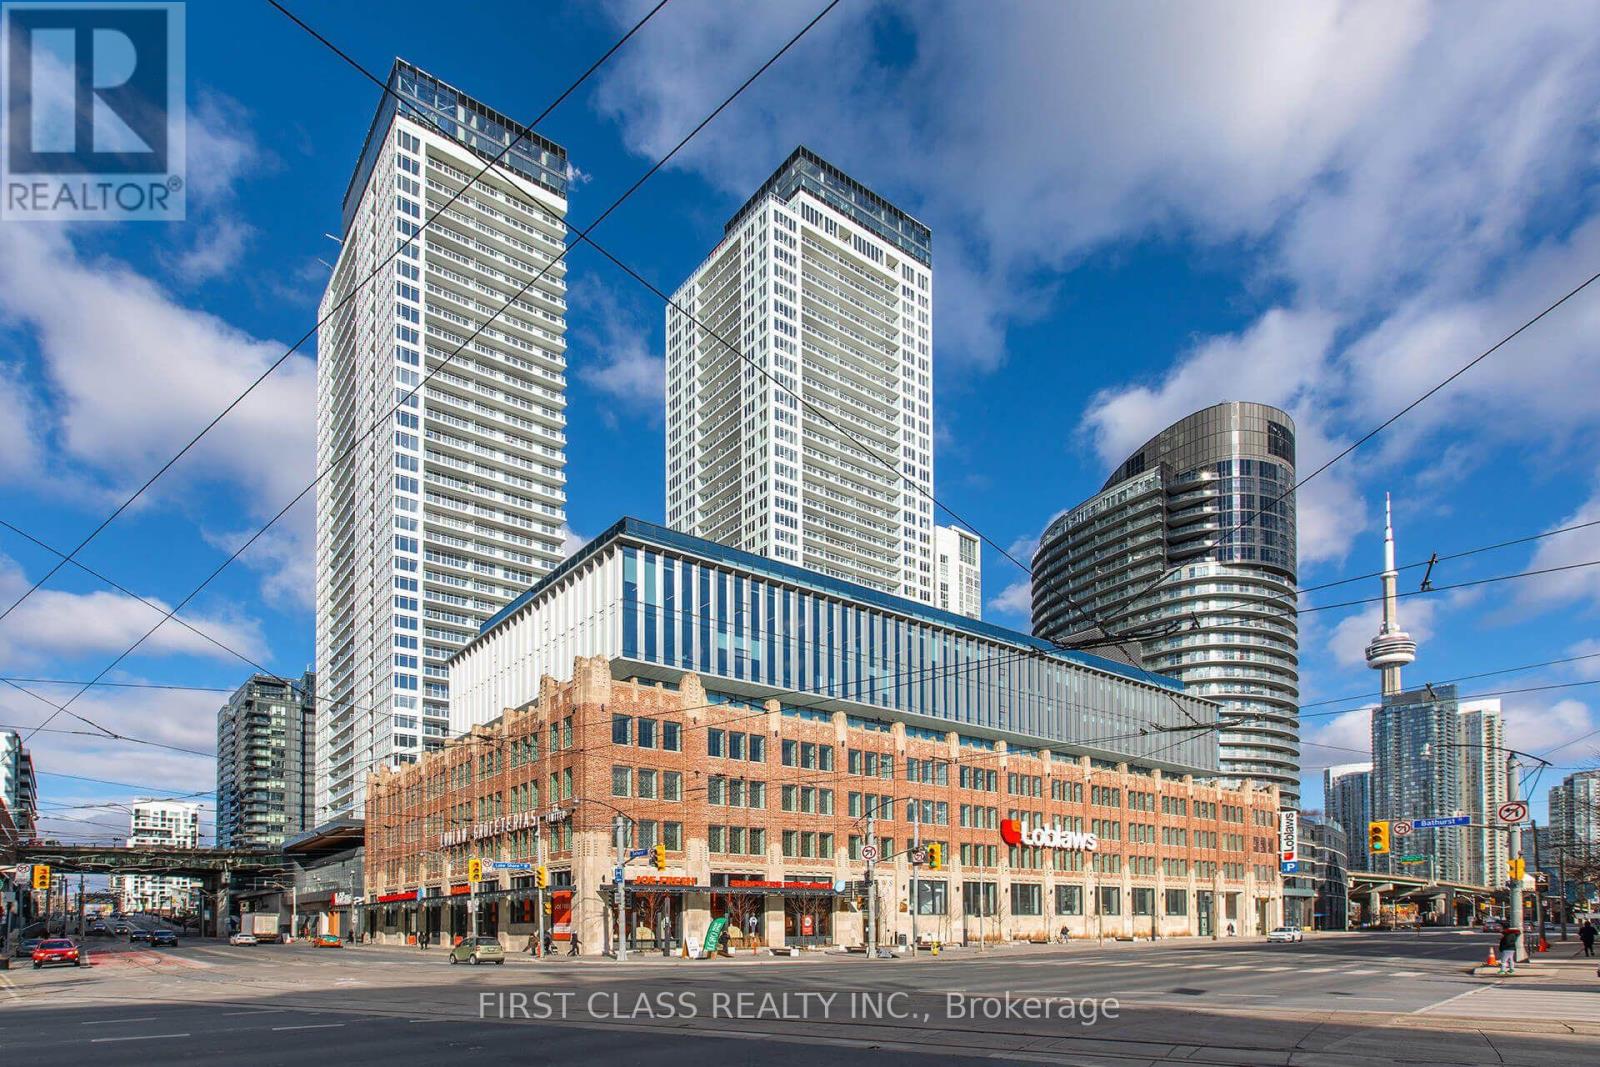
915 - 17 Bathurst Street
Toronto, Ontario
Client RemarksStunning Corner Suite with South, East Views! Enjoy expansive wall-to-wall windows and an open balcony. The custom kitchen offers wood-grain cabinetry with integrated appliance panels, soft-close drawers, marble backsplash, stone countertops, a large single stainless-steel sink with Grohe faucet plus a new stackable washer/dryer. Two 4-piece bathrooms. Enjoy approximately 23,000 sq. ft. of exceptional amenities, including a 47th-floor rooftop Sky Garden with BBQs, dining and fireside seating, plus fitness facilities, spa, music and theatre rooms, and more. Ideally located close to Loblaws at the historic shopping complex, LCBO, TTC, Lakeshore Blvd, Gardiner Expressway and Billy Bishop Airport. Steps to Rogers Centre, Scotia Bank Arena, Ripley's Aquarium, restaurants, cafes, bars and theatres. A fantastic opportunity to enjoy elevated city living with incredible views and amenities! One Parking Included. (Photos have been enhanced with AI) (id:63616)
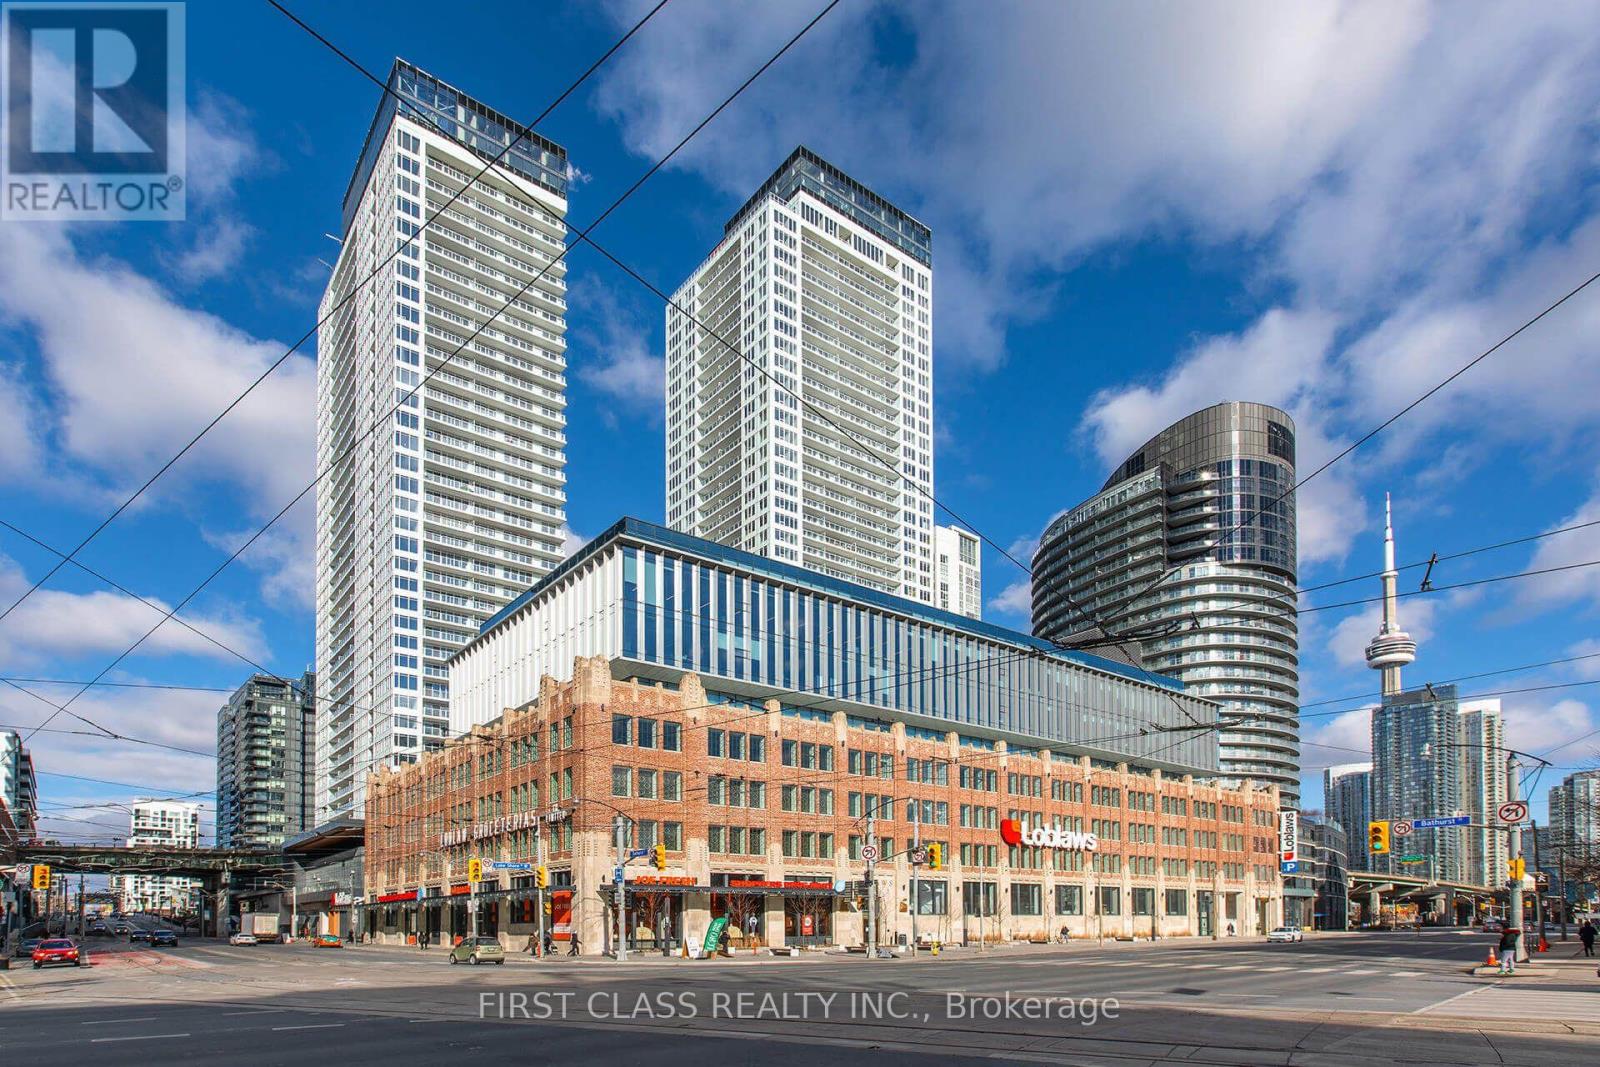
915 - 17 Bathurst Street
Toronto, Ontario
Stunning Corner Suite with South, East Views! Enjoy expansive wall-to-wall windows and an open balcony. The custom kitchen offers wood-grain cabinetry with integrated appliance panels, soft-close drawers, marble backsplash, stone countertops, a large single stainless-steel sink with Grohe faucet plus a new stackable washer/dryer. Two 4-piece bathrooms. Enjoy approximately 23,000 sq. ft. of exceptional amenities, including a 47th-floor rooftop Sky Garden with BBQs, dining and fireside seating, plus fitness facilities, spa, music and theatre rooms, and more. Ideally located close to Loblaws at the historic shopping complex, LCBO, TTC, Lakeshore Blvd, Gardiner Expressway and Billy Bishop Airport. Steps to Rogers Centre, Scotia Bank Arena, Ripley's Aquarium, restaurants, cafés, bars and theatres. A fantastic opportunity to enjoy elevated city living with incredible views and amenities! One Parking Included. (Photos have been enhanced with AI) (id:63616)
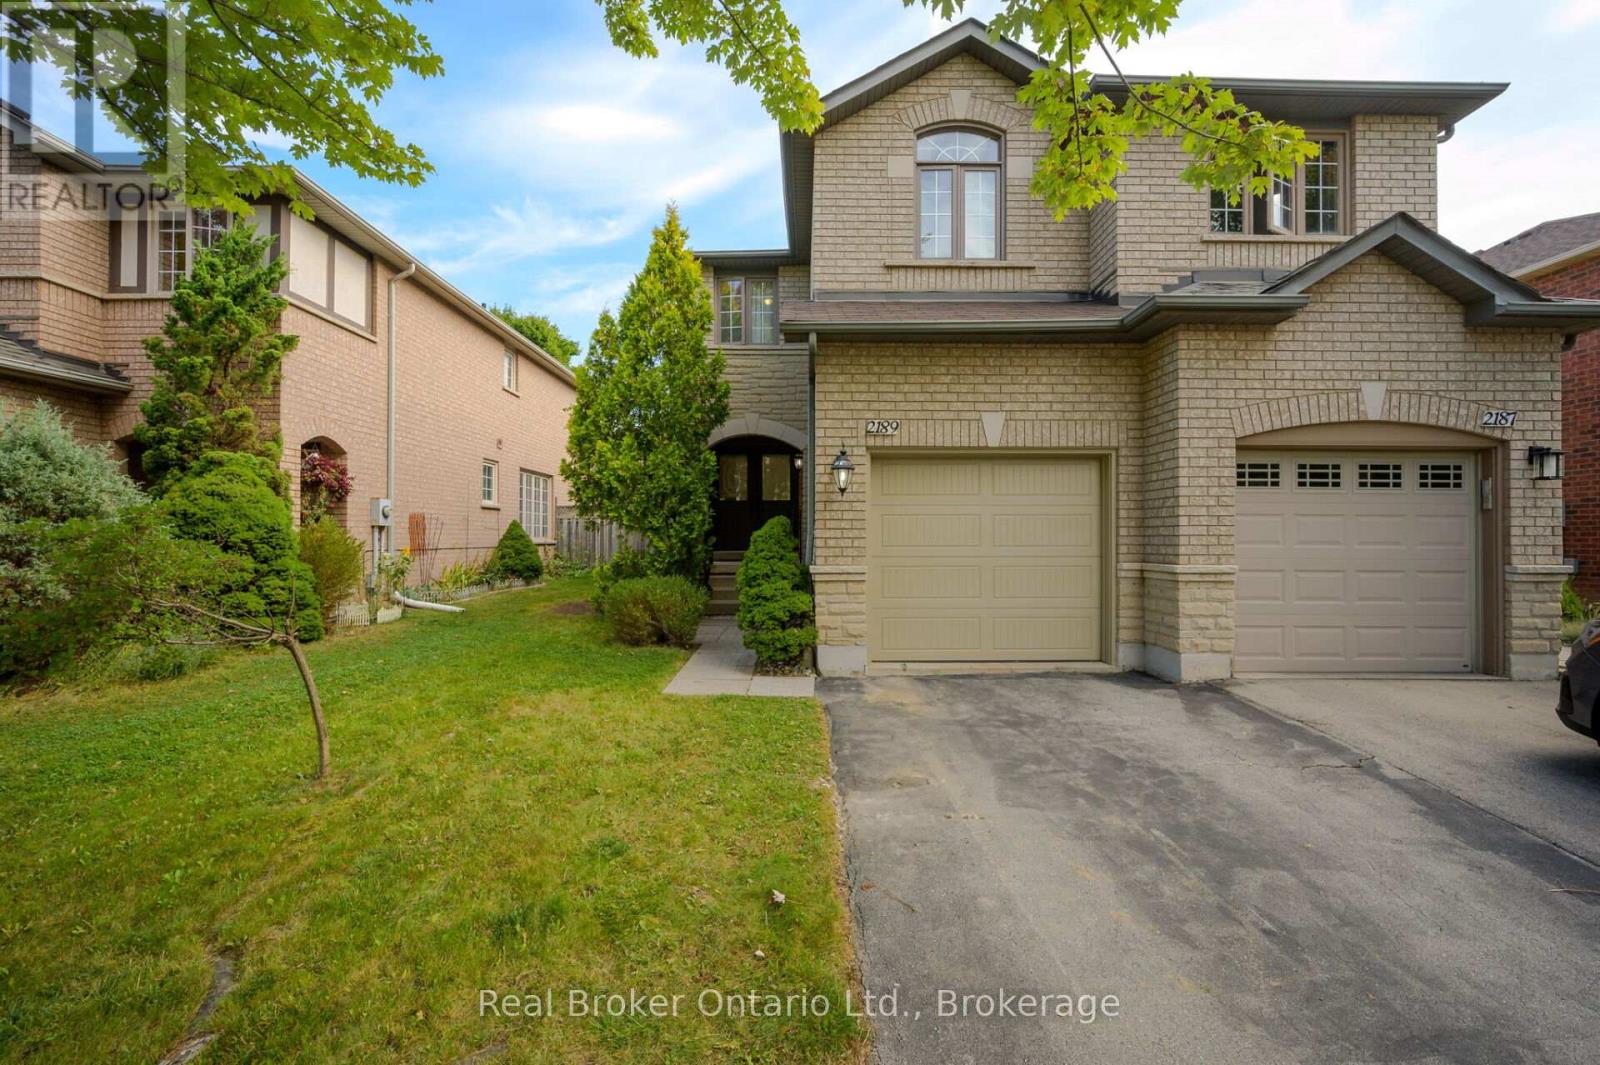
2189 Shorncliffe Boulevard
Oakville, Ontario
CHARMING FREEHOLD SEMI-DETACHED , 2 STOREY home is located in the highly sought-after West Oak Trails area. It features 3 bedrooms, 3 bathrooms, and a fully finished basement. The homes well-designed layout allows for plenty of natural light throughout. Upon entry, a spacious foyer leads to the family room and eat-in kitchen with ample counter space and cabinetry. Patio doors open to a private, fenced backyard with mature trees offering shade and privacy ideal for relaxing or entertaining on the deck. Off the kitchen, you'll find a laundry room with a large stacking washer and dryer, a convenient wash basin, and a powder room. Upstairs, the primary bedroom includes an ensuite and walk-in closet, while two additional bedrooms, a 4-piece bathroom, and a linen closet complete the 2nd level. The fully finished basement offers a versatile recreation room, perfect for a home office, plus a utility room, storage area, and rough-in for an additional washer and dryer. The home also includes a deep single-car garage. Located in a top-ranked school district, including Garth Webb Secondary, Emily Carr Public, and several more. This home is close to highways, walking trails, Oakville Hospital, and various family-friendly amenities. Ideal for any family! (id:63616)
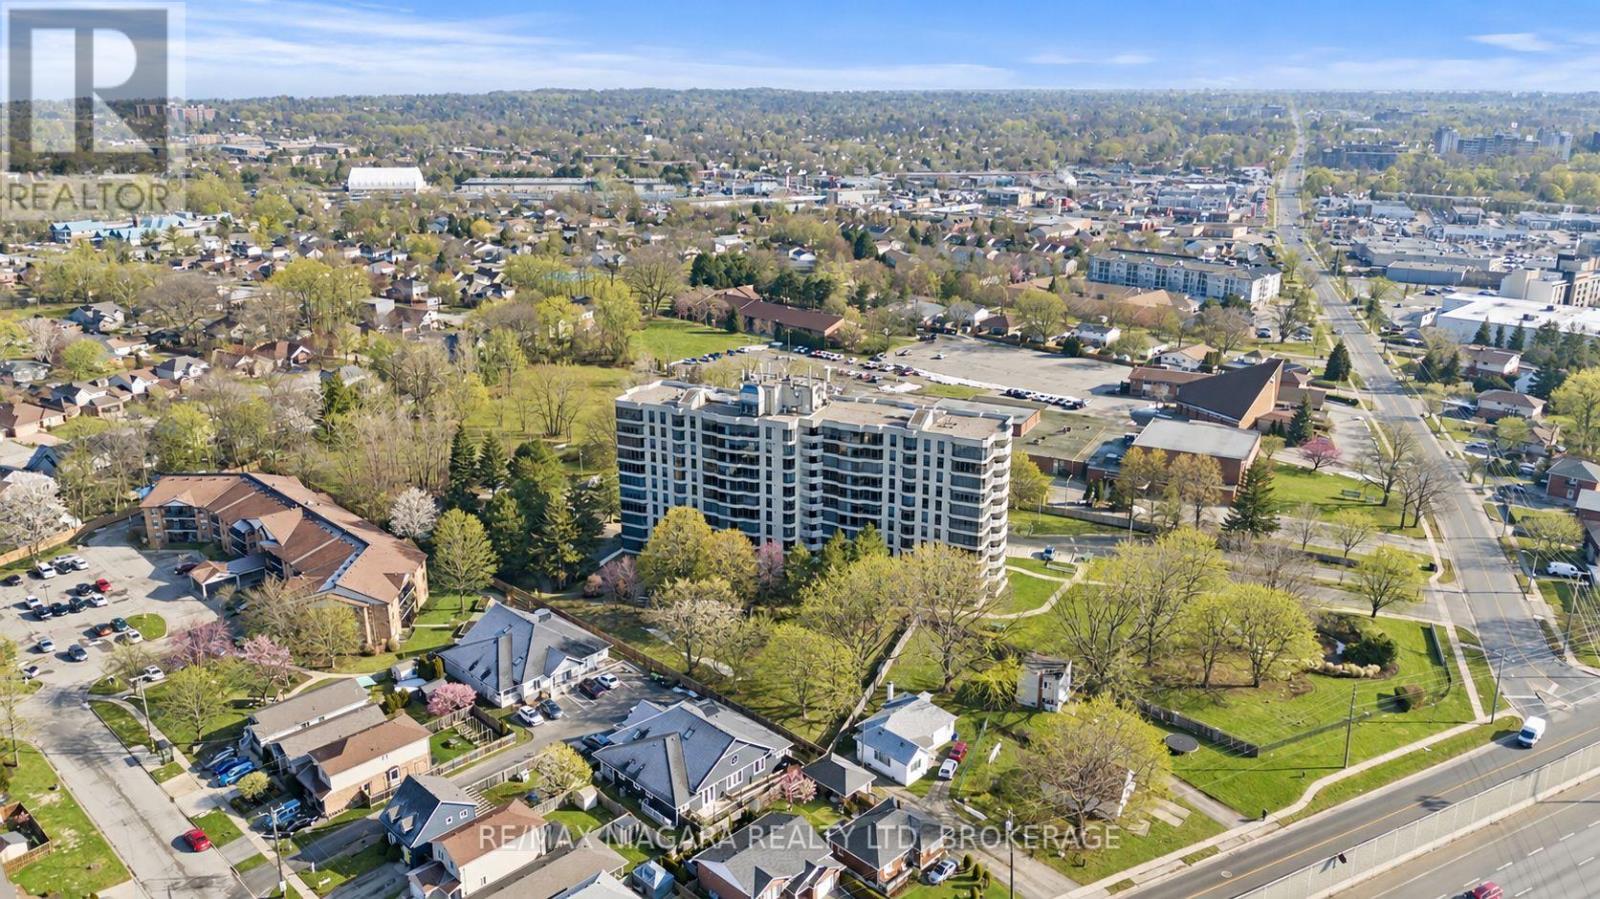
601 - 81 Scott Street
St. Catharines, Ontario
Welcome to Meadowvale Green at 81 Scott Street, one of Niagara's most sought-after condominium residences. Set on approximately 3.3 acres of beautifully landscaped, park-like grounds, this prestigious and impeccably maintained building offers resort-style living in a prime location. Enjoy an exceptional array of amenities including a heated saltwater pool, waterfall and seating areas, BBQ areas, a car wash bay, guest suite, party room, billiards room, fully equipped exercise room, bicycle storage and ample visitor parking. The building is smoke-free and dog-free, offering a quiet and well-maintained environment. This bright, east-facing, open-concept suite features floor-to-ceiling windows with panoramic views, creating an airy and inviting living space. The spacious layout includes in-suite laundry and generous storage throughout. The newly updated kitchen is equipped with quartz countertops and stainless steel appliances, including a fridge, stove, microwave, and dishwasher. Included with the unit is one underground parking space, a large in-suite storage closet, and an additional storage locker. Extra parking is available to rent. Ideally located within walking distance to shopping, restaurants, transit, and Fairview Mall, with easy access to the QEW. Perfect for retirees, downsizers, or busy professionals seeking low-maintenance living in a beautifully appointed community. (id:63616)
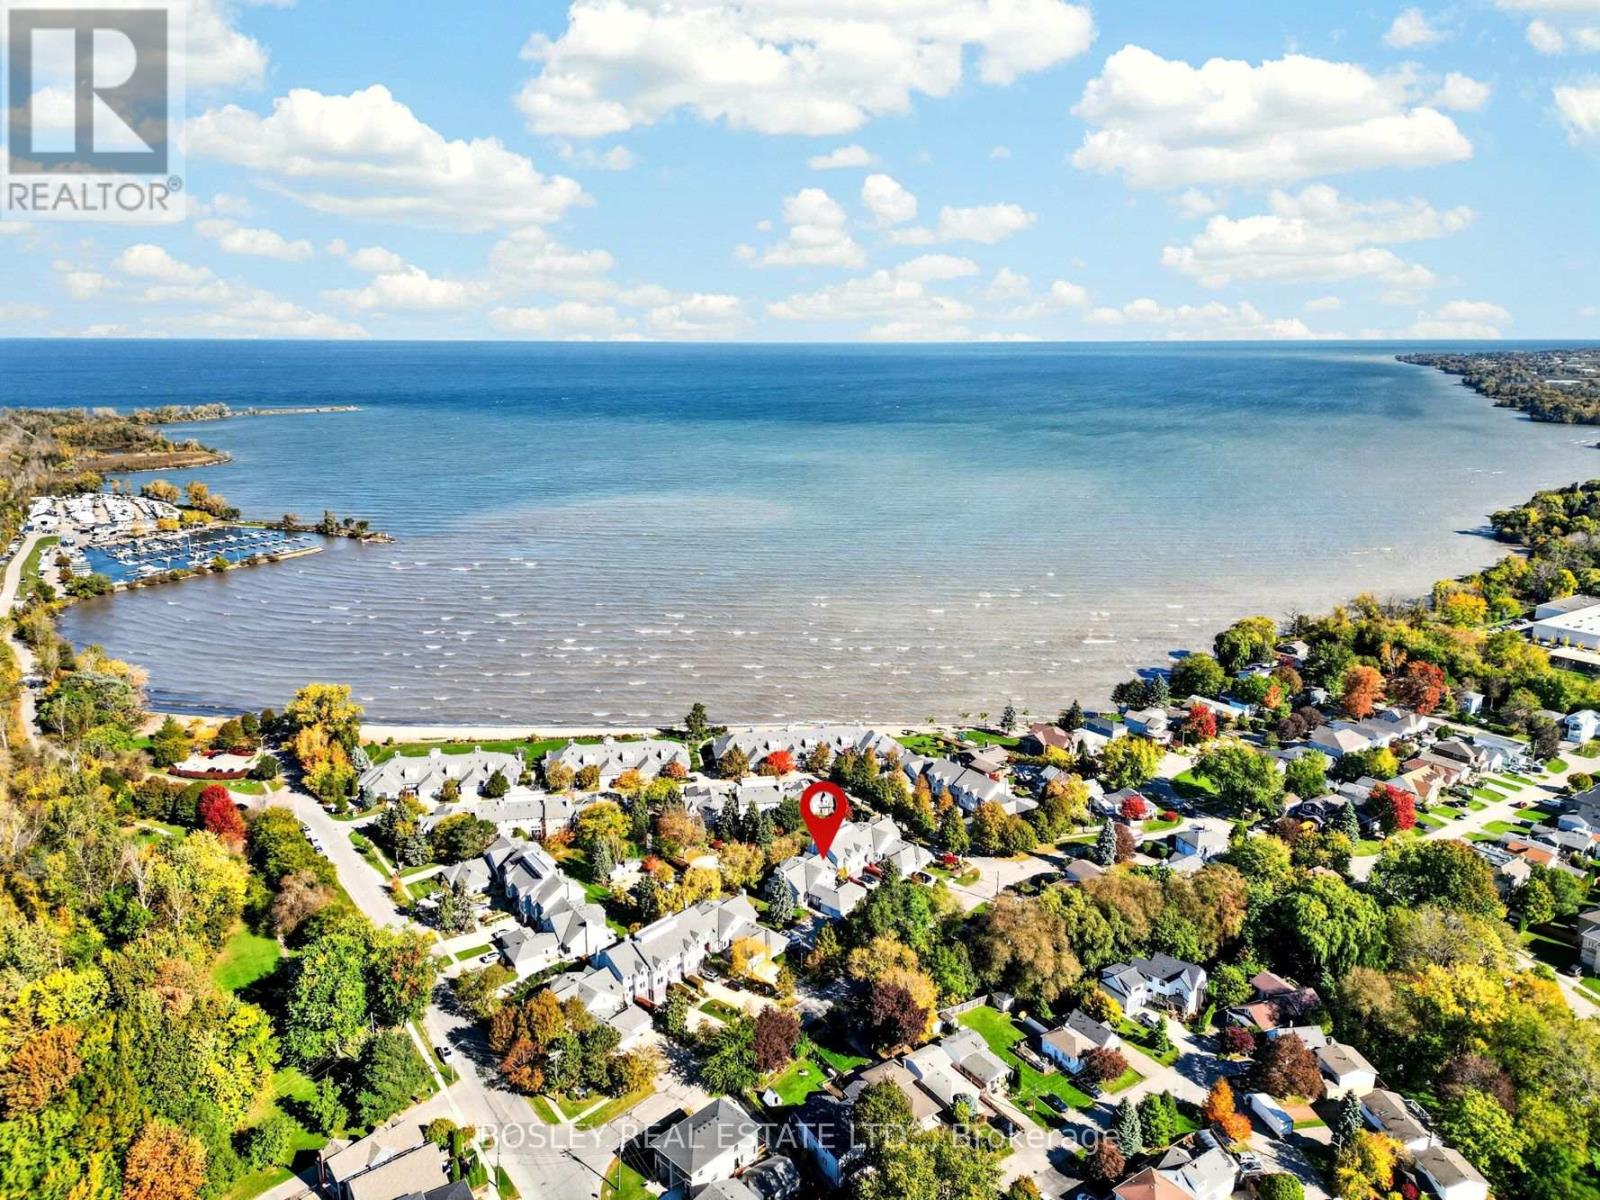
18 - 3 Lakeside Drive
St. Catharines, Ontario
Newport Quay is a unique waterfront community in Port Weller that is sure to impress! Private walkways to the beach, a resort-style pool, the manicured gardens and its proximity to parks, trails and the marina make this home feel more like a retreat. This 2-storey condo offers 1700 sq ft on the main and upper level, plus a large private balcony, an attached double car garage and a finished lower level with a walkout to an oversized covered patio. The main floor is the perfect blend of character, function and convenience. The 2-piece powder room is in the foyer area while the kitchen can be accessed from the front foyer or through the garage entrance on grocery day. There is an eat-in kitchen as well as separate, more intimate dining room or a seasonal option for dinner on the balcony. In the living space stay cozy by your gas fireplace with picture perfect scenes through the windows. Upstairs, the primary suite with treetop views includes a 5-piece ensuite, a walk in, a linen and a double closet. There is definitely no shortage of storage in this home. A second bedroom on the upper level with a 4-piece bathroom allows for guests to experience your everyday dream. The numerous skylights and vaulted ceiling fill the home with natural light even on a cloudy day. The lower level is the best surprise of all with views of the grounds. Two patio doors allow access from your spacious family room (with a wet bar) to your private covered patio. A den/bonus room, a 2-piece bathroom, a laundry room, a utility room and cantina complete this level. Perfectly situated for those wishing to enjoy a waterfront vibe with all the advantages that Niagara has to offer, like fresh local produce, restaurants and an abundance of local wineries all offering their own experience. Condo fees include cable TV, water, building insurance, common elements and your exclusive parking spaces. Pets permitted with restrictions. Don't wait to make the right choice-book your appointment today. (id:63616)
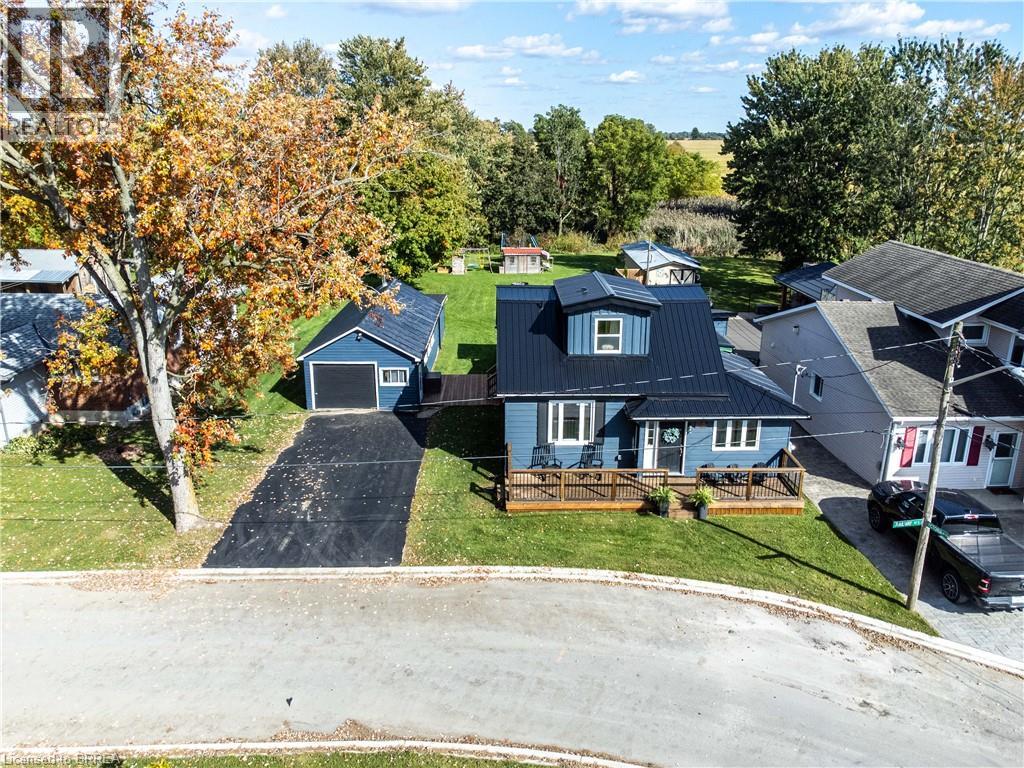
54 Railway Street E
Princeton, Ontario
Welcome to 54 Railway St E in Princeton! Completely renovated and move-in ready, this charming 3-bedroom, 3-bathroom home offers modern finishes, a functional layout and plenty of space to enjoy. The bright, open-concept main floor features hardwood flooring throughout, a beautifully updated kitchen with a custom maple butcher-block island (2021), and convenient main-floor laundry in the main bathroom. The primary bedroom features a private ensuite, while two additional bedrooms and a full 4-piece bathroom are located on the second floor. Numerous updates throughout the home include a newer furnace and A/C (2023), steel roof (2021), front deck (2022), rear deck with gazebo (2024), and municipal water connection (2025). Additional insulation improvements include spray foam insulation in the upper level and updated insulation throughout the main floor. Outside, enjoy a spacious, deep lot with a large shop beside the home, offering excellent space for storage, hobbies, a workshop or additional parking. Ideally located for commuters, with convenient access to Woodstock, Brantford, Cambridge and Kitchener-Waterloo, as well as major highway routes. A beautifully renovated home with modern comforts, valuable improvements and plenty of outdoor space — ready to move in and enjoy. (id:63616)
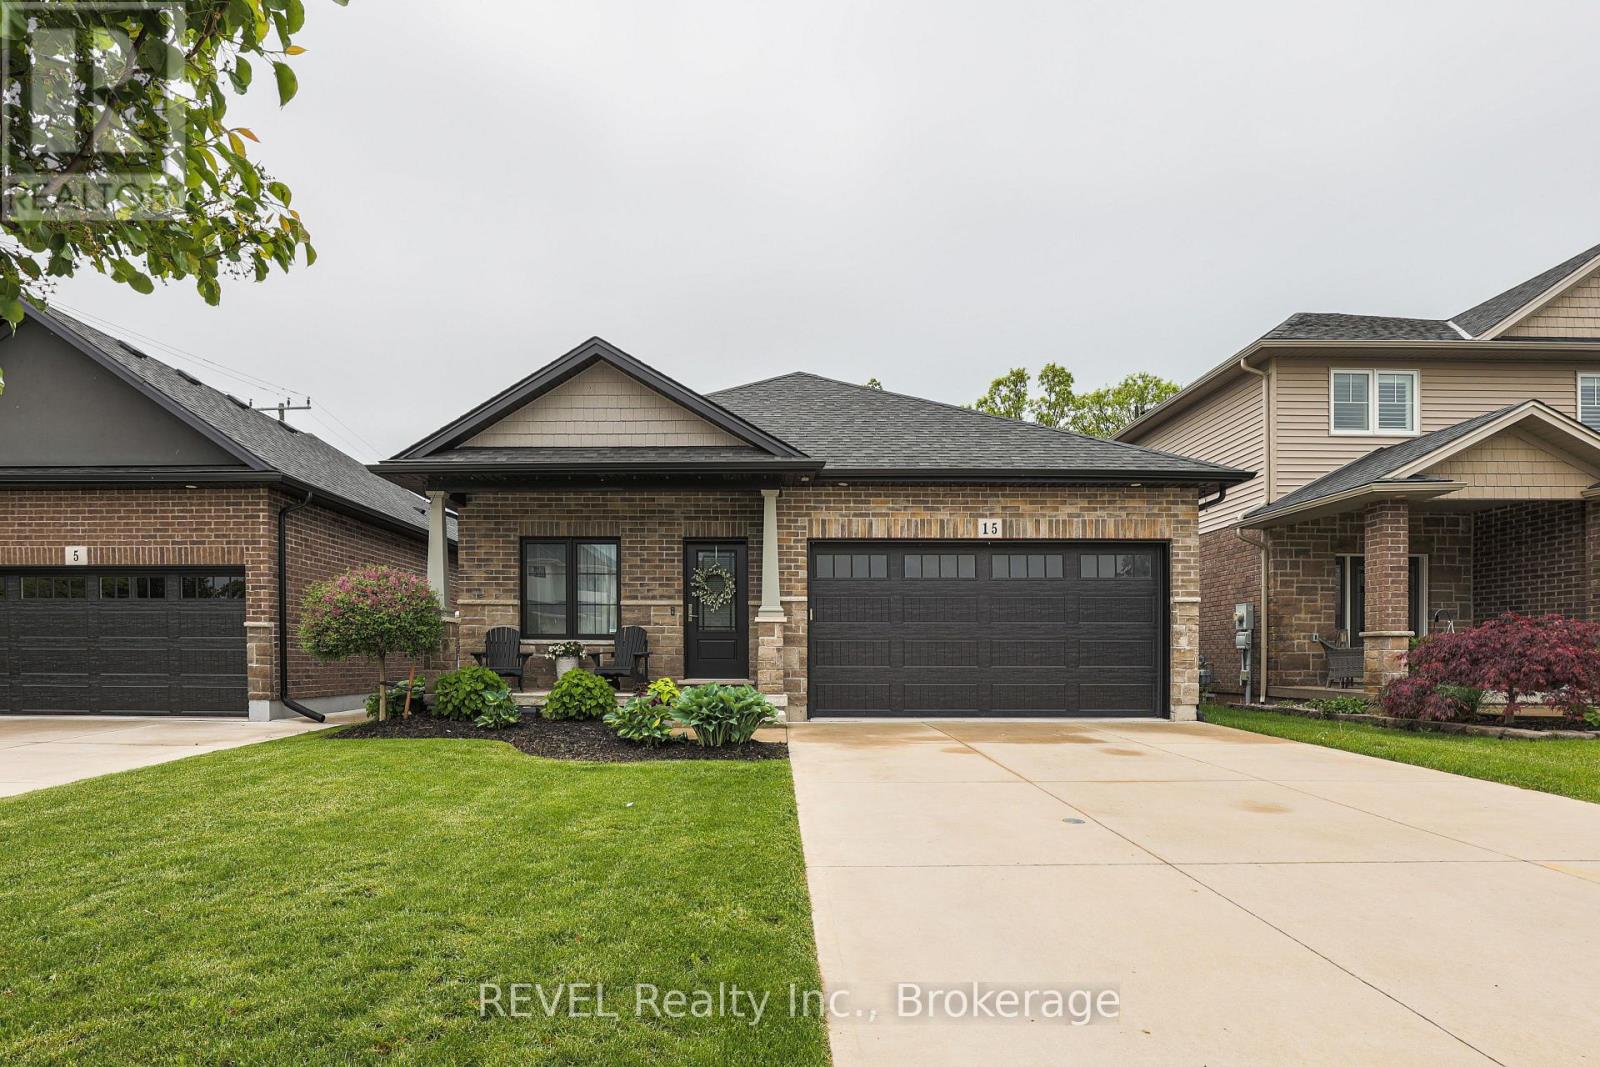
15 Willowbrook Drive
Welland, Ontario
Gorgeous move in ready BUNGALOW! Main floor living at its best! 15 Willowbrook Drive in a family-friendly west Welland neighbourhood. This home is perfect for those looking to experience indoor and outdoor living at its finest with a fully fenced yard, no rear neighbours backing onto a park and a gorgeous inground pool. Govee outdoor lighting throughout the front and backyard. There are two large bedrooms on the main floor as well a huge open concept floor plan with combined living, dining and kitchen. Upgrades include custom kitchen design, granite countertops and engineered hardwood. The main floor primary bedroom boasts a tranquil ensuite and extra large walk-in closet. The fully finished basement includes another bedroom for guests, bathroom and kitchen (or additional bedroom) as well as a huge rec room ideal for entertaining. Peace of mind is included with the RING security system. If you are looking for a place to call home in style, this is your new address. (id:63616)
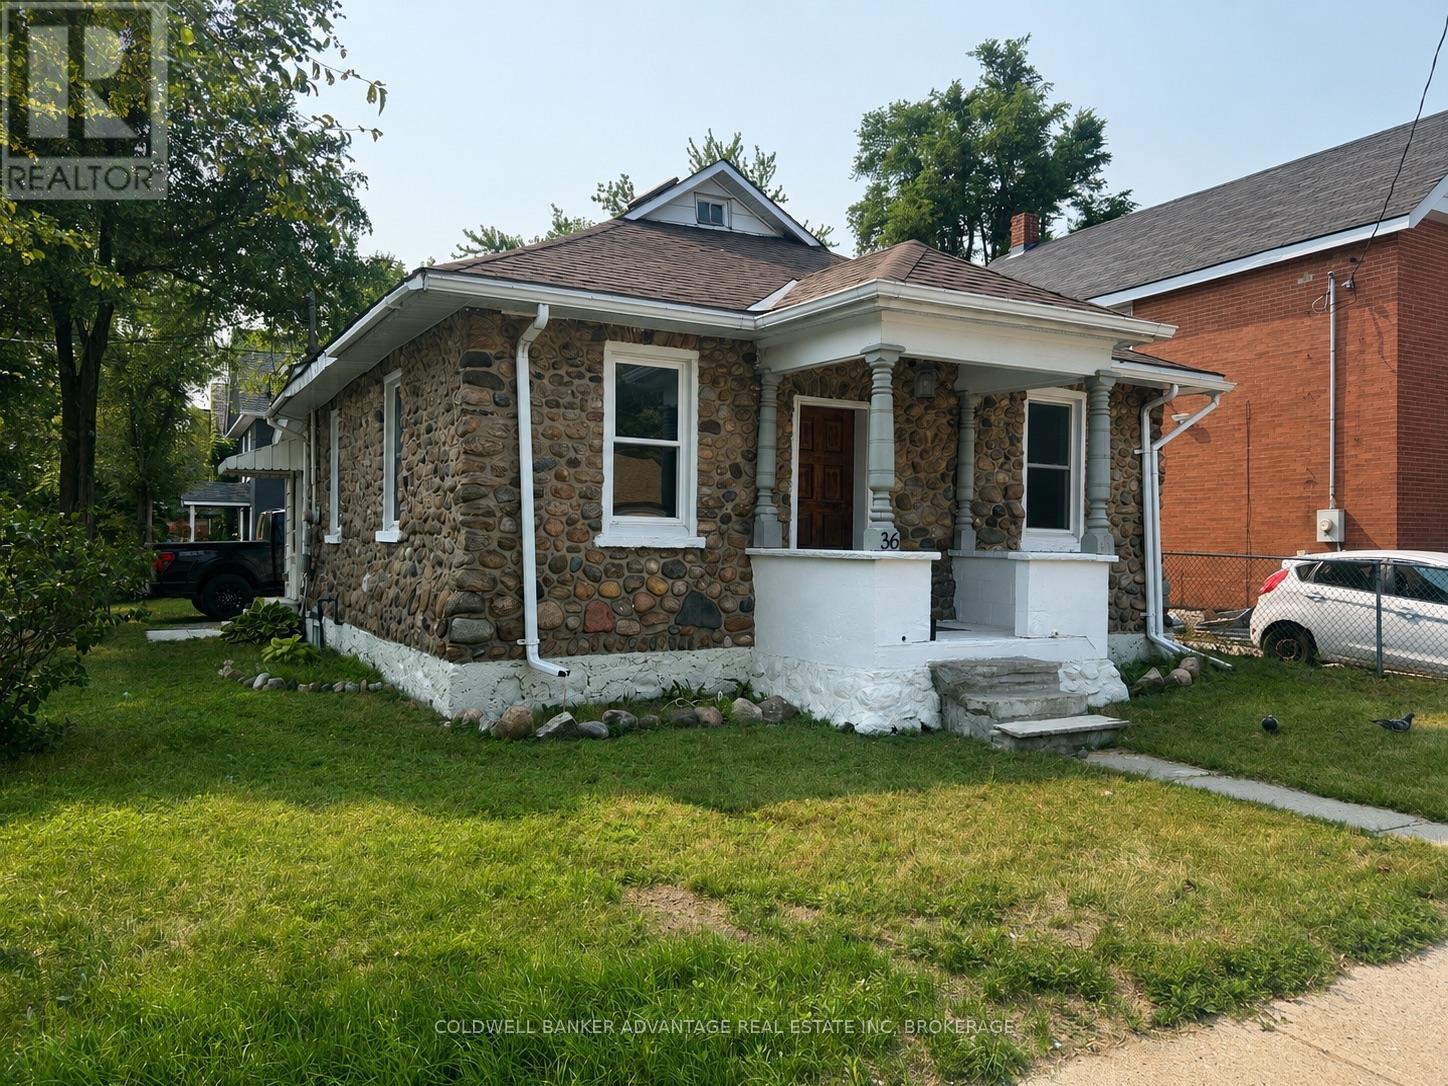
36 Sanford Street
Barrie, Ontario
BARRIE BUNGALOW! Welcome to this charming move-in ready 3-bedroom, 1-bath bungalow in a desirable Barrie neighbourhood. Bright and inviting, this well-maintained home features a functional layout, spacious living areas, and plenty of natural light. Enjoy a private yard, great curb appeal, and a convenient location close to parks, schools, shopping, transit, and Barrie's waterfront. Perfect for first-time buyers, downsizers, or investors-just move in and enjoy! (id:63616)
53 - 313 Conklin Road W
Brantford, Ontario
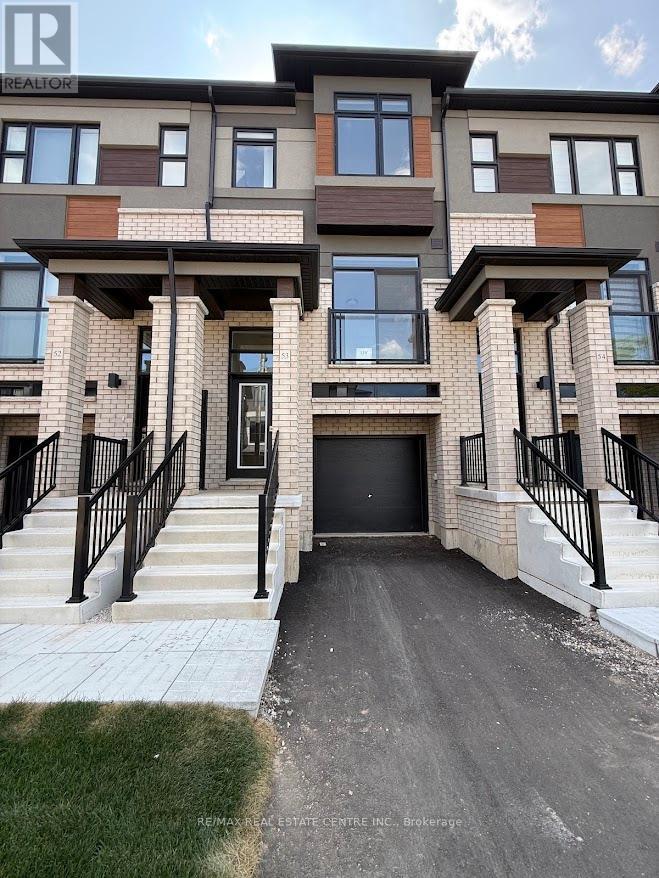
Welcome to this stunning brand-new, never-lived-in corner freehold townhouse in Brantford's prestigious and highly sought-after Electric Grand community, where modern luxury meets the tranquility of nature. Perfectly positioned on a premium walk-out ravine lot backing onto lush green space, this bright and spacious offers over 1,400 sq. ft. of beautifully designed living space with exceptional privacy, breathtaking views, and an abundance of natural light. Featuring 3 generous bedrooms, 3 stylish bathrooms, soaring 9-foot ceilings, elegant laminate flooring, and a sleek contemporary kitchen complete with quartz countertops, designer cabinetry, and brand-new stainless steel appliances, this home is designed for both comfort and sophistication. Enjoy seamless indoor-outdoor living with walkout access to a private balcony overlooking the green trees, while the spacious primary suite boasts a walk-in closet and a luxurious private ensuite. The finished walk-out lower level provides versatile additional living space with direct garage access, and thoughtful extras such as window coverings, main-floor laundry, and premium finishes throughout make this home completely move- in ready. Ideally located in family-friendly West Brant, just minutes from parks, scenic trails, the Grand River, top-rated schools, shopping, Wilfrid Laurier University, and Highway 403, this is a rare opportunity to lease a spectacular new home that offers the perfect blend of elegance, privacy, convenience, and an exceptional lifestyle. (id:63616)
79 - 660 Colborne Street W
Brantford, Ontario
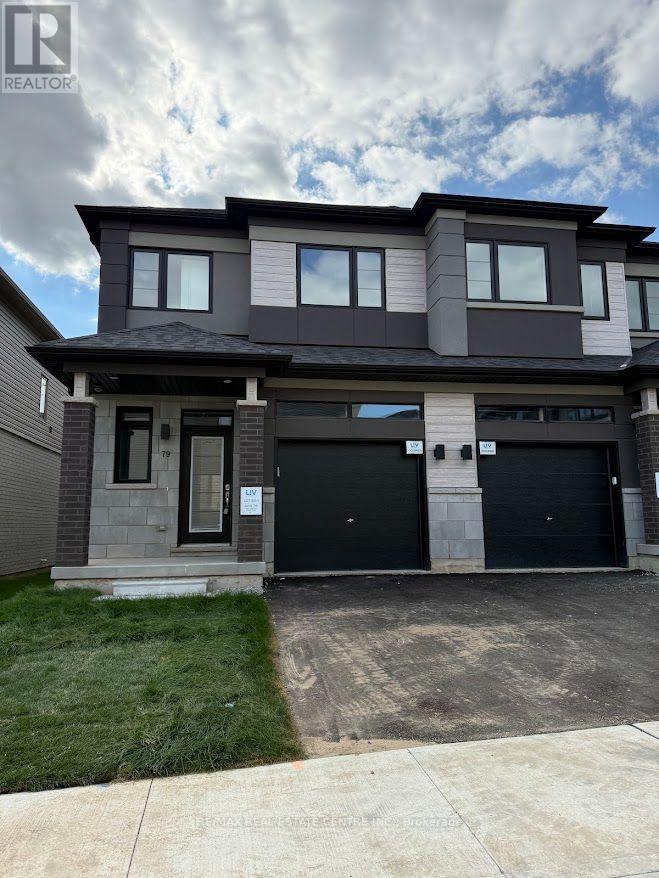
Experience modern luxury living in this brand-new, never-lived-in freehold semi-detached home in Brantford's prestigious Sienna Woods West community-a stunning 3-bedroom, 2.5-bathroom gem on a premium walk-out ravine lot backing lush green space for ultimate privacy and breathtaking views. This thoughtfully designed residence captivates with a bright open-concept layout featuring soaring 9-foot main-floor ceilings, abundant pot lights throughout, high-end laminate flooring, sleek contemporary kitchen boasting elegant cabinetry, brand-new stainless steel appliances, quartz countertops, and balcony access, plus professionally installed blinds on every window for instant comfort and style. The luxurious primary suite offers a spacious walk-in closet, additional storage, and private ensuite, complemented by two generous secondary bedrooms, a second full bathroom on the upper level, main-floor laundry, stylish powder room, fully finished walk-out basement, and striking brick-and-stucco exterior-all turnkey ready for seamless rental enjoyment. Nestled near the Grand River, scenic parks and trails, top schools, Wilfrid Laurier University, shopping, and Highways 403/401, this exceptional family-friendly haven delivers unbeatable convenience, low-maintenance sophistication, and incredible value in a thriving neighborhood. (id:63616)
Basement - 490 Milton Street
Oshawa, Ontario
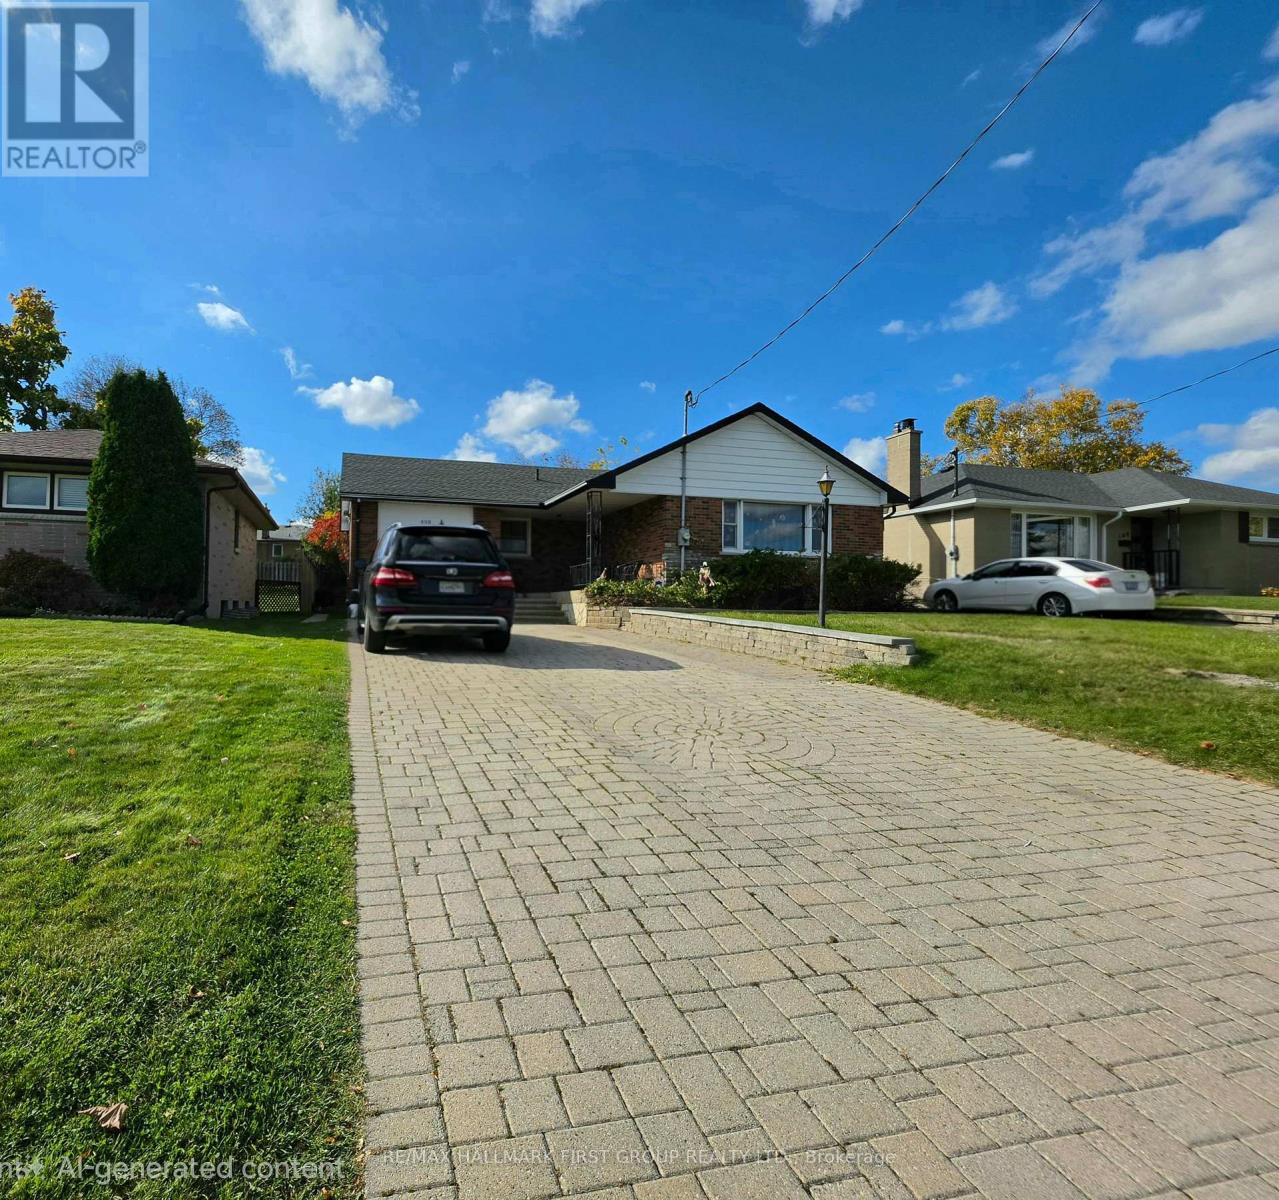
Welcome to this bright and spacious legal basement apartment in a quiet, family-friendly Oshawa neighbourhood. The unit features a spacious living and dining area, large bedrooms, brand-new flooring, and pot lights. A private separate entrance, accessed by a stone walkway for added convenience especially during winter months! Ideally located just minutes from Highway 401, with easy access to Highways 418, 412, 407, and 115/35. Close to Oshawa GO Station, shopping malls, schools, parks, public transit, and everyday amenities. (id:63616)
835 Companion Crescent
Ottawa, Ontario
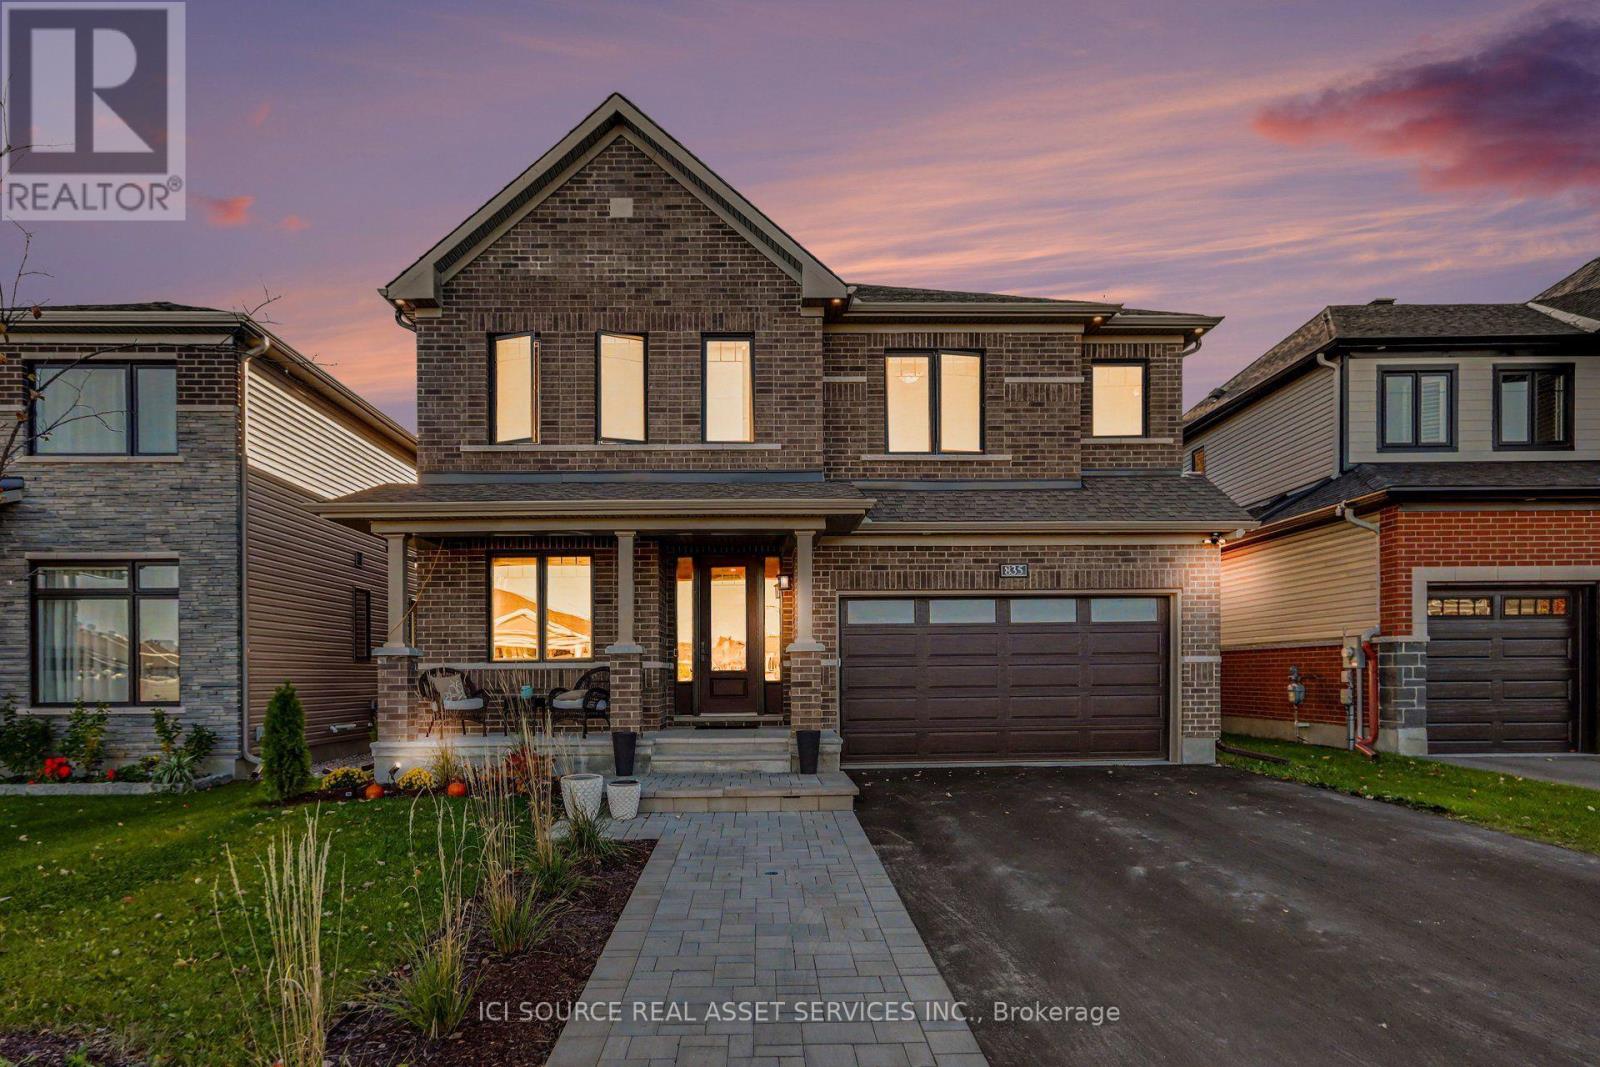
Backing onto protected greenspace with no rear neighbours, this extensively upgraded Minto Mackenzie sits on a premium 45x117 ft lot in Manotick's sought-after Mahogany community. Offering 3,003 sq. ft. above grade plus approximately 750 sq. ft. of finished lower-level living space, this exceptional 4-bedroom, 5-bathroom home blends warm luxury with thoughtful functionality. The designer kitchen features a premium Thermador appliance suite, full-height cabinetry, illuminated glass displays, a coffee bar with beverage fridge, and a spectacular 10-ft island seating five. Nine-foot ceilings on both main and upper levels, 8-ft doors, upgraded trim, white oak hardwood flooring and elegant hardwood stairs elevate the interiors. Upstairs, every bedroom enjoys bathroom access, including a luxurious primary suite with spa-inspired ensuite and dedicated exercise area. The finished lower level offers oversized windows, a wet bar, full bathroom and sound-insulated recording studio. Outside, enjoy a fully fenced backyard, cedar deck, and professionally landscaped extended driveway. Located near parks, walking trails and Manotick Village amenities. *For Additional Property Details Click The Brochure Icon Below* (id:63616)