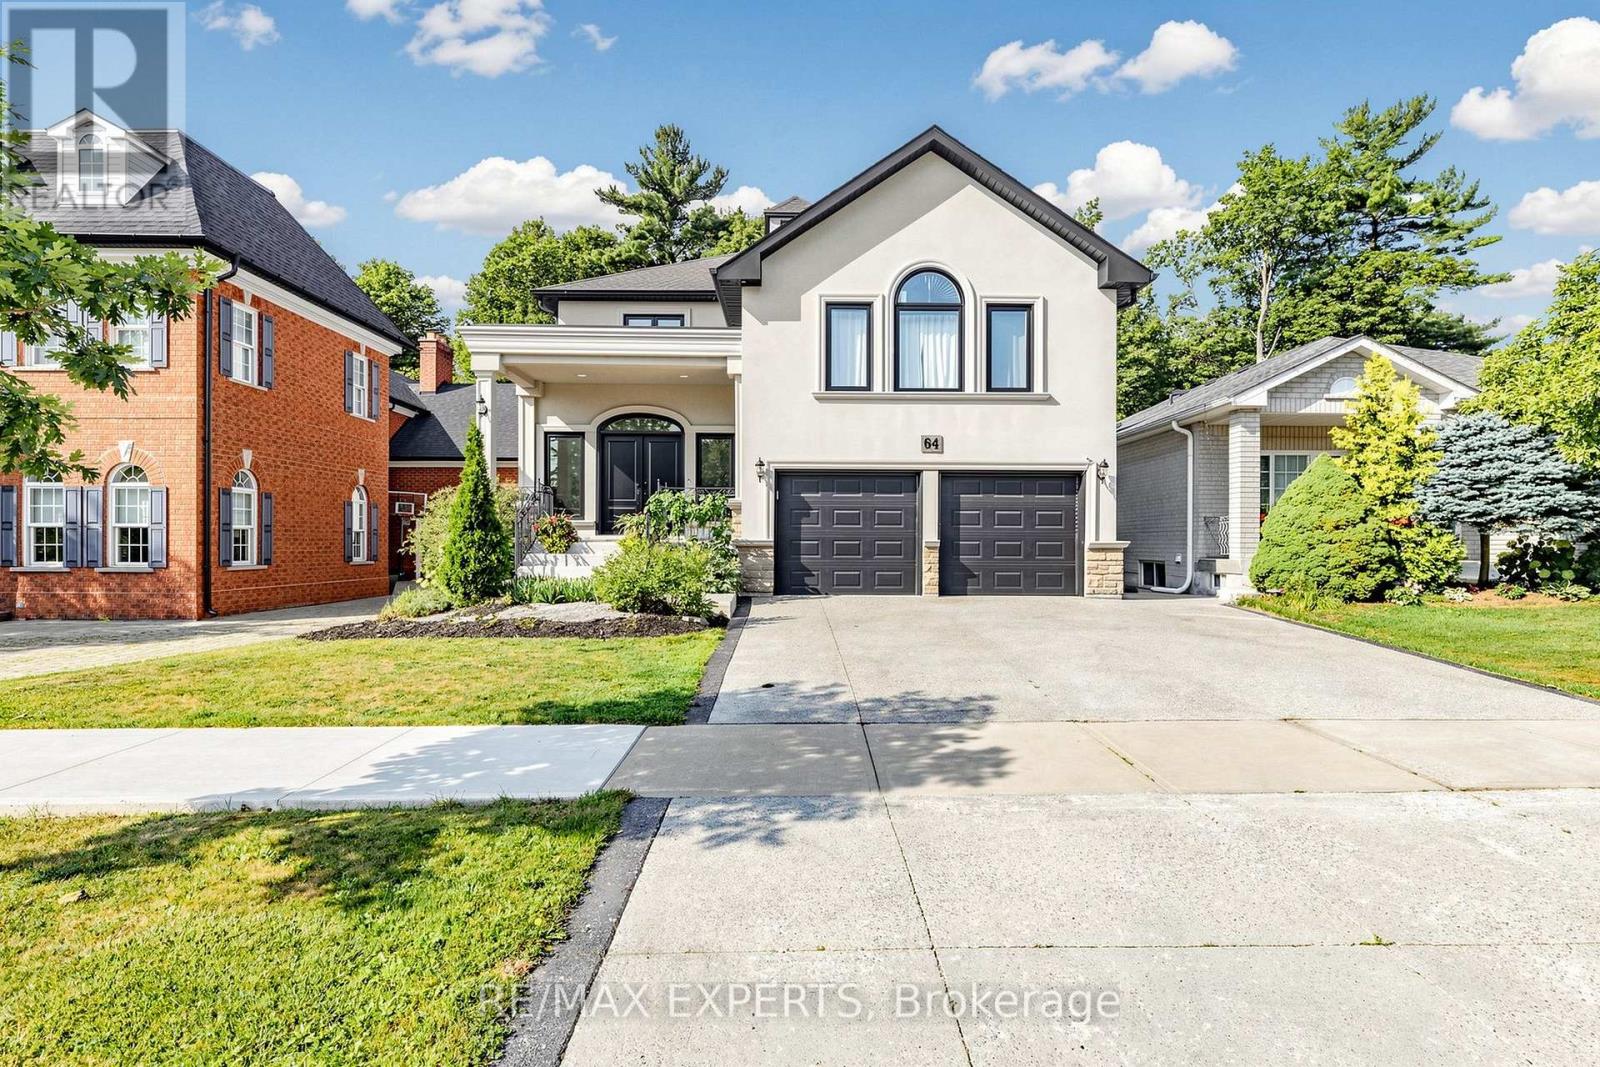
64 Humberwood Gate
Vaughan, Ontario
INCREDIBLE RAVINE LOT CUSTOM HOME ON COVETED QUIET STREET. OPEN CONCEPT FULL MAIN FLOOR RENOVATION 9FT SMOOTH CEILINGS ON MAIN FLOOR. GOURMET KITCHEN/ISLAND OPEN CONCEPT LAYOUT AN ENTERTAINERS DREAM. SPACIOUS 4 BEDROOMS MEDIA LAUNDRY ROOM ON SECOND FLOOR, SKYLIGHT MARBLE STAIRCASE.BASEMENT EQUIPPED WITH OPTIONAL 5th BEDROOM PRIVATE REAR WALKUP GREAT FOR HOME OFFICE OR SMALL HOME RUN BUSINESS CLOSE TO TRANSIT AND COMMUNITY CENTRE, GROCERY STORE AND MAJOR HWY 427 or 400 HOME COMES FURNISHED! LANDSCAPE ALL YEAR ROUND. SNOW REMOVAL CAN BE NEGOTIATED .A MUST SEE! SHOW AAA PLUS. (id:63616)
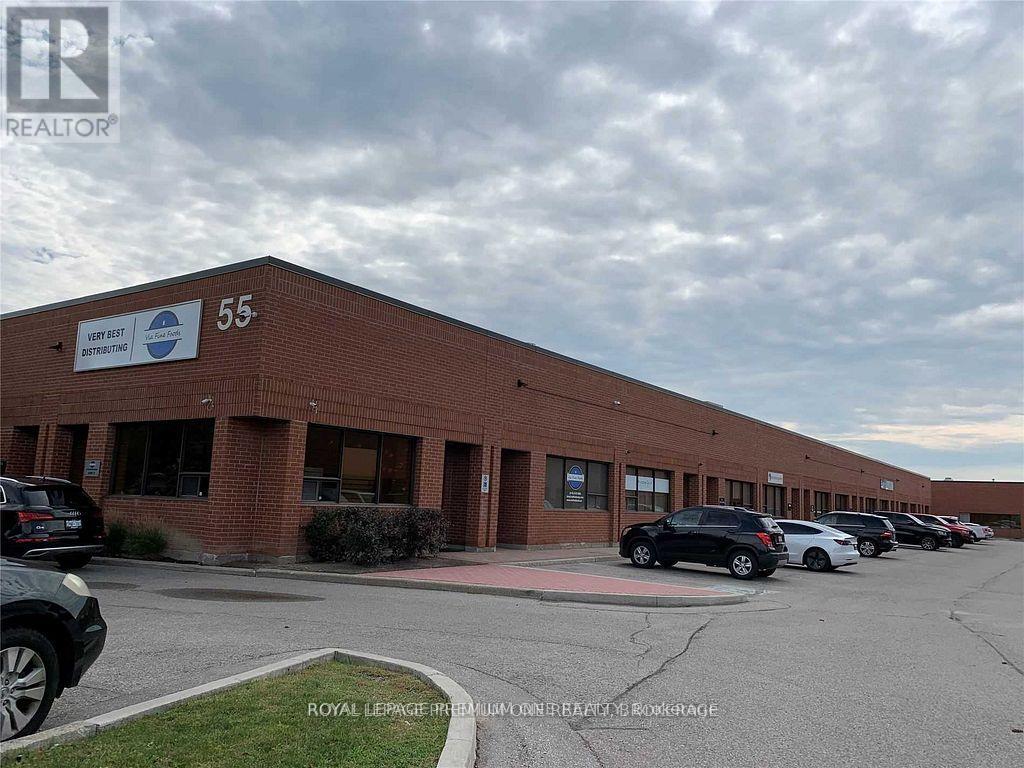
6 - 55 Winges Road
Vaughan, Ontario
GREAT OPPORTUNTY TO OWN A TERRIFIC INDUSTRIAL UNIT IN THE PRESTIGIOUS PINE VALLEY BUSINESS PARK. GENERAL EMPLOYMENT ZONING ALLOW FOR A WIDE RANGE OF USES INCLUDING SHOWROOM, PROFESSIONAL OFFICE, WAREHOUSING, LIGHT MANUFACTURING, DISTRIBUTION AND SERVICE TRADES (BUYER TO VERIFY MEASUREMENTS AND ZONING AND PERMITTED USES WITH THE CITY OF VAUGHAN). THE PROPERTY IS STRATEGICALLY LOCATED IN THE HEART OF VAUGHAN. IT PROVIDES EXCELLENT LOGISTIC AND COMMUTING CAPABILITIES WITH QUICK ACCESS TO PUBLIC TRANSIT, HWY 7, HWY 400 AND HWY 407. (id:63616)
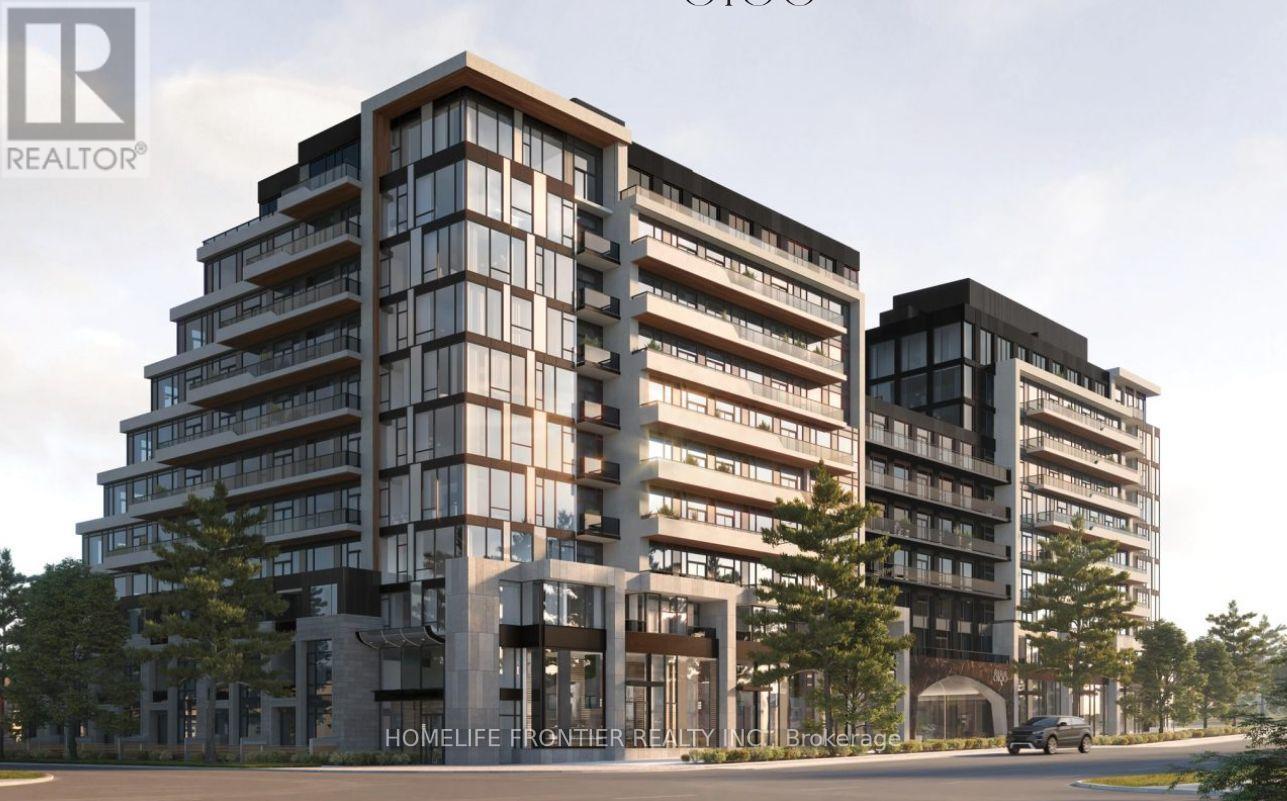
415 - 8188 Yonge Street
Vaughan, Ontario
Experience boutique luxury at 8188 Yonge Street. Thoughtfully designed 1-bedroom + den, 2-bathroom suite featuring a modern kitchen with centre island, open-concept living, versatile den, and the rare convenience of two full bathrooms. Enjoy an east-facing balcony, plus 1 parking and 1 storage. Exceptional amenities include an outdoor pool, fitness centre, co-working lounge, concierge and more. Steps to shopping, restaurants, transit and parks, with easy access to Highways 407, 404 and Hwy 7. (id:63616)
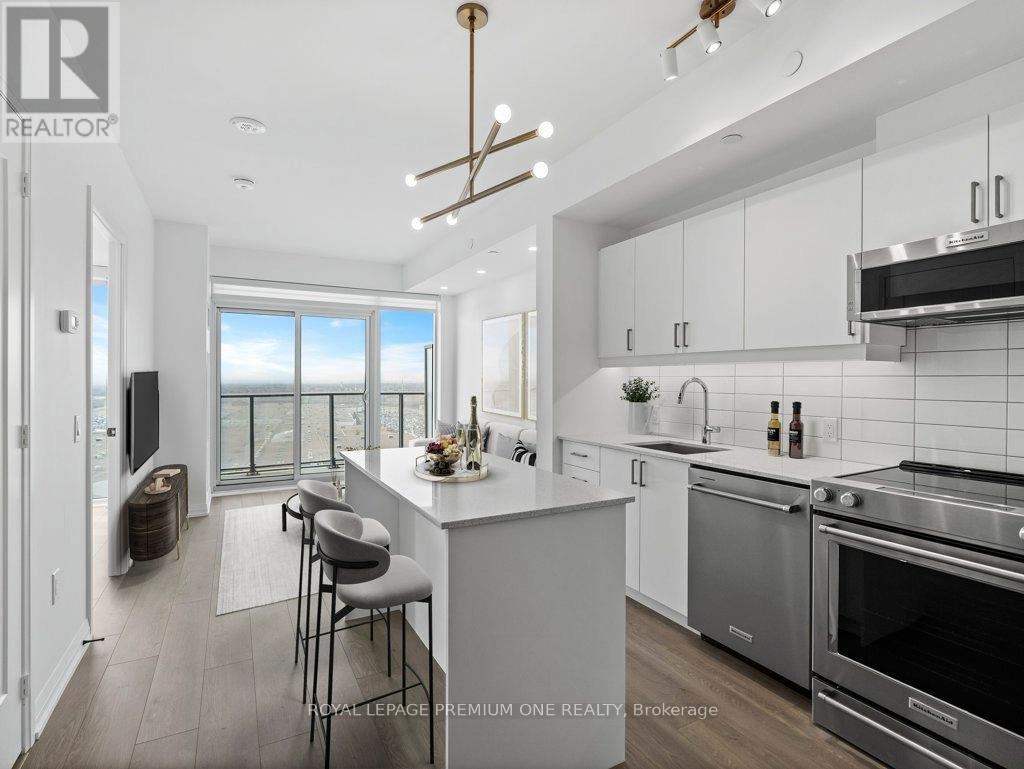
1520 - 9000 Jane Street
Vaughan, Ontario
Luxury Condo That Offers The Ultimate In Modern & Sophisticated Living with unobstructed views. This Stunning suite is Designed To The Highest Standard With No Detail Overlooked. Boasting An Impressive Array Of Upgrades & Features not found in other suites in the building, Including High-End Finishes, Custom Cabinetry, Upgraded Appliances, LED lighting and Potlights. The Spacious & Open-Concept Living Area Is Perfect For Entertaining, With A Gourmet Kitchen with centre Island That Offers Ample Space For Cooking & Socializing. Relax In The Luxurious Master Suite, Complete With Closet Organizer & Spa-Like Bathroom Feat. A Glass-Enclosed Shower. Additional Den doubles as a 2nd bedroom and is Equally Impressive, With Designer Touches & Plenty Of Natural Light. Private Balcony, Perfect For Taking In The Stunning Views Of The Surrounding Area. 5 Star amenities include, 24hr security, outdoor pool, fitness centre, yoga studio, games room, party rooms, bocce courts, stunning rooftop lounges. Located In A Prime Location. Impeccable Design And Upgrades, This Residence Is The Perfect Place To Call Home For Those Who Demand The Very Best In Modern Living. Close to Shopping, Restaurants, Public Transit & HWYs (id:63616)
259 - 7777 Weston Road
Vaughan, Ontario
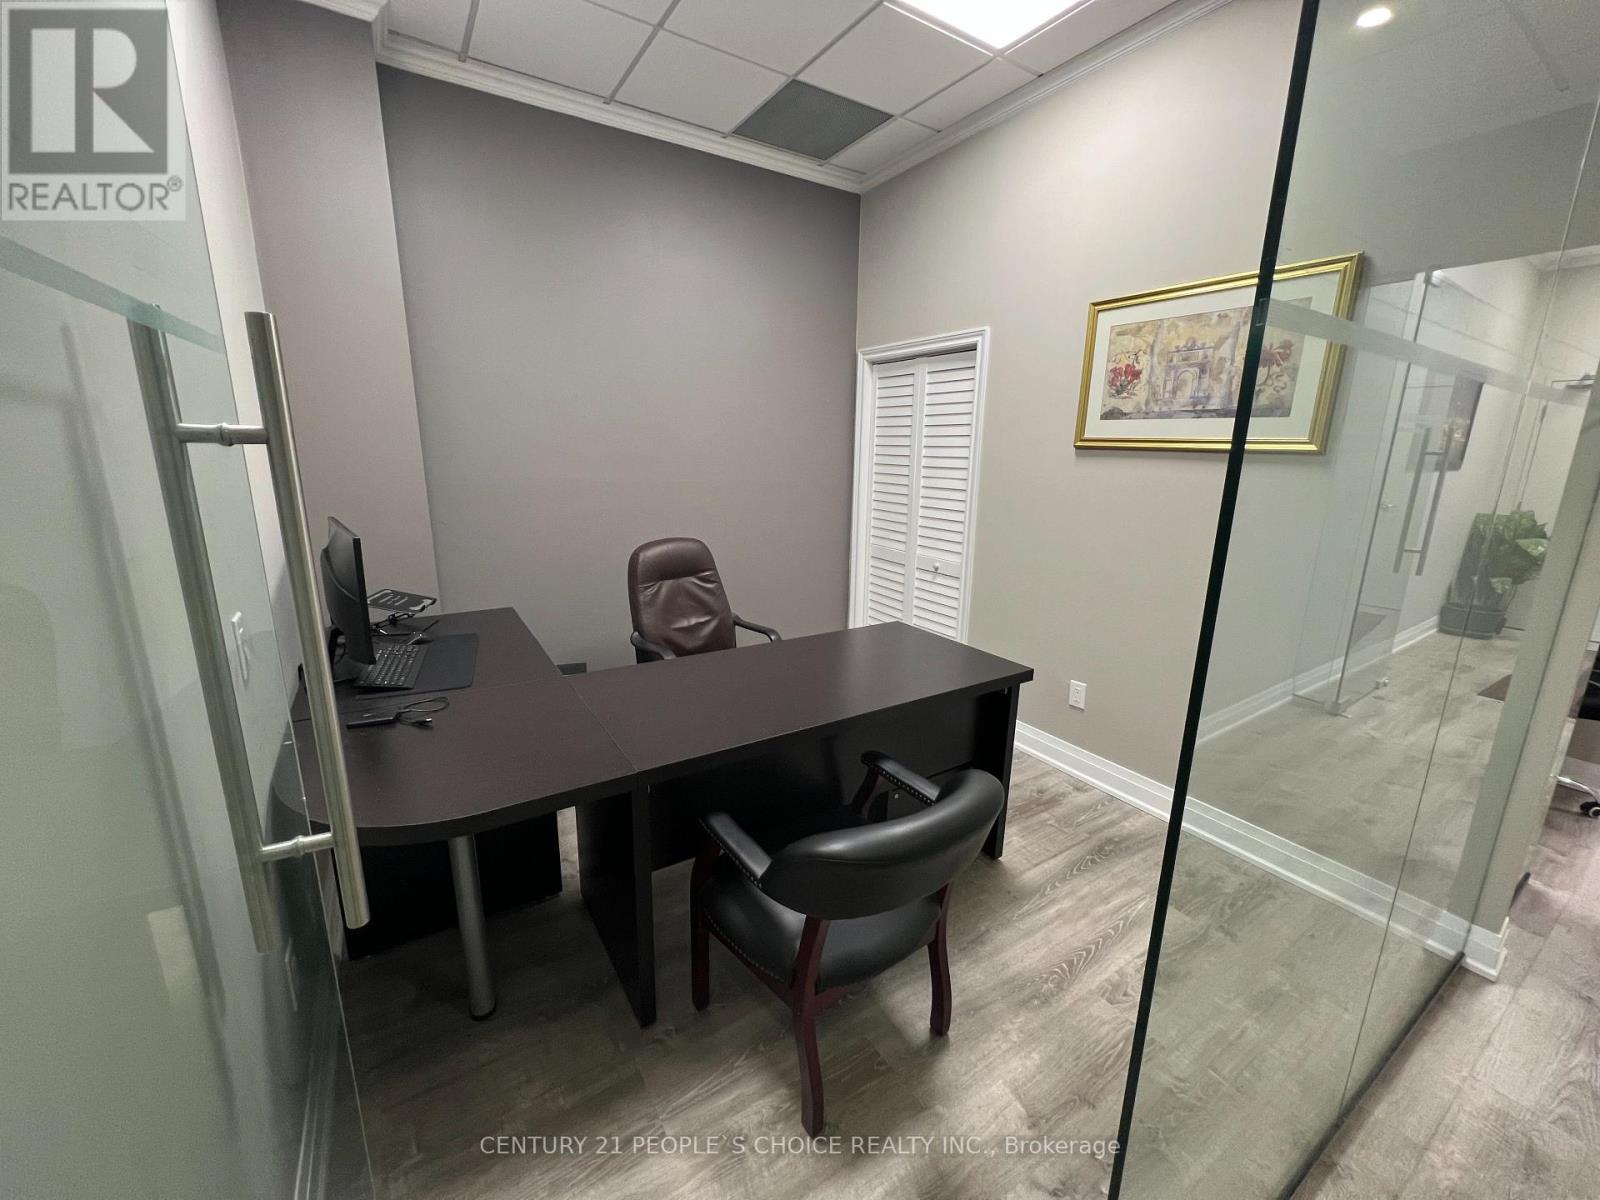
Now Available For Lease At Centro Square - a professionally finished office space with furniture in one of Vaughan's busiest commercial hubs at Weston Rd & Hwy 7. This all-inclusive setup includes one private office measuring 10 x 11 ft with the nice size closet, plus access to a visiting areas measuring 10 x 14 ft. This office is the part of the bigger unit which is used by the owner. Located on the 2nd floor near the food court, the space offers high visibility, convenient access to Hwy 400, 407, VIVA & the subway, along with free 3-hour parking (Above the ground and Underground) for clients and visitors. Surrounded by retail, restaurants, and residential towers, this is the perfect turnkey opportunity for professionals looking for a prime Vaughan business address. (id:63616)
#bsmt - 19 Antorisa Avenue E
Vaughan, Ontario
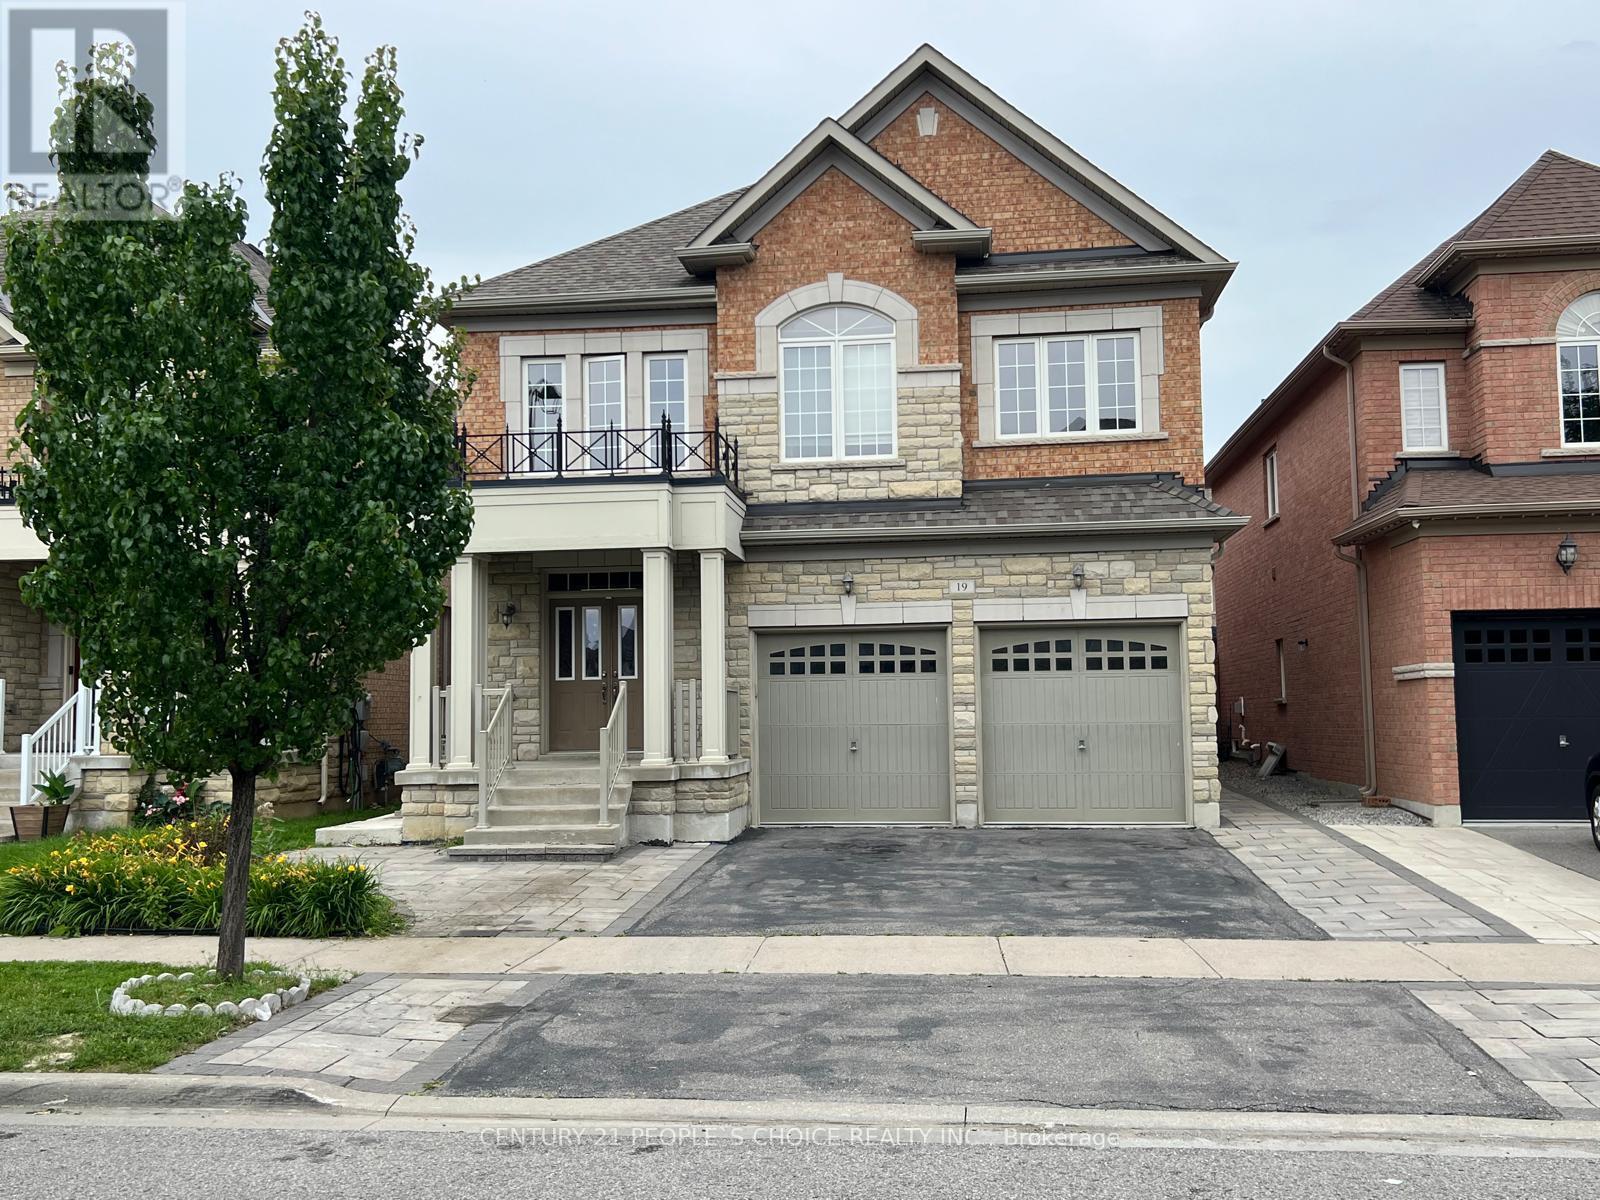
Bright and spacious legal 2-bedroom basement apartment with a private side entrance, offering comfort, privacy, and modern living. This beautiful Basement apartment features a spacious living apartment, a modern kitchen with granite countertop, ample cabinetry with full-size appliances, two generously sized bedrooms with closets, two 3-piece bathroom and your own Laundry room. Outside stairs covered with beautiful canopy to protect it form snow and cold winds, close to Wonderland, Hwy 400, Vaughan Mills, bus stop, schools, parks etc. Laminate Floor (No carpets), Ideal for tenants seeking a clean, comfortable home in a quiet family- friendly neighborhood. Conveniently located close to schools, parks, shopping, transit, and major highways for easy commuting. (id:63616)
1308 - 474 Caldari Road
Vaughan, Ontario
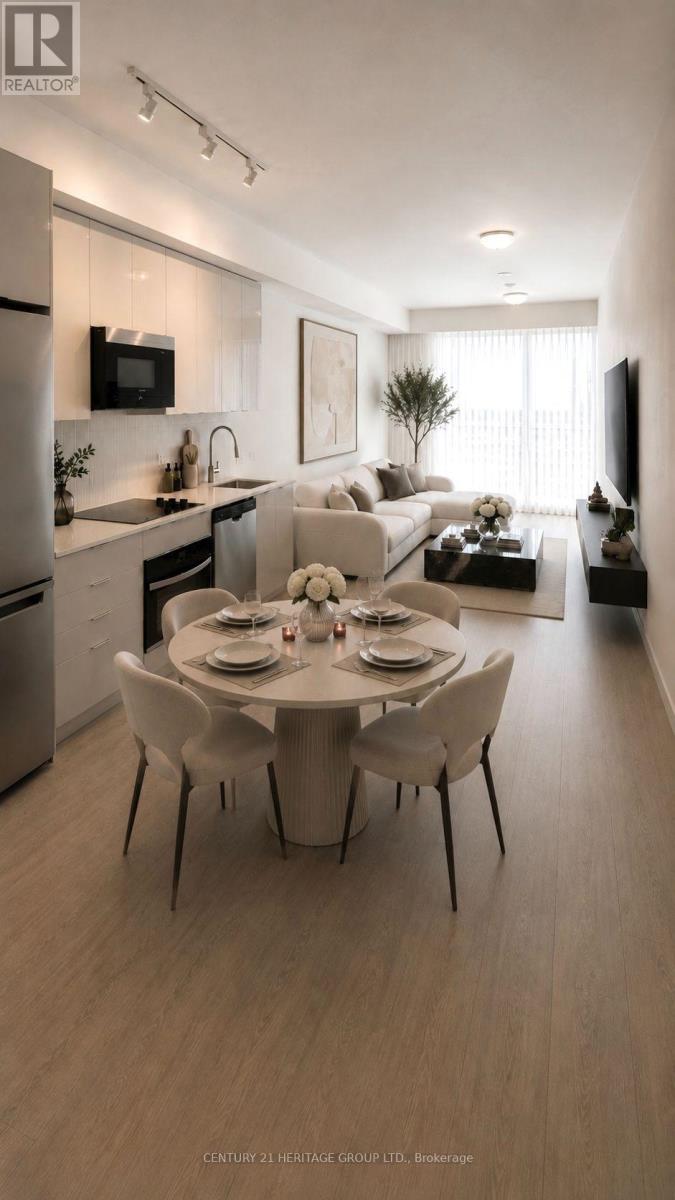
Luxury One Year New 1+Den Condo with parking in the Heart of Vaughan (Jane/Rutherford) Across from Vaughan Mills. This bright and modern suite features: Den with Optional Sliding Door Can be Used as Bedroom or office space. 9ft smooth ceiling. Floor to ceiling windows in both living and bedroom. Upscale kitchen with SS appliances, Granite countertop, backsplash. Quality laminate flooring throughout. A private covered balcony with great city view. Building amenities include 24hr Concierge, a theatre, artist studio, fitness room, wellness spa, yoga room, lounge and party room, a work hub and outdoor terraces. Perfectly situated, the location offers unparalleled convenience with easy access to Highway 400, transit, Cortellucci Hospital, and steps to Vaughan Mills, and restaurants. Just minutes to Rutherford GO station, Vaughan Metropolitan Centre and TTC subway, downtown Toronto and York University are at the doorstep of this new community. Experience the perfect combination of luxury living and convenience. (id:63616)
3807 - 195 Commerce Street
Vaughan, Ontario
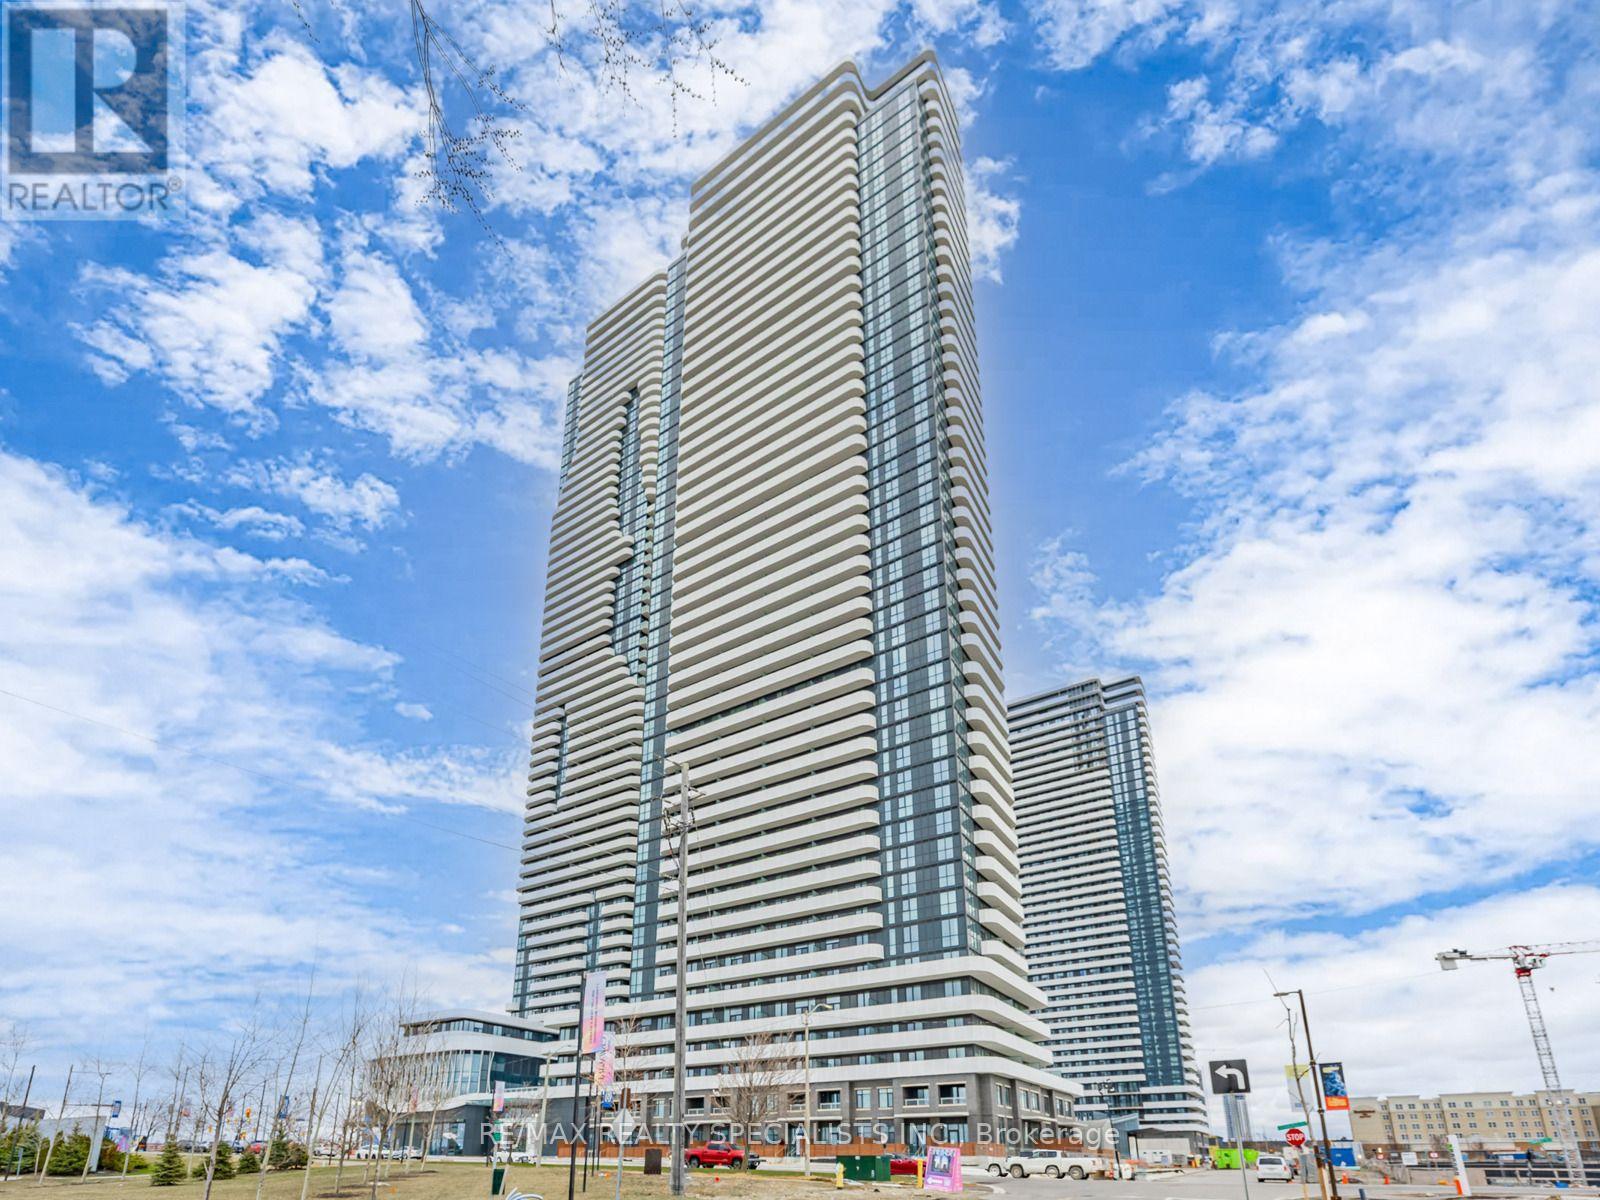
Welcome To Contemporary Living At Festival Condos, Ideally Located In The Heart Of Vaughan Metropolitan Centre! This Bright And Spacious 1 Bedroom + Den Suite Offers A Thoughtfully Designed Layout With Excellent Functionality. The Enclosed Den Features Its Own Door, Providing The Flexibility To Use It As A Second Bedroom, Private Home Office, Or Nursery. Enjoy Floor-To-Ceiling Windows That Fill The Space With Natural Light, Along With A Sleek Modern Kitchen Complete With Integrated Appliances And Stylish, High-Quality Finishes. Situated In An Unbeatable Location With The VMC Subway Station, Viva/YRT Transit, IKEA, Dining, Shopping, Highways 400 & 407, And York University All Within Easy Reach. Parking Space Available For Rent As An Option. (id:63616)
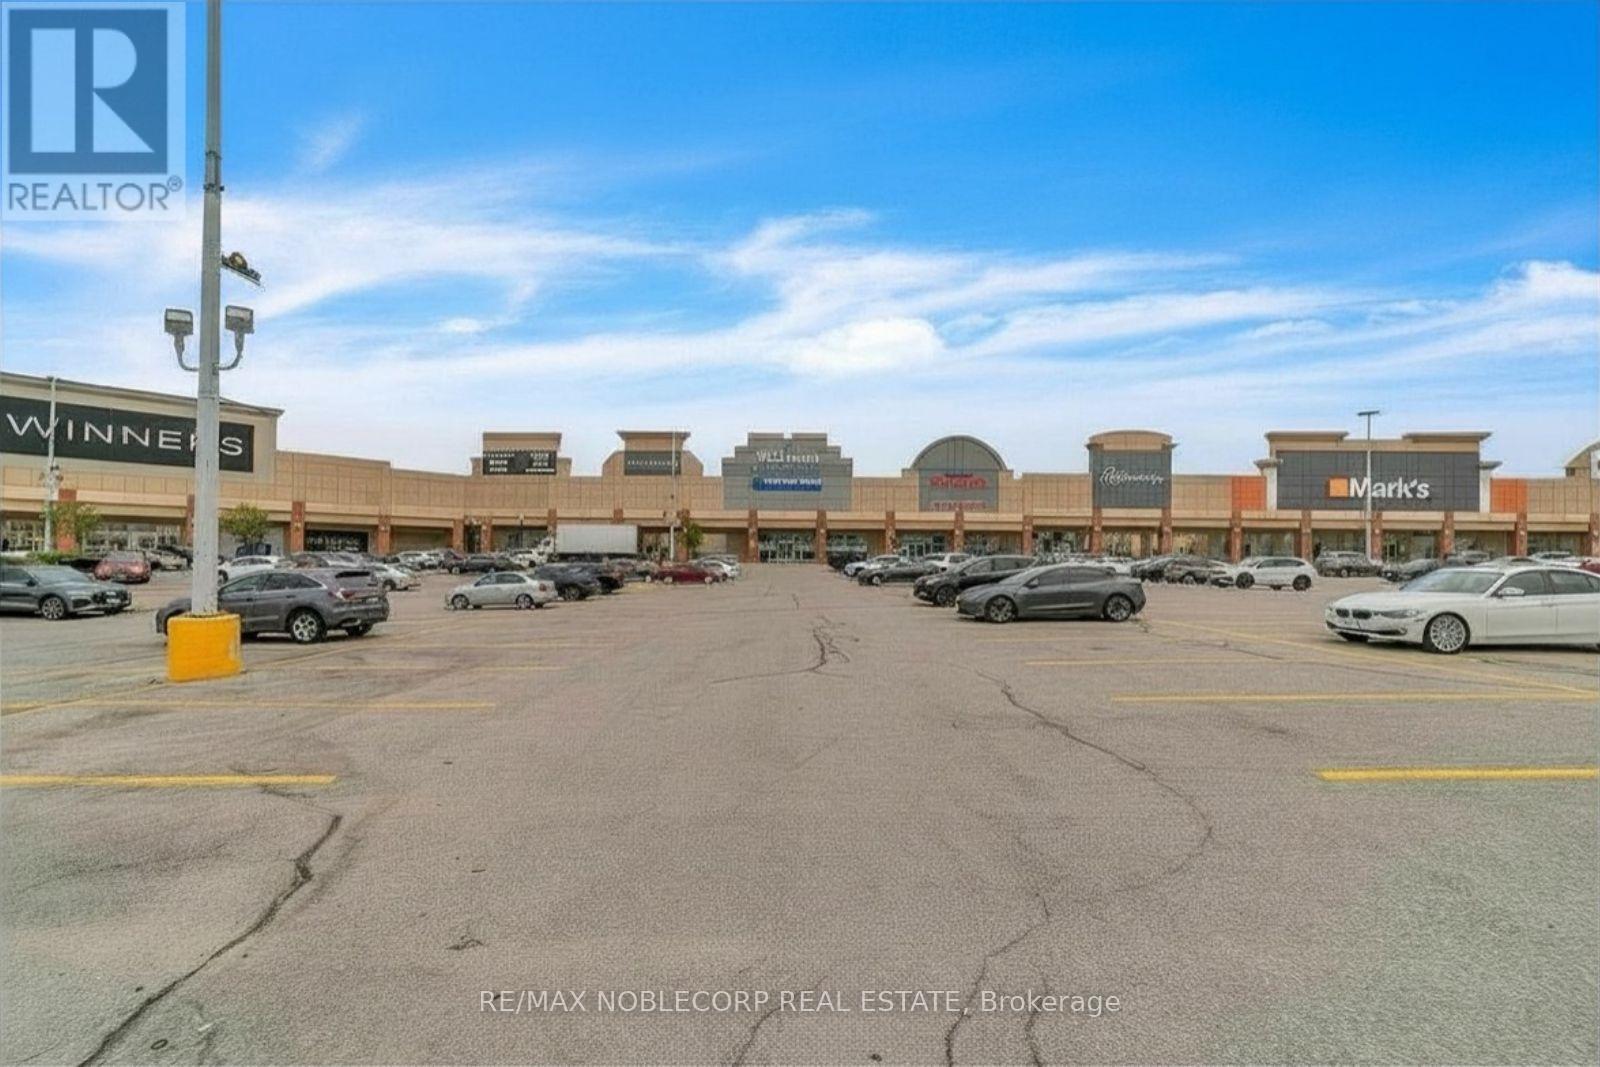
A1014 - 200 Windflower Gate
Vaughan, Ontario
Amazing retail opportunity to sublease alongside a well-established business. The opportunity allows for anywhere between 2000-2500 SqFt of fully divisible space and use. (id:63616)
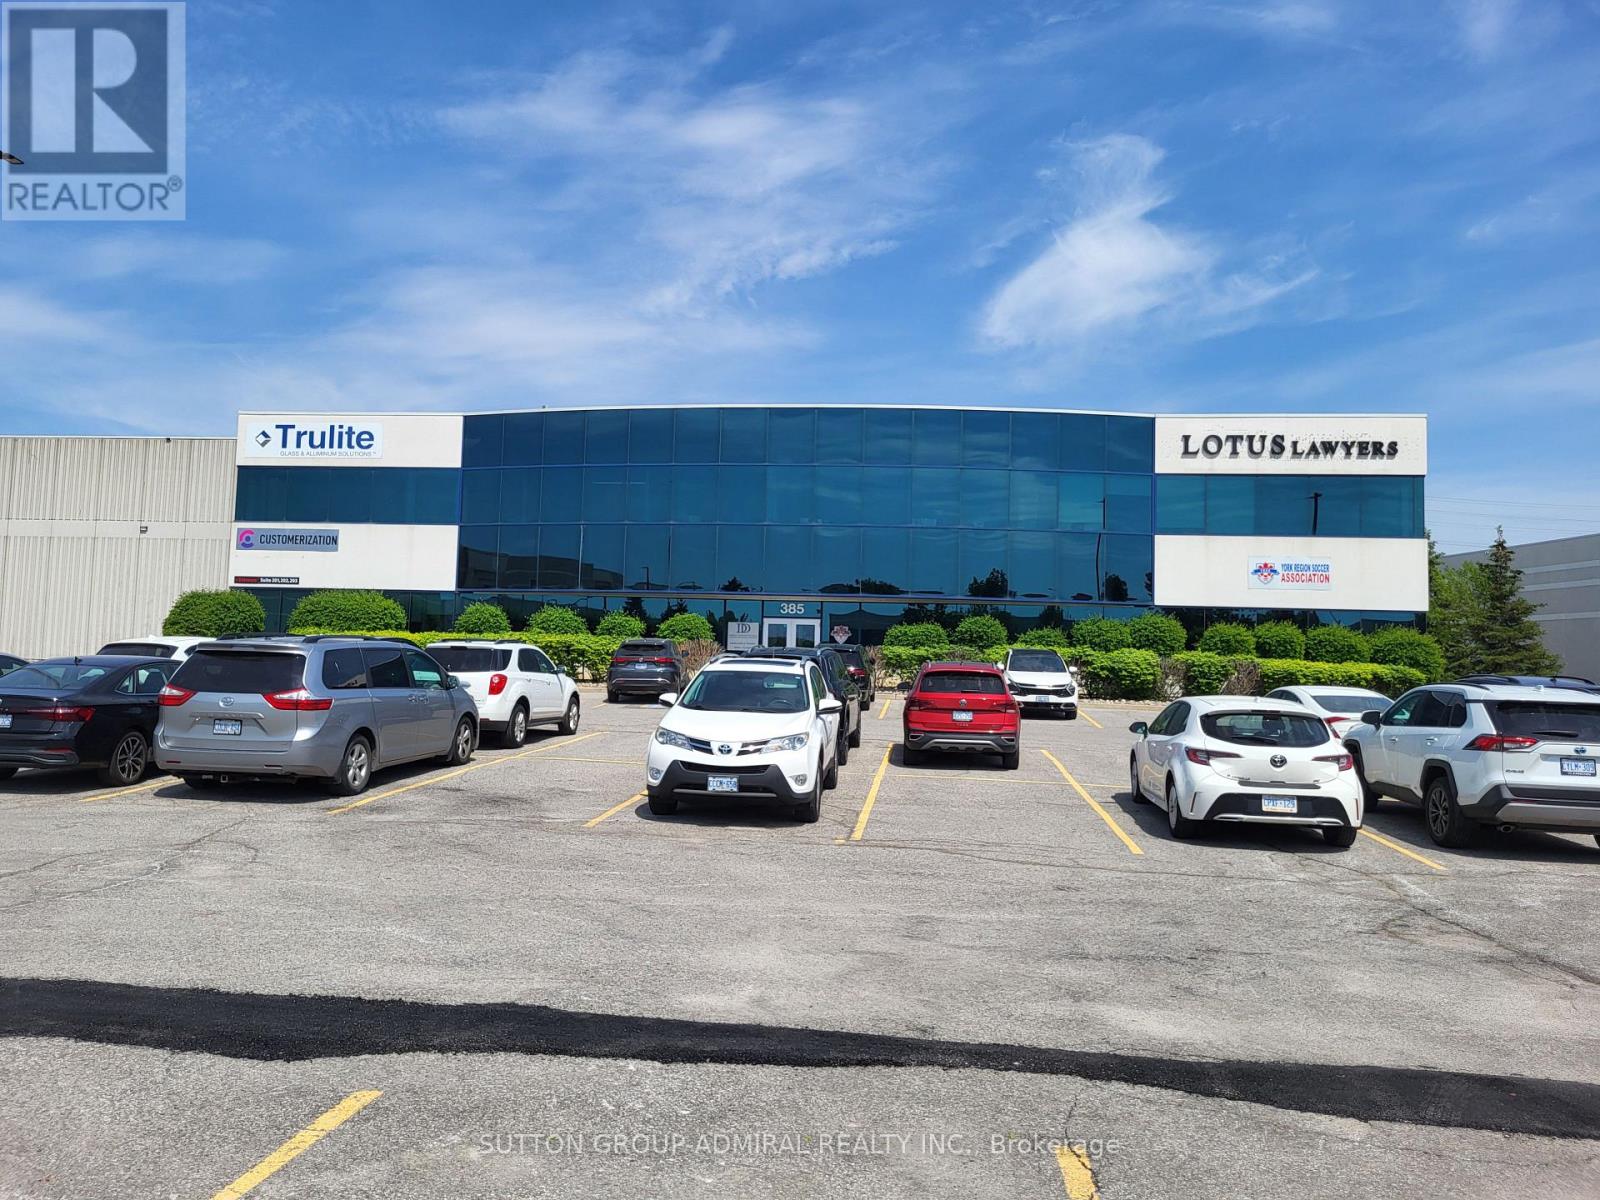
201a - 385 Connie Crescent
Vaughan, Ontario
*** Amazing Quality Office/Commercial Space *** Renovated *** Professionally Finished Space *** Plenty Of Offices/ Open Space *** Very Bright Space With Full Windows *** Ample Free Surface Parking *** Exposed To Dufferin Street *** Close Access To Highway 407 And Highway 7 *** (id:63616)
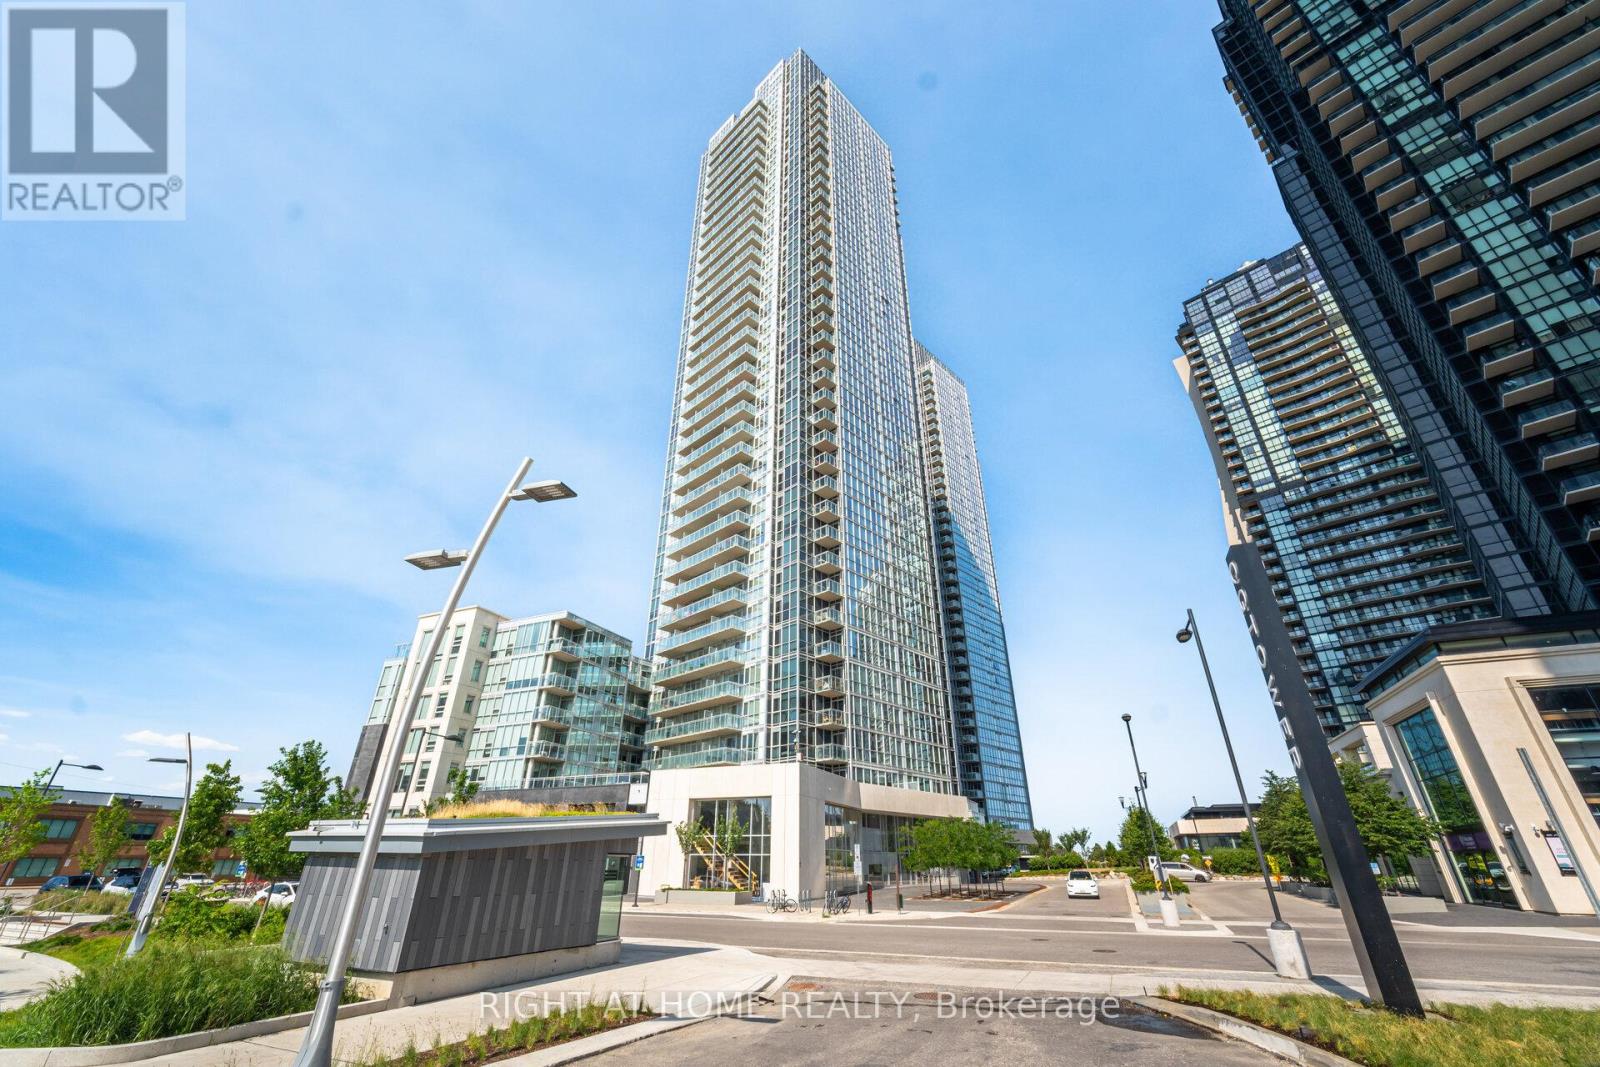
1704 - 2908 Highway 7 Road
Vaughan, Ontario
Bright west-facing suite featuring 1 bedroom plus a separate den and 2 bathrooms. Soaring 9 ft ceilings and panoramic floor-to-ceiling windows fill the space with natural light and showcase spectacular city views.Extensively upgraded throughout with new engineered oak hardwood flooring and a custom-designed interior rarely found in a condominium. A stunning entertainment wall with integrated floating shelves designer wood-look accent panels modern slat detailing and built-in cabinetry creates a striking focal point in the living area. The dining space has been thoughtfully incorporated into the design with a custom feature wall that adds style character and functionality.The modern kitchen features quartz countertops built-in appliances sleek cabinetry and ample workspace for everyday living and entertaining.The separate den offers flexibility as a home office guest area or additional living space and includes a convenient floating wall cabinet. The spacious primary bedroom features floor-to-ceiling windows and beautiful west views. Two full bathrooms provide added comfort and convenience.A thoughtfully designed move-in ready suite combining high-end quality craftsmanship custom built-ins premium finishes and contemporary design in one of Vaughan's most desirable locations. (id:63616)
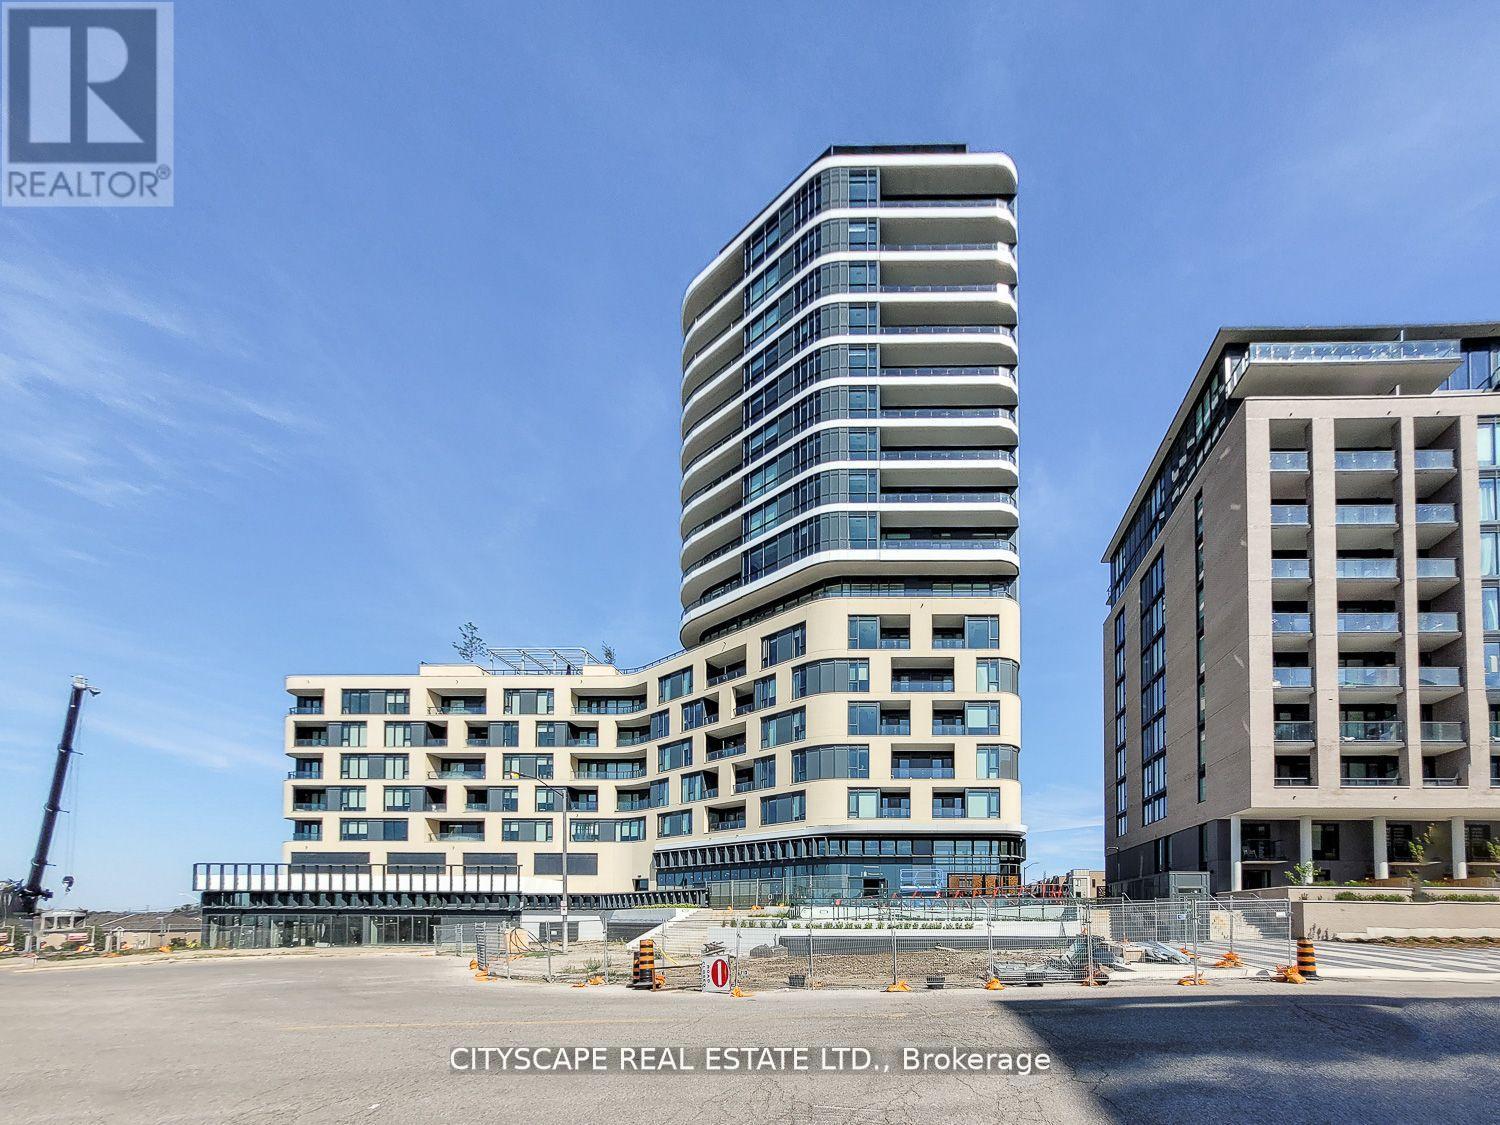
405 - 120 Eagle Rock Way
Vaughan, Ontario
Rare corner unit at The Mackenzie by Pemberton! Steps from Maple GO, with quick access to highways, top schools, shopping, dining, entertainment, and parks. Enjoy executive concierge service, a guest suite, two party rooms, a fitness & yoga studio, and a landscaped rooftop terrace with BBQs. This 2-bed + den, 2-bath suite features floor-to-ceiling windows with N/W exposure, 9' to 10'6 smooth ceilings, and wide-plank laminate flooring. The modern kitchen boasts quartz countertops, stainless steel appliances, and under-cabinet lighting. The spa-like bathrooms include a walk-in shower with frameless glass, a soaker tub, and quartz vanities. Additional perks include individually controlled heating and A/C, roller shades, a suite entry alarm, and monitored glass doors for ground-floor units. This is a must-see! (id:63616)