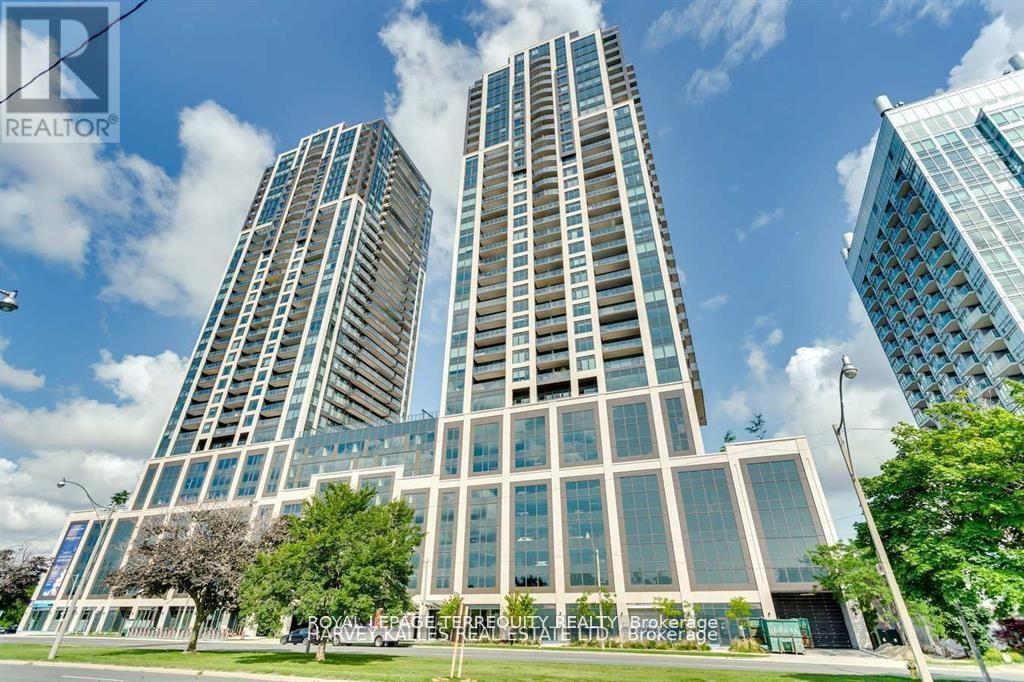
1708 - 1926 Lake Shore Boulevard W
Toronto, Ontario
Experience Luxury Living With Breathtaking South Lake and Toronto Skyline View in this one bedroom plus den condo! The versatile den can serve as a junior bedroom, offering flexibility to your living space. Enjoy the modern open concept layout with stylish two-tone kitchen cabinets, perfect for both cooking and entertaining. This unit features a great floor plan, with the added convenience of an oversized parking space and locker. Step out onto the large balcony and immerse yourself in the breathtaking lake views. Residents also have access to state-of-the-art amenities, elevating your living experience to new heights. With downtown just a few minutes away and TTC at your doorstep, convenience meets luxury in this exceptional property. ***Building forbids all smoking in units and on balconies! Parking is located on 9th Floor above ground floor (id:63616)
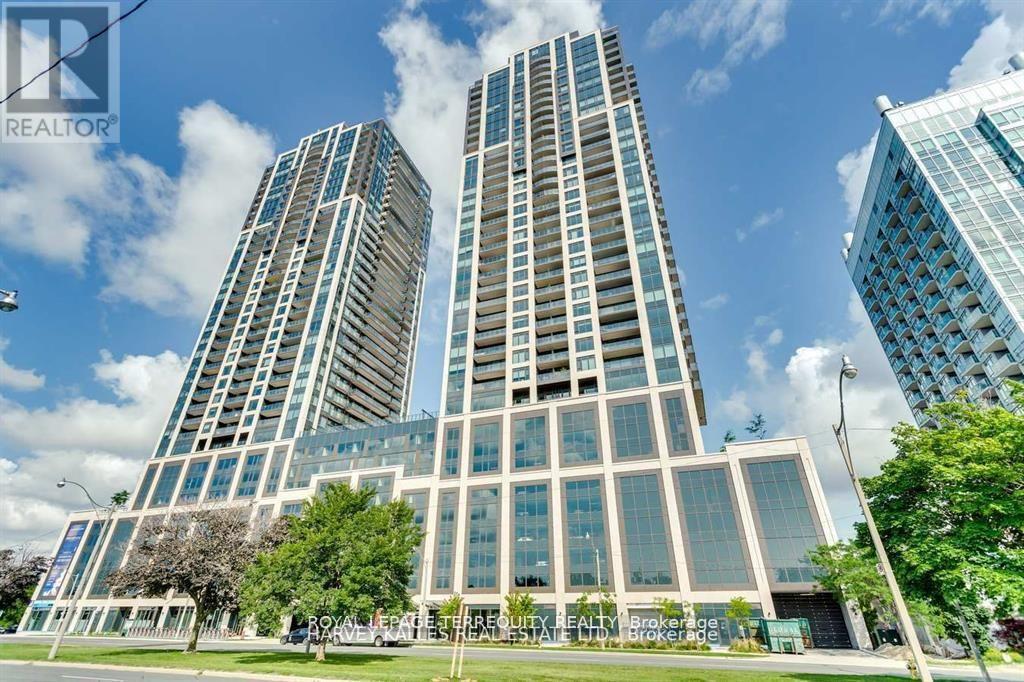
1708 - 1926 Lake Shore Boulevard W
Toronto, Ontario
Experience Luxury Living With Breathtaking South Lake and Toronto Skyline View in this one bedroom plus den condo! The versatile den can serve as a junior bedroom, offering flexibility to your living space. Enjoy the modern open concept layout with stylish two-tone kitchen cabinets, perfect for both cooking and entertaining. This unit features a great floor plan, with the added convenience of an oversized parking space and locker. Step out onto the large balcony and immerse yourself in the breathtaking lake views. Residents also have access to state-of-the-art amenities, elevating your living experience to new heights. With downtown just a few minutes away and TTC at your doorstep, convenience meets luxury in this exceptional property. ***Building forbids all smoking in units and on balconies! Parking is located on 9th Floor above ground floor. (id:63616)
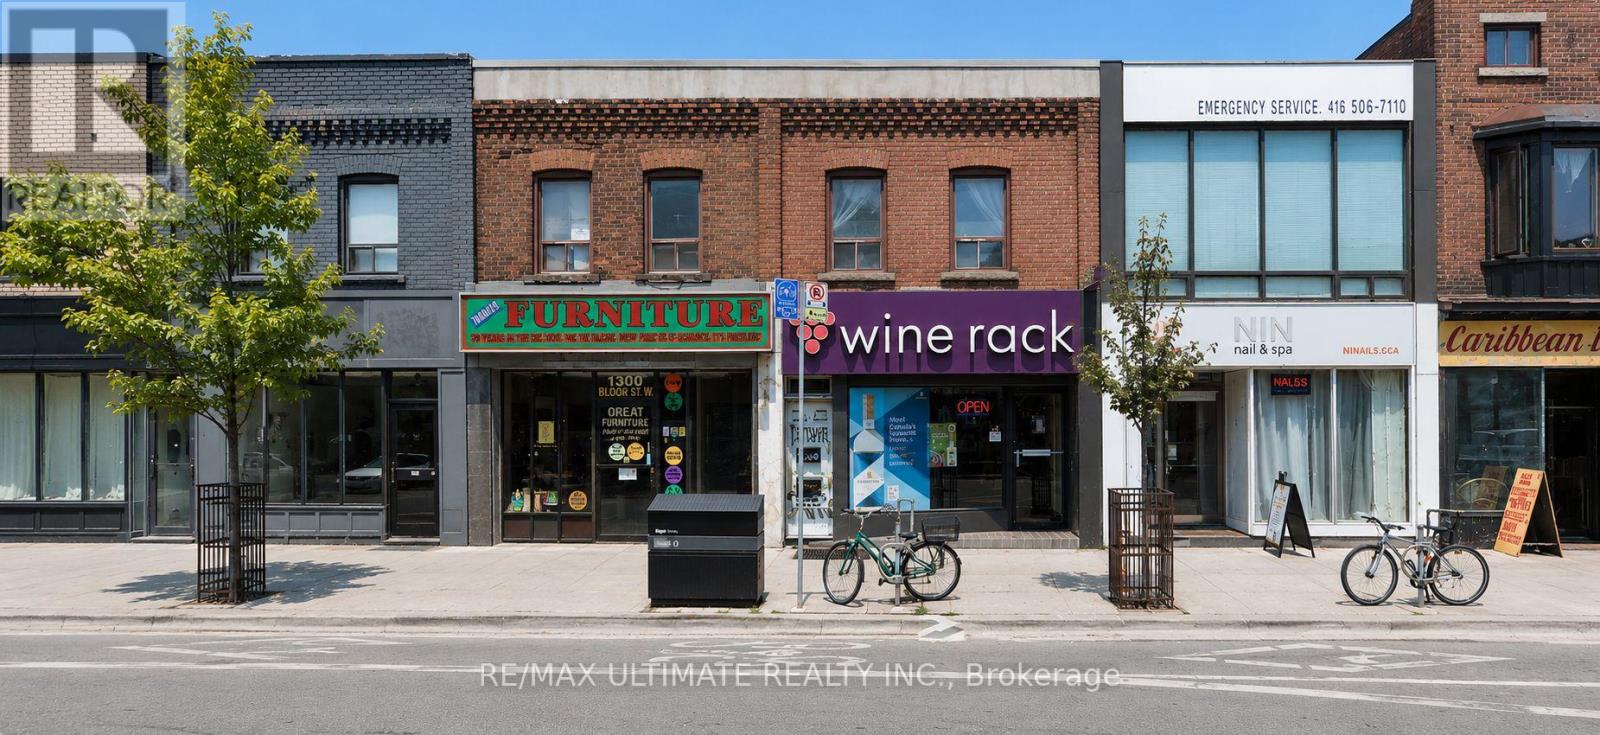
1300 Bloor Street W
Toronto, Ontario
Exceptional leasing opportunity at 1300 Bloor Street West, ideally located on a highly sought-after stretch of Bloor Street West, just east of Lansdowne Avenue. The property offers a vacant ground-floor commercial space with excellent street presence and exposure in one of Toronto's most dynamic west-end neighbourhoods. Well suited to a variety of retail, service, office, or other commercial uses. Steps to TTC transit, popular restaurants, shopping, and everyday amenities, with strong pedestrian and vehicular traffic along Bloor Street West. A great opportunity to establish your business in a vibrant and rapidly transforming Toronto neighbourhood. $5,420 + $ 2032.5 T.M.I (id:63616)
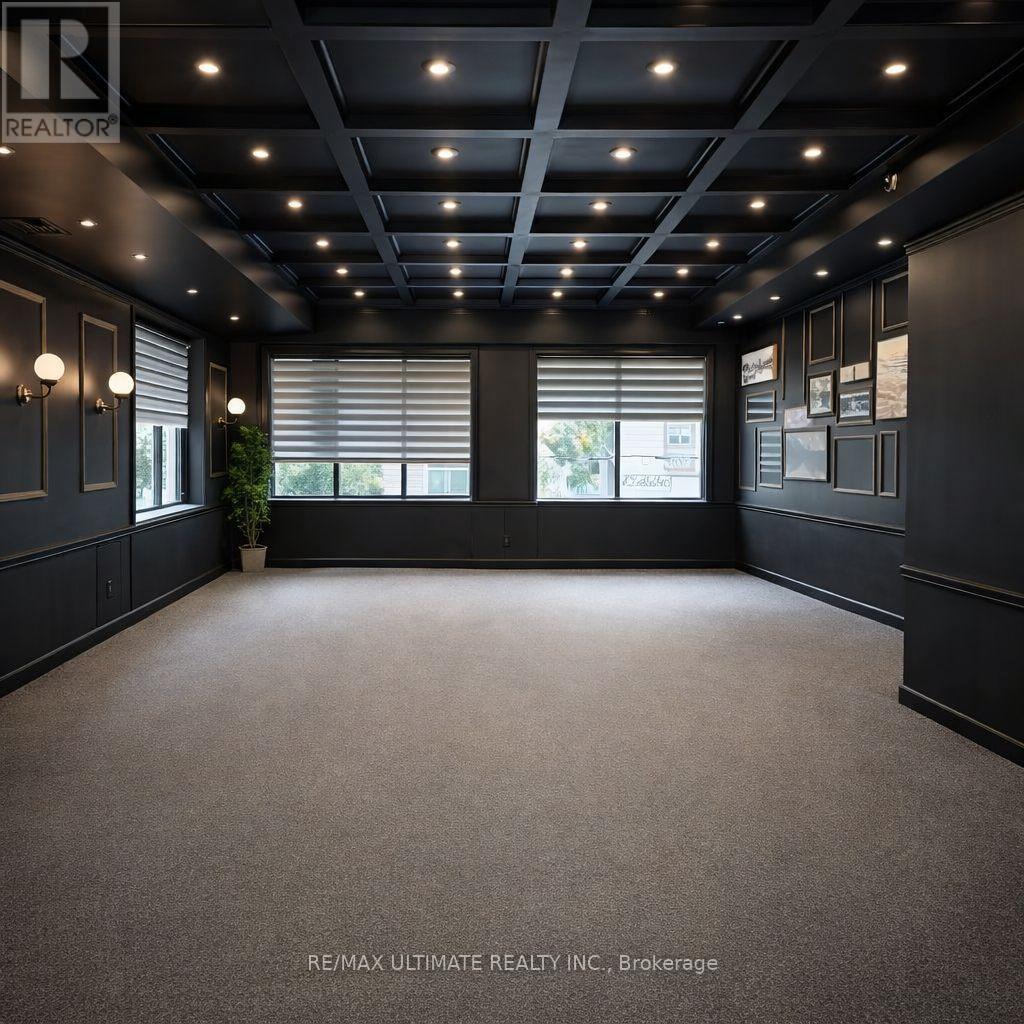
2nd Floor - 1988 Avenue Road
Toronto, Ontario
Welcome to 1988 Avenue Road, a spectacular lease opportunity offering an exceptional chance to secure a prime commercial space in a highly desirable Toronto corridor. Located in a vibrant and well-established area with strong residential density, excellent visibility, and steady foot and vehicular traffic, this location is just minutes from Highway 401, with public transit steps away, providing outstanding accessibility for staff and patrons alike. The area is surrounded by schools, offices, and affluent neighbourhoods, making it ideal for a wide range of restaurant, hospitality, professional, retail, or service-based uses. NET LEAS $4,000/month + $3307 T.M.I (id:63616)
4606 - 17 Bathurst Street
Toronto, Ontario
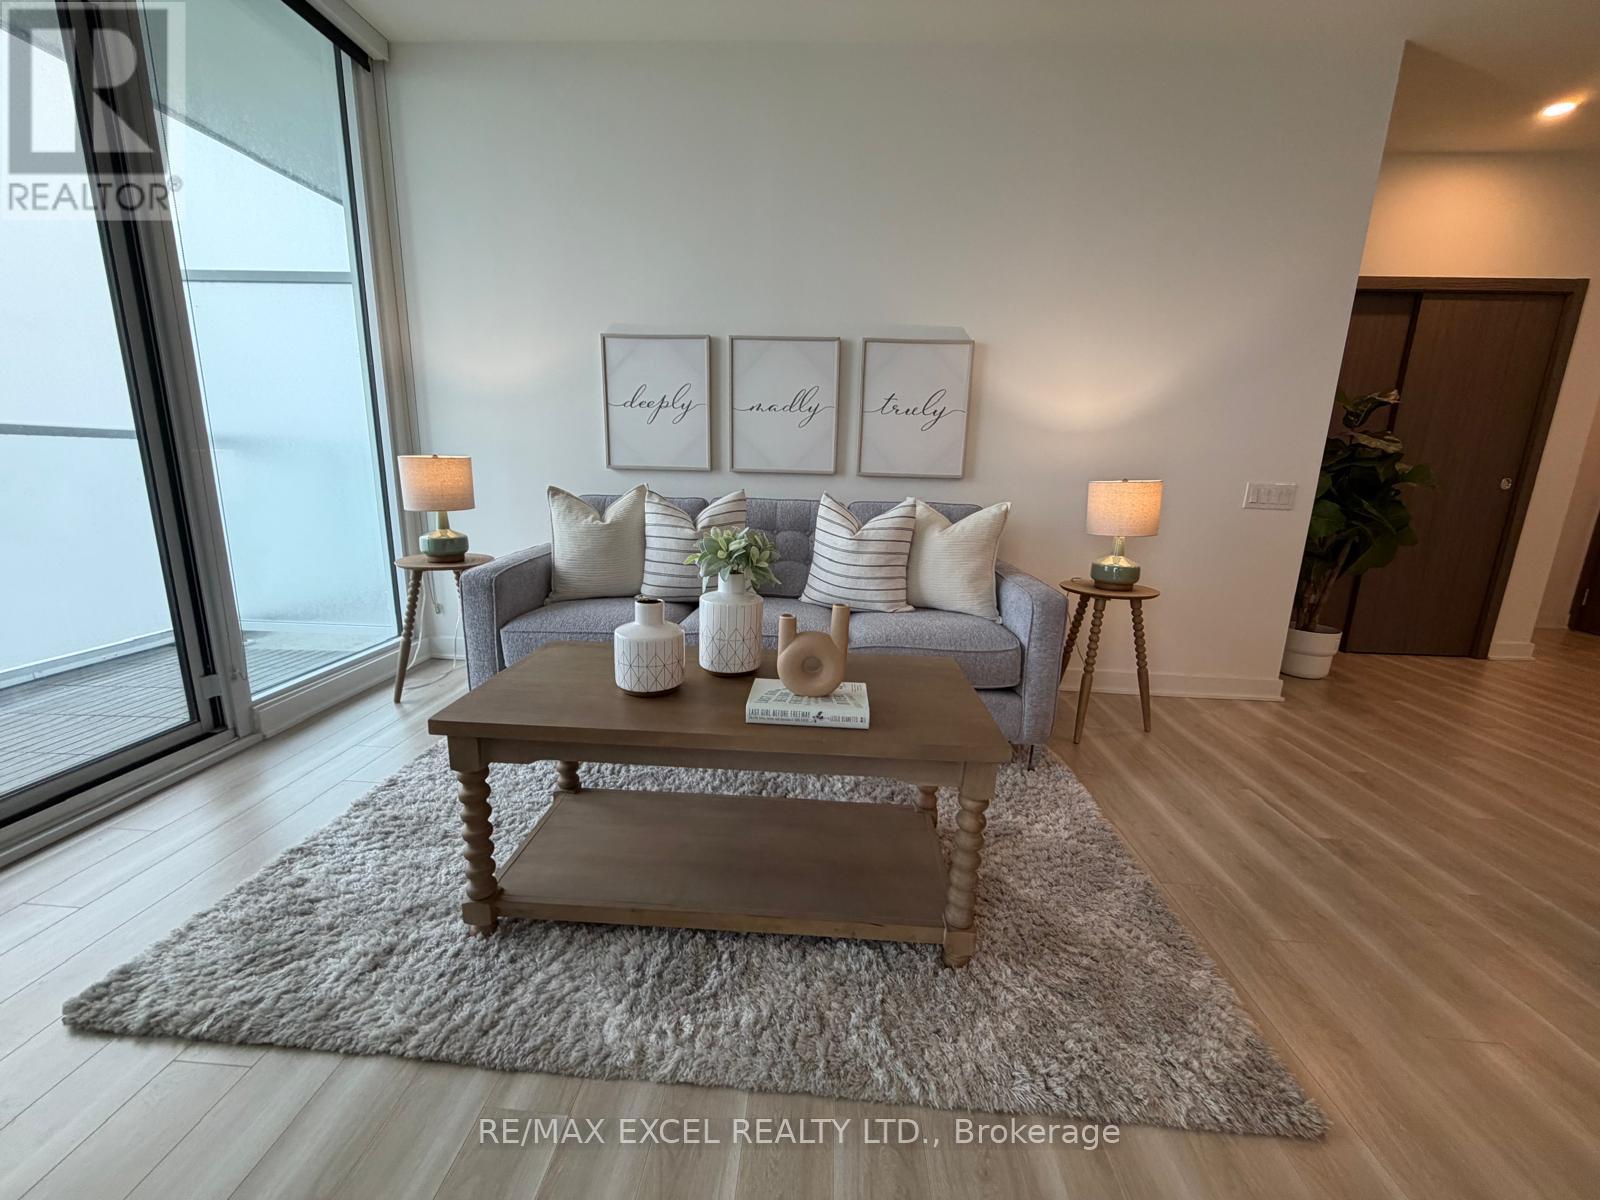
Don't miss this stunning unit with higher ceilings which offers great value in prime downtown Toronto location! Large 1+1 unit (688SF interior) on the "sub-penthouse" 46th floor with stunning city, lake and waterfront views!! Premium Parking Space (across from entrance) and Locker are included!! The den is a separate room with water view), open-concept living areas, built-in upgraded kitchen appliances. Premium upgrades and features throughout unit! Located in Perfect location surrounded by world-class amenities at your doorstep: Loblaws, Shoppers Drug Mart, Starbucks, LCBO, Gong Cha, Bank and much more! Walk to the Entertainment District, theatres, restaurants, waterfront, subway, streetcars, GO train, Rogers Centre, Harbourfront Centre and much more. This stunning unit offers the perfect blend of luxury, comfort, and convenience, making it the ideal place to call home in Toronto's most coveted neighbourhood. (id:63616)
539 - 222 The Esplanade Street
Toronto, Ontario
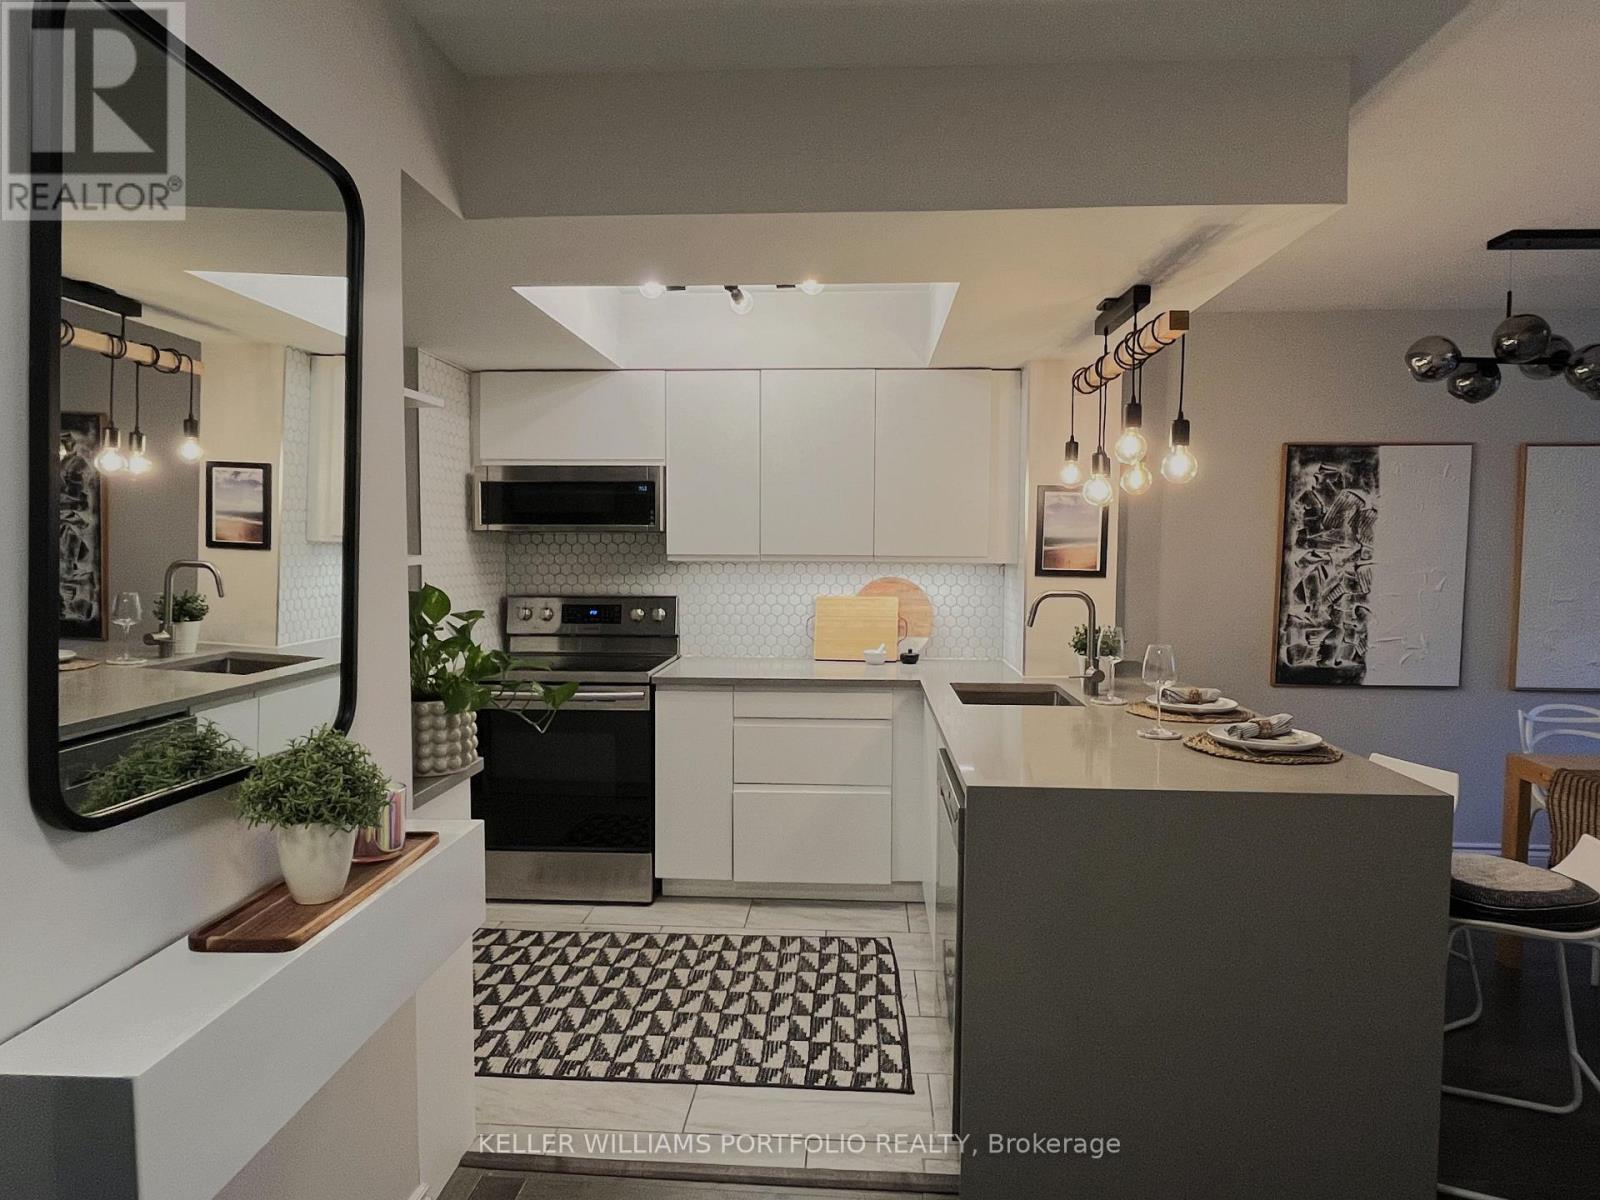
Spacious and beautifully updated 2-bedroom + large separate den, 2-bathroom condo. Nearly 1,000 sqft of highly functional living space in the heart of St. Lawrence. Heat, hydro, water and central air are included. Newly renovated kitchen with quartz countertops and modern appliances, plus two designer-renovated bathrooms. Large primary bedroom with walk-in closet and private ensuite bath. Large second bedroom. Enclosed den, ideal for a private home office, guest room or additional living space. Excellent storage throughout, ensuite laundry and one underground parking space included. Very quiet NW-facing suite. Steps to St. Lawrence Market, the Distillery District, parks, TTC, shops and restaurants. Unfurnished. (id:63616)
208 - 83 Redpath Avenue
Toronto, Ontario
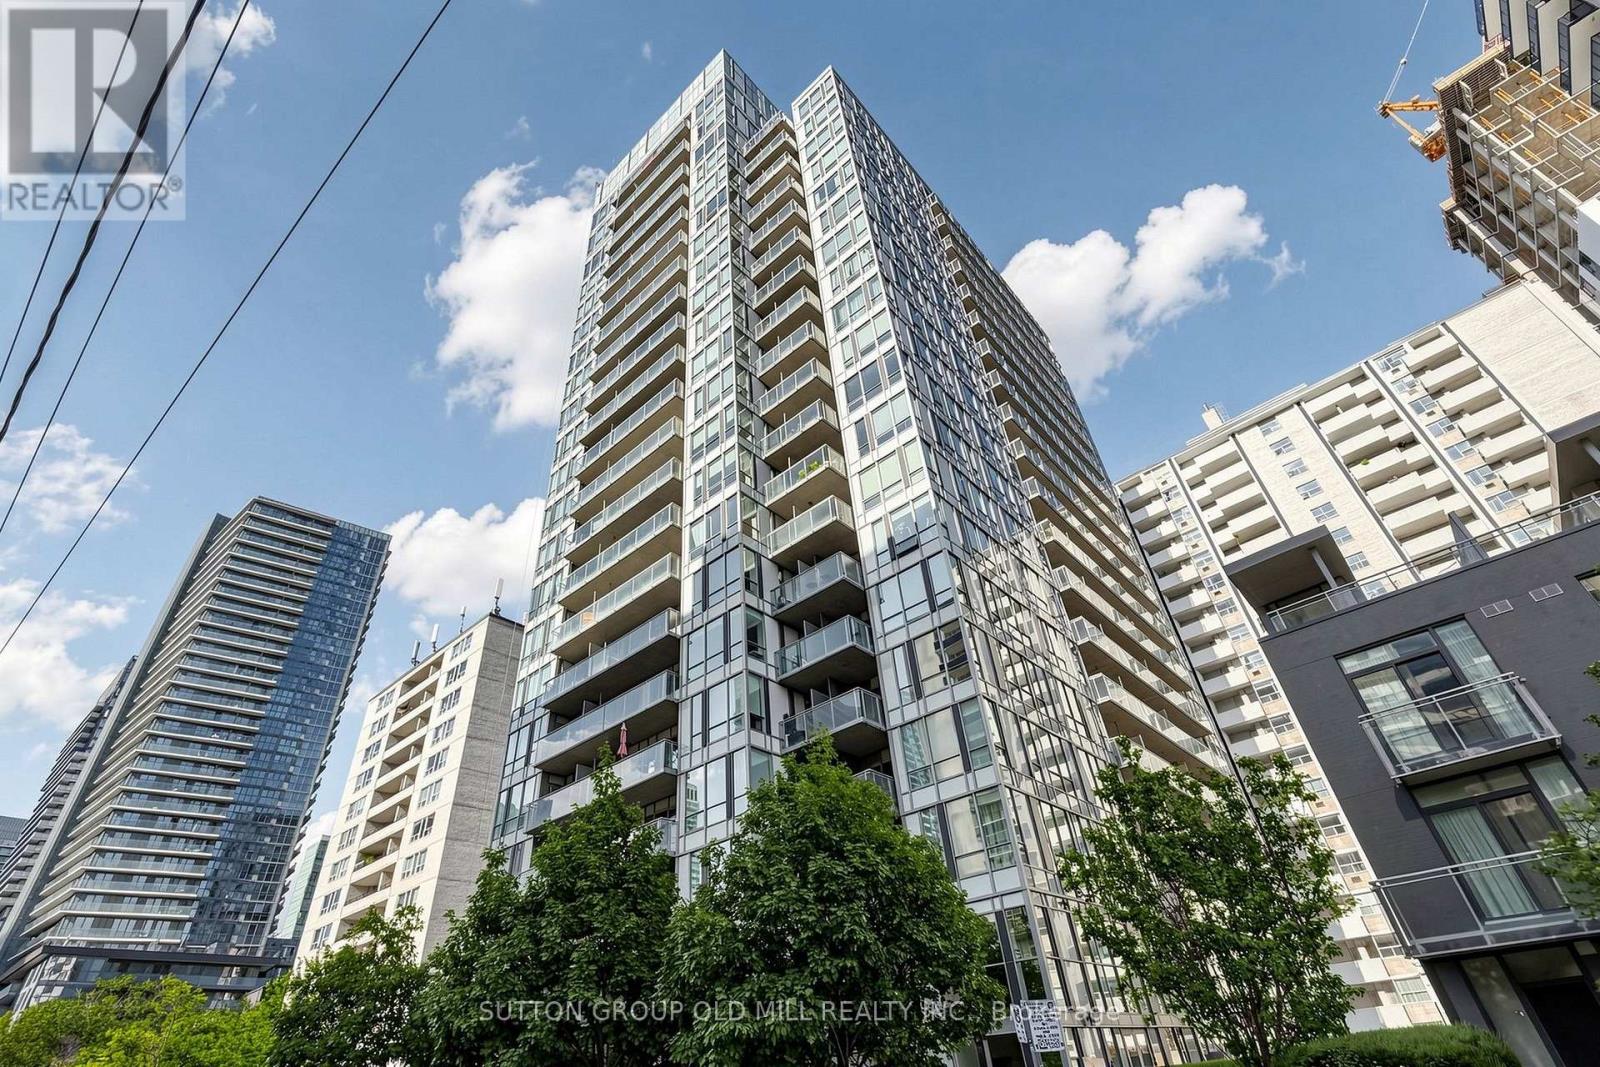
Welcome to this bright and open suite featuring a functional U-shaped kitchen with plenty of storage, breakfast bar, and laminate flooring throughout. The spacious bedroom offers a double closet and walk out to the balcony A separate den provides the perfect space for working from home, a home office, or additional storage. Enjoy the convenience of being within walking distance to movies, TTC, shops, bars, restaurants, and everyday amenities.Fridge, stove/oven, dishwasher, microwave, and existing light fixtures.Enjoy an impressive array of building amenities, including a rooftop terrace with panoramic views, BBQs and hot tub, party room, fully equipped gym, basketball/yoga space, theatre room, boardroom, pool table, and guest suites.Hydro and water are not included. (id:63616)
105 - 451 Rosewell Avenue
Toronto, Ontario
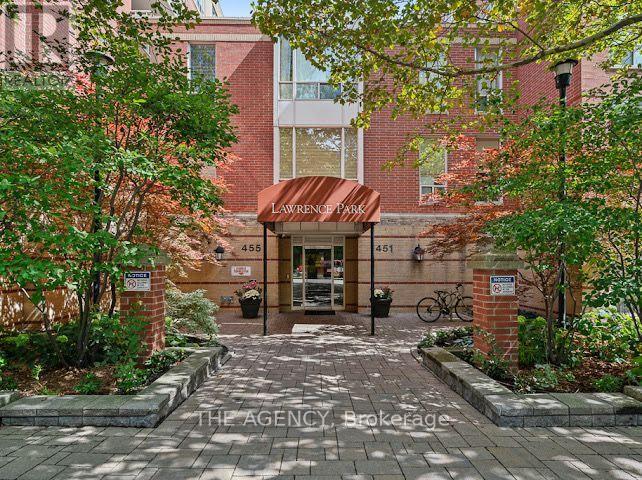
**A MUST-SEE IN PRESTIGIOUS LAWRENCE PARK!**Welcome to this beautifully updated, spacious residence offering the perfect blend of comfort, style, and an unbeatable location. The impressive primary bedroom easily accommodates a king-size bed with plenty of room for additional furniture, creating a true private retreat.Step outside onto your **private terrace overlooking the beautifully landscaped gardens**-the perfect setting for your morning coffee, quiet evenings, or entertaining guests.Inside, you'll love the **recently renovated kitchen with breakfast bar**, quality stainless-steel appliances, updated bathroom, elegant built-in bookshelves, soaring **10-foot ceilings**, and fresh paint throughout completed in 2025. The suite also includes a white washer and dryer, **parking**, and a **large locker conveniently located just steps from the elevator**.Located in one of Toronto's most desirable neighbourhoods and close to highly regarded schools including **John Ross Robertson, Lawrence Park Collegiate, and Havergal College**. Enjoy the convenience of public transit, cafés, restaurants, grocery stores, shopping, and everyday essentials just steps away.Residents also enjoy exceptional building amenities including **24/7 concierge, fitness centre, media room, party and meeting rooms, guest suites, and ample visitor parking**.**Exceptional space. Incredible location. Outstanding value. Come see it-you may not want to leave!** (id:63616)

20 Blaine Drive
Toronto, Ontario
Exceptional fully renovated luxury home in prestigious Banbury-Don Mills on a prime 62 x 140 ft corner lot. Offering over 7,000 sq. ft. of finished living space, this grand detached 2-storey residence was renovated top to bottom in 2022 and features 5 bedrooms, 7 full bathrooms, an open-to-above foyer, elegant spiral staircase, expansive principal rooms, large windows, and skylights. The gourmet eat-in kitchen includes a pantry, breakfast area with walk-out to deck that leads to the side garden, and premium appliances including Wolf, Sub-Zero, Vent-A-Hood, and Miele. Main floor office/library with French doors and built-in shelves. Luxurious primary retreat with sitting area, custom dressing room, and spa-like 5-piece ensuite. Fully finished basement with home theatre, gym, sauna, second kitchen, and walk-up. Includes 2 laundry areas, 2 furnaces, 2 A/Cs, 3-car garage, circular driveway, and parking for up to 15 cars. Close to Edwards Gardens, Granite Club, and top private schools including Crescent, Crestwood, and TFS. *Some images have been virtually staged to help illustrate the potential use and layout of the space. No modifications have been made to the structure or layout.* (id:63616)
Basement - 91 Markham Street
Toronto, Ontario
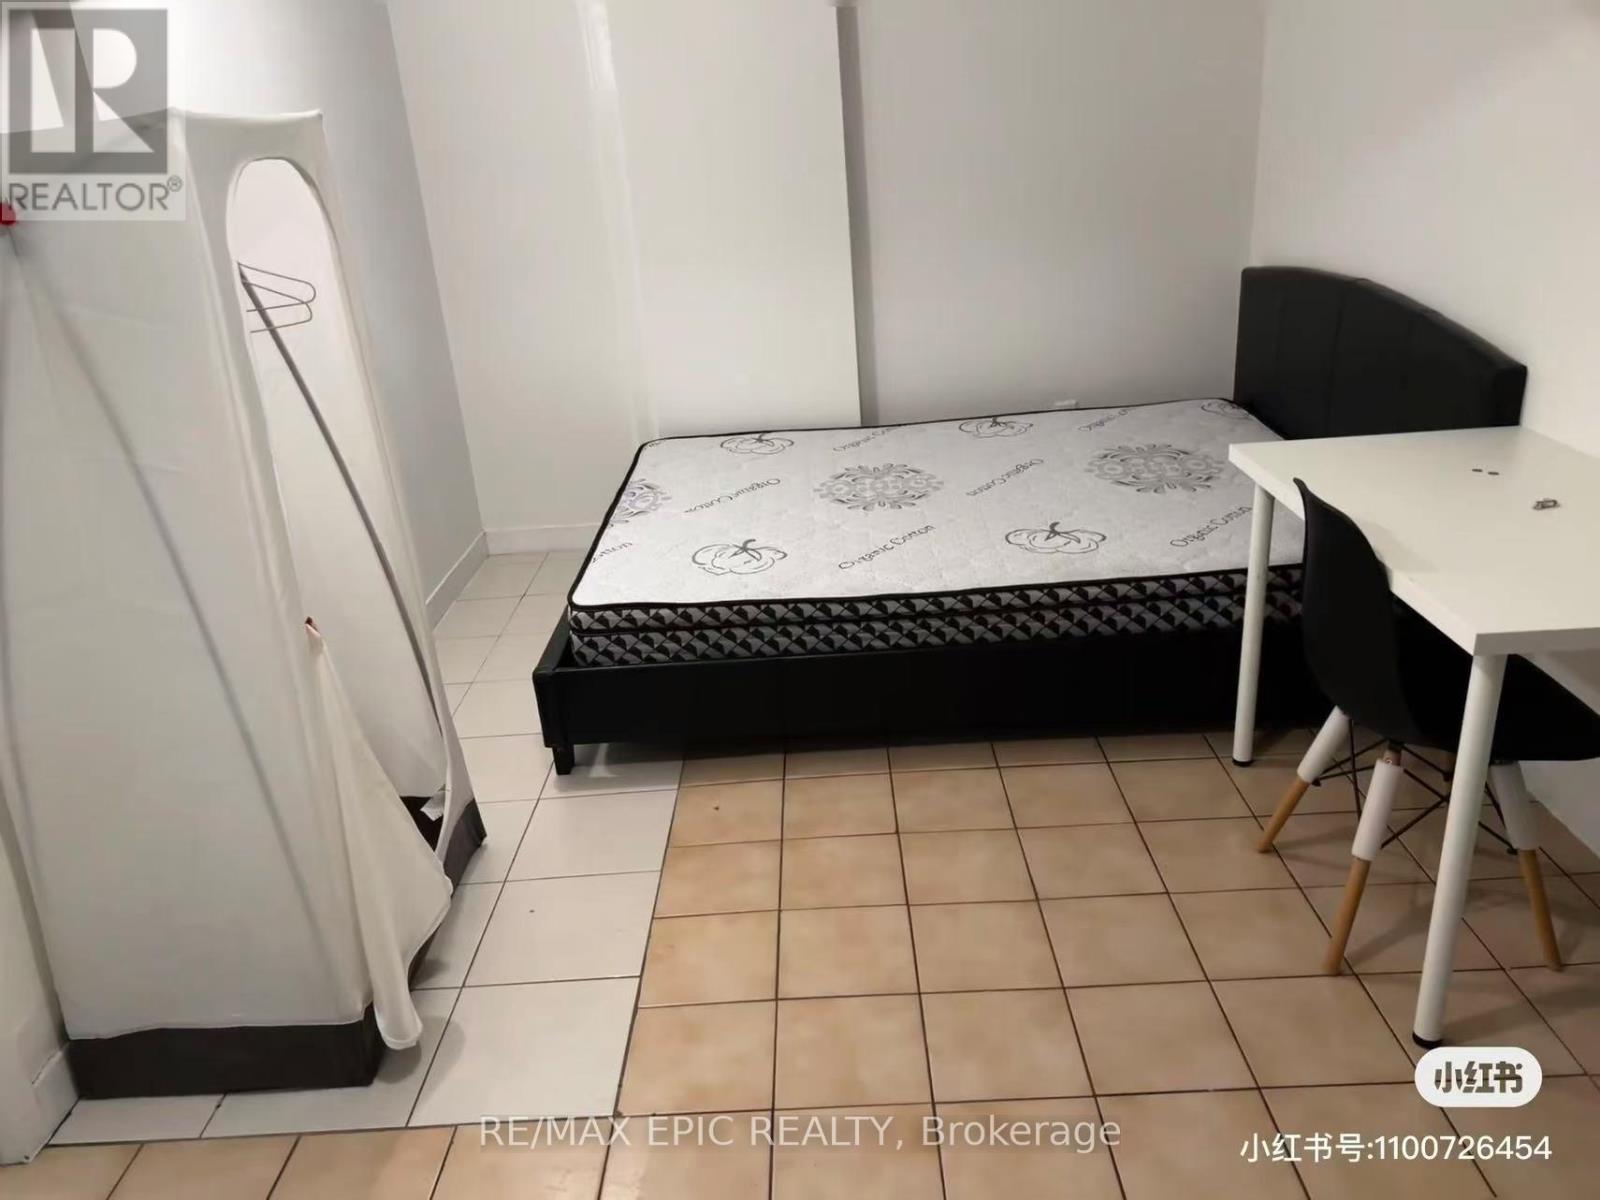
TWO bedrooms are available in a three bedroom apartment . Utilities and wifi included in the rent, FURNISHED bedroom with ensuite bathroom . Well Cared Property In High Demand Area Close To little Italy ,University Of Toronto and Toronto Metropolitan University. Walk To Western Hospital, TTC, restaurant, coffee and much more. (id:63616)
4 - 17 Fraserwood Avenue
Toronto, Ontario
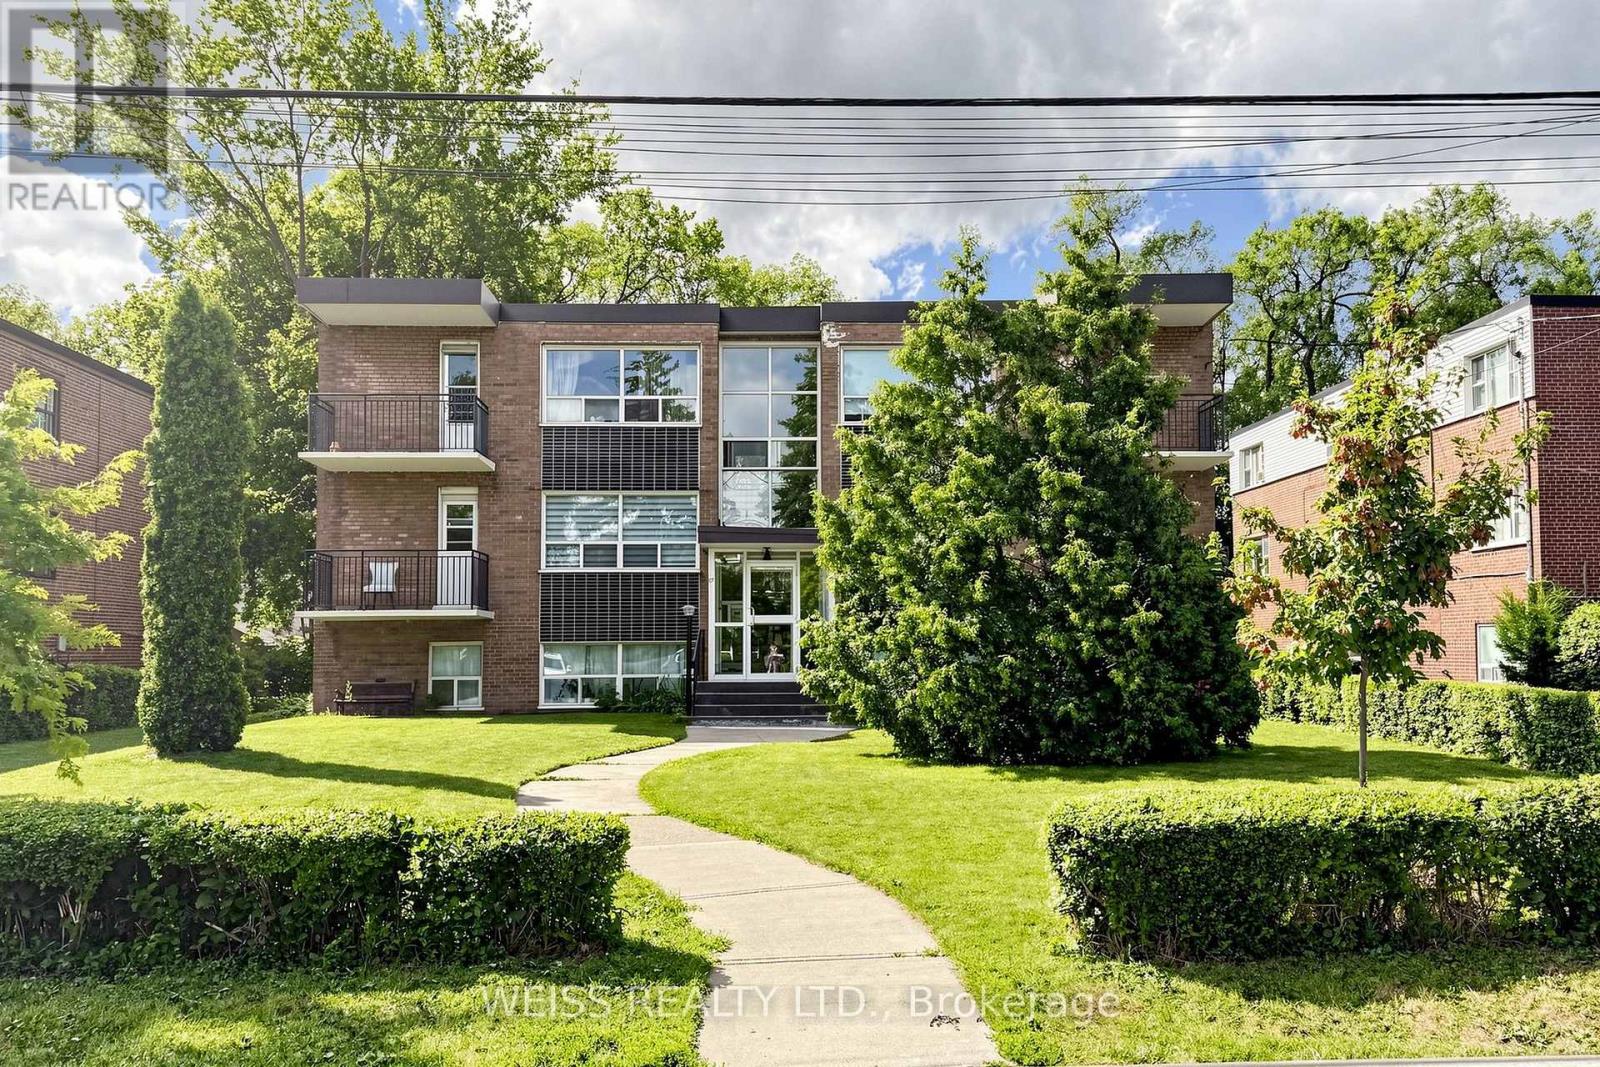
Spacious updated 3 bedroom, 2 bath unit. Living room walkout to balcony. Newer kitchen. Very well maintained building. Walk or bike to the Beltline Trail, Yorkdale Mall, Fortinos, Tim Hortons, Lawrence Allen Centre, and Lawrence Plaza shops - Metro, LCBO, Shoppers Drug Mart. Line 1 TTC Subway at door. Easy access to Allen Road & Highway 401. Parking comes at an additional cost. (id:63616)
67 Heath Street W
Toronto, Ontario
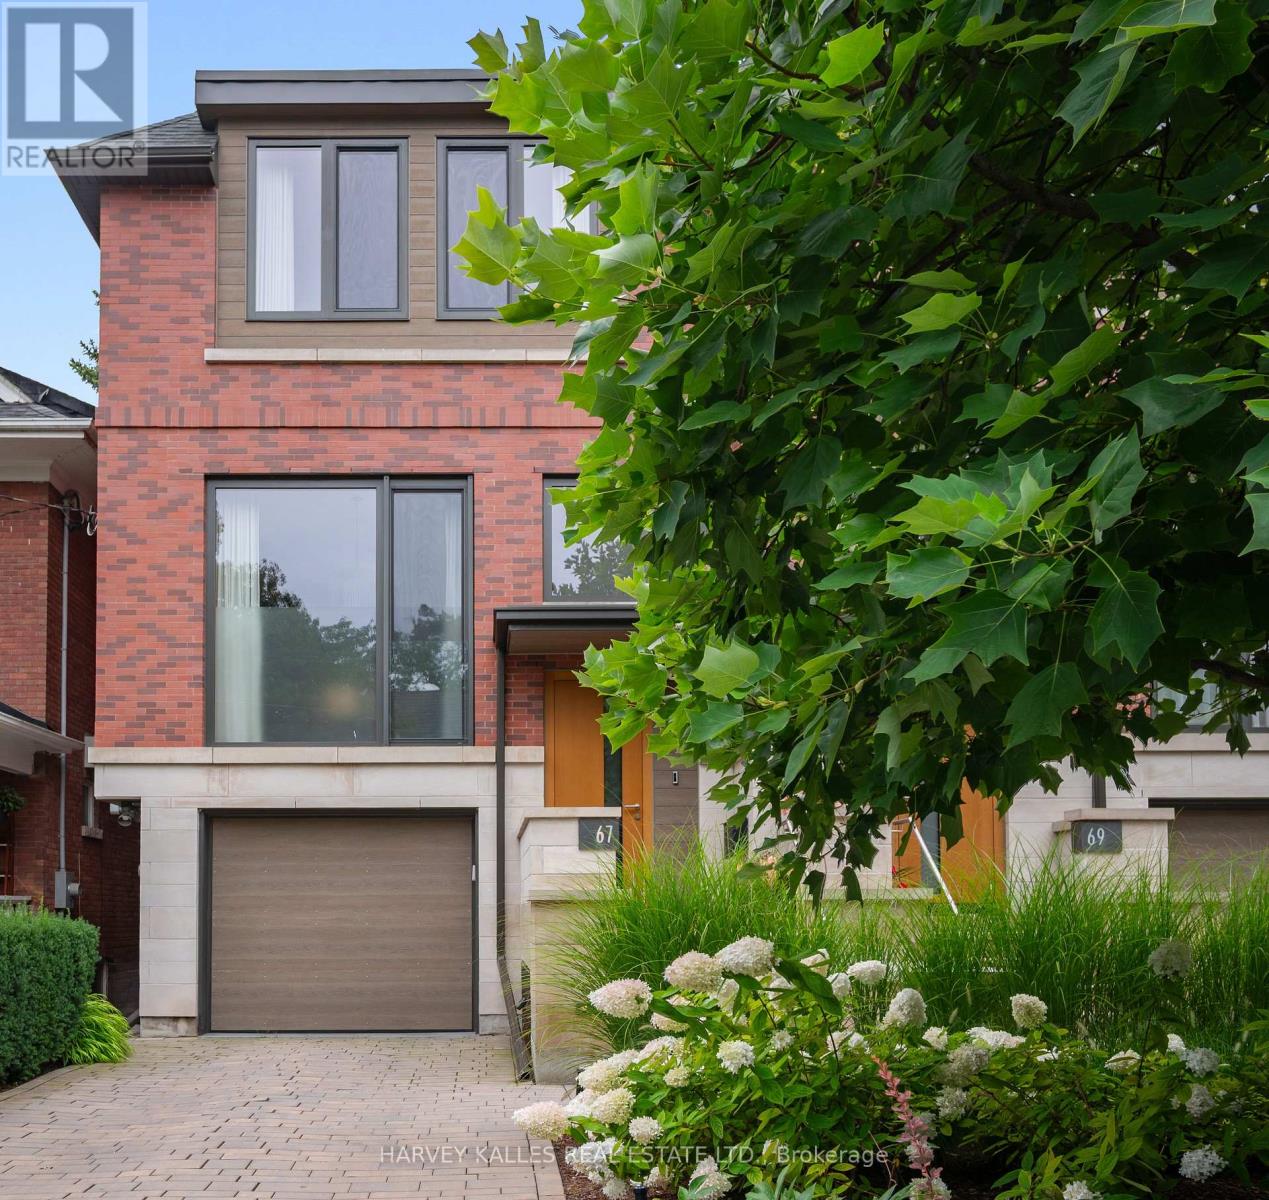
A truly spectacular designer residence in the heart of Deer Park offering approximately 3,616 sq ft across 3 impeccably finished levels. Masterfully built with exceptional craftsmanship and magazine worthy design, this breathtaking home blends refined luxury with warmth, serenity, and timeless sophistication. Flooded with natural light from dramatic oversized windows and an extraordinary architectural skylight canopy spanning the upper level, every space feels bright, expansive, and beautifully curated. The showpiece chef inspired kitchen features premium Miele appliances, oversized waterfall centre island, extensive custom cabinetry, built-in speakers, and seamless open concept living and dining spaces anchored by a gas fireplace. The upper level offers 3 spacious bedrooms including a stunning primary retreat with spa inspired 5 piece ensuite, heated floors, custom cabinetry, walk-in closet. The exceptional walk-out lower level features soaring 10'9" ceilings, radiant heated floors, second gas fireplace, built-in surround sound, oversized lift and slide doors, integrated infrared sauna, and direct access to the spectacular resort inspired backyard oasis. Designed by Earth Inc. Landscapes, the incredibly private outdoor sanctuary features a Betz pool, Bullfrog spa, outdoor kitchen with Lynx built-in BBQ, icemaker and bar fridge, custom firepit lounge, multiple entertaining areas, landscape lighting, irrigation system, and mature greenery creating a setting that feels worlds away from the city. Additional features include heated floors, site finished hardwood floors, custom built-ins, distributed audio, smart home features, Tesla EV charging, irrigation systems, built-in garage, and private driveway. Perfectly positioned steps to top rated schools, parks, and the shops and restaurants of Yonge and St. Clair, this is an extraordinarily rare offering in one of Toronto's most prestigious neighbourhoods. (id:63616)