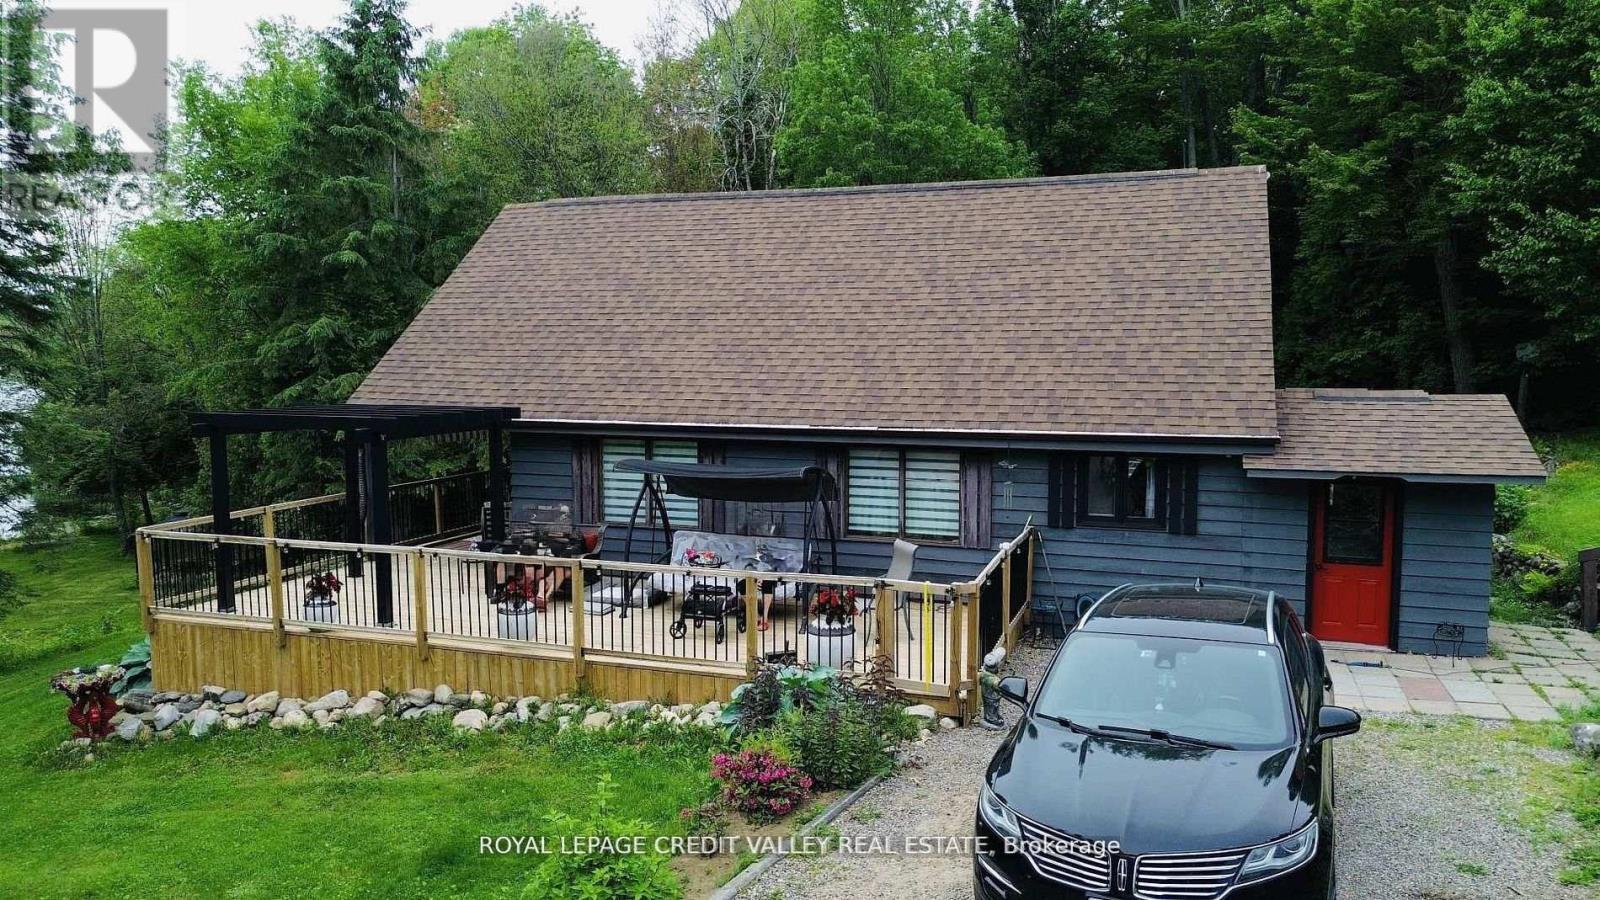
992 South Baptiste Lake Road
Hastings Highlands, Ontario
Discover your dream waterfront home on Baptiste Lake! Nestled in the scenic Hastings Highlands, just 15 minutes from downtown Bancroft, this charming 3-bedroom, 2-bathroom home combines comfort, style, and outdoor adventure. Key Property Features: Spacious Living Area: Bright, open-plan living space with stunning lake views, ideal for relaxation or entertaining. Finished Basement: Versatile space perfect for family gatherings, a home office, or entertainment. Private Shoreline & Dock: perfect for boating, swimming, or enjoying the tranquil lake scenery. Well-Cared-for Property: Maintained with love, offering ample outdoor space for gardening, play, or unwinding. Additional Amenities: Quonset Hut (30' x 50'): Includes an insulated workshop, great for hobbies or storage. Garden Shed (8' x 12'): Extra space for tools and outdoor equipment. Metal Gazebo (12' x 12'): An ideal spot for outdoor dining, relaxing, or entertaining in the fresh air. This property offers the perfect balance of lakeside serenity and convenient access to local amenities. Whether you're seeking a year-round residence or a seasonal getaway, this Baptiste Lake property is an opportunity you won't want to miss! (id:63616)

18 Rubydale Gardens
Toronto, Ontario
Welcome to this fully renovated family home, with MORE OPTIONS THAN OTHER HOMES IN THE AREA and one of North York's most convenient areas! This bright 3+3-bed, 2+2-bath bungalow offers modern living on the main level, plus two separate basement units, with 3 extra bedrooms. Ideal for extended family or excellent rental income opportunities. Newly installed flooring, Newly installed Pot Lights, Fully Renovated Bathroom and Kitchen, Quartz Countertop with Porcelain Tiles, Newly Installed Zebra Blinds, New Doors and much more new finishings. Huge 41.5 Foot Lot, with 10-car parking driveway unbeatable in the area, perfect for large families and rental potential! Includes 6ft Ornamental Metal Gate Entrance into backyard. Walking distance to schools, parks, new Finch-West LRT, grocery stores, also colleges and university. Quick access to Hwy 401/400 and Pearson Airport.Brokerage Remarks (id:63616)

12478 5 Line
Halton Hills, Ontario
Unique 1 acre property featuring a Renovated 3 bedroom house and freestanding 9000 sq ft Commercial/industrial Building with a 2 Legal bedroom unit above the warehouse. The Renovated House has 3 bedrooms on 2nd floor, large living areas, and basement. High speed internet available. The commercial/industrial building is zoned Rcc which includes various uses including Light manufacturing/warehousing. Commercial building also has a legal 2 bedroom apartment on 2nd floor with a separate entrance (not included in sq footage). The building has 2 grade level drive-in doors, and 1 truck level dock which can accommodate a 53' trailer. @ Bathrooms in warehouse. Many updates have been done to the property including Stucco on the house's exterior, 50% of the roof was replaced in 2021, Epoxy Floor though out the warehouse. Warehouse has 208V - 3 Phase Power available. Minutes drive from Milton, Georgetown, Acton and HWY 401. Close to Limehouse Conservation Area and hiking trails. VTB available for qualified Buyers (id:63616)
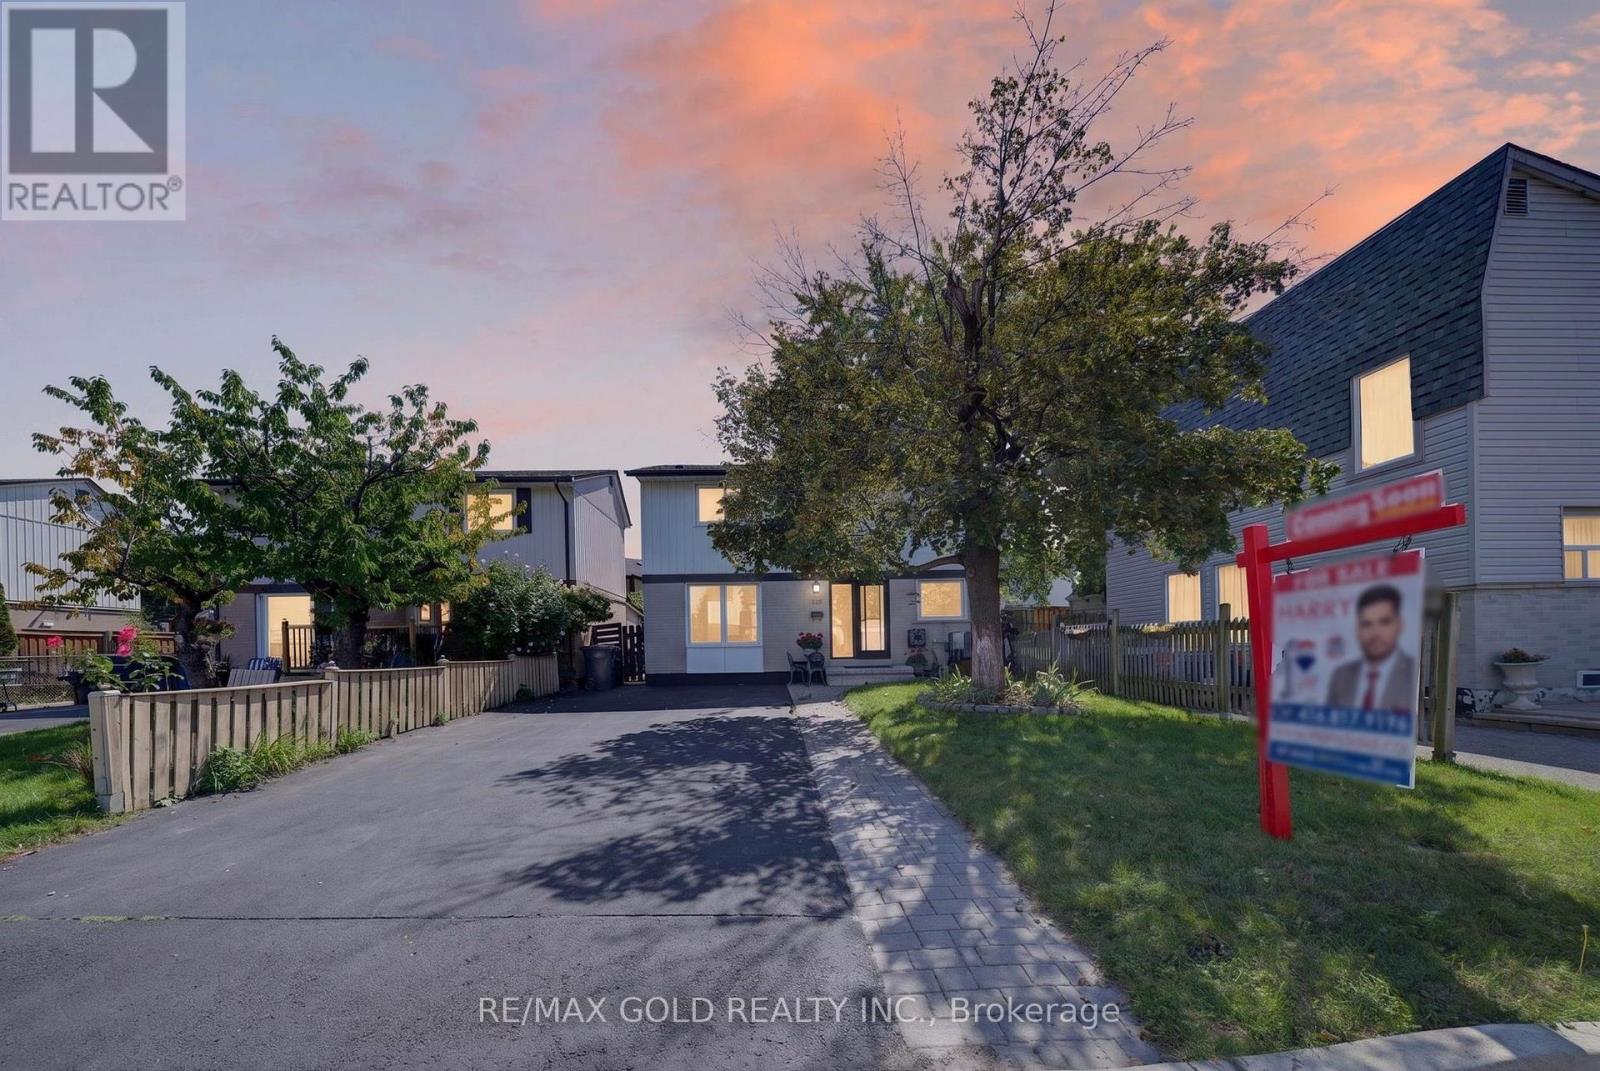
10 Jeffrey Street
Brampton, Ontario
WELCOME TO 10 JEFFREY ST IN SOUGHT AFTER COMMUNITY OF NORTH GATE IN BRAMPTON FEATURES BEAUTIFUL ONE OF A KIND WELL MAINTAINED HOME WITH ADDITION OF DINING ROOM AREA AND 4TH BEDROOM ON MAIN FLOOR IN GREAT LOCATION CLOSE TO HWY 410 AND ALL AMENITIES FEATURES EXTRA WIDE DRIVEWAY WITH 4 CAR PARKING . PERFECT FOR ELECTRIC CAR(EV) CHARGING ,OFFERING CONVENIENT AND EASY ACCESS FOR EV OWNERS..WITH GREAT CURB APPEAL WITH INTERLOCKED WALKWAY TO LARGE LIVING ROOM/DINING AREA...ADDITION OF DINING AREA CAN BE USED AS FAMILY ROOM WALKS OUT TO PRIVATELY FENCED BACKYARD WITH DECK/GAZEBO/FIRE PIT PERFECT FOR SUMMER BBQs WITH FRIENDS AND FAMILY WITH THE BALANCE OF GRASS FOR RELAXING MORNINGS AND EVENING...BRIGHT AND SPACIOUS EAT IN KITCHEN WITH BREAKFAST AREA...4 GENEROUS SIZED BEDROOMS...2 FULL WASHROOMS...FINISHED BASEMENT WITH REC ROOM AND FULL WASHROOM PERFECT FOR GROWING FAMILY...READY TO MOVE IN FAMILY HOME WITH LOTS OF UPGRADES SUCH AS QUARTZ COUNTER TOP, RENOVATED BASEMENT WASHROOM, ROOF (~10 YEARS),... (id:63616)
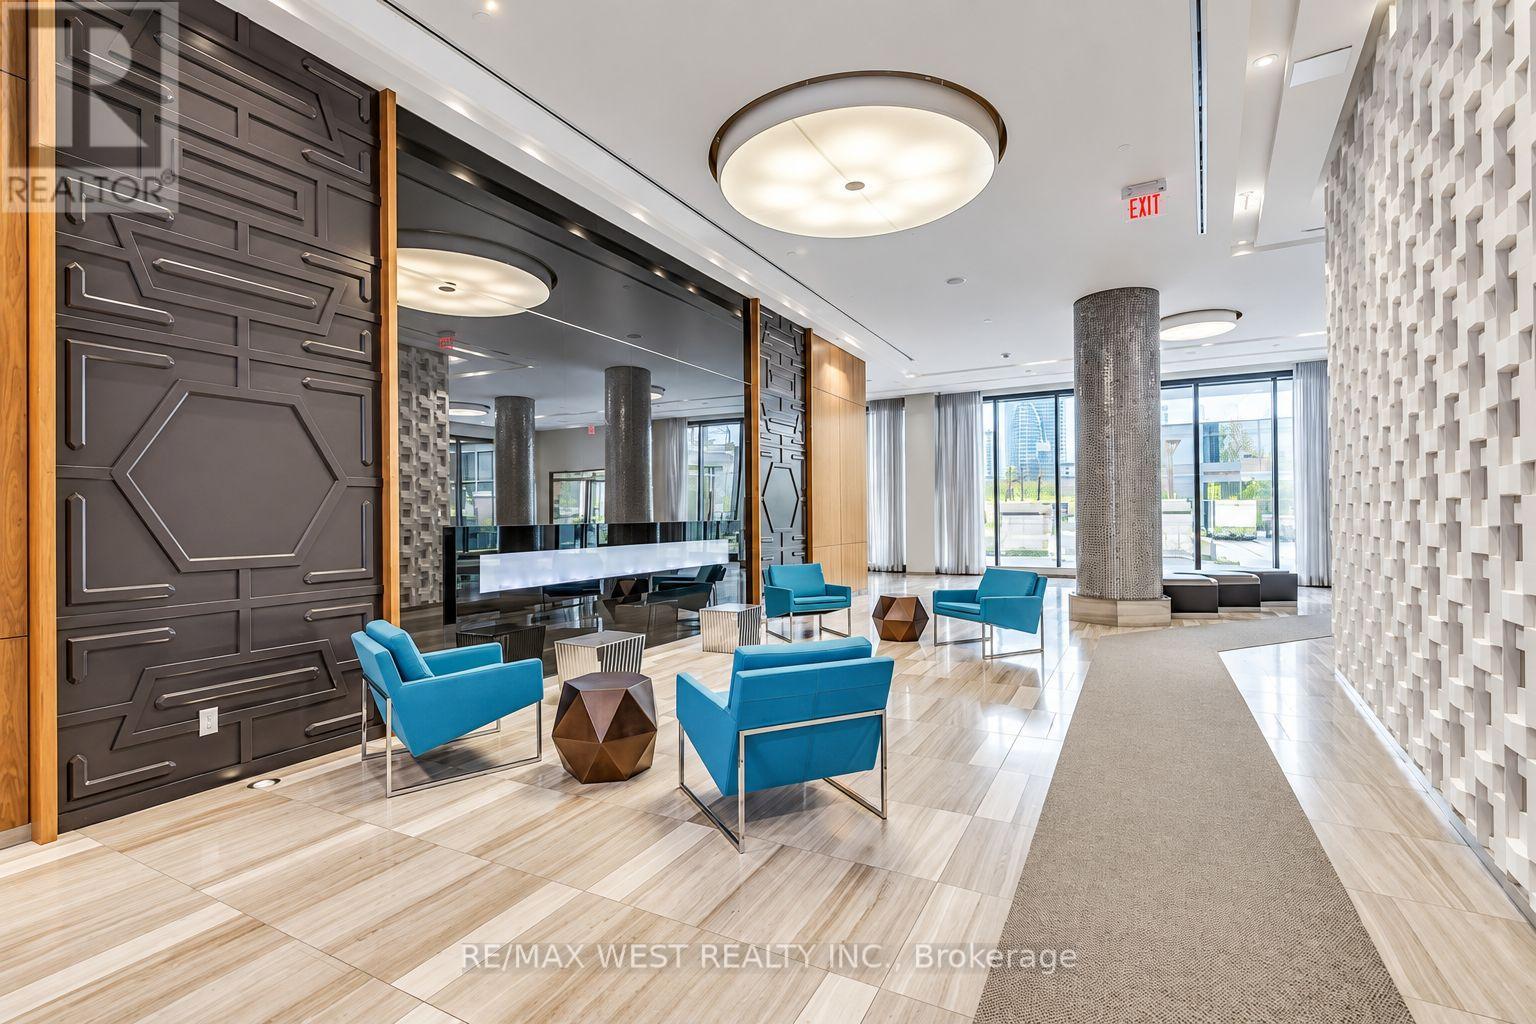
2107 - 36 Park Lawn Road
Toronto, Ontario
Welcome to this modern one bedroom suite in a vibrant yet peaceful lakeside community. Featuring 9 foot ceilings, laminate flooring and a functional open-concept layout, this bright suite is designed for comfortable everyday living. The contemporary kitchen offers quartz countertops and sleek European-style appliances, while the spacious primary bedroom includes a large closet with plenty of storage. Step outside onto the balcony and enjoy beautiful city view and partial lake view.. A generously sized laundry area, parking and locker are also included for added convenience. Enjoy an exceptional location just steps from the waterfront, beach, scenic bike trails, Humber Bay Park and Marine Parade parks. Metro, Shoppers Drug Mart, medical clinics, banks, cafés, restaurants and everyday essentials are all within easy walking distance. Commuting is effortless with convenient access to the TTC, Mimico GO Station and major highways. This suite offers the perfect combination of modern living, natural surroundings and city convenience. (id:63616)
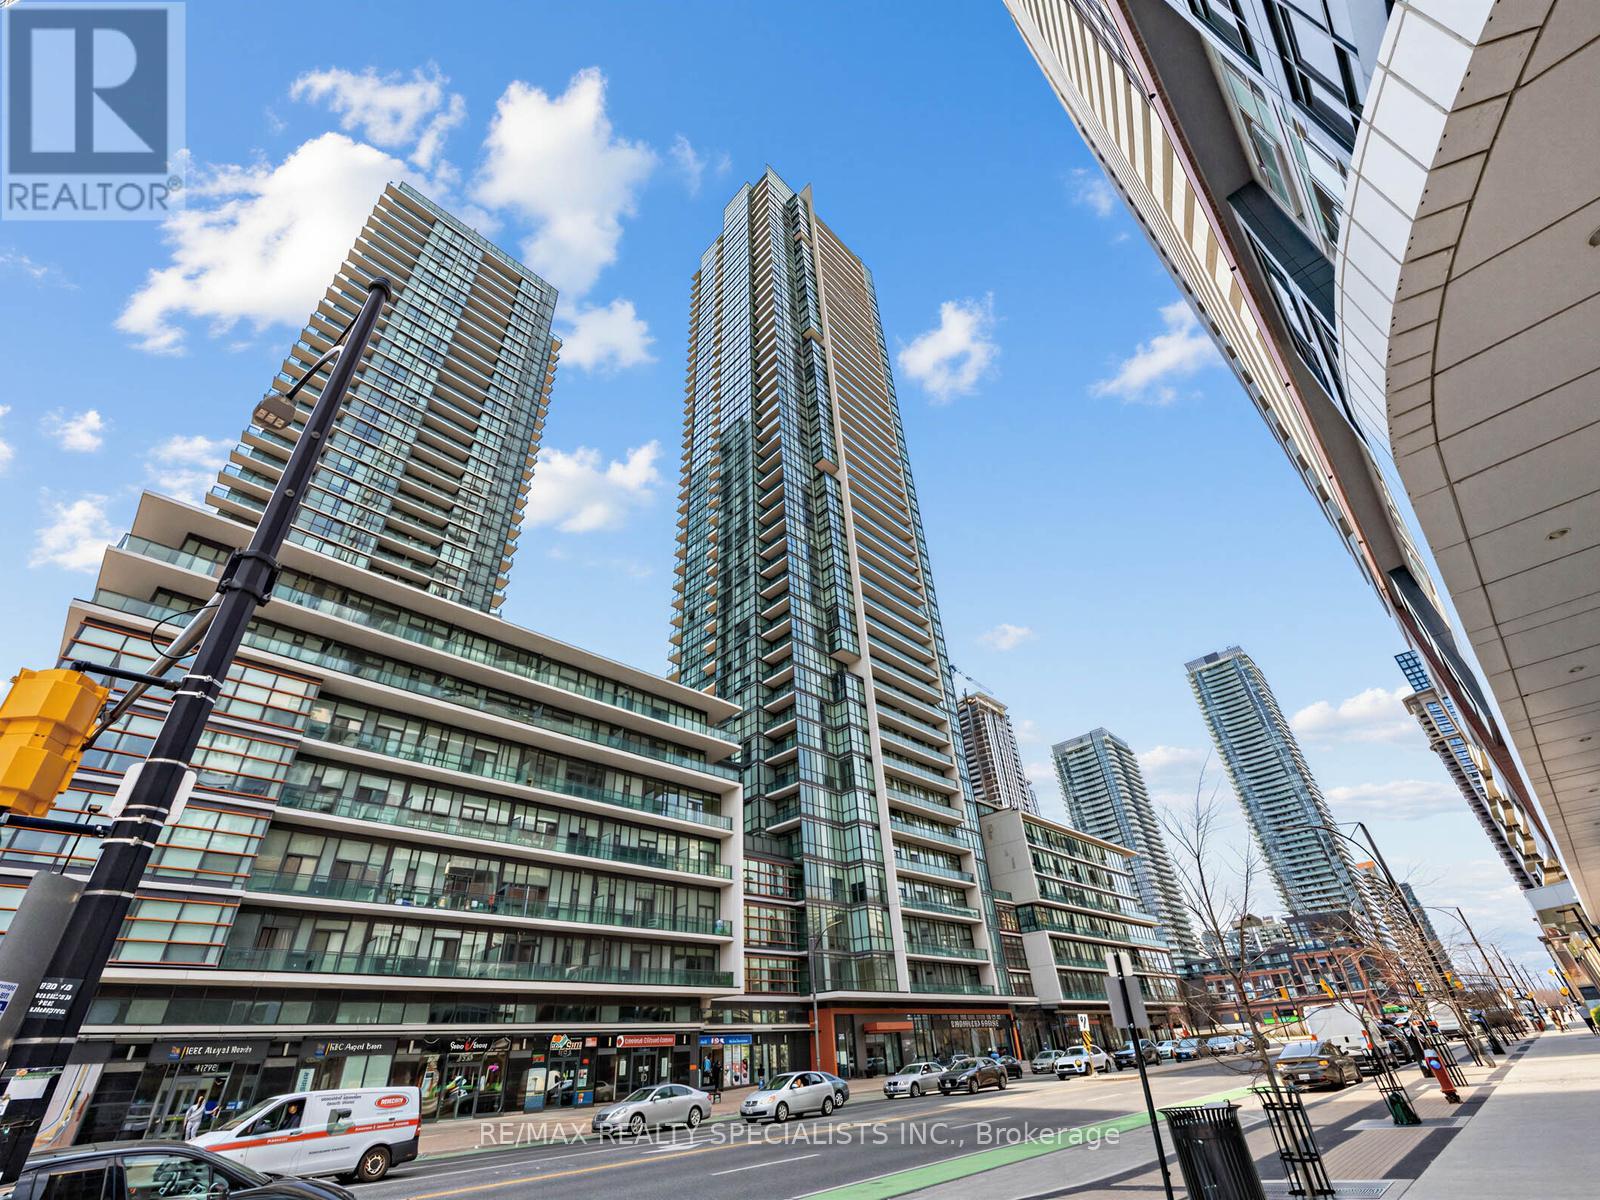
1507 - 4070 Confederation Parkway
Mississauga, Ontario
Welcome to the Grand Residences at Parkside Village, where you can experience exceptional urban living. This beautiful corner unit features two bedrooms and two full bathrooms, thoughtfully designed with a split bedroom layout for enhanced privacy. The full-size, functional kitchen is well-appointed with granite countertops and a ceramic backsplash, perfect for both everyday living and entertaining. This unit also includes a locker and a dedicated parking spot. Residents benefit from a 24-hour concierge service and an array of fantastic amenities located on the 4th floor. These include an indoor pool, media room, exercise room, fitness studio, music room, gaming lounge, party room, internet and fireside lounge, and a kids' playroom. Step outside to enjoy the outdoor park, offering a green escape in the city. The location is unbeatable, with just a short walk to Square One Shopping Centre. You'll also find yourself minutes away from major highways, bus terminals, the GO Bus, Sheridan College Campus, YMCA, library, Living Arts Centre, City Hall, Starbucks, convenience stores, and much more. Move in and enjoy! The staging furniture has been removed. The property is vacant. (id:63616)
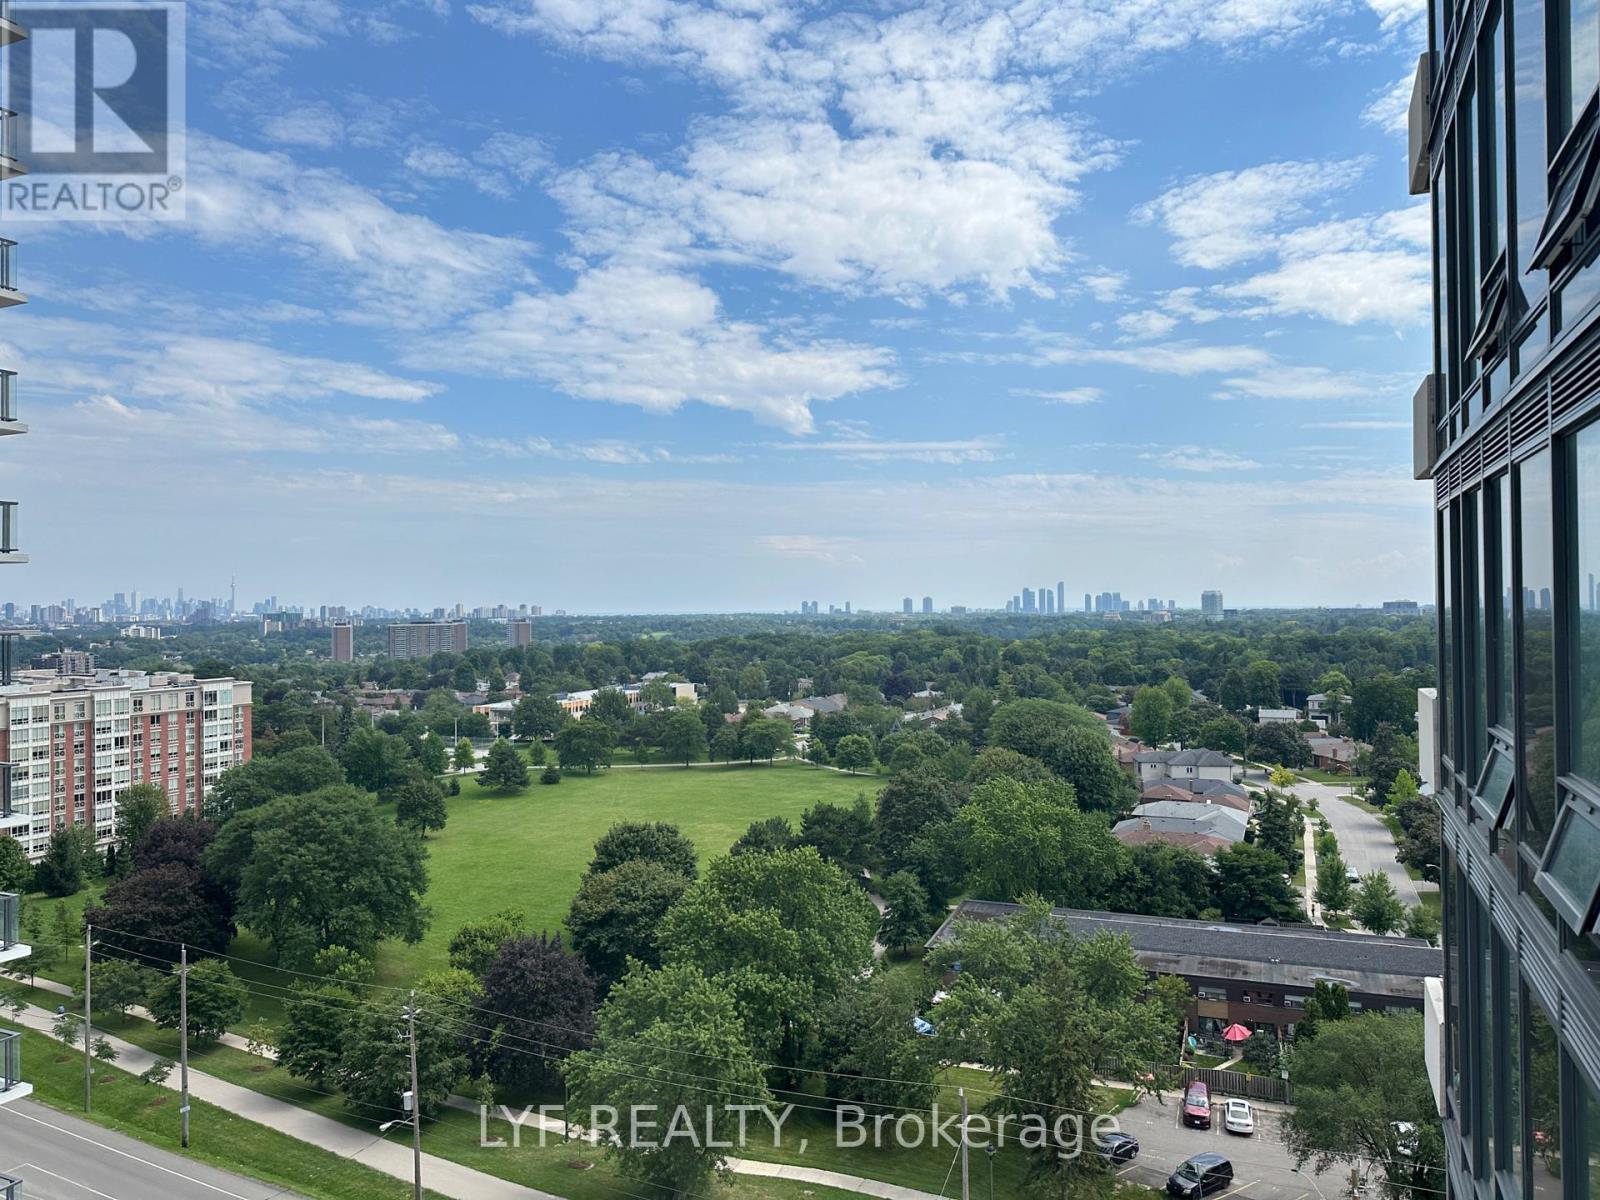
1207 - 4010 Eglinton Avenue W
Toronto, Ontario
Notting Hill Condos, located near Eglinton and Royal York. Open concept designed one bedroom + den layout With Large Balcony. Laminate Flooring in living/dining, kitchen and den. Floor To Ceiling Windows. Modern Kitchen With S/S Appliances And Backsplash. Open concept den for home office or gaming. Step out to your private balcony for view of park and downtown Toronto. Unmatched connectivity awaits with seamless access to public transportation, Highways 401 and 427, and Pearson International Airport. Surrounded by lush parks, local dining. This property delivers a premier urban lifestyle in a vibrant, growing community. (id:63616)
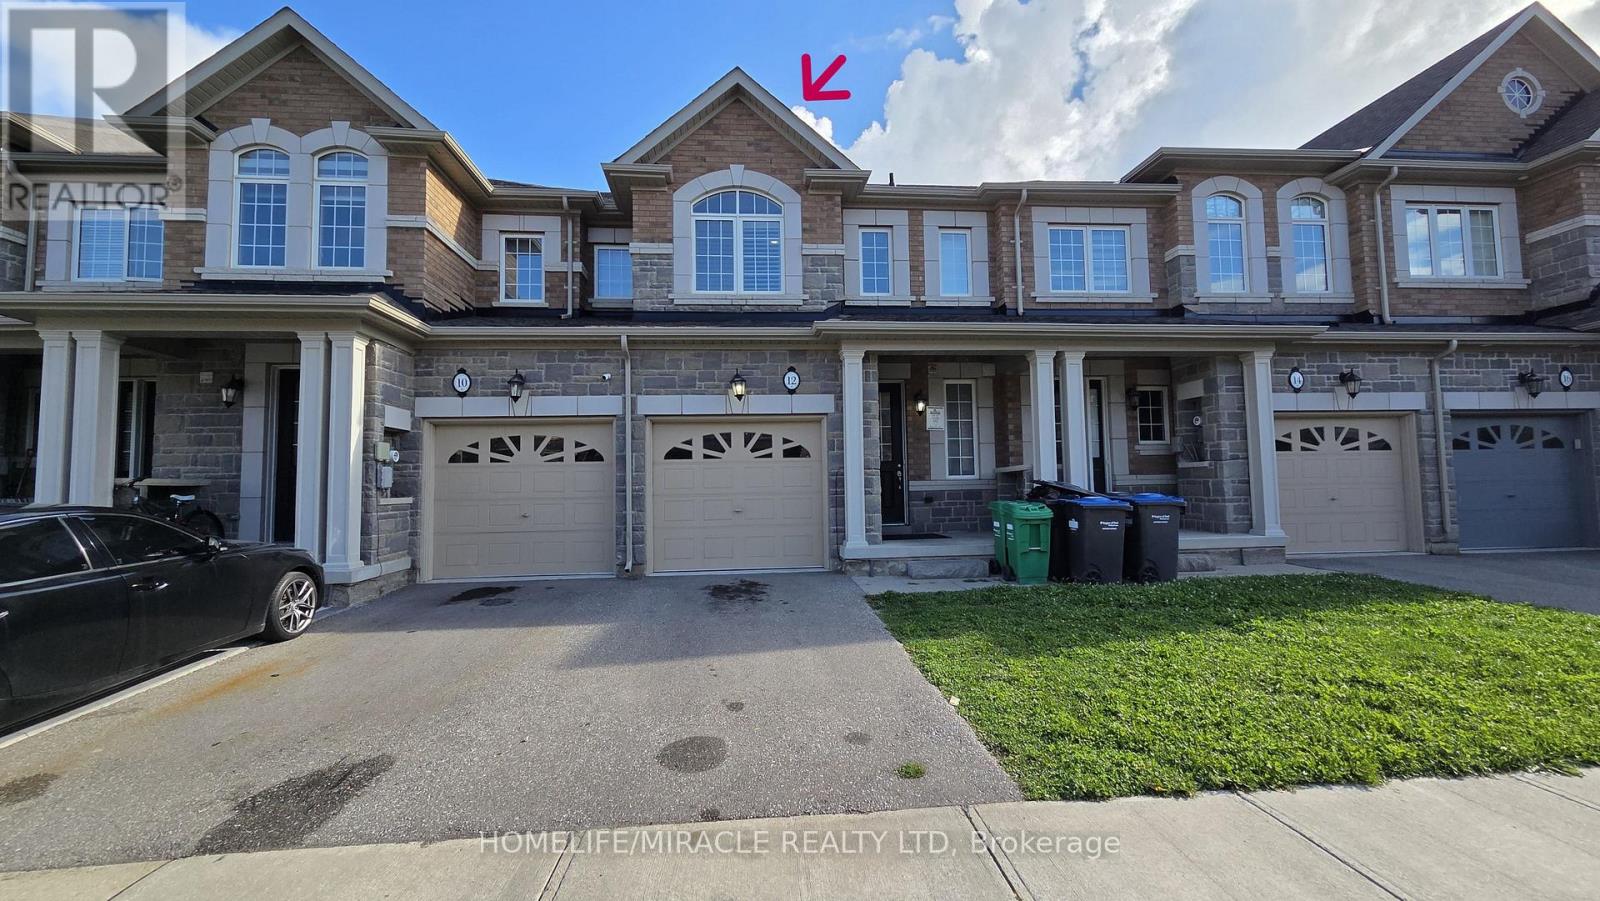
12 Pearman Crescent
Brampton, Ontario
Welcome to this beautifully maintained 3-bedroom, 3-bathroom home offering comfort, style, and convenience. Featuring parking for up to 3 vehicles, this well-kept property is perfect for families and first-time buyers alike.The spacious and functional layout includes a bright living and dining area, along with a large primary bedroom complete with a private ensuite bathroom and a walk-in closet. Two additional generously sized bedrooms provide plenty of space for family, guests, or a home office.Ideally located in a family-friendly neighborhood, this home is within walking distance to schools and parks, making it an excellent choice for growing families. Enjoy the convenience of being close to shopping, public transit, restaurants, major highways, and all essential amenities.Don't miss this fantastic opportunity to own a move-in-ready home in a highly desirable location! (id:63616)

Main Level - 87 Wellington Street E
Brampton, Ontario
LOCATION, SPACE & CONVENIENCE IN THE HEART OF DOWNTOWN BRAMPTON! Welcome to 87 Wellington Street East, a bright and spacious 3-bedroom main-level home in an unbeatable location where you can leave the car at home and walk to almost everything. Just steps from the Brampton GO Station, Gage Park, City Hall, Downtown Brampton shops and restaurants, and directly beside the expansive Centennial Park with outdoor pickleball courts and access to the Etobicoke Creek Trail-perfect for walking, running and biking. Inside, you'll find three comfortable bedrooms, a 4-piece bathroom and a bright, functional living space. The updated kitchen features stainless steel appliances, including a dishwasher and built-in over-the-range microwave, while private in-suite laundry means no sharing. Central air conditioning keeps the home comfortable all summer. Outside, enjoy 2 tandem parking spaces plus access to a storage shed for bikes, sports equipment and seasonal items. An ideal home for anyone looking for the convenience of downtown living without giving up space, parking or access to parks and trails. Tenant pays 60% of utilities. Available for immediate occupancy-move in and enjoy one of Downtown Brampton's most convenient locations! (id:63616)

729 - 36 Via Bagnato
Toronto, Ontario
Spacious and beautiful sub-penthouse with a huge terrace (two walkouts) overlooking the pool. This 3 bedroom, 2 1/2 bathroom unit is one of the largest in the complex (1030 square feet) with one of the biggest terraces in the complex (approximately 500 square feet). This paradise is minutes from Yorkdale Mall, the subway, the 401 and Allen Road. Amenities include indoor and outdoor pools, a hot tub, party room, guest suites and a barbecue area. Public transit is at the door. Ceramic floors and brand new vinyl plank flooring throughout. Freshly painted in neutral colours. Includes one owned underground parking space and two owned storage lockers. (id:63616)
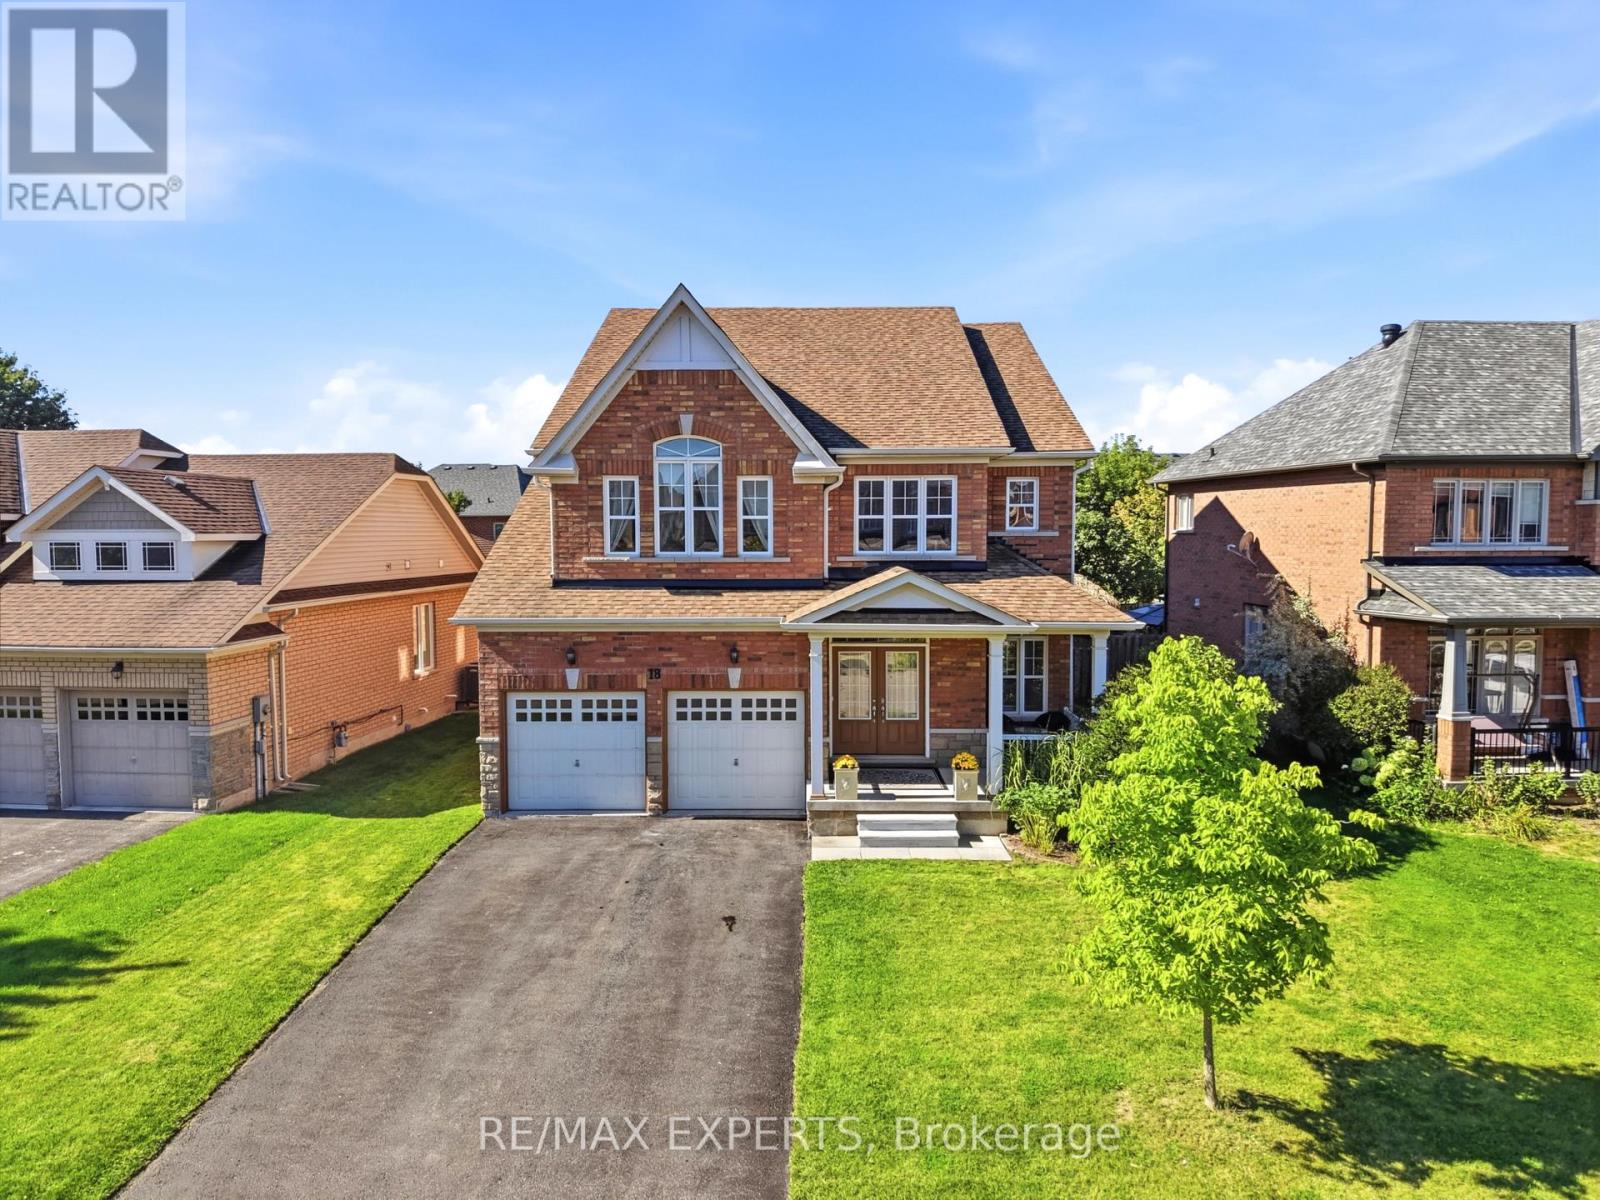
18 Vista Drive
Bradford West Gwillimbury, Ontario
Welcome to 18 Vista Drive, a detached 2-storey home in an established west Bradford neighbourhood. It offers 5 bedrooms, 4 bathrooms and just under 3,000 sq ft above grade on a 110 ft lot. The main floor features high ceilings, hardwood flooring and an open layout linking the kitchen with breakfast area and walkout to the yard to a family room with a fireplace. The primary bedroom includes two walk-in closets and 4-pc ensuite. There's a neighbourhood park right on Vista Drive, with schools, groceries, the public library and Holland St W shopping nearby. Hwy 400 is a short drive away. (id:63616)
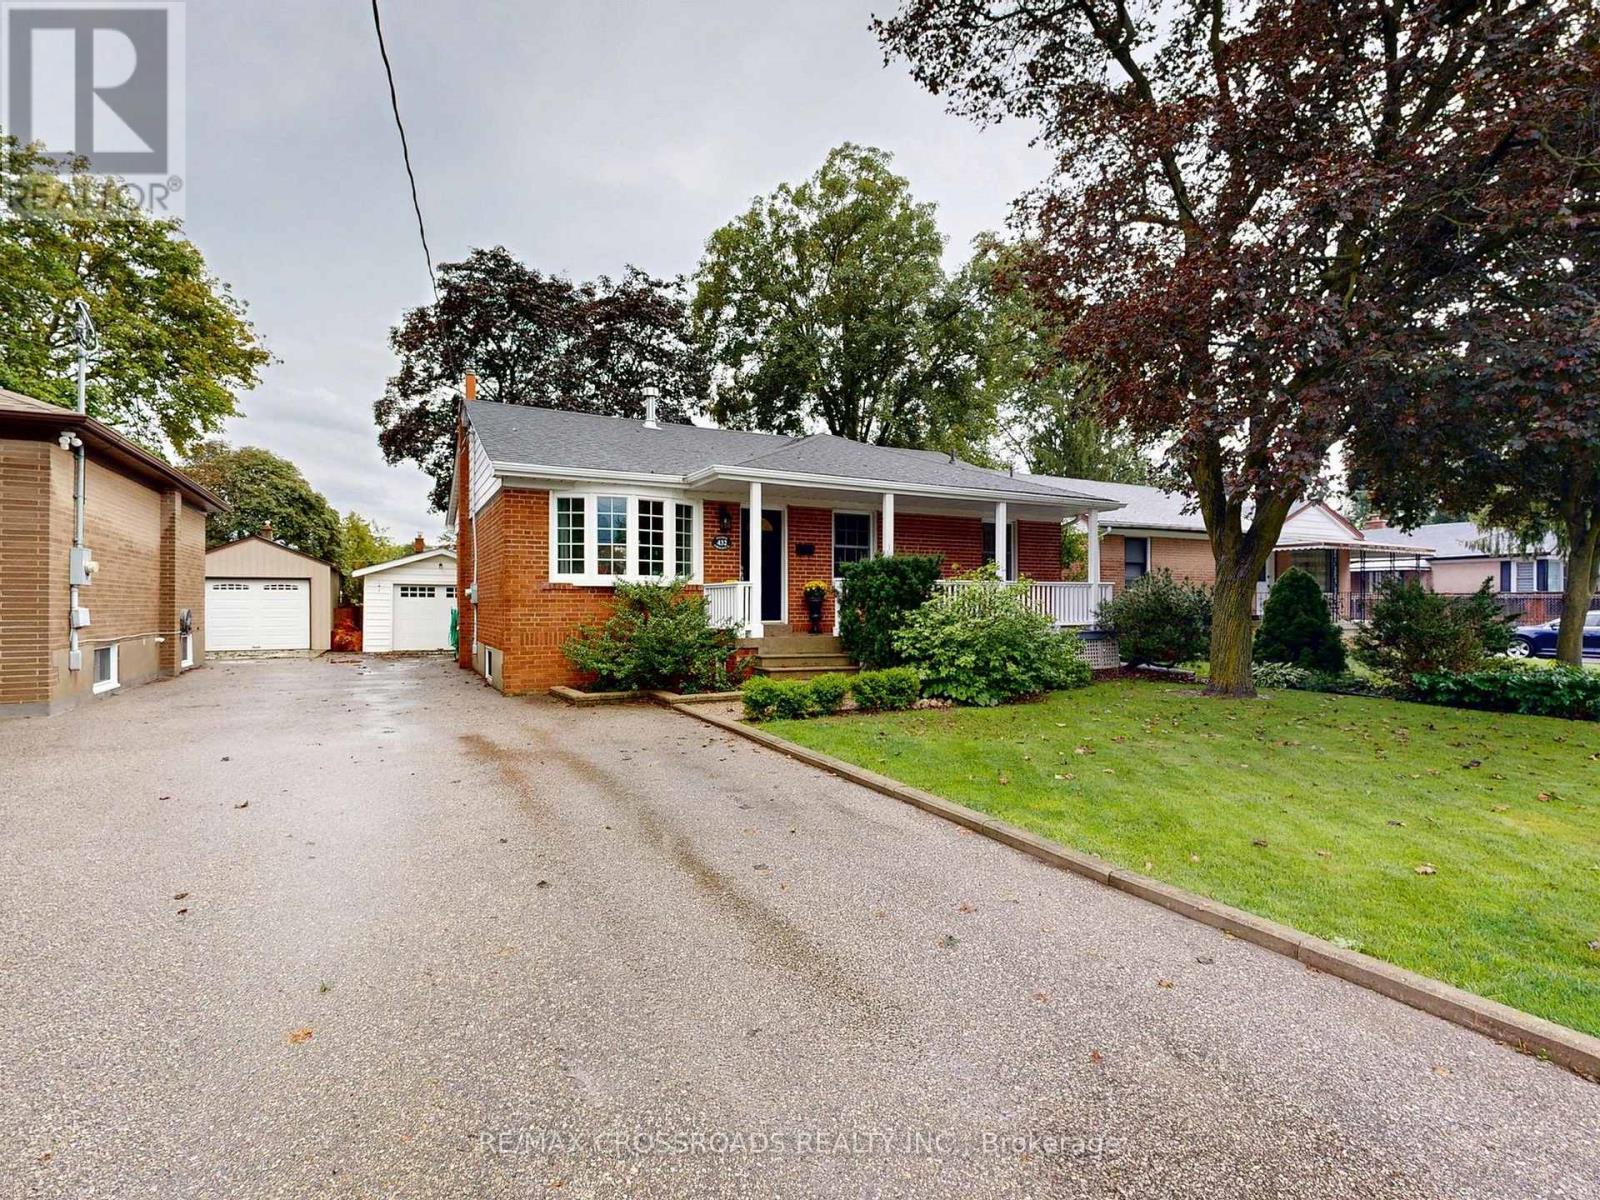
432 Paliser Crescent N
Richmond Hill, Ontario
Best Value For A Fully Renovated 3 B/R Det. Home With 1.5 (13.6"X21.6") Garage. In The Heart Of Richmond Hill. Tastefully Maintained Home By The Proud Owners Of Thirty Years. Main Level Flooring Upgraded To Santos Mahogany, Heavy & Durable Hardwood. Updated Kitchen With Corian Countertops And Premium Wolf Gas Stove. Double Glazed Vinyl Windows Throughout. Inc. Bow Window. Renovated W/R With Kohler Fixtures. Wainscotting & Trim On The Main Floor, Gas F/P W Remote. Basement: Fully Finished Basement With A Sep. Entrance With A B/R, Custom B/I Bookcases And Entertainment Unit In The Family Room And A Game Room. There Are Cedar Lined Maple Closets In The Hallway. Completely Dry Basement That Has Been Waterproofed. Stairs Replaced With Oak Treads. Brand New A/C With A New Thermostat. Upgraded Breaker Panel. Fully Fenced Backyard With A Raised Stone Terrace And Patio With A Gas Hook-up For A BBQ. 1.5 Size Garage With 220 AMP Service. (id:63616)
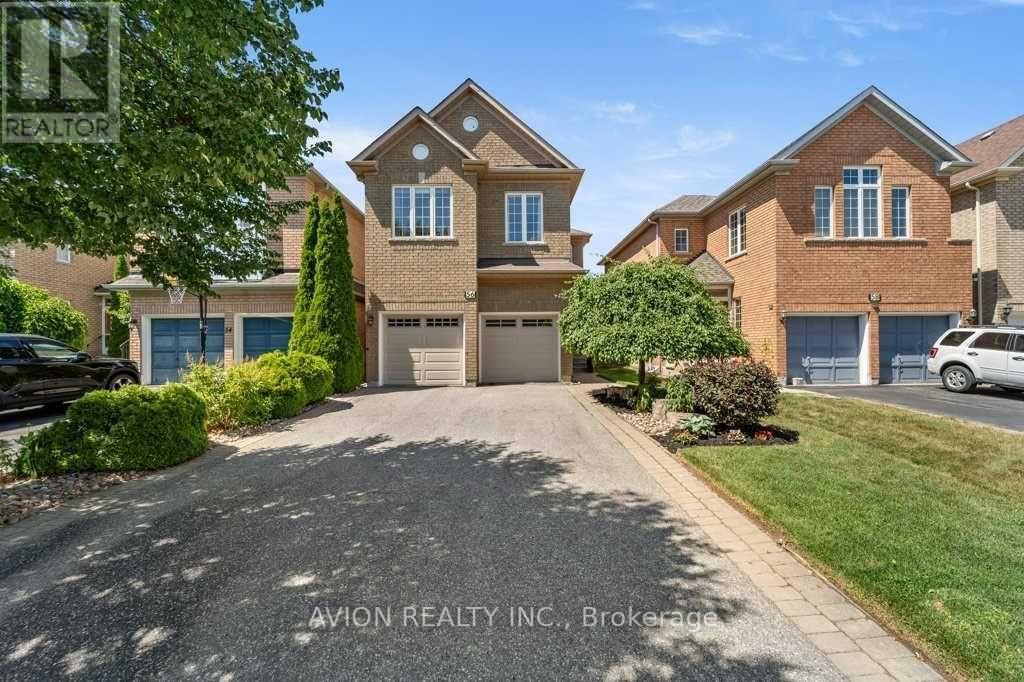
Bsmt - 56 Golden Oak Avenue
Richmond Hill, Ontario
Welcome to the prestigious Rouge Woods Community, ** The property locates in the best-school catchment area in Richmond Hill, both Silver Stream PS (distance 600m) and Bayview Secondary School (distance 1.6km). ** A totally seperate and private suite in a walk-up basement.** Seperate entrance, kitchen, bathroom, two bedrooms, and a laundry room only for your family. **Furnished ** Close to all amenities: community center, shopping center, parks and trails, etc. (id:63616)

509 - 115 Larchmount Avenue
Toronto, Ontario
Welcome to 115 Larchmount, a new 6-storey boutique residence thoughtfully designed by the acclaimed architecture firm Superkul. Located in the vibrant heart of Leslieville, this purpose-built rental offers an elevated living experience for those who value design, comfort, & community. Enjoy year-round comfort with a state-of-the-art geothermal heating and cooling system, ensuring efficient and eco-friendly temperature control in every season. This exclusive purpose-built rental, built and managed by Hullmark, is perfect for those seeking both style and substance in an intimate setting. The unit features hardwood floors, heated bathroom floors, custom closet built-ins and stainless steel appliances. Residents will appreciate the modern conveniences that make daily living effortless. A dedicated delivery room provides private lockers, including refrigerated spaces for grocery deliveries, ensuring that your packages and perishables are safely stored. For those who prefer to commute by bike, a secure bike locker room is located on the ground floor. The building also features a stunning rooftop terrace with panoramic views of the city, offering the perfect space to relax or entertain. Additionally, a beautifully designed lounge and party room is available for residents to host gatherings or enjoy quiet moments. Every detail has been thoughtfully designed to enhance your living experience! This property is a purpose-built rental apartment building. (id:63616)
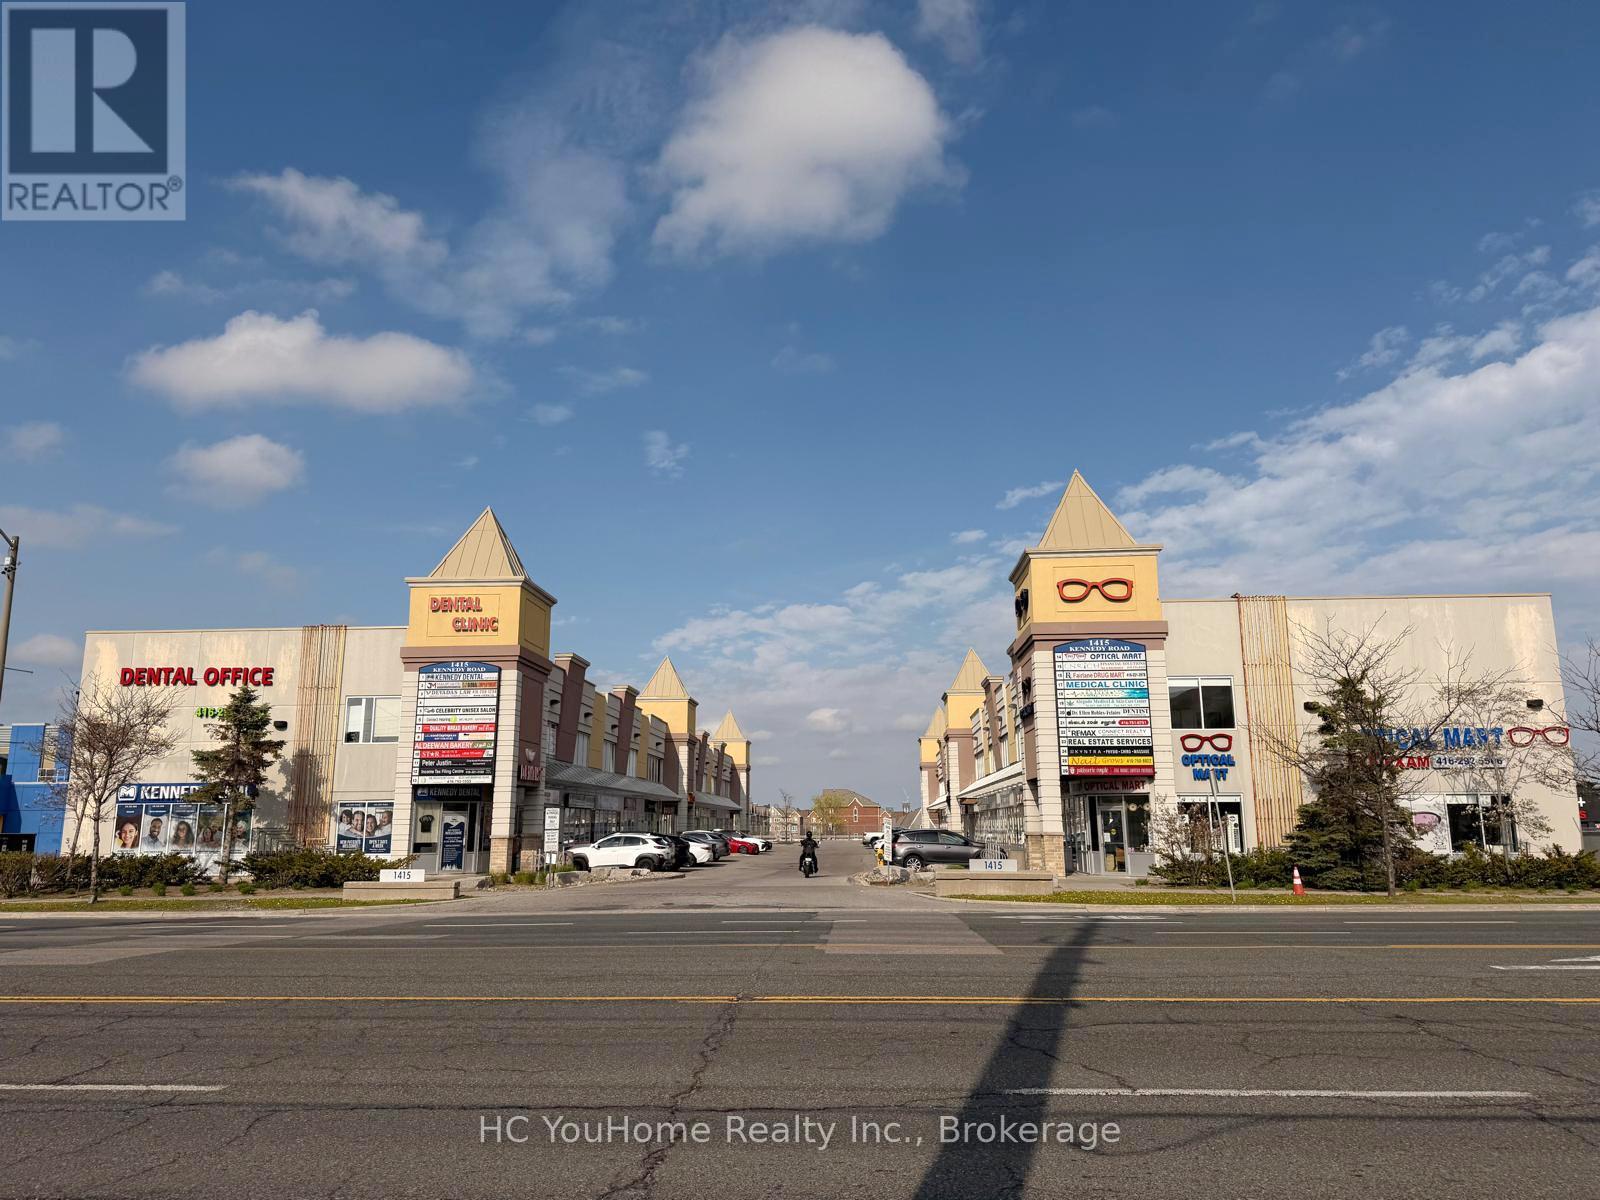
8 - 1415 Kennedy Road
Toronto, Ontario
Excellent owner-user and investment opportunity in a well-established commercial plaza at Kennedy Road and Ellesmere Road in Scarborough. This versatile two-storey commercial condo features approximately 1,000+ sq. ft. on the ground floor, complete with a private washroom and an efficient layout suitable for a wide range of professional, medical, wellness, educational, and retail uses. The second floor offers approximately 400+ sq. ft. of office space with its own private washroom and is currently leased for $1,150 per month, providing immediate rental income and helping offset ownership costs. Ideal for business owners looking to operate their own practice while benefiting from additional cash flow. Suitable for medical clinics, dental offices, physiotherapy, accounting firms, law offices, immigration consultants, mortgage and insurance brokers, beauty and wellness businesses, tutoring centres, and other professional services. Conveniently located with excellent exposure, ample on-site parking, easy access to Highway 401, and close proximity to TTC. (id:63616)

605 - 12 Bonnycastle Street Ne
Toronto, Ontario
Waterfronts Development "Monde" From The Award-Winning Builder Great Gulf. This Luxury Corner N East Facing 2 Br & City View C/W Locker & Parking. Large Kitchen Island W/Breakfast Bar, Floor To Ceiling Windows, Quick Access To Waterfront, Sugar Beach, George Brown College, Loblaw, DVP + Gardiner, Free Bus Shuttles To Union Station. All Amenities Are Close By. (id:63616)
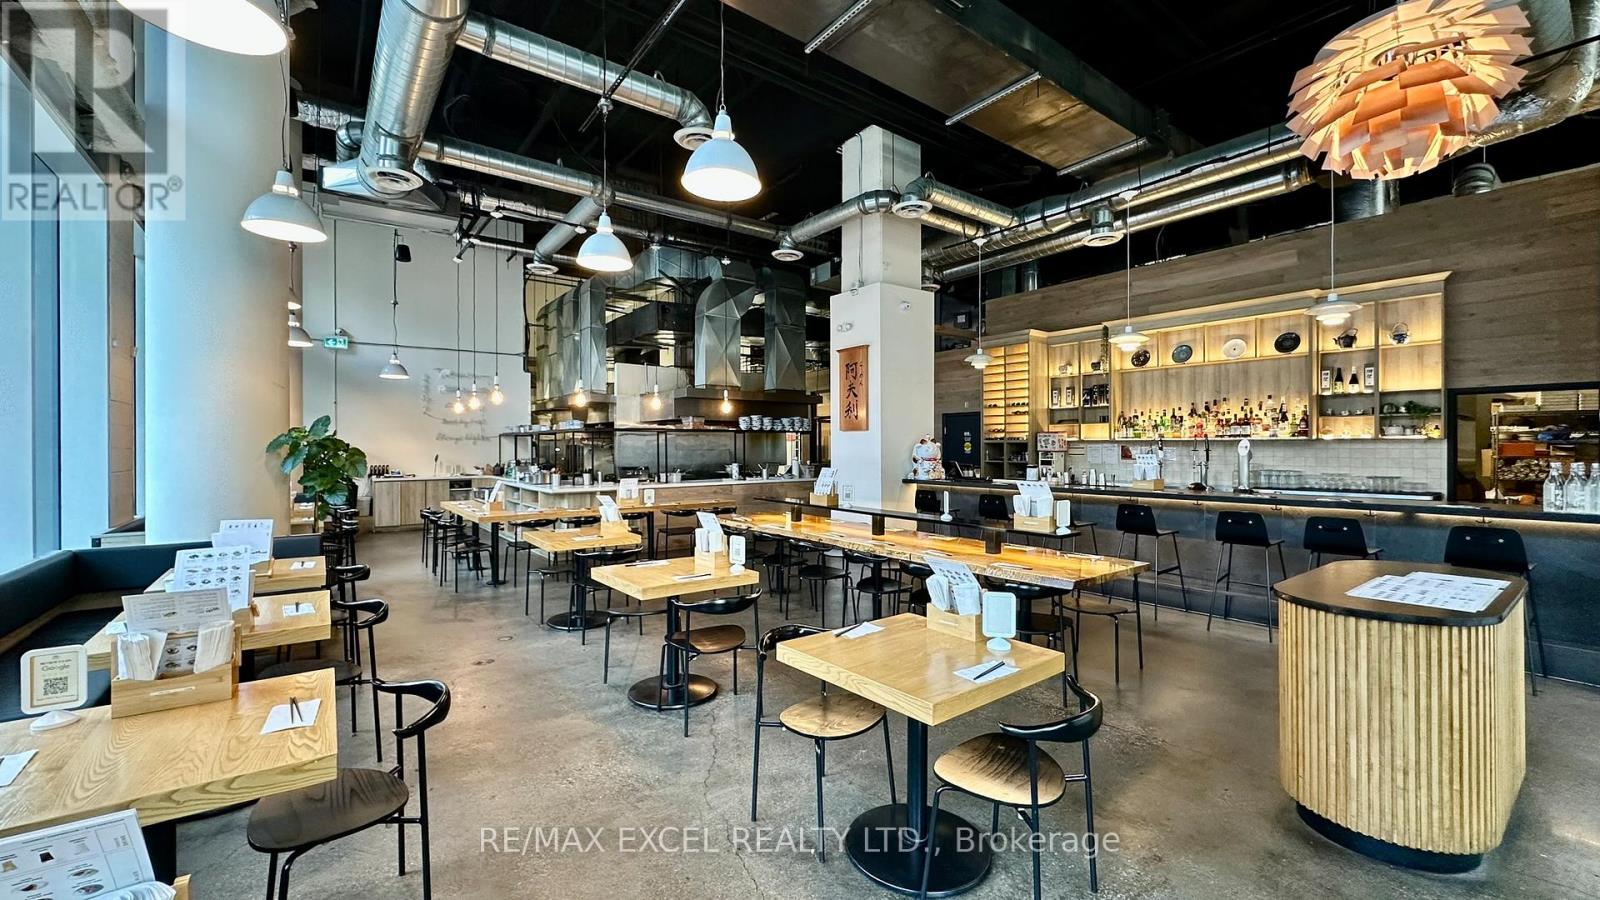
5 - 411 Church Street
Toronto, Ontario
Situated at the prime location of Church and Carlton, this establishment was fully built out in 2021 with state-of-the-art kitchen equipment.Currently operating as a Japanese Ramen restaurant, it can be seamlessly rebranded. The property features three separate kitchen exhausthood systems, a spacious glass prep room, and an oversized walk-in cooler. With approximately 3,839 sq ft of space and the potential for patioseating, it also includes a transferable LLBO for 60 seats. (id:63616)
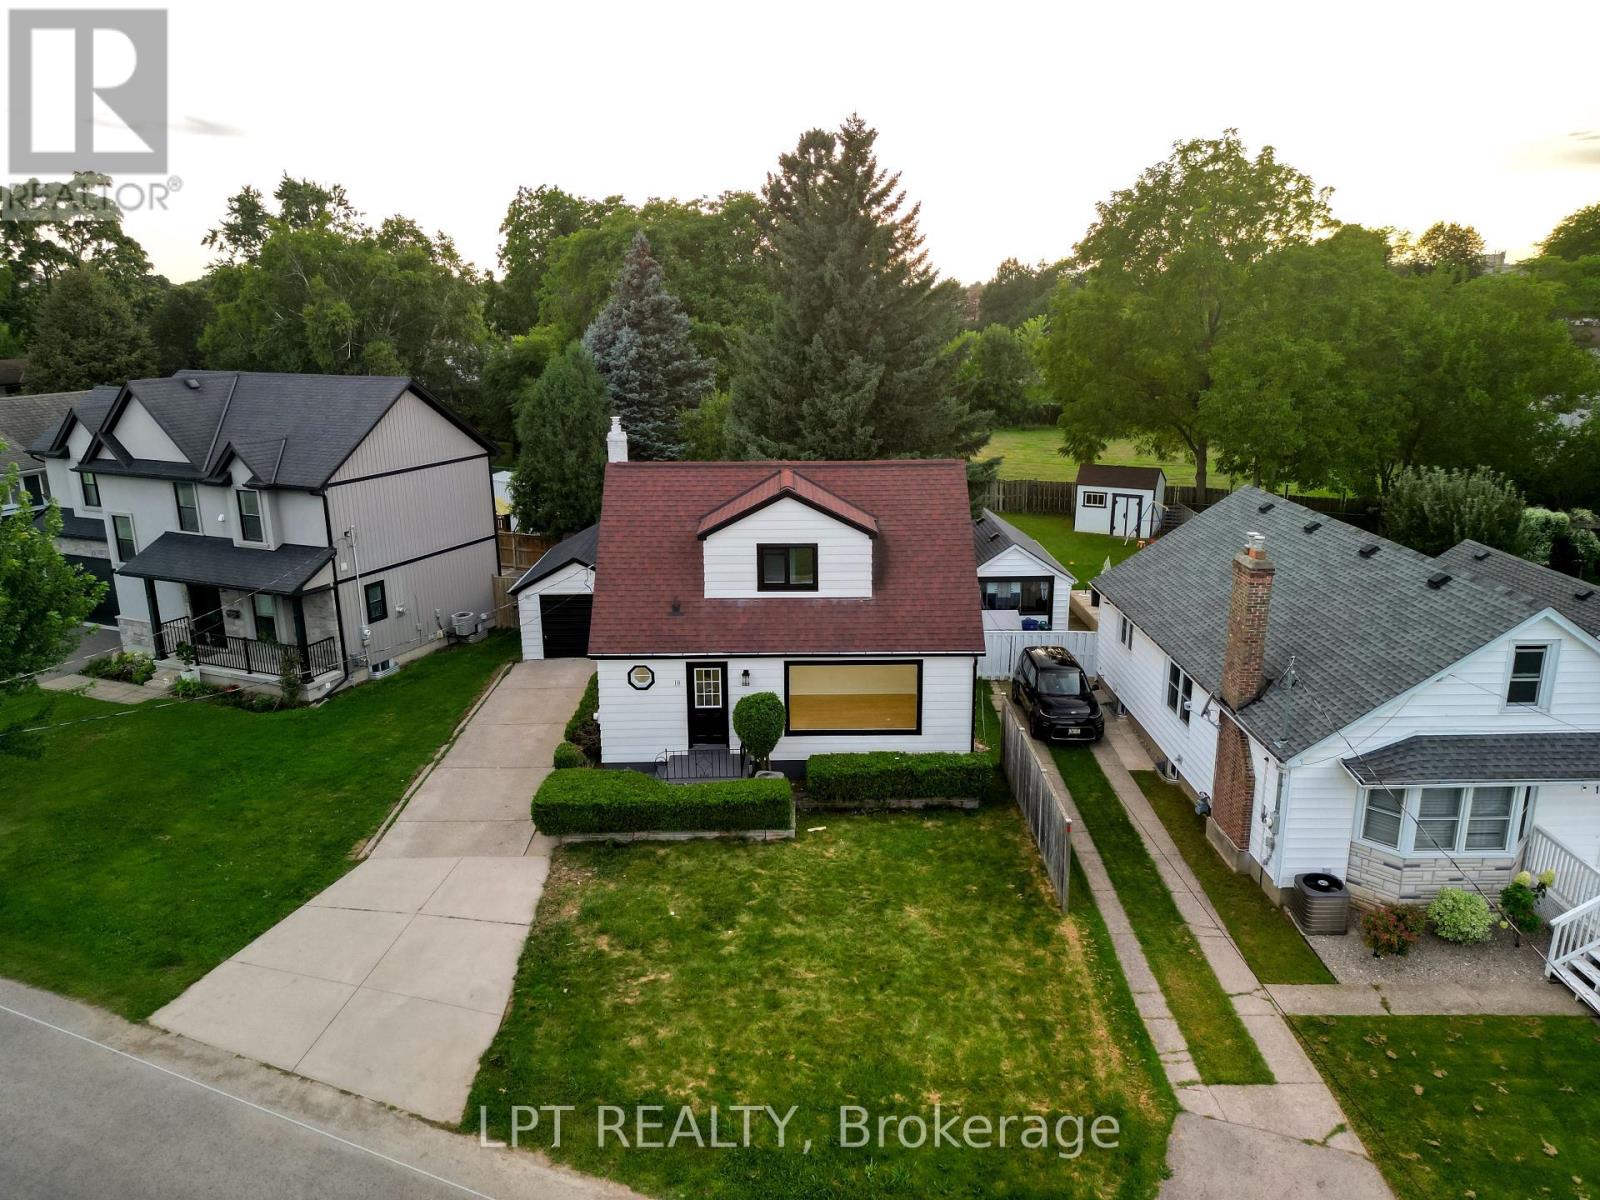
18 Jubilee Drive
St. Catharines, Ontario
Welcome to 18 Jubilee Drive, a beautifully renovated detached home offering modern style, thoughtful upgrades and move-in-ready living in an established St. Catharines neighborhood. This inviting 3-bedroom home features a versatile layout with one bedroom on the main floor and two bedrooms upstairs. Step inside to a bright, refreshed interior showcasing new flooring throughout, brand-new casement windows, contemporary lighting and pot lights, upgraded doors, baseboards and trim, and fresh paint. The beautifully updated kitchen features new cabinetry, new counter tops and brand-new appliances, creating a stylish and functional space for everyday living and entertaining. The home offers a renovated4-piece bathroom upstairs, a convenient 2-piece powder room on the main floor, and a 3-piece bathroom in the basement, all featuring updated vanities and fixtures. The fully finished basement with a separate entrance provides valuable additional living space and excellent in-law suite potential, with flexibility for a recreation room, home office or extended family use. Step outside to an exceptionally spacious backyard offering plenty of room for entertaining, gardening, play and outdoor enjoyment. A detached garage plus driveway parking for three vehicles provides parking for up to four vehicles. Additional improvements include new gutters and refreshed interior and exterior finishes. Conveniently located near public transit and everyday amenities, this extensively updated home offers an excellent combination of space, versatility and modern comfort. Simply move in and enjoy! (id:63616)

121 Eastbourne Avenue
Hamilton, Ontario
Rare Arts & Crafts 2 Family With full In-law suite. Discover the perfect blend of historic character and modern updates in this rare Arts and Crafts style Multi Family home. Loaded with architectural charm, this property is ideal for investors or multi-generation buyers looking for a premium live-in-one, rent-the-other opportunity. All three tenants are month to month with no formal leases in place. The Main Level charms you with elegance & Character featuring a massive welcoming living room with an eye catching stone gas fireplace flanked by custom built-in bookcases, flowing into a formal dining room with elegant cove ceilings. The kitchen is spacious with custom Maple cabinetry, a built-in dishwasher, ceramic backsplash and flooring. Two generously sized bedrooms with pristine hardwood floors, including one highlighted by a striking oak-beamed ceiling. The Upper Level is bright & surprisingly spacious with an eat-in Kitchen & Dining area featuring custom premium pine kitchen cabinetry. Living Room: A bright, spacious living area with a decorative fireplace, rich hardwood floors, and modern LED pot lights. Bedrooms: * A large primary bedroom complete with a walk-in closet and hardwood flooring. A cozy second bedroom, perfect for a child's room, nursery, or a dedicated home office. Bonus: All windows on the second level were completely updated in 2010.The lower level unit is huge offering a large living area with plenty of natural sun light, an eat-in kitchen and good sized bedroom. A 19' x 11' garage for the hobbyist or for storage. (id:63616)
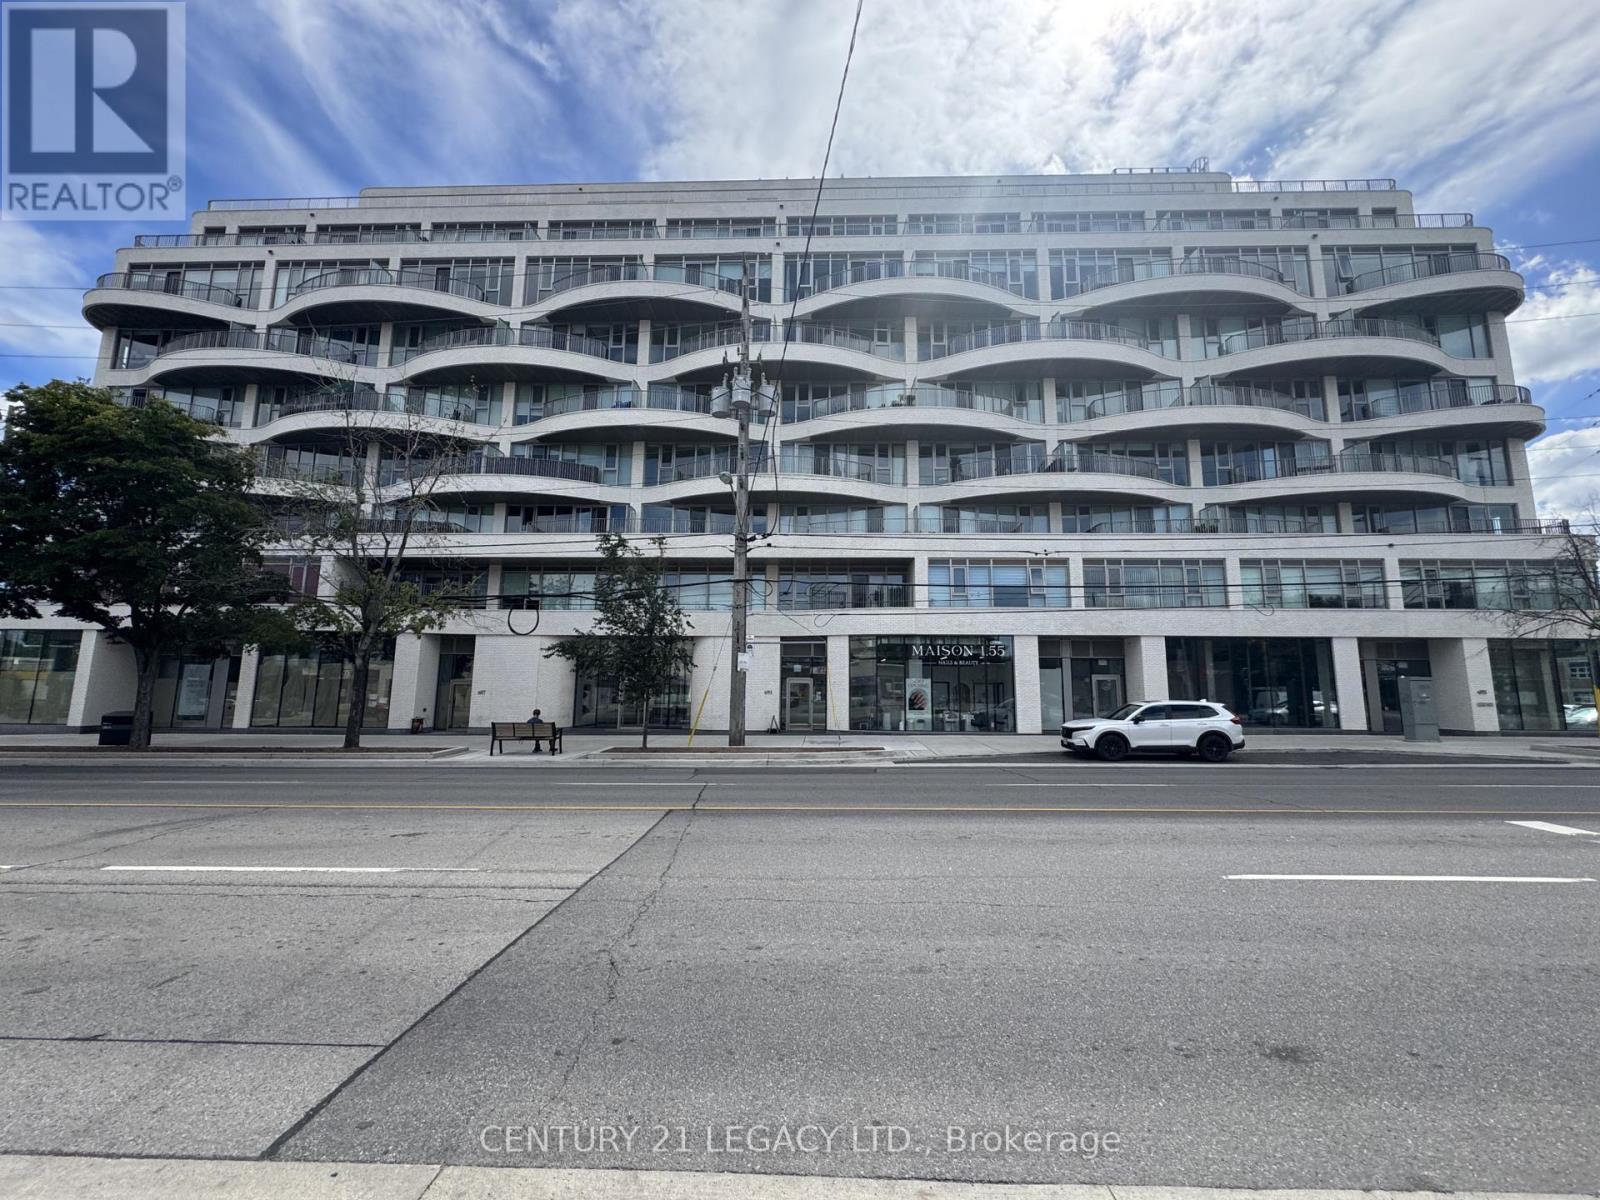
693a The Queensway
Toronto, Ontario
PRIME COMMERCIAL CORNER UNIT FOR LEASE at REINA CONDOS, Elevate your business with this brand-new 1000 sq. ft. commercial unit positioned at the base of a modern boutique condo with 200+ residential suites. This brand-new, open-concept corner commercial unit features expansive floor-to-ceiling windows, streaming natural light throughout. Premier street-facing frontage directly on bustling The Queensway, this high-visibility location provides exceptional exposure. Just minutes from the QEW, this location offers exceptional accessibility and exposure. The flexible layout ideal for a wide array of uses, including retail storefronts, food & beverage (dine-in or takeout), professional services (law, real estate, mortgage), Medical/Dental, Childcare & educational centers, or a neighborhood convenience market. Capitalize on this outstanding opportunity to anchor your brand in a rapidly growing community. Book your viewing today! (id:63616)

693b The Queensway
Toronto, Ontario
PRIME COMMERCIAL CORNER UNIT FOR LEASE at REINA CONDOS, Elevate your business with this brand-new 700 sq. ft. commercial unit positioned at the base of a modern boutique condo with 200+ residential suites. This brand-new, open-concept corner commercial unit features expansive floor-to-ceiling windows, streaming natural light throughout. Premier street-facing frontage directly on bustling The Queensway, this high-visibility location provides exceptional exposure. Just minutes from the QEW, this location offers exceptional accessibility and exposure. The flexible layout ideal for a wide array of uses, including retail storefronts, food & beverage (dine-in or takeout), professional services (law, real estate, mortgage), Medical/Dental, Childcare & educational centers, or a neighborhood convenience market. Capitalize on this outstanding opportunity to anchor your brand in a rapidly growing community. Book your viewing today! (id:63616)
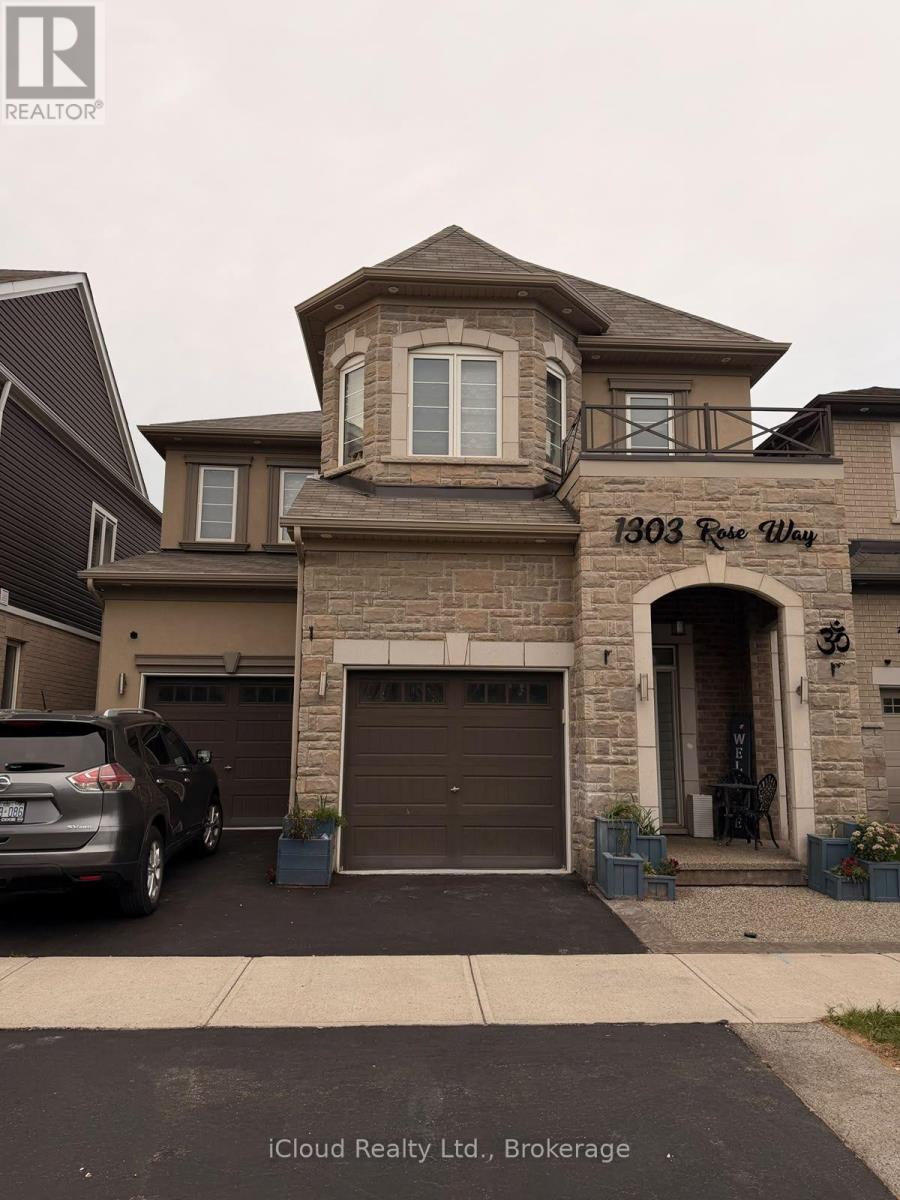
1303 Rose Way W
Milton, Ontario
Welcome to this **Beautiful** legal 2-bedroom and 1 den basement apartment in one of Milton's newest and most desirable neighborhoods! Enjoy the convenience of a **private separate entrance** and a bright, open-concept layout with large windows that fill the home with natural light. The modern kitchen features elegant countertops, **stainless steel appliances**, and ample cabinetry. There are two spacious bedrooms and a **4-piece bathroom**, offering both comfort and privacy. Additional highlights include a **separate in-suite laundry room**, generous storage, and **1 parking space**. **All utilities are included in the rent**, providing exceptional value. Ideally located with a **bus stop directly across the street** and close to parks, walking trails, schools, shopping store like Metro & FreshCo, and major highways. Perfect for professionals, couples, or a small family seeking comfortable, convenient living (id:63616)

28 - 200 Alex Gardner Circle
Aurora, Ontario
This luxurious corner unit stacked townhome offers 3 bedrooms, 3 bathrooms, and a stunning private rooftop terrace with sweeping panoramic views of Aurora's lush green landscapes. The fully upgraded kitchen is a chef's dream, featuring an oversized island, sleek quartz countertops, a beautiful backsplash and premium stainless steel appliances. The open-concept living and dining areas are complemented by smooth 9' ceilings, with a private balcony off the main level.On the second floor, the spacious primary bedroom boasts a 3-piece ensuite and a generously sized walk-in closet. Two additional bedrooms share a modern, well-appointed bathroom. The home is filled with natural light, thanks to its abundance of large windows. It also offers the convenient access to underground parking and a large storage locker.Perfectly located in downtown Aurora, this home is just steps away from the Go Train, Viva Transit, a variety of restaurants, grocery stores, parks, and highly rated schools. Enjoy the best of urban living in this centrally situated, move-in-ready townhome! (id:63616)
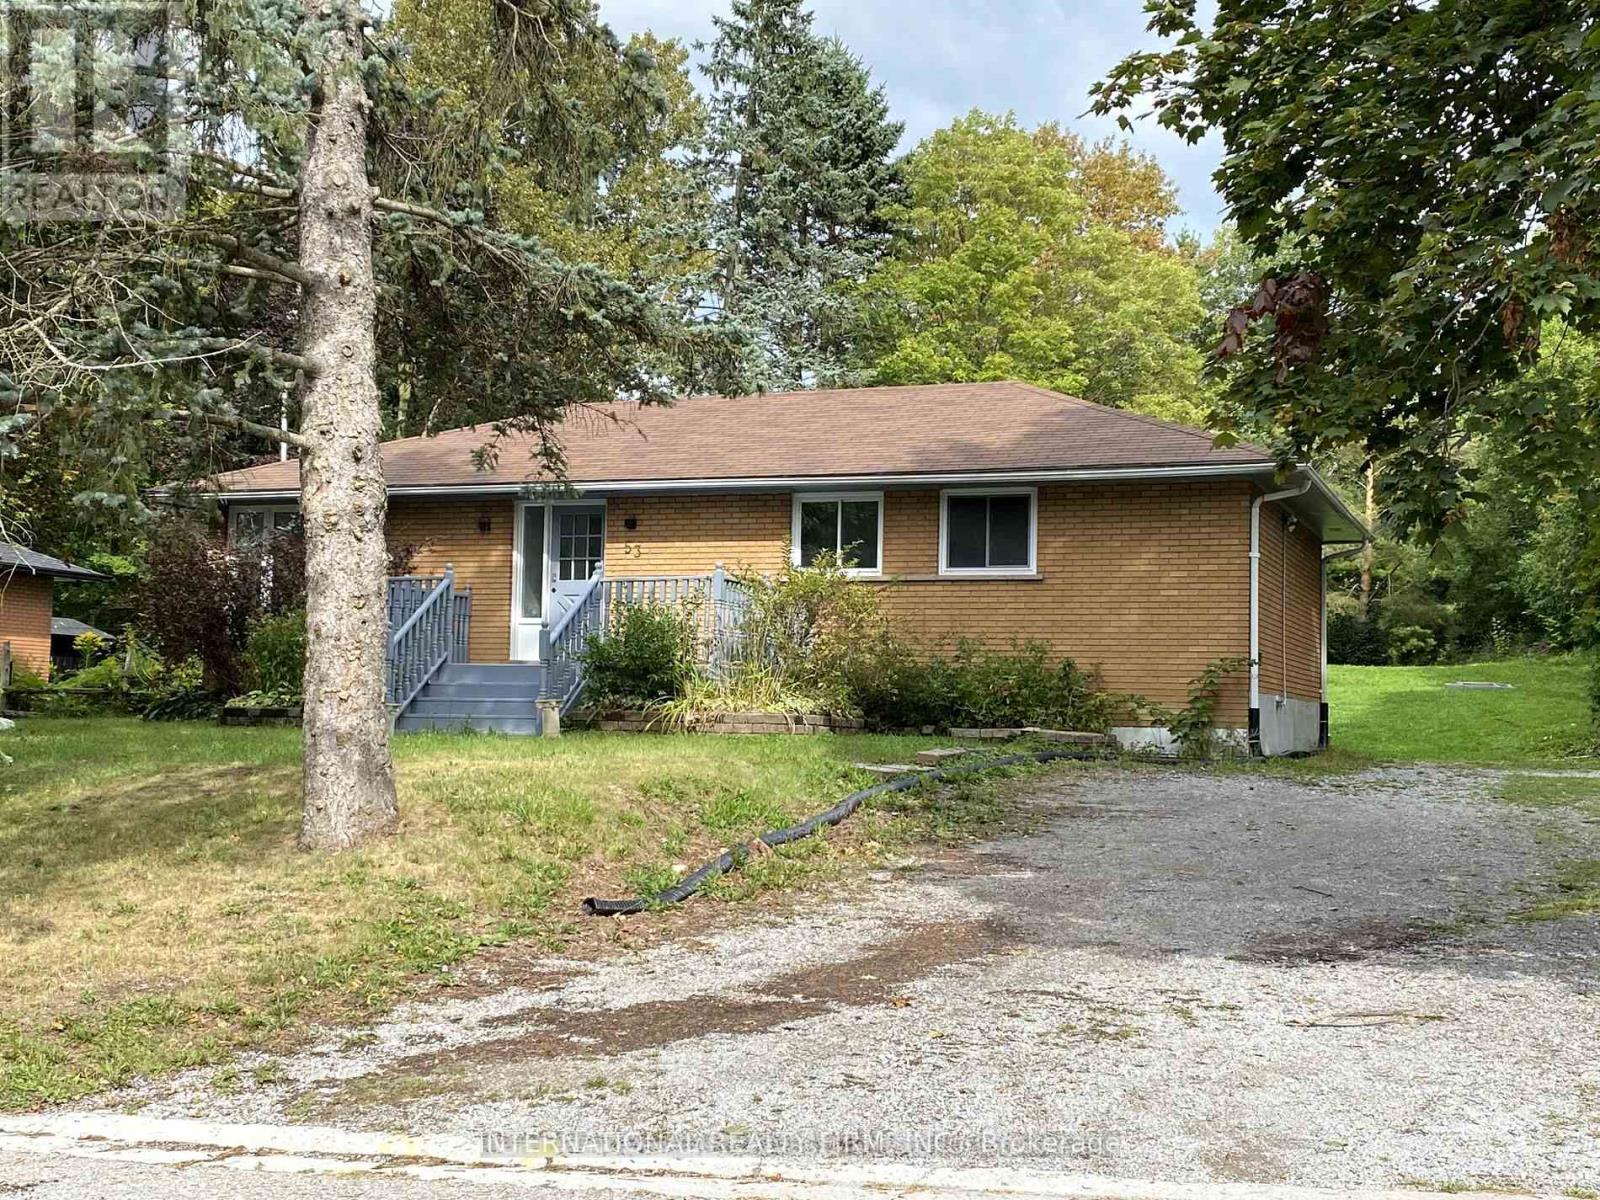
Bsmt - 53 Belfry Drive
Newmarket, Ontario
Live In A Desirable Newmarket Community. This Very Bright And Spacious 2-Bedroom Unit Features 1 Bathroom, 2 Parking Spots, Ensuite Laundry, And Access To A Large Backyard. Public Transit Is Less Than A 4-Minute Walk Away, And The Rail Transit Stop Is Less Than 2 Km Away. Enjoy Easy Access To Highway 404, Shopping, Costco, Parks, Schools, The Hospital, Restaurants, And More. (id:63616)
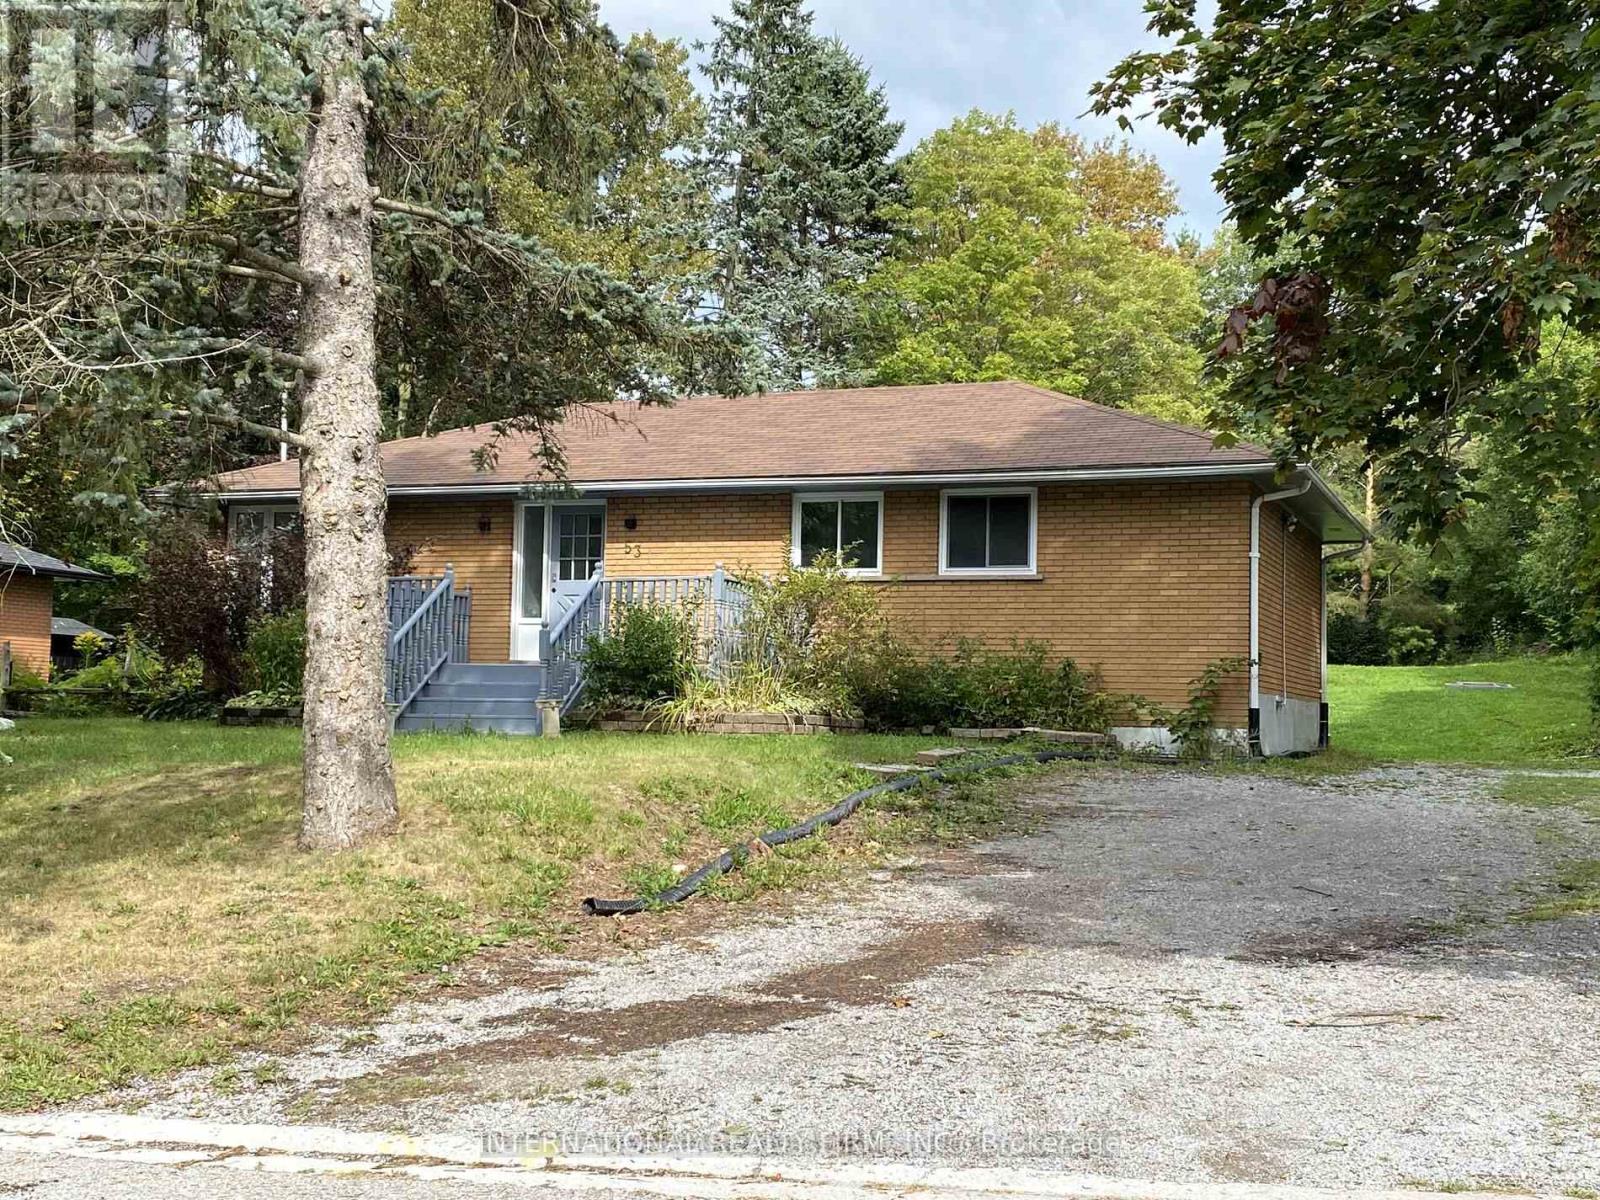
Main - 53 Belfry Drive
Newmarket, Ontario
Live In The Highly Desirable Newmarket Community! This 3-Bedroom Home Features 1 Bathroom, 3 Parking Spaces, Ensuite Laundry, And Access To A Large Backyard. Public Transit Is Less Than A 4-Minute Walk Away, And The GO Station Is Less Than 2 Km Away. Enjoy Easy Access To Highway 404, Shopping, Costco, Parks, Schools, The Hospital, Restaurants, And More. (id:63616)
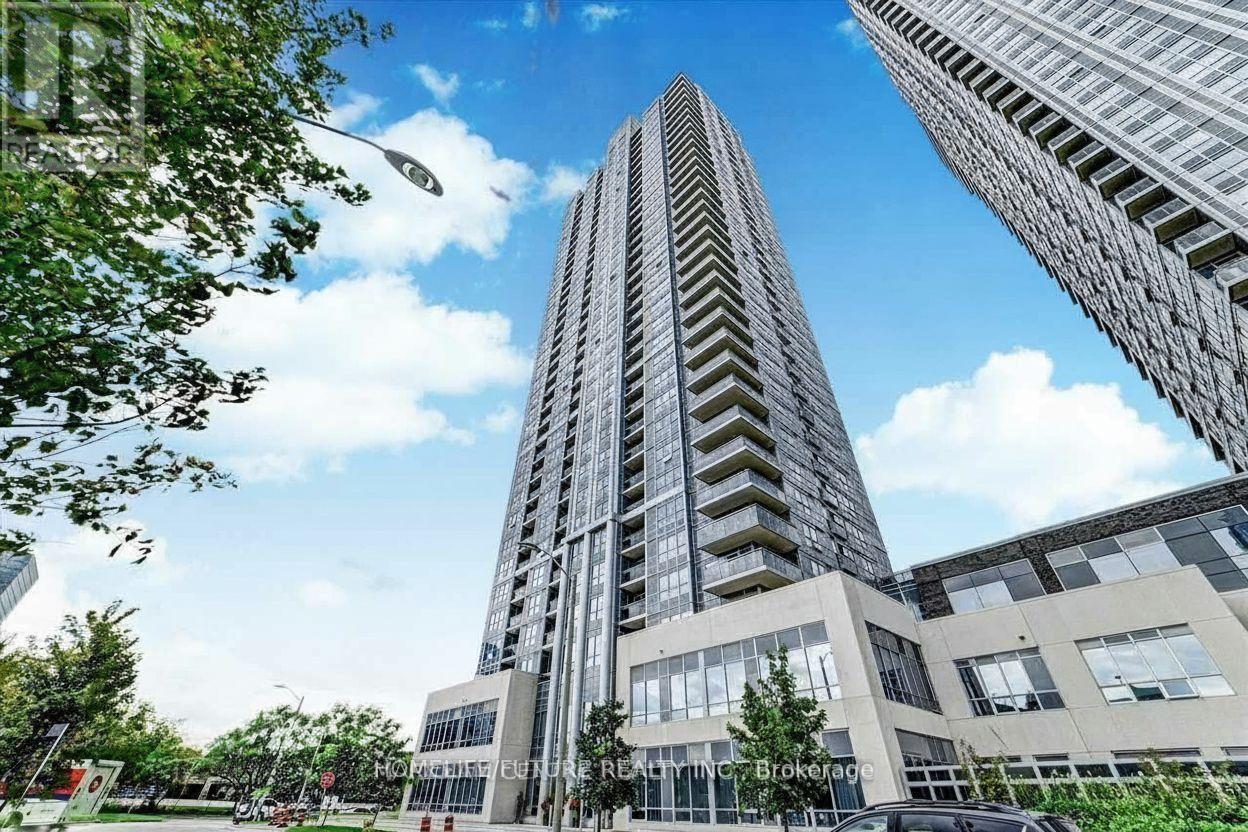
2916 - 275 Village Green Square
Toronto, Ontario
Rarely Offered 2 Bedroom + Den Corner Unit with Balcony! This bright and spacious southeast-facing suite is filled with natural light throughout the day and features an efficient split-bedroom layout, a large den, and abundant closet space. The welcoming foyer offers a generous front closet, an oversized laundry closet with additional storage, and a conveniently located bathroom with a large shower. The versatile den is perfect as a home office, gym, or formal dining area. The modern kitchen boasts granite countertops, a double sink, built-in stainless steel appliances, ample cabinetry, and enough space for a kitchen island. The spacious living room easily accommodates an L-shaped sectional and provides access to the private balcony. The primary bedroom features beautiful south-facing views, a large closet, and a 4-piece ensuite bathroom with a tub. The second bedroom offers east-facing views and its own closet. Residents enjoy exceptional amenities, including 24/7 concierge service with package acceptance, a daycare at the doorstep, one of the community's finest party rooms, a fully equipped fitness centre with weights, a yoga studio, a theatre room, and friendly on-site management. This condo offers unparalleled convenience with quick access to Highway 401, TTC, and the GO Train. Ideally located just minutes from supermarkets, Scarborough Town Centre, UofT Scarborough, banks, restaurants, and all essential amenities.** These pictures were taken before. ** (id:63616)
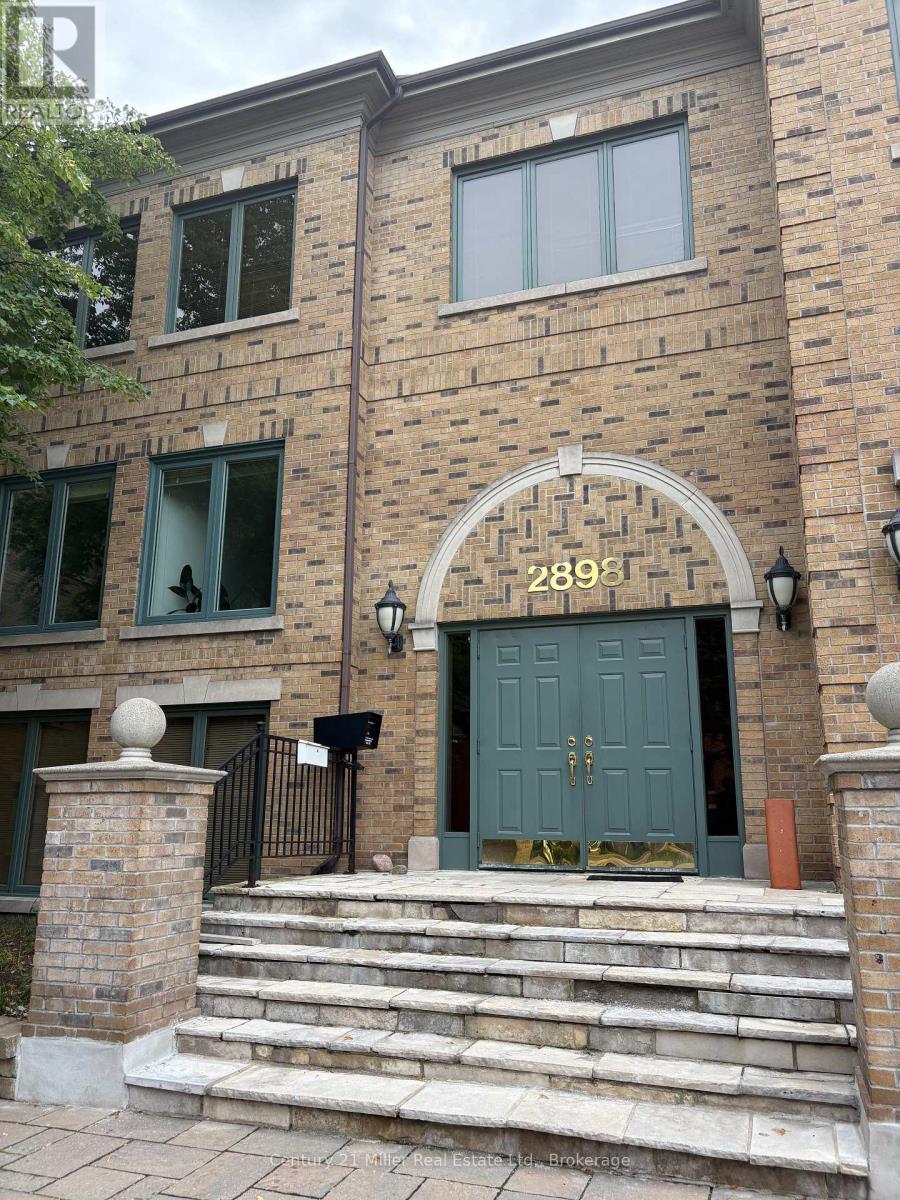
102 - 2898 South Sheridan Way
Oakville, Ontario
Bright, well-maintained upper-level office/ health & wellness/ dental space. Approximately 1015 sq. ft. in Sherwood Village, Oakville. Convenient QEW access near the Oakville-Mississauga border. Features four offices, kitchenette, storage, common foyer entry, on-site parking, and large windows with excellent natural light. Gross rent includes TMI and utilities. (id:63616)

23 Spencer Street
Bracebridge, Ontario
The Waterways is a unique and coveted enclave of newly built homes that make you feel like you've entered a beautiful private community. Situated on the banks of the Muskoka River, you can enjoy water sports at your own leisure, an afternoon swim or a good book on the park bench. The current owner purchased 23 Spencer Street as a model home Freehold End Unit.. The build is ideal for someone who appreciates quality finishes and a bright and open concept floor plan. The primary bedroom is ideally located on the main floor making it feel like a bungalow. Three bedrooms on the second floor for overnight guests or extended family, an office or even a studio. Walls of windows on three sides allow natural light to flood the over 2,200 above grade square feet. Soaring ceilings in the primary bedroom and great room, large chefs kitchen with movable island, gas stone fireplace, double car driveway and access to a large mudroom from the garage are just a few of the upgrades you find in this home. Fibre optics are in place for quality internet and cable connections. Maintenance free living with a monthly fee covering grass cutting and snow removal with all the enjoyment of it being a freehold home. Simply put, this home is ideal for somebody who doesn't want to sacrifice square footage. Enjoys main floor living. Likes the outdoors without all of the maintenance and has the security of living in a private and close knit community. (id:63616)

261 Wingle Road
Brudenell, Ontario
Exceptional 108-Acre Rural & Commercial Opportunity At 261 Wingle Rd! A Rare Property Offering An Impressive Combination Of Land, Residential Space, Commercial Infrastructure & Future Potential. The Property Consists Of Approximately 90% Woodlands & Brush And 10% Farmland, Complete With A Large Outdoor Pond & Seasonal Flowing Stream. Zoned RM (Rural Marginal) & HC (Tourism Commercial), Providing Versatility For A Variety Of Potential Uses. A Major Highlight Is The Approx. 12,000 Sq. Ft. Warehouse, Built In 2019 With An Investment Of Over $1 Million & Equipped With Water, Heating, A/C, Ventilation, Lighting & A Dedicated Electrical Transformer With Capacity Up To 600V. Property Features Two Deep Wells, Including Separate Water Supply For The Residence & Warehouse, Plus Propane Heating. The Main Detached Residence Offers Over 3,000 Sq. Ft. With 4 Bedrooms & 3 Bathrooms & Was Previously Operated As An Inn/Guesthouse. A Second House Offers The Potential To Be Converted Into A 2-Bedroom, 1-Bathroom Residence. An Additional Detached Storage Building Of Approx. 600-700 Sq. Ft. Provides Even More Functional Space. Government-Maintained Road Access. An Outstanding Opportunity For Investors, Business Owners, Agricultural Users Or Those Seeking A Unique Live/Work Property With Significant Acreage & Infrastructure. (id:63616)

8404 Chippewa Road
Hamilton, Ontario
First time offered in over 50 years! This truly unique property has been in the same family for generations and is ready for its next chapter. Situated on a premium 1-acre lot with mature trees, this rare opportunity offers endless potential for multi-generational living, home-based business owners, investors, or those seeking space to grow. The raised bungalow offers over 3,400 sq. ft. of living space with 3 bedrooms and 1 bathroom on the main floor, plus 3 bedrooms and 1 bathroom on the lower level. The interior is ready for your personal vision and finishing touches. Enjoy the expansive wrap-around deck and park-like backyard, perfect for entertaining, family gatherings, and endless outdoor enjoyment. A major highlight is the 1,575 sq. ft. detached shop featuring a car hoist, 10'8" ceiling height, and a 17'6" x 39'11" garage bay with a 10' x 10'8" overhead door. Above the shop is a 1,575 sq. ft. 2-bedroom, 1-bath apartment offering excellent income potential or additional living space for extended family. With 2 gas meters, 2 septic systems, and a location just minutes to Hamilton International Airport and major highway access, this property offers flexibility, functionality, and opportunity rarely found in today's market. A truly special property with unlimited possibilities. (id:63616)
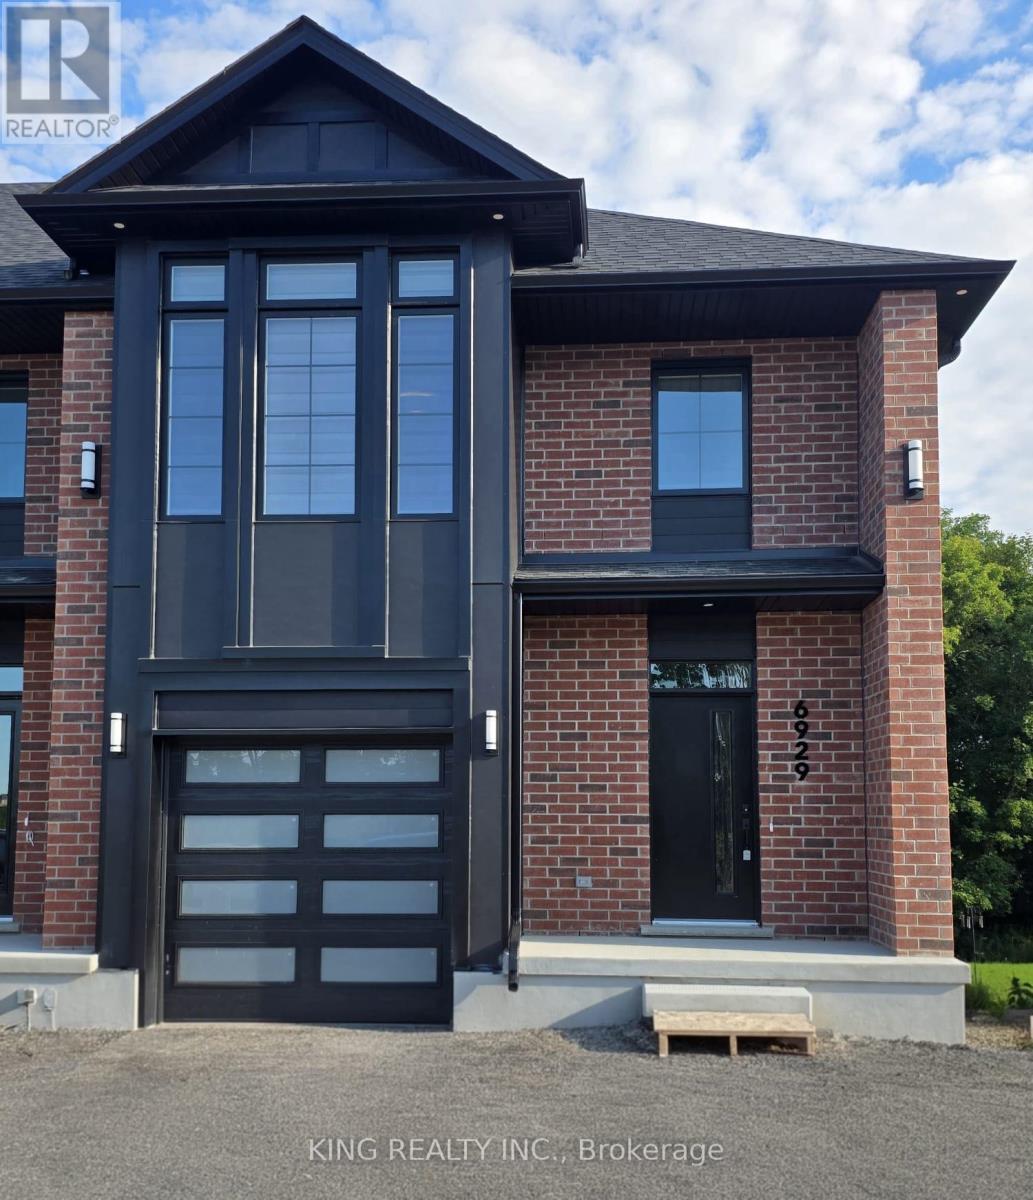
6929 Heathwoods Avenue
London South, Ontario
Experience modern living at its finest in the heart of Lambeth. This brand-new END-UNIT townhome offers the feel and privacy of a semi, with extra side windows providing abundant natural light and a private, non-shared driveway. This beautifully designed townhouse showcases contemporary style and exceptional functionality across 1,525 sq. ft. of beautifully finished living space. Offering 3 generous bedrooms and 2.5 bathrooms, this residence features an open-concept floor plan centered around a stylish kitchen with upscale finishes. The sun-filled main level creates the perfect setting for both everyday living and effortless entertaining. The spacious primary bedroom features a private 4-piece ensuite and walk-in closet. Located just moments from Highway 401, premier shopping, restaurants, schools, and recreational facilities, this home offers exceptional convenience while being nestled within one of London's most desirable neighborhoods. A rare opportunity to lease a bright, spacious, brand-new end-unit townhome offering the privacy and feel of a semi. (id:63616)
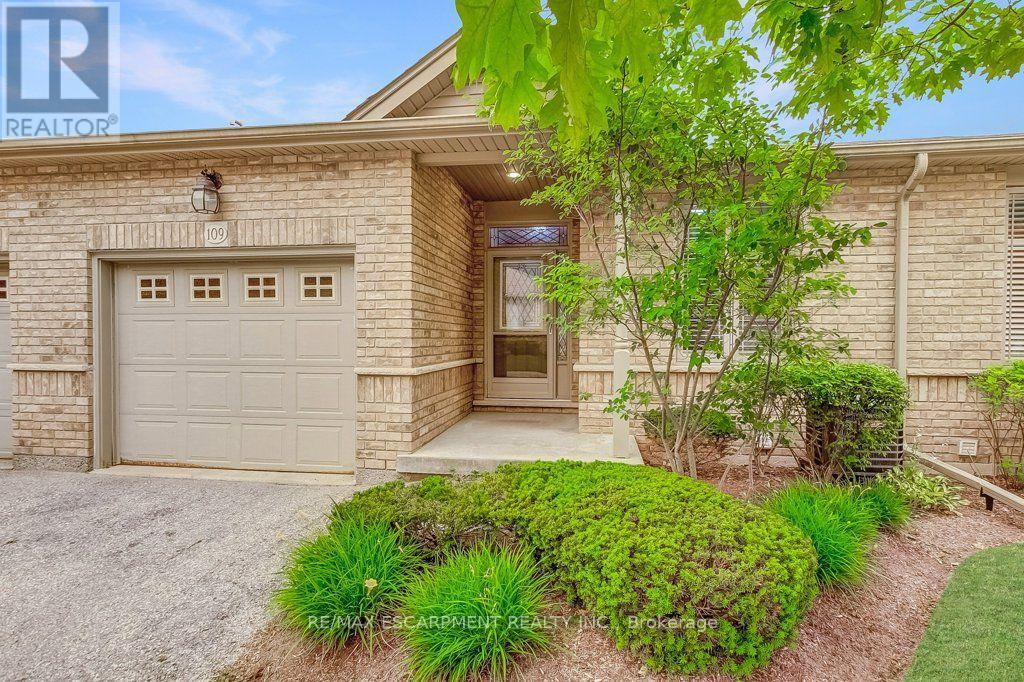
109 - 20 Isherwood Avenue
Cambridge, Ontario
Low-maintenance living without compromising on space! Welcome to Woodland Ridge, a sought-after private enclave of bungalow townhomes. Tucked beside Dumfries Conservation Area, you'll enjoy easy access to 75 hectares of mature forests, wetlands and scenic walking trails, while Galt Country Club by the Grand River, shopping, dining, everyday amenities and Cambridge Memorial Hospital are all just minutes away. Step inside to a welcoming foyer with convenient inside entry from the garage. The bright open-concept kitchen, dining and living area feature a cozy gas fireplace and beautiful views of the backyard. Step outside to the spacious deck with a retractable awning, creating the perfect place to relax or entertain rain or shine. The main floor offers two generous bedrooms, a 4-piece bathroom with ensuite privilege, and the convenience of main floor laundry. The finished lower level extends your living space with a large recreation room, third bedroom and 3-piece bathroom-ideal for overnight guests, hobbies, or movie nights. You'll also appreciate the abundant storage and additional unfinished space with potential to customize to your needs. Enjoy the freedom of low-maintenance living with low condo fees, all while enjoying the privacy, space and lifestyle of a bungalow in one of Cambridge's most desirable adult-friendly communities. (id:63616)
1627 North Baptiste Lake Road W
Hastings Highlands, Ontario
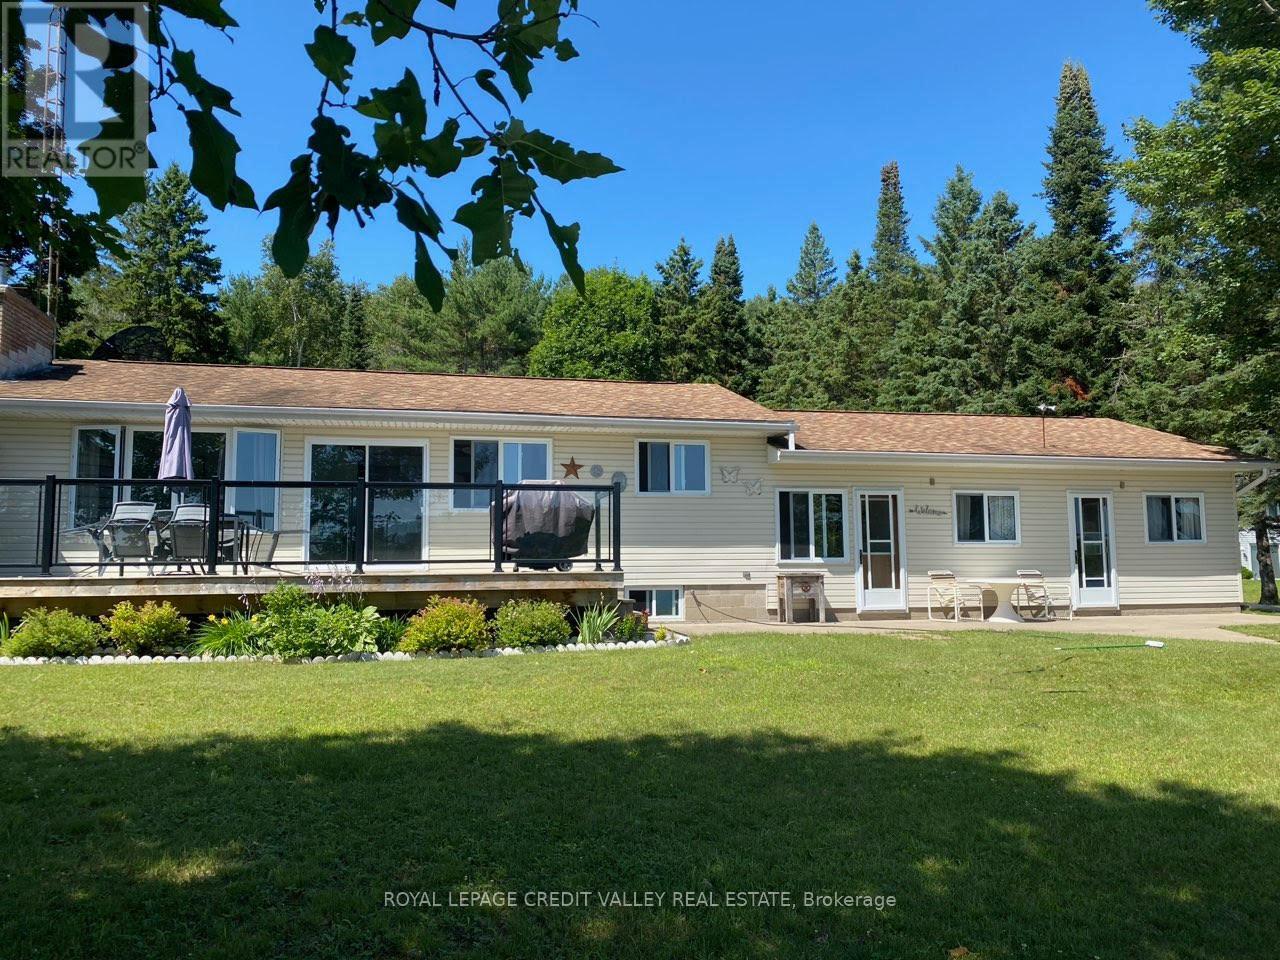
Your Dream Lake House Awaits! Fully Renovated and Move-In Ready Experience the perfect combination of comfort and elegance in this beautifully renovated lakefront home. Boasting three spacious bedrooms and two contemporary bathrooms, this residence is ideal for both relaxing and entertaining. The gourmet kitchen features stunning quartz countertops, a built-in oven, and a sleek stovetop-perfect for preparing delicious meals while taking in breathtaking lake views. Recently updated bathrooms add a touch of luxury with stylish finishes. Situated on a meticulously landscaped one-acre lot, this property offers stunning scenery and ample space for outdoor activities. Whether unwinding by the water or hosting friends and family, this lake house is a serene retreat you won't want to miss. Make this incredible property yours today! (id:63616)

104 - 3531 Lake Shore Boulevard W
Toronto, Ontario
Not your typical one-bedroom condo. Offering approximately 900 sq. ft. of renovated living space, Suite 104 at Waterford Terrace delivers the size and functionality rarely found in today's rental market. With enough room for separate living, dining, and work-from-home areas, this oversized suite is an excellent alternative for tenants who want significantly more space without stepping into a traditional two-bedroom. The open-concept living and dining area features 9-foot ceilings and generous proportions, while the renovated kitchen offers quartz countertops, stainless steel appliances, tiled backsplash, and a breakfast bar. The spacious primary bedroom features large windows, California shutters, and ample closet space, complemented by a renovated four-piece bathroom and in-suite laundry. Parking and locker are included. Set in the heart of Long Branch, one of South Etobicoke's established lakeside communities, with cafés, restaurants, shops, and everyday conveniences along Lake Shore Boulevard just outside your door. Enjoy easy access to the waterfront and an exceptional network of parks and trails, including Marie Curtis Park with its beach, playground, splash pad, off-leash dog area, and connections to both the Waterfront Trail and Etobicoke Creek trails. Long Branch Park, Len Ford Park, and Colonel Samuel Smith Park provide even more waterfront green space, walking and cycling trails, while nearby recreation includes tennis courts, skating, and community facilities. Commuting is equally convenient with TTC service along Lake Shore Boulevard and Long Branch GO nearby, providing an easy connection into downtown Toronto and west toward Mississauga. The Waterfront Trail also extends through the area for walking, running, and cycling along the lake. If you've been finding today's one-bedroom condos too small, this is the one to see. (id:63616)

693 The Queensway
Toronto, Ontario
PRIME COMMERCIAL CORNER UNIT FOR LEASE at REINA CONDOS, Elevate your business with this brand-new 1,385 sq. ft. commercial unit positioned at the base of a modern boutique condo with 200+ residential suites. This brand-new, open-concept corner commercial unit features expansive floor-to-ceiling windows, streaming natural light throughout. Premier street-facing frontage directly on bustling The Queensway, this high-visibility location provides exceptional exposure. Just minutes from the QEW, this location offers exceptional accessibility and exposure. The flexible layout ideal for a wide array of uses, including retail storefronts, food & beverage (dine-in or takeout), professional services (law, real estate, mortgage), Medical/Dental, Childcare & educational centers, or a neighborhood convenience market. Capitalize on this outstanding opportunity to anchor your brand in a rapidly growing community. Book your viewing today! (id:63616)

38 - 2601 Matheson Boulevard E
Mississauga, Ontario
Recently renovated and professionally updated ground-level private offices in Airport Corporate Centre, just minutes from Toronto Pearson International Airport, with easy access to Highways 401, 403, 410 and 427. Ideally located on Matheson Blvd with excellent visibility, convenient vehicular and pedestrian access, and public transit with a bus stop directly in front of the complex. Furnished and well-maintained, with three office spaces available together or individually. Each office is available for $800 per month. The space features a private office, kitchen, and two separate 2-piece washrooms for men and women. Large paved surface parking available. Turn-key space with utilities included in the monthly rent. Ideal for professional consultants and a variety of uses, including accountants, realtors, appraisers, planners, engineers, architects and more. (id:63616)

64 Treasure Drive
Brampton, Ontario
Excellent Location! Welcome to this well-maintained 4-bedroom home featuring numerous upgrades throughout. The home offers a spacious, open-concept kitchen, breakfast area, and family room, along with separate living and family rooms-perfect for comfortable family living and entraining. Large windows and plenty of lighting create a bright and welcoming atmosphere throughout the home. Conveniently located just minutes from grocery stores, shopping plazas, Cassie Campbell Community Centre, major banks, schools and public transit. Seeking A+ tenants with strong credit, stable income, and excellent references. (id:63616)
72 Sahara Trail
Brampton, Ontario
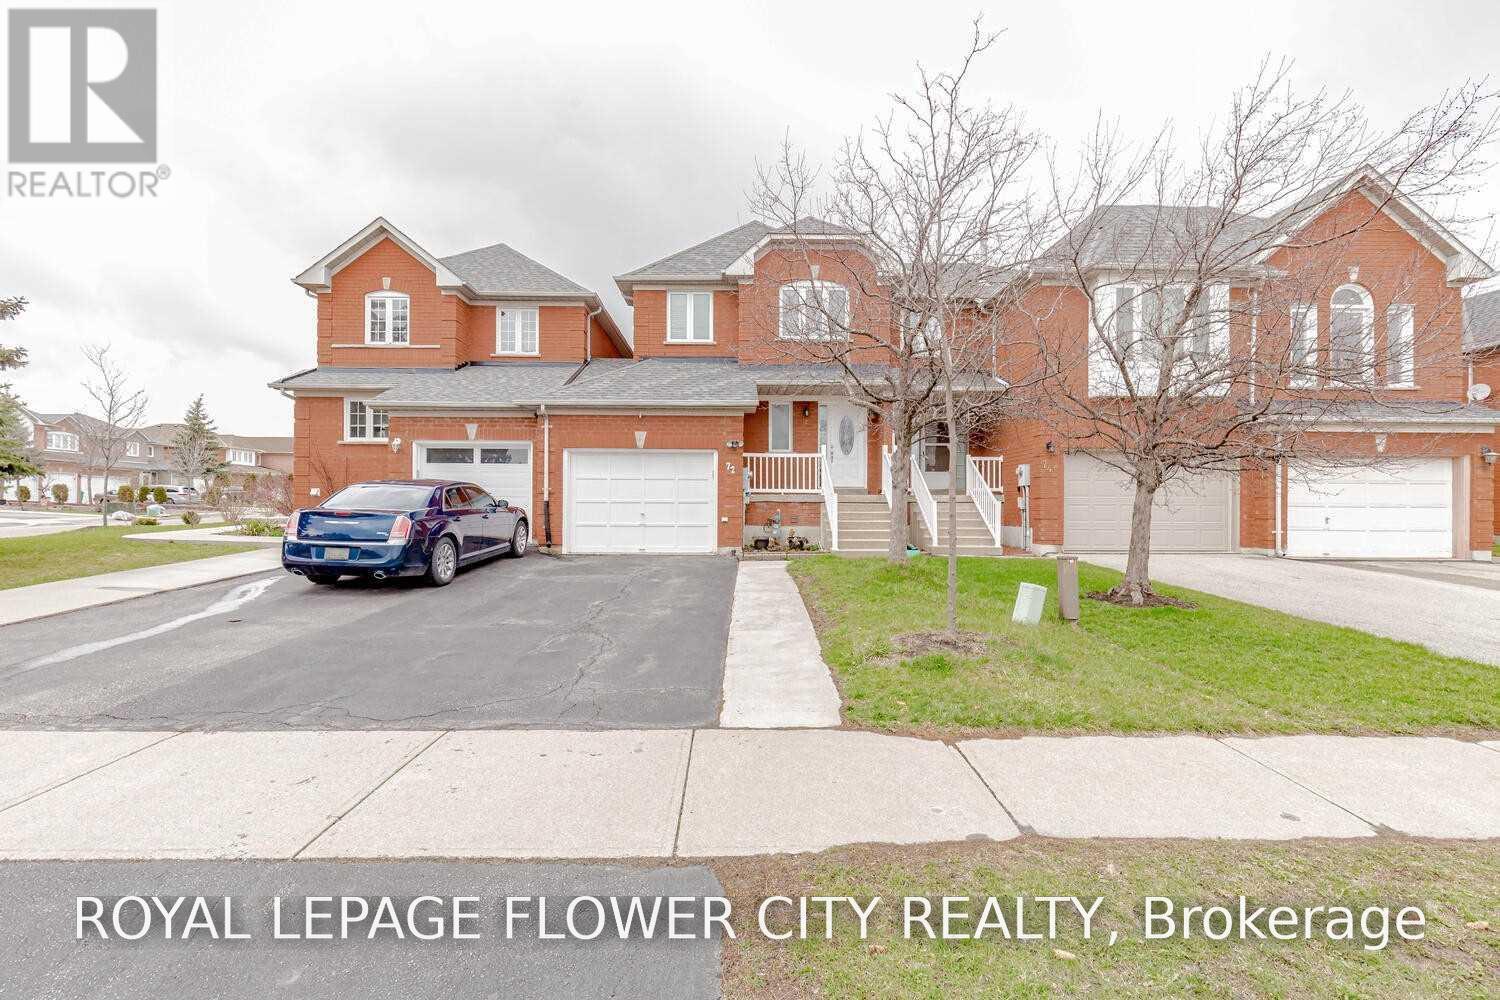
3 bedroom Freehold Spacious Townhome Attached By the garage Only On One Side (Like semi), 3Large Bdrms with 2 Full Washrooms On the 2nd Level plus powder room on main level. 4 Car Driveway, No House at Front. Walking Distance To Public Transit.Only uper portion.For families only. (id:63616)

104 - 43 Ferndale Drive
Barrie, Ontario
Spacious Studio Manhattan Condo With 9' Ceilings, In-Suite Laundry, Great Layout, Covered Balcony With Forest Views. Bbq's Permitted. Beautiful View Right Off Your Private Terrace. 1 Outdoor Owned Parking Spot, Plus Visitors Parking Available. (id:63616)
Lease - 12 Plowright Road
Springwater, Ontario
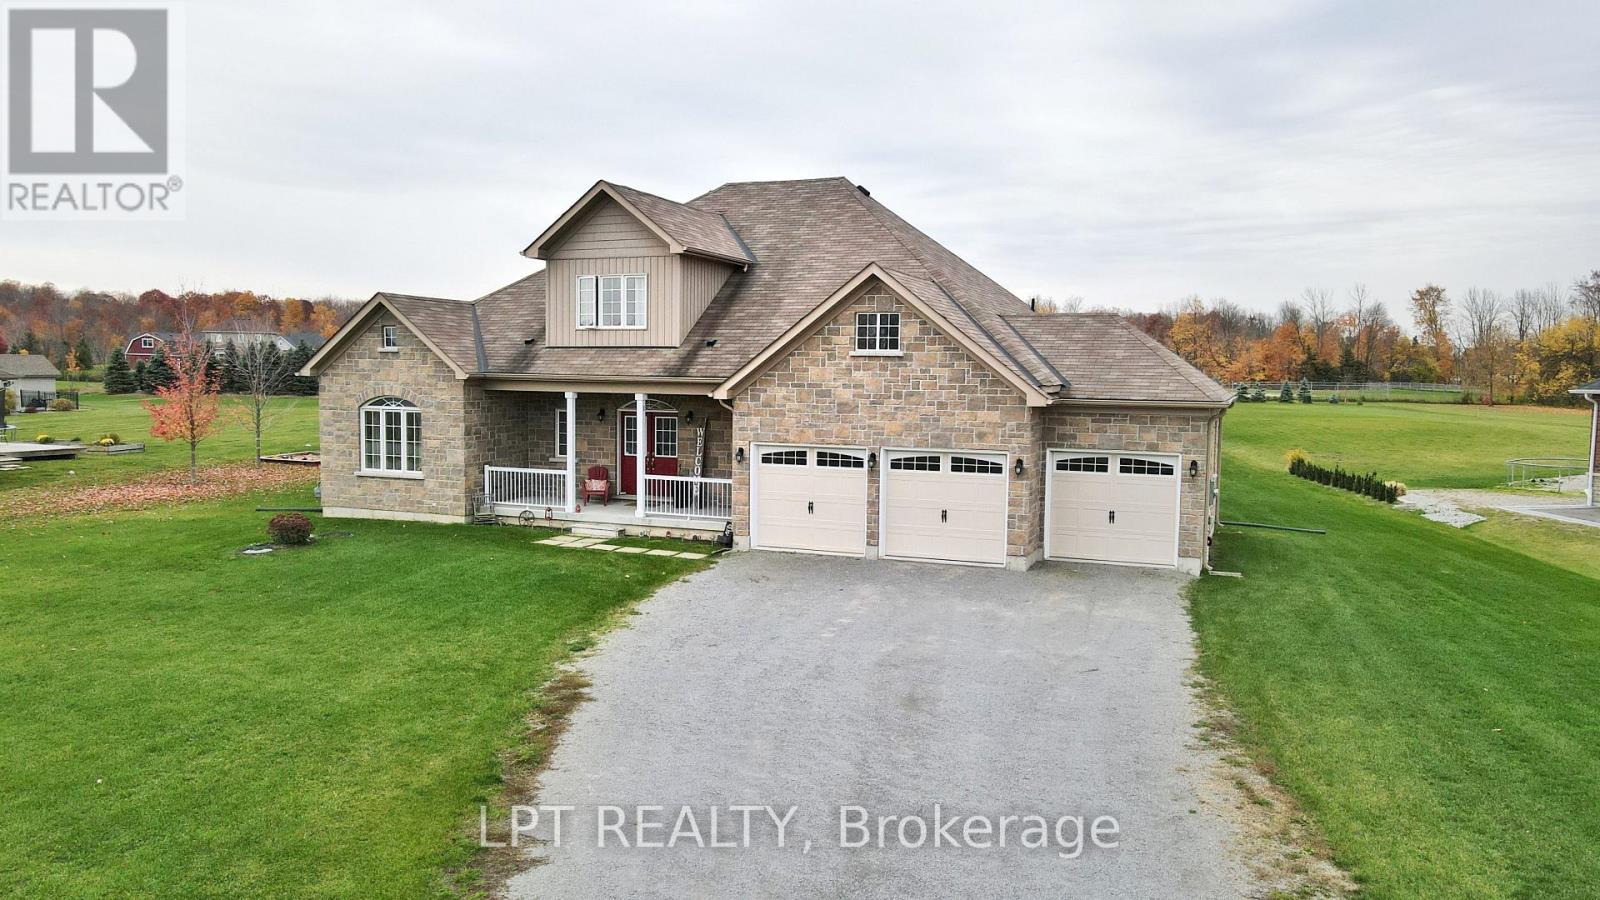
Country Living, City Convenience. Enjoy The Peace, Privacy, And Space Of Country Living Without The Hassle Of Maintenance. Situated On A Private One-acre Lot In A Clean, Safe, Family-friendly Neighbourhood, This Immaculate Custom Bungaloft Offers Lawn Care And Snow Removal Included In The Rent, So You Can Enjoy All The Benefits Of Acreage Living Without The Work. Best Of All, You're Just 12 Minutes From Bayfield, Shopping, Restaurants, And Everyday Essentials. The Bright Open-concept Layout Features Soaring Ceilings, Hardwood Floors, Large Windows, And A Stunning Two-story Great Room Filled With Natural Light. The Spacious Kitchen Offers Quartz Countertops, Stainless Steel Appliances, Abundant Storage, And A Large Island Perfect For Entertaining. With 4 Bedrooms, 3.5 Bathrooms, Main-floor Laundry, And A Versatile Loft Ideal For A Home Office Or Lounge, There's Plenty Of Space To Live, Work, And Relax. Enjoy Your Morning Coffee On The Covered Front Porch Or Unwind On The Rear Patios Overlooking The Expansive Property. A Triple-car Garage And Extended Driveway Provide Ample Parking, Making This Exceptional Home The Perfect Blend Of Rural Serenity, Privacy, And Modern Convenience. (id:63616)
104 - 43 Ferndale Drive S
Barrie, Ontario
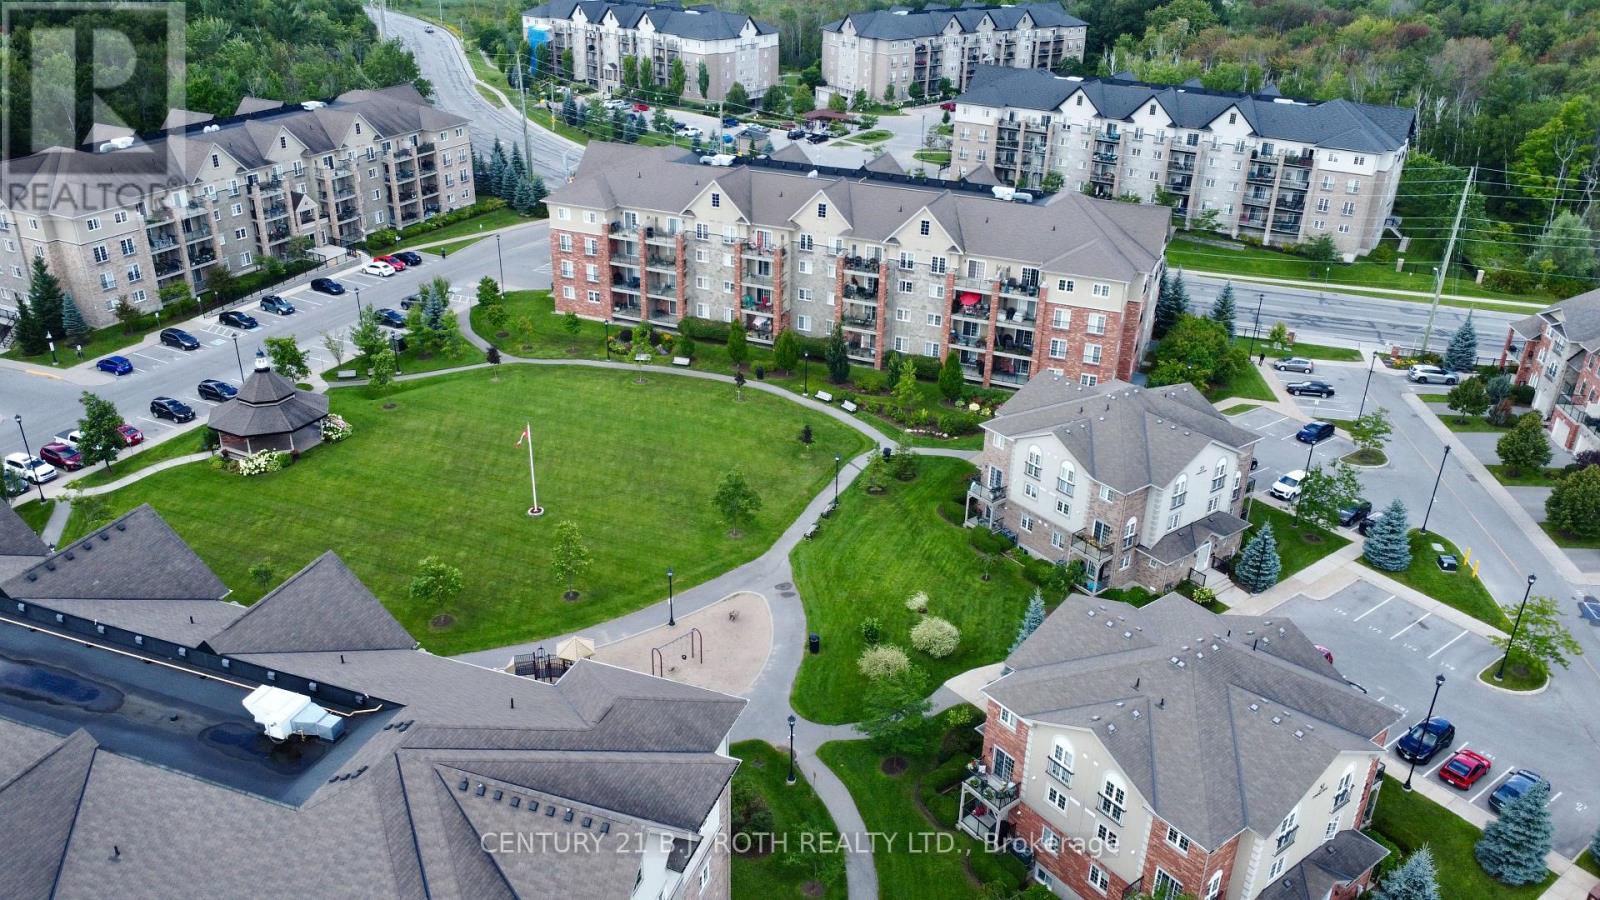
Beautiful Studio Condo In The Sought-After Manhattan Condos In South Barrie. Enjoy This Gorgeous Open Floor Plan With Over 600 Sqft Of Living Space. Located On The Main Floor & Backing Onto Ep, This Studio Offers A Generous Size Kitchen With Ample Cupboard Space, Spacius Living/Bedroom Space. 4 Pc Bathroom & In-Suite Laundry With Loads Of Storage. This Condo Offers 9Ft Ceilings And Laminate Flooring Throughout, A Beautiful Balcony Looking at Forest Views. This Condo Unit Is Like New - Great For First Time Buyers Or Investors! Located Minutes To Highway 400, Barrie Go Station, Kempenfelt Bay & All The Amenities! (id:63616)

21 Barli Crescent
Vaughan, Ontario
Wonderful Semi-Detached Home On A Quiet Street In Prime Patterson! Open Concept, Functional Layout, Hardwood Floor Throughout; Lots Of Natural Light, Large Windows; Steps To Public Transit, Maple Go Station, Schools, Library, Walmart, Tim Hortons, McDonald's, And Much More. (id:63616)

1208 Atkins Drive
Newmarket, Ontario
Stunning 4 bedroom home in the highly sought after Copper Hills community, offering approximately 3,165 sq. ft. of spacious, thoughtfully designed living space. 9Ft ceiling on main floor, modern open concept kitchen features a large island and overlooks the family room, creating the perfect setting for everyday living and entertaining. Featuring hardwood floors, pot lights, quartz countertops, generous size principal rooms, main floor den ideal for a home office or study, 2nd floor laundry, professionally finished basement includes a 4 piece bathroom, interlock backyard. Ideally located just minutes from Hwy 404, parks, supermarkets, restaurants, and all amenities. (id:63616)

Main Floor - 7 Wood Crescent
Bradford West Gwillimbury, Ontario
Welcome to 7 Wood Cres! This spacious upper-level rental offers 3 bedrooms and 1 full bathroom with a bright and functional layout perfect for comfortable everyday living. Enjoy generously sized principal rooms, plenty of natural light and the added bonus of exclusive use of the backyard - perfect for relaxing, entertaining or enjoying the outdoors. Conveniently located close to schools, parks, shopping, transit and everyday amenities. Shared laundry with the lower-level tenant. Upper-level tenant is responsible for 70% of utilities. A fantastic opportunity for a small family, couple or working professionals looking for a comfortable place to call home! (id:63616)
215 Coon's Road
Richmond Hill, Ontario
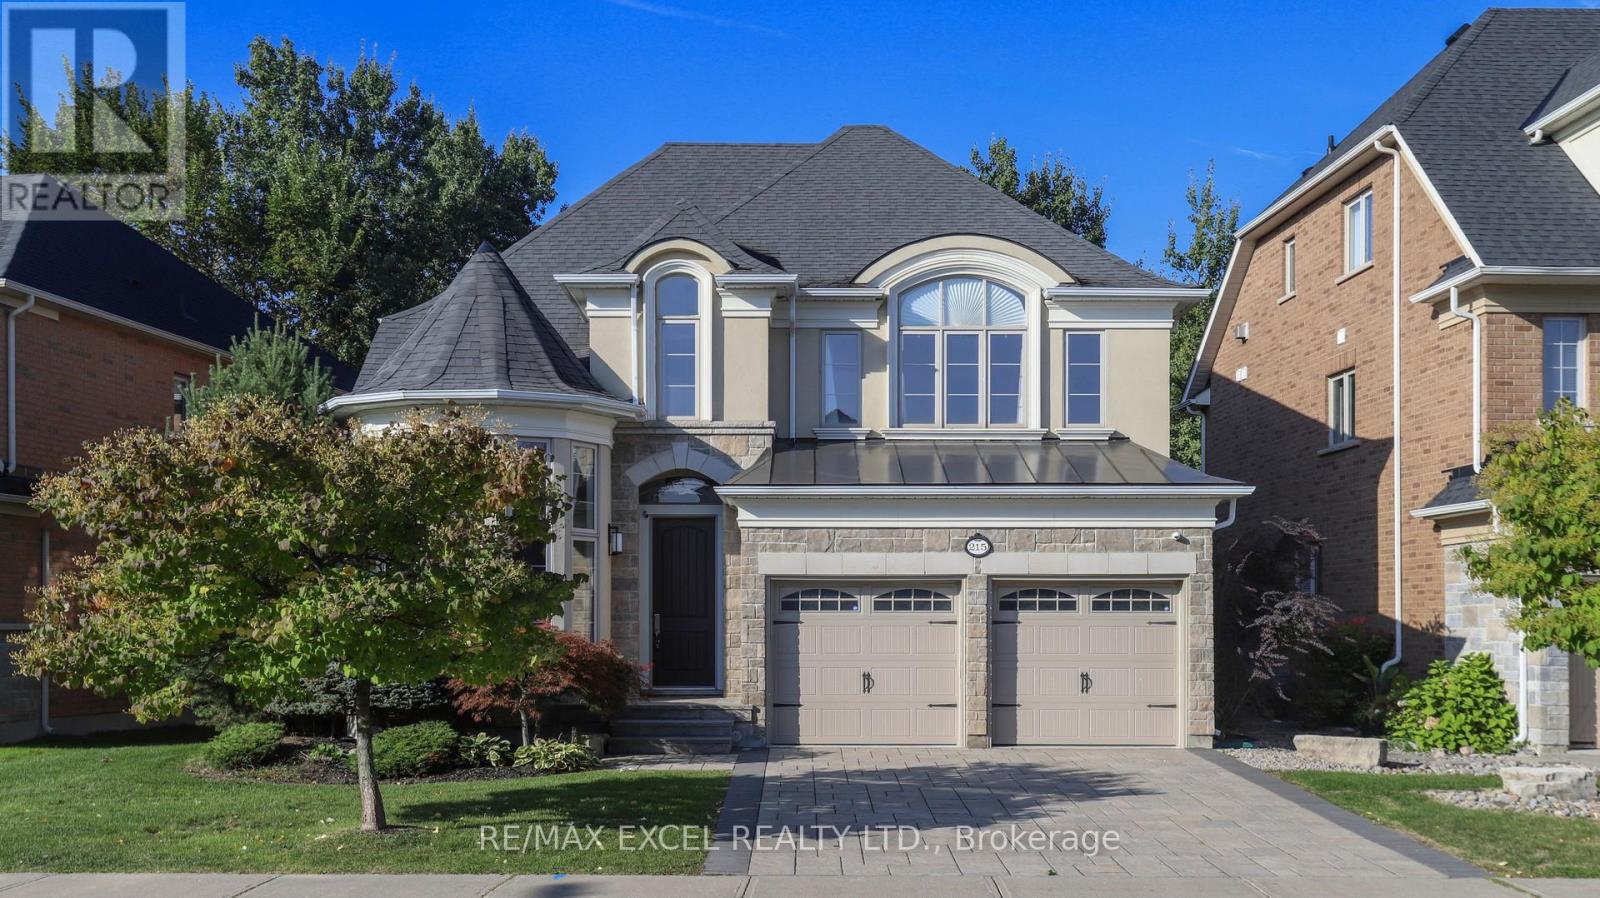
Nestled In The Coveted Oak Ridges Enclave, This Distinguished Former MODEL HOME Stands Out For Its Authentic Craftsmanship And Timeless Quality. Rarely Offered, And One Of Only A Select Few Properties That Back Directly Onto A RAVINE, It Provides Serene Privacy, Lush Natural Views, And A True Sense Sf Sanctuary Rarely Found In Todays Market. Here, Every Window Frames Greenery, And Every Season Brings Its Own Beauty, Making The Ravine Setting Not Only A Backdrop But Also A Lifestyle. The Home Carries Not Only Architectural Strength But Also A Touch Of FENG SHUI Harmony, Thoughtfully Enhanced By The Current Owners To Cultivate A Balanced And Uplifting Environment. Over The Years, The Residence Has Been A Source Of Joy And Prosperity, A Place Where Comfort And Positive Energy Coexist. With ELEGANCE & PRACTICALITY In Mind, The Redesigned Kitchen Is The Centerpiece Of The Home, Combining Extended-Height Cabinetry, A Waterfall Quartz Island, Glass Backsplash, And Refined Lighting With Premium MIELE & KITCHENAID APPLIANCES. Both The Front And Back Yards Were Professionally Landscaped With Interlock/Limestone, Enhancing Curb Appeal And Creating Inviting Outdoor Spaces. Inside, A New HVAC System, Together With Soft And Purified Water Systems And A Whole-Home Ventilation Upgrade, Ensures Healthy, Efficient, And Comfortable Living Year-Round. OVER 3,000 SQ FT Of Refined Living Space, FOUR GENEROUSLY SIZED BEDROOMS And A FULLY FINISHED BASEMENT. The Lower Level Extends The Homes Versatility With A Bonus Bedroom, Wet bar, Electric Fireplace, And Spacious Recreation Area, Providing Endless Possibilities For Entertaining, Family Time, Or A Private Retreat. Surrounded By MULTI-MILLION-DOLLAR ESTATES In One Of Richmond Hill's Most Desirable Neighborhoods, 215 Coons Rd Is More Than Just A Home -- It Is A Rare Opportunity To Enjoy Timeless Elegance, Feng Shui Balance, Modern Upgrades, And An Unparalleled Ravine Setting, All In One Of The City's Most Prestigious Neighborhood! (id:63616)
6 Industrial Court
Bradford West Gwillimbury, Ontario
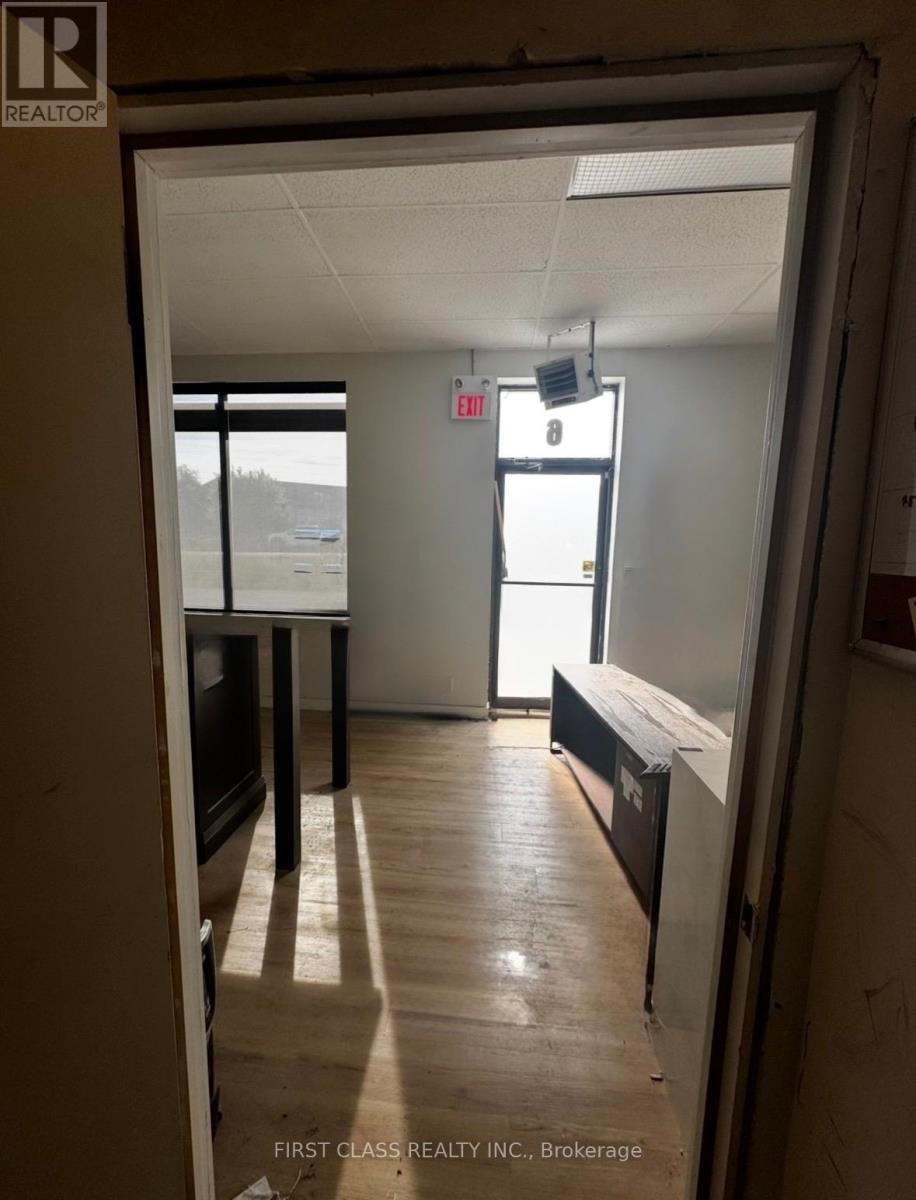
This is a sublease - The Premises consist of approximately 551 square feet. Monthly rent shall be $1,650.00 + HST including utilities. Landlord will remove cabinets if the Subtenant does not need them. The Subtenant shall be responsible for obtaining any permits, licenses, or approvals required for its business operations. The Premises include access to a private washroom. All measurements and permitted uses are to be independently verified by the Subtenant or the Subtenant's agent. (id:63616)

98 Sonmore Drive
Toronto, Ontario
*** ROOM FOR RENT *** A fantastic opportunity to rent a private room featuring a separate entrance and your own private washroom, plus access to a shared kitchen, living room, and a recreation/fitness room with great storage space. Water, electricity, and gas are included in the price. Conveniently located very close to Scarborough Town Centre, GO train station, public transit bus stops, Walmart, Best Buy, Real Canadian Superstore, diverse restaurants, and the highly-sought-after Agincourt Collegiate Institute (Agincourt High School). Don't miss out on this great room-schedule a viewing today! (id:63616)

60 Brookridge Drive
Toronto, Ontario
Quiet, quaint and quality back split home with a carport and a private drive. The cute neighborhood captivates safe and wonderful warm neighborhood of Bendale. nestled in a winding quiet streets that offers tranquility and accessibility in GTA. Minutes to 401, 404, subway/transits close to restaurants, banks, plazas and more. dont miss rare opportunity to live in a gem of a neighborhood in Toronto. Bright and functional layouts including a spacious living and dining area. modern kitchen and finished lower level for home office or guest space. separate entrance to provide additional privacy or flexibility. your chance to own a home with great potentials and a large lot and ample quality living space! (id:63616)