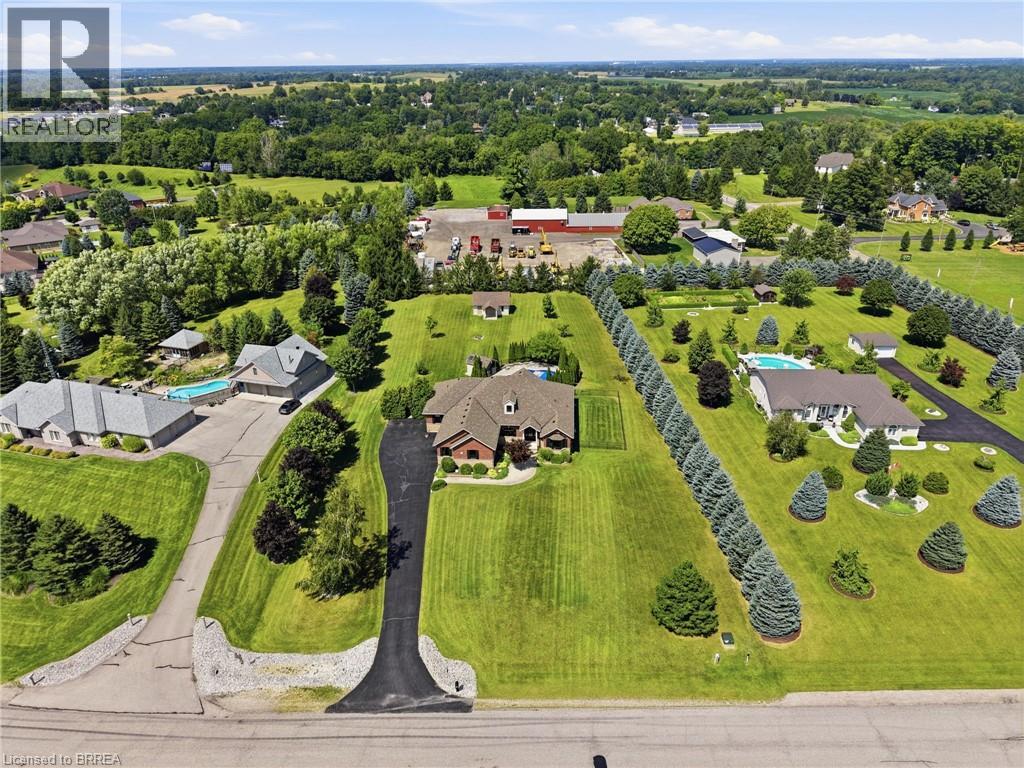
5 Tysons Way
Oakland, Ontario
Welcome to 5 Tysons Way, a luxury mini mansion set on approximately 1.5 acres, offering an extraordinary combination of space, privacy, sophistication, and convenience. This impressive 7-bedroom, 4-bathroom home with dedicated in-law suite is designed for those who want more from their living space—with room for family, guests, entertaining, and every chapter of life. From the moment you arrive, the scale and presence of this property are undeniable. Inside, expansive interiors feature four distinct living spaces, creating an abundance of room to gather, relax, work, and entertain. The home's thoughtful layout provides exceptional flexibility for today's modern family. At the heart of the home, the kitchen seamlessly connects to a large covered outdoor living and entertaining area, creating a true indoor-outdoor lifestyle. Off the covered patio, step into your private retreat. A beautiful 8ft deep saltwater pool with solar heat sets the stage for memorable summer gatherings, leisurely afternoons, and relaxing evenings under the stars. The finished basement adds another exceptional dimension to the home, featuring a dedicated in-law suite with independent laundry, a generous living space with a bedroom, and ensuite privilege bath. Parking is equally impressive, with space for up to 13 vehicles, including an attached garage and generous driveway parking—perfect for guests, recreational vehicles, and large gatherings. Did we mention the detached 24x16 workshop with power? How about the EV charger in the main garage? Modern, spacious, and exceptionally versatile, 5 Tysons Way is more than a home—it is a lifestyle. Here, you can enjoy the privacy and serenity of an estate-sized property without sacrificing accessibility to the amenities of the city. (id:63616)
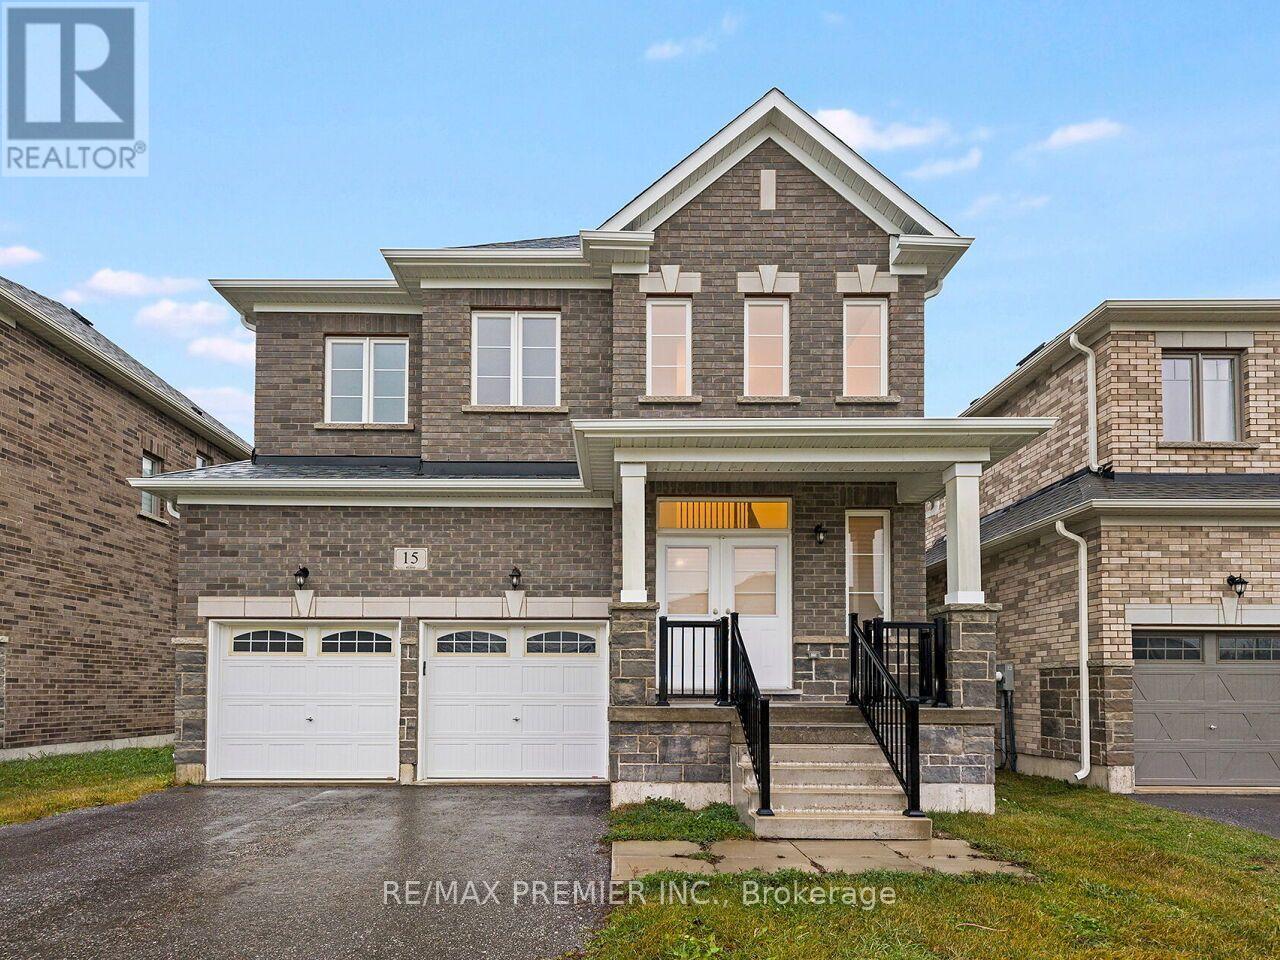
15 Corbett Street
Southgate, Ontario
Backing onto a picturesque ravine, this beautiful 4-bedroom family home offers a peaceful natural setting with added privacy and tranquility! Welcome to 15 Corbett Street, where space, comfort and functionality come together. Step through the double-door entrance into a bright, inviting interior filled with natural light and complemented by gleaming hardwood floors. The spacious kitchen features stainless steel appliances, perfect for everyday living and entertaining. A beautiful double-sided fireplace adds warmth and character, creating an inviting atmosphere and charming focal point. Upstairs, discover four generously sized bedrooms, including a spacious primary retreat with his-and-hers closets and a private ensuite. The fully finished walkout basement provides exceptional additional living space, ideal for entertaining, extended family or relaxation. An added bonus is the upgraded cold cellar, a thoughtful investment offering valuable additional storage and functionality. With its picturesque ravine backdrop, finished walkout basement and desirable upgrades, this home offers a wonderful combination of comfort, versatility and natural beauty! (id:63616)
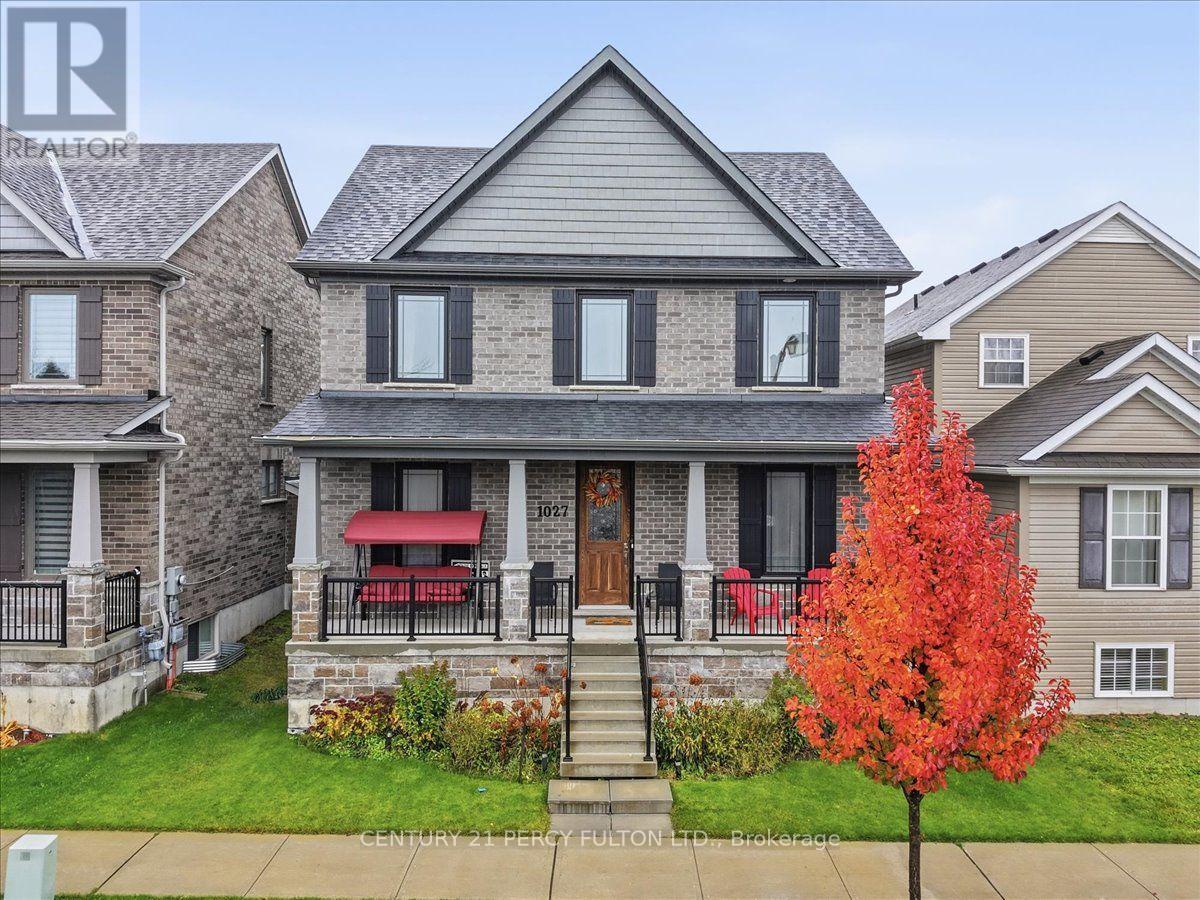
1027 Rippingale Trail S
Peterborough, Ontario
Welcome to this Amazing , 4 Bedroom , 3 Baths , Detached Home In One Of Peterborough's Newest Neighbourhoods That's Family Friendly. PREMIUM CORNER LOT! Built by Award Winning MASON HOMES. Just 4 Years New ! Its a Perfect Blend Of Modern Style, Comfort and Functionality. Step Inside And Be Greeted With A Wide Foyer, Private Dining Room , Separate Living Room That Can Also Be A Home Office And An Exceptionally Large Family Room That Steps Out To the Backyard. The Heart Of the Home Is The Beautifully Designed Kitchen, Offering Plenty Of Space For Meal Preparations, Eat In Breakfast Space and Lots Of Cabinets, Additionally There Is A Server Attached As A Bonus ! Can Be The Coffee Room or Dry Bar. Walk Up the Hardwood Stairs to 4 Generously Sized Bedrooms and Laundry. Primary Bedroom Boasts Of A Large Modern Ensuite And Closet. Double Attached Garage Steps Right In To The Kitchen . Situated Close To Schools, Restaurants, Medical Facilities, Shopping, Transit and ALL Convenient Amenities Needed. Here Is Your Opportunity To Own A Beautiful Detached Home In One Of Ontario's Fastest Developing Cities! (id:63616)
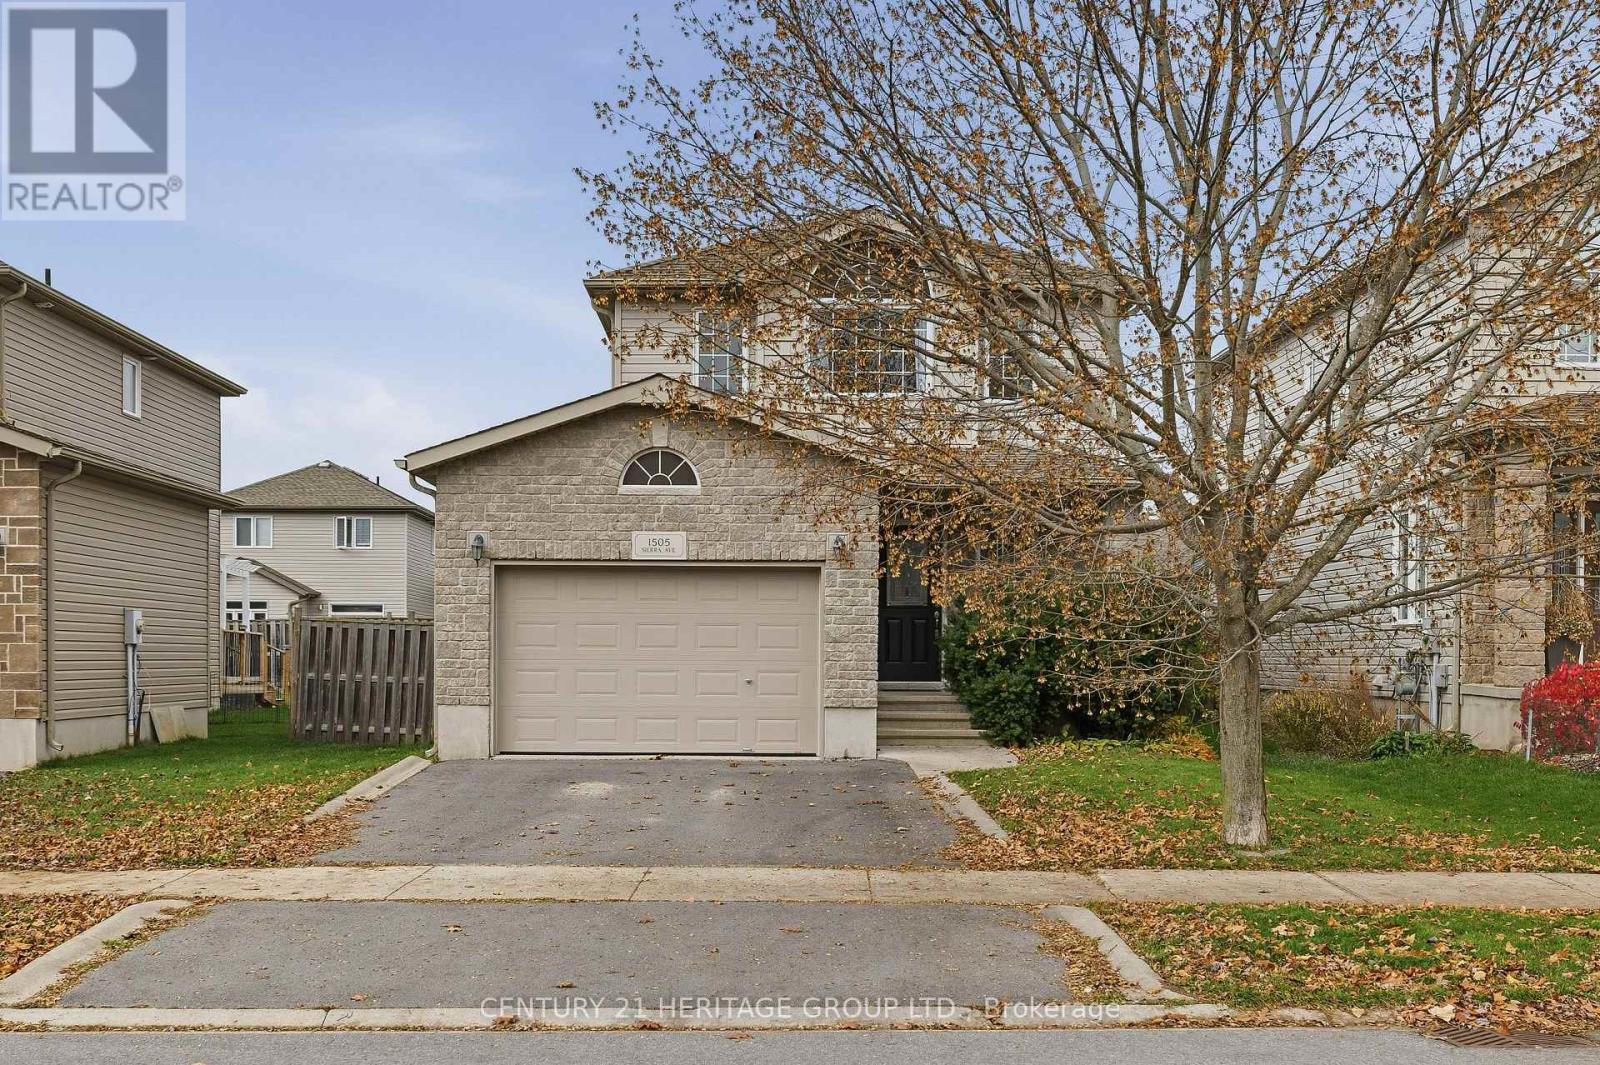
1505 Sierra Avenue
Kingston, Ontario
Welcome to 1505 Sierra Ave! This beautifully updated and move-in ready rental offers the perfect blend of comfort, style, and convenience-all for just $2900/month. With 3 spacious bedrooms, 2.5 bathrooms, and a thoughtful layout, this home is ideal for families, professionals, or anyone looking for a fresh, modern space to call their own. The open-concept main floor features a bright and stylish kitchen with a large island, seamlessly connecting to the dining and living areas-perfect for both entertaining and everyday living. Step out through the patio doors to enjoy Upstairs, you'll find a generous primary bedroom, two additional bedroom your private, low-maintenance yard and newer deck-ideal for relaxing or hosting guests. s, and an updated main bathroom with double sinks and modern finishes. The lower level adds even more living space with a cozy rec room, a newly renovated full bath, and laundry room. Additional Features Include: Renovated kitchen (2022), Updated flooring and most windows (2016), Main bathroom updated (2022), Furnace(2022), Newer appliances, Pot lights & modern lighting, Private driveway & easy-care yard Current utility costs average $160/month (gas, hydro, water/sewer, hot water heater rental, cable/internet). The tenant is responsible for lawn care and snow removal. Conveniently located close to schools, shopping, restaurants, and quick access to Highway 401-commuting is a breeze! Don't miss your chance to live in a stylish, well-maintained home in a fantastic neighbourhood. Schedule your showing today and make this beautiful space your new rental home! (id:63616)

708 - 91 John Street North Street
Hamilton, Ontario
Brand new, never-lived-in luxury 2-bedroom, 2-bathroom suite in the iconic Design District by EMBLEM! Thoughtfully designed 688 sq ft split-layout offering maximum privacy with 9-ft smooth ceilings and contemporary Ombré finishes throughout. Sleek modern kitchen equipped with integrated stainless steel appliances, 2 cm composite quartz countertops, and matching quartz backsplash. Spacious primary bedroom features a private 3-piece ensuite with a frameless glass walk-in shower. Bright, airy living area features expansive floor-to-ceiling windows with open views. High-speed bulk internet and 1 standard parking space included! Prime downtown Hamilton location steps from transit, GO Station, vibrant dining, art galleries, and shopping. Move-in ready! (id:63616)
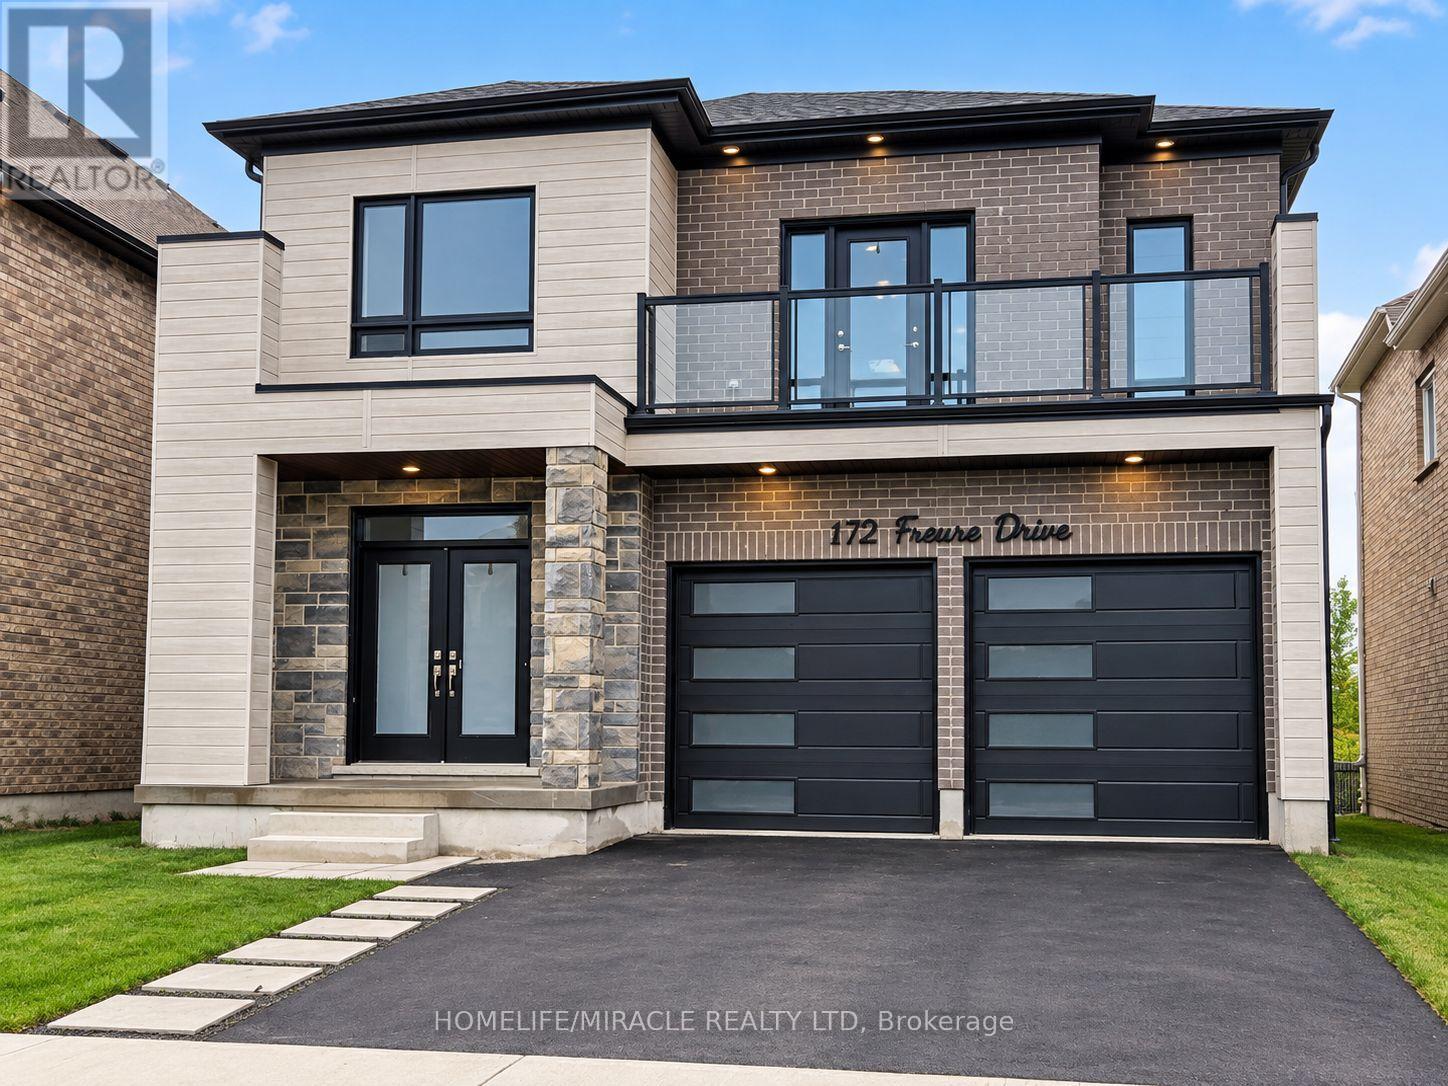
172 Freure Drive
Cambridge, Ontario
Welcome to this stunning luxury home on a premium ravine lot in one of Cambridge's most desirable communities! This beautifully upgraded home features 9-ft ceilings on the main and second floors, an elegant open-concept layout, hardwood flooring throughout, including the kitchen, and a cozy gas fireplace in the living room.The gourmet kitchen is a showstopper, featuring extended cabinetry, a large waterfall island, quartz countertops, and premium finishes throughout. All washrooms also feature quartz countertops. Custom interior doors, 7" baseboards, and high-end finishes add to the luxurious feel of the home.The spacious second floor offers 4 bedrooms plus a loft and balcony. The primary bedroom features a luxurious ensuite, along with a convenient Jack & Jill washroom and an additional full washroom on the second floor. The main-floor den has been converted into an additional room.The partially finished basement features 8.5-ft ceilings, a separate walk-out entrance, 2 bedrooms, and rough-ins for 2 full washrooms, with a tub already installed, offering excellent in-law suite or income potential.A rare opportunity to own a spacious, highly upgraded family home on a premium ravine lot! (id:63616)
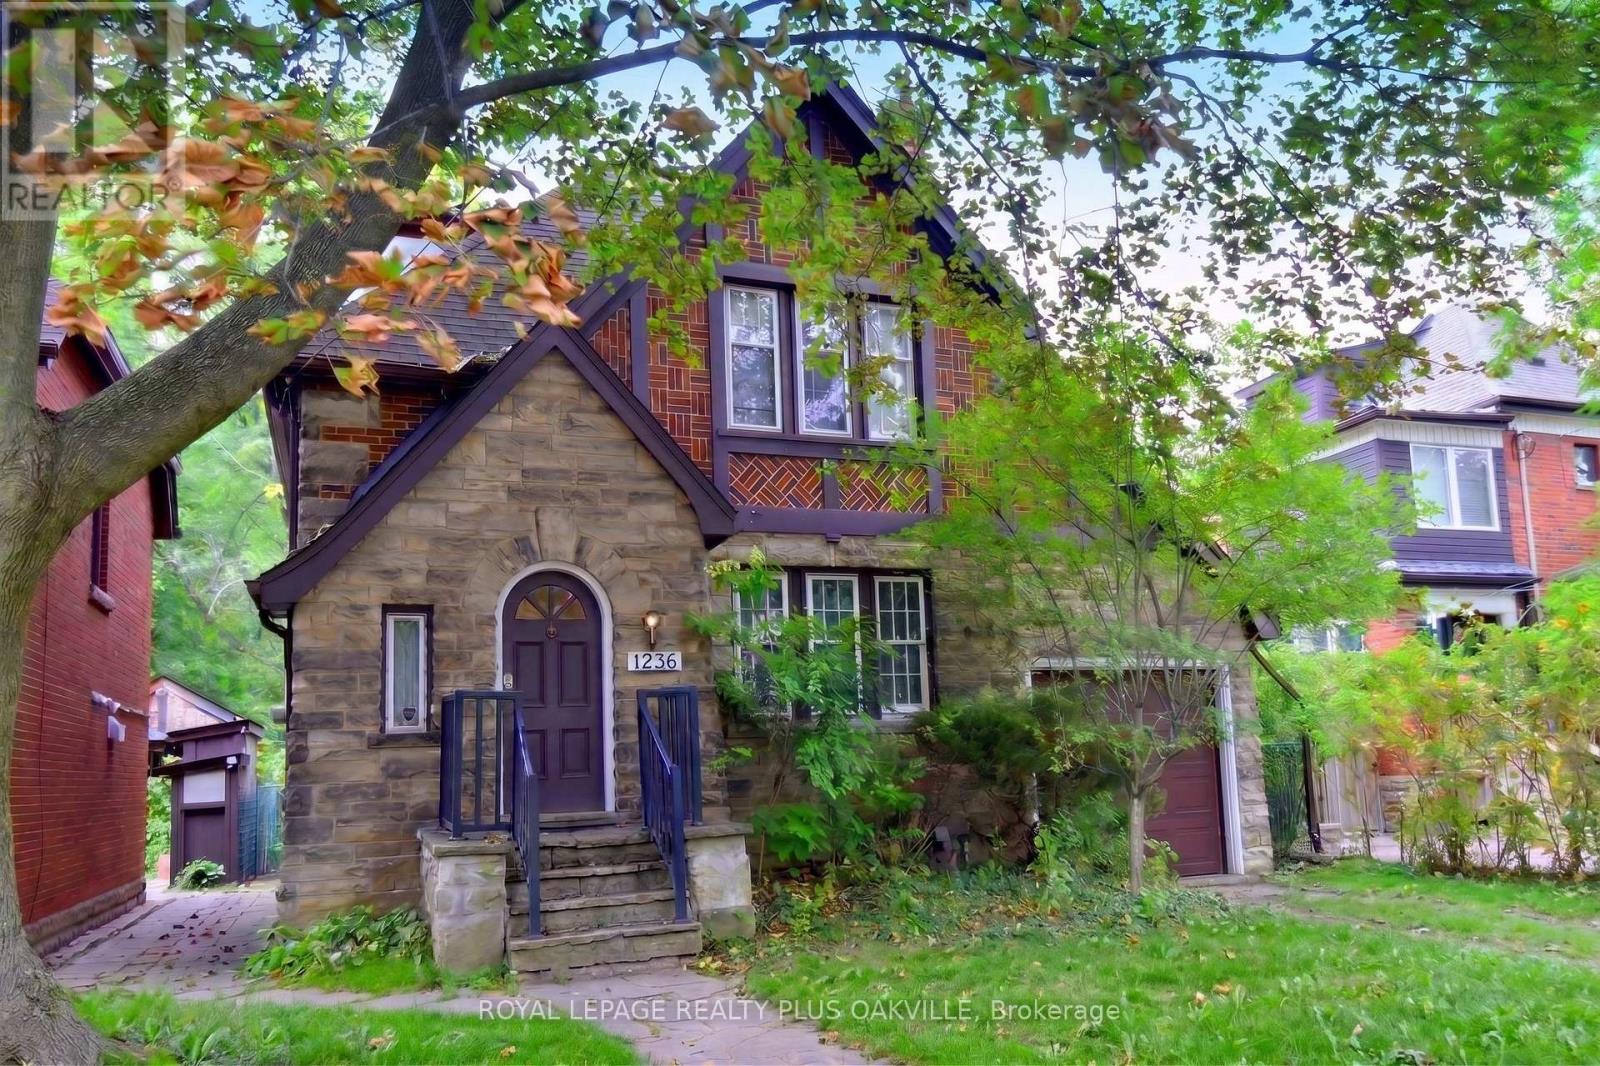
1236 King Street W
Hamilton, Ontario
Rare opportunity in Westdale, steps from McMaster's front door, no bus required. A location students and investors rarely get the chance to secure. This 2.5 storey Tudor style home offers genuine curb appeal and over 2,800 sq ft of total living space, larger than most homes in the area and full of character throughout. The large, bright kitchen features skylights that flood the space with natural light, gleaming floors run through the home, original wood trim has been preserved, and the home has updated the electrical and plumbing. Currently set up with 7 student bedrooms, with two additional rooms having been used as bedrooms in the past, this home offers real flexibility for rental income or for a purchaser who wants an extra room for their own children. The loft bedroom becomes vacant this December, giving a purchaser the option to move in and claim that space right away. There is a bathroom on every floor for convenience, plus a newly renovated lower level bathroom, new carpet in the lower level, newer interior doors throughout, new flooring on the main level, and a new garage door. Parking is no issue with a 2 car driveway plus garage. This home has a long history of quality student tenants and was once the residence of a McMaster music professor, adding to its unique character. A rare and special offering in this sought after neighbourhood, properties like this do not come up often. (id:63616)
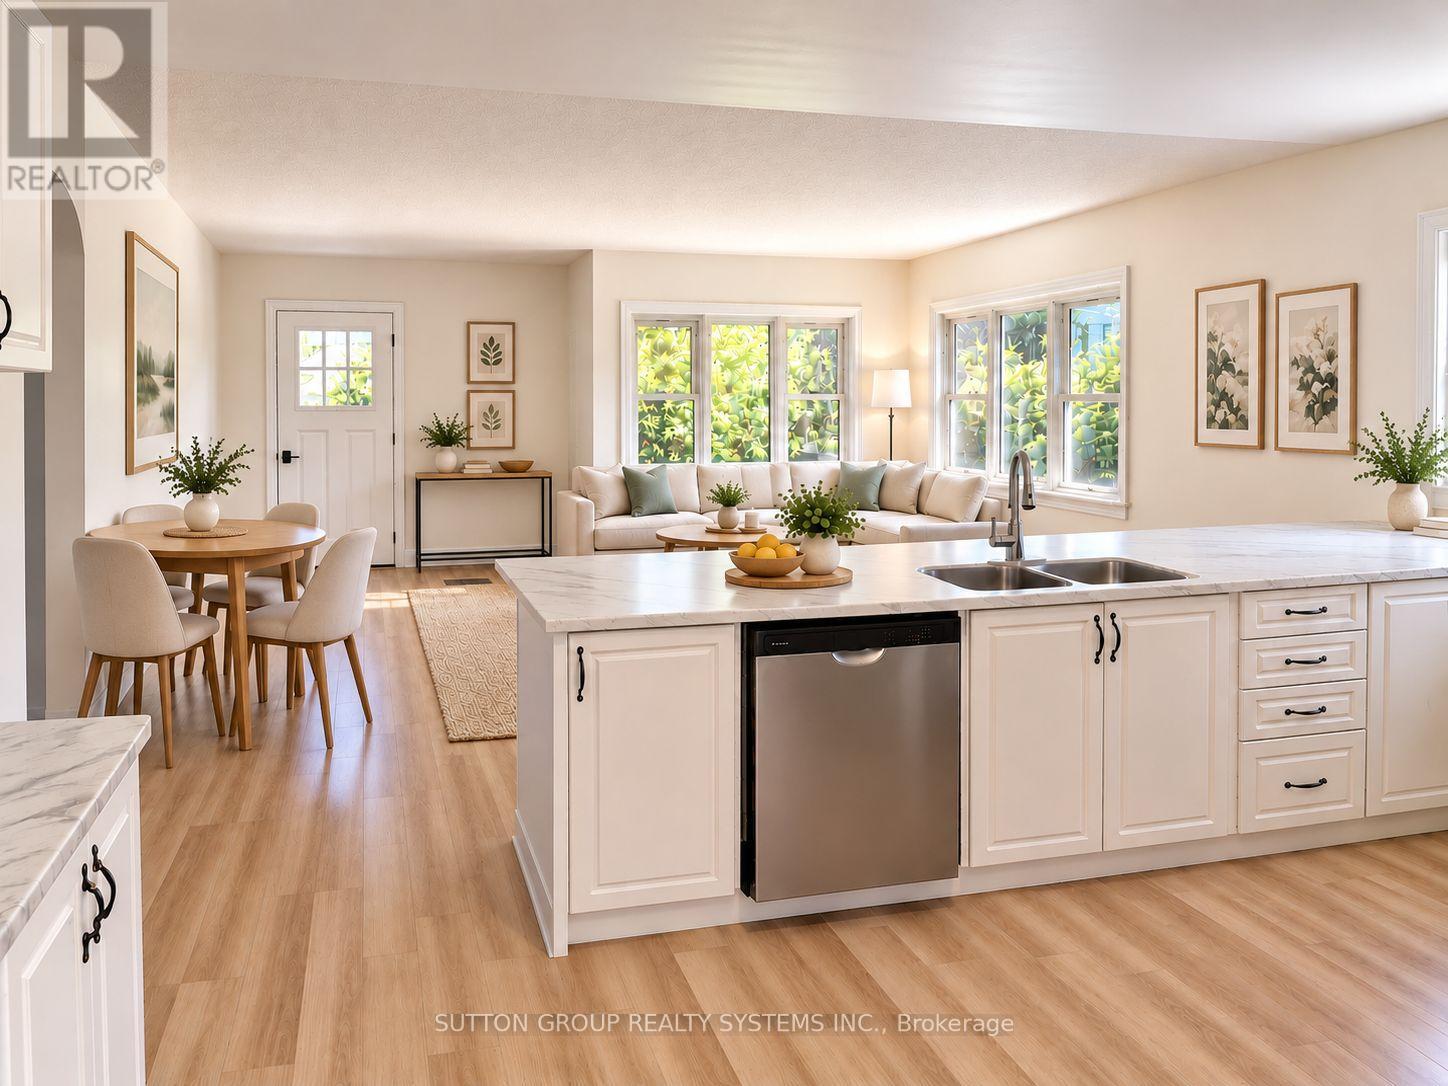
30 Perry Avenue
Brighton, Ontario
FULLY RENOVATED OVERSIZED LOT DUPLEX POTENTIAL PRIME BRIGHTON LOCATION. Move in and enjoy! This beautifully renovated home has been extensively updated inside and out, offering a fresh, modern living space in the charming lakeside community of Brighton.Recent improvements include a waterproofed basement, new roof on both the house and garage, complete interior and exterior painting, new vinyl flooring throughout the upper level and basement, and a bright open-concept kitchen with brand-new stainless steel appliances. The newly finished basement, complete with an additional bathroom, provides even more functional living space.Situated on an oversized lot, 30 Perry Avenue currently permits a duplex, creating an excellent opportunity for investors, multi-generational living, or buyers looking for additional income potential. An additional accessory dwelling unit may also be possible, subject to approval of a minor variance.Enjoy everything Brighton has to offer, with Presqu'ile Provincial Park, downtown Brighton, the Murray Canal, Proctor House Museum, local apple farms and the waterfront all nearby. Conveniently located just 5 minutes from the Highway 401 corridor, approximately 20 minutes from Belleville and Cobourg, and about an hour from the GTA.Whether you're looking for a turnkey starter home, downsizing opportunity, or investment property, this one checks all the boxes. *Virtual staging (id:63616)
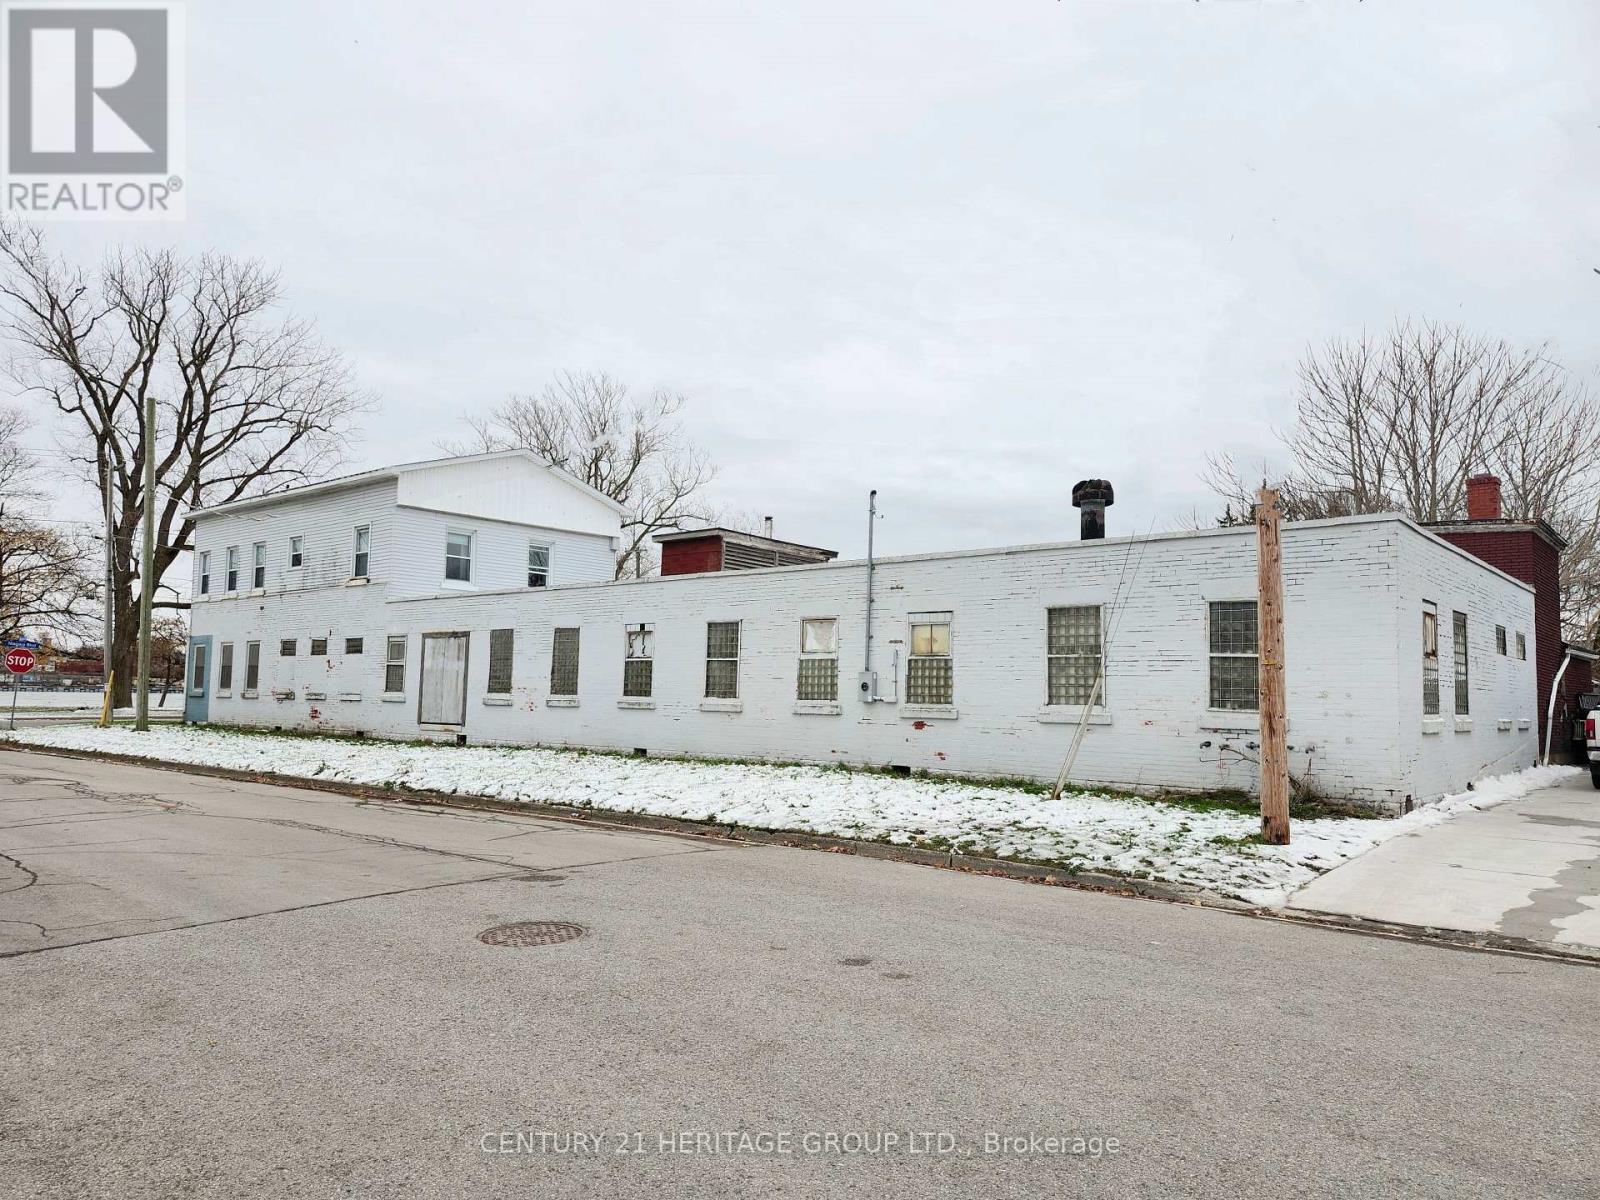
203 Niagara Boulevard
Fort Erie, Ontario
Rare offer - Builders and investors! Site plan approved (A truly exceptional ready-to-go development site) for a boutique low-rise 4 storeys condo with breathtaking waterfront views facing New York State in Niagara for sale! Originally appraised at $3.5M, NOW it's $1.25M under Power of Sale! * Steps to Niagara River Public Boat Launch; 5 Minutes drive to The Peace Bridge (which overlooks the Niagara River and connecting Canada and US Border Services Agency); 5 minutes to Great golf clubs and Horse race track; 18 minutes from Crystal Beach; 20 Minutes To Niagara Falls; 30 Minutes To Buffalo International Airport. * Blending luxury living with rare commercial flexibility. The approved concept features modern architecture with expansive glass and private balconies. Ground floor designed for vibrant retail or live/work possibilities, enhanced by a dramatic riverfront backdrop. * Surrounded by convenient amenities: restaurants, supermarkets, cafes, and shops and minutes to schools, libraries, museums, local parks, and sports centre. Beautiful natural scenery-perfect for walking, fishing, birdwatching, and enjoying stunning sunsets over the water. * Diversified economy, strengthened by its strategic trade location and direct access to the U.S. border infrastructure via the Peace Bridge. A major recent development by Siltech Corporation's $100 million investment in a new manufacturing facility. The town also benefits from a strong tourism sector, attracting approximately 600,000 visitors each year. * Don't miss out on this shovel-ready project! A rare chance to deliver a landmark development in a growing, high-demand area! Thank you for your interest and I look forward to talking to you soon! The sale shall be made on an "as-is, where-is" basis. (id:63616)
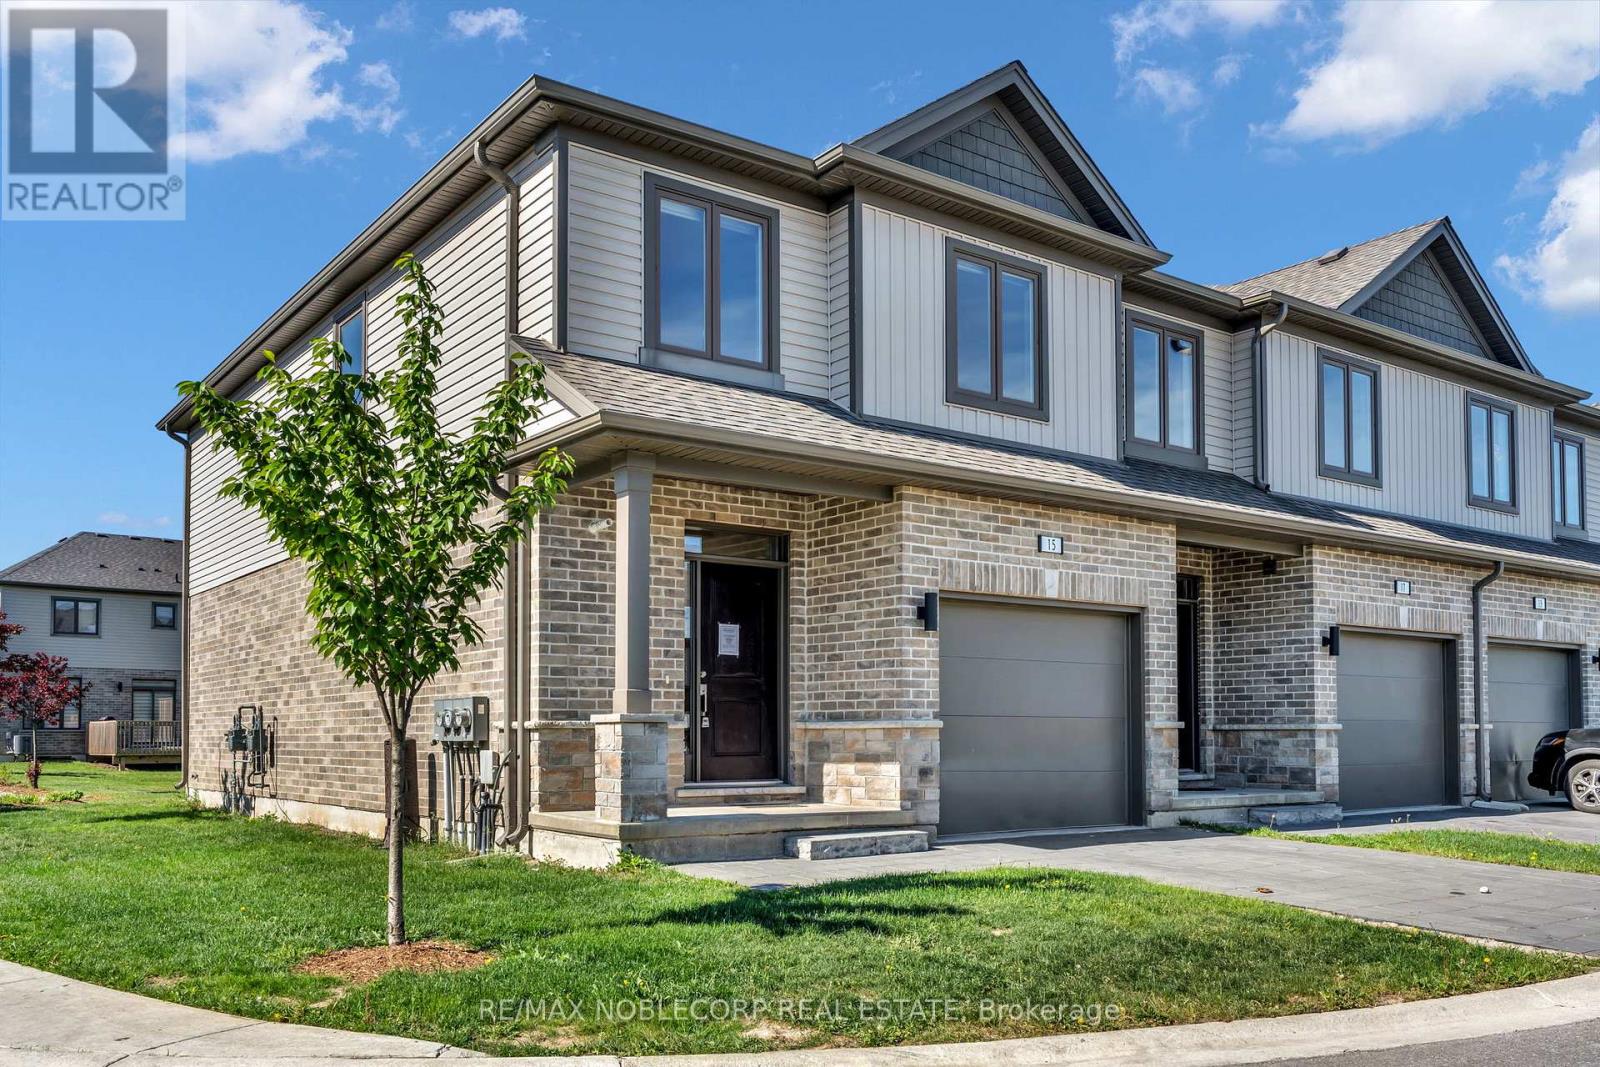
15 - 745 Chelton Road
London South, Ontario
Welcome to this beautifully maintained 3-bedroom, 2.5-bath corner townhome nestled in a quiet, family-friendly community in the heart of London. Thoughtfully designed with both comfort and functionality in mind, this home offers a bright and inviting open-concept layout perfect for everyday living and entertaining alike. The spacious main floor features a modern kitchen complete with stainless steel appliances, ample cabinetry, and a breakfast bar overlooking the living and dining areas. Step outside to your private patio - the perfect space to enjoy your morning coffee or summer BBQs with family and friends. Upstairs, the generous primary retreat offers a walk-in closet and a private 3-piece ensuite, while two additional bedrooms and a full 4-piece bathroom provide plenty of space for growing families, guests, or a home office setup. Ideally located just minutes from Highway 401, shopping, restaurants, schools, parks, and everyday amenities, this home presents an incredible opportunity for first-time buyers, families, professionals, or investors looking to own in one of London's rapidly growing communities. A fantastic opportunity you won't want to miss. (id:63616)
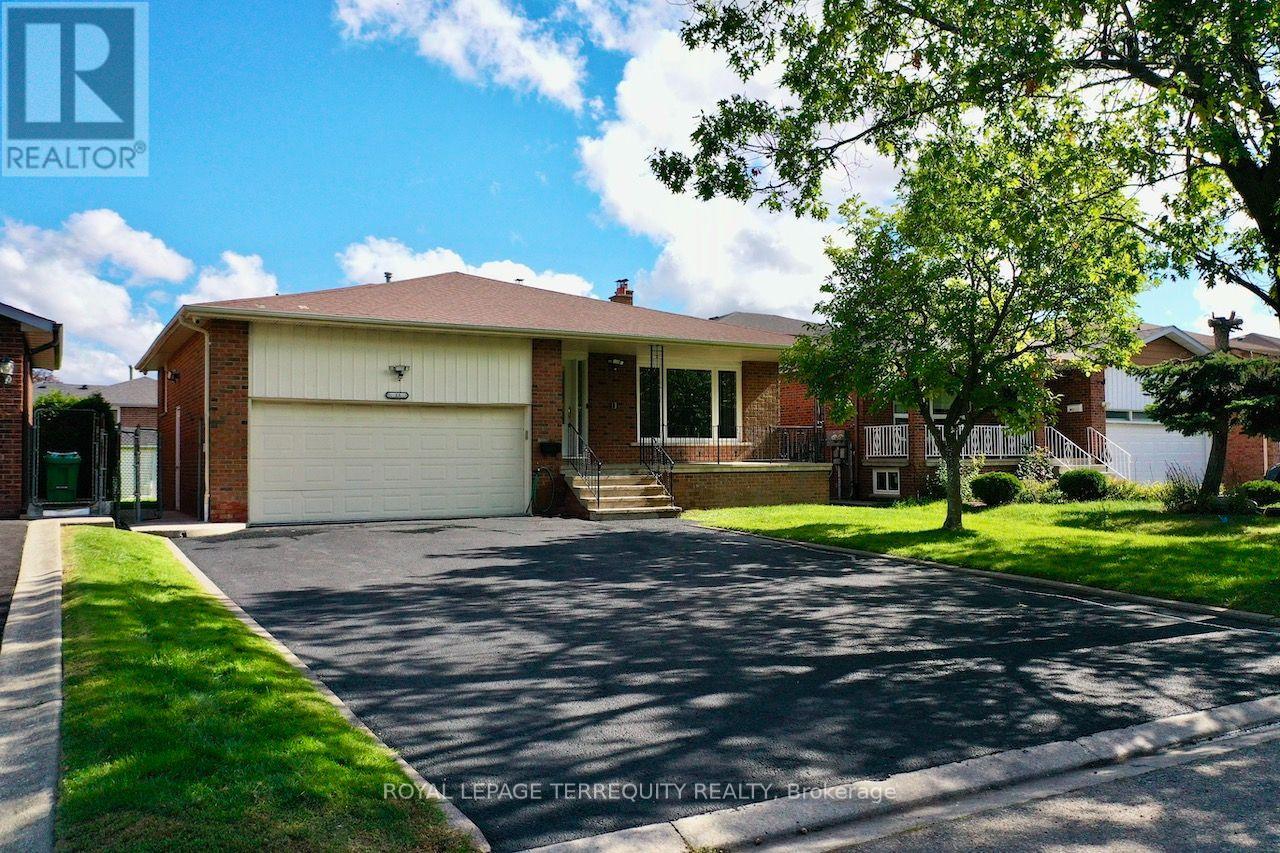
Upper Level - 13 Milford Crescent
Brampton, Ontario
Welcome to 13 Milford Crescent, on a quaint, tree-lined street in Brampton's mature and sought-after Central Park neighbourhood. This 3-bedroom back-split spreads across two separate levels and has oversized formal rooms throughout. An elevated covered porch at the entry is a relaxing spot to take in the street view and the long driveway. Inside, a wide, long foyer leads to a 26-ft long formal living and dining room with a large picture window overlooking the porch. To the left, the large eat-in kitchen with a breakfast area has granite counters, extensive cabinetry, a glass mosaic back splash and well-maintained stainless steel appliances including a built-in dishwasher, and clothes washer and dryer combo (own laundry). A few steps up on the Upper Level are three large bedrooms, including a primary bedroom with its own 2-piece washroom. A renovated 4-piece washroom with ceramic tile floors, a quartz counter, a glass and ceramic back splash and a soaker tub is present on this level. The home is carpet-free, with hardwood throughout and ceramic tile in the kitchen and washrooms. It also has pot lights, a central vacuum system, central heating and air conditioning, and camera surveillance. The tenant gets exclusive use of the 2-car garage, parking for up to 3 cars on the driveway, a sprinkler system, and use of the rear garden and concrete patio. Be sure to review the photos! (id:63616)
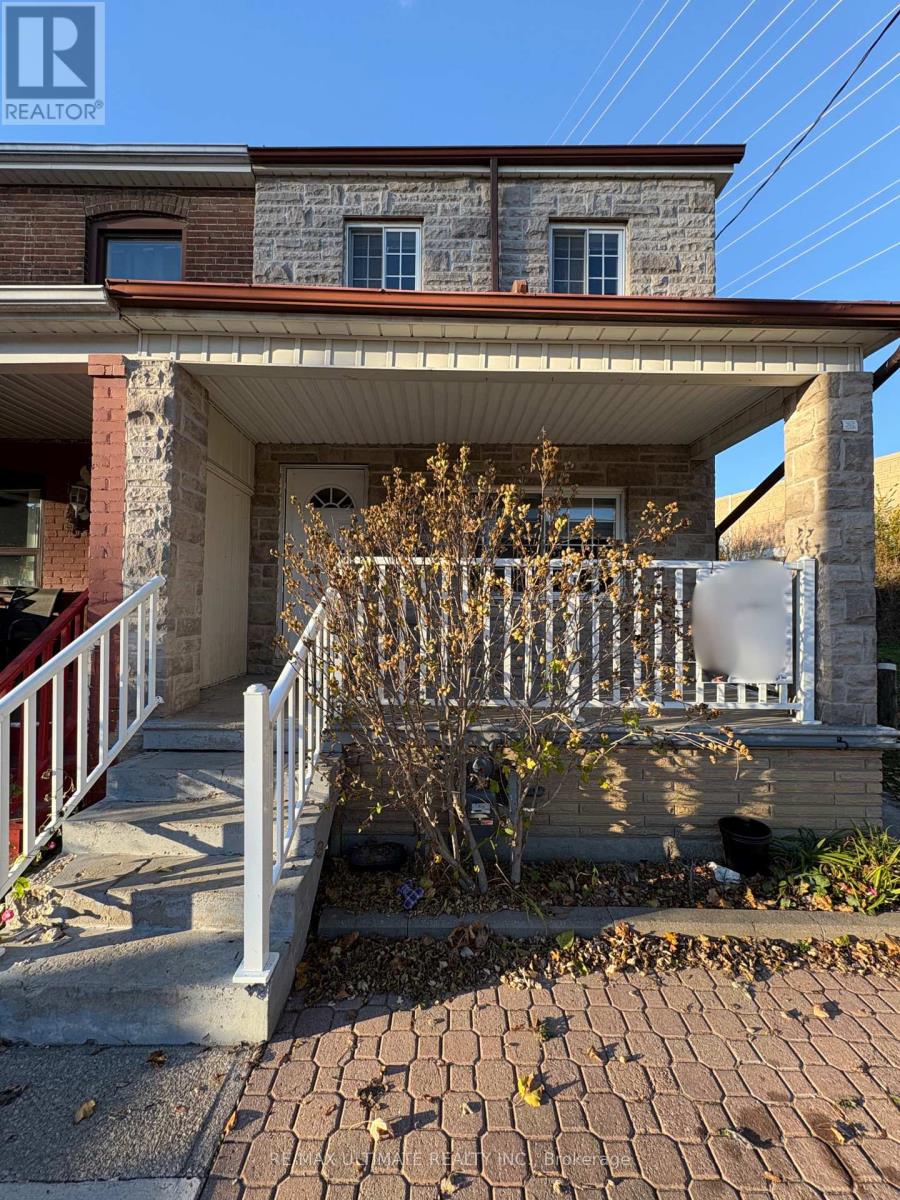
Main Floor - 12 Talbot Street
Toronto, Ontario
ALL INCLUSIVE! Bright one bedroom main floor unit in Carleton Village, close to St. Clair Avenue West and Caledonia Road. Convenient TTC access includes the 512 St. Clair streetcar, the 47 Lansdowne bus, and the 312 overnight bus, with connections to St. Clair West and Lansdowne subway stations. Enjoy nearby grocery shops, cafés, restaurants, bakeries, and pharmacy services, plus green space at Earlscourt Park, MacGregor Park, and Oakmount Park. A great opportunity to enjoy a welcoming neighbourhood with everyday essentials and transit close at hand. (id:63616)
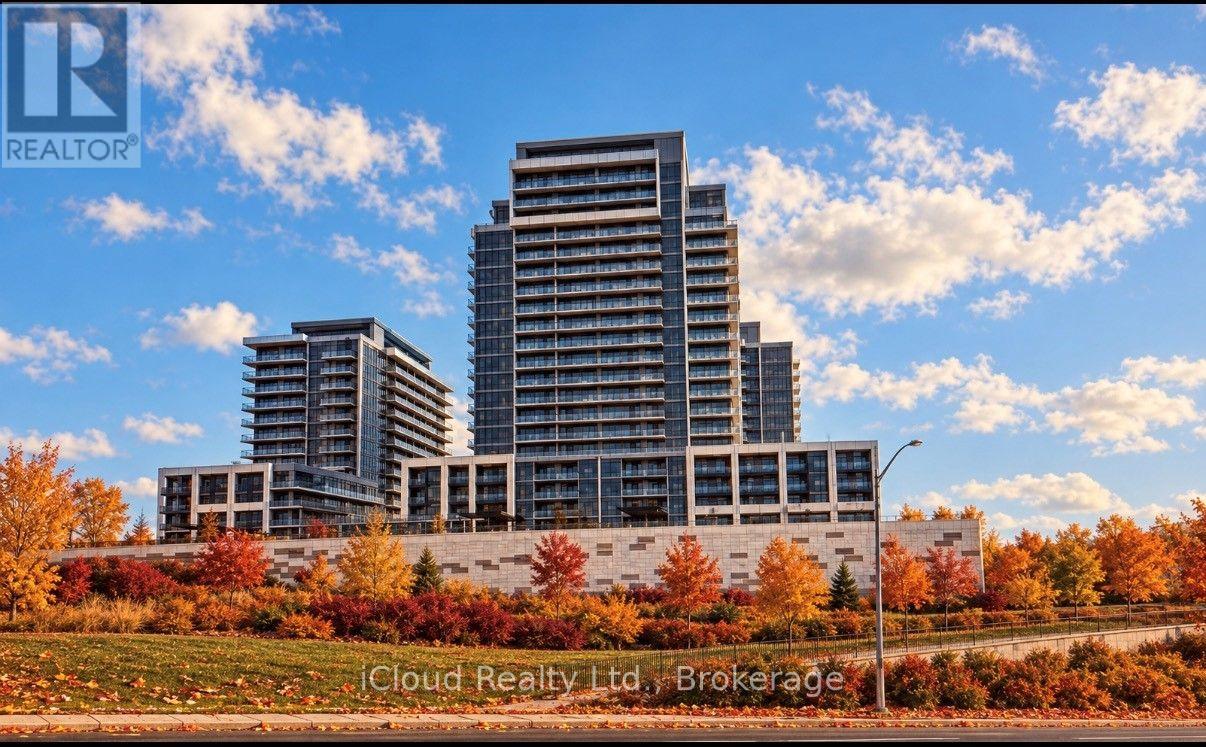
407b - 125 Nipissing Road
Milton, Ontario
The Millhouse Condos, a Premier Condominium Community in Milton. This Brand New, Never Lived In 2 Bedroom, 2 Bathroom Corner Suite encompasses 751 Square Feet of Refined Living Space, complimented by a Private, Expansive L-Shaped Balcony. The Residence features a Sophisticated Open Concept Floor Plan characterized by High End Finishes, Quartz Countertops, Premium Stainless Steel Appliances, Wide Plank Flooring and Expansive Windows that Optimize Natural Light. Residents benefit from an Elite Suite of a Resort Style Amenities including a State-Of-The-Art Fitness Centre, an Outdoor Swimming Pool, Professional Co-Working Spaces, Private Meeting Rooms, an Elegant Party Lounge, Exclusive Guest Suites, Dedicated BBQ Stations, Comprehensive Concierge Services, Secure Parcel Lockers and Ample Visitor Parking. Strategically situated within walking distance of the Milton GO Station, Milton Mall, Fine Dining, Retail Destinations, Parks and Schools. This Property offers seamless connectivity to Highways 401 and Highway 407. An Exceptional Opportunity to experience elevated Condominium Living in a Premier Location. (id:63616)
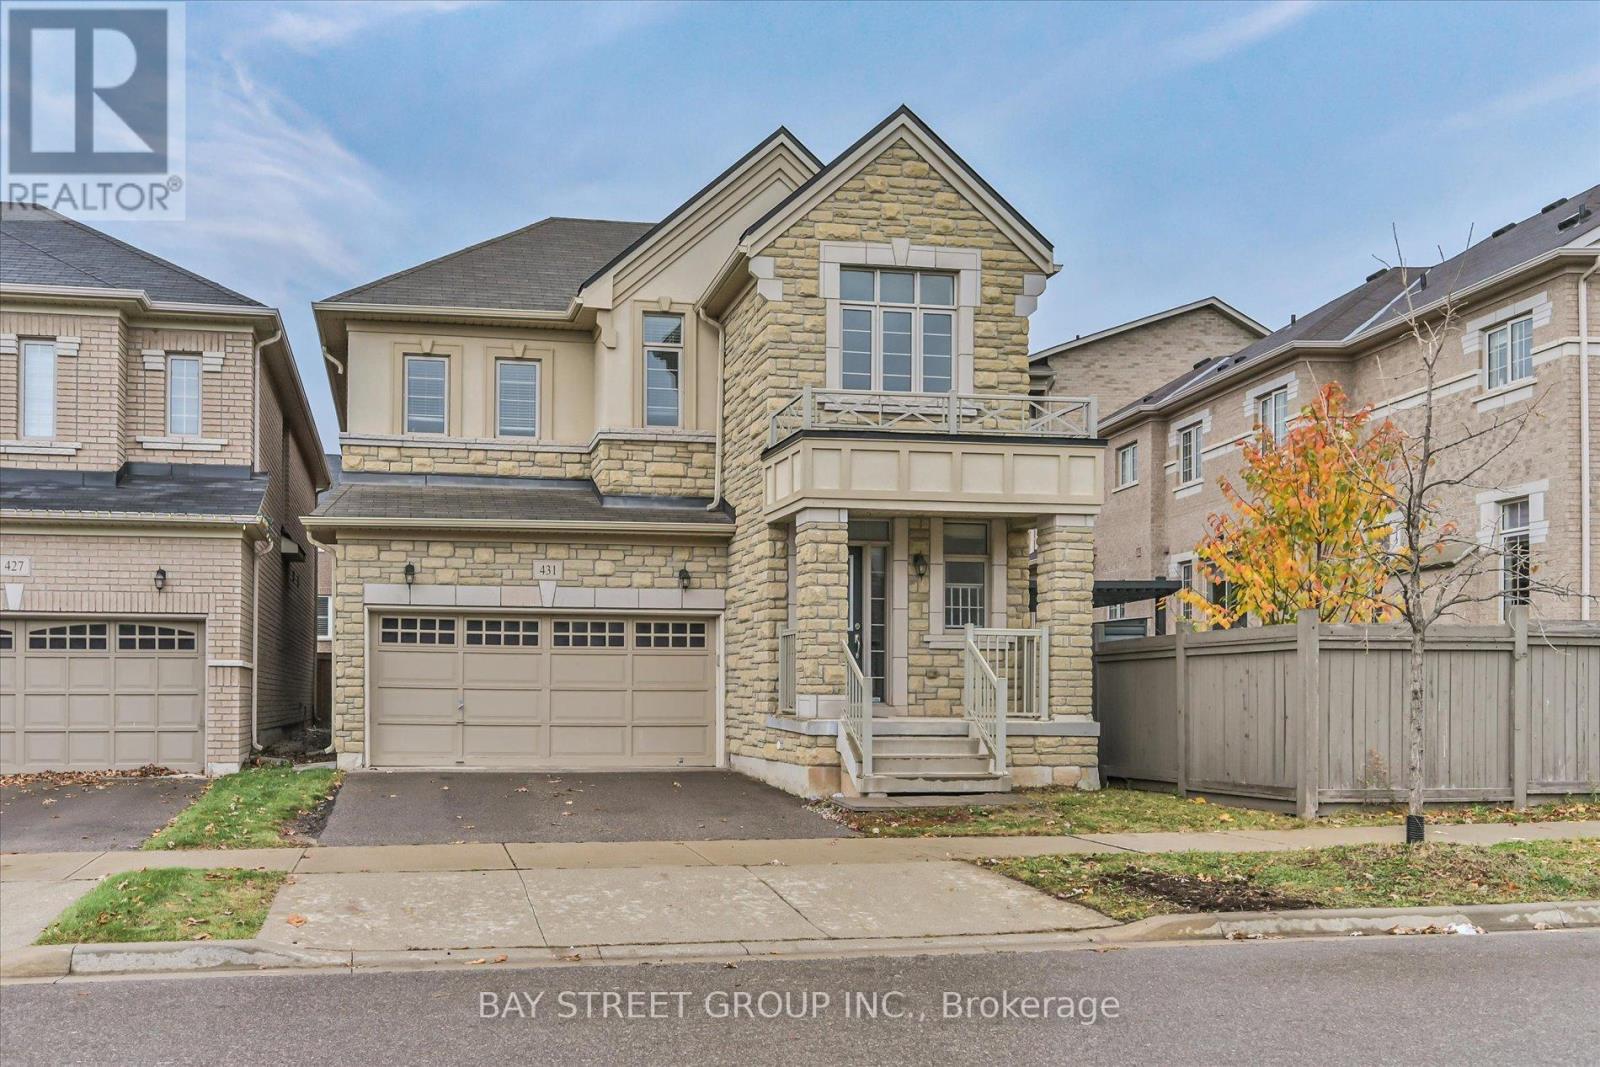
431 Grindstone Trail
Oakville, Ontario
Prestigious location beautiful sun filled 4 bedroom home 2705 Sqt. Close To shopping plazas and community park including baseball field, kids playground with water park, tennis and basket ball court. Minutes to Hwy 401, 403, 407 & Qew, Public transits, restaurants, high ranking schools, Great Layout W/Lots of sunlight and upgrade Including hardwood floors on main floor, 9Ft ceilings, open concept kitchen with big breakfast area, Family room W/gas fireplace. Library W/double french doors. newly done Wall Painting. Move in condition. Must see! (id:63616)
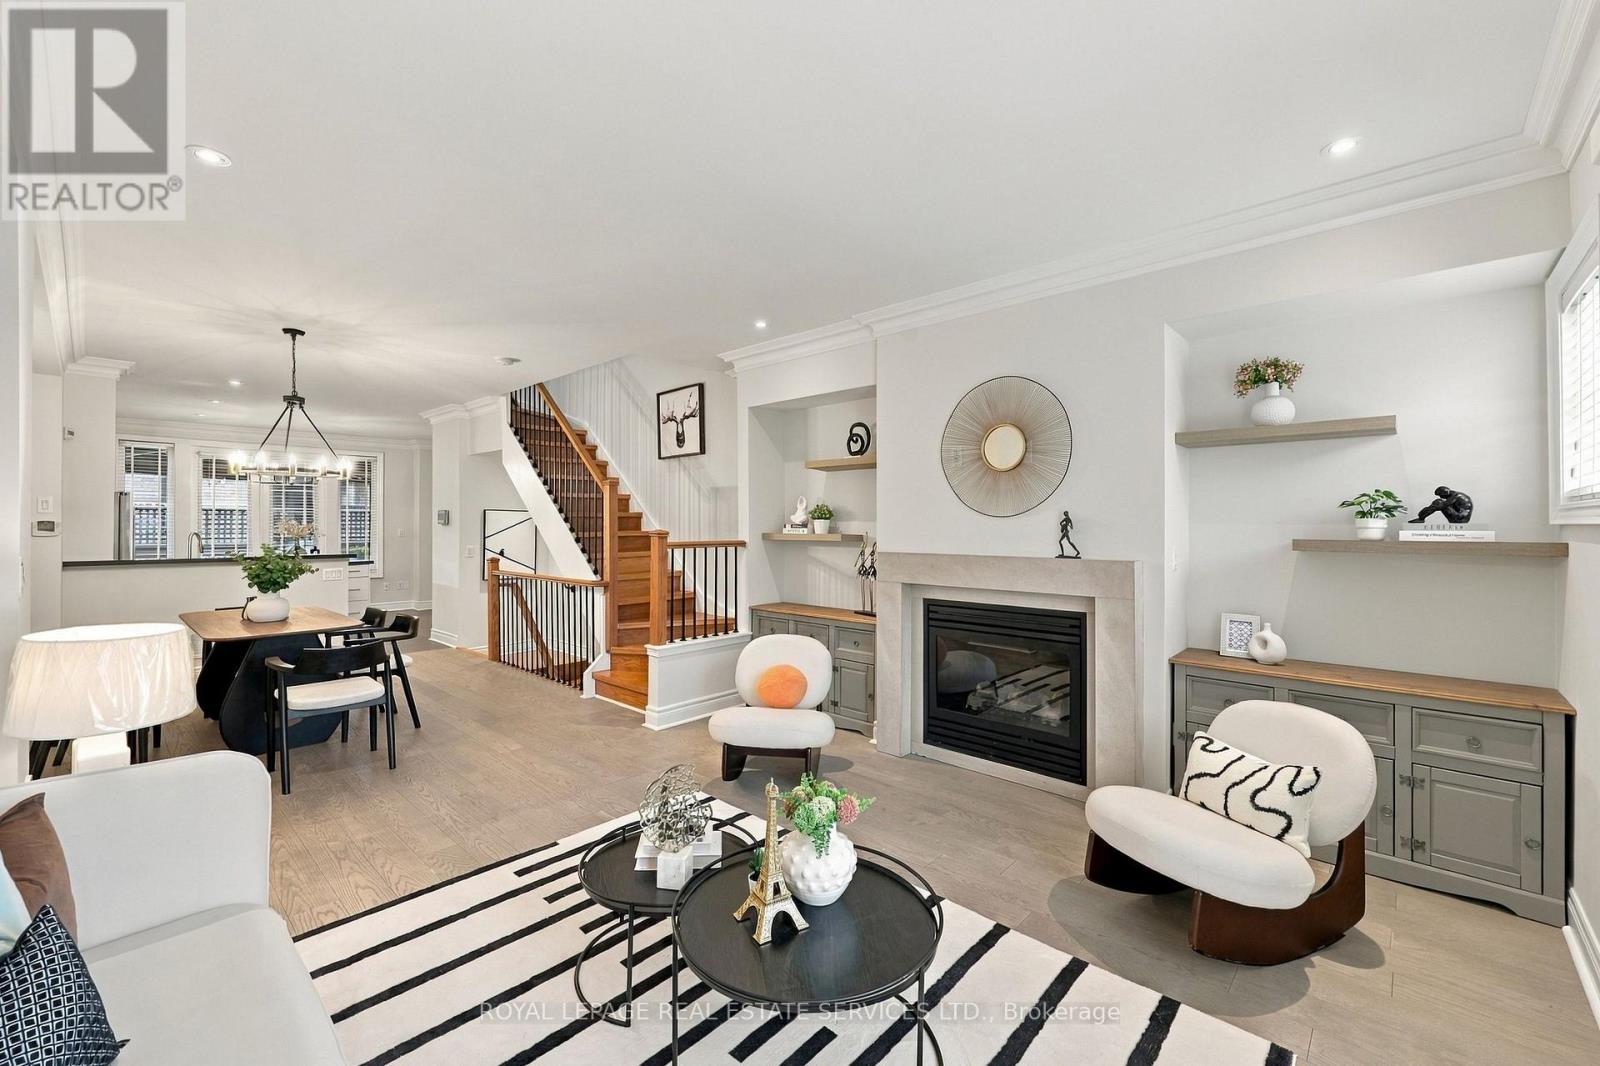
1831 Pagehurst Avenue
Mississauga, Ontario
Elegant Living In The Heart Of Prime Applewood! Rarely Offered Semi-Detached Residence Showcasing Double Garage With Rubber Floor Matting, Impressive 9 Ft Ceilings And Beautifully Finished Living And Dinning Area. Thoughtfully Designed For Both Comfort And Functionality, The Ground Level Features A Versatile 4th Bedroom With A 3-Pc Bath, Double Closet And Direct Access To 2 Car Garage, And An Oversized Storage Room. The Sun-filled Main Level Welcomes You With An Inviting Open-Concept Design, Seamlessly Connecting The Formal Living And Dining Areas, Accented By Elegant Crown Moulding, Chandelier And Pot Lights. The Classic Kitchen Impresses With A Generous Centre Island, Sleek Black Quartz Countertops, Premium Viking Gas Range, Bosch Fridge, And Ample Pantry Storage. A Walk-Out Leads To The Private Deck, Complete With A Retractable Patio Awning, Gas BBQ Supply Line, Offering The Perfect Setting For Outdoor Dining, Entertaining, Or Simply Unwinding. The Upper Level Offers 3 Spacious Bedrooms And Added Convenience Of Second-Floor Laundry. Privately Situated On The Top Floor, The Luxurious Primary Retreat Is A True Escape: Featuring Its Own Balcony, Large Walk-In Closet, And A Spa-Inspired 5-Pc Ensuite With Skylight, Glass-Enclosed Shower, And Deep Soaker Tub. Nestled In The Desirable Applewood Community, This Home Enjoys An Exceptional Location Close To Parks, Schools( Well-Known Glenforest Secondary School, Forest Glen Public School, Sts. Martha and Mary Separate School, St. Joseph Secondary School, St. Paul Secondary School), And Scenic Walking Trails, Centennial Park Golf Centre, Markland Wood Golf Club, Conveniently Connected To MiWay Transit, Kipling Subway Station, Hwy QEW/427. Just Minutes From Shopping( Rockwood Mall, Square One Shopping Center), Restaurants, And Everyday Conveniences. A Wonderful Opportunity To Experience Refined, Spacious Family Living In One Of Mississauga's Established And Highly Sought-After Neighborhoods! (id:63616)
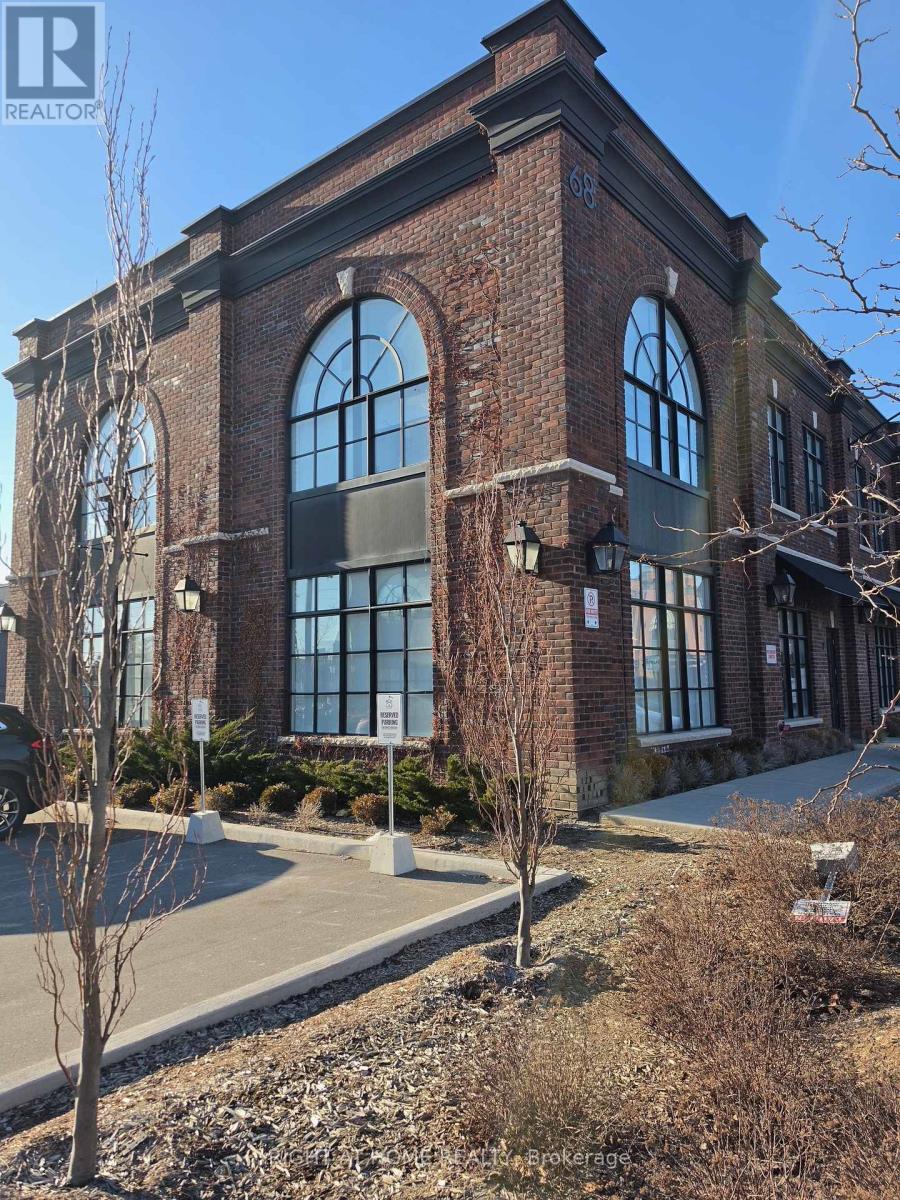
2 (Upper Level Office) - 68 Jutland Road
Toronto, Ontario
Modern office space available for immediate occupancy in the heart of South Etobicoke! Ideally situated on Jutland Road between Islington and Kipling, with convenient access to the Queensway, Bloor/Islington subway, and QEW. Three private, self-contained offices available immediately, measuring approx 10 x 12 and 11 x 18 feet, located within a larger professional office setting with plenty of sunlight as huge windows in every office. Tenants enjoy access to shared amenities, including a reception area, kitchenette. All-inclusive lease covers utilities and internet. Join an established professional environment currently occupied by legal professionals. Ideal for professionals seeking a convenient location, modern facilities and a professional setting without the overhead of a traditional office lease. An excellent opportunity to establish or expand your business in a thriving South Etobicoke location. Schedule your viewing today! (id:63616)
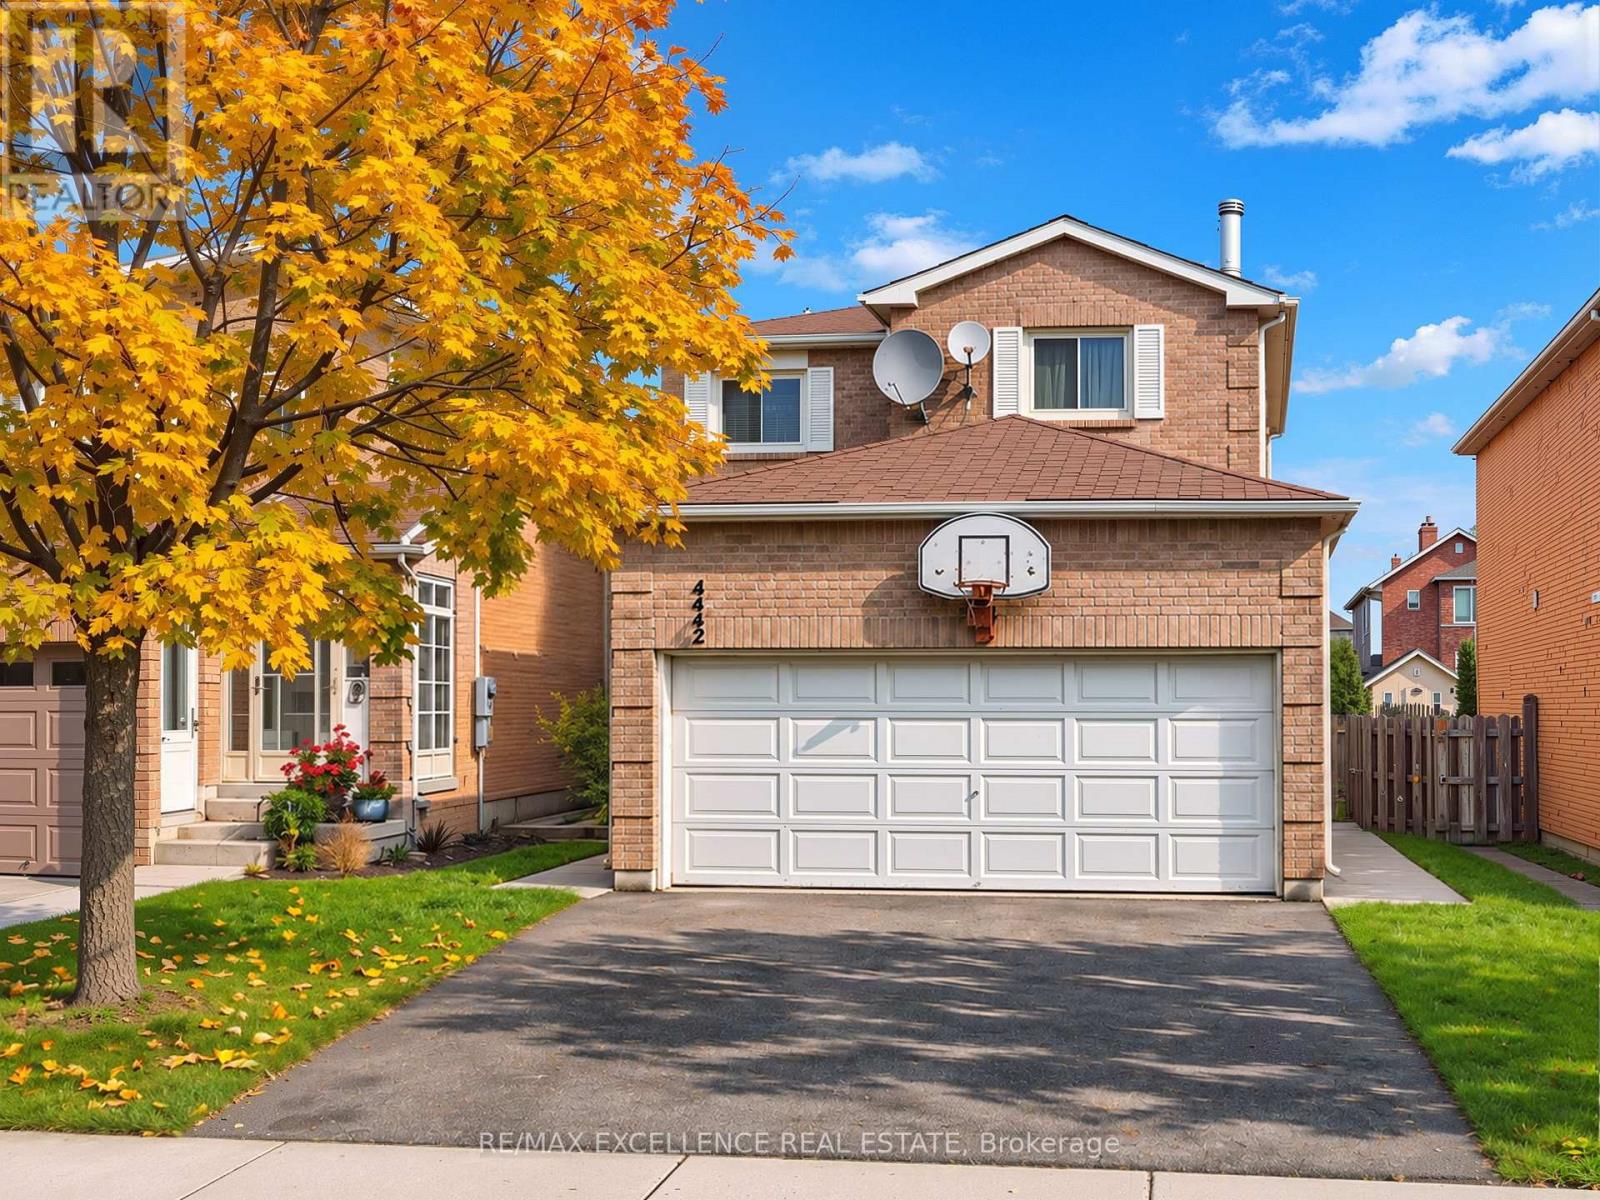
4442 Waterford Crescent
Mississauga, Ontario
3 Bedroom + 2.5 bath (Main level) 1 bed + 1 full bath (basement)- Exceptional opportunity to own a double car Detached 2-Storey home in a high-demand Mississauga neighbourhood. Close to Square one, Featuring practical layout, this home offers separate family & living & dining with excellent additional space. The main level features a welcoming family room with hardwood flooring and a fireplace, carpet on stairs, and a functional layout. The property also features updated roofing and a front enclosure. The finished basement offers a recreation room, an additional bedroom, a full bathroom, a large laundry room, and ample of storage space, with potential for an in-law suite. The large fenced backyard provides additional outdoor space for relaxation and entertaining. Conveniently located close to Highways 403 and 401, Heartland Town Centre, Square One, schools, shops, and other essential amenities. Additional features include an updated air-conditioning system and furnace. A home offering flexible living space, excellent convenience, and great potential for families. (id:63616)
1725 Creek Way
Burlington, Ontario
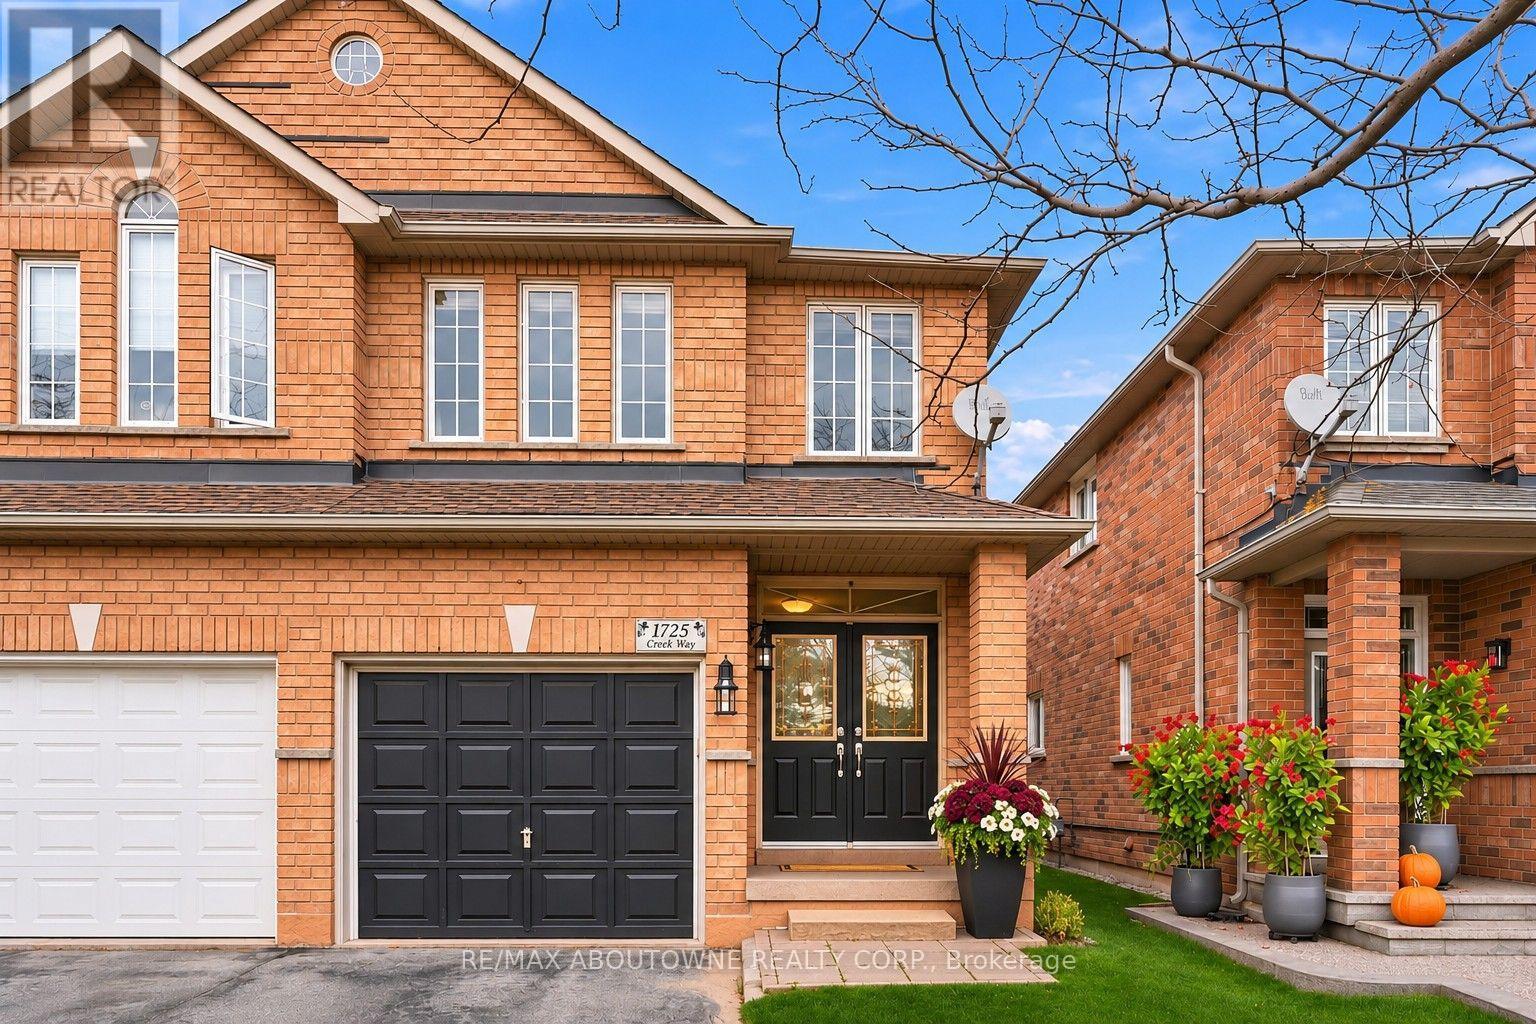
Welcome to 1725 Creek Way Drive! Discover this beautifully maintained semi-detached home offering over 2,000 sq. ft. of living space in Burlington's desirable Uptown community. Featuring 3 spacious bedrooms, 4 bathrooms and a finished basement, this inviting home offers the perfect combination of comfort, functionality and location. The bright main floor features generous living and dining areas, ideal for family living and entertaining. The kitchen offers stainless steel appliances and plenty of space to prepare meals and gather with family and friends. Step outside and discover the true highlight of this home - a spectacular private backyard backing onto a picturesque ravine! Surrounded by mature trees, lush greenery and natural beauty, this peaceful outdoor oasis offers exceptional privacy with no rear neighbours. Enjoy your morning coffee while listening to the birds, host summer barbecues, dine outdoors or simply unwind while taking in the tranquil, park-like setting. With beautiful seasonal views and nature right at your doorstep, this backyard is a rare retreat offering the perfect escape from everyday life! Upstairs, the spacious primary bedroom features a large closet and private ensuite, while two additional generously sized bedrooms and a main bathroom provide plenty of room for family or guests. The finished basement offers additional living space with a recreation room, cozy gas fireplace and 3-piece bathroom - perfect for movie nights, entertaining or relaxing. An attached garage with convenient inside entry completes this wonderful home. Location, Location, Location! Walk to restaurants, shopping, parks and everyday amenities. Nearby trails, major highways and Appleby GO Station make commuting a breeze. Offering exceptional living space, a family-friendly neighbourhood and a spectacular ravine-backed backyard, this is a place you'll be proud to call home! (Pictures are virtually staged) (id:63616)
3549 Eglinton Avenue W
Mississauga, Ontario
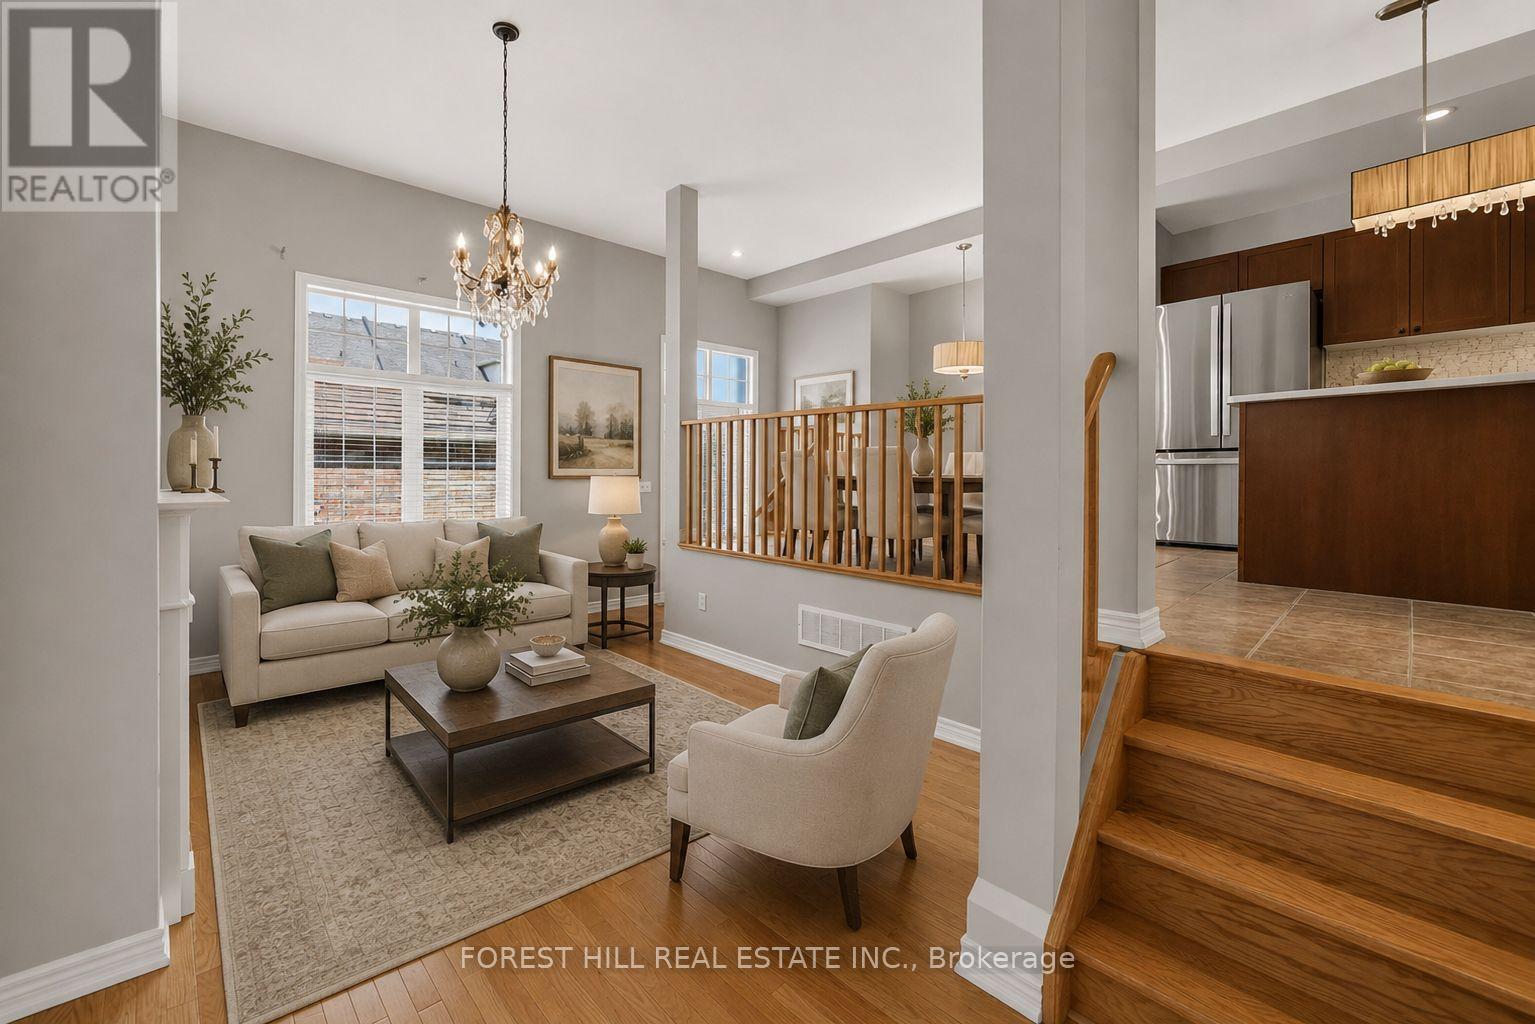
Spacious Freehold Townhome In The Highly Desirable Churchill Meadows Community! Featuring 9' Ceilings On The Main Floor, Formal Living & Dining Rooms, And An Impressive Family Room With Soaring 11' Ceilings & Gas Fireplace. Hardwood Flooring Throughout On The Main and Second Floor. Bright Eat-In Kitchen Offers Stainless Steel Appliances, Stone Backsplash, Breakfast Bar & Overlooks The Family Room. The Upper Level Features A Generous Primary Bedroom With Walk-In Closet & 4-Pc Ensuite, Plus Two Additional Spacious Bedrooms & Full Bath. Finished Basement Provides Additional Living Space With A Large Recreation Room, 4-Pc Bath & Laundry Area. Enjoy A Private Backyard With Access To A Detached Double-Car Garage Via A Rear Lane. Ideally Situated Close To Top-Rated Schools, Parks, Credit Valley Hospital, Erin Mills Town Centre, Transit, Shopping & Major Highways. An Excellent Opportunity To Own A Freehold Townhome In One Of Mississauga's Most Sought-After Communities! (id:63616)
A03 - 284 Mill Road
Toronto, Ontario
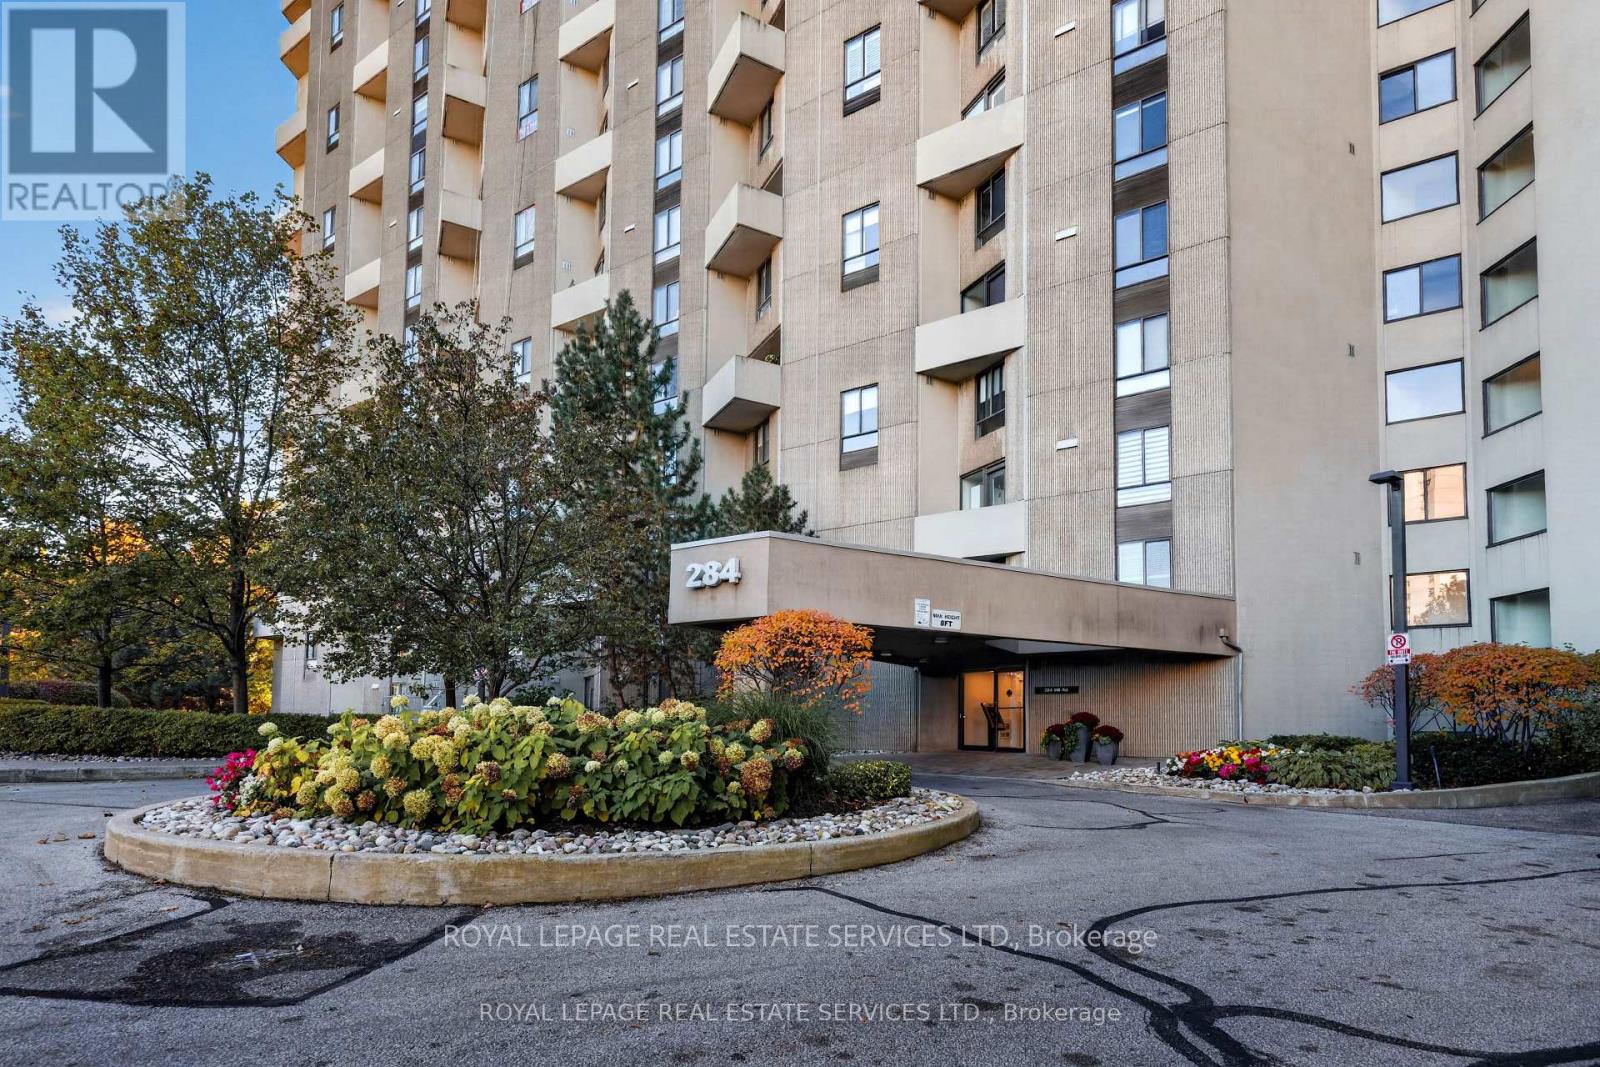
Welcome to your new home, the wonderful "Masters" heart of Markland Wood Etobicoke's established neighbourhood - Resort inspired living in the city, architecturally an original design, overlooking Markland Woods Golf Course. A unique 3 level layout, separating day/night area with down split 2 Bedrooms + 2 Bathrooms - Triple exposure of East/West/South. From sunset to sunrise. Spacious unit, master bedroom features an ensuite bathroom and custom made walk-in closet. In-suite large storage room and laundry area, space of a home with all the convenience of condo living. California shutters in both bedrooms. Renovated kitchen and bathrooms. Excluded rare corner unit with a spectacular view. As you step out onto your private balcony while enjoying barbequing in the privacy of your own oasis embraced by lush greenery and a serene Japanese design water fountain garden. One underground parking spot (Exclusive use). Utilities include: Heat/Hydro/AC/Water/Cable/Internet/24 Hrs Onsite Security - The Masters offers a wealth of fabulous Resort alike amenities: Indoor Salt Water Pool/Outdoor Pool/Gym/Sauna/Tennis & Squash Courts/Golf Room/Hobby Room/ Music Room/ Game Room/Painting Room/ Library/Billiards/Outdoor Playground/Patios/Sun Deck/Indoor Bay Car Wash + Vacuum/ Party Room For Hosting Events, Club House with all year organized parties - Fitness Classes - Pickleball League - Card Clubs - Ample outdoor guest parking. Schools are within walking distance, Sports facilities such as Olympian pool, Centennial park, Baseball, Soccer Fields, Volleyball and pickleball are also in the vicinity. T.T.C & Subway only steps away. Masters location is central to major Airport, shopping malls and highway Q.E.W & 427 - GO - Luxury, space, and comfort awaits you in your new community. Your new marvelous home is fully furnished and ready to move in. (id:63616)
13 Holmstead Court
Brampton, Ontario
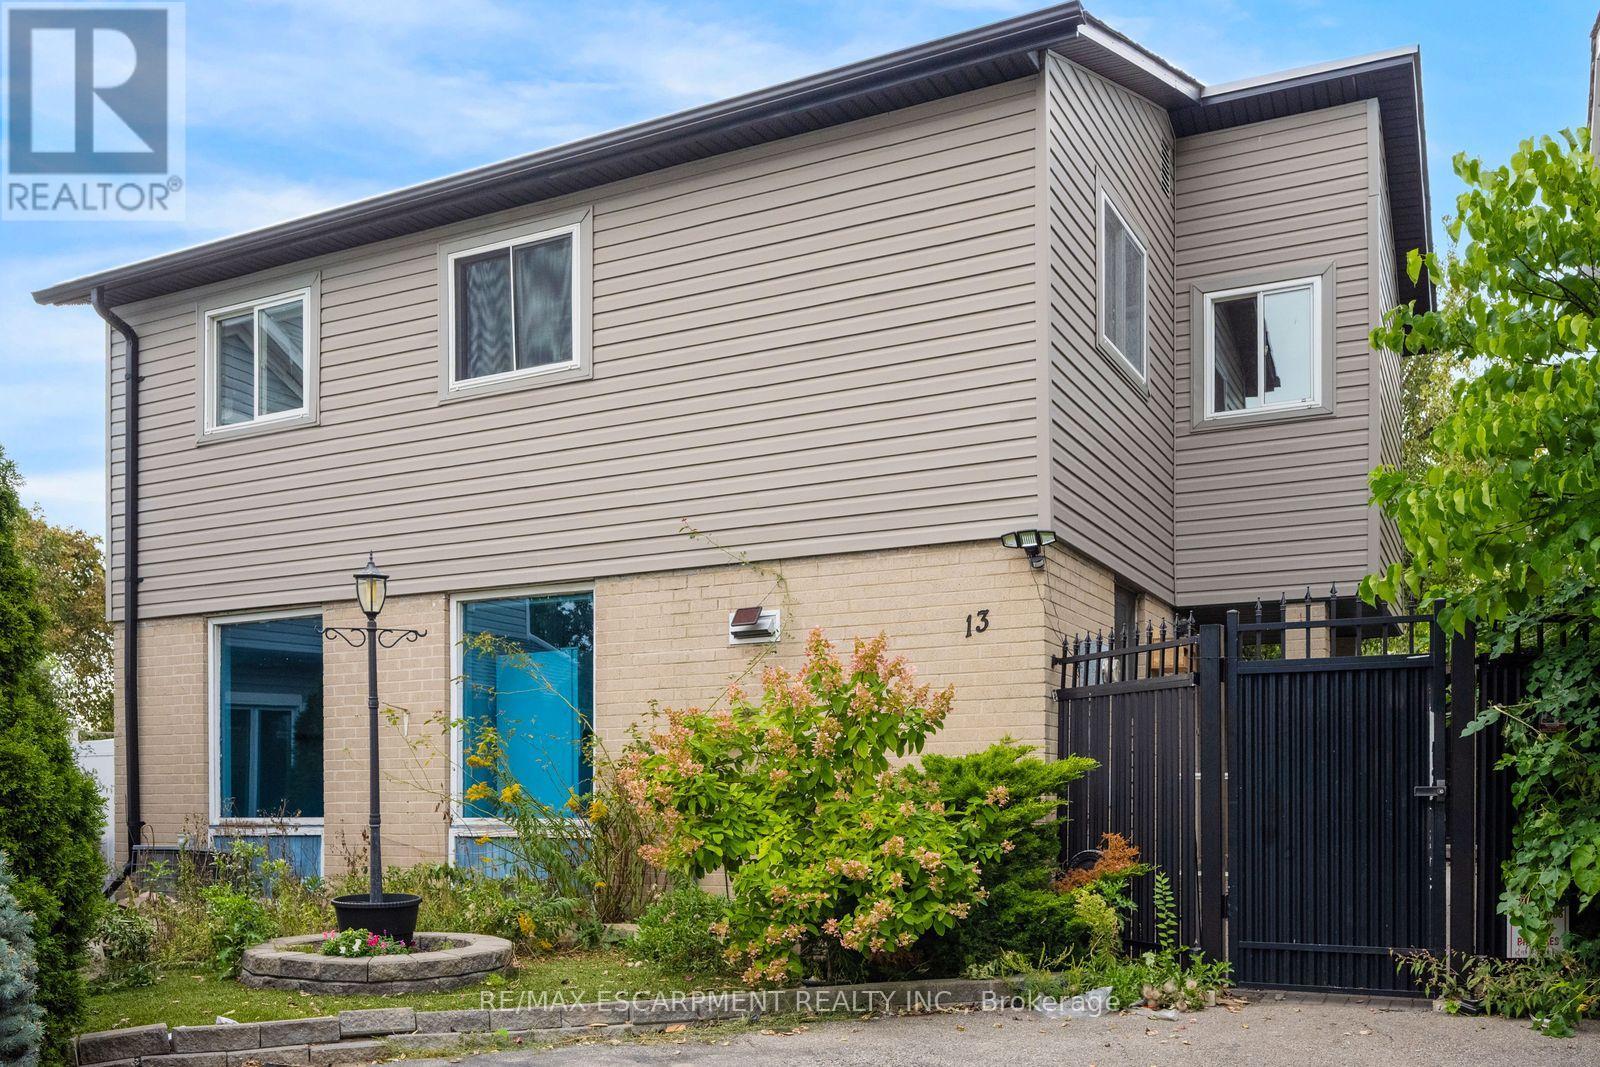
Welcome to 13 Holmstead Court, a 2-storey home located in Brampton's Central Park neighbourhood. This 4-bedroom, 3-bathroom property offers a functional layout with plenty of potential.The main floor features a kitchen that opens to the living room, a versatile additional room ideal for a home office or den, and a convenient 2-piece bathroom. Upstairs, you'll find four spacious bedrooms and a 4-piece bathroom. The finished basement provides additional living space, along with laundry facilities and a 3-piece bathroom. Ideally situated near Bramalea City Centre, Chinguacousy Park, neighbourhood parks, schools, and public transit along Howden Boulevard, this home offers convenient access to a variety of amenities. Property is being sold under Power of Sale. Sold as is, where is. (id:63616)
149 - 1000 Asleton Boulevard
Milton, Ontario
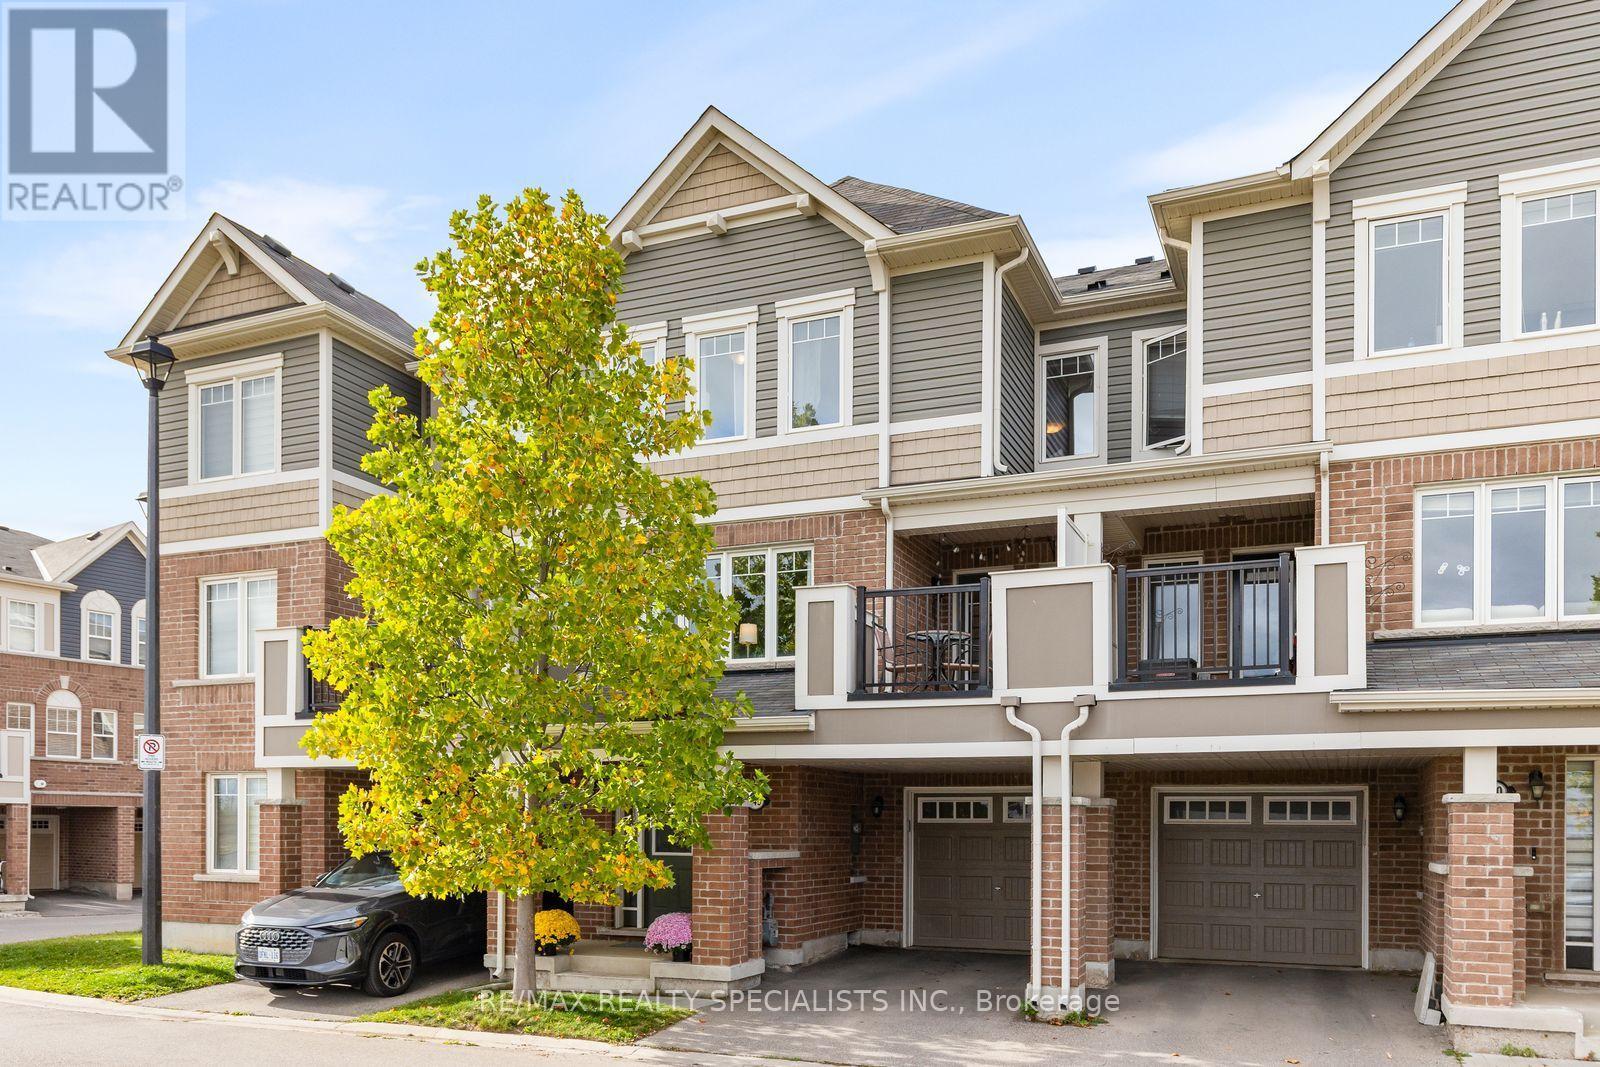
Modern style, thoughtful design and everyday convenience come together in this beautifully maintained three-bedroom, three-bathroom townhome at 1000 Asleton Boulevard. The open-concept main floor creates a welcoming space for entertaining and everyday living, with a patio offering a spot to relax outdoors. Main-floor laundry and a garage with direct access to the home add practical convenience, while ample visitor parking makes hosting easy. With a low POTL fee and major shopping just across the street-including groceries, the LCBO and more-this home offers comfortable, low-maintenance living in a fantastic location. (id:63616)
115 - 5233 Dundas Street
Toronto, Ontario
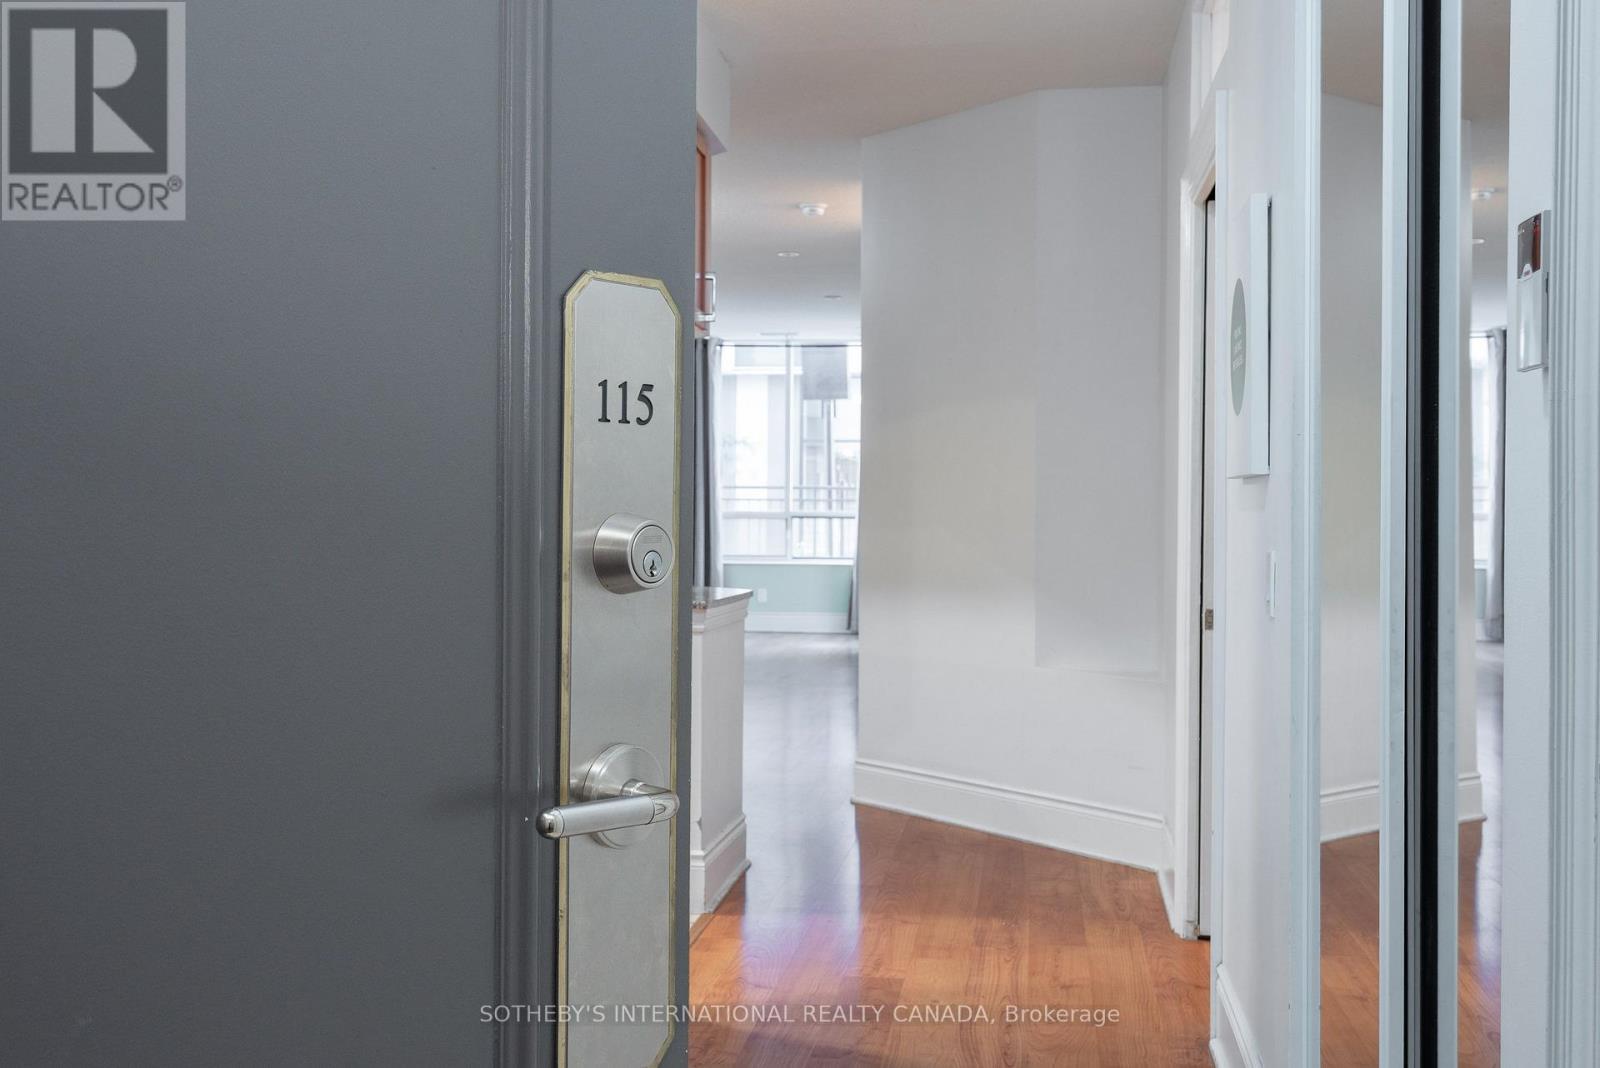
The Rare One.. Fabulous Location!. Maintenance fees include: water, heat and air conditioning. Impressive space and value. Approx 1360 sq.ft. of luxury living space by Tridel offering a rare designed property with a split open floor plan. 2 bedrooms plus 1 den - an eat-in-kitchen with lots of cabinets includes a kitchen dining area or extra room. Unit has a total use potential of 4 private rooms. 2 parking spots, 2 lockers (rentable to other resident's). Bonus in unit storage/pantry/hobby room, 2 bathrooms each with a bathtub. The living room and dining area is wide and long - feels like one grand room. Perfect for a large family or downsizers. 9 ft ceilings! . The oversized private terrace - raised from ground level offers bbq gas line, electric outlet, water supply to garden an ideal setting for hosting, relaxing year-round. Located near the lake Ontario Waterfront and parks, Subway, TTC 24 hour amenities, Sherway gardens, hospitals, school pickup route - this is south Etobicoke living at its finest. (id:63616)
371 Fairgate Way
Oakville, Ontario
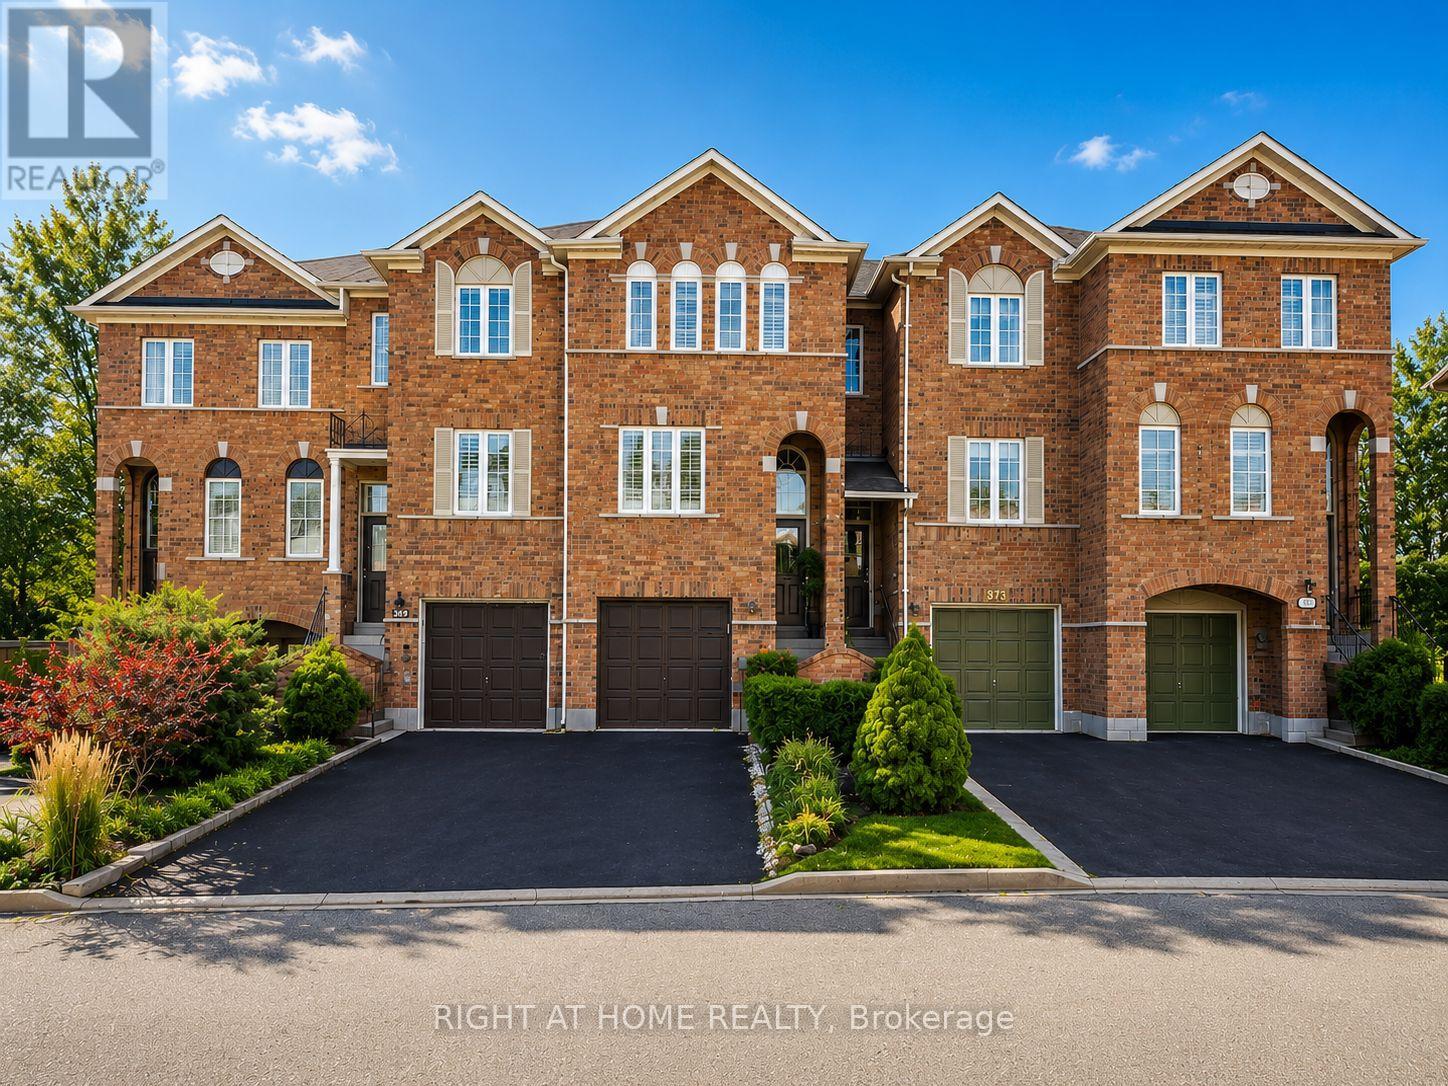
Beautifully upgraded 3-Bedroom, 3-Bathroom Freehold Unit on a Prestigious Street, Steps away from serene ravines, scenic trails, ponds, and parks. Bright, open-concept living and dining room boasts gleaming hardwood floors, while the eat-in kitchen includes sliding doors backing into a Ravine, fenced backyard. The upper level offers three generously sized bedrooms, including a primary bedroom with a 4-piece ensuite, Fresh Painting & Pot lights. This home is move-in ready and offers exceptional value in a highly desirable location. (id:63616)