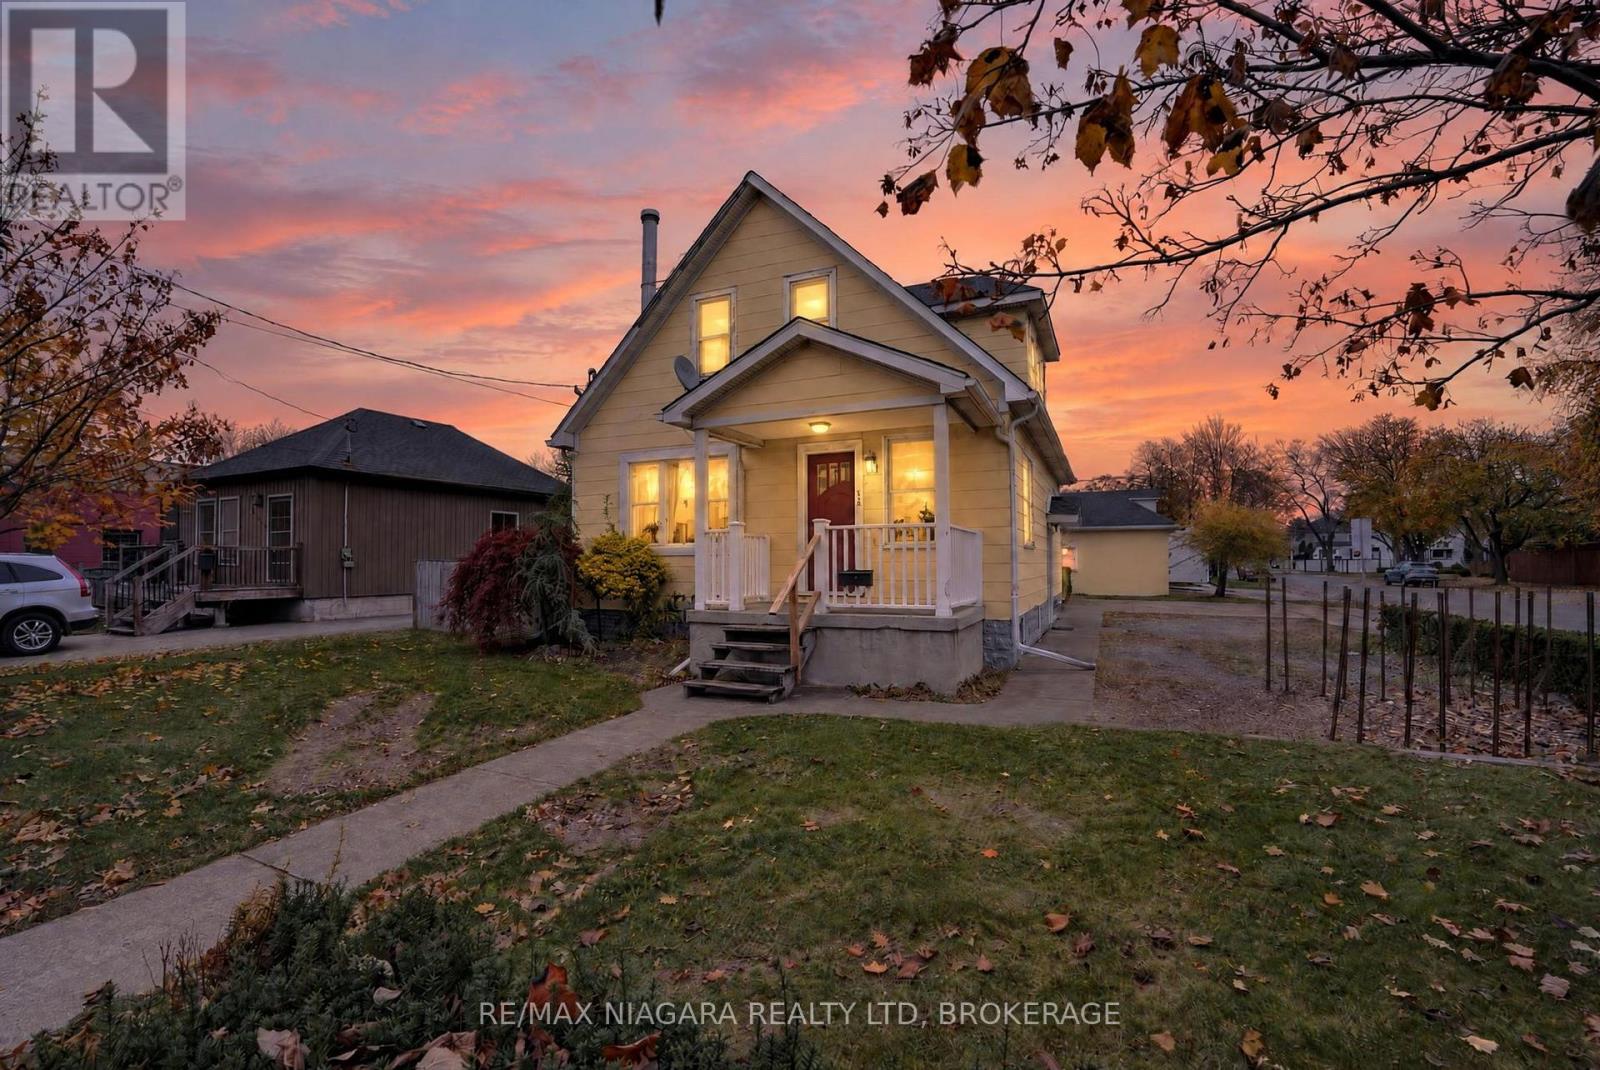
310 Crowland Avenue
Welland, Ontario
Excellent opportunity at $449,000! Situated on a large double lot, 310 Crowland Avenue offers 3+1 bedrooms, a detached double garage, and plenty of potential to make it your own. The finished basement features its own updated kitchen, bathroom, bedroom, and separate entrance, providing flexibility for extended family or multigenerational living. The detached double garage offers ample space for vehicles, storage, or a workshop, complemented by plenty of driveway parking. Conveniently located near shopping, dining, schools, and bus routes, this power of sale property offers space, versatility, and value close to all of Welland's amenities. (id:63616)
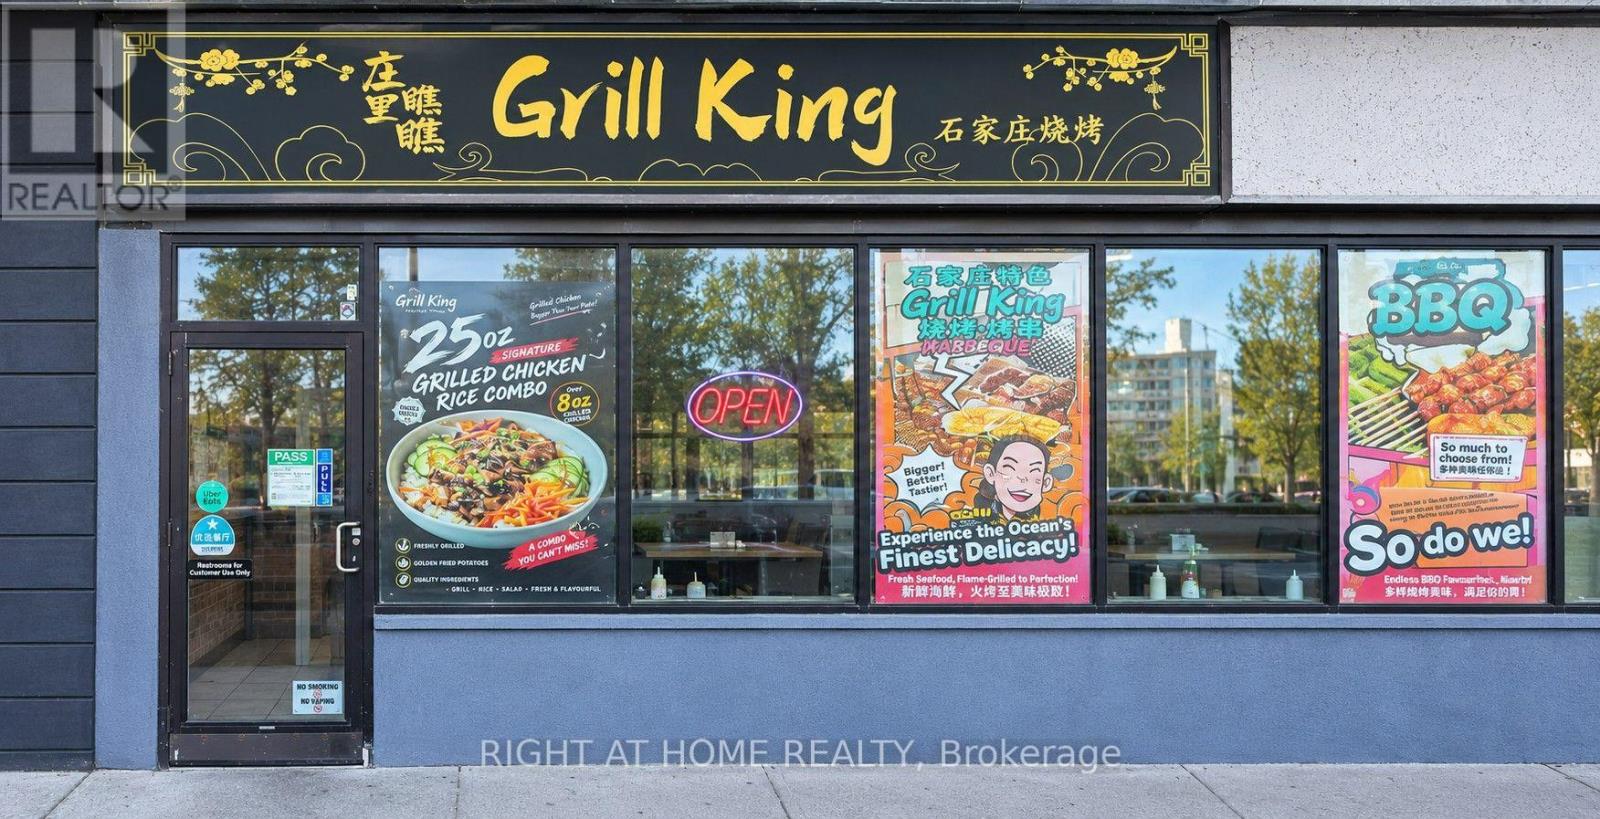
5 - 85 Queen Street N
Hamilton, Ontario
Profitable, non-franchised restaurant located in an upscale, established neighbourhood. Tastefully decorated with high-end finishes and equipped with brand-new restaurant equipment. Opportunity to expand the menu or introduce a different cuisine. A long-term lease is in place, with an option to renew for an additional five years. (id:63616)
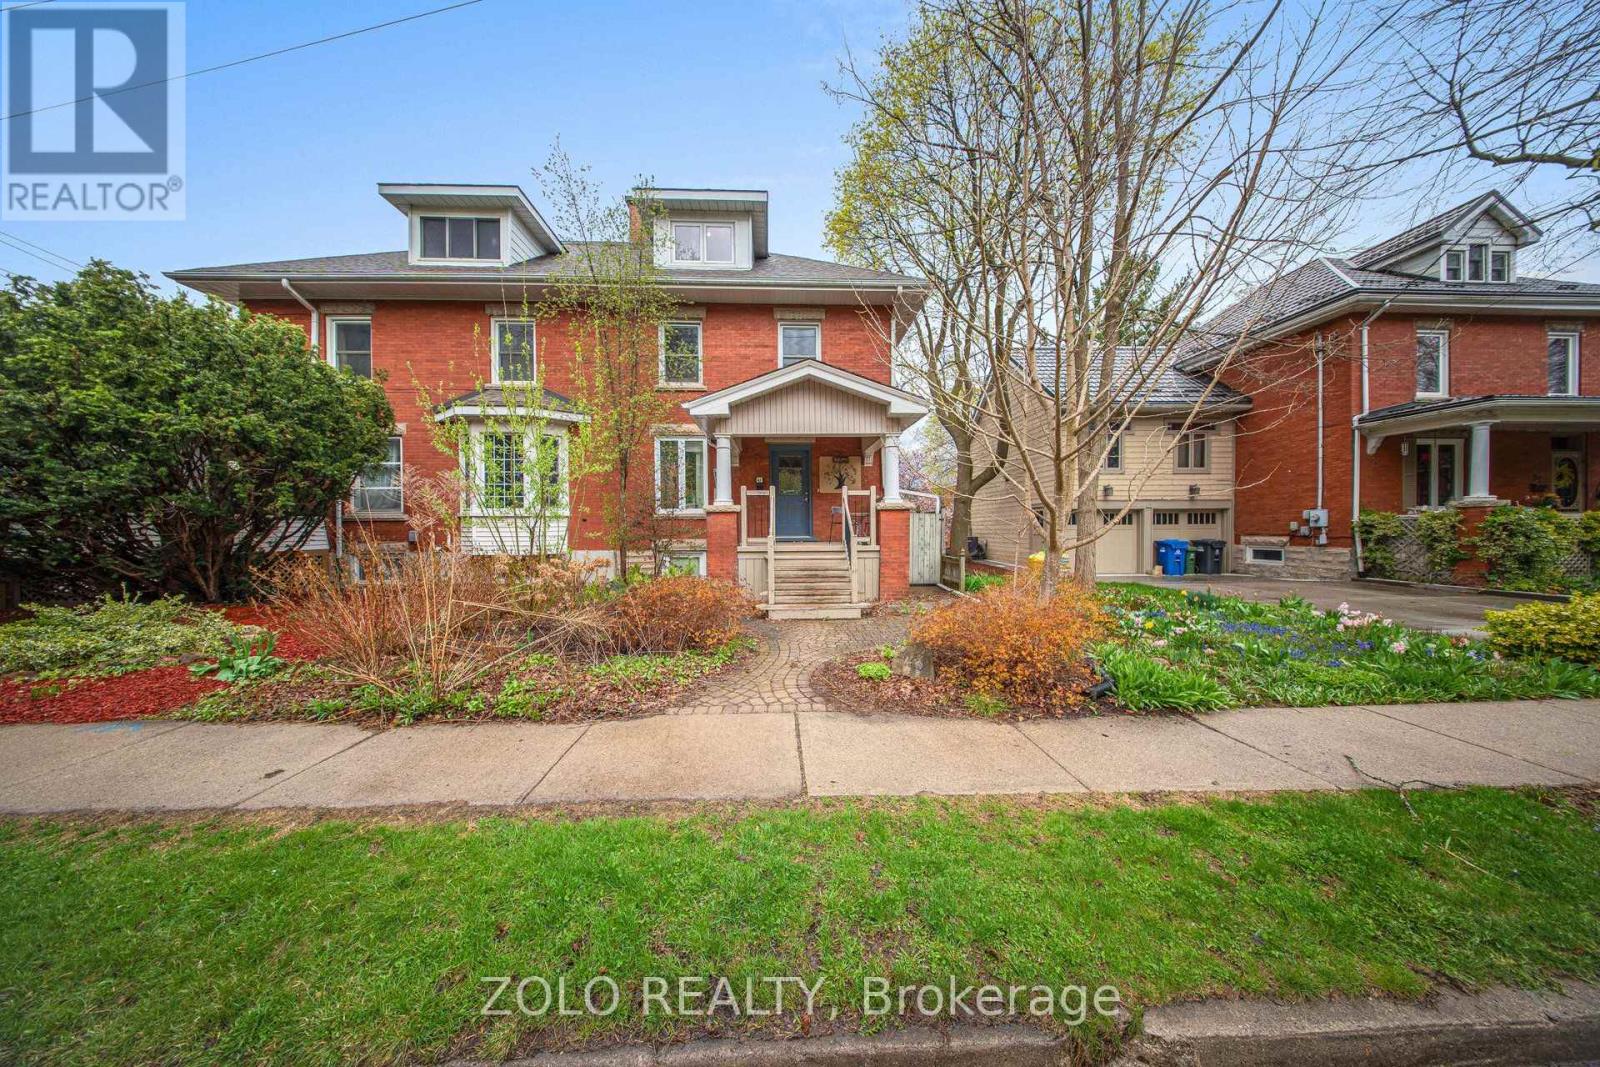
43 Forbes Avenue
Guelph, Ontario
Attention investors and university parents! Large semi-detached home on an L shaped lot in dream location within walking distance to the University Of Guelph and downtown. Features two legal units. Main unit is currently rented by 6 high quality tenants, while second unit is rented by young professional couple. Both units completely independent from each other with separate entrances, laundries and kitchens. Long driveways is suitable for 6 small cars and bike shed available for storage. Meticulously kept property with new fridge, stove, washer, dryer, large basement window and sump pump installed in 2024. Beautiful and private outdoor space as a bonus. High quality tenants currently bringing $6,680/month plus paying hydro bill, would like to stay. (id:63616)
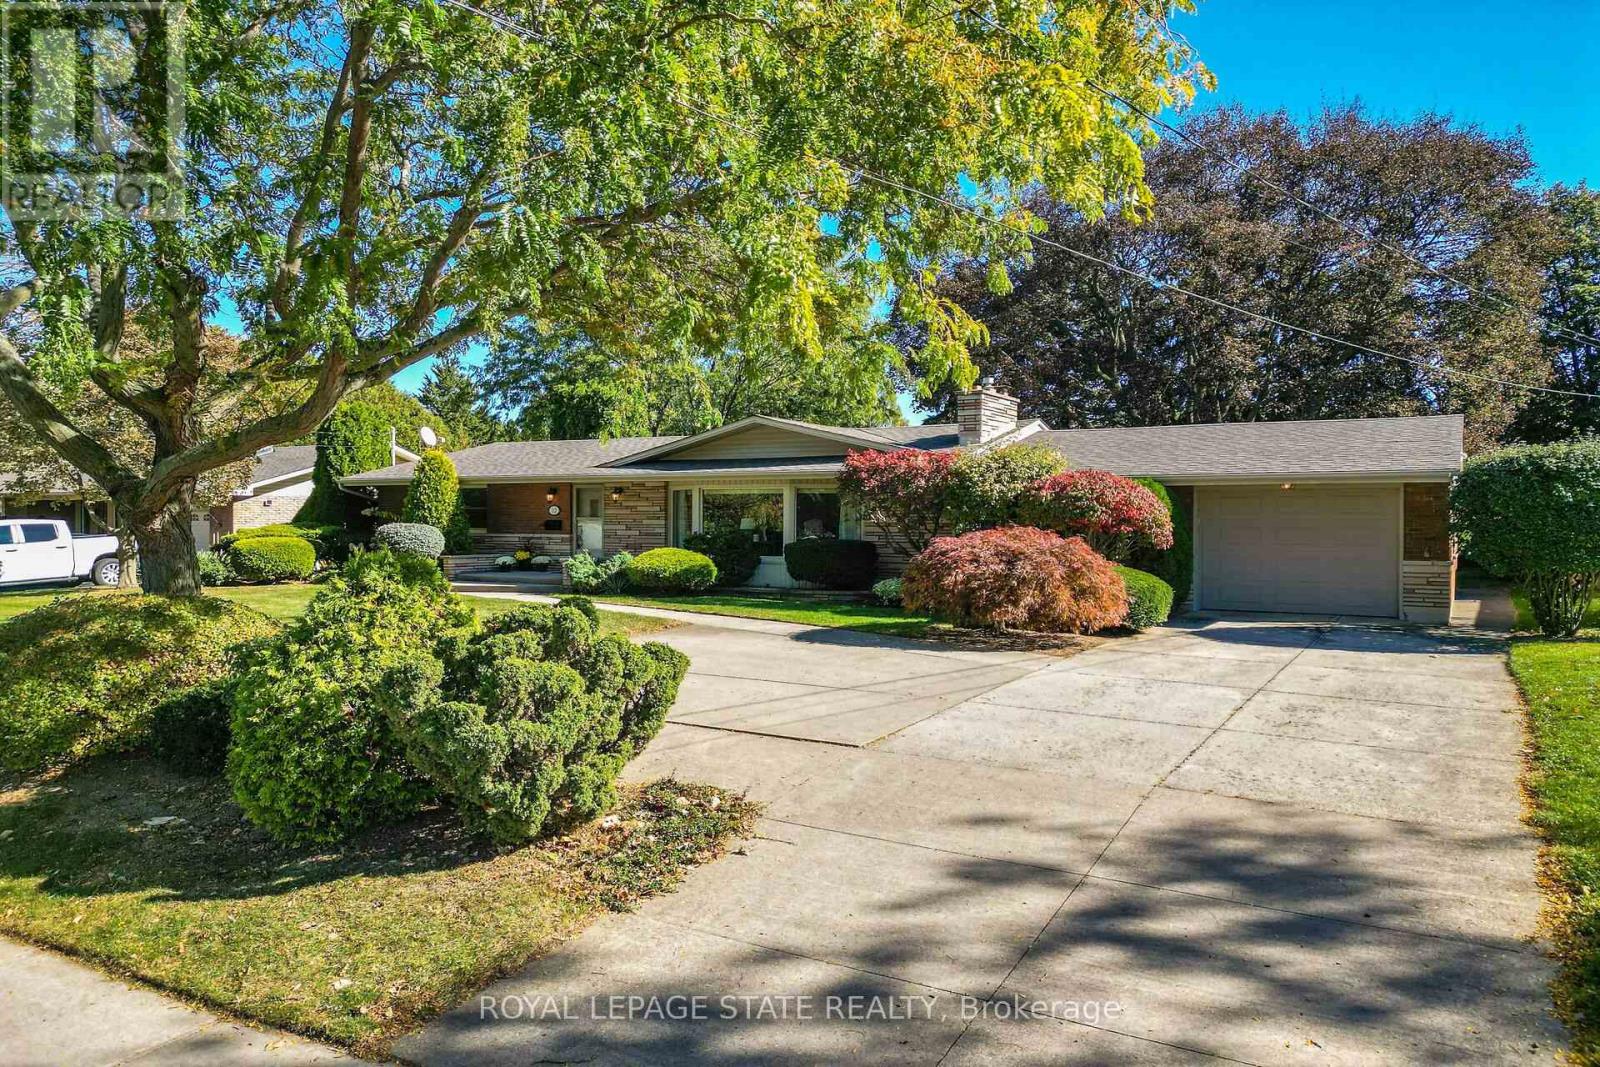
12 Baker Road N
Grimsby, Ontario
Sprawling ranch bungalow offering over 2,750 sq ft of total finished living space on a premium, mature 85' x 145' lot. The bright, sunlit foyer opens to a formal living room featuring hardwood floors, classic crown moulding, a cozy gas fireplace, and a large bay window with front garden views. Elegant, leaded double doors lead into the chef's eat-in kitchen, complete with extended-height solid wood cabinetry, durable dovetail drawers, solid surface countertops, stainless steel appliances, and a second bay window overlooking the backyard. The main floor seamlessly flows into an expansive family room spanning the full depth of the home, complete with a convenient 2-piece powder room. Relax in the large sunroom, providing a private oasis with views of towering trees and mature landscaping. The primary bedroom features hardwood flooring and double closets, alongside a spacious second bedroom and a 4-piece bath. The fully finished lower level boosts your living space with brand-new luxury vinyl flooring, a massive recreation room, two additional bedrooms with proper egress windows, a bright laundry room, a 4-piece bath, and extensive storage with built-in shelving. Built on a solid poured concrete foundation with a concrete driveway, a single car garage, and a large storage shed. Unbeatable location just minutes from West Lincoln Memorial Hospital, West Niagara Secondary School, the YMCA, and quick QEW access. (id:63616)
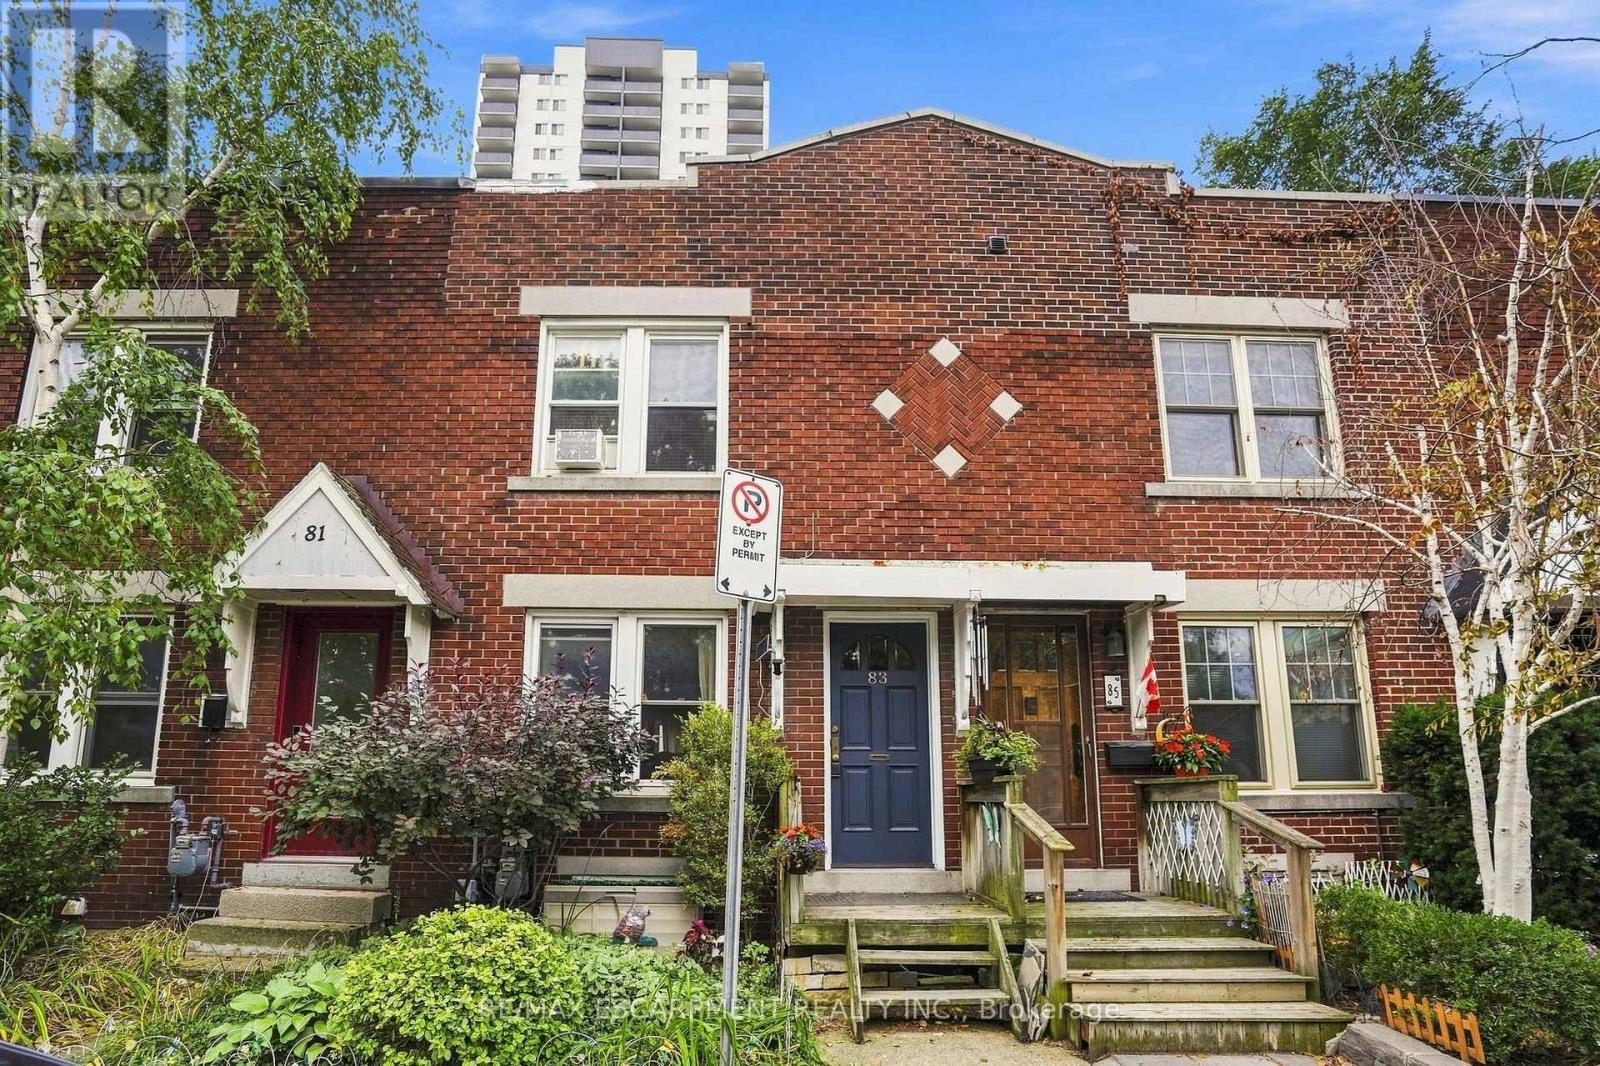
83 Napier Street
Hamilton, Ontario
Downtown Hamilton gem all brick three-bedroom row house. Charming all brick rowhouse in the heart of downtown Hamilton, with walkability to trendy cafes, restaurants, shops, and nightlife along James Street and Locke Street. With easy access to GO Transit, public transit routes, parks, and the escarpment trail. The solid brick construction brings timeless character and low maintenance appeal. On-street parking permits are available through the City of Hamilton, giving residents convenient parking right in front of the home, a rare perk downtown. A fantastic opportunity for investors or first-time buyers alike. The current tenant has called this home for over ten years and would love to stay, paying $1818 per month plus utilities. That means reliable income from day one with a tenant who genuinely cares for the property. Don't miss this rare downtown opportunity combining location, character, and long-term investment potential all in one package. RSA (id:63616)
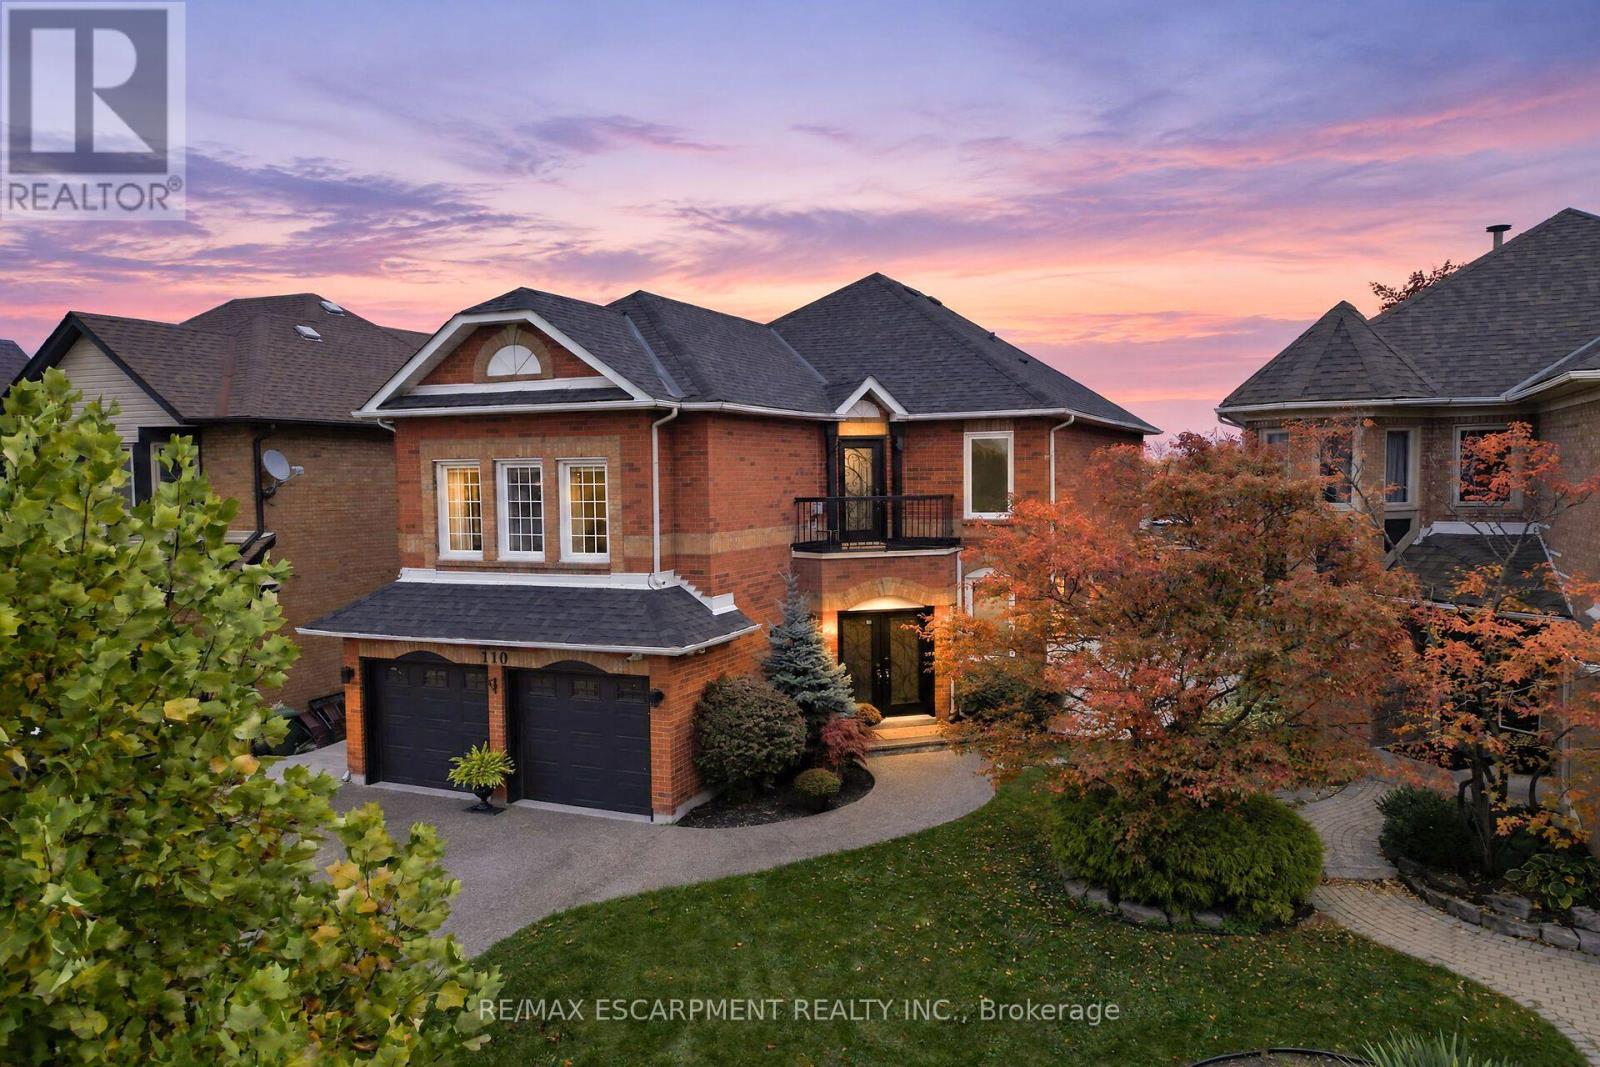
110 Cove Crescent
Hamilton, Ontario
Welcome to 110 Cove Crescent! Set in a family-friendly waterfront community in Stoney Creek, this impressive all-brick home offers over 4,000 sq. ft. of finished living space. An exposed aggregate driveway and walkway lead to elegant wrought-iron double entry doors and a spacious foyer. The carpet-free interior features luxury laminate flooring throughout, with separate living and dining rooms providing plenty of space to relax and entertain. The kitchen showcases espresso cabinetry, granite countertops and stainless steel appliances, complemented by a large dining area with a striking floor-to-ceiling stone fireplace and patio doors to the backyard. A main-floor office and two-piece powder room complete this level. On the next level, a spacious family room offers a skylight, recessed lighting and a cozy fireplace. A few steps up, the bedroom level features three bedrooms, including a generous primary bedroom with double-door entry. Two recently renovated bathrooms include a spacious five-piece bath with a double-sink vanity, freestanding tub and walk-in shower, plus a second bathroom featuring a walk-in shower with a rainfall showerhead. The finished lower level provides even more room to spread out, with a large recreation room, an additional bedroom, a laundry room and plenty of storage. Outside, the fully fenced backyard features a heated 25' x 15' pool with a stamped concrete surround-an inviting setting for relaxing afternoons and entertaining. Enjoy the best of Stoney Creek's waterfront lifestyle, with Newport Yacht Club, Waterford Park, Lake Ontario and waterfront trails close by. Costco, shopping and dining are minutes away, while nearby schools, convenient QEW access and a short drive to Confederation GO Station on Centennial Parkway make everyday living easy. Spend your weekends exploring Fifty Point Conservation Area or entertaining by your own heated pool. With exceptional space to live, gather and unwind, your next chapter starts at 110 Cove Crescent! (id:63616)
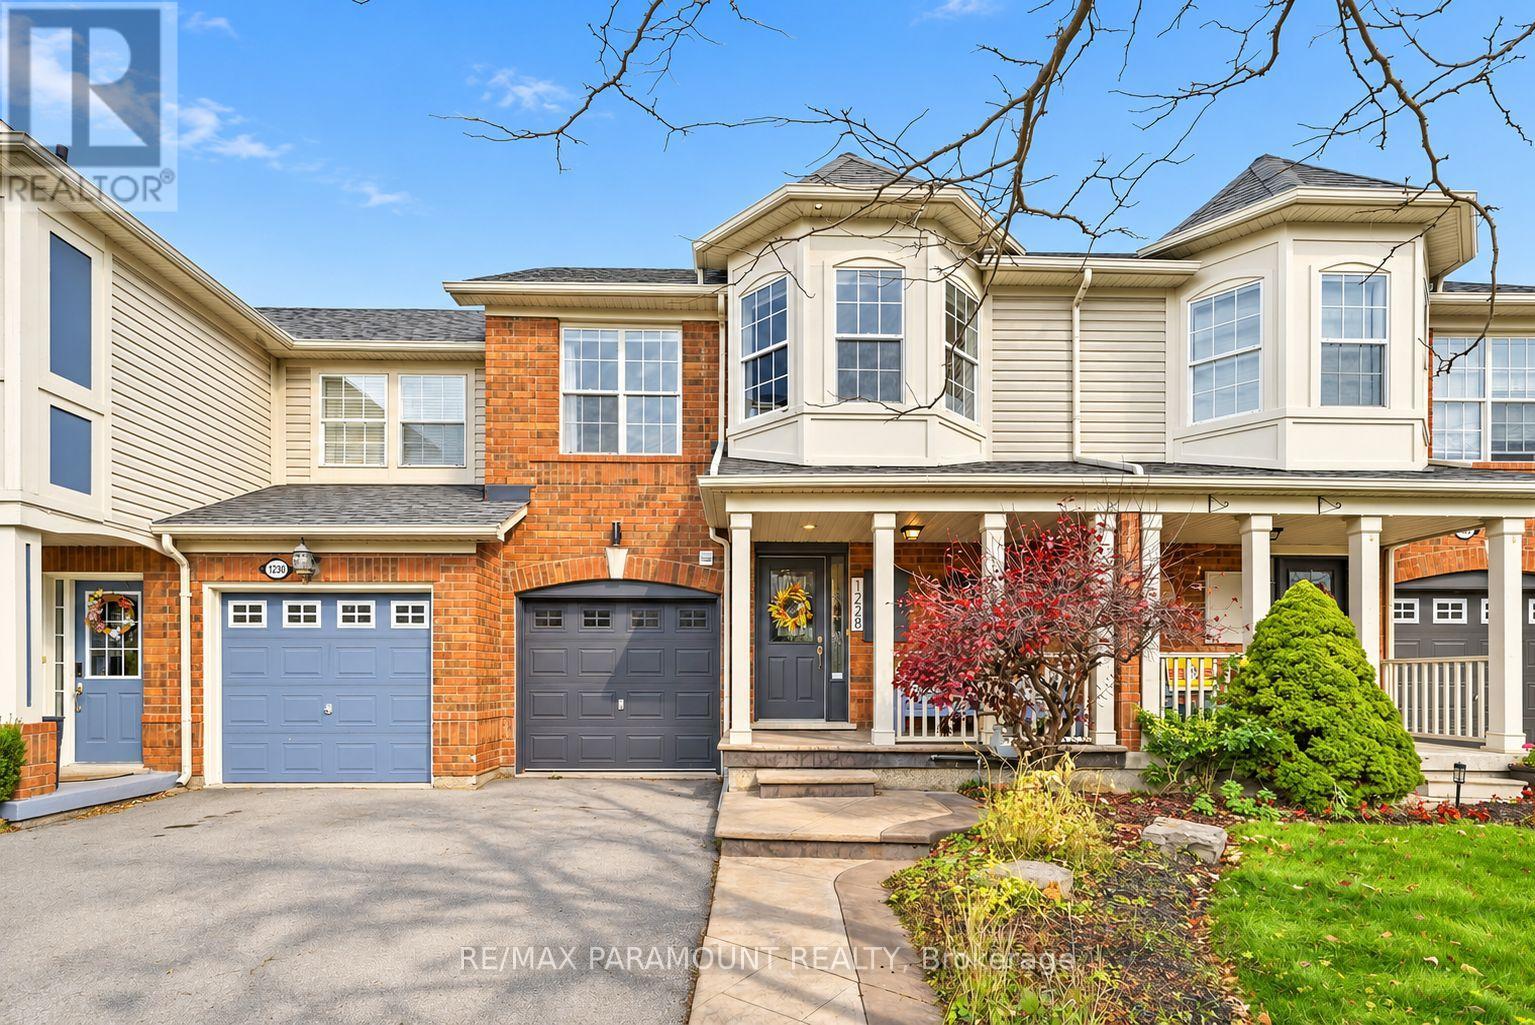
1228 Mcdowell Crescent
Milton, Ontario
Welcome to this beautifully updated freehold townhome, ideally situated on a quiet, low-traffic street in Milton's highly sought-after Beaty neighbourhood! With no rear neighbours, this home offers exceptional privacy, an abundance of natural sunlight, and the convenience of direct access to the park and school grounds right out your back doorstep inside to discover a bright, modern interior featuring stylish updates throughout. The beautifully refreshed kitchen showcases quartz countertops, an updated backsplash and sink, along with a newer microwave and dishwasher. Updated light fixtures, pot lights, and ceiling fans enhance the home's modern appeal, while a refreshed staircase with new carpeting leads to the upper level, featuring updated flooring and a spacious primary bedroom complete with a walk-in closet. A Nest thermostat and convenient interior garage access add to the home's everyday comfort and functionality. The fully finished basement provides valuable additional living space, complete with updated flooring and a beautiful 3-piece bathroom. Whether used as a living room, recreation area, home office, or guest retreat, this versatile space offers endless possibilities. Outside, enjoy the added curb appeal of exterior pot lights and patterned concrete in both the front and backyard, creating stylish, low-maintenance outdoor spaces perfect for relaxing or entertaining. Combining modern finishes, a family-friendly location, exceptional backyard privacy, and the convenience of parks and schools just steps away, this move-in-ready home truly checks all the boxes! (id:63616)
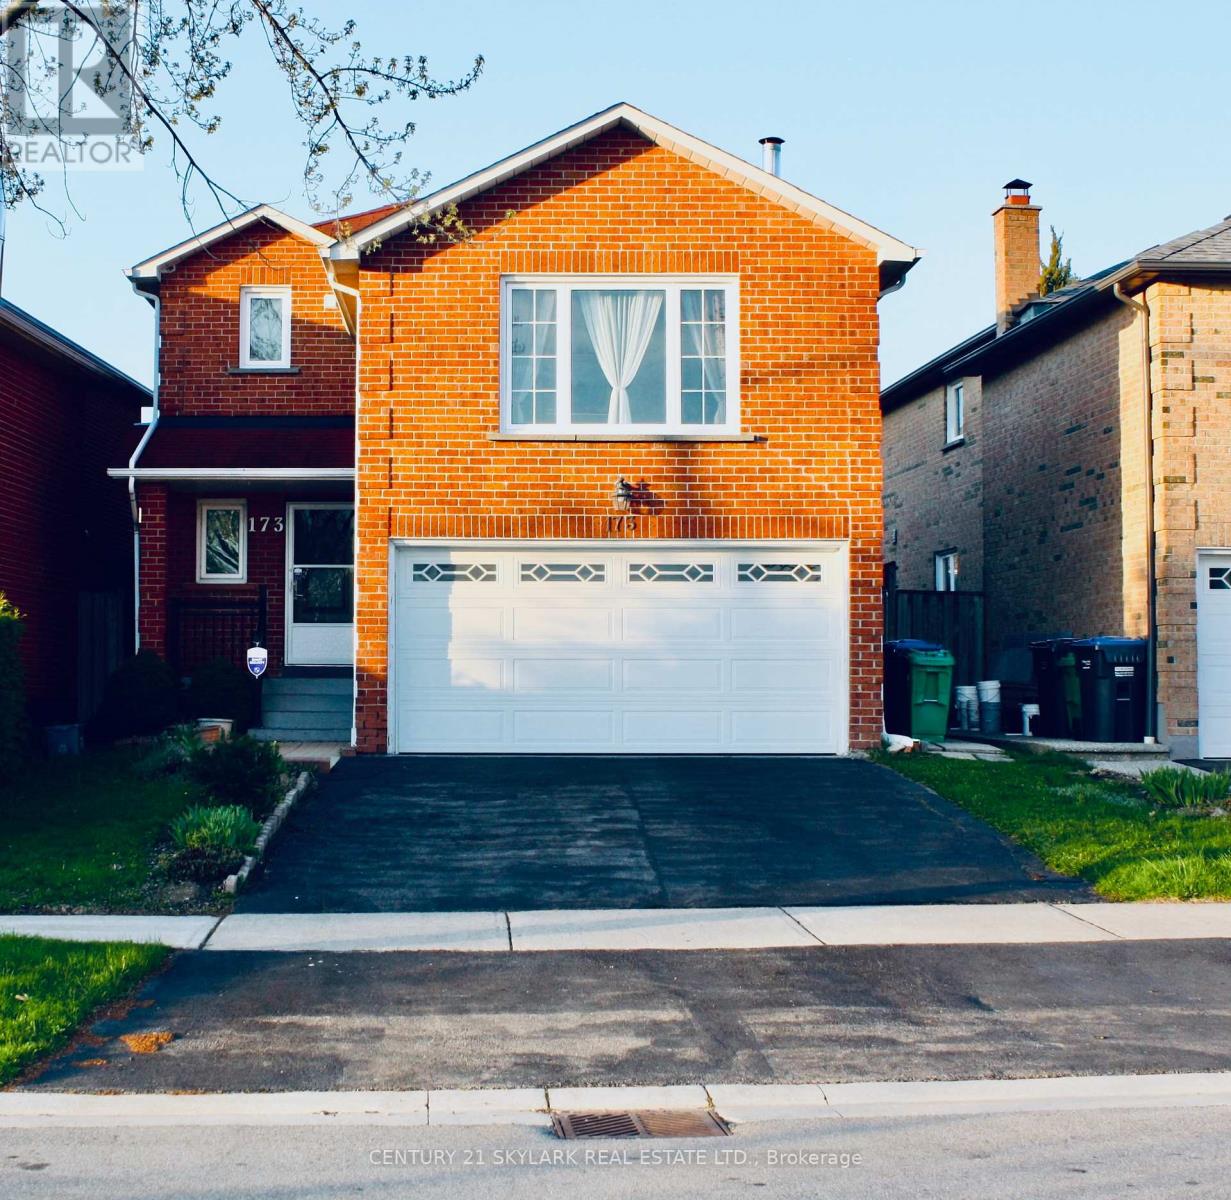
173 Lech Walesa Drive
Mississauga, Ontario
Welcome to Fairview- one of Mississauga's most convenient and family-friendly communities.Nestled in the heart of the city, This 3 bedroom, 2 Living Rooms!! and finished 1 bedroom basement at 173 Lech Walesa Drive offers the perfect blend of comfort,connectivity, and lifestyle. This well-established neighbourhood is known for its quietresidential streets, mature trees, and close proximity to everyday essentials. Ideally located just minutes from Square One Shopping Centre, residents enjoy easy access topremier shopping, dining, entertainment, and community events. Commuters will appreciate thequick connections to Highways 403, 401, and QEW, as well as nearby public transit, CooksvilleGO Station, and future LRT access along Hurontario Street.Families are surrounded by excellent schools, parks, playgrounds, and recreation facilitiesincluding Celebration Square, Kariya Park, community centres, and walking trails. The area isalso conveniently close to Trillium Health PartnersMississauga Hospital, grocery stores,fitness centres, restaurants, and all major amenities. This sought-after location offers an exceptional opportunity for families, professionals, andinvestors alike- combining suburban charm with unbeatable urban convenience in the vibrantheart of Mississauga. (id:63616)
1807 - 101 Peter Street
Toronto, Ontario
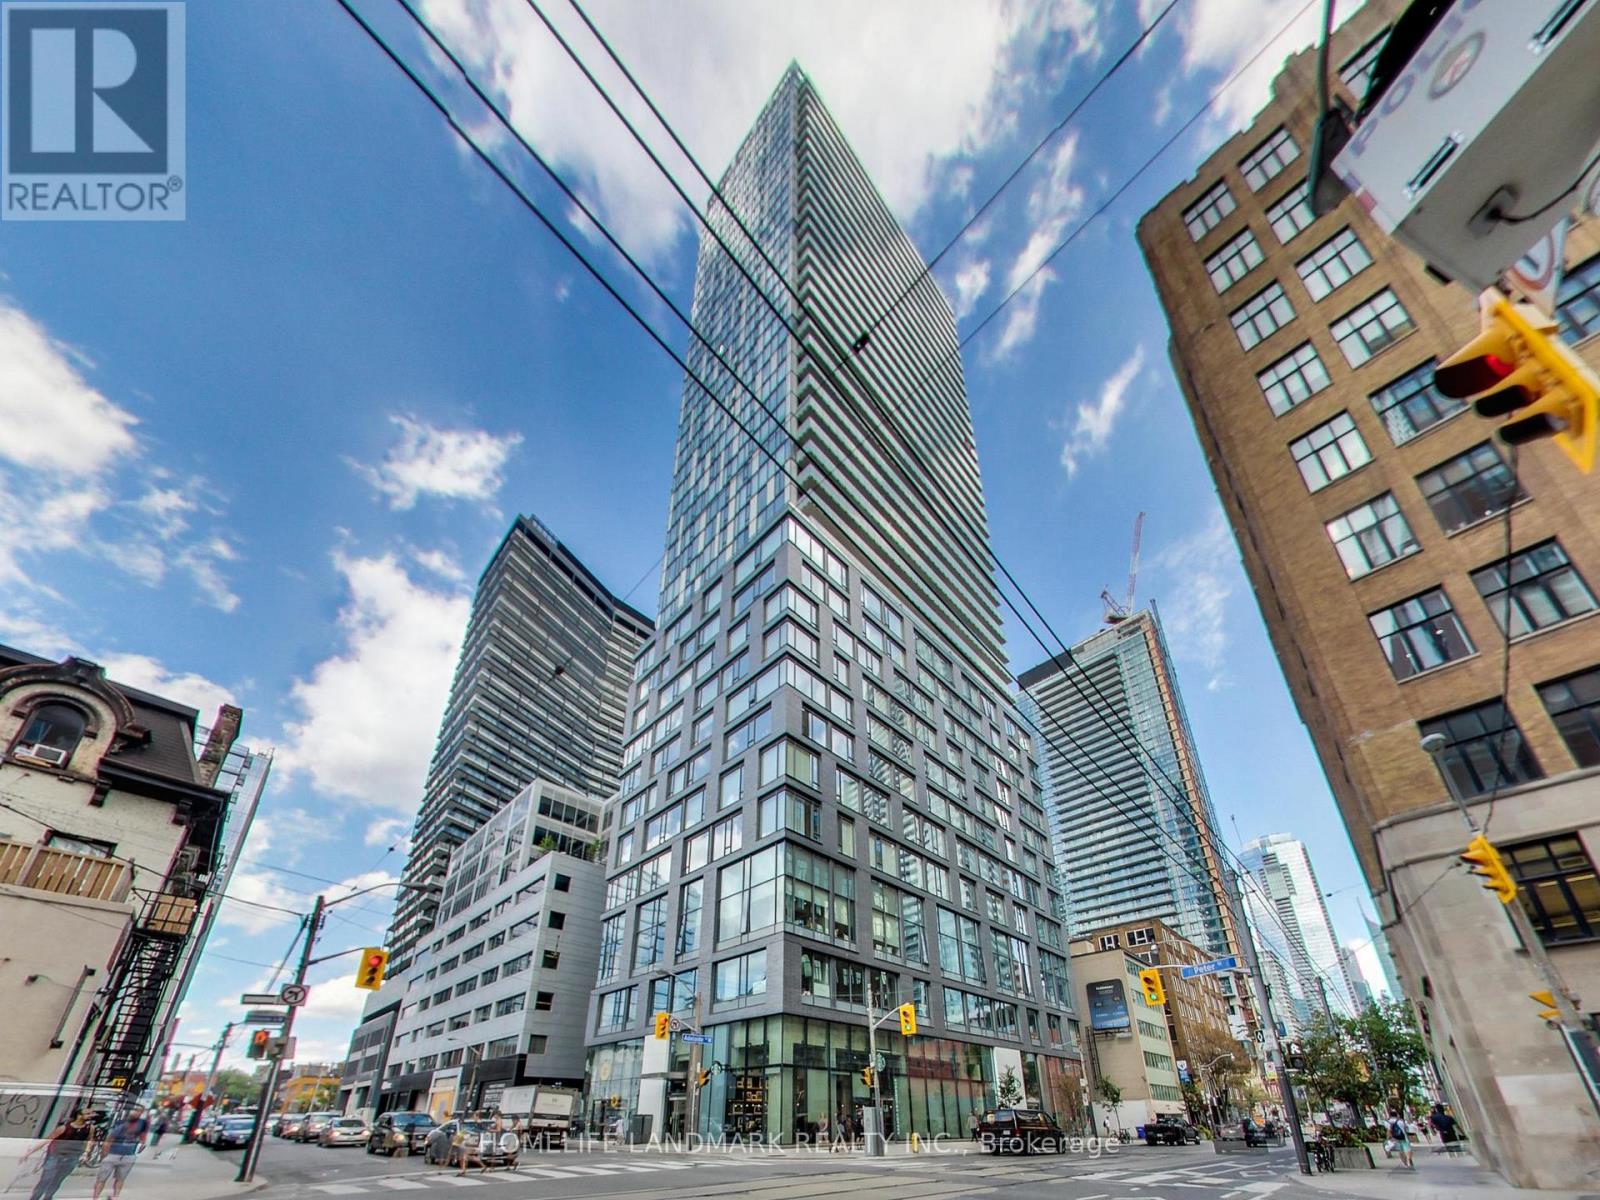
King West Designer Suite, Move-In Ready. Live in the heart of Toronto's Entertainment District in this renovated, professionally designed one-bedroom suite, fully furnished and ready for personal use or long- or short-term rental. The open-concept layout features 9-foot ceilings, floor-to-ceiling windows, hardwood laminate flooring, and south-facing natural light all year. Enjoy in-suite laundry and a private balcony with Lake Ontario views. The modern kitchen has stone countertops, full-size stainless-steel appliances, and a breakfast bar/island with professionally installed marble-look finishes, matched by the bathroom vanity. Sold furnished, including living room furniture, a queen bed with bedding, a 55-inch TV, and kitchen essentials. Furniture removal is available on request. The location is equally close to Osgoode and St. Andrew subway stations, with TIFF Bell Lightbox, Rogers Centre, the Financial District, the waterfront, Queen Street shopping, restaurants, theatres, and groceries all within easy reach. Sold as is, where is, in its current, well-maintained condition! (id:63616)
3604 - 10 York Street
Toronto, Ontario
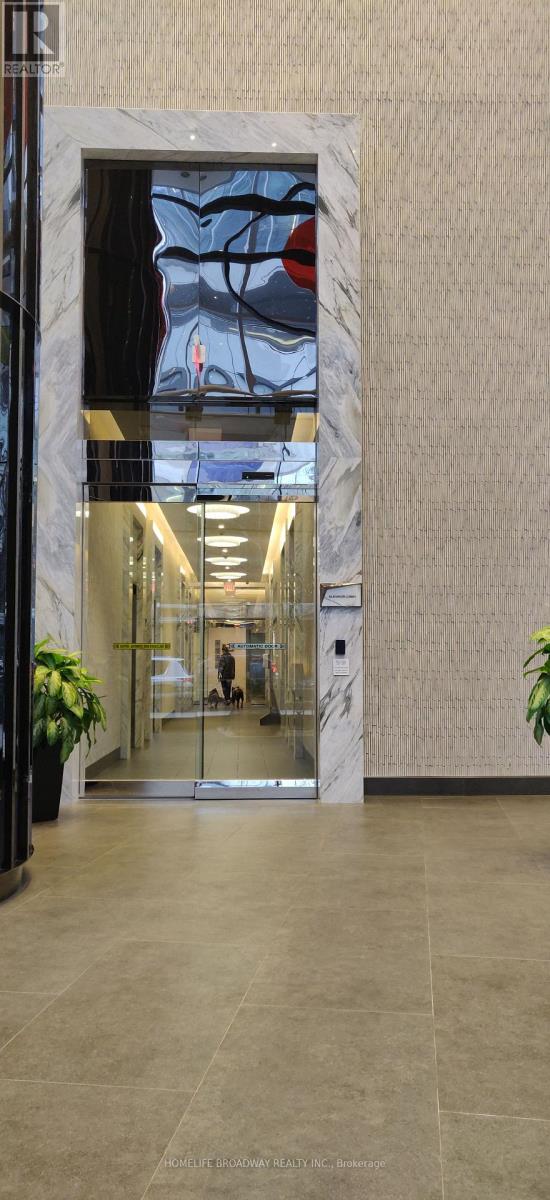
Welcome to Ten York by Tridel - city living, lakeside luxury. Immaculate 1-bed+den suite (650 sq.ft.) with open East view. Five-stars amenities with 24-hour concierge, steps to Union Station, Scotia Bank Arena, supermarkets, restaurants, shops and waterfront. The spacious den provides an ideal work-from-home set up. Immerse yourself in a modern, keyless lifestyle surrounded by world-class resort amenities. Spectacular building lobby, gym, yoga and spinning studios, theatre, party room, outdoor pool, sauna and etc. This unit located on 36th floor, this property offers bright living spaces with 9-foot ceiling. IMMEDIATE POSSESSION. (id:63616)
19 Springwood Crescent
Gravenhurst, Ontario
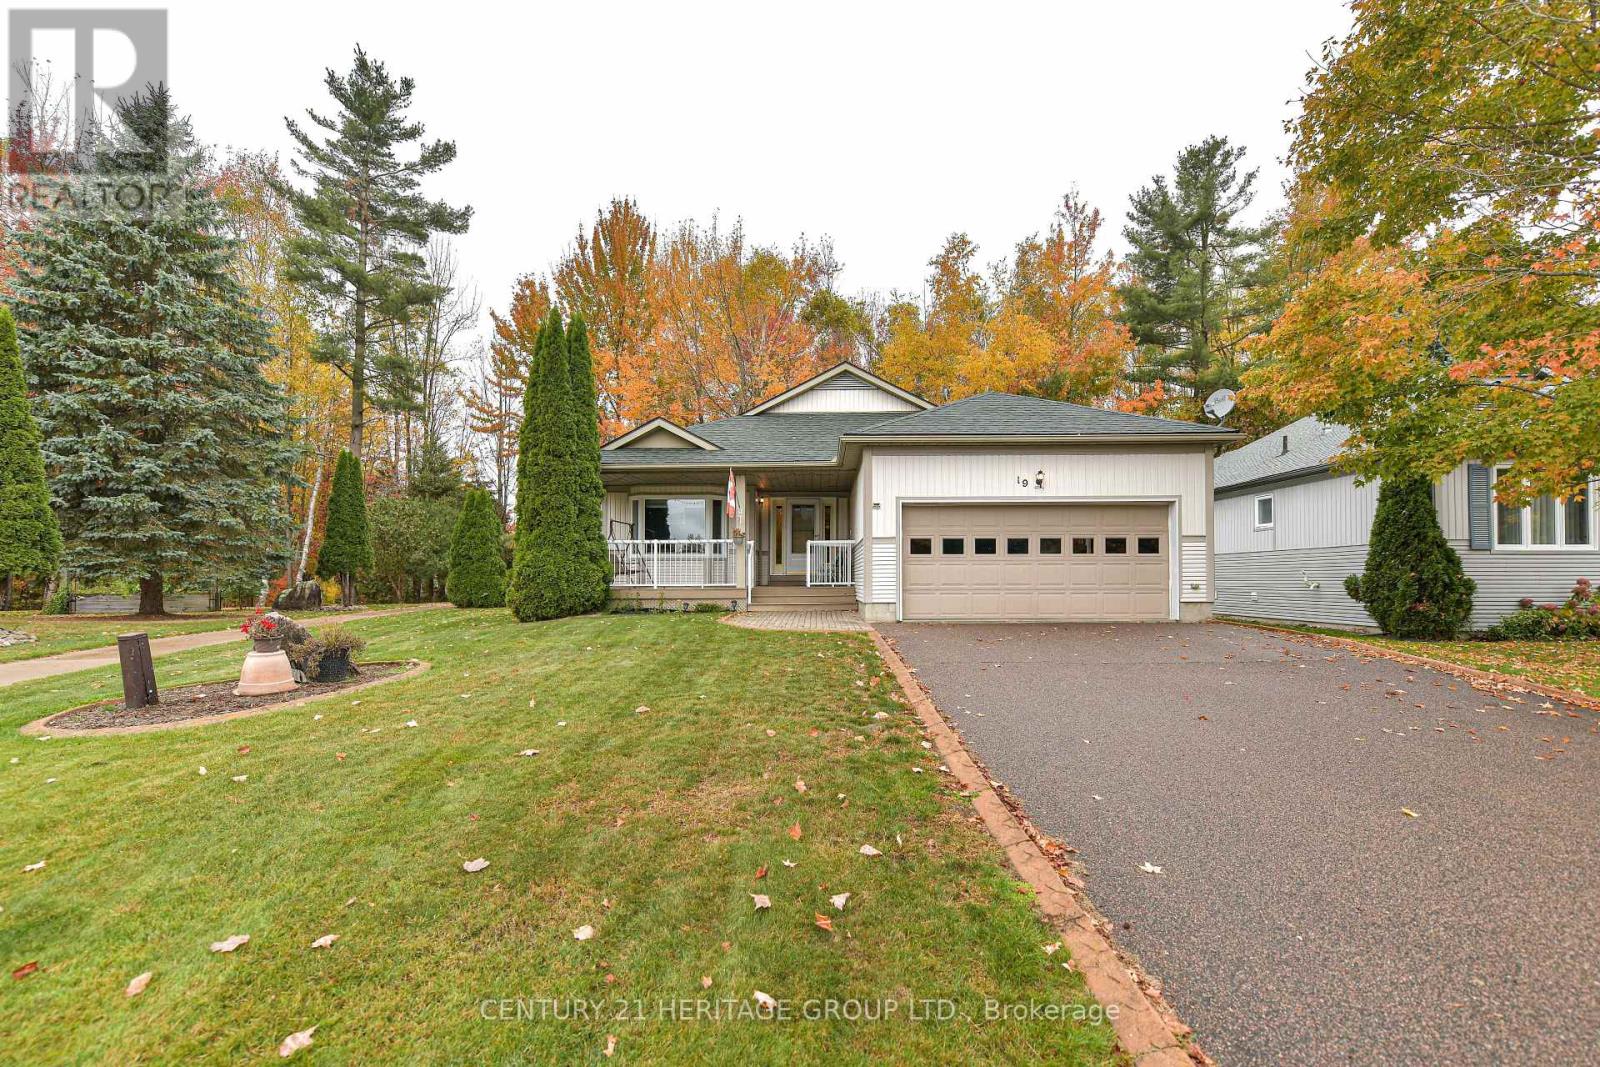
Welcome To Pineridge In Gravenhurst, A 55+ Community Of 259 Homes. This Home Is The "Royal Muskoka" Model Approximately 1650 Sq Ft Built In 2002 And Features 2 Bedrooms and 2 Bathrooms On The Main Level. And Additional 2 Bedrooms And 1 Bathroom In The Finished Basement. A Large 60x151 Landscaped Lot Sides On The Association Walkway Leading To The Association Hall. Meet And Greet Your Neighbors On Their Daily Walks. There Are 3 Walkouts To The Rear Deck Overlooking The Forest. Outdoor Features are a Lawn Sprinkler System And A Generator In Case Of Loss Of Power, And A Retractable Awing Over the Rear Deck. I Invite You To View This Home and Decide to Be a Part Of This Welcoming Community. (id:63616)
8 - 325 Mclean School Road
Brant, Ontario
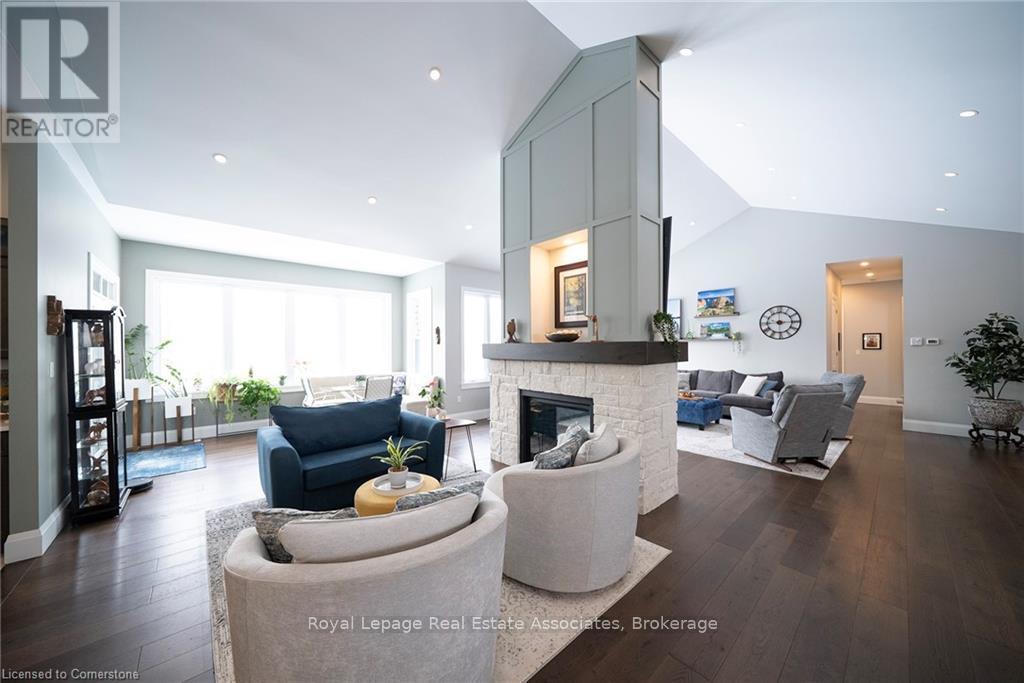
Your Own Private Escape, No Passport Required! Tucked away at 325 McLean School Road, this custom-built bungalow delivers over 7,000 sq. ft. of finished living space on a private 1-acre lot, wrapped in 10 acres of protected green space. Translation: your nearest neighbours are deer, songbirds and the occasional curious fox. Best part? You're still just minutes from St. George, Cambridge and Brantford for coffee runs and soccer practice.First impressions? Jaw, meet floor. The custom front entry opens to a foyer with soaring 16-ft cathedral ceilings, then flows into a great room anchored by a show-stopping two-sided stone fireplace. Home chefs will love the kitchen: premium appliances, cabinetry for days, and a walk-in pantry so big it moonlights as a full coffee bar.Host a holiday feast in the formal dining room, linger over brunch in the sunny breakfast nook, or curl up in the sitting room with a view that beats any screensaver. The main floor offers four generous bedrooms, including a primary retreat with spa-like vibes, plus a mudroom and laundry that keep muddy boots right where they belong.Downstairs, the fun really begins. More than 3,000 sq. ft. of finished space features a custom wet bar, sprawling rec and games areas, three more bedrooms for guests, teens or the in-laws, and yes, a hidden cold room. (Every great house deserves a secret.)Step outside and breathe. Private walking trails wind through mature trees with sweeping countryside views in every direction. Sunsets here are free, and frankly, spectacular. Car collector, weekend woodworker or home-based entrepreneur? The heated workshop and oversized 3-car garage, plus parking for 9 more on the driveway, mean every toy finally gets a home.Luxury, space and serious privacy in one of the area's most desirable pockets. This isn't just a house, it's a sanctuary, a statement and a whole new lifestyle. Book your showing today and come see it for yourself, before someone else does! (id:63616)