
7 Grand River Court
Brampton, Ontario
Detached 3 bedroom home with in-law suite with separate entrance. This home offers a huge living room , a separate dining room and an added rec room on the main floor. Close proximity to Chinguacousy park & bramalea city centre, libraries, schools, plaza community centres. Perfect family home. (id:63616)
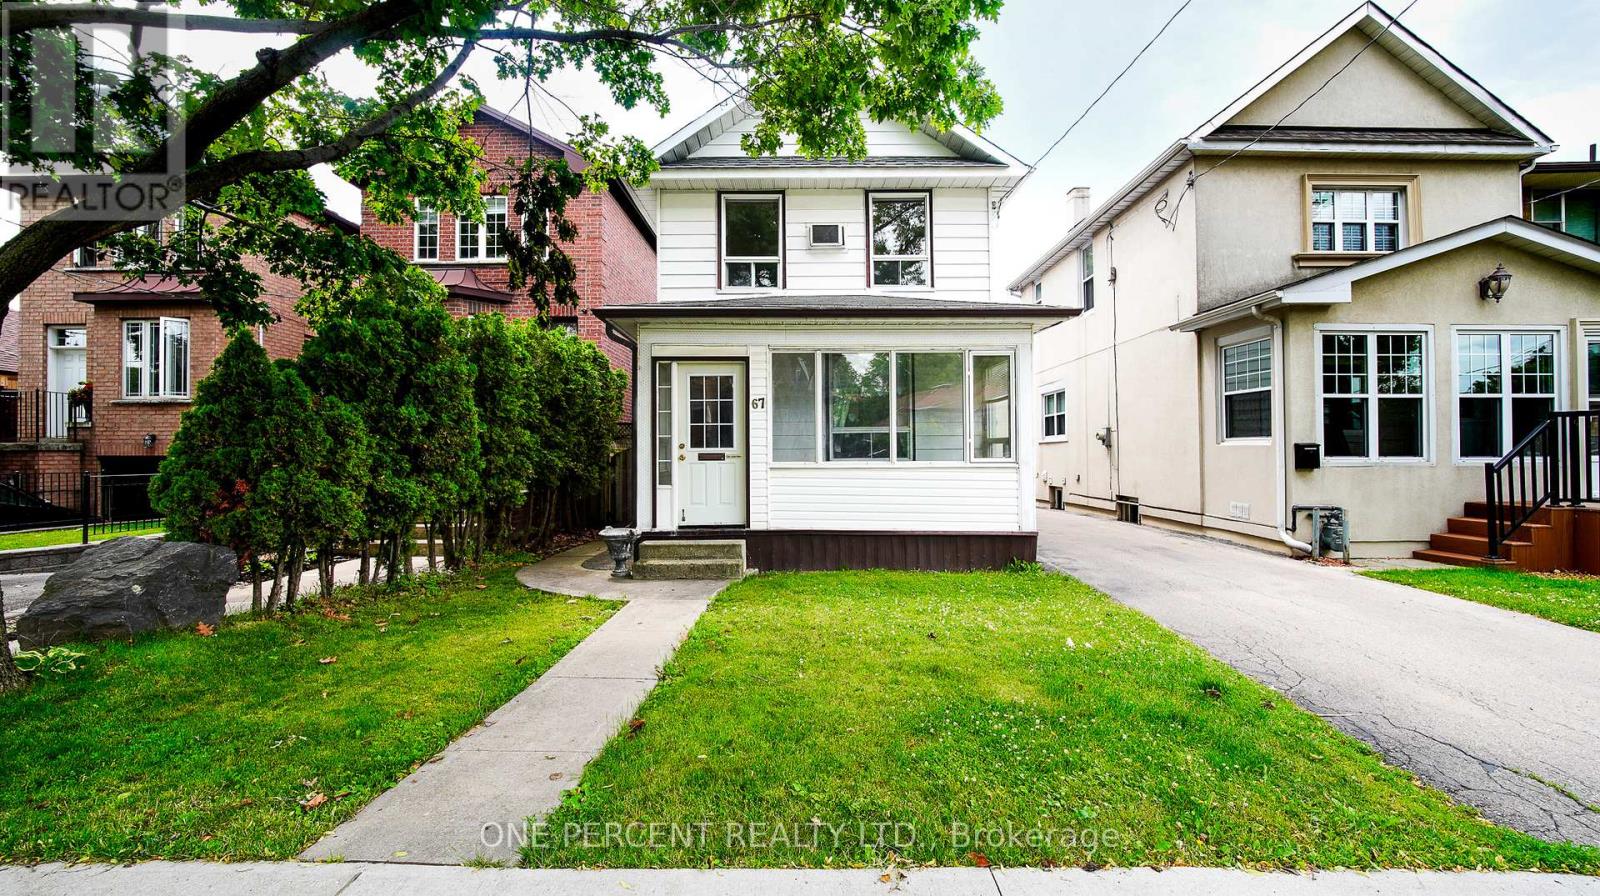
67 Murrie Street
Toronto, Ontario
Location speaks louder on this property. Opportunities like this are all about being in the right place at the right time. Your Chance to Own a Triplex. Live in one Unit and Rent two units. It's one of the Top Deals in The City - three blocks away from the waterfront. Perfect Opportunity to Own a 2-Storey home located in Prime Mimico Area! This property offers endless possibilities for investors and end users. Situated in a highly desirable area with easy access to major routes, this kind of location that adds lasting value. Located just steps from the Waterfront Trail, GO Train Station, Shopping, Restaurants, Parks, and Schools. This home offers the perfect blend of convenience and endless potentials. Great Investment Opportunity in a Growing Tech Corridor. This property offers convenient proximity to the Future Xanadu Quantum Technology site, half a block away to this significant Future Technology and employment hub. Buy this House today and benefit from the area's potential future growth. Whether you are looking to invest, live in one unit and rent out the others, or accommodate extended family, this flexible layout suits a wide range of living accommodations. You want to see this house and let your imagination works. Offers accepted anytime. Easy to show! (id:63616)
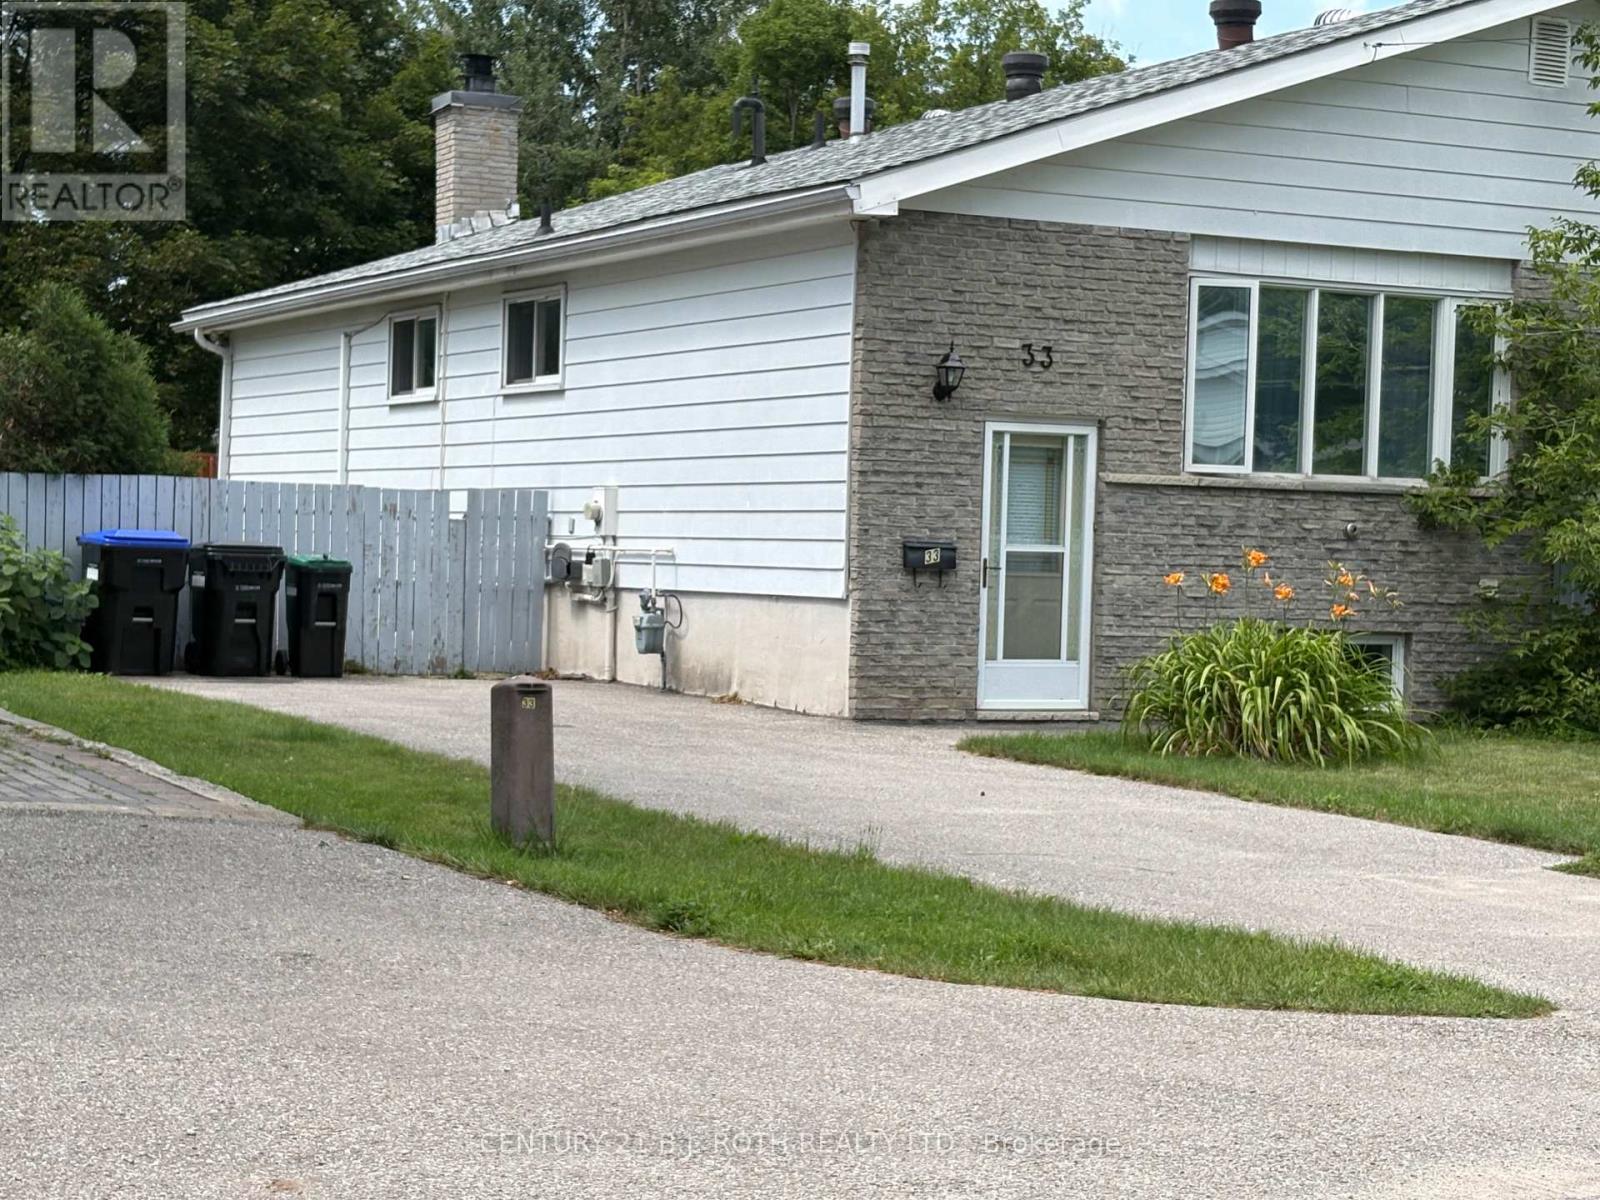
33 Beaumaur Drive
Penetanguishene, Ontario
This welcoming semi-detached raised bungalow well-suited for a potential in-law suite, making it a fantastic option for investors or families who want separate living spaces. Each level has its own walkout, and the fully finished basement is well maintained with a functional layout that includes an additional bathroom, a spacious bedroom, and large basement windows that bring in plenty of natural light. Outside, you'll find a gorgeous backyard with lush gardens and mature trees, creating the perfect setting to relax and unwind, along with ample parking for family and guests. The location is central and convenient, close to schools, parks, and shopping, as well as the area's welcoming downtown core with local restaurants and cafes. It's also a great fit for outdoor enthusiasts, just steps from Georgian Bay and the Trans-Canada Trail, with nearby golf courses and ski hills for year-round recreation. (id:63616)
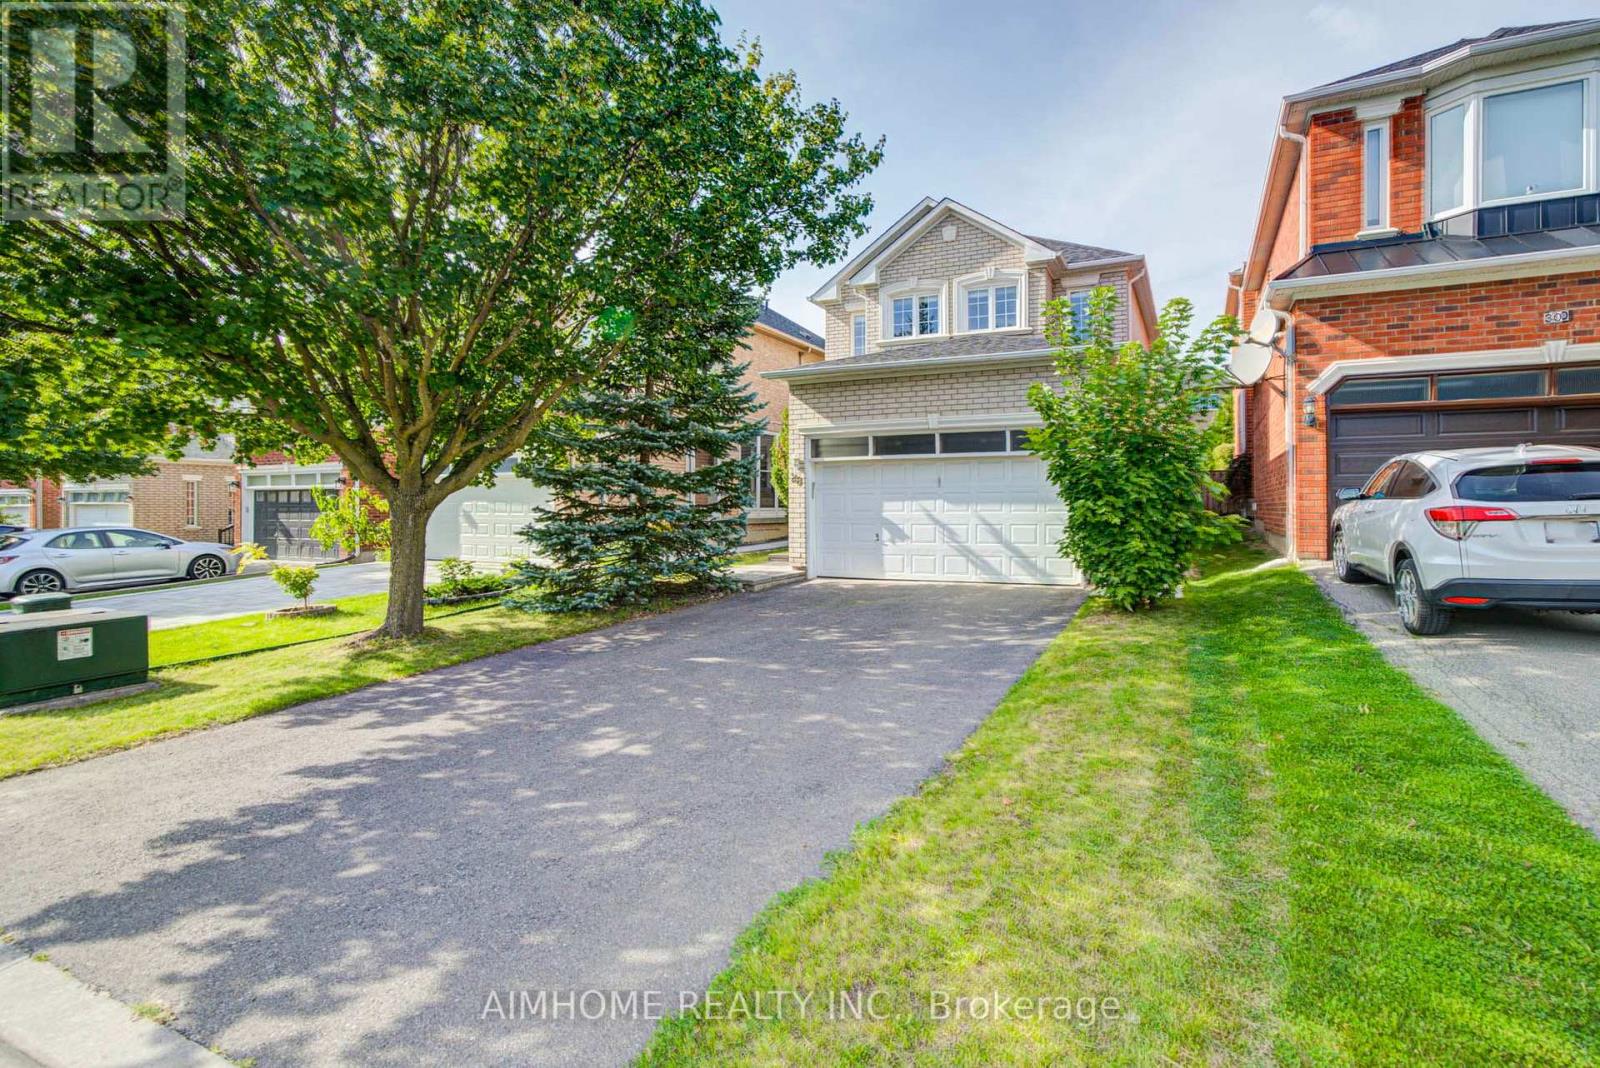
Main - 28 Kiwi Crescent
Richmond Hill, Ontario
Beautiful House In The Highly Sought-After Rouge Woods Community! This Well-Maintained Home Has Been Recently Updated By The Owner For Personal Use, Featuring A Renovated Main and Second Floor, Upgraded Ensuite Bathroom, And Fresh Paint Throughout. Offering Bright Open-Concept Layout With Spacious Living And Dining Areas, Quartz Countertop And Backsplash, Interlocking backyard. Located In The Top-Ranked Riichmond Green Secondary School District, Michaelle Jean Public School (French Immersion). Min To Parks, Trails, Shopping ( Costco, Freshco,Walmart,...) , Transit, Hwy 404 And All Amenities. (id:63616)

Lower - 362 Elmridge Street
Oshawa, Ontario
Welcome to this bright, spacious and beautifully maintained 1-bedroom basement apartment located in the desirable Donevan community of Oshawa. Situated in a quiet residential neighbourhood with the owners occupying the main floor, this comfortable furnished unit offers a generous living area featuring an impressive stone feature wall and fireplace, a functional kitchen with ample cabinetry and breakfast bar, a well-sized bedroom and 3-piece bathroom.Ideal for a professional single or couple looking for a quiet, comfortable and move-in-ready home. Wi-Fi included, shared laundry and one parking space. Conveniently located close to Hwy 401, transit, shopping, restaurants, parks and everyday amenities, with easy access throughout Oshawa and the GTA. A great opportunity to enjoy a furnished home in a quiet, established residential setting. (id:63616)
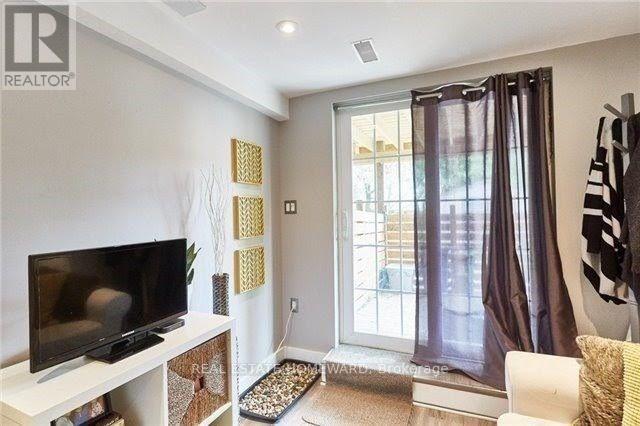
Lower Level - 47 Lowder Place
Whitby, Ontario
Bright and spacious walkout basement apartment featuring 1 bedroom plus a den-ideal for a home office, nursery, or extra living space. Conveniently located close to Highway 401 and everyday amenities.Features include:Private walkout entranceIn-unit laundrySmall patio with backyard accessQuiet home with only one respectful individual living upstairsSafe, family-friendly neighbourhoodClose to grocery stores, schools, shopping, and transitTenant pays only 40% of utilities (id:63616)

1207 - 503 Beecroft Road
Toronto, Ontario
Luxury Condo Building In Prime Yonge/Finch Area, Beautiful Panoramic Unobstructed Sunset View, Park & Houses, Great Split Bedroom Immaculate 2 Bedrooms + Den W/2 Baths, Granite Countertop, 2 Parking spots (Tandem) Close To Elevator, Excellent Facilities: Indoor Pool, Whirlpool, Sauna, Gym, Rec Room, Billiard Rm, Home Theatre, 24-Hr Security, Walk To Subway & TTC., Go Bus, Shops, Restaurants, Entertainment, Park & Schools (id:63616)

1103 - 117 Gerrard Street E
Toronto, Ontario
Bright and spacious downtown condo rental includes all utilities, cable & internet! The functional floor plan layout offers 1 bedroom, a den and full 4-piece bathroom. Well-maintained building has 24-hour concierge, fitness room, outdoor hot tub, rooftop terrace with barbecue area and visitor parking. Walk to everything... transit, TMU, U of T, Allan Gardens, the Eaton Centre, St. Lawrence market and trendy dining. Enjoy the vibrant downtown lifestyle. Perfect for students or professionals. Welcome Home! (id:63616)
2215 Line 34 Perth East Road
Perth East, Ontario
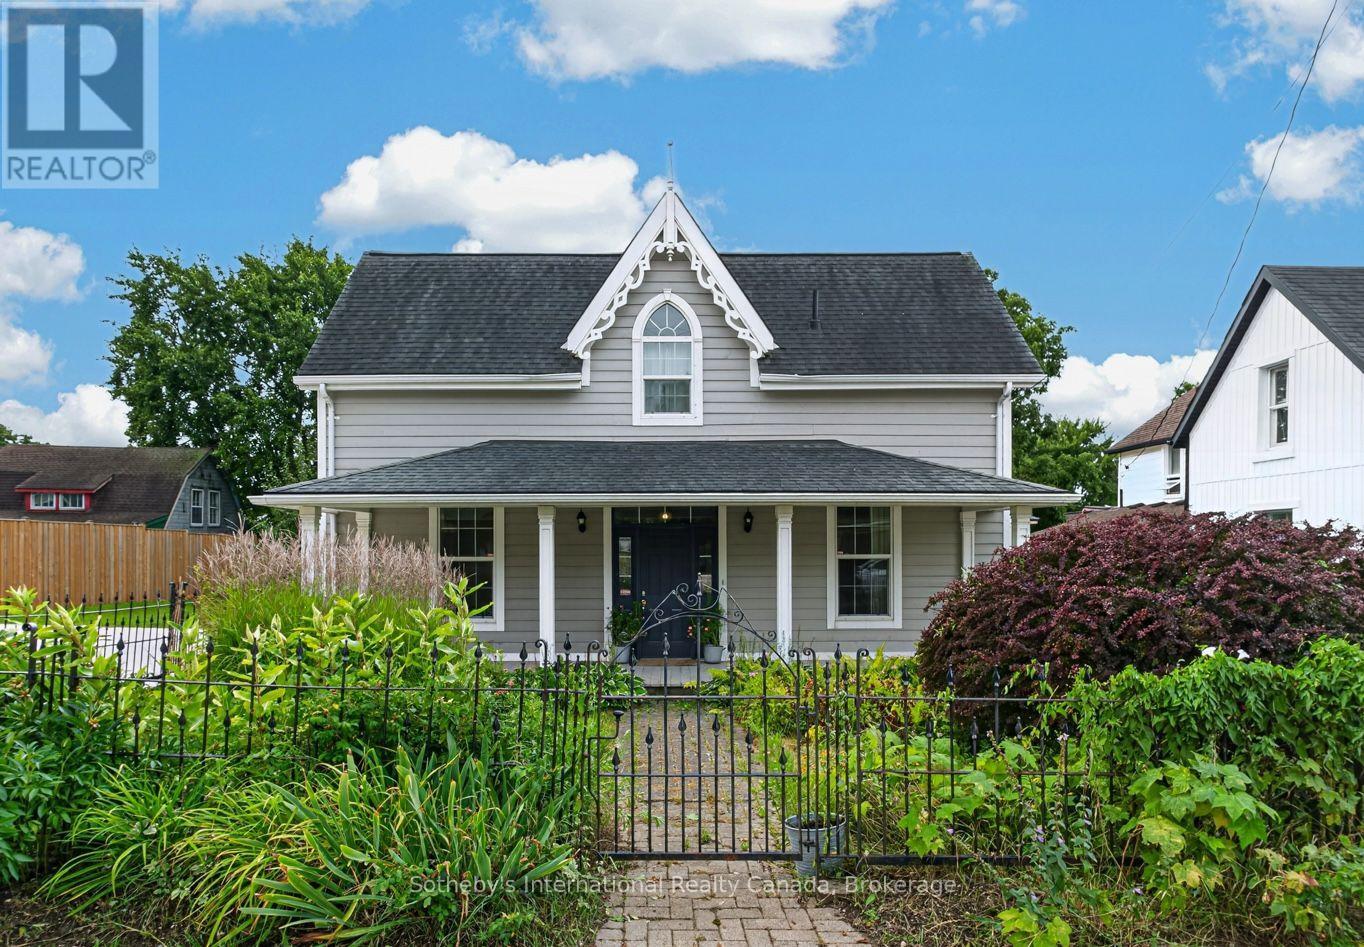
This 1880 wood-sided gothic cottage, surrounded by perennial gardens and ornate iron fencing, is set in the village of Shakespeare, between Stratford and Kitchener/Waterloo.The exterior is topped by a central gable with finial and verge board framing a fan light window, with a full width porch held with squared columns. The hooded double hung windows have been updated.The rear garden is fenced and offers fruit trees, raised beds and a cement pad with parking for three vehicles. Enter the home through the primary transom door to inlaid tile, on to warm toned hardwood floors in the formal areas and ceramic tile in the kitchen to the side entrance. The sun-filled kitchen features ample cupboard space, butcher block wood countertops, and connects to a walk-through pantry leading to laundry room and updated large family bathroom. A bonus room off the kitchen with an exterior door, offers the opportunity for a home office, garden room, or playroom, ideal for a variety of lifestyles and work-from-home needs. There are two large formal rooms one of which could be used as a main floor bedroom. The original staircase winds gracefully upstairs, leading to two bedrooms and a powder room. The village zoning maximizes the property uses. Shakespeare is exempt from the Prohibition on the Purchase of Residential Property by Non-Canadians Act. (id:63616)

38 Briarsdale Drive
St. Catharines, Ontario
Welcome to 38 Briarsdale Drive, a fully renovated bungalow on an extraordinary ravine lot in one of South St. Catharines' most desirable neighbourhoods. Stretching approximately 250 feet to a wooded forest and private creek, this spectacular property offers modern luxury, natural beauty and exceptional privacy-all minutes from shopping, restaurants, schools and highway access.Inside, the sophisticated open-concept design is framed by breathtaking ravine views. A dramatic wall of windows fills the main living space with natural light and creates an unforgettable backdrop for the custom kitchen, complete with premium appliances, contemporary cabinetry and automatic blinds. Designed for entertaining, the kitchen flows seamlessly into the spacious living and dining areas.The main floor offers two bedrooms and two full bathrooms, including an impressive primary retreat with a custom walk-in closet and elegant ensuite featuring a glass-enclosed shower.The finished walkout lower level is an entertainer's dream, offering a spacious recreation and dining area, wet bar, striking natural-stone granite feature wall, third bedroom and full bathroom. Step outside onto the massive 20-by-50-foot deck and discover a spectacular tiered backyard.Completed in 2024, the large gazebo and dedicated outdoor entertainment space provide an incredible setting for dining, hosting or relaxing among mature trees and the peaceful ravine and creek. This backyard feels like a private resort.Complete with a front-yard sprinkler system and thoughtful upgrades throughout, 38 Briarsdale is more than a home-it is a private urban retreat. If modern design, exceptional outdoor living and cottage-country serenity are on your wish list, this is the one! (id:63616)

2nd Floor - 328-330 Queen Street W
Toronto, Ontario
Rare live/work opportunity in the heart of Queen Street West. Situated on the second floor of a prime commercial strip between Spadina and University Ave, this versatile, self-contained 1,000 sq. ft. space offers total privacy and dual front and rear entry points. Designed for a creative studio, professional office, or flexible live/work environment, the layout features a bright reception/living area, two private rooms suitable for offices or bedrooms, and a full private washroom. Located steps from transit, dining, and retail. Additional lower-level storage available. (id:63616)

10 - 487 Elgin Street N
Cambridge, Ontario
Welcome to this 3-bedroom townhome in sought-after North Galt, offering a functional layout, plenty of natural light, and great potential to make it your own. An excellent opportunity for first-time buyers, young families, or investors, the home features a bright main floor with a spacious living area that flows naturally into the dining space and kitchen. Large windows bring in an abundance of natural light, creating a comfortable and inviting atmosphere throughout the main living areas. The kitchen offers ample space and a window overlooking the yard. Upstairs, you'll find three bedrooms and a 4-piece bathroom. The primary bedroom features double closets. The lower level provides plenty of opportunity for future customization. Outside, enjoy a private fenced backyard with a patio. Located in a quiet community with affordable condo fees, close to schools, parks, public transit, shopping, major amenities, and Highway 401. A home with good bones, a practical layout, great natural light, and plenty of potential for the future. (id:63616)

Unit 8 - 2 Talbot Street S
Essex, Ontario
Are you looking for a cozy and recently renovated apartment in the heart of downtown Essex? Look no further! This lovely second-floor 1-bedroom plus den, 1-bath apartment is now available for rent. With the convenience of ensuite laundry and a fantastic location, you won't want to miss out on this opportunity. The unit's recent renovation ensures that you'll enjoy modern amenities and a fresh, clean living environment. The bedroom is roomy and provides a peaceful retreat after a long day. The ensuite laundry adds extra convenience to your daily life. Located in the heart of downtown Essex, you'll have easy access to the area's best restaurants, shops, and entertainment venues. Enjoy the convenience of being within walking distance of everything you need. Don't miss this opportunity to live in a charming and renovated apartment in downtown Essex. *For Additional Property Details Click The Brochure Icon Below* (id:63616)

Unit 7 - 2 Talbot Street S
Essex, Ontario
Unit 7 - Welcome home to this beautifully renovated 1-bedroom, 1-bathroom second-floor unit, complete with the convenience of in-suite laundry. Step inside to discover a bright home featuring modern finishes and stylish updates throughout. Perfectly situated in the heart of downtown Essex, you'll enjoy being just steps from grocery stores, pharmacies, restaurants, charming local boutiques, and many other everyday amenities. Free public parking is conveniently located directly across the street, with additional street parking also available. *For Additional Property Details Click The Brochure Icon Below* (id:63616)
28 Derner Line
Haldimand, Ontario
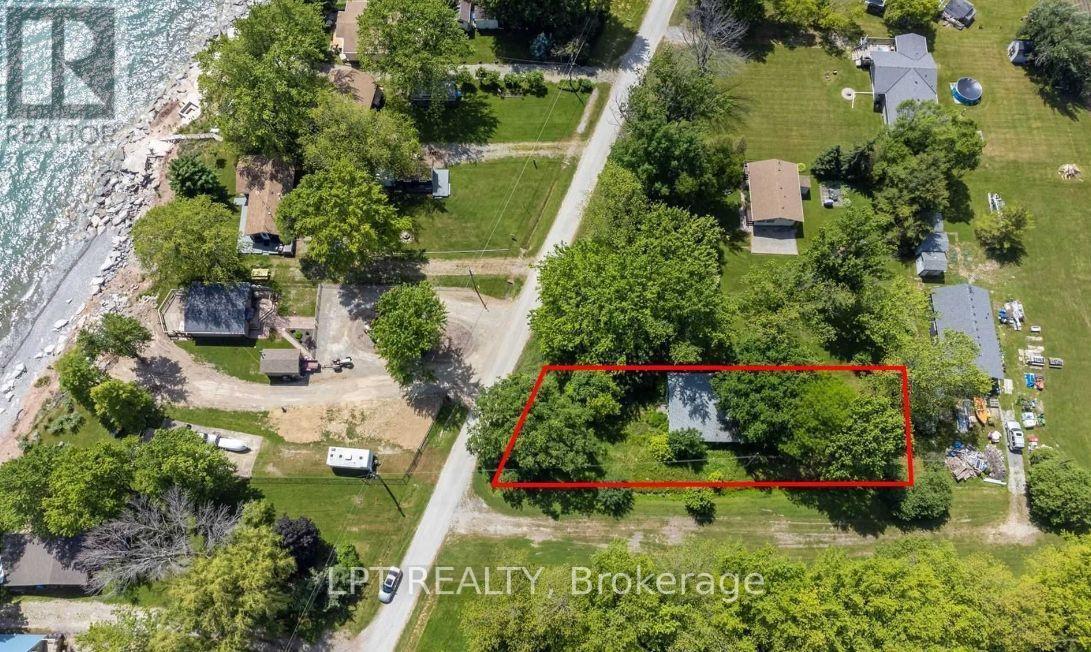
Discover your chance to own a slice of lakeside serenity! This property boasts a spacious 54' x 174' lot on a peaceful, private road steps from Lake Erie, offering a calm and picturesque environment with partial water views. Ideally located near the Haldimand-Niagara border, it's positioned between Port Colborne and Dunnville, with just a 5-minute drive to Mohawk Marina and Hippo's Restaurant. Enjoy nearby attractions like Long Beach, local golf courses, Rock Point Provincial Park, Long Beach Conservation Area, and Niagara's finest beaches and amenities. The true value is in the land- an ideal opportunity to create your dream oasis, whether for year-round living or a weekend escape. Your "Lake Escape" awaits! (id:63616)

2 - 149 Inspire Blvd. Boulevard
Brampton, Ontario
Spacious Greenpark Kingsgate 2 townhome in sought-after Mayfield Village! This 3-bedroom, 3-bathroom residence offers bright, open-concept living and dining areas, laminate flooring, an oak staircase and upgraded light fixtures. Generous kitchen with a large island, premium cabinetry and stainless steel appliances. Primary bedroom features a walk-in closet and ensuite with a separate shower and tub. Two additional well-sized bedrooms and convenient private upper-floor laundry. Enjoy multiple outdoor spaces, including balconies and a patio. Garage and driveway parking included. Close to shops, restaurants, schools, parks and transit, with convenient access to Hwy 410. Available November 1, 2026. $3,150/month plus utilities. Residential portion only; ground-floor commercial premises excluded. (id:63616)

33 Thorndale Avenue
Toronto, Ontario
A rare offering on an impeccable brand new custom residence in the Kingsway, one of Etobicoke's finest and highly sought-neighbourhoods known for its vibrant family-oriented community, top schools, and walkable neighbourhood charm. This grand, castle -like country house boasts approximately 5,000 square feet, perfectly designed for a growing family-offering generous gathering areas, comfortable private spaces, and room to create lasting memories together. The ground floor showcases an elegant layout, highlighted by stunning fireplace and exquisite custom millwork. The chef-inspired kitchen features a spacious eat-in island, premium built-in appliances, and abundant prep and storage areas. Seamlessly connected living and dinning areas create an airy, flowing environment idea for everyday living. Upstairs, the primary suite offers a tranquil retreat with a private balcony, custom walk-in closet & make-up table, spa-inspired ensuite & custom window covers. Three additional bedrooms, each with designer finishes and two bathrooms completed this level.The top floor adds a large -scale suit ideal for Private Ofice, Game Room or Spacious Lounge Area. The lower level impresses with a spectacular recreation room, gym, wet bar, wine rack, nanny suite, bathroom, laundry room & radiant heating.Ideally located just steps from top-rated Lambton Kingsway School, swimming pool, parks, panoramic Humber River trail, picturesque Old Mill Inn, as well as a wide array of shops, cafes, dinning & transit including the subway. (id:63616)

B-South Unit # 6 - 18 Strathearn Avenue
Brampton, Ontario
Commercial / industrial unit for lease. No automotive or car detailing related businesses, restaurant or food businesses are allowed. Unit has allotted 2 parking spots upfront, shared parking space in the back. TMI, HST tax and utilities are extra costs to the tenant. *For Additional Property Details Click The Brochure Icon Below* (id:63616)

1108 - 830 Lawrence Avenue W
Toronto, Ontario
Million-dollar breathtaking views of the Toronto skyline, CN Tower & Lake Ontario! Luxurious European-inspired 1 Bedroom residence in Treviso II - a resort-style condominium located in excellent & convenient mid-town location, nearby all amenities, Yorkdale, & TTC at your door. This bright, sun-filled spacious open-concept layout features quality finishes, laminate floors, 9 ft ceilings, and floor-to-ceiling windows with plenty of natural light. The well-designed kitchen offers neutral tones, ample cupboard space, beautiful quartz counters, white subway-style backsplash & modern stainless steel appliances. Enjoy serene sunrises/sunsets from your private southeast & southwest-facing balcony. Spacious bedroom comfortably fits a queen bed, has a large closet & fabulous views with no neighbours in front! Large bathroom with bathtub & en-suite laundry for added convenience. This unit offers 1 underground parking spot & 1 locker. Extra underground parking available if needed for extra cost. Amazing amenities include 24-hr concierge, indoor pool, steam rm, party rm, billiards, theatre, BBQ area, hot tub, guest suites. Mins walk to Lawrence West Subway/Lawrence Centre, mins to Hwy 401/Allen Rd, Orfus Rd, parks, shops, restaurants & more! This urban retreat offers a perfect mix of style, comfort, & convenience with fabulous city views! (id:63616)

Th1 - 2212 Lake Shore Boulevard W
Toronto, Ontario
Welcome to this stylish 3-bedroom, 3-bathroom townhouse complete with 2 parking spaces, nestled in one of Toronto's most dynamic waterfront communities-Humber Bay Shores! This thoughtfully designed home combines contemporary finishes with smart functionality. Step inside to discover 9-foot smooth ceilings and engineered hardwood flowing throughout an open-concept layout.The chef-inspired kitchen features extended upper cabinets, stainless steel appliances, a glass backsplash, pot lighting, and a generous quartz island built for effortless entertaining. The dining and living areas connect seamlessly to a private patio complete with a gas hookup, perfect for summer barbecues overlooking tranquil views.Upstairs, the spacious primary bedroom serves as a private retreat, while two additional bedrooms offer versatility for family, guests, or a dedicated home office. With three full/updated bathrooms, morning routines are seamless, and an included locker provides ample space for seasonal gear.Unbeatable location: walk to Sobeys, local cafés, top-rated restaurants, banks, parks, and waterfront trails, with quick transit access to downtown Toronto. (id:63616)

507 - 99 South Town Centre Boulevard
Markham, Ontario
Client RemarksFontana Luxury 2+1 Condo! With 2 Full Size Bathroom. 9' Ceiling. Spacious And Bright. All Laminate Floor.Stainless Steel Appliances & Granite Counter Top. Master With Ensuite Bathroom. Great Layout. 24 Hrs Concierge. Indoor Pool, Gym, Basketball Court. Walk To Bus Stop, Civic Centre, Markham Theatre, Plaza, Supermarket, Restaurants, Top Ranking Unionville Hs & Parkview Ps. Minutes To Hwy 404&407, Go Train, Shopping Mall, Next To Ibm Office. (id:63616)

507 - 99 South Town Centre Boulevard
Markham, Ontario
Welcome to this bright and spacious corner suite in the highly sought-after Fontana condominium community, located within a top-ranked school district. Featuring 9-foot ceilings, sunny southeast exposure, walls of windows, and a spectacular oversized terrace, this home is perfect for entertaining all summer long.Ideal for families, couples, or professionals, the welcoming foyer opens into an expansive and thoughtfully designed layout. The oversized kitchen and dining area boasts granite countertops, stainless steel appliances, a full pantry, and abundant cabinet space-perfect for everyday living and hosting guests.Relax in the sun-filled living area with stylish laminate flooring and direct access to the large private terrace. The desirable split-bedroom floor plan offers exceptional privacy, with the spacious primary suite featuring a walk-in closet and a full ensuite bathroom. The generously sized second bedroom is located on the opposite side of the unit, making it ideal for children, guests, or a roommate arrangement.A separate den provides the perfect space for a home office, study area, or flex room, discreetly tucked away off the hallway. Additional highlights include excellent storage throughout and one included parking space.Enjoy resort-style living with premium amenities, including a concierge, fitness centre, indoor swimming pool, sauna, basketball court, guest suites, meeting room, and ample visitor parking.Experience luxury condominium living at its finest in one of the area's most desirable communities. (id:63616)

Lower - 1843 Grandview Street N
Oshawa, Ontario
Welcome to this Bright & Spacious 2-Bedroom, 1-Bathroom Basement Apartment Located In A Quiet, Family-Friendly North Oshawa Neighbourhood. Features A Private Separate Entrance, Modern Kitchen With Stainless Steel Appliances, Spacious Bedrooms And A Bright Open Living Area. Conveniently Located Minutes From Ontario Tech University, Durham College, Costco, Shopping Plazas, Grocery Stores, Restaurants, Parks, Community Centres And Public Transit. Includes 1 Driveway Parking Space. No Backyard Access. Tenant To Pay 35% Of Monthly Utilities. (id:63616)

40 - 506 Normandy Street
Oshawa, Ontario
Value meets location. ALL UTILITIES INCLUDED. Renovated, Clean 2 bed townhome up for lease in central Oshawa. Rent is Inclusive of parking, heat, hydro and water. Perfect for small family or working professionals. Minutes to 401, Oshawa Go Station, Oshawa Centre mall, assembly plant. 2 Bedrooms plus Rec room in basement, Perfect For A Small Family Or Young Couple. Walkout To Your Patio Backing Onto Green Space. No Neighbors Behind You! Utilities included. (id:63616)

531 Steeple Hill
Pickering, Ontario
Welcome to this exceptional 3-storey family home in the highly sought-after Woodland community of Pickering-where space, flexibility, and lifestyle come together beautifully. Offering 2,918 sq ft, this rare true 5-bedroom, 4-bathroom home features a versatile third-floor loft-perfect as a private nanny or in-law suite, home office, or retreat for adult children. Thoughtfully updated with professionally painted interiors in modern, neutral tones (2023 & 2026), the home feels fresh, bright, and move-in ready. The spacious kitchen features stainless steel appliances, including New Dishwasher (March 2026), loads of cabinet space, LED lighting and flows to a sun-filled, south-facing solarium-where your family can eat and large enough for year-round entertaining. The mostly finished basement is perfect for in-laws, children, entertainment and storage. Families will love the unbeatable location-just steps to parks, schools, transit, and shopping-making everyday living effortless. A rare opportunity to own a home that truly grows with you in one of Pickering's most family-friendly neighbourhoods. One seller is a RREA. (id:63616)
C3-207 - 3425 Sheppard Avenue E
Toronto, Ontario
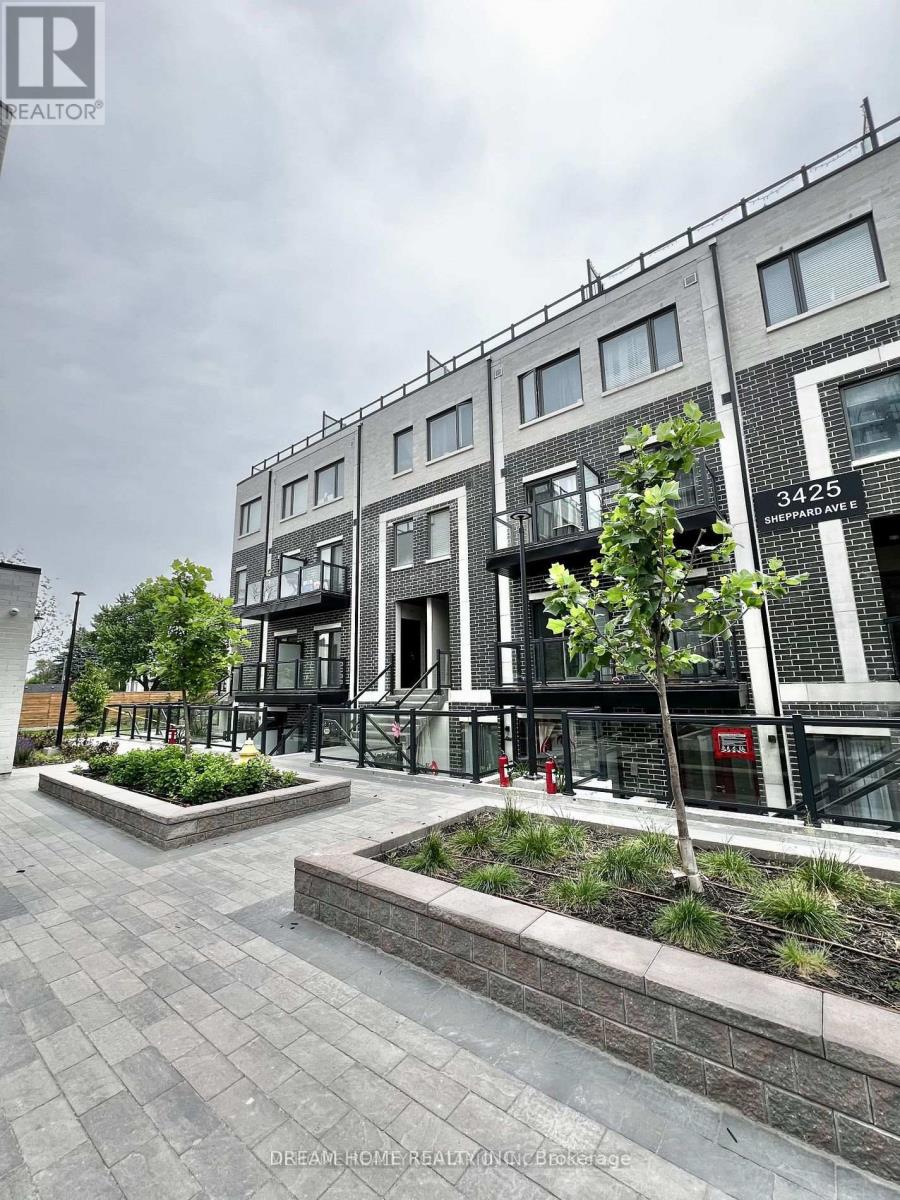
FURNISHED!!! one year new condo townhouse offering modern living with two private balconies, this home is move-in readyideal for professionals, couples, or small families. Spacious open-concept design featuring high-quality laminate flooring throughout. Contemporary kitchen equipped with stainless steel appliances. Conveniently located near major highways (401, 404, and DVP), just minutes from Fairview Mall and Scarborough Town Centre, with nearby shopping, grocery stores, and dining options. Easy access to UTSC, York University, and Seneca College. (id:63616)
1612 - 38 Lee Centre Drive
Toronto, Ontario
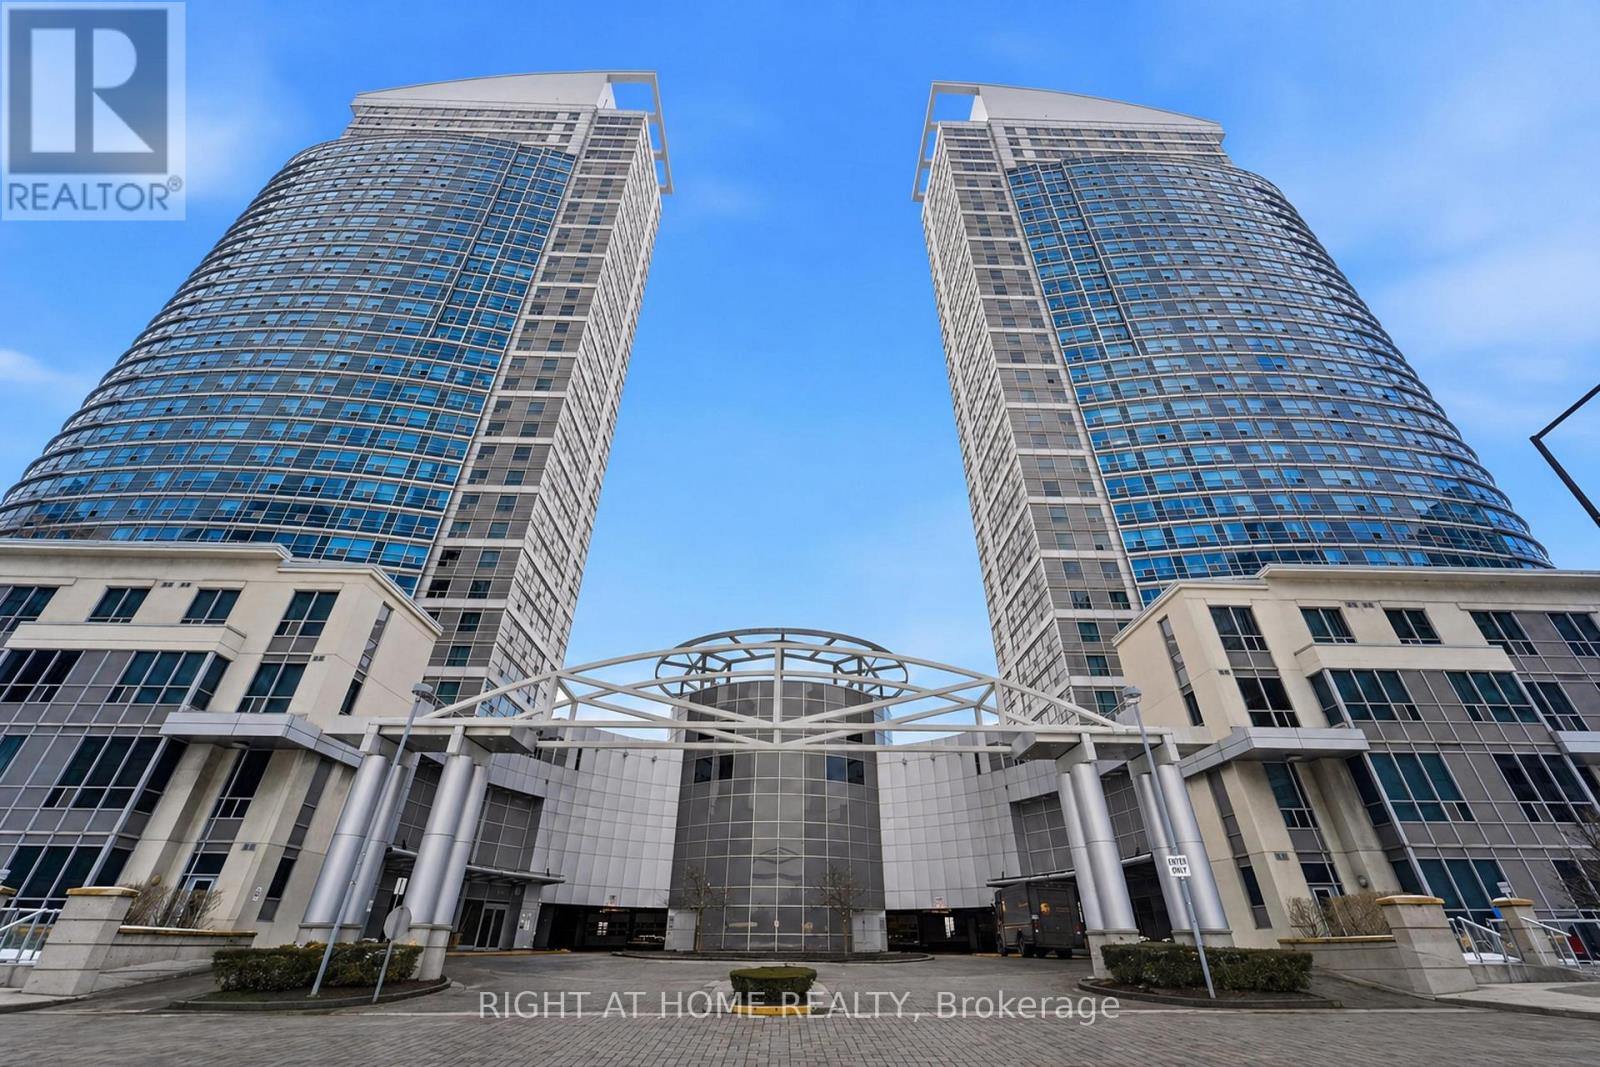
This beautiful 2-bedroom corner unit in the heart of Scarborough features unobstructed views and a well-designed layout offering both comfort and functionality. The modern kitchen is equipped with stainless steel appliances, quartz countertops, marble bathroom tiles, and custom wood cabinetry, while the unit has been freshly painted and updated. Both bedrooms are generously sized and provide comfortable living space. Enjoy the convenience of ensuite laundry, as well as a parking space conveniently located directly beside the elevator! This unit includes a locker for added storage. Conveniently located just minutes from shopping, dining, schools, parks, and major transit routes, this home offers an ideal blend of everyday comfort and excellent rental appeal. Whether you're a first-time buyer or downsizer looking to settle in or an investor seeking a property in a high-demand area, this opportunity delivers outstanding value. (id:63616)

Ph09 - 633 Bay Street
Toronto, Ontario
Prime location! Sophisticated SUNNY PENTHOUSE condo with a view! Rare find! Perfect for young professionals/couples/small family! Fabulous location, spectacular city view, easy to rent! Enjoy the life of downtown convenience, food, and entertainment. Spent $$$ in Renos, modern kitchen, raised ceiling, den/office with built-in shelving, excellent layout. Bedroom with built-in closet. Superb amenities, including a spectacular rooftop view/barbecue/entertaining area, indoor pool, sauna, gym, 24 hour concierge. Parking available. Near public transit, hospitals, universities, Eaton center, the atrium, etc. A must see! (id:63616)

303 - 169 John Street
Toronto, Ontario
Located in Toronto's Vibrant Queen West Entertainment District with Restaurants, Shops, Park, Subway Just Steps Away While This Urban Sanctuary Nestled On the Quiet Stretch of John Street. With a Walking Score of 100. Featuring 9 Feet Ceiling with Floor to Ceiling Windows to Let In Ample Natural Light and a Private West Facing Balcony, Open-Concept Layout Meanwhile Creates Industrial-chic Element with Exposed Concrete Ceiling & Walls, Hardwood Flooring Throughout, Updated Modern Contemporary Kitchen with Quartz Counter, Gas Range and Ample Storage Space. Updated Bathroom Features Tiled Floor and Wall, a Spacious Glass Enclosed Shower with Rain Shower Head. This 45 Suites Boutique Loft is Rarely Available For Sale. Don't Miss This Great Opportunity to Own Your Downtown Oasis and Experience the Convenience and Dynamic Urban Lifestyle. (id:63616)

2312 - 130 River Street
Toronto, Ontario
Welcome to Unit 2312 at 130 River Street! This bright and modern one-bedroom, one-bathroom suite offers 575 sq. ft. of thoughtfully designed living space. The open-concept layout and southwest exposure provide abundant natural light and beautiful afternoon sunshine. Ideally situated in a highly connected neighbourhood, just minutes from the DVP, Gardiner Expressway, downtown Toronto, TTC, Riverdale Park West, and local farmers' markets and much more. Residents enjoy exceptional amenities, including a fully equipped fitness centre, 24-hour concierge, co-working spaces, communal gardens, BBQ area, party room, arcade and games room, and an indoor children's playroom. An excellent opportunity to enjoy modern urban living in a vibrant and convenient location! (id:63616)

931 - 543 Richmond St W
Toronto, Ontario
543 Richmond Residences by Pemberton Group! Located at the Corner of Richmond and Portland, Right in the Heart of King West and Just Steps from The Entertainment District, Queen West and Minutes from The Financial District. Everything You Need Right Outside Your Door! Across the Street from Loblaws and LCBO, and Just Steps Away from Toronto's Best Restaurants. Amenities Include: Fitness Centre, Party Room, Outdoor Pool, Concierge. (id:63616)

1206 - 11 Brunel Court
Toronto, Ontario
Prime downtown living at Luna Condos! Bright, open-concept 1-bed + den suite featuring floor-to-ceiling windows, granite counters, S/S appliances, and a private balcony. Distinct den setup offers the ideal remote workspace. Unbeatable location in the heart of CityPlace-walk to The Well, Rogers Centre, Lakefront trails, King West, TTC, and Financial District. Top-tier resort amenities include an outdoor rooftop pool, sauna, fitness center, theater, courtyard w/ BBQs, and 24/7 concierge. Ideal for young professionals seeking space, style, and total convenience. A must-see! (id:63616)
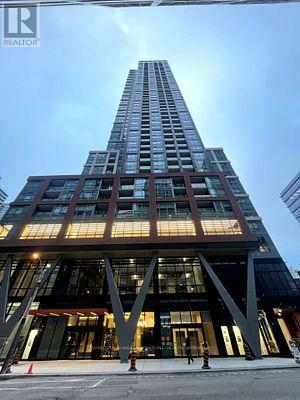
2011 - 108 Peter Street
Toronto, Ontario
A stunning new unit at Peter & Adelaide Condos in the heart of Downtown Toronto!Spacious 1 Bedroom + Den with 2 Bathrooms! This corner unit boasts a fantastic layout filled with abundant natural light. Features luxurious and trendy finishes throughout, including a modern kitchen with built-in appliances, quartz countertops, laminate flooring, in-suite front-loading laundry, large windows, and much more! location-walk to the PATH network, CN Tower, Rogers Centre, TTC transit, subway stations, shopping, banks, bars, and restaurants. Super convenient with BESTCO Food Market located right inside the building! (id:63616)

Lower - 21 Keelson Street
Welland, Ontario
Welcome to 21 Keelson Street. This lower floor, 2 bedroom, 1 bathroom home is located within the Empire Canals Development in The Dain City Neighbourhood of Welland. The home is minutes from downtown Welland, a quiet family neighbourhood in a newer subdivision. Rent is $1,500 plus 30% of the utilities. (id:63616)

66 Foothills Lane
Hamilton, Ontario
Forget Cookie-Cutter-This One Is Different! Welcome to this beautifully maintained and thoughtfully upgraded freehold townhome in the heart of desirable Winona. From the moment you step inside, you'll notice the difference, with an upgraded kitchen, lighting, stylish feature walls and California shutters. Pristine, move-in ready and designed for effortless living. Step outside and discover your own private backyard oasis, complete with a spacious deck and gazebo. The maintenance-free outdoor space means you can enjoy your backyard without the upkeep. The spacious primary bedroom is a retreat of its own, featuring a private ensuite and two walk-in closets, offering an abundance of storage. Added convenience includes access to the house and backyard from the garage. Ideally located close to shopping, restaurants, parks, schools, trails and easy highway access. A townhouse that feels anything but ordinary-stylish, pristine and truly move-in ready! (id:63616)

61 Maidens Crescent
Collingwood, Ontario
Welcome to an exceptional four-season retreat in the heart of Blue Mountain. Built by renowned Devonleigh Homes, this elegant 4-bedroom, 3-bathroom detached home offers modern comfort, stylish design, and an enviable location just minutes from Blue Mountain Ski Resort.The bright, open-concept main floor features spacious principal rooms, abundant natural light, and seamless flow for everyday living and entertaining. The chef-inspired kitchen showcases stainless steel appliances, ample cabinetry, generous counter space, and a large centre island perfect for gatherings. A convenient mudroom provides direct access to the double-car garage.Upstairs, the spacious primary retreat features a walk-in closet and private ensuite, complemented by three additional bedrooms ideal for family, guests, or a home office. Enjoy the private backyard surrounded by nature-perfect for outdoor dining, entertaining, or relaxing after a day of adventure. **A rare investment opportunity-the property holds a Short-Term Rental Licence from the Town of Collingwood**, offering the potential for licensed short-term rental use, subject to applicable municipal requirements and regulations. Enjoy four-season living with skiing, golf, hiking, biking, beaches, trails, Blue Mountain Village, Scandinave Spa, restaurants, shopping, and more all nearby. Perfect as a luxurious year-round residence, weekend retreat, or investment property. Experience the best of Blue Mountain living, where nature, recreation, comfort, and investment potential come together. PLEASE NOTE: Exterior photos have been digitally enhanced; landscaping and grass may not reflect current conditions. Some interior photos have also been digitally enhanced for illustrative purposes. (id:63616)

83 Southvale Drive
Vaughan, Ontario
Welcome to 83 Southvale Drive, a beautifully appointed 4+1 bedroom end-unit townhome offering 2,178 sq. ft. plus a finished basement in the sought-after Valleys of Thornhill. Bright and spacious with a private, treed backdrop, this home features 9-ft ceilings on both the main and second floors, hardwood flooring, pot lights, and a circular oak staircase with wrought-iron pickets. The upgraded kitchen offers granite counters, stainless steel appliances, extended cabinetry, a pantry, and a walkout to the fully fenced backyard. Upstairs, enjoy four generous bedrooms, second-floor laundry, and a spacious primary suite with a newly renovated spa-inspired ensuite. The finished basement provides flexible space for guests, a home office or recreation. Ideally located near top-rated schools, parks and trails, community centres, diverse shopping and grocery options, with easy access to Bathurst St. A rare end-unit offering space, privacy and everyday convenience in one of Vaughan's most desirable family-friendly communities. Recent upgrades include: windows & front door (2026) with transferable lifetime warranty, stove (2026), roof (2025), basement kitchen (2024), washer & dryer (2022), and LG microwave (2021). (id:63616)

1864 Irish Moss Square
Pickering, Ontario
Brand new single-family home. Perfectly situated in a peaceful, tranquil, and nature-rich setting, surrounded by scenic parks, trails, and ponds. Conveniently located just minutes from Highways 401 and 407 and the GO Train. This elegant 4-bedroom, 3.5-bathroom residence offers luxury, spaciousness, and convenience in a bright, light-filled unit. Featuring brick and stone construction, the residence features a main-floor laundry room, 9-foot ceilings on both the main and second floors, and a master bedroom with a large walk-in closet and a five-piece ensuite. A spacious family room with a cozy fireplace, living and dining rooms, an upgraded kitchen and hardwood floors create a relaxed atmosphere ideal for entertaining and family gatherings. Don't miss out! **Bonus** Backed by a 7-year Tarion warranty. (id:63616)
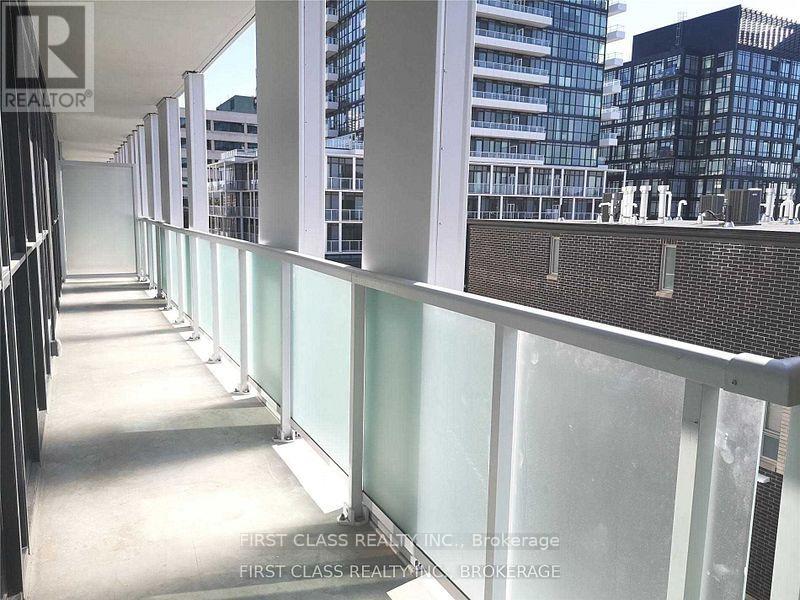
311 - 188 Fairview Mall Drive
Toronto, Ontario
Excellent Location, Steps To Subway, Bus Station, 404 & 401, Fairview Mall, School, Library, Park, Hospital, Supermarket, Community Centre. Total Area 1368sqft.Suite Area 1074sqft , Balcony Area 294 sqft . 3 Bedrooms+1 Den. Den With Sliding Door, Can Be Used As A Bedroom, Great View, 1 Locker And 2 Large And Long Parking spaces Included. (id:63616)

165 Berkshire Drive
Wellington North, Ontario
Welcome to 165 Berkshire, a beautiful townhome tucked away on a quiet, secluded street in the charming village of Arthur. The main floor offers a modern open-concept design with stylish finishes, a convenient powder room, and a bright eat-in kitchen featuring stainless steel appliances, including a natural gas stove. (All appliances June 2022). Vinyl flooring runs throughout the home, complemented by pot lights on both levels for a warm, modern feel. A water purifier system adds extra everyday convenience. Upstairs, you'll find 3 generously sized bedrooms, including an oversized primary suite with a walk-in closet and 4-piece ensuite bath, creating the perfect retreat to relax and unwind. The full unspoiled basement includes a rough-in for a future bathroom, offering endless potential for added living space, a rec room, or guest suite. Additional updates include a new A/C unit replaced in 2024, giving peace of mind for years to come. Enjoy the charm of small-town living in Arthur with all amenities nearby and an easy scenic drive to the GTA, Kitchener-Waterloo, and Guelph. (id:63616)

1006 - 36 Park Lawn Road
Toronto, Ontario
Beautiful sun filled 1+1 condo apartment With Views Of Mimico Creek And Humber Bay Shores Skyline From Your Private Balcony. Great Layout With Walkout From Your Living Room And Large Picture Window In Your Spacious Bedroom, Kitchen Features Modern island and lighting, Stainless Steel Appliances And Lots Of Cabinet Storage Including A Full Size Pantry And Microwave Shelf. Some of the Bldg Amenities Incl: Gym, Party Room, Rooftop, Library, and Guest Suites. (id:63616)

160 - 7181 Yonge Street
Markham, Ontario
Rare main floor retail opportunity at the high-traffic Yonge & Steeles corridor. This premium, high-exposure unit is located at the main entrance of World on Yonge - a thriving mixed-use complex featuring 300+ shops, a major supermarket, professional offices, a hotel, and four residential towers with 1,000+ households. Benefit from a built-in customer base with direct indoor access to the condos and ample free visitor parking. An ideal setup for any retailer looking to establish or grow in one of the GTA's most vibrant communities. (id:63616)

506 - 18 Merton Street
Toronto, Ontario
There is a lot to like about this bright and spacious two-bedroom, three-bathroom loft. Spanning two levels, Suite 506 offers over 1,000 square feet of living space and feels even larger thanks to the dramatic 17-foot ceilings in the dining room and expansive floor-to-ceiling, wall-to-wall windows that flood the space with natural light. The updated kitchen features custom Pedini cabinetry, quartz countertops, and premium Bosch appliances. Both the kitchen and dining area provide direct access to a large, covered balcony that is a perfect extension of the living space. The spacious living room is enhanced by custom built-in shelving and a custom integrated entertainment unit, creating both functionality and style. The standout feature is the massive primary bedroom, which easily accommodates a king-sized bed, dresser, and nightstands. It includes a walk-in closet, a 4-piece ensuite with a window, and a walkout to a private balcony. The second bedroom also offers a walk-in closet and its own 4-piece ensuite, ideal for guests or family. Additional upgrades include custom under-stair storage, sleek glass stair railings, and a recently renovated main floor powder room featuring new tile, vanity, and toilet, along with the addition of extra storage space. The unit includes one parking space and one locker. Please note "other" in room details is the balcony. Residents enjoy access to building amenities such as a fitness centre and an outdoor patio with BBQ. 18 Merton Street is a boutique-style building that offers a true sense of community and is perfectly situated in a vibrant neighbourhood where you are just steps from shops, restaurants, grocery stores, pubs, parks, and the TTC Davisville subway station. Outdoor enthusiasts will love having the Beltline Trail right at their doorstep-ideal for walking, running, or cycling. (id:63616)

Th1 - 75 St Nicholas Street
Toronto, Ontario
Unbeatable Location & Versatile 760 SQFT Live/Work Space near Yonge & Bloor!Rare opportunity to own a commercial two-storey condo live/work unit in downtown Toronto at 75 St. Nicholas St. Nestled right beside the vibrant Yonge-Bloor commercial district, this **high-rise condo ground-floor live/work property** delivers unbeatable street-level commercial exposure paired with premium urban living space.Total Space: 760 sqft with flexible, functional layouts.Ground Floor Retail (347 sqft): Street-access commercial space on historic St. Nicholas St. Features a kitchen area, with adaptable interior space - ideal for a boutique café, specialty food shop, beauty salon or professional office.Second Floor Living (413 sqft): Private and spacious 1-bedroom, 1-bath suite. Perfect for owner-operators, or can be rented separately to boost your investment returns.**Key Highlight**: This property is not subject to the foreign buyer restrictions. Please consult a qualified real estate lawyer for full legal confirmation.**Prime Location & Neighbourhood Amenities**:Steps to the Yonge-Bloor commercial hub, Bloor-Yonge & Wellesley subway stations, University of Toronto, Yorkville luxury shopping district, ROM, grocery stores, pharmacies, dozens of restaurants, cafes and major banks. Queen's Park green space is nearby, and the building features full high-rise condo amenities including 24-hour concierge. Exceptional pedestrian traffic and strong demographic base.Whether you are an investor looking for steady rental income or an entrepreneur searching for a dedicated live/work space, this one-of-a-kind downtown unit is a must-see.Excellent transit connectivity: TTC subway, streetcars and bus routes within steps, easy access to downtown core, financial district and highways.- Zoning permits live/work operation; no restrictive heavy business limitations.- Great visibility from street, ample window display space for your brand. (id:63616)

1002 - 18 Harrison Garden Boulevard
Toronto, Ontario
Welcome to The Residence of Avondale by Shane Baghai, ideally situated in the prestigious Yonge & Sheppard corridor. This brand-new renovated 2-bedroom, 2-bathroom suite offers a 850 sq.ft. of elegant, carpet-free living space plus a private balcony with stunning views of the downtown Toronto skyline. Thoughtfully designed with a bright and functional layout, the unit features newly installed vinyl flooring, freshly painted interiors and spacious rooms ideal for both everyday living and entertaining. The modern open-concept kitchen is appointed with granite countertops, stainless steel appliances, a stylish backsplash, and a convenient peninsula island. The primary bedroom serves as a private retreat, complete with a 4-piece ensuite, custom closet organizers, and a desirable corner layout with windows on two sides, allowing for abundant natural light. The second bedroom is well-proportioned with ample storage. Both bathrooms have been upgraded with new vanities & new mirrors, enhancing the suite's contemporary appeal. Additional highlights include brand new appliances, in-suite laundry, one parking space, and a locker. Maintenance fee includes all utilities (heat, hydro, and water), offering exceptional value and ease of ownership. Residents enjoy access to a full suite of luxury amenities, including an indoor pool, hot tub, sauna, fully equipped fitness center, party room, guest suites, library, meeting room, outdoor BBQ area, and 24-hour concierge service. Unbeatable location just steps to Yonge & Sheppard subway station, minutes to Hwy 401, and surrounded by top-tier amenities including restaurants, shopping, parks, schools, and a 24-hour Rabba grocery store at your doorstep. A rare opportunity to own a turnkey, newly renovated suite in one of North York's most sought-after communities. (id:63616)

2705 - 195 Redpath Avenue
Toronto, Ontario
1 +1 with 2 Baths 605 Sq.Ft. Plus large Balcony, South Exposure, Laminate Floor Throughout, Stainless Steel Appliances, Stone Counter, Walk To Subway & Future Lrt, Restaurants And Shops, Over 18,000 Sf Indoor & Over 10,000 Sf Outdoor Amenities Including 2 Pools, Amphitheater, Party Rm With Chef's Kitchen, Fitness Centre And Basket Ball Area. (id:63616)

190 Explorer Way
Thorold, Ontario
SIMPLY GORGEOUS AND ELEGANT! THIS IS HOW I WOULD DESCRIBE THIS PROPERTY AT 190 EXPLORER WAY IN THOROLD. THIS HOME BOASTS BEAUTIFUL FEATURES AND FINISHES THROUGHOUT THE HOUSE. BEAUTIFUL CABINETS, FLOORS AND UNIQUE LIGHT FIXTURES ADORN THIS HOME. THE WELL-DESIGNED MUDROOM WITH A GENEROUS WALK IN CLOSET AND A CONVENIENT ACCESS TO THE GARAGE DOOR IS A GOOD ADDITION TO THE HOUSE. BRIGHT OPEN CONCEPT ON THE MAIN FLOOR ATTRACTS THE NATURAL LIGHT WITH THE ADDITIONAL AMPLE AMOUNT OF POT LIGHTS. SECOND FLOOR FEATURES 4 SPACIOUS SIZED BEDROOMS. THE PRIMARY BEDROOM WITH TWO WALK IN CLOSETS AND AN ENSUITE THAT FEATURES A SHOWER WITH AN UPGRADED GLASS DOOR. THE UNFINISHED BASEMENT FEATURING A BATHROOM ROUGH-IN READY FOR YOUR FUTURE FINISHING IDEAS. A FEW UPGRADES ADDED ARE: 200 AMP SERVICE, HUMIDIFIER, WATER SOFTENER AND TANKLESS WATER HEATER (RENTAL). ALL THE APPLIANCES ARE STAINLESS STEEL AND IN VERY GOOD CONDITION. THIS HOME HAS CLOSE PROXIMITY TO SCHOOLS, SHOPPING AND RESTAURANTS.IT IS APPROXIMATELY 10 MINS TO COSTCO AND 15 MINS TO NIAGARA FALLS. IT IS ALSO MINUTES AWAY TO HWY 406 OR QEW, MAKING IT CONVENIENT FOR COMMUTING. THIS BEAUTIFULLY MAINTAINED AND THOUGHTFULLY DESIGNED HOME OFFERS THE PERFECT BLEND OF COMFORT, FUNCTIONALITY AND STYLE. COME SEE IT FOR YOURSELF, YOU WONT BE DISAPPOINTED! (id:63616)

15 Hinchley Wood Grove
Brampton, Ontario
Spacious 3 bedrooms, 1.5-bathroom home is situated in a quiet, established residential neighborhood. The home is available partially furnished and includes 1 king-size bed, 1 queen-size bed, and a couch in the living room. Conveniently located near schools, parks, shopping, restaurants, grocery stores and everyday amenities. Easy access to major roads and Highway 410 makes commuting throughout Brampton and the surrounding GTA convenient. An excellent opportunity for tenants looking for a comfortable and conveniently located furnished home. 70% utilities to be paid by tenants. (id:63616)