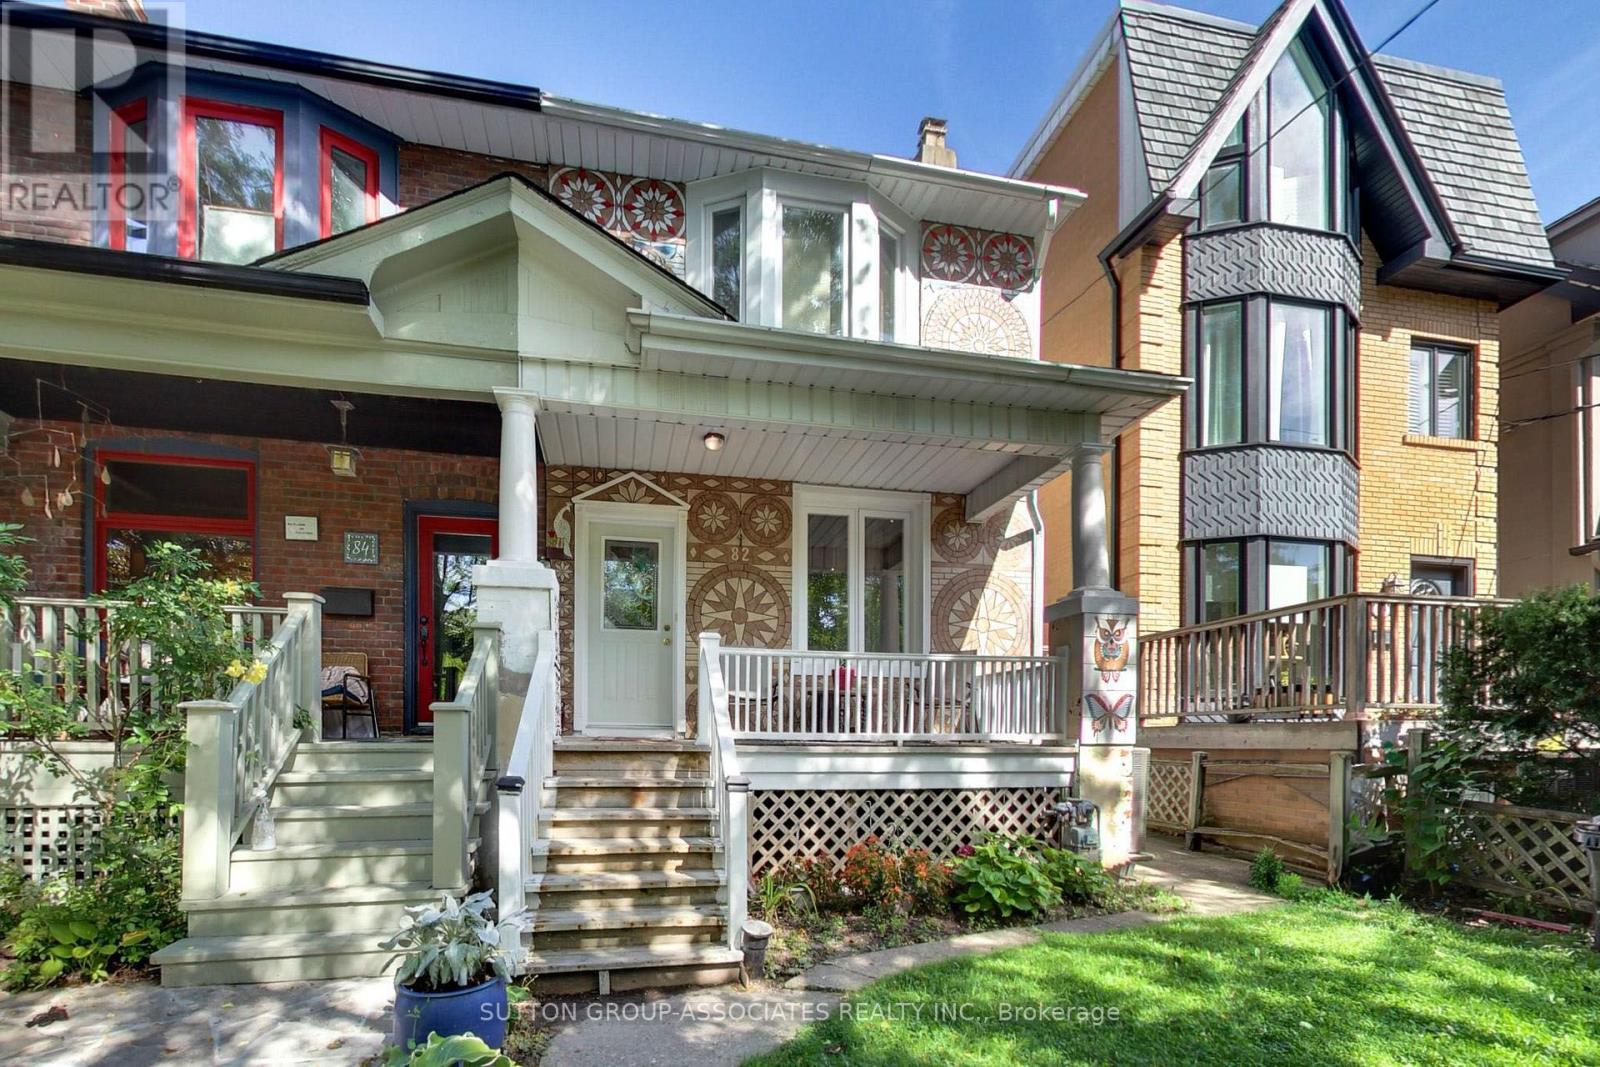
82 Helena Avenue
Toronto, Ontario
Tremendous opportunity to transform this 2,750 sq ft space into the home of your dreams! Set on an impressive lot with a double-car garage and a substantial three-storey addition, there's enormous space to customize, make your own and add tremendous value! Steps from the Wychwood Barns, Saturday Farmer's Market, highly rated Hillcrest Public School and minutes to the subway, you'll set roots in the most coveted of neighborhoods amongst an enviable community! The spacious main floor features a comfortable family room, while upstairs, four oversized bedrooms provide plenty of room for today's families. The home is perfectly livable as-is, giving you the freedom to update and customize at your own pace. With its generous proportions, exceptional location and substantial addition, it offers the rare combination of immediate comfort and long-term potential. You will love this street that hosts the annual Helena Street Party and close to every urban amenity imaginable - shops, restaurants, cafes, parks, easy transportation, the subway, Loblaws, a library, are all within reach. There is no better street to set roots in than Helena Avenue! (id:63616)
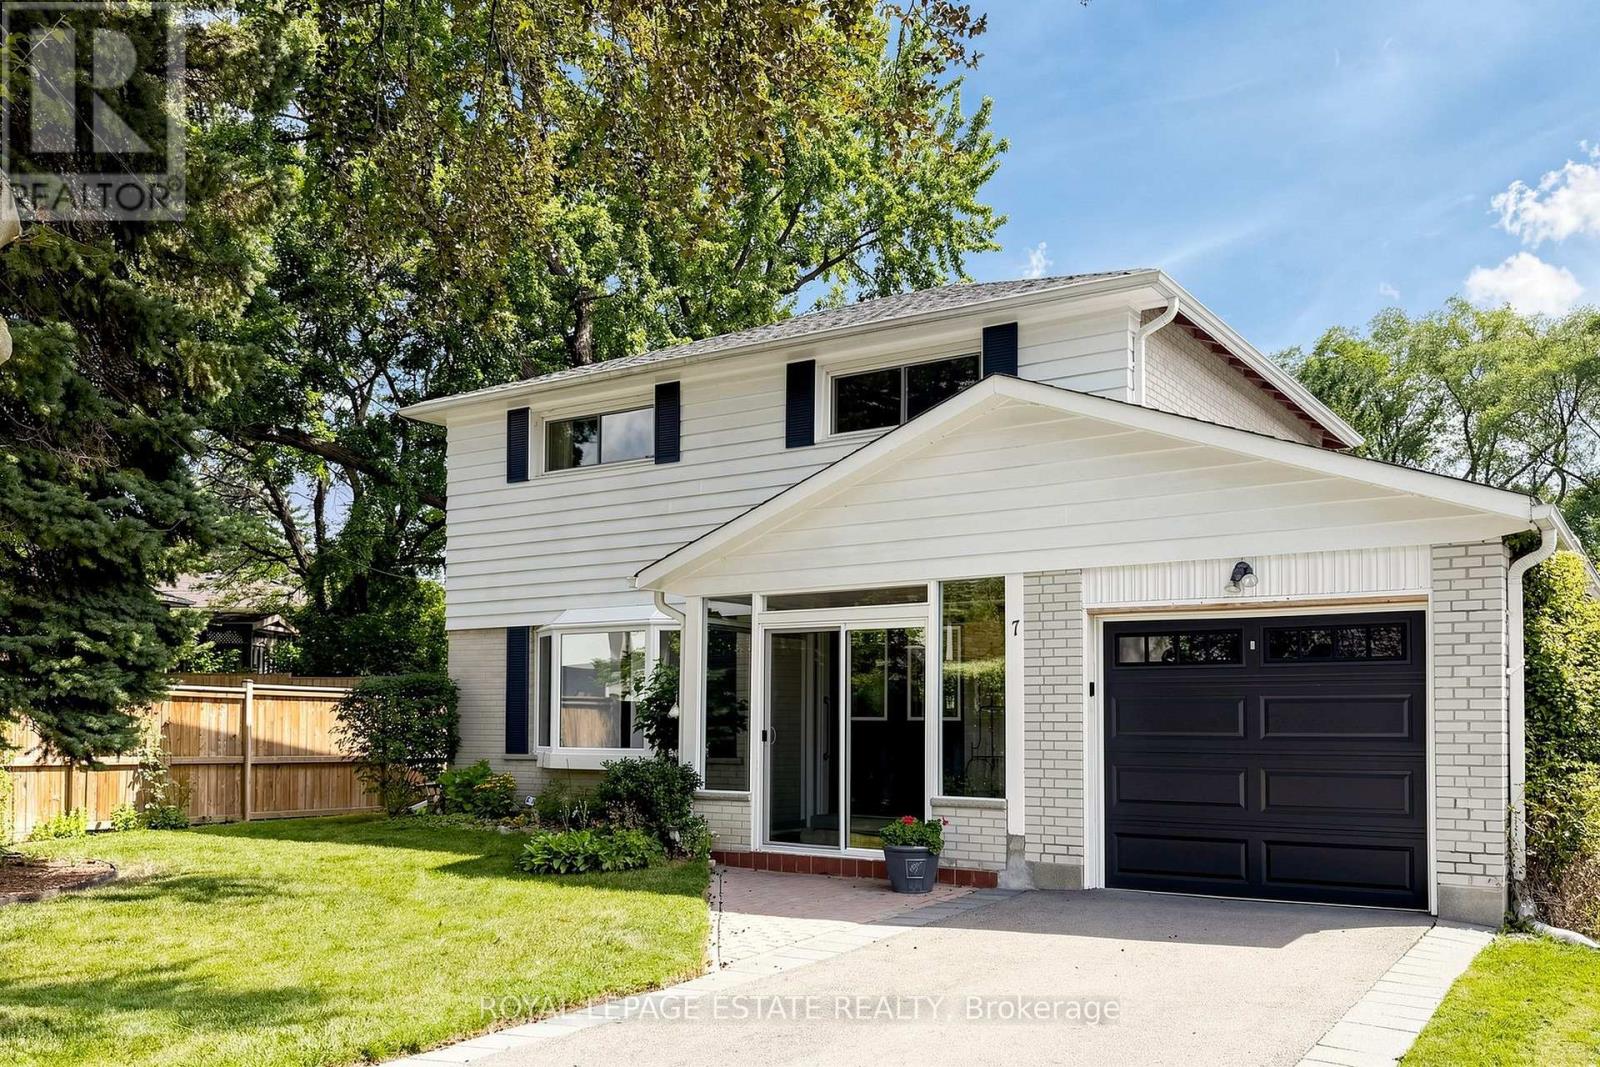
7 Longhope Place
Toronto, Ontario
Have you been hoping for the perfect family home for a long time? 7 Longhope offers an optimal combination of space, charm and functionality to raise and grow a family in a highly desirable neighbourhood amongst top ranked schools. For sale for the very first time, this home has an impeccable record of exemplary family service. Lovingly maintained, this large home sits on an expansive lot in a tranquil setting in the prestigious Don Valley Village. The quiet cul-de-sac offers the perfect environment for children to run, bike and play and the basement apartment is ideal for extended family or guests. Ample parking and walk outs from the family room and sun room to the massive back yard are ideal for hosting large family gatherings. Exceptional accessibility to The DVP, 404, 401, 407 and Sheppard Subway station make daily commuting a breeze. For getting into, around, or out of the city this location can't be beat. Close to all amenities and a short walk to Fairview Mall puts the necessities and conveniences of daily living at your doorstep. Offers anytime with flexible move in date. (id:63616)
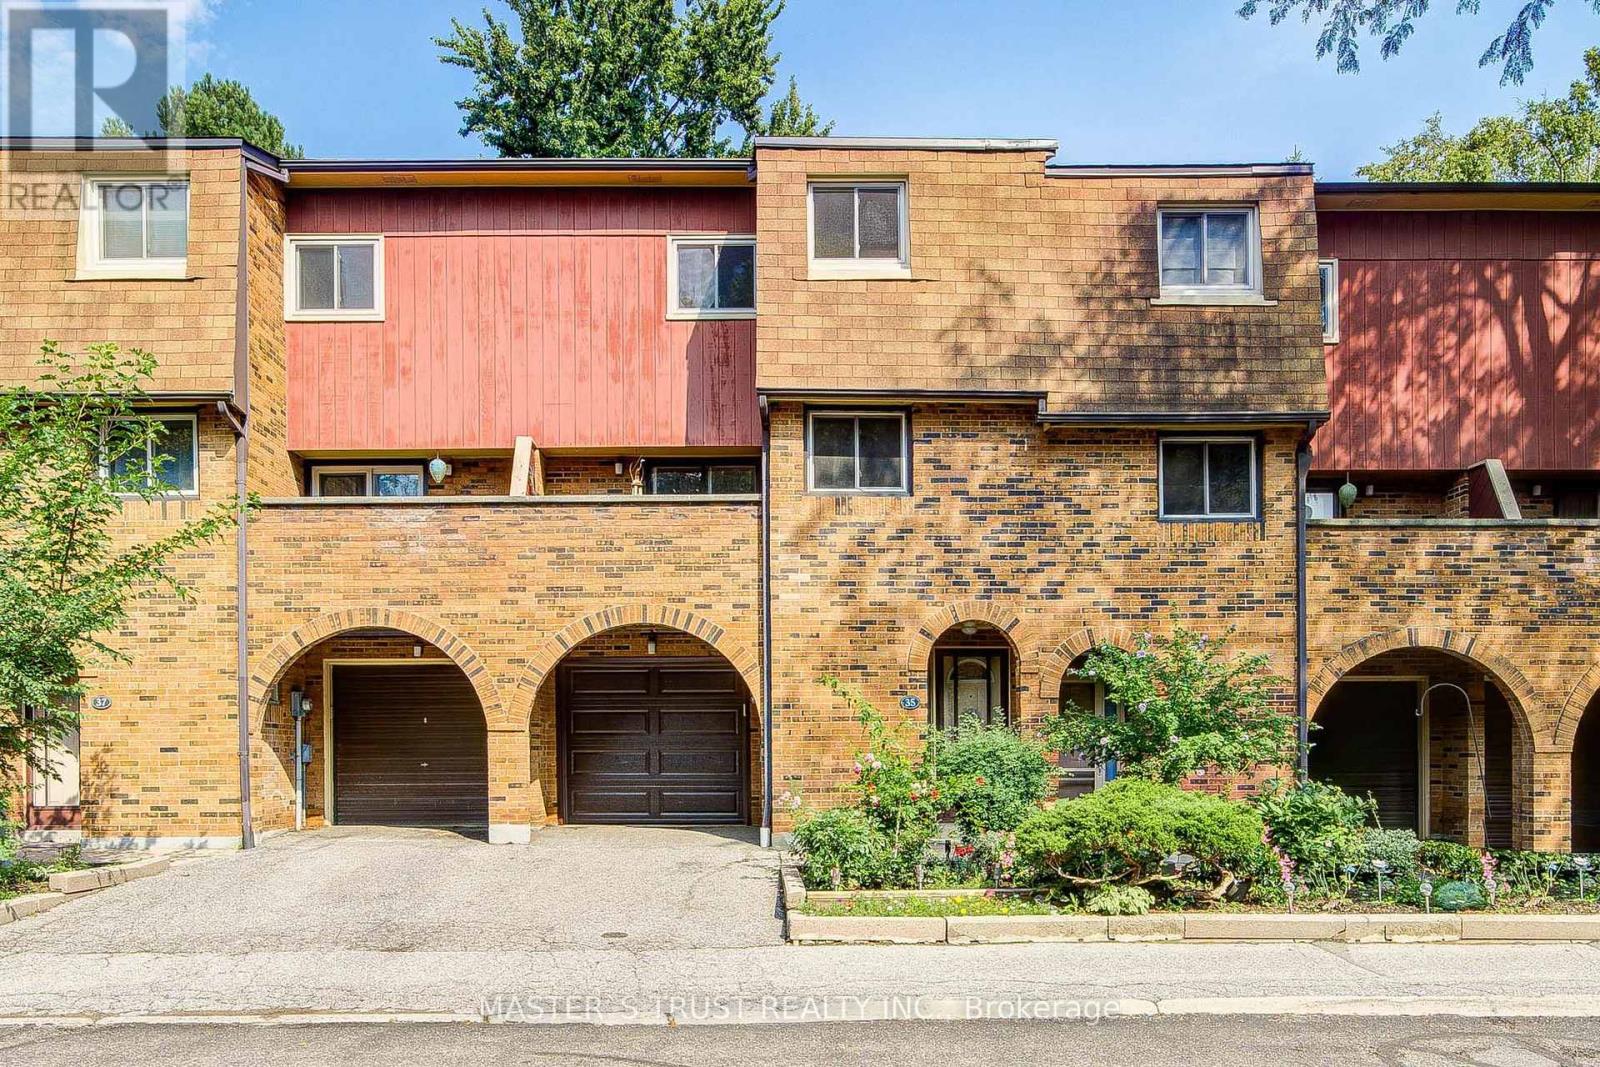
35 Bards Walkway
Toronto, Ontario
Welcome to 35 Bards Walkway, a beautifully maintained and light-filled 3+1 bedroom, 2 full bathroom home situated in a well-managed, family-friendly neighborhood,steps to quiet parkland. Freshly updated, this home features modern paint and lighting throughout (2026), a new hood fan (2026), a new garage door (2026), stainless steel appliances Fridge (2025),Dishwasher (2025) with 2 years extended warranty, Stove (2023), as well as a newer garage door remote (2024), and an upgraded electrical panel (2024), newer furnace (2021).The exceptionally functional multi-level layout begins on the main floor with soaring ceilings and a versatile fourth bedroom featuring a 3-piece ensuite and an office or den direct walkout access to a private backyard. The second floor offers a sleek modern kitchen with new polished floor, Solid Wood Cabninets with granite coutertops/Stainless appliances, next to the kitchen a spacious/bright dinning area offers an ideal setting for family dinners and hosting guests. Beyond the dinning, a warm living/family room centered around a cozy wood-burning fireplace, complemented by two oversized walkout balconies with sliding glass doors for easy indoor-outdoor flow. The third level boasts three generously sized bedrooms offering comfort and privacy for the entire family.Enjoy a truly stress-free lifestyle with low-maintenance living. (**Maintenance fees include Bell 1.5 Gbps fibre optic internet, Bell Cable TV, water, outdoor pool access, and visitor parking/landscaping also include all exterior elements, including the roof, windows, doors, garage door, snow removal, and lawn care.) Located in a prime North York location, you are within walking distance to top-rated schools (Muirhead PS and Brian PS French Immersion), Fairview Mall, grocery stores, and restaurants. Effortless commuting is guaranteed with easy access to Don Mills Subway Station, TTC, Hwy 401, DVP, and the LRT line. A rare move-in-ready opportunity and a turn-key investment opportunity! (id:63616)
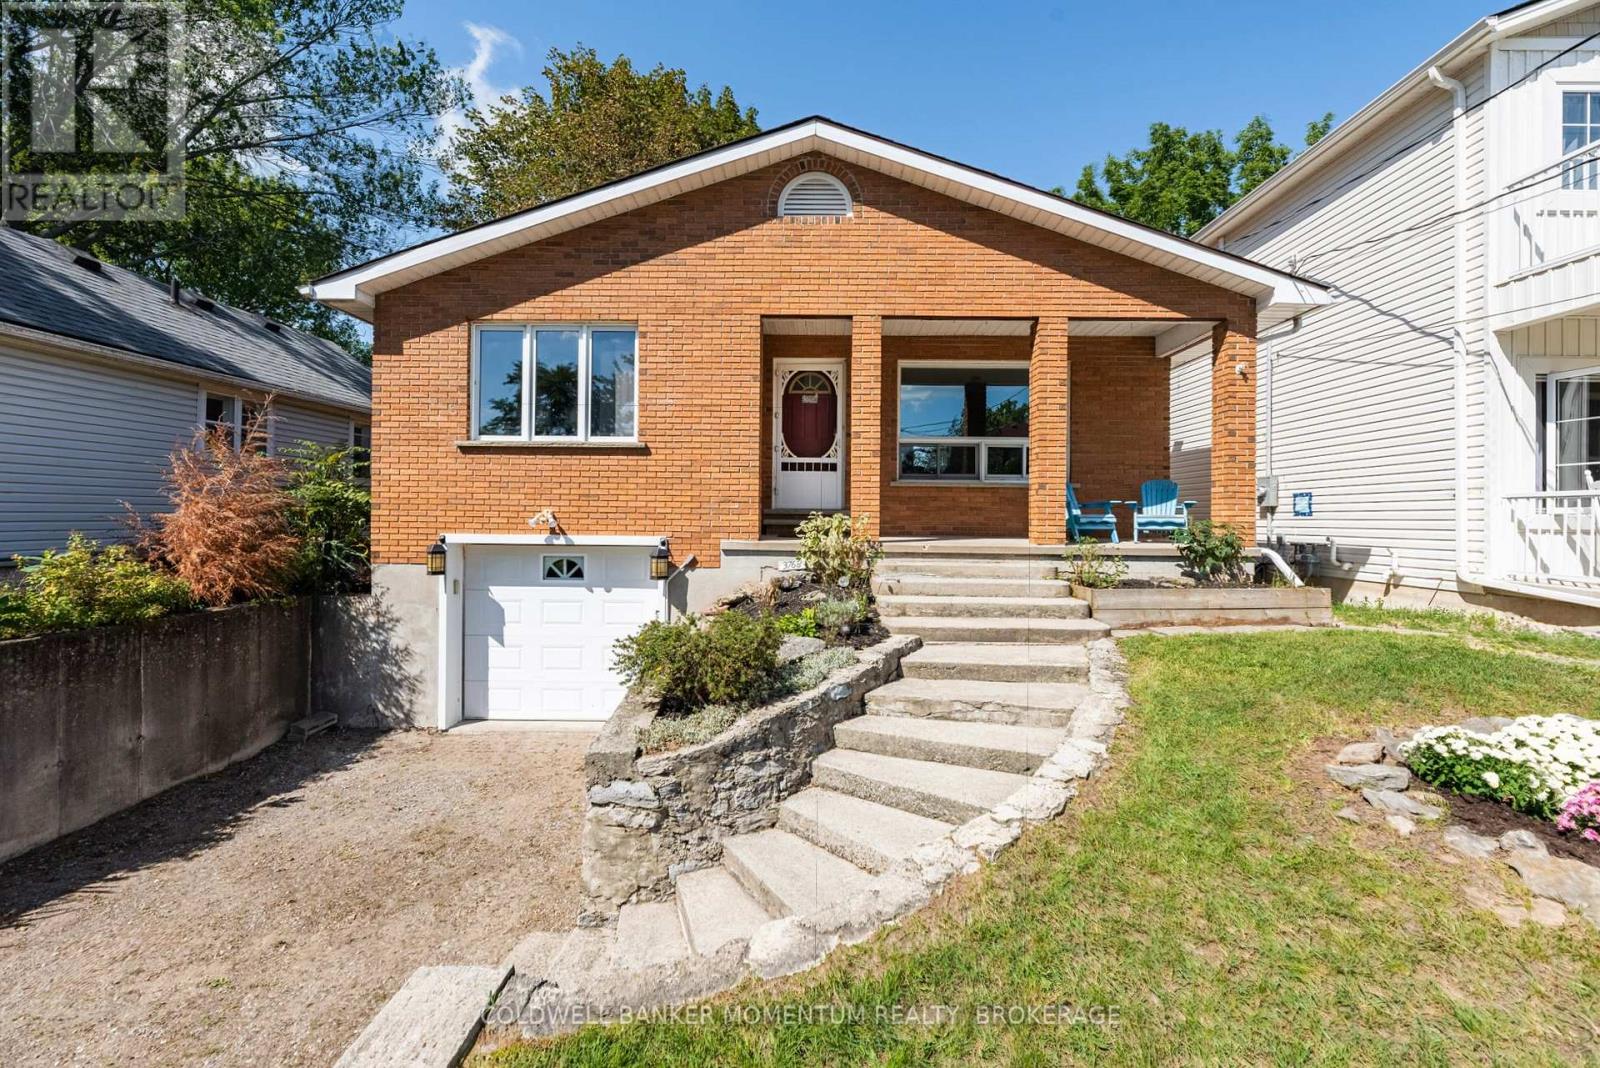
3768 Crystal Beach Drive
Fort Erie, Ontario
BEACH BREEZES and a short stroll along the lake brings you to the crystal clear waters of Crystal Beach. An easy walking route takes you to a sandy beach, the local authentic gelato shop, cafes and dining, or the waterfront park and boat launch to view gorgeous sunsets. Ideally located as your year round escape from city living, this solidly built bungalow with a fully finished walkout basement has a cottage vibe with all the amenities of a year round home. Enjoy glimpses of the lake across the street and an elevated feeling from the large picture windows in the open concept living space. A gas forced air heating system, central air and municipal services add to your comfort. A wood burning fireplace in the living room adds a nice touch for cooler evenings. Featuring two bedrooms and a full bath on the main level, and a third bedroom with a second full bath, recreation room and a kitchenette on the lower level, your guests will appreciate their own space during their stay. Create a backyard oasis enhanced by an elevated deck perfect as a BBQ spot. A deep backyard at walkout level provides room for a private sitting area. Make this your all season retreat or new year round home among the lakefront homes that line the shoreline. Close proximity to nearby sailing and boating clubs will appeal to those who love to be on or near the water in the summertime. Embrace a relaxed lifestyle, white sand beaches and an opportunity to connect with family and friends in this vibrant beach community! (id:63616)
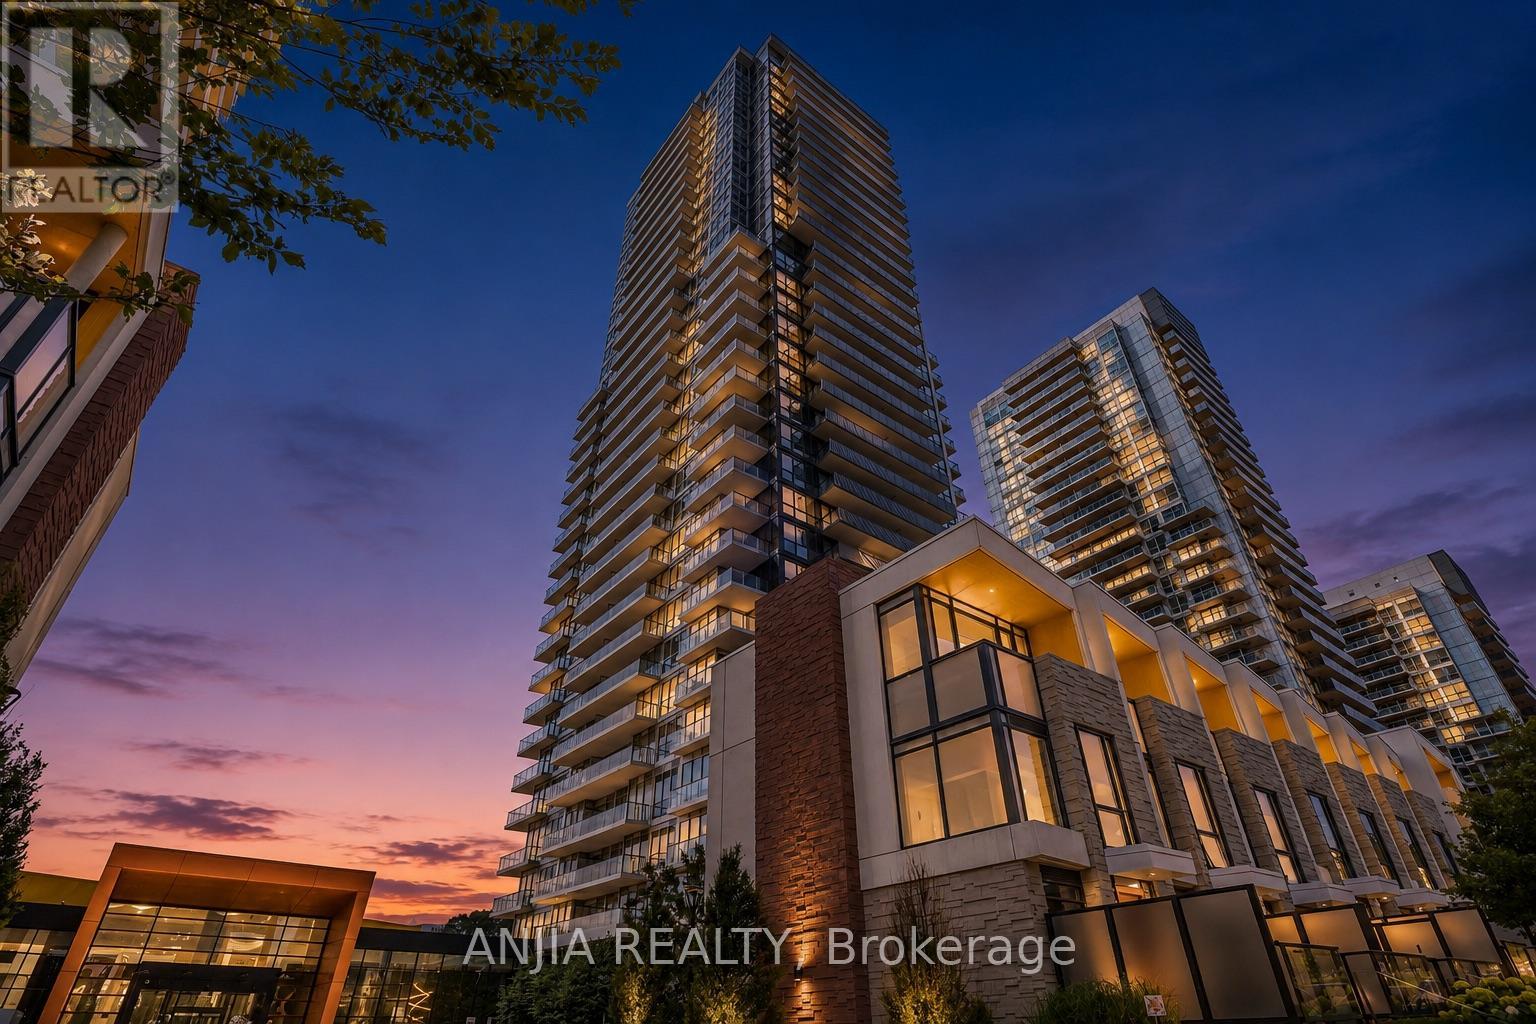
Th607 - 85 Mcmahon Drive
Toronto, Ontario
Rarely offered two-storey villa-style residence at Seasons II in Concord Park Place! Offering 3 bedrooms plus 2 versatile dens, 2 bathrooms and a generous 1,335 sqft. interior, this distinctive home combines the functionality of a townhouse with the services and amenities of a luxury condominium.The main level features a bright, open-concept living and dining area with 10-foot ceilings, floor-to-ceiling windows and contemporary finishes. The modern kitchen showcases quartz countertops, a marble backsplash, integrated Miele appliances and extensive designer cabinetry. A main-level bedroom and den provide flexible options for guests, a home office or a playroom.The lower level offers two additional bedrooms and a second versatile den, creating excellent separation and privacy. Both lower-level bedrooms feature built-in closet organizer systems for convenient and efficient storage.One underground parking space and one owned locker are included. Residents enjoy access to the impressive 80,000 sq. ft. MegaClub, featuring an indoor swimming pool, fitness and yoga facilities, basketball and tennis courts, bowling lanes, a golf simulator, sauna, hot tub, party lounges and more.Conveniently located near Bessarion and Leslie subway stations, the community centre and library, Bayview Village, North York General Hospital, parks, shopping and dining. Immediate access to Highways 401 and 404 provides excellent connectivity throughout the GTA. (id:63616)
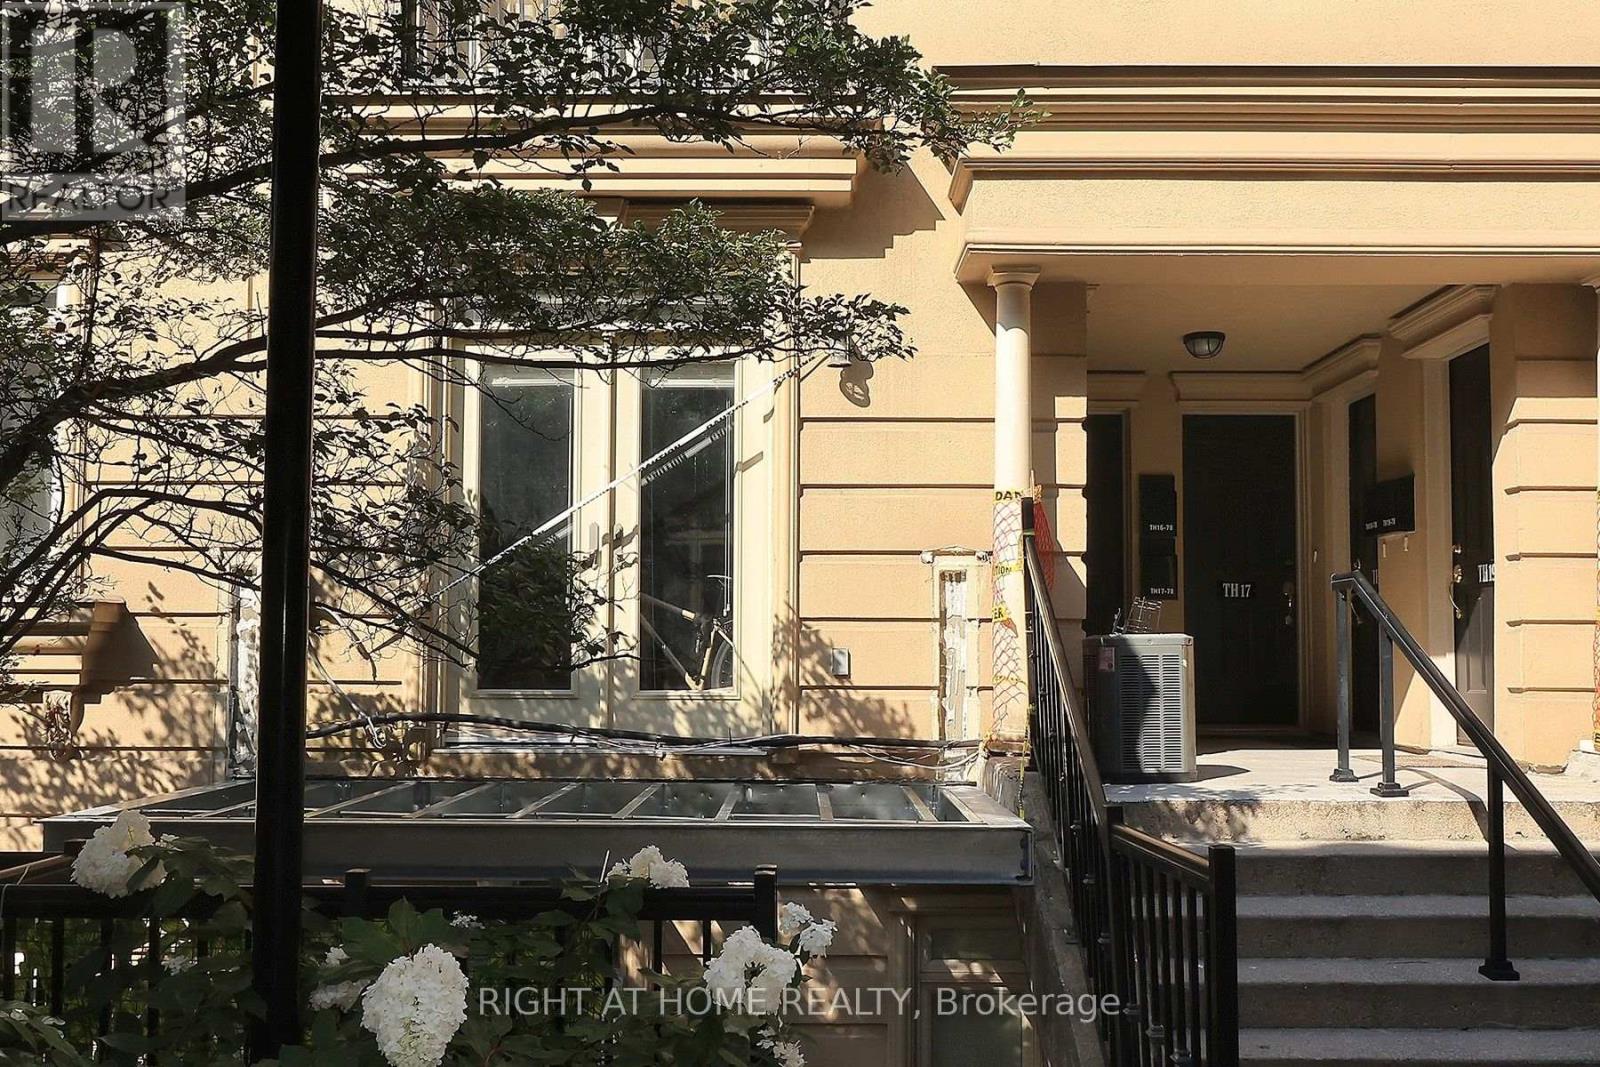
Th12 - 78 Carr Street
Toronto, Ontario
Discover the perfect blend of style, comfort, and location in this beautifully 1 bedroom, 1 bathroom stacked townhouse in the heart of downtown Toronto. Nestled in one of the city's most coveted neighbourhoods, this home offers exceptional urban living with major hospitals, TTC, acclaimed dining, cafés, and everyday conveniences just steps away. Enjoy weekends exploring the vibrant streets of Kensington Market, the boutiques and nightlife of Queen West, and everything this dynamic neighbourhood has to offer. An outstanding opportunity for professionals, first-time buyers, and investors seeking a prime downtown address. (id:63616)
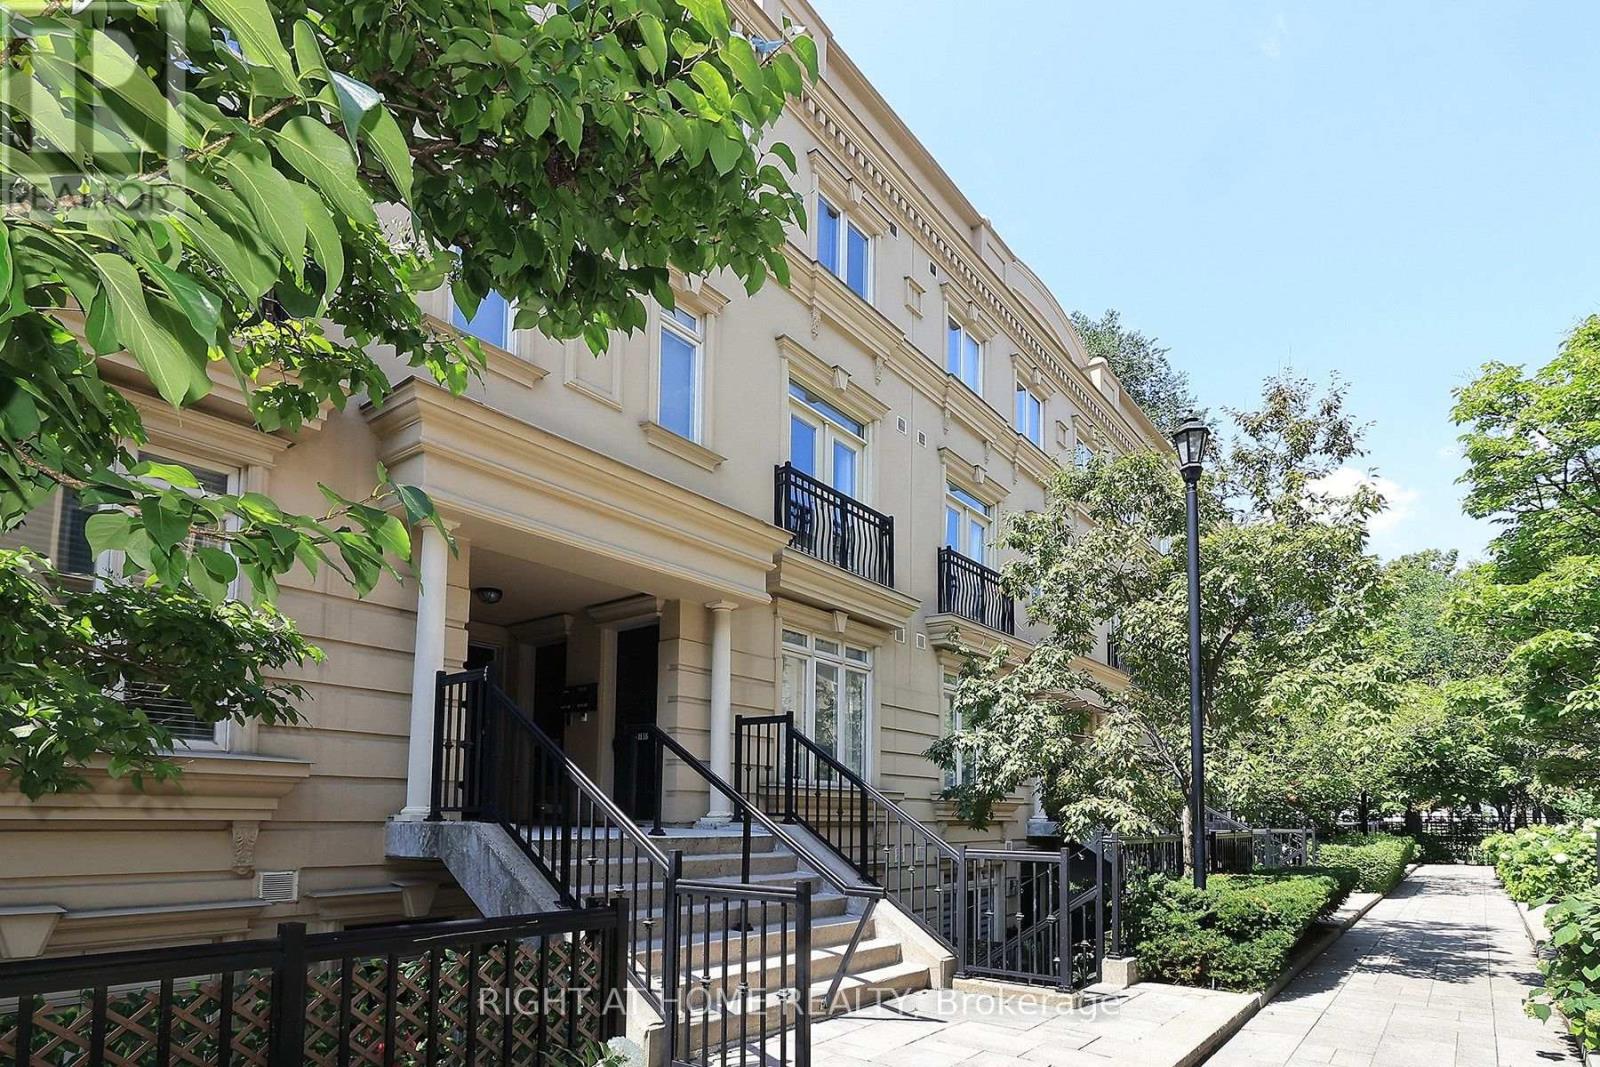
19 - 88 Carr Street
Toronto, Ontario
Discover the perfect blend of style, comfort, and location in this beautifully appointed 2-bedroom, 2-bathrooms stacked townhouse in the heart of downtown Toronto. Nestled in one of the city's most coveted neighbourhood, this home offers exceptional urban living with major hospitals, TTC, acclaimed dining, cafés, and everyday conveniences just steps away. Enjoy weekends exploring the vibrant streets of Kensington Market, the boutiques and nightlife of Queen West, and everything this dynamic neighbourhood has to offer. An outstanding opportunity for professionals, first-time buyers, and investors seeking a prime downtown address. (id:63616)
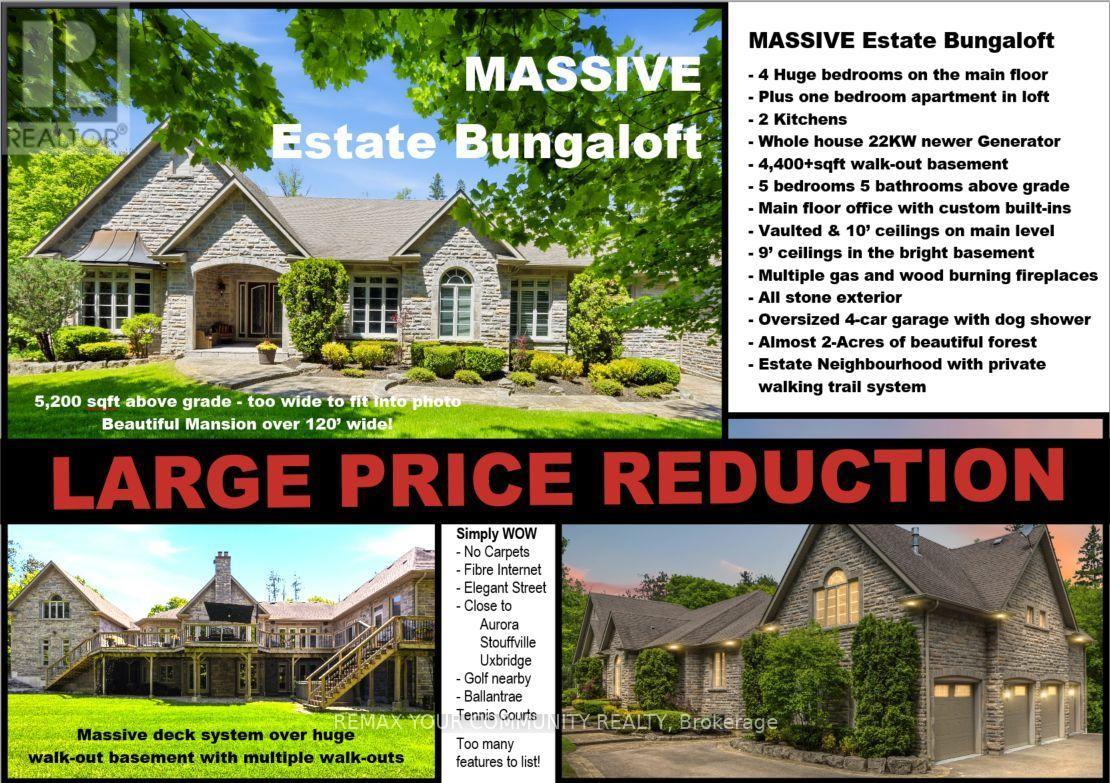
46 Lake Woods Drive
Whitchurch-Stouffville, Ontario
Elegant classic stone masterpiece mansion surrounded by beautiful thick private forest in the enchanted Woodlands of Camelot community with private wooded trails owned by the community*. This massive bungaloft with over 5,000sqft above grade has 4 generously sized bedrooms plus office on main floor & one-bedroom apartment with volume ceilings and gas fireplace in the loft plus 4000+sqft walkout basement. Voluminous ceilings, tall baseboards, plaster crown moldings & multiple fireplaces (both gas and wood burning). Kitchen masterpiece by Bloomsberry with gorgeous stone counters, high-end appliances with access to extensive deck oasis & yard. Amazing 4-car garage with dog shower! Back-up whole-home gas-powered generator! The location is great with an easy drive to the 404, 407, towns of Stouffville, Uxbridge & Aurora. The primary bedroom is a special retreat with soaring ceilings, private views, gas fireplace, walk-in closet built-out by artisans & luxury 6-pc primary bath with access to the rear deck. The massive walk-out basement with over 4000sqft of bright & light open space & 9' ceilings & beautiful views - this w/o basement has potential to be better than most main floors. Huge rear deck with multiple access points from the homes main level (6 to be exact), 2-stairs on each side to access the yard and a large woodburning fireplace in the center makes this deck a perfect gathering place for friends & family. **As per the Town of Stouffville a possibly planned new Ballantrae Multi-Sport complex may be built in the not too distance future just few KMs away. (id:63616)
45 Eleanor Avenue
Hamilton, Ontario
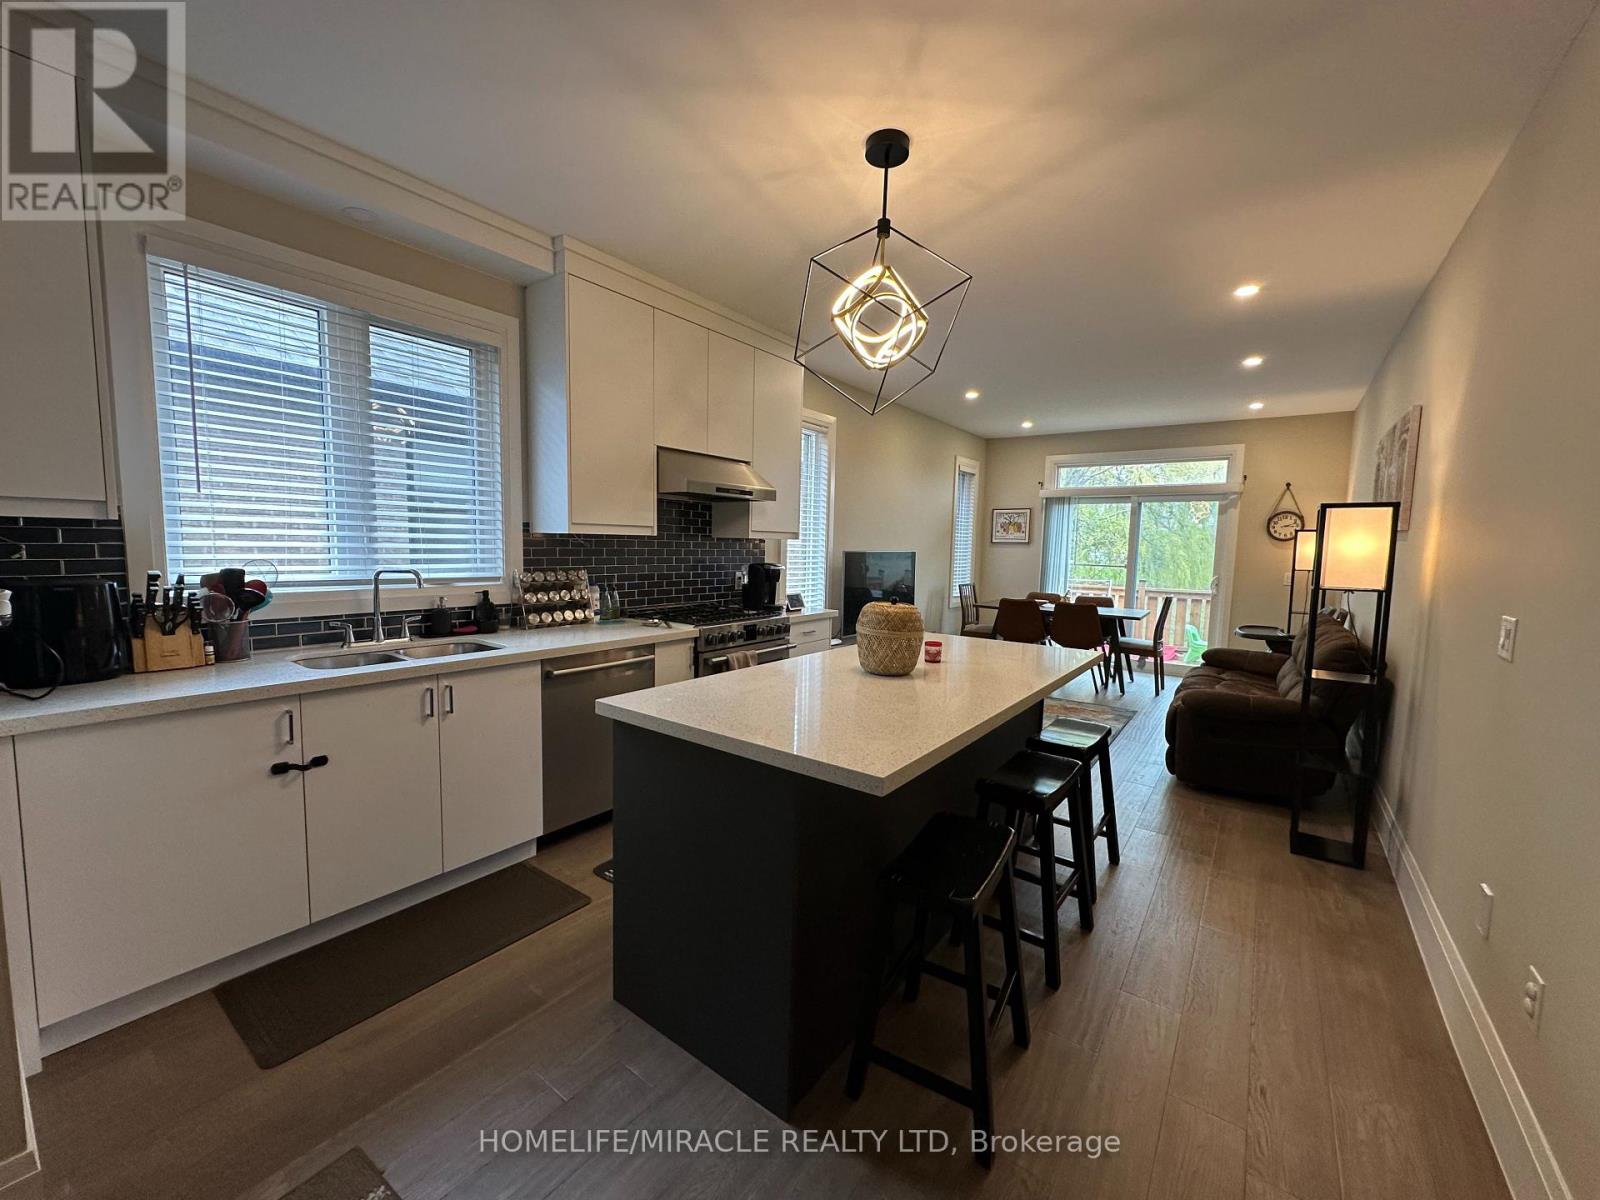
This Inviting Detached 3-Bed, 3-Bath Raised Bungalow Offers Versatile Living Space And Modern Amenities, Perfect For Families. It Features Many Desirable Attributes, Including A Fully Equipped Kitchen, Three Generously Sized Bedrooms, And A 4-Piece Ensuite In The Primary Bedroom. The Attached Garage Provides Direct Access To The Home, Offering Secure Parking And Additional Storage Space. This Home Is A Fantastic Blend Of Functionality And Comfort. It Is Ideally Located On Hamilton Mountain, Close To Schools, Highway Access, And Public Transit. (id:63616)
Upper - 67 Terrace Hill Street
Brantford, Ontario
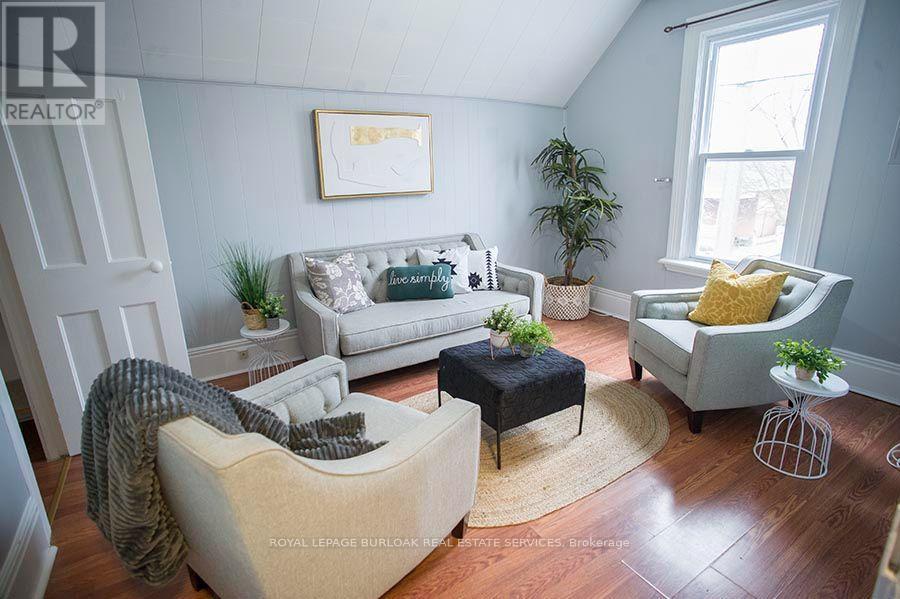
1 bedroom 1 bath unit, all clean and nicely finished. This unit offers an updated bathroom, spacious living room, bedroom & kitchen with laundry, new windows, furnace and roof. This upper level unit is perfect for a young couple or single professional. Could be made into 2 bedroom unit if someone wanted the living room to be a 2nd bedroom. 1 parking spot included. Close to Brantford General Hospital, walking distance to City View Park. Located on Bus Route. (id:63616)
28 Seymour Drive
Hamilton, Ontario
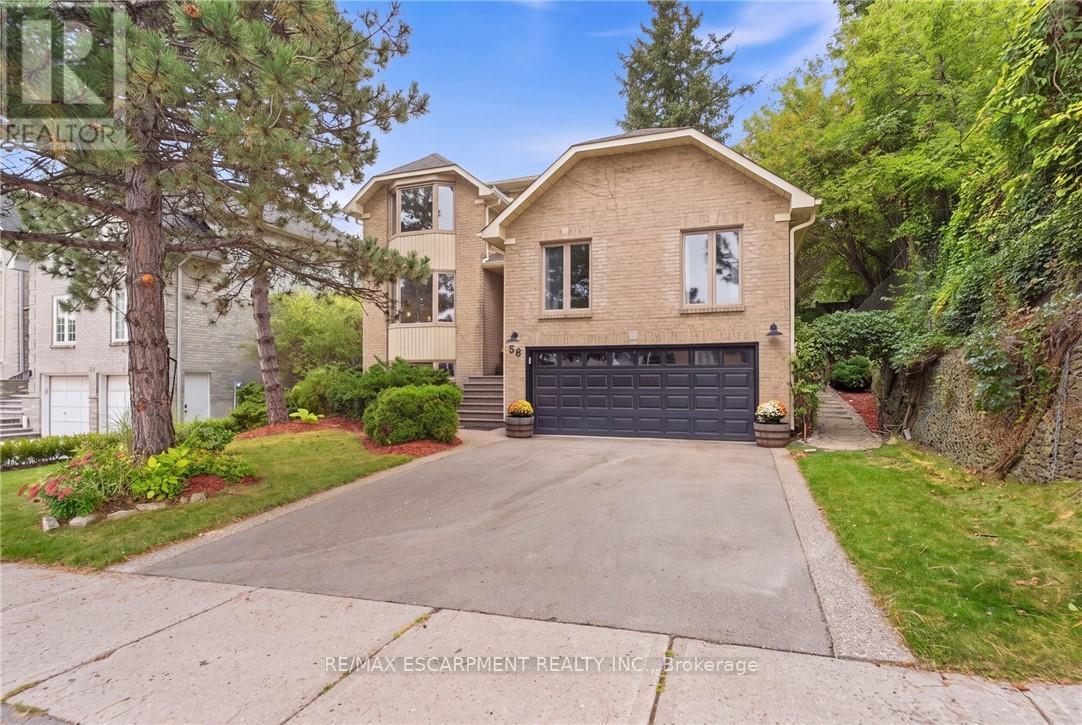
Welcome to this beautifully updated 4 bedroom home tucked away in a quiet, sought after location. Enjoy the convenience of being within walking distance to schools, trails, Meadowlands shopping, restaurants and movie theatre, as well as the prestigious Hamilton Golf & Country Club, with quick and easy highway access. Approximately $450,000 in renovations and improvements have transformed this home over the past 12 years. The kitchen is truly the showstopper, completely rebuilt in 2019 with an expansive open-concept design, a massive island, abundant cabinetry and quality appliances. The main level was beautifully updated with hardwood flooring throughout and new lighting, creating a warm, stylish and inviting space for both everyday living and entertaining. The inviting living room features a wood burning fireplace and sliding glass doors overlooking the spectacular backyard. Two gorgeous upper level bathrooms were completely renovated in 2024, while a huge family room offers plenty of space for relaxing and entertaining. Step outside to your own private retreat. The gorgeous backyard features a beautiful gazebo, updated walkway, a rebuilt and enlarged deck completed in 2024, plus a second upper deck and side garden. With multiple outdoor spaces for dining, relaxing and entertaining, this is a backyard designed to be enjoyed. Additional updates include newer siding, garage door, furnace, driveway and laundry, plus a new refrigerator in 2026. Beautifully maintained and substantially improved over the years, this home offers the rare combination of extensive renovations, exceptional outdoor space and an unbeatable location (id:63616)
143 Concession 14 Road E
Trent Hills, Ontario
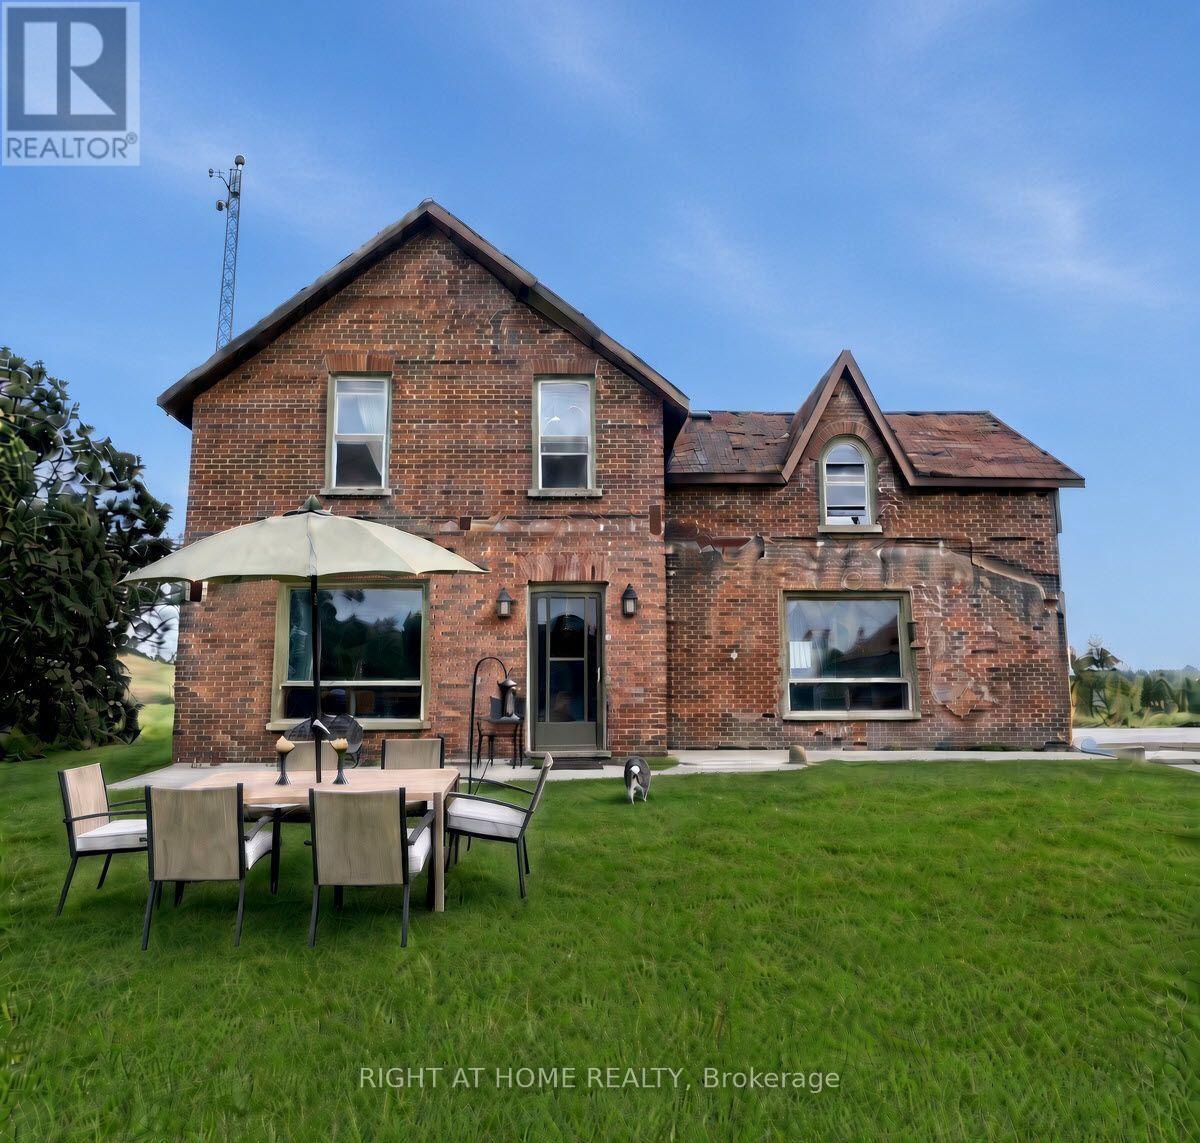
A rare opportunity to own a 100-acre piece of Northumberland County history. A severance to a 14AC farm with house, barn, pond, garden is also possible. Set among rolling hills just of the Trent River, this distinctive farmstead combines an 1861 red-brick farmhouse, fieldstone-foundation bank barn, spring-fed pond, productive fields, woodland & natural habitat. Home to Wholearth Farmstudio since 2004, the land has been farmed without synthetic inputs. Heritage livestock, organic growing, stewardship and community have shaped its story. It has supported horses, sheep, heirloom crops, vegetables, flowers and bees. The farmhouse retains its historic character and has a new propane furnace, but requires renovation, including roof, windows, insulation. Full basement includes a smooth concrete floor with 6ft headroom and upgraded 100A service panel. The substantial bank barn is in good condition, with hydro and water, and suits livestock, storage or a workshop. A shed, breezeway, paddock and greenhouse complete the 6-acre homestead. About 55 acres of hay and pasture lie mainly on good Otonabee loam, with tractor access, partial fencing, no tile drainage and no current lease. The rest includes 29 acres of cedar and mixed bush, a creek, 3 acres of restored wetland, and environmentally sensitive habitat for over 85 bird species. The spring-fed pond is a potential irrigation source. The 7-acre north hilltop hosts Monarch Butterfly Waystation #48455 and overlooks the wetland from the Watershed bunkie. A 9-acre south parcel offers potential for solar or severance, subject to approvals. Environmental audit by Lower Trent Conservation. Detailed soil map are available. Privacy, open views & a genuine connection to the land. Deer & other wildlife abound. Whether your vision is a small farm, market garden, equestrian property, ecological project or a private rural home with room to grow, this is a place with history, character and possibilities that are increasingly hard to find. (id:63616)