
215 Breton Street
Clearview, Ontario
SELLER INCENTIVE - CREDIT OF ONE YEAR OF PROPERTY TAXES! Designed with large and multigenerational families in mind, this spacious Stayner home offers nearly 3,500 sq. ft. of finished living space across three fully finished levels, with 5 bedrooms and 5 bathrooms providing the space and flexibility for everyone to feel at home.The main floor is made for gathering, with generous living and dining areas and an open-concept kitchen and family room centred around a cozy fireplace. The spacious kitchen offers plenty of cabinetry and prep space, complemented by an updated backsplash, while multiple main-floor living areas give busy households room to entertain, relax, and spend time together without feeling crowded. Upstairs, four generously sized bedrooms offer a level of privacy and convenience that's ideal for a larger family. The primary suite features a walk-in closet and private 4-piece ensuite, while every secondary bedroom has direct access to a bathroom, including two bedrooms connected by a Jack-and-Jill bath. Updated flooring throughout makes the entire upper level carpet-free.The fully finished lower level adds another dimension to the home and is particularly well suited to extended family, older children, overnight guests, or anyone looking for additional private living space. It features a fifth bedroom, full bathroom, expansive recreation/living area, finished staircase, ample storage, and a rough-in for a future wet bar. Outside, the fully fenced backyard offers plenty of room to enjoy, complete with garden boxes, while apricot and cherry trees add a unique touch to the front yard. Set in a family-friendly Stayner neighbourhood close to schools and everyday amenities, you're approximately 10 minutes from Wasaga Beach, 15 minutes from Collingwood, and 30 minutes from Barrie. With 5 bedrooms, 5 bathrooms and room for multiple generations under one roof, this is a home designed to grow with your family for years to come. (id:63616)

312 Valeria Boulevard
Vaughan, Ontario
Welcome to 312 Valeria Blvd - a stunning family home located in the prestigious Weston Downs community of East Woodbridge. Situated on an expansive 59 x 136 ft lot, this impressive residence offers over-the-top comfort and functionality with 5 spacious bedrooms and 4 beautifully appointed bathrooms. The thoughtfully designed layout features elegant formal living and dining rooms, a separate family room, and a versatile main-floor bedroom or office. The bright eat-in kitchen walks out to a large private backyard, perfect for entertaining and family gatherings. Upstairs, enjoy generously sized bedrooms, including a luxurious primary retreat complete with a spa-inspired 6-piece ensuite and walk-in closet. The fully finished basement provides endless opportunities for additional living, recreation, or entertainment space. Conveniently located near Highway 400, top-rated schools, shopping, and dining - this is an exceptional opportunity to own in one of Woodbridge's most desirable neighbourhoods. (id:63616)

8 Calderbridge Crescent
Markham, Ontario
Exceptional Opportunity In Prestigious Unionville! This Elegant Detached Home Offers Nearly 5,000 Sq. Ft. Of Total Living Space On An Impressive 70+ Ft. Wide Lot With No Sidewalk, Surrounded By Mature Trees For Exceptional Privacy. Step Inside To A Grand Foyer Leading To A Functional Layout Featuring Hardwood Floors, Smooth Ceilings, And Fresh Paint Throughout The Main And Second Floors. The main floor has spacious living room, dining room, office, and family room. Thoughtfully designed with clearly defined functional spaces, the layout offers outstanding comfort, flexibility, and everyday practicality-a rare find in today's market. The sun-filled living room with French doors connects seamlessly to a generously sized office/extra bedroom, perfect for work or relaxation. The Newly Renovated Gourmet Kitchen Features Custom Cabinetry, Quartz Countertops, Quartz Backsplash, A Large Centre Island, And Premium Finishes. The Bright Breakfast Area Boasts A Vaulted Ceiling, Skylight, And Walk-Out To The Deck Overlooking A Private Nature Sanctuary. Upstairs Features Four Generously Sized Bedrooms, Including A Luxurious Primary Suite With A Spa-Inspired 5-Piece Ensuite And Expansive Dressing Area. The Professionally Finished Basement Offers A Recreation Room With Fireplace, Kitchen, Wet Bar, Sauna, And Washroom. Walking Distance To St. Justin Martyr Catholic E.S, Unionville High School, And Markham Civic Centre. Close To Top-Ranked St. Augustine CHS, Parks, Shopping, Transit, And All Amenities. A Perfect Place To Raise A Family! (id:63616)
224 - 796404 Grey 19 Road
Blue Mountains, Ontario
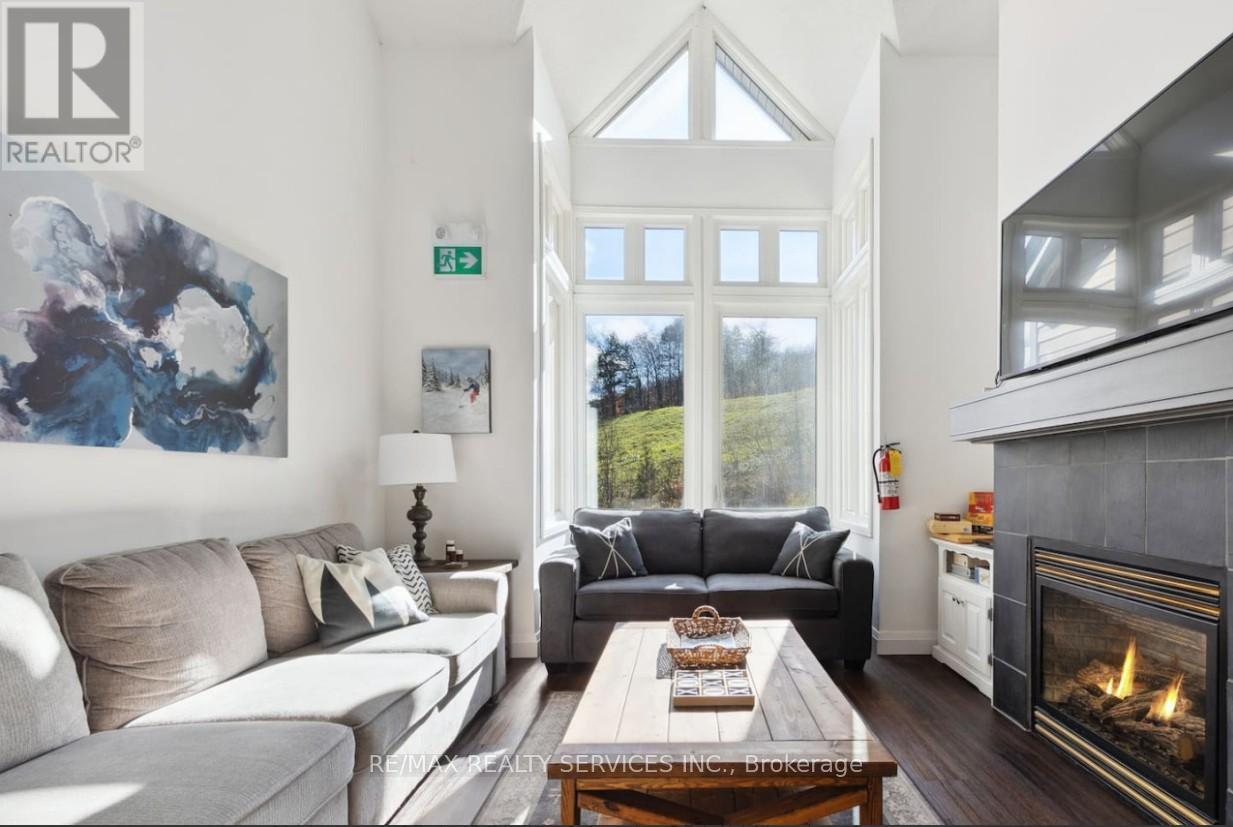
Welcome to Chateau Ridge at the base of Blue Mountain, where four-season living meets true ski-in/ski-out convenience. This turnkey 2-bedroom, 2-bath condo is ideally positioned near the Happy Valley ski run, allowing you to step outside, click into your skis, and head straight to the lift. Enjoy a bright open-concept layout with soaring ceilings, large windows, a cozy gas fireplace, and beautiful views of the ski slopes and mature trees. The kitchen features stainless steel appliances, a breakfast bar, and ample cabinetry, making it easy to host family and friends after a day on the hill. Fully furnished and ready to enjoy, this chalet-style condo offers comfortable sleeping space, in-unit storage, a private ski locker, exclusive parking, and plenty of visitor parking. Relax by the fire in winter, enjoy a BBQ with mountain views in summer, and take advantage of the year-round lifestyle Blue Mountain is known for. Walk to the Village for dining, shopping, nightlife, and entertainment, or explore nearby golf, hiking, biking, beaches, Scandinave spa, and downtown Collingwood. Use it as your personal getaway or offset ownership costs with short-term or seasonal rental income when you are not there. Short-term rentals are allowed, making this an excellent opportunity for investors, weekenders, or anyone looking to stay where they play. Maintenance fees include building insurance, exterior maintenance, landscaping, snow removal, parking, roof, Bell Fibe internet, and cable. HST may apply but can be deferred for qualified purchasers. (id:63616)

1901 - 10 Park Lawn Road
Toronto, Ontario
Breathtaking south-west views await in this sun-drenched, 19th-floor corner unit at Westlake Encore! Enjoy effortless indoor-outdoor living with a spacious private balcony overlooking Humber Bay. Functional open-concept layout features floor-to-ceiling windows and abundant natural light throughout. Prime location just steps from the lakefront, scenic parks, and trails, with everyday conveniences right at your doorstep-walk to Metro, LCBO, Shoppers Drug Mart, Starbucks, banks, and vibrant dining options. Seamless commuting via TTC, Mimico GO Station, Gardiner Expressway, QEW, Hwy 427, and Pearson Airport. Resort-style building amenities include an outdoor pool, squash/basketball court, fitness center, and a premier outdoor lounge/BBQ area facing the lake. A complete waterfront lifestyle opportunity! (id:63616)

2128 - 165 Legion Road
Toronto, Ontario
Welcome to Unit 2128, where the only thing better than your unobstructed lake view is the factt hat your bathroom floors are heated (because your feet deserve better than cold morning tiles). Say goodbye to the standard "builder-basic" white box. This stunning 1+1 bedroom, 1-bathroom suite at the California Condos has been completely reimagined and custom-tailored forthe buyer who wants serious luxury with zero renovation dust.Whether you are hosting around the upgraded waterfall island, lounging by the custom built-in fireplace, or trying to decide which of the three hot tubs you want to use today, this is essentially an all-inclusive resort you actually hold the deed to. Complete with parking and alocker, this is arguably the sharpest unit in Mystic Pointe. (id:63616)

3302 - 3515 Kariya Drive
Mississauga, Ontario
Welcome to Suite 3302 at 3515 Kariya Drive - a beautifully updated 2-bedroom, 2-bathroom condo offering stylish living in the heart of Mississauga. This move-in ready suite features floor-to-ceiling windows that flood the home with natural light from every angle. This unit offers elegant hardwood flooring throughout the living areas, and a thoughtfully updated kitchen with modern finishes. Enjoy your morning coffee in the charming breakfast nook, overlooking the entire city. While the spacious layout includes a large variety of layout options, as well as a very large storage closet for exceptional everyday convenience. This unit also includes 1 underground parking space and 1 locker. Unmatched Panoramic Views: Perched on the 33rd floor, this suite boasts breathtaking panoramic views stretching across all of Mississauga. Watch planes arrive at Pearson International Airport, admire the Toronto skyline, and enjoy views of Lake Ontario, all from the comfort of your own home. Enjoy resort-style living with an exceptional lineup of amenities, including a fitness centre, sauna, indoor pool and hot tub, plus a games room featuring pool and ping pong tables. Work from the stylish co-working space, unwind in the private movie room, or entertain indoors in the party room or outdoors on the landscaped patio with BBQs-all while enjoying the convenience of an on-site park. Perfectly located just minutes from Square One Shopping Centre, Celebration Square, top-rated restaurants, grocery stores, transit, and everyday amenities. Commuters will love the quick access to Highways 403, 401, and the QEW, making travel throughout the GTA effortless. Available for move-in November 1st - an exceptional opportunity to lease a turnkey home in one of Mississauga's most convenient neighbourhoods. (id:63616)

1477 Duncan Road
Oakville, Ontario
SPECTACULAR CUSTOM-BUILT MODERN FARMHOUSE BY RICHCO DEVELOPMENT IN PRESTIGIOUS SOUTH-EAST OAKVILLE! Situated on an exceptional 79' x 151' mature lot, this newly constructed residence offers approximately 7,000 sq.ft. of exquisitely designed living space across all levels, including an impressive walkout lower level. Thoughtfully designed for both refined everyday living and grand-scale entertaining, this extraordinary home features elevator access to all three levels, soaring ceiling heights, extensive natural stone finishes, and expansive walls of glass throughout.The breathtaking family room showcases a dramatic 23-foot feature wall, heated flooring, a remarkable custom crystal chandelier inspired by the iconic Waldorf Astoria lobby, and a stunning floor-to-ceiling glass curtain wall. The designer kitchen is anchored by two oversized islands, premium Sub-Zero and Wolf appliances, and a fully equipped chef's kitchen, creating the perfect setting for everyday living and entertaining.The upper level is highlighted by a spectacular skylight and luxurious bedroom suites, while the walkout lower level offers exceptional additional living space complete with a sauna, steam room, jacuzzi, and a dedicated theatre room.Bi-fold doors open seamlessly to a covered porch overlooking the expansive backyard with pool potential. Surrounded by mature trees and located moments from top-rated schools, parks, and the lake, this extraordinary residence offers a rare combination of scale, craftsmanship, architectural sophistication, and timeless elegance in the heart of South-East Oakville. (id:63616)

604 Hamilton Crescent
Milton, Ontario
Welcome to 604 Hamilton Crescent, Milton, a spacious townhome located in the desirable Beaty neighbourhood, perfect for families seeking comfort, space, and convenience. The main floor features a bright and generous combined living and dining area, along with a functional kitchen overlooking the backyard and complete with a cozy breakfast area. Upstairs, you'll find three spacious bedrooms, including a primary bedroom featuring a walk-in closet and semi-ensuite access to the main bathroom. The finished basement provides valuable additional living space and features a second kitchen, laundry area, and 3-piece bathroom, offering plenty of flexibility for everyday family living. Complete with a single-car garage and private backyard, this home is conveniently located close to schools, parks, shopping, public transit, and everyday amenities, making it an excellent place to call home. (id:63616)

808 - 2230 Lake Shore Boulevard W
Toronto, Ontario
Some views simply never lose their impact. Welcome to this exceptional 1+1 bedroom residence at Beyond the Sea, offering unobstructed, forever-protected views across Lake Ontario and the Toronto skyline. With waterfront parkland preserving the outlook, the scenery constantly evolves, from glowing sunrises and sailboats crossing the lake to dramatic sunsets and the city illuminated after dark. Floor-to-ceiling windows fill the open-concept interior with natural light & keep the remarkable view front & centre. Accessible from both the living room and primary bedroom, the spacious private balcony extends the living space outdoors and provides an unforgettable setting for morning coffee, evening drinks or entertaining against the skyline.Inside, the thoughtfully designed floor plan features a generous primary bedroom, modern kitchen with ample room for everyday living and entertaining, in-suite laundry, parking and a locker. The result is a home that feels comfortable, functional and effortlessly connected to its waterfront surroundings. Residents enjoy an impressive collection of resort-inspired amenities, including 24-hour concierge, indoor pool, hot tub, sauna, fitness centre, rooftop terrace with BBQs, party and theatre rooms, guest suites, visitor parking and beautifully maintained common areas. All utilities except hydro are included in the maintenance fees, an increasingly valuable benefit in today's market. Ideally located in the heart of Humber Bay Shores, this outstanding residence is steps from waterfront parks, beaches, scenic trails, restaurants and everyday conveniences. With TTC at your doorstep and quick access to the Gardiner and GO Station, downtown Toronto is only minutes away. An exceptional home, an incomparable outlook and a waterfront lifestyle that is difficult to match. (id:63616)

2011 - 30 Harrison Garden Boulevard
Toronto, Ontario
Unobstructed East View One Bedroom One Bath Unit! Updated Eat-In Kitchen With Quartz Counter. Newer Stainless Steel Appliances! High Floor Bright & Cozy In The High Demanding Area! Open Balcony Overlook The Avondale Park! One Parking & One Locker Are Included! Walk To Sheppard Subway, Restaurants, Park! Minutes Drive To 401! Don't Miss This! (id:63616)

1603 - 50 Charles Street E
Toronto, Ontario
Luxury Casa 3 Condo, Also Known As "Hermes Condo," Located In The Heart Of Downtown Business Center. This Tasteful And Modern One Bedroom Corner Unit Features 9 Feet Smooth Ceiling, 507 sqft Indoor And 226 sqft Balcony Total of 733 sqft, South-East Exposure, Designer Kitchen With European Appliances & Marble Counter Top, Closet. Functional Open Concept Layout & Floor To Ceiling Windows Allow You To Enjoy Brightness On Every Corners Inside. Steps To Yonge/Bloor Subway Station, UoT, Boutiques, Restaurants, Coffee Shop & Much More. The Unit Is FURNISHED, Just Move In And Enjoy. Furniture List: 1 nightstand, 1 Queen Bedframe/mattress, 1 five-drawer dresser, 1 desk, 1 TV table, 1 sofa(sofa bed), 1 dining table and 4 chairs, 1 desk chair. Photos were taken before the current Tenant moved in. (id:63616)
2810 - 215 Sherway Gardens Road
Toronto, Ontario
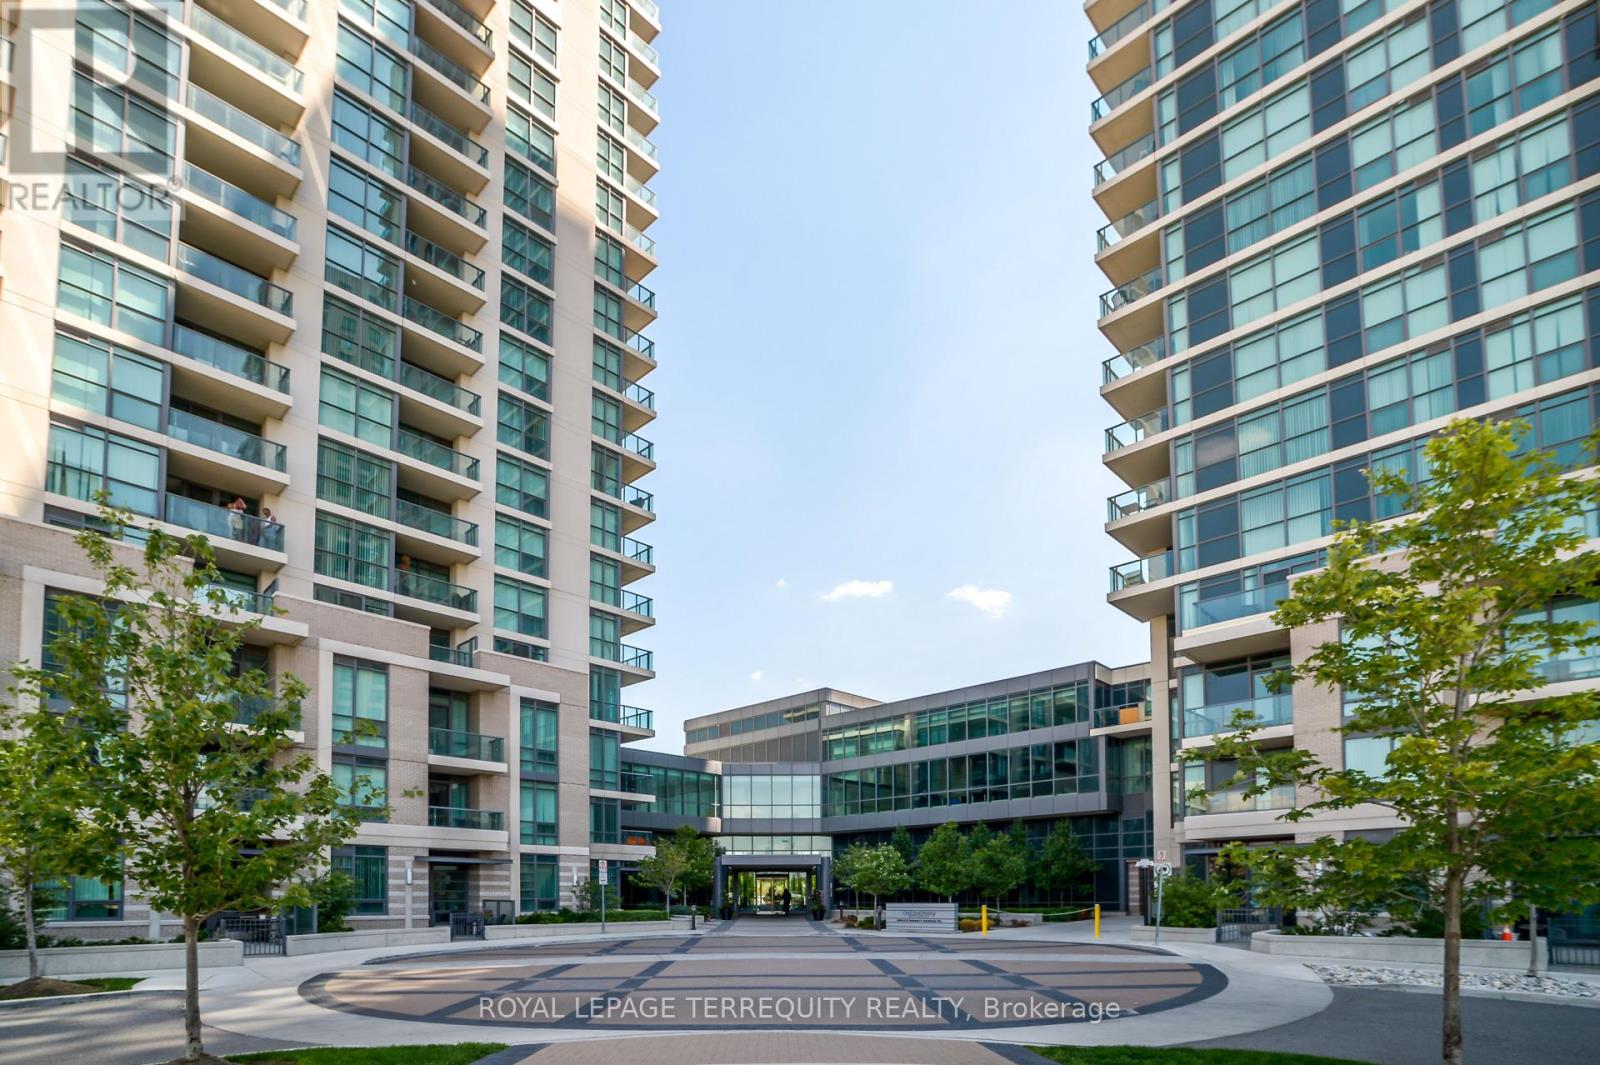
Welcome to One Sherway Tower Three! This Bright 2 Bedroom 2 Bathroom Corner unit offers tons of natural light, expansive lake views and spectacular view of the city's skyline.Open-concept kitchen features full-size stainless steel appliances, granite counters and a breakfast bar. Hardwood flooring in living areas. Split bedroom floorplan provides added privacy. Enjoy your morning coffee or an evening cocktail on your spacious balcony. Fantastic Location - Shop till you Drop! Directly across from Sherway Gardens Shopping Mall & enjoy dining at great restaurants like Eataly. Quick access to HWY 427, the Gardiner and QEW. Close to Public Transit. Short Drive to Pearson Airport. Building Amenities: 24-hour concierge, gym, exercise room, swimming pool, sauna, party room, media room, theatre, games/rec room, bicycle storage and visitor parking. (id:63616)

806 - 108 Peter Street
Toronto, Ontario
Live in the heart of downtown at Peter & Adelaide by Graywood Developments. Step outside and some of Toronto's best dining, shopping, nightlife and culture are all within an easy walk, with King West, Queen West, Chinatown and Kensington Market just moments away and King, Queen & Spadina streetcars close at hand. Completed in 2023, this stylish 2-bedroom, 2-bathroom suite offers 682 sq. ft. of thoughtfully designed interior space plus an exceptionally large private terrace-your own outdoor retreat in the middle of the city, with plenty of room to dine, entertain or simply unwind. Inside, 9-ft ceilings and laminate floors create a bright, contemporary feel, while the designer kitchen features built-in appliances, centre island, quartz countertop & backsplash. Modern baths, roller shades throughout and a large walk-in laundry closet complete the space. Includes 1 storage locker. An exceptional downtown lifestyle where everything you need-and plenty you'll want-is right outside your door. (id:63616)

11 Elmview Avenue
Toronto, Ontario
Prestigious Willowdale west. Luxury Built 4 Bdrm 1 office 5 bath Home sitting on premium lot 50'*150' . Over 5000SF living space. Gourmet Chef's Kitchen W/Large Central Island, High Ceilings(10'&9'On 2nd)*Extraordinary Custom Trim-work*2 Skylights, Open air Staircase, 2 Balconies, B/I Closet Organizers, Heated Basement floor and All Washrooms On 2nd Floor. Interlock Driveway&Backyard Patio . 5 Min Walk To TTC Subway Finch Station, Go Bus,Community Centre , surrounded by restaurant and shops. VIVID Night Life&More. (id:63616)
1018 Cook Drive
Midland, Ontario
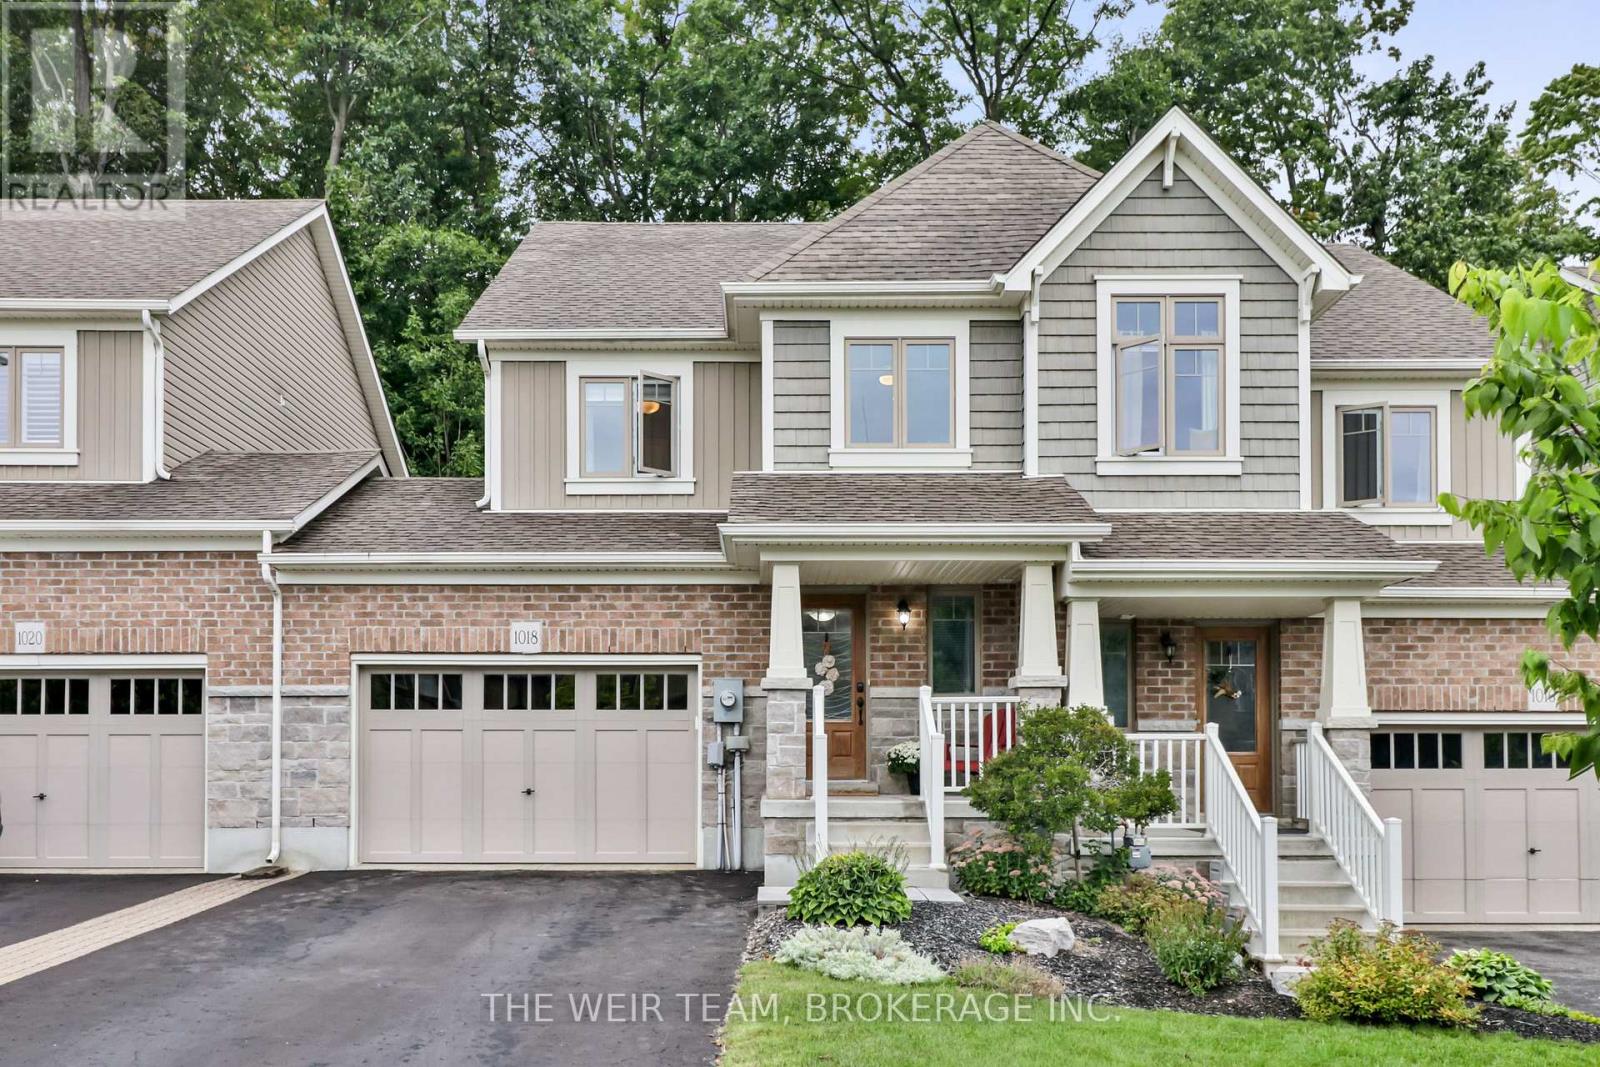
Welcome to this exceptional 3-bedroom, 3-bathroom home, thoughtfully designed for modern living with an inviting open-concept layout, generous proportions, and a wonderful balance of style and functionality. From the moment you enter, the home offers a wonderful sense of space and comfort. The open-concept main living area creates an effortless flow between the living, dining, and kitchen spaces-perfect for elegant entertaining and relaxed family living. The impressive primary bedroom offers a private retreat, featuring ensuite bathroom, and a large walk-in closet with an abundance of storage. Practicality meets sophistication with parking for three vehicles, including an attached one-car garage with additional storage. Step outside to your private backyard, offering a peaceful setting for outdoor entertaining, family gatherings, or simply enjoying your own private space. The expansive insulated unfinished basement presents exceptional potential to create additional living space tailored to your lifestyle. With a rough-in already in place for a bathroom, the possibilities include a home theatre, gym, office, recreation room, or additional living quarters. Ideally located in a desirable neighbourhood close to excellent schools, shopping, dining, parks, recreation and everything Midland has to offer. Quick and convenient highway access makes commuting to Barrie and even Toronto more manageable, while allowing you to enjoy the relaxed lifestyle and natural beauty of Midland. Offering an exceptional combination of space, privacy, convenience and future potential, this impressive home is an opportunity not to be missed. (id:63616)

14 Mcgee Crescent
Aurora, Ontario
Welcome to this beautifully updated executive 4-bedroom home in the highly sought-after Kennedy West community of Aurora Highlands. Designed for both family living and entertaining, this exceptional home features a spacious main floor office, elegant formal living and dining rooms, and a warm, inviting family room.The kitchen boasts granite countertops, stainless steel appliances, a pantry, tumbled marble flooring, and pot lights, creating the perfect space for everyday living and hosting. Newer Hardwood flooring and a classic wood staircase add timeless elegance throughout the main and upper levels.Step outside to your private backyard oasis featuring an in-ground pool, expansive deck, and convenient gas BBQ hookup-ideal for summer entertaining. The partially finished basement offers a generous recreation room with plenty of additional space to customize for your family's needs. Located in one of Aurora's most desirable neighbourhoods, close to top-rated schools, parks, trails, shopping, and all amenities, this is a home you won't want to miss.Numerous recent updates provide peace of mind, including the pool deck and pool equipment, second-floor bathroom, and basement bathroom, hardwood floors. (id:63616)

232 Stonebridge Drive
Markham, Ontario
Rare 5 Bedroom Detached Home In Berczy Community | 3 Ensuite Bedrooms Upstairs | Park View | 5 Bathrooms | Finished Basement! Welcome to 232 Stonebridge Drive, a beautifully maintained and rarely offered detached home. Offering approximately 3,108 sq. ft. of thoughtfully designed living space, this exceptional home features a premium park-facing setting with beautiful seasonal views.This highly functional and unique layout offers 5 spacious bedrooms and 5 bathrooms, including 3 ensuite bedrooms on the second floor - each with its own private full bathroom. An ideal home for growing families, multi-generational living, or those seeking extra privacy for family members and guests. One of the ensuite bedrooms also features a private balcony, creating the perfect space to unwind and enjoy the peaceful surroundings.The main floor features 9-ft ceilings, hardwood flooring, crown moulding, pot lights, and a bright, functional layout. In addition to the living, dining, kitchen, and family areas, a versatile open space provides endless possibilities as a home office, study area, kids' play area, or additional living space.The well-appointed kitchen offers abundant cabinetry, ample pantry storage, and a bright breakfast area overlooking the backyard. The professionally finished basement provides additional living space with pot lights, a washroom, and excellent storage options.Notable upgrades include a fully owned hot water tank (2023), aluminum-wrapped exterior porch columns, updated window coverings, California shutters, and more.Walking distance to Pierre Elliott Trudeau High School and Stonebridge Public School, and within the boundary of St. Augustine Catholic High School with school bus service. Enjoy unmatched convenience with a short walk to FreshCo plaza, restaurants, TD Bank, Shoppers Drug Mart, and everyday amenities.A rare opportunity to own a spacious and highly functional family home in one of Markham's most desirable communities. (id:63616)

13 Alberta Street
Welland, Ontario
Exclusive 2-storey unit now available for rent in this lovely duplex building. Very private unit with updated finishings throughout. Open concept kitchen/dining/living area. Rear seasonal sunroom with patio doors leading to a concrete patio. Main floor laundry (new washer+dryer to be installed). 3 large bedrooms upstairs with plenty of storage. Newly renovated 4-piece bathroom on the second floor. All furniture and appliances to stay if wanted - beds, couches, fireplace, dining table + chairs, kitchen appliances, etc. Two parking spots allocated in the driveway. This is a NON-SMOKING building. Excellent location a walk away from Ontario St Plaza with all amenities. Short drive to the highway. Landlord living in front unit, looking for quiet working class tenants. Credit check, rental application, and proof of employment required. Asking $2,150/month ALL INCLUSIVE. Tenants must have tenant insurance and pay for their own internet service. (id:63616)
607 Simcoe Street
Brock, Ontario
This is a cute in-town bungalow that is ideal for first time buyers looking to get into the market or retirees looking to downsize. A large eat-in kitchen welcome you into the home and flows into the living room for great entertaining. The spacious bedroom can accommodate a king size bed and the windows let in lots of daylight keeping the space feeling bright and energetic. Downstairs, the partial basement would make for a nice home office space or workshop. The home is situated on a wonderful 58' x 181' lot backing onto trees and privacy. Located within walking distance of town, all amenities and Lake Simcoe. 35 mins to Orillia/Lindsay, 45 mins from 404. (id:63616)

13069 Regional Rd 39 Road
Uxbridge, Ontario
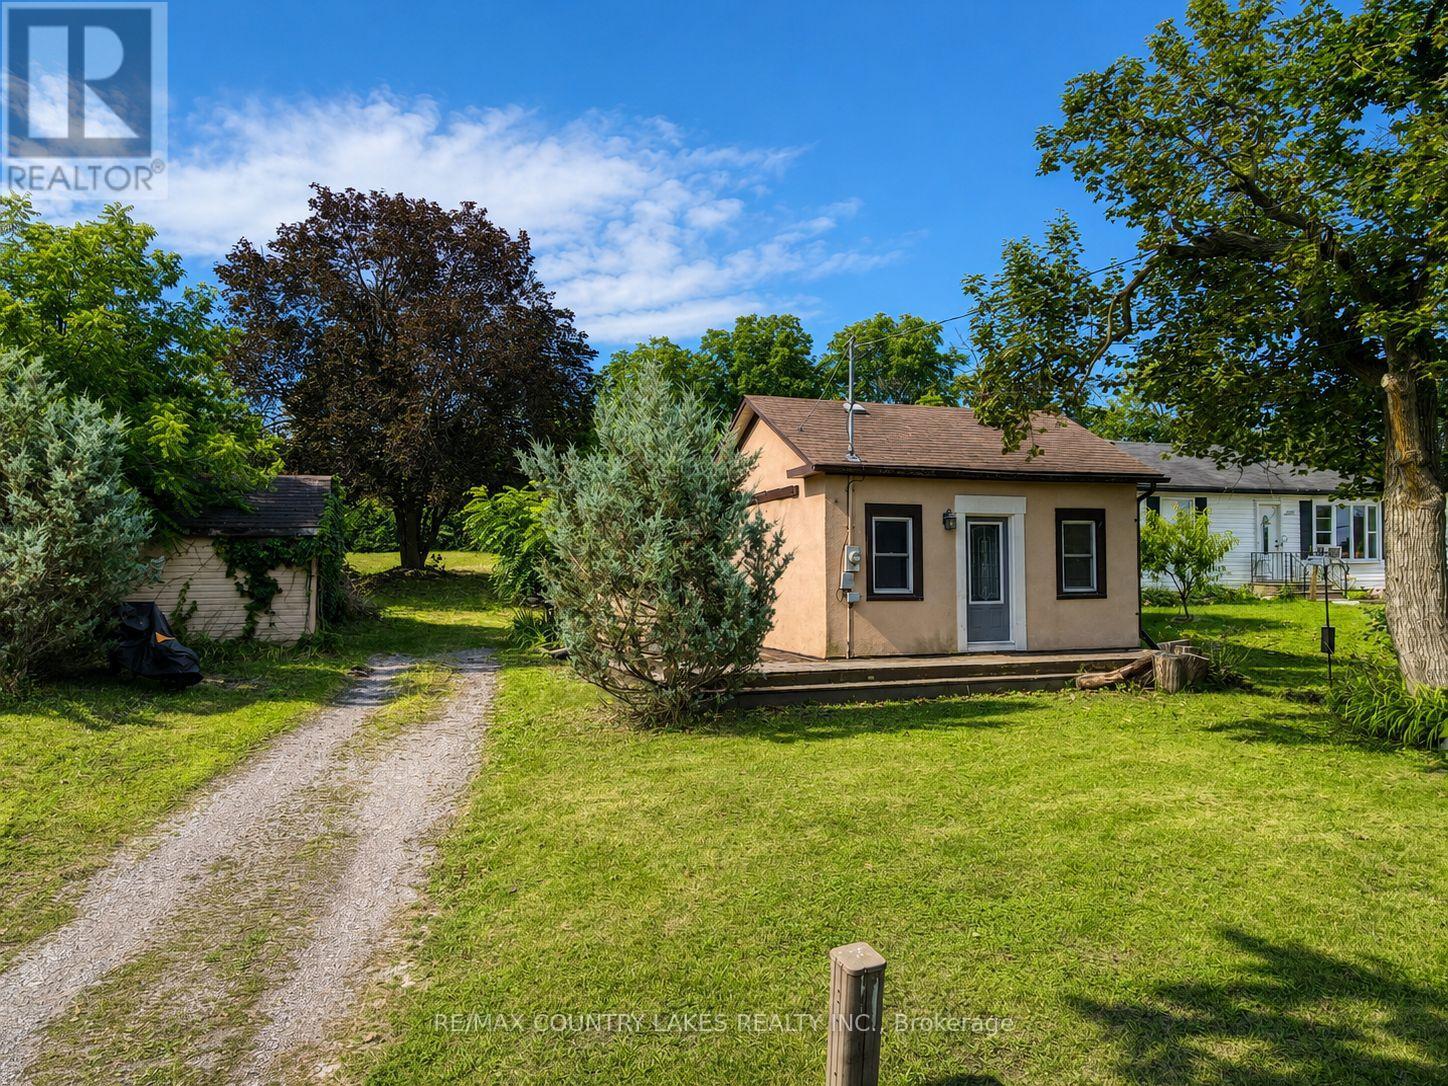
Opportunity knocks in the charming hamlet of Zephyr! A generous size lot, this property offers incredible potential for contractors, builders or buyers looking for their next renovation project. Existing 18 x 28 ft detached shop, complete with hydro panel and a separate storage room, perfect for tradespeople, hobbyists, car enthusiasts, or anyone needing workspace and storage. The property is serviced by a well and septic system and offers the peace and privacy of country living while remaining conveniently located just minutes to Uxbridge, Newmarket, and Highway 404 for an easy commute. Whether you're ready to renovate or build new, this property presents a rare opportunity in a sought-after rural community. *boat on lawn has been removed. (id:63616)

Main #1 - 29 Elmartin Drive
Toronto, Ontario
Bright and spacious furnished bedroom featuring large windows that provide abundant natural light. The room includes a bed, desk, and chair, making it ideal for students or working professionals.Located in a beautifully maintained custom-built home on a quiet, high-demand crescent in a mature neighborhood. Residents can enjoy a grand foyer with a circular staircase, spacious living and dining areas, a large family room with a brick fireplace, and a modern kitchen equipped with stainless steel appliances, stylish backsplash, ample cabinetry, and a bright breakfast area with walkout to the backyard.Conveniently located minutes from Pacific Mall, Milliken GO Station, TTC, and Highways 401, 404, and 407. Close to parks, community centre, shopping, restaurants, and everyday amenities. Walking distance to Terry Fox Public School and Dr. Norman Bethune Collegiate Institute.A clean, comfortable, and welcoming home in an excellent location. No parking provided (id:63616)


35 Tulloch Drive
Ajax, Ontario
Welcome to 35 Tulloch Drive in South Ajax! This inviting 3+1 bedroom, 2-bathroom home with new high efficiency Energy Star furnace installed Aug/26 is nestled in a beautiful, established neighbourhood and offers an excellent opportunity for first-time home buyers, growing families or savvy investors. The spacious layout provides plenty of room for comfortable living, with a versatile lower level featuring a separate entrance- ideal for additional living space, a home office, recreation area or potential rental opportunity. The main floor offers hardwood hidden under the current floor covering. Enter through the large solarium, offering an abundance of natural light and valuable additional living space. You will enjoy a wonderful community setting close to parks, walking paths by the water, schools, community centre, shopping, Hwy 401, 412 and 407, Ajax GO Station, amenities and all that Ajax has to offer. Located in a wonderful location by the lake with no neighbours behind and a lot of greenspace. A great home in a great neighbourhood, offering flexibility, potential and an opportunity to make it your own. Whether you're looking to enter the market or add to your investment portfolio, 35 Tulloch Drive is worth a look! Roof (2018). Property is being sold "As Is, Where Is" with no representations or warranties by the Seller. Photos of kitchen, living room and basement are AI staged. (id:63616)

1201 Dundas Street E
Toronto, Ontario
Bright, modern and exceptionally well maintained, this end-unit office condo offers a quiet and comfortable workspace in a thriving downtown community. Floor-to-ceiling windows fill the unit with natural light, while the high ceilings and open layout create an impressive sense of space. Designed for everyday convenience, the unit includes a full kitchen, private bathroom with shower and in-suite laundry. Located in a clean, contemporary mixed-use building with both residential and professional occupants, the property is easy to access by transit and close to major routes and neighbourhood amenities. Additional features include interior window signage opportunities and access to the tenant amenity lounge with a full-service kitchen. (id:63616)

52 Dukinfield Crescent
Toronto, Ontario
Spacious detached brick bungalow in the desirable Parkwoods-Donalda neighbourhood, located on a quiet crescent and backing onto a beautiful park. The home offers plenty of living space on the main floor, along with a large lower level with lots of usable space and a separate entrance, offering added flexibility for the household. Conveniently located close to schools, shopping centres, restaurants, parks and other amenities, with easy access to public transit, the DVP and Hwy 401. (id:63616)

#216 - 365a Wilson Avenue N
Toronto, Ontario
Great Location For A Private Office On 2nd Floor, big window facing Wilson ave, newly renovated, Walking Distance To Bathurst And All Amenities, Transit, Restaurants, Supermarket, All Office Uses Allowed This Unit Will Rent Fast. TENANT MUST SIGN COMMERCIAL LEASE (id:63616)

2410 - 88 Harbour Street
Toronto, Ontario
Welcome to this beautifully laid-out 2-bedroom, 2-bathroom southwest corner suite at Harbour Plaza Residences, offering abundant natural light and picturesque southwest lake and city views, complemented by expansive double balconies perfect for outdoor entertaining. Thoughtfully designed split-bedroom floor plan maximizes both privacy and functional living space. Enjoy quiet with no highway noise exposure. Includes 1 conveniently located parking spot near the elevator. Direct PATH access connects you seamlessly to Union Station, Scotiabank Arena, and the Financial District - steps from premier restaurants, shops, parks and entertainment. This prestigious Menkes-built community offers world-class, resort-style amenities catering to every lifestyle need. An exceptional opportunity to own a premium residence in one of Toronto's most coveted downtown waterfront addresses. (id:63616)

4005 - 88 Blue Jays Way
Toronto, Ontario
Unobstructed southwest views of the CN Tower and Toronto skyline from the 40th floor of the iconic Bisha Residences. 2 + 1 bed, 3 Bathroom, 1,502 sq ft with 1 parking & 1 locker. Floor-to-ceiling windows flood the space with natural light, open-concept layout offers flexibility for both everyday living and entertaining. Two outdoor balconies, Second balcony off Primary bedroom. Located in the heart of the Entertainment District, just steps from the city's best dining, nightlife, and culture. Residents enjoy access to world-class amenities, including a rooftop pool, fitness centre, and 24-hour concierge. Some photos are virtually staged. (id:63616)

301 - 4k Spadina Avenue
Toronto, Ontario
Welcome to this well appointed one bedroom unit at 4k Spadina - Neo condos. This unit is bright and spacious, featuring floor-to-ceiling windows and has a massive west facing terrace overlooking the gardens. Minutes to transit, grocery, shopping, restaurants, Rogers Centre, CN Tower, and everything Toronto. 24 hour concierge, indoor pool, whirlpool, spa, sauna, guest suites, gym, bbq area, and more (id:63616)

194a Carlton Street
Toronto, Ontario
Excellent investor opportunity with character. Fully leased with excellent income. Two well established retail tenants (main and lower level) and two residential units (second and third levels). Two parking spaces with laneway access. Many upgrades including rear stairwell and decks, 200 amp service, 4 hydro meters, new roof and sub panels in each unit. This is a turn key investment property in the heart of Cabbagetown. Ideally located next to public transit, restaurants, bars, cafes and TMU. (id:63616)

36 Pearl Street
Brantford, Ontario
Welcome to this charming bungalow available for lease in Brantford. Offering the entire home for your exclusive use, this bright and functional home features a spacious layout with comfortable living areas and generously sized bedrooms. Carpet-free throughout, the home offers easy maintenance with durable flooring and a clean, modern feel. The kitchen provides ample cabinetry and workspace. The basement features a separate entrance, offering added convenience and flexibility. Enjoy the convenience of parking for up to 5 vehicles, making it ideal for families. Conveniently located close to schools, parks, shopping, restaurants, public transit, and major commuter routes, this home offers comfort, practicality, and everyday convenience. (id:63616)
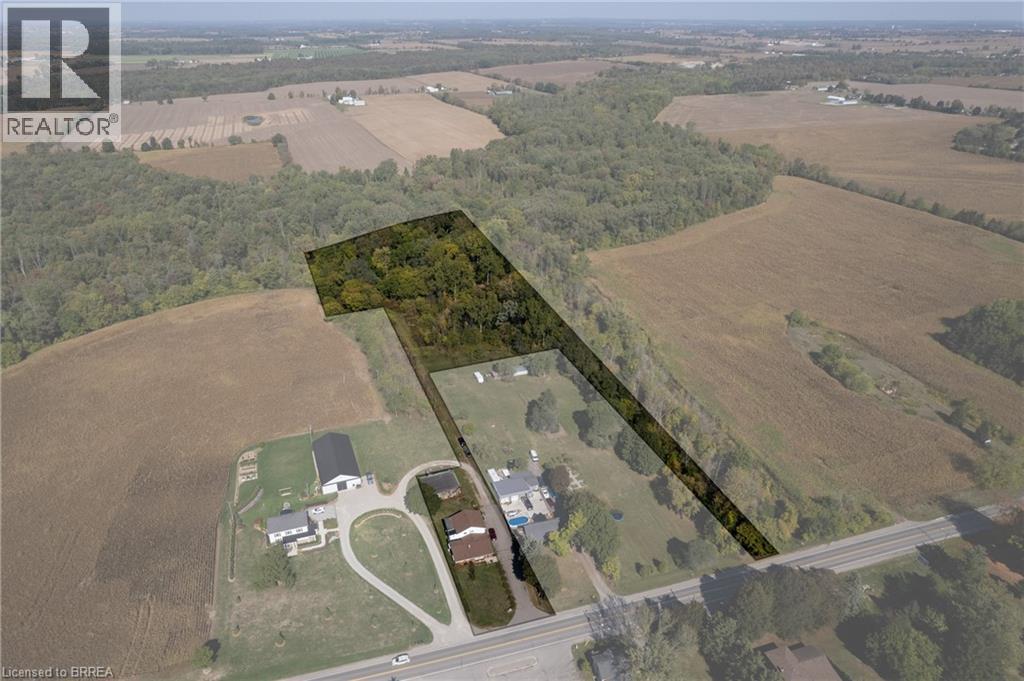
206 King Street
Burford, Ontario
Calling all investors and multi-generational households! Take note of 206 King St, Burford; a unique multi-residential property with Ag zoning, a detached garage and situated on 5.62 acres in Burford! A very rare find, indeed. The main level residence features a recently updated 1 bedroom (could easily be two again), 1.5 bath home with main floor laundry and open concept floorplan. The upper unit is 2 bedrooms and one bathroom with lovely tenants in place. Out back is the detached garage/workshop that is super handy and you have 5.62 acres to roam and explore. Approximately 3.5 acres at the back is in bush, pond and creek; fantastic for the angler, hunter or outdoorsman. Large driveway with plenty of parking for vehicles big and small. So many options and possibilities right here. Book your private viewing today. (id:63616)

10 Wyn Wood Lane
Orillia, Ontario
10 Wyn Wood Lane - A luxury townhome nestled in an exclusive lakeside community. Steps from the lake, this exceptional residence offers over 2000 sq.ft of refined living space paired with breathtaking views. Designed with modern elegance and functionality in mind, this home truly embodies luxury lakeside living. The main floor consists of a laundry room with brand new appliances and a recreational room with lake views. Upstairs you'll find an open concept living space with a chef inspired kitchen with its large quartz island and brand new stainless steel appliances. This bright and open living space with it's walk out balcony is perfect for entertaining. On the upper level you'll find three sunlit bedrooms capturing serene lake views and a 3 piece bathroom. The spacious primary has an expansive walk in closet, a 3 piece ensuite plus a walk out balcony. Leading up the stairs you'll find yourself at the expansive rooftop terrace with unobstructed views of the lake, bbq gas hookup, perfect for entertaining and ultimate relaxation. Additional features include a built in 1 car garage and plus a driveway parking space. Furthermore, snow removal and landscaping in common areas is all taken care of so you can enjoy maintenance free living all year round. Located in a sought after enclave of Orillia, steps from the lake, marina, beach, trails, restaurants and all that the city of Orillia offers. (id:63616)

372 Trafalgar Road
Oakville, Ontario
This rare find in the heart of Old Oakville is a bungalow duplex backing onto scenic 16 Mile Creek, beautifully renovated in 2021 and designed by Kate Zeidler (KZID). Steps from Downtown Oakville, Lake Ontario and the Oakville GO Station, this unique property offers 2 distinct 2-bedroom units - each featuring a separate garage, driveway, private decks with glass railings and breathtaking views. Unit 1 highlights hardwood floors, a gas fireplace in the family room, open-concept living and dining room, kitchen with heated floor, quartz counters & stainless steel appliances, heated floors in the 4pc bath, sunroom and private stairs leading down to the creek dock. Unit 2 offers an open-concept living area with gas fireplace, modern kitchen with breakfast bar, a primary suite with walk-in closet/office space, a 4pc bath with heated floors and ensuite laundry. Both units have independent furnace, A/C and utilities. This legal non-conforming duplex offers strong income potential for dual rental income (currently renting Unit 2 @ $4000/month), multi-generational families or live in one unit while leasing the other. Turnkey waterfront property in a premium location! (id:63616)
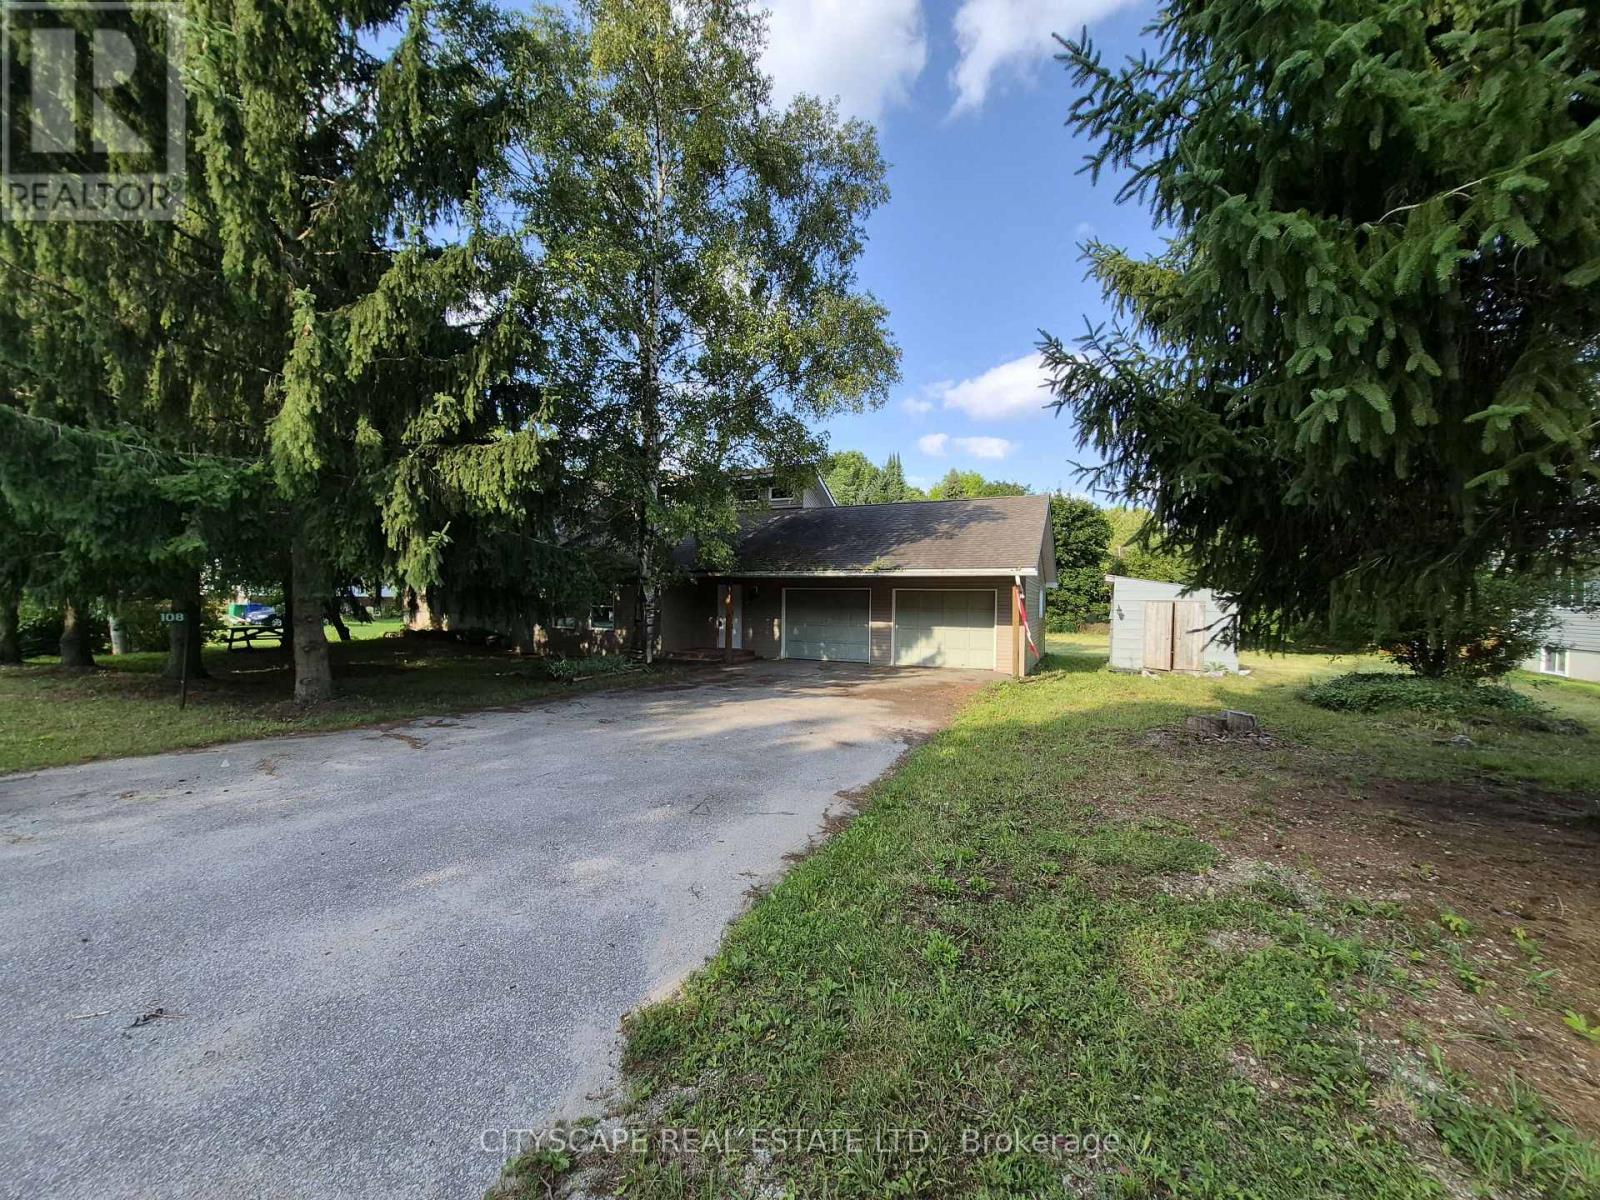
108 Gordon Street S
Chatsworth, Ontario
Welcome to 108 Gordon Street S in the charming community of Chatsworth! This spacious 3+3 bedroom, 2-bathroom home offers an abundance of living space and the perfect opportunity to make it truly your own. With a functional layout and generous rooms throughout, this is a home where you can add your personal style and finish the final touches to create the space you've been envisioning. The main floor features a welcoming tiled foyer and a bright open-concept living room with laminate flooring and a large window. Upstairs, the spacious kitchen and dining area create the heart of the home, featuring tile flooring, an open-concept design, and a walk-out to the deck-perfect for morning coffee, summer entertaining, and enjoying the outdoors. The second level offers three comfortable bedrooms, including a spacious primary bedroom with hardwood flooring and double closets. Two additional bedrooms also feature hardwood flooring and ample closet space. A full 4-piece bathroom and convenient laundry room complete this level. The finished lower level provides even more room to live and grow, featuring a cozy family room with fireplace, separate office, recreation room, fourth bedroom with double closets, and a 3-piece bathroom. Whether you need space for guests, a home office, teenagers, or extended family, the possibilities are endless. With so much space and a versatile layout already in place, 108 Gordon Street S is the perfect opportunity for buyers who want to put their own finishing touches on a home and make it uniquely theirs. Located in the welcoming community of Chatsworth, close to local amenities, schools, parks, and beautiful countryside. Bring your vision and turn this house into the home you've always wanted! (id:63616)
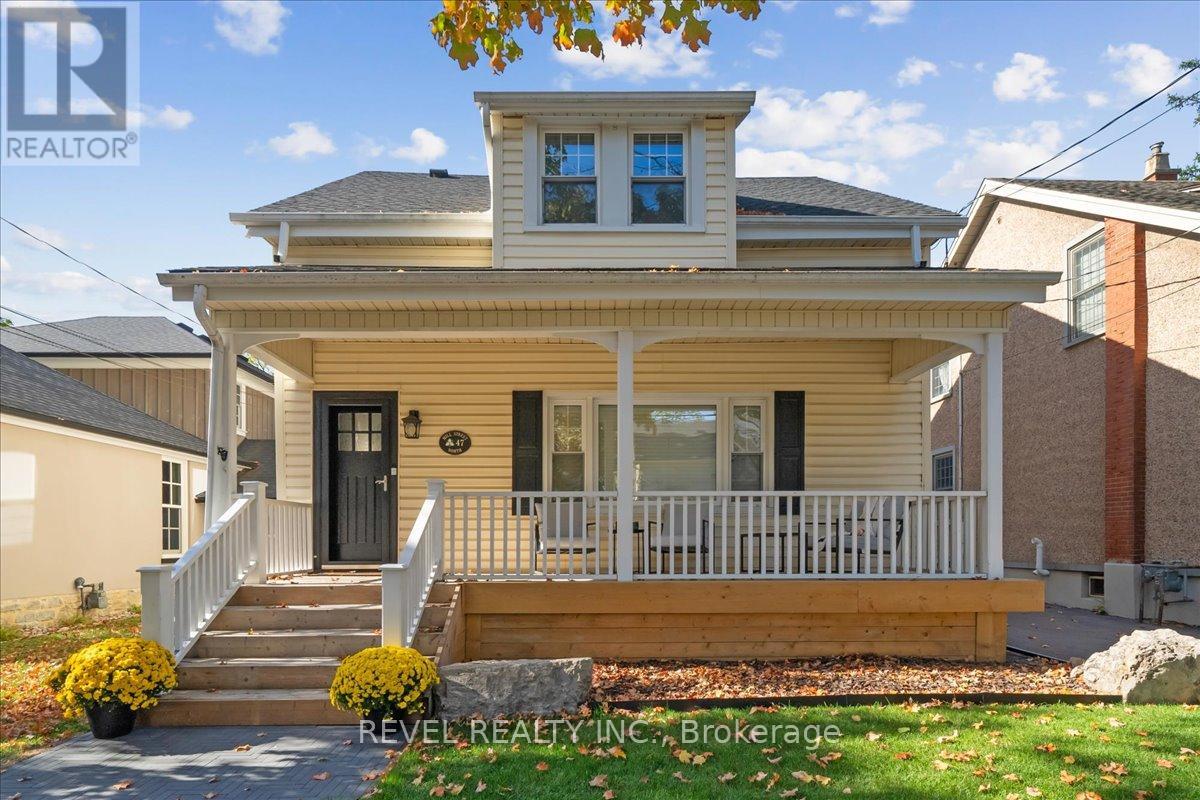
47 Mill Street N
Hamilton, Ontario
Welcome to 47 Mill St North in Waterdown. Originally built in 1887, you can still see the history in the original wood floors. Beyond the floors, the house has been lovingly updated without losing the charm that comes with a home this age. This home sits on a 34' x 180' lot & a nice layout that offers 1684 sq ft. The main floor greets you with a large family room which has custom built ins, updated millwork, smooth ceilings and pot lights. Dining rooms is excellent for large gatherings and entertaining. The kitchen has been transformed into the highlight of the home and features ample storage, high end Jenn Air appliances, farmhouse-style shiplap décor backsplash & separate nook for your coffee/bar with butcher's block countertop. Upstairs, you'll find two bedrooms, an office and a large bathroom with laundry. Wake up to a beautiful sunrise coming through the large windows. You'll spend as much time outside the home as you do inside, with a 180-foot-deep lot. Enjoy front porch coffee while greeting your neighbours in the highly sought-after Waterdown core. Want some privacy? Escape to the backyard, past the new herringbone paver driveway, to your deck for a BBQ. Invite friends for drinks on the patio, or practice your short game on the putting green. You'll also find a large, 10' x 22' workshop at the back of the property. Powered by its own electrical panel, the shop is insulated and climate controlled by a heat pump. As lovely as the house is, you'll quickly consider the entire neighbourhood your home. You can't walk a block without a smile and a hello from a neighbour walking their dog or getting some exercise. You might have just found your next home! (id:63616)

1108 - 335 Rathburn Road W
Mississauga, Ontario
In the heart of Mississauga's City Centre, this bright 2-bedroom, 2-bathroom condo offers 881 sq ft just steps from Square One. Large windows fill the space with natural light, while the open layout and hardwood flooring create a comfortable setting for both everyday living and entertaining. The kitchen features granite countertops and stainless steel appliances and overlooks the living area. Two good-sized bedrooms include a primary bedroom with a walk-in closet and its own 4-piece ensuite, while the second bathroom is also a full 4-piece. Ensuite laundry adds everyday convenience. Residents enjoy a range of amenities including an indoor pool, gym, bowling alley, theatre room, library/study room, and outdoor BBQ area. From here, Square One Shopping Centre, restaurants, parks, Sheridan College, and the City Centre transit terminal are all within walking distance, with quick access to Highway 403. One underground parking space and one storage locker are included. (id:63616)
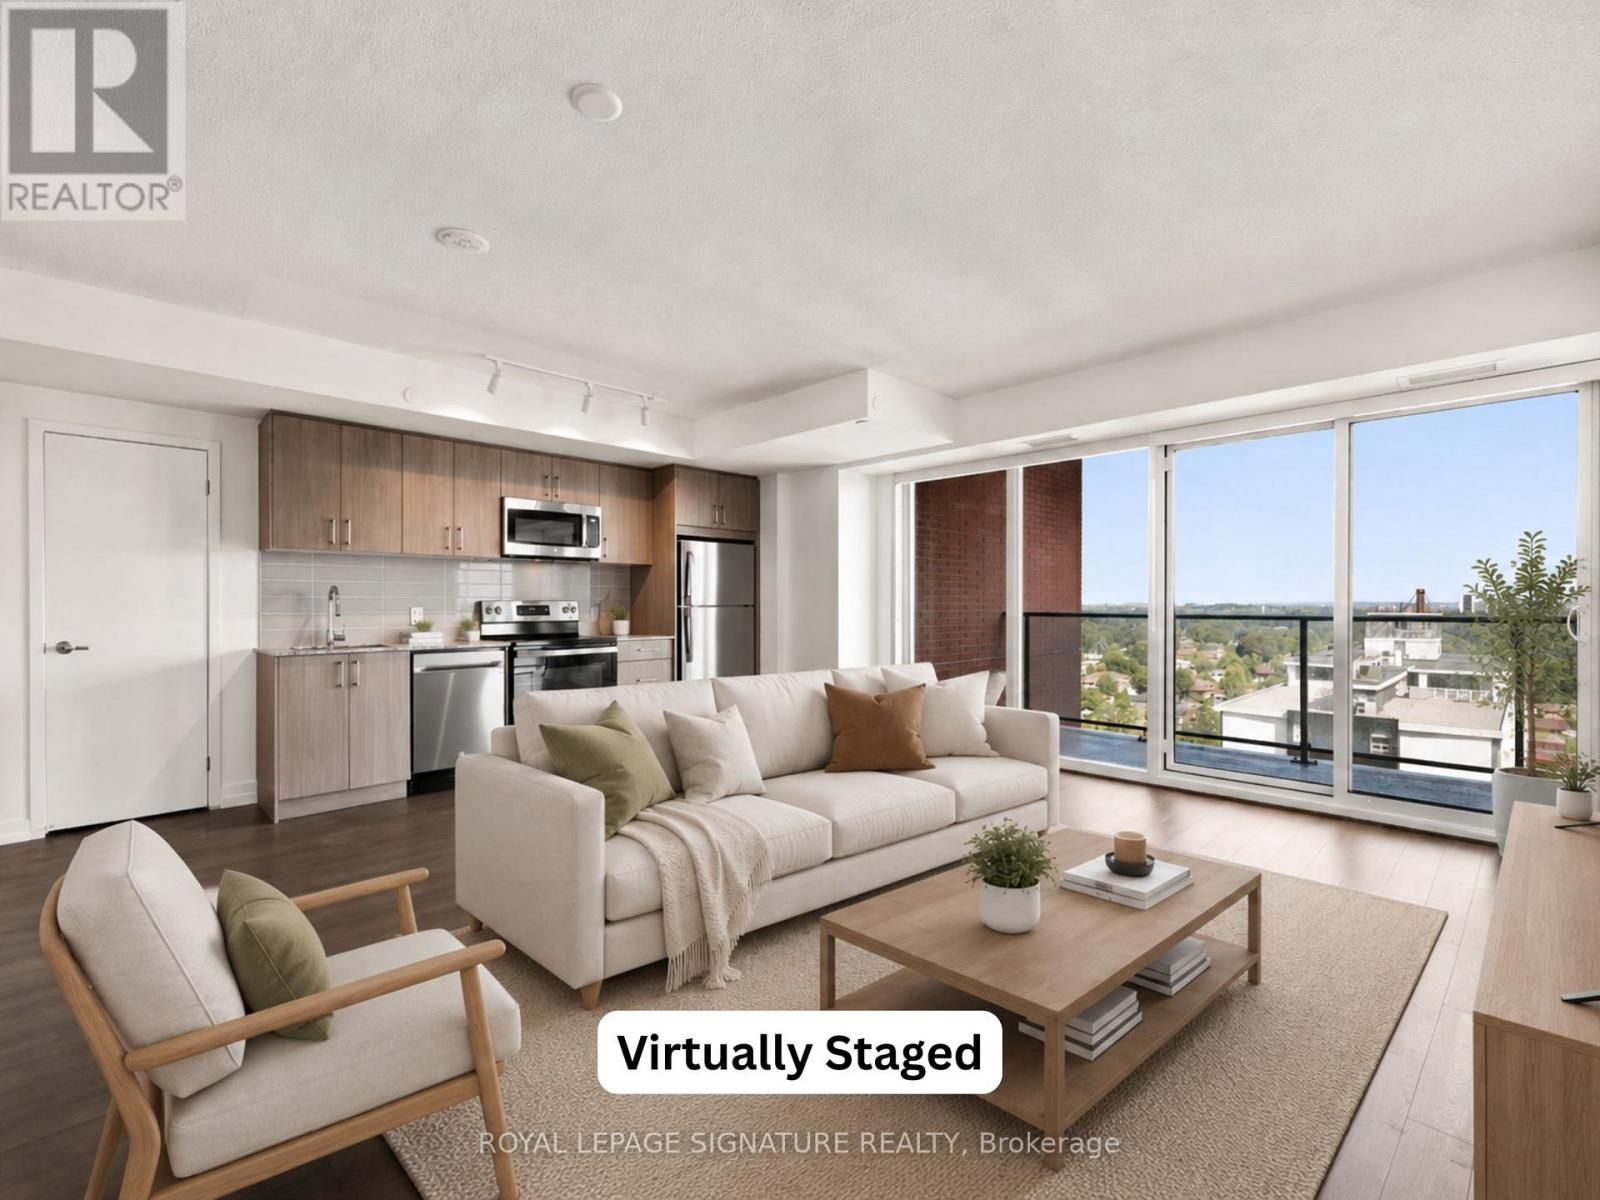
1421 - 4010 Eglinton Avenue W
Toronto, Ontario
Be the very first to call this brand-new 3-bedroom, 2-bathroom suite home! Featuring no carpet and 1 Parking Space, this thoughtfully designed suite offers a functional layout with a modern kitchen complete with full-size stainless steel appliances, an open-concept living and dining area and a walk-out to your private balcony with north-east views; The perfect space to enjoy your morning coffee or evening wine. Enjoy the added convenience of ensuite laundry, two walk-in closets and large windows that fill the suite with natural light. Residents will have access to an exceptional collection of hotel-inspired amenities (to be completed), including a fully equipped fitness centre, yoga room, sauna, outdoor swimming pool, BBQ area, party and meeting rooms, co-working Wi-Fi lounge, bike storage and more! Builder renderings showcase the planned completed community, anticipated for 2027, including the on-site park, with ground-floor retail expected for completion in 2028. Ideally situated for commuters, with TTC at your doorstep and excellent access to the new Eglinton line. The builder is planning to offer convenient shuttle service directly from the building to Mount Dennis LRT Station, making commuting even more accessible for residents. The future Royal York Road stop on the Eglinton Crosstown West Extension will also be nearby. Enjoy convenient access to Highways 401 and 427, Toronto Pearson Airport, shopping, restaurants, parks and everyday essentials. (id:63616)
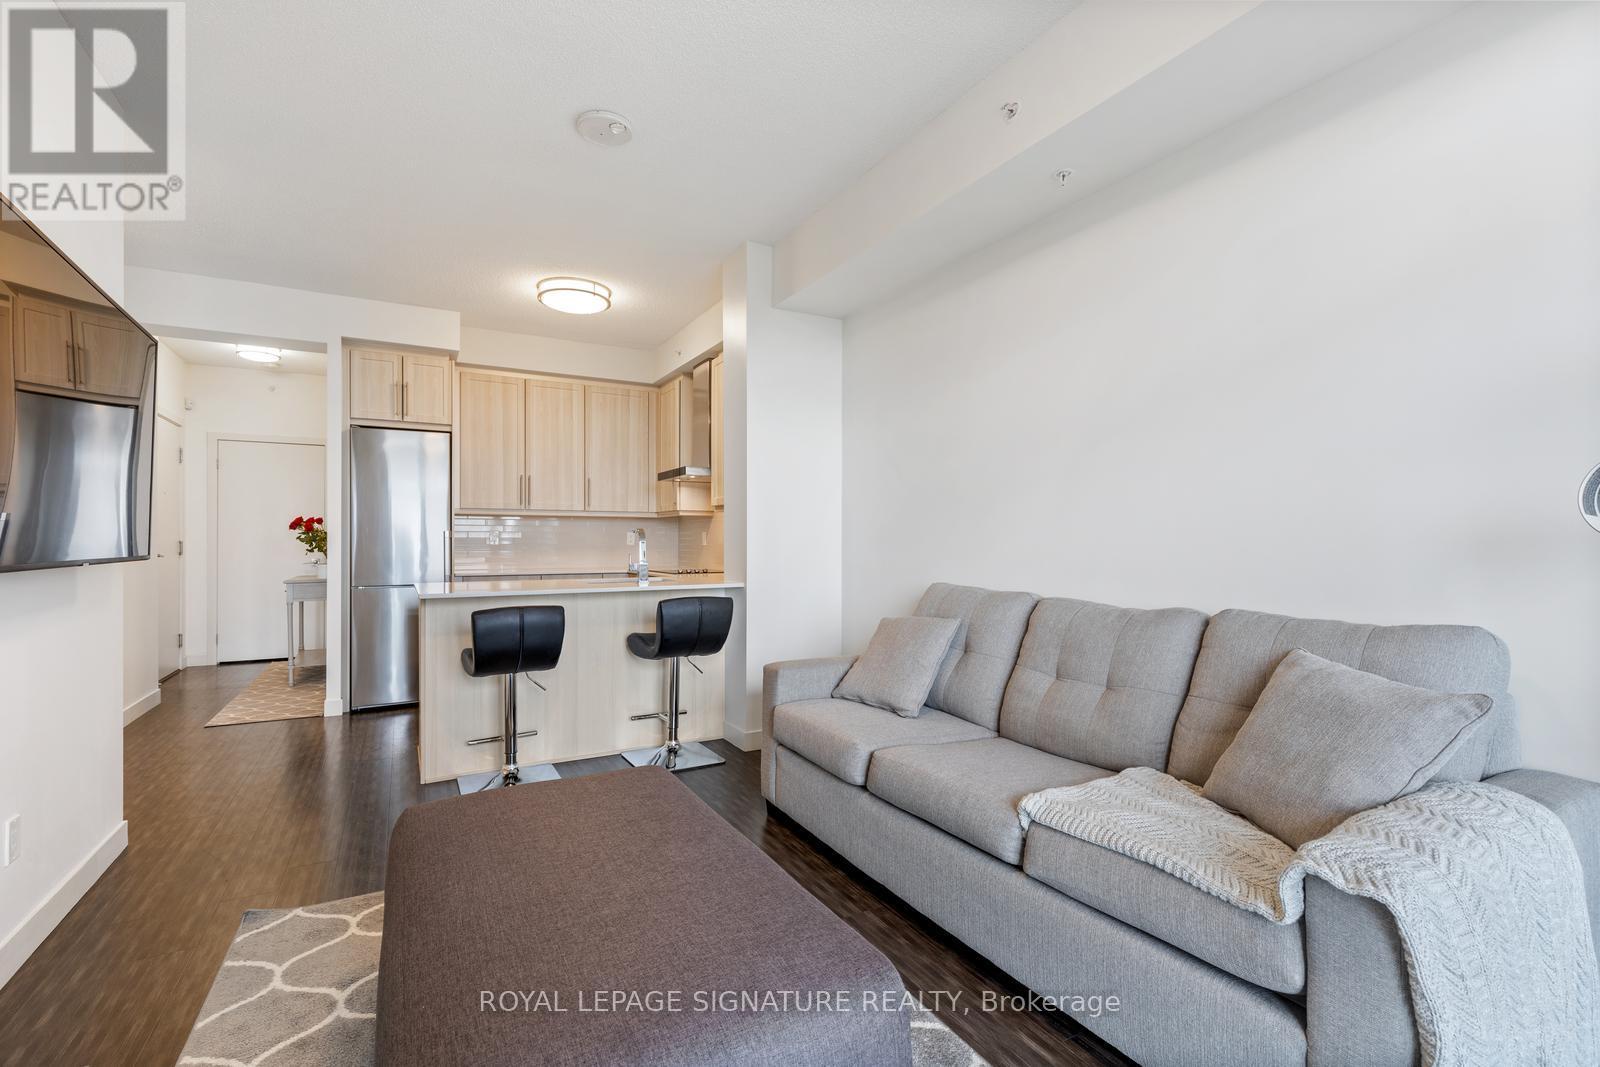
1606 - 2093 Fairview Street
Burlington, Ontario
Welcome home to this bright and beautifully designed 1-bedroom suite (with 1 Parking Space & 1 Locker Included!) in Burlington's highly sought-after Paradigm Condos. Offering a fantastic layout with virtually no wasted space, this suite offers a south-facing balcony, an open-concept living, dining and kitchen area and is filled with natural light through large windows. It features a modern kitchen complete with stainless steel appliances, quartz countertops and a breakfast bar. Ensuite laundry is also included! Residents of Paradigm enjoy access to hotel-style amenities, including an indoor pool, hot tub, sauna, gym, basketball court, theatre room, games room, party rooms, outdoor BBQ lounge and children's outdoor play area. Whether you're looking to stay active, unwind after work, or entertain friends and family, everything you need is right at your doorstep. Commuters will love being just steps from the Burlington GO Station, along with quick access to the QEW, 403 and 407. Enjoy the convenience of nearby shopping at Mapleview Centre, along with a variety of restaurants, cafes, grocery stores, parks and Burlington's vibrant downtown waterfront. Spend your weekends exploring Spencer Smith Park, walking along the shores of Lake Ontario, or enjoying the many festivals, events and attractions that make Burlington one of the GTA's most desirable communities. Don't miss your opportunity to call this exceptional suite home! (id:63616)
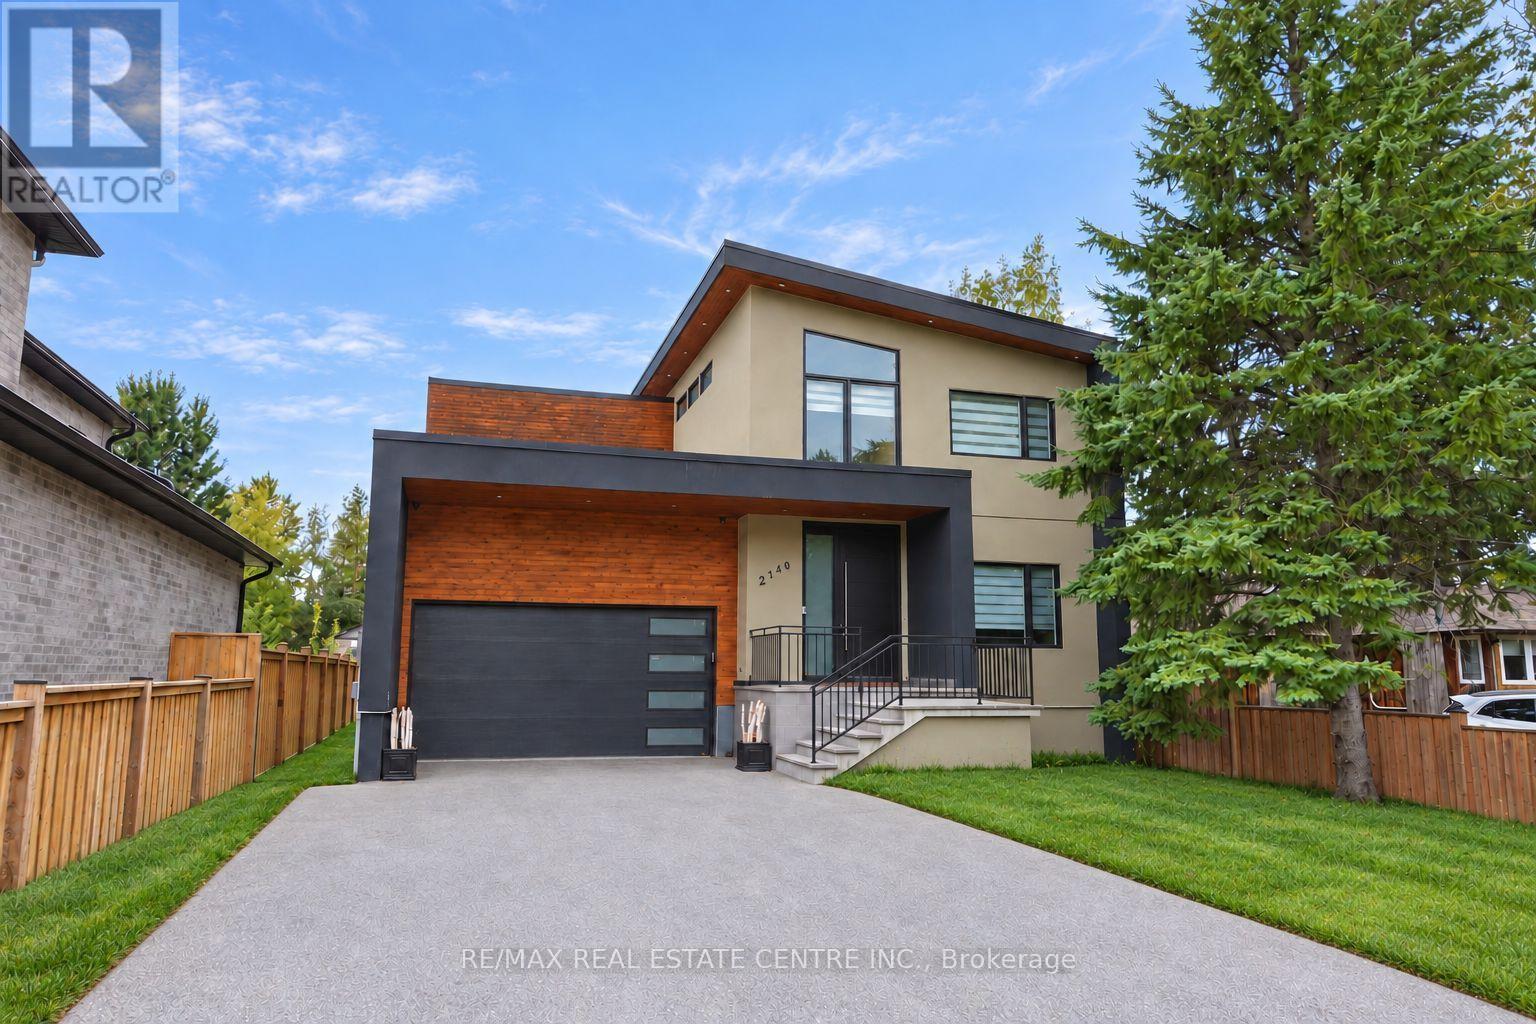
2140 Willard Avenue
Innisfil, Ontario
Where elevated design meets effortless lakeside living. Set on a premium lot in the heart of Alcona, this exceptional custom-built home blends luxury, comfort and versatility. The bright, open-concept interior is enhanced by 9-foot ceilings on both the main and second levels, extended windows, pot lights and engineered hardwood flooring. At the heart of the home is a stunning custom kitchen featuring stainless steel appliances, generous cabinetry and an oversized centre island. A dedicated main-floor office provides a quiet and functional space to work or study from home. Upstairs, four generously sized bedrooms offer plenty of comfort and privacy. The luxurious primary suite feels like a private retreat, complete with a custom-organized walk-in closet and spa-inspired ensuite. The additional bedrooms feature excellent closet space, with ensuite access offering added convenience for family members or guests. The finished lower level continues to impress with 8-foot ceilings, a separate entrance and a spacious two-bedroom in-law suite. Ideal for extended family, older children or overnight guests, this flexible space provides even more room to live, work and unwind. Outside, the expansive backyard is ready to become your private oasis, with plenty of space for summer barbecues, entertaining, gardening, children to play or simply relaxing beneath the open sky. Located just minutes from the shores of Lake Simcoe and beautiful Innisfil Beach Park, this home is close to year-round recreation, schools, parks, restaurants, grocery stores, shopping and everyday essentials. Just south of Barrie, with convenient access to Highway 400 and GO Transit, the location offers an ideal balance of peaceful lakeside living and everyday connectivity. More than a beautiful home, this is an opportunity to enjoy exceptional space, flexibility and an incredible lifestyle in one of Innisfil's most exciting and evolving communities. (id:63616)
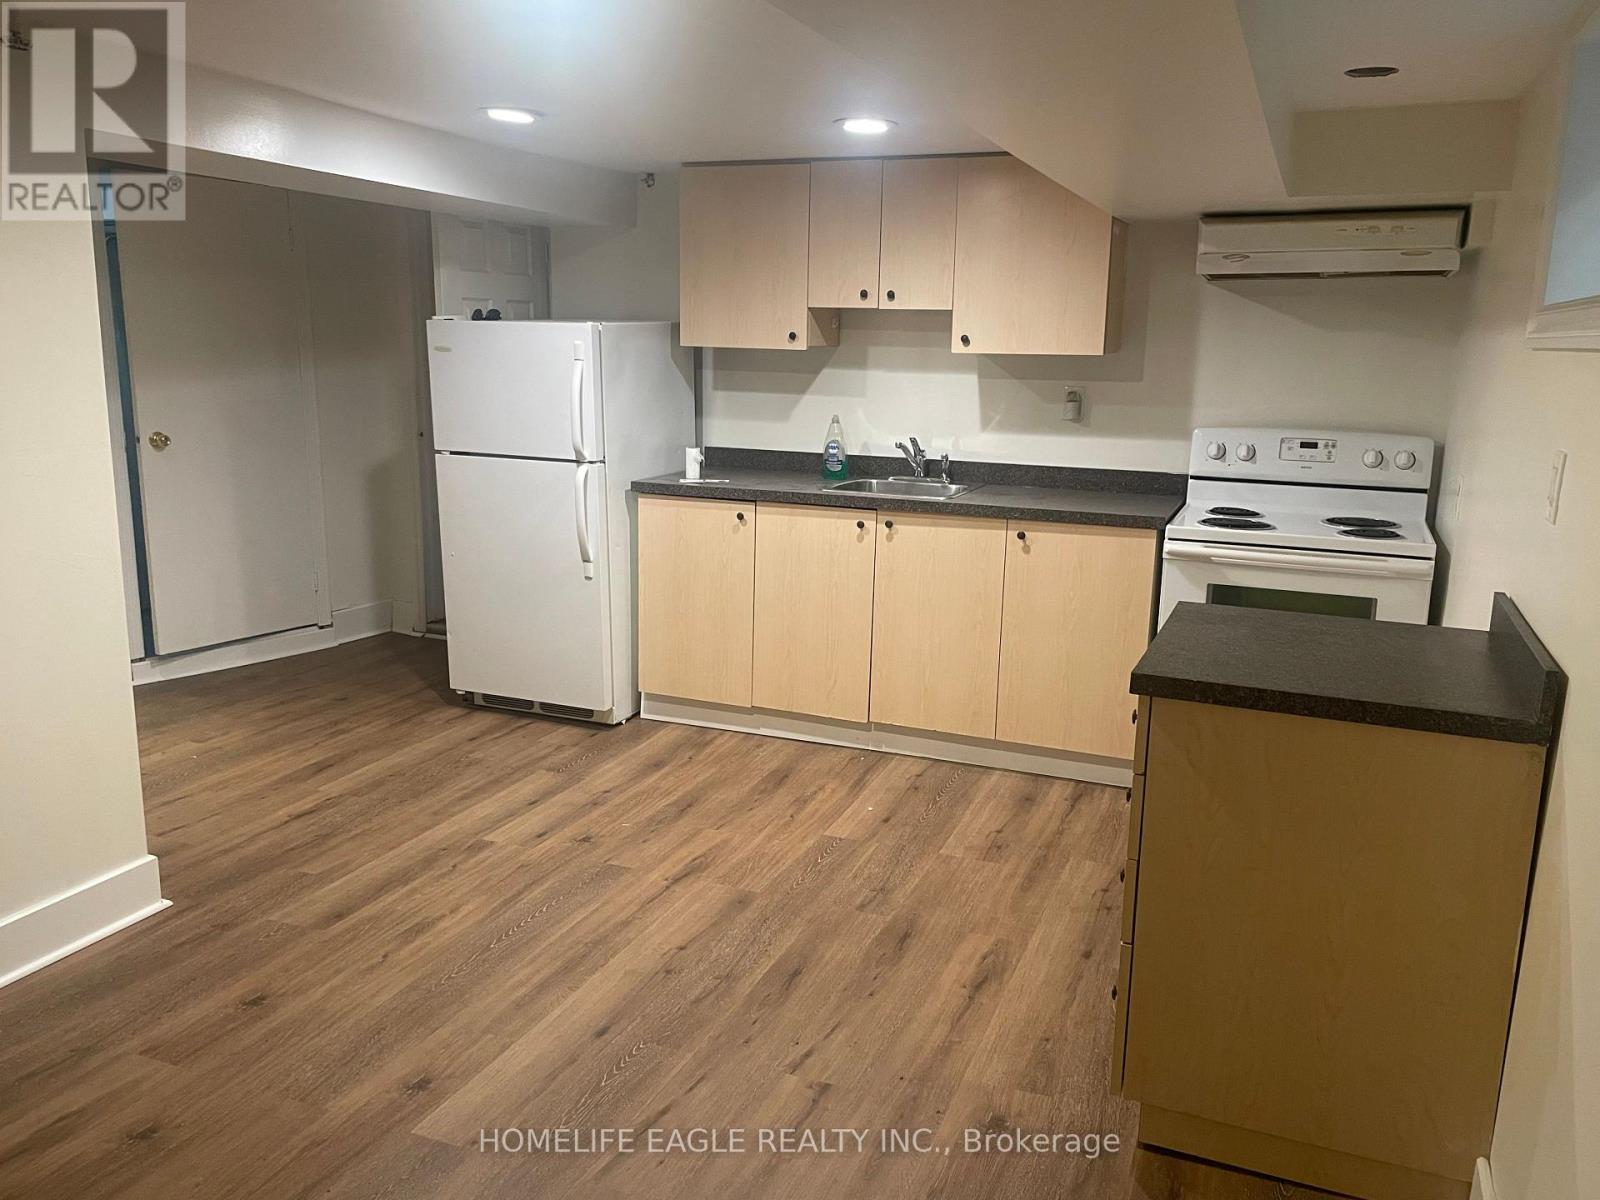
Lower Level - 1277 Broadview Avenue
Toronto, Ontario
Beautifully Renovated 2-Bedroom Basement Apartment in East York.Enjoy modern, comfortable living in this fully renovated, bright 2-bedroom lower-level apartment with a separate entrance. Designed with an open-concept layout, this unit maximizes space and functionality, making it perfect for professionals, students, or a small family. Unbeatable location- DVP/Danforth/Transit/Shopping and/or Coffee! Tenant shares 50% of utilities with Main floor tenant (id:63616)
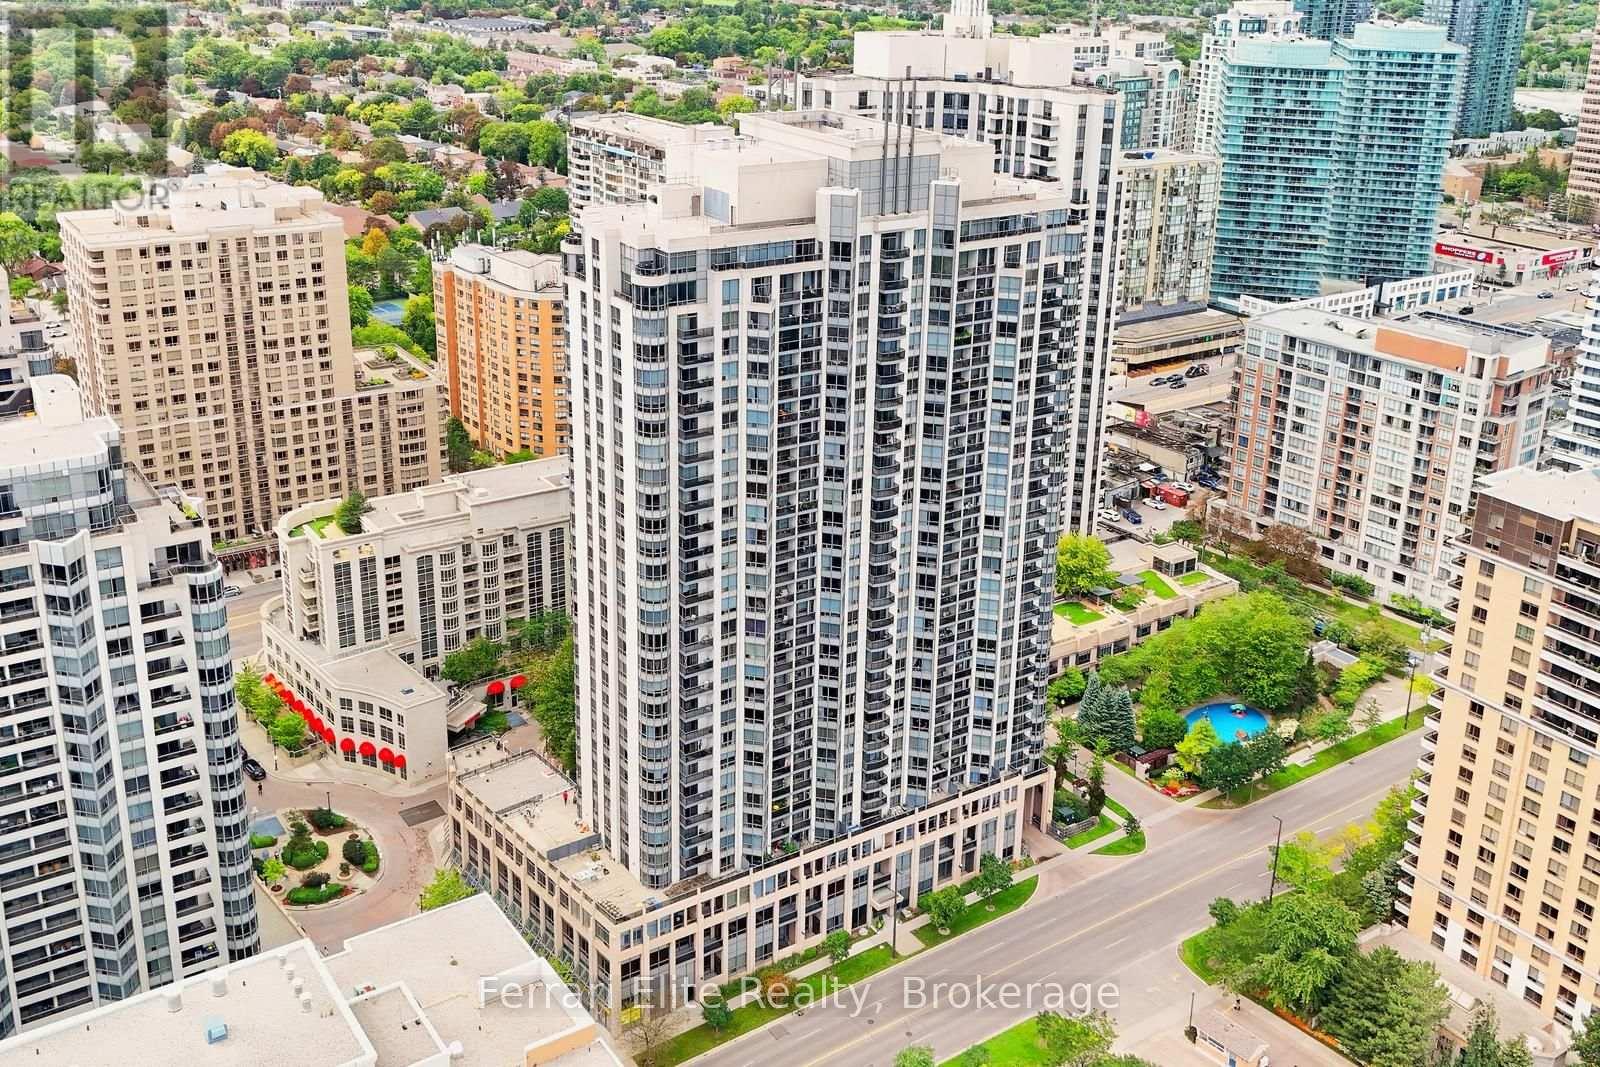
405 - 10 Northtown Way
Toronto, Ontario
RARELY OFFERED 1,150 sq ft of PRIVATE TERRACE!!! An outdoor terrace sanctuary that is virtually UNMATCHED in condo living. An exceptional real estate opportunity in the heart of North York, this bright SW corner suite offers a functional layout optimized by panoramic oversized windows with an abundance of natural light throughout the day. Inside this 926 sq ft, well-appointed two bedroom/ two-bathroom open concept layout, features hardwood flooring, granite countertops, and a functional breakfast bar perfect for casual dining. The generous primary bdrm features a 4pc ensuite and walk-in closet, while the secondary bedroom provides ideal versatility for guests, family, or a dedicated home office. Complete with one parking space and a storage locker, residents also enjoy, premium building amenities, including a 24-hour concierge, an indoor swimming pool, sauna, a fully equipped exercise room, visitor parking, a party room, and guest suites. Centrally located just steps from Finch Subway Station and Yonge Street, this property offers quick access to transit, top-tier dining, shopping, parks, and schools. The luxurious Grand Triomphe by Tridel is an ideal opportunity for discerning young professionals, downsizers or premium investors who are looking for a perfect balance of community, convenience and safety. (id:63616)

1808 - 33 Harbour Square
Toronto, Ontario
Luxurious 2 Bedroom + Den For Lease At The 33 Harbour Square Residences. This Renovated Unit Stretches Over 1450 Square Feet Of Living Space Over Two Stories With Three Bathrooms. Featuring Floor To Ceiling Windows Overlooking The Beautifully Maintained Garden And Bright City Line Views. Waterfront At Your Doorstep. (id:63616)

B - 935 Glasgow Street
Kitchener, Ontario
Welcome to 935 Glasgow Street, Unit #B, Kitchener, a spacious and inviting 3-bedroom, 1.5-bathroom stacked townhome offering approximately 1,420 sq. ft. of comfortable living space in a desirable, convenient location. Backing onto a park, this bright home features a light and airy colour palette, large windows, and a functional layout designed for everyday living. The generous kitchen offers plenty of wooden cabinetry and storage, with direct access to the rear patio, a great spot for morning coffee, outdoor dining, or entertaining. Three well-appointed bedrooms,1.5 bathrooms, in-suite laundry, and exclusive parking complete the home. Ideally situated within walking distance to the Food Basics plaza, public transit, parks, and everyday amenities, with convenient transit connections to the Universities and The Boardwalk. Highway 8 is just minutes away, making commuting throughout Kitchener-Waterloo and beyond easy and convenient. The Boardwalk Station and nearby shopping add to the appeal of this well-connected location. A fantastic rental opportunity offering space, natural light, park views, and excellent access to transportation and amenities. (id:63616)
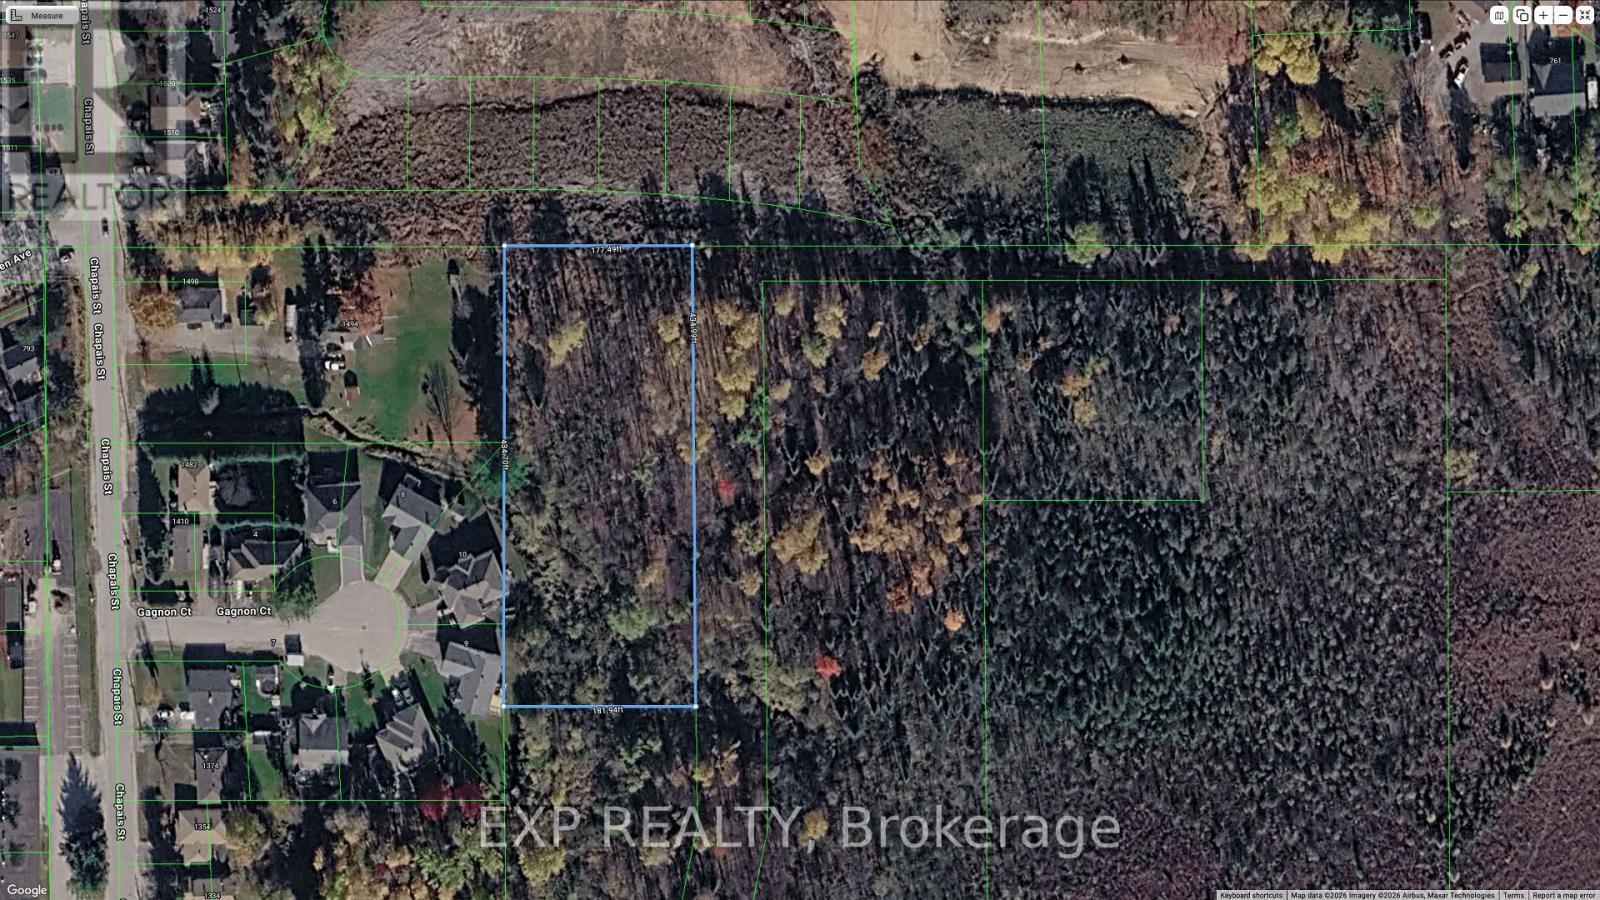
00 Chapais Street
North Bay, Ontario
Excellent future development potential with this site ideally located near Ski Club Rd and Chapais Street. Situated in a growing area with strong long-term upside, this property presents a great opportunity for investors, builders, or those looking to secure land in an expanding community. Features an unopened road allowance at the north end of the property. Buyer to complete their own due diligence regarding future use and development possibilities. HST is in addition to the purchase price. (id:63616)

15b Rosemeade Avenue
Toronto, Ontario
A stunning new build by a Tarion/HCRA licensed builder in the prime Royal York and Queensway area. This 3-bed, 4-bath masterpiece boasts herringbone hardwood floors, arched doorways, and premium trim accents. Skylights flood the home with light, enhancing the spacious feel. The master suite features a double-shower ensuite and ample closet space in all bedrooms. Enjoy a gourmet kitchen and a private backyard with an outdoor entertainment area. A walkout basement leads to a chic bar, perfect for hosting. Nestled in a vibrant neighborhood, this home blends luxury and comfort. See feature sheet for more! (id:63616)

810 - 11 Superior Avenue
Toronto, Ontario
Welcome to 11 Superior Avenue Condo in Mimico. Spacious Condo located in one of Mimicos only low rise boutique building . Enjoy a functional open concept layout with walkout to Balcony that has views of Lake water. Minutes walk to Mimico Go Transit, Waterfront Trails, Humber Bay Park, Eateries and Supermarkets A 1 BR Condo with a Balcony, a kitchen with center island, granite counter and SS appliances In-Suite Laundry - Close to QEW/Gardiner, HWY 427 and Lakeshore Road. Less than 30 minutes cab ride to downtown Toronto (id:63616)