
68 Old Field Crescent
East Gwillimbury, Ontario
Welcome To This Beautiful Minto-Built Double Garage Home. Offering Outstanding Curb Appeal, A Practical Layout, And Generous Space For Everyday Living And Entertaining. Approximately 2,500 Sq.Ft. Of Above Grade Living Space. This Well-Maintained Residence Features A Soaring Cathedral Ceiling In The Foyer, Hardwood Flooring Throughout, And 9-Foot Ceilings On The Main Level. The Bright Open-Concept Living And Dining Areas Are Enhanced By Numerous Pot Lights, The Separate Family Room Features A Cozy Gas Fireplace. The Beautifully Appointed Kitchen Offers A Centre Island With Breakfast Bar And Walk-Out To The Garden, Perfect For Enjoying Outdoor Living. The Second Floor Features Four Spacious Bedrooms And A Conveniently Located Laundry Room. Ideally Situated Close To Shopping Plazas, Major Retail Stores, Upper Canada Mall, And GO Station, With Easy Access To Everyday Amenities And Transportation. (id:63616)
957 7th Line
Innisfil, Ontario
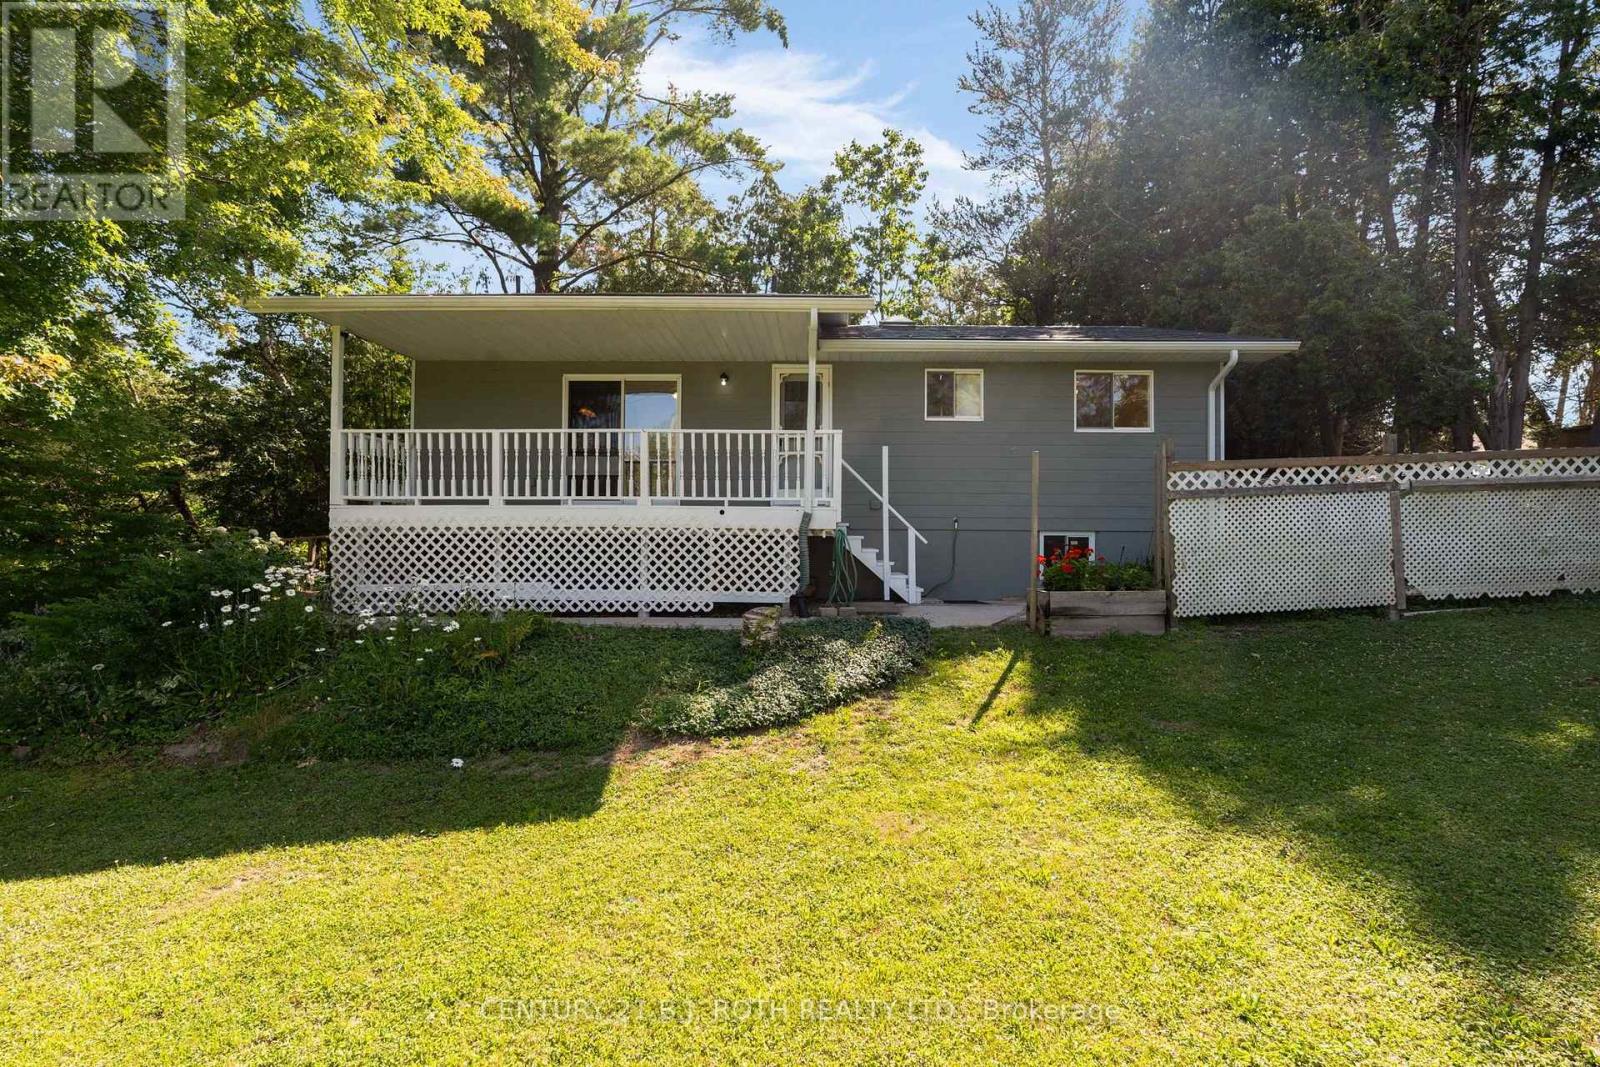
Located just a short walk from Lake Simcoe, this property offers the feel of country living while still enjoying the convenience of city amenities. Set on a private 50' x 160' lot surrounded by mature trees and close to parks and walking trails, this well-maintained raised bungalow is move-in ready and showcases pride of ownership throughout. Offering 3 bedrooms, 3 full bathrooms, and a spacious finished basement with excellent in-law potential, this home is ideal for families of all sizes. MAIN FLOOR: The bright eat-in kitchen features sliding doors to the covered country porch. The living room includes a gas fireplace, and the main level is completed by three good-sized bedrooms, including a primary bedroom with ensuite, plus a second full bathroom with a skylight. LOWER LEVEL: The finished basement offers a kitchen area, large rec room with a gas fireplace, office, full bathroom, and plenty of space to add additional bedrooms or living space if needed. NOTABLE UPDATES: Metal roof (2006), furnace and heat pump (2024), sump pump (2024), owned hot water tank (2023), three basement windows (2024), new carpet (2026), freshly painted (2026), 200-amp electrical service, plus two sheds, one with hydro. Come take a look today! (id:63616)
245 Lakeland Crescent
Richmond Hill, Ontario
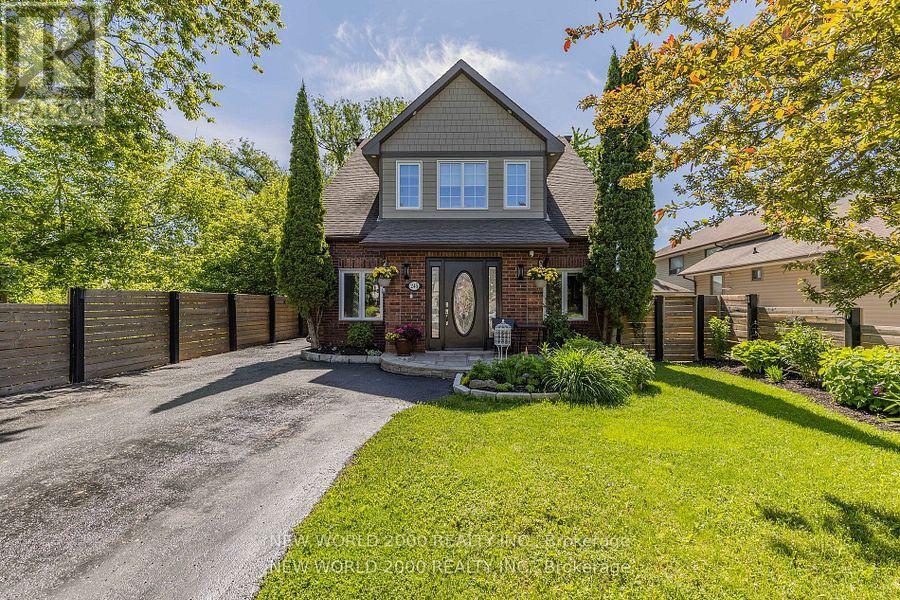
Cottage Living in the City**This exquisite 2.5 storey waterfront property nestles on the pristine shores of Lake Wilcox, offering direct access to fishing, boating, and water sports. This lakeside property is just steps from Yonge Street, scenic walking trails, parks, and the community centre, it perfectly blends natural beauty with urban convenience.Featuring 4 plus 1 spacious bedrooms and 3 luxurious full bathrooms, this meticulously designed residence showcases timeless craftsmanship and elegant finishes throughout. Gleaming hardwood floors and a cozy gas fireplace grace every level, creating an inviting and warm ambiance. The lower level boasts a private office, a laundry room and a fully finished in law apartment, ideal for multigenerational living or hosting guests with privacy and style.The main floor impresses with a chef inspired kitchen featuring custom cabinetry, granite countertops, a double oven, and premium stainless steel appliances. The open concept dining and family areas maximize stunning lake views, inviting natural light to fill the space. Step outside to a lakeside deck with a remote controlled retractable screen and heater, perfect for year round entertaining.The expansive lower deck offers lounge seating, a gas fire table, and a bespoke outdoor bar designed for memorable gatherings and relaxing evenings. Professionally landscaped grounds with ambient lighting and a heated workshop complete this exceptional backyard oasis.Upstairs, retreat to the elegant master suite featuring a generous walk in closet and spa inspired ensuite with double vanity, walk in shower, and a luxurious soaker tub. Enjoy breathtaking panoramic lake views from your private upper deck, a perfect sanctuary to unwind.This rare waterfront property marries refined cottage charm with sophisticated city living, offering an unparalleled lifestyle of comfort, elegance, and unforgettable lakefront experiences. (id:63616)
166 John Street W
Bradford West Gwillimbury, Ontario
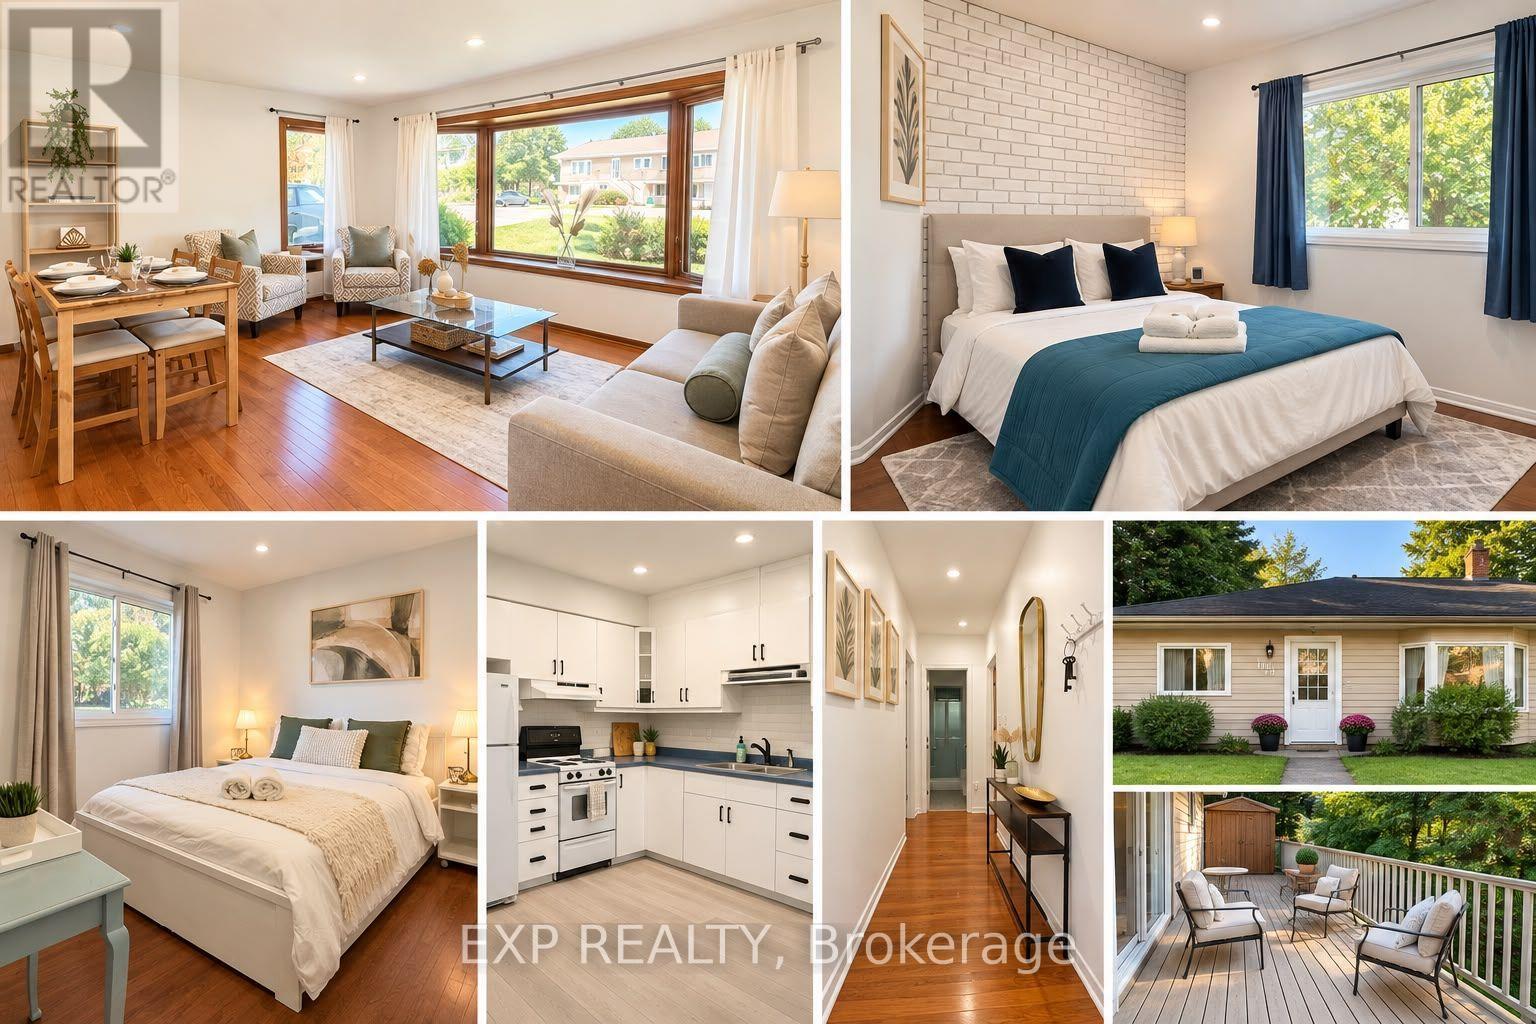
Welcome to 166 John Street - Where charm, space, and opportunity come together in the heart of Bradford. Set on an impressive 80 x 84 ft lot, this charming bungalow offers the perfect blend of comfortable living today and exciting possibilities for tomorrow. Ideally situated just steps from Bradford's historic downtown and minutes walking to GO station; close to shops, restaurants, amenities, and everyday conveniences while offering a generous private lot. Inside, the bright and welcoming main floor features a spacious bright-open living and dining area, large windows, pot lights, and a warm, functional layout designed for everyday living and entertaining. The eat-in kitchen overlooks the backyard and walks out to the deck, creating an easy connection between indoor and outdoor nature living. The home offers 2 bedrooms and 2 bathrooms, along with a bright walk-out basement featuring two additional rooms with comfortable space for extended family, a home office or additional space for guests. Outside, the oversized lot provides plenty of parking and an abundance of space to enjoy, garden, entertain, or simply relax. With its desirable location, generous lot, flexible layout, and proximity to Bradford's growing downtown, and future Hwy-Bradford Bypass to conveniently connect from west (Hwy 400) to east (Hwy 404) within minutes. 166 John Street is a wonderful opportunity for first-time buyers, downsizers, families, investors, or anyone looking for a home with room to grow and enjoy the most convenient location! a place that feels like home today and offers exciting potential for the future. (id:63616)
902 - 175 Cedar Avenue
Richmond Hill, Ontario
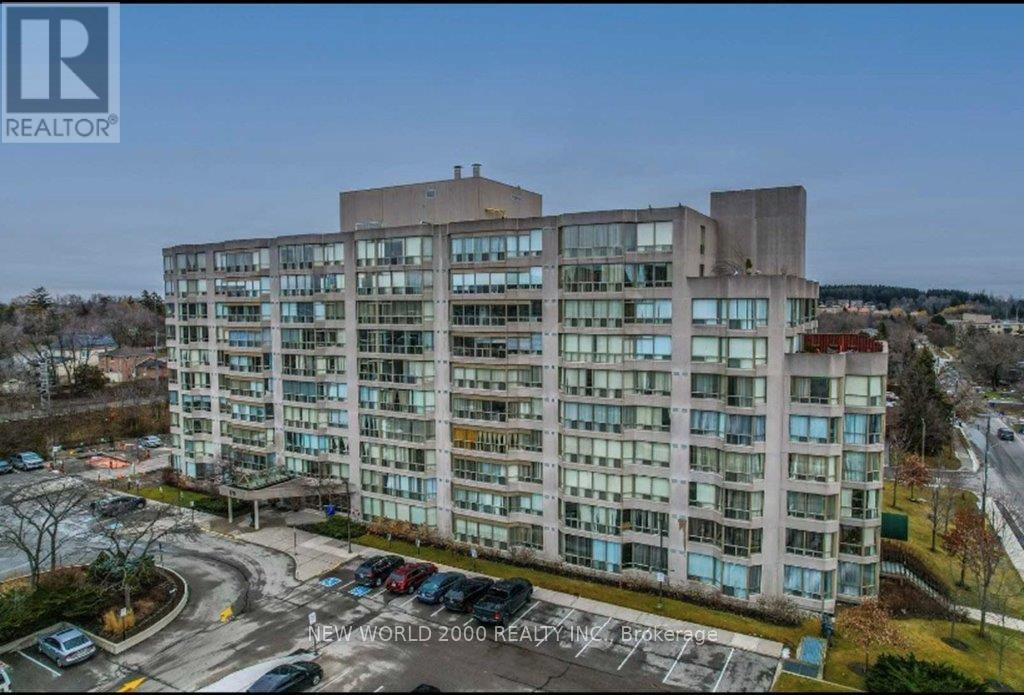
Gorgeous And Rarely Offered, An 1168 Sq. Ft Extra Large Condo. Unfurnished, 2 Bdrs + Solarium With An Unobstructed South View. Bight & Spacious With Premium Laminate Floor And Crown Molding Through Out. Granite Kitchen Counter And A Master Bedroom W/4 Pieces En-Suite And A Large Walk-In Closet. Well Maintained And Move In Ready! Measurements are imperial (id:63616)
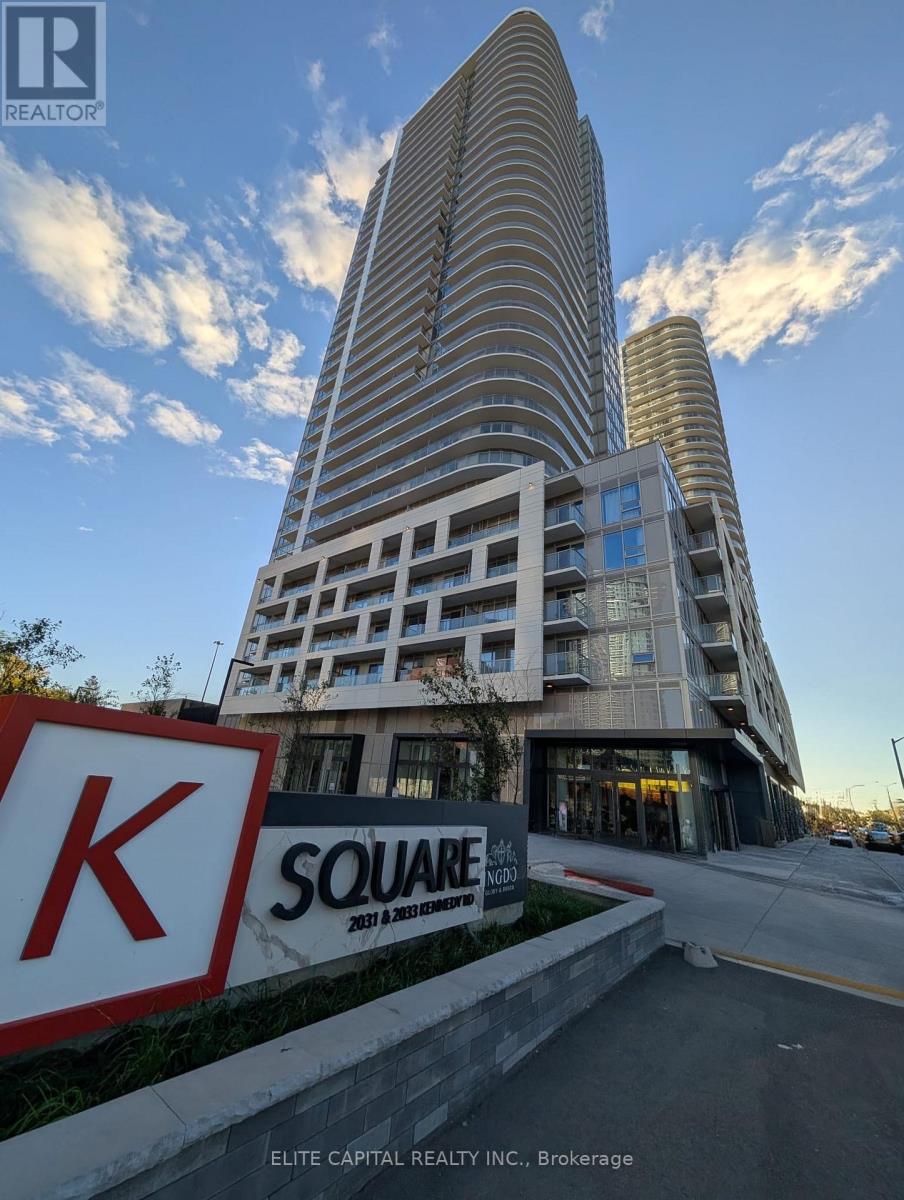
923 - 2031 Kennedy Road
Toronto, Ontario
Beautiful, bright, and well-maintained fully furnished condo with a large 50 sq. ft. balcony in a prime Scarborough location. TTC stop right in front of the building for easy commuting. Close to Scarborough Town Centre, grocery stores, and parks. Move-in ready from December 2nd, 2026. (id:63616)
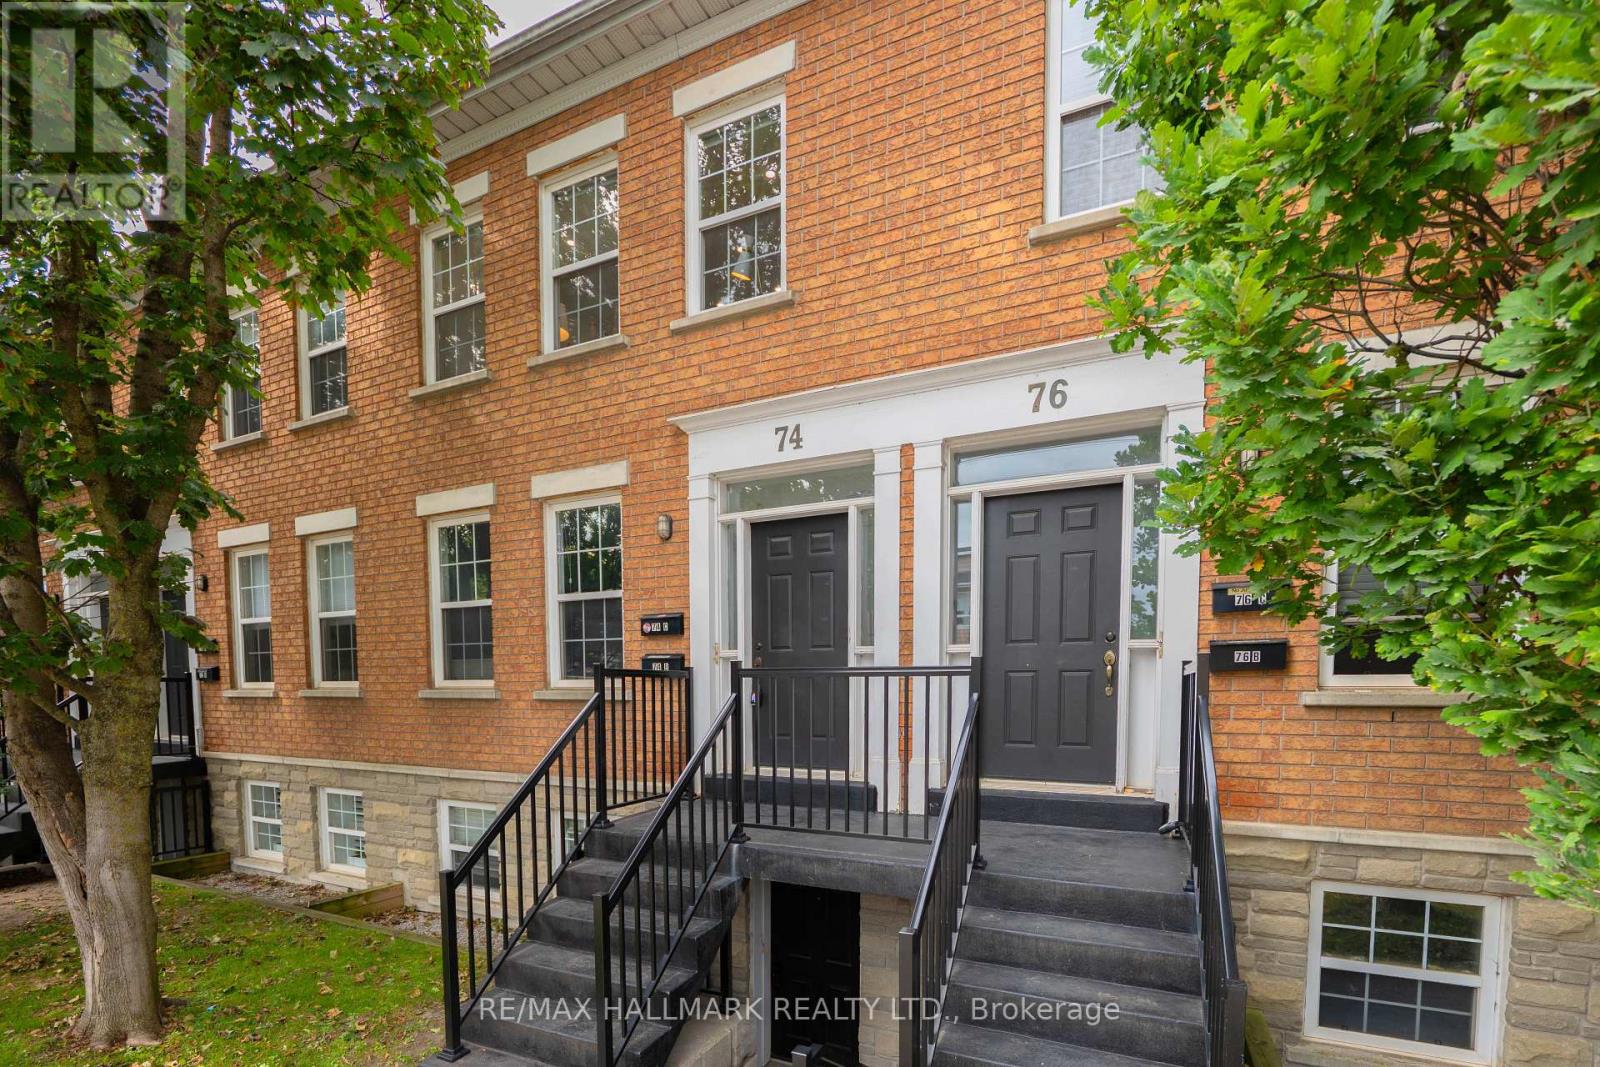
C - 74 Coxwell Avenue
Toronto, Ontario
Beach living, beautifully reimagined. Welcome to 74C Coxwell Ave. A completely renovated 2-bedroom, 2-bathroom upper-level townhome where exceptional design, beautiful finishes and an incredible location come together. Step inside and prepare to be impressed. Soaring 10-foot ceilings and an abundance of natural light create an immediate sense of space, while stunning natural white oak chevron floors bring warmth and character throughout. Custom trim and mouldings add another layer of sophistication and make this home feel anything but ordinary. At the heart of the home is a show-stopping open-concept kitchen, living and dining space designed for both everyday living and entertaining. The custom kitchen features sleek cabinetry, dramatic quartz waterfall countertops and beautiful finishes, while the fireplace creates a warm, inviting focal point for the living area. The spacious primary bedroom feels like a true retreat, complete with a beautifully renovated ensuite and convenient ensuite laundry. A generous second bedroom and additional full bathroom offer flexibility for guests, a home office or everyday living. And then there's the location. Woodbine Park is just steps away, the Beach and lakefront are an easy 10-minute walk, and some of the east end's best shops, restaurants and neighbourhood favourites are close by. With TTC right at your door, getting around the city couldn't be easier. Stylish. Sophisticated. Completely move-in ready. And beautifully positioned for life by the lake. (id:63616)
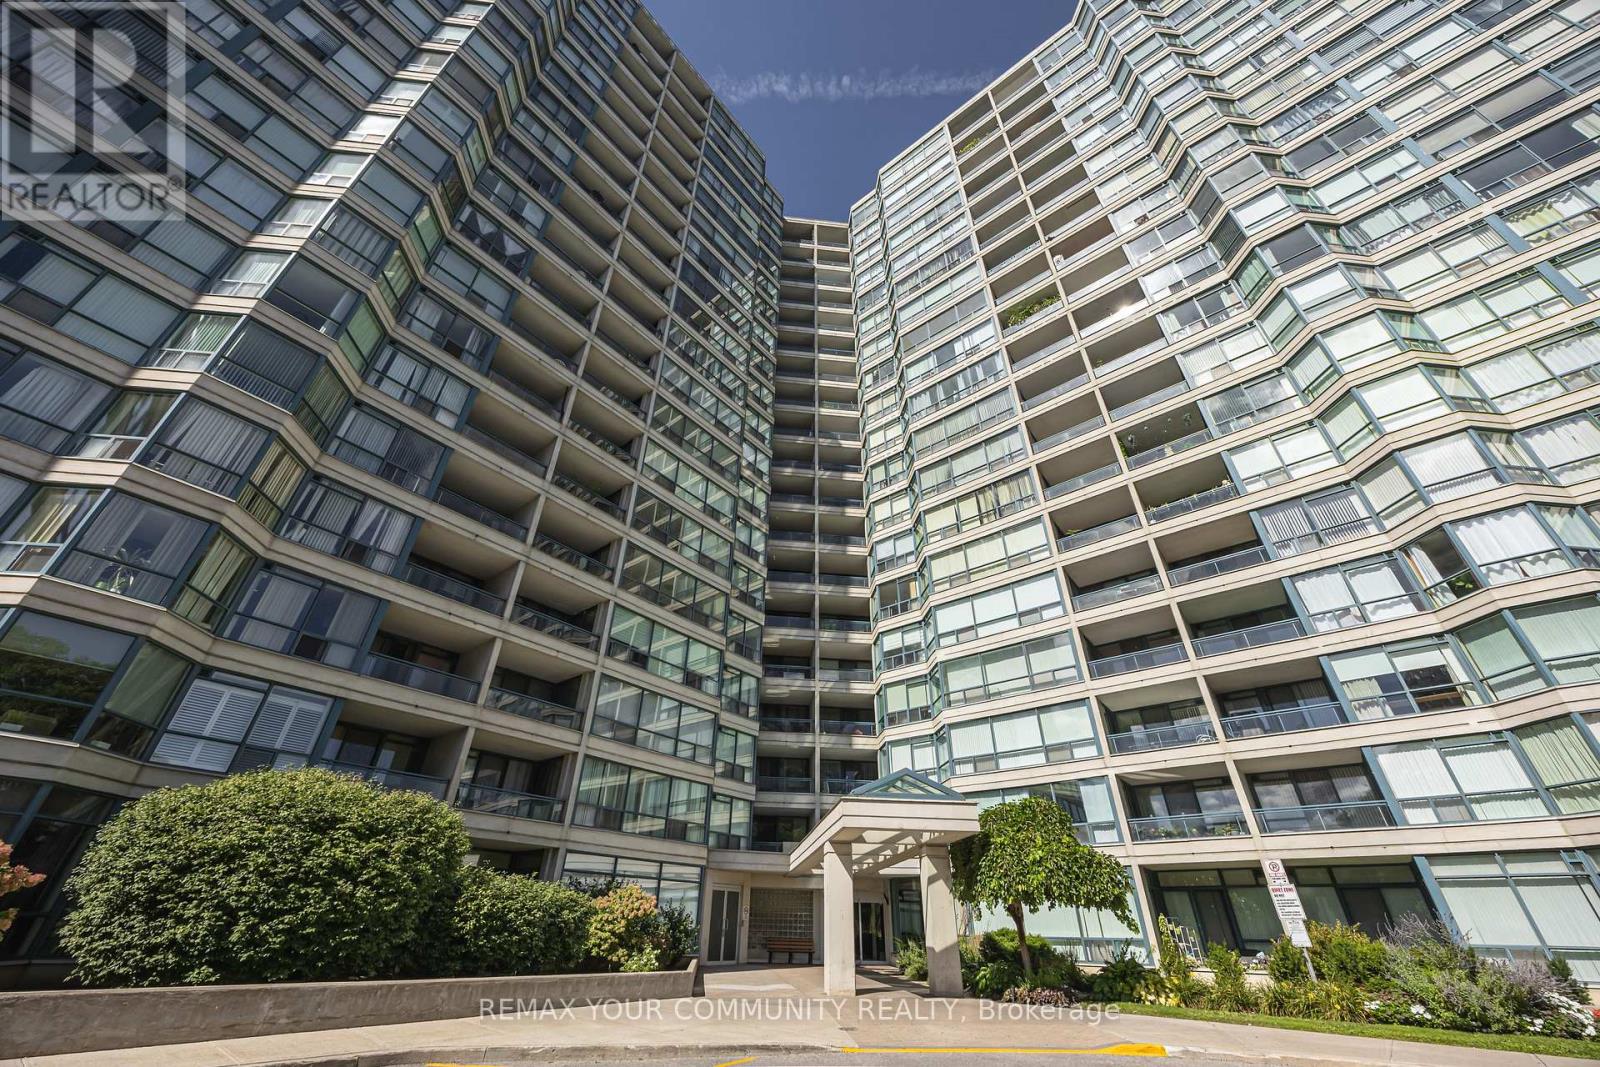
1109 - 4725 Sheppard Avenue E
Toronto, Ontario
Welcome to Riviera Club II! An incredibly spacious suite offering approximately 1,680 sq. ft. of comfortable condo living in a well-established Scarborough building. Space is the standout, with a layout that feels far more like a home than a typical condo. The living and dining areas offer plenty of flexibility for entertaining, relaxing, working from home or accommodating larger furniture without feeling crowded. The eat-in kitchen provides a separate casual dining space, while the oversized balcony adds another place to unwind outdoors. Both bedrooms are generously sized, including a primary retreat with a walk-in closet and private four-piece ensuite. Ensuite laundry, excellent in-suite storage and two parking spaces (one Tandem) complete the unit. Riviera Club II offers an impressive range of amenities including 24-hour concierge, swimming pool, fitness centre, sauna, squash and tennis courts, billiards room and party room. Everyday convenience is right outside your door, with TTC access, Highway 401, Scarborough Town Centre, Agincourt GO, grocery stores, restaurants and shopping all nearby. The future Sheppard-McCowan subway station is also planned within walking distance, adding even more transit connectivity to the neighbourhood. If space is high on the wish list, this is the kind of floor plan that is becoming increasingly difficult to find. (id:63616)
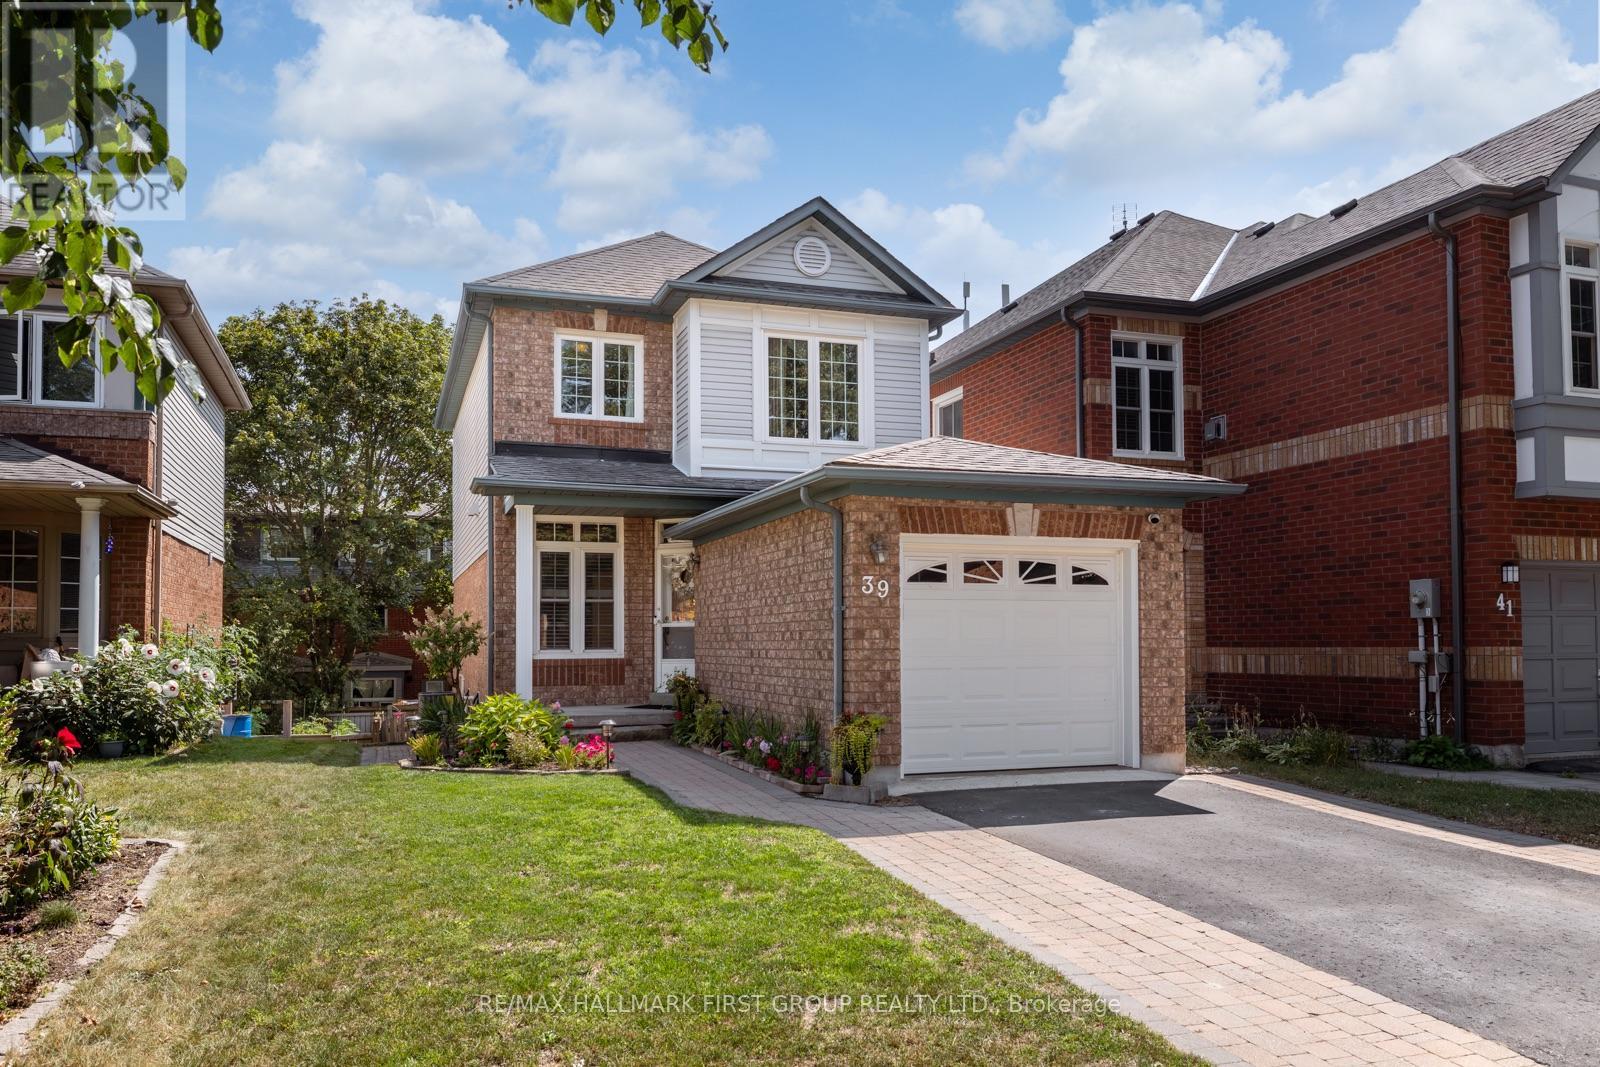
39 Bach Avenue
Whitby, Ontario
Welcome To 39 Bach Avenue, A Meticulously Maintained, Bright And Inviting Home In The Highly Sought-After Rolling Acres Neighbourhood. Step Inside To A Spacious Foyer Featuring Large-Format Ceramic Tile, Leading Into A Sun-Filled Living Room With Soaring 9-Foot Ceilings.At The Heart Of The Home Is The Beautifully Updated Kitchen (2026), Thoughtfully Designed For Both Everyday Living And Entertaining. Highlights Include New Quartz Countertops, A Stylish New Backsplash, Refreshed Cabinetry And A Generous Breakfast Bar With Seating For Up To Four. The Kitchen Flows Seamlessly Into The Dining Area, Where Large Windows Overlook The Lush Backyard. Step Outside Onto The Expansive Deck-An Ideal Setting For Outdoor Dining, Entertaining And Easy Access To The Garden.Upstairs, The Spacious Primary Bedroom Features A Double Closet And Access To The Beautifully Renovated Semi-Ensuite Bathroom (2024), Complete With A Large Vanity, Stunning Walk-In Shower And Separate Soaker Tub. Two Additional Bedrooms Offer Generous Proportions And Large Windows That Fill Each Room With Natural Light.The Finished Walkout Basement Provides Even More Versatile Living Space, Perfect For A Family Room, Home Office, Gym Or Play Area, Along With Plenty Of Storage And A Convenient Cold Room.Thoughtful Upgrades Throughout Include An Owned Tankless Water Heater (2024), Updated Powder Room (2026), Attic Insulation (2025), Washer And Dryer (2023), Basement Carpeting (2023), Furnace And A/C (2015), And Driveway Sealing (2024).Ideally Situated In The Heart Of Rolling Acres, This Home Is Close To Parks, Trails, Schools, Shopping, Restaurants, Recreation And Public Transit, With Convenient Access To Highways 401, 407 And 412, As Well As Whitby GO. Beautifully Cared For And Thoughtfully Updated, 39 Bach Avenue Offers Comfortable, Move-In-Ready Living In A Welcoming, Family-Friendly Neighbourhood. ** This is a linked property.** (id:63616)

1473 Greenvalley Trail
Oshawa, Ontario
Welcome to 1473 Greenvalley Trail! A stunning, move-in-ready 2+2 bedroom bungalow in a highly sought-after North Oshawa neighbourhood. This exceptional property offers the ultimate blend of modern upgrades, backyard luxury, and incredible multi-generational living potential. Step inside to a bright and inviting main floor featuring gleaming hardwood floors and sleek, modern pot lights that perfectly illuminate the space. At the heart of the home is a beautifully updated kitchen, complete with newer appliances, quartz counters, ample cabinetry, and a layout designed for both everyday family meals and entertaining guests. The true game-changer of this property is the fully finished lower level. Featuring a private, separate side entrance, the basement boasts a self-contained 1-bedroom in-law apartment-the ideal setup for extended family, older teenagers, or a private guest suite. But the space doesn't stop there! The lower level also includes an additional, massive open-concept rec room or 3rd bedroom separate from the private self-contained in-law apartment. Whether you need a home office, a private gym, a playroom, or a secondary primary suite, this bonus flex space easily adapts to your growing family's exact needs. Step outside into your own private summer oasis. The fully fenced backyard is an entertainer's dream, highlighted by a gorgeous semi-inground pool. Just imagine hosting weekend family BBQs, relaxing on the deck, and enjoying private staycations all summer long. Located in a fantastic, family-friendly community close to parks, top-rated schools, shopping, and major transit routes. Homes offering this rare combination of premium interior upgrades, a private pool, and a fully functional in-law suite do not last long. Don't miss your chance to make this dream home yours! (id:63616)
5202 - 45 Charles Street E
Toronto, Ontario
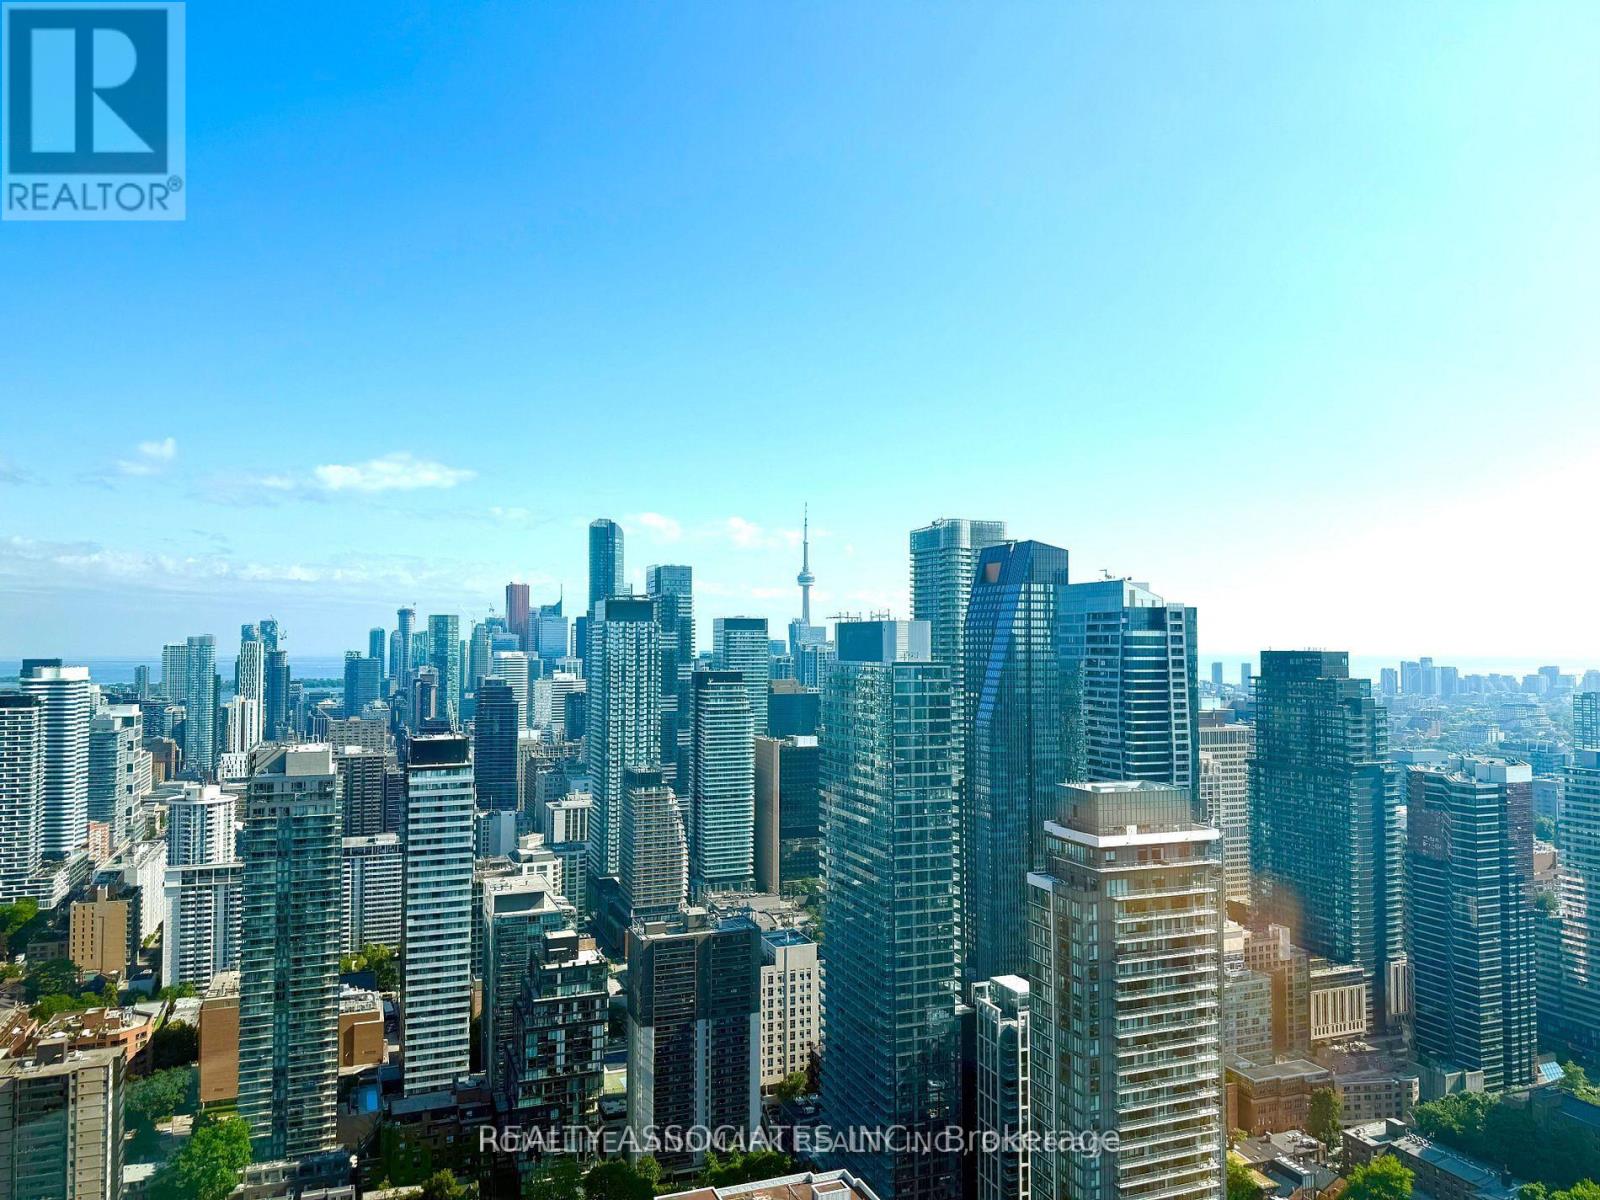
Stunning Rare Southwest Views from this full 2 bedroom 2 bathroom Penthouse-Level Unit! Featuring soaring 10-foot floor-to-ceiling windows, a sleek modern kitchen,and a spacious balcony, perfect for enjoying the city skyline!!! Freshly painted throughout! Enjoy luxury living with a grand lobby, 24-hour concierge, fully equipped fitness centre, relaxation room, business centre, and pet spa. The exclusive Chaz Club on the 36th & 37th floors offers breathtaking views of the downtown skyline and Lake Ontario. Just steps from the University of Toronto, Yorkville, premier shopping, and more. Comes partially furnished (or unfurnished) with one parking spot and 2 lockers included! (id:63616)

605 - 1121 Steeles Avenue W
Toronto, Ontario
Welcome to Primrose Towers II, a well-established gated community at Bathurst and Steeles. This bright, west-facing suite offers approximately 1,170 sq. ft. of comfortable living space, with two generous bedrooms, two full bathrooms and a versatile solarium-ideal for a home office or reading room and ensuite laundry room. The spacious living and dining areas feature laminate flooring and provide plenty of room for everyday living and entertaining. The kitchen offers abundant cabinetry and counter space and seating area, while the primary bedroom has cozy broadloom and includes a private three-piece ensuite, the second/bedroom office has built ins for extra storage. Large west-facing windows bring in afternoon light and overlook the surrounding treetops and neighbourhood. One underground parking space. Maintenance fees include heat, hydro, water, central air conditioning, cable/internet,parking and common elements. Residents enjoy 24-hour gatehouse security, landscaped grounds, an outdoor pool, tennis court, gym, sauna, party/meeting room, billiards room and library. Steps to TTC and close to groceries, banks, parks, schools, the library, restaurants and everyday conveniences within a lovely community. If your buyer is looking for space, security and extensive amenities at a comparatively affordable purchase price heres your chance. Don't miss it! (id:63616)