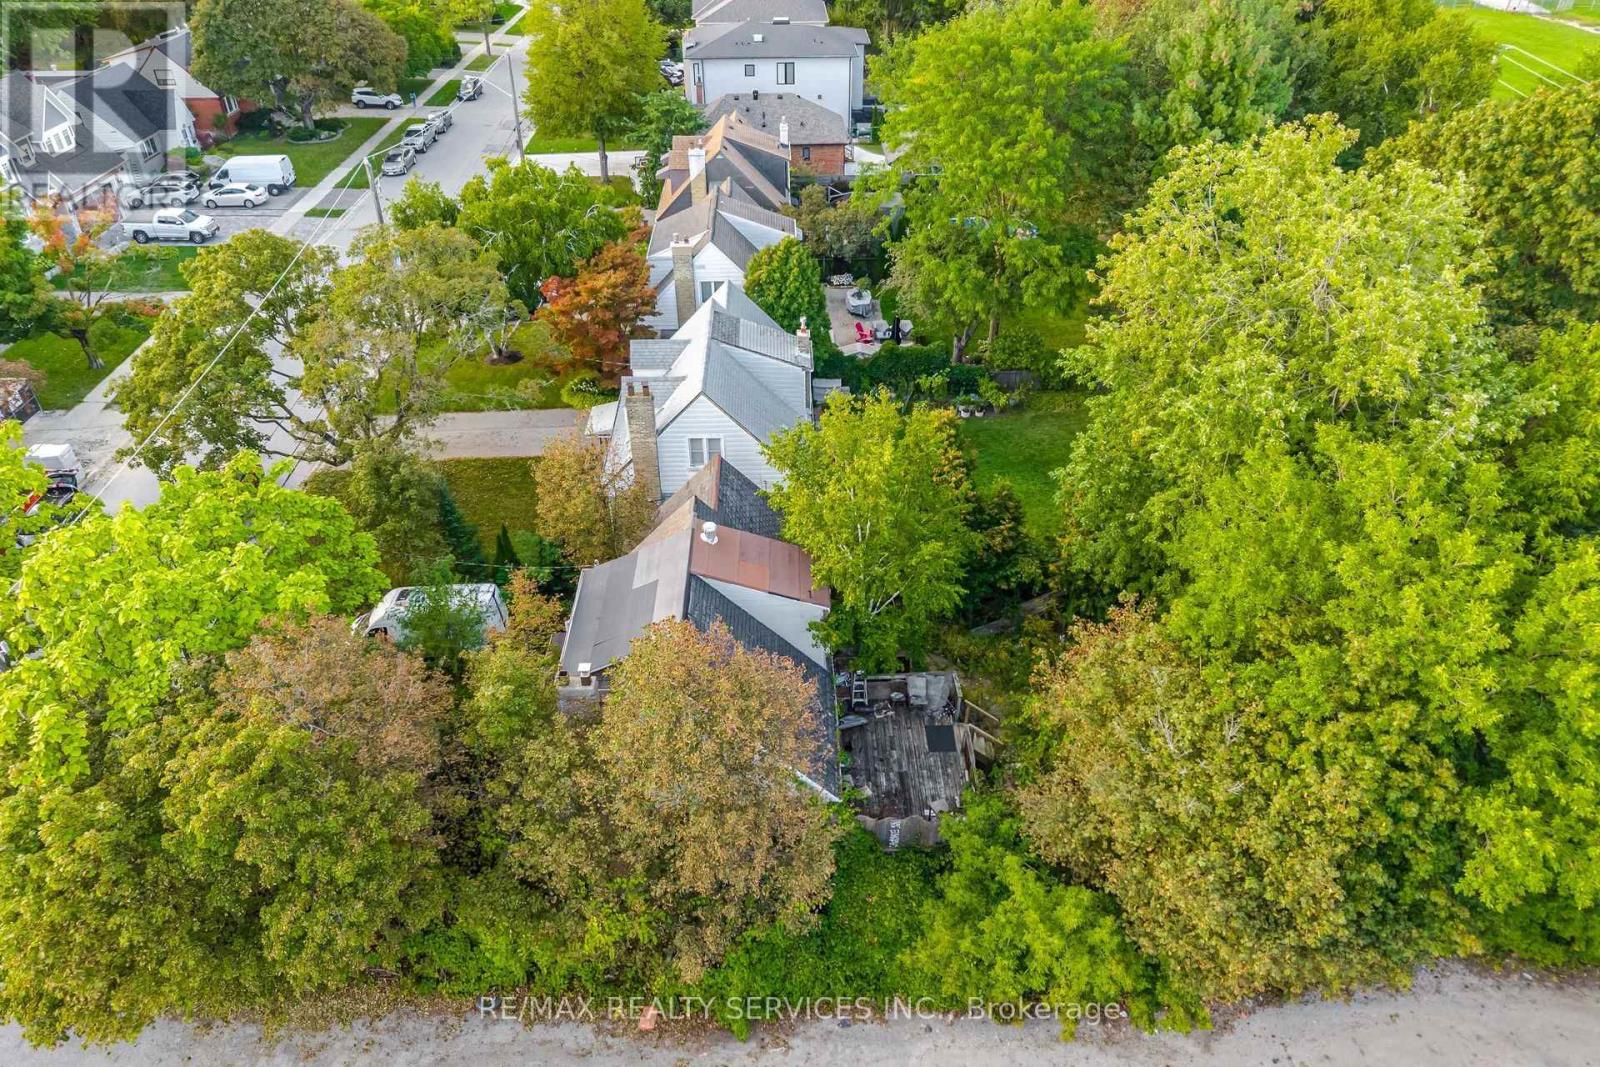
7 Ashbourne Drive
Toronto, Ontario
Rare Builder And Investor Opportunity In The Heart Of Highly Sought-After Islington-City Centre West. Set On An Expansive 50.52 X 161.65 Ft Lot, This Premium Property Offers Exceptional Severance And Redevelopment Potential, With The Opportunity To Explore Two Luxury Custom Detached Residences, Subject To Municipal Approvals. With Evolving Provincial And Municipal Policies Supporting Increased Density, The Property Offers Multiple Possibilities To Explore Severance, Multi-Unit Development Or The Creation Of A Spectacular Custom Home.Surrounded By Mature Tree-Lined Streets And Multi-Million-Dollar Homes, This Is A Rare Opportunity To Secure A Substantial Lot In A Premier Etobicoke Pocket With Significant Long-Term Potential. Ideally Positioned To Benefit From The Ongoing Transformation Of The Bloor-Kipling Precinct, Including The 18-Acre Six Points Revitalization And Future Etobicoke Civic Centre, Bringing New Community, Recreation, Library And Public Amenities To The Area.Enjoy A Highly Connected And Walkable Lifestyle With Top Schools, Parks, Walking Trails, Shopping, Cafés And Restaurants Along Bloor Street West. Kipling Station Offers TTC Subway, GO Transit And MiWay Connections, With Convenient Access To Highway 427, The QEW And Gardiner Expressway.An Exceptional Opportunity To Create A Premium Custom-Home Or Redevelopment Project In A Thriving Etobicoke Neighbourhood Positioned For Continued Growth And Transformation, Subject To Municipal Approvals. (id:63616)
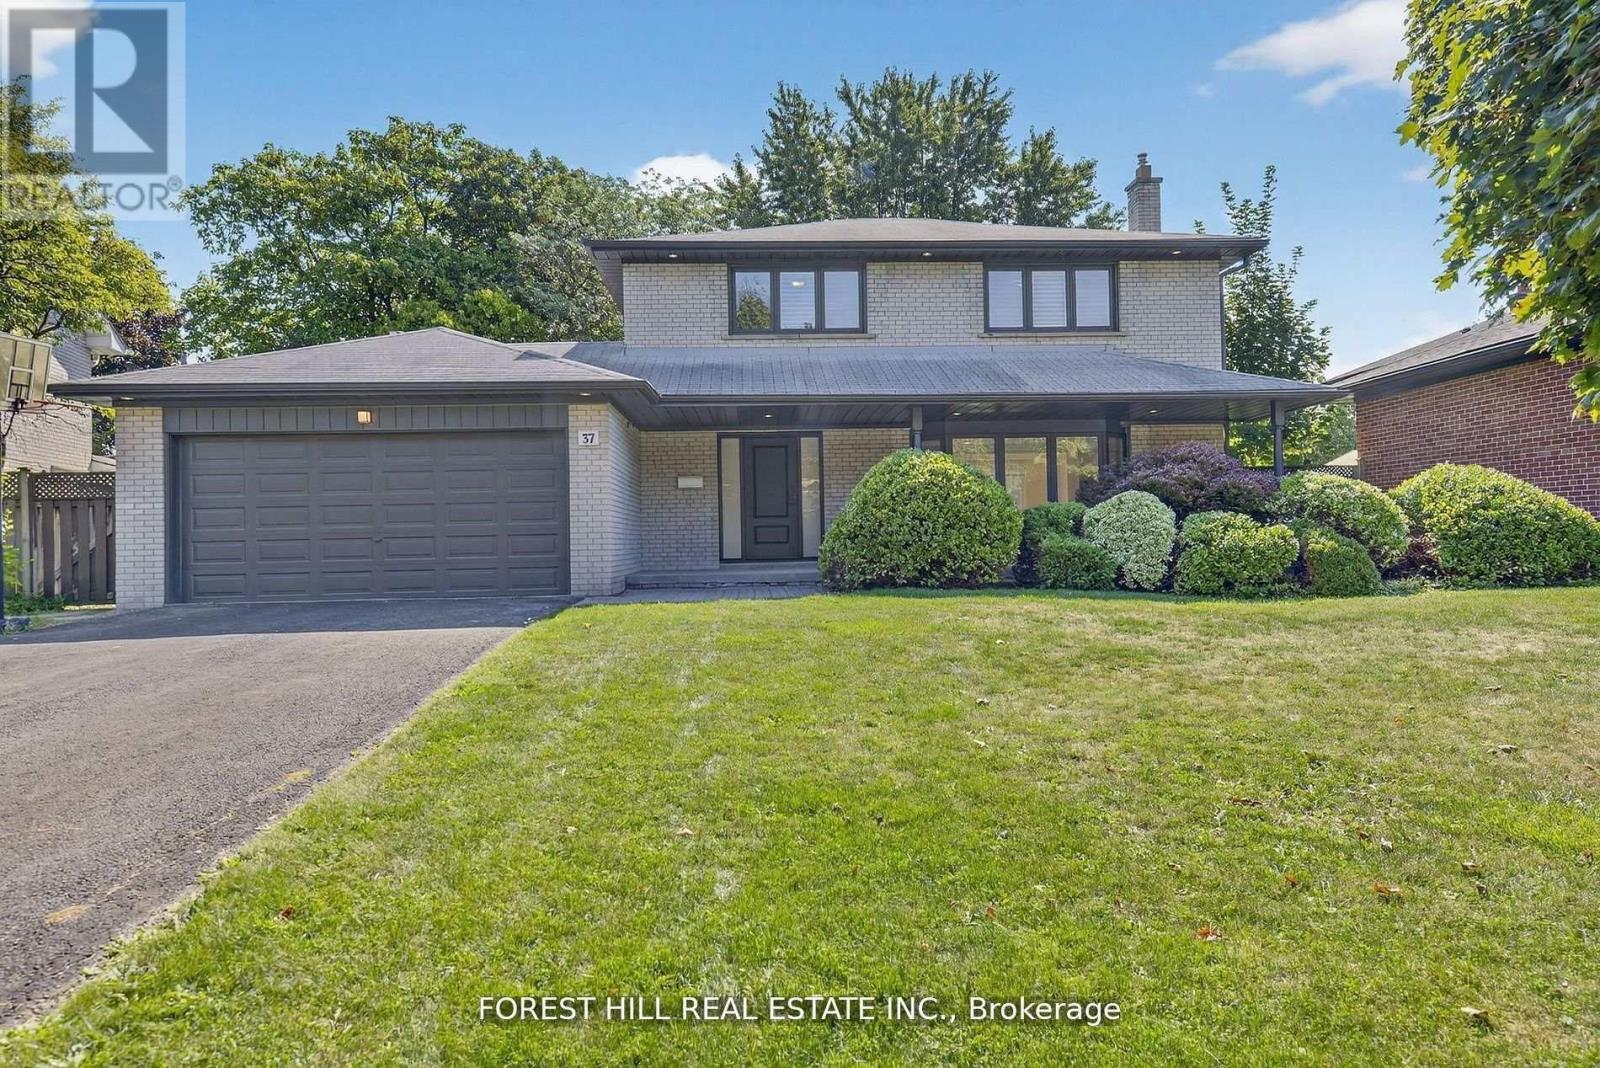
37 Cherry Post Crescent
Toronto, Ontario
Welcome to this beautifully updated 4-bedroom, 4-bathroom family home located in the heart of prestigious Markland Woods. Set on a quiet, tree-lined street, this home offers the perfect blend of modern finishes and functional family living in one of Etobicoke's most sought-after neighbourhoods. Step inside to discover a spacious and thoughtfully designed layout, featuring a bright and airy open-concept living and dining area with elegant hardwood floors and pot lights throughout. The newly renovated kitchen is a true showstopper, boasting sleek white quartz countertops, custom cabinetry, stainless steel appliances, and a stylish backsplash-perfect for family meals or entertaining guests. The main floor also offers a rare and generously sized family room complete with a fireplace, ideal for cozy nights in or relaxing with loved ones. Two separate walkouts lead to the beautifully landscaped backyard, creating seamless indoor-outdoor living for summer BBQs or quiet evenings under the stars.Upstairs, you'll find four spacious bedrooms, including a luxurious primary suite with a private ensuite and ample closet space. The bathrooms throughout the home have been updated with quality finishes, offering both comfort and style. The finished lower level provides even more living space, ideal for a home office, gym, rec room, or potential in-law suite. With ample storage, updated mechanicals, and a double garage, this home is truly move-in ready.Located just minutes to top-rated schools, parks, golf courses, shopping, transit, and easy highway access, this is a rare opportunity to live in a turn-key home in a well-established neighbourhood with a strong sense of community. Don't miss your chance to call this incredible property your next home! (id:63616)
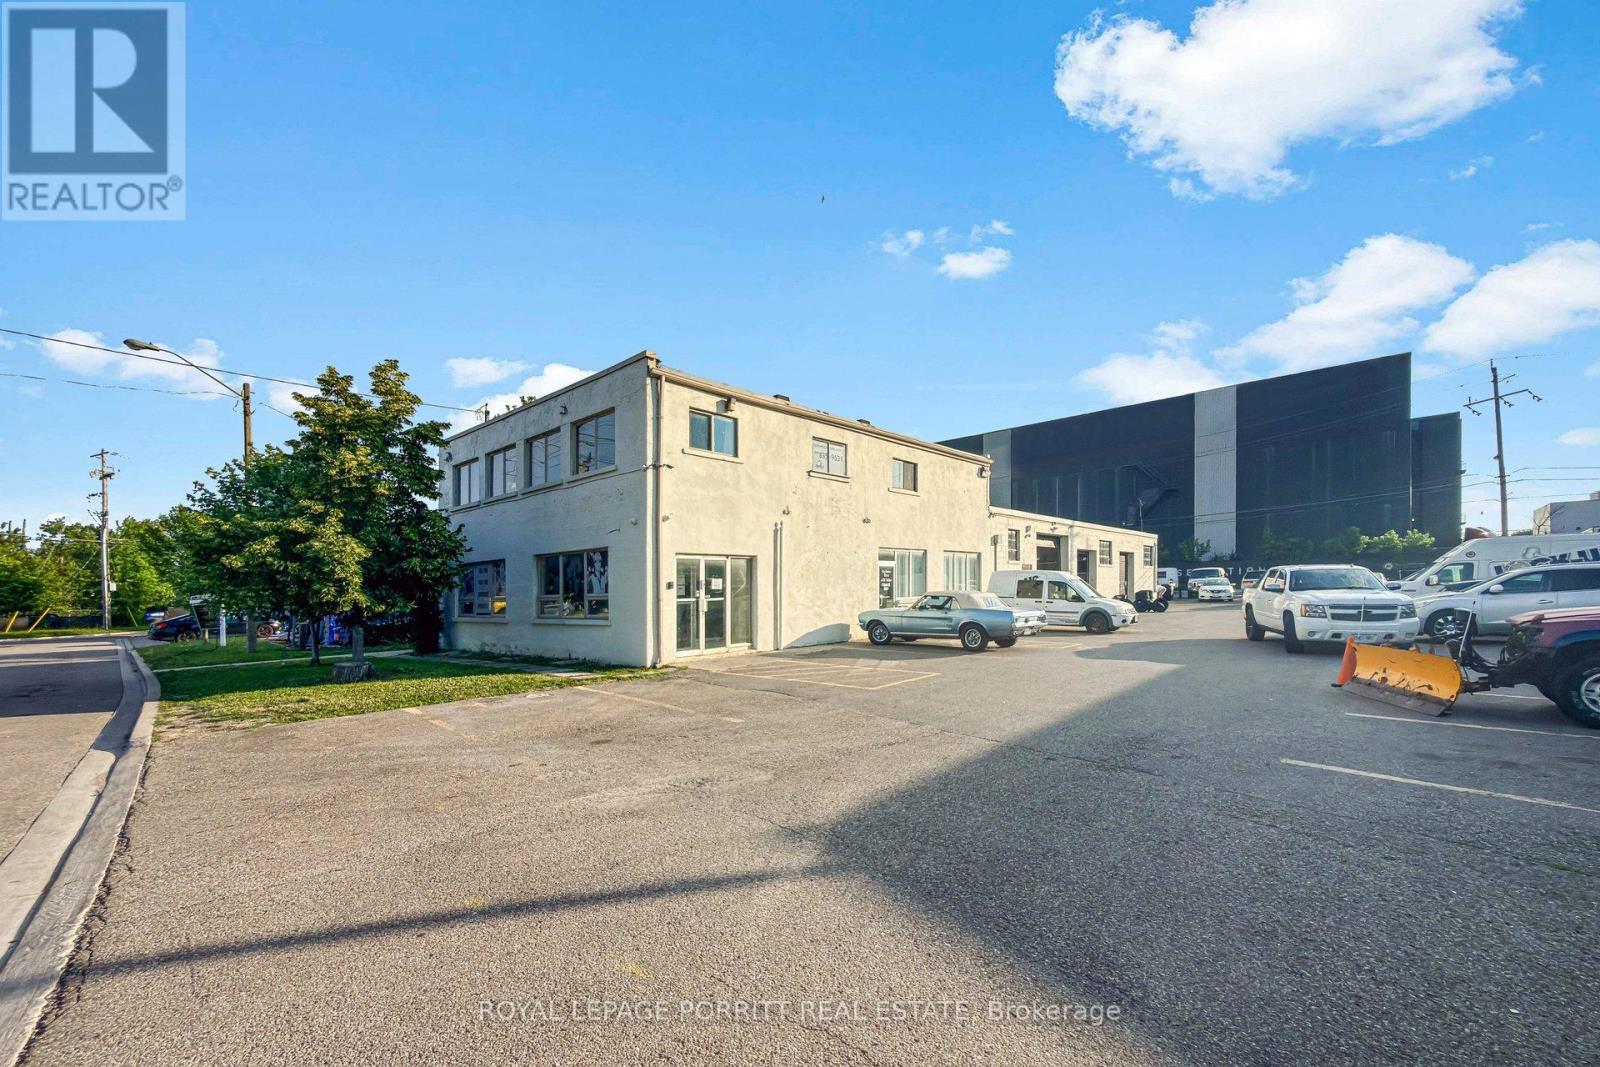
1 Towns Road N
Toronto, Ontario
Environmental Assessment completed and available - no further investigations required. Property owned by same family for 50 years. ( Second floor office space currently vacant four offices and atrium.) Unit 1A- 2 offices & reception area, Unit 1B- 3 offices & reception area, Unit 1C- 3 bays & 2 overhead doors, Unit 1D- 2 bays, 2 overhead doors & 1office, Unit 2- 4offices and large open reception area. Phase 1& 2 Environmental Site Assessment has been done. Results due July 17, 2026. Five long term tenants, no leases. Two are automotive repair, three office businesses only. Floor plan and existing survey. (id:63616)
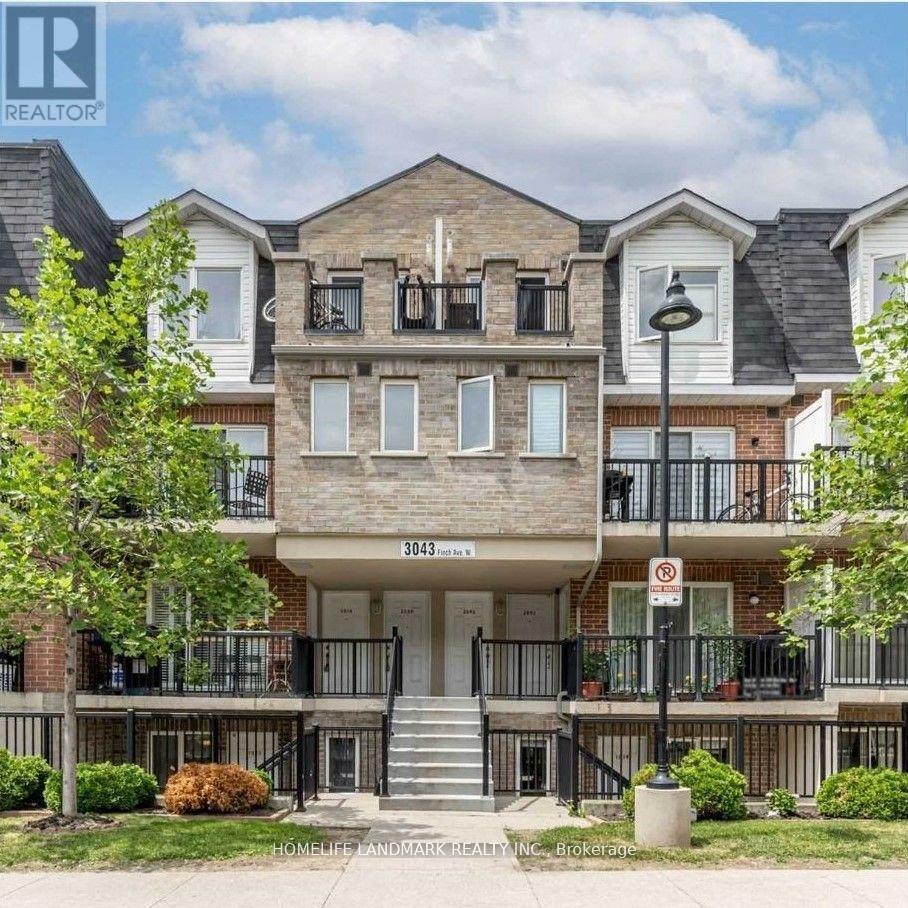
1014 - 3043 Finch Avenue W
Toronto, Ontario
Renovated Townhome in Desirable Harmony Village, Steps to Humber River, Open Concept Living and Dining w. Potlights, Quartz Countertops & Breakfast Bar. Lrg Den & 2 Spacious Bedrooms W/O to Oversized Terrace. Luxury Vinyl Floors, Upgraded Half Bath & 4-Pcs Bath w. Premium Fixtures. Convenient Location Near Highway, Finch W LRT Operational for Easy Public Transit Access, TTC, Schools YorkU & Humber College. Parks, Shopping and Big Box Retails Close-by. Wonderful Unit for First time Buyer, Investor or Downsizer (id:63616)
2415 - 181 Village Green Square
Toronto, Ontario
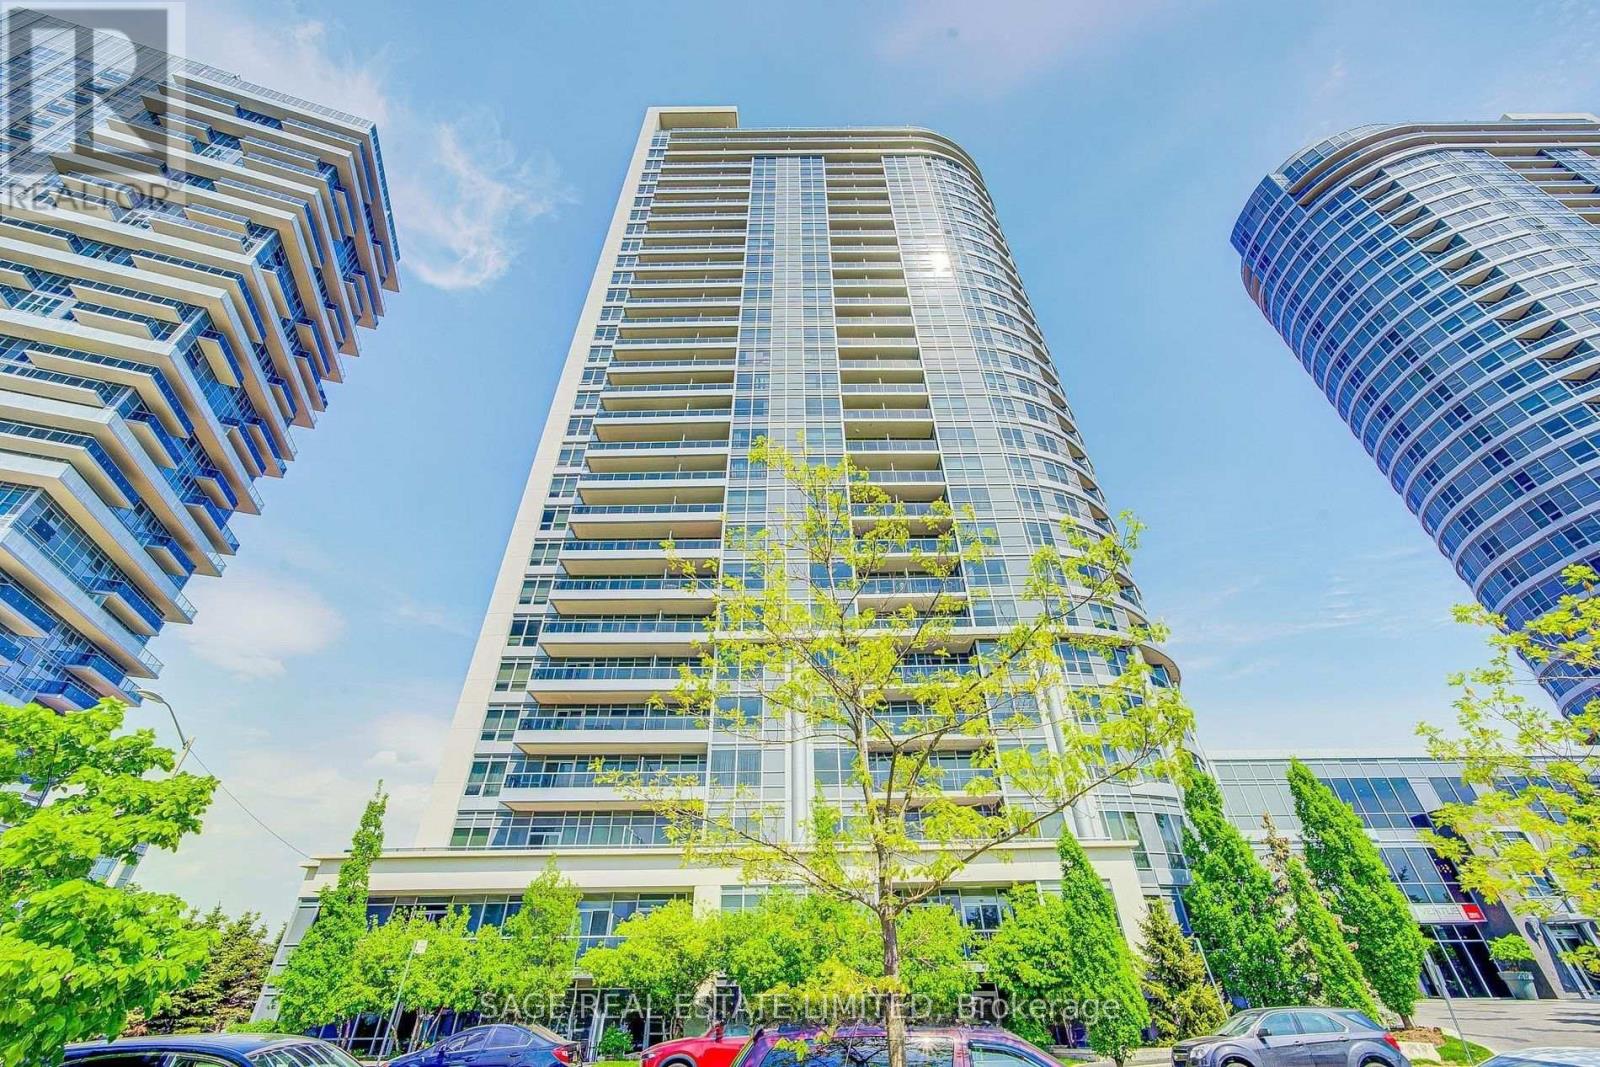
Bright & Spacious 2+Den At Tridel-Built Ventus II Approx. 807 Sq. Ft. With A Functional Split-Bedroom Layout, 2 Full Bathrooms & A Versatile Den Perfect For A Home Office. Walk Out To The Balcony With Unobstructed Park & Sunset Views. Includes 1 Parking Space & 1 Locker. Building Amenities Include: 24-Hour Concierge/Security, Fitness Centre, Sauna, Billiards Room, Party Lounge, Rooftop Garden With BBQ Patio, Guest Suite & More. Conveniently Located Near TTC, GO Station, Hwy 401 & DVP, With Easy Access To Kennedy Commons, Scarborough Town Centre, Shops, Restaurants & More. (id:63616)
1421 - 3270 Sheppard Avenue E
Toronto, Ontario
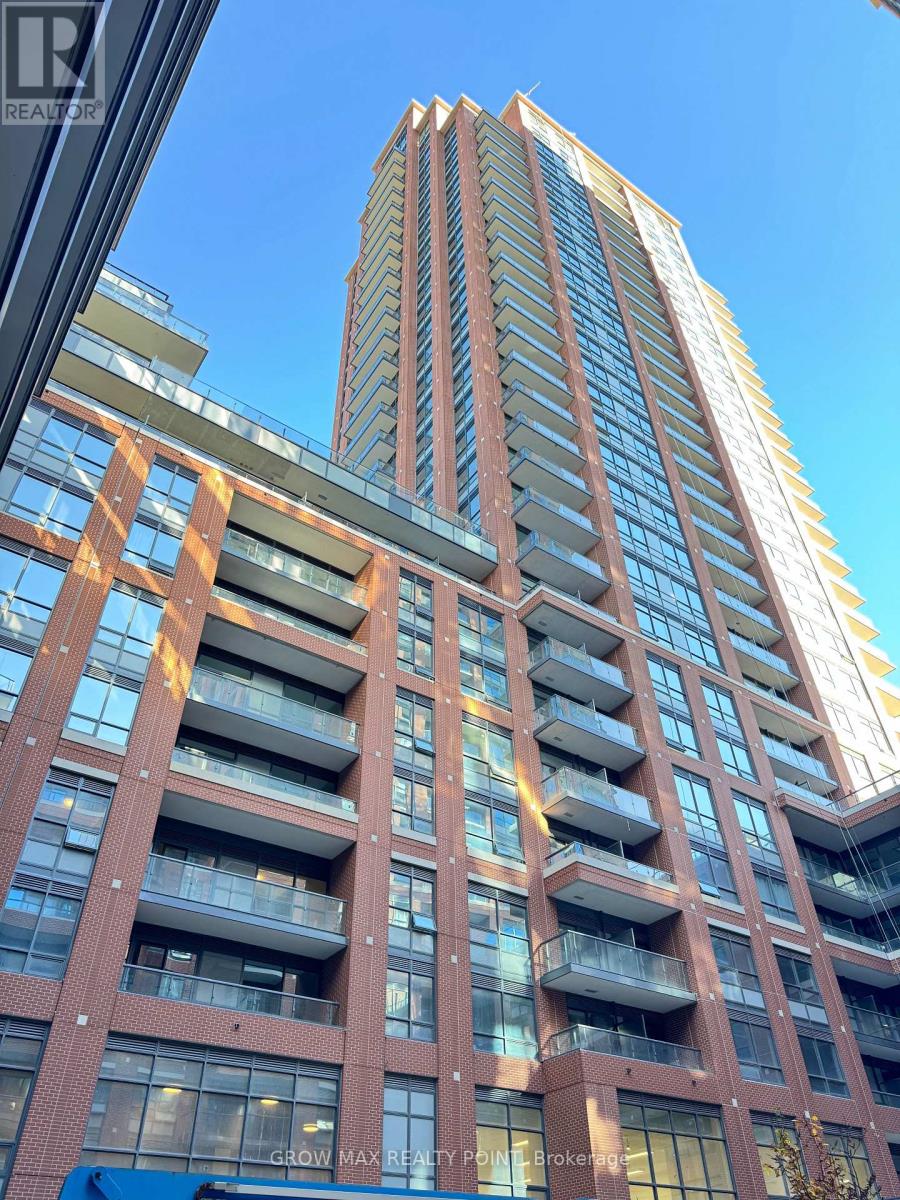
A chance to live in just a year old Modern Condo Featuring An Open-Concept Layout With An inviting, Bright and Airy Living Room And Ensuite Laundry For an Added Convenience. Enjoy Sleek Vinyl Flooring Throughout And A Spacious Kitchen Complete With Stainless Steel Appliances And Quartz Countertops, Perfect For Cooking And Entertaining. The Primary Bedroom Offers A Huge Mirrored Closet And A Walkout To A Private Balcony, Ideal For Your Morning Coffee Or Evening Relaxation. A few Minutes To Fairview Mall, Scarborough Town Centre,Highway401, And 404/DVP. Multiple TTC Bus Routes Across the building right on Sheppard Avenue And a few steps to Warden Avenue. The Don Mills Subway Station is few blocks away. Close to Agincourt GO Station. A Family-Friendly Community With Top-Rated Schools, Beautiful Parks, And Close Proximity To Future Transit Expansion. The bedroom has large window and a huge oversized double closet. The stylish L-shaped kitchen features many upgrades: tall, high-gloss designer cabinetry, quartz countertops, under-cabinet lighting, glass tile backsplash, and a double under-mount stainless steel sink.Full-size Whirlpool stainless steel appliances.This modern building offers an Amazing Amenities like sport lounge, swimming pool, social/party room, outdoor terrace with BBQ area, Yoga studio, kids' play zone, 24h concierge. Unbeatable location! Shopping & Dining, minutes to Fairview Mall and Scarborough Town Centre. A must see..!!! Unit comes with a Locker and a UG parking. Bring an Offer before its Gone..!!!! A RARE FIND AT THIS PRICE WITH PARKING & LOCKER.!! (id:63616)
915 - 100 Dundalk Drive
Toronto, Ontario
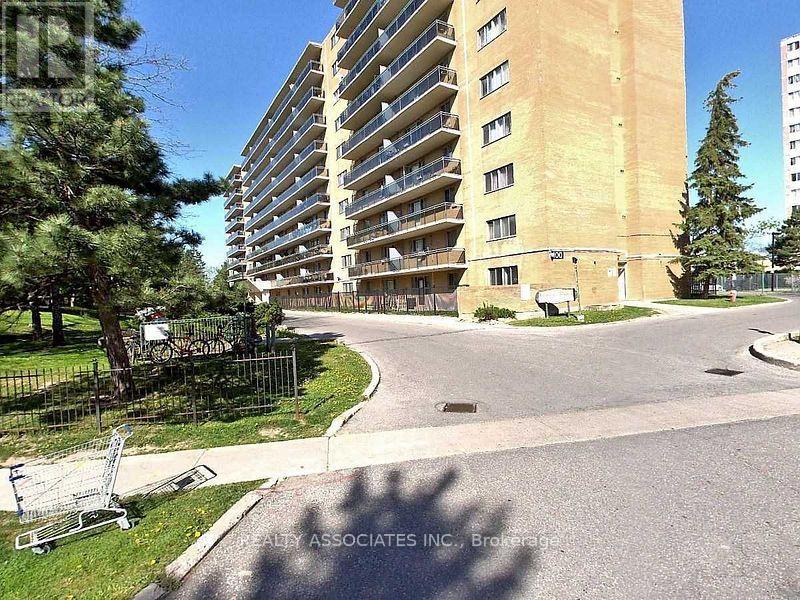
Clean & Bright, Beautifully Updated Laminate Floors!! Large Living/Dining Area Off Kitchen!! Large Balcony, Overlooking Quiet Family Building. Accessible To 401 Via Kennedy Rd, Hwy 404, Ellesmere Lrt, Centennial College, Shopping, Schools. Kennedy Commons- Chapters, Grocery, ,Starbucks. Close To Scarborough Town Centre/ Fairview Mall. (id:63616)
Bsmt - 17 Skyridge Road
Toronto, Ontario
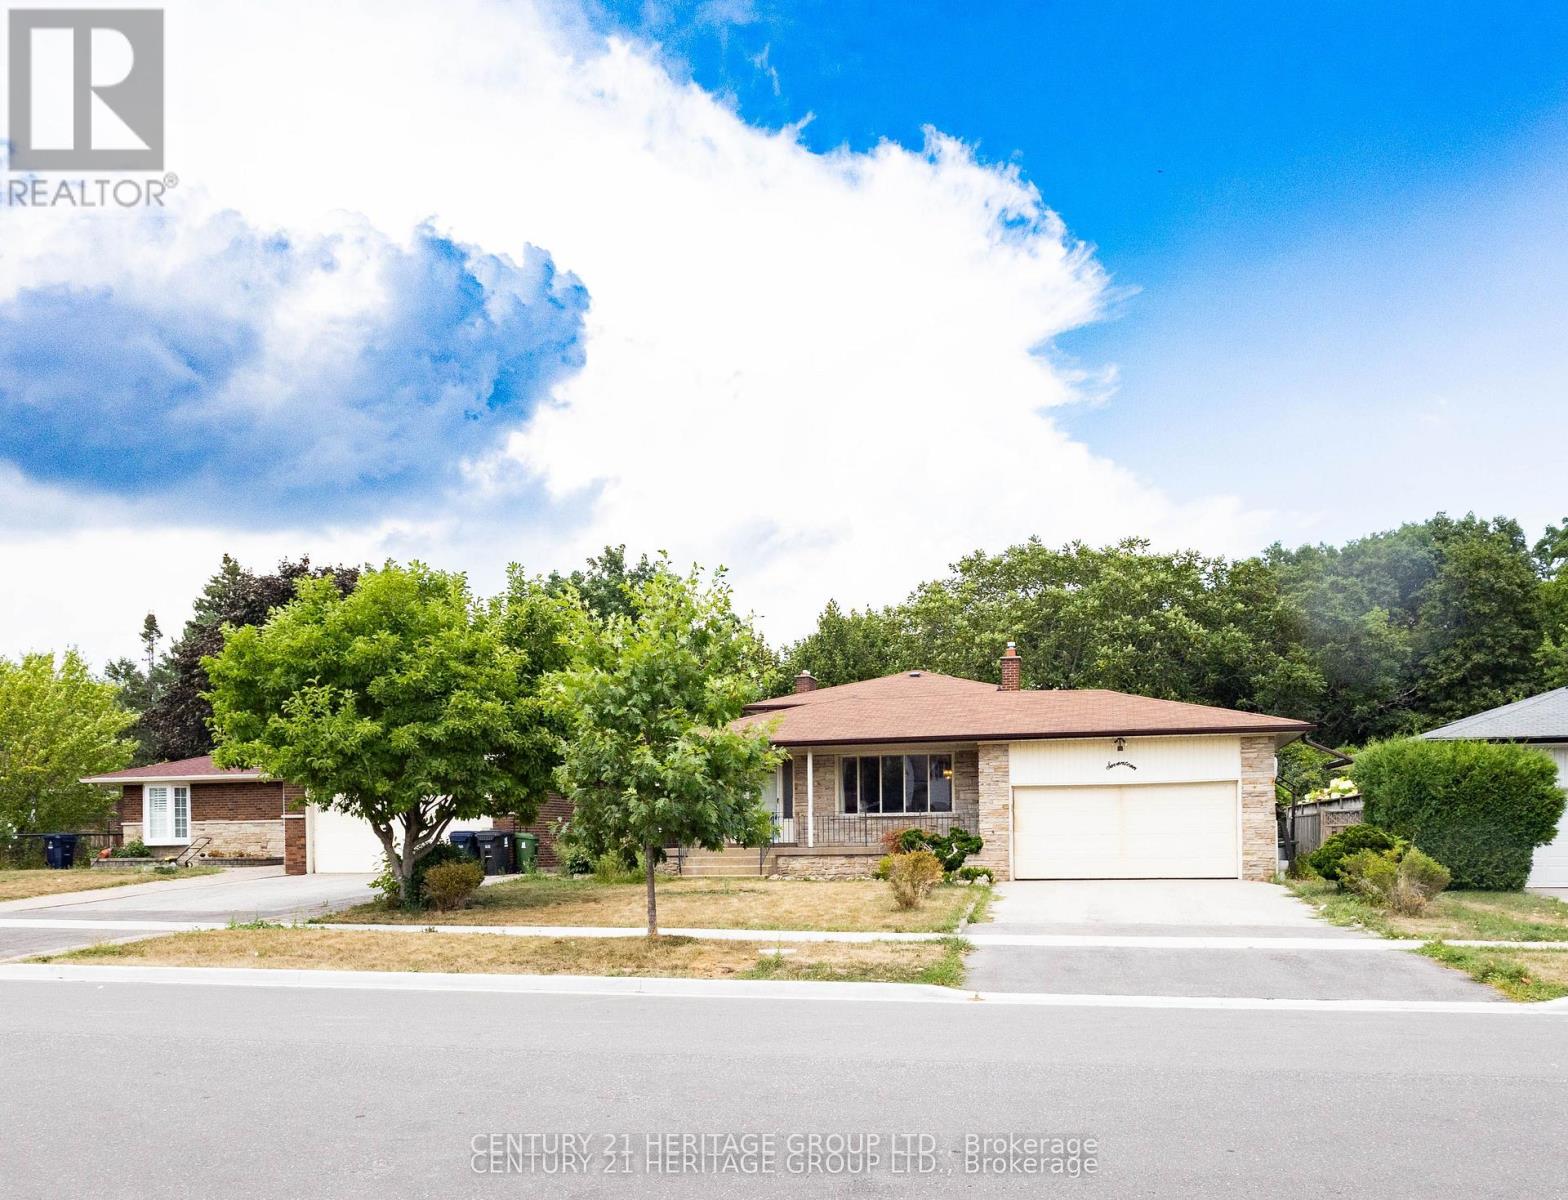
Spacious 3-bedroom walkout basement available for lease at 17 Skyridge Road. Features 3 bedrooms, 1 washroom, kitchen, private walkout entrance, parking and free Wi-Fi. Conveniently located near Hwy 401 & Nelson Rd, with easy access to public transit, shopping and everyday amenities. Approx. 1 km to No Frills & Dollarama and 2 km to Walmart. (id:63616)
729 Danforth Avenue
Toronto, Ontario
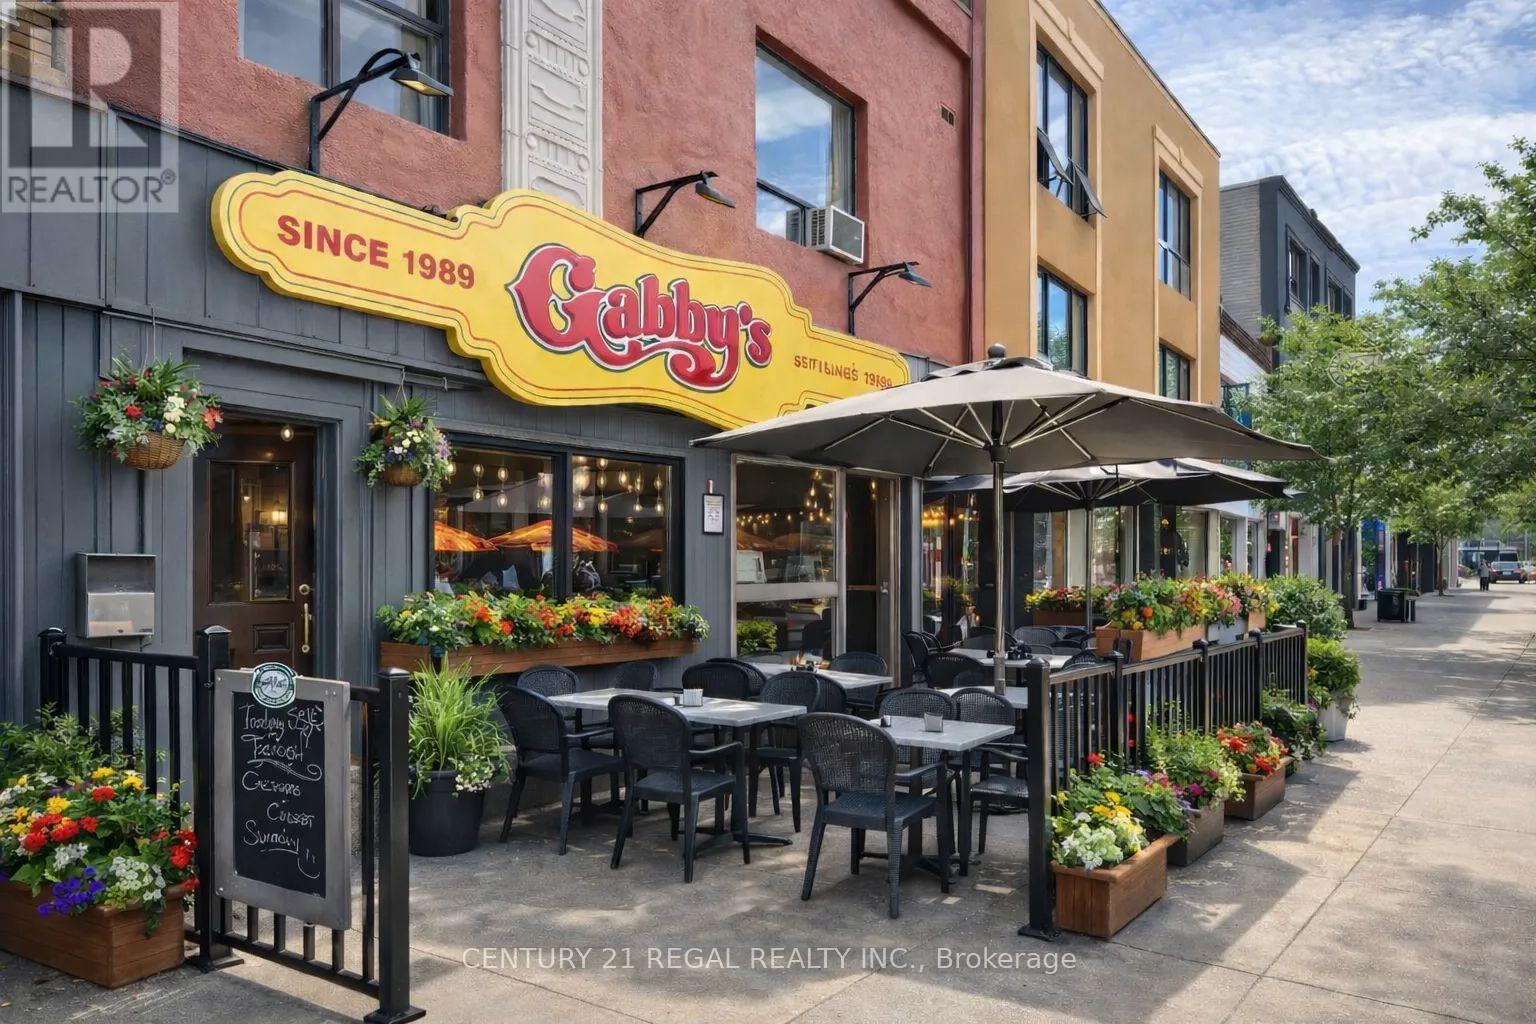
SUCCESSFUL FRANCHISED GABBY'S KITCHEN & BAR - 2,800 SQ. FT. OF FUNCTIONALLY DESIGNED SPACE - 1.5 YEAR LEASE w/ OPTIONS TO RENEW - MONTHLY RENTAL RATE OF ONLY $7,500.00 INCLUSIVE OF TMI !! STRONG SALES * LOW ROYALTIES - PROVEN CONCEPT * HEAD OFFICE SUPPORT - LICENSED FOR 85 PLUS PATIO OF 13 CAFE T.O. PATIO OF AN ADDITIONAL 24 - PERFECT FOR "HANDS-ON" OPERATOR - TRAINING PROVIDED - PROSPECTIVE BUYER MUST RECEIVE FRANCHISOR APPROVAL (id:63616)
Bsmt - 44 Bellevue Avenue
Toronto, Ontario
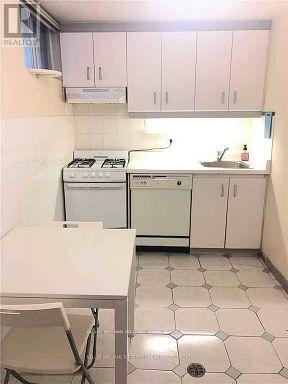
Located In One Of Toronto's Liveliest And Most Diverse Neighbourhoods, This Spacious And Spotless One Bedroom Apartment Is Available May 1st In The Heart Of Kensington Market. This Bright Unit Has 7' Ceilings, Two Separate Entrances, gas range , And Access And Use Of The Backyard. Steps To Ttc And Some Of The Trendiest Shops And Restaurants. Utilities Included And Coin Operated Laundry Available Onsite. Quiet Tenant Is Sought As Owner Lives On Separate Main Floor. (id:63616)
57 Gypsy Roseway
Toronto, Ontario
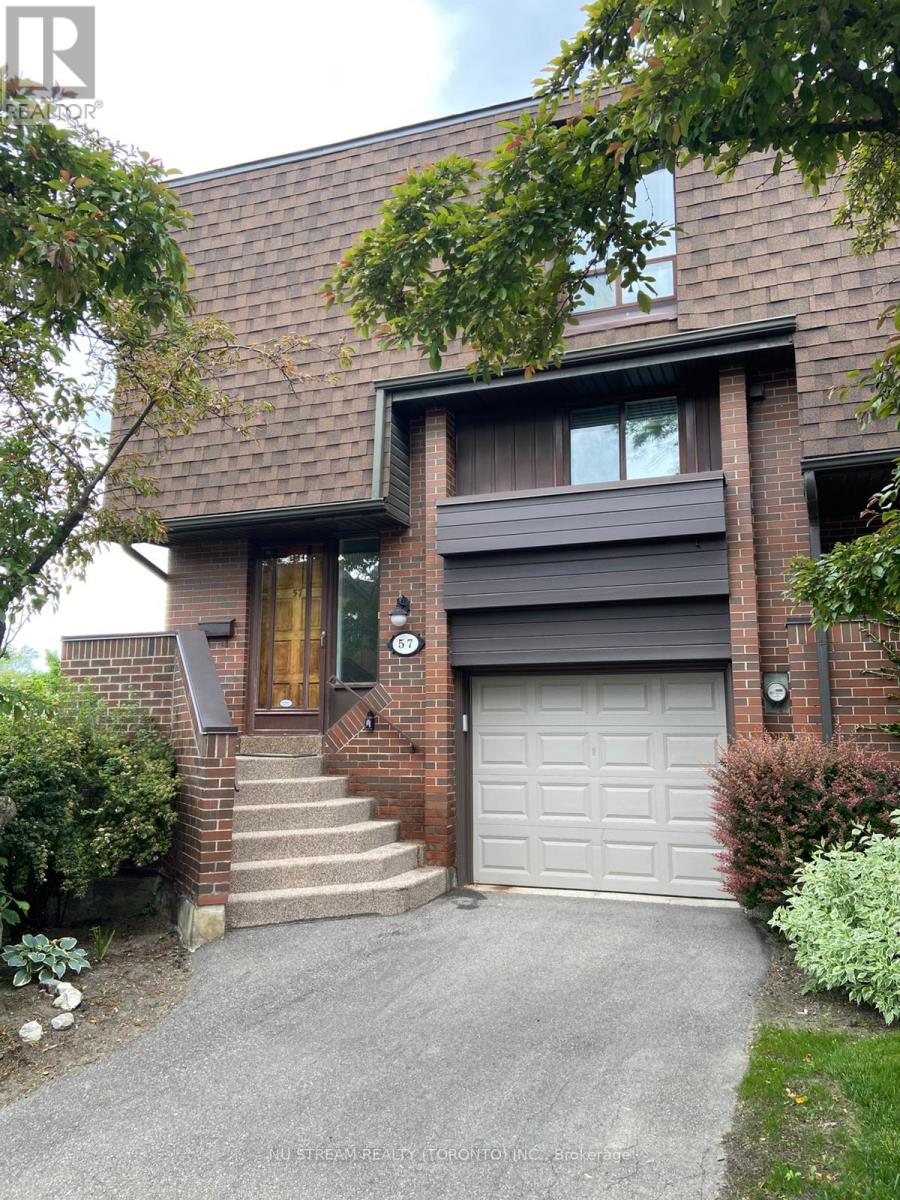
Executive town house complex in prime Willowdale location! 3 bedrooms w/walk out finished basement in a quite corner. Close to Bayview Village Shopping Mall, Yonge & Bayview subway station, YMCA, Earl Haig Secondary school, Highway 401, Subway & ... ** photos were taken before tenant occupied ** (id:63616)
Suite 1 - 96 Granby Street
Toronto, Ontario
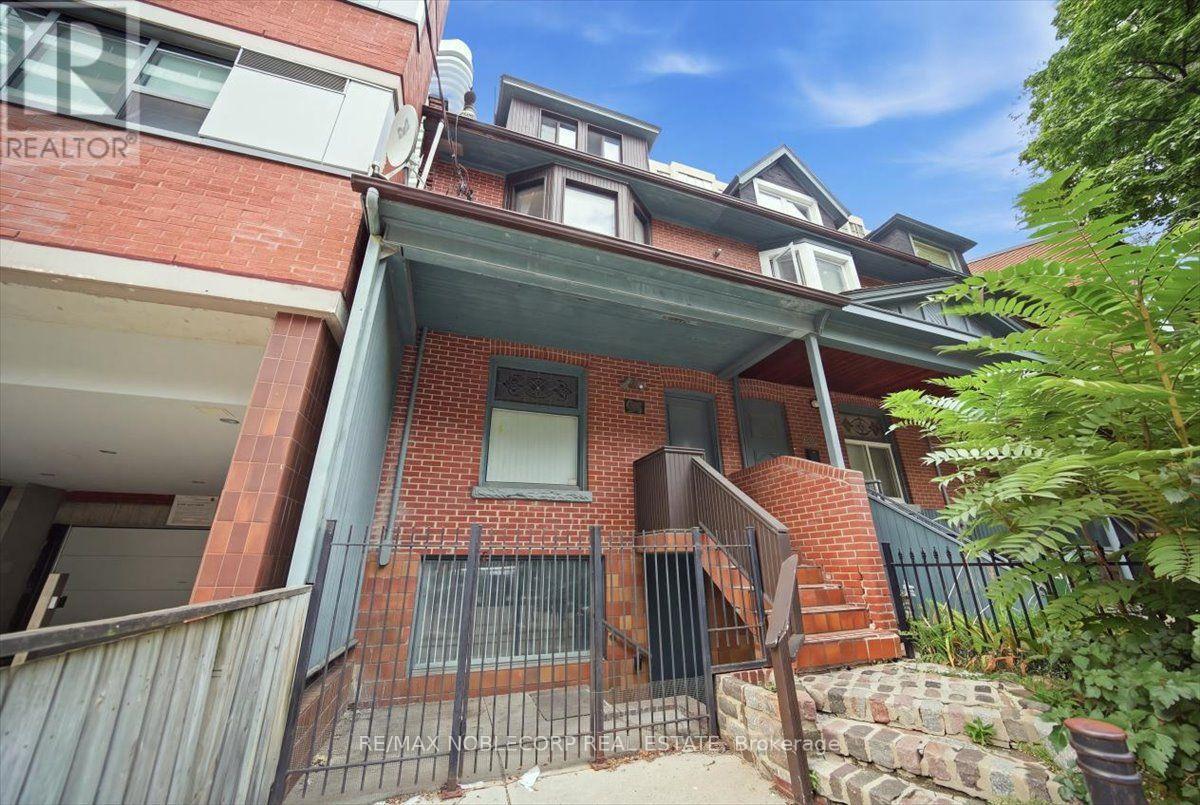
Clean, Bright & Lightly Renovated - Main And Lower Unit In The Heart Of The City. Excellent Main Floor Exposure Combined With Bright Open Concept Lower Level With High Ceilings. Live Work Ideal! 3 Separate Entrance's & Abundant Natural Light. Open Space With, 2 Washrooms & A Kitchenette. New Laminate And Paint. Transit Options Nearby. Short Walk To Yonge/College Subway, Ryerson, Shopping (id:63616)