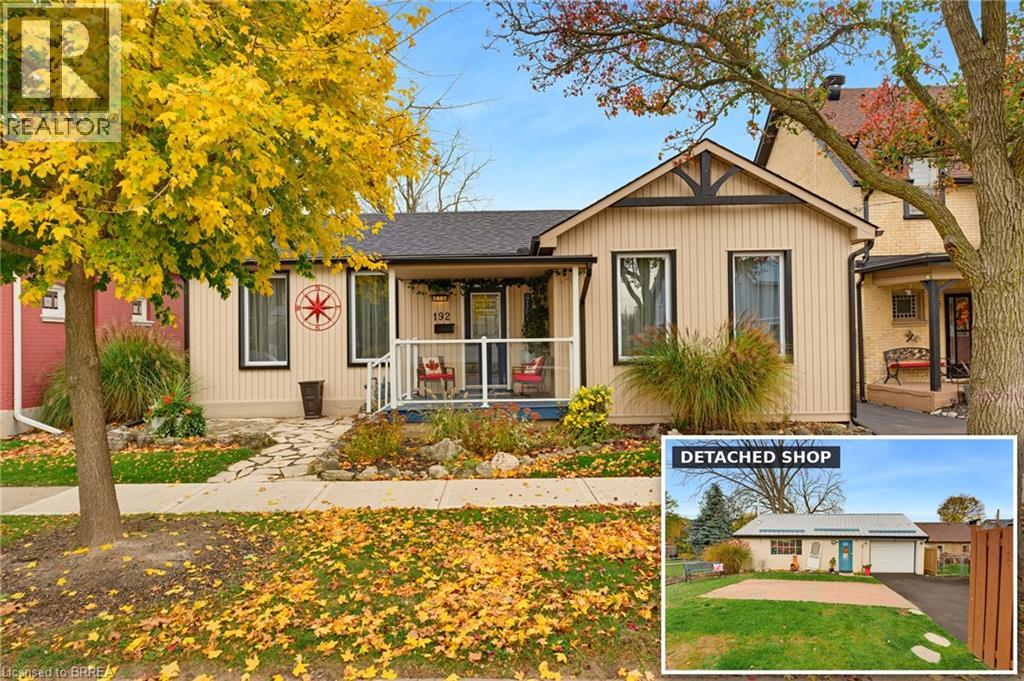
192 Nelson Street
Brantford, Ontario
Welcome to 192 Nelson Street, where main floor living is at its best! This well-maintained, carpet-free home offers a functional layout, quality finishes, and numerous updates throughout. The bright and inviting living room features beautiful hardwood flooring, pot lights with dimmer switches, and large windows redone in 2024, allowing for an abundance of natural light. The kitchen is both stylish and functional, featuring a centre island, stainless steel appliances, a modern backsplash, and sliding doors leading directly to the beautiful backyard and deck, creating the perfect setting for entertaining or enjoying the outdoors. Hardwood flooring continues throughout all bedrooms, while the convenience of main floor laundry adds to the home's practical design. Step outside and enjoy the established perennial gardens, providing a beautiful backdrop for relaxing and entertaining, along with a hot tub for unwinding at the end of the day. A true highlight of this property is the impressive 20 x 40 detached shop, offering exceptional space for hobbies, projects, or additional storage. Complete with forced-air gas heating, a durable metal roof, separate electrical panel, welder plug, automatic garage door, exhaust fan, updated lighting, and a floor drain, this versatile space is thoughtfully equipped for a variety of uses. Extensive dry storage above the garage provides even more room for equipment and belongings. Numerous important updates provide added peace of mind, including new eavestroughs and fascia, a new air conditioner installed in August 2024, a new roof completed in October 2024, and a replacement copper water line in 2025. Offering comfortable main floor living, quality finishes, beautiful outdoor spaces, an impressive detached shop, and valuable updates, 192 Nelson Street is a wonderful opportunity for buyers seeking both convenience and versatility. (id:63616)
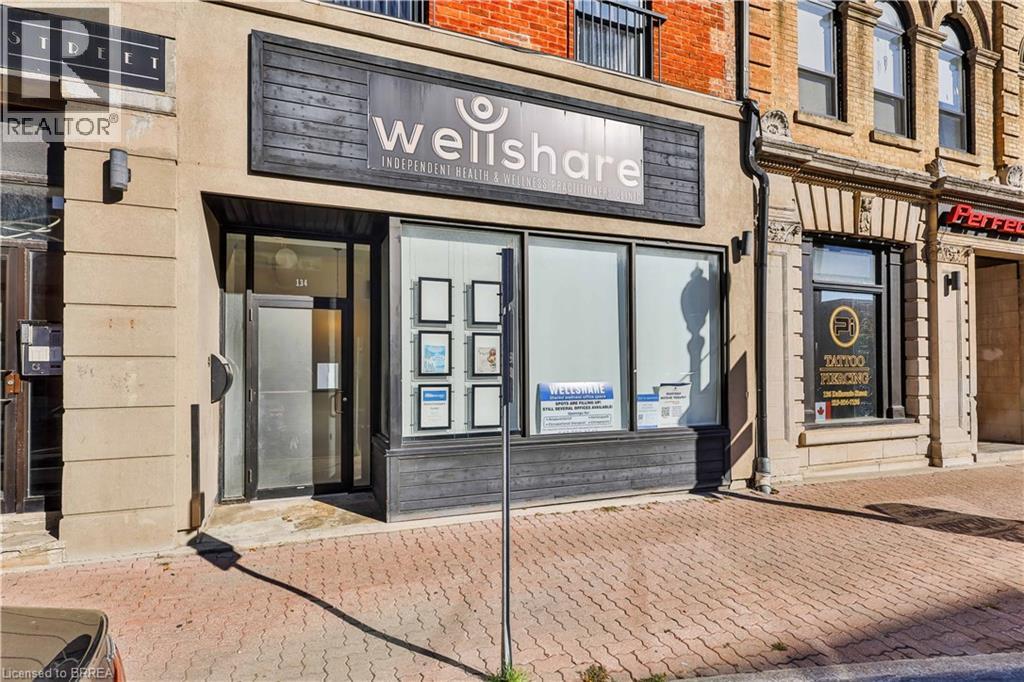
134 Dalhousie Street
Brantford, Ontario
Discover an exceptional opportunity to establish your business at 134 Dalhousie Street, located in the heart of downtown Brantford! Multiple private office units available for lease within an established professional and wellness setting, offering an ideal environment for massage therapists, psychotherapists, counsellors, physiotherapists, osteopaths, psychologists, social workers and other compatible professional service providers. Enjoy a welcoming shared reception and waiting area, kitchen, washroom with shower, washer and dryer, and complimentary Wi-Fi. With approximately 62-77 sq. ft. of interior office space, the property offers multiple private office suites in a professional setting designed for convenience and flexibility. All-inclusive rental rates vary by unit, ranging from approximately $795 to $950 per month plus HST, with straightforward one-year leasing terms, making this an attractive opportunity for both established practitioners and growing businesses. Conveniently located near street and municipal parking, with easy access to downtown amenities. Whether you're starting a new practice or expanding an existing business, this is an excellent opportunity to grow in a collaborative professional environment! (id:63616)
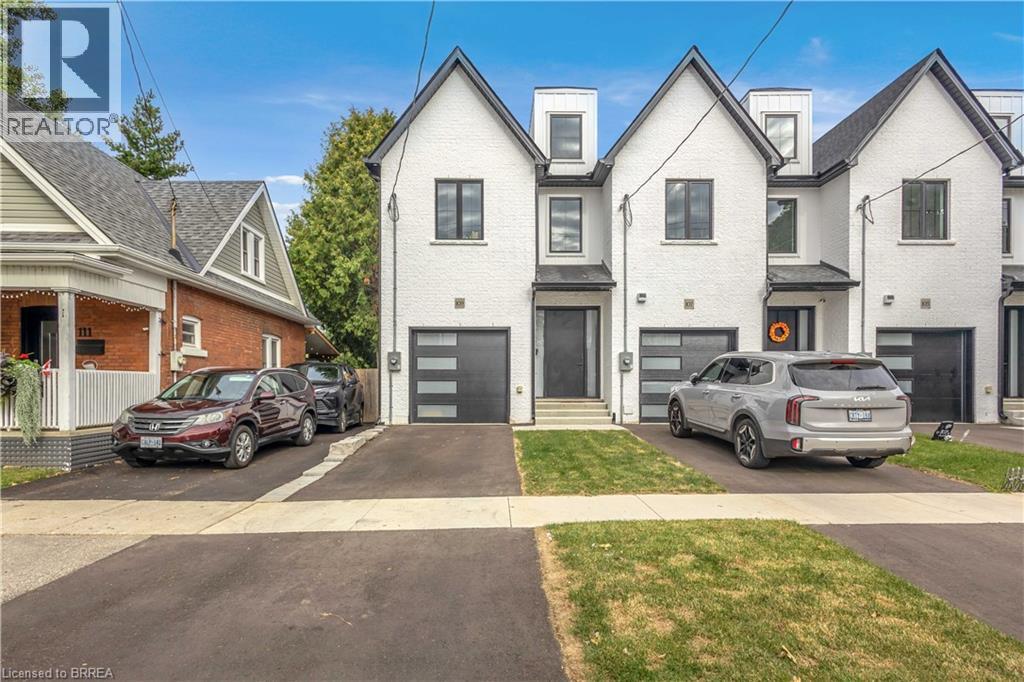
109 Winniett Street
Brantford, Ontario
Welcome to this fresh, modern two-storey home offering the perfect blend of style, comfort, and functionality. Featuring 3 spacious bedrooms and 3 well-appointed bathrooms, this thoughtfully designed property is ideal for families or those seeking contemporary living. Step inside to an inviting entrance that sets the tone for the home’s bright and airy layout. The generously sized bedrooms provide ample space for relaxation, while the sleek design elements—including trending black windows and matching exterior accents—create striking curb appeal, complemented by an oversized front door. Enjoy the convenience of a fully fenced yard with side access to the backyard, perfect for entertaining, families, or future outdoor enhancements. The front and backyard will be fully sodded, and the driveway will be completed with asphalt, offering a move-in-ready exterior. Ideally located near the beautiful Grand River and scenic trails, this home combines modern living with access to nature. A stunning property ready to be enjoyed—don’t miss this opportunity to make it yours. (id:63616)
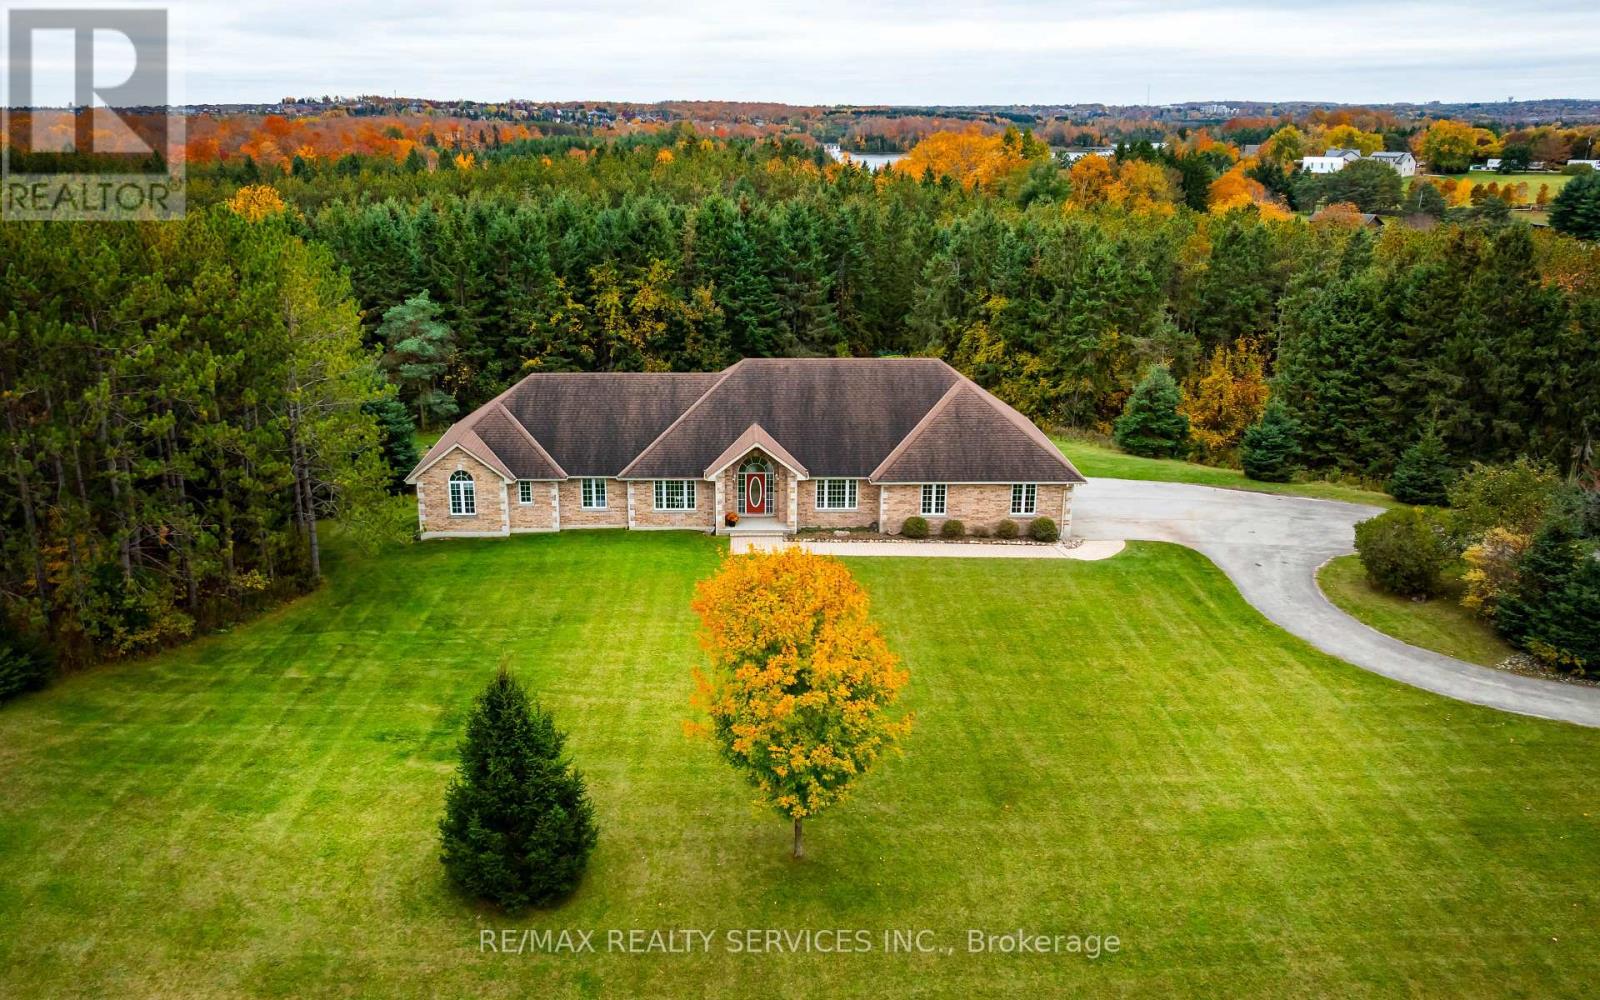
247174 5 Side Road
Mono, Ontario
Set on 11 rolling acres backing onto scenic Island Lake Conservation, this custom-built bungalow captures the beauty & tranquillity of Mono. Wooded trails, a path leading toward Island Lake, open meadows & abundant wildlife create a private setting. Built in 2003, this 3 bedroom home offers 2,719 sqft on the main level, a spacious 2,819 sqft walkout basement opening onto greenspace & a 980 sqft 3 car garage. Original architectural drawings are available. An interlocking stone walkway leads to a bright, spacious foyer with sidelights & an arched transom window. Vaulted ceilings, arched windows & a gas fireplace give the living room warmth & elegance, with beautiful views of the surrounding landscape. The large kitchen offers extensive cabinetry with a corner carousel & pot-and-pan drawers, stainless steel appliances, a centre island & a walk-in pantry. The breakfast area overlooks the backyard & opens directly onto a large deck with plenty of room for outdoor dining & enjoying the views. A formal dining room with large windows, double doors & a pocket door provides an inviting space for formal dinners. Overlooking the peaceful front yard, the separate office features double doors, large windows & pot lights. Spacious primary bedroom includes an exterior walkout & a five-piece ensuite with heated floors. Two additional bedrooms overlook the private front yard, with an arched transom window adding character to the second bedroom. Main-floor laundry offers a separate exterior walkout. Decking is required at the bedroom & laundry walkouts. The 3 car garage features high ceilings, sealed concrete floors, large windows & direct house access to both the main level & basement. Discover Mono's rolling hills and scenic countryside. Minutes to Island Lake, Mono Cliffs, Adamo Estate Winery and Hockley Valley Resort. Enjoy peaceful country living, privacy and nature, with the added convenience of nearby schools. Partially finished 2pc bathroom in the basement. (id:63616)
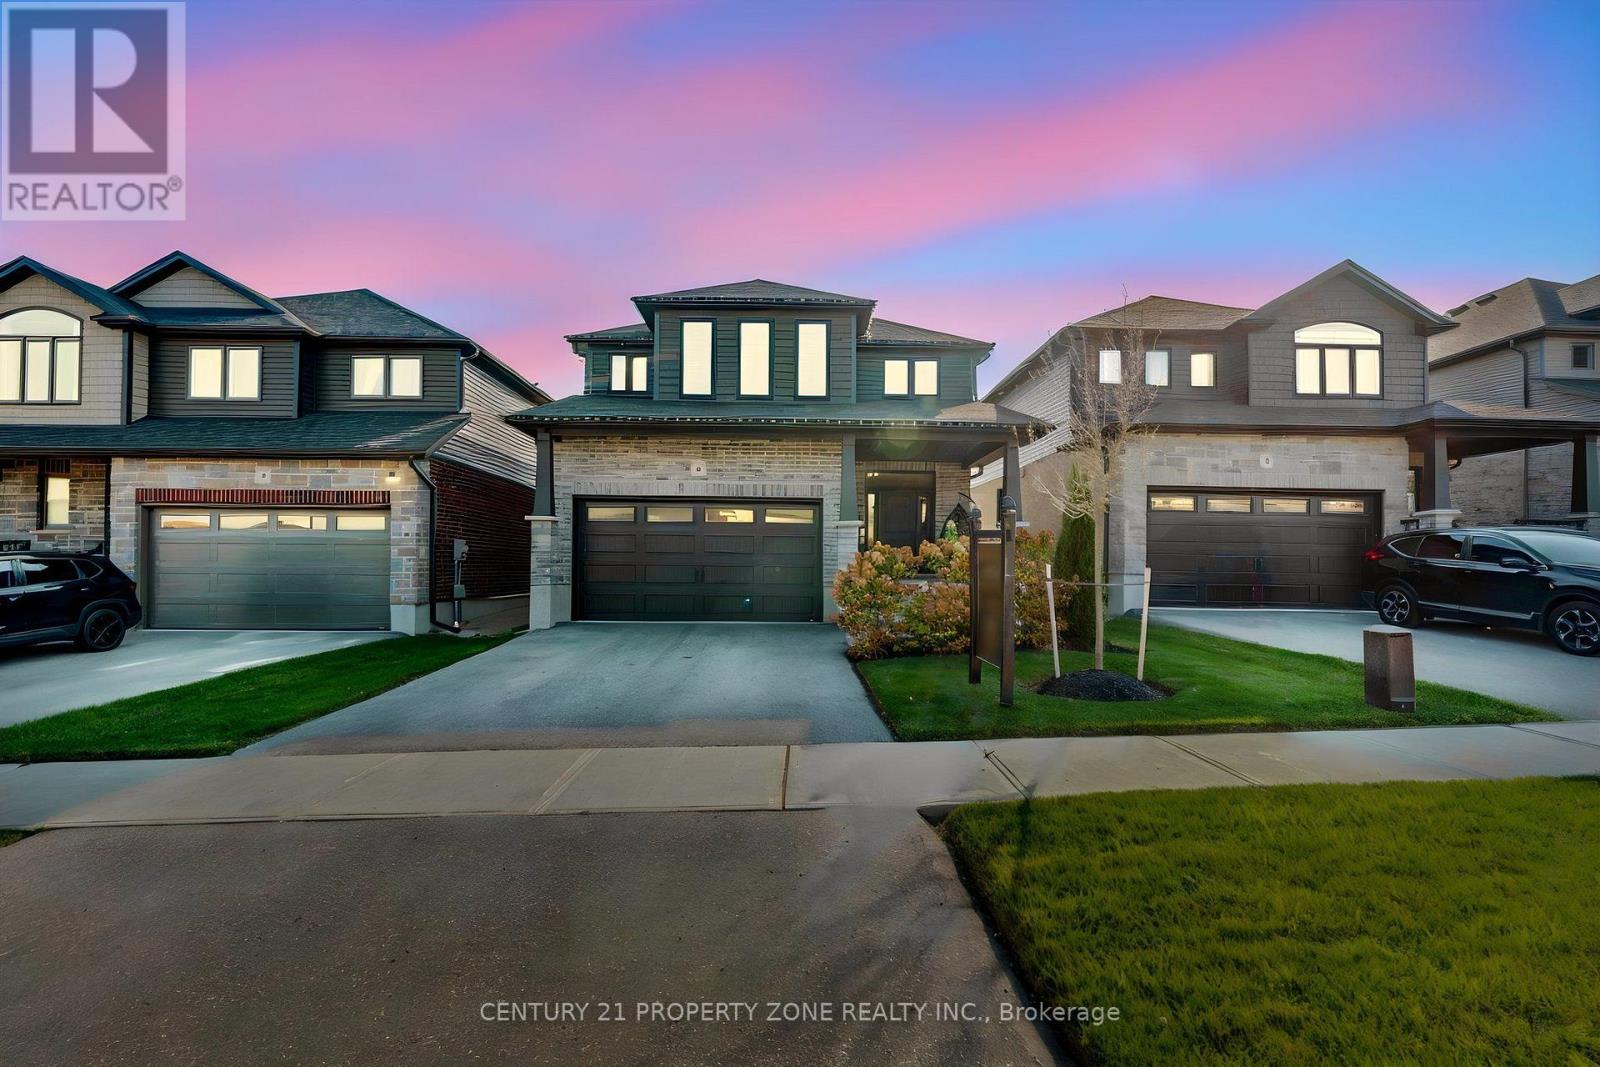
6 Lang Lane
East Luther Grand Valley, Ontario
Welcome to 6 Lang Lane, a stunning 2022-built detached home offering approximately 2,441 sq. ft.of above-grade living space in the charming community of Grand Valley. The undeniable show piece is the breathtaking living area with SOARING CEILINGS, creating an extraordinary sense ofopenness, elegance and architectural character that instantly sets this home apart! Offering 3 spacious bedrooms, 2 full bathrooms and a powder room, this thoughtfully designed two-storey home provides plenty of space for comfortable everyday living and memorable gatherings with family and friends. An attached double-car garage and a generous approximately 38 x 111 ft. lot offer the convenience and outdoor space today's buyers appreciate. Imagine summer BBQs, children playing in the backyard and peaceful evenings away from the rush of city life. Step outside and discover thecharm of Grand Valley, a welcoming small-town community surrounded by beautiful natural landscapes. Enjoy local parks and playgrounds, the popular Lions Park splash pad, scenic Grand River surroundings and the Upper Grand Trailway for walking, cycling and outdoor adventures.Grand Valley and District Public School is located in town, while Orangeville's shopping, restaurants and everyday amenities are just a convenient drive away. Here, you can enjoy more space, quieter surroundings and a lifestyle that encourages you to slow down and appreciate what matters most.Whether you're entertaining beneath the impressive high ceilings or enjoying the beauty of the surrounding community, this home offers a wonderful balance of modern living and small-town charm. MORE SPACE. MORE COMFORT. MORE ROOM TO LIVE. Welcome home to 6 Lang Lane! (id:63616)
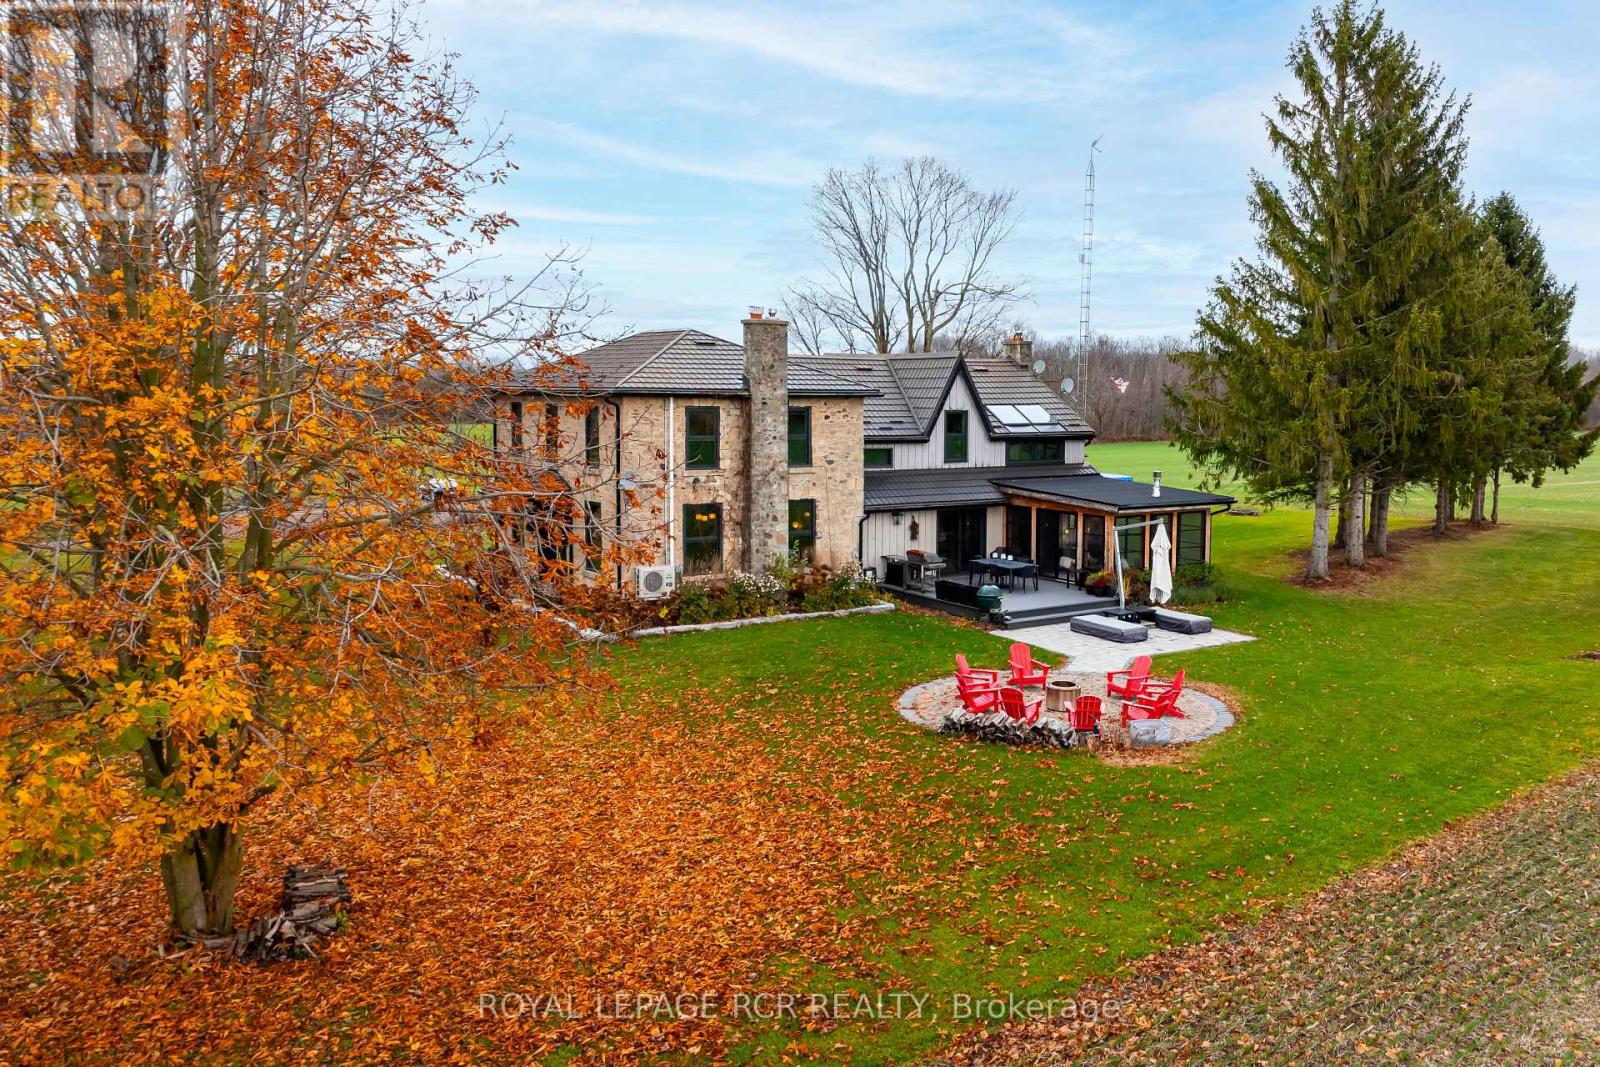
5629 Wellington 29 Road
Guelph/eramosa, Ontario
Emerald Ridge welcomes you! This is where historic charm meets thoughtfully updated country living. This beautiful circa-1860 stone and board-and-batten farmhouse offers approximately 3,750 sq. ft. of above-grade living space, with 5+1 bedrooms and a wonderful blend of original character and modern comfort. Extensive renovations include a completely redesigned kitchen with custom cabinetry, oversized island, farmhouse sink, Fisher & Paykel appliances, JennAir refrigerator, wine fridge and generous pantry. Original pine flooring and stair treads have been restored, complemented by new hickory flooring, updated lighting and finishes throughout. The spacious primary suite features skylights, expanded windows, custom storage, walk-in closet, renovated ensuite, propane fireplace, electric blinds and its own coffee and beverage station. Additional bedrooms offer flexibility for family, guests, a home office or yoga studio with murphy bed, while the finished basement provides additional living space, bedroom and freshly renovated bathroom. Major investments include new Bavarian windows, doors and skylights, upgraded geothermal heating and cooling, additional second-floor heat pump and ductwork, 200-amp electrical service, updated plumbing, spray foam insulation, water treatment, reverse osmosis, foundation improvements, new septic holding tanks and backup sump pumps. Outside, enjoy the large deck, screened post-and-beam porch, expansive lockstone patio, firepit, landscaped grounds and stone raised garden beds. A three-bay garage with workshop space and substantial drive shed complete this exceptional country property. A rare opportunity to enjoy the character of an 1860s farmhouse with the comfort and confidence of extensive modern improvements. (id:63616)
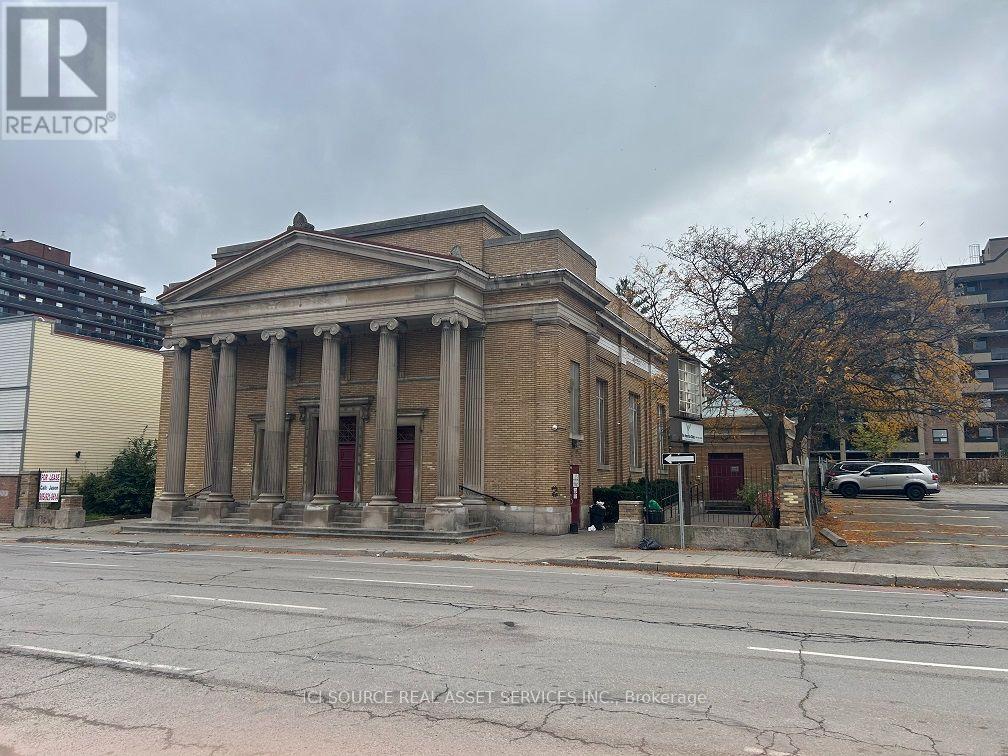
200 Main Street E
Hamilton, Ontario
Downtown Hamilton Church with office, gym, kitchen and sanctuary Hall over 15000 SQ FT for lease, zoning in D1, It is very close to Hamilton General Hospital and also St. Joseph's Hospital. Good location for non-profit using as a shelter or just keeping using as a Church or a gathering hall or just using as offices. *For Additional Property Details Click The Brochure Icon Below* (id:63616)
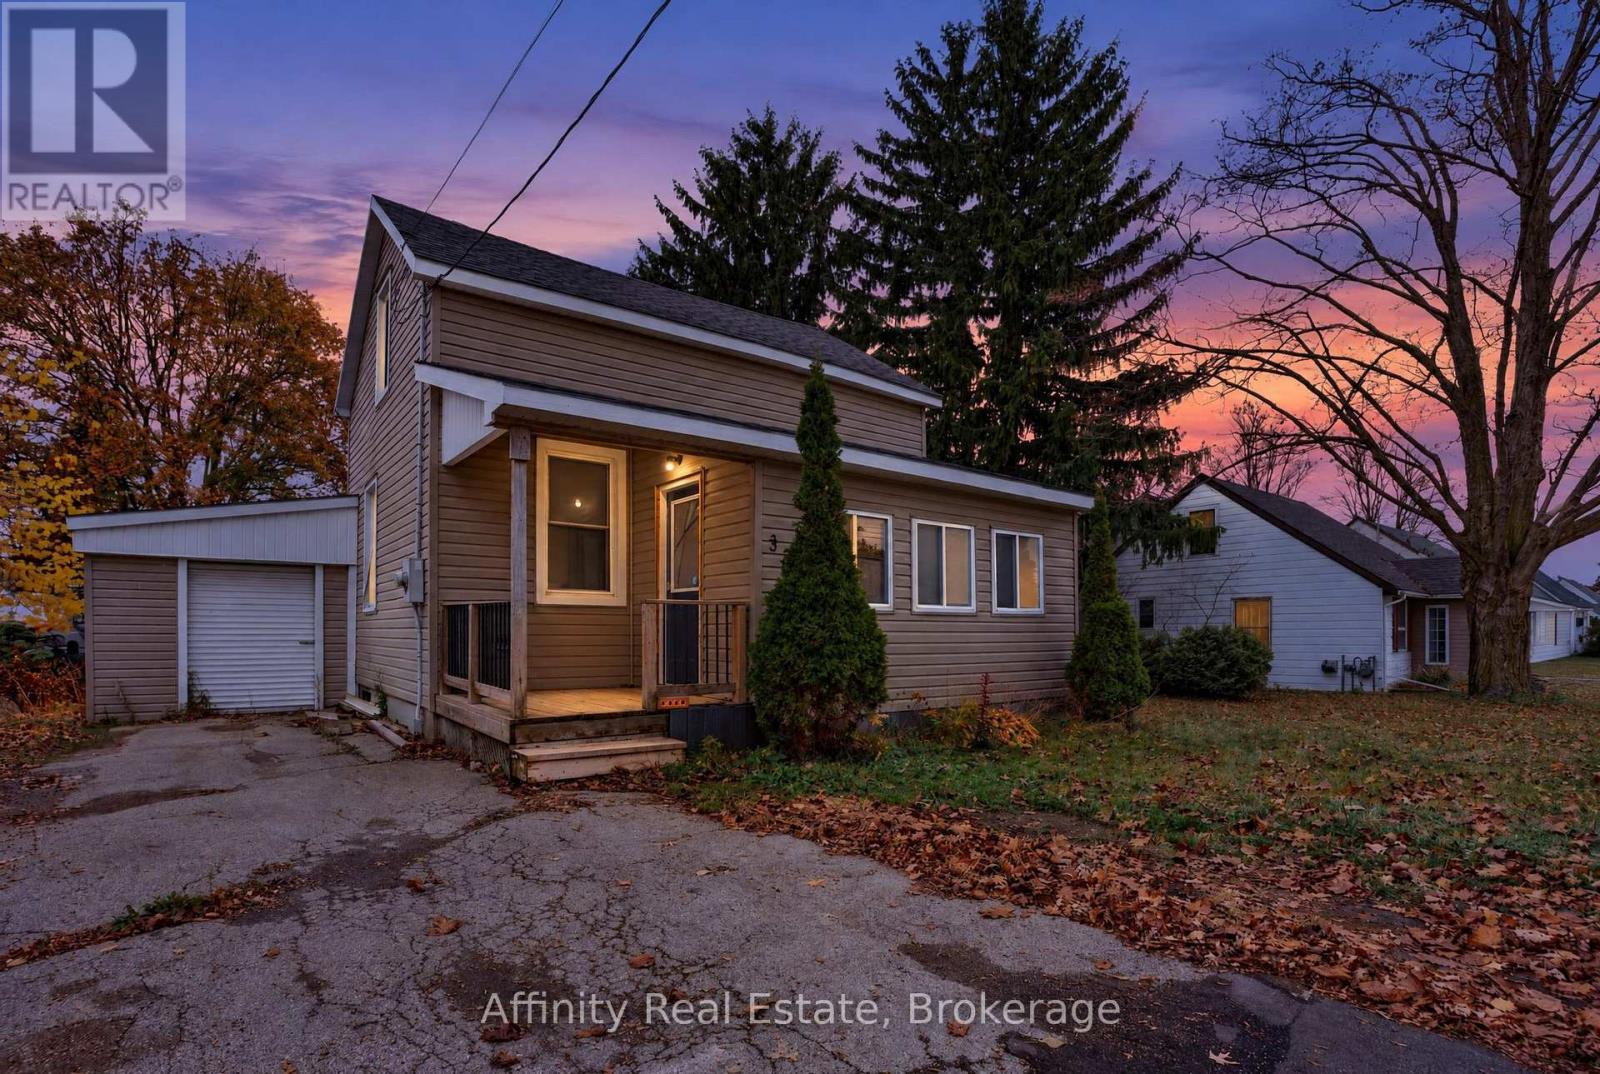
335 Boulton Street
Minto, Ontario
Make the move to Palmerston and discover this charming storey-and-a-half home on a quiet street, offering wonderful value, a generous lot and a fantastic opportunity for first-time buyers or investors alike. From the moment you arrive, you'll feel its warm, welcoming character and see the potential to add your own personal touches and make it truly yours. With two bedrooms, a den and two full bathrooms plus a half bath, this home offers comfort and flexibility. The main floor is designed for easy, convenient living, with a bright living room, a spacious kitchen, a separate dining room for family meals, a bedroom and a four-piece bathroom. Upstairs, the primary bedroom offers a quiet retreat, joined by a cozy den, ideal as a home office or reading nook, and a two-piece bathroom. The lower level adds a comfortable partially finished rec room for movie nights and hobbies, a three-piece bathroom and generous storage space. An attached garage and workshop with easy access from the kitchen is ideal for tools, projects and hobbies. Step outside to a spacious composite deck overlooking a large backyard, made for summer barbecues and relaxing evenings. Right across the road, the municipal park with a playground and baseball diamond offers fresh air and fun just steps from your door. A home with this much to offer won't last long, so book your private showing today and come see it for yourself! (id:63616)
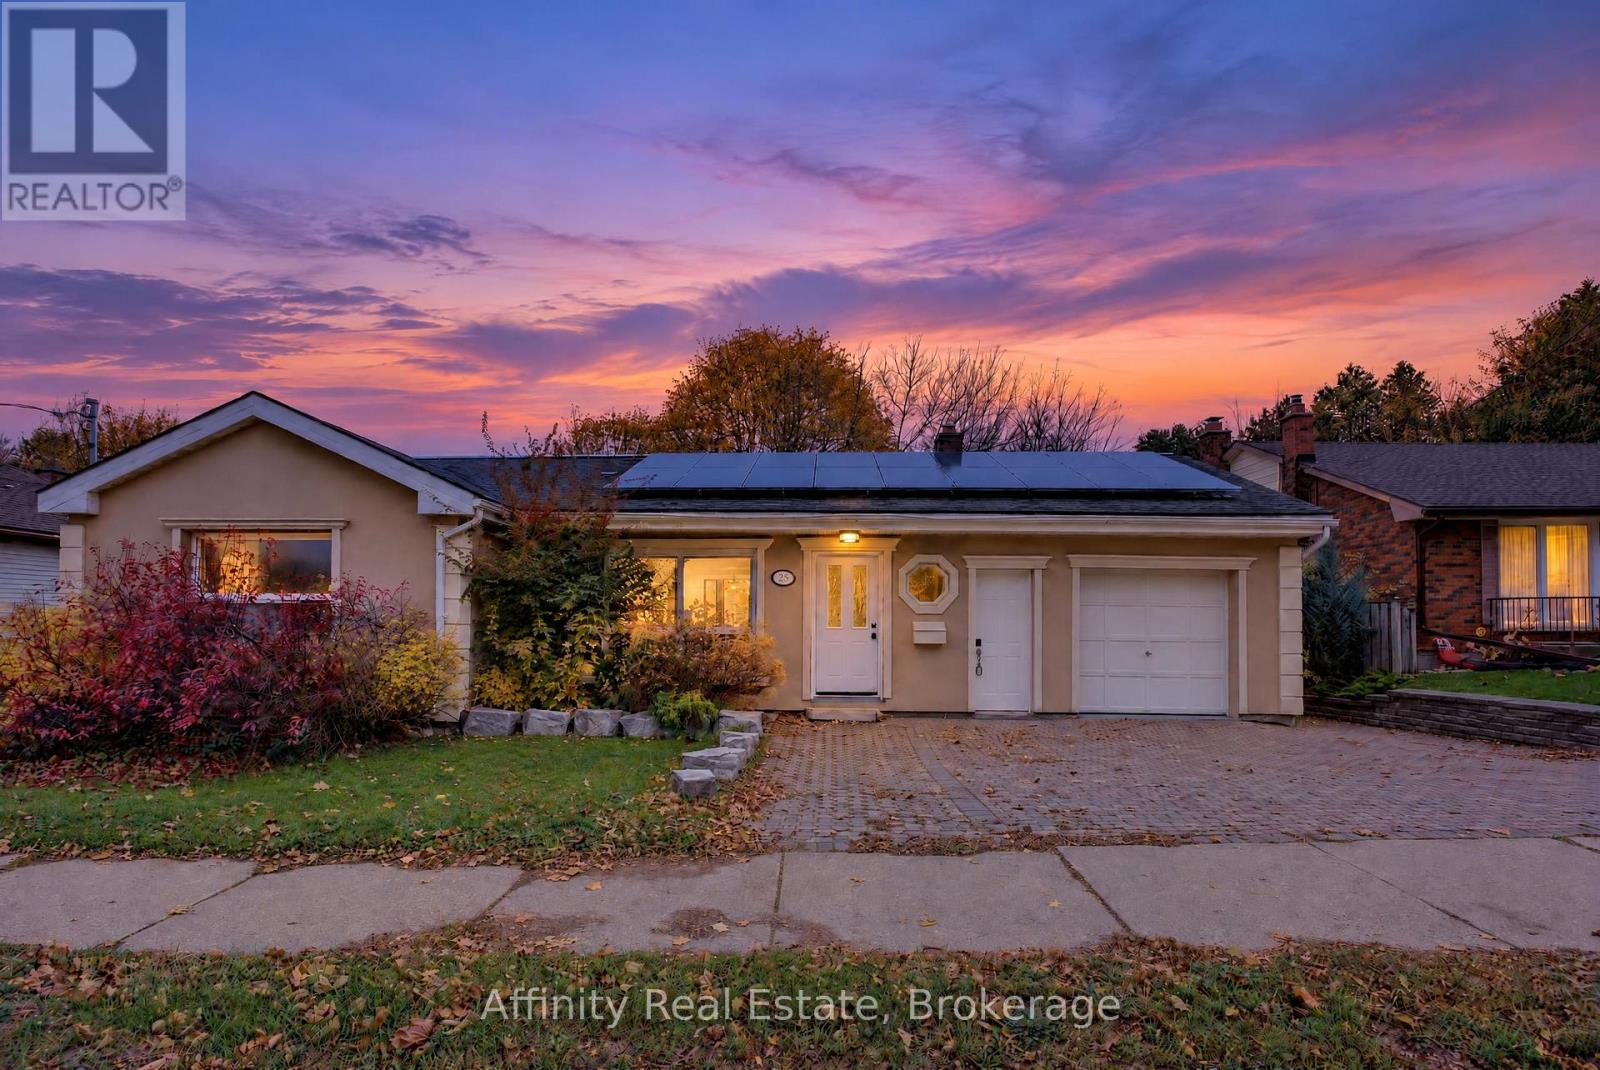
52 Speedvale Avenue W
Guelph, Ontario
Step inside this beautifully renovated detached bungalow and enjoy the feeling of a brand-new home, with every detail freshly finished so you can move right in. Curb appeal shines with an interlock driveway and walkway leading to a new front door, while the exterior has been upgraded with rigid foam insulation over the original brick and finished with smooth stucco for a clean, modern look and added comfort. Sunlight fills the open-concept living and dining area, where new vinyl plank flooring, fresh paint, new interior doors and trim, and updated pot lights create a polished look throughout the main floor. The stunning new U-shaped kitchen is the true centrepiece, offering generous counter space and a brand-new window. The main floor is completed by three comfortable bedrooms and a brand-new five-piece bathroom with a stone-top double-sink vanity, glass-enclosed shower and marble mosaic tile flooring. From the kitchen, walk out to a freshly painted deck overlooking an oversized, fully fenced backyard with wonderful privacy, ideal for pets, gardening and entertaining. Tucked in the yard, a heated bunkie with a loft and electricity, added approximately five years ago, is perfect as a guest retreat, home office or yoga studio. The clean, dry lower level offers a three-piece bathroom, laundry area, cold room and open space ready for your finishing touches. An attached garage and ample parking add even more value. Steps to transit and close to Riverside and Exhibition Parks, downtown Guelph, the University of Guelph, shopping and dining. Book your showing today and come see it for yourself! (id:63616)
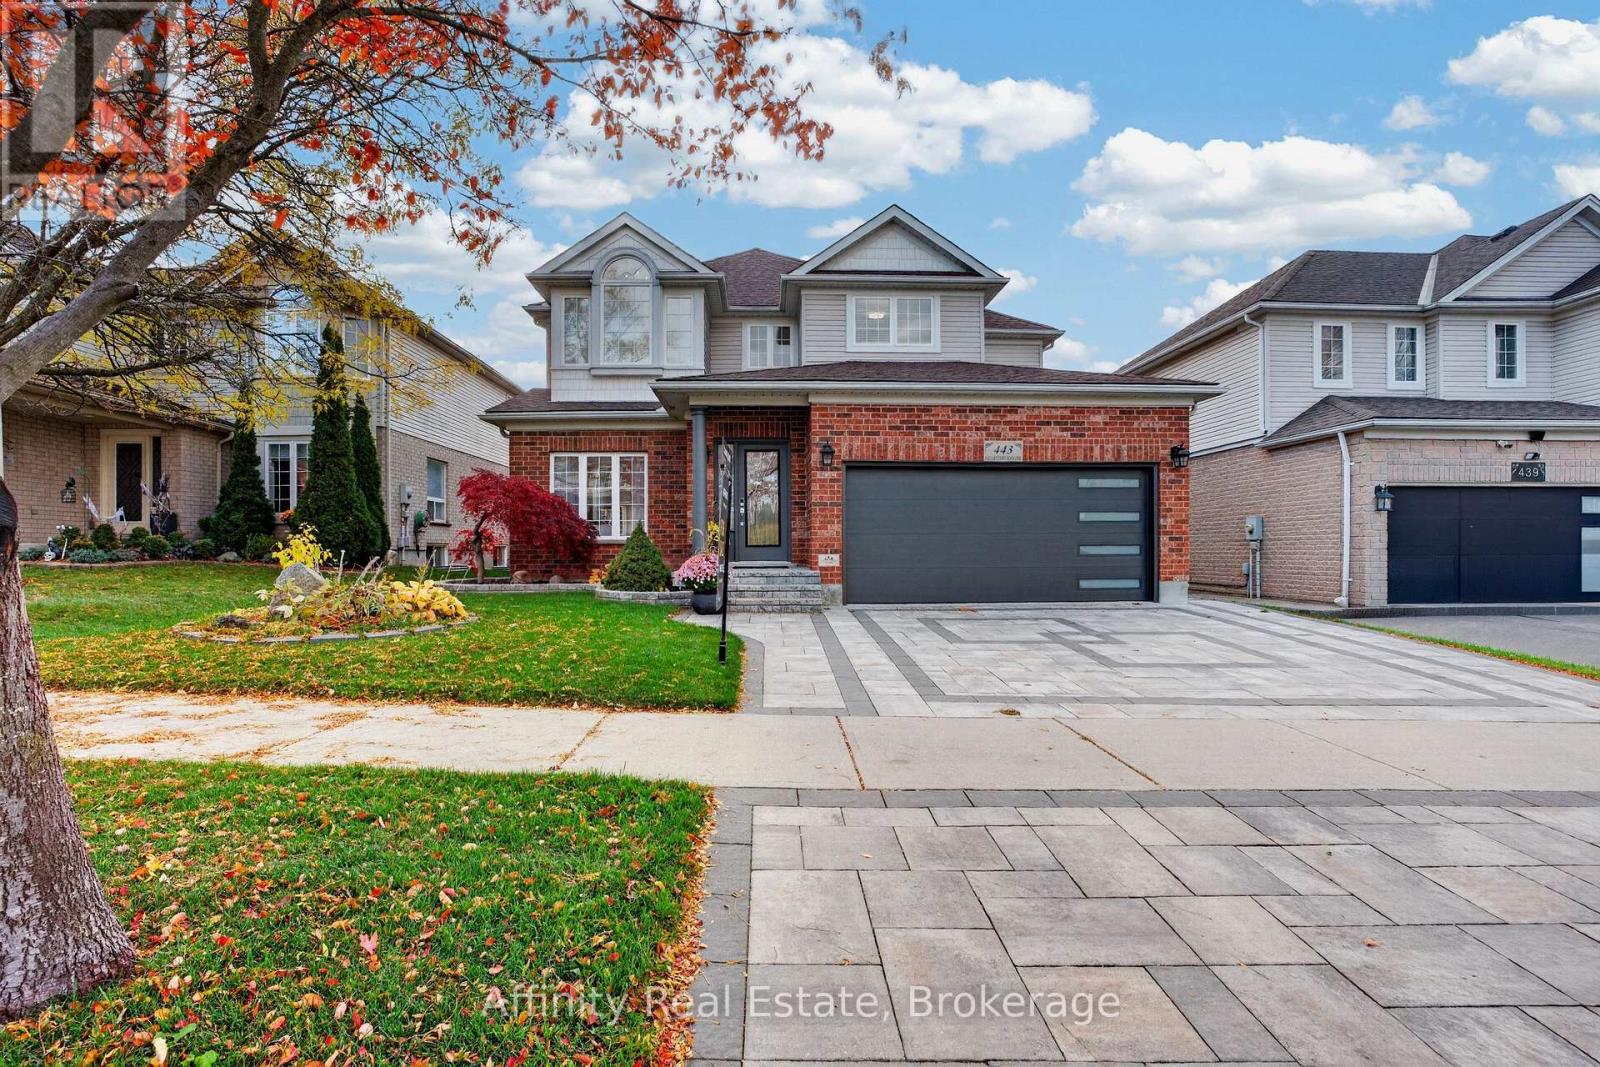
443 Hearthwood Drive
Kitchener, Ontario
TWO FULL KITCHENS. ONE KITCHENETTE. SIX BEDROOMS. THREE FINISHED LEVELS. COMPLETELY UPDATED! Welcome to Doon South living at its finest! With a Primary Suite on the main floor, this home is perfect for multi-generational families. It offers space, privacy and independence, all under one roof. Every level has been thoughtfully upgraded, every detail carefully considered, and every space designed for comfortable living. Nestled on a premium lot, landscaped gardens and an extended interlocking driveway create great curb appeal. Inside: refinished main-floor hardwood, custom columns and accents, updated light fixtures and solid wood doors. The stunning kitchen features white and navy cabinetry, gold hardware, sleek countertops, stainless steel appliances and a centre island, plus oversized sliding doors to the backyard deck. A newly added main-floor bedroom has a luxurious jacuzzi tub, towel warmers and added insulation and soundproofing. Upstairs: four spacious bedrooms, fresh paint and completely renovated bathrooms. The customized primary retreat has a sitting area, walk-in closet and private kitchenette. The fully finished basement suits multi-generational living, featuring an in-law suite with a full kitchen, granite countertops and new appliances, family room, recreation room, renovated bathroom and another bedroom with a large walk-in closet. Soundproofed and insulated walls and ceilings, pot lights and solid wood doors finish this space. Additional upgrades: a 220V EV charging outlet in the garage, R60 attic insulation, two backyard gas outlets for a BBQ and fire table, and a 12 x 10 garden shed. Enjoy quick highway access, nearby English and French Immersion schools, and walking distance to Strasburg Woods trails and creeks. An exceptional opportunity to own a completely updated 6-bedroom home with outstanding space, quality finishes and incredible in-law suite potential in one of Kitchener South's most desirable communities. (id:63616)
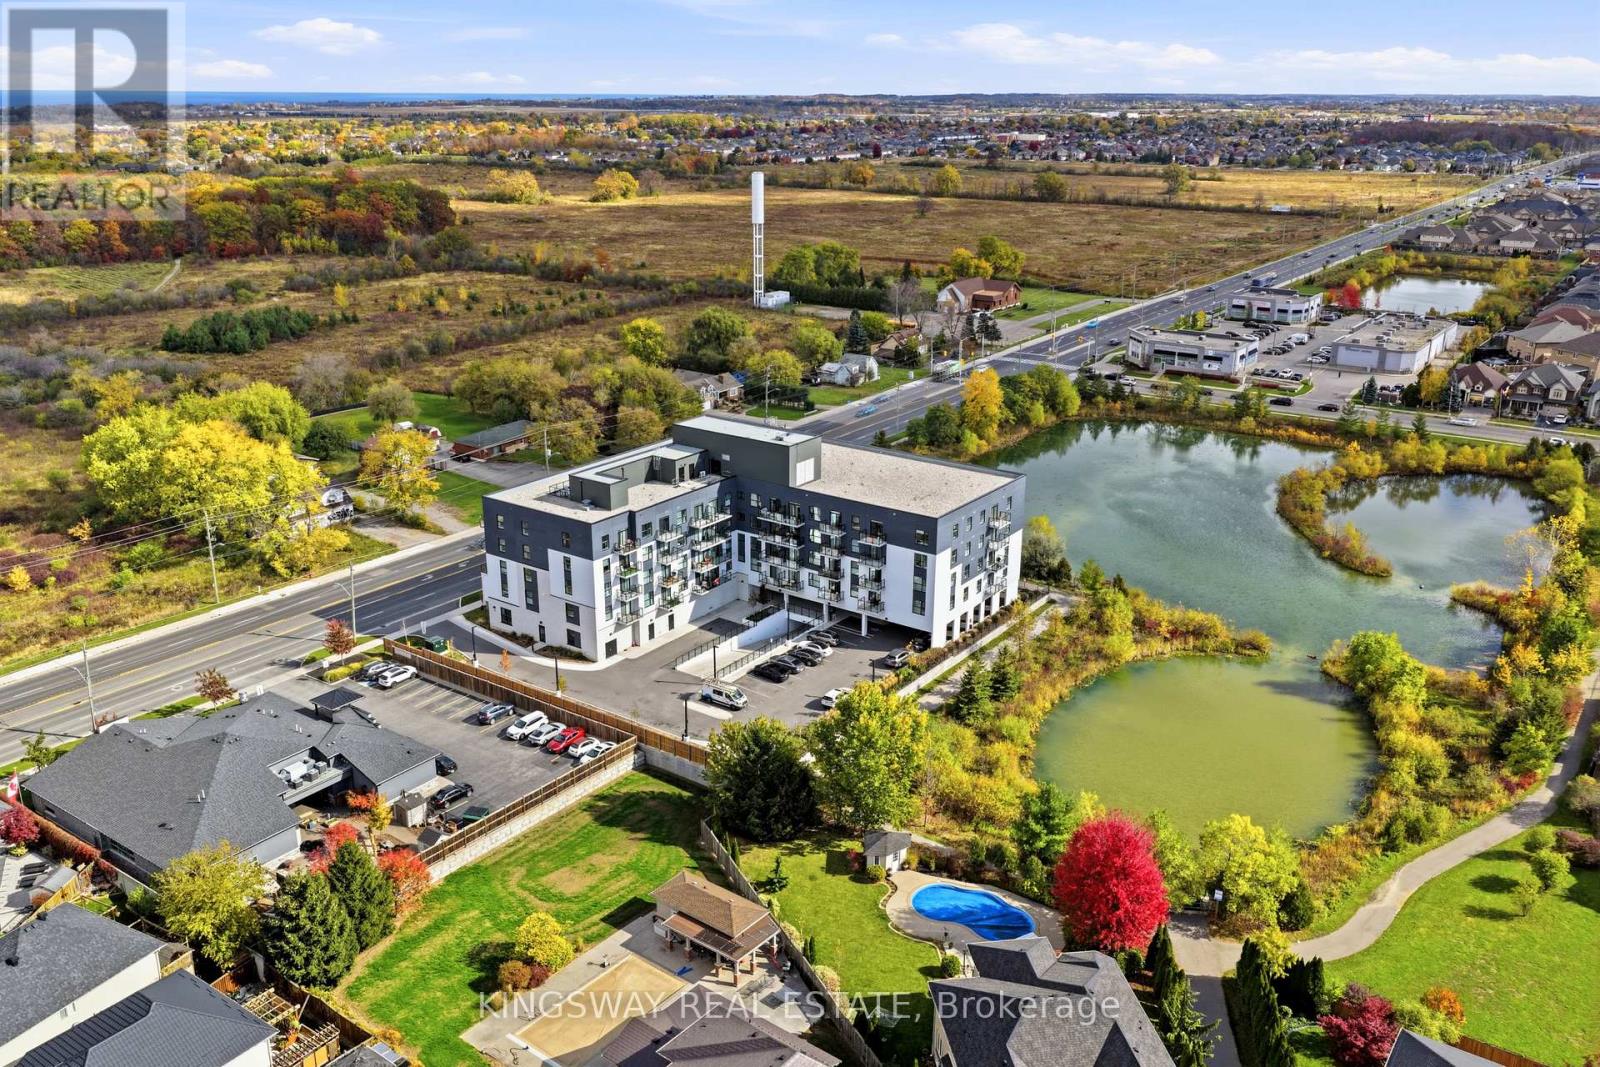
311 - 1936 Rymal Road E
Hamilton, Ontario
Not your average condo! Thoughtfully customized with OVER $40,000 in builder and owner upgrades, this stunning 2-bedroom + den, 2 bathroom suite offers a level of comfort, style and attention to detail that truly sets it apart! Over 1100 sq ft total, Beautiful wide-plank flooring, designer light fixtures and modern finishes create a warm, inviting atmosphere throughout. The upgraded kitchen is a standout, featuring beautiful countertops, a spacious breakfast bar, soft-close cabinetry, a deep undermount sink, upgraded fixtures and an oversized stainless steel refrigerator with built-in ice maker and water dispenser. The open concept living area is perfect for everyday living and entertaining, with TWO private balconies in each room to enjoy your morning coffee or unwind after a long day. The spacious primary bedroom features a large walk-in closet and private ensuite, while the versatile den offers the ideal home office or flex space. Both bathrooms feature thoughtful upgrades, including heated, illuminated vanity mirrors, upgraded cabinetry and fixtures, plus a glass shower enclosure in the ensuite. Enjoy premium HUNTER DOUGLAS remote controlled blackout blinds, dimmable lighting, and convenient in suite laundry. Complete with underground parking and a storage locker conveniently located on the SAME FLOOR as your suite! Step outside and discover the best of Upper Stoney Creek, with the beautiful Eramosa Karst Conservation Area directly across the street, offering scenic nature trails right at your doorstep. Schools are within walking distance, with major stores, coffee shops, restaurants and everyday essentials just minutes away, plus convenient access to the Red Hill Valley and Lincoln Alexander Parkways. Residents also enjoy a rooftop terrace with BBQs, fitness centre and party room. Beautifully upgraded, thoughtfully designed and perfectly positioned for comfortable, low-maintenance living. Come experience the difference! Never lived in before! (id:63616)
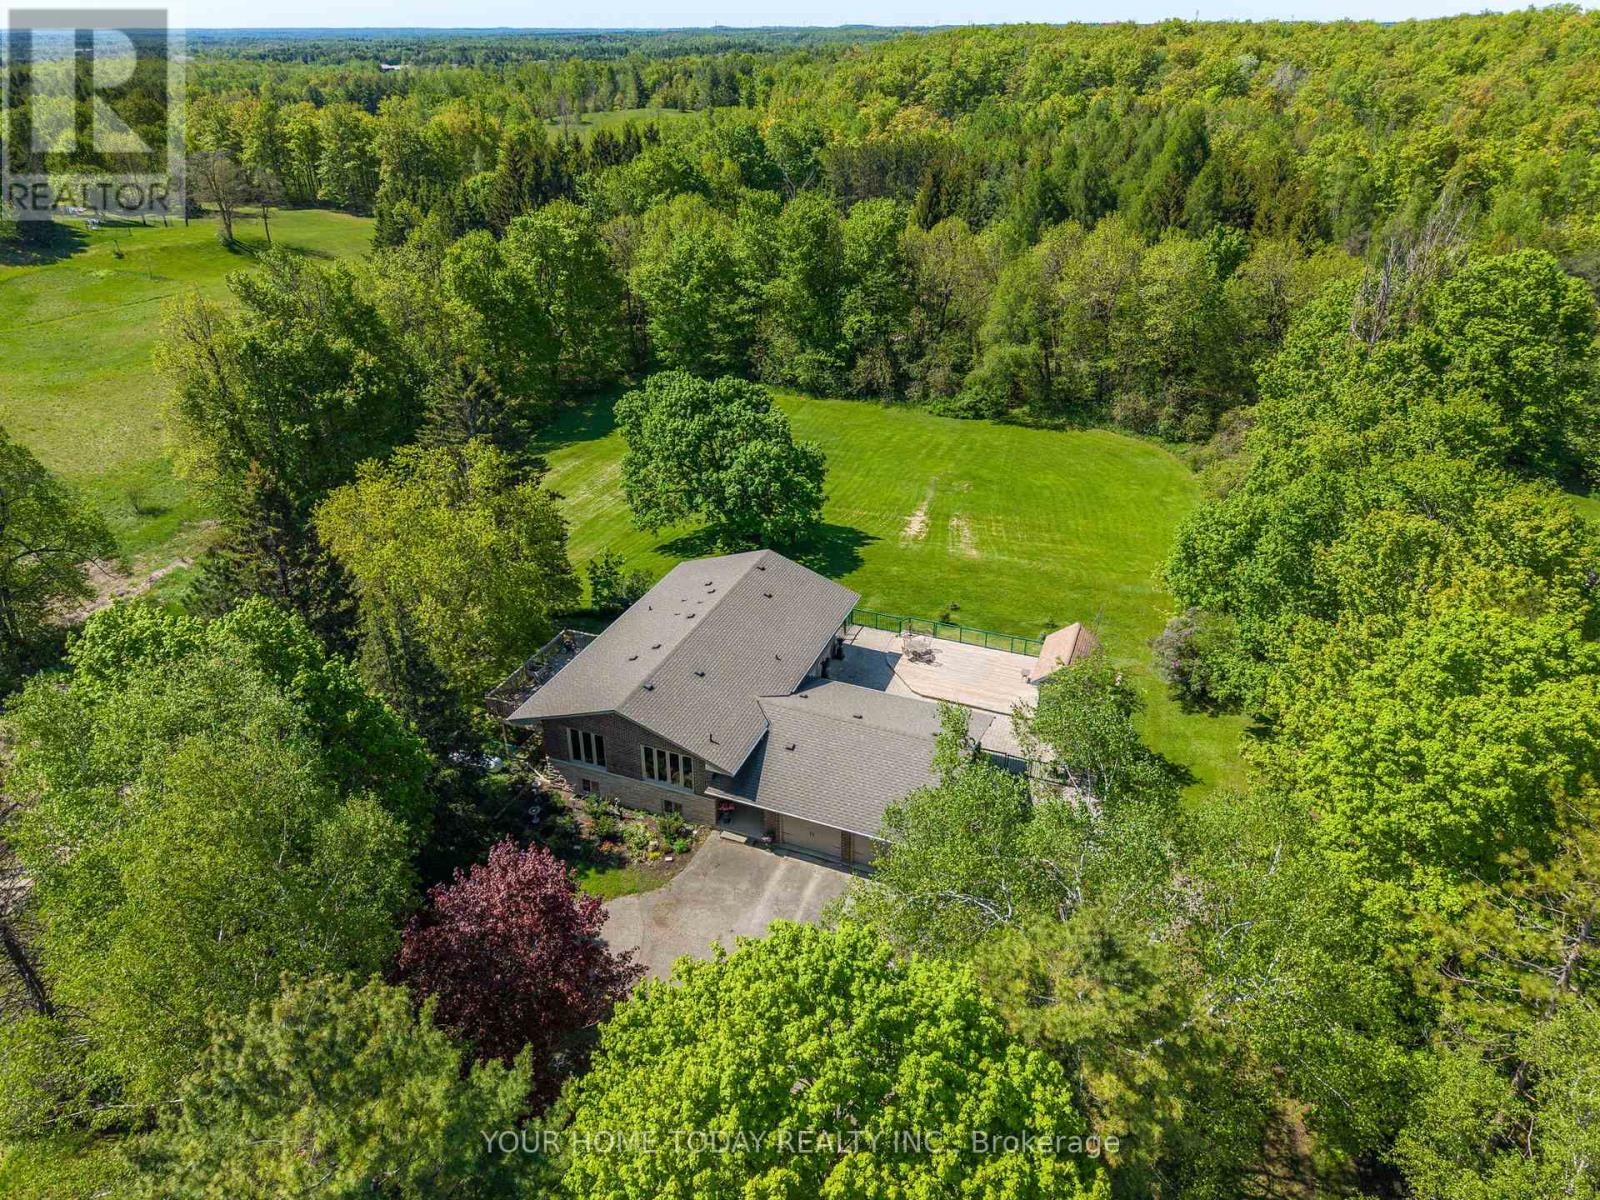
5214 Tenth Line
Erin, Ontario
A magical country setting on a breathtaking 8.3-acre property, well set back from the road, with groomed walking trails, a 24' x 48' shop, and a stunning 3+1 bedroom raised bungalow with over 2,700 sq. ft. of finished living space and walkout from the lower level. A charming entryway welcomes you into the spacious foyer with access to both levels. The main level impresses with wide plank flooring, large windows and a spectacular open-concept layout. The sunken living room features a striking coffered ceiling with pot lights and a large window framing picturesque views of the grounds. The gourmet kitchen offers stylish two-tone cabinetry, quartz counters, a large island with seating, pot drawers, beverage fridge, stainless steel appliances and exceptional lighting. The dining/breakfast area includes a full wall of pantry storage and a dedicated coffee station with glass display cabinetry, quartz counter and accent lighting. A walkout leads to a party-sized deck, perfect for relaxing or entertaining. Three spacious bedrooms are found on the main level, including the primary suite with a thoughtfully designed double closet with organizers and a beautifully updated 3-piece ensuite. A renovated 4-piece bathroom and convenient, oversized double garage access complete the level. The bright, finished lower level, with separate entrance, offers a massive recreation room, fourth bedroom, office, laundry, stylish 3-piece bathroom and ample storage. The generous-sized shop adds incredible versatility for a home business, hobbyist or extra storage, while the expansive driveway provides parking for 12+ vehicles with ease. Ideally located with easy access to Erin, Georgetown and Orangeville and close to Caledon Ski Club, Millcroft Inn, several golf courses including Osprey Valley (host of the 2026 Canada Open) and scenic trails in Belfountain, Terra Cotta and beyond. A turnkey country property where lifestyle, space and setting come together beautifully. (id:63616)