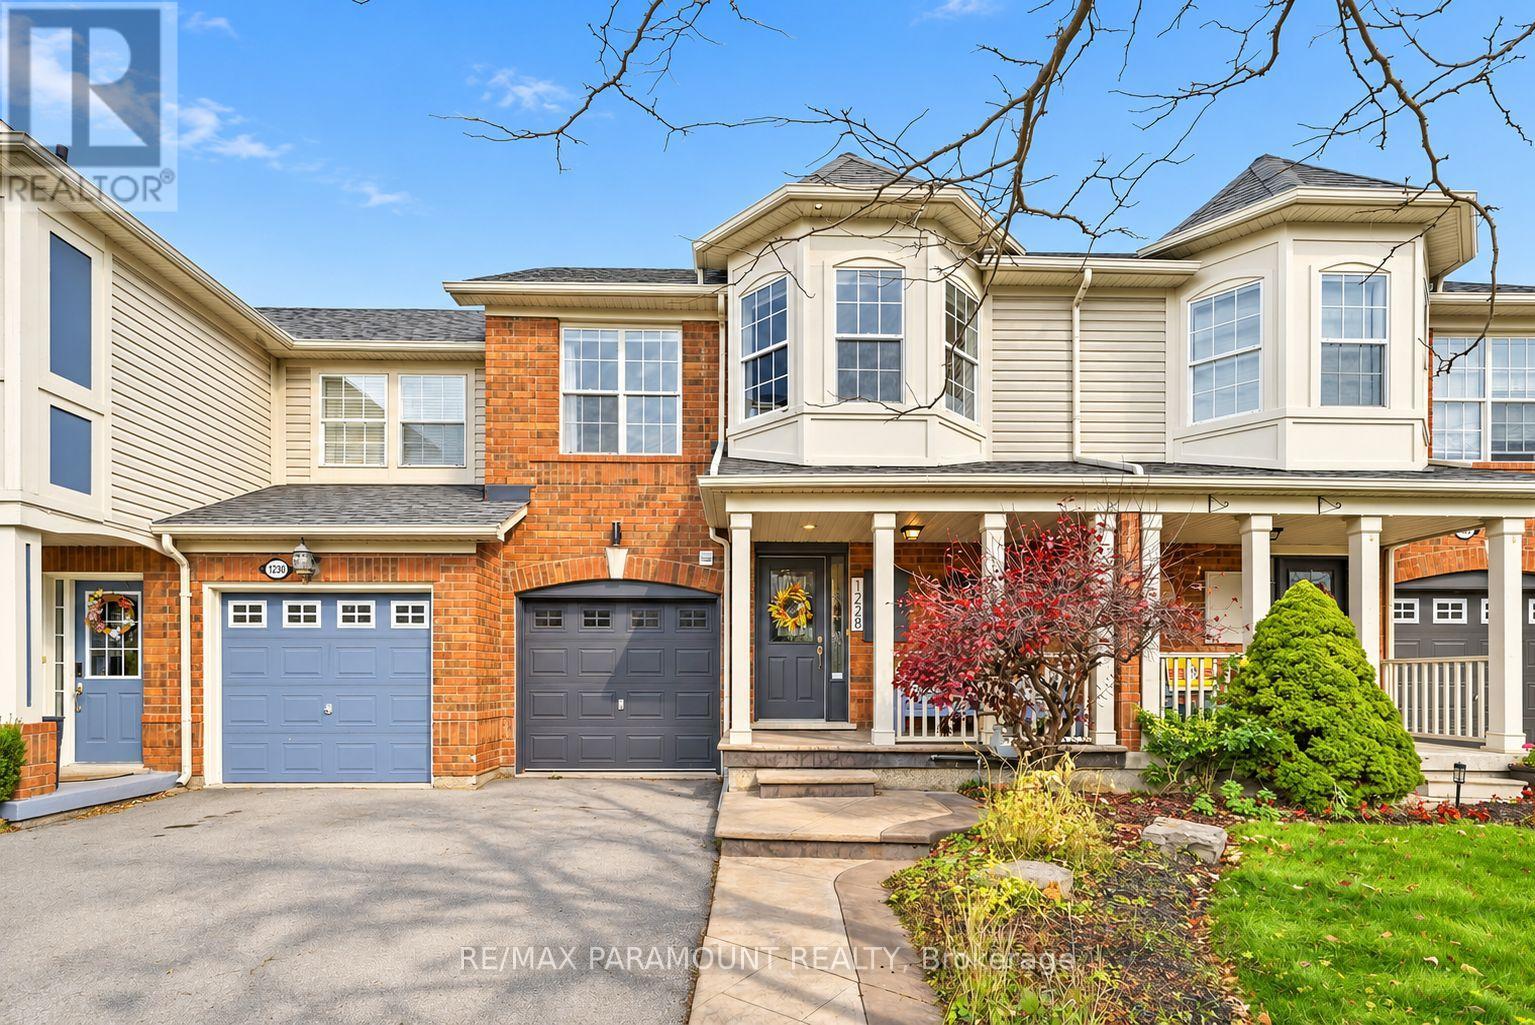
1228 Mcdowell Crescent
Milton, Ontario
Welcome to this beautifully updated freehold townhome, ideally situated on a quiet, low-traffic street in Milton's highly sought-after Beaty neighbourhood! With no rear neighbours, this home offers exceptional privacy, an abundance of natural sunlight, and the convenience of direct access to the park and school grounds right out your back doorstep inside to discover a bright, modern interior featuring stylish updates throughout. The beautifully refreshed kitchen showcases quartz countertops, an updated backsplash and sink, along with a newer microwave and dishwasher. Updated light fixtures, pot lights, and ceiling fans enhance the home's modern appeal, while a refreshed staircase with new carpeting leads to the upper level, featuring updated flooring and a spacious primary bedroom complete with a walk-in closet. A Nest thermostat and convenient interior garage access add to the home's everyday comfort and functionality. The fully finished basement provides valuable additional living space, complete with updated flooring and a beautiful 3-piece bathroom. Whether used as a living room, recreation area, home office, or guest retreat, this versatile space offers endless possibilities. Outside, enjoy the added curb appeal of exterior pot lights and patterned concrete in both the front and backyard, creating stylish, low-maintenance outdoor spaces perfect for relaxing or entertaining. Combining modern finishes, a family-friendly location, exceptional backyard privacy, and the convenience of parks and schools just steps away, this move-in-ready home truly checks all the boxes! (id:63616)
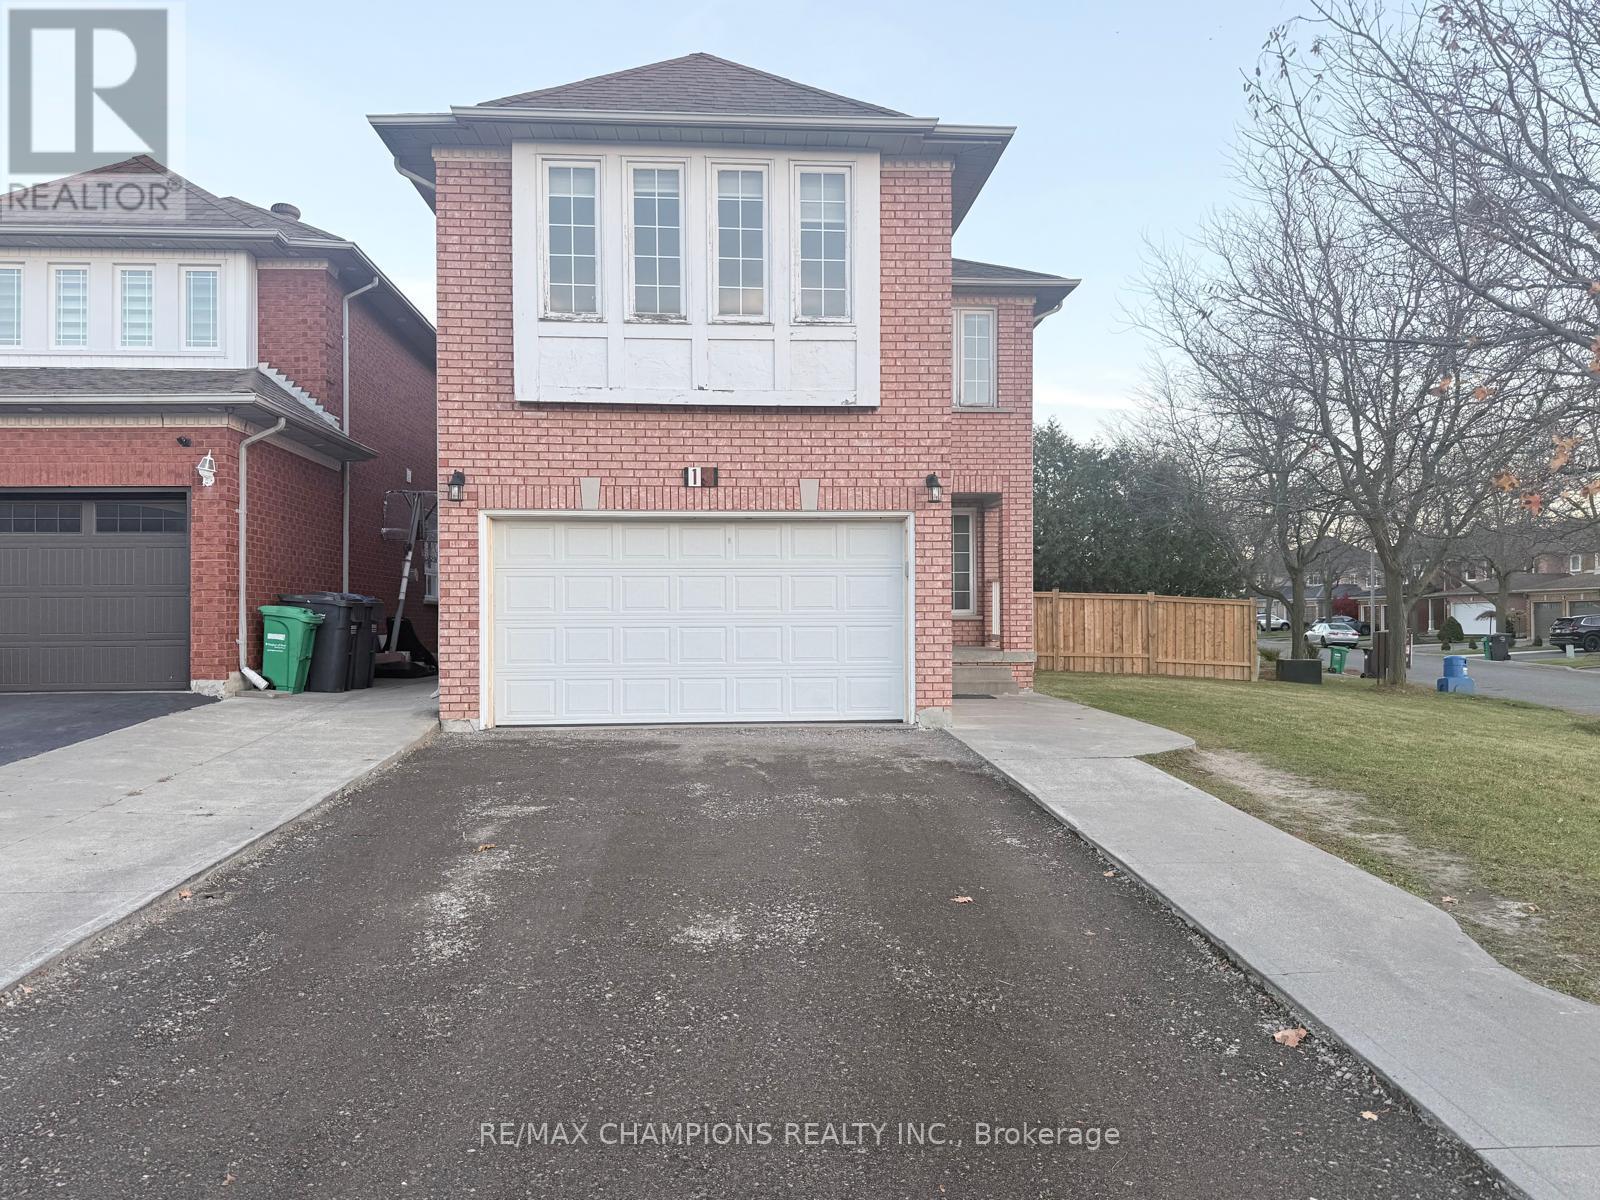
(Upper) - 13 Sahara Trail
Brampton, Ontario
Location. Location. Location. beautiful fully Detached corner lot 4 Bedroom Home, 3 Washrooms, Quartz Countertops, Kitchen with Extended Cabinets, Freshly Painted, New Laminate Floor, New Pot Lights and Smooth Ceiling, Close to Hwy 410 and Trinity Plaza, Close to School, All Level, Sports Complex, Living. 1 Car Parking in Garage, 2 Parking on the Driveway. Tenants Pay 75% Utilities Because Only One person Living In the Basement For rent main and 2nd Floor Only. (id:63616)
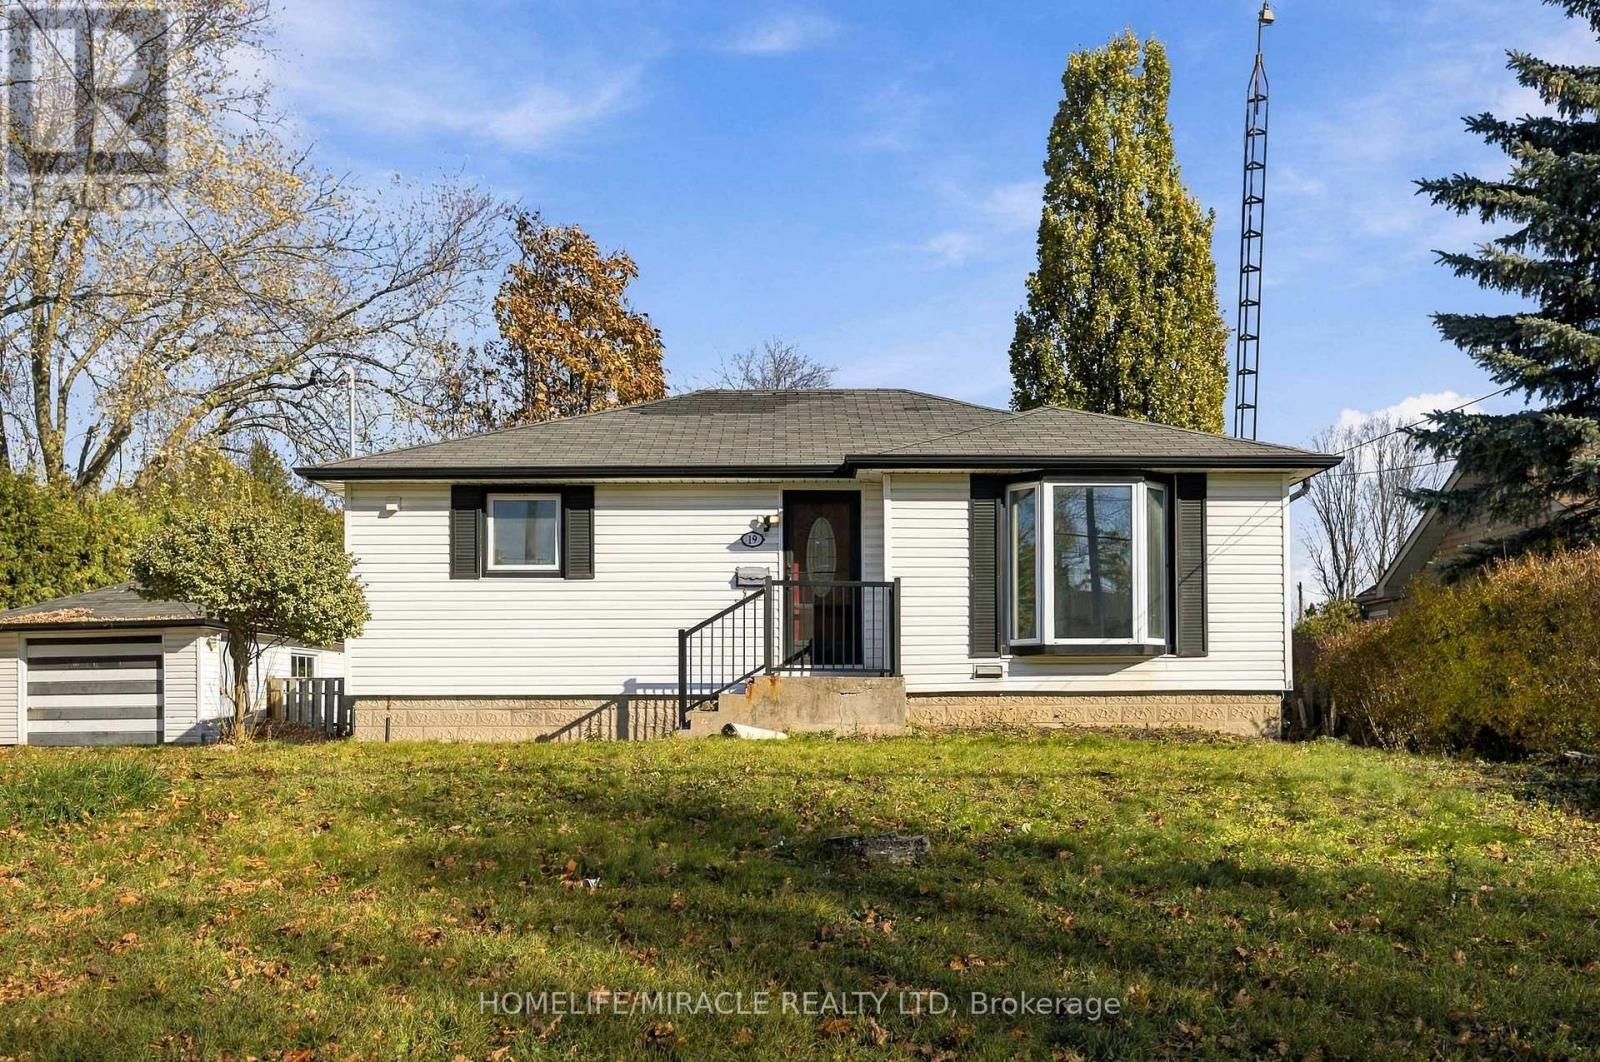
19 Herbert Avenue
Oshawa, Ontario
Spacious, beautifully renovated, and well-maintained bungalow featuring 3 bedrooms, 2 bathrooms, a brand-new kitchen, newly renovated bathrooms, and fresh paint throughout. The basement offers an additional 3 bedrooms and 1 bathroom with a separate entrance but is not included in the rental.Situated on a large private lot with parking for up to 7 vehicles. Walking distance to Durham College and Ontario Tech University, and close to public transit, shopping, and major highways.Utilities are extra and the tenant's responsibility. (id:63616)
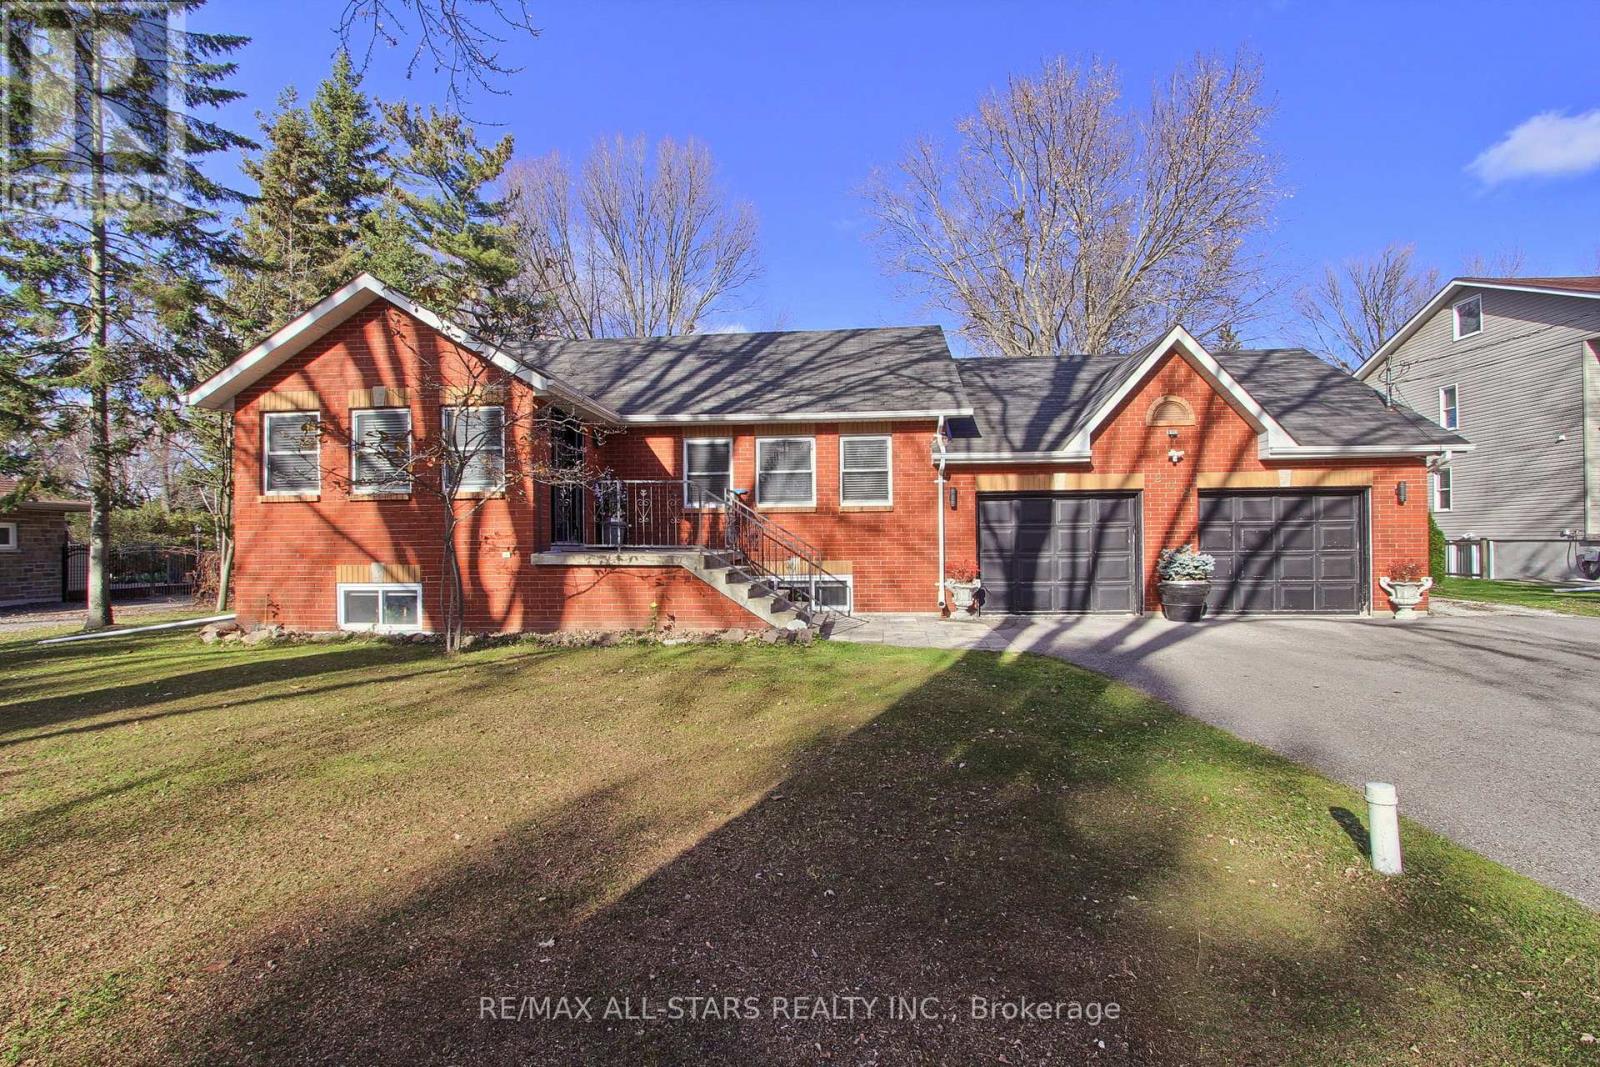
208 Willow Drive
Georgina, Ontario
Welcome to 208 Willow drive, a hidden gem in Keswick's sought-after Wynhurst Gardens. Nestled on an exceptionally quiet, tucked-away street with an almost private atmosphere, this beautiful 2+2 bedroom raised bungalow sits on an impressive double lot with deeded access to private Lake Simcoe beaches! This home offers the perfect blend of comfort, privacy, and versatility, featuring a bright eat-in kitchen, updated bathrooms, and a fully finished basement with a second kitchen, ideal for extended family, multi-generational living, or potential rental income. Step outside to a massive fenced backyard featuring a large fire pit, spacious garden shed, and a custom covered deck built in 2021, perfect for entertaining or relaxing in your own backyard retreat. Recent additions include Wi-Fi-controlled, colour-changing exterior pot lights and a Generac generator (full house capacity) for added convenience and peace of mind. Enjoy peaceful lakeside living while remaining just minutes from marinas, schools, shopping, restaurants, and Keswick's many amenities. An incredible location, exceptional lot, and endless possibilities make this a truly MUST-SEE property! Book your showing today! (id:63616)
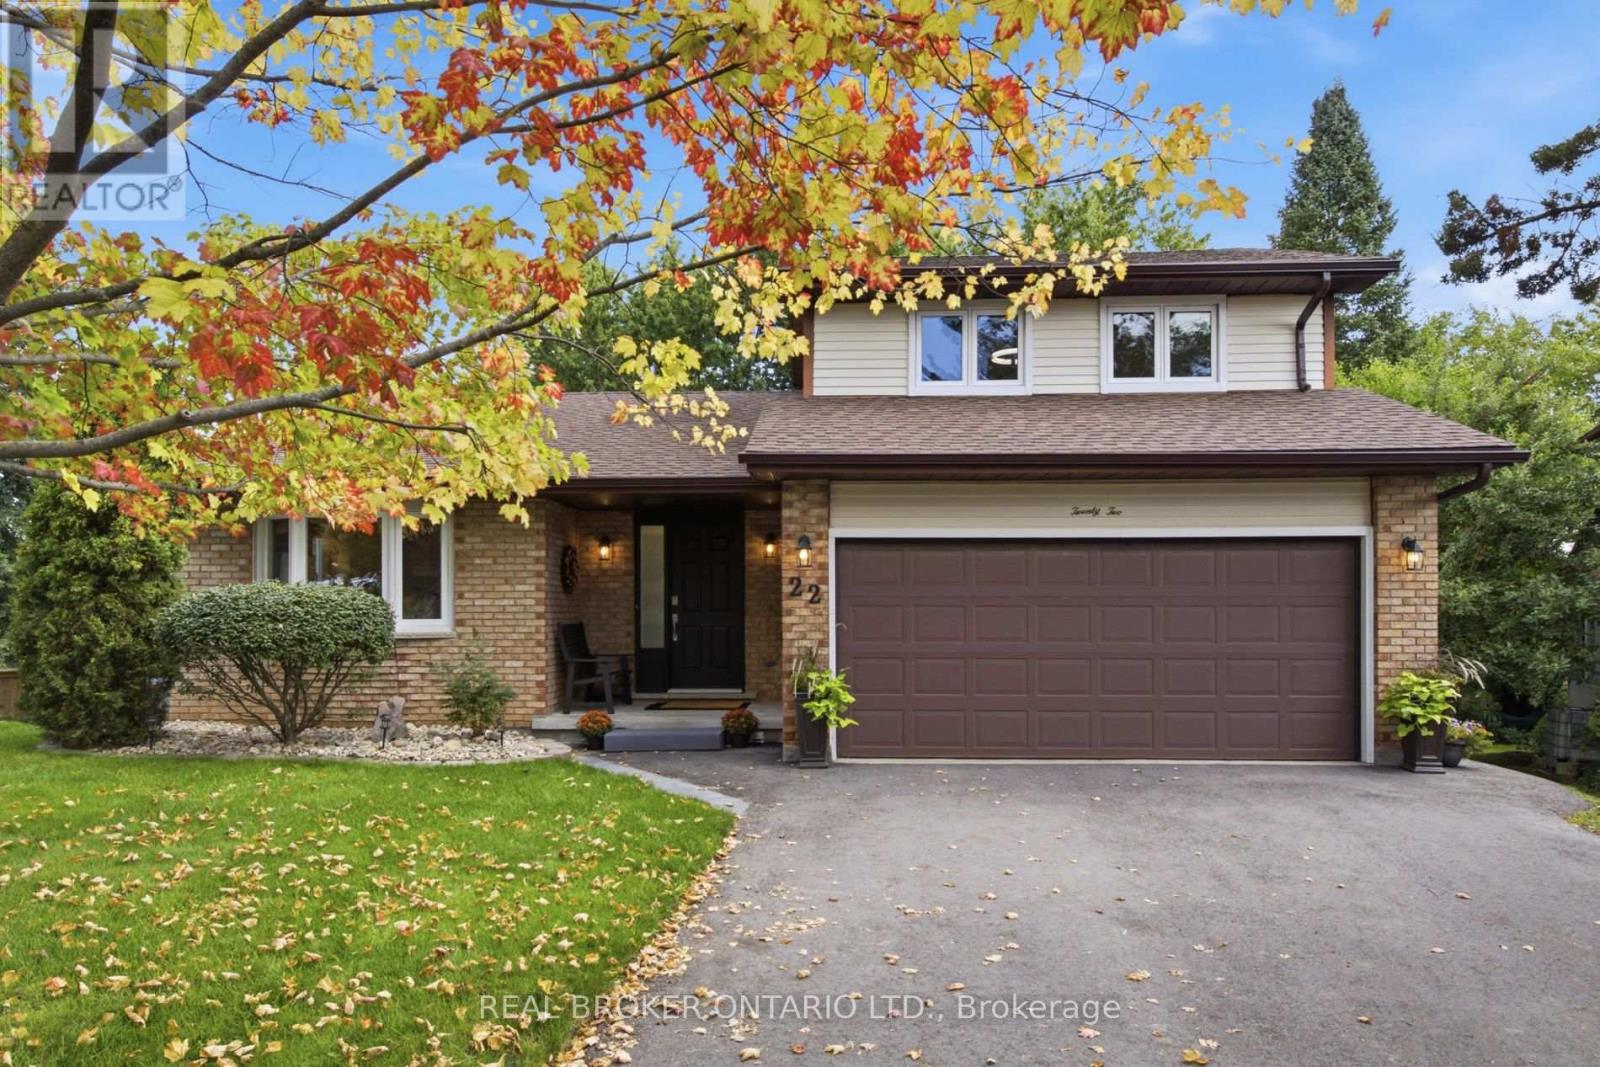
22 Ripley Crescent
Kitchener, Ontario
Welcome to 22 Ripley Crescent, a rare bungaloft in desirable Forest Heights offering 3,042 sq. ft. of finished living space, a walkout basement, and a beautifully landscaped pie-shaped lot surrounded by mature trees.Step inside to soaring vaulted ceilings and a dramatic wrought-iron staircase leading to an open balcony landing. The bright dining room, highlighted by a statement chandelier, flows into the warm and inviting living room where sliding doors open to a private deck overlooking the backyard and breathtaking treescape. It is a peaceful setting for morning coffee, summer dinners, and entertaining.The unique layout offers exceptional flexibility. One of the main-floor bedrooms is comparable in size to a traditional primary suite and features a large walk-in closet, making it ideal for main-floor living, guests, or multi-generational families. A full bathroom is also located on the main level.Upstairs, the spacious primary suite feels like its own private retreat, complete with an ensuite and generous walk-in closet.With 5 bedrooms and 3 full bathrooms, there is room for family, guests, working from home, hobbies, or extended family. The finished walkout basement adds even more living space with a cozy gas fireplace, large rec room, office area, 2 additional bedrooms, full bathroom, laundry, storage, and direct access to the backyard.Lovingly maintained by its original owner, the home has seen extensive updates including Kitchen (2011), Roof (2015), A/C (2018), Water Heater (2022), Eavestroughs with Leaf Guard, Basement Bathroom & Carpet Reno (2024), Furnace, Water Softener & Asphalt Driveway (2025), Paint Throughout, Main Bathroom & Vinyl Flooring (2026), plus more.Complete with an attached 2-car garage and a quiet, family-friendly crescent location close to parks, schools, shopping, trails, and everyday amenities, 22 Ripley Crescent offers space, privacy, character, and a versatile layout that is hard to find. (id:63616)
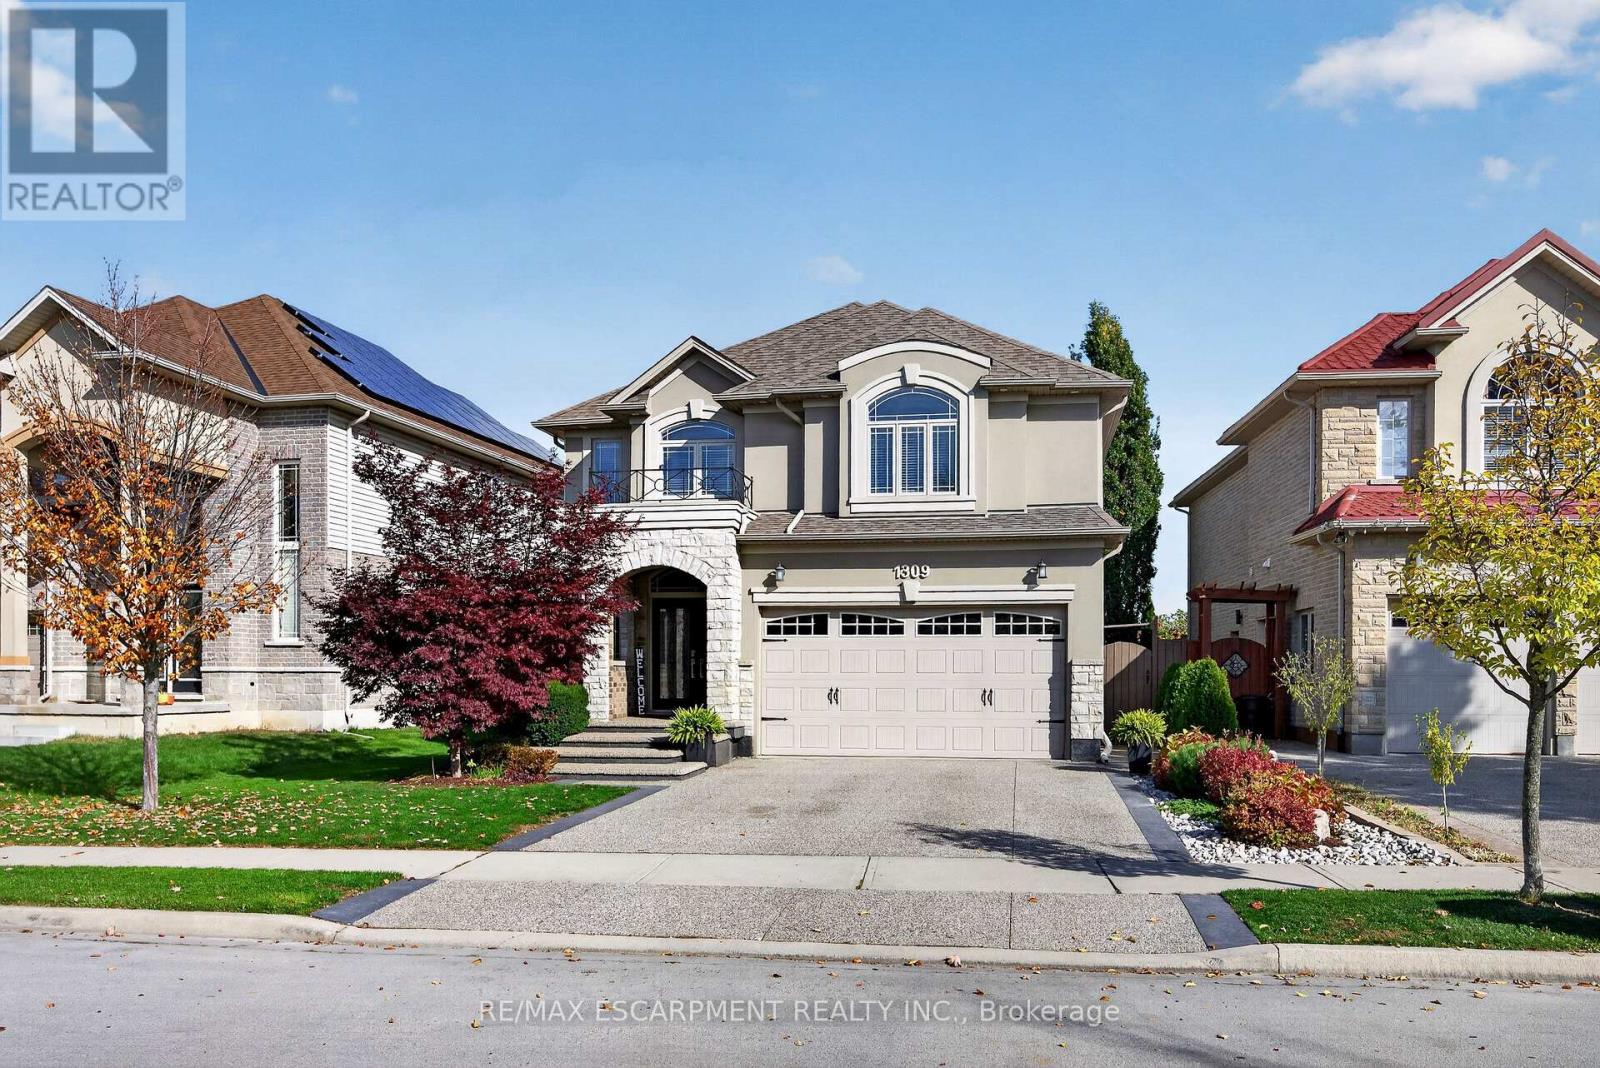
1309 Upper Paradise Road
Hamilton, Ontario
Welcome to 1309 Upper Paradise, where space, style, and an incredible backyard setting come together! Backing directly onto a beautiful park with your own private gated access, this 4 bedroom, 4 bathroom home offers plenty of room for family living. From the professionally landscaped front yard and inviting covered porch to the heated double garage and aggregate concrete driveway, this home makes a great first impression. Inside, you'll find a bright, spacious layout with hardwood flooring, a welcoming family room with custom built ins, and an updated kitchen featuring stainless steel appliances, a large island, and built in beverage fridge. Upstairs, new luxury vinyl plank flooring installed in 2025 adds a fresh, modern touch throughout all four generously sized bedrooms, including the spacious primary suite with a walk in closet and 5 piece ensuite bathroom. Brand new carpet runners installed on the stairs in 2026 provide an elevated look. The fully finished basement offers additional living space, complete with a large recreation area, electric fireplace added in 2022, and a 3 piece bathroom. But the backyard is what really sets this home apart! The covered patio creates the perfect outdoor space for summer dinners, hosting friends, or simply unwinding, while the park just beyond your gate gives the whole family even more room to enjoy. With main floor laundry, a double garage with inside entry, and a convenient location close to schools, shopping, and highways, this is a home that truly offers the space to grow, gather, and enjoy for years to come. (id:63616)
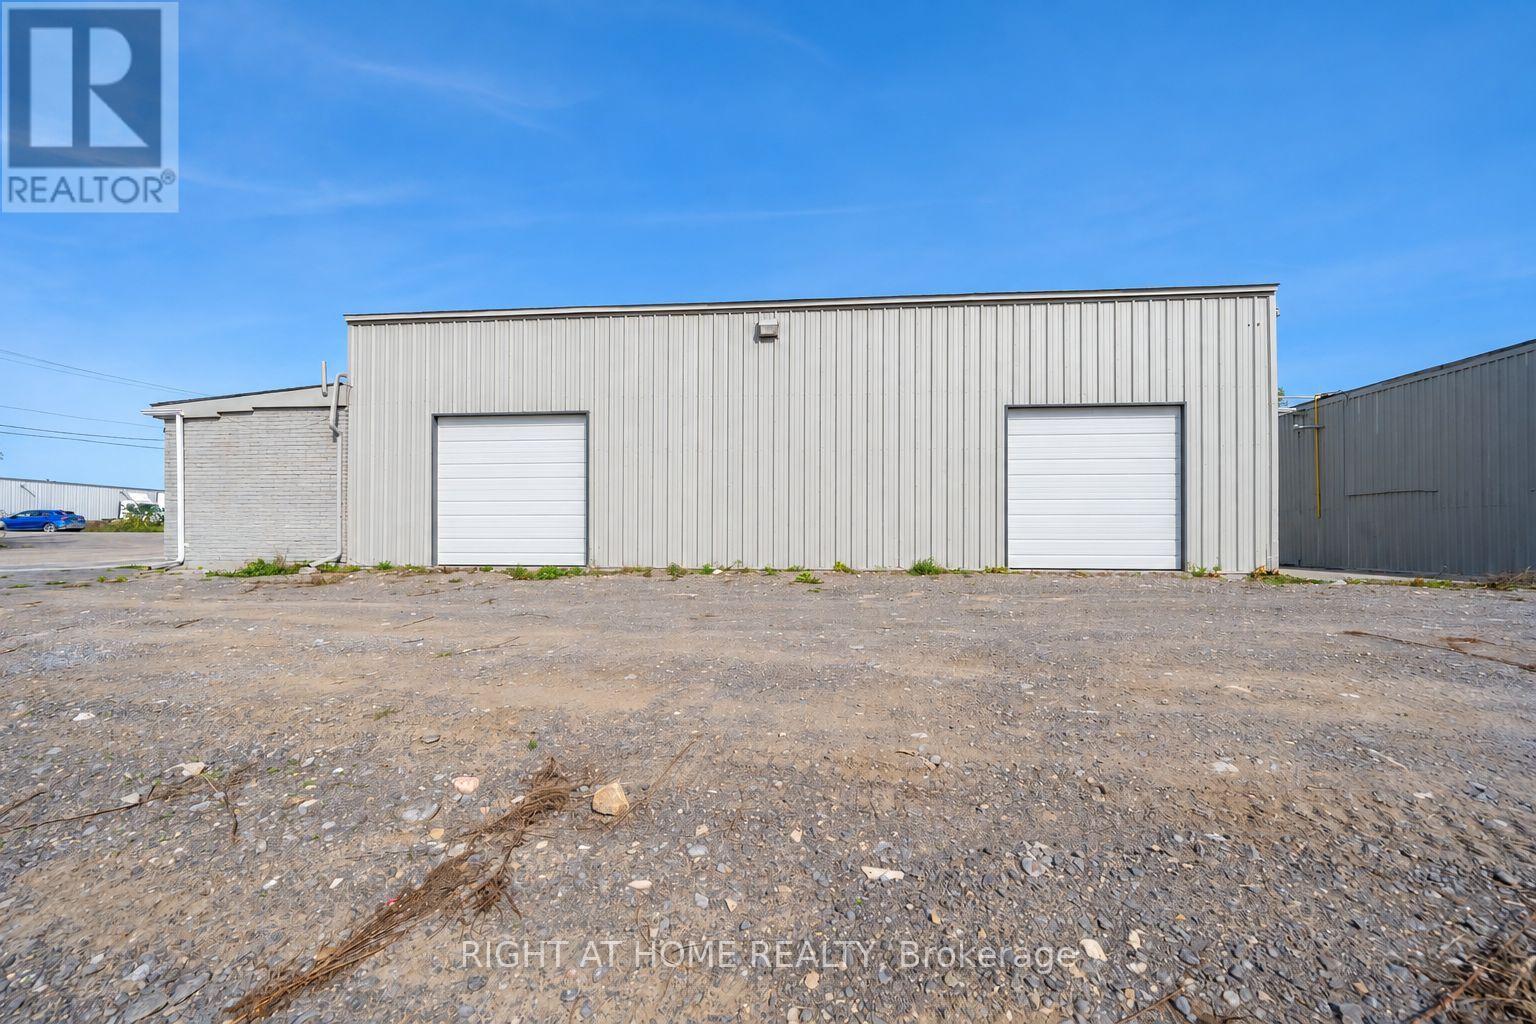
71 Wolfe Street
Quinte West, Ontario
Rare To Find Such Versatile Property! 3 Buildings On One Large Lot! Amazing For Utilizing Each Building For It's Own Purpose. Buildings. You Can Run One Business Or Several, All From A Single Location. The Buildings Featured Large Bay Doors For Easy Loading, Deliveries, Vehicles And Large Equipment, And The Whole Property Is Very Clean, Neat And Well Maintained. The Standout Features Are Heavy Power (400 Amps, 600 Volts, 3-Phase) Overhead Cranes.You Can Move Heavy Materials And Equipment With Ease, Which Makes Fabrication, Manufacturing And Assembly Faster, Safer And More Efficient From Day One. Put All Three Buildings To Work For Your Business. Use One Building For Production And The Others For Storage, Inventory, A Shop Or A Showroom. Fantastic Location: 5 Min To Hwy 401 That Gives You Easy Access For Shipping, Clients And Staff Across Eastern Ontario And The GTA Corridor. (id:63616)
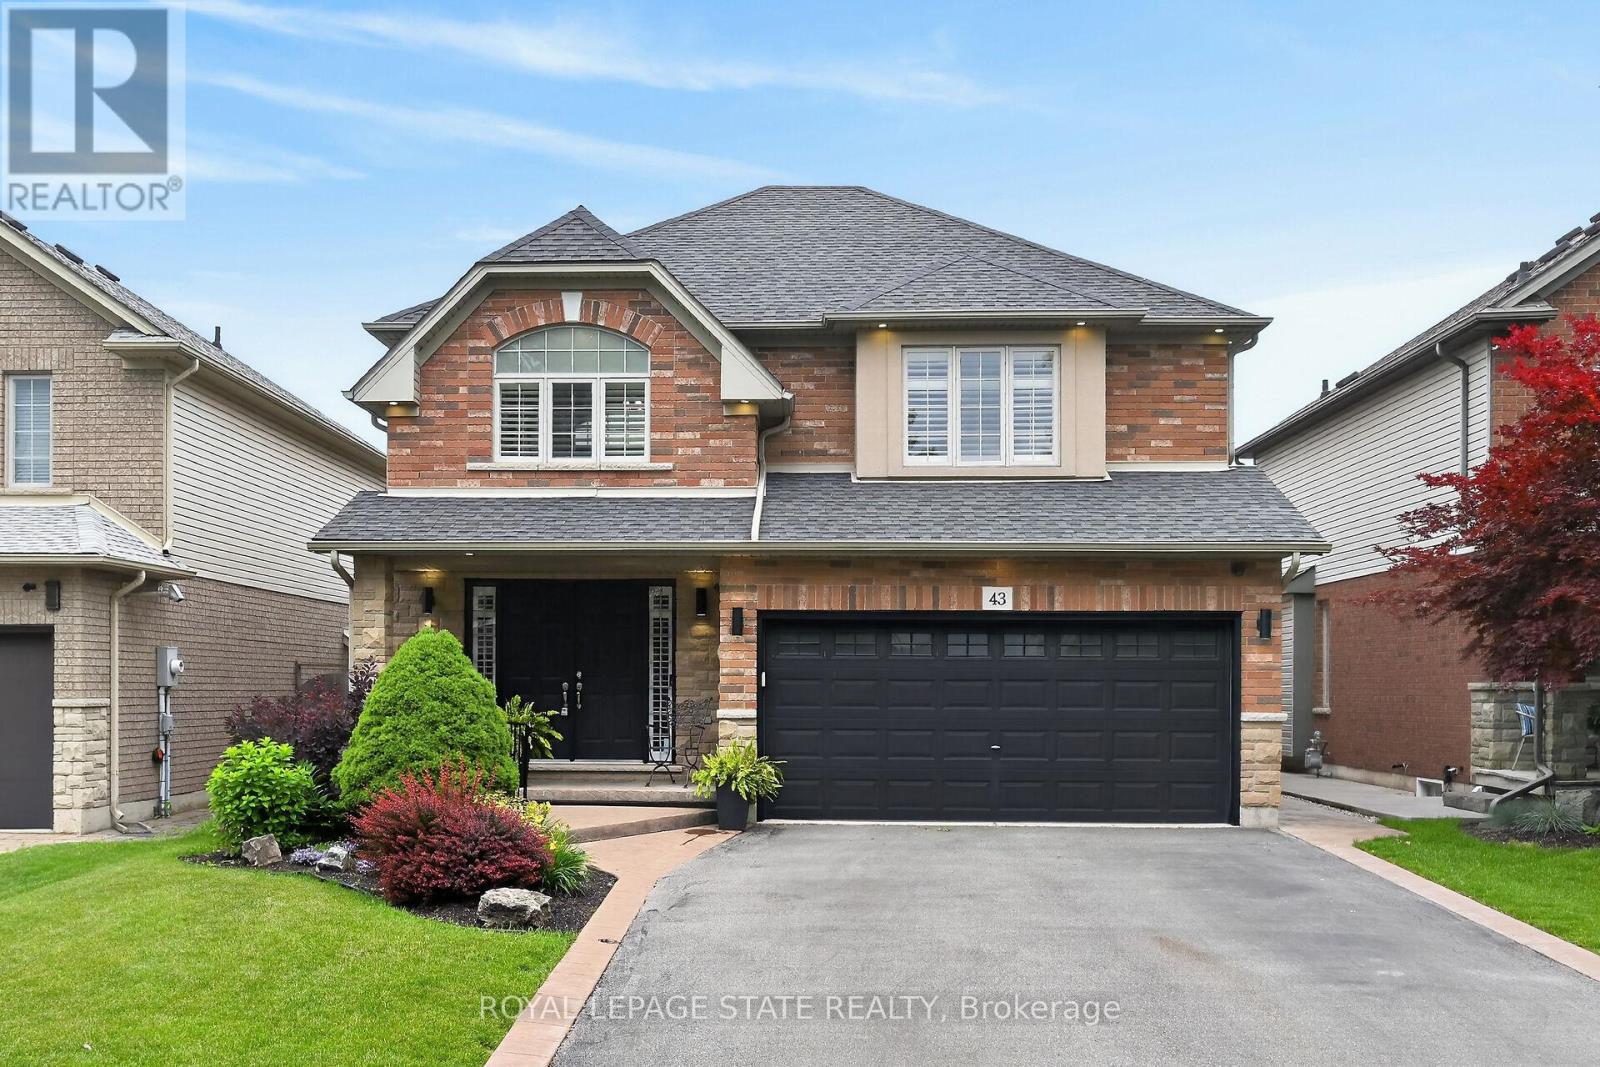
43 Wilbur Drive
Hamilton, Ontario
Welcome to this beautifully maintained, carpet-free family home offering over 3,400 sq. ft. of finished living space, complete with 4 spacious bedrooms, 2 kitchens, and a fully finished in-law suite. Step onto the covered front porch and into the impressive foyer, where you'll find a separate dining room and a welcoming family room featuring a cozy gas fireplace, pot lights, and views of the private backyard. Large, bright windows throughout the home flood the space with natural light. The stunning chef inspired kitchen is designed for both everyday living and entertaining, showcasing a massive 7' x 3' island, an abundance of cabinetry, generous counter space, deep drawers, a double sink, and a dedicated beverage station. Durable and stylish luxury vinyl flooring runs throughout the home. Elegant hardwood stairs lead to the second level, featuring four generous bedrooms with hardwood floors, a bright loft area, a full main bath, and the convenience of second-floor laundry. The spacious primary retreat offers soaring ceilings, a large 4-piece ensuite with a soaker tub, and a separate walk-in closet. The bright, fully finished basement provides excellent in-law suite potential, complete with a second kitchen with pantry, dining area, spacious family rm with electric fireplace, NEW luxury vinyl floors (Sept 26) + pot lights, NEW 3 pce bath in Sept 26, plus a utility room for additional storage. NEW furnace and sump pump in Sept 2026. Step outside through the sliding doors to your private backyard oasis featuring a sun-filled solarium, hot tub, gazebo, shed, and fully fenced yard-perfect for relaxing or entertaining. Additional highlights include reverse osmosis water system, parking for four vehicles, a double-car garage with inside entry, and exterior soffit pot lights that enhance the home's curb appeal after dark. A rare opportunity to own a spacious, versatile home designed for comfortable family living and multi-generational possibilities. No sidewalks to shovel (id:63616)
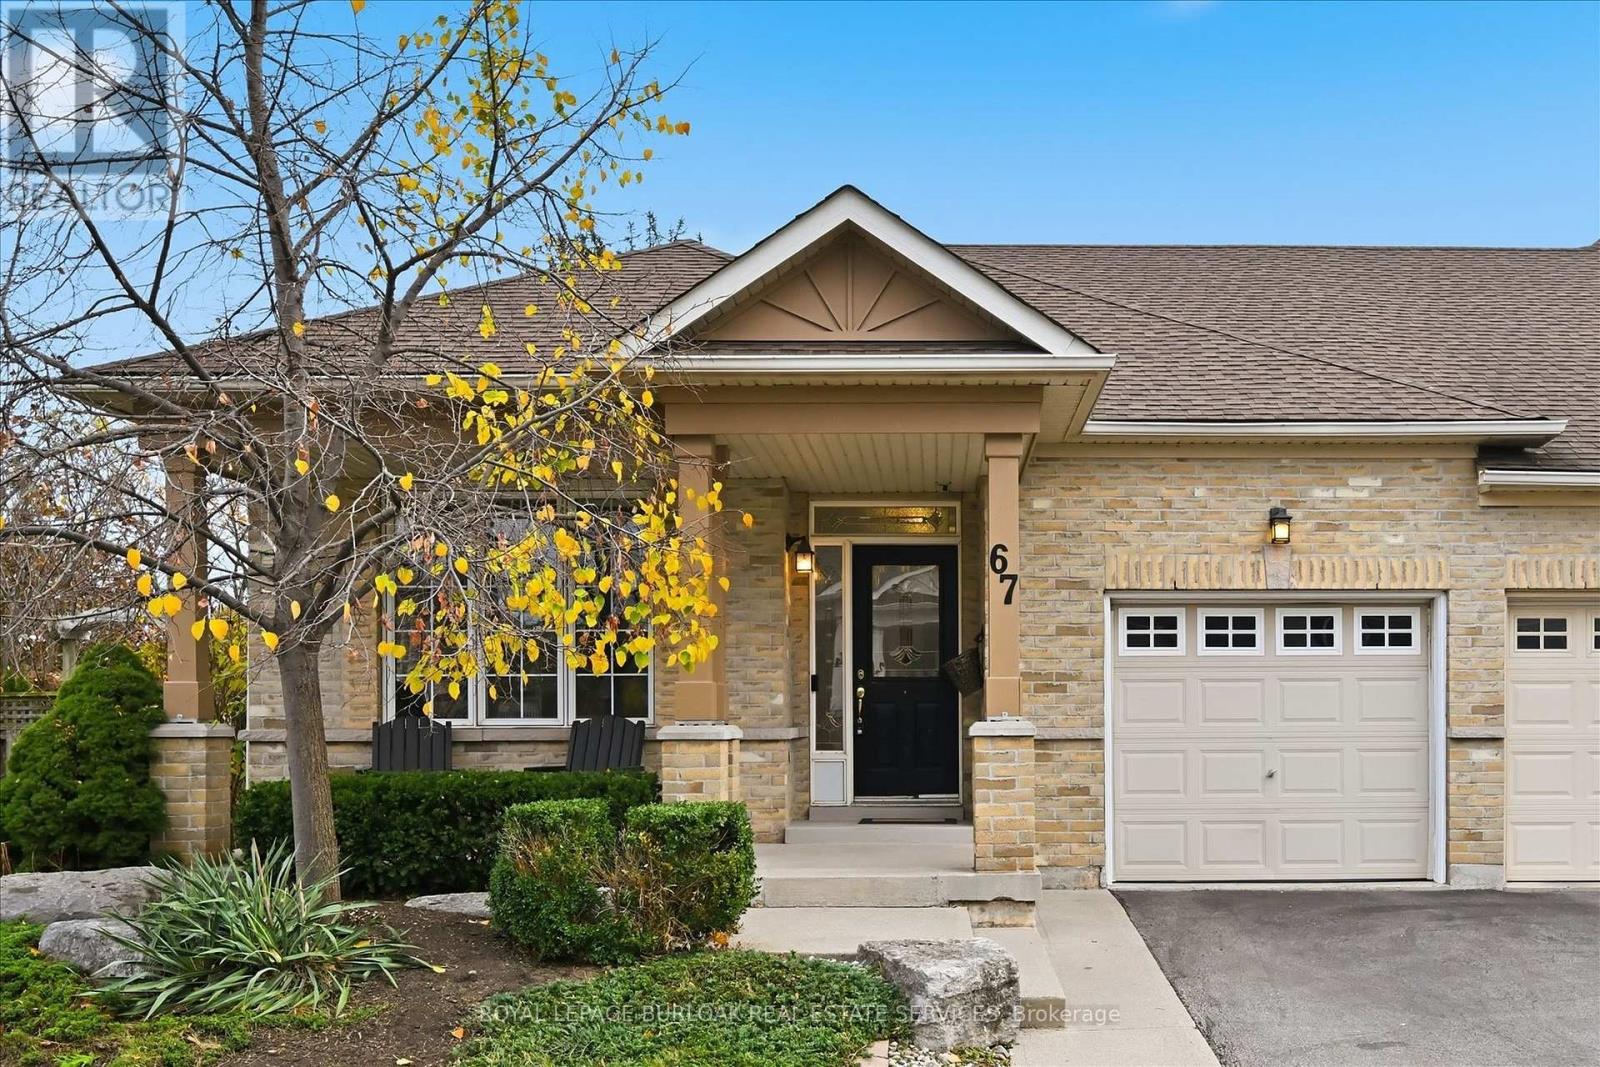
67 - 2243 Turnberry Road
Burlington, Ontario
Welcome to this bright and spacious end-unit bungalow townhome in Burlington's desirable Millcroft community. Offering a thoughtfully designed layout with plenty of room for everyday living and entertaining, this home combines comfort, functionality and an inviting atmosphere. The open concept main living and dining areas create an easy flow throughout, while the generously sized kitchen features a large island with breakfast bar and plenty of space for gathering. The main-floor primary bedroom offers a private four-piece ensuite, while the second bedroom provides flexibility for guests, a home office or den. Convenient main floor laundry adds to the ease of bungalow style living. The finished lower level extends the living space with an expansive family room featuring a fireplace and an additional bedroom and bathroom, offering plenty of possibilities for guests, hobbies or entertaining. Outside, enjoy the added privacy of an end unit along with a large yard, providing plenty of space to relax, entertain or enjoy the outdoors. An attached garage adds to the home's convenience and functionality. Ideally situated close to parks, walking trails, schools, shopping and everyday amenities, with convenient access to major highways and Appleby GO. A wonderful opportunity to enjoy spacious bungalow style living in one of Burlington's sought-after communities. (id:63616)
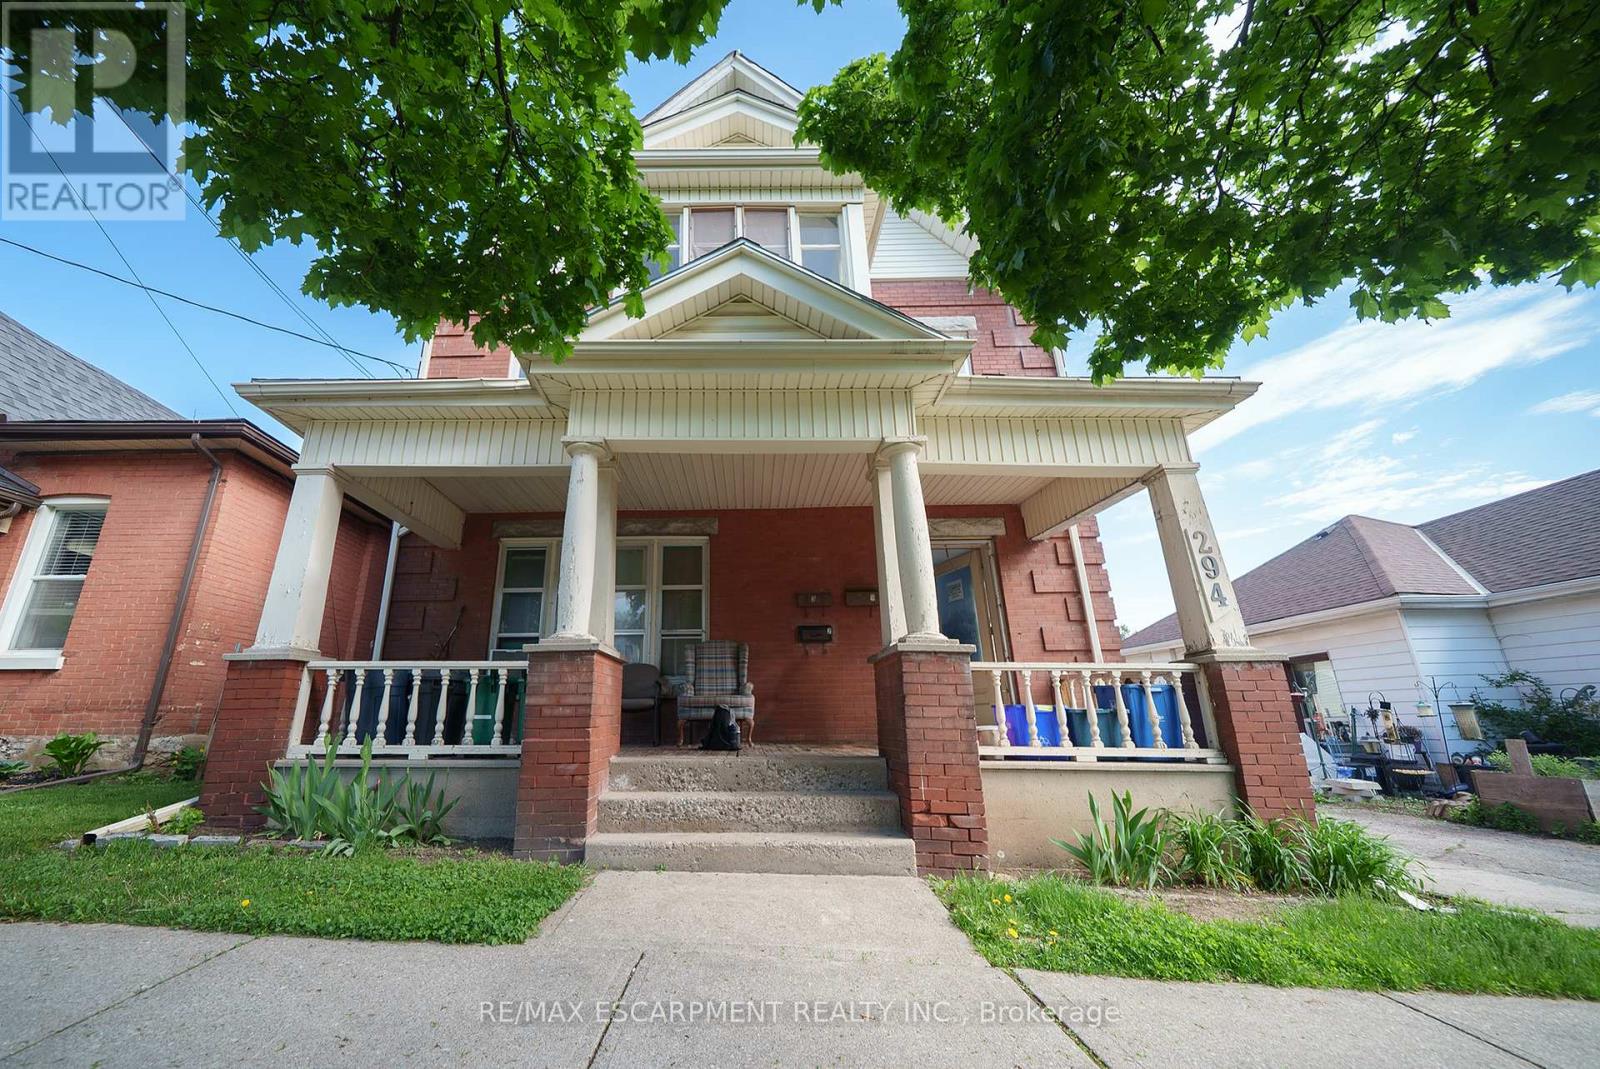
294 Darling Street
Brantford, Ontario
Attention Investors! Welcome home to 294 Darling Street, a fantastic four-unit multi-family property offering a prime investment opportunity in the heart of Brantford! This well-maintained property features 4 self-contained units, with 3 currently tenanted and generating steady rental income, while the vacant lower unit provides an excellent opportunity to set your own rent or occupy the space yourself. A large detached garage adds even more potential for additional income through storage or rental use. Tenants also enjoy access to a shared coin-operated clothes dryer located in the common area. Some windows and doors have been recently updated (2026), adding to the property's appeal and functionality. Conveniently located close to schools, shopping, public transit, and major highway access, this property is well-positioned in a high-demand rental area. Whether you're expanding your investment portfolio or looking for a strong income-generating property, 294 Darling Street is an opportunity you won't want to miss! (id:63616)
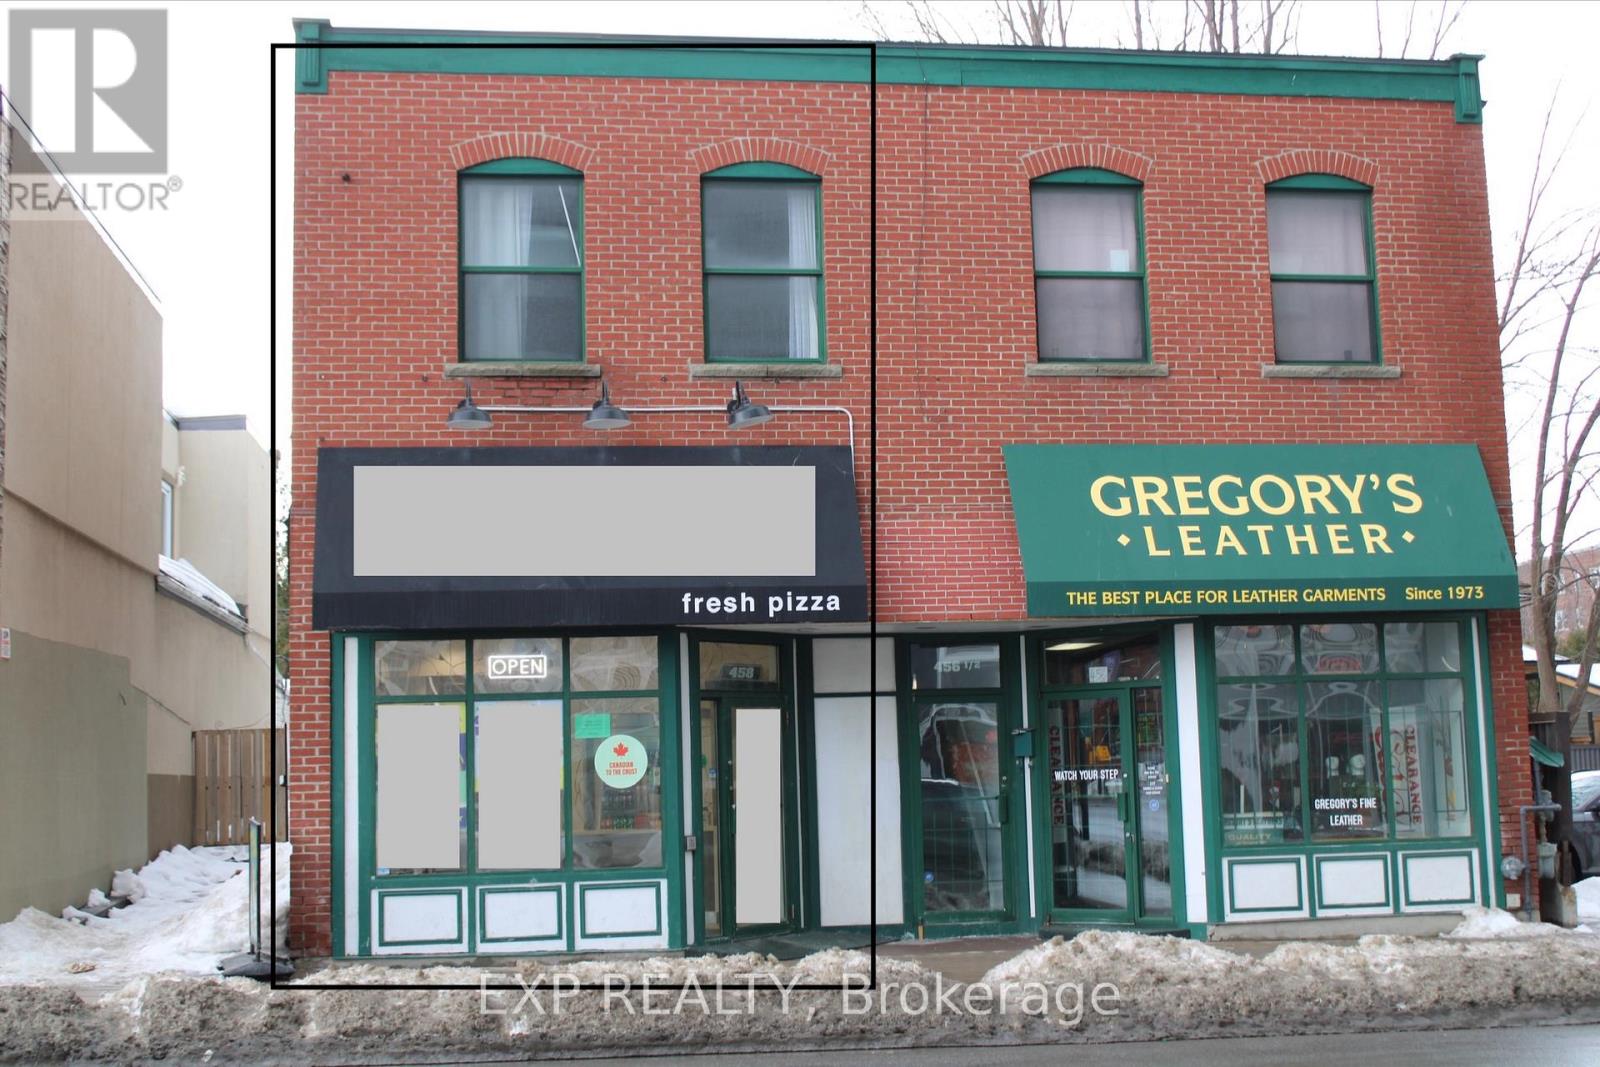
458 Rideau Street
Ottawa, Ontario
Prime Downtown Ottawa Turnkey Restaurant Opportunity (Rideau St.)Secure a high-foot-traffic, 1,200 sq. ft. location in the heart of downtown Ottawa on Rideau Street, offering a fully-equipped pizza production facility through an asset and lease sale (brand name and real estate not included). This space features a comprehensive inventory of premium equipment-including XLT ovens, Norbec walk-in coolers, and custom stainless steel prep stations-all supported by a fire suppression system fully updated in January 2026 to meet City of Ottawa guidelines. At a competitive monthly rent of $4,500 (including base rent and TMI), this is an ideal "plug-and-play" setup for an operator looking to launch their own brand in a high-density delivery and walk-in zone. DO NOT APPROACH EMPLOYEES WITH ANY QUERIES. (id:63616)
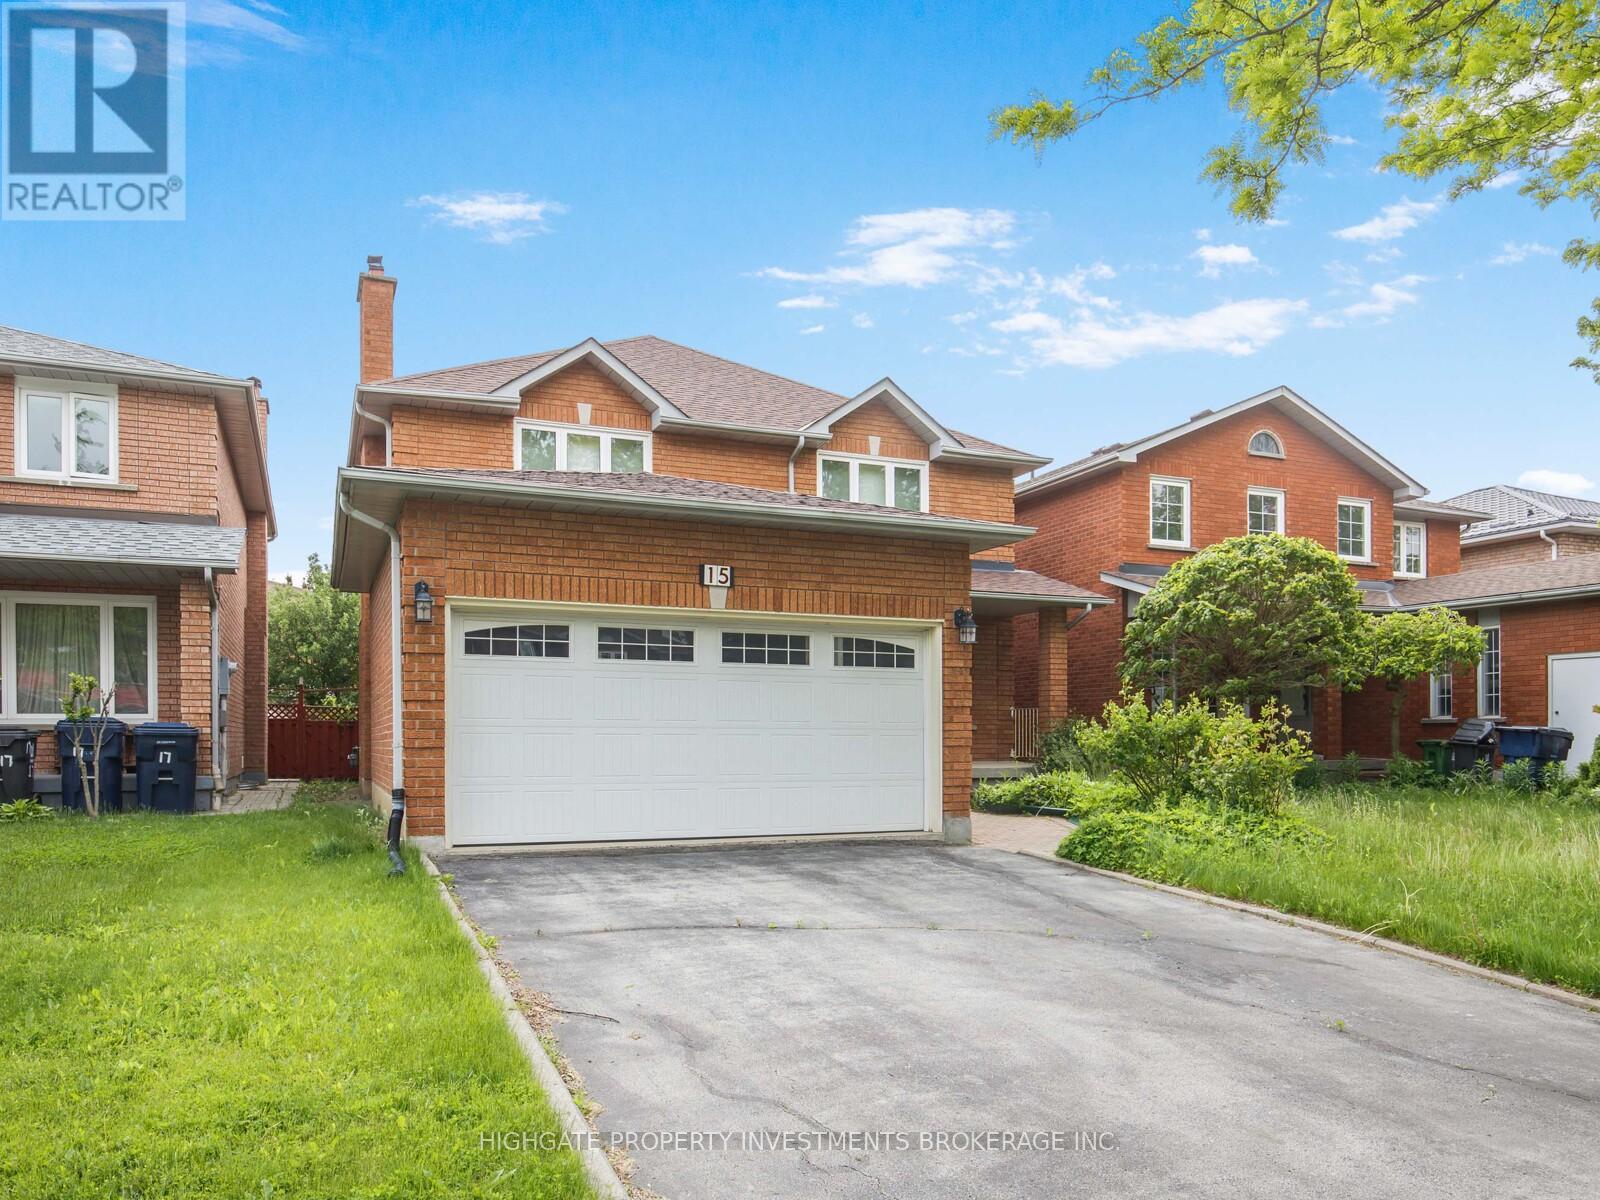
Bsmt - 15 Woodlot Crescent
Toronto, Ontario
Large & Spacious 2 Bed, 1 Bath Basement Apartment @ 427/Finch. Sprawling Living/Dining Rooms With Wide-Plank Laminate, Overhead Lighting Throughout & Window. Separate Kitchen With Ample Storage, Single Bowl Sink, Tile Floor & Window. 2 Bedrooms Featuring Laminate, Windows & Closets. Full-Sized Modern Bath. Unit Contains Separate Entrance and Separate Laundry. Great Area. Minutes to Humber, Transit, Community Centre, Parks, Restaurants, Walmart, Coffee Shops, 401, 427. (id:63616)