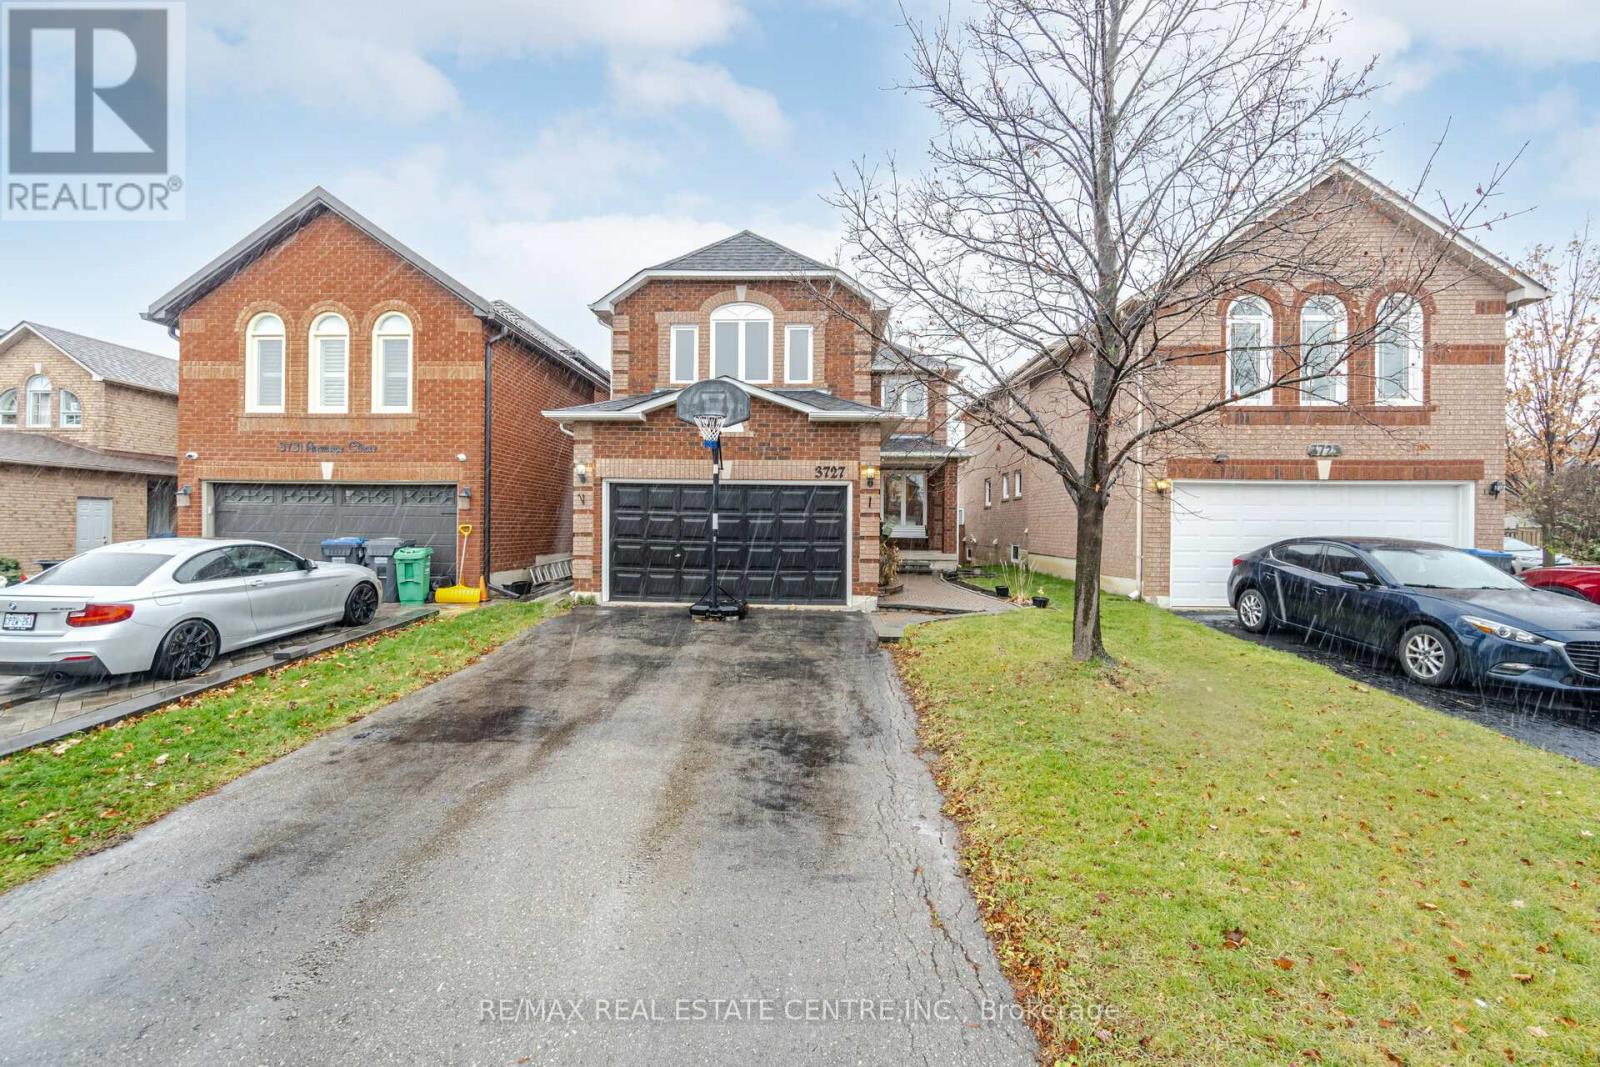
3727 Althorpe Circle
Mississauga, Ontario
Well-Maintained Detached Home for Lease in Sought-After Lisgar. Welcome to this gorgeous, well-maintained detached home nestled in the highly desirable Lisgar neighbourhood. Featuring a charming front porch, spacious executive-style living and family rooms, and hardwood flooring throughout, this home offers both comfort and elegance.The bright and spacious kitchen includes a breakfast area with a walkout to a large deck, perfect for outdoor dining, BBQs, and entertaining family and friends.Ideally located within walking distance to Lisgar GO Station, top-rated schools, parks, shopping, and everyday amenities. Conveniently close to Highways 401 and 407 for an easy commute. Tenant is responsible for 70% of all utilities. (id:63616)
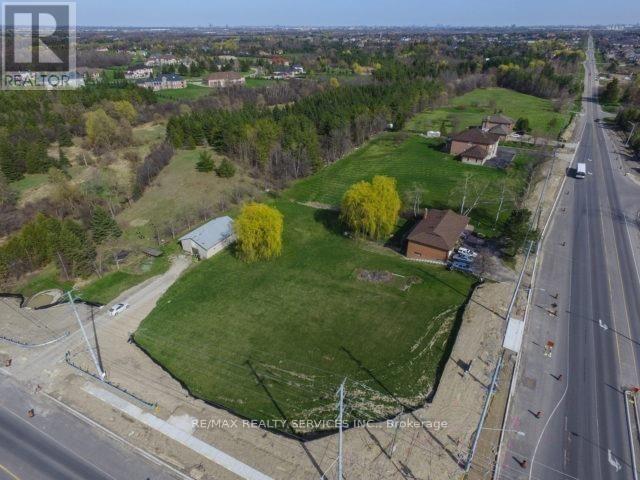
10973 Goreway Drive
Brampton, Ontario
Endless opportunities with this 1.585 acre lot in the heart of a booming Brampton community. Corner property siding on to Goreway and Countryside with driveway access from both roads. South East Corner. Gas connection to the road servicing the stove and hot water tank. House is in good condition with an updated kitchen. Long driveway to the 13' x 20' outbuilding offers plenty of parking. Survey available. Buyer must do own due diligence. Photos are not current. (id:63616)
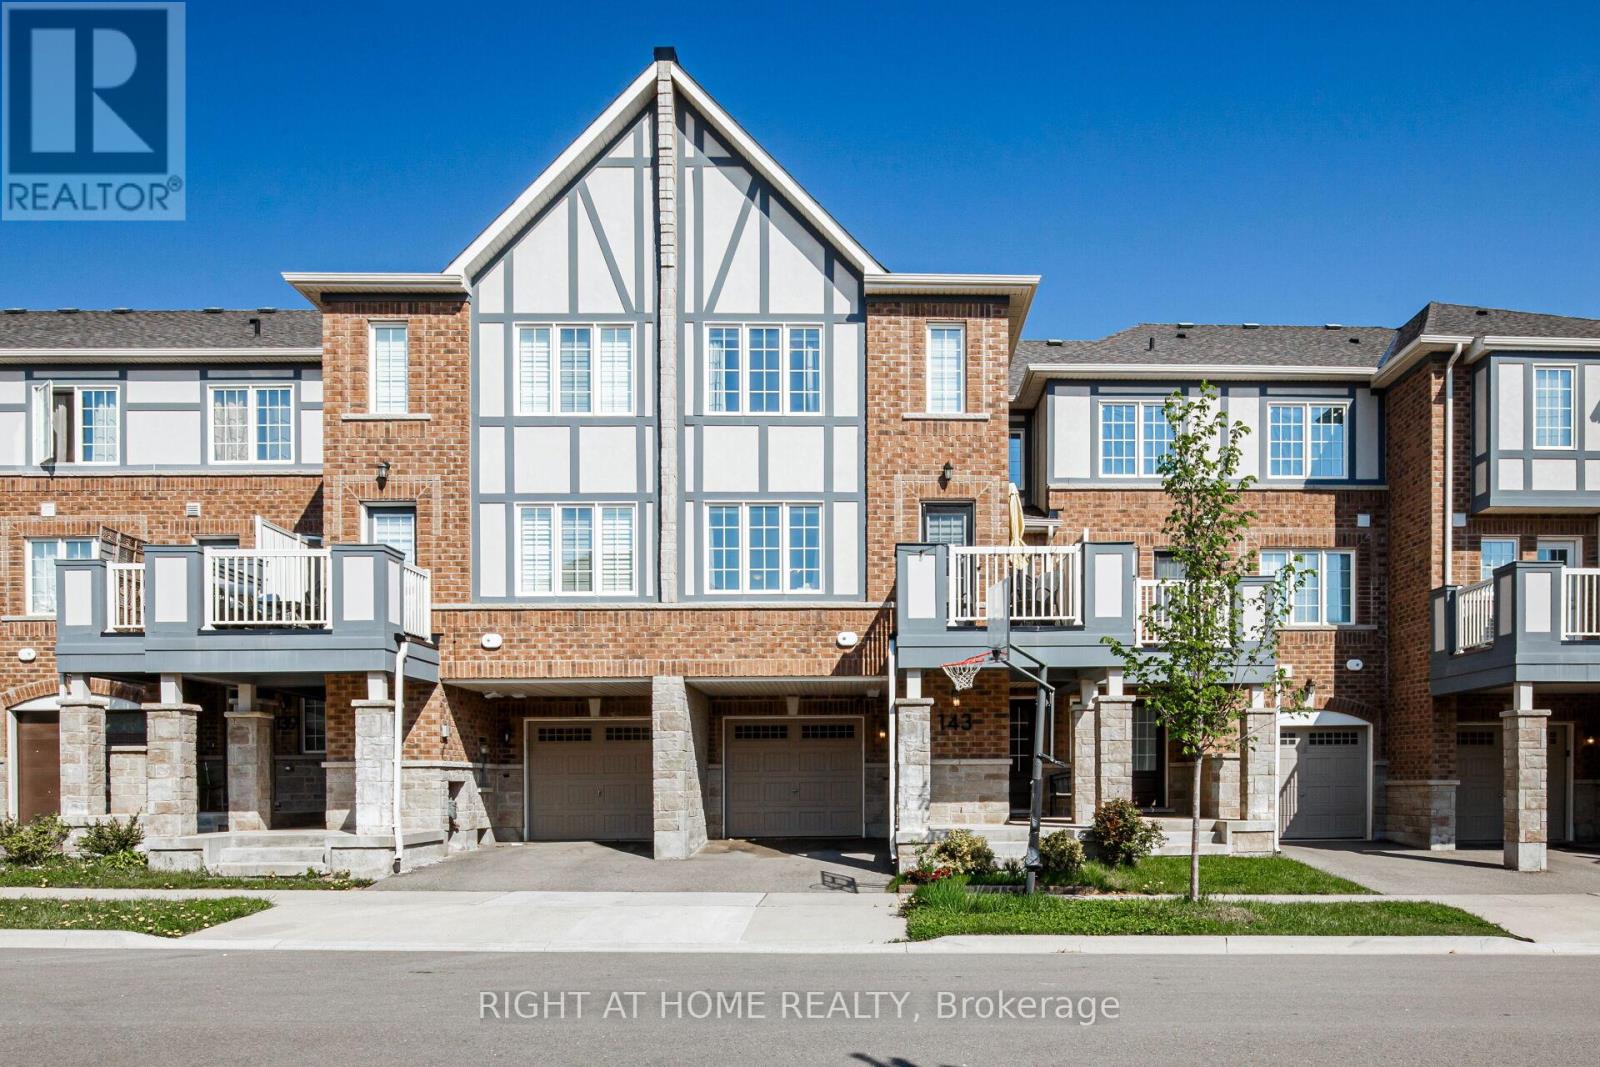
143 Toucan Trail
Oakville, Ontario
Welcome to this 6 years old, beautifully appointed Mattamy-built freehold townhome offering 3 spacious bedrooms and 3 bathrooms in one of the Oakville's most sought-after family-friendly communities. Thoughtfully designed with a bright, open-concept layout, the main level features an expansive living and dining area that seamlessly flows into a stylish gourmet kitchen complete with granite countertops, an undermount sink, designer tile backsplash, and a generous breakfast bar with seating for four-perfect for both everyday living and entertaining.The main floor also includes a convenient 2-piece powder room and a walkout to a private balcony, providing the ideal space to relax or enjoy your morning coffee.The upper level offers three generously sized bedrooms, including a luxurious primary retreat featuring a walk-in closet and a private 3-piece ensuite bathroom.On the lower level, you'll find a versatile bonus space ideal for a home office, fitness area, or additional storage, along with a well-equipped laundry room featuring a stainless steel utility sink and direct interior access to the attached garage. Ideally situated in a vibrant and highly desirable neighbourhood, this exceptional home is just minutes from top-rated schools, parks, scenic walking trails, shopping, restaurants, entertainment, public transit, and all essential amenities. Please see the 3D walk through for a more in depth info (id:63616)

305 Ouida Street
Tay, Ontario
Top 5 Reasons You Will Love This Property: 1) Terrific levelled and deep building lot located in-town 2) Added benefit of the larger lot to add a pool, a workshop, or extra parking for a boat or trailer 3) Partially fenced yard adding a sense of privacy 4) Quick and easy Highway 400 access, perfect for commuters 5) Closely located near Georgian Bay and local beaches, perfect to enjoy in warmer months. (id:63616)
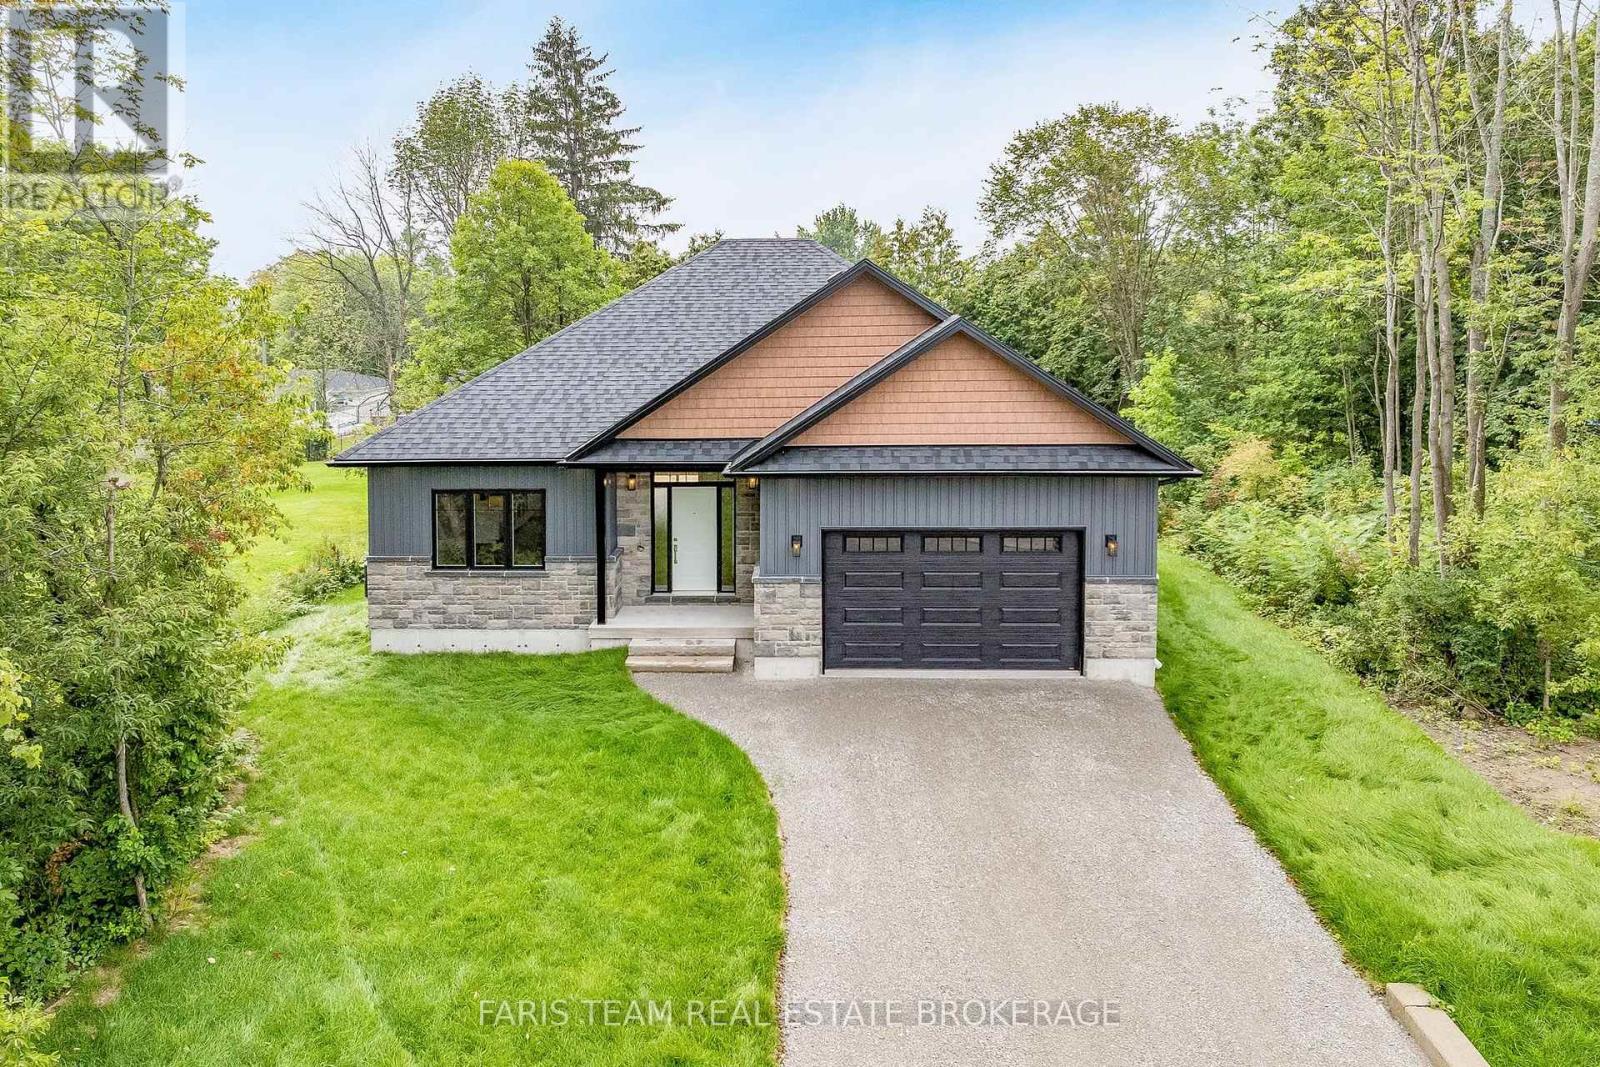
45 Sheppard Street
Severn, Ontario
Top 5 Reasons You Will Love This Home: 1) Enjoy the peace and privacy of a premium location situated at the end of a quiet street in the quaint village of Coldwater 2) This brand-new build features superior craftsmanship, including 9' main level ceilings, smooth painted ceilings throughout, and light oak hardwood flooring in the living areas and all bedrooms 3) Experience a high-end culinary environment with a custom kitchen featuring Rock Solid cabinetry, under-cabinet LED lighting, and a premium appliance package that includes a 36" gas range 4) Purchase with absolute confidence as the home comes with full Tarion Warranty Corporation coverage 5) Enjoy immediate peace of mind with a completely finished lower level, seamlessly expanding your overall living space for a growing family or multi-generational layout. *Please note some images have been virtually staged to show the potential of the home. (id:63616)

301 Leacock Drive
Barrie, Ontario
Welcome to 301 Leacock Drive, a beautifully updated 3+1-bedroom family home in Barrie's established Letitia Heights community. This move-in-ready home offers modern finishes, thoughtful updates and an exceptional private backyard that feels like your own cottage retreat. Step inside to a bright and inviting interior featuring engineered flooring, oak stairs and a stunning modern two-tone kitchen with quartz countertops, stainless steel appliances and a gas stove. Two newer patio doors fill the home with natural light and provide a seamless connection to the backyard. The thoughtfully designed layout offers three bedrooms, two updated 3-piece bathrooms and a convenient powder room. The finished basement provides flexible space for family living, entertaining, a home office or recreation. A wood-burning fireplace adds warmth and character to the home. The home has been extensively updated and is truly move-in ready. A detailed list of updates and improvements is available in the attached schedule. Just to name a few: modern kitchen and appliances, updated bathrooms, front and rear steps, newer furnace and air conditioning (2021, owned), and a newer roof completed in November 2021 with 25-year shingles and a transferable 10-year labour warranty. One of the property's true highlights is the private, mature-tree-lined backyard. Surrounded by greenery, it offers a peaceful cottage-like setting ideal for outdoor entertaining, family gatherings or simply relaxing. Located close to schools, parks, trails and Leacock Park, with convenient access to Allandale Waterfront GO. Enjoy four-season recreation with Snow Valley, Horseshoe Resort, Mount St. Louis Moonstone and Blue Mountain all within easy reach. A wonderful opportunity to own a beautifully updated family home with modern finishes, flexible living space and an incredible private backyard in a well-established Barrie neighbourhood. (id:63616)

3208 - 898 Portage Parkway
Vaughan, Ontario
Wake Up To Unobstructed Southwest Views From Your Home In The Sky At Transit City 1! This Bright 2-Bedroom Suite Features Floor-To-Ceiling Windows, An Open-Concept Layout & Plenty Of Natural Light. Leave The Car Behind With Vaughan Metropolitan Centre TTC Subway Station Just Steps Away, Connecting You Directly To Toronto. Enjoy Easy Access To Hwy 7, 407 & 400, Plus Vaughan Mills, Costco, IKEA, Cineplex, Restaurants, Groceries, Parks & More. Modern Condo Living With Everything You Need Right At Your Doorstep. Locker Included With Rent. (id:63616)

3525 Tenth Line
Bradford West Gwillimbury, Ontario
Discover an exceptional opportunity to acquire up to 20 acres of prime land in the highly sought-after Bradford West Gwillimbury area**. Ideally positioned with prominent exposure overlooking Highway 400 and the future Bradford bypass (Highway 425) connecting to Highway 404, close to Side road 10, this remarkable property offers both immediate residential enjoyment and outstanding future development potential.The estate features a spacious and private two-storey residence offering approximately 3,000 + sq. ft., complete with **5+2 bedrooms and 3.5 bathrooms**. A circular driveway provides parking for up to **14 vehicles**, **two double-car garages** accommodate an additional 4 vehicles.Designed for comfortable family living and entertaining, the home showcases a bright solarium overlooking beautifully landscaped grounds featuring mature fruit trees, a charming pergola, and interlock sitting areas. Three bedrooms provide access to two oversized porches where you can enjoy breathtaking sunsets and peaceful stargazing.The fully finished walkout basement offers excellent multi-generational living or income potential, featuring a separate entrance, second kitchen, two bedrooms, bathroom, living area, and abundant storage space.Additional features include terrazzo and parquet flooring, two spacious cold rooms, two laundry facilities, and an oil tank.A rare combination of acreage, privacy, accessibility, and future potential in one of the GTA's most desirable growth corridors. Whether you're seeking a strategic land investment, development opportunity, or a private country estate, this property presents limitless possibilities. (id:63616)

35 Gilbert Wright Avenue
Markham, Ontario
Welcome to this exceptional corner-unit townhome in the highly sought-after Angus Glen community! Offering nearly 2,000 sq. ft. of beautifully designed living space, this bright and spacious home perfectly blends modern style, functionality, and comfort. The thoughtfully designed open-concept layout features 3 bedrooms plus a versatile den, ideal for a home office, children's retreat, or additional living space. Enjoy abundant natural light, beautiful hardwood flooring, designer light fixtures, and a stunning gourmet kitchen complete with quartz countertops and ample space for both everyday living and entertaining. The spacious primary suite offers a walk-in closet, creating a comfortable private retreat. With 3 parking spaces, convenience is truly at your doorstep. Step outside and discover the showstopping private rooftop terrace-the perfect setting for summer entertaining, morning coffee, evening gatherings, or simply relaxing under the open sky. Ideally located in the prestigious Angus Glen community, this home is just a short walk to Pierre Elliott Trudeau High School, as well as close to parks, trails, shopping, and everyday amenities. A rare opportunity to enjoy spacious, sophisticated living in one of Markham's most desirable communities. Don't miss it! (id:63616)

37 Poetry Drive N
Vaughan, Ontario
Welcome to this exceptional executive townhome with more than 2500 sq ft of living space, perfectly situated in the sought-after Cold Creek Estates neighborhood. Thoughtfully designed with an ideal layout and turnkey condition, this home offers an impressive blend of style, comfort, and functionality. spectacular family room features 18.5-ft open-to-above ceilings, creating a grand and airy atmosphere, while the walkout leads to an oversized deck-perfect for entertaining or relaxing outdoors with minimal maintenance. The main level offers a spacious living area, complemented by hardwood flooring, smooth ceilings, and beautifully landscaped surroundings. The elegant primary bedroom offers generous space and a luxurious ensuite, while the top floor features two additional bedrooms with a dedicated washroom, providing excellent privacy for family members or guests. The fully finished basement adds even more living space with an additional bedroom, recreational area, washroom, and ample storage-ideal for guests, teenagers, a home office, or extended family. Enjoy outdoor living from morning to evening with spaces designed to capture the sunrise from the east-facing backyard and the sunset from the front porch and landscaped yard. The private rear outdoor area features an enclosed space with a canopy, creating a comfortable and secluded setting for BBQs and entertaining. A long driveway with no sidewalk, accommodates up to three vehicles in addition to the garage, providing exceptional parking convenience. Located in a highly desirable school zone, with excellent elementary, high school, and Catholic school options all within minutes by foot. Enjoy quick and convenient access to public transit while coming home to a peaceful, quiet, and family-friendly neighborhood. A rare opportunity offering space, privacy, exceptional outdoor living, great schools, and an unbeatable layout. This one truly has it all-don't miss your chance to make it home! (id:63616)
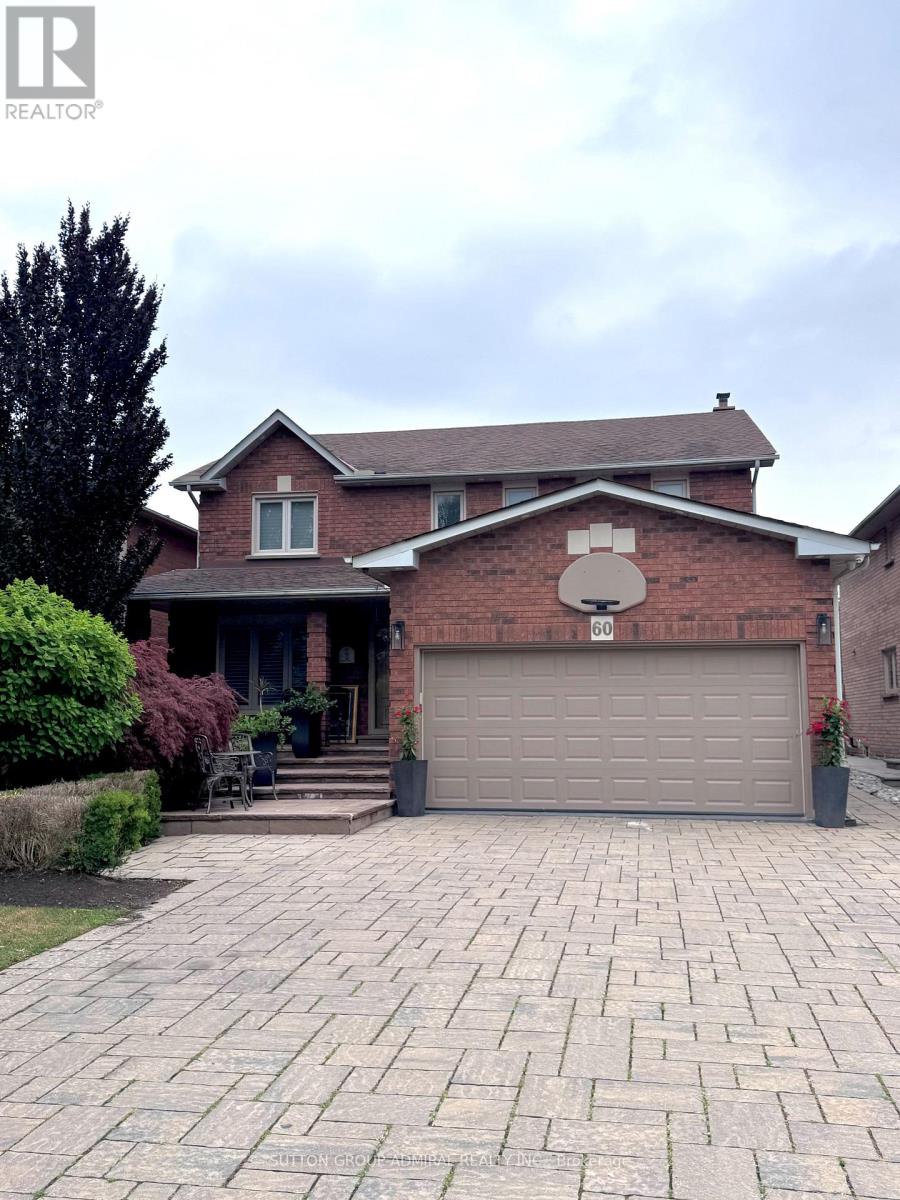
Lower - 60 Spring Town Road
Vaughan, Ontario
Extra spacious 1000+ Sq Foot partially furnished lower level unit with large bedroom (11.5ft x 17 ft), ensuite laundry & PARKING SPOT. Added storage throughout the unit + an under the stairs closet + extra cupboards throughout the kitchen, and the bathroom has a stone shower and bidet & unit is carpet free. Conveniently located off of Highway 7, surrounded by countless amenities including gyms, large shops, schools, places of worship & public transit. If you are looking for a great amount of space at a great price this is for you. (id:63616)
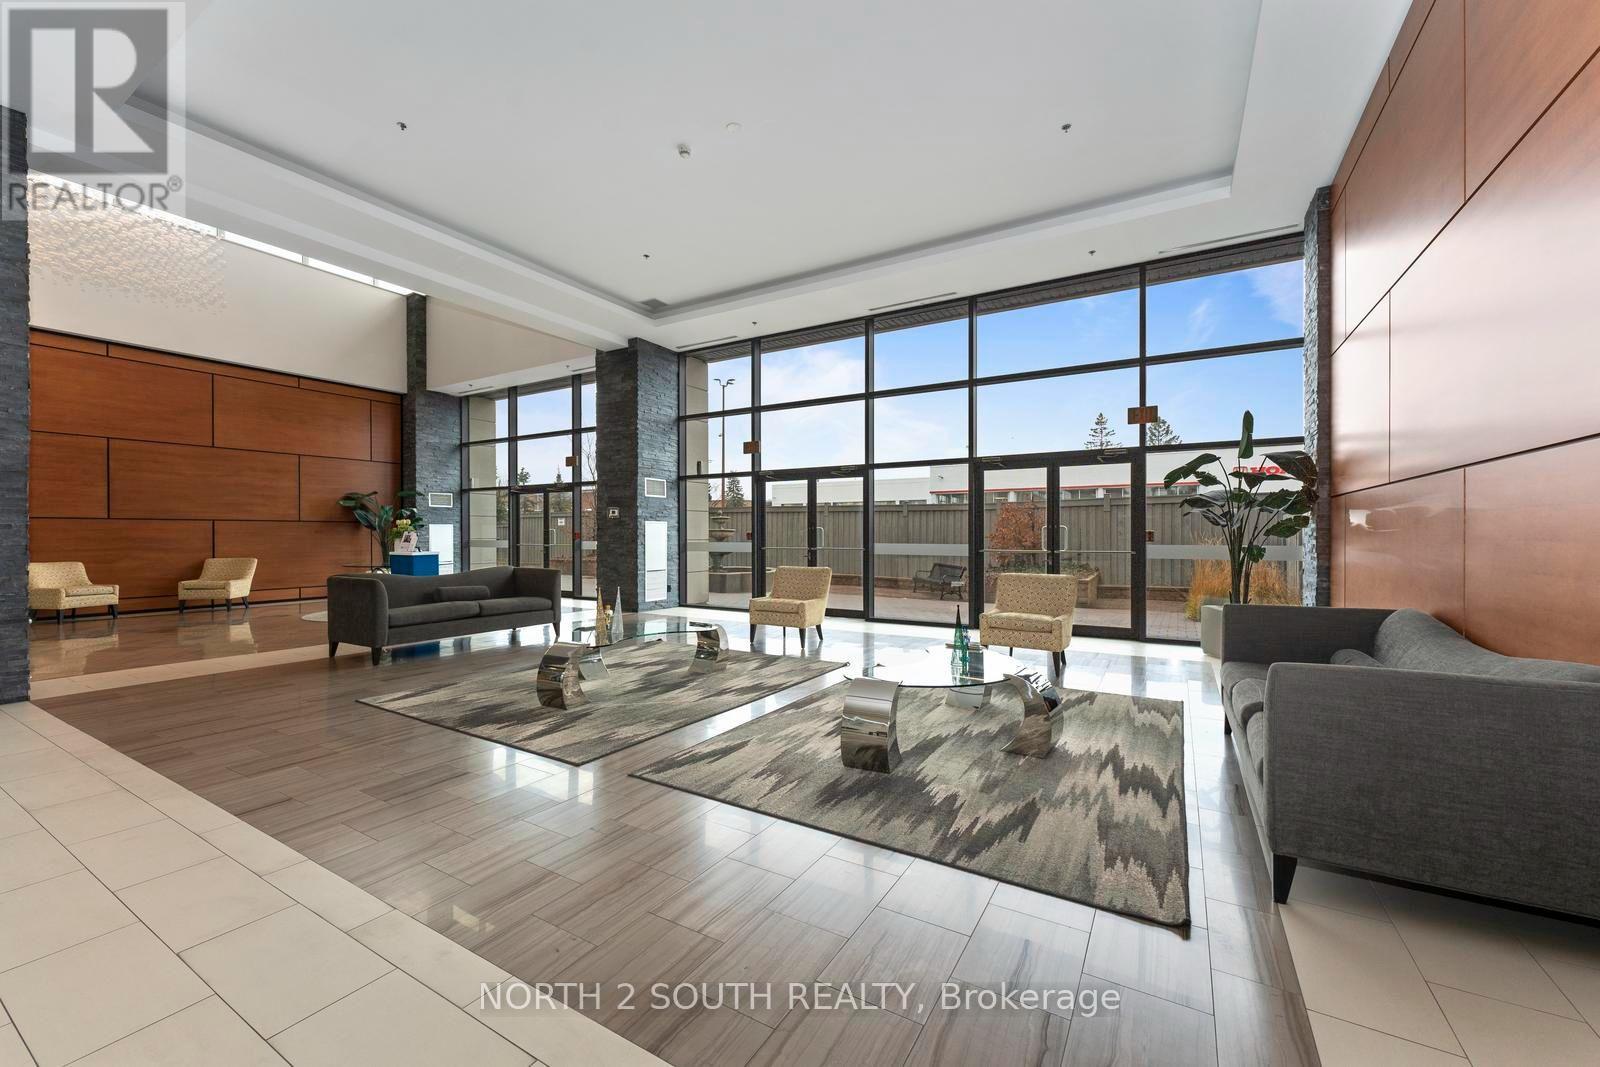
1015 - 12 Woodstream Boulevard
Vaughan, Ontario
Welcome To This Spectacular 2-Bedroom Plus Den, 2-Bathroom Corner Penthouse Offering A Luxurious Living Experience. Featuring Soaring 10-Foot Ceilings, An Open-Concept Layout, And An Impressive 480 Sq. Ft. Private Terrace. This Exceptional Suite Is Designed For Both Elegant Living And Entertaining. The Expansive Terrace Creates A Serene Outdoor Oasis, Perfect For Hosting Guests, Relaxing With A Glass Of Wine, Or Taking In Breathtaking Sunrises And Sunsets With Stunning 270-Degree City Views. The Suite Is Flooded With Natural Light Through Large Windows Throughout, While Pot Lights Add A Modern And Sophisticated Touch. The Sleek Kitchen Features Caesarstone Quartz Countertops And Direct Access To An Additional Balcony. Spacious Principal Rooms And A Versatile Den Provide Plenty Of Space For Living, Working, And Entertaining. Enjoy An Exceptional Collection Of Amenities Including 24-Hour Concierge And Security, Fitness Centre, Party Room And Meeting Room. Complete With Two Underground Parking Spaces (Conveniently Located Close To The Elevator). This Penthouse Offers The Perfect Blend Of Style, Comfort, Convenience, And Unparalleled Views. EXTRAS: Two Underground Parking Spaces, Smart Home Features Controlling Lights And HVAC, Water Hose On Private Terrace. Walking Distance To Transit, Schools, Shopping, Restaurants, And Everyday Amenities. Minutes To Major Highways And The Airport. (id:63616)
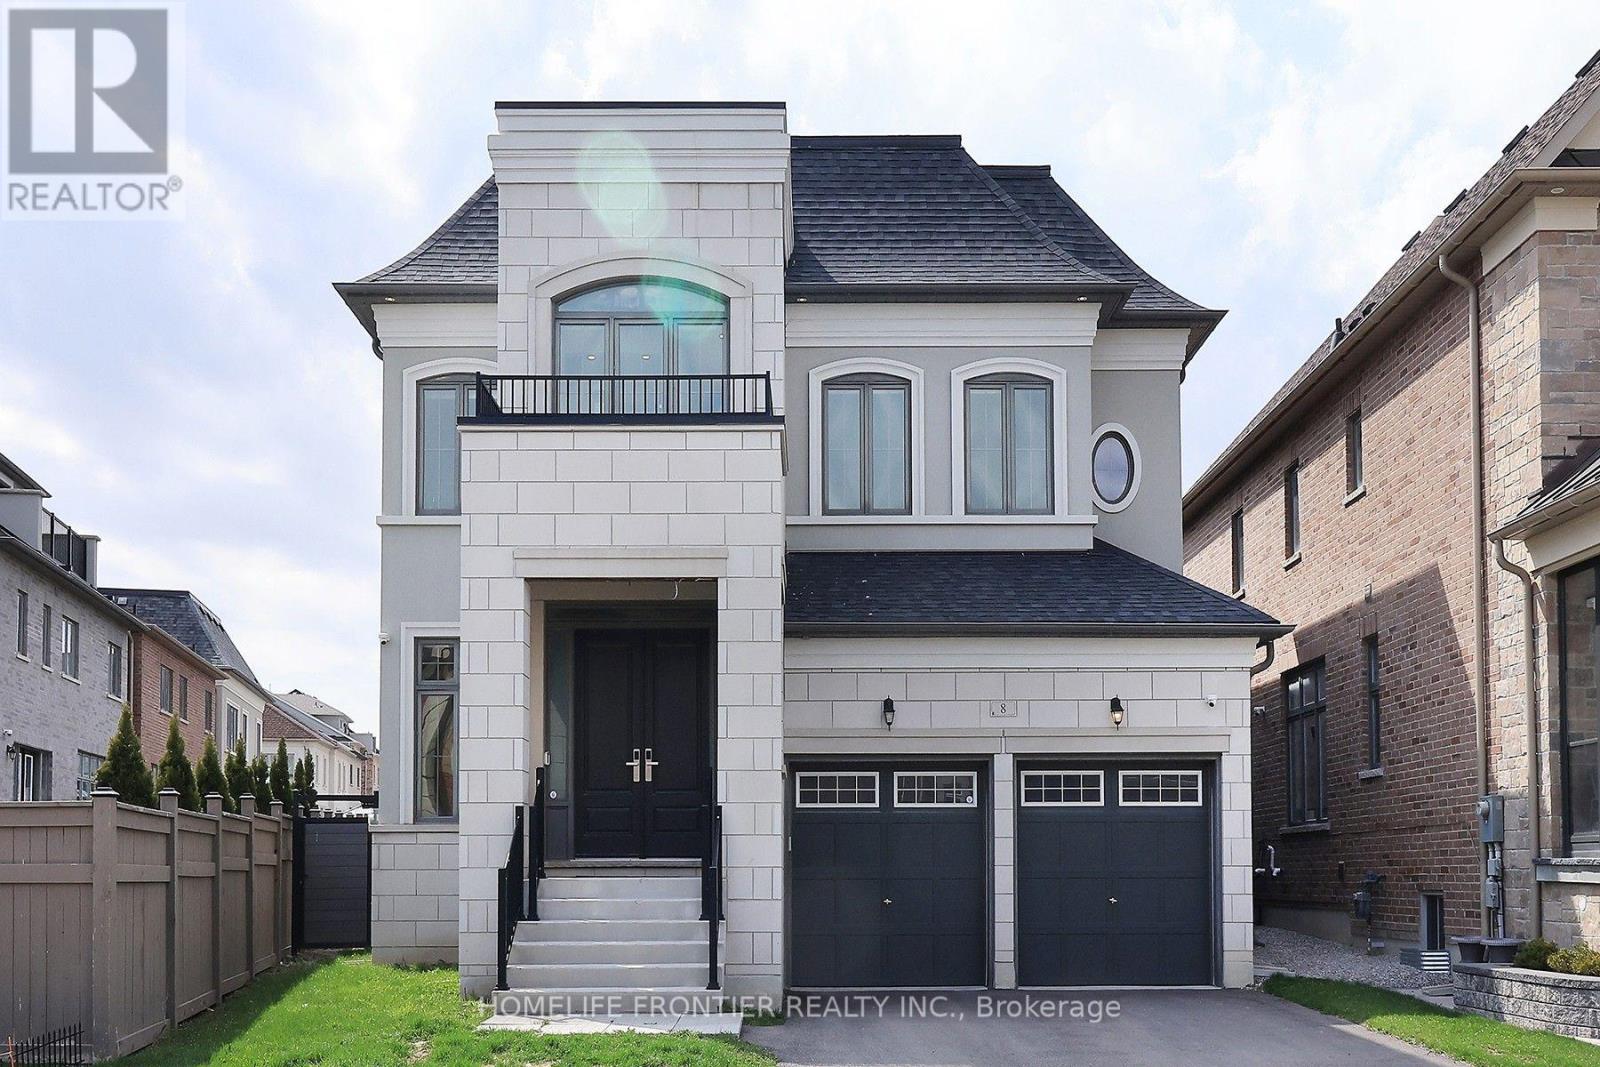
8 Planet Street
Richmond Hill, Ontario
Welcome to Observatory Hill. Luxury Residence With Your Own Elevator. Designer Finishes Throughout. Coffered Ceiling In Living/Dining Room. High-End Sub-Zero Fridge And Wolf Gas Cooktop. Gleaming Hardwood Flooring Throughout. Smart Remote Controlled Lighting. All Four Bedrooms Have Ensuite Bathroom. Fully Fenced Pie Shaped Lot. Comes With TARION Warranty. Steps To David Dunlap Observatory (Canada's Largest Optical Telescope), Banks, Restaurants & Shops. Close To Newkirk GO Station, Hwy 404, Hwy 407, Hillcrest Mall & All Amenities. (id:63616)
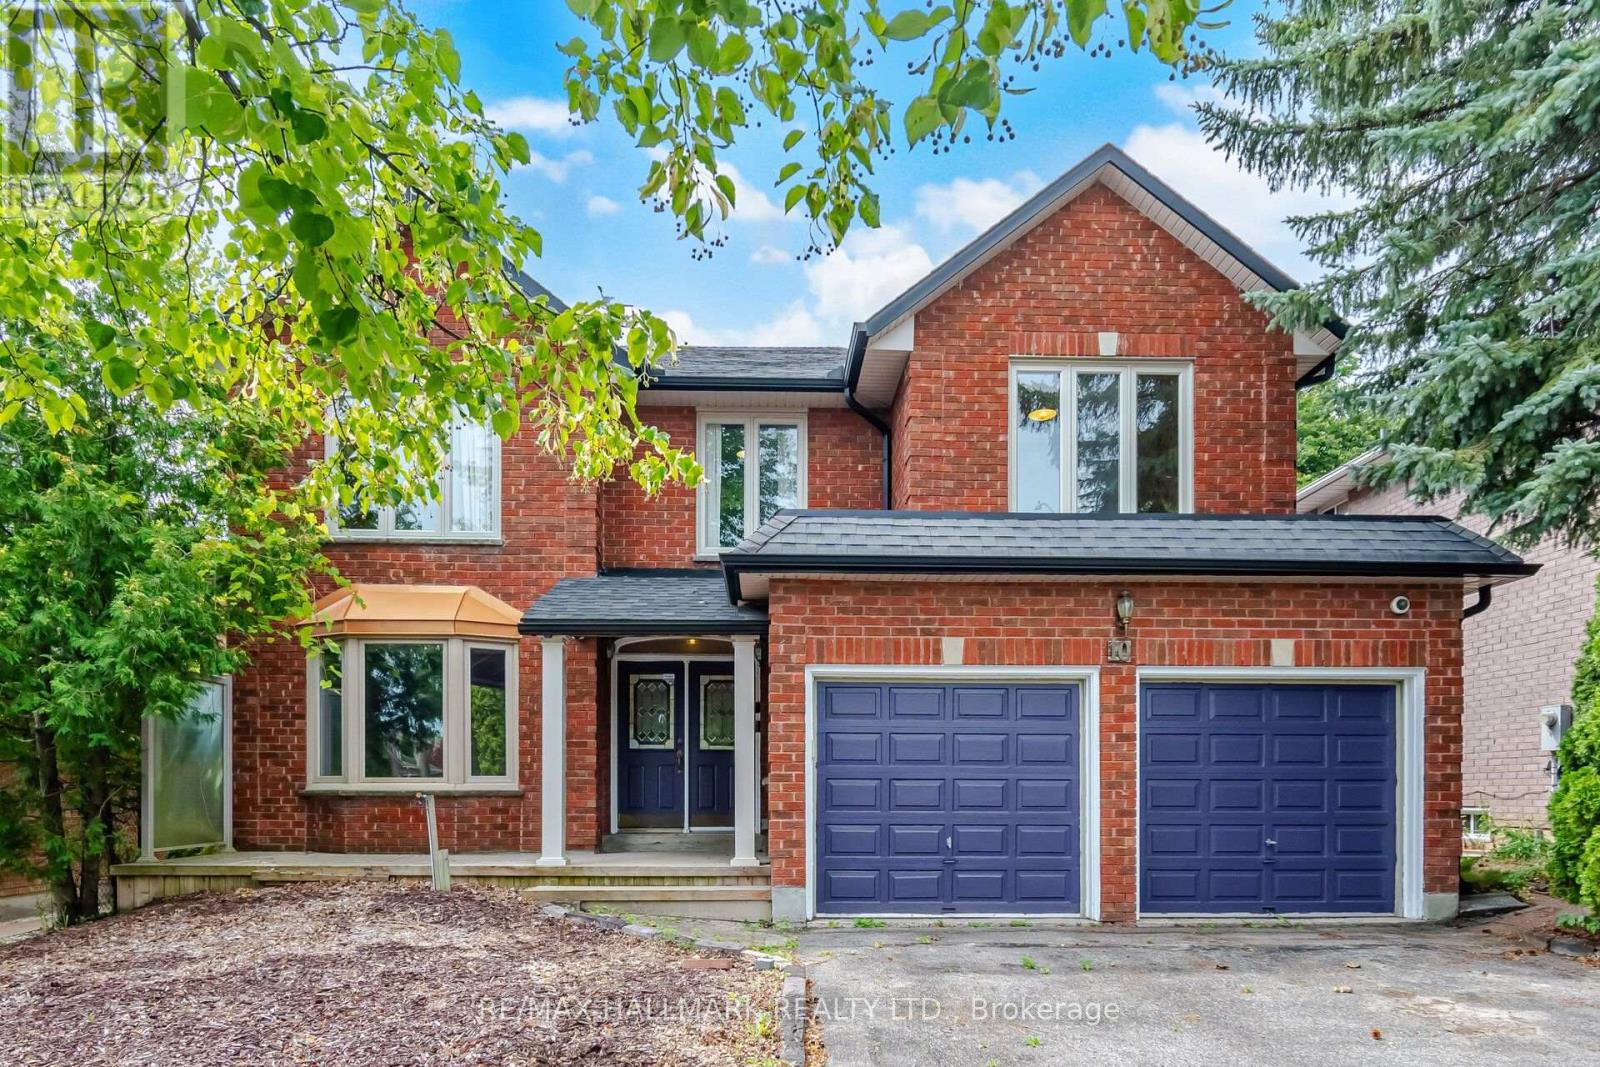
10 Hiram Road
Richmond Hill, Ontario
RAVINE LOT-PRIVACY PLUS! Executive home in exclusive,sought-after Westbrook neighbourhood,located on a coveted family-friendly street. Set on a 50' x 137' ravine lot,this approximately 3,257 sq. ft. 5-bedroom home offers space,natural beauty & exceptional opportunity. Designed for family comfort,sophisticated entertaining & multi-generational living,the main floor features spacious principal rooms, elegant living/dining areas & a sun-filled family room overlooking the ravine. A dedicated office/library with a semi 3-piece ensuite can easily serve as a large MAIN-FLOOR BEDROOM-IDEAL FOR PARENTS OR IN-LAWS. Perfect for a multi- generational family. The functional kitchen, positioned at the rear overlooking the ravine, is the heart of the home & opens seamlessly to the private backyard. Features include tall uppers, oversized centre island, granite counters,6 pantries,pot drawers,undermount Blanco sinks, garbage bins & built-in appliances-perfect for indoor-outdoor entertaining. The oversized primary retreat includes a sitting area, walk-in closet & large ensuite. Generously sized 4 additional bedrooms & multiple second-floor washrooms provide excellent space for family & guests. The finished lower level adds tremendous flexibility with a large lookout window, kitchen,2 bedrooms,4-piece washroom,recreation room & cantina. Additional highlights include main-floor laundry, garage entry, double garage & a skylight over the stairs. Exceptional school zoning includes St. Theresa of Lisieux Catholic High School and Richmond Hill High School. Enjoy mature trees,scenic trails,parks & a strong community atmosphere, with easy access to Bathurst,Yonge,shopping & Hwys.407,7,400&404. RARELY DOES A HOME OFFER THIS COMBINATION OF RAVINE PRIVACY, SIZE,FLEXIBILITY & LOCATION!A truly special opportunity to create your family's next chapter in one of Richmond Hill's desirable communities.This is more than a property to see-it's a HOME to imagine your next chapter in. Inside tour: Youtube (id:63616)
31 Victoria Avenue
Markham, Ontario
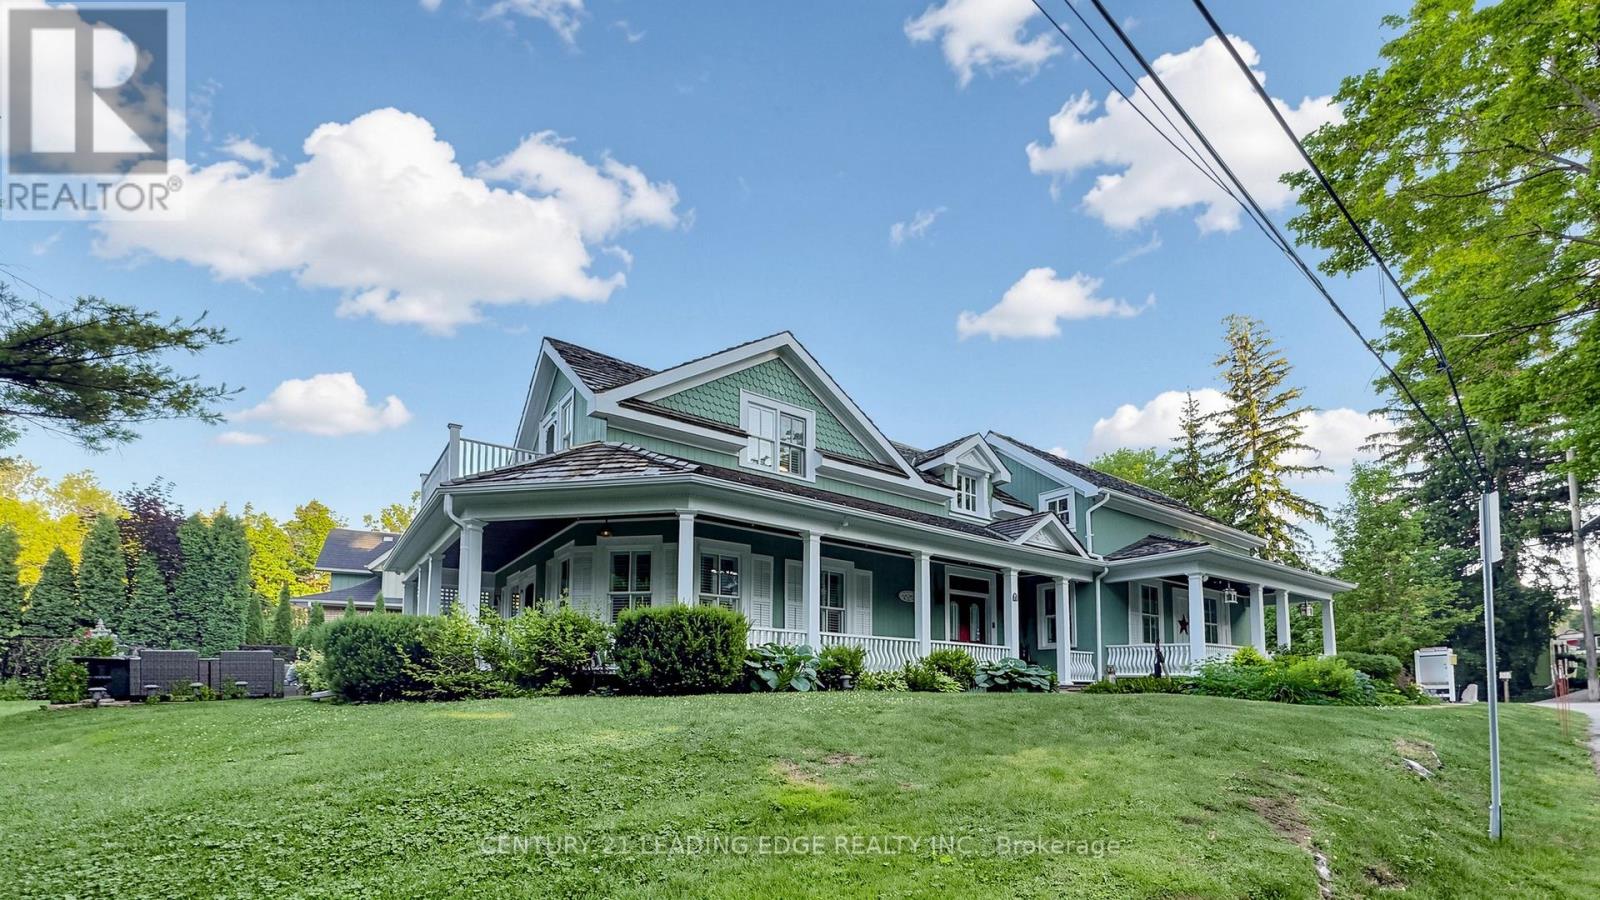
Welcome to one of Unionville's most iconic heritage homes, a truly one-of-a-kind residence circa 1875 where timeless architecture, rich history, and modern comfort come together. Set on an extraordinary private, tree-lined lot overlooking the ravine and river, this remarkable property is famously known as the home featured in the original Gilmore Girls television production. Offering approximately 2,840 sq. ft. plus a beautifully restored approx. 550 sq. ft. detached commercially zoned heritage building, this is a rare opportunity in the heart of Historic Unionville. Authentic architectural details have been beautifully preserved, including original pine floors, two staircases, a wrap-around verandah, and three fireplaces (2 wood-burning, 1 gas). The open-concept living room showcases exposed wood beams, a wet bar, multiple walkouts to the backyard and patio, and offers flexibility, including the potential for a rear addition behind the fireplace. The renovated kitchen features marble countertops, stainless steel gas stove, built-in range hood, integrated Miele appliances, and a walk-out to a private deck. A formal dining room and separate office complete the main floor. Upstairs, the spacious primary suite offers a charming vintage fireplace and walk-out, along with two additional bedrooms and a cozy sitting room. The finished lower level is ideal as a recreation room or guest suite with a 3-piece ensuite and ample storage. The detached heritage building, formerly the village bakery (1910-1984), has been beautifully restored and is fully serviced with heating, air conditioning, electricity, and internet. Its commercial zoning provides outstanding flexibility for a professional office, studio, gallery, consulting space, or home business, with future expansion potential. Just steps to Historic Unionville Main Street, boutique shops, fine dining, cafés, spas, and scenic Toogood Pond. A truly exceptional property offering history, charm, and endless possibilities. (id:63616)

7440 17th Side Road
King, Ontario
10 acres. Multiple outbuildings. Income potential. A rare opportunity in King Township. Located on sought-after 17th Sideroad in Schomberg, this versatile property offers the space,flexibility, and infrastructure that are increasingly difficult to find. The 3,000+ sq. ft. home features six bedrooms, including a self-contained three-bedroom upper-level apartment, making it well suited for multi-generational living, rental income, or extended family accommodations.A finished basement adds additional living and storage space, while the property's barn, quonset building, greenhouse, and multiple outbuildings provide endless options for hobby farming, workshop space, equipment storage, recreational use, or future projects.Whether you're looking to generate income, renovate and customize, or create your own country estate, this 10-acre property offers exceptional versatility in one of King Township's most desirable rural locations, just minutes from Schomberg's shops, restaurants, and everyday amenities. (id:63616)

128 Marica Avenue
Oshawa, Ontario
Welcome to 128 Marica Ave, a rare opportunity to own a distinctive bungalow backing onto a breathtaking wooded ravine in one of Oshawa's most sought-after neighbourhoods. Nestled on a quiet, mature street, this spacious 4+1 bedroom, 4 bathroom home offers the perfect blend of privacy, comfort, and natural beauty. Featuring a classic, functional layout with bright principal rooms, large windows, and a modern kitchen, this home is designed for both everyday living and effortless entertaining. The finished lower level provides incredible flexibility with additional living space, a fifth bedroom, and room for a home office, gym, or extended family. Step outside to your private backyard retreat and enjoy stunning ravine views, mature trees, and a peaceful setting rarely found in the city. Conveniently located close to top-rated schools, parks, shopping, transit, and major highways, this exceptional property offers the perfect balance of nature and convenience. Rarely do ravine properties of this caliber become available. Don't miss your chance to own a truly special home in the heart of Oshawa. (id:63616)

76 Browning Avenue
Toronto, Ontario
Welcome to sought-after Playter Estates! This bright and spacious main floor unit offers a functional open-concept layout with a well-appointed kitchen, dining, and living area, perfect for comfortable everyday living and entertaining. The unit also features a separate bedroom and full bathroom. Ideally located just minutes from the subway, Danforth shops, restaurants, cafes, and everyday amenities, with convenient access to the DVP. Enjoy the vibrant community and excellent location of one of Toronto's most desirable neighbourhoods. (id:63616)

68 Mystic Avenue
Toronto, Ontario
Welcome to 68 Mystic! Set on a wide 42-foot lot in Oakridge, this charming three-bedroom detached home has a flexible layout, a finished lower level and an impressive amount of outdoor space. The main floor features a bright living room, separate dining area with walk out to the backyard, a bright kitchen, full bathroom and a convenient bedroom, while the second floor offers two additional bedrooms with walk-in closets, and a powder room. The finished basement expands the living space with a large recreation room, separate office, laundry and substantial storage. Outside, enjoy a composite front deck, a partially fenced backyard with BBQ gas line and a long private garden portion, three-car tandem driveway parking and a spacious 16' x 20' insulated detached garage built in 2023. Other improvements include a waterproofed basement with sump pump and backflow valve, updated electrical, copper water pipes, custom window coverings and a high-efficiency furnace with central air and humidifier. This lovely family home is well-maintained with space to live, work, entertain and grow! (id:63616)
6 - 58 Leyton Avenue
Toronto, Ontario
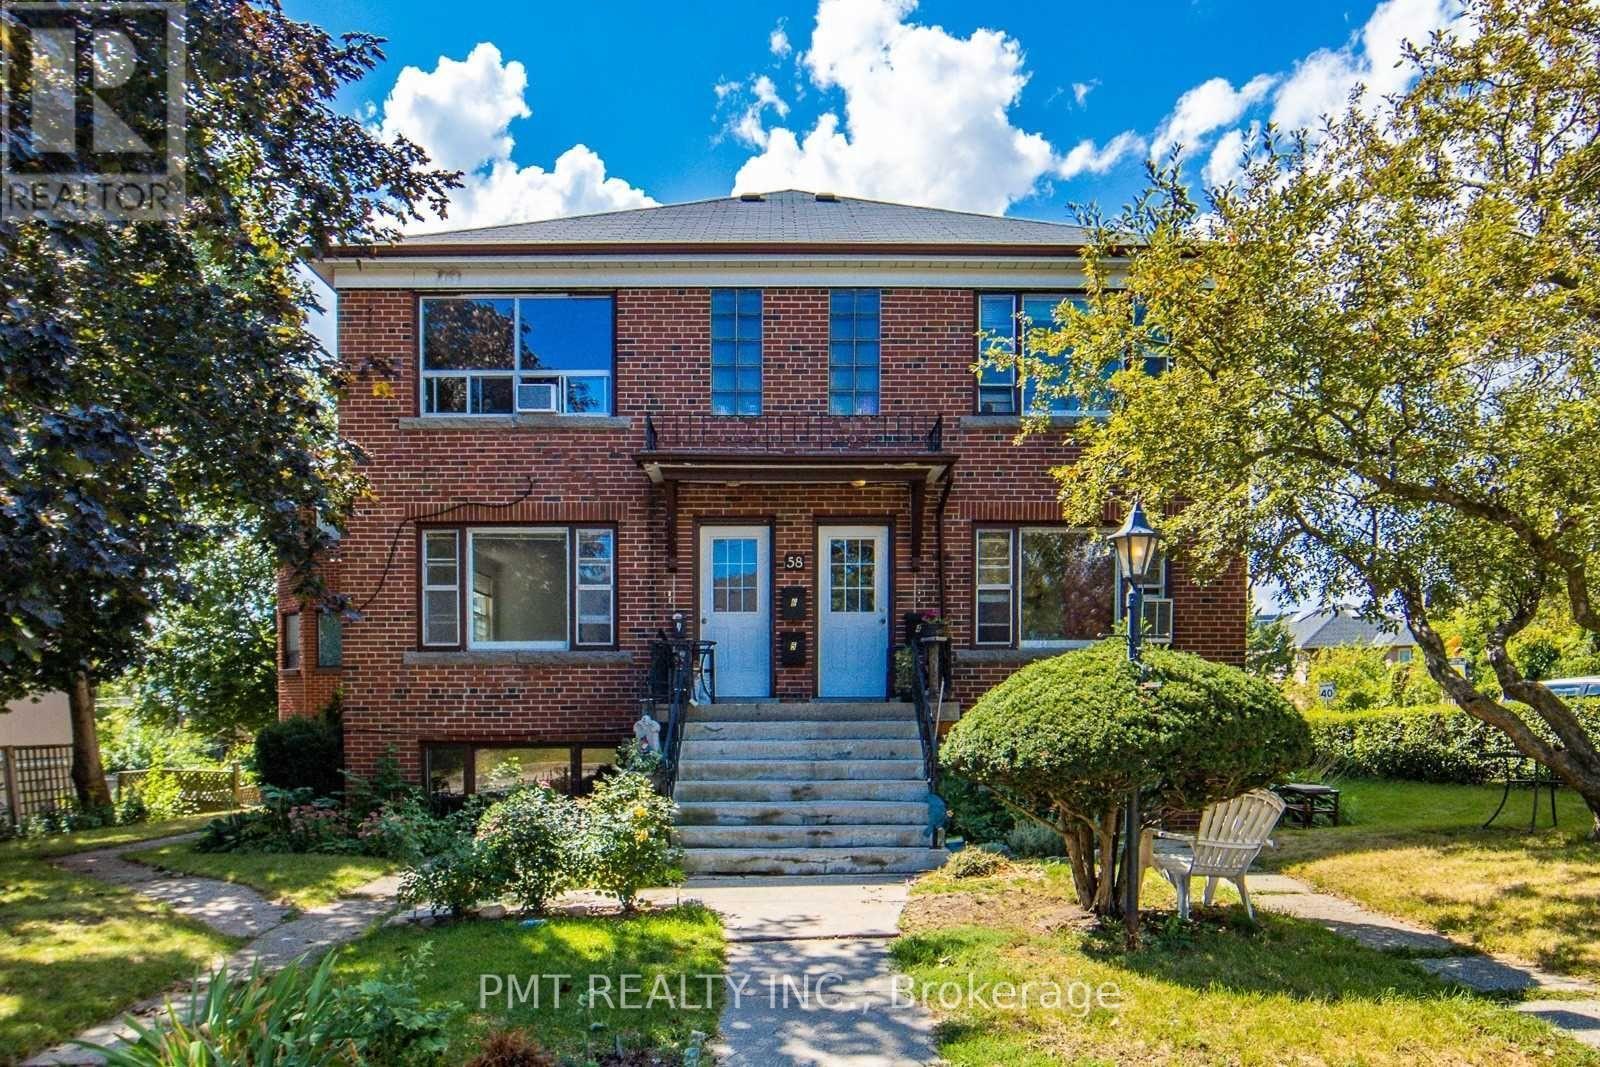
Large 2-Bedroom Unit In The Heart Of Oakridge, Just Steps To Danforth Avenue! Bright 2nd Floor Unit Featuring High Ceilings, Laminate FlooringThroughout, And An Oversized Living Room With Multiple Windows. Sunny Window Nook Is Perfect For A Home Office Or Reading Space.Ductless A/C Units Installed. Shared Laundry And 1 Parking Space Included (vehicle to be registered with Landlords). Conveniently LocatedWithin Walking Distance To TTC, Schools, Parks, Grocery Stores, And Shopping. Easy Access To The Subway, GO Transit, Downtown Toronto,And Danforth Bike Lanes. Heat, Hydro & Water Included. (id:63616)

#210b - 365a Wilson Avenue
Toronto, Ontario
Great Location For A Private Office On 2nd Floor, big window facing Wilson Ave, newly renovated, Walking Distance To Bathurst And All Amenities, Transit, Restaurants, Supermarket, All Office Uses Allowed This Unit Will Rent Fast. TENANT MUST SIGN COMMERCIAL LEASE (id:63616)

601 - 525 Eglinton Avenue E
Toronto, Ontario
***** 3 MONTHS FREE RENT FOR ONE YEAR LEASE ******This bright and spacious unit features large windows that let in plenty of natural light, along with a comfortable living area ideal for both relaxing and entertaining. Located in the lively Yonge and Eglinton neighborhood, it's just steps from a wide range of shops, cafés, parks, restaurants, bars, and transit options-perfect for enjoying everything the city has to offer. The building includes secure entry, on-site laundry, and available parking, all in one of Toronto's most desirable areas (id:63616)

25 - 41 River Street
Toronto, Ontario
Beautiful 2-bedroom, 2-bathroom unit in a modern multiplex at Queen & River! This upscale residence features polished concrete floors throughout, overflowing natural light, a split bedroom floor plan, and large kitchen perfect for entertaining. Boutique building with keyless entry, party room, and a rooftop patio with views of the CN Tower. Eco-friendly building with geothermal heating and cooling. Bell WiFi included in rent. Steps to TTC, the Distillery District, Riverside, and nearby walking trails. Rental parking available. (id:63616)

2305 - 10 Northtown Way
Toronto, Ontario
This stunning corner-unit 2-bed, 2-bath suite on the 23rd floor at 10 Northtown Way offers an exceptional blend of space, comfort, and unobstructed city views in one of North York's most sought-after communities. Flooded with natural light from expansive floor-to-ceiling windows, the unit features a highly functional split-bedroom layout that provides privacy and an open-concept living space ideal for both everyday living and entertaining. The modern kitchen offers full-sized appliances, ample cabinetry, and a seamless flow into the dining and living areas, creating a warm and inviting atmosphere. The primary bedroom includes a generous closet and a private ensuite, while the second bedroom is bright, spacious, and perfect for guests, a home office, or family use. With two full bathrooms, in-suite laundry, and a corner orientation that enhances quietness and panoramic views, this residence delivers comfort and convenience at every turn. Located in the vibrant Yonge & Finch corridor, you're steps from the subway, GO Bus terminal, grocery stores, restaurants, parks, and all daily essentials. Residents enjoy access to premium building amenities including a fitness centre, pool, concierge, guest suites, and more. This is a rare opportunity to lease a high-floor corner unit in a well-managed building offering exceptional lifestyle, transit access, and urban convenience. (id:63616)

604 - 664 Spadina Avenue
Toronto, Ontario
****2 MONTHS FREE ON 1 YEAR LEASE****Spacious 2 Bedroom Apartment. Be the first to live in this brand-new, never-occupied suite at 664 Spadina Avenue, located in the highly desirable Harbord Village and University District. This modern 2 bedroom unit features a bright open-concept layout with floor-to-ceiling windows, a contemporary kitchen with stainless steel appliances, and high-quality finishes throughout. The building includes a shared lounge and on-site dining, offering both comfort and convenience. public transit, and major downtown attractions such as the ROM, AGO, and Queen's Park. Ideal for professionals or families looking for a well-connected and thoughtfully designed living space in the heart of Toronto. (id:63616)

#213 - 365a Wilson Avenue
Toronto, Ontario
Great Location for a private office on 2nd floor. with 2 sink and a small 2pcs bathroom. walking distance to Bathurst and all amenities, transit, restaurants, supermarket, all office uses allowed this unit will rent fast. (id:63616)
801 - 460 Adelaide Street E
Toronto, Ontario
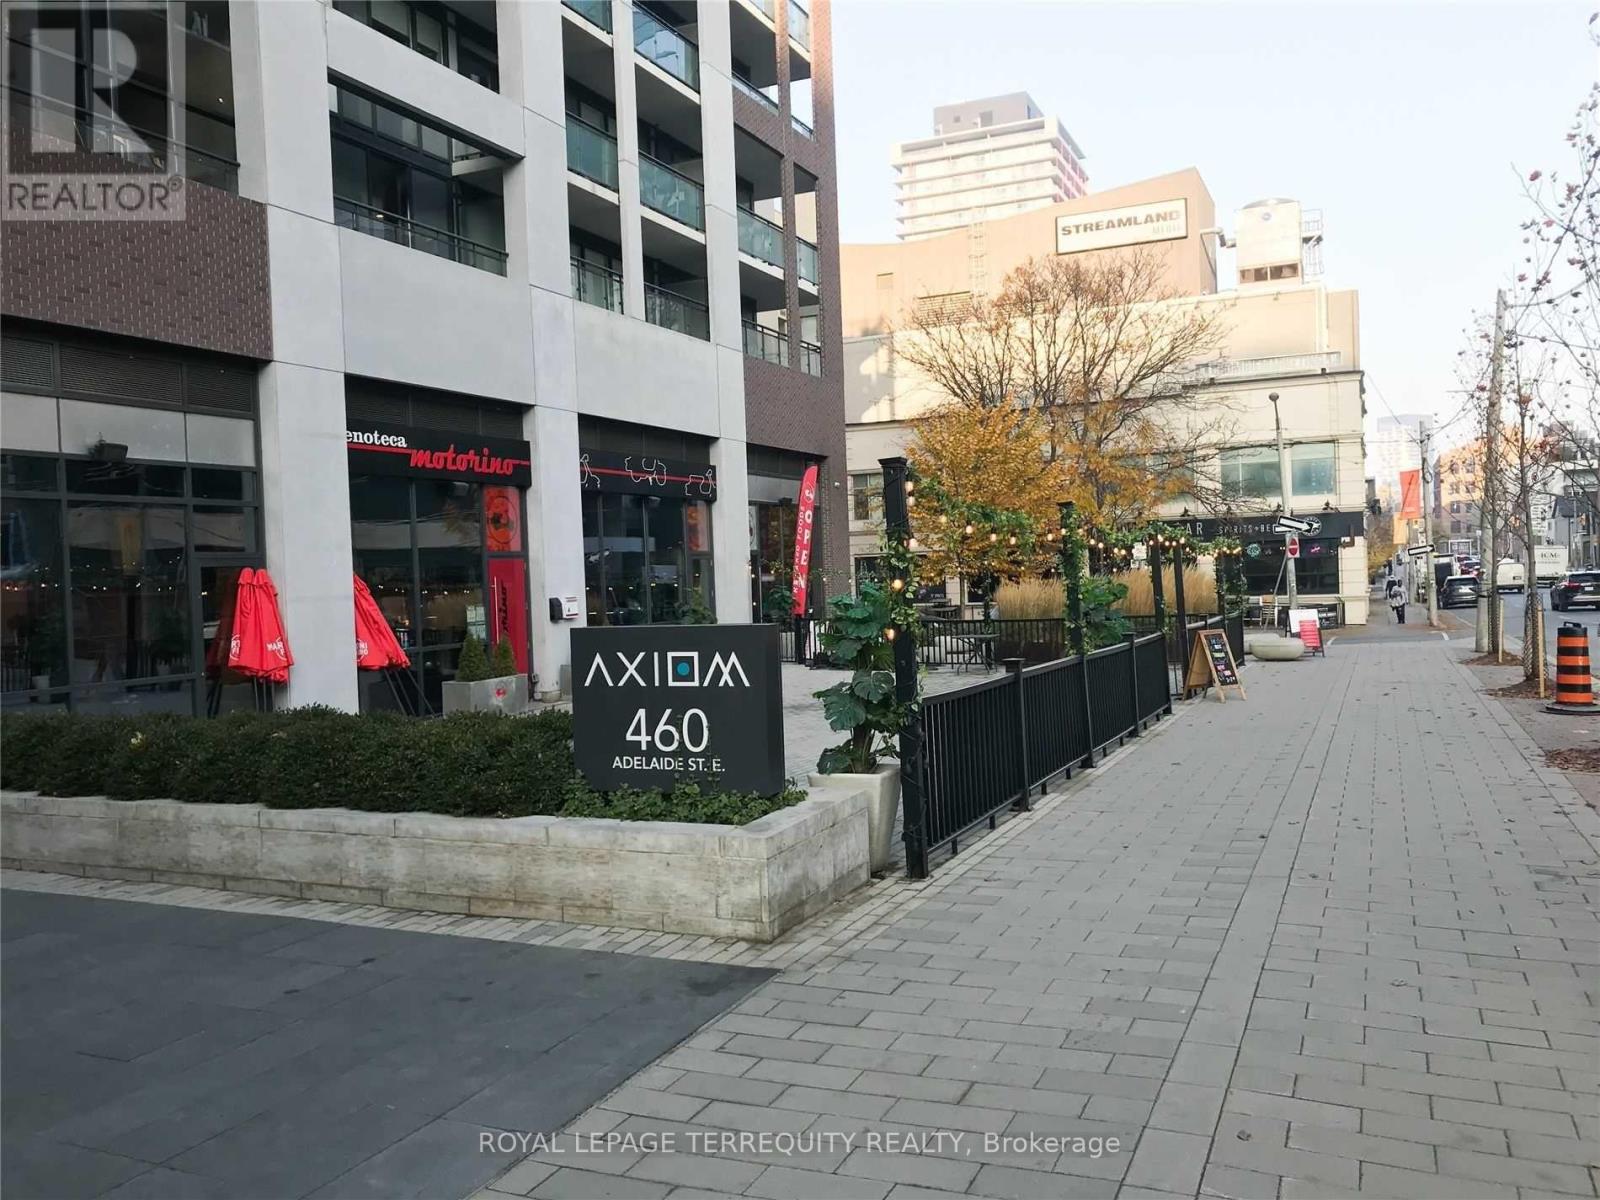
Welcome to Suite 801 at 460 Adelaide St E, a beautifully designed 1-bedroom residence in the sought-after Axiom Condos by Greenpark. This bright and spacious suite offers a functional open-concept layout with a generous living area, high ceilings, and hardwood flooring throughout. Enjoy seamless indoor-outdoor living with your private balcony-perfect for morning coffee or unwinding after a busy day. The modern kitchen features sleek cabinetry and full-size stainless steel appliances, combining style and functionality for everyday living and entertaining. Ideally situated in the heart of downtown Toronto, this prime location puts you just minutes from the Financial District, St. Lawrence Market, Eaton Centre, George Brown College, TTC, Metro, banks, restaurants, cafes, and a variety of shops and services. Residents enjoy an impressive selection of amenities, including 24-hour concierge, fitness room, theatre room, outdoor terrace, party room, dining room, and more. A fantastic opportunity to enjoy the best of downtown Toronto living in a well-appointed suite with exceptional convenience. Book your private showing today! (id:63616)
809 - 75 The Donway W
Toronto, Ontario
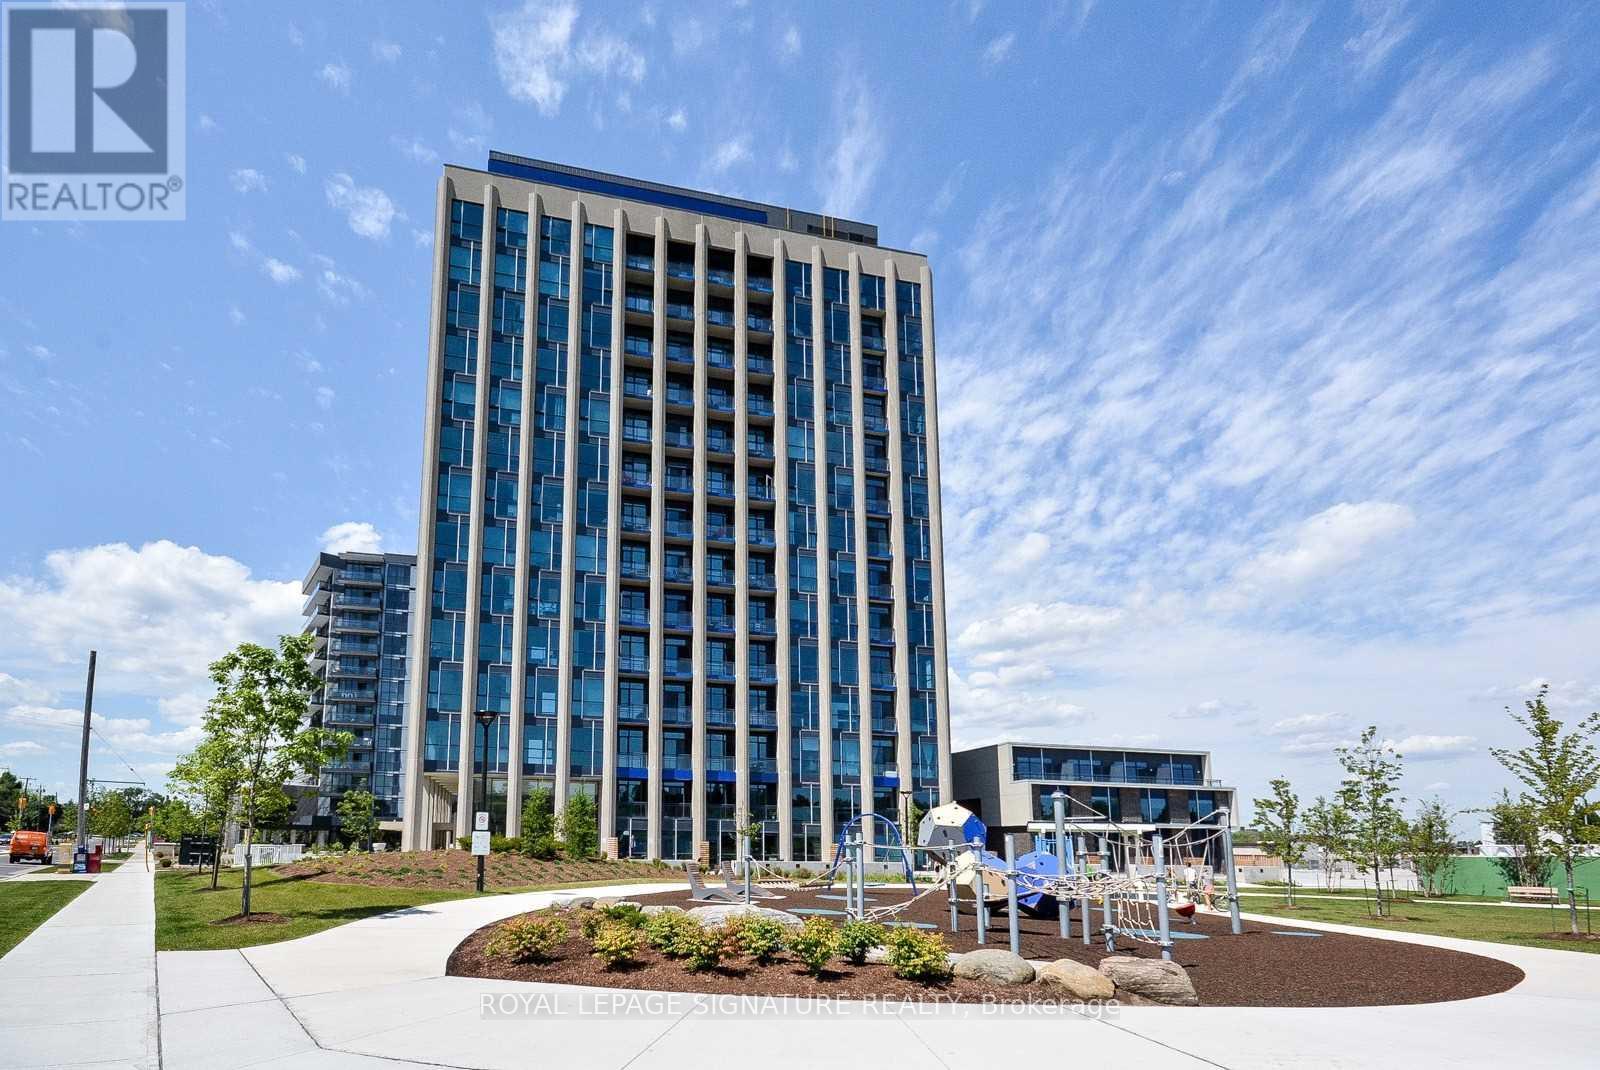
Welcome to this beautiful 1-bedroom, 1-bathroom condo at the sought-after 75 The Donway West-Liv Lofts! Located in the heart of Shops at Don Mills. Offering approximately 630 sqf of functional living space, this bright and spacious south facing suite features an open-concept layout, modern finishes, and floor-to-ceiling windows that provide an abundance of natural light. Enjoy the convenience of premier shopping, dining, cafes, and entertainment just steps from your door. Excellent access to the DVP, public transit and downtown Toronto makes your commuting effortless. Residents enjoy an impressive selection of amenities, including a fully equipped gym and fitness room, rooftop terrace, hot tub, BBQ, lounge area, and party room. One parking space is included. A fantastic opportunity to live in a vibrant, well-connected community with everything you need right at your doorstep! Welcome home! (id:63616)
1810 - 20 Minowan Miikan Lane
Toronto, Ontario
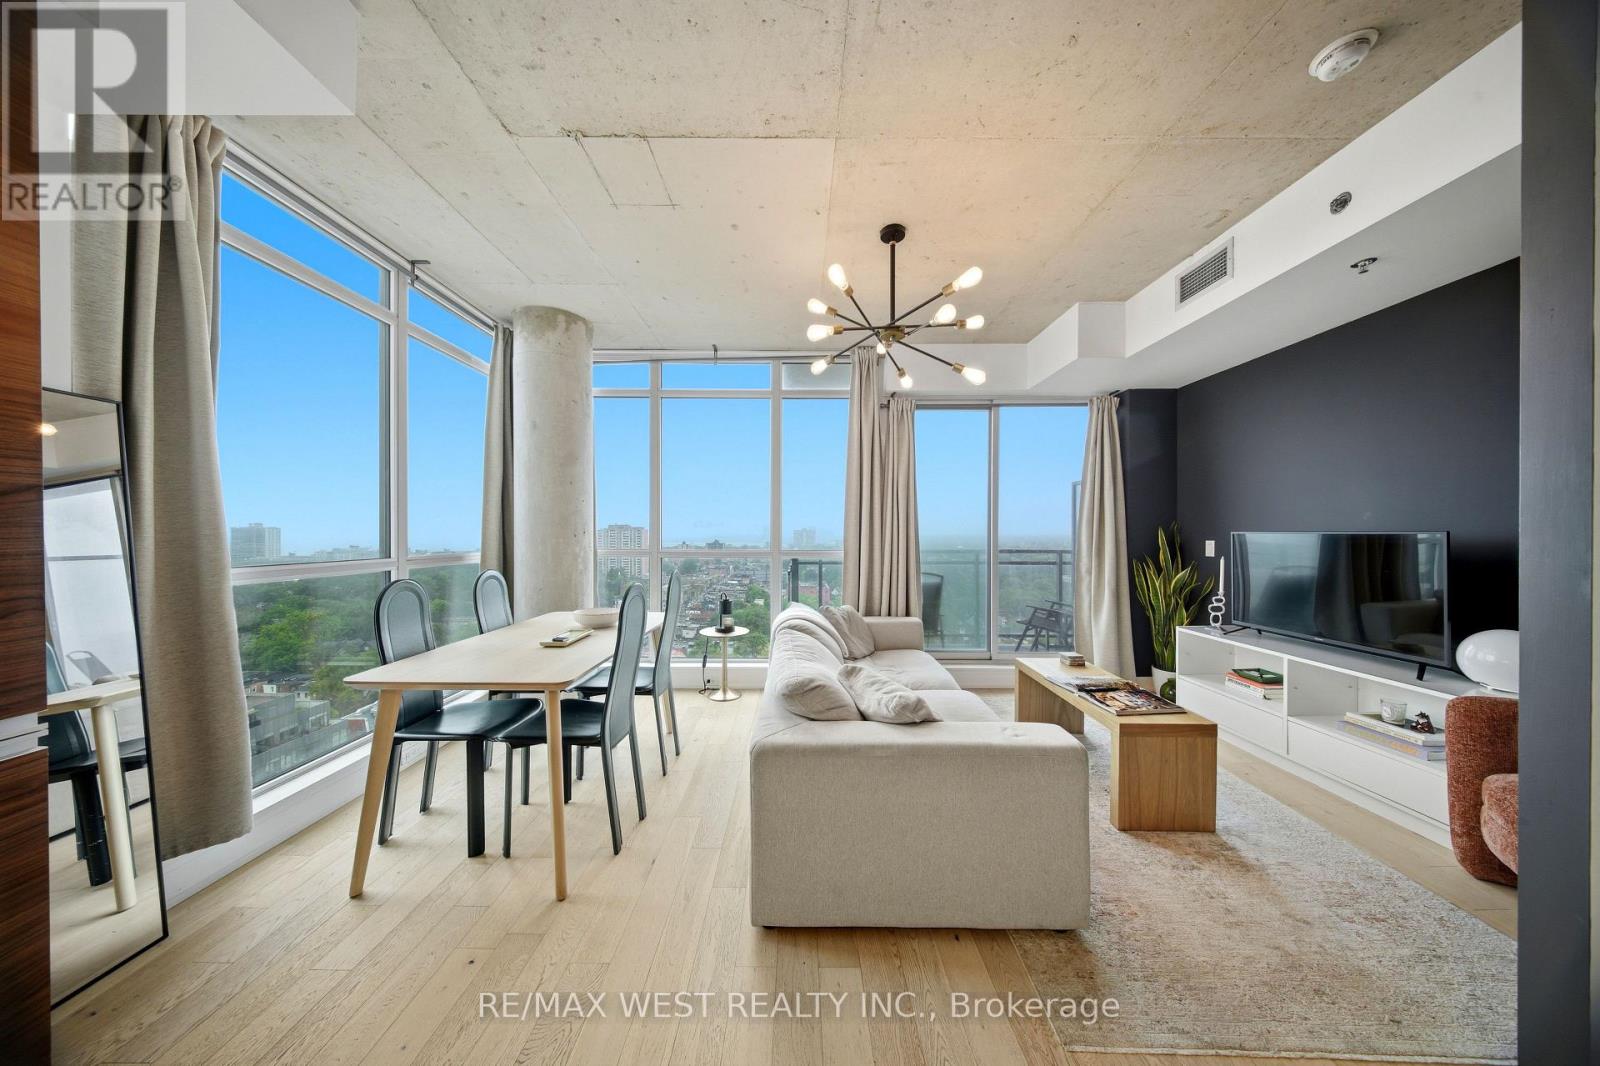
Welcome To The Carnaby! Downtown Living In Sought After West Queen West Neighbourhood! A Sunfilled Corner Unit That Offers Beautiful Views Of The Lake To The South And Stunning Sunset Views To The West. This Loft Style Residence Features Floor To Ceiling Windows, Engineered Hardwood Floors Throughout, 9 Ft Exposed Concrete Ceilings, Upgraded Light Fixtures, Caesarstone Kitchen Counters, Paneled Integrated Appliances, Large Bedroom With Separate Bathroom Access And Walk Out Balcony! This Functional And Efficient Layout Has No Wasted Space. The Carnaby Is A Well Managed Condo With Low Maintenance Fees And Fees Include Water! Amazing Amenities Include: 24 Hour Concierge, Large Party Room, Rooftop Deck With BBQ's, Gym, Guest Suites And Visitor Parking!! Metro Grocery Store, Starbucks, Dollarama & More Are Connected Via Underground Entrance. Steps To The Gladstone & Drake Hotel, Ossington Strip Where You'll Find Toronto's Best Bars And Restaurants, Trinity Bellwoods Park, Liberty Village, The Exhibition And TTC At Your Door Steps! (id:63616)

1888 Windham Centre Road
Windham Centre, Ontario
46,080 sf greenhouse facility on 5.41 acres of Ag zoned land on the corner of Hwy 24 and Windham Centre Road. Terrific highway exposure. 600 volt/three phase hydro service with automatic diesel back-up generator. Natural gas heaters. Great water at 140 gpm. Watering booms installed. 3,600 sf steel retail area, 20’ gutters and with an energy curtain. Multiple bathrooms, office area and huge parking and yard area. This facility is turn-key. Book your private viewing today. (id:63616)

1888 Windham Centre Road
Windham Centre, Ontario
46,080 sf greenhouse facility on 5.41 acres of Ag zoned land on the corner of Hwy 24 and Windham Centre Road. Terrific highway exposure. 600 volt/three phase hydro service with automatic diesel back-up generator. Natural gas heaters. Great water at 140 gpm. Watering booms installed. 3,600 sf steel retail area, 20’ gutters and with an energy curtain. Multiple bathrooms, office area and huge parking and yard area. This facility is turn-key. Book your private viewing today. (id:63616)
705 - 15 Fort York Boulevard
Toronto, Ontario
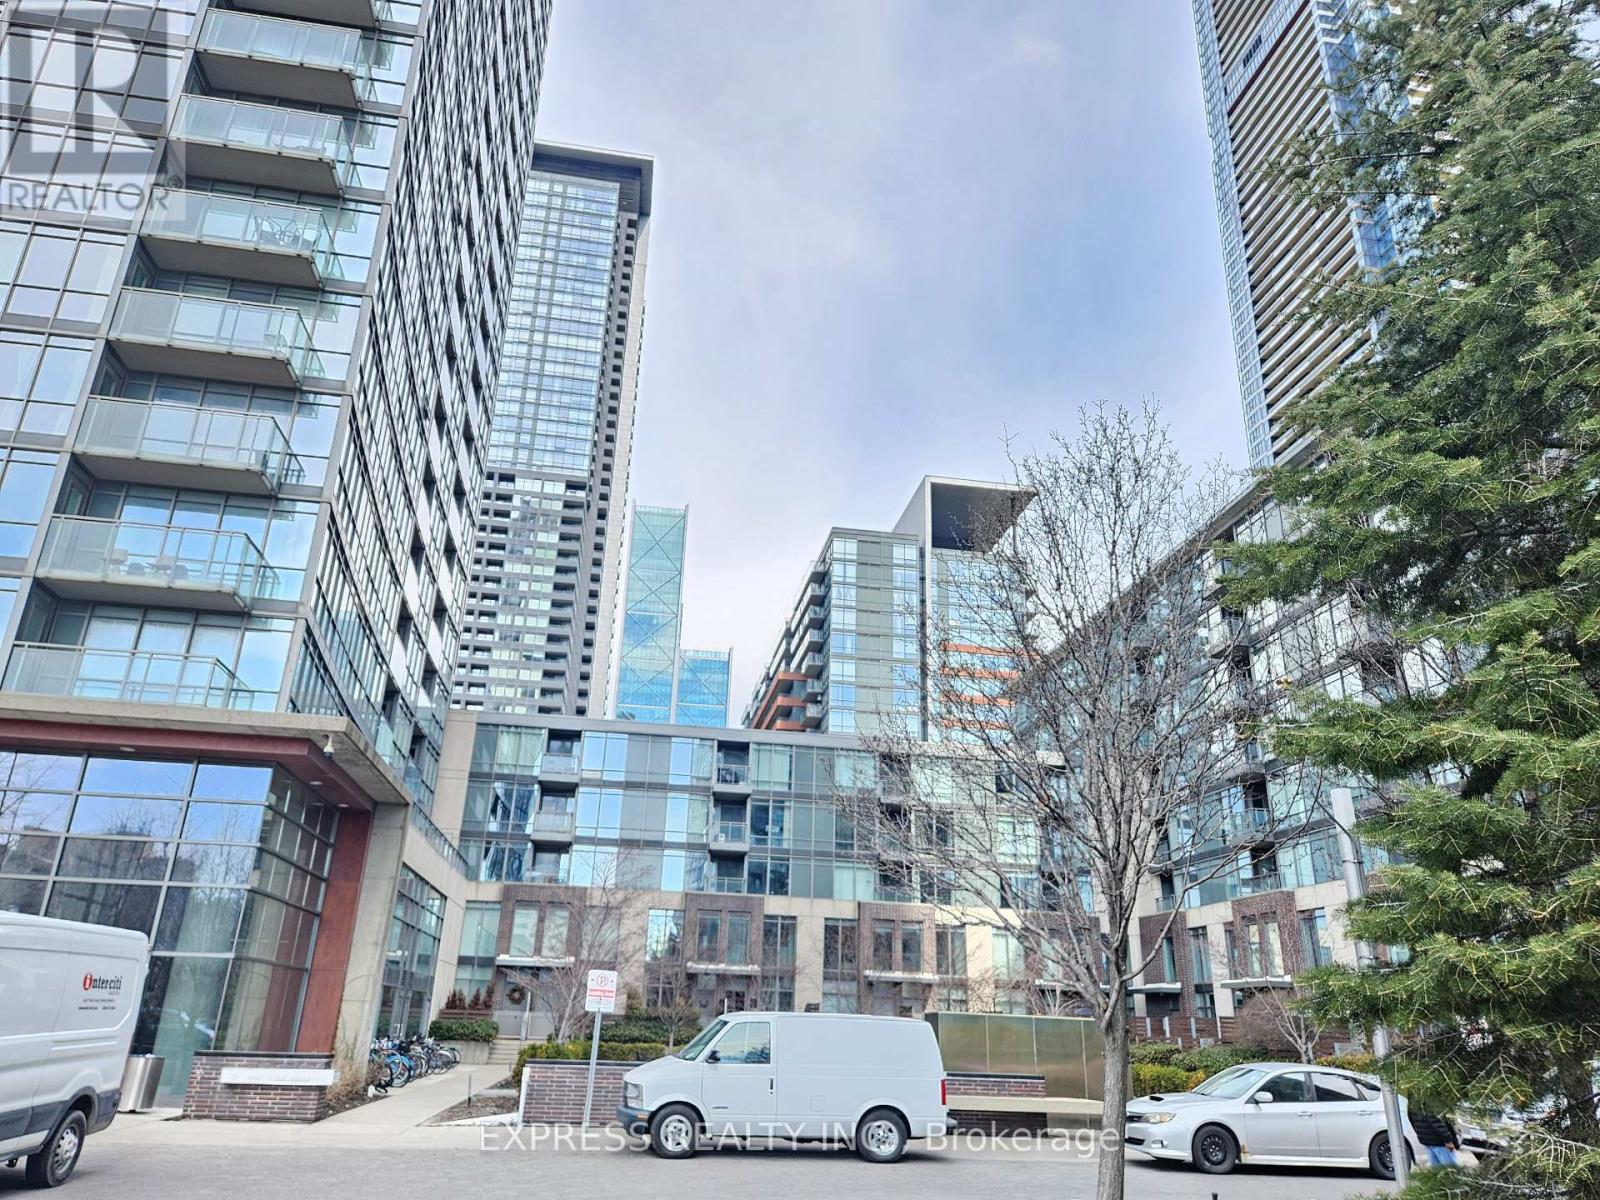
Great Location N Tower at Cityplace Spacious 1 Bedroom 535Sf+77Sf Balcony. Functional & popular Floor Plan. Steps To Financial District, Rogers Centre, Public Transit, Lakefront, Cafes & Restaurants. Easy Access To Highway. Amenities include : 27/Flr Skygarden, Skylounge, 25-M Indoor Pool, Hot Tub, Bbq & B/Ball 1/2 Crt. 24-Hr Concierge. Pics 8-11 are virtual staging (id:63616)

(Lower) - 107 Highriver Trail
Welland, Ontario
This brand-new, never-lived-in lower-level studio unit in a 3-storey townhouse is available for lease. Separate Entrance from the garage side. It features a spacious layout with 1 Bedroom, a 4 -piece bathroom, in-unit laundry, and window that fills the space with natural light. Enjoy direct access to the backyard, which backs onto trees and a scenic trail. Conveniently located within walking distance to a bus stop, and close to plazas, schools, and colleges. Ideal for modern, low-maintenance living. **The rent INCLUDES utilities.** (id:63616)
10 Reserve Street
Turkey Point, Ontario
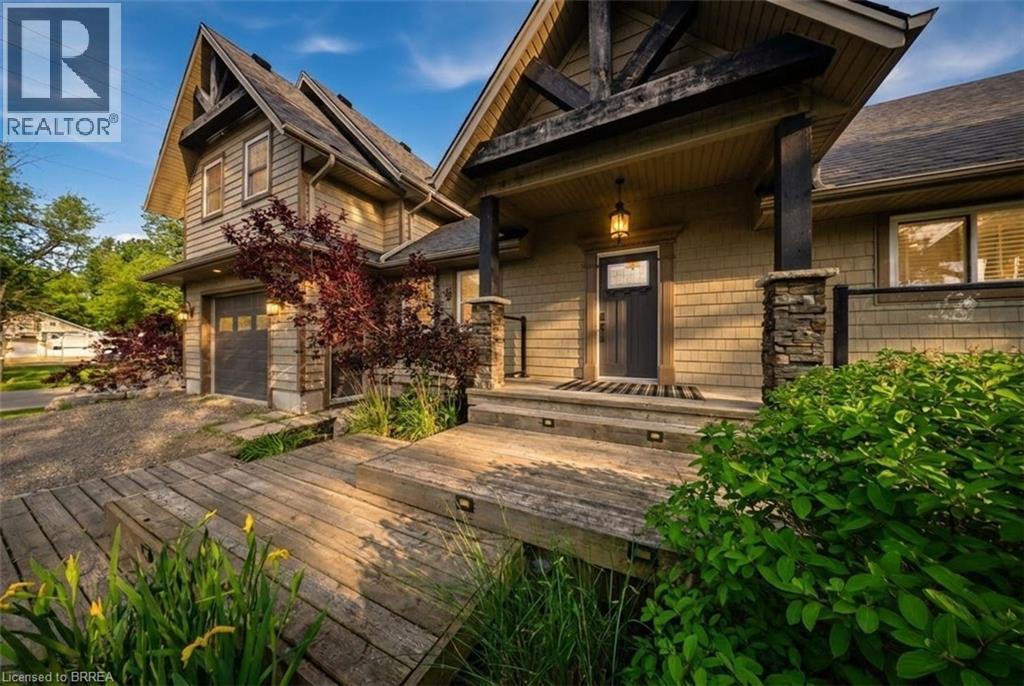
Experience outdoor living at its finest on the picturesque shores of Turkey Point. Just steps from the public beach and offering peaceful channel views, this immaculate move-in-ready property is the perfect place to embrace a relaxed waterside escape. Designed with entertaining in mind, the home features a bright and spacious open-concept layout. Vaulted ceilings create an airy atmosphere, while a stunning gas fireplace serves as the focal point in the main living space. Multiple sliding doors provide effortless access to the expansive outdoor living areas. Upstairs, a spacious family room offers incredible flexibility and can easily serve as a media room, games room, family retreat, or additional guest accommodation. The upper level also features a generously sized primary bedroom and a four-piece bathroom, creating a comfortable and private space to unwind. Outside, the property truly shines. Multiple outdoor entertaining areas allow you to enjoy the serene water setting from every angle. A covered deck provides the perfect space for outdoor dining and relaxation, while the patio area is located just steps from the channel, making it easy to enjoy days on the water. The wraparound deck extends along the side of the home, leading to a secluded hot tub tucked away for added privacy. Additional outdoor features include an outdoor shower, a fire pit for evening gatherings, and plenty of space to take in the beauty of the surrounding channel views. Whether you're searching for a year-round residence or vacation-style retreat near the water this exceptional property offers the ideal combination of comfort, recreation, and breathtaking water views. Some images shown may be virtually staged. (id:63616)

15 Valleybrook Road
Barrie, Ontario
Bright and Open Concept Duplex by Tiffany Homes, designed with a striking architectural style and thoughtful layout. Each unit features meticulously crafted floor plans with separate laundry areas, fully equipped kitchens with top-of-the-line appliances, and exquisite engineered hardwood floors beneath soaring 9-foot ceilings on the main level-creating an atmosphere of unparalleled luxury and comfort. The home's curb appeal is equally impressive, showcasing a covered front porch and a spacious second-level balcony, perfect for unwinding or hosting outdoor gatherings. The unfinished basement offers unlimited potential-ample storage space and the opportunity to expand with additional living areas or increase rental income, with the possibility of adding a side entrance for a separate unit, turning this into a highly profitable triplex. Nestled in Barrie's highly sought-after southeast end, residents enjoy effortless access to Barrie South GO Station and Highway 400, ensuring unbeatable convenience for commuters and attracting potential tenants. (id:63616)

92 Copperfield Crescent
Chatham-Kent, Ontario
Well-maintained detached single-family home with a spacious basement in-law suite, currently leased and providing excellent rental income. The main/upper level features 3 bedrooms and 1 bathroom and is currently tenanted at $2,050/month. The basement in-law suite offers 1 bedroom and 1 bathroom and is currently leased for $1,000/month, generating a combined gross rental income of $3,050/month or $36,600 annually. Situated on a large lot with a spacious backyard in a quiet, family-friendly neighbourhood, this home is conveniently located close to schools, parks, shopping, transit, and other amenities. The property has been freshly painted and thoughtfully upgraded, including a 200-amp electrical panel (approximately 2 years old), new sump pump, new electric water heater, 3-year-old heat pump, and an updated basement kitchen and bathroom (approximately 2 years old). New driveway completed in September 2026. A great opportunity for homeowners, investors, or buyers looking for rental income to help offset carrying costs. Immediate rental income and excellent long-term potential in a desirable location. (id:63616)

(Main) - 107 Highriver Trail
Welland, Ontario
Welcome to 107 Highriver Trail, Main Level. A brand-new, modern townhouse offering the spacious main unit for rent, featuring 4 bedrooms + Den and 3 full bathrooms, including a convenient bedroom and full bath on the main floor. Designed with an open-concept layout, the kitchen, dining, and living areas flow seamlessly together, leading to a walk-out deck and private backyard perfect for relaxing or entertaining. Ideal for families or professionals, this home offers generous living space and contemporary finishes throughout. Located in a vibrant, family-friendly neighborhood close to parks, schools, shopping, dining, and public transit, this home combines style, space, and convenience in one unbeatable location. **The rent INCLUDES utilities except for Water & Sewage.** (id:63616)

311 - 8800 Willoughby Drive
Niagara Falls, Ontario
Welcome Home To This Sparkling 3 Bedroom 1 Bath. Move-In Ready Home. Enjoy a Newly Renovated Kitchen & 4-piece Bath, Freshly Painted Throughout, Large Living Space, Dining Area, and 3 Good-Sized Bedrooms. Coin Laundry On Location, and Surface Parking Spot if desired. The outdoor balcony space is private and large. This Well Maintained Building Is Located Close To All Amenities & Public Transit. Highly Sought After Area. Shows A+++ Extras: Stainless Steel- Fridge, Stove, Dishwashe (id:63616)

5057 Bridge Street
Niagara Falls, Ontario
Fully Renovated and Upgraded; Huge lot 60.14ft. x 150.34ft Facing East; Licensed for VRU's/ AirBnb/ VRBO/ others; Zoned General Commercial (detail attached); Zoning permits a number of other Uses/ Businesses; Legal Duplex with 2 separate 2 BR Apartments and partially finished basement; High demand Location; High Income potential; Upgrades include 2 brand-new High-end kitchens with SS appliances, 2 new washrooms with standing showers, new shingled roof on new base plywood; Double car wide and long driveway; 2 big covered Porches on Front & side; Perfect for an extended family or live in one unit and use other for AirBnb; Steps to Bus stops and GO STATION; Close to Falls, Entertainment areas,University of Niagara Falls (4342 Queen St), Niagara River and Bridge to USA!! (id:63616)

Lt 19-20 Con 1 Medora
Muskoka Lakes, Ontario
Welcome to an exceptional, once-in-a-generation offering: an expansive 204.6-acre vacant land holding in the highly coveted Township of Muskoka Lakes. Comprising Lots 19 and 20, Concession 1 (Medora), this substantial acreage represents a rare opportunity to acquire a vast private sanctuary with limitless potential. Whether you envision creating a magnificent private family estate, establishing a recreational compound, investing in land banking, or exploring future development opportunities, this blank canvas invites your absolute imagination. Perfectly positioned just minutes from the charm and convenience of Glen Orchard, Port Carling, and Bala, this property places you right in the center of Muskoka's premier "Hub of the Lakes." Enjoy close proximity to world-class golf courses, boutique shopping, fine waterfront dining, and the crystal-clear waters of Muskoka's major lakes-all while maintaining exceptional privacy. (id:63616)

2 - 87 Medland Crescent
Toronto, Ontario
Charming studio 2nd floor level apartment, all-inclusive available now for $1850 monthly. Welcome to a delightful retreat nestled on a serene side street near High Park. This prime location offers the perfect blend of tranquillity and convenience, with Keele or High Park subway stations just a short stroll away. Explore the vibrant Bloor West Village or Junction for all your shopping and dining needs, all within walking distance.For the outdoor enthusiast, High Park, Keele Community Centre, and the LA Fitness provide endless opportunities for walking, jogging, swimming, biking, and even visiting the zoo or catching a play at the Shakespeare Theatre. Enjoy the convenience of ensuite laundry and the comfort of living in a quiet, non-smoking household. Can come with bed if required. All utilities and internet are included. All current furniture can be removed except for dresser. Internet included. No parking on site (street only). Available for immediate occupancy. Currently vacant. (id:63616)

12/13 - 140 Advance Boulevard
Brampton, Ontario
Very Clean And Well Kept 6340 Sq Ft (Approx 2840 + 3500) Industrial Unit With 2 Truck Level Shipping Doors Which Can Accommodate 53' Trailers. Ample Parking in complex. Spacious, Clean Office Area With 3 Offices, 2 Bathrooms, Reception Area, Boardroom And Full Kitchen. 2 Newer Rooftop heat/cool units. Sprinklers Throughout* Located Close To Dixie Road, North Of 407 & South Of Steeles Ave * Good Access To Highways. (id:63616)

313 - 383 Sorauren Avenue
Toronto, Ontario
Thoughtfully designed 1-bedroom + study in one of Roncesvalles' most admired boutique buildings. With 638 sqft ofintelligently used space, this suite delivers the kind of functionality that's surprisingly hard to find. The open-concept living, dining, and kitchenarea is designed for real life, not just photos. A multi-purpose island anchors the space with built-in storage, a recessed microwave, dedicatedmeal-prep space, and an integrated wood dining table that comfortably seats four. Sleek push-to-open cabinetry, open wood shelving,stainless steel backsplash details, and premium built-in appliances give the kitchen a polished, modern edge. The bedroom easilyaccommodates a king-sized bed plus additional furniture - a rarity in today's condo market - and features sliding privacy doors that can opento the living space or create a more secluded retreat. A 3-piece Jack & Jill ensuite, generous closet space, smart storage solutions throughout,and a large separate owned locker make everyday living eortless. Step outside to your 69 sqft north-facing balcony, finished with wood decktiles and synthetic grass, creating a surprisingly inviting outdoor extension of the home. Residents enjoy concierge service, a fully equippedgym, party room, community BBQ area, bike storage, and visitor parking. Set in the heart of Roncesvalles Village, you're surrounded byindependent shops, cafes, restaurants, grocery options, excellent TTC access, and some of Toronto's best green space - all just steps fromyour front door. (id:63616)

12475 5th Line
Halton Hills, Ontario
Unique 1 acre property featuring a Renovated 3 bedroom house and freestanding 9000 sq ft Commercial/industrial Building with a 2 Legal bedroom unit above the warehouse. The Renovated House has 3 bedrooms on 2nd floor, large living areas, and basement. High speed internet available. The commercial/industrial building is zoned Rcc which includes various uses including Light manufacturing/warehousing. Commercial building also has a legal 2 bedroom apartment on 2nd floor with a separate entrance (not included in sq footage). The building has 2 grade level drive-in doors, and 1 truck level dock which can accommodate a 53' trailer. @ Bathrooms in warehouse. Many updates have been done to the property including Stucco on the house's exterior, 50% of the roof was replaced in 2021, Epoxy Floor though out the warehouse. Warehouse has 208V - 3 Phase Power available. Minutes drive from Milton, Georgetown, Acton and HWY 401. Close to Limehouse Conservation Area and hiking trails. VTB available for qualified Buyers (id:63616)

413 Indian Road
Burlington, Ontario
A rare opportunity in prestigious Indian Point, one of South Burlington's most exclusive waterfront enclaves, where properties of this scale and setting rarely come to market. Set on nearly an acre with 250 feet of private shoreline, 413 Indian Road delivers the kind of space, privacy and connection to the water that most buyers assume they have to leave the city to find. Country living in the city, with Spencer Smith Park, waterfront festivals, restaurants, shops and bars of downtown Burlington all a short walk away. Keep the boat and toys ready at all times with a 30' x 15' dock, 4 lifts and a double Sea-Doo/kayak float dock. Two driveways, one of them gated, provide parking for 10+ vehicles and enough room for an RV or boat trailer. A pool, hot tub, sauna and firepit sit between the house and the shoreline, joined by multiple sitting and entertaining areas along the water and a 3 hole putting green with sand trap for friendly competition between swims. A separate bunkie adds more flexibility as a teen hangout, guest retreat, studio or quiet workspace. Days begin with coffee on the dock and end with the fire lit as the sun sets over the lake. Boating, swimming, skating in winter, hosting friends and family, unwinding in the sauna or hot tub, all of it happens right here. The residence is equally generous, with over 3,500 square feet of finished living space, 5+1 bedrooms, 3.5 baths, a main floor office, 4 fireplaces and a lower level in-law suite, offering room for extended family, guests and every stage of life. Beyond the lifestyle, the land holds lasting value. Roughly 33,500 sq. ft. of oversized waterfront frontage with a severable configuration provides future flexibility rarely found on Burlington's shoreline. An exceptional chance to own one of Indian Point's signature waterfront properties while staying close to the city, amenities and everyday convenience. (id:63616)

10 King Street Crescent
Toronto, Ontario
Welcome to 10 King Street Crescent, a beautifully preserved home tucked away on a quiet, family-friendly cul-de-sac in historic Weston Village, with an exceptional setting backing onto the Humber River. Step inside and you'll immediately appreciate the warmth and craftsmanship that make this home special, from the original hardwood floors and immaculate hardwood door frames to the traditional detailing and beautifully maintained original finishes throughout. For buyers who value authentic character and quality craftsmanship, this home offers something increasingly difficult to replicate. Its traditional feel creates a warm and inviting setting for family life, while offering the opportunity to enjoy its timeless charm today or thoughtfully personalize it over time. Outside, the Humber River, mature trees, nearby parks and trails provide a wonderful connection to nature without sacrificing city convenience. King Street Crescent itself offers a genuine sense of community, where close-knit neighbours and traditions such as neighbourhood holiday gatherings create the kind of belonging families hope to find when putting down roots. Located in the heart of Weston Village, you're conveniently connected to TTC, Weston GO and UP Express service, Highways 400 and 401, while schools, shopping, restaurants, parks and everyday amenities are all nearby. (id:63616)

148 - 10 Eddystone Avenue
Toronto, Ontario
5-bedroom unit, over 1200 sf. 2 washrooms. 1 covered underground parking. Move-in-ready condition. Listing price reflects condition. *For Additional Property Details Click The Brochure Icon Below* (id:63616)

42 Shepherd Drive
Barrie, Ontario
Welcome to this exceptional executive residence offering over 4,200SF of finished luxury living space in one of Barrie's most desirable newer communities. Only a few years old & extensively upgraded, this stunning 4+2 bedroom, 5 bathroom home combines elegant design, thoughtful functionality, & breathtaking unobstructed south-facing views. Designed for both everyday living & entertaining, the main level features light hardwood flooring throughout, designer lighting, elegant black hardware, a dedicated home office, formal dining room, powder room, & expansive windows that flood the home with natural light. The gourmet kitchen is the heart of the home, featuring stainless steel appliances, gas range, oversized island, abundant cabinetry, & a spacious breakfast area w/walkout to a private balcony overlooking the backyard & spectacular views beyond. The upper level offers generous bedrooms, including a luxurious primary retreat w/spa-inspired ensuite and walk-in closet complete w/custom organizers. A spacious loft provides valuable additional living space for a media room, playroom, study area, or can easily be converted into a fifth bedroom. Convenient second-floor laundry adds everyday practicality. The bright walkout lower level offers exceptional flexibility w/sep entrance, large above-grade windows, second kitchen, additional bedroom, 3-piece bathroom, ample storage, & direct access to a private patio. Ideal for extended family, multi-generational living, guests, or future income potential. Over $100k invested in builder upgrades, plus substantial additional improvements after construction. Double car garage & pristine landscaping. Perfectly situated minutes from Highway 400, offering easy access to the GTA while remaining close to schools, parks, shopping, restaurants, recreation, and Barrie's waterfront. A rare opportunity to own a meticulously maintained, move-in-ready home offering luxury, versatility, exceptional views, and an outstanding location. (id:63616)