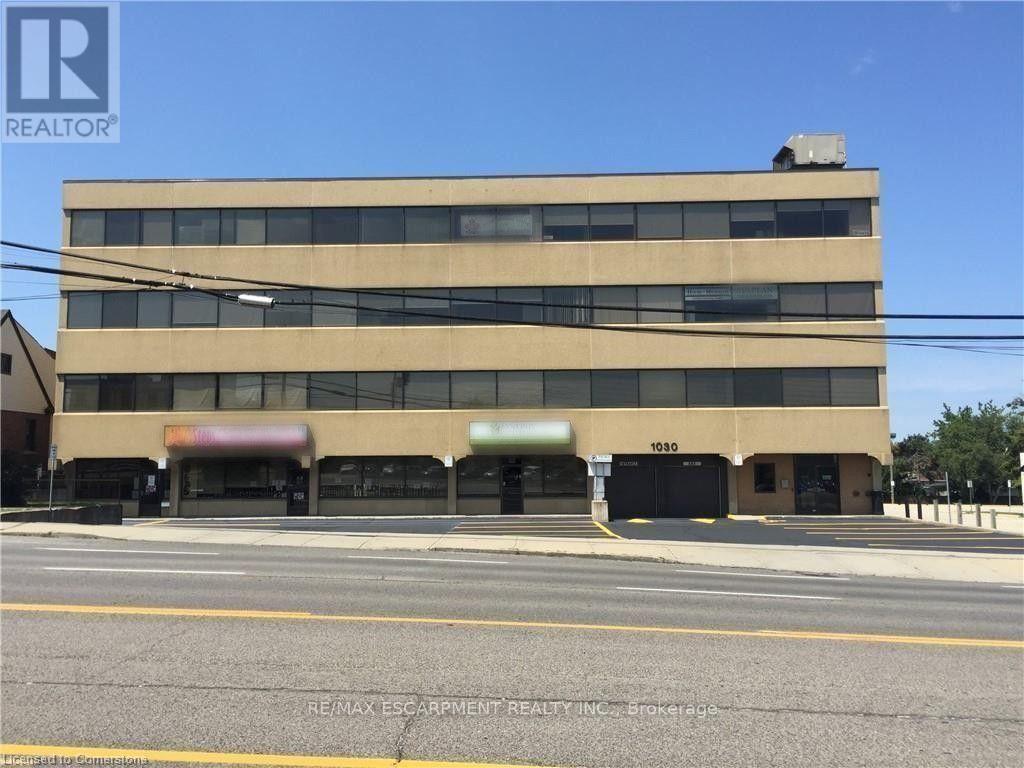
405 - 1030 Upper James Street
Hamilton, Ontario
Position your business in one of Hamilton's most sought-after commercial corridors. Located on the 4th floor with direct frontage and views overlooking Upper James Street, Suite 405 offers a highly functional, light-filled layout designed to support professional service firms, medical practices, or corporate headquarters. Turnkey Layout: 1,546 sq. ft. featuring a welcoming reception area, 6 private offices, a dedicated kitchenette, and built-in storage. Custom build-out/renovation options available for qualified tenants and long-term leases. Base rent includes utilities and routine suite cleaning, allowing for predictable monthly operating costs. Barrier-free, handicap-accessible building equipped with modern elevators and well-maintained public washrooms on every floor. Outstanding pylon/building signage availability, high daily traffic counts, direct HSR bus stop right outside the front entrance, and quick access to the Linc and major highways. (id:63616)
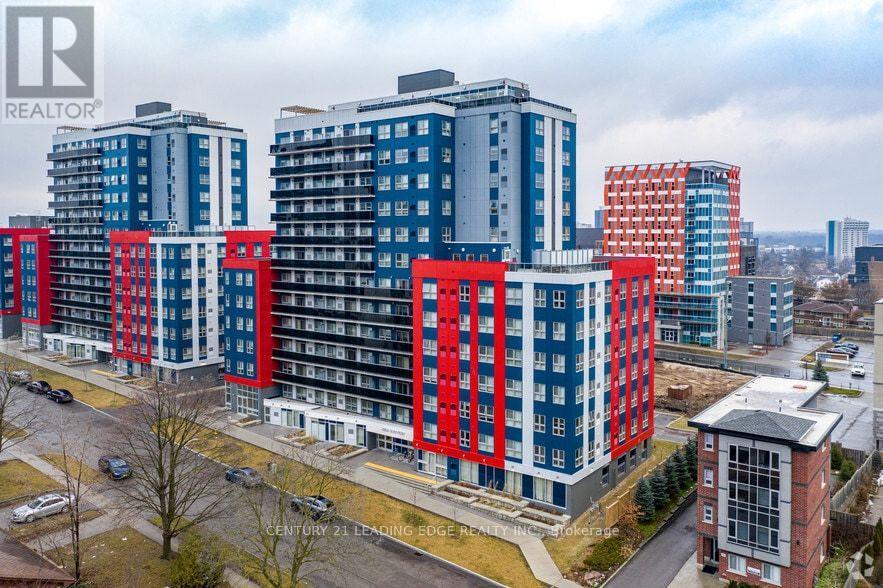
1718 - 258a Sunview Street E
Waterloo, Ontario
Welcome to Unit 1718 at 258A Sunview Street, ideally located in the heart of Waterloo's University District. This bright, modern 2-bedroom, 1-bathroom suite offers a practical layout, great natural light and a location that is hard to beat.The open-concept living area features large windows and a contemporary kitchen with stainless steel appliances and ample cabinetry. Both bedrooms are well proportioned, making the layout a good fit for students, young professionals, investors or parents looking for a place for their children while attending school. The unit is being sold furnished and also features the convenience of in-suite laundry. Its location close to the elevator is another practical benefit.Step outside onto your private balcony or take advantage of the building's rooftop terrace and party/meeting room.The real strength of this property is its location. The University of Waterloo and Wilfrid Laurier University are within easy reach, along with Conestoga College, Waterloo's growing technology sector, restaurants, cafés, shopping and everyday amenities. Public transit and the ION LRT are also nearby, making it easy to get around without relying on a car.For an investor, the combination of location, manageable size and proximity to Waterloo's major educational institutions provides access to a broad potential tenant base. For an end user, it offers an opportunity to live close to everything this part of Waterloo has to offer.Whether you are purchasing for yourself, for a student attending school in Waterloo, or as an investment, Unit 1718 offers a practical combination of location, convenience and long-term flexibility. (id:63616)
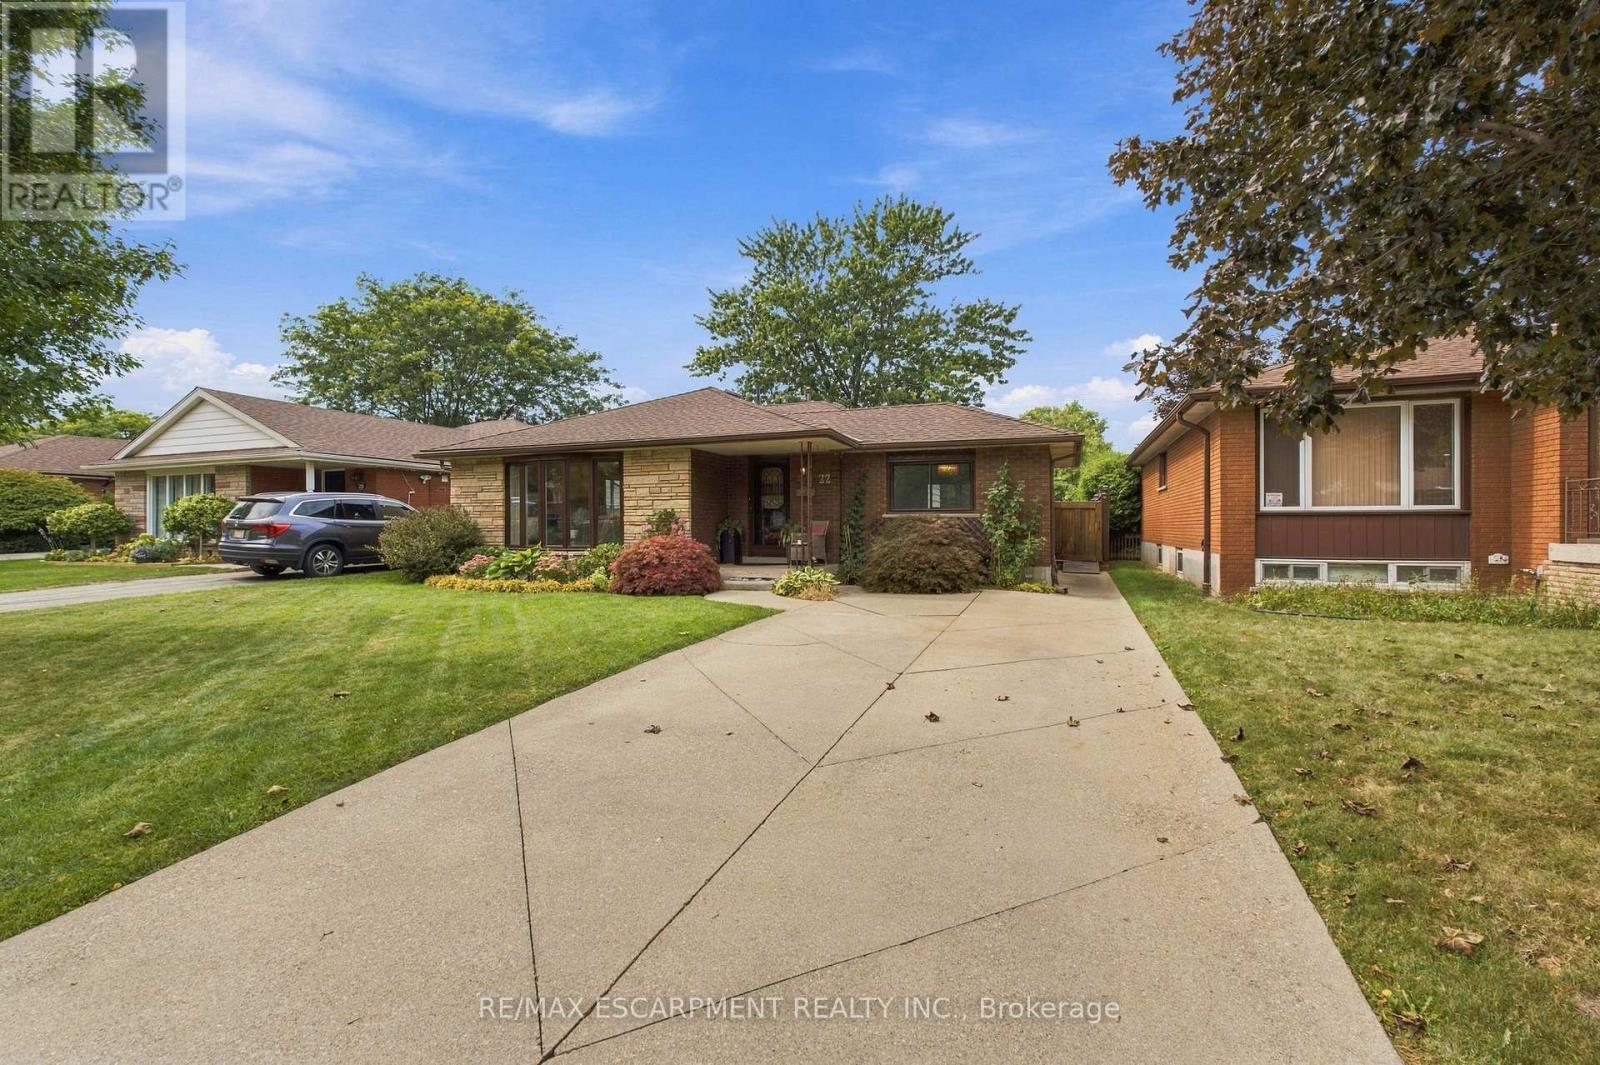
22 Sycamore Street
Hamilton, Ontario
WELCOME TO 22 SYCAMORE STREET IN HAMILTON, WITH OVER 1700 SQUARE FEET, THIS HOME IS A MUST SEE!TURN KEY GEM IN A QUIET SANCTUARY ON THE HAMILTON MOUNTAIN. STUNNING WHITE KITCHEN, TWOOVERSIZED LIVING ROOMS, PLUS A BONUS GREAT ROOM. 3 LARGE BEDROOMS, PRIMARY WITH ENSUITEACCESS. NEW WINDOWS (2023) ROOF (2018) THIS GORGEOUS HOME IS A UNICORN IN THIS AREA. A MUSTSEE! (id:63616)
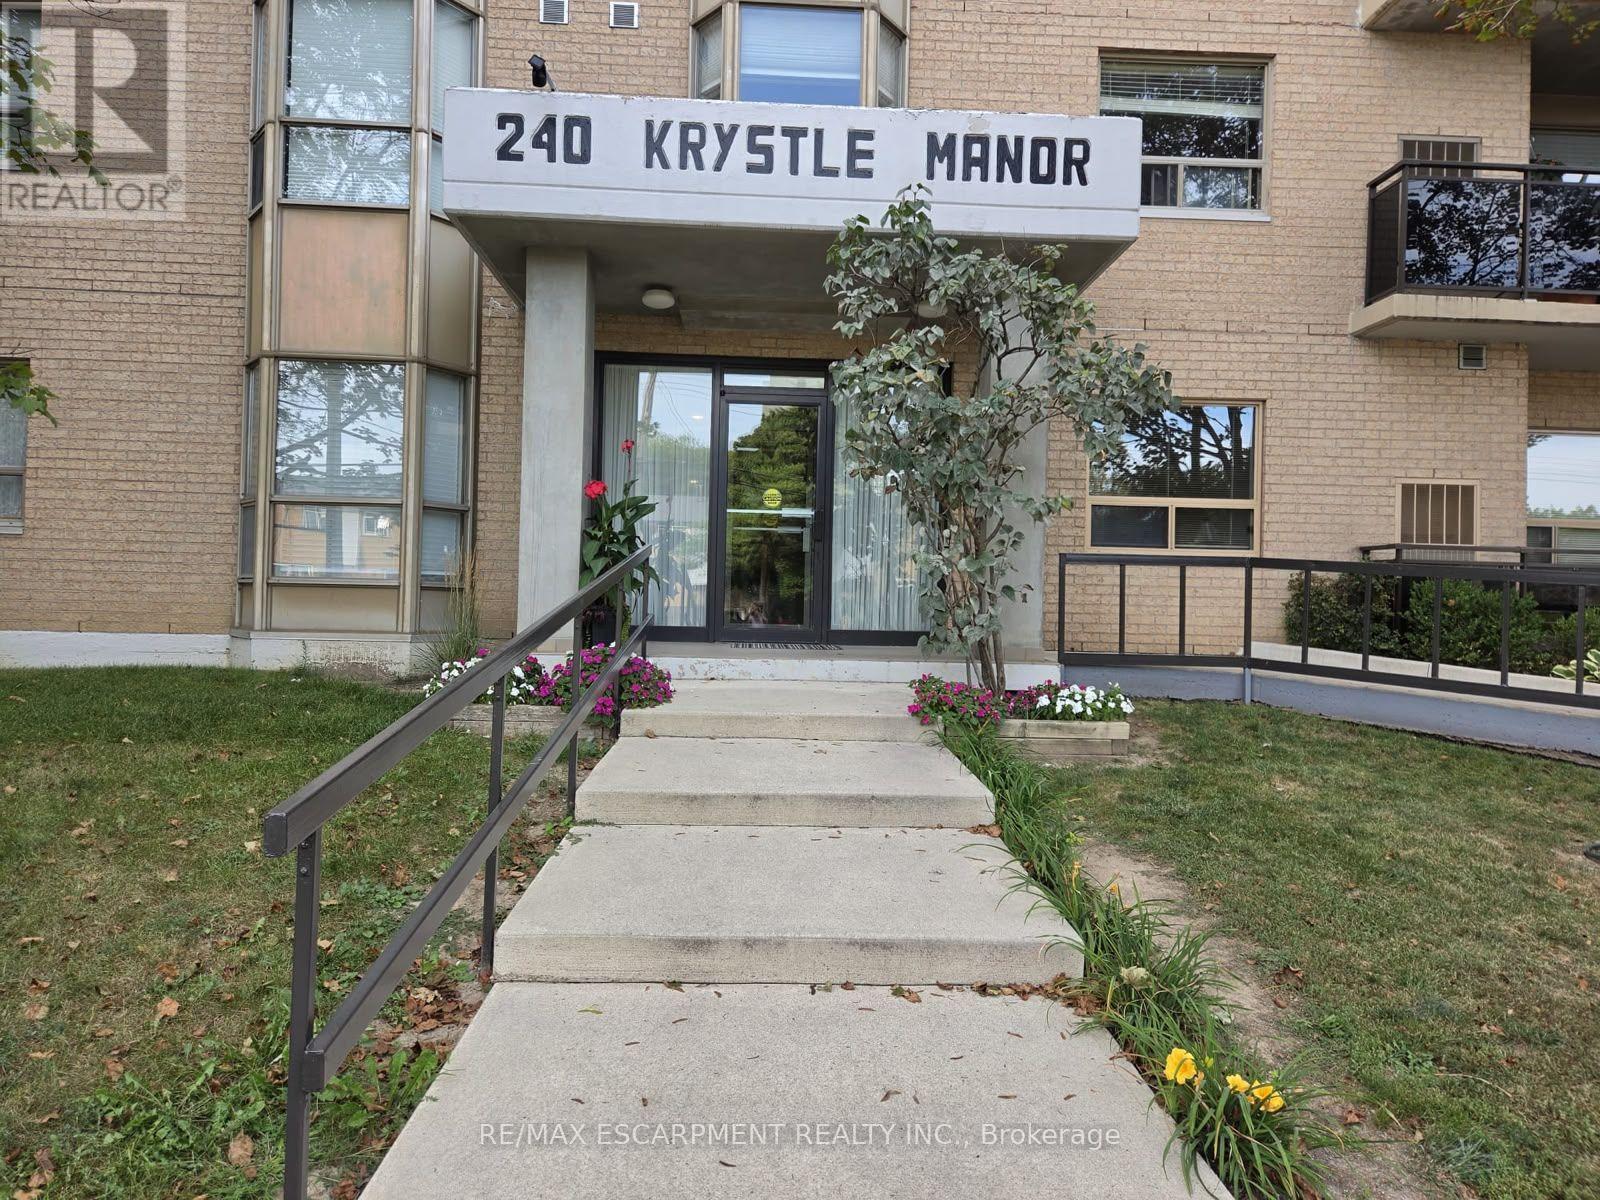
201 - 240 Quigley Road
Hamilton, Ontario
Take a look at this affordable 2 bedroom, 2 bathroom corner condo unit in desirable building in fantastic location close to the escarpment. Oak kitchen with new built in appliances, dining area next to beautiful bright window, large living area, two good sized bedrooms, two bathrooms and handy laundry room with newer appliances - approximately 1100 square feet of comfortable living space. Condo fee includes water, parking, exterior maintanance, and more. Close to all amenities the city offers including transit, schools and shopping. Large L shaped balcony is super easy to relax on and enjoy. Includes assigned parking spot plus ample visitor parking, as well as some locker storage. Downsize your busy life! (id:63616)
5 Barnesdale Avenue
Hamilton, Ontario
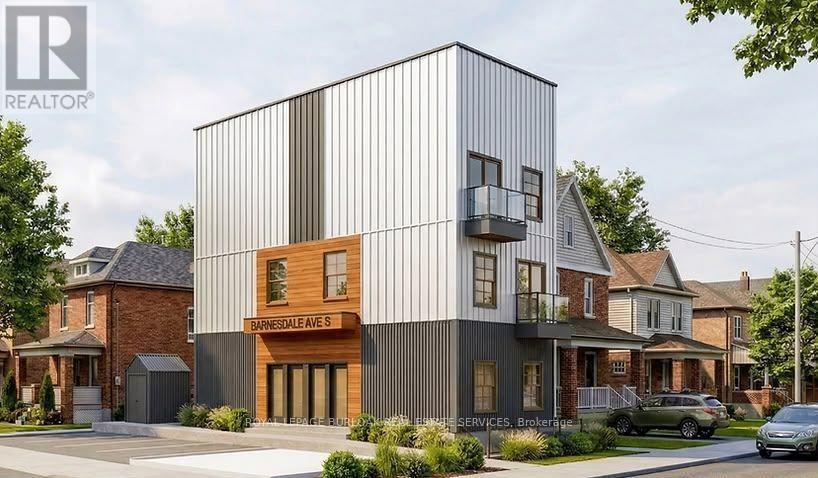
SHOVEL-READY CONSTRUCTION OPPORTUNITY! Excellent opportunity for builders, developers and investors in Hamilton's Gibson/Stipley South neighbourhood. Situated on an approximately 28' x 85' lot, this development is approved for a 3-storey, 5-unit residential building, with the permit in final municipal review and the seller delivering the property with the permit issued and in hand at closing, ready to start construction immediately. Construction financing of approximately $1.5M is already approved and a qualified buyer may be able to step into it, and the project qualifies for CMHC MLI Select take-out financing of approximately $1.9M on completion. Once built, the 5 units are projected to generate approximately $12,100/month in gross rent, supporting a stabilized value in the $2.4M-$2.65M range. The proposed plans feature a mix of 1- and 3-bedroom units, balconies, bicycle parking and an accessory building for bike storage and garbage. Drawings and plans are available for review. (id:63616)
14 - 261 Skinner Road
Hamilton, Ontario
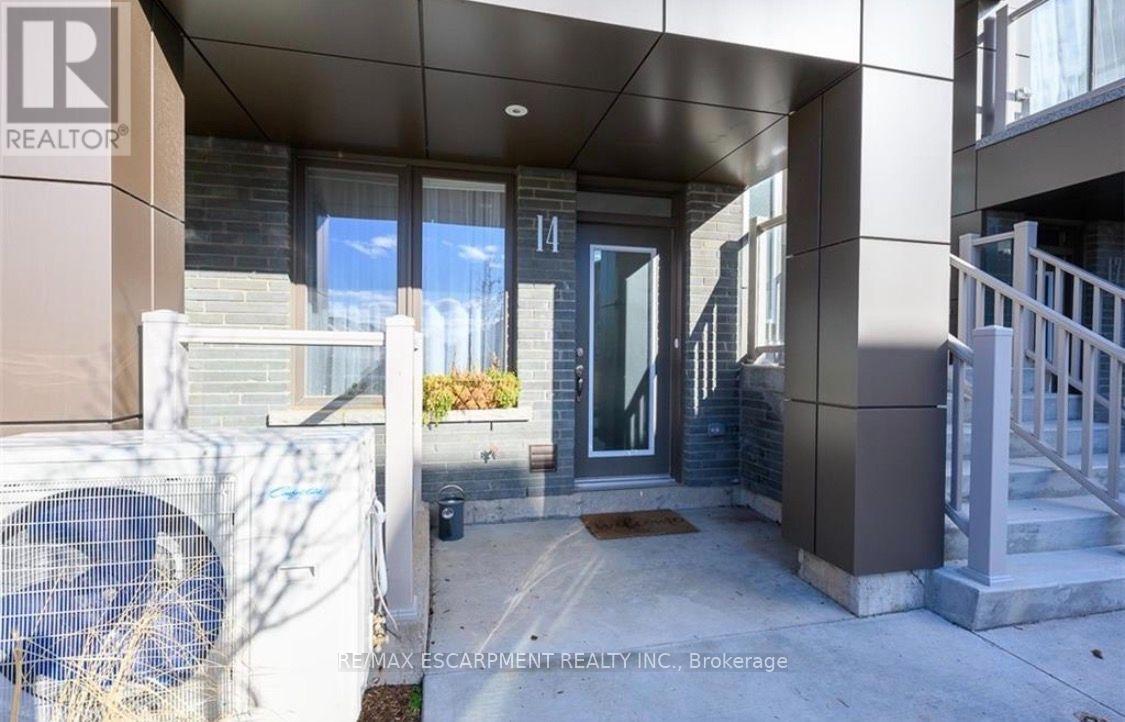
Welcome to this charming 1-bedroom, 1-bath stacked townhome in the heart of Waterdown, offering approximately800 sq. ft. of bright and comfortable living space. Thoughtfully designed, the main level features a sun-filled livingroom and a cozy eat-in kitchen, creating the perfect setting for everyday living and entertaining. The lower leveloffers a spacious primary bedroom, a well-appointed 4-piece bathroom, and a peaceful retreat for rest andrelaxation. Enjoy the convenience of two dedicated parking spaces and low-maintenance living in a sought-aftercommunity. Ideally suited for professionals, couples, or down sizers, this home is just steps from parks, trails,schools, shopping, restaurants, and everyday amenities. With City View Park nearby and quick access to Highway403, Highway 6, GO Transit, and Aldershot, commuting is effortless while still enjoying Waterdown's small-towncharm. **Tenant is responsible for all utilities.** Don't miss this fantastic opportunity to lease in one of Waterdown'smost desirable neighbourhoods. (id:63616)

40 Madeleine Street
Kitchener, Ontario
Located in the heart of Huron Park, this well-kept freehold townhouse offers 1400 square feet of bright, open-concept living with no condo fees. The main floor features a spacious kitchen, dining area, and a large living room with a walkout to a wooden deck and a fully fenced backyard. Laminate flooring runs throughout both the main and second levels for a warm, cohesive feel.The second floor includes three generous bedrooms, and the basement offers excellent potential for finishing. Its layout allows for an easy separate-entrance setup, making it suitable for a home-based business, office, or an in-law or nanny suite.The home has been well maintained with many recent updates. The roof was replaced approximately three years ago, most windows were replaced three years ago, the fence was replaced two years ago, and the water softener is only two months old. The washer and dryer are also recent. At approximately 15 years old, the property offers modern construction with meaningful upgrades already completed.Set in a family-friendly neighbourhood close to parks, schools, trails, and all Huron Park amenities, this freehold home delivers outstanding value, flexibility, and long-term peace of mind. (id:63616)

Office #1 - 120 Parkdale Avenue N
Hamilton, Ontario
Main floor office space to be fully renovated. Includes shared use of boardroom, common reception area, two washrooms, and kitchenette. Onsite parking available for up to 12 vehicles, plus additional street parking. Property equipped with gas furnace and central air conditioning. (id:63616)
37 Coronation Circle
Brampton, Ontario
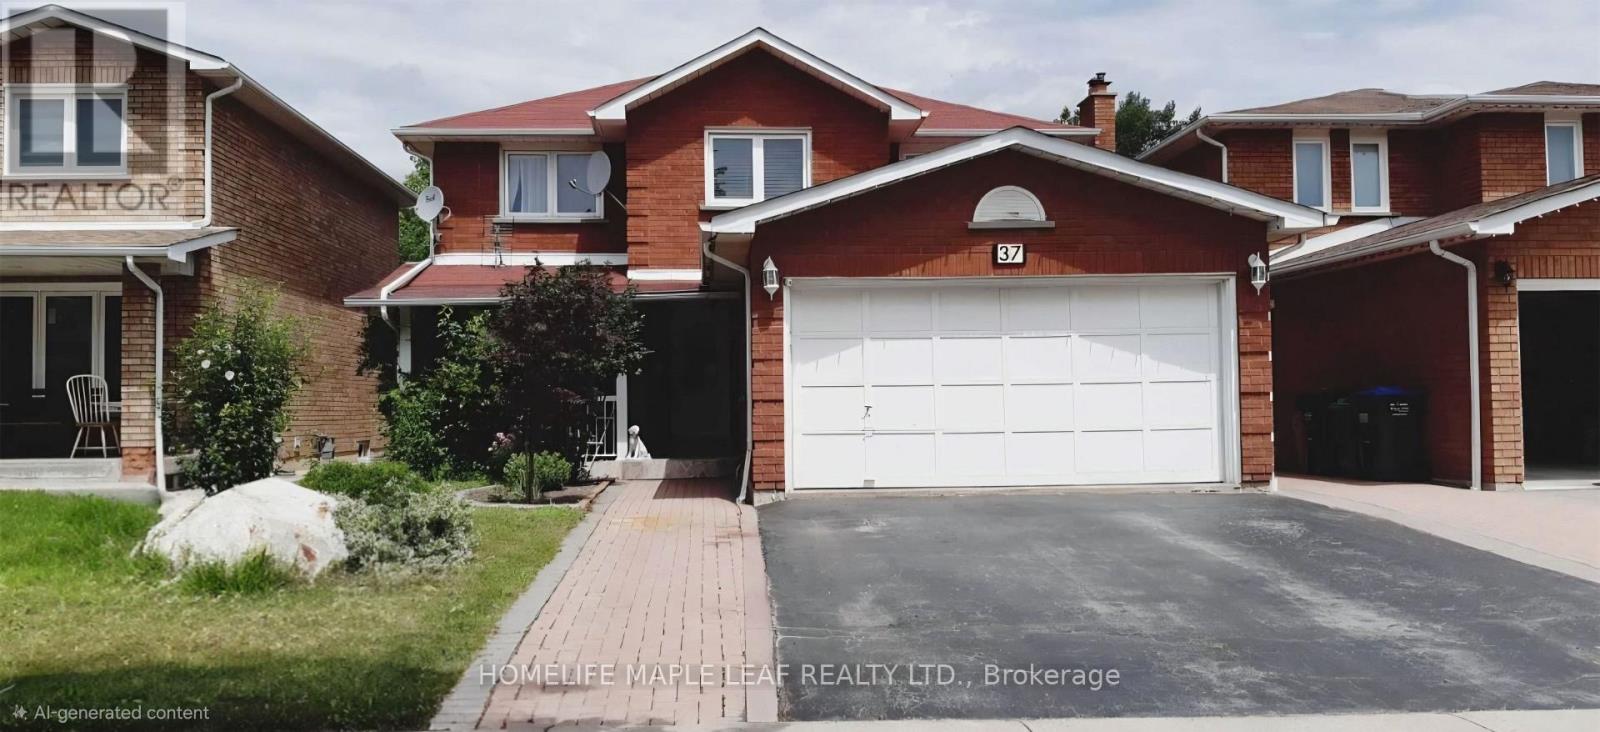
Welcome to this spacious 4-bedroom, 3-bathroom home located in the desirable Heart Lake West community of Brampton. Offering plenty of space for comfortable everyday living, this home is a great option for families or professionals looking for a well-located property in an established residential neighbourhood. Approximately 2700 sq.ft the home features four generously sized bedrooms and three bathrooms, providing ample room for the whole household. The functional layout offers comfortable living, dining and family spaces, with plenty of natural light throughout. Situated in the family-friendly Heart Lake West Neighbourhood, the property offers convenient access to schools, parks, shopping, restaurants, public transit and everyday amenities. Heart Lake Conservation Area is also nearby, offering walking trails, green space and outdoor recreation. With easy access to major road and highways, commuting throughout Brampton and the GTA is convenient. Upper tenants will have exclusive access to the garage and up to 2 parking spots on the driveway. (id:63616)
5031 Northern Lights Circle
Mississauga, Ontario
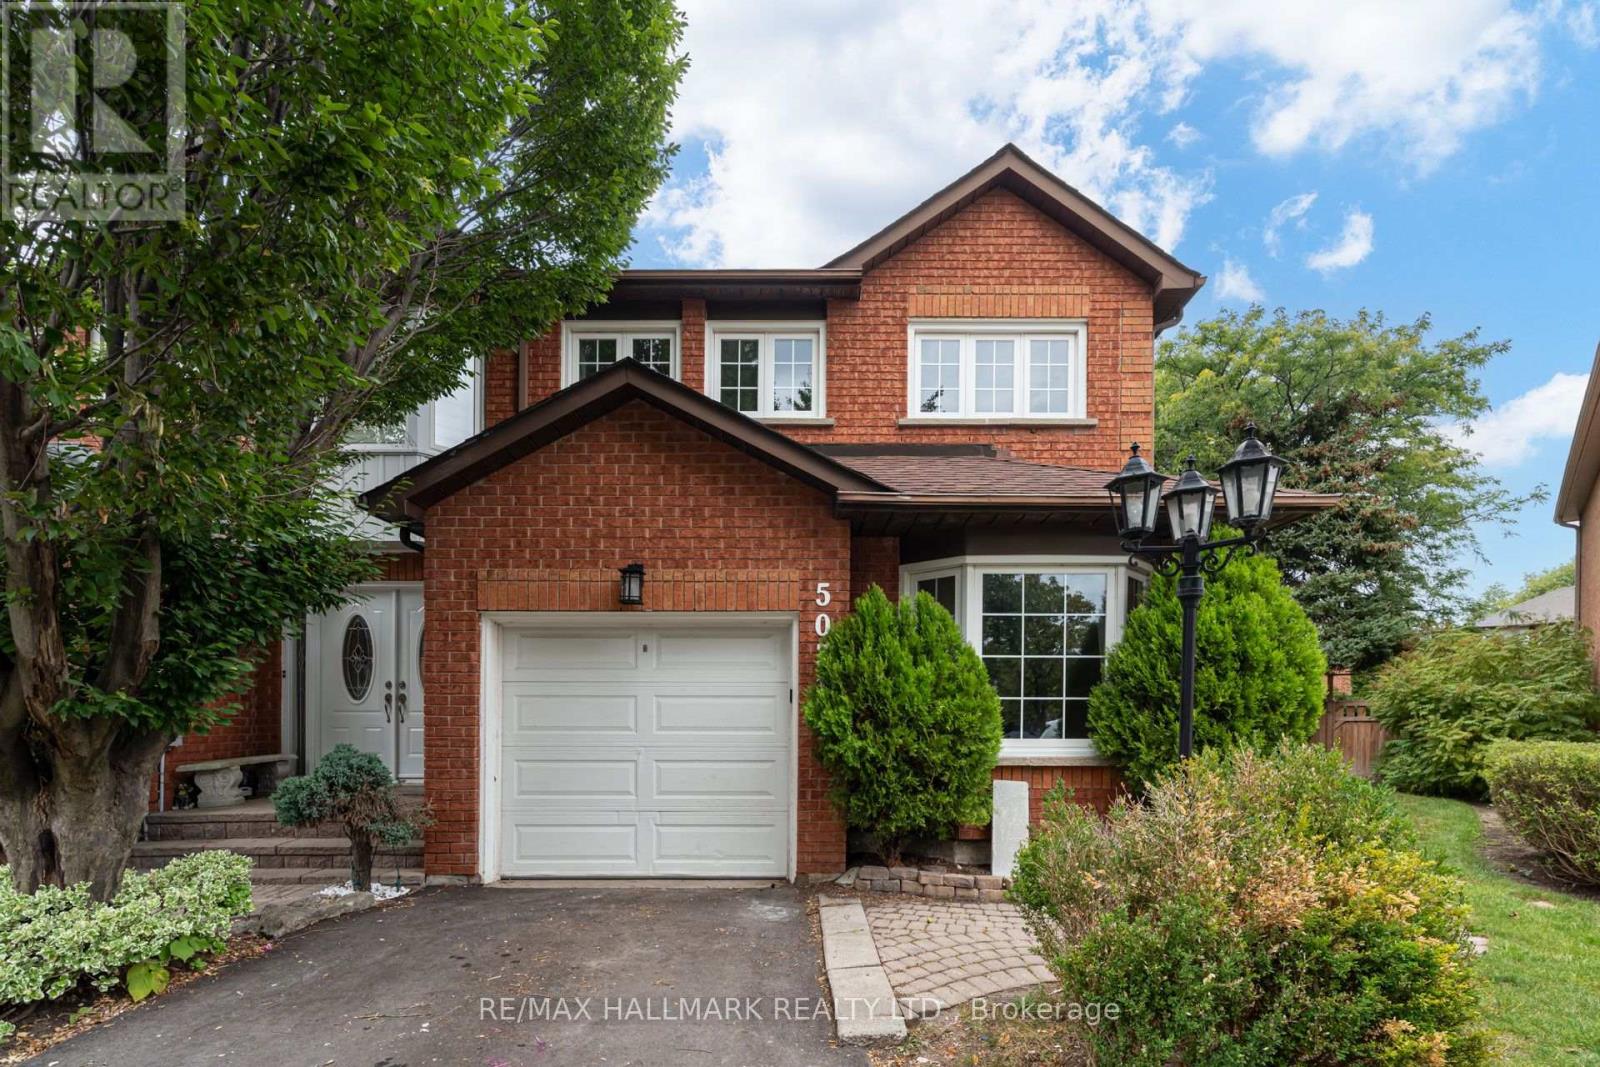
Stunning End-Unit Townhome On A Child-Friendly Cul-De-Sac In The Heart Of Mississauga. Professionally Landscaped On Pie-Shaped Lot That Opens Into A Fully-Fenced 50 Ft Wide Backyard Oasis W/ Interlock Patio. Modern Kitchen And Stainless Steel Appliances. Hardwood Floors Thru-Out. Pot Lights. Master 5 Pc Ensuite Incl Soaker Tub + Glass Shower. Near Transit, Sq1, Rec Centre, Supermarkets, Highways. Meticulously Maintained And Just Feels Like Home. Freshly Painted. Move-In Ready. (id:63616)
2414 Whaley Drive
Mississauga, Ontario
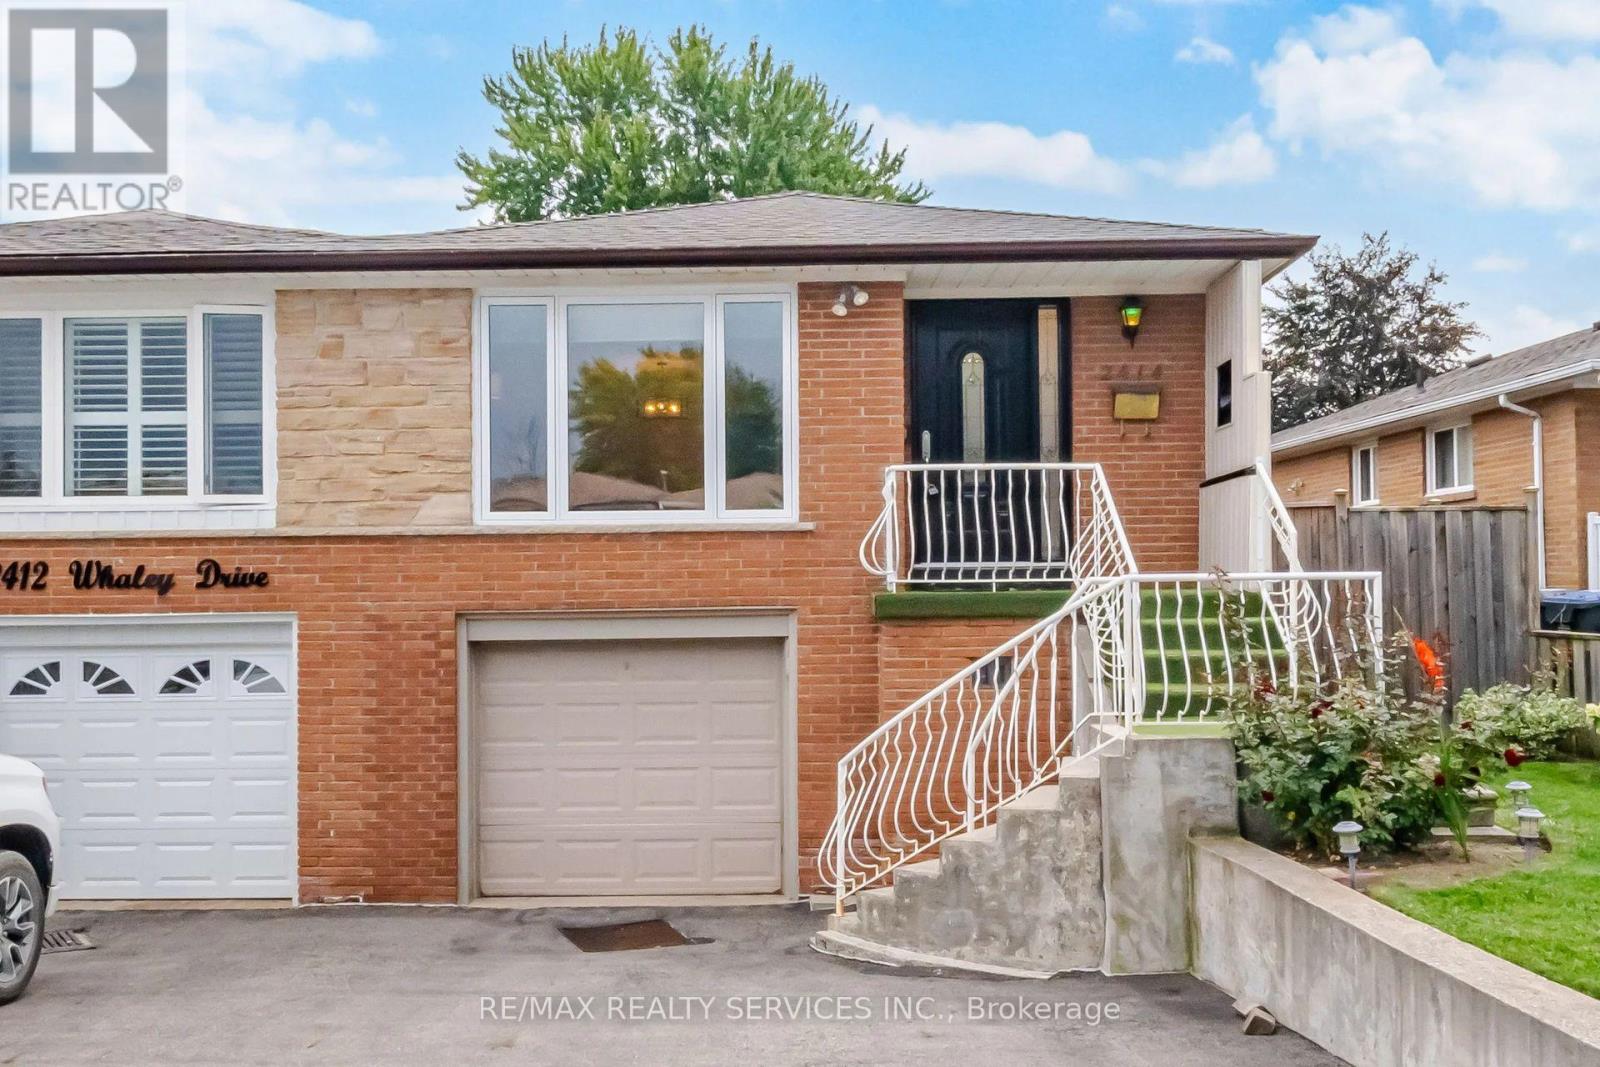
Stunning 3+1 Bedroom Semi-Detached Bungalow With A Separate Entrance In The Heart Of Cooksville With A 142 FT Deep Lot. Spacious Living And Dining Areas Filled With Plenty Of Natural Light. Upgraded Kitchen Featuring S/S Appliances And Upgraded Light Fixtures. Three Spacious Bedrooms And A Full Bathroom On The Main Level. The Finished One-Bedroom Basement With A Full Bathroom Offers Excellent Potential For Personal Use, Extended Family Living, Or Future Rental Income. Upgraded Front And Side Exterior Doors, Shingles Replaced In 2022, New Main-Level Vinyl Windows Installed In 2023, And A Backyard Shed Added In 2024. Conveniently Located Near Cooksville GO Station, Trillium Hospital, Highway 403, And The QEW. Just Minutes From Huron Park, Square One Shopping Centre, As Well As Public And Private Schools. (id:63616)
3157 Bentley Drive
Mississauga, Ontario
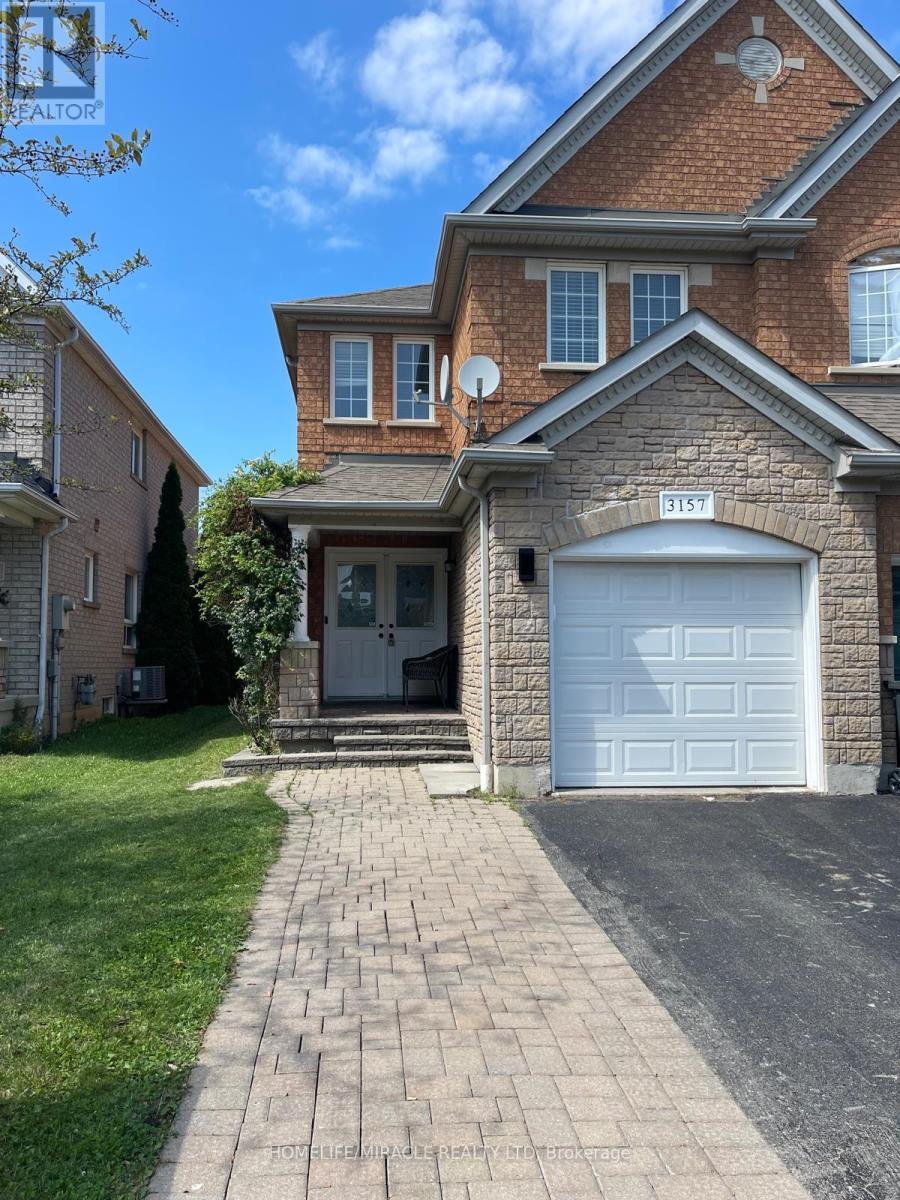
This beautifully upgraded home is located in the highly sought after Churchill Meadows community of Mississauga, features 4+1 spacious bedrooms and 4 bathrooms, including a luxurious primary suite with an ensuite bath and walk in closet. The combined living and family room offers an inviting space for gatherings. The gorgeous eat in kitchen is filled with natural sunlight and includes high-end stainless-steel appliances, with a walk out to a large patio/deck overlooking a spacious backyard-perfect for entertaining. Additional highlights include Carpet free home with elegant hardwood and tile flooring, Automatic garage door opener with remote, Abundant natural light throughout the day. The versatile, finished basement offers endless possibilities-use it as a home theatre, an additional bedroom, or convert it into a separate legal basement apartment for rental income. With quick access to Highways 403/407/401, and minutes to Erin Mills Town Centre, this location delivers exceptional convenience for modern families. Just few minutes' walk from all major amenities, with Brittany Plaza conveniently located right across the street. The plaza offers groceries, medical services, restaurants, coffee shops, a gym, tutoring centers, a pharmacy, diagnostic lab, and much more. Highly ranked Public and Catholic high schools, middle schools, and elementary schools are all within walking distance. This home truly embodies style, comfort, and elevated living. A must-see property! (id:63616)
1011 - 4130 Parkside Village Drive
Mississauga, Ontario
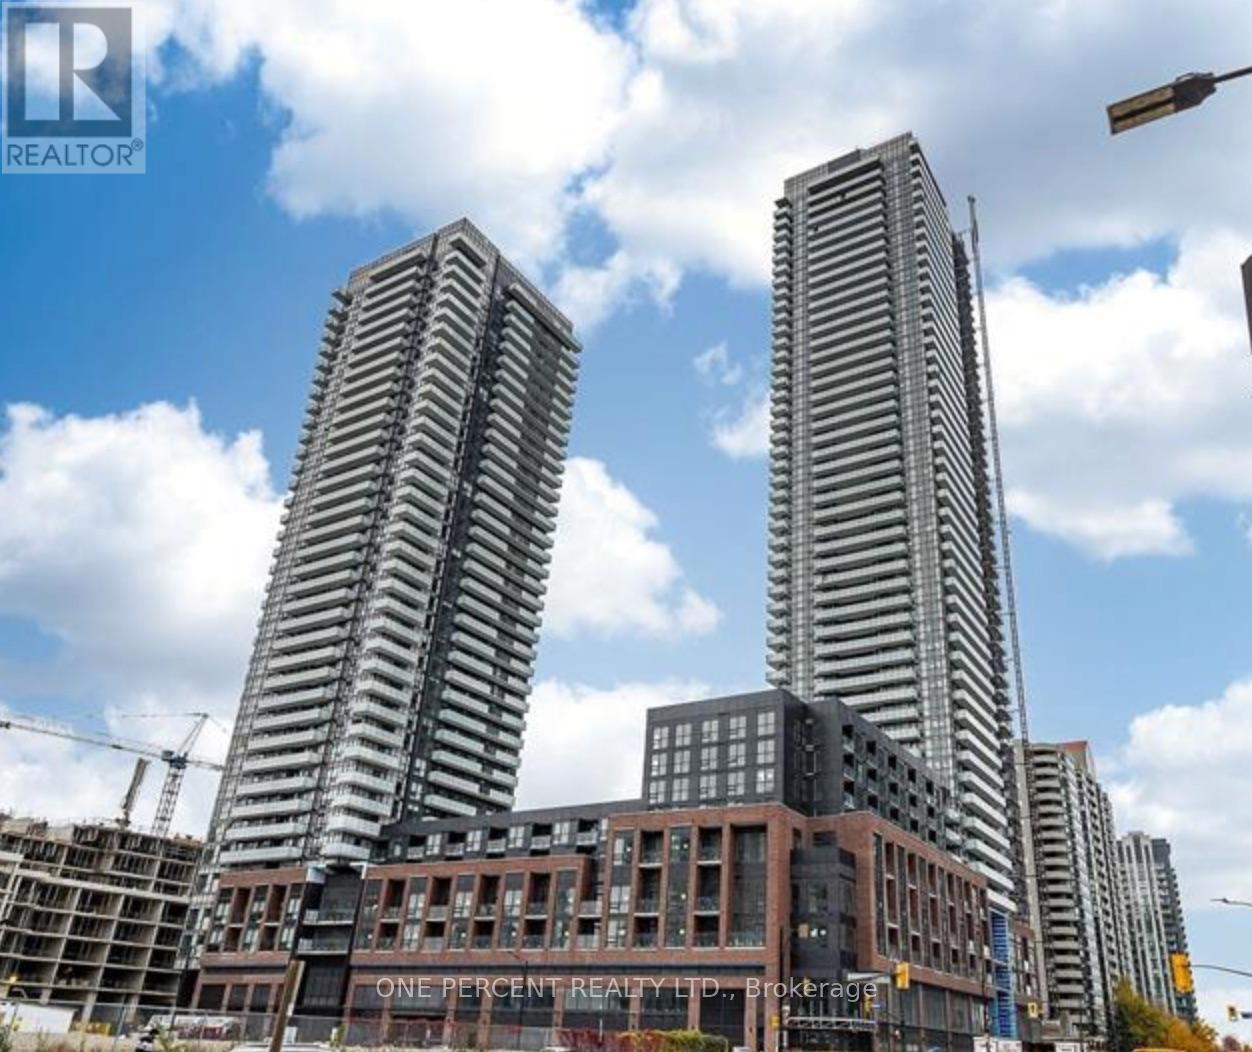
Stunning 1 Bedroom, 1 PARKING SPACE, 1 Locker, Avia 2 1-year-old Luxury Apartment in the vibrant City Centre of Mississauga. 10 ft Ceiling, expansive floor-to-ceiling windows. Carpet-free, Open-concept modern kitchen with sleek stainless-steel appliances. Internet included in the maintanance fee. This premium condo is just steps from Square One Shopping Centre, Celebration Square, Sheridan College, public transit, restaurants, cafes, schools, parks, and entertainment, offering the best of urban living at your doorstep. Residents enjoy the luxury amenities, including a fully equipped fitness centre, rooftop terrace, party room, 24-hour concierge service and direct underground access to the Food Basics grocery store. The unit doesn't have any rental items. It appeals to all types of buyers: professionals, investors, Or Those Looking To Downsize In Style. Do not miss this one. Arrange your exclusive visit (id:63616)
5911 Greensboro Drive
Mississauga, Ontario
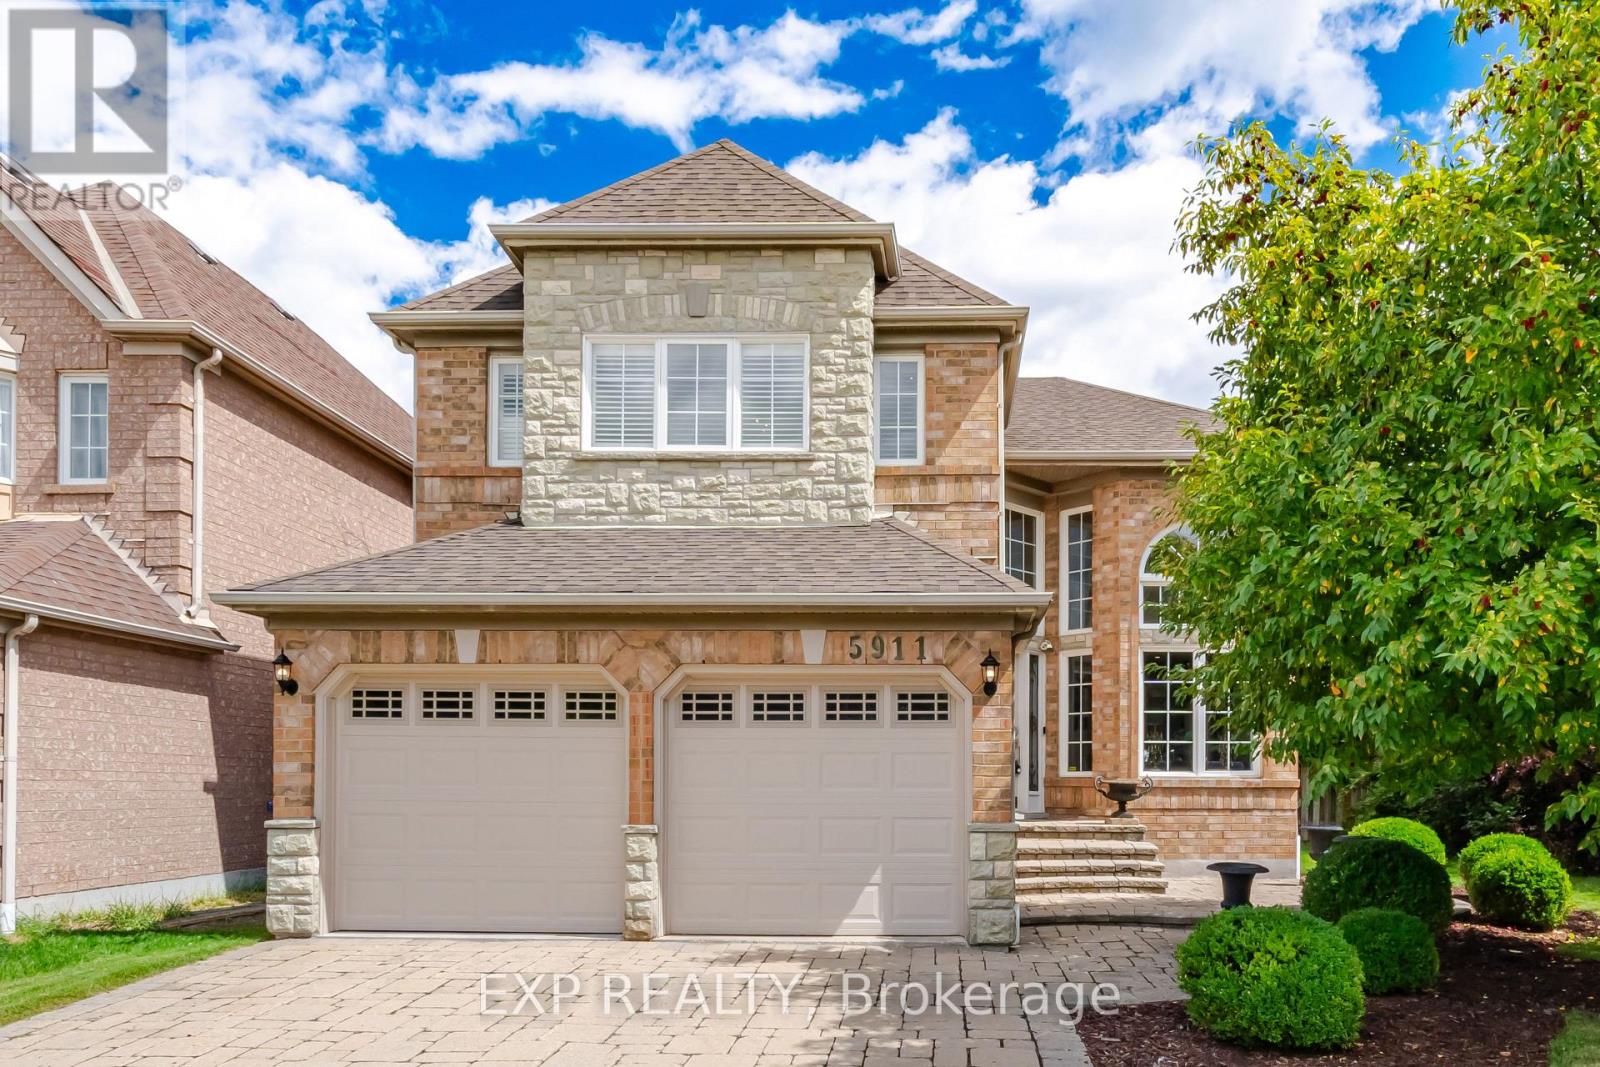
Welcome to 5911 Greensboro Drive, an exceptionally designed home in the highly sought-after Central Erin Mills community. Nestled in a peaceful, family-friendly neighbourhood, this immaculate 3-bedroom residence offers 2,144 sq ft of thoughtfully designed living space, with an emphasis on quality, elegance and functionality. An impressive open-to-above foyer sets the tone, complemented by an elegant dining room with soaring ceilings and skylight. Expansive windows throughout flood the home with natural light, while pot lights enhance the sophisticated ambiance. The stunning contemporary kitchen combines sleek design with exceptional functionality. Dramatic two-tone cabinetry pairs textured metallic finishes with high gloss wood tones, while clever pull-up cabinetry conceals everyday appliances. Pull-out countertops provide additional workspace, and the generous island offers ample preparation space and storage. Premium Bosch built-in double ovens, a full sized wine fridge, stainless-steel appliances and a sculptural pendant hood complete the polished design. Expansive windows and a walkout overlook the enchanting garden, creating the perfect setting for everyday living and entertaining. The upper level features three generously sized bedrooms with abundant windows and large closets with custom organizers. The primary suite offers a luxurious 5-piece ensuite with skylight, elegant fireplace and designer fixtures. The 1,151 sq ft unfinished basement provides abundant space ready to be customized. Step outside to a professionally designed backyard sanctuary, beautifully landscaped with lush plantings, a dedicated sitting area and secluded private dining space-an enchanting retreat for relaxation and entertaining. Ideally located near parks, trails, schools, shopping and everyday conveniences, with easy access to Erin Mills Town Centre, Credit Valley Hospital, Erin Mills Community Centre, transit and GO Bus services. Convenient access to Hwy 403, 401 and 407. (id:63616)
23 Lasby Lane
Halton Hills, Ontario
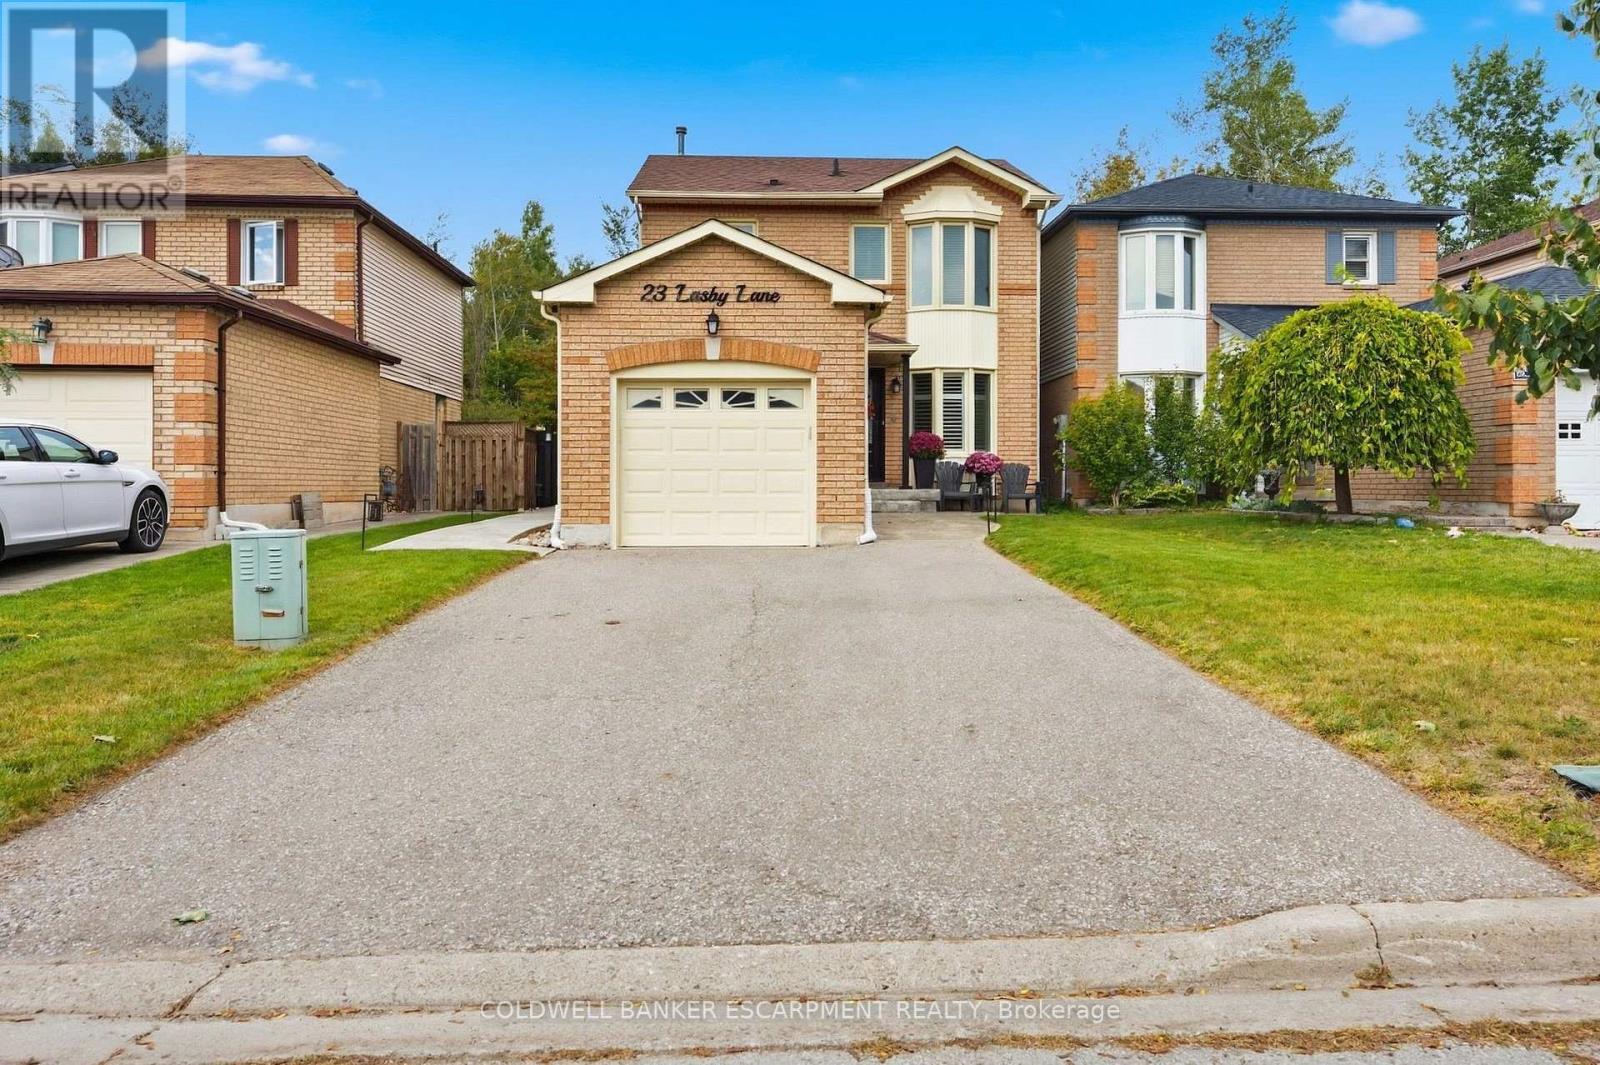
Welcome to 23 Lasby Lane, a charming detached freehold home situated in a quiet, family-friendly pocket of Acton and backs onto Private Forest!! Boasting pride of ownership throughout, this bright and inviting layout offers comfortable everyday living with a Beautifully Renovated Main Floor that walks out to your private backyard retreat, complete with a cozy pergola, space for the kids & garden shed for extra storage. Enjoy the peace of small-town living while being just moments from local schools, scenic parks, downtown Acton shops, and the GO Station for an effortless commute. A wonderful turn-key opportunity for first-time buyers, downsizers, or growing families alike! ** This is a linked property.** (id:63616)
508 - 3985 Grand Park Drive
Mississauga, Ontario
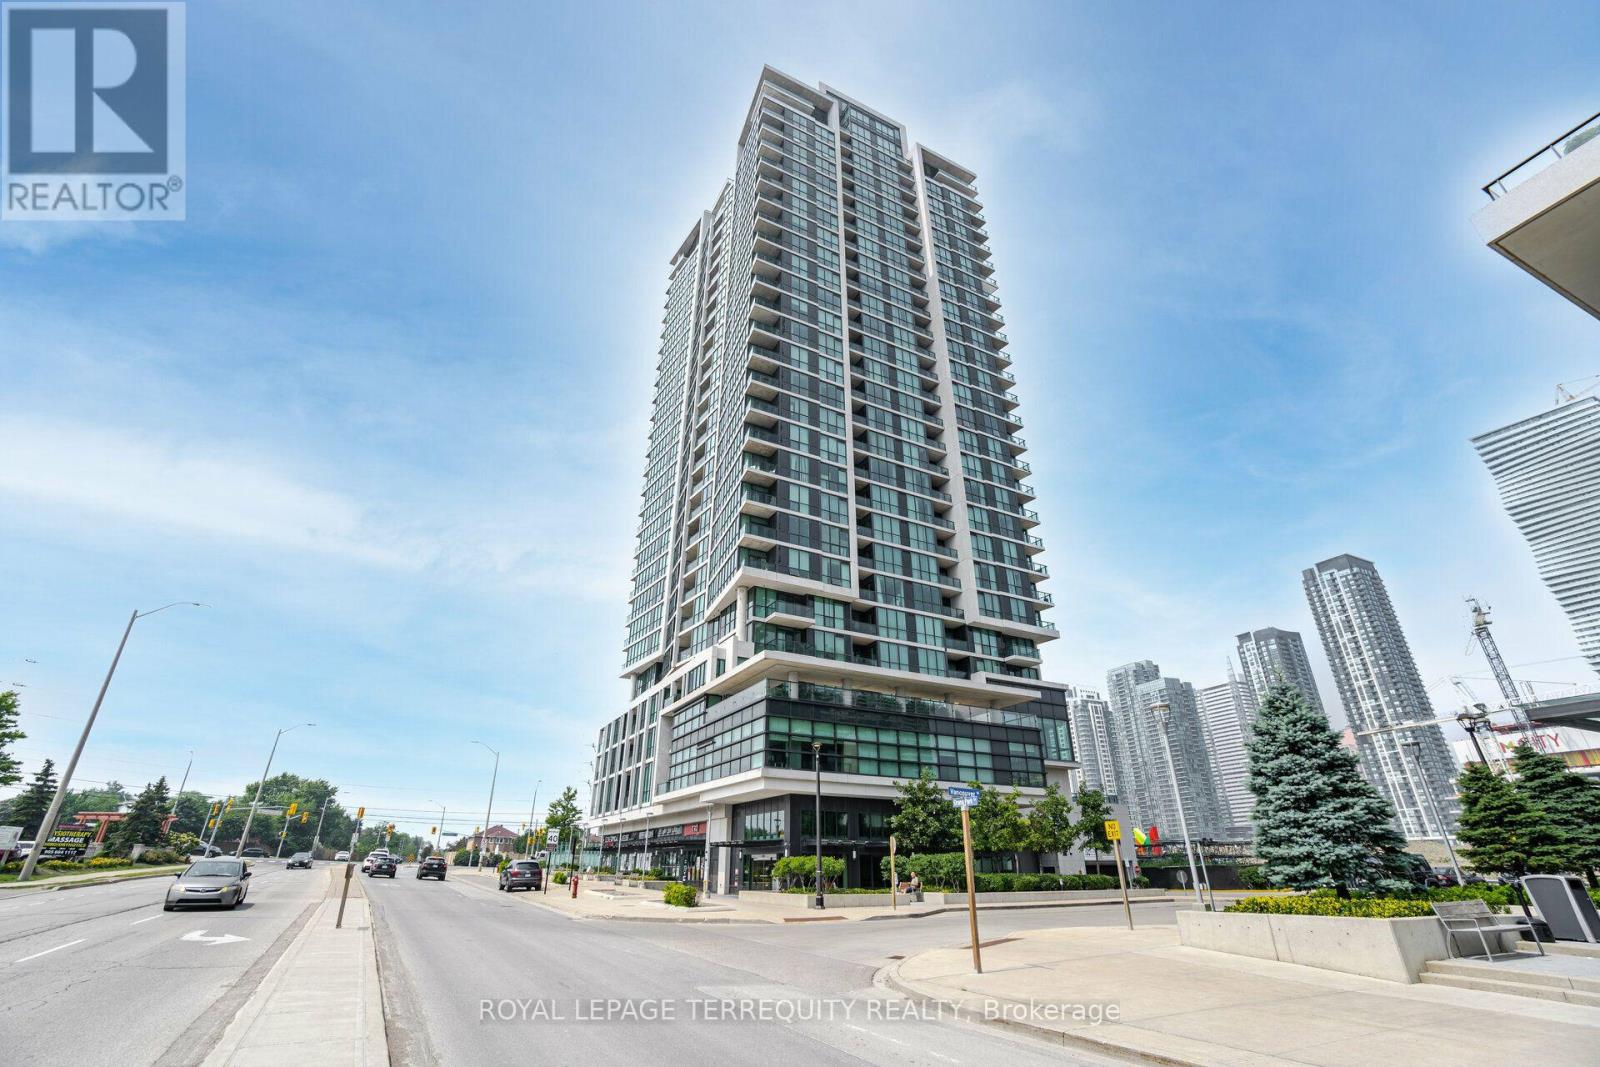
968 Sqft+106 Sqft Terrace W Facing W/Unobstructed Views. Luxury Condo at Pinnacle Grand Pk, Enjoy the Beautiful Sunset! 2 Full Bathrooms! 9 ft ceilings, Grand Kitchen W/Granite Counter & Breakfast Bar. Oversized den with closet can be used as a 2nd Bdrm or Home Office or Dining Room. Incredibly Spacious Layout W/ Modern Wide Plank Floor Throughout. Sun-filled floor-to ceiling windows. Luxury Building Amenities Include 24-hour Concierge. A Fully Equipped Gym with a Pool and More! (id:63616)
6192 Duford Drive
Mississauga, Ontario
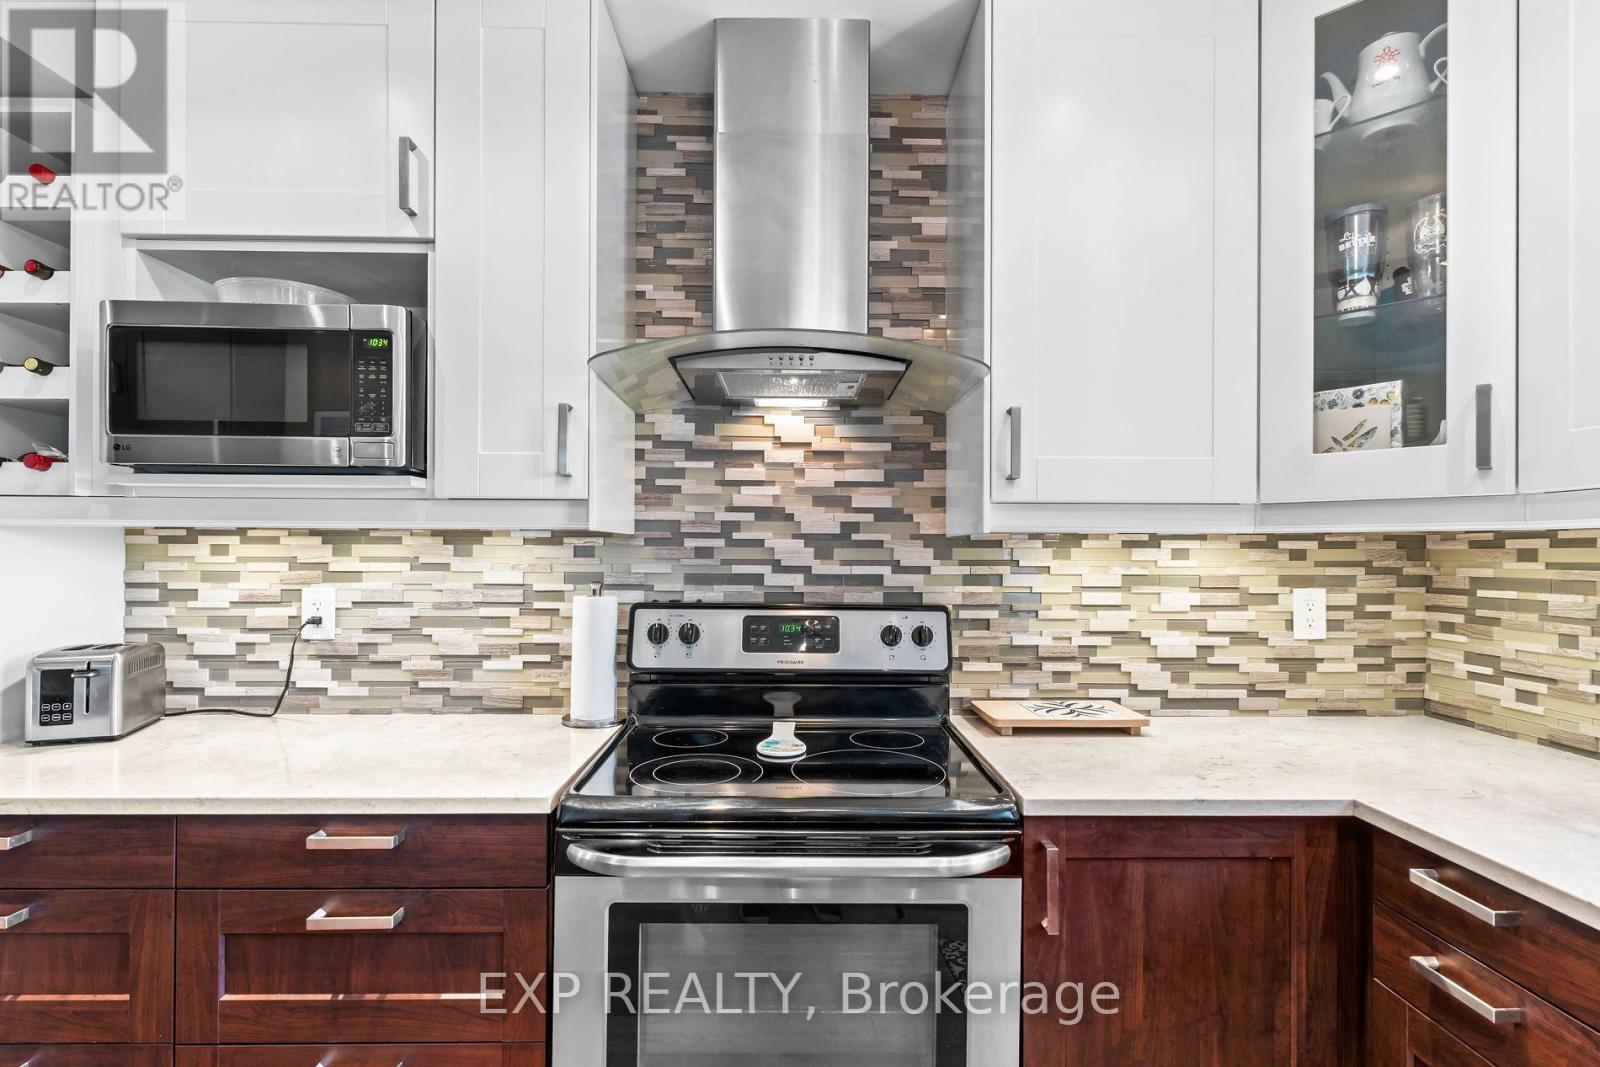
This airy and bright 4 + 1 bedroom and 4 bathroom home sits on a private lot with no homes behind. This home features an inlaw suite with full kitchen, large living room, huge bedroom with walk in closet and oversize shower in the bathroom. The main 2 floors have been renovated and updated over the last 10 years. They feature a renovated kitchen with quartz counters, hardwood floors, ceramic backsplash and extensive storage. All the bathrooms have been renovated with new flooring, standup showers and a large soaker tub in the primary. The outdoor private oasis features a heated salt water pool and plenty of entertainment area for those warm summer days. Plug in your EV with an outlet in the garage. This home offers plenty of space for a large family. Heartland shopping, access to major highways and airport make this an ideal neighborhood to live in. (id:63616)
2002 - 4099 Brickstone Mews
Mississauga, Ontario
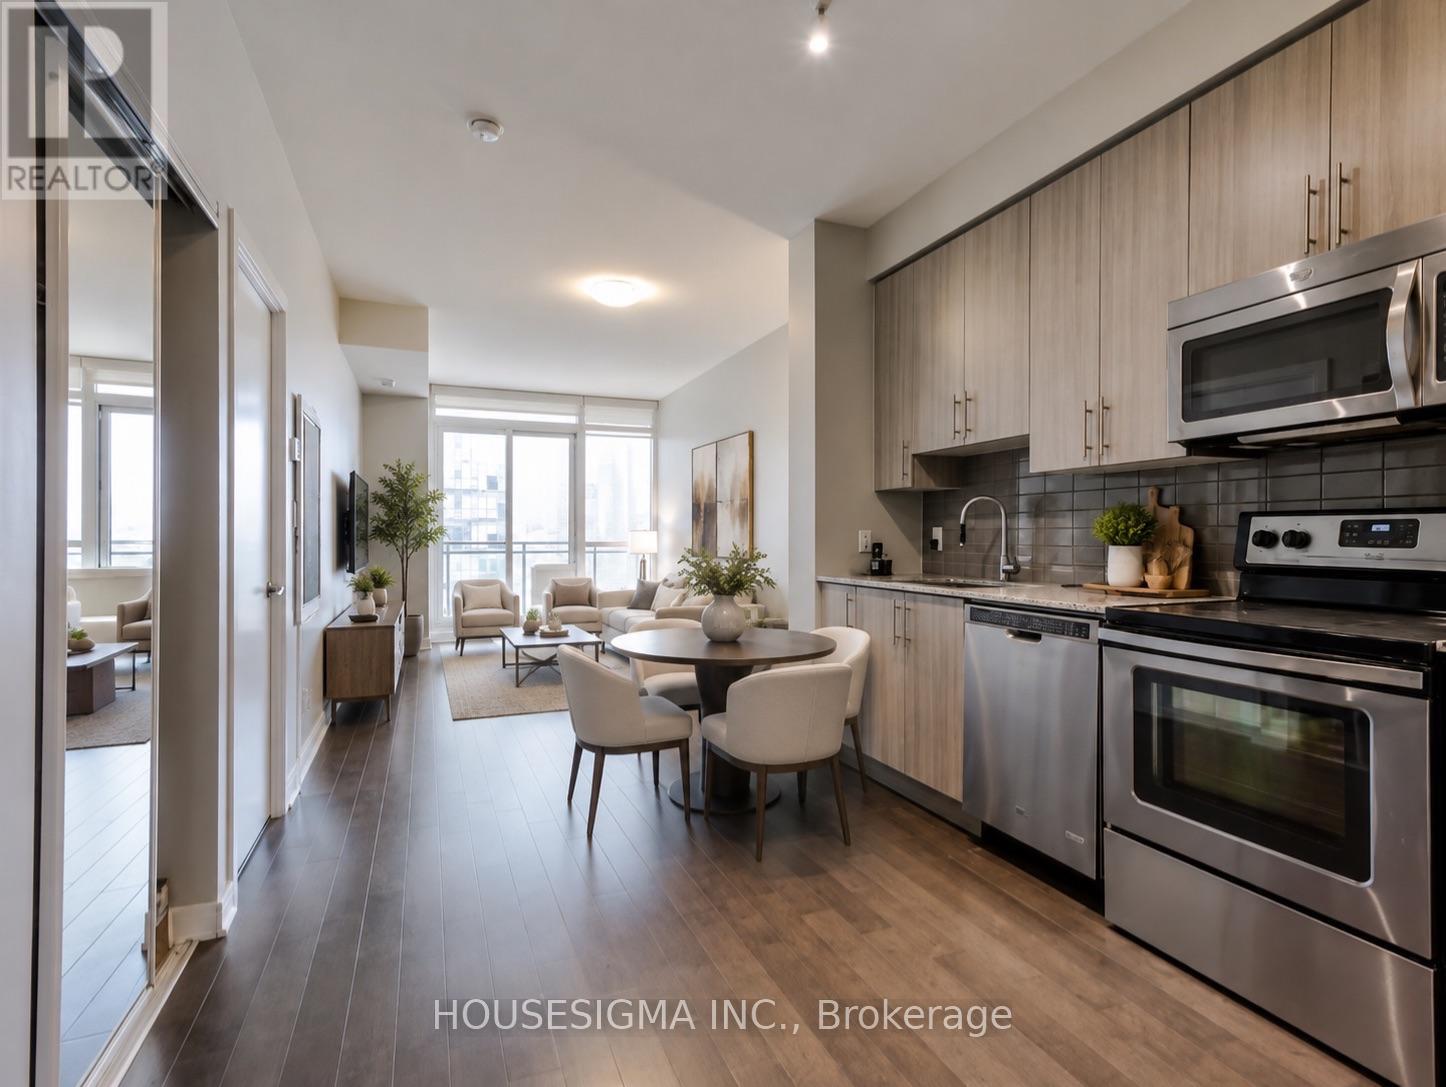
Experience elevated urban living in this beautifully updated 1-bedroom suite at the prestigious Parkside Village in the heart of Mississauga. Situated on the 20th floor, this bright and spacious unit features soaring 9-foot ceilings, floor-to-ceiling windows, and an open-concept layout that maximizes both space and natural light. The modern gourmet kitchen is equipped with granite countertops, stainless steel appliances, and ample cabinetry, seamlessly flowing into the generous living and dining area-perfect for everyday living and entertaining.Residents enjoy access to over 50,000 sq. ft. of premium resort-style amenities, including an indoor swimming pool, sauna, fully equipped fitness centre, yoga studio, rooftop terrace withBBQs, wine cellar, party and media rooms, guest suites, 24-hour concierge, and visitor parking.Ideally located just steps from Square One Shopping Centre, Celebration Square, the CentralLibrary, City Hall, YMCA, Sheridan College, Cineplex, T&T Supermarket, and the MiWay/GOTransit Hub, with quick access to Highways 403 and 401. An exceptional opportunity for first-time home buyers, professionals, or investors seeking luxury, convenience, and an unbeatable location.Gym, Sauna, 24 Hrs Security, Bbq, Guest Rooms, Games Room, Visitor Parking, Media Room, PartyRoom And Much More. All Appliances, Elfs, And Window Coverings. 1 Parking and Locker Included.Photos are virtually Staged. (id:63616)
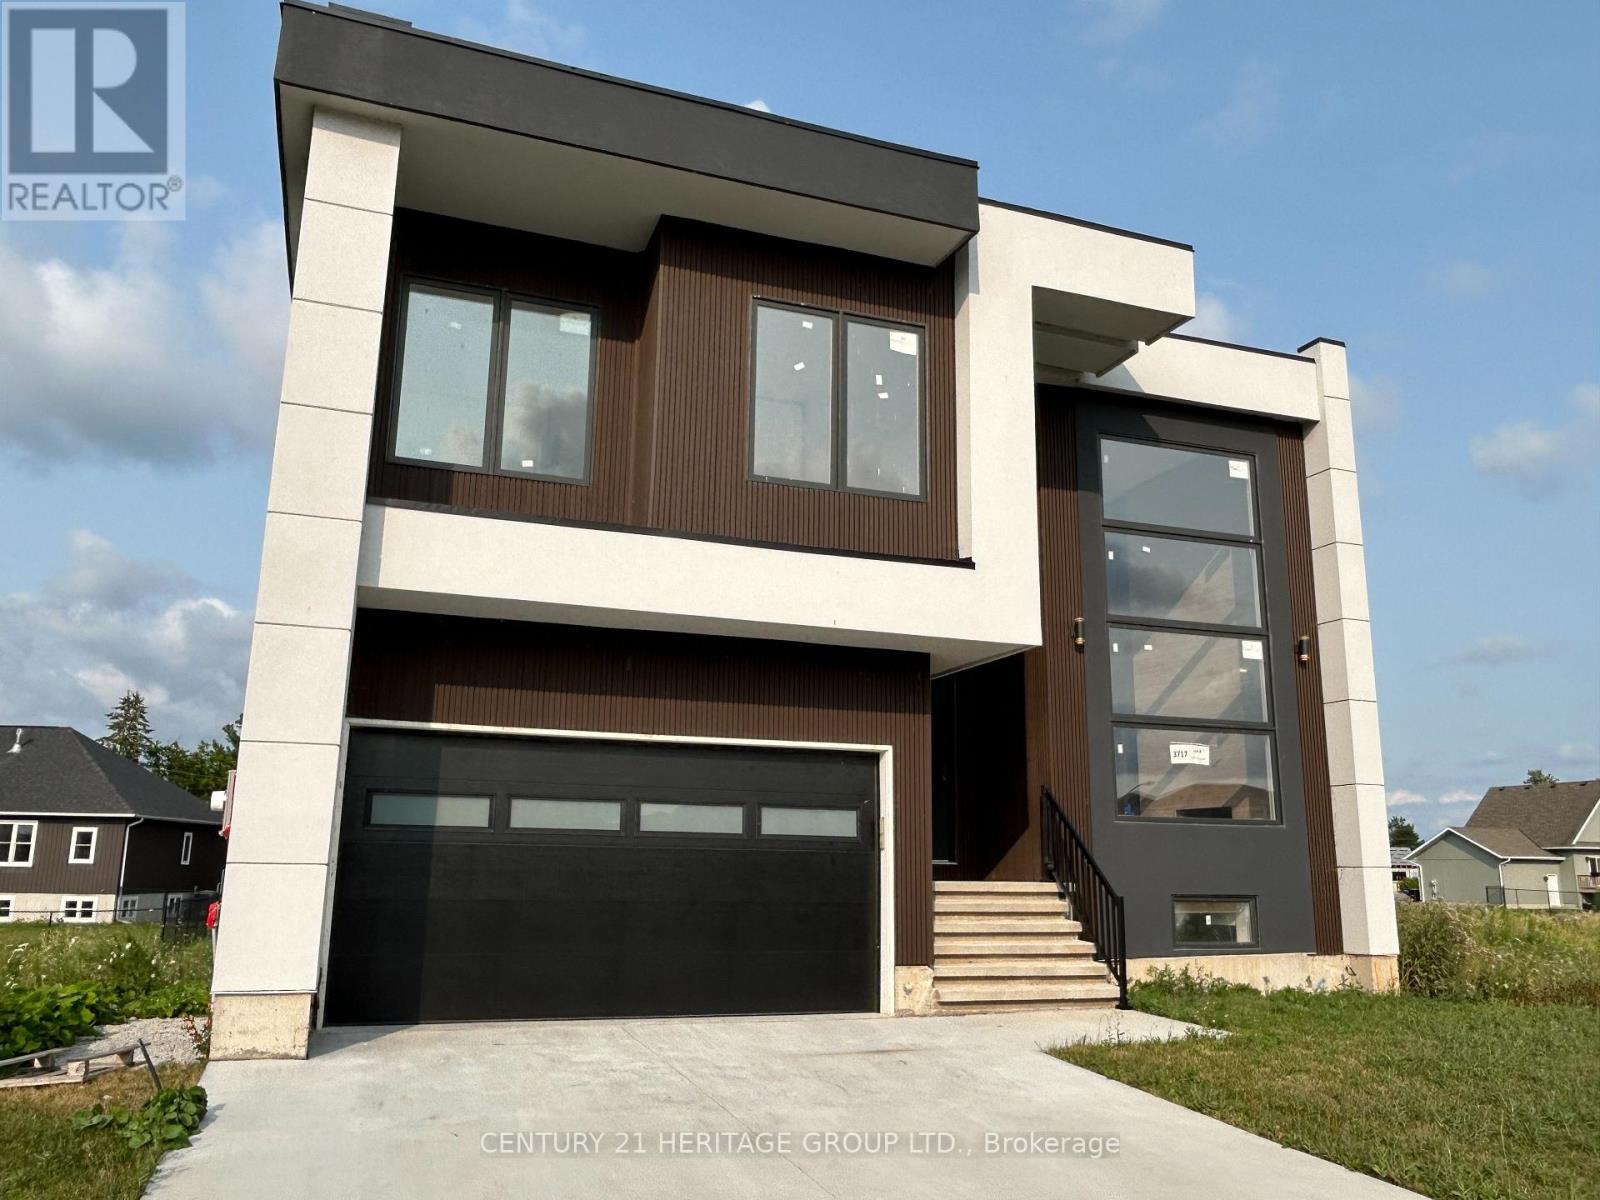
3717 Lakepoint Drive
Severn, Ontario
Brand New 5-Bedroom, 4.5-Bath Executive Home- Approximately 2,800 sq. ft. Stunning open concept design featuring high ceilings, a large gourmet kitchen with island, and abundant cabinetry. Spacious primary bedroom with an 5-piece elegant ensuite bath and walk-in closet, Ground floor guest room with a 3 piece ensuite, two garage spaces just minutes from beautiful Lake Couchiching! (id:63616)
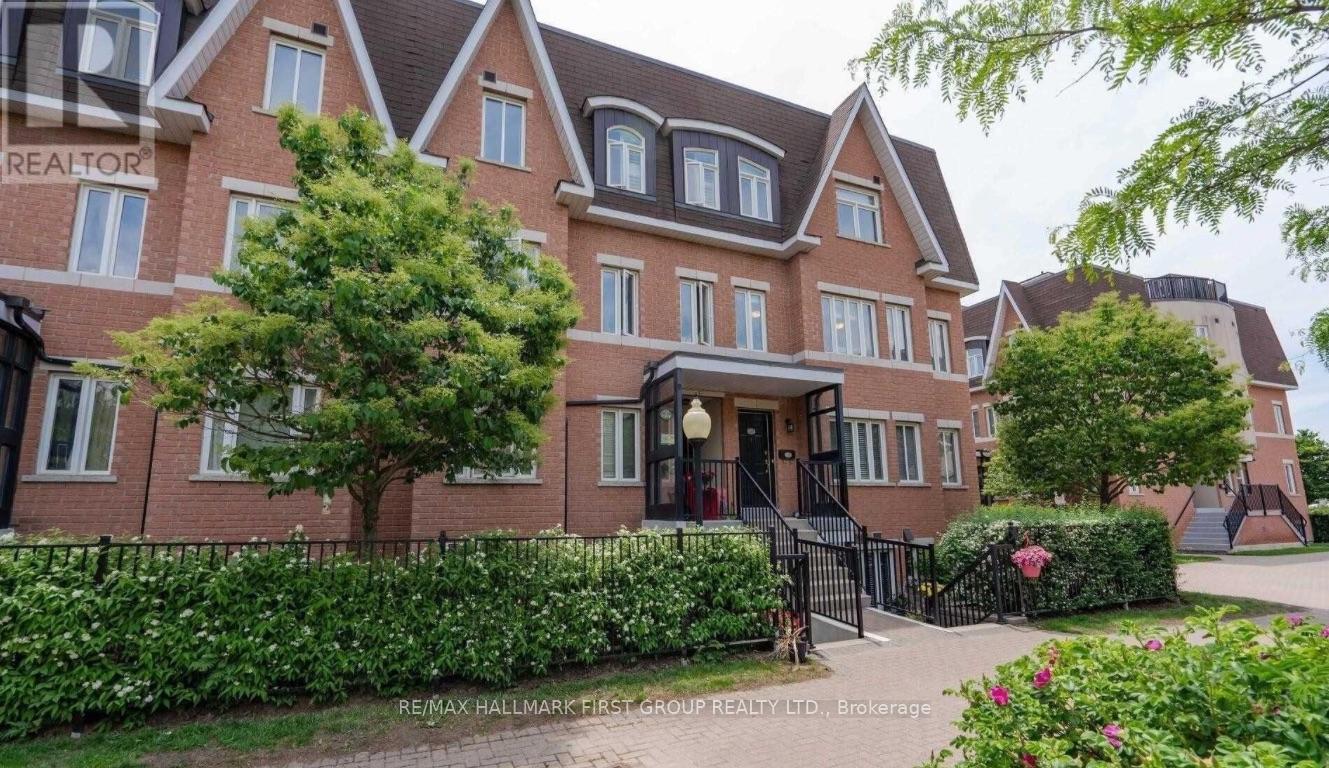
280 - 306 John Street
Markham, Ontario
Welcome Home To This Beautifully Furnished 2-Bedroom, 2-Bathroom Stacked Condo Townhouse In The Highly Sought-After Aileen-Willowbrook Community! Bright And Spacious With An Open-Concept Layout, Laminate Flooring Throughout And Plenty Of Natural East-Facing Light. Enjoy The Convenience Of A Fully Furnished, Move-In Ready Home Complete With 1 Underground Parking Space And A Locker On The Lower Level. Residents Can Also Enjoy A Beautiful Rooftop Terrace With BBQ Areas And Space To Relax And Soak Up The Sun. Ideally Located At Bayview & John, Steps To Groceries, Shopping, Restaurants, Cafés, Parks, Transit, Thornhill Community Centre And Library, With Convenient Access To Finch Subway Station, Hwy 404, Hwy 407 And Highway 7. Surrounded By Highly Rated Schools And Everything You Need For Comfortable Everyday Living. Just Move In And Enjoy! (id:63616)
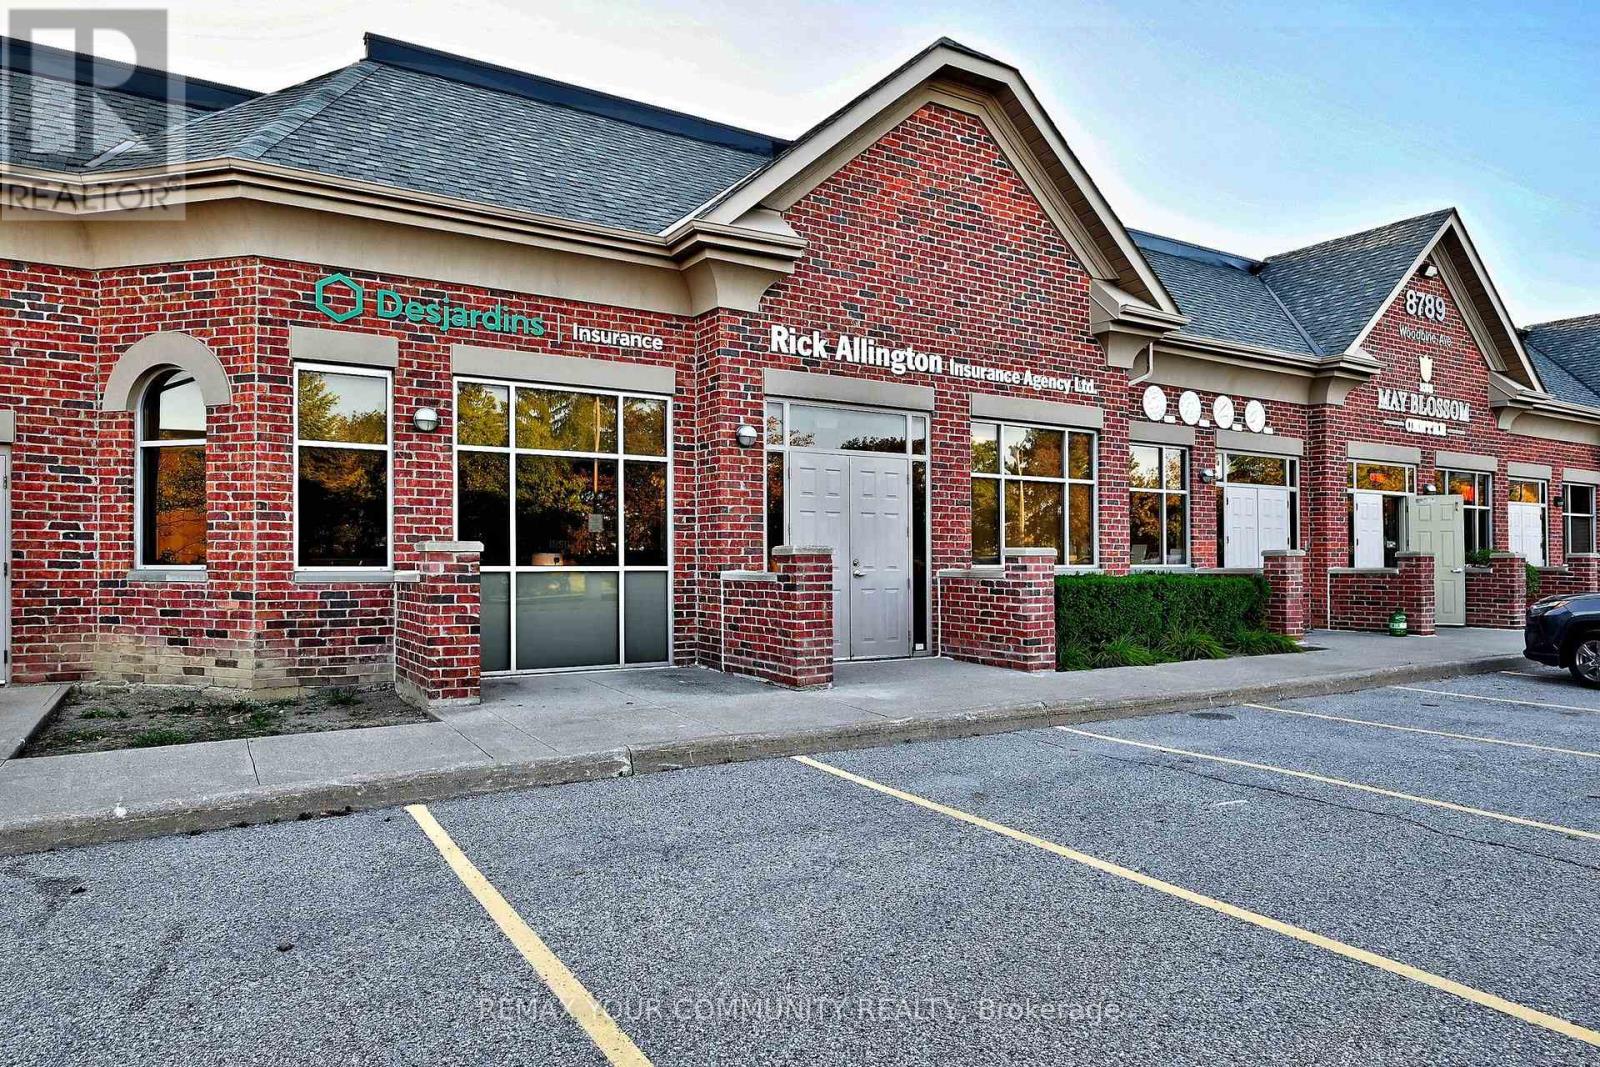
213 - 214 - 8789 Woodbine Avenue
Markham, Ontario
"CLASS A" is the impression from the moment you approach this exceptional 2,050 SF double unit office condominium suite in the Woodbine Business Centre. Municipally addressed as 8789 Woodbine Avenue, this distinctive suite enjoys prominent frontage and direct access from well-known McIntosh Drive - notably convenient for staff, clients and first-time visitors. Ample staff and guest parking welcomes you to easy grade-level entry at the front door - no stairs or elevator lineups! Enter through a thoughtful air-lock vestibule into an impressive reception area, flanked by a welcoming client lounge with fireplace that immediately establishes the professional standard. Ten-foot ceilings, pot lighting and well-planned illumination enhance the bright contemporary environment supplemented by classy wall sconces. Six spacious windowed private offices enjoy east, south and west exposures, while interior curtain-wall partitions carry natural light throughout. Professional design extends to barrier-free considerations including one of two washrooms, generous hallways and doorways. A central boardroom and fully appointed kitchenette complete this highly functional layout. Integrated telephone, A/V and sound systems further distinguish the offering. Enjoy nearby dining, professional services, shopping and amenities, with Hwys. 404 & 407 and transit only minutes away. Most furniture and chattels included - see Schedule "C" for details and exclusions. Comprehensive floor plan provided on Schedule "D". An exceptional opportunity to own a sophisticated, remarkably complete office environment that projects the highest professional standards! (id:63616)
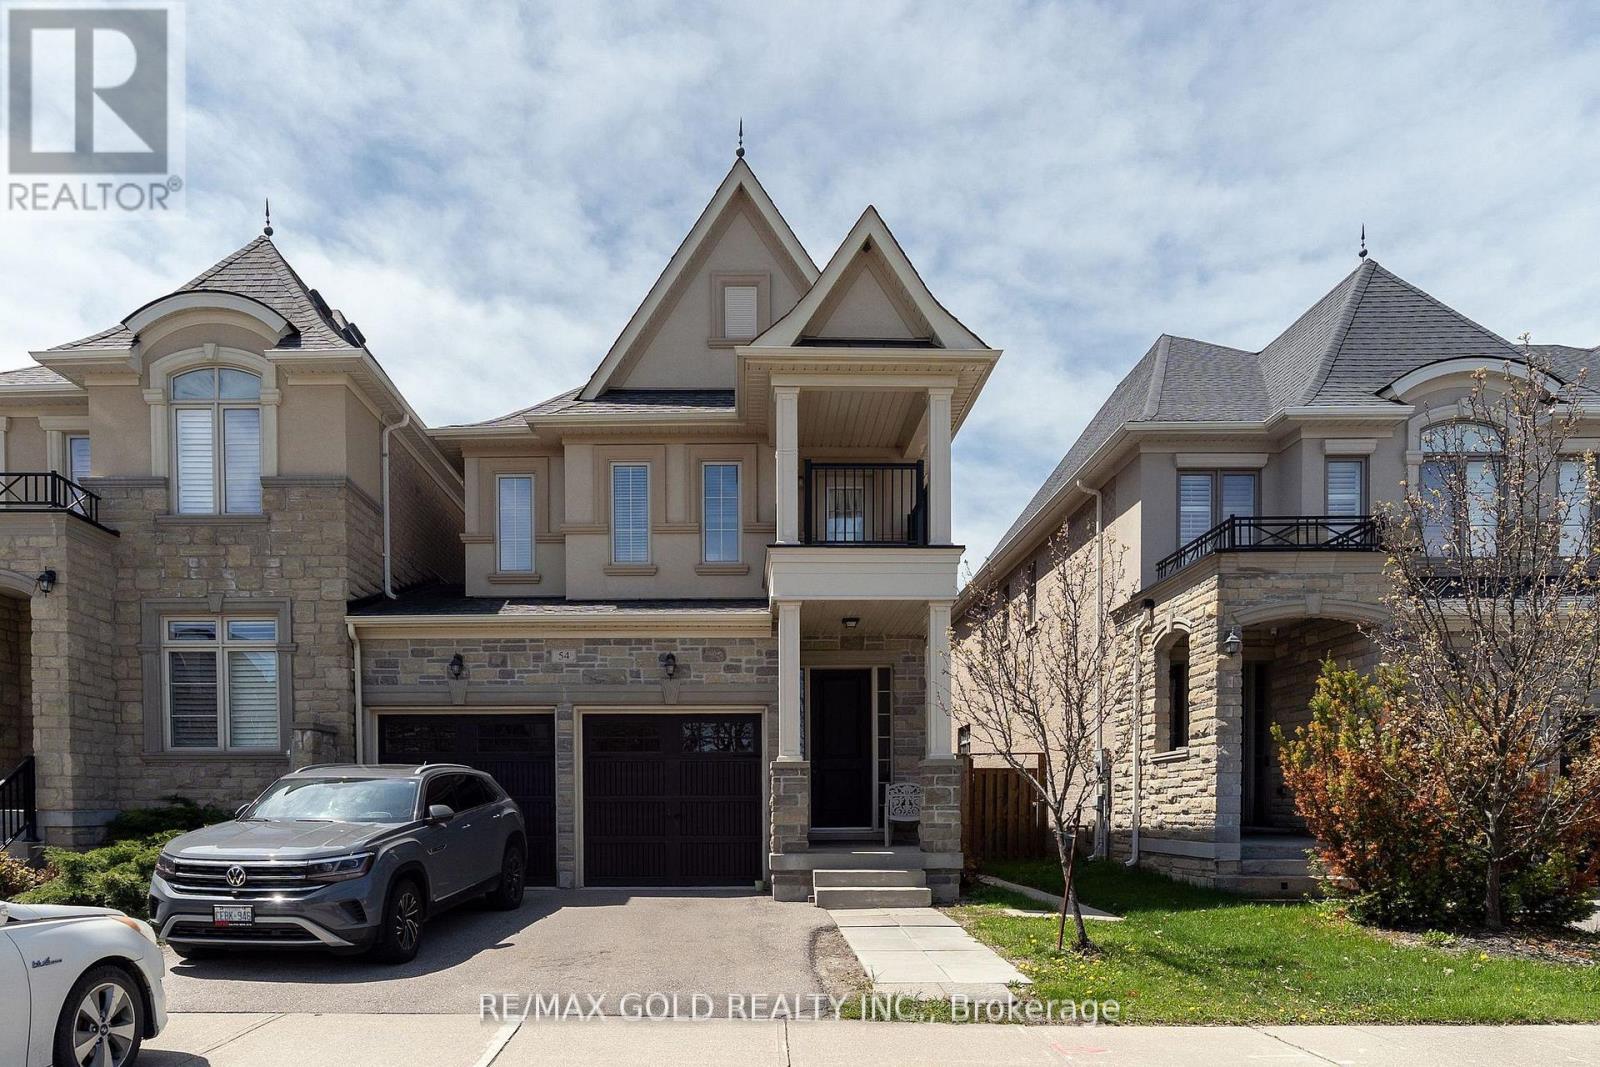
54 Robert Berry Crescent
King, Ontario
AAA Tenants Required for a beautifully maintained 2,190 sq. ft. family home in the desirable City of York, featuring 4 spacious bedrooms and 3 modern washrooms ideal for extended family. Perfectly situated within walking distance to top-rated elementary and secondary schools, the GO Station, shopping, parks, and all essential amenities. This bright and thoughtfully designed home offers generous principal rooms, functional living spaces, and an excellent layout for growing families. A rare opportunity to rent an exceptional home in a prime, family-friendly location. RENT PLUS 80% UTILITIES TO BE PAID BY THE TENANTS. (id:63616)
A803 - 5309 Highway 7 Road
Vaughan, Ontario
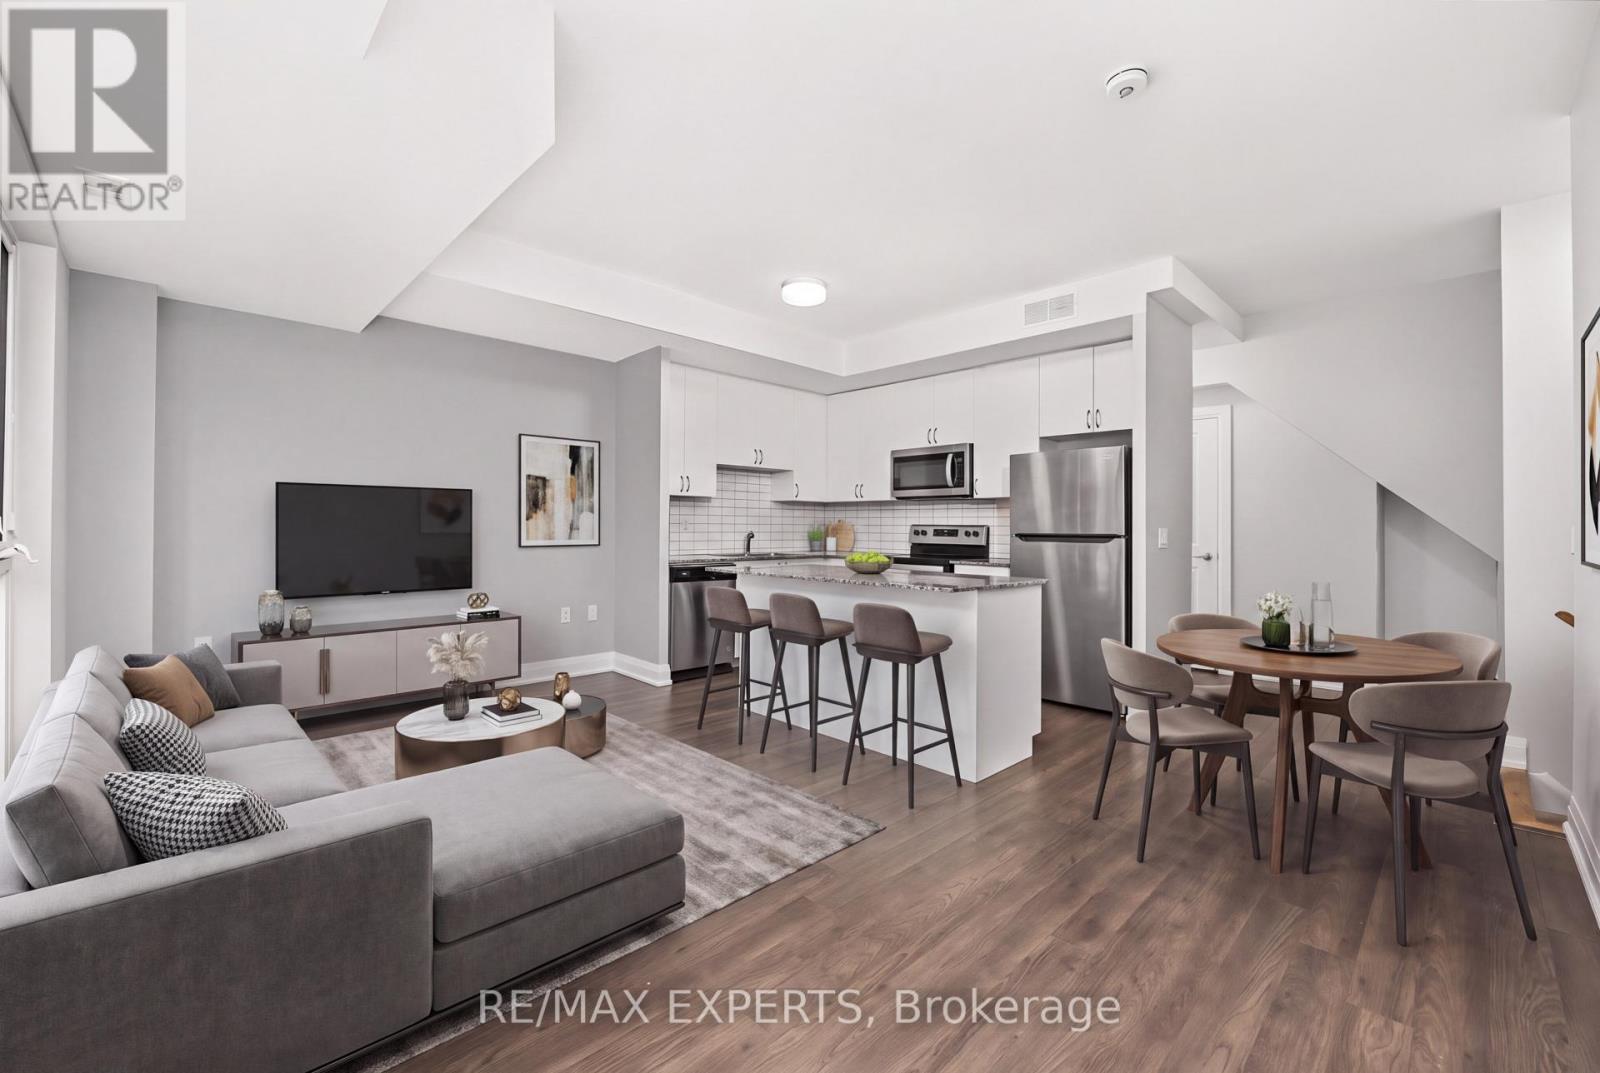
Welcome To Oggi Townhomes In The Heart Of Woodbridge! This Bright And Modern 2 Bedroom, 3 Bathroom Stacked Townhome Offers A Stylish, Low-Maintenance Lifestyle In One Of Vaughan's Most Connected Locations. Featuring A Functional Open Concept Main Floor With Large Windows, Pot Lights, Laminate Flooring And A Contemporary Kitchen With Stainless Steel Appliances, Quartz Counters And Centre Island - Perfect For Everyday Living And Entertaining. The Living/Dining Area Flows Seamlessly To Outdoor Space, While The Upper Level Offers Two Comfortable Bedrooms, Including A Primary Retreat With Ensuite Bath And Walk-In Closet. Enjoy Multiple Outdoor Areas Including A Private Rooftop Terrace, Ideal For Summer Evenings, BBQs, Relaxing Or Hosting Friends. Complete With Ensuite Laundry, Parking And A Private Entrance. Located At Highway 7 And Kipling, Steps To Transit, Shops, Restaurants, Parks And Everyday Amenities, With Quick Access To Vaughan Metropolitan Centre, Woodbridge Village, Major Highways 427, 400 And 407, And The Rest Of The GTA. A Fantastic Opportunity For First-Time Buyers, Down-sizers, Professionals Or Investors Looking For A Modern Townhome In A High-Demand Vaughan Location. (id:63616)
616 - 24 Woodstream Boulevard
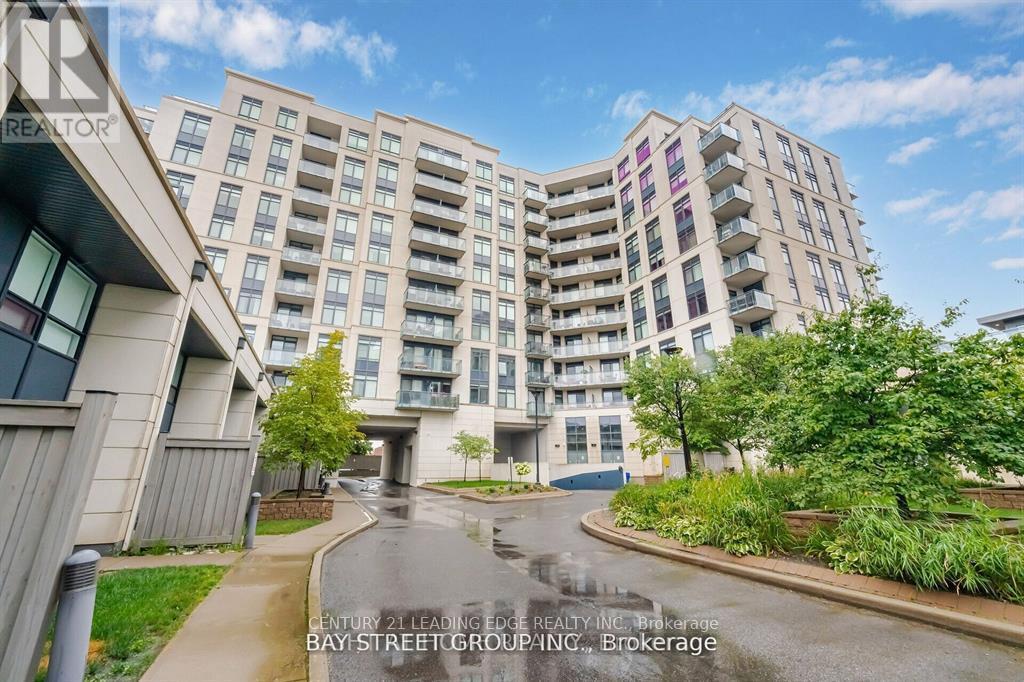
Vaughan, Ontario
Living with quality of life. Luxurious * Clean and nice , ready to move in* Allegra Condos in the Heart of Woodbridge! 1 Bed+1 Den, 1 full Bath Condo, 1 Parking Spot * This stunning 715 Sq /ft condo, perfectly designed to offer with all the modern conveniences * spacious primary bedroom* The open-concept living and dining area is perfect for both relaxing and entertaining. The modern kitchen boasts stainless steel appliances, an abundance of cupboards, and a large quartz countertop that provides plenty of space for meal prep and serving *Allegra Condos offers a range of lifestyle amenities designed to enhance your living experience, including an exercise room, communal terraces; concierge services and a rooftop garden *Easy access to major highways, including the 427, 400, and 407. (Pls note, presentaly, his condo is vacant and there is no furniture in it.Some pictures are taken from previous listing). (id:63616)