
23 Magnolia Court
Belleville, Ontario
The feeling of a new home, without the wait, the work-or the new-build neighbourhood. Welcome to 23 Magnolia Court, an exceptionally immaculate all-brick home tucked into one of Belleville's most distinctive established neighbourhoods. The elevated cul-de-sac setting and mature trees create an immediate sense of privacy and pride of ownership. Inside, it is truly pristine. Bright, fresh and sparkling clean, with no pets or smoking ever and virtually no signs of wear, this home genuinely looks as beautiful in person as it does in the photographs. Soaring ceilings and expansive windows bring the mature treescape into the living room, complemented by a fireplace and warm finishes. The beautifully maintained kitchen offers gleaming cabinetry, granite counters, abundant workspace and a generous breakfast area overlooking the yard. A large formal dining room with bow windows and French doors adds flexibility as a family room, playroom or gathering space. Upstairs, three spacious bedrooms include walk-in closets in two, with elevated views that provide an unexpected sense of privacy. The primary features a beautiful bow window, while a solid wood staircase and open landing overlook the living room below. The finished lower level offers a striking stone gas fireplace, three-piece bath with heated floors, built-in storage and kitchenette-style space with a separate entrance-exceptional flexibility for guests, extended family or multigenerational living. Outside, the irregular lot provides rare extra space on both sides, mature trees, privacy and room to play, entertain or simply enjoy the peace and birdsong. The composite deck is immaculate. Walk to everyday amenities, schools and local shops, with parks and trails nearby and the 401 under 10 minutes away. Belleville's waterfront, sports facilities, downtown and Prince Edward County are all close at hand. Turn-key, beautifully preserved and full of possibility-this is the kind of home that makes you proud to come home. (id:63616)
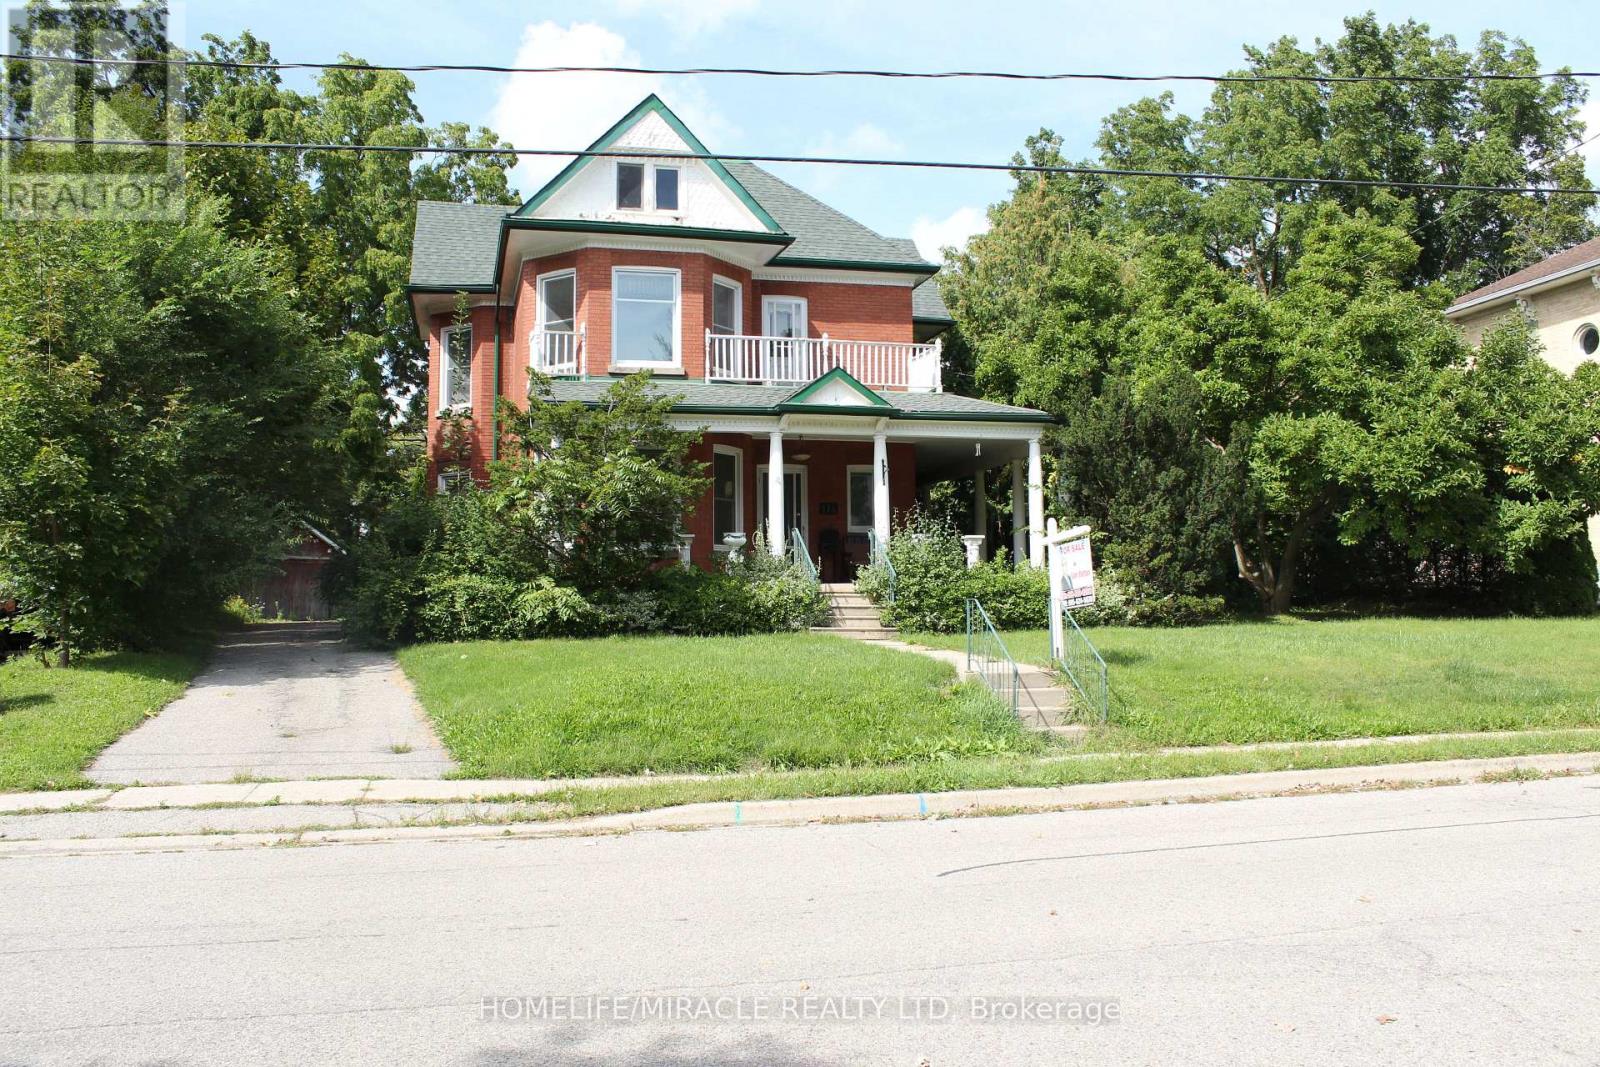
114 Frances Street
Ingersoll, Ontario
INDOOR POOL: A Classic Victorian House For Sale in Prime Location & A Quiet Area. Have A Year Round Retreat With Indoor Pool & Hot Tub. Concrete Porch. Light Filled Huge Living, Dining, & Separate Familyroom. Hardwood Floors. Gas Fireplace. 10'+/- Ceilings. Upper Floor 4 Bedrooms & Balcony. Main & Lower Floor Laundries. Deck & Fully Fenced Yard. Plenty Of Parking. Pool Enclosure has separate access from house & exterior. So much potential for this space: if pool is not desired consider closing/covering & converting to yoga studio, home gym, home day care, etc. Attic has high ceiling with great potential to finish. Chimney visible in attic was deliberately built on an angle. Back staircase from kitchen to upper hall. Window at north end of upper hall offers access to roof of pool enclosure. A Short Walk To Restaurants, Parks, Trails & All Other Amenities. It offers easy access to the 401 and 403 corridors, making it attractive for both new residents and Industry. Over $300 million investment commitment In Ingersol by Federal Canada. Ingersol is an opportunity market. Grab it before it goes. (id:63616)

8 Sophie Court
Grimsby, Ontario
Welcome to a place that feels like home the moment you arrive. Located on a highly desirable court just steps from the lakefront and Nelles Beach Park in Grimsby, this beautifully maintained 4-bedroom, 4-bathroom home offers over 3,500 sqft of living space, a fully finished basement and a private backyard featuring a saltwater pool. Enjoy a prime location with a short distance to the Grimsby Marina, schools, shops, restaurants, and quick access to the QEW-perfect for commuters. This is where your next chapter begins, a perfect place to call home! (id:63616)
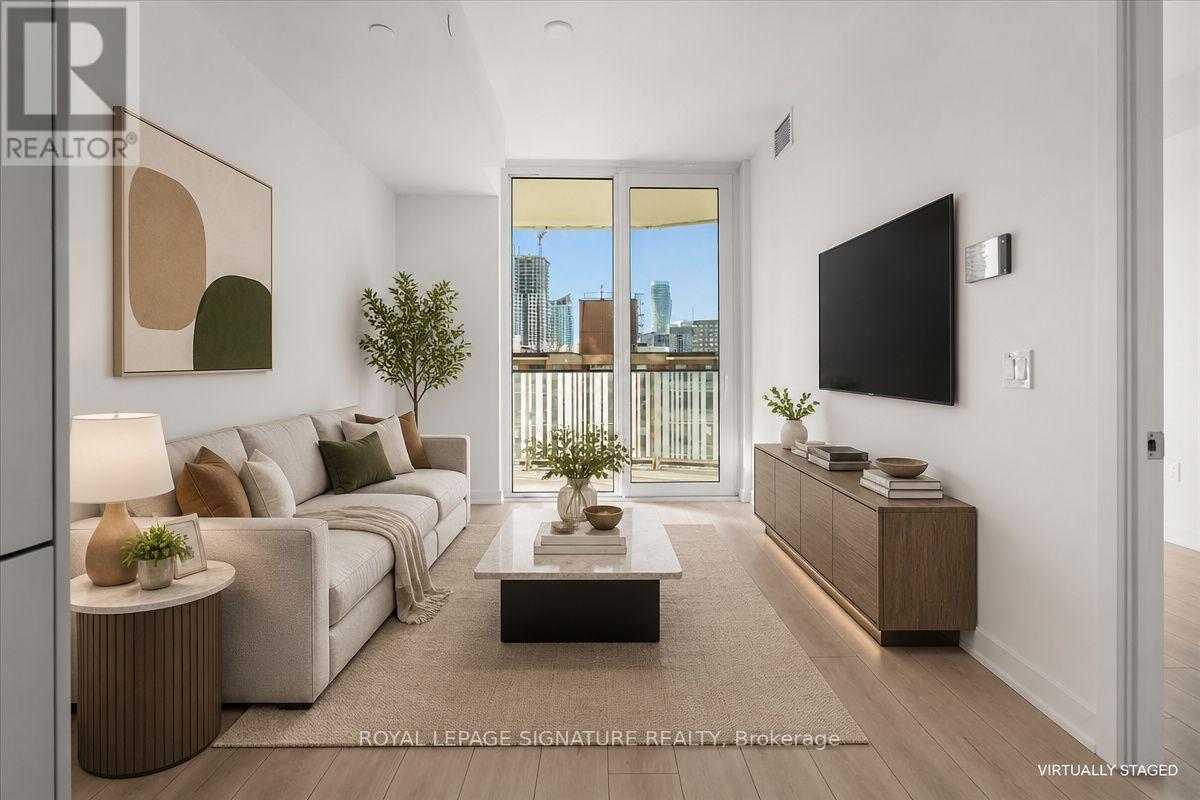
905 - 1 Fairview Road E
Mississauga, Ontario
Experience luxury living at its finest in this stunning brand-new Unit 905 at Alba Condos, 1Fairview Road East. This never-before-lived-in approximately 600 sq ft home offers soaringviews from a higher floor with crystal-clear sightlines across the city skyline. Every detailscreams sophistication-from the private balcony with integrated electrical outlet to thecutting-edge digital keypad security system that keeps your space locked down tight.Step into a world-class lifestyle. This building isn't just a place to sleep; it's a vibrantcommunity hub. Work out at the state-of-the-art fitness centre, settle into the sleekco-working spaces for focused productivity, host clients in the private meeting rooms, orgather friends in the elegant private dining room with full entertaining setup. Unwind in theinviting lounge, let the kids burn energy in the dedicated playroom (indoor and outdooroptions), and pamper your pets at the full-service pet washing station. Rooftop deck withstunning gazebos? Check. Endless city views? Absolutely.Living here means 24/7 concierge service handling your every need, complimentary high-speedinternet included, and secure access throughout. One premium Parking spot and one Locker unitround out the package. This is the building everyone wants to be in-and now it's your turn. (id:63616)
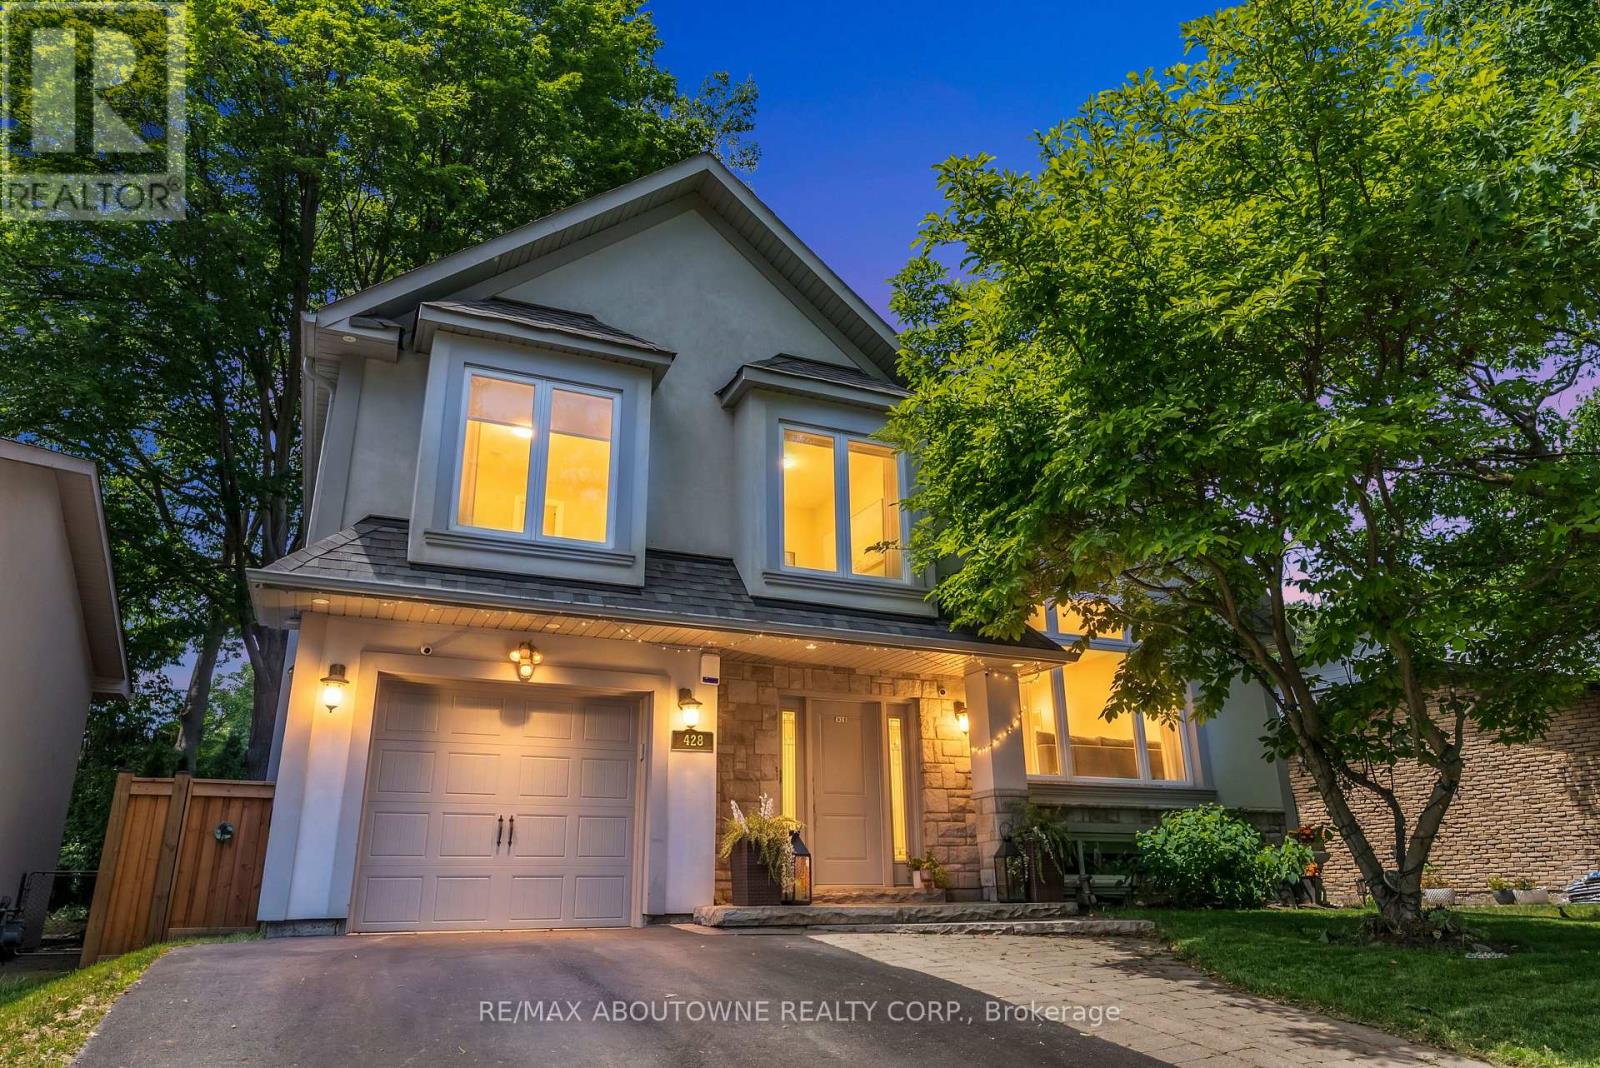
428 Brookmill Road
Oakville, Ontario
A RARE CUSTOM BUILT SOUTHEAST OAKVILLE OPPORTUNITY. Extensively rebuilt and move-in ready, 428 Brookmill Road delivers the space, design and lifestyle buyers look for in Southeast Oakville at a price increasingly hard to find. Offering 4+1 bedrooms, 4 bathrooms, approximately 2,000-2,500 sq. ft. of living space and a 64-foot lot, the home is anchored by a spectacular two-storey cathedral great room with soaring ceilings and exceptional natural light. The contemporary kitchen flows seamlessly into the principal living areas, creating an open, inviting setting for everyday family life and entertaining. Outside, a saltwater pool and beautifully designed backyard create a private, cottage-like retreat ideal for summer entertaining, family time and relaxed weekends at home. Multiple finished levels provide flexible space for bedrooms, home offices, guests and recreation, while extensive upgrades throughout offer the comfort of a turnkey home without the cost, disruption and uncertainty of a major renovation. Set in sought-after Ford, close to top-rated schools, parks, trails, Lake Ontario, downtown Oakville and major commuter routes. 428 Brookmill stands out as compelling value for buyers seeking a substantially rebuilt family home in Southeast Oakville. (id:63616)
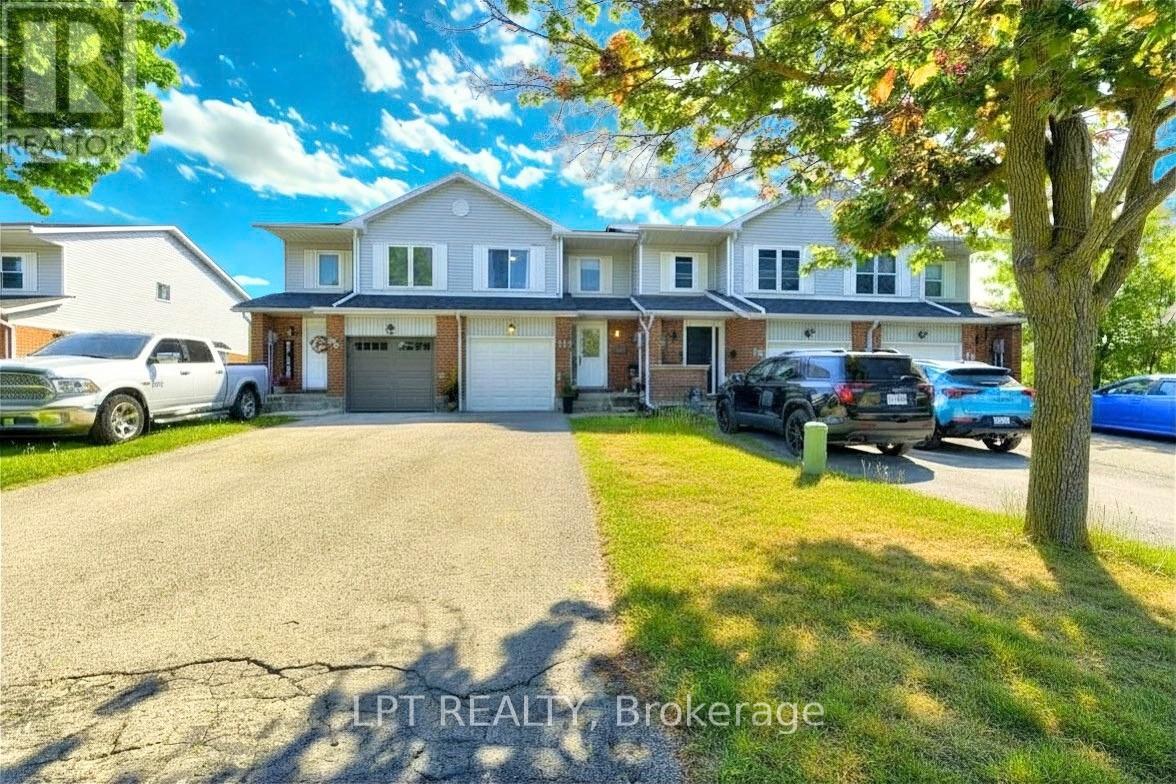
30 Dawson Road
Orangeville, Ontario
Welcome to 30 Dawson Road - a 3+2 - bed, 3-bath FREEHOLD NO FEES AT ALL townhome in the heart of Orangeville! Gleaming hardwood floors, spacious principal rooms & abundant natural light throughout. Renovated kitchen w/ modern cabinetry & ceramics opens to a quiet private deck. Primary retreat features walk-in closet & semi-ensuite. Finished basement with 2 rooms, full washroom and laundry. Built-in garage w/ opener & fully fenced yard. Water quality is a priority here - enjoy an owned reverse osmosis system for pure, clean drinking water at the tap, plus a whole-home water filtration system ensuring every drop for bathing, cooking & cleaning is filtered & softened. No rental fees! Recent upgrades: shingles (2018), kitchen & ceramics (2017), windows & interior doors (2017), bsmt washroom (2019), A/C (2014), skylight & fresh paint throughout. Prime location at Broadway & Dawson - walk to FreshCo grocery (steps away), Il Corso Ristorante, boutique shops. Orangeville District Memorial Hospital minutes away. Schools, parks & trails all within walking distance incl. EveryKidsPark & 20km+ of multi-use trails. Easy access to Hwy 10 & Hwy 9 - Brampton approx. 40 mins. Near Island Lake Conservation Area, Hockley Valley & Mono Cliffs Provincial Parks. A true turnkey gem - nothing to do but move in! (id:63616)
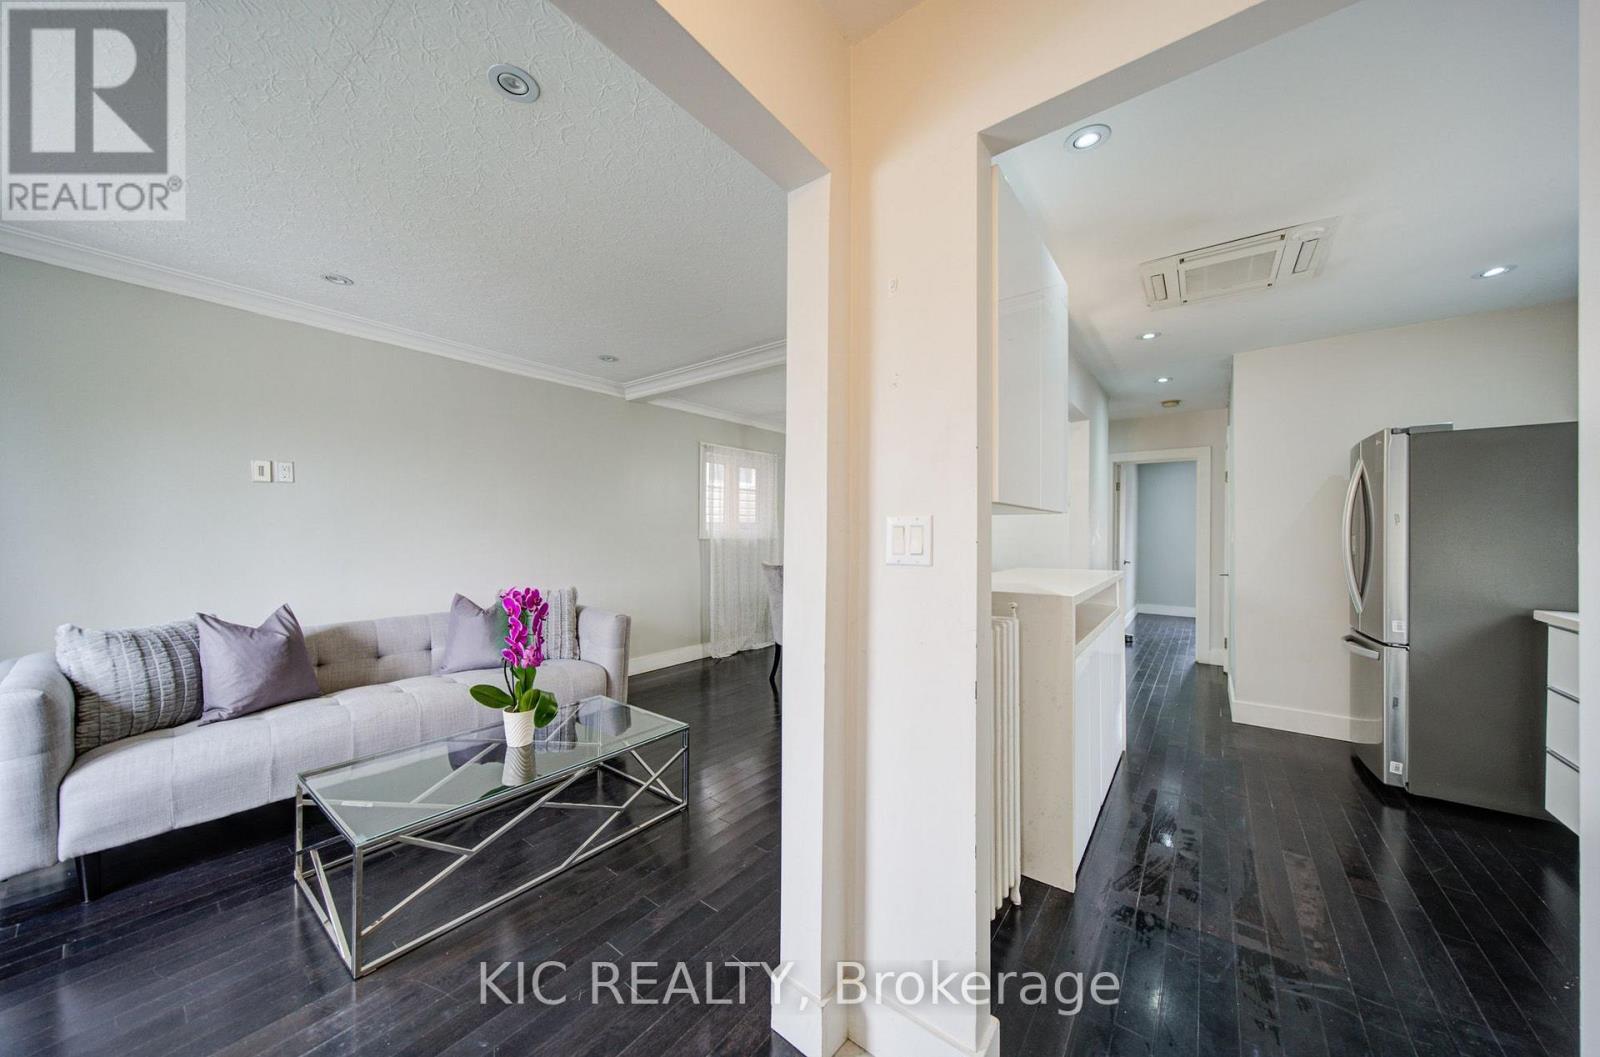
35 Montcalm Avenue Nw
Toronto, Ontario
First Time Home Buyer Opportunity. Detached Bungalow. Well Maintained in the heart of Briar-Hill. Extra Income option Basement apartment. Separate Entrance. Open concept Main Floor W/Upgraded Kitchen, New Fridge Oct-2025. Hardwood Floors. Large Open Concept Living Room. W/Dining Breakfast Bar. Kitchen Appliances-Basement New Oct-2025. Spacious Bathrooms. Walking Closet. Complete New Heating System-Nov-2025. Steps from Subway Station, TTC, School, Park, Restaurants and Plaza. Easy Access to Allen Express, 401 and 400. Sump pump (id:63616)
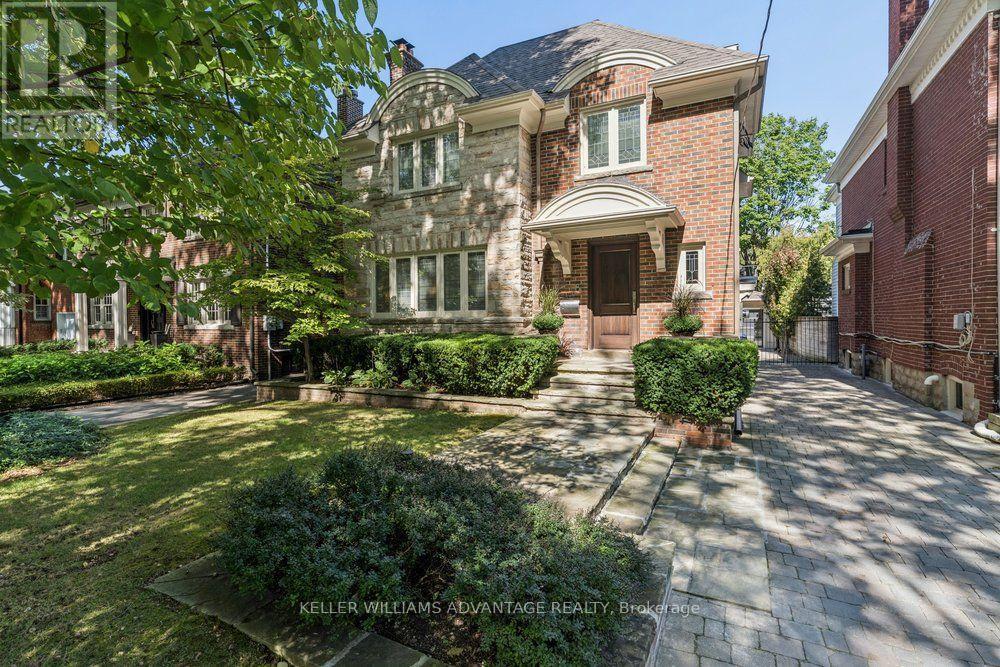
8 Wilgar Road
Toronto, Ontario
Exquisite 4 bedroom, 4 bathroom detached home available in the most enviable pocket of the Kingsway. This grand, elegant home has been meticulously renovated with unrivalled standards, respecting the original heritage, while complimenting with top of the line modern finishes. This is the family home of one of the finest builders in the area and the attention to detail is unparalleled. Bright & beautiful living & dining rooms with French doors, original leaded-glass windows, & hardwood flooring. Breathtaking eat-in kitchen w/ floor-to-ceiling windows, top-end appliances (including Thermador induction stove, Thermador built-in oven, Sub-Zero refrigerator, and Miele dishwasher). A custom centre island, café bar w/ water-line for a coffee-maker, drink fridge and freezer drawers, and a walk-out to a sprawling cedar deck and private, manicured backyard oasis, with detached garage and room to add a new pool. The second floor boasts two luxuriously spacious bathrooms and three stunning bedrooms, each w/ hardwood flooring and unbelievable closet space. The primary bedroom features a magnificent 3-piece ensuite w/ heated flooring and a separated shower and vanity area. The third floor shines with yet another big, bright bedroom, easily used as an incredible home-office or studio space showcasing vaulted ceilings, a charming Juliette balcony and serene tree-top views. The fully waterproofed lower level features a large sunken family room, a laundry room, a 3-piece washroom, and a mirrored gym/yoga/dance studio. Upgrades include new electrical wiring (including a Lutron lighting system), hidden laundry chute, a hybrid HVAC system (w/ Viessmann boiler, a holdover tank, central vacuum, two air handlers, and six thermostats for customizable comfort). Wilgar Road is a quiet, family-friendly street steps from Royal York TTC, near excellent schools, with an easy stroll to boutiques, services and eateries of Bloor Street West. The very best of the city will be right at your doorstep! (id:63616)
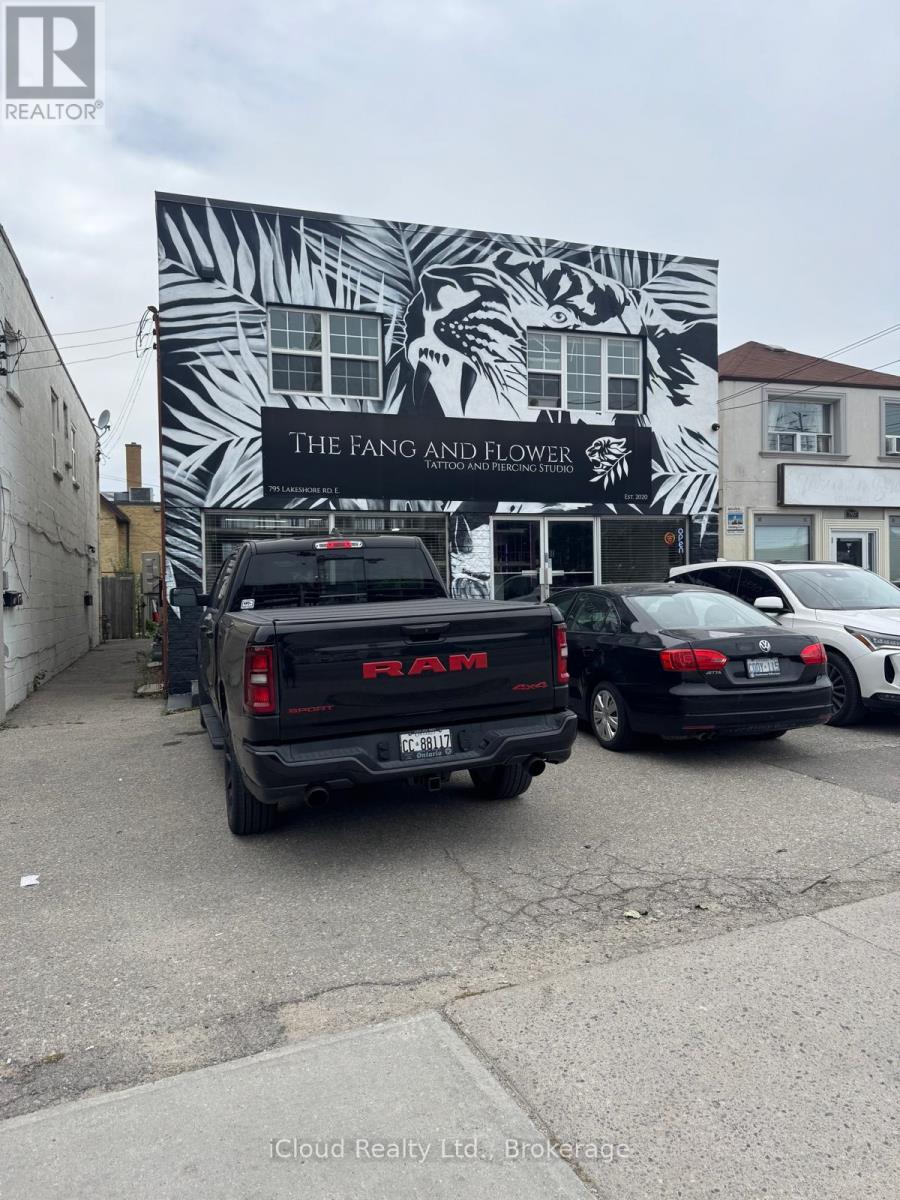
2c - 795 Lakeshore Road E
Mississauga, Ontario
Live In The Heart Of Vibrant Lakeview! This Bright And Spacious 1 Bedroom, 1 Bathroom Apartment Offers An Incredible Location Just Steps From The Waterfront, Shops, Restaurants,Cafes, Transit, And Everything Lakeshore Rd E Has To Offer. The Unit Is Filled With Natural Light Throughout The Day. Functional Layout With Open Living Space, Generous Bedroom, Huge Private Deck And Excellent Walkability In One Of Mississauga's Most Sought-After Communities. Tenant To Pay Just Hydro Only, Water, Gas and High Speed Internet Is included In The Rent. Public Transit At The Door Steps. Enjoy Urban Living In A Prime Location Just Minutes To The GO Station, Trails, Parks, And Lake Ontario. Coin Laundomart Is Only Two Blocks Away on Lakeshore Rd. (id:63616)
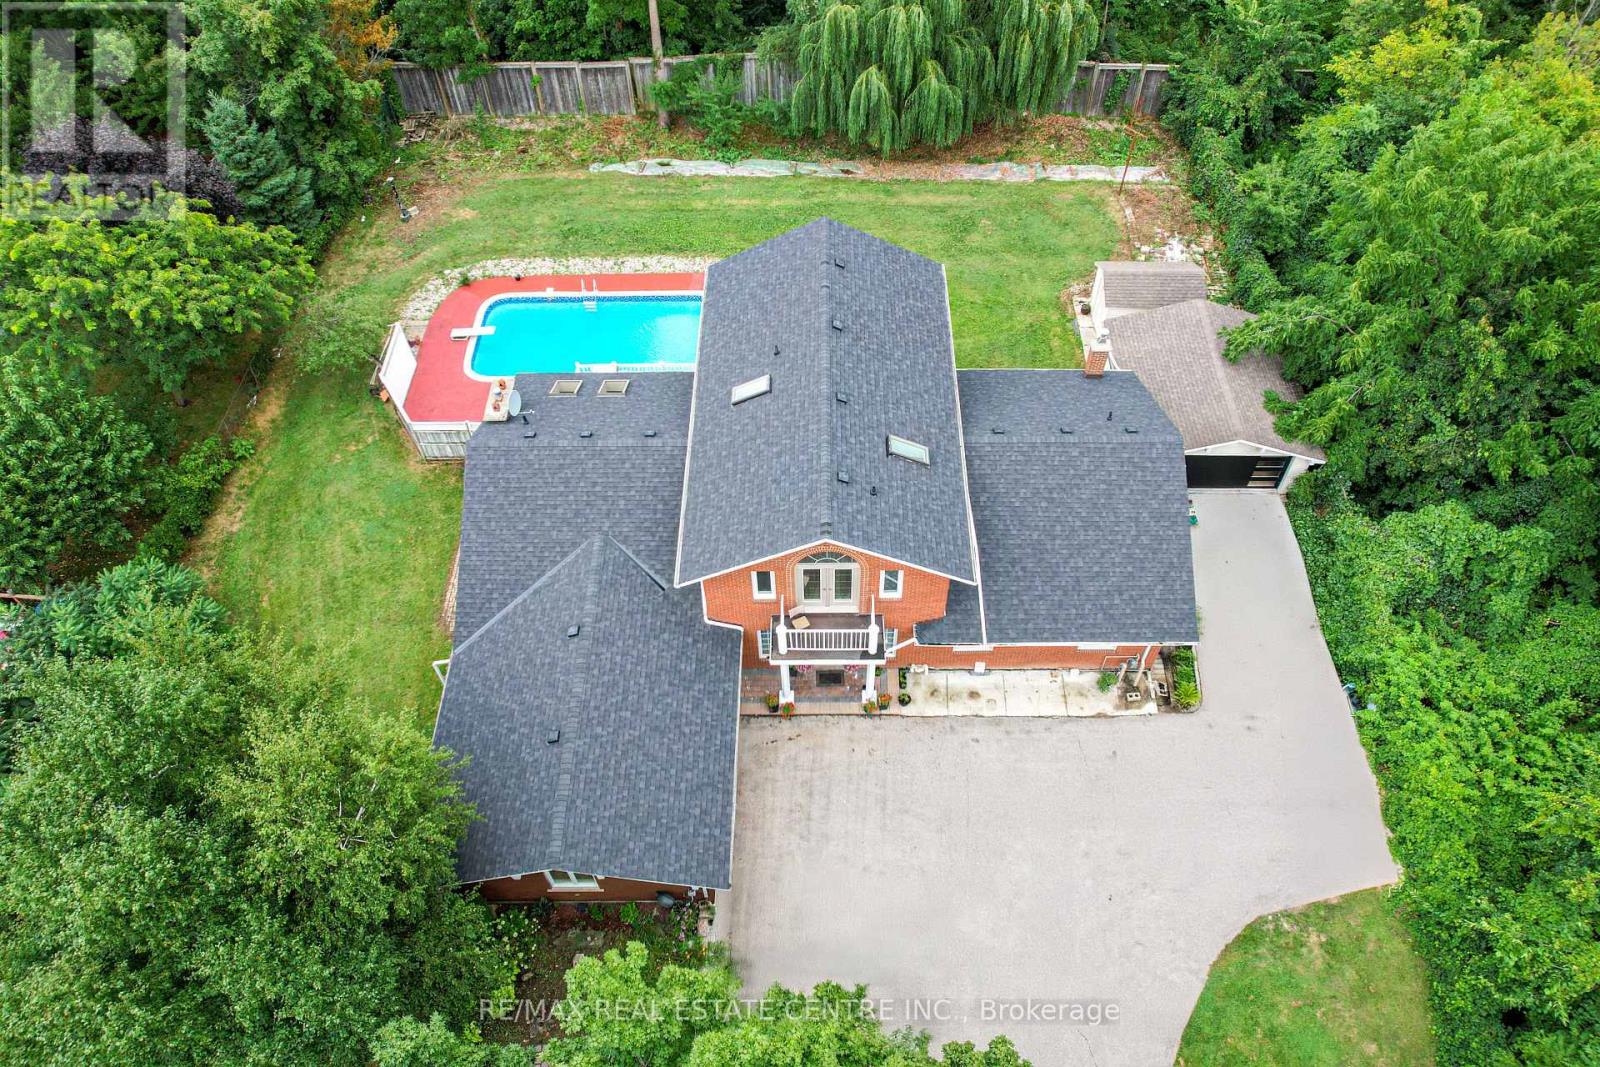
7750 5 Side Road
Milton, Ontario
Welcome to this exceptional countryside estate within the city, set on a rare 0.63-acre lot just 5 minutes from downtown Milton and 2.5 km from Hwy 401. Offering over 6,200 sq. ft. of living space, this fully upgraded home features 6+2 bedrooms, 6 bathrooms, hardwood flooring, porcelain tiles, Quartz countertops, and over $200,000 in renovations. Designed for large or multi-generational families, the home includes 3 kitchens, 2 separate basement entrances, a dedicated home office, ample parking, and strong income potential. Enjoy a private backyard retreat with a 16' x 35' concrete pool, mature surroundings, and the rare experience of country-style living with city convenience. Properties offering this level of space, privacy, and tranquility within Milton city limits are exceptionally hard to find. With a Mcdonalds 3 Timmys and Highway 401 within 3 minutes drive, its a country home within a city which is rare to find, exceptional and something not worth to miss! (id:63616)
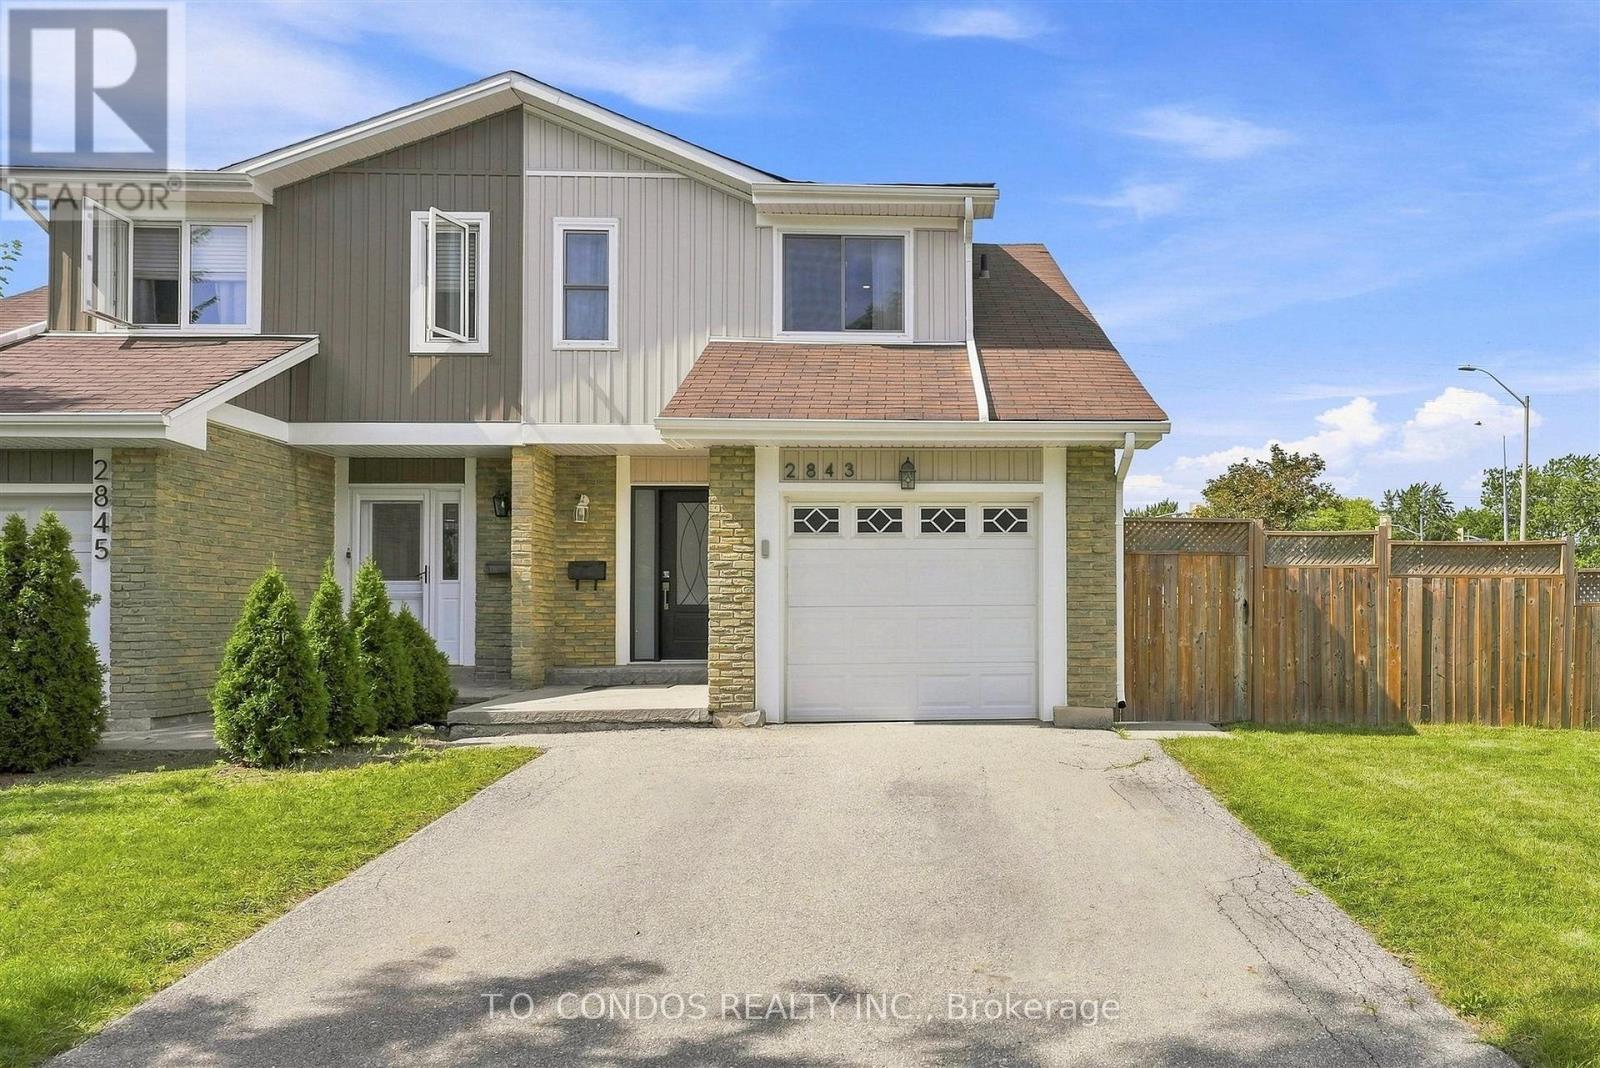
2843 Arvida Circle
Mississauga, Ontario
Welcome to this beautifully updated family home in the highly sought-after Meadowvale neighborhood. Surrounded by mature trees on a huge oversized corner lot with a double-wide driveway, this property offers space, privacy, and curb appeal & ample storage space throughout. Key Features: 3 Bedrooms + potential 4th bedroom, 3 Bathrooms Large family room addition with double-wide glass sliding doors and multiple walkouts Finished basement with spacious recreation room Stunning landscaped yard featuring patterned concrete patio and Goldfish pond with waterfall, Recent Updates & Renovations: 2020 - Full kitchen renovation with custom cabinets and brand-new appliances 2021 - Complete main upstairs bathroom renovation (everything new) including heated floors 2024 - New bedroom/office built (below grade) in former unfinished basement section 2024 - New siding, gutters, and downspouts on the entire exterior 2025 - New front door 2025 - New washer and dryer 2025 - Exterior waterproofing around the entire extension 2026 - New engineered hardwood floors and oak staircase. New Water Heater 2025. Fence rebuilt both behind the pond and along the side next to the blooming orange flower tree.Close to Parks, Trails, Lake, and daycare/public/private schools, Close to Meadowvale Go Station and Miway Bus terminal This home shows beautifully and is truly move-in ready. Ideal for families looking for space, modern updates, and a fantastic location. Contact us today for a private viewing! ** Walkout from the extension (double-wide glass sliding doors) to rear yard will be completed within 2 weeks ** (id:63616)
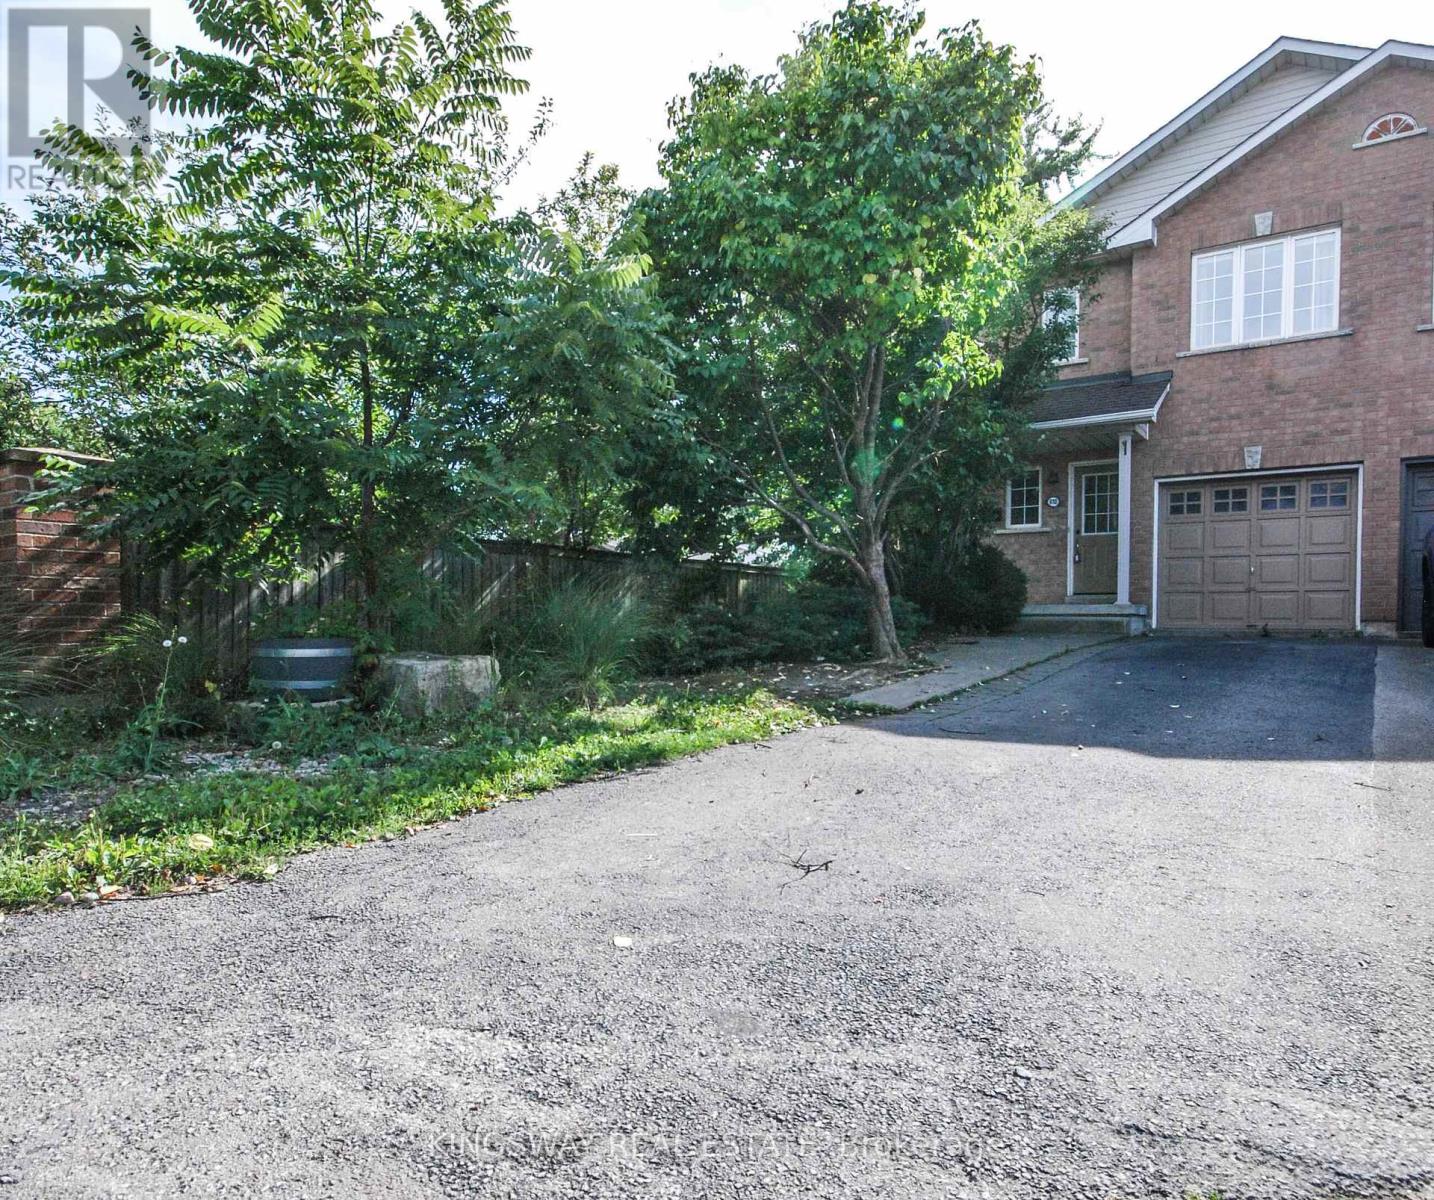
610 Angela Court
Burlington, Ontario
Newly Renovated Fabulous End-Unit Townhome situated on a quiet cul-de-sac in desirable South Burlington! Features over 1700 Sqft of above-grade living space + Finished Basement, Carpet-free and Freshly Painted throughout. New Modern kitchen equipped with quartz countertops and a center island. Bright layout includes 3 spacious bedrooms (primary with ensuite), a 2nd-floor loft/den ideal for a home office, and hardwood Stairs/vinyl/laminate flooring throughout, 3 new toilets, 2.5 Bathrooms. Enjoy a private fenced backyard with a concrete patio for summer BBQs, direct garage access from inside, and an extra-long driveway for 2 cars. Minutes to Appleby GO Station, QEW, Appleview Square Plaza, Shops, Bank, Restaurants, McDonald's ,Library, Service Canada and parks. Steps to top-rated Nelson High School. Tenant Pays Utilities/Hot Water Tank Rental, and Tenant Contents/Liabilities Insurance.No Smokers/No Pets. $250 Refundable Key Deposit. (id:63616)