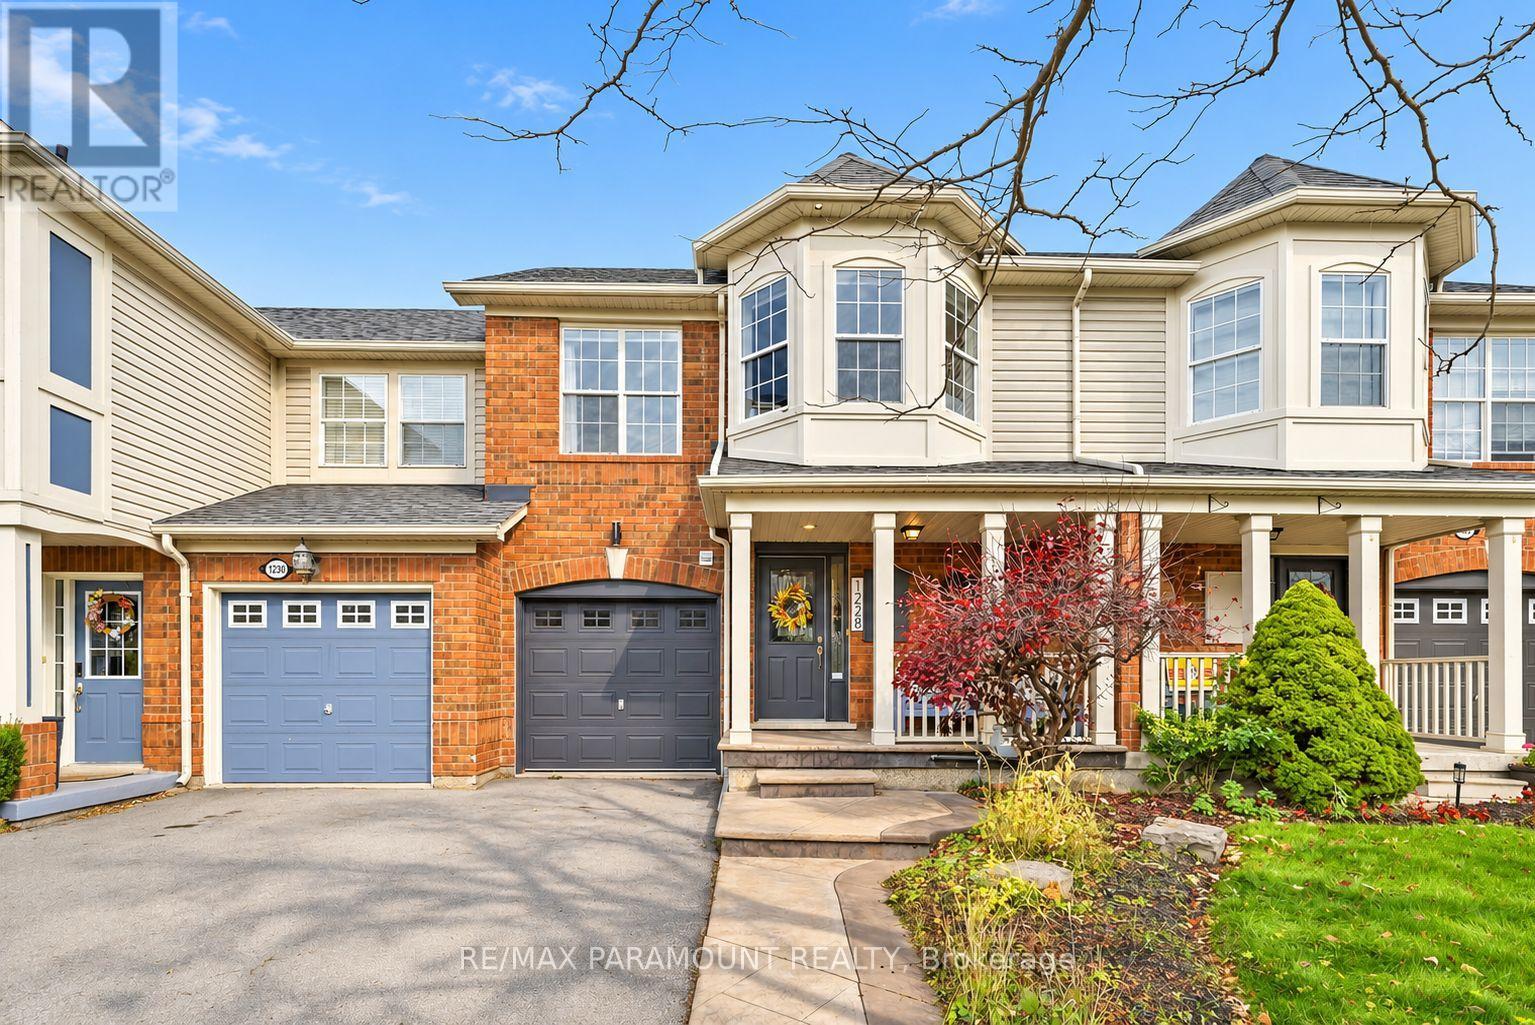
1228 Mcdowell Crescent
Milton, Ontario
Welcome to this beautifully updated freehold townhome, ideally situated on a quiet, low-traffic street in Milton's highly sought-after Beaty neighbourhood! With no rear neighbours, this home offers exceptional privacy, an abundance of natural sunlight, and the convenience of direct access to the park and school grounds right out your back doorstep inside to discover a bright, modern interior featuring stylish updates throughout. The beautifully refreshed kitchen showcases quartz countertops, an updated backsplash and sink, along with a newer microwave and dishwasher. Updated light fixtures, pot lights, and ceiling fans enhance the home's modern appeal, while a refreshed staircase with new carpeting leads to the upper level, featuring updated flooring and a spacious primary bedroom complete with a walk-in closet. A Nest thermostat and convenient interior garage access add to the home's everyday comfort and functionality. The fully finished basement provides valuable additional living space, complete with updated flooring and a beautiful 3-piece bathroom. Whether used as a living room, recreation area, home office, or guest retreat, this versatile space offers endless possibilities. Outside, enjoy the added curb appeal of exterior pot lights and patterned concrete in both the front and backyard, creating stylish, low-maintenance outdoor spaces perfect for relaxing or entertaining. Combining modern finishes, a family-friendly location, exceptional backyard privacy, and the convenience of parks and schools just steps away, this move-in-ready home truly checks all the boxes! (id:63616)
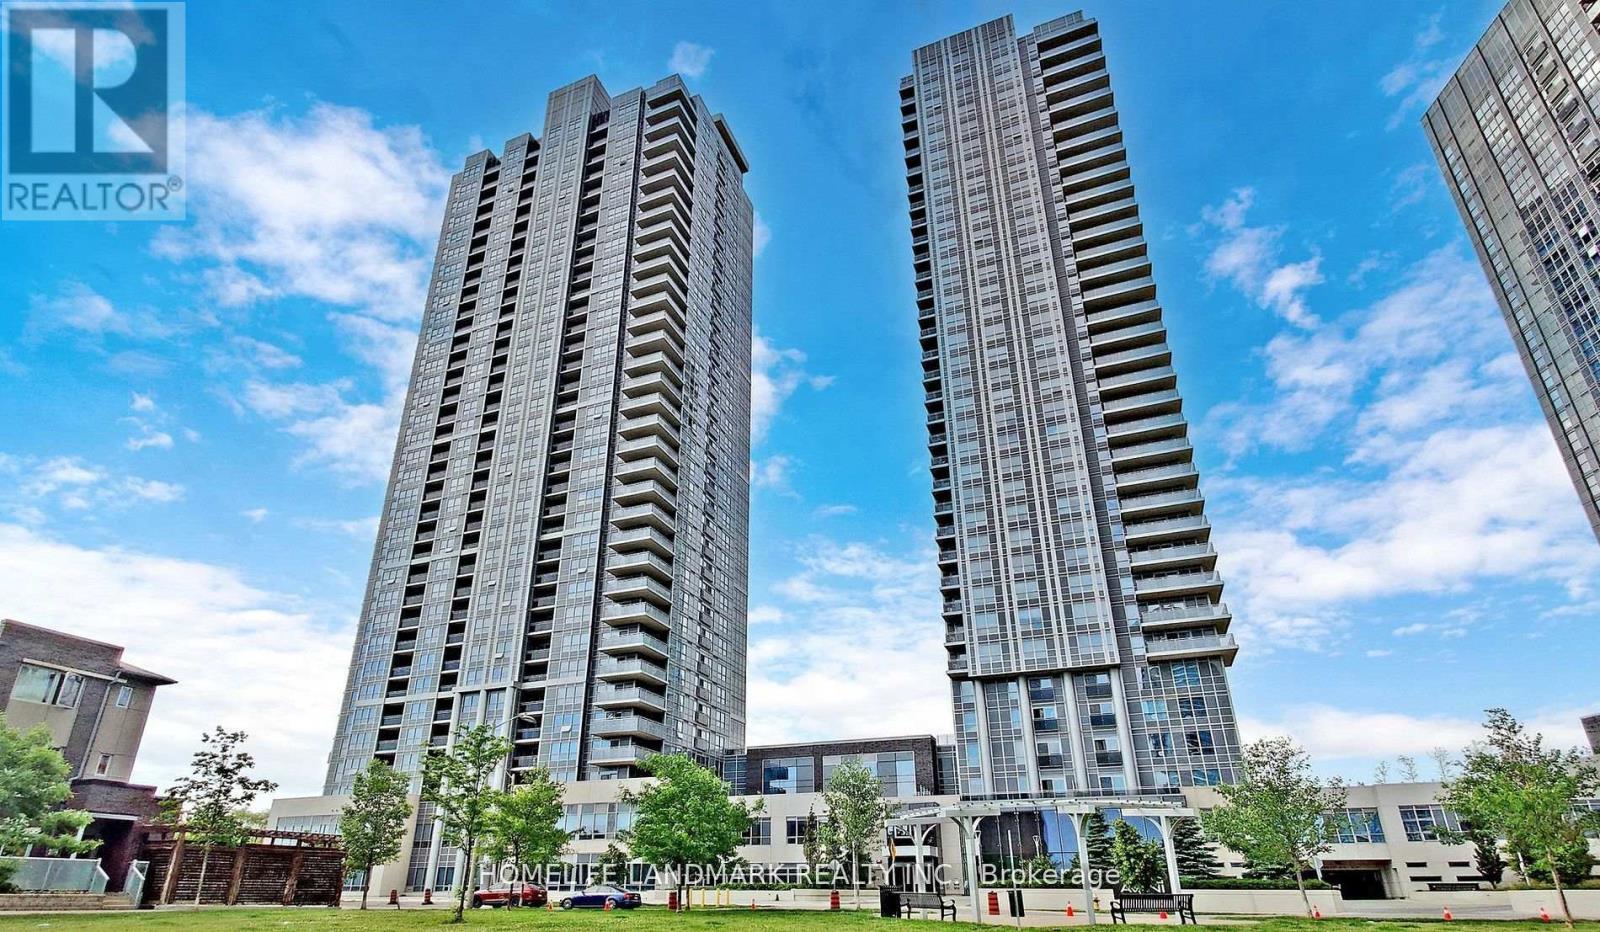
2315 - 275 Village Green Square
Toronto, Ontario
Modern Luxury Avani 2 Condo Built By Tridel. Located In The Center Of Scarborough! 1 Br + Den Unit Comes With 2 Full Wr And South Facing City View! Walkout To Balcany! This Unit Has Laminate Floor Throughout, One Bedroom + Den (Den Can Be 2nd Bedroom), 2 Bathrooms, Functional Layout! Modern Quartz Counter Top Kitchen With 3 Appliance And Ensuite Laundry Rm, Master Br With 4 Pc Ensuite With 1 Underground Parking. Modern Amenities Includes Gym/Yoga Rm, Theatre Rm, Meeting/Party Rm And Guest Suites. Quick Access To Hwy 401, DVP/404 & TTC. Close To: Kennedy Commons, Mall, Scarborough Town Center, U Of T Scarborough. (id:63616)
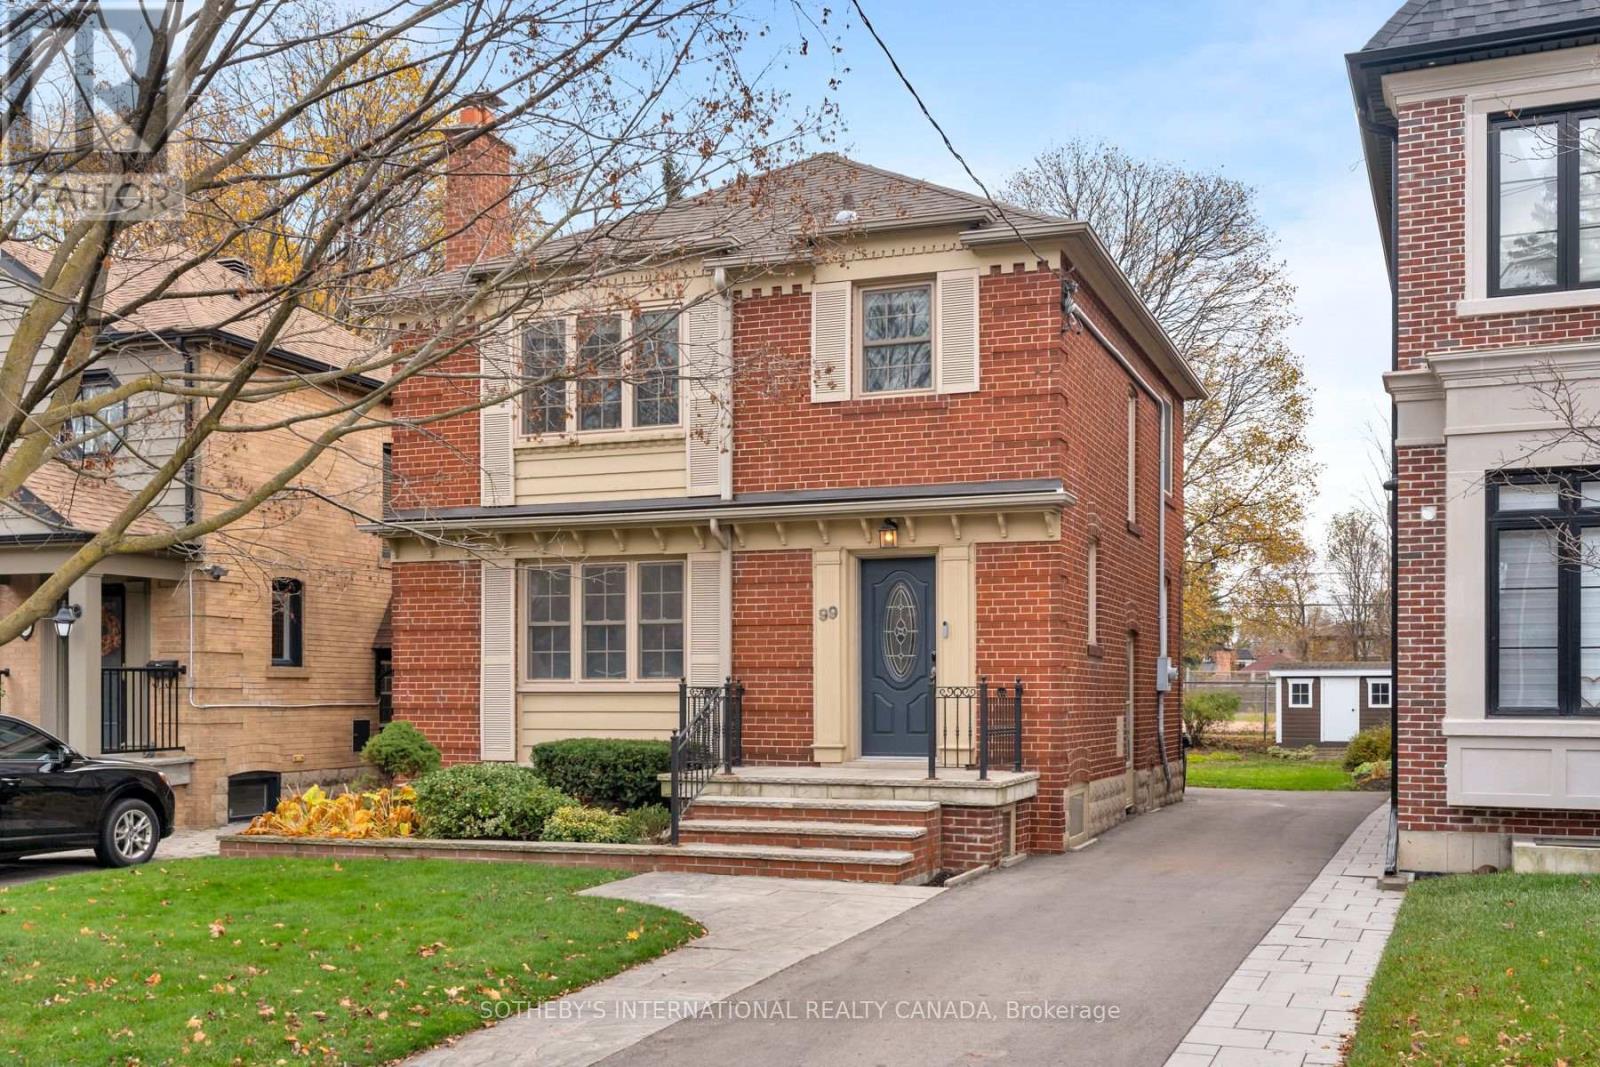
99 Sutherland Drive
Toronto, Ontario
A home with a history, a remarkable sense of space, & an opportunity to write its next chapter. Set on one of South Leaside's most coveted streets, 99 Sutherland Drive comes to market for the first time in over 50 years. Generous in both scale & proportion, the home sits on a substantial lot measuring 33.5 x 139 feet, widening to 38.19 feet at the rear. It offers an exceptionally spacious floor plan with newly restored & updated flooring throughout all levels. The main floor features elegant living & dining rooms, ideal for large family gatherings & entertaining, while the kitchen overlooks a bright rear family room extension. Bathed in natural light & overlooking the expansive backyard, this inviting space has long been the setting for everyday family life. Beyond, an expansive deck & generous rear garden offer wonderful possibilities for outdoor entertaining & play. Upstairs, four well-proportioned bedrooms provide plenty of room for a growing family, including a spacious primary suite with a walk-in closet & four-piece ensuite. A second full bathroom serves the remaining bedrooms.The expansive lower level offers exceptional flexibility, with a large recreation room, an additional bedroom or secondary living space, laundry room & two-piece bath. The property is further complemented by a private driveway accommodating up to 3 vehicles and a particularly special setting backing onto Rolph Road School. For the family who called this house home for more than 5 decades, childhood meant hopping the back fence to school, a charming reminder of the neighbourhood's close-knit character & the freedom of growing up in Leaside. There is something particularly meaningful about a home that has been cherished by one family for so long. With its generous principal rooms, four-bedroom layout, impressive lot, and exceptional South Leaside address, 99 Sutherland Drive offers the next owners a wonderful foundation to thoughtfully update & create a lifetime of memories of their own. (id:63616)
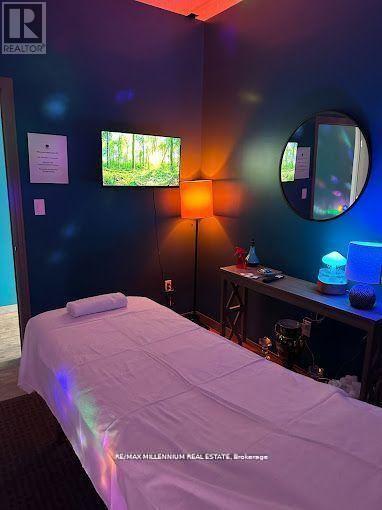
(Business For Sale Only) - 227 Bunting Road
St. Catharines, Ontario
!!Amazing Opportunity To Own A Well Established & Profitable!!! Only the One!! Grandfather plan Fully Licensed Body Rub and Adults Entertainment Business in St Catherine!! 20+ Years in Business Environmentally clean Multi Tenant Plaza. Total 4800 Sqft space very affordable rent and long term lease. Fully Renovated in 2024 with Luxury Designed. 8 Rooms, 2 Full showers and 4 washrooms. 2 Front and 2 Back entrances. Each room has a brand new massage beds and Led Screen TV. 2 Cloth washers and 2 Dryers. 2 Hot Water Heaters. High Traffic Location Situated between North Service Rd and Welland, Regular clients, Local and Cross border. Staff willing to work continue with new management. Quick & Easy Access to Q.E.W. Lots of parking. The One only Body Rub license in St Catherine, Welland and Thorold Area. (id:63616)
51 Bur Oak Drive
Thorold, Ontario
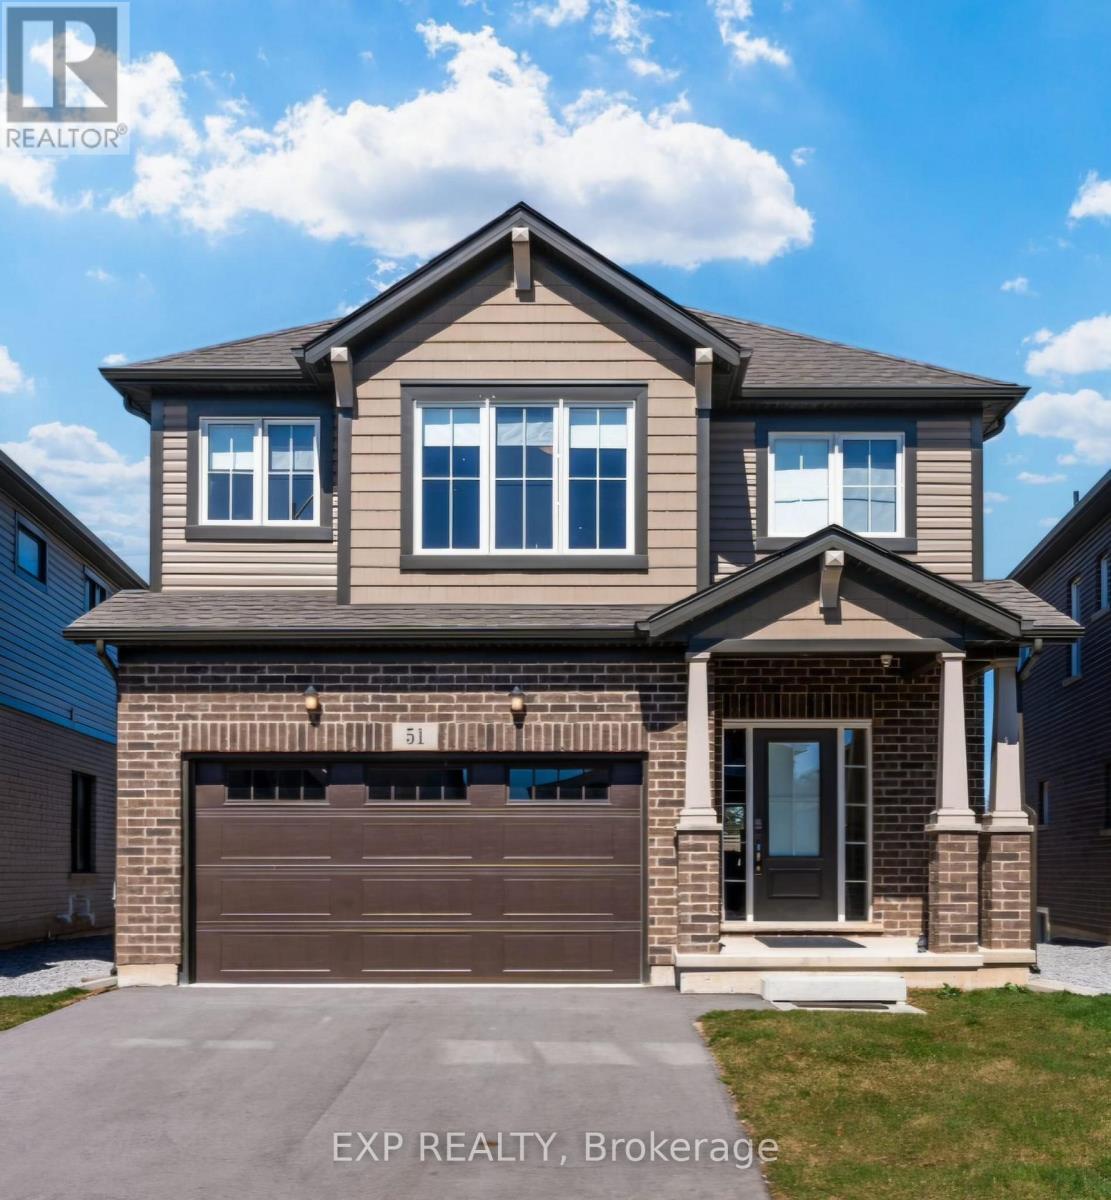
Welcome to this beautifully maintained, move-in-ready detached home built by the reputable Mountainview Homes. Thoughtfully designed with 9-foot ceilings throughout and oversized windows, this home offers an abundance of natural light and a bright, open, and inviting atmosphere. The functional open-concept layout seamlessly connects the spacious living room, dining area, and generously sized eat-in kitchen, creating the perfect setting for family living and entertaining. The main floor also features a welcoming foyer, convenient powder room, and sliding doors leading directly to the backyard. Upstairs, you'll find spacious bedrooms with large windows, while the primary suite offers updated finishes, generous closet space, and plenty of natural light. Adding exceptional versatility and future potential is the **separate legal side entrance to the basement**, complete with upgraded large windows and rough-ins, providing an excellent opportunity to create an in-law suite or additional rental income (subject to approvals). Ideally located close to schools, parks, Brock University, major highways, shopping, and everyday amenities, this home offers the perfect combination of comfort, convenience, and long-term potential. A fantastic opportunity for families, first-time buyers, and investors alike! (id:63616)
43 Forbes Avenue
Guelph, Ontario
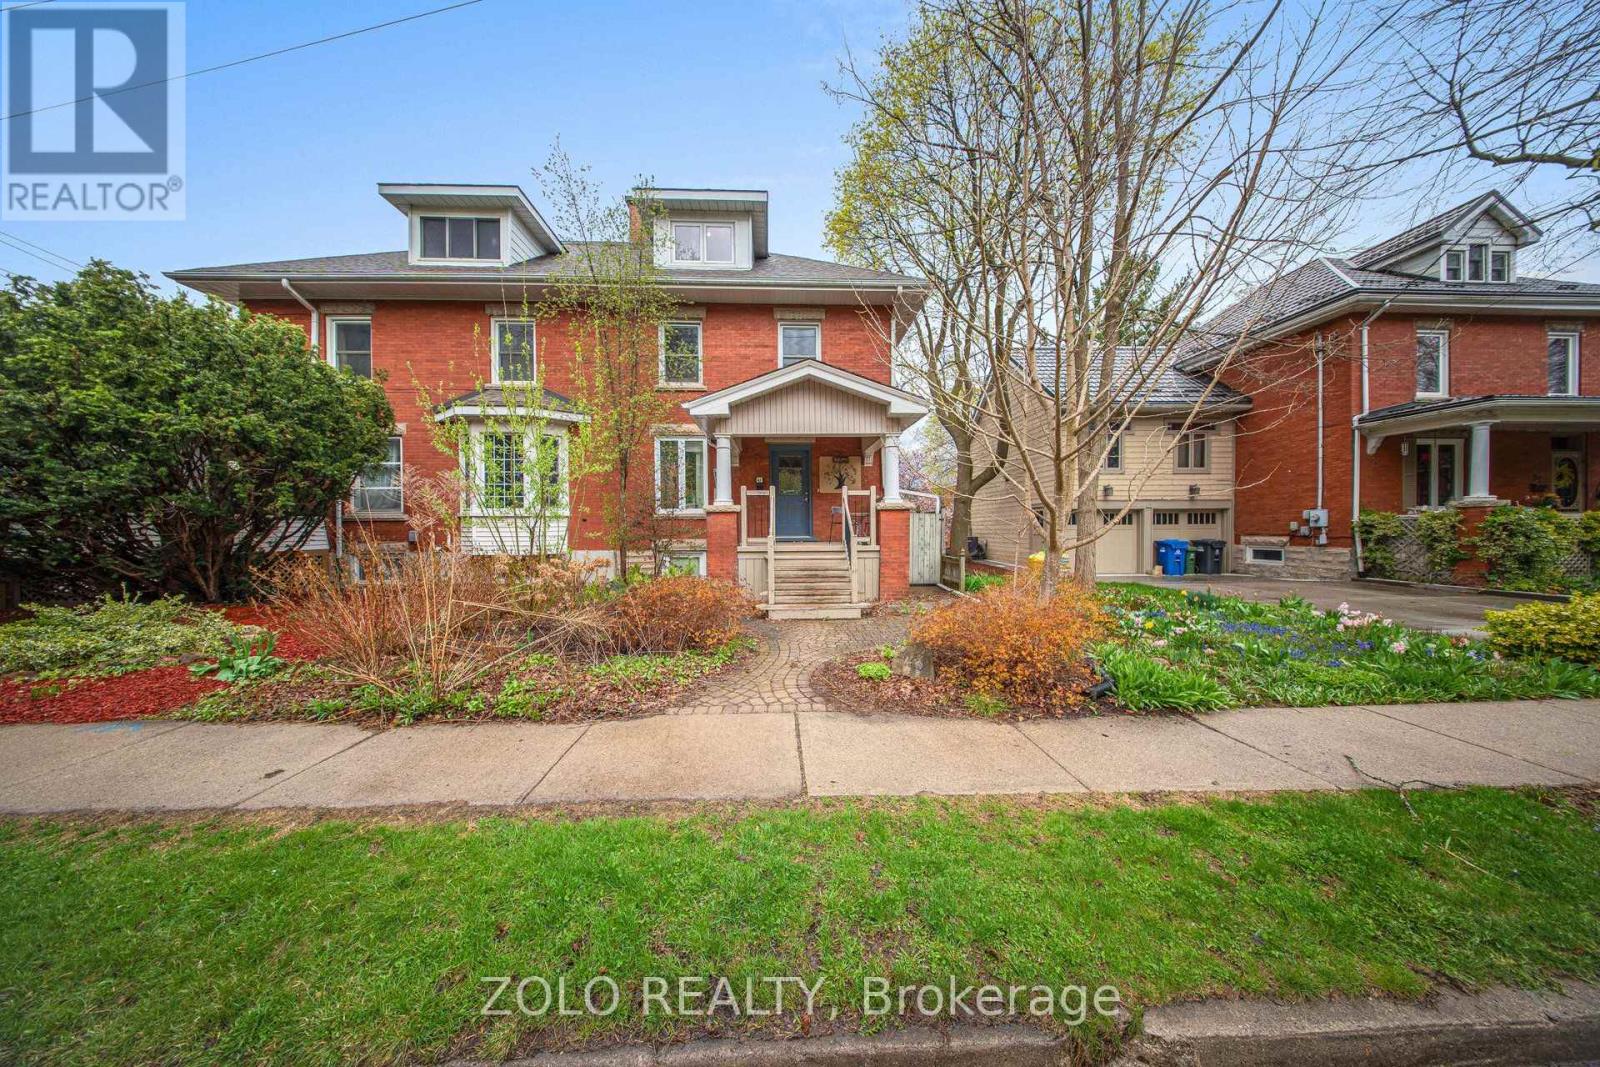
Attention investors and university parents! Large semi-detached home on an L shaped lot in dream location within walking distance to the University Of Guelph and downtown. Features two legal units. Main unit is currently rented by 6 high quality tenants, while second unit is rented by young professional couple. Both units completely independent from each other with separate entrances, laundries and kitchens. Long driveways is suitable for 6 small cars and bike shed available for storage. Meticulously kept property with new fridge, stove, washer, dryer, large basement window and sump pump installed in 2024. Beautiful and private outdoor space as a bonus. High quality tenants currently bringing $6,680/month plus paying hydro bill, would like to stay. (id:63616)
7651 Swan Street
Niagara Falls, Ontario
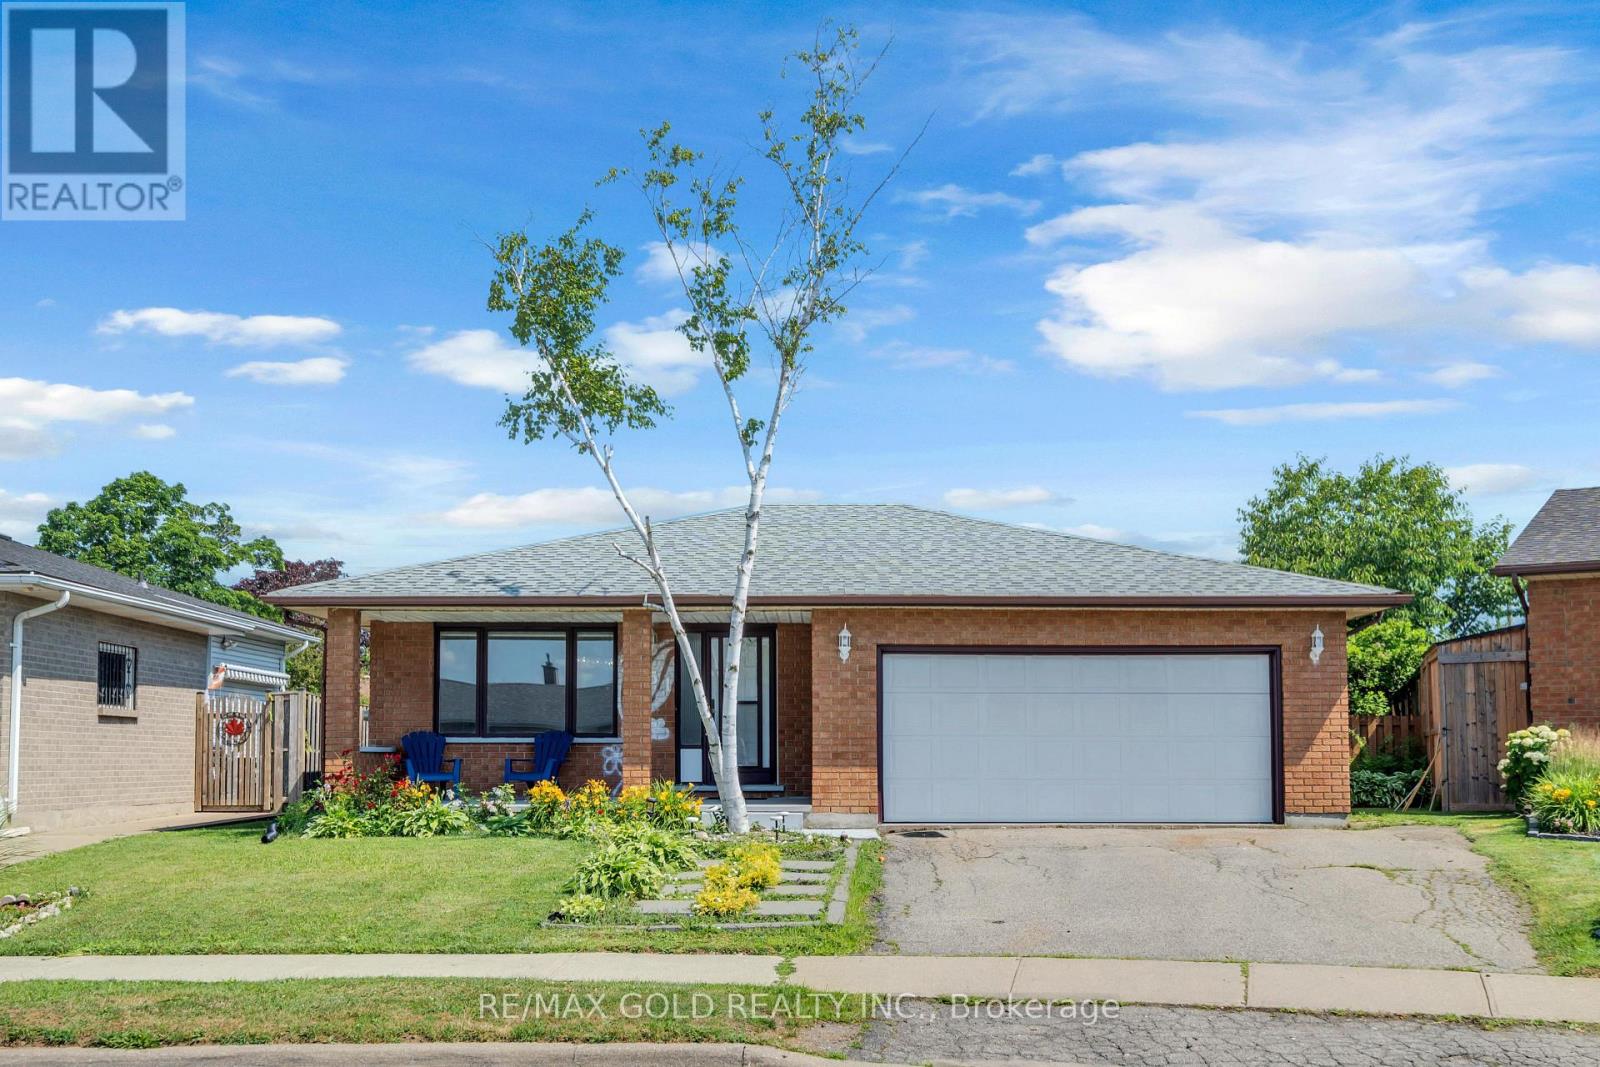
SPACIOUS 4-LEVEL BACKSPLIT | 3+1 BEDROOMS | 3 FULL BATHROOMS Welcome to this beautifully maintained, move-in-ready 4-level backsplit in a family-friendly Niagara Falls neighbourhood! Offering 3+1 bedrooms and 3 full bathrooms, this home features a functional open-concept layout, upgraded lighting, modern appliances, granite kitchen countertops, and stylish bathrooms finished with porcelain tile and quartz.Enjoy plenty of living space with a spacious lower-level family room, an additional bedroom,and a generous recreation room-ideal for relaxing, entertaining, or accommodating a growing family.Recent updates include a new furnace and A/C in 2023, R-50 attic insulation added in 2023, andzebra blinds throughout. Step outside to a new backyard patio and spacious outdoor area,perfect for summer gatherings and enjoying time with family and friends.Conveniently located approximately 5 km from Niagara Falls and less than 10 km from the U.S.border, with easy access to the QEW, schools, shopping, and everyday amenities.A wonderful opportunity to own a spacious, comfortable, and move-in-ready home in a convenient Niagara Falls location!** (id:63616)
47 - 375 Mitchell Road S
North Perth, Ontario
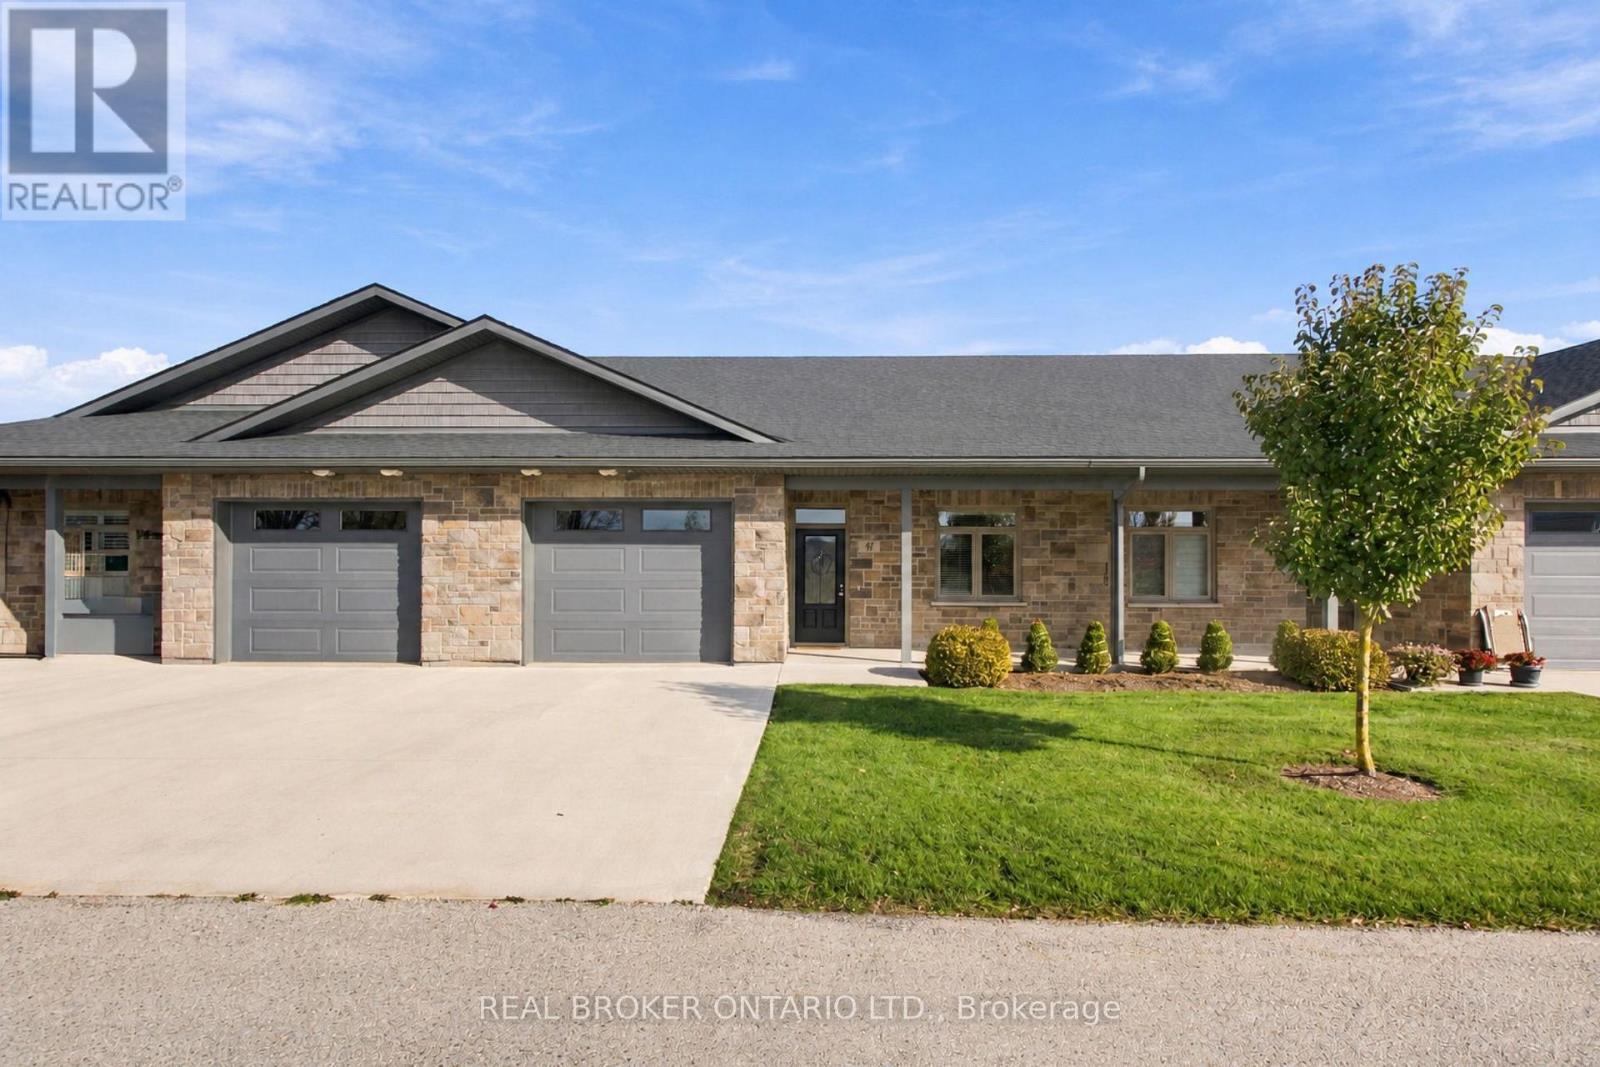
Retire in comfort. Downsize with confidence. Embrace a lifestyle that gives you more time for YOU! If you've been thinking about making your next move, this is your opportunity to discover the ease and freedom of life. Ready to simplify your lifestyle without sacrificing comfort? Welcome to this inviting bungalow in Listowel's desirable 50+ life lease community, where easy living and everyday convenience come together. Featuring an open-concept layout, modern design, and a spacious living room filled with natural light, this home offers a welcoming space to relax and entertain. The charming sunroom is perfect for morning coffee, curling up with a good book, or enjoying the changing seasons in comfort. The generous primary bedroom features a walk-in closet and private ensuite, while your own patio provides a lovely spot to enjoy some fresh air. With the opportunity to add your personal touches and make it truly yours, this home is ready for its next chapter. Conveniently located close to walking paths, shopping, and everyday amenities, you can spend less time worrying about home maintenance and more time enjoying the things you love. (id:63616)
1359 Old Barrie Road E
Oro-Medonte, Ontario
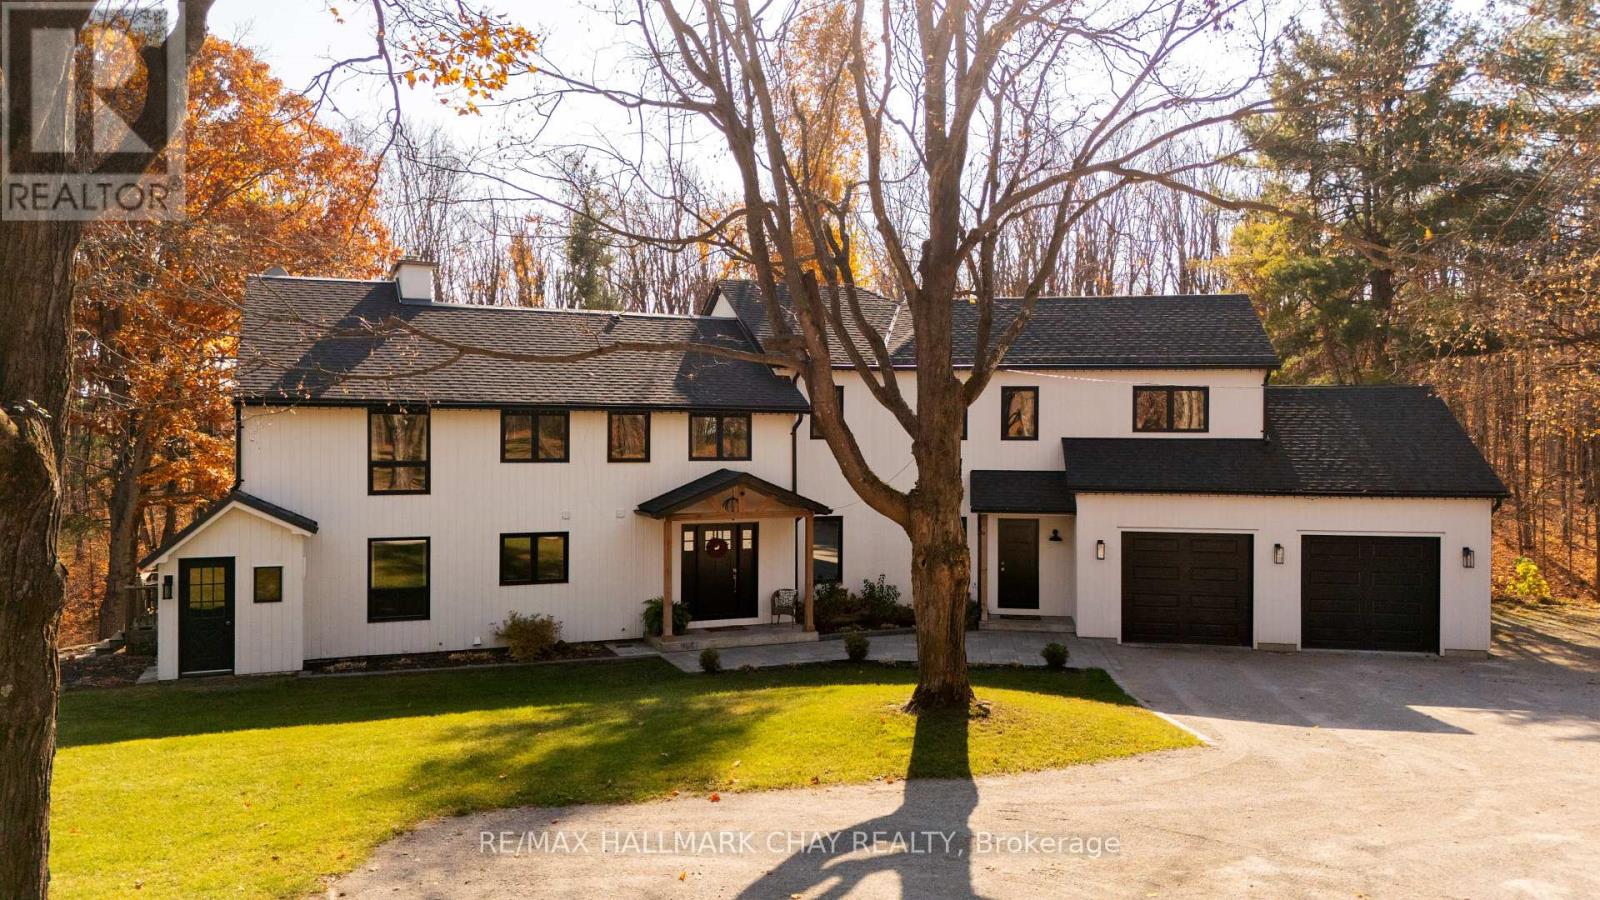
Highest Quality From Top To Bottom Over 5000 SqFt Of Available Living Space, South Western Exposure Backyard For Beautiful Sunsets. One Of A Kind "It Factor" Family Home on 37.83 Acres Surrounded By Forest & Farm Land! Fine Finishes Evident In Every Room W/ Top Notch Tastes Throughout. Main Level Features Gleaming Engineered Hardwood Floors, & Large Windows Allowing Tons Of Natural Sunlight & Picturesque Views. Chef's Kitchen With High End Stainless Steel Appliances Including Fulgor Milano Dual Gas Stove & Bosch Dishwasher '22, Centre Island W/ Quartz Counters, & Wet Bar. Conveniently Combined W/ Dining Area Featuring Walk-Out To The Covered Wood Deck '22 Overlooking Backyard! Gorgeous Living Room W/ Propane Fireplace Insert & Vaulted Ceilings W/ Wainscoting Easily Flows Into Sunroom & Office. Mudroom Features Heated Flooring, Access To Garage, Powder Room, & Laundry Room! Upper Level Boasts 4 Spacious Bedrooms, Primary Bedroom W/ W/I Closet, 3 Pce Ensuite Including Heated Flooring, Double Vanities, & Walk-In Shower! 2nd Bedroom W/ 3 Piece Ensuite, In Floor Heating, & Walk-In Closet! 2 Additional Bedrooms Perfect For Guests To Stay & 4 Pce Bathroom W/ In Floor Heating! Two Separate Basements Each Accessible From Main Level & Easily Connected W/ In-Floor Heating & Separate Entrances. Main Basement In-Law Suite W/ Kitchen & Bedroom, Living Area W/ Wood Fireplace Insert, & Additional Storage Space! Perfect For Additional Income Or Extended Family To Stay. Second Basement W/ Spacious Rec Room & W/O To Entertainers Dream Backyard W/ Landscaping & Interlocked Patios & Walk-Ways '24. Plus Huge Tennis / Pickle Ball Court! Bonus Detached Garage / Workshop & Garden Shed! Fully Finished 662 SqFt Attached Garage With Heated Flooring, 12Ft Ceilings, & 10Ft Doors. New Septic 21. Well '19. 200 AMP service + 100 AMP Pony Panel. Hydronic Furnace '22. Most Windows & Doors Replaced '22. Full Roof Ice Shielding & Shingles '22. 10 Mins To Orillia & 20 Mins To Barrie! (id:63616)
2177 Fergosun Street E
Innisfil, Ontario
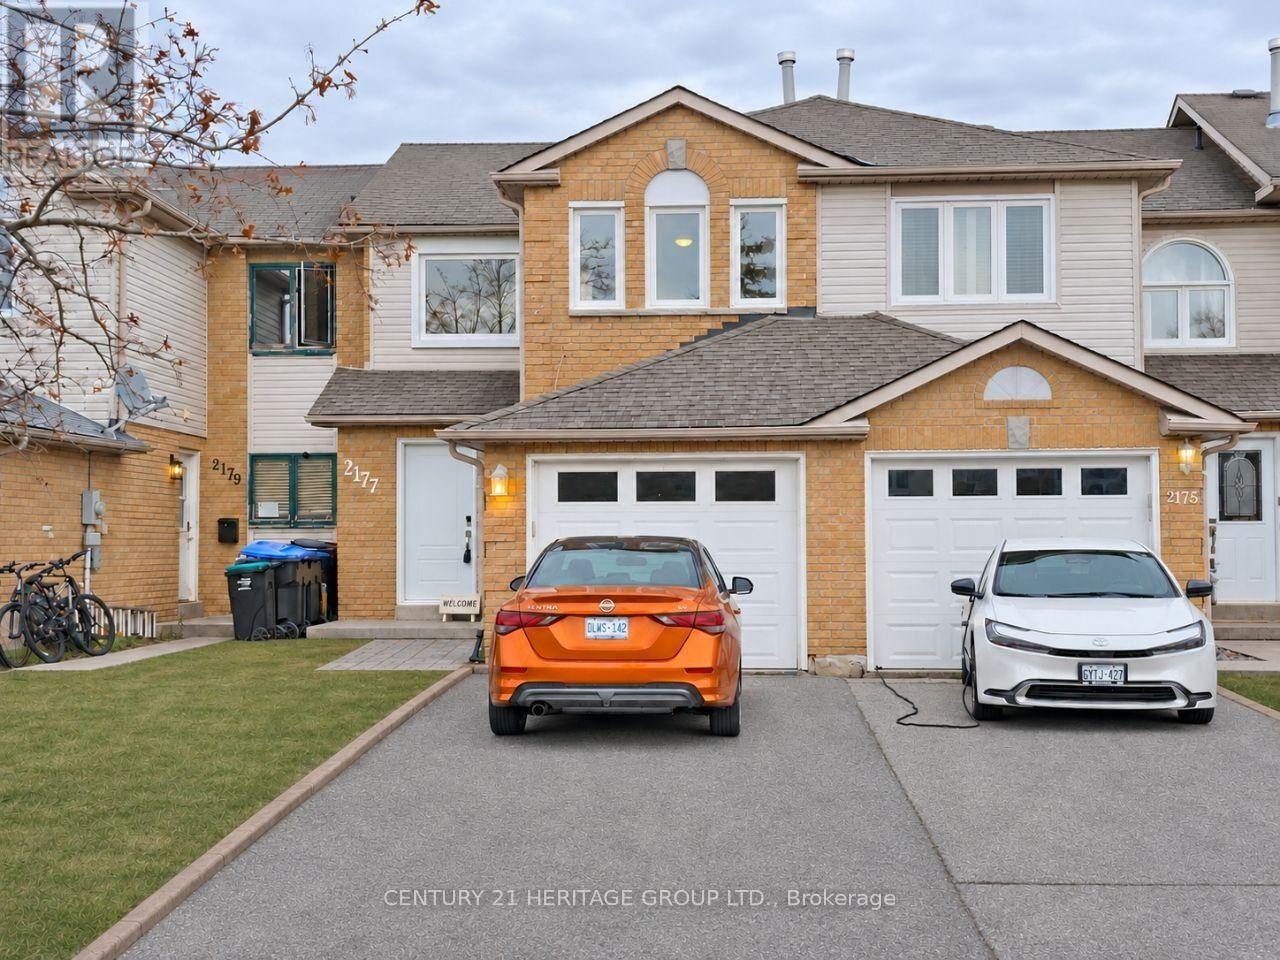
Stunning And Move In Ready! 3+1 Bedroom Townhouse. Open Concept Fully Renovated Kitchen With Large Island, Venetian Granite, Pantry With Pullouts, Stainless Steel Appliances And Walk-Out To Deck. Upgraded Flooring Throughout Main Floor And Basement. Fireplace In Family Room. Large Primary Bedroom With Walkthrough Closet And Semi-Ensuite Bath. 2nd Bedroom Features A Walk-In Closet. Finished Basement With Rec Room And Extra Bedroom/Office. Rough-In For Bath In Basement. Close To All Amenities, Schools And Innisfil Beach. Turnkey Home! (id:63616)
53 - 1087 Ormond Drive
Oshawa, Ontario
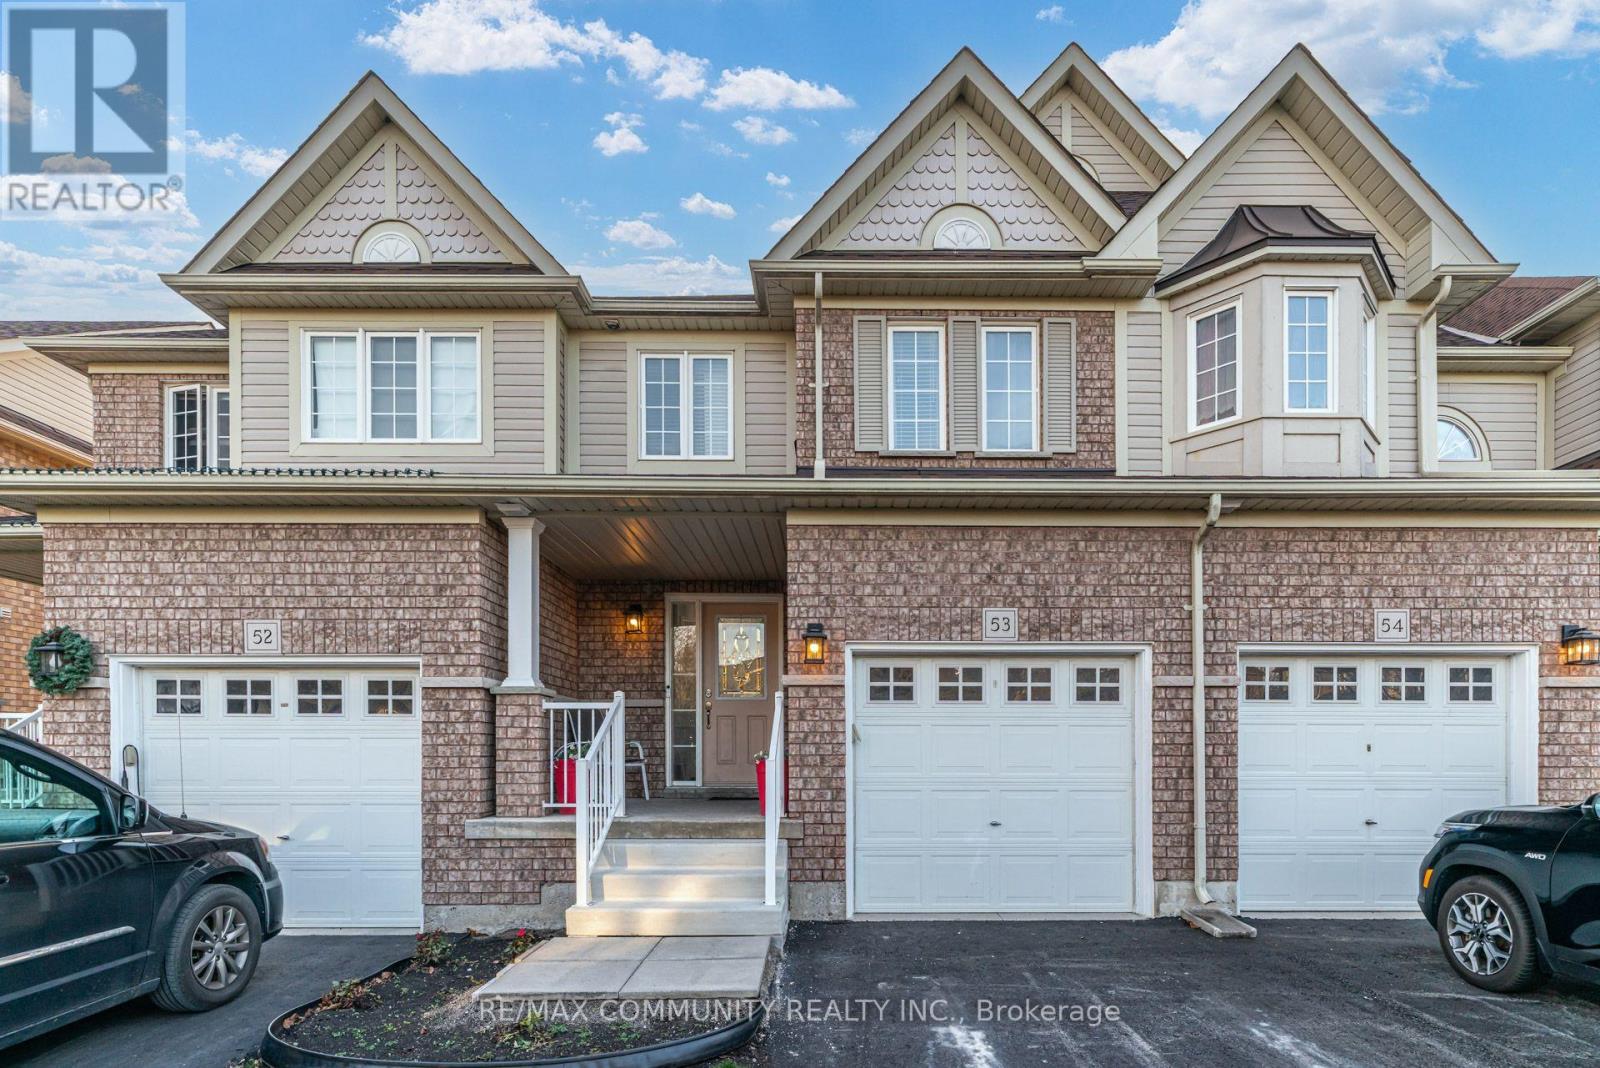
Space, Comfort And In-Law Potential In Quiet North Oshawa! This Beautifully Refreshed Two Storey Townhouse Offers Three Spacious Upstairs Bedrooms, Including A Primary With Ensuite, Plus A Second Full Bathroom And Main Floor Powder Room. Enjoy Brand New Flooring, Fresh Paint Throughout And No Carpet! The Main Kitchen Features Solid Maple Cabinetry, Quartz Countertops, A Custom Backsplash And Stainless Steel Appliances. Walk Out From The Dining Area To Your Balcony And Enjoy Convenient Upper Floor Laundry. The Finished Basement Offers Excellent In-Law Potential With A Separate Entrance, One Bedroom, A Full Bathroom, New Kitchen, Separate Laundry, Family Room And Dining Area. An Electric Vehicle Charger In The Garage Adds Everyday Convenience. A Welcoming Family Home With Flexible Space For Extended Family! Key Updates To Note: Roof Replaced (2024) New Vinyl Flooring (2026) Freshly Painted (2026) Air Conditioner (2020) Front Patio Steps Updated (2026) Driveway Paved (2026) Basement Kitchen (2026) (id:63616)
5111 - 12 York Street
Toronto, Ontario
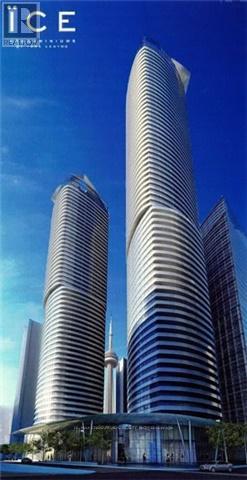
Breathtaking City & Lake View. 9' Ceiling & Floor To Ceiling Windows. Den Can Be Used As 2nd Br. 625 Sq.Ft. South East Lake View. Fresh paint , New laminate floor. Steps Away To Path Union Station/Subway, Air Canada Center, Rogers Center, Cn Tower, Ripley's Aquarium, Supermarket, Lcbo Core Financial &Entertainment Districts. Endless Amenities. 1 locker. One Parking For $150/Month if need (id:63616)