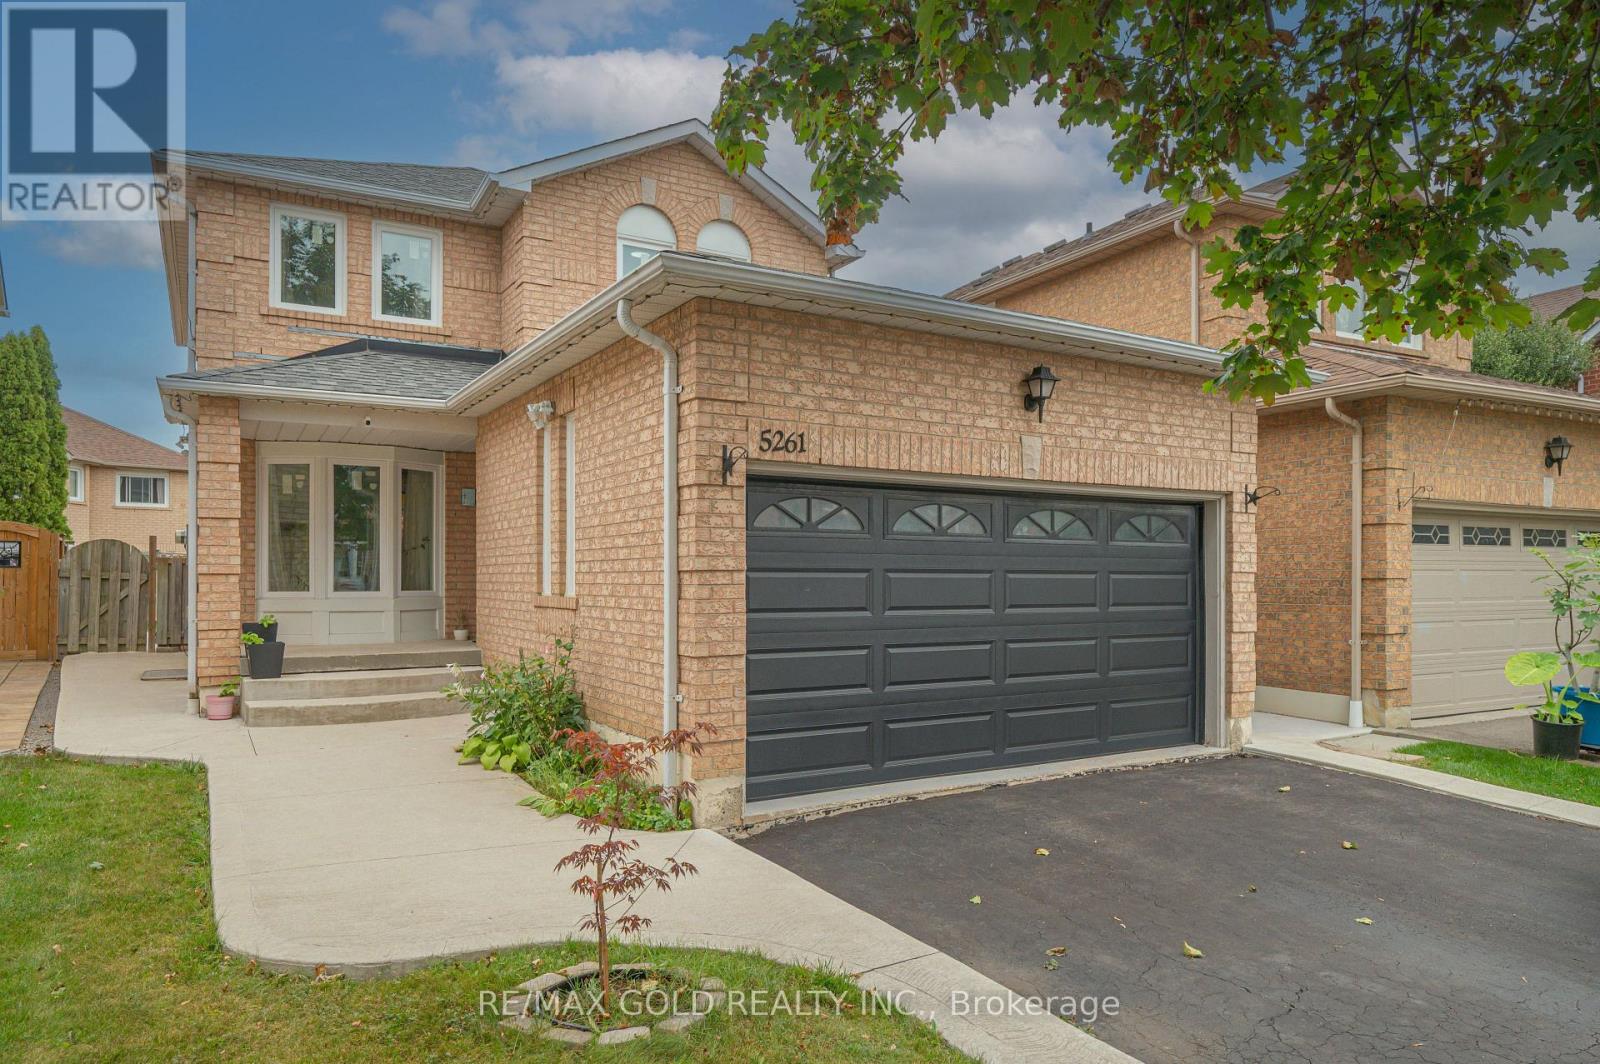
5261 River Forest Court
Mississauga, Ontario
Fully Renovated 4-Bedroom Detached Home with Legal Basement Apartment on a Quiet Court! Welcome to this beautifully renovated 4-bedroom, 3.5-bathroom detached home situated on a quiet court in a desirable Mississauga neighbourhood. This well-maintained property features a legal basement apartment completed in 2021, with separate tenant laundry, offering excellent rental income potential or an ideal option for extended family living. The main level features hardwood flooring, spacious principal rooms, and updated kitchens and bathrooms with quartz countertops and modern cabinetry. The home offers no sidewalk and parking for up to 6 vehicles. Recent upgrades include: Legal Basement Apartment (2021), Windows (2022), Air Conditioning (2022), Attic insulation (2024), and 96% High-Efficiency Furnace (2026). Enjoy a professionally landscaped backyard featuring a concrete patio, dedicated BBQ area, and mature fruit-bearing trees, providing an excellent space for outdoor entertaining and family enjoyment. Conveniently located directly across from a park with soccer and baseball fields and close to schools including St. Herbert, Fallingbrook, Rick Hansen and Sherwood Mills. Easy access to Square One, Highway 403, Erindale GO, Credit Valley Hospital, Erin Mills Town Centre, Adonis, Subzi Mandi and No Frills. Excellent opportunity for families, investors or multi-generational living. Move-in ready with numerous recent upgrades and a legal basement apartment. (id:63616)
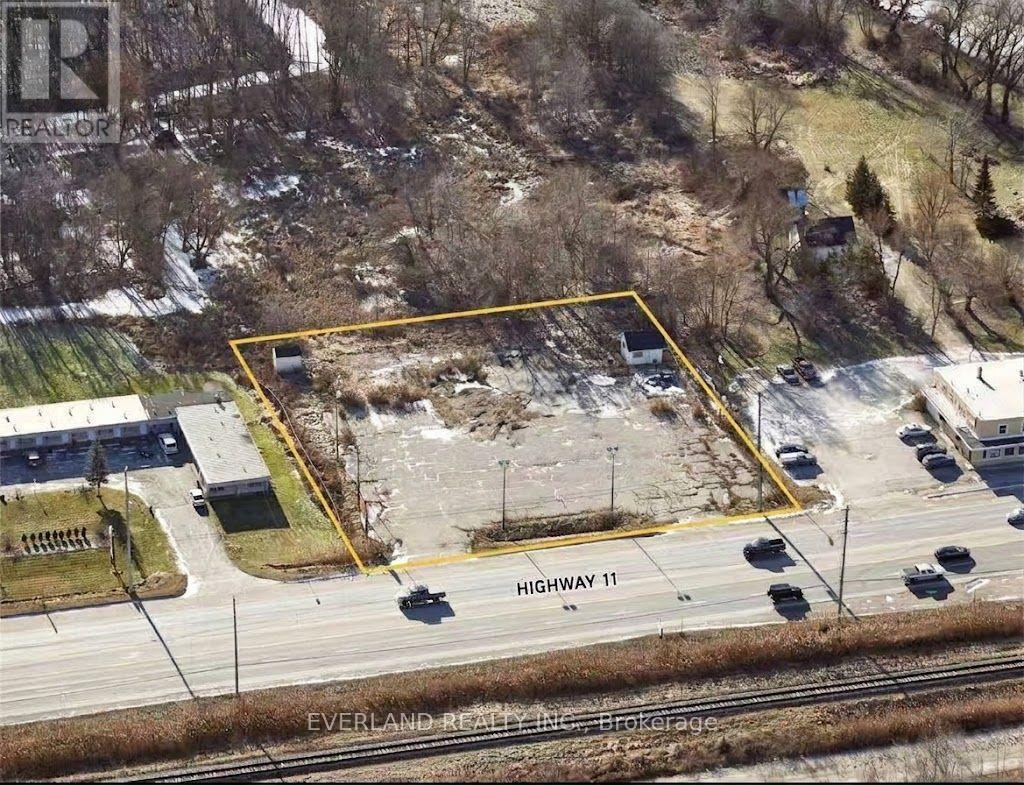
20620 Highway 11
King, Ontario
Rare Highway 11 commercial land lease opportunity offering approximately 0.92 acre of highly visible, predominantly open yard space with excellent exposure and convenient access to Bradford, Newmarket and the surrounding King/East Gwillimbury area. The property is improved with hydro, water and internet service, extensive outdoor space, existing electrical infrastructure and a small on-site structure suitable for ancillary utility, security or administrative purposes. An excellent opportunity for a business requiring significant outdoor display, parking or operational space. Preferred uses include automobile, commercial vehicle, trailer, farm equipment or equipment sales/display and related operations, with other commercial, agriculture-related, building/equipment supply and compatible uses also considered, subject to zoning and all applicable governmental approvals. Flexible lease terms available. Longer-term arrangements and tenant-specific site improvements may be considered for suitable users, subject to Landlord approval and applicable regulatory requirements. An opportunity for the right operator to establish a long-term presence along the evolving Highway 11 commercial corridor while customizing the property to suit its business requirements. (id:63616)
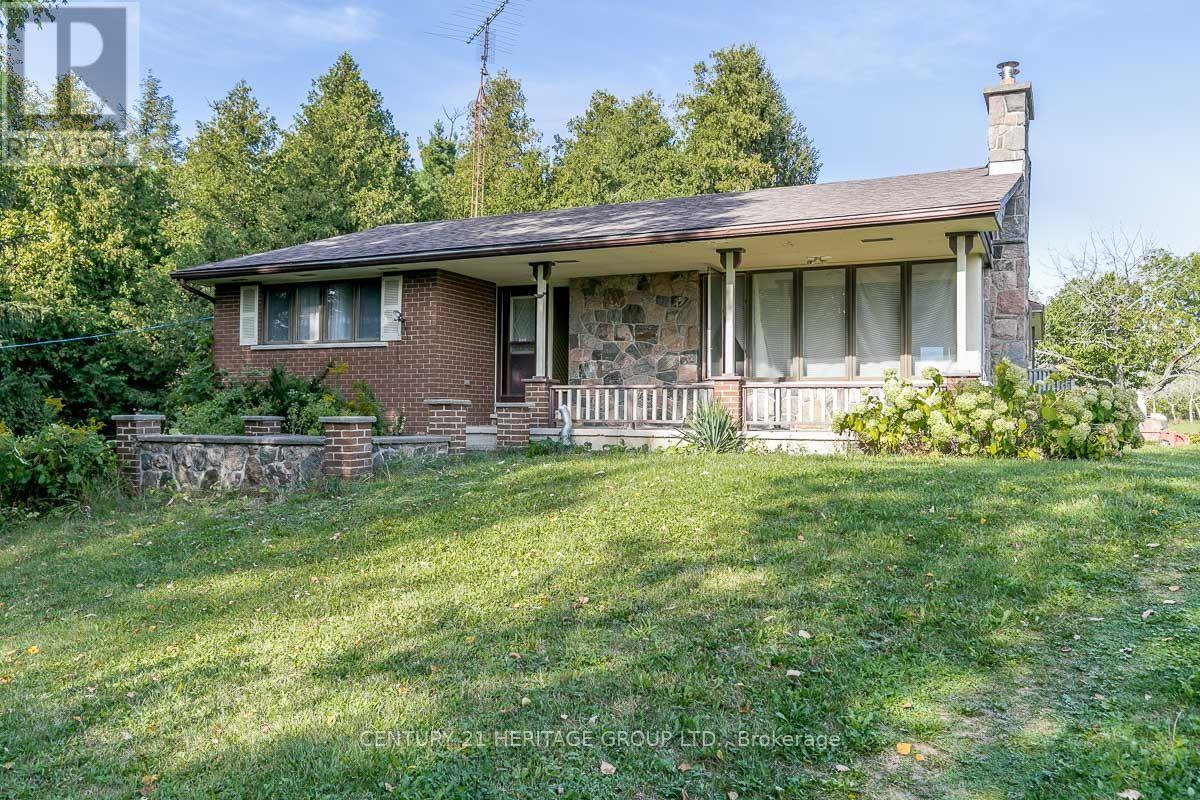
3515 Sideroad 10
Bradford West Gwillimbury, Ontario
Tranquility Surrounded By Trees, Two Ponds, Nature And Peaceful Living. On The Outskirts Of Town, Enjoy This 4+ Acre Quiet Setting Yet It's Close Enough To Shopping, And Other Amenities. Why Travel Hours Up North When You Can Enjoy Your Cottage Lifestyle Only 40 Mins From Toronto? Nice Sized Bungalow Awaiting Your Personal Touches To Make It Your Own. Roof Was Replaced In 2021. Separate Entrance To A Partially Finished Basement With Tons Of Potential For An Inlaw Suite! (id:63616)
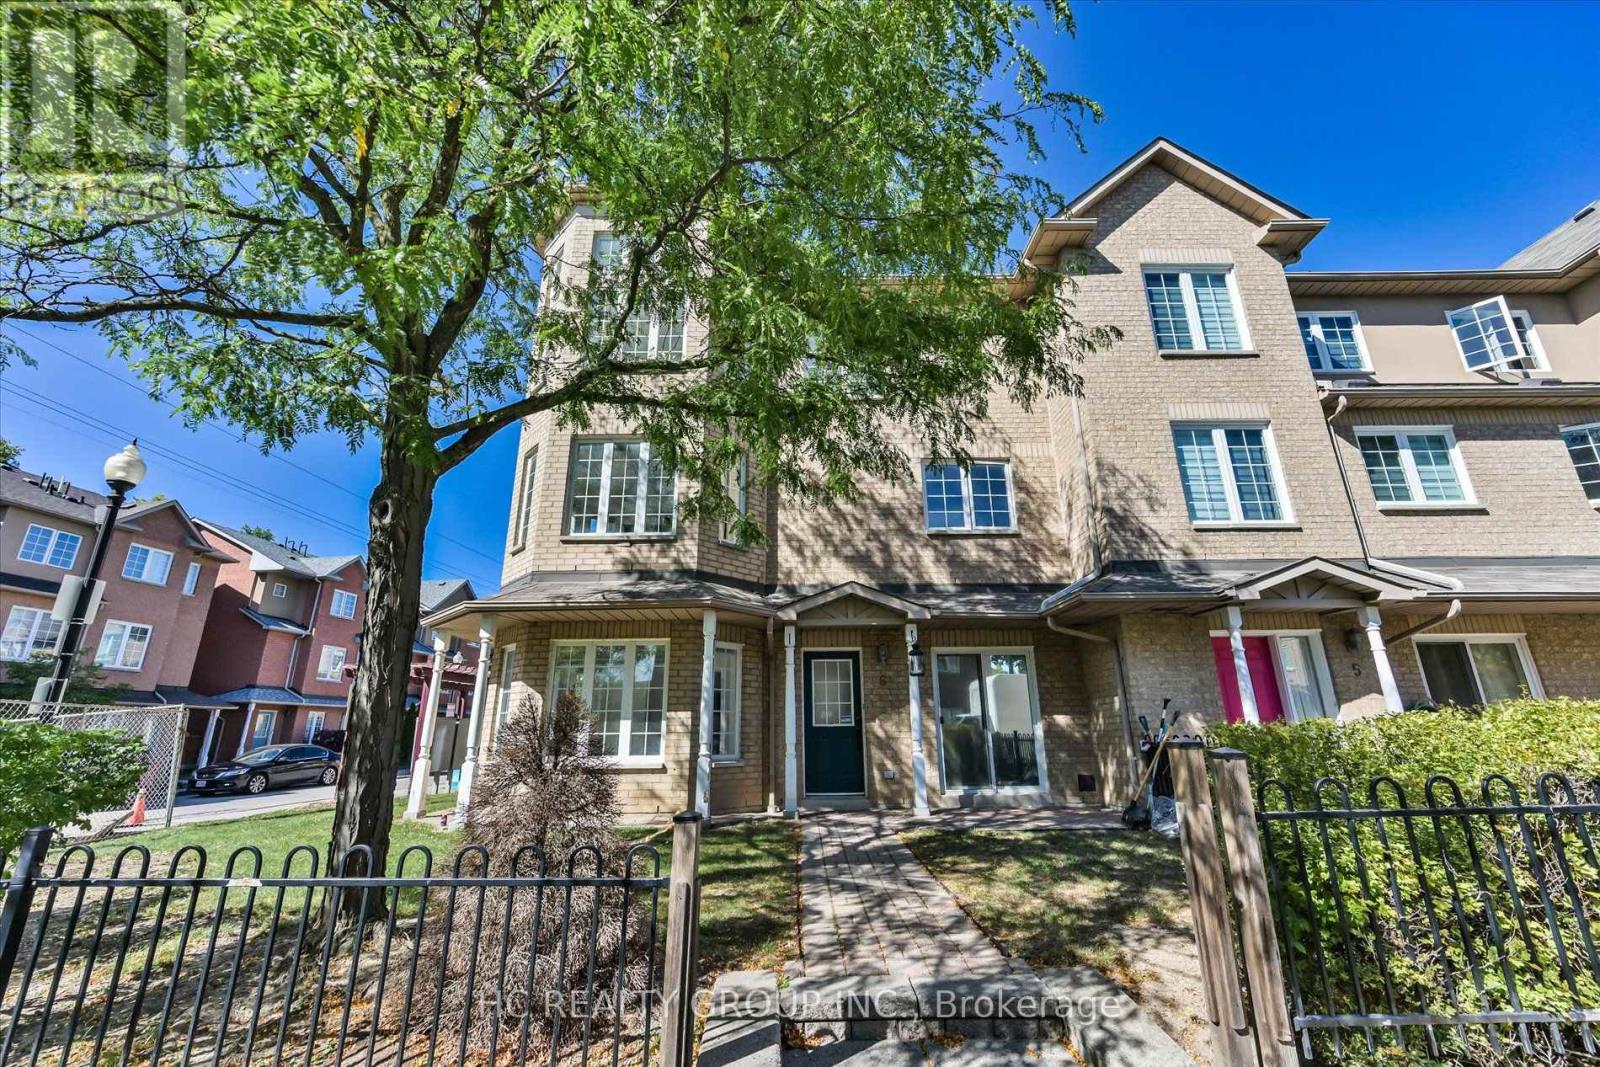
6 - 5 St Moritz Way
Markham, Ontario
Great location at The Cachet Sun-filled 2,030 sq ft executive corner townhome in prime First Markham Village. New renovations. Modern kitchen with stone counters, gas stove, and luxury range hood; updated bathroom on the 2nd floor. 9-ft ceilings. Steps to Unionville High School, Coledale P.S., St. Justin Martyr Catholic School, Civic Centre, parks, grocers, and the many amenities along Hwy 7. Move-in ready anytime. (id:63616)
909 - 474 Caldari Road
Vaughan, Ontario
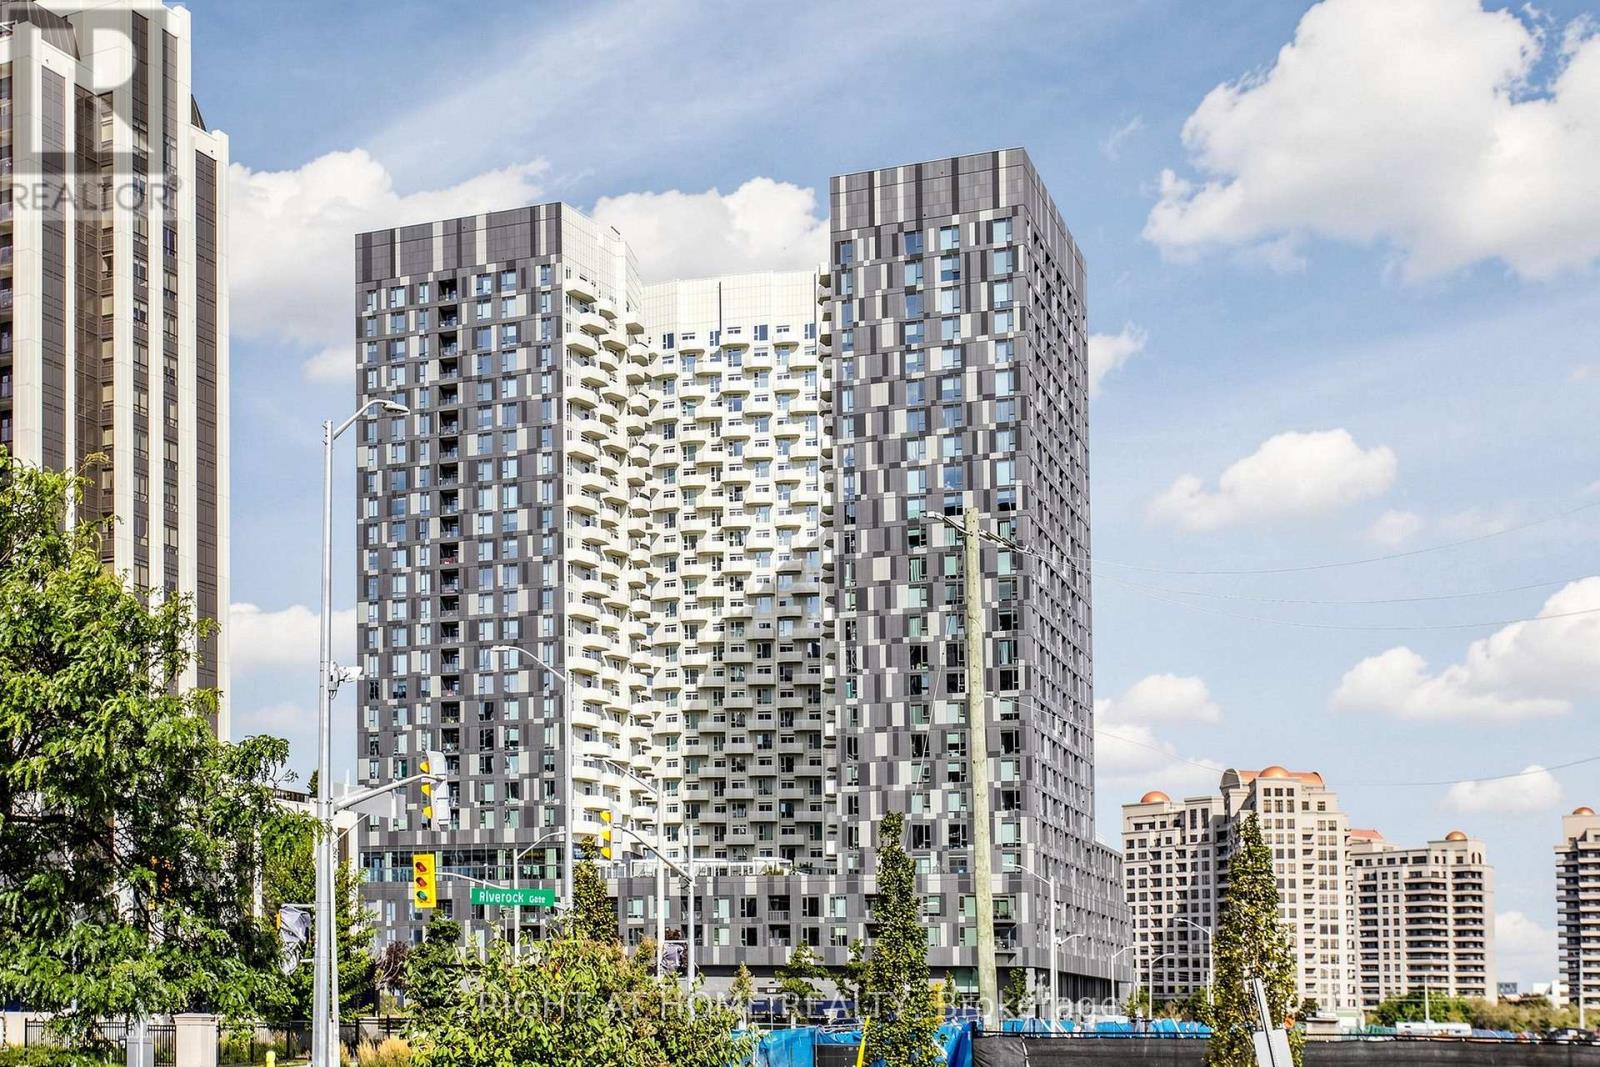
Welcome to this bright and beautifully designed 1-year-old corner suite featuring 2 bedrooms, 2 bathrooms, and 1 parking space. With desirable south-east exposure and large windows in every room, this home is filled with natural light and offers a bright, airy atmosphere throughout.The thoughtfully designed floor plan provides excellent privacy, with each bedroom privately positioned and separated from the main living area-an ideal layout for couples, families, guests, or those working from home. Bright, contemporary finishes complement the open-concept living space, creating a fresh and inviting feel.Perfectly situated at the end of the hallway, the suite enjoys added privacy with minimal passing foot traffic. Conveniently located close to major highways, Vaughan Mills, Cortellucci Vaughan Hospital, shopping, dining, and everyday essentials.A fantastic opportunity to own a nearly new corner unit combining natural light, privacy, a highly functional floor plan, and an excellent Vaughan location! (id:63616)
47 Legion Way
Essa, Ontario
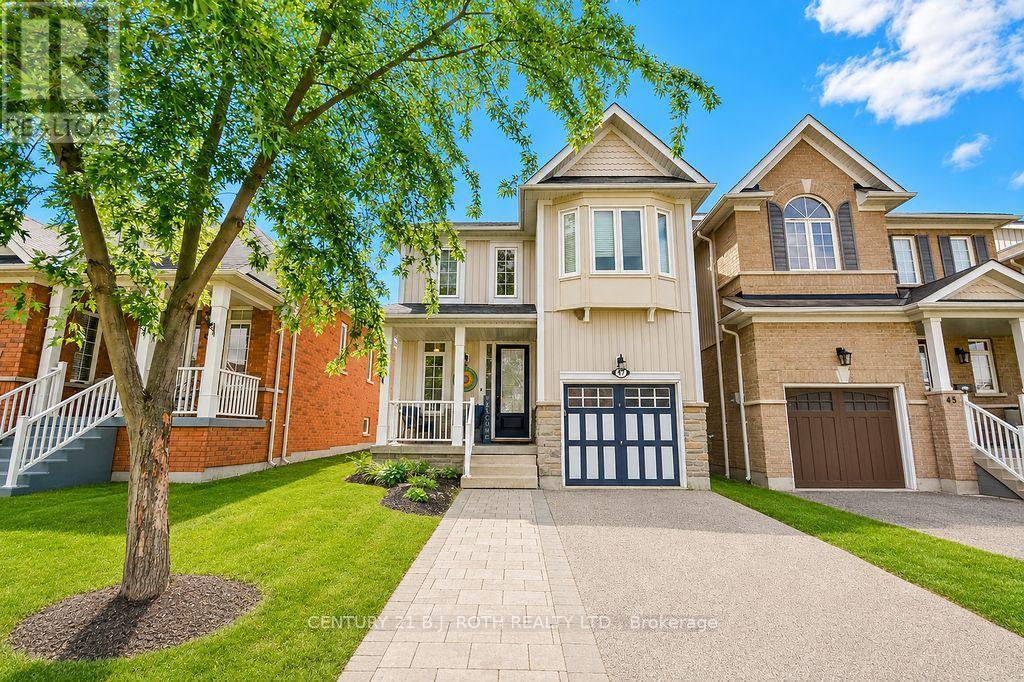
This bright and inviting home offers modern updates, generous living space, and a convenient location in a family-friendly community. High ceilings and an abundance of windows create an open, airy feel throughout the home, filling the living spaces with natural light. The kitchen was refreshed in 2023 with quartz countertops, a tiled backsplash, updated cabinetry, and upgraded flooring that continues into the foyer. The basement is approximately 90% finished, providing valuable additional living space with plenty of flexibility for a recreation room, home office, gym, or additional family space. Recent mechanical updates add peace of mind, including a new furnace (2024), new rental hot water tank (2026), and a soft water system (2022), along with central air conditioning and central vacuum. Outdoors, the driveway was widened in 2021, while the existing deck was expanded in 2026 and enhanced with a new hardtop gazebo and privacy walls, creating a comfortable and private space for relaxing or entertaining. Situated on a street that is not a main thoroughfare, the home enjoys less through traffic while remaining close to schools, parks, shopping, trails, and everyday amenities. With access to outdoor recreation throughout Angus and convenient proximity to CFB Borden and surrounding communities, this well-maintained home offers a great combination of comfort, updates, and location. (id:63616)
5 Captain Francis Drive
Markham, Ontario
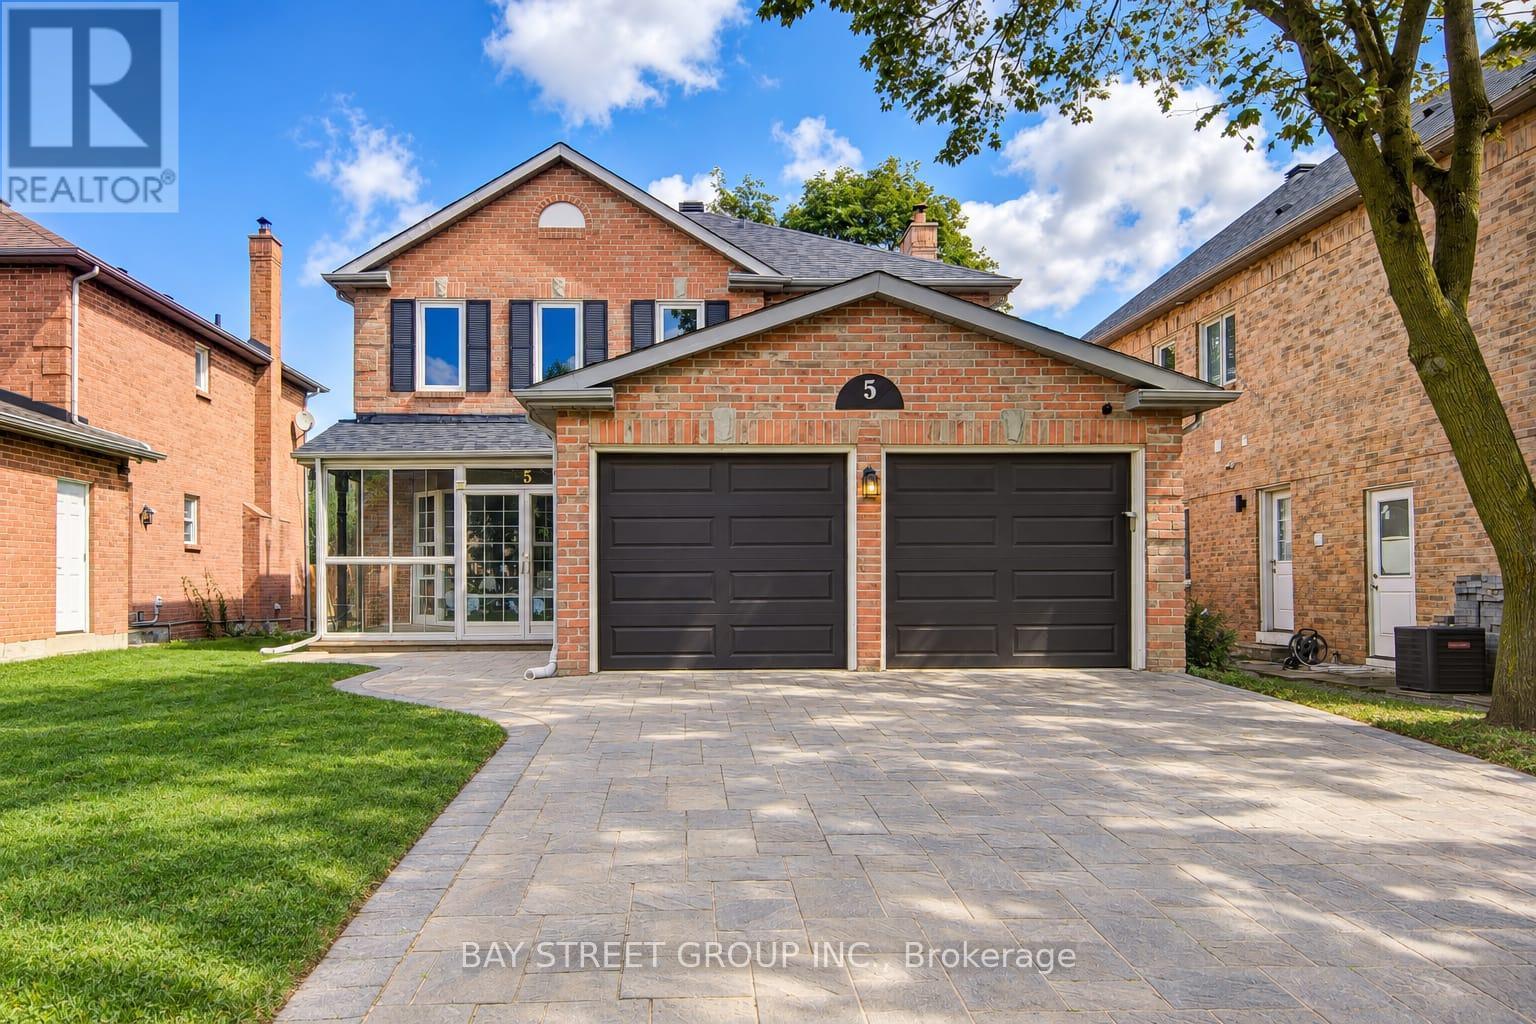
Welcome To 5 Captain Francis Dr, A Beautifully Cozy Home Nestled In The Heart Of Markham's Highly Desired Buttonville Community. This Exceptional Home Combines Timeless Design With A Bright, Functional Layout, Featuring 9-Foot Ceilings, Large Windows, And Hardwood Flooring. The Spacious Kitchen And Bright Breakfast Area Overlook The Beautiful Backyard, Creating A Warm And Inviting Space For Everyday Living And Entertaining. A Convenient Main-Floor Laundry Room And Elegant Powder Room Complete The Main Level. The Good Sized Second And Third Bedrooms Share a Well-Appointed Bathroom With A Practical Layout. The Newly Finished Walk-Out Basement With A Separate Entrance Offers Two More Rooms That Can Be Used As Bedroom or Office, It Also Comes With a Recreation Area, Beautiful Kitchen And 3-Piece Bathroom for an Additional 900+ sqft of Comfortable Living Space.A Long, Private Interlock Driveway With No Sidewalk Accommodates 4 Vehicles Plus Double Garage. Top Ranked Schools: Unionville H.S., Buttonville PS, Sainte-Marguerite-Bourgeoys French school and St Augustine and St Justin Martyr catholic schools. Everyday conveniences close by, restaurants, supermarkets, shops and schools. Minutes from Hwy 404 & 407, this is a home where lifestyle, location, and value come together seamlessly. Roof 2021, Garage Door 2022, Air Conditioner 2023. (id:63616)
1665 Emberton Way
Innisfil, Ontario
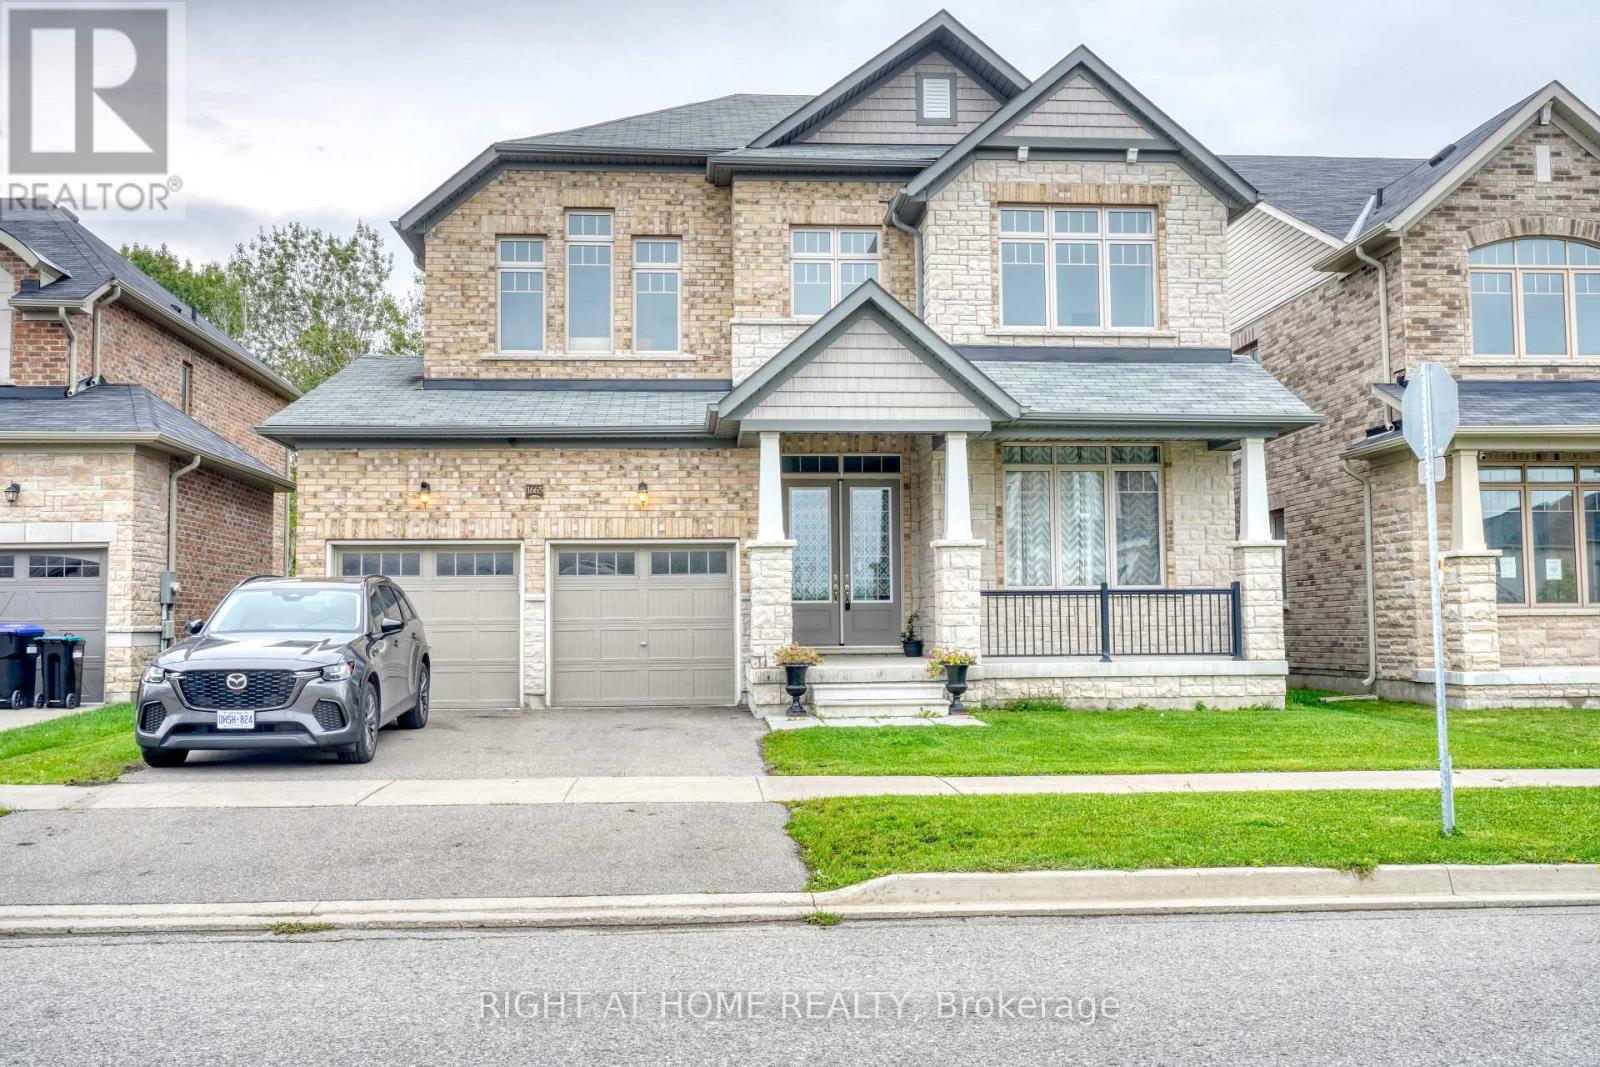
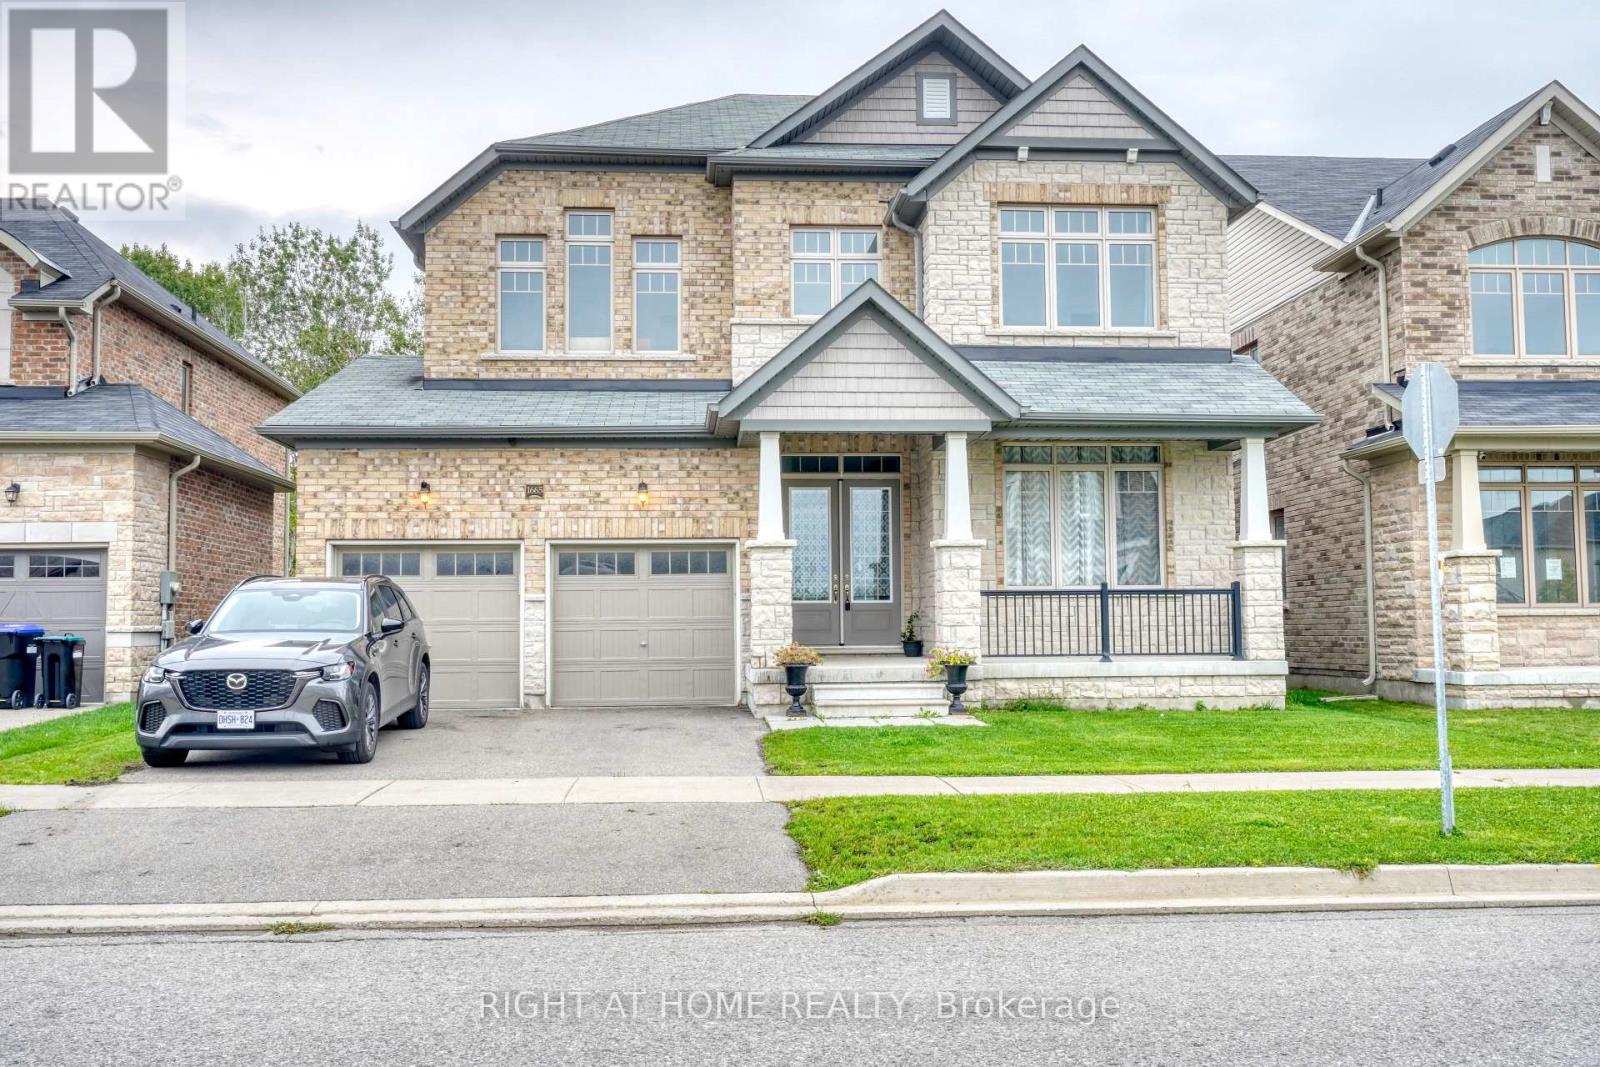
Gorgeous Fernbrook Home with Ravine Views & Exceptional Layout. Welcome to this stunning 3,370 sq. ft. Fernbrook-built residence, offering an exceptional blend of elegance, comfort, and thoughtful design. Ideally positioned on a premium lot backing onto a beautiful ravine, this bright and spacious home features a 3-car garage and an inviting open-concept layout. The grand double-door entrance welcomes you into a beautifully appointed interior with 10-foot ceilings, hardwood floors, an elegant oak staircase, and a gas fireplace. The gourmet kitchen showcases upgraded cabinetry, granite countertops, and a large center island, seamlessly opening to the bright breakfast area with a walkout to the private backyard. Upstairs, the luxurious primary suite features a 5-piece ensuite with a freestanding soaker tub and frameless glass shower, creating a relaxing private retreat. Convenient second-floor laundry adds to the home's functionality.The unfinished basement with a walk-out offers excellent potential for additional living space, recreation, rental unit or entertainment. Located just minutes from Lake Simcoe and Conservation Park, this exceptional home combines sophisticated living with the beauty and tranquility of nature. (id:63616)
1665 Emberton Way
Innisfil, Ontario
Gorgeous Fernbrook Home with Ravine Views & Exceptional Layout. Welcome to this stunning 3,370 sq. ft. Fernbrook-built residence, offering an exceptional blend of elegance, comfort, and thoughtful design. Ideally positioned on a premium lot backing onto a beautiful ravine, this bright and spacious home features a 3-car garage and an inviting open-concept layout. The grand double-door entrance welcomes you into a beautifully appointed interior with 10-foot ceilings, hardwood floors, an elegant oak staircase, and a gas fireplace. The gourmet kitchen showcases upgraded cabinetry, granite countertops, and a large center island, seamlessly opening to the bright breakfast area with a walkout to the private backyard. Upstairs, the luxurious primary suite features a 5-piece ensuite with a freestanding soaker tub and frameless glass shower, creating a relaxing private retreat. Convenient second-floor laundry adds to the home's functionality. Located just minutes from Lake Simcoe and Conservation Park, this exceptional home combines sophisticated living with the beauty and tranquility of nature. (id:63616)
37 Rachett Road
Markham, Ontario
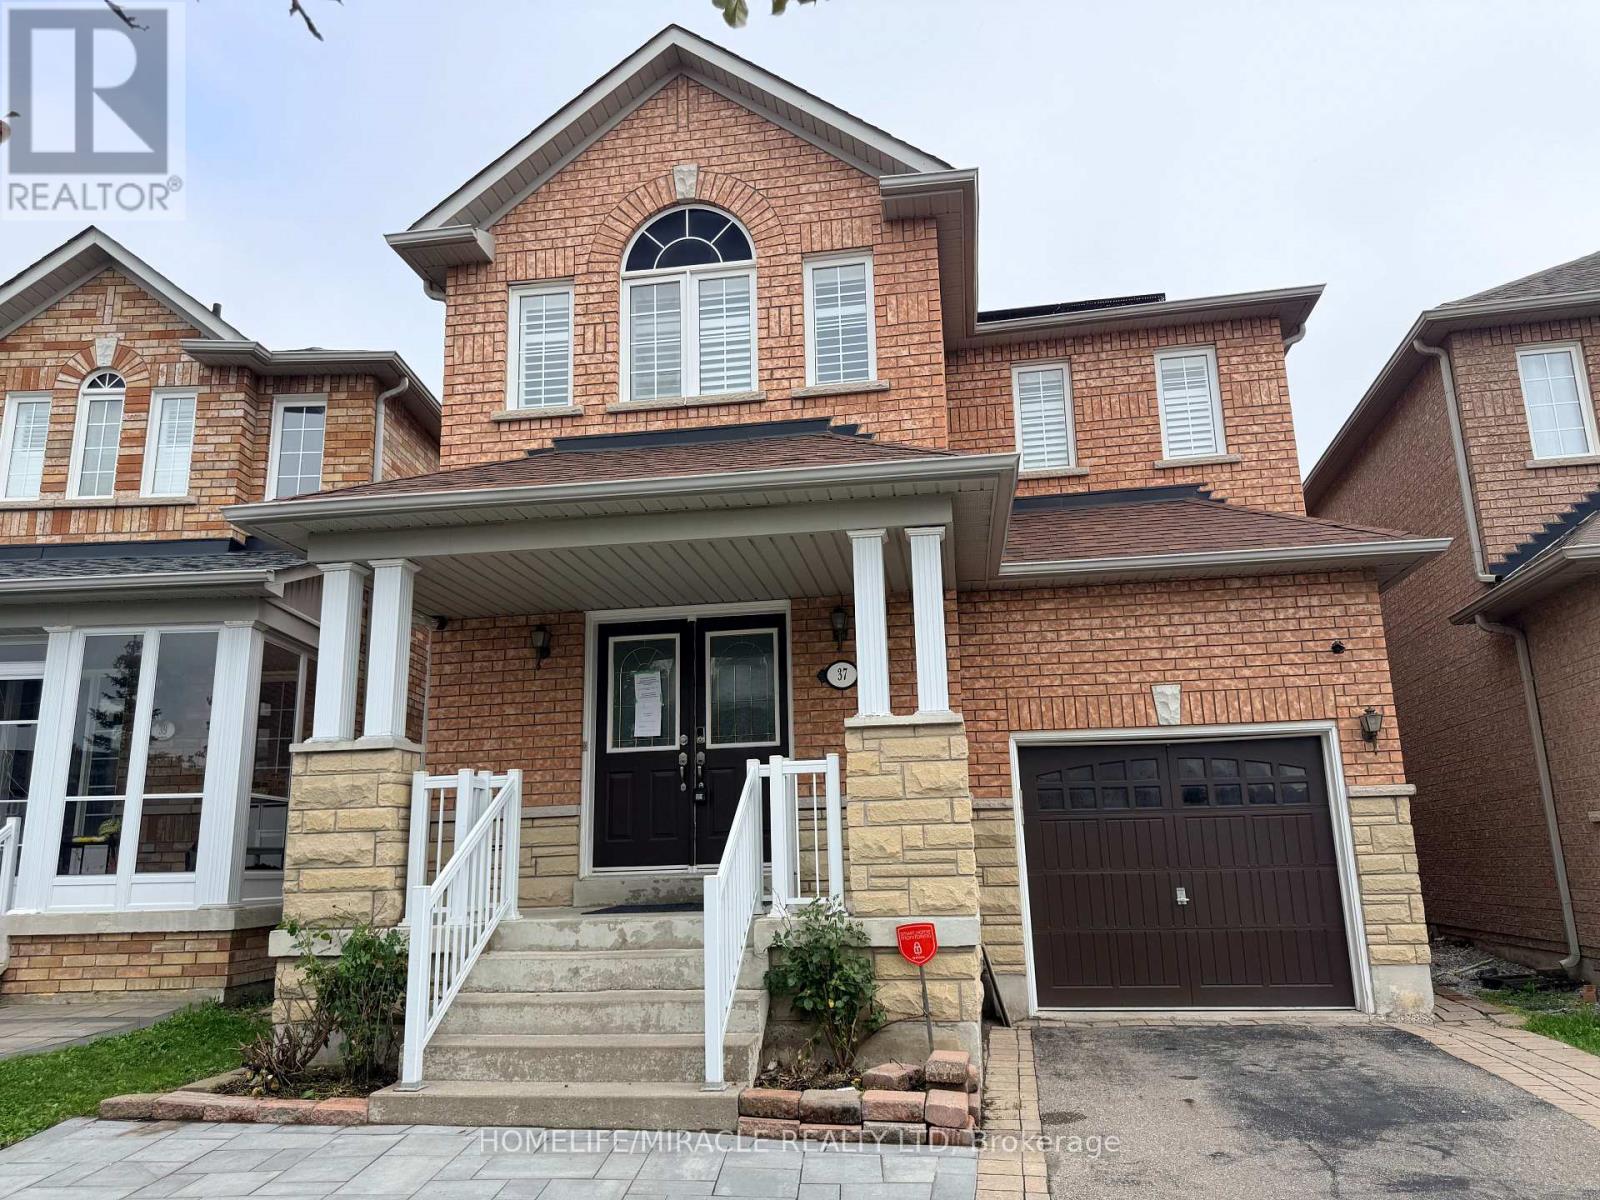
Welcome to this exceptional detached home on a premium-sized lot in the highly sought-after Greensborough community! Offering 4+2 bedrooms and 4 bathrooms, this spacious family home is designed for comfortable living and effortless entertaining. The gourmet kitchen features high end built-in stainless steel appliances and a generous breakfast area with a walkout to a beautifully landscaped backyard complete with an interlocking patio. Upstairs, you'll find generously sized bedrooms filled with natural light, including a spacious primary retreat with a walk-in closet and private ensuite. The finished basement offers two additional bedrooms, a full 3-piece bathroom, and a separate entrance, providing excellent in-law suite or income potential. Ideally located within walking distance to the GO Station, top-rated schools, and Swan Lake Park, this exceptional home offers the perfect combination of space, comfort, and convenience in one of Markham's most desirable family-friendly neighbourhoods. (id:63616)
86 Laurier Avenue
Richmond Hill, Ontario
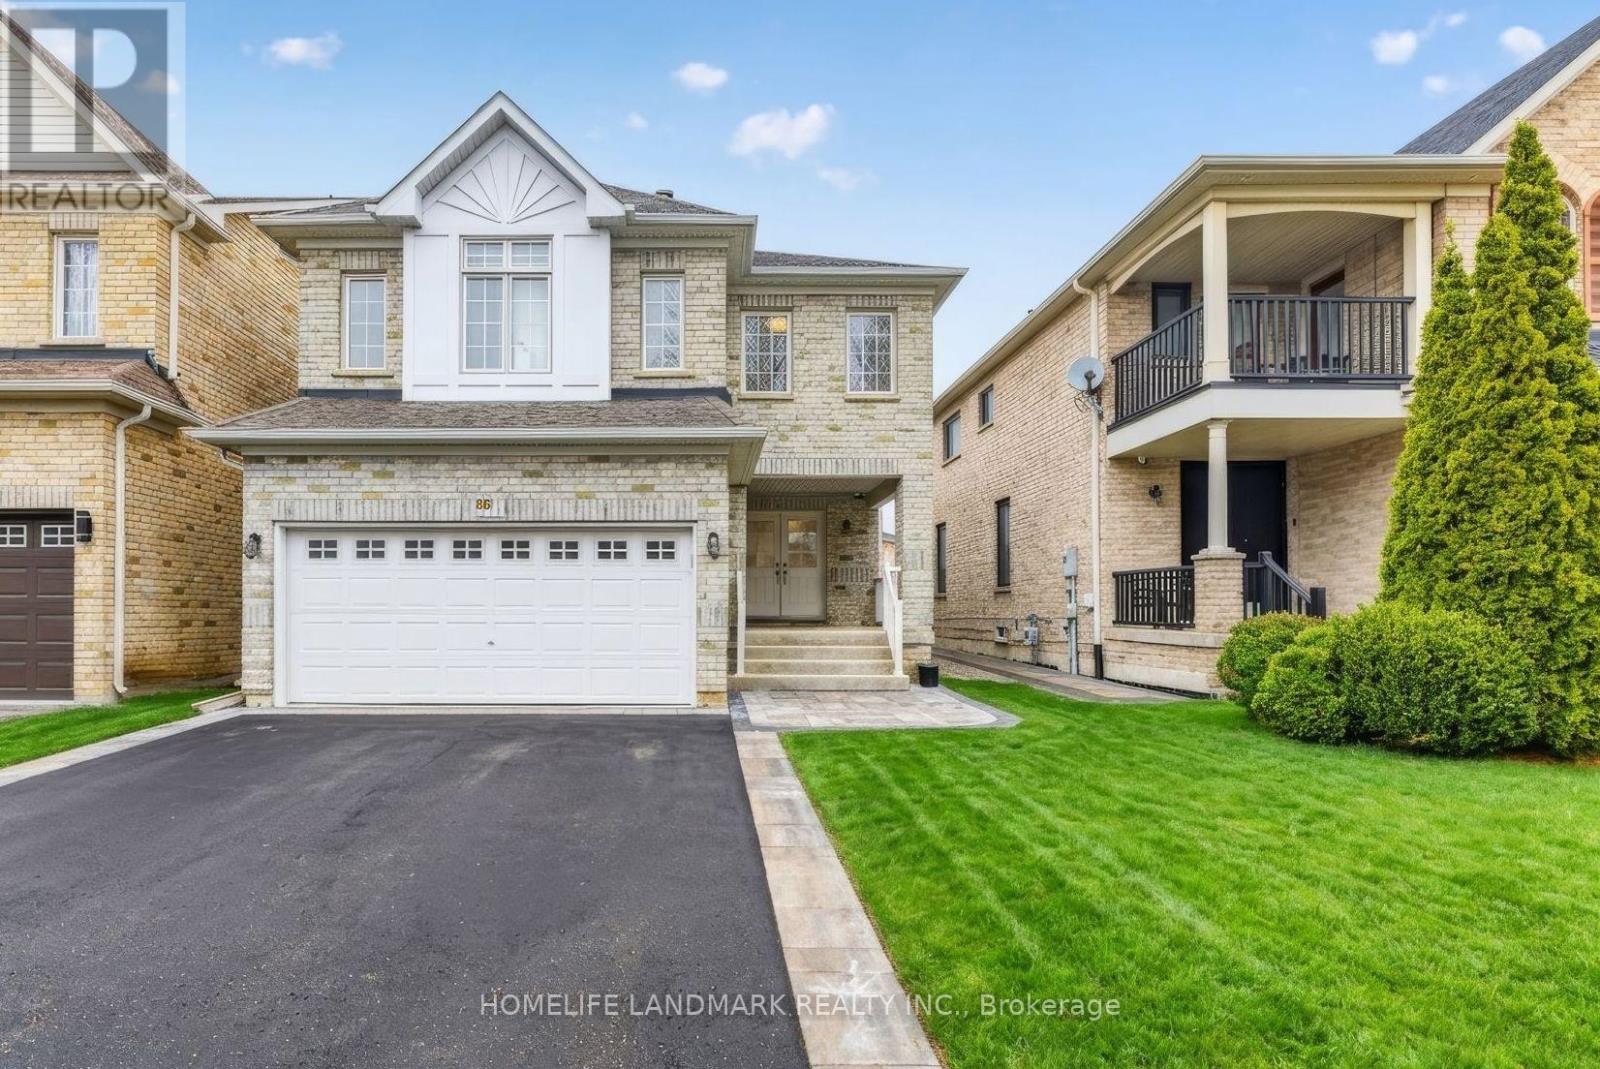
Welcome to this charming 4-bedroom home situated in one of Richmond Hill's most desirable, family-friendly neighborhoods. Meticulously maintained and thoughtfully updated $$$ by its owners, the bright open-concept layout features gleaming hardwood floors, a solid oak staircase, neutral decor, and a dedicated family room. The spacious family kitchen offers extended cabinetry, a pantry, and a sunlit eating area, while a bright skylight leads to four comfortable bedrooms upstairs, including a primary retreat.Enjoy complete turn-key comfort with meticulously renovated primary and secondary upper bathrooms, alongside a fully updated appliance package: kitchen countertop (2026), refrigerator (2025), dishwasher (2026), stove (2024), range hood (2024), and new washer and dryer (2026). Every major mechanical system is meticulously maintained and 100% owned with NO rental fees, featuring a newly replaced furnace (2024), central A/C (2024), and hot water tank (2024), as well as an updated roof (2019). Ideally located close to top-rated schools, parks, transit, and everyday amenities. (id:63616)
Main & Second Floor - 41 Woodville Avenue
Toronto, Ontario
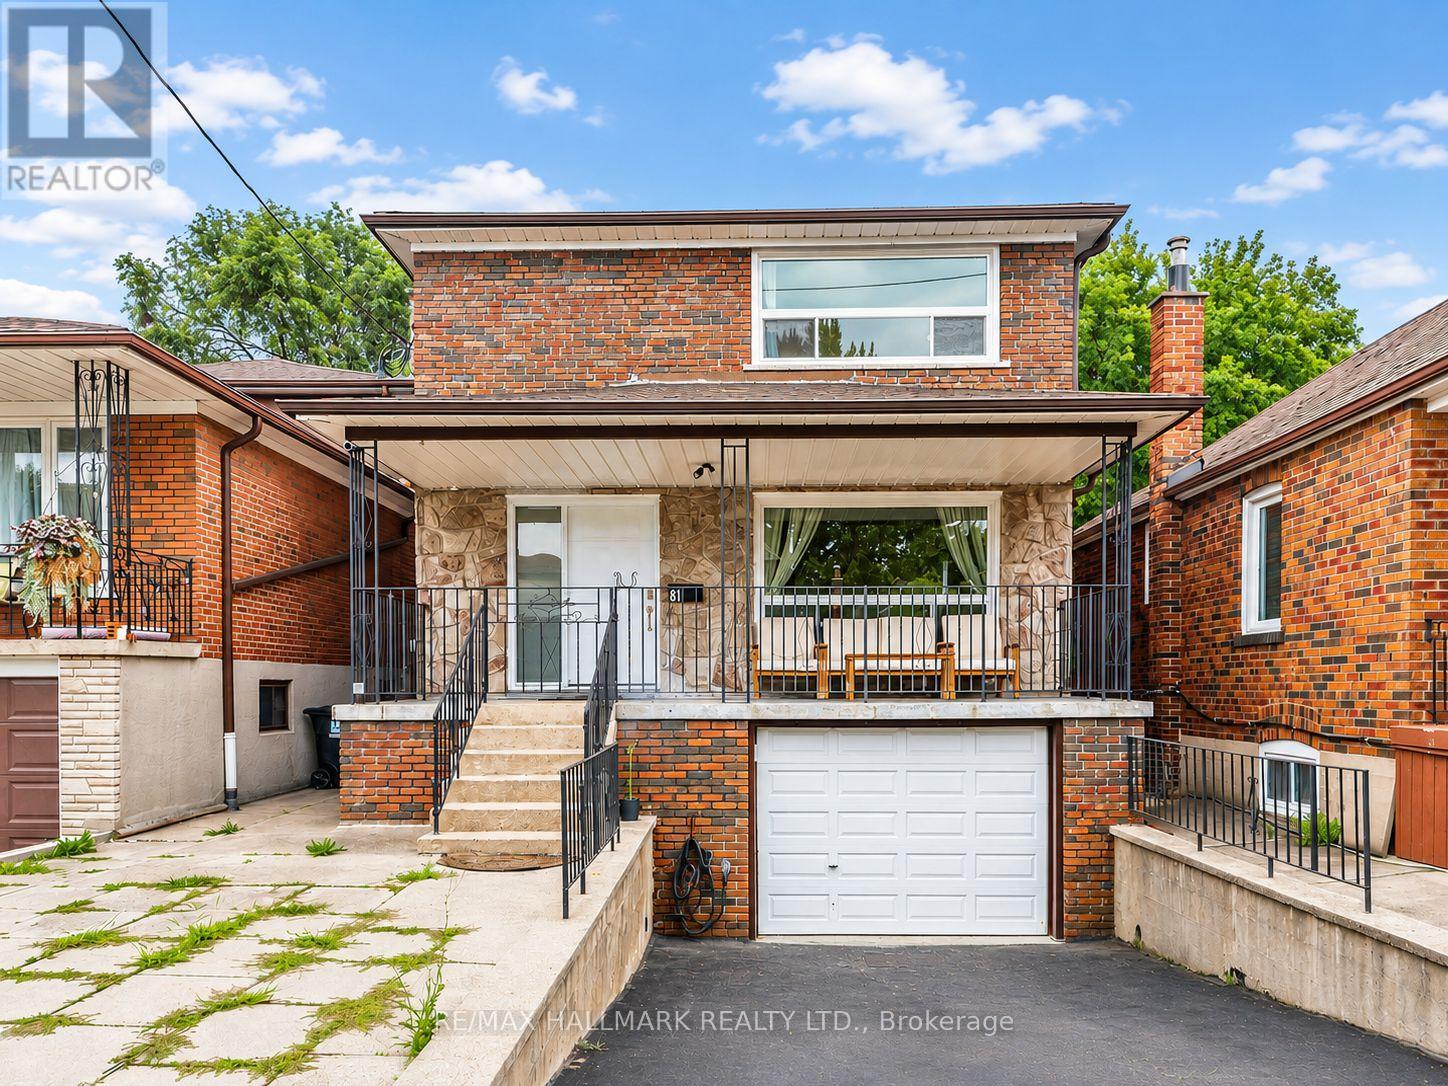
Welcome to this spacious and beautifully renovated **furnished or unfurnished 2-storey detached home**, offering the main and second floors for lease. Featuring **5 exceptionally large bedrooms**, all with closets, a spacious main floor with generous living and dining areas, **2 full bathrooms**, and **convenient ensuite laundry**. The home also offers a bright and versatile **rear sunroom**, perfect for a home office, reading area, or additional living space, along with a large front porch.Enjoy **exclusive use of the backyard** and **1 parking space on the private driveway**. The garage is not included in the lease. Offered **fully furnished**, providing a convenient and move-in-ready option for tenants seeking a spacious home in a desirable East York neighbourhood.Located on a quiet, family-friendly street just steps to Livingstone Park, East York Community Centre, neighbourhood playgrounds, and excellent schools including William Burgess PS, Westwood MS, and East York CI. Conveniently close to Pape Station, the Danforth, Laird shops and restaurants, the future Ontario Line at Pape & Cosburn, and the Don Valley Parkway. (id:63616)