
46 Olympic Crescent
London North, Ontario
Welcome To 46 Olympic Crescent, A Fantastic Opportunity For A Detached Home Nestled On A Quiet, Family-Friendly Crescent In Desirable North London! Offering 1,483 Sq. Ft. Above Grade (As Per iGuide Floor Plan) Plus A Finished Basement, This Well-Laid-Out Home Provides Plenty Of Space And Potential For First-Time Buyers, Growing Families, Investors, Or Those Looking For An Opportunity To Add Their Own Personal Finishing Touches. The Home Features Three Spacious Bedrooms On The Upper Level, Two Bathrooms, And Additional Living Space In The Finished Basement. Situated On A Generous Pie-Shaped Lot That Widens To Approximately 44.6 Feet Across The Rear, The Property Offers A Great Backyard With Plenty Of Room For Children, Pets, Entertaining, Or Creating Your Own Outdoor Retreat. Ideally Located Close To Western University, Public Transit, Schools, Parks, Shopping At Sherwood Forest Mall And Masonville, Restaurants, And Everyday Amenities. A Great Opportunity To Get Into An Established North London Neighbourhood With Convenient Access To Everything The City Has To Offer. Whether You Are Looking For Your First Home, Your Next Investment, Or A Property You Can Make Your Own, 46 Olympic Crescent Offers Space, Location, And Plenty Of Potential! (id:63616)
2 Marine Drive
Blind River, Ontario
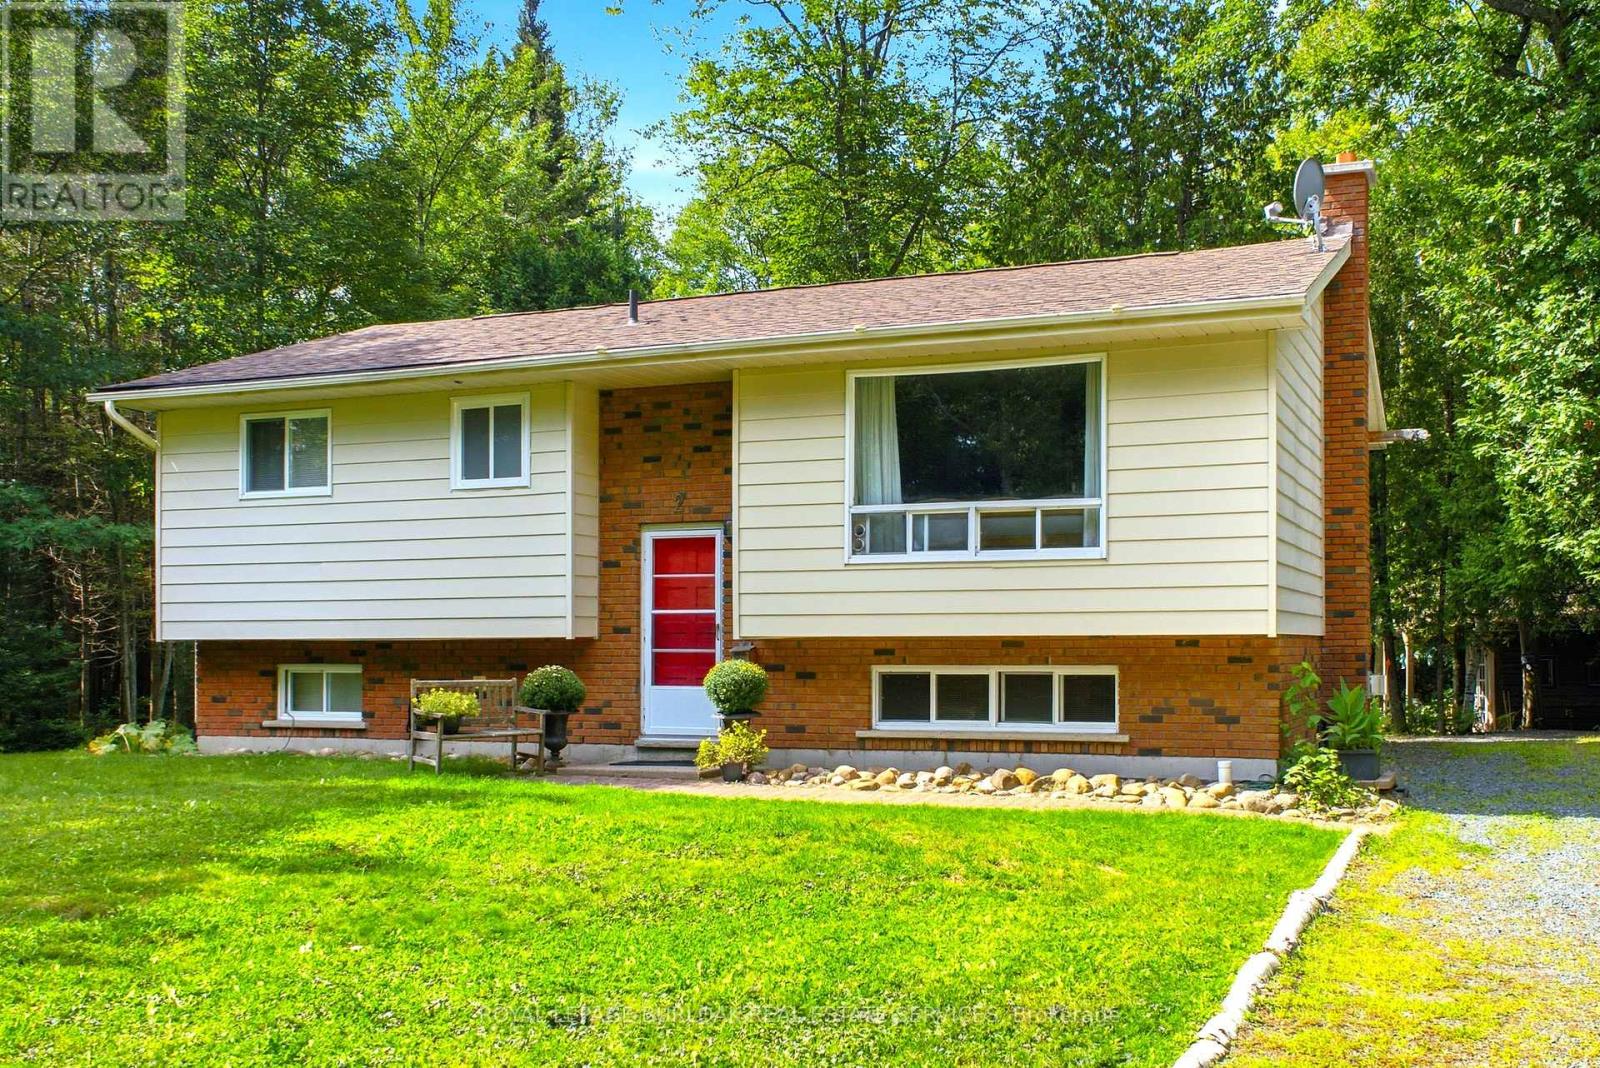
Nestled in the heart of Blind River's highly desirable Forrest Glen neighborhood, this exceptional property offers the ultimate escape into quiet, peaceful, and nature-filled living. Surrounded by tall, mature oak, maple, birch, and evergreen trees, the expansive 2.11-acre property provides absolute privacy. Whether you are relaxing on the private back deck or exploring your own woods, the tranquility here is unmatched. Despite this serene feel, you are only minutes from downtown amenities, scenic trails, and local parks. Best of all, a brief 5-minute walk leads directly to a beautiful sandy beach. The home features 2+1 bedrooms, 2 full baths including one recently renovated with a modern walk-in shower. The bright main floor offers a spacious living room, kitchen, dining room with walk-out to your private deck and yard. The finished basement hosts a cozy family room with a newly installed gas fireplace and a versatile 3rd bedroom. With its added privacy, this lower-level room could easily serve as a primary bedroom, guest suite, or a teenager's retreat. The backyard is an outdoor dream. The stone walkway leads to a huge stone firepit, perfect for summer campfires. Tucked out back is a charming and rustic bunkie for guests or a private retreat. The property offers a fully equipped sugar shack to make your own syrup with a ton of mature maple trees on site. Complete with additional 12x12 barn, a steel shed, and various workshops, this estate also includes a ride-on lawn tractor for easy maintenance. Includes #2 and #4 Marine Drive. (id:63616)
858 Eden Grove Road
Front Of Leeds & Seeleys Bay, Ontario
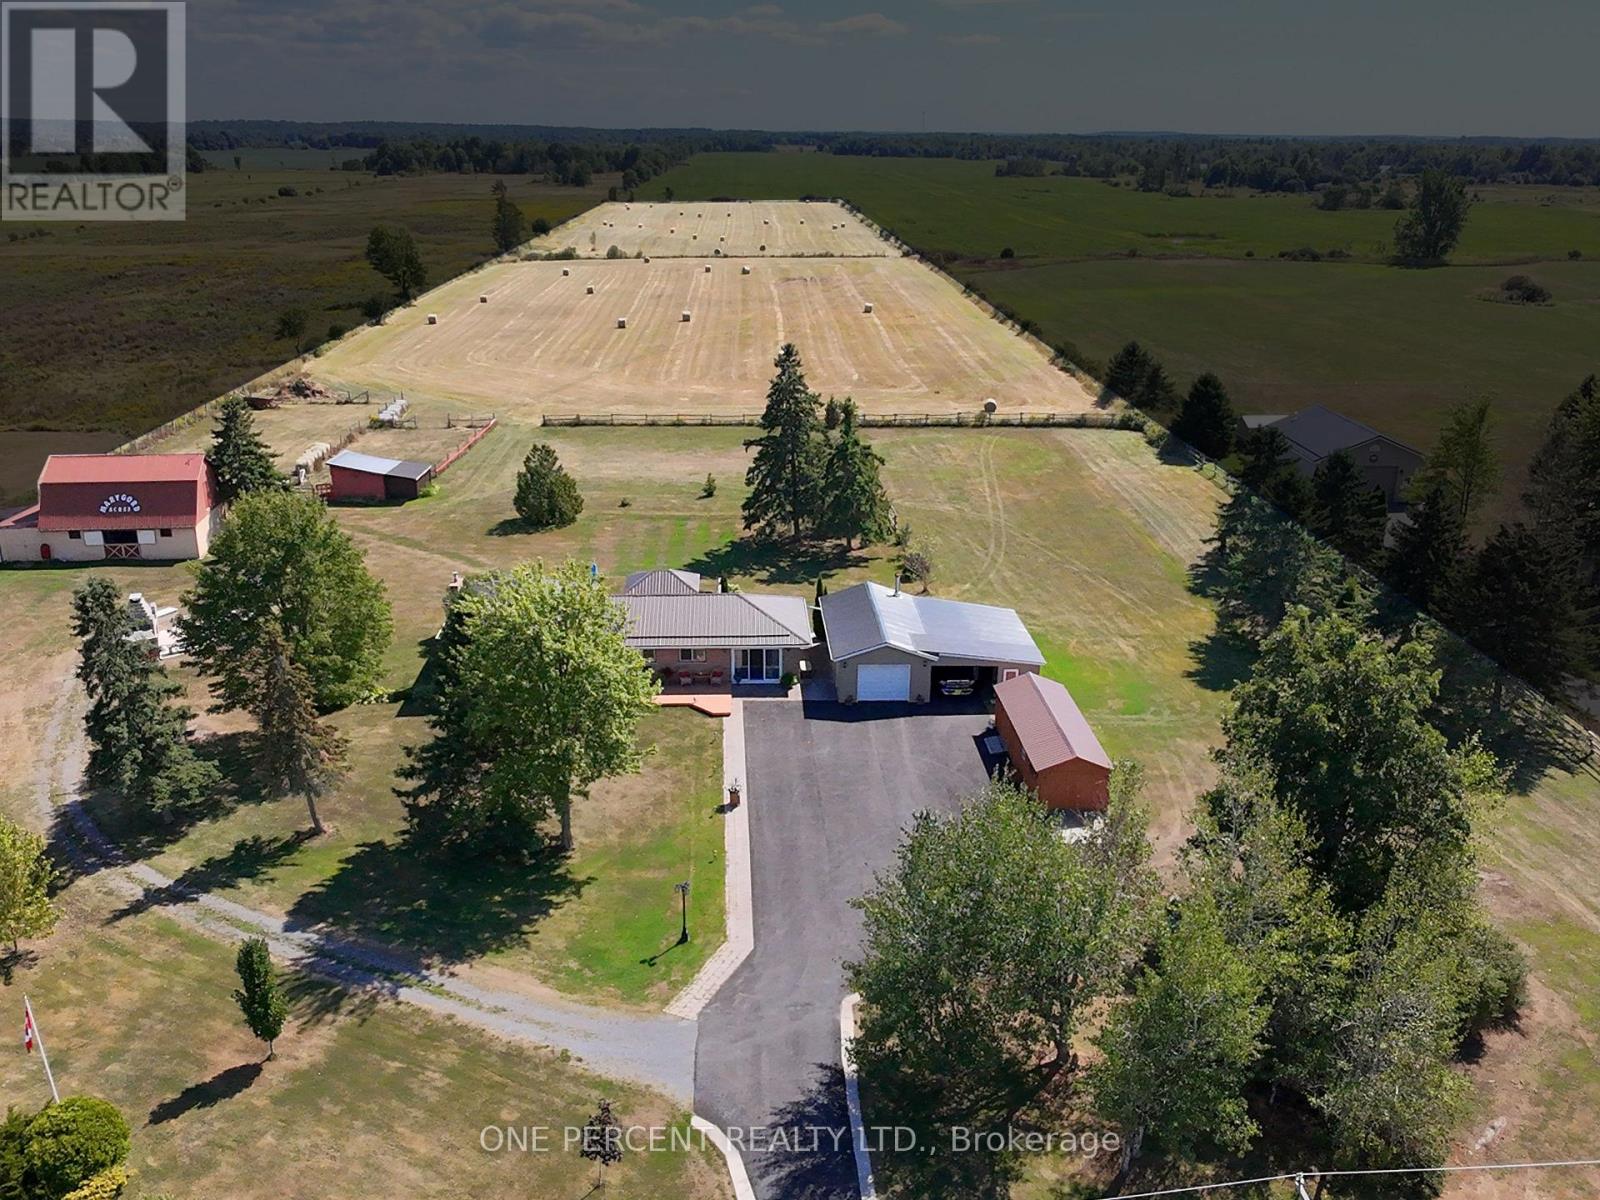
Looking for space, privacy and more? This, all flat, just under 15-acre property has it all. Approximately 3 acres are beautifully maintained as a yard, perennial gardens and paddocks with 330ft of road frontage and a 5,000 sq. ft. paved driveway. The home itself has been updated with newer roof, eavestroughs, double blown insulation, new doors and Mitten siding (2023). Inside you'll find 3 bedrooms with an updated kitchen and bathroom. The primary bedroom features a walkout deck that's perfect for a morning coffee with a view. Two ductless heat pumps provide efficient heating and cooling while a new propane stove (2026) in the basement provides supplementary heat throughout the home. GenerLink has been installed to safely connect a generator to provide power in the event of an outage. Step outside to a 16-foot swim spa and large deck with a pergola and power. A few steps away brings you to a stunning outdoor fireplace with seating atop a large concrete pad, perfect for entertaining year-round. Raised gardens make it easy to grow your own food, and there's no shortage of storage with multiple outbuildings all in great shape. The 32ft x 32ft garage has brand new siding, metal roof, soffit and fascia (all August 2025). It also boasts an insulated roof, interlock flooring, and a WETT-certified wood stove. Another 32ft x 12ft shed/garage with power has a reinforced floor, purposely built to be strong enough to hold a car. For anyone with farming, hobby, or equestrian interests, the barn is a huge bonus with 3 horse stalls, attached storage space, power, and water. It is capable of holding up to 750 hay bales and includes a hay elevator. Paddocks have newer posts and fencing installed. Property is setup to continue to raise horses and donkeys. Low taxes and hydro costs make this a country property packed with potential to make extra income from boarding horses and selling hay. Now with fiber optic internet (up to 1Gbps). Book your showing today before it's too late! (id:63616)
19 Skelton Street
Mono, Ontario
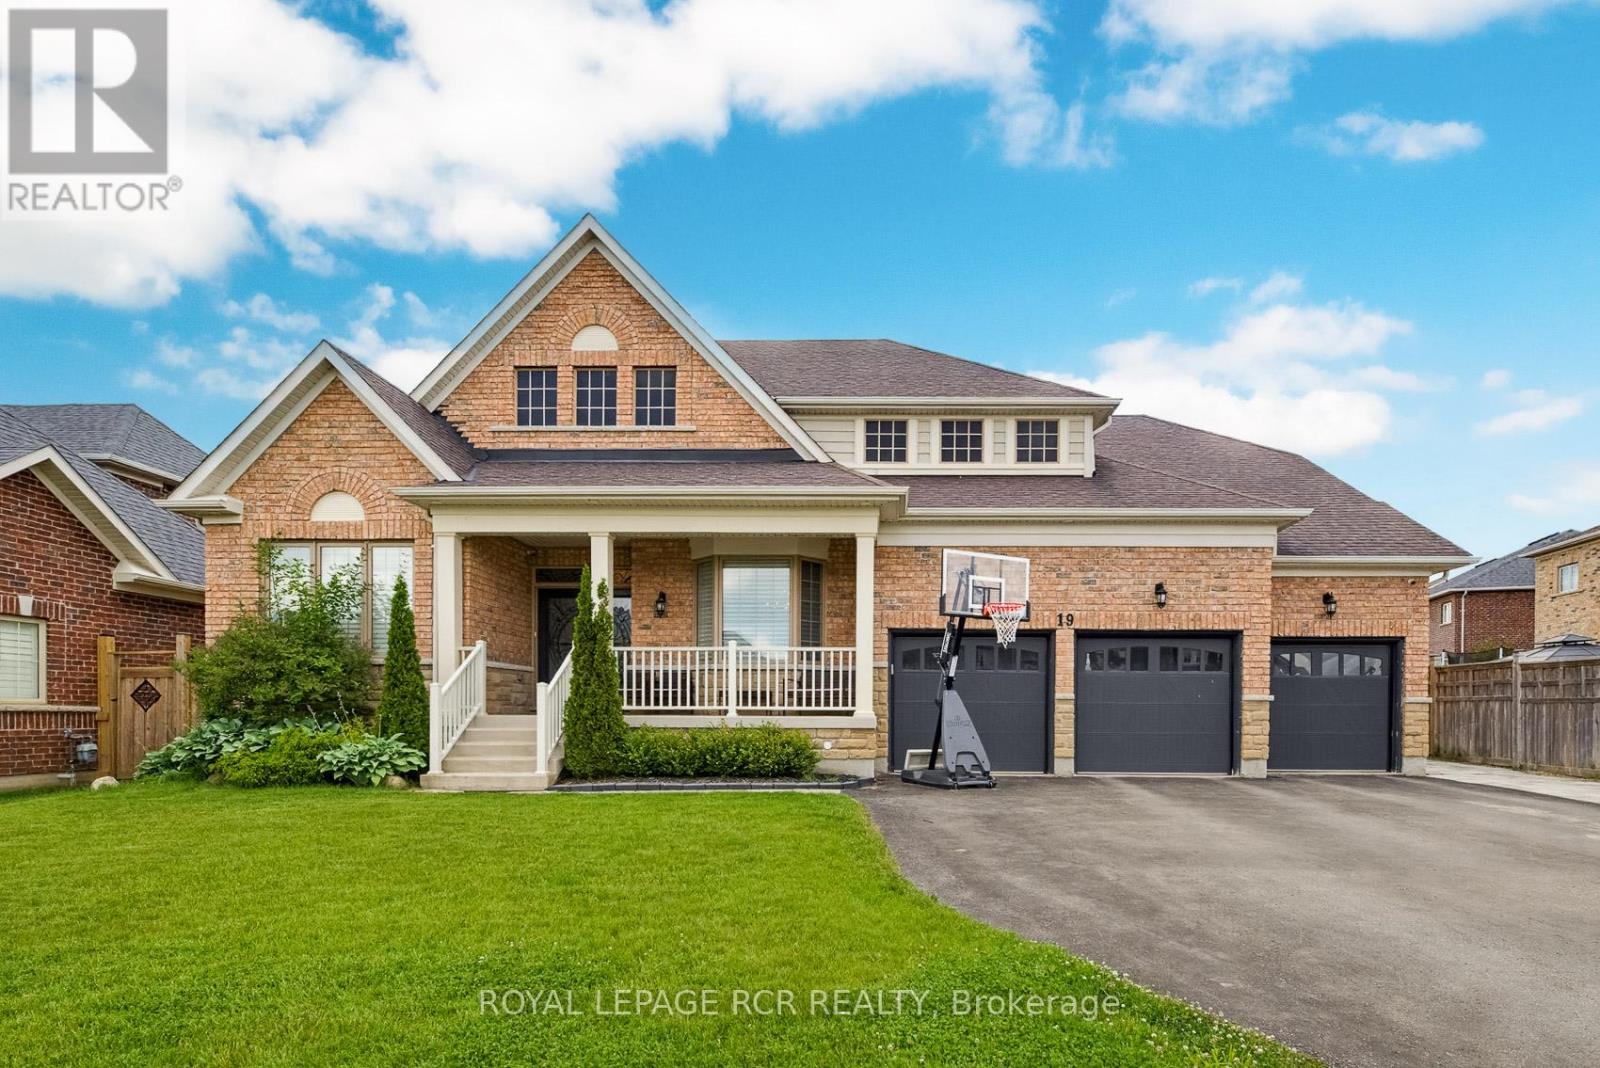
Nestled within the prestigious Fieldstone community in Mono, this executive 6-bedroom Cheshire model bungaloft offers a sophisticated floor plan designed for both tranquil living and grand-scale entertaining. This residence is ideally situated just minutes from Highways 9 and 10 for an easy commute, five minutes from Headwaters Hospital and Orangeville amenities, and within walking distance of the scenic Island Lake Conservation area. The main floor features soaring ceilings and an abundance of natural light throughout its generous living spaces. The primary retreat serves as a private sanctuary, complete with a luxurious five-piece ensuite and double walk-in closets. Two additional large bedrooms on this level are conveniently connected by a Jack and Jill bathroom. At the heart of the home, the open-concept gourmet kitchen-featuring a large center island-flows seamlessly into a great room anchored by a cathedral ceiling and a gas fireplace. The upper level is dedicated to a versatile loft area, providing two bedrooms, a three-piece bathroom, and a private living space-an ideal configuration for a teenager's wing, guest quarters, or an in-law suite. The lower level has been professionally finished with 9-foot ceilings to create the ultimate entertainment hub. This space includes: - A dedicated home theatre equipped with 7.2 surround sound. - A custom 16-foot wet bar featuring an integrated beer tap. - A spacious recreation area and a sixth bedroom. - A spa-like three-piece bathroom featuring a glass-enclosed steam shower. The exterior is equally impressive, featuring a low-maintenance, fenced backyard oasis. The grounds include a heated saltwater inground pool with a waterfall feature, integrated outdoor speakers, a gas BBQ line, and a gazebo, creating a spectacular environment for outdoor living. **PLEASE SEE FULL VIDEO TOUR FOR ALL THIS HOME HAS TO OFFER** (id:63616)
Room#2 - 5 Onslow Court
Oakville, Ontario
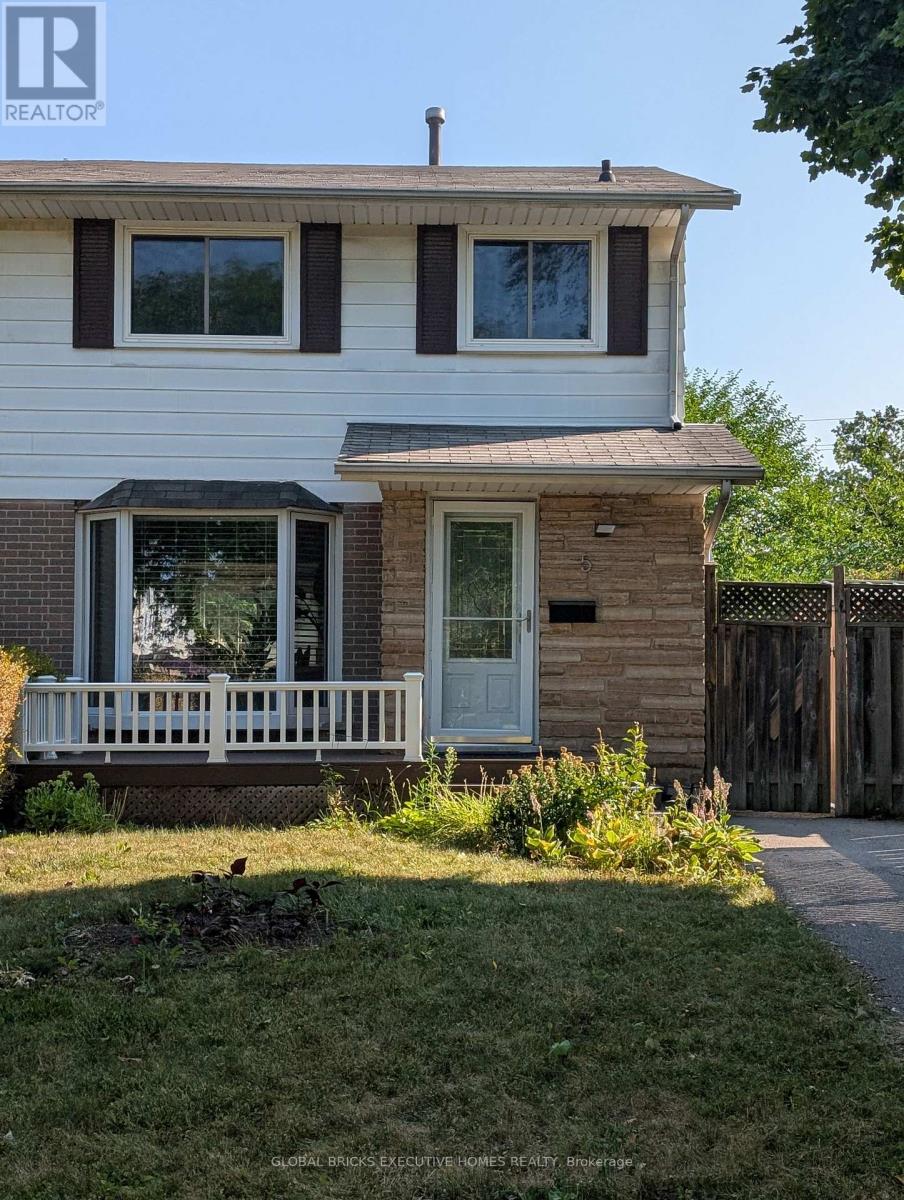
1 furnished Bedroom in second level for rent. Sharing Other levels and Backyard. Great location In Central Oakville ,Close to Sheridan Collage.Well updated and maintanence. Open Concept Living Space With Professionally Landscaped Backyard. Pot Lights, Private Laundry. Tenant will share 20% utilities (Gas, Hydro and Water) and $30 for Internet. (id:63616)
1008 - 2087 Fairview Street
Burlington, Ontario
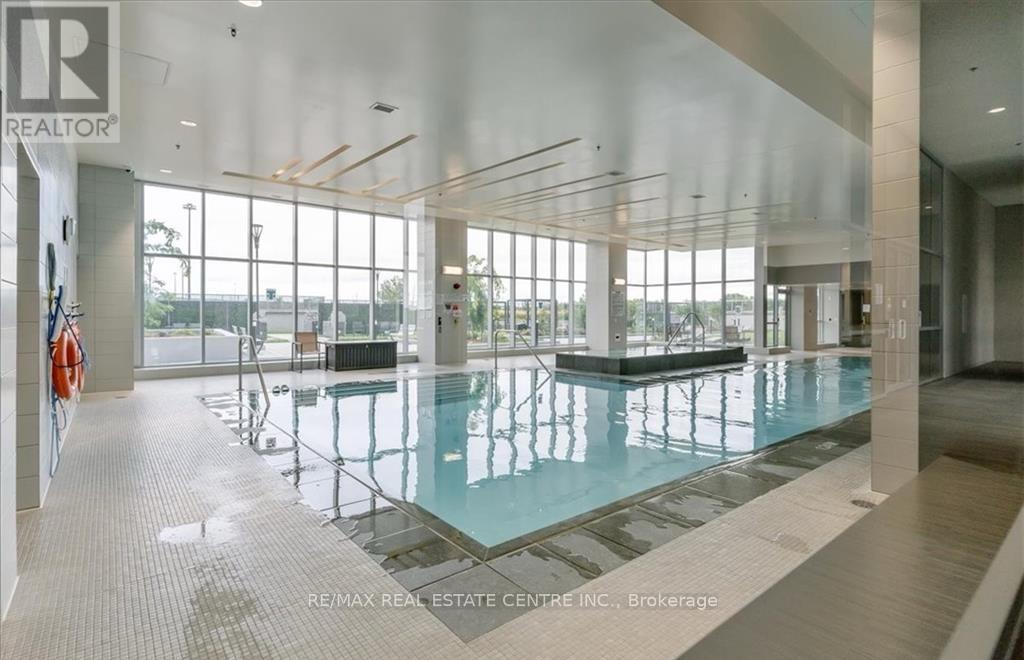
Bright & Beautiful 2 bedroom, 2 full bath , 9' ceiling with large floor to ceiling windows and large balcony providing views of the Niagara Escarpment , Includes 2 parking spot(tandem) and storage locker, Modern kitchen with stainless steel appliances, quartz countertop and backsplash. An Array Of Upscale Amenities, Includes A State-Of-The-Art Fitness Center, Indoor Pool, Rooftop Terrace, outdoor terrace with ample seating and BBQ area & 24-Hr Concierge Service, with easy access to shopping, Dining, and entertainment Steps to GO Station, Close to downtown Burlington, Cineplex and more. Located close to major highways, community centre, schools and Mapleview Mall, Prime Location For CommutersBright & Beautiful 2 bedroom, 2 full bath , 9' ceiling with large floor to ceiling windows and large balcony providing views of the Niagara Escarpment , Includes 2 parking spot(tandem) and storage locker, Modern kitchen with stainless steel appliances, quartz countertop and backsplash. An Array Of Upscale Amenities, Includes A State-Of-The-Art Fitness Center, Indoor Pool, Rooftop Terrace, outdoor terrace with ample seating and BBQ area & 24-Hr Concierge Service, with easy access to shopping, Dining, and entertainment Steps to GO Station, Close to downtown Burlington, Cineplex and more. Located close to major highways, community centre, schools and Mapleview Mall, Prime Location For Commuters (id:63616)
#2508 - 3525 Kariya Drive
Mississauga, Ontario
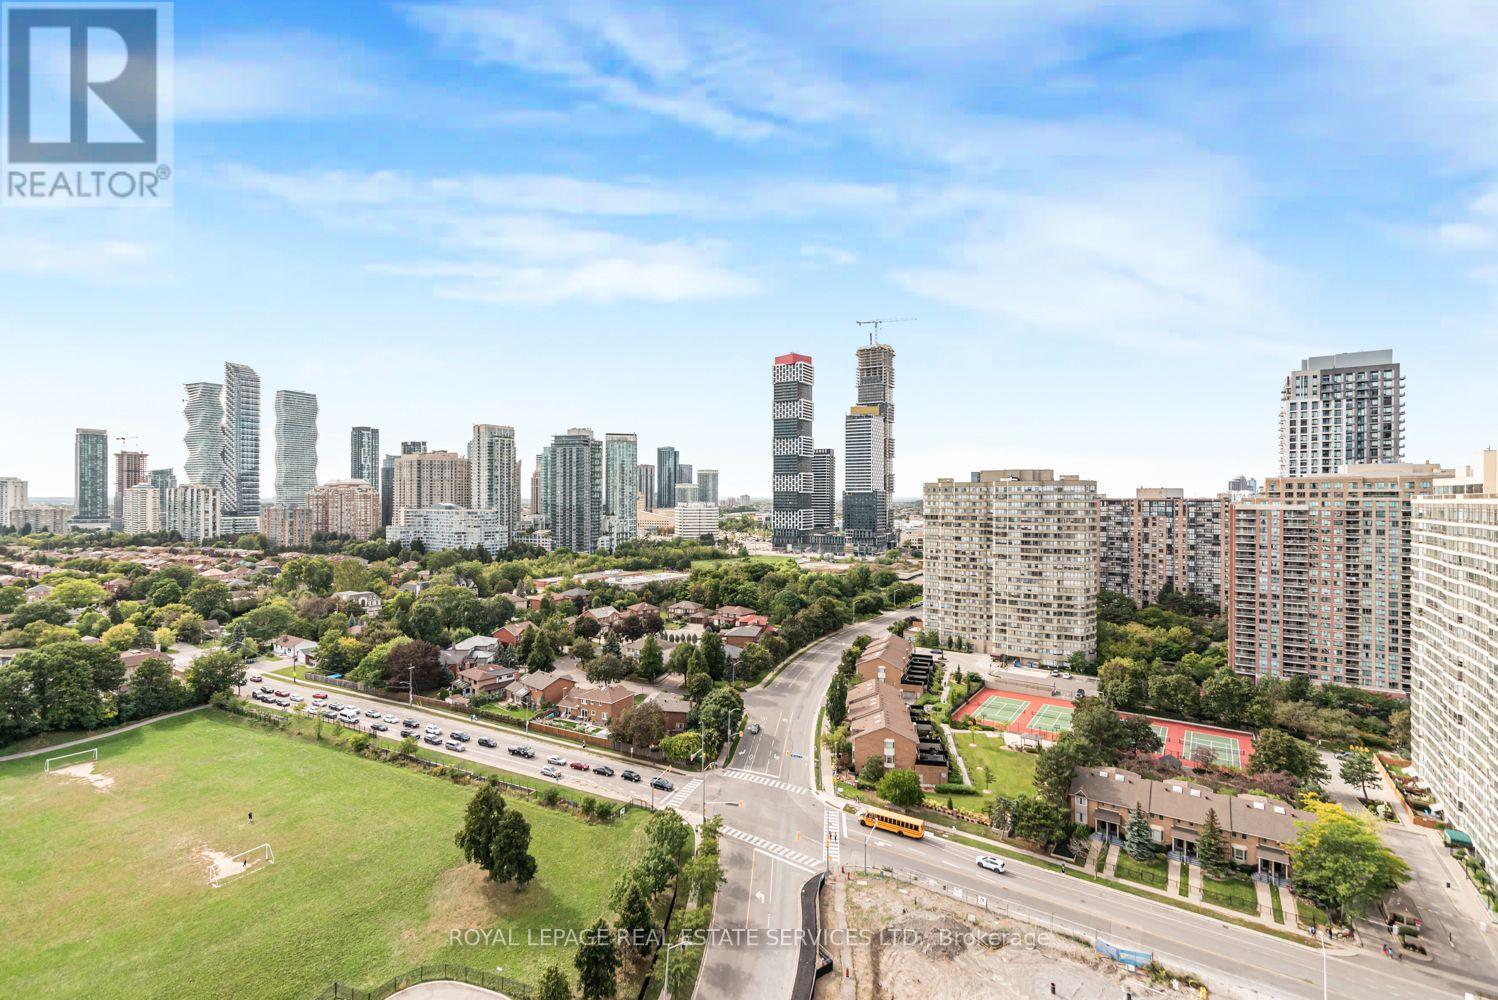
Fully furnished! Bright and spacious, 2 beds + Den and 2 baths conveniently located in theheart of Mississauga. Open-concept living and dining; high ceilings and floor-to-ceilingwindows! Excellent Amenities: Indoor Pool. Hot Tub, Sauna, Exercise Room, Billiards Room, BBQPatio, 24 Hrs concierge, Etc. Close TO Square One, City Hall, Library, Schools And KariyaPark. Easy Access To Hwy 403 & QEW. (id:63616)
2019 - 3888 Duke Of York Boulevard
Mississauga, Ontario
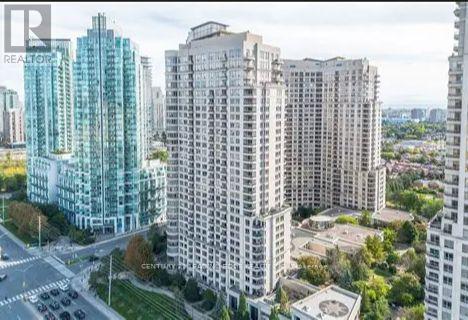
Welcome to 3888 Duke of York Blvd, Mississauga, located in the heart of the highly sought-after Mississauga City Centre. This prime location offers the perfect blend of convenience, comfort, and urban living, with easy access to Square One Shopping Centre, restaurants, cafés, entertainment, parks, public transit, schools, and major highways. Enjoy being close to everything Mississauga has to offer while experiencing the vibrant lifestyle of City Centre living. Whether you are a first-time buyer, investor, downsizer, or simply looking for a well-connected place to call home, this is an excellent opportunity to live in one of Mississauga's most desirable areas. (id:63616)
Upper - 6197 Duford Drive
Mississauga, Ontario
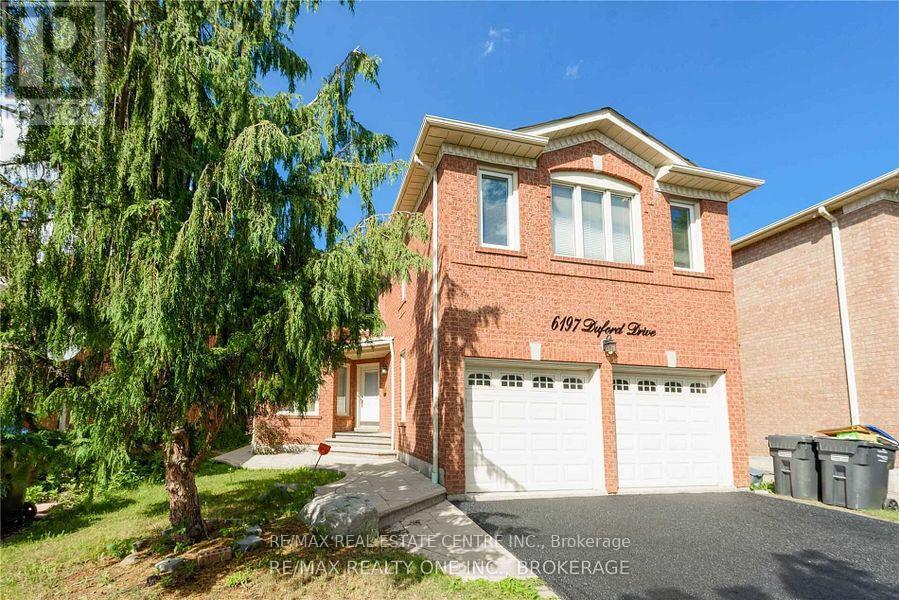
Beautiful Family Home Nestled in the Desirable East Credit Community! This Gorgeous approx.2,854 sq. ft. above-grade home offers 4 bedrooms and an abundance of natural light throughout. The main floor features a bright den that can also serve as a bedroom/guest room, particularly convenient for elderly family members, along with separate living and family rooms. The family room features a cozy wood-burning fireplace. Hardwood flooring on the main floor and laminate flooring on the second floor make this a ** carpet-free home **. The spacious eat-in kitchen features stainless steel appliances, granite countertops and ample natural light. The large primary bedroom boasts a luxurious 6-piece ensuite and his-and-hers closets. Generously sized bedrooms, large windows and excellent natural light throughout. Enjoy the back deck, 4-cardriveway and double-car garage. Ideally located just steps from Heartland Town Centre, schools, parks and public transit. A wonderful family home in a highly desirable East Credit community. (id:63616)
1507 - 205 Sherway Gardens Road
Toronto, Ontario
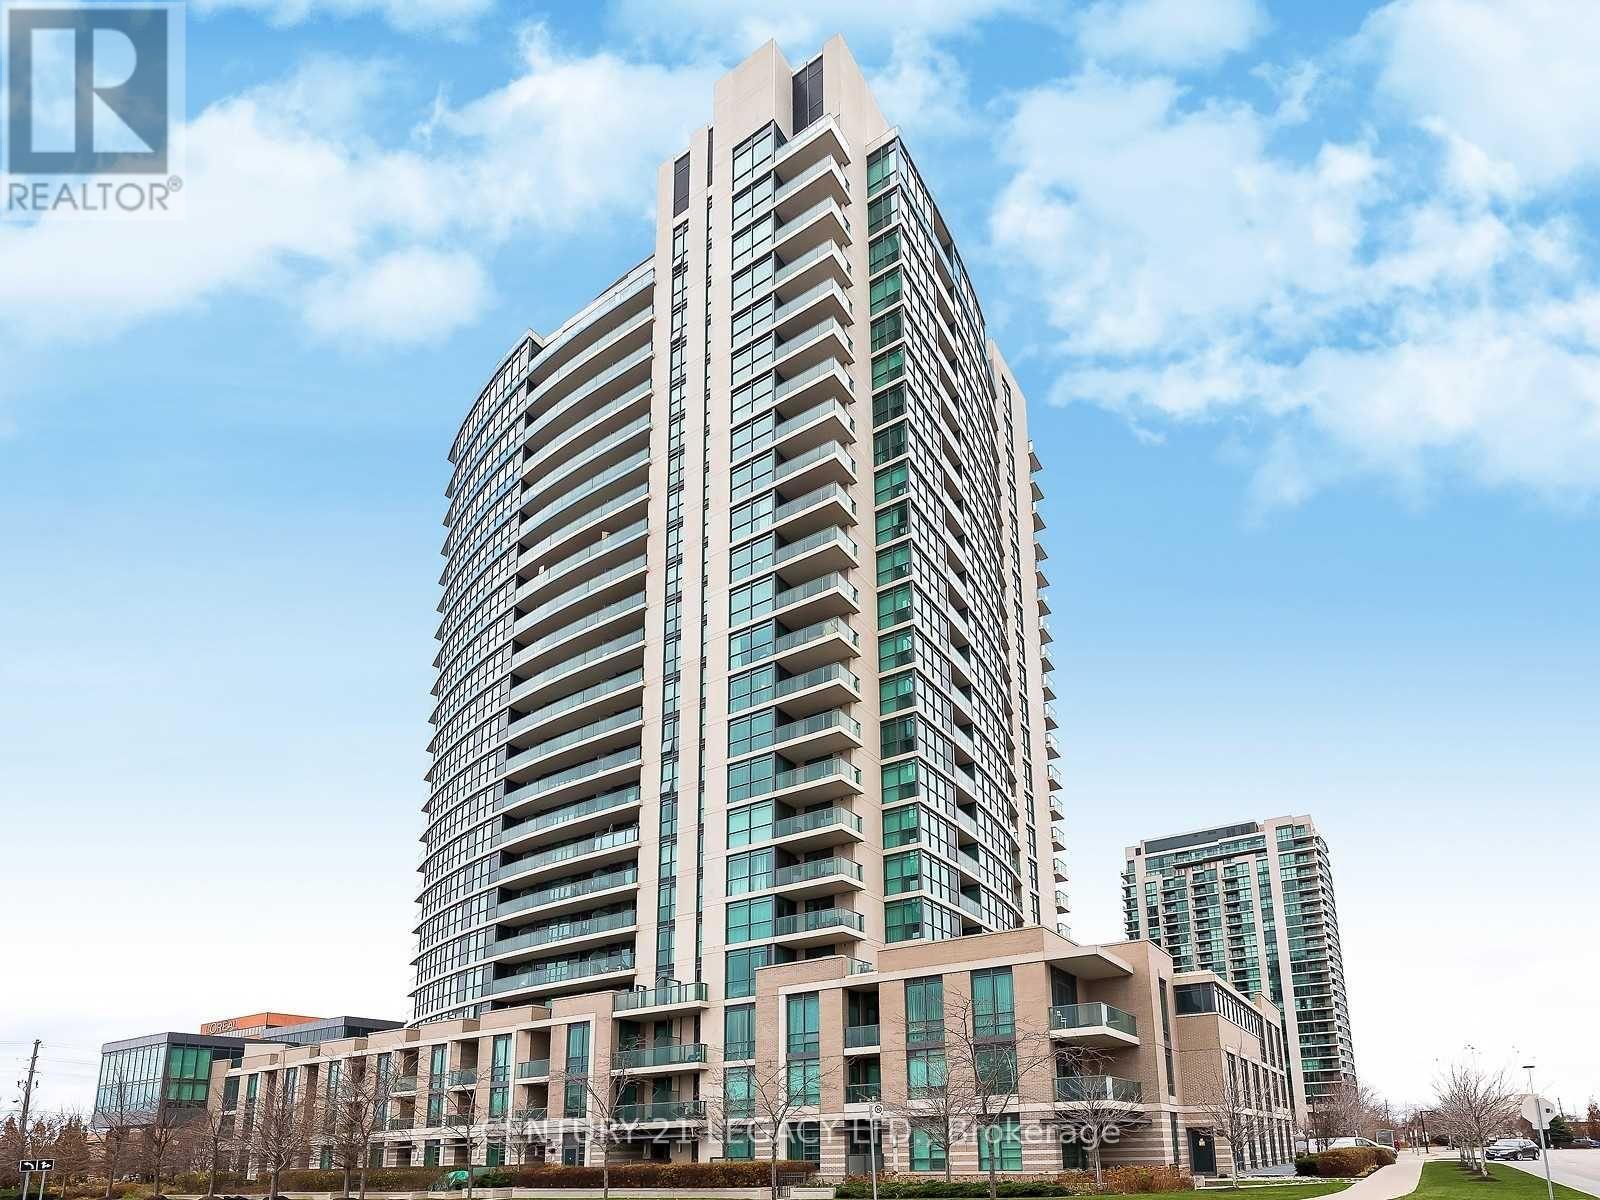
Welcome to this spacious and bright open-concept 1-bedroom plus den suite, where modern comfort meets exceptional convenience. Designed with a highly functional layout, this condo features laminate flooring throughout and receives an abundance of natural light.Open-concept floor plan flows seamlessly from the living area to a oversized den, which easily serves as a home office, or nursery. Newly renovated bathroom complete with modern fixtures, premium finishes, and clean, contemporary tiling. Enjoy a large kitchen equipped with full-size appliances, ample counter space, and integrated dining options. Ensuite laundry room. Step out to balcony to enjoy your morning coffee and look across the horizon to enjoy unobstructed, panoramic views of the Toronto skyline and Lake Ontario. 5-star building amenities including a 24-hour concierge, state-of-the-art fitness facility, indoor pool, relaxing sauna, party/meeting rooms, and visitor parking. Unbeatable location with everything at your doorstep. Located directly across from Sherway Gardens Mall, top-tier grocery stores, and trendy restaurants. Commuters will love the instant access to the QEW, Gardiner Expressway, Highway 427, and TTC routes for a quick trip into downtown Toronto. (id:63616)
1291 Windrush Drive
Oakville, Ontario
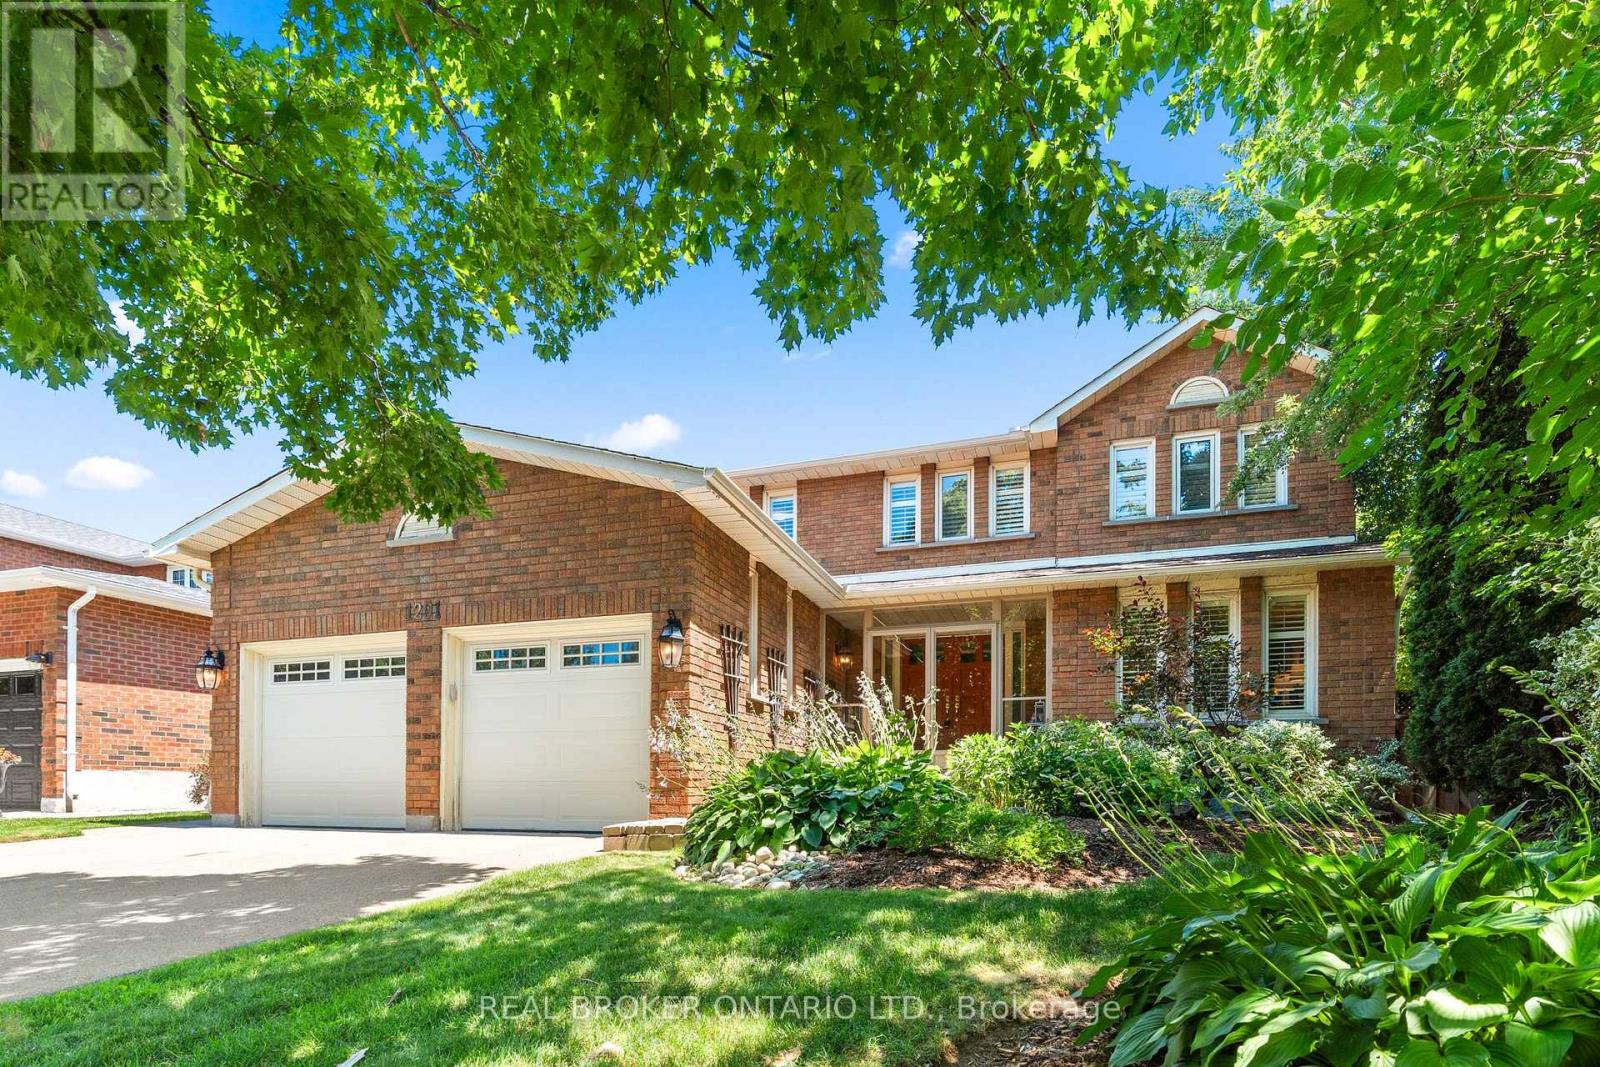
Beautifully renovated and thoughtfully designed for family living, this exceptional Glen Abbey home offers 4+1 bedrooms, 4 bathrooms, and timeless style with thoughtful functionality throughout. Bright, spacious principal rooms are complemented by a beautifully updated kitchen with quality finishes and ample workspace, flowing seamlessly into inviting living and family areas. Upstairs features four generous bedrooms, an open loft ideal as a reading nook, office or play area, and a spacious primary retreat with ensuite and walk-in closet. The finished basement adds valuable living space with an additional bedroom, stylish full bar, large recreation room, and ample storage. Outside, enjoy a private backyard oasis with professional landscaping, hardscaping, mature privacy, built-in lawn irrigation, and an in-ground saltwater pool. Walk to Pilgrims' Way P.S., Abbey Park H.S., and Loyola Catholic Secondary School, with parks, trails, shopping, highways, the GO Station, and Oakville Trafalgar Memorial Hospital nearby. (id:63616)
515 - 2300 St Clair Avenue W
Toronto, Ontario
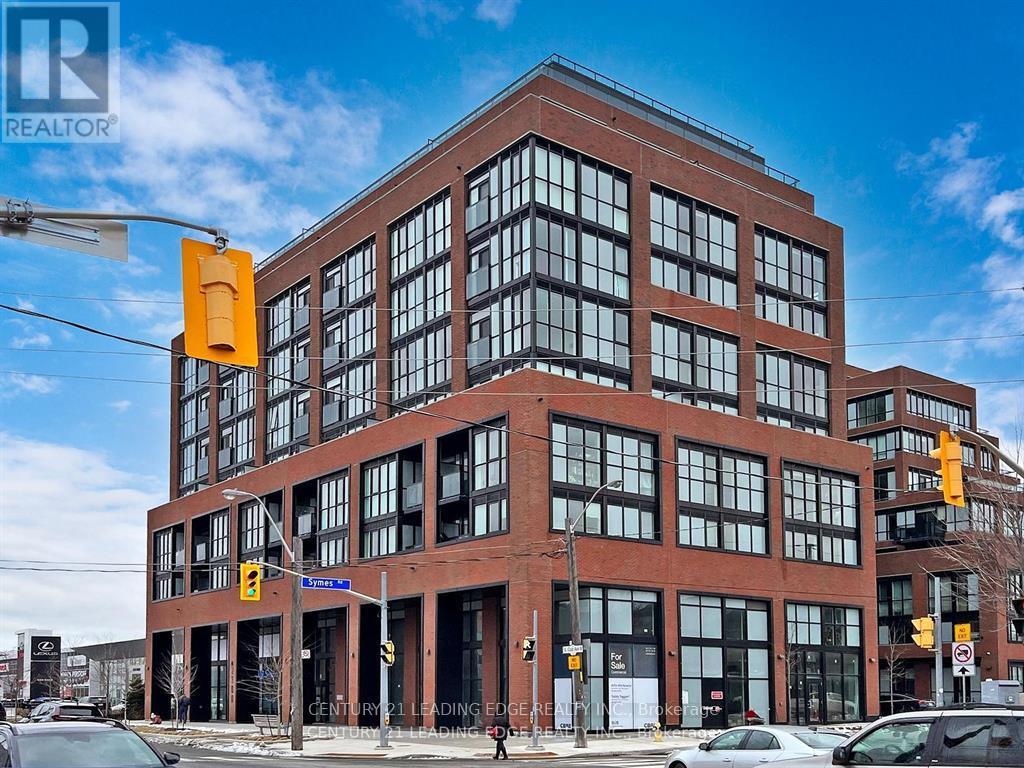
This stunning 2 Bed+ Den 2 full bath condo* 832 Sq ft plus open a huge balcony* built in 2022 * with 9 feet Ceiling* new modern kitchen with stainless steel appliances. The primary Bedroom with 3 pc ensuite bath, W/I closet. Fully equipped with all the amenities. Excellent gym facility, A beautiful outdoor BBQ patio, Kids room, and Party room. Close to TTC streetcar stop, shopping area, Hockey Arena, park and the well-known stockyard shopping center. (id:63616)
3403 - 70 Annie Craig Drive
Toronto, Ontario
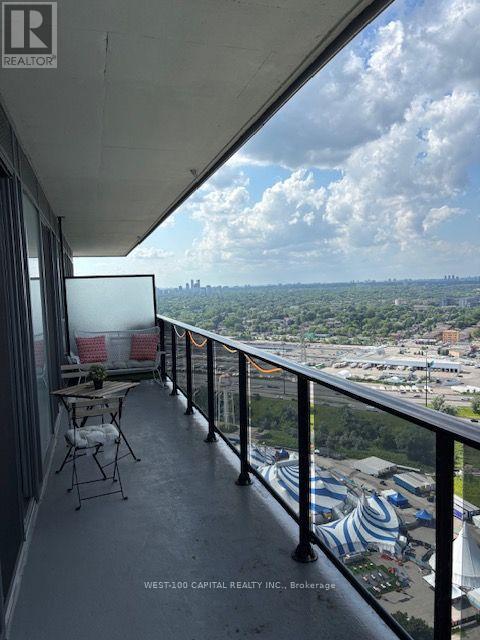
Experience and Live above it all Lake side luxury Mattamy Vita On the Lake 34th Floor - City of Toronto and Lake Ontario Views 1 Bedroom + Den And 2 bathrooms. Den could be Used 2nd Bedrooms. Lots of Sunlight, Kitchen with Steel Appliances, Ceramic backsplash and Quarts Counters. Building Amenities include fitness Room, Yoga Studio and Sauna Party Room With A bar. Outdoor Pool. Sun Deck, Barbecue Area. (id:63616)
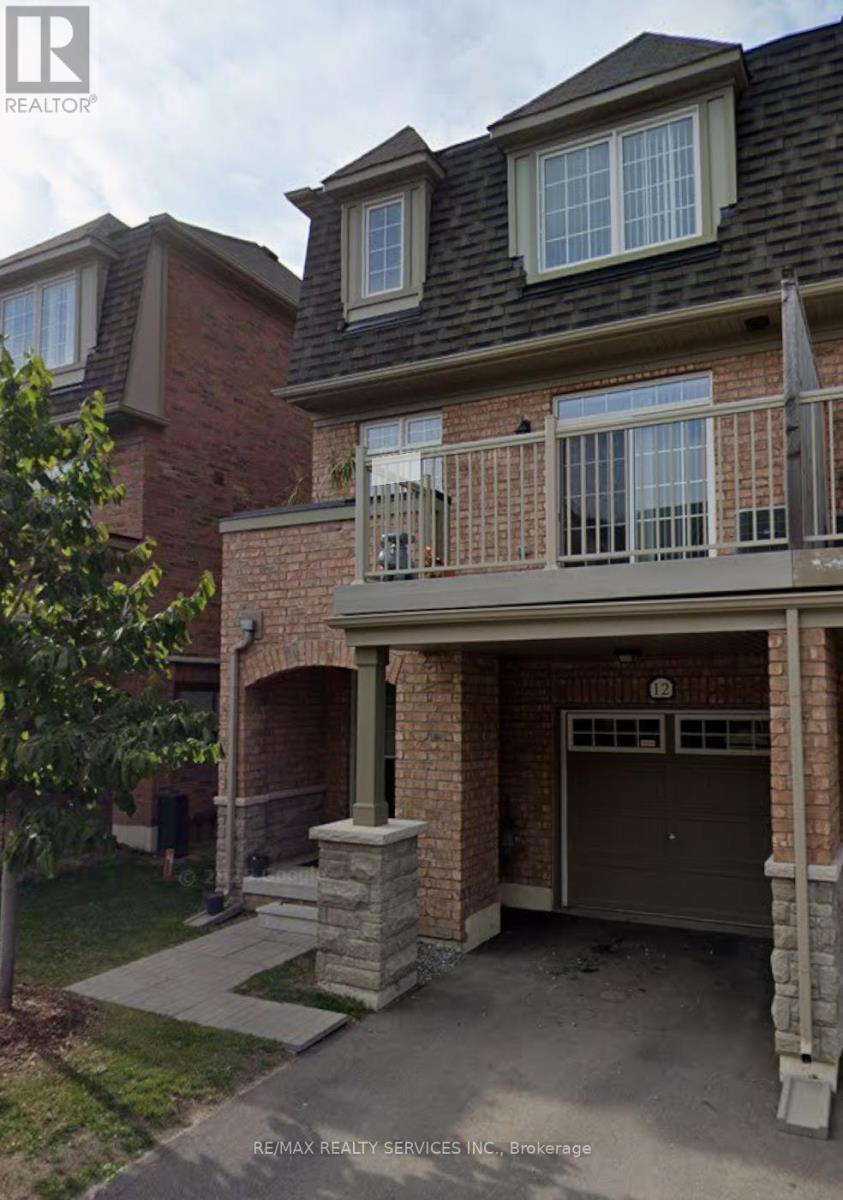
12 - 12 Utopia Way N
Brampton, Ontario
Excellent opportunity to lease a well-maintained townhouse in a family-friendly Brampton neighborhood, offering exceptional value and worry free living. Please submit rental application, full Equifax credit report with score, employment letter, recent pay stubs, references, and photo ID with all offers. First and last month's rent deposit required. Tenant insurance required prior to occupancy. Thank you for showing. Please remove shoes, leave your business card, and ensure all lights are off and doors are locked upon departure. (id:63616)
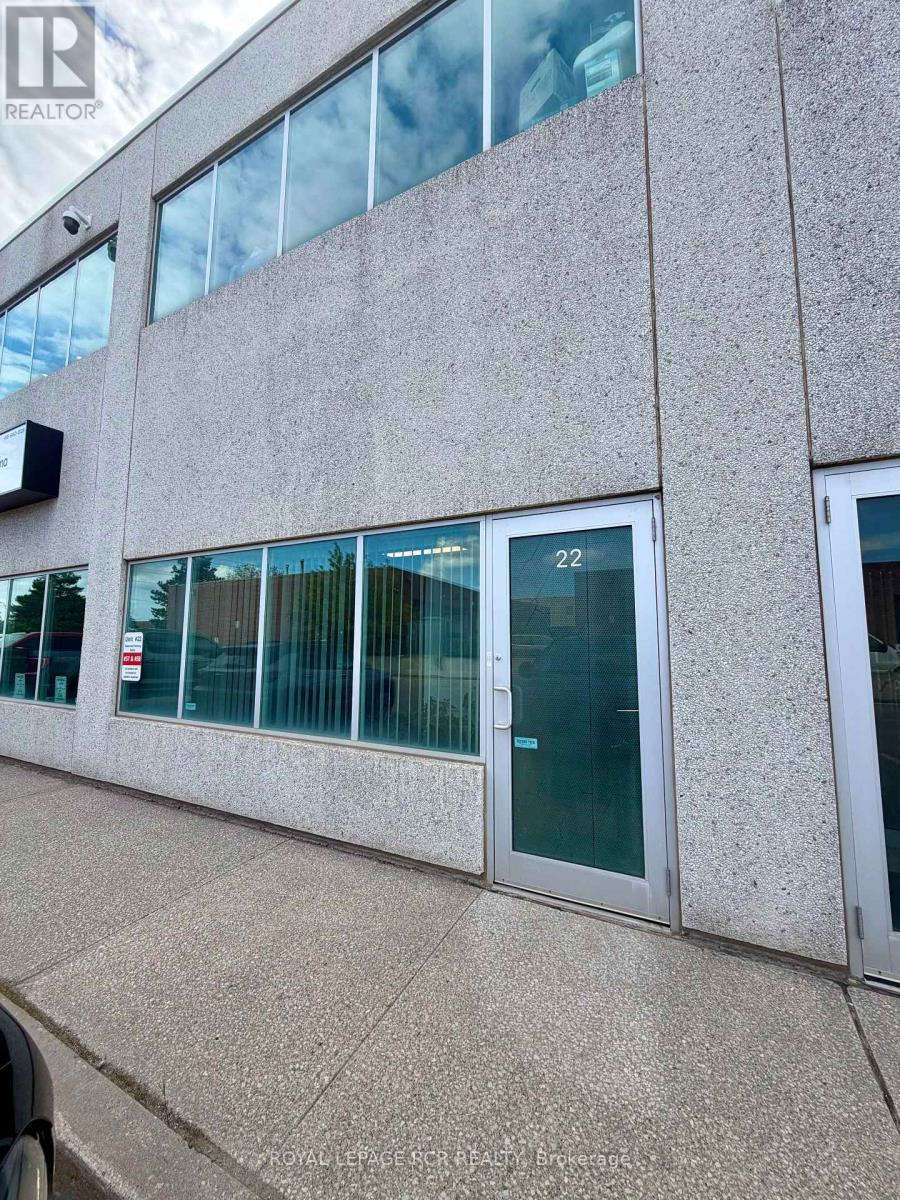
22 - 365 Healey Road
Caledon, Ontario
Excellent Opportunity To Lease An Efficient Main-Floor Office Space In Bolton's Established Commercial/Industrial Corridor. Offering Approximately 450 Sq. Ft., This Well-Laid-Out Unit Features A Welcoming Reception Area, Private Office, Convenient Kitchenette And Private 2-Piece Washroom. The Main-Floor Location Provides Easy Access For Staff And Visitors, While Two Parking Spaces Add To The Everyday Convenience. An Ideal Option For A Small Business, Independent Professional Or Entrepreneur Looking To Move Beyond A Home Office Into A Dedicated Workspace. Conveniently Located On Healey Road With Quick Access To Highway 50 And Bolton's Business Amenities. A Practical, Affordable Space With Everything You Need To Get To Work. Tenant To Confirm Intended Use Is Permitted. (id:63616)
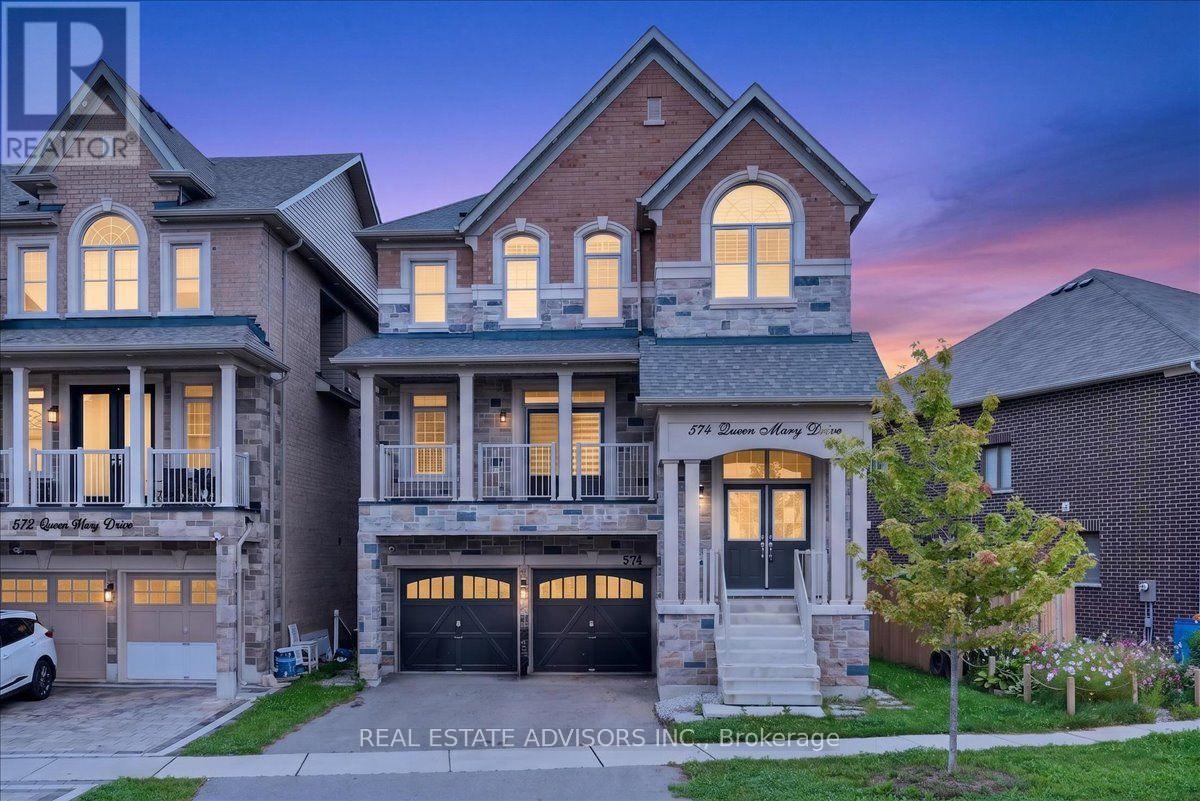
574 Queen Mary Drive
Brampton, Ontario
Immaculate 3700 sq ft detached home featuring 5+3 bedrooms and 6 bathrooms, complete with a legal second dwelling unit and possible 3rd unit. This stone-and-brick beauty sits on a deep lot backing onto a ravine, offering privacy and scenic views. The main level showcases upgraded porcelain tile, 9 ft ceilings, a living/dining area, and a spacious family room with a gas fireplace. The chef's kitchen includes a breakfast bar, seamless quartz countertops and backsplash, an eat-in area with walkout to the deck, and wide-plank oak-stained hardwood carried throughout with matching staircase and iron pickets. The primary bedroom offers his-and-her walk-in closets and a spa-like ensuite with double sinks, soaker tub, and separate shower; the second bedroom also features a walk-in closet. Pot lights throughout the living/dining, great room, kitchen, and exterior. A ground-floor in-law suite includes an open-concept kitchen with quartz counters, 1 bedroom, 1 bathroom, laundry, and walkout to the backyard. The legal basement apartment offers 3 bedrooms, 1 bathroom, a full kitchen with stainless steel appliances, 6 above-grade windows, and separate laundry. Additional features include electric car charger wiring and a BBQ gas line installed by the builder. Sold in "as is " basis (id:63616)

802 - 370 Wallace Avenue
Toronto, Ontario
This remarkable stacked townhouse is in the Toronto Junction area. This property offers the perfect blend of urban convenience and peaceful seclusion. Located just steps from transit, shops, and restaurants, it provides easy access to everything the vibrant Junction neighborhood has to offer, yet it maintains a quiet and private atmosphere. The townhouse itself boasts new flooring throughout, sleek quartz countertops, Brand new washroom and kitchen and modern stainless steel appliances. Inside, you'll find one comfortable bedroom and 1 well-appointed bathrooms, making it an ideal space for individuals or a small family. UPS express is 500m away. (id:63616)
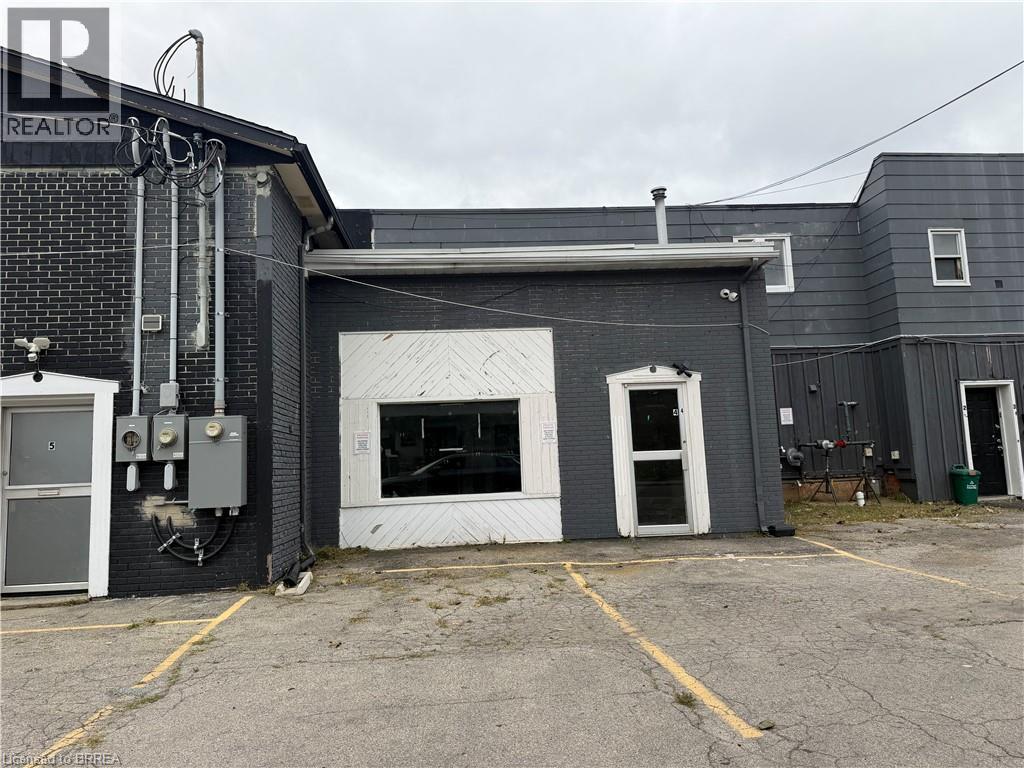
249 Murray Street Unit# 6
Brantford, Ontario
Versatile commercial unit offering convenient yard access from Sheridan Street along with a roll-up door, making it well suited for businesses that require easy loading, storage, equipment access, or workspace.The unit offers flexibility for a variety of localized commercial uses, including small-scale commercial operations, contractor or service-based businesses, storage, workshop-style uses, light retail support, or other neighbourhood-serving businesses, subject to applicable zoning and approvals. The combination of direct yard access and a roll-up door provides added functionality for deliveries, tools, materials, inventory, or equipment. Please note that this unit does not have a private washroom. A practical and adaptable space for a business looking for accessible commercial space with excellent functionality. (id:63616)
203 - 128 Garden Drive
Oakville, Ontario
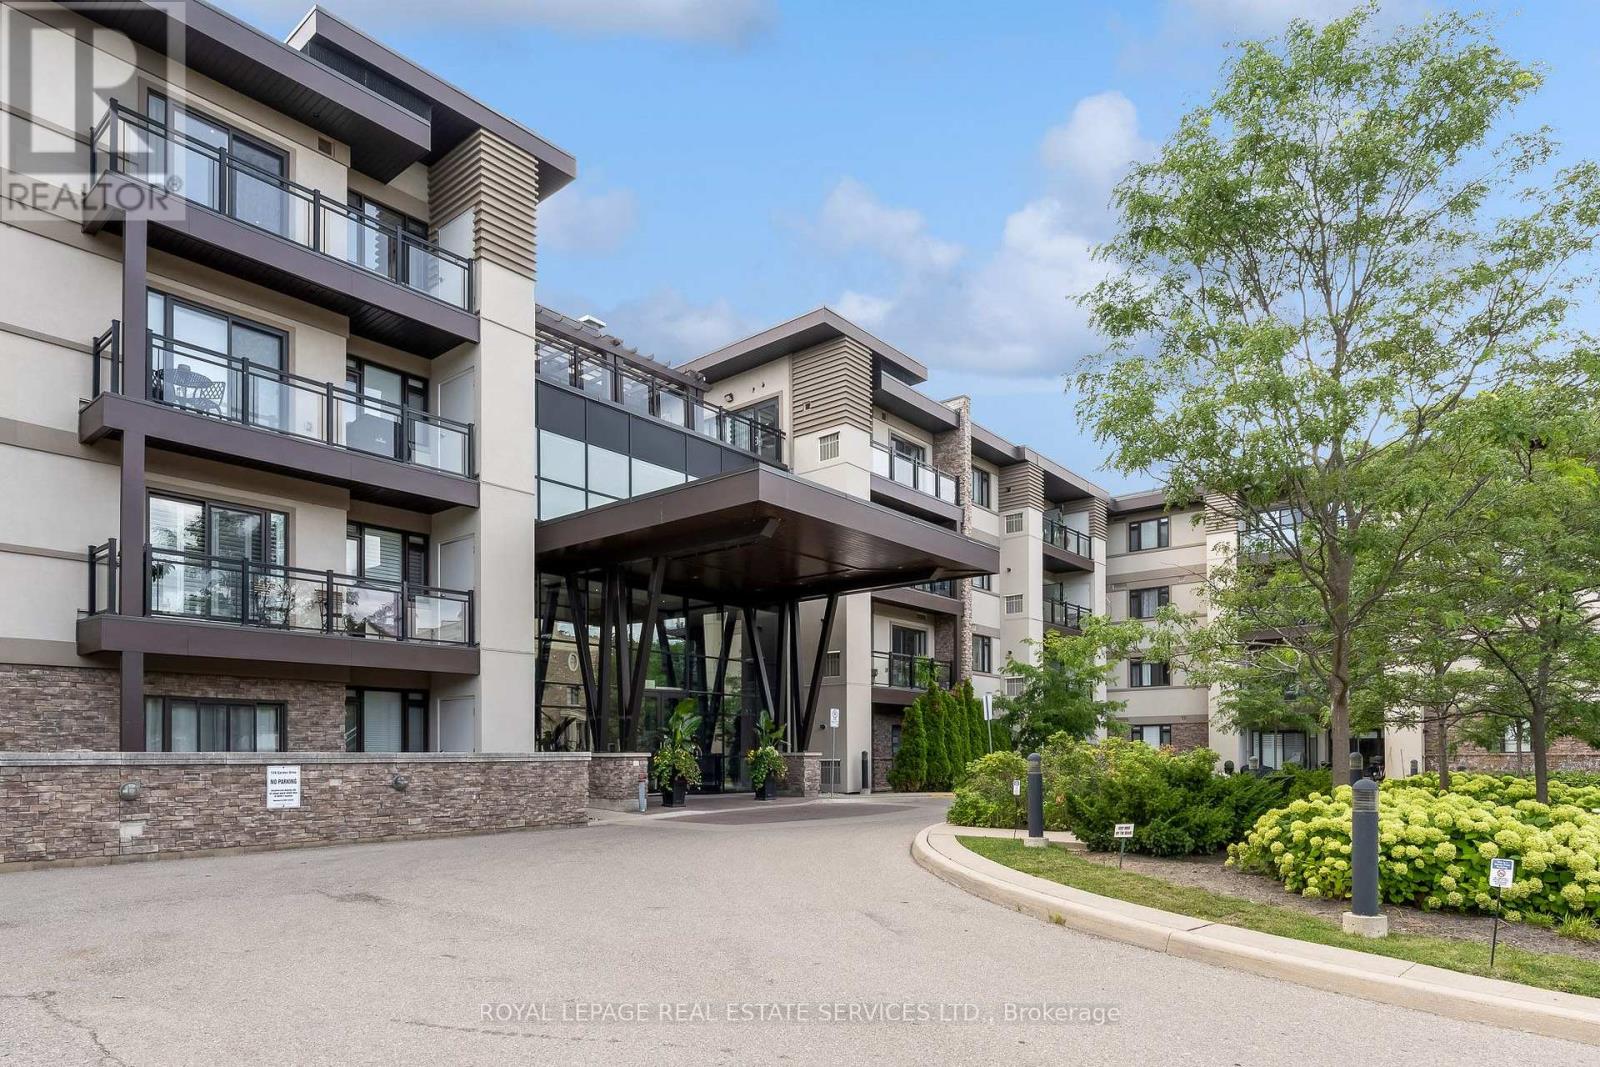
**Stylish Corner Suite Steps to Downtown Oakville!**Experience elevated condo living in this bright and beautifully appointed corner suite, ideally located just steps from the shops, restaurants, cafes and charm of Downtown Oakville. Designed for both everyday living and effortless entertaining, this light-filled home features a sought-after wraparound balcony, soaring 9' smooth ceilings and durable engineered laminate flooring throughout.The impressive gourmet kitchen is the heart of the home, showcasing quartz countertops, tasteful cabinetry, glass tile backsplash, stainless steel appliances and a brand new range. The built-in island with breakfast bar creates the perfect spot for morning coffee, casual meals or gathering with friends.The spacious primary retreat offers a walk-in closet and a luxurious 3-piece ensuite complete with a glass-enclosed rain shower. The generous second bedroom features its own closet and an east-facing window that fills the room with beautiful natural light. A stylish 4-piece bathroom with soaker tub serves the second bedroom and main living areas.The versatile den provides an ideal work-from-home space, home office or quiet reading nook with tons of built in storage. Completing this exceptional package are **two conveniently located parking spaces close to the elevator** and a **locker on the same level as the suite**-offering the convenience and functionality today's buyers are looking for plus a brand new furnace. A fantastic opportunity to enjoy low-maintenance living in one of Oakville's most desirable locations, with Downtown Oakville right outside your door. (id:63616)
11850 Airport Road
Brampton, Ontario
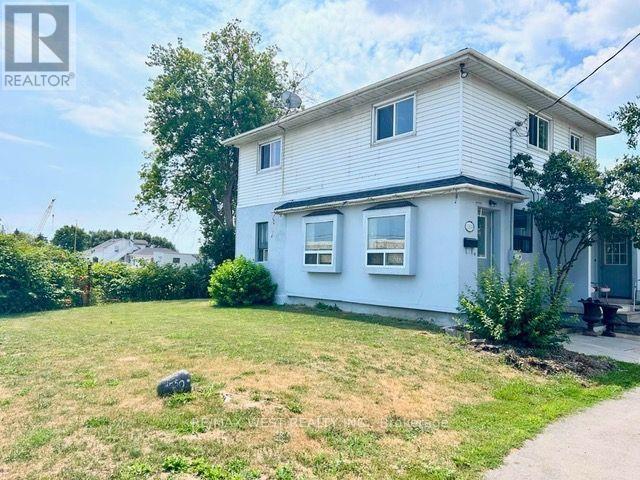
Spacious home with ample parking space. The main floor features a large kitchen, living and dining room and a main-floor den/office. This home is located across from a busy strip plaza and can be used for residential and commercial purposes. It offers 3 large bedrooms that can be used as offices, plus a dry basement with laundry. It's available anytime. Tenants pay 70 percent of utilities. (id:63616)
5435 Maingate Drive
Mississauga, Ontario
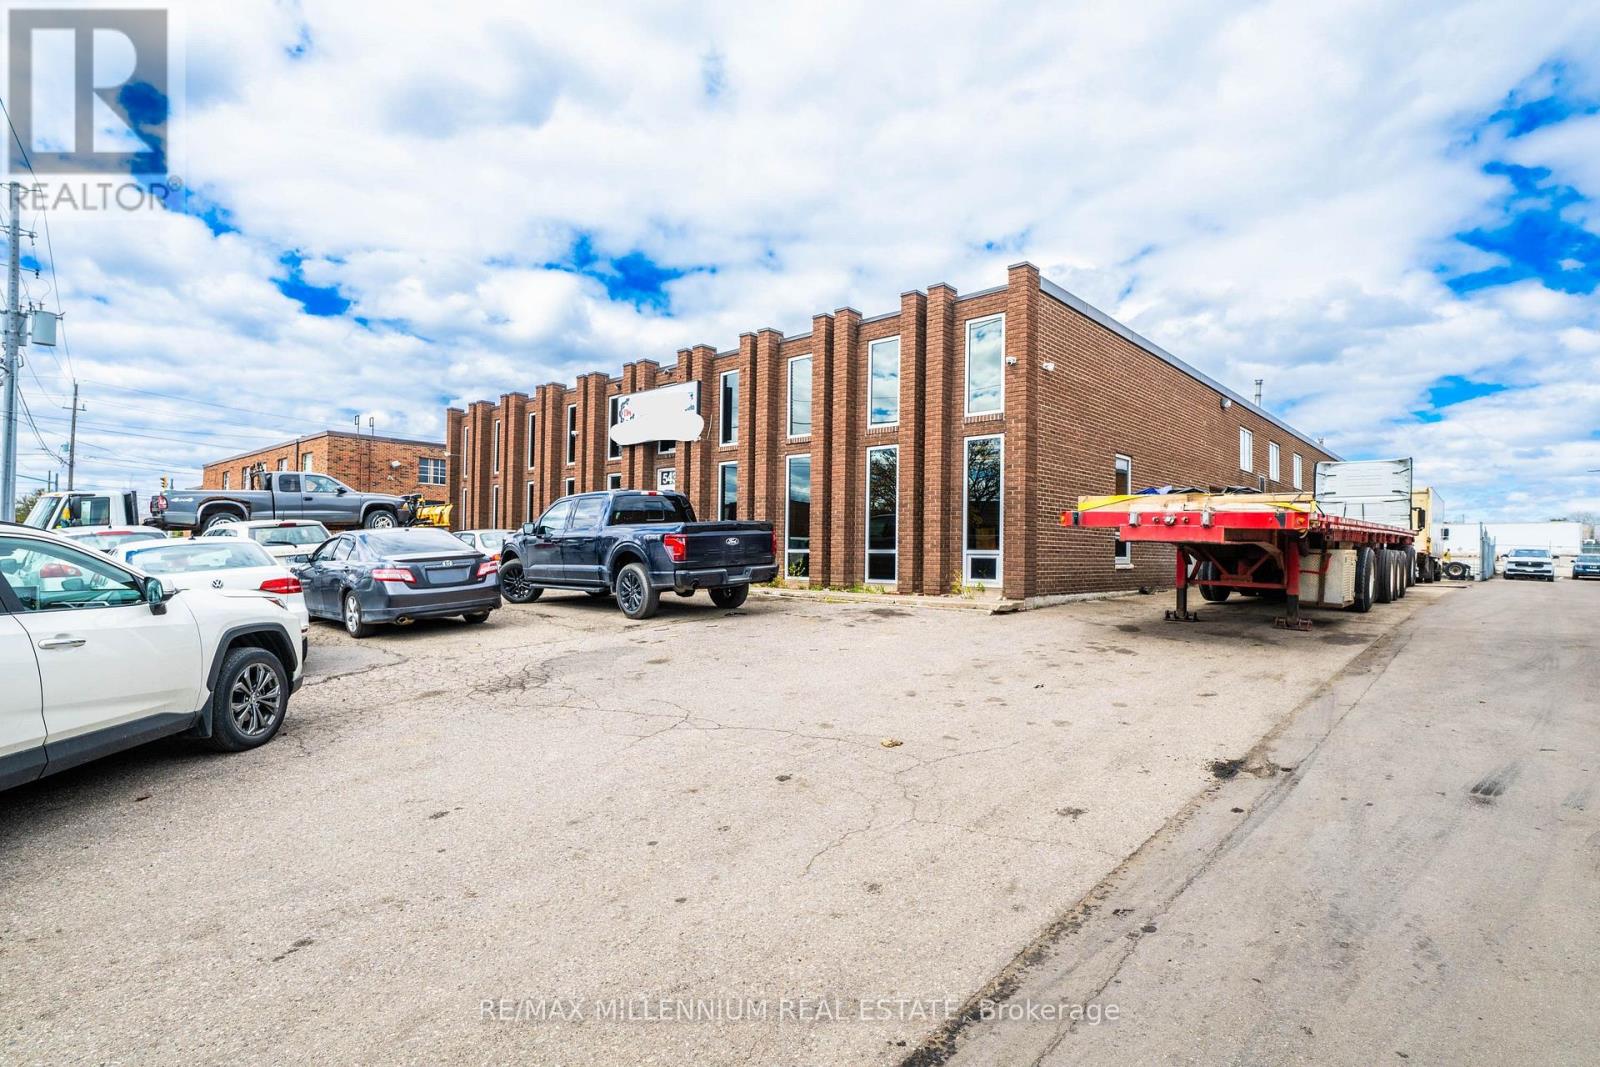
Fully Approved Truck and Trailer Repair Shop with E2-19 zoning. Freestanding industrial building positioned in a prime industrial area and The Heart Of Mississauga. Quick And Easy Access To Hwy 401 At Dixie Road And Hwy. 403 At Eglinton Ave. Lot Size Is 0.59 Acres. Approx 1000 Sq. Ft. Of Mezzanine Not Included In The Square Footage (id:63616)
819 - 58 Lakeside Terrace
Barrie, Ontario
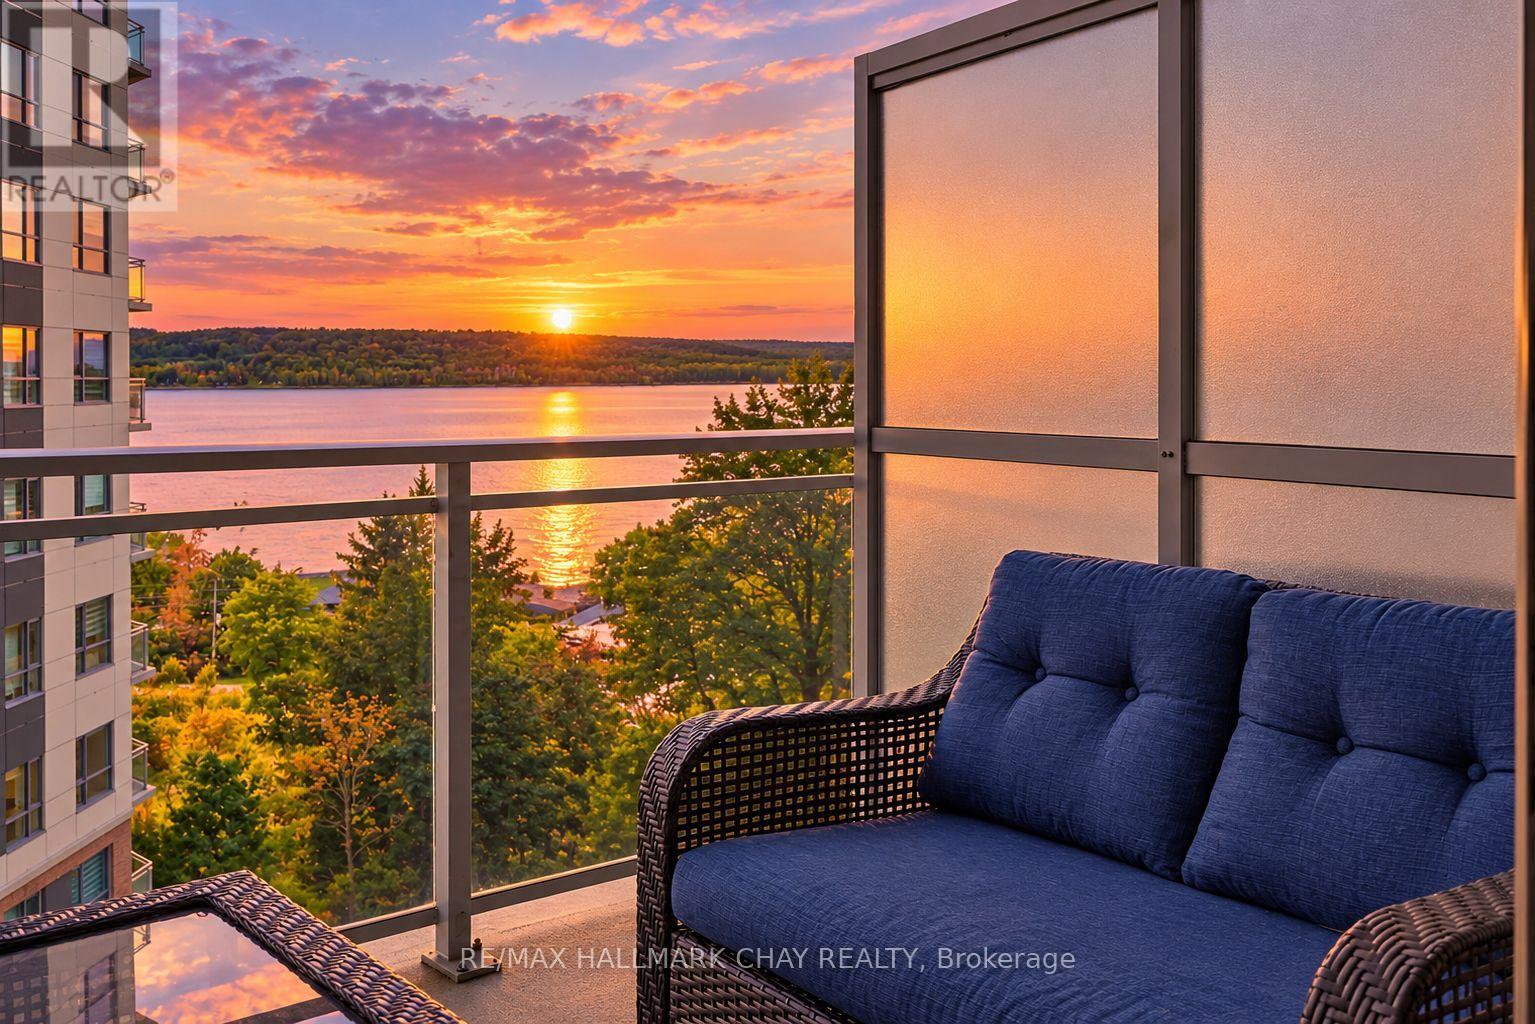
*WATER VIEWS FROM EVERY WINDOW* Stunning & Upgraded 1+ Den condo with incredible south western views of Little Lake! Two Full bathrooms & One Underground Parking Spot with EV Hook Up!! Approx $25k spent on builder upgrades!! Custom Doors, Pot Lights & Engineered Flooring Throughout this unit. Modern White Kitchen with Quartz counters, Stainless Steel Appliances, Tile Backsplash, all soft close cabinetry and Large Island with Upgraded Pot Drawers. A Versatile Den - Perfect for office, nursery, dining or 2nd Bedroom! Spacious Primary Bedroom with Direct Lake Views, Ensuite Bath & Walk In Closet. Open Concept Layout, Large Balcony with serene lake views! AAA Location, mins to hwy 400, Little Lake, Lake Simcoe, RVH, Georgian College, Parks, Trails, Schools & All Major Shopping! Luxurious Building with Gym, Pet Wash Station, Guest Suites, Visitor Parking & Roof Top Terrace! Built in 2022, Pride of Ownership! Underground Parking are included! (id:63616)
102 - 131 Clapperton Street
Barrie, Ontario
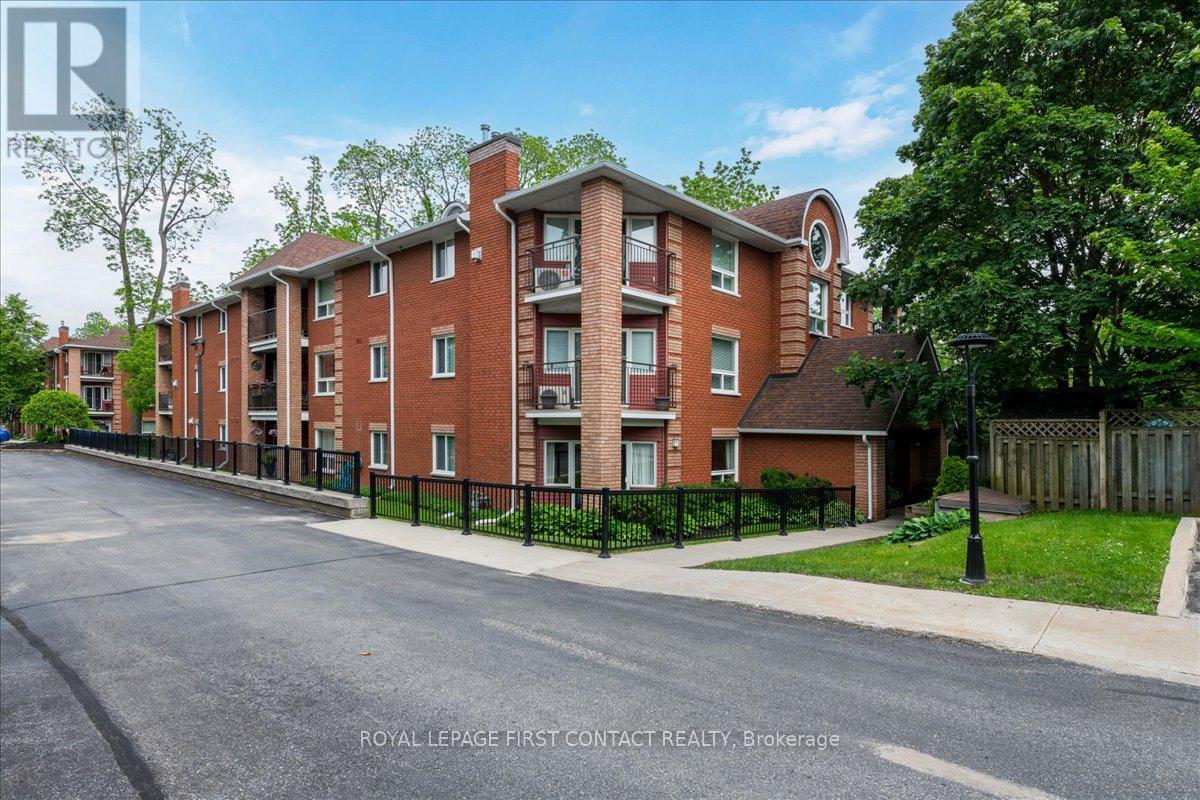
Convenient ground floor level layout in a lovely 3 storey condo. Walking distance to local restaurants, cafes, boutique shopping and Barrie's beautiful waterfront. Two good sized bedrooms offer plenty of space for full furniture sets and comfortable living. Large windows flood both bedrooms with sunlight. Two separate walk-outs smoothly connect your indoor living space to the outdoors. Your dedicated parking space is located near the front entrance for ultimate convenience. Includes a separate, secure storage locker to keep your seasonal gear and extra belongings out of your living space. Walnut Grove is a welcoming community. (id:63616)
880 Warminster Side Road
Oro-Medonte, Ontario
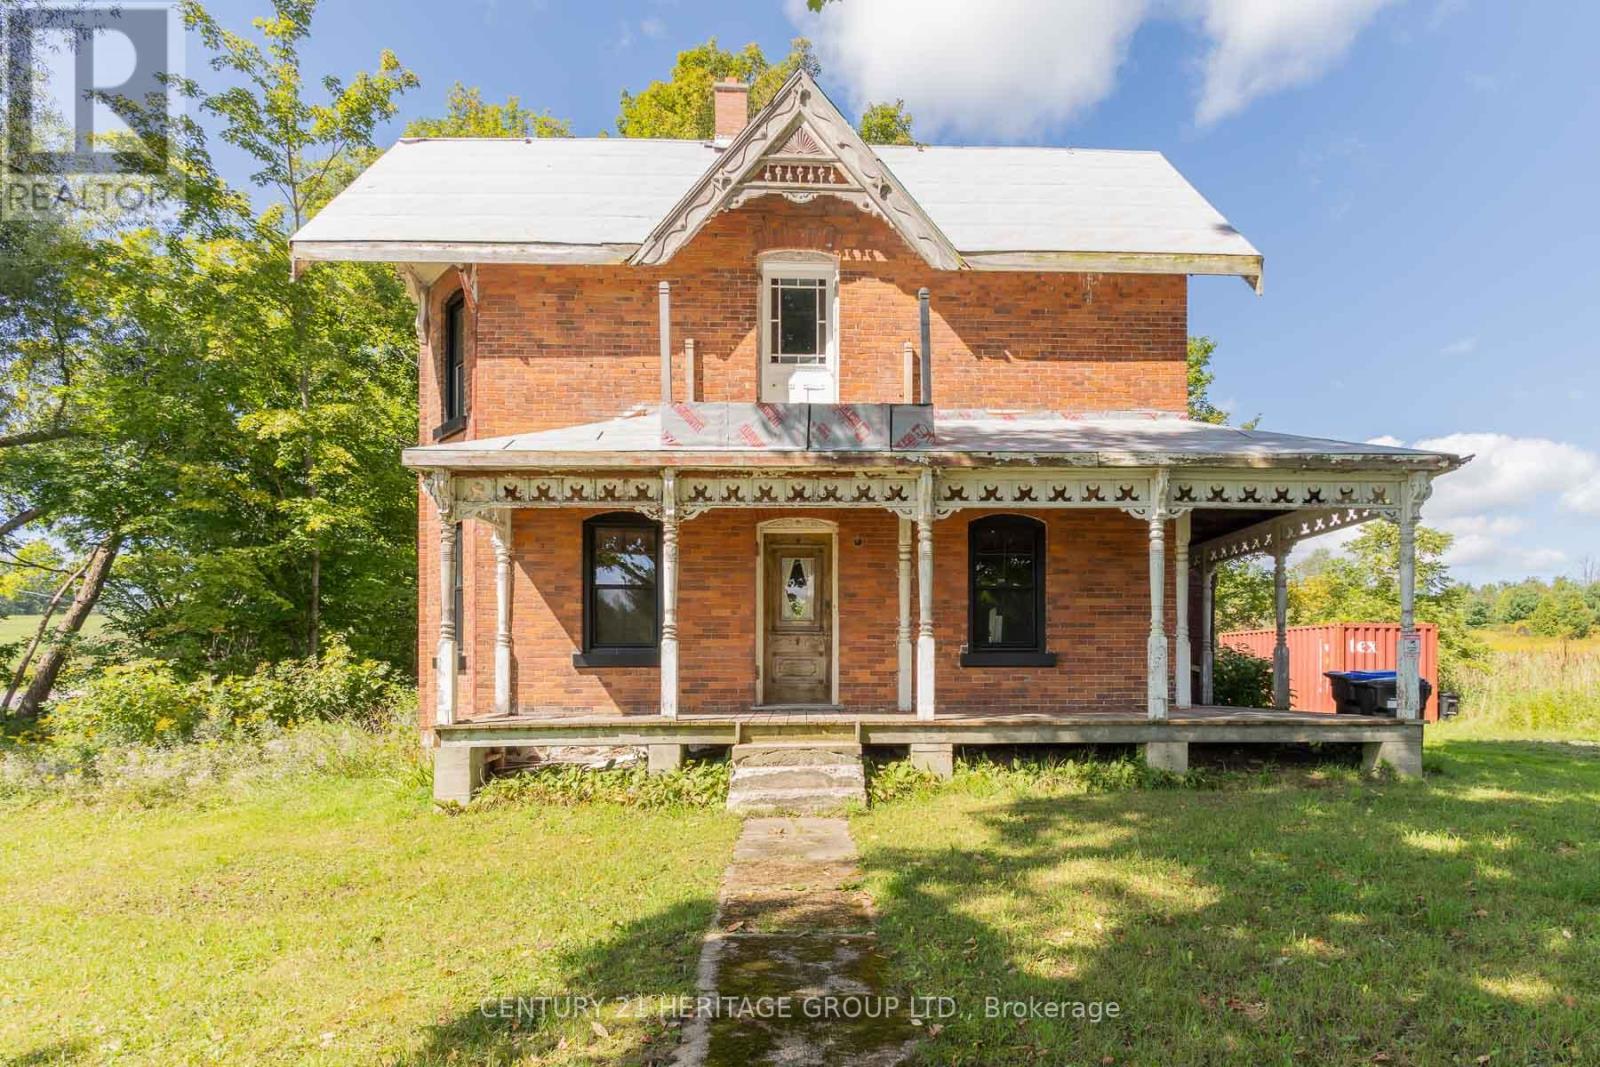
DO NOT ACCESS PROPERTY WITHOUT AN APPOINTMENT! Rare investment opportunity offering approximately 54 rolling acres (per GeoWarehouse) of picturesque countryside. Ideal for buyers looking to design and build a custom estate home in a quiet, serene setting. A significant portion of the land remains actively farmed, maintaining the property's vibrant rural charm. The original 1890-built structure remains on site. Though some renovations were initiated, it is currently uninhabitable and currently is down to the studs throughout. The property also features a post-and-beam barn. The property is being sold primarily for land value. Bring your vision to turn this expansive acreage into your private country haven. (id:63616)