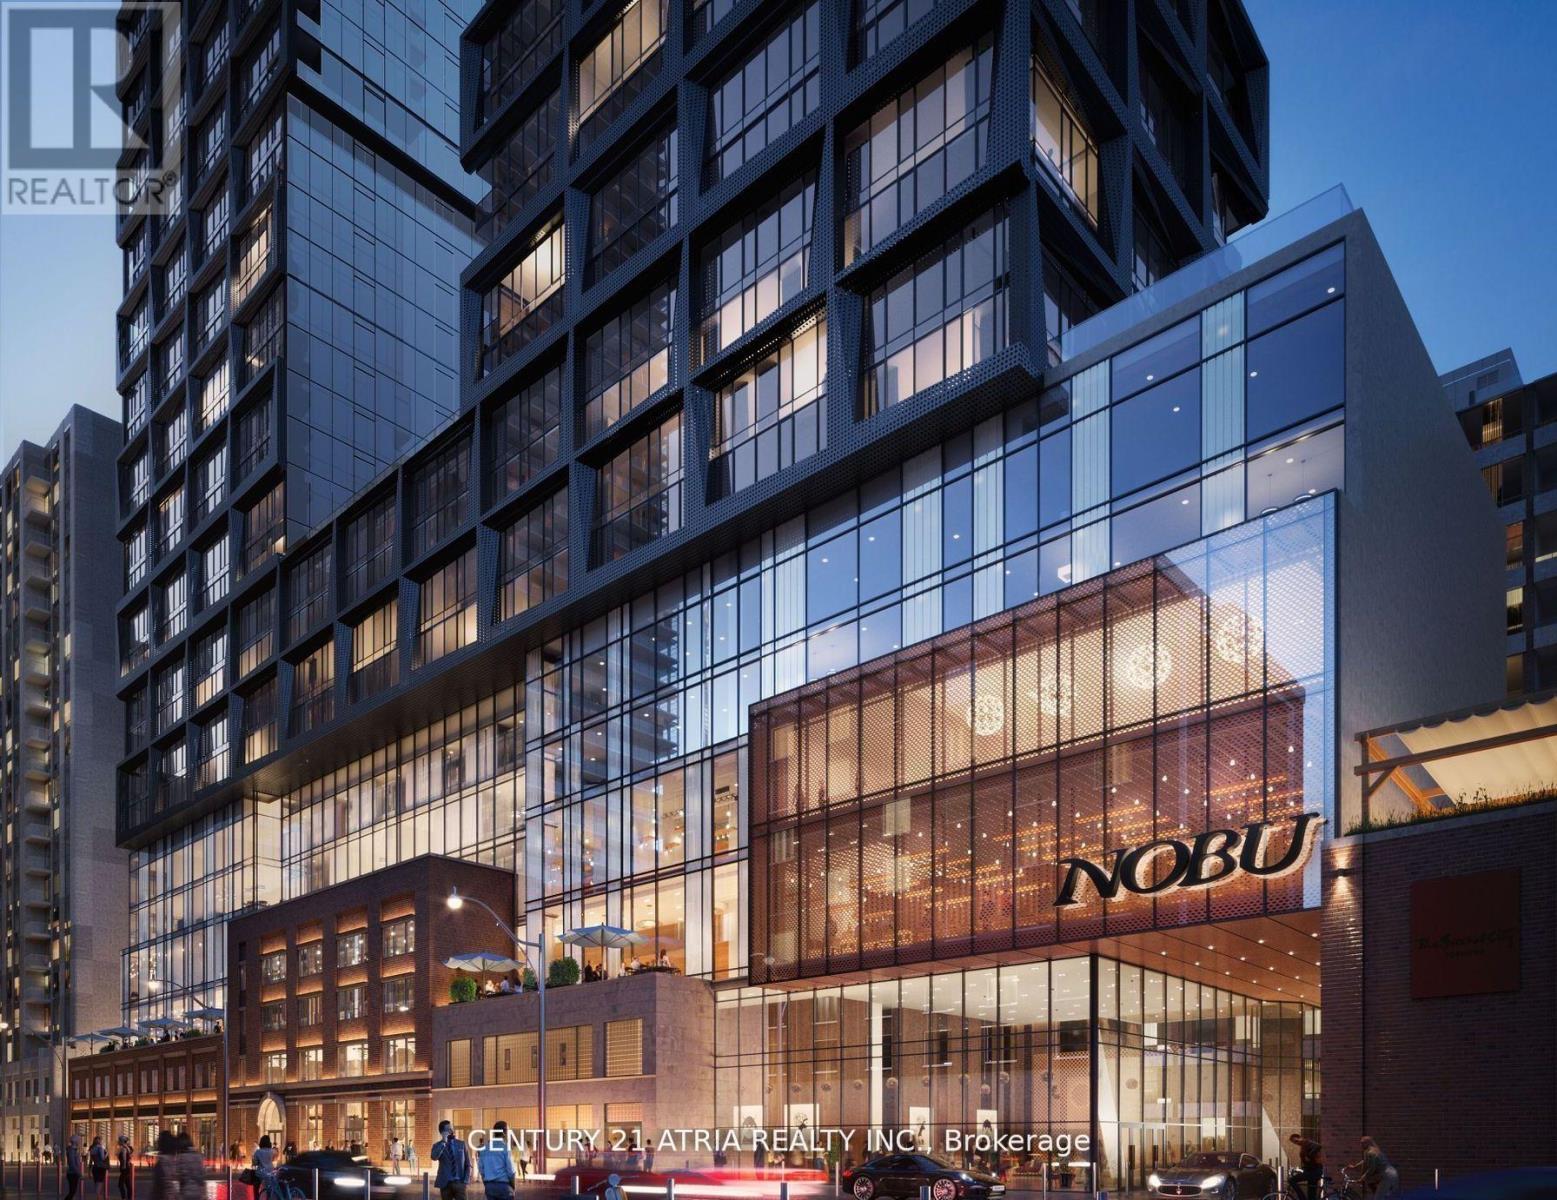
2305 - 15 Mercer Street
Toronto, Ontario
Welcome to Nobu Residences at 15 Mercer Street a stunning two-bedroom, two-bath suite in the heart of downtown. Surrounded by the citys best dining, shopping, and entertainment, this location offers unmatched convenience. Enjoy world-class amenities and direct access to the Nobu bar and restaurant right at your doorstep. A rare lifestyle opportunity in one of Toronto's most iconic addresses. STEPS TO TIFF TORONTO FILM FESTIVAL (id:63616)
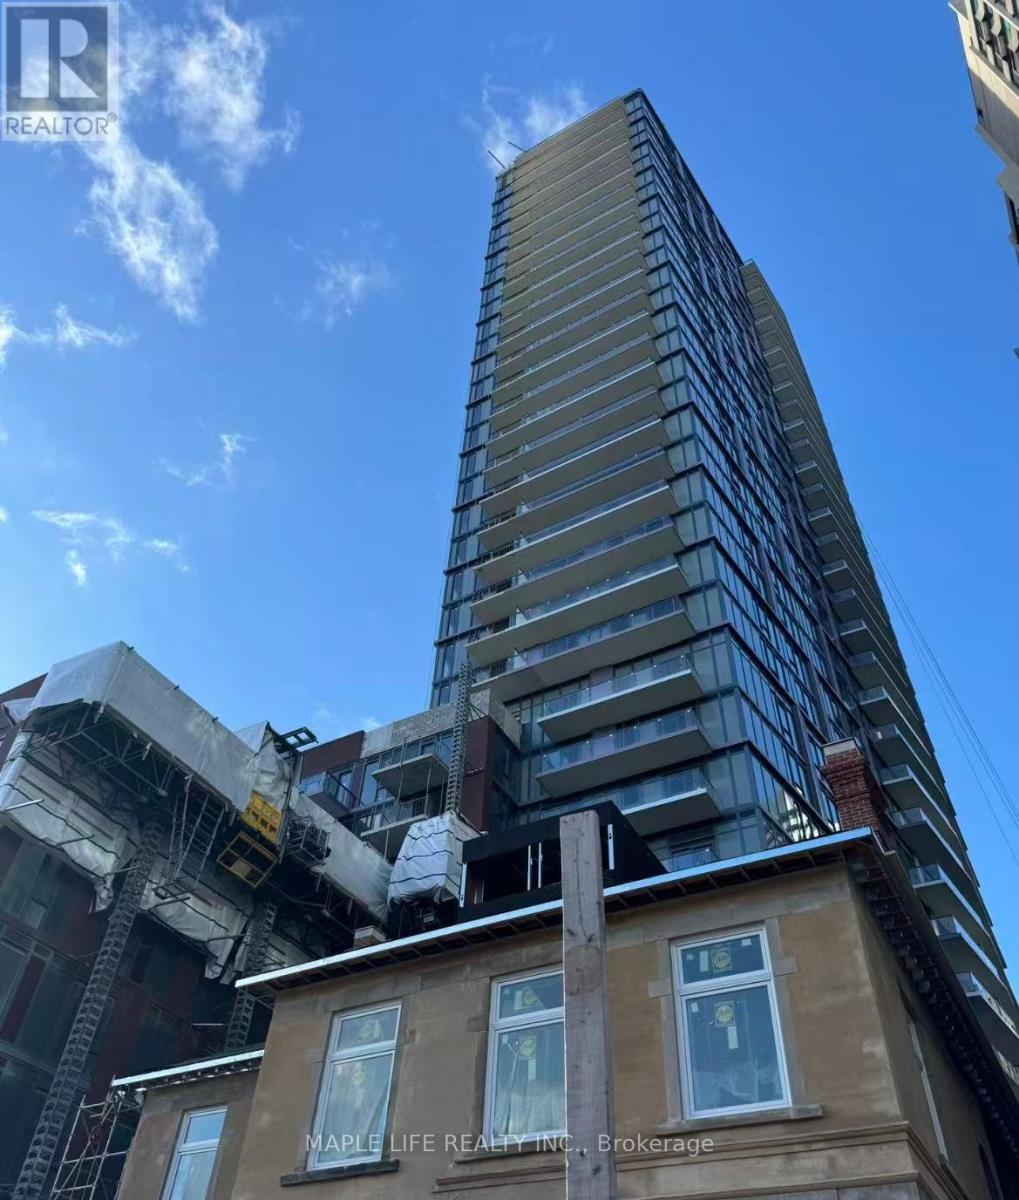
1909 - 308 Jarvis Street
Toronto, Ontario
Welcome to "JAC" Condos Conveniently located at Church-Yonge Corridor! Rarely Offered 1 Bed 1 Bath Unit with 1 PARKING and 1 Locker! Perfect For Professionals Or Students, This Modern Unit Offers The Ideal Blend Of Convenience, Comfort, And Vibrant City Living. Located In The Heart Of Downtown Toronto, You're Just Steps From Allan Gardens And A Short Walk To Toronto Metropolitan University. Enjoy Easy Access To The Shops, Restaurants, And Entertainment At Yonge-Dundas Square And The Eaton Centre. With TTC Streetcars, Subway Lines, And Bike-Friendly Streets Nearby, Getting Around The City Is A Breeze. Residents Also Enjoy An Impressive Range Of Building Amenities, Including Concierge Service, A Gym, Coffee Bar, Library, Media/Esports Lounge, Workroom, Pet Spa, Rooftop Terrace With BBQs, And A Party Room. Tenant Pays All Utilities and Internet. (Photos taken before Tenanted) (id:63616)
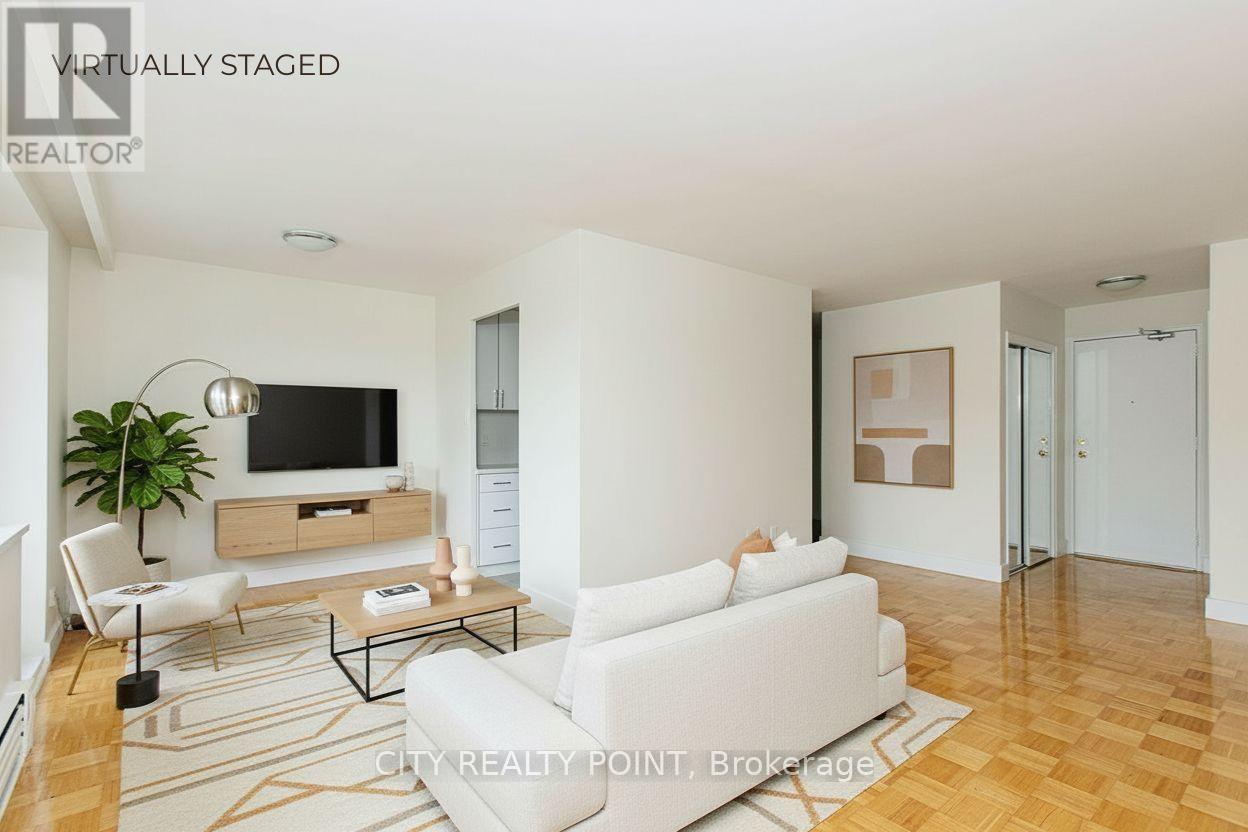
309 - 2 Grandstand Place
Toronto, Ontario
SAVE MONEY! | *** 2 months free on 1 year lease OR 3 months free (7, 12 & 18) on a 19 month lease *** | Newly renovated, bright, and spotless 2 bedroom apartment in a nice, quiet, family-friendly building-perfect for your family. This spacious unit is located in a purpose-built rent controlled and professionally managed apartment building in a convenient neighbourhood near Overlea Blvd. and Millwood Ave, just steps from East York Centre and close to all shopping, schools, and places of worship. Features include hardwood floors, a tiled kitchen, private balcony, brand-new kitchen and appliances, fresh paint, and the option for air conditioning (ask for details). All utilities included, with parking available for an additional monthly fee (outdoor $125 / underground $200). Building amenities include an on-site superintendent, smart card laundry on the ground floor, elevators, and camera surveillance. Available immediately-move in by the weekend! Agents are welcome! (id:63616)
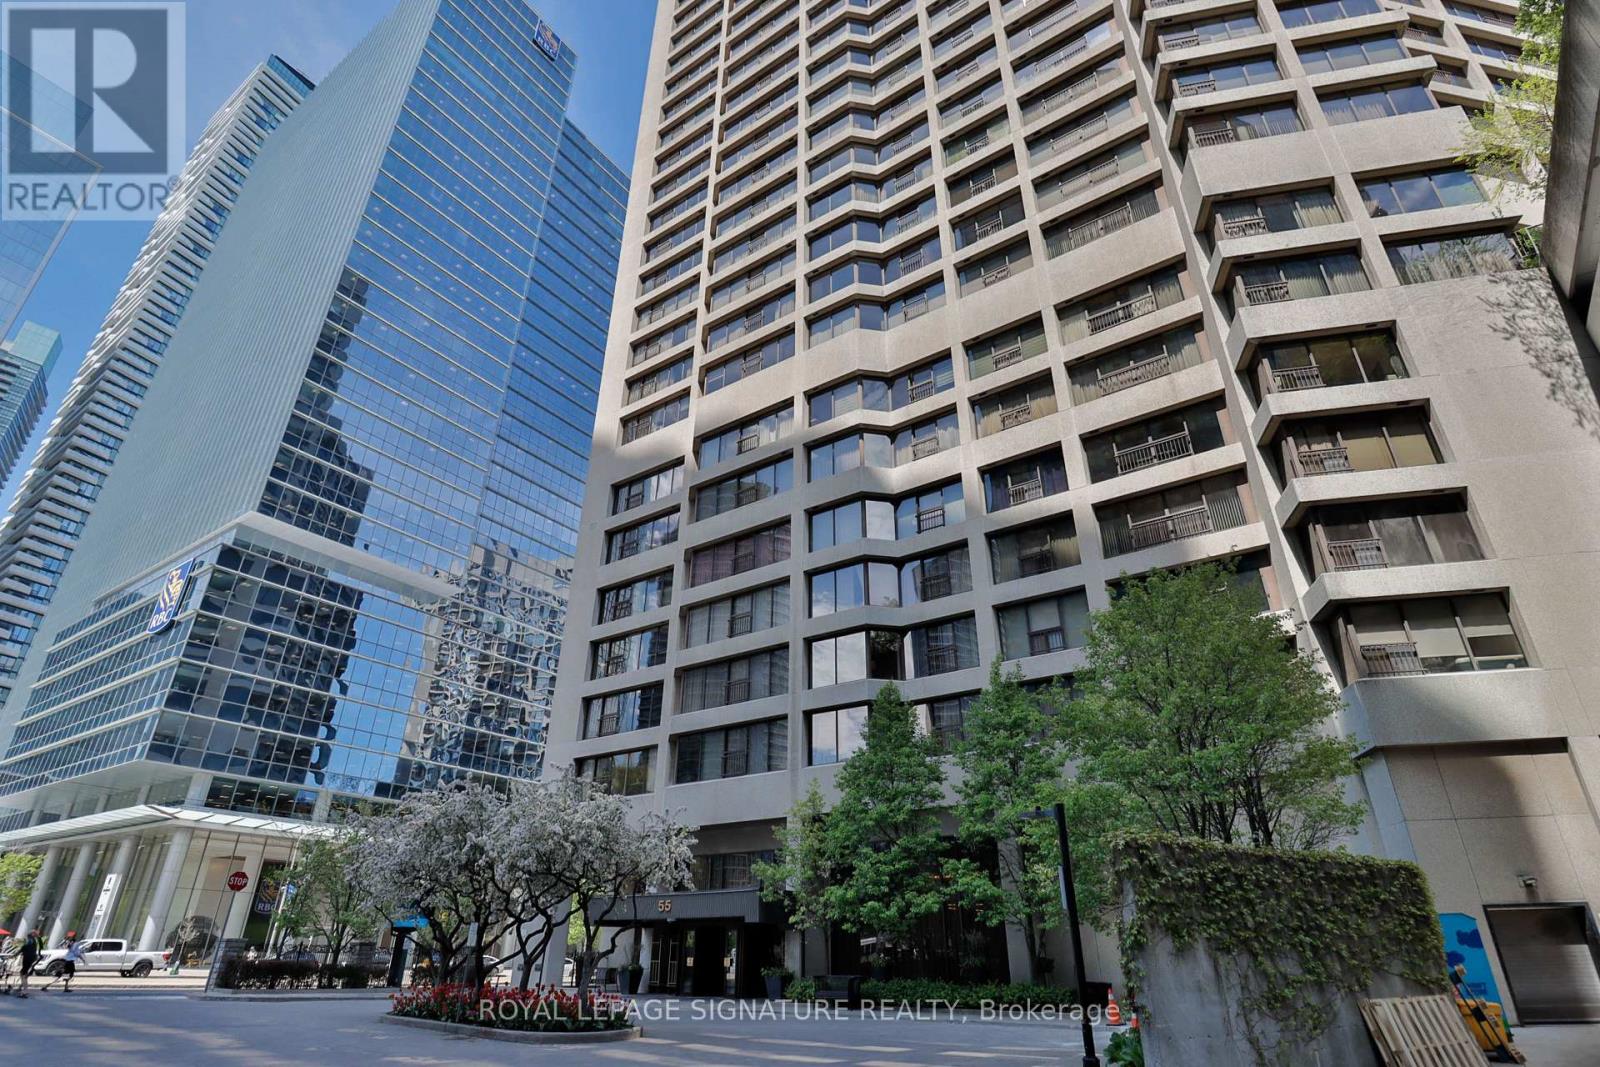
Ph10 - 55 Harbour Square
Toronto, Ontario
Welcome to Harbourside - one of Toronto's most iconic and prestigious waterfront residences. This spectacular PENTHOUSE suite offers unobstructed, panoramic vistas of Lake Ontario and Islands. With 2,033 square feet of opulent living, floor-to-ceiling windows flood the space with natural light, creating an extraordinary sense of serenity above the waterfront. Designed for both grand entertaining and comfortable everyday living, the sprawling layout features all new durable vinyl flooring with the look and feel of luxury wood flooring. The custom millwork, including illuminated built-in storage in the foyer, showcases an exceptional level of craftsmanship and quality rarely found in Toronto condominium living. Three spacious bedrooms with vibrant Southeast views, and three washrooms-including two ensuites. The stunning, brand new kitchen offers the perfect blend of style and functionality, featuring full slab quartz backsplash and counters/island, a wall oven & microwave, integrated waste/recycling bins & shelving, and motorized blinds. Experience resort-style living with an exceptional collection of five star amenities including 24-hour concierge, fitness centre, squash court, 60-ft saltwater pool, rooftop garden with BBQs, patios and lounge deck, elegant party room with licensed lounge, billiards room, library, and wellness/exercise studios. Residents also enjoy private shuttle bus service to key downtown destinations, along with an active social community featuring movie nights, fitness classes, and exclusive resident events. Perfectly positioned; just steps to the boardwalk, lake and ferry terminal, PATH, Union Station, GO Transit, Harbourfront Centre, dining, cafes, shopping, theatre, the Financial District and so much more. Maintenance fees include all utilities: heat, hydro, water, cable & high speed internet. Two (2) side by side parking spots, and locker. Refer to floor plan for 3rd washroom configuration. (id:63616)
Delphinium Room - 49 Lake Street
St. Catharines, Ontario
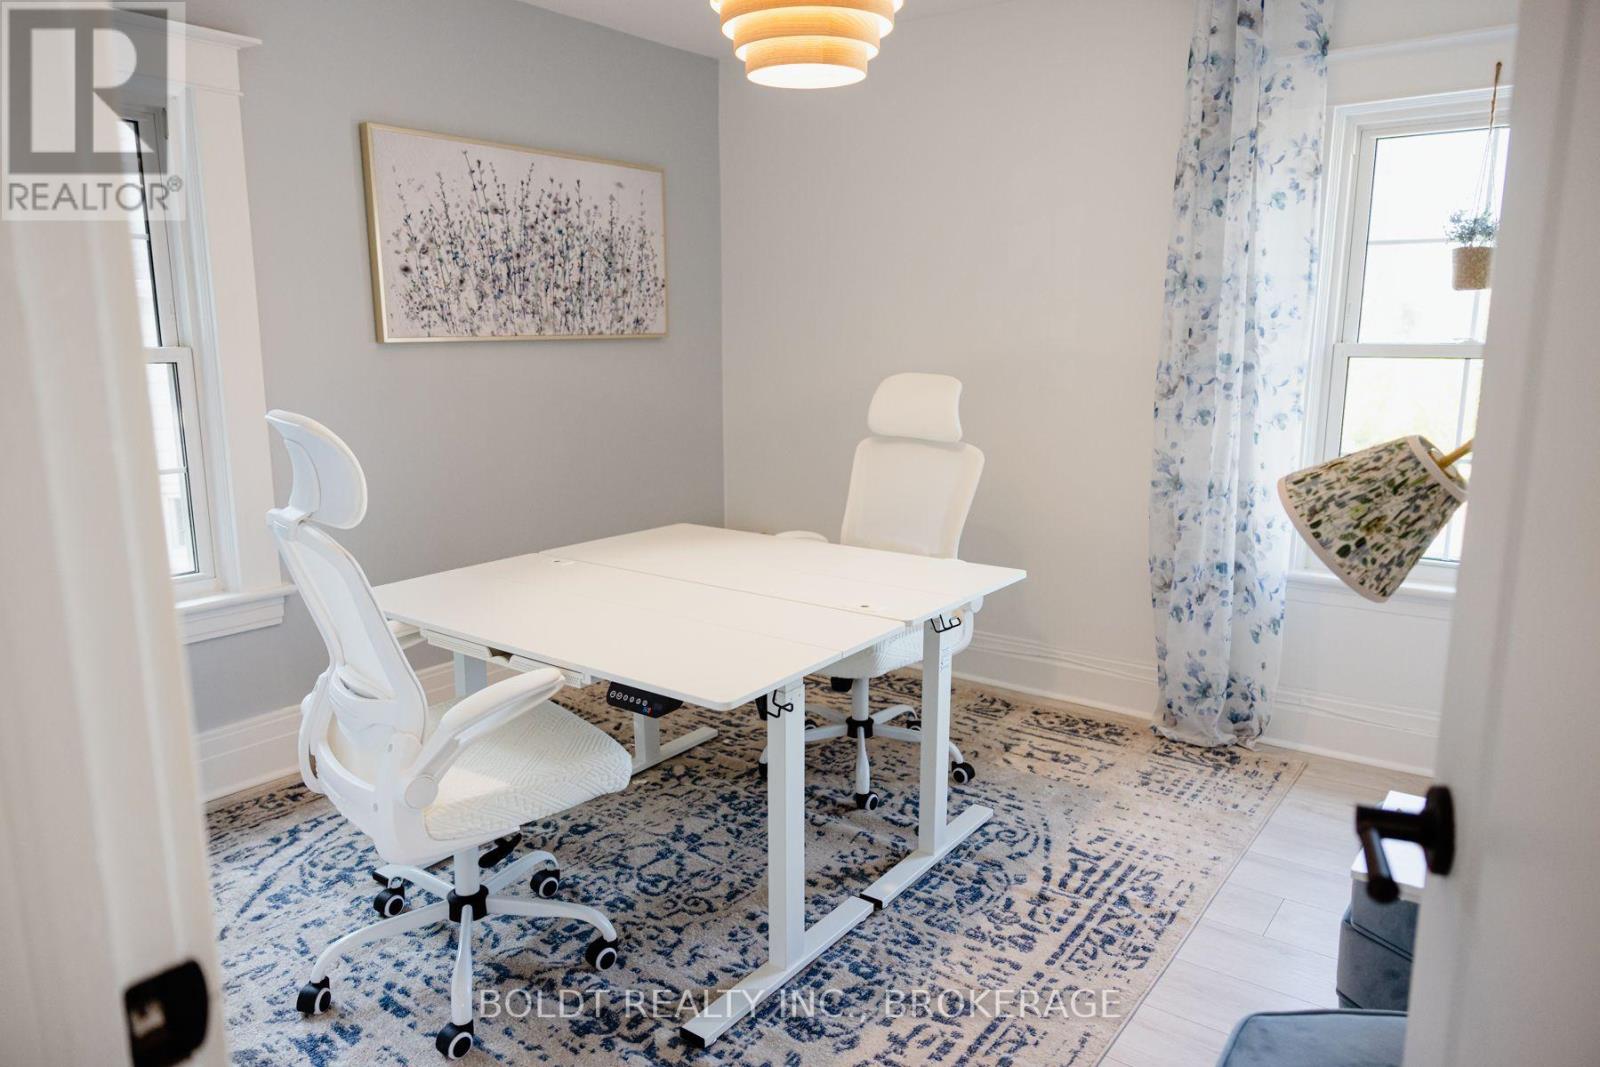
More than an office, this is a place to build your business. Welcome to The Delphinium Room at The Apiary, a beautifully furnished private office in the heart of St. Catharines, designed for entrepreneurs and professionals who want a dedicated workspace while still being connected to a supportive, female-focused business community.Located on the upper floor, this approximately 11' x 13' private office comfortably accommodates up to two people and comes completely move-in ready with two sit-stand desks, office chairs, décor and dedicated closet storage. Monthly rent includes utilities, high-speed internet, one full-time parking space, free on-street parking, a professional business mailing address, mail receiving and business signage at a high-traffic intersection.Tenants also enjoy access to The Apiary's shared amenities, including 10 hours per month in the technology-equipped Conversation Room, phone pods and shared spaces, plus unlimited coffee, beverages and snacks.But what really sets this space apart is what comes with it. Membership includes one hour of business coaching each month with a certified business coach, access to community events and workshops, and a Bloom virtual office membership for one person.Ideal for an entrepreneur, consultant, professional practice or small two-person team looking for the privacy of their own office without the isolation of a traditional lease. (id:63616)
1129 Dipietro Street
Fort Erie, Ontario
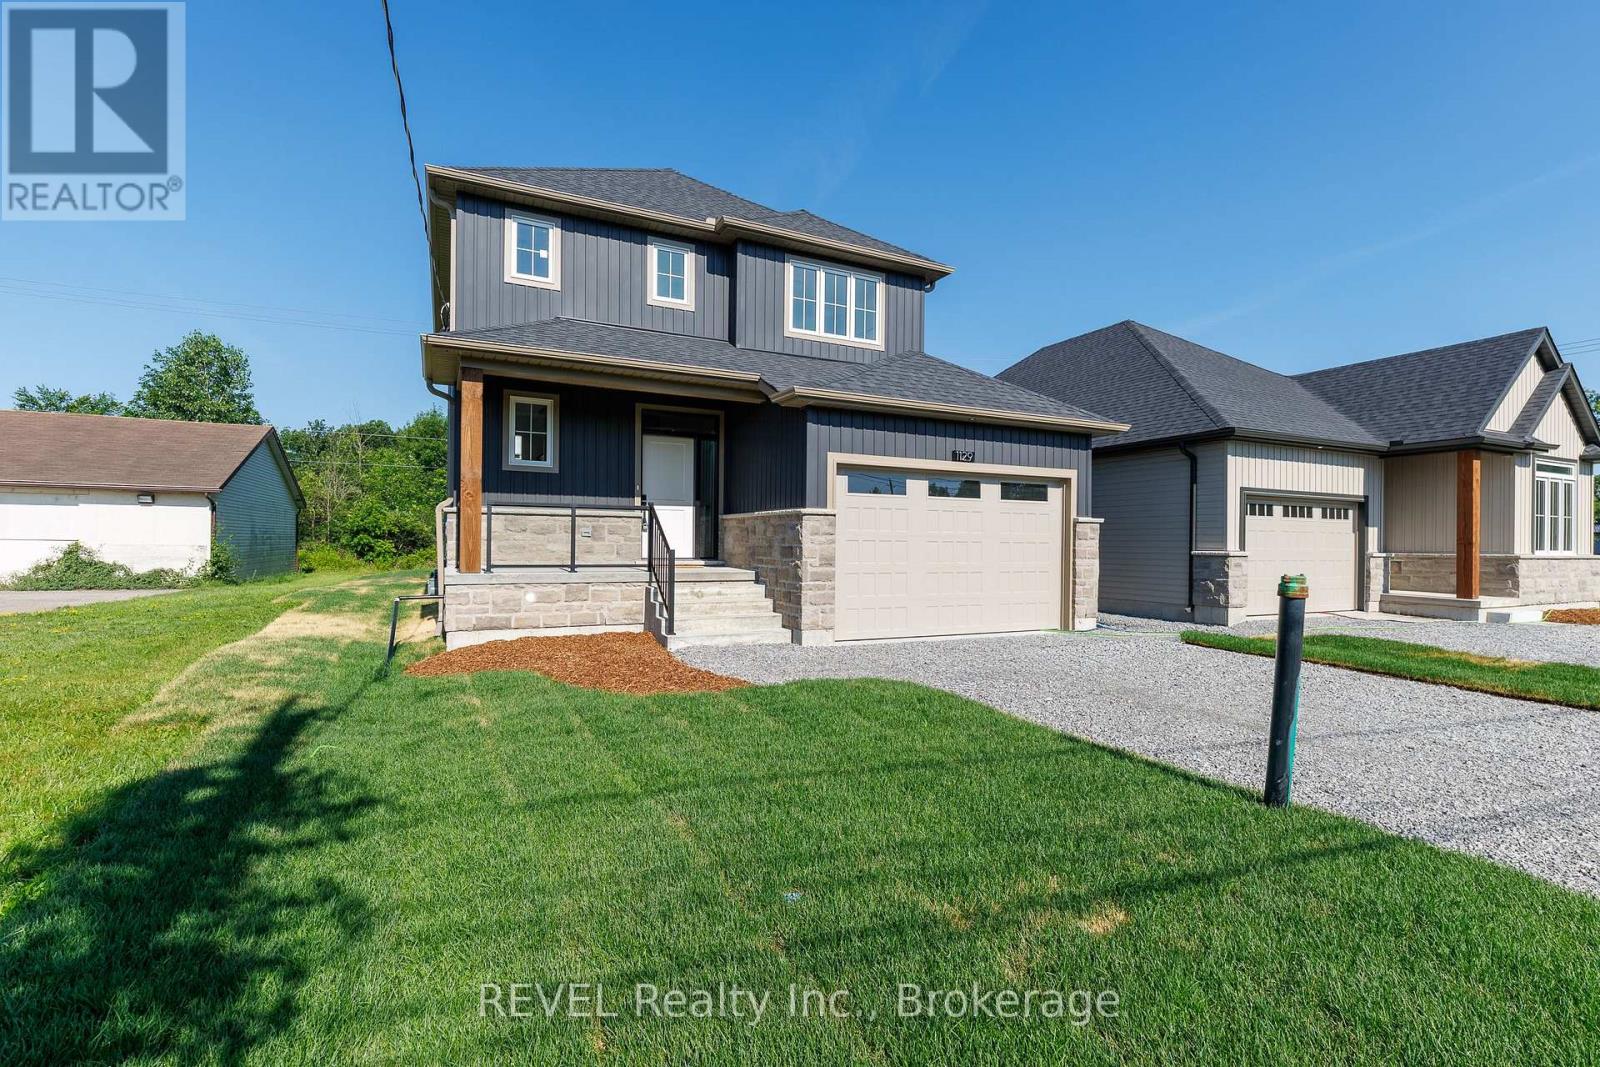
Oak Homes proudly presents a rare opportunity to own a beautifully crafted home in one of Fort Erie's most peaceful neighbourhoods, offering the added privacy of no rear neighbours. Ideally located just minutes from parks, shopping, schools, and everyday amenities, this stunning Corriveau-designed residence invites you to experience refined living at its finest. Boasting approximately 1,700 sq. ft., this elegant two-storey home features 3 spacious bedrooms and 3 impeccably designed bathrooms, showcasing a seamless blend of luxury and functionality. From the moment you enter, you'll be impressed by the exceptional standard upgrades that define Oak Homes' quality craftsmanship. The main level features soaring 9-foot ceilings, oversized trim, rich engineered hardwood flooring, and an abundance of natural light. The gourmet kitchen is highlighted by sleek stone countertops, while the inviting living space is anchored by an exquisite fireplace and enhanced with inset pot lighting throughout. Step outside to your expansive covered patio-an entertainer's dream-complete with a stylish outdoor ceiling fan and built-in pot lights, perfect for relaxing or hosting in any season. Adding to the home's versatility, a separate private entrance to the basement has been roughed-in, presenting an excellent opportunity for a future in-law suite or additional living space. This exceptional property truly combines luxury, comfort, and potential... an offering you won't want to miss. Yard is fully landscaped. Comes with FULL TARION WARRANTY. NOTE: Price reflects the applicable new home HST rebate, which is to be assigned to and collected by the builder. Property taxes yet to be assessed. (id:63616)
1133 Dipietro Street
Fort Erie, Ontario
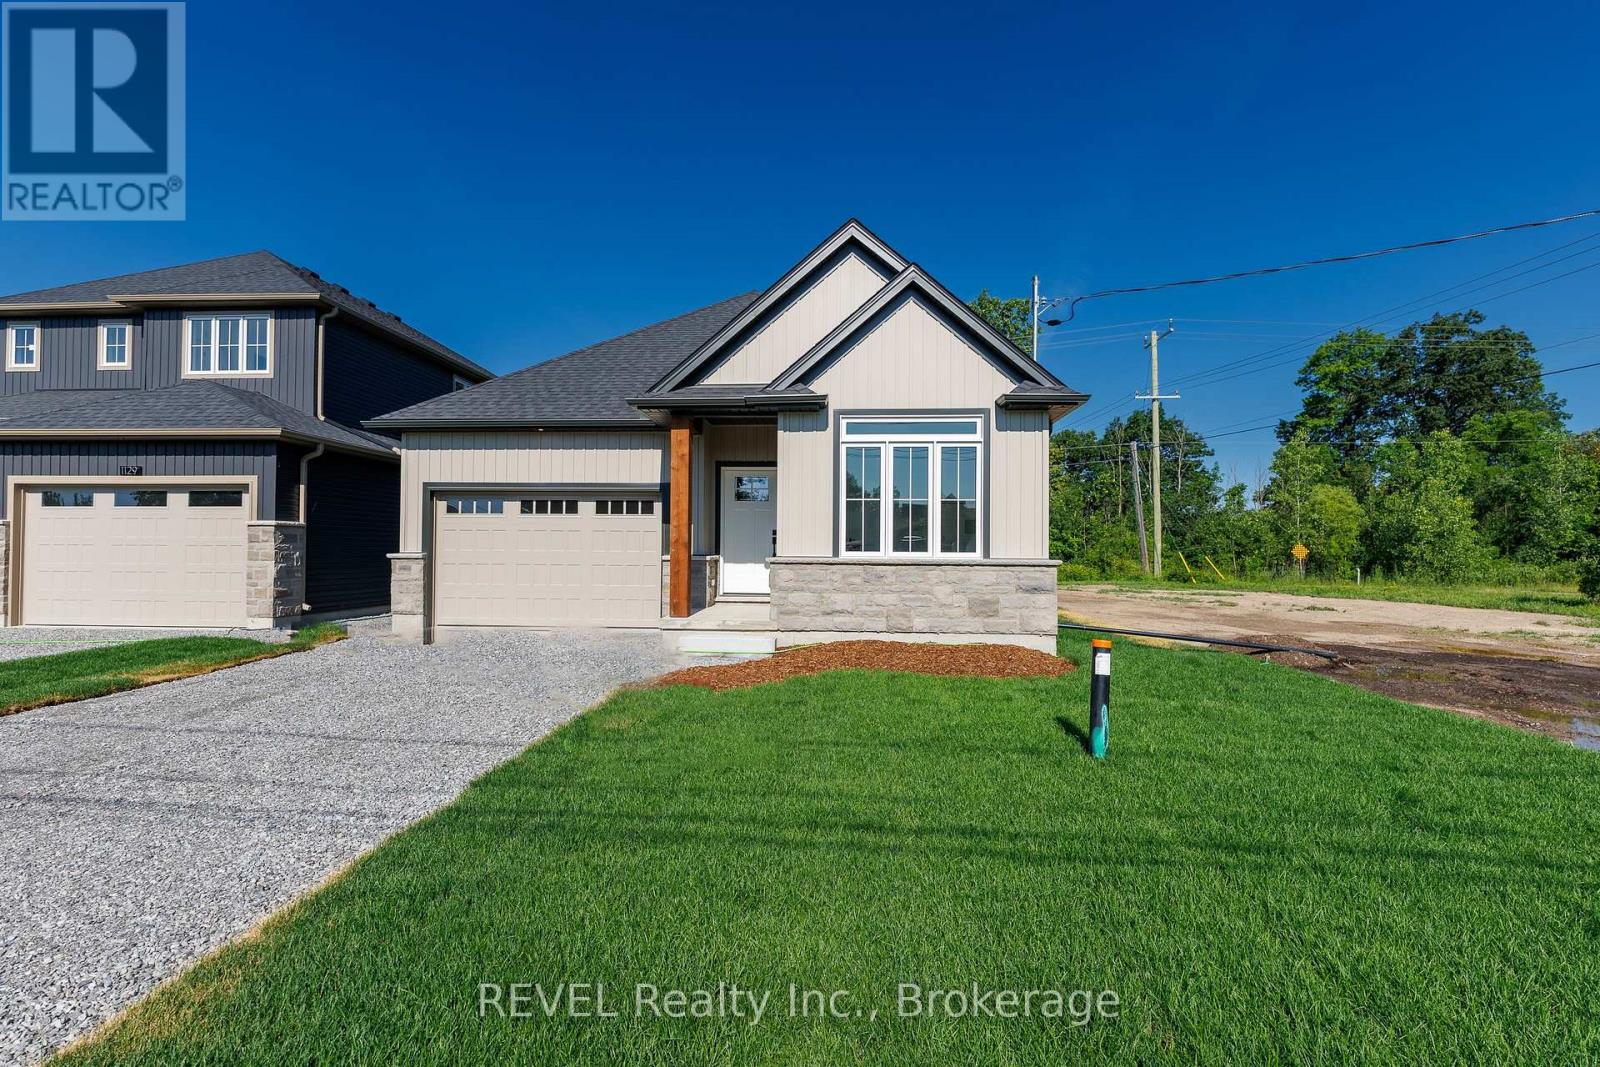
Oak Homes is proud to present an exceptional opportunity to own a stunning new build at a value driven price point. Situated in a quiet desirable area of Fort Erie with no rear neighbours, this bungalow delivers both privacy and convenience, just minutes away from parks, shopping, schools and everyday amenities. At approximately 1300 square feet, this beautifully appointed two bedroom two bathroom home is filled with an impressive selection of Oak home standard upgrades. The open concept main level features 9 foot ceilings, oversized trim, engineered hardwood flooring, quartz countertops, inset pot lighting and a large linear fireplace that anchors the living space. Included, a patio deck off of the living room extends your living space. The basement includes a rough in for a bathroom and can easily be transformed into bedrooms or additional living space. Every detail has been carefully considered to deliver a luxurious living experience. This home comes with full Tarion Warranty. Price reflects the applicable new home HST rebate, which is to be assigned to and collected by the builder. Taxes yet to be assessed. (id:63616)
64 Blackfriar Lane
Brantford, Ontario
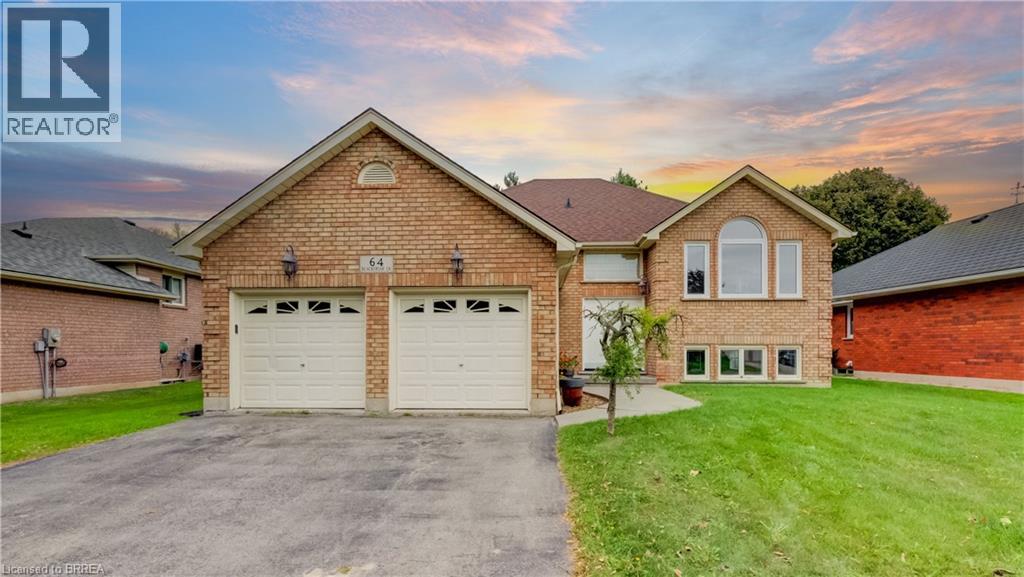
Looking for more house, more yard & more potential without paying for someone else’s renovations? Welcome to 64 Blackfriar Ln. a spacious 3-bedroom, 3-bathroom raised bungalow offering just over 2500sqft of finished living space, both a living room & separate family room on the main floor, plus a fully finished basement, double attached garage & an impressive 60' x 134' fully fenced lot. With multiple living spaces both upstairs & down, there is plenty of room for the entire family to spread out, entertain or simply enjoy comfortable everyday living. The main level offers the flexibility of both a living & family room, & convenient access to the outdoor living space. The finished lower level adds even more valuable space for recreation, movie nights, a home office, guests, gym or whatever your lifestyle requires. Step outside to a generous fully fenced backyard with back deck & plenty of room to enjoy the outdoors. The double-wide asphalt driveway and attached double garage add everyday convenience & plenty of parking. Yes, this home may need a little love, but that is exactly where the opportunity lies. Structurally sound & priced with its condition in mind, this property gives buyers the chance to put their own finishing touches into a home with great bones, excellent space & plenty of potential. If value, space and potential are on your must-have list, this home, is one you’ll want to see in person. A rare opportunity to own a spacious raised bungalow home in a sought-after neighbourhood, close to schools, shopping, and everyday amenities, you'll enjoy the convenience of having everything nearby while still living in a quiet, established Brierpark community. Commuters will appreciate the quick and easy access to Highway 403, making travel throughout the region simple and convenient. (id:63616)
115 - 736 Old Albert Street
Waterloo, Ontario
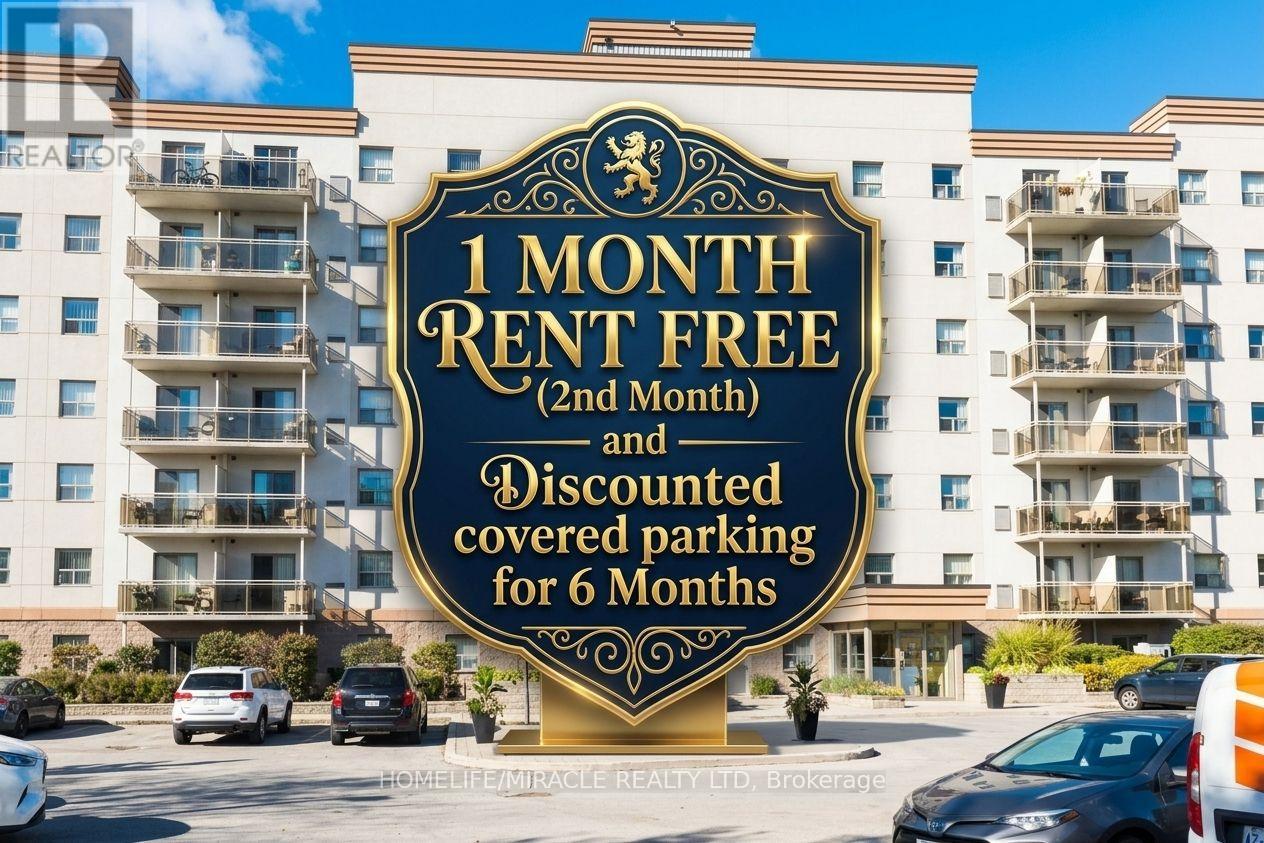
BIG BONUS**** 1 MONTH RENT FREE(2nd Month) + Discounted Covered Parking(Only $20/month) for the first 6 months(Regular $110/month), that's $2,235 in savings! Welcome to 736 Old Albert St, Unit 115, where comfort and convenience come together in this beautifully designed apartment in Waterloo. Perfect for families and professionals, these apartments offer a great lifestyle in one of the city's most desirable neighborhoods. Step into this spacious, open-concept unit, featuring a bright living room, and a well-appointed kitchen with ample storage. The apartment includes one generous bedroom and a 4-piece bathroom. Enjoy the convenience of in-building laundry facilities. Whether you're relaxing at home or exploring the community, you'll appreciate the thoughtful design and attention to detail in this unit. Situated in a prime location, this property is close to local parks, highly-rated schools, shopping, and public transit, offering easy access to everything Waterloo has to offer. Utilities are extra: Hydro, water, and gas are the responsibilities of the tenants. Refundable key deposit is $150. Unit comes unfurnished! With a blend of modern features and unbeatable location, this apartment is ideal for anyone looking to elevate their living experience. Don't miss your chance to call 736 Old Albert St, Unit 115, your new home. Available immediately! (id:63616)
610 - 274 Erb Street W
Waterloo, Ontario
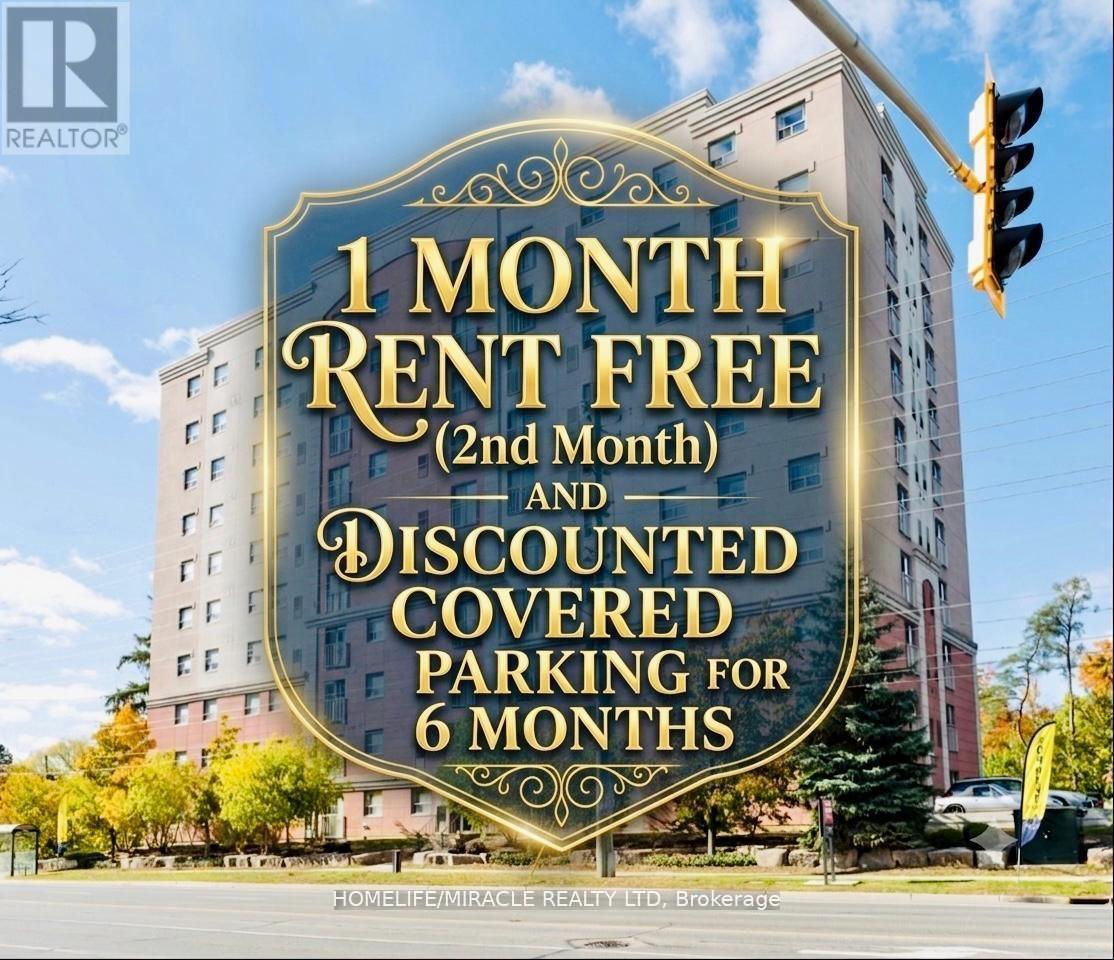
BIG BONUS**** 1 MONTH RENT FREE(2nd Month) + Discounted Covered Parking(Only $20/month) for the first 6 months(Regular $110/month), that's $2,595 in savings! Welcome to 274 Erb St W, Unit 610, where comfort and convenience come together in this beautifully designed apartment in Waterloo. Perfect for families and professionals, these apartments offer a great lifestyle in one of the city's most desirable neighborhoods. Step into this spacious, open-concept unit, featuring a bright living room, and a well-appointed kitchen with ample storage. The apartment includes two generous bedrooms and a 4-piece bathroom. Enjoy the convenience of in-building laundry facilities. Whether you're relaxing at home or exploring the community, you'll appreciate the thoughtful design and attention to detail in this unit. Situated in a prime location, this property is close to local parks, highly-rated schools, shopping, and public transit, offering easy access to everything Waterloo has to offer. Utilities are extra: Hydro, water, and gas are the responsibilities of the tenants. Refundable key deposit is $150. Unit comes unfurnished! With a blend of modern features and unbeatable location, this apartment is ideal for anyone looking to elevate their living experience. Don't miss your chance to call 274 Erb St W, Unit 610, your new home. Available immediately! (id:63616)
705 - 593 Strasburg Road
Kitchener, Ontario
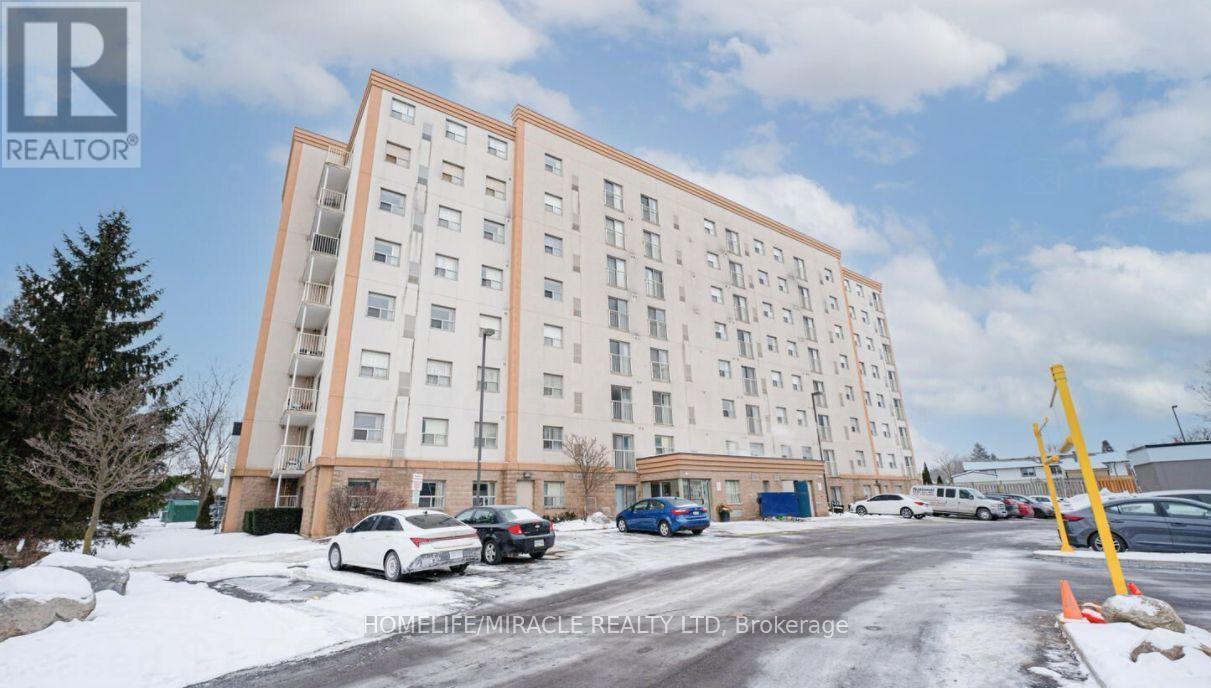
BIG BONUS**** Discounted Covered Parking(Only $20/month) for the first 6 months(Regular $110/month), that's $540 in savings! Welcome to 593 Strasburg Rd, Unit 705, where comfort and convenience come together in this beautifully designed apartment in Kitchener. Perfect for families and professionals, these apartments offer a great lifestyle in one of the city's most desirable neighborhoods. Step into this spacious, open-concept unit, featuring a bright living room, and a well-appointed kitchen with ample storage. The apartment includes two generous bedrooms and a 4-piece bathroom. Enjoy the convenience of in-building laundry facilities. Whether you're relaxing at home or exploring the community, you'll appreciate the thoughtful design and attention to detail in this unit. Situated in a prime location, this property is close to local parks, highly-rated schools, shopping, and public transit, offering easy access to everything Kitchener has to offer. Utilities are extra: Hydro, water, and gas are the responsibilities of the tenants. Refundable key deposit is $150. Unit comes unfurnished! With a blend of modern features and unbeatable location, this apartment is ideal for anyone looking to elevate their living experience. Don't miss your chance to call 593 Strasburg Rd, Unit 705, your new home. Available immediately! (id:63616)
Upper 758 Bradley Avenue
London South, Ontario
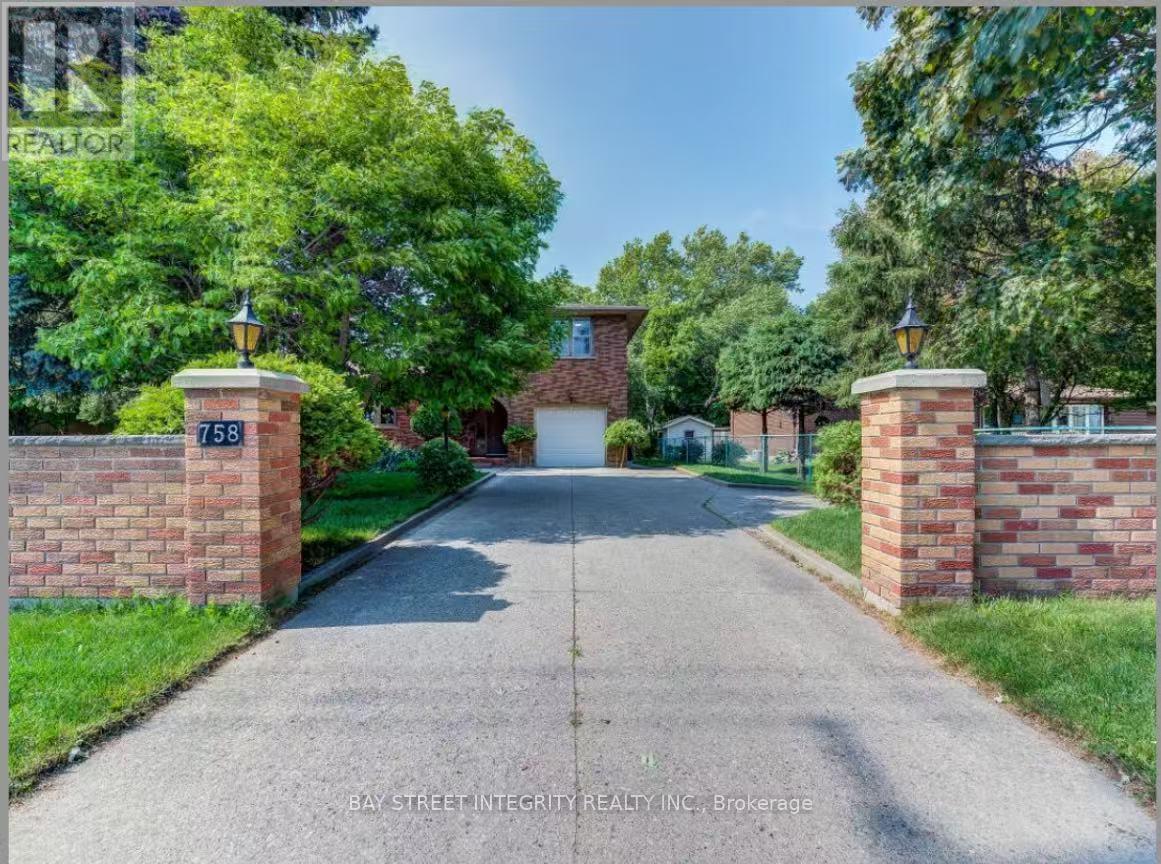
Bright & Clean 2nd-Floor Bedroom for rent in a shared home - Minutes away from 401 Access, amenities, shopping and public transit! Utilities are included in the base rent. Ideal for young professionals or students. Kitchen and bathroom will be shared. No smoking, pets may be considered upon landlord's approval. (id:63616)