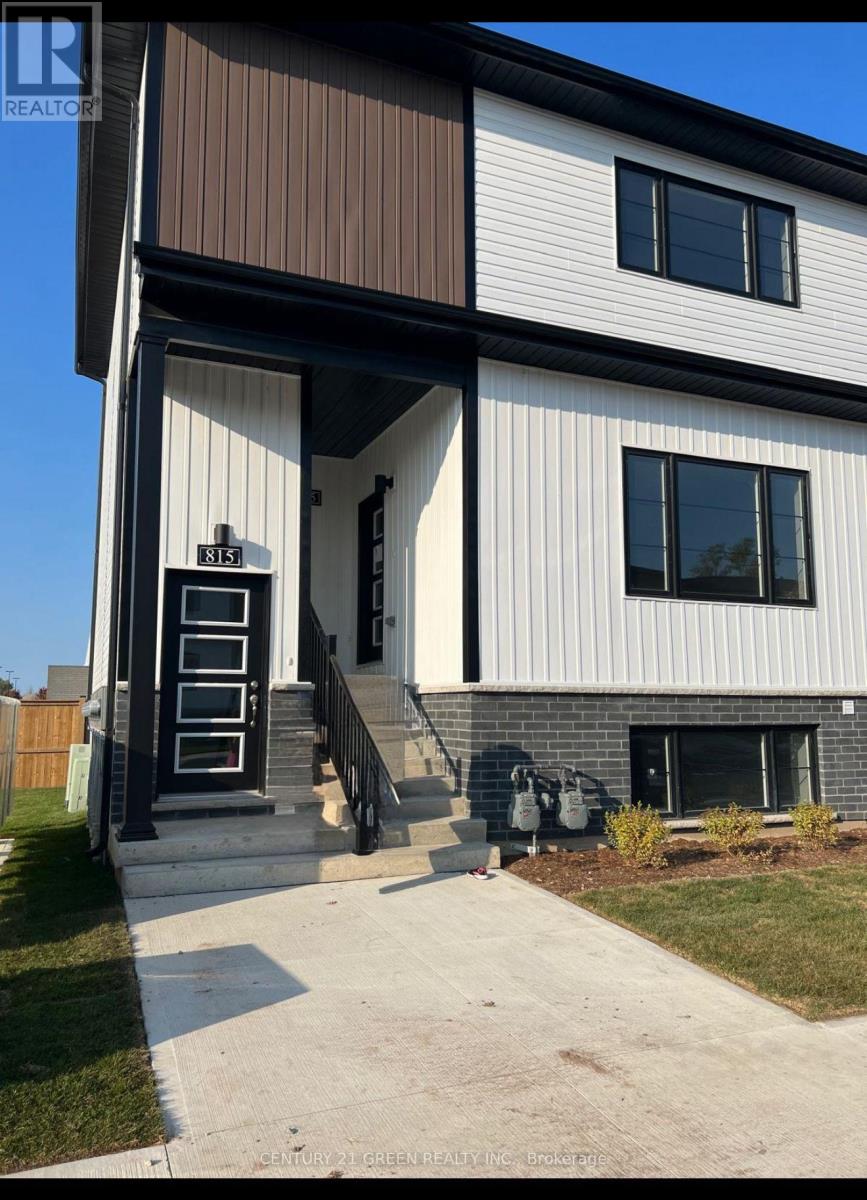
815 - 4263 Fourth Avenue
Niagara Falls, Ontario
Experience Modern Living in the Heart of Niagara Falls! Welcome to the highly desirable Clifton Modern Towns, where contemporary design, comfort and an exceptional location come together. This beautifully upgraded condo townhouse features stylish finishes, luxury vinyl plank flooring and a modern, low-maintenance lifestyle. Complete with one private parking space, this property offers an exciting opportunity for homeowners and investors alike.Ideally situated just minutes from the world-famous Niagara Falls and the area's premier attractions, this home offers convenient access to shopping, dining, entertainment and outdoor recreation. Enjoy nearby tennis courts, golf courses and a hockey arena within walking distance. Commuters will appreciate easy access to the QEW, connecting you to Toronto and the U.S. border, as well as the nearby GO Station.Whether you're a first-time buyer, looking to downsize or seeking an investment property, this modern townhouse offers an appealing combination of location, style and convenience. Discover the lifestyle and investment potential of Clifton Modern Towns - an opportunity you won't want to miss! (id:63616)
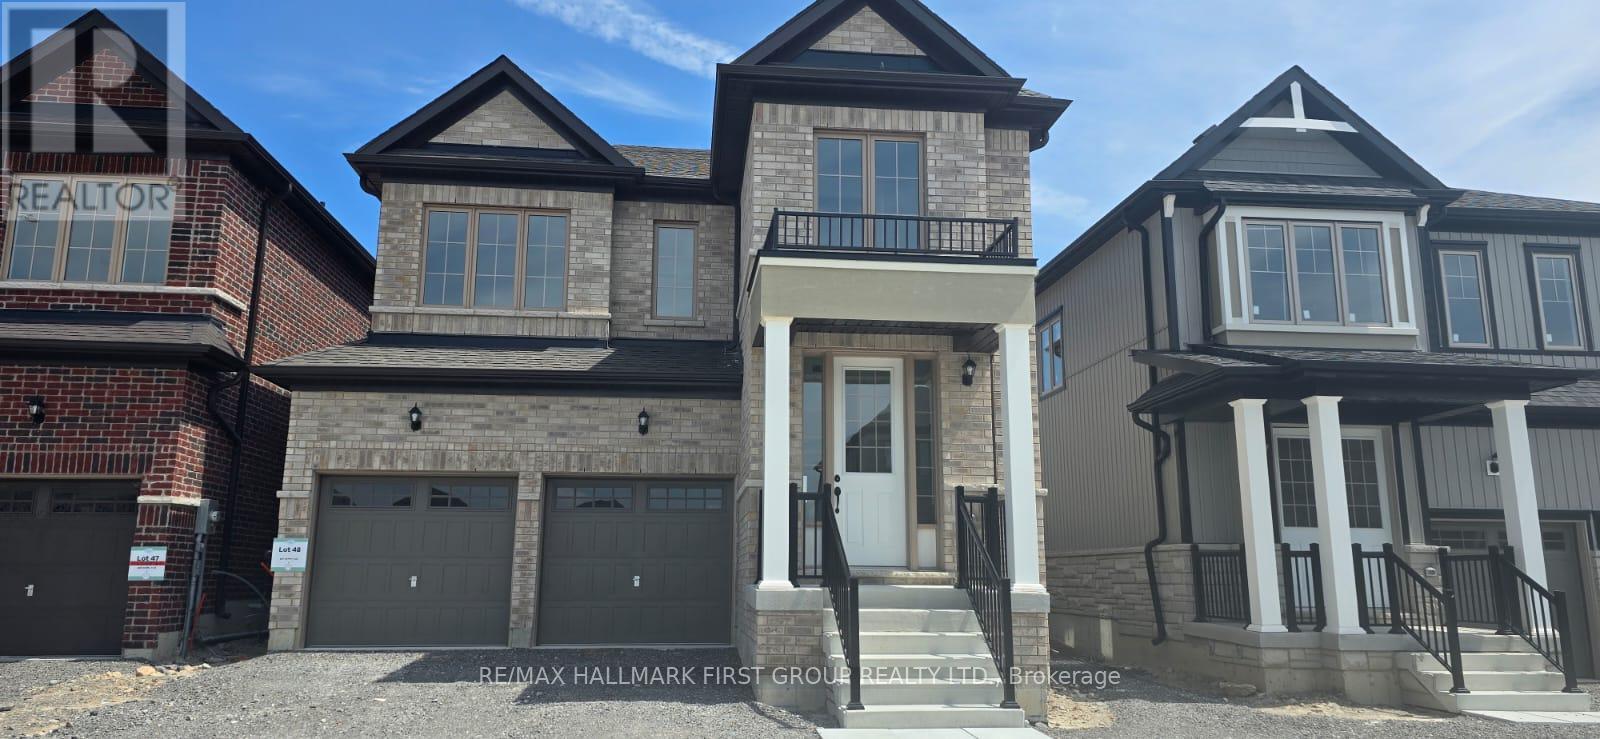
Lower - 807 Griffin Trail
Peterborough, Ontario
Welcome to this bright and inviting 1-bedroom, 1-bathroom lower-level apartment, offering a comfortable and functional living space in a convenient Peterborough location. Featuring a private entrance, open-concept kitchen and living area, ensuite laundry, and one parking space, this well-designed suite is ideal for a single professional or couple. Enjoy the convenience of a modern, easy-to-maintain space close to local amenities, shopping, transit and everyday essentials. A wonderful opportunity to make this cozy apartment your new home! (id:63616)
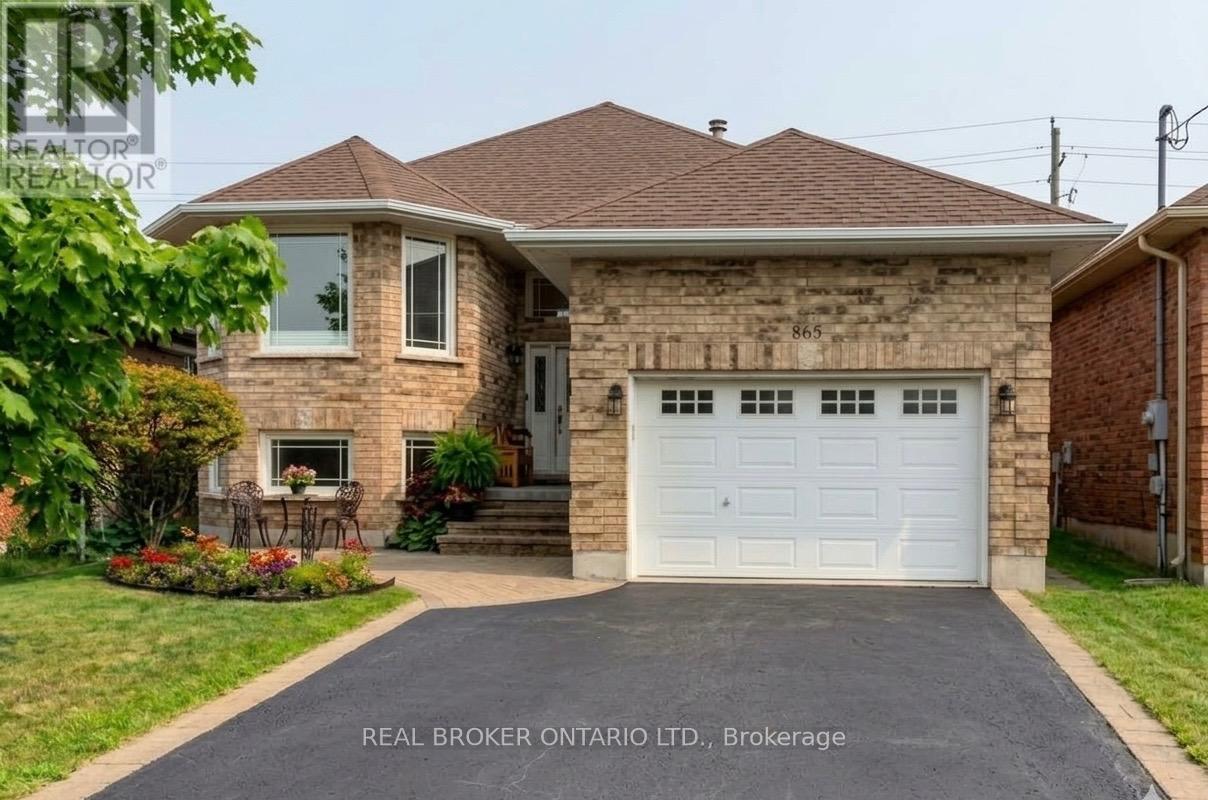
865 Bertrand Terrace
Peterborough, Ontario
Welcome to 865 Bertrand Terrace, an all-brick, move-in ready bungalow tucked into Peterborough's most family-friendly address: the West End.There's a reason families put down roots here and stay. This is a neighbourhood built around walkable schools, quiet tree-lined streets, and easy access to everything that makes daily life simple: Fleming College and Peterborough Regional Health Centre minutes away, parks and scenic trails for weekend walks, nearby shopping, and a quick hop onto Highway 115 for commuters. It's the kind of area where kids ride bikes to school and neighbours know each other by name.The home itself matches the lifestyle.Built in 2006 and meticulously maintained, this bungalow offers bright, open-concept living designed for effortless daily life. The main floor features a spacious kitchen with abundant cabinetry, a dedicated breakfast area, and a seamless walkout from the dining room to a back deck overlooking a fully fenced yard, complete with a built-in irrigation sprinkler system to keep your lawn lush all season long.The primary suite includes a private 3-piece ensuite. Main-floor laundry with direct garage access adds everyday convenience families actually notice and appreciate.The fully finished basement truly sets this home apart. With a kitchenette, two additional bedrooms, a full bathroom, a cozy gas fireplace, and an oversized rec room flooded with natural light from large windows, it's the ideal space for extended family, adult children, or hosting guests.This isn't just a house. It's a West End life: schools, healthcare, trails, and community, all within reach. (id:63616)
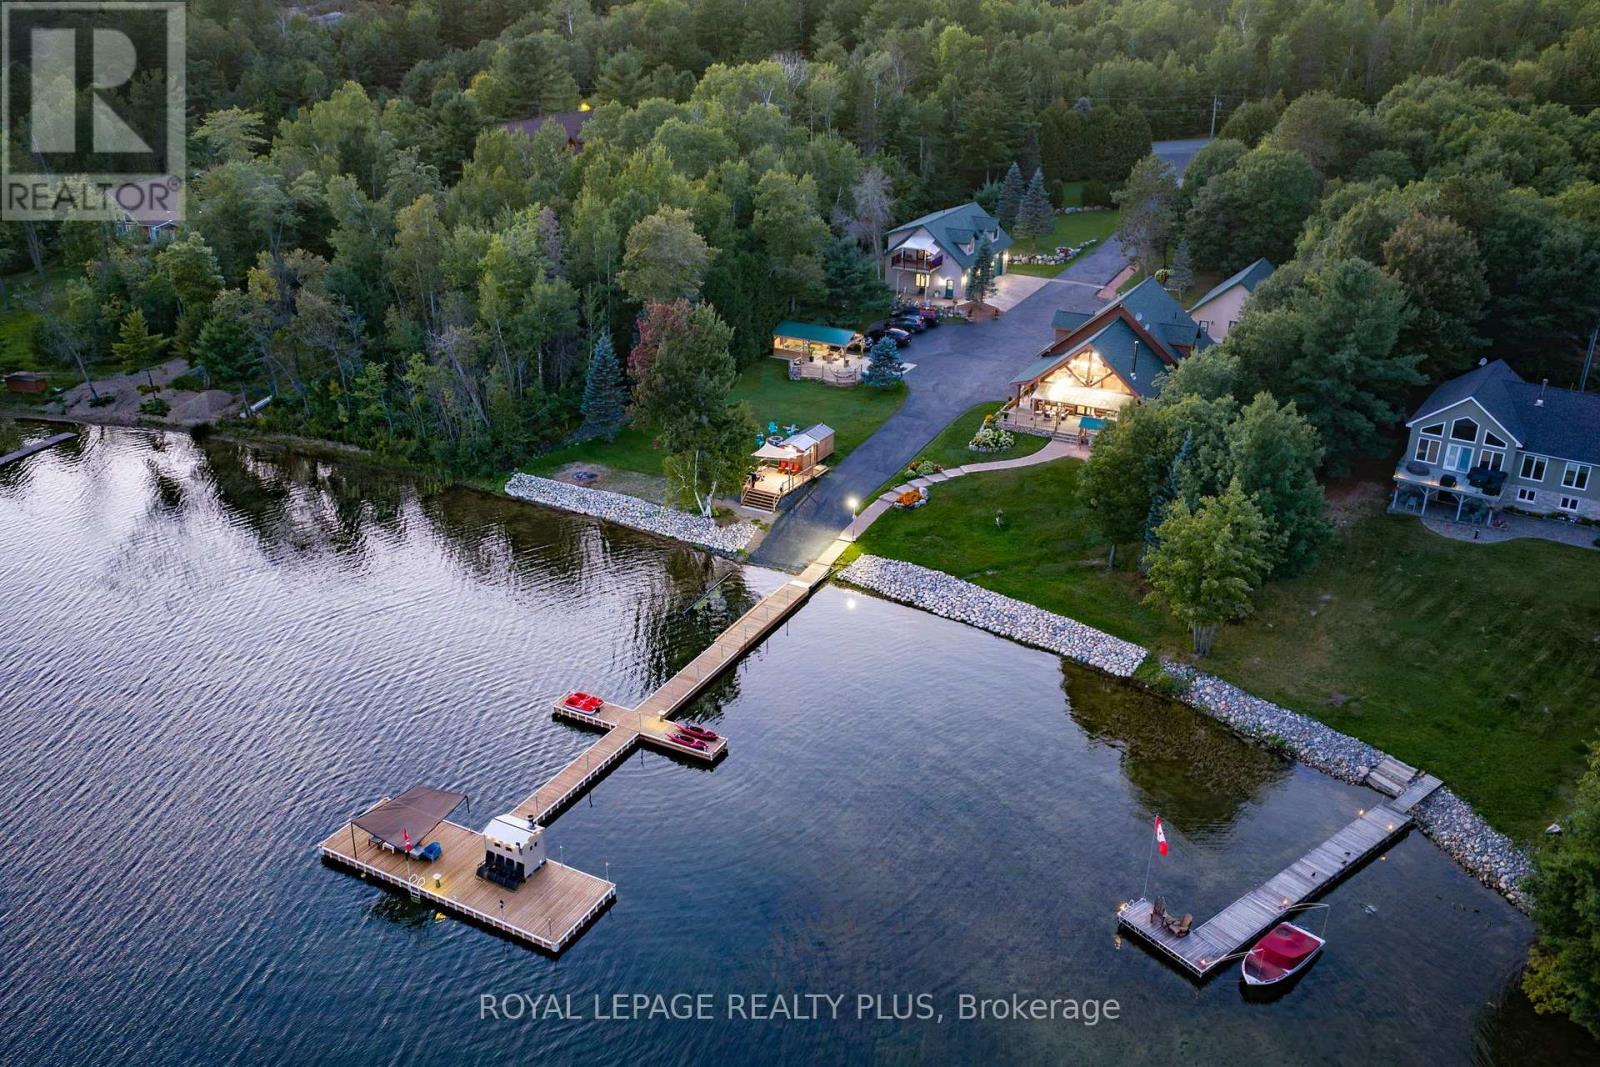
45 Carla's Lane
Blind River, Ontario
Exceptional waterfront estate on Lake Duborne, set on nearly 2.5 acres at the end of a quiet dead-end street. Offering outstanding privacy, this unique property feature 2 separate chalets and is ideal for large or multi-generational families, entertaining, private retreats or income potential. Paved driveway with access from a year-round maintained paved road. The main lodge offers 5 bedrooms & 5 bathrooms, with an ensuite in every bedroom, primary suites on both levels, cathedral ceilings, large kitchen with oversized island, fireplace, covered porch, balcony, laundry & sauna. The second chalet features 2 bedrooms, 2 bathrooms, full kitchen, fireplace, laundry & attached 3-car garage. Each chalet has its own septic system. Additional features include a detached 3-car garage with workshop, separate wood-burning sauna, covered outdoor kitchen with built-in BBQ, approx. 150ft dock with an additional waterfront sauna, private boat launch and beautifully landscaped grounds. Enjoy clear blue water, sandy shoreline and unobstructed lake views in a setting offering exceptional boating, fishing and swimming. Surrounded by Northern Ontario's extensive ATV and hiking trails, with convenient access to Blind River and its full-service Marina on the North Channel of Lake Huron. A rare waterfront property offering space, privacy and multiple living areas in an exceptional natural setting (id:63616)
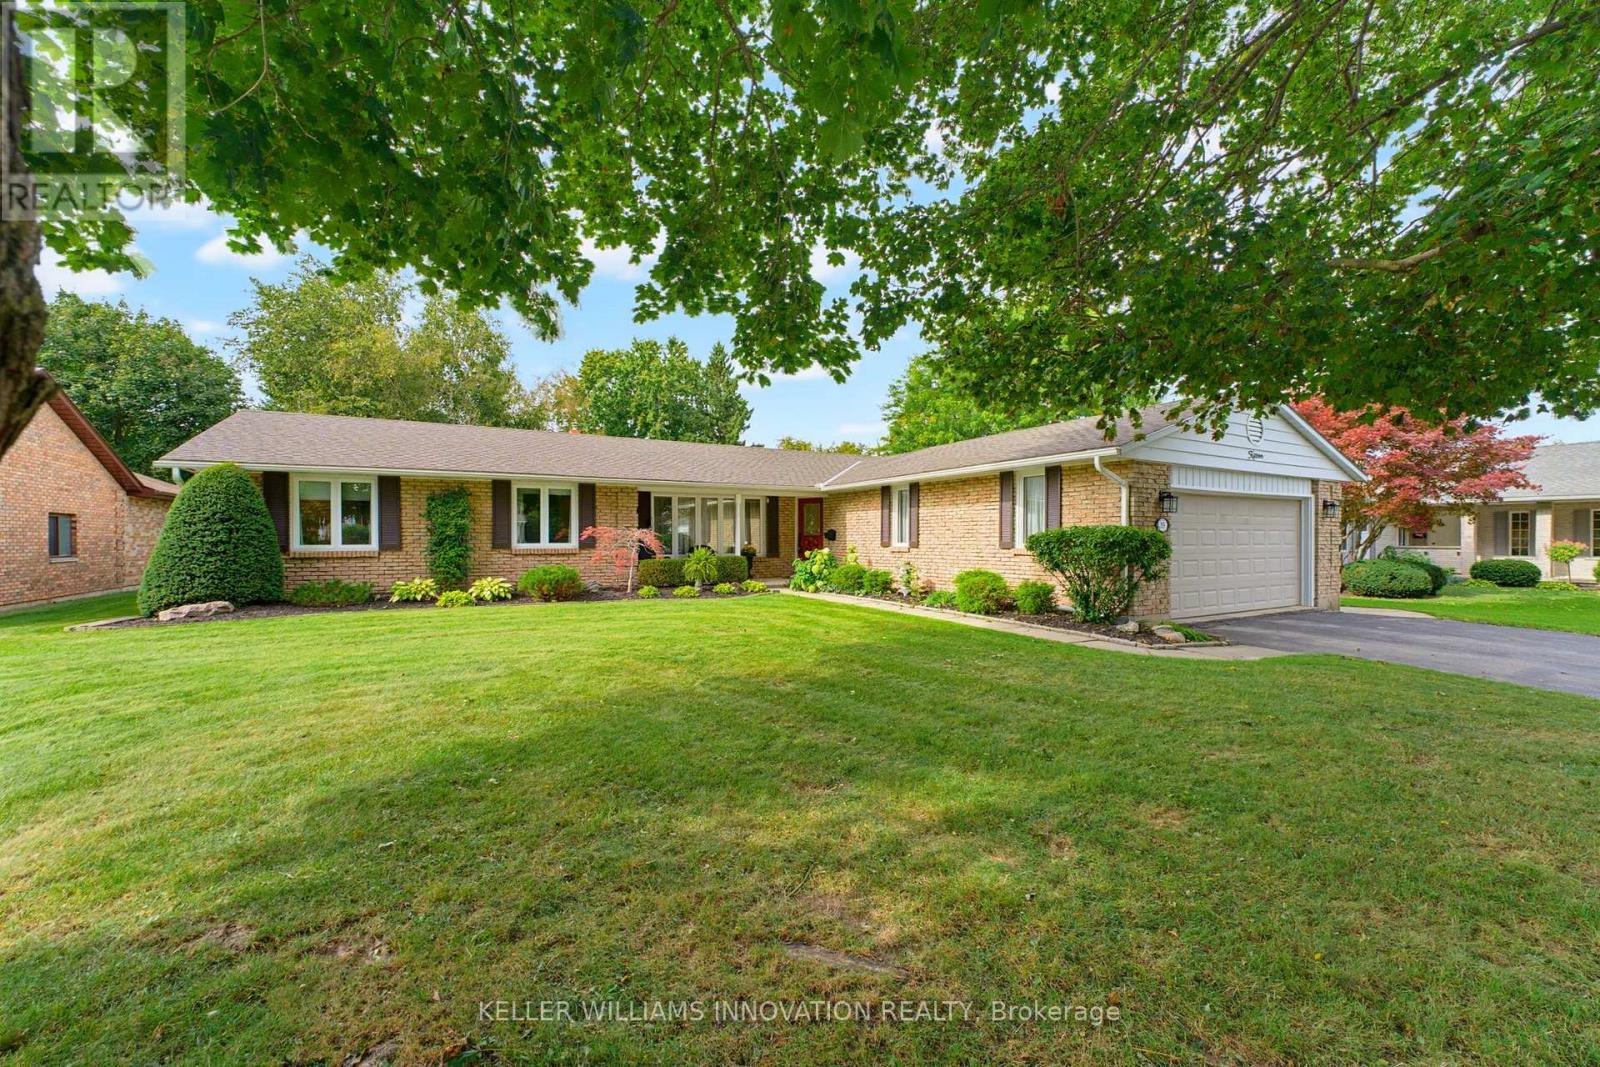
15 Mclaren Avenue N
North Perth, Ontario
0.61 ACRE, BACKING ONTO TRAIL, MAIN LEVEL LIVING. This spacious 3-bedroom, 2-bathroom bungalow offers an impressive 1,926 sq. ft. above grade and sits on a generous 0.61-acre lot measuring approximately 80' x 330'. Backing onto the Listowel trail, the property offers a rare combination of space, privacy and easy access to the outdoors. The main level offers plenty of room for the whole family, with two separate living spaces, a dining room, kitchen, main-floor laundry, two full bathrooms and three bedrooms. The main living room features hardwood flooring, a fireplace and a door leading to the 3-season room. Large windows throughout the home bring in an abundance of natural light, with many of them taking full advantage of the views of the expansive backyard. Outside, the home has great curb appeal with established landscaping and a welcoming front porch. The long driveway provides parking for up to six vehicles, along with a double-car garage. The large backyard offers plenty of space to enjoy, with the added benefit of the Listowel trail directly behind the property. The basement is unfinished, providing excellent storage and plenty of potential for the future. A spacious home, an impressive lot and a fantastic connection to the outdoors - all in a desirable Listowel location. (id:63616)
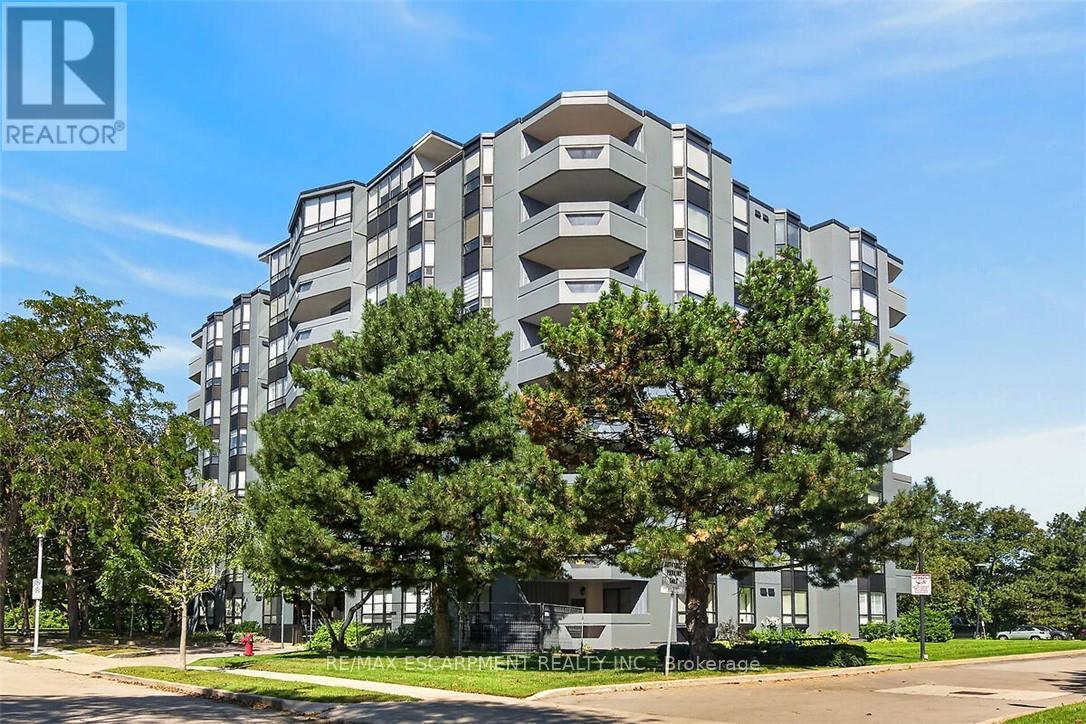
202 - 6 Village Green Boulevard
Hamilton, Ontario
Fantastic opportunity to own this extra large two-bedroom, two-bath condo offering 1,297 square feet of living space. Situated on a tree-lined cul-de-sac in Olde Stoney Creek close to shopping, restaurants, walking trails, Battlefield Park and Stoney Creek Rec Centre. Pride of ownership is apparent in this well maintained building which is currently undergoing extensive exterior updates. This sought-after corner unit overlooks a scenic ravine and offers an abundance of natural light. The unit features new luxury vinyl plank flooring throughout, a spacious primary bedroom with ensuite bath, a separate dining room and in-suite laundry. The kitchen features ceramic tile flooring and backsplash, along with plenty of cupboard and counter space. The living room offers ample space for entertaining and convenient access to the large balcony. This home includes 1 underground parking space and a storage locker. Enjoy additional building amenities including a party room with a kitchenette, sauna, gym and workshop. Convenient location for commuters, offering a short drive to the Red Hill Valley Parkway, LINC and QEW. Act now to make this lovely condominium your new home! (id:63616)

216b Main Street
North Perth, Ontario
INCOME PROPERTY. UPDATED. HIGH TRAFFIC. Investment opportunity in the heart of Atwood! This versatile property offers endless possibilities-live upstairs while renting out the commercial space, operate your own business below and enjoy the convenience of living where you work, or add a unique mixed-use property to your investment portfolio. The commercial space is ideally located in Atwood's downtown core, just steps from the park and swimming pool, and offers ample square footage for a variety of potential uses. Utilities can also be separated, adding flexibility for owners and investors. Two parking spaces are available at the rear of the property. The spacious upper-level apartment offers two bedrooms, a full bathroom, kitchen, two separate living spaces, and a deck off the back of the home-providing plenty of room to spread out. The property has been extensively updated over the past 30 years, with recent improvements including updated vinyl plank flooring and fresh paint throughout in 2025, a new water heater and heat pump in 2025, roof in 2022, and gas furnace in 2016. Electrical and plumbing have also been updated. A fantastic opportunity to invest, live and work in one convenient location, or generate rental income in the growing community of Atwood! (id:63616)
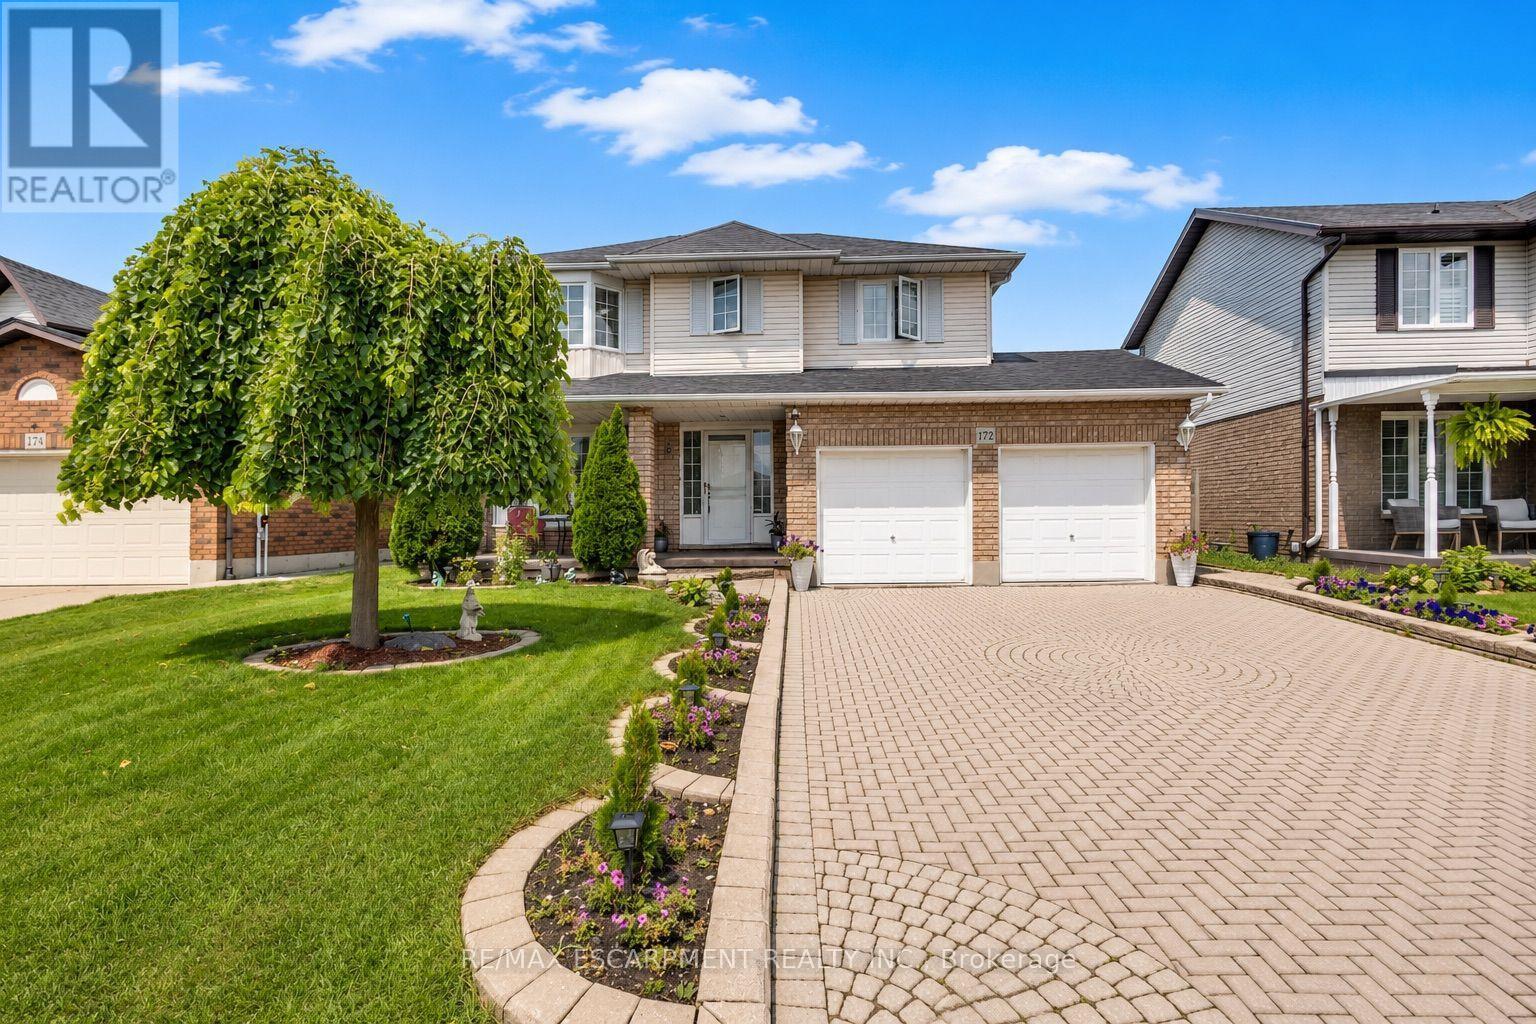
172 Alderlea Avenue
Hamilton, Ontario
Pride of ownership shines throughout this beautifully updated Mount Hope home. Thoughtfully renovated and meticulously cared for, this is the kind of home where the big projects have already been done, so you can simply move in and enjoy. The heart of the home is the custom-renovated kitchen, complemented by updated bathrooms with quartz countertops, a refreshed primary ensuite, newer flooring throughout both levels, fresh paint, updated fireplaces and modern energy-efficient lighting and fixtures. The vaulted family room adds an airy, inviting space for everyday living, while the finished basement offers exceptional flexibility with additional bedrooms, a full bathroom, recreation space and a den. Step outside and discover your own backyard retreat, complete with a restored and freshly stained deck and above-ground pool-perfect for summer entertaining, family time and making the most of warm-weather living. Set on a generous lot, with space to fit up to six parking spaces, this 4 bedroom, 4-bathroom home offers space, functionality and thoughtful updates in one of Mount Hope's established neighbourhoods. With convenient access to Upper James, Highway 6, Hamilton International Airport, schools, shopping and major commuter routes, this is a home that truly delivers on comfort, convenience and move-in-ready living. Beautifully updated. Exceptionally cared for. Ready for its next chapter. (id:63616)
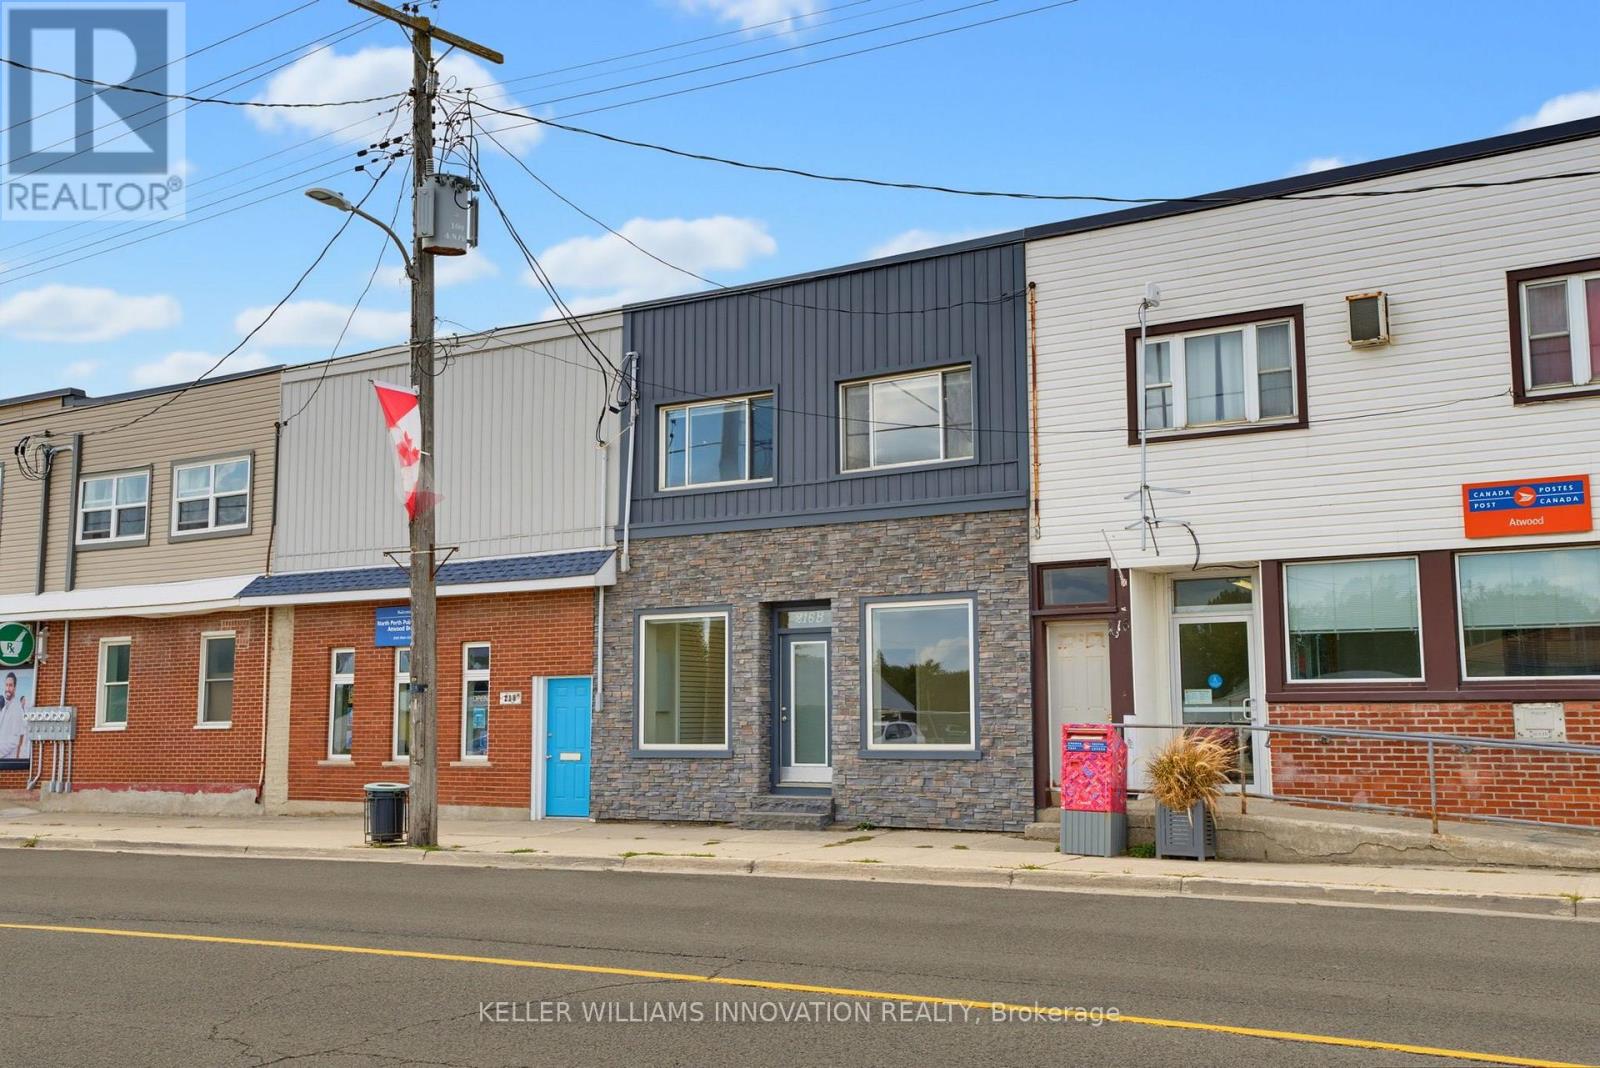
216b Main Street
North Perth, Ontario
INCOME PROPERTY. UPDATED. HIGH TRAFFIC. Investment opportunity in the heart of Atwood! This versatile property offers endless possibilities-live upstairs while renting out the commercial space, operate your own business below and enjoy the convenience of living where you work, or add a unique mixed-use property to your investment portfolio. The commercial space is ideally located in Atwood's downtown core, just steps from the park and swimming pool, and offers ample square footage for a variety of potential uses. Utilities can also be separated, adding flexibility for owners and investors. Two parking spaces are available at the rear of the property. The spacious upper-level apartment offers two bedrooms, a full bathroom, kitchen, two separate living spaces, and a deck off the back of the home-providing plenty of room to spread out. The property has been extensively updated over the past 30 years, with recent improvements including updated vinyl plank flooring and fresh paint throughout in 2025, a new water heater and heat pump in 2025, roof in 2022, and gas furnace in 2016. Electrical and plumbing have also been updated. A fantastic opportunity to invest, live and work in one convenient location, or generate rental income in the growing community of Atwood! (id:63616)

741 Hollinger Avenue S
North Perth, Ontario
4 BEDROOMS. ~2000 SQ FT ABOVE GRADE. TRAILS & PARKS. Welcome to this beautiful 2-storey townhome, built in 2021 and offering almost 2,000 sq. ft. of finished living space above grade. Located on a quiet street just steps from the local park and walking trails, this spacious home features 4 bedrooms and 3 bathrooms-providing plenty of room for a growing family. The bright, open-concept main level features a spacious living room, dining area, and kitchen, all enhanced by 9-foot ceilings. The kitchen is beautifully finished with quartz countertops, a stylish backsplash, under-cabinet lighting, and a convenient walk-in pantry. Upstairs, you'll find all four bedrooms along with a separate laundry room. The spacious primary bedroom features a massive walk-in closet and a private 3-piece ensuite. Outside, enjoy the partially fenced backyard with a deck-perfect for relaxing or entertaining. Completing the property is a single-car garage and a double concrete driveway, offering parking for up to three vehicles. A modern, spacious home in a fantastic location close to trails and park. (id:63616)
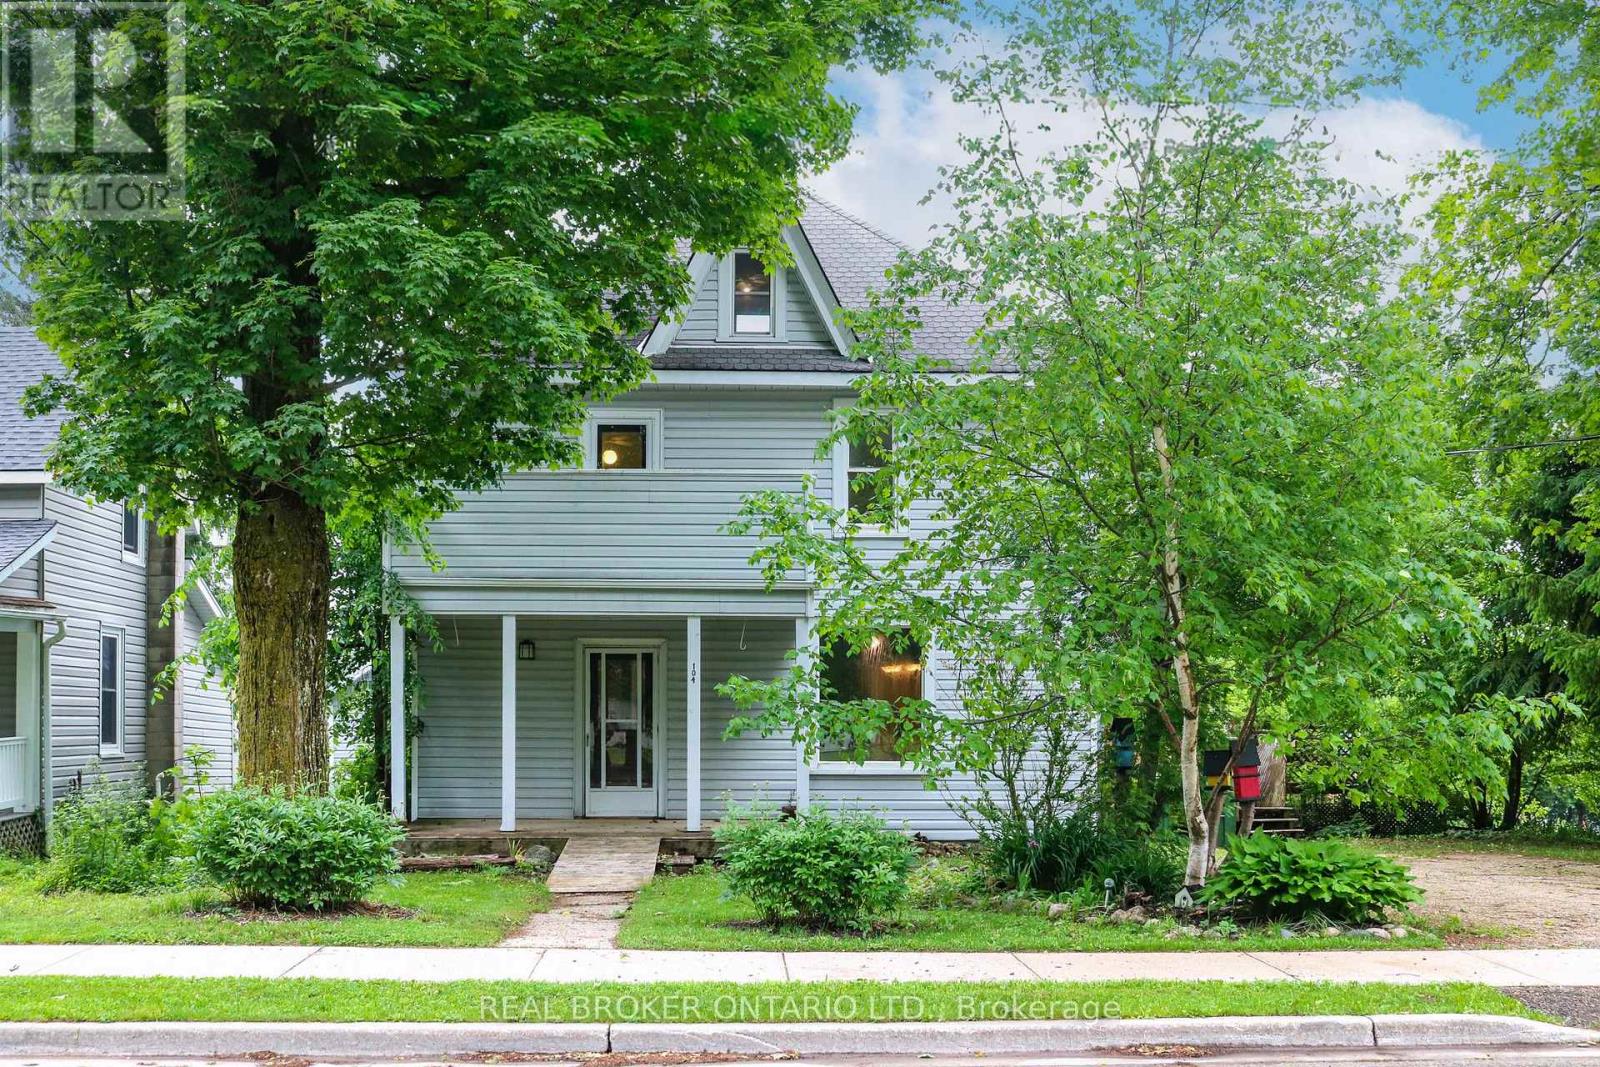
104 Isla Street
Grey Highlands, Ontario
Built in 1900 and located in the growing, vibrant community of Markdale, this 3-bedroom, 2-bathroom home is rich in character, history, and potential. Situated on a corner lot, it offers a rare opportunity to restore a classic century home and bring it back to its former glory. Original woodwork, hardwood floors, and a beautiful staircase showcase the craftsmanship of a bygone era, while spacious principal rooms provide a solid foundation for your vision. Large windows fill the home with natural light, and the functional layout features generous living and dining areas, a spacious kitchen, main-floor laundry, and a full bathroom. Upstairs, you'll find three bedrooms, a second bathroom, and an expansive landing ideal for a home office, reading nook, or additional living space, with access to a balcony overlooking the front yard. The third-floor attic offers even more possibilities, featuring both a window and skylight that bring in abundant natural light. Outside, the yard provides space for gardening, entertaining, or future landscaping projects. While the home requires updating and repairs, it presents an exciting opportunity for renovators, investors, or anyone with an appreciation for historic homes. Conveniently located close to shopping, schools, recreation, and Markdale Hospital, the property also benefits from the continued growth of the community, including the ongoing expansion of Chapman's, which continues to bring jobs and investment to the area. (id:63616)
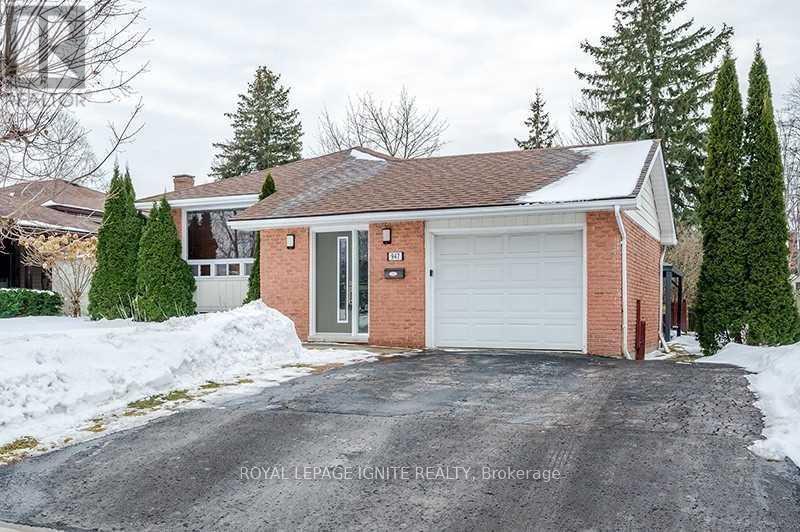
947 Southlawn Drive
Peterborough, Ontario
Spacious 3+1 bedroom, 3 bath bungalow Located In The South East End Near Schools, Parks, Transit, Highway 115 And The Otonabee River For Nice Afternoon Walks! All Brick Raised Bungalow With An Attached Garage With Direct Access To Inside The House, Double Wide Paved Driveway And A Good Sized Yard In The Back. On The Inside, The Home Offers A Laundry Room That Can Be Shared Between Both Main Level And Downstairs, Hardwood Throughout Main Level, Master Bedroom With Ensuite. Fully Finished Basement With 2nd Kitchen, Full Bathroom, Bedroom, Pot Lights. Property Is Tenanted, 24 hr Notice Required between 10 am-8pm For Showing. (id:63616)