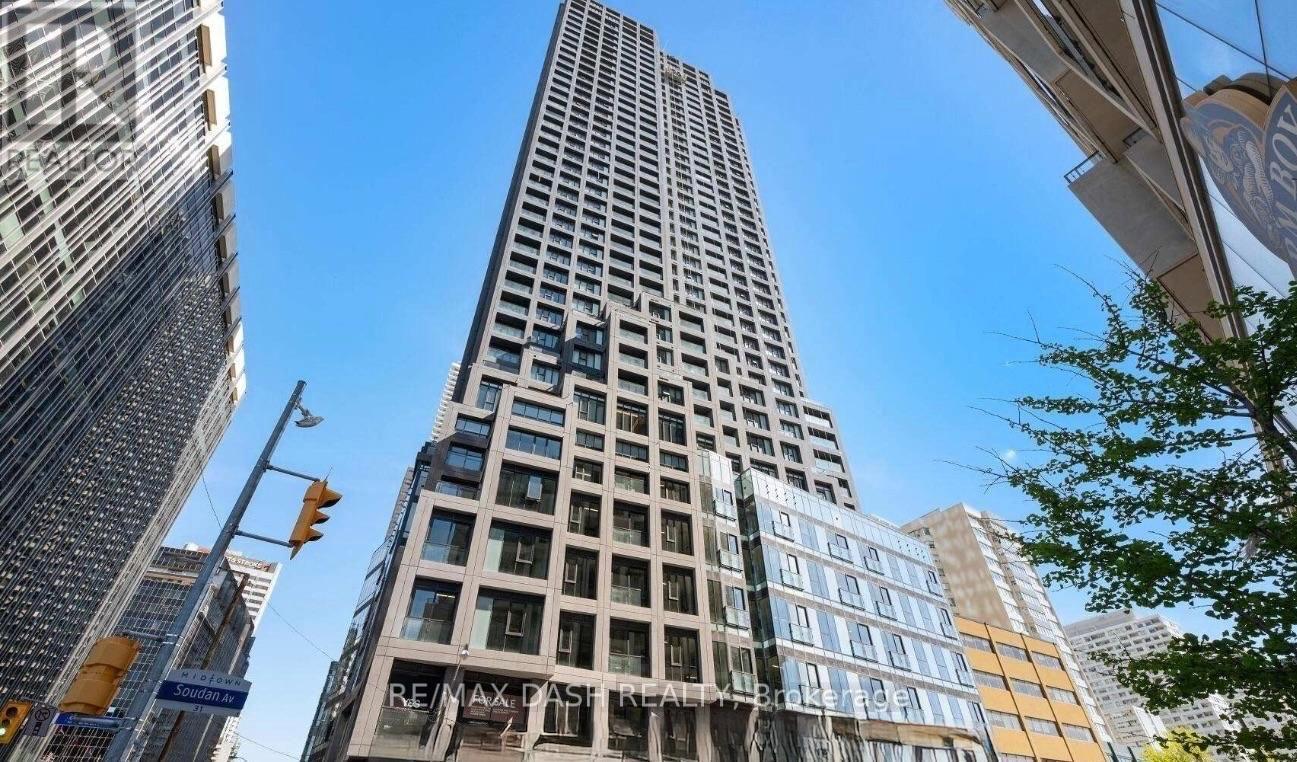
3703 - 20 Soudan Avenue
Toronto, Ontario
Live in the heart of Midtown Toronto at Y&S Condominiums, a sophisticated new luxury residence perfectly positioned in the highly desirable Yonge & Eglinton neighbourhood. This spacious 3 Bedroom, 2 Bathroom suite offers 893 sq. ft. of beautifully designed living space, featuring a desirable southeast exposure, expansive floor-to-ceiling windows, contemporary finishes, sleek integrated appliances, and a thoughtfully designed layout ideal for modern urban living. Enjoy the convenience of having Farm Boy located directly next door, with Yonge Eglinton Centre, boutique retail, cafes, top-rated dining, entertainment, and everyday essentials all just steps from your front door. Surrounded by nearby parks and green spaces and enjoy the perfect blend of vibrant city energy and outdoor lifestyle. Residents enjoy first-class amenities including a fitness centre, co-working spaces, social lounges, rooftop terrace, guest suites, and 24-hour concierge service, all steps to the Eglinton Crosstown LRT and the street from TTC Eglinton Subway Station for effortless commuting throughout Toronto.. Experience modern luxury living in one of Toronto's most connected neighbourhoods. **Parking offered at an additional $250/month** (id:63616)
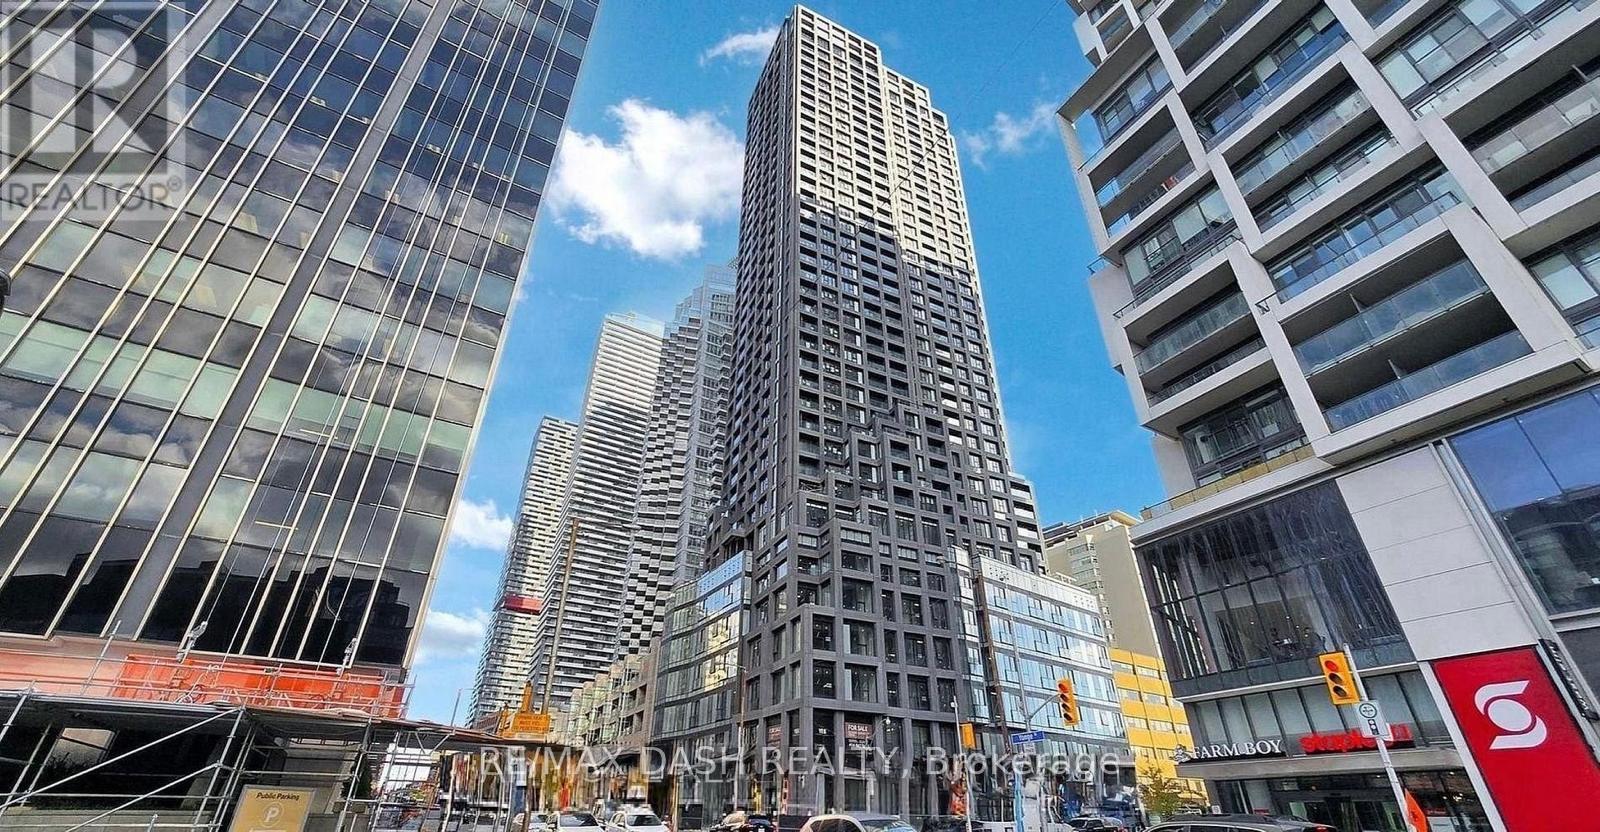
3701 - 20 Soudan Avenue
Toronto, Ontario
Live in the heart of Midtown Toronto at Y&S Condominiums, a brand-new luxury residence located at the vibrant intersection of Yonge & Eglinton. This thoughtfully designed Studio suite offers a bright, functional layout with contemporary finishes, floor-to-ceiling windows, sleek integrated appliances, and efficient use of space perfect for modern urban living.Enjoy exceptional convenience with Farm Boy located right next door, plus immediate access to Yonge Eglinton Centre, premium shopping, cafes, restaurants, entertainment, and all everyday essentials just steps from your door. Surrounded by parks and green spaces, this location offers the ideal blend of city convenience and lifestyle.Residents enjoy first-class amenities including a fitness centre, co-working spaces, social lounges, rooftop terrace, guest suites, and 24-hour concierge service, all steps to the Eglinton Crosstown LRT and across the street from TTC Eglinton Subway Station for effortless commuting throughout Toronto. (id:63616)
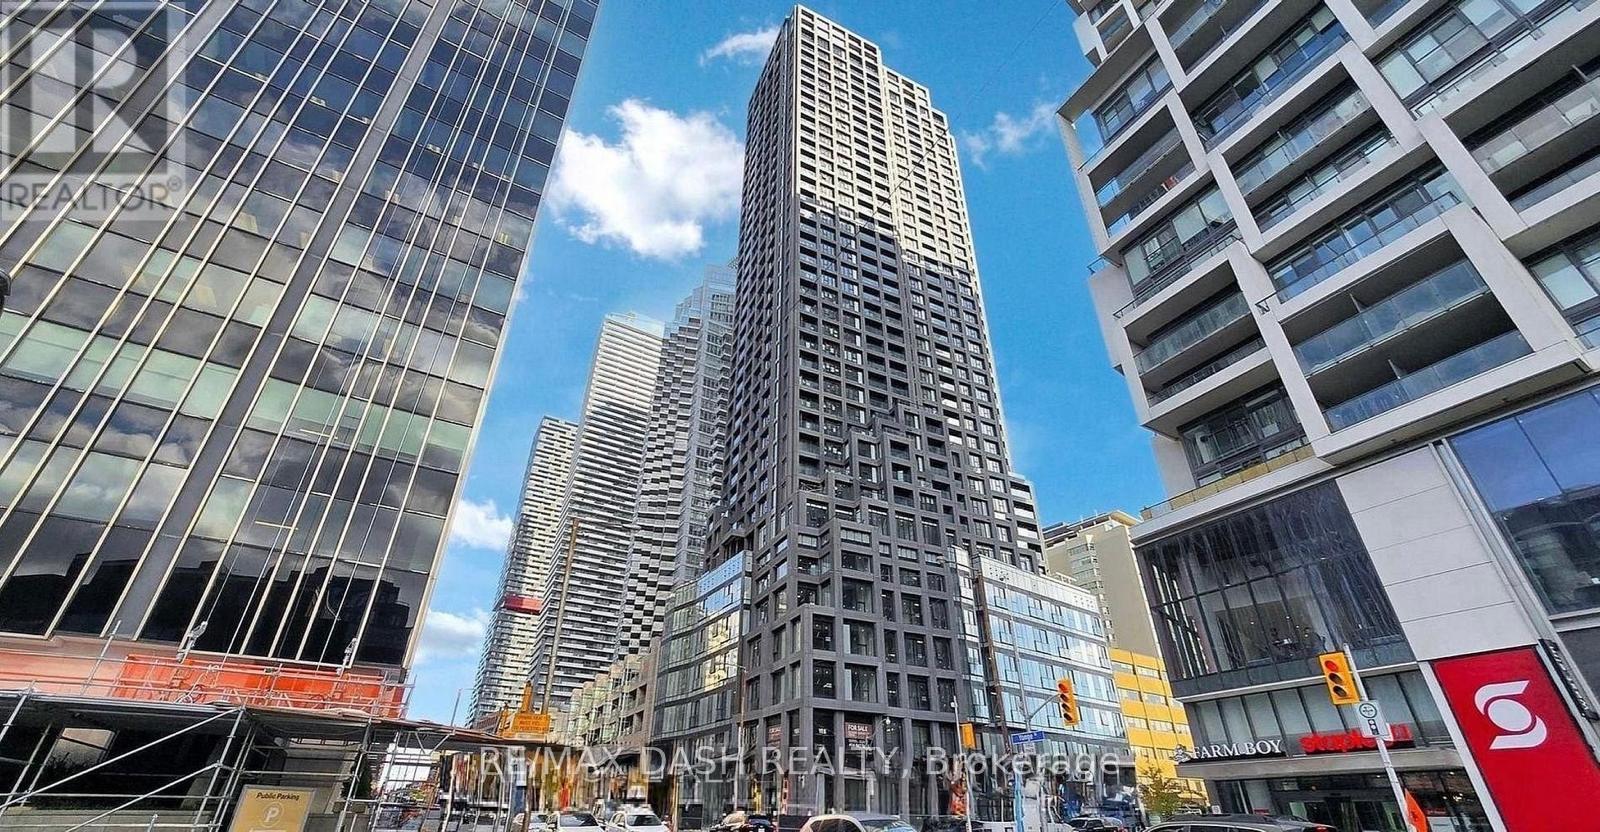
2402 - 20 Soudan Avenue
Toronto, Ontario
Welcome to Y&S Condominiums, a brand-new luxury residence ideally located in the heart of Yonge & Eglinton. This beautifully designed 1 Bedroom suite features desirable North-East facing views, premium modern finishes, floor-to-ceiling windows, sleek integrated appliances, and a bright open-concept layout designed for comfortable urban living.Enjoy unbeatable convenience with Farm Boy conveniently located next door, along with immediate access to Yonge Eglinton Centre, boutique shopping, everyday essentials, top restaurants, cafes, and entertainment. Surrounded by nearby parks and green spaces, this vibrant neighbourhood offers the perfect balance of city convenience and lifestyle.Residents enjoy first-class amenities including a fitness centre, co-working spaces, social lounges, rooftop terrace, guest suites, and 24-hour concierge service, all steps to the Eglinton Crosstown LRT and the street from TTC Eglinton Subway Station for effortless commuting throughout Toronto. (id:63616)
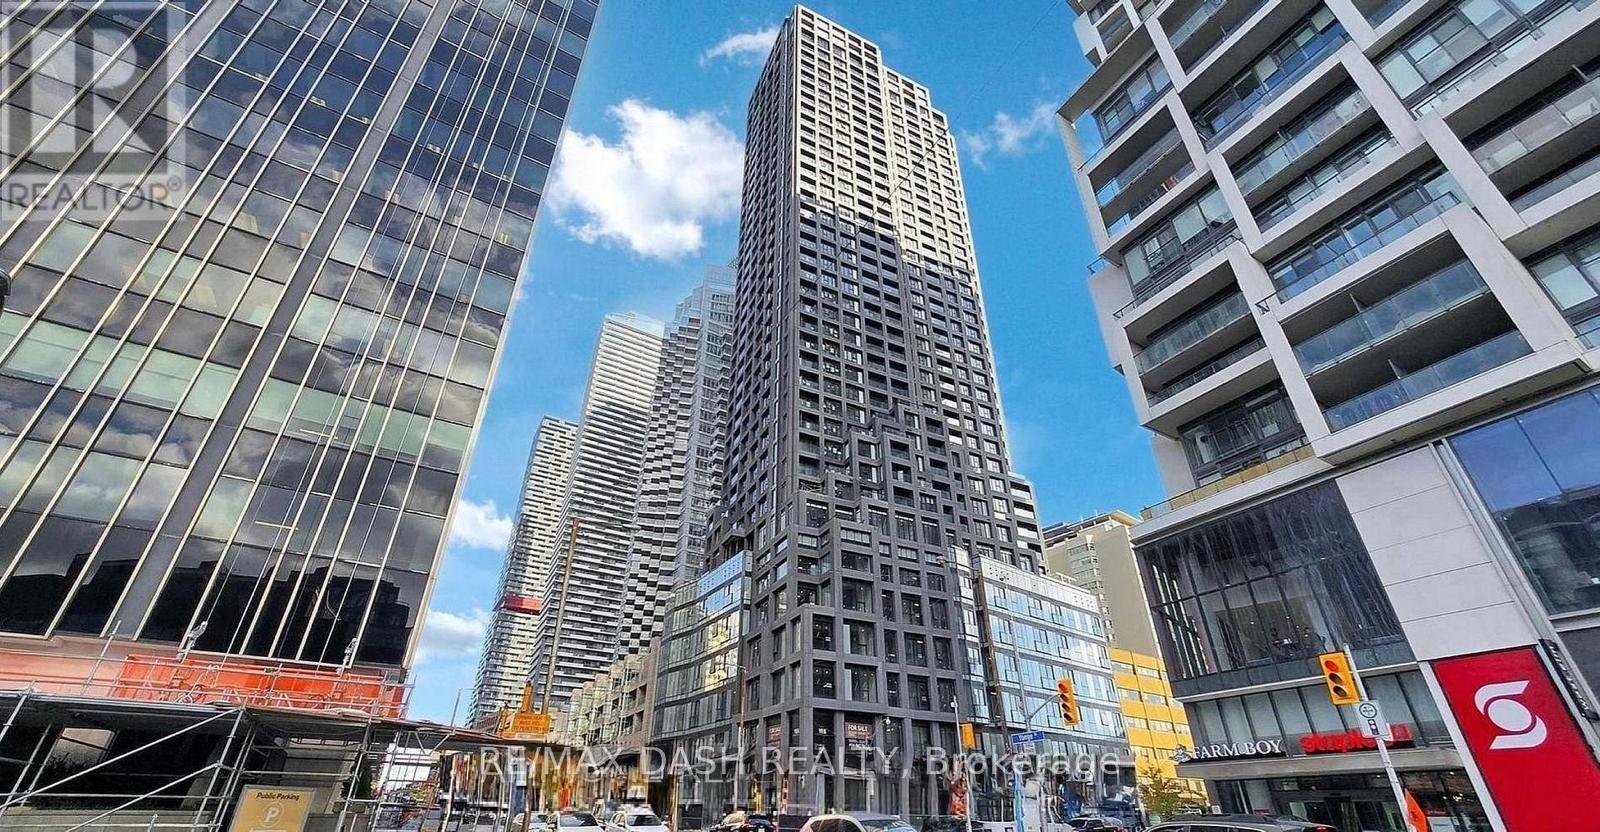
1905 - 20 Soudan Avenue
Toronto, Ontario
Experience elevated Midtown living at Y&S Condominiums, perfectly situated in one of Toronto's most desirable neighbourhoods at Yonge &Eglinton. This thoughtfully designed 1 Bedroom + Den suite features contemporary finishes, floor-to-ceiling windows, integrated kitchen appliances, and a versatile den space ideal for a home office or additional living area. Step outside and enjoy unmatched convenience with FarmBoy located directly next door, plus immediate access to Yonge Eglinton Centre, premium retail shopping, trendy restaurants, cafes,entertainment, and everyday essentials all within walking distance. Residents enjoy first-class amenities including a fitness centre, co-working spaces, social lounges, rooftop terrace, guest suites, and 24-hour concierge service, all steps to the Eglinton Crosstown LRT and across the street from TTC Eglinton Subway Station for effortless commuting throughout Toronto. Experience modern luxury and unbeatable convenience in one of Toronto's most connected and sought-after communities. (id:63616)
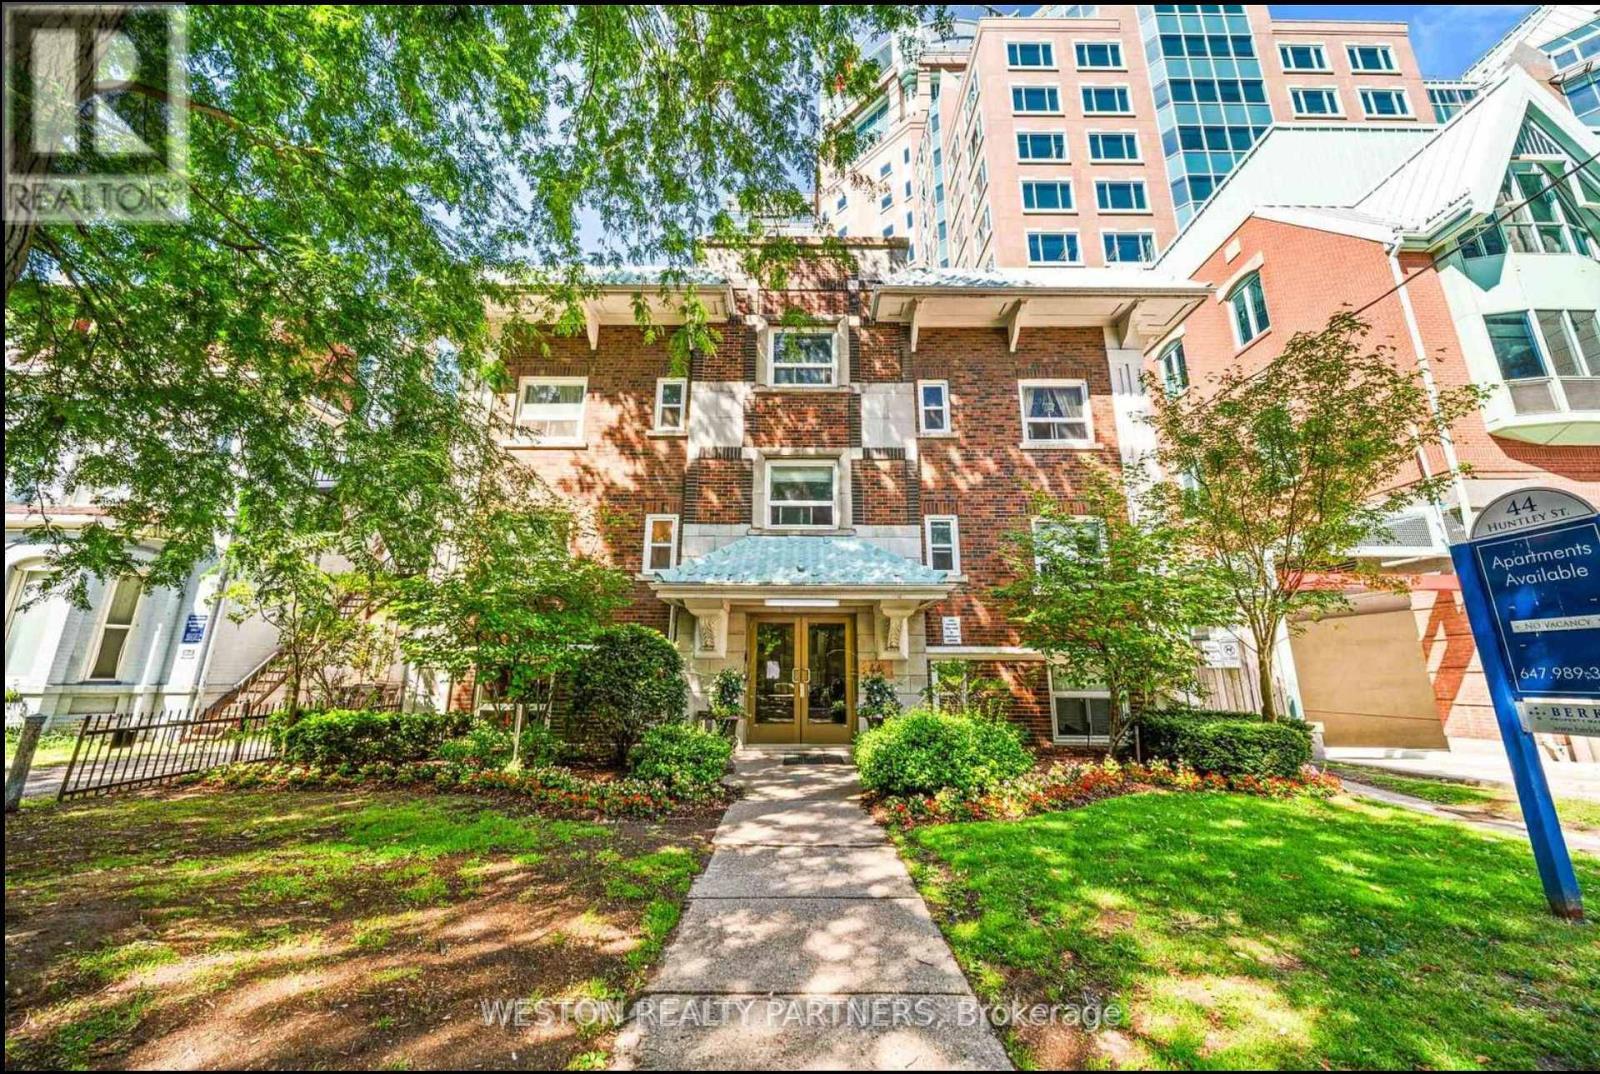
102 - 44 Huntley Street
Toronto, Ontario
Welcome to 44 Huntley St, a bright and spacious studio apartment in the heart of downtown Toronto, perfect for students and young professionals seeking convenience and city living. Recently upgraded with brand-new flooring throughout, this professionally cleaned and move-in-ready unit offers a fresh, modern feel.Offered at $1,950/month all-inclusive, we are currently offering HALF A MONTH FREE RENT, bringing your effective monthly rent to approximately $1,875/month over a 12-month lease.Located in one of Toronto's most connected neighbourhoods, you'll be just steps from Bloor-Yonge and Sherbourne subway stations, providing quick access across the city via both Line 1 and Line 2. The location is ideal for students attending the University of Toronto, Toronto Metropolitan University, and nearby colleges, while young professionals will appreciate the easy commute to the downtown core.Surrounded by grocery stores, cafés, restaurants, parks, libraries, fitness centres, and shopping along Bloor Street and Yorkville, this location offers an unbeatable combination of convenience and downtown lifestyle. (id:63616)
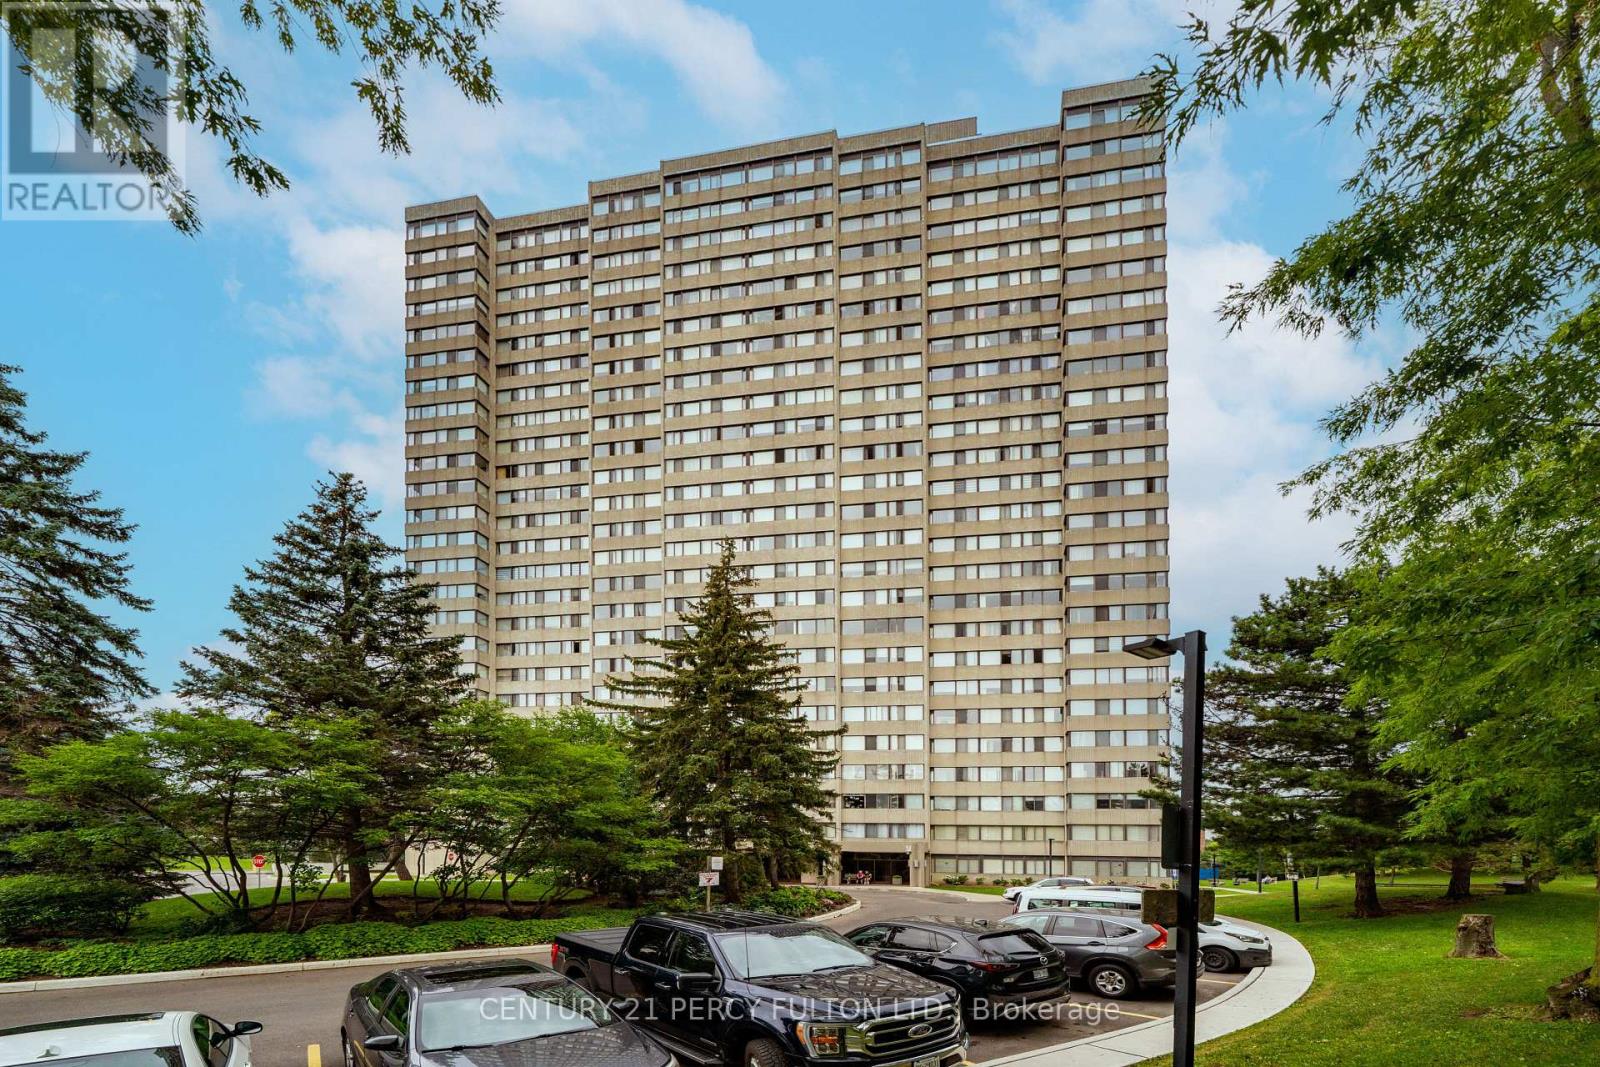
1003 - 133 Torresdale Avenue W
Toronto, Ontario
Welcome to 133 Torresdale Avenue, unit 1003, Toronto, ON, an amazing bright, spacious, CORNER UNIT with natural light throughout the living room and the dining area. This beautiful unit has spot lights in the kitchen, all 3 bedrooms and in the two bathrooms. A Masterpiece Quartzite Countertop Creates A Beautiful Focal Point in the Open Concept Living Area. Lots of Cabinet Space Complemented by Pull-Out Drawers, and a Bar in the sitting Area. This is a well maintained 3-bedrooms, 2-bathrooms condo that offers an incredible value and comfort in an excellent managed community. This unit also features a huge open-concept living and dining area with hardwood floors, large windows, and Ensuite Laundry room. INCLUDED IN the maintenance fees are: cable, Water, Hydro, Heat, and one UNDERGROUND Parking spot. Building amenities include: Gym, outdoor swimming pool, Sauna (2) concierge, party, meeting, pool, and game rooms. Enjoy a newly designed Gym and outdoor BBQ area. The building is surrounded by parks, trails, community ctr, schools, shopping, grocery stores, and restaurants. (id:63616)
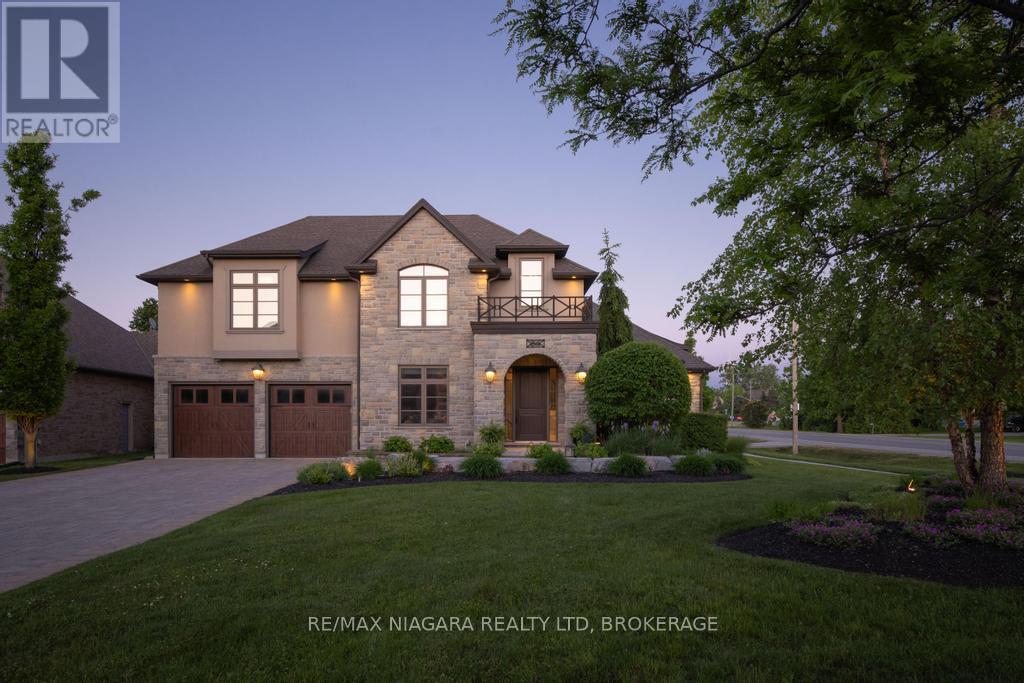
50 Sandalwood Crescent
Niagara-On-The-Lake, Ontario
Built by PBG Homes, this exceptional custom residence is located on one of St. Davids' most prestigious streets and offers an extraordinary blend of luxury, privacy, and versatility. Featuring 5 bedrooms, 7 bathrooms, a main-floor office, an extended driveway, an oversized garage, and a fully self-contained in-law suite with its own private driveway and garage.The main level is designed for both everyday living and impressive entertaining, with soaring 12-foot vaulted ceilings, a gourmet kitchen with high-end appliances, a formal dining area, and a bright sunroom that seamlessly connects the indoor and outdoor spaces. The sunroom also includes its own bathroom for added convenience. Two laundry rooms, located on the main and second floors, provide exceptional functionality.Upstairs, a spacious loft creates the perfect family retreat or sitting area. Each of the three second-floor bedrooms features a private ensuite, including the spa-inspired primary suite. The finished lower level adds even more living space with an additional bedroom, bathroom, and expansive recreation room.A true standout is the private guest house/in-law suite. Completely independent, it features its own driveway, garage, alarm system, bedroom, full kitchen, dining area, living room with fireplace, and dedicated ductless heating and cooling. Ideal for multi-generational living, extended family, guests, or a live-in caregiver.Outside, the resort-style backyard offers a heated inground pool with automatic cover, hot tub, basketball court, outdoor kitchen with pizza oven, and a built-in projector and sound system. Set on a large private lot with no rear neighbours, just minutes from highway access, top-rated schools, shopping, wineries, and golf courses. Luxury Certified. (id:63616)
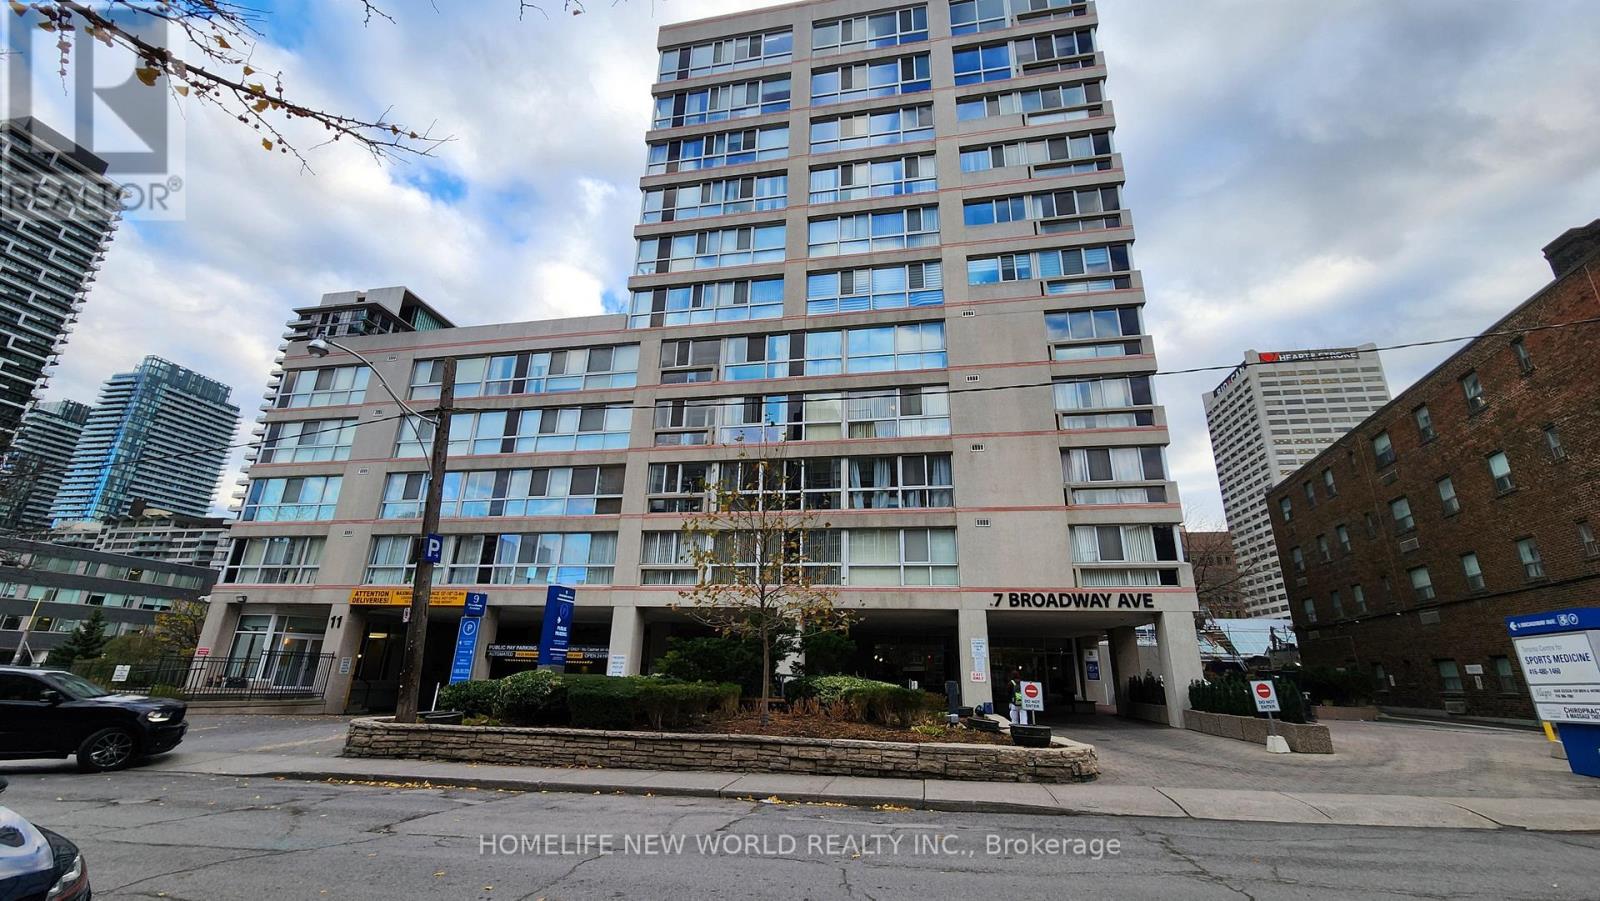
Ph-F - 7 Broadway Avenue
Toronto, Ontario
Welcome to Broadway Plaza condominiums steps to Yonge St. shops, restaurants, supermarket, Canada Sq Mall, Yonge/Eglinton subway and Crosstown LRT. There are many top schools in the area. This PH unit is on the 11th floor of the Tower with an unobstructed east view. There are only 6 units per Tower floor in this boutique bldg. 9 ft ceiling, floor to ceiling window,stainless steel appliances. Ensuite laundry, central vacuum system. One locker included. Enclosed sunroom is insulated for year round use, accessed from the bedroom and Living room. The kitchen features Corian counters, double sink, pass-thru, eating counter. Converted electric marble fireplace and iron hearth. The flue has been sealed done by the condo corp. Hardwood and marble floors. Carpet free. Amenities include 24 hr concierge, whirlpool, sauna, gym, games room. Parking is available for lease if required. (id:63616)
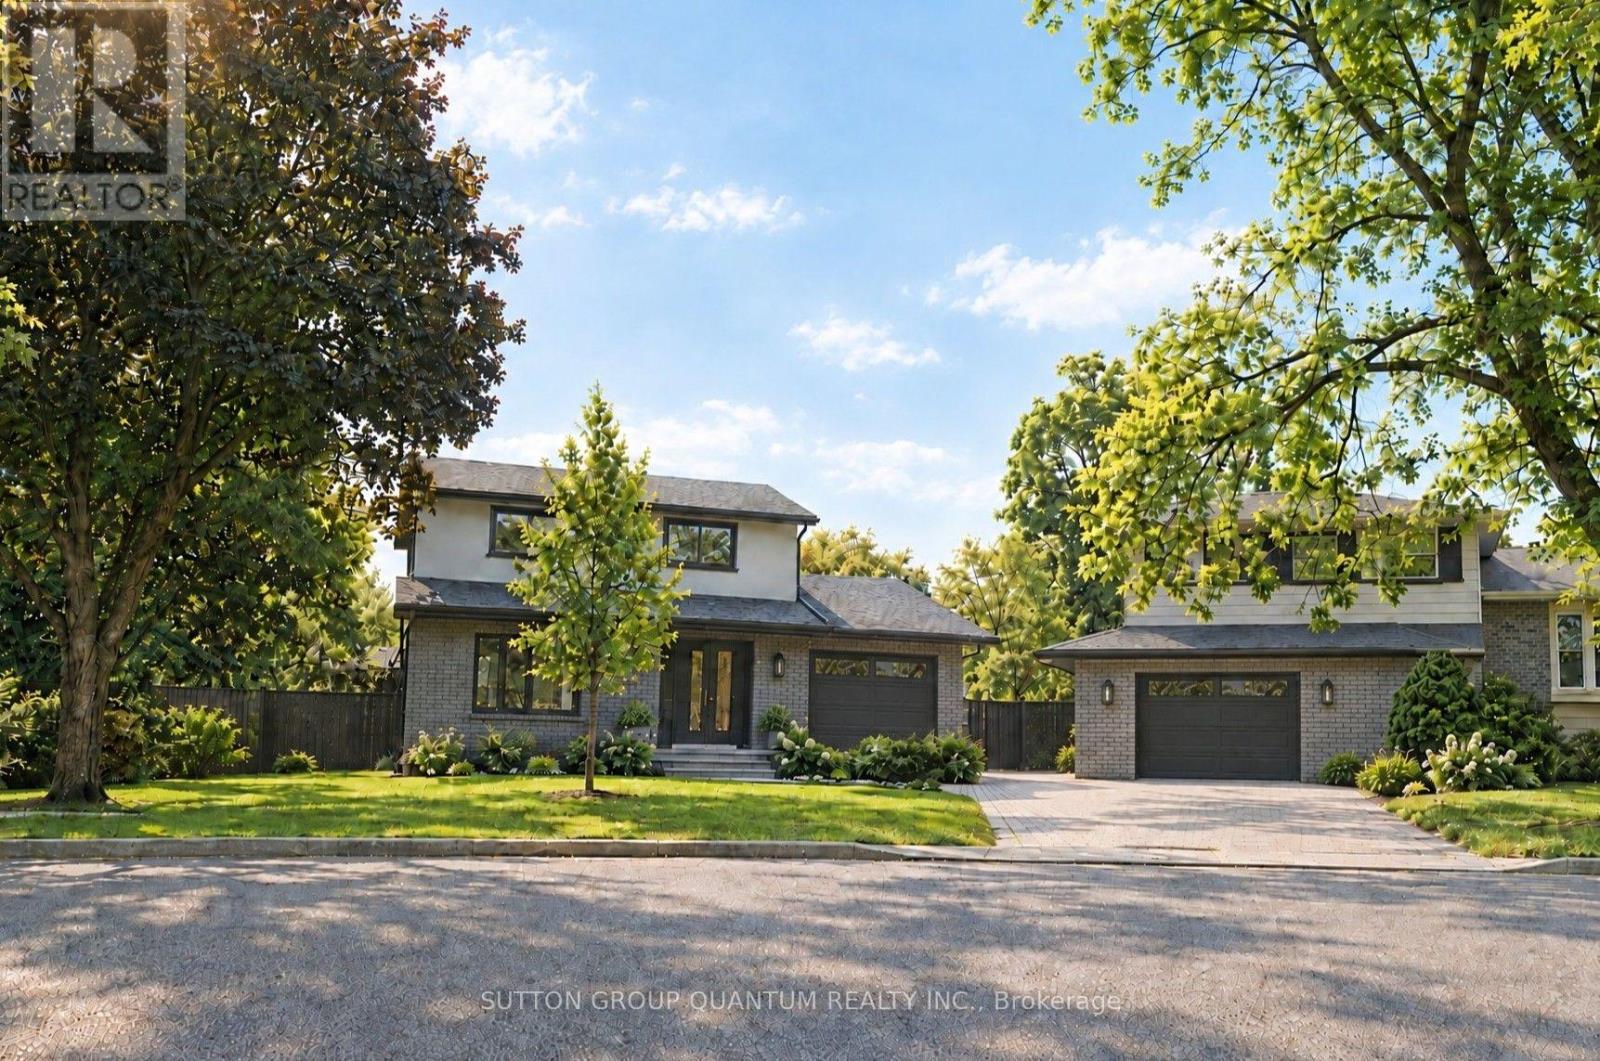
1237 Sycamore Drive
Burlington, Ontario
Welcome to 1237 Sycamore Drive - a substantially renovated detached family home situated on a quiet, established cul-de-sac in Burlington's desirable Palmer neighbourhood.The original four-bedroom layout has been thoughtfully redesigned into three more comfortable bedrooms. The spacious primary bedroom now features a large, newly created ensuite bathroom with a window, as well as a walk-in closet - a significant improvement over the home's original layout, where all four bedrooms shared a single bathroom.The extensive renovation includes new flooring throughout, pot lights, fully renovated bathrooms and a finished basement. The bright, modernized interior offers a practical family layout with only the final finishing touches remaining.Outside, the property provides a large, private backyard with an inground pool. An attached single garage is complemented by a generous driveway accommodating approximately three to four additional vehicles, depending on their size.Conveniently located close to schools, parks, shopping, the QEW and Highway 407. Priced very competitively in relation to recent neighbourhood sales, this property offers buyers the opportunity to purchase a substantially renovated family home without facing the expense, delays and inconvenience of completing a major renovation themselves.The sellers are committed to achieving a timely sale, and a quick closing is preferred. (id:63616)

33 Mondial Crescent
East Gwillimbury, Ontario
Welcome to 33 Mondial Cres - a beautifully maintained 4-bedroom, 4-bathroom detached home in Queensville, East Gwillimbury, Built by the award winning builder Aspen Ridge Homes. The main level features 9 ft smooth ceilings, Pot lights, and hardwood flooring, continuing upstairs with pot lights in the hallway and hardwood flooring throughout. The upgraded kitchen boasts an oversized island with seating for three, stainless steel appliances including a range hood, and a tiled backsplash, open-concept to a living room with a direct sightline to the fireplace and TV. Step outside from the kitchen to a raised deck, with an interlocking stone patio below and a built-in garden bed - a private, multi-level outdoor retreat. A secondary bedroom offers a French-door walkout to its own private balcony, perfect as a home office or morning coffee spot. The primary suite includes a 4-piece ensuite with a freestanding soaker tub and glass shower, plus a large walk-in closet with custom built-ins. Steps to the $76 Million Health and Active Living Plaza (indoor pool, fitness centre) and its $9.8 Million outdoor park (splash pad, playgrounds), and minutes to Queensville Public School (JK-8) - securing a spot in one of York Region's fastest-growing corridors. With Hwy 404 and the Bradford Bypass (Hwy 425) now under construction, plus 30+ km of trails throughout East Gwillimbury, this location is built for the years ahead. Close to parks, shopping, and easy highway access. Move-in ready - book your private showing today! (id:63616)
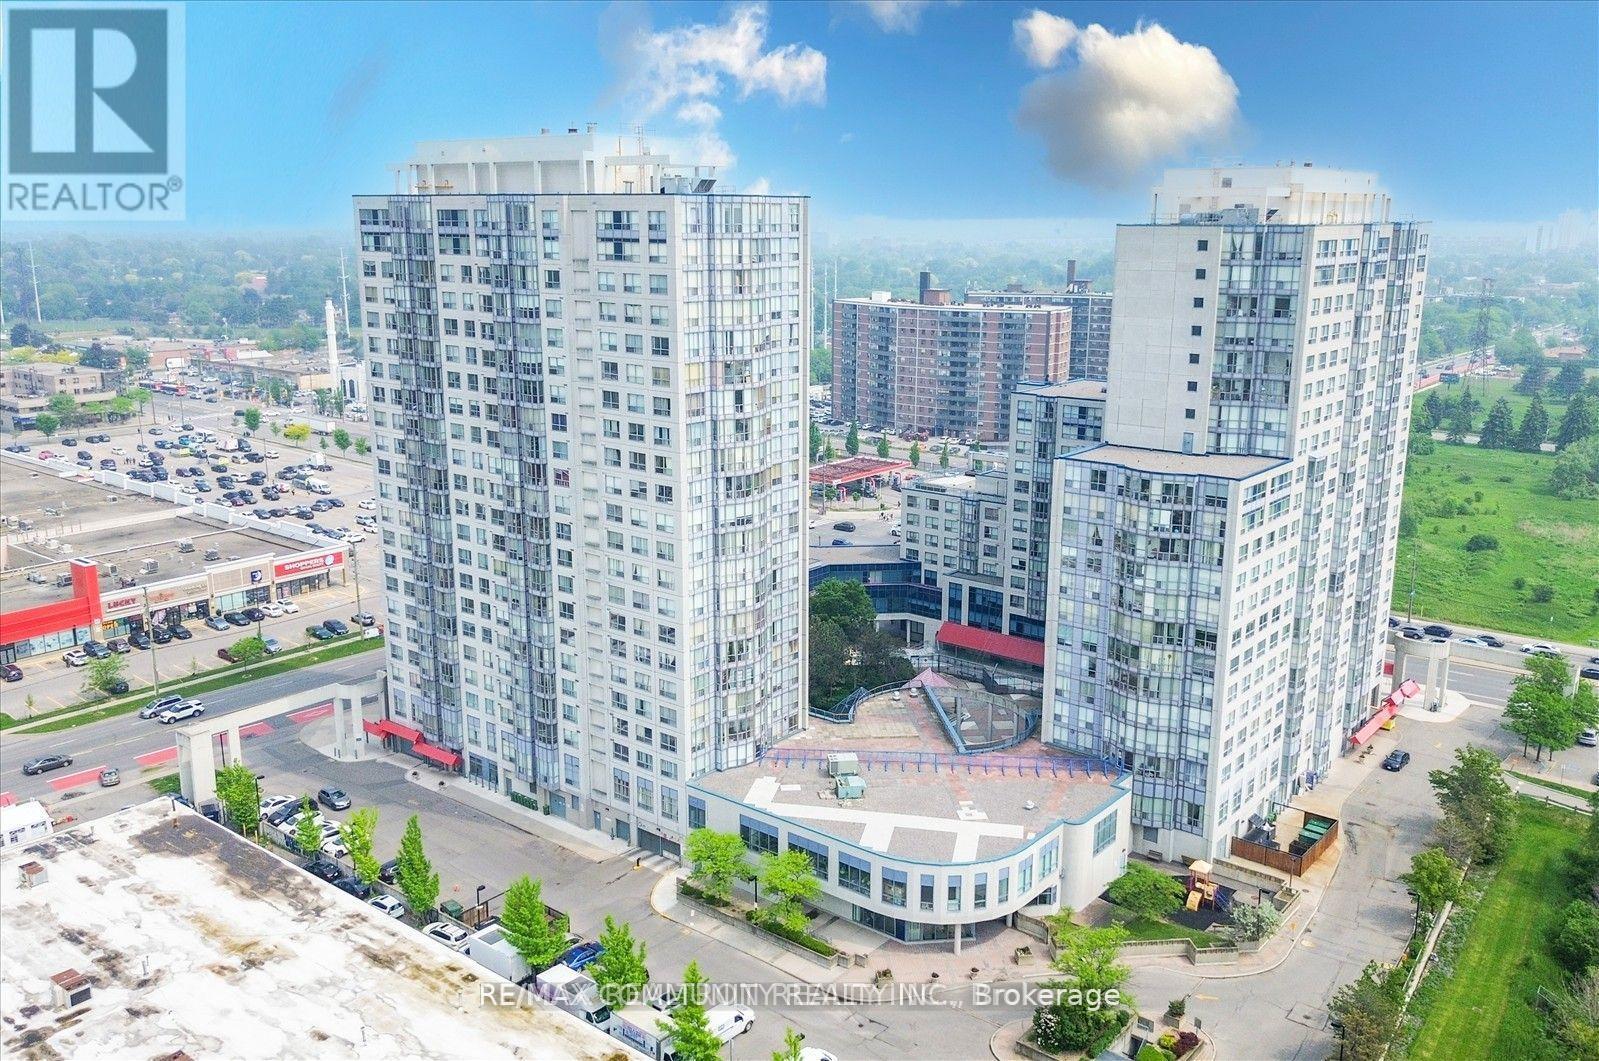
314 - 1470 Midland Avenue
Toronto, Ontario
Spacious and Well Maintained, Bright 2 bedroom/2 bathroom layout with spacious principal rooms, modern kitchen, ensuite laundry, plenty of storage space and more. Convenient location close to transit (TTC), access to highways (401), schools, parks, shopping and other amenities. Don't miss this One. (id:63616)
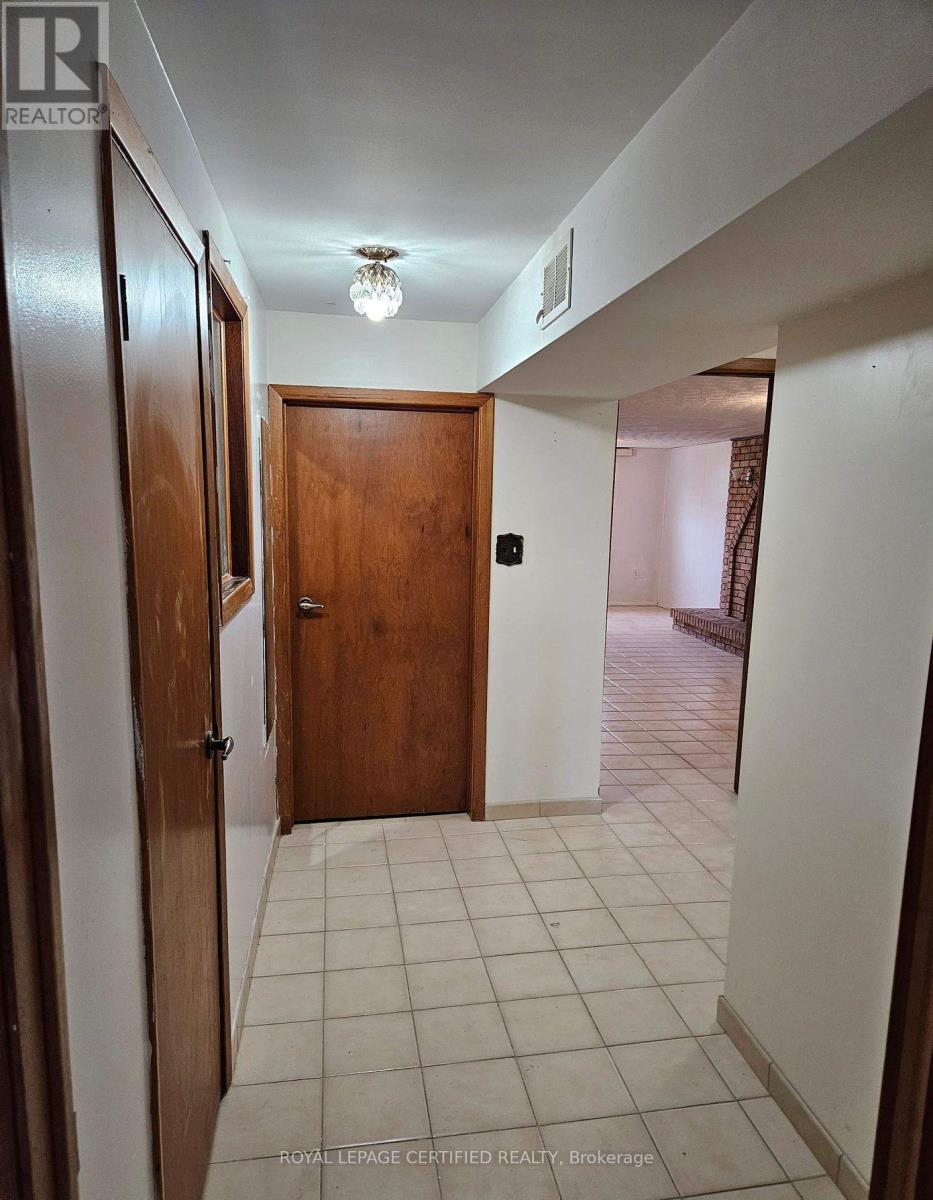
Bsmt - 115 Deerhurst Road
Hamilton, Ontario
Bright & Spacious 2 Bedrooms, one full bath Plus huge living and Dining basement Suite. MinutesDrive To Mohawk College Stoney Creek, Close To All Amenities Including Transit. lookout windows, side Entrance. 1 Parking Spot Included With The Lease. utilities 30% (Except Cable,phone ,internet) separate Laundry Facilities.Extras: All appliances (id:63616)