
192a Ontario Street
St. Catharines, Ontario
Exceptional solid 3 bedroom brick home with Res/Comm M1 zoning, plus lower level one bedroom unit.Immaculately maintained and full of possibilities offering a rare combination of comfortable family living, multigenerational flexibility. Outstanding work-from-home or professional uses including drs office, registered massage therapist practice, lawyers office, mortgage broker or other permitted business opportunities. Main level offers 3 bedrooms, one bathroom, French doors, beautiful wood floors and doors add a cosy living experience. The lower level adds even more flexibility with a one bedroom unit making it an excellent option for rental income or a place for extended family, aging parents while keeping everyone under one roof. Enjoy outdoor living on the large deck with pergola covering. Modern new windows installed May 2026 and radiant/boiler heating and water heater installed 2020. The property also features a 1 1/2 car garage ideal for storage, workshop or a hobby enthusiast. This unique property is a rare opportunity to combine home, family, business and income property in one exceptional property. (id:63616)
38 Market Street
Niagara-On-The-Lake, Ontario
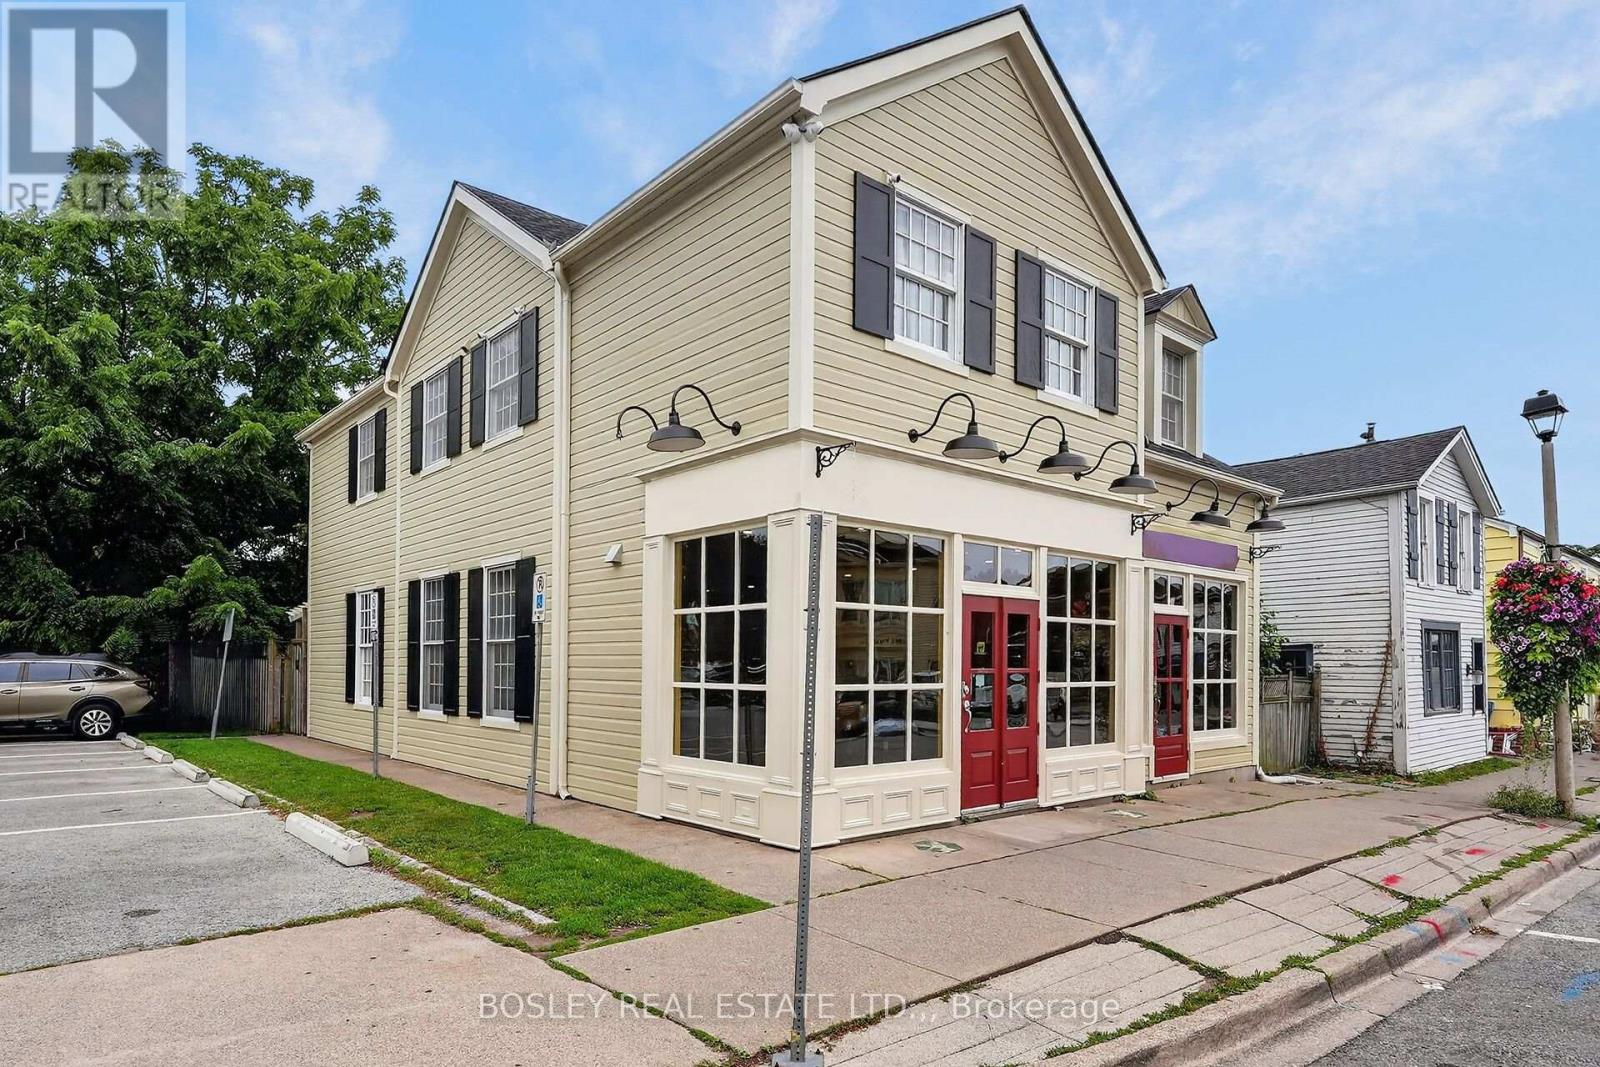
Located in the heart of Old Town Niagara-on-the-Lake, with easy access from both Queen and Regent Streets, 38 Market Street is a free-standing, high visible building, ideally suited for professional offices, medical or health-related uses, boutique retail, personal services, or take-out bakery and dessert, confectionery, or other specialty food retailers. It is strategically located next to the municipal parking lot and enjoys high vehicular and foot traffic. This is a semi-gross lease (tenant pays hydro and semi-annual HVAC servicing). 200 Amp service, 3 extraction fans, Rustic barn-board decor, Over door signage (with approval), Minimum of 60 month (5 years) with option to extend. NOTE: Lease rate converts to $10,012.50 per month + HST (With CoL escalator) (id:63616)
50977 Lambert Road
Wainfleet, Ontario
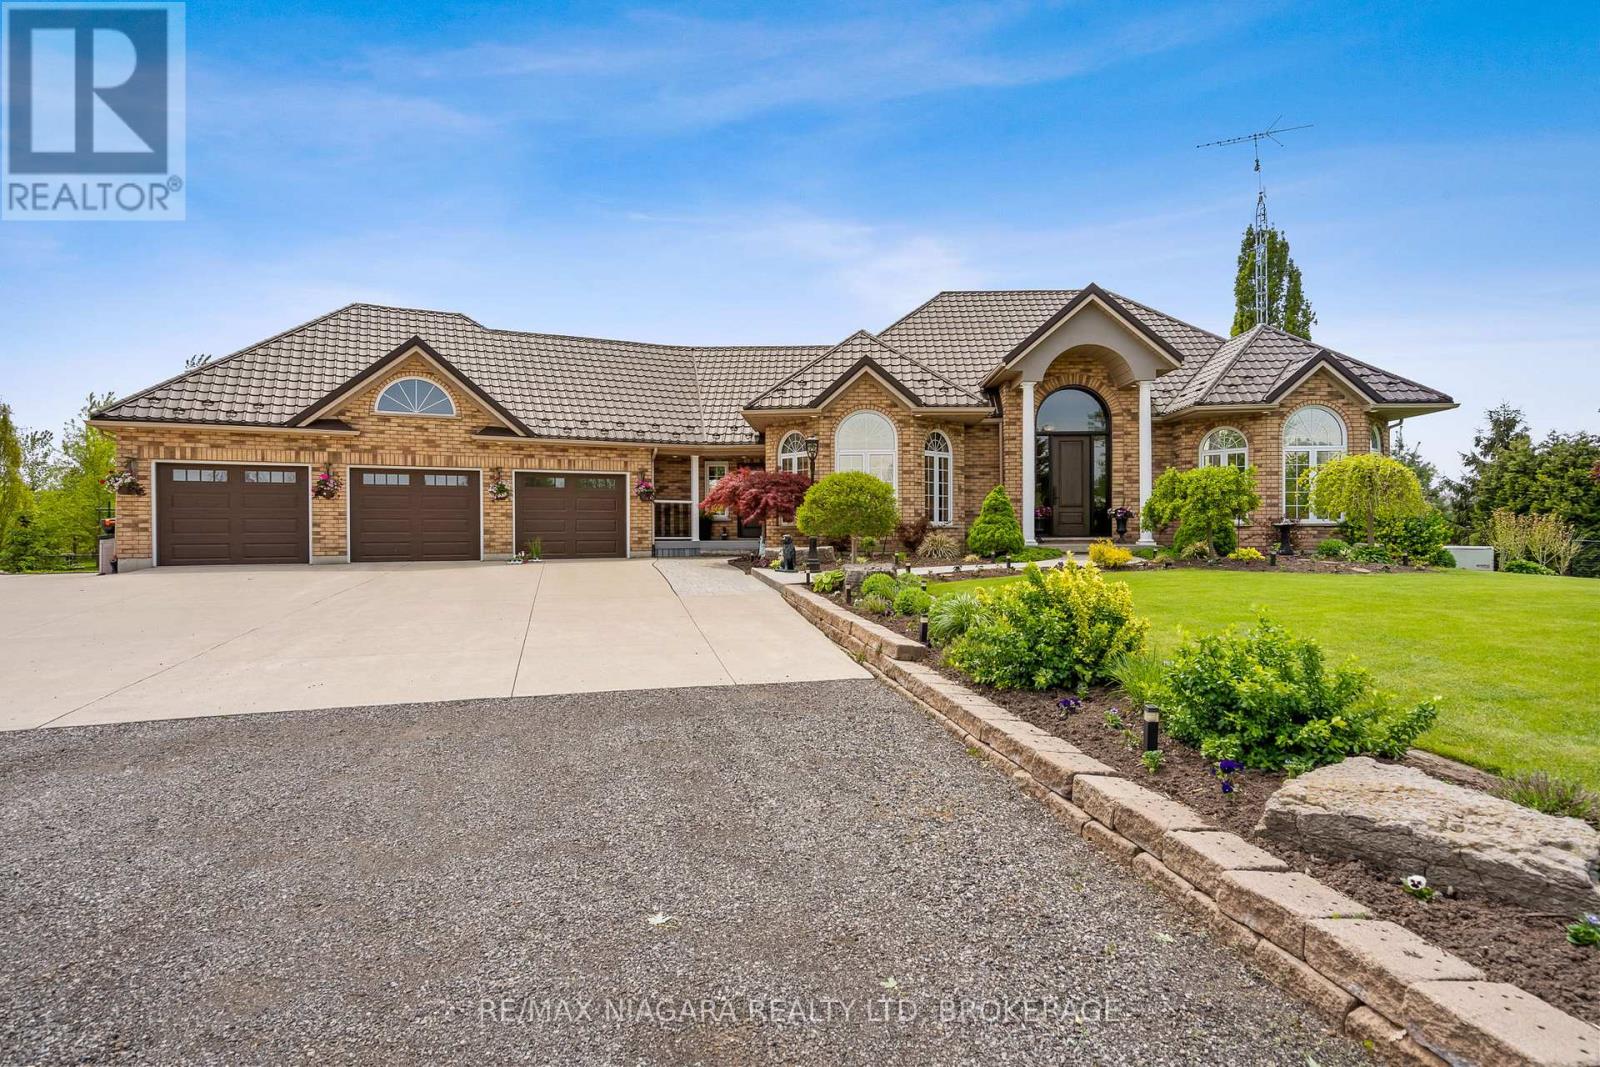
Set on over 6.5 acres, this property is beautifully landscaped and offers the perfect blend of luxury, comfort, and privacy. Featuring 4 spacious bedrooms and 4 bathrooms, including two main floor bedrooms each with their own private ensuite, this home is thoughtfully designed for both everyday living and entertaining. Inside, enjoy the warmth and ambiance of two fireplaces, an updated kitchen with built in appliances, updated flooring throughout the main level, and new front, side, and garage doors that add both style and curb appeal. Outside, the backyard is your own private retreat featuring a 40 ft fibreglass saltwater in-ground pool, composite decking, a screened-in enclosure, and an outdoor fireplace perfect for relaxing or entertaining on summer evenings. Beautifully maintained grounds surround the home, creating a peaceful country setting with premium finishes throughout. A Generac generator adds additional convenience and peace of mind to this truly remarkable property. Adding even more value, the home is equipped with an efficient geothermal heating and cooling system, offering significant long term energy savings, lower utility costs, and environmentally friendly comfort year round. Luxury Certified. (id:63616)

235 Spence Street
Saugeen Shores, Ontario
Step inside this charming 1.5-story gabled century farmhouse & instantly embrace the highly sought-after Southampton coastal & beach town lifestyle!Situated on a sweeping 70-ft wide lot framed by majestic silver maples,this rare gem serves as the perfect year-round residence,character-filled summer retreat,or strategic cottage investment.Leave the car parked because this central location puts the very best of town right on your doorstep.Stroll or ride your bike just a couple of blocks to famed High Street & the flag for local shops,cafes,restaurants,services, & festivities or head straight to the beach boardwalk to immerse yourself in world-famous sunsets views of Chantry Island,expansive white sandy beaches,scenic trails,& the harbour & lighthouses-all ready to enjoy across all four seasons.Inside,the home beautifully balances timeless character with both modern functionality & cosmetic & mechanical updates.You are greeted by a spacious main-floor living room boasting impressive 11.5-foot ceilings & wraparound picture windows alongside a separate family room that provides plenty of space for everyone to unwind.The heart of the home is a spacious,family-sized eat-in farmhouse kitchen,ready for its next chapter of memories.Bathed in dappled natural light from ample windows,the interior showcases original hardwood flooring in select rooms & unique period details.Enjoy sunrise views with coffee-in-hand & a good read in the bright & cozy sunroom.Upstairs there are 3 versatile & comfortable bedrooms with storage that provide ample space for rest & relaxation after a long day at the beach.Main floor laundry & utility space with both inside entry & dutch door access from the patio.1.5 updated baths,5 appliances included (Kitchen Aid, Jenn-Air,Maytag & Kenmore) & luxurious window blinds & coverings Forced Air Gas Heating, mostly vinyl windows,Electrical Service 100 amps.Copper Plumbing.Potting Shed as -is.Don't miss the opportunity to own a piece of Southampton's history. (id:63616)

537 Christina Street N
Sarnia, Ontario
CALLING ALL INVESTORS & ENTREPRENEURS!! HERE IS YOUR OPPORTUNITY TO OWN A RESIDENTIAL & COMMERCIAL MIXED USE PARCEL. PRIME FRONTAGE BUILDING WITH HIGH VISIBILITY & TRAFFIC COUNT SITUATED IN THE DOWNTOWN CORE, CLOSE PROXIMITY TO SARNIA'S CENTENNIAL PARK & BEAUTIFUL WATERFRONT. THIS BUILDING BOASTS TWO RESIDENTIAL TENANTED APARTMENTS AS WELL AS A COMMERCIAL TAKE OUT RESTAURANT TENANT ON THE FRONT MAIN FLOOR. (GC-3) GENERAL COMMERCIAL 3 ZONING, ALLOWS FOR A WIDE RANGE OF COMMERCIAL, RETAIL & SERVICE BUSINESSES. LOTS OF ROOM TO EXPAND OR CREATE NEW BUSINESS & DEVELOPMENT. CURRENTLY, A GOOD GENERATING INCOME CAP RATE. LOCATED NEAR THE BLUEWATER BRIDGES (US BORDER) & HWY 402 MAKING COMMUTING EASY. ON SITE FRONT & BACK PARKING PROVIDES EASY ACCESS FOR CLIENTELE. THE LOCATION IS YOUR BLANK CANVAS READY FOR ENDLESS POSSIBILITIES! ADD THIS RARE REAL ESTATE PARCEL TO YOUR PORTFOLIO TODAY, IT IS ALREADY MAKING GOOD MONEY! (id:63616)

18 Legato Court
Toronto, Ontario
Exceptional opportunity for builders, investors, and end-users to create a custom dream home in one of Toronto's most desirable neighbourhoods. Nestled on a quiet, family-friendly cul-de-sac, this premium residential lot offers the perfect blend of privacy, prestige, and convenience. Zoned for a single detached dwelling, this property is ready for your vision and bespoke design. Ideally located just minutes from the Shops at Don Mills, top-rated schools, parks, restaurants, and everyday amenities, with quick access to Highway 401 and the DVP for effortless commuting. Whether you're looking to build a luxury family residence or make a strategic investment, this is a rare opportunity to secure a prime building lot in an established upscale community. (id:63616)
2825 - 5 Sheppard Avenue E
Toronto, Ontario
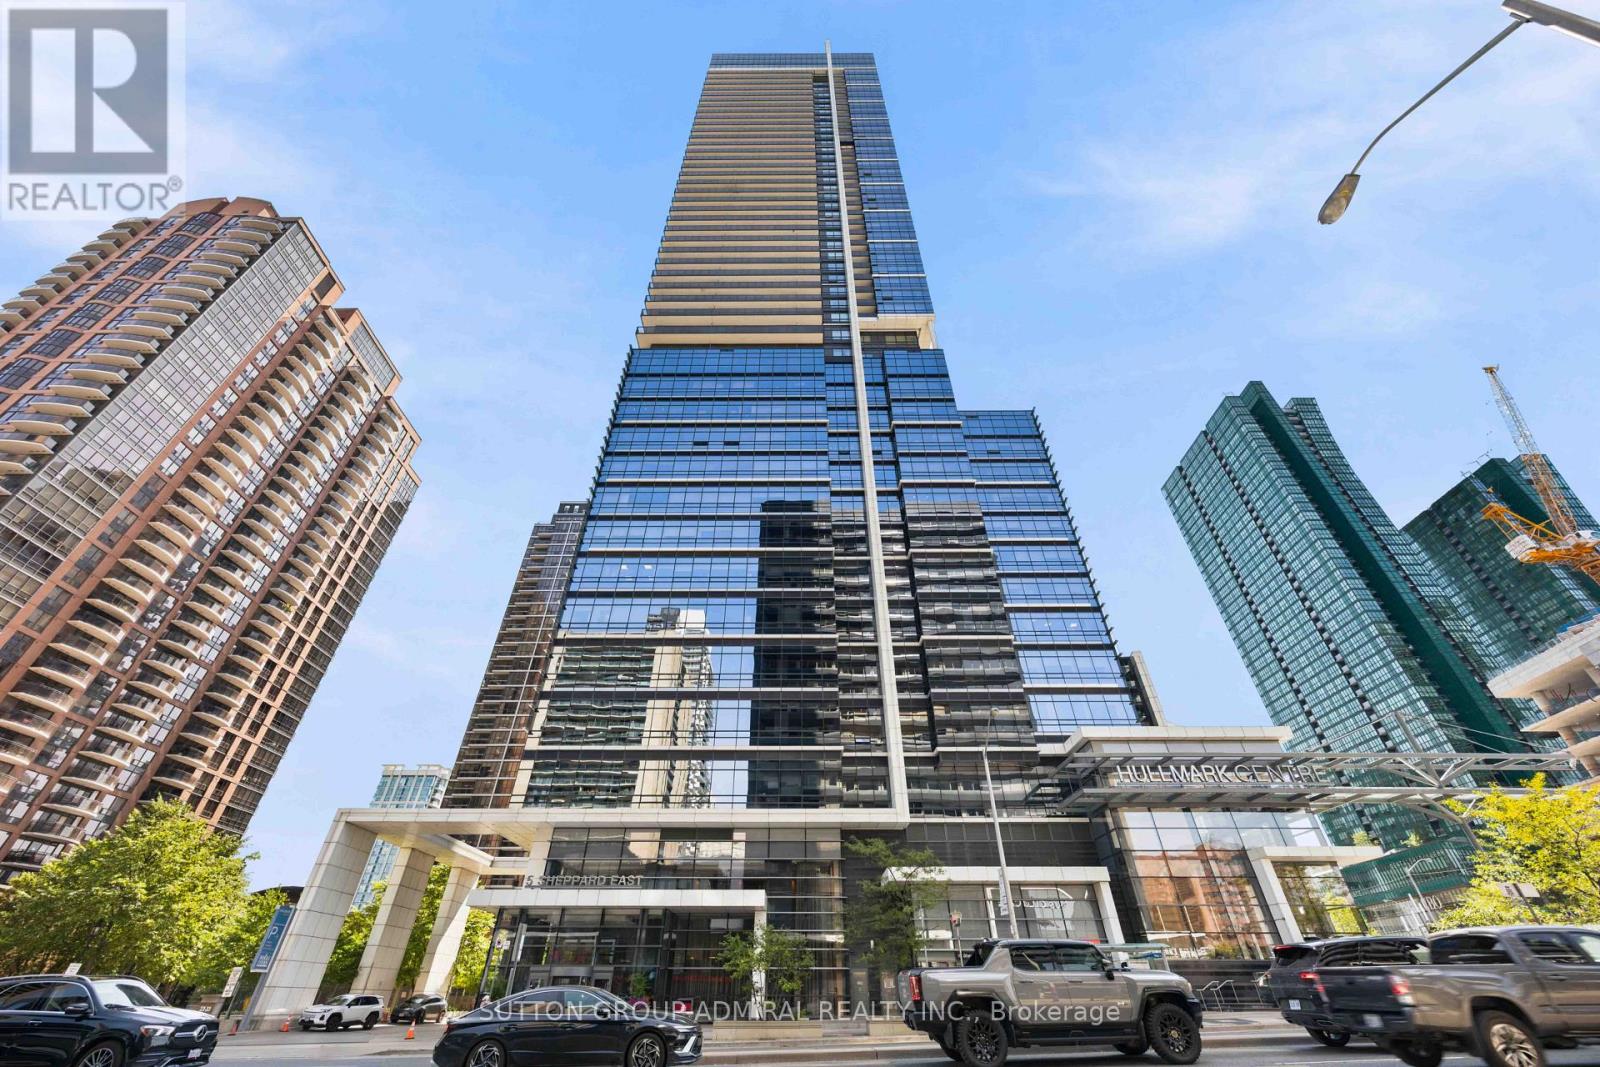
Welcome To This Rare Two Bedroom Plus Den Condominium Located At 2825 - 5 Sheppard Avenue, Toronto. This Beautiful Suite Features A Spacious Open Concept Layout Filled With Natural Light And Breathtaking City Views. Recently Renovated, New Flooring and New Painted Walls. The Modern Kitchen Offers Premium Appliances And Ample Storage, Seamlessly Flowing Into The Living Area Perfect For Entertaining. Both Bedrooms Provide Generous Space And Comfort, With The Primary Suite Boasting A Luxurious 4 Piece Ensuite. The Spacious Den Can Be Easily Converted Into A Third Bedroom Or Used As A Home Office. The Building Offers Incredible Resort-Style Amenities Including Concierge, Exercise Room, Guest Suites, Swimming Pool, Sauna, Steam Room, Rooftop Garden, Theatre Room, Party Room/Meeting Room And More. Situated In A Highly Desirable Neighborhood, Direct Indoor Access To Sheppard-Yonge Subway Station, Connecting Both Yonge & Sheppard Subway Lines, Easy Access To Hwy 401, 404 & DVP, Fantastic Dining, And World Class Shopping Right At Their Doorstep. (id:63616)

22 - 620 Colborne Street W
Brant, Ontario
Brand New Brantwood Model Townhome In Sought-After Sienna Woods East By LIV Communities, Offering Approximately 1.558 Sq. Ft. Of Modern Living Space, This Beautiful Home Features 3 Bedrooms, 2.5 Bathrooms, An Open-Concept Layout. Spacious Great Room, Contemporary Kitchen, And Attached Garage. Loaded With $67,648 in Upgrades, Including Upgraded Kitchen Package, And A Luxurious Primary Ensuite Shower. Includes Cenral Air Conditioning, 5 Brand-New Appliances, And Full Tarion New Home Warranty Coverage For Added Peace Of Mind. Take Advantage Of Potential Government Programs And Rebates Available. Ideally Located Close To Parks, Trails, Schools, Shopping, Everyday Amenities, And Convenient Highway 403 Access. Quick Closing Available. An Exceptional Opportunity To Own A Brand-New Home In One Of Brantford's Most Desirable Growing Communities. (id:63616)

0-1 - 87 Colborne Street W
Brant, Ontario
Brand New RIVER Model (End Unit) Townhome In Sought-After Sienna Woods East By LIV Communities, nestled overlooking the asscartment. Offering Approximately 1,617 Sq. Ft. Of Modern Living Space, This Beautiful Home Features 4 Bedrooms, 2.5 Bathrooms, An Open-Concept Layout. Spacious Great Room, Contemporary Kitchen, And Attached Garage. $29,641 In Upgrades Including Upgraded Kitchen Package. Includes Central Air Conditiong, 5 Brand-New Apppliances, And Full Tarion New Home Warranty Coverage For Added Peace Of Mind. Take Advantage Of Potential Government Programs And Rebates Available. Ideally Located Close To Parks, Trails, Schools, Shopping, Everyday Amenities, And Convenient Highway 403 Access. Quick Closing Available. An Exceptional Opportunity To Own A Brand-New Home In One Of Brantford's Most Desirable Growing Communities. (id:63616)

360 - 362 Barton Street E
Hamilton, Ontario
Here is an excellent investment opportunity regarding a fully stabilized, mixed-use corner property located at 360-362 Barton Street East in Hamilton. Situated along the rapidly transforming Barton Street corridor, this property benefits from significant residential intensification, new commercial investment, and ongoing public realm improvements. As a key east-west arterial connecting downtown Hamilton to the eastern neighborhoods, Barton Street offers excellent transit access, high daily vehicular traffic, and close proximity to the International Village and James Street North. The building comprises 3,823 sq. ft. of space, featuring a 1,234 sq. ft. ground-floor retail unit with prominent corner exposure, along with three residential units above (717 sq. ft., 842 sq. ft., and 1,030 sq. ft.). Currently fully leased with ample on-site parking, this property provides stable cash flow and represents a compelling opportunity in one of Hamilton's most dynamic urban areas. (id:63616)

84 - 620 Colborne Street W
Brant, Ontario
Brand New RIVER Model (End Unit) Townhome In Sought-After Sienna Woods East By LIV Communities, nestled overlooking the asscartment. Offering Approximately 1,617 Sq. Ft. Of Modern Living Space, This Beautiful Home Features 4 Bedrooms, 2.5 Bathrooms, An Open-Concept Layout. Spacious Great Room, Contemporary Kitchen, And Attached Garage. $29,641 In Upgrades Including Upgraded Kitchen Package. Includes Central Air Conditiong, 5 Brand-New Apppliances, And Full Tarion New Home Warranty Coverage For Added Peace Of Mind. Take Advantage Of Potential Government Programs And Rebates Available. Ideally Located Close To Parks, Trails, Schools, Shopping, Everyday Amenities, And Convenient Highway 403 Access. Quick Closing Available. An Exceptional Opportunity To Own A Brand-New Home In One Of Brantford's Most Desirable Growing Communities. (id:63616)

435 - 101 Worthington Street E
North Bay, Ontario
754 sf office space available in a high-class office space complex in a prestigious and easily accessible location in the downtown core. Located on a large corner lot, this marble and stone 4 storey building has great exposure to both Ferguson and Worthington St. Lots of windows allow for great natural lighting throughout. A short walk to all downtown amenities with a large municipal parking lot across the street. Tastefully designed modern suites offer custom leasehold improvements to make the space fit your business. Rate at $18.00 gross/sf/yr + HST. Hydro Included. (id:63616)

327 - 101 Worthington Street E
North Bay, Ontario
2,621 sf office space available in a high-class office space complex in a prestigious and easily accessible location in the downtown core. Located on a large corner lot, this marble and stone 4 storey building has great exposure to both Ferguson and Worthington St. Lots of windows allow for great natural lighting throughout. A short walk to all downtown amenities with a large municipal parking lot across the street. Tastefully designed modern suites offer custom leasehold improvements to make the space fit your business. Rate at $18.00 gross/sf/yr + HST. Hydro Included. (id:63616)

420 - 101 Worthington Street E
North Bay, Ontario
6,721 sf office space available in a high-class office space complex in a prestigious and easily accessible location in the downtown core. Located on a large corner lot, this marble and stone 4 storey building has great exposure to both Ferguson and Worthington St. Lots of windows allow for great natural lighting throughout. A short walk to all downtown amenities with a large municipal parking lot across the street. Tastefully designed modern suites offer custom leasehold improvements to make the space fit your business. Rate at $18.00 gross/sf/yr+ HST. Hydro Included. (id:63616)

337 - 101 Worthington Street E
North Bay, Ontario
1346 sf office space available in a high-class office space complex in a prestigious and easily accessible location in the downtown core. Multiple offices and kitchenette. Located on a large corner lot, this marble and stone 4 storey building has great exposure to both Ferguson and Worthington St. Lots of windows allow for great natural lighting throughout. A short walk to all downtown amenities with a large municipal parking lot across the street. Tastefully designed modern suites offer custom leasehold improvements to make the space fit your business. Rate at $18.00 gross/sf/yr + HST. Hydro Included. (id:63616)

432 - 101 Worthington Street E
North Bay, Ontario
1,514 sf office space available in a high-class office space complex in a prestigious and easily accessible location in the downtown core. Multiple offices and kitchenette. Located on a large corner lot, this marble and stone 4 storey building has great exposure to both Ferguson and Worthington St. Lots of windows allow for great natural lighting throughout. A short walk to all downtown amenities with a large municipal parking lot across the street. Tastefully designed modern suites offer custom leasehold improvements to make the space fit your business. Rate at $18.00 gross/sf/yr+ HST. Hydro Included. (id:63616)

101 - 147 Mcintyre Street W
North Bay, Ontario
3,951 sf of offices space consisting of 8 offices, 2 boardroom, 2 washrooms and a kitchenette. Spacious and well situated, just one block off the heart of the Main Street. Plenty of natural lighting pours in from the rows of windows lining each floor. With numerous access points, including a main entrance off of McIntyre, and well-established long-term tenants this property is a proud, well-maintained community of businesses. Next door is a multi-level municipal parking garage and all the amenities are a short walk around the corner. $18.00 gross /sf/yr + HST. Hydro included if standard consumption. (id:63616)

103 - 147 Mcintyre Street W
North Bay, Ontario
2,912 sf of office space, spacious and well situated, just one block off the heart of the Main Street. Plenty of natural lighting pours in from the rows of windows lining each floor. With numerous access points, including a main entrance off of McIntyre, and well-established long-term tenants this property is a proud, well-maintained community of businesses. Next door is a multi-level municipal parking garage and all the amenities are a short walk around the corner. $18.00 gross /sf/yr + HST. Hydro included based on standard use (id:63616)

Ll 11 - 101 Worthington Street E
North Bay, Ontario
4,733 sf lower level storage space available in a high-class office space complex in a prestigious and easily accessible location in the downtown core. Located on a large corner lot, this marble and stone 4 storey building has great exposure to both Ferguson and Worthington St. A short walk to all downtown amenities with a large municipal parking lot across the street. Rate at $12.00 gross/sf/yr + HST. Hydro Included. (id:63616)

243 - 101 Worthington Street E
North Bay, Ontario
254 sf office space available in a high-class office space complex in a prestigious and easily accessible location in the downtown core. Located on a large corner lot, this marble and stone 4 storey building has great exposure to both Ferguson and Worthington St. Lots of windows allow for great natural lighting throughout. A short walk to all downtown amenities with a large municipal parking lot across the street. Tastefully designed modern suites offer custom leasehold improvements to make the space fit your business. Rate at $18.00 gross/sf/yr + HST. Hydro Included. (id:63616)

Ll 24 - 101 Worthington Street E
North Bay, Ontario
1,358 sf lower level storage space available in a high-class office space complex in a prestigious and easily accessible location in the downtown core. Located on a large corner lot, this marble and stone 4 storey building has great exposure to both Ferguson and Worthington St. A short walk to all downtown amenities with a large municipal parking lot across the street. Rate at $12.00 gross/sf/yr + HST. Hydro Included. (id:63616)

Ll 16 - 101 Worthington Street E
North Bay, Ontario
279 sf lower level storage space available in a high-class office space complex in a prestigious and easily accessible location in the downtown core. Located on a large corner lot, this marble and stone 4 storey building has great exposure to both Ferguson and Worthington St. A short walk to all downtown amenities with a large municipal parking lot across the street. Rate at $12.00 gross/sf/yr + HST. Hydro Included. (id:63616)

40 Rabbit Road
Brighton, Ontario
This Stunning WATERFRONT Property originally at $1,052,000.00 - Now only at $849,500.00 for quick sale. A must see. Now with added locked entry gate, Security Cameras covering home, property and beach, Fenced for privacy around parameter of property so you can see property from anywhere off site, Landscaping throughout property, approx. 1 acre featuring 100 ft. of your own beautiful beach along Popham Bay (Lake Ontario). Attached to this lot is an adjoining 2nd lot (approximately 5000 sq.ft. extending back to Rabbit Rd from this 1 acre beach front lot). Sitting on this million dollar lot is a 3 bedroom cottage or year round home (1057 square feet). Featuring it's own detached garage (New Modern Metal Roof with Electrical Supply) and 2 separate storage structures, one sized 20ftx10ft and other unit by 12ftx24ft, Great for boats, vehicles and storage etc. Enjoy a clear waterfront view with floor to ceiling windows with a centre walkout. Entertain from an open concept kitchen / dining area with a large stone fireplace in the adjoining family room. Step outside onto the 500 sq ft wrap-around deck, where you can relax, soak up the sun, and enjoy all that lakeside living has to offer. From the deck, a groomed lawn leads to your private beach. Swim, enjoy family campfires and feel that you're at your own private resort everyday. This is a rare opportunity to own waterfront property that is in short supply only steps away from Presqu'ile Provincial Park. This can also be a great investment property (i.e. Airbnb) (id:63616)

123 Rollins Drive
Belleville, Ontario
Welcome to 123 Rollins Drive, offering 3 bedrooms and spacious living areas in a convenient Belleville location. The finished basement features its own kitchenette area with appliances and a separate entrance, making this home an excellent option for a large or extended family.The property also features an indoor swimming pool and hot tub, currently not in use and not included with the lease.Conveniently located close to schools, shopping, restaurants, parks and other amenities. A great opportunity for families looking for space, flexibility and a convenient location. (id:63616)
64 Kropf Drive
Wilmot, Ontario
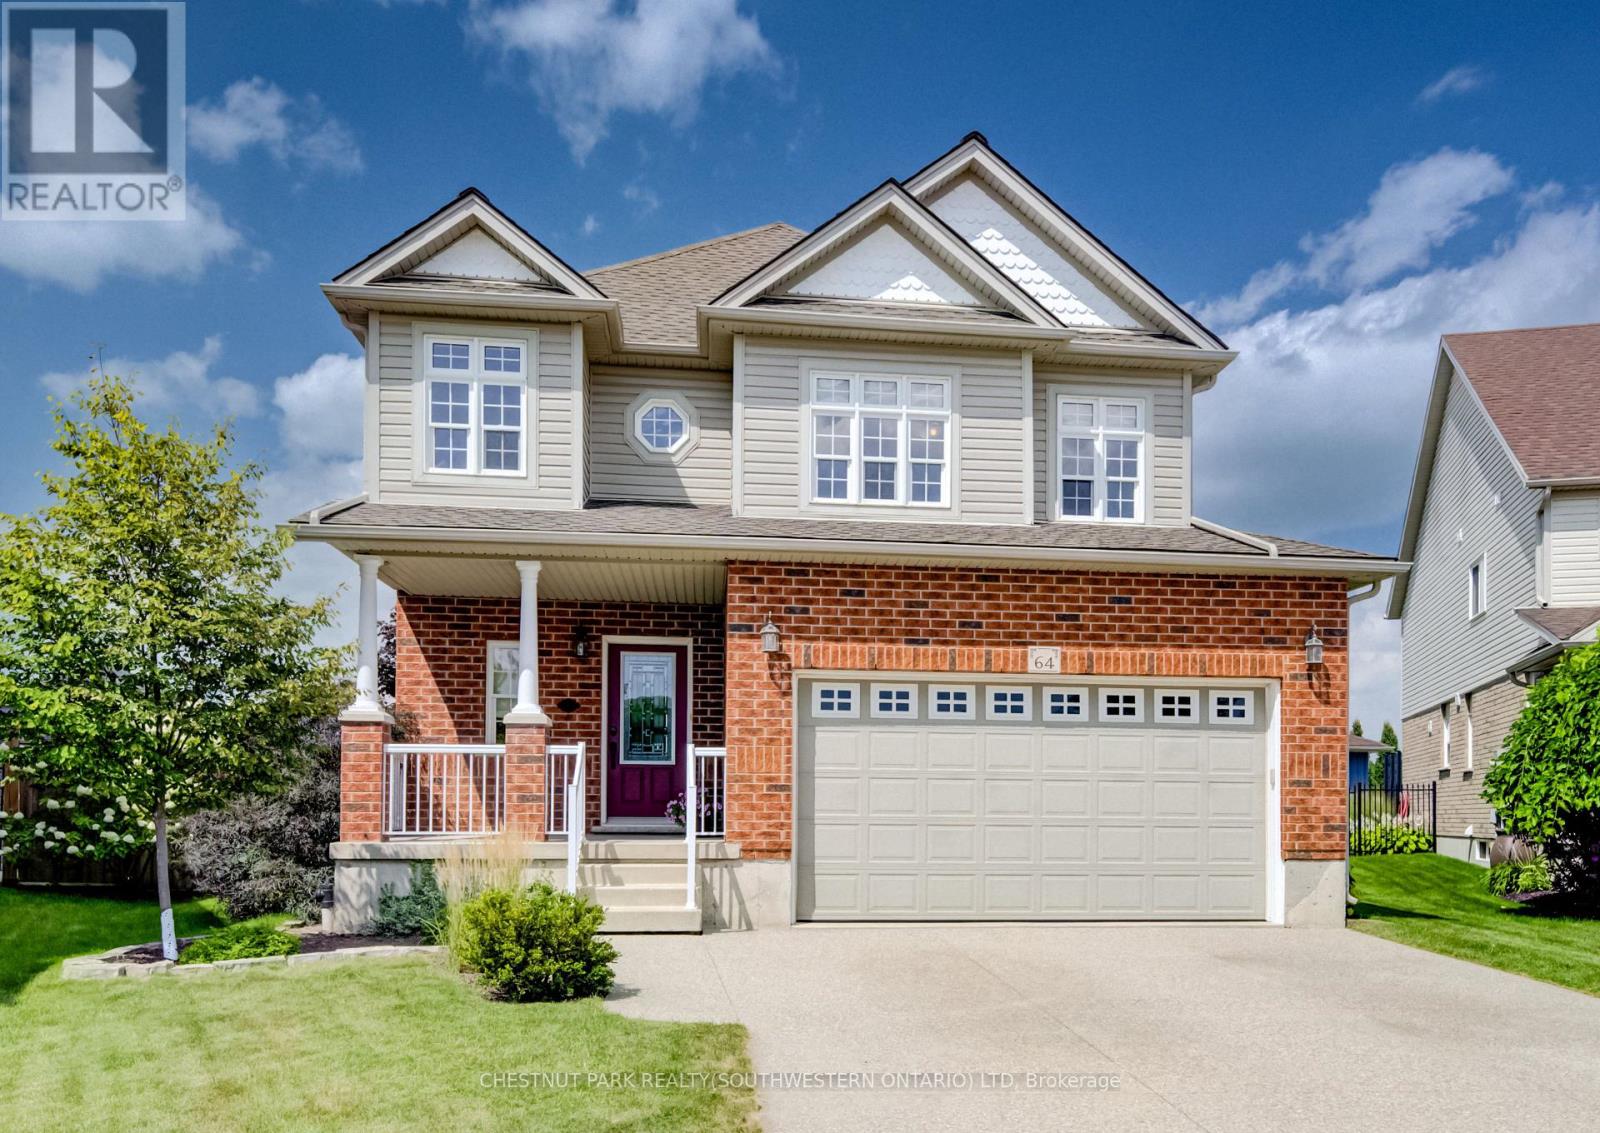
Welcome to 64 Kropf Drive, a wonderful family home nestled in the desirable town of Baden. This spacious home offers a thoughtfully designed layout with plenty of room for the whole family. The bright, open-concept main floor features 9-foot ceilings, a generous living room, a spacious dinette with sliding door walkout to the patio. Upstairs, you'll find a large family room offering additional space to relax, entertain, or enjoy family movie nights, along with three well-sized bedrooms. The spacious primary bedroom features a private ensuite with a separate shower and soaker tub, creating a comfortable retreat at the end of the day. Outside, enjoy the impressive pie-shaped lot with a fully fenced backyard backing onto peaceful farm fields, providing privacy and beautiful open views with no rear neighbours. The backyard offers plenty of space for outdoor entertaining, children and pets to enjoy, or simply relaxing on the patio. Located in the welcoming community of Baden, this home offers the best of small-town living while remaining close to schools, parks, shopping, local amenities and convenient commuter routes. A great opportunity to make this well-appointed family home your own! (id:63616)
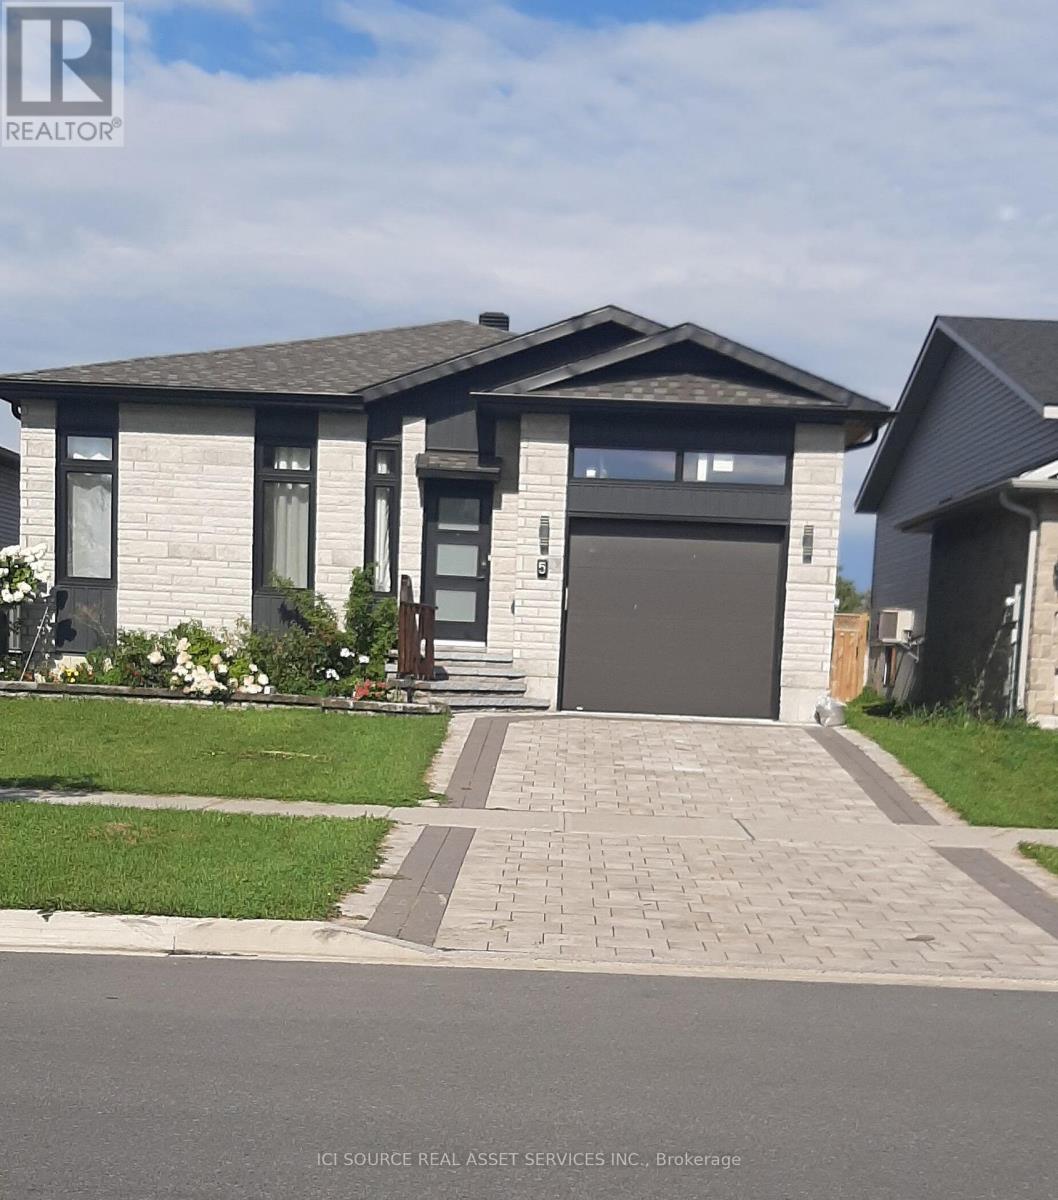
5 Portland Drive
Cornwall, Ontario
Three-bedroom bungalow with attached garage and open deck in the back, gas stove hookup, gas bbq in the deck ceramic countertop, engineered hardwood flooring in living and bedrooms. Interlocked driveway and floor bed by stone in the front. *For Additional Property Details Click The Brochure Icon Below* (id:63616)
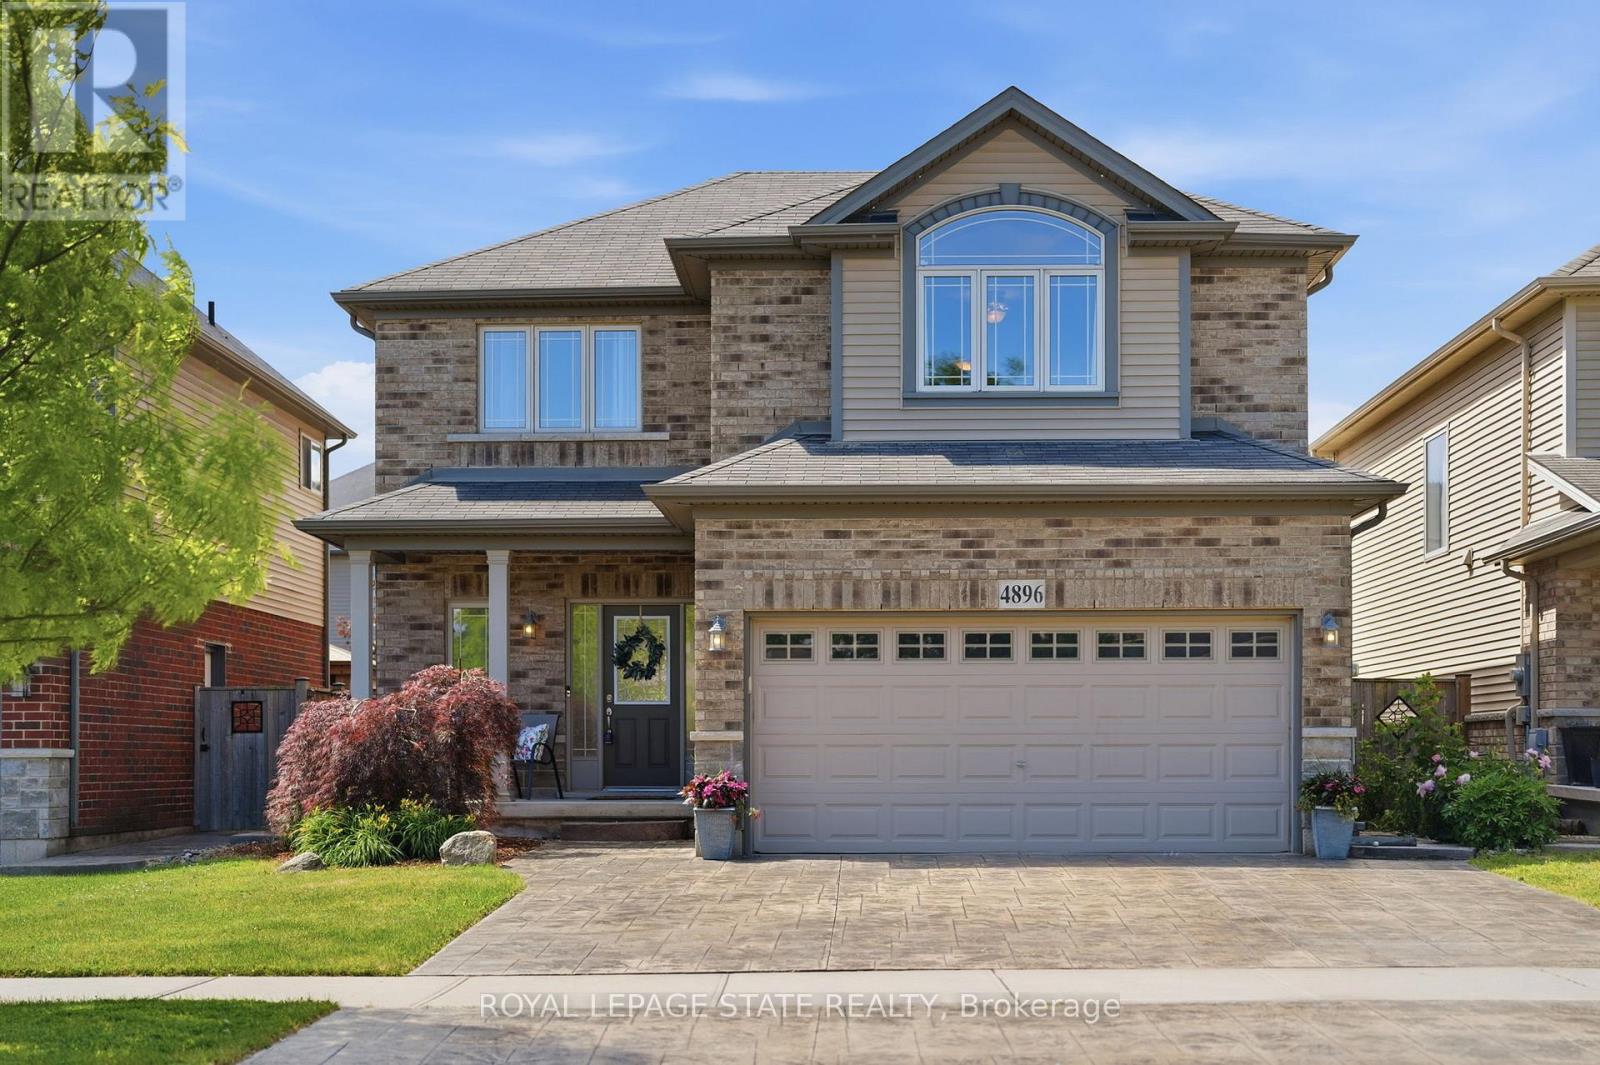
4896 Alexandra Avenue
Lincoln, Ontario
Welcome to 4896 Alexandra Avenue, a beautifully maintained Losani-built home located in one of Beamsville's most desirable family-friendly neighbourhoods. Built in 2011, this spacious 4+1 bedroom, 3.5 bathroom home is completely carpet-free and designed with growing families in mind. The heart of the home is the bright, on-trend white kitchen featuring abundant cabinetry, a large centre island, and plenty of workspace for cooking, gathering, and entertaining. The functional main floor layout also includes a convenient laundry/mudroom with direct access to the double car garage. Upstairs, you'll find four generous bedrooms, including a spacious primary retreat complete with custom built-in his-and-hers closets and a private 4-piece ensuite bathroom. The additional bedrooms provide ample space for children, guests, or a home office. The finished lower level provides excellent flexibility with in-law capability, featuring a large recreation room, a fifth bedroom, a 3-piece bathroom, and space suitable for a future kitchenette, making it ideal for extended family or multi-generational living. Step outside to enjoy a backyard designed for entertaining. The stamped concrete patio showcases an outdoor BBQ area, creating the perfect setting for summer gatherings. A storage shed adds practical outdoor storage, while the rare three-car parking configuration provides extra convenience for families and visitors alike. Ideally located close to Beamsville's vibrant and growing downtown core, local parks, schools, restaurants, shopping, renowned wineries, and major highway access, this exceptional home provides the perfect balance of comfort, style, and convenience in the heart of Niagara wine country. Some pictures are virtually presented. (id:63616)
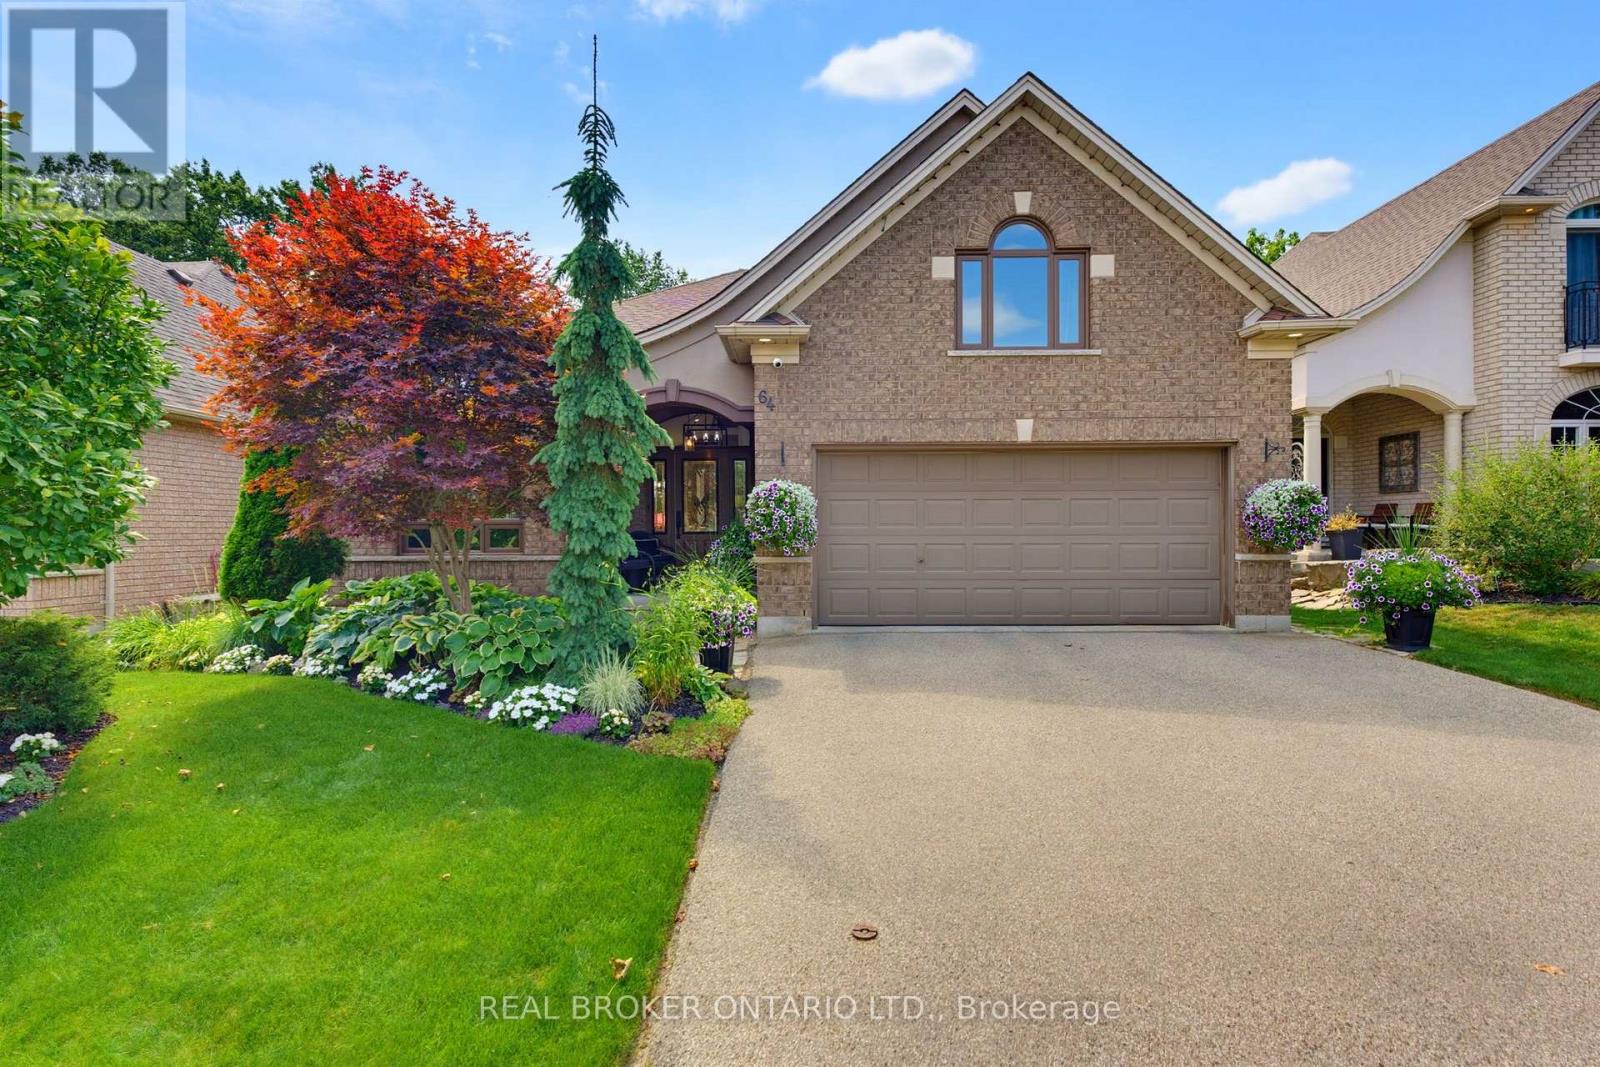
64 Carmichael Crescent
Brantford, Ontario
Welcome home to 64 Carmichael Crescent, situated in the highly desirable Northridge neighbourhood of Brantford. Meticulously cared for and thoughtfully renovated, this 5-bedroom, 3-bathroom home showcases pride of ownership inside and out. Backing onto the third hole of Walter Gretzky Golf Course, enjoy a mature, private setting with no rear neighbours. The bright and spacious main floor is designed for entertaining. A welcoming foyer leads into the generous living room, filled with natural light and flowing seamlessly into the dining area. At the heart of the home is the renovated custom kitchen featuring white shaker-style cabinetry, a large charcoal island with farmhouse sink, JennAir 6-burner range with built-in flat top, KitchenAid stainless steel appliances, stylish backsplash, under-cabinet lighting and separate coffee bar. A bistro area and sliding patio doors provide direct access to the backyard. A few steps down, the inviting rec room features large windows and plenty of natural light. A generous bedroom and 3-piece bathroom complete this level, ideal for guests or extended family. Upstairs you'll find three bedrooms, including the spacious primary retreat with a spa-inspired ensuite featuring a walk-in shower and soaker tub, plus an additional 4-piece bathroom. A fifth bedroom above the garage offers flexibility as a home office, gym, playroom or additional bedroom. Outside, the beautifully maintained backyard is a private retreat. A multi-tiered wooden deck offers multiple spaces for entertaining, including a covered pergola with lounge and dining areas. A flagstone patio with hot tub, lush gardens and mature trees complete the setting, while fencing maintains privacy without compromising the golf course views. Updates include renovations completed in 2022, replacement windows over the years, roof (2016), heat pump (2023), furnace (2025) and water heater (2025). A beautifully updated home offering space, privacy and an exceptional backyard setting. (id:63616)

1409 - 550 Webb Drive
Mississauga, Ontario
This beautifully upgraded 2-bedroom + solarium 1020 sq.ft. condo offers the perfect blend of style, comfort, and convenience. With expansive Large windows the home is bathed in natural light, creating a warm and inviting atmosphere throughout. Step inside to discover laminate flooring that flows seamlessly across the unit, paired with a modern kitchen featuring upgraded countertops, upgraded cabinetry, backsplash and sleek pot lights-a true chef's delight. The unit has been very well maintained and enhanced with upgraded light fixtures and pot lights. The spacious primary bedroom has 2 large his and her closets and access to the washroom that adds to the convenance. Bathroom have been thoughtfully renovated with modern touch offering a spa-like retreat within your own home. Located in a well-managed building, residents enjoy access to a full suite of luxury amenities, including: an outdoor swimming pool, an indoor hot tub, indoor sauna, an outdoor tennis court, squash and racquet courts, a fully equipped gym, a reading room, a media/movie room, a party room, beautifully landscaped outdoor garden, Recreation room for gatherings and events, Ample visitor parking at no cost, 24/7 concierge and security for peace of mind. Prime Location with easy access to Cooksville GO, Erindale GO, Mississauga (Square One) Transit Hub, close proximity to upcoming LRT, steps to Mississauga Transit Bus stop from the building and close proximity to major highways: QEW, 403 & 401, making commute effortless. Close to Downtown Mississauga, Square One Shopping Centre, Celebration Square, YMCA, Living Arts Centre, Celebration Square, Restaurants, Shops, Banks, Medical/Dental clinics, Grocery stores, Daycares, Hospitals etc.-everything you need is within reach. More than just a home, this property offers a lifestyle-a perfect blend of style, functionality, and affordability. (id:63616)

2411 - 830 Lawrence Avenue W
Toronto, Ontario
Bright and Stylish 2-Bed, 2-Bath Corner Suite in Treviso 2. This south-facing unit features large windows that provide stunning views of the downtown skyline and CN Tower, as well as peaceful park scenery. The thoughtfully designed split layout ensures both comfort and privacy. Expansive windows in the living area and primary bedroom fill the space with natural light. The modern open kitchen is perfect for entertaining guests. Located in a prime area, this suite is conveniently situated near TTC routes, Lawrence West Station, Yorkdale, major retailers, and highways (401/400/Allen). You'll find a family-friendly park and a 24-hour Shoppers Drug Mart just steps away. (id:63616)

508 - 220 Missinnihe
Mississauga, Ontario
Welcome to Brightwater Condos-where luxury meets waterfront living in the heart of Port Credit! This stunning 2-bedroom, 2-bathroom, 616 sq. ft. south-facing suite offers undisturbed water views, contemporary living with exceptional finishes and breathtaking, unobstructed lake and park views. The bright, open-concept living space features sleek engineered hardwood flooring, high-end built-in appliances, and expansive windows that fill the suite with natural light. The thoughtfully designed layout includes two full bathrooms-one with a convenient glass-enclosed shower and the other with a relaxing soaker tub, ideal for families or guests. Step outside onto the spacious terrace, the perfect spot to enjoy your morning coffee while taking in peaceful waterfront views. The suite includes one designated parking space and a private locker. Residents enjoy an impressive selection of amenities, including a state-of-the-art fitness centre, yoga studio, and dedicated concierge service. Ideally located within walking distance to the Brightwater Village plaza, Port Credit's vibrant shops, restaurants, cafés, Harbour and Marina. Enjoy easy access to parks, waterfront trails, and the best of Port Credit's lively community. Experience elevated waterfront living at Brightwater-modern, connected, and truly exceptional. (id:63616)

(Upper) - 42 Daden Oaks Drive
Brampton, Ontario
Welcome to 42 Daden Oaks Drive, a beautifully maintained 4-bedroom, 2.5-bathroom home situated on a premium 30-foot-wide lot in the desirable Highway 50 area. The bright, open-concept layout features separate living and family rooms, 9-foot ceilings, hardwood flooring throughout the main level and an elegant oak staircase. The upgraded kitchen offers granite countertops, a stylish backsplash, ample cabinetry and a convenient garburator. Additional highlights include an inviting open foyer, California shutters throughout, double-door entry and direct access from the garage. Ideally located close to public and Catholic schools, shopping, transit and major highways, this immaculate home offers comfort, convenience and plenty of natural light-an excellent opportunity for families seeking a move-in-ready home in a convenient location. (id:63616)

1494 Islington Avenue
Toronto, Ontario
RARE LIVE/WORK OPPORTUNITY IN THE HEART OF PRINCESS ROSETHORN / EDENBRIDGE HUMBER VALLEY NEIGHBOURHOODS! Welcome to 1494 Islington Avenue - an exceptionally unique property offering over 4,000 sqft of residential living space PLUS approximately 1,900 sqft of commercial space, creating an incredible opportunity to live, work and invest all in one location. Ideally positioned directly across from Thorncrest Plaza at Islington Avenue & Rathburn Road, this property offers outstanding visibility, convenience and flexibility in one of Etobicoke's most desirable areas. The spacious 6 bedroom, 4 bathroom residence offers an abundance of room for growing families, multi-generational living or those looking for generous work-from-home space. The home features a beautifully updated chef's kitchen, multiple inviting living and entertaining areas, generous bedrooms and plenty of natural light throughout. A private yard and garage/workspace provide even more functionality for everyday family living. The lower-level commercial space, separately addressed as 1 Rathburn Road, offers approximately 1,900 sqft of bright, versatile space with large windows and a professional front entrance. Well suited for a variety of permitted uses including professional offices, medical or wellness practitioners, accountants, lawyers, real estate professionals, educators, contractors and more. With parking for 6 cars, excellent exposure and a prime location surrounded by established residential neighbourhoods, shopping, restaurants, transit and major roadways, this is a truly rare opportunity to combine home and business under one roof. A property with this size, flexibility and location rarely comes available - perfect for an owner-occupier, professional or investor looking for something truly distinctive. (id:63616)

Lower Level - 60 Fuller Avenue
Toronto, Ontario
Beautifully designed new one bedroom legall basement apartment in the highly sought-afterRoncesvalles neighbourhood! Features stunning hardwood flooring, pot lights throughout, amodern kitchen with quartz countertops and dishwasher, new appliances, renovated bathroom, andensuite laundry. Separate entrance and separate hydro meter. Ideal for a single professionalor student. Steps to the vibrant shops, restaurants, cafés and amenities of Roncesvalles andQueen St E. A stylish, move-in-ready unit in one of Toronto's most desirable neighbourhoods. (id:63616)
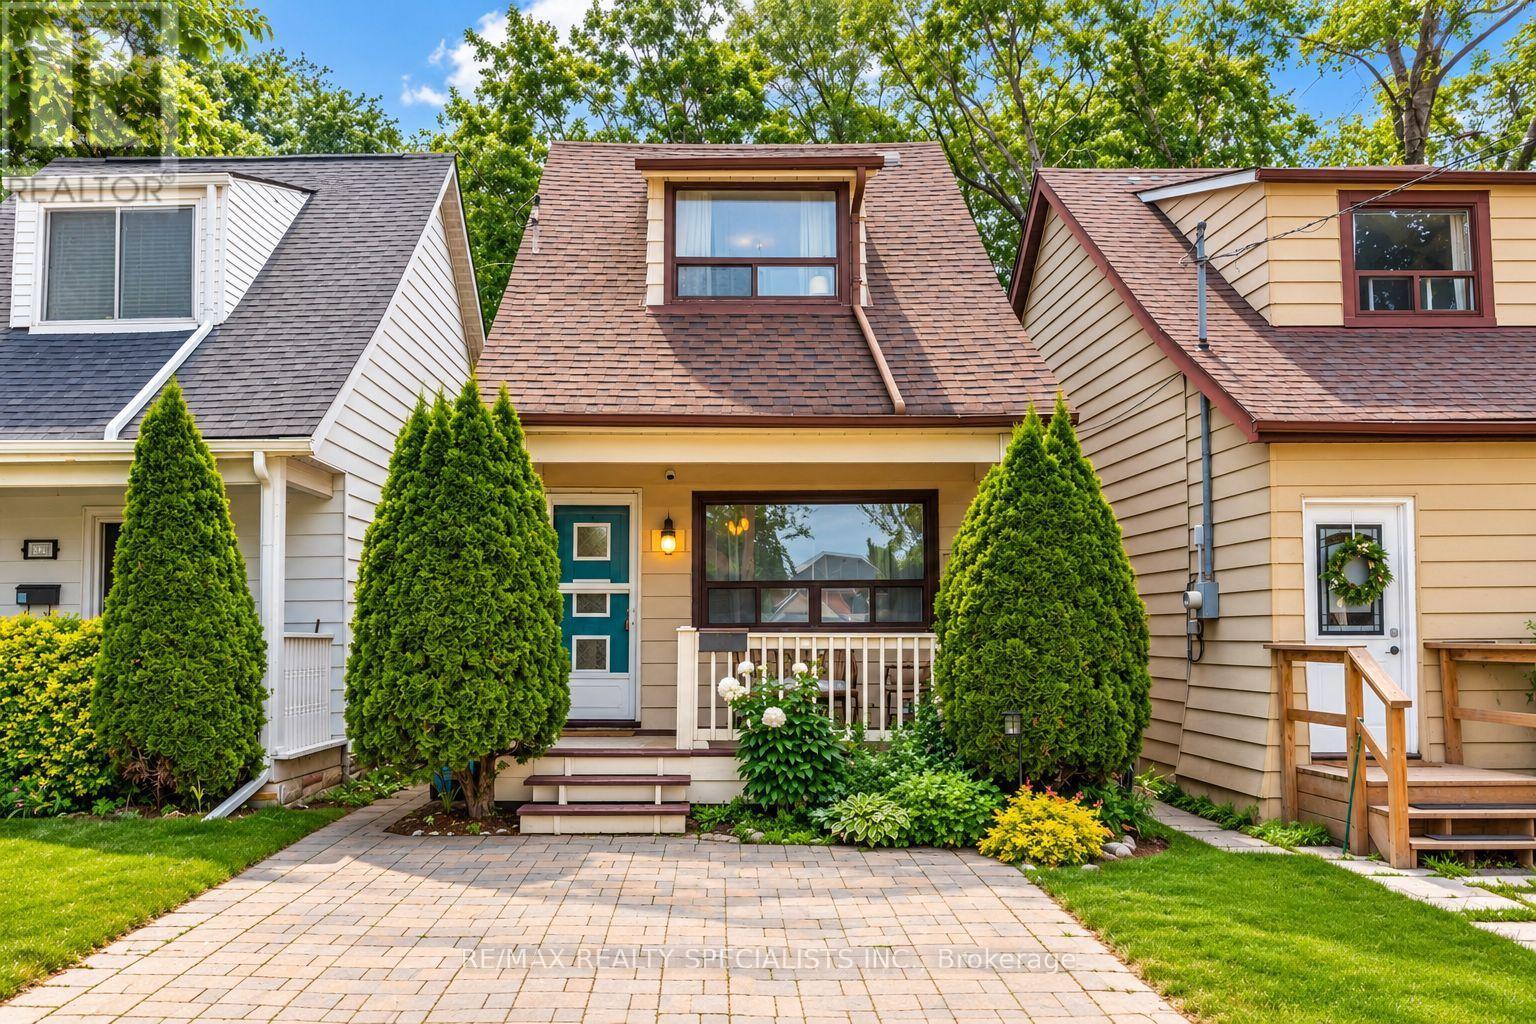
53 Harold Street
Toronto, Ontario
Hey Harold, I gotta say - I really enjoyed our visit today. I hate to come on too strong, but I can't stop thinking about you. The moment you invited me in, I felt the connection. The way your main level is divided up is so cute and charming. I love the warm flooring, the updated kitchen (that pantry!), and the flow leading out to your backyard. That deck? I could've spent hours out there under the trees with you. I'll admit, I was surprised by how much room you gave me - the space really stretches out. And that bathroom! The walk-in shower is straight-up steamy. Can we talk about your sideways staircase leading up to the bedrooms? It reminded me of a place I used to hang out at in the Beaches... funny, since people call Mimico "The Beaches West." The bedrooms were a great size, full of natural light and storage, and those vaulted ceilings sealed the deal. I was hoping you felt the same, but you're the strong, silent type - hard to read, quiet confidence. I couldn't stop thinking about you even after I left, grabbed a sandwich at Sanremo and discovered there's a Jimmy's Coffee right around the corner. Had a lot to think about on the short GO train ride downtown. Anyway, if you're up for hanging out again, hit me back. We could walk down by the lake or check out the nearby parks - though I hear it might be hard to get you moving since you're... well... a house.You've got me thinking a lot more about Mimico, and maybe even making a move there, if I'm not being too forward. Chat soon I hope. (id:63616)
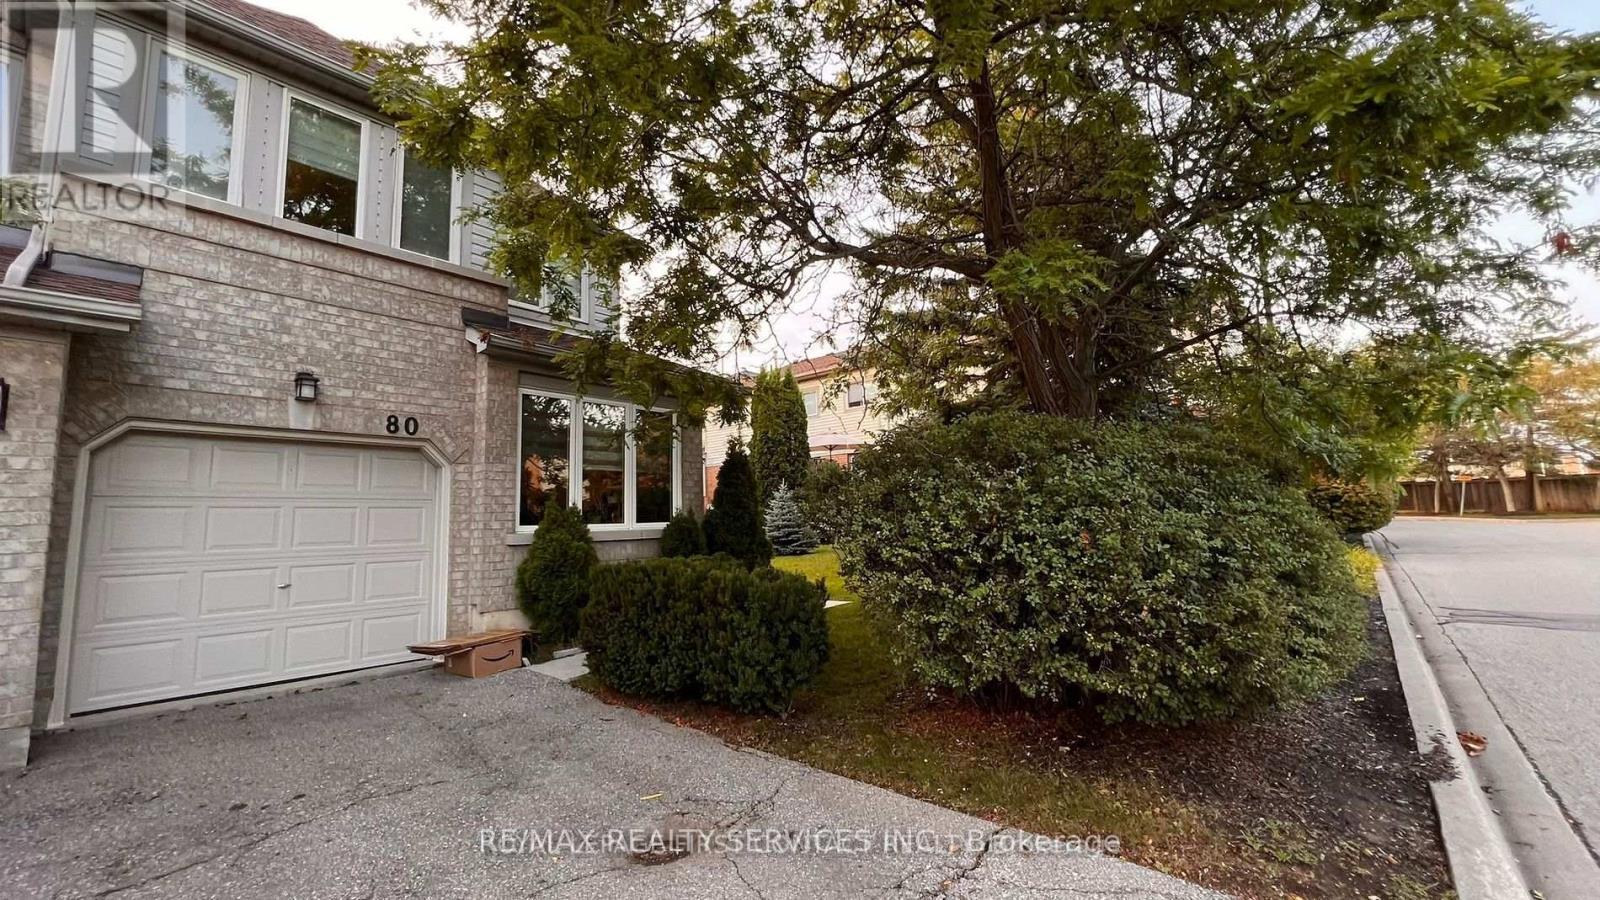
80 - 2555 Thomas Street
Mississauga, Ontario
Rarely Offered END UNIT for Lease, 1808 Sq Ft Plus A Nicely Finished Basement, 4+1 Spacious Bedrooms, Huge Master Bedroom With A Large Walk In Closet And a 5 Piece Ensuite. Main Floor has powder room and second floor also has an additional 3 piece bathroom. Updated kitchen, walk-in shower bathroom, wide plank hardwood on main floor. Location, Location, Location, John Fraser And Gonzaga High Schools, Thomas Middle School. Walk To Public Transit And Go, Minutes To Highways 403 And 401. Utilities are extra - gas, hydro & water. Rental Items - Hot-Water Tank and A/C (id:63616)
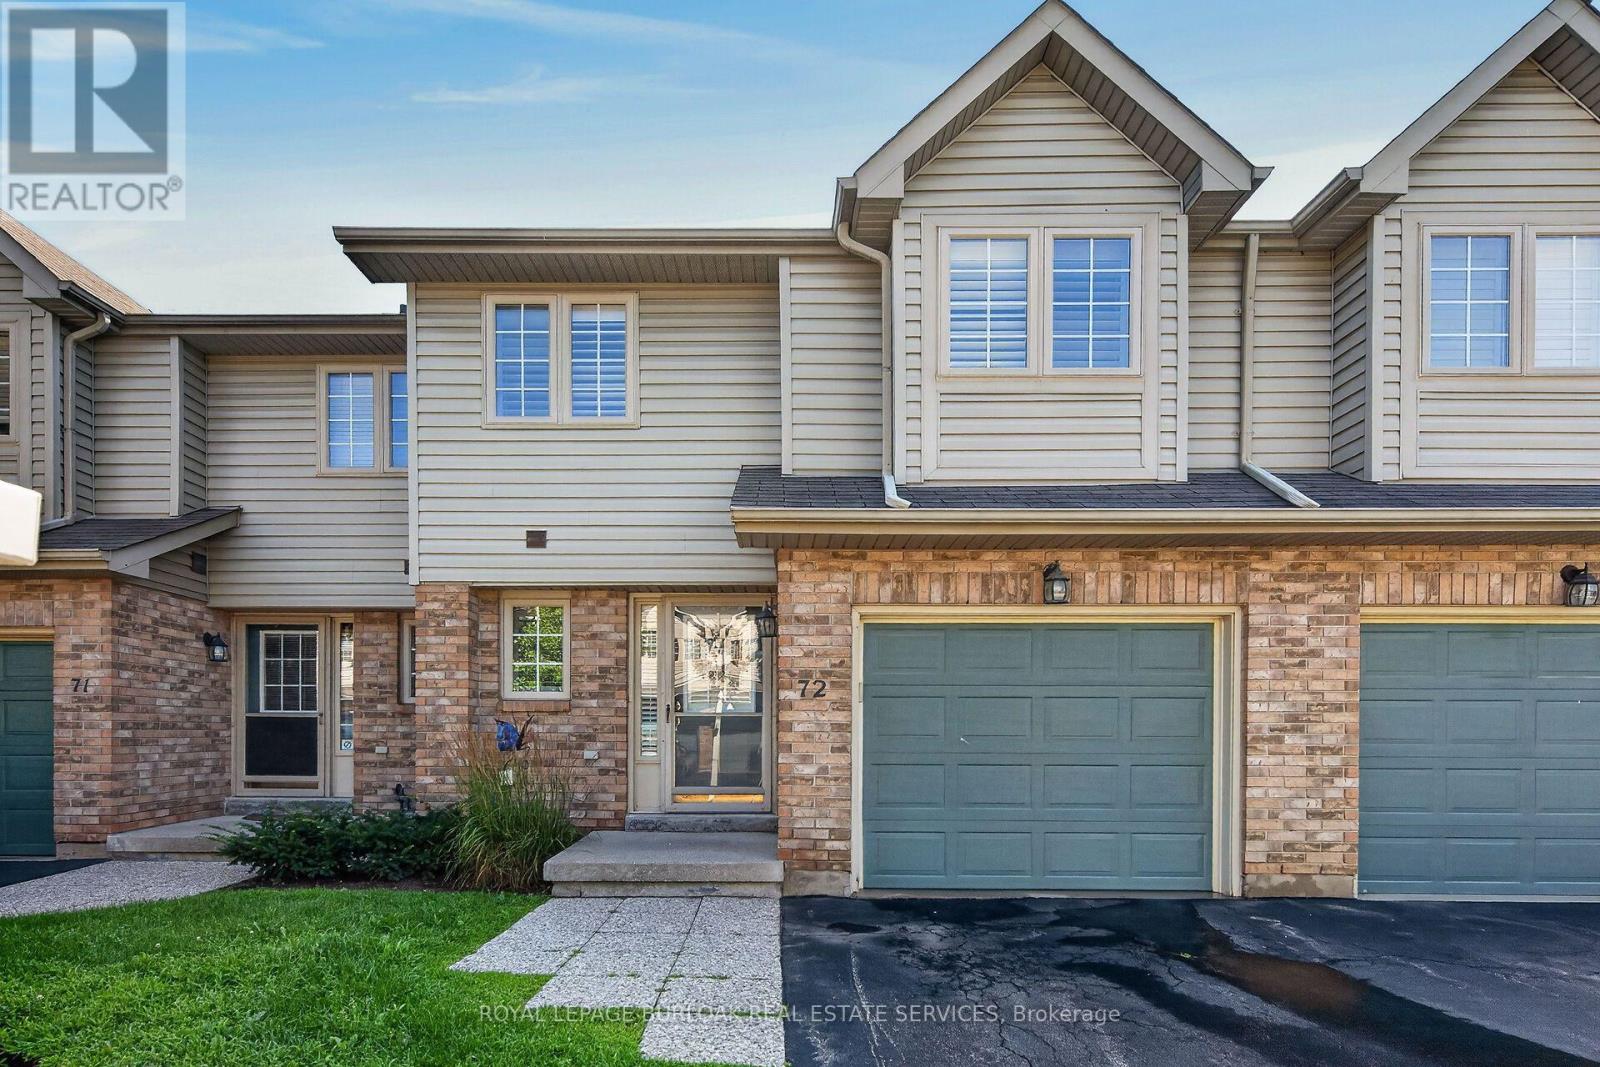
72 - 3333 New Street
Burlington, Ontario
Welcome to this beautifully maintained townhome in a private dead-end enclave located in the prestigious Roseland Green community. Offering 3 bedrooms, 3 bathrooms, and 1,288 sq. ft. of thoughtfully designed living space, this bright and inviting home features a functional layout ideal for families and everyday living. The spacious living and dining areas provide the perfect setting for entertaining, while the well-appointed kitchen offers ample storage and workspace. Upstairs, the generous primary bedroom includes a private ensuite, complemented by two additional bedrooms and a full bathroom. The finished basement extends your living space, making it ideal for a recreation room, home office, gym, or playroom. Complete with an attached one-car garage, this well-maintained home offers low-maintenance living in one of Burlington's most sought-after neighbourhoods. Enjoy an unbeatable location just minutes from downtown Burlington, the waterfront, Burlington Centre, parks, top-rated schools, shopping, restaurants, GO Transit, and convenient access to the QEW and Highway 403. An exceptional opportunity to own in the heart of Roseland. (id:63616)

30 Mary Street
Barrie, Ontario
A HIGH-VISIBILITY DOWNTOWN ADDRESS FOR YOUR NEXT BIG BUSINESS MOVE! Secure a distinguished downtown property at 30 Mary Street, where over 3,800 square feet, a prominent 75 x 132 ft lot and a walkable waterfront location make ownership a smart move for business owners. Positioned in the heart of Downtown Barrie, just steps from the waterfront, restaurants, shops, entertainment venues and year-round community events. Directly across from The Sandbox Centre, Simcoe County's Regional Innovation Centre, and the future Lakehead University STEM Hub, this property is ideally positioned amid several major initiatives shaping Downtown Barrie's future, including the planned Performing Arts and Convention Centre. Recognized with the 2023 Barrie Heritage Award for Commercial Properties, this beautifully restored brick building offers professional commercial space with parking for 16+ vehicles. Original character carries throughout, with soaring ceilings, oversized windows, crown moulding, updated flooring and natural light filling spacious offices, meeting rooms and collaborative work areas. The gated front lawn enhances the property's street appeal, while on-site parking provides an exceptional advantage in the city core. Numerous updates, including the furnace, air conditioning unit, windows, flooring and paint, allow the next owner to focus on growing their business rather than tackling major projects. Surrounded by established businesses, residential growth and tourism attractions with excellent walkability, foot traffic and transit access, this C2-1 zoned property offers potential for a wide range of commercial uses, including a bake shop, bed and breakfast, conference centre, florist, professional offices and more. (id:63616)

34 Crompton Drive
Barrie, Ontario
Welcome to 34 Crompton Drive in Barrie - a beautifully maintained carpet-free two-storey home backing directly onto the prestigious Barrie Country Club golf course. Situated on one of the largest lots in the area, this impressive property offers 4 bedrooms, 3 bathrooms, and an exceptional layout designed for both everyday living and entertaining. Step inside to discover hardwood flooring throughout the main and second levels, an exciting floorplan filled with natural light, and expansive windows showcasing the lush golf course surroundings. The gourmet kitchen features extensive granite countertops, ample workspace, and seamless flow into the principal living spaces. The spacious primary suite provides a peaceful retreat, while the bright finished basement adds valuable additional living space for family enjoyment, a recreation area, home office setup, or the potential for an additional bedroom. Convenient upper level laundry adds ease and convenience to everyday living. Outside, enjoy the private deck, charming front porch, and oversized backyard offering incredible privacy and space to relax or entertain. The double car garage features a convenient drive-thru access to the yard - perfect for storing boats, trailers, recreational toys, or additional equipment tucked neatly away. Located in one of Barrie's most sought-after neighbourhoods, this is an outstanding opportunity to own a remarkable home in a prime golf course setting! (id:63616)

24 Terry Clayton Avenue
Brock, Ontario
Welcome to 24 Terry Clayton Ave, all-brick two-storey in Beaverton. This 4-bedroom home sits on a deep 39.37' x 180.45' lot with a fenced yard, attached double garage, and walk-out from the kitchen to the rear yard. The unfinished basement offers potential for future living space. Ideally located just minutes from Lake Simcoe, Beaverton Harbour and marina, local beaches, schools, parks and golf, with quick access to Highways 12 and 48. Property is being sold, as is where is. (id:63616)

13 Devineridge Avenue
Ajax, Ontario
Welcome to 13 Devineridge Ave Ajax a Detached 3 bed 3 bath 3 storey home with super wide double car garage and driveway for 2 more cars is designed for comfort, convenience, and family living. Ideal for newcomers to Canada and young families, this home is located just a 2-minute walk from Viola Desmond Public School, making morning drop-offs a breeze. The whole home is available, so no sharing with basement tenants! This property features a second floor spacious open-concept living and dining area with a cozy gas fireplace, a gourmet eat-in kitchen with quartz countertops, stainless steel appliances, under-cabinet lighting, and a walk-out balcony perfect for sunrises or weekend BBQs. On the 3rd level you'll find three generously sized bedrooms, stackable laundry. On the first level there is a grand 16-foot entryway with a modern chandelier and a finished family room making it great home office, which offers direct access to a full-size double car garage and more dry storage space in the basement. Smart upgrades include a programmable Wi-Fi thermostat and Wi-Fi enabled garage door openers. Located near the Audley Recreation Centre (ARC), which offers a gym, pool, splash pad, and skateboard park, this home is also minutes from Highways 401, 412, and 407 ideal for commuting across Durham Region or into Toronto. With nearby shopping, green spaces, and the Amazon distribution centre close by, this home offers everything a young family or new tenant needs to thrive in Ajax. Plus, first-time buyers may want to have an option to purchase and qualify to purchase with as little as $35,000 down through new government financing programs. Current tenants vacate Nov 30th. Tenants pay utilities and tenant insurance required. (id:63616)

250 Crombie Street
Clarington, Ontario
Welcome to 250 Crombie St, a beautifully updated home offering over 3000 sq ft of living space on a premium corner lot in one of Bowmanville's most sought-after family neighbourhoods. This impressive property blends modern comfort with everyday convenience, featuring bright open-concept living areas, a stylish upgraded kitchen, and generously sized bedrooms designed for growing families and those who appreciate extra space. The premium lot provides enhanced privacy, a larger yard, and exceptional curb appeal-perfect for entertaining, summer gatherings, or quiet evenings outdoors. Ideally located just minutes from parks, schools, shopping, and major commuter routes, this home delivers the lifestyle today's buyers are searching for. A standout opportunity for anyone seeking quality, comfort, and exceptional value in a prime Bowmanville location. (id:63616)

1515 Birchmount Road
Toronto, Ontario
Excellent Full Service Beauty Salon Having Lots Of Local Clients, 2 Stations For Manicure, 2 Station For Pedicure, 2 Rooms Sept Facial/Massage Room, You Can Do Ladies Skin Care, Ear Piracy And Make-Up Application With Waxing And Threading. (id:63616)

2 - 2500 Kingston Road
Toronto, Ontario
Spacious and well-appointed 2-bedroom apartment in a convenient Kingston Road location. Features a large eat-in kitchen, generous-sized bedrooms, and a primary bedroom with private ensuite bath and huge walk-in closet. Newly replaced carpeting throughout. TTC at your doorstep and conveniently located directly across from major big-box shopping, restaurants, services and everyday amenities. Excellent location with easy access to transit and everything you need close by. (id:63616)
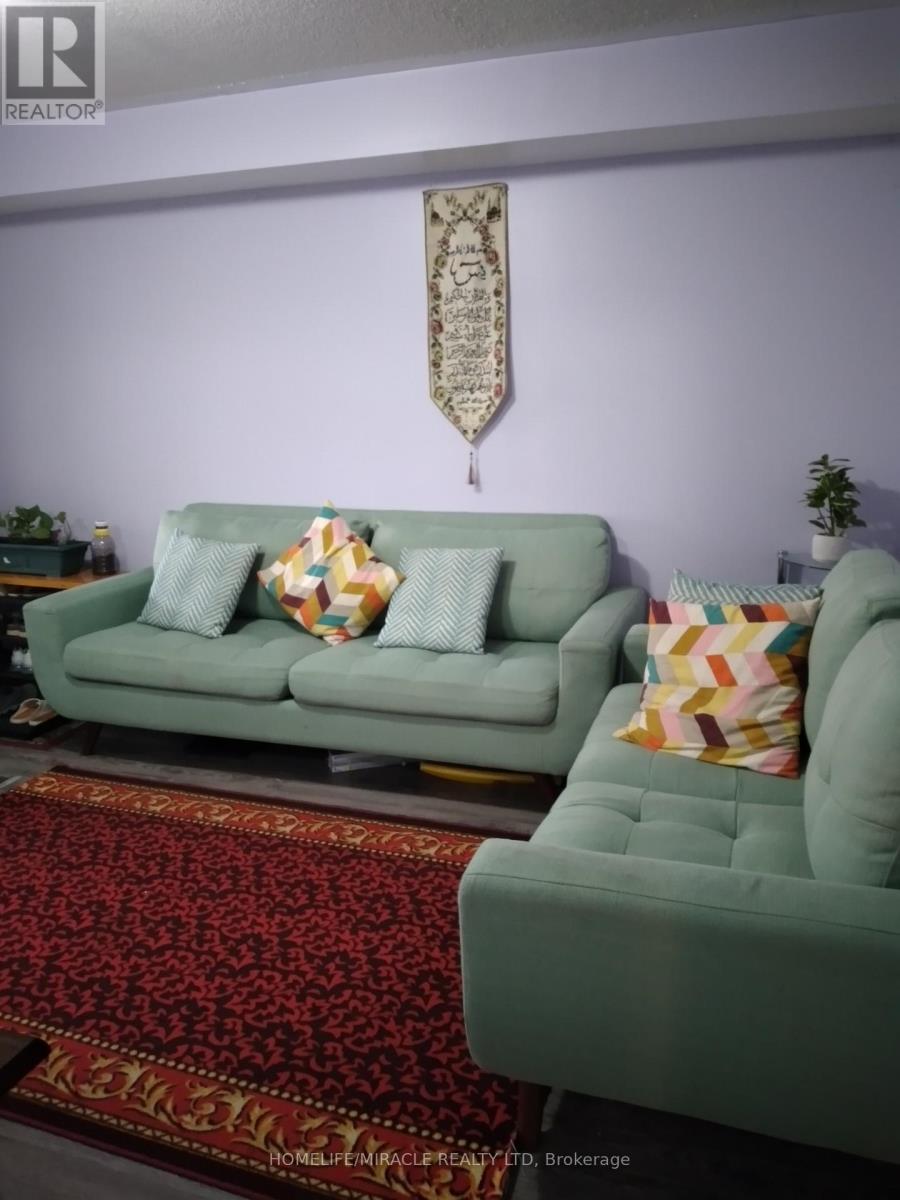
12 - 200 Mclevin Avenue
Toronto, Ontario
Excellent Location! quiet friendly neighborhood! This cozy unit features living area, a well-appointed kitchen. Close To, Parks, Schools, Mall, U Of T, Mosque Centennial College & Mins To 401 & Scarborough Town Centre And public Transit At Your Doorstep. Perfect For Young Family W/Kids offering convenience and comfort with Ensuite and Private Laundry, Needs Non-Smokers. (id:63616)

302 - 25 George Street
Toronto, Ontario
Experience true house-like living in this exceptionally rare residence at Old York II, a boutique condominium tucked into Toronto's historic St. Lawrence Market neighbourhood. Offering approximately 2,496 sq ft, this unique suite features a real wood-burning fireplace-an increasingly rare luxury in condo living. This expansive 2+2 bedroom home includes parking and provides beautifully designed living space throughout. Generous principal rooms and oversized windows create a bright, airy atmosphere, with flexible bedroom layouts that easily accommodate a variety of furniture arrangements and lifestyles-delivering the comfort and scale of a detached home. No need to downsize-there's ample room for full-sized furniture, a complete wardrobe, and abundant storage. With only 40 suites in the building, enjoy added privacy and the convenience of minimal elevator wait times. Step outside and embrace the vibrant St. Lawrence Market lifestyle, with endless dining, shopping, and entertainment options just moments away. King subway station is only a 5-minute walk, with streetcar access nearby and quick connections to major highways. Residents also enjoy access to excellent amenities, including an indoor pool, gym, squash court and court yard with BBQ. (id:63616)
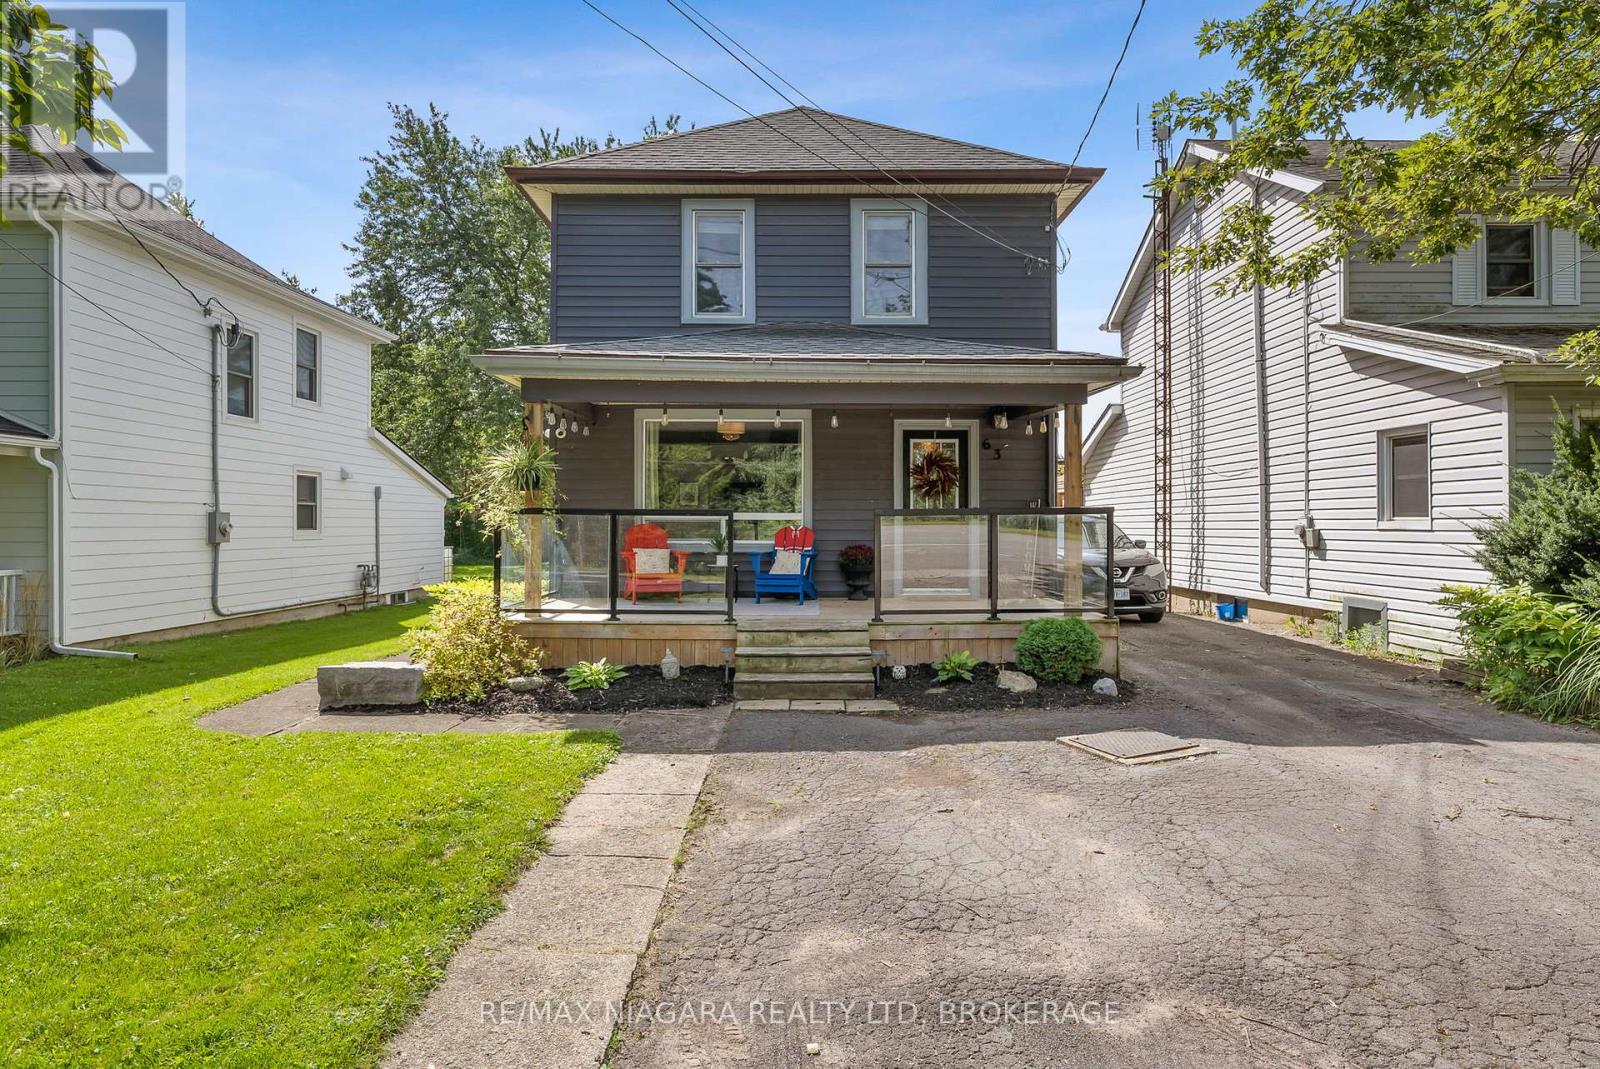
63 Bridge Street W
Thorold, Ontario
Charming 2 storey home in a quiet Thorold neighbourhood, just steps from the Welland Canal and scenic canal path! Full of character, this inviting home features 3 well sized bedrooms, 2 bathrooms and plenty of comfortable living space. The main floor offers a spacious kitchen with lots of cupboard storage, convenient main floor laundry and generous living areas. Enjoy your morning coffee on the welcoming front porch or relax on the back deck overlooking the yard. Outside, you'll find a long driveway with plenty of parking, a detached garage and an additional storage shed. Conveniently located close to highway access, making commuting a breeze. A wonderful opportunity for first-time buyers, families or anyone looking for a charming home in a great Thorold location! (id:63616)
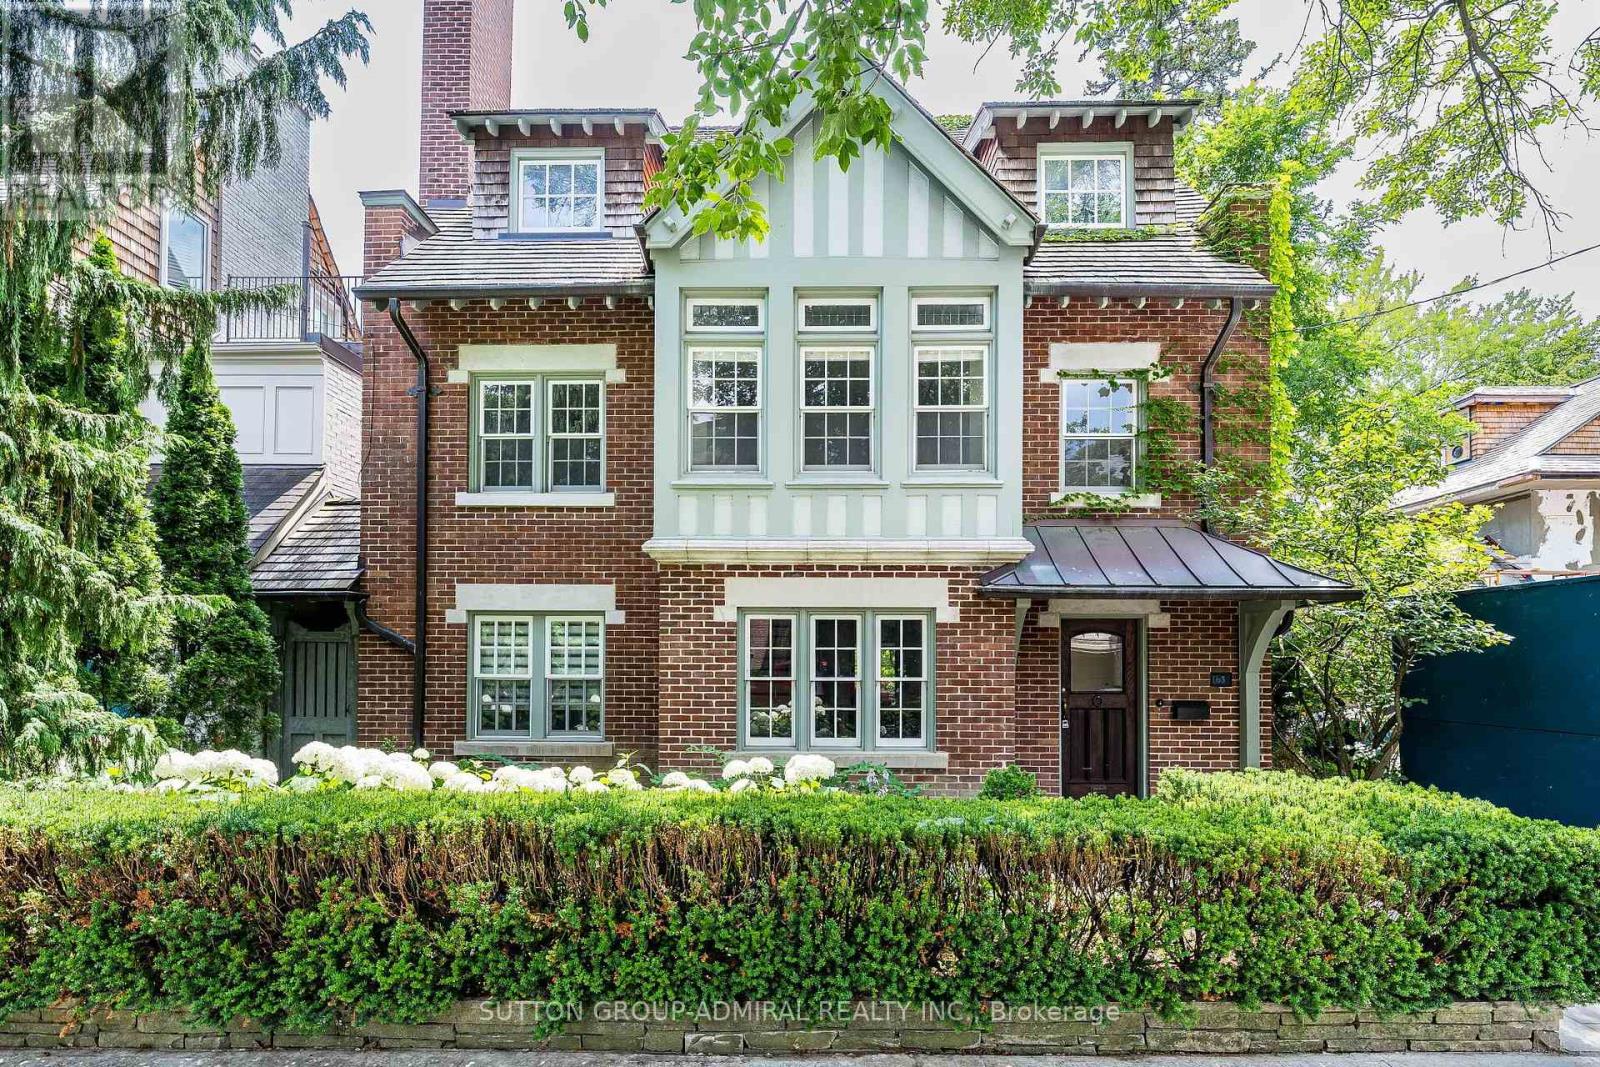
63 Highland Avenue
Toronto, Ontario
Timeless Rosedale Elegance. This masterfully restored 7-bedroom, 5-bath Arts & Crafts home combines charm and modern comfort. Striking street presence and exquisite period details throughout create a warm, sophisticated atmosphere. Grand principal rooms offer ample space for entertaining and day-to-day family living, with abundant natural light . The primary suite features a south-facing terrace, perfect for morning coffee or relaxing evenings, a spacious change room, and a luxurious ensuite bath, creating a private retreat.. A large deck off the family room provides the ideal setting for family gatherings and outdoor entertaining. The home also includes a 2-car garage and private drive with additional parking. Located just steps from Summerhill Market, Rosedale Park, and scenic trails, this exceptional property offers the ultimate blend of privacy, luxury, and convenience in one of Toronto's most coveted neighborhoods.. Excellent Location, Short Stroll To Summer Hill Market And Steps To Rosedale Park, Tons Of Family Fun Including, Tennis, Soccer, Ice Skating, Playground W Splash Pad Are Literally At Your Door Step. (id:63616)