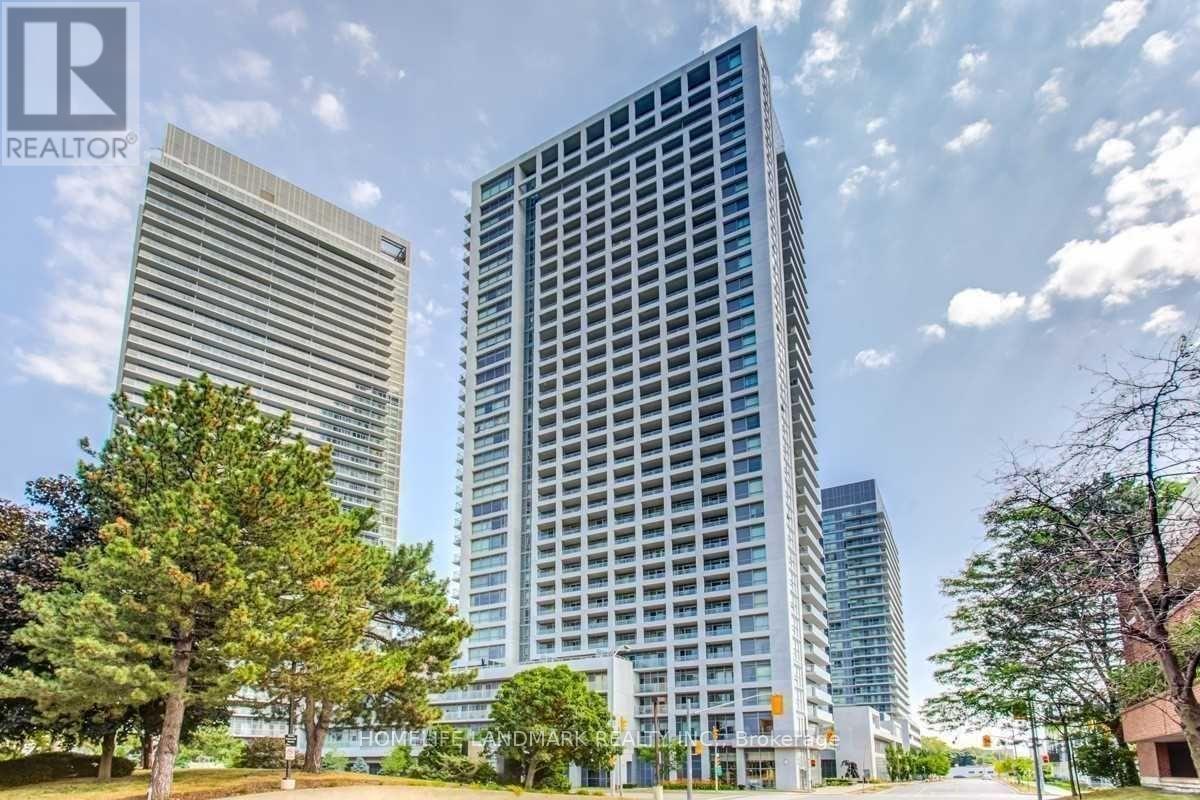
2112 - 275 Yorkland Road
Toronto, Ontario
Monarch Built Luxury Condo, Beautiful Corner Unit With Unobstructed East View. Open Concept Design Functional Layout With Lots Of Closets. 2 Walk Outs From Living And Primary Bedroom To 105 Sqft Balcony.Kitchen With Granite Countertops, S/S Appliances & New Backsplash. Great Amenities. Shuttle Bus Service To Don Mills Subway Station And Fairview Mall, Ttc At Door, Easy Access To Hwy 401/404. (id:63616)
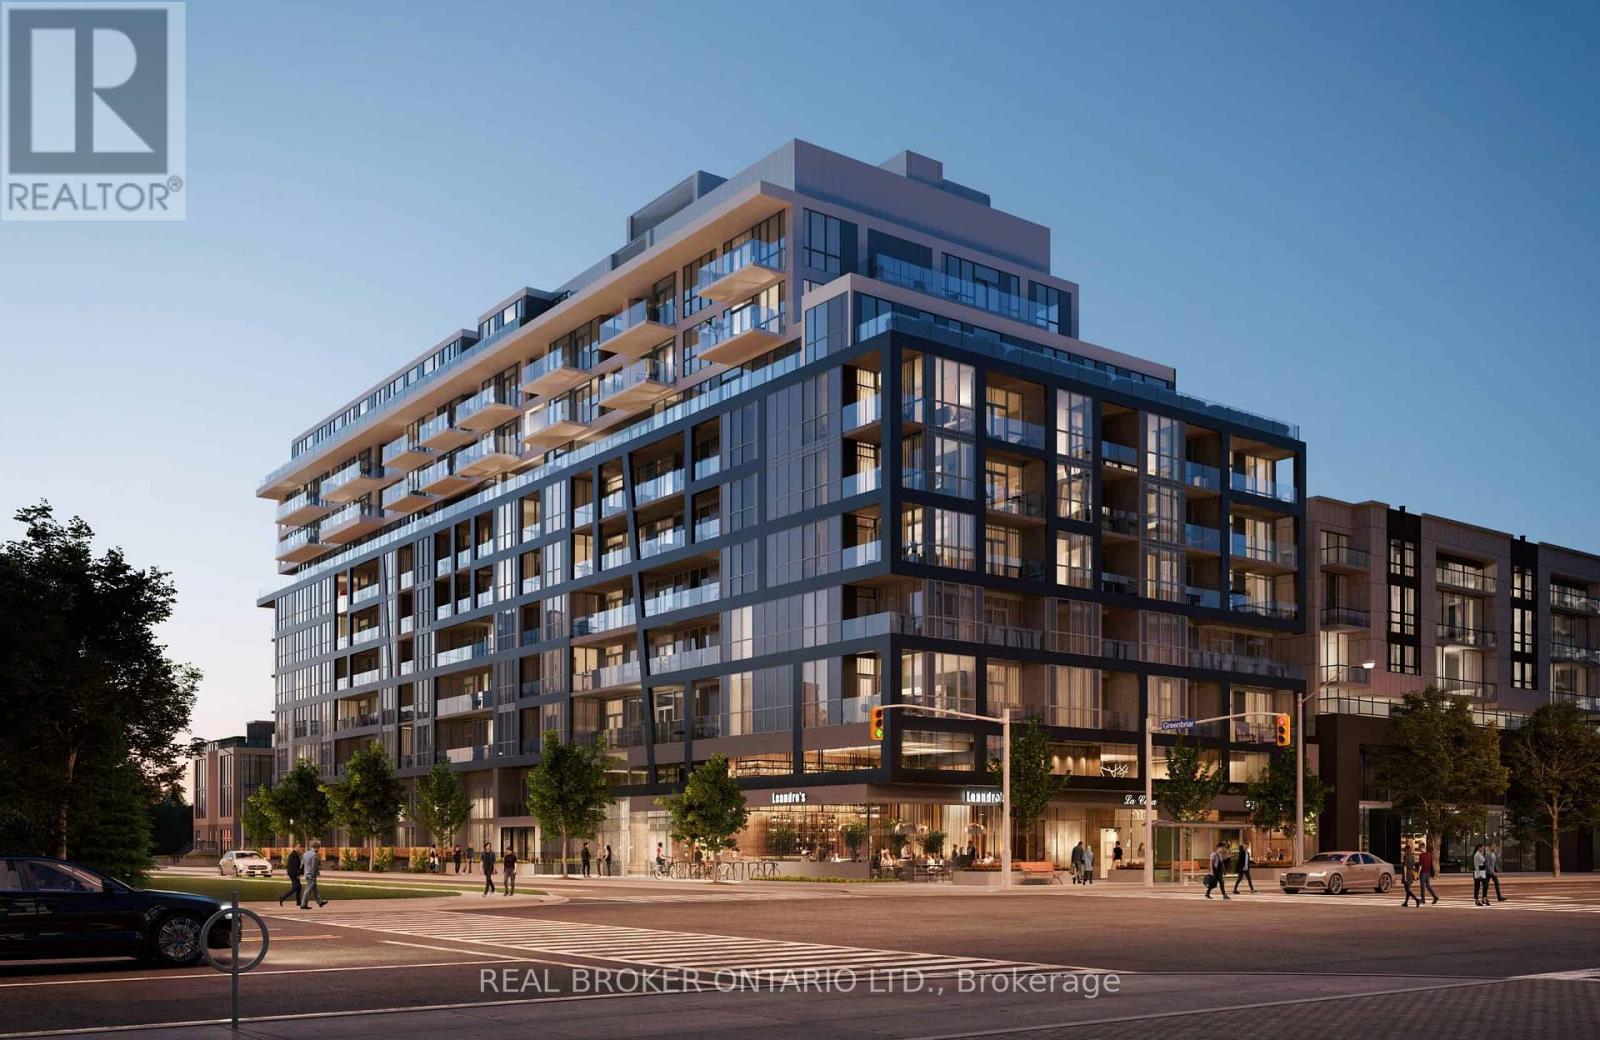
914 - 625 Sheppard Avenue E
Toronto, Ontario
Welcome to "Bayview at The Village" By Canderel. This is the Best and Brightest Studio Layout In the Entire Building, Featuring Oversized Windows Bringing in An Abundance of Natural Sunlight, and a Huge L- Shaped Private Balcony w/ A Rare Unexposed East-Facing Exposure Offering Maximum Privacy. Enjoy a Smart, Functional Layout With Soaring 9-Foot Ceilings, a Modern Kitchen w/ Tons of Storage Space & Sleek Built-In Appliances and a 3-Piece Bathroom which Includes a Frameless Glass Shower. The Two Oversized Closets Provide Exceptional Storage Ensuring That Despite Being a Studio, Storage Space Is Not An Issue. Step Out Onto Your Spacious Balcony w/ Gas & Water Hookup - the Perfect Spot To Relax or Entertain. Located At Bayview & Sheppard, This Prime North York Address Puts Everything At Your Fingertips: Bayview Village Shopping Centre, Restaurants, Cafes, Grocery Stores, YMCA, and Just Steps To the Subway. Quick Access To Hwy 401, 404, and TTC Makes Commuting Effortless. Ideal For Professionals or Students Seeking a Bright, Spacious Studio With Modern Finishes, Exceptional Storage, and a Vibrant City Lifestyle. Immediate Occupancy Available. (id:63616)
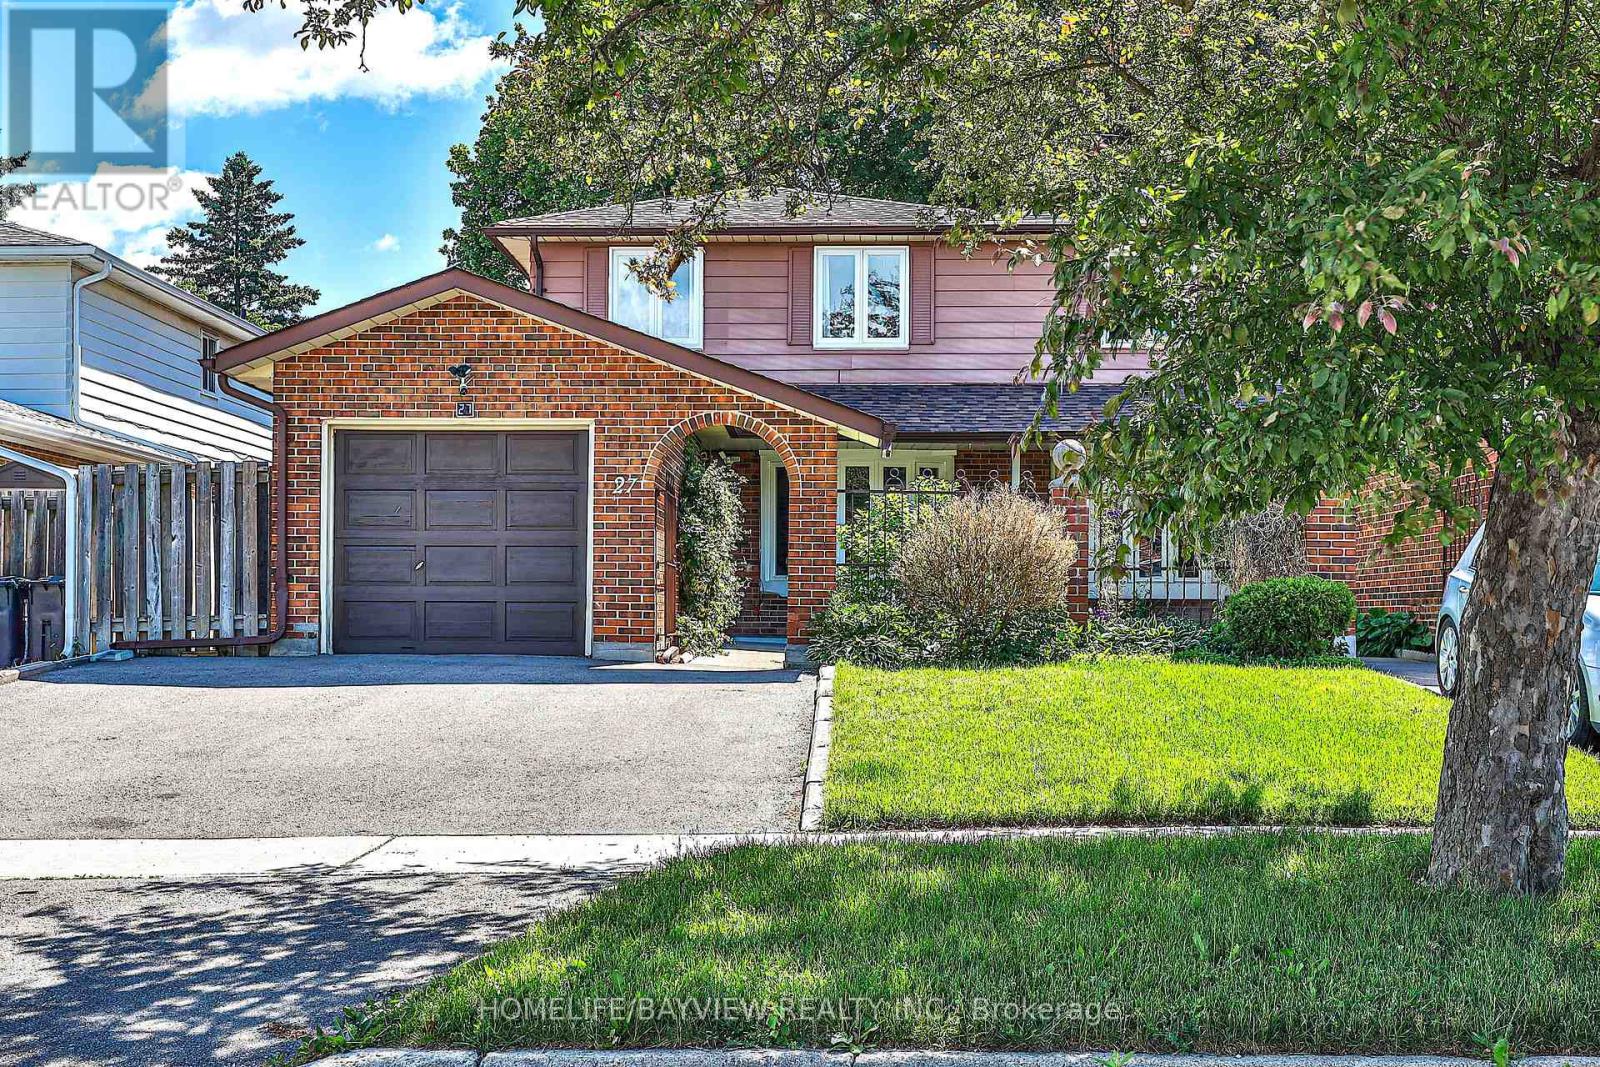
Main & Second Floors - 27 Bedle Avenue
Toronto, Ontario
Stunning Renovated 2-Storey Freehold Semi-Detached Home Situated On A Premium 30.02 X 120.12 Ft Lot In The Highly Sought-After West Of Don Mills Community. Offering 1,426 Sqft Of Finished Living Space Across The Main & Upper Levels. This Bright & Spacious Home Features 4 Bedrooms On The Second Floor & On The Main Floor Showcases Smooth Ceilings, Pot Lights, Engineered Hardwood Flooring & A Functional Open-Concept Layout. The Modern Kitchen Features A Centre Island, Breakfast Bar & Walkout To A Beautiful Interlocked Patio, Ideal For Outdoor Dining, Entertaining & Relaxation. Recent Updates Include Roof Shingles (2023), Above Ground Windows (2023), Updated Smooth Ceiling W/ Potlight, & S/S Appliances. The Spacious Primary Bedroom Offers A Private 3-Piece Ensuite & Closet Space. Enjoy An Extra-Wide Private Driveway& Fully Fenced Backyard, Perfect For Family Living. Located Within The Highly Regarded Hillmount P.S., Highland M.S. & A.Y. Jackson S.S. School Catchments, & Just Minutes To Fairview Mall, Subway, Public Transit, Seneca College, Shopping, Parks & Highways 401 & 404. A Beautiful Turn-Key End-Unit Home Offering Exceptional Space, Privacy & Value In A Family-Friendly Community!Make It Yours!Tenant to pay 2/3 Of Utilities.Furniture shown in the pictures is not included. (id:63616)
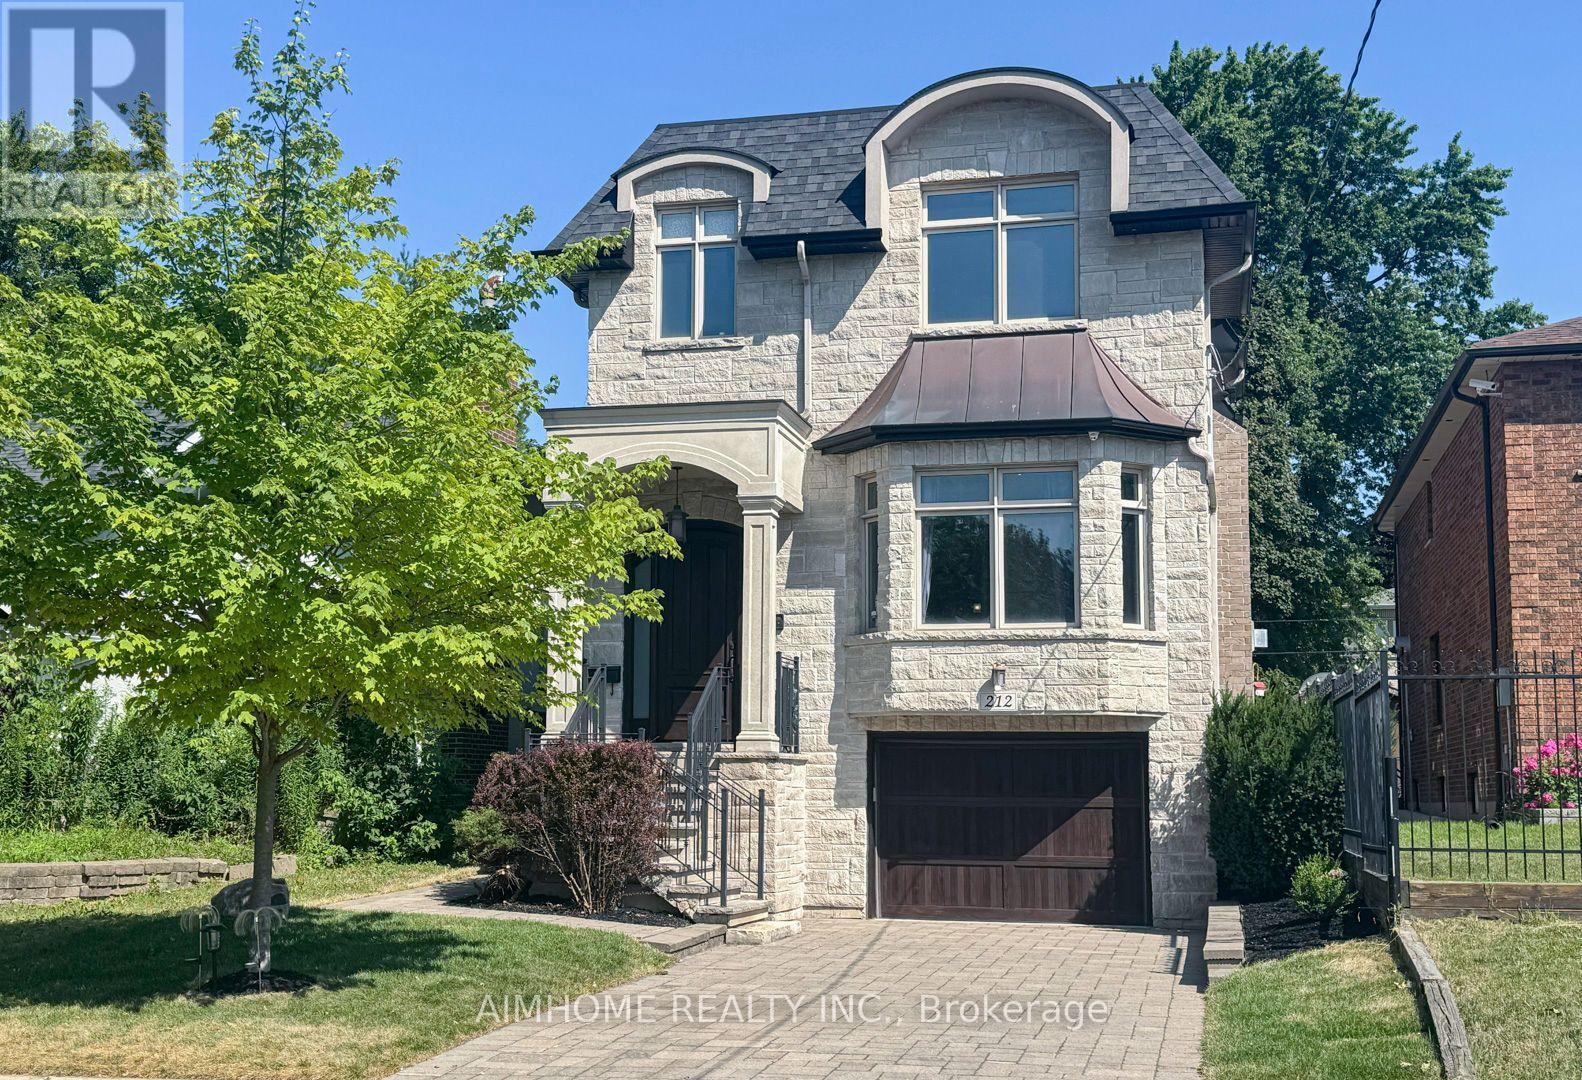
212 Hollywood Avenue
Toronto, Ontario
Stunning Custom Built Family Home. Filled With Charm And State Of The Art Features. Located In The Heart Of North York. Steps To Shops, Entertainment And Subway. Earl Haig High School District. Offers Bright Open Concept, Functional Layout. 10Ft Ceiling Main & Bsmt, 9Ft Ceiling Second Floor. Top Quality Of Material And Workmanship. Mahogany Entrance Door. Solid Hardwood Floor Throughout. Elegant Coffered Ceiling In Family Room Walk Out To Large Deck. Abundance Of Natural Sunlight W/2 Skylights. Lots Of Pot Lights. Modern Kitchen W/Granite Countertop, Huge Island, Top-Of-Line Appliances And Custom Cabinetry. Spacious Primary Bedroom W/Walk In Closets & Luxurious Ensuite. Finished Walkout Bsmt W/Recreation Rm, Bedroom And Bathroom. Professionally landscaping, Interlock Sideway & Driveway. Heated Floor In Basement. (id:63616)
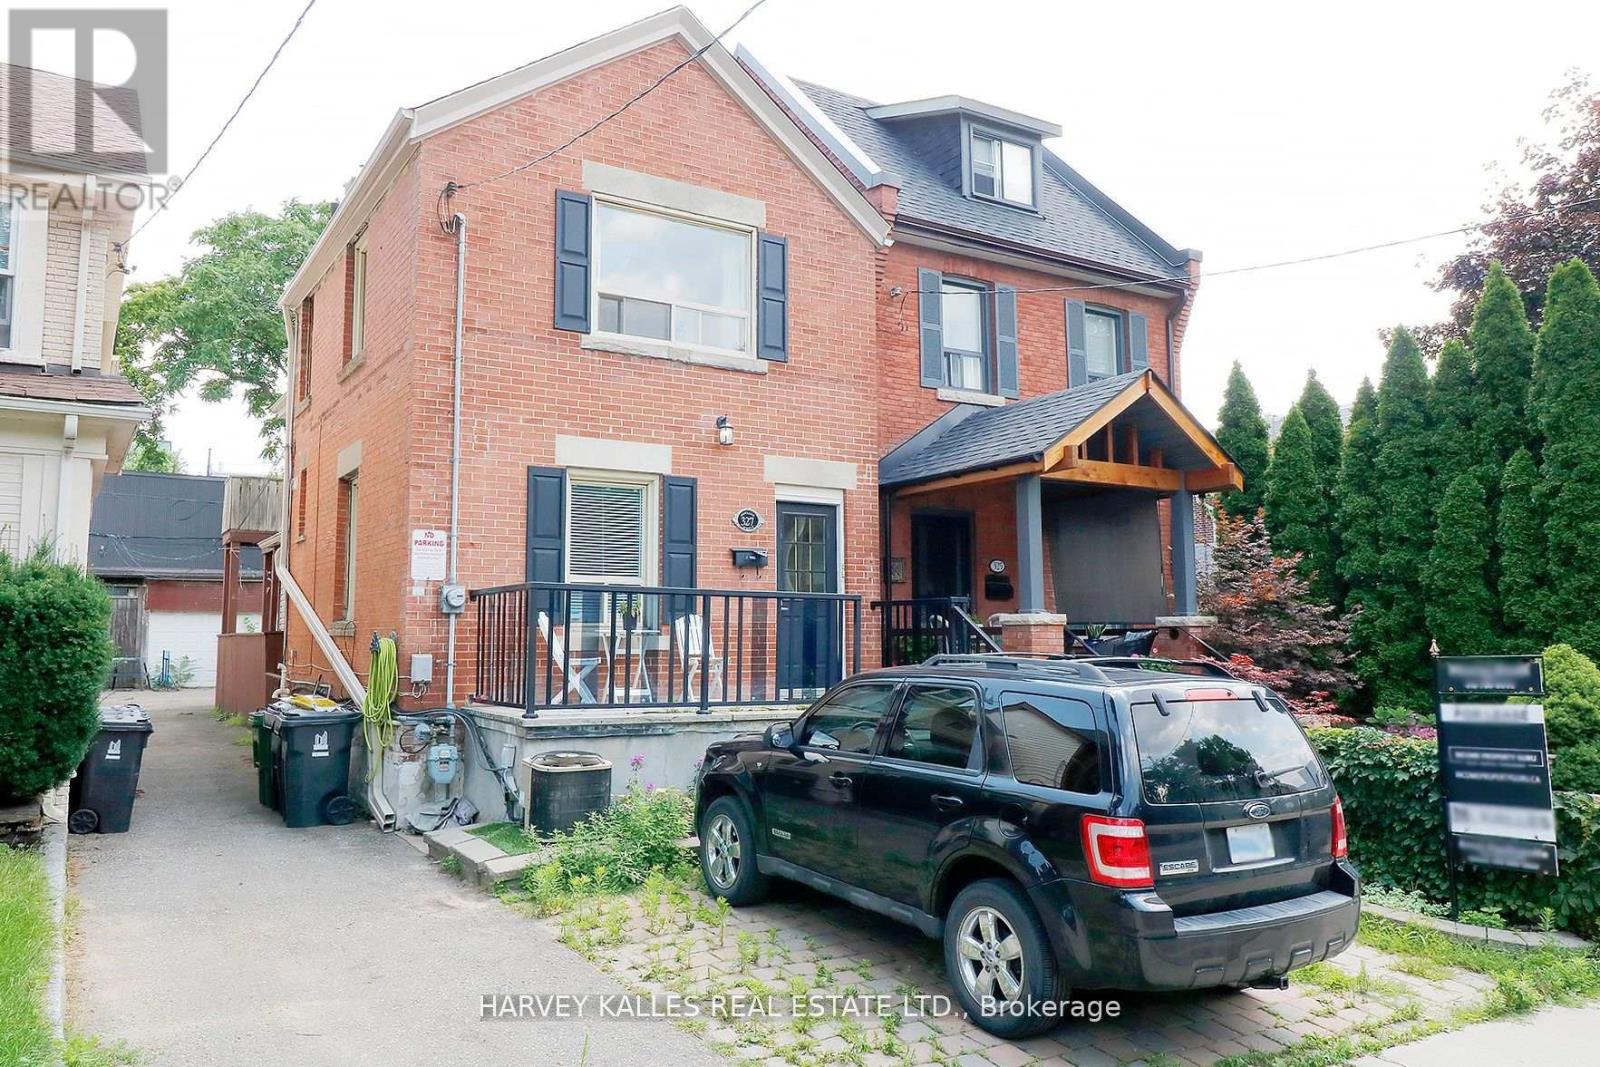
Bsmnt - 327 Howland Avenue
Toronto, Ontario
Located in the sought-after Annex neighbourhood, 327 Howland Ave offers a cozy 1-bedroombasement apartment nestled in the prestigious Casa Loma area. Situated just off Davenport, thishome provides convenient access to the Dupont subway station, ideal for commuters. Theapartment features a bight living and dining area complimented by an open concept kitchen.Updated flooring enhances the modern aesthetic, while central air conditioning ensures comfortyear-round. Don't miss the opportunity to reside in this vibrant and historic community,renowned for its charm and proximity to Toronto's finest amenities. ** Ceiling Height about 6'** (id:63616)
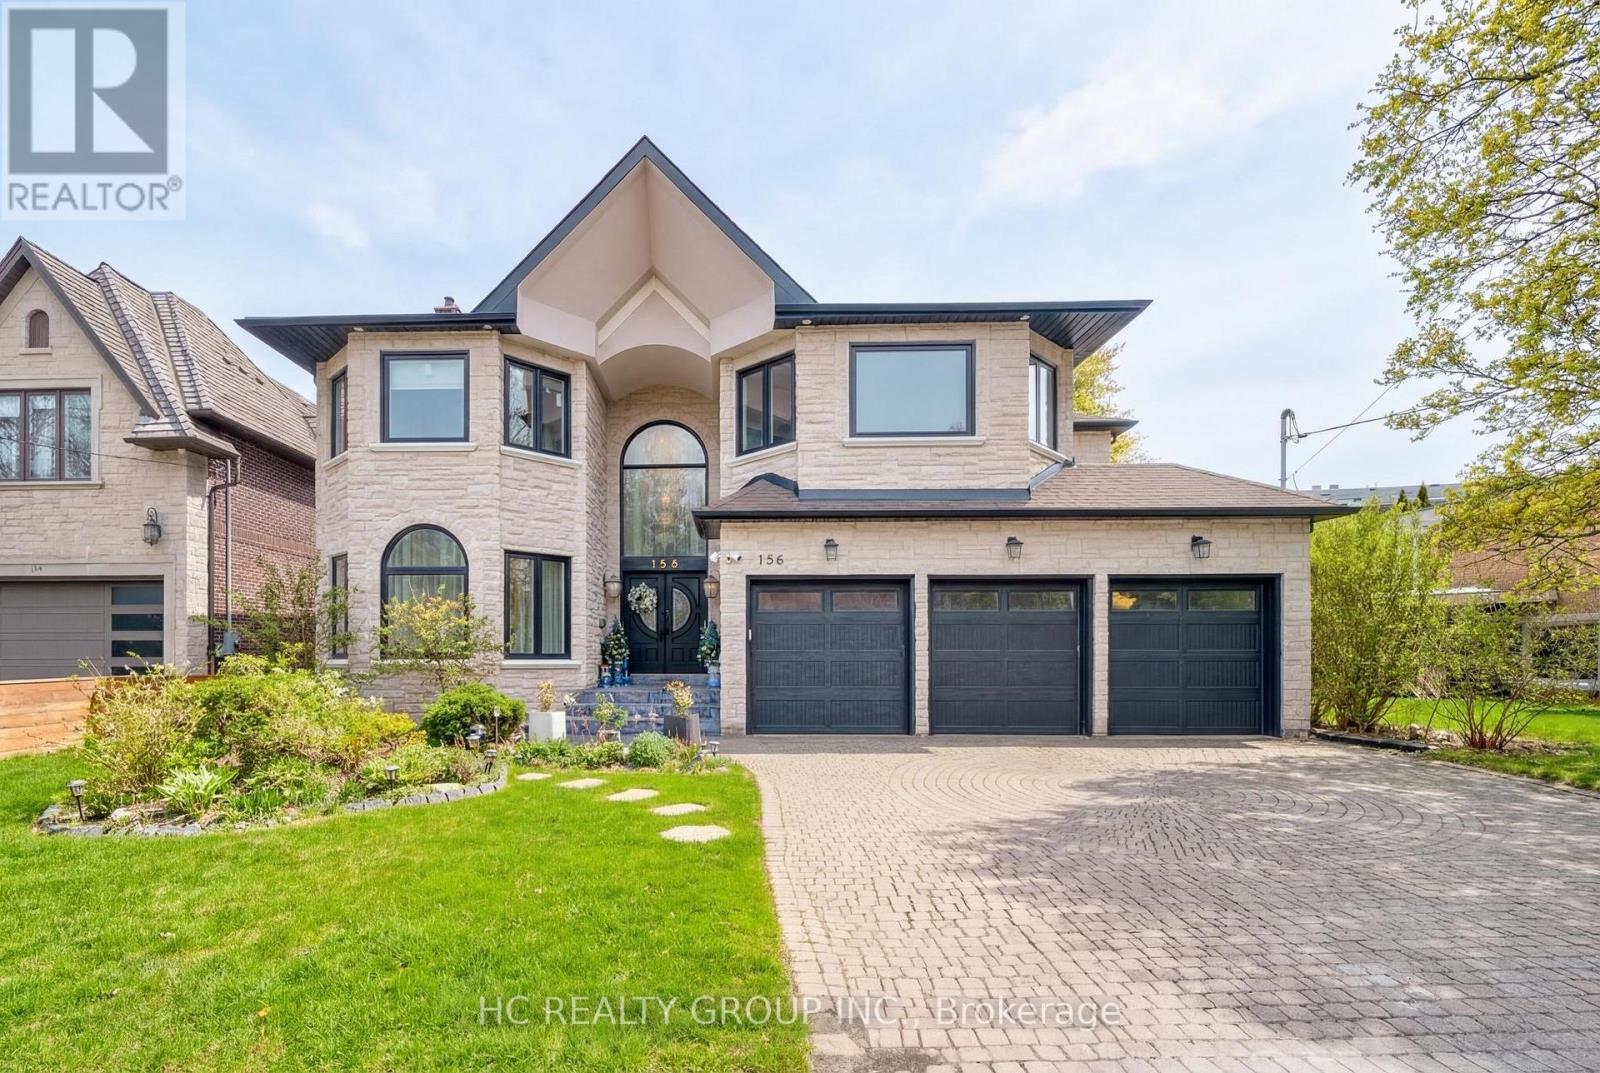
Unknown Address
,
Prestigious Bayview Village residence set on a premium 60 x 142.87 ft south-facing lot, featuring a rare 3-car garage and approximately 4,933 sq. ft. above grade plus a 1,856 sq. ft. finished walk-up basement. Designed for refined family living and elegant entertaining, this expansive home offers 5+2 bedrooms and 7 bathrooms with abundant natural light enhanced by multiple skylights throughout. The gourmet kitchen is complemented by a sun-filled breakfast area highlighted by four skylights and large windows, creating a bright and inviting gathering space. The versatile lower level provides additional living quarters, while a nanny suite and dry sauna add comfort and convenience. Ideally located within the highly sought-after Elkhorn PS, Bayview MS, and Earl Haig SS school district, and just steps to the scenic East Don River Trail, with easy access to Bayview Village Shopping Centre, cafes, fine dining, banks, subway transit, and major highways. (id:63616)
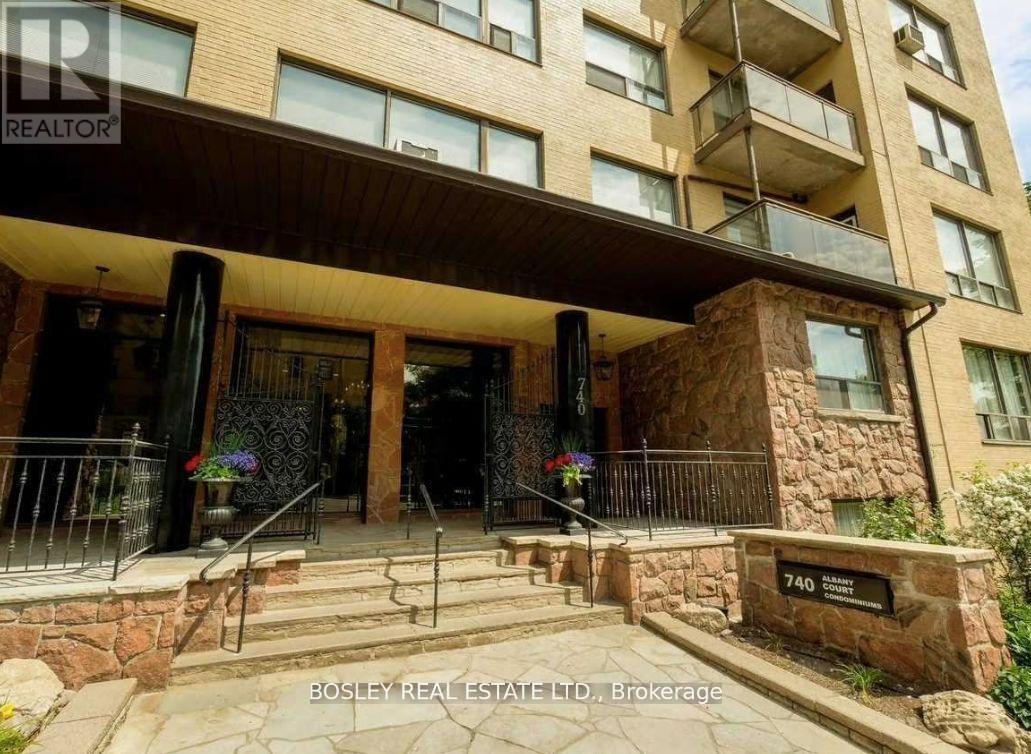
108 - 740 Eglinton Avenue W
Toronto, Ontario
Bright & Spacious Studio In Prime Upper Forest Hill! This Sun-Filled Suite Offers A Smart, Functional Layout With A Separate Kitchen & Dining Area, Stylish Laminate Flooring, Custom UV Sunshade Blinds, Built-In Closet Organizers & Excellent Storage Throughout. Freshly Painted & Move-In Ready With Window A/C Included. Coin-Operated Laundry Conveniently Located On The Same Floor. Exceptional Value With Heat, Water, High-Speed Fibre Internet & Premium Cable TV With 200+ Channels Including CRAVE, HBO & STARZ All Included In The Lease! Hydro Extra. Parking Available For Rent, Subject To Availability. Fantastic Location With Easy Access To TTC, Eglinton West Subway Station & The Eglinton LRT, Plus Shops, Grocery Stores, Cafes, Parks & Everyday Amenities Nearby. A Bright, Comfortable & Convenient Place To Call Home In A Quiet, Well-Managed Building. No Dogs Permitted As Per Building Policy. (id:63616)
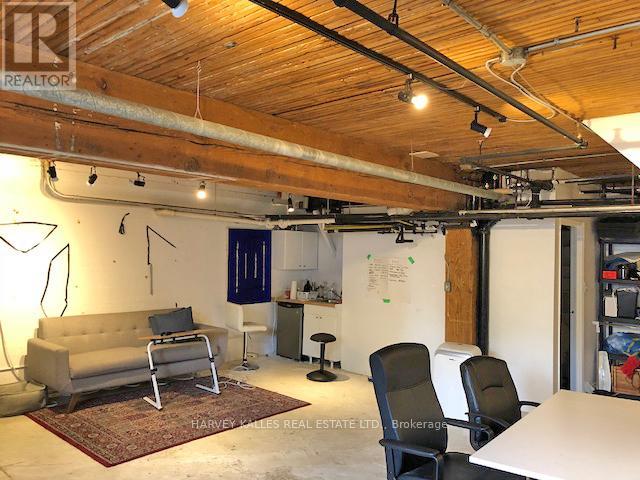
L02 - 77 Florence Street
Toronto, Ontario
725 sq ft of raw creative energy on one of Queen West's best-kept streets. Bright, airy, and full of character - this lower-level loft in a century-old converted factory sits on a serene, tree-lined stretch of Little Portugal that feels like a secret the neighbourhood keeps to itself. Inside: exposed wood beams, polished concrete floors, and an open-concept layout that flexes to fit your vision. Private kitchenette and bathroom on-site. The building itself is half the draw - a tight-knit community of photographers, videographers, stylists, designers, artists, and cultural organizations who feed off each other's energy. Step outside and you're in the thick of it: Queen West galleries, yoga studios, acclaimed restaurants, bars, vintage shops, TTC, and city cycling routes all at your doorstep. This is the kind of address that tells people something about you before you say a word. $2,150/mo semi gross. Flat utility fee $155/mo. 3-year lease preferred - exceptions considered. (id:63616)
416 - 15 Bruyeres Mews
Toronto, Ontario
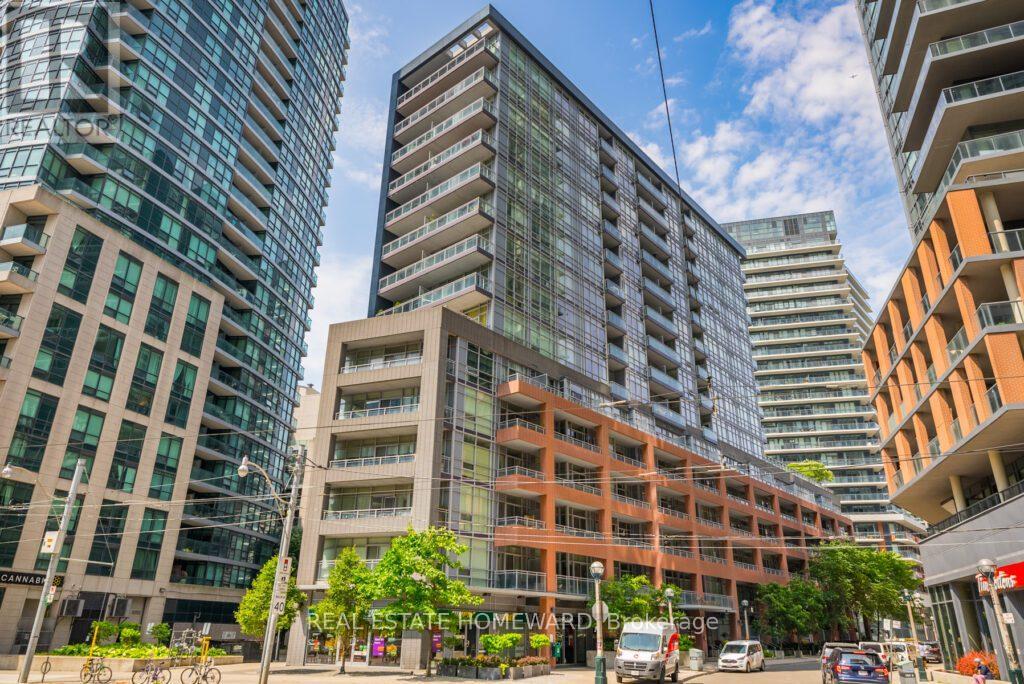
Welcome to this bright and thoughtfully designed 1+1 bedroom condo, complete with parking and a locker. The functional layout features a versatile den, perfect for a home office, study, or additional living space. Tasteful furnishings throughout create a stylish, comfortable, and truly move-in-ready home. Available fully furnished for $2,900/month. Ideally situated in the sought-after Fort York community, you'll enjoy easy access to public transit, the Gardiner Expressway, the Martin Goodman Trail, waterfront, parks, and the flagship Loblaws. Just minutes from downtown, with an abundance of shops, restaurants, and amenities nearby. Perfect for professionals or anyone looking for a convenient, comfortable, and connected downtown Toronto lifestyle. (id:63616)
(Main House) - 34 Beaconsfield Avenue
Toronto, Ontario
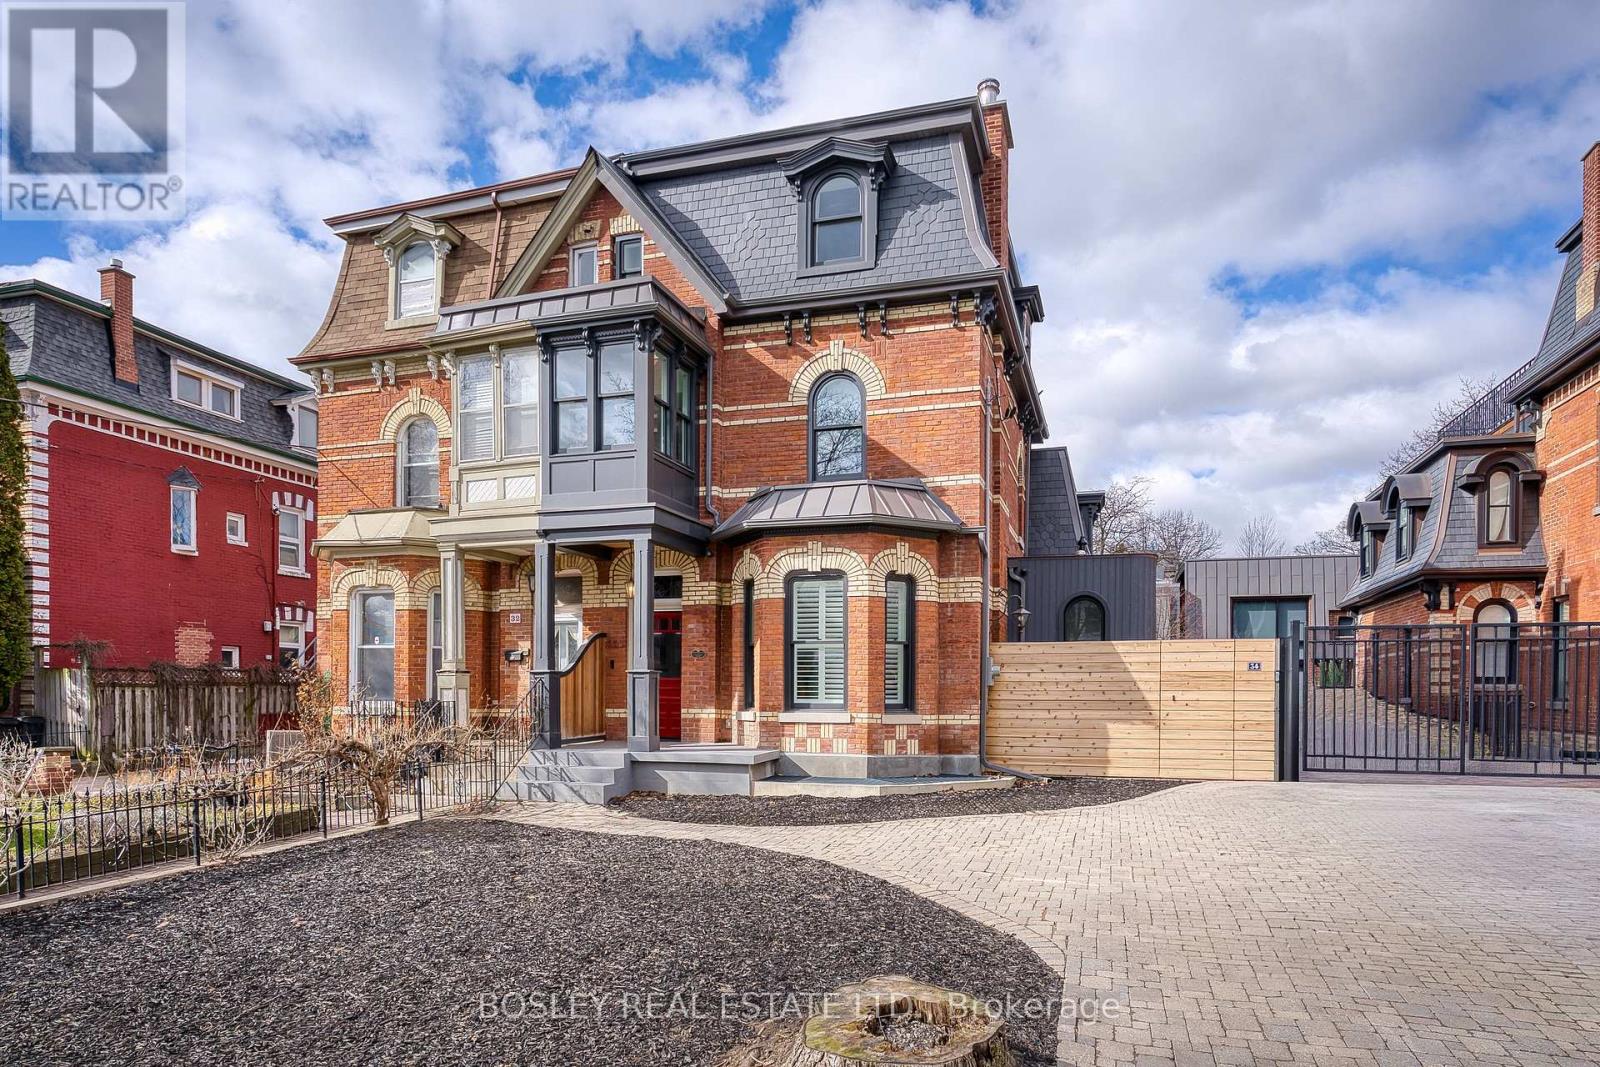
Fully Renovated Victorian Charmer in Queen West! Furnished & Stunning from Top to Bottom! A truly exceptional home-perfect for those seeking luxury, convenience, and historic charm. Fully gutted and renovated Victorian home offering the perfect blend of historic charm and modern luxury. This furnished 4-bedroom, 4-bath property has been transformed from top to bottom with exceptional attention to detail. The chef-inspired kitchen features high-end appliances, an oversized island, and a butler's pantry, opening to a bright breakfast area with a walkout to a private backyard-ideal for everyday living and entertaining. The main level features an open-concept living and dining space highlighted by high ceilings and timeless architectural details. The second level offers a generous primary bedroom with a walk-in closet and a beautifully updated four-piece ensuite, complete with a sauna and steam shower. An additional bedroom and bathroom are also located on this floor. The third level includes two more well-proportioned bedrooms and a modern full bathroom, providing versatile space for guests, family, or home offices. The fully finished basement includes a complete equipped gym, providing convenience and functionality rarely found in homes of this era. Additional features include 2-car tandem parking and tasteful furnishings throughout. Located just steps to Queen West, shopping,restaurants, parks, and TTC, this home offers both lifestyle and convenience in one of the city's most vibrant neighbourhoods. Weekly interior cleaning service provided by the owner. Perfect for the discerning tenant seeking a high-quality rental that blends historic charm with contemporary upgrades. Move-in ready and truly turnkey. (id:63616)
107 - 42 Thorncliffe Park Drive
Toronto, Ontario
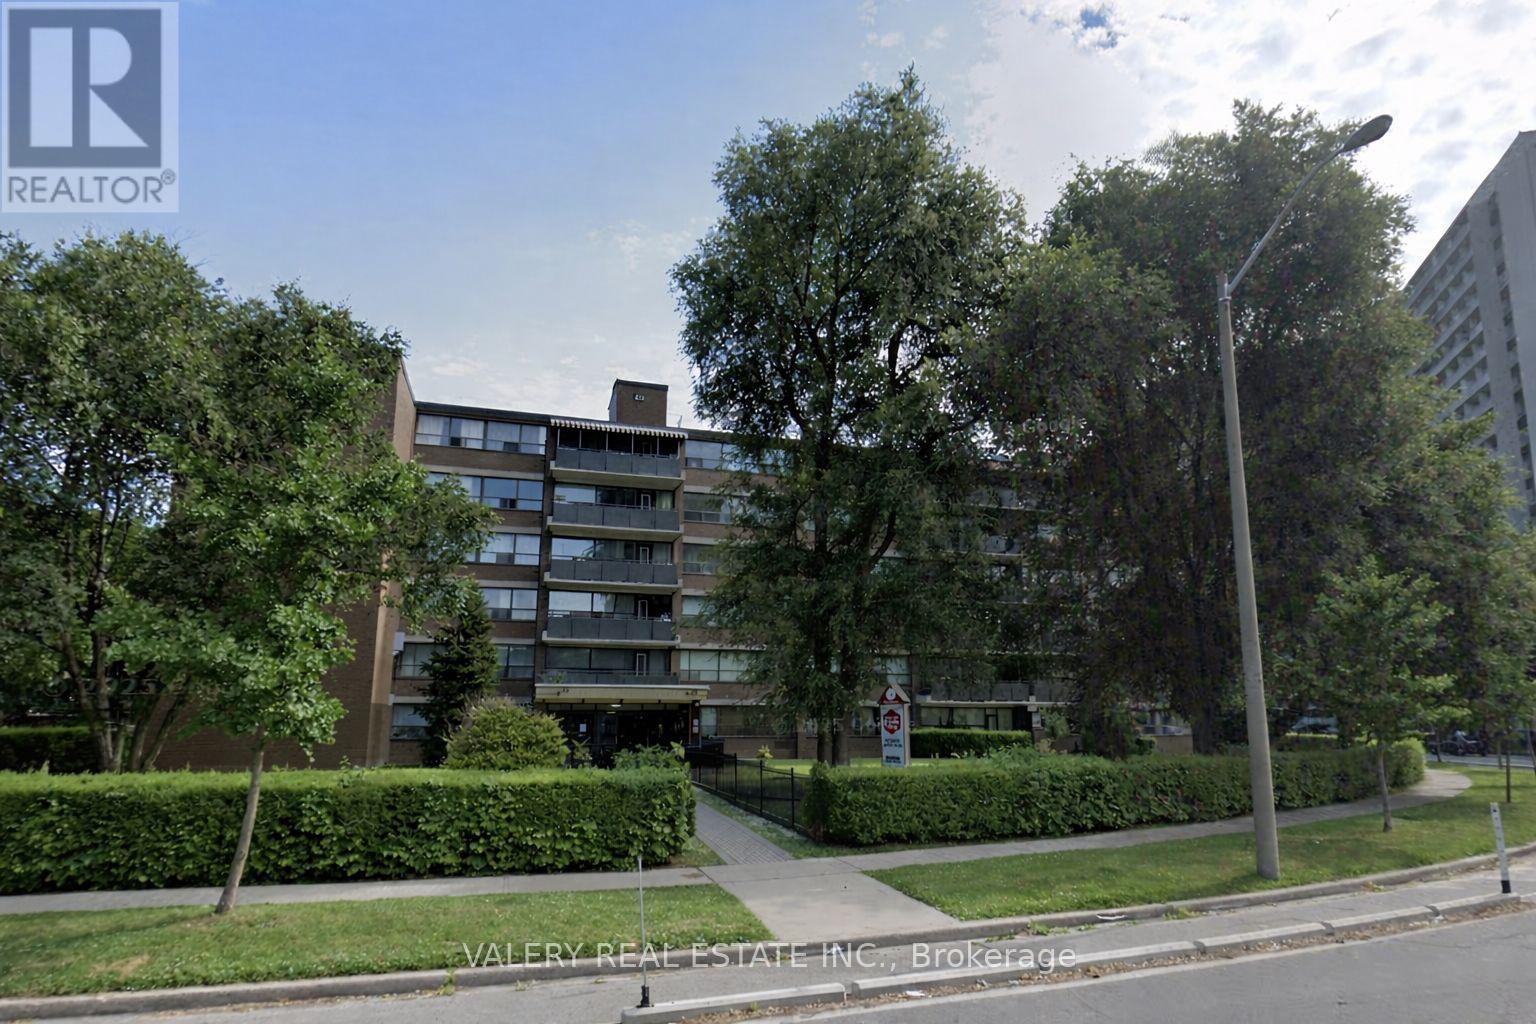
42 Thorncliffe Park Drive is ideally located in a vibrant, well-established neighborhood known for its convenience, walkability, and strong senseof community. Residents enjoy easy access to multiple nearby supermarkets, local shops, cafés, and everyday services, as well as close proximity to popular shopping centers offering a wide range of retail, dining, and entertainment options. The Thorncliffe Park area is also home to a community library, parks, and recreational facilities, making it an excellent choice for those seeking both comfort and connection. Families and professionals alike will appreciate the nearby schools and childcare options, along with excellent public transit access that provides seamless connectivity to downtown and other parts of the city. With a strong walk score and transit score, most daily errands can be completed on foot, while commuters benefit from efficient TTC routes just steps from the building. This one-bedroom, one-bathroom suite features a bright, open-concept kitchen and living area with carpet-free flooring throughout. The kitchen offers a large pantry for added storage, while the unit also includes a spacious ensuite storage room, providing rare and practical in-suite storage. Heat is included in the lease. However, hydro and water are extra. Outdoor parking is available for $100/month. Residents enjoy the convenience of on-site laundry located on the main floor. The suite is located in a well managed, low-rise building with only 60 units, offering a quieter and more private living environment. A well-rounded home in a connected and amenity-rich neighbourhood. (id:63616)
501 - 42 Thorncliffe Park Drive
Toronto, Ontario
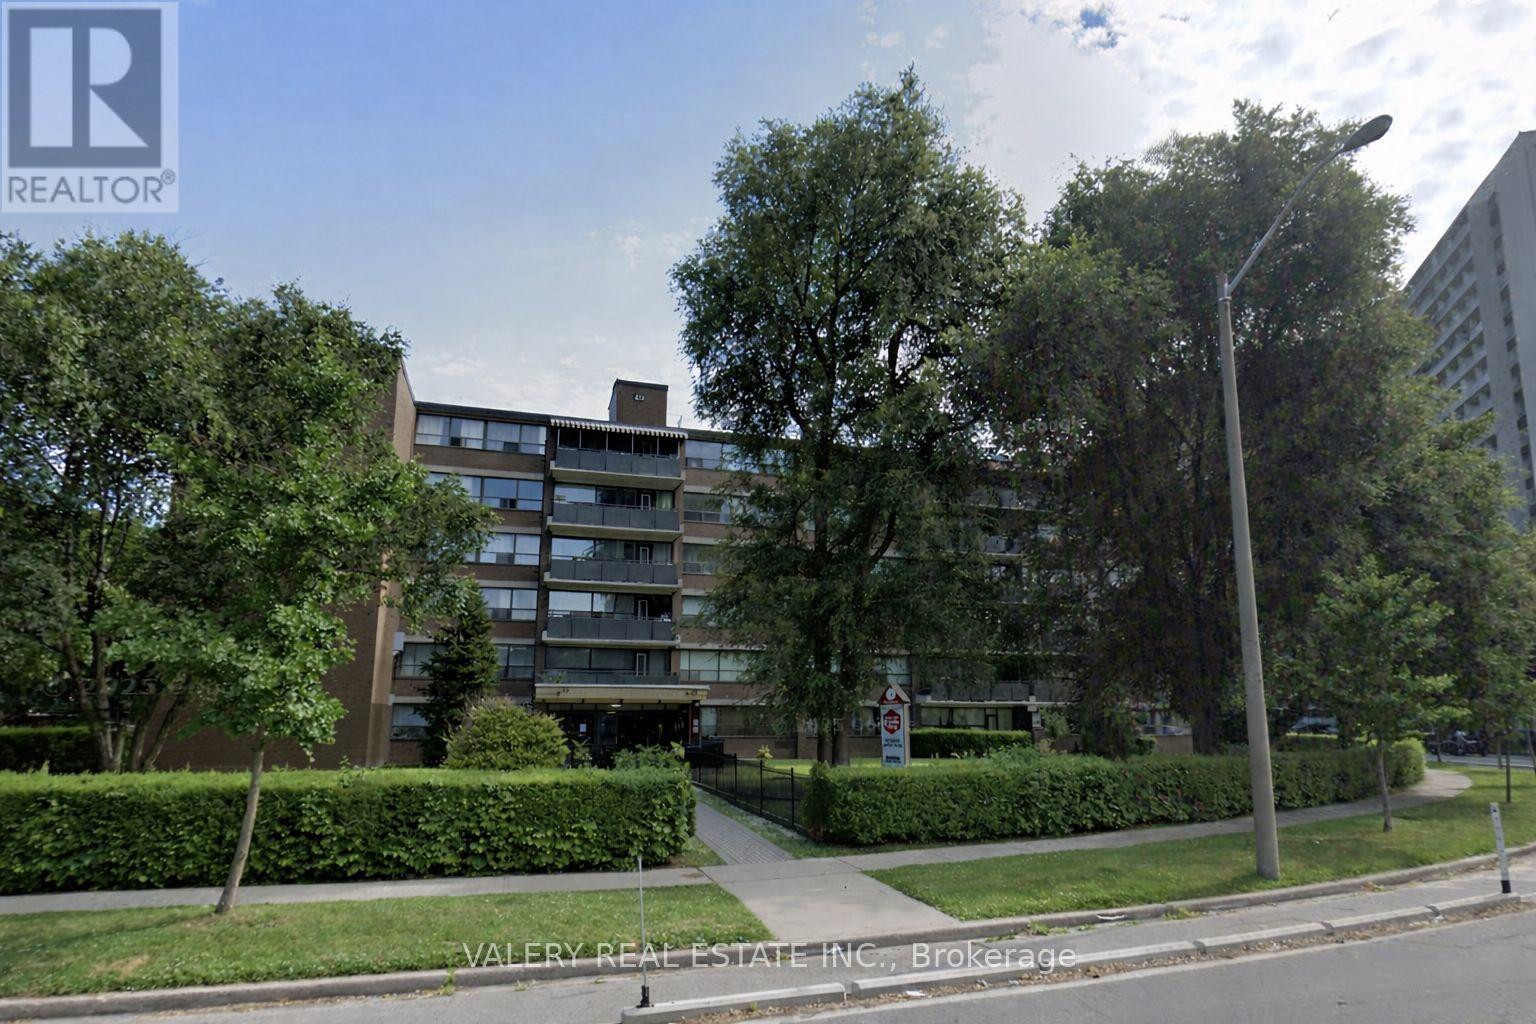
42 Thorncliffe Park Drive is ideally located in a vibrant, well-established neighborhood known for its convenience, walkability, and strong senseof community. Residents enjoy easy access to multiple nearby supermarkets, local shops, cafés, and everyday services, as well as close proximity to popular shopping centers offering a wide range of retail, dining, and entertainment options. The Thorncliffe Park area is also home to a community library, parks, and recreational facilities, making it an excellent choice for those seeking both comfort and connection. Families and professionals alike will appreciate the nearby schools and childcare options, along with excellent public transit access that provides seamless connectivity to downtown and other parts of the city. With a strong walk score and transit score, most daily errands can be completed on foot, while commuters benefit from efficient TTC routes just steps from the building. This two-bedroom, one-bathroom suite features a bright, open-concept kitchen and living area with carpet-free flooring throughout. The kitchen offers a large pantry for added storage, while the unit also includes a spacious ensuite storage room, providing rare and practical in-suite storage. Heat is included in the lease. However, hydro and water is extra. Outdoor parking is available for $100/month. Residents enjoy the convenience of on-site laundry located on the main floor. The suite is located in a well managed, low-rise building with only 60 units, offering a quieter and more private living environment. A well-rounded home in a connected and amenity-rich neighbourhood. (id:63616)