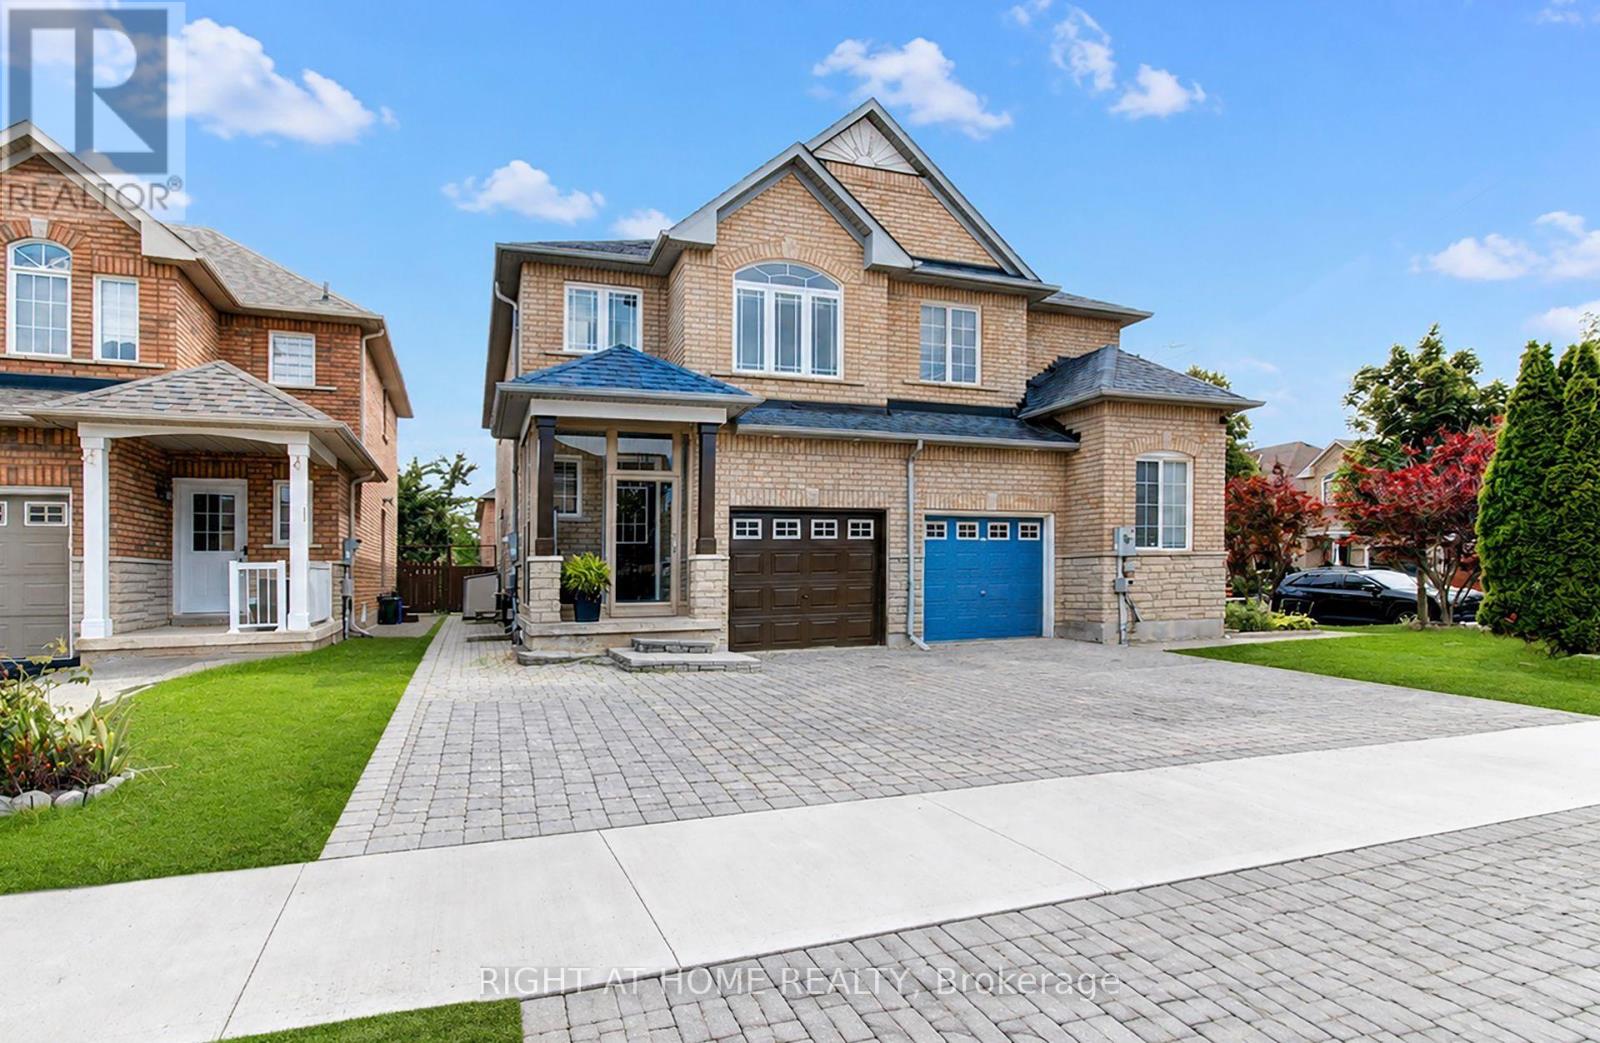
116 Nasir Crescent
Vaughan, Ontario
Welcome to 116 Nasir Crescent - Endless Potential in highly desirable Vellore Village! Nestled in one of Vaughan's most sought-after communities, this impressive semi-detached home offers exceptional layout versatility, massive functional space, and an unbeatable location for growing families, multi-generational living, or savvy investors.The main level features a unique flexible layout where the former garage space has been thoughtfully transformed into a main-floor family room-perfect for a home office, recreation space, or easily adaptable into an additional main floor bedroom. Upstairs, you will find three generously sized bedrooms, including a primary retreat complete with its own private four-piece ensuite, alongside an additional four-piece family bath. Downstairs, the finished basement provides outstanding upside, boasting two additional bedrooms, a three-piece bathroom, a cozy den, a cold cellar, and extensive storage space. With a side door already in place, creating a completely private separate entrance for an in-law suite or secondary unit is simple and seamless. Outside, the property offers a two-car driveway and great curb appeal on a quiet, family-friendly crescent. The location is truly unbeatable: enjoy a walkable lifestyle just steps from Baitul Islam Mosque, local parks, and public transit, while commuters will love the quick, effortless access to Highway 400. To top it off, you are only a short drive from premier destinations including Vaughan Mills Shopping Centre, Canada's Wonderland, top-rated schools, dining, and community centers. Whether you are looking for a spacious family home with room to grow or a high-upside property with multi-unit potential, 116 Nasir Crescent delivers on every front. Book your private showing today! (id:63616)
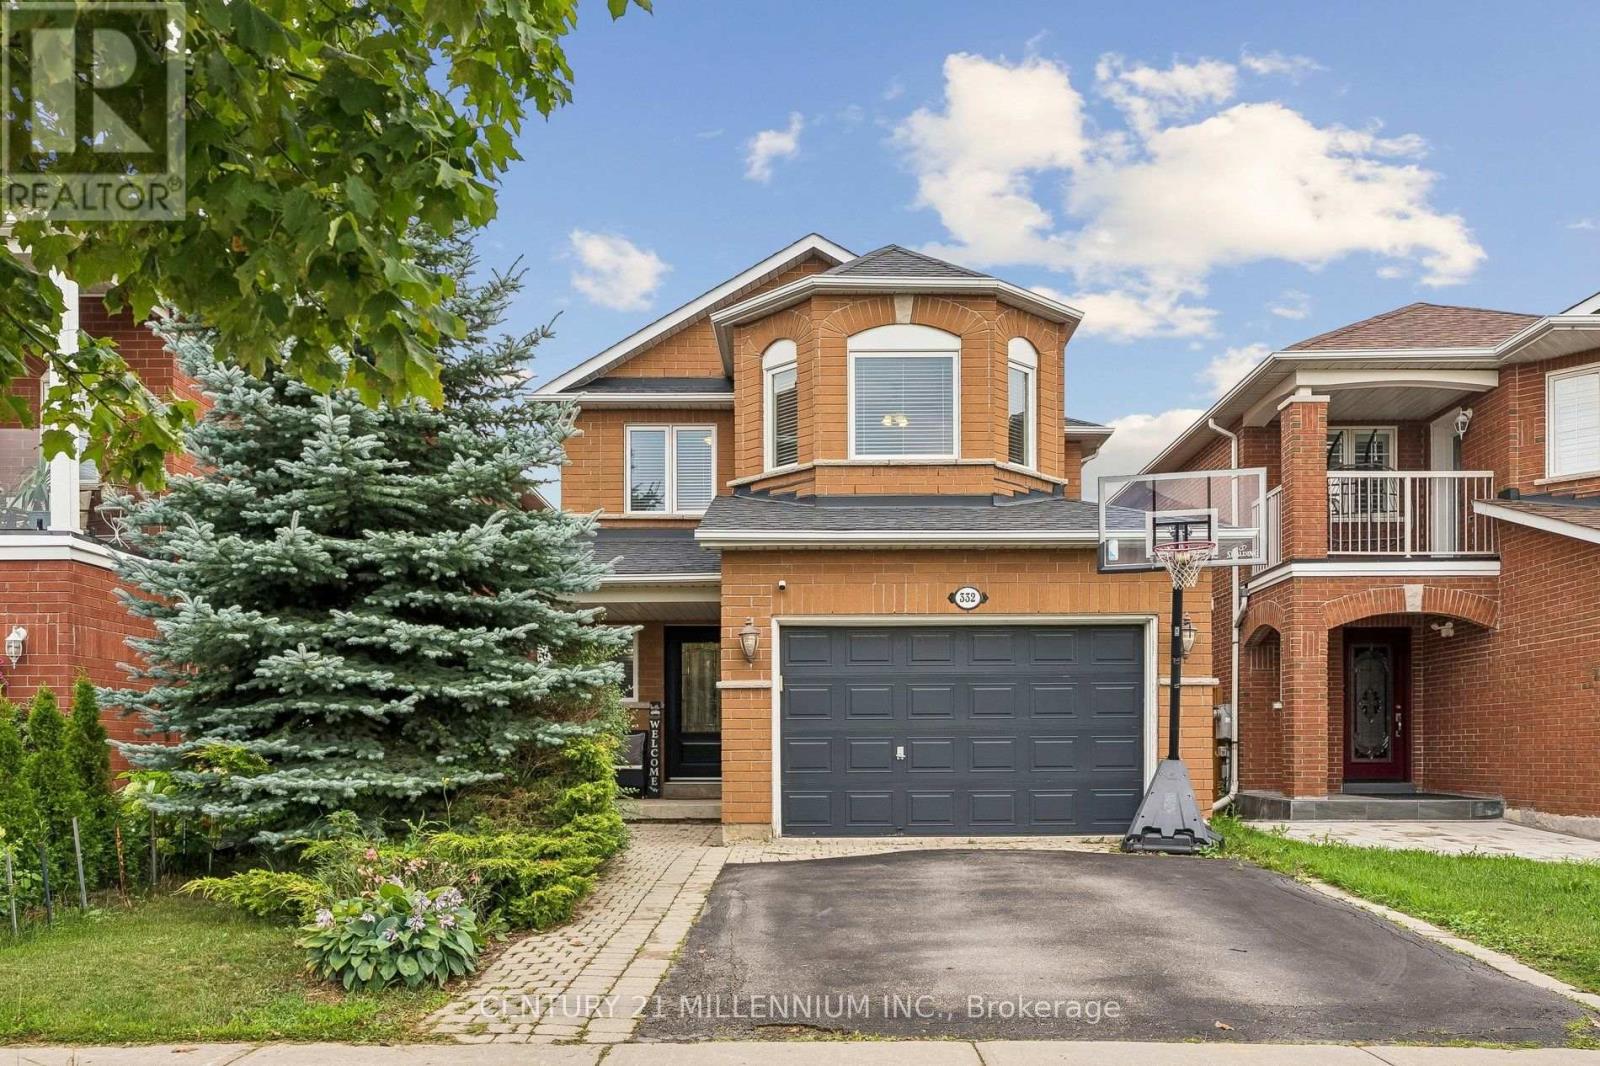
332 St Joan Of Arc Avenue
Vaughan, Ontario
Welcome to this lovely 4 bedroom detached home located in one of Maple's sought-after family neighbourhood. Offering a warm and thoughtfully designed living space, this beautifully maintained home combines comfort, elegance, and everyday functionality. This home is ideal for growing families. Gleaming hardwood floors and oak staircase. Chef-inspired kitchen with custom cabinetry, granite countertops, island and breakfast bar, stainless steel appliances, and abundant storage. Separate family room with gas fireplace. Walkout to the deck, perfect for entertaining. Upstairs has 4 generous bedrooms, including a spacious primary retreat with a walk-in closet and relaxing ensuite bath. The professionally renovated basement offers versatility and a spacious recreation area for your family. With a full bath and a den for an office or overnight guests. Convenient ground floor laundry room and garage access are a huge bonus! Located minutes from top-rated schools, parks, nature trails, the community center, shops, restaurants, golf courses, and more. Quick access to Highways 400 & 407. Minutes to Maple GO Station for easy downtown Toronto access. Desirable family-friendly community with excellent schools and amenities. (id:63616)
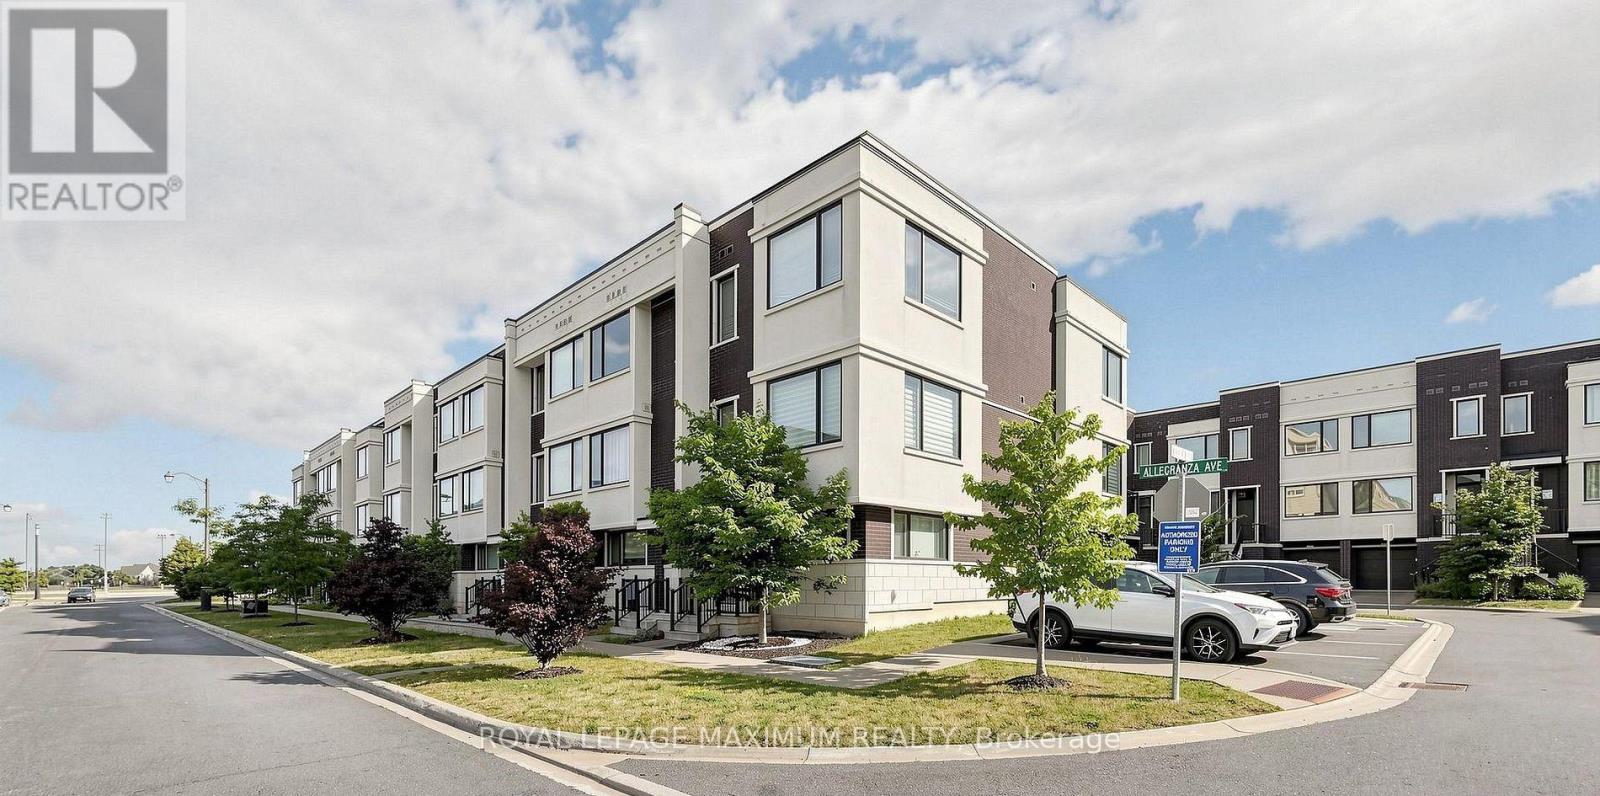
50 Allegranza Avenue
Vaughan, Ontario
Located in the highly sought-after Vellore Village, this beautifully appointed home offers the perfect blend of luxury, comfort, and functionality across three spacious levels. The bright and expansive open-concept main floor features 10-foot ceilings and a walkout to a private balcony, perfect for summer BBQs or enjoying your morning coffee. The upper level features 9-foot ceilings, three generously sized bedrooms, and two full bathrooms. The spacious primary suite boasts a luxurious 5-piece ensuite and a walk-in closet. The ground level offers a versatile family room or additional bedroom, along with direct access to the 2-car garage. With 4 total parking spaces, including a 2-car garage and driveway parking, plus visitor parking available, there is plenty of room for family and guests. Featuring modern, neutral colours throughout, this bright and inviting home offers plenty of natural sunlight and a spacious open-concept layout, creating a warm, airy, and contemporary feel throughout. Enjoy quick and convenient access to Highway 400, major shopping, restaurants, Canada's Wonderland, and the hospital. (id:63616)
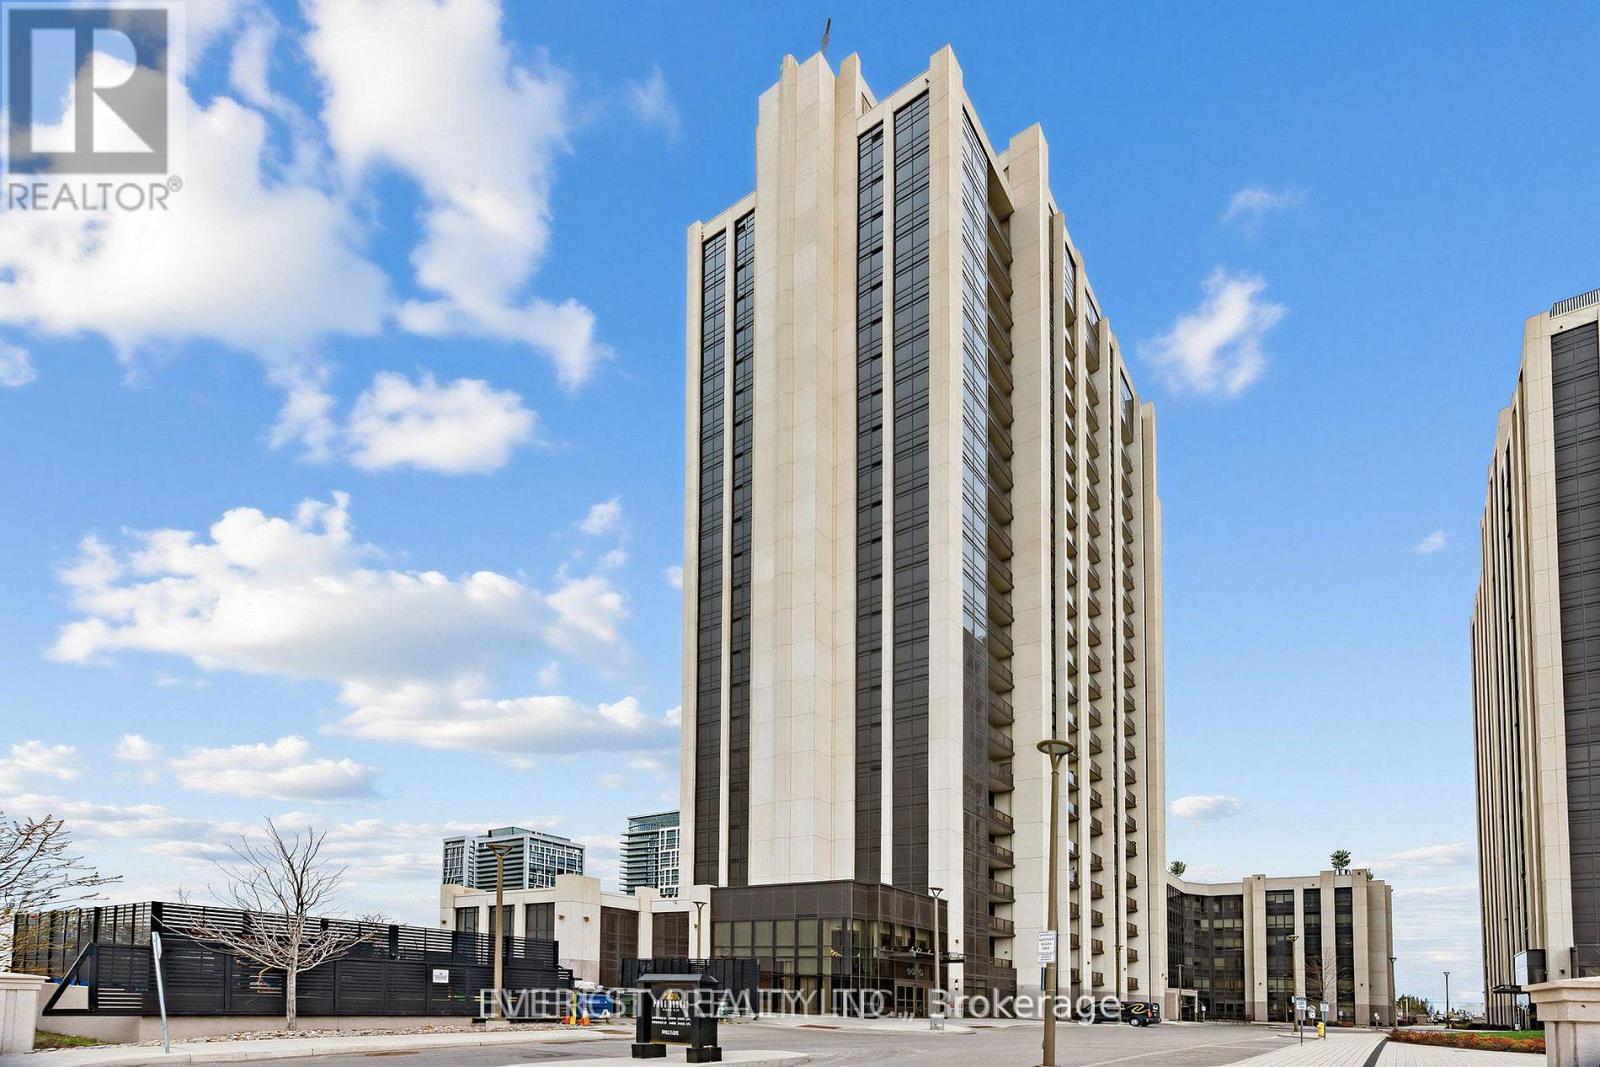
1706 - 9075 Jane Street
Vaughan, Ontario
SHOWINGS- EVERYDAY - 8 am to 9 am and 6 pm to 8pm. Amazingly well taken care of and maintained-Very bright and sun-filled, luxury Condo of Park Avenue Place By The Solmar Group. *Bright & Spacious Open Concept Layout *9Ft Smooth Ceiling *Laminate Floors T/O *Floor To Ceiling Windows *Modern Kitchen W/Center Island *Sun Filled Bedroom With W/I Closet & 4Pc insite *Enclosed balcony is best for Office Or Bad Room too. Great Location Close To Vaughan Mills Mall, Wonderland, Transit, Hwy 400 & 407 And Much More. south facing for sun light and unobstructed views.Show With Pride! (id:63616)
1520 - 9000 Jane Street
Vaughan, Ontario
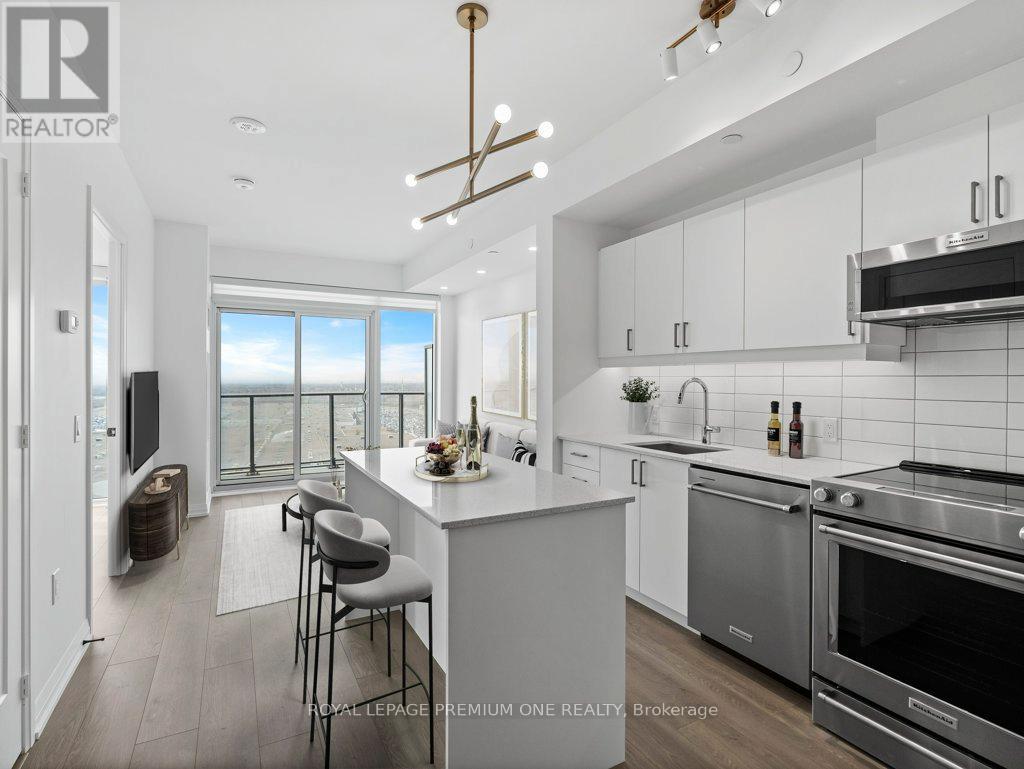
***Two Parking Spots*** Luxury Condo That Offers The Ultimate In Modern & Sophisticated Living with unobstructed views. This Stunning suite is Designed To The Highest Standard With No Detail Overlooked. Boasting An Impressive Array Of Upgrades & Features not found in other suites in the building, Including High-End Finishes, Custom Cabinetry, Upgraded Appliances, LED lighting and Potlights. The Spacious & Open-Concept Living Area Is Perfect For Entertaining, With A Gourmet Kitchen with centre Island That Offers Ample Space For Cooking & Socializing. Relax In The Luxurious Master Suite, Complete With Closet Organizer & Spa-Like Bathroom Feat. A Glass-Enclosed Shower. Additional Den doubles as a 2nd bedroom and is Equally Impressive, With Designer Touches & Plenty Of Natural Light. Private Balcony, Perfect For Taking In The Stunning Views Of The Surrounding Area. 5 Star amenities include, 24hr security, outdoor pool, fitness centre, yoga studio, games room, party rooms, bocce courts, stunning rooftop lounges. Located In A Prime Location. Impeccable Design And Upgrades, This Residence Is The Perfect Place To Call Home For Those Who Demand The Very Best In Modern Living. Close to Shopping, Restaurants, Public Transit & HWYs (id:63616)
17 Boticelli Way
Vaughan, Ontario
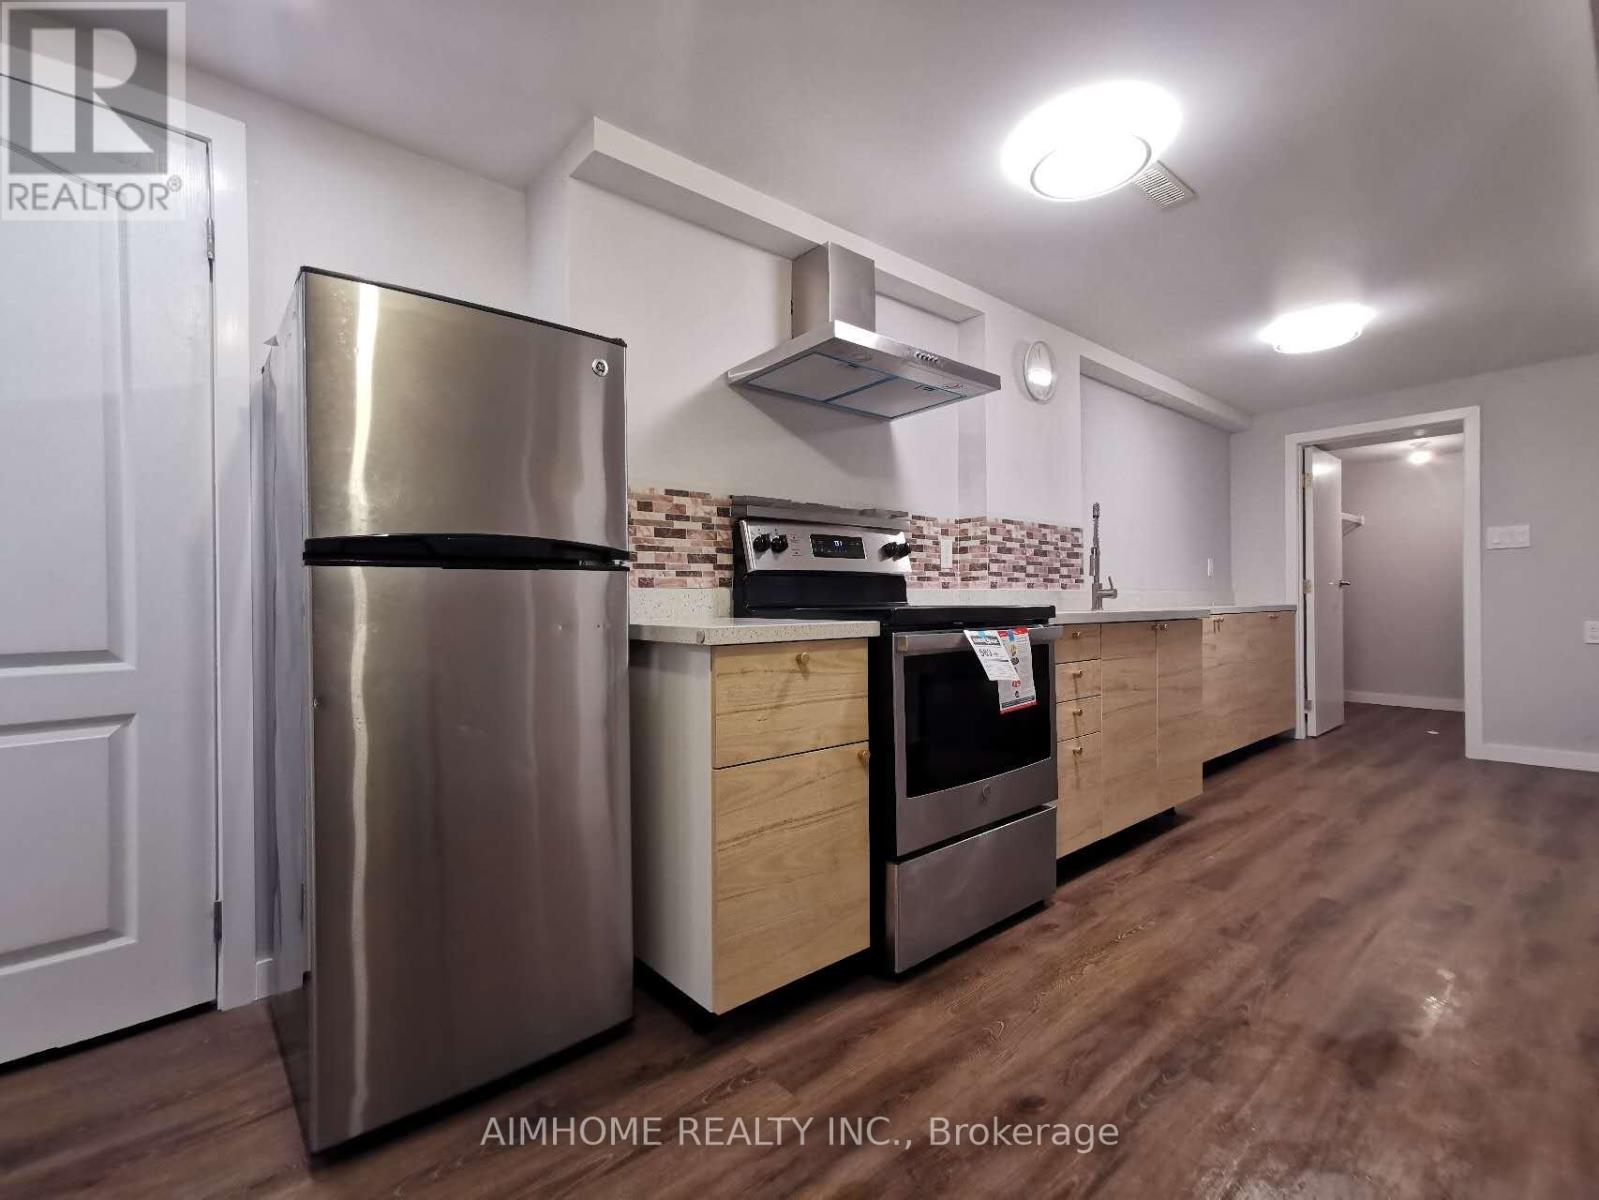
Gorgeous One Bed Basement Unit With Sep Side Entrance To Basement In Vellore Village. Open Concept Kitchen, And Living Room Area With Walk-In Closet, Ensuite Bathroom And Own Laundry. Partly Furnished As Photos Show. A Great Location In Vaughan. Easy Access To Hwy 400, Transit, Restaurants, Retail And More! One Driveway Parking Spot Included. Suits One Person Or Couple. No Pets. Tenant Pays 25% Utilities ** (id:63616)
Bsmt - 119 Longhouse Street
Vaughan, Ontario
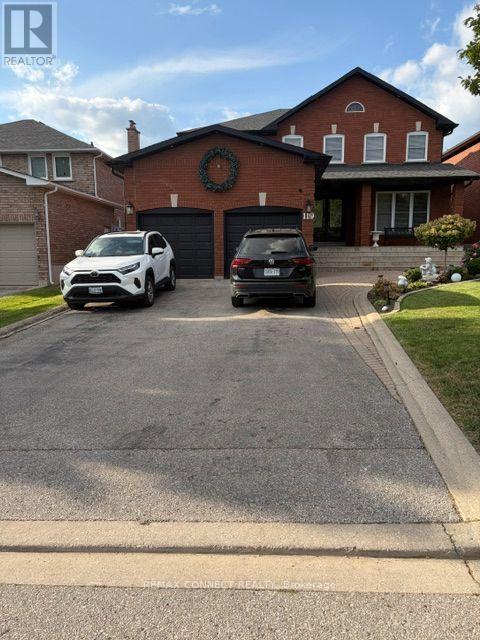
This beautifully maintained 2-bedroom basement suite offers a comfortable, spacious, and functional living space with 8-foot ceilings and plenty of room for your lifestyle. The primary bedroom is generously sized and can comfortably accommodate a king-size bed, desk, and exercise equipment such as a treadmill or stationary bike. The second bedroom is also exceptionally spacious and can accommodate two queen-size beds, making it ideal for families, roommates, or those needing additional space.ALL utilities are included in the rent, offering convenience and peace of mind with no additional monthly utility costs. A wonderful opportunity to enjoy a well-maintained, spacious suite in a comfortable setting. (id:63616)
14 Bellini Avenue
Vaughan, Ontario
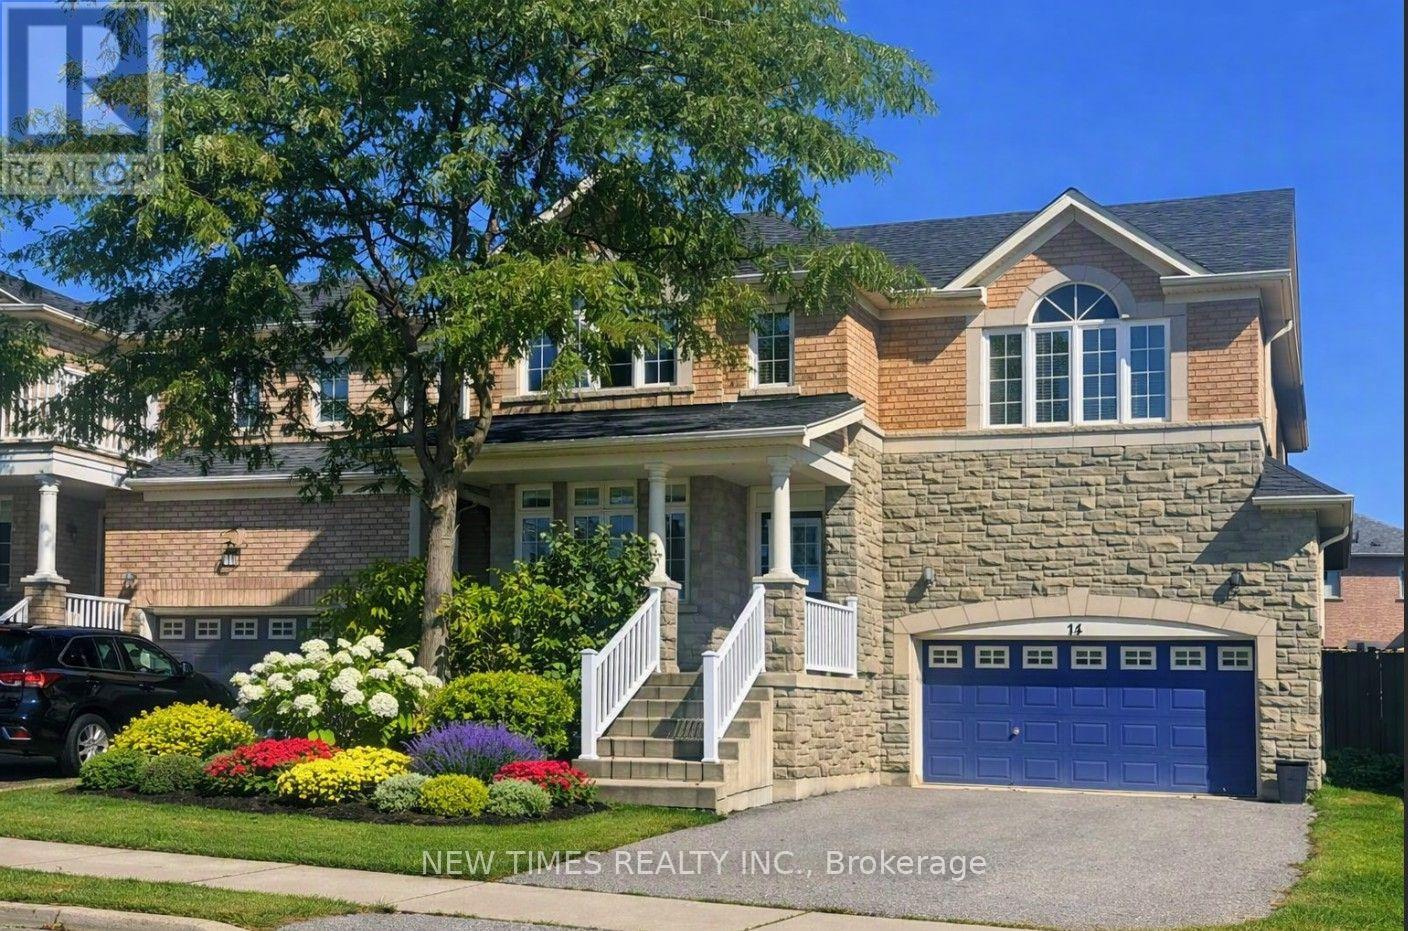
Welcome to this stunning stone and brick home in desirable Vellore Village, offering 2,490 sq. ft. of bright, open-concept living space. The spacious eat-in kitchen features upgraded cabinetry, a pantry, and a walkout to the backyard-perfect for family living and entertaining. Enjoy hardwood floors, 9' ceilings, a cozy family room with a gas fireplace, and main floor laundry with garage access. The spacious primary bedroom includes a large walk-in closet and a private 5-piece ensuite. Conveniently located close to schools, parks, shopping, transit, and major highways. (id:63616)
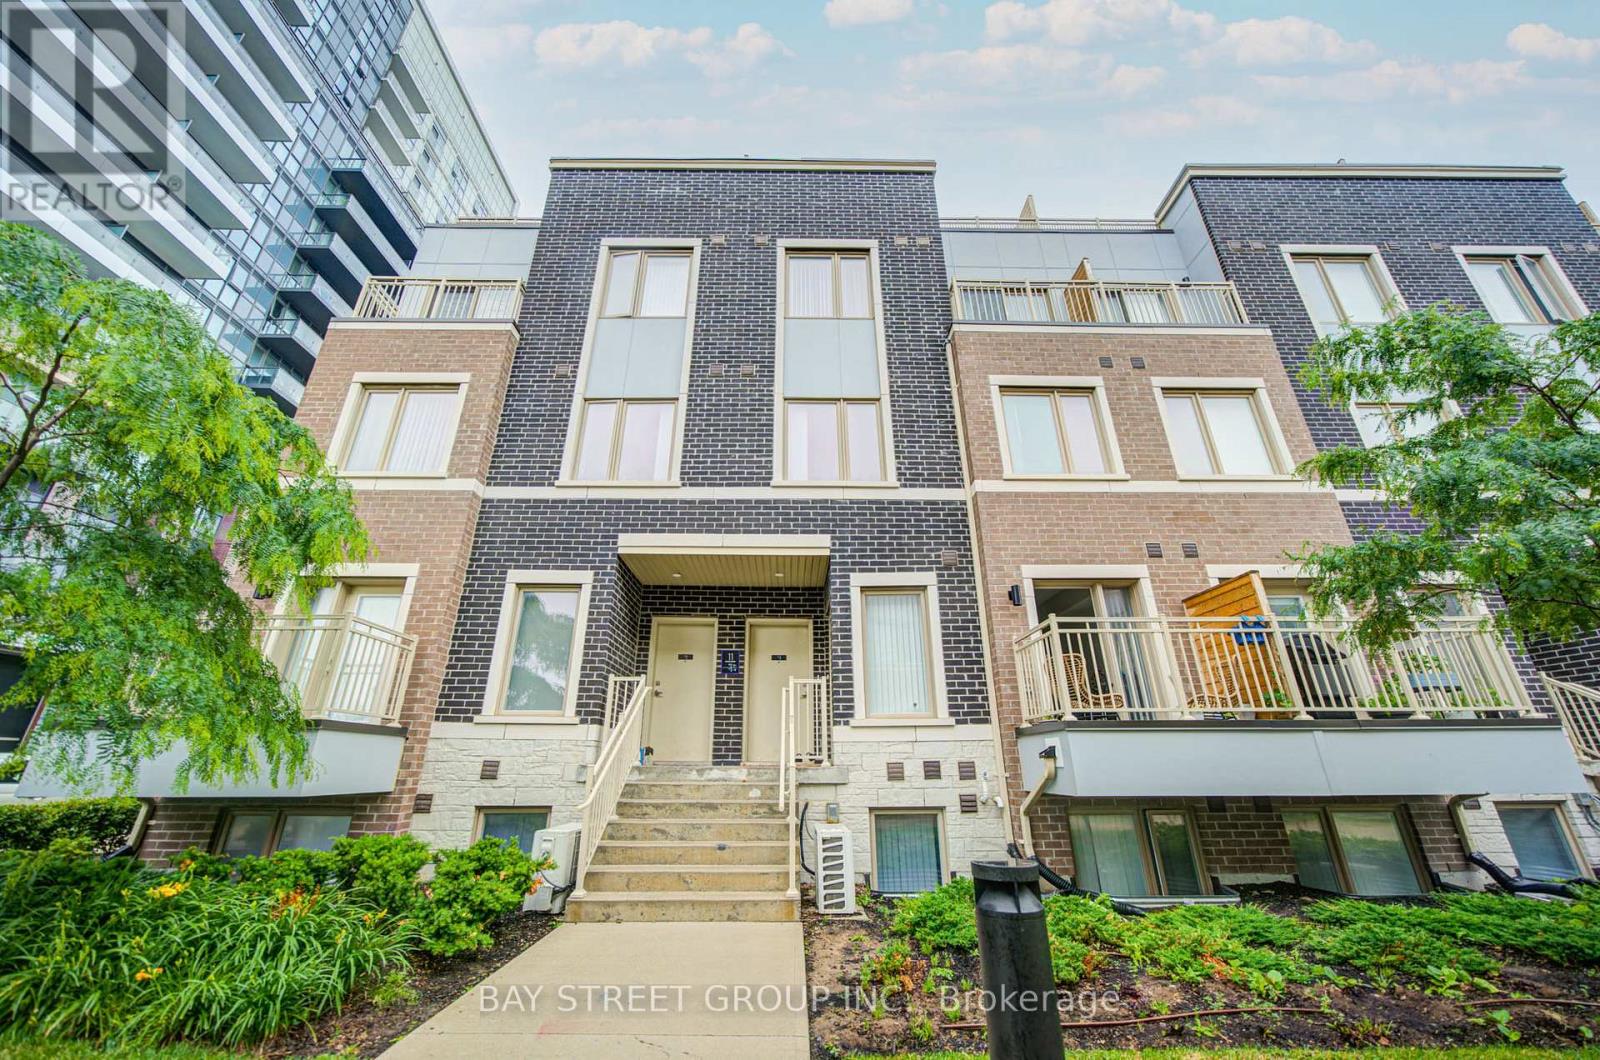
Th3 - 11 Honeycrisp Crescent
Vaughan, Ontario
Welcome To This Stunning Townhome In The Heart Of Vaughan by Mobilio TH by Menkes! This Bright And Modern Home Features An Open-Concept Layout With 3 Spacious Bedrooms, 3 Washrooms, And A Walk-Out To A Large Private Balcony. This Home Offers Exceptional Convenience With Walking Distance To Transit, The Subway Station, YMCA, Ikea, And The Library. Just Minutes To Costco, Vaughan Mills Shopping Centre, Cineplex, And Approximately 10 Minutes To York University. Conveniently Located Near Highways 400, 401, And 407, Making Commuting A Breeze. Stainless Appliances Include: Dishwasher, Stove, Washer And Dryer, Existing Lights, Ac,RoofTop Terrace. Master Bedroom w/Ensuite Bath, Closet & Lots of Windows w/Sunlight. One Parking Included. (id:63616)
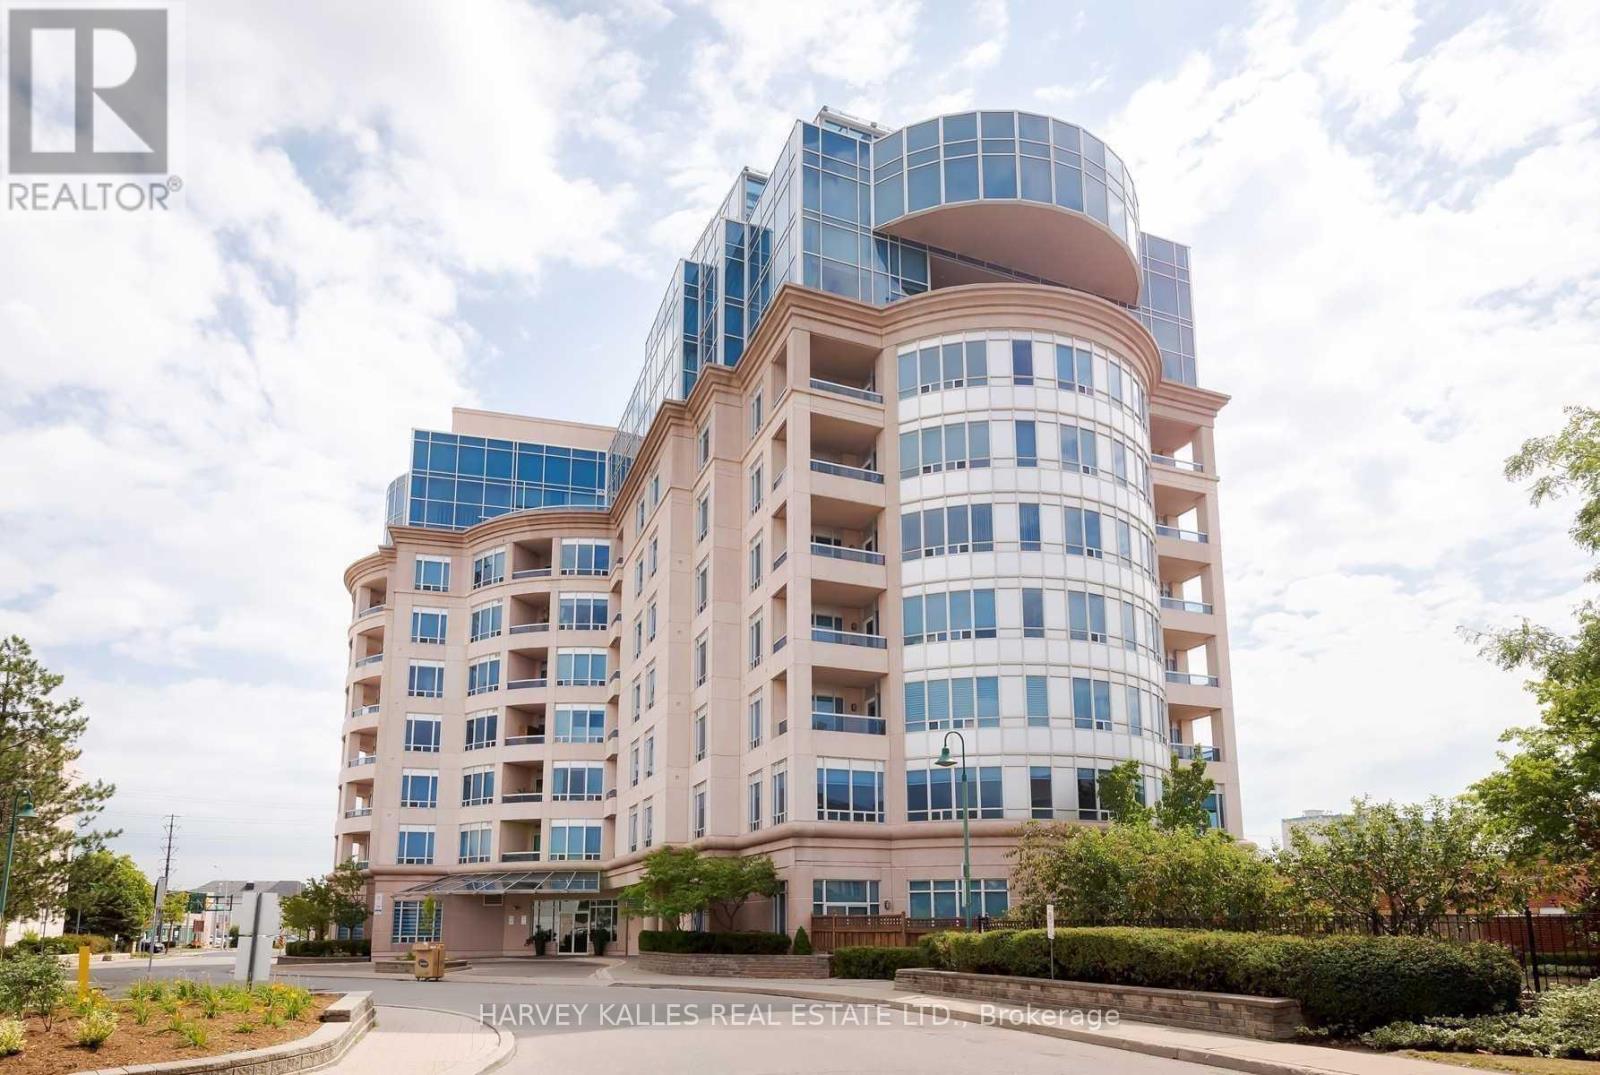
205 - 1 Cordoba Drive
Vaughan, Ontario
Welcome To The Thornhill Jewel! Boutique Building, Magnificent, One Of A Kind For The Area! 4,122 Sf + 466 Sf South Facing Terrace W/Walk-Out From Fabulous & Generous Size Kitchen. 5 Bdrms, Family Rm, Office, Abundance Of Storage, Granite, Marble, Hdwd, Soaring 9' Ceiling. Master Has 5 Wdws, Sitting Area, 2 W/I Closets W/Spa Style Bath. Sun Filled Terrace W/Palm Trees! Intersection Of Bathurst & Steeles-1 Bus To York U, Finch Stn, Richmond Hill, Downtown. (id:63616)
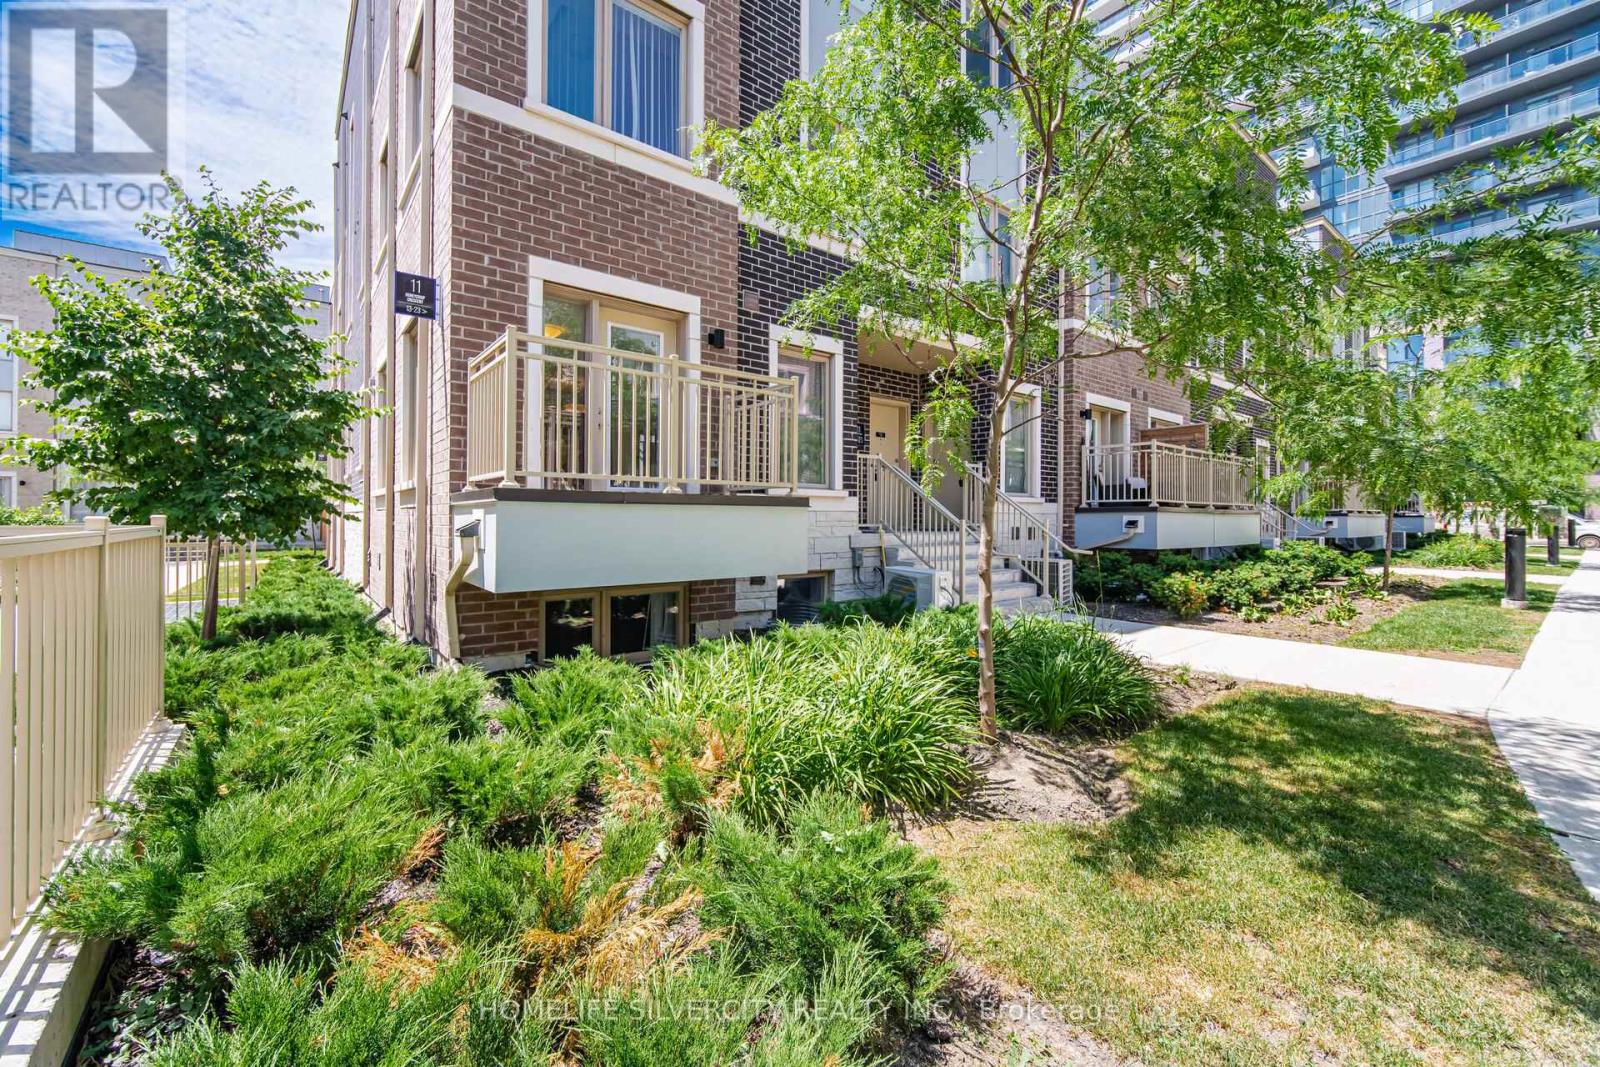
13 - 11 Honeycrisp Crescent
Vaughan, Ontario
Welcome To This Stunning End-Unit Townhome In The Heart Of Vaughan! This Bright And Modern Home Features An Open-Concept Layout With 2 Spacious Bedrooms, 3 Washrooms, And A Walk-Out To A Large Private Balcony. Perfect For First-Time Home Buyers, Investors, Or End Users, This Home Offers Exceptional Convenience With Walking Distance To Transit, The Subway Station, YMCA, Ikea, And The Library. Just Minutes To Costco, Vaughan Mills Shopping Centre, Cineplex, And Approximately 10 Minutes To York University. Conveniently Located Near Highways 400, 401, And 407, Making Commuting A Breeze. A Fantastic Opportunity To Own In One of Vaughan's Most Desirable And Growing Communities. (id:63616)
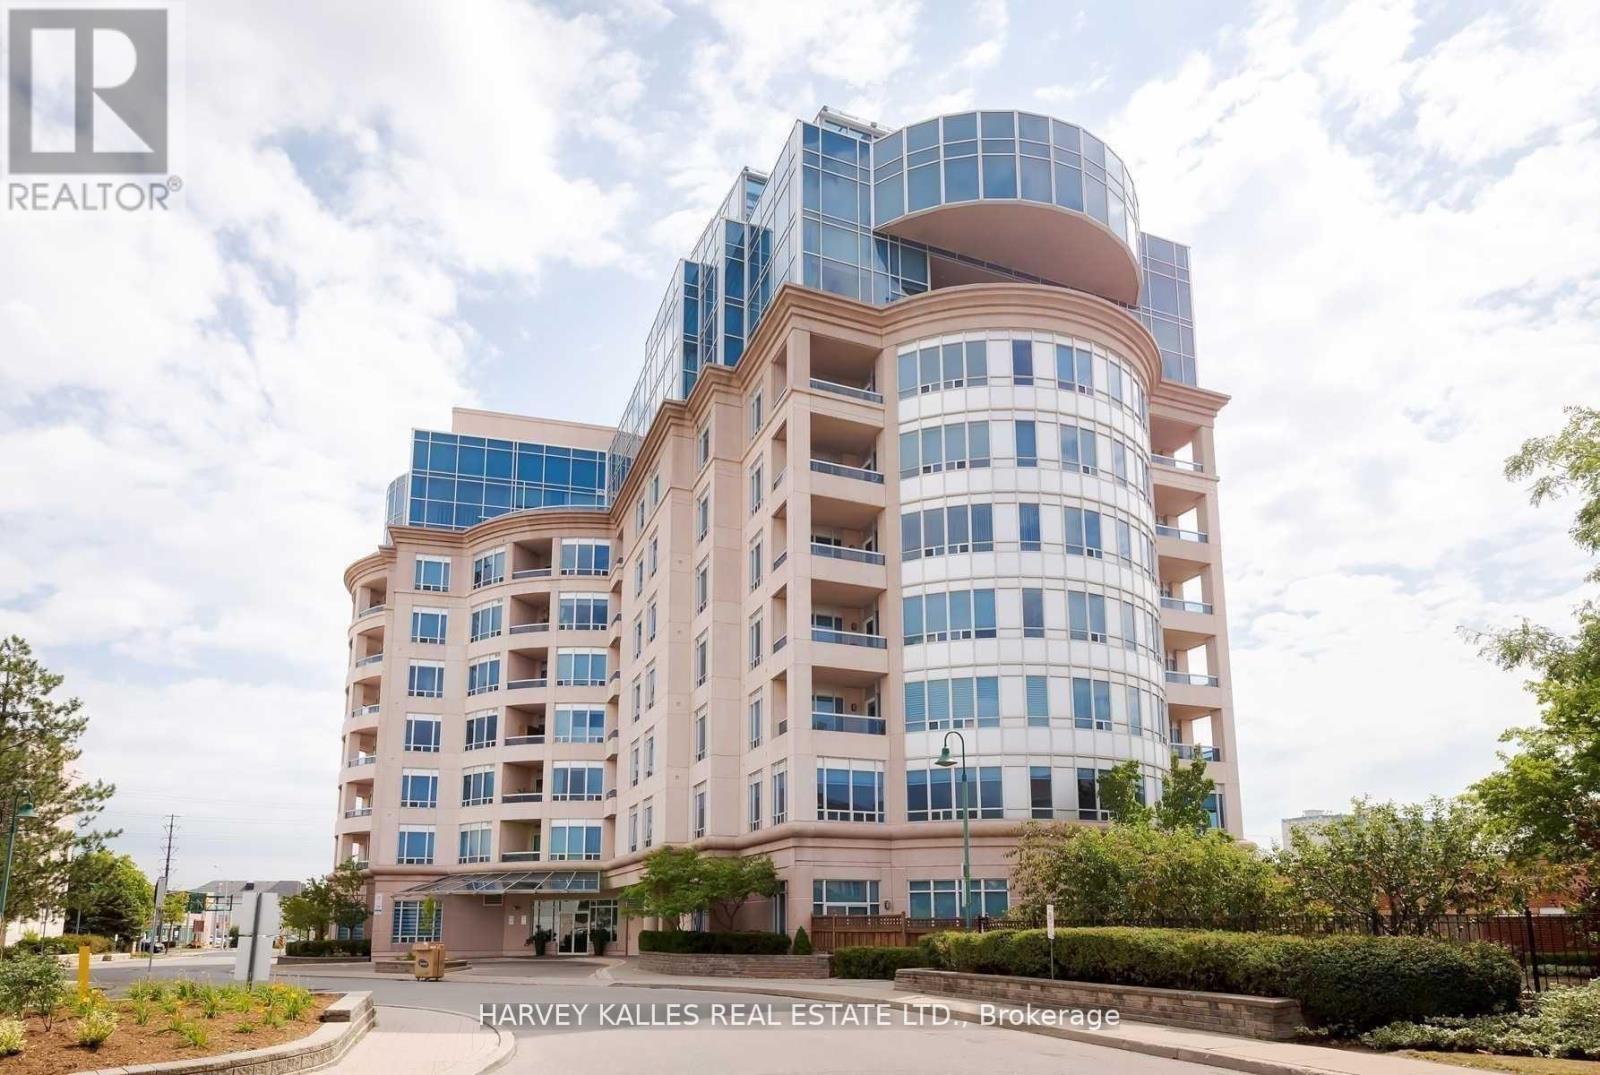
205 - 1 Cordoba Drive
Vaughan, Ontario
Welcome To The Thornhill Jewel! Boutique Building, Magnificent, One Of A Kind For The Area! 4,122 Sf + 466 Sf South Facing Terrace W/Walk-Out From Fabulous & Generous Size Kitchen. 5 Bdrms, Family Rm, Office, Abundance Of Storage, Granite, Marble, Hdwd, Soaring 9' Ceiling. Master Has 5 Wdws, Sitting Area, 2 W/I Closets W/Spa Style Bath. Sun Filled Terrace! Intersection Of Bathurst & Steeles-1 Bus To York U, Finch Stn, Richmond Hill, Downtown. (id:63616)