Upper - 15 Hardcastle Court
Brampton, Ontario
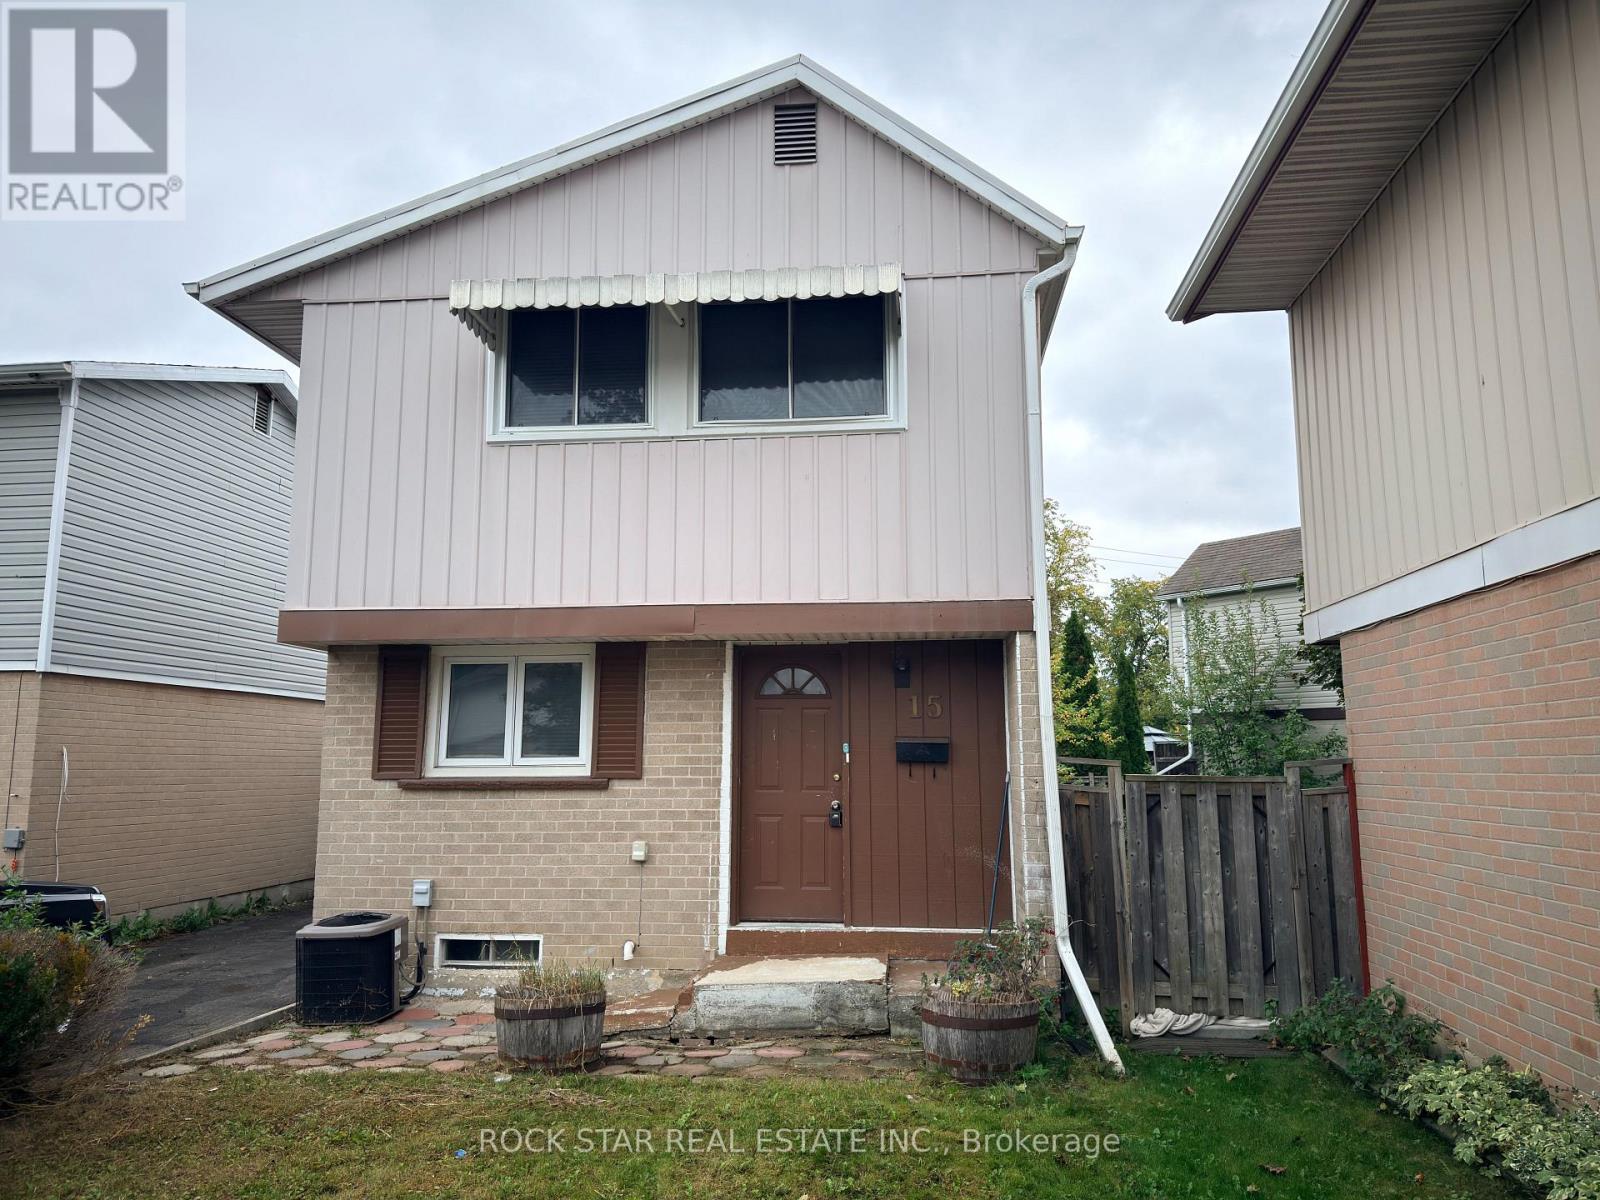
This Home Does Not Disappoint! Move-In Ready 3-Bedroom, 2.5 Bath Detached House In A Convenient, Amenity-Rich Brampton Neighbourhood, Is Perfect For Families & Professionals Seeking Space, Comfort & Everday Convenience. This Well-Maintained Two-Storey Home, Features A Bright, Functional Layout, A Kitchen Showcasing Granite Countertops & Stainless Steel Appliances, Open-Concept Living & Dining Area With W/O To A Shared Fenced In Backyard, & A Convenient Main-Floor Powder Room. Upstairs, A Spacious Primary Bedroom With Walk-In Closet & 4-Piece Ensuite Awaits. The Two Add'l Bedrooms Offer Plenty of Space For Family, Guests, Or A Home Office & The Large Upper-Level Landing Features A Linen Closet For Extra Storage. There Is 1 Driveway Parking Space & A Shared Garden Shed For Added Convenience. Within MinutesTo Bramalea City Centre, Grocery Stores, Schools, Parks & Public Transit. Move-In Ready & Waiting For You - Don't Miss This Opportunity To Make This House Your Home! (id:63616)
1501 - 5 Lisa Street
Brampton, Ontario
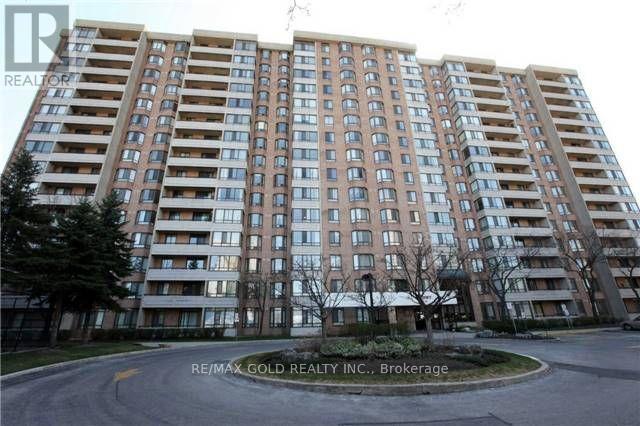
Location, Location, Location!! Bright, Spacious, Pride Of Ownership, Well Maintained ,Near All Amenities, Walking Distance To Bramalea City Centre, ,L-Shaped Living And Dining Rooms, Upgraded Eat In Kitchen With Ceramic Back Splash, Good Sized Solarium, Master Bedroom With Full Ensuite Bath, Ensuite Laundry And Storage, Great View, Won't Last. 24Hrs Concierge Security (id:63616)
30 Fairhill Avenue
Brampton, Ontario
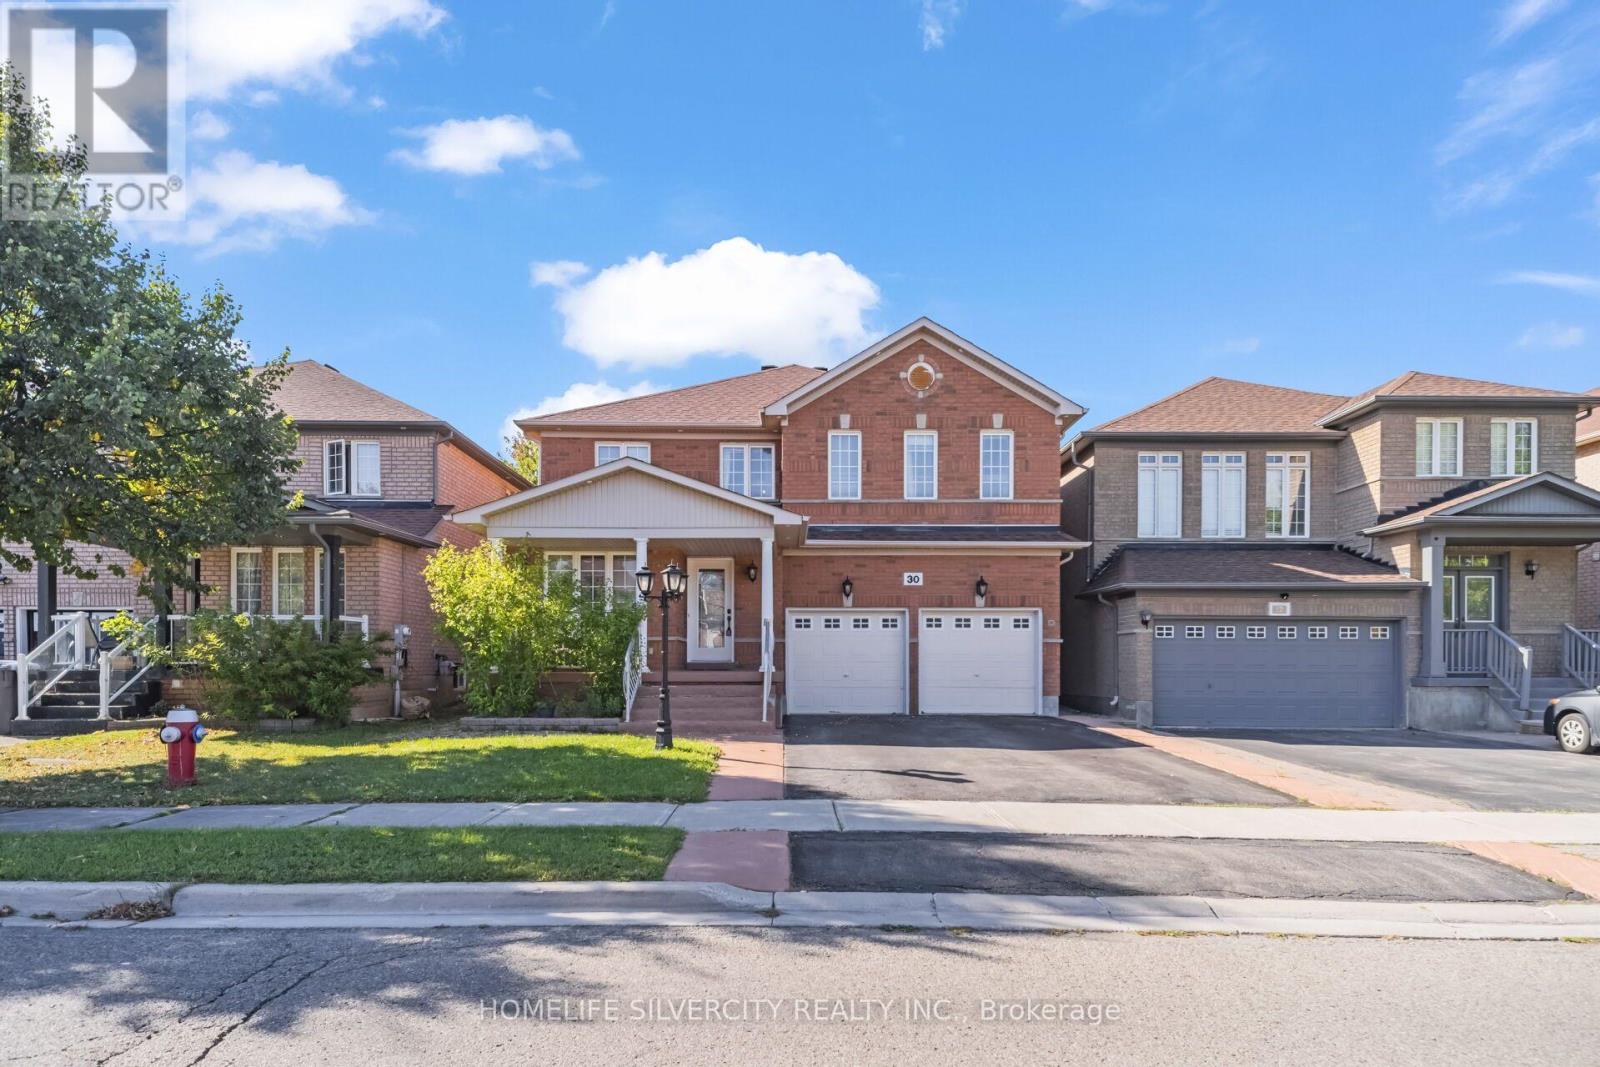
Price to sell! Welcome to 30 Fairhill Ave Brampton. Most desirable neighbourhood offering 2 separate laundry and dryer main floor and basement. Beautiful, fully upgraded detached home offering 2,797 sq. ft. of living space, featuring 5 spacious bedrooms and 5 washrooms, including 3 full washrooms on the second floor. This stunning home features crown molding throughout, beautiful hardwood flooring on the main floor, a large and spacious kitchen with granite countertops, a gas stove, stainless-steel refrigerator, stove, and dishwasher, as well as a generous breakfast area. The upstairs features 5 bedrooms and a large family room, providing plenty of space for the whole family. The fully finished basement includes a separate entrance, two large rooms, a nice kitchen, and an electric fireplace. A beautiful, spacious home with excellent upgrades and plenty of living space-perfect for a growing family! Finished basement 2 bedroom separate entrance, Two car garage with total 6 parking include driveway. Ready to move-in. Close to all amenities park, school, go station, bus route on walking distance. (id:63616)
#basement - 131 Major William Sharpe Drive
Brampton, Ontario
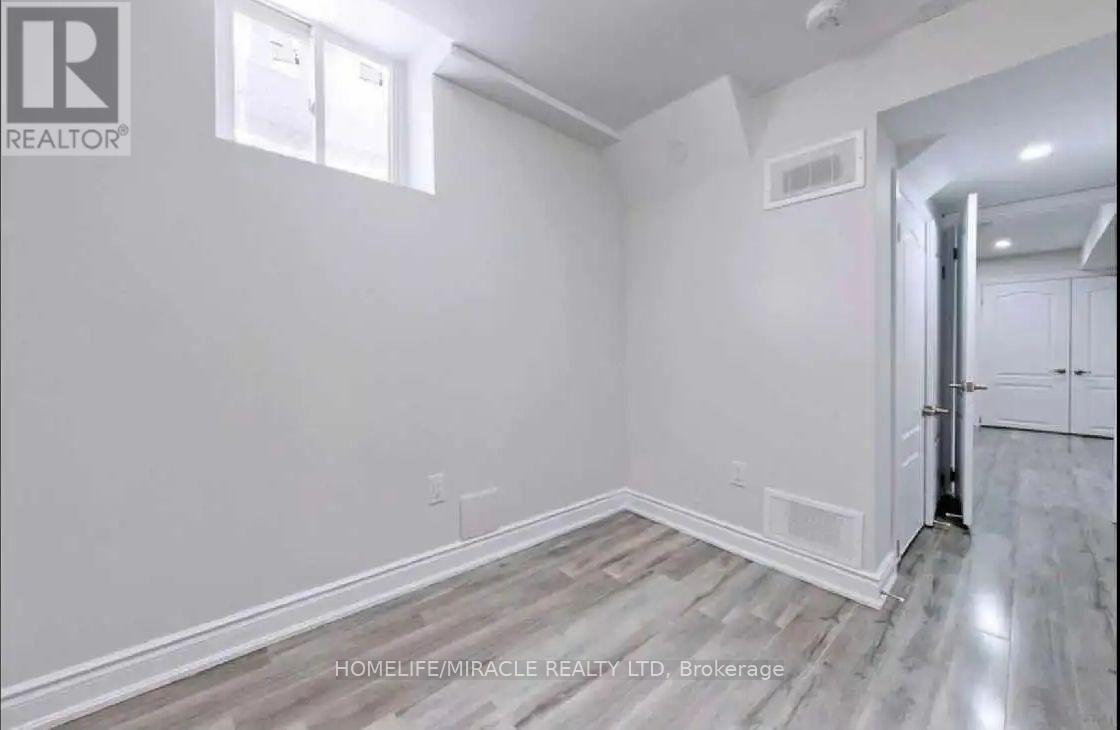
Bright and spacious legal 2-bedroom basement apartment in a desirable Brampton neighbourhood, just 2.5 km from Mount Pleasant GO Station. This well-maintained unit features large windows offering abundant natural light, a comfortable living area, a kitchen, two bedrooms and one full bathroom. Enjoy the convenience of a separate private entrance, separate in-unit laundry and two driveway parking spaces. Ideally located close to schools, parks, shopping plazas, public transit and everyday amenities. An excellent opportunity for tenants seeking a comfortable and convenient place to call home. (id:63616)
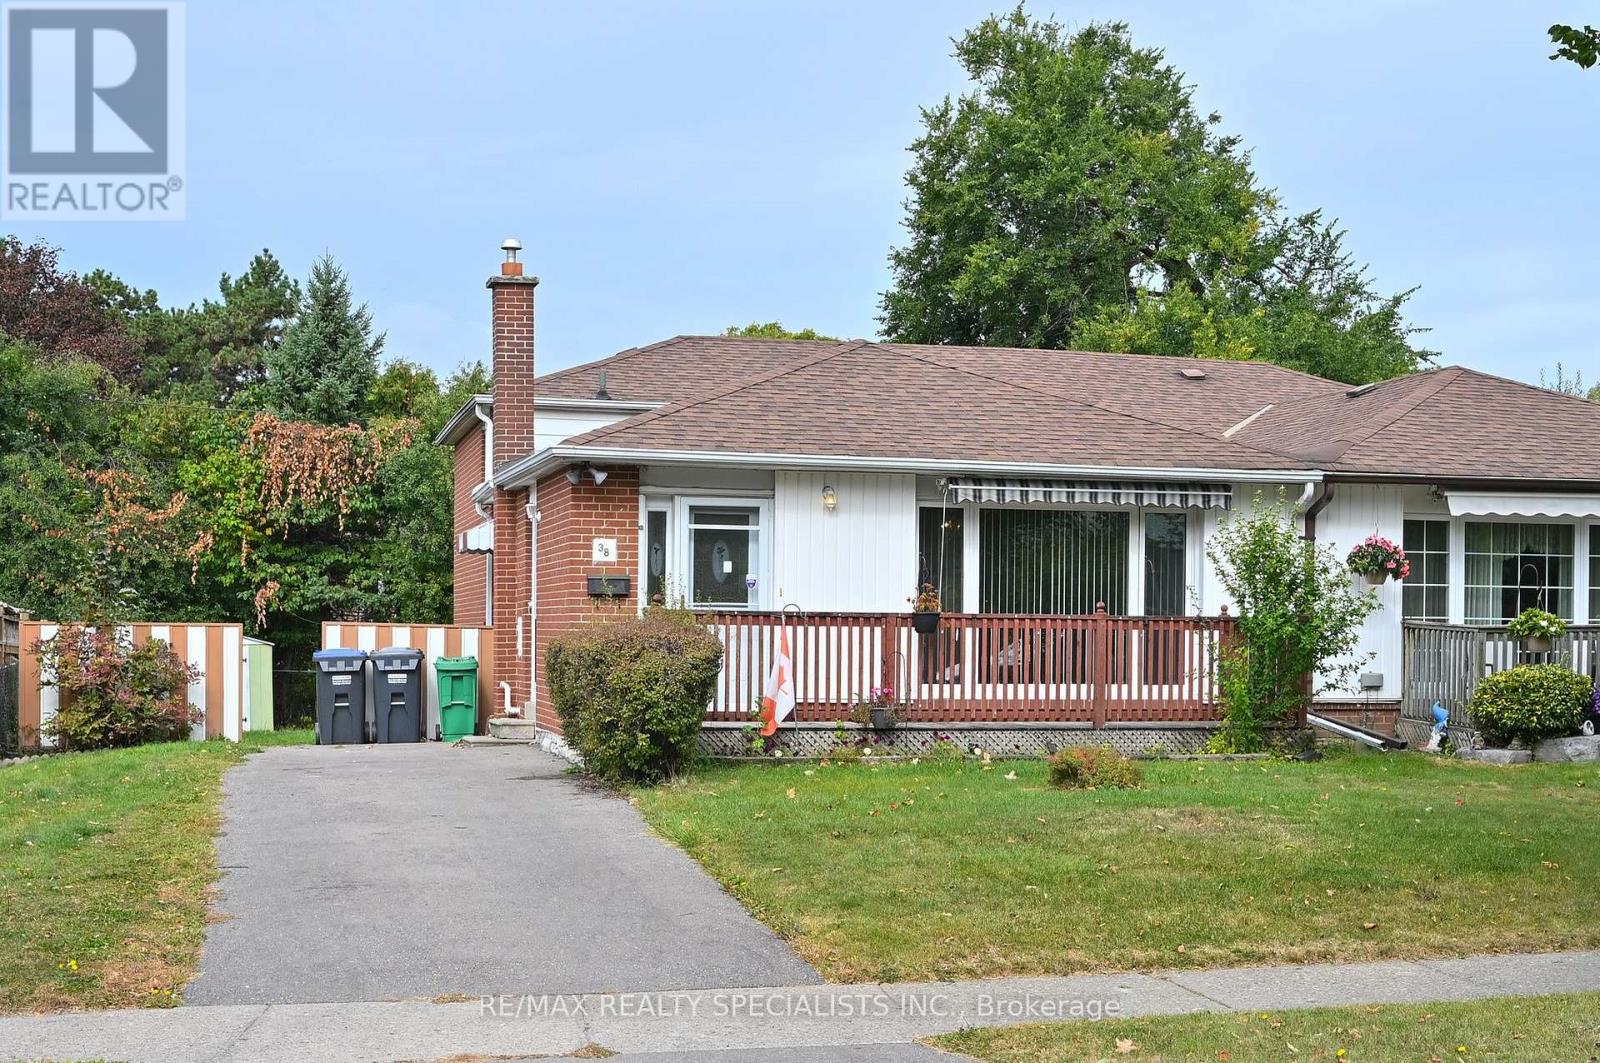
38 Algonquin Boulevard
Brampton, Ontario
Welcome To 38 Algonquin Blvd. This 4 Level Backsplit Is Situated On A 43 x 114 Foot Lot On A Quiet Street In The "A" Section Of Bramalea. This Home Has Been Maintained Over The Years But Does Need Cosmetic Updating To Current Standards. Four Good Sized Bedrooms, Two W/ Walk In Closets, 1 1/2 Bathrooms, Large Recreation Room And Crawl Space For Extra Storage. This Home Will Appeal To Contractors Or Buyers That Are Not Afraid Of A Bit Of Hard Work. Located In A Lovely Community, Close To Parks, Schools, Transit And Shopping. Some Photos Are Virtually Staged (id:63616)

37 Denim Drive
Brampton, Ontario
Welcome to this 3075 sq.ft Above Grade stunning, meticulously maintained 4+2 bedroom, 2-storey home in the prestigious Castlemore/Bram East community, near Gore Rd & Cottrelle Blvd. Offering over 4,300 sq. ft. of total living space, including a fully finished legal 2-bedroom basement apartment with separate entrance and laundry, this home is ideal for large families, multi-generational living, or rental income.The main floor features 9-ft ceilings, elegant hardwood flooring, separate living and dining rooms, and an impressive 18-ft open-to-above family room with fireplace. Freshly Painted main floor,The upgraded chef's kitchen offers a New counter top & centre island, ample cabinetry, and a bright breakfast area with walkout to the private backyard-perfect for family gatherings and entertaining.The second floor boasts 4 spacious bedrooms, including a luxurious primary suite with a 5-piece ensuite and walk-in closet. The legal basement apartment is completely self-contained with 2 bedrooms, kitchen, full washroom, separate laundry, and private entrance.Located close to top-rated schools, parks, shopping, restaurants, transit, and major highways including 427, 410 & 407, providing convenient access throughout the GTA.A rare opportunity to own a spacious, elegant, move-in-ready home with a legal income-generating basement in highly sought-after Castlemore/Bram East. Don't miss it! (id:63616)
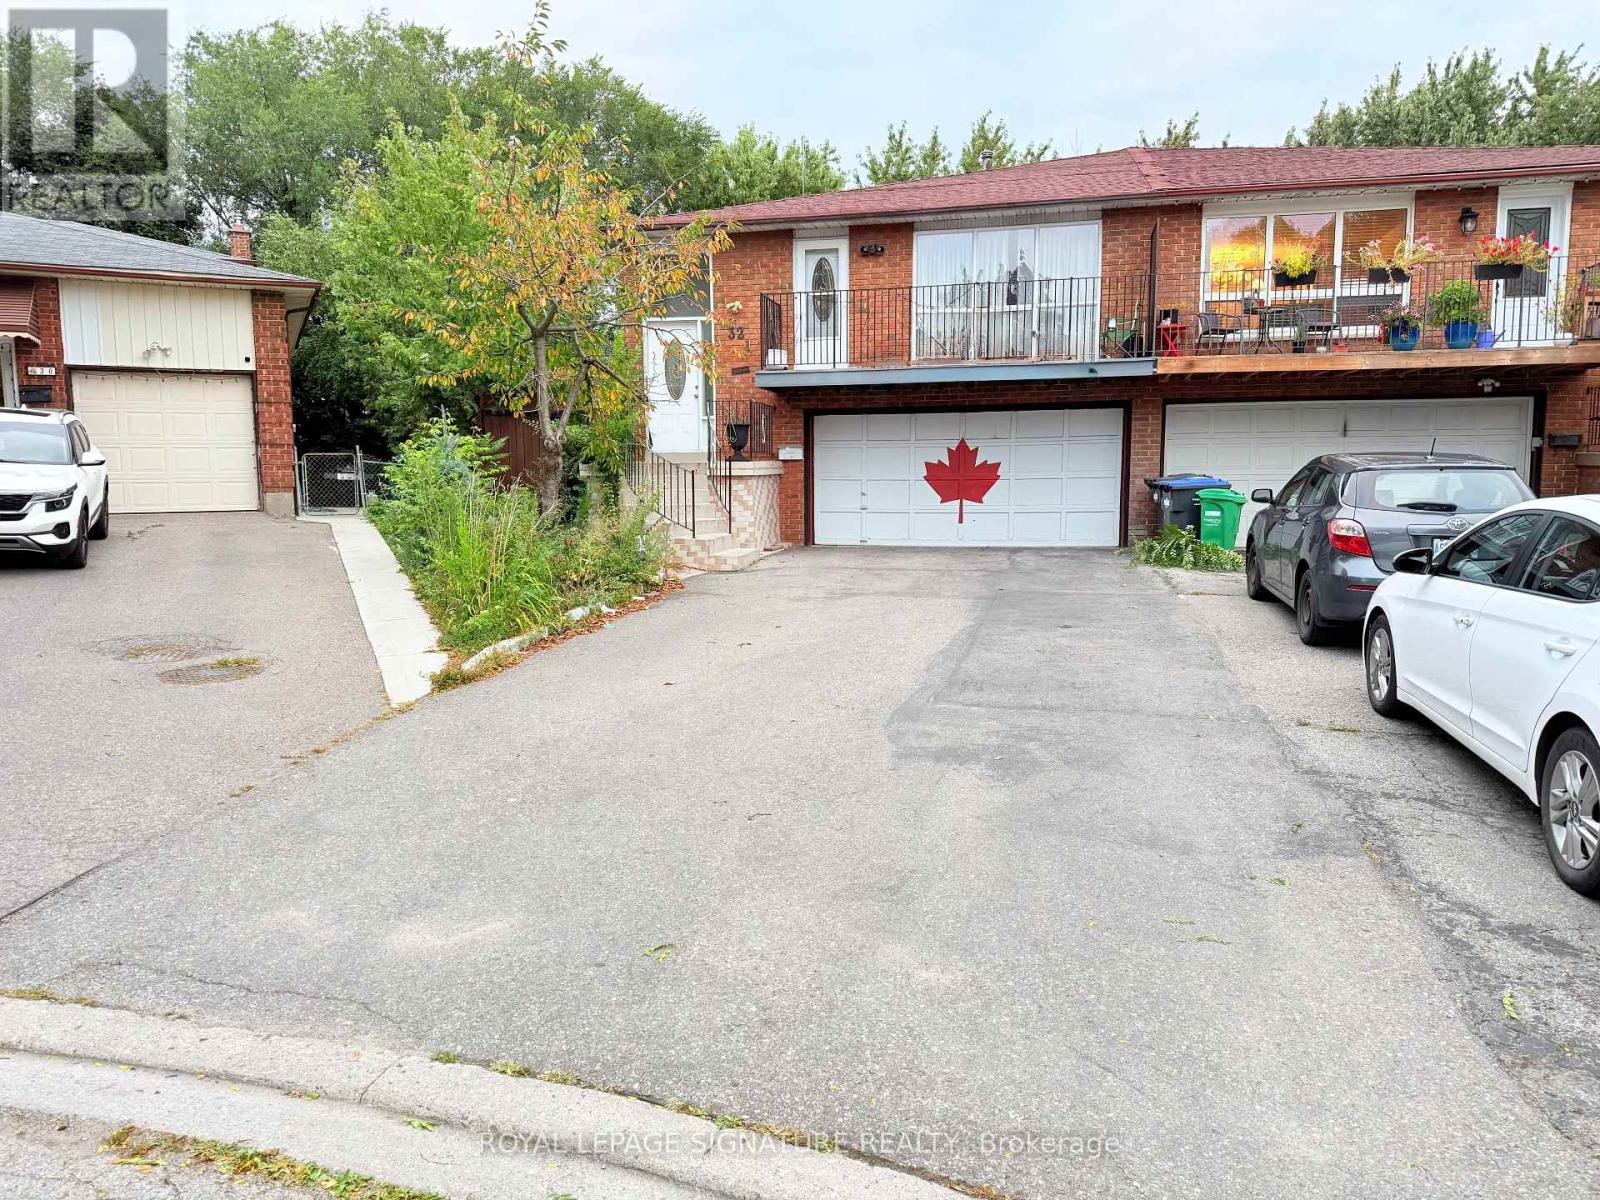
32 Madison Street
Brampton, Ontario
Rare Opportunity To Own A 3-Unit Semi-Detached Home, With Each Unit Featuring Its Own Separate Entrance. The Upper Level Offers 3 Bedrooms, 1.5 Bathrooms, A Spacious Living Area With Balcony Walkout, And A Well-Designed Kitchen And Dining Area. The Main Level Features 2 Bedrooms, 1 Bathroom, A Bright Living Space And Separate Kitchen, While The 2-Bedroom Basement Suite Offers The Added Benefit Of A Walkout.Situated On A Large Pie-Shaped Ravine Lot, This Home Offers An Expansive Backyard With A Peaceful Natural Setting And A Small Water Stream Visible From The Property. With 8-Car Parking, Generous Living Space, And A Unique Layout, This Property Offers Both Lifestyle And Income Potential.Currently Generating $6000/Month + Utilities, This Is An Excellent Opportunity For First-Time Buyers To Live In One Unit While Generating Rental Income From The Others, Or For Investors Seeking A Multi-Unit Property. Rarely Does A Property Offer This Combination Of Space, Income, Parking, And Ravine Living. Please See The Attached Brochures For Additional Details. (id:63616)
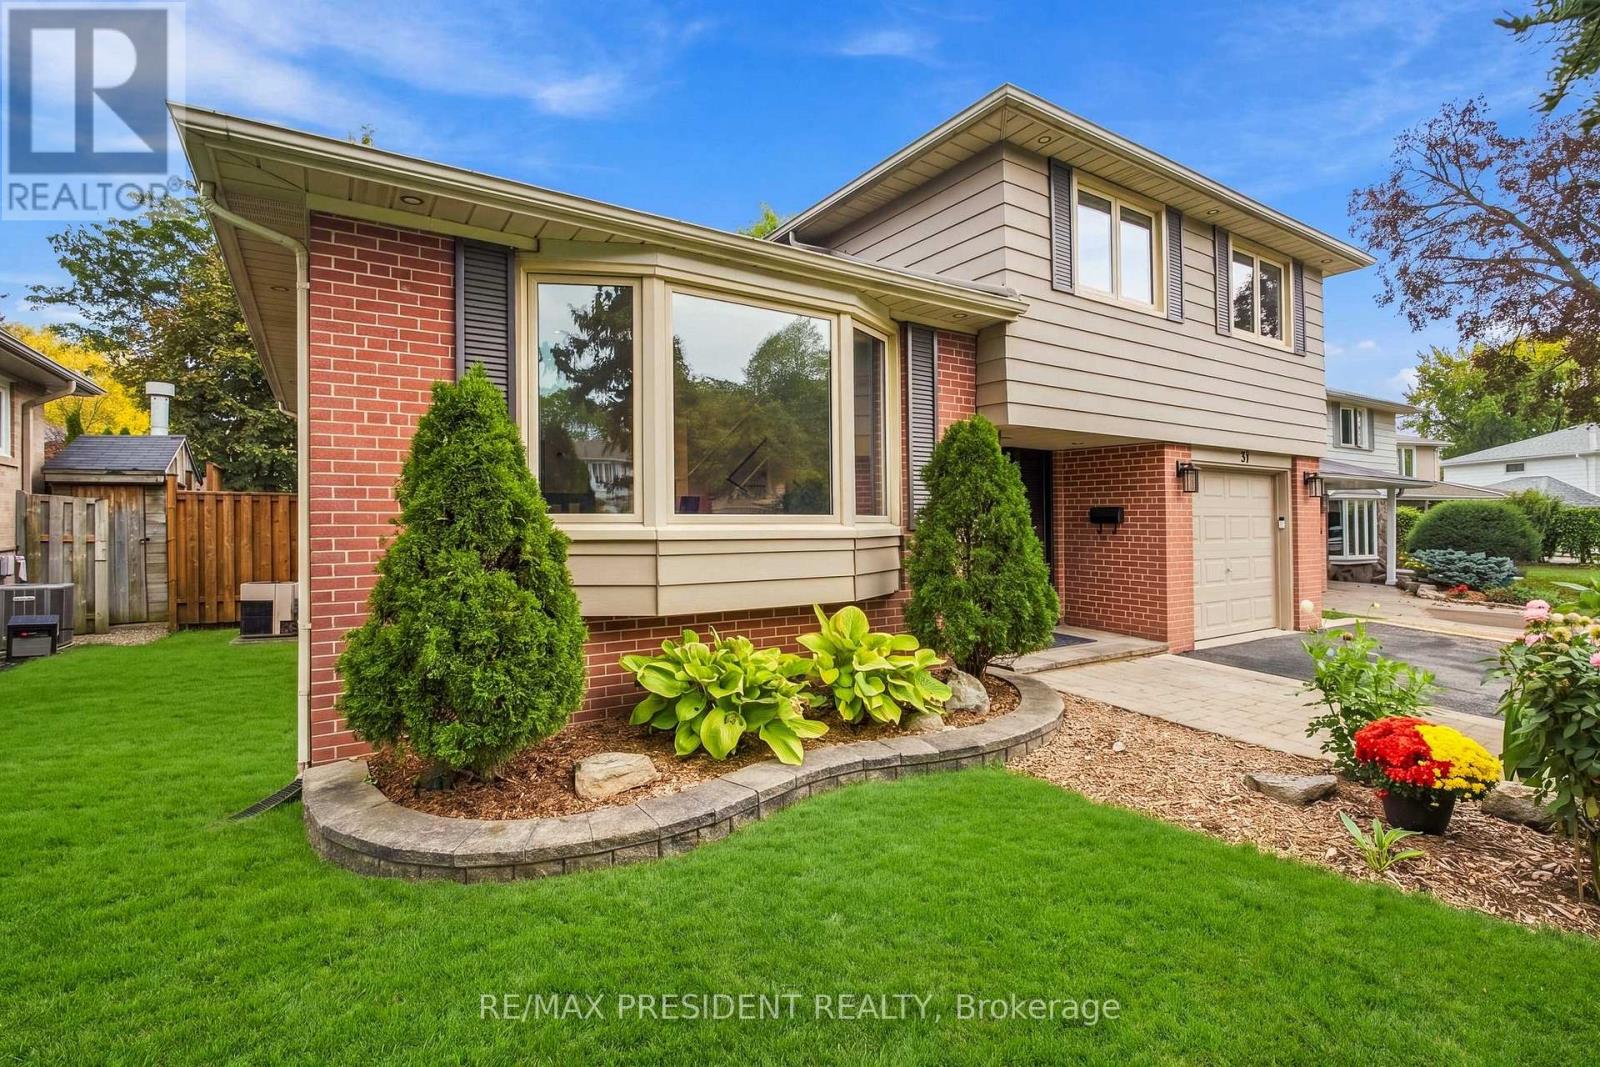
31 Core Crescent
Brampton, Ontario
Welcome to one of the most sought-after streets in West Peel Village! This detached 4 bedroom,3 bathroom four-level side split sits on a quiet, mature tree-lined crescent on a generous 51 x101 ft lot. The home is lovingly maintained and move-in ready. Light-filled principal rooms onthree levels feature richly toned hardwood flooring. The spacious eat-in kitchen flows into anopen-concept living and dining room, perfect for entertaining. The ground-level 4th bedroom hasits own 2-pc bathroom and walks out to the deck and private backyard. It's ideal formulti-generational living, giving parents or extended family a comfortable space without stairsto the main living areas. It also works well as a home office or guest room. The finished lowerlevel offers an expansive rec room, separate laundry room and exceptional storage, withpotential for a nanny or in-law suite. Major updates include a new roof (2023) and Lennoxfurnace (2024). Smart-home features include Lutron Caséta lighting, a home monitoring system, avideo doorbell and pot lights inside and out. It's a great opportunity for first-time homebuyers, growing families and investors seeking a detached home in an established neighbourhood.Homes like this are rarely available. Come experience it!ExtrasRoof 2023. Lennox furnace 2024. Zebra blinds 2024. Range hood 2024. Garage door opener withcamera 2024. Epoxy garage floor 2024. Updated basement flooring. Deck and fence stained Aug2026. Storage shed 2026. Hot Water Tank Owned. Lutron Caséta smart lighting with Wi-Fi SmartBridge. Exterior LED soffit pot lights and upgraded interior pot lights. Home monitoringsystem. Video doorbell. Backyard deck with natural gas BBQ hookup and outdoor speakers. Copperwiring with breaker panel. Attached garage with remote and private driveway with parking formultiple vehicles. (id:63616)
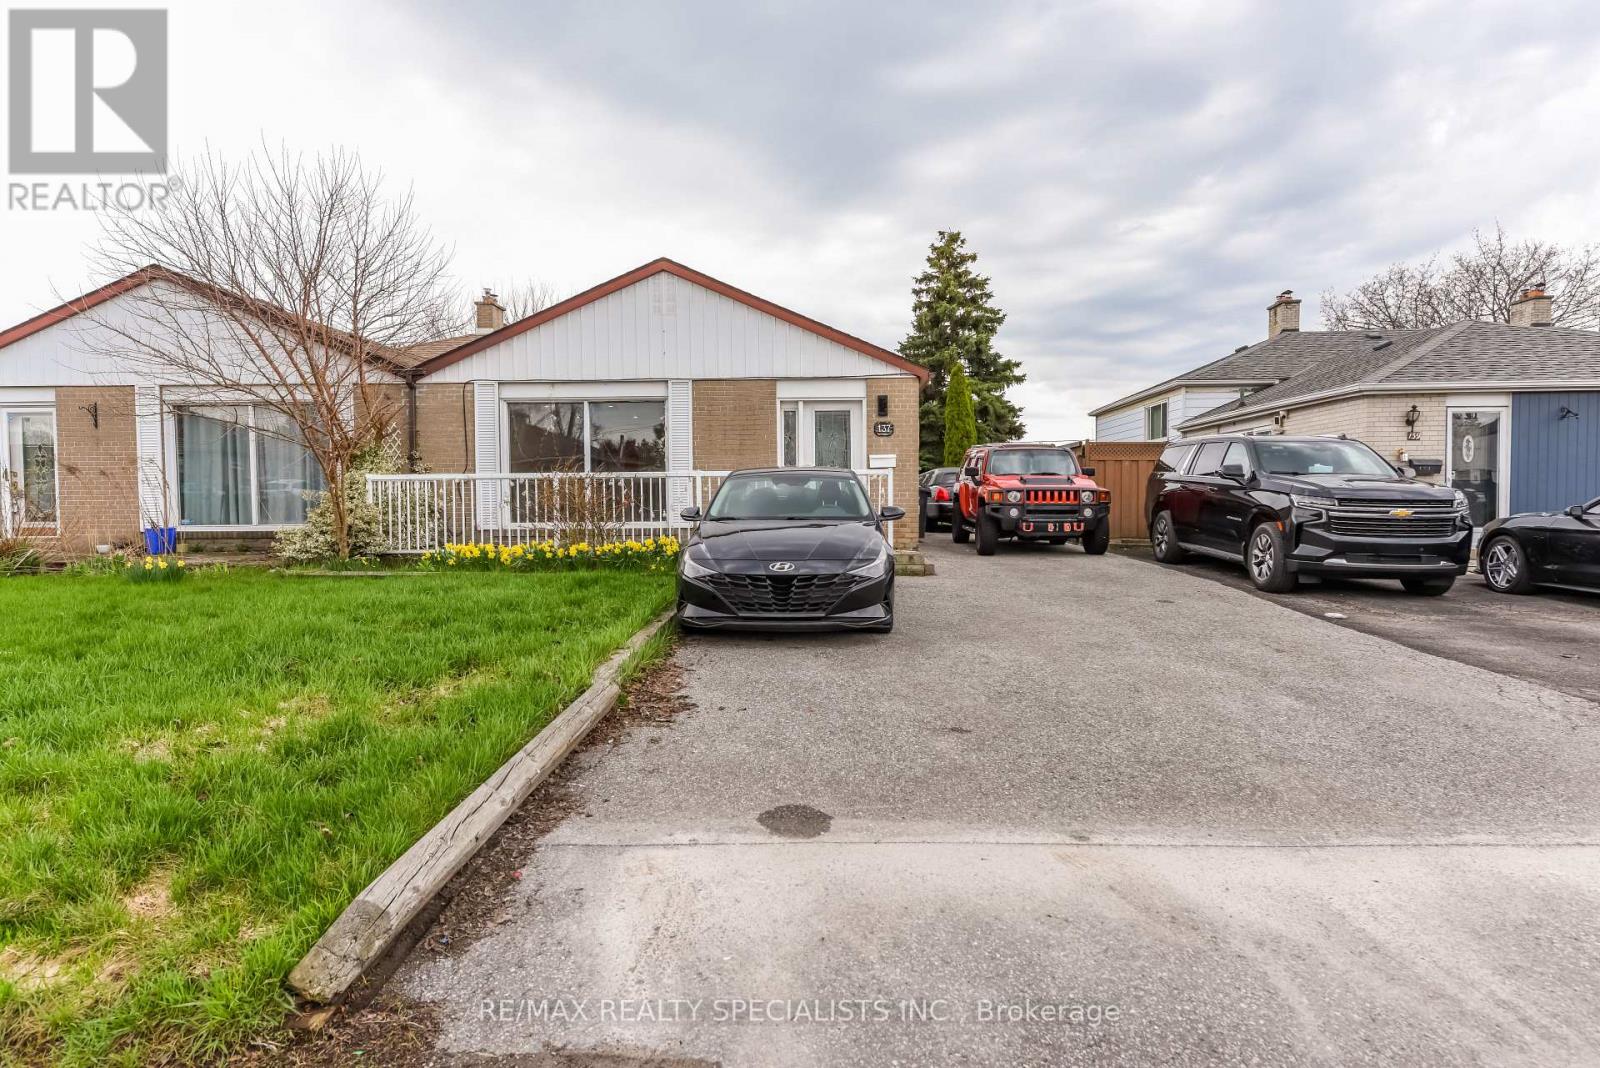
Upper Portion - 137 Avondale Boulevard
Brampton, Ontario
Welcome to this beautiful semi-detached home in the heart of Bramalea! This spacious upper-level backsplit offers 3 bedrooms, 2 bathrooms, and a bright, functional layout with plenty of natural light. Enjoy generous living spaces, separate private laundry, a private backyard, and parking for 2 vehicles on a private driveway. Conveniently located close to transit, schools, parks, shopping, restaurants, and everyday amenities, with easy access to major roads and highways. A wonderful place to call home. Book your showing today! (id:63616)
28 Devonshire Drive
Brampton, Ontario
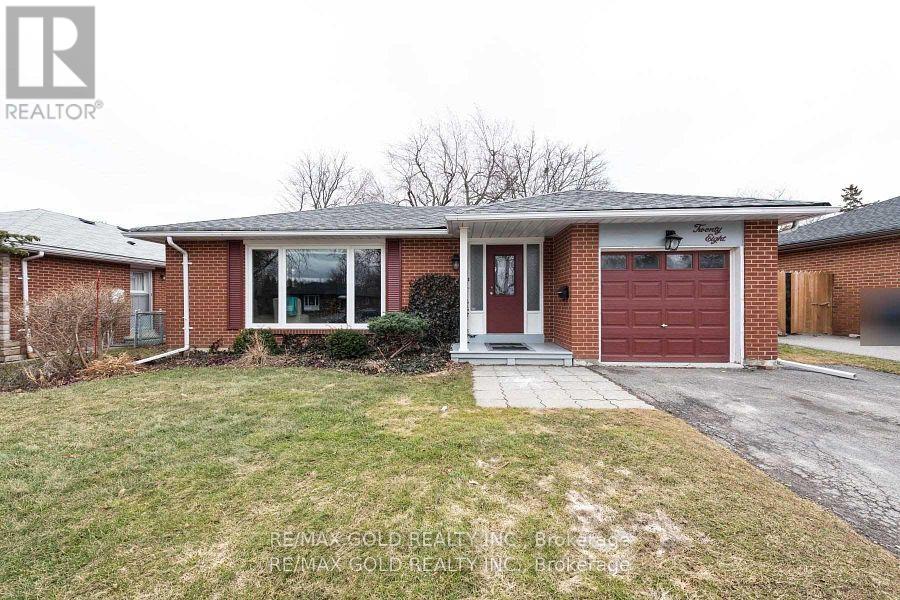
Very Spacious 2-Bedroom Basement Apartment In A Convenient Location! This Bright, Neat & Clean Unit Features 2 Spacious Bedrooms, Shared Laundry, 1-Car Parking, And A Separate Entrance. Conveniently Located Close To All Major Amenities, Public Transit, Shopping, Schools, Parks & Other Essential Services. Great Opportunity For A Small Family Or Working Professionals! (id:63616)
69 Sunny Meadow Boulevard
Brampton, Ontario
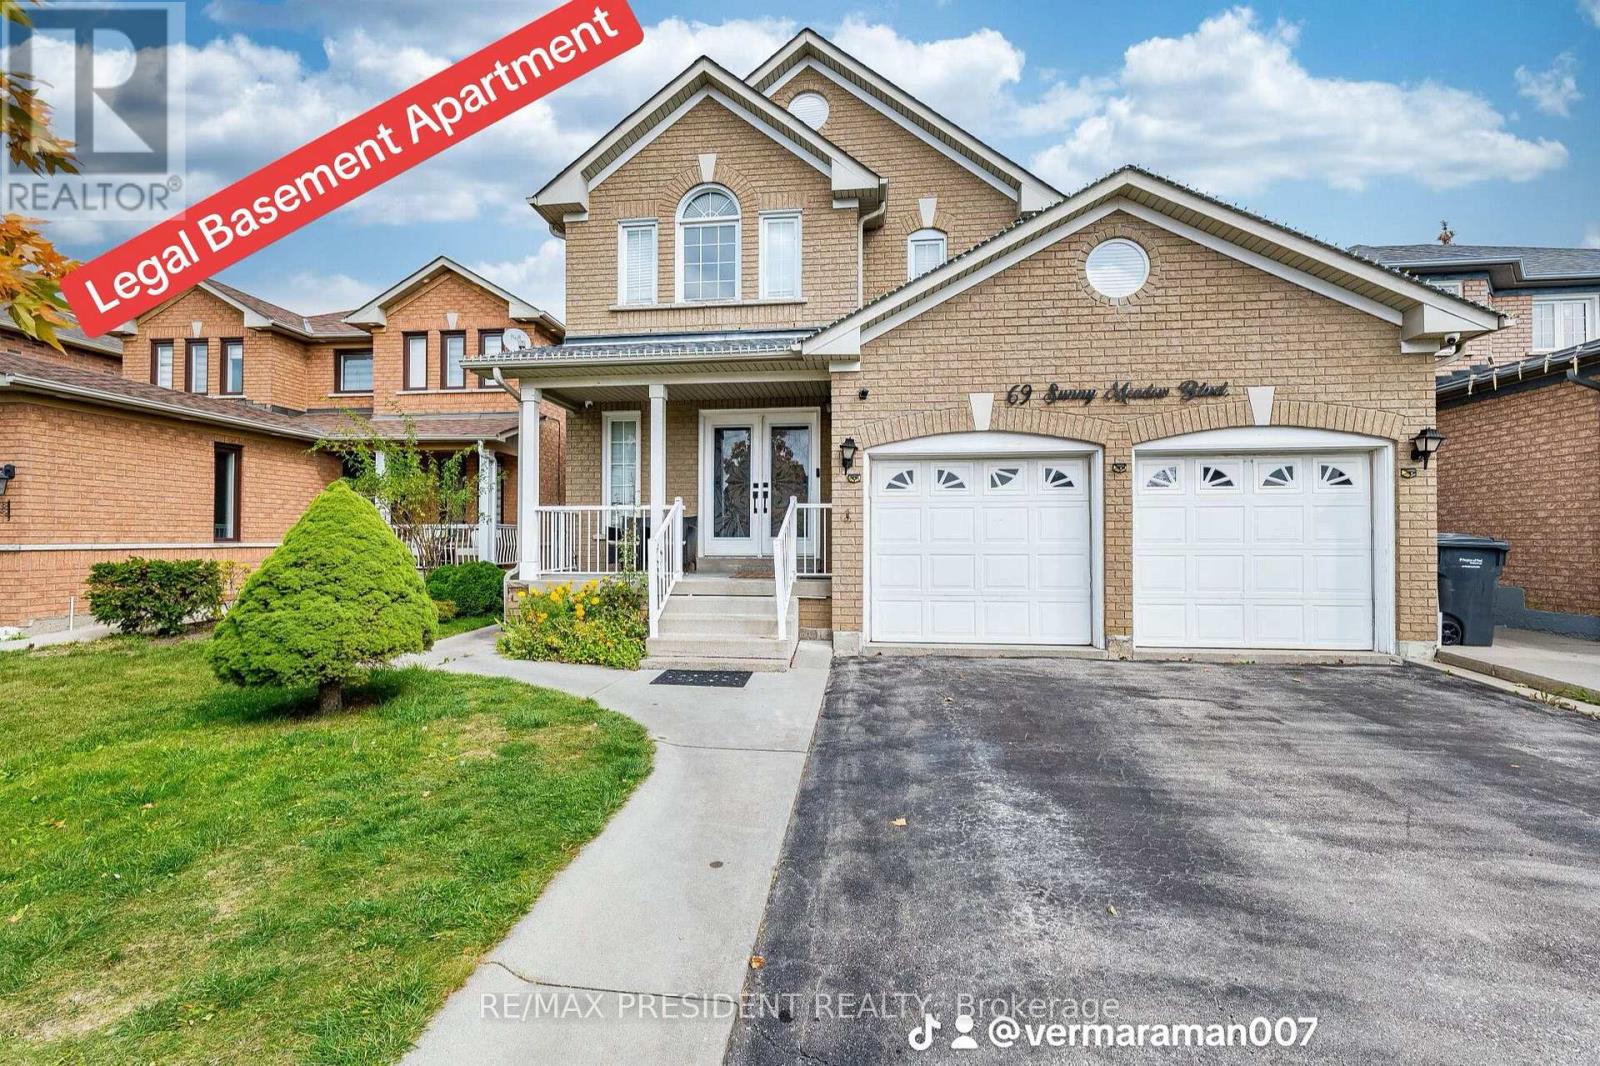
*** LEGAL BASEMENT APARTMENT*** Gorgeous 4+1 Bedroom Detached Brick House .Finished Legal Basement With Separate Entrance. Beautiful Double Door Entry! 40 Ft Lot In A Great Neighborhood With A Huge Backyard. Renovated Washrooms, Renovated Kitchen With Breakfast Area. New floor on the main floor. New Furnace in 2023. Close To Hospital, Great Schools. Due To The Eastward Facing There Is Plenty Of Natural Light Flow Throughout The Home's Open Airy Layout. Separate Laundry. A fantastic opportunity to own a highly functional home with excellent income potential! (id:63616)
4 Magdalene Crescent
Brampton, Ontario
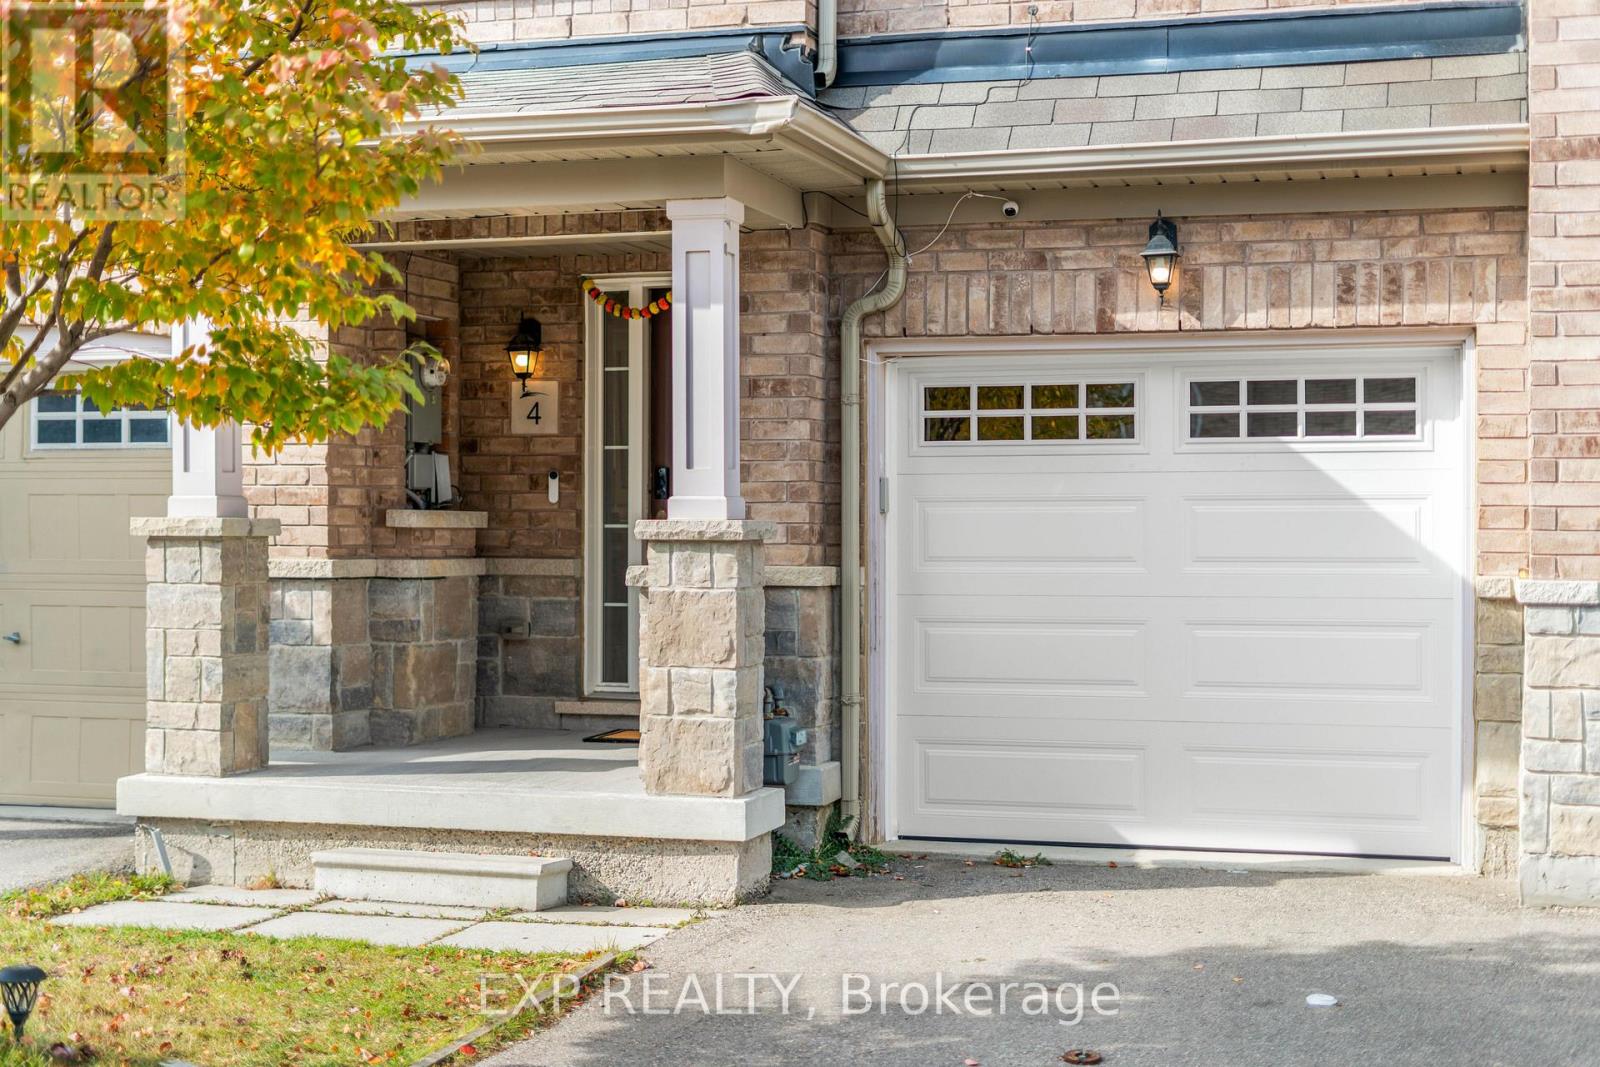
Welcome to 4 Magdalene Cres, a bright and well-maintained 3-storey freehold townhome in Brampton's sought-after Heart Lake community. The 3+1 bedroom, 4-bathroom layout is built for real life: an open living and dining level with a family-size kitchen featuring quartz counters, stainless steel appliances and a separate breakfast area; three bedrooms on the upper level including a primary with 3-piece ensuite; and a versatile main-floor bedroom with full bath, walk-out to the yard and separate entrance through the garage - ideal for extended family, a home office, or rental income potential. Attached garage plus private drive parks two. Central air, brick exterior, and a low $85/month POTL fee. Minutes to Highway 410, Trinity Common Mall, Turnberry Golf Club, schools, parks and transit. Furniture negotiable. A solid, move-in-ready home with room to add your own touch. (id:63616)