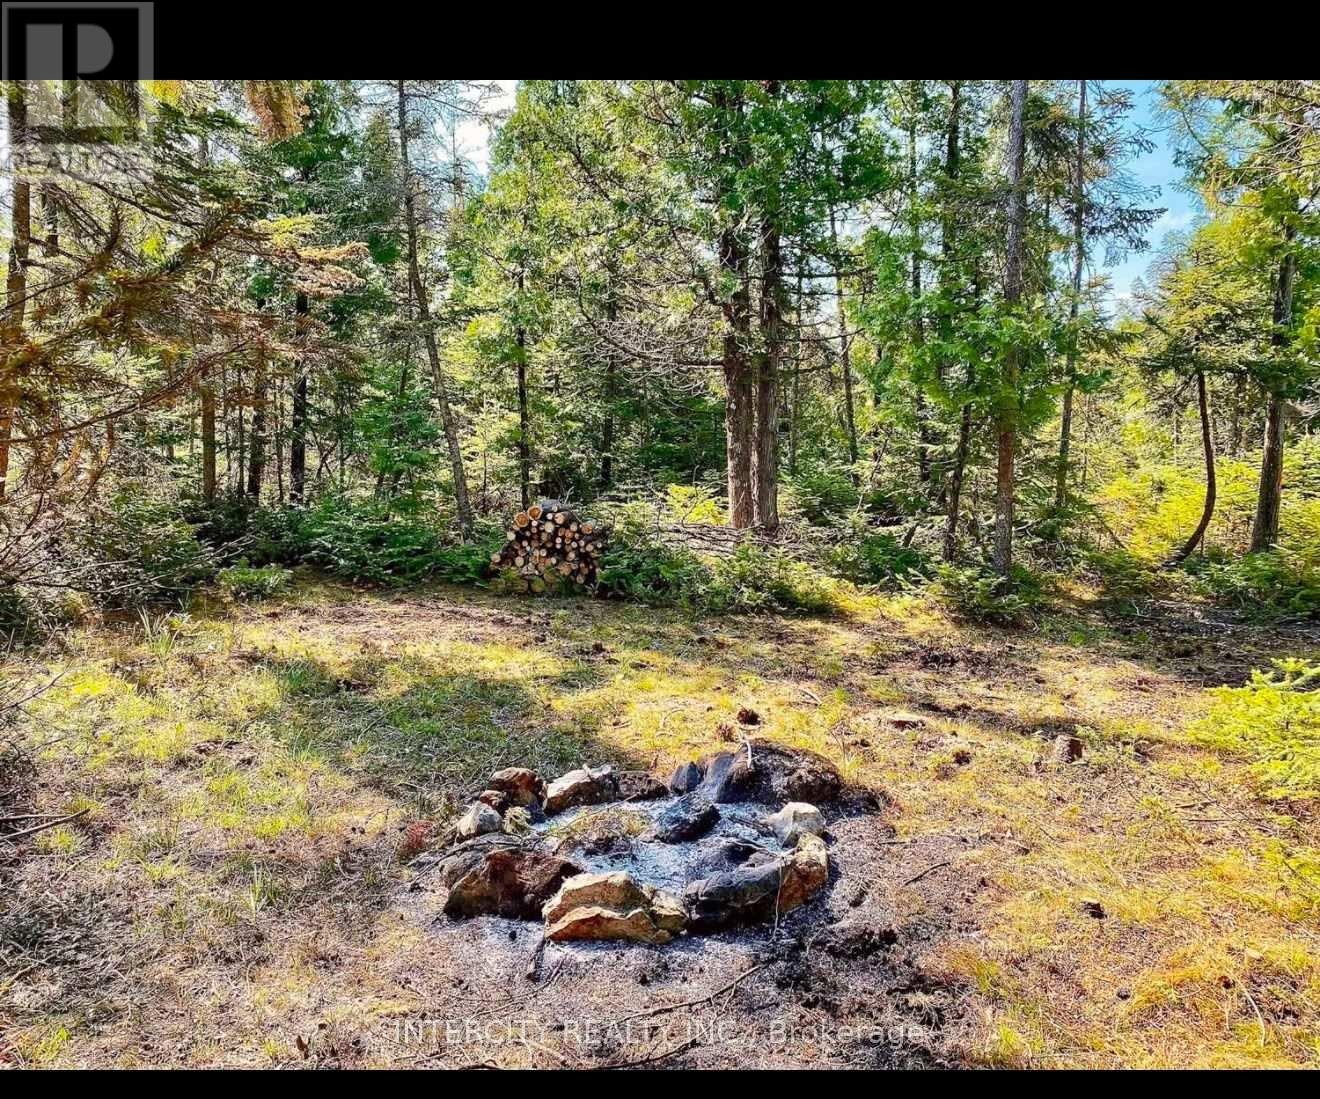
153 Bradley Drive
Northern Bruce Peninsula, Ontario
GREAT OPPORTUNITY TO OWN YOUR OWN LITTLE ESCAPE TO PARADISE. 72 ACRES OF QUIET & PEACEFULLIVING. LARGE CLEARED AREA AT THE END OF THE DRIVEWAY FOR YOUR CAMPER OR FUTURE HOME ORCOTTAGE. LOTS OF WILDLIFE. GREAT FOR HUNTING OR JUST FOR ENJOYING THE RELAXING NATURE. (id:63616)
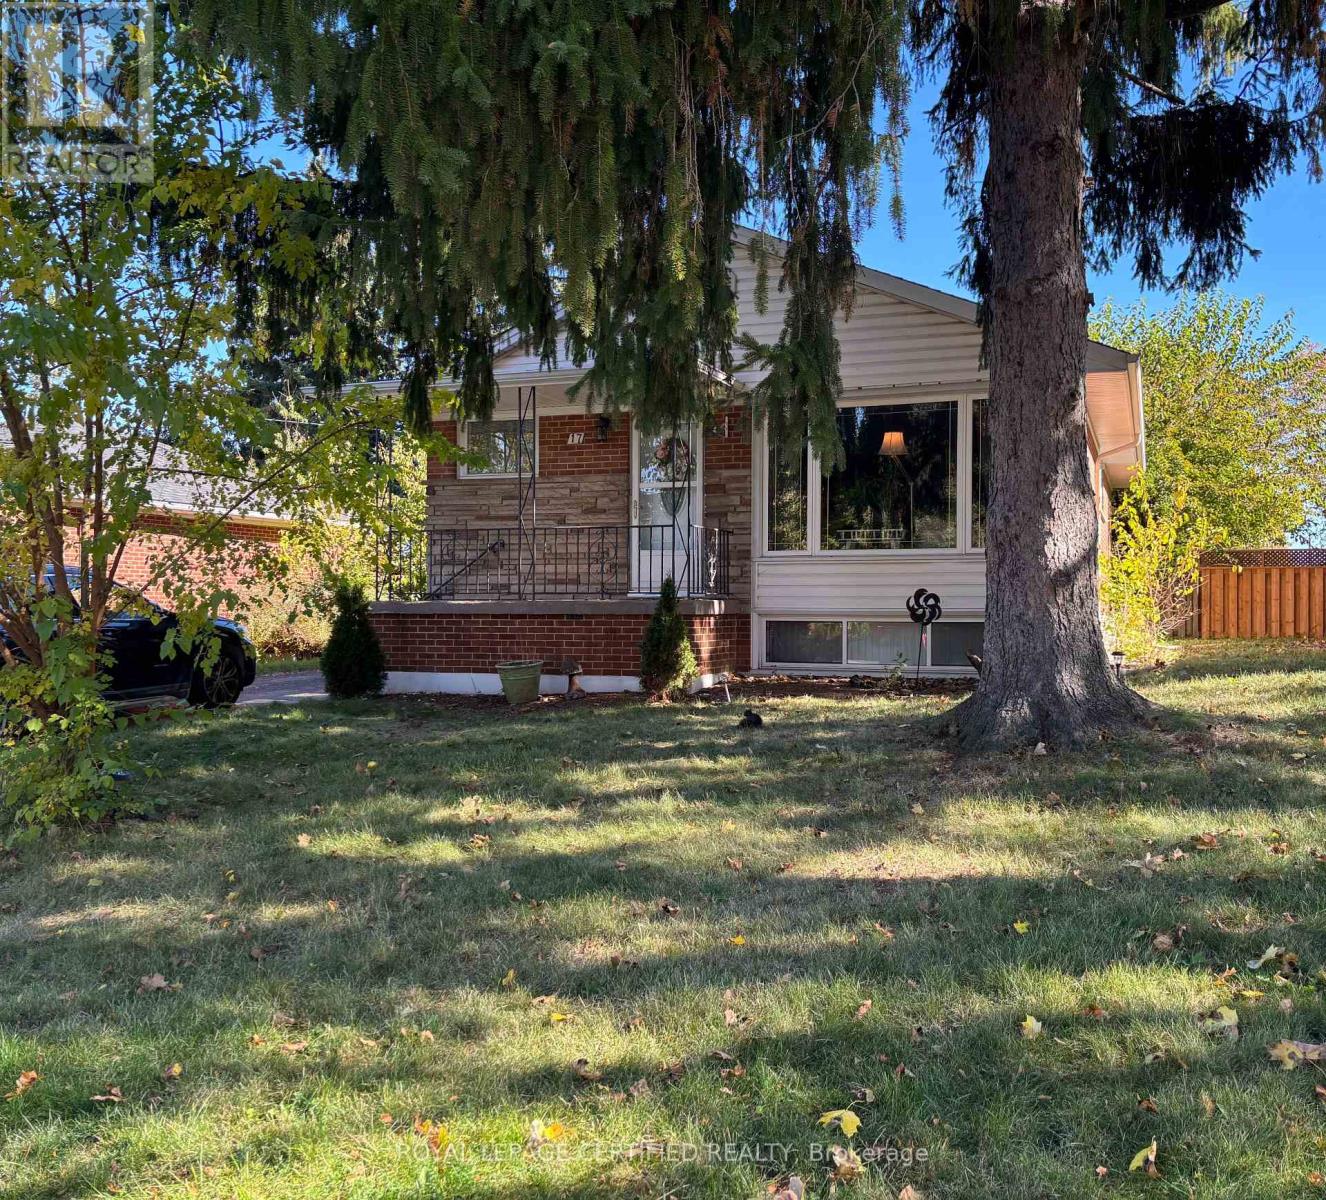
17 Carwyn Crescent
Hamilton, Ontario
Welcome to 17 Carwyn Crescent, a charming 3-bedroom detached brick bungalow offering comfort, flexibility and opportunity in Hamilton's established Ainslie Wood neighbourhood. Inviting curb appeal, hardwood floors throughout the main level and a comfortable layout make this home an excellent choice for first-time buyers, downsizers or those moving up from a condo or townhouse. The third bedroom features sliding doors leading to the deck and backyard, making it a versatile space for a bedroom, home office or cozy retreat. A separate side entrance leads to the finished basement with an in-law suite, offering space for extended family or potential rental income to help offset mortgage costs. Within walking distance of McMaster University, parks, schools and everyday amenities, this convenient west Hamilton location adds appeal for homeowners and investors alike. A welcoming detached home with flexible living space and potential in a well-established community. (id:63616)
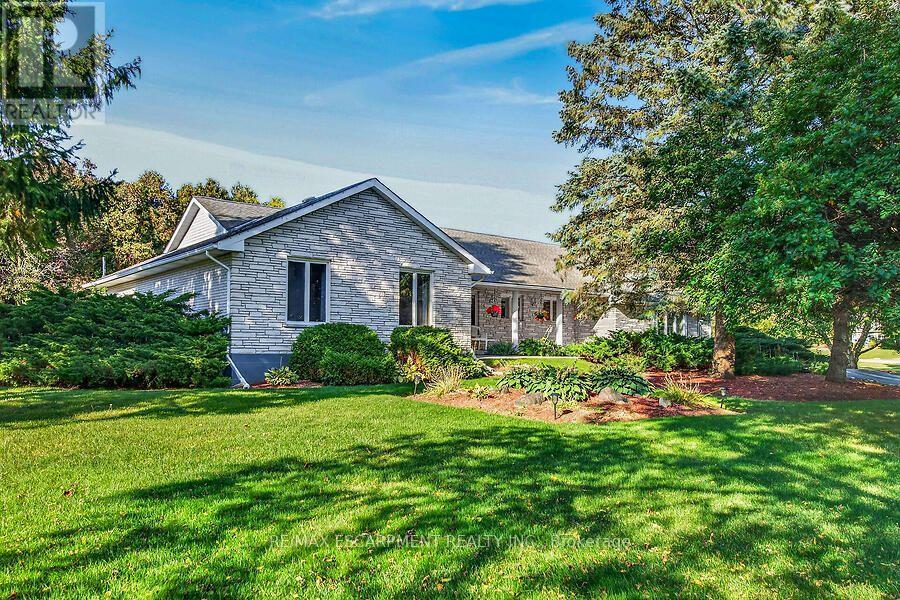
2 Karendale Crescent
Hamilton, Ontario
Welcome to this sprawling all-brick bungalow ranch, beautifully set on a gorgeous, maturely treed 1.5-acre lot in a fabulous location. Offering generous space both inside and out, this property provides an incredible opportunity to create your dream home in a peaceful country-like setting while remaining conveniently close to major commuter routes. The spacious main level features a large welcoming foyer, generously sized principal rooms, 3 bedrooms and 3 full bathrooms. A bright rear sunroom overlooks the beautiful grounds and provides easy access to the large deck and fully fenced backyard-perfect for relaxing or entertaining. The home offers both a separate living room and family room, with the family room featuring a cozy gas fireplace. An attached double garage with automatic door opener and convenient inside entry adds everyday practicality. The fully finished lower level offers tremendous potential for multi-generational living, with plenty of room to customize the space to suit your family's needs. Outside, the gorgeous mature trees create a private and picturesque setting, while the huge circular paved driveway provides parking for up to 20 vehicles-ideal for large gatherings, recreational vehicles or simply enjoying the abundance of space. Possibilities are endless. With its exceptional lot, generous room sizes, versatile layout and outstanding location, this is an opportunity to transform a solid property into something truly special. Quiet country setting, beautiful acreage and easy access to Highway 6 and the 401-an ideal combination for commuters and those looking for space without sacrificing convenience. RSA (id:63616)
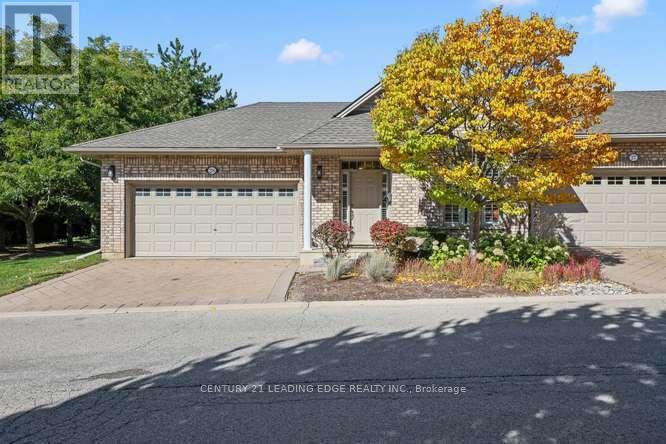
28 - 1574 Richmond Street
London North, Ontario
Please Welcome to 1574 Richmond Street, #28 - Your North London Haven Awaits! Discover the comfort and convenience of bungalow-style living in this beautifully maintained end-unit condominium townhome, ideally located in one of North London's most desirable areas - just minutes from Western University, University Hospital, Masonville Mall, shopping, dining, and major commuter routes. Step inside to a bright, inviting open-concept Great Room and the stylish kitchen, creating a comfortable setting for everyday living, family gatherings, and entertaining.The thoughtfully designed main floor features two bedrooms, including a spacious primary suite with a 5-piece ensuite with a separate walk-in shower and bathtub. Convenient main-floor laundry adds to the ease and functionality of this well-planned layout. The finished lower level adds remarkable flexibility, with two additional bedrooms, a spacious Family Room and a 3-piece bath - ideal for extended family, overnight guests, a home office or hobbies. Step outside and discover another highlight of this special end unit - spacious wrap-around deck with a power awning, surrounded by mature greenery and a peaceful garden backdrop. It's an inviting outdoor retreat for morning coffee, summer dinners, entertaining friends, or simply relaxing at the end of the day. Enjoy the convenience of condominium living, with maintenance fees covering landscaping, snow removal, roof, windows, and doors - giving you more time to enjoy the things you love. **Rare Four-Car Parking** A double-car garage PLUS a double-car driveway provides exceptional parking convenience - a desirable feature that's hard to find! Few homes offer this combination of bungalow-style living, end-unit privacy, generous indoor and outdoor space, exceptional parking, and a prime location. Come experience 1574 Richmond St #28 for yourself.Book your private showing today - this may be the home you've been waiting for. Your next chapter starts here. Welcome home. (id:63616)
392 Sandymount Street E
Kitchener, Ontario
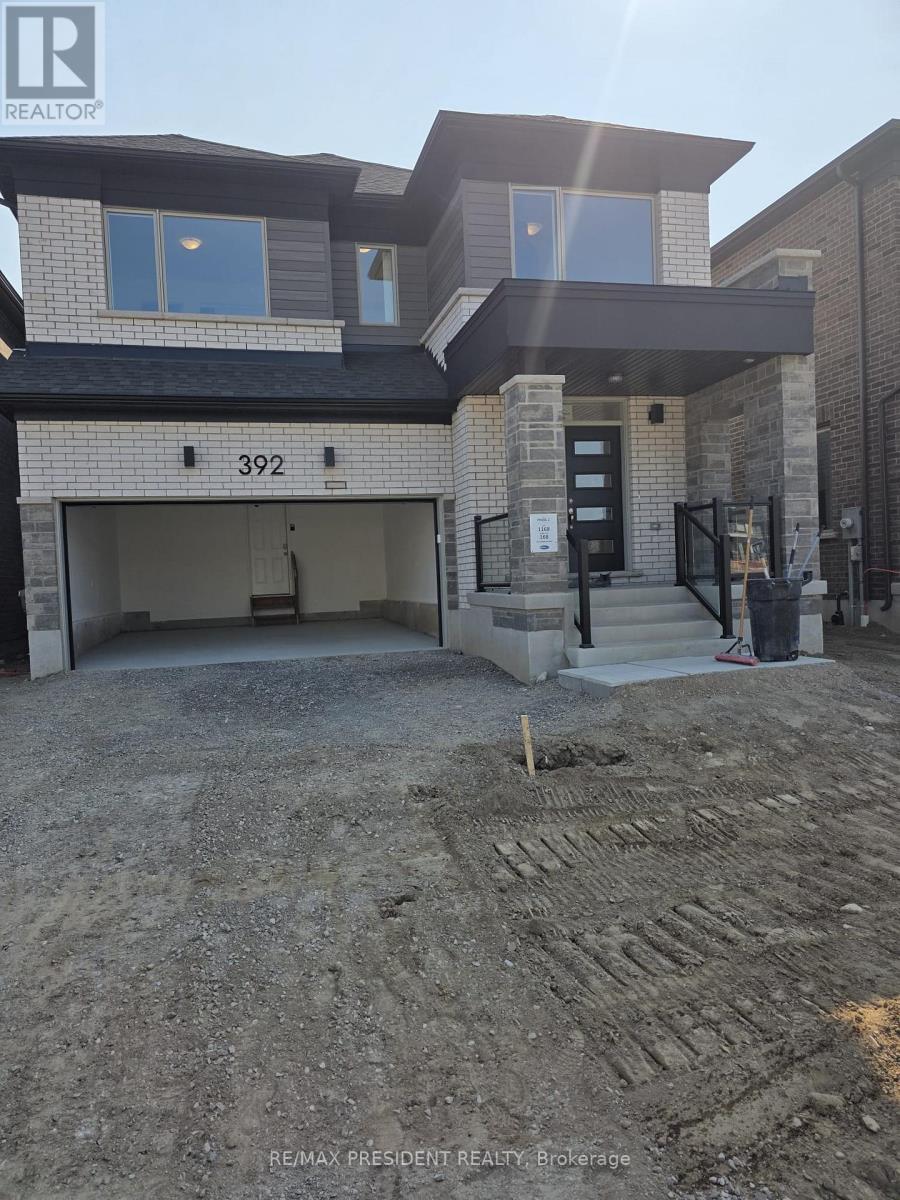
Welcome to this stunning 2,712 sq. ft. modern home in the highly sought-after Wildflower Crossing community! Beautifully situated backing onto a serene man-made pond and facing a park, this exceptional home offers 4 spacious bedrooms, 3.5 bathrooms, and a convenient main-floor office/den. The bright, open-concept main floor features 9-ft ceilings, elegant hardwood flooring, a spacious great room with a gas fireplace, and a well-designed layout perfect for family living and entertaining. The upper hallway also features hardwood flooring, while the bedrooms are comfortably carpeted. An attached double-car garage adds everyday convenience. Ideally located close to schools, colleges, shopping, Walmart, Home Depot, restaurants, and other amenities, this move-in-ready home offers the perfect blend of modern style, comfort, functionality, and an unbeatable location. (id:63616)

111 Stonebrook Way
Grey Highlands, Ontario
Beautiful Townhouse In Markdale. Double Car Garage. Main Floor Features 9 Ft Ceiling. Finished Basement With 2 Bedrooms And A 3 Piece Bath.35 Minutes To Blue Mountain. Fantastic Layout, Modern Kitchen And Main Floor Primary Bedroom With 4 Pc Ensuite. (id:63616)
#1 - 254 Armadale Avenue
Toronto, Ontario
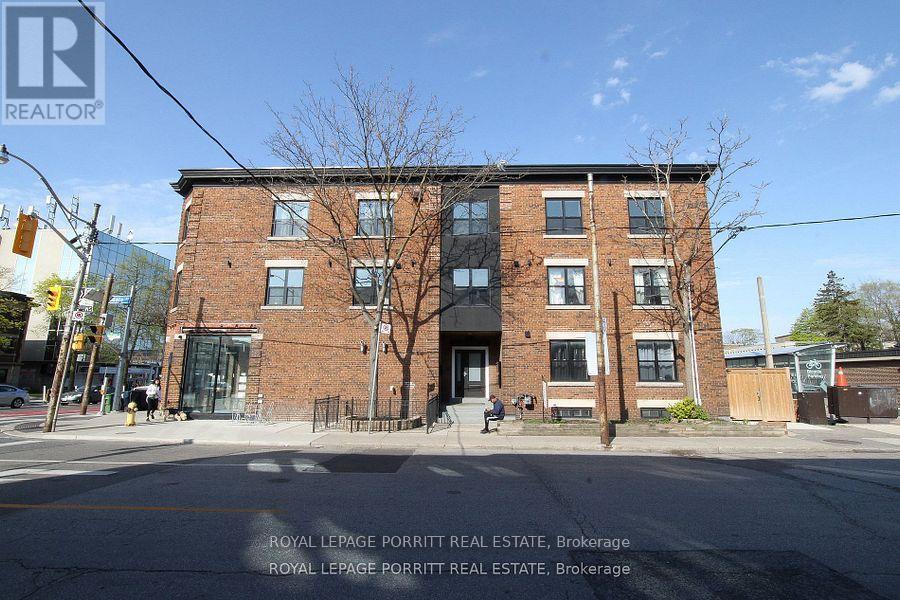
2 Bedroom, Bright, Renovated Apartment In The Heart Of Bloor West Village! Enjoy This Prime Location With Both East And West Facing Windows. Quartz Countertops With Undermount Sink, LED Potlights, 4 Piece Bathroom With Tub. Ensuite Laundry! Direct Access To Jane TTC Subway Station. Street Permit Parking Available. Green P Lot Directly Across The Street. Approximately 625 Sqft. As Per Architect. (id:63616)
Main - 419 Jane Street
Toronto, Ontario
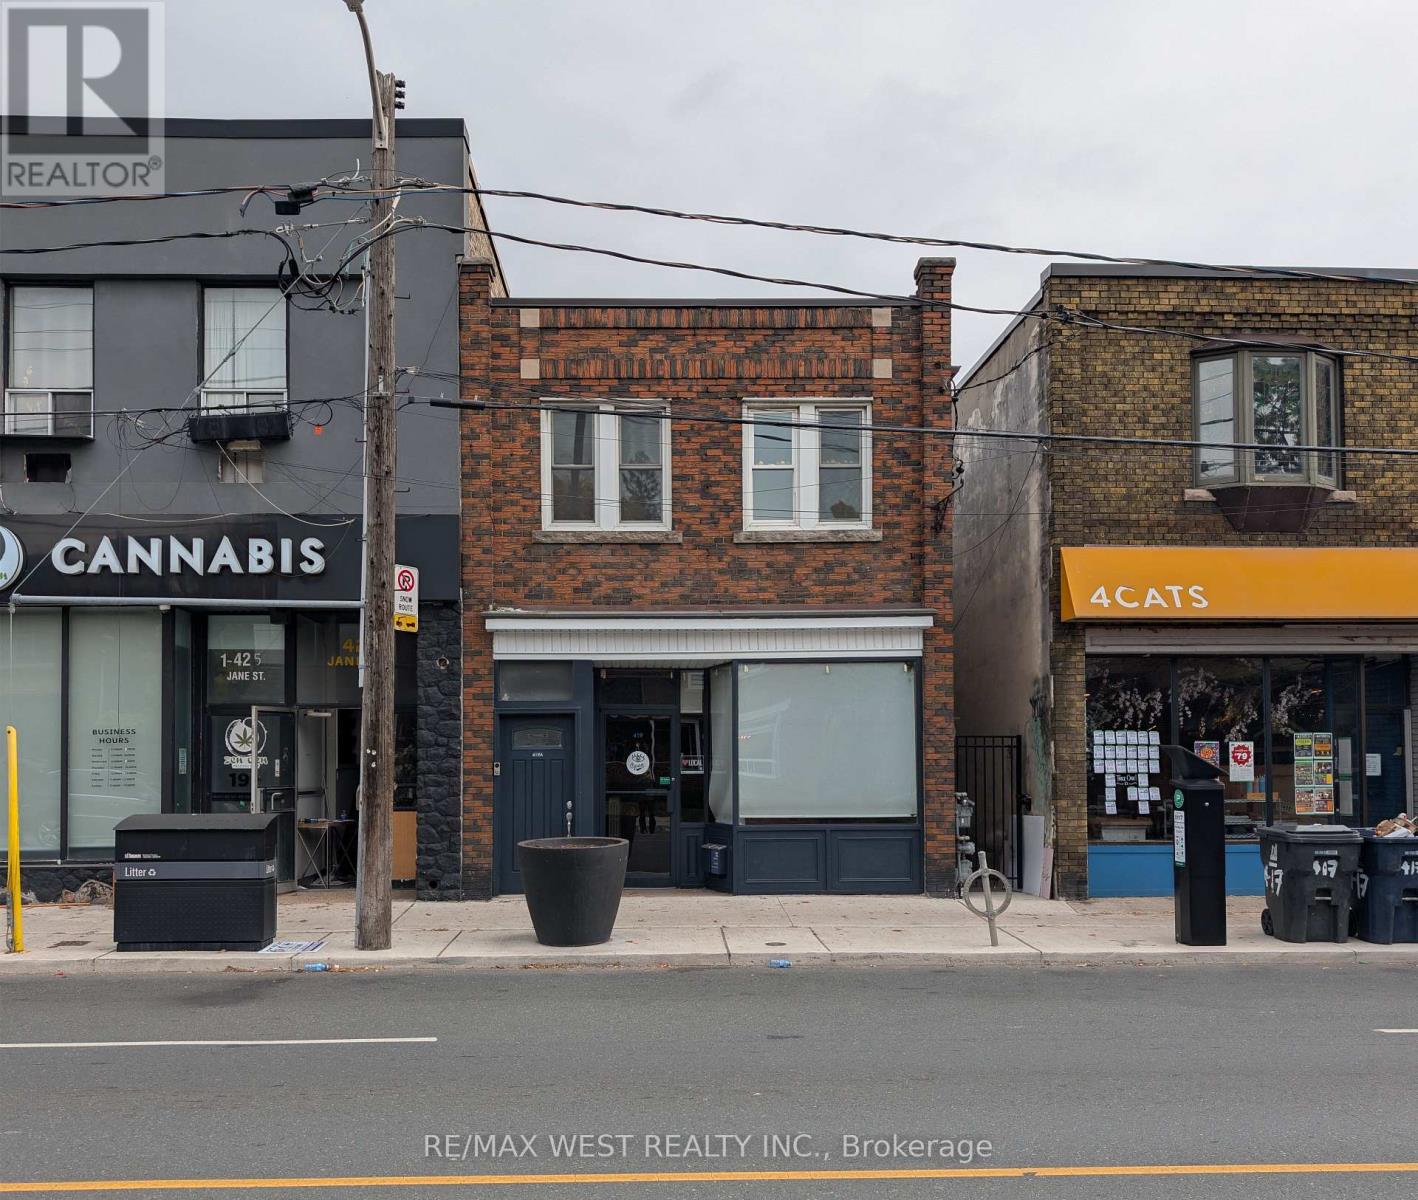
Exceptional opportunity just steps from Jane Station and the vibrant neighbourhoods of Bloor West Village and Baby Point. Approx. 1,200 sq. ft., 10' high main-floor commercial unit offers immediate flexibility for a multitude of differing uses. Its versatile layout includes a spacious reception area, open-concept studio or showroom, and a separate side entrance that may provide potential for subdivision or supplementary rental income. At the rear, a kitchenette offers direct access to the backyard loading area, one parking space and the basement. Approx. seven-foot-high basement is fitted with wall-mounted storage racks and is well suited to storage, inventory or preparation use. (id:63616)
416a - 3660 Hurontario Street
Mississauga, Ontario
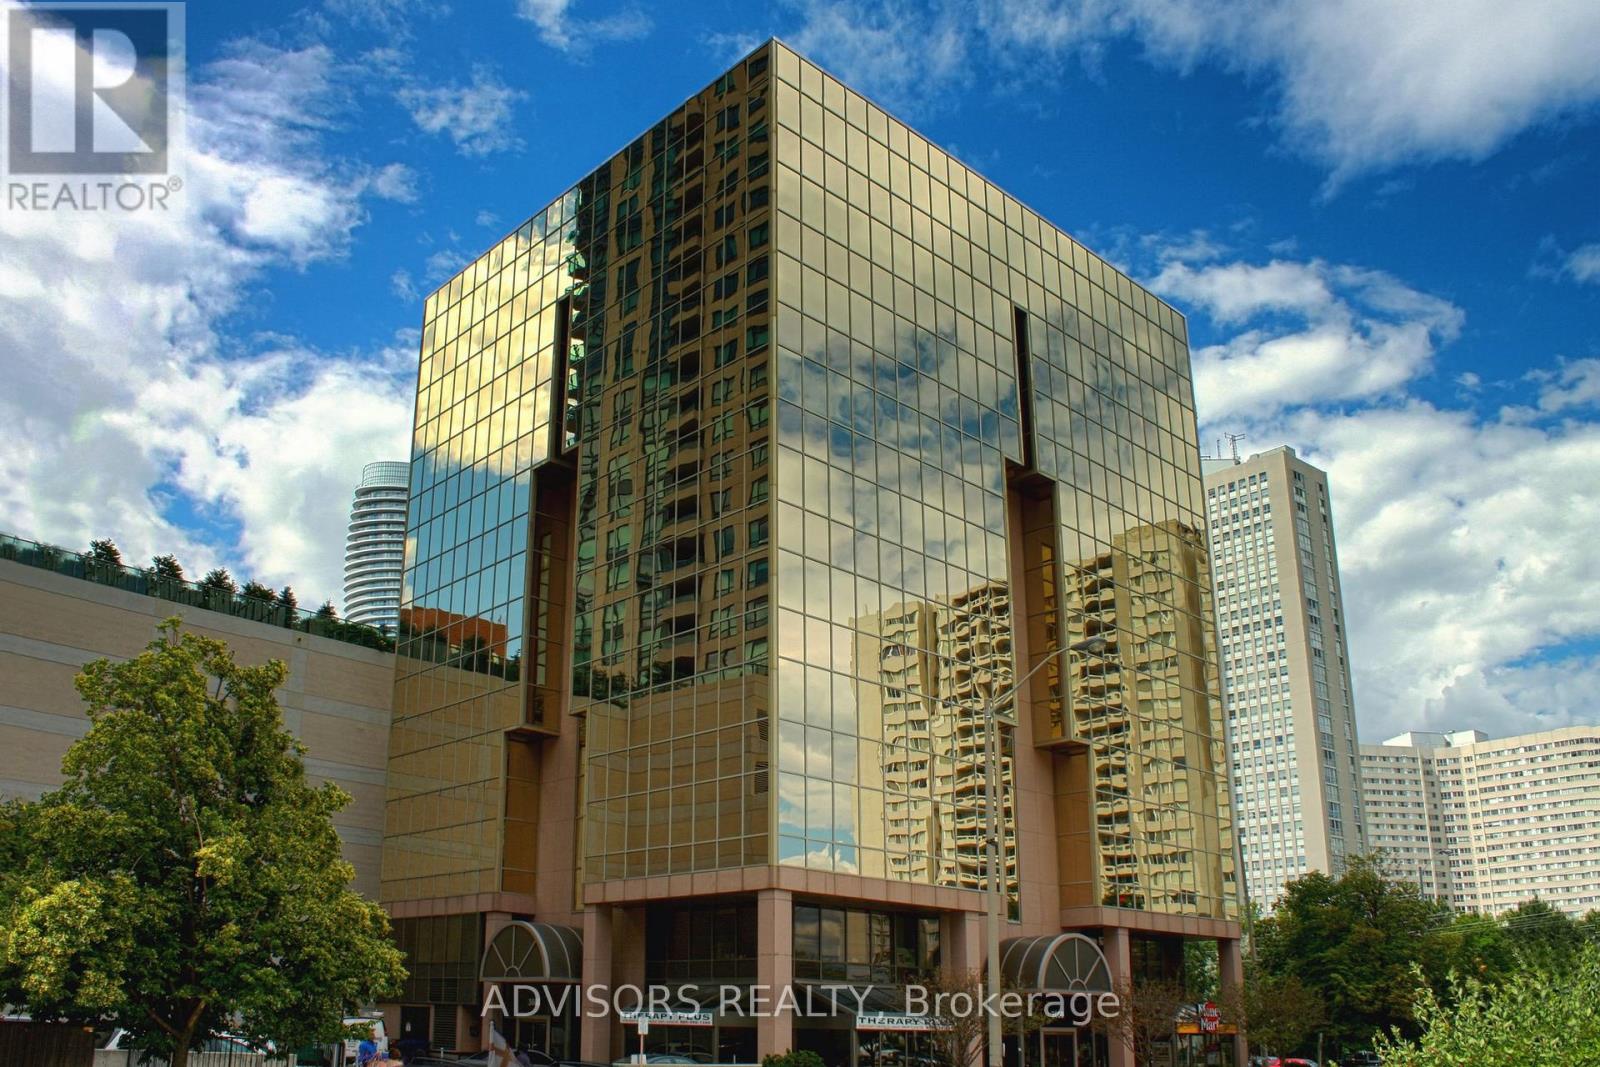
This single office space is graced with expansive windows, offering an unobstructed and captivating street view. Situated within a meticulously maintained, professionally owned, and managed 10-storey office building, this location finds itself strategically positioned in the heart of the bustling Mississauga City Centre area. The proximity to the renowned Square One Shopping Centre, as well as convenient access to Highways 403 and QEW, ensures both business efficiency and accessibility. Additionally, being near the city center gives a substantial SEO boost when users search for terms like "x in Mississauga" on Google. For your convenience, both underground and street-level parking options are at your disposal. Experience the perfect blend of functionality, convenience, and a vibrant city atmosphere in this exceptional office space. **EXTRAS** Bell Gigabit Fibe Internet Available for Only $25/Month (id:63616)

726 - 285 Dufferin Street
Toronto, Ontario
Welcome to XO2 Condos where modern design meets unbeatable urban convenience. This east facing, brand-new, never-lived-in1-bedroom,1-bathroom suite offers the perfect balance of vibrant city living and cozy neighbourhood charm with bright unobstructed city views. Just steps from Liberty Village, you are right next to the action while still enjoying the feel of a true community. Inside, you'll find a functional split layout with smooth ceilings, floor to-ceiling east-facing windows that flood the space with natural light, and a sleek modern kitchen featuring quartz countertops, built-in appliances, and stylish cabinetry. Enjoy next-level amenities: 24-hour concierge, state-of-the-art fitness centre, golf simulator, boxing studio, co-working spaces, party and dining rooms, and kids' den. With the 504 Streetcar and Exhibition GO just steps away, minutes from the Financial District, the lakefront, shopping, dining, and everything Downtown has to offer. This is urban living at its best stylish, convenient, and connected. **Opportunity not to be missed** (id:63616)
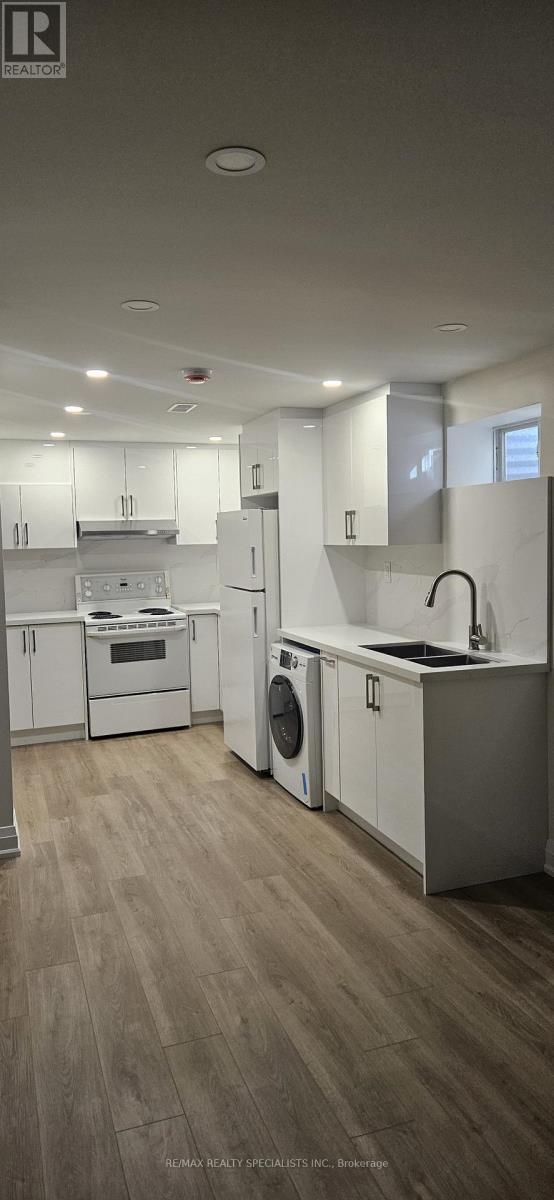
Basement - 6419 Chaumont Crescent
Mississauga, Ontario
Fully renovated to high-end standards perfect for living in. It offers an open-concept living and dining area, an eat-in kitchen. Perfect for couple. (id:63616)
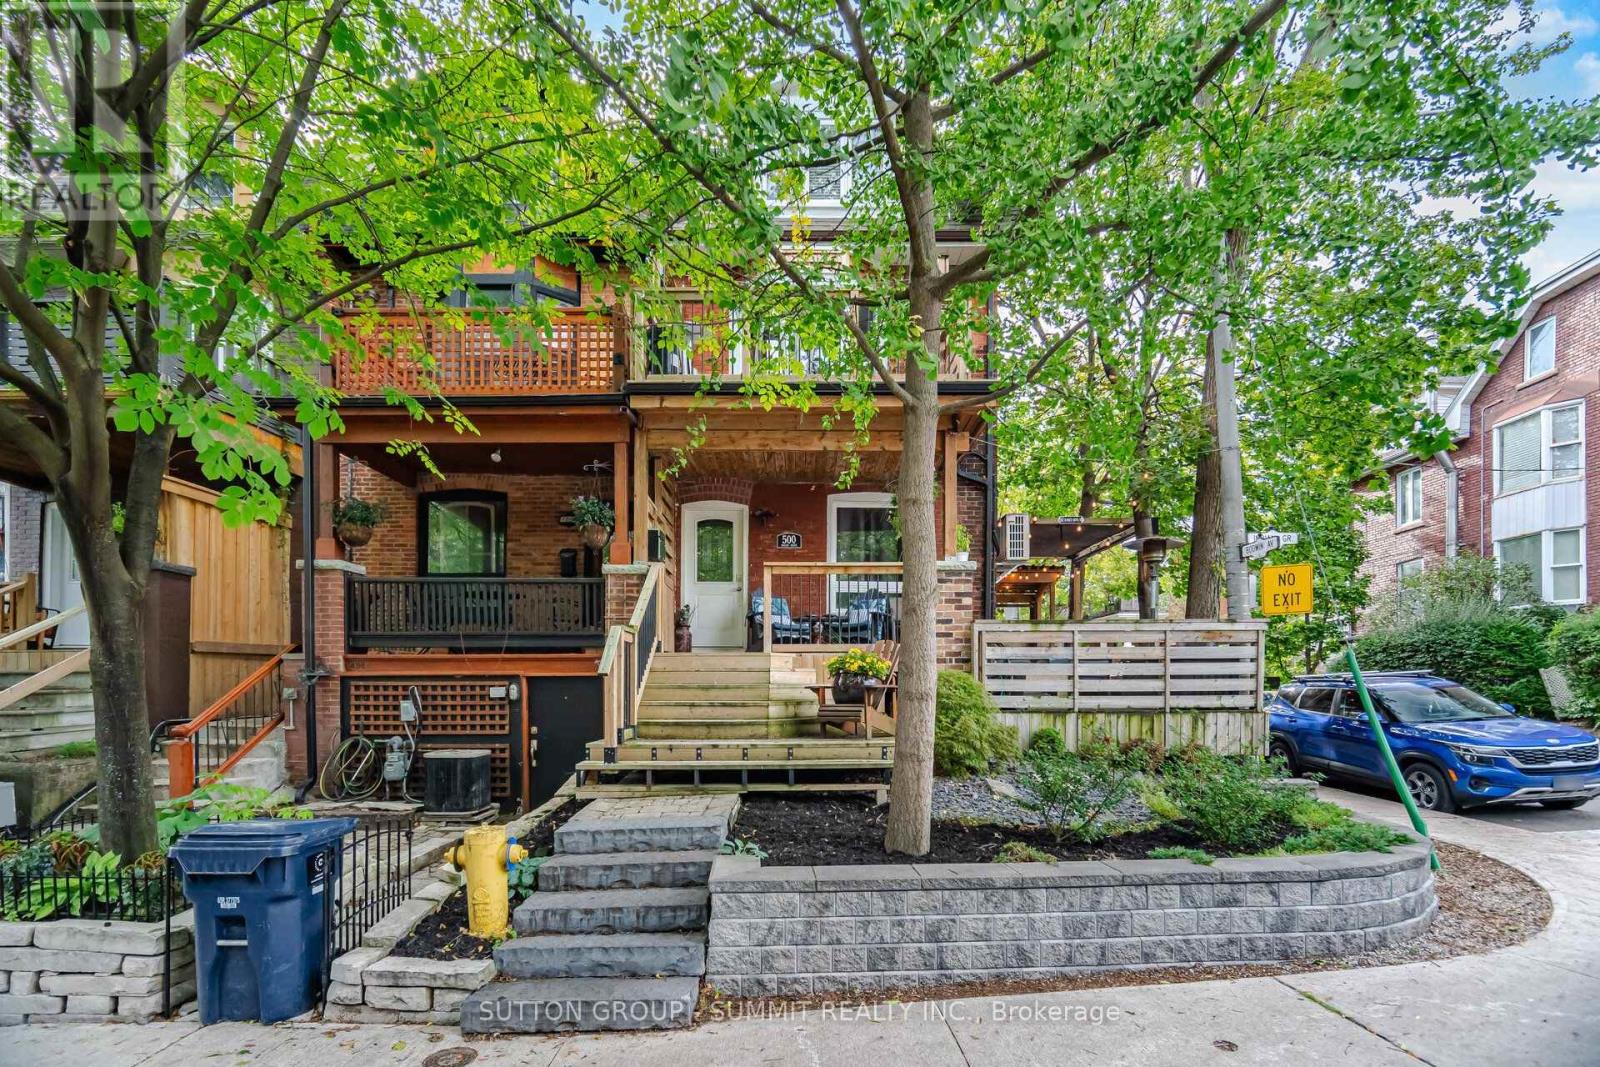
500 Indian Grove
Toronto, Ontario
A Distinctive Junction Gem Filled With Character, Charm & History! Welcome to this exceptional corner-lot townhouse in the heart of Toronto's sought-after Junction neighbourhood. Blending vintage character with thoughtful updates, this spacious multi-level home is truly one-of-a-kind. The welcoming foyer features a beautiful exposed brick wall running along the left side of the home from the first through the third floor. The open-concept main floor offers a bright living room with hardwood floors and a brick-and-wood mantle, flowing seamlessly into the dining room. The fully renovated kitchen is the heart of the home and an entertainer's dream, featuring heated tile floors and a spectacular 80" x 92" Corian island with a built-in sink and under-counter cabinets. Abundant cabinetry, tiled backsplash, gas range, built-in microwave, second sink, pot lights and under-cabinet lighting complete this impressive space. A 2-piece powder room and practical mudroom with a washer/dryer, sink, additional fridge, EV charging and walkout to the deck and patio with a gas line are also featured on this floor. The second-floor family room is designed for entertaining. Featuring an impressive dry bar and walkout to a gorgeous private balcony. Also on this level is a 4th bedroom and a heated 4-piece bathroom with a bidet toilet. The third floor offers three additional bedrooms, including the primary, and a 3-piece bathroom. The finished basement provides excellent versatility with an in-law suite featuring a separate entrance, bedroom, kitchenette (NO STOVE), and 3-piece Bathroom. With a back porch, side porch, deck, patio and balcony, there is no shortage of indoor and outdoor spaces to enjoy. Embrace a true park-the-car-for-the-weekend lifestyle, surrounded by restaurants, cafés, bars, groceries, shops, schools, parks, and transit. A rare opportunity to own a character-filled family home offering space, versatility and an unbeatable walkable west-end lifestyle. (id:63616)
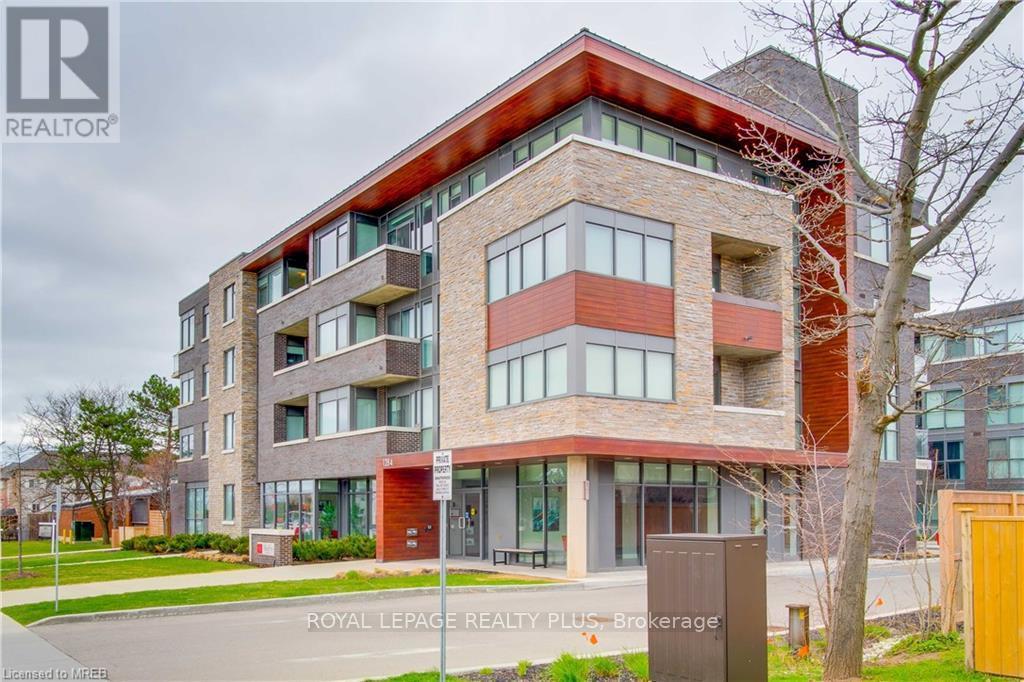
406 - 1284 Guelph Line
Burlington, Ontario
Experience upscale living in this 4-storey boutique building. This spacious, open-concept 1-bedroom condo features dramatic 10ft ceilings and expansive floor-to-ceiling windows that fill the space with natural light. The modern kitchen is equipped with a center island and plenty of storage. Retreat to the generous master suite complete with a custom built-in closet organizer, and enjoy the sleek, upgraded bathroom boasting a walk-in shower, quartz countertop, and neutral finishes. Freshly painted throughout with new motorized blackout blinds for ultimate convenience. Includes 1 parking spot. Tenant is responsible for hydro and water heater rental. Building has a strict no-pets policy. (id:63616)
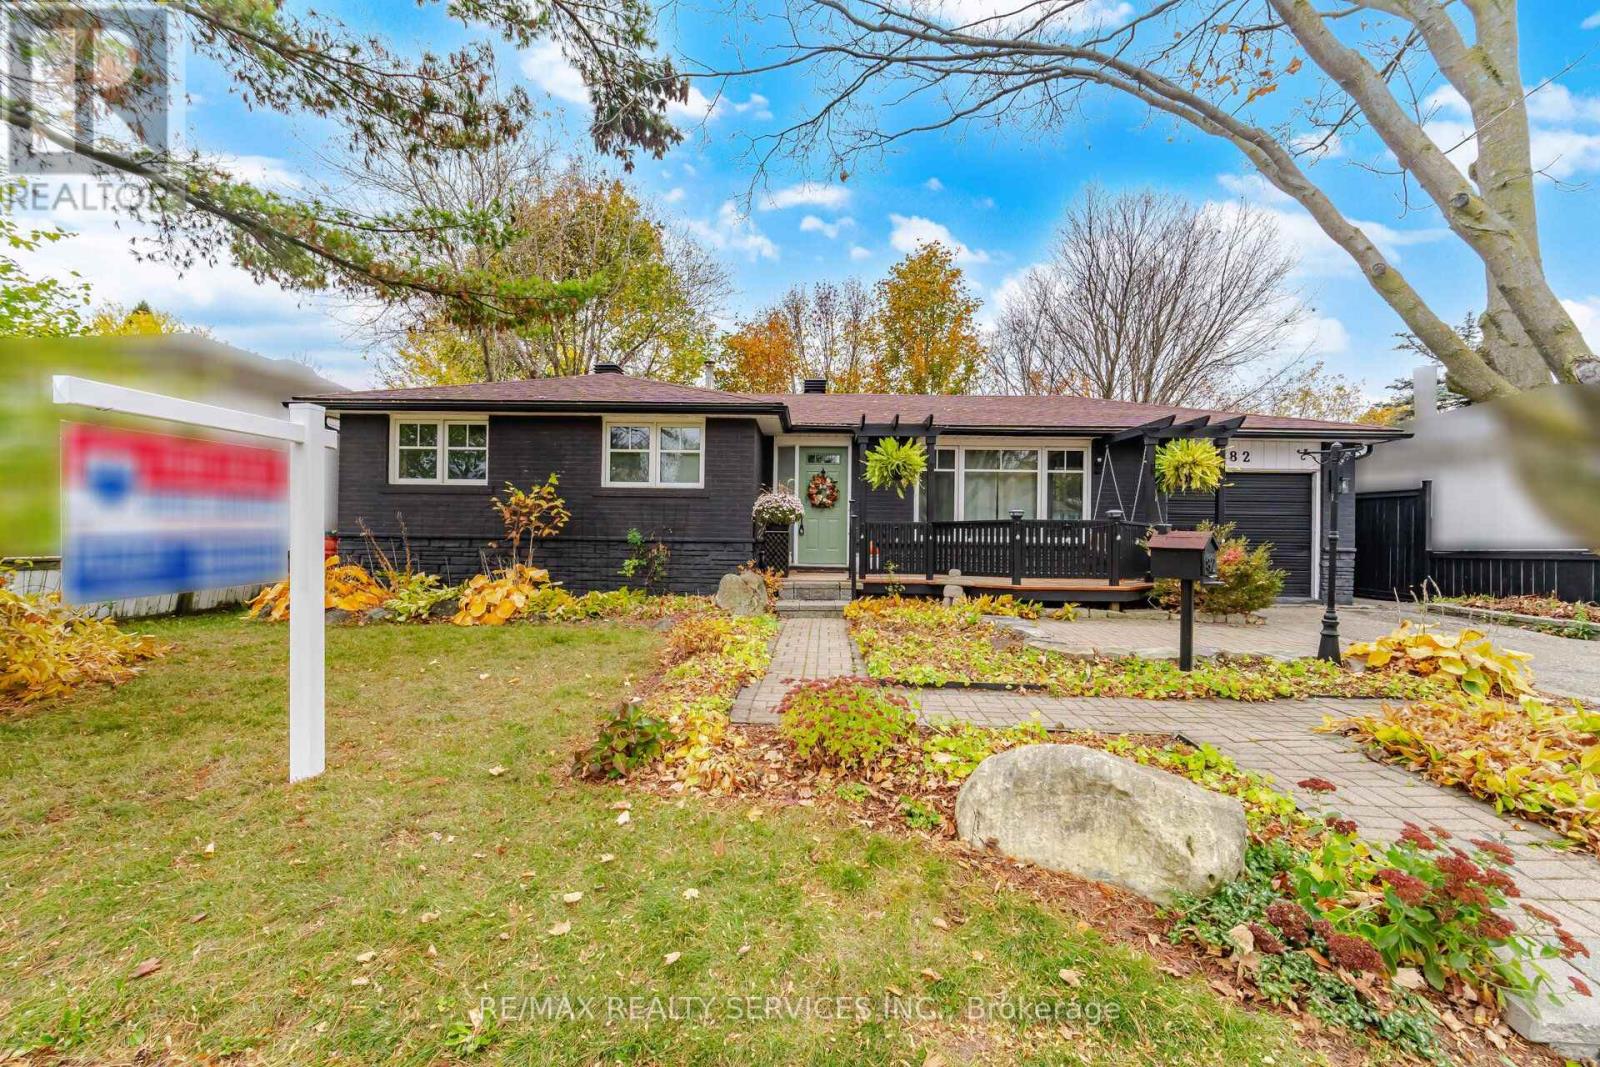
82 Edelwild Drive
Orangeville, Ontario
Welcome to 82 Edelwild Drive, a beautifully maintained 3+1 bedroom bungalow set on a generous 60 x 100 ft lot in the heart of Orangeville. Ideally located close to schools, parks, shopping, recreation and downtown, with convenient access to Highways 9 and 10 for commuters. Pride of ownership is evident throughout this impeccably cared-for home. The bright main level features hardwood flooring, a spacious living room with a large picture window, separate dining room with built-in cabinetry, and a well-appointed kitchen offering plenty of cabinetry and counter space, stainless steel appliances and a convenient pass-through to the living area. Three main-floor bedrooms and a 3-piece bathroom complete the level. The finished basement provides fantastic additional living and entertaining space, featuring a large recreation room with wet bar and wood-burning stove. A spacious fourth bedroom offers a walk-in closet and its own 3-piece ensuite with jetted tub, creating an ideal private retreat for guests or extended family. Outside is where this property truly sets itself apart. The mature, private backyard has been thoughtfully designed for entertaining, with multiple decks and patio areas, pergolas, a covered hot tub area, extensive landscaping and mature trees creating a beautiful canopy. Add a beautifully finished single-car garage and generous driveway, and you have a home offering exceptional space, character and versatility inside and out. A truly unique Orangeville property that has been lovingly maintained and is ready for its next chapter. (id:63616)
411 - 1 Aberfoyle Crescent
Toronto, Ontario
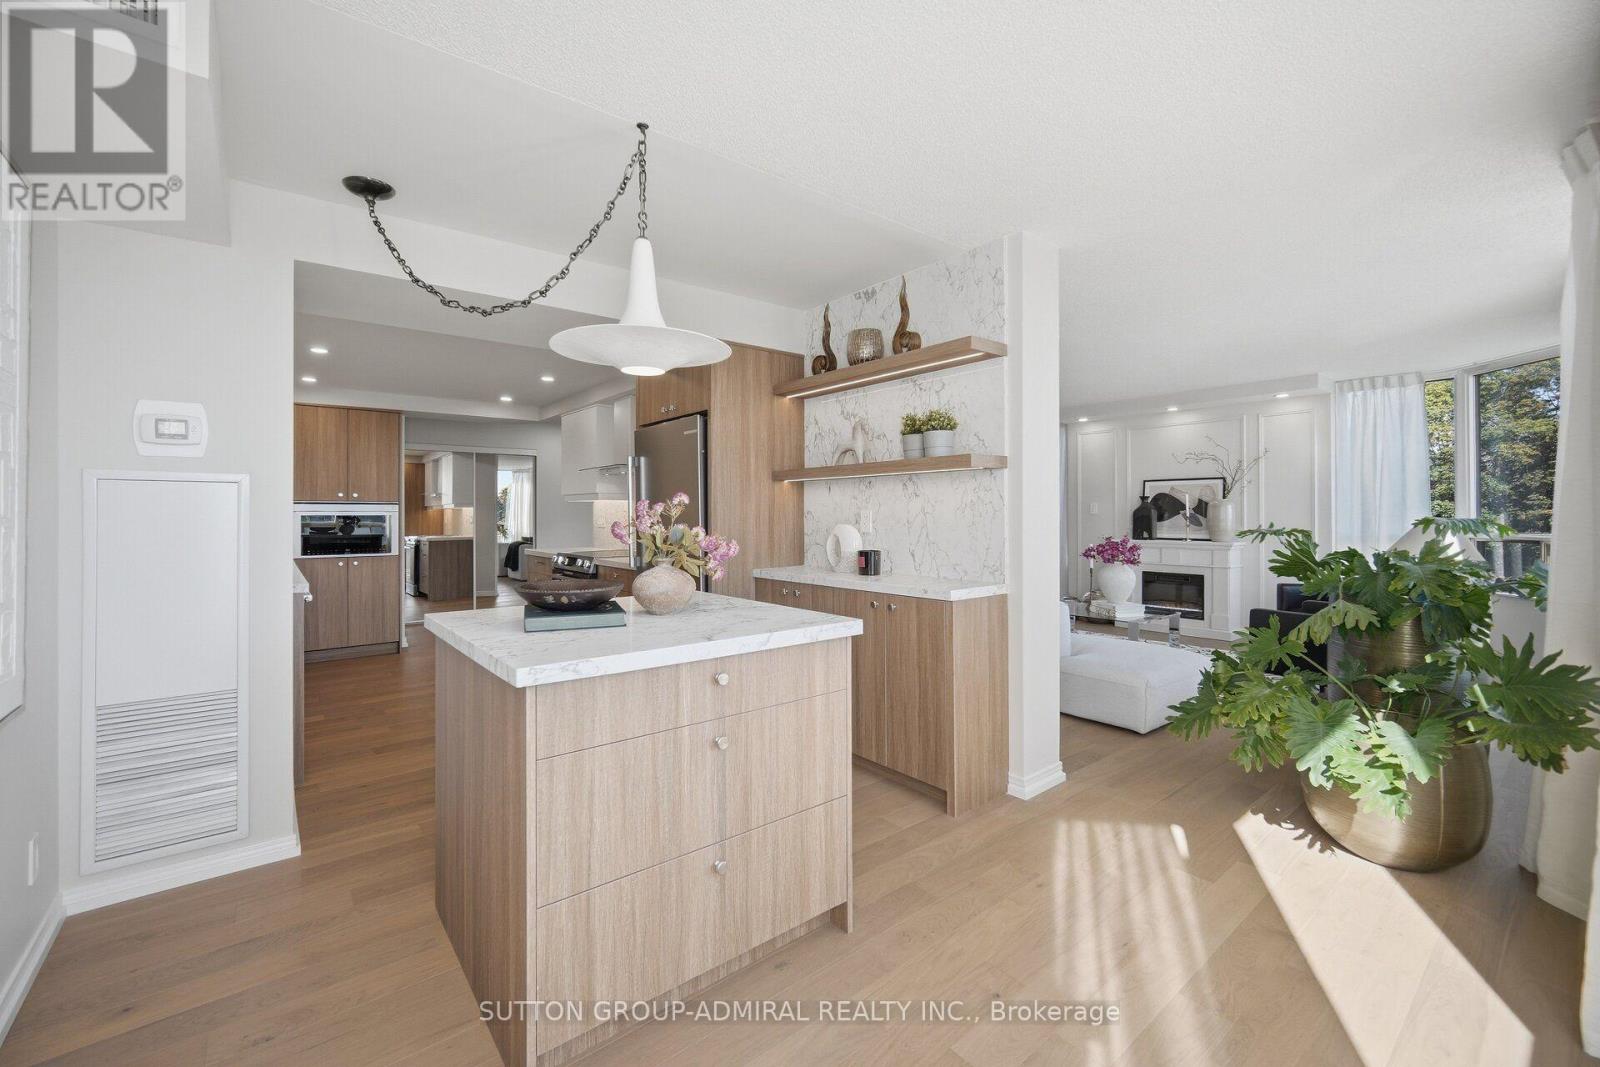
This renovated two-bedroom, two-bath suite at The Kingsway On-The-Park offers generous space for everyday living and entertaining, with the ease of condominium ownership. The kitchen is finished in a classic contemporary style with white cabinetry, warm wood accents, stone counters and an island. Large windows and open views keep the main living space bright throughout the day, and neutral finishes make it move-in ready while leaving room to make it your own. The primary bedroom is set apart from the living area and includes its own ensuite.The second bedroom suits a guest room, study or hobby space. Both bathrooms have been updated with clean, durable finishes. One parking space and a generous locker are included. Building amenities include 24-hour concierge, gym, indoor pool and sauna, tennis courts, billiards, library, crafts room and workshop. An indoor connection provides access to Islington subway station, Sobeys and everyday services. A corridor refurbishment is currently underway, updating hallways, lighting and suite entry doors. Tom Riley Park is across the street, and the shops, cafés and theatre along Bloor Street and the Kingsway are a short walk away. Please visit multimedia link for additional pictures, information and more! (id:63616)
38 Wilmar Road
Toronto, Ontario
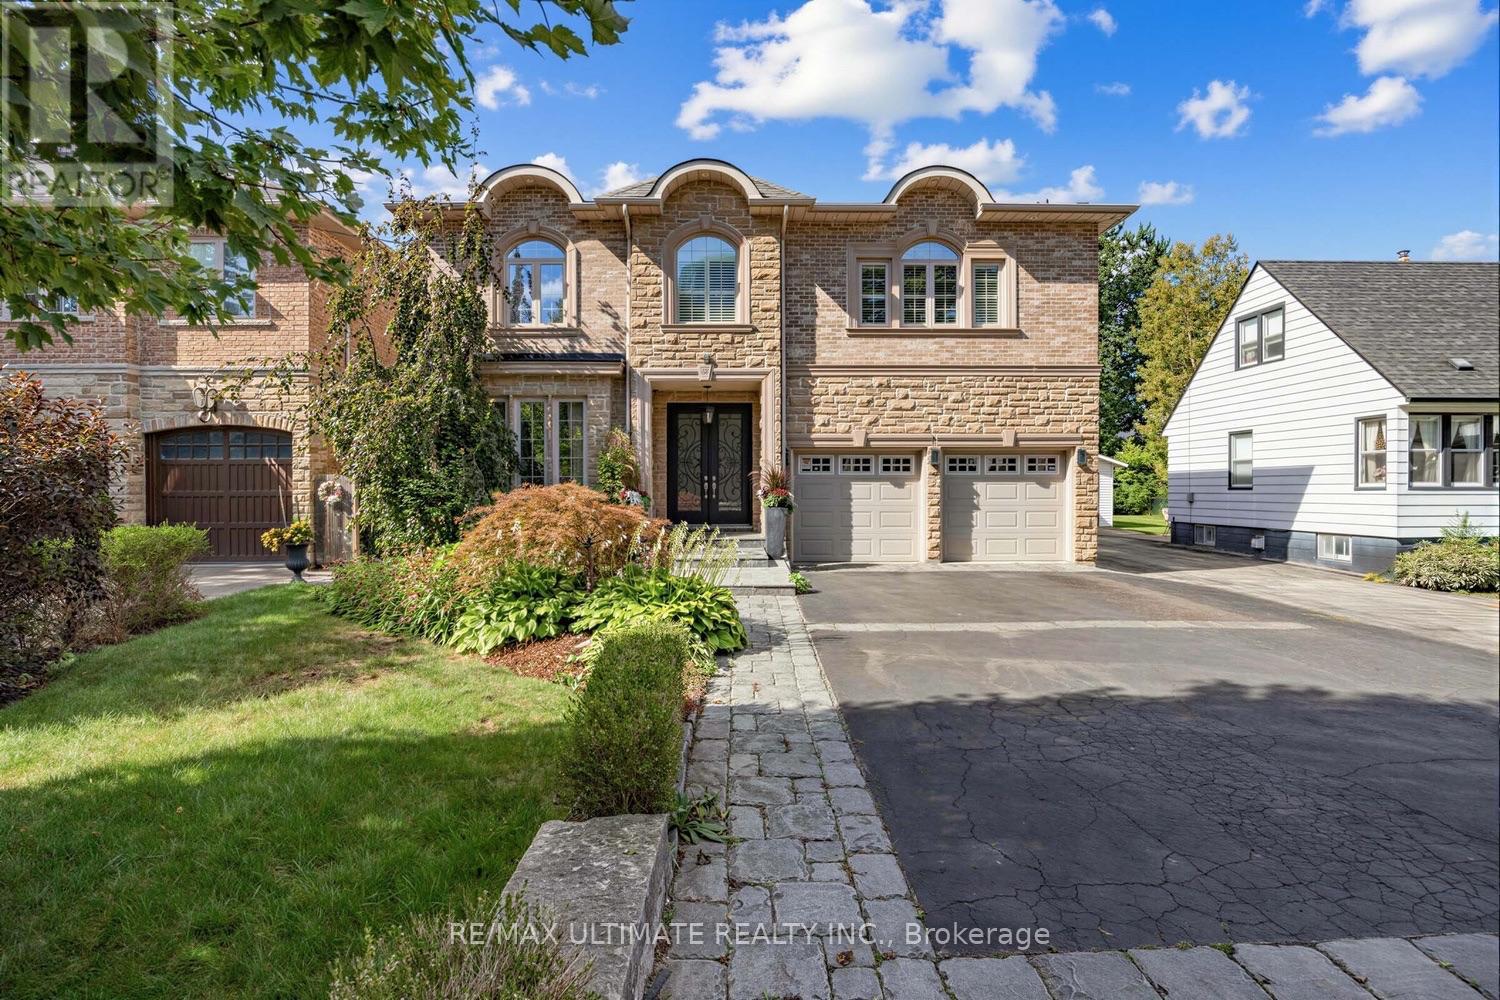
A beautiful, meticulously maintained custom-built luxury residence with elegant finishes and thoughtfully designed living spaces throughout. Featuring 9-foot ceilings on all levels, including the renovated basement (2016), this home seamlessly blends timeless traditional design with modern comfort. The main level showcases a stunning custom traditional-style kitchen complete with granite countertops, stone backsplash, triple sink with garburator, and a large breakfast area perfect for family living and dining. Multiple fireplaces throughout the home (gas and electric) create warmth and sophistication across principal rooms. Upstairs, retreat to the expansive master bedroom featuring a luxurious spa-inspired ensuite complete with jet tub, bidet, and lengthy walk-in closet spacious for both him and her. The second floor also offers the convenience of a dedicated laundry room, fit with a large sink and drainage, designed for practical everyday living. The professionally finished basement is ideal for extended family or entertaining, featuring radiant heated floors, a full secondary kitchen with stainless steel appliances and granite countertops, elegant marble fireplace feature wall, a luxurious wine cellar fitted with a sink, and a beautifully finished marble-floor 3 piece bathroom. Direct walk-out access leads seamlessly to the backyard oasis. Additional features continue to impress with a double car garage offering additional loft storage space, remote and smartphone-enabled garage door openers, sprinkler systems, a gas BBQ unit, large backyard shed with loft storage, and a private outdoor setting perfect for relaxing or entertaining. (Some photos have been AI altered to show possibilities of different ways of furnishing/styling) (id:63616)
353 Cedar Hedge Road
Milton, Ontario
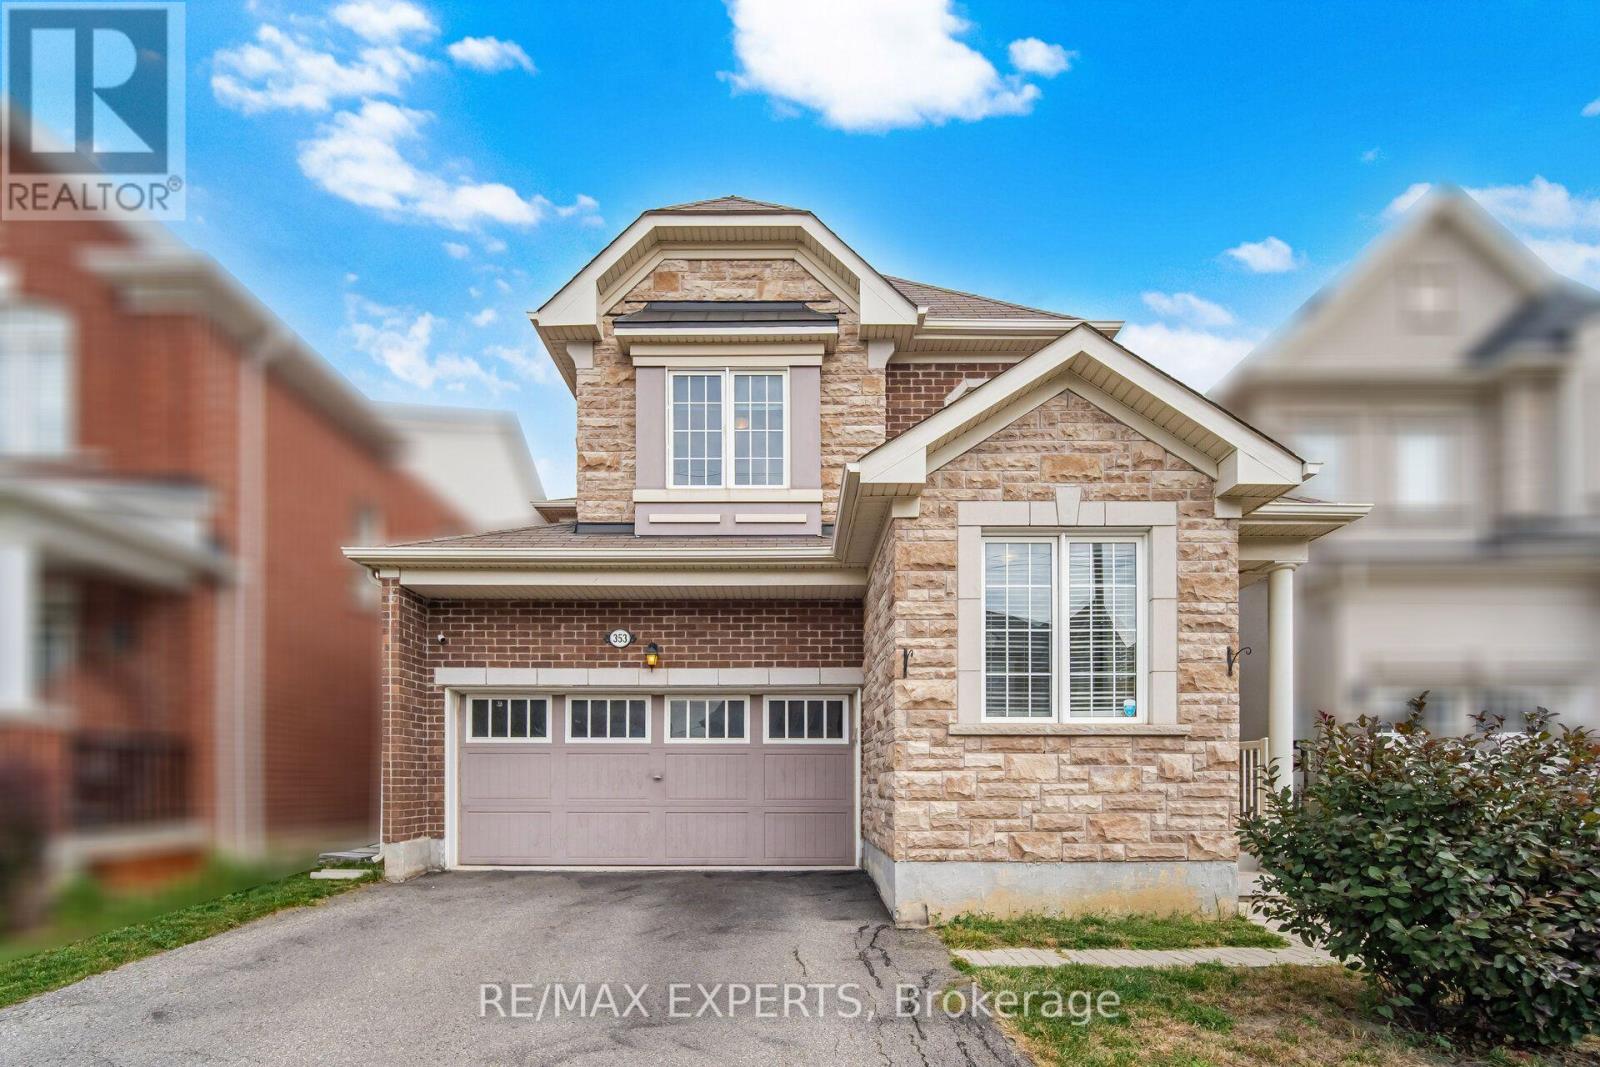
Would you love to live in an affordable detached home with a 2 car garage, 7 bedrooms, 4 washrooms and over 3200 sqft of luxury, all located in the highly desirable Clarke neighboorhood of Milton? Welcome to 353 Cedar Hedge Road. This bright and modern home sits on a 36ft wide by 89ft deep lot and features a 2 car garage, a large driveway and a private backyard for entertaining. This home is conveniently located close to many major amentities, such as highways, top rated schools, parks, community centres, libraries, churches, shopping, fine dining, public transit and much more. This modern home has over $100,000 of quality upgrades and premiums which include: 9 foot ceilings, hardwood floors, a gourmet kitchen stainless steel appliances and much more. The one feature of this home that adds the most value is the professionally finished legal basement apartment with separate entrance. This has the potential to generate $2000 per month in rental income for the owner, which makes this home much more affordable. (id:63616)
20 - 229 Broadway
Orangeville, Ontario
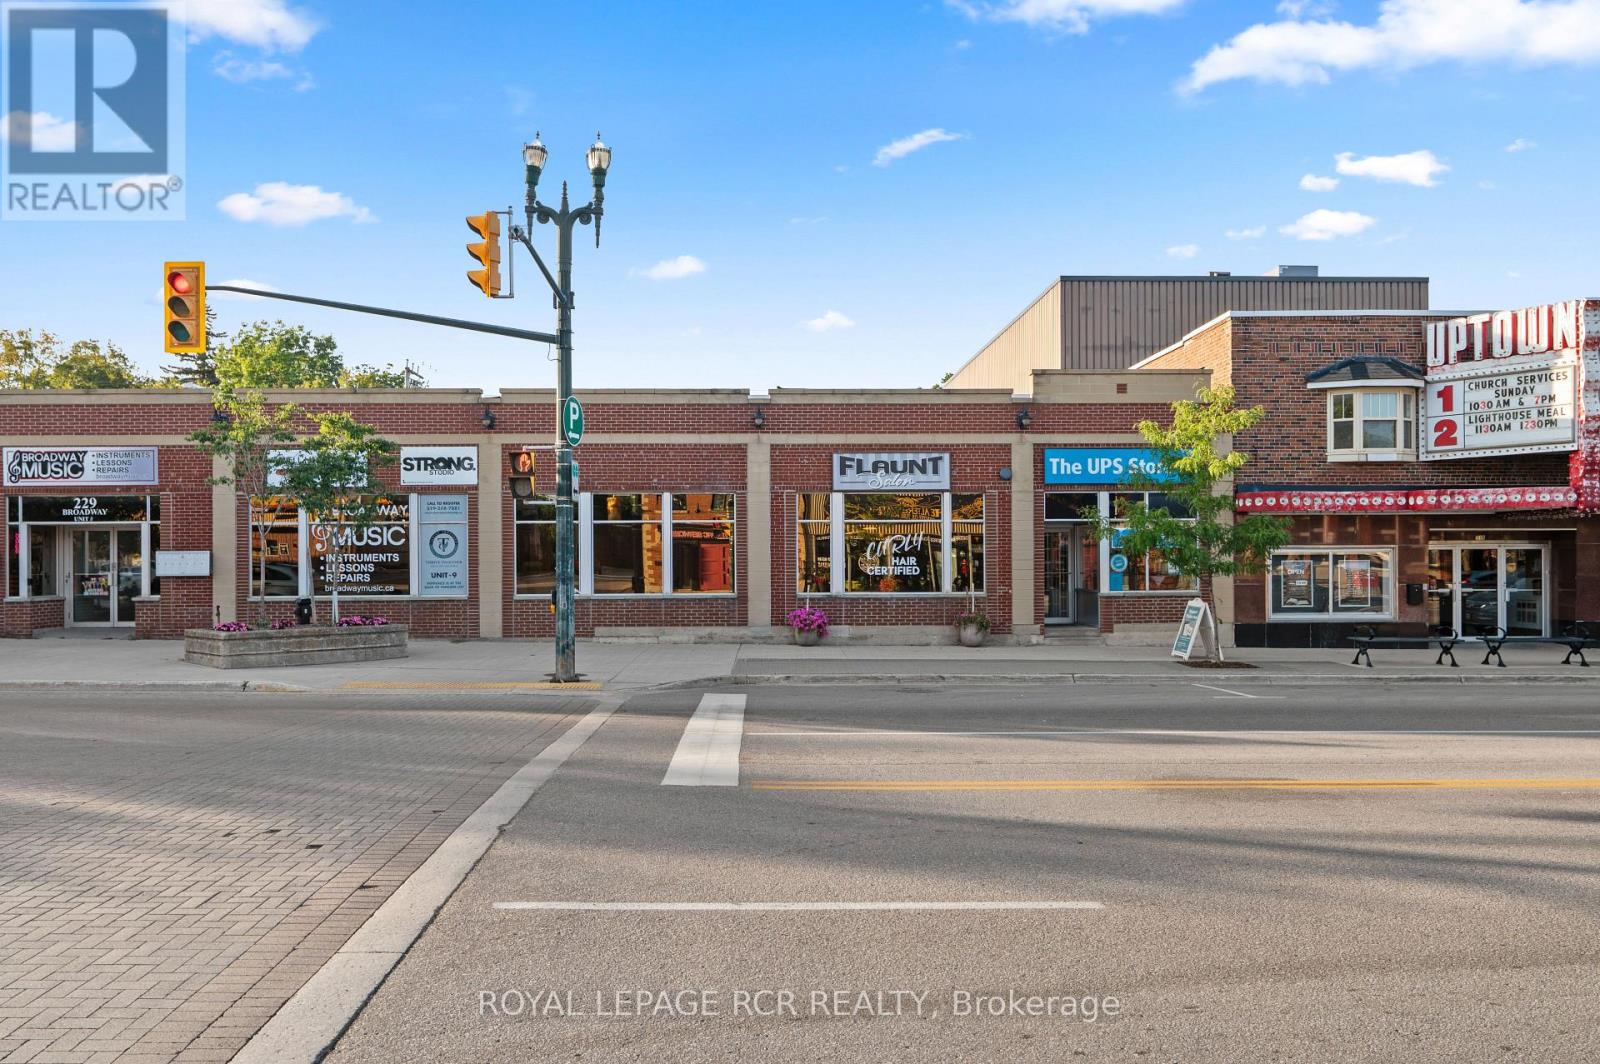
229 Broadway, Unit 20 offers a prime commercial opportunity with approximately 1,838 sq ft in the heart of Downtown Orangeville. Currently set up as a spa, the space provides an established layout for a wellness, beauty or personal service business, while the CBD zoning offers flexibility for a variety of permitted commercial uses. Located along one of Orangeville's busiest and most recognizable streets, the unit benefits from a high traffic, highly visible setting with strong exposure to both vehicle and pedestrian activity. Surrounded by restaurants, shopping, professional services and local businesses, this central Broadway location puts clients and customers within easy reach of everything Downtown Orangeville has to offer. For a business looking for a commercial unit for lease in Orangeville, Unit 20 combines approximately 1,838 sq ft of space with a prominent downtown address, strong visibility and the flexibility of CBD zoning. An excellent opportunity to establish or grow a business in one of Orangeville's most active commercial areas. (id:63616)
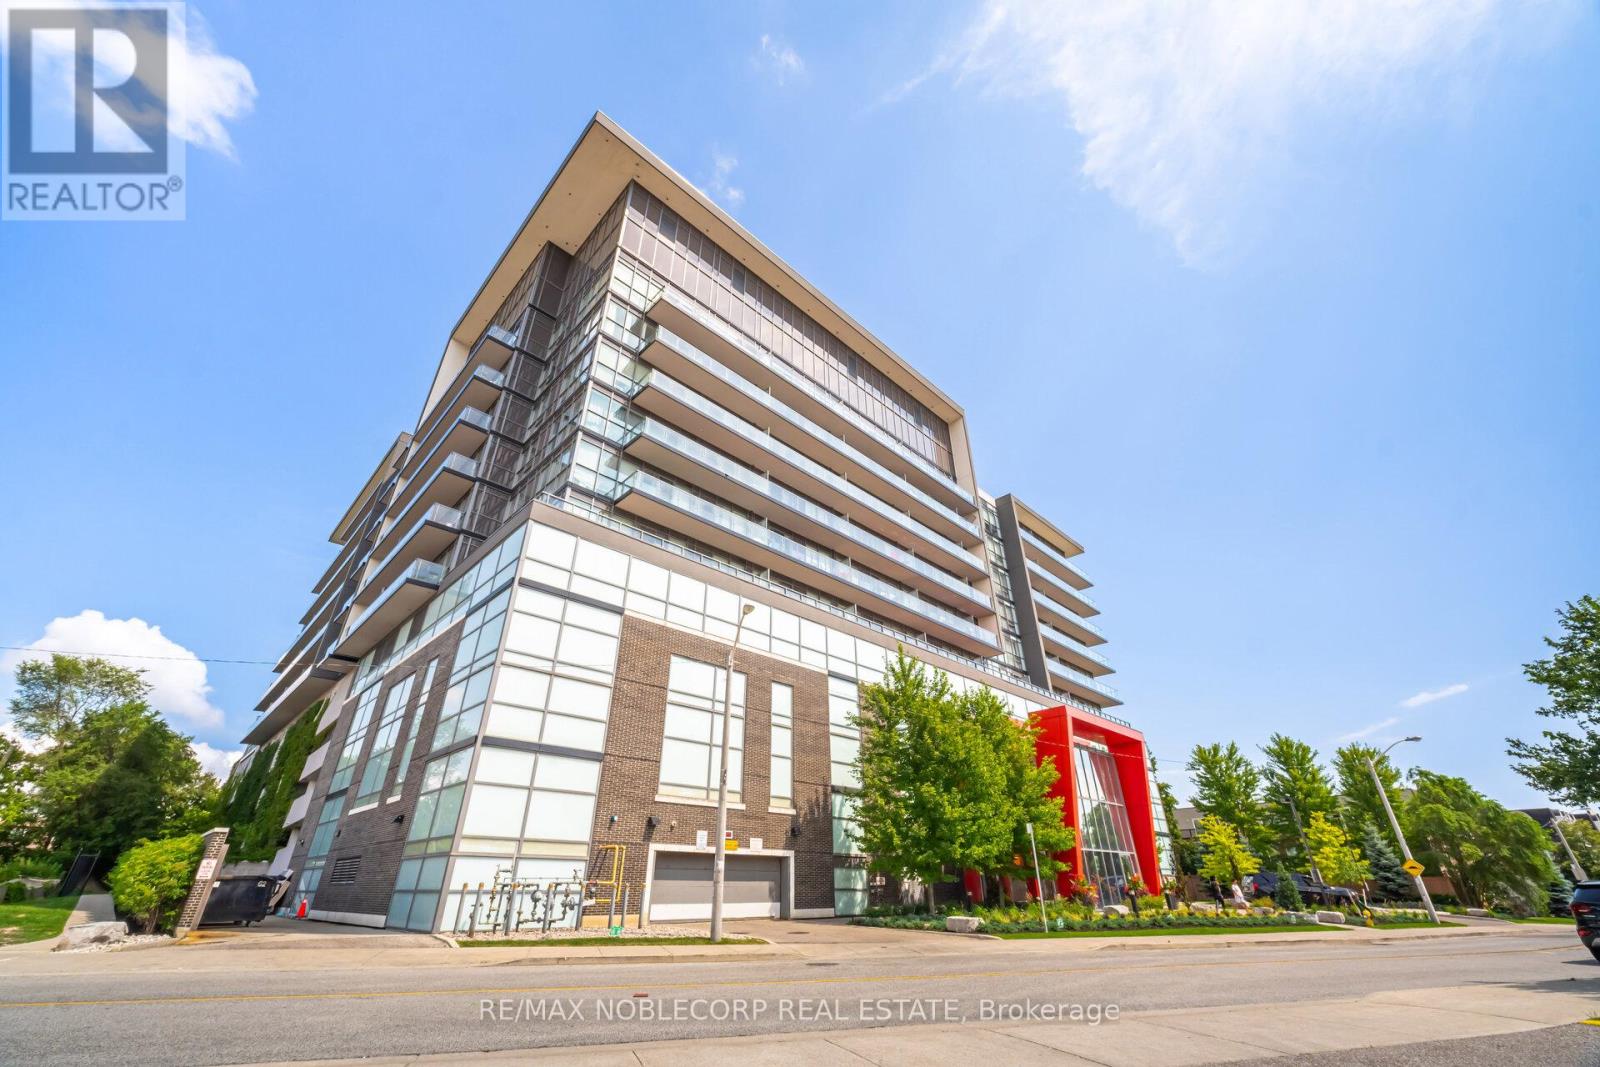
624 - 15 James Finlay Way
Toronto, Ontario
Welcome to Suite 624 at 15 James Finlay Way, a beautifully maintained and thoughtfully designed condo offering comfort, convenience, and exceptional value in a prime Toronto location. This bright and spacious unit features a functional open-concept layout that maximizes both flow and everyday living, making it ideal for first-time buyers, downsizers, or savvy investors alike. The modern kitchen offers ample cabinetry and counter space, seamlessly overlooking the combined living and dining areas, perfect for entertaining or relaxing at home. Large windows fill the suite with natural light, creating a warm and inviting atmosphere throughout. The well-proportioned bedroom offers generous closet space, while the private terrace provides the perfect spot to enjoy your morning coffee or unwind after a long day. Complete with a convenient ensuite laundry and one parking space for added ease. Residents enjoy access to a variety of amenities, including a fitness centre, party room, and 24-hour concierge service. Ideally located just minutes to Yorkdale Mall, TTC transit, major highways, parks, shops, restaurants, and more. Whether you're looking for a place to call home or a fantastic investment opportunity, this condo delivers on location, lifestyle, and value. Don't miss your chance to own in this sought-after community! (id:63616)
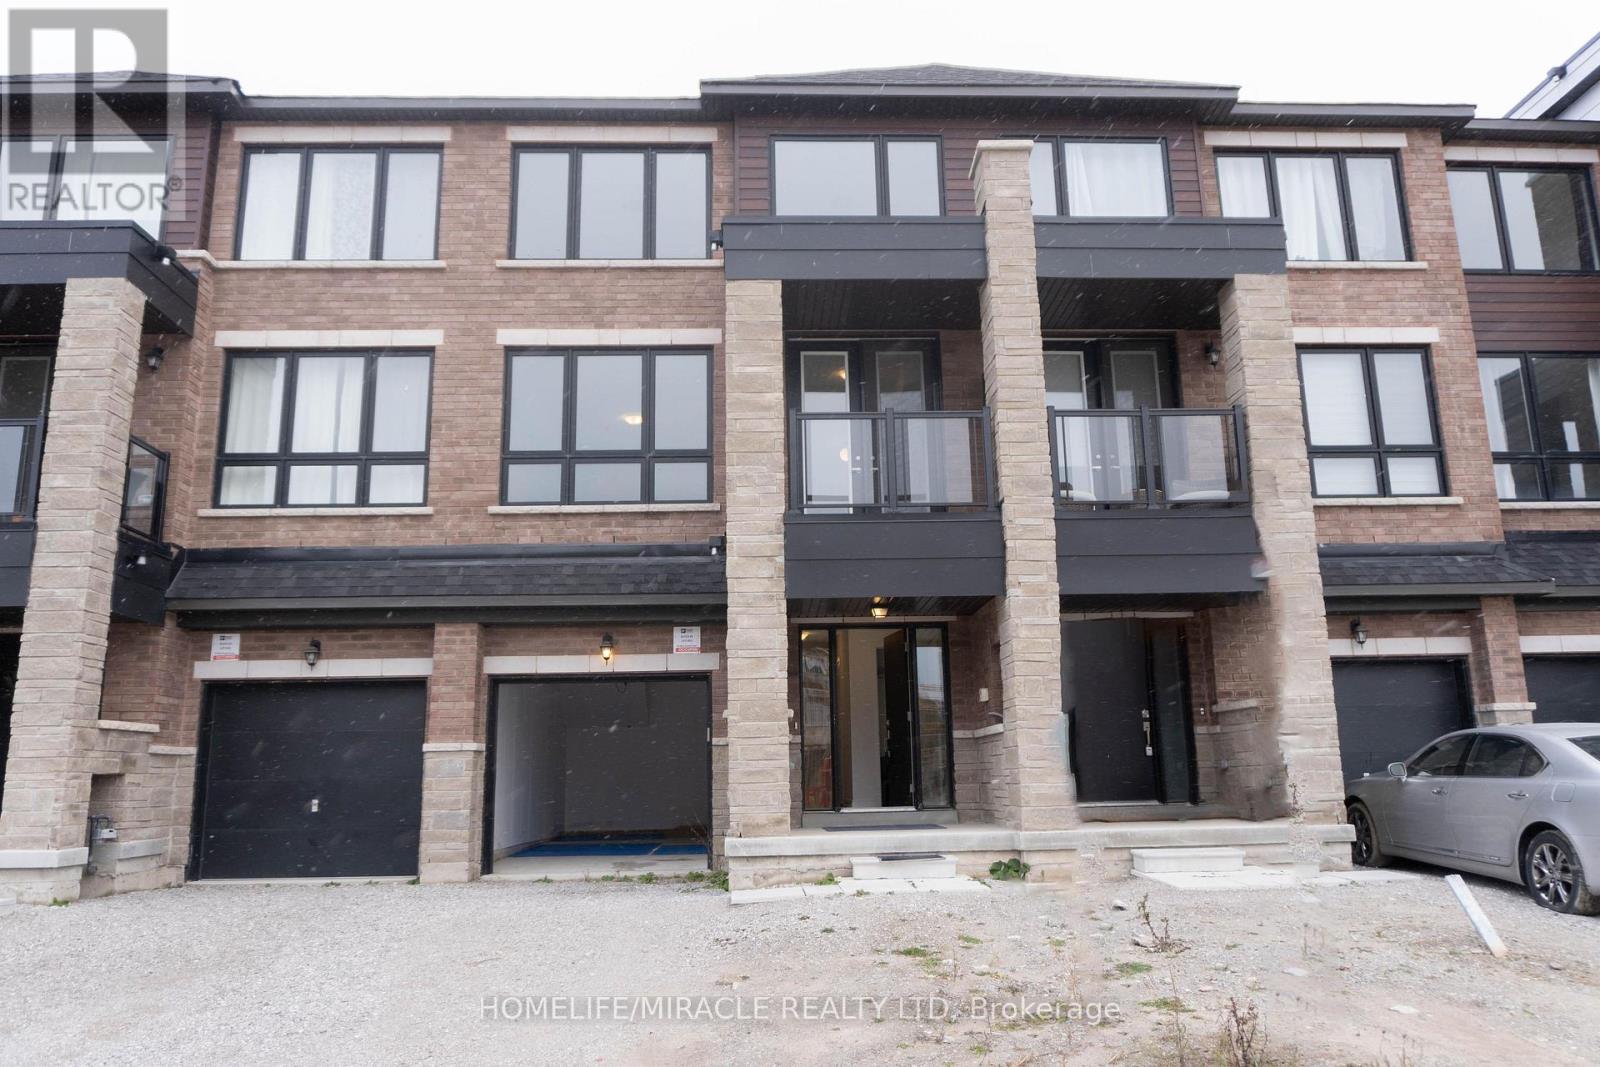
60 Blue Forest Crescent
Barrie, Ontario
2300sq feet 4 Bedrooms and 4 Washrooms Backing Onto Ravine. Separate Living and Family Rooms, Large Windows, and Balcony.9 feet Ceilings On the Main Floor. Upgraded Kitchen With S/S Appliances and Huge Centre Island. Minutes from Hwy 400, shopping, GO Station, Groceries, & Lake Simcoe trails. Excellent opportunity to lease and host unforgettable gatherings in the Community designed for seamless indoor-outdoor entertaining. (id:63616)
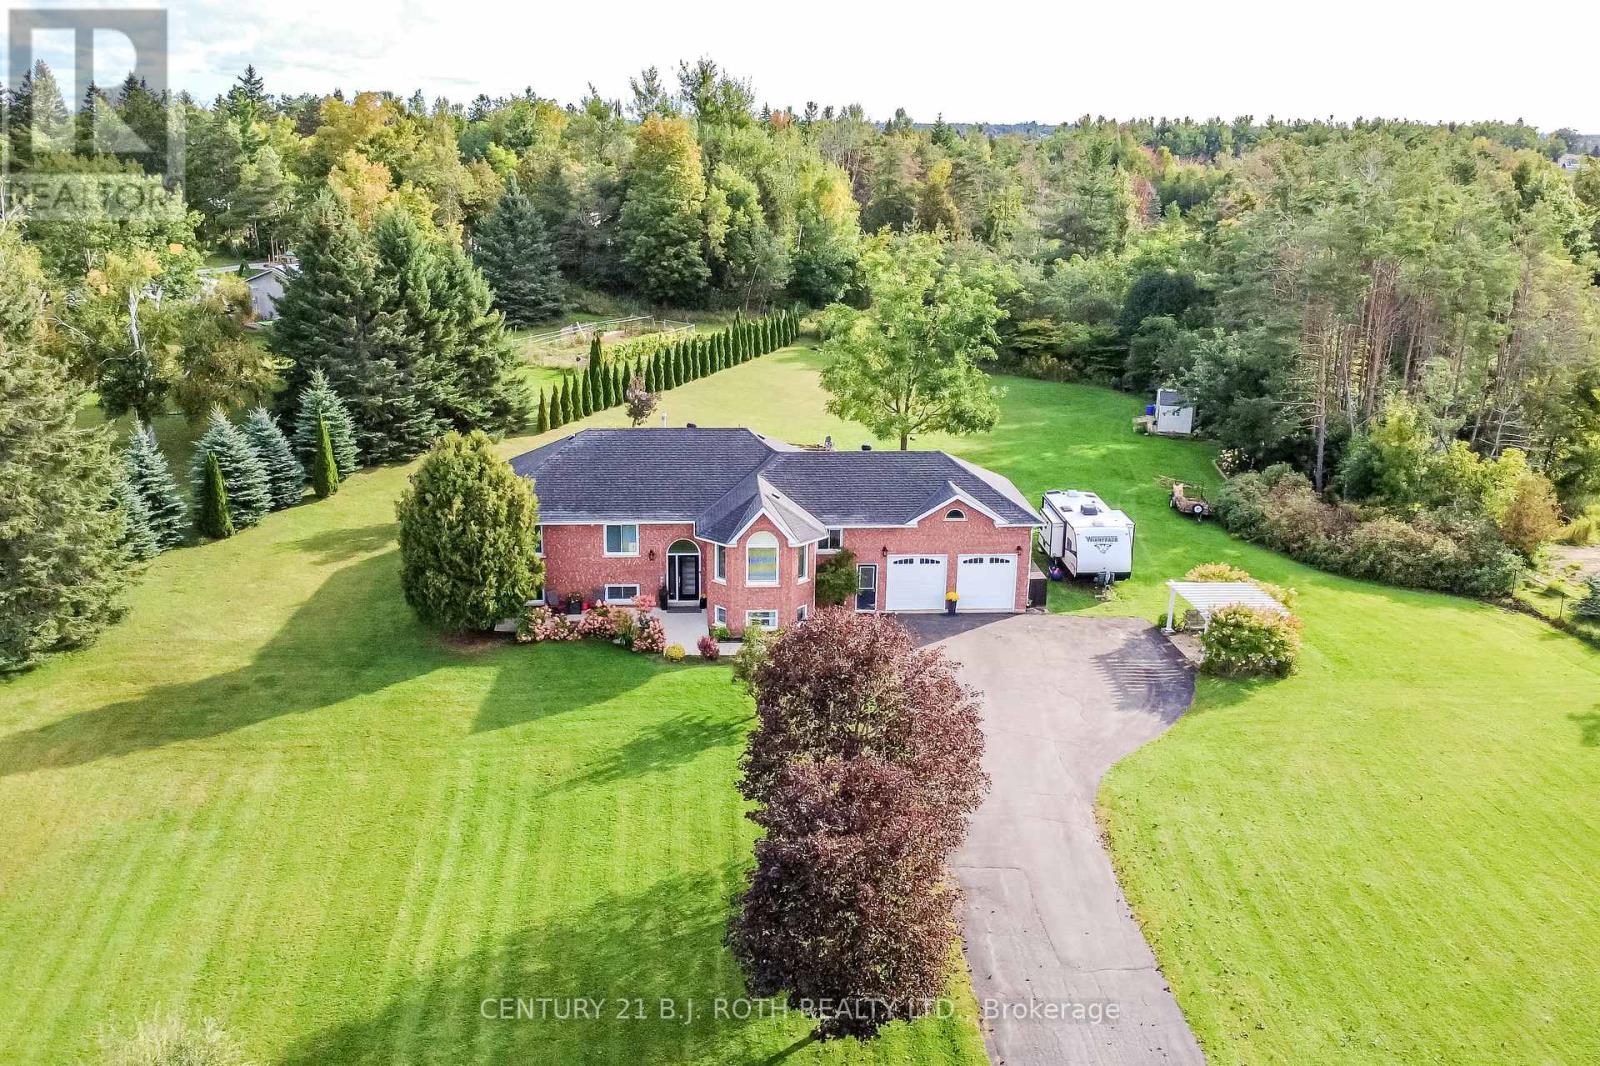
7 Orsi Drive
Oro-Medonte, Ontario
It's not often you find this much space and privacy this close to Orillia. Tucked into the small community of Bass Lake Heights on a beautifully landscaped 1.7-acre lot, this 3+1 bedroom bungalow feels like a private retreat while keeping the city's shopping, restaurants and amenities just minutes away. Bass Lake and its sandy swimming area are even within walking distance.Inside, the home is warm, spacious and designed for comfortable everyday living. At its heart is a beautiful open kitchen and dining room with an abundance of cabinetry, a large pantry and plenty of room to gather. Walk out to the back deck and the setting really takes over. Relax in the hot tub, unwind under the gazebo or enjoy evenings around the fire pit, all overlooking a beautiful backyard with room to garden, play and simply enjoy having some space around you. The living room features an electric fireplace, while thoughtful updates and exceptional storage can be found throughout. The updated laundry room offers extensive cabinetry, the ensuite has been beautifully updated, and the mudroom off the double garage is both impressive and practical, with extensive built-in cabinetry and an integrated sink. Thanks to the home's elevation and large windows, the lower level is exceptionally bright and feels like a natural extension of the main living space. It offers two large recreation areas, a gas fireplace and an updated bathroom. One recreation room is currently used as a bedroom but could just as easily become a games room, gym, media room or additional family space. The flexible layout also offers great potential for extended family or in-law living, while a separate storage room with extensive cabinetry keeps everything organized and out of sight. With a Generac generator for peace of mind and you have something increasingly hard to find: 1.7 acres, privacy and a beautiful setting, all on the edge of Orillia. (id:63616)
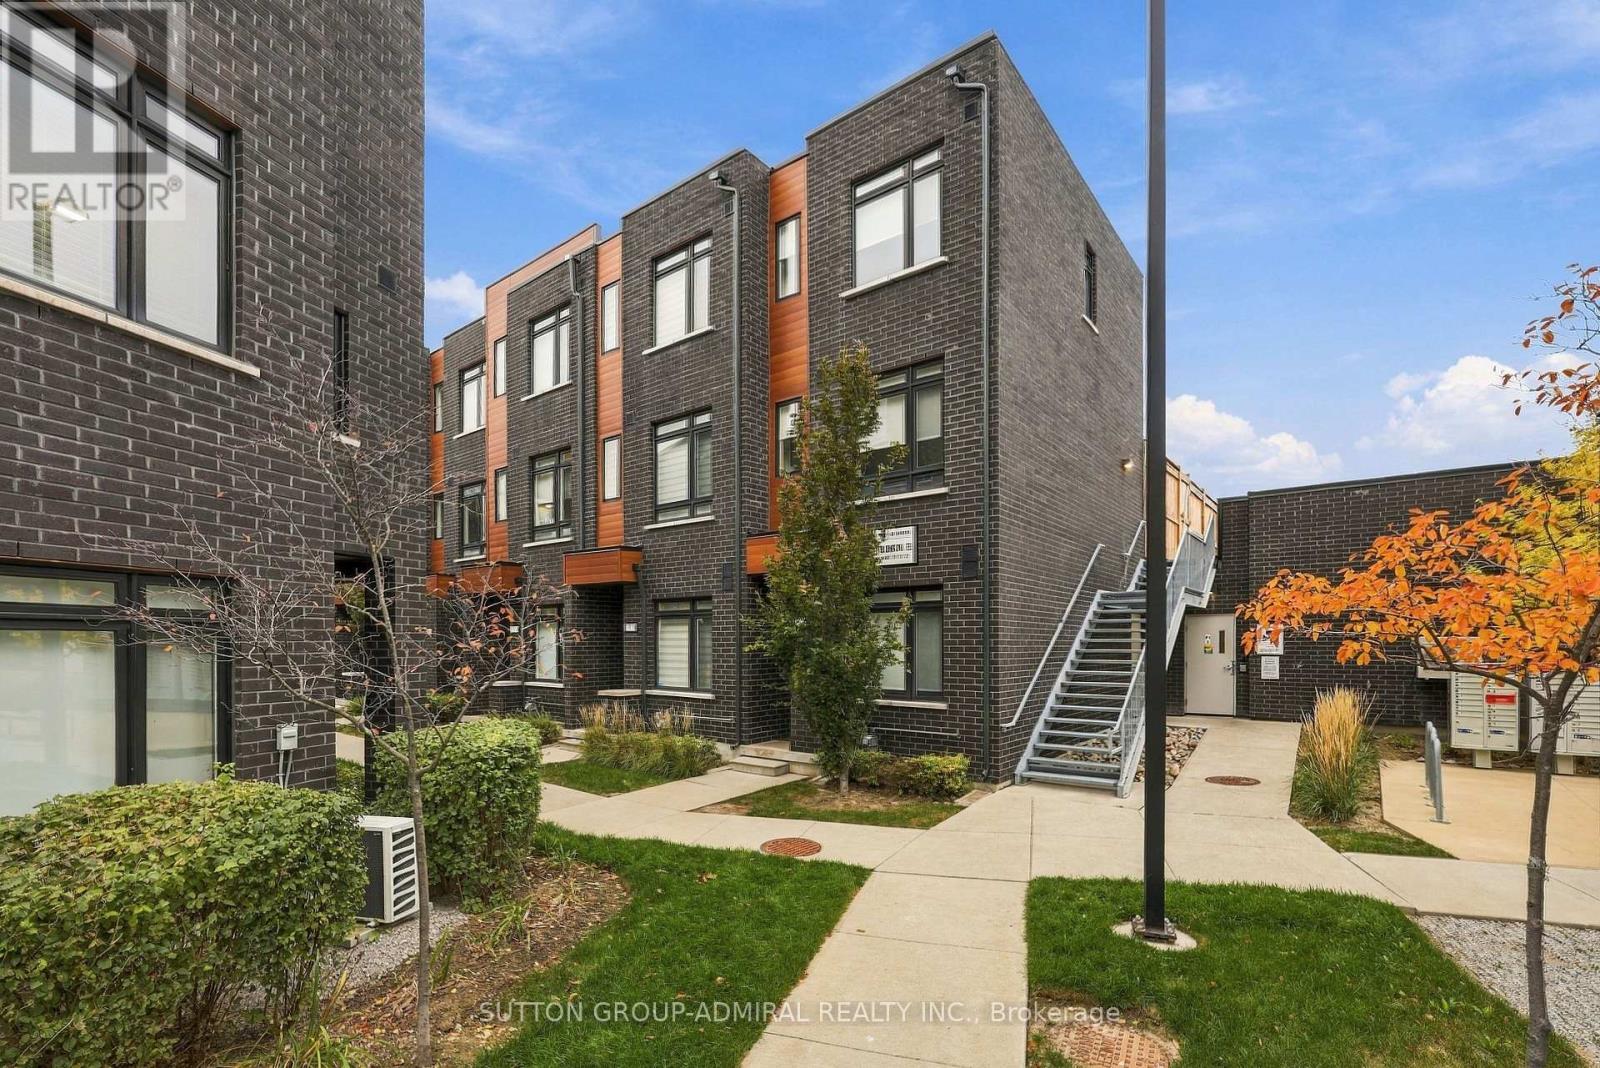
35 - 370 Red Maple Road
Richmond Hill, Ontario
Perfectly blending the freedom of independent living with the convenience of low-maintenance condo living, welcome to 370 Red Maple. This beautifully designed 3-bedroom condo townhouse features a bright and functional layout with main level bedroom with a 3 piece washroom perfect for an elderly parent a spacious living and dining area on the second level and an open-concept kitchen with a walkout balcony, ideal for everyday living and entertaining. The third floor offers two generously sized bedrooms and a stunning private terrace, perfect for hosting guests, relaxing, or enjoying warm summer evenings. Located in a highly desirable neighborhood close to parks, schools, shopping, restaurants, public transit, and major highways, this home offers the perfect combination of comfort, style, and convenience. some pictures are virtually staged . (id:63616)
76 Ellesmere Street
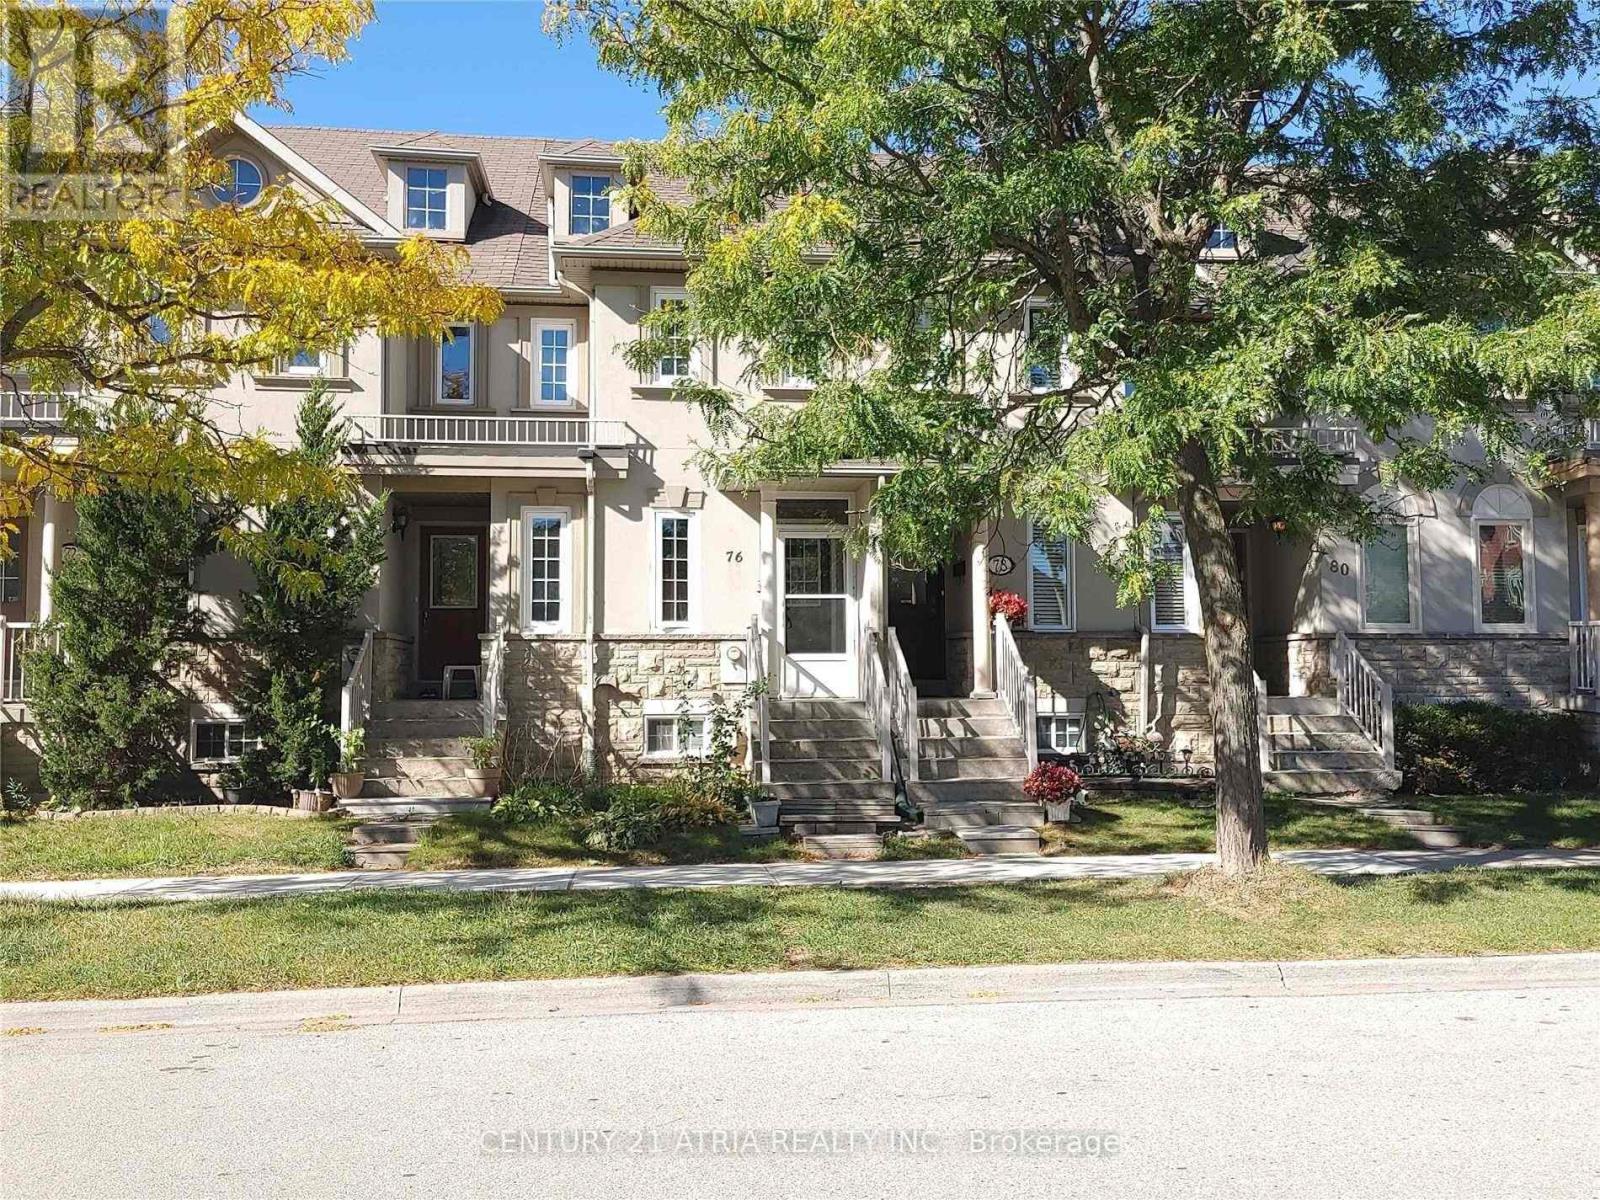
Richmond Hill, Ontario
Well Maintained Freehold Townhouse In Demanded & Convenient Location, Practical Layout, 2 Upper Level Bedrooms With Ensuite Bathroom, Professional Finished Basement With 2 Bedrooms & 3 Pcs Bathroom And Rec. Room, Private Landscaped Backyard, Recent Upgrades (Main Floor Laminate Flooring, Window Coverings Included Living Room Electric Blind, Light Switches), Updates By Owner (Furnace And Air-Conditioner (2024), Kitchen Cabinet Door(2022), Touchless Kitchen Faucet, Garage Door & Garage Door Opener (19), Windows, Electric Hot Water Tank(Owned), Roof Shingle & Attic Insulation), Close To Silver City, Go Station, Yonge Street Transportation, Schools & All Amenities, No "For Sale" Sign On Property (id:63616)
197 Treelawn Boulevard
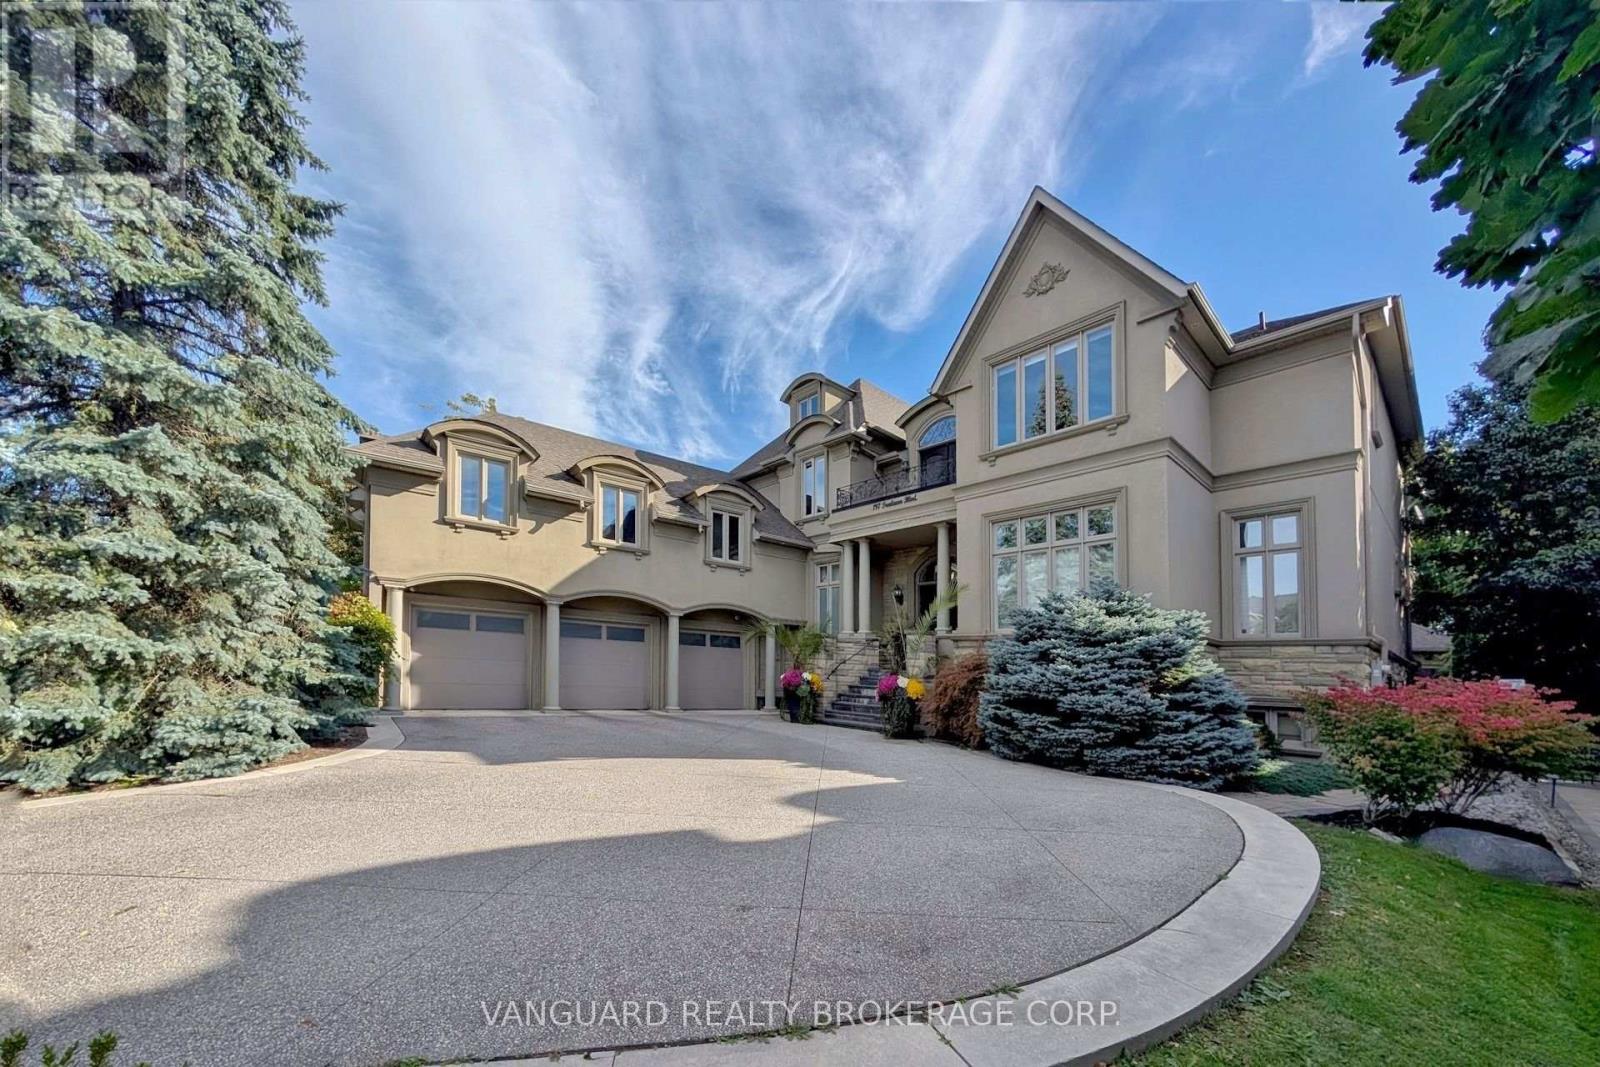
Vaughan, Ontario
Welcome to 197 Treelawn Blvd., an impressive residence offering elegant interiors and exceptional spaces for everyday living and entertaining. A striking exterior, mature landscaping and a three-car garage with an additional tandem space create a memorable first impression. Above the garage, approximately 1,000 square feet of unfinished space offers the potential for nanny quarters. Inside, the soaring two-storey great room features expansive windows, a statement fireplace and an open upper-level gallery. The beautifully appointed kitchen showcases a large centre island, contrasting cabinetry, statement backsplash and stainless steel appliances, complemented by a bright breakfast area and elegant formal dining room. A main-floor office provides a dedicated workspace, while the spacious primary retreat features a walk-in closet and an ensuite with double vanities, a soaker tub and separate shower. The finished lower level offers generous recreation and lounge areas, an exercise space and a private indoor basketball court. Outside, the landscaped backyard is designed for entertaining, with an inground pool, expansive stone patios, a built-in barbecue and a covered cabana lounge. A remarkable home combining timeless character with outstanding recreational amenities. (id:63616)
Bsmt - 38 Bestview Crescent
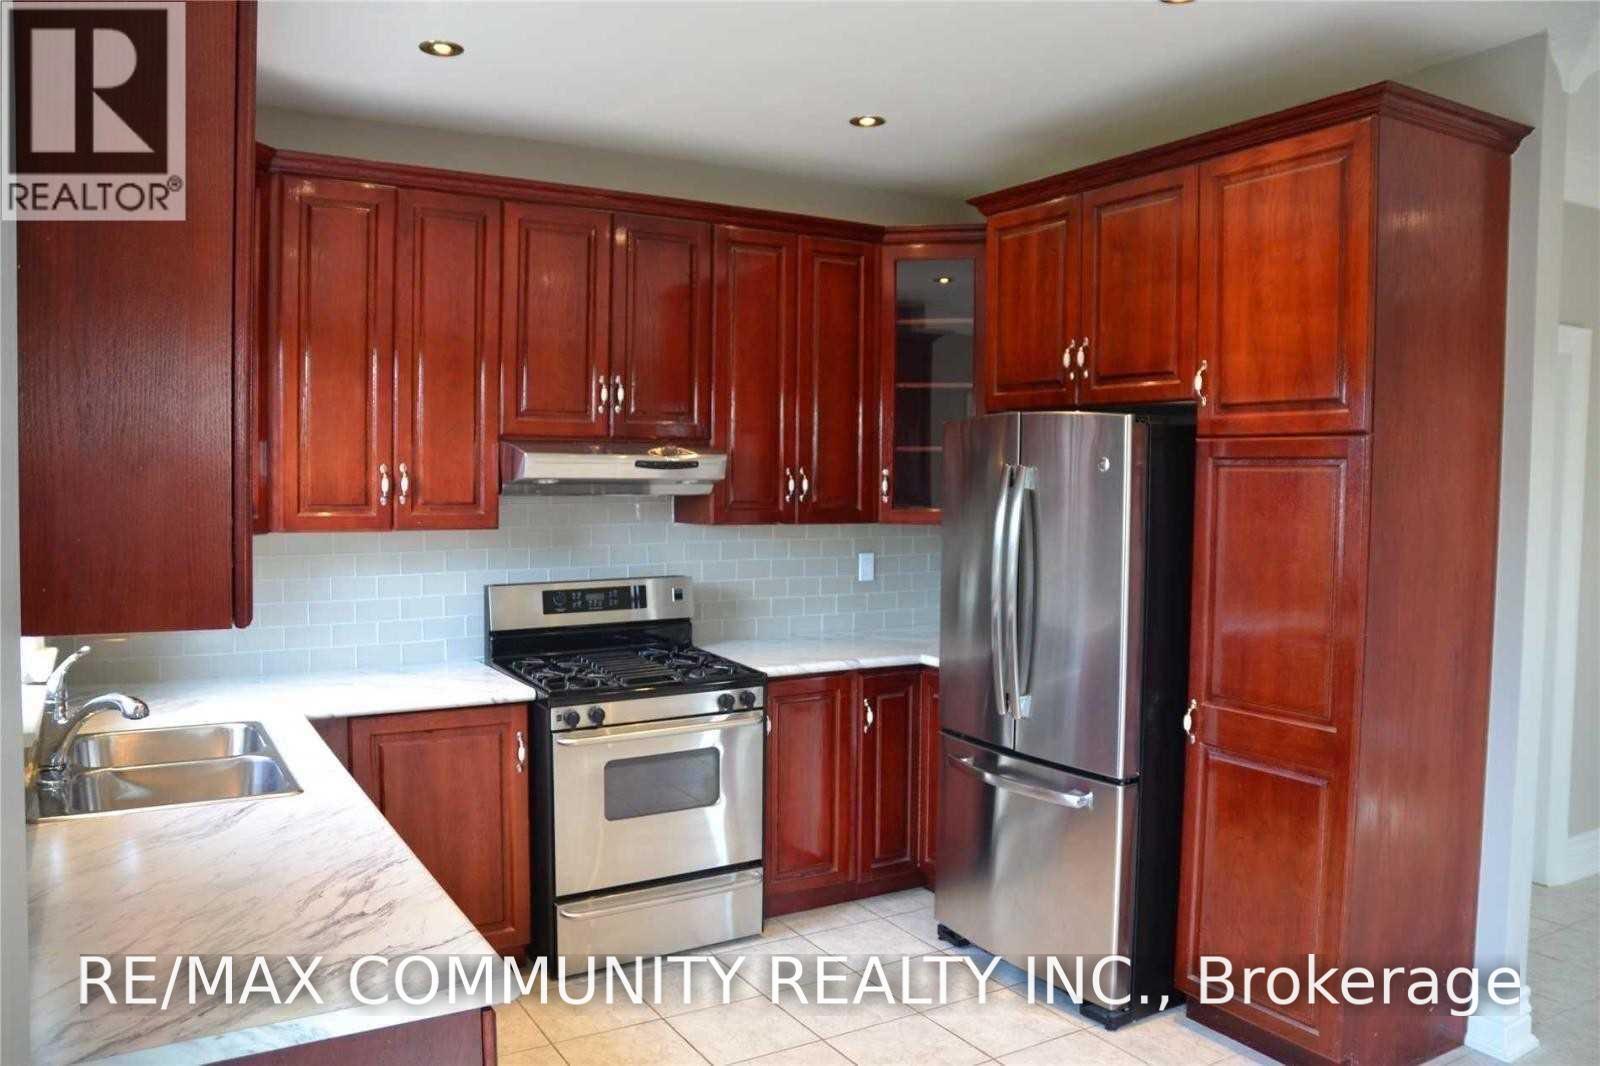
Vaughan, Ontario
Bright Beautiful & Spacious 1 Bedroom Lower Floor Unit For Rent, 9 Ft Ceilings, Stainless Steels Appliances, Ensuite Laundry, Walkout Basement, Amazing Neighbourhood, Close To All Amenities, Schools, Transit, Single Parking Space Included For Vehicle. Landlord Lives On Main Floor. Tenant Pays 30% Utilities. (id:63616)
Unknown Address
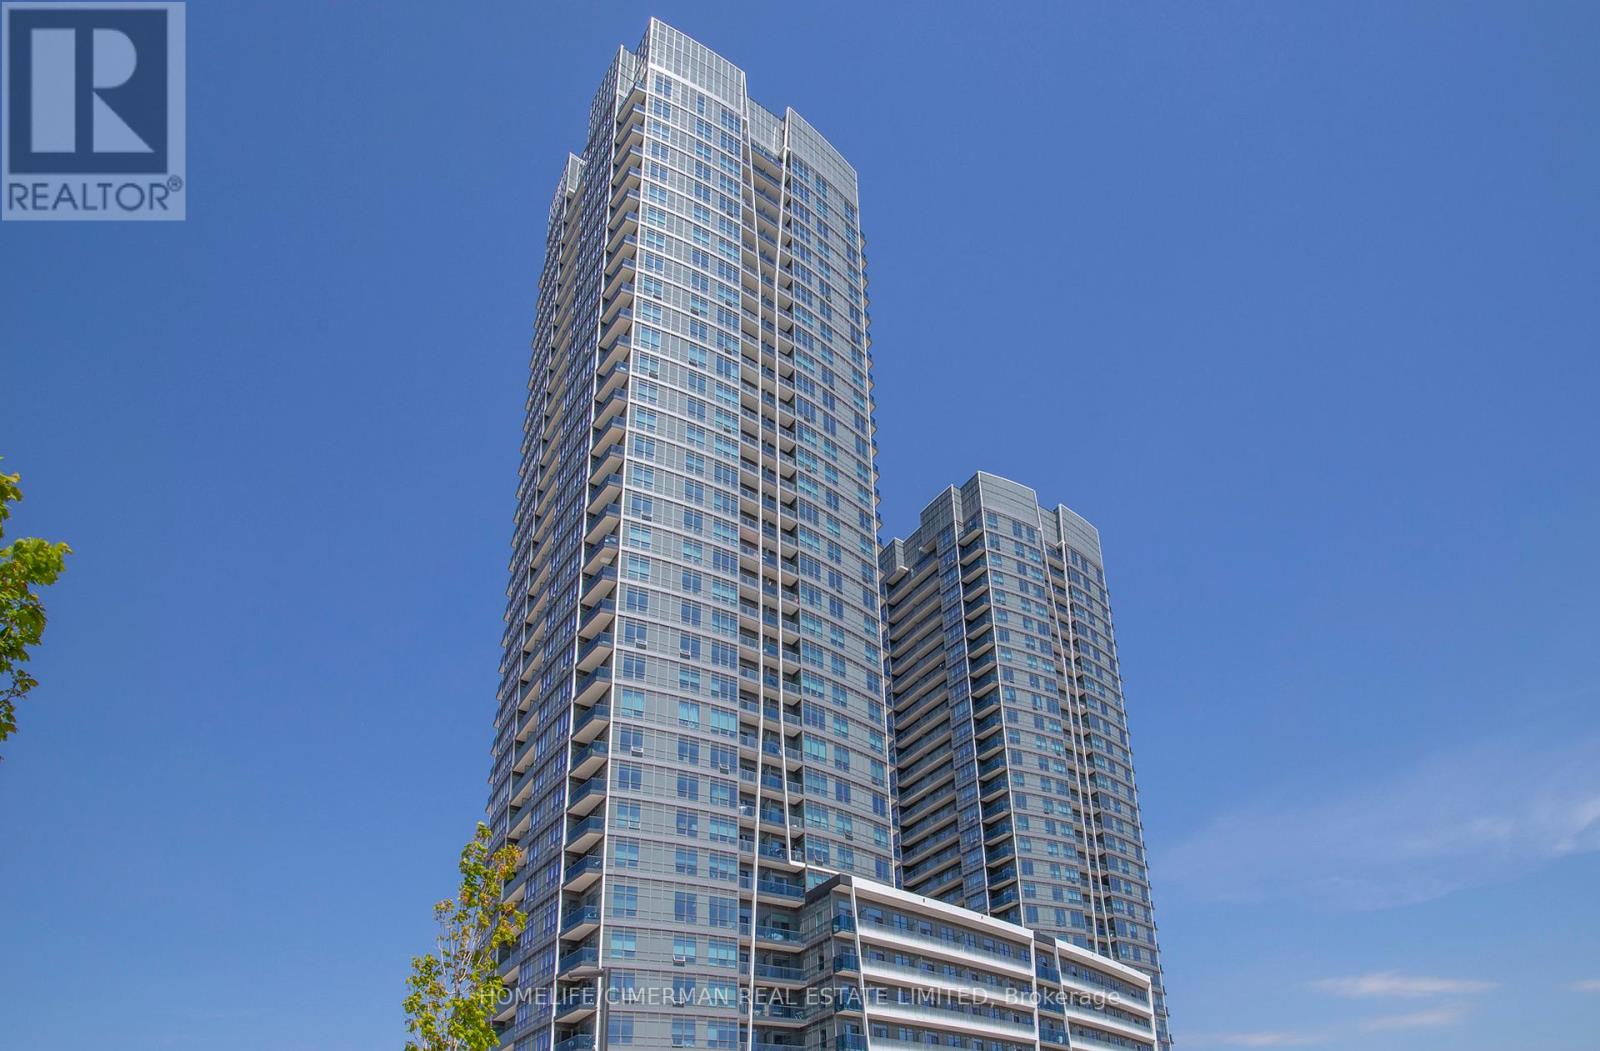
,
Welcome To Promenade Park Towers, One Of Thornhill's Newest & Most Desirable Condominium Communities. This Pristine, Never lived in unit is a Bright & Modern 1-Bedroom + Den Suite Approx. 620 Sq. Ft. Of Thoughtfully Designed Living Space, Enhanced By 9 Ft. Ceilings And A Functional Open-Concept Layout. Enjoy N/E-Facing Views From Your Large Private Balcony, Showcasing The Surrounding City Skyline And Plenty Of Contemporary Finishes, Including Quartz Countertops, S/S Kitchen Appliances, Sleek European-Style Cabinetry, And Tile + Laminate Flooring Throughout. The Versatile Den With Glass Sliding Door Is Ideal For A Home Office, Study Area, Or Additional Living Space. Residents Enjoy An Impressive Collection Of Amenities, Including 24-Hour Concierge, Rooftop Terrace With BBQ, Golf Simulator, Guest Suites, Dog Wash Area, And Indoor Children's Play Room. Conveniently Located With Direct Access To Promenade Shopping Centre, You'll Have Shopping, Dining, Groceries, Entertainment, And Everyday Essentials Just Steps Away. The Nearby VIVA Terminal Provides Easy Transit Access, While Parks, Schools, Walking Trails, Community Centres, Library, And Major Highways Including 407 + 7 Are Within Close Proximity. One Large Underground Parking Space Is Included. Note: Some Photos/Videos Are Virtually Staged. Property taxes not yet assessed. (id:63616)
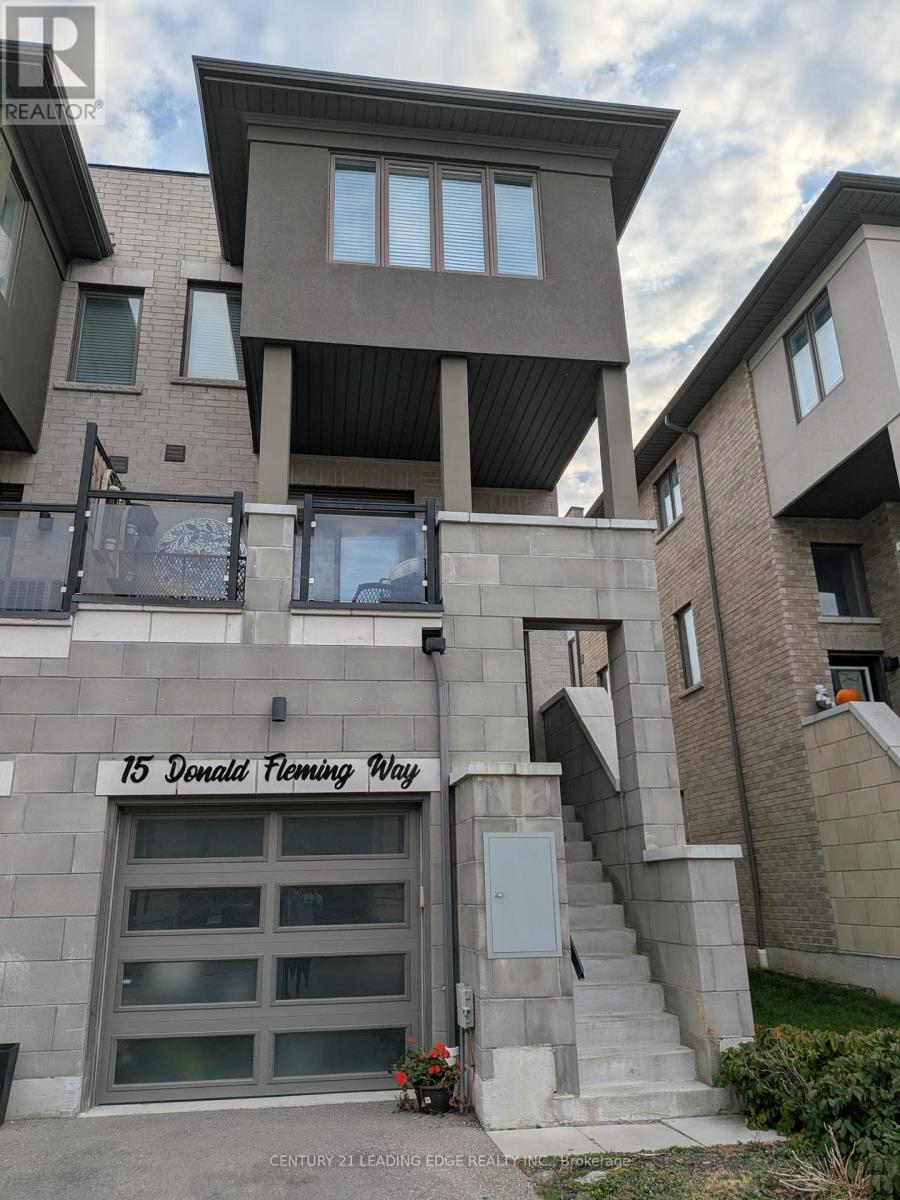
56 - 15 Donald Fleming Way
Whitby, Ontario
Enjoy Modern Living In This Bright Corner-Unit Townhome In Whitby's Desirable Pringle Creek Community. Offering Approximately 1,745 Sq. Ft. Of Open-Concept Living Space Across The Main And Lower Levels, This Home Features A Contemporary Kitchen With Quartz Island, Premium Cabinetry And A Walkout To A Private Balcony. Pot Lights And Upgraded Chandeliers Add A Stylish Touch Throughout The Main Floor. Convenient Upper-Floor Laundry, With Stacked Washer And Dryer, Adds To The Home's Functionality. Ideally Located Close To Schools, Shopping, Public Transit And Major Highways, This Home Offers A Great Combination Of Space, Style And Convenience. (id:63616)
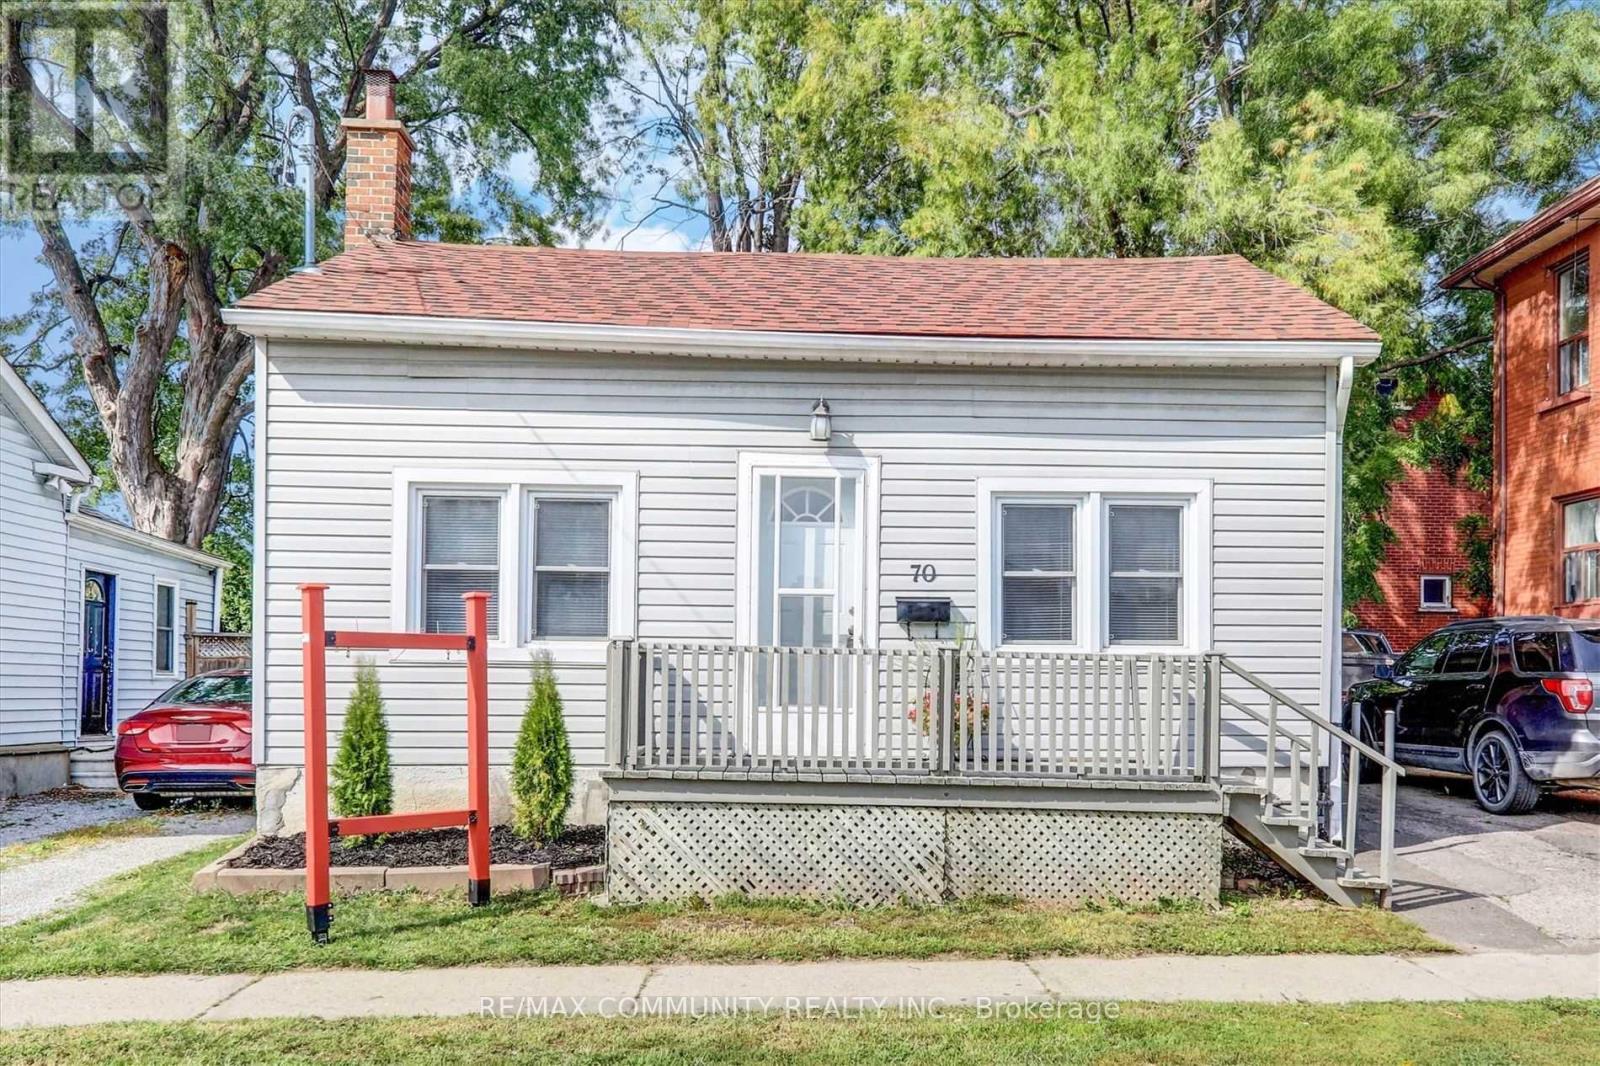
70 Colborne Street W
Oshawa, Ontario
An opportunity to personalize a property in Oshawa and complete the remaining renovation work to suit your vision. Flooring work has been completed, while the kitchen and washroom require further finishing. The basement is unfinished and offers additional space for future planning, subject to applicable approvals. The property is currently vacant, allowing for convenient showing arrangements. Buyers are encouraged to conduct their own due diligence regarding the property's condition, intended renovations, permits and applicable requirements. (id:63616)
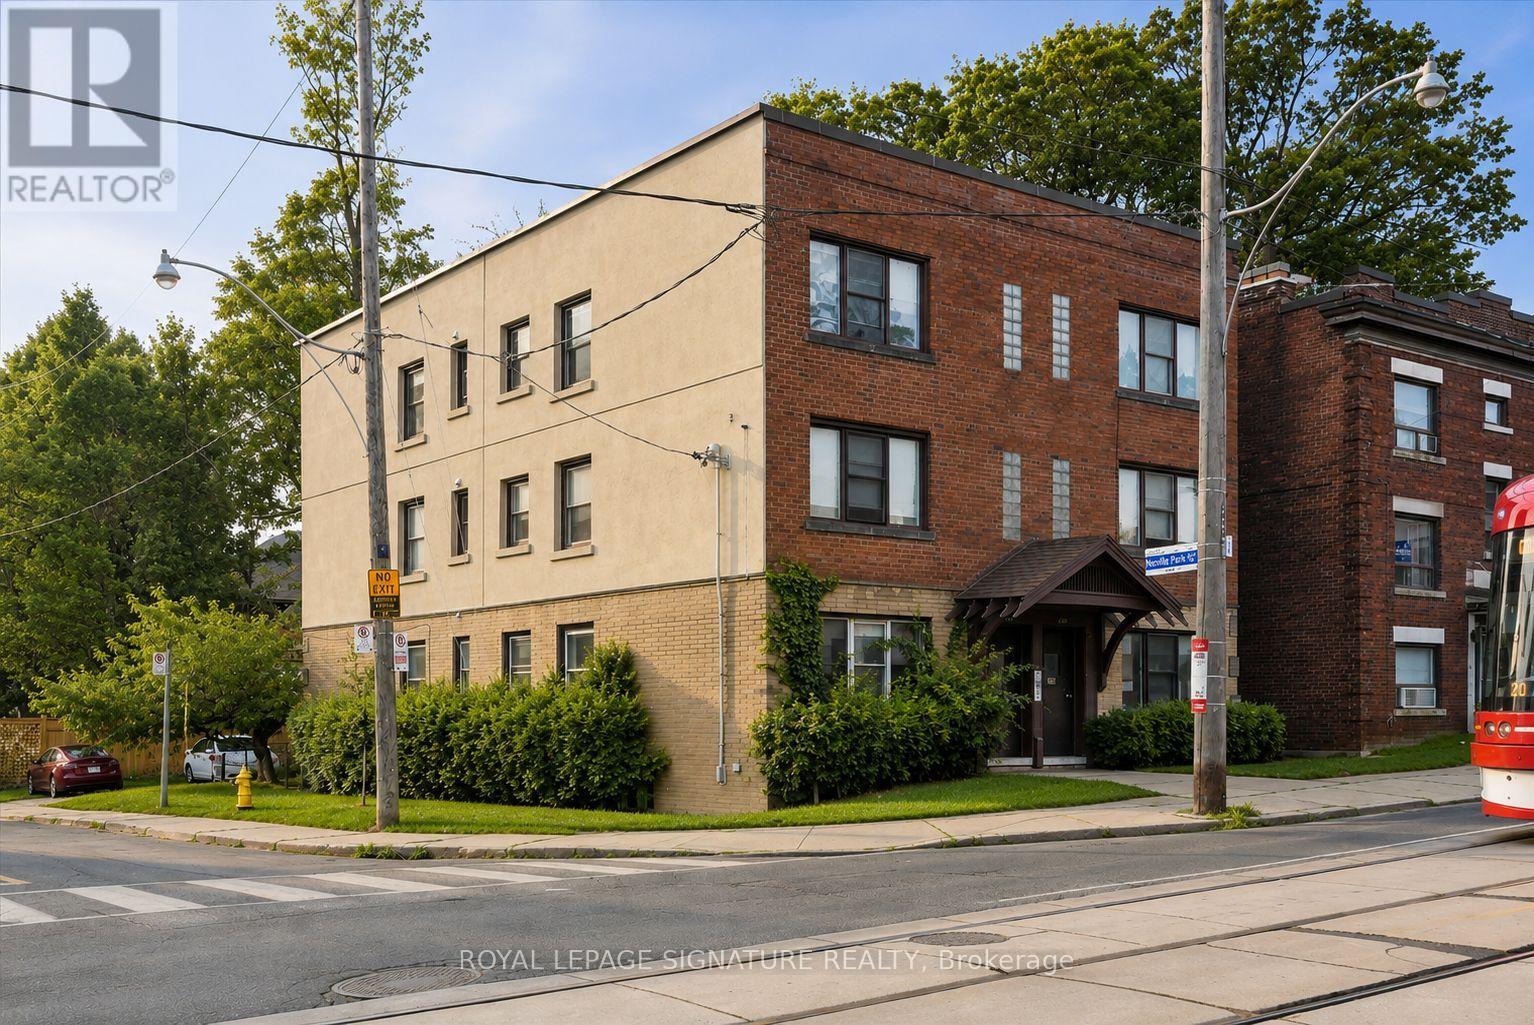
2479 Queen Street E
Toronto, Ontario
Exceptional opportunity to acquire a beautifully renovated six-unit multiplex in the heart of The Beaches. Offered fully furnished and completely turnkey, this meticulously maintained property features six spacious two-bedroom apartments, with several suites showcasing stylish modern renovations. Delivered with vacant possession, it offers investors the unique opportunity to establish market rents from day one and maximize income potential. A strong income-producing asset with excellent long-term growth potential, the property also features six dedicated parking spaces and tenant storage. Ideally situated on vibrant Queen Street East, just steps to the beach, parks, transit, cafés, restaurants, boutique shopping, and all the amenities this sought-after lakeside community has to offer. A great investment opportunity in one of Toronto's most desirable neighbourhoods (id:63616)
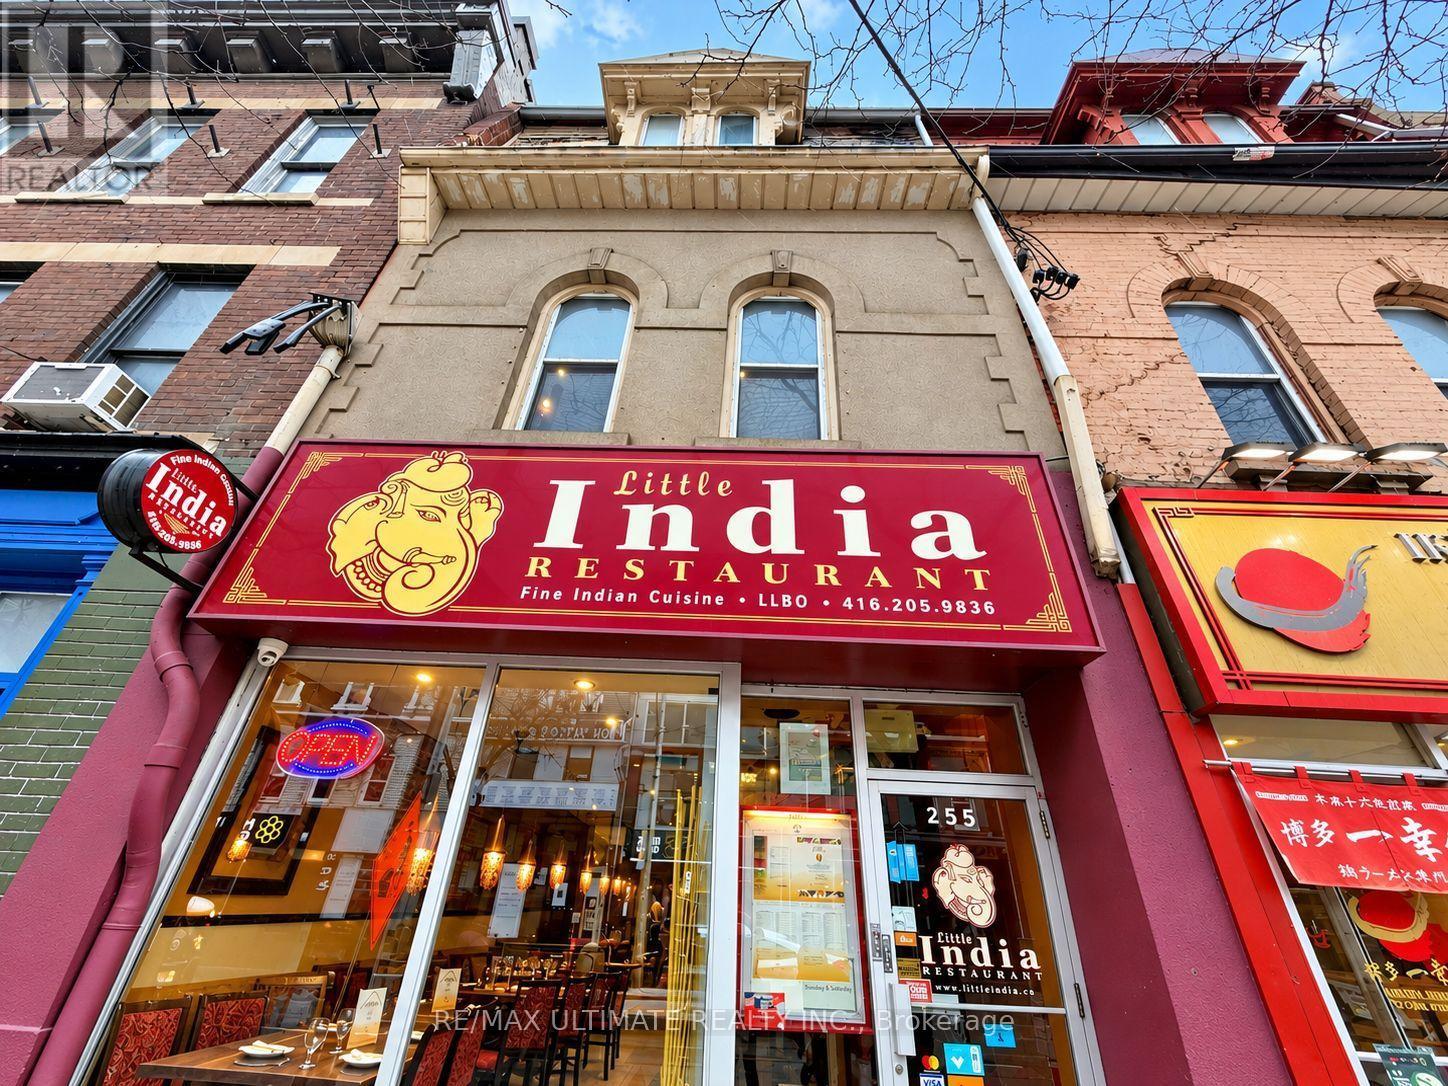
2nd & 3rd Floor - 255 Queen Street W
Toronto, Ontario
Outstanding opportunity to lease approximately 1,050 sq. ft. of versatile commercial space at 255 Queen Street West, offered at $4,950/month gross lease. Situated in the heart of Toronto's vibrant Queen West corridor, this prime location benefits from excellent pedestrian traffic, strong surrounding retail, restaurants, cafés, and entertainment amenities. The flexible layout offers great potential for a variety of retail, office, creative, or service-oriented uses. Conveniently located steps from public transit and surrounded by established businesses, this is an exceptional opportunity to establish your presence in one of downtown Toronto's most sought-after commercial destinations. (id:63616)
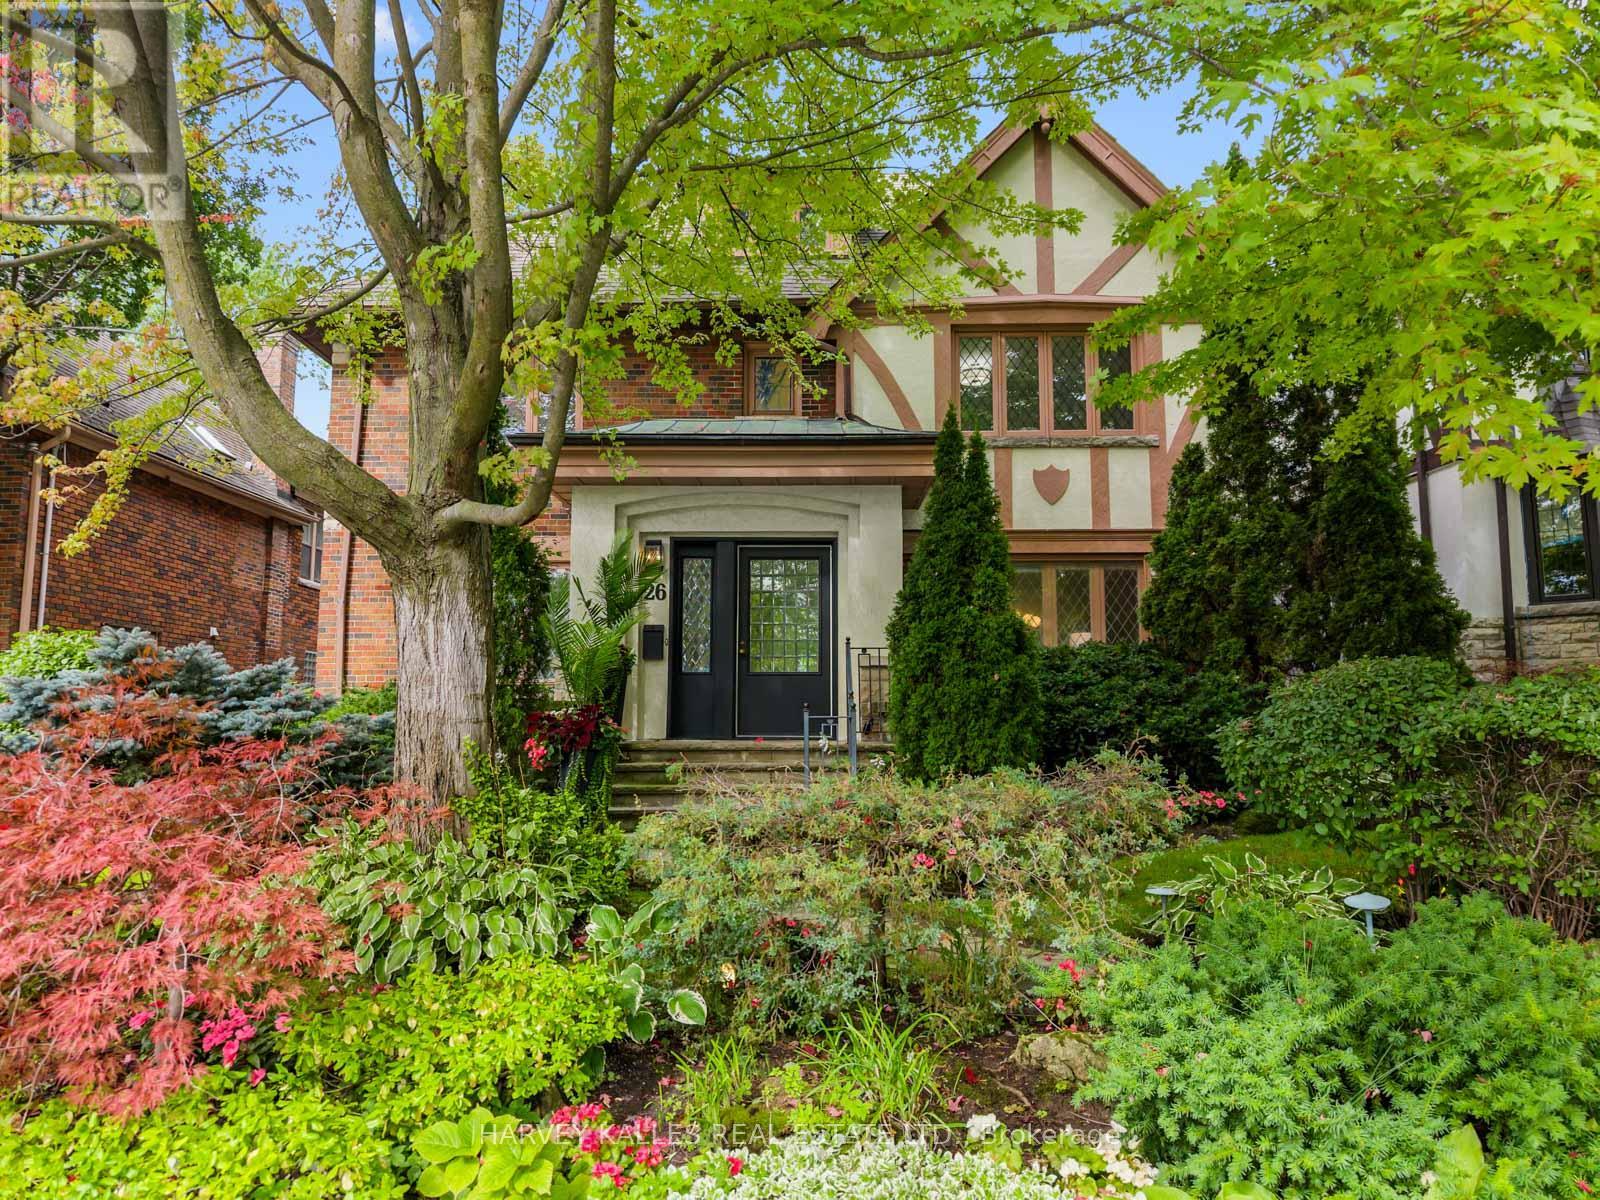
26 Vesta Drive
Toronto, Ontario
Welcome to 26 Vesta Drive, a wonderful family home in the heart of Forest Hill, just a short walk to Forest Hill Village, parks, transit and some of the city's top schools. This spacious three-storey detached home offers an incredible combination of space, location and endless potential, with the opportunity to move in and enjoy today while making it your own over time. Ideally located close to BSS, UCC and Leo Baeck, as well as the Cedarvale Ravine and all the shops and amenities of Forest Hill Village. The main floor offers a warm and inviting layout, with a gracious living room, a spacious dining room that flows seamlessly into the kitchen, and a large family room overlooking the backyard. An addition to the home has created additional living space, including a generous mudroom with direct access outside, adding to the ease and functionality of everyday family living. Upstairs, the second floor features a large primary bedroom with ensuite, two additional well sized bedrooms and a fabulous home office. The third floor offers two more bedrooms and a bathroom, providing plenty of additional space for children, guests or a growing family. The lower level adds even more versatility with a large recreation room perfect for family activities, a home gym or guest bedroom, sauna and full bathroom. The west-facing backyard is a true highlight. Set on an impressive 50 x 142.5 foot lot, the property offers beautifully manicured gardens, exceptional privacy and a large stone patio perfect for entertaining. An inground pool and cabana with its own full powder room create the ultimate setting for long summer days with family and friends. The garage provides excellent additional storage. A special Forest Hill home offering incredible space inside and out, an exceptional lot and a location that is hard to beat. Move in and enjoy it today, make thoughtful updates over time, or take advantage of its incredible potential in the years ahead. (id:63616)
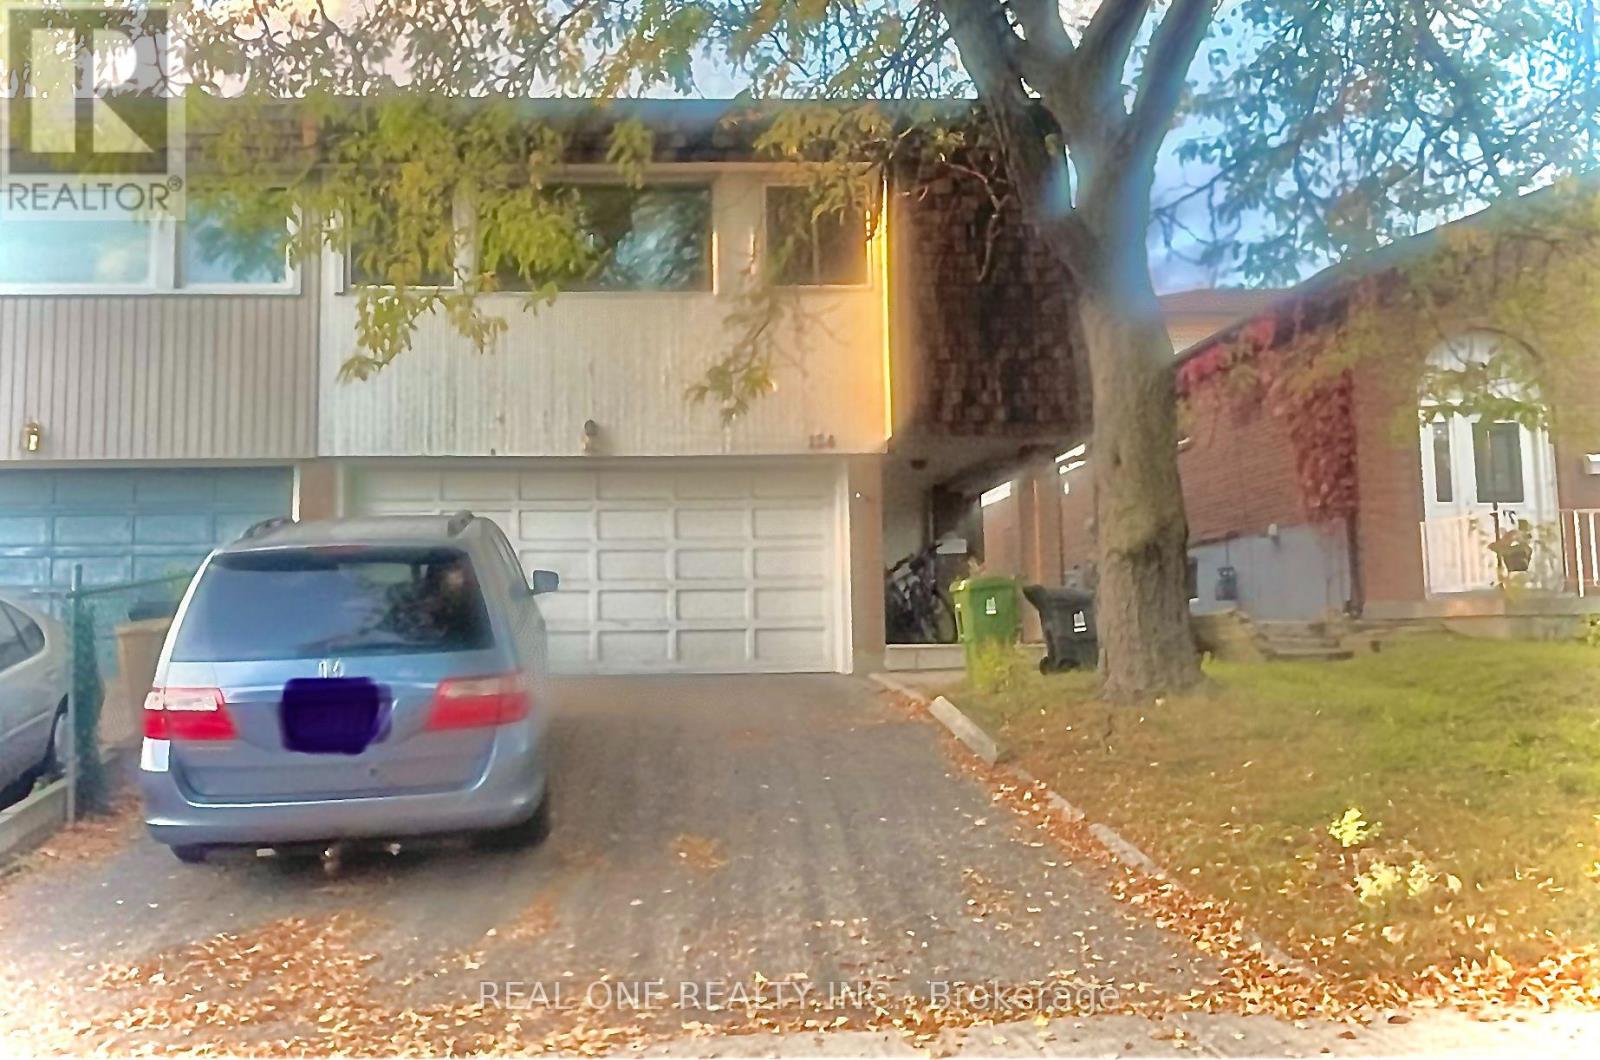
124 Angus Drive
Toronto, Ontario
A spacious, furnished whole house for rent (No sharing with other tenants!), in A Highly Demand and most convenient Area Of Don Valley Village. Main Floor Walkout To Beautiful Backyard With Access Door To Finch Ave. Steps To Bus station, Grocery Store, Supermarket, Minutes To Crestview Public School, 401/404, And much more. Pictures were taken from previous listing. (id:63616)
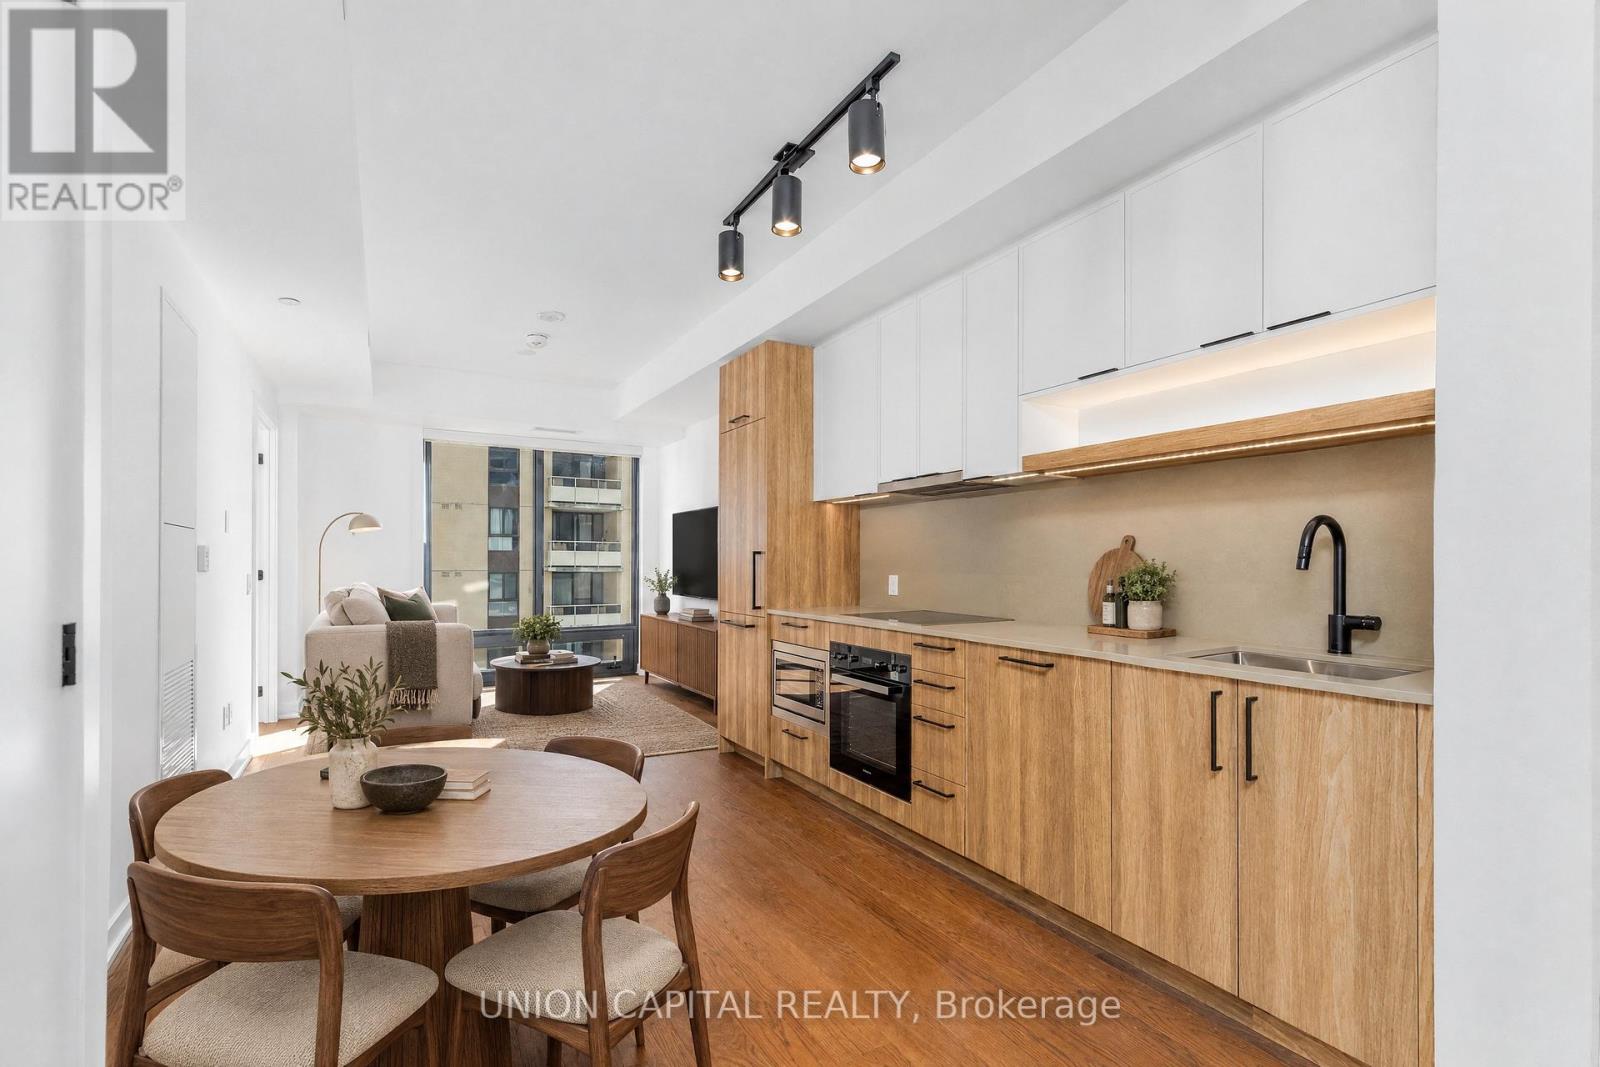
1802 - 91 Montclair Avenue
Toronto, Ontario
***Luxurious Brand New South Forest Hill Residences In Prestigious Forest Hill Area *Stunning Upgraded 2-Bedroom + 2Baths Unit *Walk To St. Clair W Subway Station, TTC, Forest Hill Village, Shops & Restaurants, Parks & Ravine *Spacious Sun-filled SE Corner Unit On High Floor * City and Lake View *9' Ceiling *Panelled Miele Appliances, *Comprehensive Recreational Facilities*Well-Managed Building With 24-Hr Concierge *Excellent School Board *Safe Neighbourhood (id:63616)
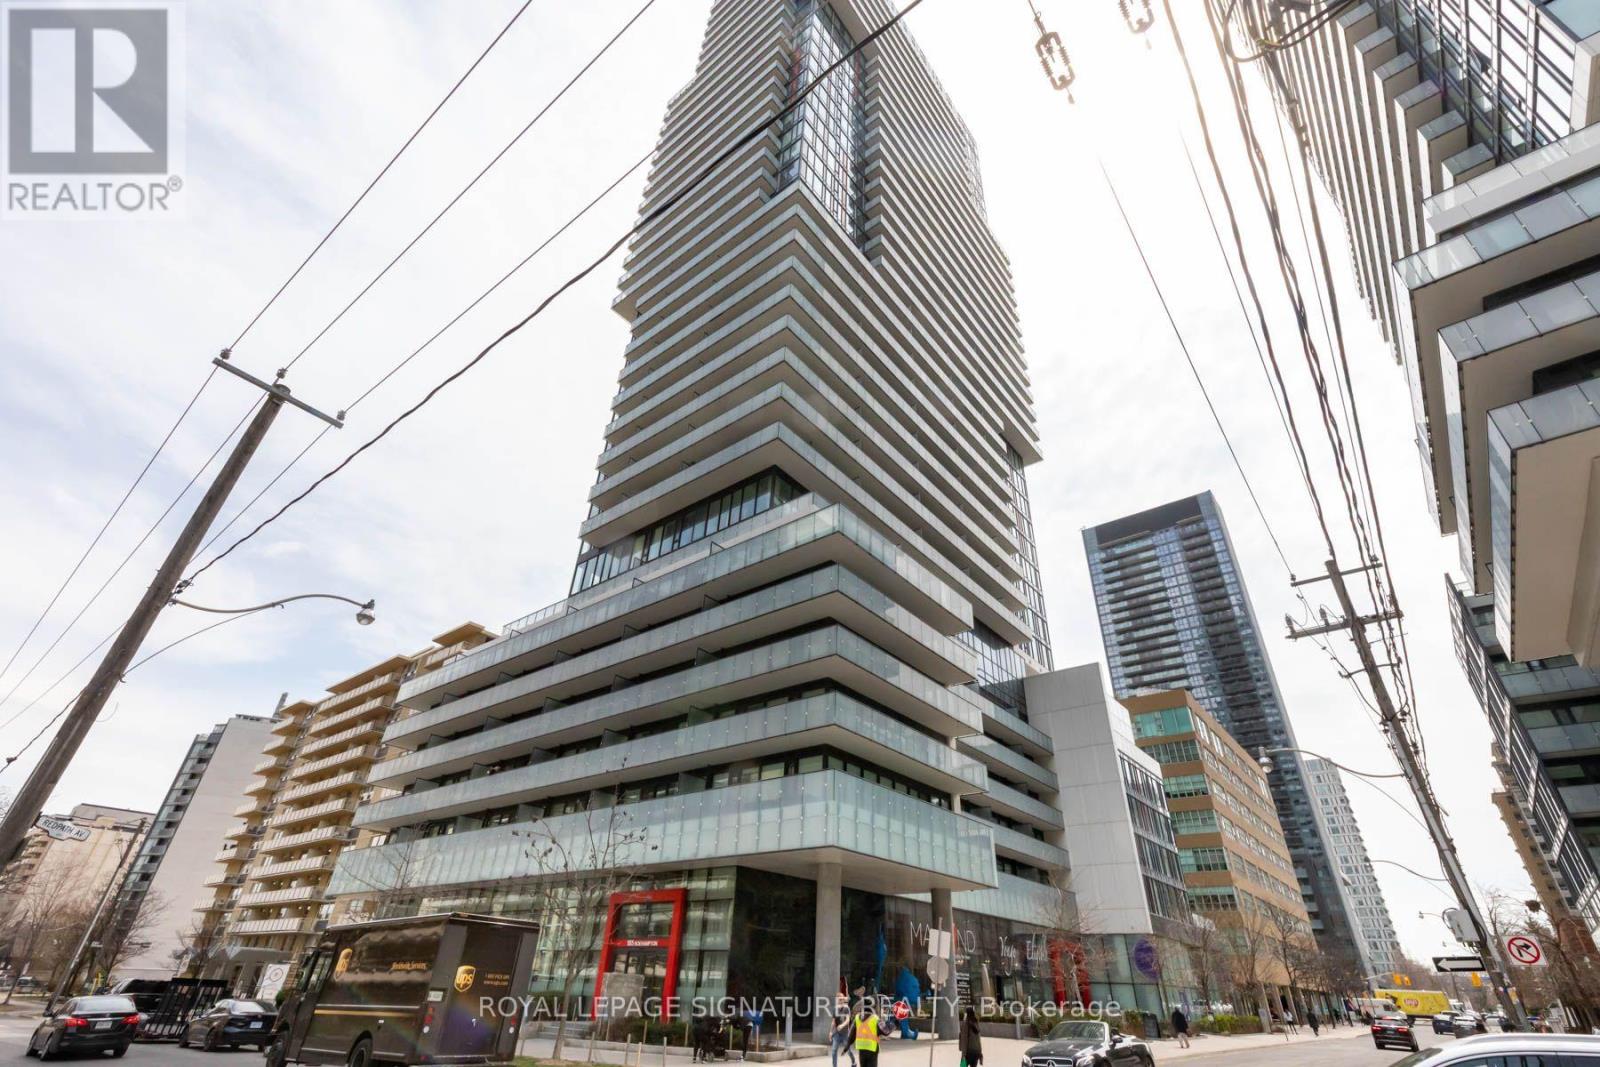
2805 - 185 Roehampton Avenue
Toronto, Ontario
Parking & Locker Included! Living Large In 1 Bed + Separate Den, The Unobstructed View Of The Lake Is Fantastic, The Suite Boasts Gleaming Floors, Large Walk Out Balcony (123Sf), Custom Roll Blinds. Modern Kitchen with b/i Appliances. Parking & Locker - Over 520 Sf. The Building Offers Luxury Amenities Inc. Bbqs Garden, Courtyard, Outdoor Pool, Gym, Hot Tub, Lounge, and Sauna-just Steps To Shops, Subway, Restaurants, & Theatres. (id:63616)
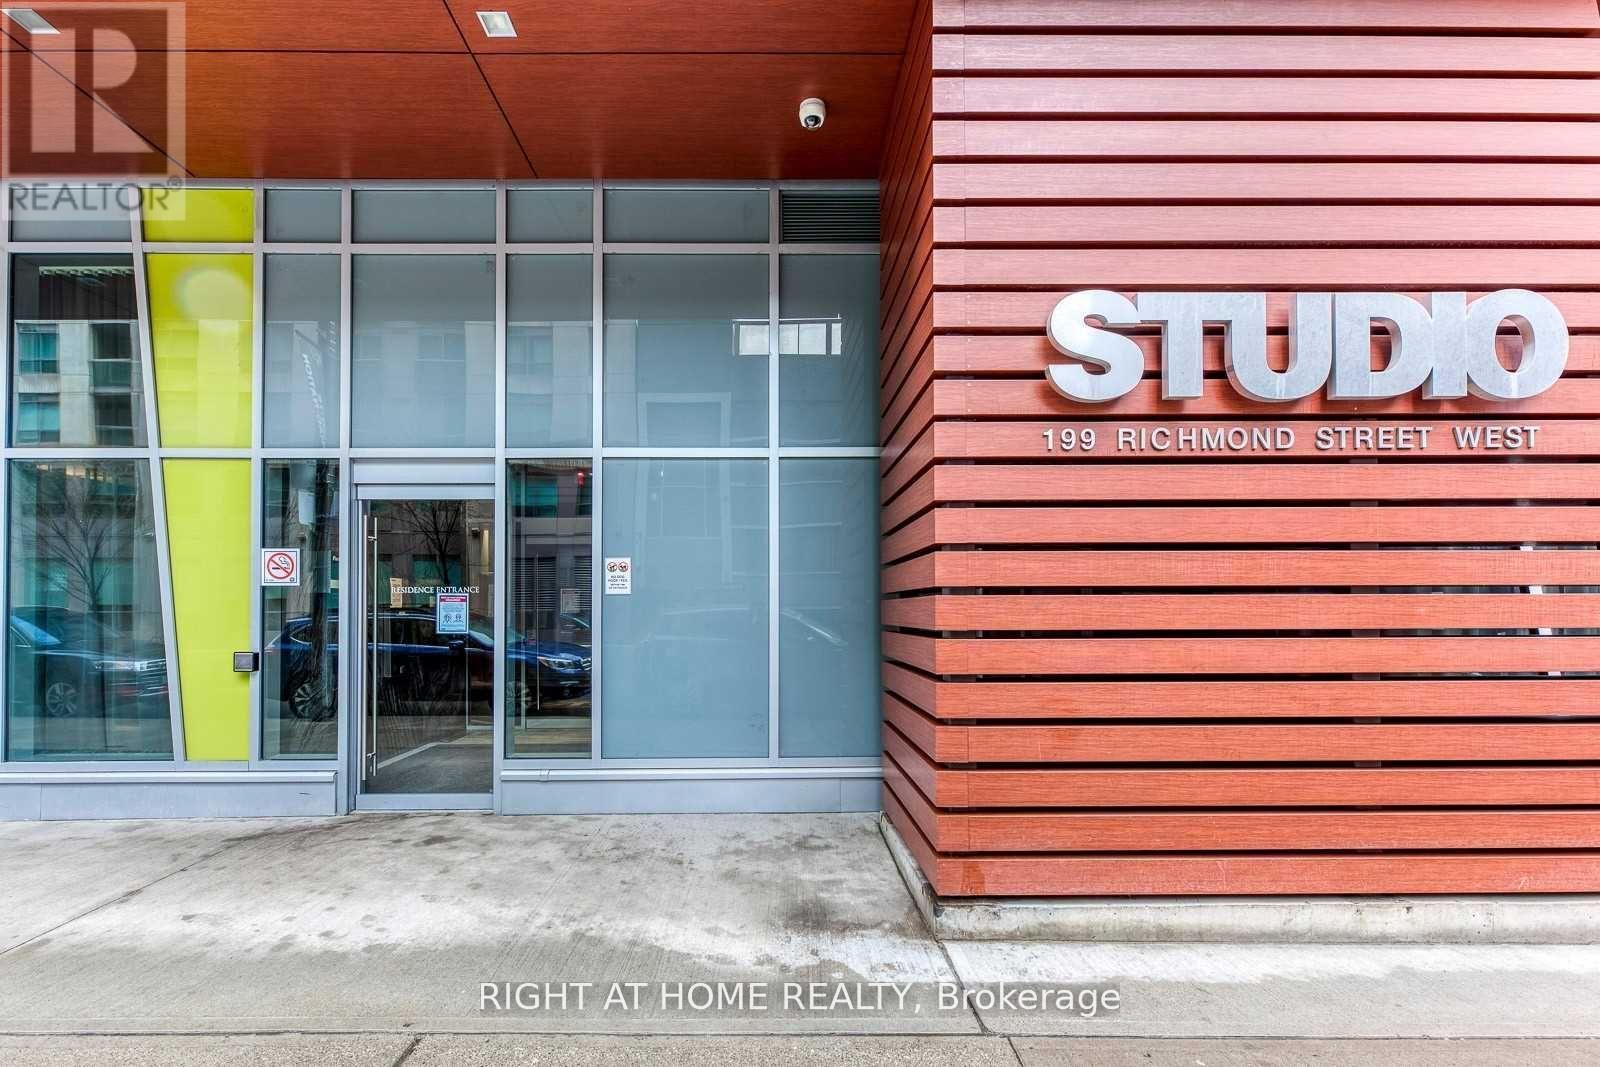
1410 - 199 Richmond Street W
Toronto, Ontario
Welcome Home! Stylish Luxury Condo Built By "Aspen Ridge" In Richmond & University, ****1 PARKING INCLUDED*******1+1 Br W/Huge Balcony. Huge W/Eat In Kitchen. Quality Laminated Floor Throughout. Close To Everything. Walk To Path, TTC, Tiff, Office Towers, Hospitals, Ut, Shops & Restaurants. Well-Managed Building W/24 Hours Concierge. Great Recreation/Fitness Centre. Amazing Roof Top Terrace (id:63616)
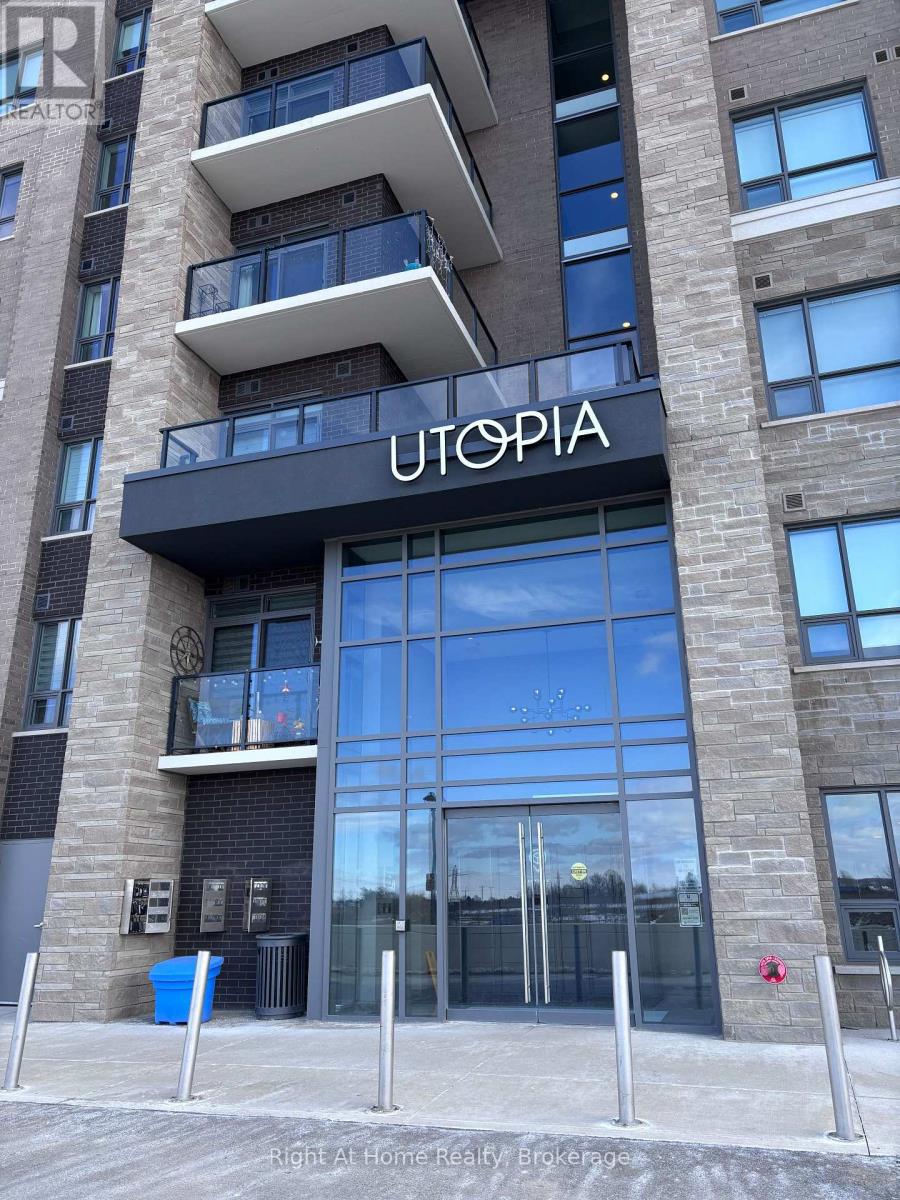
416 - 5055 Greenlane Road
Lincoln, Ontario
Discover this well-appointed 1-bedroom-plus-den condo in the charming town of Beamsville, in the heart of the scenic Niagara Region. Featuring contemporary finishes and an open-concept layout, this suite offers a comfortable and modern living experience. The versatile den provides flexible use and can function as a home office, reading area, extra storage, or an additional small sleeping space, depending on your needs. The building fosters a welcoming sense of community, offering occasional social events and opportunities for residents to connect, adding to the overall lifestyle appeal. Whether you're a professional, retiree, or anyone seeking a peaceful yet vibrant setting, this property offers excellent versatility. Conveniently situated within walking distance of a grocery store, this condo provides everyday ease and accessibility. A nearby park and trail system offer ideal options for outdoor enjoyment. With quick access to the QEW, commuting is straightforward, and weekend getaways are always close at hand. Residents can also enjoy proximity to Niagara's renowned wineries, local attractions, and a wide range of dining and entertainment options. Experience modern, low-maintenance living surrounded by nature, amenities, and a friendly community-all within reach. (id:63616)
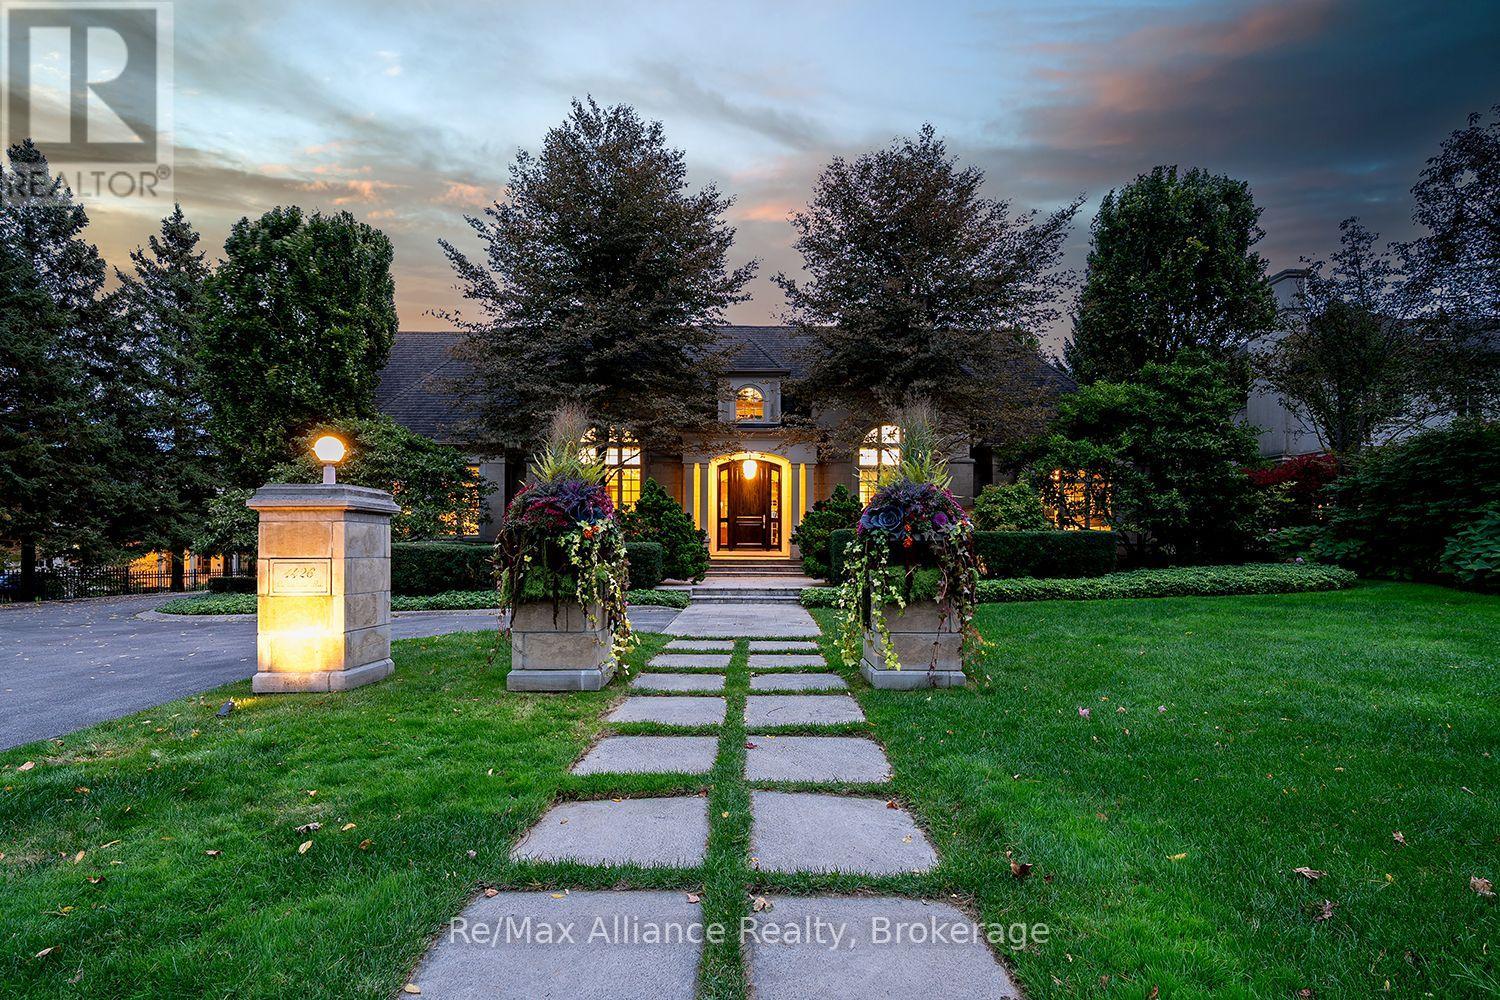
1426 Lakeshore Road E
Oakville, Ontario
Discover an extraordinary custom residence in Oakville's prestigious Morrison neighbourhood, where timeless architecture, exceptional craftsmanship and sophisticated luxury come together. Designed by renowned architect William Hicks and built by Touchstone, this distinguished home showcases exquisite millwork, soaring ceilings, Palladian windows, imported European lighting and beautifully curated finishes throughout. A grand marble foyer introduces elegant principal rooms, including a spectacular formal dining room with vaulted ceilings, an inviting living room with travertine fireplace and a private office with 13'8" ceilings and custom built-ins. The breathtaking great room features soaring 18-foot ceilings, a dramatic fireplace and expansive windows overlooking the private backyard oasis. At the heart of the home, the Oscar Domani-designed kitchen impresses with custom sycamore cabinetry, granite countertops, premium Sub-Zero and Miele appliances, an oversized centre island and adjoining servery and walk-in pantry. A rare main-floor primary retreat offers a private fireside sitting room, garden access, custom dressing area and luxurious six-piece ensuite with radiant heated floors. An additional main-floor bedroom with ensuite provides exceptional flexibility. Upstairs, three generously appointed bedrooms, beautifully finished bathrooms and an open loft complete the living quarters. The lower level features a private climate-controlled wine cellar and additional space awaiting your personal vision. Outdoors, mature trees create a secluded resort-inspired setting featuring a stunning Gunite swimming pool with spa, expansive natural stone terraces, built-in gas barbecue and tranquil water features. Complete with an attached double garage, this exceptional Morrison residence offers an unparalleled combination of architectural elegance, refined comfort and effortless indoor-outdoor entertaining in one of Oakville's most coveted neighbourhoods. (id:63616)
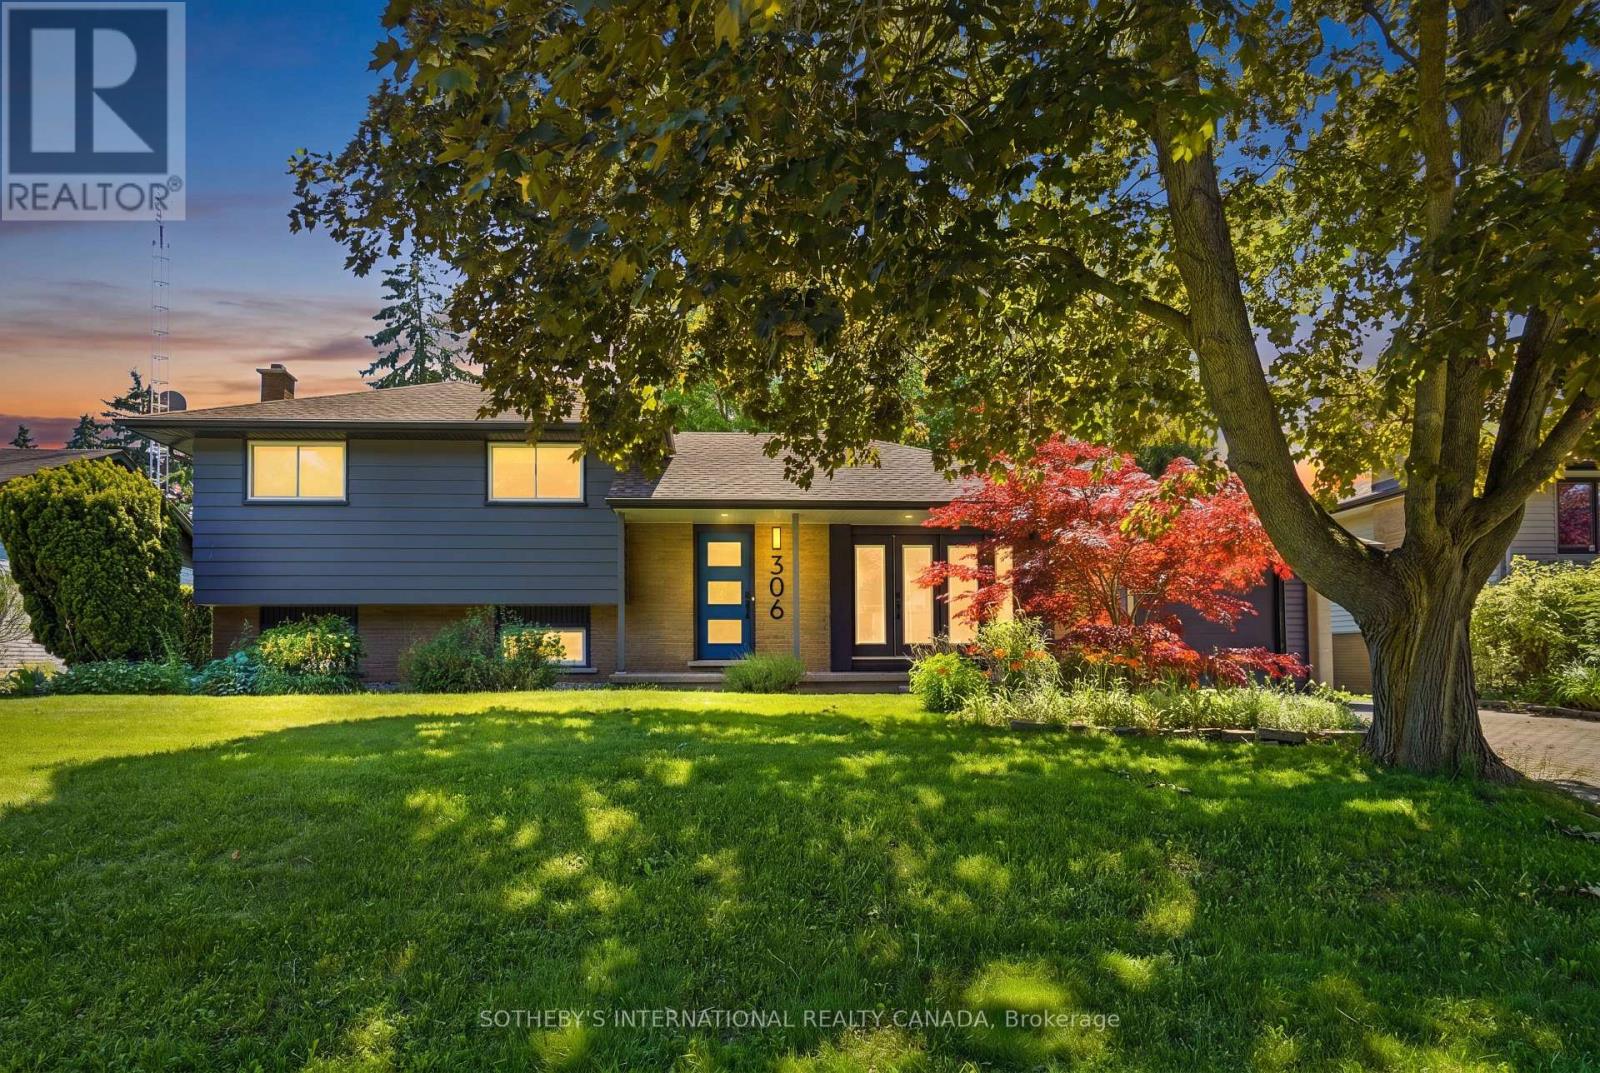
306 Centre Street
Niagara-On-The-Lake, Ontario
Welcome To 306 Centre Street In The Charming Old Town Of Niagara-On-The-Lake, Just A Five-Minute Stroll To Iconic Queen Street, Boutique Shops, Restaurants, Theatres, Golf, And The Shores Of Lake Ontario. This Move-In-Ready Home Blends Modern Finishes With Timeless Appeal, Featuring A Custom-Designed Kitchen With Quartz Countertops, Stainless Steel Appliances, And A Large Island With Seating For Four. Wide-Plank Oak Flooring Flows Throughout The Home, While The Two Full Bathrooms Have Been Tastefully Updated, Including A Main Bath With A Walnut Vanity And Heated Floors. Offering Three Spacious Bedrooms On The Upper Level, Two Inviting Living Areas, A Dedicated Office, And A Walk-Out From The Renovated Lower Level To The Backyard, This Home Provides Exceptional Flexibility For Families Or Those Who Love To Entertain. The Finished Basement Also Offers Excellent Potential For A Fully Functioning Kitchen And Additional Bedroom, Making It Ideal For An In-Law Suite Or Extended Family Living. Situated On A Generous 70' X 141' Lot, The Private Backyard Is Beautifully Landscaped With Mature Trees, Shrubs, And Perennial Gardens, And Was Fully Fenced In 2023 To Create A Peaceful Outdoor Retreat. Enjoy Your Morning Coffee On The Expansive Front Porch, Perfectly Positioned To Capture The Morning Sun. The Attached Garage Provides Convenient Parking And Additional Storage. This Is A Rare Opportunity To Own A Beautifully Updated Home In One Of Niagara-On-The-Lake's Most Desirable Neighbourhoods. Come Experience Everything This Exceptional Property Has To Offer! (id:63616)
344 Phipps Street
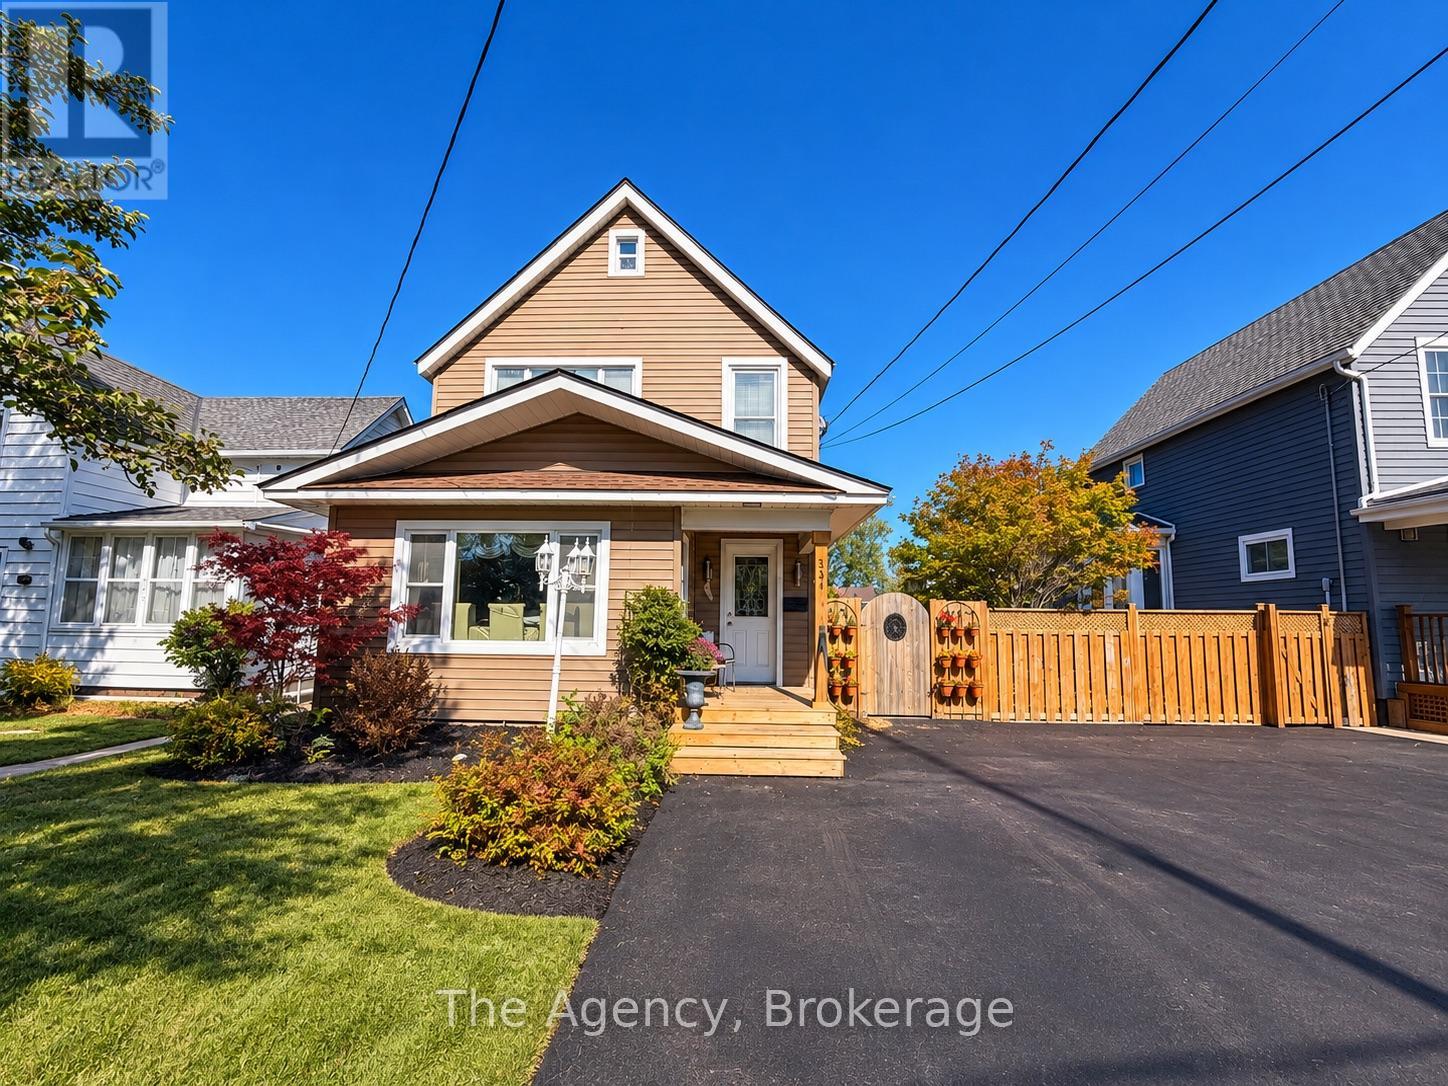
Fort Erie, Ontario
FULLY FURNISHED!!! This charming two-storey home offers a wonderful combination of character, comfort, and exceptional outdoor living, situated on a generous 33.08 x 150.38 ft lot. Featuring bright, inviting living spaces, attractive flooring, tasteful finishes, and a beautifully appointed bathroom complete with a classic clawfoot bathtub, this home offers warmth and charm throughout. The true showstopper is the spectacular backyard oasis, meticulously landscaped with lush gardens, colourful perennials, mature trees, ornamental grasses, and beautifully maintained green space. Designed for entertaining and relaxation, the backyard features a spacious covered deck with a pergola-style roof and ambient lighting, a separate gazebo overlooking an expansive stamped concrete patio, a decorative water feature, and multiple outdoor seating areas. Beautifully finished walkways connect the outdoor spaces, while two large storage sheds provide excellent additional storage. The fully fenced backyard offers privacy and plenty of room to enjoy the outdoors. A welcoming covered front porch, attractive curb appeal, and paved driveway complete this impressive property. Conveniently located near schools, parks, shopping, restaurants, the Niagara River, and everyday amenities. A truly special property offering an incredible outdoor lifestyle and a backyard that must be seen to be appreciated! (id:63616)
4454 Huron Street
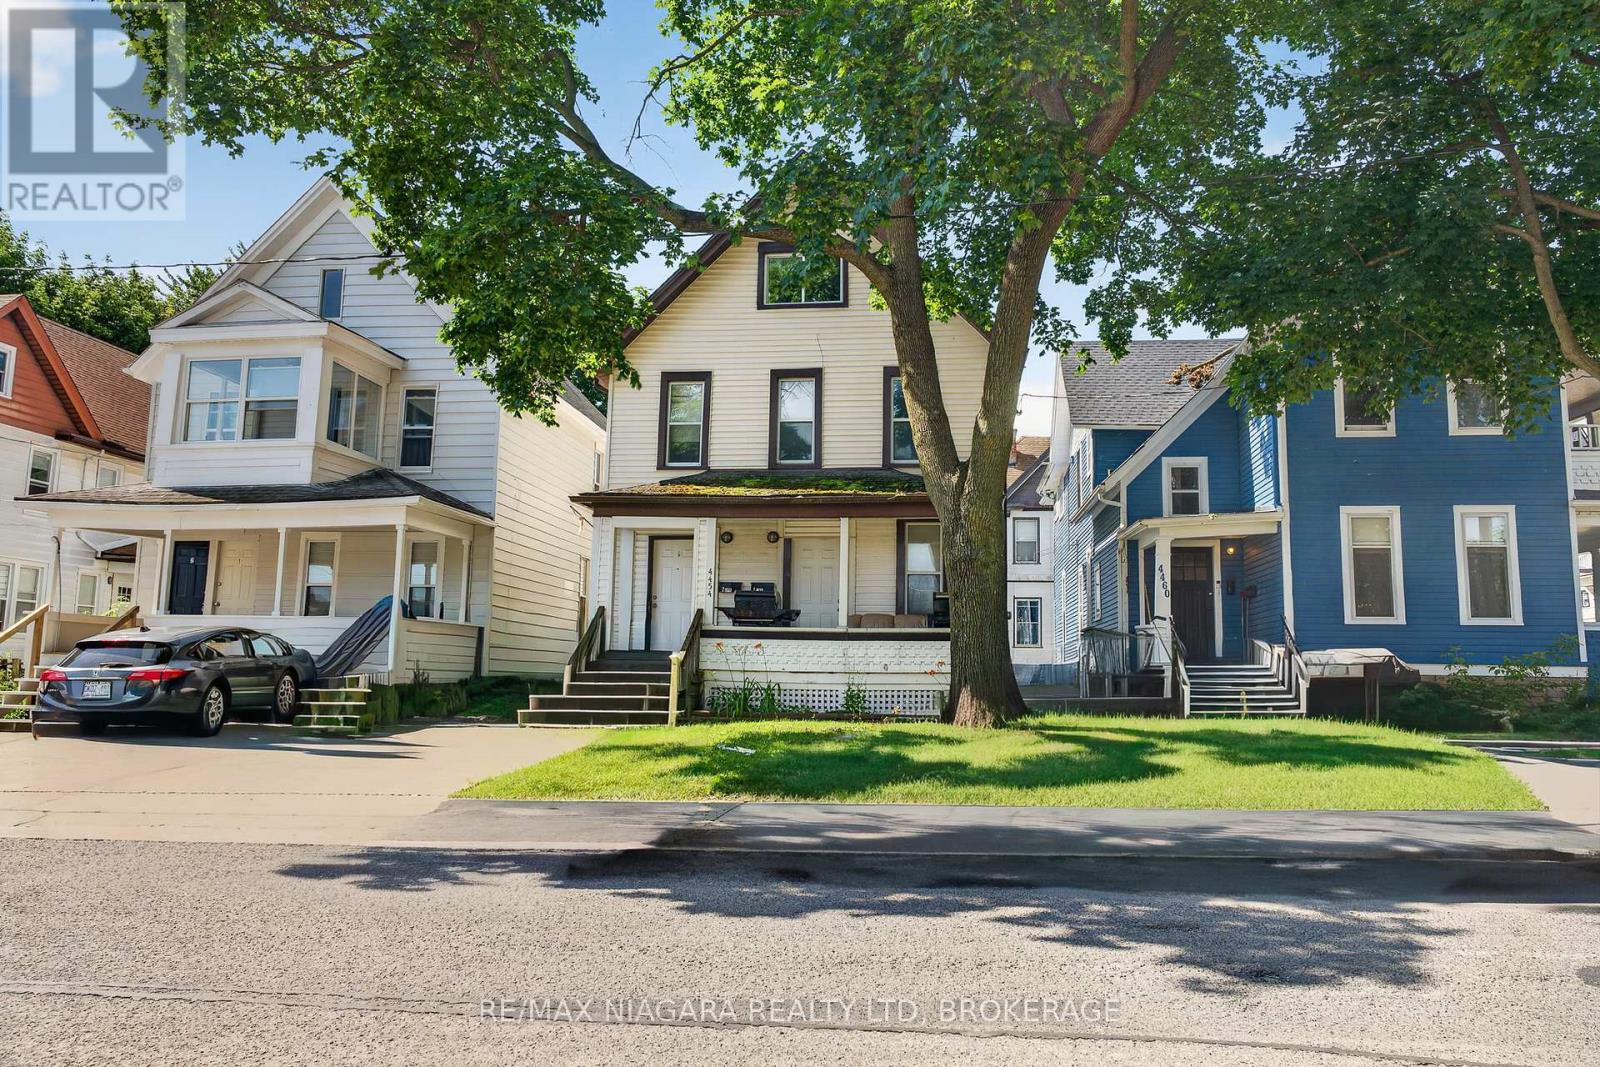
Niagara Falls, Ontario
An excellent opportunity in the heart of Niagara Falls' downtown corridor! Just steps to the train station, bus terminal and University of Niagara Falls Canada, this centrally located duplex offers convenient access to transit, professional offices and the American border. Whether you're looking to live in one unit and rent the other or add to your investment portfolio, this location delivers.The main floor features a two-bedroom unit with its own laundry. The tenant has given notice, creating an opportunity for owner occupancy or the chance to set your own rent with a new tenant. The spacious upper unit spans one and a half levels, offering two bedrooms, 1.5 bathrooms and its own laundry. Projected monthly rents of approximately $1,500-$1,600 for the main floor and $1,850-$1,950 for the upper unit offer a combined potential annual rental income of $40,200-$42,600, with tenants paying gas and hydro. The basement has a completely separate entrance and provides excellent storage space. This property could also be used for multigenerational living or a very large family home that would include four bedrooms 2.5 bathrooms. Unique curb appeal, a lovely front porch and two rear parking spaces complement the property's low-maintenance exterior, making this an appealing investment with minimal outdoor upkeep.Two hydro panels, two owned hot water tanks and two furnaces were all installed in 2013. Listing agents are happy to assist with finding tenants prior to closing or having vacant possession. A versatile property with strong income potential in a convenient location!! (id:63616)
85 Shenandoah Drive
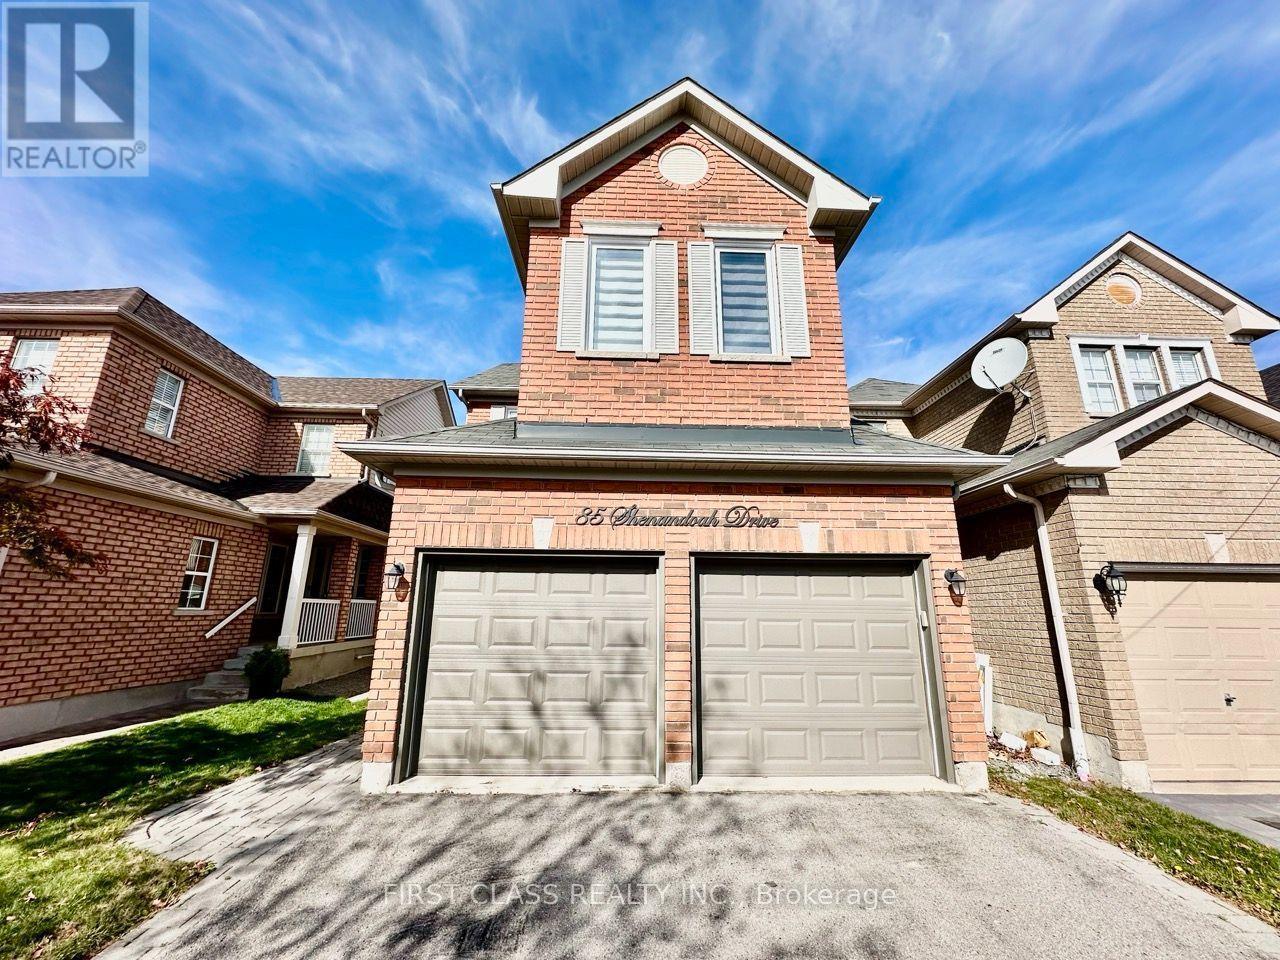
Whitby, Ontario
Welcome to Williamsburg, one of Whitby's most sought-after family communities! This bright and well-kept 3-bedroom, 3-bathroom link home offers approx. 1,723 sq ft on a 29.53 x 124.74 ft lot with a double-car garage. Hardwood floors throughout, with newly replaced flooring on the second level. The sun-filled main floor features a separate family room with a gas fireplace, open-concept living and dining, an eat-in kitchen with a breakfast area, and convenient main-floor laundry with direct garage access. Upstairs, the spacious primary bedroom offers a walk-in closet and 4-pc ensuite with a separate shower, plus two generous secondary bedrooms. The finished basement provides a large recreation room with a rough-in for an additional bathroom. Recently replaced furnace. Fully fenced backyard. Steps to top-rated schools, parks, and the community centre, with easy access to transit, shopping, and Hwy 412/407. A wonderful opportunity to own in a prime family neighbourhood! ** This is a linked property.** (id:63616)
15 Kemp Square
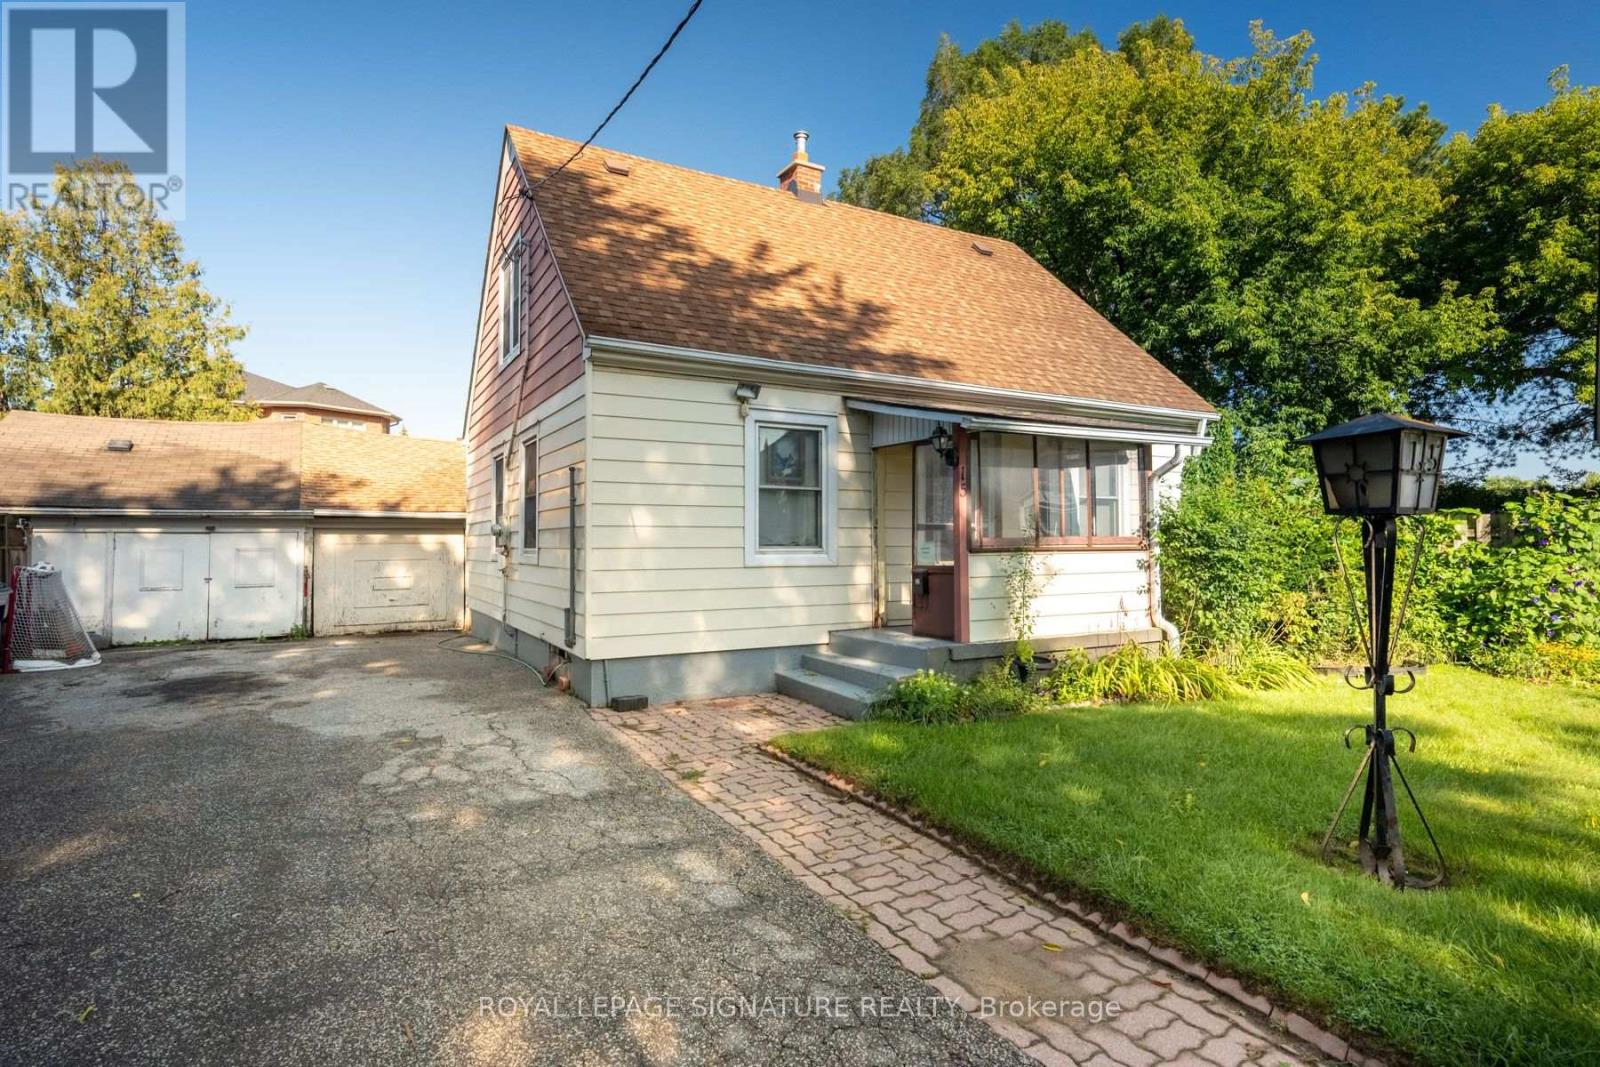
Toronto, Ontario
Welcome To 15 Kemp Square, A Charming Detached Home On An Impressive Oversized Pie-Shaped Lot In The Heart Of Brookhaven-Amesbury. Built In 1947 And Full Of Character, This 3-Bedroom Home Offers A Warm, Functional Layout, Well-Proportioned Bedrooms And An Exceptional Backyard With Incredible Space To Enjoy Today Or Reimagine For The Future. Families Will Love The Convenient Location, Just Steps From Brookhaven Public School And Close To St. Bernard Catholic School, Parks, Playgrounds And Community Amenities. Harding Park Is Just Around The Corner, With Amesbury Sports Complex, The Toronto Public Library And Plenty Of Green Space Nearby. Commuting Is Made Easy With Quick Access To Lawrence Ave W, Jane St, Black Creek Dr And Multiple TTC Routes. Whether You're Looking To Move In And Make It Your Own, Renovate, Expand Or Explore The Possibilities Of This Rare Lot, 15 Kemp Square Offers An Exciting Opportunity In An Established, Family-Friendly Toronto Neighbourhood. (id:63616)
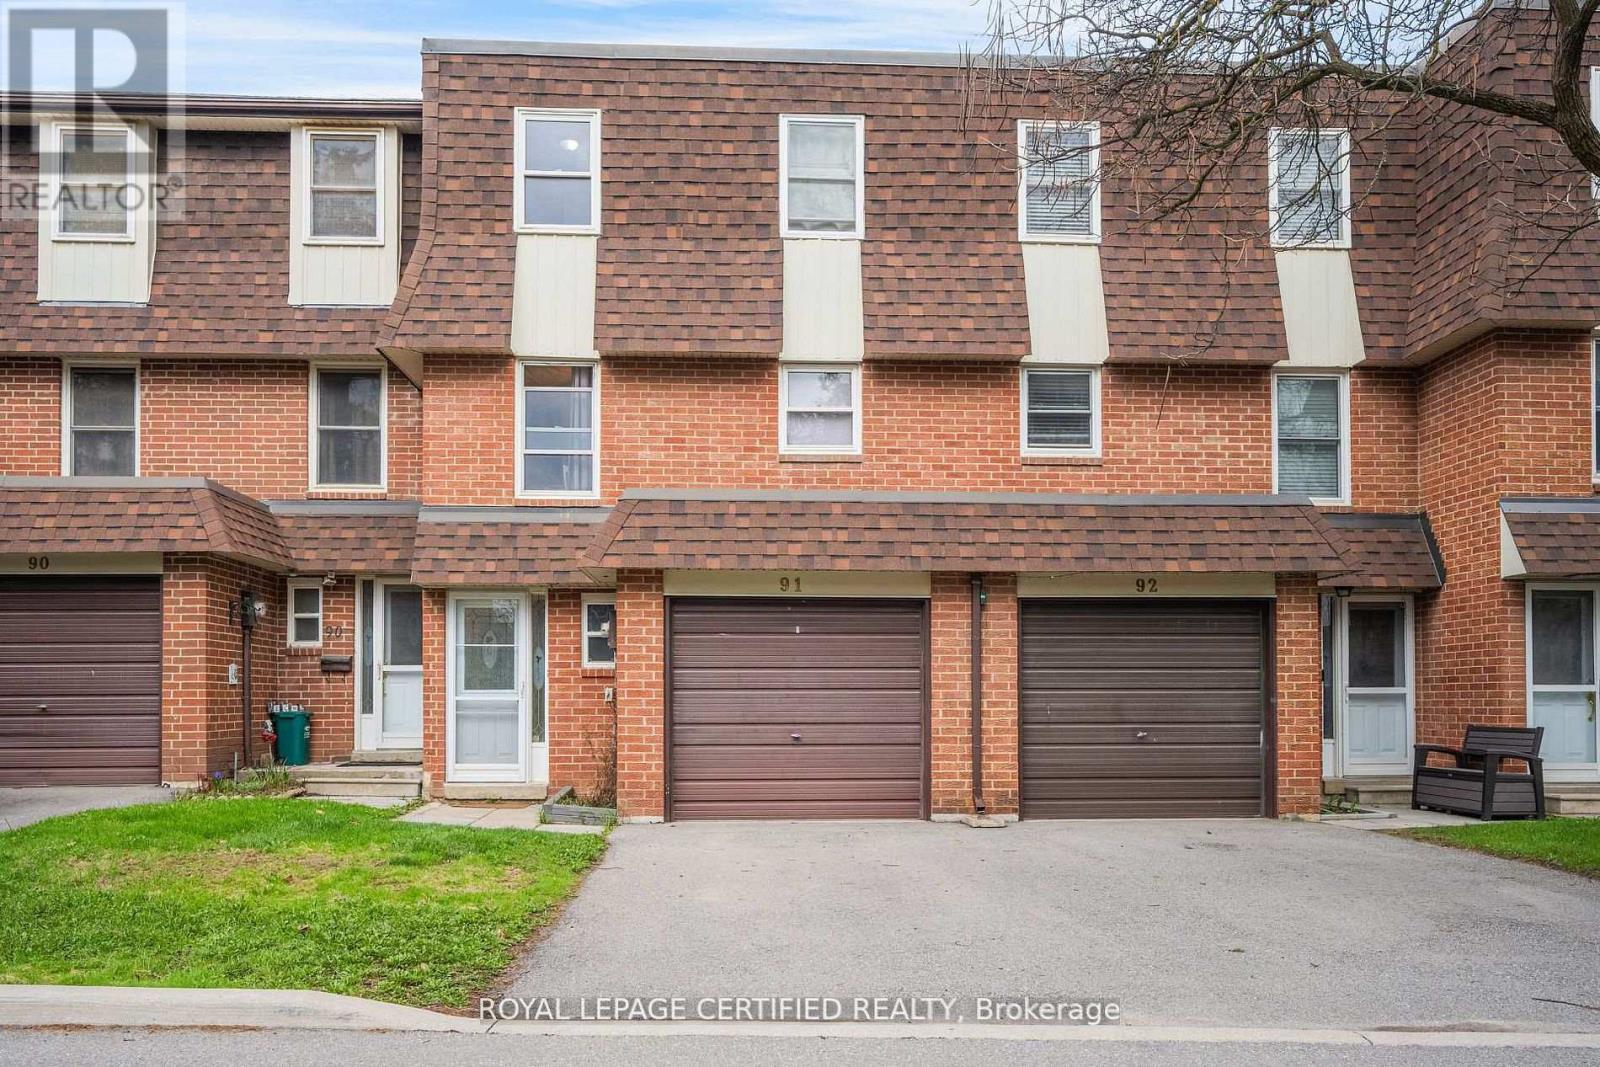
91 - 371 Bronte Street S
Milton, Ontario
Welcome to the "White Oaks" Towns near Downtown Milton - Perfect for First-Time Home Buyers! This spacious multi-level townhome offers 3 generously sized bedrooms and 3 washrooms, including a primary suite with a private ensuite. Bright, sun-filled windows throughout the family room, dining area, and kitchen create a warm and inviting atmosphere. Step out from the dining area to your private patio and enjoy a large backyard backing onto open green space-ideal for families, relaxation, and entertaining. The home also features a finished basement with a versatile recreational room, perfect for a family lounge, home office, or entertainment space. Conveniently located just steps from Larose Plaza, Champs Bowling & Entertainment Centre, and public transit. Enjoy walking distance to trails, parks, schools, Shoppers Drug Mart, and vibrant downtown Milton, featuring the farmers' market, shops, restaurants, and cafes. (id:63616)
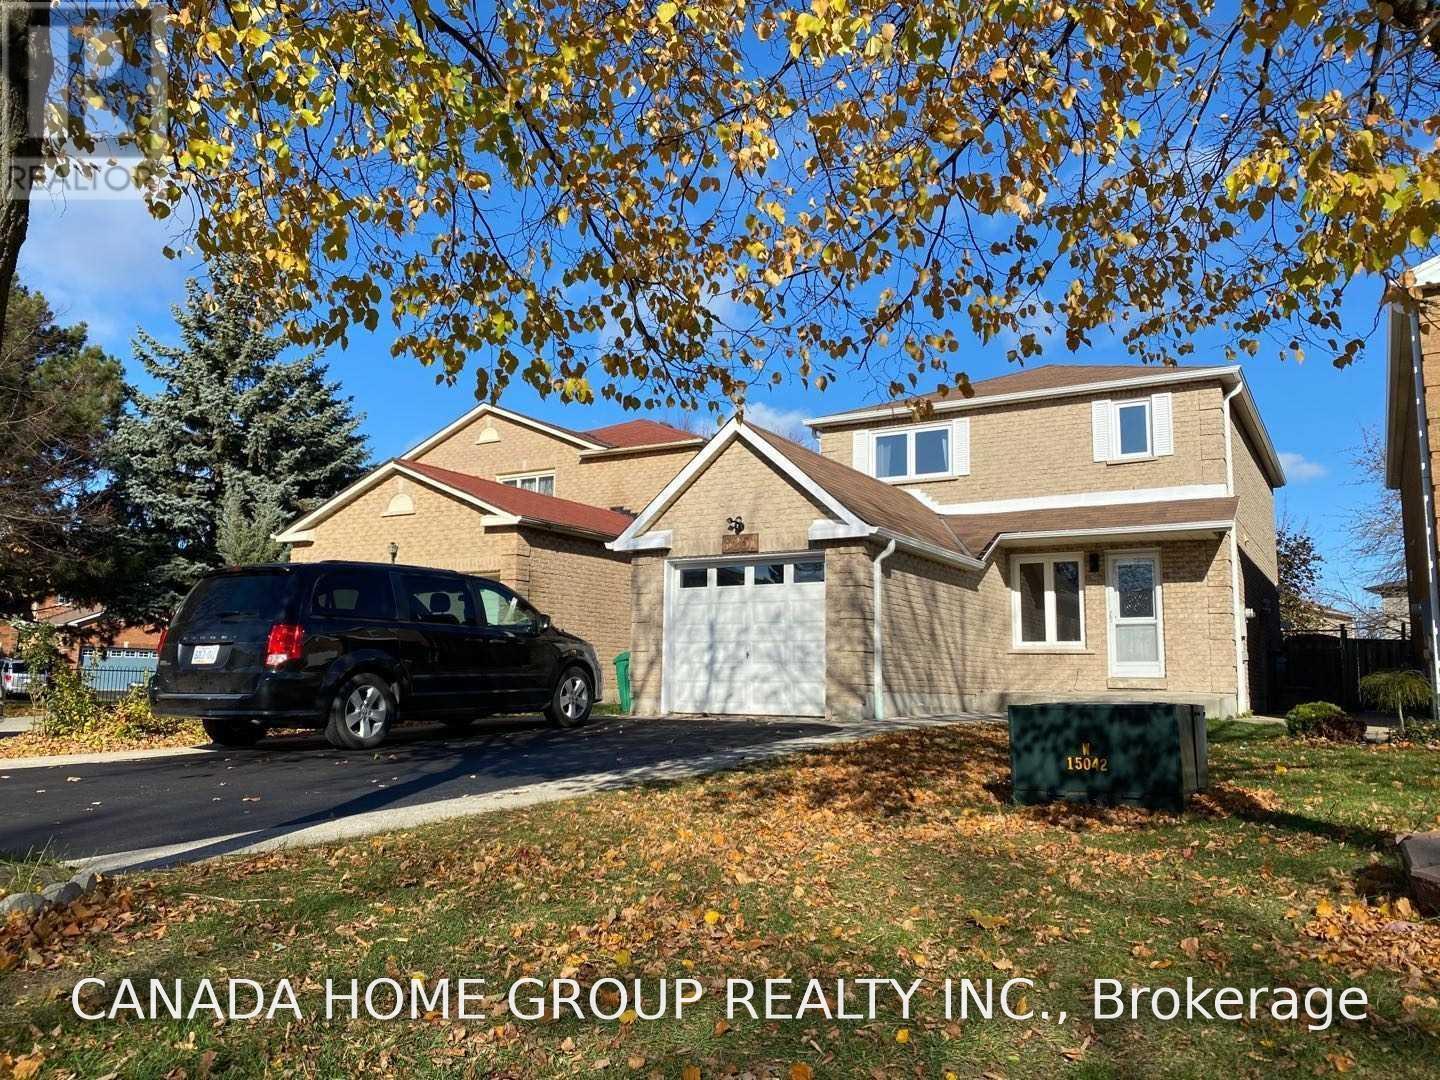
Lower - 3251 Valcourt Crescent
Mississauga, Ontario
Location, Location, Location! Spacious 2 Storey Detached Home In All Of Erin Mills (Only Lower Level - One Bedroom Basement Apartment). Surrounded By Easy Access. Major Shopping. Mins To All Major Highway. Step To Good School And Utm. Separate Entrance To Huge Open Concept Basement Apartment, Professionally Renovated. Backyard Share With The Upper Level For Entertainment. One Parking Spot On Driveway. Tenant Pay 30% Utilities & Hot Water Tank Rental. (id:63616)
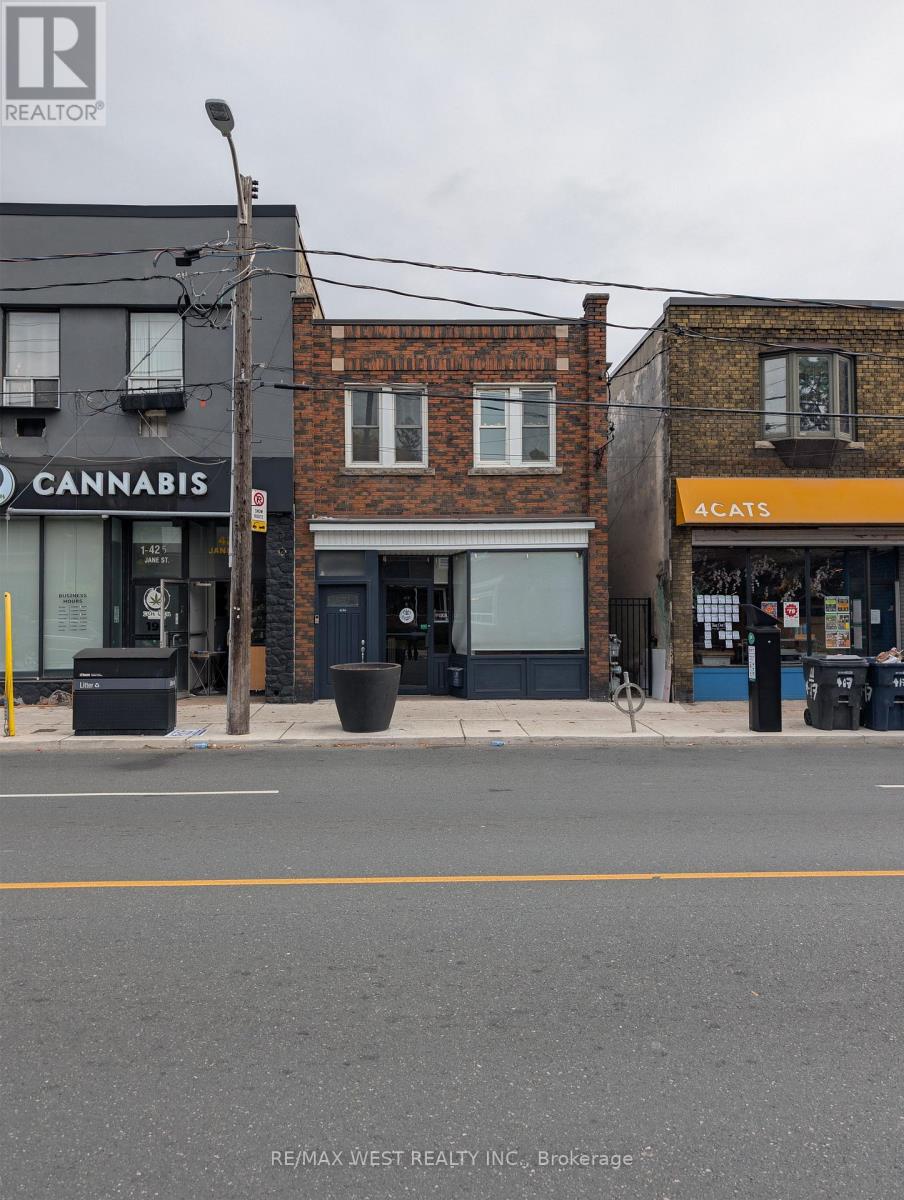
419 Jane Street
Toronto, Ontario
Exceptional mixed-use investment opportunity just steps from Jane Station and the vibrant neighbourhoods of Bloor West Village and Baby Point. The approximate 1,200 sq. ft., 10' high main-floor commercial unit is currently vacant, offering immediate flexibility for an owner-user or investor. Its versatile layout includes a spacious reception area, open-concept studio or showroom, and a separate side entrance that may provide potential for subdivision or supplementary rental income. At the rear, a kitchenette offers direct access to the backyard loading area, one parking space and the basement. Approx. seven-foot-high basement is fitted with wall-mounted storage racks and is well suited to storage, inventory or preparation use. The upper-level residential unit features hardwood flooring, abundant natural light and a large skylight illuminating the hallway. The functional layout includes one bedroom, a formal living room, dining room, separate kitchen and four-piece bathroom. A large office can be readily converted into a second bedroom, while the rear work area currently accommodates laundry, preparation and office functions. The unit is occupied by established tenants and includes one parking space. Electricity and gas are separately metered. The property is serviced by two gas-fired hot-water boilers supplying radiator heat. The main-floor commercial space also features a heat pump for air conditioning, while the upper residence uses a window air-conditioning unit. Two private parking spaces are accessible from the laneway. Located within a Major Transit Station Area and positioned on an excellent lot, the property offers compelling long-term potential for an addition, expansion or comprehensive redevelopment, subject to municipal approvals. An outstanding opportunity to acquire a well-located mixed-use asset with immediate owner-user flexibility, established residential tenancy and future upside. (id:63616)
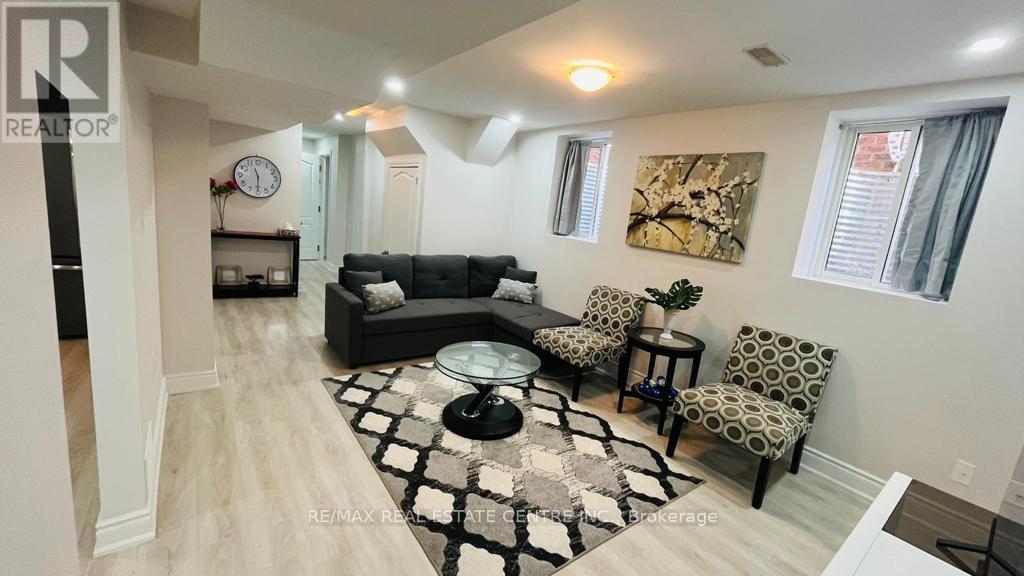
Bsmt - 1034 Costigan Road N
Milton, Ontario
Welcome to this beautifully maintained, fully furnished 2-bedroom lower-level apartment, ideally situated in one of Milton's highly sought-after, family-friendly neighbourhoods. This bright and spacious unit offers a thoughtfully designed layout featuring two generously sized bedrooms, a comfortable living area, a functional kitchen, a private separate entrance, and the convenience of private ensuite laundry. High-speed internet is included in the rent, making this a perfect move-in-ready home. Conveniently located just minutes from Milton GO Station, with easy access to public transit, major highways, shopping, restaurants, parks, schools, and everyday amenities. Enjoy the perfect combination of comfort, convenience, and accessibility in a high-demand Milton location. An excellent opportunity for tenants seeking a clean, fully furnished in a desirable community. Non-smoking tenants only. (id:63616)
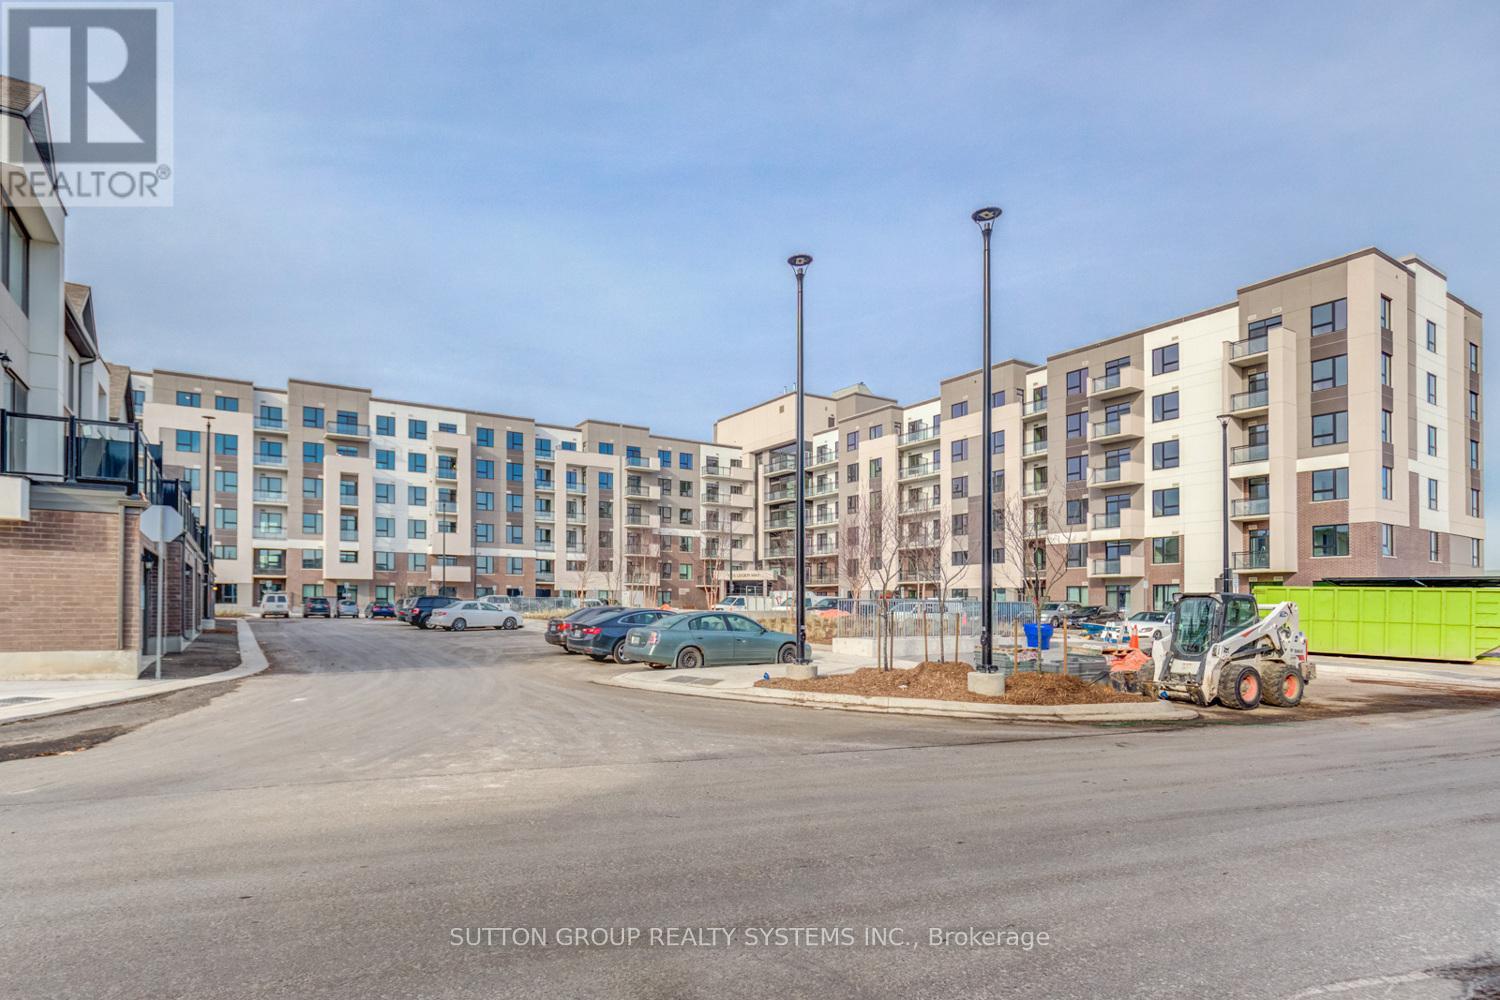
301 - 1105 Leger Way
Milton, Ontario
Bright and spacious south-facing 2-bedroom plus den suite in The Residences of Hawthorne South Village by Mattamy in Milton! Featuring 9-foot ceilings and sleek laminate flooring throughout, this home offers a practical split-bedroom layout for maximum privacy. The modern white kitchen boasts stainless steel appliances, quartz countertops and a matching backsplash. Enjoy an oversized balcony with walkouts from he living room. Ideally located close to schools, parks, trails, shopping, and major highways (id:63616)
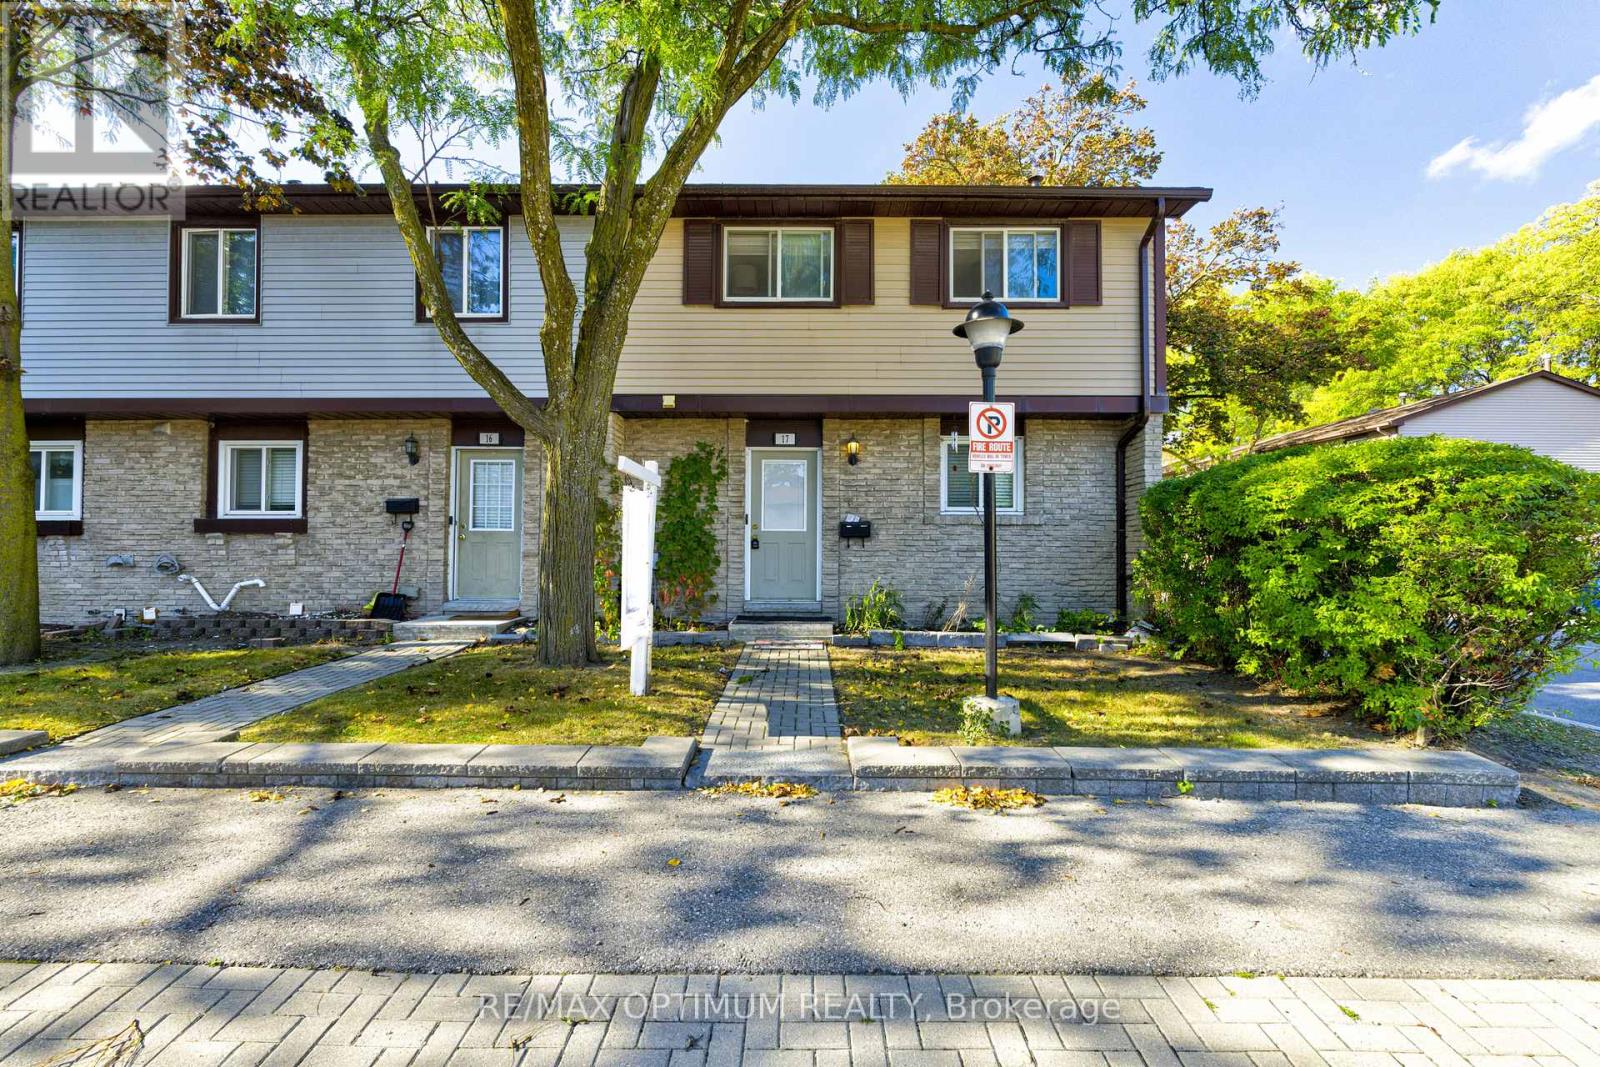
17 - 45 Hansen Road N
Brampton, Ontario
Welcome to this spacious and beautifully maintained end-unit townhouse featuring 4 generous bedrooms and 2 parking spaces. One of the largest units in the complex, this bright and inviting home offers numerous recent upgrades, including a renovated main bathroom and new flooring. The functional layout includes a spacious living and dining area, an eat-in kitchen, and a finished recreation room providing additional living space. Ideally located in a desirable, family-friendly neighbourhood close to schools, shopping, transit, parks, and everyday amenities. Move-in ready and perfect for growing families! (id:63616)