
2 Catherwood Lane
Clarington, Ontario
Welcome to one of Newcastle's most sought-after family homes, set on a premium 67-ft lot just minutes from Lake Ontario, the marina, and scenic waterfront trails. This beautifully upgraded 4+1 bedroom home offers over 2,400 sq ft of bright, functional living space with a finished basement retreat featuring a private bedroom, spa-inspired steam room, and full bath-perfect for extended family or guests. The main level impresses with open-concept living, an updated kitchen with center island, and a cozy family room with gas fireplace and walk-out to a private backyard oasis complete with hot tub. The exterior is enhanced with a professionally installed sprinkler system and added privacy along the street with mature cedar trees and fencing. Located steps to parks, trails, the lake, and all amenities, this home delivers the perfect blend of space, comfort, privacy, and lifestyle in one of Durham's fastest-growing communities. (id:63616)

14 Valdane Drive
Toronto, Ontario
Detached bungalow on a 45 x 130 ft lot offering exceptional flexibility for end users and investors alike. The main level features 3 bedrooms, a full bath, separate living and dining rooms, an updated kitchen, and spacious principal rooms. A separate side entrance leads to a finished basement with two self-contained living areas, including a 1-bedroom apartment and a bachelor suite, plus shared laundry. Enjoy a fenced backyard with an interlocked patio area, attached garage, and private driveway parking for 3 vehicles. Furnace, A/C, and roof are all in goodworking order. Conveniently located close to Eglinton Square Shopping Centre, Metro, Edge Park, Clairlea Public School, Victoria Park TTC, and quick access to Hwy. 401 and the Don Valley Parkway. A great opportunity to own in a well-connected neighbourhood. Book your private showing today. (id:63616)

4 - 765 Oklahoma Drive
Pickering, Ontario
Welcome to this well-maintained condo townhouse in Pickering's sought-after West Shore community, just minutes from Frenchman's Bay, the Waterfront Trail, parks, schools, shopping, and convenient transit options. Offering a bright and functional layout, this home is ideal for first-time buyers, downsizers, and investors alike. Fresh paint, updated flooring, and renovated bathrooms provide a clean, modern feel throughout, while leaving opportunities for future customization to suit your personal style. The spacious living and dining areas offer plenty of room for everyday living and entertaining, enhanced by large windows that fill the home with natural light. The kitchen is practical and well-appointed with stainless steel appliances, including a fridge and stove, and offers excellent potential for future updates. Upstairs, you'll find three generously sized bedrooms with ample closet space and a functional family-friendly layout. The renovated bathrooms add value and convenience, while the finished lower level provides additional living space with a walkout to a private outdoor area. Located in a well-managed complex within a sought-after waterfront community, this move-in-ready home offers the perfect balance of comfort, location, and value. Enjoy easy access to Frenchman's Bay, the Waterfront Trail, GO Transit, Highway 401, schools, parks, and everyday amenities. A fantastic opportunity to own in one of Pickering's most desirable neighbourhoods. (id:63616)
218 Flood Avenue
Clarington, Ontario
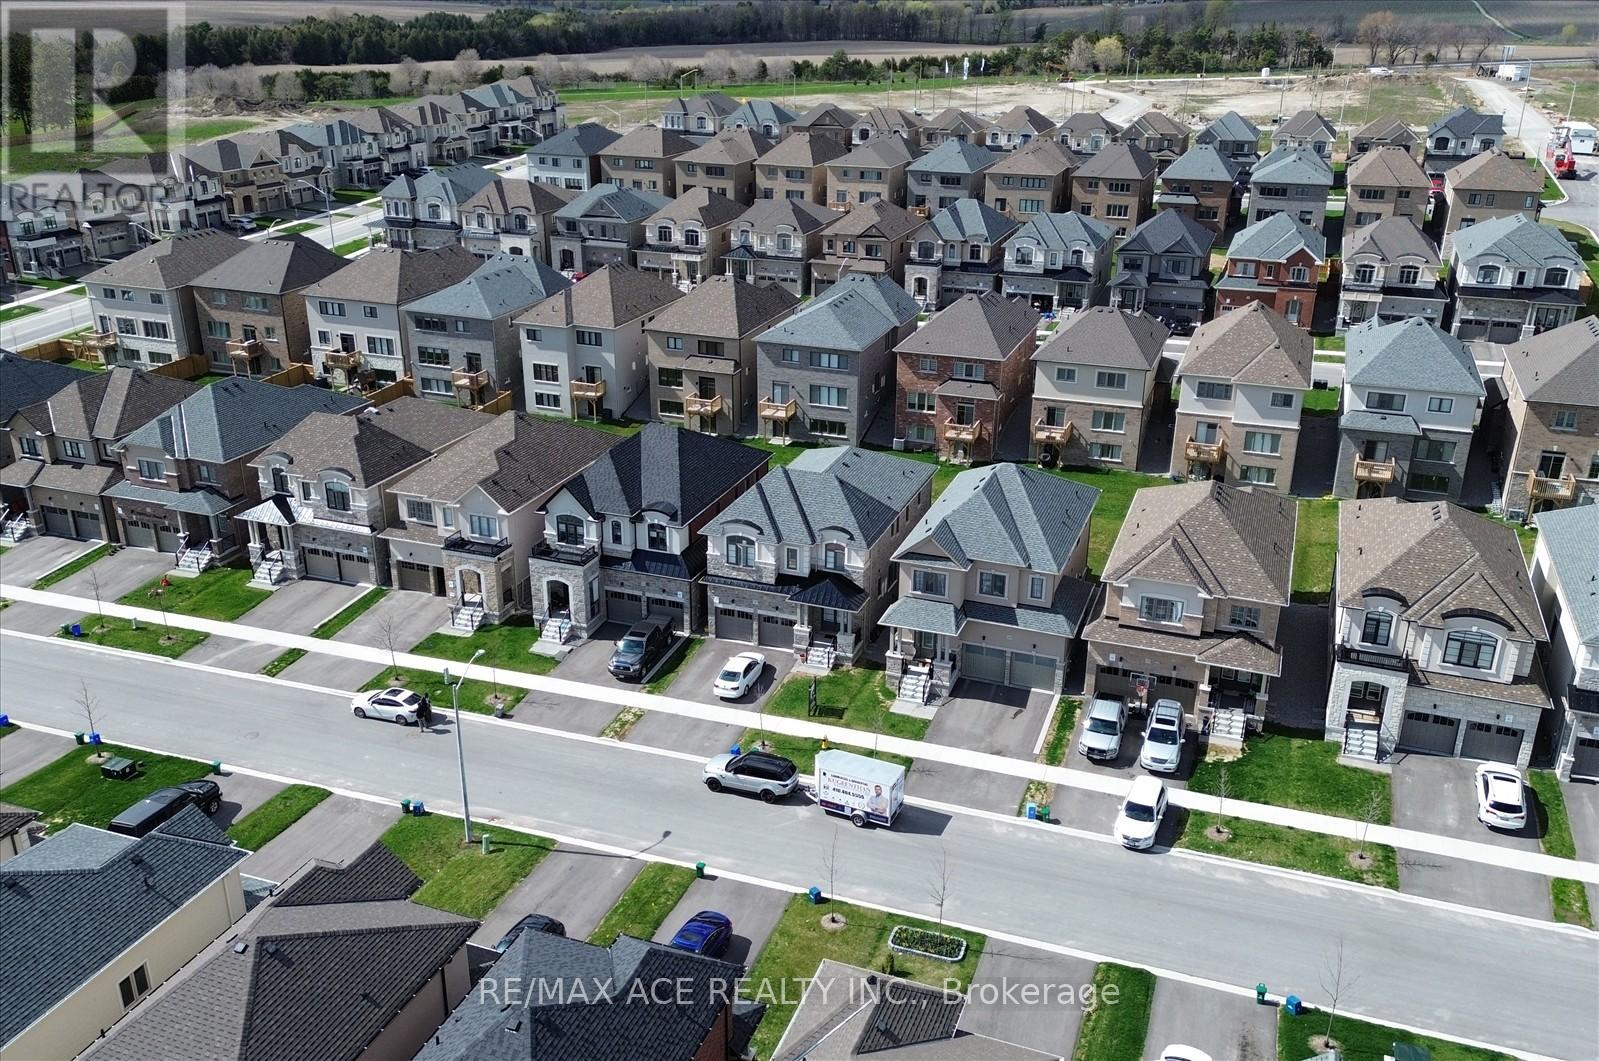
The Property Located In Highly Sought after Family-Friendly Neighbourhood in Newcastle, Ontario. 218 Flood Ave is a Beautiful 5-bedroom, 4.5 bathroom home. The Main Floor Features a Spacious Living room with a Cozy Fireplace, a Modern Kitchen with all Stainless Steel Appliances. Upstairs, you will find a Master bedroom with His & Hers Walk-In Closets and an Ensuite Bathroom. Additionally, there are 3 more rooms each containing Spacious Closets & Ensuite Bathrooms. This Home is conveniently located near Schools, Parks, Newcastle Golf & Country Club, Recreation Centre & Highways. The Basement was finished by the builder. A lot of Upgrades and Basement windows were upgraded to 36*24" From the Builder. (id:63616)
201 - 75 Scarborough Road
Toronto, Ontario
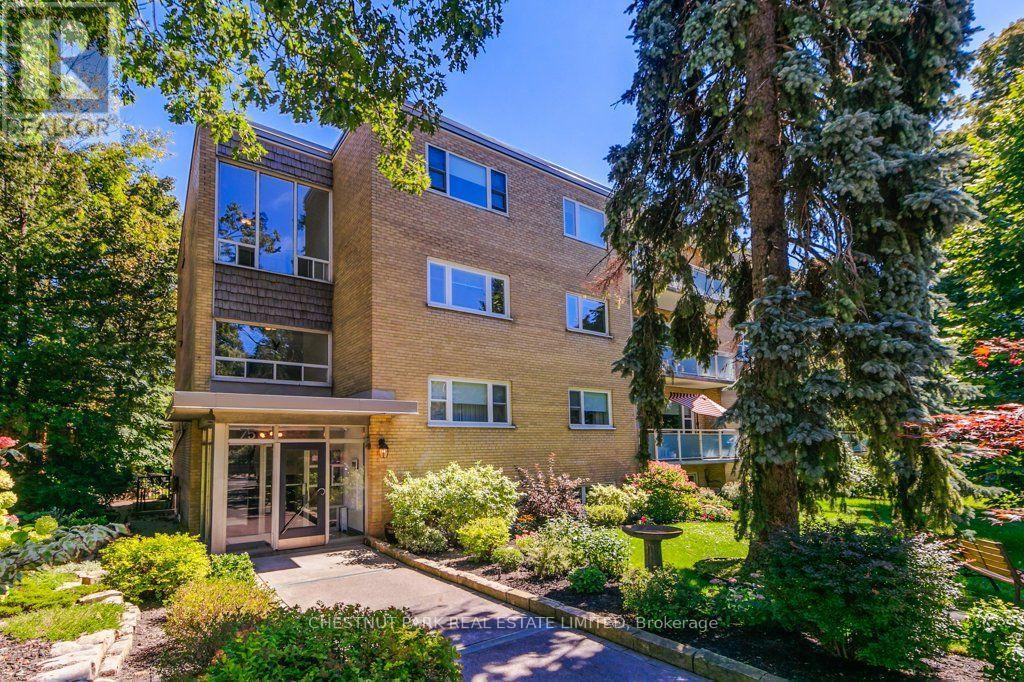
Rare opportunity to own in a desirable low-rise boutique building on a quiet, tree-lined Beach street. This well-maintained 2-bedroom unit offers generous space throughout, approx. 900 sq. ft., and is flooded with natural light. Enjoy seasonal lake views, spectacular sunsets and peaceful treetop and garden views through large picture windows and from the spacious balcony. Walk to Queen St shops, the Boardwalk, and Kingston Rd amenities, including the YMCA. Exceptional value in a sought-after location. Property taxes, Cable TV and Wifi included in maintenance fees. 20% Down Payment. (id:63616)

1941 Treetop Way
Pickering, Ontario
Welcome to 1941 Treetop - a bright, modern home featuring 9' ceilings and an open concept layout. Nestled beside the beautiful Altona Forest, this property offers stunning nature trails just steps away. Enjoy the perfect balance of peaceful surroundings and convenience with quick access to Hwy 401 & 407, plus nearby schools, parks, and shopping (id:63616)
A - 38 Wishing Well Drive
Toronto, Ontario
Modern 3-bedroom, 2-bathroom main-floor rental in a prime commuter location with quick access to Highways 401, 404, and the DVP. Minutes drive to the TTC subway and a short walk to bus stops. Bright, functional layout featuring a spacious kitchen with ample storage, exclusive use of the washer and dryer, and walks out/direct access to a large private(not shared) fenced backyard with an expansive patio. Freshly painted, Living room is wired for up to 8.2 surround sound. Includes two dedicated, unobstructed parking spaces. Conveniently located near parks, splash pads, playgrounds, tennis courts, baseball diamonds, basketball courts, schools, coffee shops, grocery stores, shopping, restaurants, and other everyday amenities. A fantastic opportunity to enjoy comfortable living in a central, family-friendly neighbourhood. (id:63616)
2 - 279 Main Street W
Hamilton, Ontario
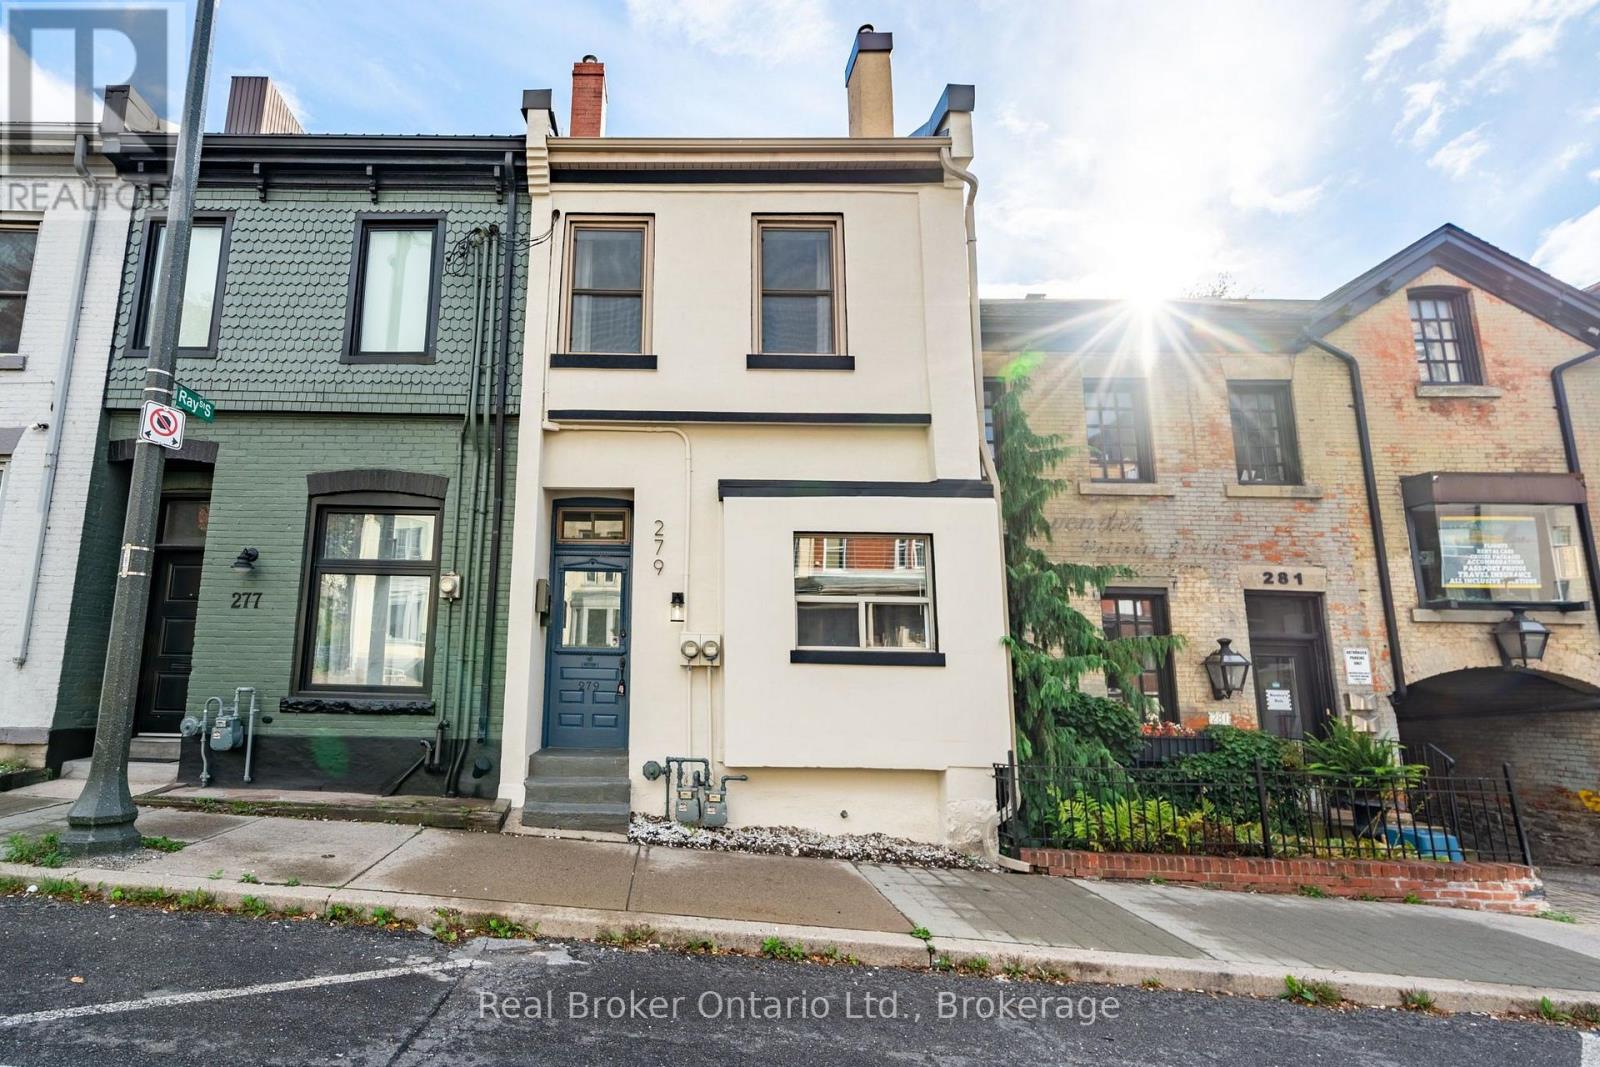
Beautifully restored and updated main-floor 1-bedroom unit in a charming duplex in the heart of Kirkendall, blending timeless character with modern finishes and everyday convenience. The modern kitchen features stainless steel appliances, including a dishwasher and built-in microwave, quartz countertops, and matching quartz backsplash. A stylish 3-piece bathroom leads to the bright, south-facing bedroom at the rear of the home, with direct access to a private deck and backyard. Additional features include separate HVAC zones for individual heating and cooling control, in-suite laundry, and a full unfinished basement offering plenty of storage. Ideally situated between Locke Street and Hess Street, with easy access to shops, restaurants, parks, transit, West Harbour GO, McMaster University, and Highway 403. Street parking available. Tenant pays hydro plus 50% of gas and water. Some photos have been virtually staged. (id:63616)

906 - 720 Spadina Avenue
Toronto, Ontario
Cozy bachelor unit @ Bloor & Spadina with a large, deep balcony! Surrounded on all sized by amenities including Spadina Station, Metro Supermarket, parks, restaurants, entertainment & UofT! Buildings amenities include rooftop terrace garden, exercise room & sauna. NO ensuite laundry, coin laundry available in building. (id:63616)

1604 - 7 Concorde Place
Toronto, Ontario
Beautiful 1 Bedroom Plus Solarium Condo Located In Luxury Condominium. Spectacular Social Fitness And Recreation Centre. Easy Access To Dvp With Ttc Right In Front Of The Building. (id:63616)

3713 - 18 Yonge Street
Toronto, Ontario
Bright & Spacious 1 Bed + Den, 2 Bath Suite With 738 Sq Ft Of Well-Planned Living Space And Sweeping West Views Of The Downtown Skyline. Combined Living/Dining Walks Out To A Private Open Balcony - Perfect For Sunset Views. Primary Bedroom Features A Walk-In Closet & Private 4-Pc Ensuite. Separate, Enclosed Den Offers Real Flexibility For A Home Office Or Guest Space - Not Just A Nook. Functional Kitchen With Granite Counters. Includes 1 Owned Parking Spot & 1 Owned Locker. Ensuite Laundry. Unbeatable Location Steps To The Harbourfront, Martin Goodman Trail, Union Station, Path & The Financial District. Building Amenities Incl. Indoor Pool, Gym & 24-Hr Concierge. 738 SF | 37th Flr | West View | 1 Bed + Den | 2 Bath | Parking + Locker (id:63616)

199 Waterloo Avenue
Toronto, Ontario
A home that feels special from the moment you walk in. This brand-new custom-built residence features four spacious upper-level bedrooms, each with its own private ensuite-offering rare comfort and privacy. Sun-filled open spaces, soaring ceilings, a glass staircase, skylight and showpiece kitchen create an elevated everyday lifestyle. Enjoy a large deck and private fenced backyard, all close to Wilson Subway, Yorkdale and Highway 401. Come experience it in person-this is one you won't want to miss! (id:63616)

521 - 120 Harrison Garden Blvd Boulevard
Toronto, Ontario
Your perfect stylish North York condo is here! Low-maintenance, beat value 2 Beds + 2 Bath condo living at 120 Harrison Garden Blvd. A comfortable 2nd bedroom designed for privacy or to be used a very spacious office for WFH. Short walk (8 mins) to all the conveniences of Yonge / Sheppard or take the daily shuttle from front door to TTC Sheppard Subway. A modern kitchen with upgraded built-in appliances perfect at home dinner for quiet nights! A spacious bright balcony with lots of East & South light for your much needed morning coffee. Ideal home for someone who wants to the accessibility of the TTC subway, conveniences of Yonge/Sheppard and the hustle and bustle without the the stress. (id:63616)

2404 - 403 Church Street
Toronto, Ontario
Sun-filled 1-bedroom condo in the heart of the city! This bright and stylish suite features a functional layout, floor-to-ceiling windows, a sleek contemporary kitchen, and a huge balcony spanning the entire unit with clear west-facing views.Located directly across from Maple Leaf Gardens and Loblaws, with College Subway Station just steps away. You'll also be minutes from U of T, TMU, Dundas Square, College Park, hospitals, and Allan Gardens.Enjoy fantastic building amenities, including a rooftop terrace with BBQs and a sundeck, fitness centre, yoga studio, Zen garden, party and meeting rooms, movie theatre, and study hall. City living at its best! (id:63616)
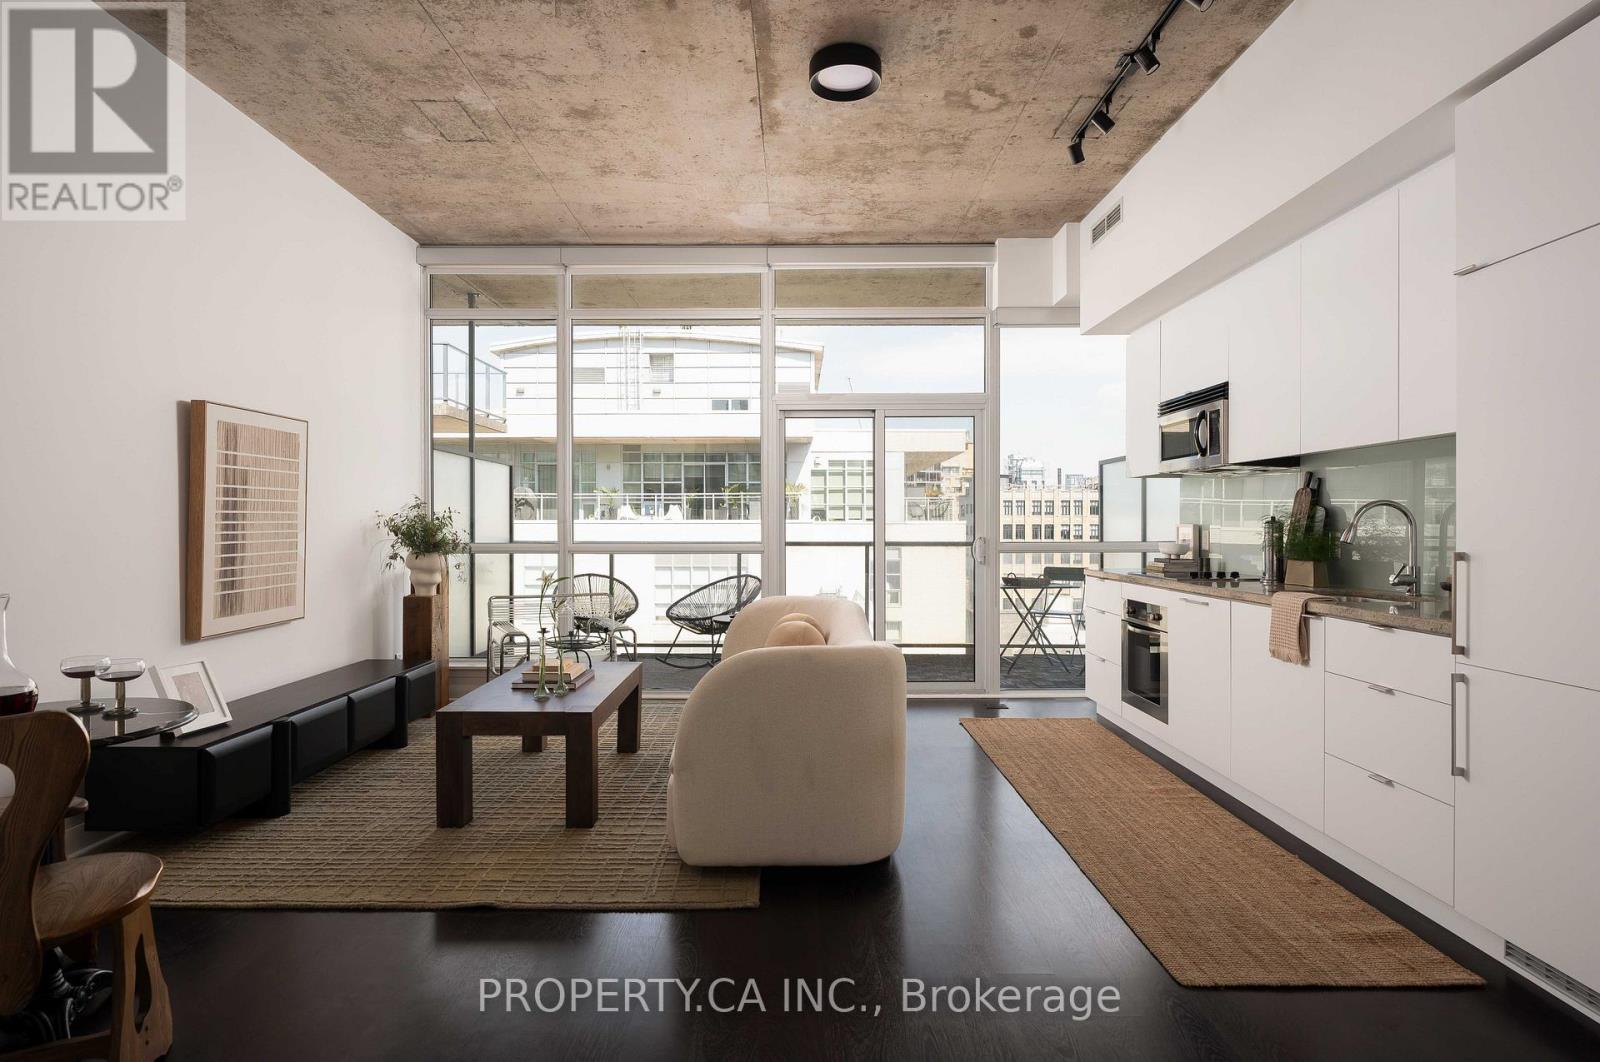
1103 - 478 King Street
Toronto, Ontario
At King and Spadina, this 1+den in a boutique 12-storey building comes with owned parking and a locker, a combination most units in the area simply don't offer, alongside a 135-square-foot balcony built for an actual outdoor setup, not just a Juliette. Inside, ten-foot ceilings and oversized windows open the space up, the floor plan is genuinely functional rather than just efficient, built-in appliances keep the kitchen clean, and a marble vanity gives the bathroom real counter space. These are upgrades that solve what most King West buyers end up compromising on. Step outside and the King streetcar is right there. With ALPHA Alternative Junior Public School, and Oasis Alternative Secondary School nearby, you will have multiple options for your kids. King West's restaurant and bar strip starts at the door, and the Financial District is an easy walk for anyone commuting downtown. With Walk and bike scores here sit near the top of the city. Concierge, gym, guest suites, and a party room round out a building people tend not to leave once they've moved in. (id:63616)
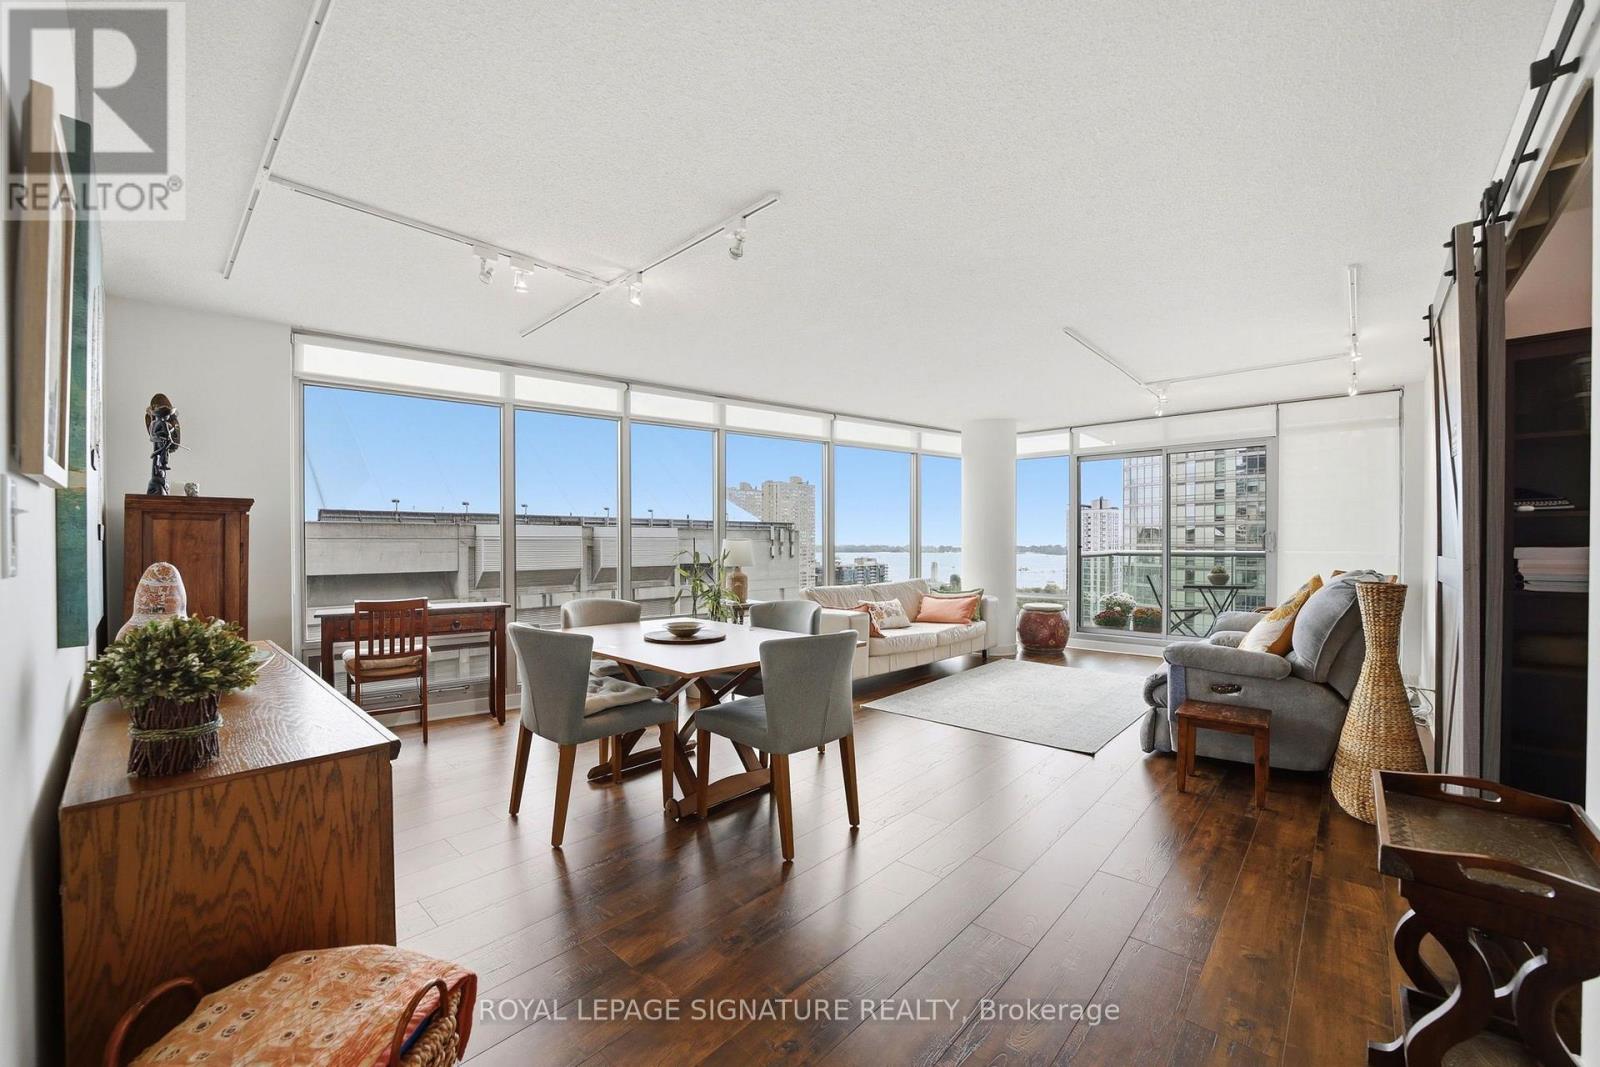
1703 - 81 Navy Wharf Court
Toronto, Ontario
Rare Opportunity To Own A Spacious 1,140 Sq. Ft. S/E Corner Suite At Optima Condos! This Bright, Beautifully Maintained 2+1 Bedroom, 2 Bathroom Residence Features A Functional Open-Concept Layout, Floor-To-Ceiling Windows And Abundant Natural Light, With Incredible South And East-Facing Views Of The CN Tower, Rogers Centre And Toronto Skyline Enjoyed From The Living Areas And Bedrooms. A Separate Den Provides The Perfect Dedicated Home Office.Thoughtfully Updated With New Flooring, Two Fully Renovated Bathrooms (2024), A New LG Refrigerator (2025), Bosch 800 Series Washer & Dryer, And Samsung Range & Microwave. Maintenance Fees Include Hydro & Water. Includes 1 Parking And 1 Locker. Residents Enjoy Recently Upgraded Amenities Including 24/7 Concierge, Hot Tub, Sauna, Fitness Centre, Outdoor Terrace With BBQs, Party Room And Visitor Parking. Ideally Located Steps From The Waterfront, Entertainment District, Rogers Centre, CN Tower, TTC And Just Minutes To The Well, With Downtown Toronto's Best Dining, Shopping And Entertainment At Your Doorstep. A Rare Combination Of Space, Views And Location! (id:63616)

C203 - 80 Rockwood Avenue
St. Catharines, Ontario
Welcome to Squire Court, nestled in the family-friendly Secord Woods neighbourhood, surrounded by mature trees and beautiful park spaces.This thoughtfully designed one-bedroom suite features a functional eat-in kitchen with upgraded stainless steel appliances, over-the-range microwave, dishwasher, designer cabinetry with luxury plank flooring throughout. Enjoy your morning coffee or evening glass of wine out on the first floor, private patio backing onto green space, or unwind indoors with a good book. Two good-sized bedrooms, a fresh 4-piece bathroom, and additional in-suite storage complete this carpet-free layout. Convenience is at the heart of this neighbourhood. You'll find a variety of elementary schools nearby, including French immersion and public options. A quiet plaza sits right next door with a restaurant and convenience store, and you're only minutes from the Pen Centre, Sobeys, Canadian Tire, and many more amenities. With something to offer everyone, don't miss your chance to make this inviting apartment your next home. (id:63616)

4840 Willmott Street
Niagara Falls, Ontario
Vacant lot! Located in the heart of Niagara Falls and within walking distance to Clifton Hill. This R2 zoned measures 34ft x 118.5ft with a mutual drive. Buyer to do their due diligence on building requirements. (id:63616)

B401 - 80 Rockwood Avenue
St. Catharines, Ontario
Welcome to Squire Court, nestled in the family-friendly Secord Woods neighbourhood, surrounded by mature trees and beautiful park spaces. This spacious two-bedroom apartment offers a functional walk-through kitchen with plenty of cabinetry, opening into a bright dining area. Enjoy your morning coffee or evening glass of wine out on the private terrace, or unwind indoors with a good book. The unit features two well-sized bedrooms with full closets, a fresh 4-piece bathroom, and additional in-suite storage, all within a clean, carpet-free layout. Convenience is at the heart of this neighbourhood. You'll find a variety of elementary schools nearby, including French immersion and public options. A quiet plaza sits right next door with a restaurant and convenience store, and you're only minutes from the Pen Centre, Sobey's, Canadian Tire, and many more amenities. With something to offer everyone, don't miss your chance to make this inviting apartment your next home. (id:63616)

604 - 118 West Street
Port Colborne, Ontario
You found "THE PEARL", a gorgeous two-bedroom condo in Port Colborne located beside the Welland Canal. This condo features high-quality upgrades and a modern open-concept design. The suite offers over 1,100 sq. ft. of bright living space, complete with quartz countertops, premium upgraded cabinetry, designer backsplash, and heated bathroom foors. Accessibility is a standout feature, with a wheelchair-friendly design with oversized doorways (one of only a few units in the building to offer this). Additional highlights include a private storage unit on thelower level, EV charging at designated parking space, a pet-friendly community, an on-site café/restaurant, and a private gym. Experience theperfect blend of elegance, comfort, and convenience at The Pearl, where every detail is designed to impress. (id:63616)

304 - 100 Woodrow Street
St. Catharines, Ontario
Welcome to Waverly Place, nestled in the family-friendly Secord Woods neighbourhood, surrounded by mature trees and beautiful park spaces. This rare two-bedroom main floor suite features an open concept kitchen with upgraded stainless steel appliances, over-the-range microwave, dishwasher, designer cabinetry with luxury plank flooring throughout. Enjoy your morning coffee or evening glass of wine out on the private terrace, or unwind indoors with a good book. Two good-sized bedroom, a fresh 4-piece bathroom, and additional in-suite storage complete this carpet-free layout. Convenience is at the heart of this neighbourhood. You'll find a variety of elementary schools nearby, including French immersion and public options. A quiet plaza sits right next door with a restaurant and convenience store, and you're only minutes from the Pen Centre, Sobeys, Canadian Tire, and many more amenities. Don't forget to check out the community garden on the beautifully landscaped grounds. With something to offer everyone, don't miss your chance to make this inviting apartment your next home. (id:63616)
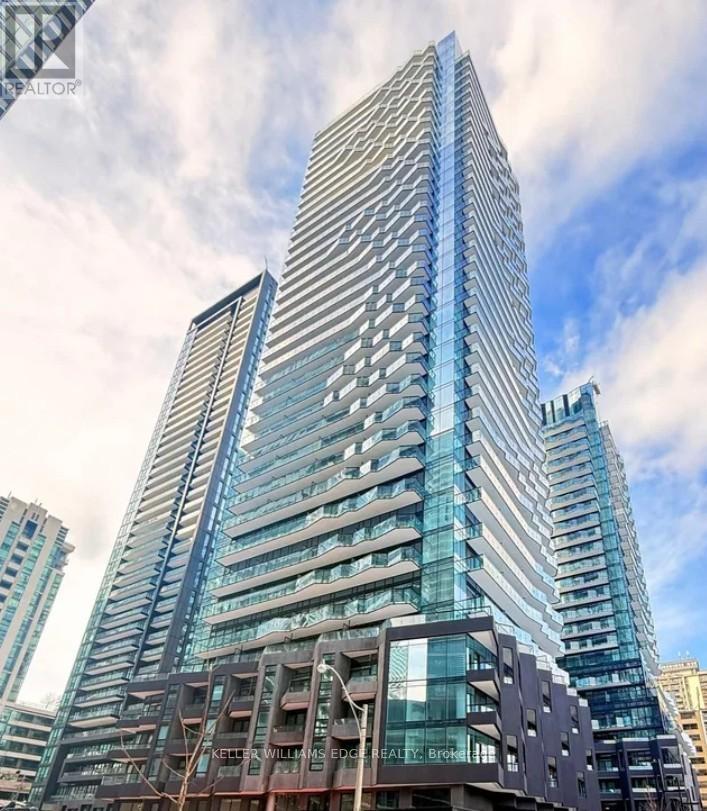
1206 - 195 Redpath Avenue
Toronto, Ontario
Welcome to Citylights on Broadway - South Tower at 195 Redpath, a standout residence in the heart of Yonge & Eglinton offering style, convenience, and an exceptional lifestyle. Surrounded by great restaurants, cafés, shops, and just steps to the subway, this is true midtown living at its best.This bright south-facing 2-bedroom, 2-bath suite features a smart, functional layout with a private balcony and plenty of natural light. Designed for comfortable everyday living, it offers a great balance of space and flow.Residents enjoy access to the exclusive Broadway Club, featuring an impressive collection of indoor and outdoor amenities, including swimming pools, a fitness centre, amphitheatre, party room with chef's kitchen, and beautifully designed lounge spaces.A great opportunity to own in one of Toronto's most vibrant and well-connected neighbourhoods. (id:63616)

131 Parkview Avenue
Hamilton, Ontario
Breathtaking PRIVATE RAVINE lot at almost 1 full acre in the sought after Pleasant View / Hopkins pocket of Dundas on a dead-end street. Nestled in nature's beauty yet close to everything, this home is just 3 minutes from highway access and within 5-10 minutes of Columbia International College, Aldershot GO Station and McMaster University. This is a perfect setting for outdoor enthusiasts, who want to take advantage of the serenity of the private walking path to the pond (with ducks and frogs in the spring, and year-round deer visits!) or hike the outdoor trails at Royal Botanical Gardens and many conservation areas nearby. Multiple outbuildings with electricity allow for storage, She-Shed adjacent to the pond, and stunning SAUNA off the lower patio create the feeling of a spa oasis. Grandiose views as you enter the 2 storey foyer, with a double-sided fireplace, and bright sunlight shining in all the surrounding windows and skylights. Multiple outdoor decks, balconies, and courtyard-style sitting areas allow abundant vantage points of the stunning 200 x 200 lot and mature gardens. Two driveways with plenty of parking is perfect for entertaining. Stunning second storey primary bedroom, with skylights in soaring vaulted ceilings, and a 4pc en-suite with jetted tub. Two other large bedrooms both with private balcony access and skylights, a reading nook with gorgeous views, stackable laundry, and another full bathroom. Main floor offers an eat-in kitchen with access to the wraparound veranda, dining-room, living-room, full bath, another bedroom (or office), and access to yet another elevated terrace. Basement level offers a self-contained BONUS INLAW SUITE with private walk out entrance to the backyard. Being a ravine lot, there's plenty of sunshine in the bedroom, dining-room, living-room and secondary laundry in this unit that is perfect for multi-generational living. (id:63616)

116 Highridge Avenue
Hamilton, Ontario
Tucked into a quiet family-friendly neighbourhood, 116 Highridge Avenue is the kind of home that instantly feels welcoming the moment you arrive. Fresh landscaping, timeless curb appeal, and a beautifully updated exterior set the tone. Inside, the kitchen, dining, and living areas flow seamlessly together, making the heart of the home feel both stylish and functional. Wide-plank flooring, crown moulding, and pot lights create a warm, polished feel throughout, while oversized windows fill the space with natural light. Three spacious bedrooms, along with a beautifully renovated 5-piece bathroom featuring a double vanity, shiplap feature wall creates an atmosphere that elevates everyday living. Downstairs, the fully finished lower level adds incredible flexibility. A fourth bedroom, brand new 3-piece bathroom, and separate entrance make it ideal for growing families, overnight guests, teenagers craving their own retreat, a home office, or even in-law potential. What truly makes this property special, though, is the setting. Backing directly onto a park and school, with green space beside the home, the backyard feels unexpectedly private and open - a rare find at this price point. Fully fenced and ready for summer nights, kids playing, pets running freely, or quiet morning coffees, it's a space you'll enjoy year-round. With an attached garage, ample parking, and updates completed from top to bottom, this is the kind of home doesn't come around often. (id:63616)

51 Woodhouse Avenue
Norfolk, Ontario
An extraordinary opportunity to complete your dream waterfront estate on the shores of Lake Erie. Perfectly positioned in one of Port Dover's most desirable locations, 51 Woodhouse Avenue offers over 7,000 sq. ft. of thoughtfully designed living space on a generous 0.529 acre lot with 65 feet of direct Lake Erie waterfront and breathtaking panoramic water views. The exterior is nearing completion, showcasing timeless natural stone, a triple car garage, premium windows, and professionally completed shoreline improvements with stairs leading to the water. Inside, the home is currently at the drywall stage, providing a rare opportunity for the next owner to select every finish and create a truly bespoke luxury residence without the time and expense of starting from scratch. Designed with grand scale living and entertaining in mind, the exceptional floor plan features soaring ceilings, a spectacular great room, a luxurious main floor primary retreat, additional bedrooms and living space on the upper level and over 7,000 sq. ft. of finished living space once completed. The home has also been thoughtfully equipped with a state of the art HVAC and water treatment system, in floor heating throughout multiple areas of the home, including the entire basement, and an elevator providing convenient access to every level. Wake up to spectacular sunrises over Lake Erie, enjoy endless lake views from nearly every principal room, and experience the best of waterfront living just minutes from Port Dover's charming downtown, marina, restaurants, shops, and sandy beach. This is more than a home. It's a rare opportunity to complete an exceptional custom waterfront estate and make it entirely your own. (id:63616)

320035 170 Road
Grey Highlands, Ontario
**RARE 3-ACRE OPPORTUNITY IN GREY HIGHLANDS!** Discover privacy, tranquility & incredible potential at **320035 170 Road**, located just minutes south of the Village of Flesherton. Set on an impressive **3-acre property along a paved road**, this recently renovated & freshly painted bungalow offers the perfect opportunity to enjoy peaceful country living while planning for the future. This approx. 1,200 sq. ft. bungalow features a bright a& functional layout with a spacious eat-in kitchen, large dining area with walk-out to the rear deck, sunny living room, primary bdrm with 5-pc Semi-ensuite, 2nd bdrm & convenient 2-pc powder room. The lower level adds valuable flexibility with a large 3rd bdrm, laundry room with storage, workshop with wood stove & plenty of room to create additional living or recreational space. The real opportunity is outside. With **3 acres of land**, there's room to enjoy nature, gardens, outdoor activities & the privacy that comes with owning a larger country property. **For the buyer with a vision, this could be the perfect site to build your dream home**, while having an existing bungalow already in place-subject to municipal approvals & applicable regulations. Whether you're a **first-time buyer looking for an affordable entry into country living, an investor searching for a property with future potential, or someone ready to create a private rural retreat**, this property offers possibilities that are hard to find at this price point. Surrounded by mature trees, perennial gardens & peaceful natural surroundings, the property also features a large garden shed. Outdoor enthusiasts will appreciate the nearby hiking, ATV & snowmobile trails. Conveniently located approx. 10 minutes to the Beaver Valley, 15 minutes to Dundalk & approx. 2 hours to Toronto. **3 acres. Renovated bungalow. Incredible potential. Build your dream home.At $498,888 this is an opportunity worth exploring. Come experience the privacy, space & possibilities for yourself! (id:63616)

435 - 4263 Fourth Avenue
Niagara Falls, Ontario
Charming End-Unit Stacked Townhome in Niagara Falls Welcome to 435 - 4263 Fourth Avenue, a stunning end-unit, top-floor stacked townhome nestled in the heart of Niagara Falls, Ontario. Offering over 800 square feet of bright and modern living space, this property is perfect for downsizers, first-time buyers, or savvy investors,This Unit is in a Prime Location: Located just minutes from the U.S. border, Clifton Hill, Fallsview, and the historic Niagara Falls, this property puts you at the center of everything Niagara has to offer. Explore world-class attractions, dining, shopping, and entertainment, all within easy reach. Whether you're looking for a cozy home or a lucrative short-term rental investment, this property checks all the boxes. Don't miss your chance to own a slice of Niagara Falls living! (id:63616)

0 Queens Line Road
Minden Hills, Ontario
Escape to your own private piece of nature with this beautiful 5+ acre vacant property! Tucked away among mature trees and natural surroundings, this peaceful lot offers the perfect setting for weekend getaways, camping, or simply enjoying the outdoors at its best. A recently roughed-in driveway leads to a cleared camping area, giving you a great head start for enjoying the property right away. Located on a year-round municipal road just off Highway 118, 5 minutes into town, the property combines privacy and tranquility with convenient access. Whether you're looking for a recreational retreat, a perfect building lot, a quiet place to unplug, or a beautiful piece of land to call your own, this property offers endless possibilities. (id:63616)

102 Ridge Road W
Grimsby, Ontario
YEAR-ROUND SPLENDOR ON GRIMSBY'S ESCARPMENT ... There's a rare kind of peace you can't manufacture, and you'll find it at 102 Ridge Road West in Grimsby. Set on a private inlet off the main road, on an extraordinary 1.5-acre property w/over 300' of frontage, this beautifully updated "Saltbox" style home is surrounded by BREATHTAKING VIEWS all year - mature maple, chestnut, hickory & pine trees, backing onto Forty Creek. Beamer Conservation Area w/2 waterfalls & the Bruce Trail steps from your backyard - makes it a perfect blend of country privacy & everyday convenience, just minutes from Grimsby's shops, schools, wineries & highway access. Inside, many updates make everyday living effortless. Nicely updated kitchen pairs QUARTZ countertops w/upgraded cabinetry, built-in appliances & corner sink that frames the natural setting beyond. Separate dining leads thru to family room complete w/gas fireplace & sliding doors opening to newer deck & gazebo, overlooking the creek. Need flexibility? The BONUS family room could easily serve as a bedroom or office. Separate living room w/bright windows & abundant natural light centres around a cozy wood-burning fireplace, and leads to the den, MF laundry, 3-pc bath & mudroom. Upstairs, 4 bedrooms & a spacious 5+-pc bath w/DBL sinks, soaker tub w/bay window & ensuite privilege create room for growing families & guests. Beyond the home, the lifestyle truly expands w/separate studio w/wood stove + loft above, oversized & impressive double+ insulated BARN/GARAGE w/2 doors, heat, air, hydro, 100-amp service, compressor & EV wiring, ready for your next hobby or venture. Whether it's quiet mornings by the creek, evenings under the stars, or weekends exploring the trails just beyond your backyard, this is where space, privacy & nature come together to create something truly special. Some images have been virtually staged. CLICK ON MULTIMEDIA for virtual tour, drone photos, floor plans & more. (id:63616)

32 Hodgson Drive
Guelph, Ontario
Welcome to 32 Hodgson Drive! If you know what it is like to live in the sought after south end of Guelph, This gorgeous 2369 square foot home will do. Reid Heritage Home built with ENERGY STARS feature. This property features gets size 4 bedrooms upstairs, ensuite, walk-in closet, 2nd floor laundry room with window, spacious kitchen with plenty of cabinets, breakfast room with patio door to back yard. open concept living space and dining space! An additional family room with lot of living space, this extremely well maintained home is one you will not want to miss! this property is close to all amenities in south end of Guelph, walking distance to elemental school and a new Rivers Secondary school, and highway access! Come see for yourself. (id:63616)
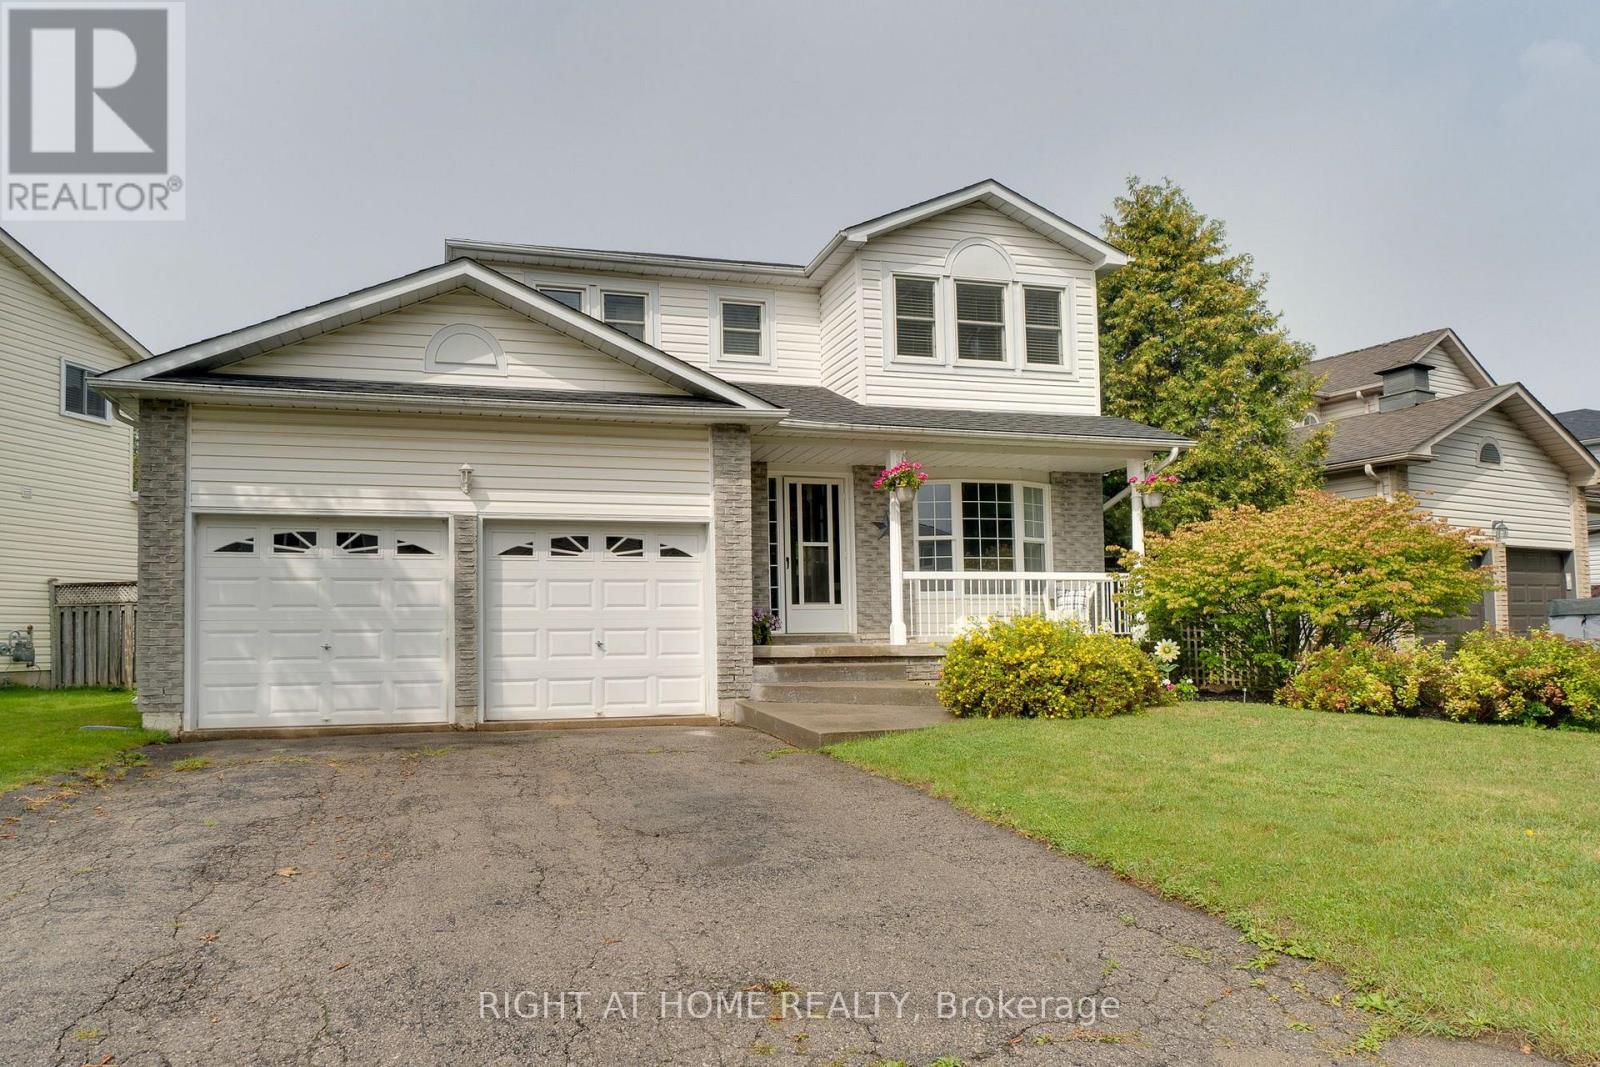
234 Philip Court W
Centre Wellington, Ontario
Welcome to this beautifully maintained 3-bedroom, 2-bathroom, two-storey home, ideally situated on a quiet, family-friendly dead-end court in a sought-after neighbourhood.This large lot is surrounded by mature landscaping and conveniently located close to schools, parks, churches and everyday amenities, this inviting home offers the perfect combination of comfort, privacy and location, impressive curb appeal welcomes you with attractive landscaping and a stamped concrete front entrance. Inside, the spacious main level features elegant formal living and dining rooms with laminate flooring, complemented by French doors that add both character and privacy.At the heart of the home is the beautifully renovated eat-in kitchen, thoughtfully designed with an abundance of cabinetry, quartz counters ,a large pantry and dedicated coffee bar. A walkout provides a seamless transition to the private, fully fenced backyard-an exceptional outdoor retreat featuring a gorgeous heated inground pool.Spend summer days relaxing poolside or entertaining family and friends in your own backyard oasis. The expansive stamped concrete patio offers a stylish, low-maintenance setting with plenty of space for outdoor dining, lounging, pool parties and family gatherings.Upstairs, you'll find three generously sized bedrooms, including a spacious primary bedroom with ensuite privilege.The finished lower level extends the living space with a large recreation room, separate office and laundry area, providing flexibility for a home office, media room or additional family space.Notable updates include the roof (2017), pool heater and pump (2020), pool filter (2026) and water softener (2021) . A large double attached garage completes the home, offering ample parking, storage and workspace.*A wonderful opportunity to enjoy comfortable family living, a private backyard oasis and an exceptional court location. Simply move in and enjoy!* (id:63616)
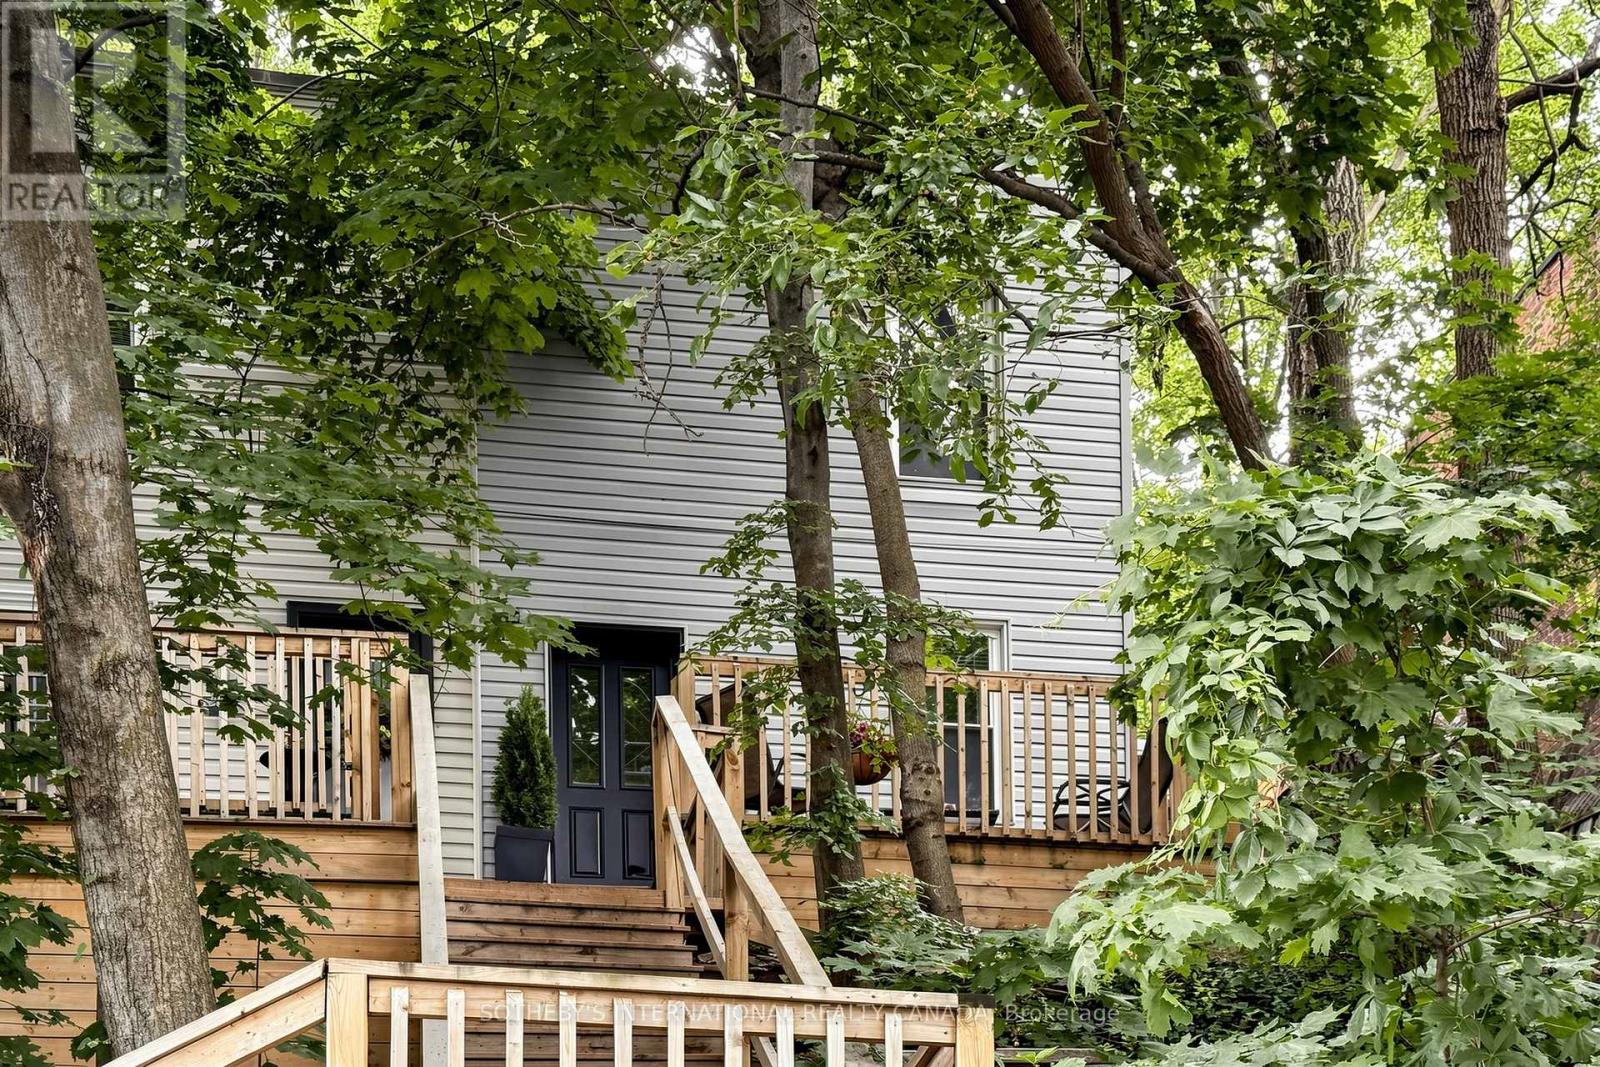
24 Patrick Street
Hamilton, Ontario
Hidden In The Heart Of Corktown, This Beautifully Updated Two-Storey Semi-Detached Home Offers A Rare Blend Of Privacy, Nature, And Downtown Convenience. Nestled Among Mature Trees With No Rear Neighbours, It Feels Like A Peaceful Cottage Retreat In The City. A Winding Staircase Leads To The Welcoming Front Porch And Elevated Setting, Creating Exceptional Privacy Rarely Found In An Urban Location. Inside, The Bright Open-Concept Layout Features Hardwood Floors, A Versatile Living And Dining Area With A Dedicated Office Nook, And An Abundance Of Natural Light. The Fully Renovated Kitchen (2023) Was Completely Reimagined With A Farmhouse Sink, New Dishwasher, Microwave Range Hood, And Walkout To A Private Patio Overlooking The Forested Escarpment. Upstairs Offers Two Bedrooms, Including A Spacious Primary, New Wood Flooring Throughout, And An Updated Four-Piece Bathroom. Additional Updates Include A New Washer And Dryer (2022), New A/C And Smart Thermostat (2024), Plus Basement Laundry And Ample Storage. Ideally Located Just Steps To The GO Station, St. Joseph's Hospital, James St. South, And Augusta Street's Popular Restaurants And Cafes, This Home Also Includes Owned Private Parking Directly In Front. A Rare Condo Alternative That Perfectly Combines Character, Privacy, And Natural Surroundings In The Heart Of Corktown. (id:63616)
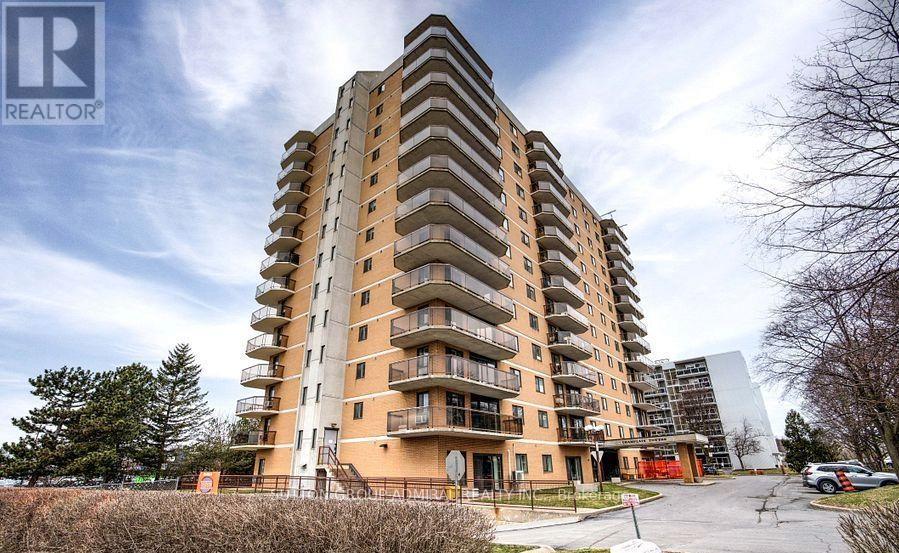
101 - 257 Bath Road
Kingston, Ontario
"The Champlain", Wonderful ground floor corner unit in Midtown Kingston, Walk out to terrace, just under 1,300 sq. ft. Large unit with 1 parking spot. 2 Generous sized bedrooms Large living room and dining room, Indoor pool and roof top pool with garden area, Exercise room and more. This located just step to Kingston centre with Loblaws, Canadian Tire and many shops. 1 Bus to University and College. Unit is Furnished if needed. and available immediately. Students welcome, will consider 8 month lease as per school year. Tenant pays hydro. (id:63616)

3501 - 4099 Brickstone Mews
Mississauga, Ontario
Sky-High Living in the Heart of Square One. Welcome to 4099 Brickstone Mews #3501 - a stunning 35th-floor suite offering style, light, and unbeatable location. This thoughtfully designed unit features approximately 690 sq ft of interior space + a 120 sq ft private balcony with sweeping panoramic views. Soaring ceilings and expansive windows flood the home with natural light, while the open-concept layout creates a seamless flow for both everyday living and entertaining. The modern kitchen is equipped with stainless steel appliances and sleek finishes, complemented by the convenience of in-suite laundry. Every detail is designed for comfort, functionality, and elevated urban living. Enjoy access to premium building amenities including a fully equipped gym, indoor pool, BBQ area, kids zone, and more. Located just steps from Square One, Sheridan College, restaurants, shopping, and GO Transit - this is city living at its most convenient. Airbnb is permitted in the building, making this an excellent opportunity for both investors seeking strong rental potential and end users looking for flexibility. Own the view. Live the lifestyle. (id:63616)

Second Floor - 214 Blackthorn Avenue
Toronto, Ontario
MODERN GORGEOUS 1-BEDROOM WITH PRIVATE ENTRANCE!Bright and beautifully maintained suite featuring a modern white kitchen with stainless steel appliances, stylish backsplash, ample cabinetry and counter space, open-concept living/dining area, large windows and light wood flooring throughout. Private entrance, parking, in-suite and all utilities included! Enjoy a modern bathroom with a convenient towel warmer, plus in-suite laundry. Close to Stores, Schools Parks and TTC. Clean, contemporary and move-in ready - an ideal home for a professional or couple seeking a bright, private and well-appointed rental. (id:63616)

11 Hertonia Street
Brampton, Ontario
Welcome to this stunning 5-bedroom, 4.5-bathroom home in the highly sought-after Toronto Gore Rural Estate area. Offering spacious living areas, generously sized bedrooms, and ample parking for 4 vehicles, this beautiful property is the perfect blend of comfort, space, and functionality for a growing family. The home also features a legal 2-bedroom, 2-washroom basement apartment, providing an excellent opportunity for additional rental income, extended family, or flexible living arrangements. Situated in a desirable and peaceful neighborhood, the property offers convenient access to major roads, schools, shopping, parks, and a variety of other amenities. With its spacious layout, exceptional features, and income-generating potential, this is an outstanding opportunity to own a beautiful home in Toronto Gore Rural Estates. Don't miss this exceptional opportunity to make this impressive property your new home! (id:63616)

308 - 2300 Parkhaven Boulevard
Oakville, Ontario
Very clean & well maintained condo in this desirable boutique building at Park Place II in Oak Park*** Quiet and well managed low rise building with only 4 levels** Right across the street from Millbank Park and within walking distance to the many amenities in Uptown Oakville** This charming 1 bedroom, 1 bath condo offers an open concept living and dining area with a walk-out to a private balcony ** Good amount of counter space for meal preparation in the kitchen with ample cabinetry for storage *** Great layout with separate dining nook and breakfast bar ** This unit has premium laminate flooring throughout and brand new windows and sliding glass door leading to balcony** amenities include huge party room with walkout to yard** community events held at building for residents who like to mingle with other residents** bicycle storage room on ground floor** unit includes one underground parking spot (#51) and one locker on the ground floor (#143)** maintenance fee includes everything except hydro (id:63616)
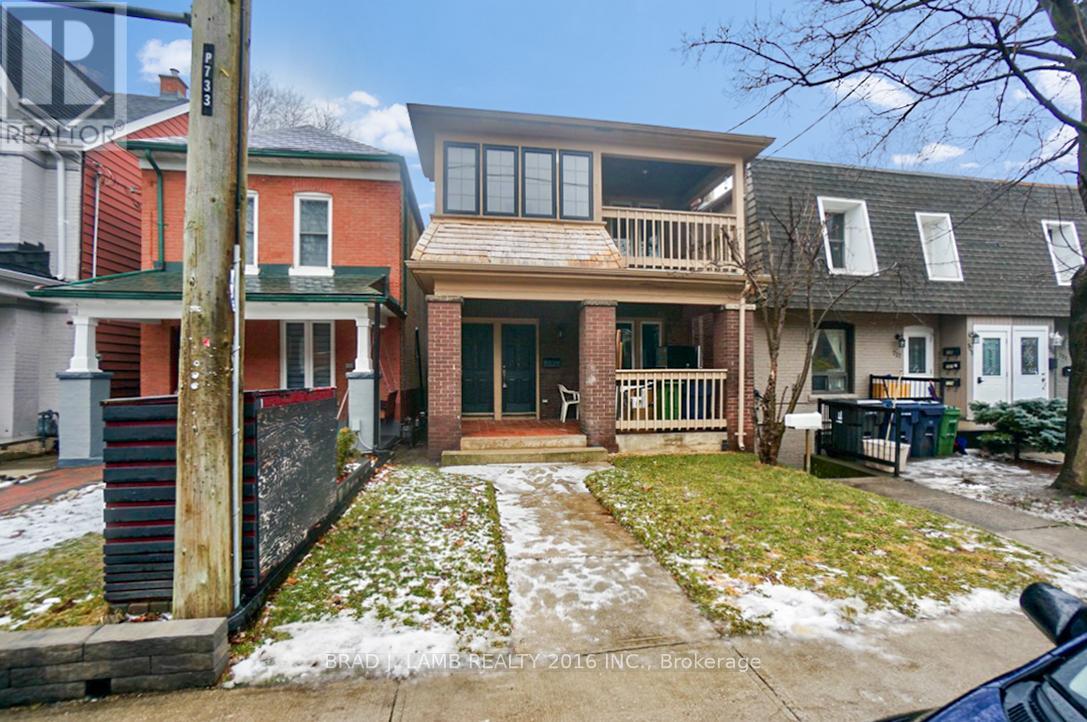
3 - 731 Indian Road
Toronto, Ontario
Be the first to experience luxury living in this impeccably renovated ground floor apartment on picturesque Indian Rd. Large studio apartment approx 350 sqft + one 4-pc bathroom. Plus large mudroom with direct access to the backyard. Every detail has been carefully curated, as the entire house just underwent a transformative renovation from the studs out. Step into a modern oasis with brand new stainless steel appliances, complemented by sleek stone countertops in the kitchen. Large spa-like bathroom; the entire space exudes freshness with a contemporary color palette that enhances the open layout. Enjoy the convenience of walking to High Park or accessing 24hr public transit just steps away. The allure extends outdoors with a spacious backyard, offering a perfect retreat. Revel in the seamless blend of style, comfort, and location in this stunning residence. Welcome to your new home! (id:63616)

Bsmt - 31 Everingham Circle
Brampton, Ontario
Stunning and SPACIOUS 2 Bedroom,1 Bathroom basement apartment In a Desirable Area Of Brampton. Features Include, Separate Entrance, Shared Laundry, Hardwood floors throughout, Pot Lights, all major Appliances, & Generously Sized Primary Bedroom. Close to Nearby parks, schools, hospitals, public transit and all amenities. One parking spot On Driveway included, Internet Included, Utilities NOT included and to be shared with home owner 50/50. Please note: The photos are virtually staged for illustrative purposes only. The property is currently vacant. (id:63616)

853 Kowal Drive
Mississauga, Ontario
Tucked away on a quiet street in a sought-after, family-friendly neighbourhood known for its top-rated schools, this Lorne Park property ticks all the boxes. This beautiful 4-bedroom, 4-bathroom detached home offers a wonderful balance of updates, everyday family functionality, and an unbeatable location. The main floor features spacious open-concept living and dining rooms with hardwood floors, a welcoming family room with built-in gas fireplace, and the convenience of a main floor powder room and laundry room with direct access to the garage and side entrance. A bright, eat-in kitchen leads out to your own fully fenced private outdoor retreat complete with an in-ground pool, patio area, and plenty of space to relax, entertain, and make the most of gatherings with family and friends. Large windows throughout fill the home with abundant natural light. Upstairs, the generous primary suite features a walk-in closet and a beautifully remodelled 3-piece spa inspired ensuite. Three additionally well-appointed bedrooms and a 4-piece family bathroom provide ample room for everyone. The lower level offers exceptional versatility with spaces for fitness, movie nights, recreation, and ample storage, along with a convenient 2-piece bathroom.Easy highway access, surrounded by top-rated schools, scenic trails, beautiful parks, this home offers the very best of Lorne Park living. Move in, unpack, and enjoy everything this special home and community have to offer. (id:63616)

9 - 5411 Lakeshore Road
Burlington, Ontario
Perfectly positioned in Burlington's sought-after Elizabeth Gardens community, this extensively renovated freehold townhome offers 3 bedrooms, 3 bathrooms, and 1,910 sf of finished living space. Thoughtfully updated throughout, this move-in ready home offers stylish finishes and exceptional functionality. Ideally located just steps to the lake, parks, walking trails, shopping, schools, and everyday amenities, this is an outstanding opportunity to enjoy one of Burlington's most desirable neighbourhoods. The bright main level features luxury vinyl flooring throughout. The inviting living room flows seamlessly into the dining area, ideal for everyday living and entertaining. The updated kitchen showcases freshly painted cabinetry, updated hardware, generous workspace, and overlooks the dining area. A convenient 2pc bathroom completes the main level. A skylight fills the upper level with natural light. The spacious primary bedroom features a charming bay window and a custom walk-in closet. Two additional bedrooms and a beautifully renovated 3pc bathroom with a glass-enclosed shower complete the upper level. The finished lower level extends the living space with a generous family room centred around a fireplace, a beautifully appointed 3pc bathroom, laundry area, pantry, and abundant storage, ideal for recreation, hobbies, fitness, or a home office. Step outside to the private flagstone patio, perfect for outdoor dining, relaxing, or entertaining family and friends. The patio opens onto an expansive green space reserved exclusively for the residents of 5411 Lakeshore Road, creating an exceptional setting to enjoy the outdoors. Combining a functional layout, stylish updates, and an exceptional lakeside location, this turnkey home has been enhanced with over $150,000 in professional renovations, offering outstanding value in one of Burlington's most established communities. (id:63616)

28 Emeline Street
Caledon, Ontario
P-O-W-E-R O-F S-A-L-E! POWER OF SALE!, 1468 SQ.', 3 BEDROOMS, 3 BATHS,SERVICE ENTRANCE FROM MAIN FLOOR TO GARAGE.ON LARGE LOT, DESIRABLE LOCATION. (id:63616)
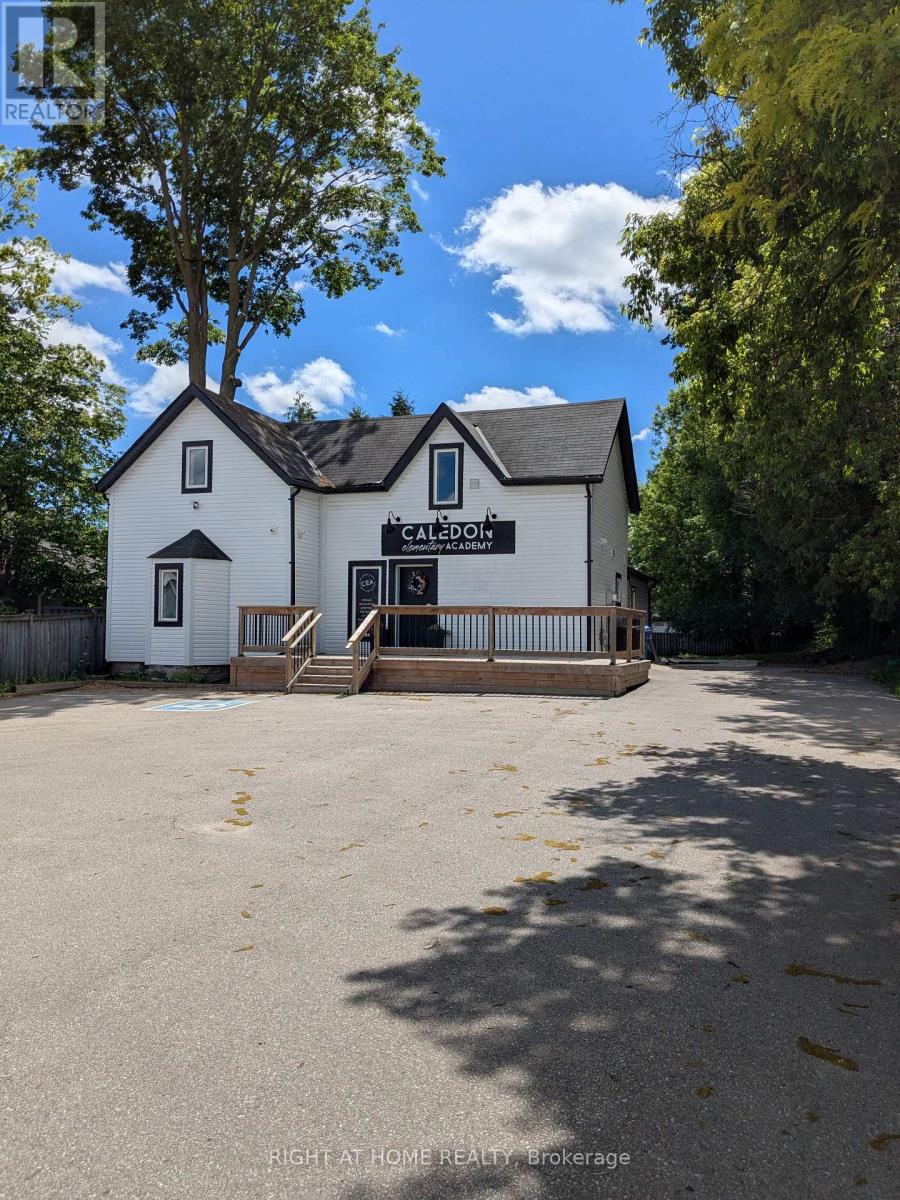
15964 Airport Road N
Caledon, Ontario
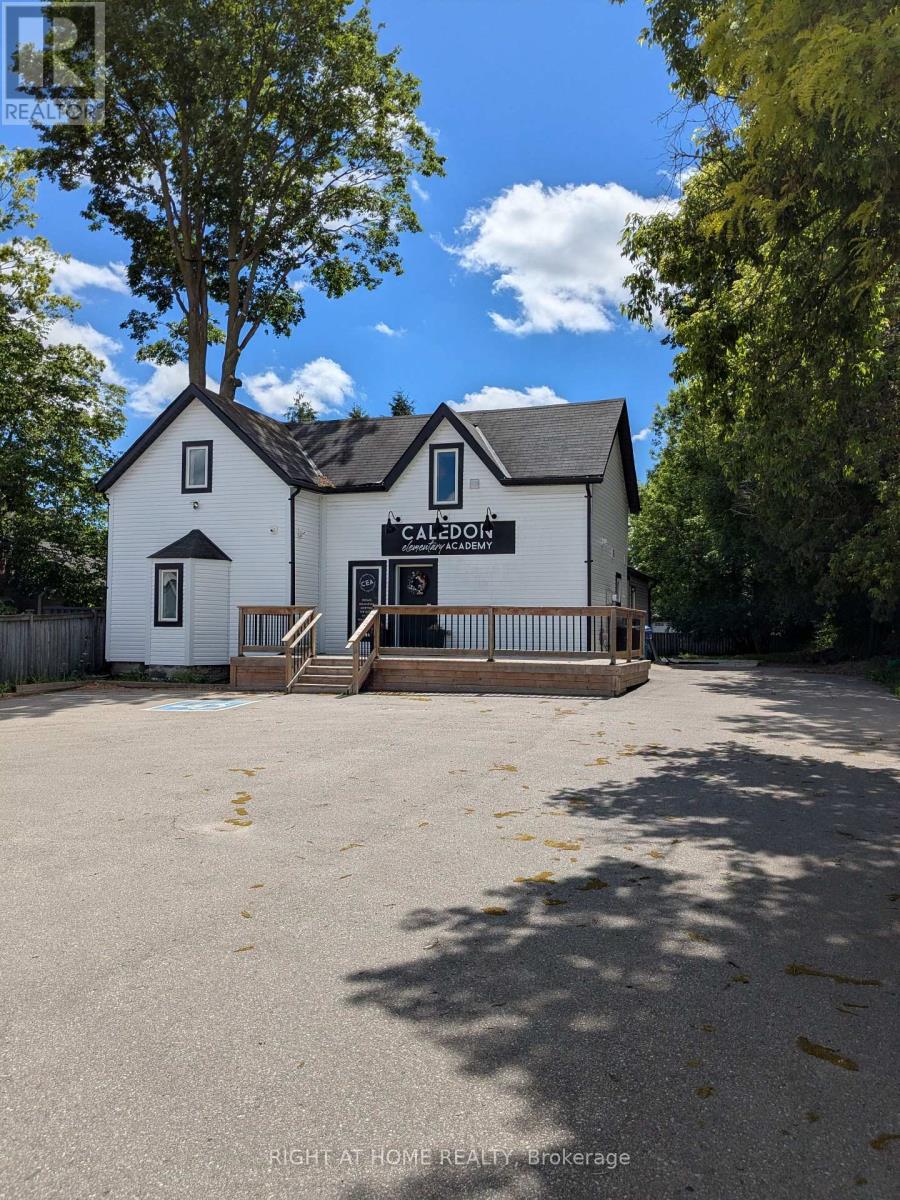
Charming Century Home For Lease For Commercial Use. Busy Downtown Street with Retail, Food, and Services. Downtown Caledon East Village Community Commercial Zoning Allows For A Variety Of Permitted Uses. 1800 Square Feet Of Space Over 2 Floors. Ample Parking Space. Large Rear Yard. TMI in addition to net rent. 2026 TMI estimated at $2000 per month. (id:63616)
15964 Airport Road N
Caledon, Ontario
Charming Century Home For Sale For Commercial Use. Busy Downtown Street with Retail, Food, and Services. Downtown Caledon East Village Community Commercial Zoning Allows For A Variety Of Permitted Uses. Large Lot, Add on or Build New. 1800 Square Feet Of Space Over 2 Floors. Ample Parking Space. Large Rear Yard. (id:63616)
105 - 1593 Rose Way
Milton, Ontario
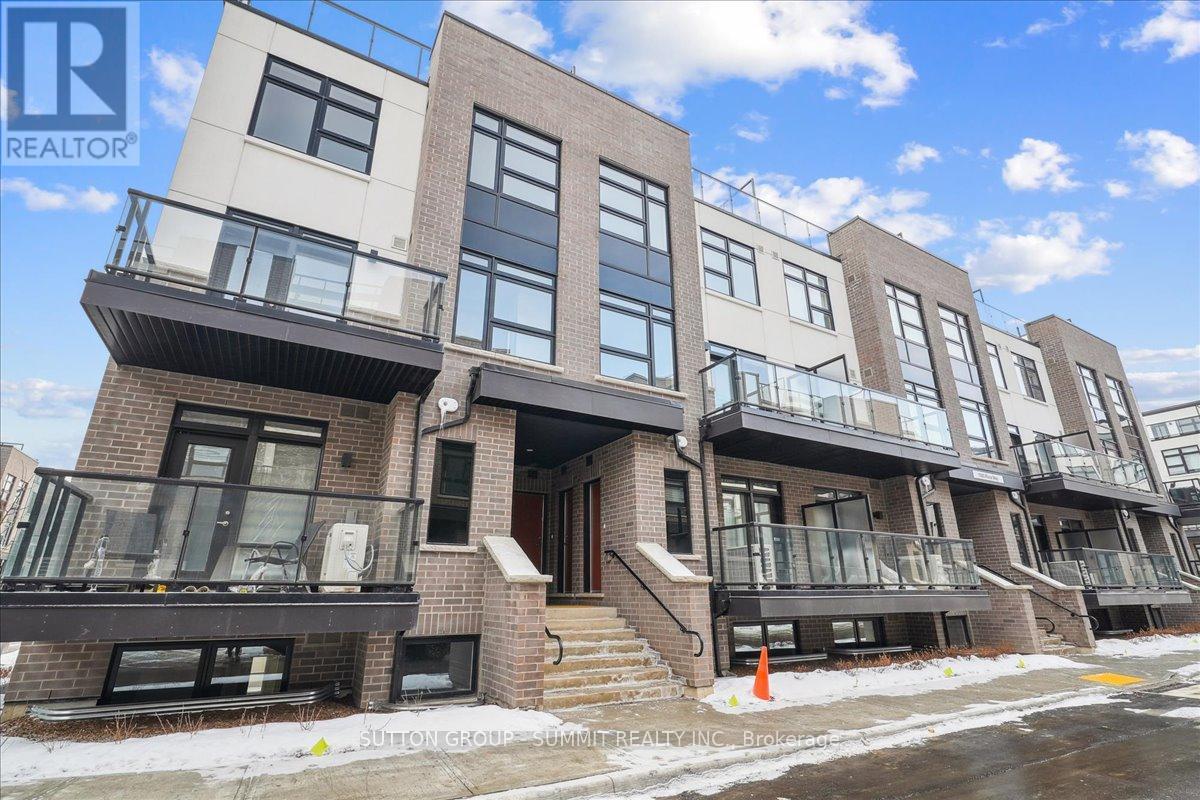
This gorgeous 1-year old townhome offers modern living at its finest, featuring 3 bedrooms, 2 bathrooms, an incredible rooftop terrace, and 2 underground parking spaces. The main floor boasts 9ft ceilings, lots of natural light, a kitchen with granite countertops, and a living room with a walk-out to the balcony. The second floor contains 3 bedrooms, a 4-piece bathroom and a 3-piece primary ensuite. The third levels features a huge rooftop terrace, perfect for relaxing or entertaining with family and friends. Conveniently located close to schools, golf course, hospital, parks and more. (id:63616)

173 Dunlop Street W
Barrie, Ontario
RARE LIVE-WORK-INVEST OPPORTUNITY ON ONE OF BARRIE'S BUSIEST CORNERS, OFFERING PRIME EXPOSURE, A FLEXIBLE 3,895 SQ FT LAYOUT WITH BOTH OFFICE & RESIDENTIAL SPACE, & ENDLESS FUTURE POTENTIAL! Capitalize on this exceptional mixed-use opportunity in Barrie's sought-after west end, where your business can be seen, remembered, and thrive. Commanding a high-profile corner location at the intersection of bustling Dunlop Street West and Eccles Street, this property delivers the visibility, flexibility, and income potential that savvy investors and entrepreneurs are seeking. The attractive brick building offers approximately 3,895 sq ft of space, including bright and welcoming professional offices and a self-contained 2-bedroom apartment, opening the door to multiple revenue streams or providing the convenience of living and working in one location. Benefiting from ongoing improvements and strategic renovations throughout the years, the property has been well cared for and thoughtfully positioned for long-term success. Expansive street frontage, excellent corner exposure, and prominent signage opportunities ensure your business stands out in one of Barrie's most travelled corridors. Approximately eight on-site parking spaces add exceptional value, while the versatile layout easily accommodates a wide range of professional uses, including medical, legal, accounting, real estate, mortgage, consulting, and other office-based businesses. Set on a 0.13-acre lot with RM2 (SP-189) zoning and future redevelopment potential, subject to municipal approvals, this property is as much an investment in tomorrow as it is a business opportunity today. Just minutes from downtown, the waterfront, public transit, established residential neighbourhoods, and major arterial roads, this is a rare chance to secure a landmark address with built-in residential accommodation, strong income-generating possibilities, and endless potential for growth. (id:63616)
211 - 20 Koda Street
Barrie, Ontario
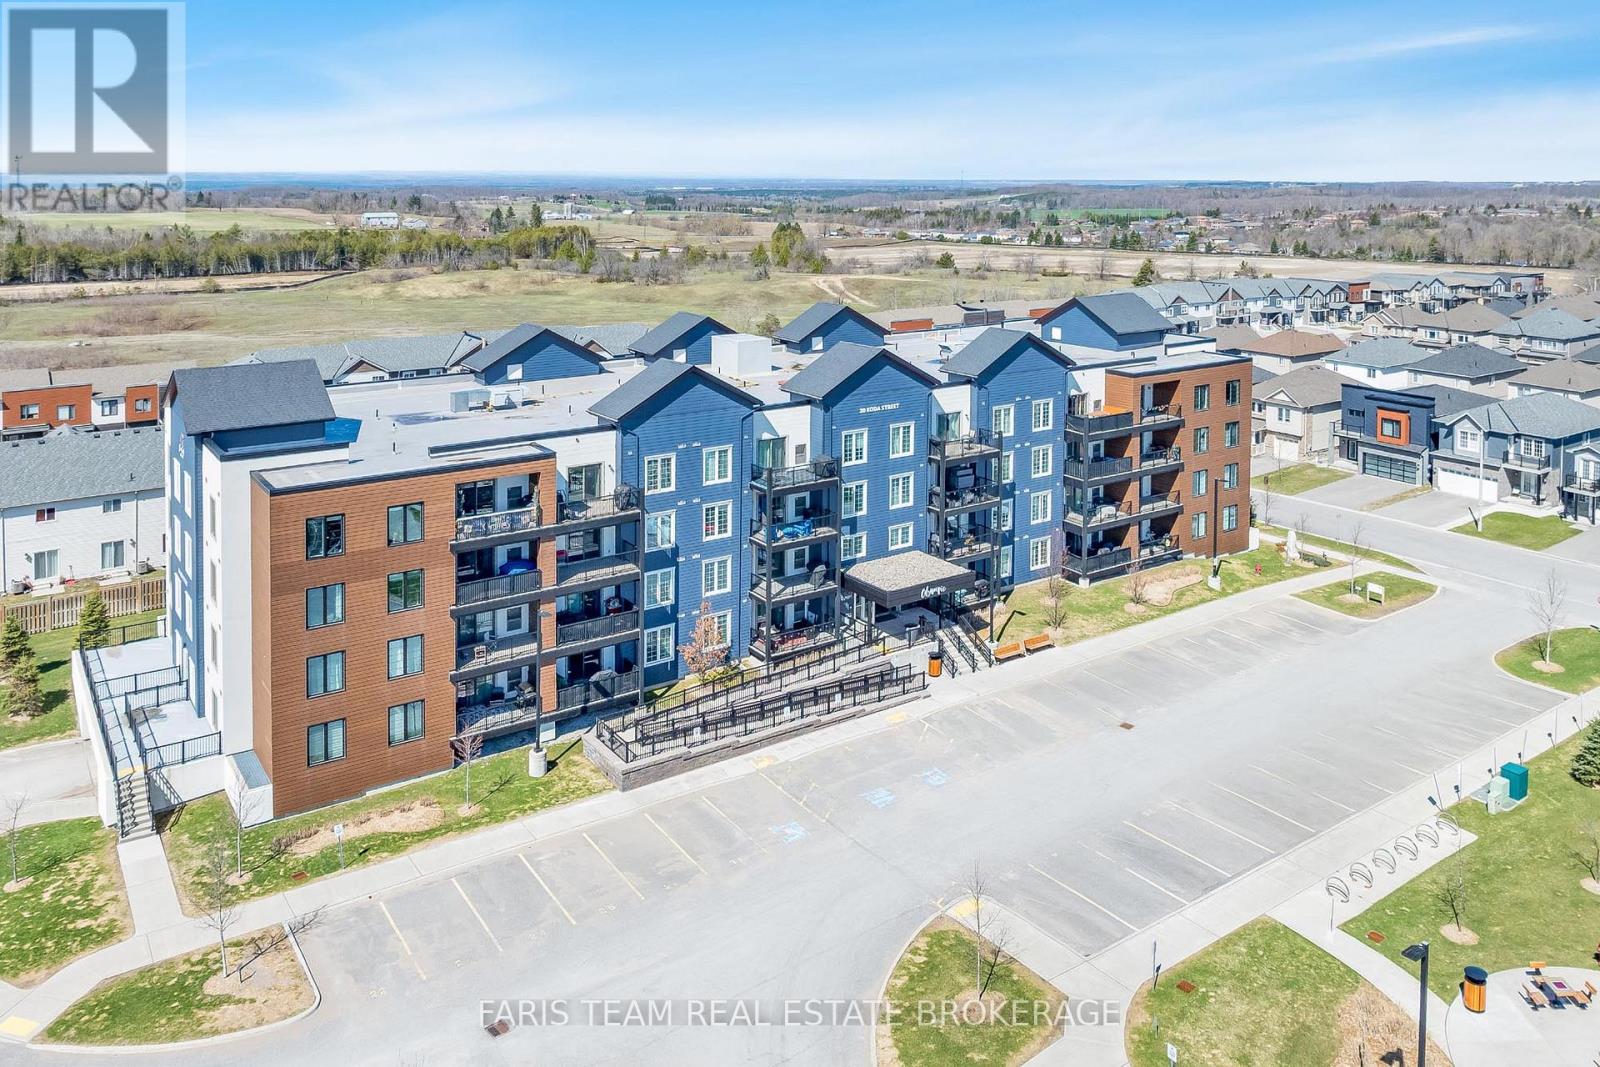
Top 5 Reasons You Will Love This Condo: 1) Rare three bedroom spacious layout offering nearly 1,500 square feet, this well-designed unit provides the space and functionality of a home with the ease of condo living, ideal for families, downsizers, or those working from home 2) Enjoy modern finishes and move-in ready condition with updated features including granite countertops, 9' ceilings, and durable laminate flooring throughout, while the bright open-concept layout creates a stylish and inviting space 3) Mindful layout featuring two full bathrooms, including a primary ensuite with an accessible walk-in shower, along with a second full bathroom, offering comfort and convenience for families or guests 4) Conveniently located near Highway 400 and 27, schools, and amenities, while also offering a large covered balcony and access to a family-friendly outdoor play area for added enjoyment 5) Exceptional value and one of the largest layouts in the building, making it a standout opportunity in today's market. 1,495 fin.sq.ft. *Please note some images have been virtually staged to show the potential of the condo. (id:63616)

401 - 2916 Highway 7
Vaughan, Ontario
Welcome to this beautifully upgraded 1 bedroom, 2 bathroom suite in the highly sought after Nord Condos in the heart of Vaughan. Completely renovated and far from builder basic, this exceptional condo showcases modern finishes and thoughtful upgrades throughout. The bright, open concept layout features floor to ceiling windows that flood the space with natural light, complemented by new flooring, oversized baseboards, and elegant pot lights in the kitchen. The contemporary kitchen is equipped with sleek stainless steel appliances, offering a stylish and functional space ideal for both everyday living and entertaining. The spacious primary bedroom boasts a large ensuite, while the second full bathroom provides added convenience and flexibility for guests. A rare and highly desirable bonus, the locker is conveniently located on the same floor as the unit. Adding even more value and everyday convenience, the suite includes a dedicated parking spot. Residents enjoy an impressive selection of premium amenities, including 24 hour concierge service, a fully equipped fitness centre, indoor pool, yoga studio, BBQ area, pet wash station, guest suite, party room, and a games room, offering a true lifestyle experience right at home. Ideally situated within walking distance to the TTC subway and Vaughan bus routes, residents enjoy exceptional connectivity along with easy access to shopping, dining, and everyday amenities. A truly unique opportunity to own a turnkey, fully upgraded condo in one of Vaughan's premier buildings. (id:63616)