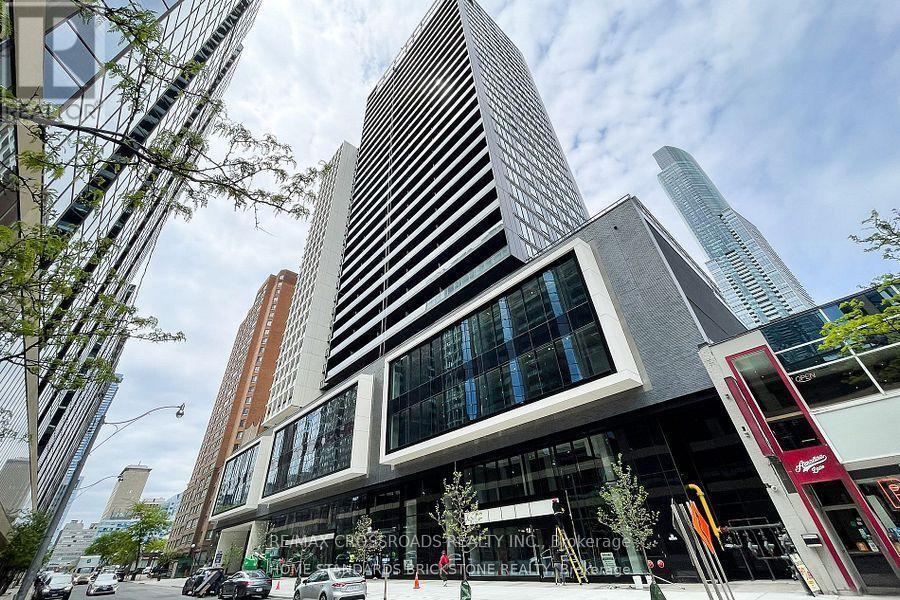
2616 - 20 Edward Street
Toronto, Ontario
Luxurious Panda Condo in downtown Toronto! This one-year-new gem offers 672 sqf of exquisite living space. With 2 bedrooms, a study with a closets, 2 bathrooms, and a premium 26th-floor location boasting unobstructed north east exposure, the view is simply stunning. The sun-filled interior is bathed in natural light, creating a warm and inviting atmosphere. The modern kitchen adds a touch of Dundas Subway, and city Hall, this is urban living at its finest. Don't miss out on this opportunity! (id:63616)
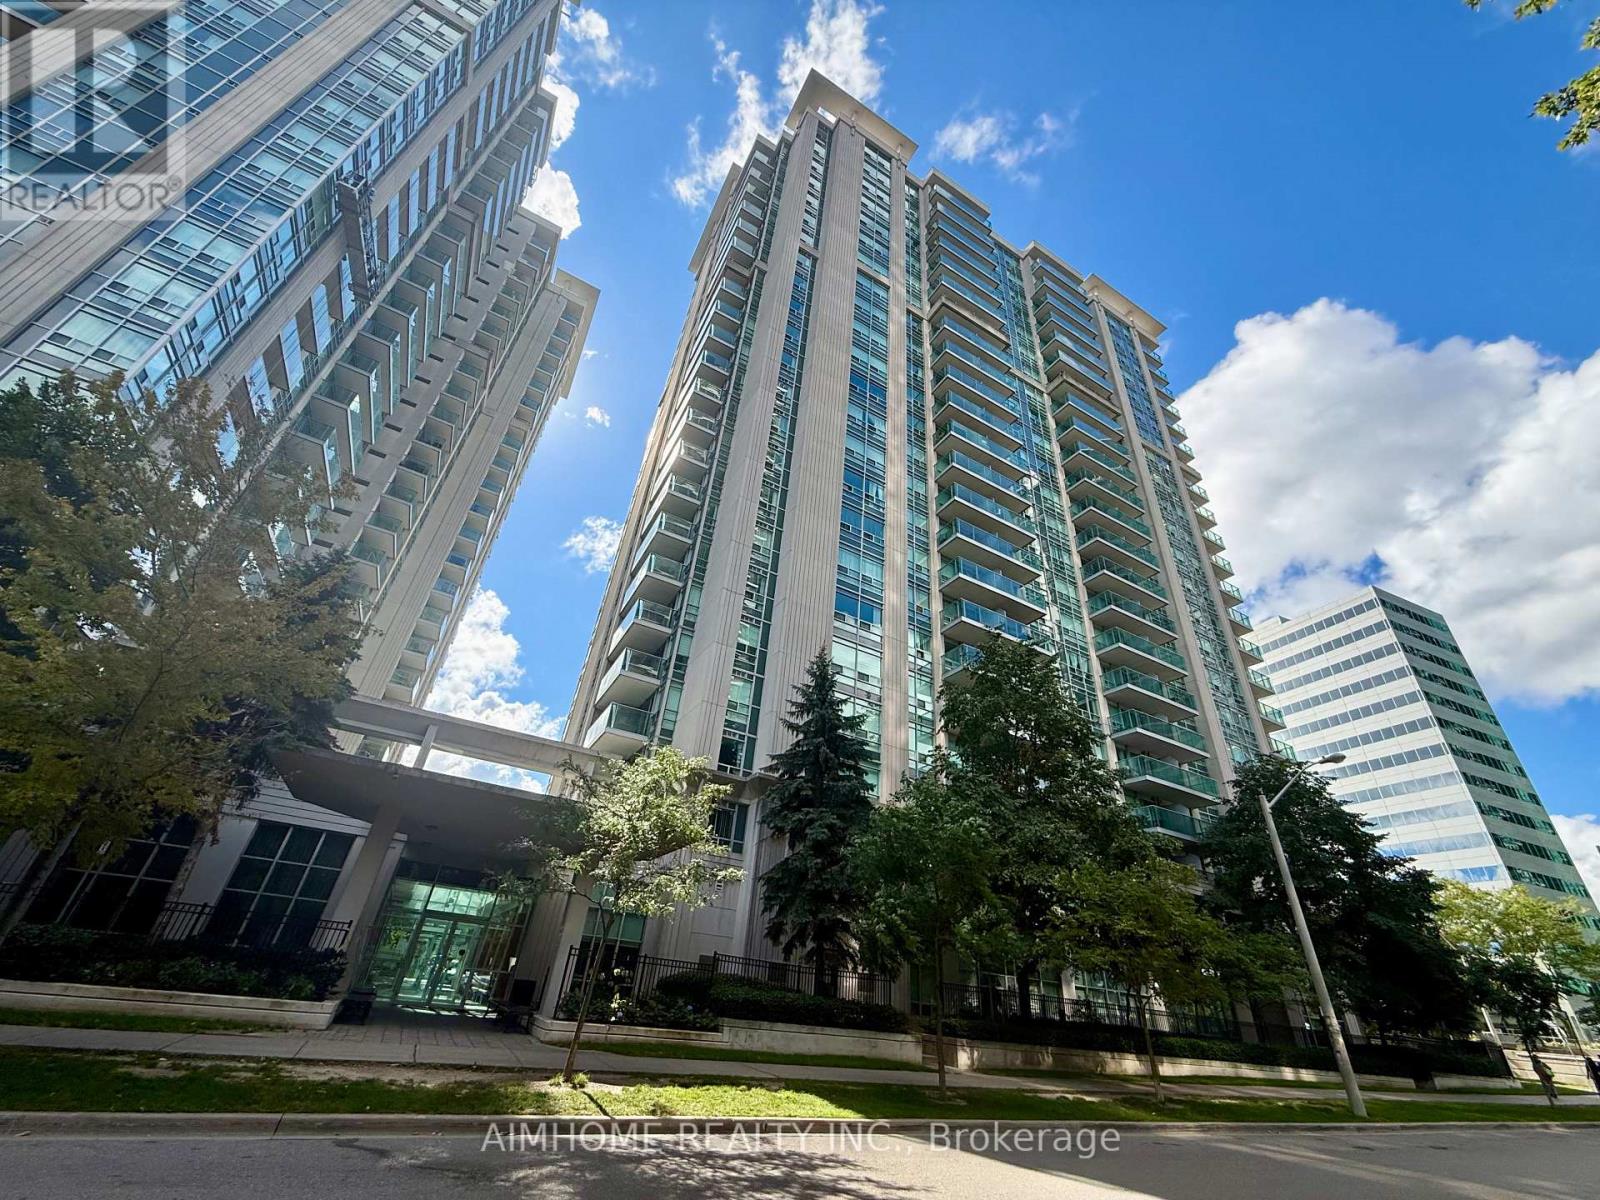
803 - 31 Bales Avenue
Toronto, Ontario
Welcome to 31 Bales Ave, a stylish and thoughtfully positioned southwest-facing 1+1 suite offering exceptional space, comfort, and convenience in the heart of North York. The oversized bedroom provides a generous retreat, while the spacious den offers excellent flexibility for a home office or additional living space. Enjoy an open outlook toward Yonge St without the direct hustle and bustle of Yonge & Sheppard. Quality-built by Menkes and freshly painted, this well-appointed residence is just steps to the subway, shops, restaurants, and everyday amenities. A sophisticated urban home in an unbeatable location. (id:63616)
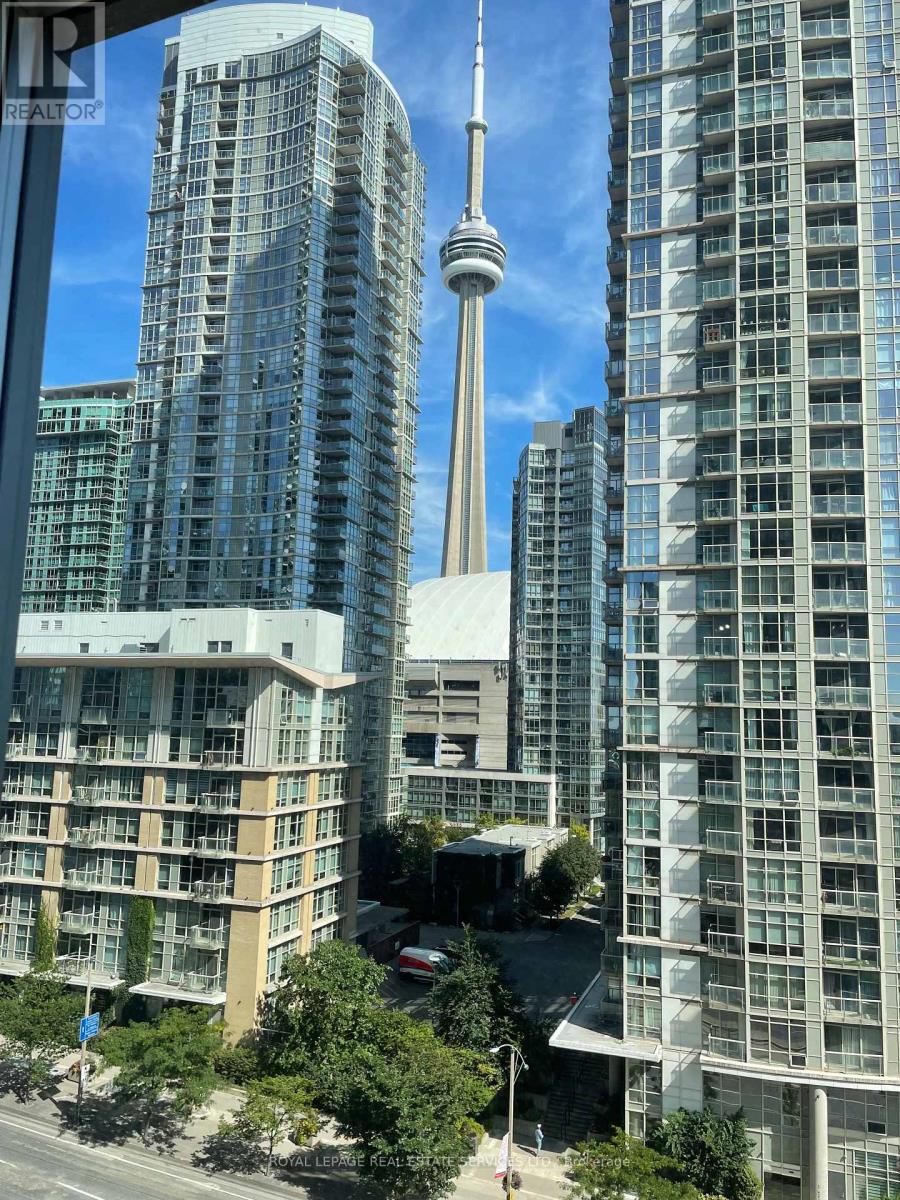
907 - 11 Brunel Court
Toronto, Ontario
Welcome to suite 907, at 11 Brunel Court in downtown Toronto very convenient and within walking distance to all amenities. Entertainment, Restaurants and personal shopping. Also minutes to the Gardiner. (id:63616)
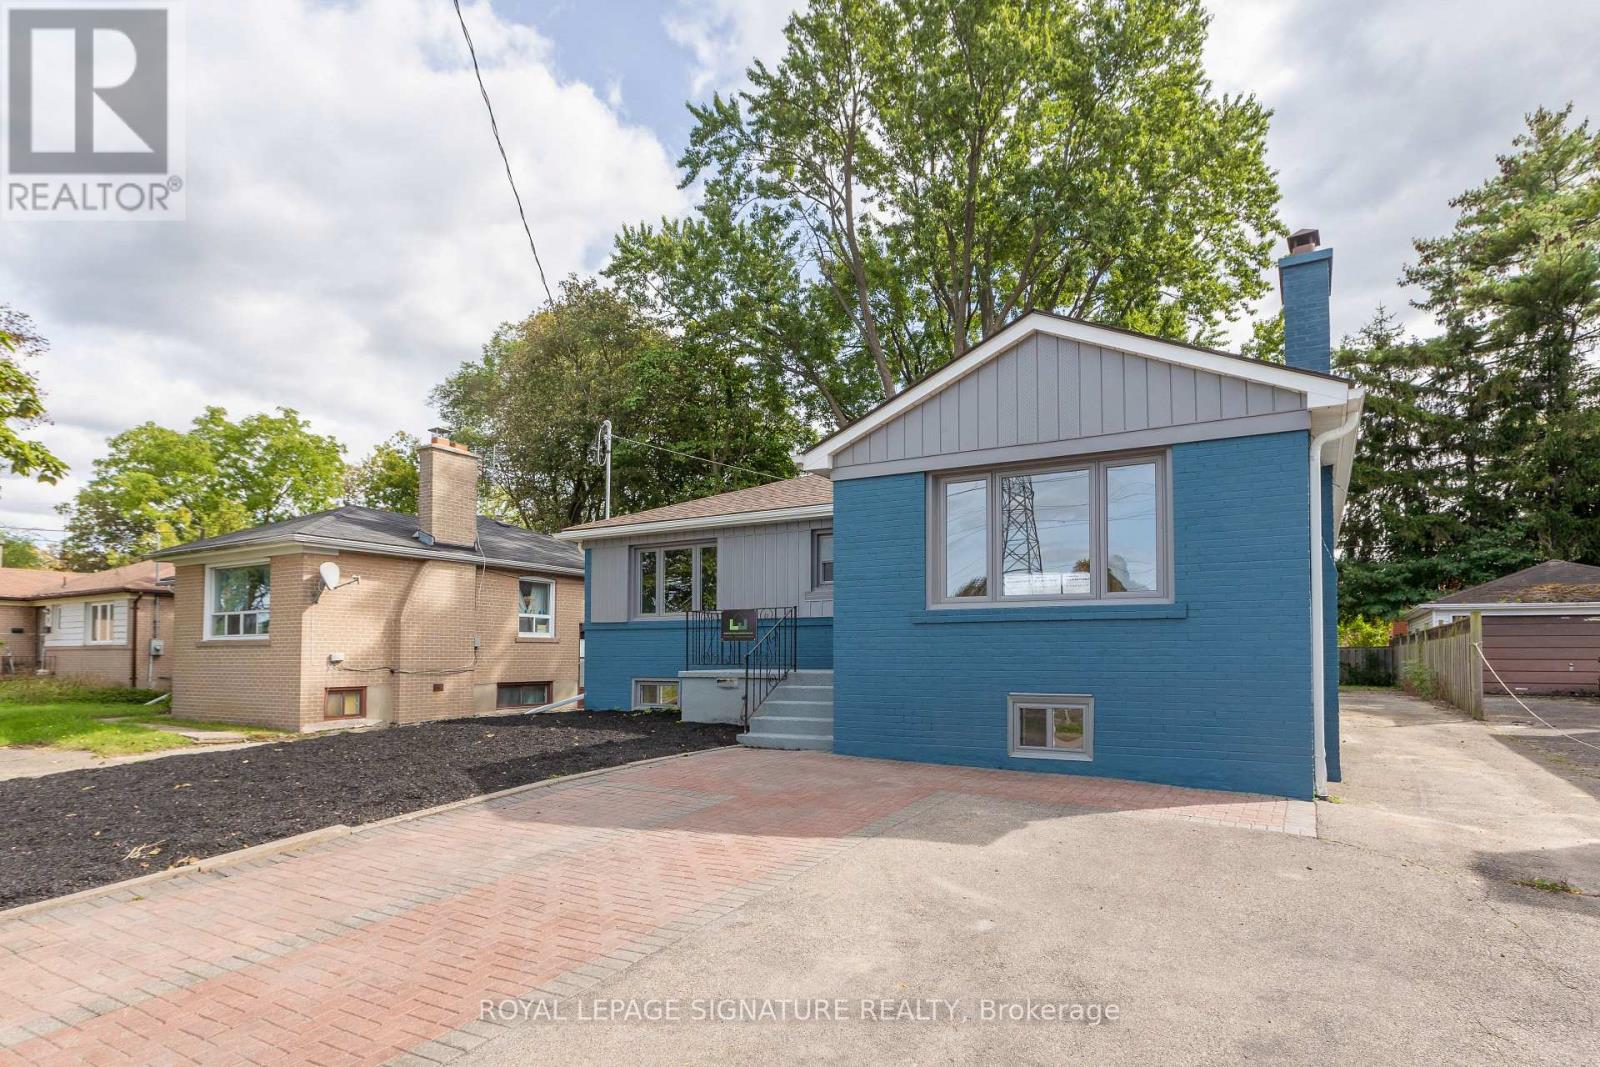
Lower Level - 91 Bishop Avenue
Toronto, Ontario
Be the first to live in this stunning brand-new 2-bedroom, 2-bathroom lower-level suite, ideally located just steps from Finch Station. Thoughtfully designed with upscale finishes and a spacious, functional layout, this bright residence features a beautiful new kitchen with sleek cabinetry and dishwasher, convenient ensuite laundry, and the rare luxury of a primary bedroom with its own ensuite bathroom. The generous living and dining areas offer an inviting space for both everyday living and entertaining, complete with a stylish electric fireplace for added warmth and ambiance. Includes two tandem parking spaces. A truly exceptional opportunity to enjoy modern luxury, comfort, and convenience in one of North York's most connected locations. (id:63616)
1804 - 88 Scott Street
Toronto, Ontario
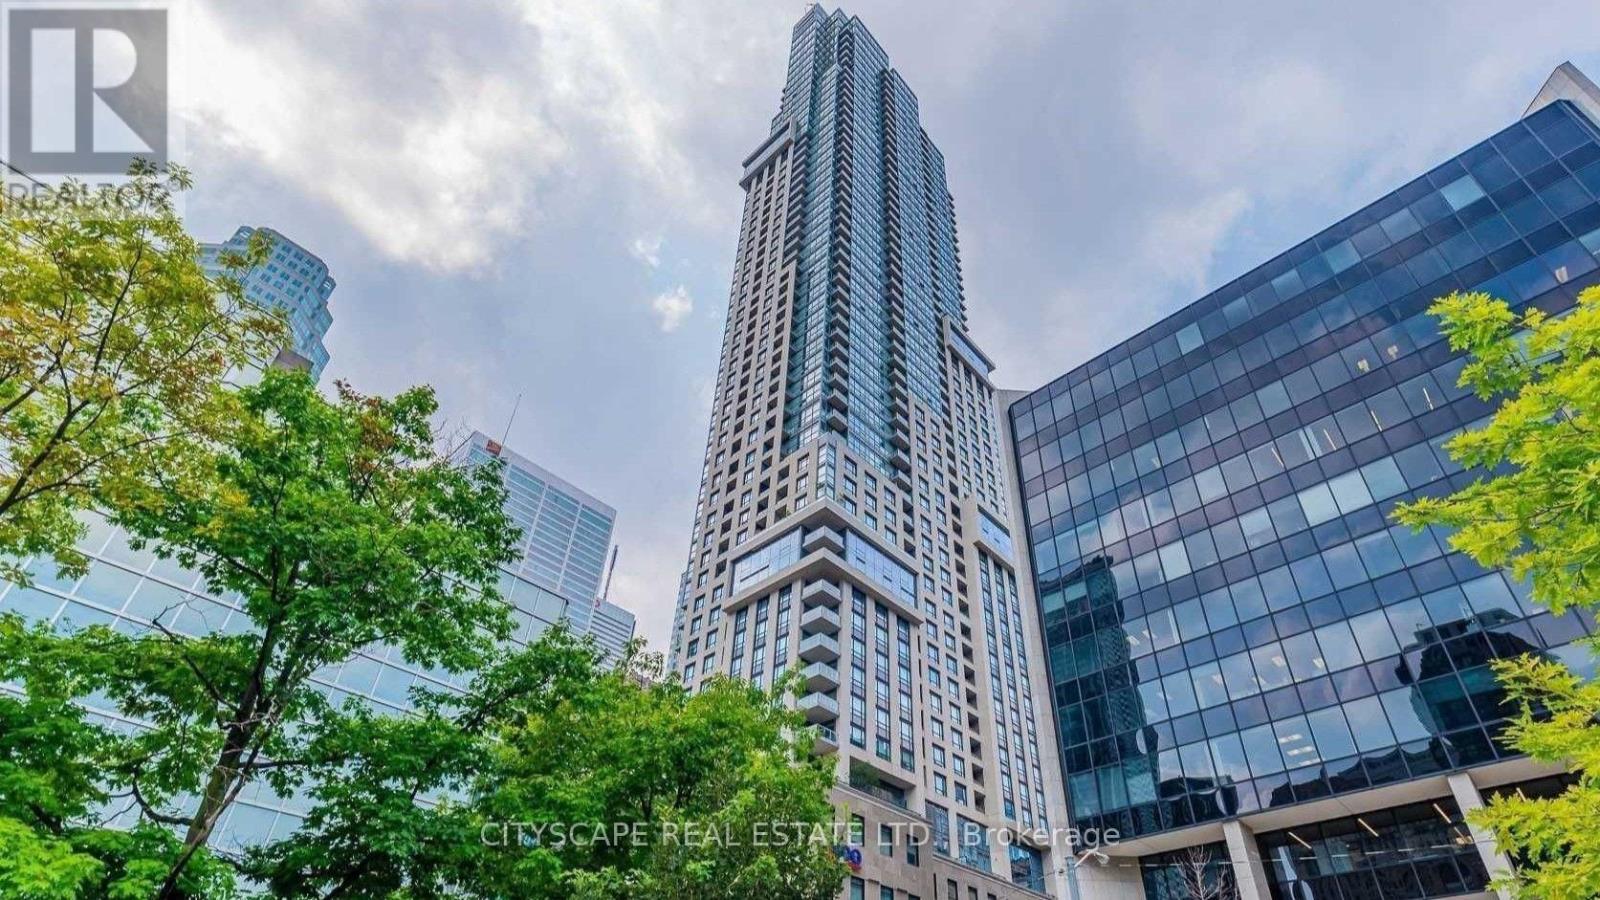
Welcome to 88 Scott Street, Suite 1804, a well-designed 1 bedroom + den suite in the heart of downtown Toronto. The open-concept layout offers a modern kitchen with integrated appliances, sleek cabinetry, and generous storage, flowing into a bright living area with large windows and access to a private balcony. The primary bedroom is spacious by downtown standards, while the separate den provides valuable flexibility as a home office, study, guest area, or additional storage space. The suite features a functional 4-piece bathroom and a practical layout that makes efficient use of the space without feeling cramped. Large windows bring in plenty of natural light, while the combination of the bedroom, den, and open living area makes the suite well suited to both everyday living and working from home. Residents of 88 Scott enjoy one of downtown Toronto's most complete amenity packages, including 24-hour concierge service, the Core Club fitness centre, indoor pool, sauna and steam rooms, spin and yoga studio, theatre/media room, multiple lounges, billiards areas, guest suites, BBQ and outdoor terrace areas, and the upper-level Sky Lounge with panoramic city views.The location offers exceptional everyday convenience, with St. Lawrence Market, Berczy Park, the Financial District, the PATH, King Station, Union Station, restaurants, cafes, shops, theatres, and major downtown attractions all within walking distance. 88 Scott offers a strong combination of location, amenities, and a flexible, practical downtown layout. (id:63616)
18 Dunsmore Gardens
Toronto, Ontario
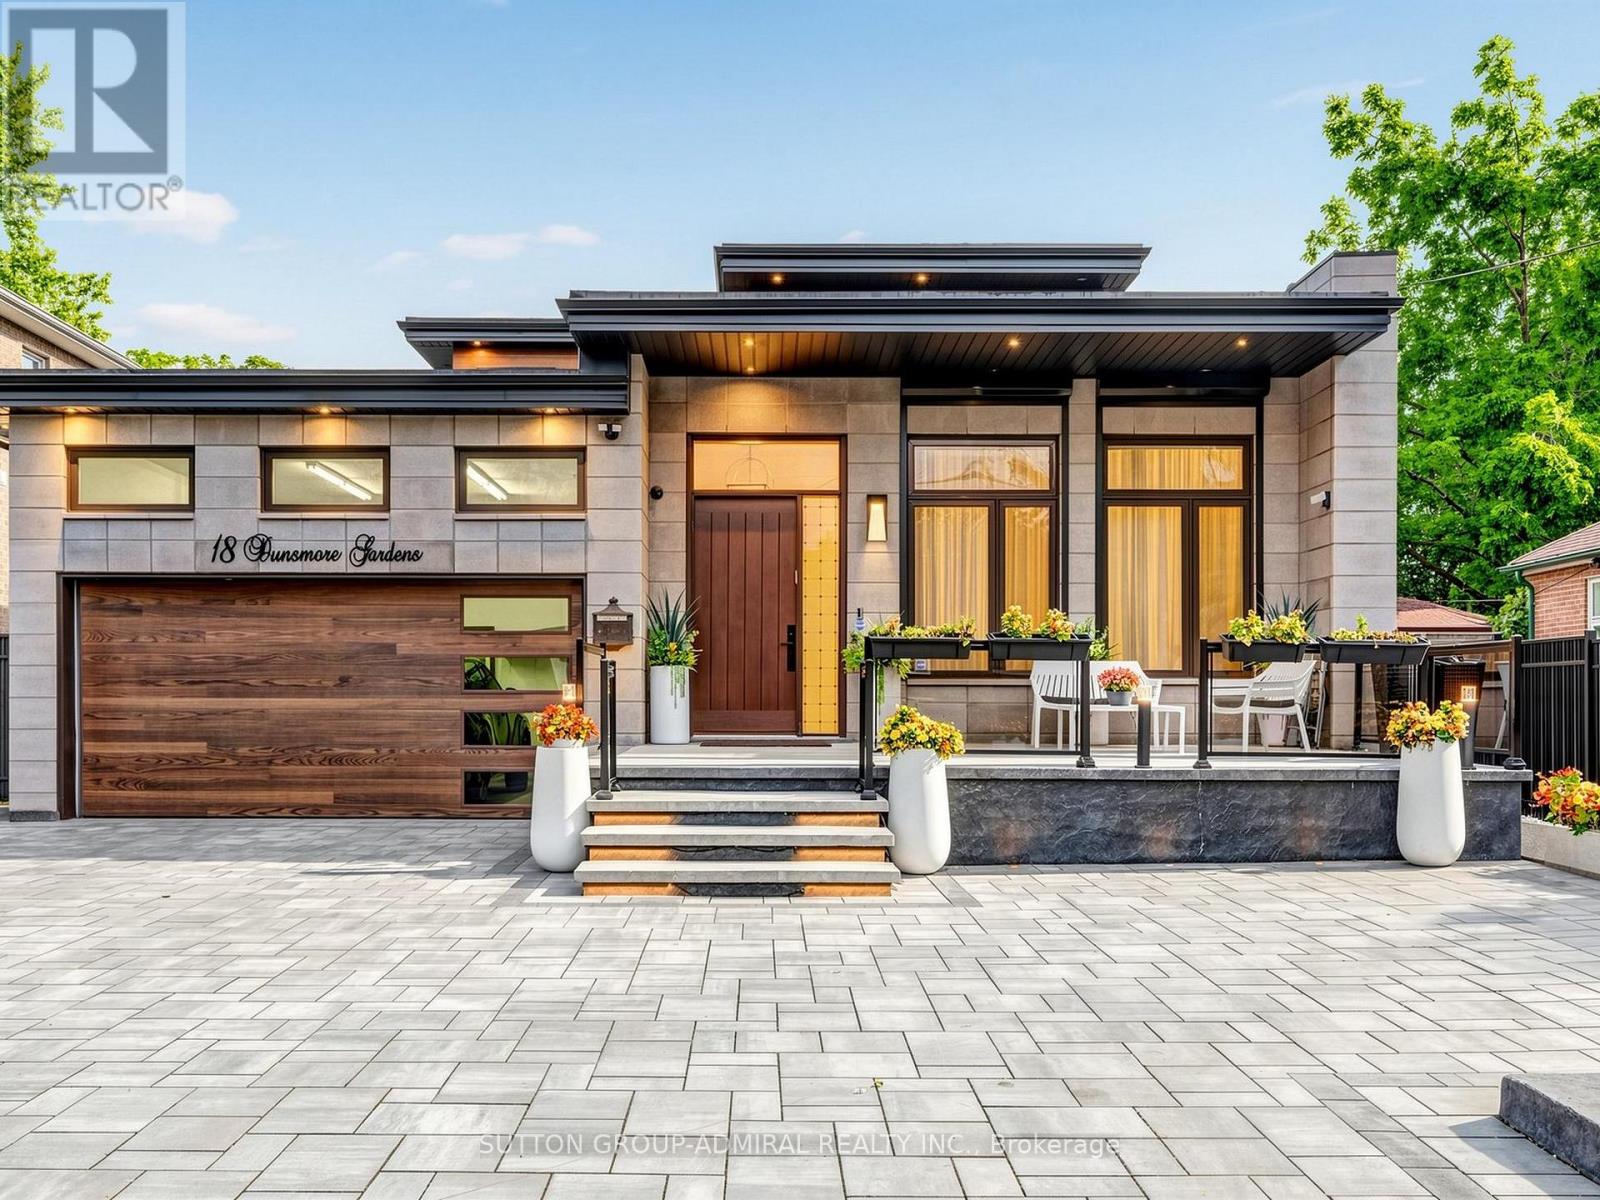
Welcome to 18 Dunsmore Gardens, a truly unique custom-built bungaloft on an impressive 50 x 150 ft lot in the heart of sought-after Clanton Park. Offering 3 +2 bedrooms, 5 bathrooms, soaring 12-ft main-floor ceilings and a 9-ft walk-out basement, this home delivers exceptional space, character and versatility. Step outside to your private backyard oasis complete with a heated swimming pool, or enjoy the sprawling front porch and private driveway accommodating up to 6 cars. Ideally located minutes from Yorkdale Mall, Hwy 401, transit and major amenities, with easy access to uptown, midtown and downtown Toronto. A distinctive home with an equally distinctive layout, created for the buyer who appreciates something truly different. (id:63616)
230 Glen Road
Toronto, Ontario
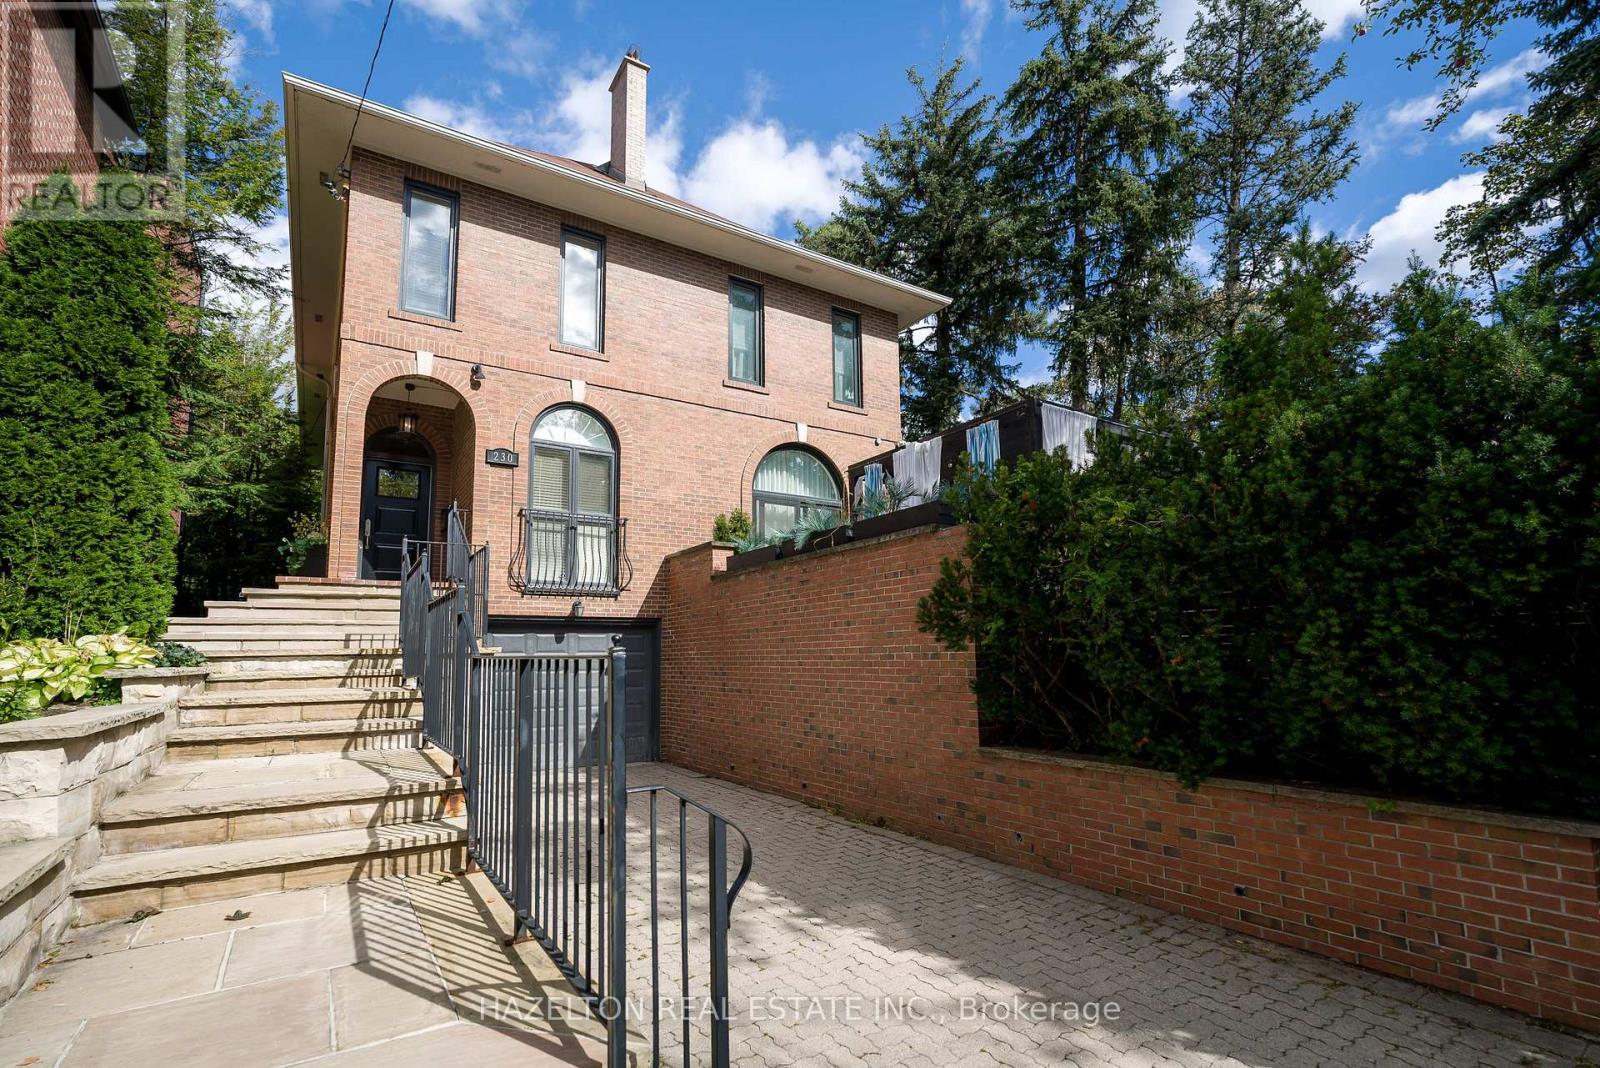
Welcome to 230 Glen Rd, a beautifully updated turn-key property representing an incredible opportunity to establish roots in prestigious Rosedale or downsize while staying in the neighbourhood you love. This rare, two-storey semi-detached home features a versatile layout perfectly scaled for downsizers, young professionals, and growing families. For young families, the location is ideal, sitting in walking distance from the highly regarded Whitney Junior Public School and Branksome Hall. The main floor boasts a generous foyer, a convenient powder room, and a front hall closet. The warm, sunny kitchen is equipped with high-end appliances and ample storage. A large dining area overlooks an oversized family room featuring soaring ceilings, a cozy fireplace, and a seamless walk-out to the private rear gardens. Upstairs, the generous primary suite comes complete with a newly renovated ensuite bath. Two additional, equally sized bedrooms are serviced by a second beautifully updated full bathroom. The finished lower level maximizes functionality with an additional powder room and an oversized recreation area featuring a cozy wood-burning fireplace and a built-in Murphy bed, all filled with natural light from large windows and high ceilings. Setting this property apart is its exceptional parking, featuring a wide private drive accommodating up to three vehicles, plus a large single-car garage with highly coveted direct internal access to the home. Perfectly situated in North Rosedale, you are steps from the iconic Summerhill Market and the boutique shops along the Summerhill strip. Enjoy easy access to local green spaces like Chorley Park and Rosedale Park, alongside seamless commuting connections via Mount Pleasant and the Bayview Extension. (id:63616)
228 Glen Road
Toronto, Ontario
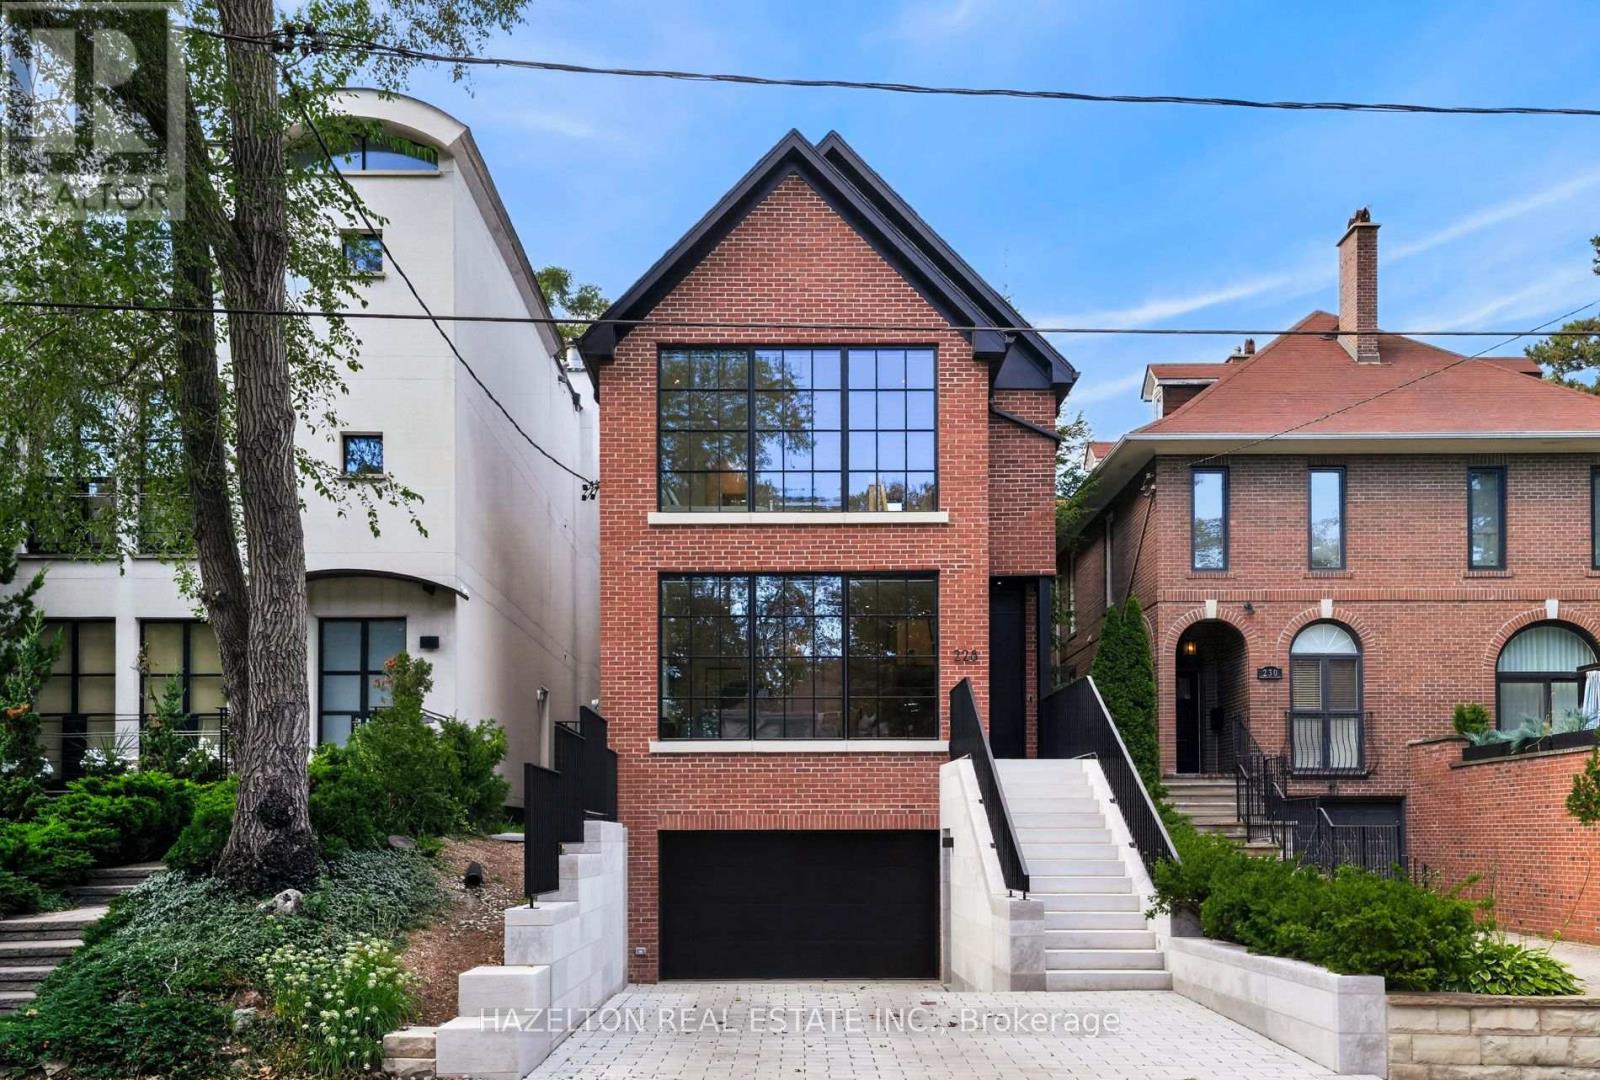
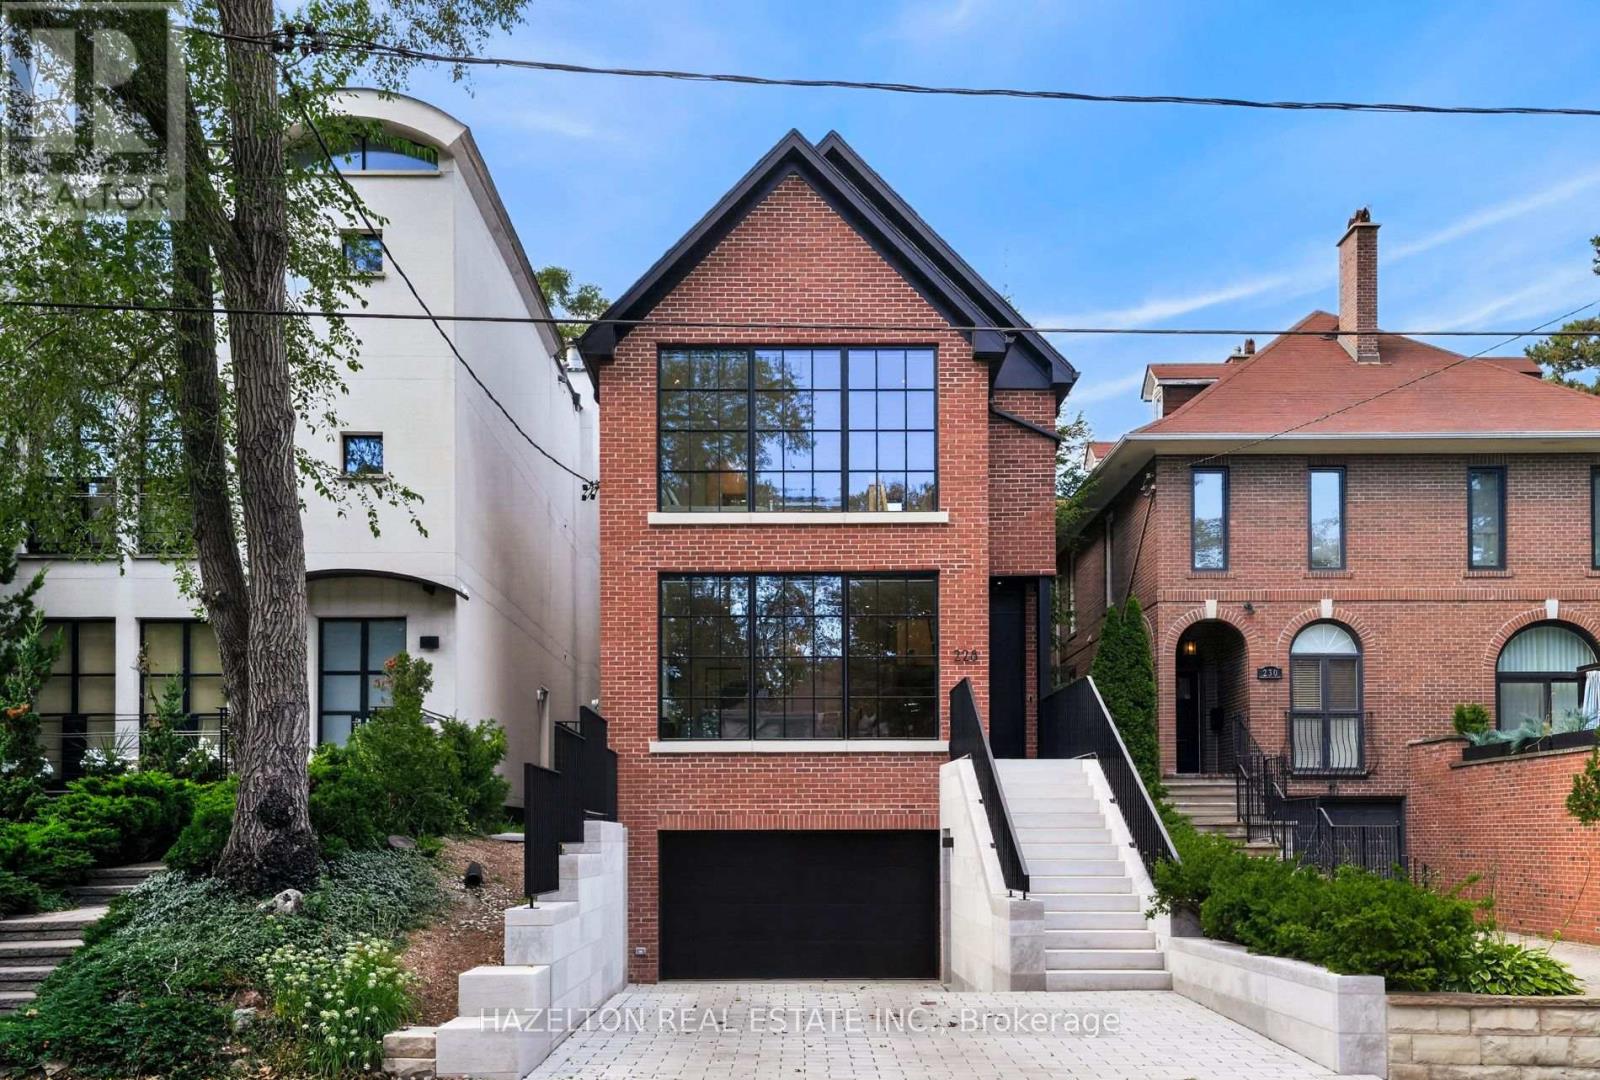
A furnished turnkey generational fortress in North Rosedale. Inside, the open-concept layout showcases German wide-plank engineered oak flooring, a 3-story custom oak waterfall staircase, & dual primary suites with luxurious dedicated ensuites. The culinary space centers around a floor-to-ceiling kitchen bay window, while a massive backyard lift-&-slide door effortlessly connects the interior to the private rear grounds. This interior luxury is framed by high-performance triple-glazed Danish window & door systems. The Danish wide-plank thermally broken insulated wood front entry door is secured by a premium 5-point deadbolt locking system. This property features a 100% permitted & re-engineered overhaul including a newly underpinned & insulated basement slab, new insulation, air sealing, HVAC re-design, & new plumbing throughout. Off-grid resilience is powered by a high-tech DNM Solar hybrid battery system engineered to run all essential services & appliances for 2 days. The estate is heavily fortified with a custom 100-year storm drainage system, while the front reverse driveway features eco-friendly Techo-Bloc permeable pavers from Quebec for premier drainage management. The exterior facade was painstakingly restored using original bricks, complemented by solid, custom-cut Oklahoma limestone entry steps & walls from an exclusive US historic building supplier. The exterior waterfall limestone steps feature an integrated snow-melting heating system for effortless winter access. A Hydrawise in-ground back garden watering system with Wi-Fi control is included. Ideally situated for an upscale lifestyle, the home is steps to the TTC & city bike racks, Chorley Park, Evergreen Brickworks & Summerhill Market shopping. It also offers excellent proximity to the DVP. Area top schools include Whitney Public Elementary School & Branksome Hall. Many area students attend other leading schools like Upper Canada College, Crescent School, & Toronto French School to name a few. (id:63616)
228 Glen Road
Toronto, Ontario
A turnkey generational fortress in North Rosedale. Inside, the open-concept layout showcases German wide-plank engineered oak flooring, a 3-story custom oak waterfall staircase, & dual primary suites with luxurious dedicated ensuites. The culinary space centers around a floor-to-ceiling kitchen bay window, while a massive backyard lift-&-slide door effortlessly connects the interior to the private rear grounds. This interior luxury is framed by high-performance triple-glazed Danish window & door systems. The Danish wide-plank thermally broken insulated wood front entry door is secured by a premium 5-point deadbolt locking system. This property features a 100% permitted & re-engineered overhaul including a newly underpinned & insulated basement slab, new insulation, air sealing, HVAC re-design, & new plumbing throughout. Off-grid resilience is powered by a high-tech DNM Solar hybrid battery system engineered to run all essential services & appliances for 2 days. The estate is heavily fortified with a custom 100-year storm drainage system, while the front reverse driveway features eco-friendly Techo-Bloc permeable pavers from Quebec for premier drainage management. The exterior facade was painstakingly restored using original bricks, complemented by solid, custom-cut Oklahoma limestone entry steps & walls from an exclusive US historic building supplier. The exterior waterfall limestone steps feature an integrated snow-melting heating system for effortless winter access. A Hydrawise in-ground back garden watering system with Wi-Fi control is included. Ideally situated for an upscale lifestyle, the home is steps to the TTC & city bike racks, Chorley Park, Evergreen Brickworks & Summerhill Market shopping. It also offers excellent proximity to the DVP. Area top schools include Whitney Public Elementary School & Branksome Hall. Many area students attend other leading schools like Upper Canada College, Crescent School, & Toronto French School to name a few. (id:63616)
103 - 240 Wellesley Street E
Toronto, Ontario
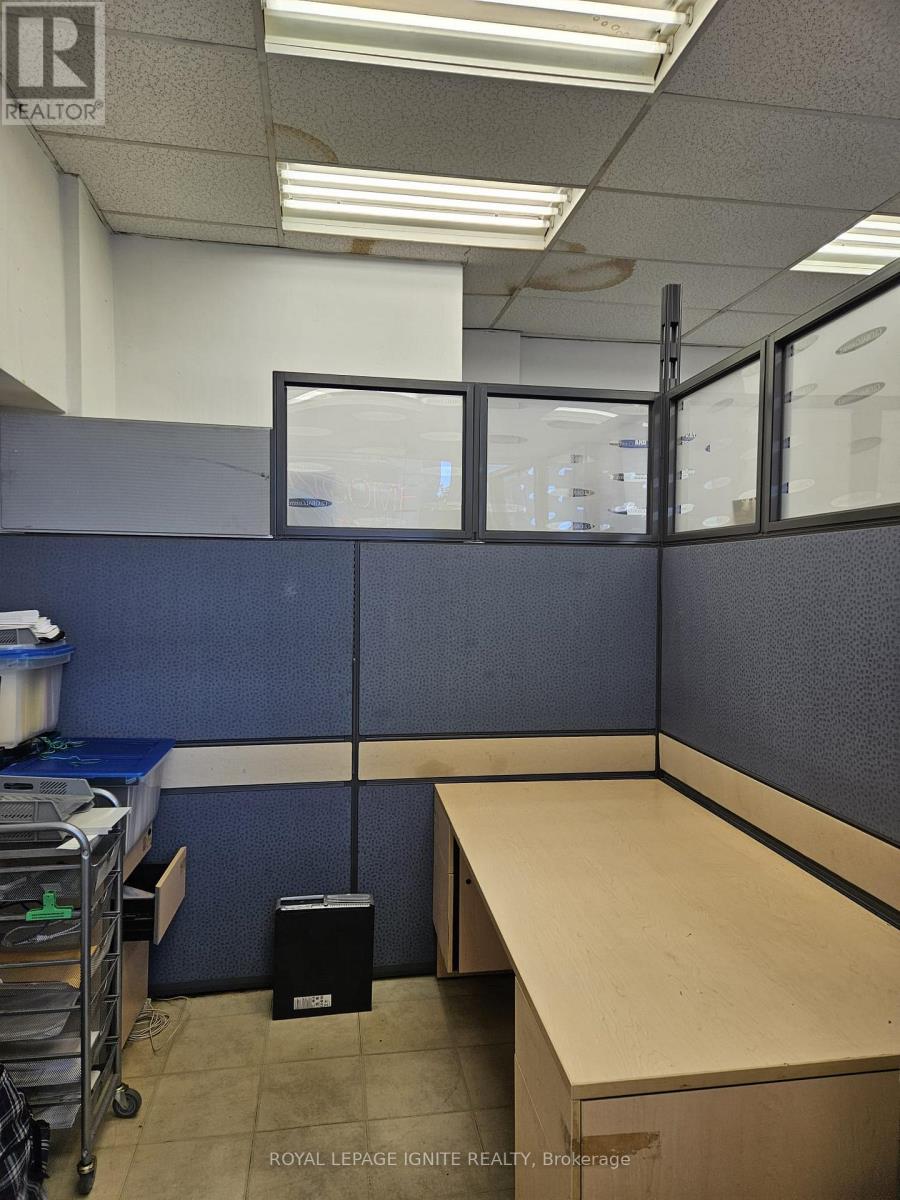
Established Tax & Accounting Firm & Travel Agency Business for Sale. An exceptional opportunity to acquire a well-established, profitable business with multiple revenue streams and outstanding growth potential. This successful turnkey operation includes: A reputable tax and accounting firm with over 1,000 loyal and recurring clients. A well-established travel agency with an existing and growing customer base. Excellent potential to expand by adding complementary business services, creating additional revenue opportunities. The current owner is committed to ensuring a smooth and seamless transition and is willing to provide comprehensive training and ongoing support to the purchaser for a mutually agreed-upon period, if requested. Key Features: Established business with a strong reputation and long-standing client base. Multiple, diversified income streams. Low monthly rent, helping to maintain low operating costs. Prime location in a high-traffic commercial area with excellent visibility. Spacious premises with ample room to expand existing operations or introduce new business services. Additional space that may be leased out for supplementary income (subject to landlord approval). Additional parking options available. Ideal opportunity for accountants, entrepreneurs, investors, or business owners looking to expand their operations. Whether you are an experienced professional or a first-time business owner, this turnkey business offers immediate cash flow, a loyal client base, and exceptional opportunities for future growth. Don't miss this rare chance to own a thriving, well-established business with a solid reputation, recurring clientele, and unlimited potential for expansion. (id:63616)
728 - 333 Adelaide Street E
Toronto, Ontario
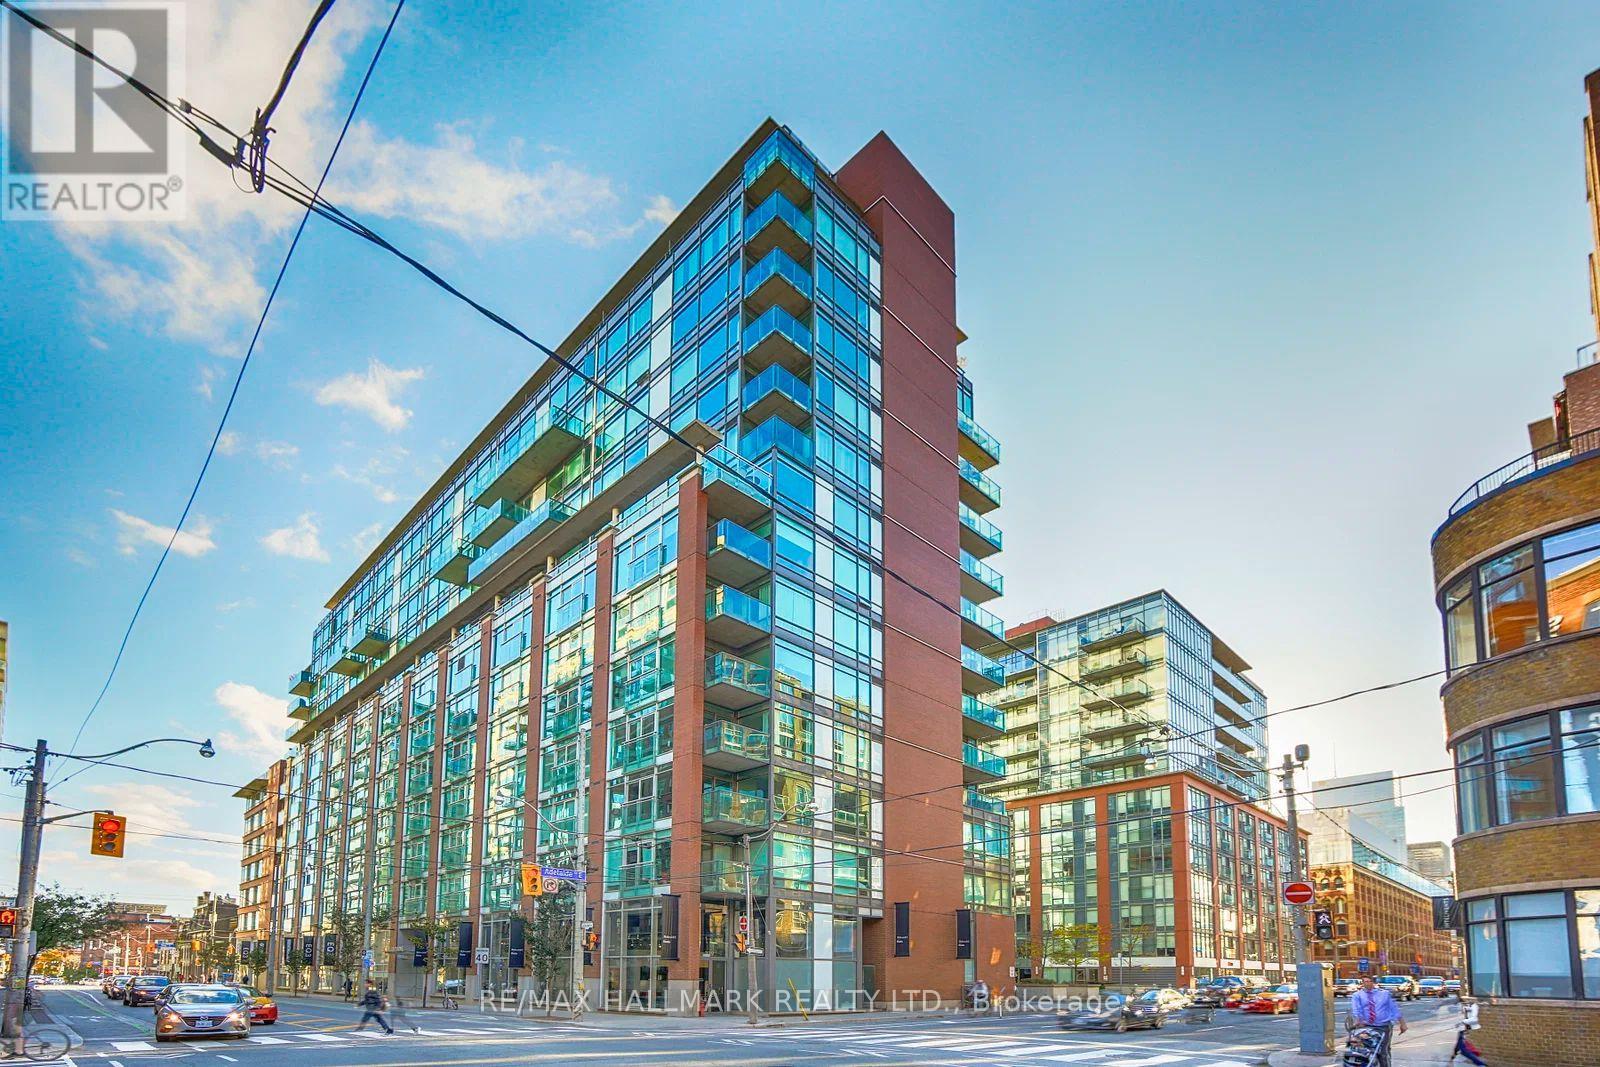
Welcome to Suite 728 at 333 Adelaide Street East-a spacious 738 sq. ft. 1-bedroom, 1-bathroom condo in the sought-after Mozo building, ideally located in the heart of Toronto's vibrant St. Lawrence neighbourhood. Featuring brand new flooring throughout and a thoughtfully designed open-concept layout, this suite offers comfortable, functional living with generous principal rooms rarely found in today's one-bedroom condos. Complete with a coveted parking space-a rare find downtown at this price point-this home delivers exceptional value for first-time buyers, professionals, or investors. Enjoy a bright living space with south-facing exposure overlooking King East, filling the home with natural light throughout the day. Whether you're working from home, entertaining, or simply unwinding, this well-proportioned suite offers the perfect blend of style and practicality. Residents of the Mozo enjoy an impressive selection of amenities, including a 24-hour concierge, fitness centre, sauna, party room and visitor parking. Located just steps from St. Lawrence Market, the Distillery District, King East's acclaimed restaurants and cafes, the Financial District, waterfront trails, and convenient transit, this is an exceptional opportunity to enjoy one of downtown Toronto's most walkable and desirable neighbourhoods. (id:63616)
220 - 8111 Forest Glen Drive
Niagara Falls, Ontario
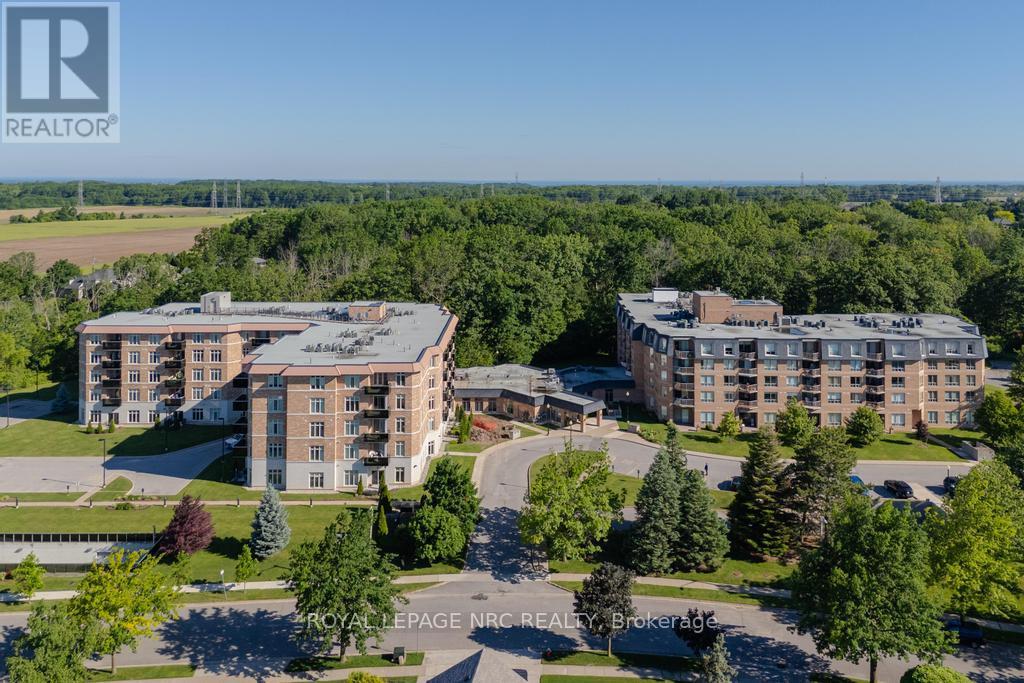
Welcome to Unit 220 in "The Mansions of Forest Glen". This rarely offered 905 sq ft "Singleton" Model showcases refined living with soaring 9-ft ceilings, upgraded kitchen cabinetry, granite countertops, and elegant California shutters throughout. The thoughtful 1 Bedroom, 1.5 Bath layout includes a welcoming foyer with a guest powder room, a bright open-concept living/dining area with walkout to a private balcony and a spacious bedroom suite with walk-in closet and beautifully upgraded 5pc ensuite. Added conveniences include in-suite laundry, brand-new water heater (2025), new AC/heating unit (2024), a storage locker, and 1 indoor parking space located right beside the elevators. Residents enjoy resort-style amenities including an indoor pool, hot tub, sauna, fitness room, outdoor patio with BBQ, library, billiards room, lounge & bar, full service concierge, and guest suite-all set within a quiet, desirable neighborhood just minutes from shops, the Falls, and the QEW. (id:63616)