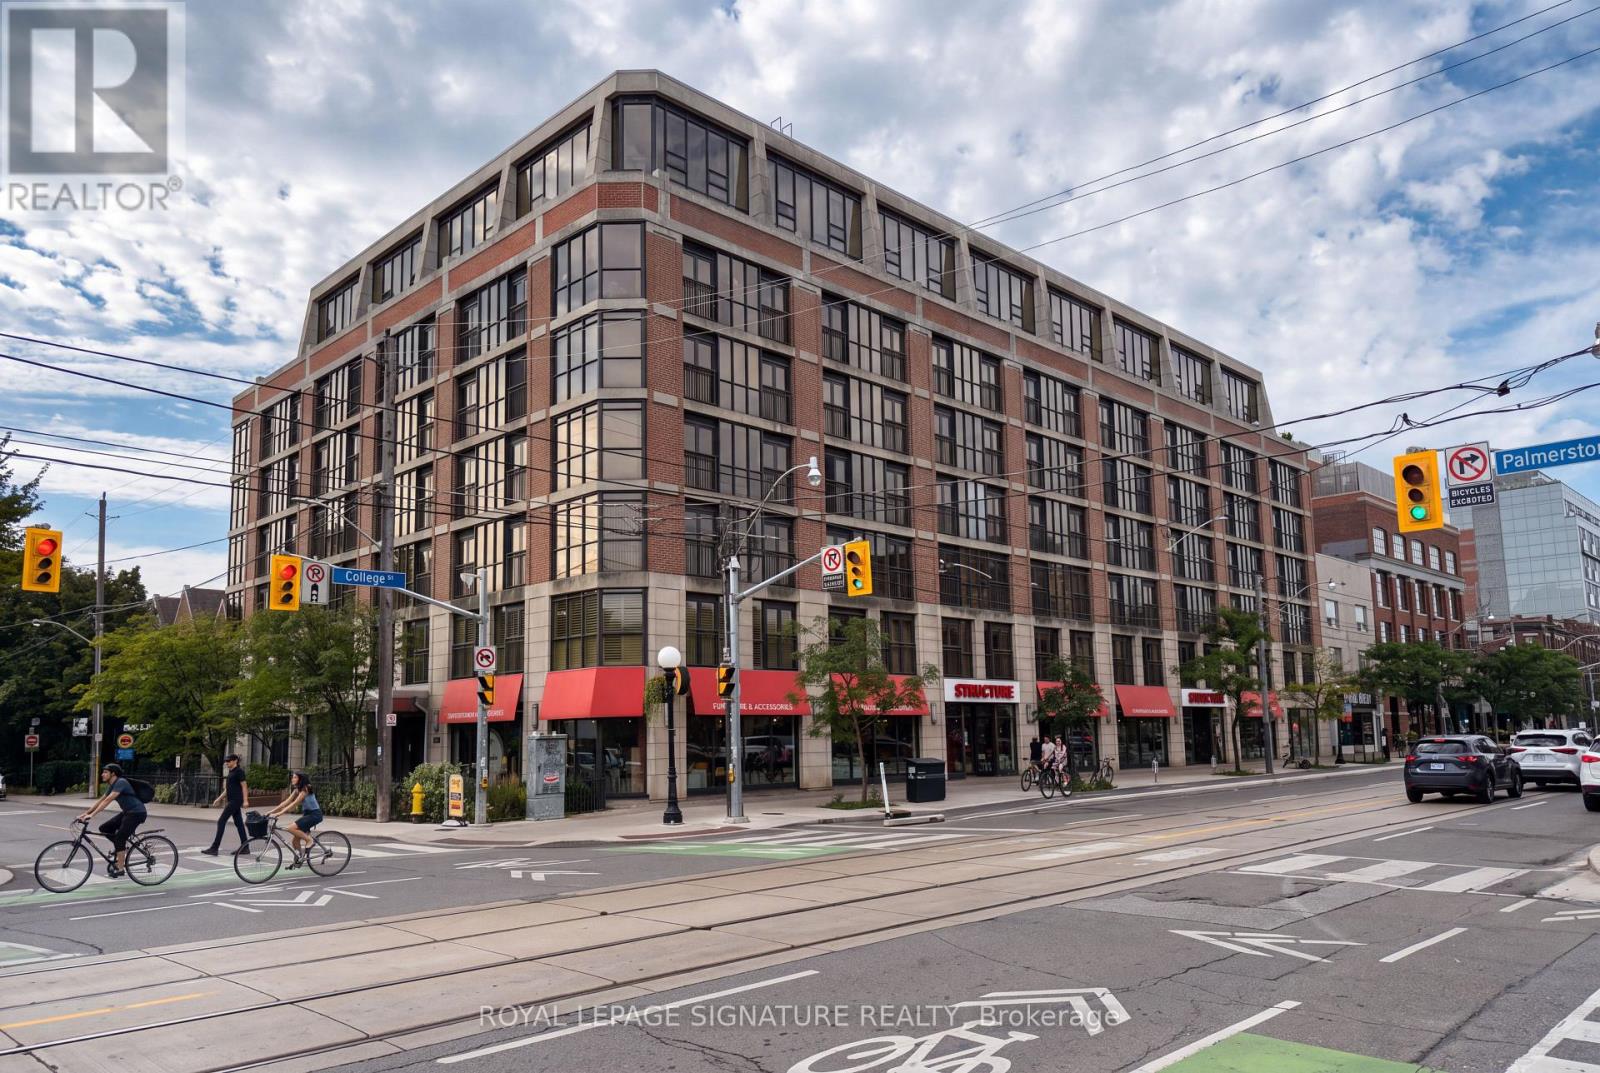
Ph07 - 308 Palmerston Avenue
Toronto, Ontario
Rare Two-Storey Penthouse at 308 Palmerston Ave! Fantastic location in the heart of Little Italy, just North of Trinity Bellwoods and Queen West. This bright and spacious 2-bedroom + Den, 2-bathroom penthouse features an inviting open layout, floor to ceiling windows, and an impressive 150 sq.ft. private terrace with beautiful views. The main level offers an expansive living and dining area with plenty of natural light, creating an inviting space for both everyday living and entertaining. Upstairs, you'll find two bedrooms, a versatile den, and two full bathrooms, offering excellent separation and privacy. Step outside to your private terrace and enjoy the views and outdoor living space that make this penthouse truly special. Includes 1 underground parking space and 1 storage locker. Ideally located in the heart of Toronto, close to several Parks, University of Toronto, hospitals, transit, restaurants, cafés, shopping, and everything this amazing neighbourhood has to offer. A rare opportunity to own a distinctive two-storey penthouse with exceptional indoor and outdoor space in one of downtown Toronto's most convenient locations. (id:63616)
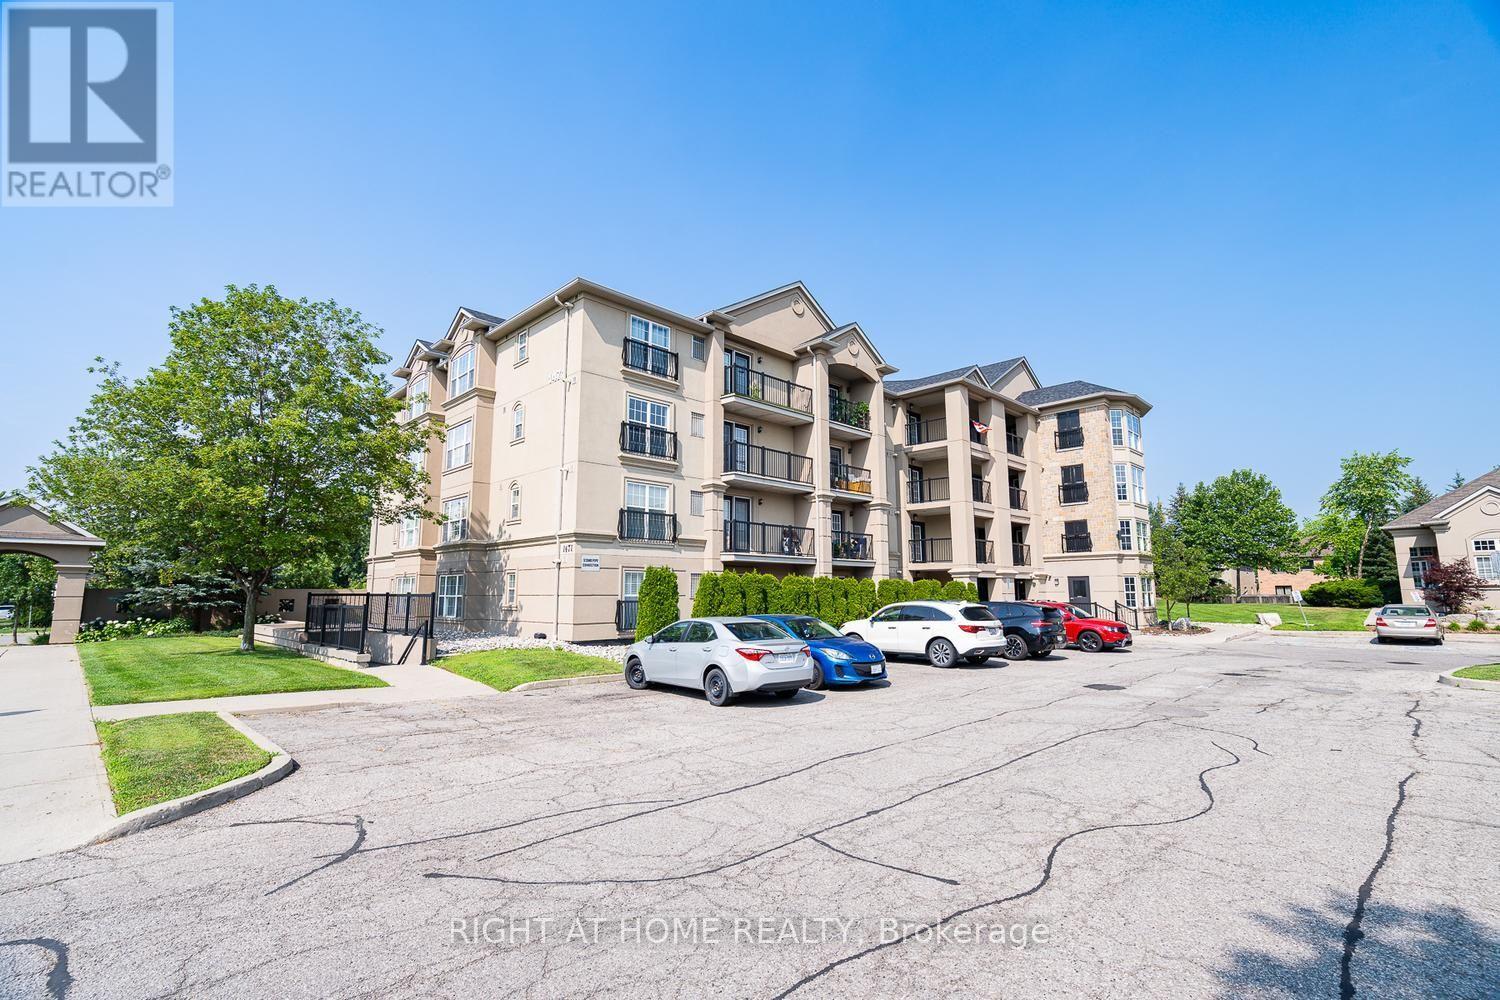
302 - 1471 Maple Avenue
Milton, Ontario
Welcome to this beautifully maintained 1,057 sq. ft. condo in a highly desirable, family-friendly Milton location near James Snow Pkwy and Main St E. Enjoy easy access to Highway 401 and Milton GO Station, with shopping, restaurants, schools, parks, Walmart, and Real Canadian Superstore all just minutes away. The spacious open-concept layout offers comfortable living and dining areas, a modern kitchen with black appliances and breakfast bar, and a private balcony perfect for enjoying your morning coffee or evening outdoors.The generous primary bedroom features a large closet and private 4-piece ensuite, while the spacious second bedroom is ideal for a child, guest room, roommate, or home office. The unit also includes in-suite full-size laundry, an additional 3-piece bathroom, owned underground parking, and a private storage locker. Residents enjoy access to a fitness centre, spacious party/amenity room, and underground car wash. With water included in the condo fees, this is an excellent opportunity for first-time buyers, downsizers, or investors looking for a spacious, well-maintained home in a convenient and growing Milton community. (id:63616)
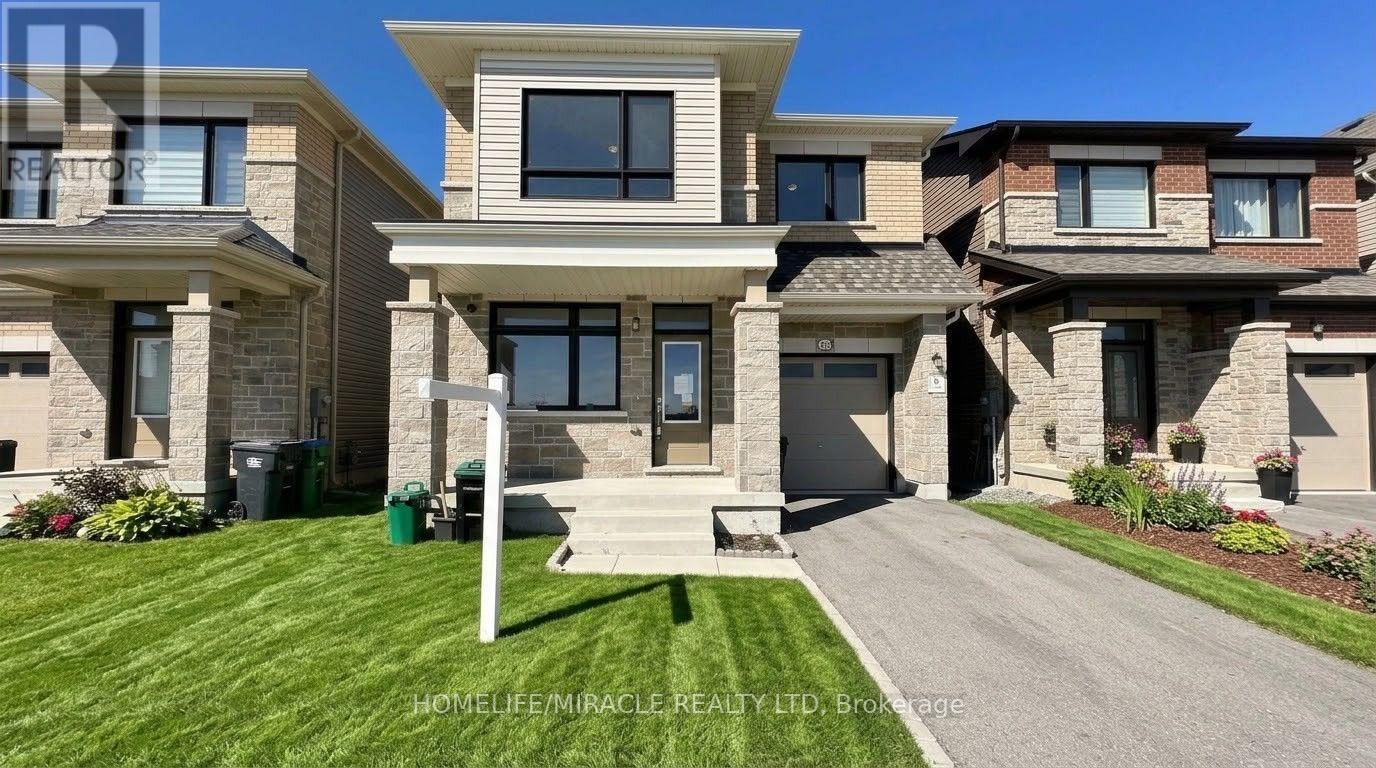
163 Fenchurch Manor
Barrie, Ontario
Unlock your portfolio's potential with this rare detached 4-bedrooms and 3 washrooms situated at the heart of Barrie.Office on the main floor and separate living and dining. As you enter the house it comes with full natural light. Granite countertop in kitchen and washroom. The main floor flows easily from the bright living room through to the kitchen. This Home has been freshly painted . Modern Eat-In Kitchen with natural stone in kitchen area. Hardwood On Main And Stairs. Granite Countertop in kitchen and washrooms. Walking distance to all amenities. Close to top-rated schools, parks, major transit hubs and quick access for any commuter, it's all close by. A lovely, generous side and front yard with room to garden, gather, or simply breathe. But once you're home, you won't want to be anywhere else. (id:63616)
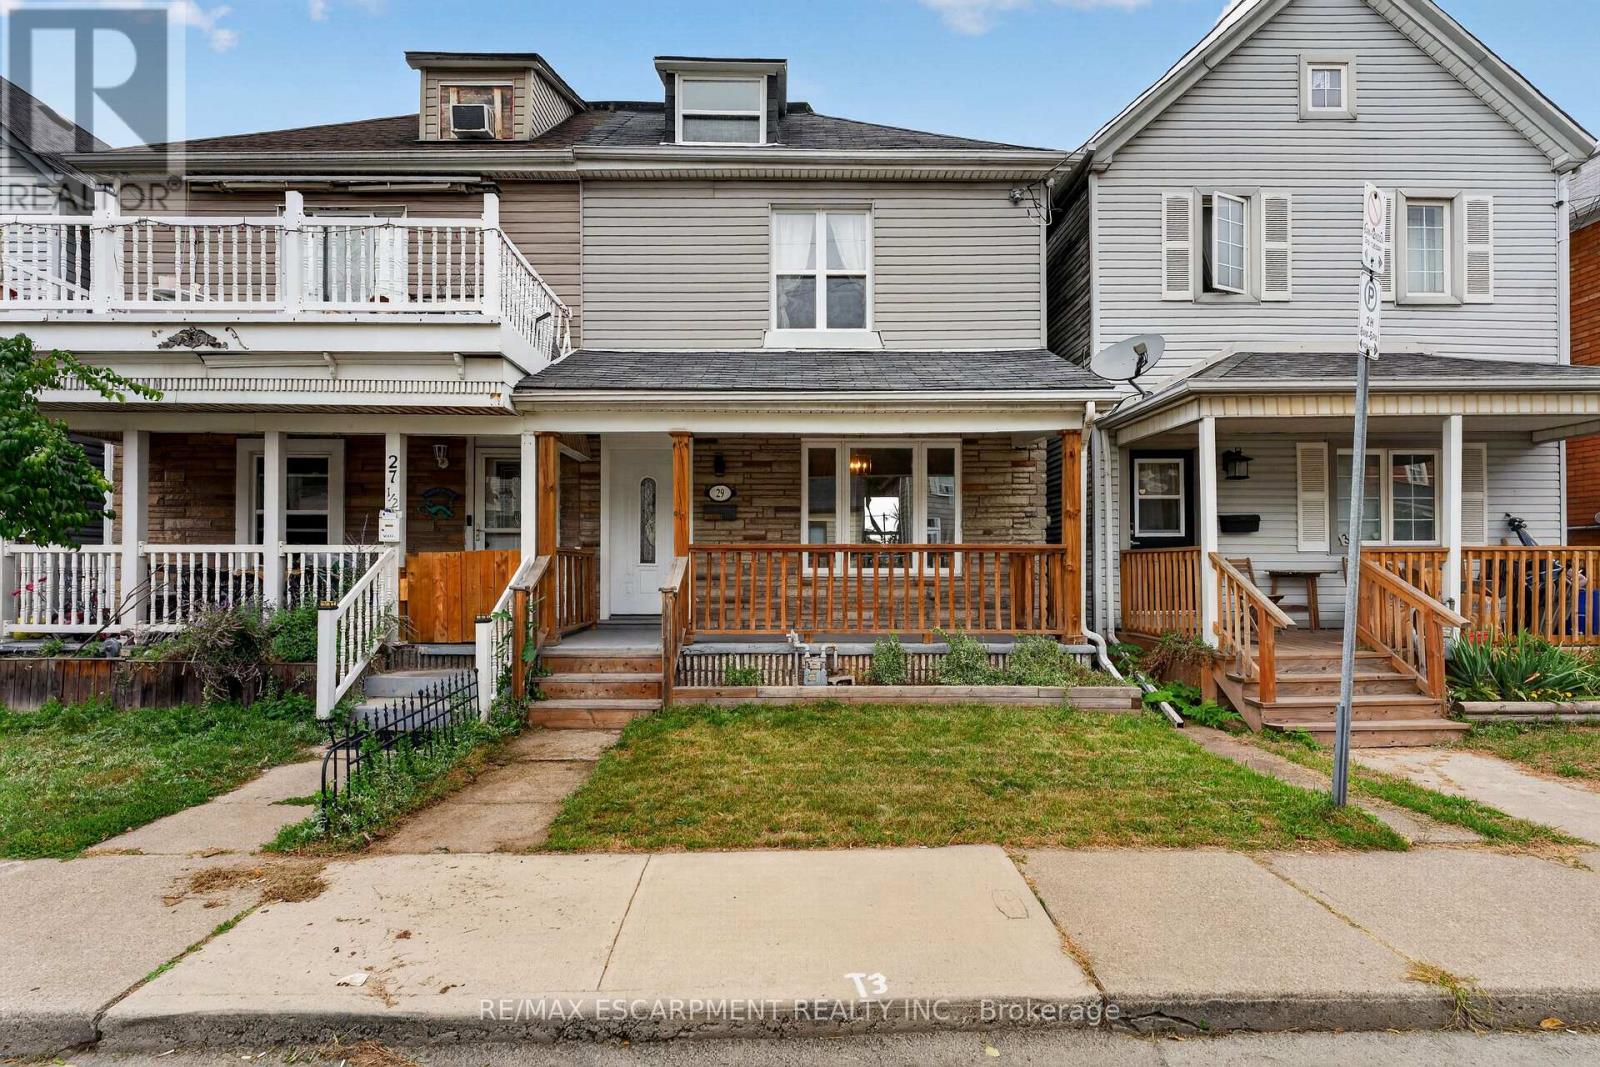
29 Shaw Street
Hamilton, Ontario
Come check out this beautifully updated 3 Bedroom home in Central Hamilton! When you enter youare greeted with a beautiful, Open-Concept main floor living space with a Stunningly upgradedkitchen (including Beautiful Stainless Steel Appliances), a Large Dining Room and a Beautifuland comfortable Living Room - Perfect for hosting or relaxing in a quiet night at home! Themain floor also features a great walk-out to your Backyard Oasis, with beautiful Paving Stones,and very little maintenance it is a great space to enjoy our Beautiful Ontario Summers. Headingup the stairs we have 3 generously-sized Bedrooms with a large Primary, 4-piece Bathroom, andan Attic space that has been opened up and can be used as another Bedroom, Play room for yourkids, and more! This home has mountains of features that you will want to see before it is toolate, including main floor laundry, 2 car parking out back with a beautiful concrete pad, easytransit to downtown and highway access plus a massive basement for storage. Looking for yourfirst home, or a place to let your family grow? This could be the one for you! All RSA (id:63616)
37 Wellington Street
Cambridge, Ontario
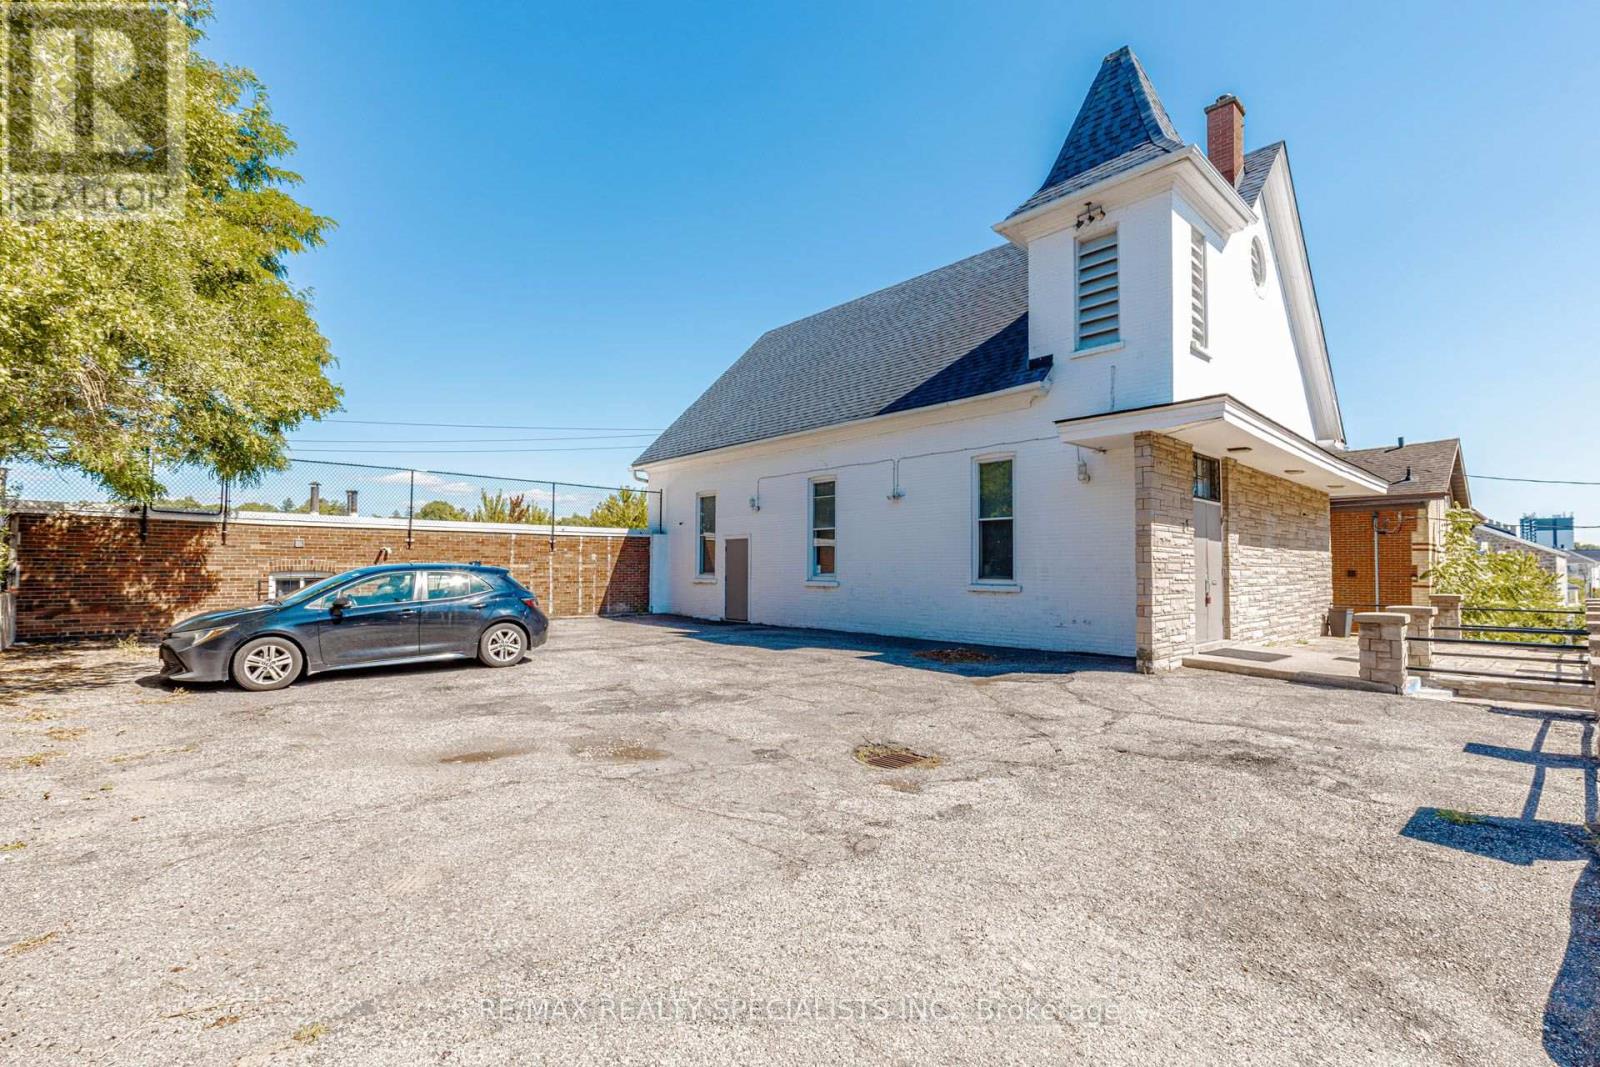
An extraordinary investment opportunity to acquire a one-of-a-kind landmark property offering exceptional flexibility, enduring character, and outstanding redevelopment potential. This beautifully maintained church showcases an impressive sanctuary with soaring ceilings, timeless architectural features, versatile assembly spaces, offices, meeting rooms, washrooms, and ampleon-site parking. Ideally positioned on a prominent corner site with frontage and access from two roads, the property enjoys exceptional visibility, accessibility, and exposure within a well-established community. Offering endless possibilities for continued institutional use or future adaptive redevelopment-including community, educational, cultural, residential, ormixed-use applications (subject to zoning and municipal approvals)-this is a truly rare offering for investors, developers, institutions, or end-users seeking a signature property with unmatched presence, long-term value, and limitless potential. (id:63616)
1092 Wyandotte Street E
Windsor, Ontario
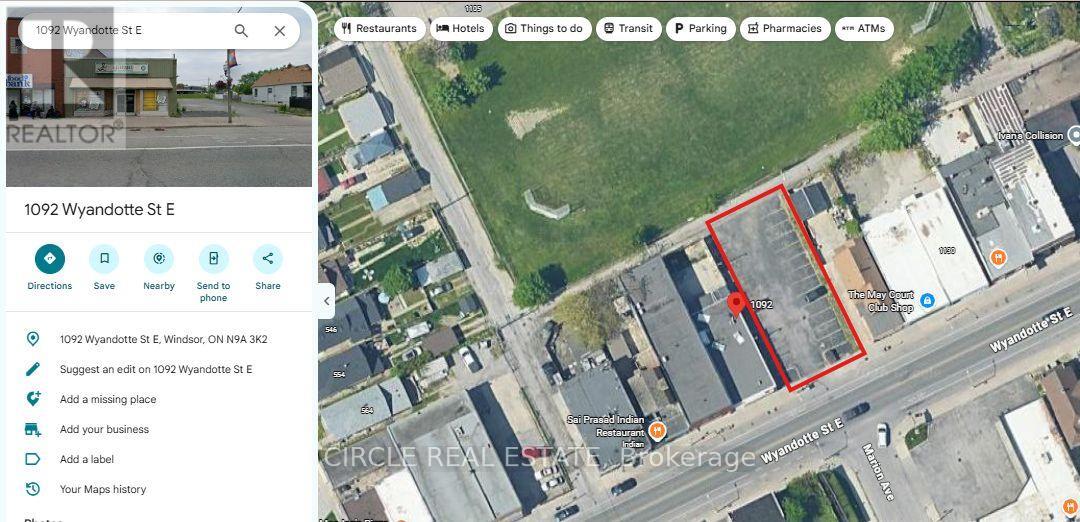
Service lot, can be used a parking lot, over 8000 square feet. (id:63616)
31 Marie Street
South River, Ontario
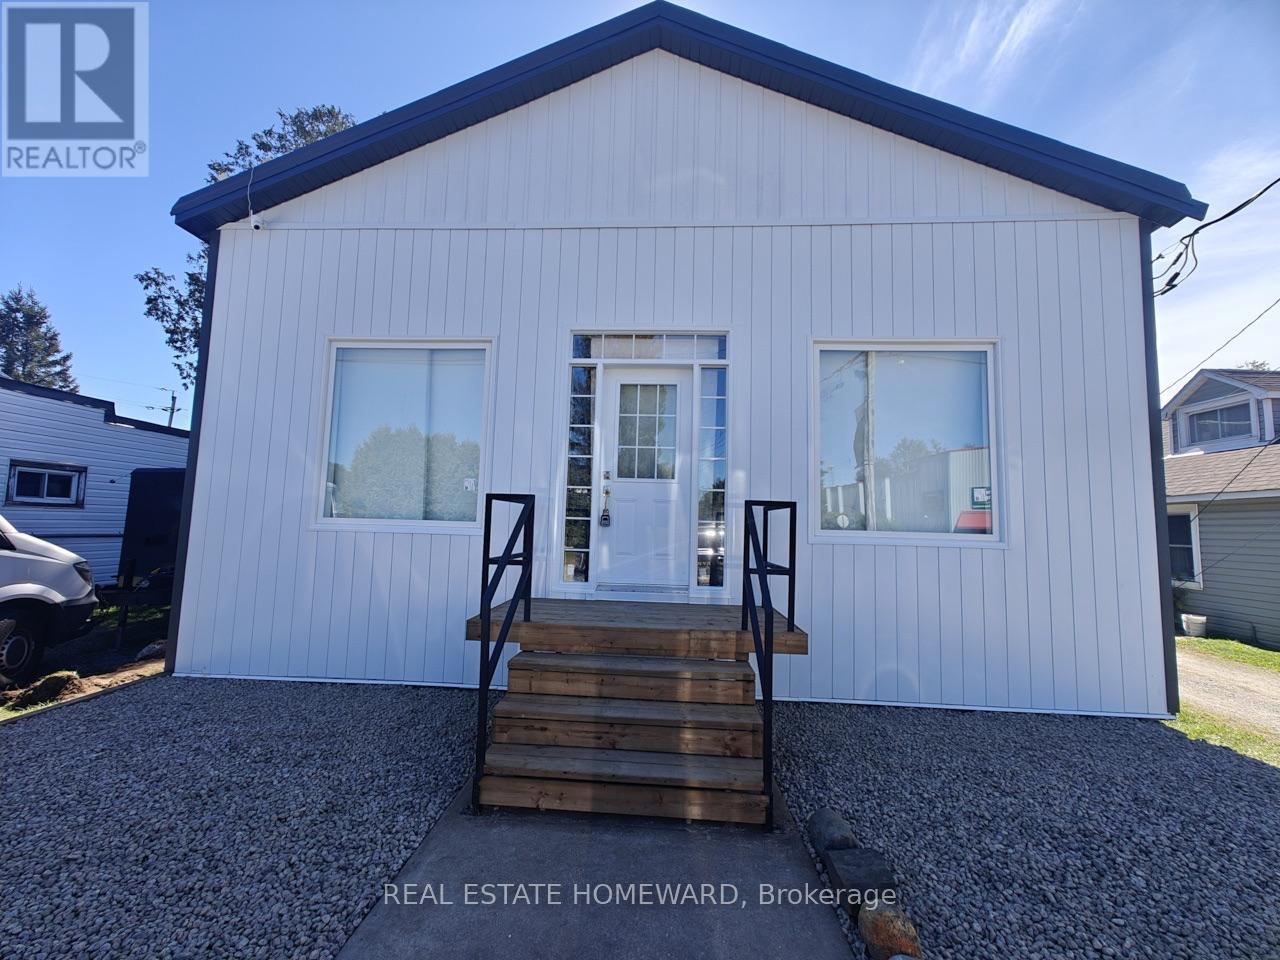
ATTENTION INVESTORS!!! EXCELLENT 3000 SQ.FT BUILDING THAT WAS SET UP AS 2 BDRM, 1200 SQ.FT. APARTMENT & A SEPARATE STORE/OFFICE AREA 1800 SQ.FT WITH PARTIAL BASEMENT. BRAND NEW METAL ROOF (50 YEARS WARRANTY), NEW METAL SIDING WITH 2" INSULATION, ALL BRAND NEW TRIPLE PANE WINDOWS AND DOORS, WATERPROOFED BASEMENT WITH SUMP PUMP. BLANC CANVAS READY FOR YOUR TOUCHES. PROPERTY SOLD AS-IS . (id:63616)
22 Stardust Drive
Thames Centre, Ontario
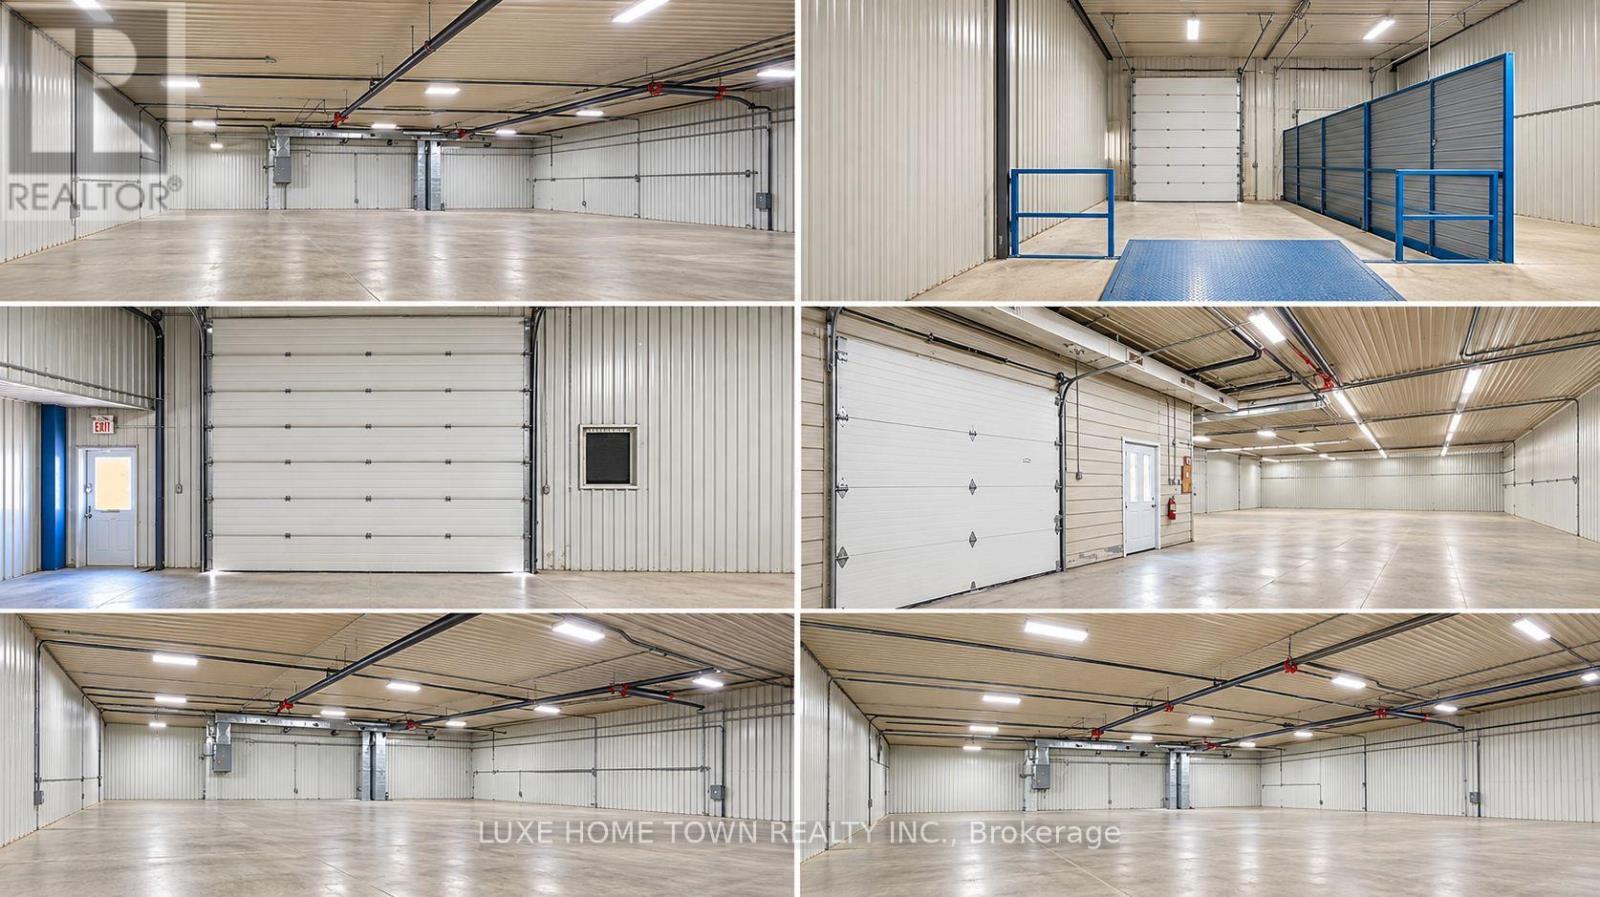
Welcome to Dorchester, Ontario! An exceptional opportunity awaits with approximately 8,800 sq. ft. of industrial space on a generous lot. Offering flexible zoning and versatile space, this property is well suited for a variety of commercial and industrial uses, whether you are looking to establish a warehouse operation, expand an existing business, or adapt the space to meet your specific business needs. Conveniently located with excellent visibility along a main road and easy access to major transportation routes, the property provides both accessibility and exposure for your business. With a generous lot size, substantial frontage, and existing infrastructure, this is an excellent opportunity for businesses seeking functional space in a strategic location. Explore the possibilities and bring your business vision to life in Dorchester! (id:63616)
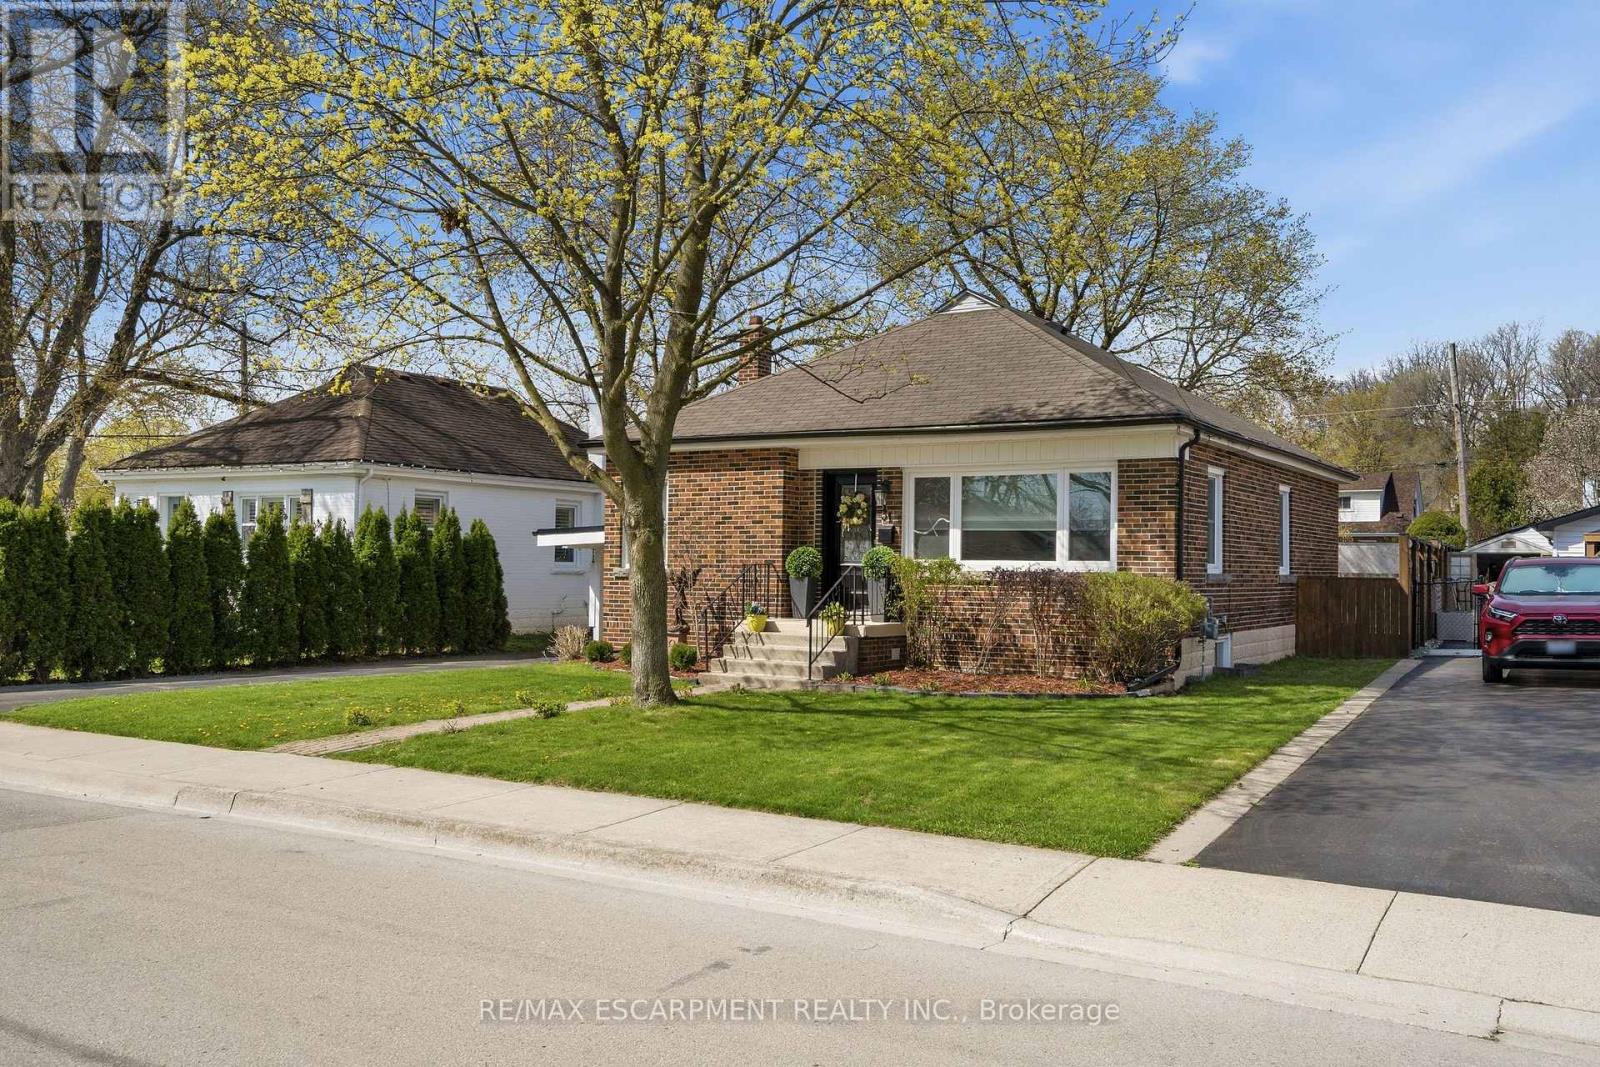
31 Cameron Avenue
Hamilton, Ontario
WELCOME TO 31 CAMERON AVENUE - a beautifully renovated bungalow on a quiet street in highly sought-after Cootes Paradise, nestled in the charming valley town of Dundas. Renovated from top to bottom, this exceptional 3-bedroom, 2-bathroom home is the definition of move-in ready. The stunning kitchen was updated in 2019 and features stainless steel appliances (2019), a new dishwasher (2025), and elegant quartz countertops. Both bathrooms were stylishly renovated in 2026, while gleaming hardwood floors were refinished in 2019. Major updates include a high-efficiency furnace (2019), washer and dryer (2019), upgraded lighting, and a renovated lower-level family room with updated electrical (2019 & 2026). Additional improvements include the main sewer line to the city (2019), waterproofing (2019), backwater valve (2019), sump pump (2019), and owned hot water tank (2021). All windows and exterior doors were replaced in 2019, with new window coverings and light fixtures added in 2026, Freshly painted throughout(2026). Step outside to enjoy the large fenced yard with deck (2019), a gorgeous shed (2019), and a new carport roof (2019). This quaint and beautifully maintained home is just steps to the Niagara Escarpment and Dundas Driving Park, with an easy walk to downtown Dundas shops, schools, and parks. Minutes to McMaster University, McMaster Hospital, conservation areas, and scenic walking trails, bus route and shopping nearby. A truly special property you'll be proud to call home - absolutely no disappointments! (id:63616)
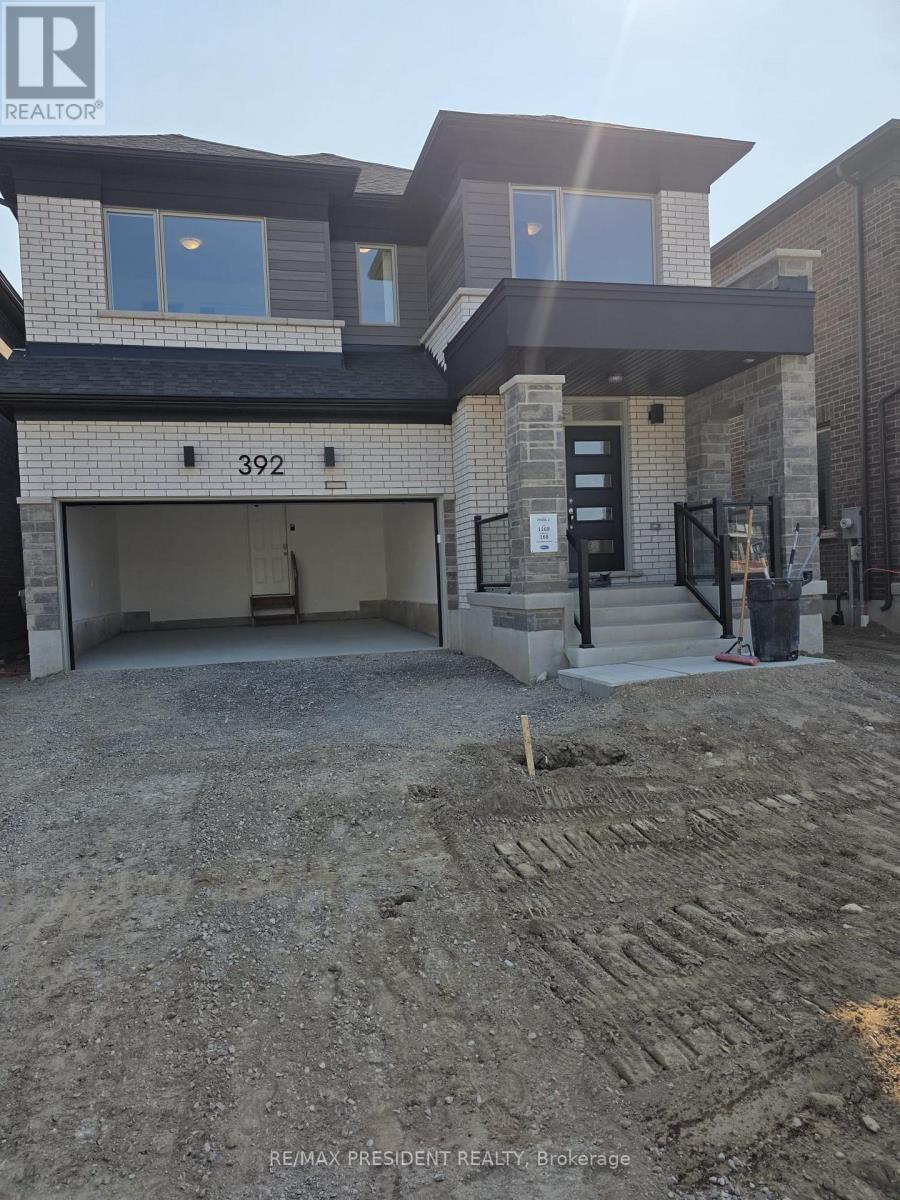
392 Sandymount Street E
Kitchener, Ontario
Welcome to this stunning 2,712 sq. ft. modern home in the highly sought-after Wildflower Crossing community! Beautifully situated backing onto a serene man-made pond and facing a park, this exceptional home offers 4 spacious bedrooms, 3.5 bathrooms, and a convenient main-floor office/den. The bright, open-concept main floor features 9-ft ceilings, elegant hardwood flooring, a spacious great room with a gas fireplace, and a well-designed layout perfect for family living and entertaining. The upper hallway also features hardwood flooring, while the bedrooms are comfortably carpeted. An attached double-car garage adds everyday convenience. Ideally located close to schools, colleges, shopping, Walmart, Home Depot, restaurants, and other amenities, this move-in-ready home offers the perfect blend of modern style, comfort, functionality, and an unbeatable location. (id:63616)
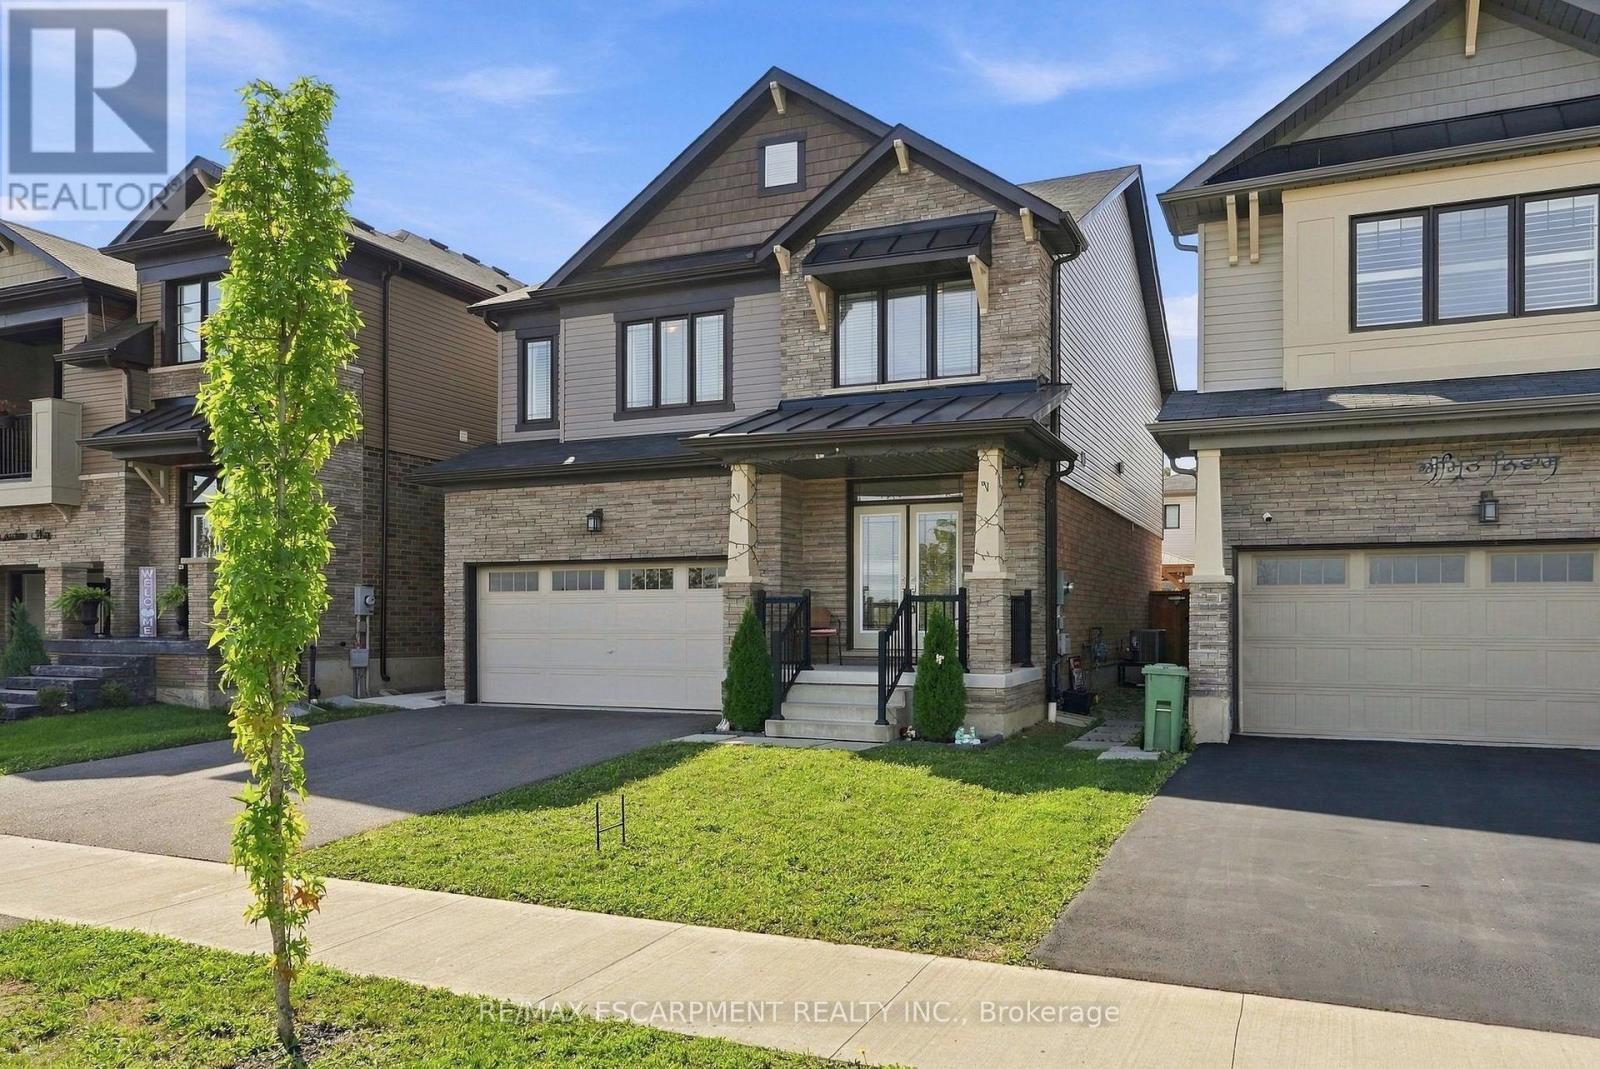
35 Royal Coachman Way
Hamilton, Ontario
Welcome to 35 Royal Coachman Way in Stoney Creek Mountain. This 2,200+ sq. ft. home features 4 bedrooms, engineered hardwood flooring, large windows, and an updated kitchen with granite countertops, extended island, custom pantry, stainless steel appliances, backsplash, and pot lights. The primary bedroom offers a walk-in closet with organizers and a 5-piece ensuite. Convenient bedroom-level laundry. The backyard includes a patio, gazebo, shed, fencing, and concrete side walkway. Close to the QEW, LINC, Confederation GO Station, schools, parks, trails, shopping, and recreation. (id:63616)
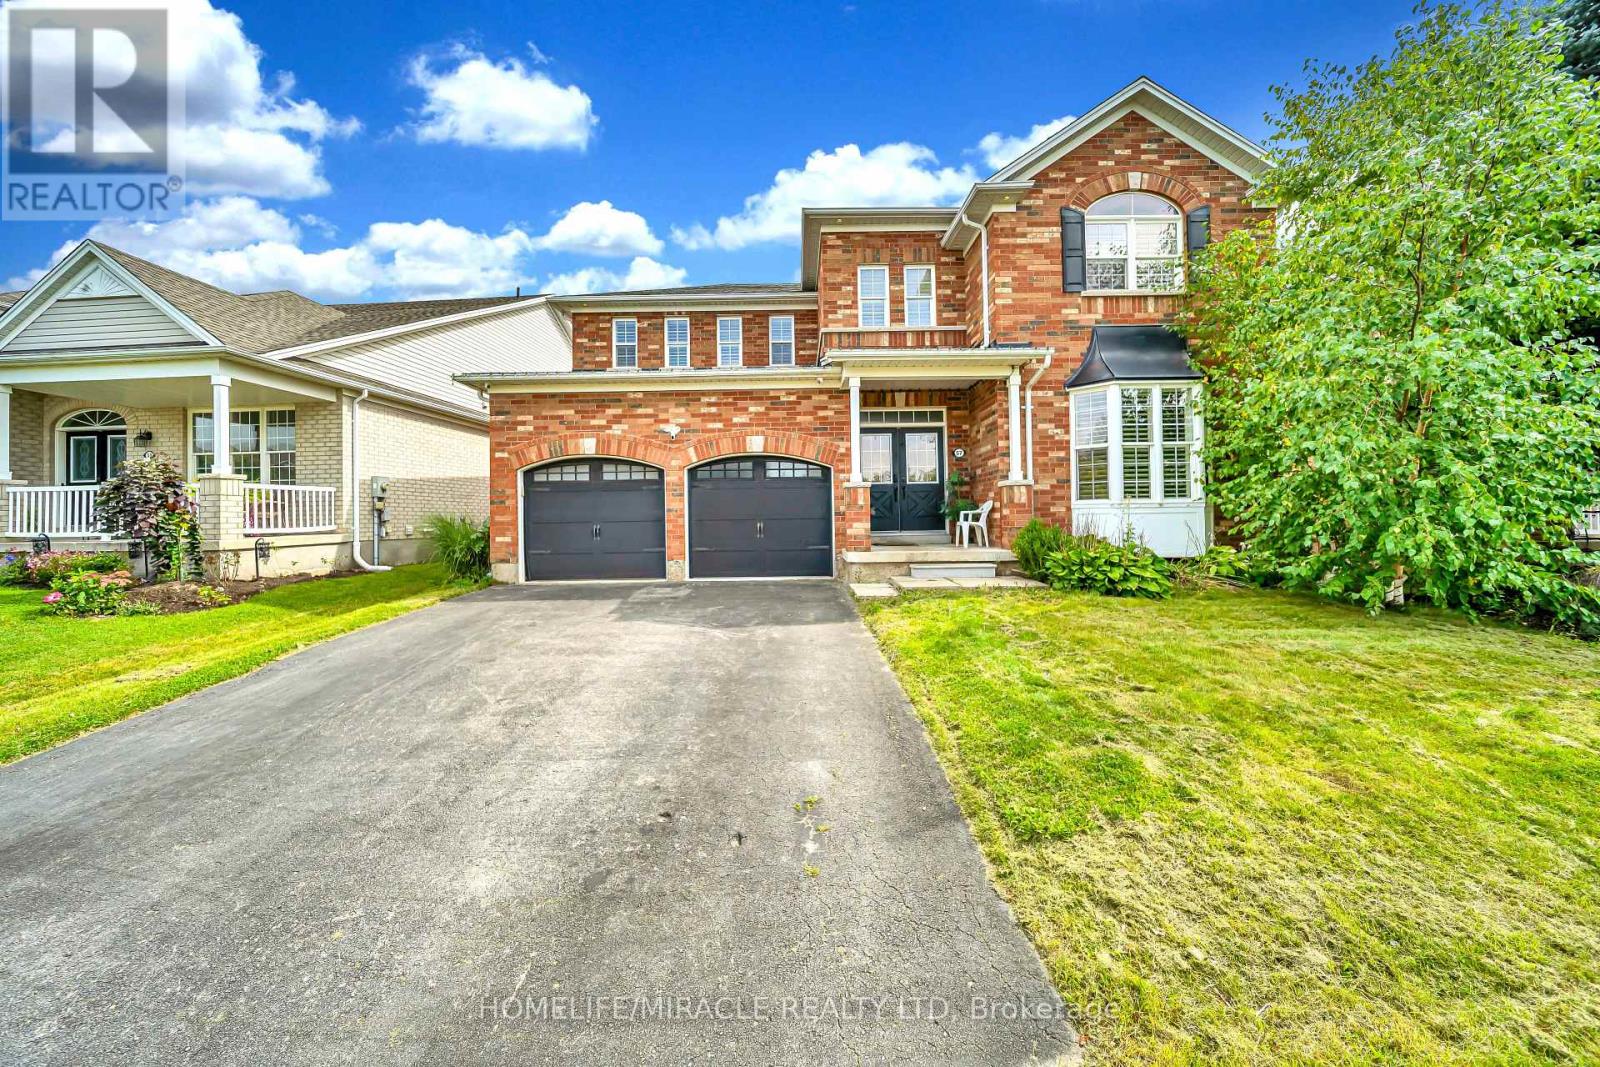
57 Hunter Way
Brantford, Ontario
Welcome to 57 Hunter Way, ideally located in the highly sought-after West Brant community. This impressive Carolina model executive home offers over 5,000 sq. ft. of total living space, featuring 5 spacious bedrooms and 3.5 bathrooms-perfectly designed for a growing family. A grand tiled foyer welcomes you with an abundance of natural light and leads to a private formal living room, complete with a beautiful bay window-an inviting space to relax or entertain. The elegant winding hardwood staircase creates a striking focal point as you make your way through the home. At the rear, the spacious family room features a cozy gas fireplace and seamlessly connects to the expansive eat-in kitchen. Designed for both everyday living and entertaining, the kitchen offers a large center island, ample cabinetry, dark wood finishes, stainless steel appliances, and a generous dual sink. The thoughtful layout continues through double French doors, offering additional living space and functionality. With its generous proportions, elegant finishes, and desirable West Brant location, this exceptional home offers the perfect blend of comfort, style, and family living. (id:63616)