
89 Spruce Hill Road
Toronto, Ontario
Fantastic Opportunity in Toronto's Highly Sought-After Beaches Neighbourhood! Discover the incredible potential of this charming detached 3-bedroom home in one of Toronto's most desirable communities! Featuring three generously sized bedrooms, spacious living and dining rooms on the main floor, a recreation room in the basement, a private backyard, and a detached garage, this property offers space, comfort, and endless possibilities. Move in and enjoy as is, or bring your creative vision to life with modern updates and personal touches. Perfect for families, renovators, or savvy investors looking for an opportunity in a prime location. Enjoy the vibrant Beaches lifestyle, with its beautiful waterfront, parks, shops, restaurants, and public transit within walking distance. A rare opportunity to own a detached home in this sought-after neighbourhood. Make it your own and unlock its full potential!New Roof 2023, Eavestrough, Downpipe and Leaf guard 2019. (id:63616)

202 - 2245 Dundas Street W
Toronto, Ontario
Fully renovated 2-bedroom apartment on Second floor. Features granite countertops and stainless steel appliances in a modern kitchen.Located in an amazing, lively neighbourhood near the Roncesvalles area, surrounded by great cafes, restaurants, and grocery stores.close to high park, Steps to the streetcar and only a 4-minute walk to Dundas subway station, making commuting easy. Laundry available in the unit. (id:63616)

81 - 369 Essa Road
Barrie, Ontario
Welcome home to this beautifully maintained 2-bedroom, 2.5-bathroom townhome, perfectly situated in a peaceful and welcoming complex while keeping you close to everything you need. Step inside to a bright, functional layout designed for comfortable everyday living. Upstairs, you'll find two spacious bedrooms, including an impressive primary suite featuring a beautiful ensuite bathroom and plenty of room to create your own private retreat. For added convenience, the laundry is located on the upper level, just steps from the bedrooms-no more carrying baskets up and down the stairs! Enjoy the perfect balance of quiet living and everyday convenience, with grocery stores, schools, recreation facilities, shopping and other amenities just minutes away. Commuters will love being approximately 2 minutes from Highway 400, providing easy access south toward Toronto or north to Barrie, Muskoka and cottage country. Whether you're a first-time buyer, professional, downsizer or simply looking for a low-maintenance place to call home, this townhome offers an excellent combination of comfort, location and convenience! (id:63616)

438 Kwapis Boulevard
Newmarket, Ontario
Fantastic 2-Storey Detached Home Located in the Desirable Woodland Hills Community! Featuring a Bright, Open-Concept Layout and a Spacious Eat-In Kitchen with Quartz Countertops. Generously Sized Bedrooms with Ample Closet Space. The Primary Bedroom Offers a Walk-In Closet and a Private Ensuite. Conveniently Located Close to Schools, Parks, Nature Trails, Upper Canada Mall, Restaurants, Grocery Stores, and Other Everyday Amenities. A Wonderful Opportunity to Enjoy Comfortable Living in a Great Neighbourhood. (id:63616)

32 Barker Court
Markham, Ontario
Spacious & Bright 3-Bedroom Lower-Level Suite In A Detached Home On A Quiet, Child-Safe Court In Desirable Sherwood-Amberglen in Markham,Renovated In 2024, This Approx. 1,500 Sq Ft Suite Features Its Own Separate Side Entrance For Complete Privacy, A Generous Living Room, Separate Dining Area And A Full Kitchen. The Primary Bedroom Offers A Private Ensuite Bathroom, Plus A Second Full Bathroom For The Other Two Bedrooms - Both Bathrooms With Showers. Private Ensuite Laundry With Washer & Dryer For Tenant's Exclusive Use. One Driveway Parking Space Included (A Second Space May Be Negotiable). Premium Pond Lot Backing Onto Green Space In The Markville Secondary School District, Minutes To Markville Mall, Unionville GO Station, Hwy 7/407/404, Parks, Shopping & Top-Rated Schools. Perfect For A Small Family Or Professionals Seeking Space, Comfort And Privacy In A Prime Markham Location! Available Dec 23, 2026. Please Note: A Fourth Small Bedroom Is Retained By The Landlord For Storage Of Infrequently Used Items (Accessed Only Occasionally) And Is Not Included In This Lease. ***EXTRAS***Tenant To Pay A Proportionate Share Of Utilities Based On The Number Of Occupants (Approx. 30%); Exact Split To Be Discussed In Person. (id:63616)
97 Matawin Lane
Richmond Hill, Ontario
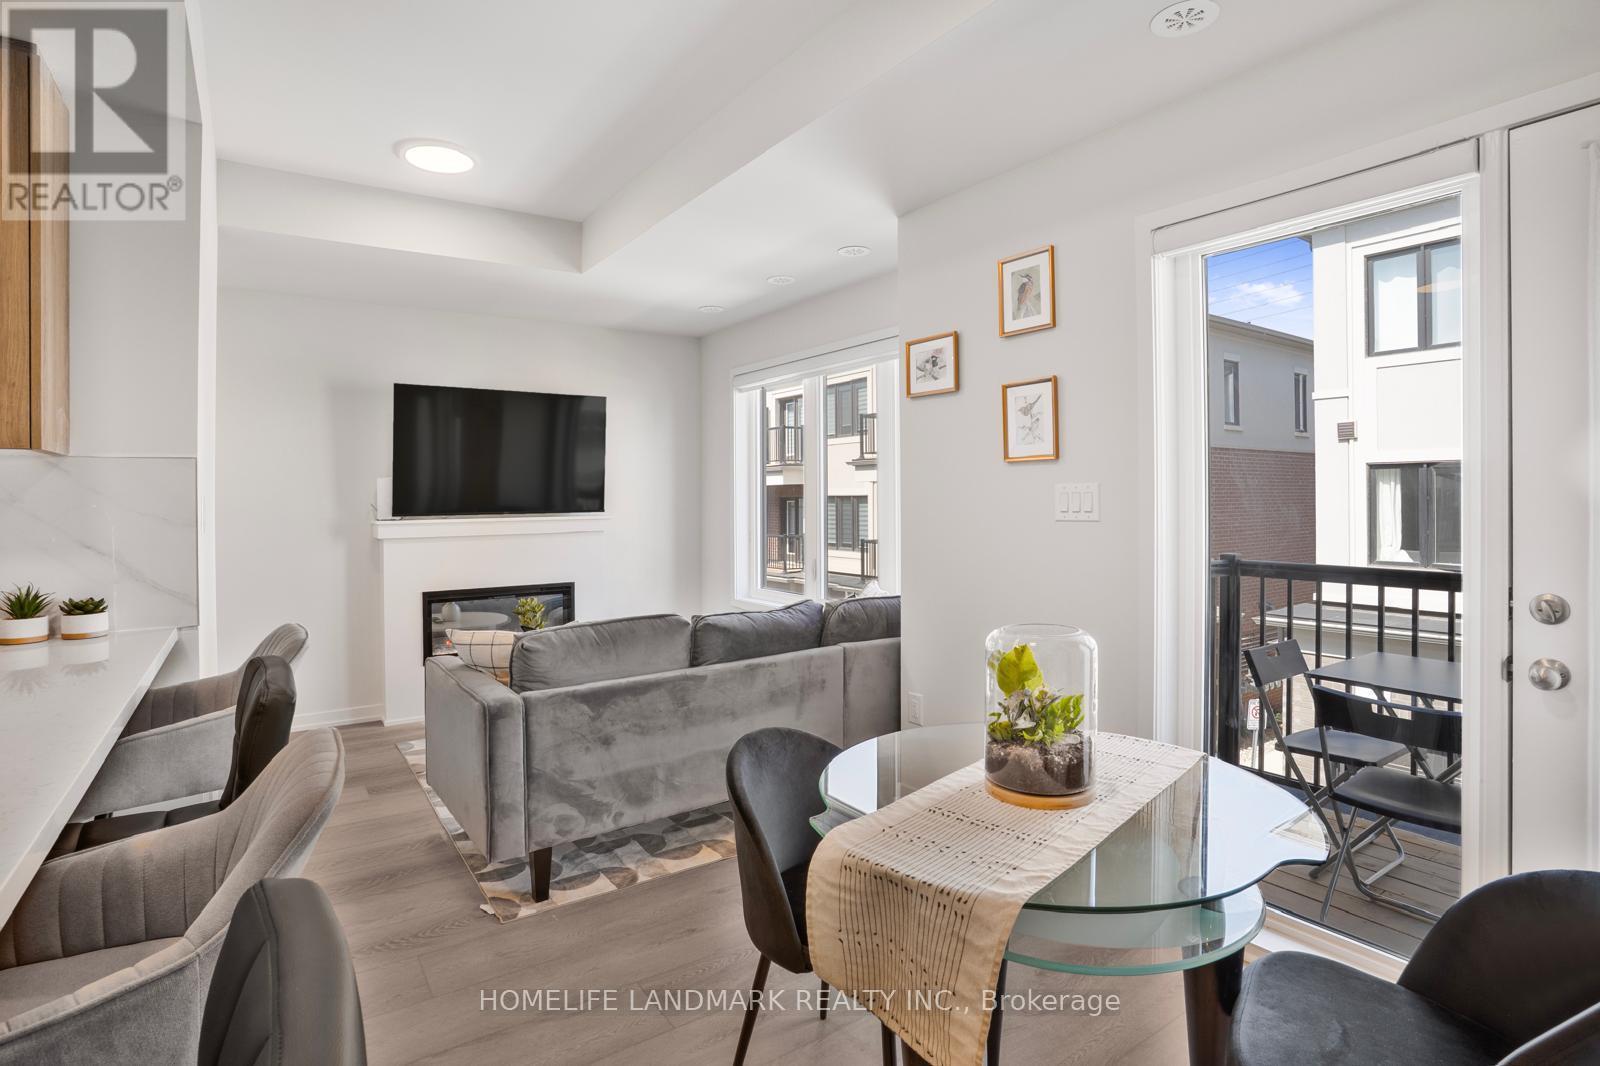
Welcome to this South facing fully furnished 2 bedrooms townhouse by TREASURE HILL, minutes away from Hwy 404. All the furniture in the pictures are included in the lease. Tenants only need to bring their personal belongings and they can move in immediately. Close to top rank schools, Richmond Hill Go Train Station, supermarkets, restaurants and park. Hot Water Tank rental is included, tenant only to pay for all utilities. (id:63616)
26 Orca Drive
Markham, Ontario
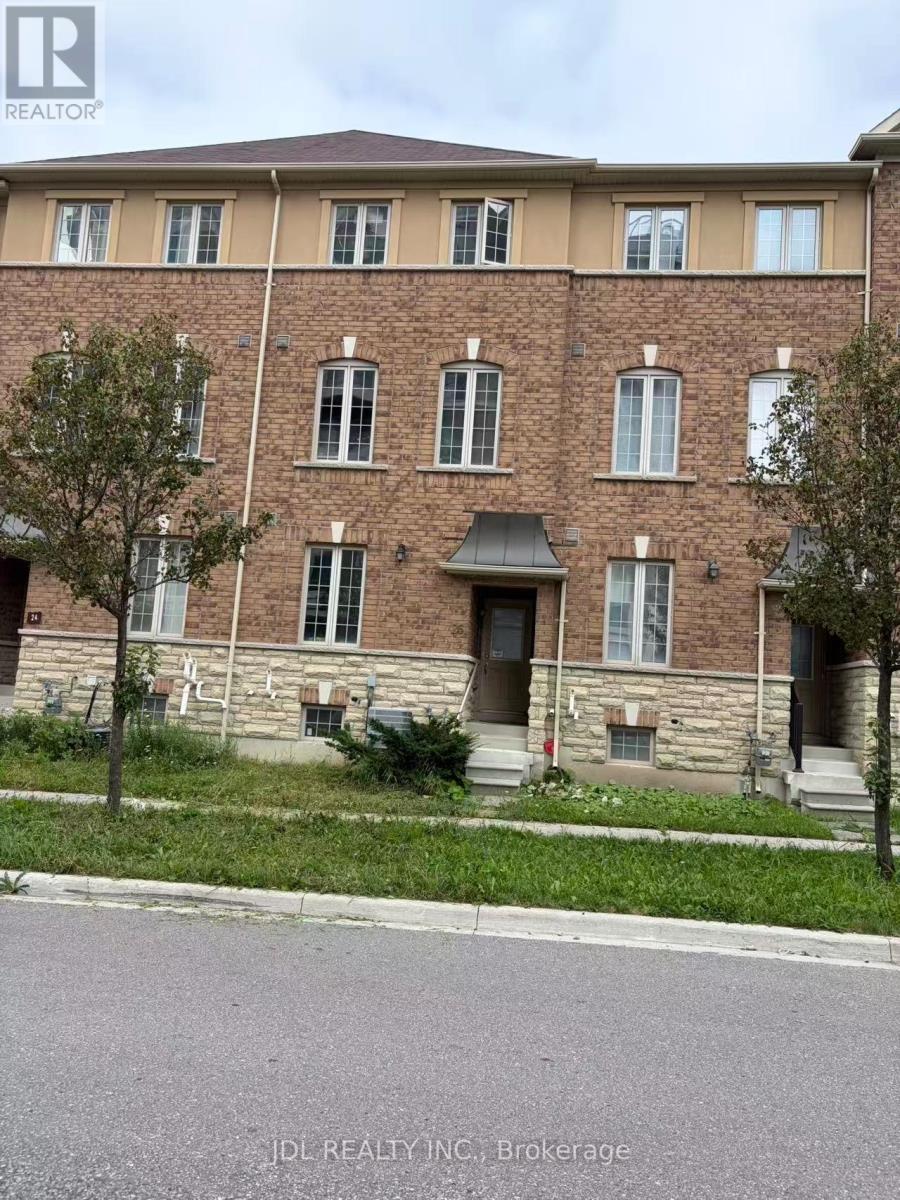
Welcome To 26 Orca Dr, A Beautiful Freehold Townhouse In The Highly Sought-After Wismer Community Of Markham. This Spacious 3-Storey Home Offers Approximately 1,860 Sq Ft Of Well-Designed Living Space .Featuring A Bright And Functional Open-Concept Layout With Generous Living And Dining Areas, A Well-Appointed Kitchen, Spacious Bedrooms, And Abundant Natural Light Throughout. .Enjoy The Benefits Of Freehold Ownership With No Monthly Maintenance Fees. Private Driveway And Garage Provide Convenient Parking And Additional Storage.Ideally Located In A Family-Friendly Markham Neighbourhood Close To Highly Rated Schools, Parks, Trails, Shopping, Restaurants, Public Transit, GO Station, And Major Highways. A Wonderful Opportunity To Own A Spacious Freehold Townhome In One Of Markham's Most Desirable Communities. (id:63616)

1063 Warden Avenue
Toronto, Ontario
Motivated seller-offers welcome! Detached bungalow on a 40 x 125 ft lot in desirable Wexford-Maryvale, close to transit, shopping, schools, and amenities. Features two main-floor bedrooms and a lower level with a separate entrance, kitchen, two bedrooms,, and three-piece bathroom. Fenced backyard and parking for three vehicles. Excellent opportunity for buyers, investors, or renovators. Currently tenanted and sold "as is, where is." Buyers to verify tenancies, rental income, measurements, condition, and basement use and retrofit status. (id:63616)

Bsmt - 30 Glenabbey Drive
Clarington, Ontario
Welcome to 30 Glenabbey Dr, Clarington, a spacious and unique legal 2-bedroom apartment featuring a private walkway and separate entrance in a desirable residential neighbourhood, conveniently located close to Highway 401, shopping, schools, parks, restaurants, public transit and everyday amenities. Unlike a typical basement apartment, this thoughtfully designed unit offers a main-floor bedroom and full bathroom, with the bedroom overlooking a large private backyard and providing plenty of natural light. Just a few steps down is a spacious eat-in kitchen featuring newer appliances, quartz countertops and a deep kitchen sink, along with private ensuite laundry with a brand-new washer and dryer, an additional 2-piece washroom, and a cold/storage room offering plenty of extra storage space. The extremely spacious second bedroom features a large window and closet open-concept living/family room, home office or combined living and sleeping area to suit your needs. Additional features include enhanced soundproofing with resilient-channel construction, fire-rated ceiling construction and upgraded 200-amp electrical service, providing modern electrical capacity including support for EV charging requirements. A comfortable, private and versatile home offering much more than the typical basement apartment-ideal for professionals, couples or a small family looking for a quality rental in Clarington. (id:63616)

537 Danks Ridge Drive
Ajax, Ontario
Welcome to an extraordinary executive rental opportunity in South Ajax, offering luxury, space, and complete turnkey convenience. Available for a minimum 3-month lease, this fully furnished residence offers exclusive private access to the entire 2nd and 3rd floors, paired with shared access to a welcoming main-floor common area and laundry facilities. Built just three years ago, this premier end-unit townhouse features tri-aspect Eastern, Southern, and Western exposures, flooding every room with brilliant natural light by day and gentle moonlight by evening.The residence is exquisitely appointed with designer furniture, smooth ceilings, and rich honey-hued oak hardwood flooring and staircases throughout. Upstairs, the light-filled main living area serves as an elegant sanctuary for relaxation and entertaining, anchored by a sleek electric fireplace. The gourmet kitchen is fully equipped for seamless living, featuring refined oyster coloured cabinetry, chrome hardware, high-end stainless steel appliances, luxury quartz countertops with a matching backsplash, under-cabinet valance lighting, and a deep double sink. Modern comfort is prioritized with a whole-home water softener alongside a dedicated reverse osmosis filtration system servicing the kitchen faucet and fridge ice maker. Generous closet space throughout ensures plenty of room to settle in comfortably. Set in a prestigious, family-friendly neighbourhood, you are just 5 minutes from Paradise Beach, 3 minutes to Highway 401 via Salem Road, and 8 minutes to the Ajax GO Station, with Costco, boutique shopping, and fine dining right nearby. Offering high-end finishes, flexible tenancy, and a prime location, this fully furnished home is ready for you to move right in. (id:63616)

Unit# 411 - 2055 Danforth Avenue
Toronto, Ontario
Welcome to Carmelina Condos Unit 411 at 2055 Danforth Avenue - a stunning two-bedroom plus den, two-bathroom residence offering 920 square feet of sun-drenched interior living space in Toronto's vibrant Woodbine Corridor. This modern condo features 9 feet high ceilings and floor to ceiling windows that surround the open concept kitchen, living and dining room areas allowing plenty of natural sunlight and beautiful southeast views! Other features include a modern kitchen with a granite countertops, large custom built kitchen island with an electrical outlet and upgraded 30" wide stove, upgraded frameless closet mirror sliding doors, one owned parking space and two owned heated storage lockers located on the 4th floor! Unit 411 is a "designated accessible unit" designed for people with physical or mobility issues and is exceptional for wheelchair accessibility because the wider doorways and hallways extend from the building's common corridors all the way through the interior of the unit. Essential condo amenities include a well equipped gym, large party room with catering kitchen, home theatre media room, interior cozy sitting area with fireplace, ground floor outdoor BBQ area with seating and ample visitor parking. Carmelina Condos is located in the Woodbine Corridor, where unbeatable city convenience meets a lively neighborhood charm. Just a 2 minute walk from Woodbine Subway Station, you are perfectly connected to everything Toronto has to offer while enjoying a bustling hub right at Danforth and Woodbine. From everyday essentials at Dollarama, all of the major banks BMO, TD, Royal Bank, Scotiabank, to late-night bites at Pizza Pizza and a world of other diverse local dining options and shops, this energetic strip has everything you need right at your doorstep! (id:63616)

First Floor - 405 Dundas Street W
Toronto, Ontario
Prime Retail Leasing Opportunity In The Heart Of Downtown Toronto's Chinatown! Approximately 3,000 Sq. Ft. Of Main Floor Commercial Space In A High-Traffic Location, Close To The Art Gallery Of Ontario (AGO). Recently Renovated And Suitable For A Variety Of Retail And Commercial Uses, Subject To Applicable Zoning And Approvals. Landlord Open To Multiple Uses. Entire Space Available For Lease Or Potential To Lease A Portion, Offering Flexible Options For Businesses Of Various Sizes. Excellent Opportunity To Establish Your Business In A Vibrant Downtown Location. PLEASE DO NOT GO DIRECT. (id:63616)

79 Northcote Avenue
Toronto, Ontario
"Architectural Excellence in the Heart of Ossington Exceptional Detached Luxury Residence" Discover an extraordinary blend of contemporary architecture, refined luxury, and urban sophistication at 79 Northcote Avenue. Designed by JA Studio and built by Arched Developments, this exceptional three-storey detached residence occupies a coveted corner lot in one of Toronto's most vibrant neighbourhoods. Now vacant and de-staged, this remarkable home is move-in ready and offers a blank canvas to create your own personalized luxury living experience. Thoughtfully designed with soaring ceilings, expansive open-concept interiors, and an abundance of natural light. A private elevator servicing all levels delivers exceptional comfort and convenience, while the sophisticated interior seamlessly balances modern elegance with everyday functionality. The gourmet chef's kitchen is a stunning centrepiece, featuring custom cabinetry, premium integrated appliances. The luxurious primary retreat offers a spa-inspired ensuite, custom built-ins, and a private terrace-an inviting sanctuary to unwind in style. Adding to the home's exceptional appeal is a rare detached laneway suite, offering outstanding versatility for a private guest retreat, home office, creative studio, or fitness space, subject to applicable use requirements. Enjoy the very best of Toronto's urban lifestyle, just moments from the celebrated Ossington Strip, Queen West, Trinity Bellwoods Park, the Drake Hotel, and Gladstone House. Discover acclaimed restaurants, boutique cafés, art galleries, independent shops, and convenient transit, all within easy reach. A truly distinctive leasing opportunity combining architectural excellence, luxurious amenities, a private elevator, and a rare laneway suite in one of Toronto's most sought-after neighbourhoods. Experience Ossington living at its finest (id:63616)
154 Alameda Avenue
Toronto, Ontario
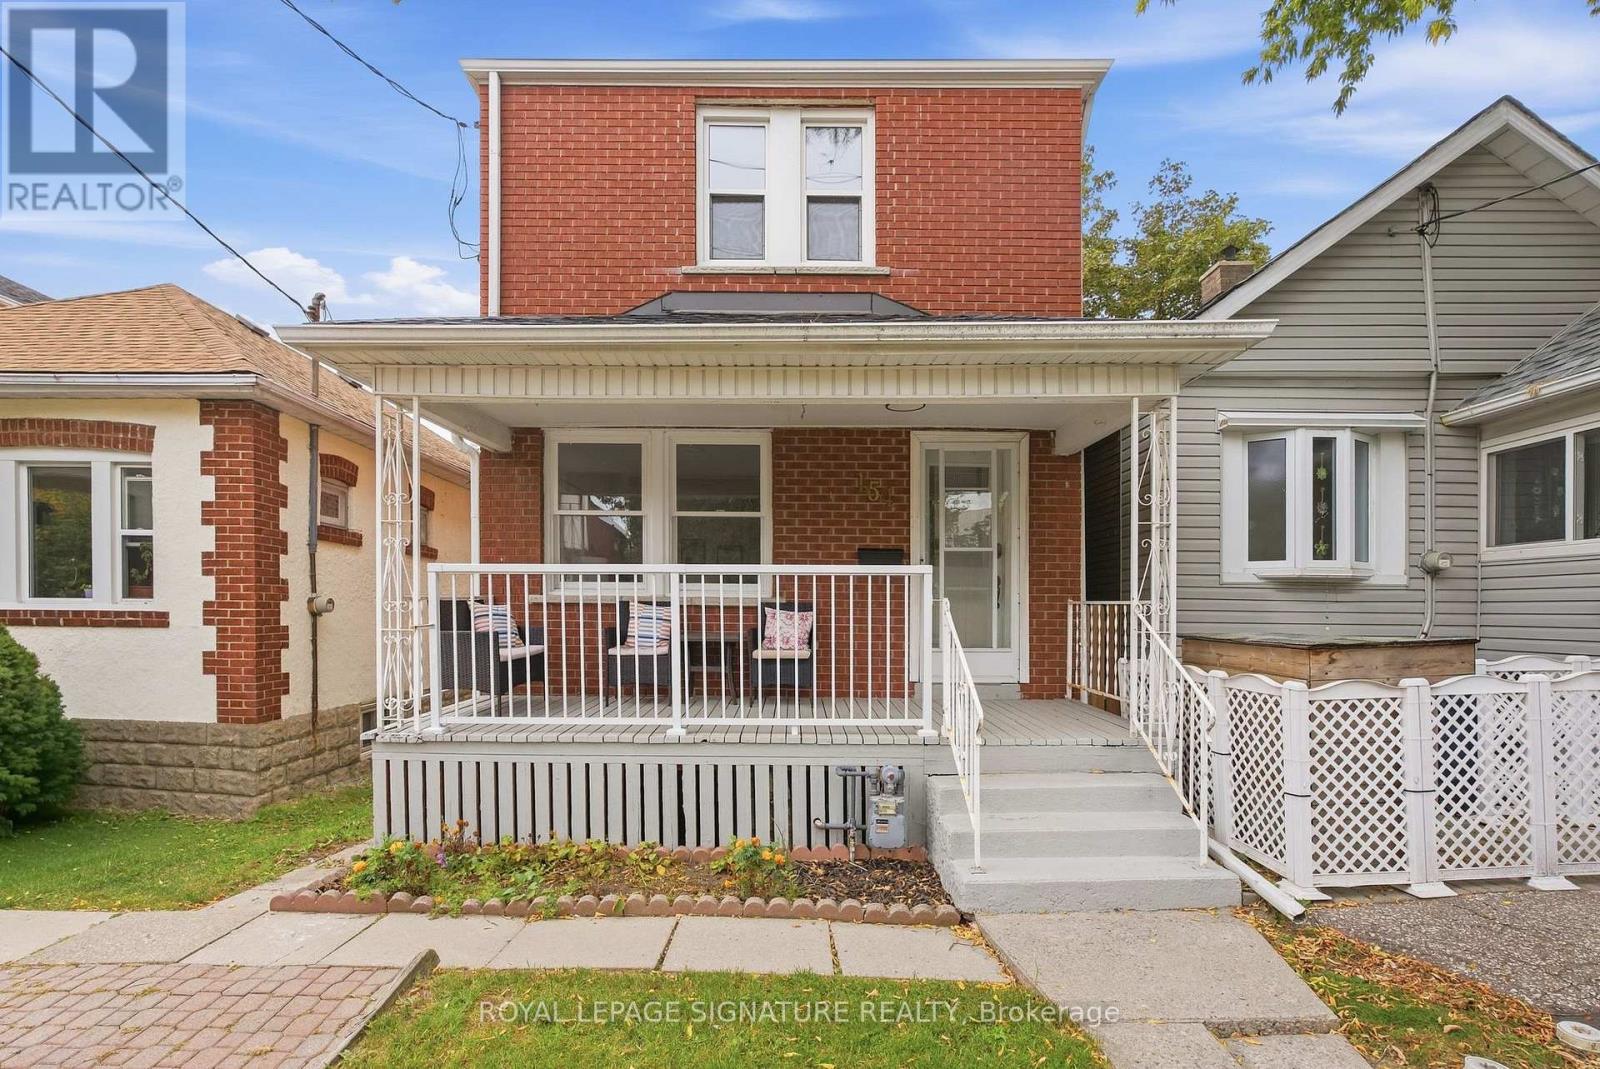
Welcome to 154 Alameda Avenue, a charming detached home with one parking space, situated on a quiet, tree-lined street in the heart of Oakwood Village. Offering a practical and inviting layout, this home is an excellent opportunity for buyers looking to personalize a detached property in a well-connected Toronto neighbourhood. The main floor features an open-concept living and dining area with engineered wood flooring, along with a functional kitchen offering a convenient walkout to the private backyard-perfect for outdoor dining, entertaining, or simply enjoying your own city retreat. Upstairs, two bright bedrooms provide comfortable space for a couple, small family, guests, or a home office. A side entrance that leads to the finished basement which adds valuable versatility with a spacious recreation room and three-piece bathroom, ideal for a family room, workspace, gym, or guest area. Complete with parking, a private yard, and plenty of potential, this home offers manageable living without compromising on character or functionality. Conveniently located near Eglinton West Station, the Eglinton Crosstown LRT, Cedarvale Park, schools, cafés, shops, and everyday amenities. A great opportunity to own a detached home in a desirable Toronto neighbourhood and make it your own. (id:63616)

8372 Mundare Crescent
Niagara Falls, Ontario
Welcome to 8372 Mundare Crescent in the heart of Chippawa! This well-maintained semi-detached raised bungalow offers comfortable living with three main-floor bedrooms and fully finished lower level. Pride of ownership is evident throughout, from the lovingly cared-for interior to the manicured lawns and gardens. The main floor features a welcoming living area, a kitchen with updated cabinetry, dining room, three bedrooms and a four-piece bathroom. One of the rear bedrooms has a patio door leading directly to the back deck. The lower level offers a spacious rec room with a fireplace-perfect for relaxing or entertaining, along with a fourth bedroom that could also serve as a home office or gym. A three-piece bathroom and cedar sauna complete this versatile space.Outside, the fully fenced backyard features a poured concrete patio, beautifully manicured gardens and a storage shed. Whether you're enjoying a summer barbecue, gardening or spending time with family and friends, this inviting outdoor space has plenty to offer. With its practical layout and desirable Chippawa location, this home is an excellent opportunity for first-time buyers or a growing family. (id:63616)

118 - 3008 William Cutmore Boulevard
Oakville, Ontario
Welcome to this brand-new suite at ClockWork Condos, ideally situated in Oakville's sought-after Upper Joshua Creek community. Offering 575 sq. ft. of thoughtfully designed living space plus an oversized private patio, this bright and modern residence combines style, comfort, and functionality.The open-concept kitchen, living, and dining area is perfect for everyday living and entertaining, featuring contemporary finishes and stainless-steel appliances. A versatile den provides the ideal space for a home office, study, or additional flex space. The spacious primary bedroom features a double closet and a private 4-piece ensuite, while a convenient powder room offers added comfort for guests.Enjoy exceptional building amenities, including a fully equipped fitness centre, stylish party and social lounge, and an outdoor terrace with BBQ areas.Perfectly located near Dundas Street East and Ninth Line, with parks, scenic trails, shopping, restaurants, public transit, and Highway 403 just minutes away, offering convenient access throughout Oakville and the GTA.Brand new, vacant, unfurnished, and available for immediate occupancy. Move in and enjoy everything Upper Joshua Creek has to offer! (id:63616)

1 Plummer Road
Caledon, Ontario
Welcome to 1 Plummer Road, a spacious family home on a premium corner lot in one of Bolton's most sought-after neighbourhoods. Offering more than 2,600 sq. ft. above grade, this 4-bedroom, 3-bathroom home provides the space, privacy and lifestyle growing families have been searching for. With no immediate neighbours behind, enjoy a large, private backyard surrounded by mature trees and an evergreen hedge.The bright eat-in kitchen features a breakfast area with a walkout to a huge covered deck, perfect for outdoor dining, entertaining or relaxing in your own private retreat. Double front doors lead to an elegant combined living and dining room with hardwood floors, while the separate family room impresses with a soaring two-storey ceiling, oversized windows and a cozy gas fireplace. A main floor office with French doors offers an ideal work-from-home space and could easily serve as an additional bedroom. Convenient main floor laundry adds to the home's functionality. Upstairs, all four bedrooms are generously sized, including the spacious primary suite featuring a walk-in closet, 5-piece ensuite and a Juliette balcony with French doors overlooking the family room below. The unspoiled basement offers endless potential to create the additional space your family needs. Enjoy peace of mind with numerous updates, including an owned furnace, A/C, heat pump and on-demand water heater (2024), water softener (2024), fridge (2026), dishwasher (2025), RO water filtration in kitchen, new eavestroughs and downspouts (2026), Wi-Fi-enabled in-ground sprinkler system, 200-amp electrical service, and a 240V EV charging outlet (2026), natural gas hook-up for BBQ, window coverings (2026). A double-car garage and private double driveway provide parking for four vehicles.Ideally located close to parks, excellent schools, shopping and everyday amenities, this is a rare opportunity to enjoy more space, more privacy and a wonderful neighbourhood to call home. (id:63616)

12 - 619 Evans Avenue
Toronto, Ontario
619 Evans Avenue - It's Not Just a Home.. It's a Lifestyle.Get Ready to Fall in Love!Welcome to this exceptional residence offering 1950 sq.ft.of beautifully designed living space, where style, comfort, and functionality come together in perfect harmony.The ground floor features soaring ceilings and a versatile space that can be tailored to your lifestyle.Whether you envision a private home office,guest bedroom,fitness room, or creative studio,this flexible area offers a convenient walkout to the backyard,creating the perfect balance of work and relaxation.Hall Closet & A stylish powder room completes the ground floor plan.The second floor is designed to impress.The open-concept family room, dining & living area, and modern kitchen with breakfast area create an inviting atmosphere that's perfect for both everyday living and entertaining.Expansive sliding doors lead to a spacious deck, seamlessly blending indoor and outdoor living while filling the home with an abundance of natural light.High ceilings and generous storage throughout enhance the sense of space and sophistication.Imagine summer evenings spent dining on the second-floor terrace as the sun sets,or starting your mornings with a cup of coffee in your own private outdoor sanctuary.Every space has been thoughtfully designed to elevate your everyday lifestyle.The third floor offers three generously sized bedrooms and two full bathrooms, including a stunning primary retreat featuring a walk-in closet and a luxurious five-piece ensuite-the perfect place to unwind after a long day of work.Start your next chapter at 12-619 Evans Ave.Come home to your own private refuge-a place to celebrate life's special moments,create lasting memories,and enjoy everything this exceptional home has to offer.619 Evans Avenue isn't just a home. it's the lifestyle you've been waiting for.Enjoy the convenience of Etobicoke Creek trail min.away,Long Branch GO to downtown in under 20 min,Kipling Station,Sherway Gardens,lot more.. (id:63616)

5 - 120 Spencer Avenue
Toronto, Ontario
ONE MONTH FREE * ASK AGENT FOR MORE DETAILS! LARGE SPACIOUS 2 BEDROOM UNIT ON THE UPPER FLOOR, IN THE HEART OF DOWNTOWN TORONTO! COZY UNIT RENOVATED KITCHEN AND BATHROOM, FRESHLY PAINTED AND NEW FLOORS. PERFECT FOR FAMILIES AND STUDENTS, WITH PLENTY OF SPACE TO LIVE, STUDY, AND RELAX. STEPS TO TRANSPORTATION, SHOPS, CAFES, & MORE! HYDRO NOT INCLUDED. (id:63616)

Coach House - 261 William Forster Road
Markham, Ontario
Introducing Two Bedroom Coach House Located In The High Demand Cornell Community. This Tasteful & Sun-filled Unit Featuring 9 Feet High Smooth Ceilings, New Laminate Flooring On Living Room & Bedrooms, Modern Kitchen With Stainless Steel Appliances, Stone Counter Top and Separate Entrance. One Parking Included. Close to Numerous Parks, Rouge Park Public School, Markham Stouffville Hospital, Cornell Community Centre, Pickering Glen Golf Club, and The Natural Beauty of Rouge National Urban. (id:63616)

58 Wingate Crescent
Richmond Hill, Ontario
Welcome to this stunning, nearly 4,800 sq. ft. family home in the prestigious Bayview Hill community of Richmond Hill. Surrounded by beautiful landscaping, this spacious residence offers 4 bedrooms on the second floor plus an additional bedroom in the finished basement, providing plenty of space for family living and guests. The home features a gourmet chef's kitchen with a large center island, generous living and entertaining areas, and a spacious recreation room. Retreat to the impressive primary bedroom suite featuring a luxurious ensuite with a freestanding bathtub. Ideally located within walking distance of highly regarded Bayview Hill Elementary School and Bayview Secondary School, and close to parks, shopping and everyday amenities. An exceptional leasing opportunity in one of Richmond Hill's most desirable neighborhoods! (id:63616)

537 Danks Ridge Drive
Ajax, Ontario
Welcome to an exceptional residence in South Ajax, where contemporary sophistication meets effortless comfort. Just three years new, this distinguished end-unit townhouse enjoys the largest and most coveted layout in the enclave. Positioned with tri-aspect Eastern, Sothern, and Western exposures-a privilege shared by only three residences in the complex-the home is continually bathed in glowing natural light by day and gentle moonlight by evening. Spanning 2,207 square feet of impeccably finished living space, the interior is accentuated by smooth ceilings and rich honey-hued oak hardwood floors and staircases throughout. A serene main-floor family room invites quiet relaxation, while the light-filled living area serves as an elegant space for entertaining, centered around a cozy electric fireplace. At the heart of the home lies a bespoke kitchen designed for the culinary enthusiast, featuring refined oyster coloured cabinetry accented with premium stainless steel appliances, chrome hardware, luxury quartz countertops with a seamlessly matched backsplash, integrated valance lighting, a deep double sink and many more developer upgrades. Modern wellness is prioritized with a whole-home water softener alongside a dedicated reverse osmosis filtration system servicing the kitchen and fridge. Beyond its expansive closets and versatile 583-square-foot lower level, the home offers a private driveway and a single-car garage equipped with an integrated Level 2 EV charger. Situated within an esteemed school zone encompassing Southwood, St. Bernadette's, and Ajax High School, the location balances tranquility and accessibility. Enjoy summer strolls along Paradise Beach-just five minutes away-or effortless commuting with the Salem Road 401 interchange three minutes away and the Ajax GO Station only eight minutes from your door. Moments from boutique shops, fine dining, and daily conveniences, this remarkable property represents modern suburban luxury at its finest. (id:63616)

23 Shepmore Terrace
Toronto, Ontario
Rare Opportunity To Own This Well Maintained And Presented 2-Story Detached Home In The Heart of Malvern! This Beautiful Home With Over 1500sqft Offers Spacious Sized Living Room, Dining Room & Family Room With Hardwood Flooring. Eat-in Kitchen Features Quartz Countertops, Backsplash And Breakfast Area. Three Bright Bedrooms With Two Full Bathrooms On The Second Floor With Extra Natural Sunlight From the Skylight In The Middle. Finished Basement With Great Recreation Room, Media Area And 3-Pc Bath For Extra Exercising, Entertaining And Relaxing. This Property Offers Double-Garage With 4 Parking Spaces Total. Walking Distance to Schools, Parks, Public Transit, Malvern Town Shopping Center. Minutes To Highway 401, Scarborough Town Centre And More. (id:63616)

4900 Yonge Street
Toronto, Ontario
Location! Location! Location! Just 5 Days Business Per Week With Great Income. No Competition. Franchise Gateway On The Go In The Most Busy Government Building In Yonge/Sheppard. 300 Sqft Size, Main Items are Coffee/Muffins/Sandwiches. cigarette, and Lottery, . Lease 4.5Yrs, Rent $1,250 + Hst (Tmi/Hydro/Water Incl), Weekly Sales $2,500. Monthly Lotto Commission $1,300, Monthly Net Income $6,500. over 50% margin, Short Time Work(7Am-4:30Pm) In Weekdays Only. (id:63616)

26b - 66 Wellington Street W
Toronto, Ontario
Location! Location! Location! Very busy Gateway Newstands at TD Bank Tower, 782 Sqft Size, Lease 10 Yrs (2.5 Year Left), Rent $6,123 + Hst (Tmi/Hydro Incl), Weekly Sales $5,000. Monthly Lotto Commission $6,000, Monthly Net Income $4,500. Short Time Work(7Am-5:30Pm) only on weekdays. Holidays off. (id:63616)
2912 - 2181 Yonge Street
Toronto, Ontario
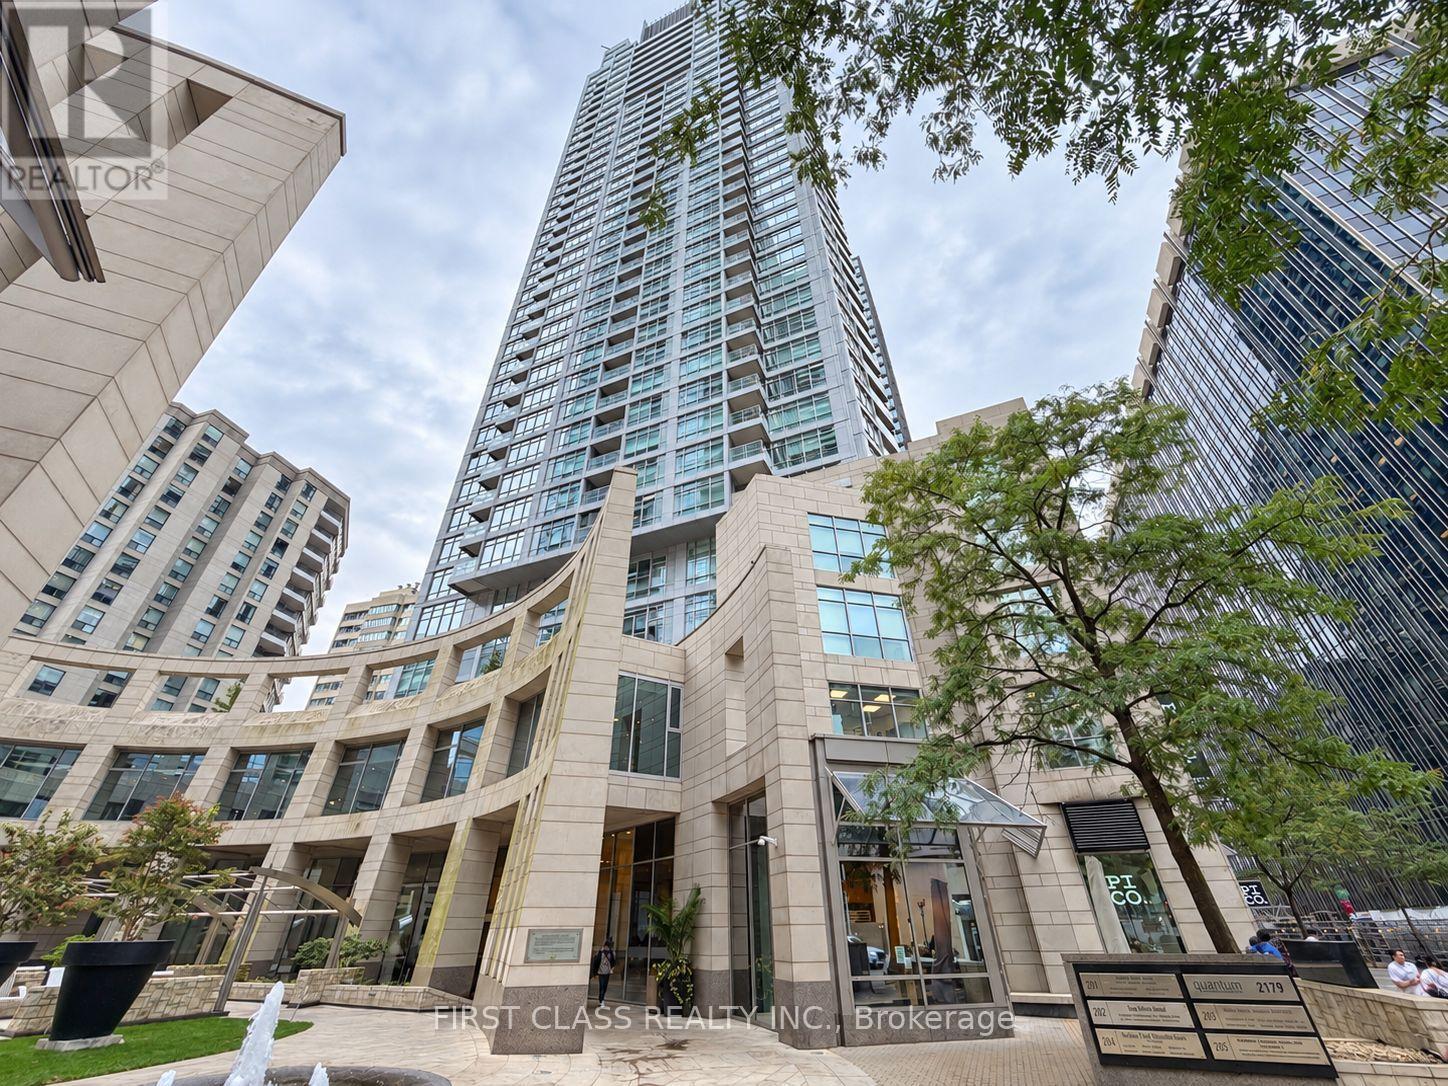
Enjoy an unbeatable location in the heart of Yonge & Eglinton, surrounded by restaurants, cafés, shopping, entertainment, parks, and everyday conveniences. This one bedroom condo with 596 sq ft offers a comfortable living and dining area, an open-concept kitchen with large pantry closet, and a spacious bedroom with excellent natural light. Large windows create a bright and inviting atmosphere throughout the suite. The building offers great amenities including an indoor pool, fitness centre, theatre room, party room, meeting room, resident lounge, and coworking space, Just steps to Eglinton subway station and transit, with easy access to downtown Toronto and major routes. A fantastic opportunity for first-time buyers, professionals, investors, or anyone looking for a convenient urban lifestyle in one of Toronto's most desirable neighbourhoods. One parking included. Some photos are virtually staged. (id:63616)

Bsmt - 2567 Constance Avenue
London South, Ontario
Brand-New 2-Bedroom Basement Apartment! Be the first to call this beautifully finished, brand-new basement apartment home! Located in the highly sought-after Victoria on the River community, this inviting space offers a perfect blend of modern comfort, privacy, and convenience. Featuring two spacious bedrooms, a full bathroom, a private separate entrance, and your own in-suite laundry, this thoughtfully designed apartment offers the comfort and independence you deserve. Enjoy the convenience of being just minutes from Highway 401, shopping, restaurants, schools, parks, scenic trails, golf courses, and other everyday amenities. Whether you're a professional, a couple, or a small family, this is a wonderful opportunity to enjoy a fresh, modern living space in a desirable neighbourhood. Move-in ready and waiting for you to make it home! (id:63616)

21 Crescent Moon Lane
Kawartha Lakes, Ontario
DREAM. SEARCH. MOVE. First time offered! This fully detached Cornerstone Custom Homes bungalow features a builder-installed stone front, a significant upgrade enhancing its curb appeal. Set on a generous lot with 90' frontage, this spacious 1,760 sq. ft. home offers 2+1 bedrooms, three bathrooms and a two-car garage on a private cul-de-sac in the Kings Bay community, just nine minutes north of Port Perry. Repainted throughout (2026), this inviting home blends comfort with thoughtful updates. The eat-in kitchen features granite countertops, luxury vinyl flooring, new stainless steel appliances (2026), a microwave and a new range hood (2026). The breakfast area's garden-door walkout leads to a large deck with newly replaced deck boards, a manual awning and a gas barbecue with a direct gas connection. Enjoy a corner gas fireplace in the main-floor great room and entertain in the separate formal dining room, both featuring hardwood floors. The primary bedroom offers its own garden-door walkout to the deck and a five-piece ensuite. Main-floor laundry provides convenient access to the oversized 21'x22' two-car garage featuring new garage doors (2026). The lower level includes an additional bedroom, broadloom in the finished areas in the basement, a three-piece bathroom, a second gas fireplace, and an unfinished furnace room/workshop. Additional highlights include a Whirlpool washer (2024), dryer (2025), furnace (2023), Central Air(2023),roof (2012) and carpets cleaned (2026). The expansive driveway, repaved in 2023, accommodates ten vehicles, with room for two more in the garage. Discover comfortable bungalow living with inviting outdoor green space and easy access to charming Port Perry and its amenities - hospital, shopping & banks. (id:63616)

36 Hanover Place
Hamilton, Ontario
Welcome to 36 Hanover Place! This spacious 5 bedroom, 2 bathroom raised bungalow is tucked away in a quiet, mature pocket located in a very sought after neighbourhood. Offering a surprisingly spacious layout that feels bigger than it looks. Featuring a 3 car driveway and a single car garage with convenient interior access. The bright main level offers 3 generous bedrooms, an eat-in kitchen with stainless steel appliances, stone counter tops, upgraded cabinetry and a stylish backsplash. Families can gather for meals in the separate dining room and relax in the spacious living room. The lower level features 2 additional bedrooms, a large recreation room, an updated 3-piece bathroom, and an oversized laundry room. A separate rear entrance provides excellent potential for an in-law suite or additional living space. This home really has it all!! Upgraded roof, windows, furnace, A/C, soffits/fascia/gutters & downspouts. Relax outdoors in your private backyard or entertain friends and family on your concrete patio with gazebo and a convenient gas line hookup for your BBQ. Conveniently located just minutes from the Red Hill Parkway, with shopping, schools, parks and amenities nearby. Whether you're a first-time homebuyer, growing family, downsizer or looking for multi-generational living, this well-cared-for home offers space, flexibility and endless potential. You can relax knowing that all the major expenses have been looked after. Thoughtfully cared for and ready for its next chapter, bring your personal touch and make this house your new home! Photos have been virtually staged and/or enhanced to showcase this beautiful home. (id:63616)

136 Forest Road
Cambridge, Ontario
Nestled on a picturesque street lined with mature trees in historic West Galt, this classic two-storey residence seamlessly pairs timeless century-old architectural character with modern updates. Bathed in natural light from generous windows throughout, the home showcases historic craftsmanship highlighted by rich, authentic oak details alongside a refined palette of natural modern materials. Designed with an airy and fluid layout connecting the front and rear gardens, the main living and dining spaces are sunlit throughout the day, framed by views of maple, oak, elm, and walnut trees. The heart of the home features an updated kitchen lit by windows on three sides, leading directly onto a private deck overlooking the backyard retreat. The upper level holds three spacious, sunlit bedrooms and a full bathroom overlooking the rear grounds. Expanding the home's versatility, the fully finished basement features a private separate entrance for a dedicated one-bedroom apartment complete with its own kitchen and full bathroom-an ideal configuration for multi-generational living, extended guests, or rental income potential. Situated on a generous 40' x 117' deep lot, the property boasts a lush backyard framed by mature canopy, offering a peaceful setting for outdoor living and entertaining. Essential mechanical updates provide complete peace of mind, including a high-efficiency furnace (2022) and central air conditioning (2023).Located in one of Cambridge's most charming neighbourhoods, West Galt offers an effortless walkable lifestyle near historic downtown streets, boutique shops, parks, and top-rated schools. A rare turn-key property that thoughtfully honours its heritage. Welcome home to 136 Forest. (id:63616)
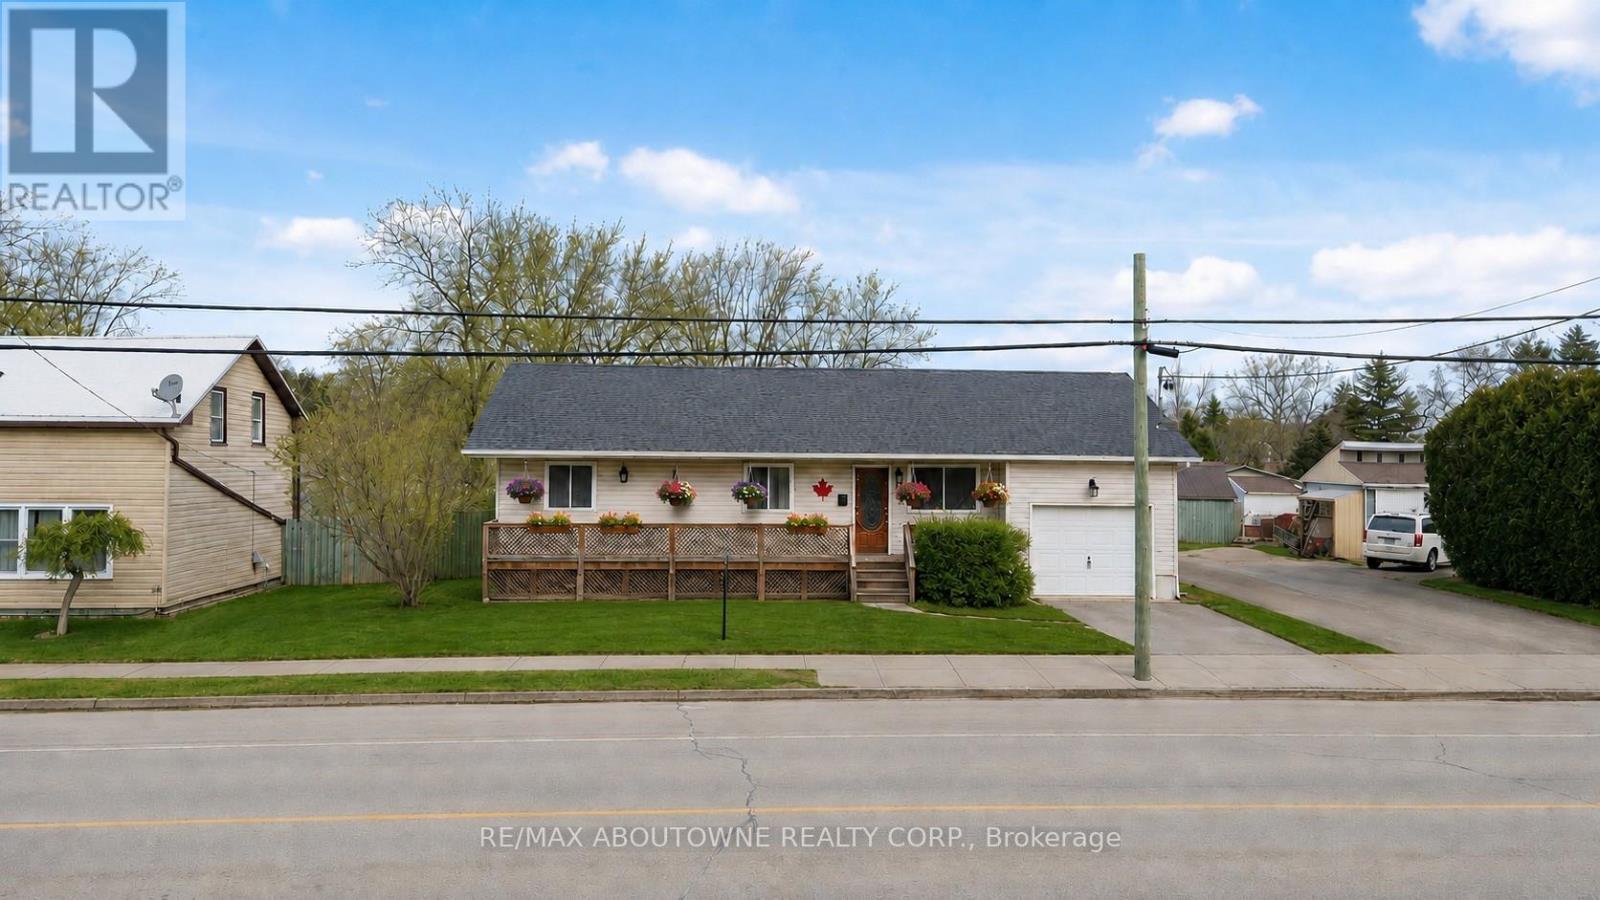
12 Main Street W
Haldimand, Ontario
Escape to the Country - Space, Serenity & Modern Comfort! Discover the perfect blend of peaceful country living and modern convenience with this beautifully renovated bungalow, situated on an impressive 73 x 246-foot lot in scenic Haldimand County. Offering plenty of room to grow, both inside and out, this move-in-ready home is ideal for first-time buyers, growing families, or anyone looking to escape the hustle and bustle of city life. The bright and inviting main floor features a spacious living room, separate dining area, a stylish updated white kitchen, three generously sized bedrooms, and a modern 4-piece bathroom. The fully finished lower level provides additional living space with a large recreation room, fourth bedroom, and second 4-piece bathroom-perfect for entertaining, overnight guests, or extended family. The true highlight of this property is the exceptional oversized lot! With an expansive backyard and picturesque countryside views, there's plenty of space for children to play, pets to roam, gardening, summer barbecues, or simply relaxing and enjoying the peace and privacy of your own outdoor retreat. Experience the charm and tranquility of country living without compromising on convenience. Located just 5 minutes from the lake, 10 minutes from the hospital, and close to shopping and everyday amenities, this property offers the best of both worlds. If you've been dreaming of a little more space, fresh country air, and a place to truly call home, this is your opportunity! (Pictures have been virtually stagged) (id:63616)
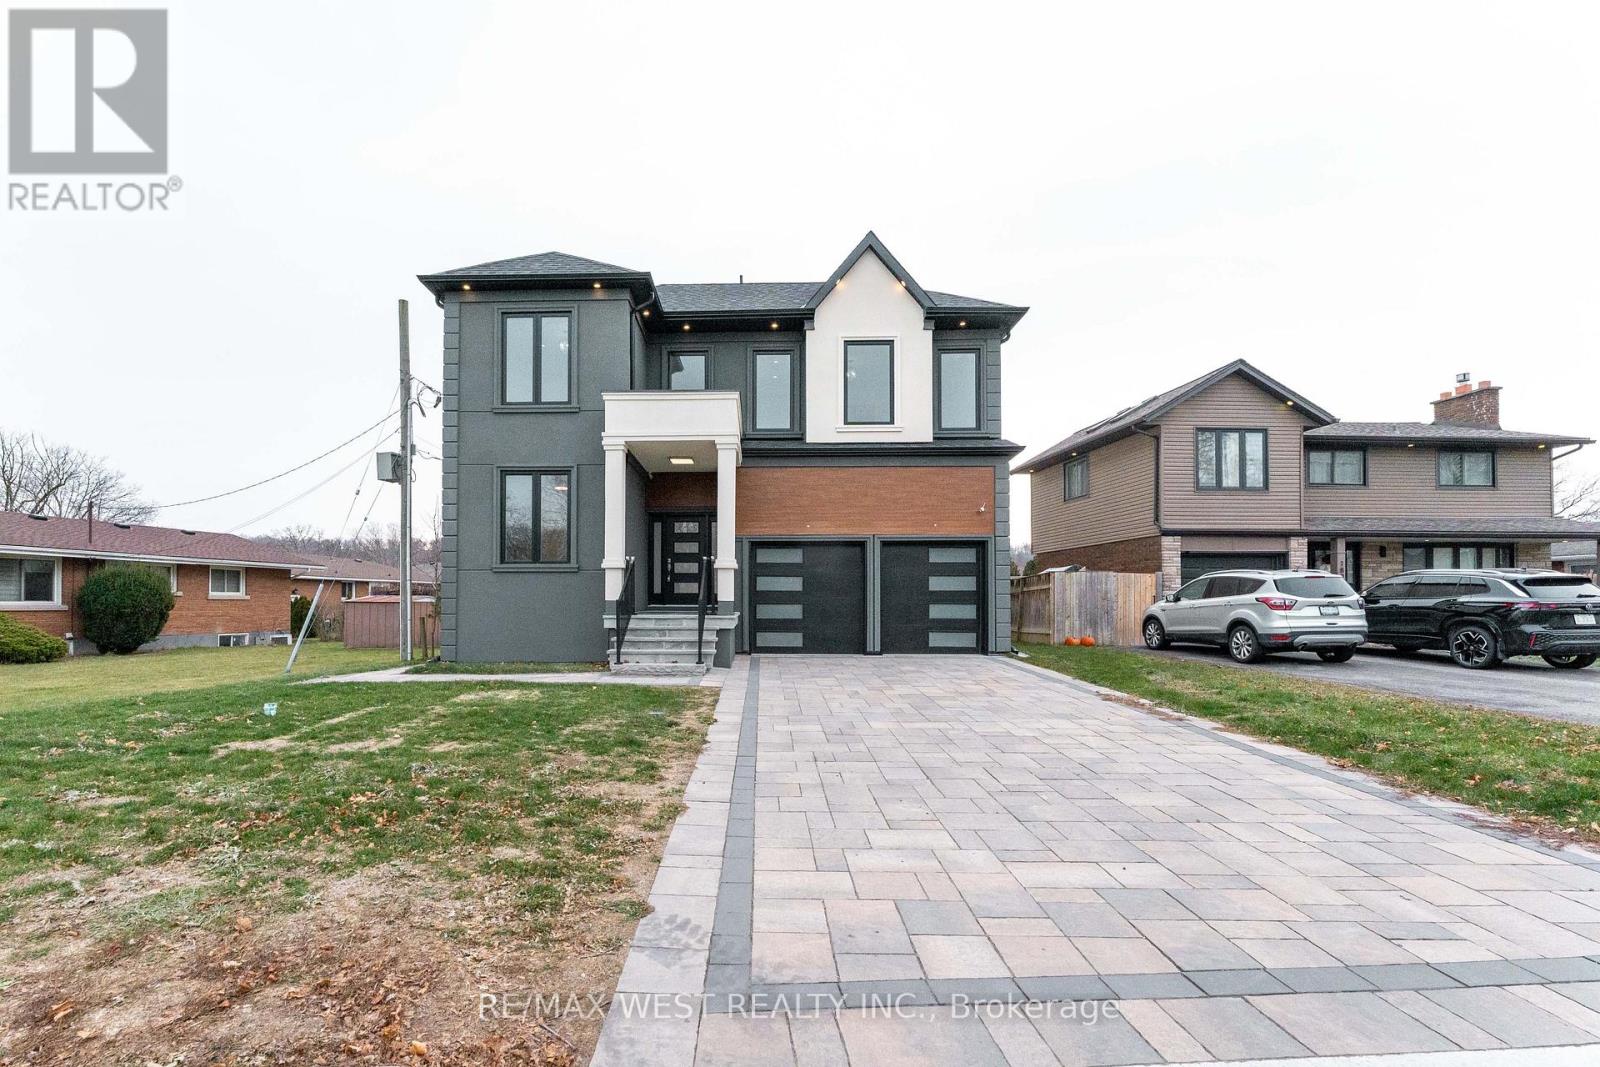
185 Riverview Boulevard
St. Catharines, Ontario
Brand-new custom-built 4+2 bedrooms, 5-bathroom home offering approximately 5,000 sq. ft. of exceptional living space, backed by Tarion Warranty. Located in one of St. Catharines' most desirable ravine neighbourhoods, this luxury residence combines modern design with thoughtful functionality. Featuring 10-ft ceilings on the main and second floors and a 9-ft basement, this carpet-freehome boasts premium hardwood flooring throughout. Modern Kitchen with quartz countertops and high-quality appliances. The open concept layout is enhanced by extra-wide hallways, a fireplace, an office, and two skylights on the second floor. Main floor large hallway can be used as extra living space / breakfats area. The primary bedroom includes a walk-in closet with custom organizers. The second bedroom offers its own ensuite and walk-in closet, ideal as a second primary or guest suite. The third bedroom also features a walk-in closet with organizers. Double-door closets in bedrooms provide ample storage. Designed for ultimate comfort, the home includes two separate furnaces with independent temperature control for the basement/main floor and second floor. The basement offers a separate builder entrance, 2 additional bedrooms , large recreational room , rough-in kitchen, separate laundry room for extended family lives. Walk-out to deck for your relaxing. Long driveway accommodating up to 4 vehicles. Second-floor hallway with skylights suitable as a study room or additional living space. Laundry room with custom organizers and pantry .A rare opportunity to own a luxury custom home in a premium location. (id:63616)
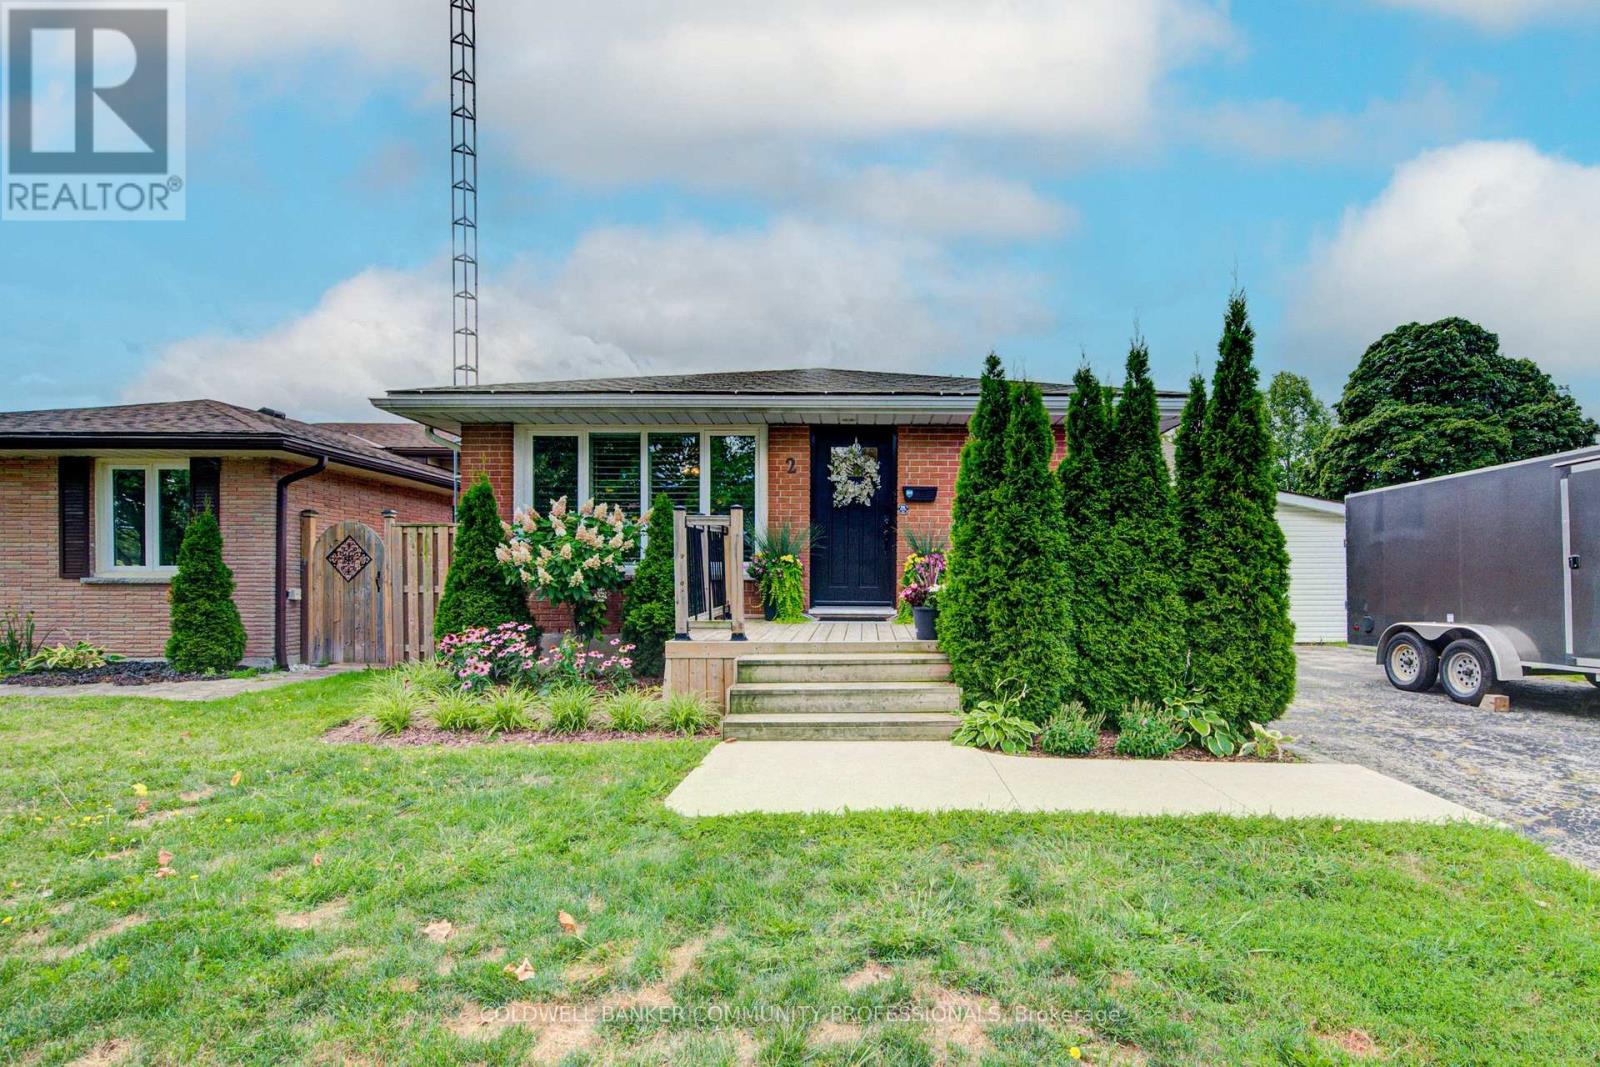
2 Allanton Boulevard
Brantford, Ontario
Spacious corner lot, and room to make yourself at home! Welcome to 2 Allanton Boulevard in Brantford's desirable Fairview neighbourhood. Located just steps from schools, parks and green space, this property offers a family-friendly setting with everyday amenities and convenient highway access nearby. The main floor features a functional layout with three bedrooms, a spacious living area and a full bathroom with ensuite privileges. One bedroom also offers direct access to the backyard, making it easy to step outside and enjoy the outdoor space. Complete with a 19' x 38' in-ground pool and a generous deck, the backyard offers plenty of room to relax, entertain and make the most of the warmer months. Downstairs, the finished basement adds valuable living space with a large recreation room, bar area, den and updated 3-piece bathroom with heated flooring. A walk-up provides direct access to the backyard, offering added convenience and flexibility for a guest space, home office, teen retreat or potential in-law setup. With a spacious corner lot, private pool area, finished basement and flexible living space, 2 Allanton Boulevard offers plenty of possibilities in a convenient Brantford location. (id:63616)
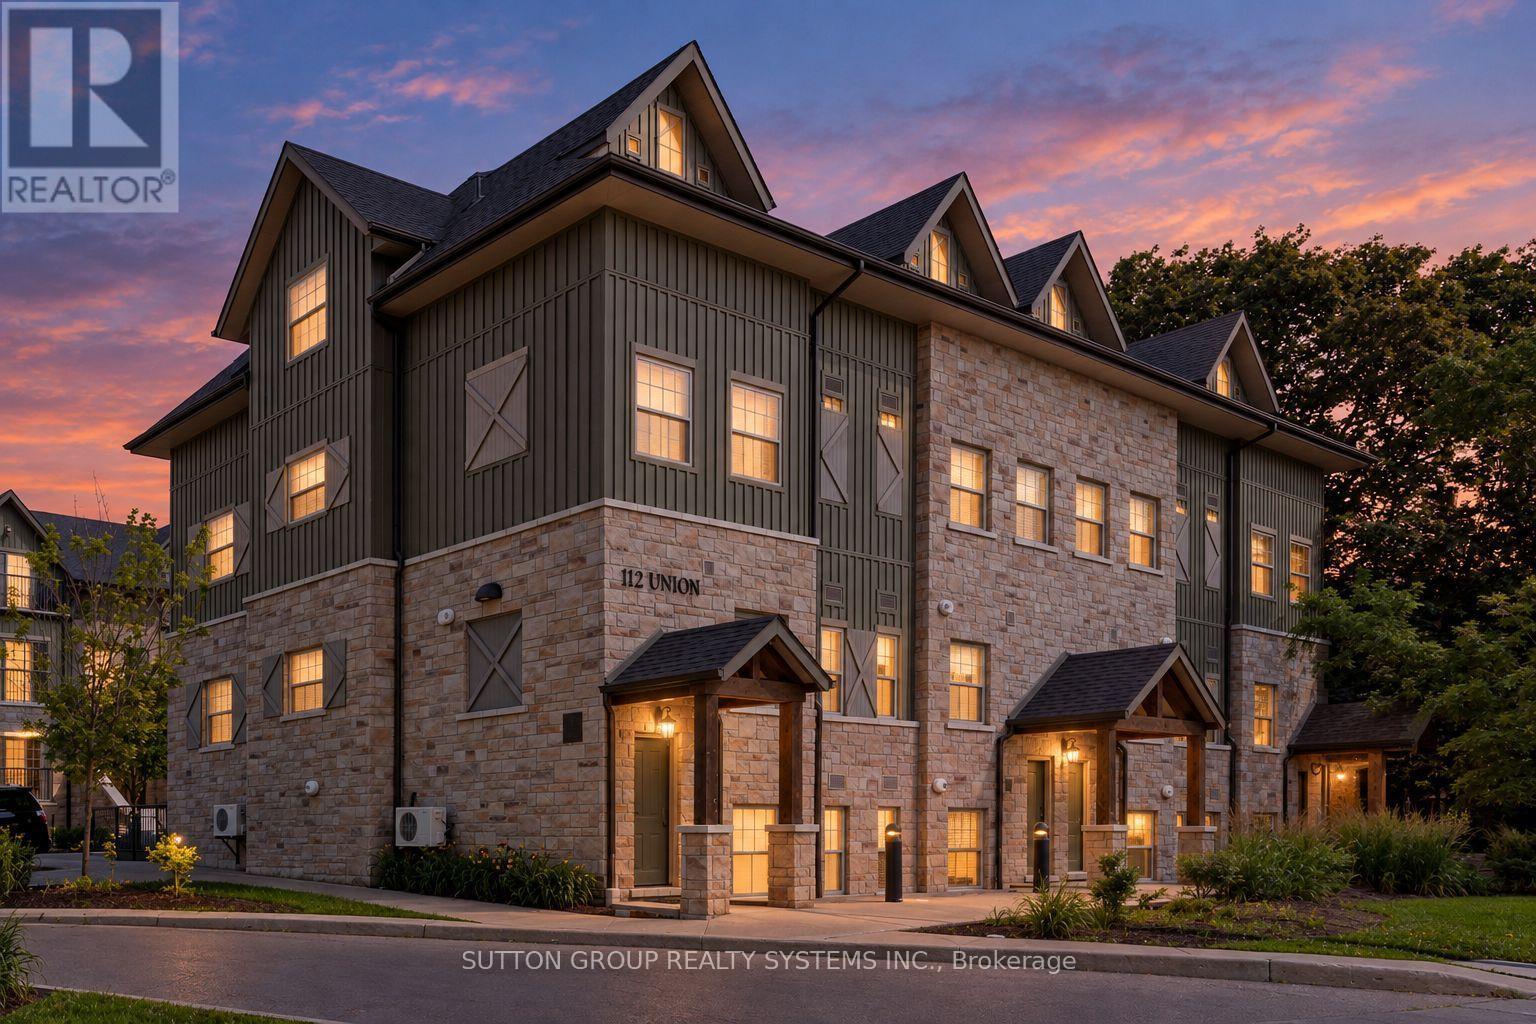
A302 - 112 Union Street E
Waterloo, Ontario
Stylish 2-Bedroom Condo Townhouse in Waterloo! This inviting 2-bedroom, 2-bathroom condo townhouse features 9-ft ceilings, large windows, and is carpet-free throughout. The modern kitchen boasts quartz countertops and stainless steel appliances. While the bright, open-concept main floor seamlessly connects the kitchen and living area, creating an ideal space for everyday living and entertaining. Upstairs, the spacious primary bedroom offers **two** walk-in closets, one with custom built in organizers, and a private balcony, providing the perfect peaceful place to unwind. The second bedroom also connects to a semi-ensuite bathroom. Enjoy the convenience of ensuite laundry on the second floor. Easy Hwy access and minutes From The Shops at Waterloo Town Square, University of Waterloo, Restaurants, Cafes, and Kitchener Go! Perfect for first-time buyers, professionals, or investors seeking stylish, low-maintenance living in a convenient Waterloo location! (id:63616)
540 Vine Street
Cambridge, Ontario
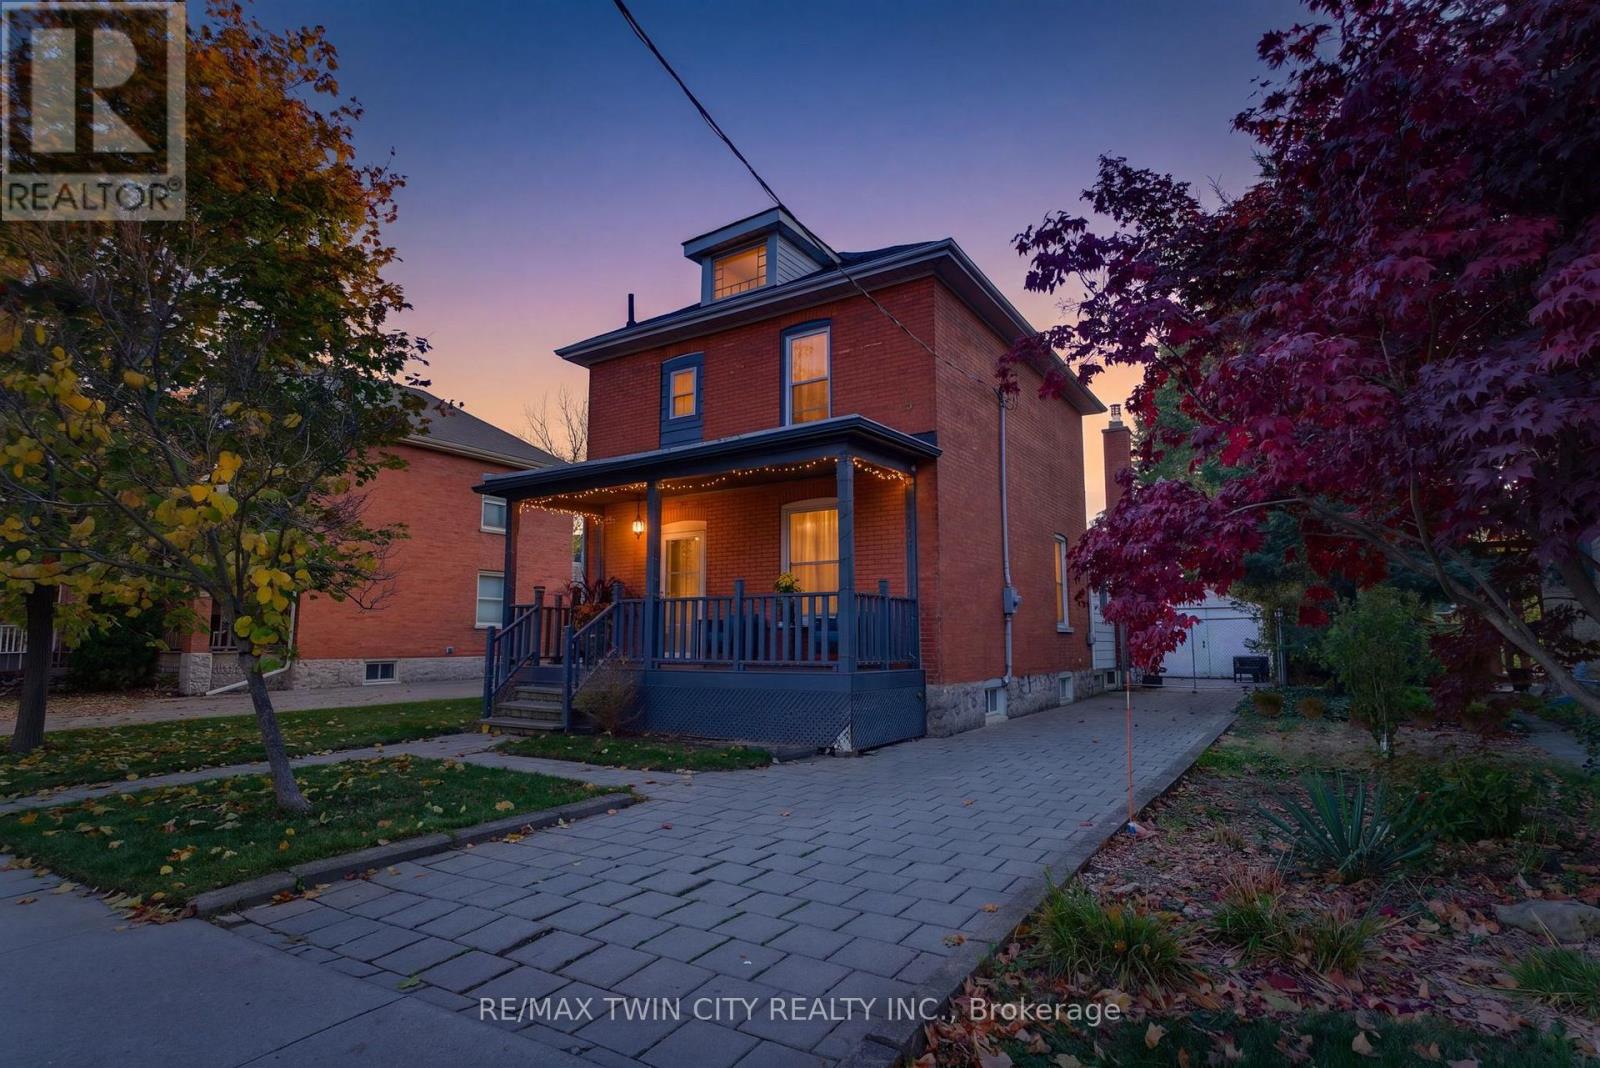
Tons of space in the most adorable neighbourhood! Welcome home to 540 Vine Street in Preston. Before you even step inside, you'll love the curb appeal of this red-brick century home, with its expansive driveway, a maple tree out front, and a covered porch spanning the full width of the home. Inside, you're greeted by the front living and dining rooms, both with upgraded light fixtures, tall period-style baseboards, and vinyl plank flooring. Just steps away, the cozy kitchen boasts two-tone cabinetry. The back of the home is sure to steal your heart: a freshly painted large family room with exposed brick, new recessed lighting, and a gas fireplace, plus yard access through a sliding patio door or the side door. A spacious laundry room and 3pc bathroom with new shower complete the main level. Charming solid wood stairs lead to the second floor, where you'll find three good-sized bedrooms with generous closets and an oversized 3pc bathroom with a clawfoot tub and plenty of storage. The unfinished basement offers room for storage, plus an area ready to be finished as a recreation room. Out back, the fully fenced yard features a paver patio, a detached garage, and oodles of room for kids and pets to play. This nook of Preston offers mature trees, unique homes, pride of ownership, and access to all the major necessities in life. Don't miss your chance to call 540 Vine Street home! Book your private showing today! (id:63616)
205 Sunnyridge Road
Hamilton, Ontario
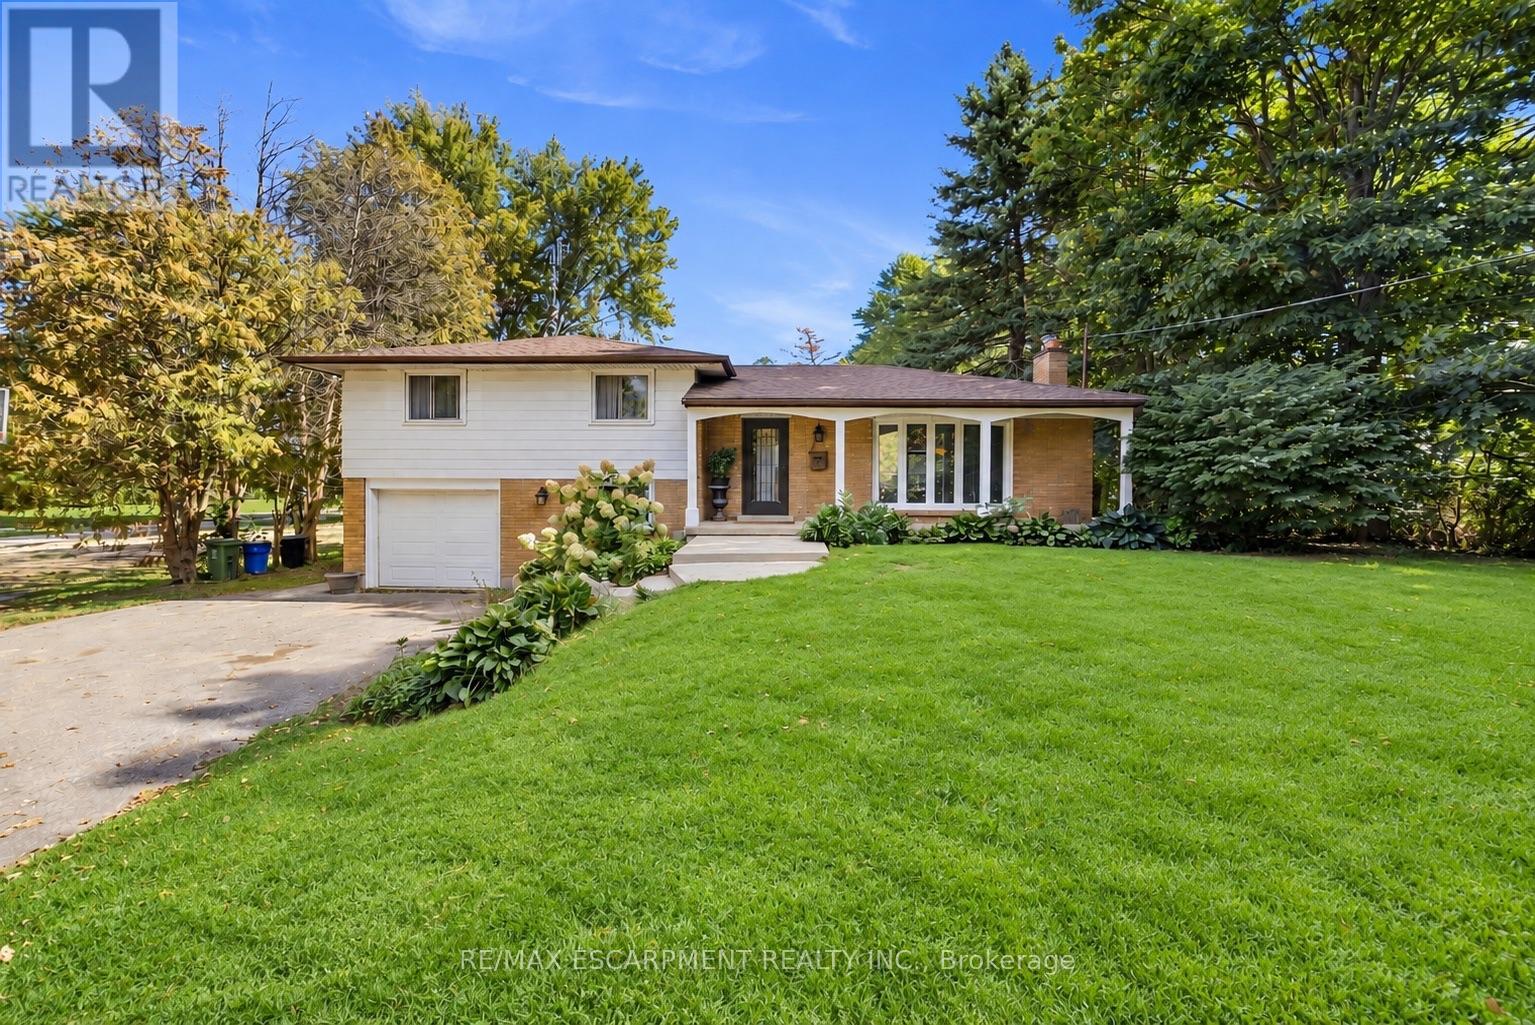
RARE 1.5-ACRE ANCASTER OPPORTUNITY! Set well back from the road on an impressive approximately 100' 692' property, this updated 3-bedroom sidesplit offers the space, privacy and possibilities that are increasingly hard to find. A standout feature is the rustic 27' 70' barn/outbuilding with 20' 27' workshop-ideal for buyers looking for storage, hobby or workspace. Surrounded by mature trees and park-like grounds, the home features an updated kitchen with granite counters and stainless steel appliances, hardwood flooring, gas fireplace, renovated bathroom, bright three-season sunroom and finished lower-level family room. Attached garage and parking for up to 10 vehicles. Enjoy country living and room to breathe while remaining within the Ancaster/Jerseyville area. A unique property with incredible potential inside and out. (id:63616)
11 - 2700 Mewburn Road
Niagara Falls, Ontario
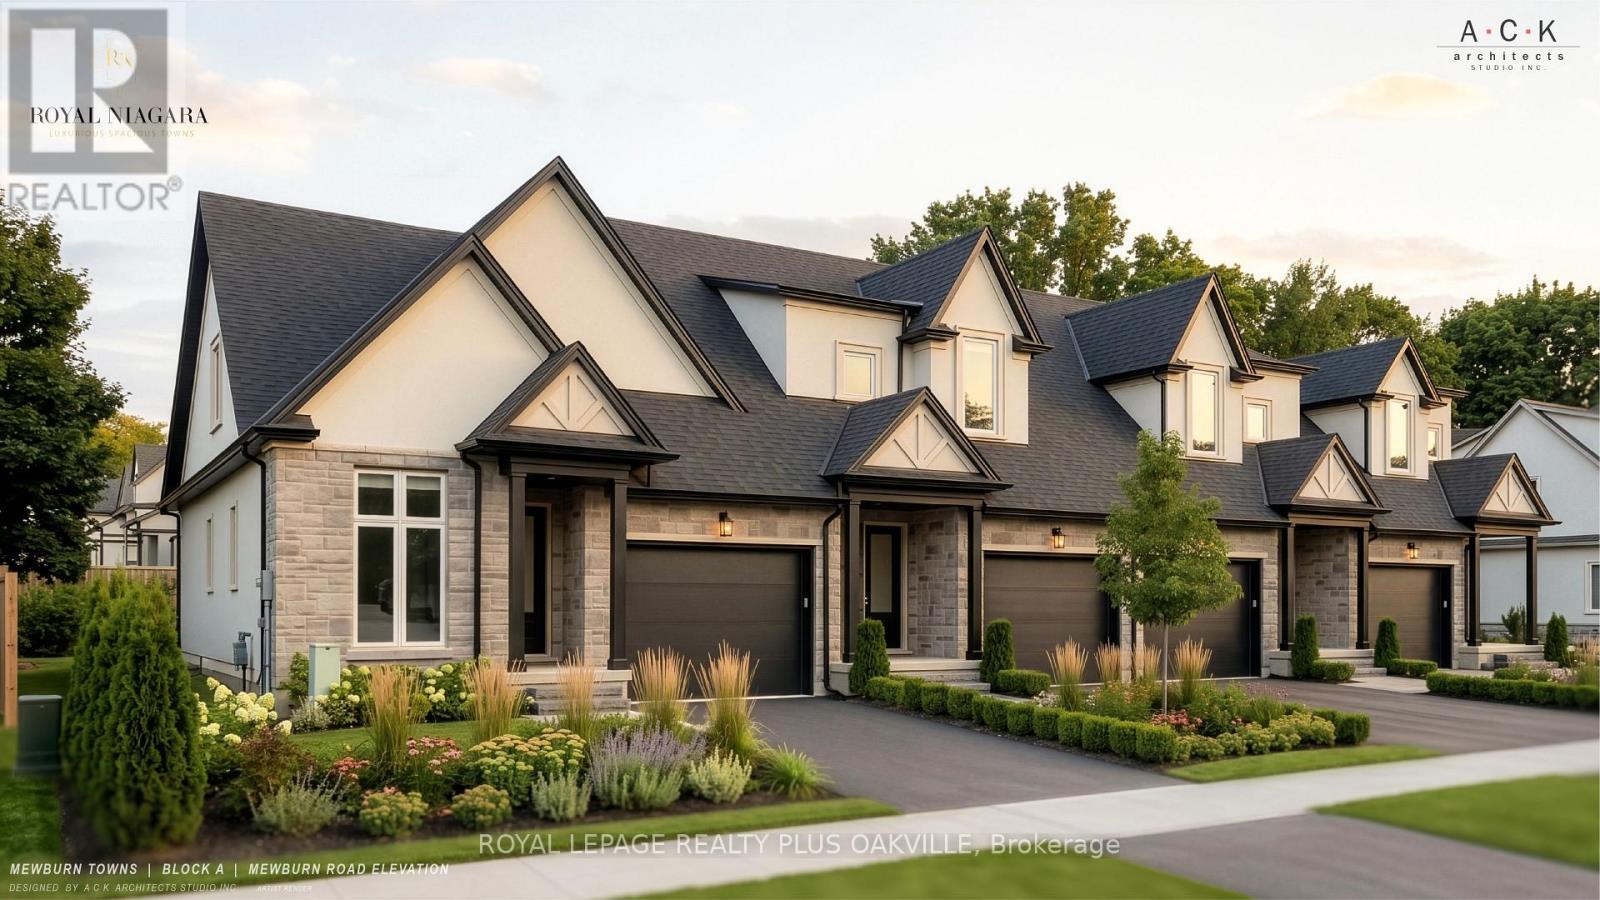
A brand-new bungaloft townhome at Royal Niagara, built by Royal Living. Early enough to pick your own finishes.1,710 sq ft above grade with 3 bedrooms and 2.5 baths. The primary bedroom is on the main floor, with a walk-in closet and its own ensuite. The first thing you'll notice is the 10' ceilings on the main floor and 9' upstairs, with the dining room open to the above. The great room has a 60" wall-mounted electric fireplace with pot lights overhead. The kitchen has quartz counters, tall 36" upper cabinets, soft-close drawers, lighting under the cabinets, an undermount double sink with a pull-out faucet, and space ready for a full-depth fridge and dishwasher. There's also a powder room and a mud/laundry room off the garage, so laundry stays on the same floor as the primary bedroom. Upstairs are two more bedrooms, a bathroom, and a loft. Luxury vinyl flooring runs throughout (no carpet), with tiled bathrooms, quartz vanities, and solid oak stairs. The garage is 20' deep with an EV rough-in and a door straight into the house. Sit out on the covered front porch or the covered back deck, rain or shine. The unfinished basement gives you room to grow, with a future bath area already shown on the plan. Built with 2x6 exterior walls and ahigh-efficiency gas furnace, plus a tankless water heater (rental, with a buy-out option), Ring doorbell, and CAT-6wiring. Covered by Tarion. Freehold on a POTL with a $125/month common element fee. Price includes HST .Move in as early as February 2027, with flexible timing. (id:63616)
3 - 90 Alderson Drive
Cambridge, Ontario
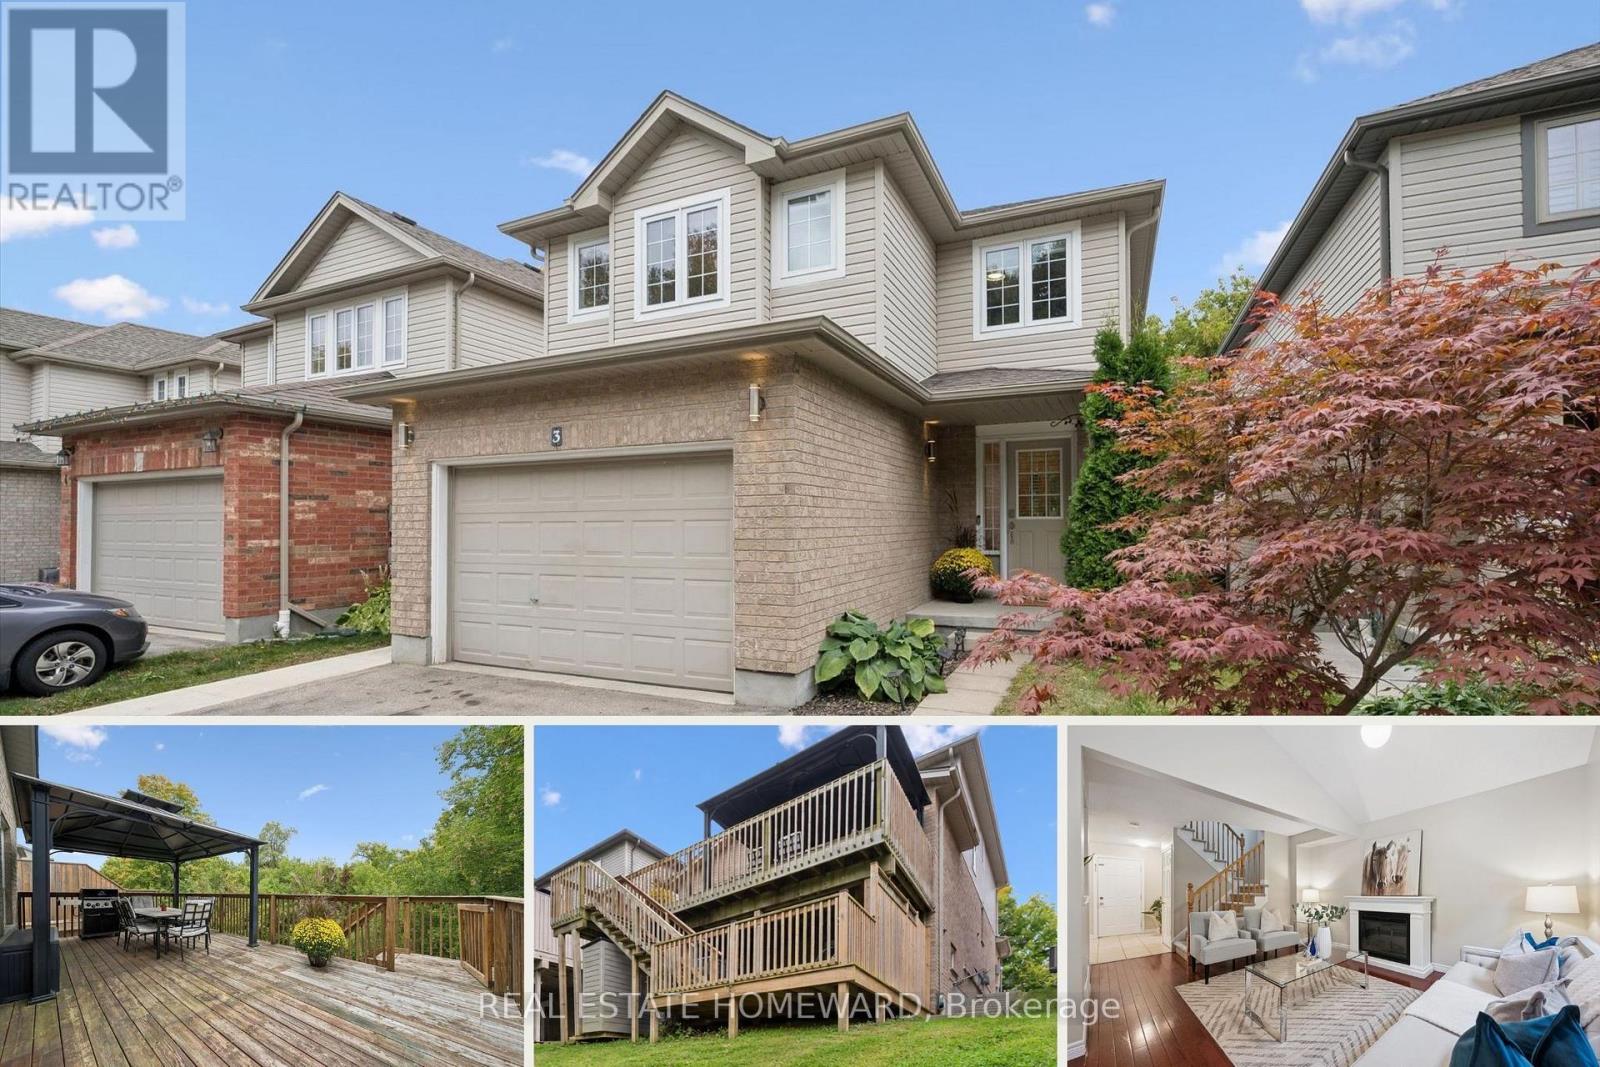
Tucked away on a quiet private street in Hespeler, this detached family home offers a great layout, lots of usable space and excellent privacy. With a fully finished walk-out basement and outdoor living on two levels, it's a home that makes day-to-day life feel a little easier. Another added convenience: interior access to the garage. The main floor is bright and comfortable, with a vaulted ceiling, spacious kitchen and plenty of room to gather. The L-shaped living and dining areas work just as well for a quiet night in as they do when you have family and friends over. Step outside to the large deck with gazebo and natural gas BBQ line, where you can enjoy summer dinners, morning coffee or simply unwind at the end of the day. Upstairs are three good-sized bedrooms, including a spacious primary with ensuite. The finished lower level adds even more flexibility, with high ceilings, a large rec room and a separate den/office that can become whatever you need it to be - a guest room, gym, playroom or dedicated work-from-home space. There's also a new 3 piece bathroom here and direct walkout access to the backyard. With no homes directly behind you, the backyard feels open and private without being a lot of work to maintain. Neighbours have added a kitchen and turned the basement into a legal apartment securing rental income to offset their mortgage. Alderson Drive is a small private enclave where the traffic is from the people who actually live here. The monthly common-elements fee includes snow removal and private garbage collection, so there are fewer things for you to worry about. You're just minutes from the 401 and close to schools, parks, trails, the Grand River and Hespeler Village, so you can enjoy a quieter setting without giving up convenience. Come see how easily you could make this home your own! (id:63616)
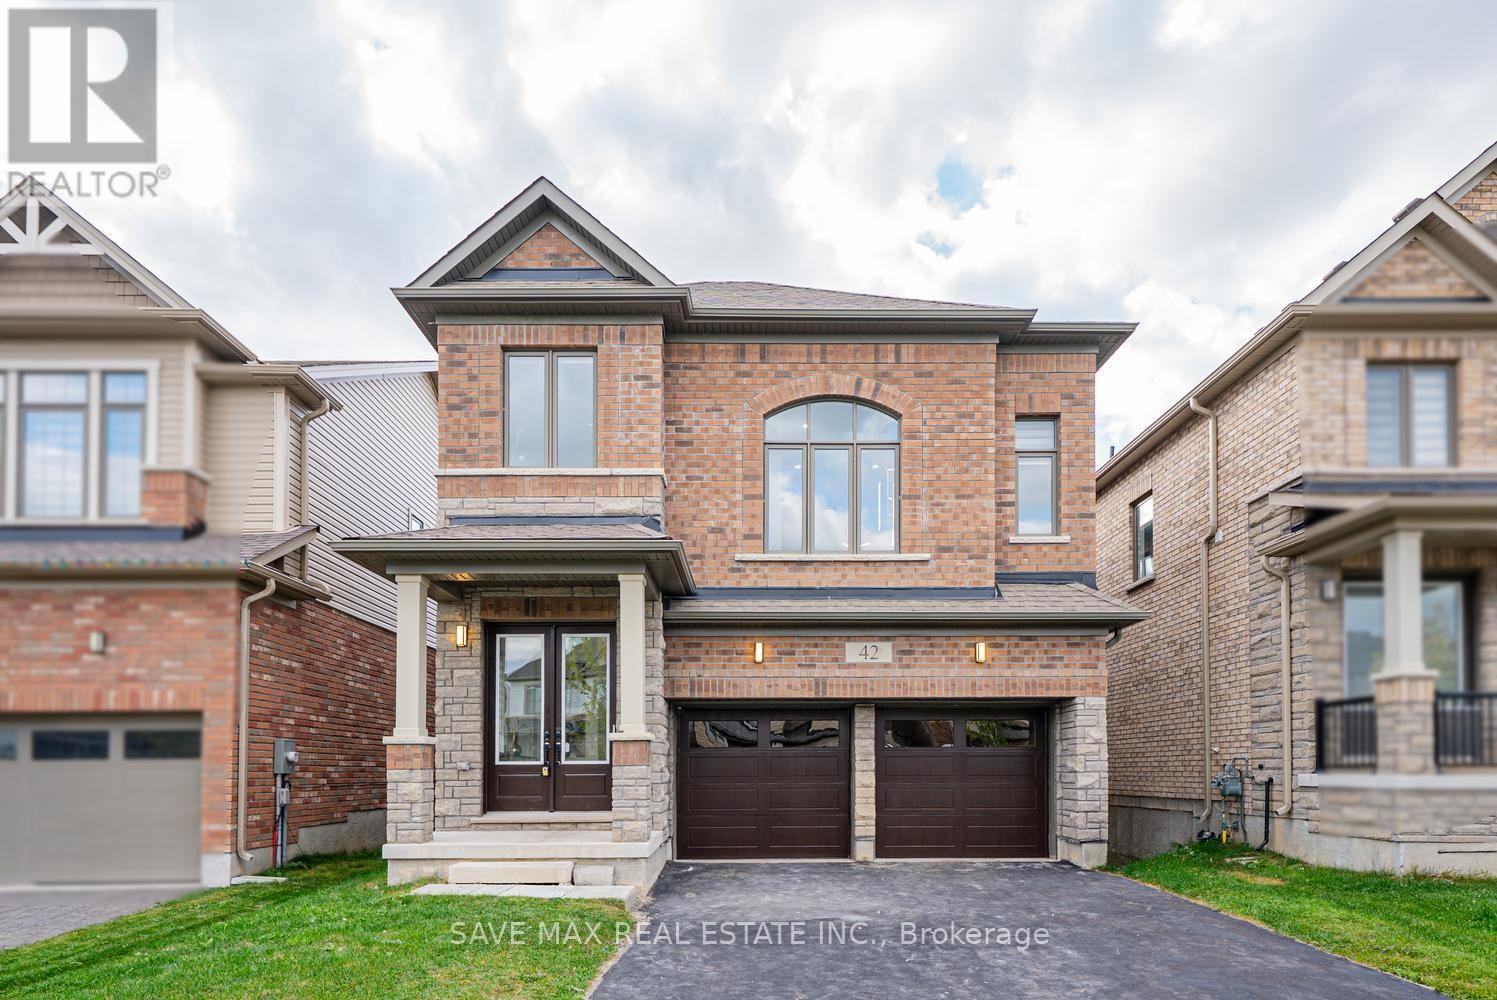
42 Prince Philip Boulevard
North Dumfries, Ontario
**STUNNING 4-BEDROOM | 4-BATHROOM BRICK HOME | 9-FT CEILINGS | DOUBLE-DOOR ENTRY | BEAUTIFUL HARDWOOD FLOORING | SPACIOUS GREAT ROOM | GOURMET-STYLE KITCHEN | MINUTES TO HWY 401**Welcome to an exceptional residence where **refined modern finishes meet timeless comfort** in the charming community of Ayr. This impressive 4-bedroom, 4-bathroom brick home offers a thoughtfully designed layout, generous living spaces, and an array of stylish upgrades throughout.The elegant **double-door entry** sets the tone for the home, opening to a bright and spacious interior enhanced by **9-foot ceilings, contemporary pot lights, fresh paint, and beautiful hardwood flooring throughout the main level**. The expansive layout offers an effortless flow between living, dining, and entertaining spaces.At the heart of the home is a **beautifully appointed kitchen** featuring **granite countertops, upgraded appliances, abundant cabinetry, and a generous centre island**-an ideal setting for both everyday family living and sophisticated entertaining. The impressive **great room positioned between the two levels** provides an inviting additional gathering space and adds a distinctive touch to the home's overall design.The **private primary retreat** features a spacious walk-in closet and a luxurious **4-piece ensuite**, creating a relaxing escape at the end of the day. Well-proportioned additional bedrooms offer flexibility for family, guests, or a home office.Step outside to a **private backyard with endless potential**, ready to be transformed into a beautifully landscaped outdoor oasis, entertaining space, or peaceful retreat.Enjoy the best of **Ayr's sought-after small-town lifestyle**, with picturesque streets, charming downtown amenities, restaurants, grocery shopping, and local breweries, all while being conveniently located just minutes from **Highway 401**. A sophisticated, spacious and beautifully finished home offering the perfect balance of **comfort, style and convenience**. (id:63616)
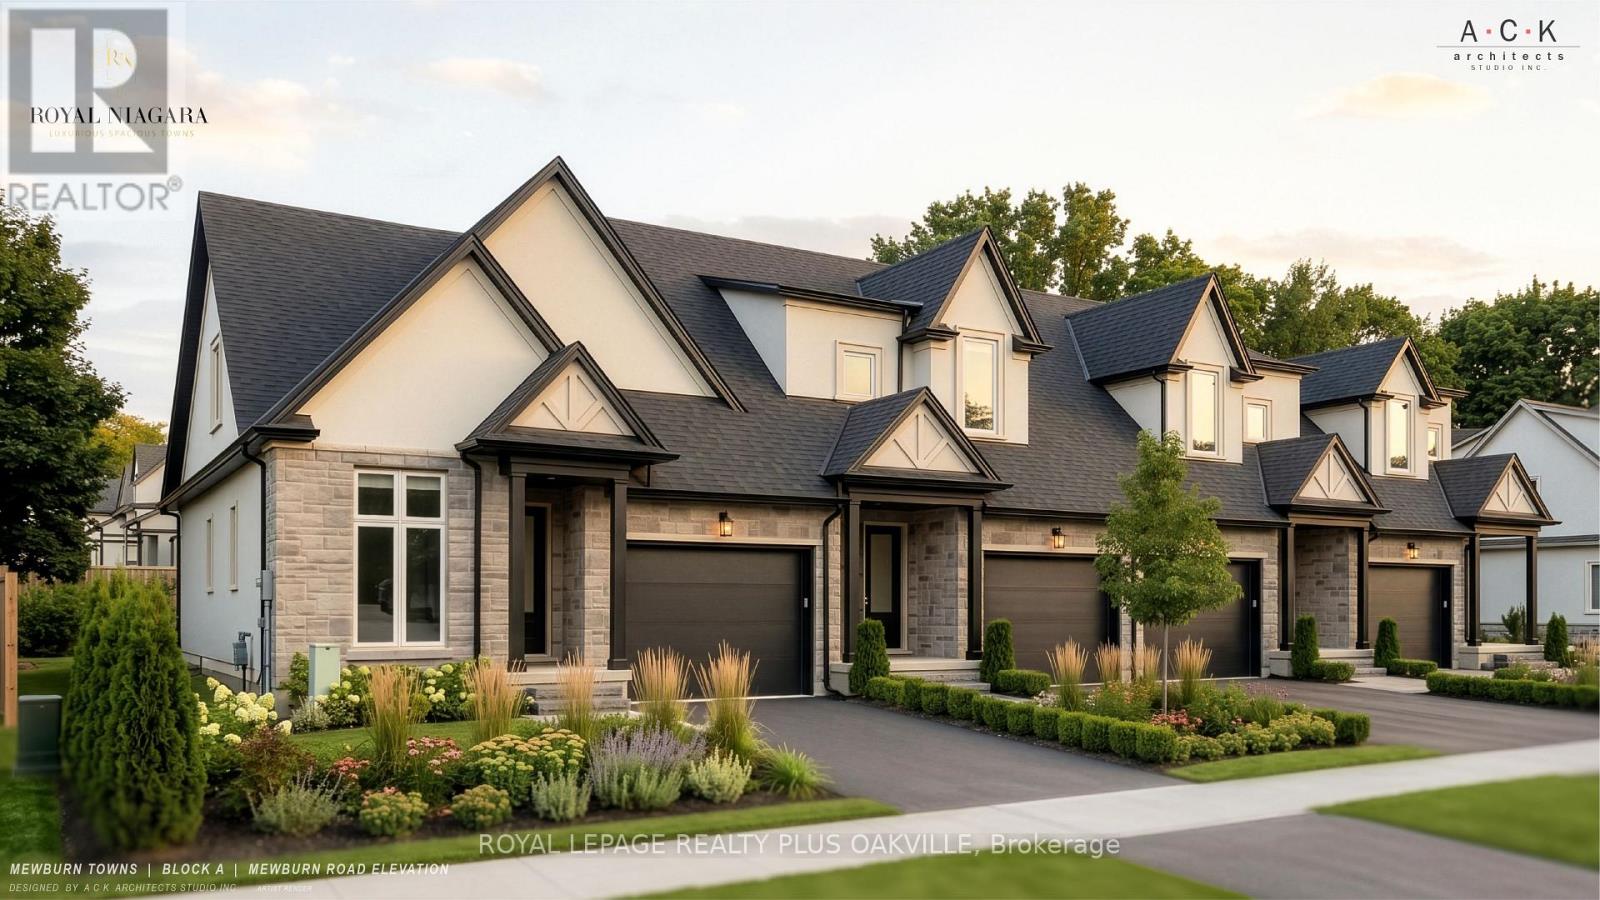
3 - 2700 Mewburn Road
Niagara Falls, Ontario
A brand-new townhome at Royal Niagara, built by Royal Living. Early enough that you can pick your own finishes. 1,700 sq ft above grade with 3 bedrooms and 2.5 baths. The first thing you'll notice is the 10' ceilings on the main floor and 9' upstairs. The great room has a 60" wall-mounted electric fireplace with pot lights overhead. The kitchen has quartz counters, tall 36" upper cabinets, soft-close drawers, lighting under the cabinets, an undermount double sink with a pull-out faucet, and space ready for a full-depth fridge and dishwasher. There's also a sitting room and powder room on the main floor. Upstairs, the primary bedroom has a walk-in closet and its own ensuite, and laundry is on the same floor as the bedrooms, so no more hauling baskets up and down stairs. Luxury vinyl flooring runs throughout (no carpet), with tiled bathrooms, quartz vanities and solid oak stairs. The garage is a roomy 14' x 20' with an EV rough-in and a door straight into the house. Sit out on the covered front porch or the covered back deck, rain or shine. The unfinished basement gives you room to grow, with a future bath area already shown on the plan. Built with 2x6 exterior walls and a high-efficiency gas furnace, plus a tankless water heater (rental, with a buy-out option), Ring doorbell and CAT-6 wiring. Covered by Tarion. Freehold on a POTL with a $125/month common element fee. Price includes HST. Move in as early as February 2027, with flexible timing. (id:63616)
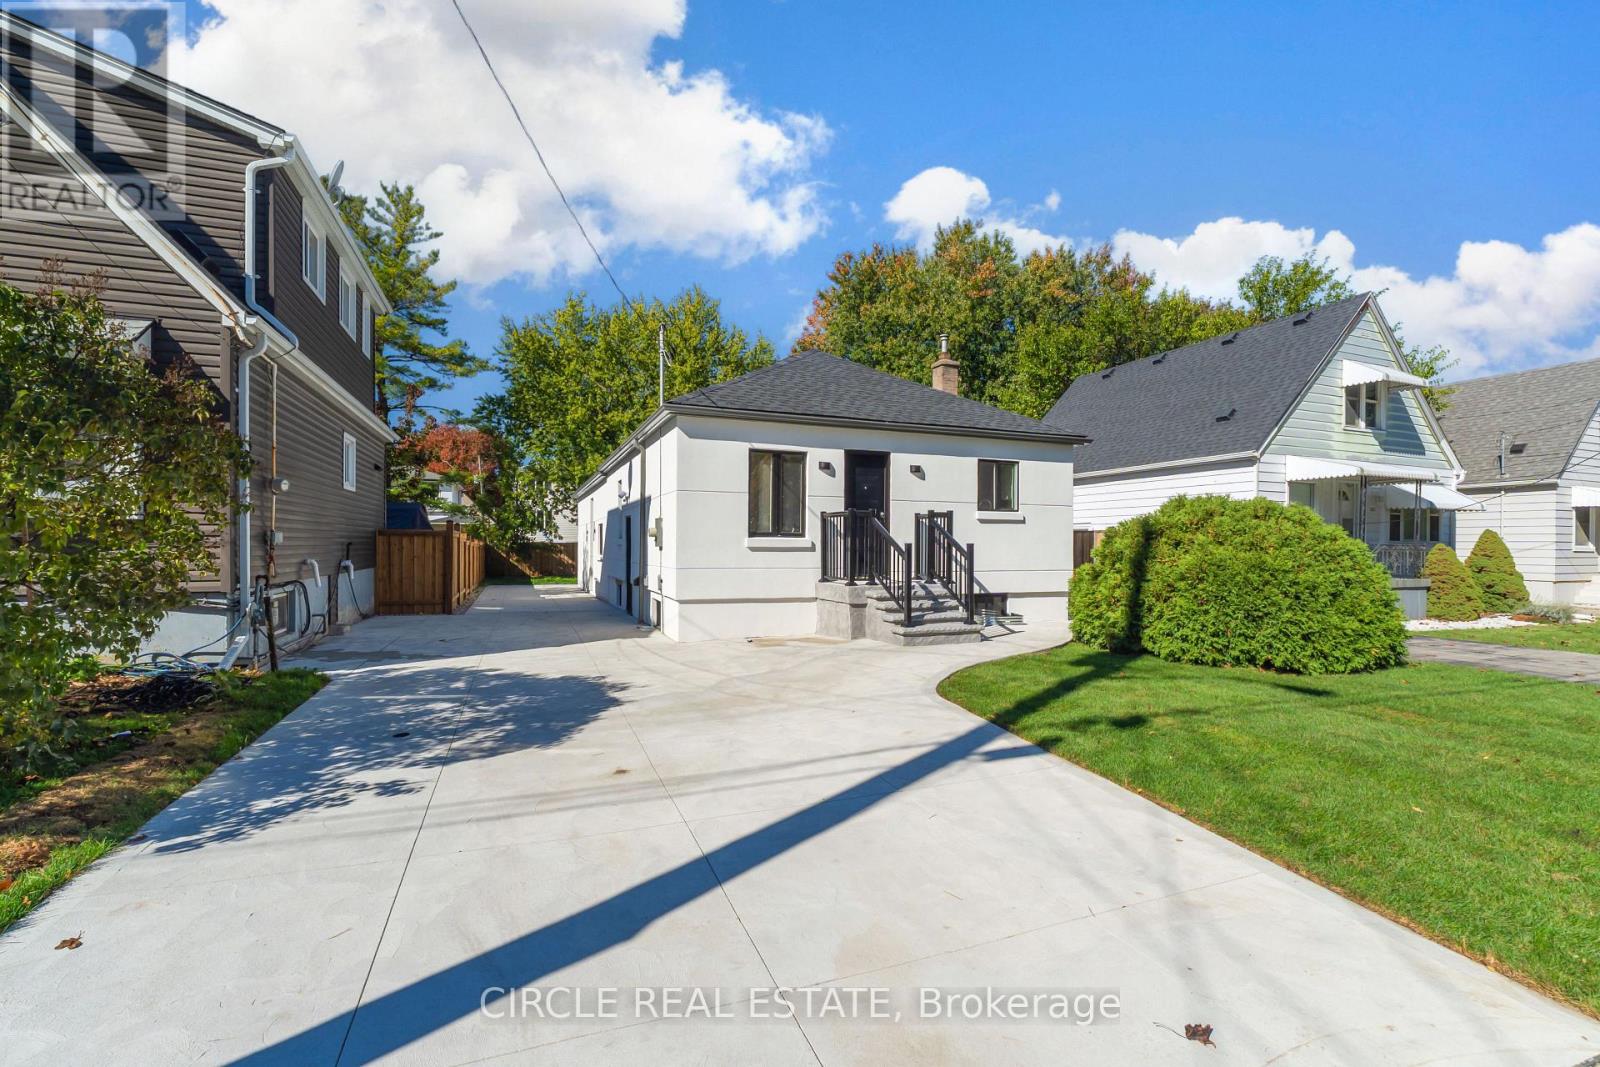
226 East 28th Street
Hamilton, Ontario
***LEGAL TRIPLEX***INCREDIBLE TURNKEY INVESTMENT OPPORTUNITY ON HAMILTON MOUNTAIN! Welcome to 226 East 28th Street, a STUNNING, extensively renovated THREE-UNIT property offering exceptional income potential, modern luxury, and outstanding versatility! Featuring THREE SELF-CONTAINED 2-BEDROOM UNITS, this remarkable property boasts a total of 6 BEDROOMS, 3 BATHROOMS, 3 KITCHENS, AND SEPARATE LAUNDRY FACILITIES FOR EACH UNIT! No detail has been overlooked in this impressive transformation! The existing residence has been extensively renovated with beautiful contemporary finishes, while the BRAND-NEW REAR RESIDENTIAL UNIT showcases soaring approximately 10-FOOT CEILINGS and its own dedicated HVAC system! Step inside to discover GORGEOUS MODERN KITCHENS featuring custom cabinetry and elegant quartz countertops, beautifully upgraded bathrooms, stylish flooring, contemporary lighting, and premium finishes throughout! THREE UNITS, THREE POTENTIAL INCOME STREAMS, AND ENDLESS POSSIBILITIES! Whether you're a savvy investor looking to maximize rental income, a multigenerational family seeking independent living spaces, or a homeowner wanting to LIVE IN ONE UNIT AND RENT OUT THE OTHER TWO, this property delivers incredible flexibility! Ideally situated in a desirable Hamilton Mountain neighbourhood, just minutes from JURAVINSKI HOSPITAL, schools, parks, shopping, transit, and everyday conveniences! EXTENSIVELY RENOVATED, THOUGHTFULLY DESIGNED, AND READY FOR ITS NEXT OWNER! A RARE OPPORTUNITY TO OWN A BEAUTIFULLY TRANSFORMED MULTI-UNIT PROPERTY IN A FANTASTIC LOCATION! DON'T MISS IT! (id:63616)
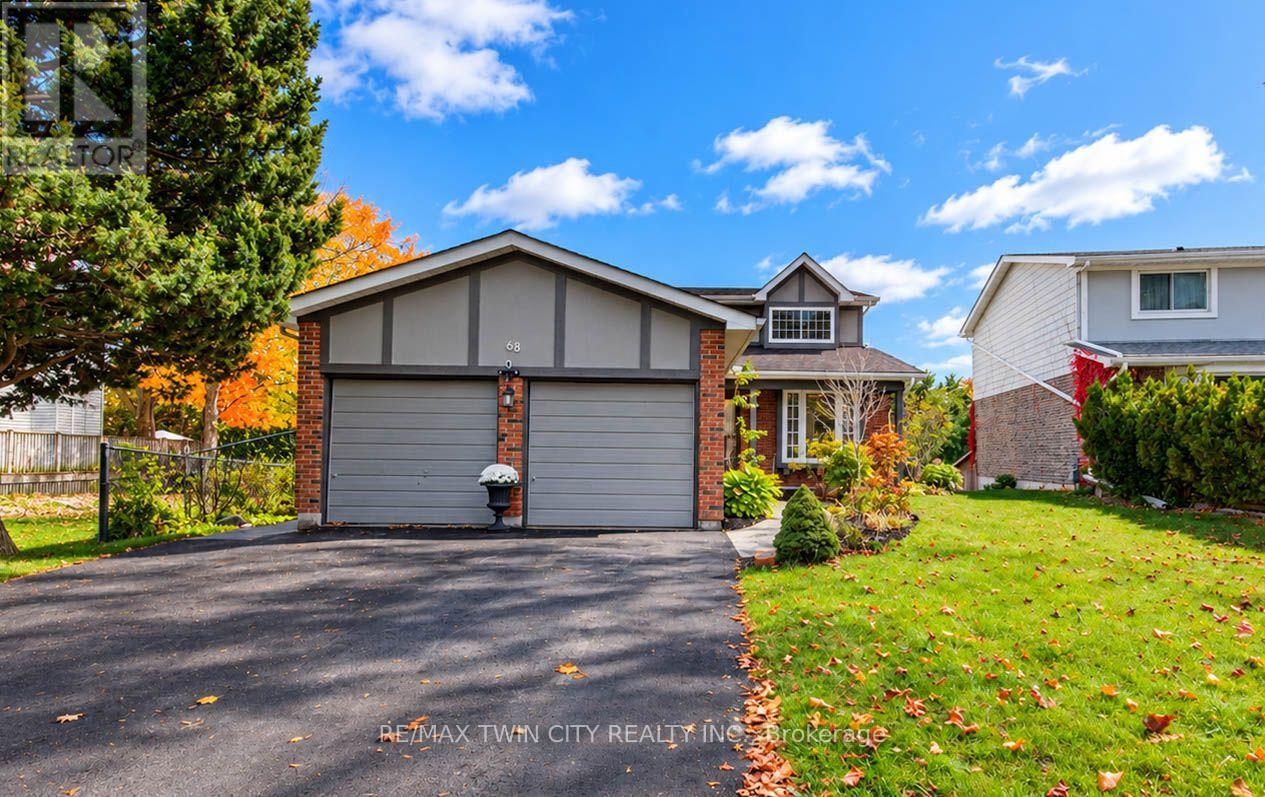
63 Winding Way
Kitchener, Ontario
OPEN HOUSE Sat & Sun Oct 24 & 25th 2-4 PM! WELCOME TO 63 WINDING WAY - A BEAUTIFUL HOME IN SOUGHT-AFTER FOREST HEIGHTS! Nestled in one of Kitchener's most established and desirable neighbourhoods, this wonderful 4-bedroom, 3-bathroom home offers the perfect combination of comfort, space, nature, and convenience! LOCATION, LOCATION! Imagine living just steps from the beautiful Westheights Natural Area, with its peaceful duck pond right across the street! Enjoy scenic walking trails, mature trees, and the beauty of nature right at your doorstep. Families will especially appreciate having elementary & middle schools just a couple of blocks away, all within a welcoming, mature neighbourhood known for its wonderful sense of community. Inside, you'll find a spacious and inviting home with plenty of room for the whole family. A cozy wood-burning fireplace adds warmth & character, while the convenience of main-floor laundry makes everyday living a breeze. The home also features a primary ensuite, a beautifully updated bathroom, a brand-new furnace (2025), and windows replaced approximately in 2015.The fully finished walkout basement provides fantastic additional living space, complete with a fourth bedroom and a rough-in for an additional bathroom. Whether you need room for a growing family, overnight guests, a home office, or a recreation area, this versatile space offers plenty of possibilities! Step outside and discover your very own BACKYARD OASIS! Spend summer afternoons relaxing by the above-ground swimming pool, entertain family & friends beneath the charming gazebo, or enjoy your morning coffee from the elevated balcony overlooking the backyard. Beautiful raised garden beds along the side of the home add even more charm and offer the perfect opportunity for those who love gardening. With its fantastic location, flexible living spaces, beautiful outdoor setting, and established neighbourhood surroundings, 63 Winding Way is a wonderful place to call home. (id:63616)
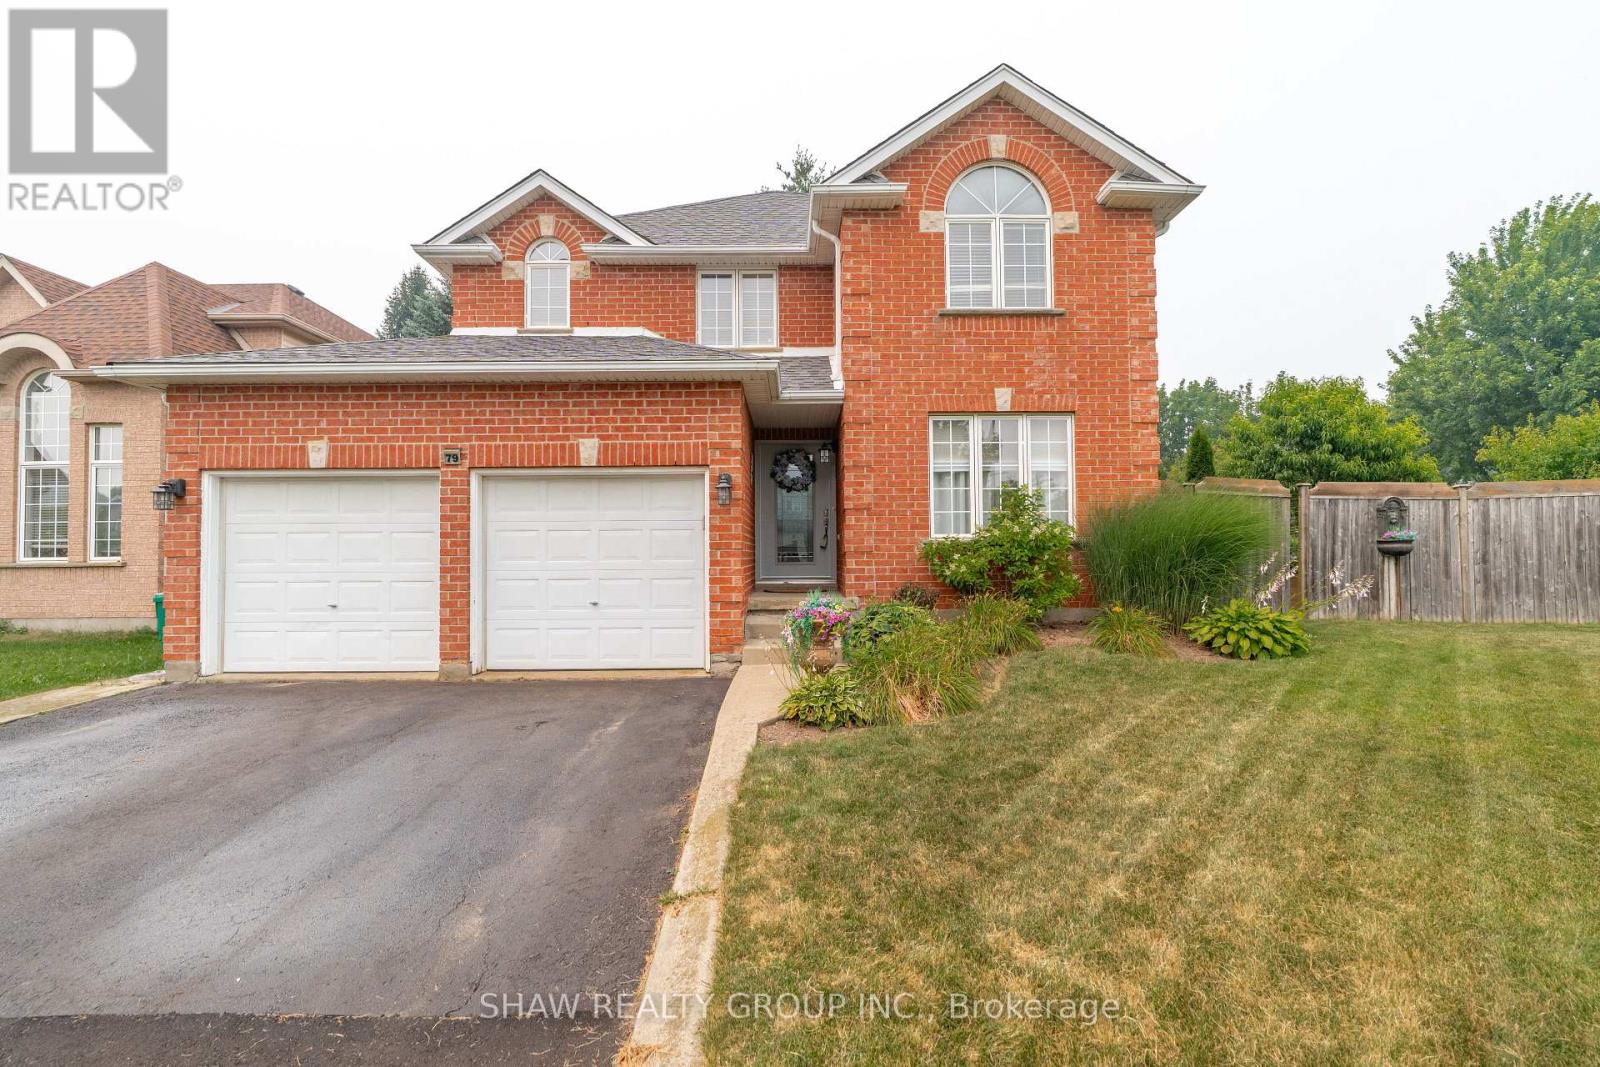
79 Beaverbrook Crescent
Cambridge, Ontario
Welcome to 79 Beaverbrook Crescent, a spectacular 5-bedroom, 3.5-bathroom family home offering nearly 2,400 sq ft of bright, beautifully designed living space, all in one of the area's most sought-after neighbourhoods. From the moment you step inside, you'll appreciate the warm and inviting atmosphere, enhanced with stylish updates throughout. At the heart of the home is a stunning chef's kitchen with elegant finishes and an exceptional layout designed for both everyday living and effortless entertaining. A beautifully finished basement adds versatile space for relaxing, hosting, or accommodating a growing family. Step outside to a breathtaking backyard oasis unlike any other. This private, zero-maintenance retreat feels like your own hidden resort and is the perfect setting for poolside BBQs, summer celebrations, and elegant evening gatherings. At its centre is a pristine heated saltwater pool, featuring a below-deck concealed solar cover for effortless maintenance and an extended swimming season. Perfectly positioned close to excellent public and Catholic schools, grocery stores, restaurants, and with direct access to Highway 8, this exceptional property combines luxury, convenience, and an unparalleled outdoor lifestyle. 79 Beaverbrook Crescent is more than a home, it's a private retreat where unforgettable memories are waiting to be made. (id:63616)
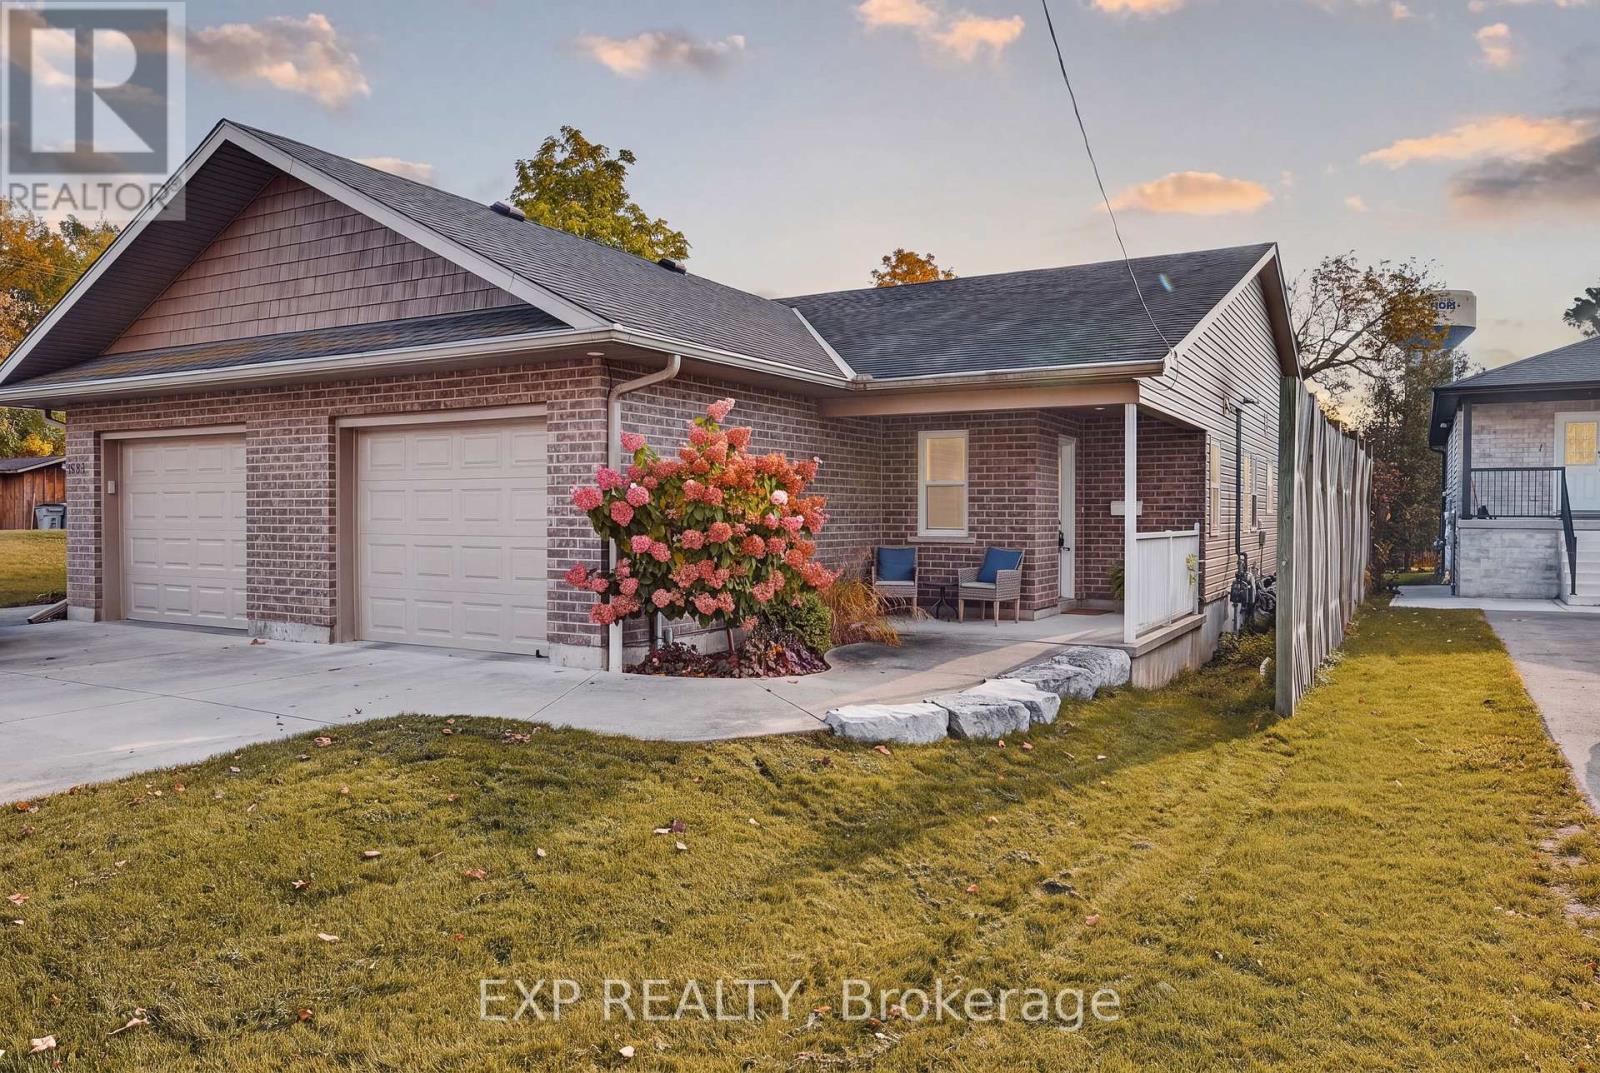
628 Elizabeth Street W
North Perth, Ontario
Welcome to 628 Elizabeth Street West, Listowel! This inviting semi-detached bungalow offers comfortable, convenient living with 2 bedrooms and1 full bathroom, making it an excellent opportunity for first-time buyers, downsizers, retirees, or anyone looking for a manageable home. The bright, welcoming living space features warm wood flooring, a cozy fireplace, and a functional layout that flows into the dining area, creating a comfortable setting for everyday living and entertaining. Sliding doors provide access to the fully fenced backyard, offering a private outdoor space to relax, enjoy summer evenings, or spend time with family and friends. A single-car garage adds everyday convenience along with valuable storage, while the low-maintenance property allows you to spend less time on upkeep and more time enjoying your home. Located in the welcoming community of Listowel, you'll appreciate convenient access to local shopping, restaurants, schools, parks, walking trails, and everyday amenities. Nearby recreational destinations include Listowel Memorial Park and the Steve Kerr Memorial Complex, offering opportunities for outdoor enjoyment and year-round activities. With its practical single-level layout, fenced yard, garage, and convenient location, this charming bungalow is a wonderful place to call home! (id:63616)
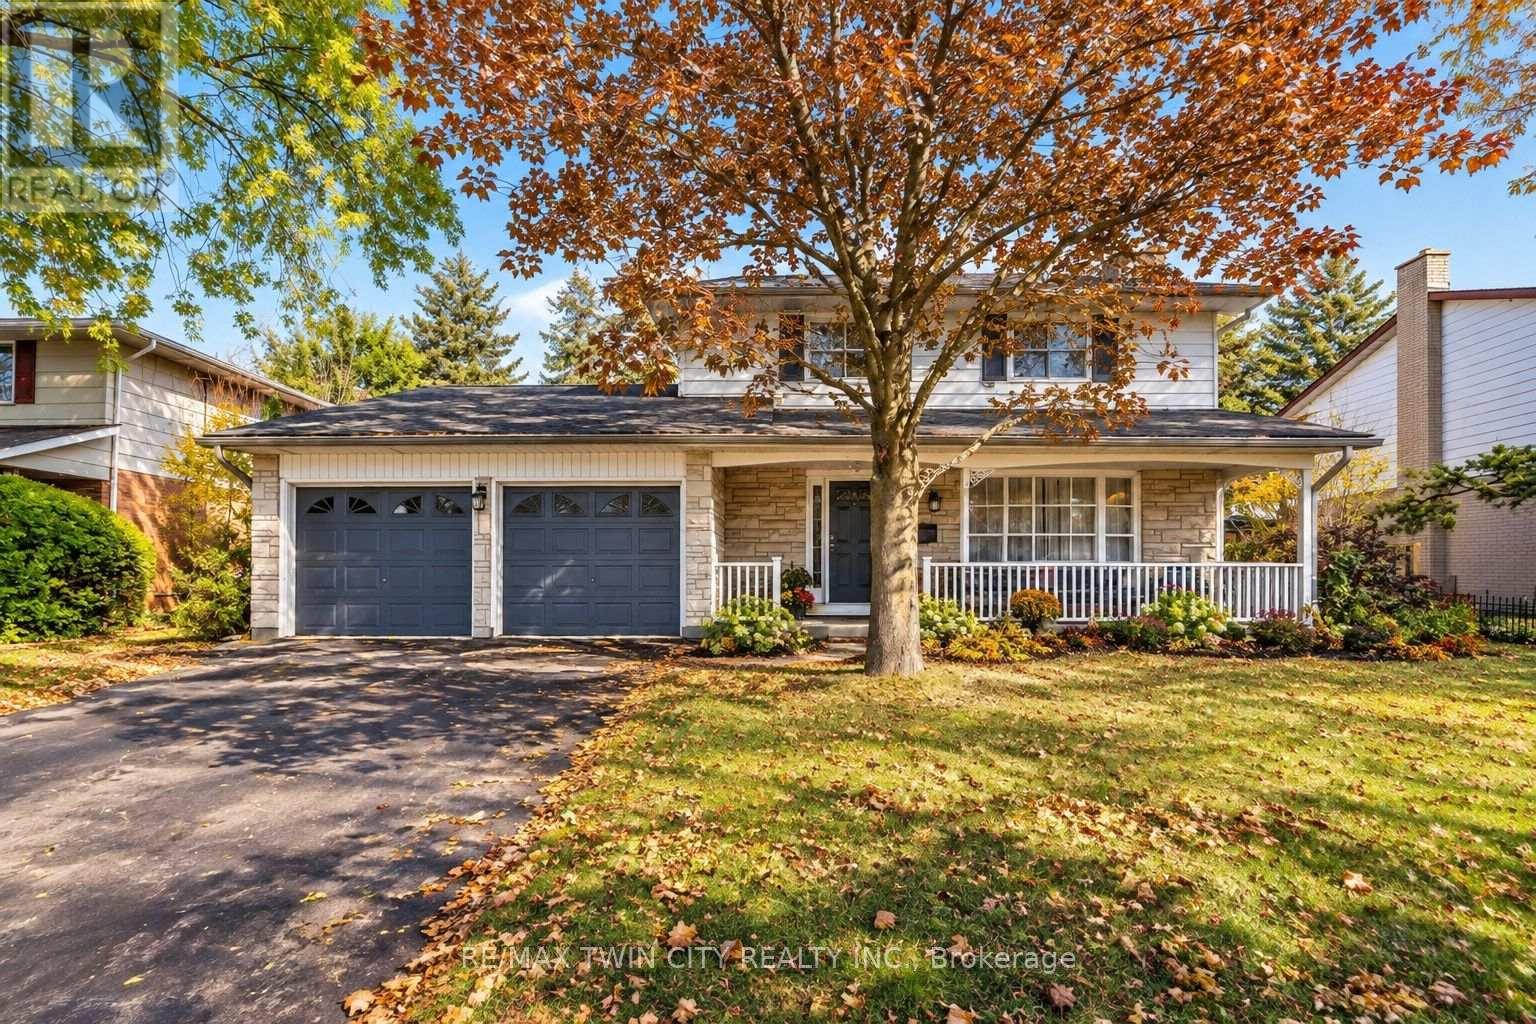
47 Eastwood Drive
Kitchener, Ontario
DESIRABLE STANLEY PARK NEIGHBOURHOOD - Move-in ready and extensively updated, this well-maintained home offers plenty of space inside and out. The main level features hardwood flooring and a beautifully renovated custom kitchen (2022) with quartz countertops, built-in appliances and double wall ovens. A separate family room addition features vaulted ceilings, a gas fireplace with and direct access to the backyard.Step outside to your own private retreat with an 18' x 36' heated inground pool, updated with a new heater and pump in 2023 and liner in 2018. A double-car garage provides plenty of additional parking and storage.Other updates include a new electrical panel (2022), quartz bathroom countertops (2022), new carpet on the stairs and upper hallway (2023), furnace and A/C (2015), upgraded attic insulation (2018), soundproofing between the main and upper levels, and a new shed roof (2023). A move-in ready home with major updates already completed, generous living space and a backyard built for summer. (id:63616)
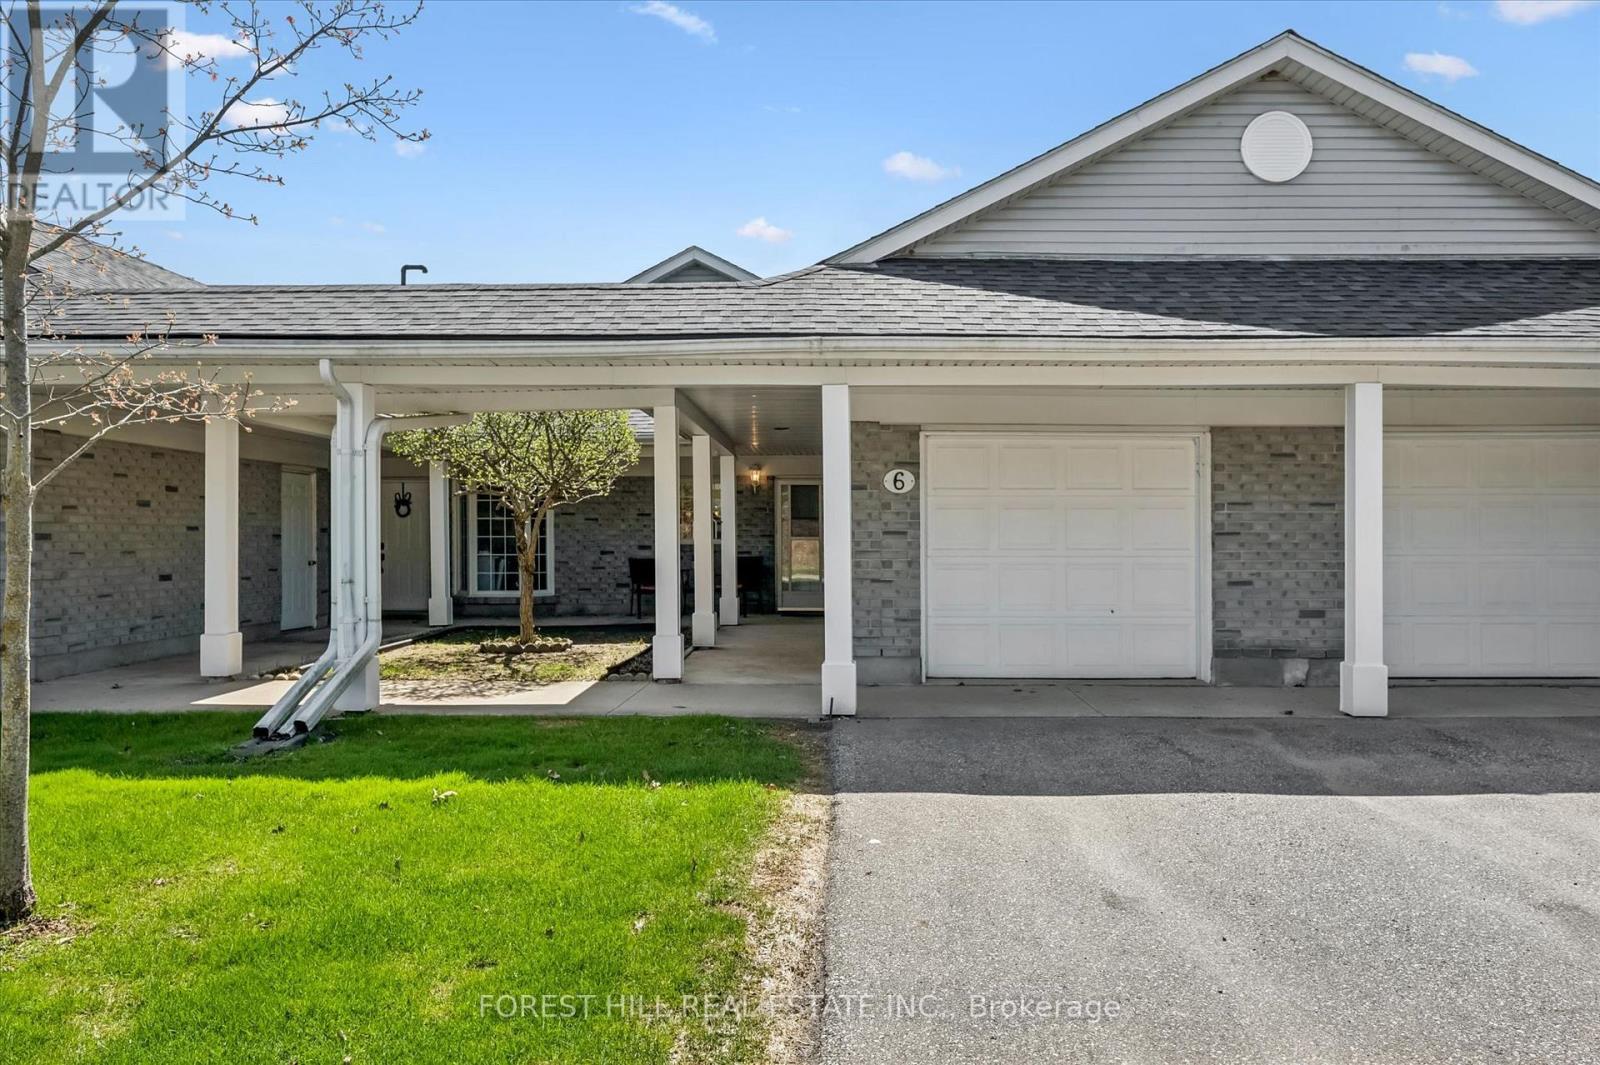
21 Foell Street
Wilmot, Ontario
Welcome home to Baden. Best seen in person, this impeccably maintained bungaloft unit in the Schoolhouse Villas offers the ease of main floor living featuring an incredible great room with soaring vaulted ceilings. A charming courtyard breezeway invites you into this light filled home complemented by bright and airy spaces throughout. The bright kitchen features a water filtration system, ample cabinetry and white appliances including a newer fridge (2021), built in microwave and Bosch dishwasher, opening into the dining and living rooms. Large windows fill this livingspace with natural light, while sliding doors lead to your private patio - a relaxing retreat complete with a gazebo, gardens, and peaceful pond views. The generous primary bedroom offers two closets, convenient main floor laundry (Electrolux washer & dryer 2024), and ensuite privilege to a full bathroom with updated fixtures. This level also includes a second bedroom, currently used as a den, along with additional storage.Upstairs, the versatile loft provides many possibilities - perfect as a second living area, guest suite, home office or creative space, alongside asecond full bathroom with newer fixtures and a storage/mechanical room (owned water heater & furnace 2022). Set in a quiet, friendly community close to great schools, parks, and a short drive to all amenities in Kitchener-Waterloo, this home offers exceptional value you won't want to miss. (id:63616)
47 Springwood Crescent
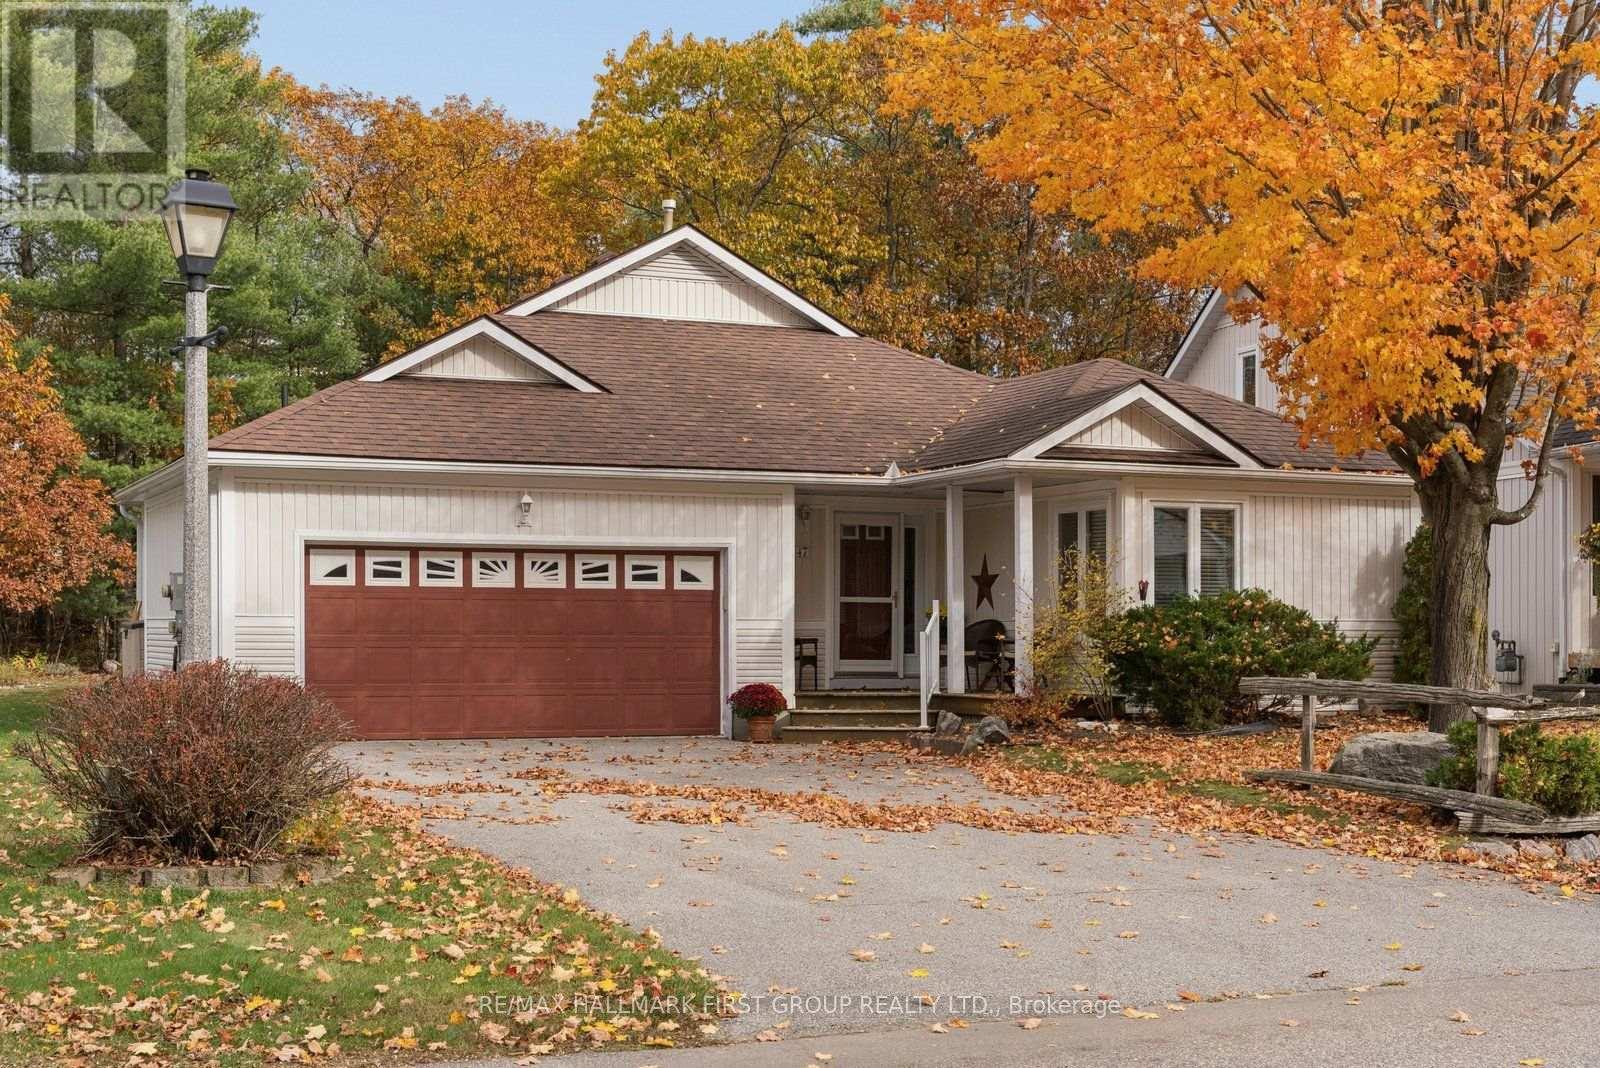
Gravenhurst, Ontario
Welcome to 47 Springwood Crescent, nestled in the sought-after Pineridge adult lifestyle community in beautiful Gravenhurst. Lovingly maintained by its original owners, this charming 1,643 sq. ft. bungalow offers the perfect combination of comfort, privacy and easy one-level living. Featuring 2 spacious bedrooms plus a versatile den and 2 full bathrooms, the thoughtfully designed layout provides generous principal rooms with hardwood flooring and a cozy gas fireplace, ideal for relaxing or entertaining. One of the home's most special features is the beautiful Muskoka Room, where soaring vaulted ceilings create a bright and peaceful retreat to enjoy your morning coffee, read a favourite book or simply appreciate the changing seasons. Step outside to discover a generously sized, private backyard, complemented by large front and rear decks offering wonderful spaces for outdoor dining, gardening and entertaining family and friends. Additional highlights include an attached double-car garage, convenient main-floor laundry, a 2025 whole-home generator providing added peace of mind and a freshly painted interior in 2026. Enjoy the welcoming sense of adult community that makes Pineridge so desirable, with access to the community clubhouse for an affordable annual fee of just $380. Located minutes from downtown Gravenhurst, shopping, restaurants, parks, walking trails and beautiful Gull Lake, this home offers an exceptional opportunity to embrace the Muskoka lifestyle. With immediate possession available, 47 Springwood Crescent is a wonderful place to settle in and feel at home. By-laws and Covenants for Pineridge in Gravenhurst can be found on the following site www.pineridgeingravenhurst.com (id:63616)
12 Layton Street
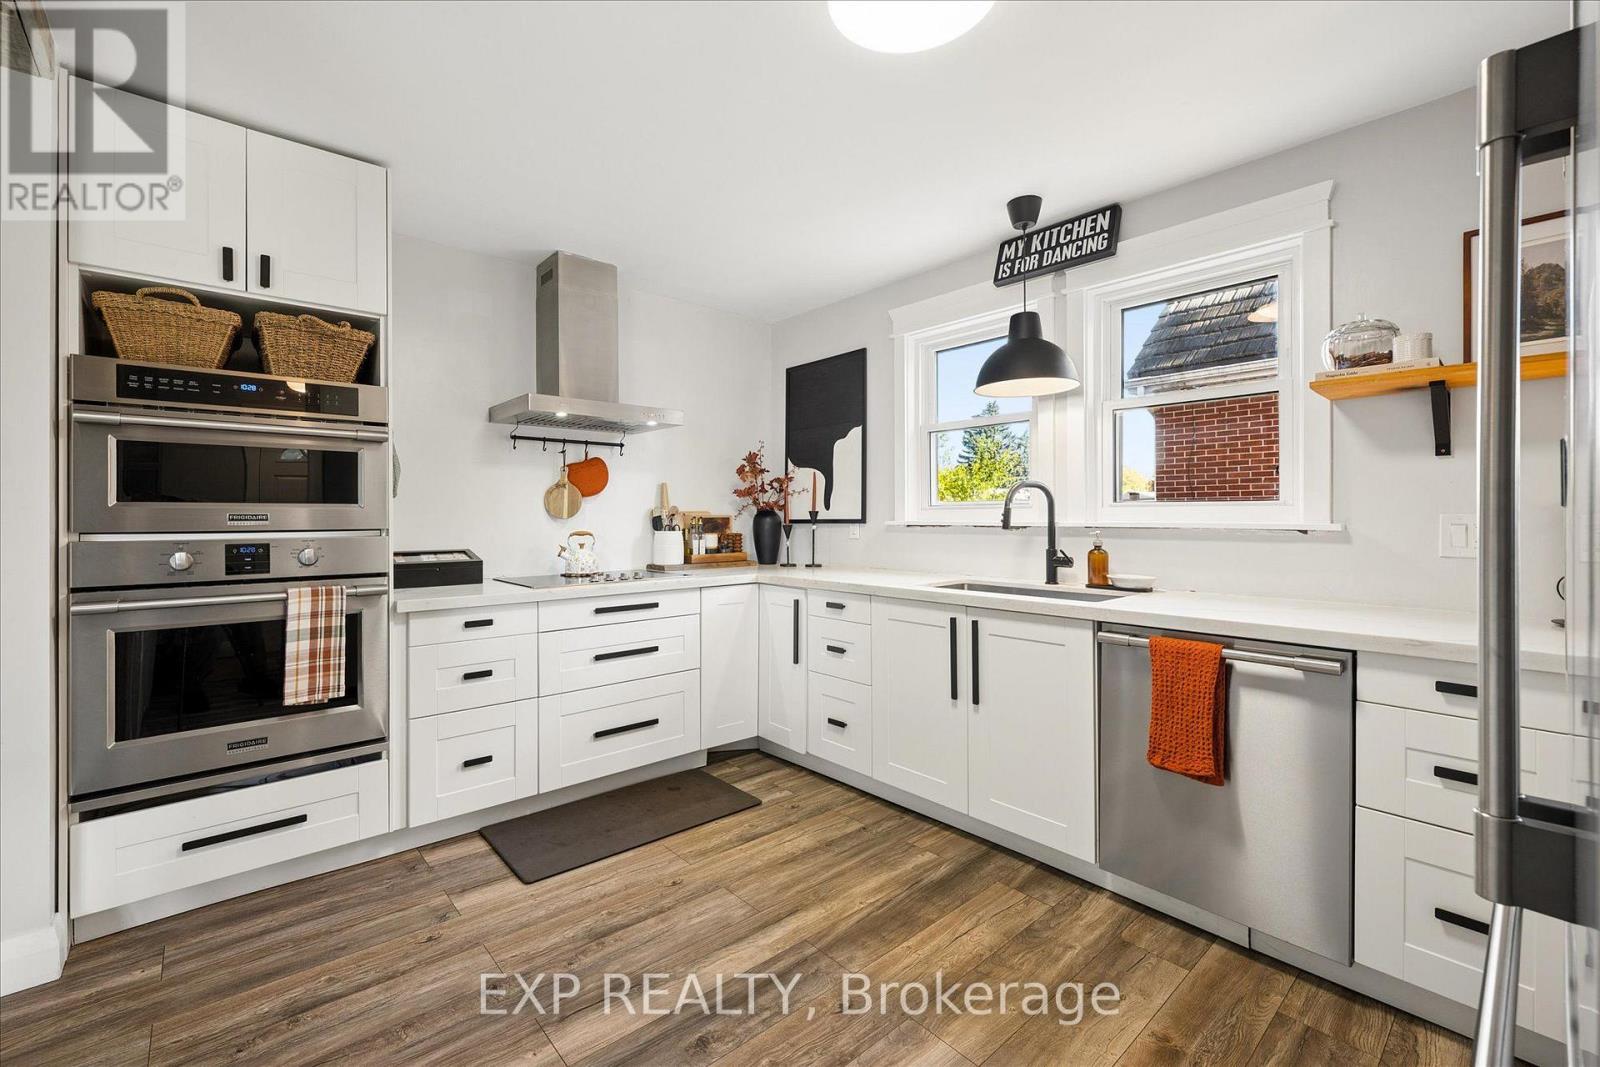
Kitchener, Ontario
Welcome to this charming, thoughtfully updated 3-bedroom, 2-bathroom home where comfort, functionality and character come together. With a cozy feel, no wasted space and an abundance of natural light, this home offers more room than meets the eye. The main floor was renovated approximately five years ago, featuring an open-concept living and dining area accented by beautiful wooden pillars. A large living room window fills the space with natural light, while the dining room offers direct access to the backyard. The kitchen is equipped with high-end appliances, including an induction glass cooktop, built-in oven, built-in microwave that doubles as a second oven, and dishwasher. A 3-piece bathroom with a walk-in shower completes the main floor. Upstairs, you'll find three comfortable bedrooms and an additional 4-piece bathroom, offering practical living space for families, first-time buyers or downsizers alike. The partially finished, walk-up basement offers additional versatility, with a spacious laundry room, excellent storage and a separate cellar with wooden shelving, ideal for wine, canning or food storage. A convenient secondary entrance connects the sunroom to the basement, with access continuing out to the driveway. Step outside to enjoy the private backyard retreat, complete with a sunroom and a beautiful two-tier deck, approximately five years old, providing a wonderful setting to relax or entertain in every season. The privacy of the backyard and multiple access points add to the home's appeal. The one car garage features a vehicle inspection pit, ideal for those who enjoy working on their own vehicles and the driveway offers ample parking for visiting guests. Set in a quiet, welcoming neighbourhood, this home is ideally located close to Highway access, Frederick Mall and Stanley Park Mall. A home full of character, warmth and practical features, offering comfortable living in a peaceful setting. (id:63616)