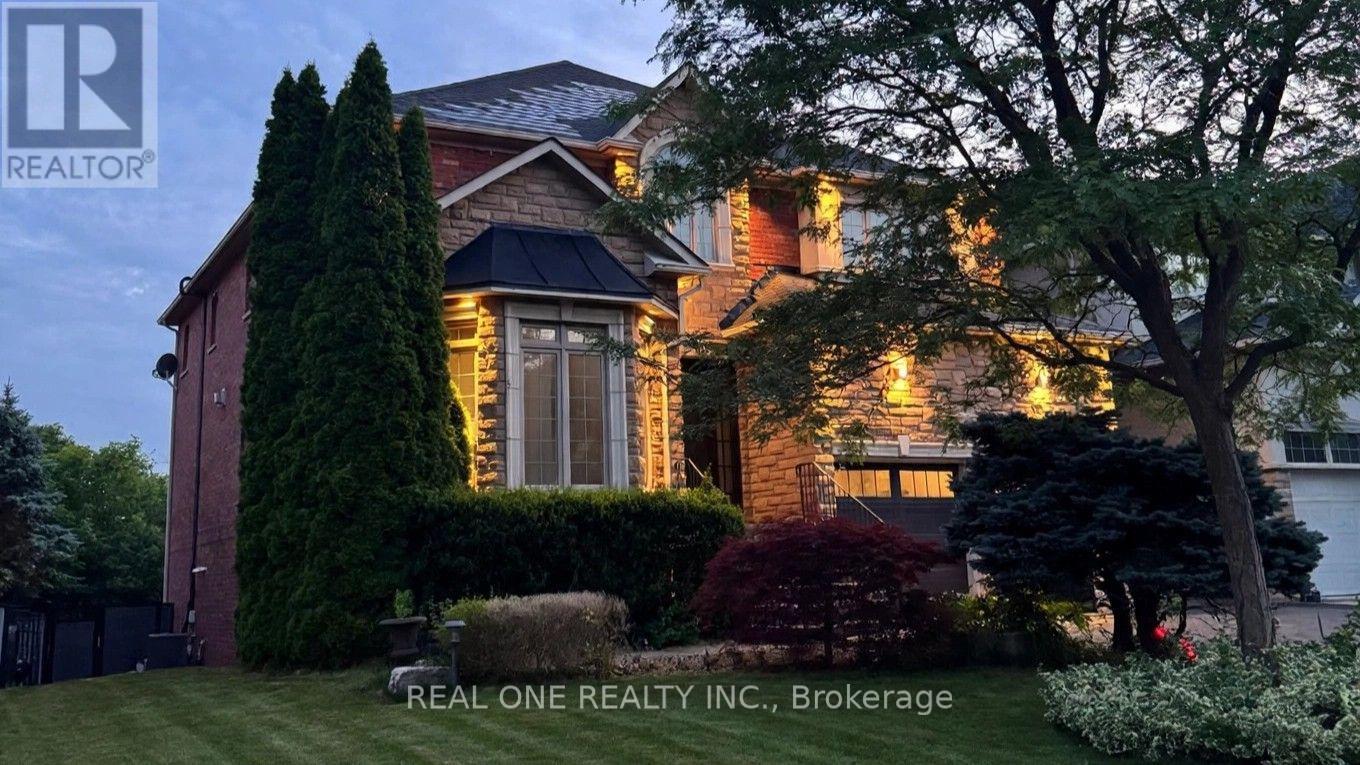
2436 Upper Valley Crescent
Oakville, Ontario
Nestled in Oakville's prestigious Riverbank community, this extensively renovated home offers unobstructed ravine and pond views, mature trees and access to Sixteen Mile Creek trails. Approx. 5,500 sq. ft. of total living space, including a finished walkout basement, with 4 bedrooms, 5 bathrooms, 9-ft main-floor ceilings, a private office with a double-sided fireplace, 3 fireplaces in total and a second-floor recreation room. The basement features a dedicated gym/dance studio and open-concept entertainment/media room. The southwest-facing backyard is a resort-style retreat featuring a stunning pool with waterfall, equipped with a ClearBlue Copper System and dual solar and gas heating. Outdoor highlights include low-maintenance timber-tech composite fencing (2022), elegant wrought-iron fencing preserving open sightlines, and a spacious main-level ravine-view elevated deck (2023) with glass railing, motorized retractable awning and natural gas BBQ hookup. A smart automated irrigation system covering the front, side, and rear yards adds effortless convenience to outdoor living. Energy-related upgrades include a high-efficiency Napoleon Furnace and AC (2018), rooftop Solar Shingles (2015) generating monthly electricity credits, 200A Electric Panel and TWO EV chargers: an upgraded freestanding driveway charger (2026) offering a $0.11/kWh rebate, plus a garage-mounted Tesla charger (2023). Smart-home features include an Ecobee thermostat, Ring video doorbell, LiftMaster garage door opener, Wi-Fi light switches and keyless garage side-door entry (2022). Other upgrades include renovated bathrooms and hardwood flooring (2021), and an epoxy-coated garage floor (2022).Walking distance to parks, trails, shops, groceries and restaurants. Conveniently located near Rotherglen School, King's Christian Collegiate and Oakville Trafalgar Memorial Hospital. A rare blend of nature, comfort, technology and low-maintenance living! (id:63616)
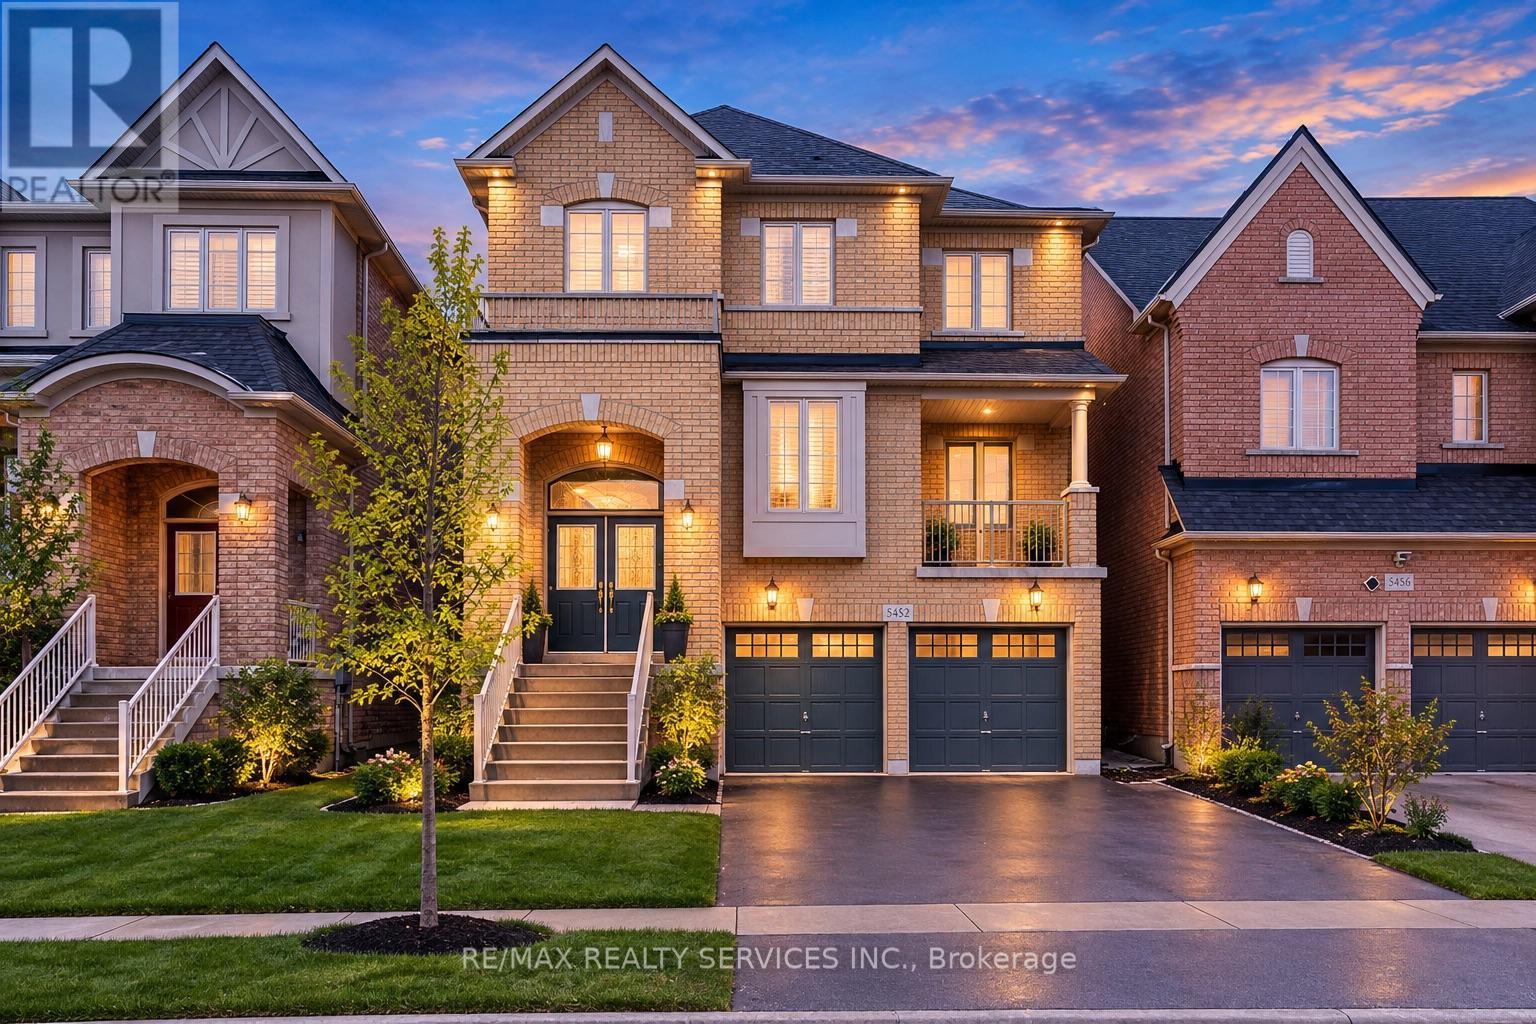
5452 Meadowcrest Avenue
Mississauga, Ontario
Welcome to refined luxury in the heart of Churchill Meadows. This exceptional 4+1 bedroom, 5-bathroom residence offers approximately 3,345 sq. ft. of beautifully appointed living space, complemented by a fully finished walk-out basement and an impressive collection of thoughtful upgrades.From the moment you enter, soaring 9-foot ceilings, beautiful hardwood flooring, and upgraded lighting create an inviting sense of elegance and sophistication. The expansive open-concept main floor is designed for both entertaining and effortless everyday living.At the heart of the home is a stunning chef-inspired kitchen, featuring exquisite quartzite countertops, sophisticated tile detailing, an oversized centre island, and a beautifully appointed butler's pantry. The kitchen opens effortlessly to the dining and living areas, while a walk-out leads to a private deck-an ideal setting for al fresco dining, summer entertaining, and intimate gatherings.Upstairs, four generously proportioned bedrooms provide exceptional comfort and privacy. The luxurious primary suite offers a true private retreat, complete with a spa-inspired 5-piece ensuite and his-and-hers oversized walk-in closets. The second and third bedrooms are thoughtfully connected by a stylish Jack-and-Jill bathroom, while the fourth bedroom features its own private 4-piece ensuite-perfect for family or guests.The fully finished walk-out lower level extends the home's living and entertaining possibilities, featuring a fifth bedroom, 4-piece bathroom, and expansive recreation room with direct access to the backyard. Whether envisioned as a private guest suite, an elegant entertainment lounge, a family retreat, or space for extended family, this versatile level adds an exceptional dimension to the home.Nestled in one of Churchill Meadows' most sought-after communities, this remarkable residence is designed to elevate everyday living while providing the perfect backdrop for entertaining and making lasting memories. (id:63616)
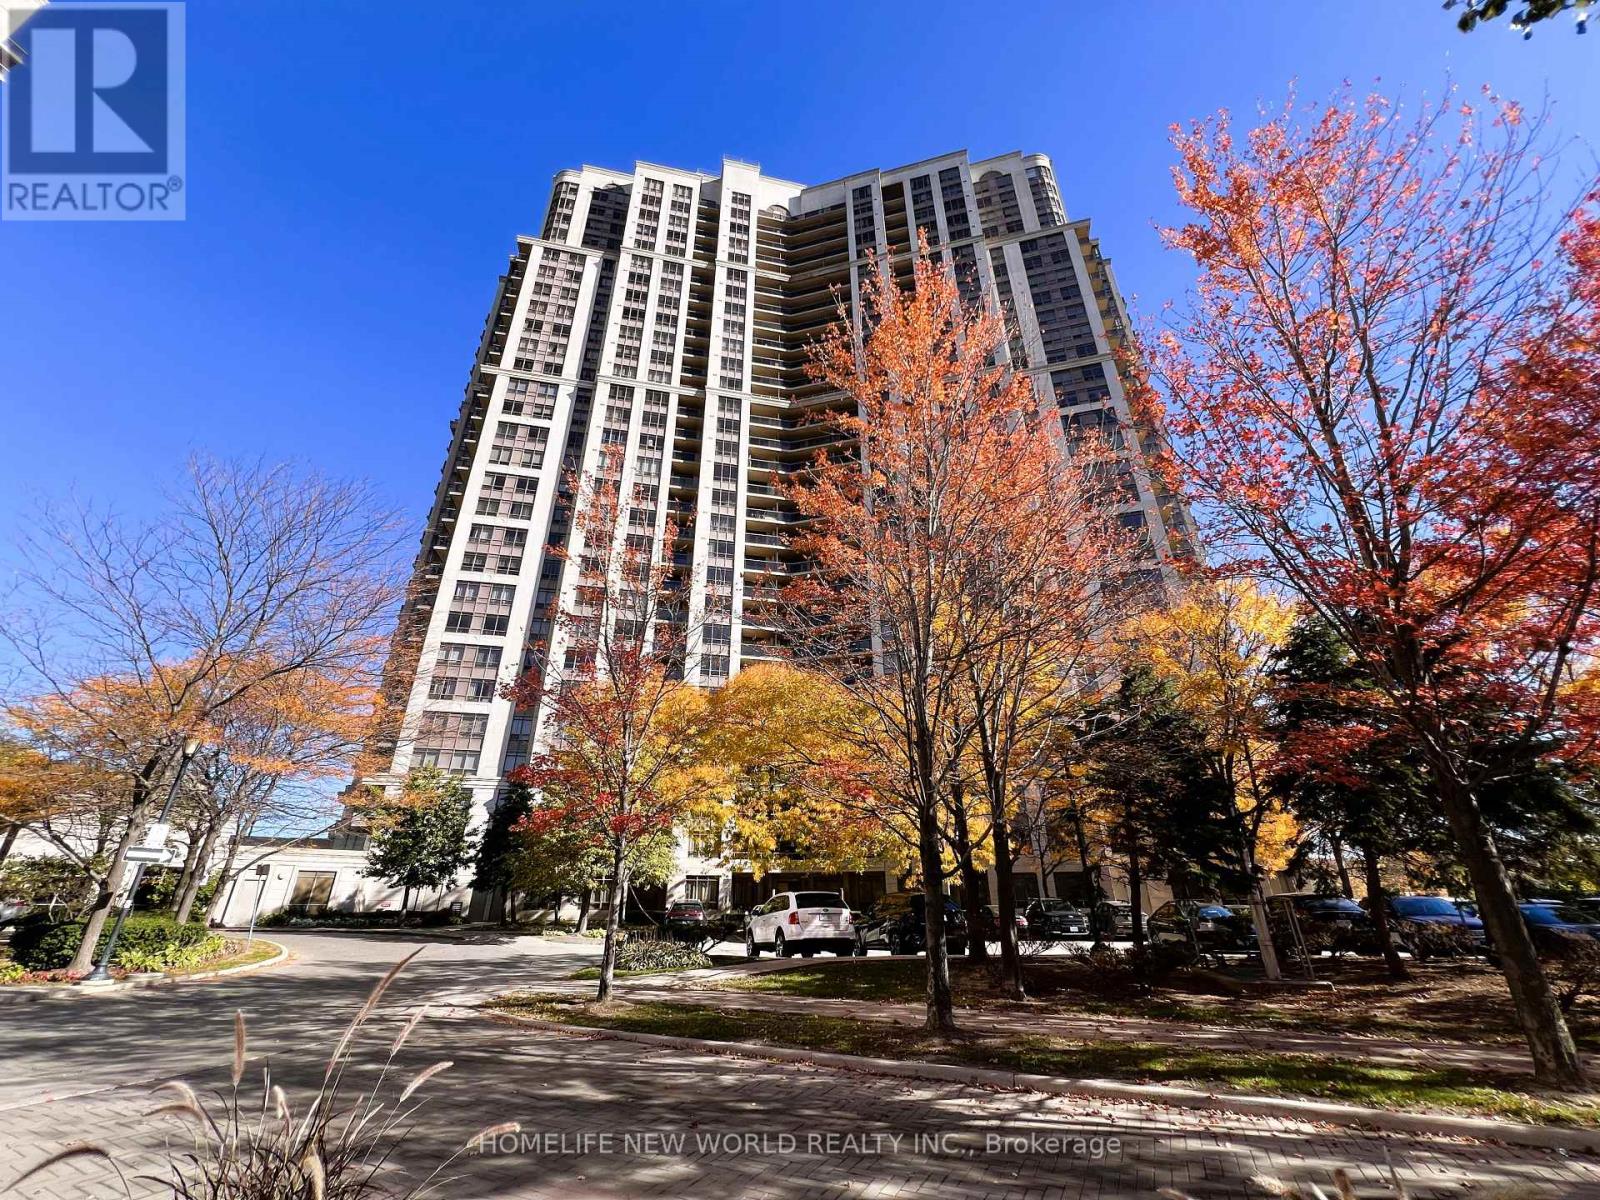
2623 - 700 Humberwood Boulevard
Toronto, Ontario
Welcome to Mansions of Humberwood - Suite 2623 with parking and locker.. This well-maintained and thoughtfully designed 1+1 suite offers approximately 680 sq. ft. of comfortable living space. Unbolock SW view, Freshly painted and featuring a brand-new granite kitchen countertop and double sink, this home is move-in ready. The open-concept layout seamlessly connects the kitchen, dining, and living areas, creating a bright and inviting atmosphere filled with natural light.Step out onto your private balcony, perfect for enjoying your morning coffee or unwinding in the evening. The spacious primary bedroom provides a peaceful retreat, while the versatile den offers additional space for a home office or other needs. Enjoy resort-style living in this well-managed Tridel community, featuring 24-hour concierge service, an indoor swimming pool, fitness centre, tennis court, guest suites, and beautifully maintained common areas.Conveniently located close to Highway 427, TTC transit, parks, Humber College, Woodbine Mall, and Toronto Pearson International Airport, with easy access to major highways and amenities throughout the GTA. (id:63616)
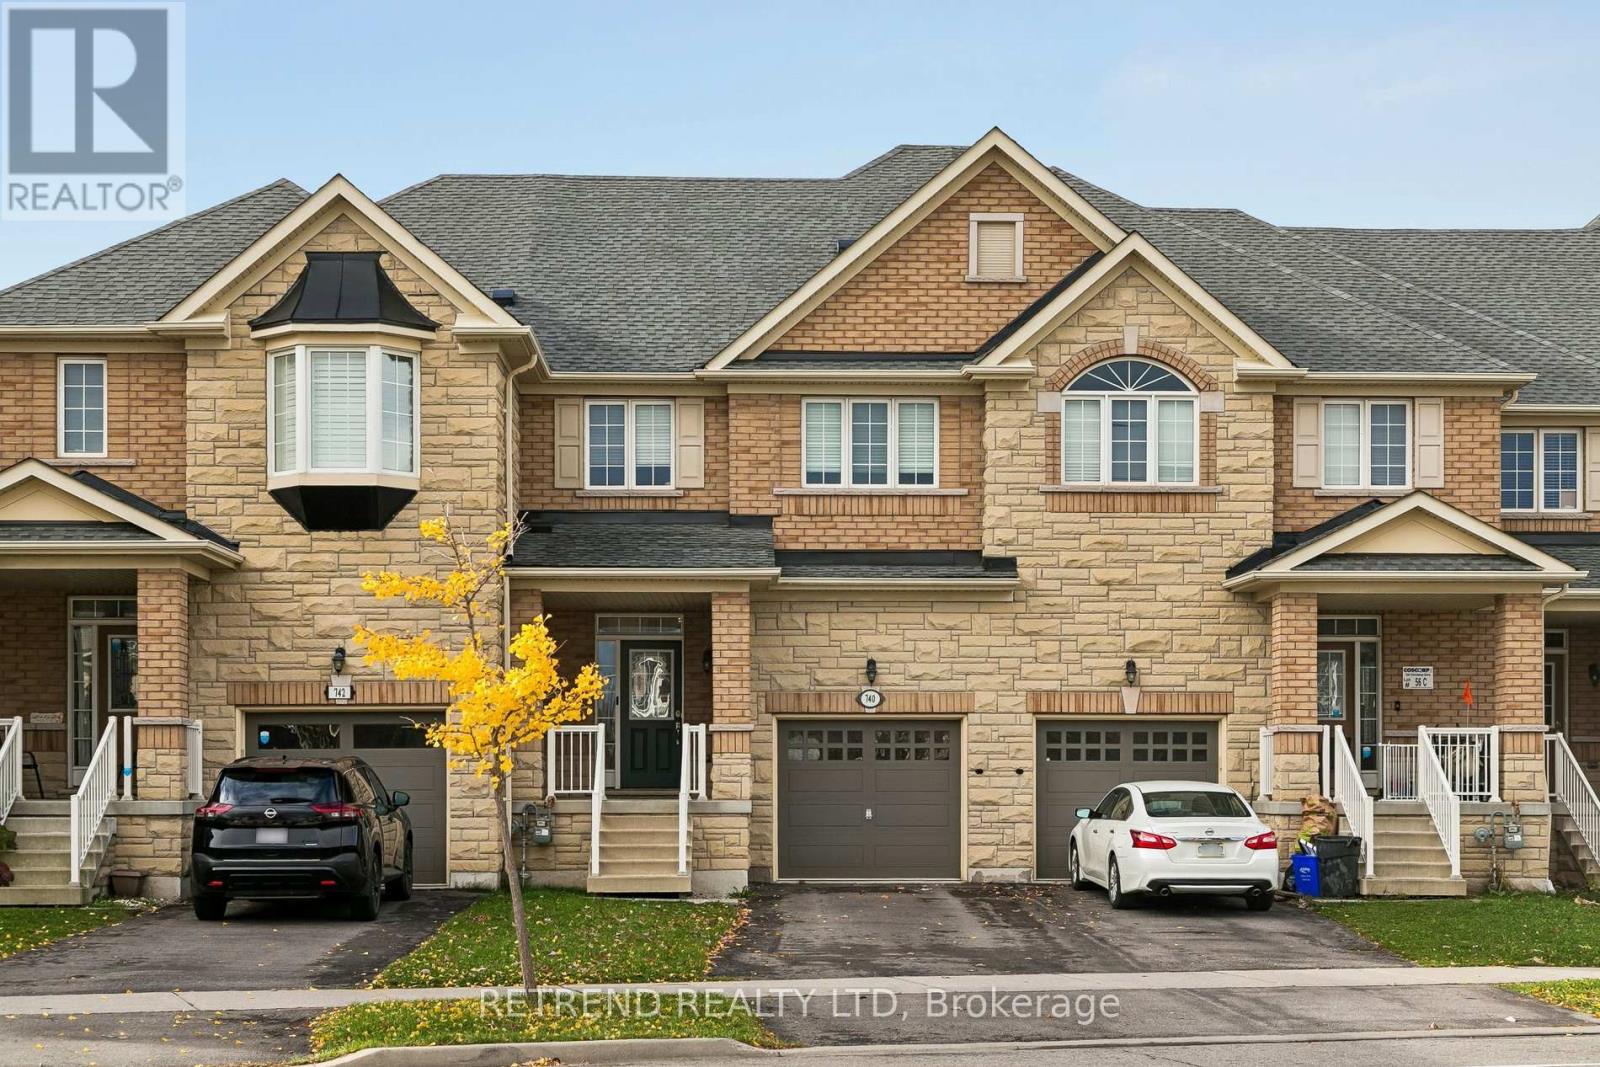
740 Farmstead Drive
Milton, Ontario
Welcome to this beautifully updated townhouse in a prime Milton location! Ideally situated close to schools, major hospitals, shopping centres, parks, and everyday amenities, this home offers the perfect blend of convenience, comfort, and modern living.Featuring 9-foot ceilings, a bright and spacious open-concept layout, and a modern kitchen complemented by a newly updated backsplash. Generously sized bedrooms offer plenty of space and natural light throughout. Enjoy the added value of pot lights and a stunning, fully renovated basement, providing exceptional additional living space for your family's needs.A fantastic opportunity to own a stylish, move-in-ready home in one of Milton's desirable locations. Don't miss it! (id:63616)
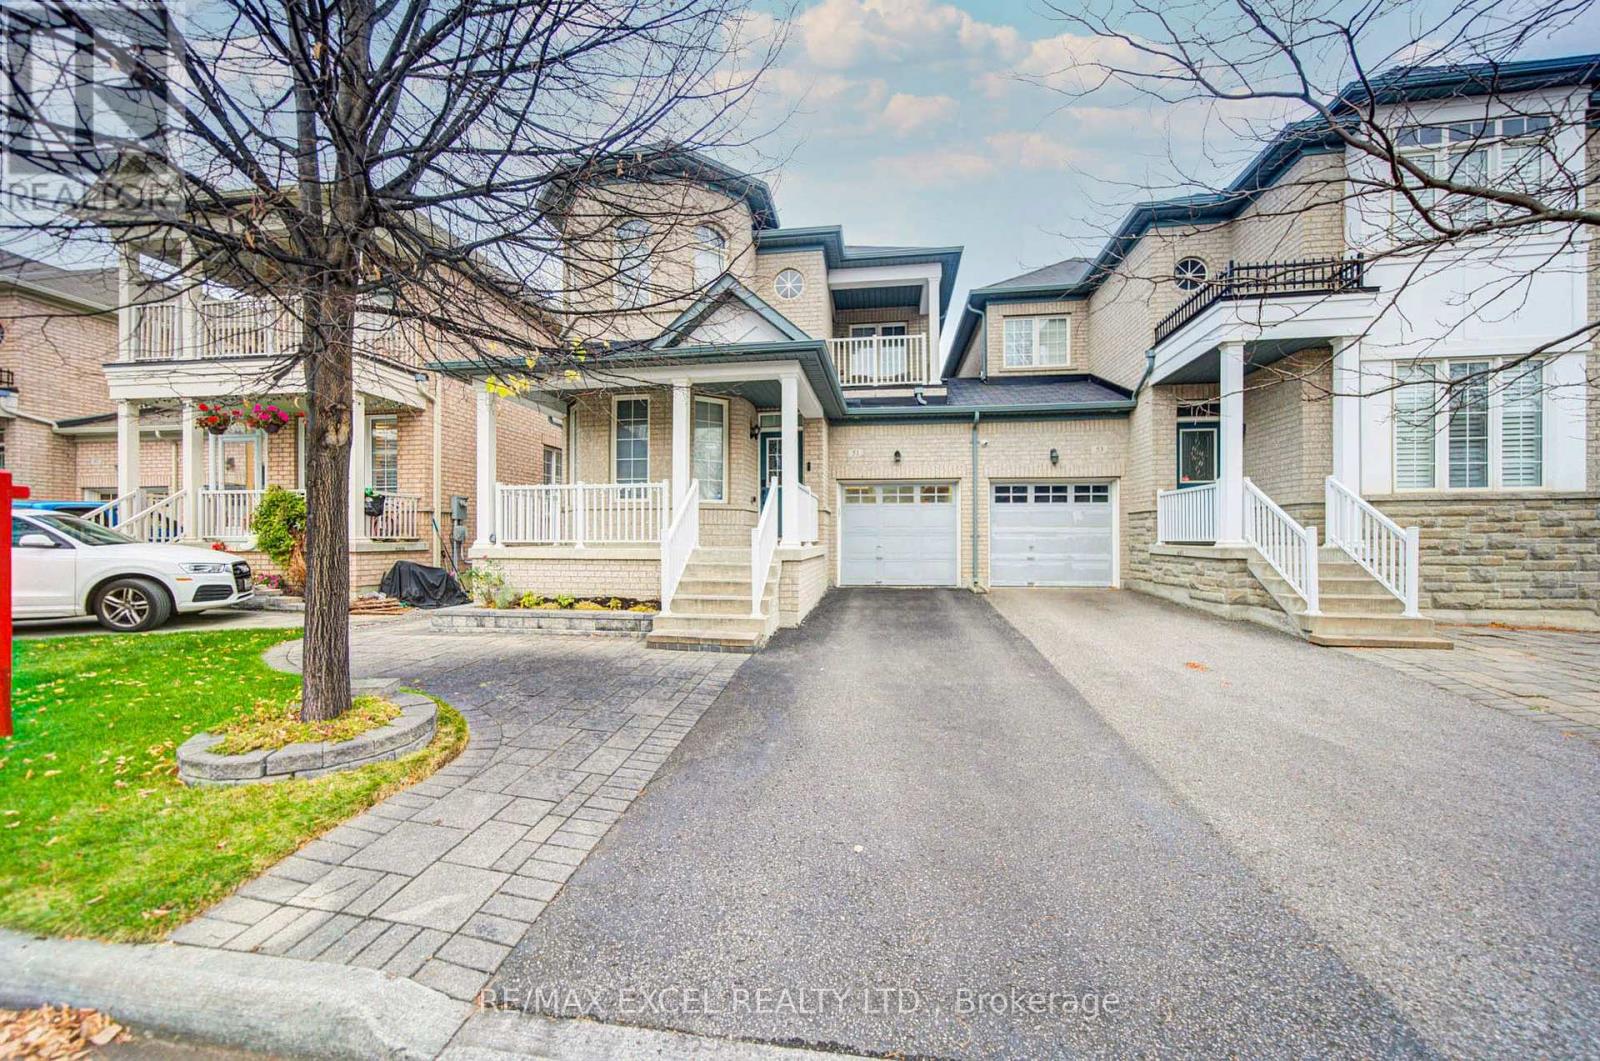
51 Maria Road
Markham, Ontario
Welcome to this spacious and well-maintained 4+1 bedroom home offering approximately 2,100 sft of thoughtfully designed living space in Markham's desirable family-friendly communities. Featuring 9' ceilings, a functional and inviting layout, and a private balcony, this home offers the perfect blend of comfort, space, and convenience.The spacious kitchen boasts upgraded stone countertops, a centre island, and a generous breakfast area, making it ideal for everyday family living and entertaining. The warm and inviting family room features a cozy fireplace, creating the perfect space to relax and gather with family and friends. The finished basement, renovated in 2022, offers an additional bedroom and 3-piece bathroom, providing excellent flexibility for extended family, guests, or a private home office.Enjoy outdoor living in the beautifully landscaped front and backyard, featuring stonework and interlock improvements. The premium deeper lot, originally purchased with a $10,000 builder upgrade, offers additional outdoor space to enjoy. The no-sidewalk driveway provides parking for three vehicles, and the resurfaced asphalt driveway adds to the home's curb appeal.Numerous Recent Upgrades Include: Upstairs hardwood flooring and front and backyard stonework (2019); basement renovation, front and backyard interlock, and additional improvements (2022); upgraded kitchen stone countertops, pot lights, and decorative main-floor ceiling moulding.Ideally situated within the highly regarded school catchment of John McCrae Public School and Bur Oak Secondary School, with parks and YRT transit just steps away. Enjoy easy access to Markville Shopping Centre, GO Stations, shopping, restaurants, banks, community centres, and major commuter routes, including Highways 404 and 407.An exceptional opportunity to own a spacious family home in the heart of Wismer, offering generous living space, valuable upgrades, and an unbeatable location close to everything your family needs! (id:63616)
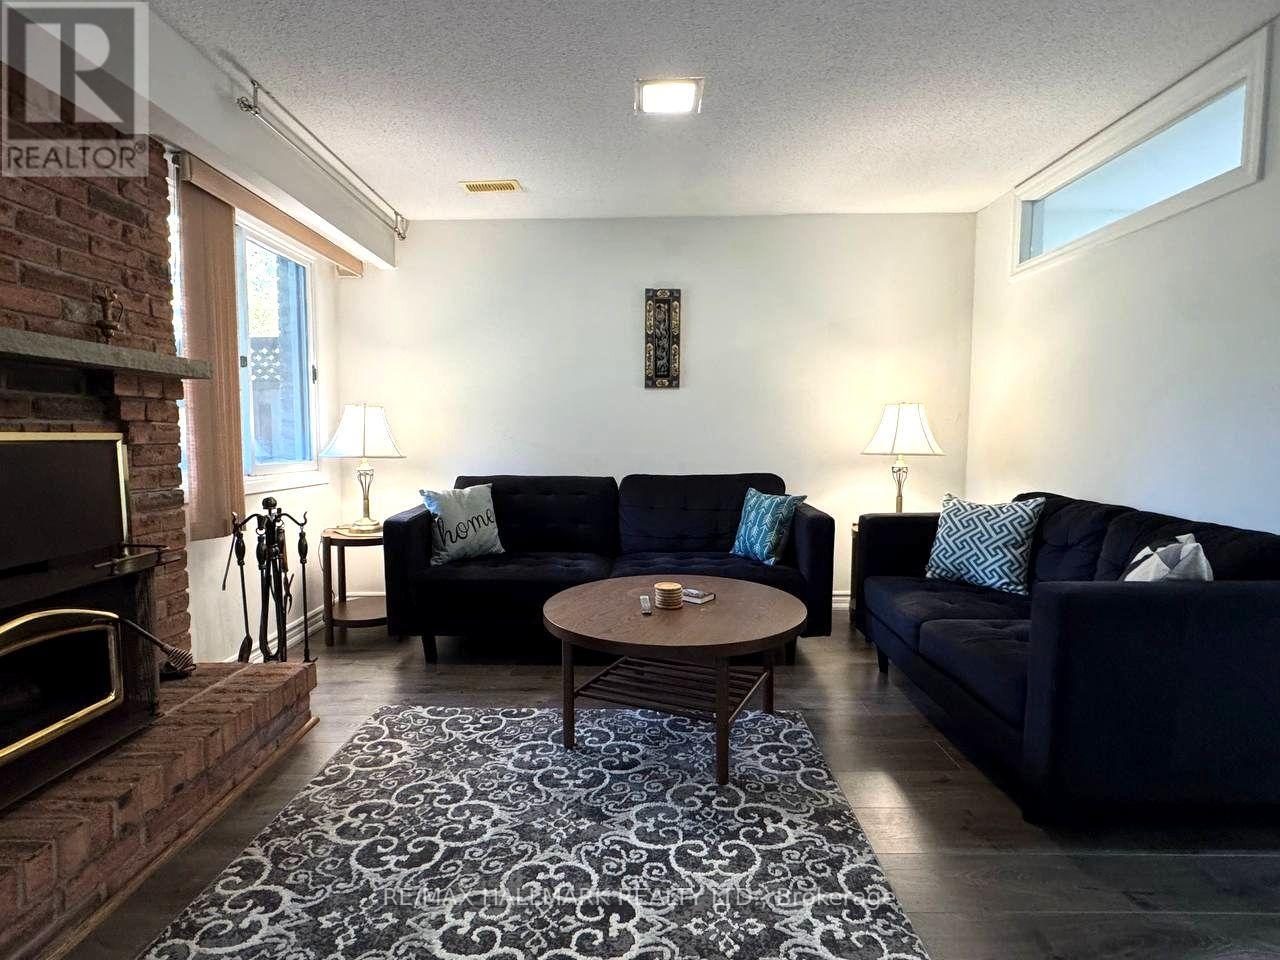
#basement - 100 Baywood Court
Markham, Ontario
Welcome to this bright, cozy, and inviting one-bedroom basement apartment, nestled on a quiet, family-friendly court in the desirable Royal Orchard neighbourhood of Thornhill! Featuring a private separate entrance, ensuite laundry, and parking, this charming unit offers a comfortable and functional layout with added privacy and convenience. Ideally located close to public transit, shopping, grocery stores, restaurants, parks, and everyday amenities, with easy access to major highways. Located within the school boundaries of E.J. Sand Public School and Thornhill Secondary School, with Woodland Public School offering French Immersion. Enjoy peaceful living in a fantastic location! Tenant is responsible for 30% of all household utilities, including gas, electricity, and water. A wonderful place to call home. Don't miss this opportunity! (id:63616)
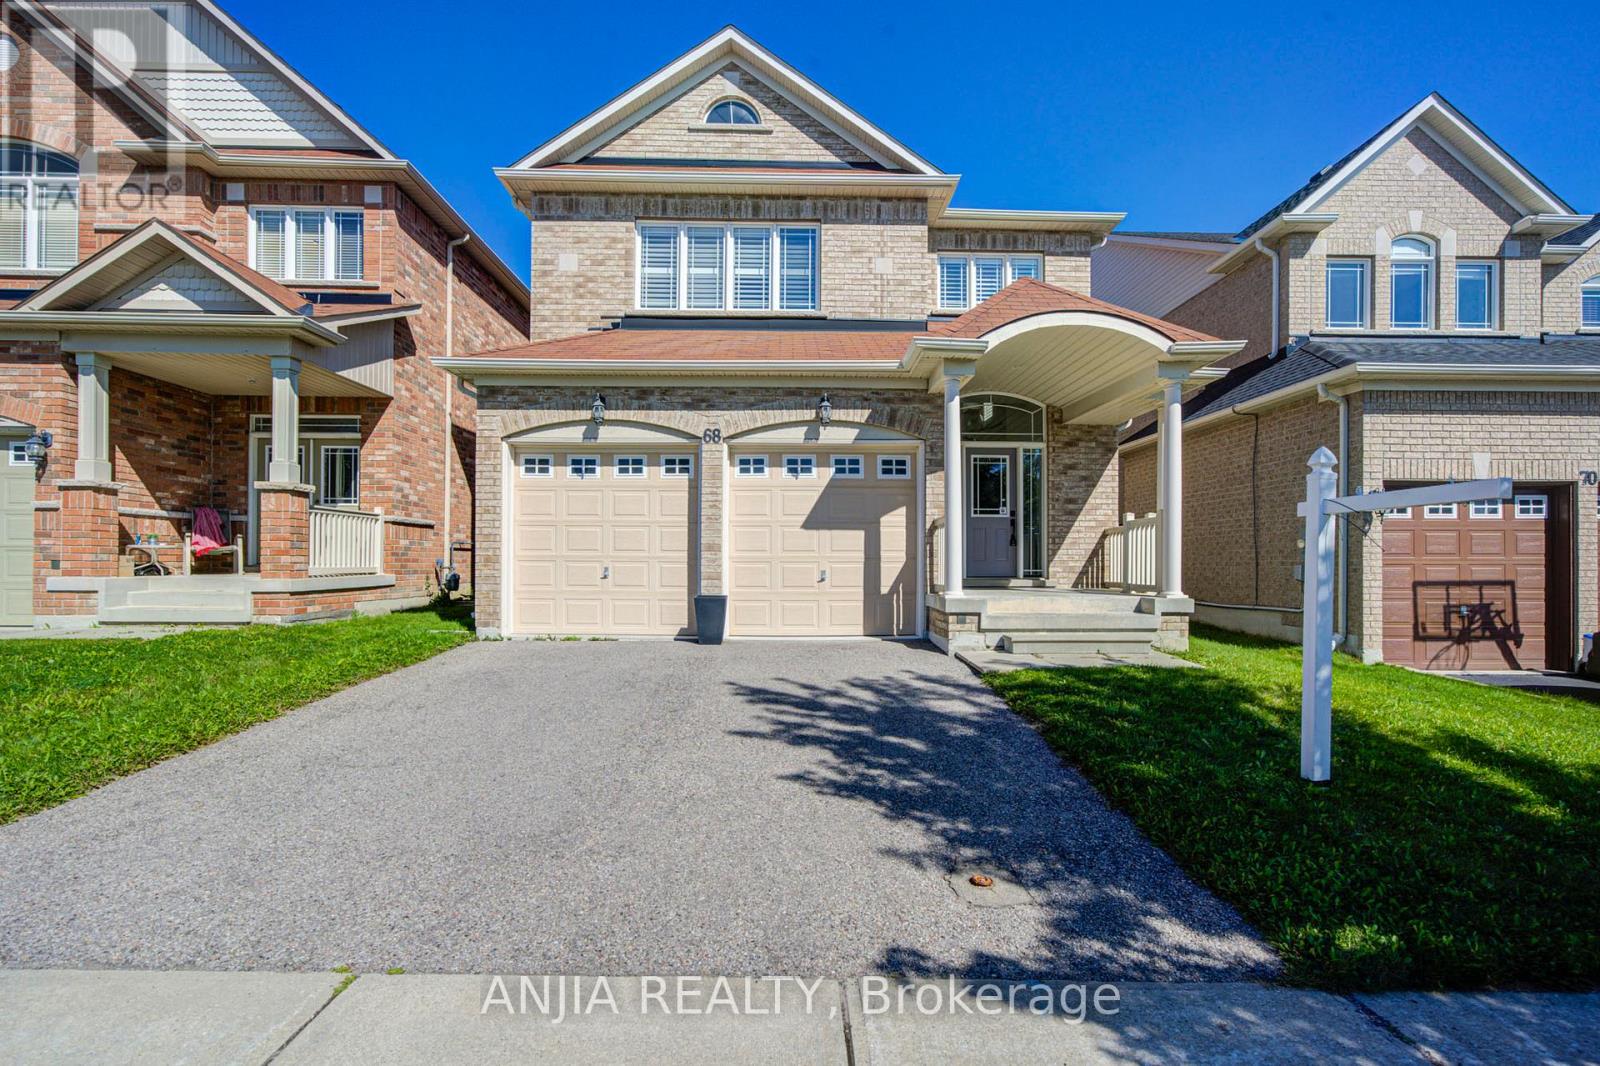
68 Old Field Crescent
East Gwillimbury, Ontario
Welcome To This Beautiful Minto-Built Double Garage Home. Offering Outstanding Curb Appeal, A Practical Layout, And Generous Space For Everyday Living And Entertaining. Approximately 2,500 Sq.Ft. Of Above Grade Living Space. This Well-Maintained Residence Features A Soaring Cathedral Ceiling In The Foyer, Hardwood Flooring Throughout, And 9-Foot Ceilings On The Main Level. The Bright Open-Concept Living And Dining Areas Are Enhanced By Numerous Pot Lights, The Separate Family Room Features A Cozy Gas Fireplace. The Beautifully Appointed Kitchen Offers A Centre Island With Breakfast Bar And Walk-Out To The Garden, Perfect For Enjoying Outdoor Living. The Second Floor Features Four Spacious Bedrooms And A Conveniently Located Laundry Room. Ideally Situated Close To Shopping Plazas, Major Retail Stores, Upper Canada Mall, And GO Station, With Easy Access To Everyday Amenities And Transportation. (id:63616)
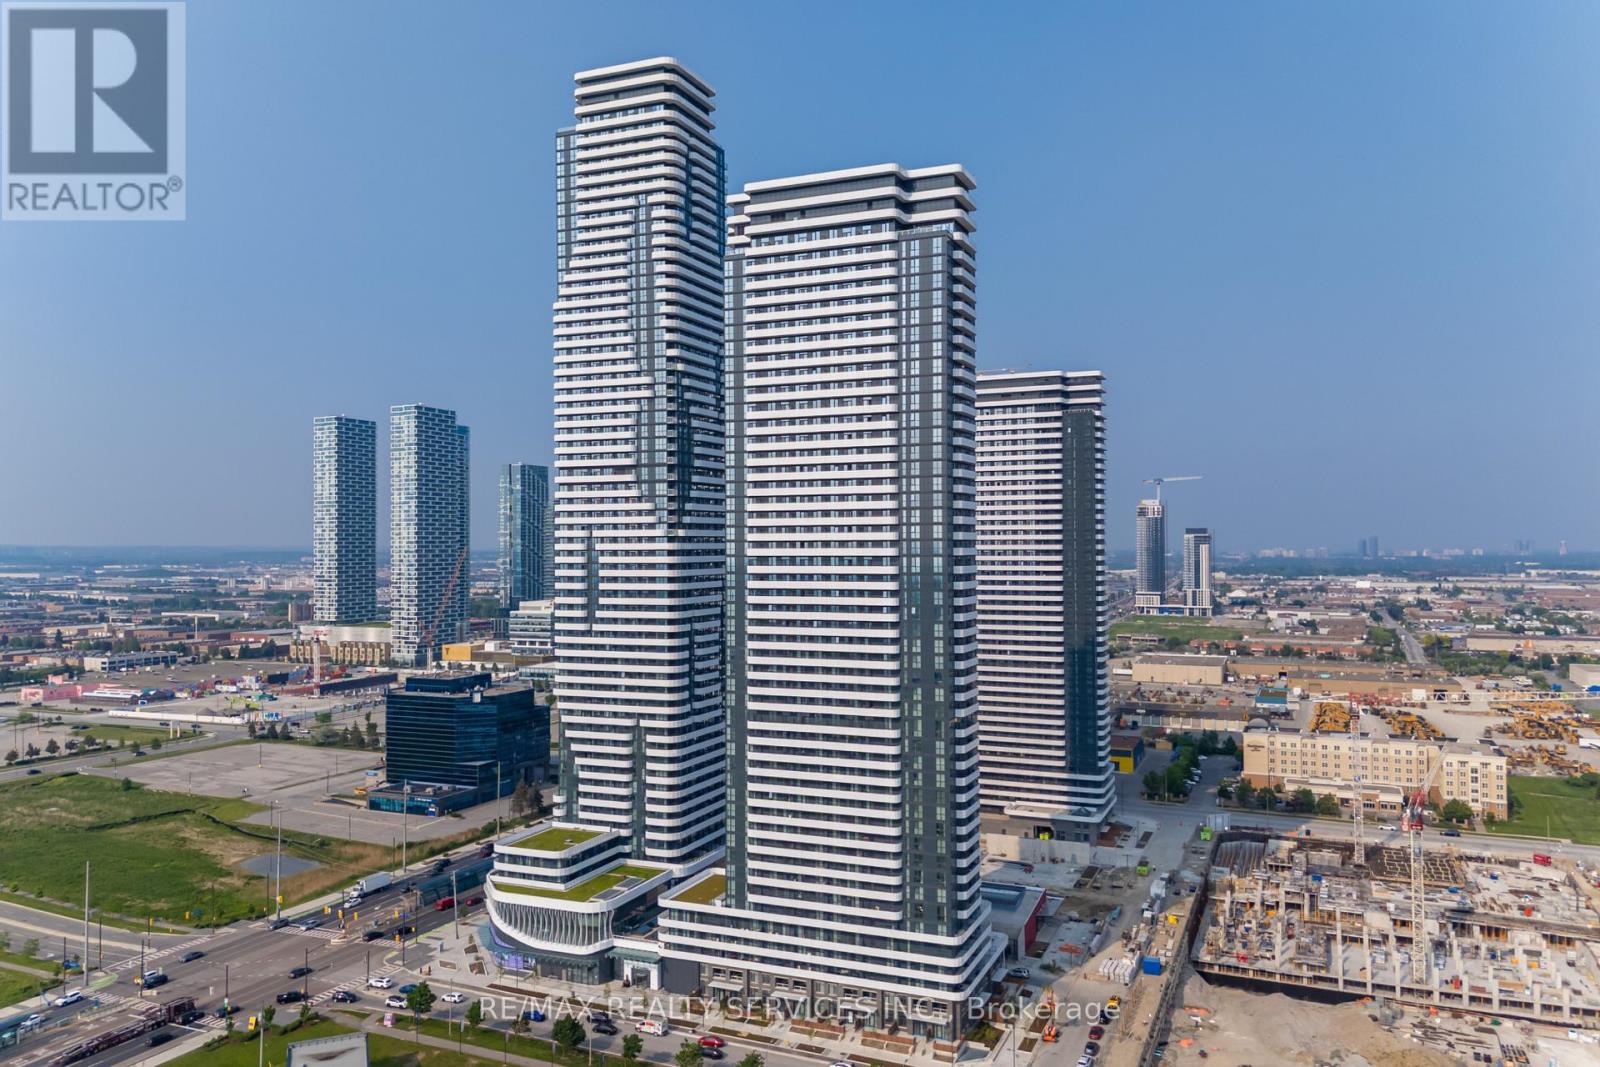
4703 - 195 Commerce Street
Vaughan, Ontario
Modern 2-Bedroom Condo for Lease Prime Vaughan Location, Welcome to your brand-new rental opportunity at Festival Condos, located atHighway 7 and Highway 400 in the heart of the Vaughan Metropolitan Centre. This beautifully designed unit offers 2 spacious bedrooms, 2 fullbathrooms, 1 parking spot, perfect for comfortable, modern living. This sleek and stylish condo features a functional open-concept layout withhigh-end finishes throughout. Enjoy a bright and airy living space with a contemporary kitchen, spacious bedrooms, and a clean, elegantdesign ideal for professionals, couples, or small families.Situated in one of Vaughans most vibrant and connected communities, you're juststeps from public transitincluding the subwayand moments from major highways, making commuting across the GTA easy and efficient.Stepsto VMC subway station & transit hub, Quick access to Hwy 400, 407, and 401, Close to IKEA, Costco, Walmart, Cineplex, YMCA, Minutes fromVaughan Mills Shopping Centre & endless dining options Enjoy the convenience of city living with every amenity at your fingertips. Dont missyour chance to lease this brand-new unit in one of Vaughans most desirable new developments. (id:63616)
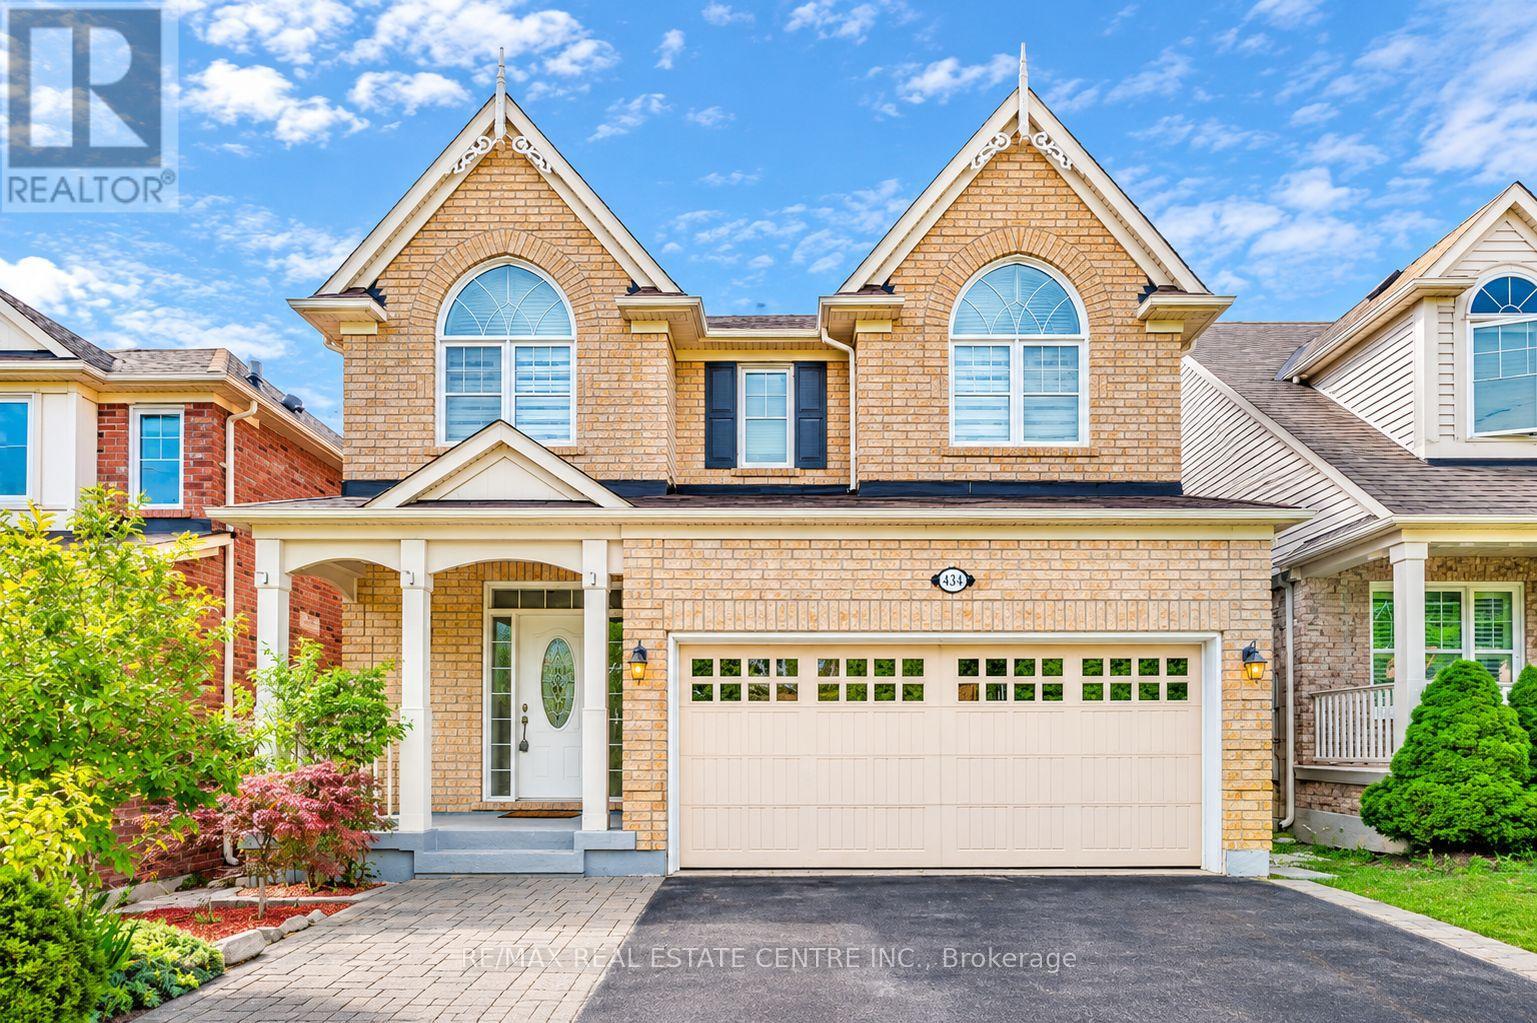
338 Carlissa Run
Newmarket, Ontario
STUNNING FULLY RENOVATED 4-BEDROOM DETACHED HOME, AVAILABLE IMMEDIATELY! Welcome to this beautifully updated, sun-filled home in Newmarket's desirable Woodland Hill community! Featuring a bright, spacious open-concept layout, 9-ft ceilings, hardwood floors, pot lights, fresh paint, and modern zebra blinds throughout. The stylish kitchen offers stainless steel appliances, a centre island, and a walkout to the deck. Enjoy a cozy family room with a gas fireplace, renovated bathrooms, new second-floor flooring, and convenient upper-level laundry. A rare convenience: 6 parking spaces, including a double-car garage, offering plenty of parking and the flexibility to use the garage for additional storage or other practical needs! Step outside to a fully fenced backyard, perfect for enjoying summer days, outdoor dining, BBQs, and relaxing in the privacy of your own home. Conveniently located near schools, parks, grocery stores, Upper Canada Mall, public transit, and access to Highways 404 and 400. MOVE-IN READY! A wonderful opportunity to enjoy space, comfort, and modern living. Don't miss out, book your private showing today! (id:63616)
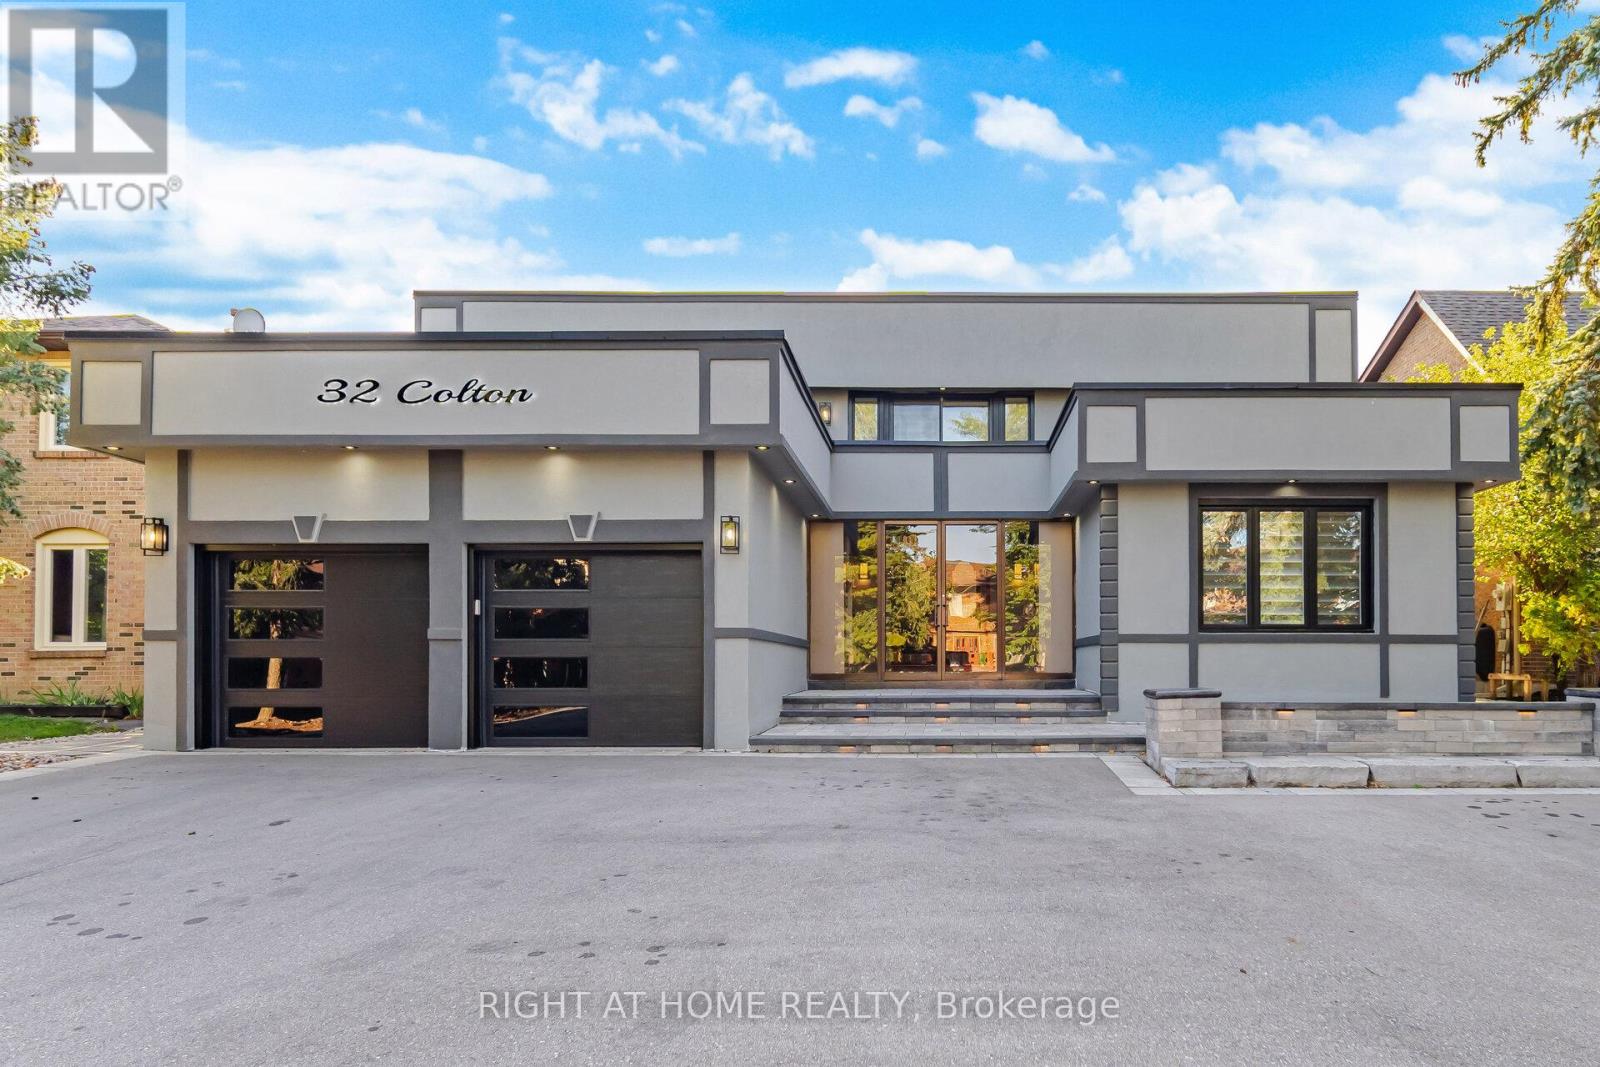
32 Colton Crescent S
Vaughan, Ontario
*View Tour* Welcome to Colton Cres a modern 2-storey detached home perfectly located just minutes from the highways, parks and schools. This upgraded 4 bedroom, 4 washroom 5000+ sq. ft. of stylish, low-maintenance living space in one of Vaughan's most desirable and commuter-friendly locations Islington Woods. This home has everything you're looking for, a rare hardwood oak staircase with black iron spindles from top to bottom. The potlights and upgraded light fixtures throughout bring a modern touch. Wide plank hardwood flooring flows throughout the home, where large windows and a walkout to your private backyard flood the space with natural light. The second floor features a beautifully designed open-concept layout, with spacious bedrooms easy to furnish to suit your style. Step out to an additional balcony from the upper floor for even more outdoor space. The kitchen has quartz countertops, a designer backsplash, upgraded built-in stainless steel appliances, and a large island with breakfast bar, built-in microwave/oven, and built-in hood range. A upgraded 2-piece powder room. The basement includes a bright family room, a full 3-piece bathroom, and kitchen for added convenience. (id:63616)
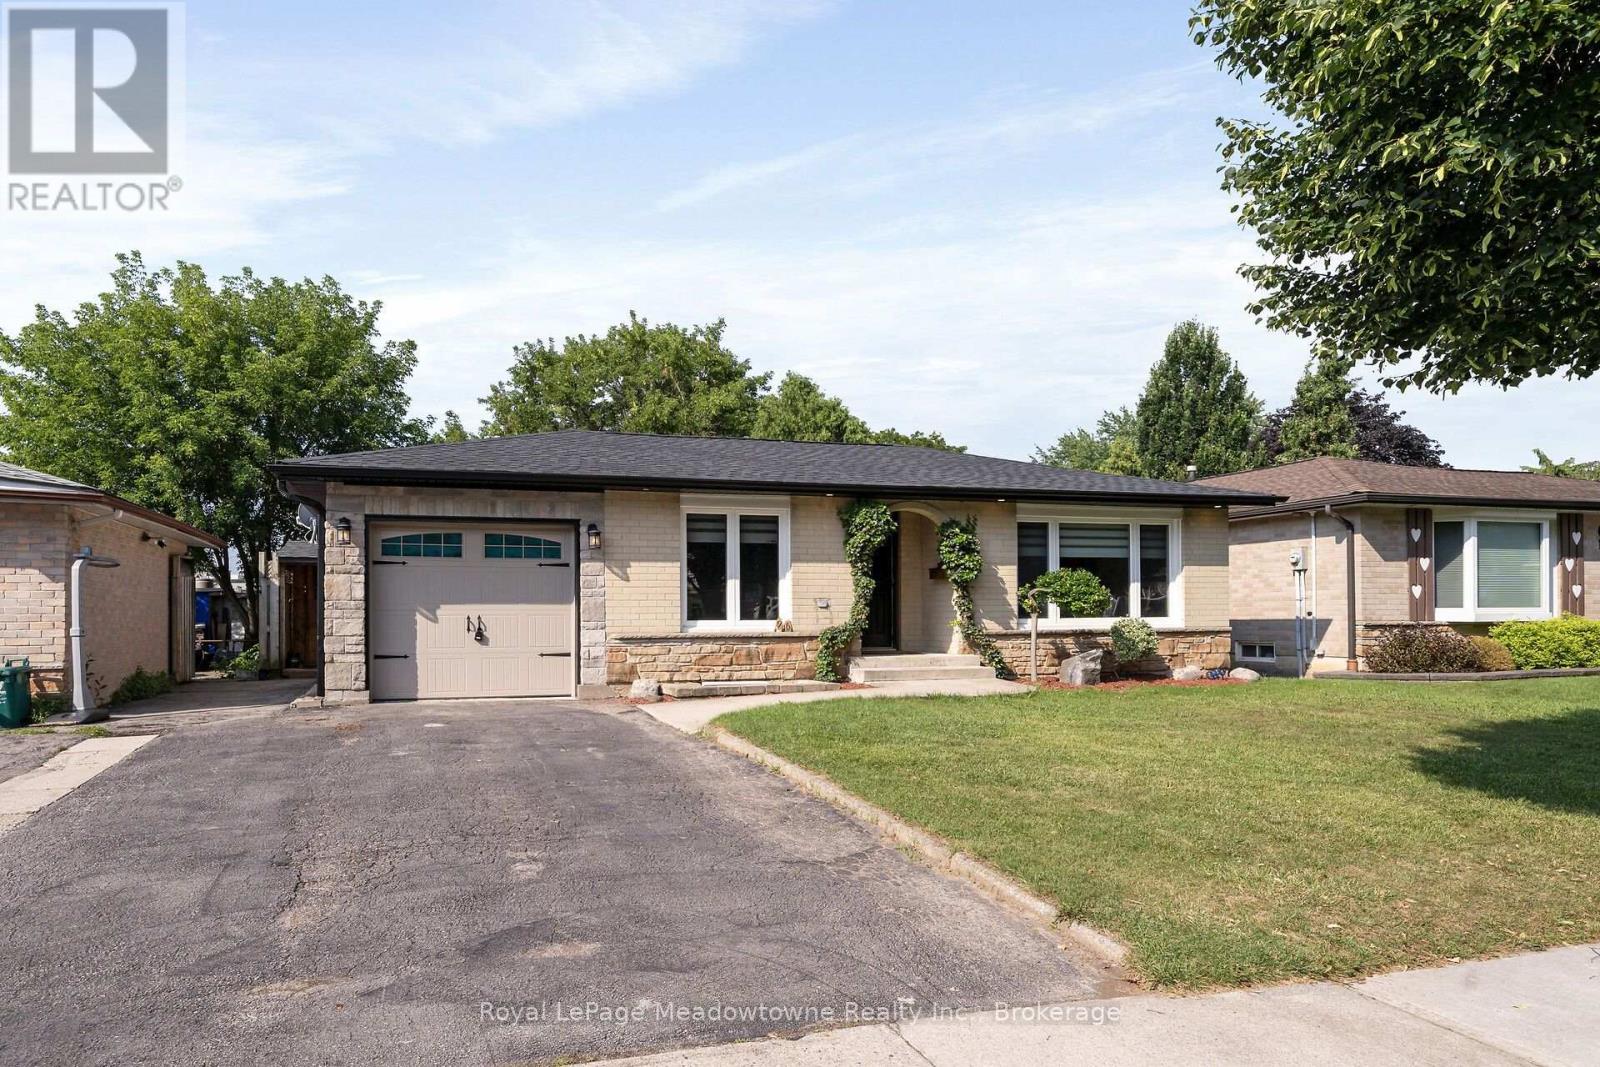
96 Macdonald Crescent
Milton, Ontario
Beautifully 2+1 bedroom bungalow in mature, family-friendly Dorset Park! Major renovations completed with just a few cosmetic finishing touches remaining for the buyer to personalize. Situated on a 50' x 120' lot with a private backyard and no homes directly behind. Single-car garage and double driveway. Walking distance to parks, schools, downtown, shopping, transit & GO Station. Enjoy the large backyard, featuring a covered, screened-in enclosure with a newer 56-jet hot tub, captain's chairs, built-in speakers & waterfall. Spacious shed with electrical & insulated floor, ideal for hobbies. Bright, open-concept interior with modern finishes. Chef-inspired kitchen with custom shaker cabinetry, quartz countertops, breakfast bar with prep sink, eat-in area, built-in microwave & gas hookup for stove. Spacious primary bedroom with impressive walk-in closet featuring extensive built-in cabinetry & organizers. Finished basement offers large windows, generous recreation room with space for a pool table, oversized bar with seating for eight, second kitchen, additional bedroom with walk-in closet & renovated 3-piece bathroom. Extensive updates include brand-new roof with new plywood, soffits, eavestroughs, windows (within 6 years), shaker-style interior doors, pot lights, surround sound, central vacuum, high-end appliances, washer & dryer and updated 200-amp electrical service. ESA approval for basement & shed electrical. Gas hookups for stove & outdoor BBQ. A wonderful opportunity to enjoy a substantially updated home with exceptional indoor and outdoor living space! (id:63616)
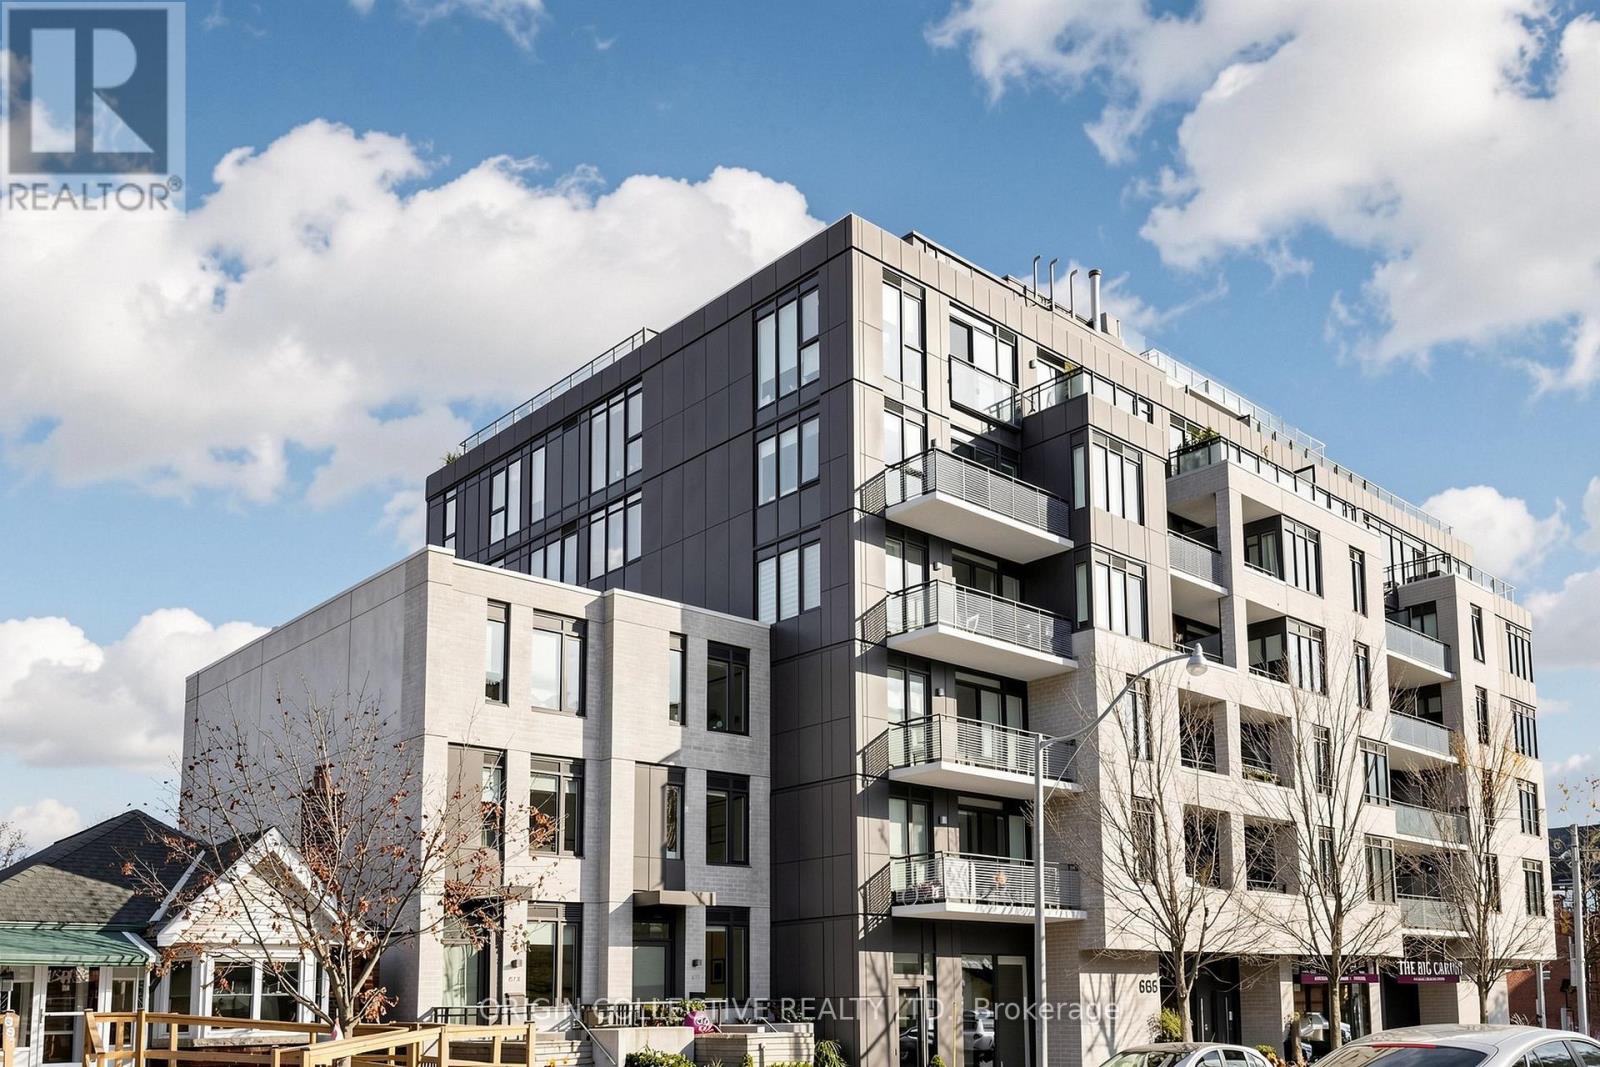
505 - 665 Kingston Road
Toronto, Ontario
Welcome to Unit 505 at 665 Kingston Rd, a bright and modern boutique residence in the heart of Toronto's vibrant Beaches. This meticulously maintained 5th-floor corner unit boasts an open-concept layout, floor-to-ceiling windows flooding the space with natural light, and premium contemporary finishes throughout.The sleek kitchen features integrated appliances, stone countertops, and a functional island perfect for cooking and entertaining. Step out onto your private balcony, complete with a rare gas line hookup for effortless summer BBQs. Both bedrooms are generously sized, featuring a spacious primary retreat with a private ensuite bath.Unbeatable location with an organic grocer on the ground floor, and steps to TTC transit, local cafes, parks, and the Beach boardwalk. Includes 1 parking space. Move-in ready and waiting for you! (id:63616)