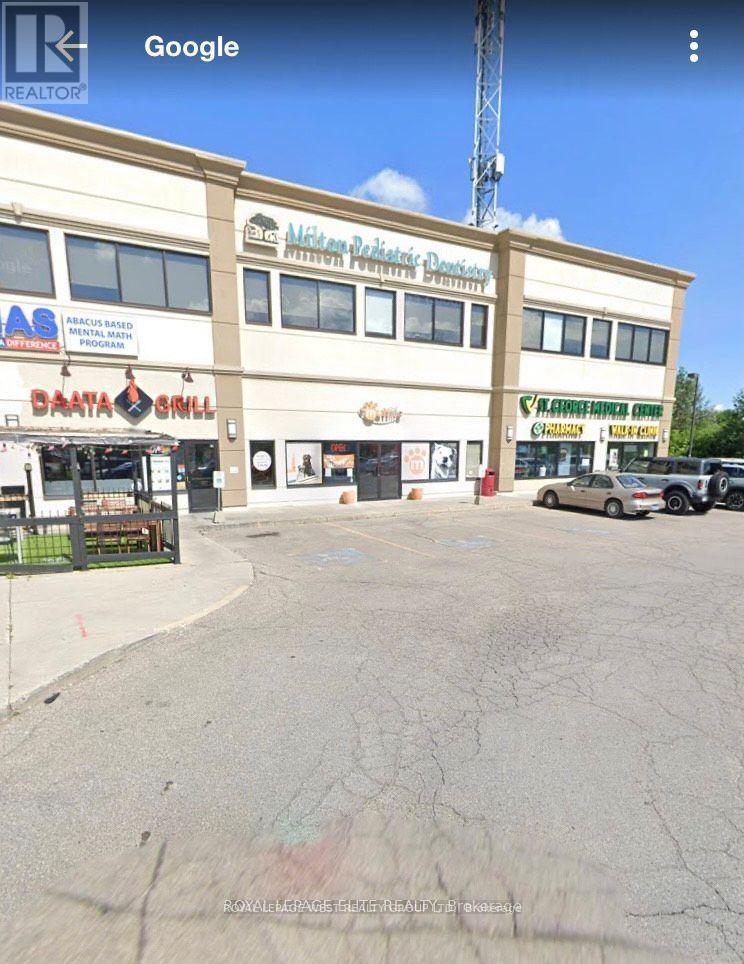
204 - 585 Ontario St S Street
Milton, Ontario
clean modern second floor offices , good for general office use-- no dentists, furniture for sale , 2 washrooms across the hall (id:63616)
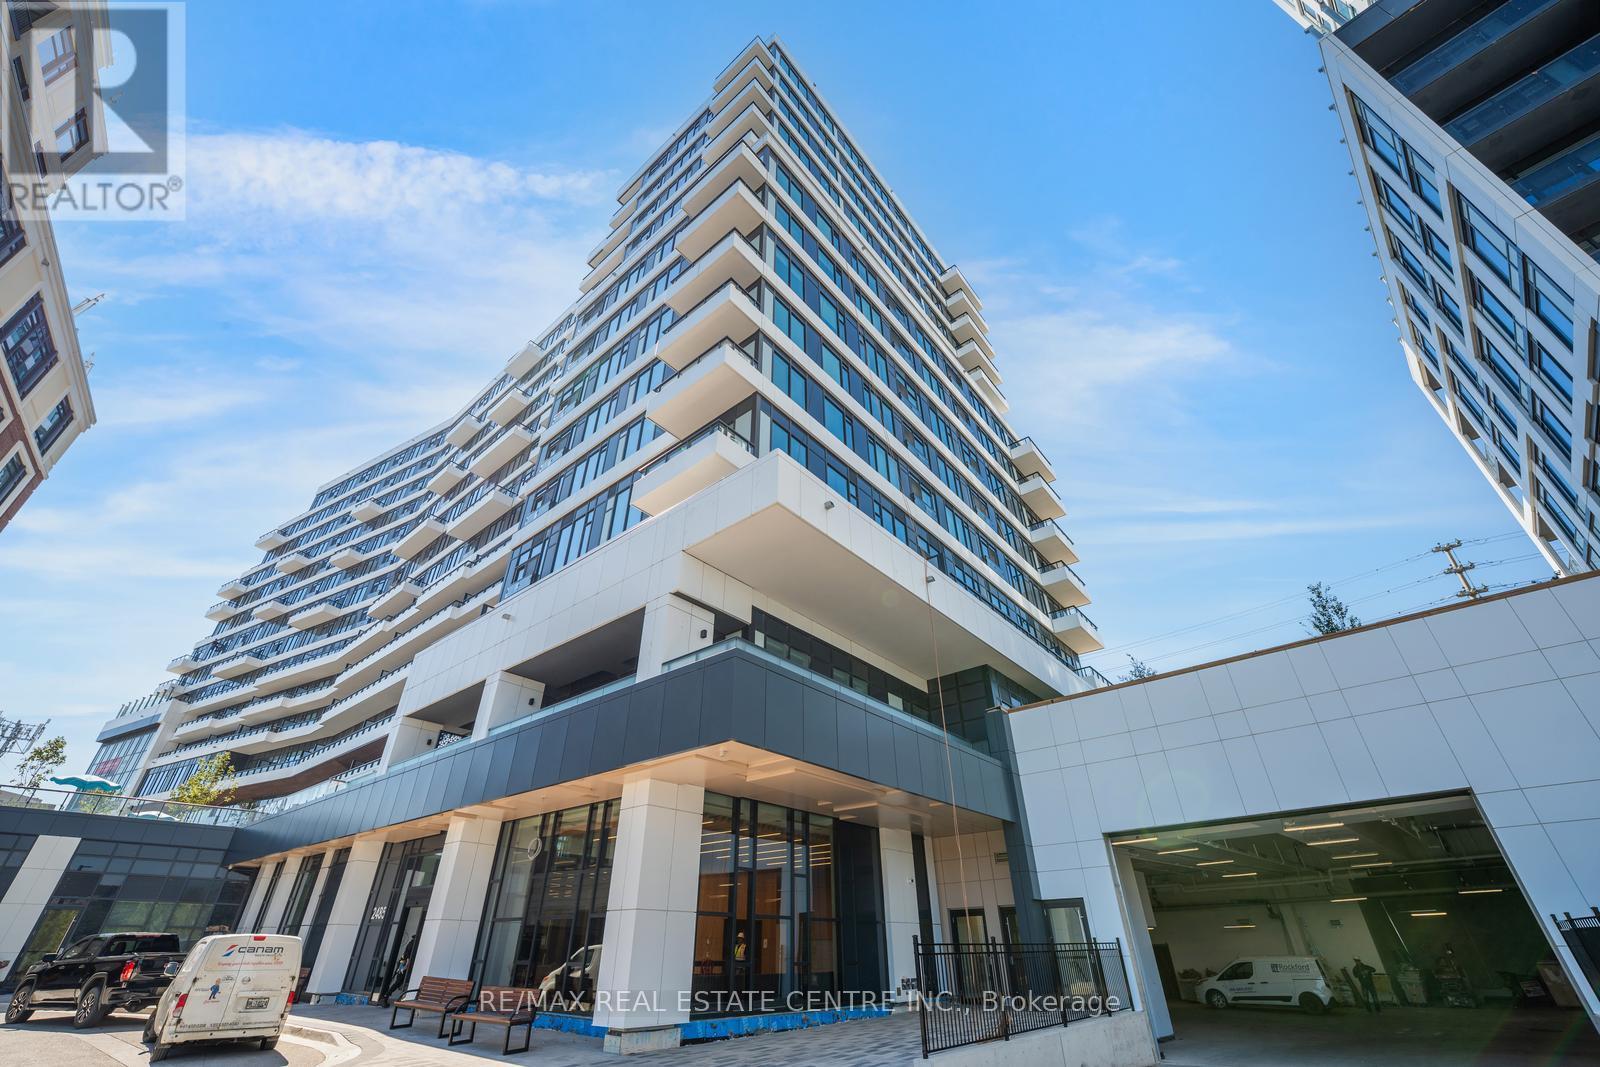
605 - 2485 Eglinton Avenue W
Mississauga, Ontario
***Location Location***A brand-new one year old unit available for lease in kith Condo building by Daniels. Aesthetically designed, awe-inspiring lobby. Stunning 2-bedroom suite with 9 ft. smooth ceiling, custom designed cabinetry with soft closing drawers, under mount S.S. sink, ceramic tile backsplash, quartz counter tops, stainless steel appliances, large island/peninsula ideal for morning breakfast, laminate flooring in principle rooms, two good size bedrooms with double closest with ensuite in master bedrooms, one locker space; one parking space, view of the storm water pond; breathtaking, landscaped outdoor spaces; exclusive lifestyle amenities. The neighborhood is surrounded by green spaces, playgrounds, recreational sports fields, parks, community centers, Erin Mills Town Centre, great dining, shopping and entertainments, theatres; conveniently located close to Credit Valley Hospital and many top-ranked schools. Conveniently located close to 403 with easy access to 407, 401 and QEW. Mi Way and GO Transit are steps away from the building. Streetsville/Clarkson GO stations are just a few minutes drive away. A vibrant family community that will enhance your lifestyle! (id:63616)
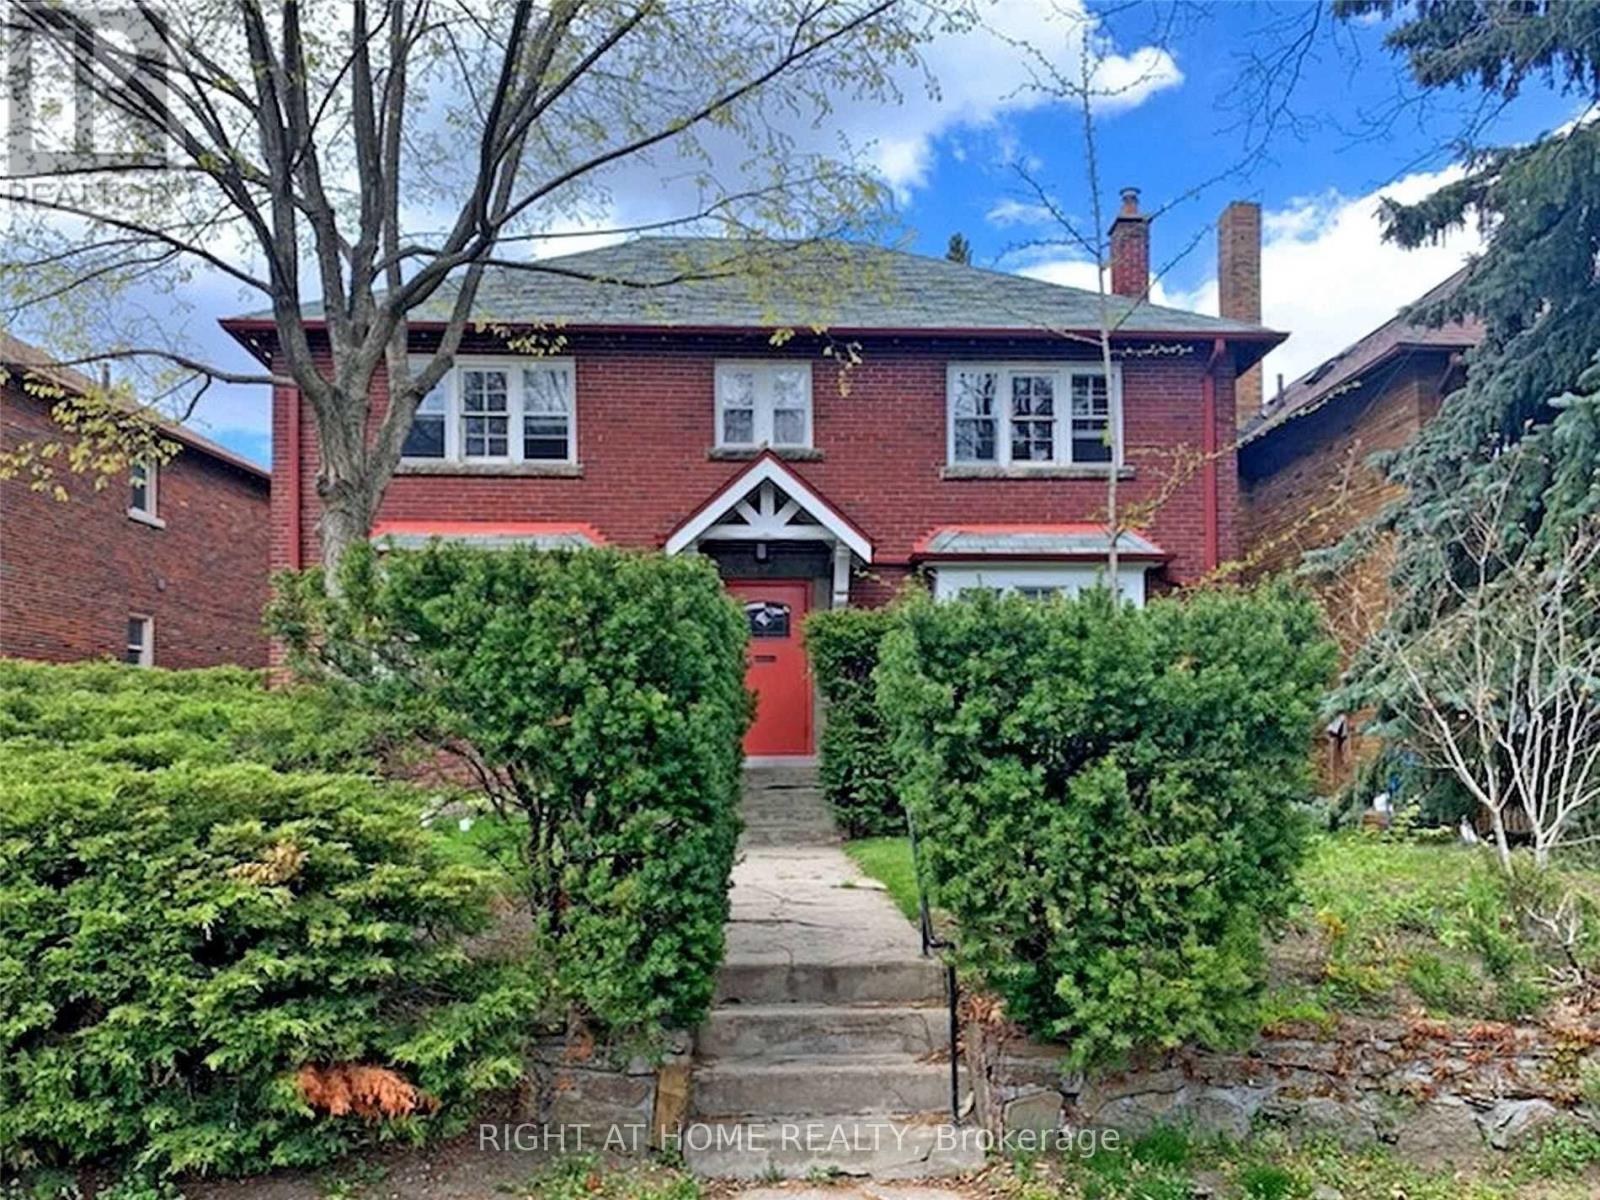
11 Rivercrest Road
Toronto, Ontario
Location! Location! Location! Beautifully Renovated Main-Floor 2-Bedroom In The Heart Of Bloor West Village! Bright And Inviting Layout Featuring A Modern Kitchen, Renovated Ensuite Bathroom And Convenient Ensuite Laundry. Offers A Comfortable Primary Bedroom Plus An Additional Second Bedroom, Perfect For A Child's Bedroom, Nursery Or Home Office. Enjoy The Added Convenience 1 Parking Space. Ideally Located Just Minutes To TTC, Subway, High Park, Bloor West Village Shops, Restaurants, Cafes And Excellent Schools. A Wonderful Home In A Highly Sought-After Neighbourhood. (id:63616)
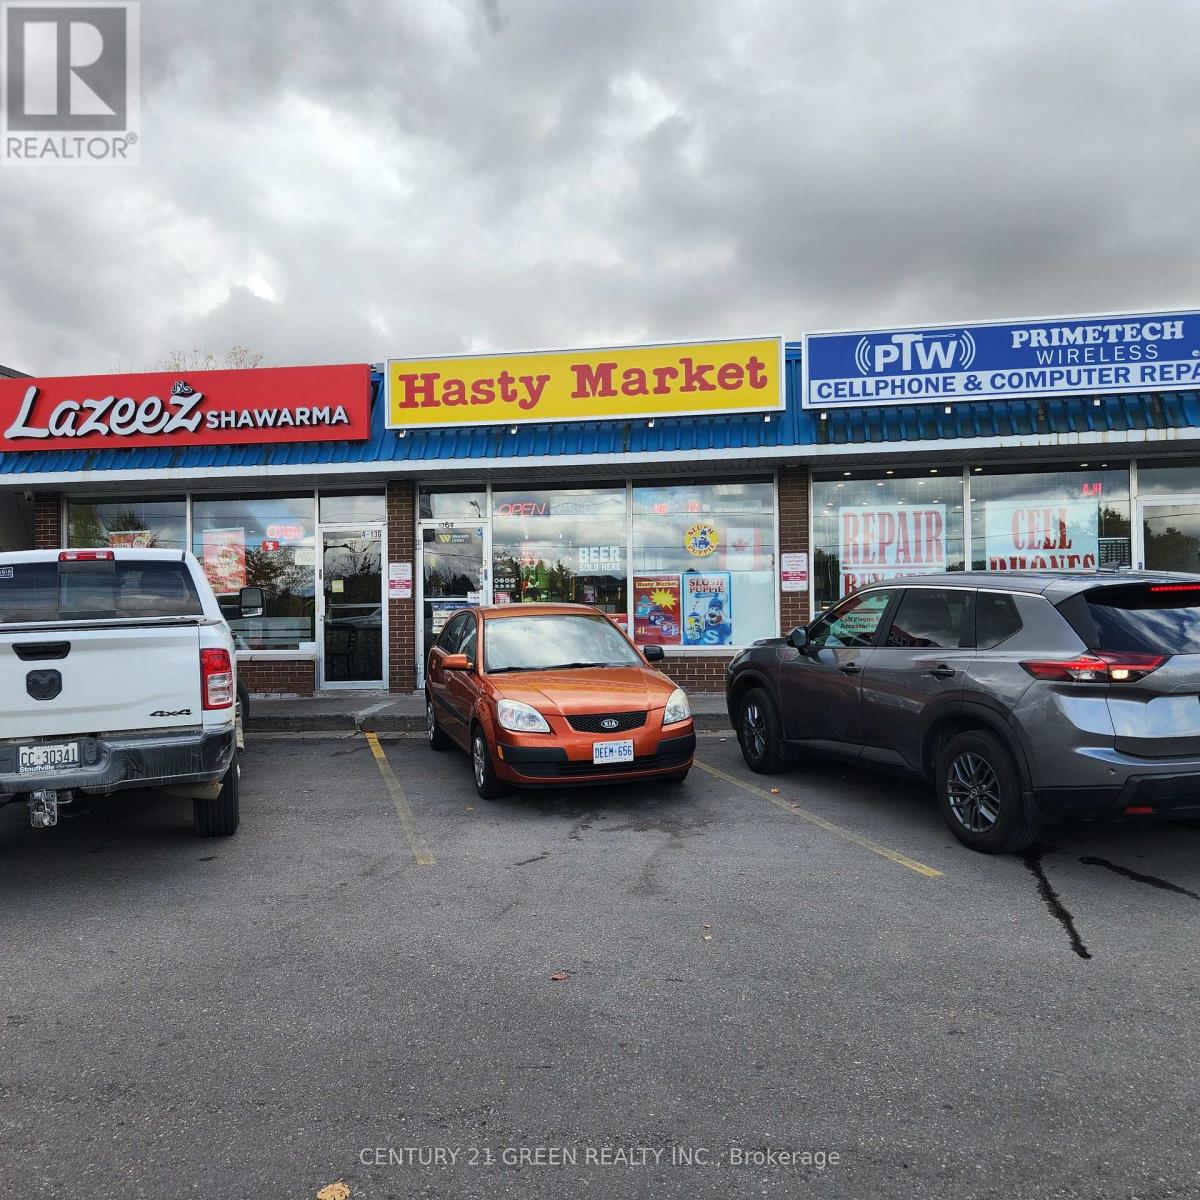
3 - 136 Guelph Street
Halton Hills, Ontario
YOUR SEARCH FOR THE PERFECT CONVENIENCE STORE STOPS HERE! HASTY MARKET - PRIME GEORGETOWN BUSINESS OPPORTUNITY! Excellent opportunity to own and operate a well-established, turnkey convenience store at 136 Guelph St, Georgetown, strategically located on a main artery with excellent visibility in a busy plaza with ample parking. Surrounded by established residential neighbourhoods, schools, parks, local businesses and major amenities, with Dominion Park nearby. Operating successfully for many years, this approximately 1,000 sq. ft. store generates strong monthly sales of approximately $48,000-$50,000, with additional income from ATM Approx. $300/month, Bitcoin Approx. $300/month and Western Union Approx. $200/month. Multiple revenue streams include Lotto, cigarettes, ATM, Bitcoin, slush machine, beer & liquor, Western Union and a wide variety of everyday convenience essentials. LOW RENT & LONG-TERM LEASE: Approx. $3,375/month including TMI & HST, with existing lease term of approximately 3.5 + 5 years, offering stability and long-term potential. A clean, well-maintained basement provides excellent space for storage, office use or staff lounge, subject to applicable permissions. Further growth potential may exist by adding a vape store, subject to licensing, approvals and landlord consent. A loyal customer base, strong location, attractive rent and multiple revenue streams make this an exciting opportunity for an experienced operator or first-time entrepreneur. PRICED TO SELL! DON'T MISS THIS RARE OPPORTUNITY! Buyer and buyer's agent to conduct their own due diligence. All information, financial figures, lease details and measurements are approximate and subject to verification. (id:63616)
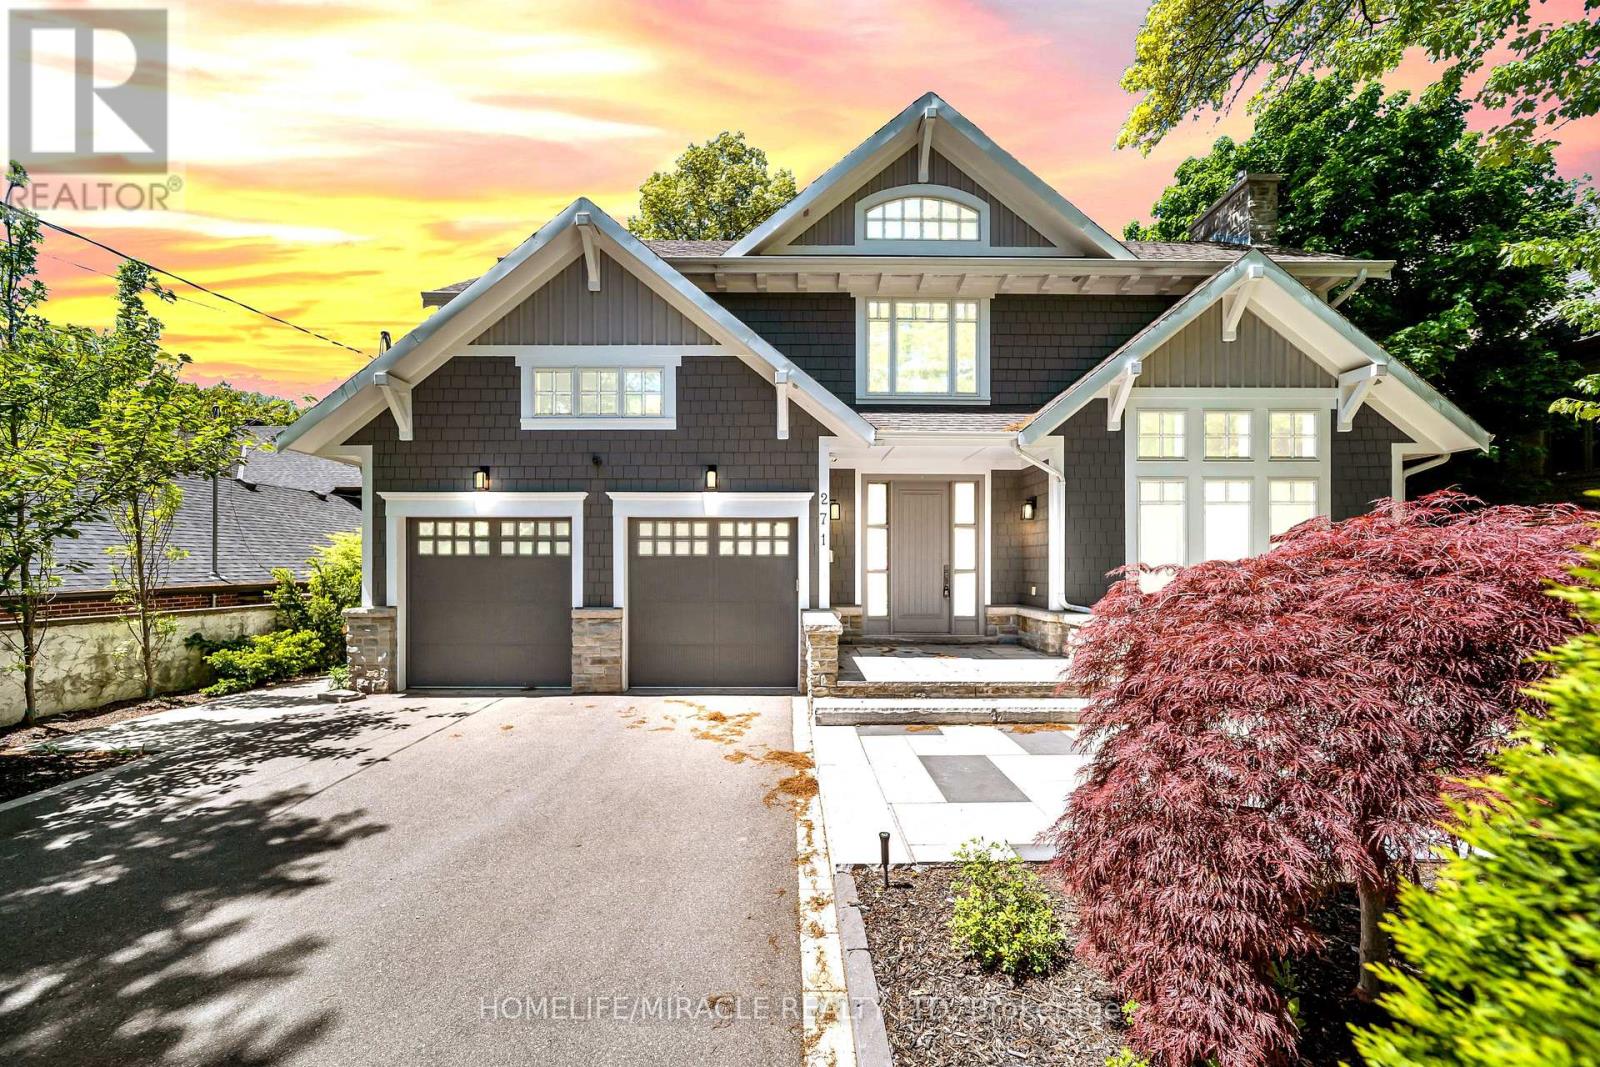
271 Oakhill Road
Mississauga, Ontario
Escape the ordinary with this gorgeous David Small custom home in prestigious Mineola West. A unique and versatile floor plan boasts a stunning central courtyard, a main-floor in-law suite Bedroom with its own 3-piece ensuite, 3+1 bedrooms on the second level, and a fully self-contained lower-level Guest suite with a separate entrance, full kitchen, spacious living area, 2 bedrooms and a 4-piece bathroom. The light-filled open-concept interior features numerous walkouts, expansive windows and skylights, soaring 9.5' to 18' ceilings. all opening to the courtyard, premium composite deck, and resort-style saltwater pool creating an exceptional indoor-outdoor lifestyle experience. **Recent Upgrades Include:** New composite deck; hardwood flooring with upgraded 12" baseboards throughout the main and upper levels; renovated powder room, Jack & Jill bathroom and primary ensuite; custom-built closets throughout; remote-operated window blinds; integrated sound system in every main and upper-level room; professionally landscaped backyard; new sprinkler system; added cold storage & Outdoor Living Areas Engineered To Meet The Highest Standards -Yours to Enjoy. (id:63616)
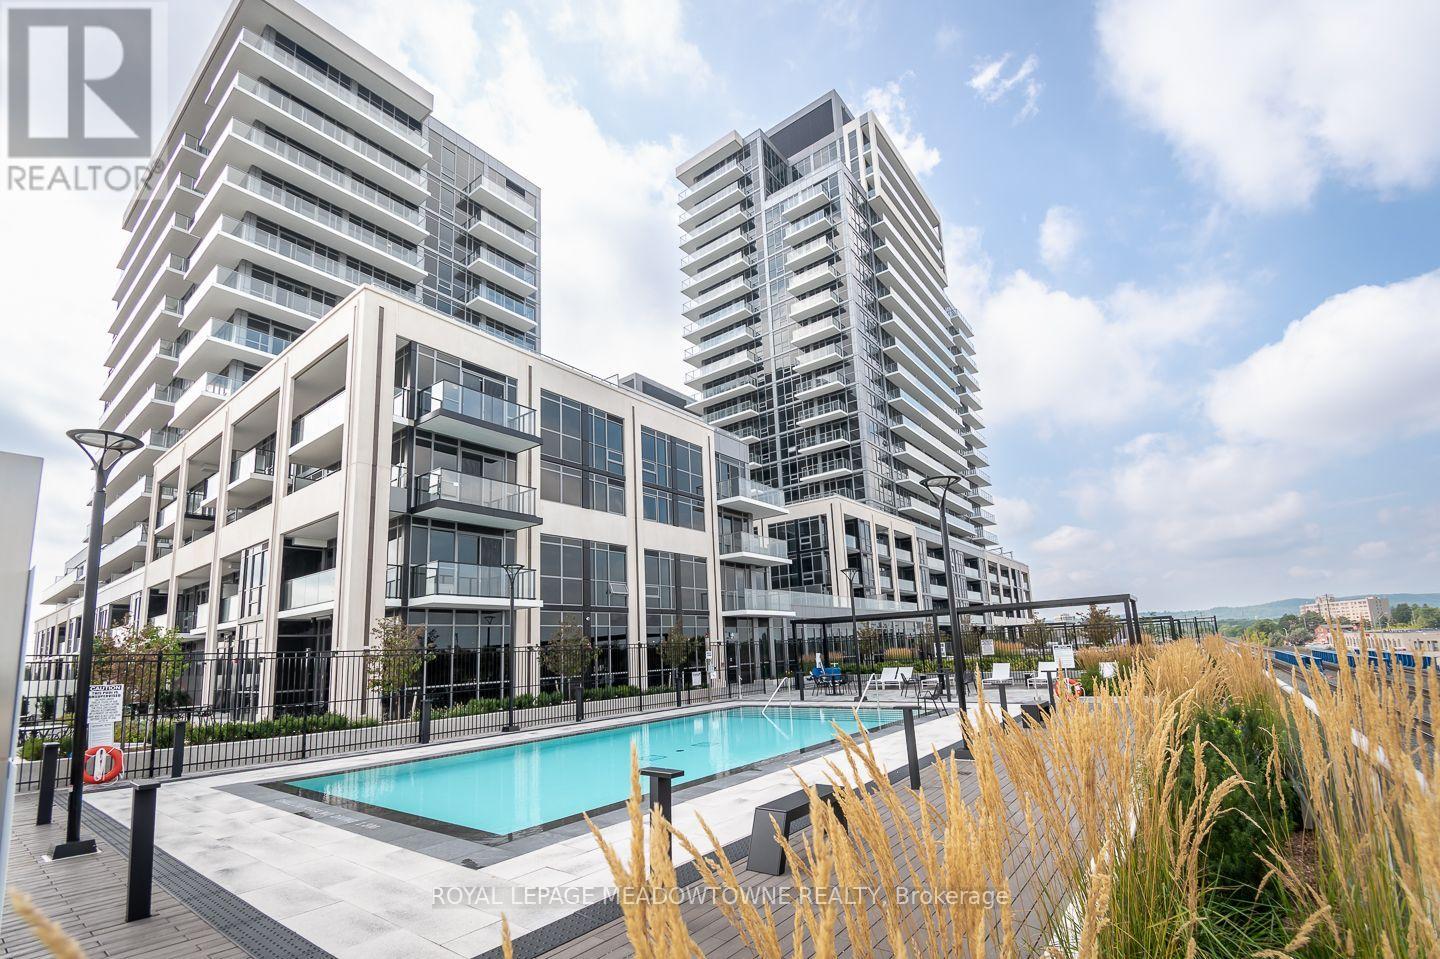
1110a - 115 Nipissing Road
Milton, Ontario
Modern condo living meets everyday convenience at 115 Nipissing Road Unit 1110A in Milton's Timberlea neighbourhood. This brand new, never lived in, 704 sq. ft. 2-bedroom, 2-bathroom condo offers an open-concept layout with high ceilings, carpet-free living and a fresh white colour palette. The kitchen features extended blond wood-toned cabinetry, solid-surface counters, tile backsplash, stainless steel appliances and a modern black faucet. The living and dining area provides direct access to a huge balcony, while both spacious bedrooms feature floor-to-ceiling windows. The primary includes a 3-piece ensuite, complemented by a 4-piece main bath and in-suite laundry. Enjoy an impressive collection of amenities including an outdoor pool, 8 BBQ stations, playground, outdoor fitness area, landscaped green spaces, tech lounge, co-working space and boardroom, private video-call room, event lounges, private dining room and kitchen, games and viewing lounge, guest suite, full gym, cardio room, TRX and yoga studios, strength-training area and dog wash station. Smart-home features include digital suite door locks, voice and touch controls, keyless entry, community app, remote thermostat and HVAC controls, plus integrated suite security for applicable units. Smart parcel lockers and EV charging infrastructure add convenience. Includes 1 parking spot. Walk to restaurants, spas, shops, a school, parks and trails. Minutes to Milton GO, Hwy 401 and downtown Milton, plus approximately 10 minutes to Glen Eden, Kelso Conservation Area and Rattlesnake Point Golf Course. A thoughtfully connected place to call home. (id:63616)
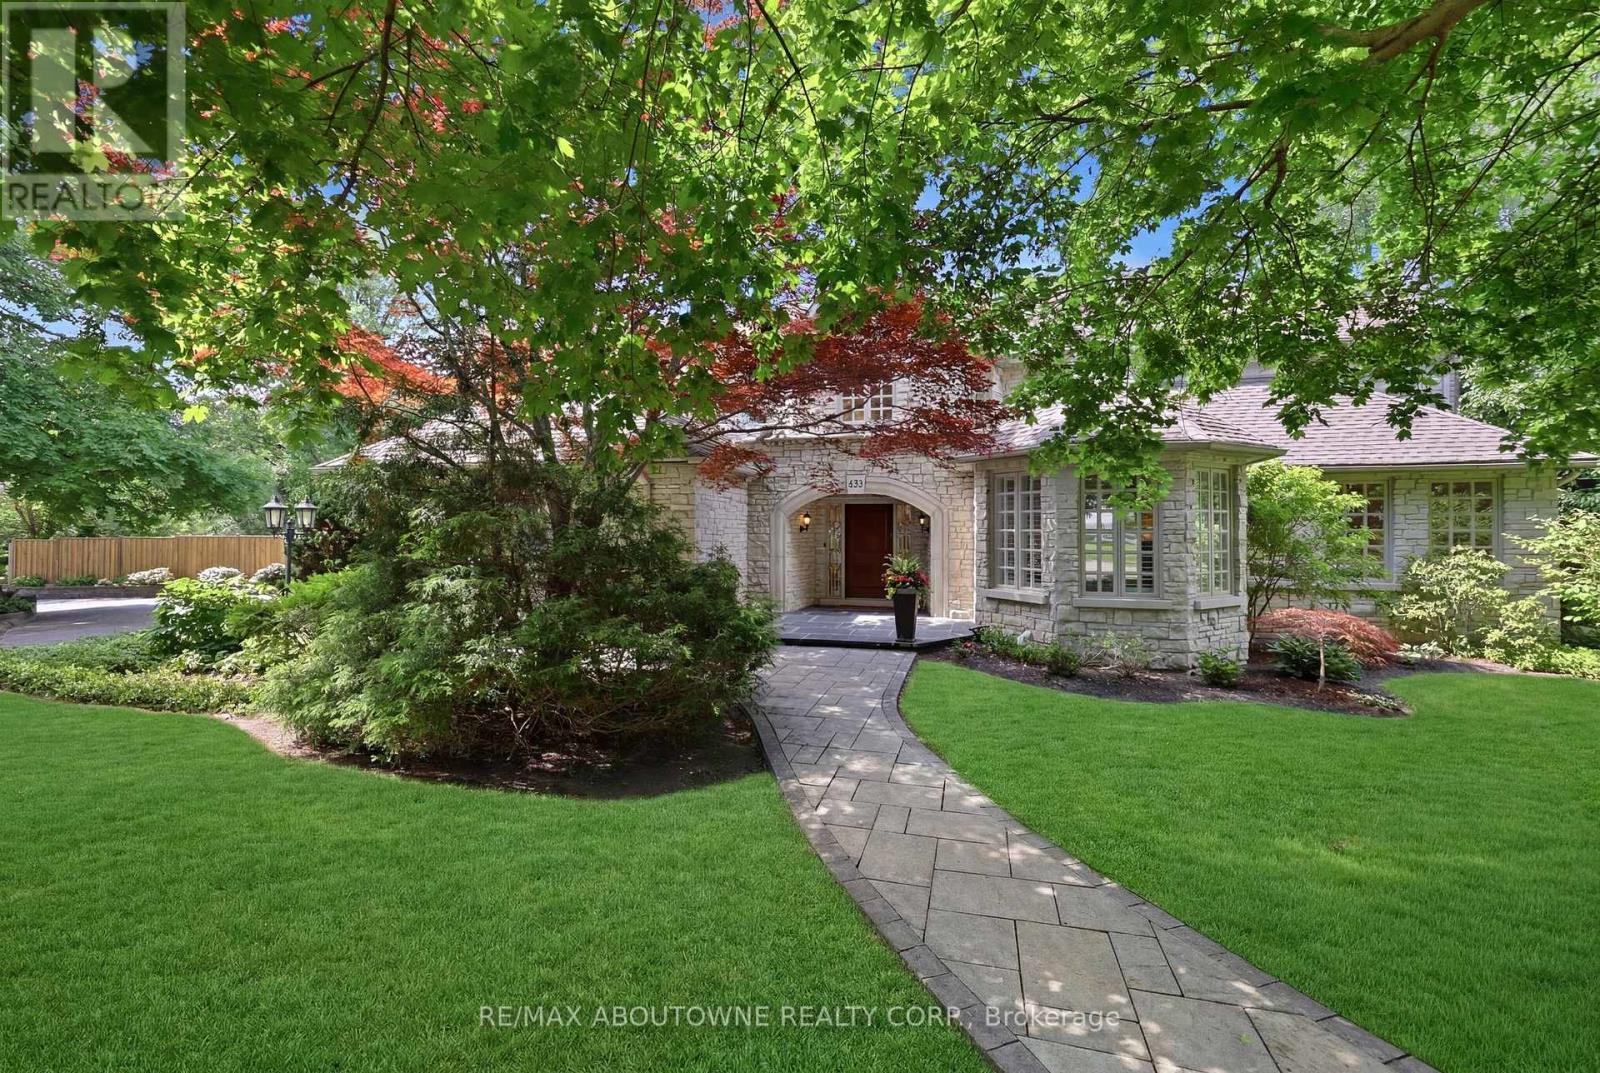
437 Cairncroft Road
Oakville, Ontario
Positioned on a rare 0.8-acre ravine lot in one of Southeast Oakville's most coveted neighbourhoods, this exceptional residence makes an immediate impression with its stately curb appeal and beautifully landscaped grounds. Framed by mature trees and offering exceptional privacy, the home presents a refined presence that blends seamlessly with its lush, natural surroundings. Inside, 7,000 sq. ft. of elegantly finished living space unfolds. A grand foyer sets the tone, complemented by rich hardwood flooring and soaring ceilings throughout. The home offers four spacious bedrooms, each with its own private ensuite, along with premium appliances and a custom wine cellar. A separate side entrance adds flexibility, providing a private access point with direct entry to the lower level. Designed for both elegant entertaining and relaxed everyday living, the backyard is a private resort-style retreat. A saltwater inground pool, expansive stone patio, and uninterrupted ravine views create a setting that feels more Muskoka than city. Ideally located within walking distance of Oakville's top-ranked schools and minutes from premier amenities, this home offers a rare combination of estate-scale land, striking curb appeal, and unmatched privacy in a prime urban location. Well maintained with extensive upgrades, it reflects true pride of ownership throughout. (id:63616)
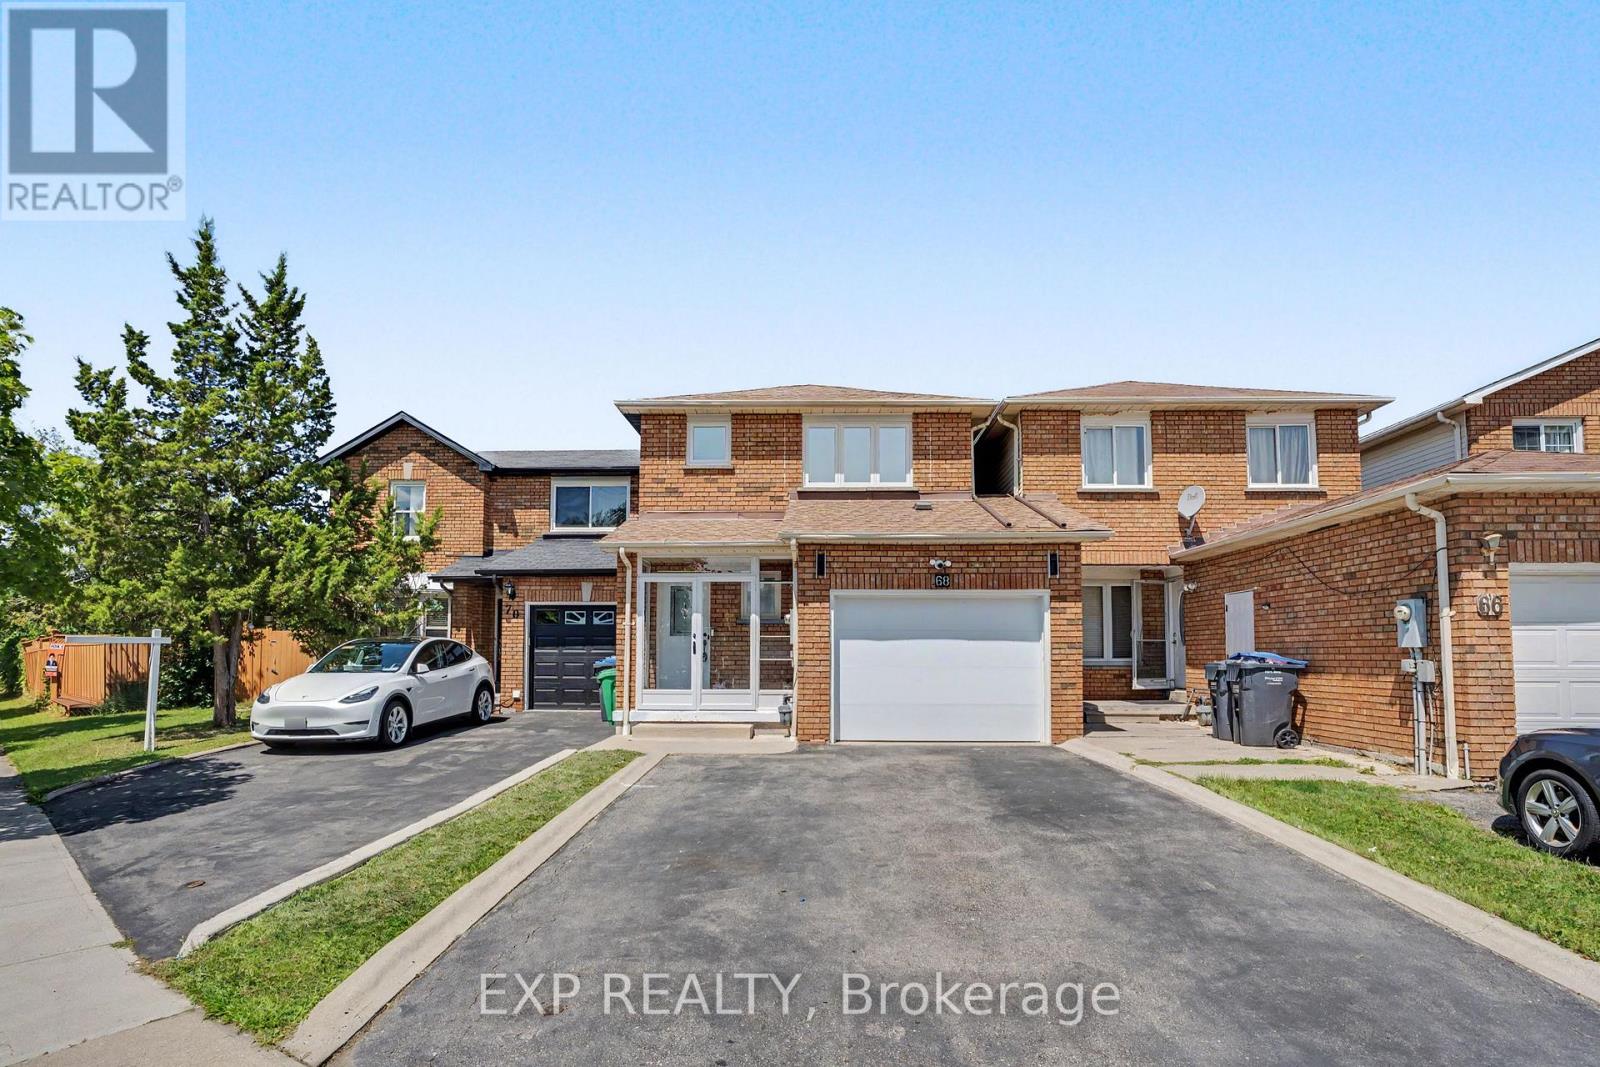
68 Tulip Drive
Brampton, Ontario
Welcome to 68 Tulip Dr, a beautifully maintained linked townhouse in a prime Brampton location. Connected only by the garage, this home offers privacy and modern comfort in a highly sought-after neighborhood.Key Features: Prime Location: Close to Sheridan College, Hwy 407, Hwy 401, Hwy 10, Shoppers World, public transit, and all essential amenities. With 3 spacious bedrooms and 3.5 bathrooms, this home is perfect for growing families or savvy investors seeking rental income - and it's just steps from a nearby school.The main level welcomes you with a newly installed storm door (2024) and new flooring (2026), setting the tone with modern touches throughout. The completely redone kitchen (2026) features premium cabinetry, sleek countertops, and quality appliances (2024), flowing effortlessly into the living and dining areas - a super functional layout ideal for everyday living and entertaining.Upstairs, you'll find generously sized bedrooms, including a comfortable primary retreat designed for relaxation. The fully finished basement adds incredible versatility for entertainment, extra living space, or a home office. Step outside to your private backyard oasis, featuring new concrete slabs for easy maintenance - perfect for morning coffee or unwinding after a long day.Loaded with upgrades and thoughtfully designed for comfort and functionality, this home truly checks all the boxes. A rare opportunity you don't want to miss! (id:63616)
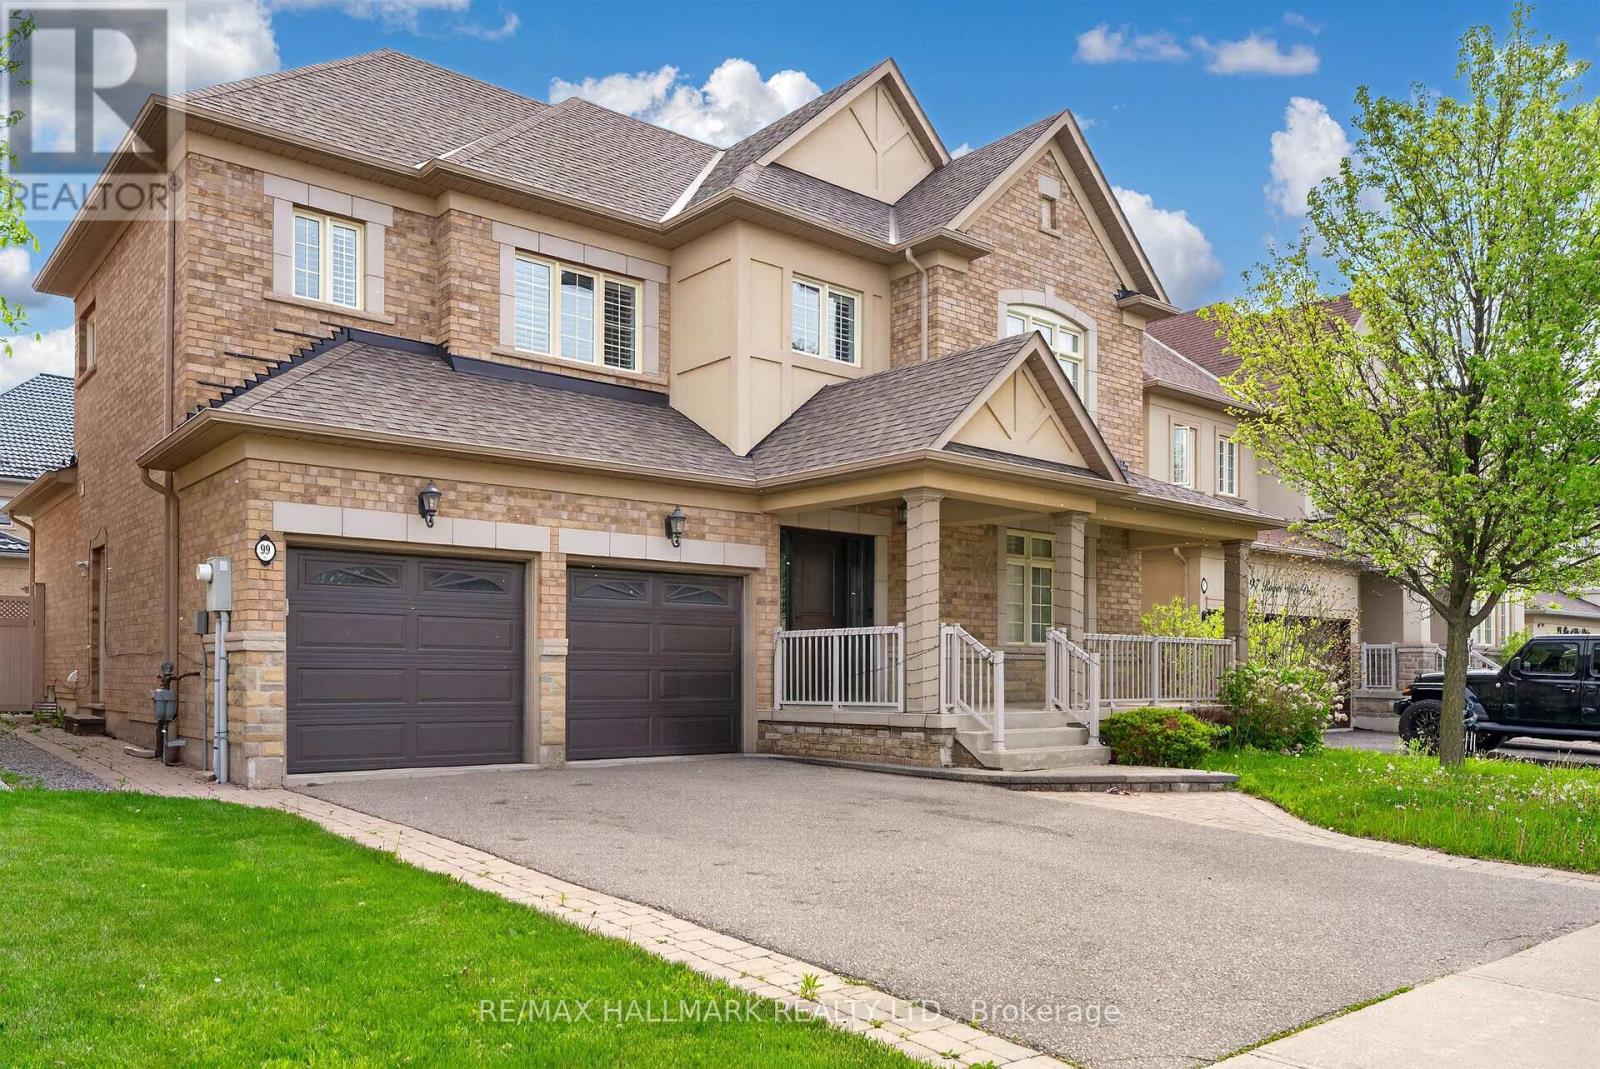
99 Royal West Drive
Brampton, Ontario
Welcome to 99 Royal West Drive - a beautifully maintained home nestled in one of Brampton's most desirable family-friendly communities. This spacious and sun-filled residence offers an ideal blend of comfort, style, and functionality, featuring generous principal rooms, an open-concept layout, and tasteful finishes throughout. The modern kitchen overlooks the living and dining areas, creating the perfect space for everyday living and entertaining. Upstairs, enjoy well-appointed bedrooms including a relaxing primary retreat with ample closet space and ensuite bath. Step outside to a private backyard oasis ideal for summer gatherings or quiet evenings. Conveniently located close to top-rated schools, parks, shopping, transit, and major highways, this exceptional property is the perfect place to call home. (id:63616)
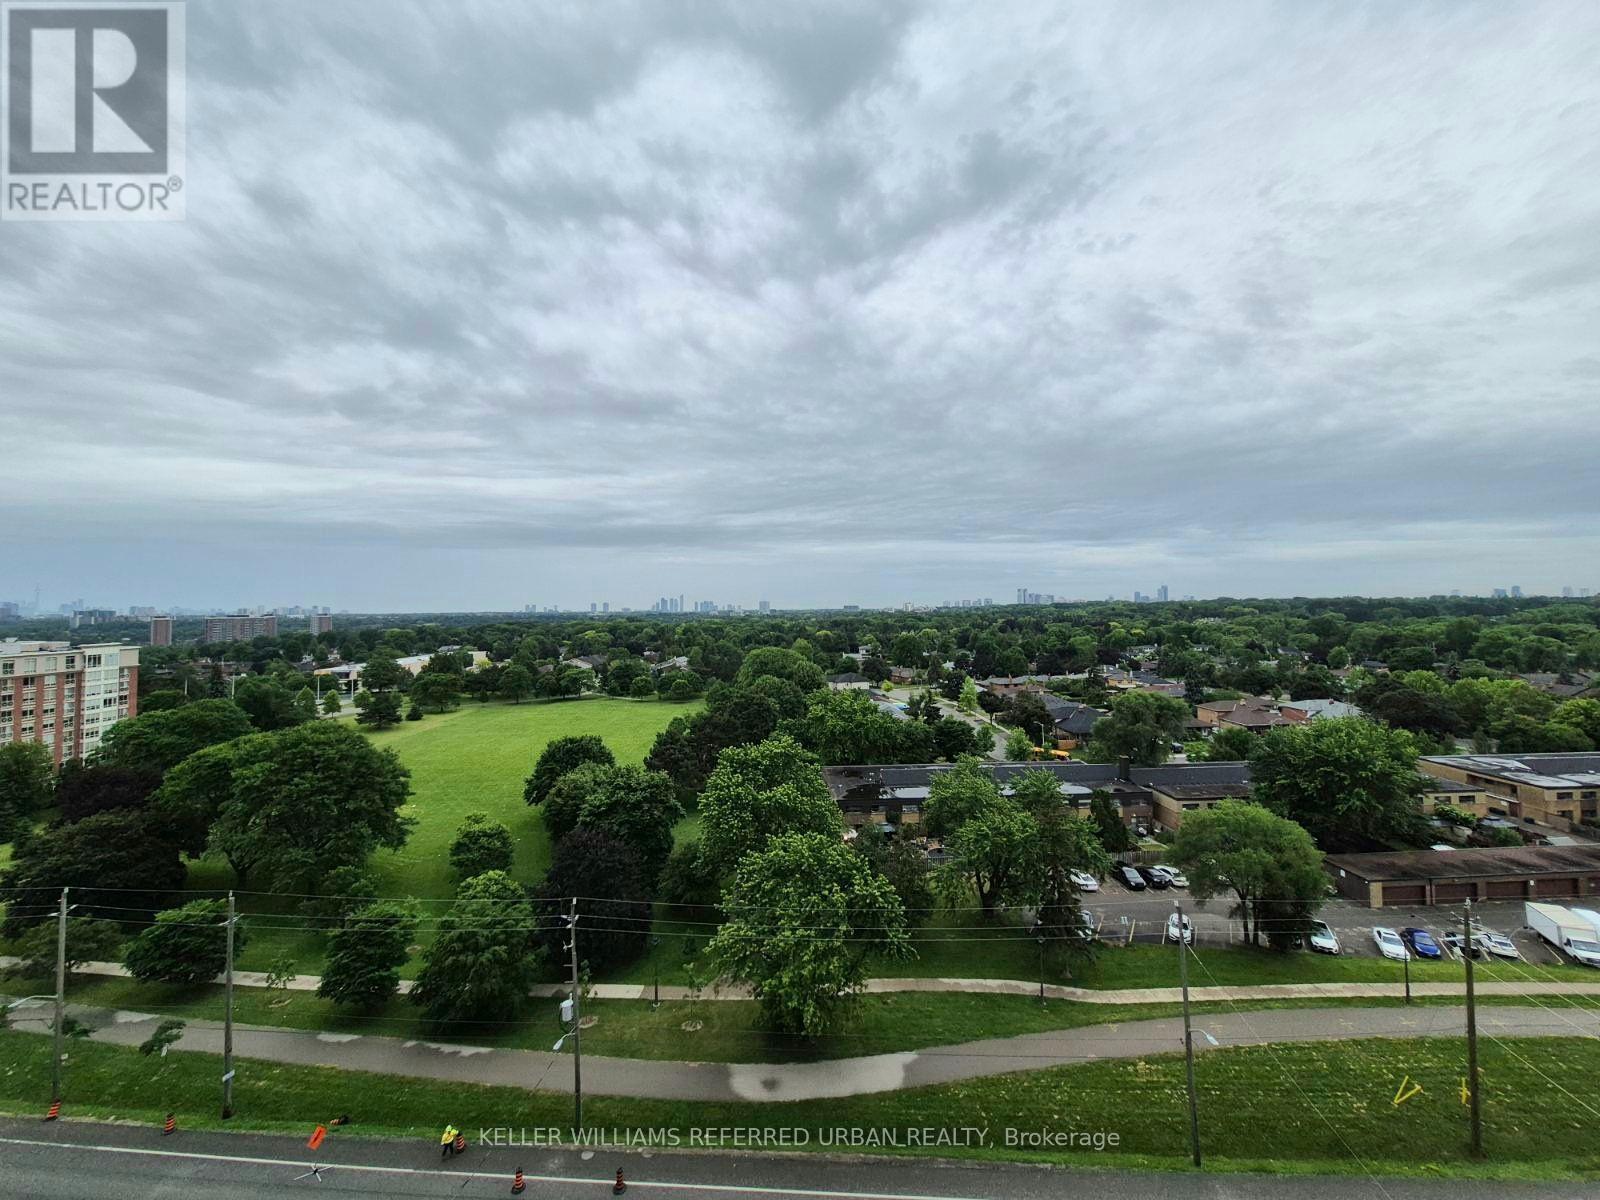
1014 - 4010 Eglinton Avenue W
Toronto, Ontario
Wake up to breathtaking unobstructed south-facing views stretching toward the Toronto skyline. Be the very first to call this stunning, brand-new 1-bedroom condo home. Filled with natural light, the thoughtfully designed open-concept layout features expansive floor-to-ceiling windows in the living area, contemporary finishes, stainless steel appliances, in-suite laundry, a spacious bedroom & a stylish 3-piece bath. Start your day with coffee on your private balcony or unwind in the evening while taking in the peaceful treetop views. Enjoy a premium lifestyle with a 24-hour concierge, fitness centre, yoga studio, rooftop terrace with BBQs, party room, guest suites & visitor parking. Ideally located steps to TTC, the Eglinton Crosstown LRT, shopping, restaurants & parks. A complimentary shuttle to St. Dennis LRT Station is currently available while the station directly in front of the building is being completed. Easy access to Highways 401 & 427 & Pearson Airport. Locker included. (id:63616)

1216 Leewood Drive
Oakville, Ontario
Welcome to this beautifully updated end-unit townhouse in the prestigious Glen Abbey community. This carpet-free home offers 3 spacious bedrooms and a bright, inviting family room featuring a cozy fireplace. The functional, updated kitchen includes a breakfast area with a walkout to a deck overlooking a private backyard perfect for relaxing or entertaining.The primary bedroom boasts two closets and a private 4-piece ensuite bathroom with a glass shower enclosure. Large windows throughout the home fill the space with natural light, creating a warm and comfortable living environment. Additional convenience includes direct access to the garage from inside the house. Ideally located in one of Oakville's most sought-after neighbourhoods, this home combines comfort, style, and functionality for modern family living. Close to top-rated schools, scenic parks, nature trails, golf course, shopping and dining, minutes to highways and major roads and amenities. (id:63616)
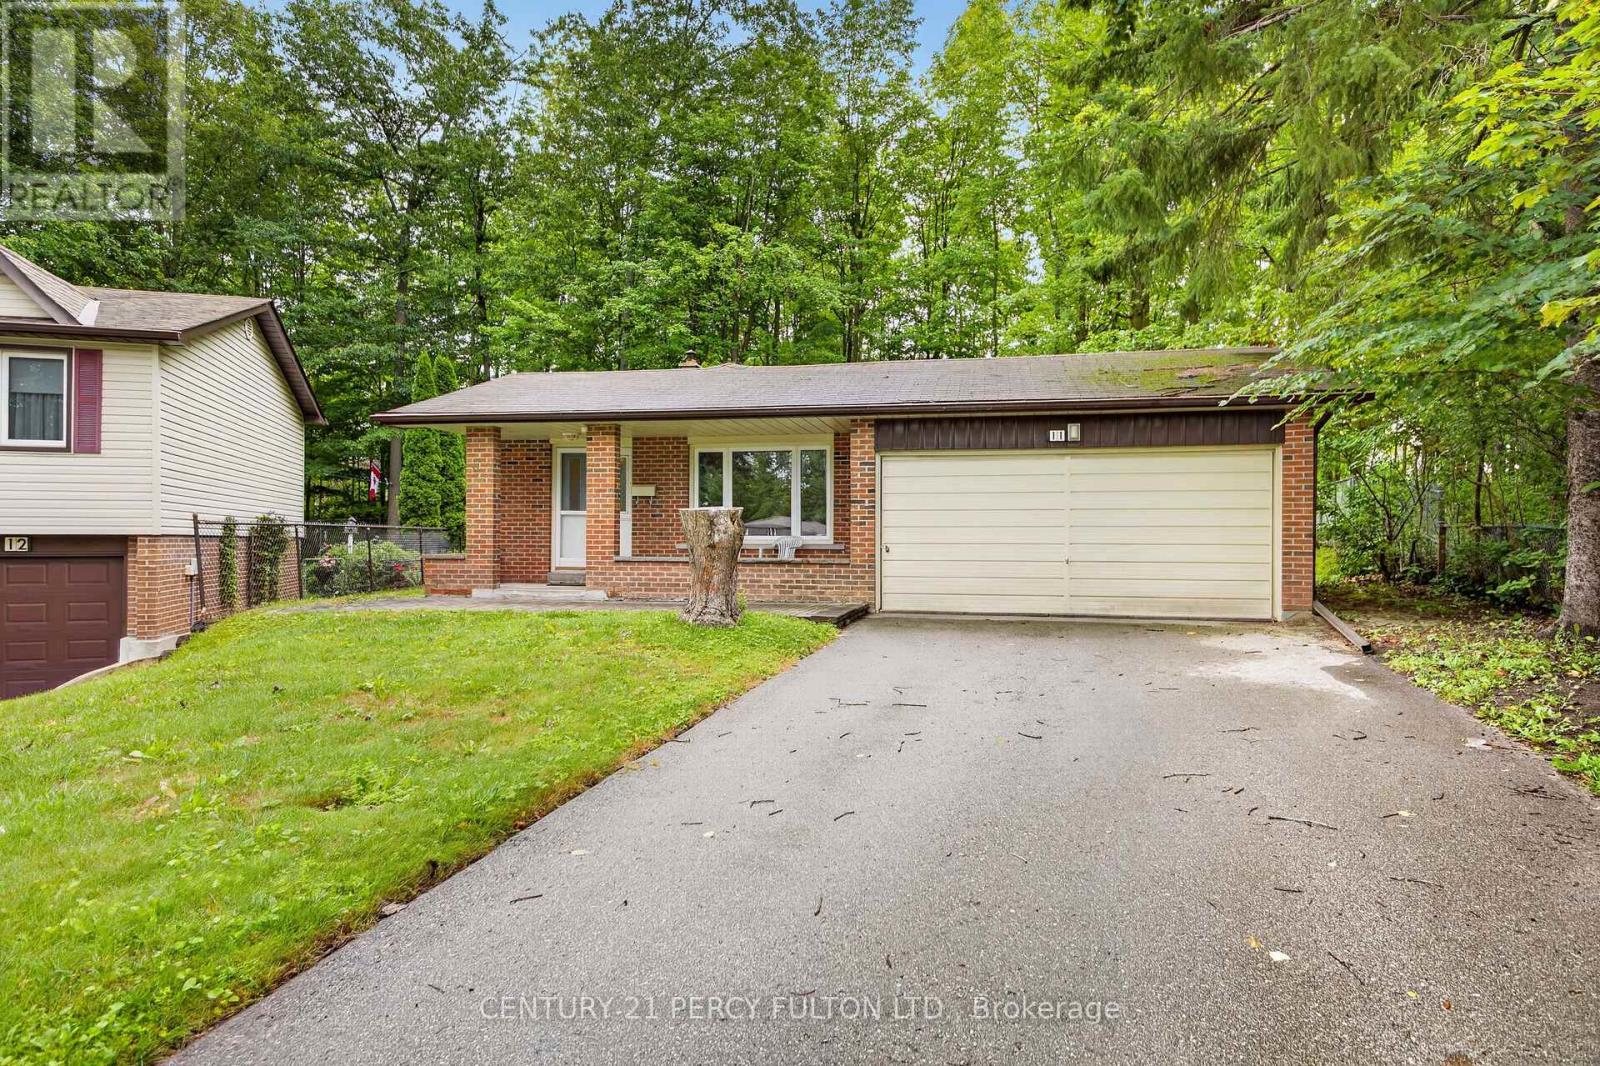
11 Aldergrove Circle
Barrie, Ontario
Welcome to 11 Aldergrove Circle, a beautifully maintained 3-bedroom detached home offering comfortable living in a desirable Barrie neighborhood. This inviting property features a bright, functional layout with generous principal rooms and plenty of natural light throughout. The spacious main level provides an excellent setting for both everyday family life and entertaining, with a seamless flow between the living, dining and kitchen areas. Upstairs, you'll find three well-appointed bedrooms, along with a conveniently located family bathroom. The home offers excellent potential for growing families, first-time buyers or those looking for a welcoming peaceful community. Enjoy the benefits of a detached home with a private outdoor space, perfect for relaxing, gardening or summer gatherings. The surrounding neighborhood provides convenient access to schools, parks, shopping, dining and everyday amenities, while offering easy access to major roads and transportation routes. With its attractive curb appeal, practical floor plan and family-friendly location, 11 Aldergrove Circle is a wonderful opportunity to own a detached home in Barrie. Don't miss your chance to make this inviting property your own! (id:63616)
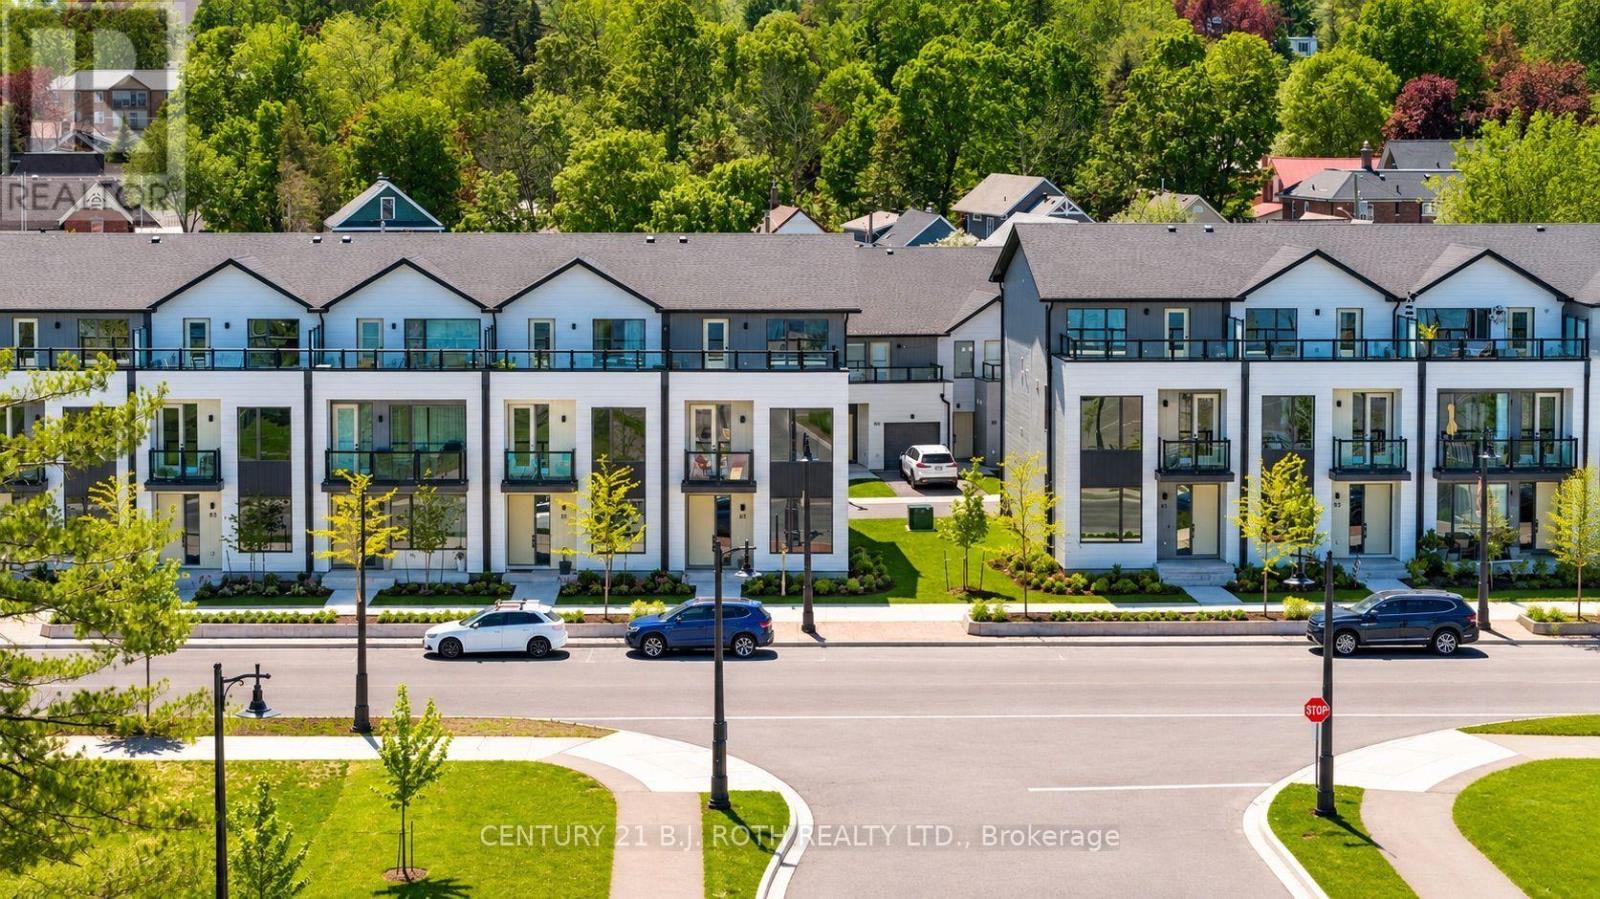
89 Lightfoot Drive
Orillia, Ontario
Welcome to this stunning 3-storey end-unit townhome in the highly sought-after Sunshine Harbour community! Offering unobstructed views of Lake Couchiching, the Port of Orillia, Couchiching Beach Park, and the downtown core, this property delivers a truly prime lakeside lifestyle. Inside, the home boasts a contemporary open-concept layout flowing through the main living area into a sleek modern kitchen with brand-new stainless-steel appliances and stylish finishes. With 3 spacious bedrooms and 4 bathrooms, including a luxurious primary suite complete with a walk-in closet and 4-piece ensuite showcasing a glass-enclosed shower and double-sink vanity, this home is sure to impress. Enjoy serene water views from all three levels, ideal for morning coffee or evening entertaining - especially from the top-floor sitting terrace. An attached double-car garage with inside entry adds everyday convenience. Thoughtfully upgraded with over $20,000 in improvements, this brand-new home combines contemporary design with relaxed waterfront living. Low maintenance fees and stress-free ownership include lawn care, snow removal, and garbage/recycling services year-round. Inspired by its natural surroundings, the coastal-style architecture blends light-coloured cladding and warm wood accents with expansive terraces and a modern open-concept interior, creating a relaxed yet sophisticated urban presence. Nestled in the heart of vibrant Orillia, you'll be minutes from scenic trails, beautiful parks, charming shops, local restaurants, and all the attractions of the downtown core. (id:63616)
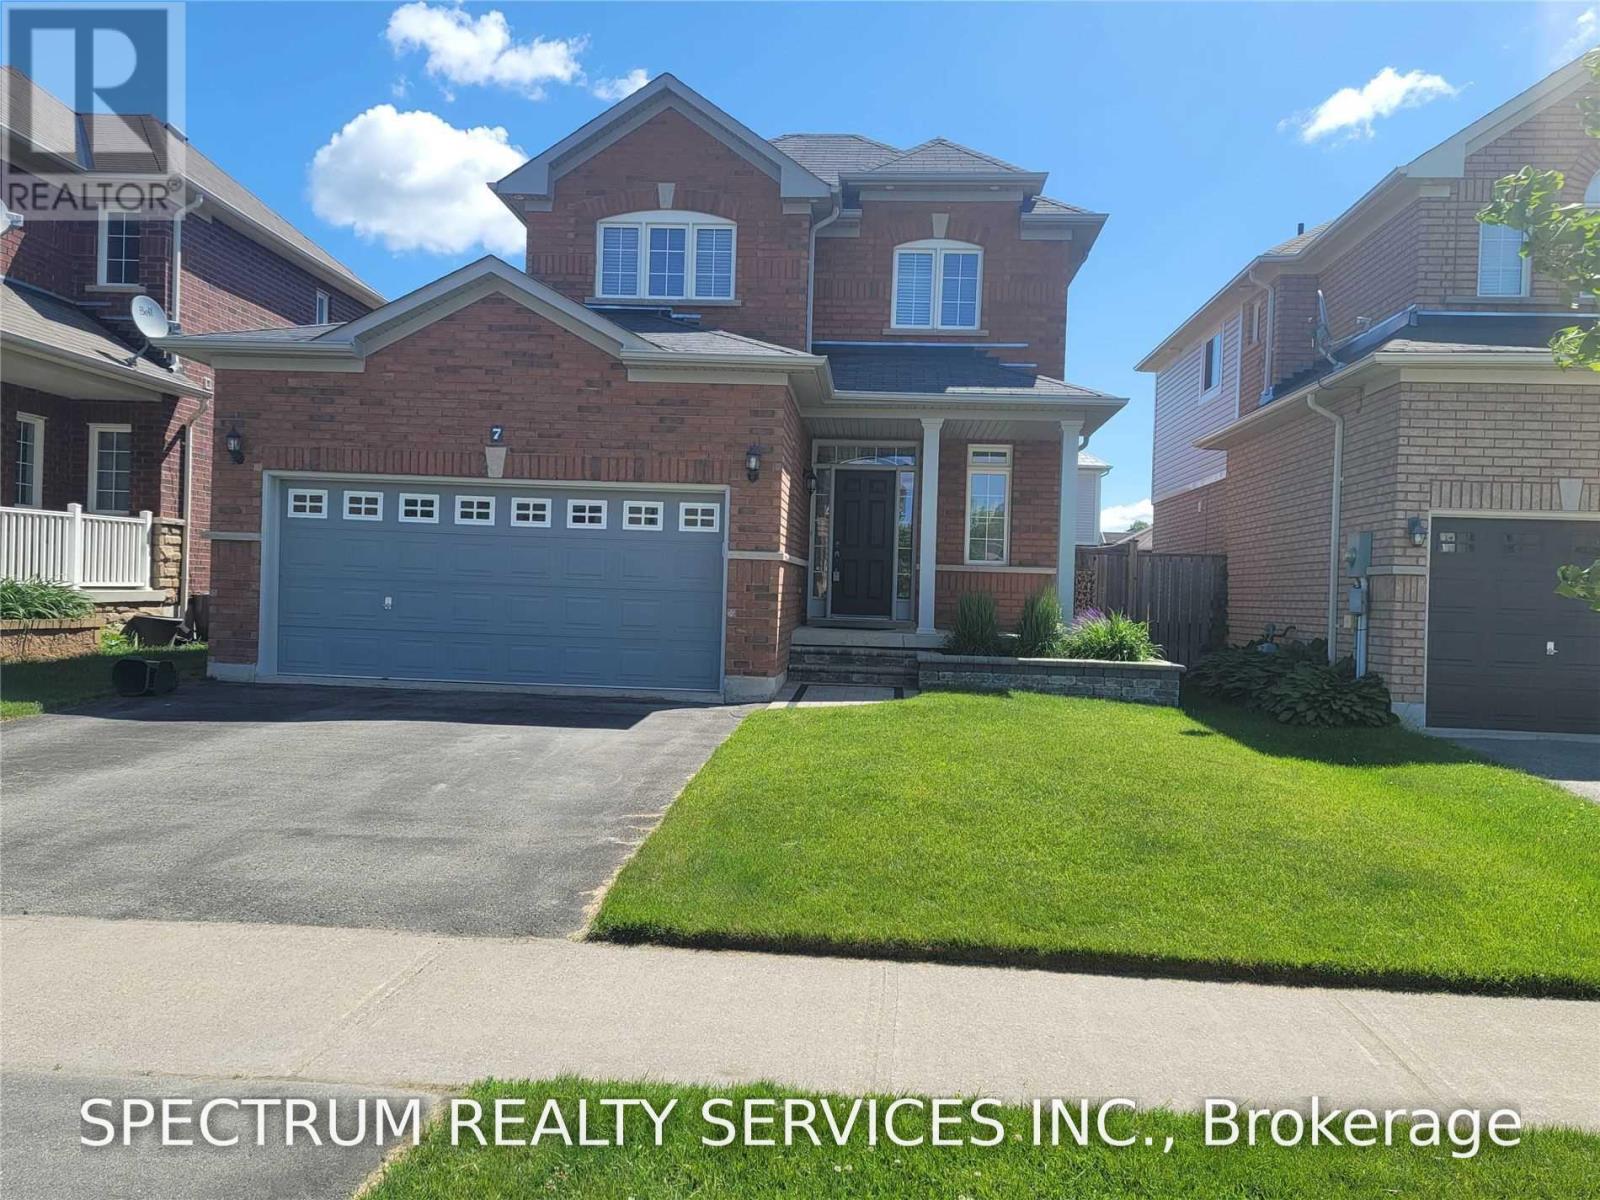
7 Charlemagne Avenue
Barrie, Ontario
Gorgeous 3 Bed & 3 W/Room Home Located In One Of The Most Desirable Neighborhoods In Barrie's South East End. Quiet, Family Friendly Community. Excellent Curb Appeal W/Full Brick Exterior, Unilock Walkway & Covered Front Porch. 9Ft Ceilings, Tile And Hardwood Flooring Throughout The Main Level. Eat-In Kitchen W S/S Appliances, Warm Cabinetry & W/O To Spacious Fully Fenced Backyard W/Deck. Family Room With Gas Fireplace. Interior Access To Double Garage. (id:63616)
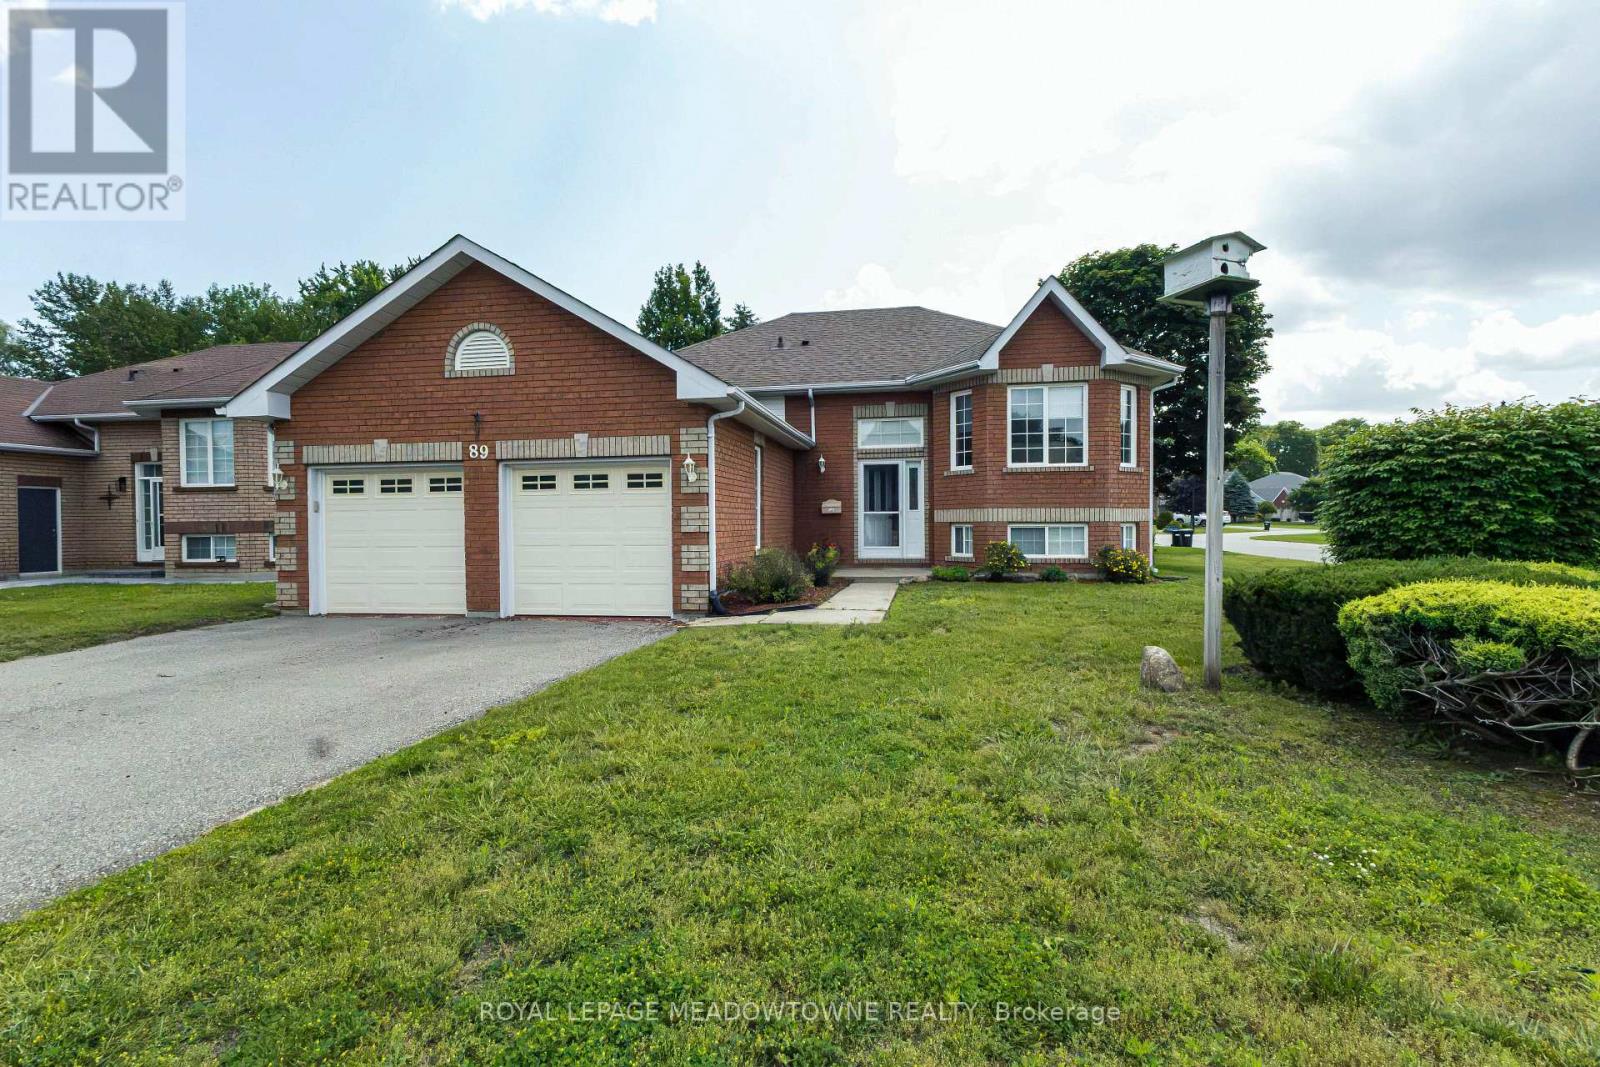
89 Royal Beech Drive
Wasaga Beach, Ontario
Immaculate all brick bungalow in popular Blueberry Trails Estates. The brickwork is masterful with coining details around the garage and has peaked roof over bay area creating curb appeal overlooked in today's new builds. Newer Light hardwood flooring in living dining area. Generous eat in kitchen has walkout to a 10x12 deck. 66 ft frontage and 131 depth- corner lot BUT has a proper yard/rectangular lot. The corner lot allows extra sunlight into the this cheery home. 3 gas fireplaces add more ambiance to the home. 3 pc ensuite in the master-additional 4 pc bath on main and 2 pc in basement. Utility room has loads of room left over for your storage needs & there is a separate basement entrance from the 2 car garage. The wine cellar is waiting for you to fill it! 4 car driveway & no sidewalk to shovel. Finished basement with large laundry; 1 rec room & 1 playroom PLUS an additional bedroom. Quiet community living close to library, Walmart, the beach & Seniors Centre & Rec Plex (id:63616)
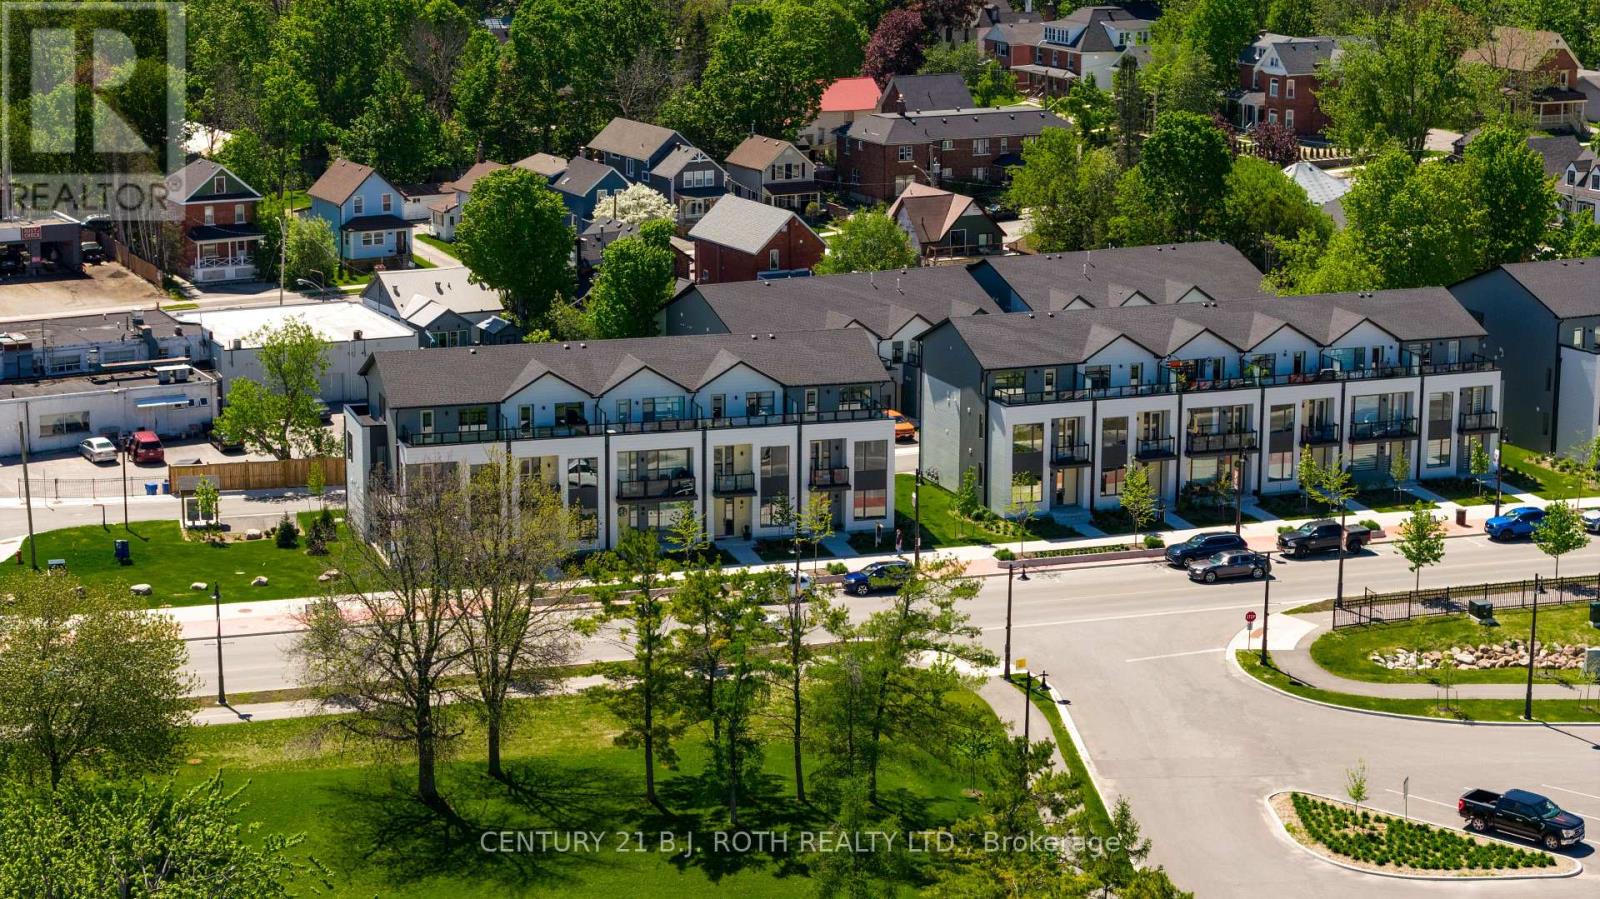
89 Lightfoot Drive
Orillia, Ontario
Experience luxury lakeside living in this brand-new 3-storey end-unit townhome located in the highly sought-after Sunshine Harbour community. Offering unobstructed views of Lake Couchiching, the Port of Orillia, Couchiching Beach Park, and the downtown core, this exceptional lease opportunity delivers the perfect blend of comfort, convenience, and waterfront lifestyle. The contemporary open-concept design features a bright and spacious main living area flowing seamlessly into a modern kitchen complete with brand-new stainless-steel appliances, stylish finishes, and ample storage. Offering 3 generous bedrooms and 4 bathrooms, including a luxurious primary retreat with a walk-in closet and private 4-piece ensuite featuring a glass-enclosed shower and double-sink vanity, this home is designed for comfortable everyday living. Enjoy breathtaking water views from all three levels, including the impressive top-floor terrace, the perfect place to enjoy your morning coffee or unwind at the end of the day. An attached double-car garage with inside entry provides added convenience and storage. Thoughtfully upgraded with over $20,000 in enhancements, this never-lived-in home combines contemporary design with relaxed waterfront living. Residents enjoy low-maintenance living with lawn care, snow removal, and garbage/recycling services included year-round. Inspired by its natural surroundings, the coastal-style architecture blends light-coloured cladding, warm wood accents, expansive terraces, and a bright open-concept interior to create a sophisticated yet welcoming atmosphere. Ideally situated in the heart of Orillia, you'll be just steps to the waterfront and minutes from scenic trails, parks, marinas, restaurants, shopping, and all the amenities of the vibrant downtown core. A+ Tenant, credit check, recent pay stubs and job letter needed. (id:63616)
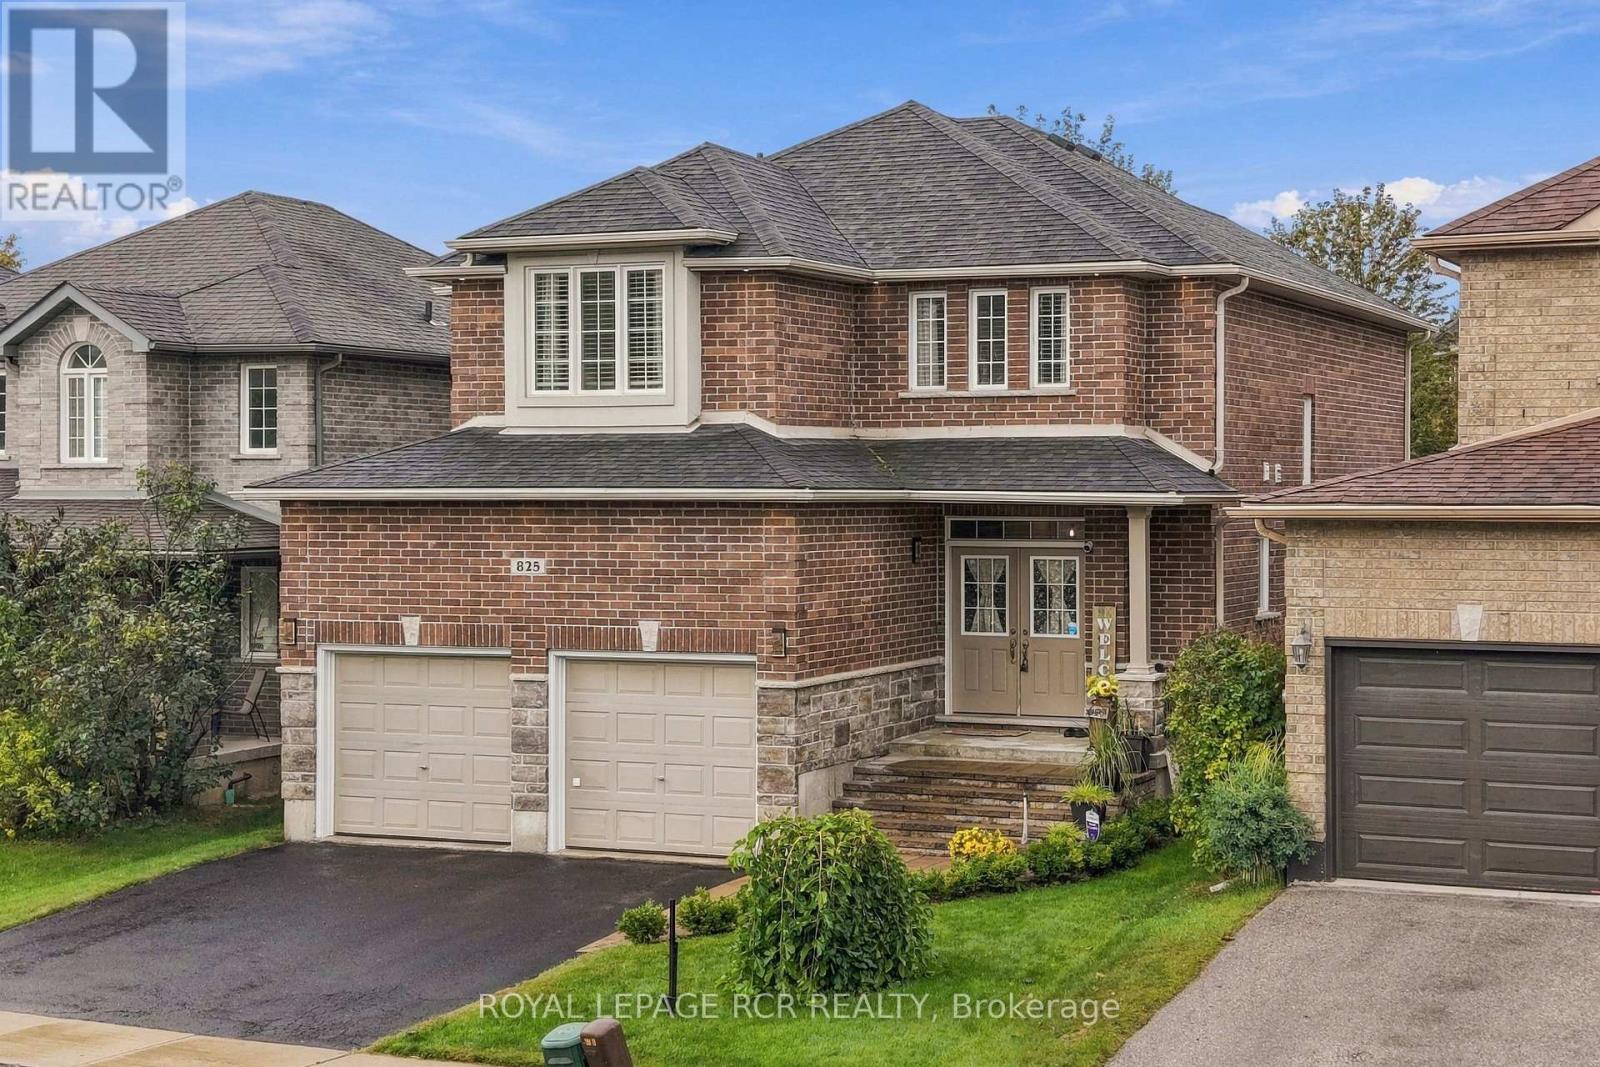
825 Booth Avenue
Innisfil, Ontario
Welcome to 825 Booth Avenue in Innisfil, a lovingly cared for 4-bedroom, 4-bathroom home offering tons of space for comfortable family living. The main level features gorgeous bamboo hardwood floors and a fantastic layout perfect for entertaining. The large kitchen has ample storage and newer LG appliances (2020-22). The large windows flood the home with natural light. Including six which were recently replaced (2022). Soaring 9 foot ceilings on the main floor. Main floor laundry for modern living. Plus, a fully finished basement offering space for a rec room, home gym or office. Step outside to your private fully fenced yard with newer deck and shed (2015). The attached two-car garage features and a 240V plug for an EV charger (2025). Additional improvements include the front steps (2023), exterior LED pot lights, a water softener and main-line filter (2020). Situated mere minutes from the waterfront and beaches. This home exudes pride of ownership. All you need to do is move in and enjoy all this vibrant community has to offer! (id:63616)
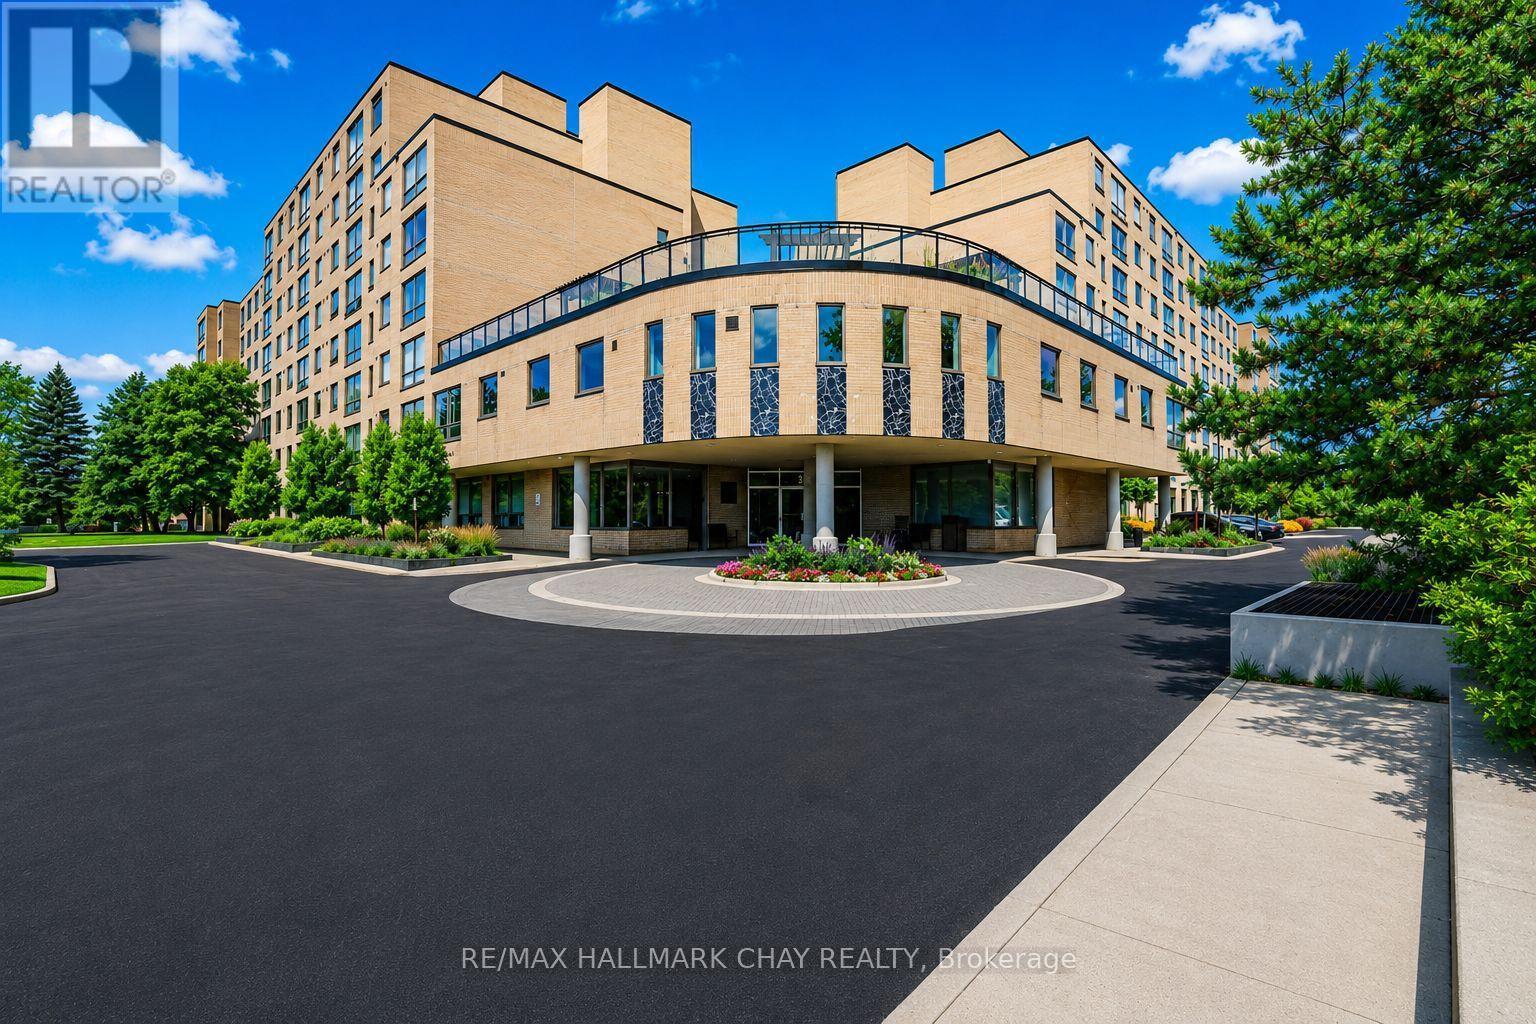
705 - 326 Major Mackenzie Drive E
Richmond Hill, Ontario
Bright & Spacious Two Bedroom Condo with Beautiful Western Garden Views! Just Minutes to Yonge St, Richmond Hill GO, Transit, Hwy 404 & All Amenities! Enjoy maintenance-free, resort-style living in this fantastic luxury building featuring an indoor pool, gym, sauna, hot tub, tennis courts, party room, rooftop garden, guest suites & an impressive grand lobby. ALL UTILITIES INCLUDED! This west-facing unit is flooded with natural sunlight and offers two generous bedrooms plus a versatile den, perfect for a home office, nursery, extra storage or private locker space. NEW laminate flooring throughout, updated bathroom, convenient in-suite laundry & underground parking included. Just move in and enjoy an incredible lifestyle in a prime Richmond Hill location with everything you need right at your doorstep! (id:63616)
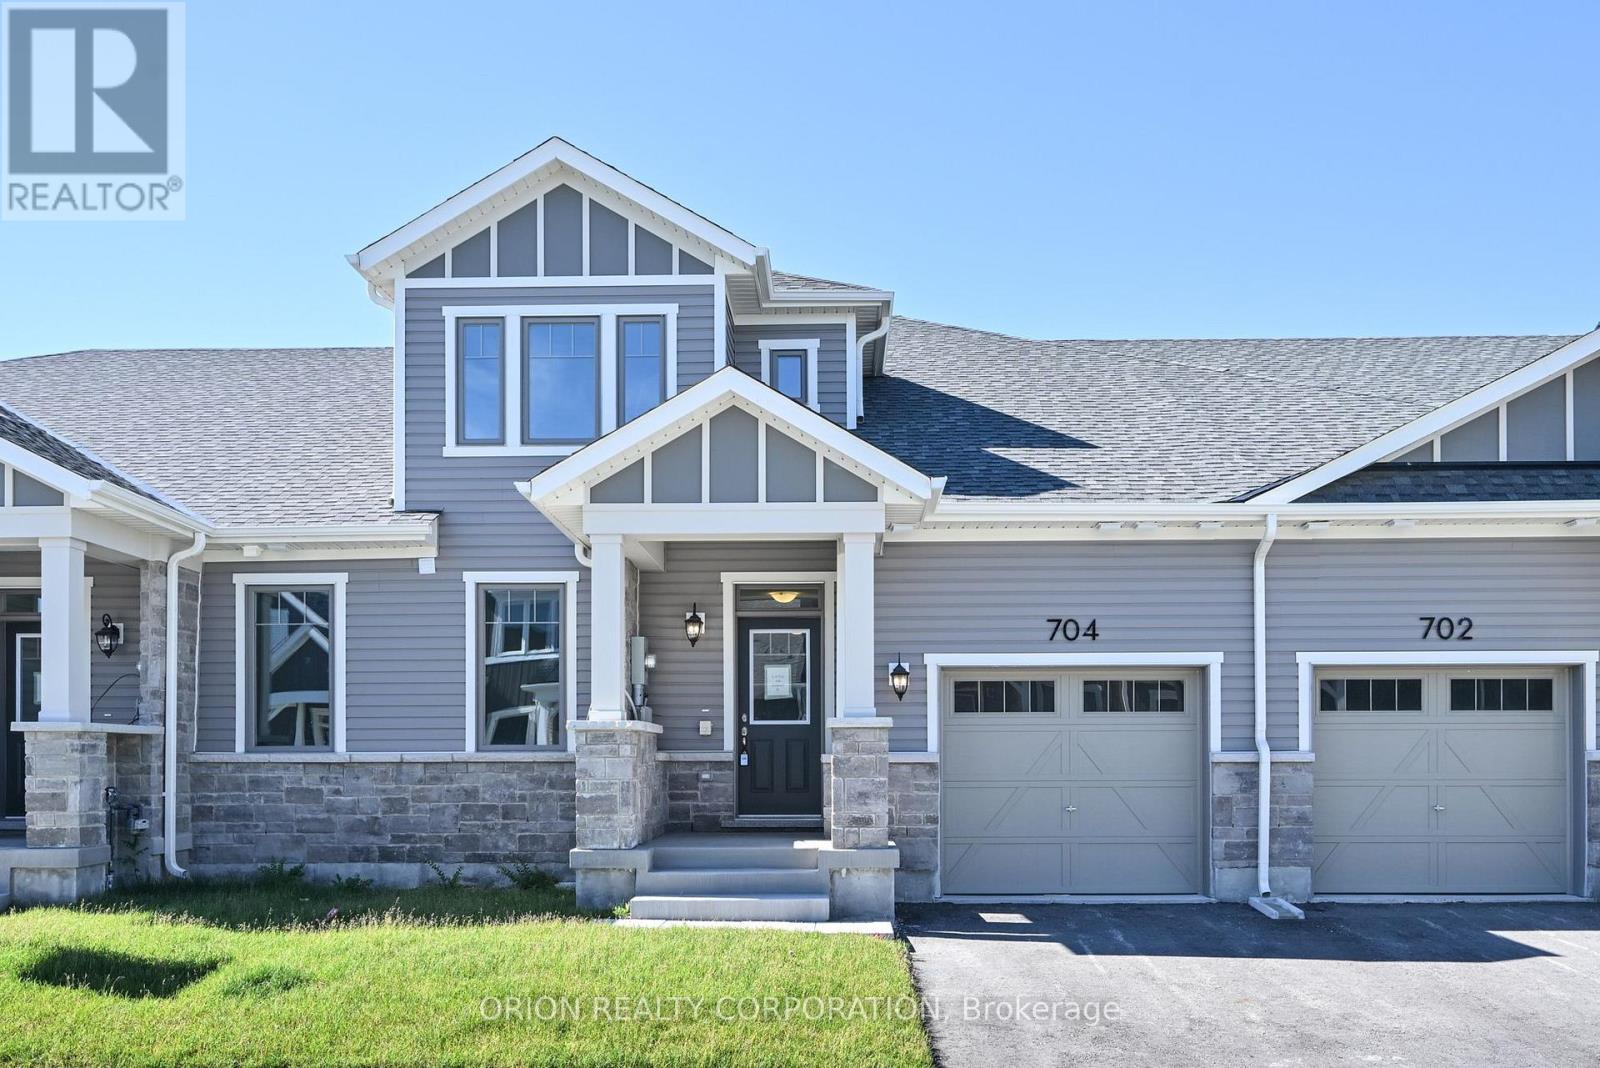
704 Sargeant Place
Innisfil, Ontario
Discover comfortable, easy living in the heart of Innisfil at Lakehaven. Our 3 bedroom, 3 bathroom Gibson model provides a thoughtfully designed floorplan with LOFT offering a total 1,692 sq. ft. With an open concept layout and loft area with 3rd bedroom, this home offers the flexibility to fit your lifestyle, whether you need extra room for family or guests, office or hobby space, this home Located near parks, scenic trails, and Lake Simcoe, this home off the perfect blend of nature and convenience. Set in a welcoming Land Lease community just off 25th sideroad in Innisfil, this is an exceptional opportunity to own a brand new home at an attractive price point. Additional highlights include 9 ft ceilings and in-floor passive radiant heating on main, vaulted ceiling in living room, an attached garage with private driveway, central air conditioning and HRV system. With a Land Lease Fee of $749 per month, this is a great option for downsizers and first time home buyers.*** Sale Price does not include HST and assumes the Purchaser qualifies for the full HST New Housing Rebate and/or New Residential Rental Property Rebate, as applicable (id:63616)
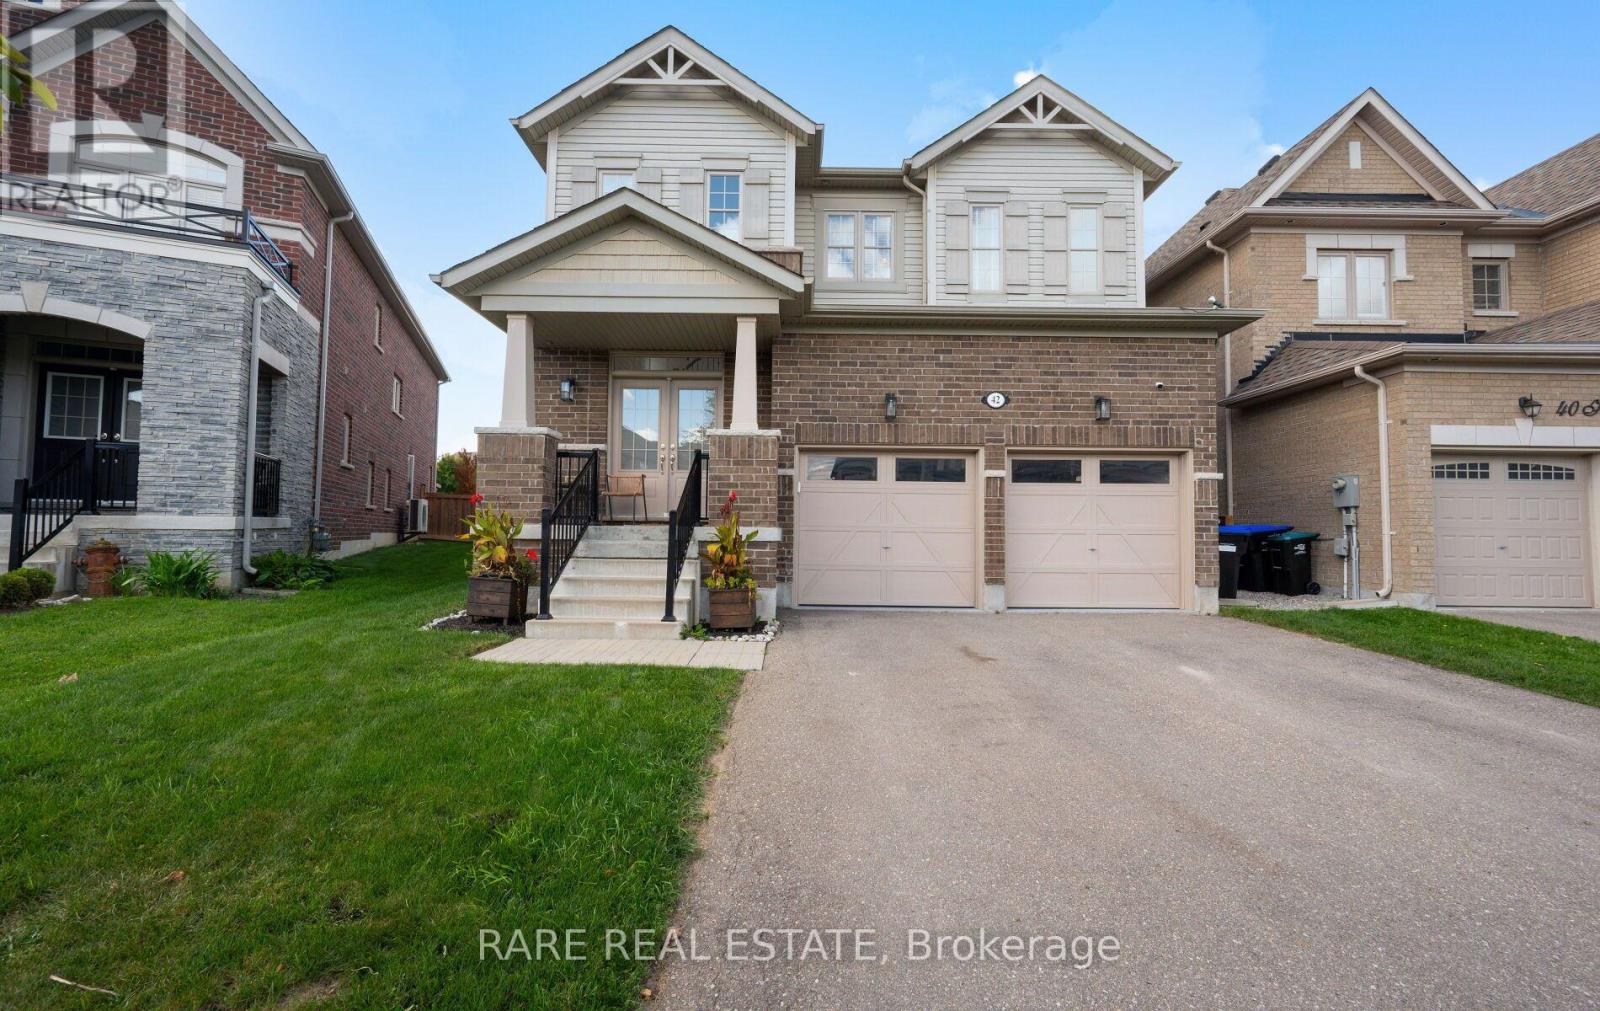
42 Hackett Street
New Tecumseth, Ontario
Rare find on a quiet, low-traffic street! This move-in-ready 4-bedroom, 4-bathroom residence blends architectural drama with everyday practicality, starting with an open-concept grand staircase focal point that flows into a sun-beamed main floor. At the heart of the home, a chef-inspired kitchen with gleaming countertops, stainless steel appliances, and generous cabinetry. The kitchen and breakfast bar opens seamlessly into the living and dining spaces. Upstairs, discover 4 restful, private bedrooms led by a primary suite complete with a large walk-in closet and ensuite. Bedrooms 2 & 3 feature a Jack and Jill bathroom. Step outside to your private oasis featuring a pergola-anchored patio, lush green backdrop, brand-new kids' playground, and a direct gas-line BBQ hookup. Complete with a built-in garage offering direct indoor access, extra storage, and a second gas line, this turn-key home places you moments from schools, parks, shopping, medical facilities, and local dining. Book your private showing today! (id:63616)
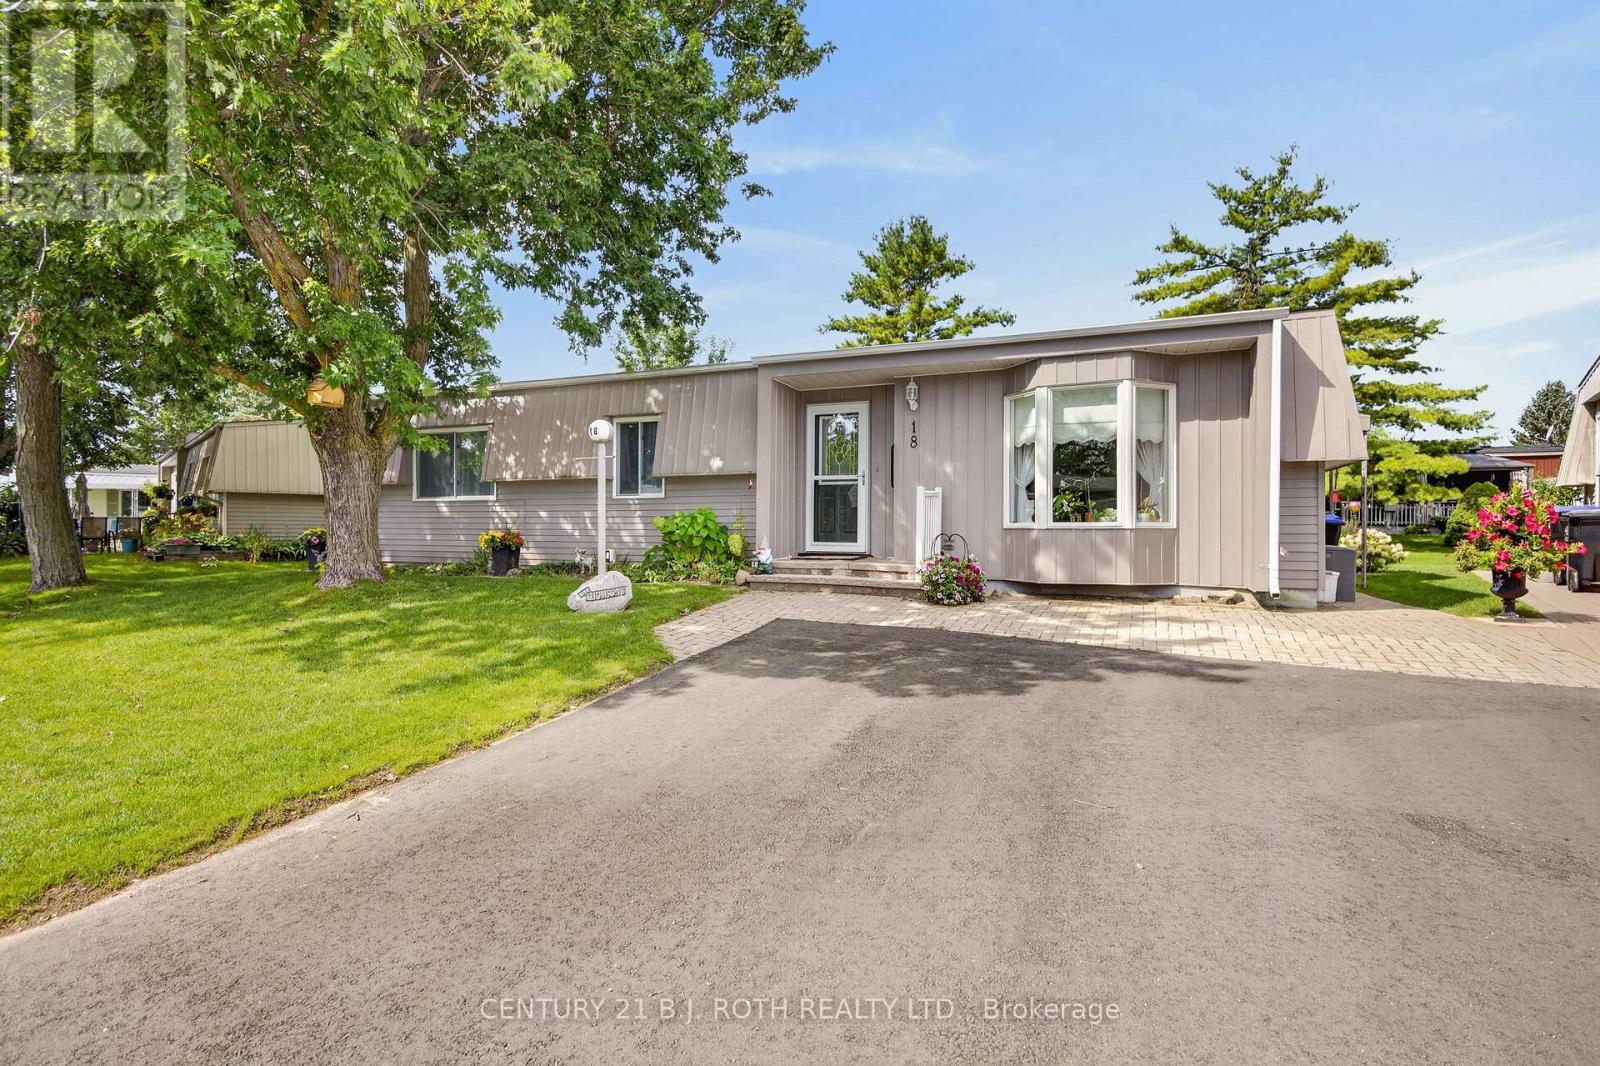
18 Belle Isle Arm
Innisfil, Ontario
There are places that simply give you an address. Then there are places that quietly change the pace of everyday life. Welcome to Sandy Cove Acres, where morning walks become part of your routine, neighbours become friends, and every day offers something to enjoy. Whether it's taking a dip in one of the community's heated outdoor pools, joining a game at the pickleball or shuffleboard courts, exploring the scenic walking trails, or spending an afternoon at one of the recreation centers filled with clubs, events, and activities, this vibrant adult lifestyle community is designed to keep life as active-or as relaxed-as you choose. Nestled within this sought-after community is 18 Belle Isle Arm, a beautifully maintained 2-bedroom, 2-bath home that has been lovingly cared for and is ready for its next chapter. Bright, welcoming, and easy to maintain, it offers comfortable living with the perfect balance of space and simplicity. Whether you're looking to downsize, enjoy retirement, or embrace a lifestyle where your weekends are spent making memories instead of maintaining a large property, this home delivers the opportunity to do just that. More than just a home, this is a chance to become part of one of Ontario's most welcoming adult communities-where every season brings new friendships, new activities, and a lifestyle many only dream about. Come discover why so many people are proud to call Sandy Cove home. Rent =$870/month; Site Taxes =$54.21/month; Home Taxes =$136.88/month Total Amount Due Each Month = $1061.09 (id:63616)
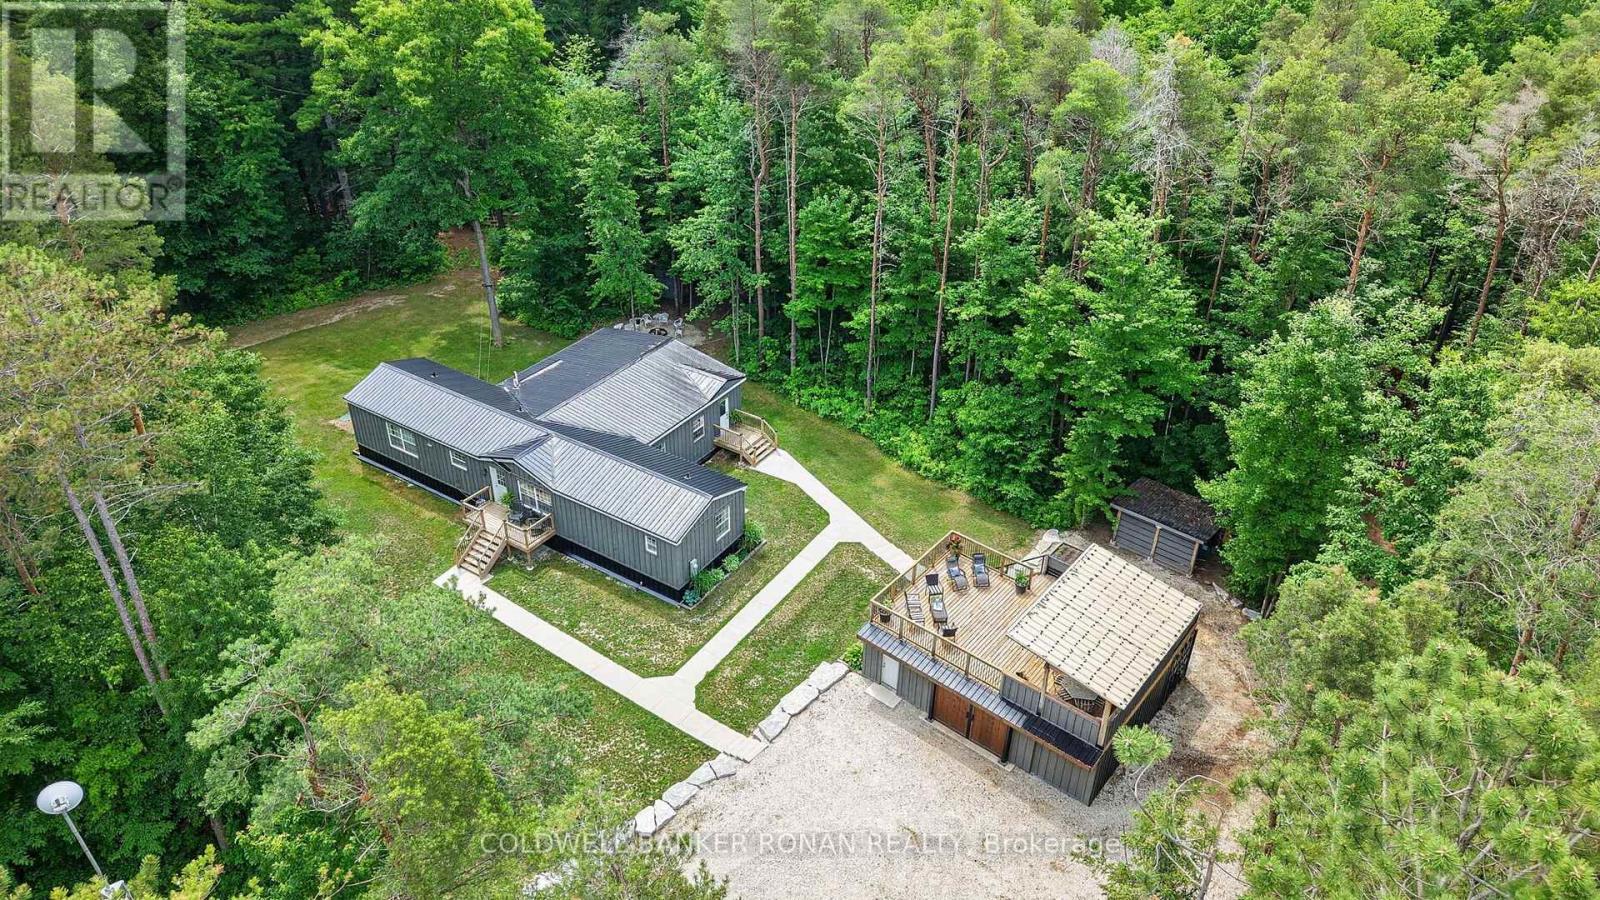
9087 Webster Road
Adjala-Tosorontio, Ontario
Welcome to your own private 10-acre oasis, surrounded by mature trees and offering the perfect blend of peaceful country living and space designed for creating and entertaining. Inside, 1942 sq ft of open-concept layout, a spacious kitchen, and a great room are complemented by custom details throughout, while a private primary suite and a dreamy laundry room add everyday comfort. 4 bedrooms, a gym/office and 2 full baths complete this effortless design. The versatile 40' x 20' heated shop/garage is a dream for the hobbyist, with 60-amp service and plenty of room for woodworking, projects, hobbies, or simply storing your toys and equipment. Enjoy the property in every season. Winter brings skating on your own pond and snowshoeing along private trails, while warmer months are made for gathering with family and friends. Spend summer evenings around the large fire pit, or head up to the rooftop patio - complete with a bar, TV, and gardens - an ideal spot to relax and take in the surroundings. A rare opportunity for privacy, recreation, hands-on space, and entertaining, all in your own backyard. 10 Mins to Angus, 20 Mins to Alliston, 30 Mins to Wasaga & Collingwood. (id:63616)
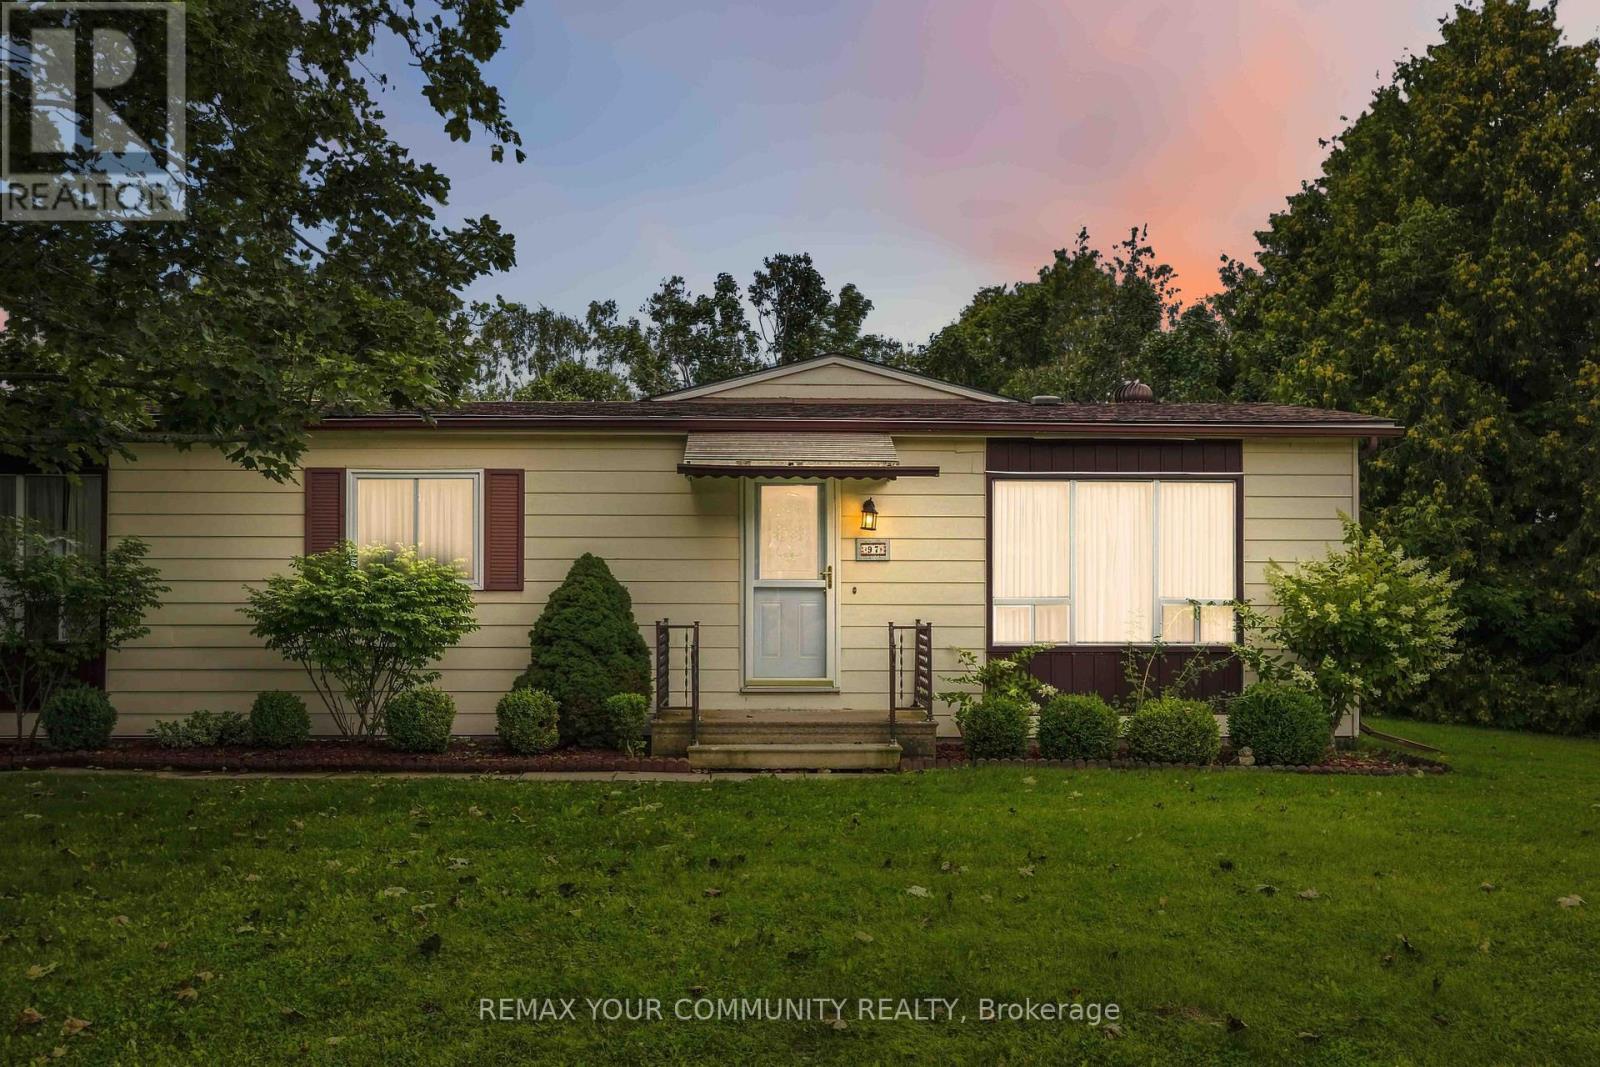
97 Damsel Circle
Georgina, Ontario
Welcome to Sutton by the Lake Adult Community. This Riviera model has 2 bedrooms and 2 bathrooms. Lovely sized lot with backyard deck accessible from the 4 Season Sunporch which can be used as a Family Room/Den. Large living room with combined dining area. Laundry room off of the kitchen with exit to back deck. Large pantry/storage closet in hallway and also some storage in the laundry room as well. Large primary bedroom with a 3 pc ensuite and walk-in closet. Guest room also has a 4pc bathroom across the hall. This is a land lease community and the land lease amount to the new Buyer will be $575.29 per month. Land lease includes lease of land, water, snow removal of more than 3 inches in the driveways, use of Club House, Inground Pool, Shuffle Board and Pickleball Court. Join in the community fun with Ladies/Men's Clubs, Bingo, Shuffle Board, Golf, Cards, BBQ's, Dinners and Dances, etc. Come take a look and see! (id:63616)
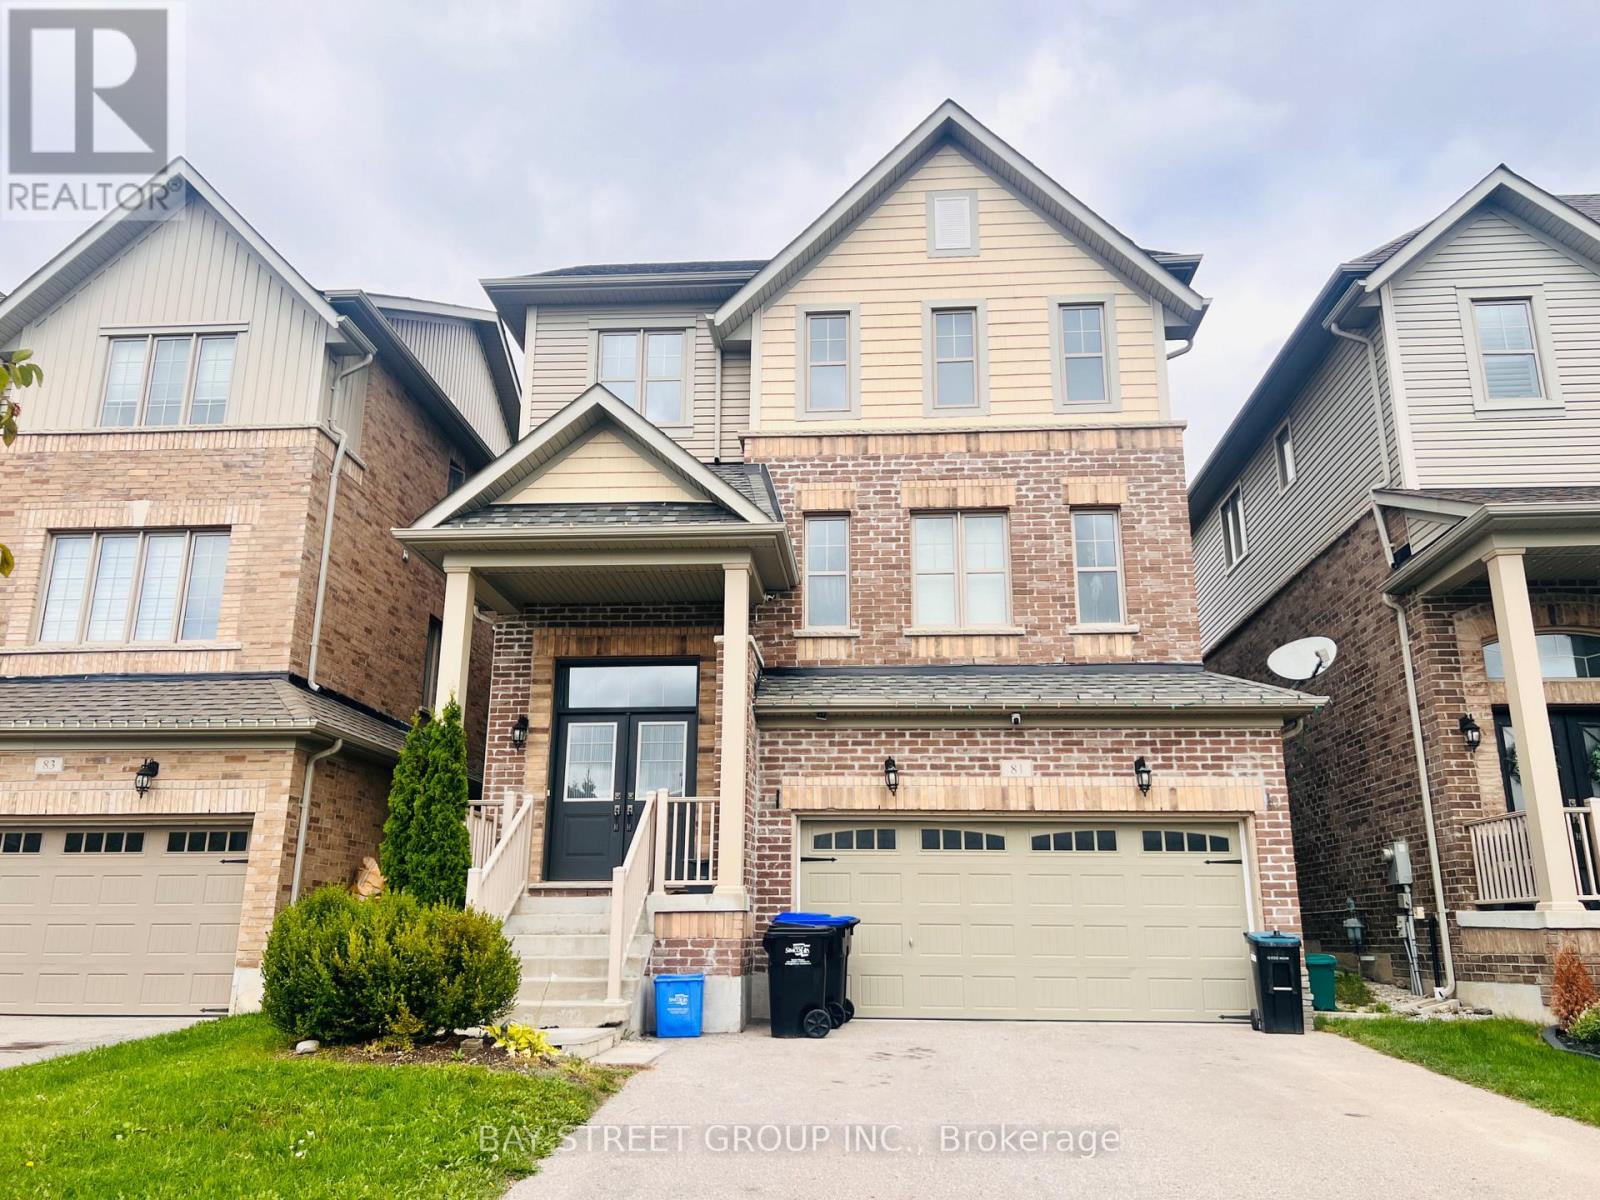
81 Sutcliffe Way
New Tecumseth, Ontario
Bright With Spacious Layout. 2980 Sqft. 9Ft Ceiling. Can Park 6 Cars. Kitchen Upgraded Stainless Steels Appliances. Hardwood Staircase. Direct Access To Garage. Large Master Bedroom With 5-Pc Ensuite Bath, W/I Closet. Steps Public Shopping, Parks. The landlord will be Upgrading the kitchen Flooring and Repainting the Walls where needed, Giving the Home a Fresh and refreshed look. The Property will also receive a thorough deep Cleaning, including Professional duct Cleaning, prior to Occupancy.The landlord is looking for a Responsible, Respectful, and Well-Maintained Household who will take pride in caring for the home and keeping it Clean and in Excellent Condition.A Wonderful Opportunity For a Family Looking for a Clean, Comfortable, and Well-Cared-For home! (id:63616)