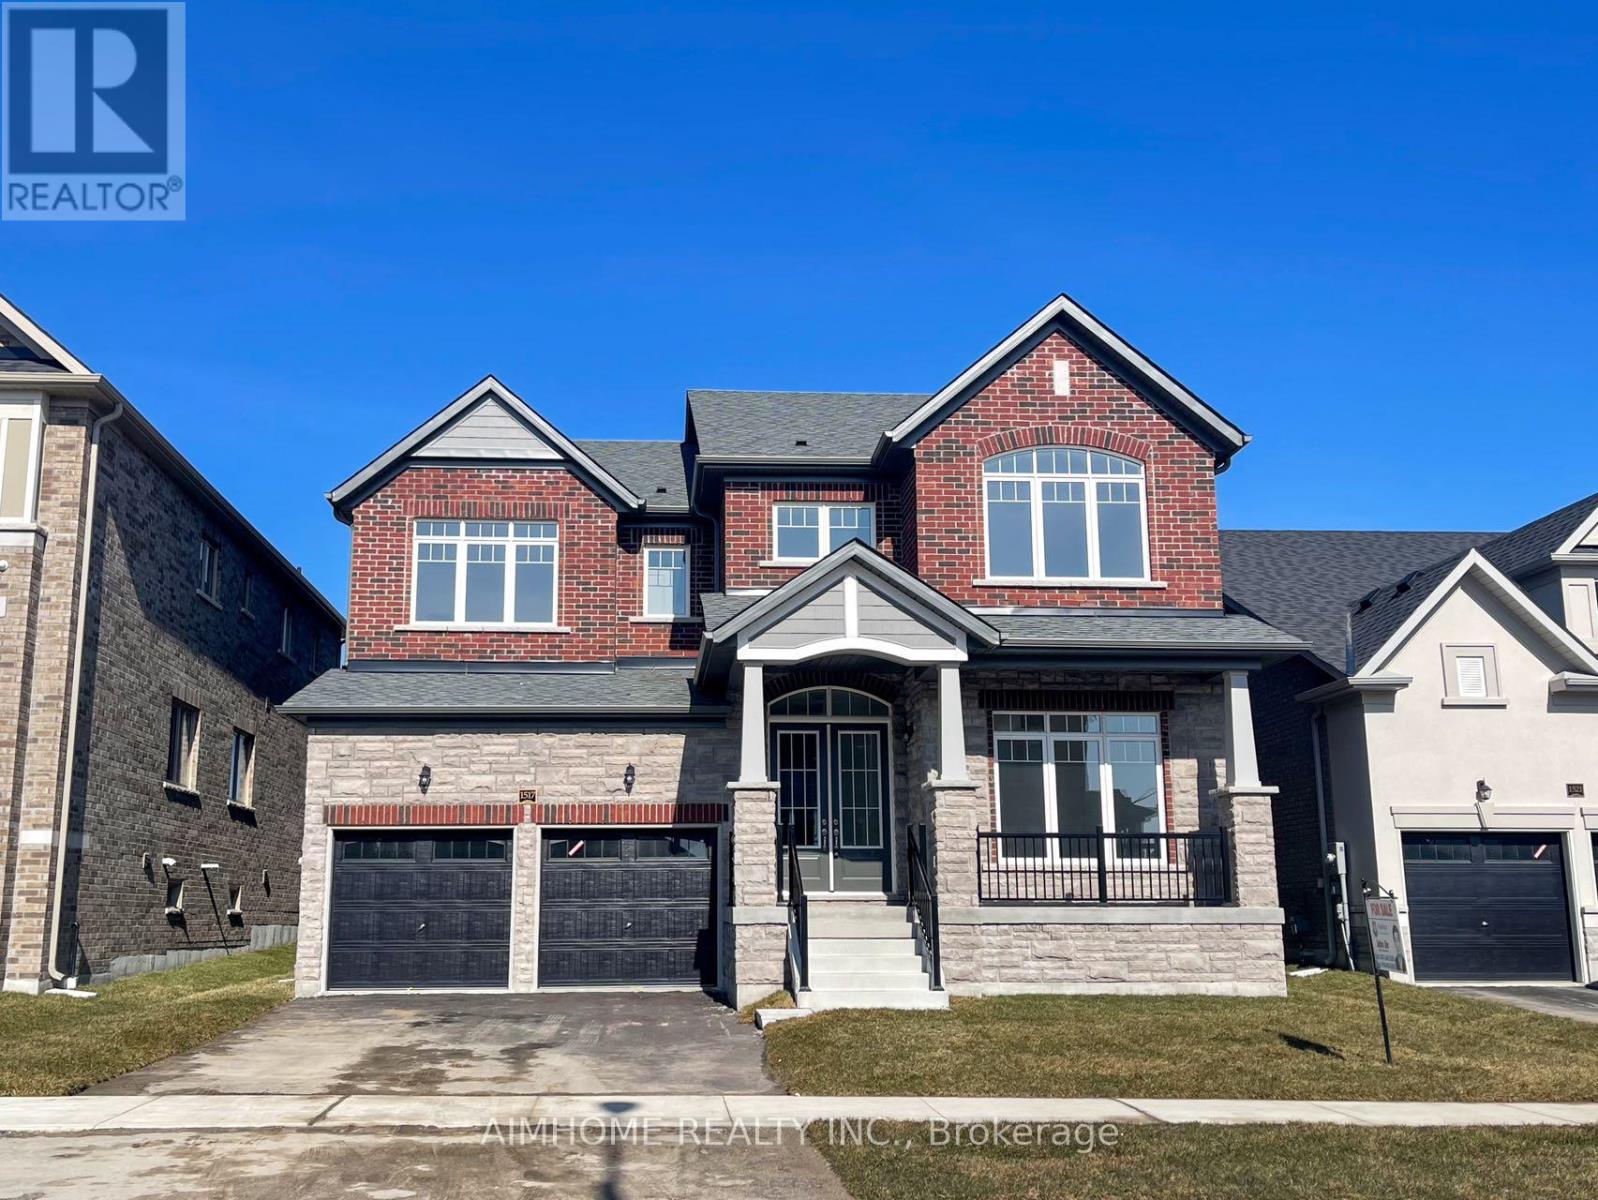
1517 Broderick Street
Innisfil, Ontario
Welcome To Your Dream Home! This 3,648 Sq.ft Stunning House Sits On A Premium Lot Boasting Numerous Upgrades, Enjoy The Upgraded Spaciousness With 10-Foot Ceilings On The Main And 9-Foot Ceilings On The 2nd Floor! Revel In The Luxury Of Upgraded Top-Quality Hardwood Flooring, Stairs, And Kitchen Cabinet Moulding, Centre Island, Countertops And Much More! Convenience Meets Elegance With 2nd Floor Laundry, While The Primary Bedroom Featuring His And Her W/I Closets. Fully Fenced, Close To Schools, Minutes To Future GO Station, Innisfil Beach And Hwy 400. Don't Miss This Great Opportunity! (id:63616)
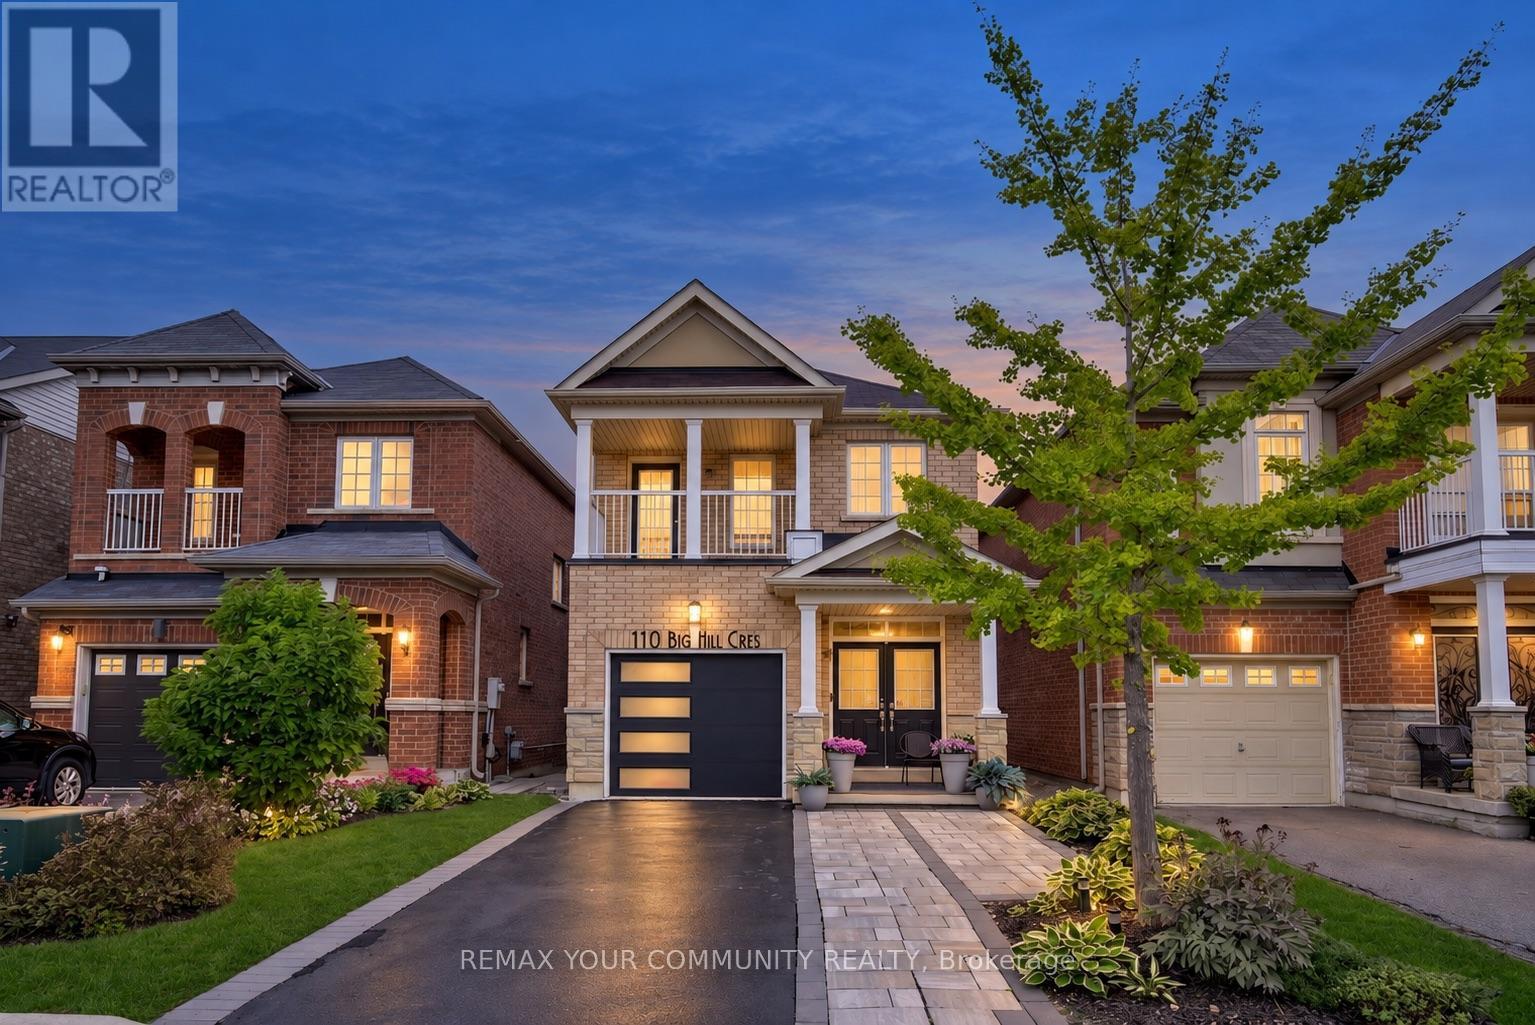
110 Big Hill Crescent
Vaughan, Ontario
FULLY DETACHED 2-STOREY HOME-MOVE-IN READY ON A 25-FOOT LOT! Welcome to 110 Big Hill Crescent, a beautifully updated 3-bedroom, 4-bathroom home featuring spacious rooms, an open-concept layout and a fully finished walkout basement. The bright main floor offers 9-foot ceilings, updated hardwood flooring and a modern white kitchen with quartz countertops, a stylish backsplash and stainless steel appliances, including a gas stove. The family room features custom built-in shelving and an electric fireplace, while the elegant living and dining rooms provide the perfect setting for family gatherings and celebrations. Upstairs, the primary retreat includes a renovated, spa-inspired 5-piece ensuite with luxurious heated floors, along with a large walk-in closet complete with organizers. The two additional bedrooms are bright and spacious, with the third bedroom featuring a built-in Murphy bed-ideal for guests or a home office. Fully renovated in 2025, the finished walkout basement offers versatile additional living space with direct access to the backyard, patio and deck. It features an open-concept recreation area, wet bar and 3-piece bathroom-perfect as an entertainment lounge, guest space or private home office. The beautifully landscaped property also features newer front interlocking, raised garden beds in both the front and back yards with an irrigation system. Additional improvements include roof shingles replaced in 2018, windows re-caulked and sealed in 2020, and newer rental furnace and air-conditioning systems installed in 2025. A move-in-ready detached home offering generous living space, thoughtful upgrades and exceptional indoor-outdoor living-all conveniently located on a quiet crescent, just steps from top-rated schools, parks and shops, with easy access to Maple GO Station and major highways. (id:63616)
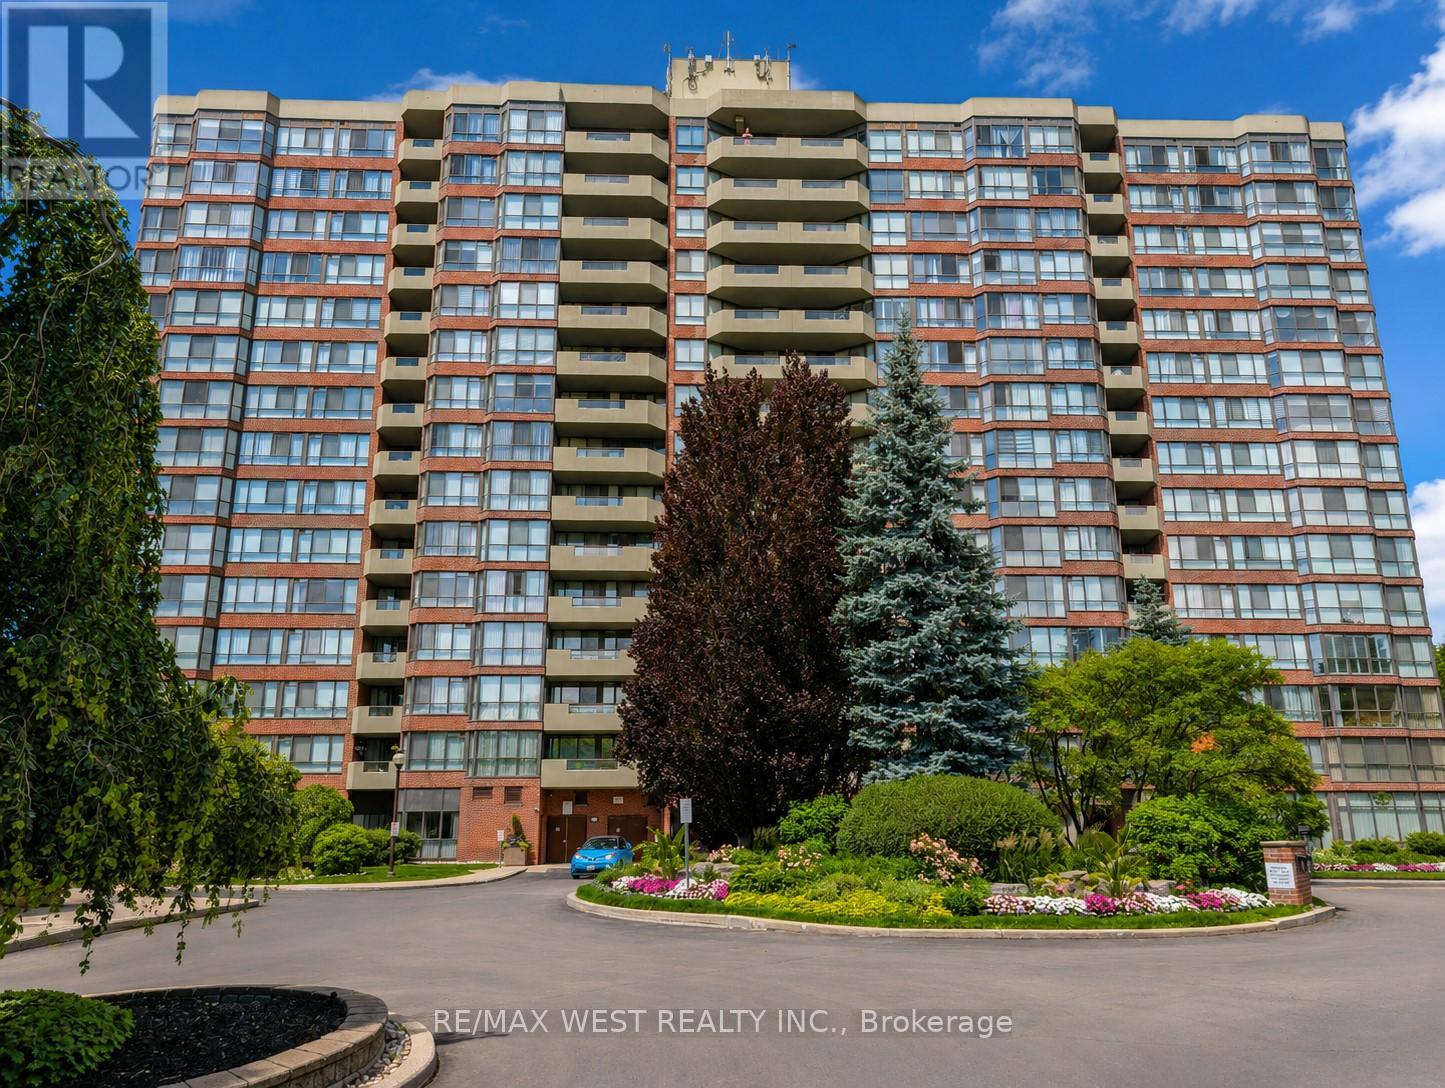
502 - 100 Observatory Lane Se
Richmond Hill, Ontario
The Observatory Condo - Spacious 2-Bedroom Suite in a Prime Richmond Hill Location. Welcome to this bright and beautifully maintained two-bedroom residence located in the heart of Richmond Hill, just steps from Hillcrest Mall, public transit, parks, grocery stores, and a variety of restaurants. The thoughtfully designed layout features a walk-out to a private balcony, ample storage throughout, and a large primary bedroom complete with a walk-in closet and a four-piece ensuite bath. Situated in a highly sought-after Tridel-built community, residents enjoy an impressive selection of amenities including an indoor pool, sauna, hot tub, fully equipped fitness center, tennis court, guest suite, library, party and meeting room, and games room. This suite includes a fridge, stove, built-in dishwasher, washer and dryer, all existing light fixtures, and electronic window coverings, as well as parking and a locker. Recent updates include new flooring in the living area, a new LG stacked washer and dryer, custom closet organizers in all three closets, new baseboards throughout, and new decking on the balcony. Maintenance fees are all-inclusive, excluding property taxes. Experience the perfect combination of comfort, convenience, and quality living at The Observatory. (id:63616)
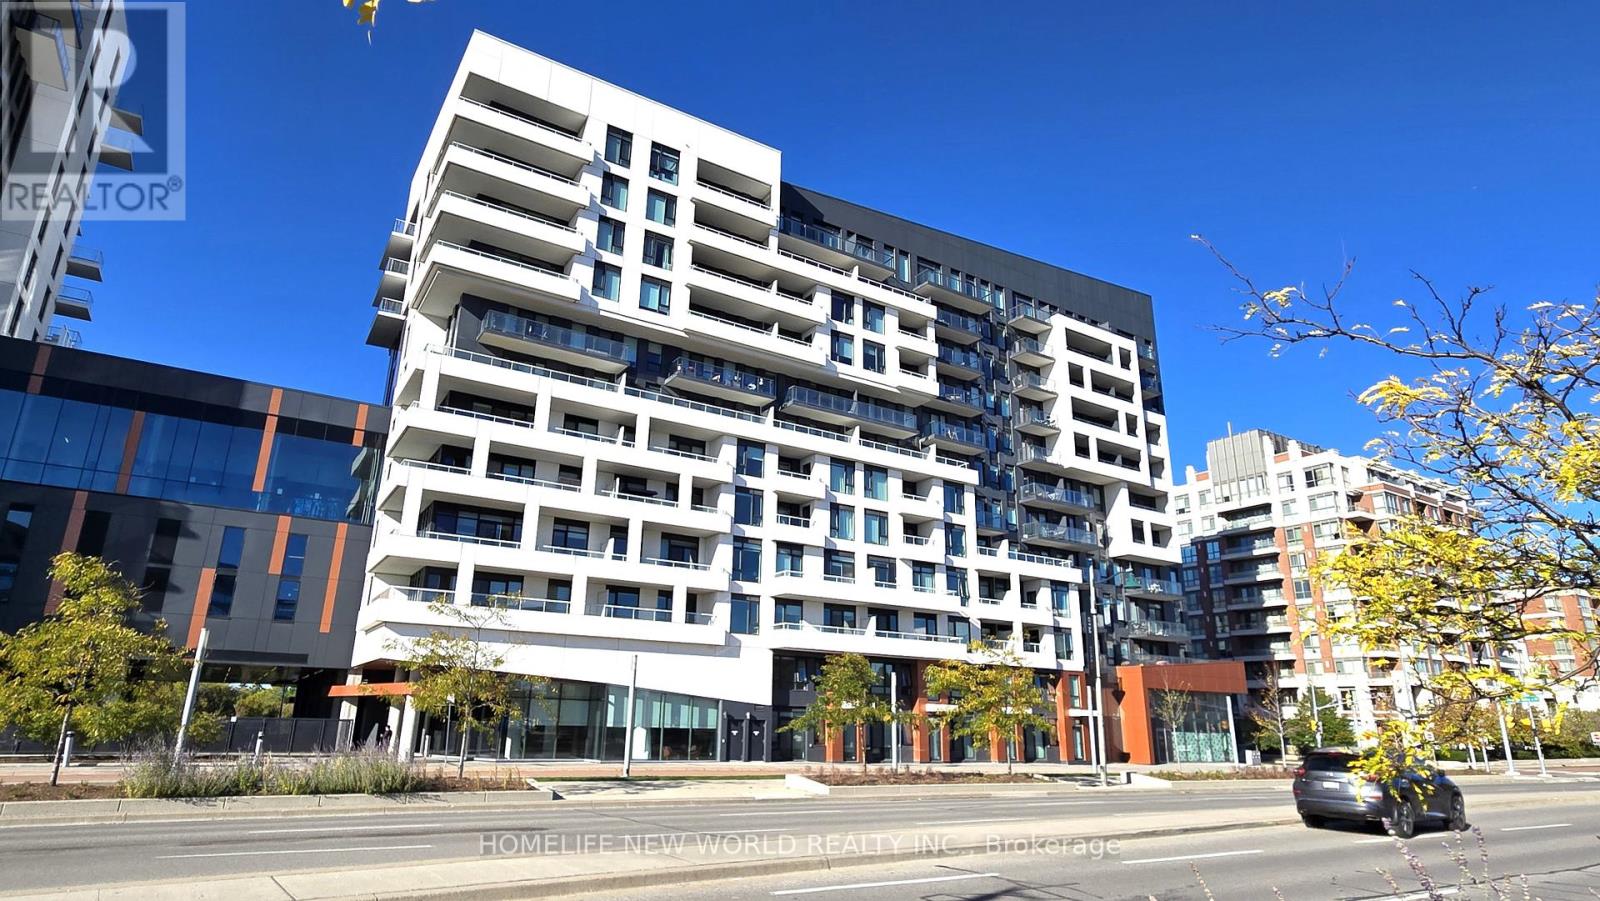
607 - 8 Rouge Valley Drive W
Markham, Ontario
Bright and spacious 1+1 with 2 full baths at the Heart of Downtown Markham. Expansive 9 foot ceiling with tasteful finishes: premium laminate flooring throughout, state of the art kitchen with built-in appliances, quartz countertop. Enjoy access to an outdoor pool, badminton court, rooftop deck, fitness centre, party room and guest suites. Public transportation right at your doorstep, steps to groceries, restaurants, banks, entertainment, parks and more. (id:63616)
55 Denham Drive
Richmond Hill, Ontario
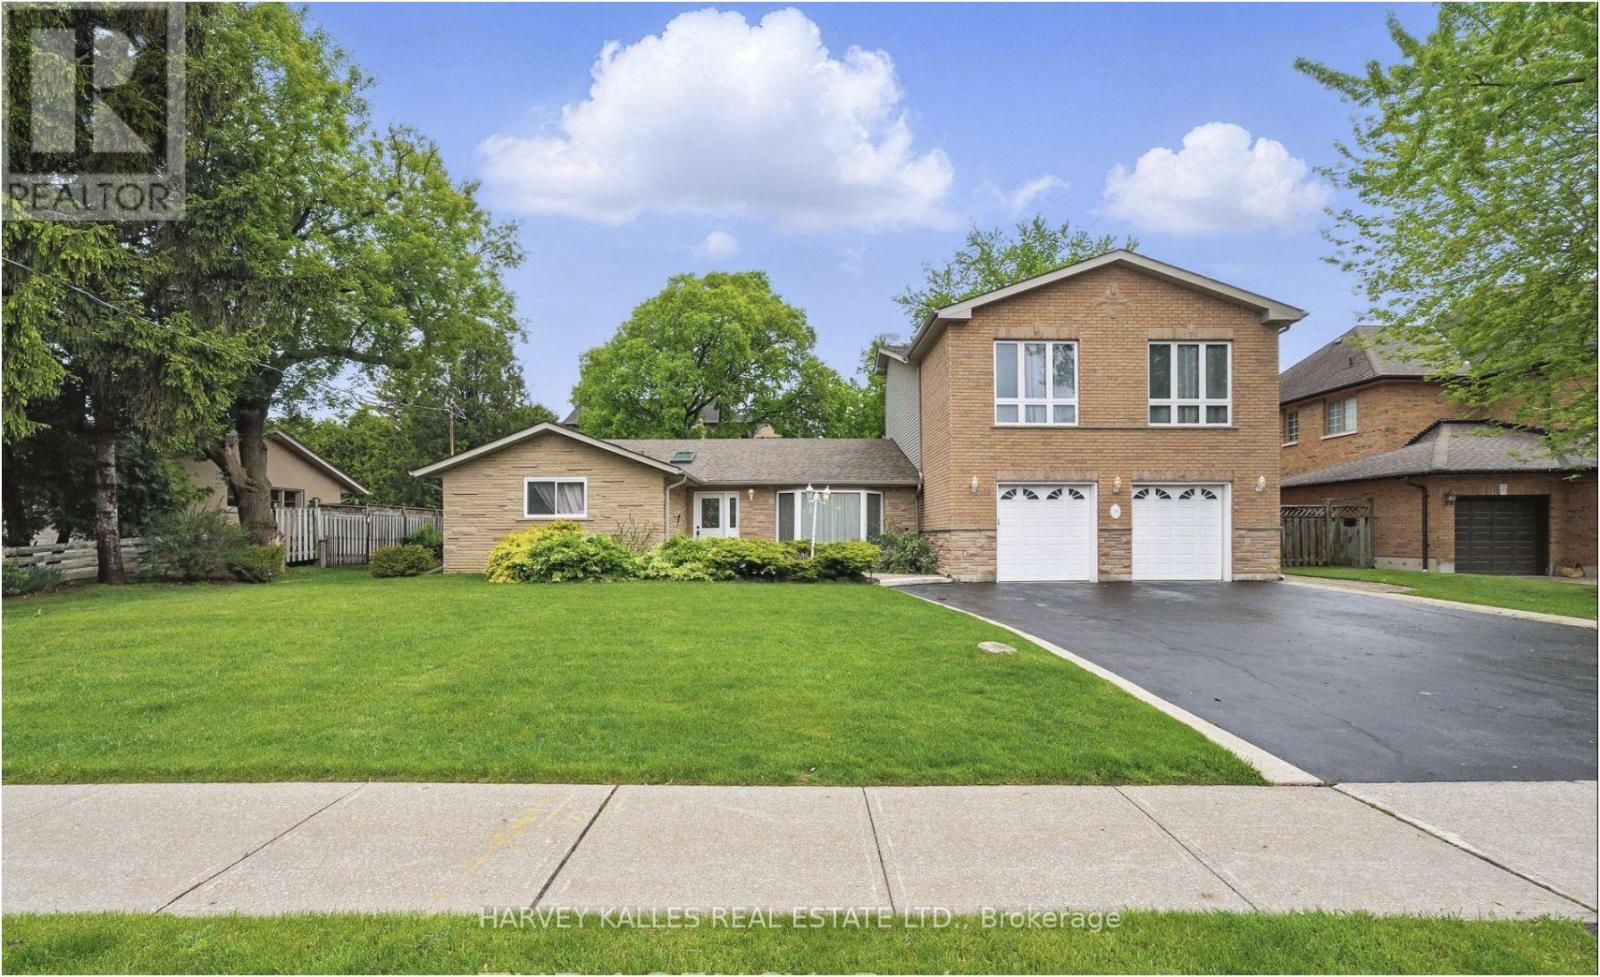
6 Months lease-Rarely offered for lease in South Richvale - one of Richmond Hill's most established and tightly held pockets. This sprawling detached sidesplit sits on a rare 92-foot frontage and delivers over 3,500 sq ft of above-grade living space, offering a scale of home that is almost impossible to find in the rental market.St back on a mature, tree-lined street, the property greets you with a manicured front lawn, an extended interlock walkway and a private double garage with an oversized driveway accommodating up to 8 vehicles in total - ideal for larger households, multi-driver families, or anyone who regularly entertains.Inside, the sidesplit layout creates natural separation between living, sleeping and entertaining zones, giving the home a sense of privacy that open-concept builds simply can't replicate. Nine principal rooms across multiple levels provide genuine flexibility: [formal living and dining rooms, a family room with fireplace, and a main-floor office/den - adjust to actual layout]. Oversized windows draw light through the main level throughout the day, and the generous room proportions comfortably accommodate full-size furniture.The home offers 4 well-scaled bedrooms and 5 bathrooms - a bathroom count that speaks to how rare this offering is in the lease market. The primary retreat includes [ensuite and closet details], while the additional bedrooms are sized for children, guests, or dedicated work-from-home setups. Location is the story here. South Richvale is prized for its wide lots, quiet streets and central position within York Region. You're minutes to Hwy 407 and Yonge Street, with quick connections to the 404 and Hwy 7. Transit is well served by YRT/Viva along Yonge, with GO service accessible for downtown commuters.Whether you're relocating to the area, building or renovating nearby, or simply want space, privacy and parking without compromise. (id:63616)
316 - 2100 Bridletowne Circle
Toronto, Ontario
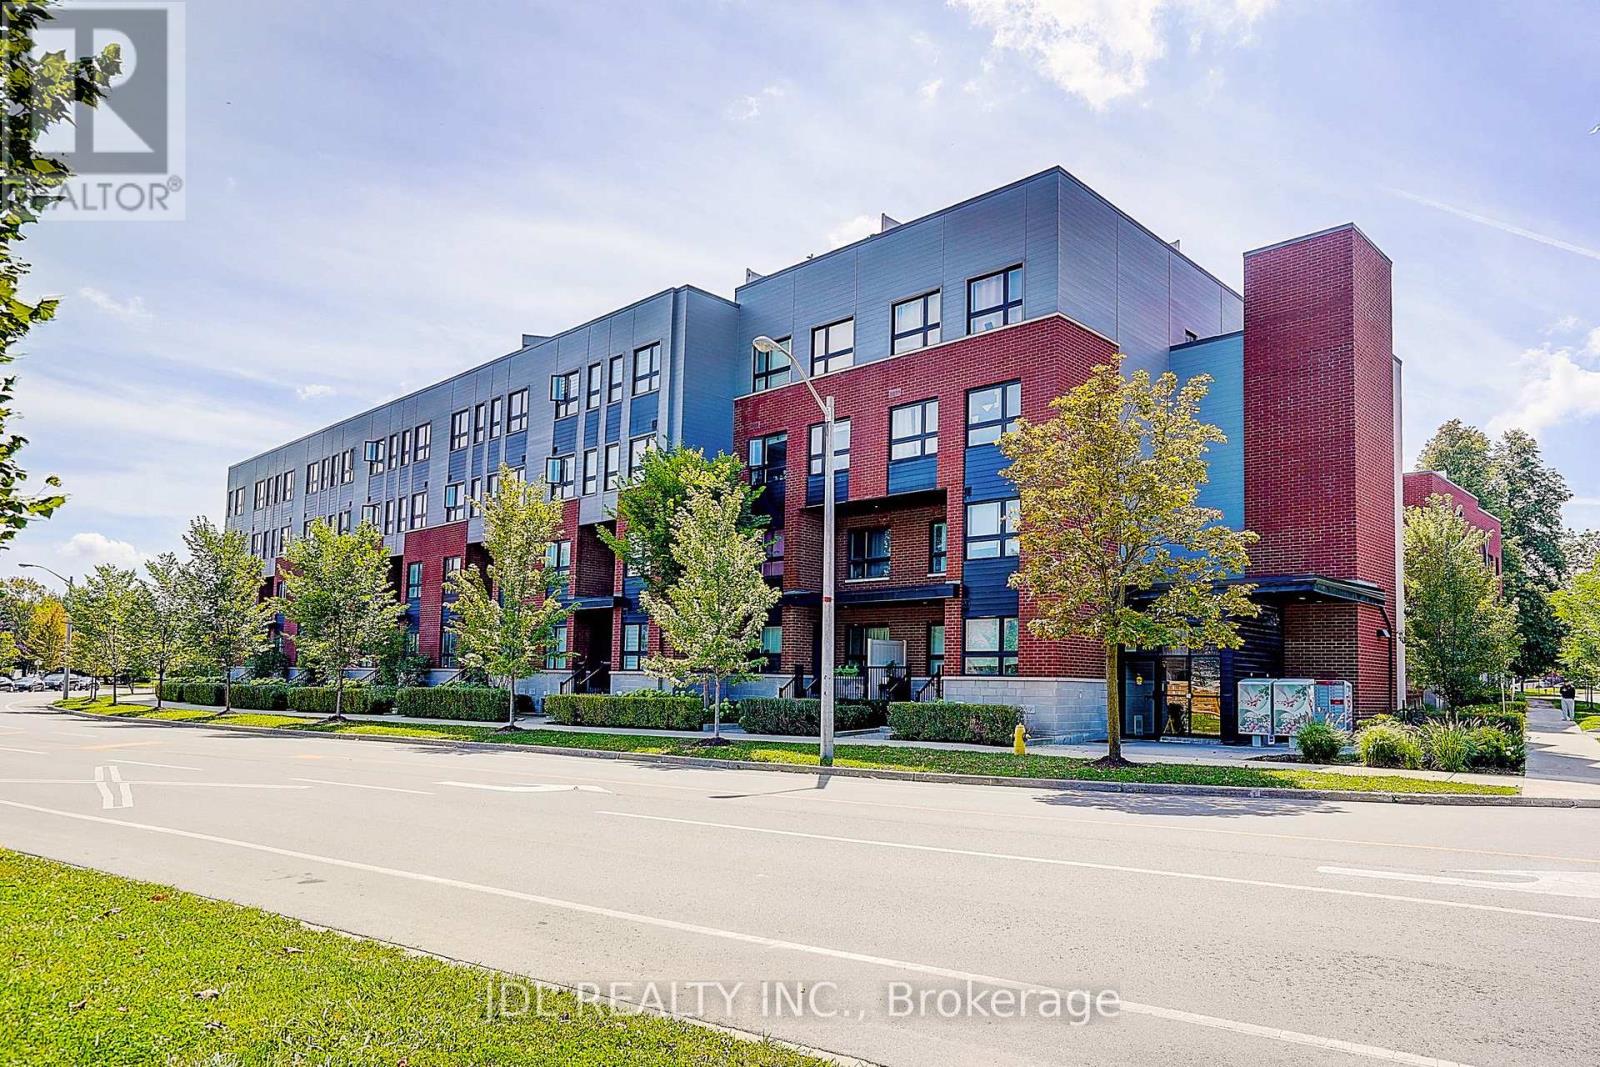
Stylish Upper-Level Stacked Townhome Located In A Highly Desirable Community Facing Bridletowne Park. This Bright And Move-In Ready Home Features A Functional Open-Concept Layout With Quality Finishes Throughout, Including Laminate Flooring, Stone Countertops, Stainless Steel Appliances, Undermount Sinks, And Full-Size Laundry. Enjoy Seamless Indoor-Outdoor Living With An Expansive Private Rooftop Terrace Perfect For Entertaining Or Relaxing. Conveniently Situated Steps To Bridlewood Mall, Toronto Public Library, Schools, Multicultural Grocery Stores, Restaurants, Cafes, Medical Offices, Pharmacies, And Daily Amenities. Public Transit At Your Doorstep With Easy Access To Don Mills Subway Station, GO Transit, Highways 401 & 404. (id:63616)
113 - 42 Pinery Trail
Toronto, Ontario
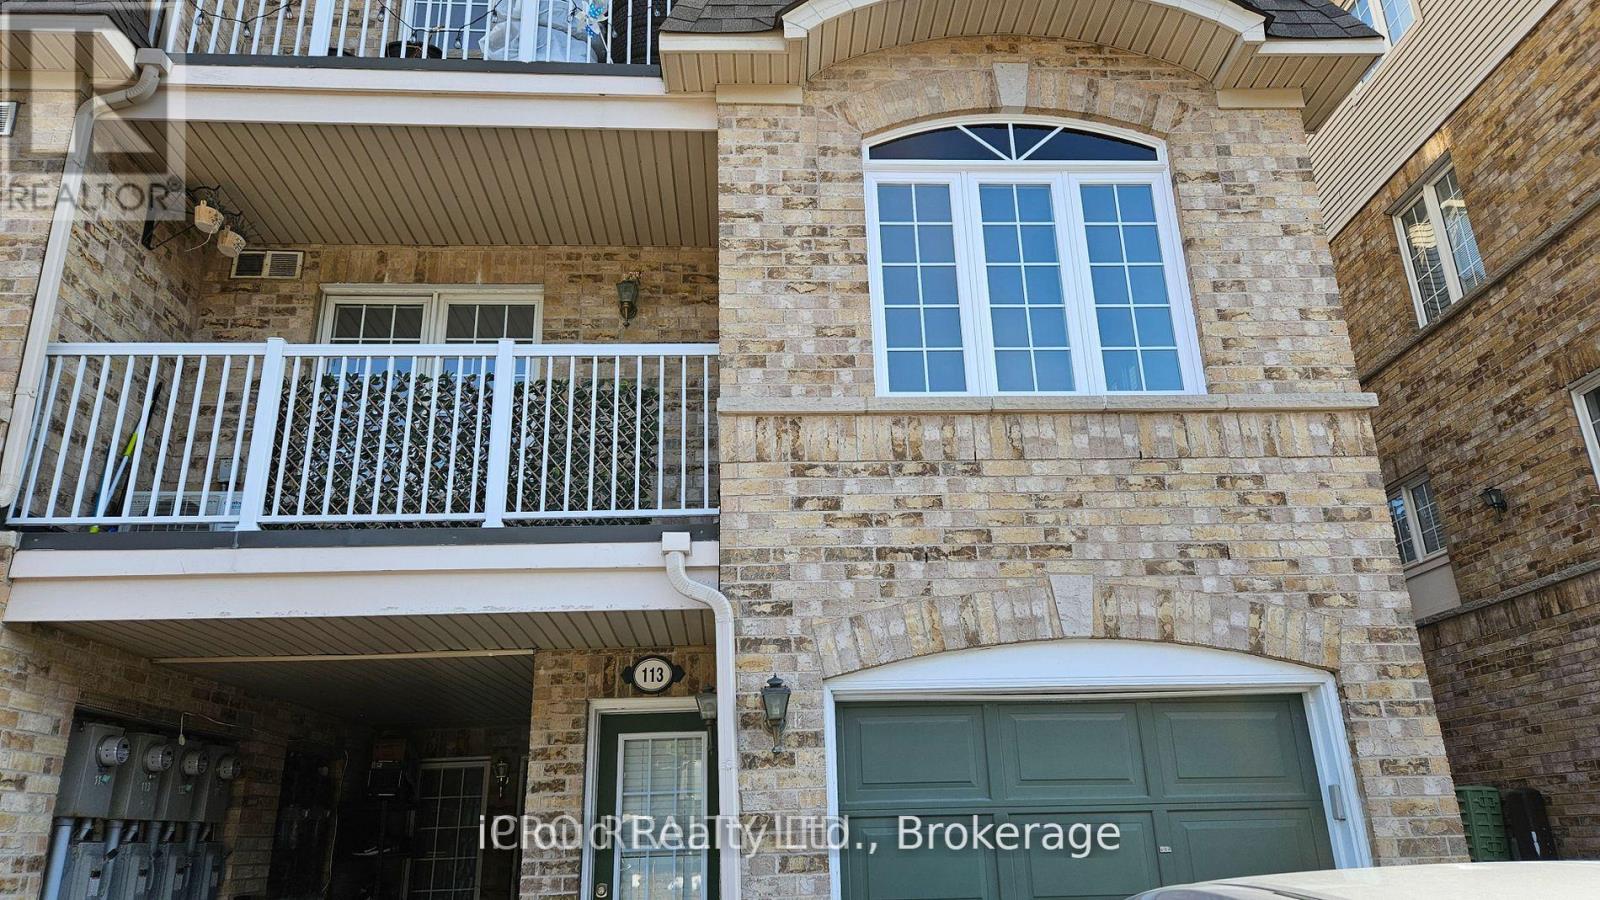
Beautiful Bright And Spacious End Unit 3 Bedroom & 2 Full Washroom Town House With Lots Of Sunlight In A Friendly, Family Oriented Neighbourhood. Easy Access To Schools, Transit, Medical Professionals, Shopping Malls, Place Of Worship, Grocery, Early-On Programs, Parks, Banks, Community Centre, Short Drive To Hwy 401, U Of T. And Much More. (id:63616)
Bsmt - 38 Purdy Place
Clarington, Ontario
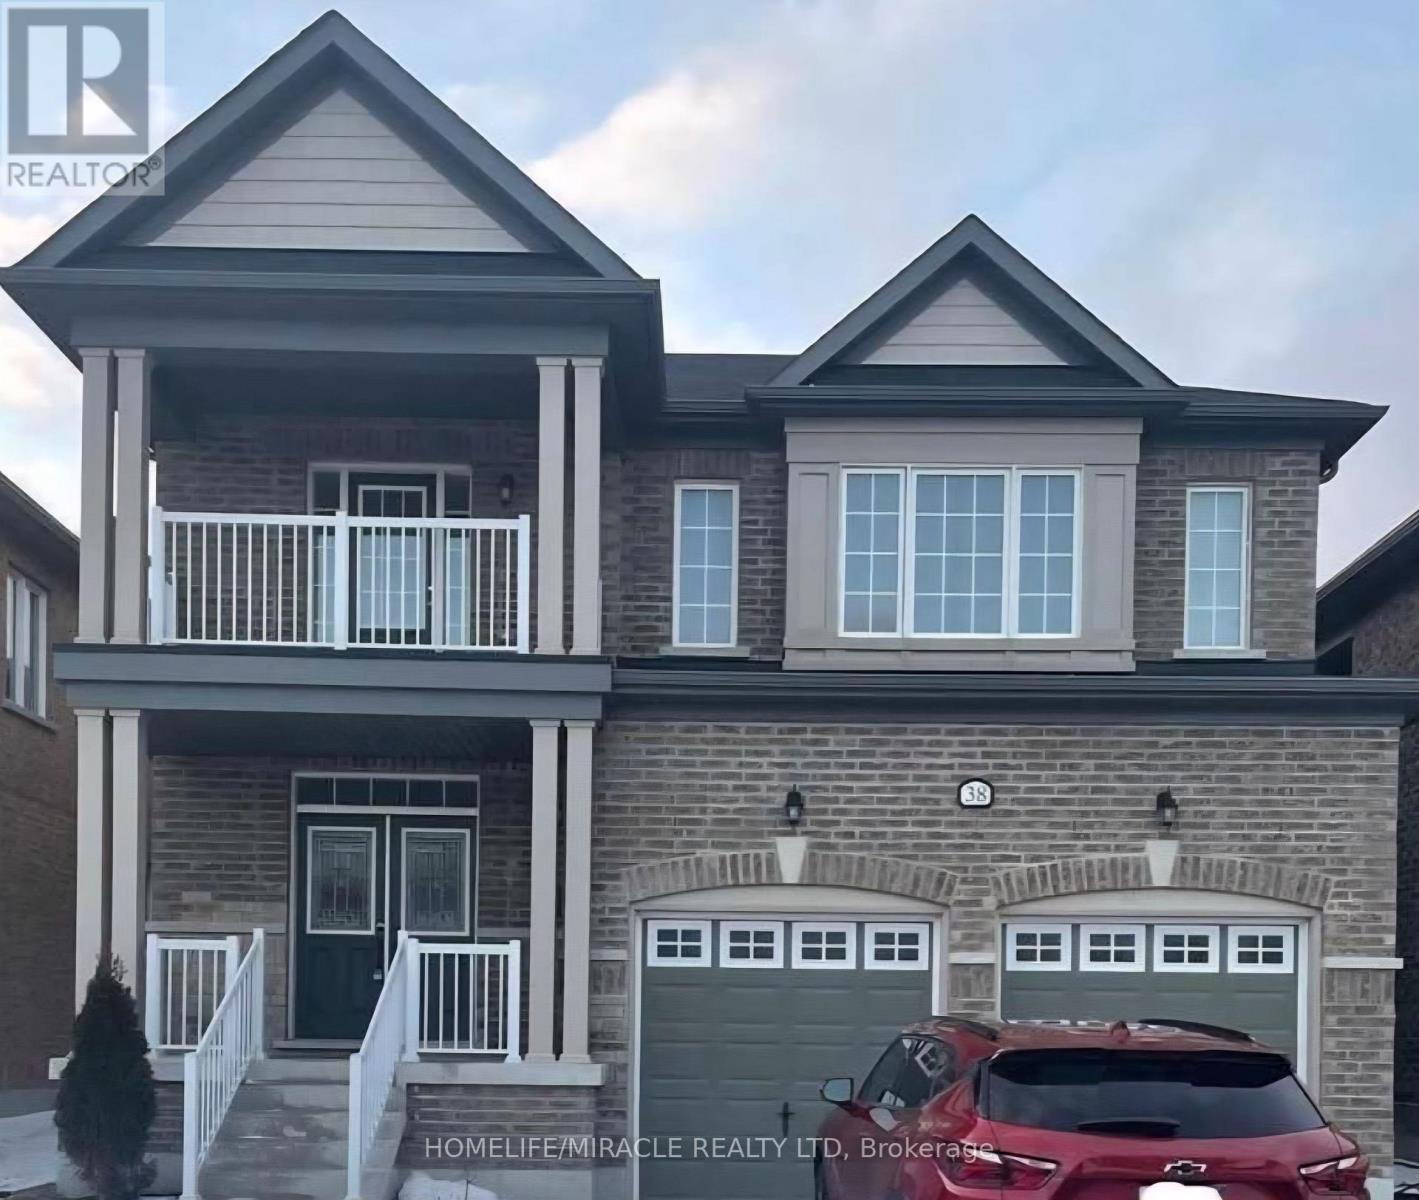
Two bedroom with one parking basement available from 1st November. It is easy to access the Highway 401, Schools, Park & More. (id:63616)
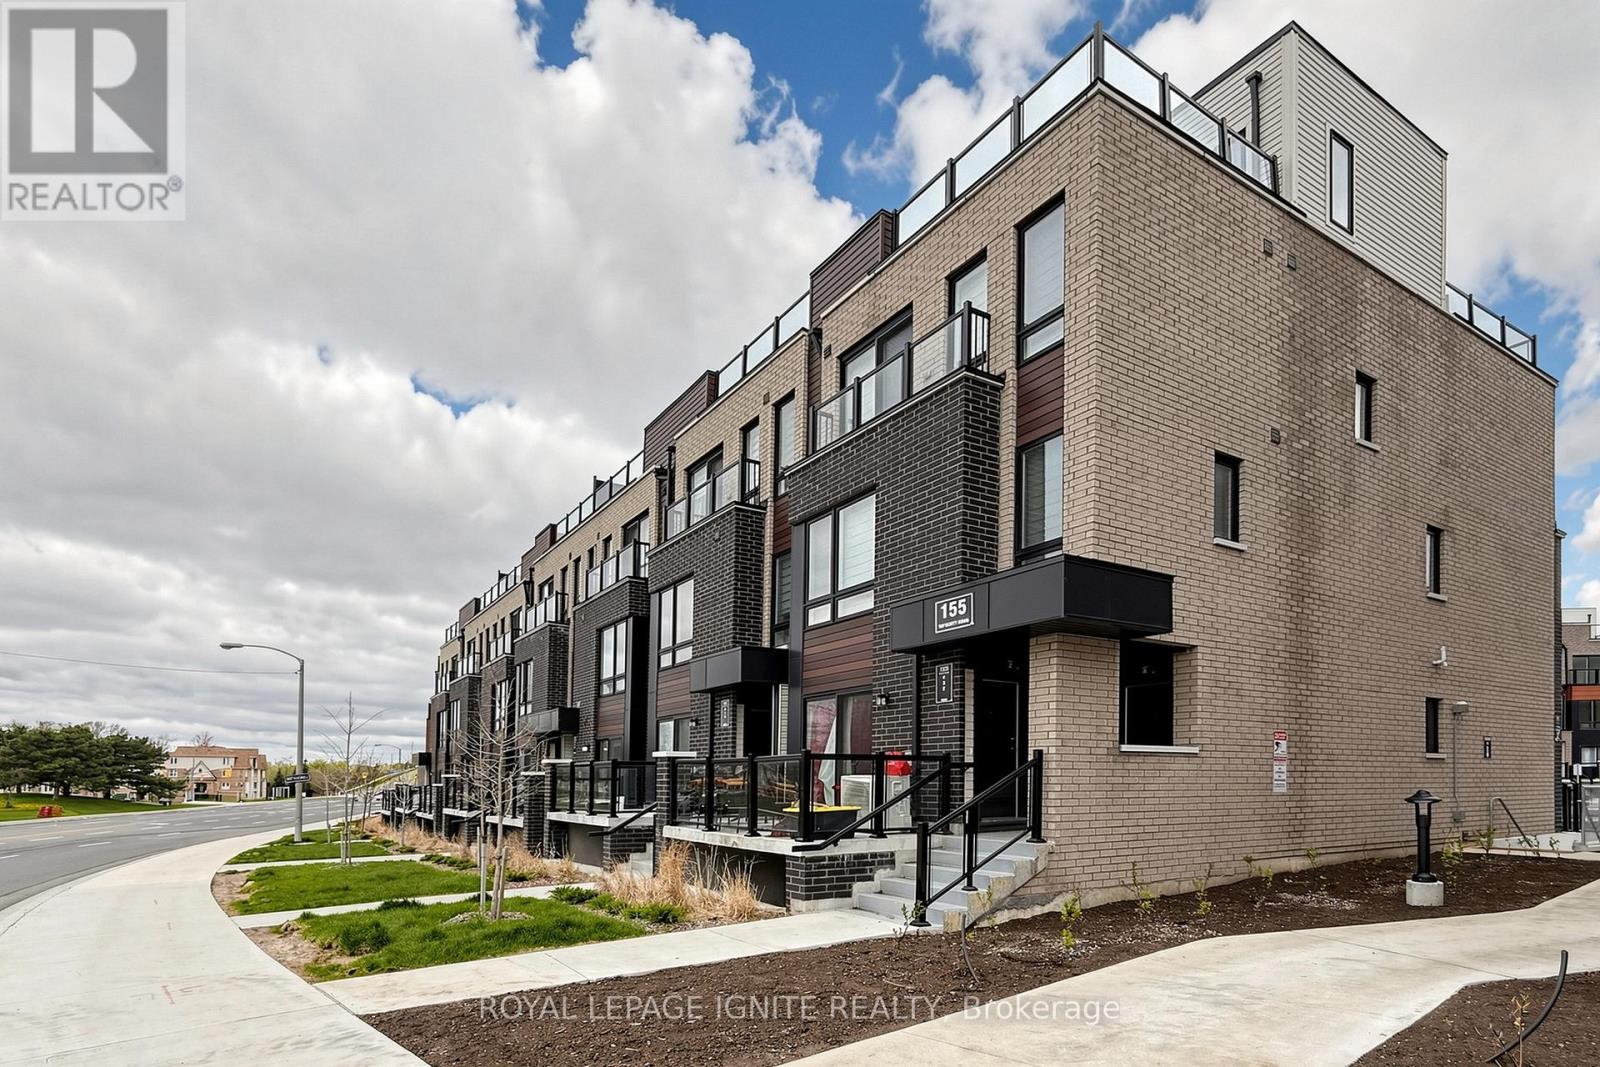
22 - 155 Tapscott Road
Toronto, Ontario
Great Opportunity To Buy This single-story, never-lived-in unit offers spacious 2 bedrooms & 1bathroom. 85Sq ft of private terrace. Affordable Living In The Heart of Scarborough. Fantastic opportunity for you to make your next home. This townhouse is best suited for 1st time home buyers and investors. Featuring an open-concept living and dining area, a decent-sized kitchen with stainless steel appliances, kitchens with designer quality cabinetry, and granite countertops. The decent-sized bedrooms include ample closet space. Comes with a designated parking spot and bike storage. Very Close To Malvern Town Centre, Hwy 401, STC, Centennial College, UofT Scarborough Campus, Public Transit, And Amenities At Door Step. Some Photos were virtually staged. Locker # LEVEL A UNIT 408. Locker is for bicycle storage. (id:63616)
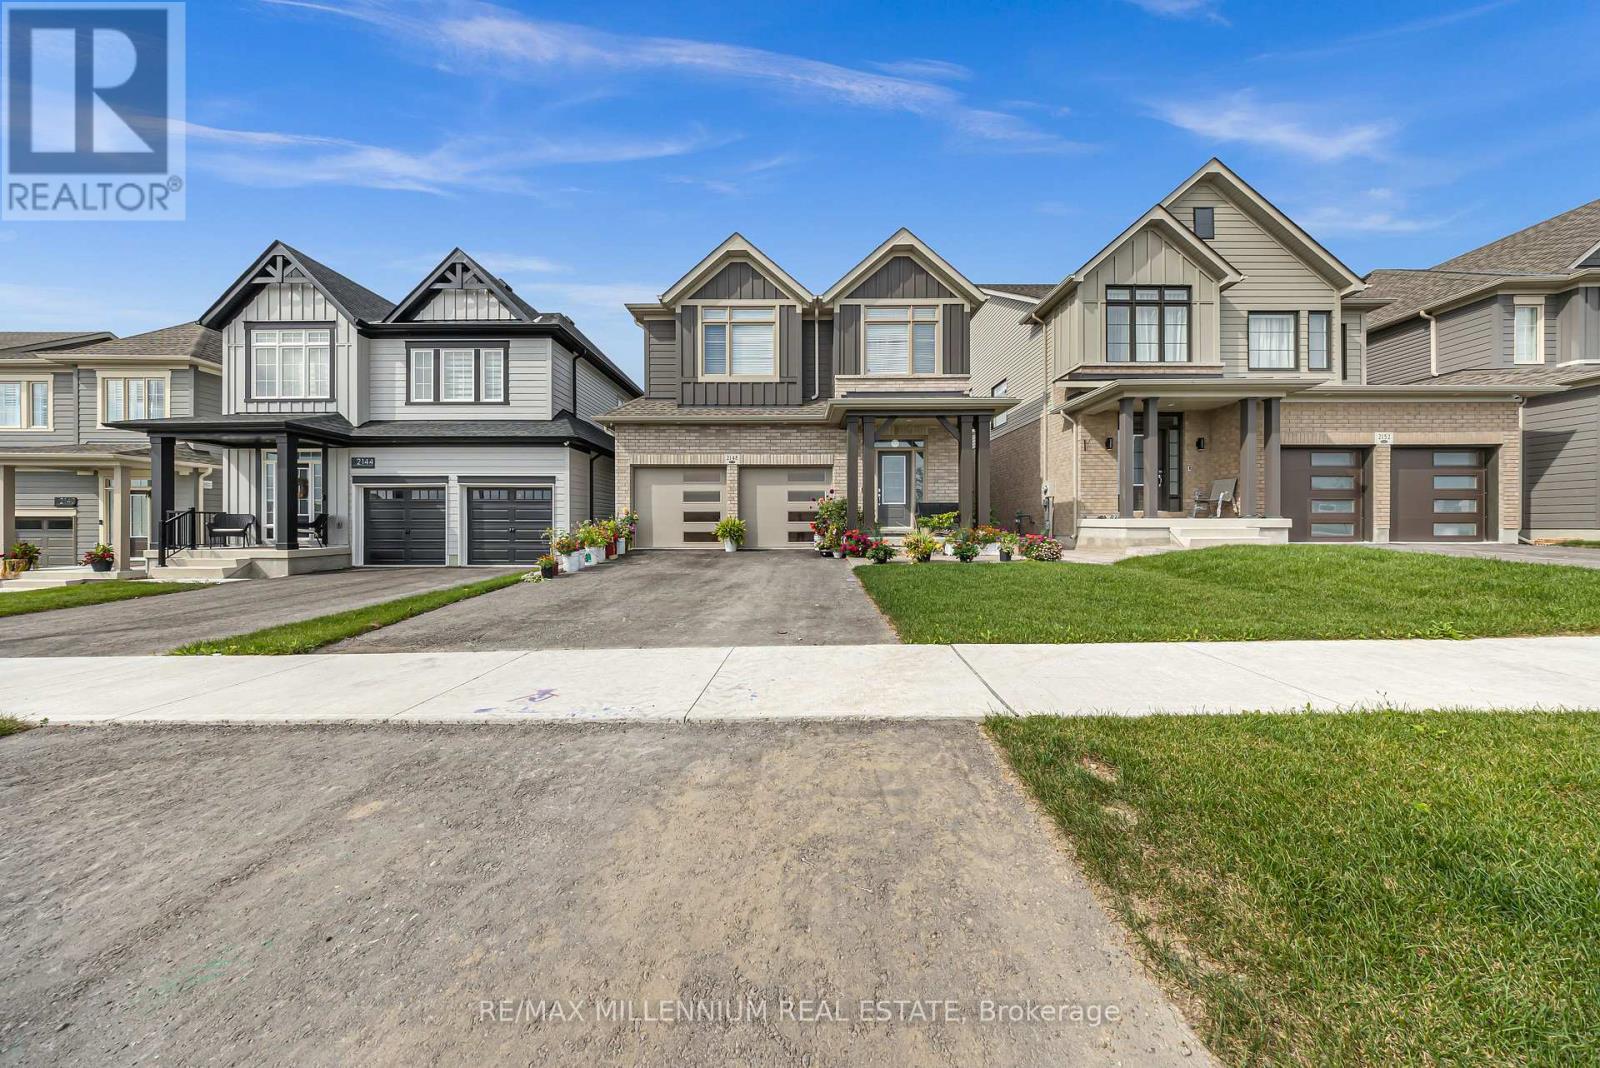
Bsmt - 2148 Verne Bowen Street
Oshawa, Ontario
Bright & Spacious One-Bedroom Walkout Basement For Lease In Oshawa! This Well-Maintained Unit Offers A Functional Layout With Ample Natural Light, A Private Walkout Entrance, And In-Suite Comfort. Features Include A Comfortable Bedroom, Full Bathroom, And Open-Concept Living/Kitchen Space. Conveniently Located Close To Schools, Parks, Public Transit, Shopping, And Major Highways For Easy Commuting. Ideal For A Single Professional Or Couple. (id:63616)
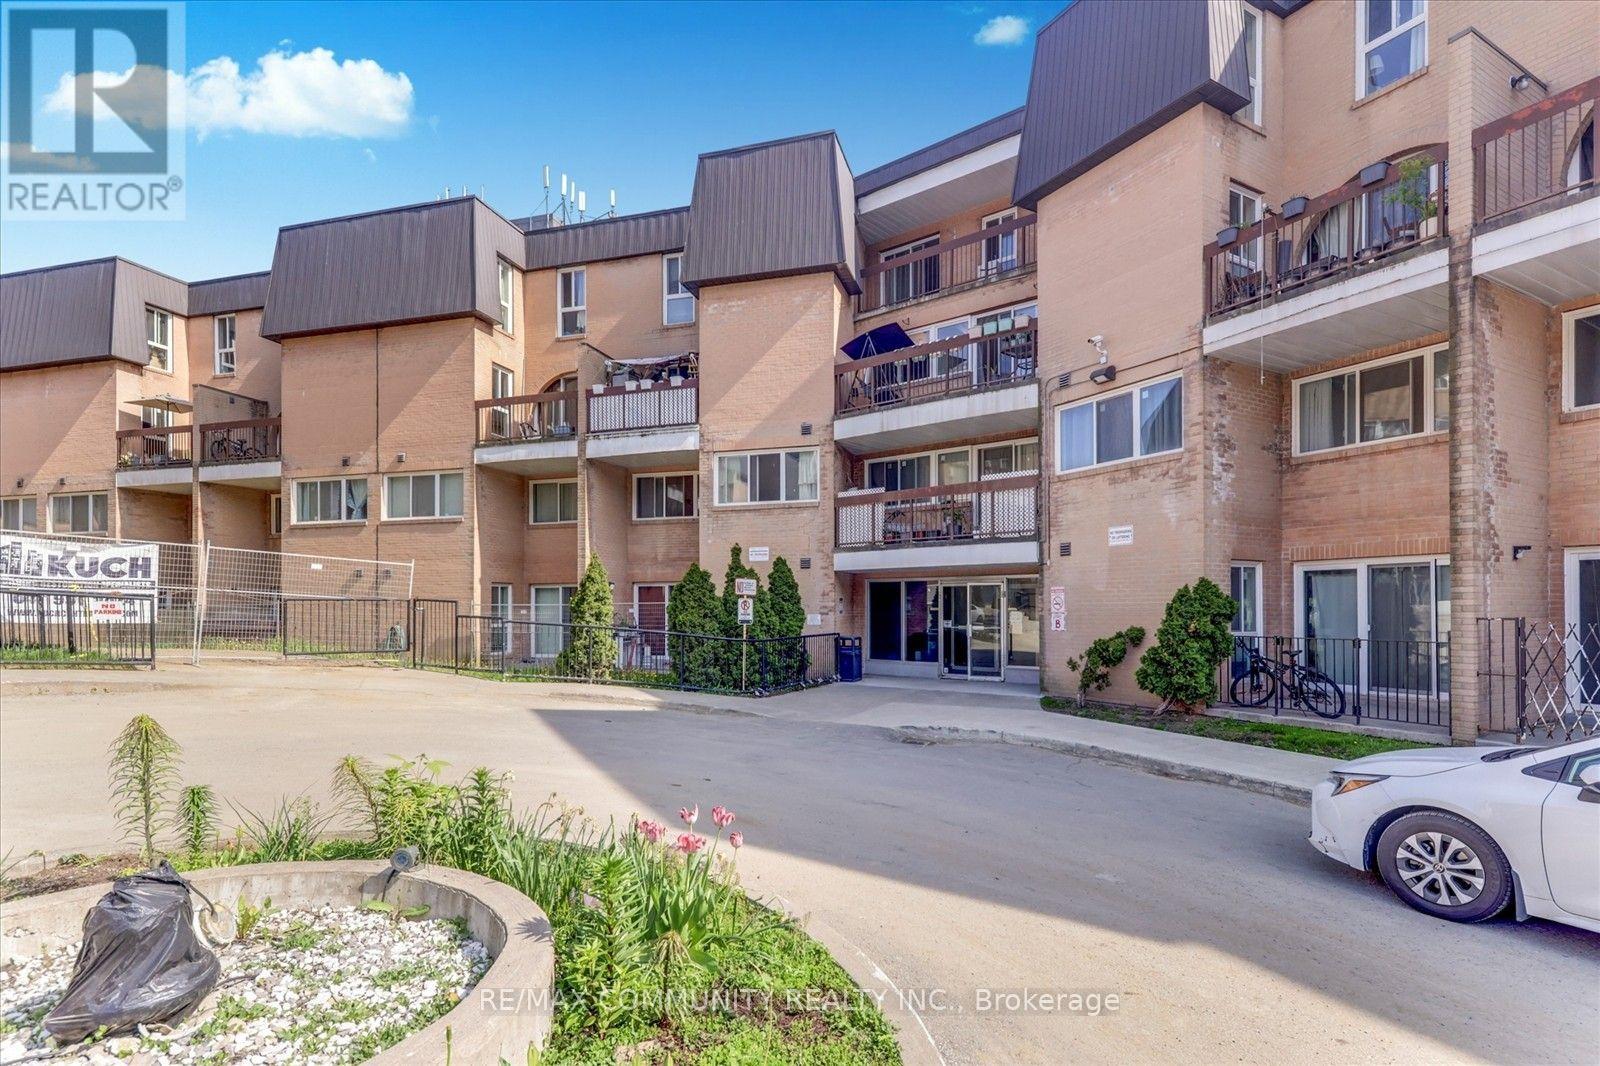
1067 - 100 Mornelle Court
Toronto, Ontario
Gorgeous, Fully Upgraded And Spacious Condo Townhouse In A Prime Location, With 2+1 Bedrooms And 2 Full Washrooms. En-Suite Laundry, Walking Distance To School, Centennial College, University Of Toronto, Pan Am Sports Centre, Hospital, Shopping, Hwy 401, & Ttc. Bright Living/Dining Room With Walkout To Terrace. Amenities Include: Swimming Pool, Gym, Party Room. (id:63616)
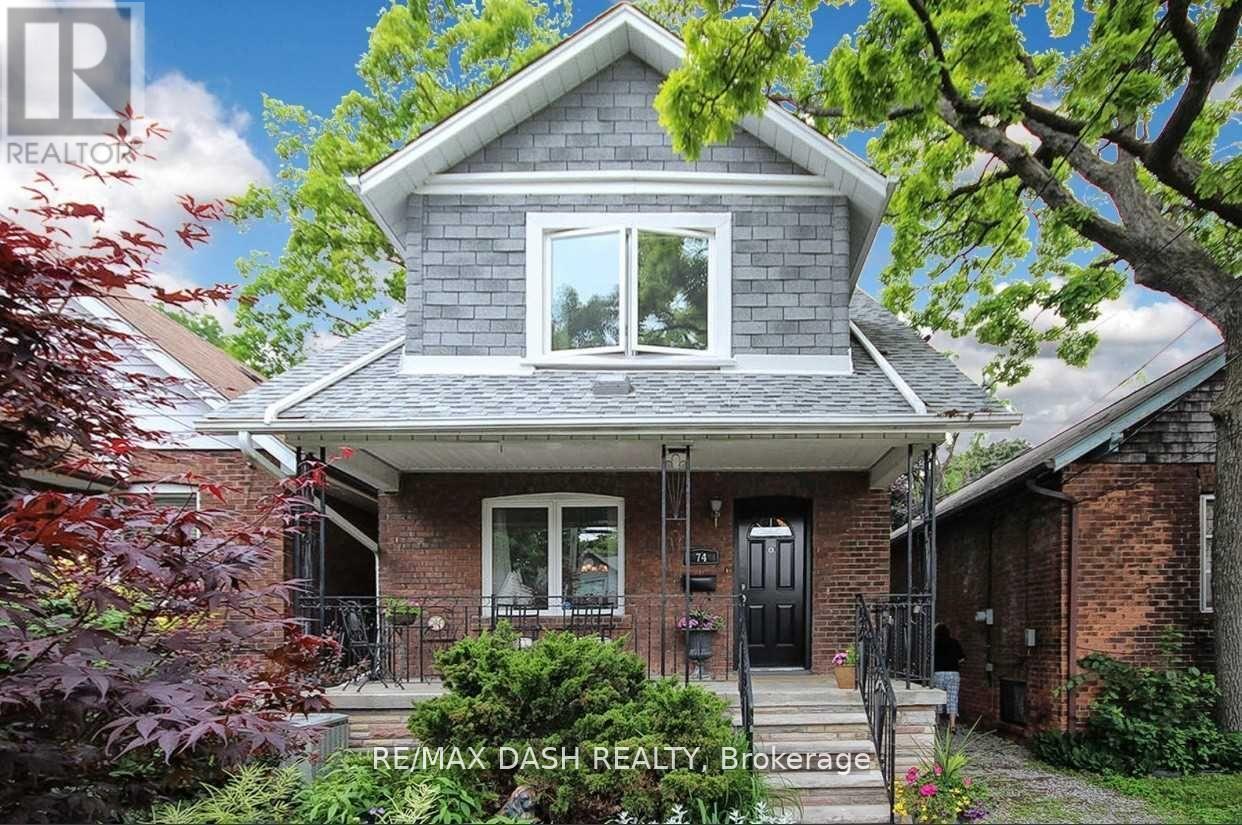
74 Oak Park Avenue
Toronto, Ontario
Welcome to 74 Oak Park. This lovely detached home features 1,800 SF of Living Space, 3+1 Bedrooms, 2 bathrooms, a beautifully renovated designer kitchen, a huge open-concept living/dining room and a lush backyard that is perfect for entertaining. Highly sought after family friendly area that is a short walk to shops, restaurants, schools, several parks and the Danforth Subway Station. Also, only a short drive to Woodbine Beach. (id:63616)
15 Albemarle Avenue
Toronto, Ontario
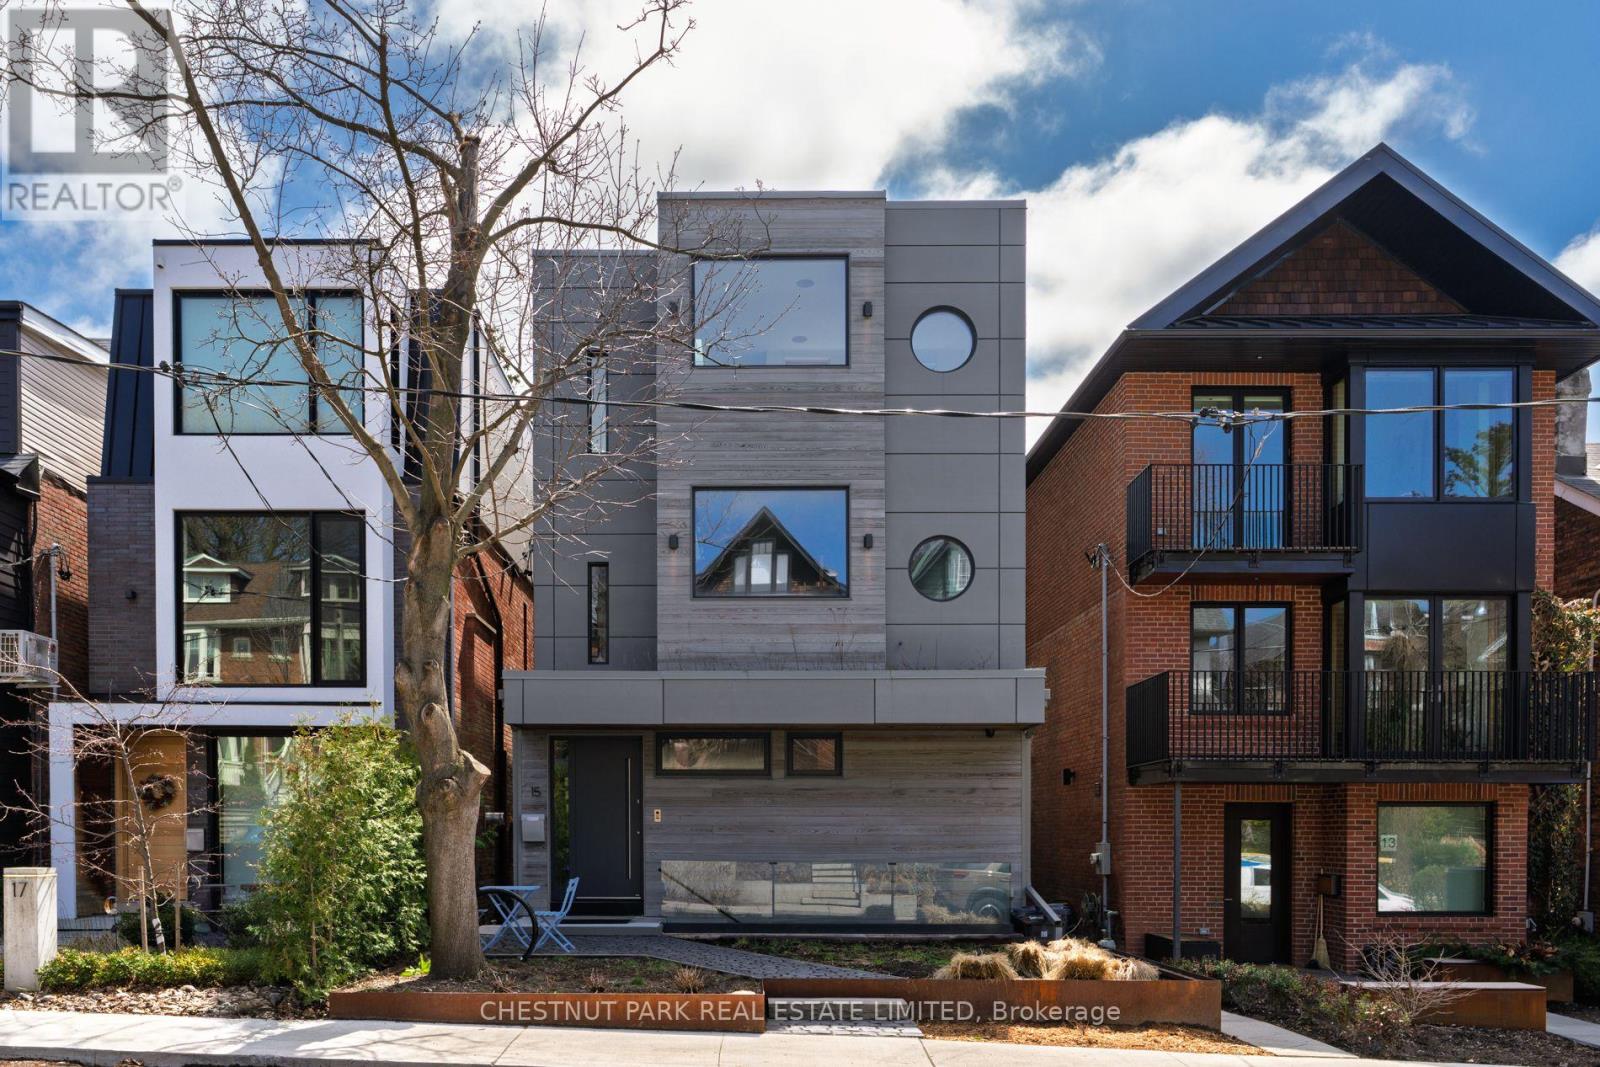
Situated on coveted Albemarle Avenue, steps from Withrow Park in the heart of Riverdale, this comprehensively rebuilt architectural residence offers approximately 4,100 sq. ft. of exceptional living space on a 27' x 144' lot. Striking modern architecture, dramatic cantilevered forms and extraordinary natural light distinguish this remarkable home.A sculptural central staircase rises beneath an expansive skylight, while a custom glass floor allows light to travel between levels. Facing south, walls of floor-to-ceiling glass capture unobstructed views across the treetops of Riverdale, creating a rare sense of openness and privacy.The main floor combines generous open living and entertaining spaces with a cantilevered sunroom and superb kitchen featuring Wolf, Miele, BlueStar and Sub-Zero appliances, custom cabinetry and a magnificent island.All three principal bedrooms face south, with floor-to-ceiling windows, private terraces with heated floors and automated blinds. The third-floor primary retreat includes an office, walk-in closet and spa-like ensuite with steam shower. Two additional bedroom suites, each with an ensuite and terrace, occupy the second floor along with a family room and laundry.The lower level features 11-foot ceilings, a gym/lounge area, and a self-contained in-law suite with a kitchen, bathroom and private entrance. The gym/lounge area walks out to a terrace, landscaped garden and fully equipped outdoor kitchen.Additional features include smart-home automation, Sonos audio, whole-home water filtration, multiple laundry areas and parking for up to five cars. Close to The Danforth, Broadview Station, excellent schools, shops and restaurants. An exceptional opportunity to lease a truly distinctive Riverdale home. (id:63616)
16a - 6 Rosebank Drive
Toronto, Ontario
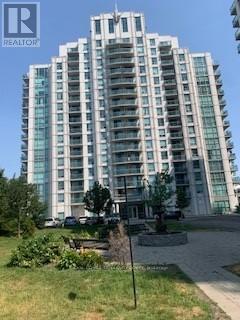
Well Managed & Nice Layout 2 Bed Condo Unit. Long Foyer. Split Bedroom. Large 5 Pcs Ensuite Washroom/Master Bedroom. Ensuite Laundry. Large Balcony With Nice NE View. Open Concept Living/Dining W/Out To Large Balcony. Rent include a GYM, Games & Party Room to enjoy. Visitor Parking. Short Access to HW- 401/404. Corner to Markham Rd/Sheppard Ave. 2 Minutes Walking to Transit. Closed to Shopping Plaza, Mosque, Church and Other Major Routes. Concierge Security. Underground Parking. Adjacent to 3/4 Storied Commercial Building. Very Convenient Locations to find yourself comfortable. (id:63616)
3102 - 8 Hillcrest Avenue
Toronto, Ontario
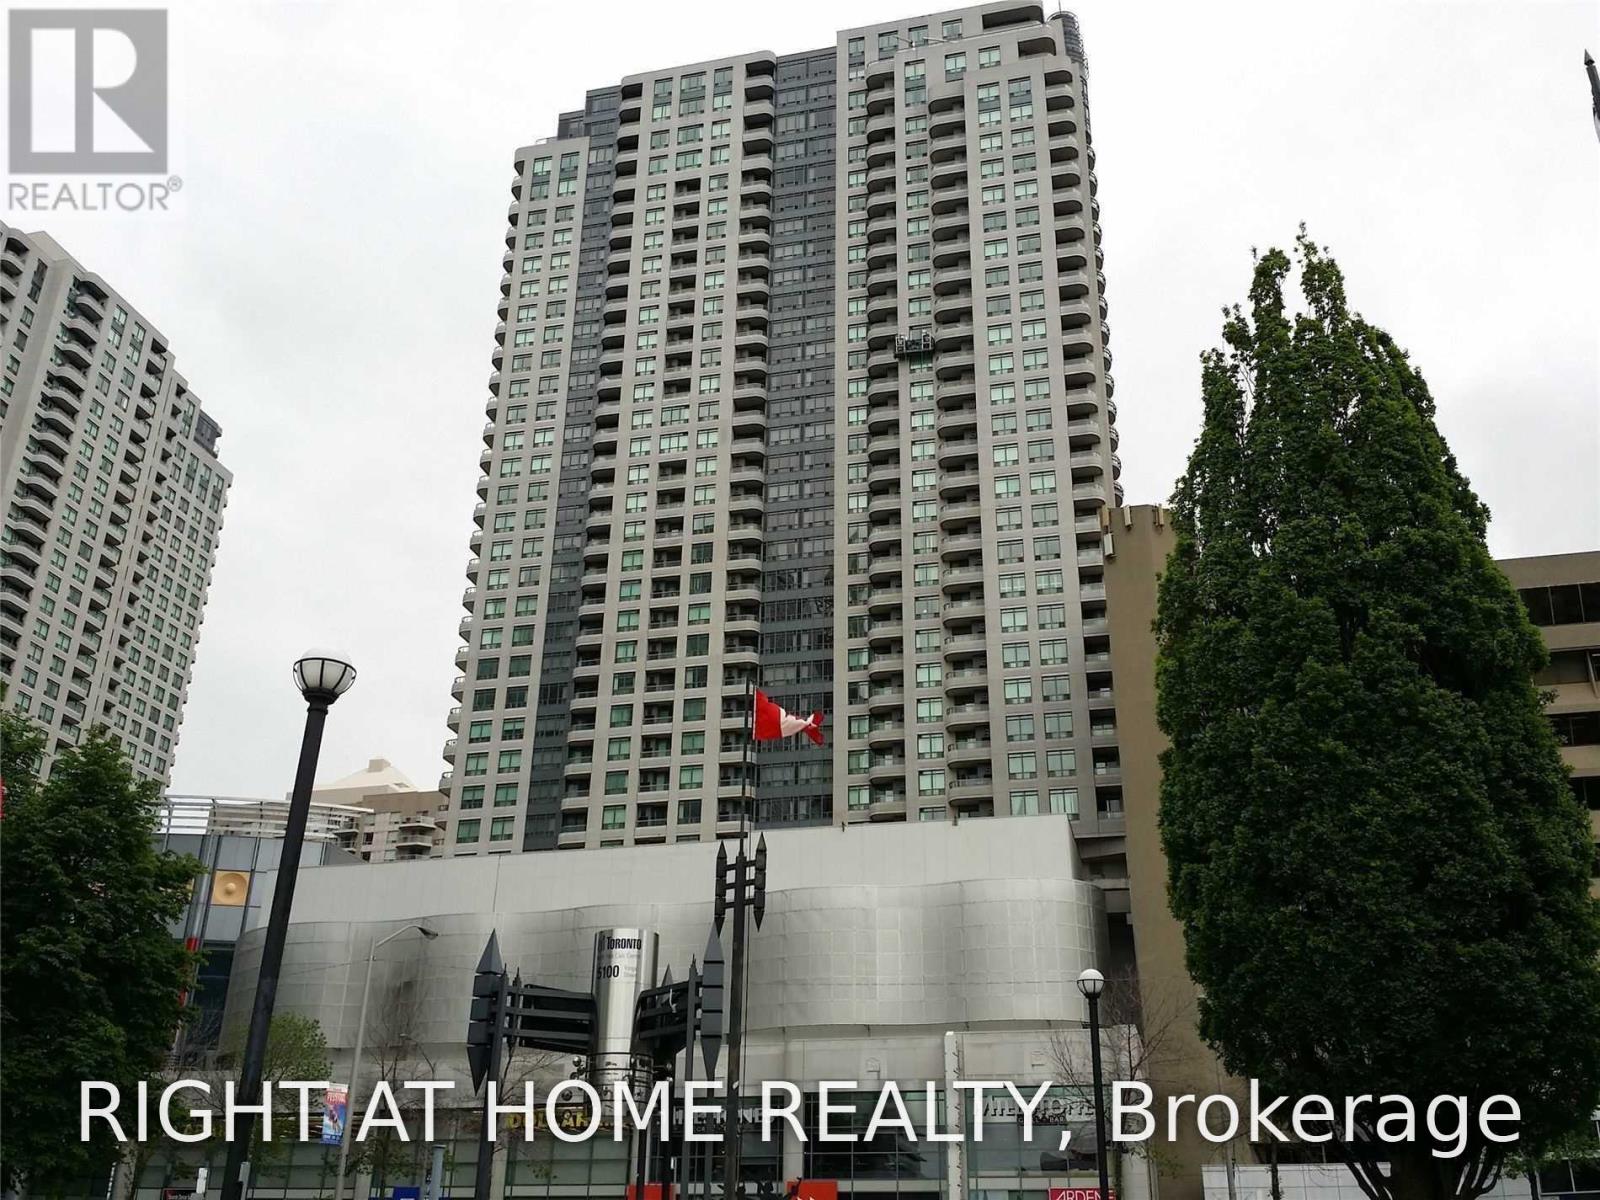
Famous** Empress Walk** Direct Access To Subway And Shopping** Magnificent Unobstructed West View Of City, 9 Ft Ceilings. Spacious And Practical Layout. Well Kept Unit And Building With Renovated Corridor, Common Area And Amenities. 24 Hrs Concierge. One Parking Included. Direct Access To Subway & Empress Walk Mall, Library, North York Civic Centre, Theatre, Banks, Restaurants, Ontario's Largest T&T Supermarket And More (id:63616)
1002 - 88 Cumberland Street
Toronto, Ontario
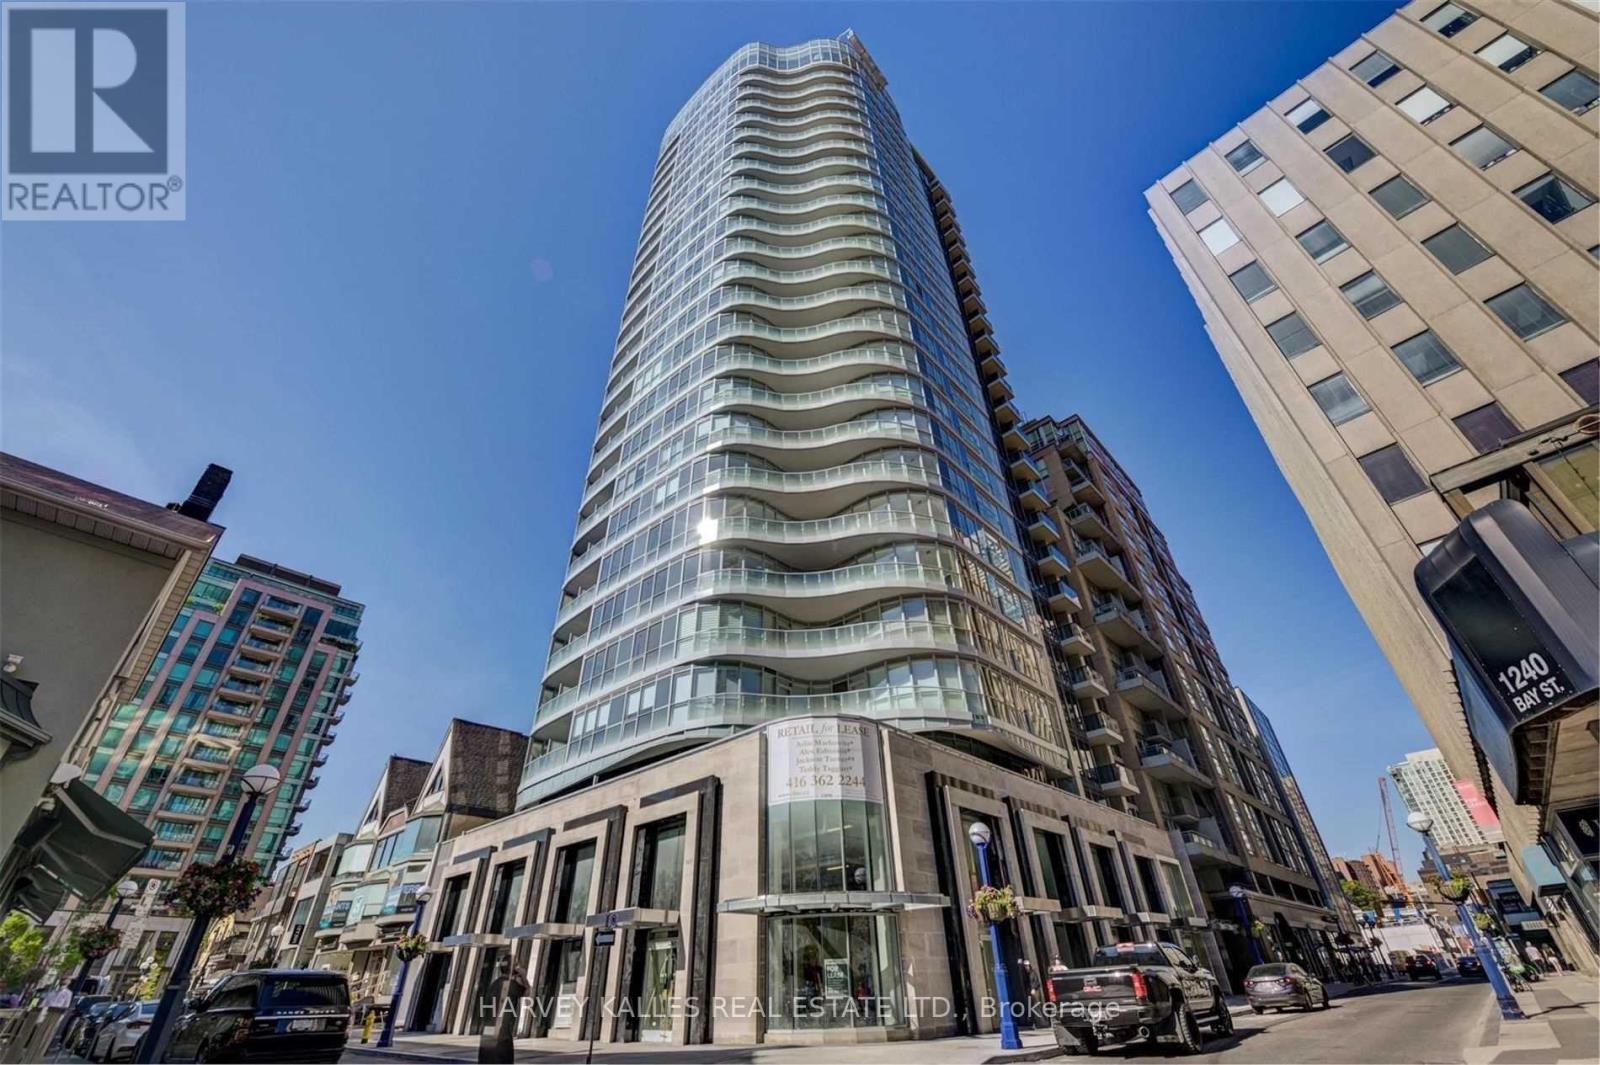
Brand New Open Concept Nearly 900Sf 2 Bed 2 Bath W/ 123Sf Curved Balcony W/ Spectacular Unobstructed Southwest View Right In The Heart Of Yorkville! Bright Kitchen W/ Custom Backsplash, Waterfall Countertops, Liebherr Fridge & B/I Bosch Dishwasher. $50K+ In Upgrades, Engineered Hardwood & Pot Lights Throughout. Master Retreat Features Dressing Area, 5-Pc Ensuite W/ Stone Counter, Double Vanity, Radiant Floor Heating & W/O To Balcony. Locker Incl. EXTRAS: Mere Steps To Public Transit Including Bay & Bloor-Yonge Subway, Mins To Downtown Core & Surrounded By All The Best Shopping & Restaurants You Could Desire. Unit Is Available Fully Furnished. Parking Available At $ (id:63616)
425 Broadway Avenue
Toronto, Ontario
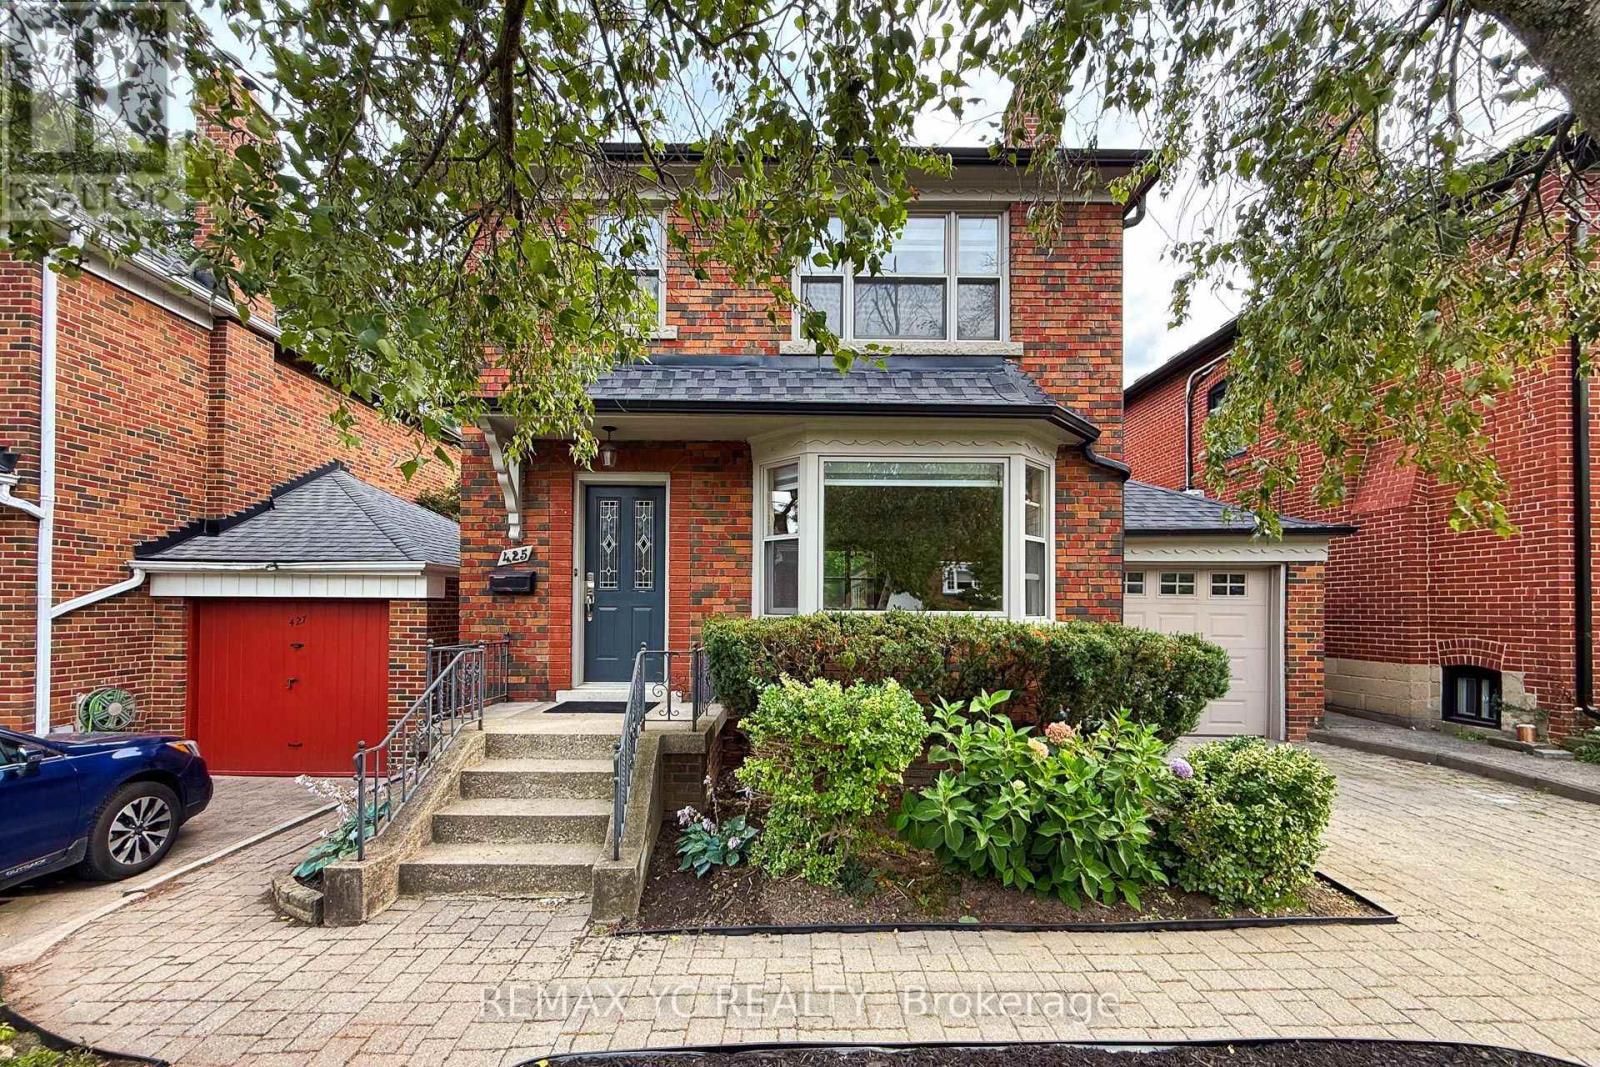
New 3 piece bathroom added to the basement, 2nd floor replaced with brand new engineered hardwood, basement with 2 spacious rooms added new vinyl flooring, new zebra blinds window covering throughout! Beautiful and spacious detached family home located in the highly sought-after Northlea Elementary & Middle School + Leaside High School district. This family home in Leaside features an excellent functional layout with a generously spacious and quiet family room overlooking the large private, landscaped backyard-perfect for relaxing or entertaining. Living, dining and kitchen are all functionally laid out in a way that makes sense and ideal for furniture placement. Finished basement with high quality vinyl flooring throught offers 2 spacious rooms with separate side entrance, perfect as guest rooms, office or entertainment room. Convenient indoor access to the garage through the spacious family room. Parking for up to 3 vehicles including garage and driveway. Hot water tank owned so no extra expense to tenants! Ideally situated within walking distance to the schools, grocery stores, parks, numerous restaurants and cafe, shops, and the new Eglinton Crosstown LRT easily connecting you to the rest of Toronto. All the previous tenants have greatly enjoyed the property and have leased for several years each time. Landlord will consider a longer-term lease for qualified tenants. (id:63616)
21 Austin Terrace
Toronto, Ontario
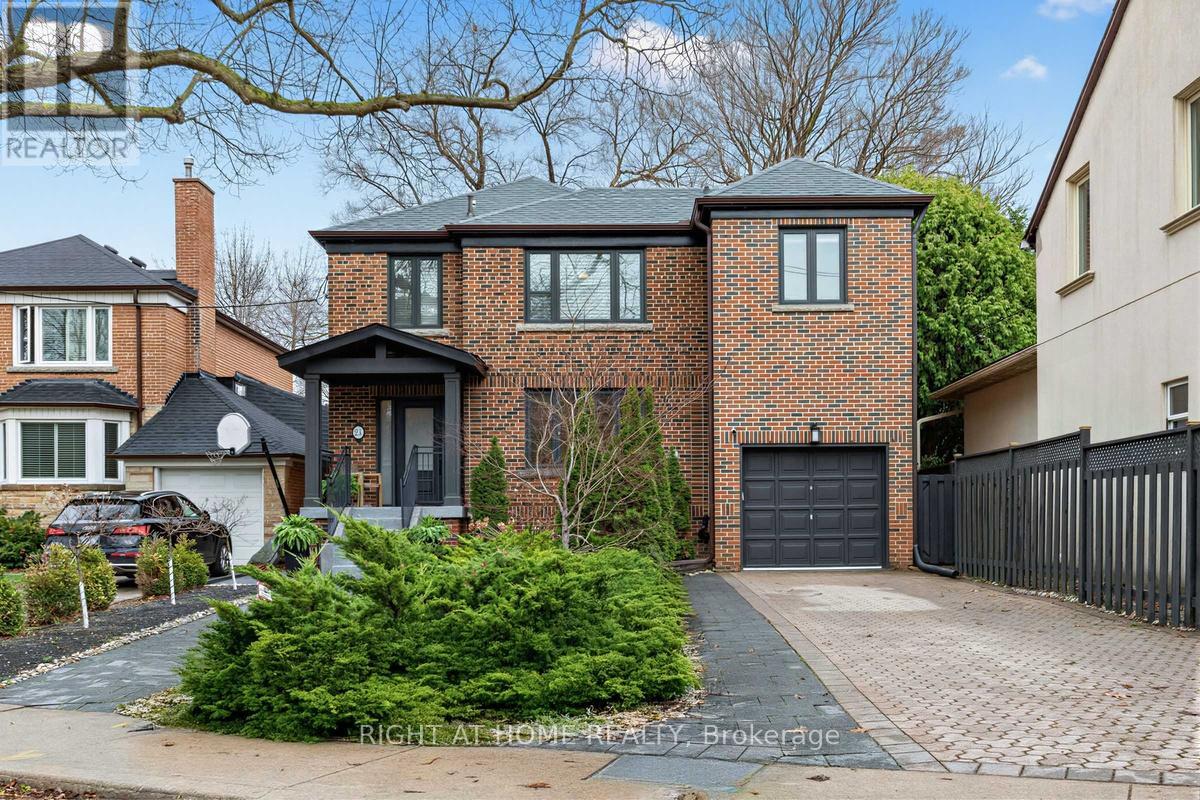
Welcome to an exceptional, fully reimagined residence on one of Casa Loma's most distinguished streets. This stately detached brick home has been meticulously renovated throughout, offering over 4+1 bedrooms and 4 bathrooms of thoughtfully designed living space where timeless architecture meets modern sophistication. Behind its gorgeous curb appeal, the home reveals refined interiors with elegant proportions, premium finishes, and a seamless flow tailored for both elevated entertaining and everyday living. The designer kitchen anchors the main level, effortlessly connecting to a private, maintenance-free backyard retreat that's an ideal setting for intimate gatherings or relaxed outdoor living. The upper level offers generously scaled bedrooms, including a serene primary suite, while the finished lower level provides exceptional flexibility for guests, a home office, or additional family space. A rare offering in this coveted enclave, the property features four car parking. Perfectly positioned just moments from top-tier schools, lush parks, transit, and the iconic Casa Loma. This is a turnkey opportunity to own a refined home in one of Toronto's most prestigious and architecturally rich neighbourhoods. (id:63616)
1205 - 91 Montclair Avenue
Toronto, Ontario
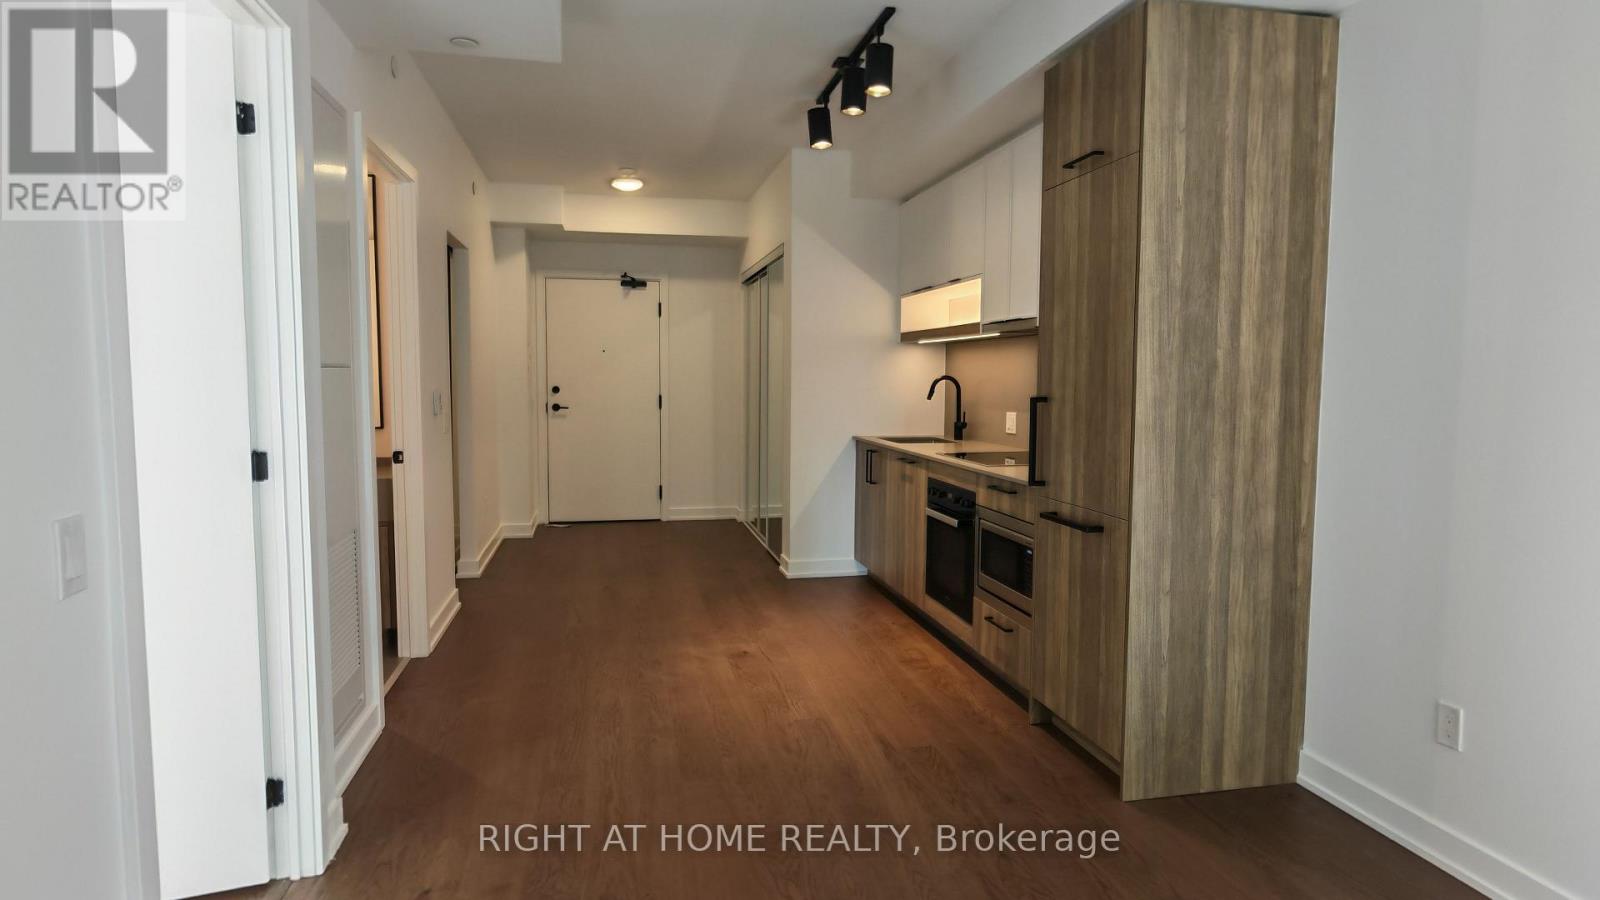
Available immediately. Experience refined urban living in this beautifully designed 1 Bedroom + Den, 2 Bathroom suite spanning approximately 578 square feet at South Forest Hill Residences. Bright, airy, and thoughtfully planned, the residence features a spacious open-concept living and dining area. Modern kitchen with integrated appliances, and sleek cabinetry, while the flexible separate den serves as an ideal home office, study, or private retreat. Perfectly positioned near Forest Hill Village and St. Clair West Subway Station, you are moments away from picturesque parks, ravine trails, top-rated cafes, dining, and daily essentials in one of Toronto's most prestigious neighborhoods. (id:63616)
1 - 490 Brock Avenue
Toronto, Ontario
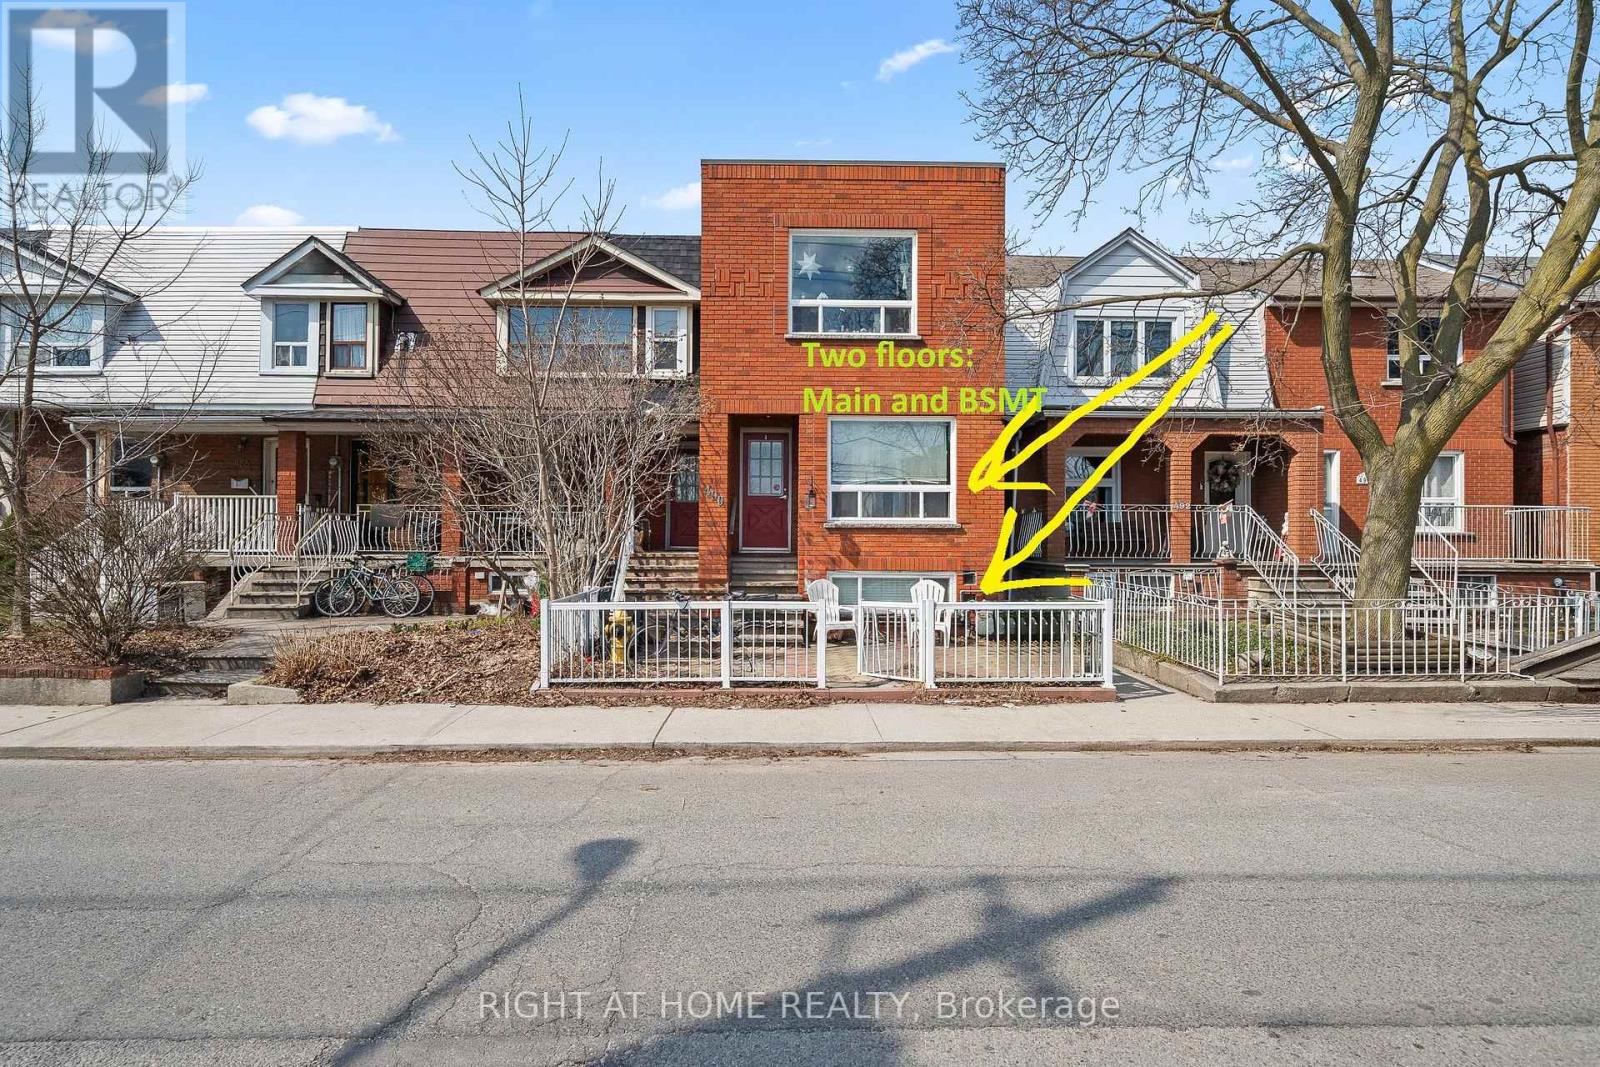
A spacious three-bedroom apartment set across two levels, main floor and basement, in a well-maintained legal fourplex in one of Toronto's most convenient west-end neighbourhoods.The thoughtfully laid-out unit offers three spacious bedrooms and two bathrooms, providing plenty of room for a family, professionals sharing, or anyone looking for more space than a typical apartment. The main living areas are complemented by a functional kitchen featuring granite countertops and stainless-steel appliances, while the convenience of a private washer and dryer and central air conditioning adds to comfortable everyday living.Residents also have access to the backyard, offering a welcome outdoor space in the city.The location is a major highlight. The property is approximately a 7-minute walk to both Dufferin and Lansdowne subway stations, providing easy access across Toronto. You're also just steps from Dufferin Mall for shopping, groceries and everyday essentials, while nearby Dufferin Grove Park offers green space, recreational facilities and a strong community atmosphere. (id:63616)
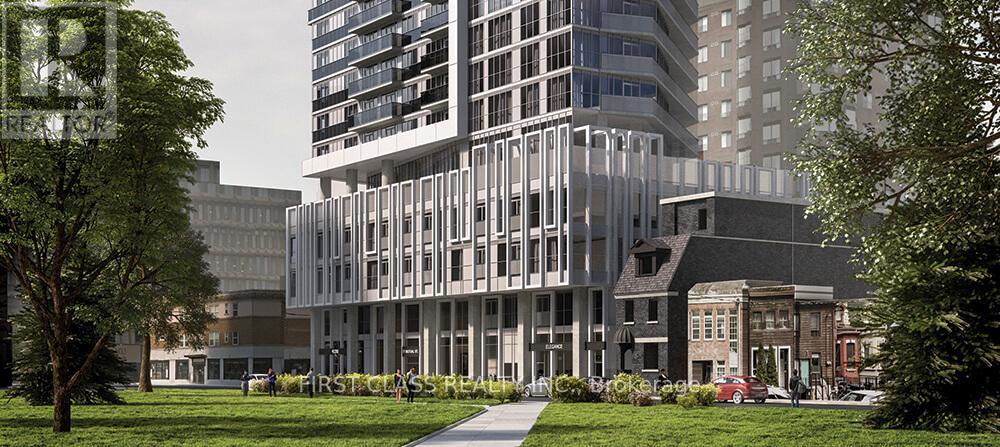
1809 - 77 Mutual Street
Toronto, Ontario
2 Bedroom Corner Suite At Max Condo By Tribute. Located In The Heart Of Downtown. Featuring 9ft Ceilings, A Functional Layout W/Floor To Ceiling Windows & Lots Of Natural Light. Bright Open Concept Living Area, Modern Kitchen W/Quality Finishes. Spacious Bedrooms & Balcony Overlooking The City. Steps To The Eaton Center, St. Michaels Hospital, TMU, Trendy Restaurants, Cafes, And Many More. **EXTRAS** Modern Amenities Include Yoga Room, Gym, Party Room, Terrace With Barbecues, 24 Hr Concierge, Etc. (id:63616)
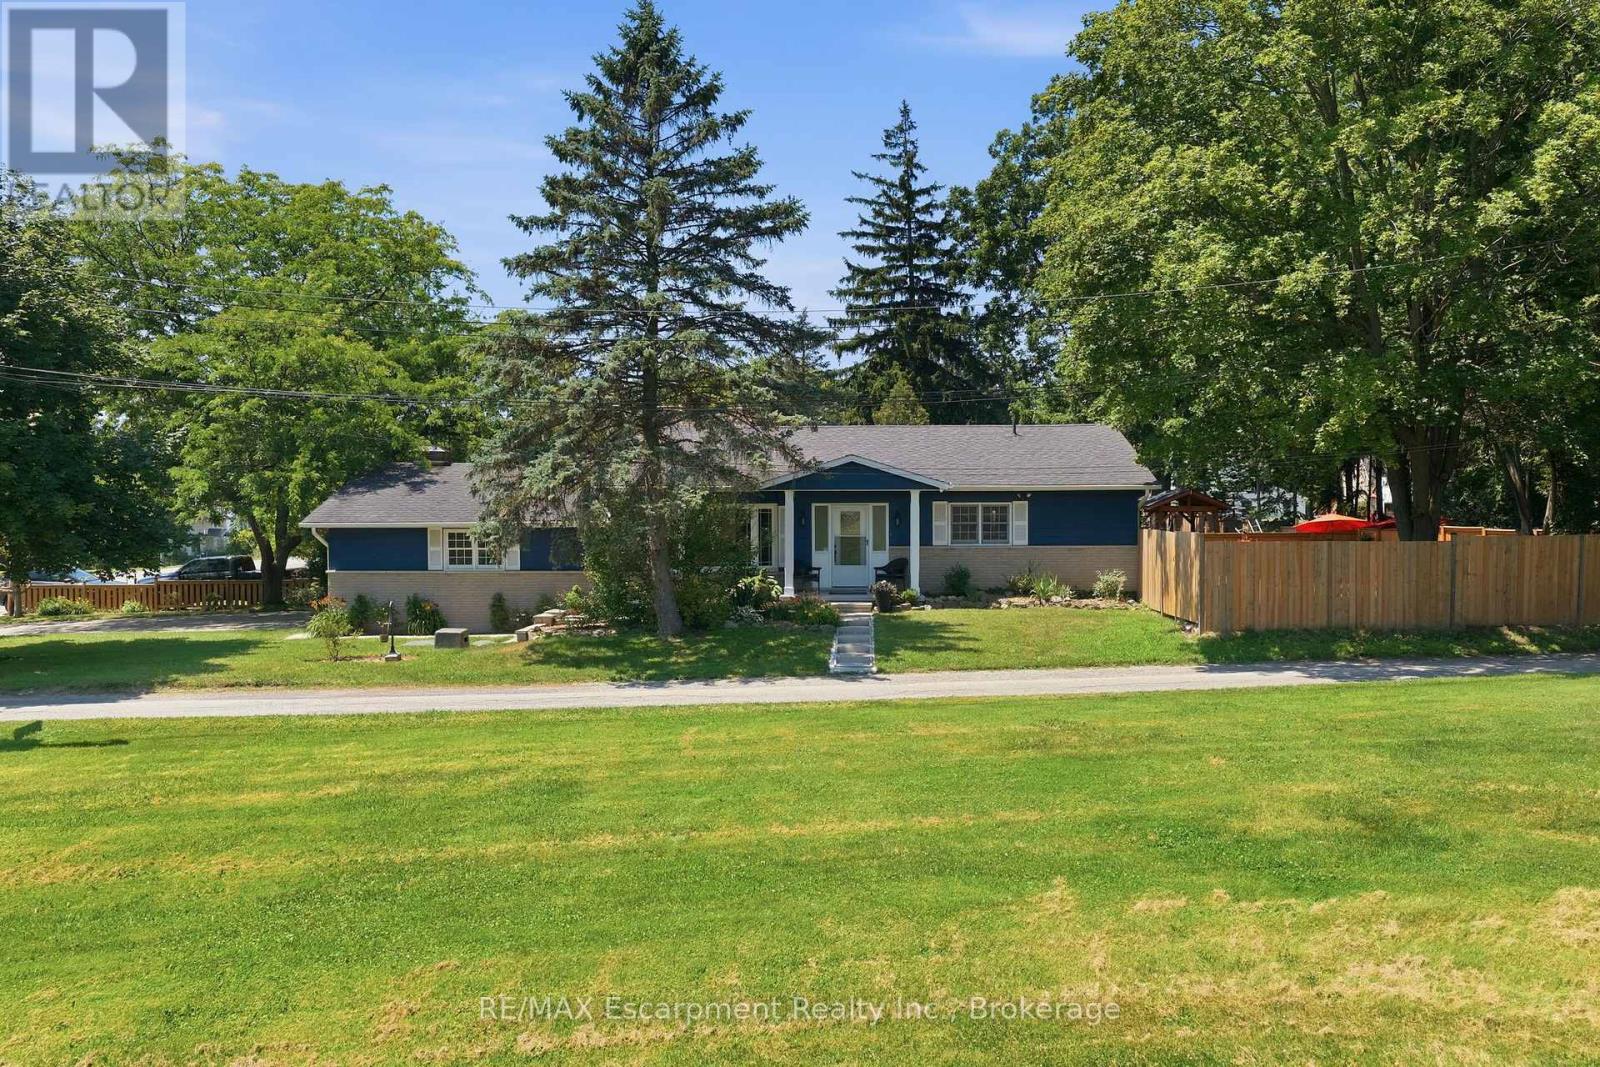
337 Concession 5 W
Hamilton, Ontario
Welcome to a home designed for the way people live today. Set on a generous, fully fenced lot in the desirable community of Millgrove, this beautifully maintained bungalow offers more than 3,000 sq. ft. of finished living space with the flexibility to grow and adapt to your changing needs.At the heart of the home is a thoughtfully refreshed kitchen featuring new cabinet doors, updated hardware, a new cooktop, island sink and faucet, beautifully complemented by granite countertops, abundant cabinetry and a generous centre island. Whether preparing weeknight meals or gathering with family and friends, this inviting space is both functional and welcoming. Just a few steps down, the family room offers a warm and comfortable retreat. Filled with natural light from a skylight and large picture window, it's the kind of space where movie nights, holiday celebrations and everyday moments naturally come together.The main level offers three spacious bedrooms and a full bathroom, while the finished lower level extends the home's versatility with a fourth bedroom, second full bathroom, expansive recreation space and a separate entrance. Ideal for growing families, teenagers seeking their own space, overnight guests or multi-generational living, the lower level offers exceptional flexibility to suit a variety of lifestyles.Step outside to enjoy the fully fenced backyard, offering plenty of room for kids and pets to play, summer barbecues or simply relaxing in your own private outdoor space.Ideally located just minutes from Waterdown, Burlington, Dundas and major commuter routes, this move-in ready home offers the best of both worlds-the peace and privacy of country living with convenient access to everyday amenities. Serviced by a private well and septic system, this exceptional property combines thoughtful updates, flexible living and the lifestyle today's buyers are looking for. (id:63616)
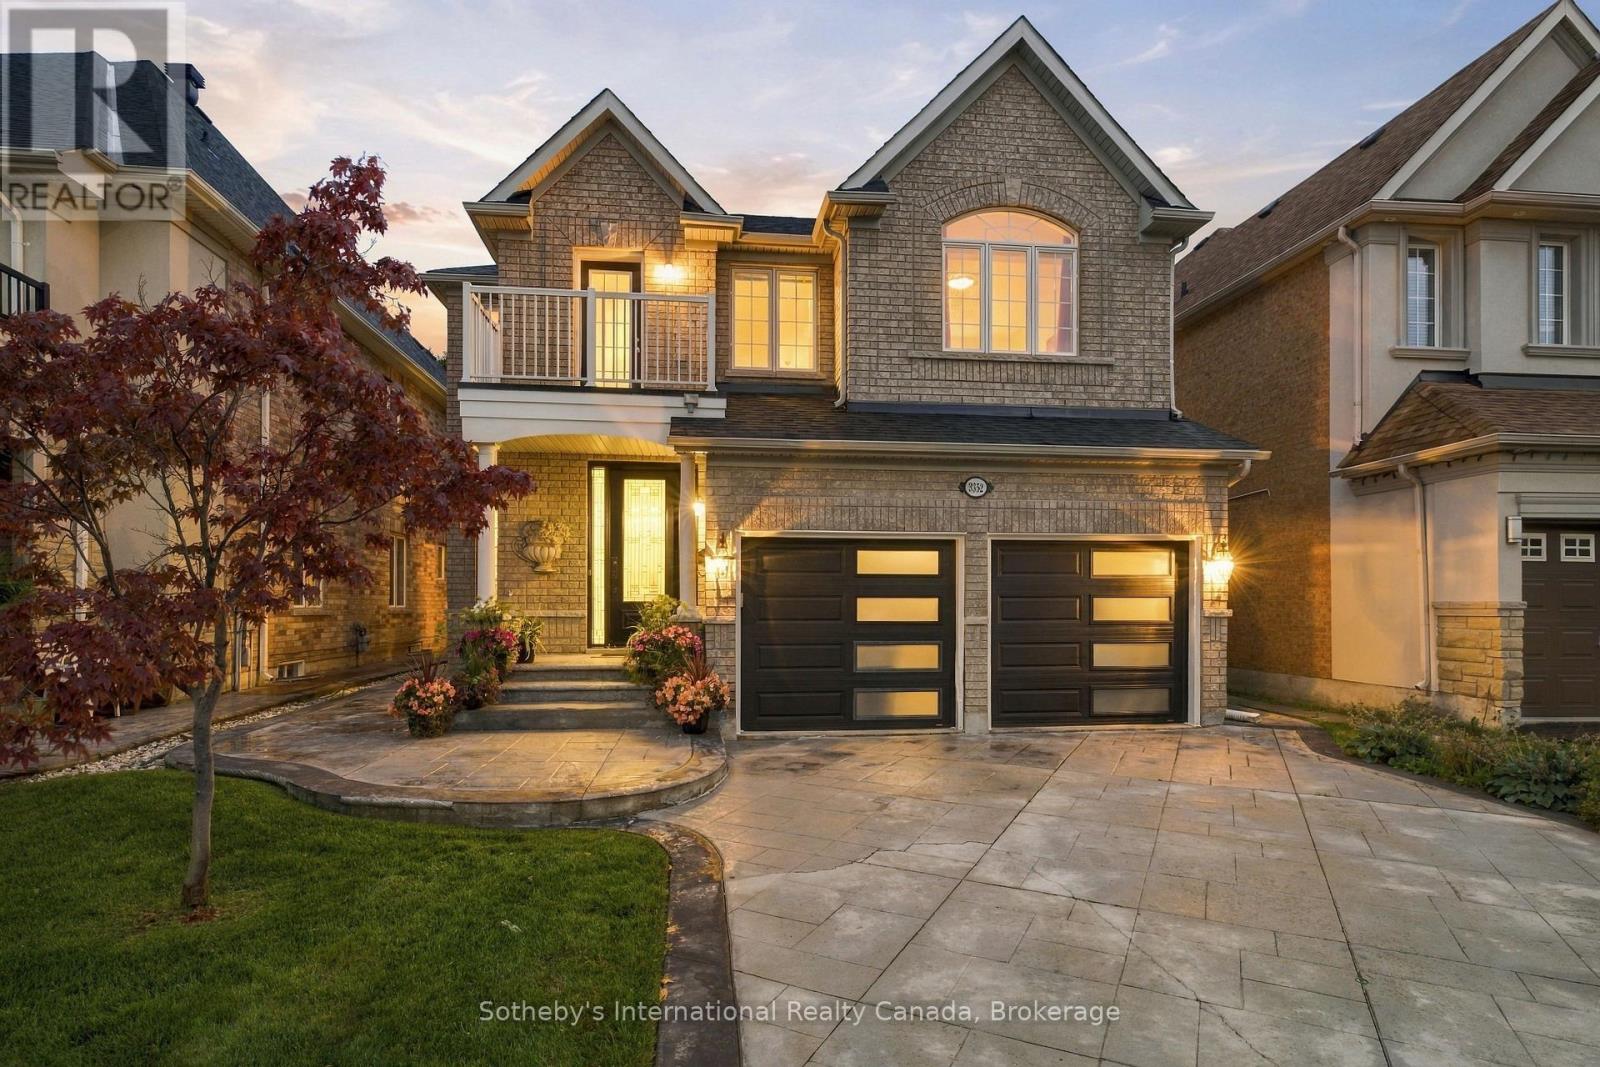
3352 Erin Centre Boulevard
Mississauga, Ontario
Welcome to an exceptional family home in sought-after Churchill Meadows, Offering over 4000 sqft of living space maintained on an impressive 160-ft-deep lot backing onto a protected natural reserve with no rear neighbours. Lovingly cared for by its original owner, this spacious residence offers an ideal combination of privacy, comfort and versatility for today's family. The main level features elegant living and dining areas with coffered ceilings, a bright family room with gas fireplace and expansive windows overlooking the private backyard, and a well-appointed kitchen with granite countertops, custom cabinetry, stainless steel appliances and a generous breakfast area with walkout to the deck. A separate den provides an ideal home office or study, while the main-floor laundry offers convenient interior access to the garage. Upstairs, the generous primary suite features a coffered ceiling, walk-in closet and 5-piece ensuite. Three additional bedrooms are complemented by ensuite/jack with bath access, while a bright bonus nook with balcony access offers wonderful flexibility as a reading lounge, kids work/creative space or a second home office. The finished lower level includes a 3-piece bathroom, abundant storage and plenty of space to customize for recreation, fitness, media/movie theatre or extended family needs. Beautifully landscaped front and rear grounds complete this inviting property, with the deep backyard and peaceful natural backdrop creating a rare sense of space and privacy. Auto Sprinkler System and Central Vacuum, makes maintenance easier. Ideally located minutes from Churchill Meadows Community Centre, Mattamy Sports Park, Erin Mills Town Centre, Credit Valley Hospital, schools, parks, GO Transit and Highways 403 & 407. A distinctive Churchill Meadows home offering the space, setting and privacy that are increasingly difficult to find. (id:63616)
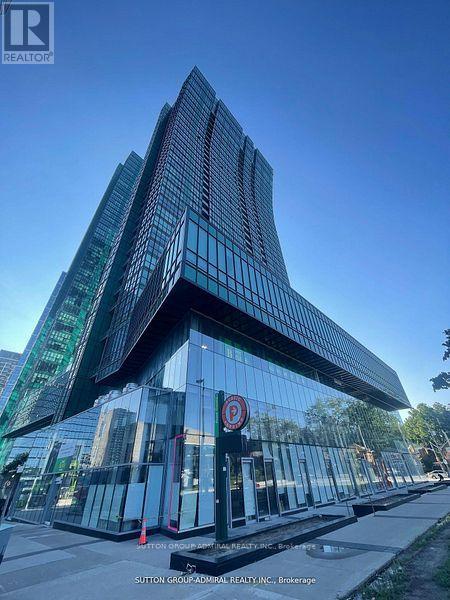
123 - 4750 Yonge Street
Toronto, Ontario
Good Exposure! Windows of this unit Facing Street. Sheppard/Yonge Emerald Park Indoor Shopping Mall With Supermarket, LCBO On 2nd Floor. Over 60 Office Units On 3rd Floor, 700 Luxury Residents Units Over 4th Floor In Two Towers, Near Hwy 401, Building Has Direct Excess To Sheppard Subway Station. lots Of Underground Visitor Parking. Property is for Sale too. (id:63616)