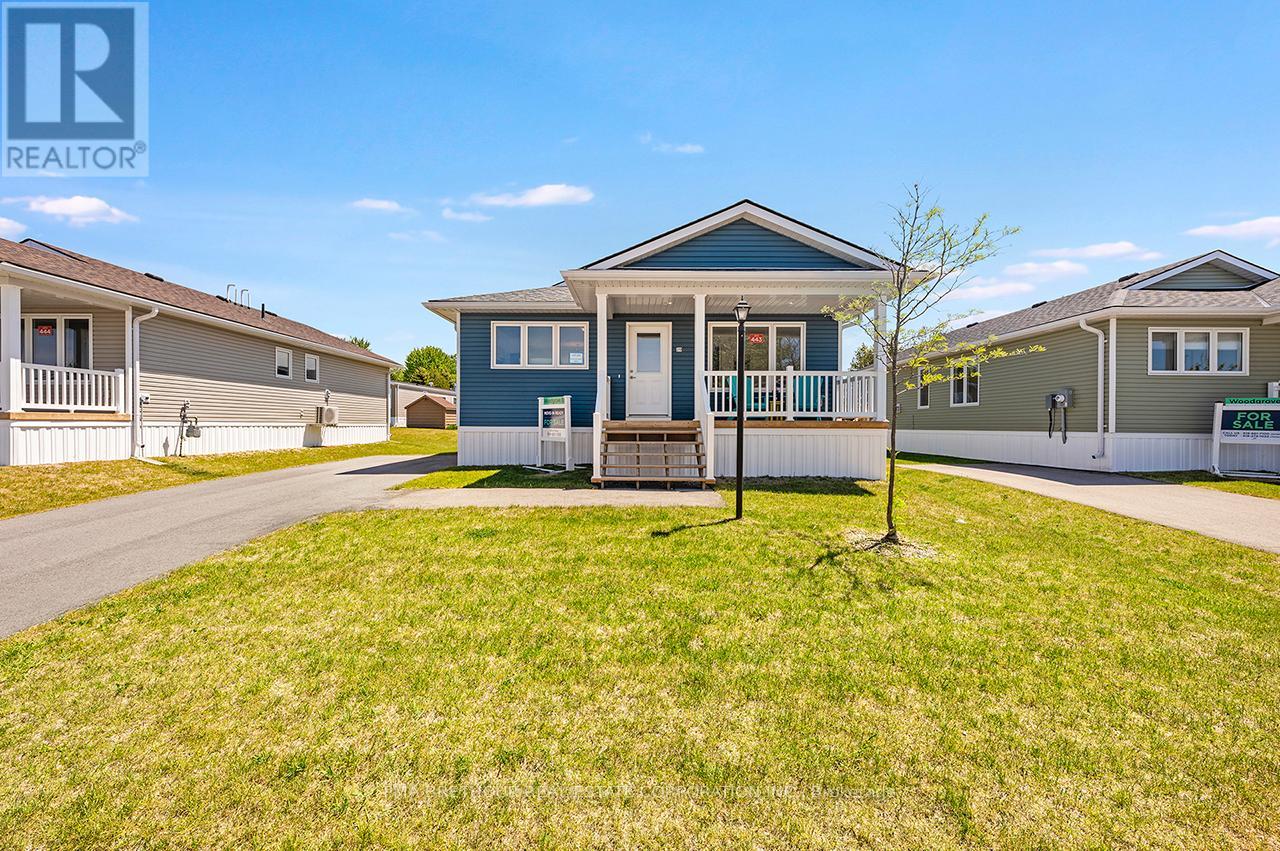
20 Bluffs View Boulevard
Ashfield-Colborne-Wawanosh, Ontario
Welcome to the Huron Haven Village, Land Lease Community by Parkbridge located on the shores of Lake Huron. Year round homes with quick access to Goderich amenities, shopping and beach. Woodgrove B Elevation Floorplan NEW move-in ready bungalow with approx. 1113 square feet of finished living space. Light and bright with modern finishes and thoughful layout make this home easy to enjoy. 2 generous bedrooms and 2 full bathrooms. Forced air gas furnace, gas fireplace and central air conditioning to keep you comfortable year round. Kitchen features 4 modern stainless steel appliances, center island and ample cupboard space. West facing kitchen window and front covered porch for enjoying the sunsets. Open concept living, dining room with vaulted ceiling and fireplace. Large windows and patio doors allow plenty of natural light and easy access to deck and backyard. Master bedroom boasts an ensuite with walk in shower. Main bath with tub surround. 2 car private drive. Enjoy the new Community Recreation Clubhouse for socializing and entertainment and outdoor inground seasonal pool. On-site mangagement team. Access to Lake Huron by incline beach path. $30,000.00 options and upgrades included! Final Purchase Price $299,900.00, net of all builder discounts and HST rebates. Limited time offer.***Sales Price does not include HST and assumes the Purchaser qualifies for the full HST New Housing Rebate and/or New Residential Rental Property Rebate, as applicable*** (id:63616)
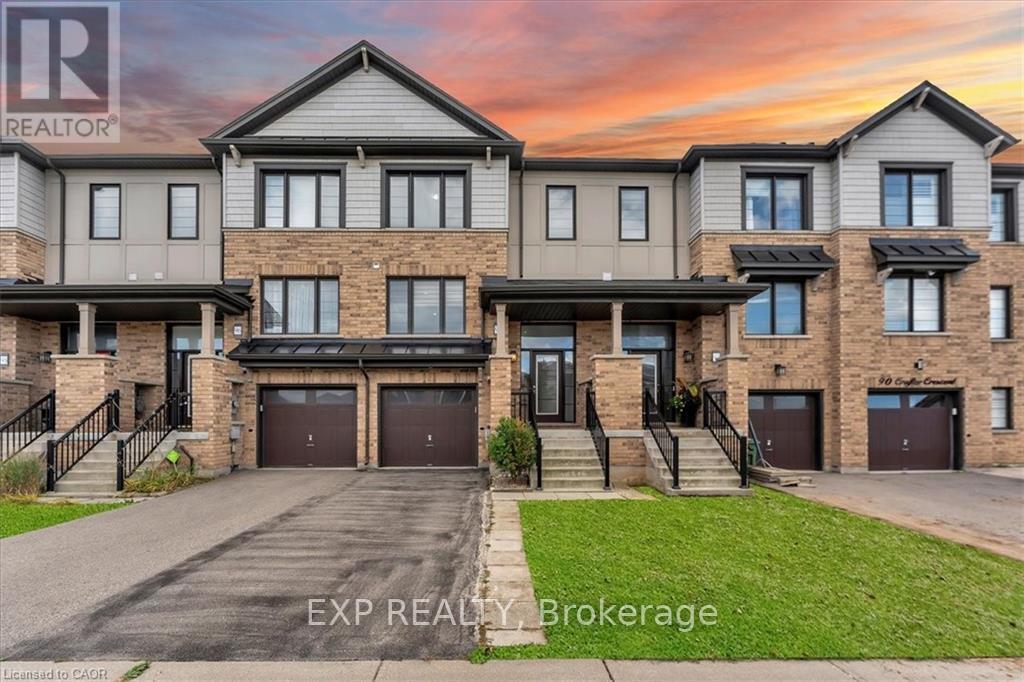
94 Crafter Crescent
Hamilton, Ontario
Welcome to 94 Crafter Crescent, a 2014 Empire Homes freehold townhouse with about 1,592 sq ft above grade, on a quiet crescent in Upper Stoney Creek's Heritage Green neighbourhood. The main floor keeps living and dining separate, with a 20-ft living room, a big kitchen with stainless steel appliances and a powder room. Upstairs, the primary bedroom (16'6" x 12'9") has a walk-in closet and its own ensuite. Two more bedrooms share a second full bath, and laundry is on the same floor, so you're not carrying baskets up and down stairs. Central air, central vac, an attached garage plus two driveway spots and a full unfinished basement for storage round it out. Close by are parks, schools, golf and escarpment trails, with shopping along Upper Centennial and Rymal, and the Red Hill Valley Parkway, the LINC and the QEW make commuting easy. (id:63616)
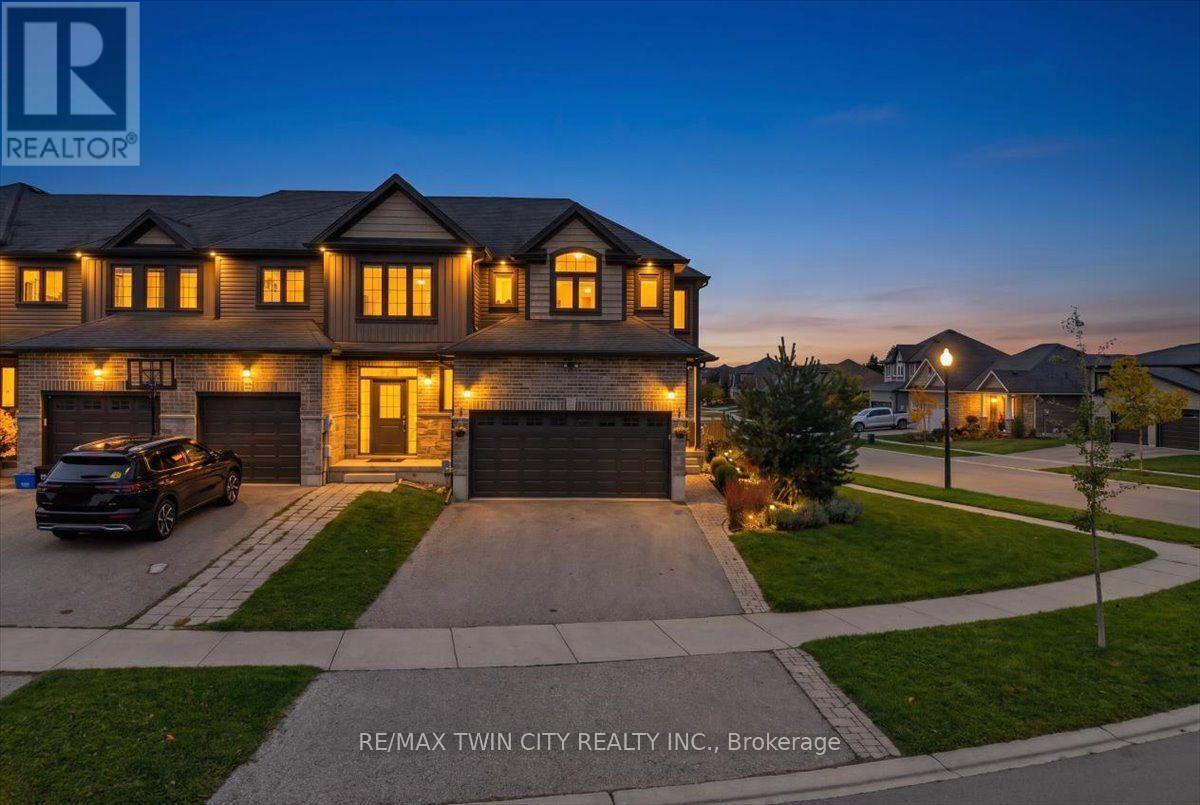
100 Links Crescent N
Woodstock, Ontario
Welcome to this beautiful corner townhouse, nestled in an upscale and family-friendly community where you can enjoy quality time with your loved ones. Perfectly balancing nature and city living. The main floor features a spacious open-concept layout and is completely carpet-free. The generously sized living and dining areas create a bright and inviting space for everyday living and entertaining. The kitchen offers ample cabinetry and upgraded countertops, while direct access to deck then fully fenced large backyard provides an excellent outdoor space for relaxation and family gatherings. The second floor features a large and beautiful great room with oversized windows that fill the space with natural light-an ideal spot to unwind and spend quality time with family. The primary bedroom includes a walk-in closet, 2nd floor offers two additional well-sized bedrooms. Conveniently located on the second floor. The unfinished basement offers a versatile recreation space that can be used as a game room, home theatre, exercise room, home office, or kids' play area, giving your family plenty of options to suit your lifestyle. A double-car garage and a large driveway provide parking for four vehicles. With easy and quick access to excellent schools, parks, trails, shopping centers, and other amenities, this home offers the perfect combination of comfort, convenience, and lifestyle. (id:63616)
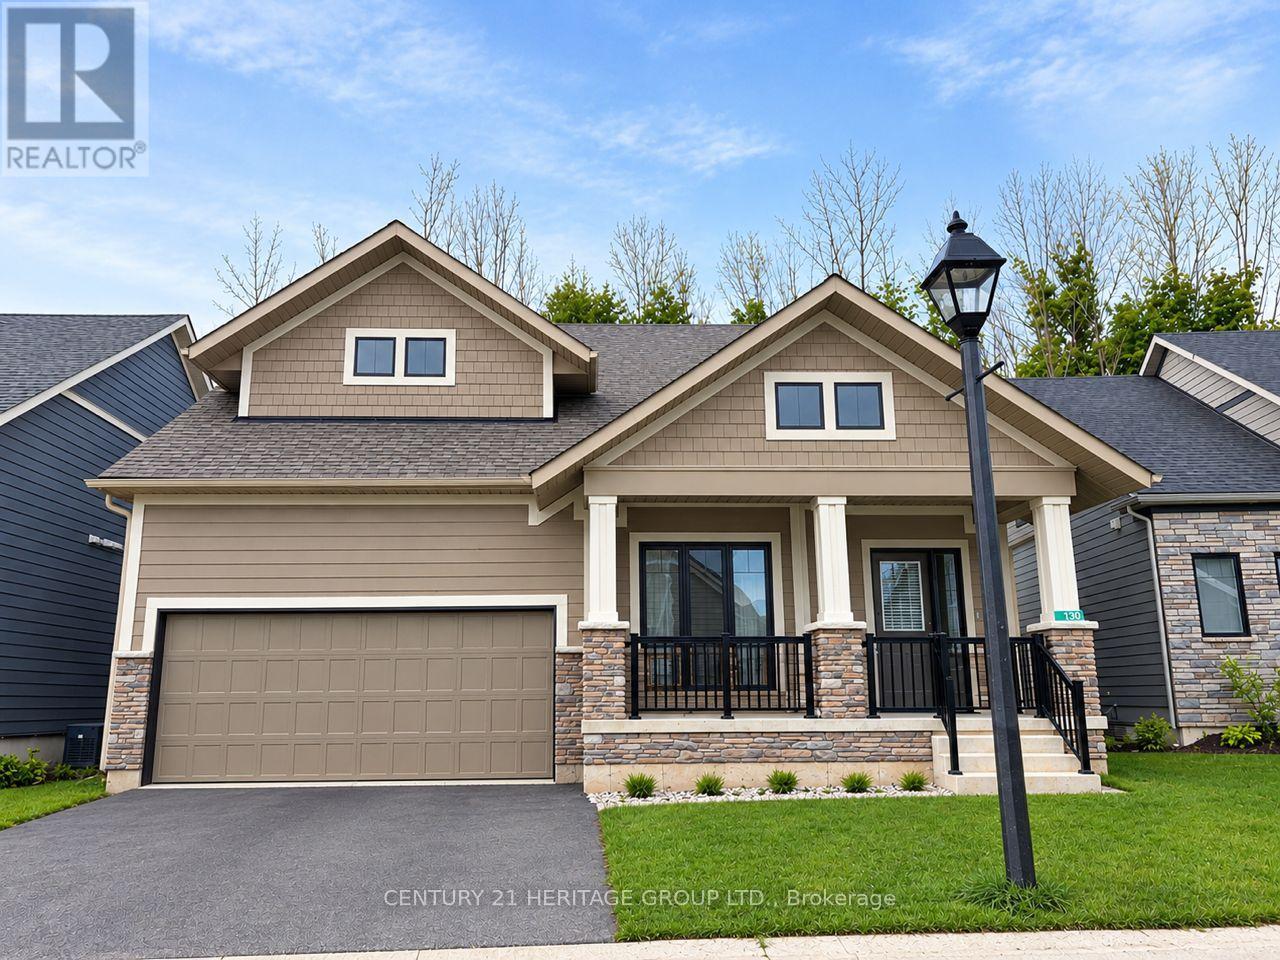
130 Beacon Drive
Blue Mountains, Ontario
Annual Lease, Gorgeous 2 years New Home in the Prestigious & Exclusive Private Enclave of Lora Bay. Open Concept, Bright, functional 2000+sqft, 3 Bedrooms , 3 Bathroom Home with 2 bedrooms on main floor. ** Premium Lot with No Homes behind** Backing onto The Privacy of Mature Trees & Greenery.** Modern Neutral Decor throughout, Huge Windows, Large Primary Bedroom on Main Floor with his and hers Double Closets & Spa like Ensuite. Grand Vaulted Ceilings in Great Room, Convenient Main Floor Laundry & Huge 2nd Floor Loft Overlooking the Grand Great Room Below. Double 2-Car Garage. 2 min walk to the Resident Only Scenic Private Waterfront Beach. Breathtaking, Clear Waters and Stunning Views of Georgian Bay to enjoy all year long!! (id:63616)
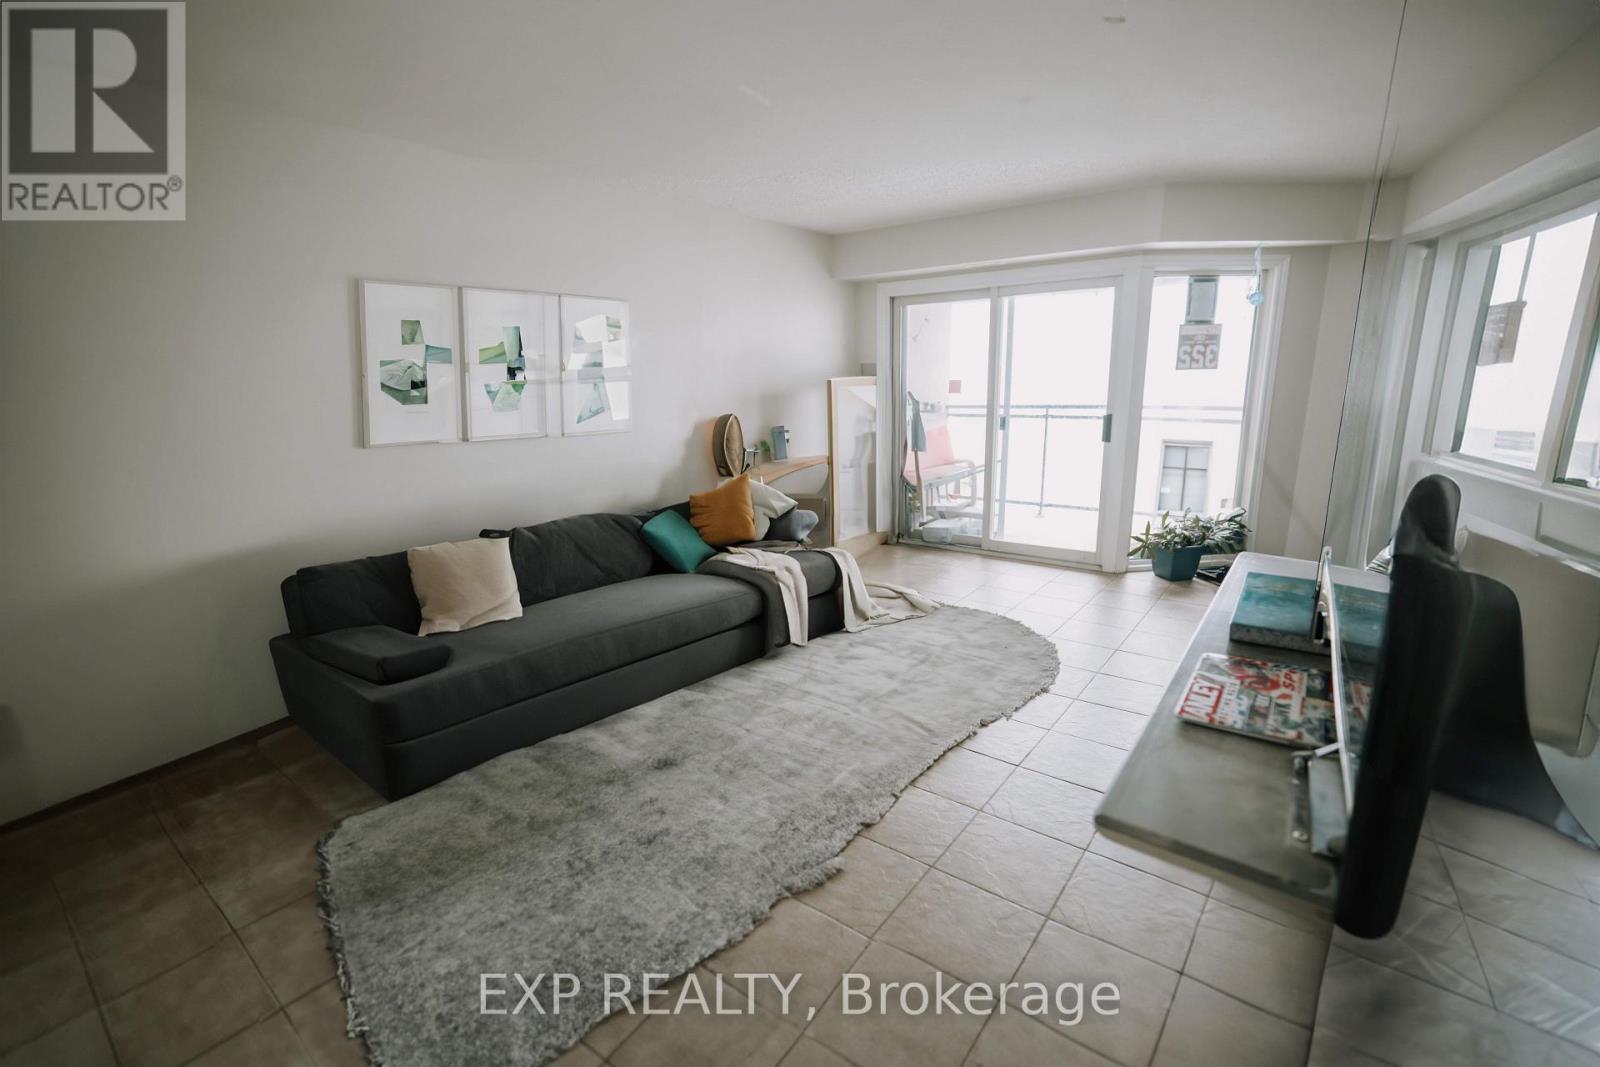
1207 - 858 Commissioners Road E
London South, Ontario
Overlooking a peaceful meadow and steps from Victoria Hospital, this spacious top-floor 2-bedroom unit is the largest in the building! Recent updates include a 2019 AC/furnace, a renovated bathroom, and stainless appliances, plus smart home features and a secure entry system. Condo fees include water and access to premium amenities: a gym, sauna, and outdoor saltwater pool. With nearby shops, parks, and quick access to Hwy 401, this is the perfect blend of comfort and convenience. Don't miss out-book your showing today! (id:63616)
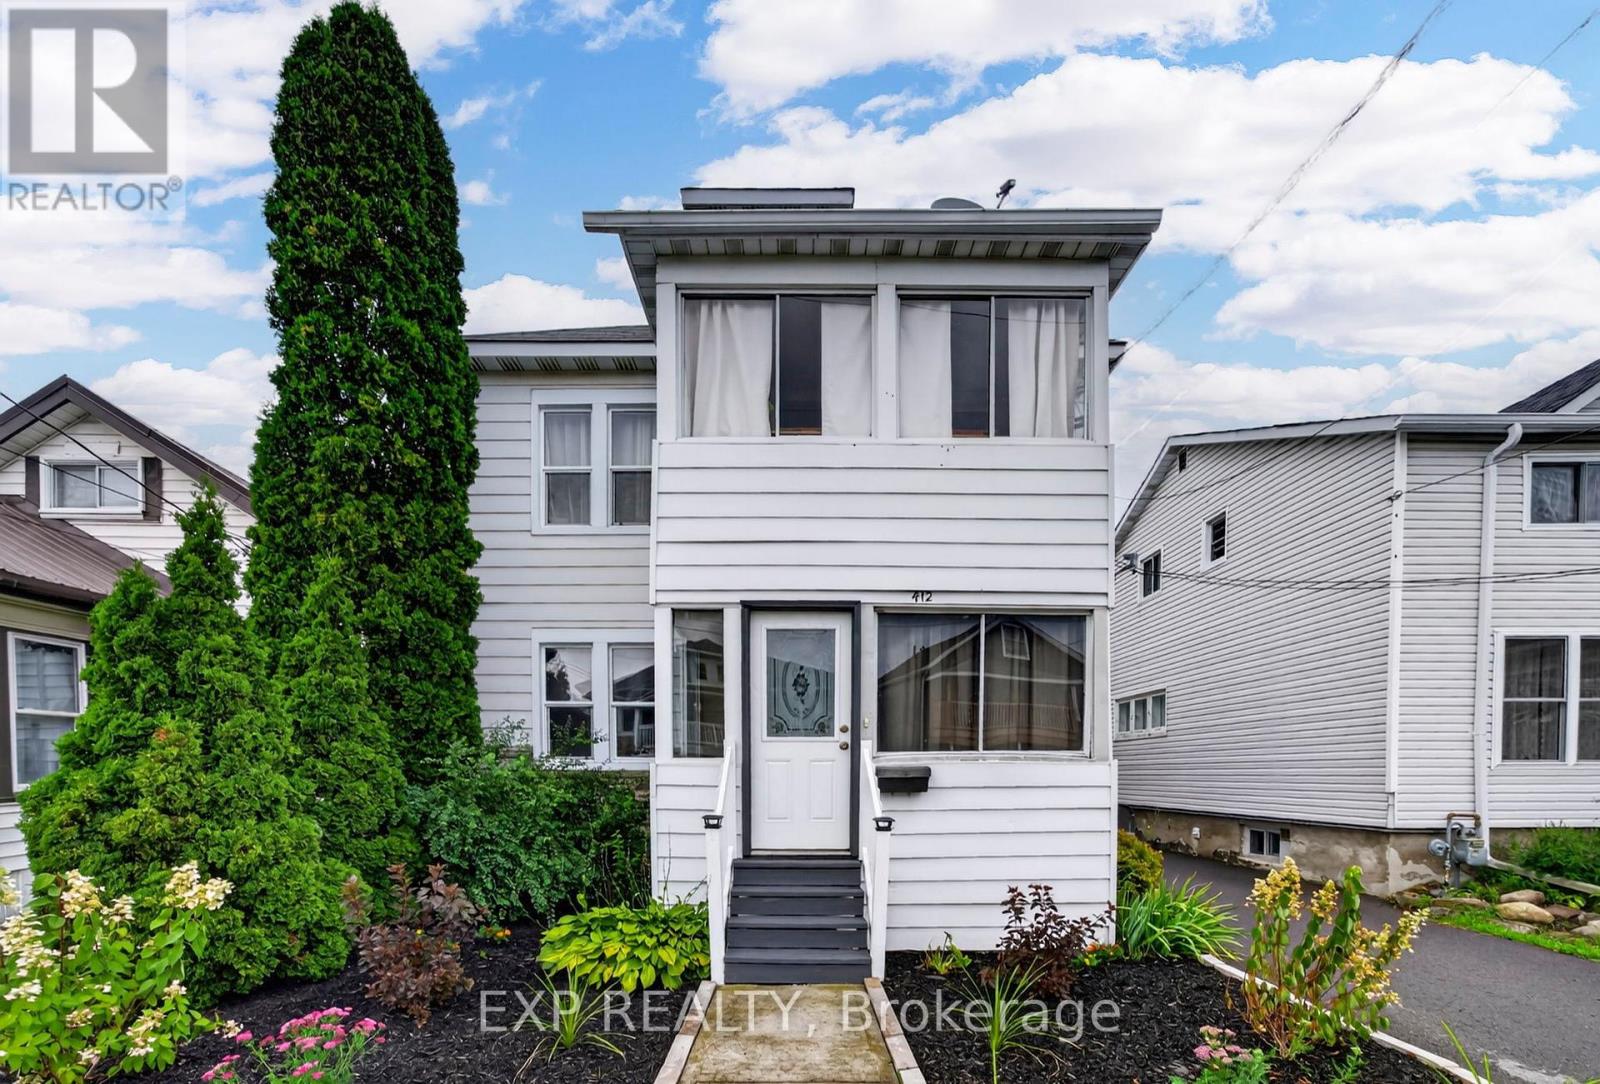
412 Mc Connell Avenue
Cornwall, Ontario
Welcome to 412 McConnell Ave, a cash flow positive investment, situated on a generous 130 ft deep lot. Offering two existing tenanted units with a combined annual rental income of $28,634.76, this property provides an established income stream for its next owner, with one of the units subsidized by Cornwall Housing. Conveniently located close to Cornwall Community Hospital, schools, parks, grocery stores & everyday shopping, with Cornwall Transit service nearby for easy access throughout the city. (id:63616)
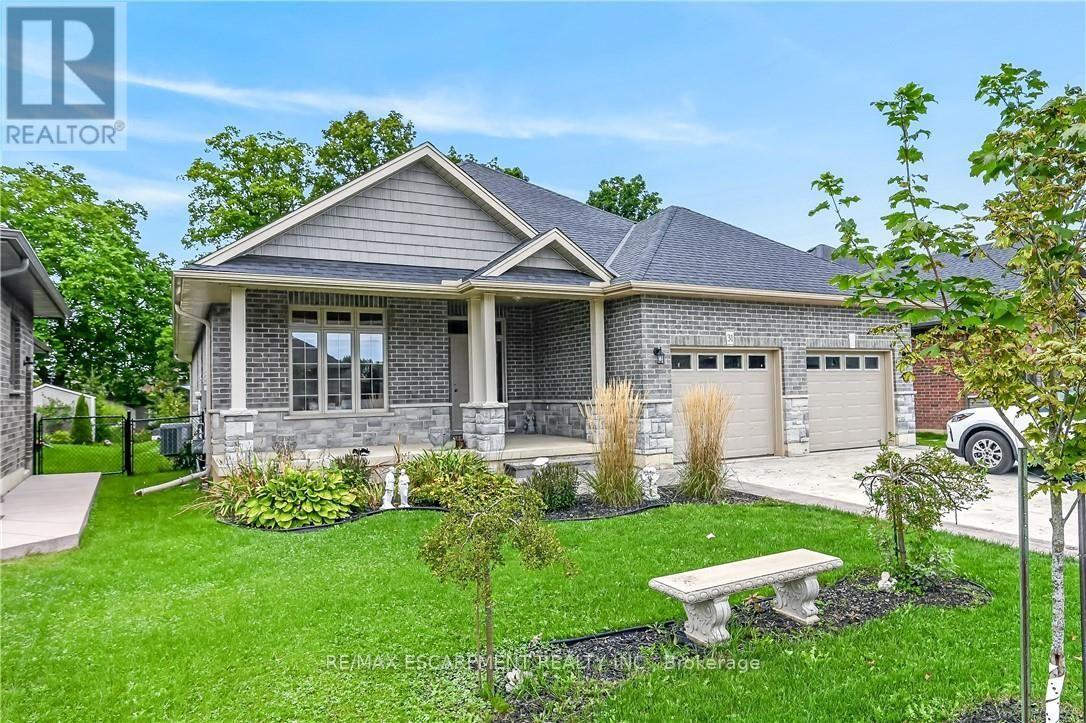
31 Sycamore Drive
Norfolk, Ontario
Experience executive life-style in beautiful Port Dover, renowned destination town bordering the banks of Lake Erie's Golden South Coast - famous for it's popular attractions & amenities incs Live Theatre, Music in the Park venues, links style golf course, marinas, eclectic shops, funky eateries & world famous beach front. Relaxing 50 min commute to Hamilton - less than 2 hour drive to GTA. Positioned handsomely on 0.21 acre landscaped lot is 2019 "Eggink" built home surrounded by similar style homes/properties situated near end of an upscale cul-de-sac ftrs rear yard abutting small ravine. Prepared to be "smitten" once entering grand foyer where 1,981sf of open concept design is sure impress the most discerning buyer - highlighted w/impressive great room boasting 10ft tray ceilings exuding the warmth of n/g fireplace -segues to Chef's "Dream" kitchen sporting ample cabinetry, huge contrast island, quartz countertops, tile backsplash, SS appliances & dining area enjoying sliding door walk-out to spectacular 16x24 full length covered rear entertainment porch incs 16x16 grade level stamped concrete patio, 2nd large concrete pad & designer shed w/concrete flooring. Lavish primary suite ftrs massive WI closet & stylish 4pc bath - continues w/2 sizeable bedrooms, 4pc main bath & convenient main floor laundry ftrs entry to oversized 578sf double car garage. Incredibly size 780sf family room showcases 1,981sf finished lower level incs 2nd n/g fireplace, games room, spacious 4th bedroom, modern 3pc bath, multi-purpose room/suitable for bedroom (no window), storage & utility room - definite in-law potential. Extras - premium flooring thru-out, 176sf covered front verandah, brick/stone/gable vinyl sided exterior, concrete double drive w/stamped concrete accents & walk-ways, quality roof/windows, n/g furnace, AC, HRV & 200 amp hydro. Luxurious Dover Living - at it's finest! (id:63616)
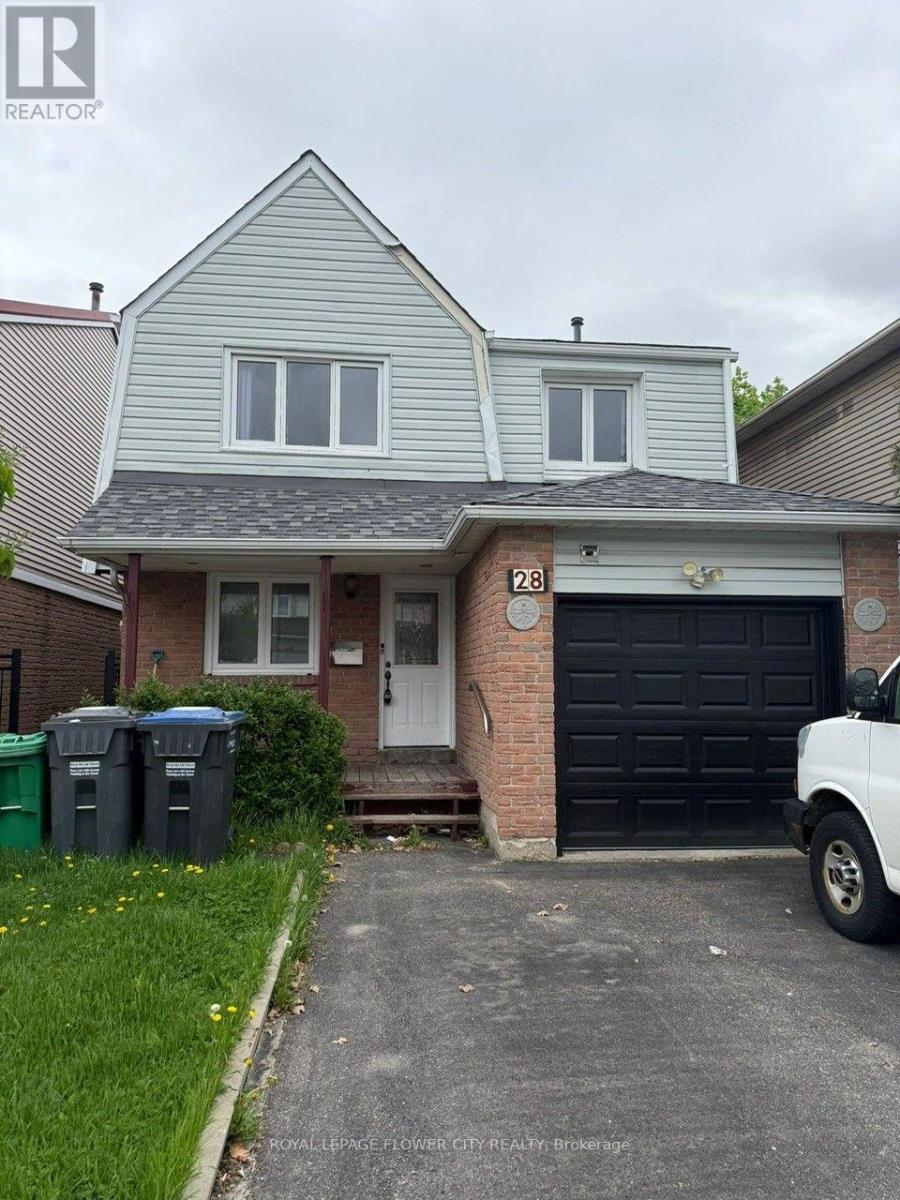
28 Junewood Crescent
Brampton, Ontario
Beautiful Detached Home Located On Desirable Junewood Crescent In Brampton, Just Minutes FromProfessor's Lake! Main And Upper Levels Available For Lease only. This Spacious AndWell-Maintained Home Features 4 Bedrooms, 2 Washrooms And Convenient Ensuite Laundry. BrightAnd Inviting Living And Dining Areas With Hardwood Flooring, And A Modern Kitchen FeaturingGranite Countertops, Ceramic Backsplash And Pot Lights. Enjoy A Double Driveway, Fully FencedBackyard And A Functional Layout Perfect For Family Living. Situated In A Prime Location CloseTo Schools, Parks, Shopping, Public Transit And All Essential Amenities. (id:63616)
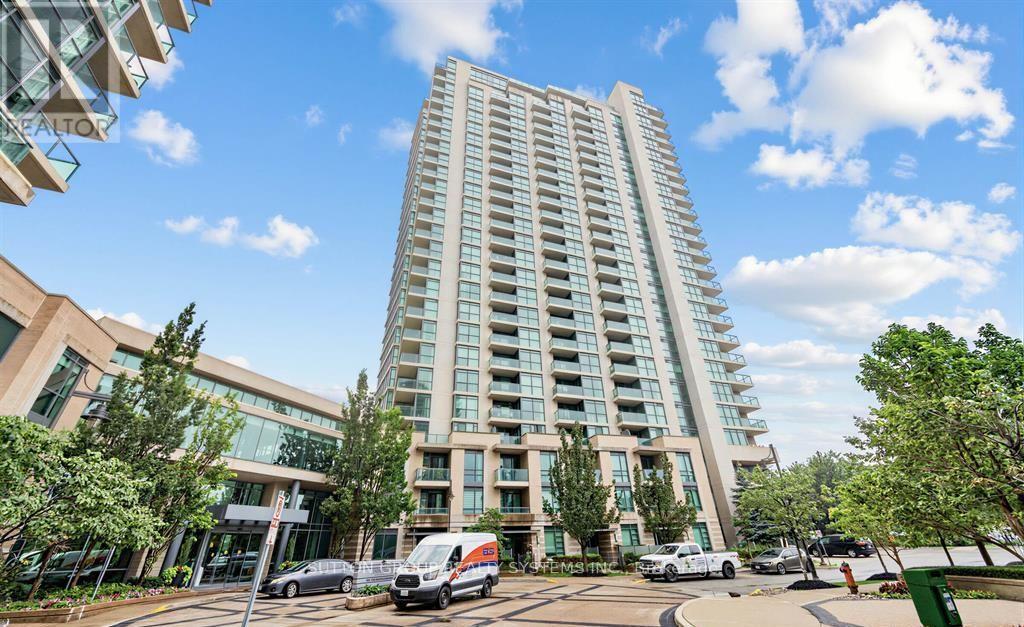
409 - 235 Sherway Gardens Road
Toronto, Ontario
Highly Desirable Sherway Condominiums! One Bedroom + Den Suite. Completly Private With Unobstructed North/West View To Sherwy Garden Mall. Apartment Has 9-Foot Ceilings, Newer Laminate Floors, Wall To Cileing Windows, Ensuite Laundry, Private and Specious Terrace Can Fit Large Table. Great Amenities; Concierge, Exercise Room, Games Room, Indoor Pool, Party/Meeting Room, Hot Tub, Sauna, Gym, Library, Theater, Virtual Golf, Billiards. Steps To Ttc/Go/Hwys. Bike/Walk Trails Along Ravine-Downtown. (id:63616)
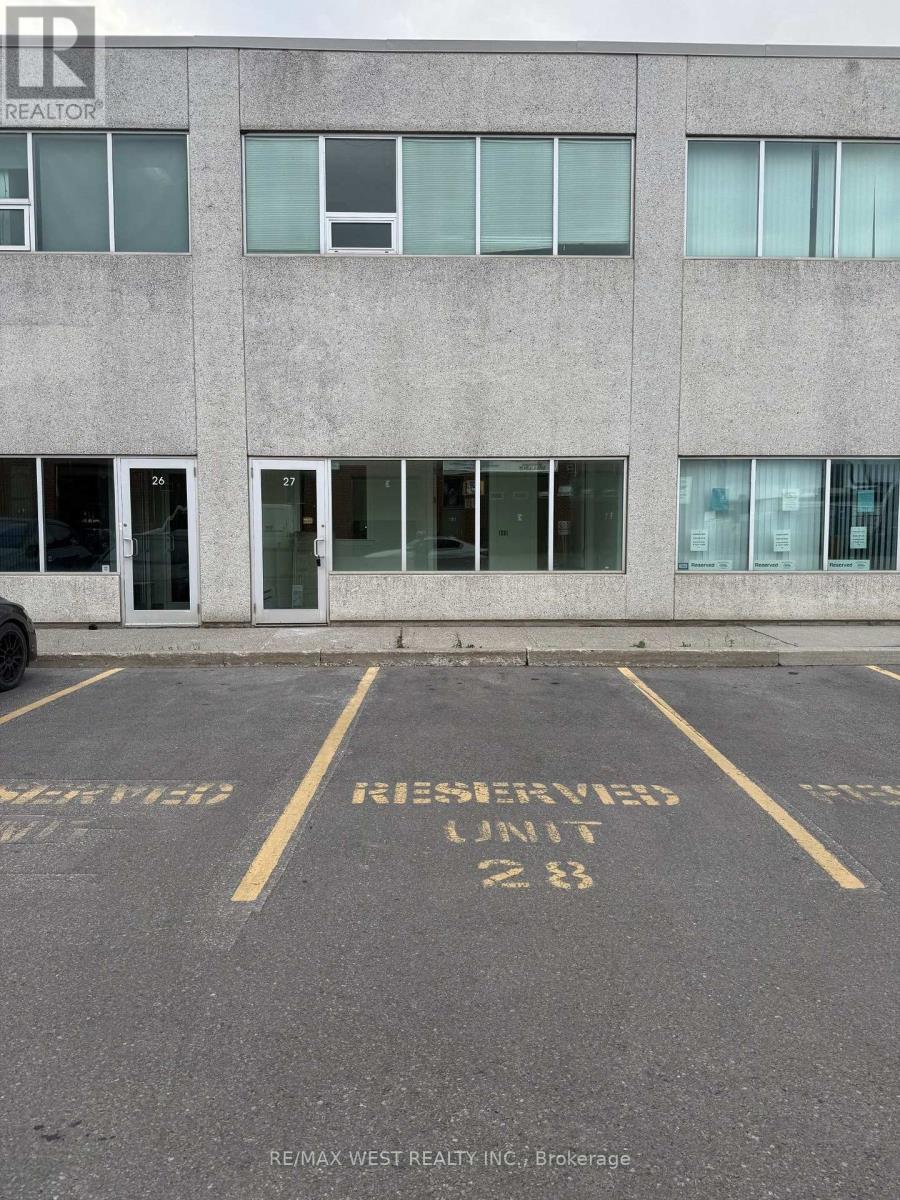
27 1-B - 365 Healey Road N
Caledon, Ontario
Clean industrial unit, ideal for contractor, distribution, warehousing in a prime industrial location close to Highway 50 and Coleraine Drive. (id:63616)
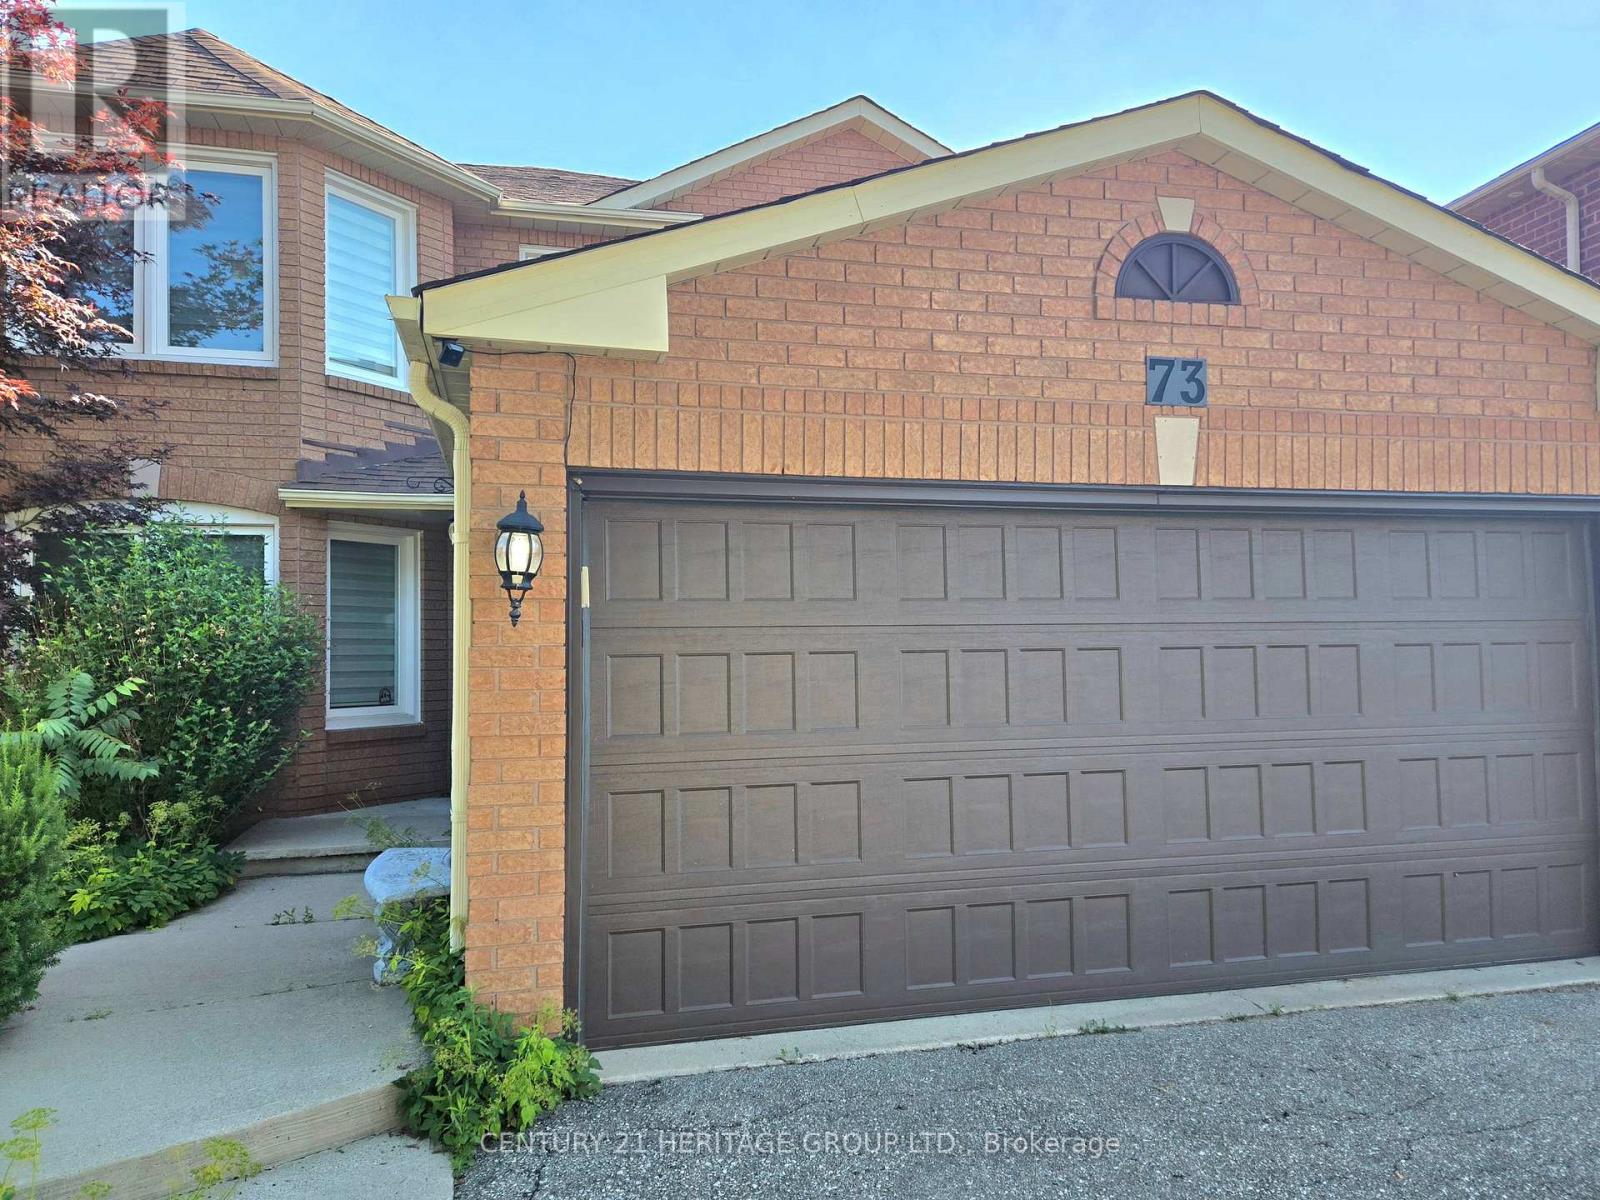
73 Hutton Crescent
Caledon, Ontario
Show with confidence! Beautiful Fantastic 4 Bedroom with 4 bathrooms Home in the sought-after neighborhood in Valleywood. Large Basement completely renovated in 2021, Finished with an awesome bar, Exercise Rm and new bath. Large Eat in Kitchen with walk out to a huge deck and summer retreat in the gazebo. Massive primary bedroom with spa like ensuite and walk in closet. Basement 1268 Sq Ft. Great Family Friendly Neighbourhood. (id:63616)
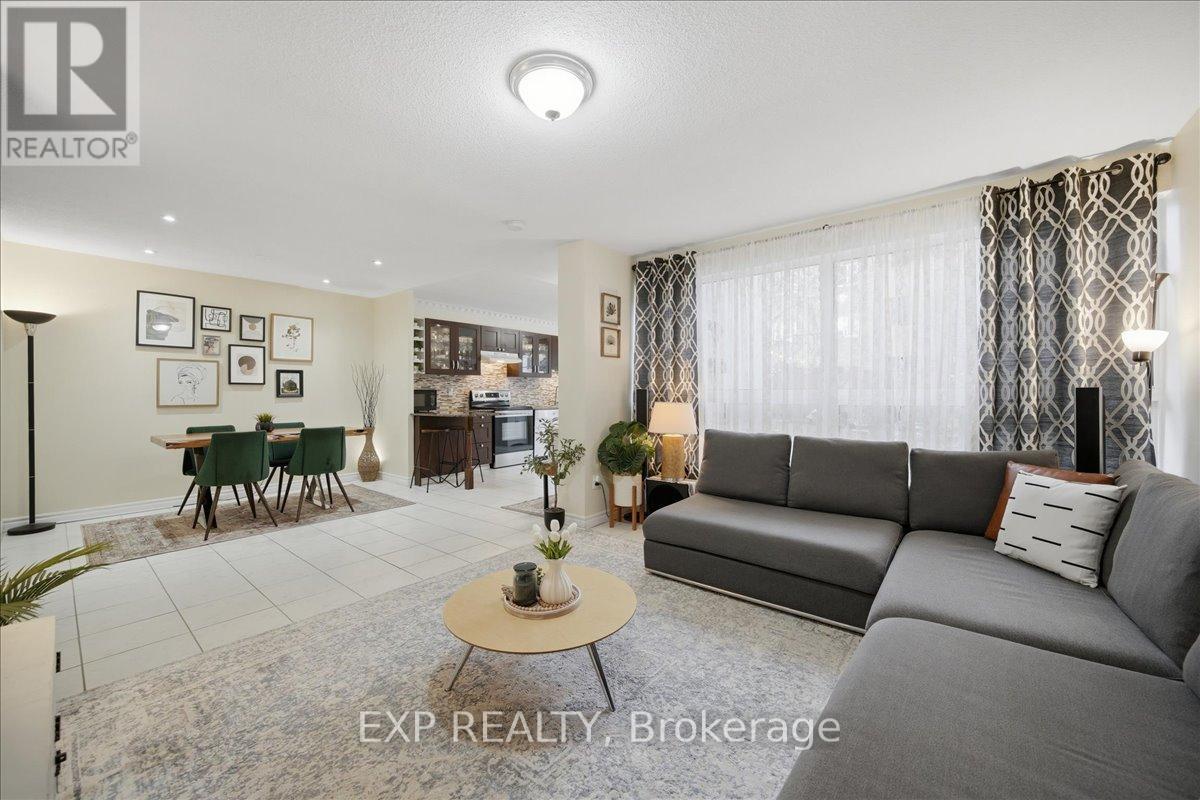
167 - 1055 Dundas Street E
Mississauga, Ontario
Spacious 3-Bedroom Stacked Townhome | Private Fenced Yard | Walkable Mississauga Location. Welcome to this beautifully updated 3-bedroom, 2-storey stacked townhome offering approximately 1,325 sq. ft. of functional living space, a private entrance, and a rare oversized fenced outdoor space. Designed for comfortable everyday living, this home offers the feel of a traditional house with the convenience of condo living. The bright open-concept main floor features a spacious living room with oversized windows, a dedicated dining area, and a modern kitchen complete with granite countertops, stainless steel appliances, ample cabinetry, and a walkout to your private patio and fenced yard. Surrounded by mature trees, the outdoor space is ideal for summer BBQs, gardening, entertaining, kids, or pets. Main-floor laundry and additional storage add everyday convenience. Upstairs features 3 generously sized bedrooms with plenty of natural light, including a spacious primary bedroom with ample closet space, plus a clean and functional 4-piece bathroom. Enjoy exceptional convenience in a highly connected Mississauga neighborhood. Steps to parks and public transit, with easy access to GO Station, Square One, Costco, Walmart, Canadian Tire, QEW, Highway 403, Highway 427, Pearson International Airport, and downtown Toronto. A major advantage of this home is the value included in the condo fees. Enjoy water, Rogers internet and cable TV, parking, lawn maintenance, snow removal including the private yard, and maintenance of common elements including windows, roof, fencing, patio, and building exterior. An excellent opportunity for first-time buyers, families, busy professionals, downsizers, seniors, pet owners, or anyone looking for the convenience of low-maintenance condo living without giving up private outdoor space. A rare combination of space, privacy, outdoor living, and everyday convenience in Mississauga. (id:63616)
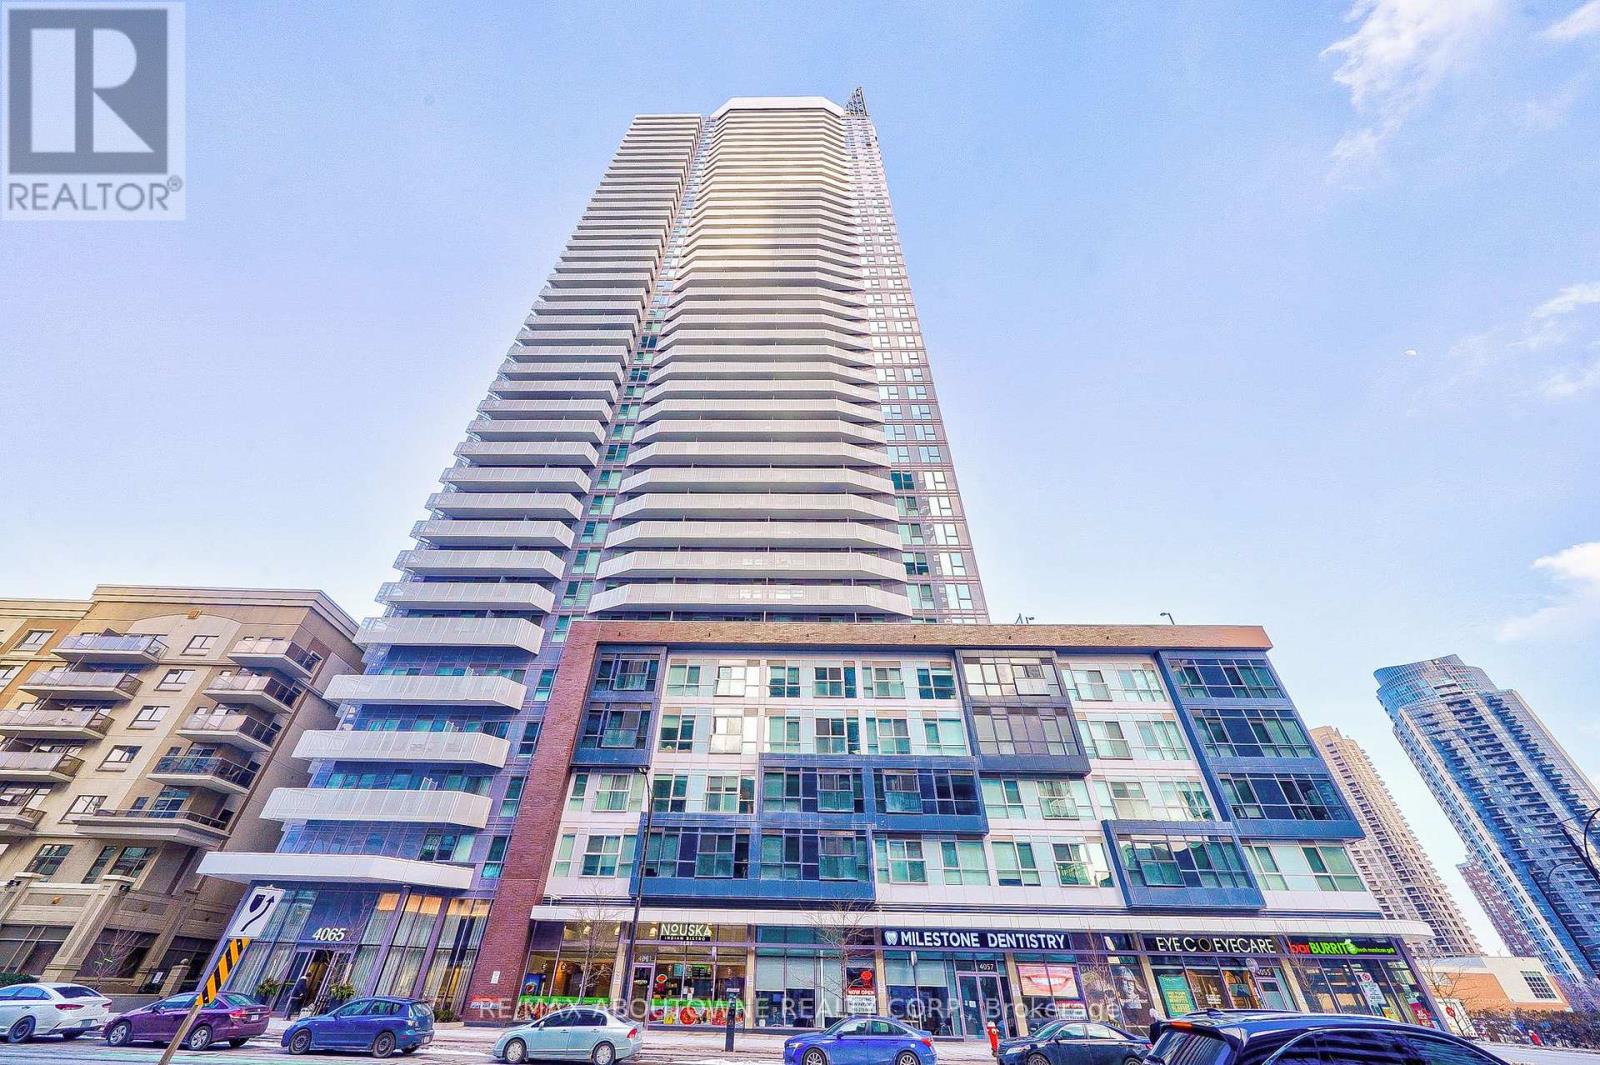
3603 - 4065 Confederation Parkway
Mississauga, Ontario
Stunning Corner Unit Boasts with 9" Ceilings and 2Bedroom +2 Full bathroom +1 Den. 180' Unobstructed View Balcony. Upgraded Open Concept Kitchen With Centre Island, Quartz Counter top and stainless steel appliance. The Primary Bedroom Offers A Large Mirror Closet And A Beautiful Ensuite With Walk-In Glass Shower , Ensuite Laundry, One Parking and One Locker . Elite Building Amenities ,Steps To Square One, Sheridan College, Ymca, Celebration Square, Library, Highways And Much More. (id:63616)
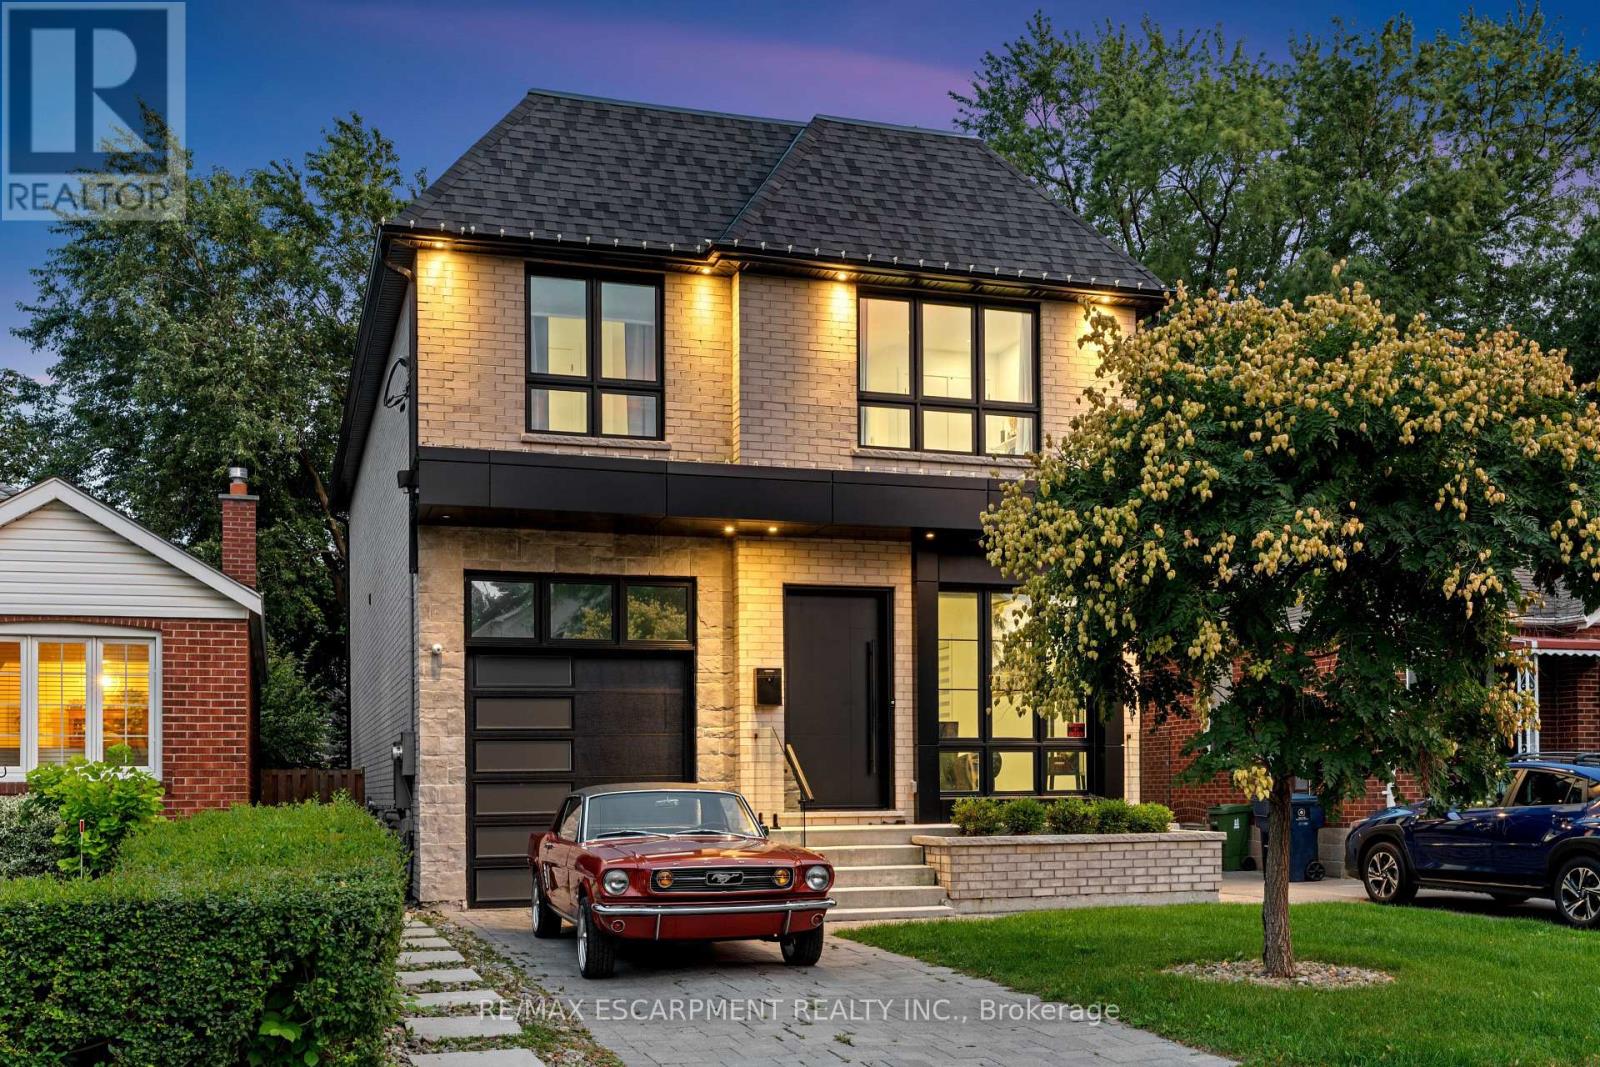
73 Elma Street
Toronto, Ontario
The house is what you buy, What happens inside it is what you'll remember. Over 4,000 sq.ft. across three finished levels gives you an incredible place for all of it. With 4+1 bedrooms and 6 bathrooms, there's room to gather and, equally important, room to disappear. The main floor is bright and open with wide plank hardwood, soaring ceilings, oversized windows, custom millwork and built in speakers. At its centre is a beautifully finished kitchen with Fulgor Milano appliances, an oversized island, full height backsplash and adjoining servery. The family room, anchored by a floor to ceiling porcelain fireplace, opens directly to the backyard. Upstairs, the primary suite features a private balcony, walk in closet and 5 piece ensuite with heated floors. A junior suite with its own heated ensuite, plus two additional bedrooms, a laundry room and another heated bathroom complete the second floor.One bedroom doubles as a safe room with a security door. Every window has security film, there's a concealed safe and a backup generator ready when the grid isn't.Downstairs, a fifth bedroom with private ensuite and dedicated theatre make staying home considerably more appealing.Out back, turf means weekends aren't spent mowing, while the hot tub gives you somewhere better to spend them.It has everything you'd expect from a home at this level, and quite a few things you wouldn't, but the best part hasn't happened yet.The house is already here. The memories are still yours to make. (id:63616)
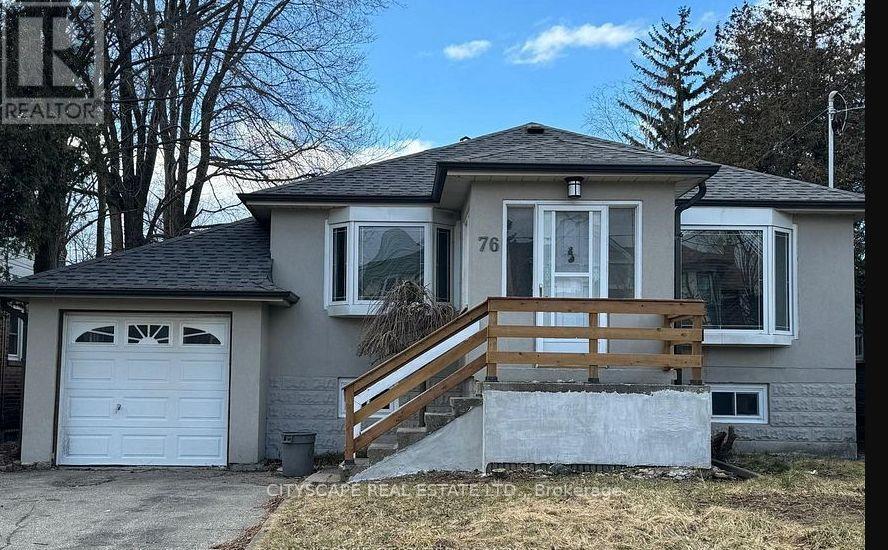
76 Thirty Eighth Street
Toronto, Ontario
Large lot size (50 x 132 ft). Builder's dream/fixer-upper in an in-demand location. You can fix/remodel and live, or build your dream home on this large lot. Property is sold in as is condition. The in-ground pool was functional but has not been used for the last few years. (id:63616)
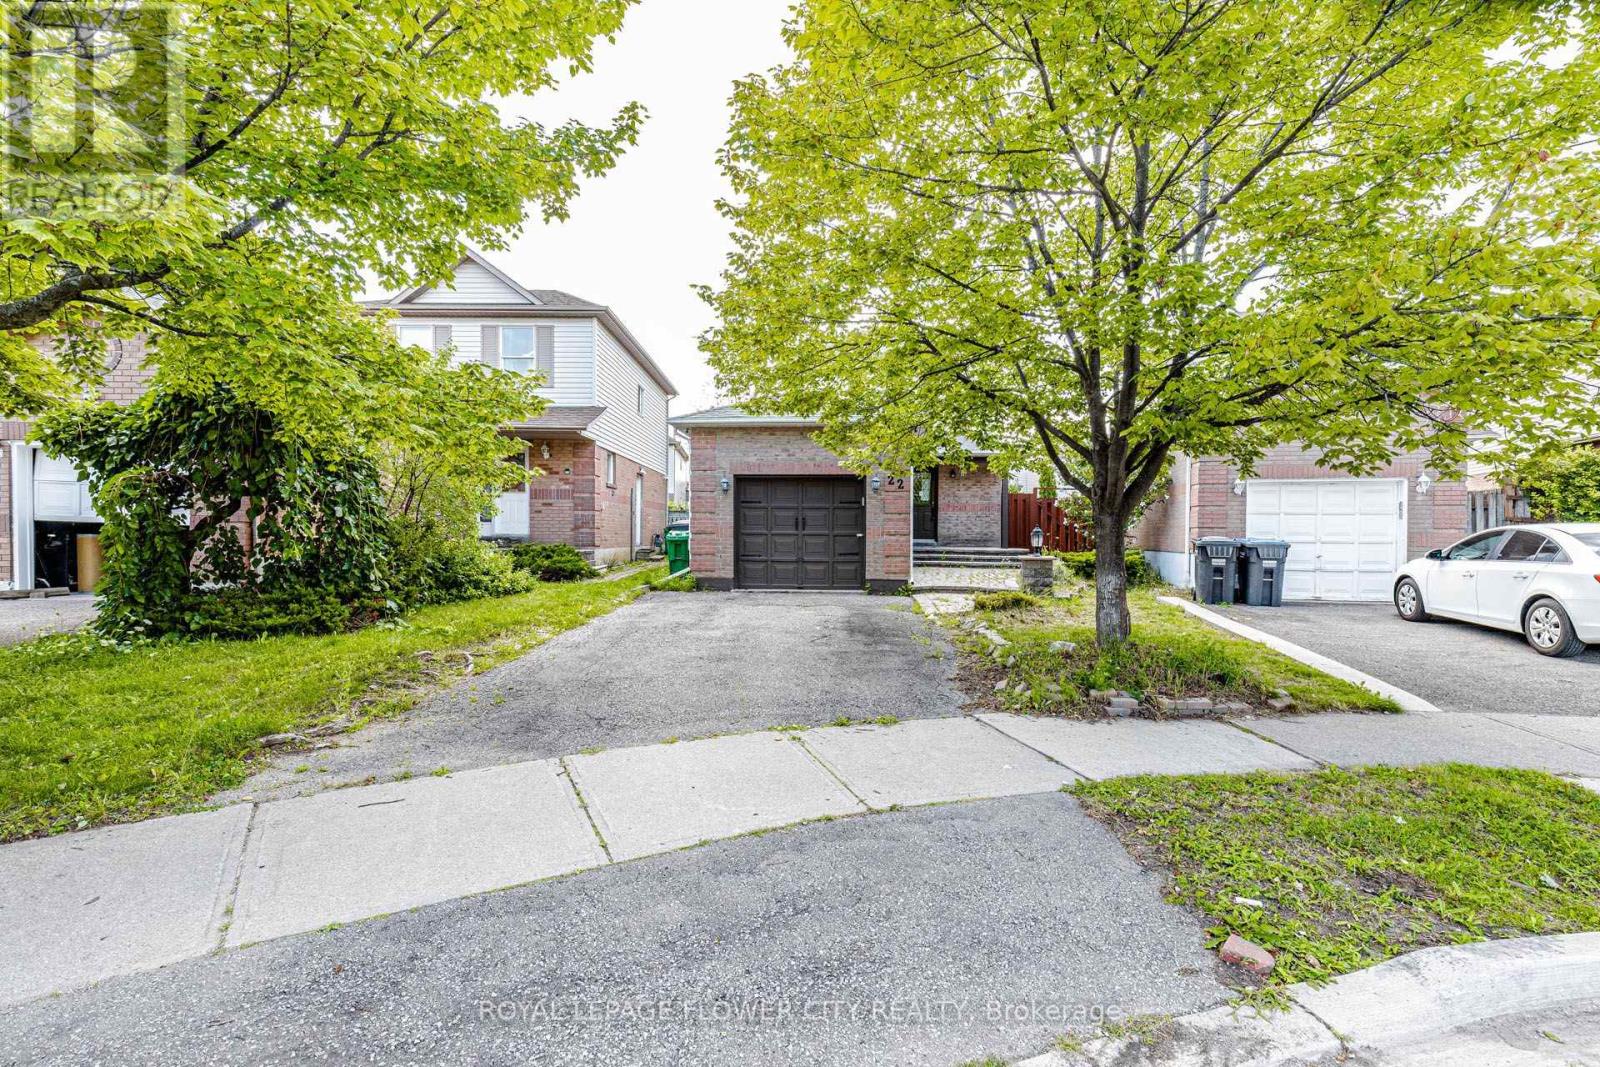
22 Wallingford Court
Brampton, Ontario
Detached home situated on a quiet cul-de-sac on a pie-shaped lot, offering an excellent opportunity forend-users, renovators and investors. The home features 3 bedrooms, a full bathroom and powder room,along with a functional main-floor layout. Basement provides additional living space with a separateentrance, kitchen, bedroom and 3-piece bathroom, offering flexibility for a variety of future uses by thenext owner, subject to all applicable approvals. Conveniently located close to schools, parks, shopping,transit and major commuter routes. Property is being sold in "as is, where is" condition without anyr epresentations or warranties. (id:63616)
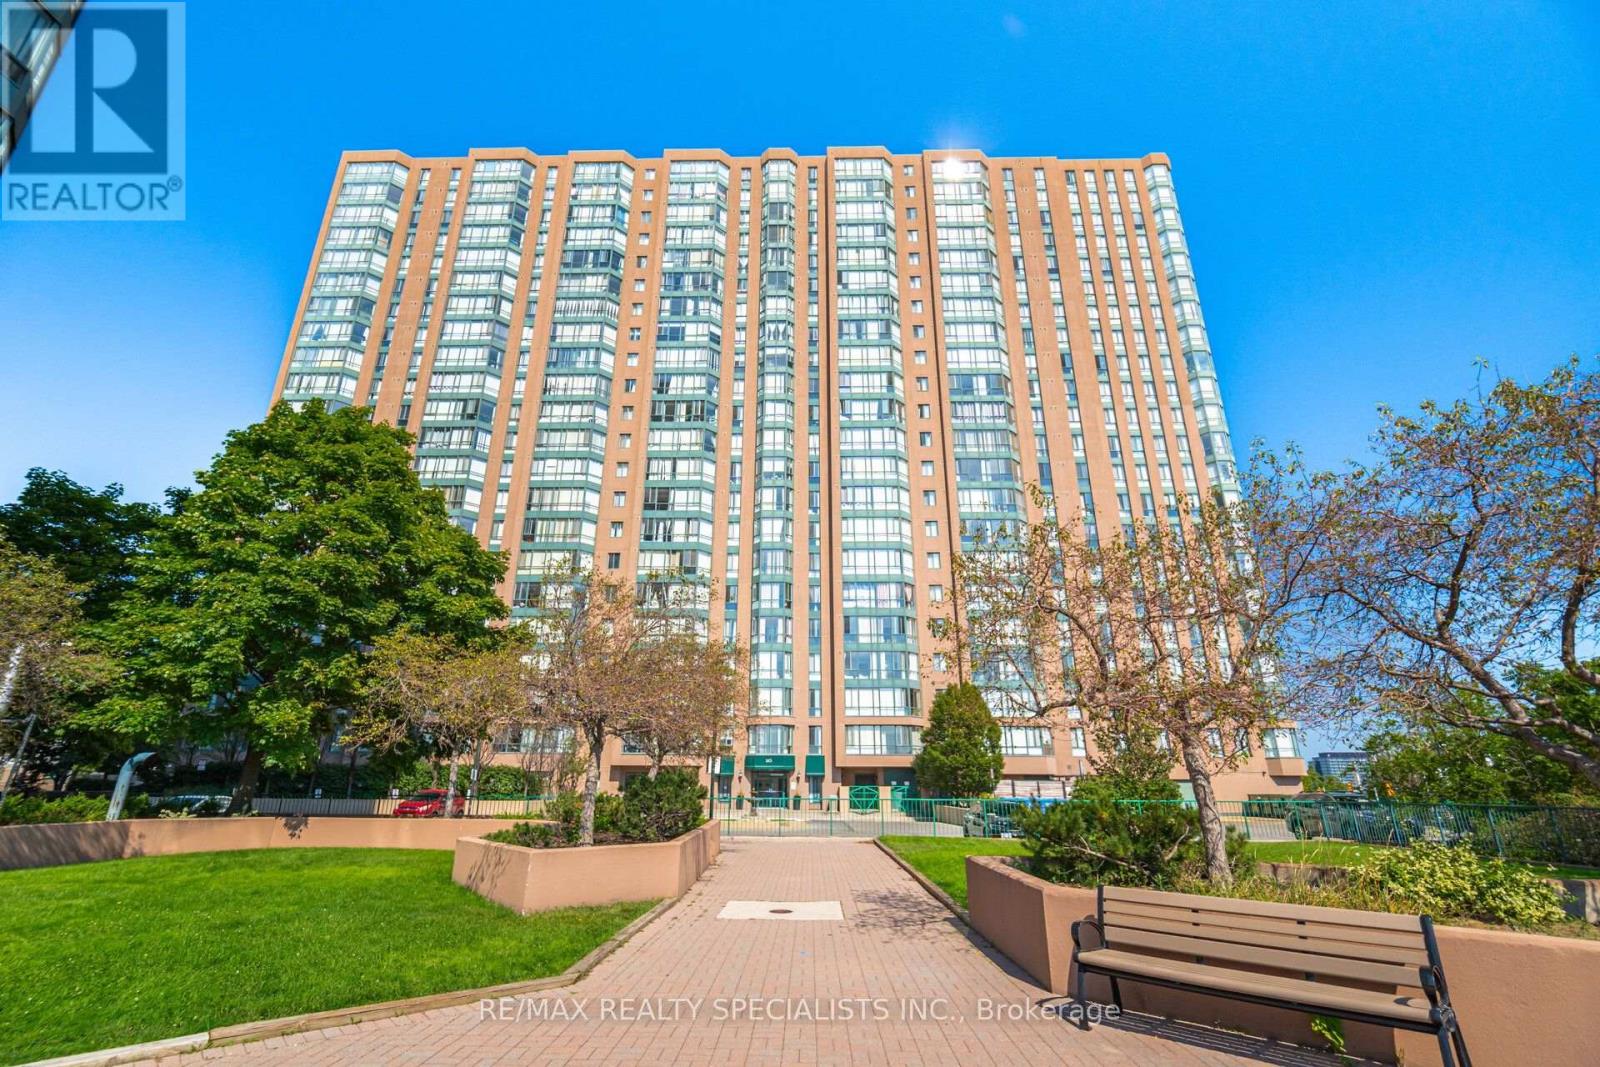
813 - 145 Hillcrest Avenue
Mississauga, Ontario
Welcome to this beautifully situated, south-facing condo featuring a nice combined Living /Dining Room, 2 bedrooms, an open-concept den, and a solarium with sliding doors-perfect for a home office, reading book, or additional living space. One Full washroom plus 2 Peice washroom. A Laundry room with Stakable Washer and Dryer. Enjoy abundant natural sunlight throughout the day, laminate flooring throughout, and a functional layout ideal for comfortable living. Kitchen over looking Dining Room with brand new counter top/2026 and Includes stainless steel appliances (fridge/2026, dishwasher/2024 and stove), washer and dryer, and 2 underground parking spaces. Enjoy the convenience of 24/7 concierge service and an unbeatable central location, just minutes from Square One Shopping Centre, Cooksville GO Station, public transit, restaurants, plazas, and everyday amenities. A fantastic opportunity for first time home bueyrs and investors alike. It is Woth sseing and visiting.Don't miss out on this exceptional Mississauga condo! (id:63616)
132-2 Joyce Marshall Drive
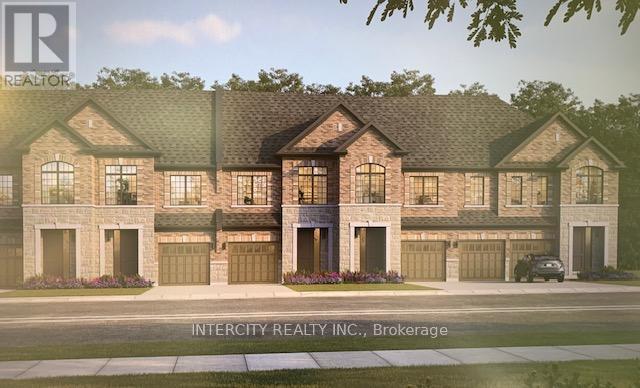
Whitby, Ontario
Welcome to this stunning, 100% Freehold Townhouse offering 1,704 sq. ft. of beautifully finished spaces. Boasting 3 spacious bedrooms and 3 washrooms. This home is designed with comfort and style in mind. The main floor welcomes you with a spacious family room with gleaming hardwood flooring, perfect for gatherings. The gourmet kitchen is a chef's dream, equipped with stainless steel appliance, sleek ceramic backsplash and walkout to Private backyard, expanding your living space to the outdoors. Walk-in from Garage Door Entrance into ceramic tiled mudroom. The primary bedroom is a true retreat, featuring a generous walk-in closet and luxurious 5-piece ensuite complete with frameless glass shower and free-standing bathtub for ultimate relaxation. The additional bedrooms are bright and spacious, ideal for family or guests. The basement includes a cold cellar and a 3-piece rough-in. This specific Lot is being offered with Walkout Basement & Backing onto Green Space for only $50,000 additional. * Price Exclusive of HST. The referenced federal and Ontario temporary enhanced GST/HST rebate measure are proposed and not yet in effect. The availability of the applicable rebate depends on enactment of the necessary legislation by the Government of Canada and/or the Government of Ontario. The availability, eligibility criteria, rebate amounts, application forms, and timing will be determined by legislation and by administrative guidance issued by the applicable authorities. Any price or incentive that references or assumes the temporary enhanced GST/HST rebate (including "net of rebate" pricing) is conditional on the applicable legislation being enacted as anticipated and on the purchaser's eligibility. If the legislation is not enacted, is enacted with different terms or timing, or the purchaser is ineligible, any assumed rebate will not apply, and the purchaser may be responsible for the full purchase price without the benefit of any such rebates. (id:63616)
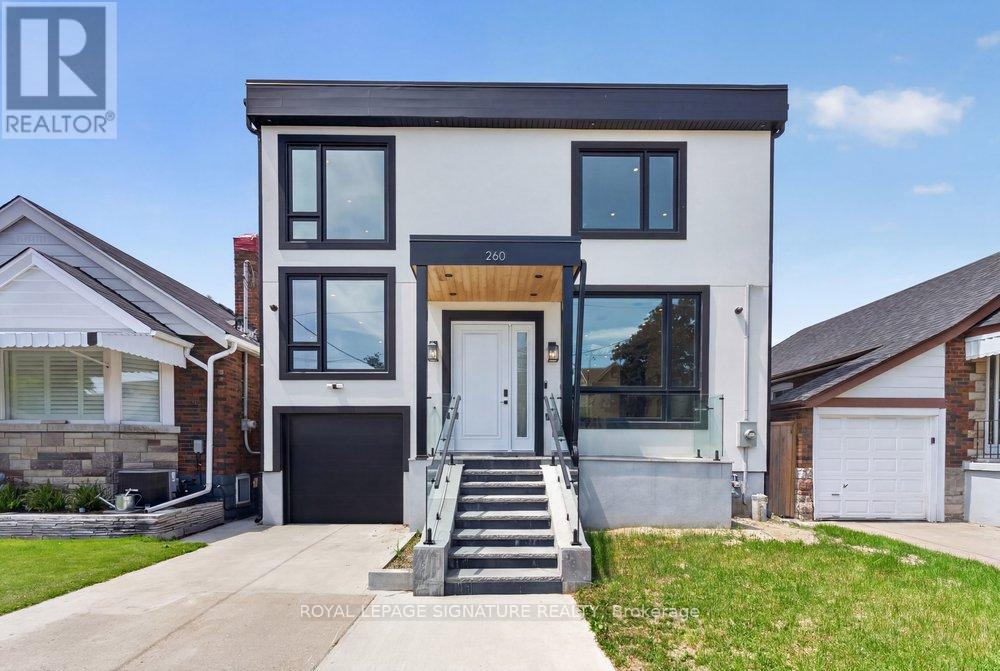
260 Dewhurst Boulevard N
Toronto, Ontario
An exceptional custom-built residence with a legal basement suite in the heart of East York, perfectly positioned on an impressive 33 x 100 ft lot and thoughtfully designed for sophisticated modern living. Showcasing outstanding craftsmanship and contemporary elegance throughout, this stunning home offers a seamless open-concept layout enhanced by wide-plank engineered hardwood flooring, expansive windows, designer LED lighting, and integrated built-in speakers that create the perfect atmosphere for everyday living and entertaining. The inviting living and dining areas are anchored by a striking feature wall and elegant fireplace, flowing effortlessly into the heart of the home-a spectacular chef inspired kitchen complete with premium stainless steel appliances, a smart refrigerator, gas range, quartz countertops and matching backsplash, abundant custom cabinetry, and a large centre island with seating. Oversized sliding doors extend the space outdoors, opening to a spacious deck overlooking a private, fully fenced backyard ideal for family gatherings and summer entertaining. The luxurious primary retreat offers a true hotel-inspired experience, featuring a large picture window, custom walk-in closet with built-in organizers, and a spa-like6-piece ensuite with double vanity, tub, and body spray shower system. Two additional generously sized bedrooms provide exceptional comfort, each featuring large windows and ample closet space and the fourth bedroom offers a bright and vast space closer to the main floor. Adding tremendous versatility the fully finished lower level features a separate entrance, full kitchen, two bedrooms, private laundry, and a 4-piece bath-ideal for extended family, guests, or income potential. (id:63616)
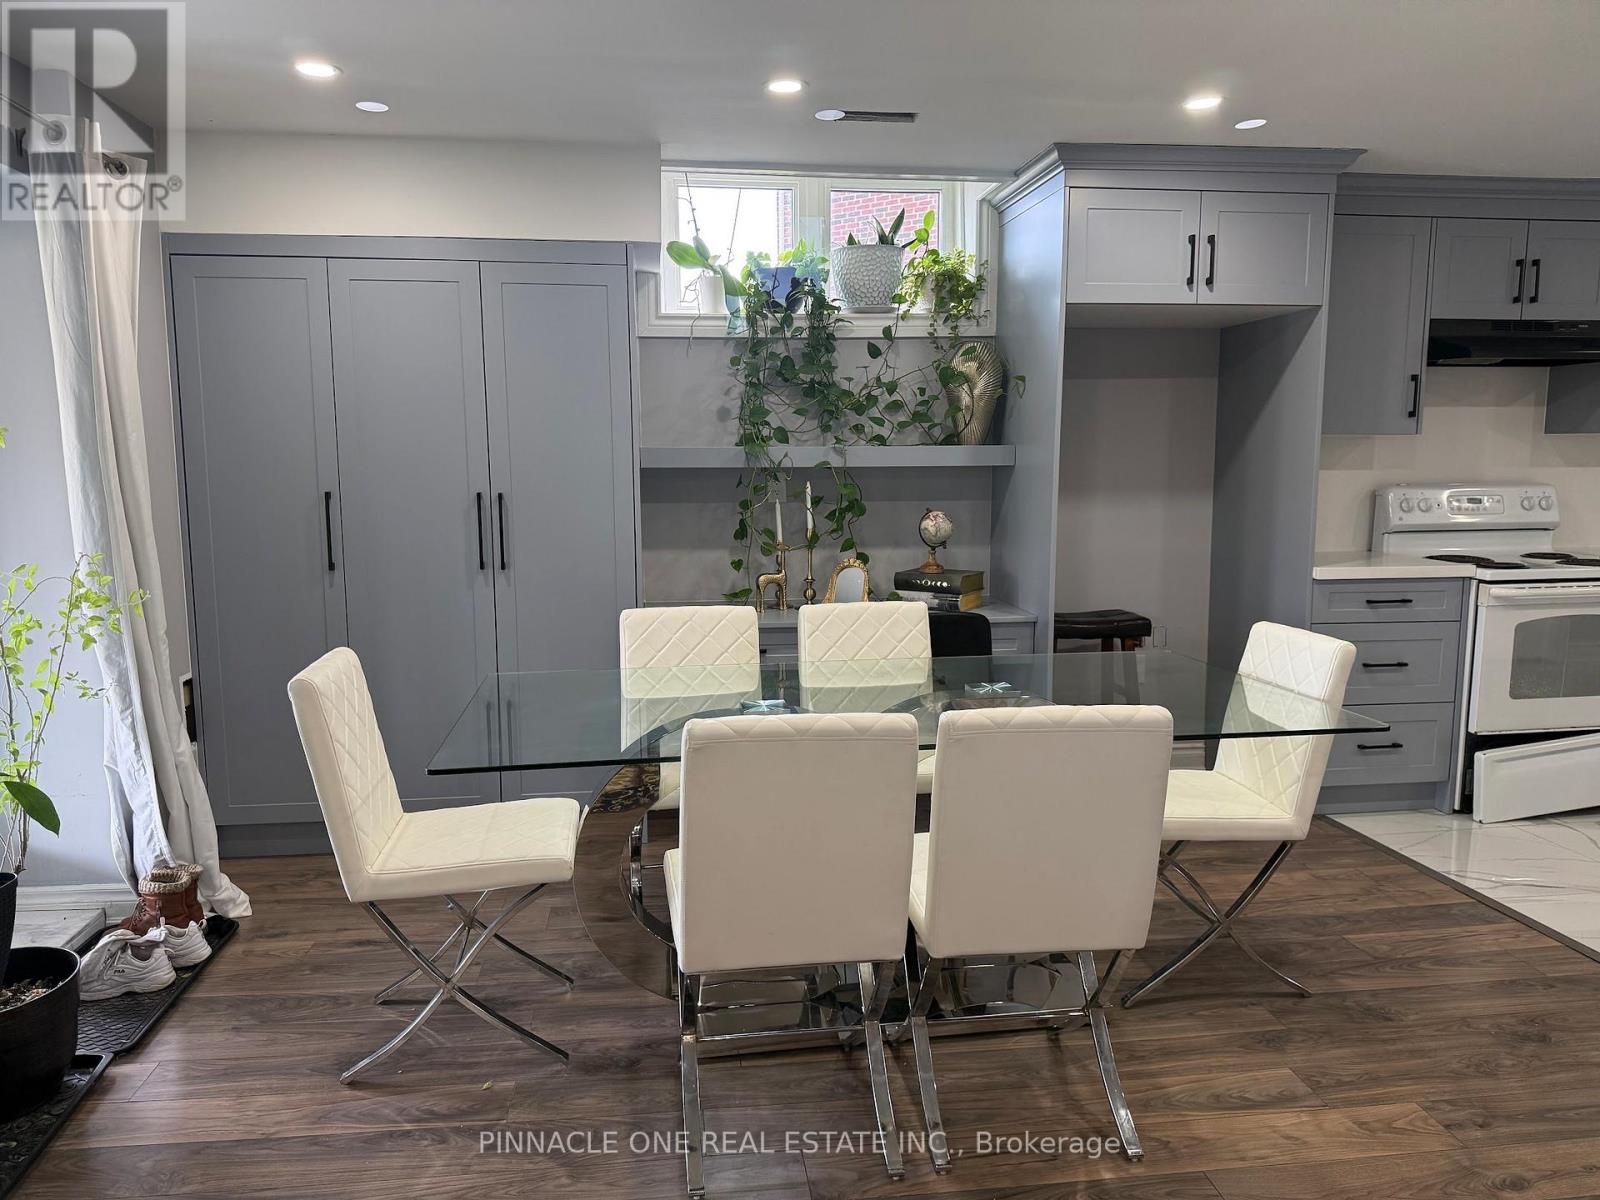
Bsmt - 23 Purdy Place
Clarington, Ontario
Welcome to this stunning, newly renovated one-bedroom walkout basement suite offering a bright and expansive open-concept design. Featuring a sleek, modern kitchen with premium finishes, this freshly painted space is thoughtfully designed for both style and comfort. Large windows flood the unit with natural light, enhancing its airy feel, while the private walkout backs onto a tranquil ravine to provide a rare blend of urban convenience and natural serenity. Ideally located within walking distance to shopping, transit, and all essential amenities, this home is nestled in a highly sought-after neighbourhood and represents refined living at its best. This property is ideal for a couple or two students, with a strict no-pets policy, and tenants will be responsible for paying 20% of the utilities. (id:63616)
Lower - 208 Carlton Street
Toronto, Ontario
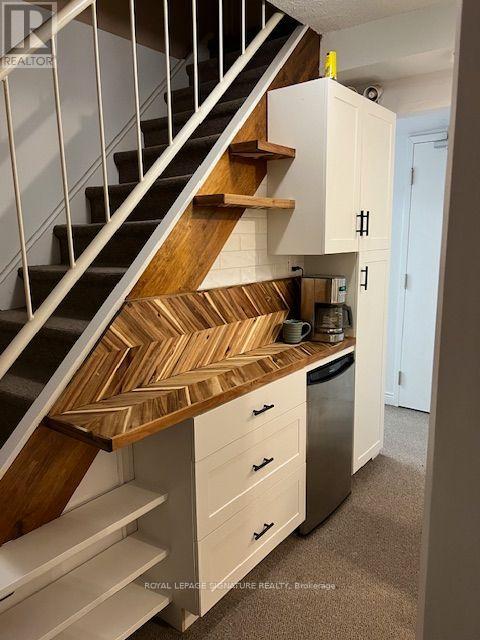
Build to Suit" min 3-5 years depending on build out.Work/Live Amazing Location, Cabbagetown newly renovated 2 bedroom executive apartment features. All New Appliances, Bathroom and kitchen, heat pump for cost conscious heating and cooling. TTC, Parks shopping and all the perks that go with this neighbourhood. Existing furniture can stay or go and parking is extra. (id:63616)
Lower - 208 Carlton Street
Toronto, Ontario
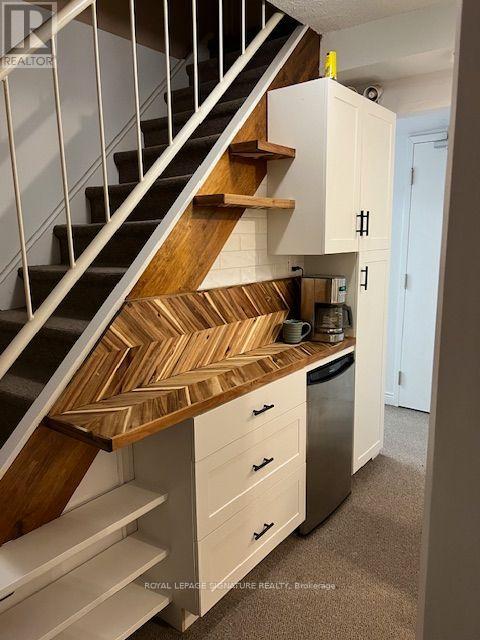
Build to Suit" min 3-5 years depending on build out.Work/Live Amazing Location, Cabbagetown newly renovated 2 bedroom executive apartment features. All New Appliances, Bathroom and kitchen, heat pump for cost conscious heating and cooling. TTC, Parks shopping and all the perks that go with this neighbourhood. Existing furniture can stay or go and parking is extra. (id:63616)
1 - 1041 Willowdale Avenue
Toronto, Ontario
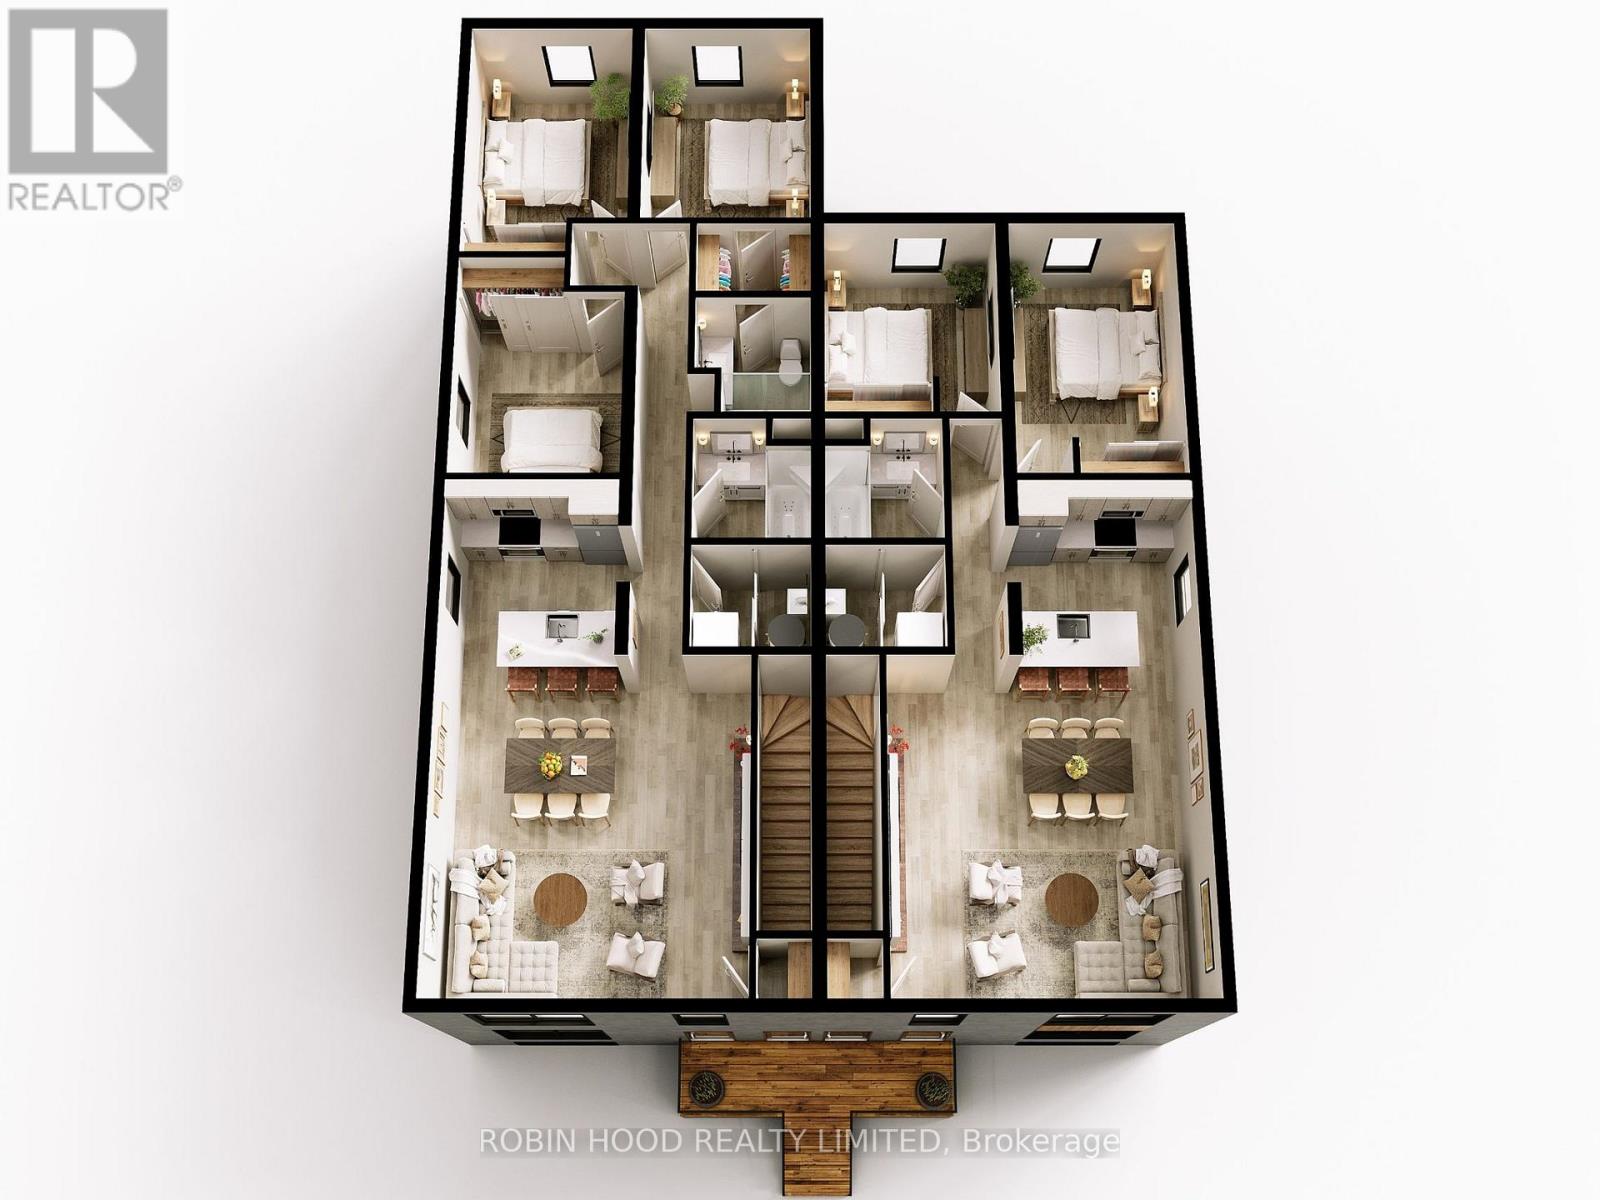
*** Additional Listing Details - Click Brochure Link *** Discover Modern Living In This Beautifully Designed, Contemporary Rental Property. Featuring Striking Architecture, Sleek Finishes, And A Thoughtfully Designed Open-Concept Layout, This Home Offers Bright, Spacious Living Areas, A Stylish Kitchen With Island Seating, And Comfortable Bedrooms. Large Windows Invite Plenty Of Natural Light, While The Modern Exterior And Landscaped Surroundings Create An Inviting Atmosphere. A Perfect Blend Of Style, Comfort, And Functionality. (id:63616)
201-15 - 5255 Yonge Street
Toronto, Ontario
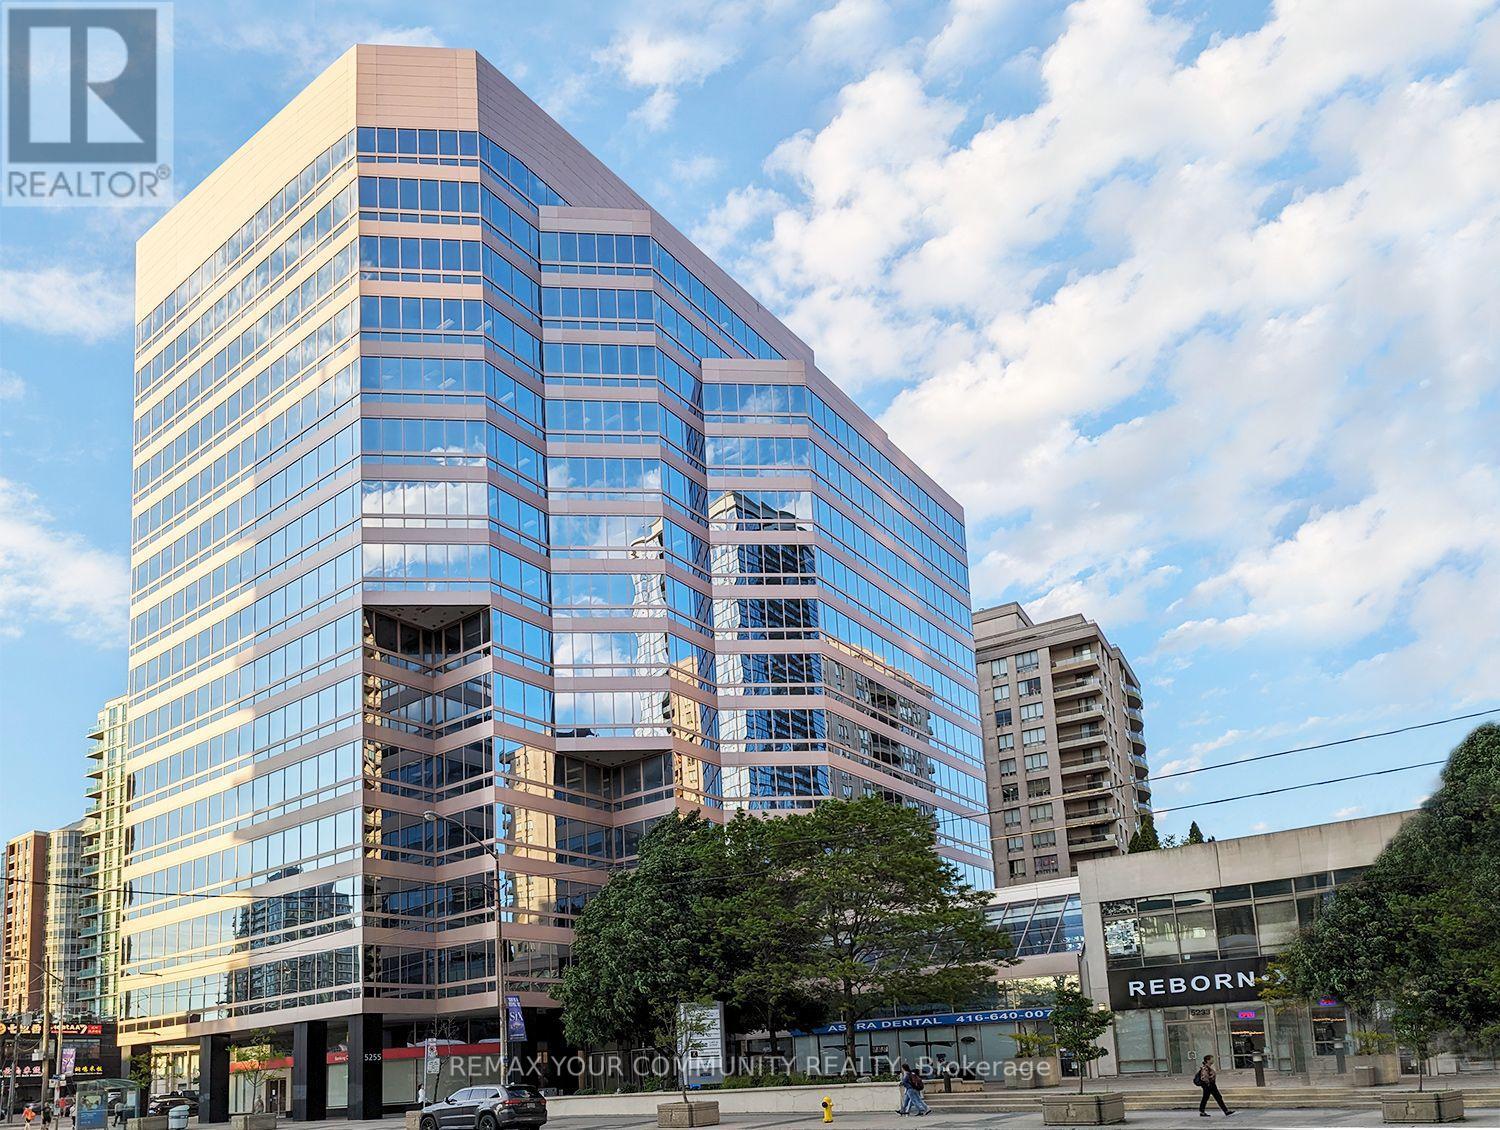
Exceptional opportunity for your business to operate from a professional and prestigious office at heart of north york, premium amenities and services are designed to improve productivity and make your business stand out.Concierge-style service to greet your clients. Boutique-like lounges and common areas to relax and socialize in and meet clients.fully furnished office. (id:63616)
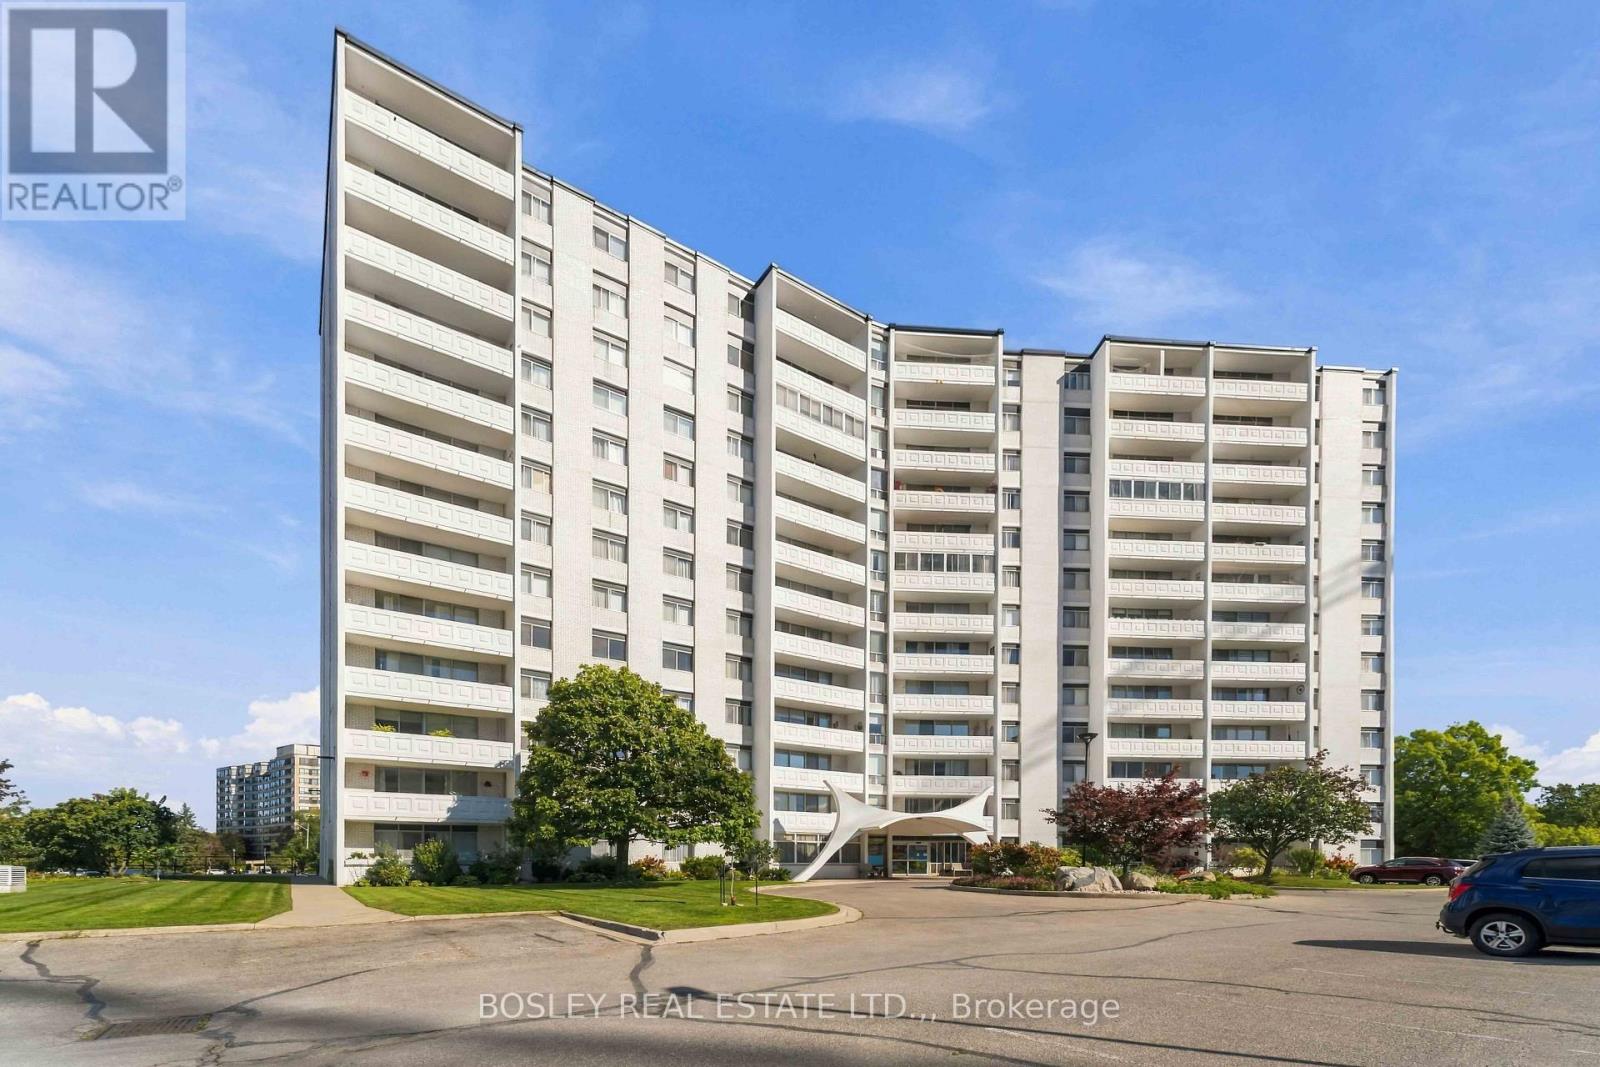
701 - 15 Towering Heights Boulevard
St. Catharines, Ontario
Welcome to 15 Towering Heights, a building known in the area for its community and attention to details. The building offers many amenities; indoor pool, work out room, sauna, community BBQ area, Games room, workshop and library. The unit has been very well cared for by the same owner for 15 years. It has a great versatile layout, with 2 bedrooms one of which would make a great den or office. The kitchen is open to the living room and has a handy storage room close by with washer/dryer set up (Included). The exposure is South East and offers plenty of natural light. This is a turn key move in ready unit that can accommodate a quick closing. Parking is available outdoors for $12.00pm or inside $37pm (Wait list for indoor) (id:63616)
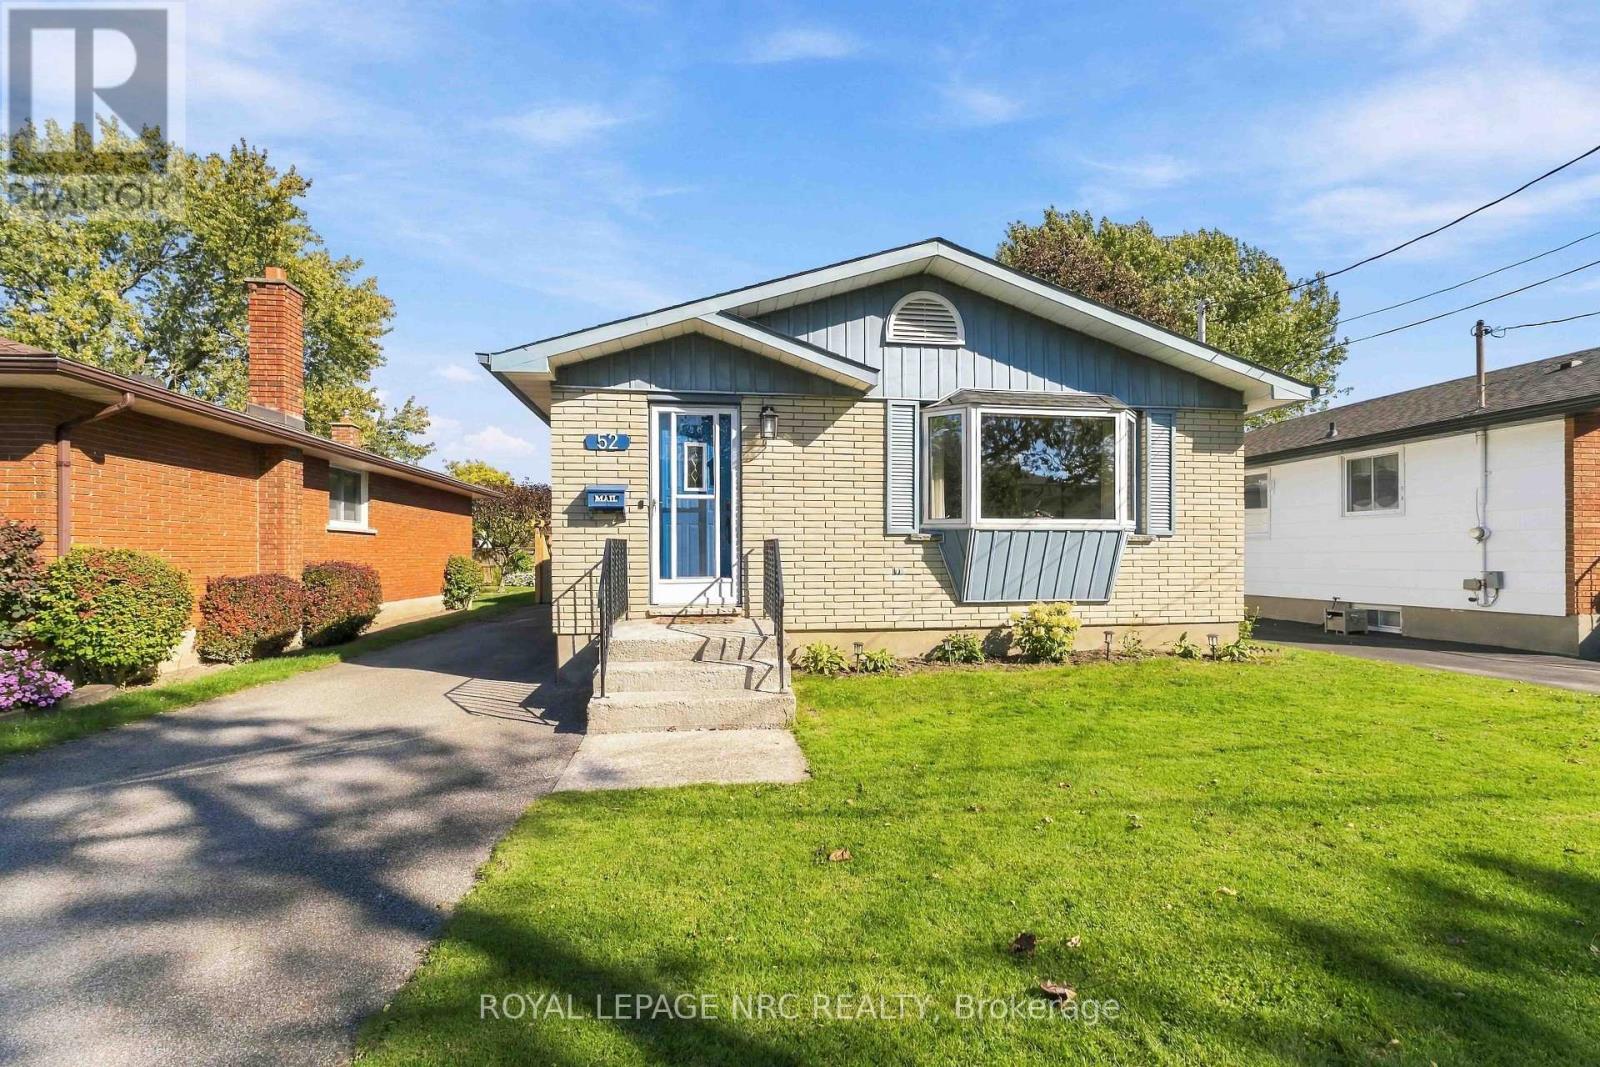
52 Northhaven Road
Welland, Ontario
Move-in ready bungalow on a quiet dead-end street! This bright and spacious 3 bedroom, 2-bathroom home offers plenty of room for family, guests, and entertaining. The main level features a large living room, generously sized bedrooms with hardwood flooring, and a refreshed kitchen and dining area with vinyl flooring. The kitchen pantry features pull out drawers. The primary bedroom offers the added bonus of a private deck-perfect for morning coffee or evening relaxation.The fully finished basement adds incredible flexibility with newer flooring, fresh paint, bright lighting, an additional multi purpose room, kitchenette, and separate entrance. Ideal for potential in-law suite, guests, or home office. Outside, enjoy a fully fenced private backyard and oversized shed with a concrete floor and hydro, for all your storage needs. Gutter guards keep all the fall leaves out! Convenient, versatile, and thoughtfully updated, this home is ready for you to move in and enjoy. (id:63616)
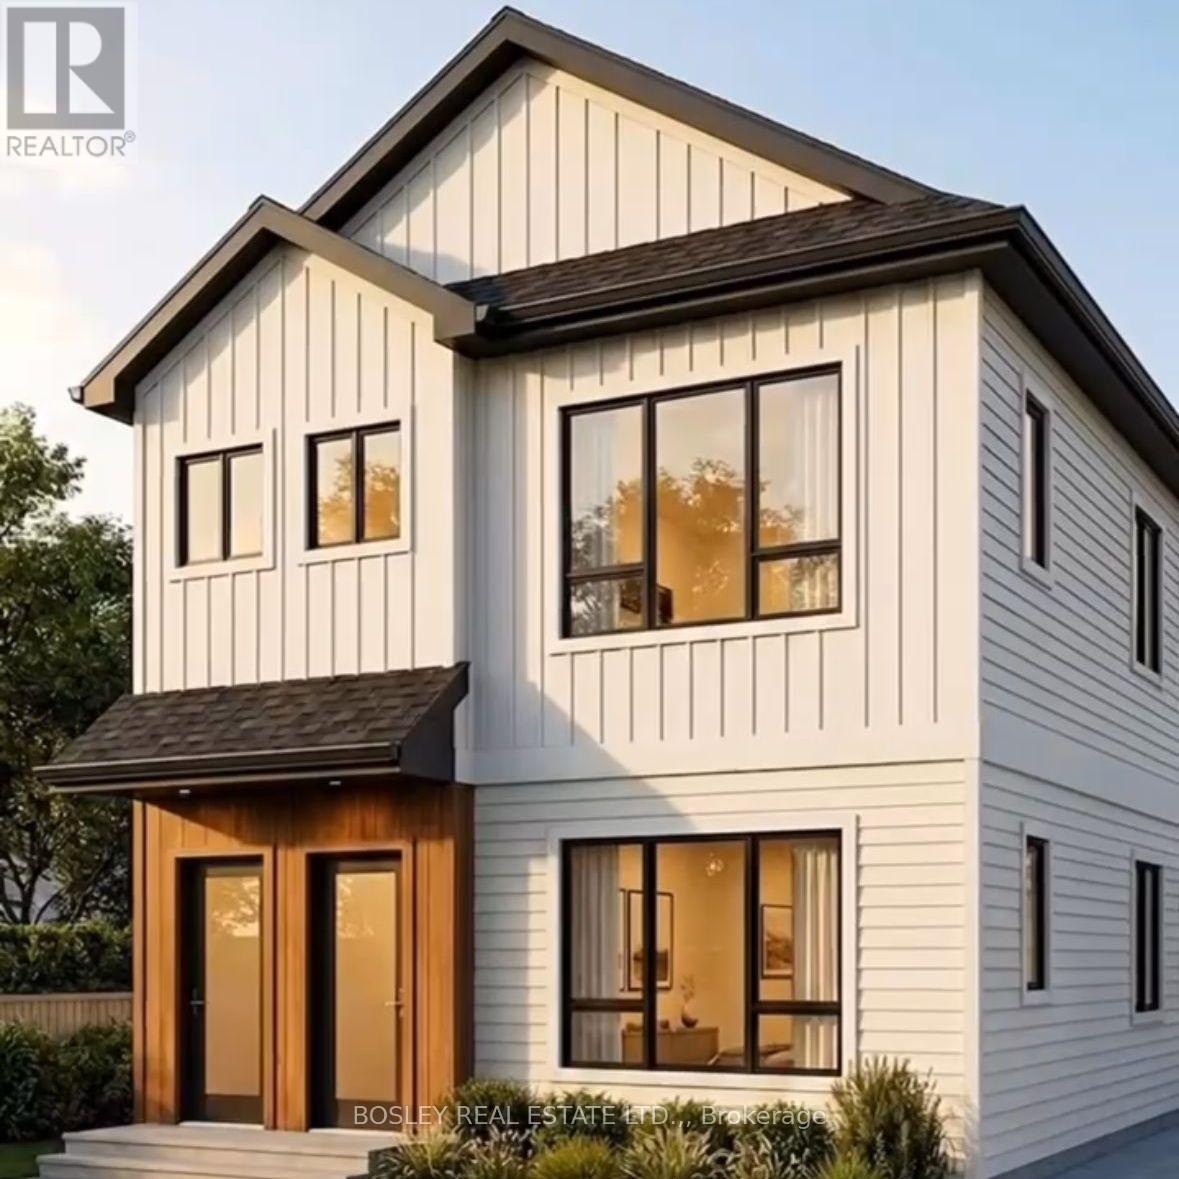
Lot 28 Fares Street
Port Colborne, Ontario
Residential Infill Building Lot, just a few minutes to Lake Erie and the quaint downtown of Port Colborne. R3 zoning. The City of Port Colborne has approved a building up to a 4 plex on this property. Perfect location for a Rental, AirBnB, or a up/down duplex, live in one and rent the other out. This could also be used for a single family home. Can be purchased together with LOT 28, a package price can be negotiated. 2021 SURVEY IS AVAILABLE. Please note: Services will cost $35K for this lot. (id:63616)
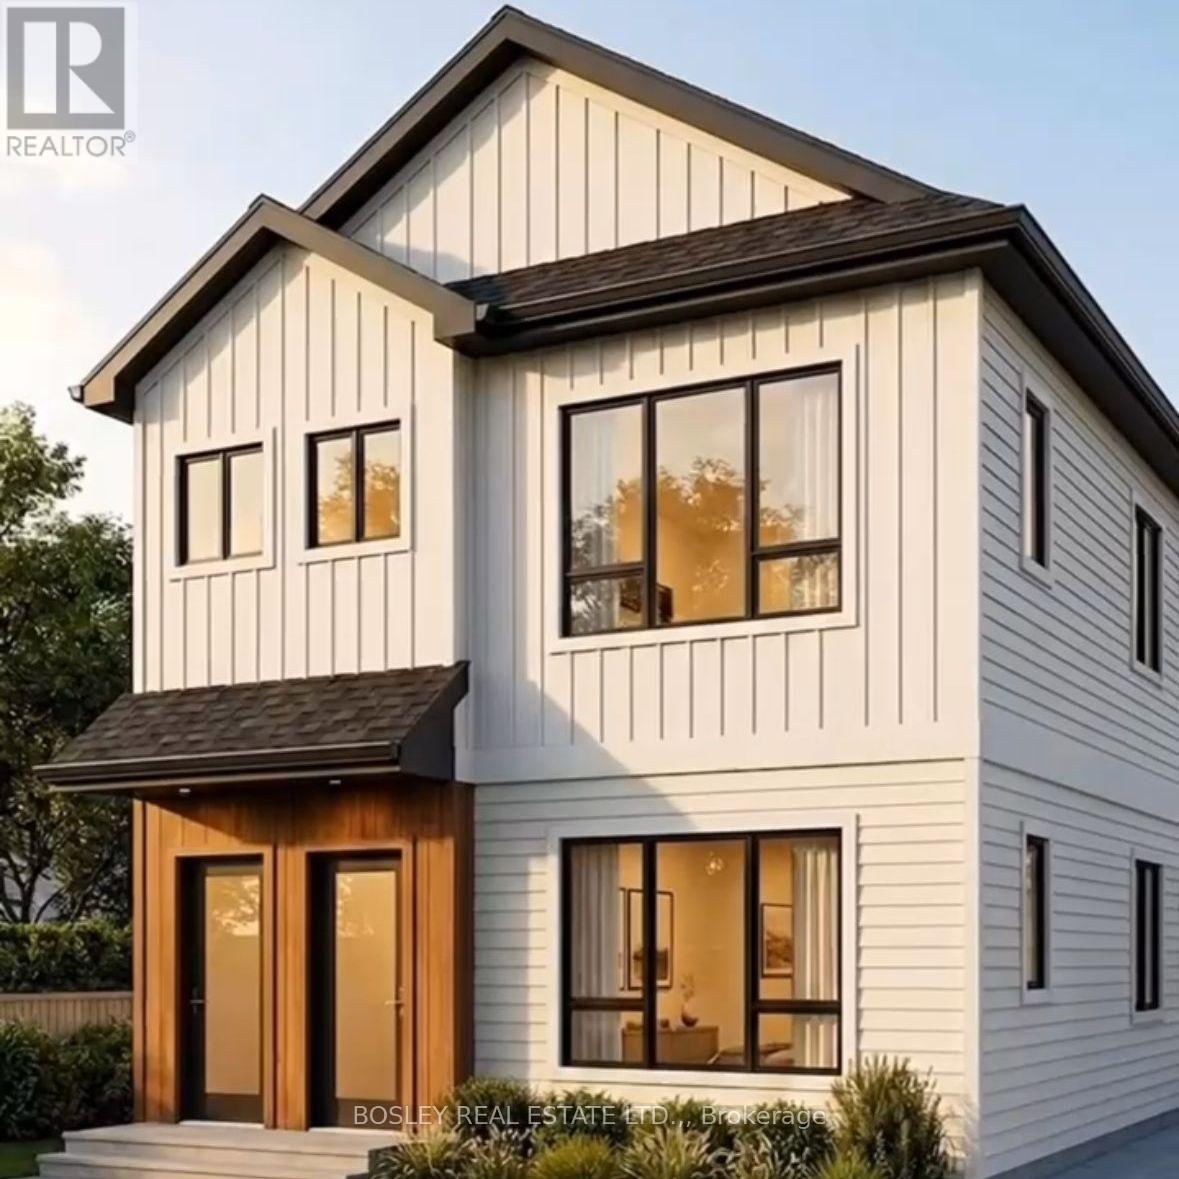
Lot 29 Fares Street
Port Colborne, Ontario
Residential Infill Building Lot, just a few minutes to Lake Erie and the quaint downtown of Port Colborne. R3 zoning. The City of Port Colborne has approved a building up to a 4 plex on this property. Perfect location for a Rental, AirBnB, or a up/down duplex, live in one and rent the other out. This could also be used for a single family home. Can be purchased together with LOT 28, a package price can be negotiated. SURVEY (2021) AVAILABLE. Please note, Services will cost $35K for this lot. (id:63616)
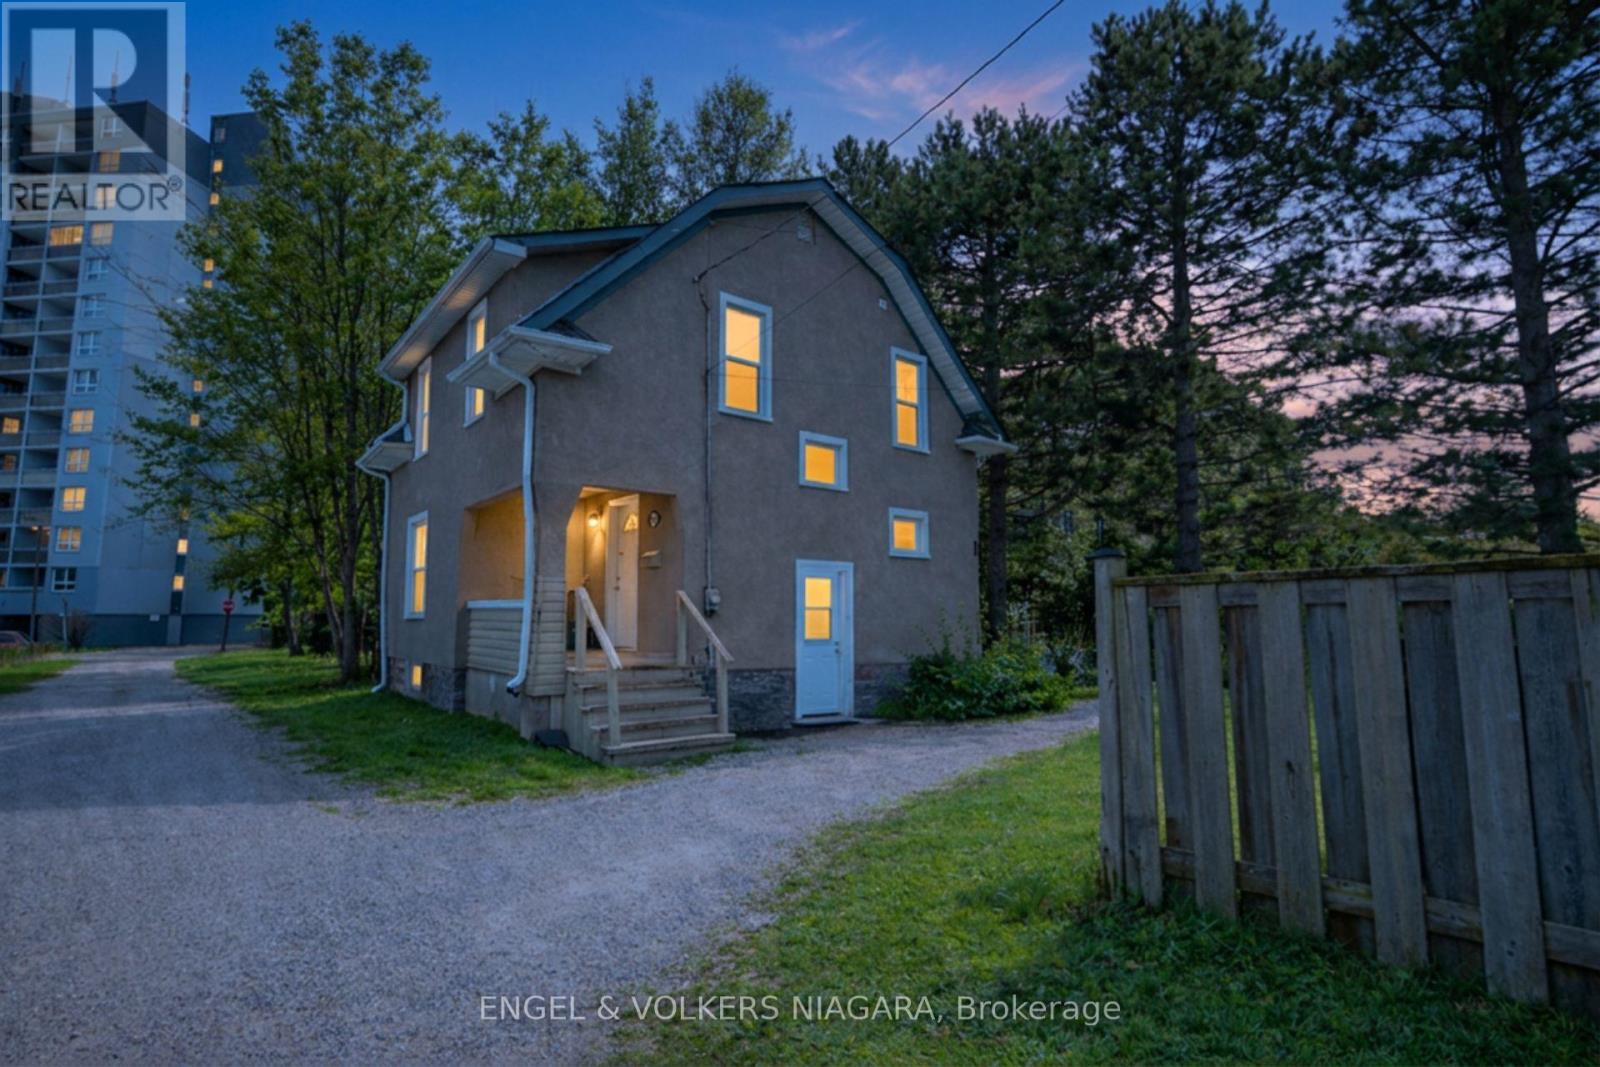
4752 Crawford Place W
Niagara Falls, Ontario
Looking for a 5-bedroom detached home in Niagara Falls with extra space and a flexible layout? Welcome to 4752 Crawford Place, a two-storey home conveniently located near downtown Niagara Falls, the University of Niagara Falls Canada, schools, parks, public transit, shopping, restaurants and everyday amenities. Inside, you'll find five bedrooms, two full bathrooms and bright, functional living spaces with plenty of room for a growing or multigenerational household. The main and upper levels feature carpet-free flooring, while the five-bedroom layout gives you flexibility for bedrooms, a home office, guest space, a playroom or whatever works best for your household. The finished basement provides even more usable space and features separate walk-up access-a valuable feature for buyers looking for a home with additional flexibility. Location is another highlight. The property is close to downtown Niagara Falls, the tourist district, the University of Niagara Falls Canada, parks, schools, the library, public transit, restaurants and shopping, with convenient access to major routes for getting around Niagara and beyond. The property also features R2 and General Commercial zoning, adding another dimension for buyers considering a property with residential and commercial zoning. Buyers are advised to independently verify zoning, permitted uses and requirements for their intended use with the City of Niagara Falls. Whether you're searching for a 5-bedroom home in Niagara Falls, more space for a multigenerational household, or a property with a finished basement, separate entrance and flexible zoning, 4752 Crawford Place offers a combination that's increasingly hard to find. (id:63616)
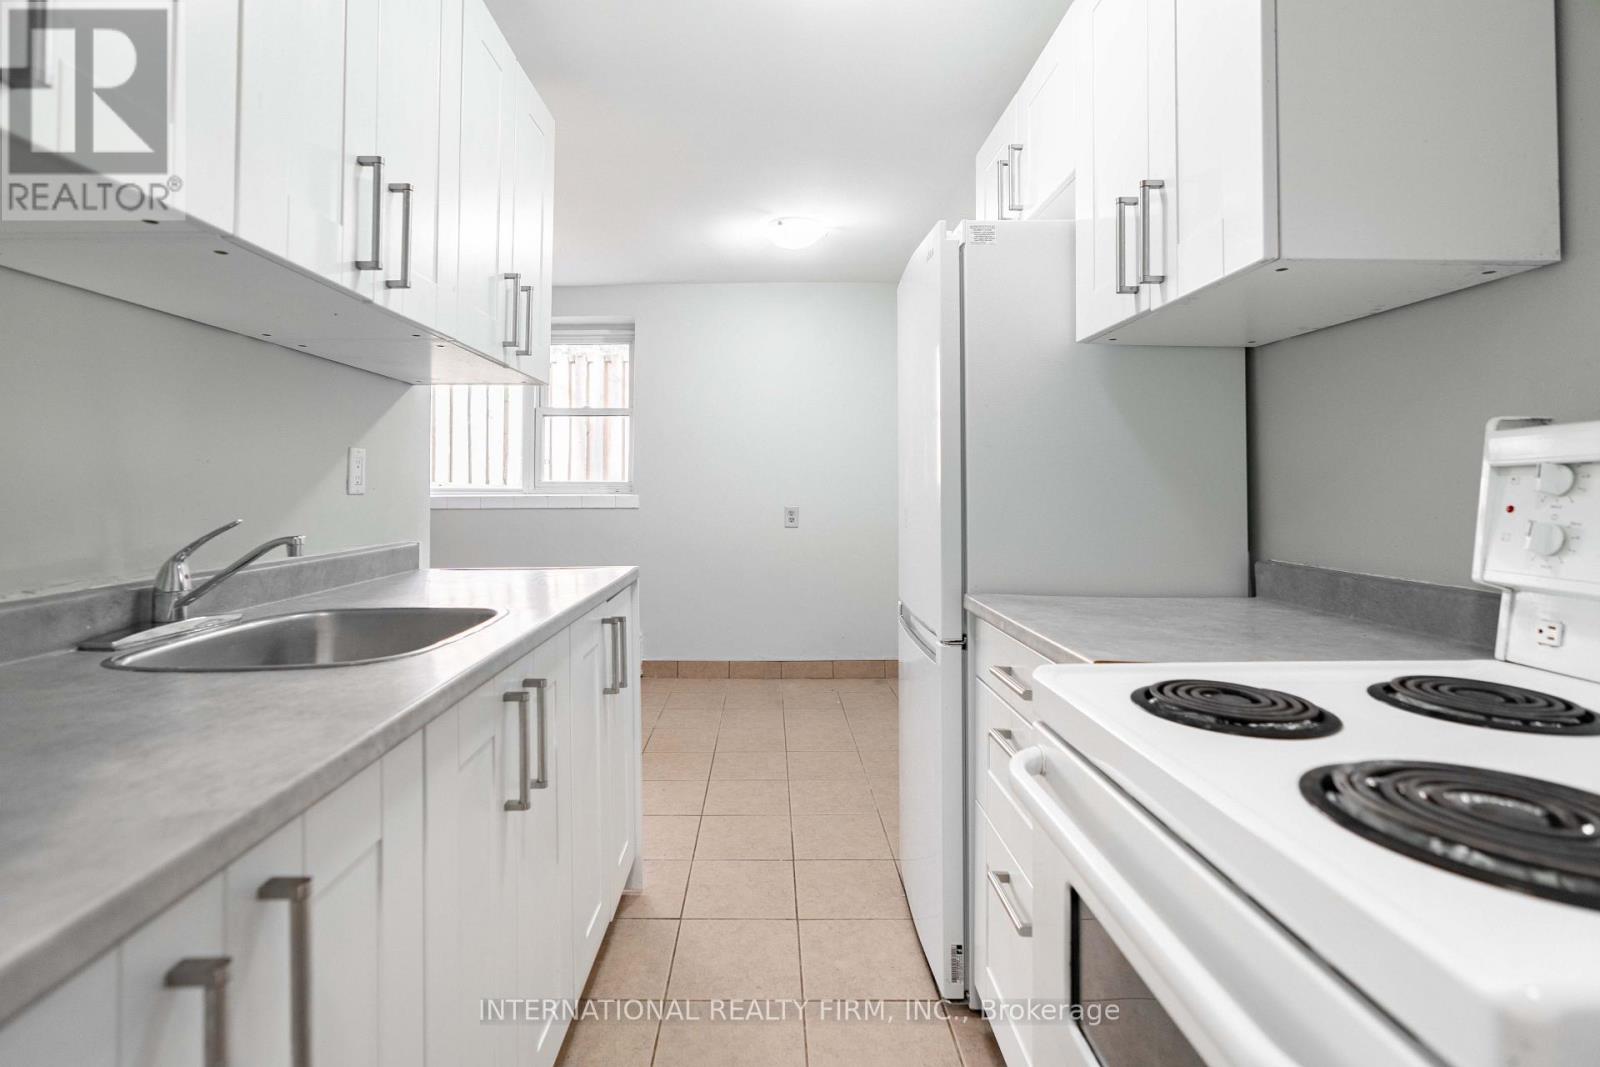
103 - 93 High Street
London South, Ontario
Discover this recently updated 2-bedroom, 1-bathroom apartment located on the main floor at 93 High Street, London, ON! Available for immediate move-in, this pet-friendly unit offers a comfortable living space with heat and water included in the rent. One parking space is included, with additional parking available for $75 per space. Coin-operated laundry is conveniently located within the building. The lease requires a minimum commitment of one year. The discounted monthly rent is $1,329 plus hydro, with a lawful rent of $1,595 plus hydro. (id:63616)
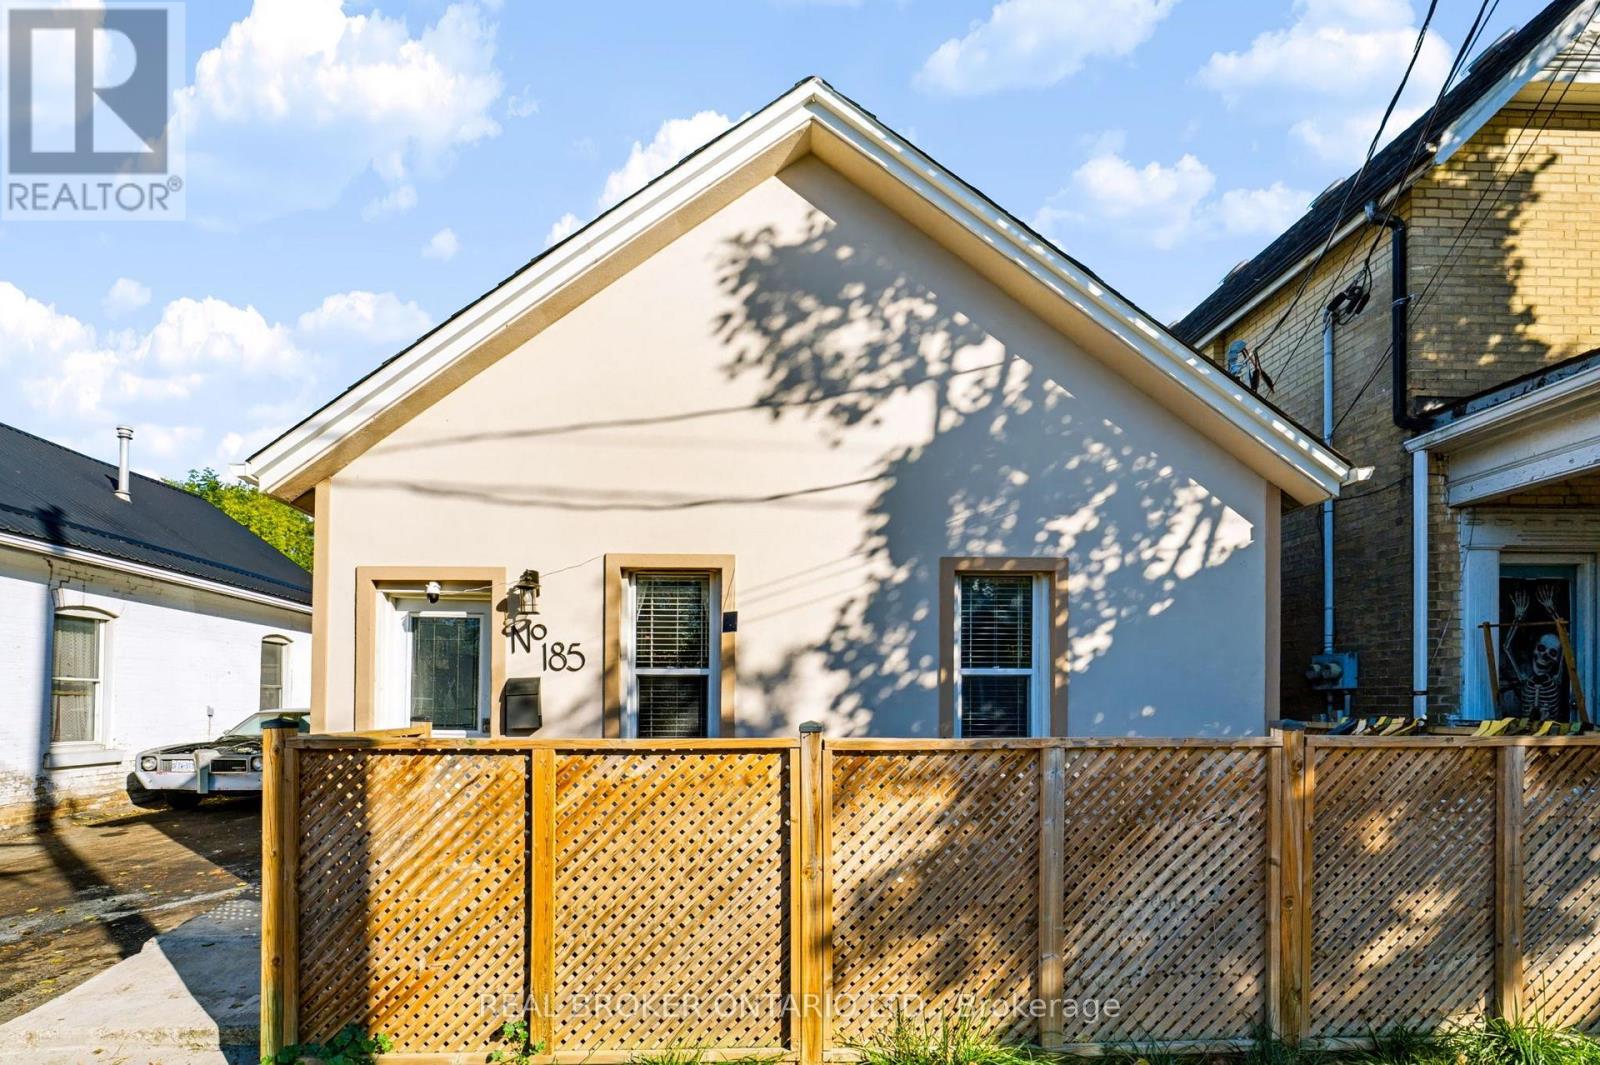
185 Murray Street
Brantford, Ontario
Welcome to 185 Murray Street! This 4 bedroom, 1.5 bathroom home offers a great combination of comfort, style and convenience. With 10 foot ceilings, dimmable pot lights and a bright, welcoming layout, this home has plenty to offer. The renovated kitchen features quartz countertops and opens into comfortable living spaces, perfect for everyday living or entertaining family and friends.Conveniently located just minutes from schools, Wilfrid Laurier University Brantford, Conestoga College, public transit, shopping, restaurants and everyday amenities. (id:63616)
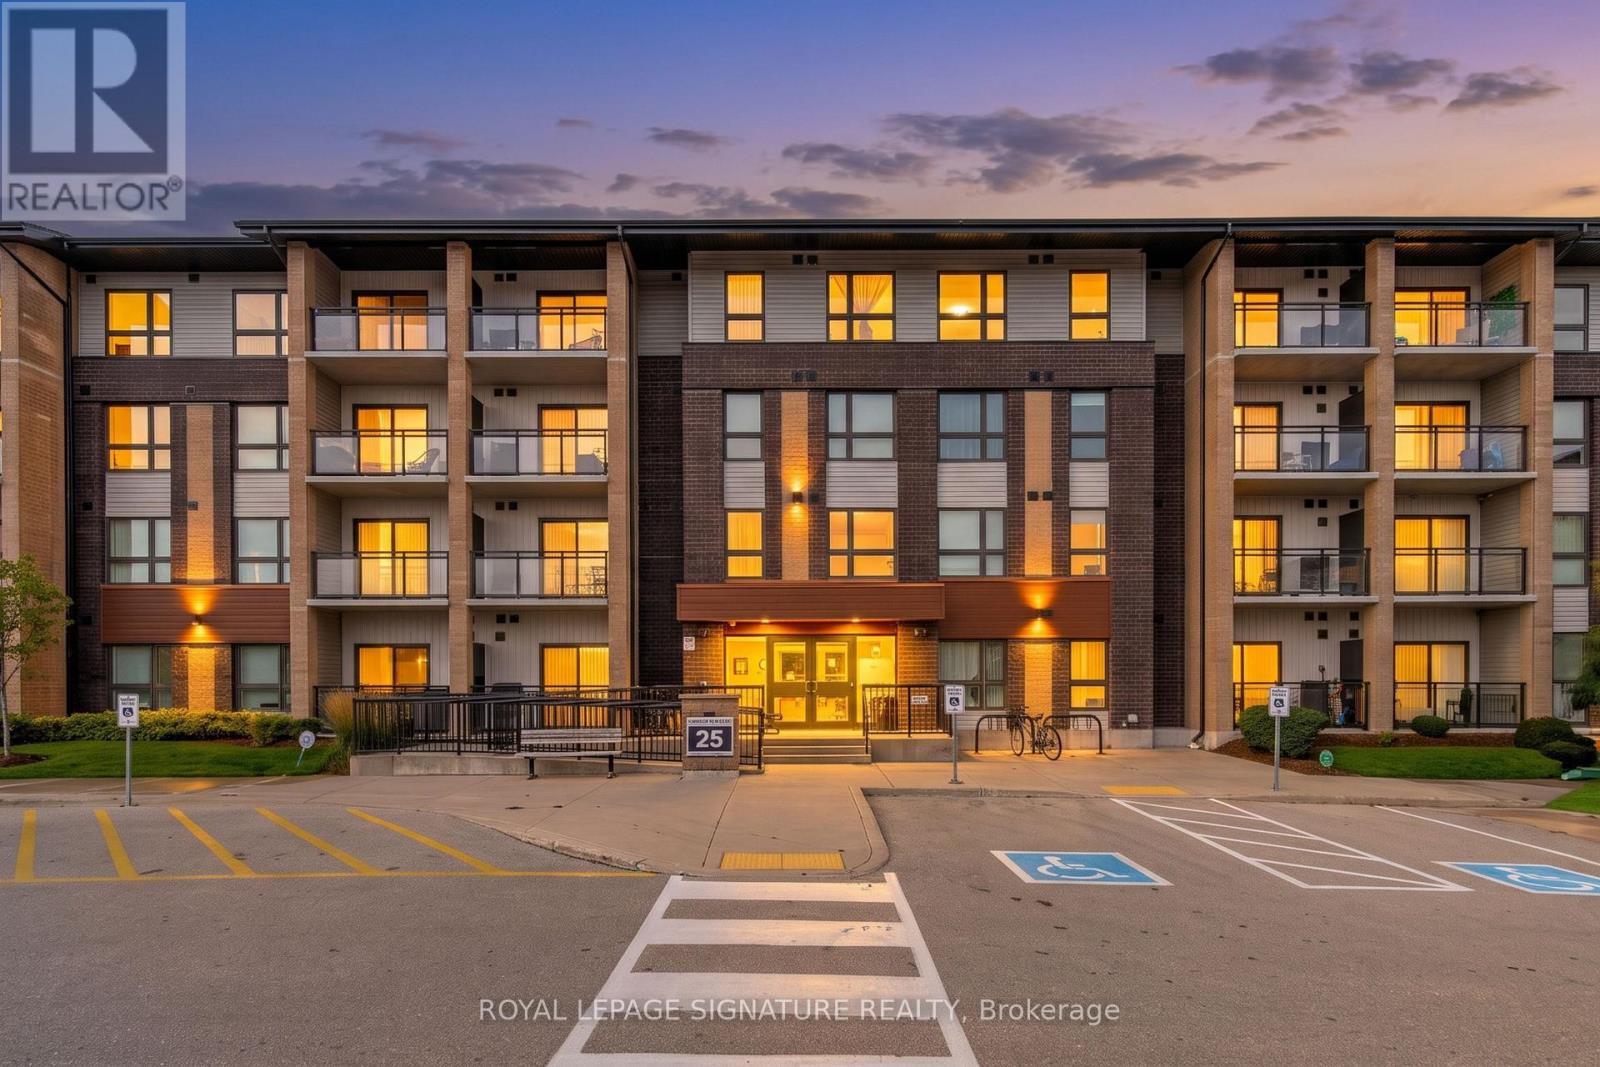
304 - 25 Kay Crescent
Guelph, Ontario
Discover effortless modern living at 25 Kay Crescent, Unit 304, in Guelph's sought after South End! This bright 929 sq ft layout features 2 bedrooms, 2 bathrooms, and sweeping, unobstructed views of lush greenery. Enjoy a sleek kitchen with stainless steel appliances, chic vinyl plank flooring, full in-suite laundry, and a private primary suite with its own ensuite bath. This unit comes complete with both a dedicated parking spot and a storage locker. Building amenities include a social party room and secure bike storage, all situated moments from top dining, grocery, cinema, scenic nature trails, transit, and quick 10 minute access to Highway 401.Professionally managed by Condo1 Property Management Inc. (id:63616)
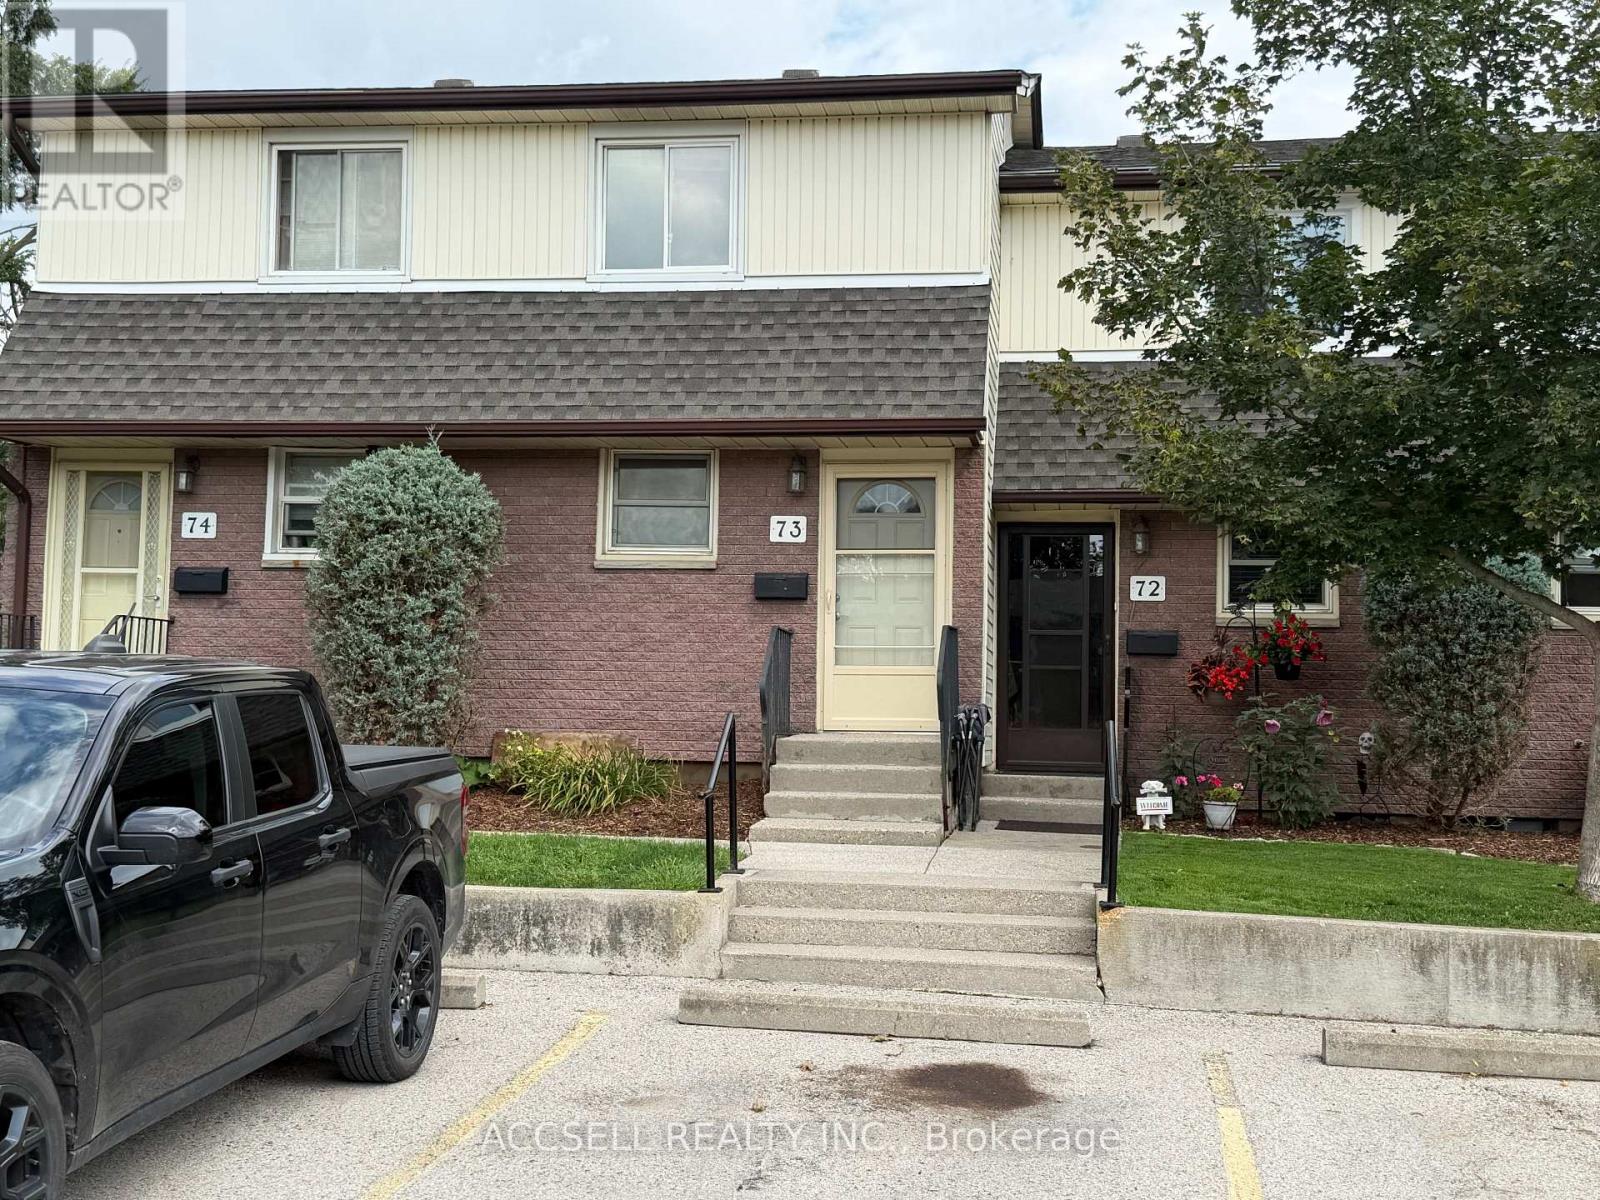
73 - 1919 Trafalgar Street
London East, Ontario
Renovation opportunity to live in an affordable condo complex close to Metro, and Tim Hortons. (id:63616)
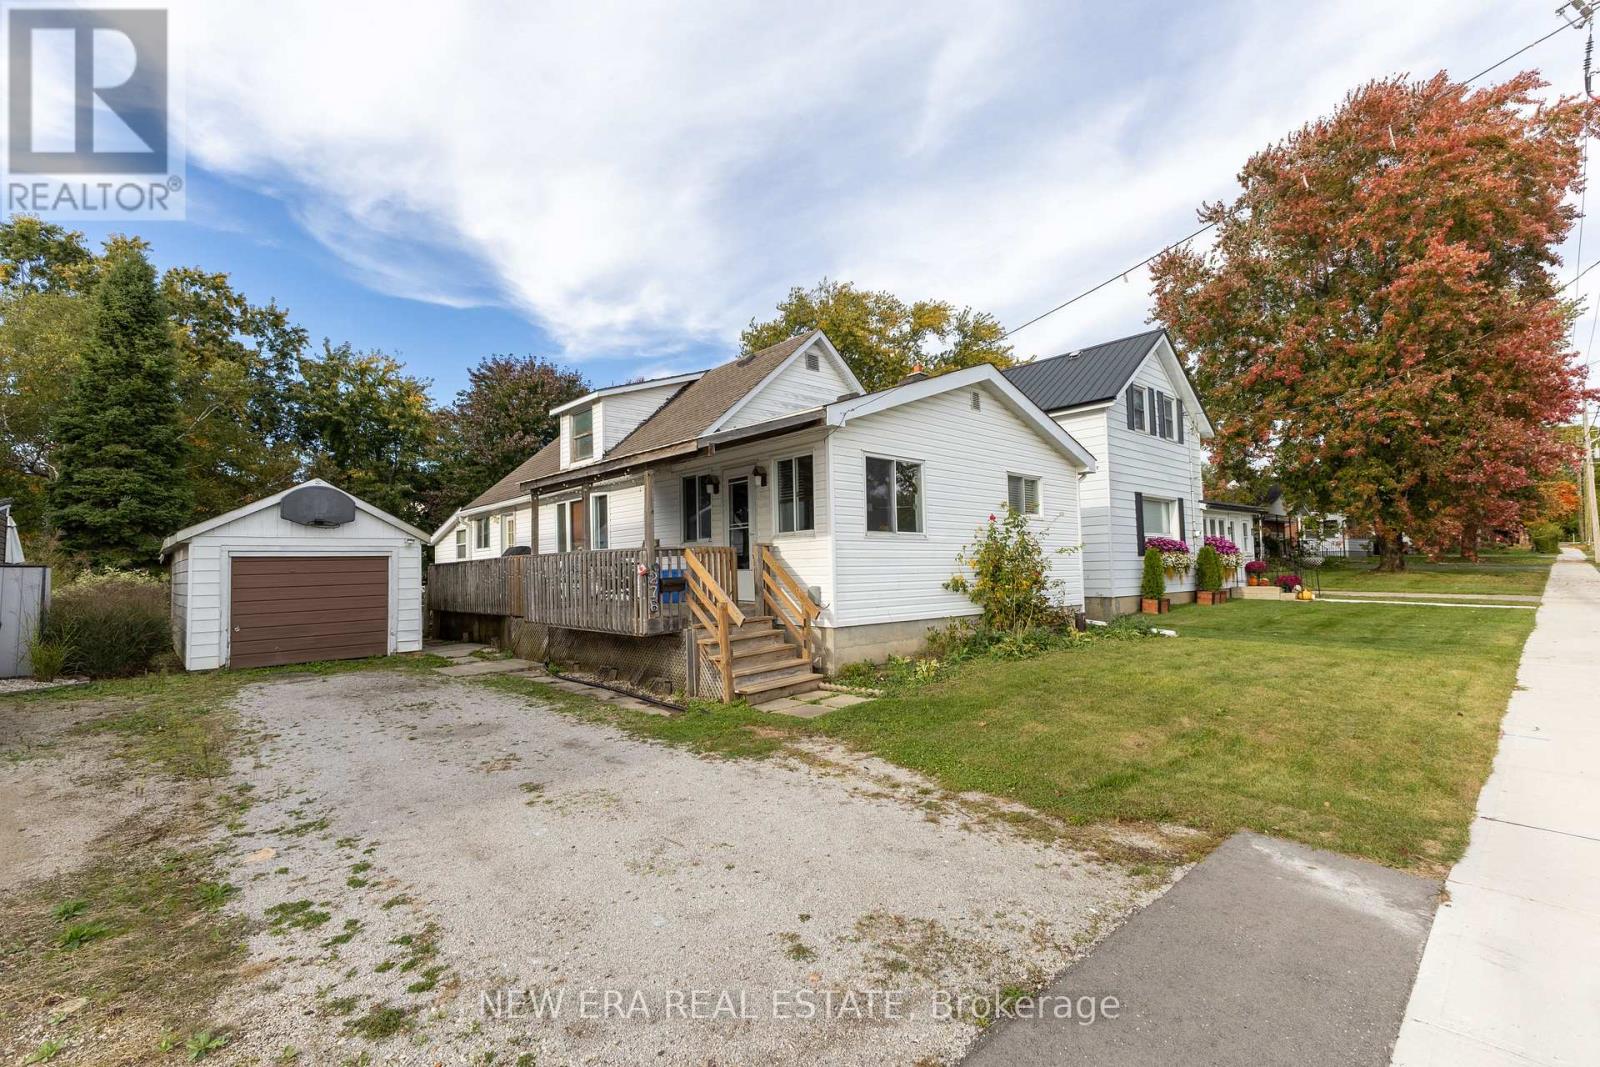
276 Upper Queen Street Avenue
Thames Centre, Ontario
Welcome to this immaculate and cozy bungalow, beautifully situated on a quiet residential street directly across from the local Recreation Centre and park! This turn-key home has been extensively updated throughout, featuring modern hard-surface flooring with no carpets, lovely neutral tones, elegant crown moulding in the spacious livingroom, and stylish dark tongue-and-groove ceiling accents. Outdoors, the property includes a drilled well, an updated septic system, and a single detached garage equipped with hydro-ideal for a workshop or hobbyist. Municipal water hook-up is also available at the road for added convenience. Nothing to do here but move in and enjoy everything this sought-after Thorndale community has to offer! (id:63616)
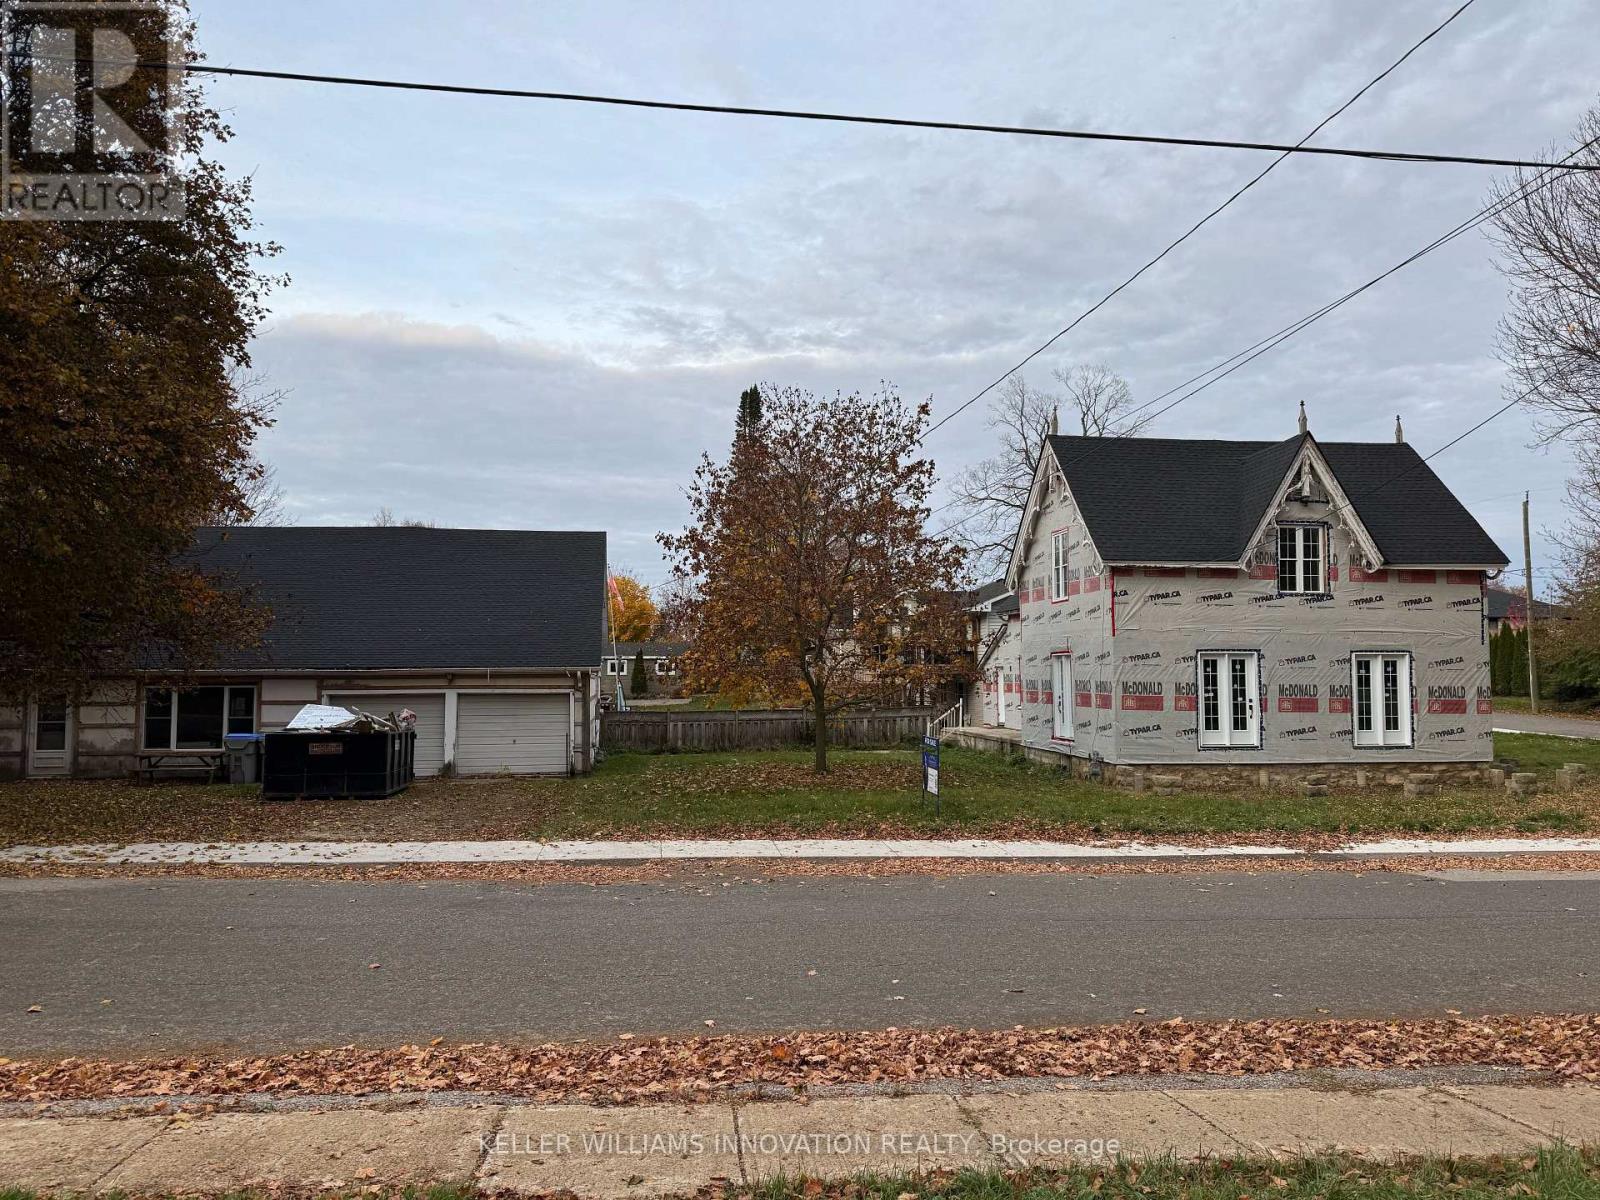
63 Dunedin Street
Huron East, Ontario
Imagine. Imagine what can be done with this home to bring new life and new memories? With 3 bedrooms, 2 bathrooms, a dinette, large family room, and formal dining room, the classic charm is everywhere. Complete with new roof, new windows, new doors, new water heater and new softener, and now just waiting for the remaining finishes to make this your new dream home or investment property. The extra bonus is the detached office and two car garage with two large offices, a full kitchen, 3-piece washroom, and, with the current commercial zoning designation, provides a great space to run your business, start a home office, or rent for extra income! Or, convert the large space into a a great place for generational family or granny flat living. There is so much potential here just waiting to be realized - the perfect spot to turn old into new, tired into vibrant, and a house into a home. Contact your favourite realtor today to book a private viewing. (id:63616)
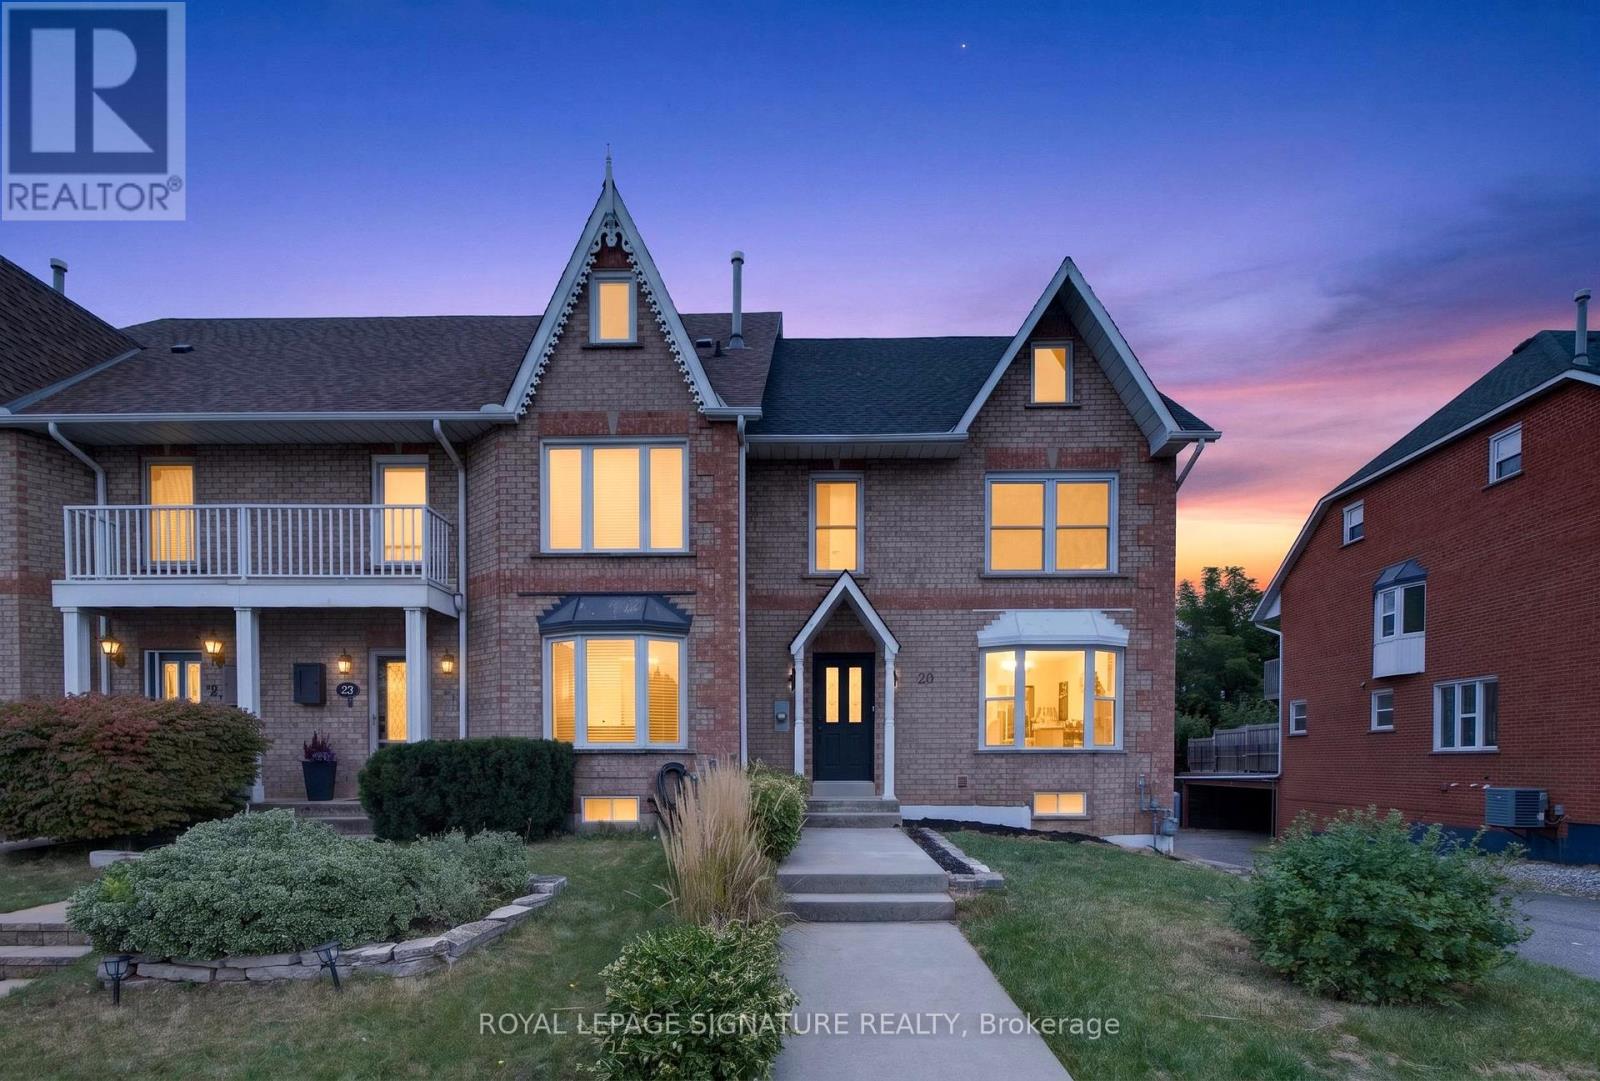
20 Sunvale Place
Hamilton, Ontario
This Is Not Your Typical Renovation. This Beautifully Renovated Freehold End-Unit Home In Stoney Creek Has Been Thoughtfully Transformed With Quality, Style, And Functionality In Mind. From The Moment You Step Inside, You'll Notice The Attention To Detail Throughout, With New Hardwood Flooring, A Custom Staircase, New Doors And Trim, Pot Lights, Fresh Paint, And ABright Open-Concept Layout.At The Heart Of The Home Is The Completely Redesigned Kitchen, Featuring A Large Island, Granite Countertops, Modern Cabinetry, Brand-New Appliances, And Plenty Of Counter And Storage Space, Seamlessly Connecting The Kitchen, Dining, And Living Areas. A Beautifully FinishedAccent Wall Adds Character And A Modern Touch To The Main Living Space.Upstairs You'l1 Find 3 Bedrooms And 2 Beautifully Finished Full Bathrooms, Including A Newly Added Primary Ensuite. A Stylish Powder Room On The Main Floor Brings The Home To A Total Of2.5 Bathrooms.The Finished Basement Provides Additional Flexible Living Space, Perfect For A Family Room, Home Office Or Entertainment Area. The Renovation Goes Well Beyond Cosmetic Finishes, With Upgraded Plumbing, A New Electrical Panel, New Interior Doors, New Trim And Baseboards, A NewRoof, And Most Windows Replaced. Combined With The Double-Car Garage And Added Privacy Of An End-Unit, This Home Offers An Impressive Combination Of Space, Functionality, And Modern Finishes. Extensively Renovated And Truly Move-In Ready - All That's Left To Do Is Make It Yours. (id:63616)
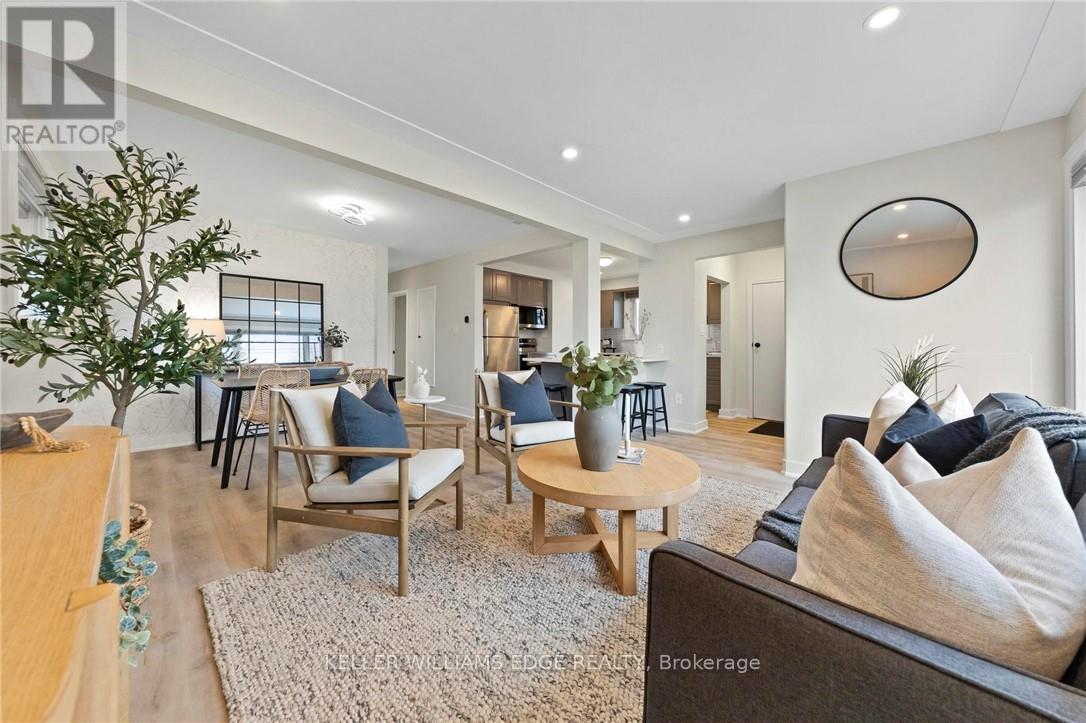
1 - 627 Upper Ottawa Street
Hamilton, Ontario
Welcome to 1-627 Upper Ottawa Street, a beautifully renovated main-floor 2-bedroom, 1-bathroom unit located in Hamilton's family-friendly Huntington neighbourhood. This bright and spacious apartment has been thoughtfully updated and offers the perfect blend of comfort and convenience. Ideal for young professionals, couples, retirees, or small families, the unit features modern finishes, private ensuite laundry, two parking spaces, and exclusive use of a fully fenced private backyard-perfect for relaxing, entertaining, or enjoying your own outdoor space. This home is steps from several schools including Huntington Park, St. Margaret Mary Catholic Elementary, and Sherwood Secondary School. Commuters will appreciate the easy access to The LINC, Kenilworth Access, and public transit. The surrounding community is quiet, established, and filled with mature trees, parks, and essential amenities like grocery stores, libraries, and local shops on Upper Ottawa Street. Rental Application, references, Employment Letter, Latest Credit report not just the score, Recent Pay Stubs, Photo ID for All Occupants, and deposit required. All Applicants are required to complete a SingleKey tenant screening. (id:63616)
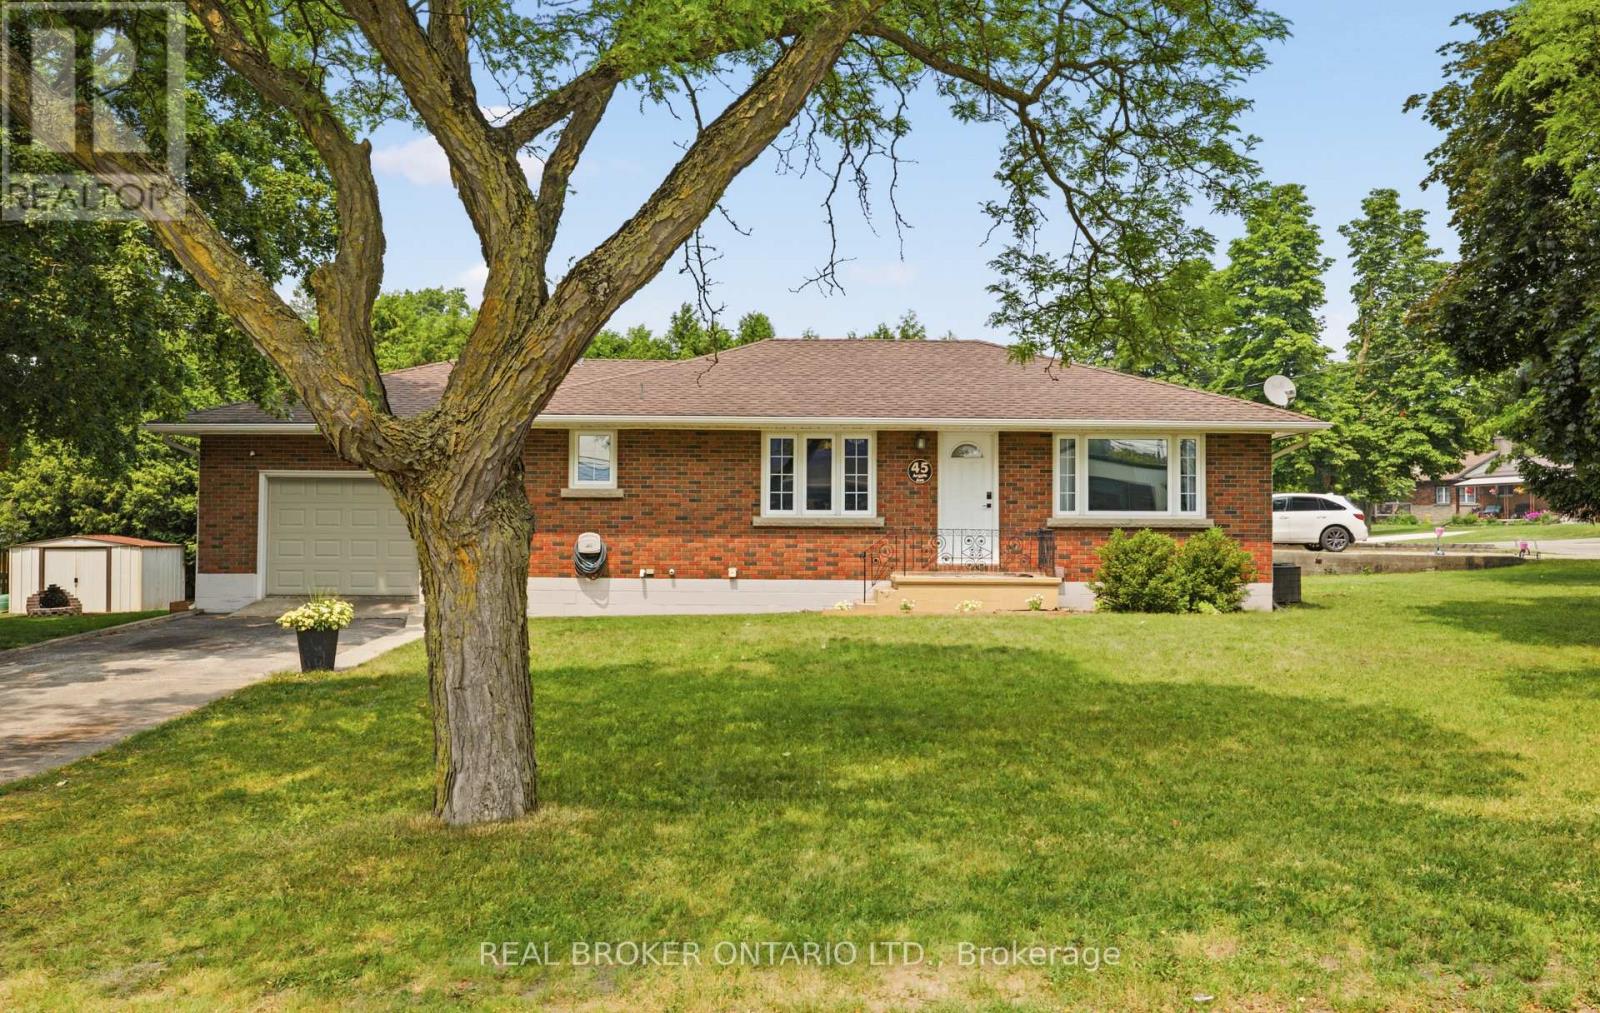
45 Argyle Avenue
Norfolk, Ontario
Welcome to 45 Argyle Avenue, where mature trees, a spacious lot, and a warm, inviting layout create the perfect place to call home. Set back from the road in a quiet Delhi neighbourhood, this charming 3-bedroom bungalow offers the space and flexibility every family is looking for. Step inside through the oversized attached garage into a practical mudroom with basement access, presenting exciting potential for a future separate entrance. The bright, spacious kitchen is truly the heart of the home, featuring a large peninsula that naturally brings everyone together, whether you're preparing dinner, entertaining friends, or helping with homework. It flows effortlessly into the dining area and welcoming living room, where oversized windows fill the space with natural light and timeless mouldings add character and charm. Three comfortable bedrooms and a full 4-piece bathroom complete the main floor, while the expansive lower level offers endless possibilities. With plenty of room for a rec room, home office, gym, playroom, or hobby space, this home is ready to grow alongside your family's needs. Outside, you'll find a partially fenced backyard surrounded by mature trees, a large storage shed, an oversized garage perfect for hobbies or extra storage, and a double-wide driveway with ample parking. Whether you're just starting out, growing your family, or simply looking for more space to enjoy, 45 Argyle Avenue offers comfort, flexibility, and the opportunity to create lasting memories in the heart of Norfolk County. (id:63616)
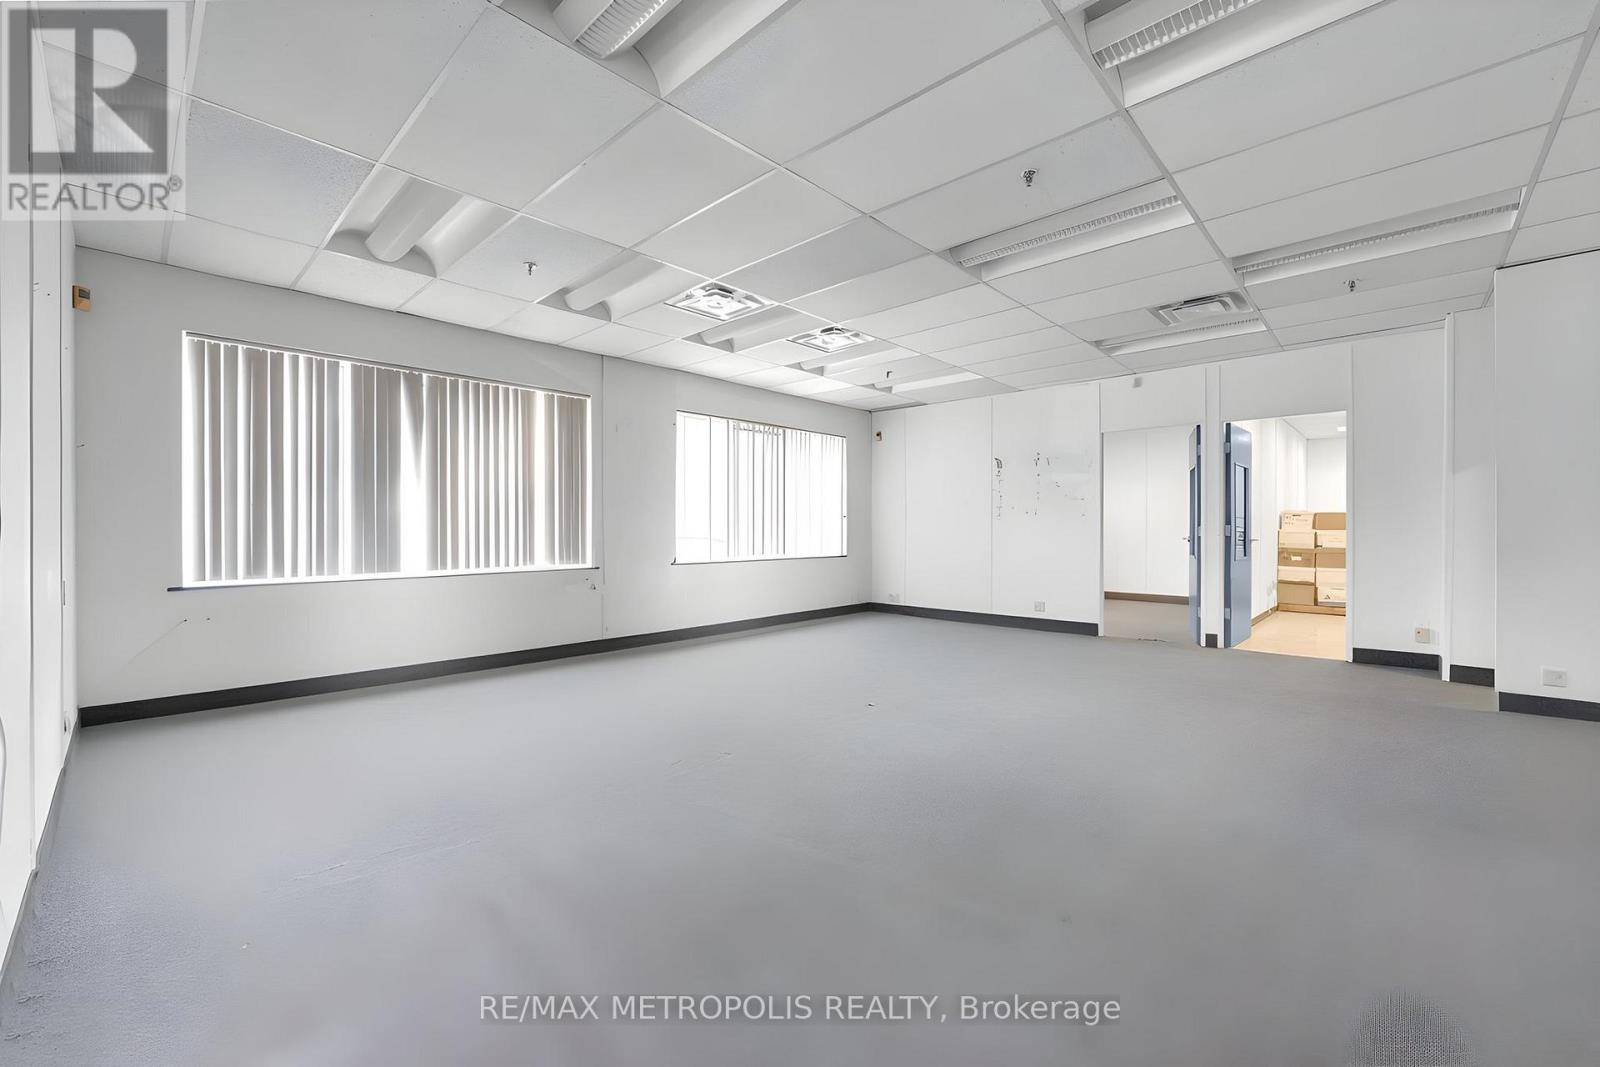
35 Oak Street
Toronto, Ontario
Tucked just off Weston Road in Toronto's Humberlea-Pelmo Park pocket, this ground-floor office is the kind of space that quietly checks every box. Direct frontage on Oak Street. 1,877 square feet inside come fully built out office layout with a private washroom and built in kitchenette, central air, gas heat, and sprinklers already in place. Zoning opens the door to professional offices, medical, training, financial services, and most light-employment uses. The 89 Weston bus runs around the corner, Weston GO and the new Mount Dennis Crosstown station are minutes away by car, and Pearson sits about eight minutes west. parking on site (id:63616)
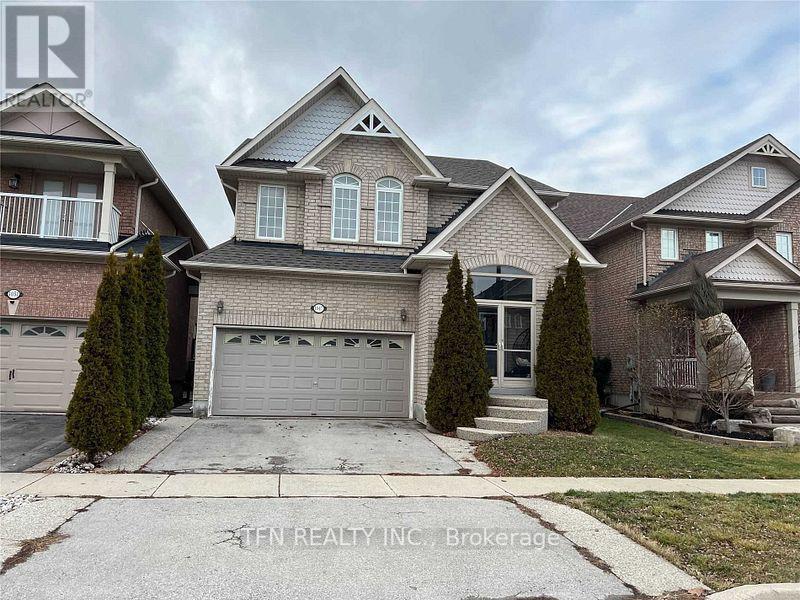
1047 Mcclenahan Crescent
Milton, Ontario
Welcome to This Beautifully Maintained Detached Home in a Desirable, Family-Friendly Neighbourhood! Offering 4 Spacious Bedrooms, 4 Bathrooms, Double Car Garage and a Finished Basement, this Home Provides Plenty of Space for Comfortable Family Living. Featuring a Bright, Open-Concept Layout with Separate Family and Living/Dining Areas, a Spacious Kitchen with Stainless Steel Appliances, and Elegant Hardwood Flooring on the Main Level. Enjoy a Private Concrete Backyard with a Gazebo, Perfect for Outdoor Relaxation and Entertaining. Conveniently Located Close to Schools, Shopping, Parks, Libraries, Community Centres and Highway 401. An Excellent Leasing Opportunity for Families Seeking Space, Comfort, and Convenience! (id:63616)

506 - 10 Castlefield Avenue
Toronto, Ontario
Heritage character meets modern luxury at The Capitol Residences. This extensively upgraded 920 sq. ft., 2-bedroom, 2-bathroom suite pairs 10-foot ceilings in principal rooms with a private terrace and gas BBQ hookup, an inviting retreat for alfresco dining and relaxed evenings in the heart of Midtown. The kitchen features an island, custom-designed cabinetry, quartz countertops and backsplash, under-cabinet lighting and Miele appliances, including a four-burner gas cooktop, built-in oven, integrated refrigerator and dishwasher. Upgraded bathroom fixtures and a frameless glass shower enclosure complement quartz-topped vanities and porcelain tile. Upgraded lighting, window shades and fitted closet organizers in the foyer and both bedrooms add comfort and everyday practicality. Smooth ceilings, contemporary trim and in-suite laundry complete the home. SmartONE technology offers app-controlled suite access and heating/cooling, a keyless digital entry lock and an in-suite panel displaying lobby camera feeds. Parking and a storage locker are conveniently located near the elevator on the first residential parking level. Internet is included. Enjoy concierge and Parcel Porter services, a guest suite, fitness facilities, a golf simulator and parlour, children's playroom and pet spa. Gather in the 10th-floor Social Club and lounge, or unwind in the rooftop garden with outdoor lounge and dining areas and shared grilling stations. An adjacent park brings greenery to your doorstep, while Starbucks in the building and nearby Yonge Street shops, cafes, restaurants and transit put Midtown living within easy reach. Set within the redevelopment of Toronto's celebrated Capitol Theatre, this residence combines a distinctive heritage setting with thoughtfully upgraded interiors and exceptional amenities. Offered at $4,850/month: $4,600 for the suite, $200 for parking and $50 for the locker, including internet. A welcoming home for those seeking refined style, comfort and outdoor space. (id:63616)
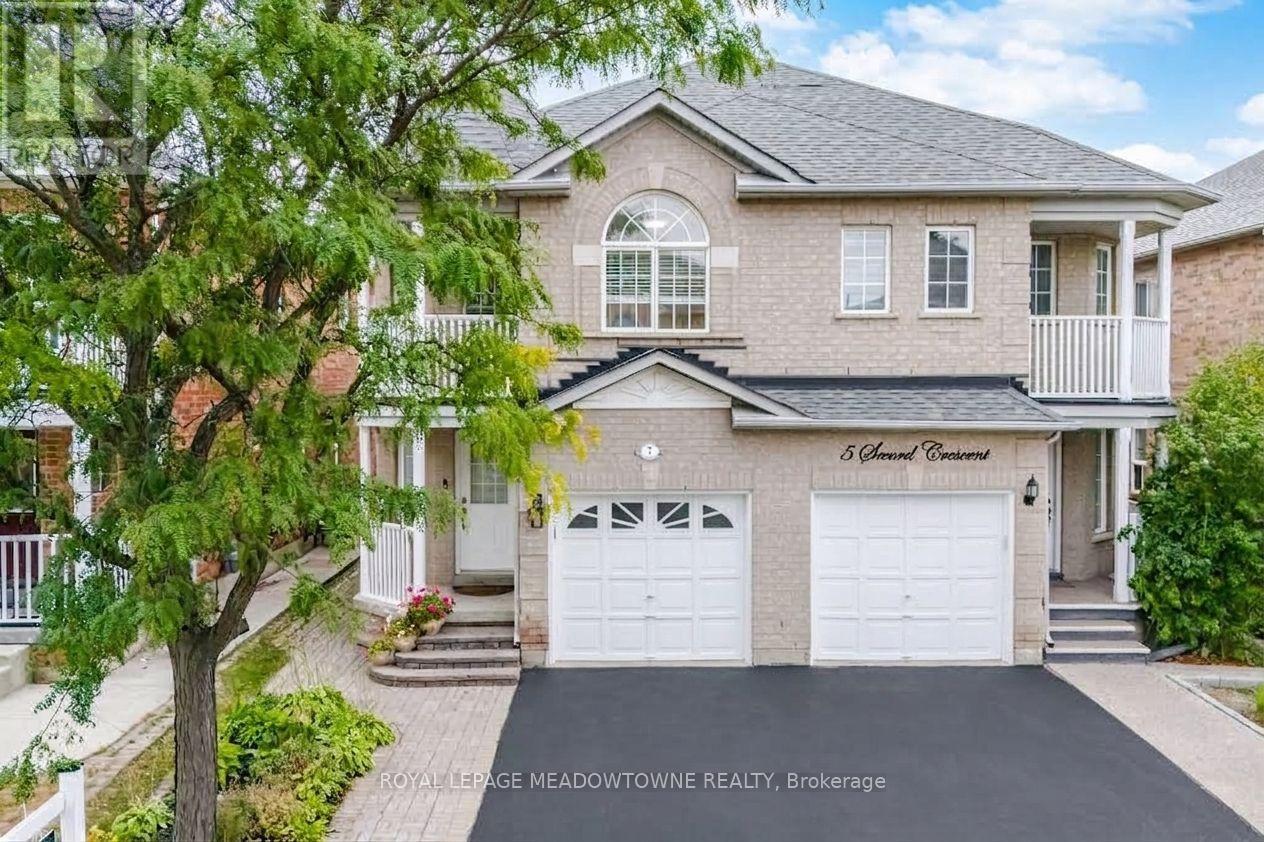
7 Secord Crescent
Brampton, Ontario
Welcome to 7 Secord Crescent! This beautifully situated family home is located in the sought-after Fletchers Meadow Community, directly across from quality grocery stores, banks, gyms, and numerous places of worship, Mount Pleasant Community Center, as well as elementary schools offering French immersion. Perfect for families who value convenience and community. This semi-detached home features 4 bedrooms and 3 bathrooms, nestled in a quiet, family-friendly neighborhood. Enjoy the charm of a Juliette balcony and a private backyard, ideal for relaxing or entertaining. The primary bedroom is a true retreat, complete with two French door closets and a private ensuite featuring a luxurious jacuzzi tub. A wonderful opportunity for families seeking comfort, convenience, and community in one of Brampton's most desirable neighborhoods. (id:63616)
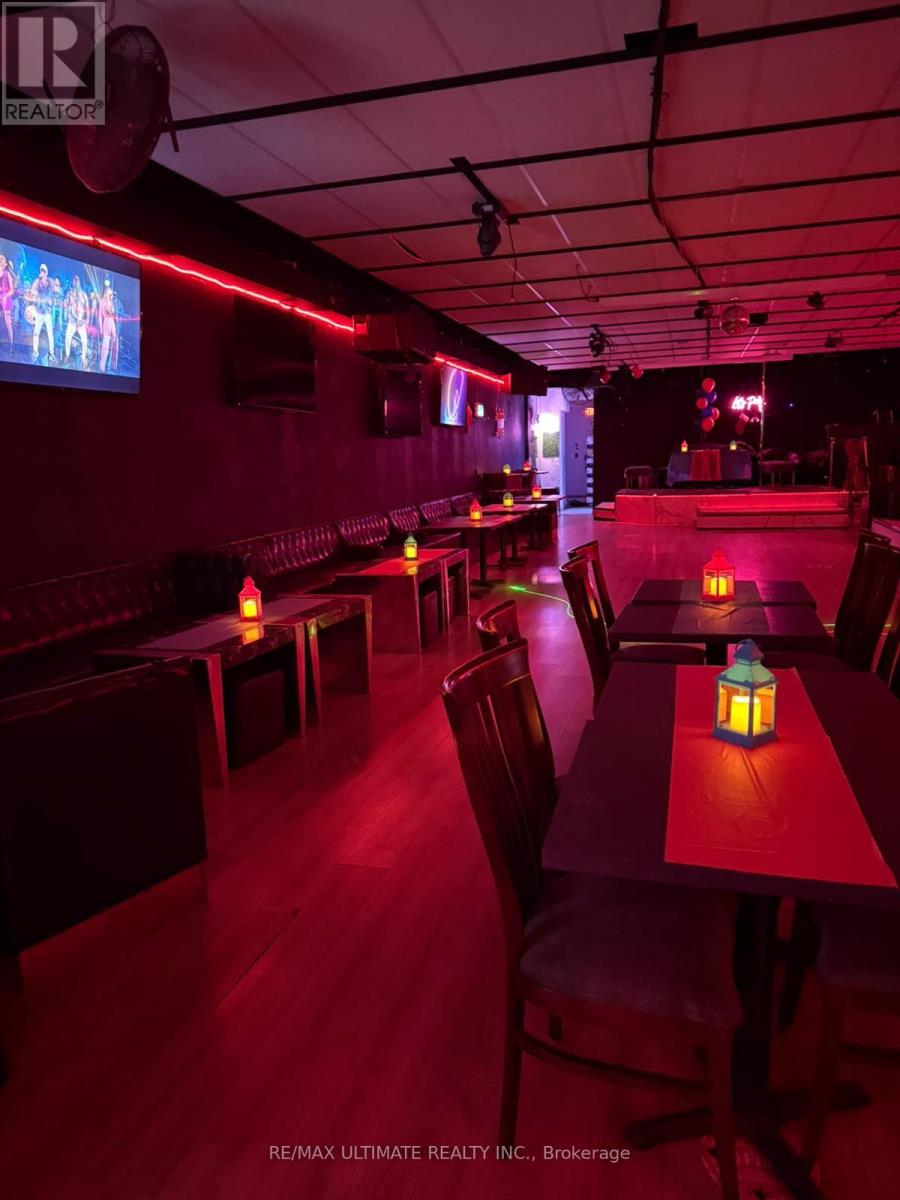
1355 St Clair Avenue W
Toronto, Ontario
Spacious bar and lounge for sale in the vibrant St. Clair-Corso Italia neighbourhood! Featuring attractive lease terms and a licensed capacity of 108, this turnkey venue stands out with no direct competition in the area. Recently renovated with stylish new booths, the space is ready to operate as-is or can easily be reimagined to suit your own concept. A rare opportunity in a high-traffic, sought-after location. (id:63616)
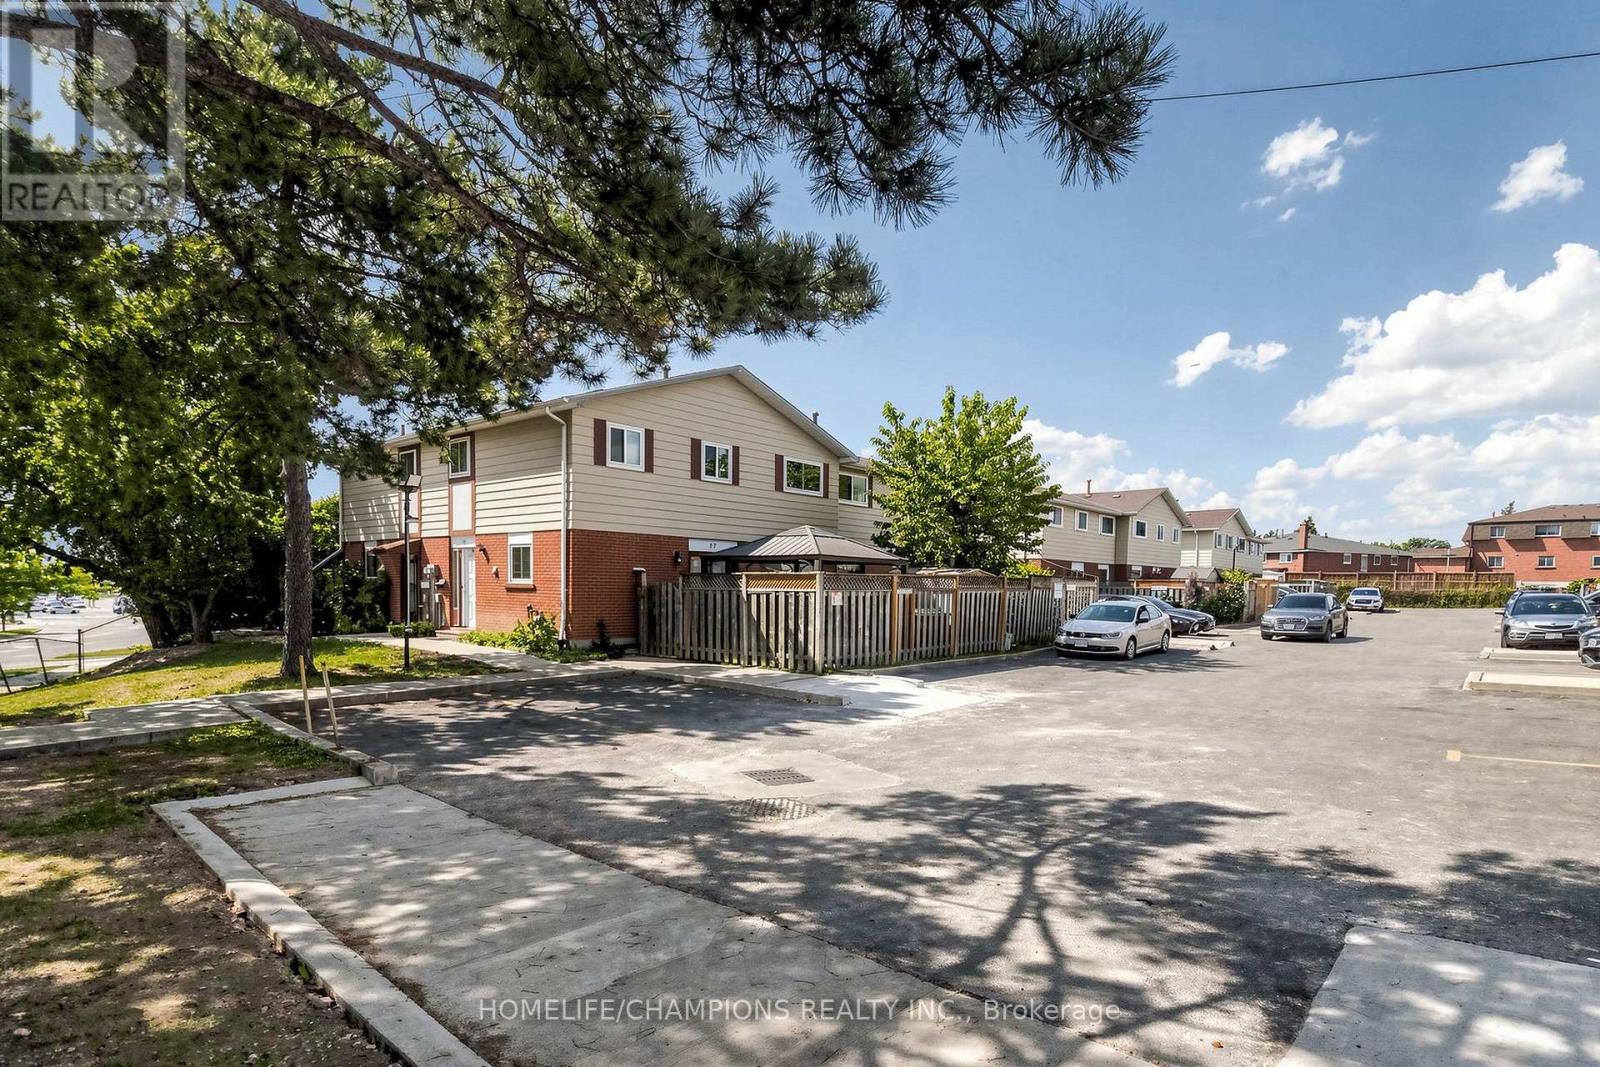
18 - 18 San Vito Way
Toronto, Ontario
Welcome to this END UNIT Townhouse with a finished basement. Hardwood and Ceramic tile flooring throughout. The main level features a living and dining area, with a walkout to a private paito, Garden shed and fenced yard, Ideal for relaxing, family get together, BBQ and Dining. The finished basement provides additional area for a home office, Gym or Guests Entertainment. Ideal location, close to schools, Daycares, TTC, HWY 400 and 401 and Shopping. Approximately 1500 sq ft of living space. Perfect home for any buyer or growing family. (id:63616)
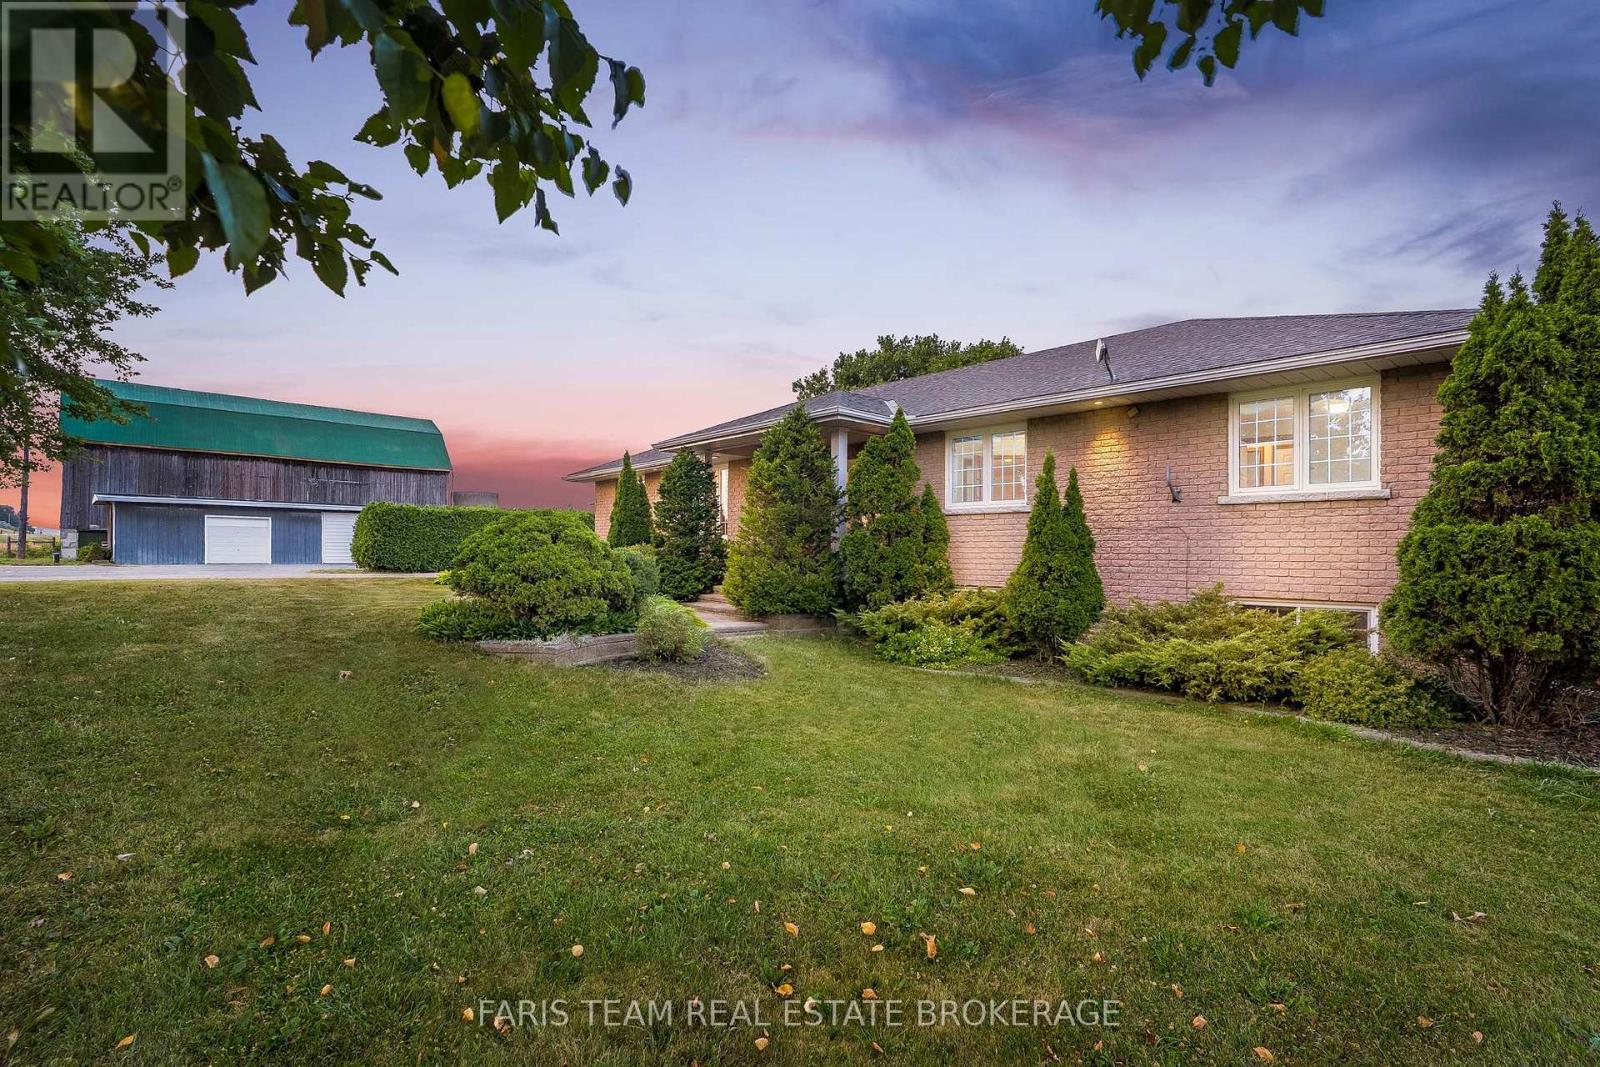
8485 Highway 93
Tiny, Ontario
1) Imagine the possibilities of owning an extraordinary 80-acre country estate just outside Midland, where sprawling open landscapes, peaceful rural surroundings, and prime Highway 93 frontage come together to offer an ideal mix of privacy, accessibility, and opportunity, all within a short drive of everyday amenities 2) At the heart of the property sits an impressive custom-built raised bungalow offering over 4,600 square feet of finished living space, with three plus two bedrooms, a dedicated home office, and a fully self-contained legal two-bedroom basement apartment, creating a welcoming retreat with the flexibility to accommodate extended family, guests, or additional rental income 3) More than just a beautiful country property, this remarkable estate presents multiple established income opportunities, with revenue streams from barn signage rentals, a cell tower, horse boarding, storage options, a legal basement apartment, and an active farmland lease, offering the rare advantage of combining country living with income-generating potential 4) Discover endless possibilities across more than 60 acres of fertile, tiled farmland, ideally suited for agricultural pursuits and enhanced by a picturesque creek winding through the property, providing a natural water source for livestock, while a spacious barn, electrically fenced horse paddock, five-bay drive shed, and irrigation system create an ideal setting for farming, equestrian activities, or business ventures 5) Thoughtfully equipped to support both everyday comfort and larger operations, the property features a Generac generator, oversized double garage, and exceptional parking for more than 20 vehicles across the paved driveway, expansive parking lot, and additional space beside the drive shed, complemented by excellent highway visibility and convenient access for those looking to operate a home-based or agricultural business. *Please note some images have been virtually staged to show the potential of the home. (id:63616)
7514 Rama Road
Ramara, Ontario
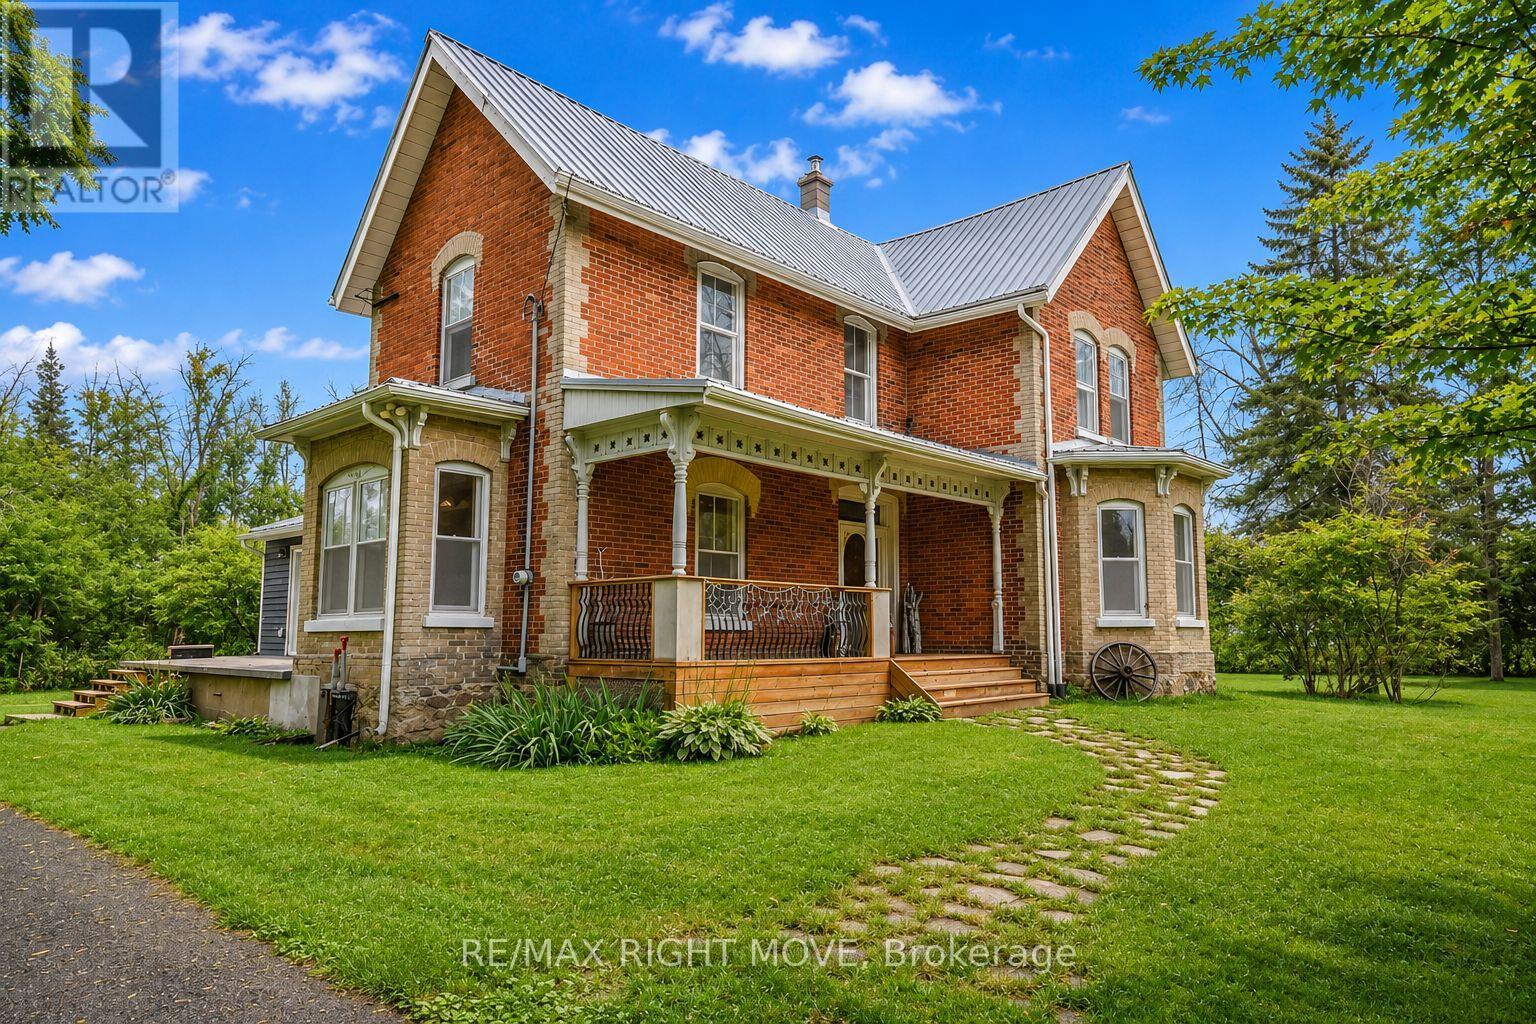
Imagine stepping into a LIFESTYLE where the peaceful harmony of the countryside meets the timeless charm of your own historic retreat. Set on 3.7 PICTURESQUE ACRES just minutes from Lake Couchiching, this stunning 2,400+ sq ft century home invites you TO SETTLE RIGHT IN AND BREATHE EASY.As you walk through the front door, you will immediately NOTICE THE GRAND FEELING of soaring 9-ft ceilings and generous, sun-drenched principal rooms. You can easily PICTURE YOUR FAMILY GATHERING around the warmth and distinct character that you simply cannot find in newer builds. LISTEN TO THE QUIET STILLNESS OF THE COUNTRYSIDE as you look out over your private land-a secure, expansive haven where children and pets can freely roam, gardens can flourish, and vibrant outdoor gatherings come to life. For those who love to create, build, or tinker, the impressive 34' x 30' insulated detached workshop with massive 9'8" garage doors is a dream come true. FEEL THE SATISFACTION of having dedicated, year-round space for your vehicles, ATVs, snowmobiles, or that thriving home-based business you've been visualizing. Beyond your property line, convenience is perfectly aligned with leisure. You are just moments away from feeling the refreshing water of Lake Couchiching for summer boating, fishing, and swimming. Meanwhile, the welcoming communities of Washago, Casino Rama, and Orillia are close at hand, ensuring that premier shopping, dining, schools, and everyday amenities always feel within reach.Looking ahead, SMART INVESTORS WILL RECOGNIZE the brilliant potential for future severance on this 3.7-acre parcel (subject to municipal approvals), securing your long-term peace of mind.Opportunities to own a substantial century home with this level of privacy, land, and workshop capability are incredibly rare. TRUST YOUR INSTINCTS AND COME EXPERIENCE THIS ONE-OF-A-KIND COUNTRY PROPERTY FOR YOURSELF TODAY! (id:63616)
253 Craig Side Road
Oro-Medonte, Ontario
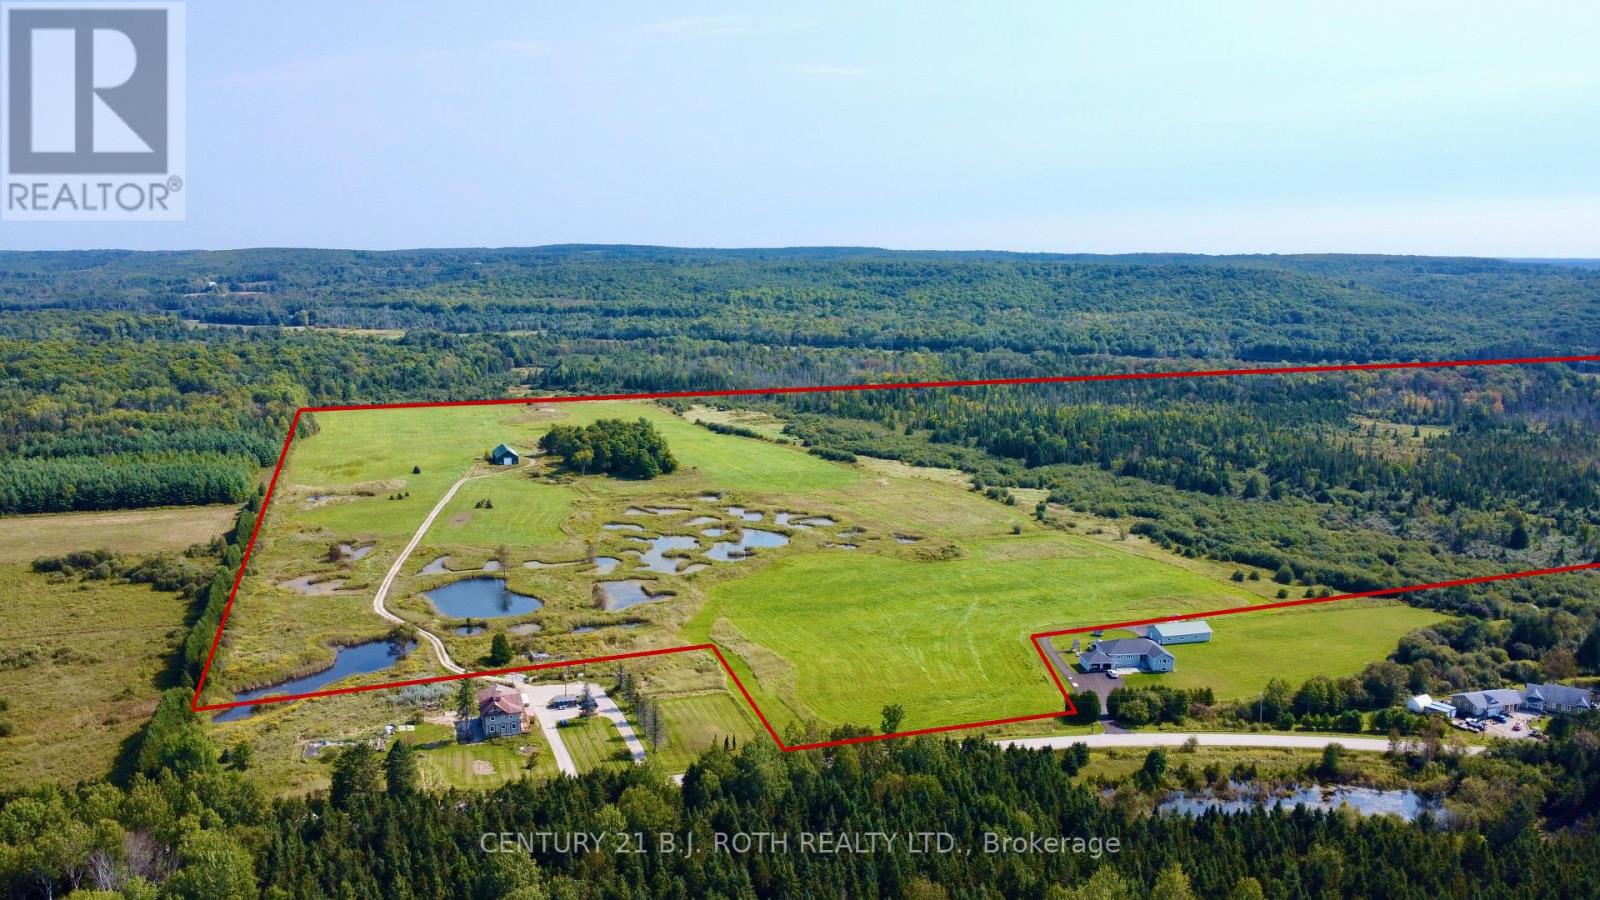
Build your dream home on this 109.7 acre beautiful parcel located just 10 minutes from Mount St. Louis Moonstone. The property boasts an impressive 3,000+ sq. ft. shop/barn with soaring ceiling heightideal for working on large equipment and with so much potential like adding a mezzanine level. Once designed and operated by a world-renowned Golden Retriever breeder and trainer, the land features unique elements tailored for farming, recreation, hunting and retrieving activities. (Existing multiplex to the west with a lot size of 2.6 acres has been recently severed ) This is a rare opportunity to have a building lot of 109.7 acres complete with awesome modern shop/barn just may be the opportunity you were waiting for! Zoned Agricultural/Rural (A/RU) and Environmental Protection (EP). (id:63616)
100 Alsops Beach Road
Brock, Ontario
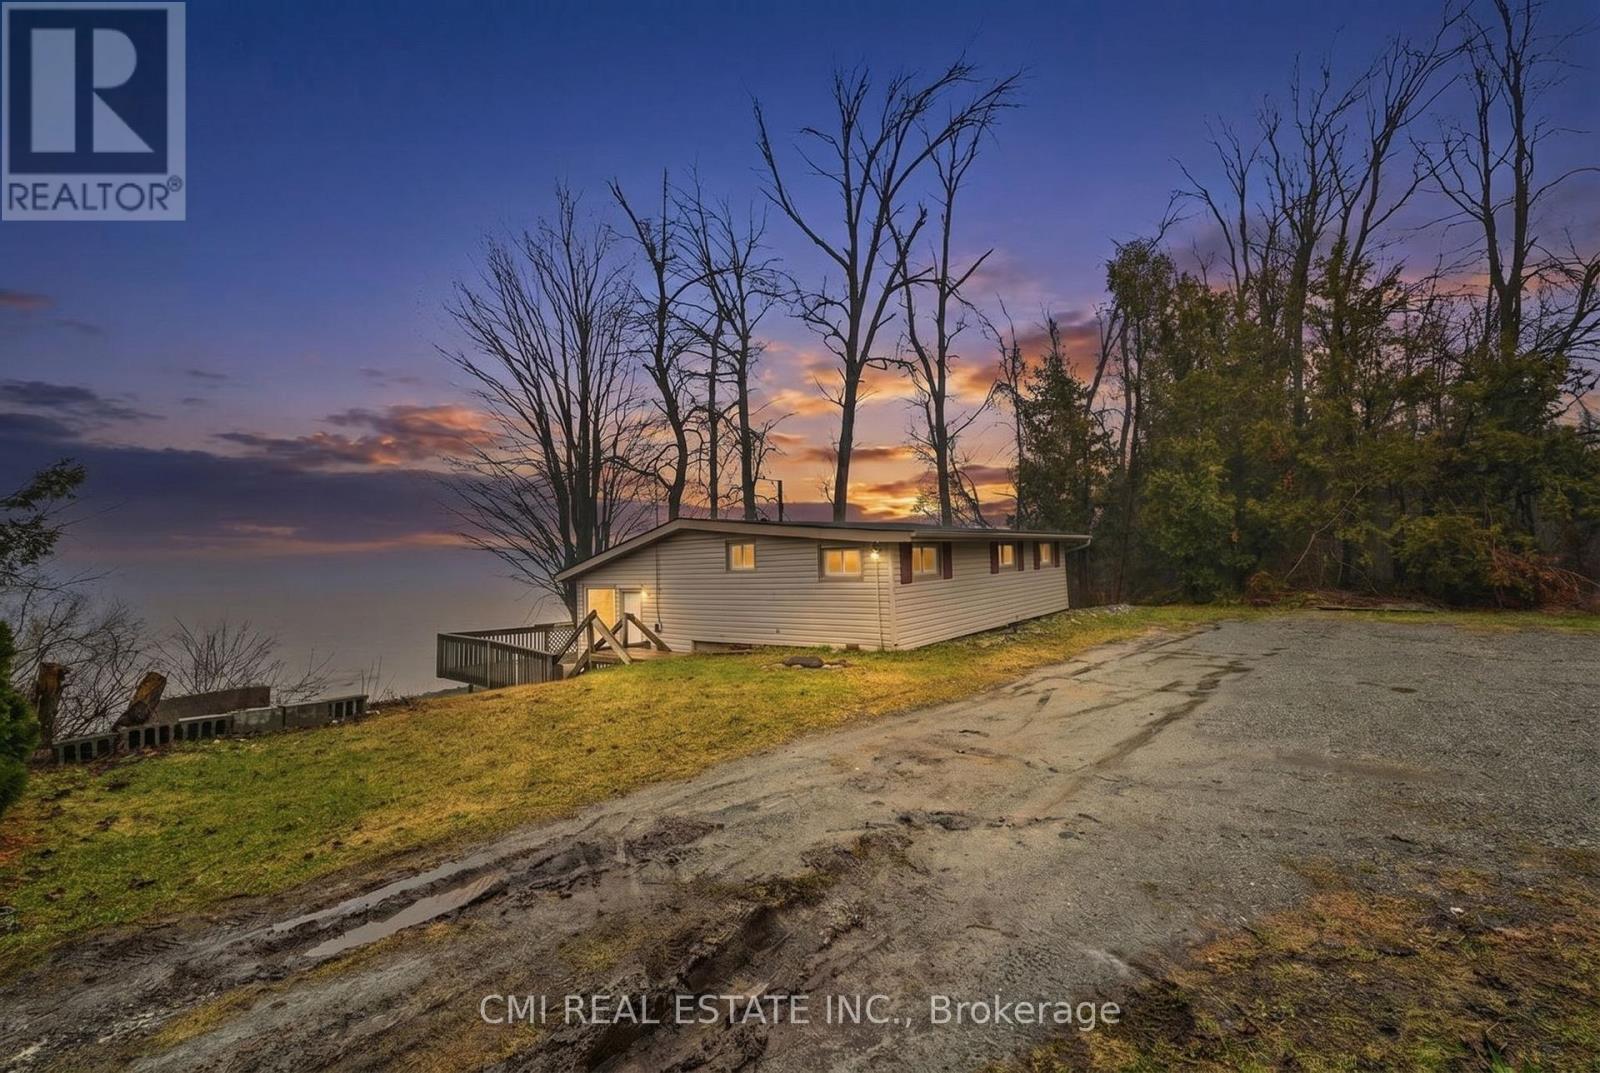
Experience the Serenity of Lake Simcoe! This charming 992 sq. ft. detached home offers direct lake access and the perfect setting for year-round waterfront living. The main level welcomes you with an open-concept kitchen and dining area that flows seamlessly into a bright living room, all featuring durable laminate flooring and a cozy woodstove for those chilly evenings. Step outside onto the expansive deck-an entertainer's dream for summer BBQs and lakeside relaxation. The upper level hosts three comfortable bedrooms and a clean 3-piece tiled bathroom. Equipped with a lake-sourced water filtration system and a holding tank, this property combines rustic charm with modern convenience. Close to all local amenities, this is your chance to own a piece of the lake! (id:63616)