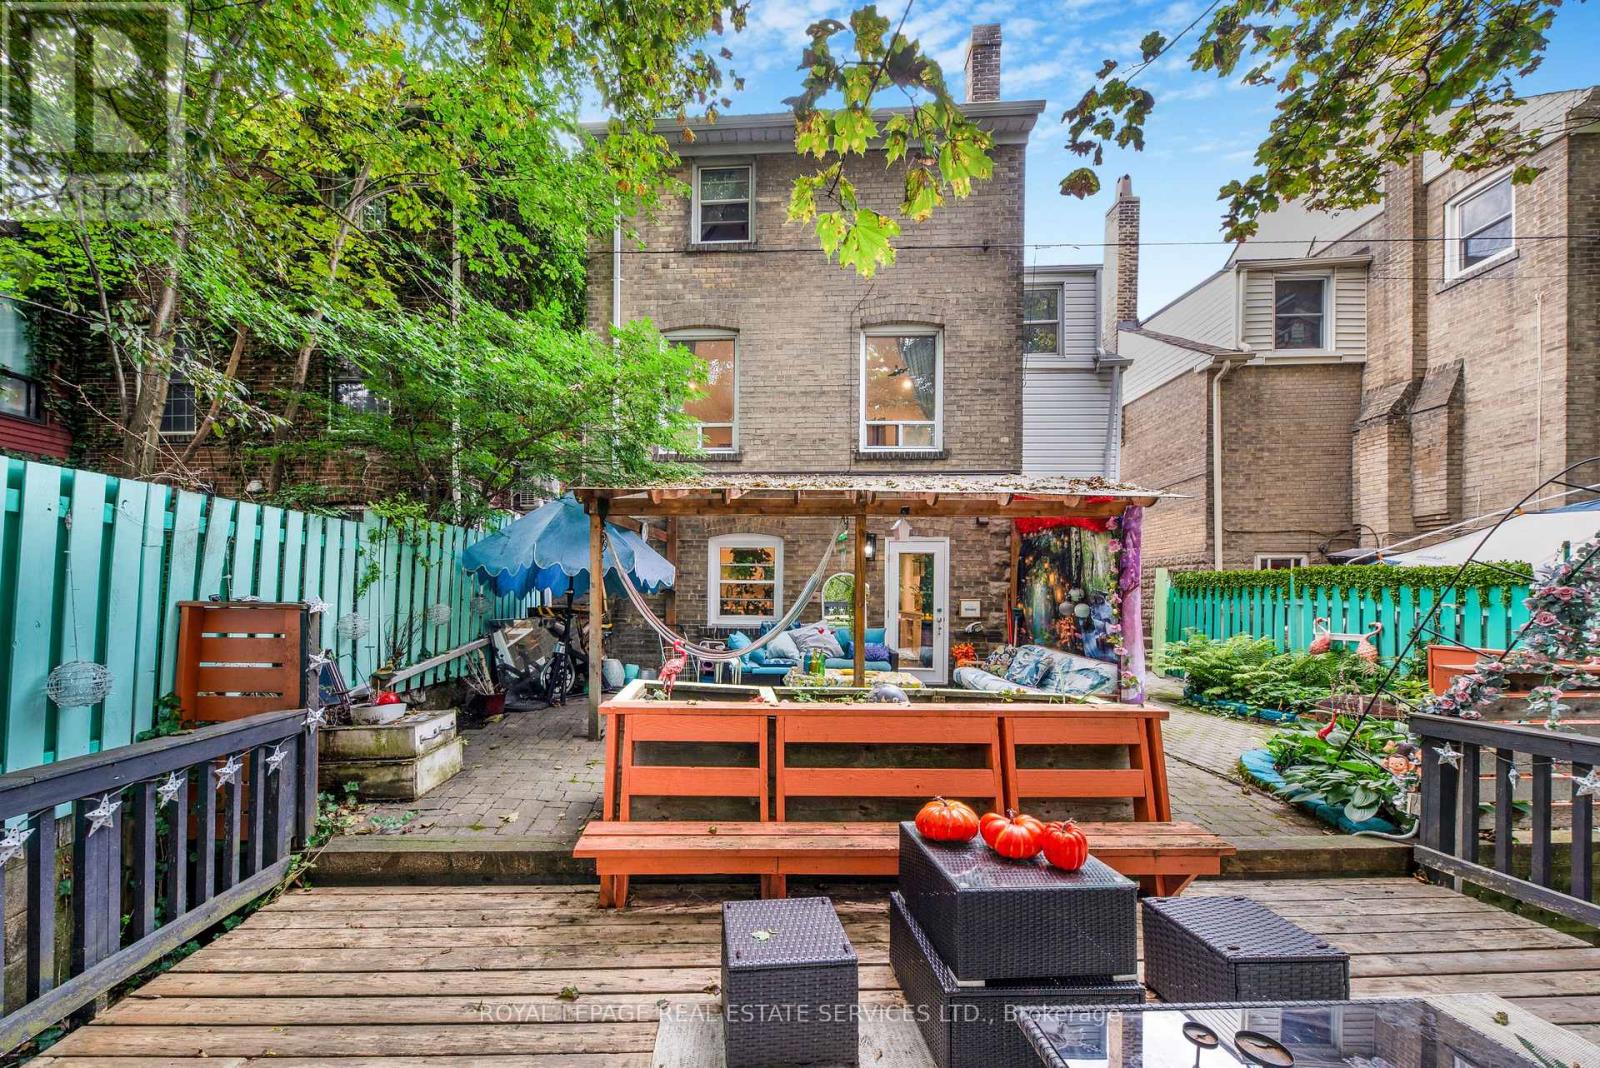
761 Kingston Road
Toronto, Ontario
Welcome to 761 Kingston Road in The Beaches! This is the cottage vibe with city living. This charming 3 plus 1 bed, 2 three-piece bathroom home offers approximately 1,500 sq. ft. of living space and an incredible combination of convenience, flexibility, and nature. Located just a 1-minute walk to the TTC, directly across from St. John Catholic School, and close to shops, markets, groceries, the YMCA, and other everyday amenities. The home features main-floor laundry, a recently finished basement with a tastefully renovated 1-bedroom apartment, two walkouts, and a dedicated laundry hookup for added convenience. Upstairs, the finished top floor offers flexible space with potential for a home office or additional room. Outside, enjoy a massive rear deck and private backyard backing onto beautiful forest views of the Glen Stewart Ravine, with direct access to the ravine trails and approximately a 15-minute walk to the beach. Parking is also a major bonus with 3 spaces - 1 garage and 2 driveway spaces. The property offers excellent potential for rental income, and the landlord can provide Airbnb performance numbers upon request for buyers interested in exploring the income potential. (id:63616)
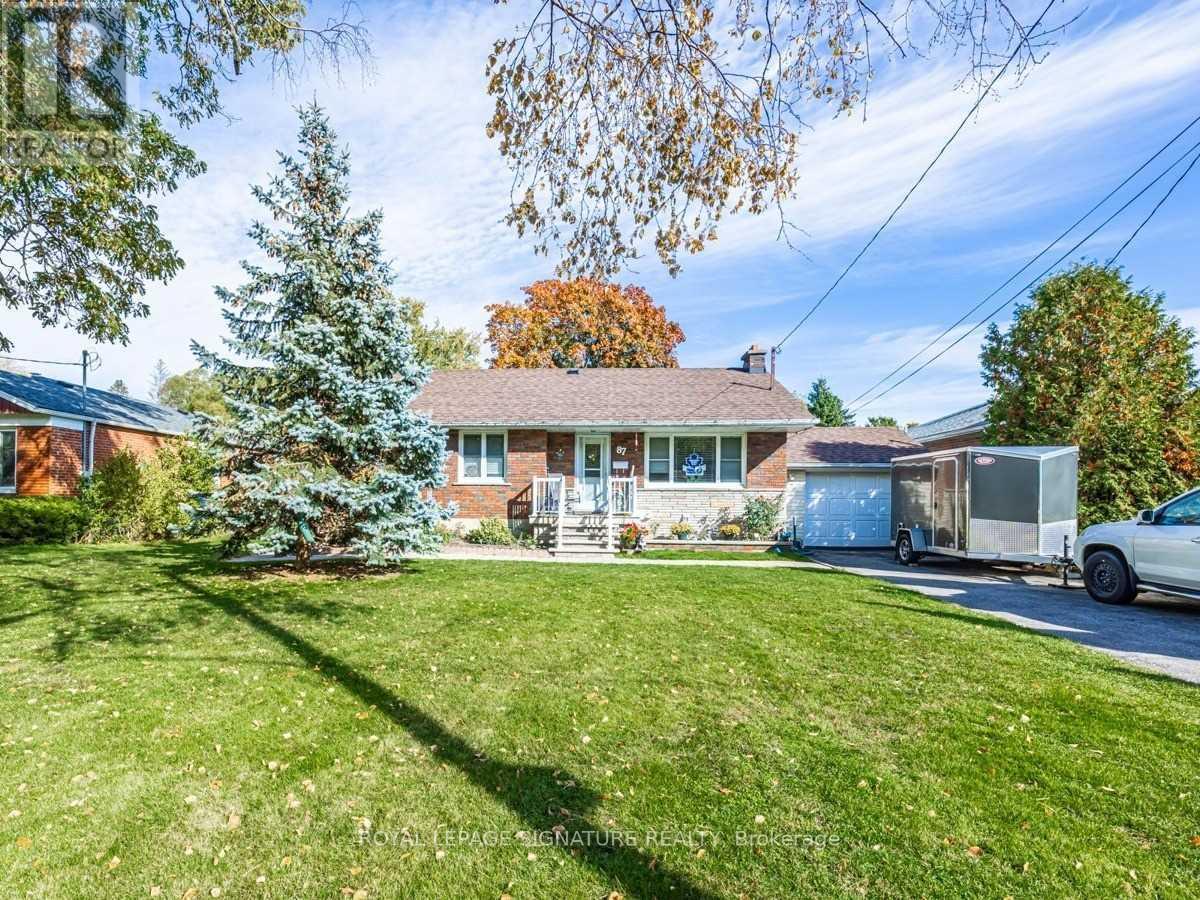
Bsmt - 87 Watson Street
Toronto, Ontario
Welcome to 87 Watson St, a spacious 2 bedroom basement apartment located in the heart of Highland Creek Village. Offering a functional layout with comfortable living space, 1 full bathroom, private ensuite laundry, 1 parking spot, and access to the backyard. Enjoy being steps to local shops, restaurants, cafes, parks, and TTC transit in one of Scarborough's most established and convenient neighbourhoods. Located just minutes to University of Toronto Scarborough campus, Centennial College, Highway 401, Rouge Park, and the waterfront trails. Easy access to GO Transit makes commuting downtown quick and convenient. A great opportunity for students, professionals, or a small family looking to be part of a welcoming community with everyday amenities close by. (id:63616)
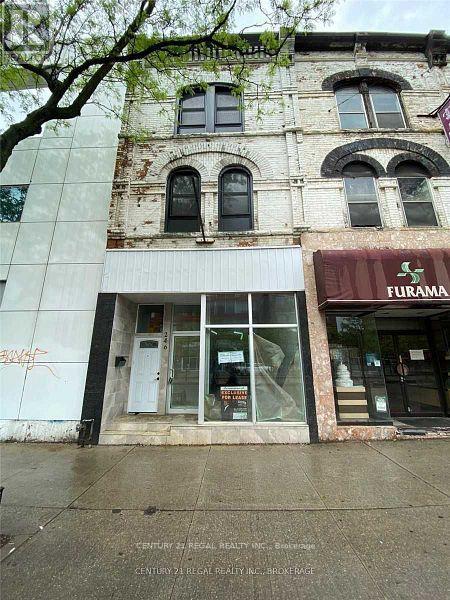
246 Spadina Avenue
Toronto, Ontario
Exceptional mixed-use opportunity at 246 Spadina Ave, Toronto! This prominent property features a spacious main storefront of over 2,000 sq. ft., offering excellent flexibility for a variety of retail, commercial, office, showroom, or service uses. The property also includes a recently updated 2-bedroom apartment with 2.5 washrooms, providing comfortable residential accommodation or additional income potential. Enjoy the added convenience of ample parking at the rear, a valuable feature in this central Toronto location. With a strong combination of commercial space, residential accommodation, parking, and prominent street presence, this property offers a unique opportunity for an owner-user or investor. Seller is open to considering Vendor Take-Back (VTB) financing for qualified buyers, subject to mutually acceptable terms. A versatile property with tremendous potential and multiple possibilities. Great opportunity awaits the right buyer! (id:63616)
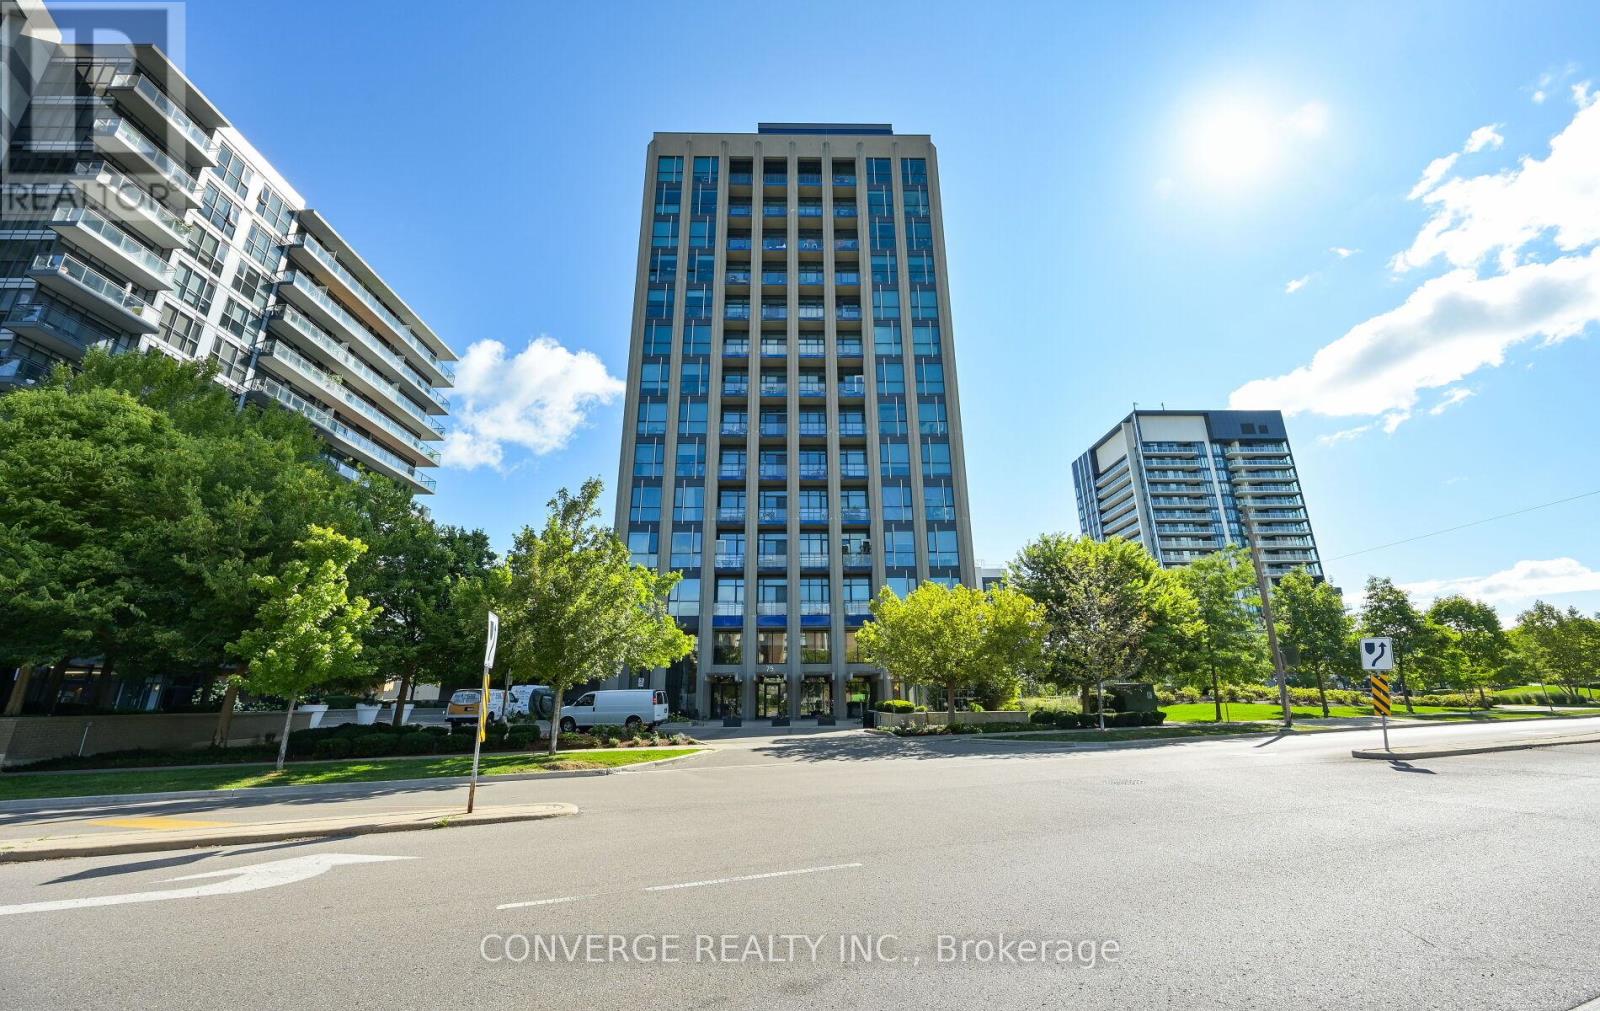
203 - 75 The Donway W
Toronto, Ontario
Welcome to this stunning 1-bedroom, 2-bathroom condo at the sought-after 75 The Donway West, ideally located in the heart of Shops at Don Mills. Offering approximately 710 sq. ft. of functional living space, this bright and spacious suite features an open-concept layout, modern finishes, and floor-to-ceiling windows that provide an abundance of natural light. Enjoy the convenience of premier shopping, dining, cafés, and entertainment just steps from your door. Excellent access to the DVP, public transit, and downtown Toronto makes commuting effortless. Residents enjoy an impressive selection of amenities, including a fully equipped gym and fitness room, rooftop terrace, hot tub, guest suite, BBQ and lounge area, and party room. One parking space is included. A fantastic opportunity to live in a vibrant, well-connected community with everything you need right at your doorstep! (id:63616)
301 - 91 John Street
Hamilton, Ontario
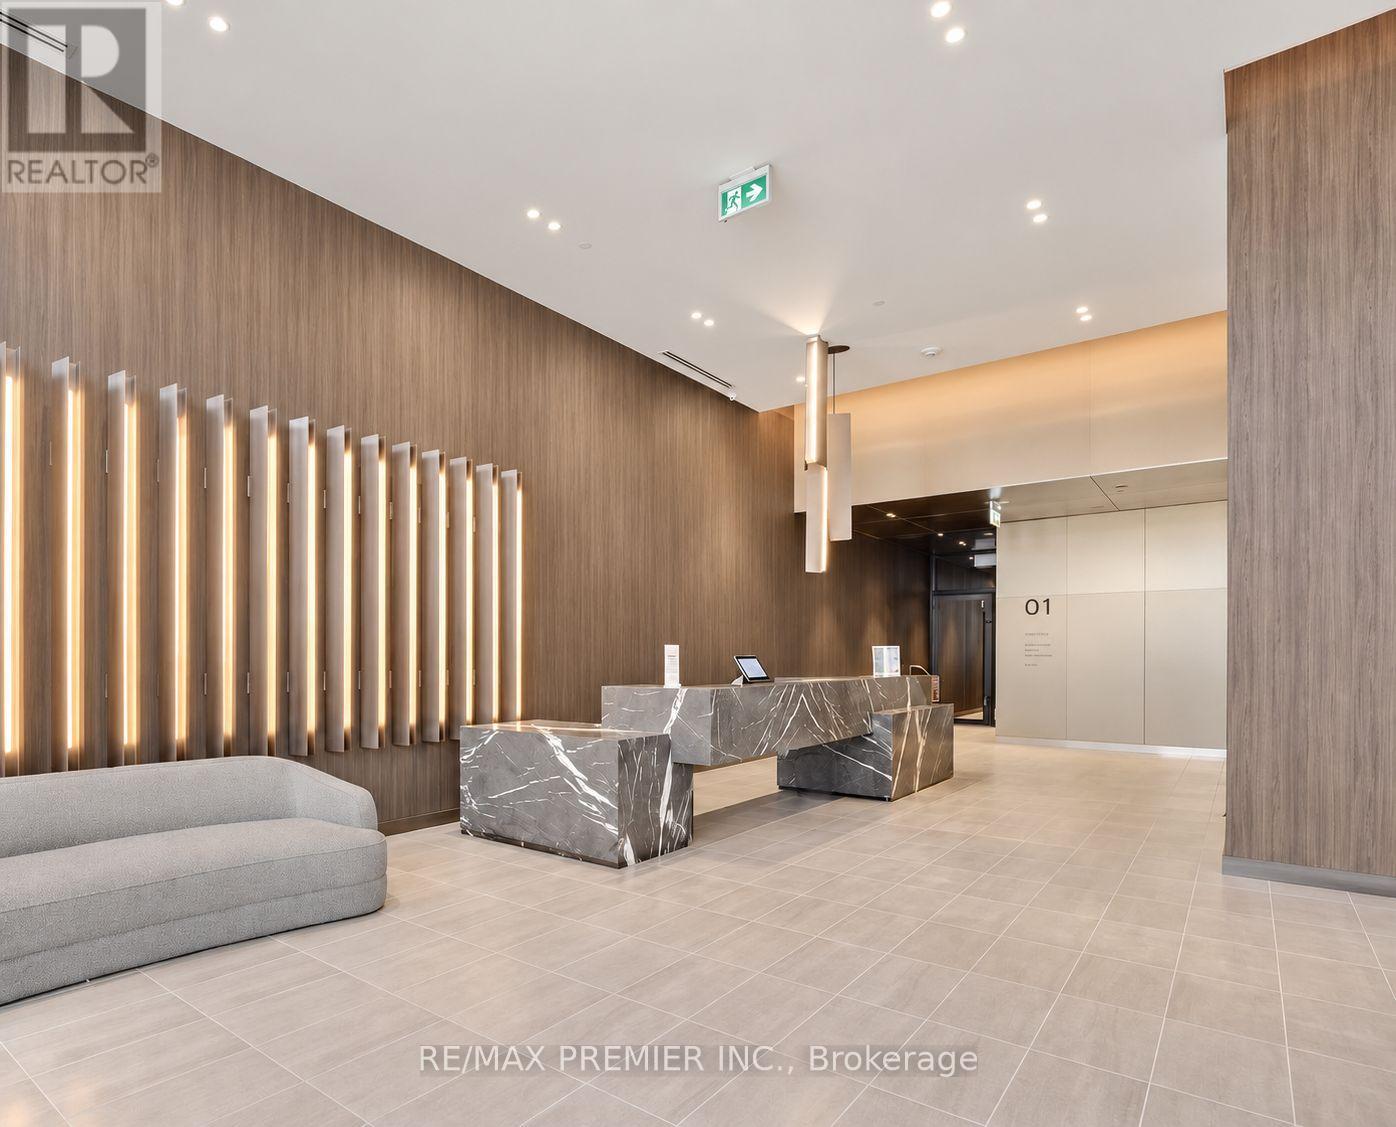
Step into modern city living with this never-lived-in 1-bedroom, 1-bathroom condo, thoughtfully designed for comfort, style, and everyday convienience. The bright, open-concept layout features floor-to-ceiling windows that fill the space with natural light. The sleek kitchen is complete with brand-new integrated stainless steel appliances, custom cabinetry, and elegant quartz countertops. Enjoy the convenience of in-suite laundry and a charming Juliette balcony that brings fresh air into your living space. Set within a vibrant, welcoming neighbourhood, the building is surrounded by everyday conveniences, local shops, restaurants, schools, parks, and public transit, with easy access to the downtown core. Whether enjoying a neighbourhood stroll or exploring the city, everything you need is close at hand. Be the very first to call this beautiful condo home! Fibre-optic internet is also available at a discounted rate through a major provider. (id:63616)
495 Brigantine Drive
Waterloo, Ontario
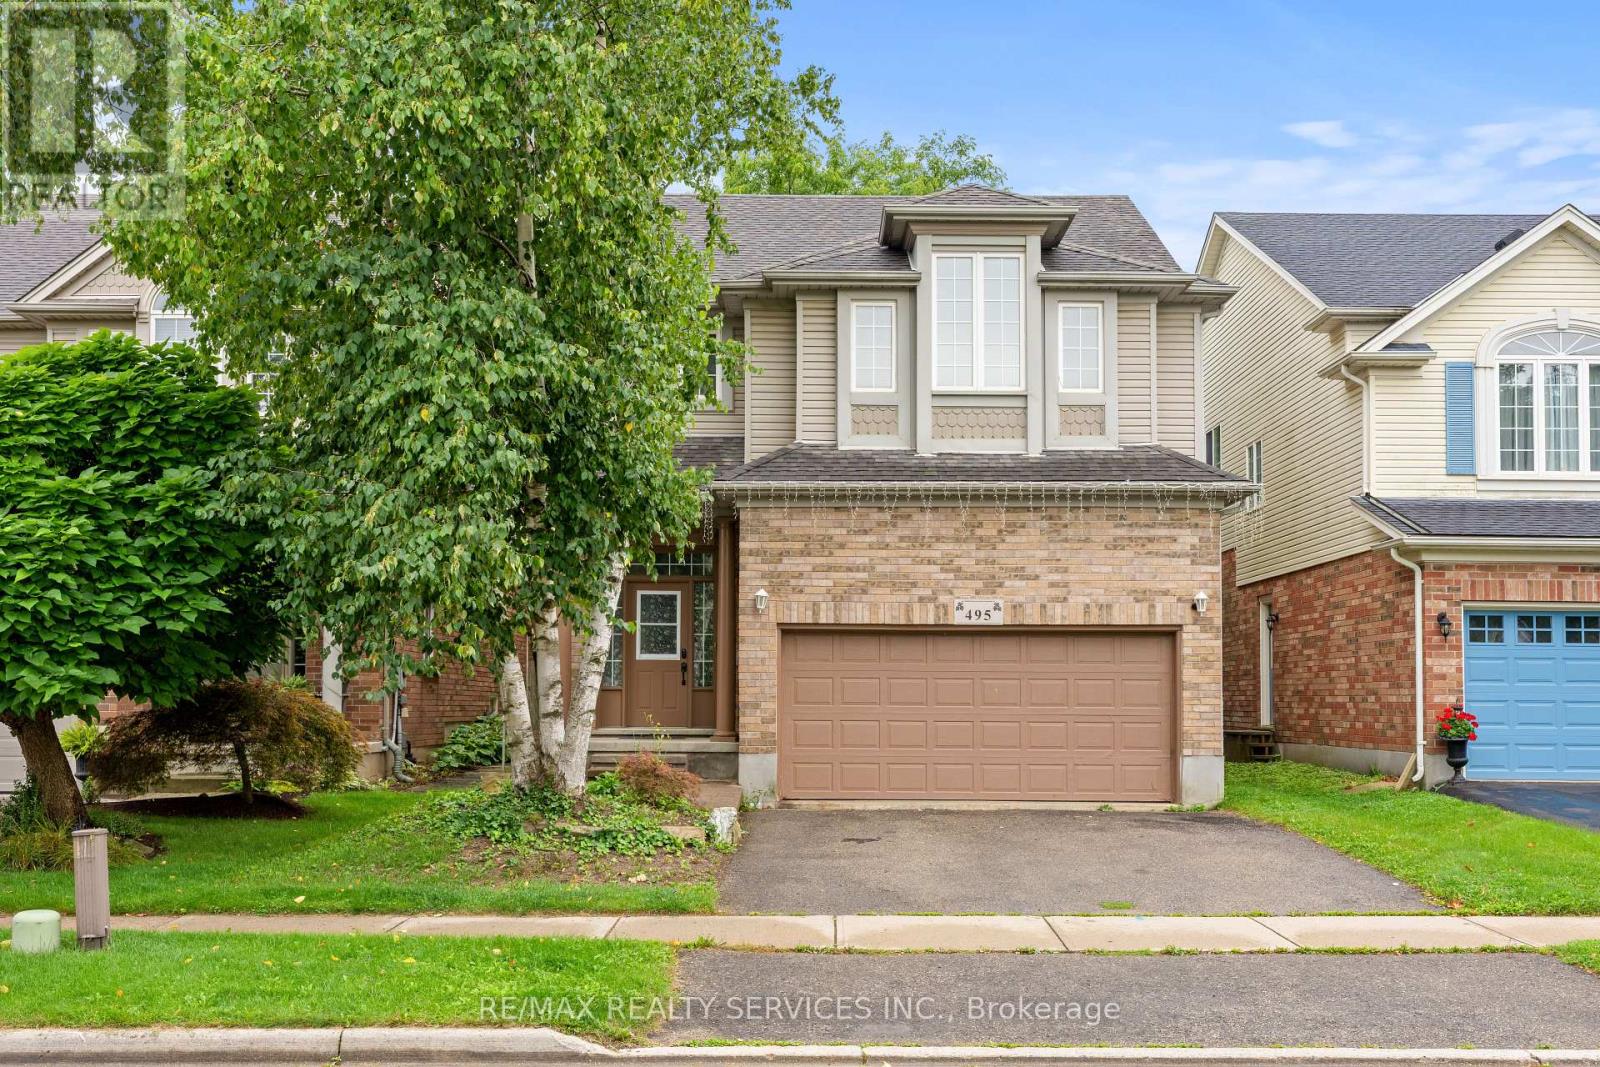
Welcome to 495 Brigantine Drive, a beautifully updated detached home situated on a premium oversized lot with no rear neighbours in one of Waterloo's most desirable family-friendly communities. Offering approximately 2,755 sq. ft. of finished living space, this impressive home features 3+1 bedrooms, 4 bathrooms, a double-car garage and double driveway. The bright, carpet-free interior showcases high ceilings, large windows, pot lights and upgraded smart lighting throughout, complemented by new blinds (2022). The stylish kitchen features quartz countertops, stainless steel appliances, a centre island with extended breakfast bar and plenty of space for family gatherings and entertaining. All bathrooms except the powder room have been tastefully renovated, including the private primary ensuite. The finished lower level provides additional living space with a bedroom, den and full bathroom, ideal for extended family, guests, a home office or recreation area. Step outside to a private backyard retreat surrounded by mature trees with no neighbours directly behind, complete with a spacious deck and natural gas BBQ line. The high-ceiling double garage offers exceptional storage with two heavy-duty shelving systems and a powered lifting mechanism. Additional updates include furnace with humidifier (2021), central air conditioning (2021), deck refinished (2021), water softener (2016) and roof (2015). Ideally located close to schools, parks, trails, RIM Park, recreation, shopping, restaurants, transit and everyday amenities, with convenient access to major routes throughout Waterloo Region, this exceptional property offers a rare combination of space, privacy, modern upgrades and a prime Waterloo location. (id:63616)
18 Elder Crescent
Hamilton, Ontario
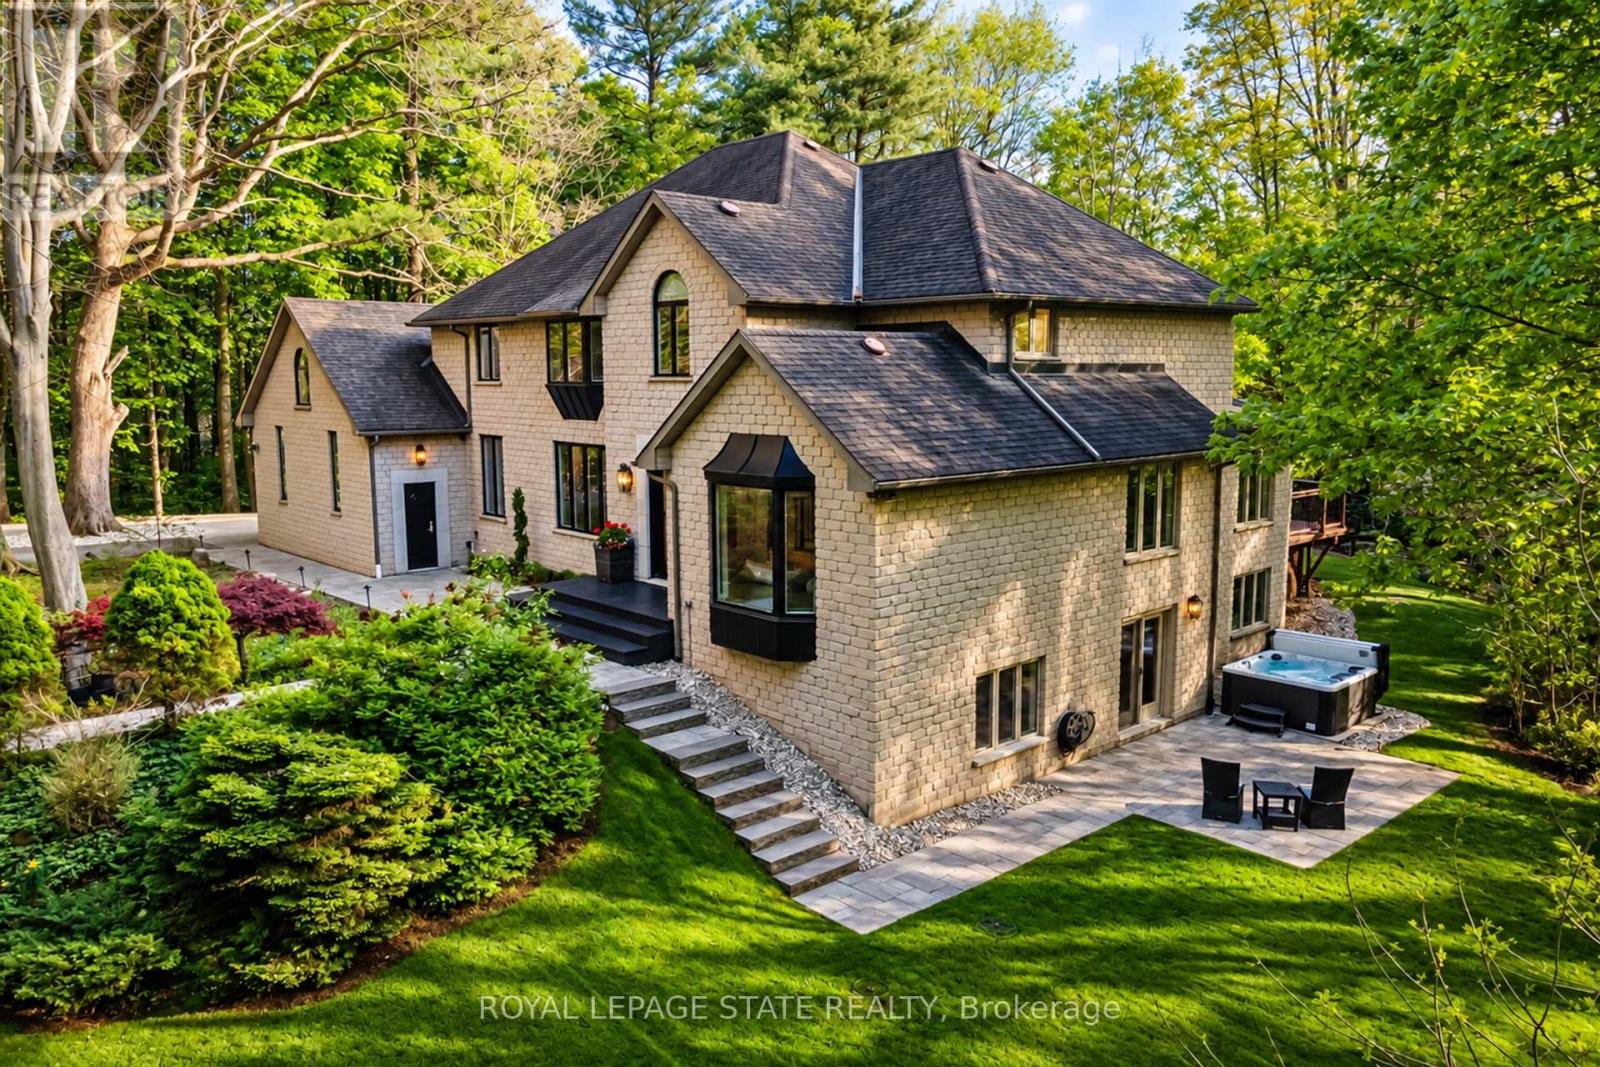
Experience unparalleled luxury in this fully renovated, nearly 7,000 sqft custom-designed executive home on a stunning 2.5-acre property in one of Ancaster's most exclusive enclaves. Surrounded by nature yet minutes from city conveniences, this home blends upscale living with serene privacy-you have to see it to believe it. New stone walkways and lush greenery create exceptional curb appeal. Inside, every detail has been meticulously crafted to maximize space and functionality. Upon entering, you're immediately captivated by the grand 'Scarlett O'Hara' staircase. The main level boasts formal living and dining areas, a private office, and two powder rooms. The spacious custom laundry/mudroom features garage access and a second staircase to the basement. The elegant family room is a true focal point, with a Valor gas fireplace and a stone feature wall. The gourmet eat-in kitchen is equipped with top-of-the-line appliances, custom cabinetry, granite countertops, and stone accents. Rich hardwood, marble tiles, and high-end fixtures flow throughout. Upstairs, the primary suite is a private oasis featuring a spa-inspired 5-piece ensuite with a curbless glass shower and a deep soaker tub, as well as an expansive walk-in dressing room with custom built-ins. Three additional bedrooms and two beautifully updated baths complete the upper level. The newly renovated walkout basement is the ultimate entertainment hub, offering a fifth bedroom, full bathroom, and a stylish kitchenette or wet bar. Relax in the media area with a Valor fireplace or workout in the state-of-the-art gym. Step outside to a private patio with a hot tub-perfect for unwinding in nature. This level also offers excellent in-law suite potential. Outside, serene ponds and breathtaking views create a peaceful, cottage-like atmosphere. A multi-tiered deck extends the home's living space, ideal for dining and entertaining. The expansive yard completes this one-of-a-kind luxury retreat (id:63616)

54 Royal Orchard Place
Kitchener, Ontario
Welcome home to this beautifully updated 3-bedroom, 3-bathroom detached home located in the established and family-friendly Forest Heights neighbourhood of Kitchener on a cul-de-sac with lots of pathways and parks surrounding. Step inside to a bright, welcoming interior finished in neutral tones and featuring numerous upgrades throughout. At the heart of the home is the spacious eat-in kitchen, offering plenty of room for everyday family living and entertaining. Walk out directly from the kitchen to the fully fenced backyard, where an above-ground pool creates the perfect setting for summer fun, BBQs and relaxing outdoors. Upstairs, you'll find three comfortable bedrooms, including a spacious primary bedroom with convenient cheater ensuite access. The fully finished basement adds even more functional living space and features a full bathroom, making it ideal for a family room, home office, playroom, gym or guest space. Located in sought-after Forest Heights, you'll enjoy an established community with convenient access to parks, trails, schools, shopping, the Forest Heights Community Centre, pool and library. A move-in-ready home offering plenty of space inside and out, in one of Kitchener's established family neighbourhoods. Furnace- 2025, A/C-2025, Sump Pump-2025, Painted-2026, floors refinished-2025, windows-2015, Kitchen -2025, Pool-2019, Carpet - 2026, Bathroom upstairs- 2026, bathroom basement -2026, Basement-2025, Duct Cleaning-2026 and Dishwasher-2024 (id:63616)
1203 - 2263 Marine Drive
Oakville, Ontario
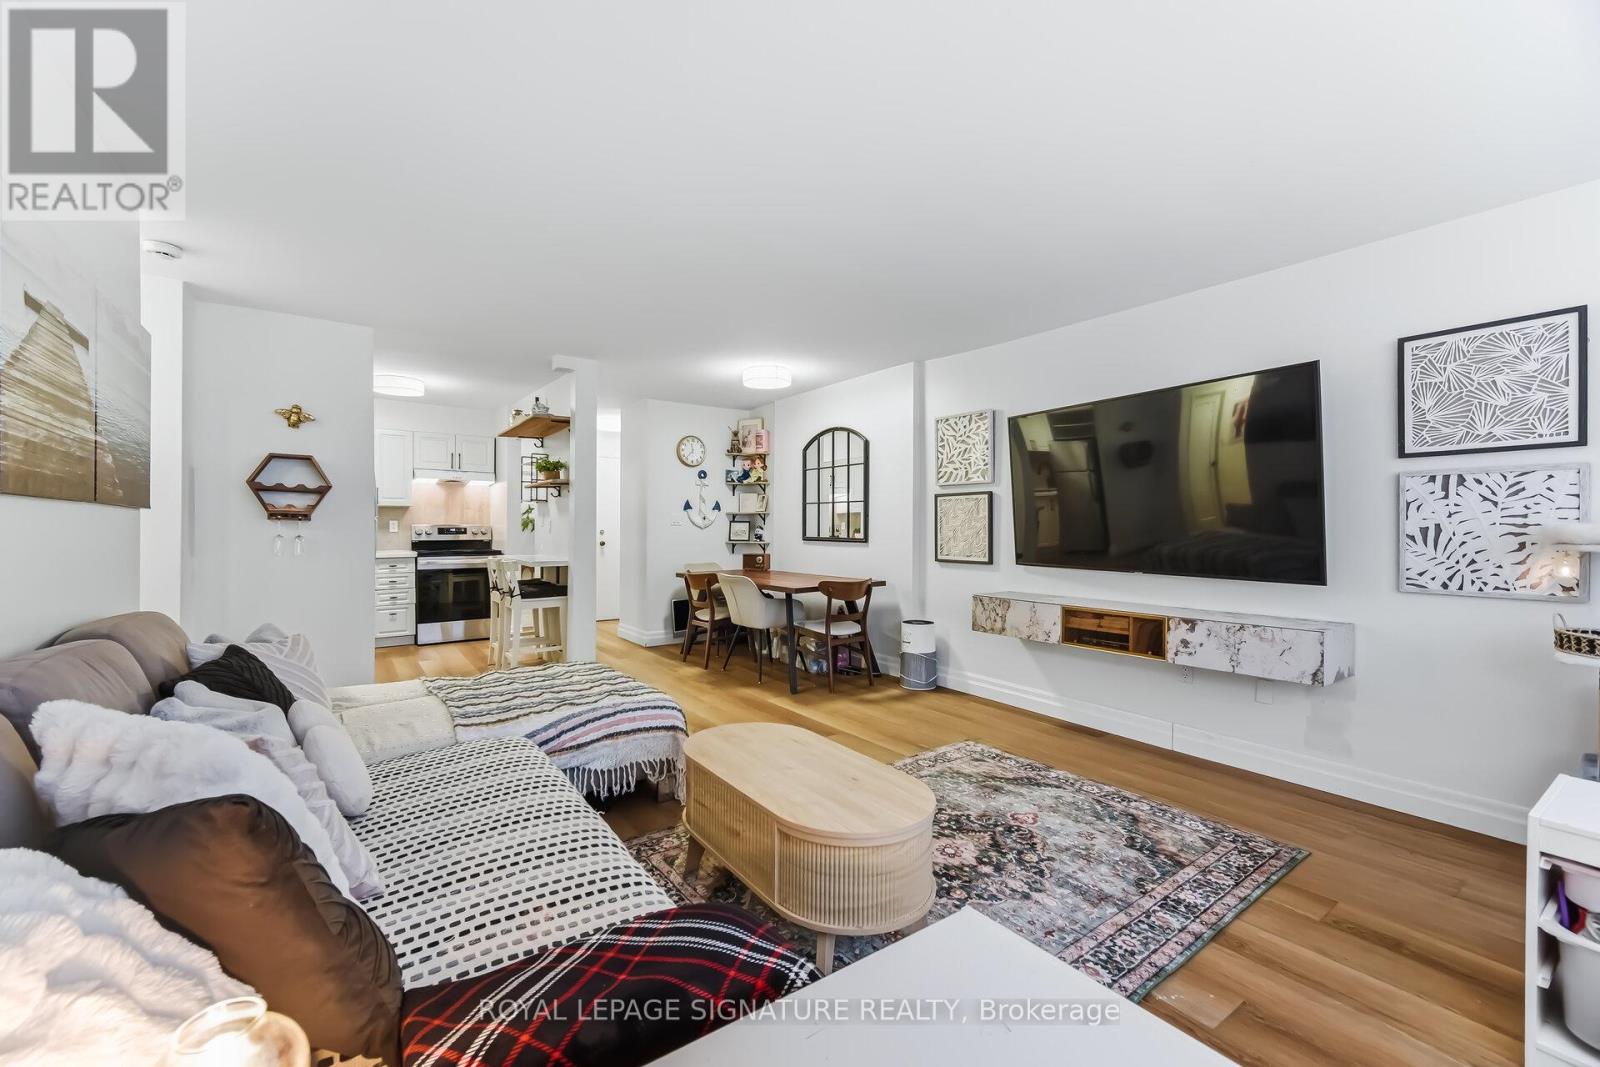
Enjoy peaceful, effortless all inclusive living just steps to the lake in the highly sought-after Lighthouse community in the heart of Bronte. This beautifully renovated suite offers bright, comfortable living just a3-minute walk to Lake Ontario, Bronte Marina, waterfront trails, cafes, restaurants and transit. Featuring modern plank flrs and ceramic flooring throughout, 3 custom 8 ft closets, a matching built-in desk and elegant window coverings including blackout treatments in the bedroom. Updated with a stainless steel stove (2025) and new toilet (2025). Includes a marbled stone floating console. Set in a safe, established neighbourhood, this well-managed building offers excellent amenities including outdoor pool, gym, saunas, party room, billiards, library and workshop. All-inclusive maintenance fees cover heat, hydro, water, Bell cable & internet, ideal for those looking to simplify without compromise. (id:63616)
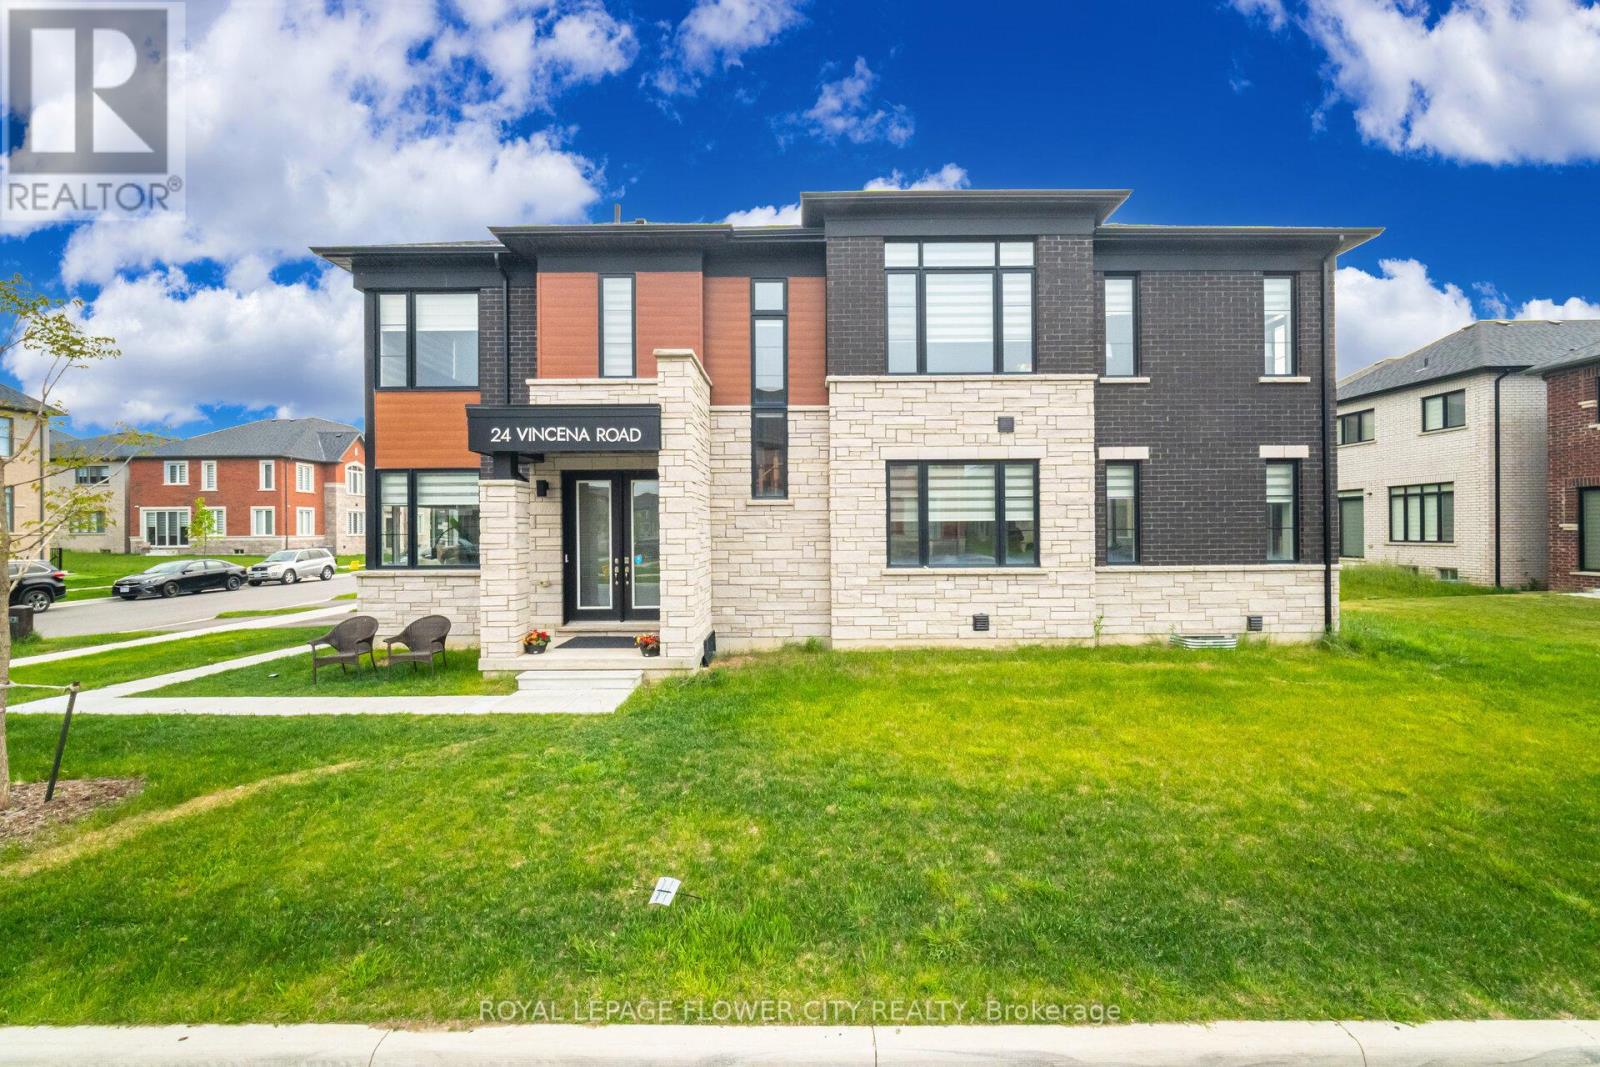
24 Vincena Road
Caledon, Ontario
Absolutely stunning and meticulously maintained 4-bedroom, 4-bathroom executive detached home on a premium corner lot in a highly sought-after new Caledon community. Approx. 2,603 sq. ft. (as per builder) with over $100K in quality upgrades, including 9-ft ceilings, 8-ft interior doors, oversized windows, wide white oak hardwood flooring, and upgraded porcelain tiles. Bright and spacious main floor features separate living, dining, and family rooms, plus a modern kitchen with soft-close cabinetry, quartz countertops, upgraded appliances, and walk-out to the backyard. The second floor offers 4 generously sized bedrooms, including 2 primary suites, 3 full bathrooms, and convenient second-floor laundry. Main primary suite features a walk-in closet and luxurious upgraded ensuite with quartz counters and glass-enclosed shower. Premium corner lot with no sidewalk along the frontage, offering added privacy and a wider lot appearance. Walking distance to upcoming plaza, school, park, and recreation centre. A beautiful home offering exceptional space, upgrades, and comfort for your family. Please note: Tenant will have use of the basement, except for a small, designated portion that the Landlord will retain for personal storage. Photos in the listing were taken prior to the current tenants occupying the property and may not reflect the property's current condition or furnishings. (id:63616)
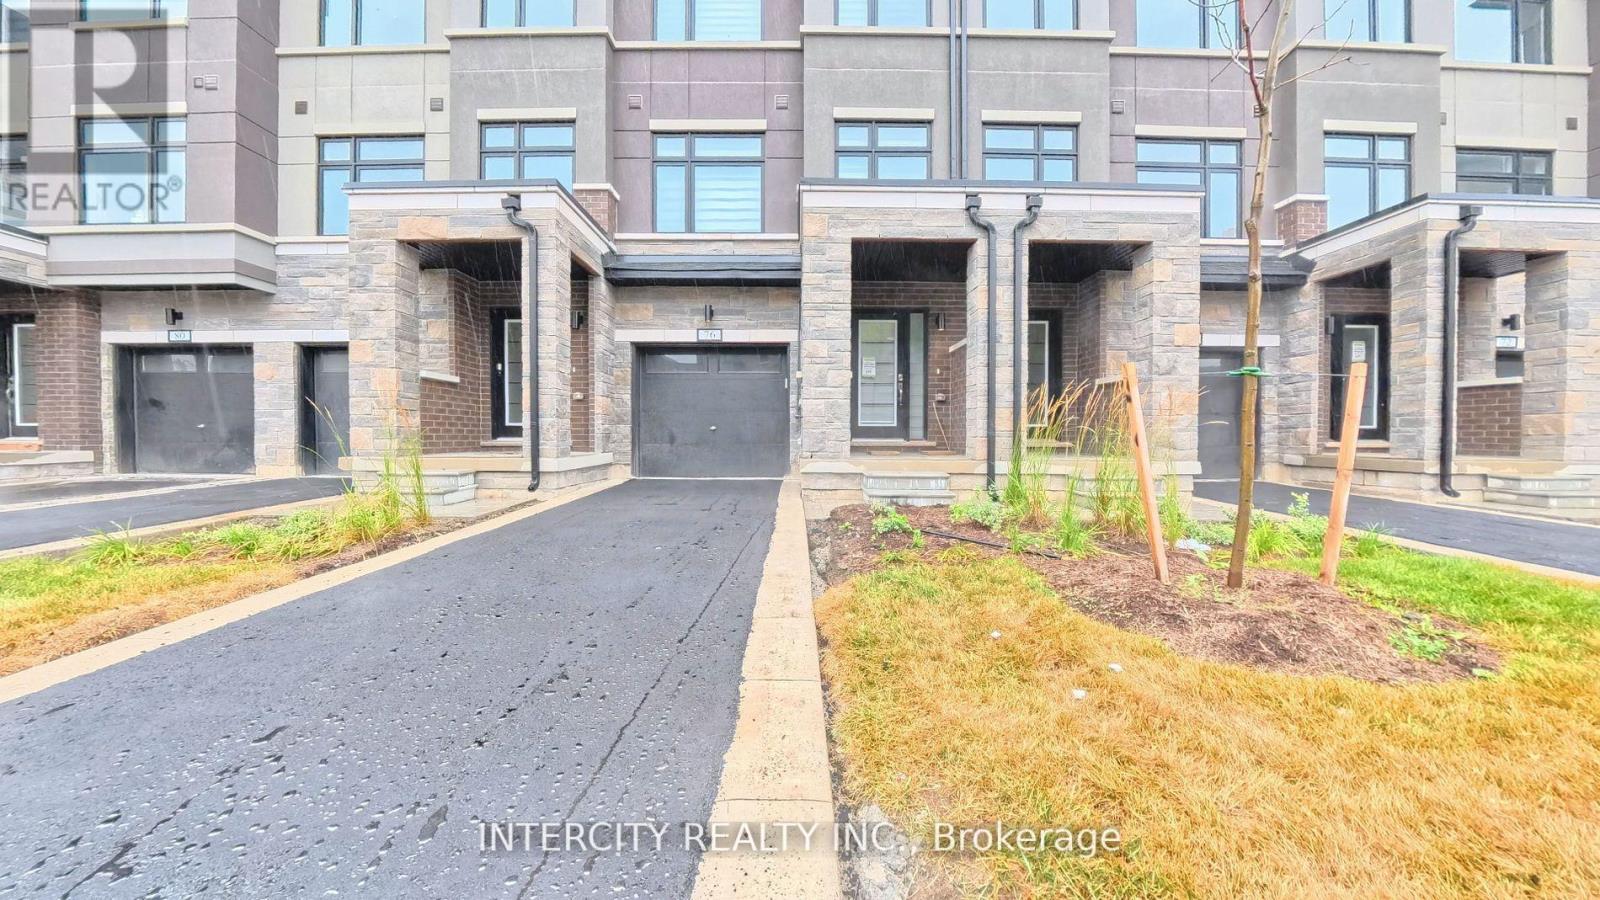
76 Fieldridge Crescent
Brampton, Ontario
This beautiful 3 Storey Townhouse backing into Ravine available for Lease in Brampton's most desirable neighbourhood. This home offers 3 spacious, sun-filled rooms, 2.5 Modern washrooms. Open-concept, ideal for entertaining and for growing families. Chef's kitchen with a convenient breakfast island, Stainless steel appliances, Breakfast area and sundeck.Walk-out to stunning natural landscapes and trails. No home behind . Close to shopping, schools, parks, and highways for easy access to amenities. (id:63616)
1604 - 25 Montgomery Avenue
Toronto, Ontario
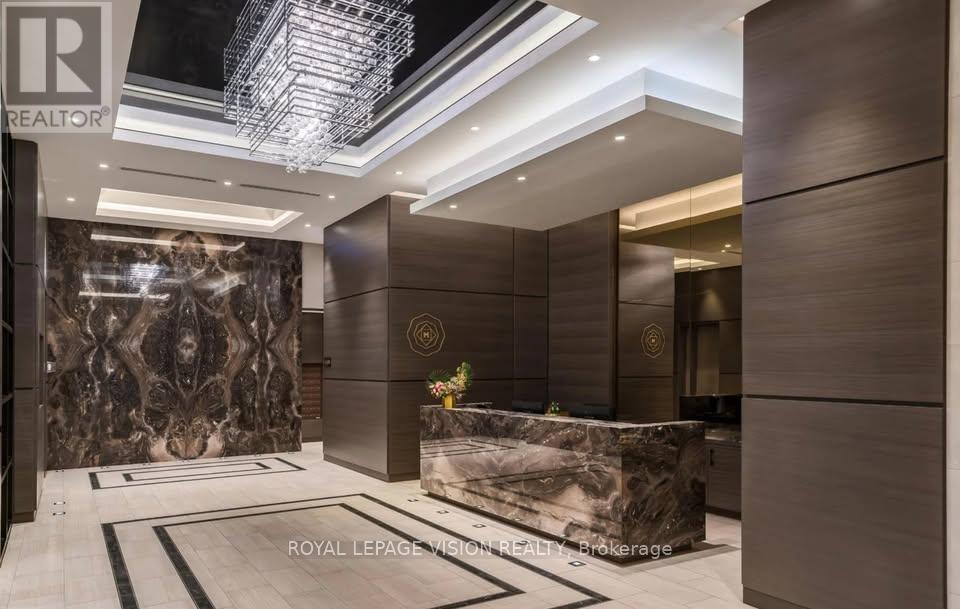
Spacious 2-BR, 2-bathrm apartment in the heart of Midtown, Yonge & Eglinton. This is the Oswald floor plan, featuring 857 sq. ft. of interior living space + a 68 sq. ft. south-facing balcony. Bright, modern and very spacious for this location, with two separated bedrms, two full bathrms and 2 Walk-in Closets. Large modern kitchen with island/breakfast bar Stainless steel appliances. In-suite washer & dryer Central A/C & heating. Large windows with plenty of natural light. Modern finishes throughout. Functional split-bedroom layout for added privacy. Convenient access to the subway/TTC, grocery stores, restaurants, cafés, shopping, fitness studios and everything the neighbourhood has to offer. (id:63616)
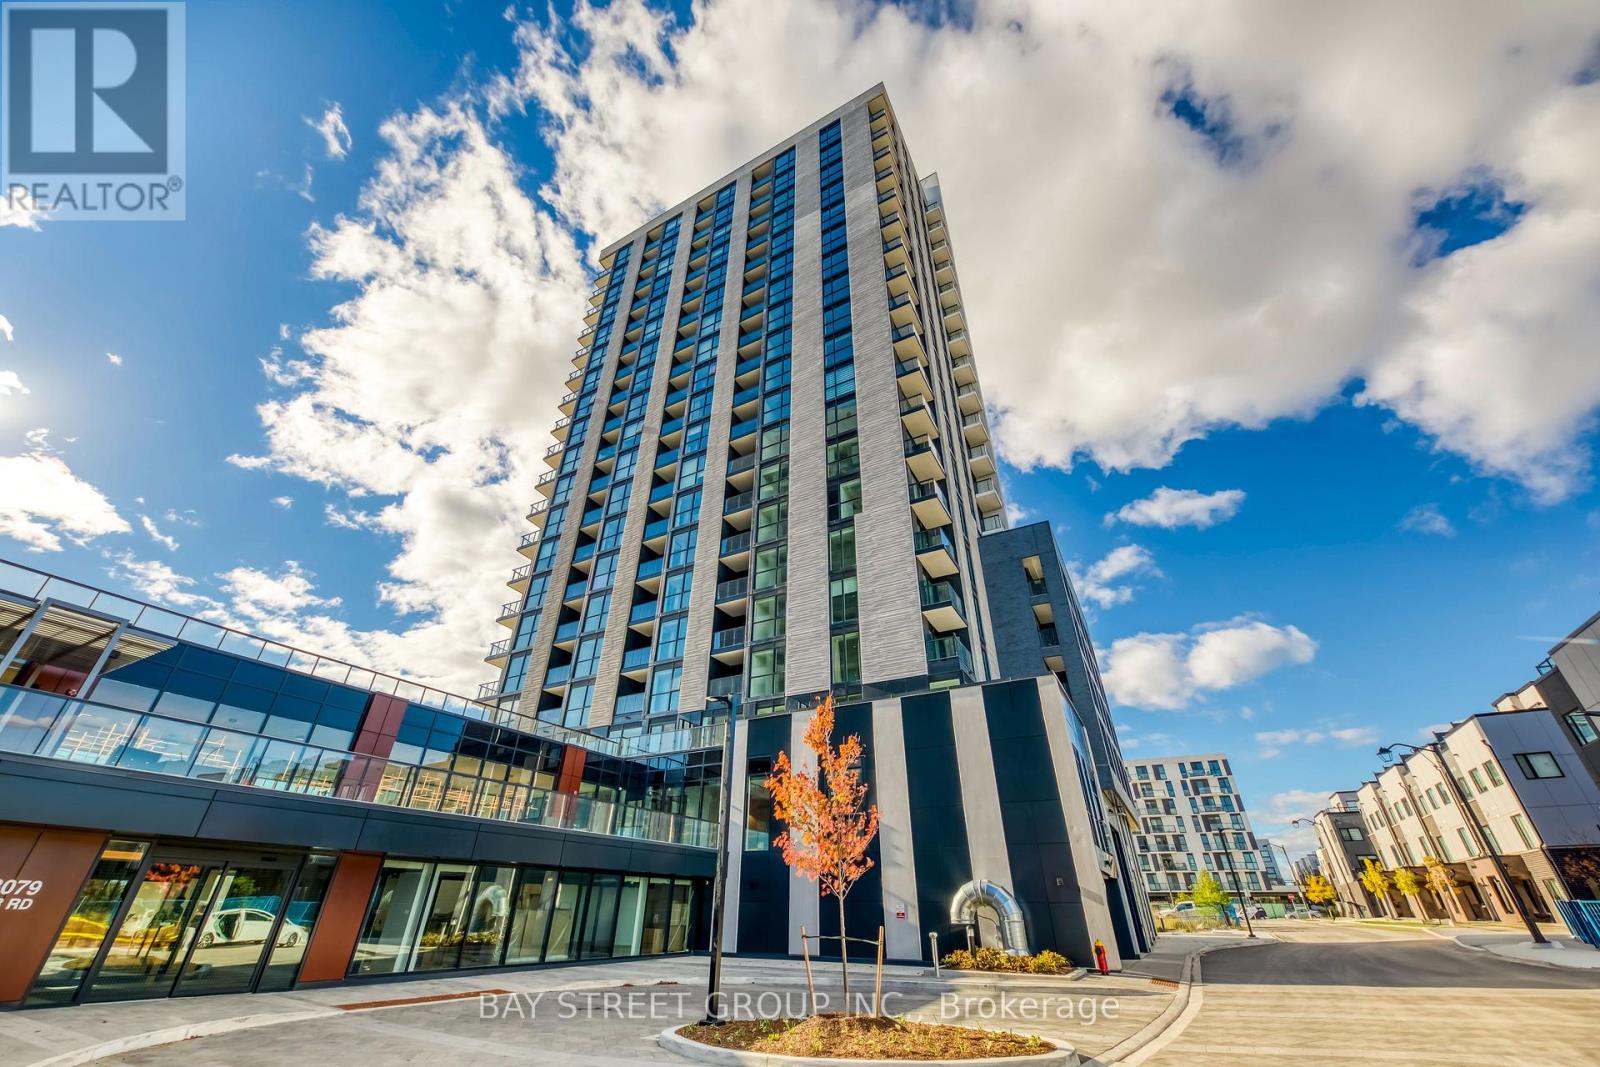
309 - 3079 Trafalgar Road
Oakville, Ontario
Stunning North Oak Corner Unit - Luxury 2-Bedroom, 2-Bathroom with Breathtaking Pond Views. Welcome to North Oak Tower by Minto, perfectly situated in the heart of Oakville's vibrant Uptown Core. This sophisticated corner suite offers 740 sq. ft. of upgraded interior living space, complemented by a private 56 sq. ft. balcony overlooking a tranquil pond.The modern, open-concept layout features a chef-inspired kitchen with premium quartz countertops, a large center island, and integrated top-brand stainless steel appliances. The sun-drenched living and dining areas are elevated by 9-foot ceilings and expansive floor-to-ceiling windows that invite natural light throughout.Premium inclusions for your comfort:- In-suite laundry and ample closet space- Bell high-speed internet and Smart Home technology- Gas and heat included- 1 designated parking space and 1 storage lockerBuilding amenities:Experience world-class facilities including a state-of-the-art fitness center, yoga studio, professional co-working lounge, outdoor BBQ terrace, and 24-hour concierge service for total peace of mind.Enjoy the pinnacle of urban living, located just minutes from lush parks (id:63616)

1229 - 1100 Sheppard Avenue W
Toronto, Ontario
Welcome To Your Luxurious North York Residence! This stunning1 bedroom + den, offers modern living with breathtaking views with Almost 600 Sq Ft Of Well-Designed Space, Featuring 9 Ft Ceilings And Floor-To-Ceiling Windows W/O to open balcony with unobstructed view & an abundance of natural light. Modern open-concept kitchen with top-of-the-line integrated appliances, a large den flexible to your needs, can Be Used As A Second Bedroom Or Private Office. The Unit Comes with 1 Underground Parking and 1 Locker. This Building Offers 12,000 sq of Indoor and Outdoor Amenities: 24 Concierge, Private Meeting Room, Child Playroom, Pet Spa, Entertainment Lounge with Games, Automated Parcel Storage and Roof Top Terrace. At Your Doorstep You Will Have Access to Sheppard West Subway Station and Go Transit, Access to Highway 401, Yorkdale Mall, Downsview Park, Costco and York University. A must See! (id:63616)
415 - 8 Mercer Street
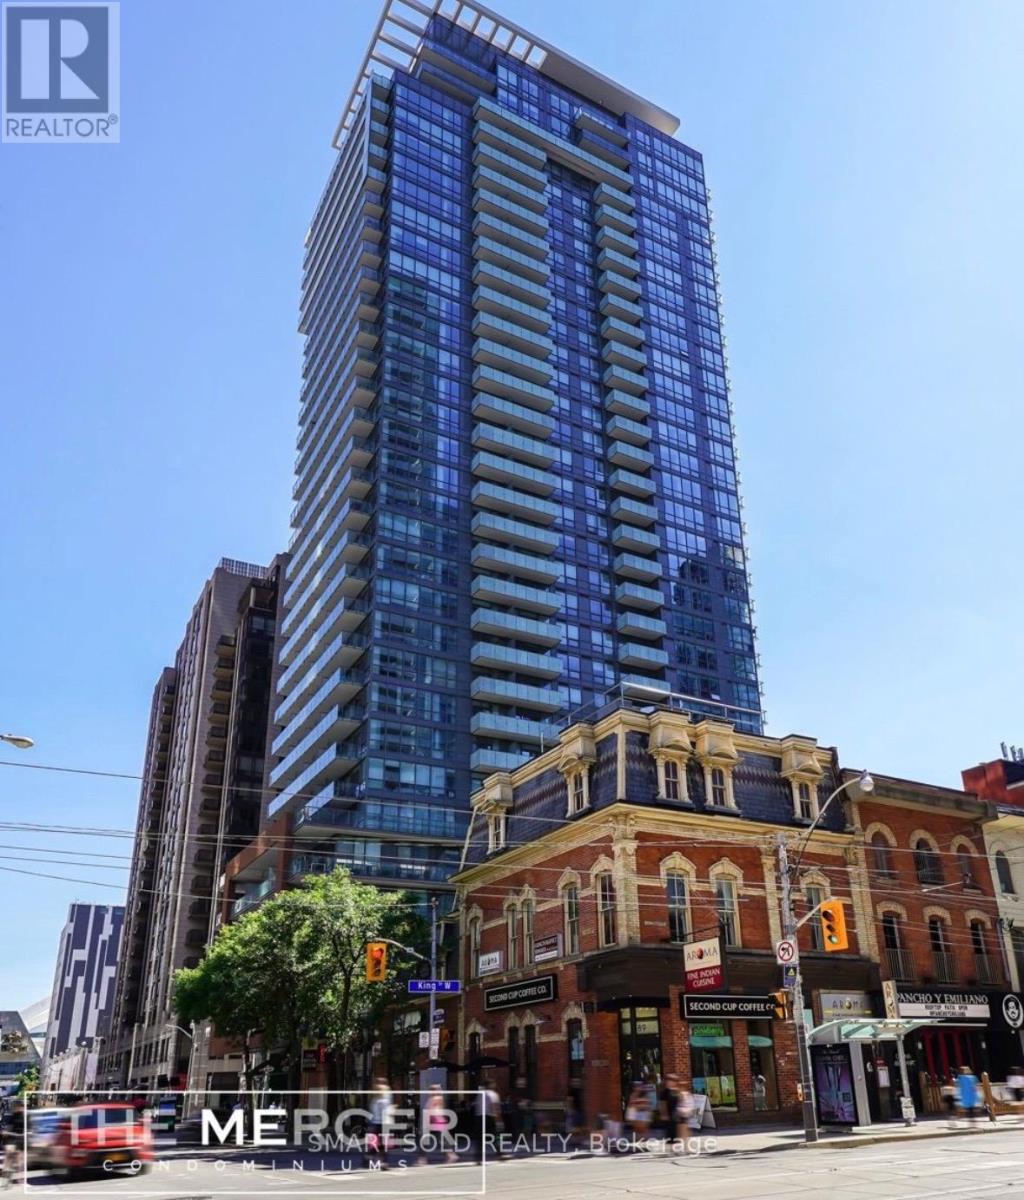
Toronto, Ontario
Must-See In The Heart Of The Entertainment District! Bright & Large Over 713 Sqft 2 Bedrms, 2 Bathrms With An Open Balcony, Features 9Ft Ceilings, Floor-Ceiling Windows, Modern Kitchen W/ B/I Appl, 8Ft Quartz Island Functions As Dining Table, Ample Cabinet Space, Great Layout W/ No Wasted Space! Steps To Entertainment And Subway, Streetcar, Financial Distct, Fashion Distct, Queen West, Rogers Centre. (id:63616)
236 - 1145 Journeyman Lane
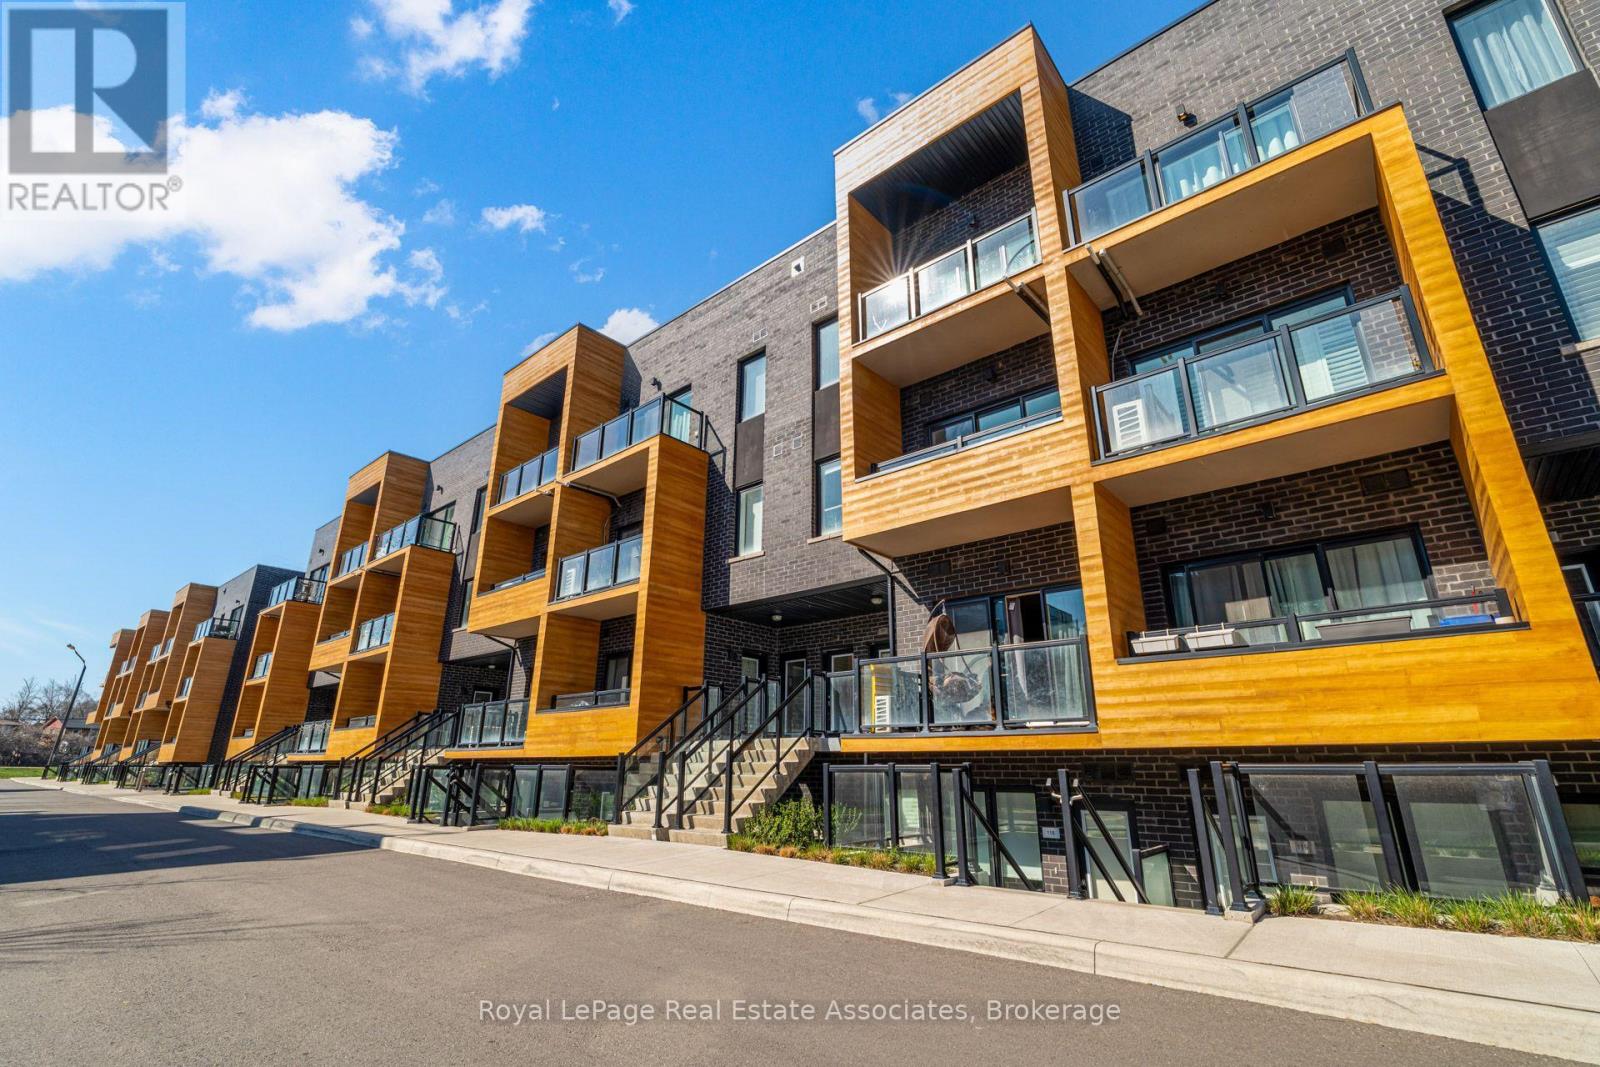
Mississauga, Ontario
Location, Location, Location! Welcome to Unit 236 The Clarkson. This Beautiful 2-Storey Condo Townhome is Everything a Commuter Could Ask For! Newly built in 2022 this Spacious and Modern Condo Town is Just STEPS Away From Clarkson GO with Easy Access to Mississauga MiWay Public Transit & Only 26-Min Express GOTrain Ride to Downtown Toronto's Union Station. The Unit Boasts 1095 sqft of Living Space including TWO Private Balconies. Several Upgrades include Hardwood floors, Quartz Countertops and Large Kitchen Island. 2 Bedrooms, Great for a Small Family Looking for a Place To Call Home. Primary bedroom Includes A 3-Piece Ensuite w. Shower, Study Nook & Private Balcony. Second Bedroom is Spacious with Access to a 4-piece Bath. Main Floor includes An Open Concept Living & Dining Area, 2Pc Powder Room and Main Floor In-Suite Laundry. Don't Miss Out, Book A Showing Today! (id:63616)
11 - 125 Huronia Road
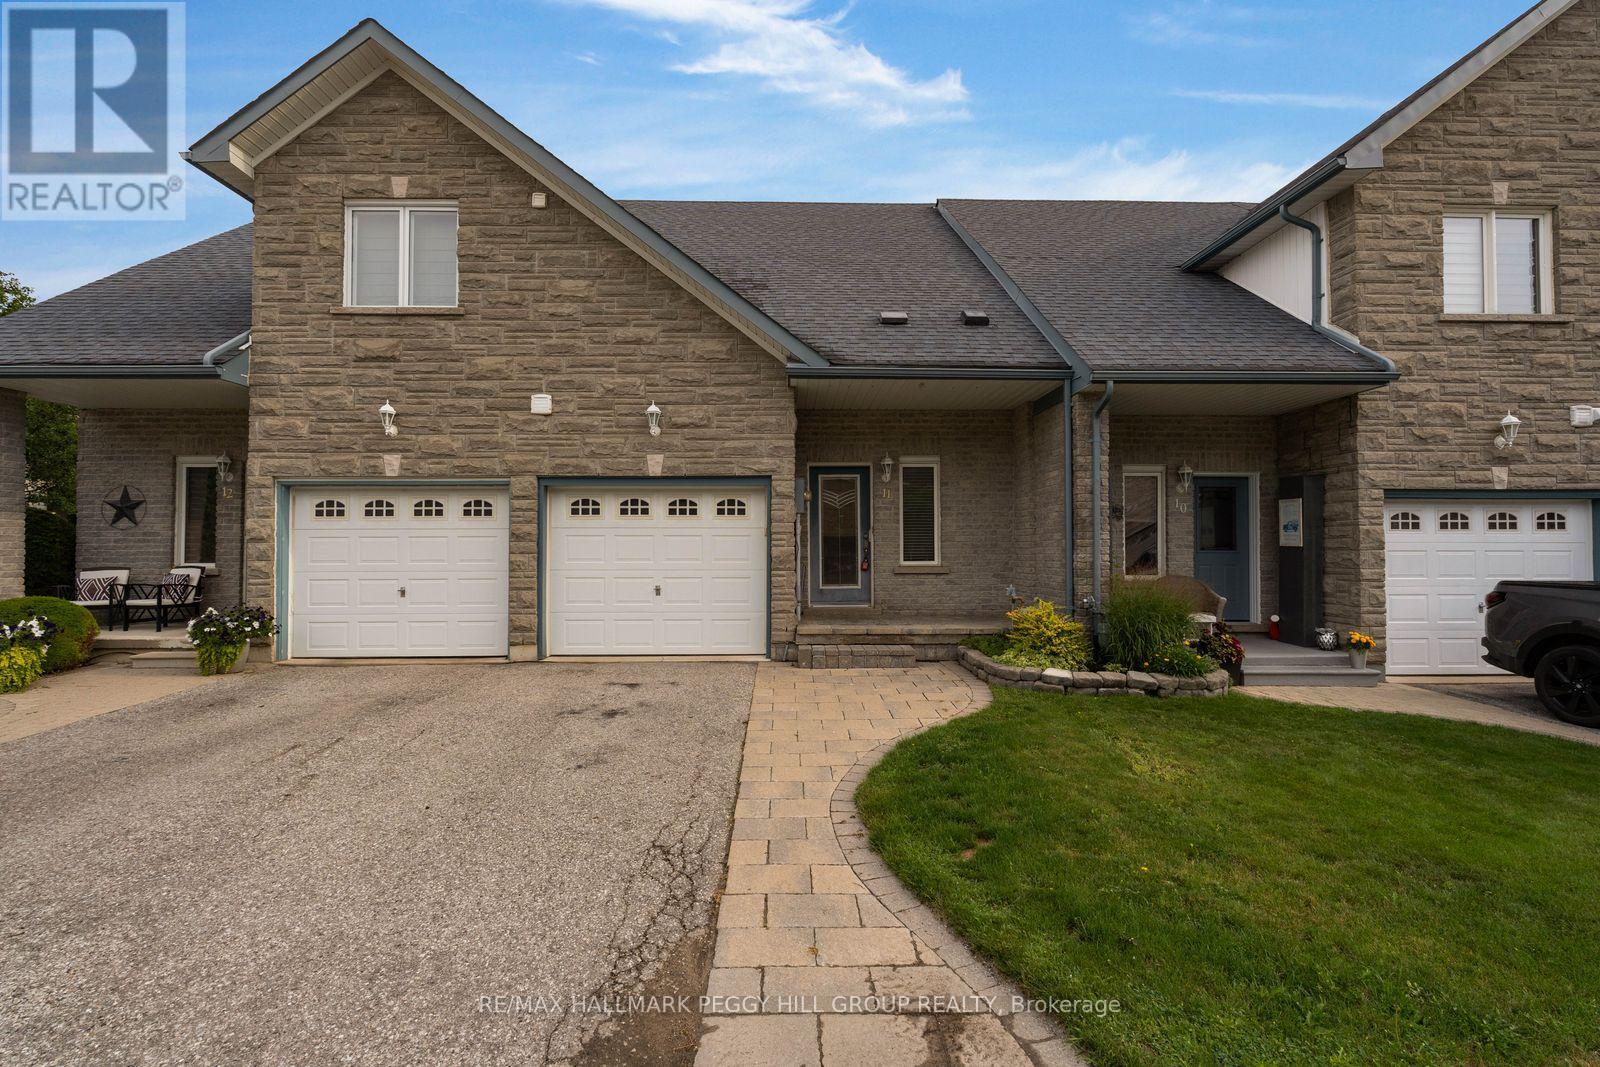
Barrie, Ontario
SOUTH BARRIE TOWNHOME WITH A UNIQUE FLOOR PLAN, UPPER LOFT, TWO SEMI-ENSUITE BATHS & A FULLY FENCED BACKYARD! This two-bedroom townhome puts a distinctive spin on over 1,500 sq. ft., with an upper-level loft overlooking the foyer and a layout that moves well beyond the expected. Brick and stone frame the exterior, with an interlock walkway leading to the covered front porch and an attached single garage with inside entry. Hardwood runs through the open-concept living and dining areas, while the kitchen is finished with white cabinetry, stainless steel appliances, a tiled backsplash, tile flooring and a breakfast bar. A fireplace framed by built-in shelving brings character to the living room, and garden doors open directly to the fully fenced backyard, where a tiered deck steps down to an interlock patio surrounded by established greenery. The main-floor primary offers semi-ensuite access to a full bath, while upstairs, the second bedroom enjoys the same connection to another full bath. Overlooking the foyer, the loft adds a versatile bonus space for a home office or lounge, with a large walk-in closet just off the area. A newer furnace and recently serviced central air cover important mechanical updates, while the South End location keeps shopping, parks, commuter routes and Barrie's waterfront within easy reach. (id:63616)
23 Algonquin Trail
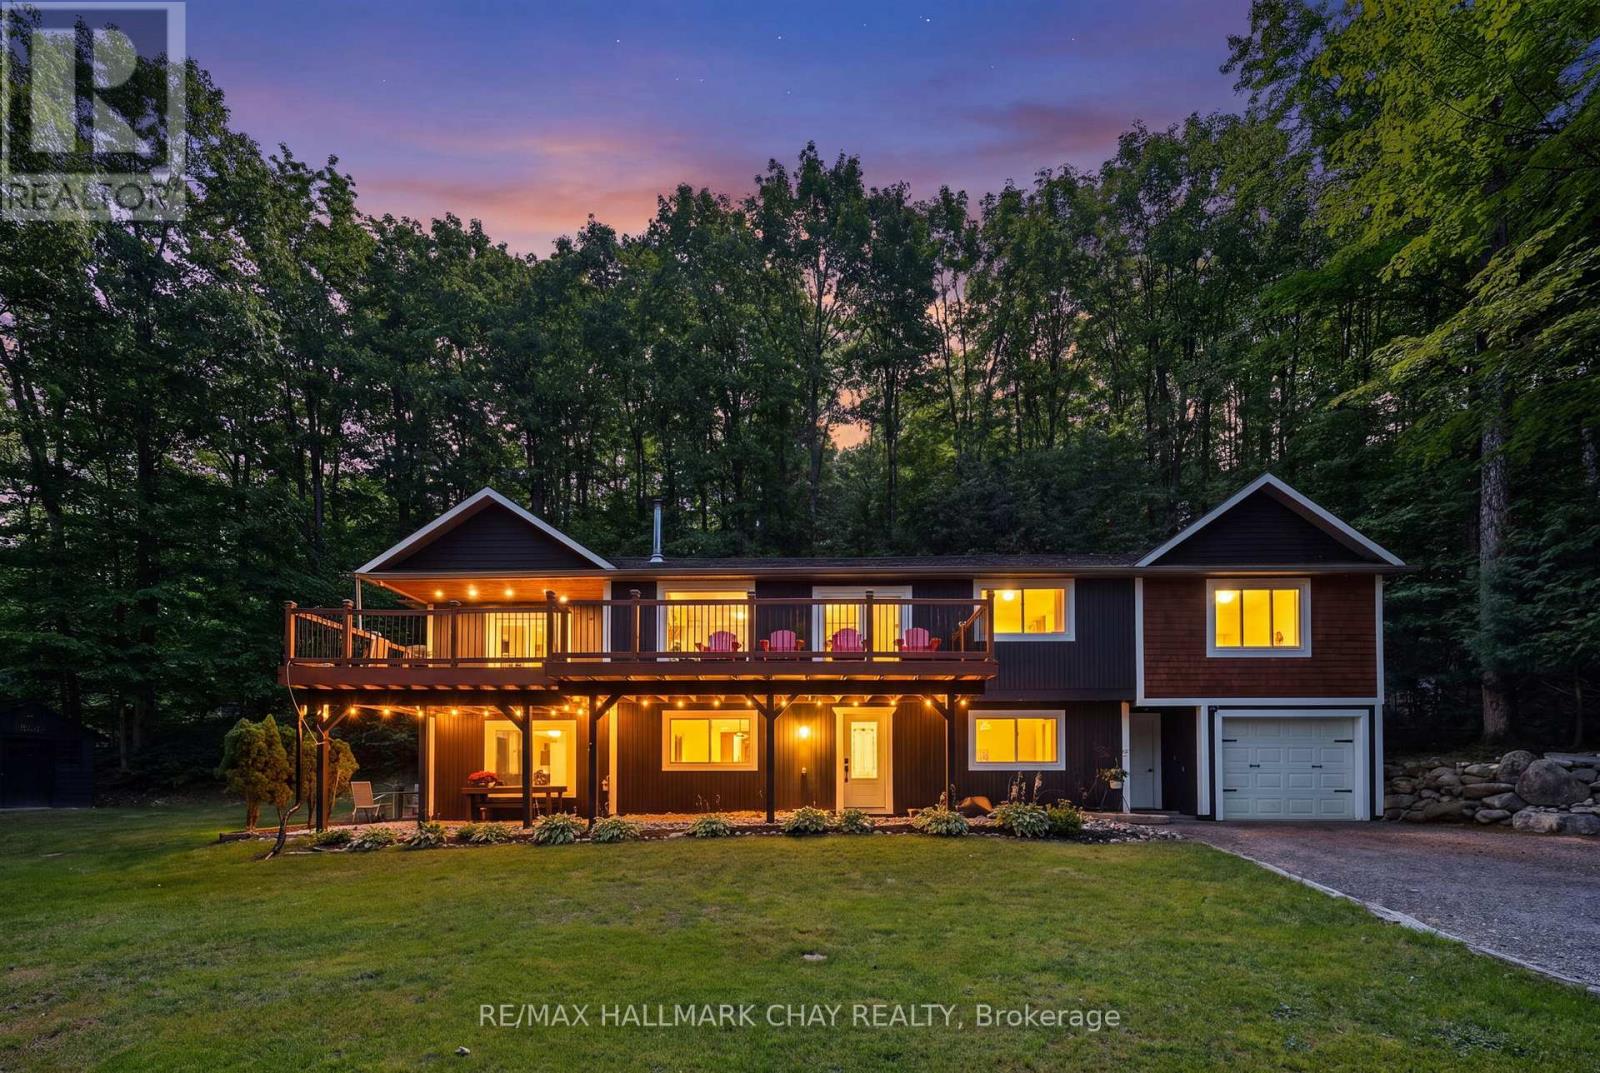
Oro-Medonte, Ontario
Welcome to 23 Algonquin Trail in the sought-after Sugarbush community of Oro-Medonte. Nestled on a private, treed lot on a quiet dead-end court, this beautifully maintained home offers 5 bedrooms, 3 bathrooms, and a bright ground-level in-law suite with its own private entrance, making it ideal for families, multi-generational living, or those seeking additional flexibility.The thoughtfully designed upper level offers multiple living spaces for both everyday living and entertaining. The inviting living room features a cozy natural gas fireplace and a walkout to the spacious front deck, while the adjoining dining room also provides deck access, creating a seamless indoor-outdoor living experience. At the rear of the home, the kitchen offers butcher block countertops, white appliances, and ample workspace, opening to a comfortable family room that's perfect for relaxing or gathering with family and friends.The spacious primary bedroom features two closets and a 4-piece ensuite with a separate soaker tub and shower. Two additional bedrooms and a full bathroom complete the upper level.The bright lower level includes a self-contained in-law suite with its own kitchen, living room, bedroom, 4-piece bathroom, and walkout to the patio. An additional bedroom could easily be incorporated into the suite or continue to serve as a guest room or bedroom for the main home. This level also includes an office/storage room, laundry and utility area, and interior access to the deep single-car garage. Recent updates include fresh paint and upgraded insulation (2026), a new sliding patio door, a new primary bathroom window, an owned hot water tank (2022), newer windows, updated lighting, a newer roof, and modern finishes throughout. Experience the best of four-season living in Sugarbush, with excellent schools, scenic trails, skiing, mountain biking, golf, and Horseshoe Resort and Vettä Nordic Spa all just minutes away (id:63616)
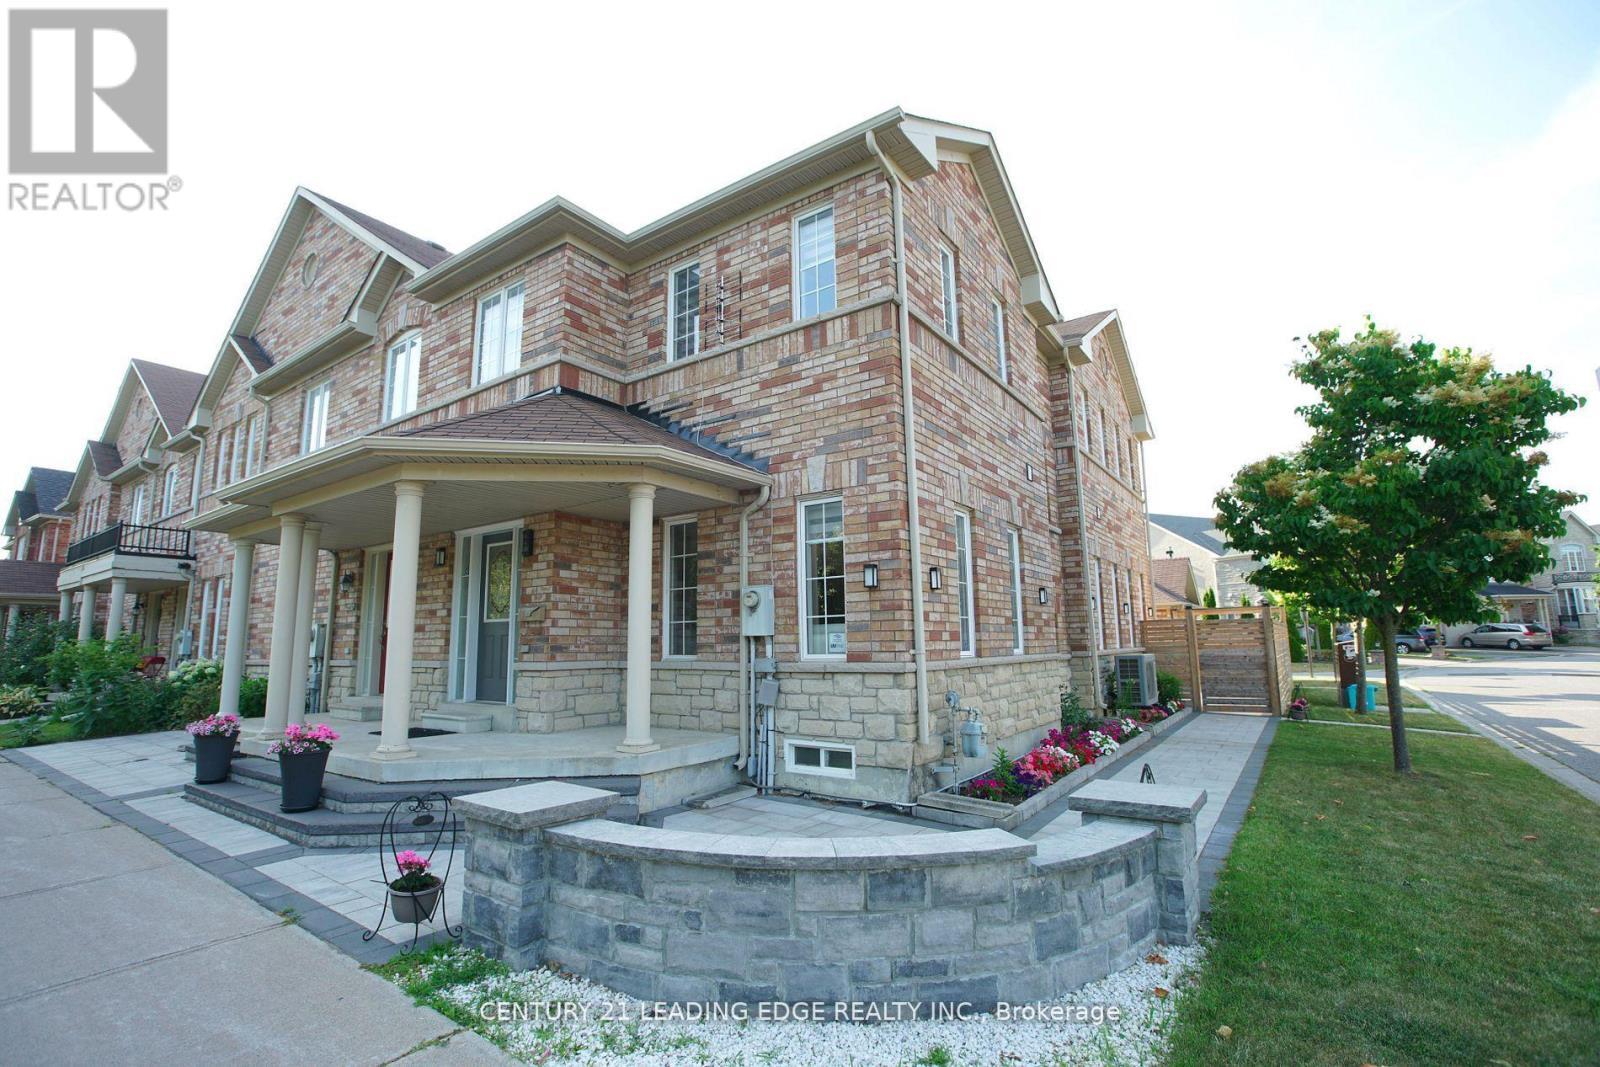
648 South Unionville Avenue
Markham, Ontario
Welcome to this Bright and Spacious Corner-Unit Freehold Townhouse in the Highly Sought-After South Unionville Community! This beautifully maintained home features a Rare Double-Car Garage, Fully Fenced Yard, and Additional Parking Spaces Beside the Garage and in the Backyard. The stylishly renovated kitchen showcases Modern Cabinetry, a Contemporary Backsplash, Granite Countertops, and Stainless Steel Appliances. Beautiful 9" Wide-Plank Wood Flooring, newly installed in 2025, adds warmth and a fresh, modern touch throughout the home. An Elegant Iron-Picket Staircase further enhances the interior, while New Interlocking Around the House and Backyard provides attractive, low-maintenance outdoor space ideal for entertaining and everyday enjoyment. The Finished Basement offers 2 Additional Bedrooms and a Full Bathroom, providing excellent flexibility for a Growing Family, Overnight Guests, Home Office, or Extended Family. Ideally located within the highly regarded Markville Secondary School and Unionville Meadows Public School districts. Just Steps to Kennedy Square Shopping Centre, T&T Supermarket, Restaurants, Banks, Parks, Public Transit, and Everyday Amenities. A Rare Corner-Unit Freehold Townhouse offering Exceptional Space, Parking, Upgrades, and Convenience in One of Markham's Most Desirable Communities. Move In and Enjoy! (id:63616)
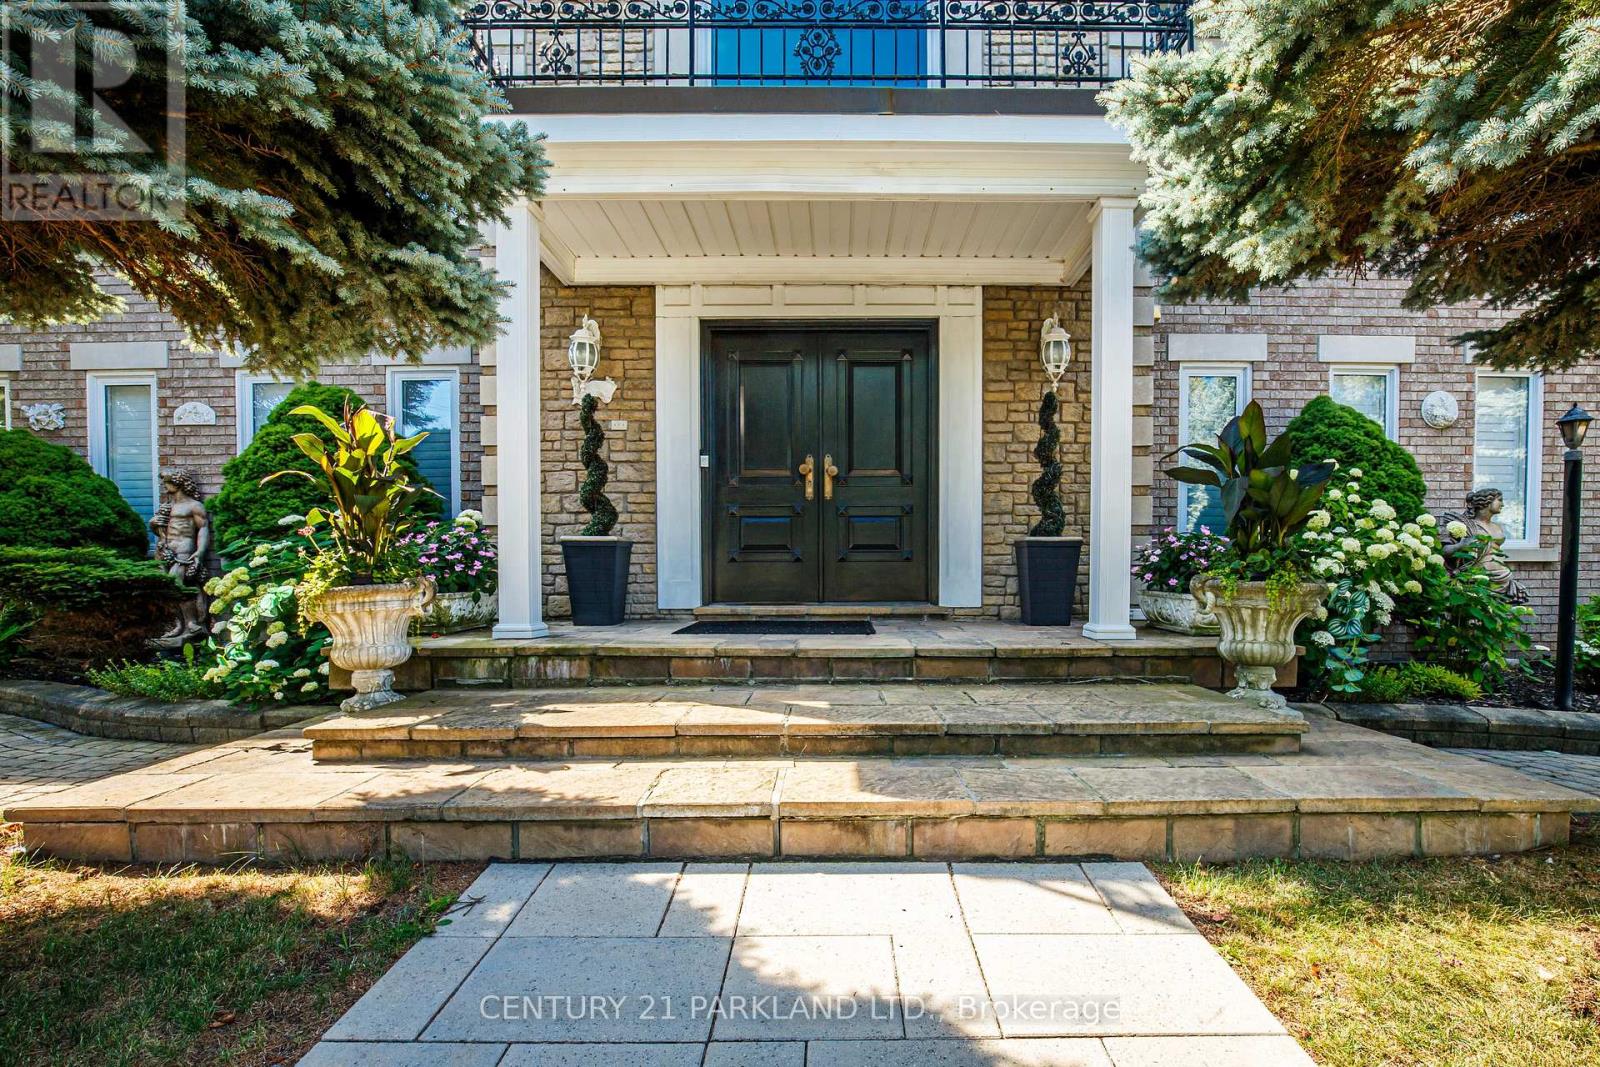
1 Radley Street
Vaughan, Ontario
Do Not Miss This Opportunity, Property Ready for Your Family to Move In & Enjoy! Perfect For the Multiple Generational Family; 2 Comfortably Private & Separate Living Spaces or Utilize the Basement Apartment as an Income/Nanny Suite. Meticulously Maintained & Attention to Detail Throughout, Open Concept, Spacious & Bright, 5200+ Sq. Ft. of Above-Grade Livable Area & Approximately 2470 Sq. Ft. in Basement. 5+2 Bedrooms, 5 Baths, 2 Updated Eat-In Kitchens Ready. For Entertaining w/Oversized Centre Islands & Eat-In Areas, A Private & Enclosed Corner Lot with an Inground Pool, Iron Fencing & Interlocked Walkways, Mature Landscaping & 2 Ample Seating Spaces with Pergola, Large Stone Patio Area. (id:63616)
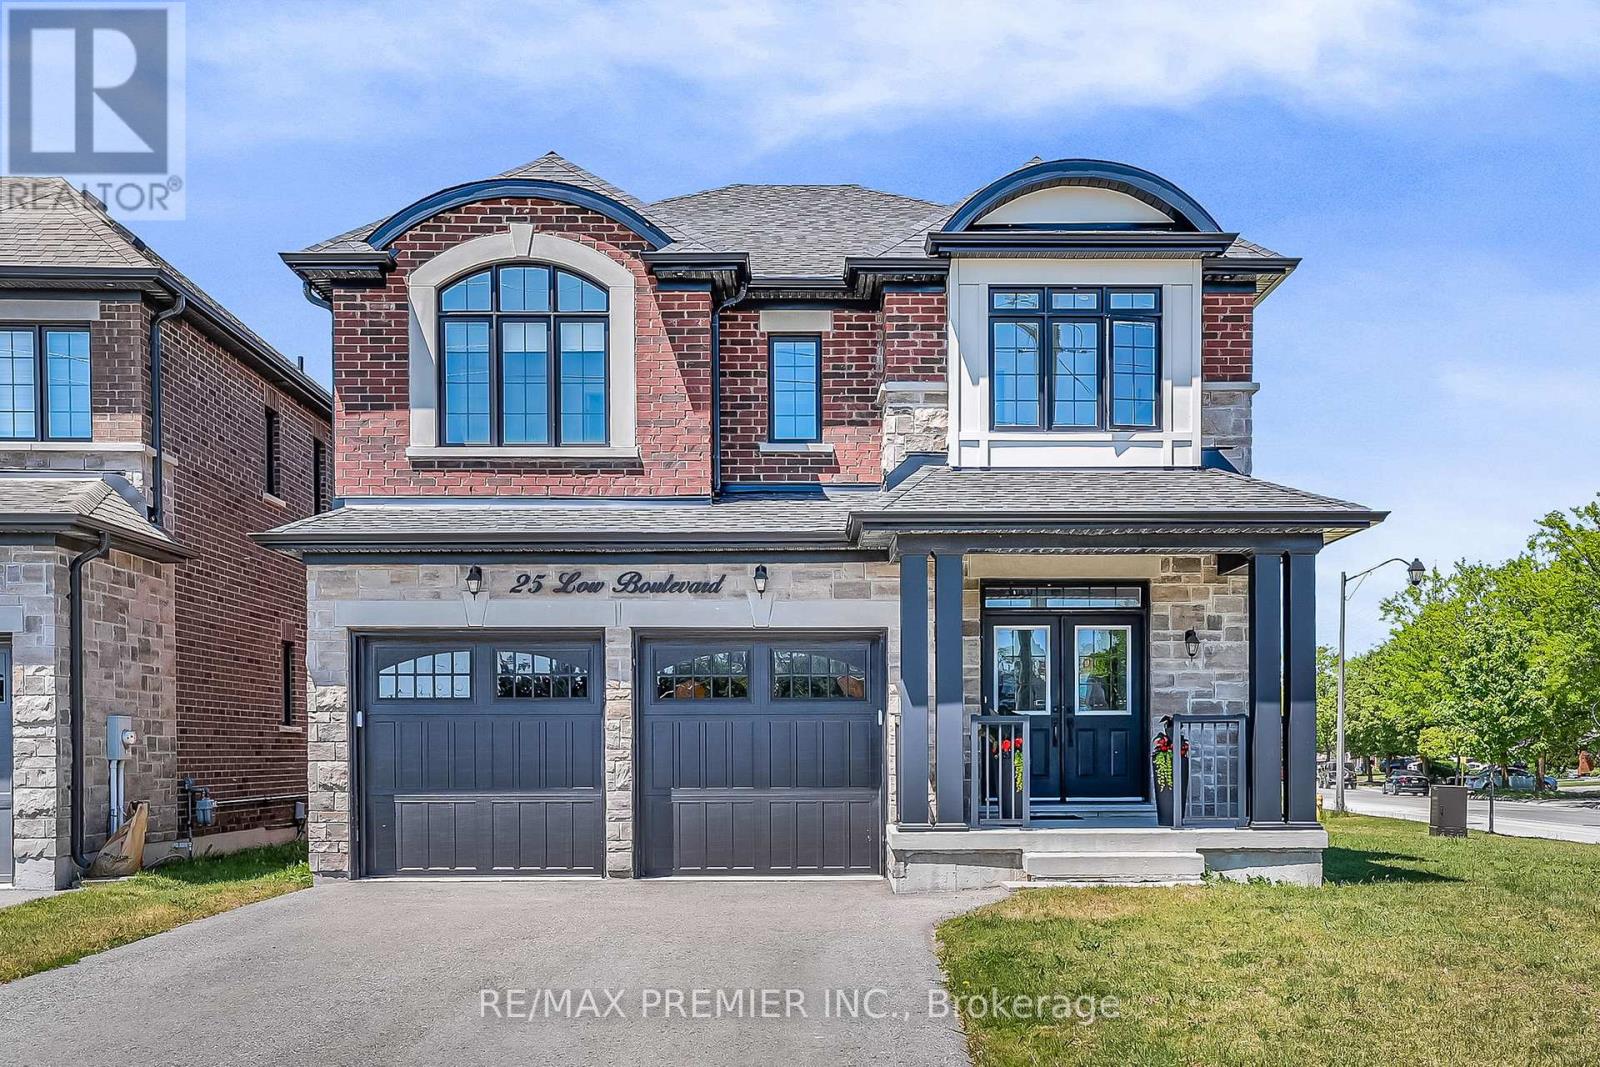
25 Low Boulevard
Uxbridge, Ontario
Welcome to 25 Low Boulevard, a beautifully maintained 4-bedroom family home situated on one of the most desirable lots in the neighbourhood. Set on a premium oversized corner lot, this newer-built residence enjoys exceptional natural sunlight throughout the day and offers outstanding curb appeal. Thoughtfully designed for modern family living, the home features spacious principal rooms, a functional open-concept layout, and large windows that fill the interior with warmth and light. Meticulously cared for and showing true pride of ownership, this property offers the perfect combination of comfort, style, and location. Enjoy the benefits of a wider lot, additional outdoor space, and a sought-after setting close to parks, schools, trails, and all that Uxbridge has to offer. (id:63616)
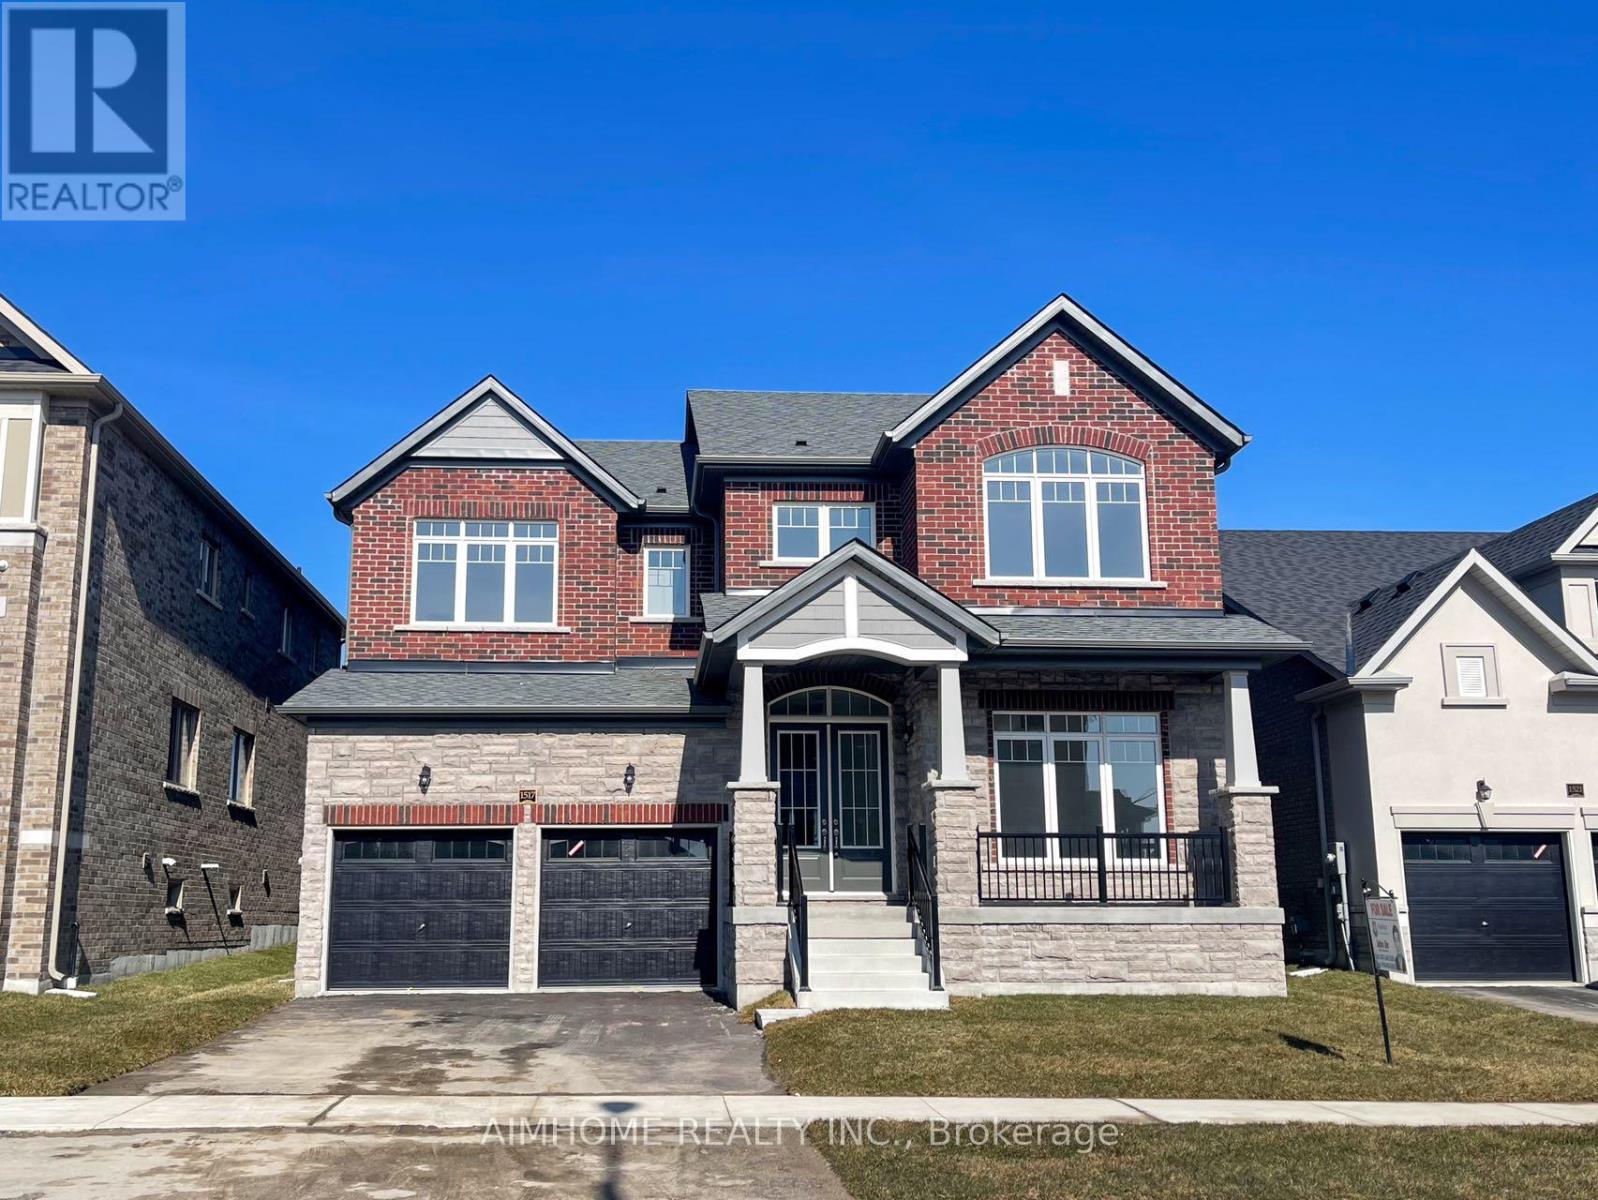
1517 Broderick Street
Innisfil, Ontario
Welcome To Your Dream Home! This 3,648 Sq.ft Stunning House Sits On A Premium Lot Boasting Numerous Upgrades, Enjoy The Upgraded Spaciousness With 10-Foot Ceilings On The Main And 9-Foot Ceilings On The 2nd Floor! Revel In The Luxury Of Upgraded Top-Quality Hardwood Flooring, Stairs, And Kitchen Cabinet Moulding, Centre Island, Countertops And Much More! Convenience Meets Elegance With 2nd Floor Laundry, While The Primary Bedroom Featuring His And Her W/I Closets. Fully Fenced, Close To Schools, Minutes To Future GO Station, Innisfil Beach And Hwy 400. Don't Miss This Great Opportunity! (id:63616)
110 Big Hill Crescent
Vaughan, Ontario
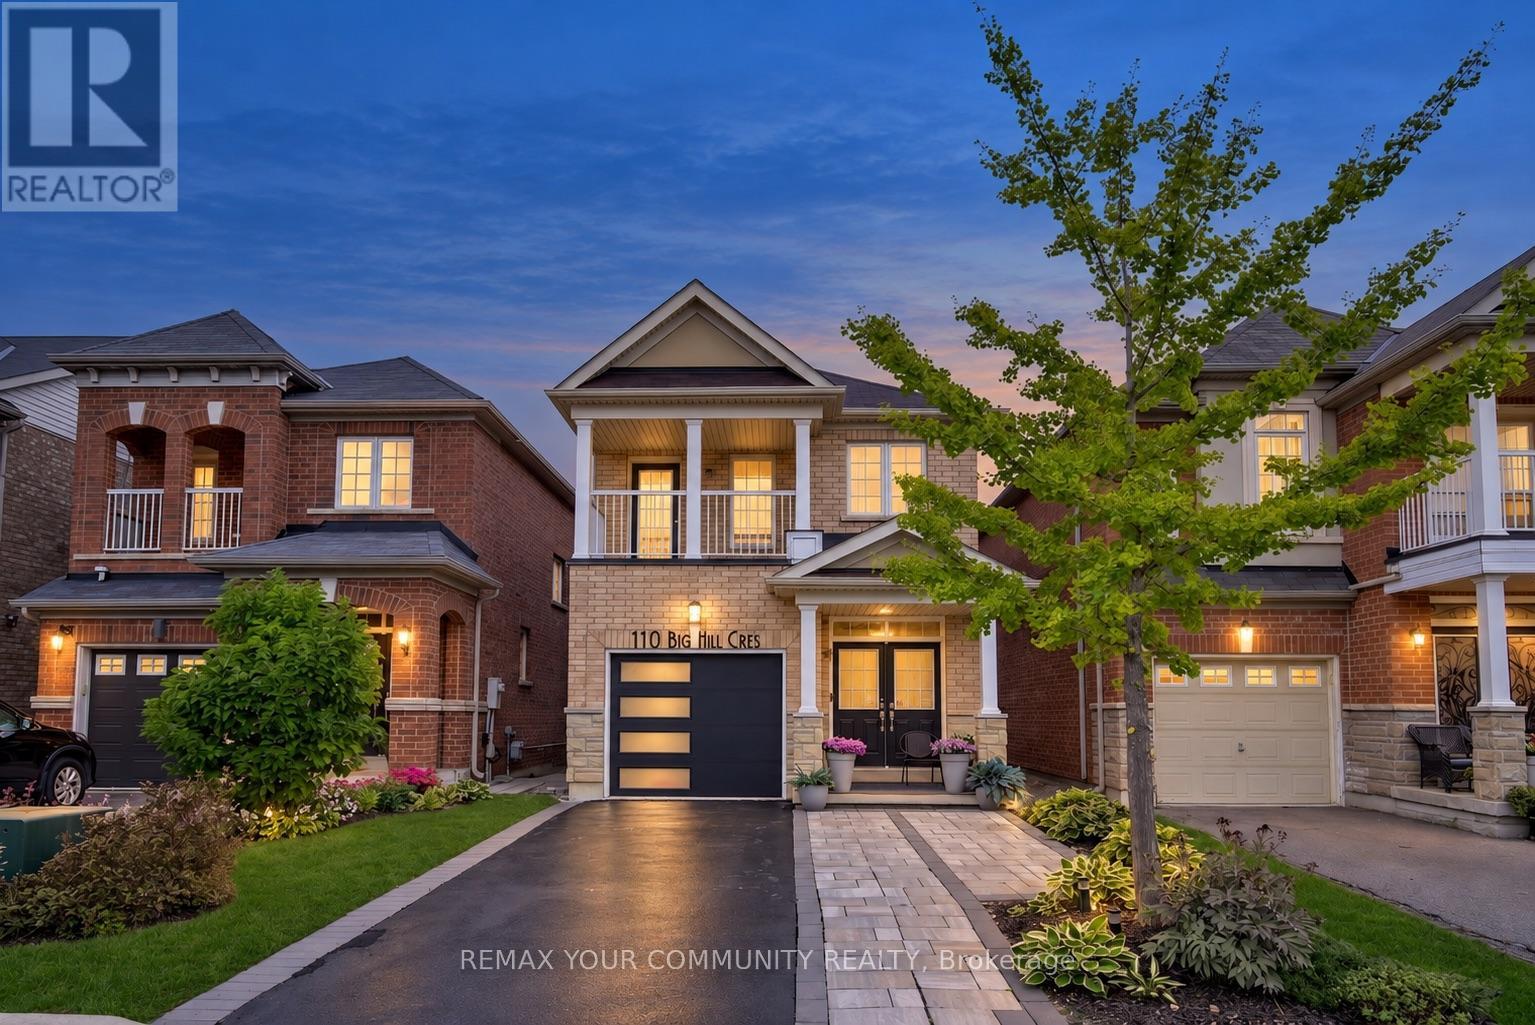
FULLY DETACHED 2-STOREY HOME-MOVE-IN READY ON A 25-FOOT LOT! Welcome to 110 Big Hill Crescent, a beautifully updated 3-bedroom, 4-bathroom home featuring spacious rooms, an open-concept layout and a fully finished walkout basement. The bright main floor offers 9-foot ceilings, updated hardwood flooring and a modern white kitchen with quartz countertops, a stylish backsplash and stainless steel appliances, including a gas stove. The family room features custom built-in shelving and an electric fireplace, while the elegant living and dining rooms provide the perfect setting for family gatherings and celebrations. Upstairs, the primary retreat includes a renovated, spa-inspired 5-piece ensuite with luxurious heated floors, along with a large walk-in closet complete with organizers. The two additional bedrooms are bright and spacious, with the third bedroom featuring a built-in Murphy bed-ideal for guests or a home office. Fully renovated in 2025, the finished walkout basement offers versatile additional living space with direct access to the backyard, patio and deck. It features an open-concept recreation area, wet bar and 3-piece bathroom-perfect as an entertainment lounge, guest space or private home office. The beautifully landscaped property also features newer front interlocking, raised garden beds in both the front and back yards with an irrigation system. Additional improvements include roof shingles replaced in 2018, windows re-caulked and sealed in 2020, and newer rental furnace and air-conditioning systems installed in 2025. A move-in-ready detached home offering generous living space, thoughtful upgrades and exceptional indoor-outdoor living-all conveniently located on a quiet crescent, just steps from top-rated schools, parks and shops, with easy access to Maple GO Station and major highways. (id:63616)
502 - 100 Observatory Lane Se
Richmond Hill, Ontario
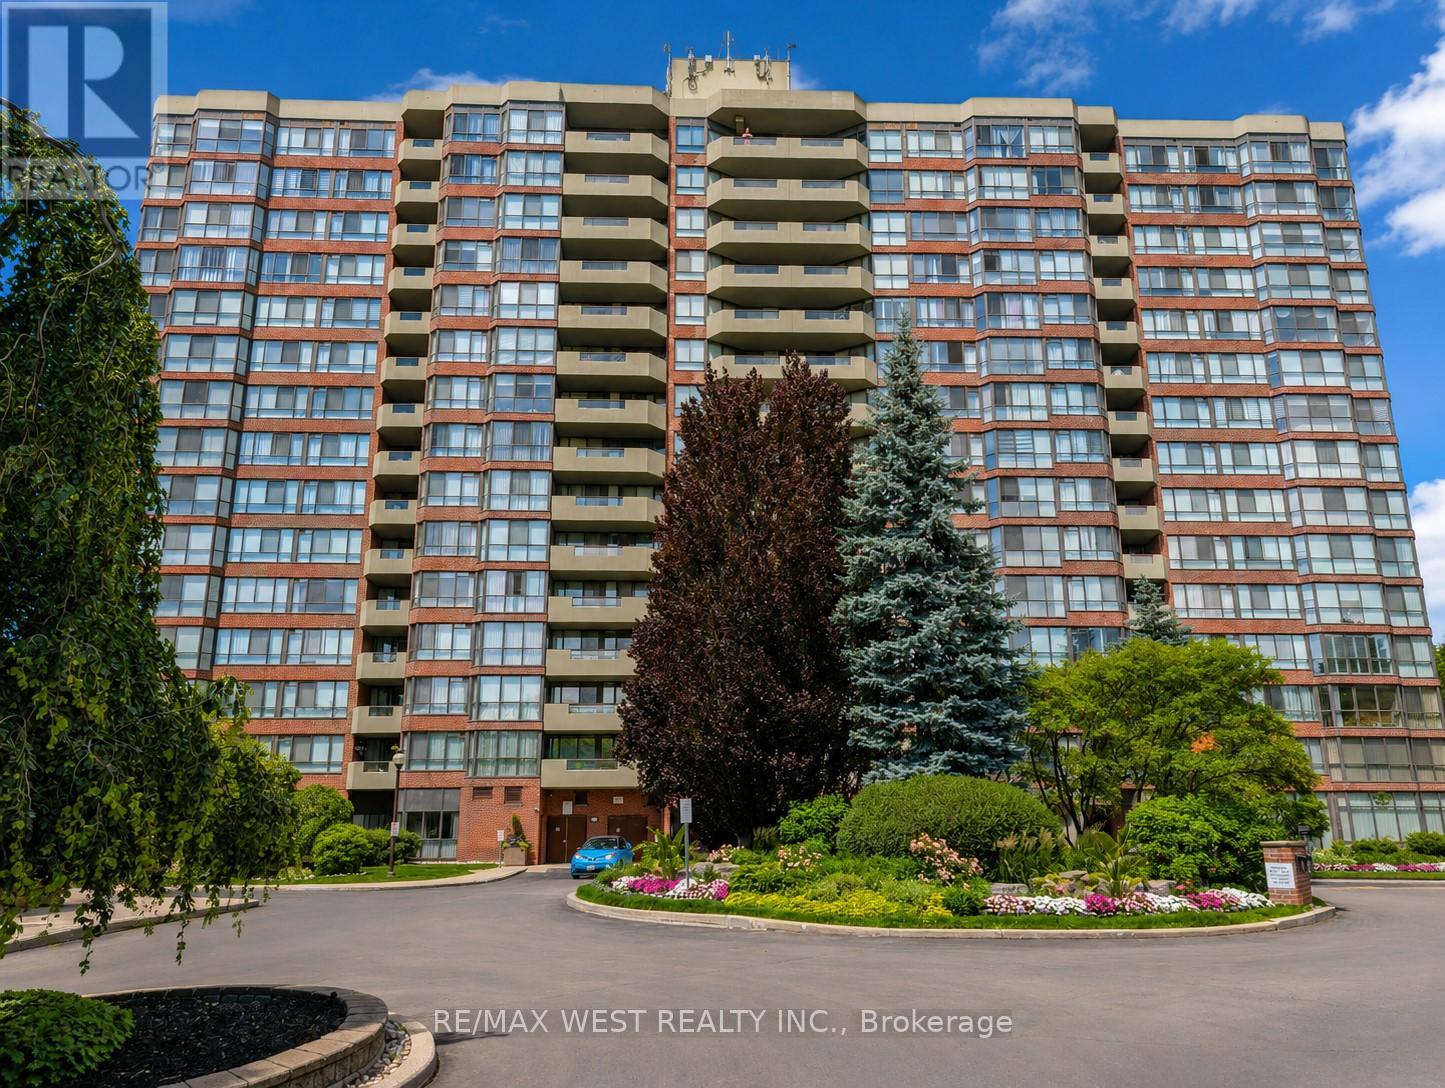
The Observatory Condo - Spacious 2-Bedroom Suite in a Prime Richmond Hill Location. Welcome to this bright and beautifully maintained two-bedroom residence located in the heart of Richmond Hill, just steps from Hillcrest Mall, public transit, parks, grocery stores, and a variety of restaurants. The thoughtfully designed layout features a walk-out to a private balcony, ample storage throughout, and a large primary bedroom complete with a walk-in closet and a four-piece ensuite bath. Situated in a highly sought-after Tridel-built community, residents enjoy an impressive selection of amenities including an indoor pool, sauna, hot tub, fully equipped fitness center, tennis court, guest suite, library, party and meeting room, and games room. This suite includes a fridge, stove, built-in dishwasher, washer and dryer, all existing light fixtures, and electronic window coverings, as well as parking and a locker. Recent updates include new flooring in the living area, a new LG stacked washer and dryer, custom closet organizers in all three closets, new baseboards throughout, and new decking on the balcony. Maintenance fees are all-inclusive, excluding property taxes. Experience the perfect combination of comfort, convenience, and quality living at The Observatory. (id:63616)