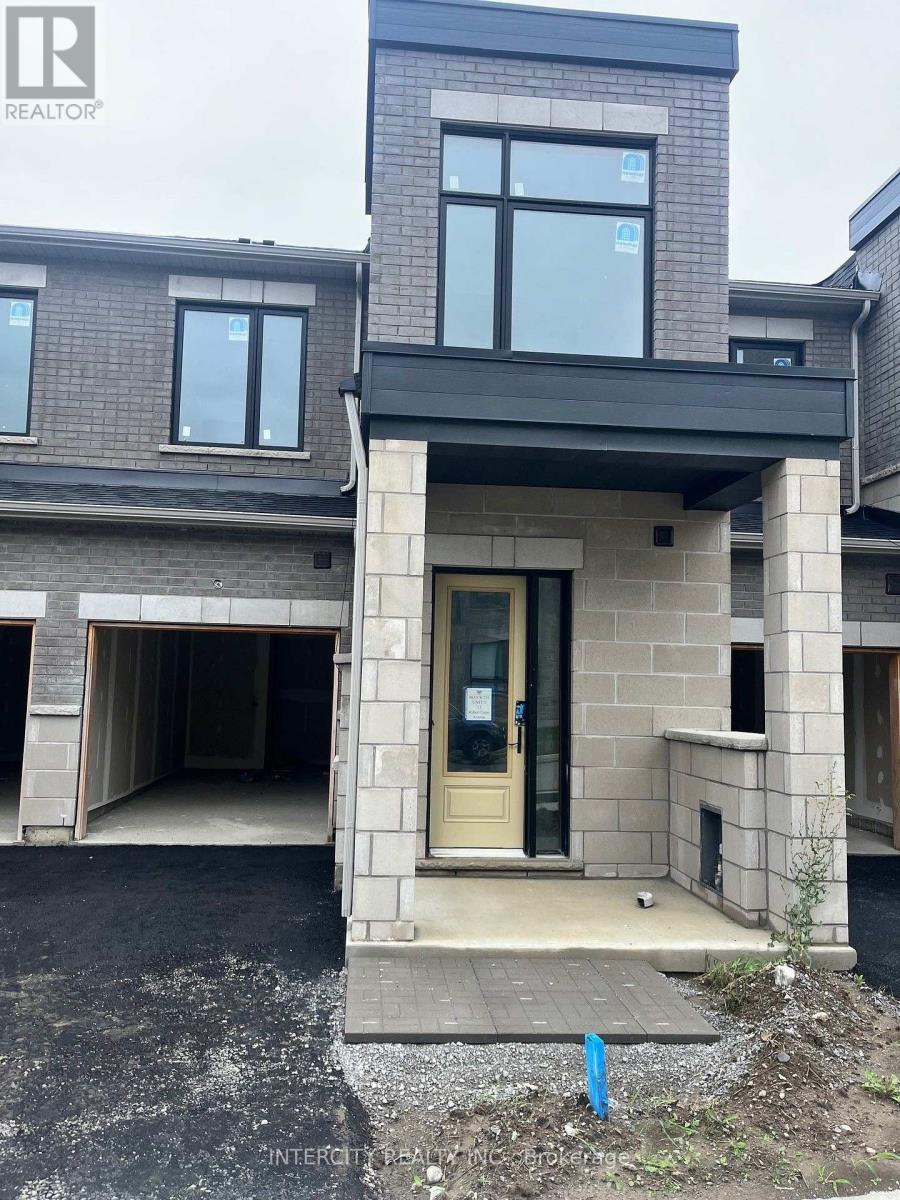
(Block 231 Unit 3) - 13 Robert Eaton Avenue
Markham, Ontario
Welcome to Brand-New Freehold Luxury Traditional 2-Storey Townhome with a backyard. The Townhouse is Being Built By a Reputable Builder Remington Homes. Superior Architecturally Designed Elevation with Brick, Stucco, Stone and Stone Accents. Popular CARDINAL MODEL 1715 sq. ft. as per Builder's plans. The Unit is under construction and can only be viewed on the exterior.9' ceilings on Ground and Second Floors. Natural Oak hardwood on the Main Floor. Quality Custom Crafter kitchen cabinets. Extra height Kitchen Cabinets plus Kitchen Island Granite Counters in Kitchen and washrooms. Freestanding Tub in Primary Ensuite. Concrete Block party wall Above Grade separating Living Units. Smart Future Ready Home Wiring Package. This Subdivision is close to Aaniin Community Centre, Schools, Major Highways, Transit Routes, 2,000km Nature Trails, Golf Clubs. Purchasers to go to the Design Studio and choose their colors and finishes. The closing is approximately 6-months. Please Note the Price is Net of HST. (id:63616)
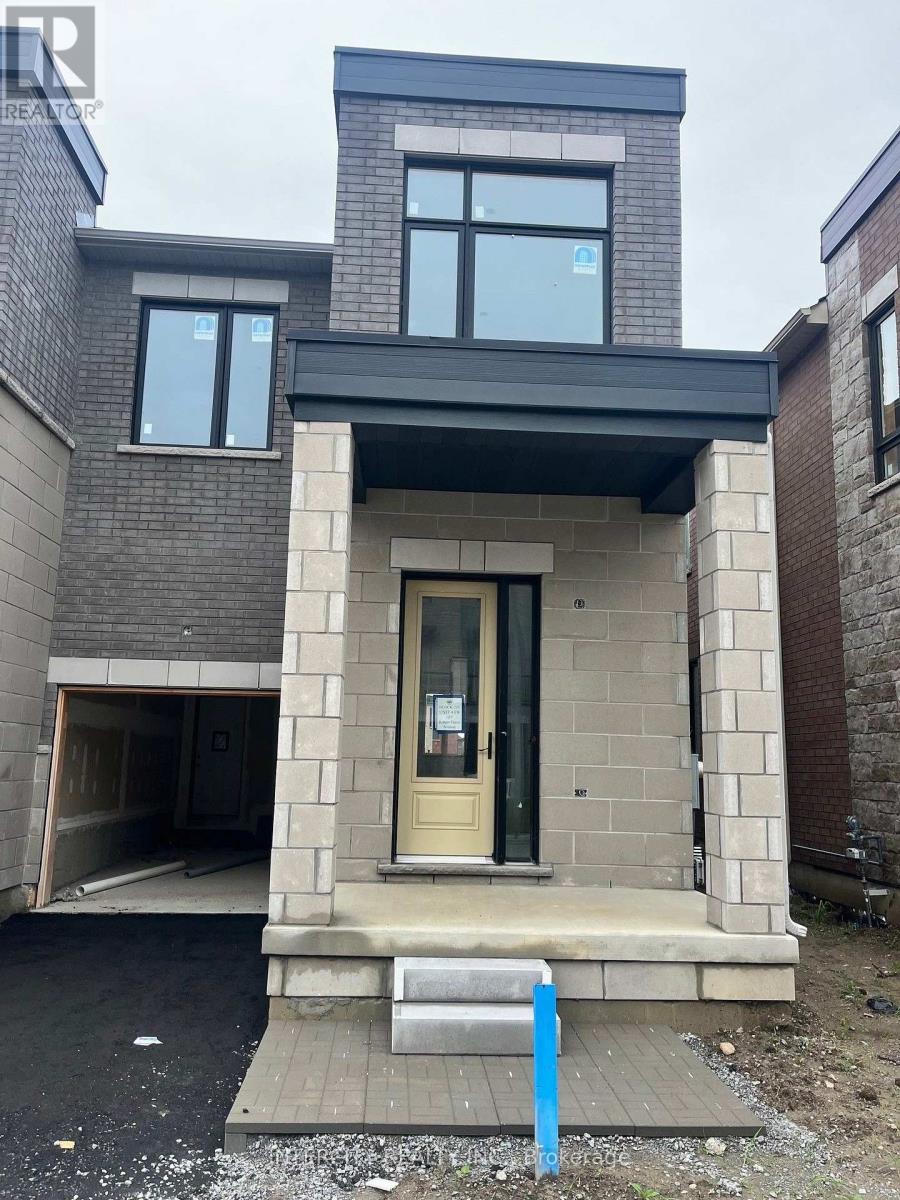
(Block 224 Unit 4) - 107 Robert Eaton Avenue
Markham, Ontario
Welcome to Brand-New Freehold Luxury Traditional 2-Storey Townhome with a backyard. The Townhouse is Being Built By a Reputable Builder Remington Homes. Superior Architecturally Designed Elevation with Brick, Stucco, Stone and Stone Accents. Spacious IRIS END UNIT 1933 sq. ft. as per Builder's plans. Many Side Windows and Lots of Natural Light. The Unit is under construction and can only be viewed on the exterior.9' ceilings on Ground and Second Floors. Natural Oak hardwood on the Main Floor. Quality Custom Crafter kitchen cabinets. Extra height Kitchen Cabinets plus Kitchen Island Granite Counters in Kitchen and washrooms. Freestanding Tub in Primary Ensuite. Concrete Block party wall Above Grade separating Living Units. Smart Future Ready Home Wiring Package. This Subdivision is close to Aaniin Community Centre, Schools, Major Highways, Transit Routes, 2,000km Nature Trails, Golf Clubs. Purchasers to go to the Design Studio and choose their colors and finishes. The closing is approximately 6-months. Please Note The Price is Net of HST. (id:63616)
Unknown Address
,
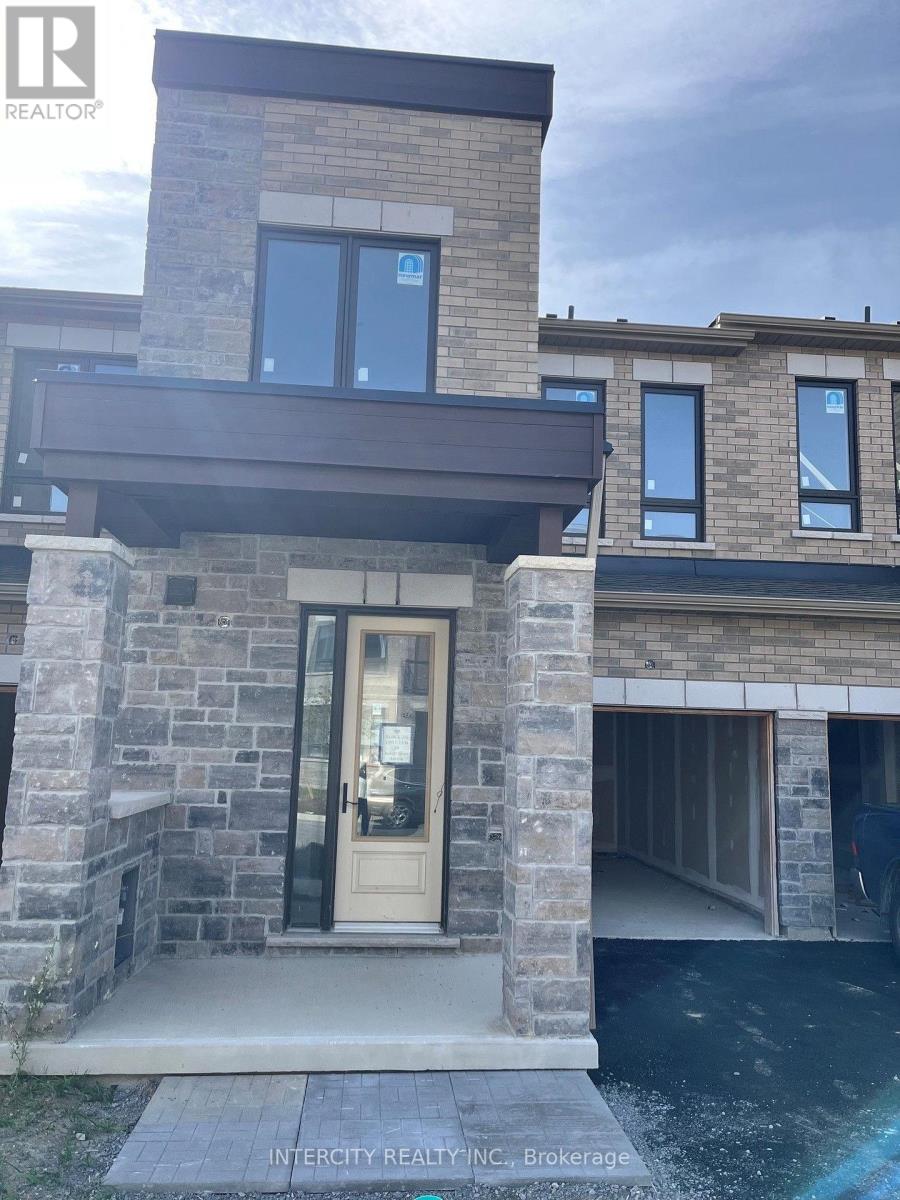
Welcome to Brand-New Freehold Luxury Traditional 2-Storey Townhome with a backyard. The Townhouse is Being Built By a Reputable Builder Remington Homes. Superior Architecturally Designed Elevation with Brick, Stucco, Stone and Stone Accents. Popular CARDINAL MODEL 1715 sq.ft. as per Builder's plans. The Unit is under construction and can only be viewed on the exterior. Granite 9' ceilings on Ground and Second Floors. Natural Oak hardwood on the Main Floor. Quality Custom Crafter kitchen cabinets. Extra height Kitchen Cabinets plus Kitchen Island Counters in Kitchen and washrooms. Freestanding Tub in Primary Ensuite. Concrete Block party wall Above Grade separating Living Units. Smart Future Ready Home Wiring Package. This Subdivision is close to Aaniin Community Centre, Schools, Major Highways, Transit Routes, 2,000km Nature Trails, Golf Clubs. Purchasers to go to the Design Studio and choose their colors and finishes. The closing is approximately 6-months. Please Note the Price is Net of HST. (id:63616)
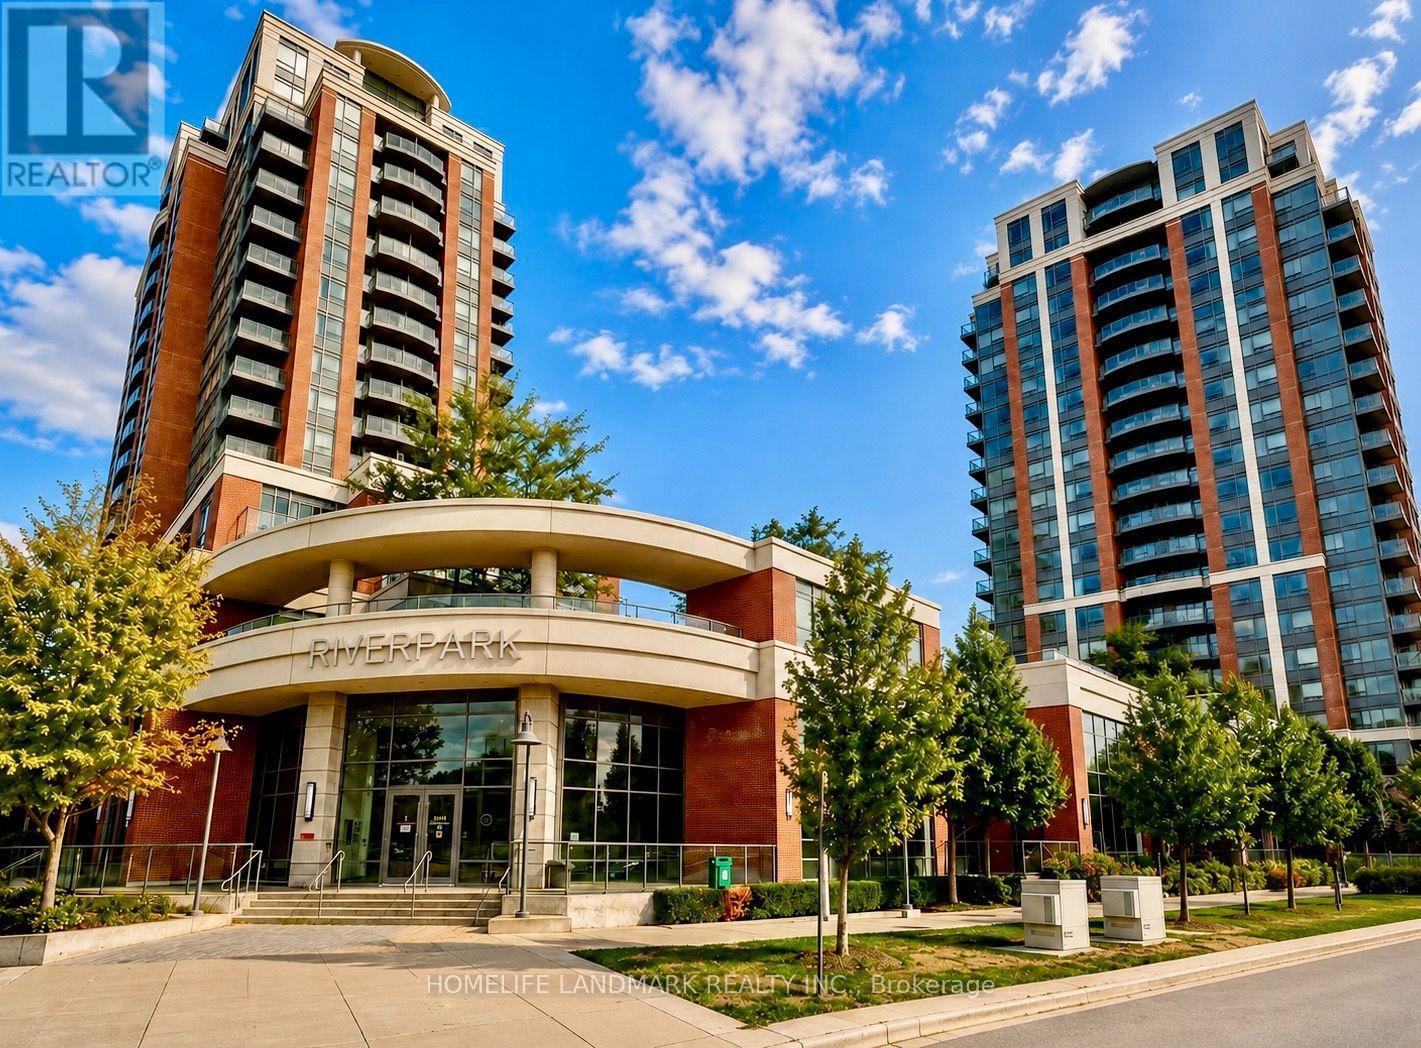
1702 - 1 Uptown Drive
Markham, Ontario
Absolutely Stunning Condo Located In the Heart of Markham Downtown Community. 1250Sf Plus 2 Balcony, Spacious Corner Unit With Magnificent Scenery. Two Bright Cozy Bed Room With Abundant Natural Light Allowing You To Enjoy The Sunrise. Additional Versatile Den Making It Ideal For Working From Home or As A Third Bedroom. Open Layout, Modern Kitchen, Laminate Floor Through Out, Quartz Countertop, Central Island Breakfast Bar, First-Class Amenities Incl. Indoor Pool, Sauna, Gym, Library With Internet, Billiard & Table Tennis, Party Room, Visiting Parking & Guest Suite, Mins To 407/404, York University, Cineplex, Top Ranked Schools. Steps To Restaurants, Bank, Wholefoods, Lcbo, Plaza And More. 1 Tandem Parking Can Park 2 Cars, 1 Locker Included. Don't Miss Out the Opportunity to Own This Wonderful Home In An Extremely Convenient Community. (id:63616)
687 Lamb Street
Innisfil, Ontario
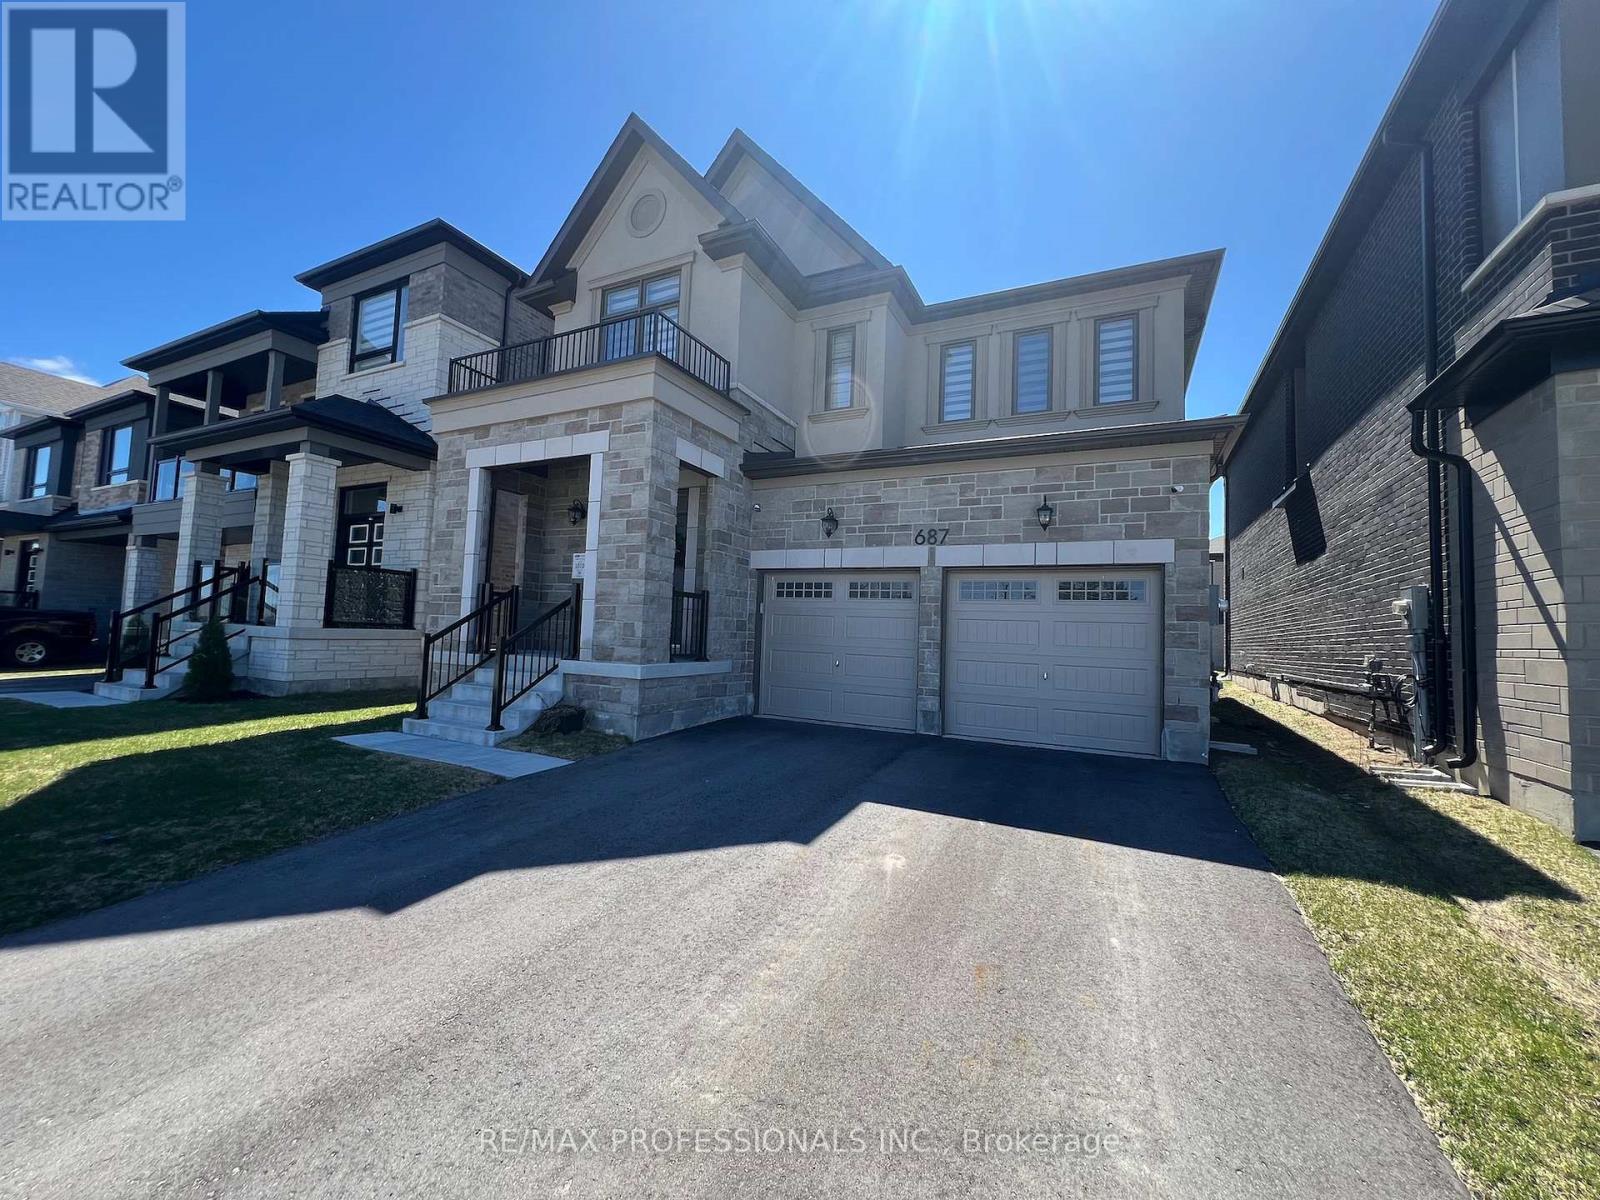
Newer Mattamy Built detached 4 bedroom home, the Ashton French Chateau elevation. This home is situated in the new Lakehaven Developments in innisfil Ideally located just 5 minutes to Barrie, 5 minutes to Friday Harbour Resort, 5 minutes to Innisfil Beach Road, and steps to beautiful Lake Simcoe and Sandy Cove Beach. This home features: 9 foot ceilings, mudroom, access to garage from kitchen, side entrance , new dark stainless steel appliances, Kitchen centre island, pantry, granite counters, built in oven/microwave, , 4 bedrooms on 2nd floor each with a walk-in in closet, prime bedroom has 2 walk in closets and 5 piece en-suite. Laundry room is on 2nd floor, double car garage. Basement foyer is finished, large unfinished basement, tankless water heater, HEPA filter, 200 amps panel, sump pump, rough in washroom in basement. Taxes have yet to be assessed. (id:63616)
33 Aldridge Lane
Clarington, Ontario
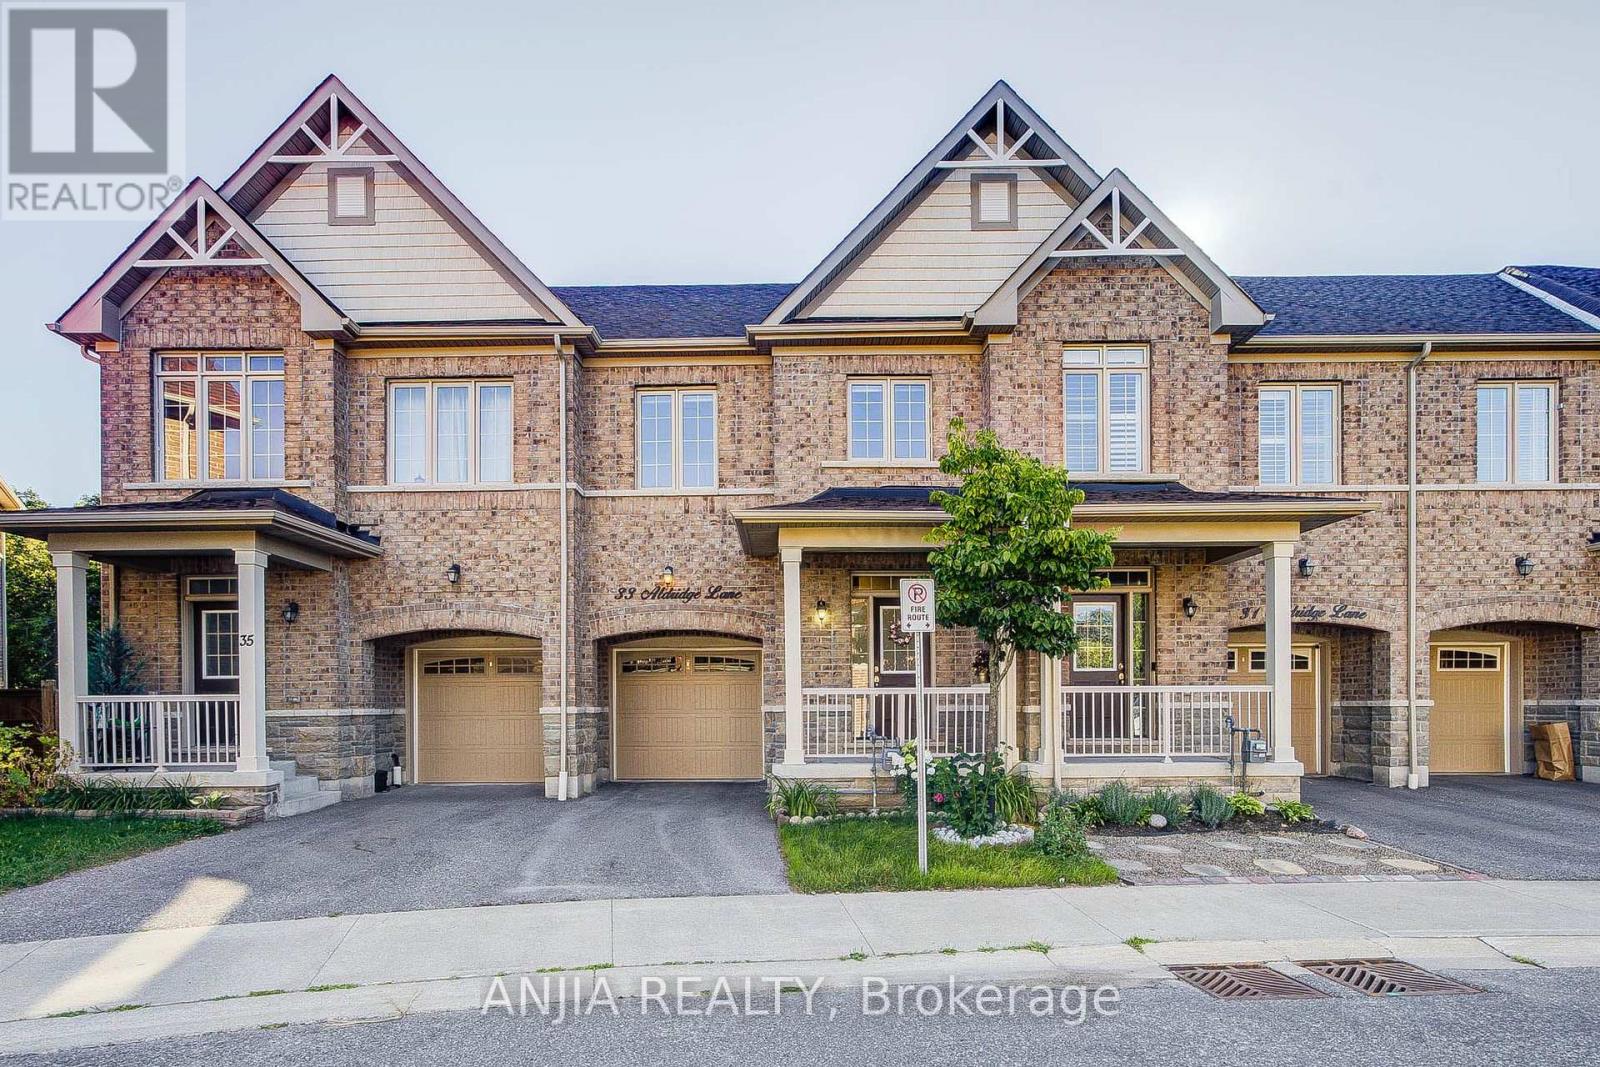
Well-Maintained 3-Bedroom, 3-Bathroom Townhome Nestled On A Ravine Lot. Hardwood Flooring Throughout The Main Floor, Smooth 9-Ft Ceilings & Oak Staircase, Along With Upgraded Light Fixtures. Bright, Open-Concept Living Space With A Custom Kitchen Featuring Quartz Countertops, Ceramic Backsplash, Stainless Steel Appliances & Dining Area With Walkout To A Deck Overlooking The Beautiful Ravine Setting. Spacious Primary Br Boasts Large Windows With Serene Nature Views, A 5-Pc Ensuite With Soaker Tub & Separate Shower, Plus A Large Walk-In Closet With Custom Built-In Organizers. The Large Open Lower Level Features A Walkout To The Yard & 3-Pc Bathroom Rough-In, Awaiting Your Finishing Touches. Energy-Efficient Upgrades Including Drain Water Heat Recovery, HRV & Sump Pump System. Ideally Located Close To The GO Transit Hub & Major Commuter Routes, With Downtown Toronto Less Than An Hour Away, Offering The Perfect Balance Of Convenience, Connectivity & Peaceful Family Living. (id:63616)
3201 - 251 Jarvis Street
Toronto, Ontario
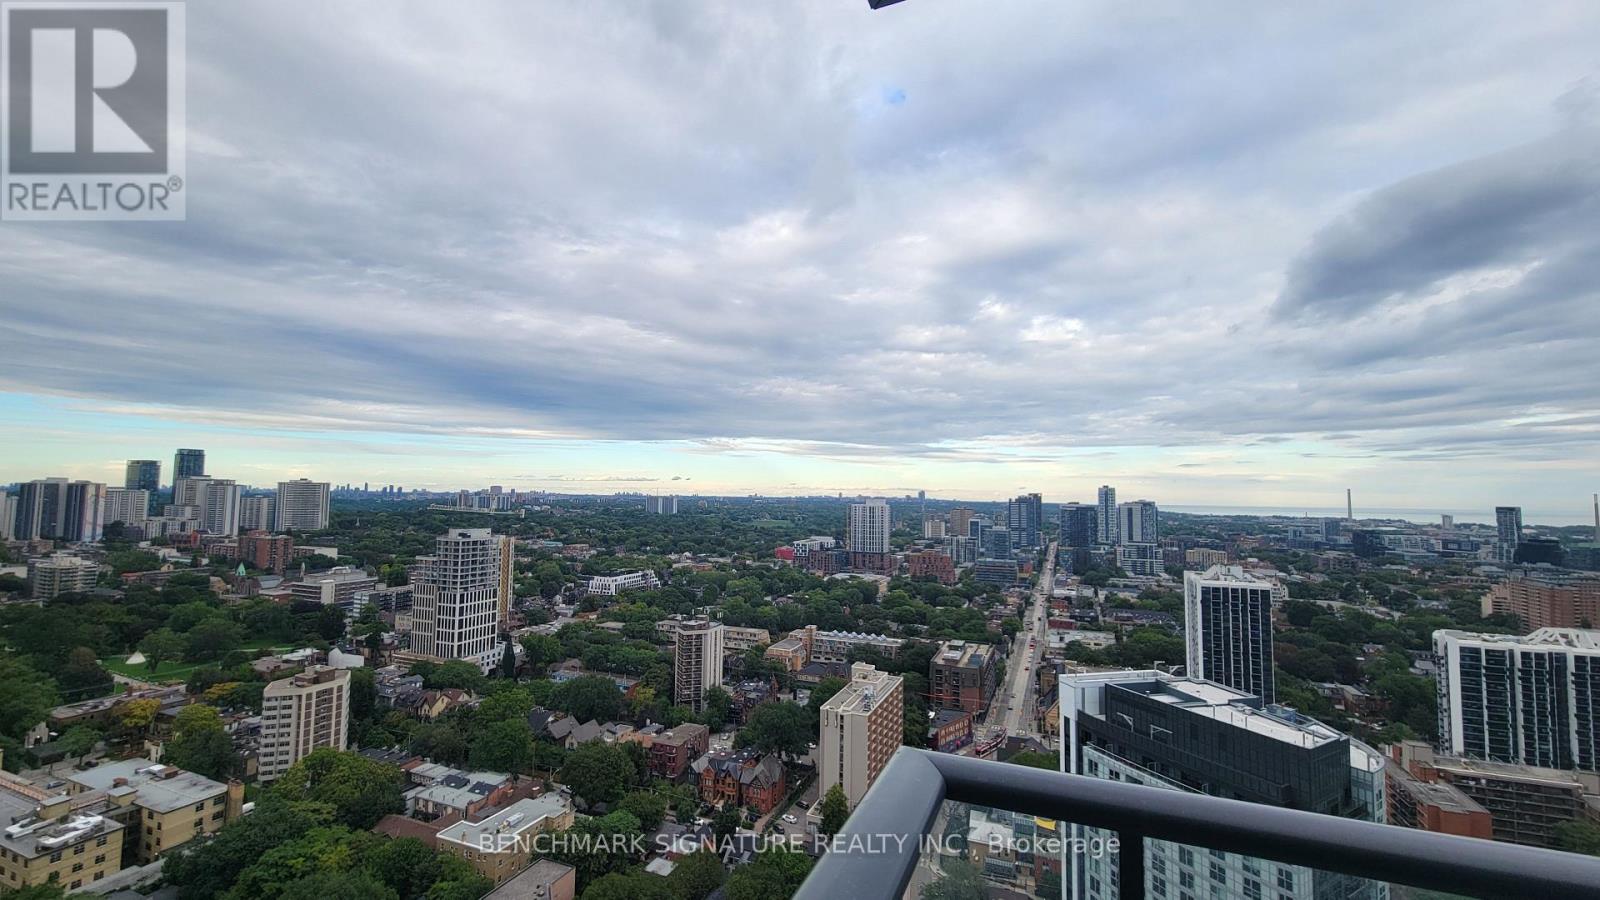
Welcome To The Contemporary Oasis In The Heart of Downtown Toronto. This Stylish Condominium boasts 1 Bedroom,1 bathrooms. Perfect For Urban Professionals, a small family or University Students, The Open-Concept Living Area is Adorned With Gleaming Floors and Floor-To-Ceiling Windows, Flooding The Space With Natural Light. The Kitchen Features Modern Cabinetry, Quartz Countertops, And High-End Stainless Steel Appliances, Ideal For Culinary Enthusiasts. Step Out Onto The Private Balcony To Enjoy Stunning Views Of The City Skyline & Lake The Building Offers Top-Notch Amenities, Including a Fitness Center, Party Room, And 24-Hour Concierge. With its Prime Location, Residents Have Easy Access To Toronto's Vibrant Entertainment, Dining, Eaton Centre, UofT, TMU, Subway Station and TTC, Making It The Epitome Of Urban Living. Book a Showing now, and Don't Miss the chance. (id:63616)
2110 - 35 Bales Avenue
Toronto, Ontario
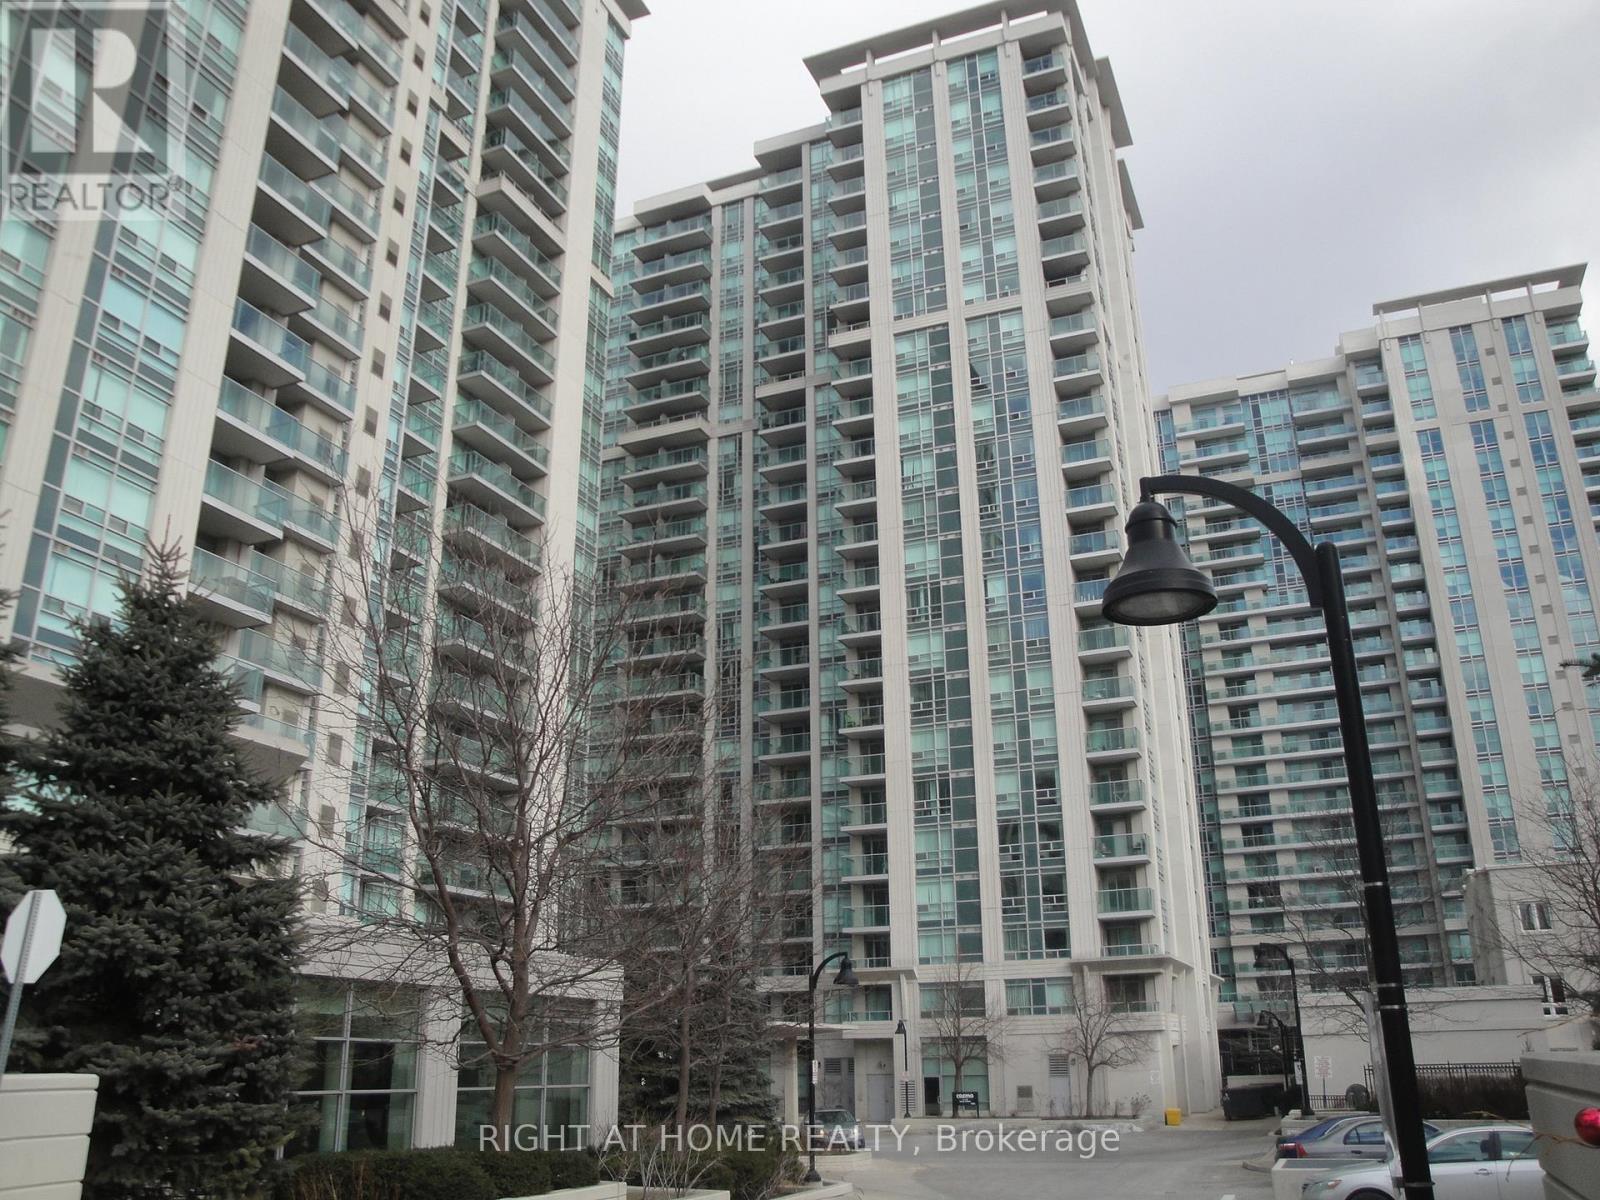
Welcome home to your luxury one bedroom condo with parking on a quiet street, in the most desirable location of North York! Steps to Sheppard/Yonge subways, shops, restaurants, supermarkets, malls, theatres, schools! Minutes to highway 401! Bright, spacious and functional open concept layout. Large balcony with spectacular east views from the 21st floor! Laminate floors throughout. Great building amenities include indoor pool, gym, sauna, party room, game room, guest suites, 24 hours concierge & visitors parking. (id:63616)
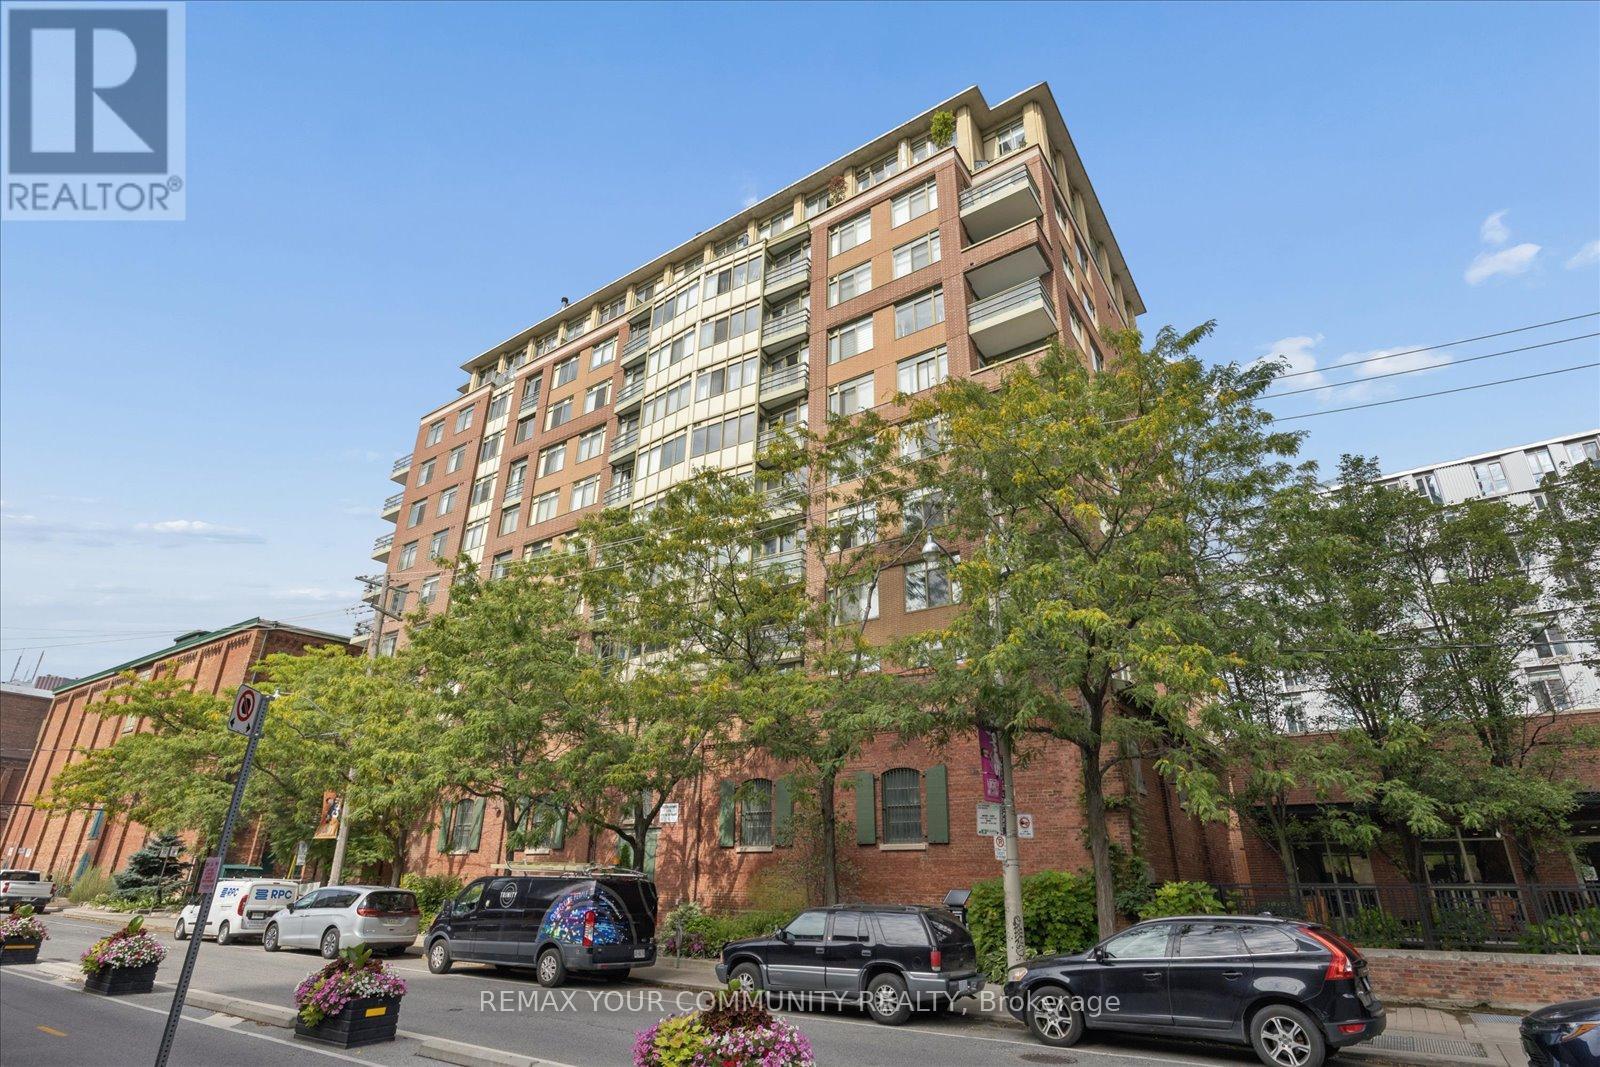
706 - 70 Mill Street
Toronto, Ontario
Welcome to this bright and spacious 2+1 condo in the heart of the Distillery District! Offering over 1,100 sq. ft. this home features 2 large bedrooms, an oversized den, 2 spacious 4 piece bathrooms and a huge living area with brand-new flooring throughout. The oversized living room offers tons of space for both living and dining, plus an additional sitting area surrounded by windows and filled with natural light. The large, updated kitchen offers perfect functionality with plenty of cabinetry and storage, stainless steel appliances and a walk-in pantry. The oversized den gives you even more flexibility and can easily be used as a home office, guest room or 3rd bedroom. Perfectly located close to transit, shops, the best restaurants, and the waterfront making travelling in the city a breeze. Pet-friendly with parking included. An amazing home for a couple or young family looking for lots of space in a fantastic location! (id:63616)
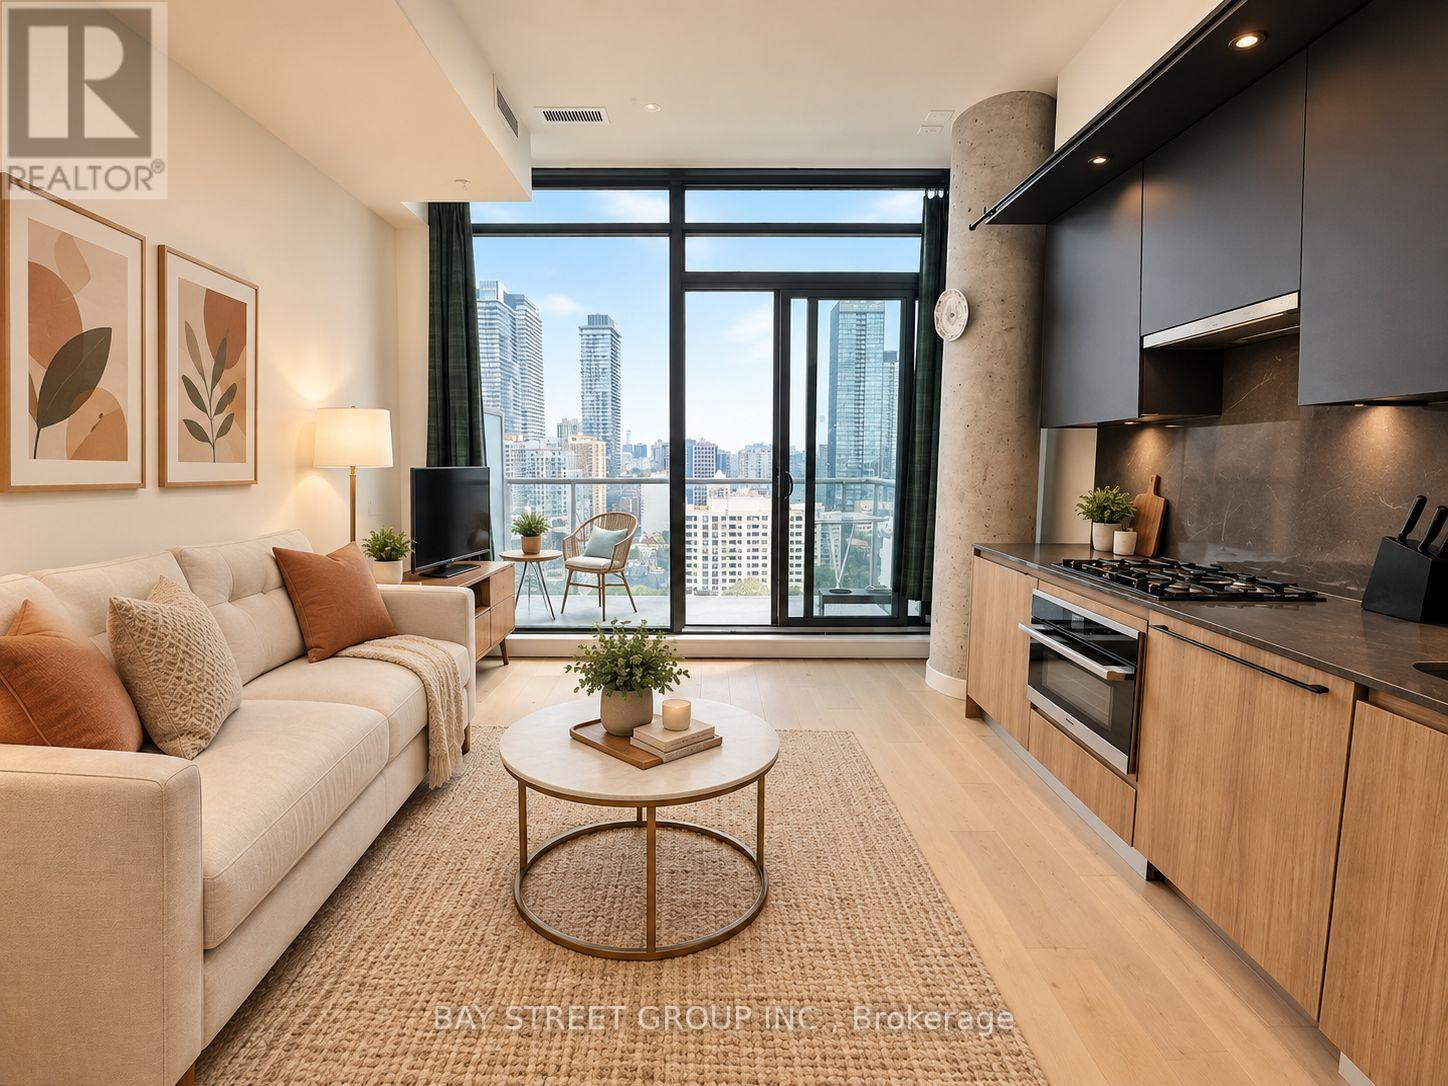
2207 - 81 Wellesley Street E
Toronto, Ontario
Luxury Bright & Newer One Bedroom Condo Located In The Heart Of Church & Wellesley Village With A Unobstructed East Views Throughout! Custom kitchen With Upgrades. High End Appliances And Upgraded Bathroom. Floor To Ceiling Windows In Living Room, 9' High Smooth Ceilings. Very Bright & Spacious Open Concept design. Gas Line Included On The Private Balcony. Surrounded By Convenience! Walk Score of 99 & 2-Minute Walk To Subway & Steps To Restaurants, Hospital, Entertainment, Shopping, etc. U of T And Ryerson University Nearby. Great Opportunity For The First Buyer And Investor. Excellent location to invest in! (id:63616)
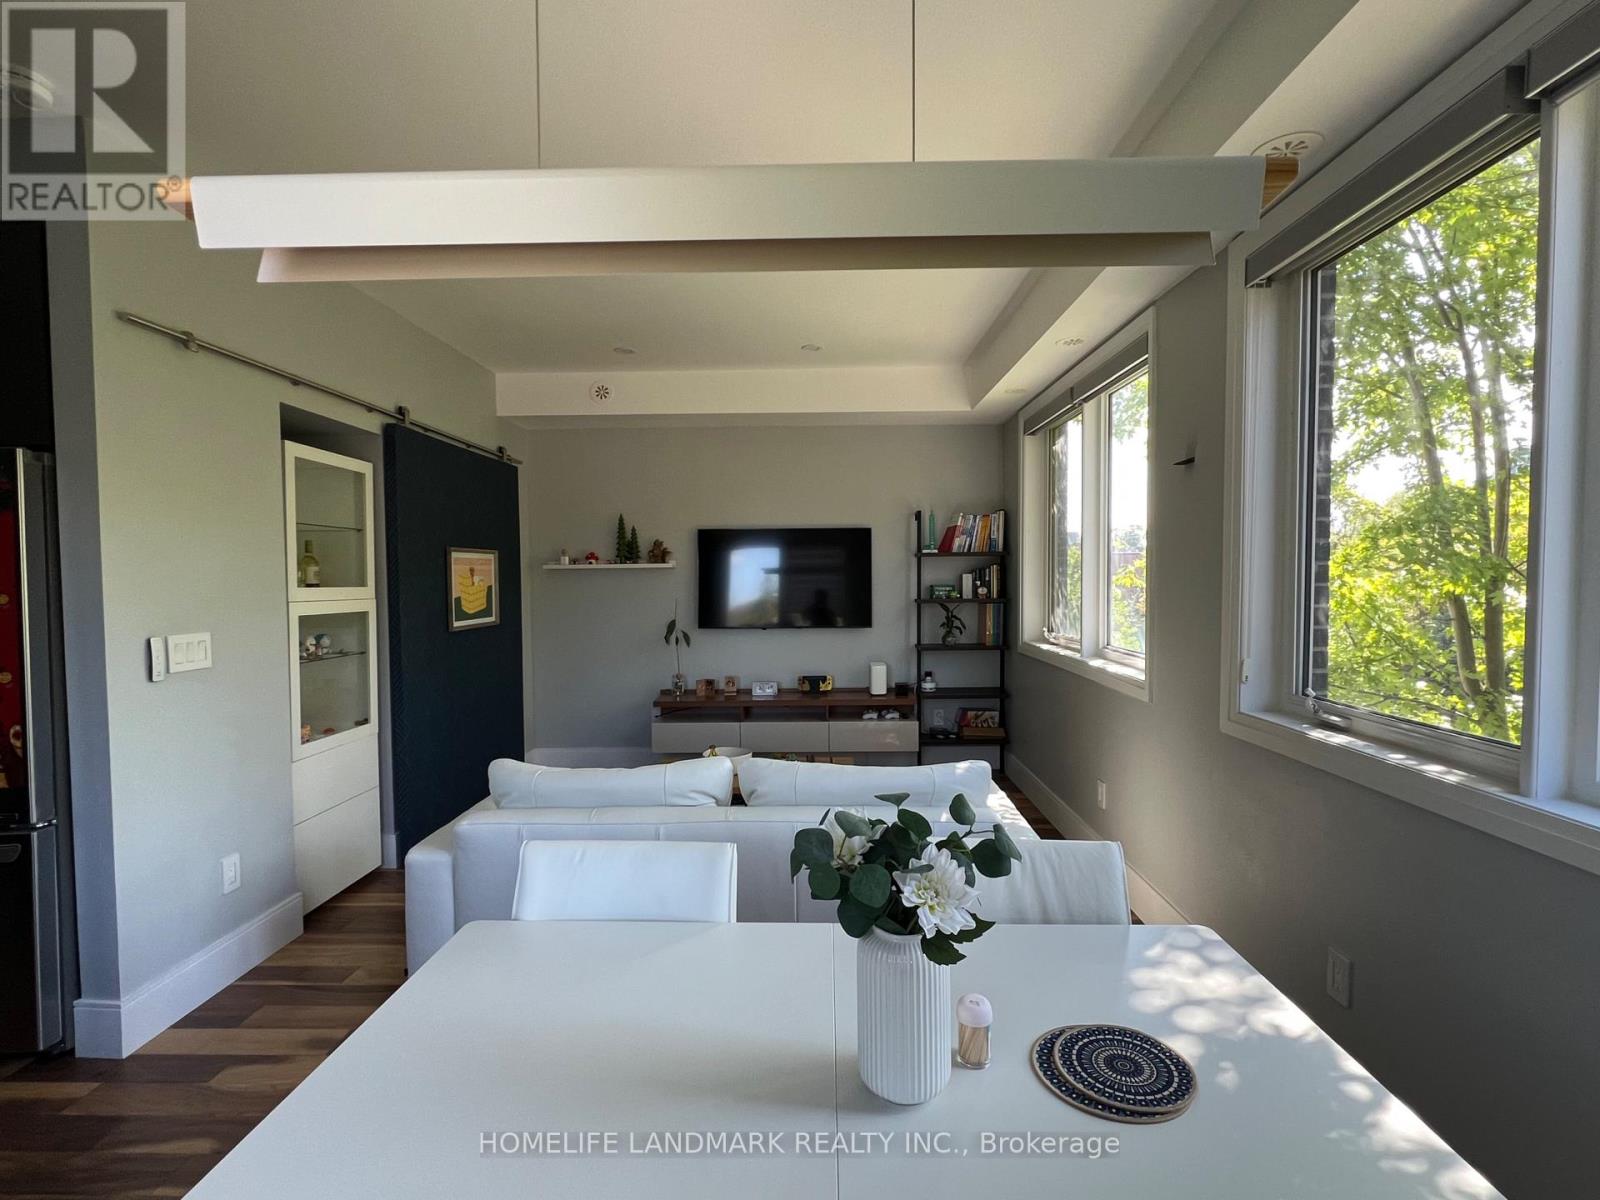
Th03 - 780 Sheppard Avenue E
Toronto, Ontario
Located in the highly desirable Bayview Village community, TH03 is an exceptional end-unit townhouse in Park Towns, offering a comfortable blend of privacy, functionality, and convenience. With approximately 1,000-1,199 sq. ft. of living space, the home features 2+1 bedrooms and 3 bathrooms, providing a flexible layout ideal for families, professionals, or those looking for a dedicated home office. The end-unit design offers enhanced natural light and added privacy, complemented by underground parking and a storage locker. Enjoy an excellent location close to Bayview Village, TTC transit, Highway 401, parks, schools, and everyday amenities. Set within a mature and well-connected neighbourhood, this home offers a practical urban lifestyle with the comfort and space of a townhouse. (id:63616)
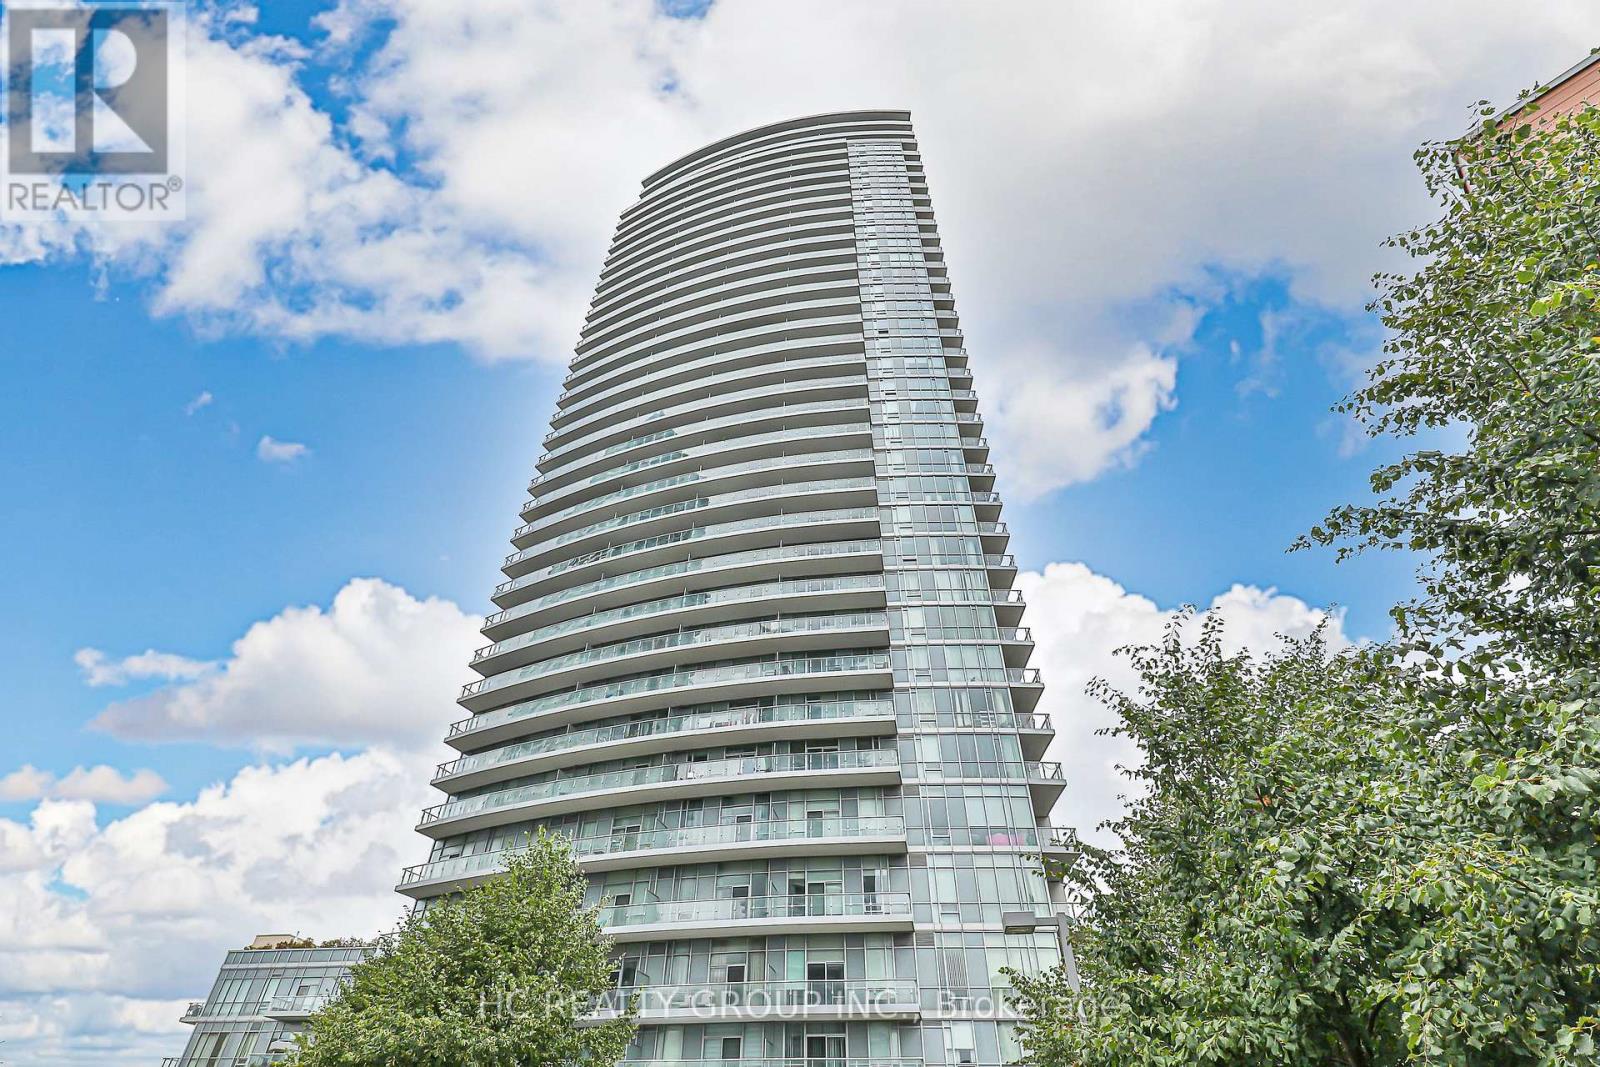
1803 - 70 Forest Manor Road
Toronto, Ontario
Bright and spacious 1+1 bedroom suite with a functional den that easily serves as a second bedroom or private office. Modern open-concept kitchen with granite counters and stainless steel appliances, combined with a sun-filled living space in excellent condition. Step out to an oversized balcony with open east-facing views and plenty of natural light. Unbeatable location just steps to Don Mills Subway Station, minutes to Hwy 401/404, and directly across from Fairview Mall, restaurants, and everyday conveniences. Resort-style amenities include an indoor pool, gym, party room, kids play area, and 24-hour concierge. Well-managed, clean, and secure building. Includes one underground parking spot conveniently near elevators. Solid construction provides excellent soundproofing for a quiet and private lifestyle. (id:63616)
409 Broadway Avenue
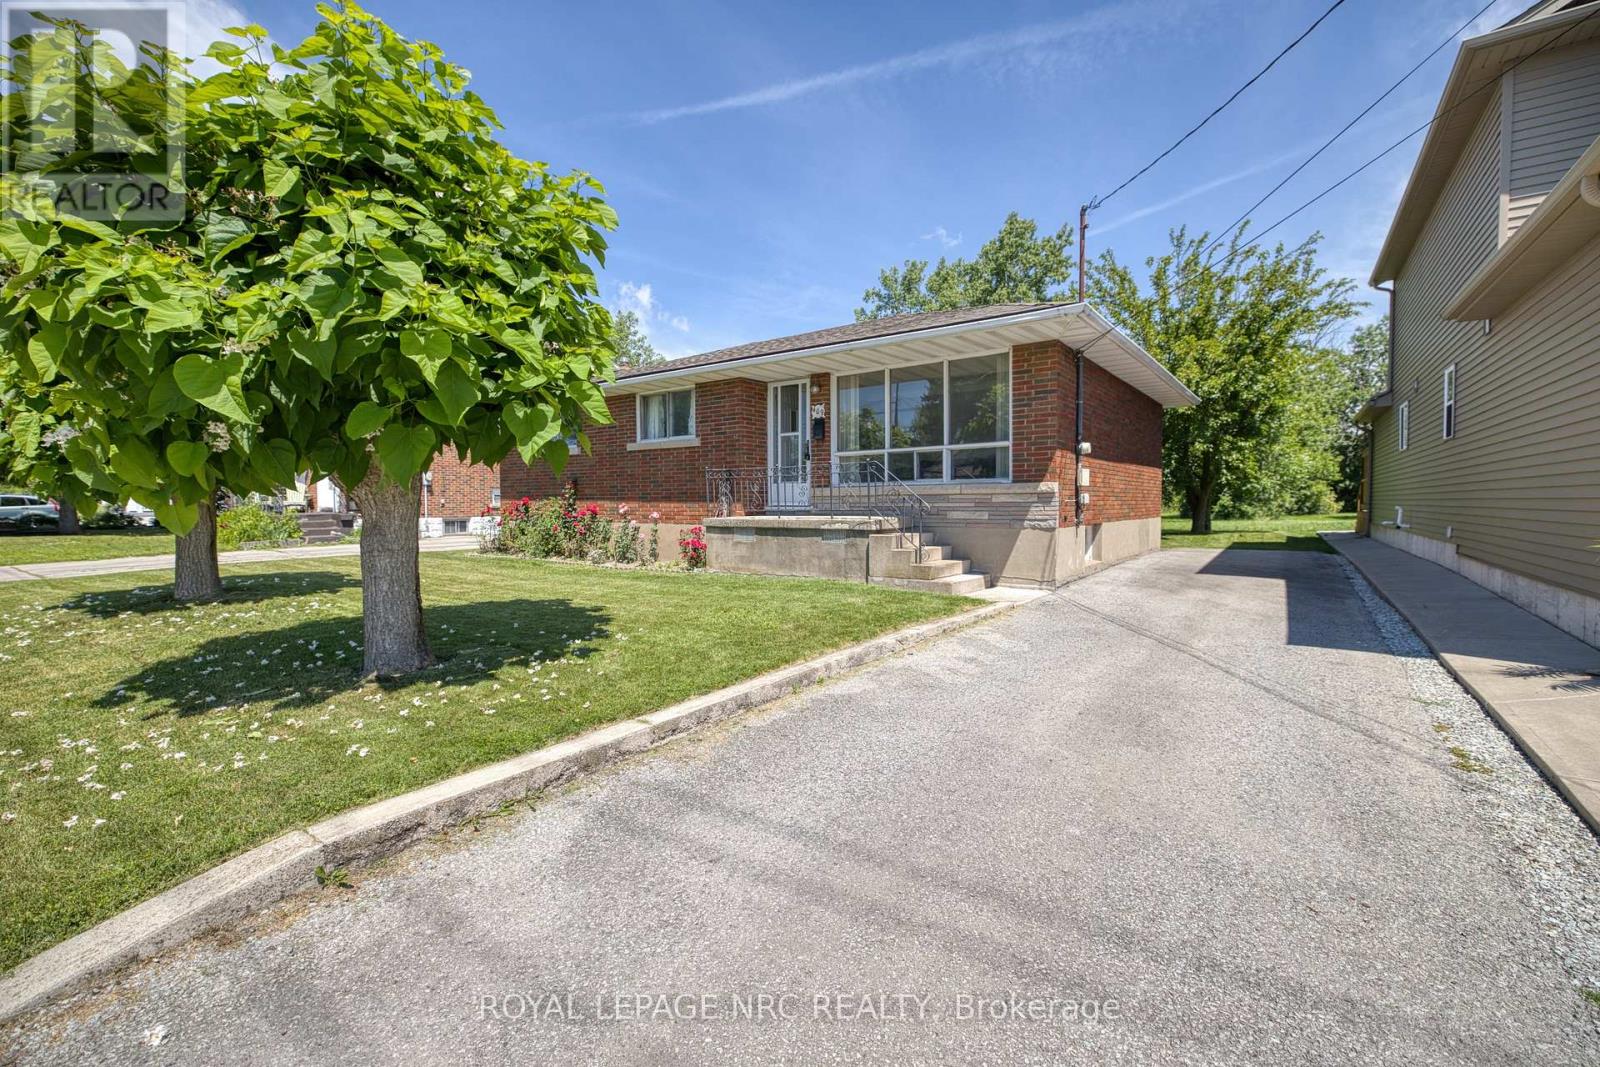
Welland, Ontario
409 Broadway Ave in Welland is your lucky number. A traditional 3 bedroom bungalow, with a full basement at an affordable price for the first time buyer. You can move comfortably into this one time owned home and as time goes on add your personal touches. Ideal starter of investment opportunity. (id:63616)
Unit 2 Upper - 503 Oakwood Avenue
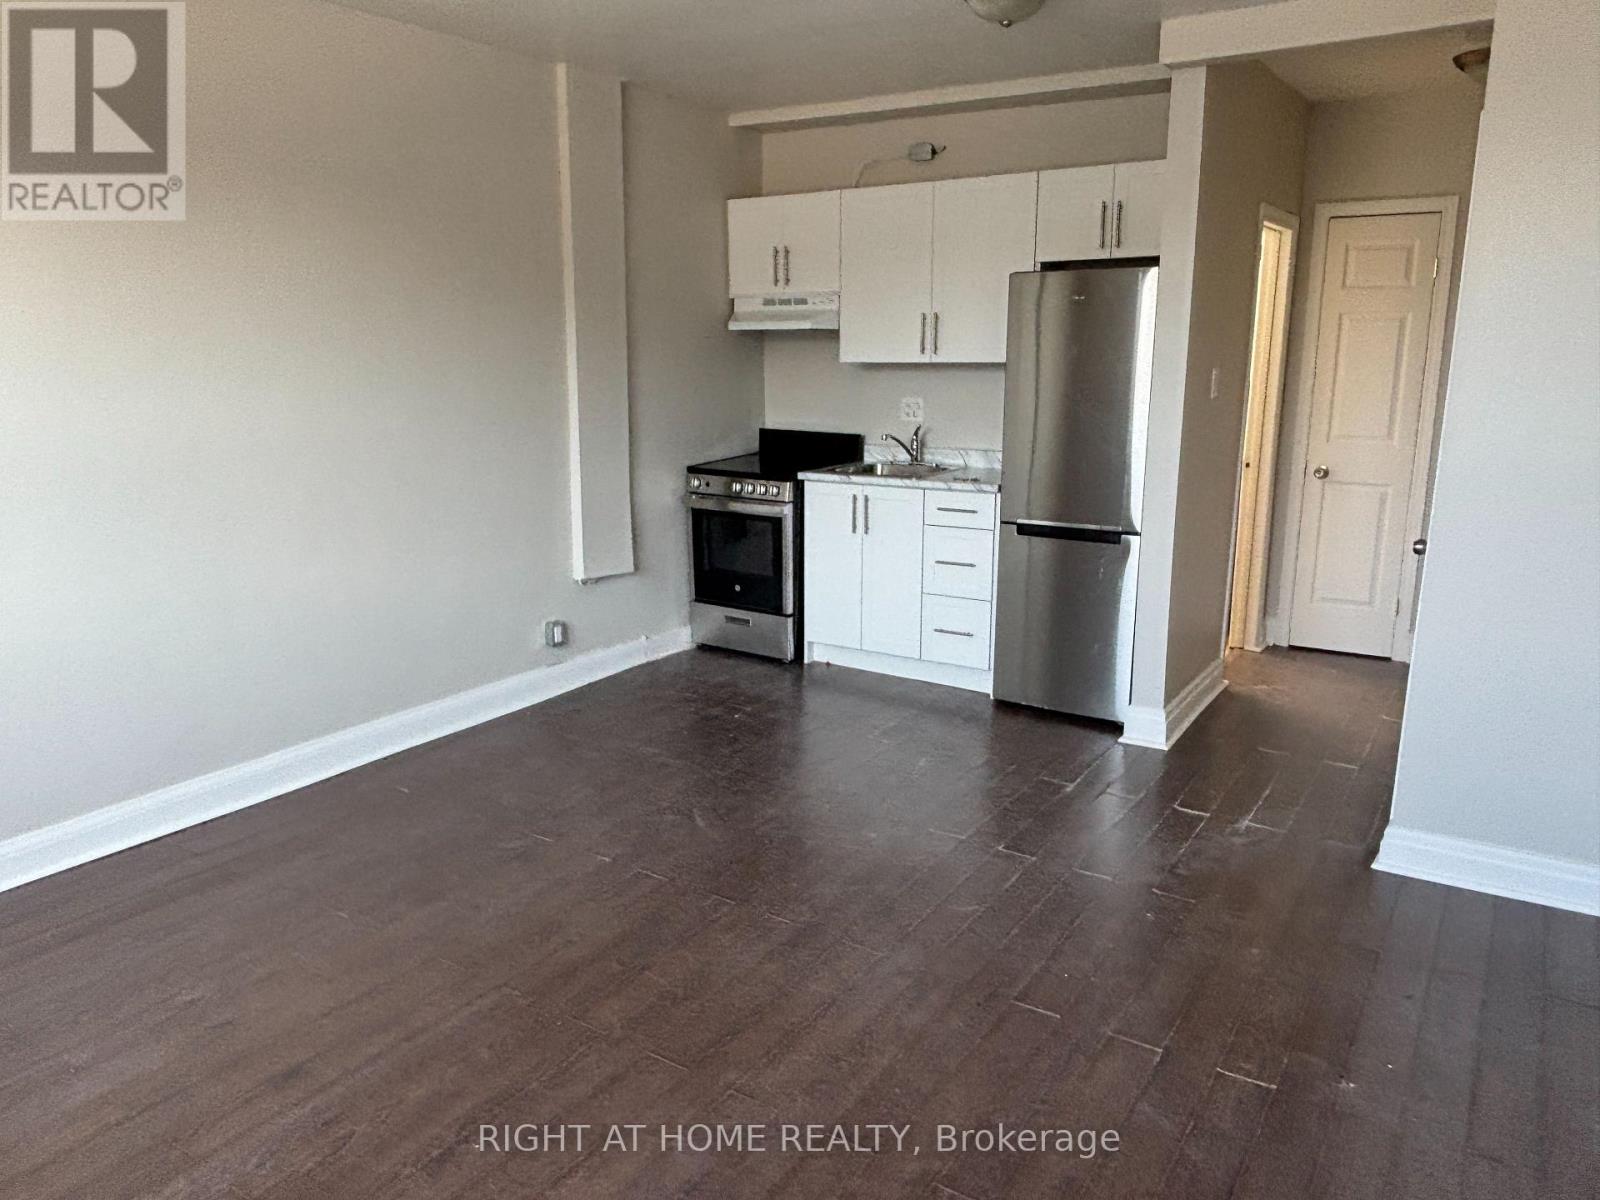
Toronto, Ontario
Welcome to 503 OAKWOOD AVE - Unit 2, a bright and spacious studio, 1-bathroom 2nd-floor apartment offering approximately 500 sq. ft. in the heart of Oakwood Village. Situated above a commercial unit, this well-maintained residence features a functional layout with a comfortable living and sleeping area. The unit has been recently updated and is move-in ready! Laundromat conveniently located just a 1-minute walk away! Public transit is at your front door, with shops, restaurants, cafes, parks, schools, and everyday amenities all within walking distance. Freshly painted, cleaned and ready to move in. No parking. (id:63616)
40 St Charles Street
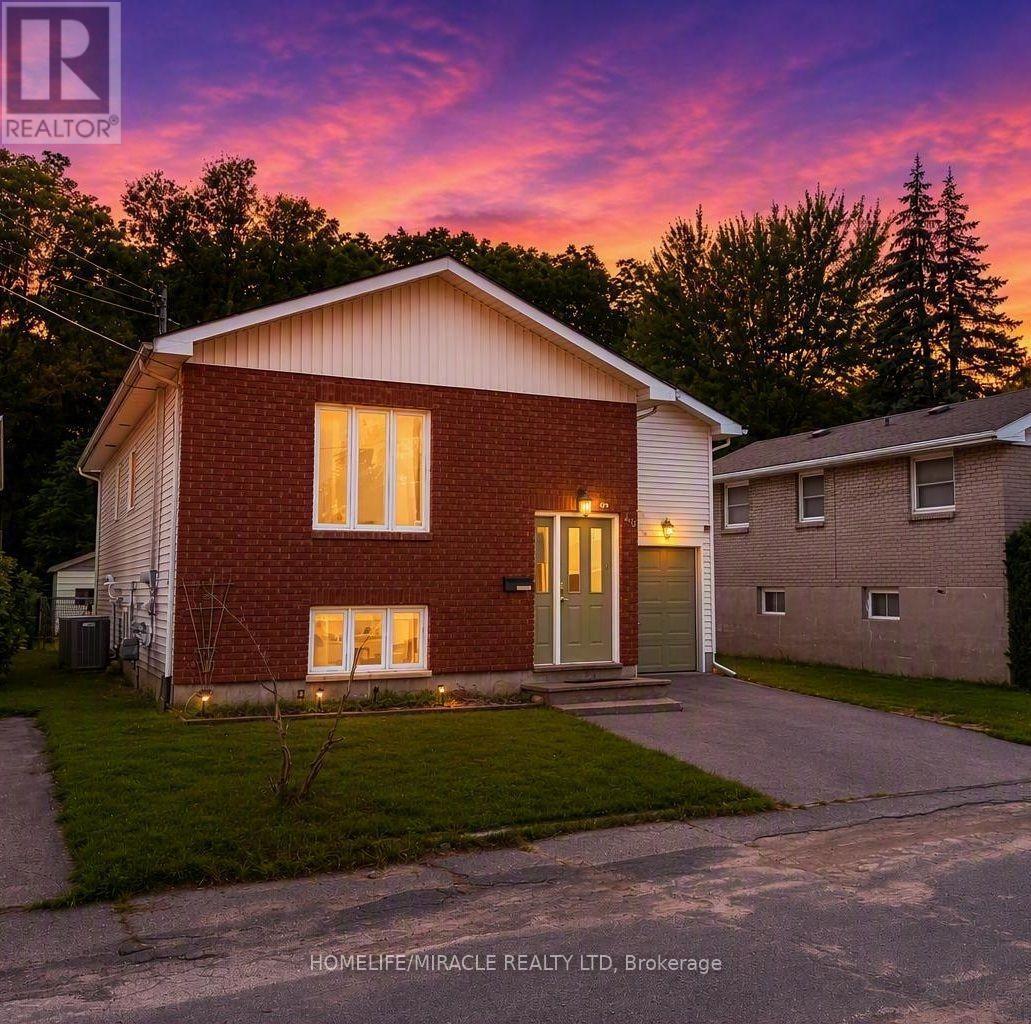
Belleville, Ontario
Exceptional opportunity to own a spacious raised bungalow on a quiet, family-friendly street. Conveniently located close to schools, shopping, amenities, and Hwy 401, this versatile property offers the perfect blend of comfortable family living and investment appeal.The bright and inviting main level features spacious principal rooms, an updated bathroom, and a generously sized primary bedroom complete with a private 2-piece ensuite. Large windows fill the home with natural light, creating a warm and welcoming atmosphere throughout. Step outside to a deck overlooking the expansive fully fenced backyard, providing plenty of space for children, pets, gardening, and outdoor entertaining.The lower level significantly expands the living space and has been enhanced with fresh paint and new flooring throughout. Featuring three bedrooms, a newly renovated kitchen, a full bathroom, and a separate entrance, this flexible layout offers excellent potential for multi-generational living, an in-law suite, or additional rental income.Additional highlights include an attached garage, ample driveway parking, and important updates such as a new furnace (2025) and hot water tank (2023). Whether you're a homeowner seeking extra living space or an investor looking for a property with strong income potential, this home presents exceptional value. Quick closing available. (id:63616)
80 Shebeshekong Road
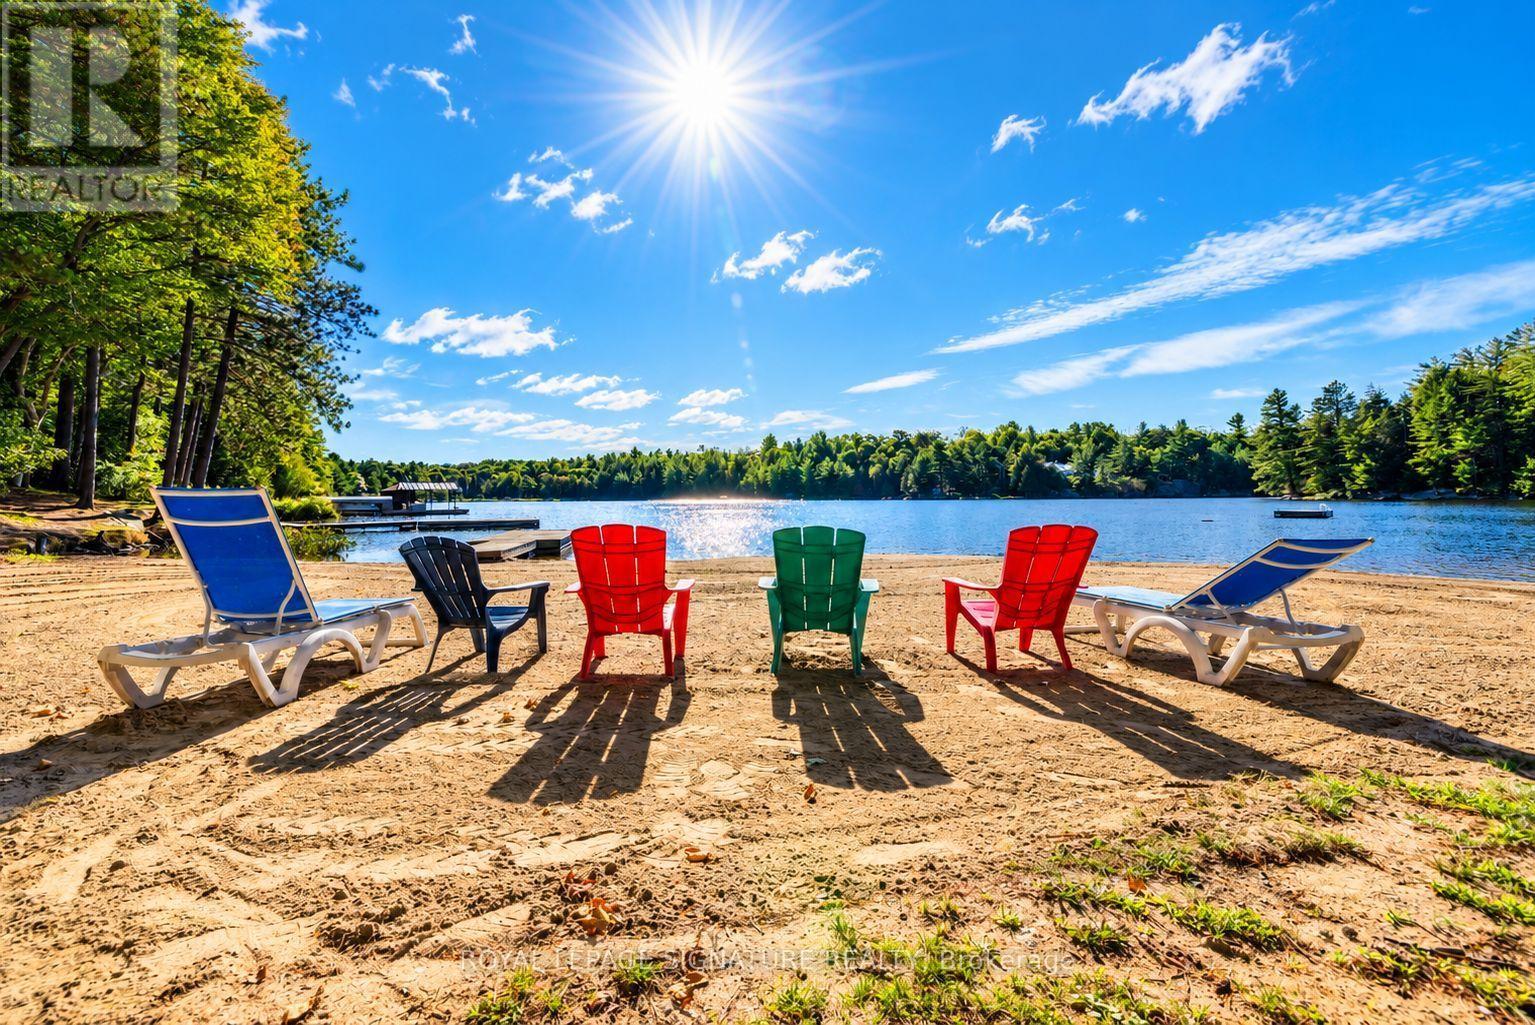
Carling, Ontario
Turnkey Waterfront Resort Opportunity on Shebeshekong Lake! Rare turn-key business opportunity featuring an established, fully equipped cottage resort set on approximately 6.15 acres with 707 feet of prime, scenic shoreline on Shebeshekong Lake. Fully operational from day one, this resort delivers the ultimate Canadian lake experience-complete with evening campfires under the stars, serene and sandy beachfront, volleyball court, children's play park, and a fleet of canoes and kayaks ready for peaceful mornings on the water. The property features 13 charming freestanding rental cottages with screened in porches and decks with BBQs, 4 campsites, a spacious 4-bedroom owner/manager residence with an attached office, a detached double garage, a central sandy beach, and 3 dock systems. All cottage furnishings, outdoor gear, watercraft, appliances, docks, generators, playground equipment, and maintenance tools are included for a seamless transition. Reliable infrastructure includes a chlorinated drilled well, overhead electricity, and multiple septic systems. Zoned C2-8H Tourist Commercial (Exception 8), current site coverage sits at approximately 4% versus the allowed 10% maximum, unlocking outstanding potential for future expansion (subject to municipal approvals). Step right in and start generating income with this beloved, fully operational lakeside haven! (id:63616)
73 Butler Boulevard
Kawartha Lakes, Ontario
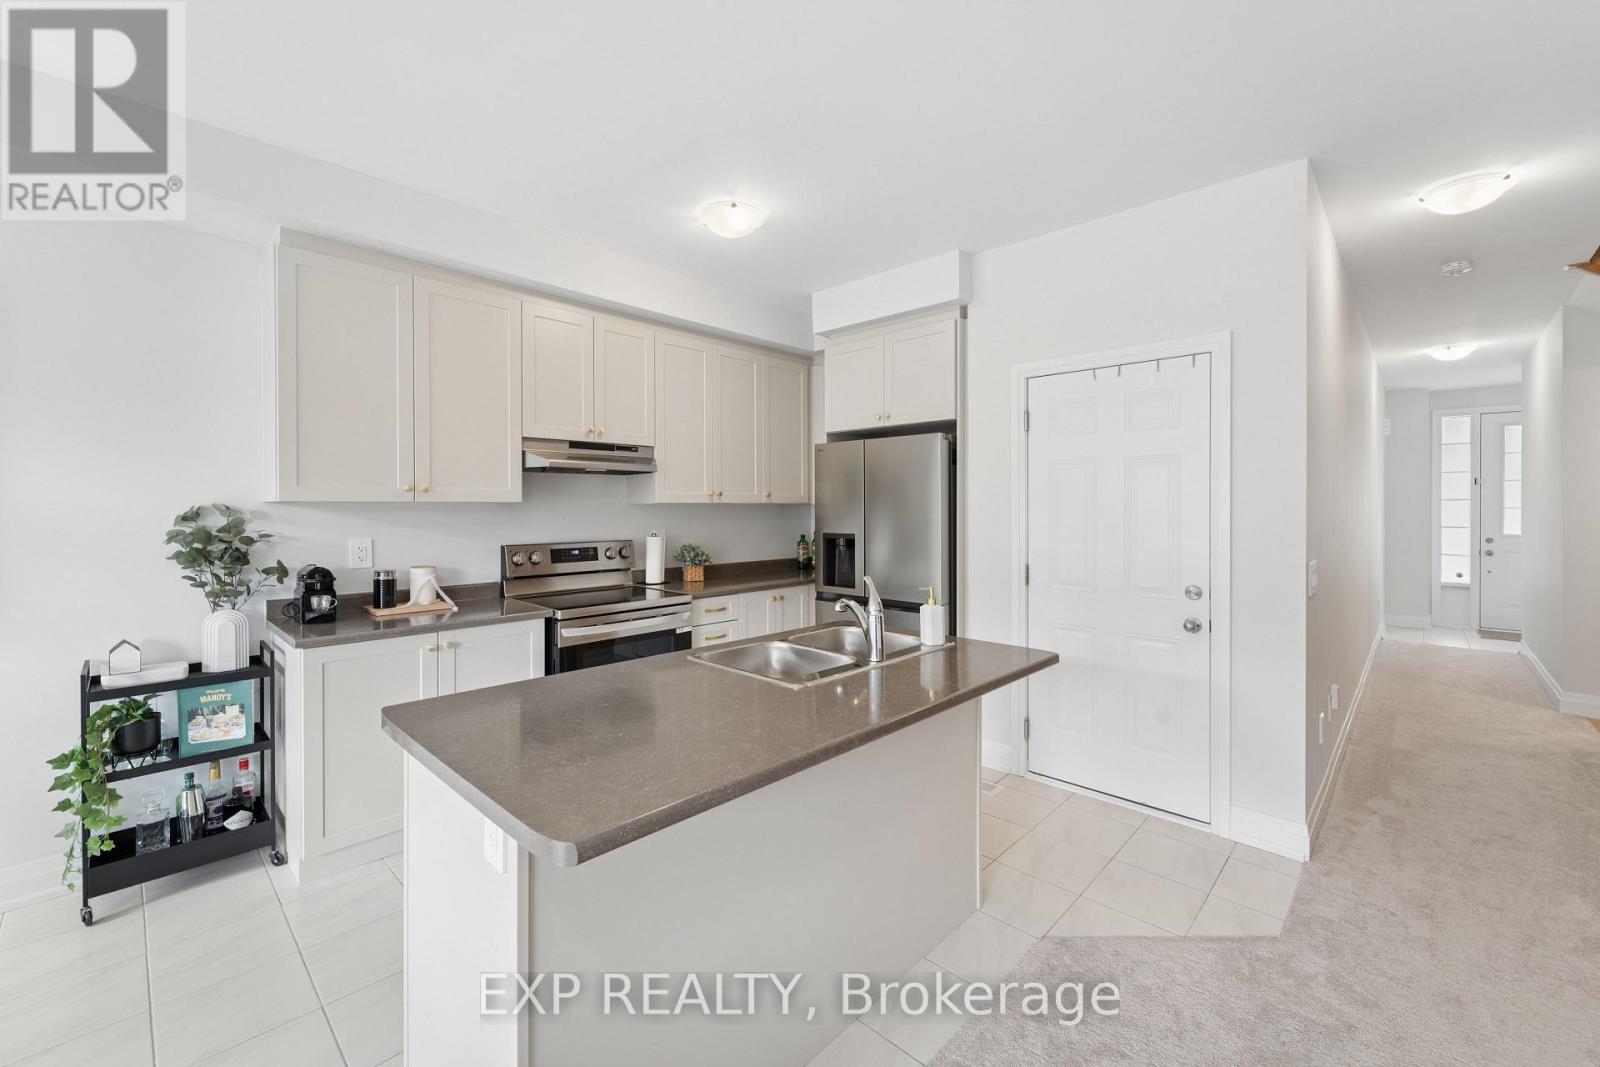
** INTERNET INCLUDED** Welcome to this beautifully maintained, nearly new townhouse that truly feels like no one has ever lived in it! This home has been exceptionally cared for and features high-end appliances, upgraded window coverings, a garage door opener for added convenience and modern finishes throughout. Located on one of the quietest streets in the neighbourhood with minimal through traffic, you'll enjoy a peaceful setting without feeling crowded. Sun-filled all day long, clean, modern and completely move-in ready, with the option to come furnished for added convenience! A beautiful opportunity for anyone looking for that brand-new-home feel without the wait!! (id:63616)
2787 Watts Road
Dysart Et Al, Ontario
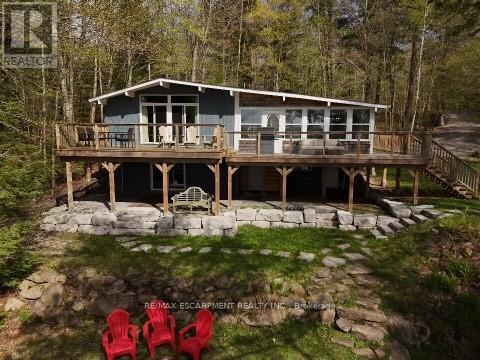
Escape to the ultimate Canadian cottage lifestyle on beautiful Little Kennisis Lake in sought-after Blue Jay Bay. Tucked away on a private reverse pie-shaped lot with 140 feet of waterfront, this retreat offers the perfect blend of relaxation, recreation, and unforgettable family memories.Enjoy deep water off the dock for swimming and boating, plus a shallow sandy entry ideal for kids and lakeside lounging. The gentle sloping lot offers plenty of flat outdoor space, a fire pit area, and multiple spots to soak in the peaceful bay views.Designed to comfortably host multiple families, this spacious cottage features an open-concept layout with a well-appointed kitchen, breakfast bar, coffee station and inviting great room complete with a cozy wood stove - perfect for game nights and evenings by the fire. The charming lakeside dining room sets the stage for memorable meals with family and friends, while the newly built deck with sleek glass railings creates the ideal space for outdoor dining and relaxing.The main level offers 3 bedrooms, including a spacious primary bedroom with a king bed, a second bedroom with a queen bed, an additional bedroom with double bed as well as a mud room which can be converted to another bedroom. The finished lower level adds even more living space with a large family room, two additional bedrooms including a bunk room that sleeps six, a 2-piece bathroom, and laundry room .Additional highlights include two separate entrances, circular driveway parking for up to 6 vehicles, detached garage for toys and storage, and year-round municipal road access. Located on one of Haliburton's most prestegious lakes, enjoy close proximity to a full-service marina, licenced restaurant, 4 out door pickleball courts, community events, live music, and endless four-season outdoor activities including hiking, ATVing, snowmobiling, boating, fishing, and access to the renowned Haliburton Forest.A rare opportunity to own a true waterfront getaway in cottage country. (id:63616)
907 - 88 Palace Pier Court
Toronto, Ontario
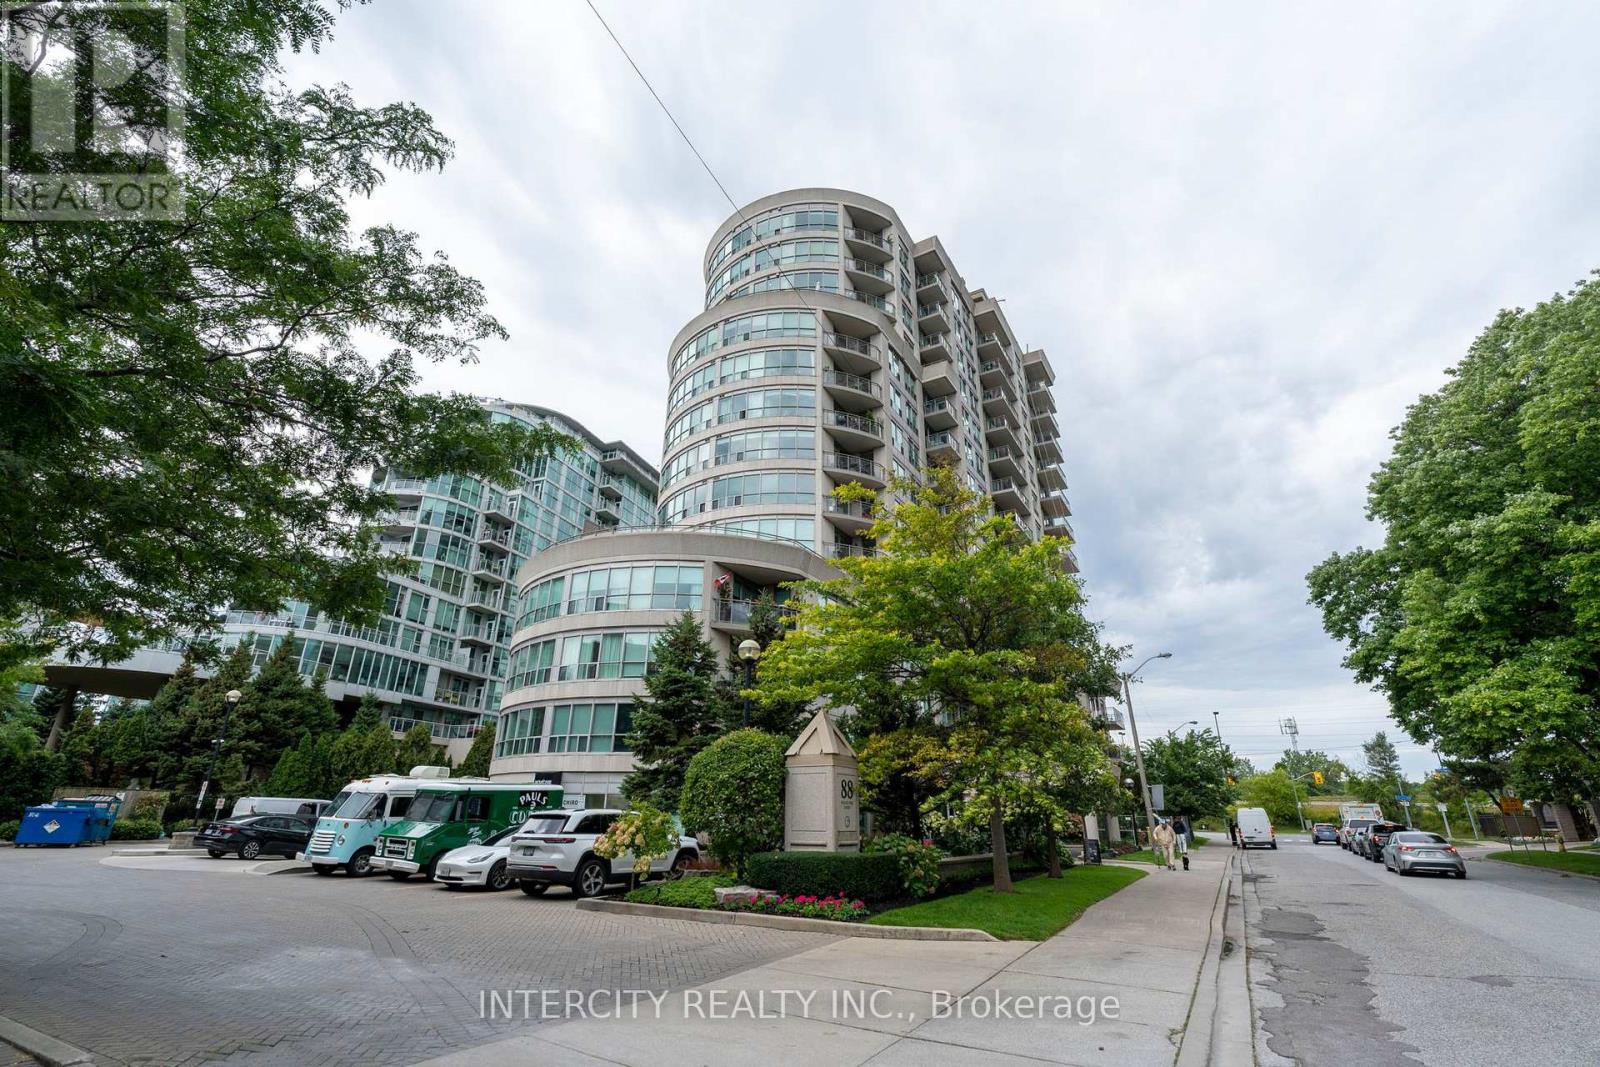
Welcome to 88 Palace Pier Court, Suite 907 one bedroom corner suite with 9 foot ceilings. Where waterfront living meets exceptional comfort and convenience. Enjoy the best of Etobicoke living in this beautifully maintained suite at the prestigious Palace Place community. Ideally situated along the waterfront, this bright and spacious residence offers an inviting open-concept layout with vinyl floors, generous living and dining areas, large windows, and an abundance of natural light. The well-appointed kitchen provides ample cabinetry and workspace, making it equally suited for everyday living and entertaining. The spacious primary bedroom offers vinyl floors and a comfortable retreat. Residents of Nevis enjoy an impressive range of amenities and services, creating a true resort-style lifestyle. Take advantage of the BBQ area, fitness facilities, indoor sauna, party and entertainment spaces, landscaped grounds, guest suites, and 24-hour concierge/security services. Perfectly positioned close to Lake Ontario, waterfront trails, parks, marinas, restaurants, shopping, and convenient access to downtown Toronto and major highways. Whether you're looking for a full-time residence, a convenient city retreat, or a sophisticated waterfront lifestyle, Suite 907 offers an excellent opportunity in one of Etobicoke's sought-after communities. A wonderful opportunity to experience waterfront condominium living at Nevis. (id:63616)
312 - 250 Sunny Meadow Boulevard
Brampton, Ontario
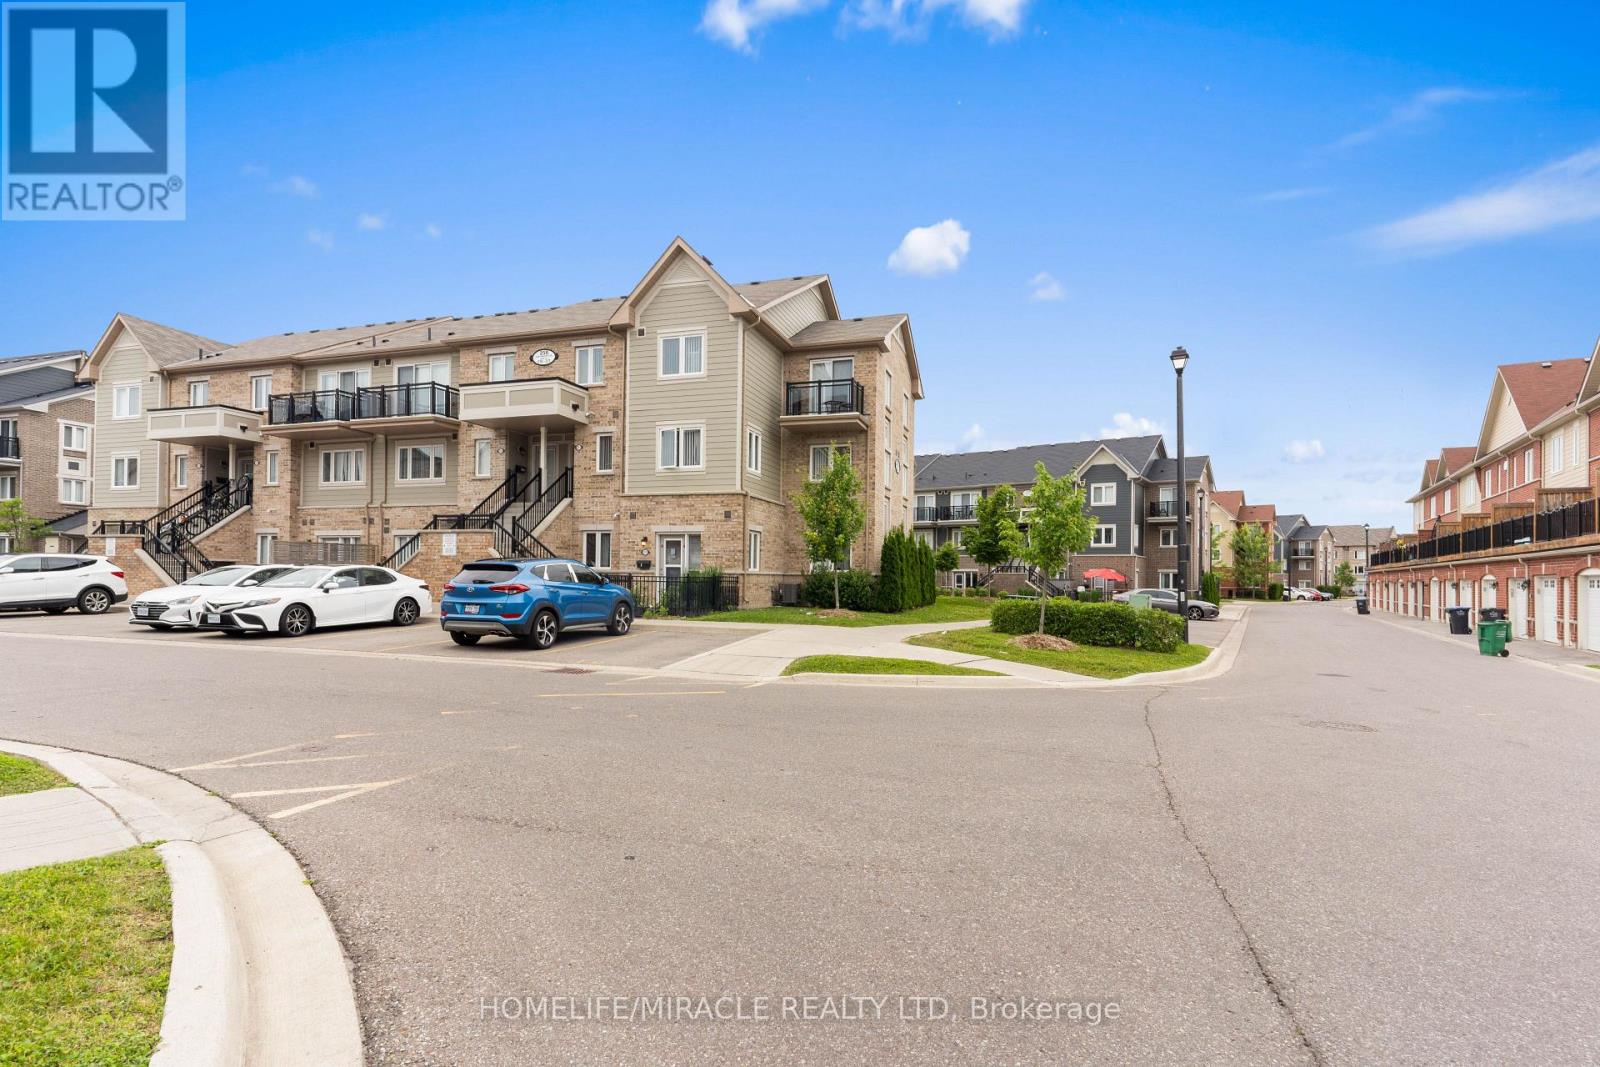
Awesome and charming 2-bedroom, 2-washroom House with 1 parking perfectly suited for first-time home buyers seeking a comfortable and convenient living space. As you enters the house greets you with warm and inviting ambiance. The layout is thoughtfully designed, offering a spacious and functional living environment. The two bedrooms provide ample space for relaxation and privacy, making it ideal for individuals, couples, or small families. The primary bedroom offers a private space with the added bonus of a balcony, allowing you to step outside and enjoy the fresh air and views. House boasts two washrooms, ensuring convenience and comfort for you and your guests. With stainless steel appliances in the kitchen, you can enjoy a modern and stylish cooking space that is both aesthetically pleasing and practical. The house is in close proximity to Hwy 410 providing easy Access and convenience of nearby plaza within walking distance provide easy access to all your daily needs. Some photos are virtually staged. (id:63616)

58 Pauline Avenue
Toronto, Ontario
Exceptional space and flexibility in the heart of Bloordale Village! Offering nearly 3,000 sq. ft. of living space across 4 levels, this expansive 2 storey semi-detached home has the footprint and versatility to accommodate every stage of family life, with a bathroom on every floor, flexible bedroom configurations and a self contained lower level apartment.Freshly painted throughout with updated main floor flooring, the home features generous open concept living and dining rooms with high ceilings, pot lights and fireplace. The large family sized kitchen offers extensive cabinetry, stainless steel appliances and a walkout to the rear deck and private, fully enclosed backyard.The 2nd floor is currently configured with 2 spacious bedrooms plus a large open concept office that can easily be converted back to a 3rd bedroom. The east facing primary features a walkout to its own private balcony, while the office also enjoys a walkout to a separate rear balcony. Upstairs, the third floor adds 2 more generously sized bedrooms and another full bathroom, with the rear bedroom opening onto a third balcony. An incredible amount of space and flexibility for a growing family, with outdoor spaces on every level.The finished lower level offers a self contained 1 bedroom apartment with separate entrance, kitchen, living space and full bathroom, ideal for rental income, extended family or an older child. Additional features include a 200 amp panel, EV charger, high efficiency heat pump and furnace, tankless hot water and sump pump system.Outside, enjoy a private enclosed backyard with shed plus interlocking front parking for 1 car, with potential to widen for a second space, subject to approvals.Tucked away on a quiet one way street in an exceptionally connected west end location. Walk to Dufferin Subway, Bloor GO/UP Express, Bloordale's cafés, restaurants and shops, Dufferin Mall and Pauline Junior Public School. Located within the highly sought after Bloor CI catchment. (id:63616)
3008 - 36 Elm Drive W
Mississauga, Ontario
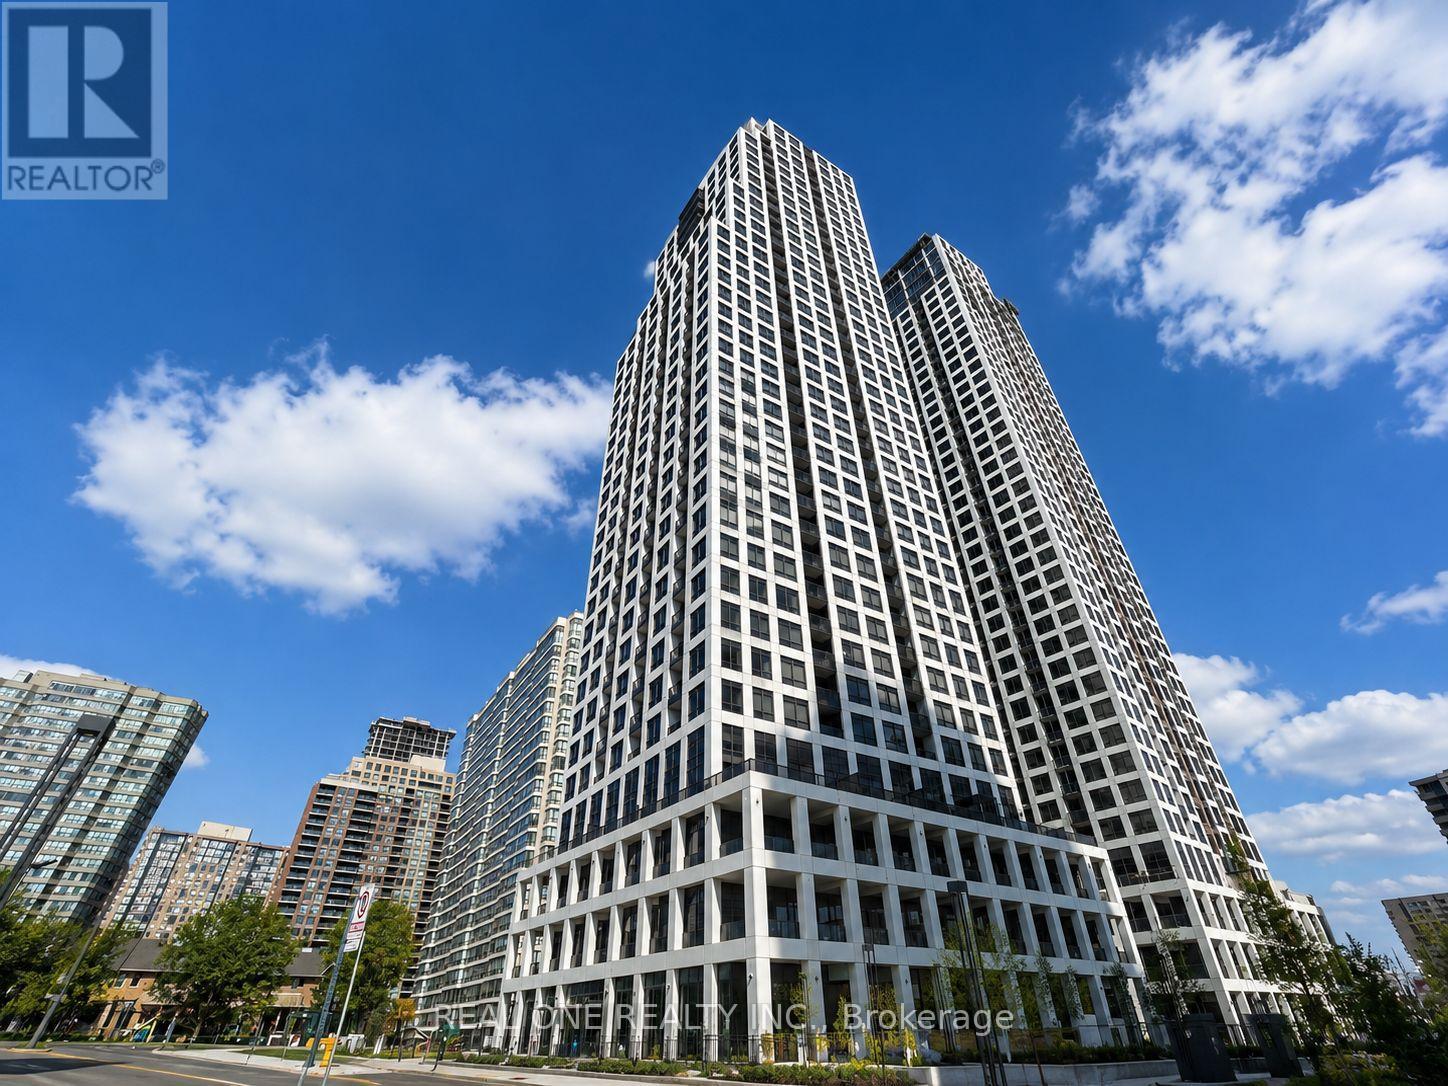
Experience luxury living at the iconic Edge Towers in the heart of downtown Mississauga. This stunning high-floor 2+1 bedroom, 2 bathroom corner suite offers approximately 850 sq.ft. of thoughtfully designed total space with breathtaking panoramic southeast and southwest views of Lake Ontario, the city skyline, and spectacular sunsets. Floor-to-ceiling windows flood the home with natural light from multiple exposures, creating a bright and airy atmosphere throughout. The open-concept layout features a modern kitchen with premium appliances, elegant finishes, spacious living and dining areas, and a versatile den perfect for a home office, study, or guest room. Enjoy world-class amenities including 24-hour concierge, fitness centre, indoor pool, party room, theatre, guest suites, and more. Located just steps to Square One Shopping Centre, Sheridan College, Celebration Square, YMCA, restaurants, public transit, and the future Hurontario LRT. Includes 1 parking space and 1 extra large locker. An exceptional opportunity to own a premium corner residence in one of Mississauga's most sought-after luxury communities. Watch the room tour video here: https://video-api.supreme.one/kDtDCP?branded=false (id:63616)
Basement - 30 Woodbury Road
Toronto, Ontario
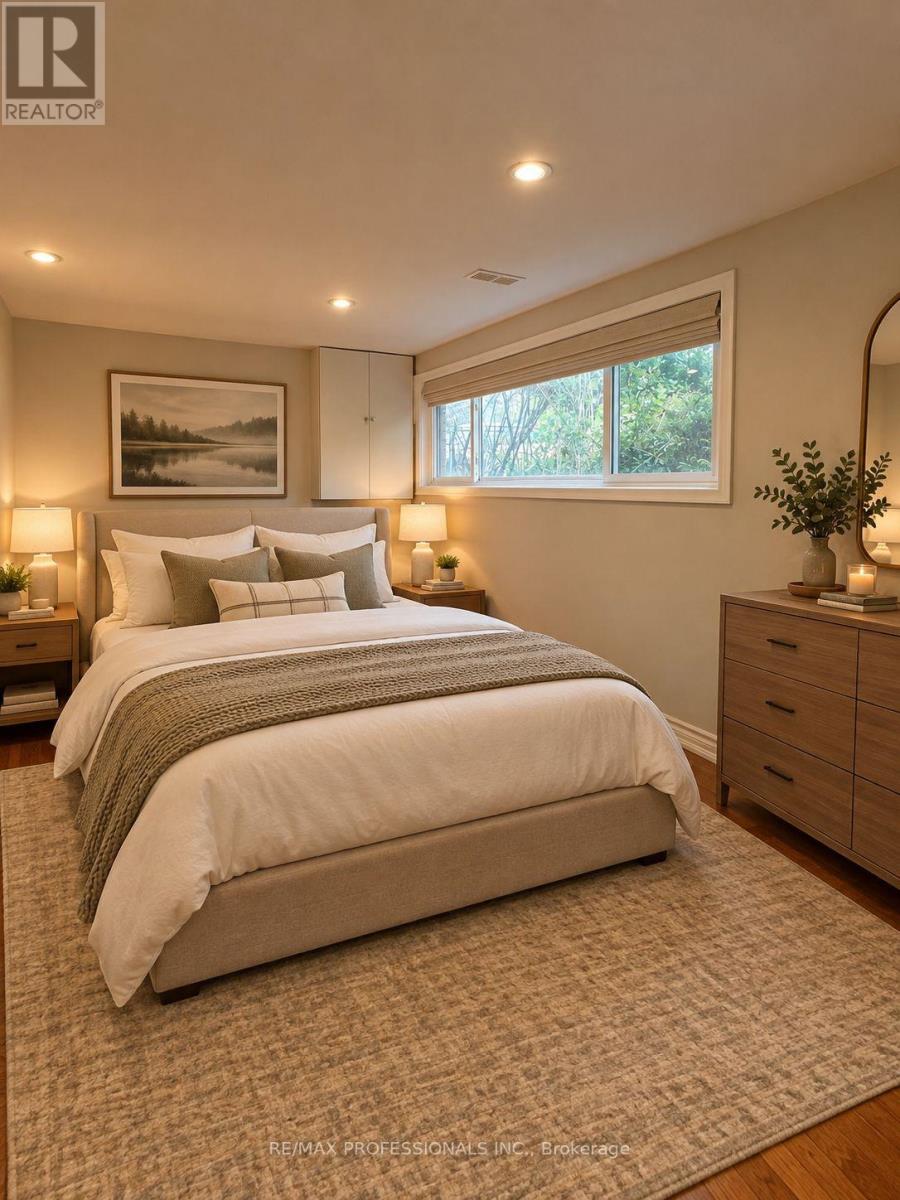
Welcome To 30 Woodbury Road!Bright, Spacious, And Well-Maintained 1-Bedroom Basement Suite Featuring A Separate Private Entrance And Exclusive Use Of The Basement Kitchen And Bathroom. In Addition To The Bedroom, Tenants Will Also Enjoy Access To A Den/Rec Room, Providing Valuable Additional Living Space That Can Be Used As A Home Office, Entertainment Area, Or Flexible Living Space. The Unit Also Includes Internet.The Basement Includes A Second Bedroom; However, This Bedroom Is Reserved For The Owner And Is Not Available For Tenant Use Or Included In The Lease.Offering A Comfortable And Functional Layout In A Convenient And Desirable Neighbourhood, This Suite Is Ideal For A Tenant Seeking Privacy, Comfort, And Easy Access To Everyday Amenities.Enjoy An Exceptional Location Close To Sherway Gardens, The Lake Ontario Waterfront, QEW, Gardiner Expressway, Highway 427, TTC, Long Branch GO Station, And Kipling Station, Providing Convenient Access To Downtown Toronto And Surrounding Areas. The Property Is Also Situated Near Schools, Local Shops, Restaurants, And Essential Amenities, With Toronto Pearson International Airport Just A Short Drive Away.Golf Enthusiasts Will Appreciate The Proximity To Lakeview Golf Course And Toronto Golf Club.A Fantastic Opportunity To Lease A Bright And Conveniently Located Basement Suite With A Bedroom And Additional Den/Rec Room In A Desirable Etobicoke Neighbourhood. Come See All That 30 Woodbury Road Has To Offer And Make It Your Next Home! (id:63616)
Lower - 1108 Notley Crescent
Oakville, Ontario
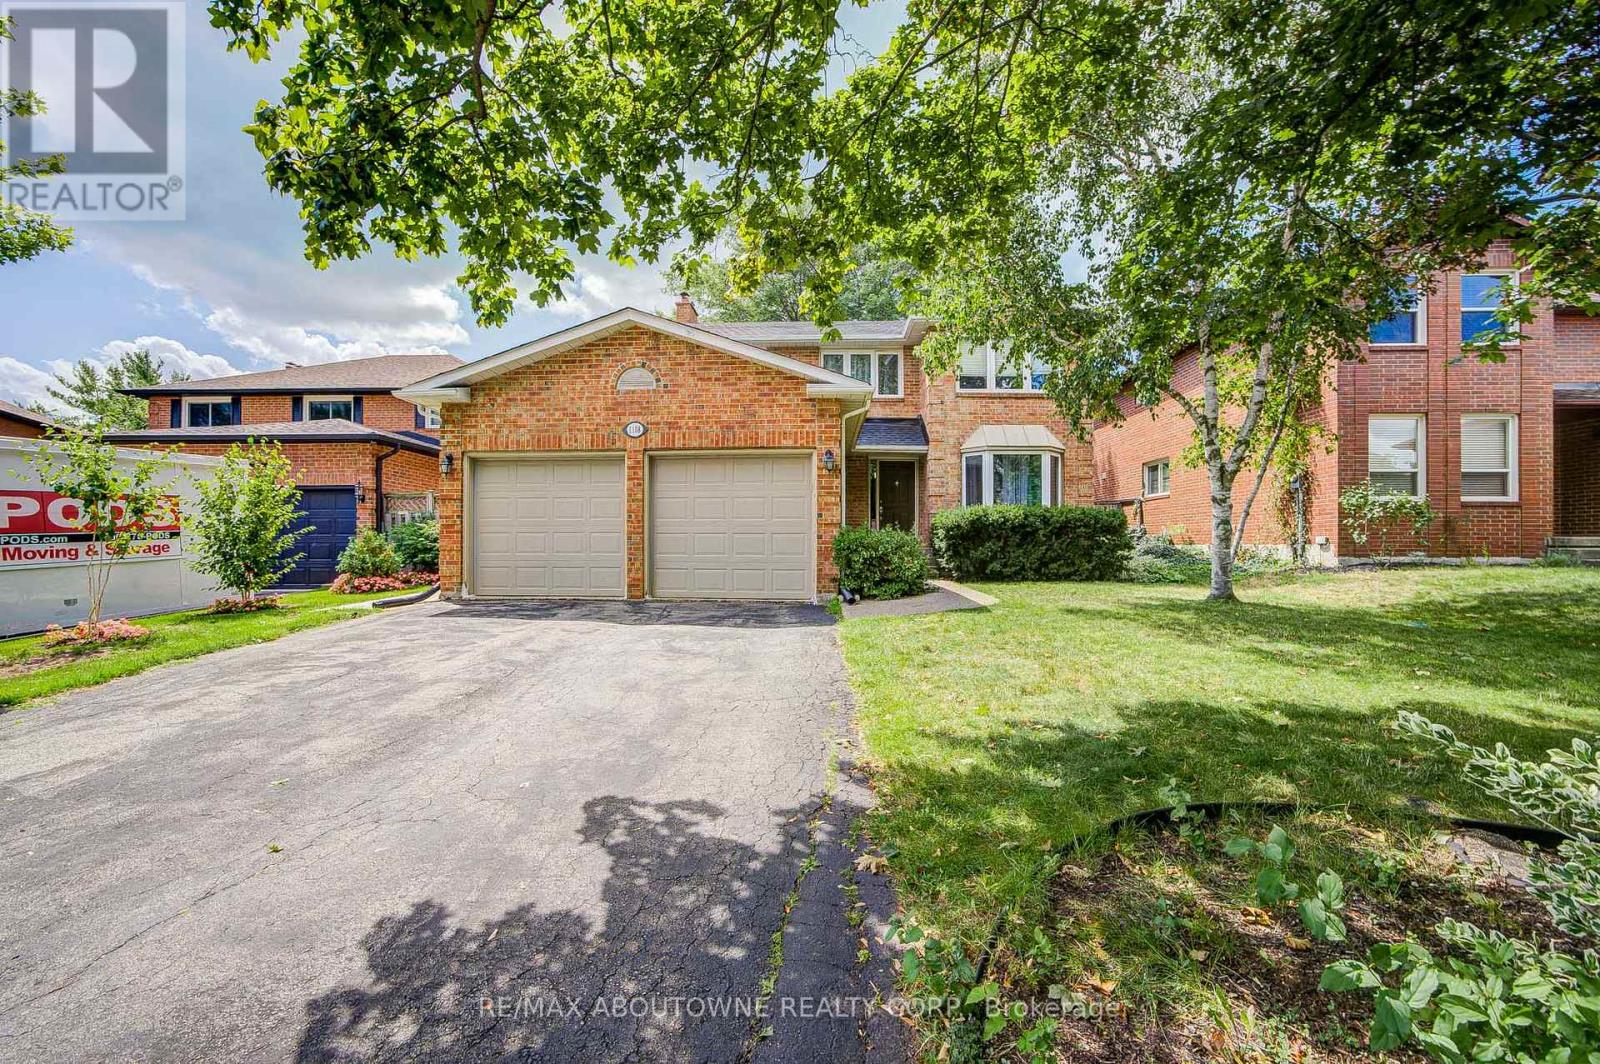
Legal 2-bedroom 2 bathroom basement apartment with separate entrance and egress windows, never lived in before, available for rent in the heart of prestigious Glen Abbey! Large, open concept modern design, brand new appliances and fully furnished for a turn-key move-in experience! Prime location with walking distance to highly ranked schools both Elementary and Secondary (Pilgrimwood PS and Abbey Park HS), plenty of amenities and parks while only minutes drive from highway access! Immediate possession available upon providing rental application, credit report, proof of income and employment letter. Tenant to pay 40% utility, which includes Hydro, Water, Gas and Internet. 1 Garage + 1 Driveway parking assigned to this unit. Furnished option available at $2,400/mo. No pets & no smokers, thank you! (id:63616)