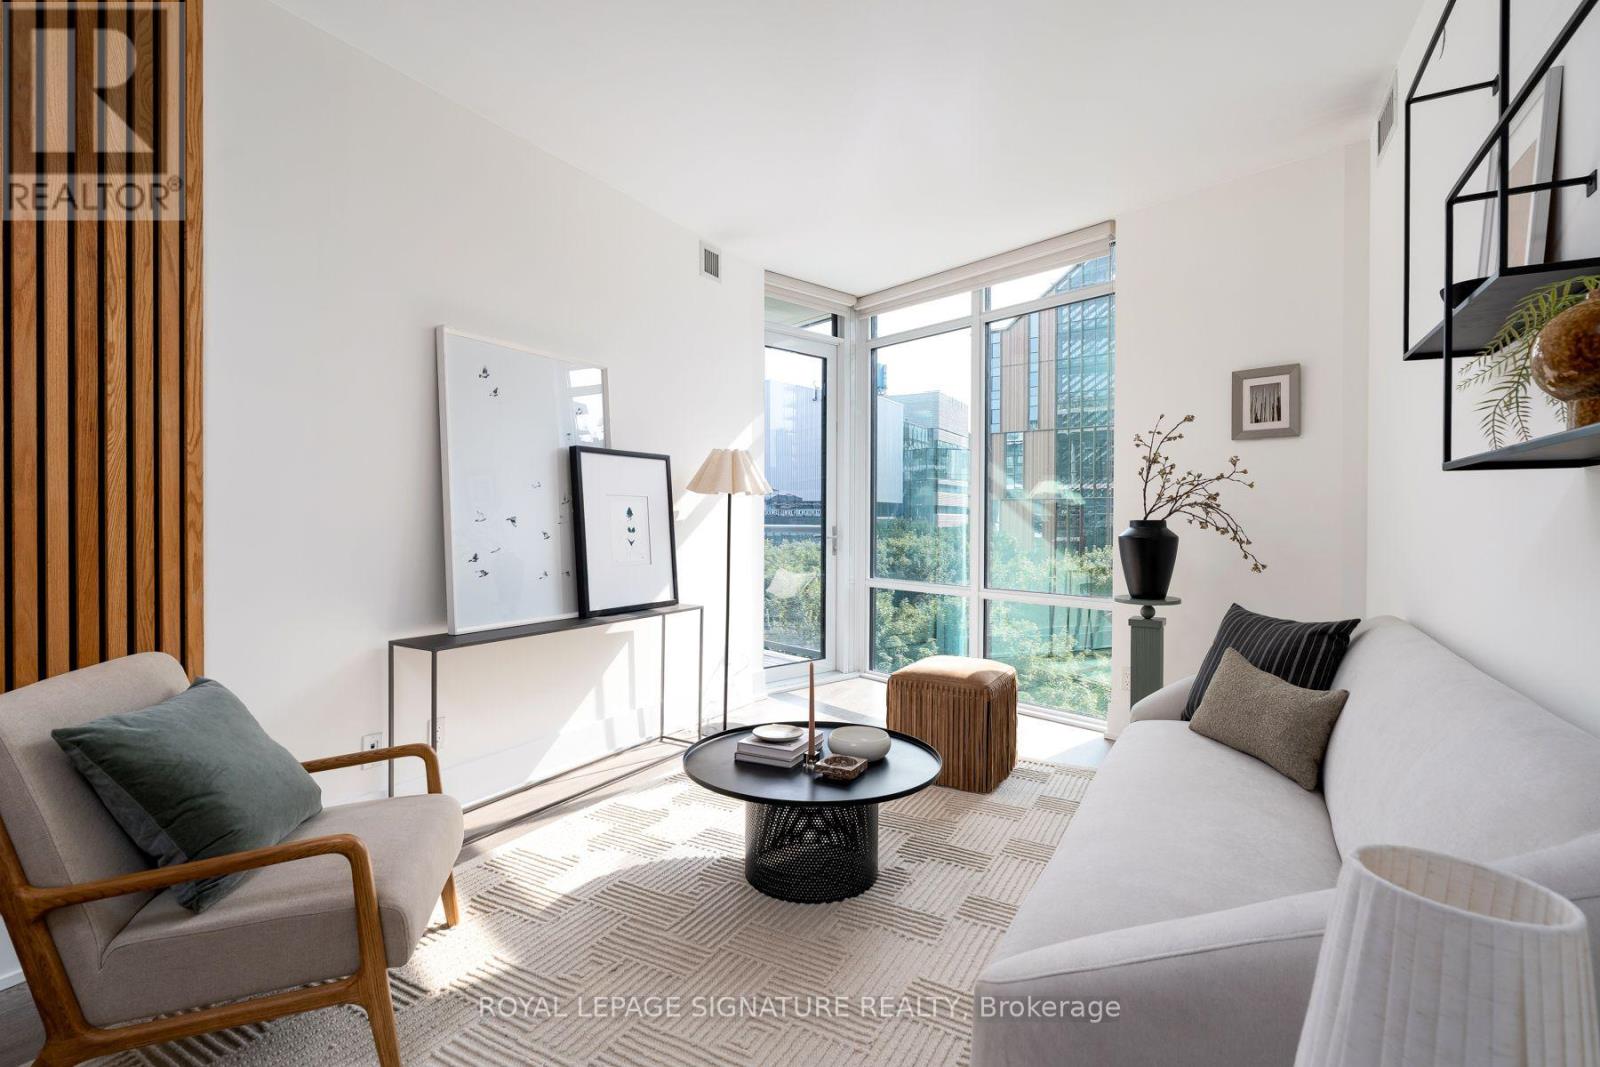
442 - 15 Merchants' Wharf
Toronto, Ontario
Life is better on the lake! Welcome to this stunning SW corner suite in Aqualina by Tridel, where luxury waterfront meets everyday comfort. At just under 1100 sq ft, this bright and airy 3 bed, 2 bath condo is a rare find, with generously sized rooms, water views, and an abundance of natural light throughout. The spacious primary retreat features a walk-in closet and ensuite, while the 2nd and 3rd bedrooms offer exceptional flexibility. One is wrapped in corner windows, and the other features custom built-ins, making it the perfect home office. The sleek kitchen with integrated appliances flows effortlessly into an open-concept living and dining area, creating a space that's perfect to entertain and enjoy. Step onto your private balcony and soak in unobstructed Lake views, the perfect backdrop for your morning coffee or evening sunset. Residents of this LEED-certified building enjoy resort-style amenities including a rooftop pool and garden, gym, spin studio, party room, concierge, EV charger stations and guest suites. Beanfield internet is included too! Just steps from Sugar Beach, the waterfront, transit, Loblaws, Shoppers Drug Mart, cafes, and restaurants, with quick access to Union Station, St. Lawrence Market, the Gardiner, and the DVP. Includes parking and locker - this is waterfront living, without compromise. (id:63616)
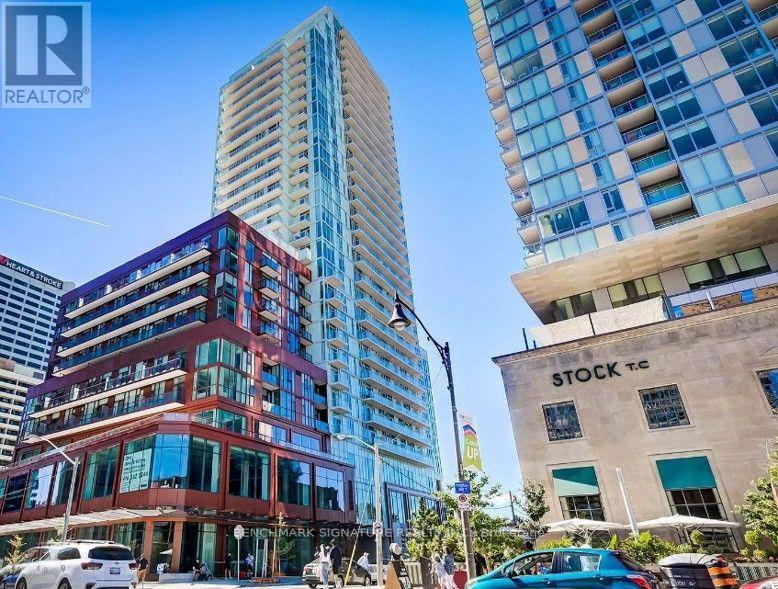
1505 - 33 Helendale Avenue
Toronto, Ontario
Welcome To The Whitehaus Condos At 33 Helendale Ave! This Bright, Modern, And Functional 1-Bed+Den With 597 Sq Ft In The Heart Of Yonge & Eglinton Features An Open-Concept Layout With Floor-To-Ceiling Windows, The exceptionally wide foyer offers incredible versatility, serving as the perfect WFH nook. The Den Is Fully Enclosed With Sliding Doors, Making It A Perfect Private Home Office Or Separate Sleeping Area. The Sleek Kitchen Boasts Built-In Appliances And Quartz Counters. Unbeatable Midtown Location-Just Steps To The Eglinton Subway Station, LRT, Top-Tier Restaurants, Cafes, Groceries, And Shopping Right At Your Doorstep! Enjoy Premium Building Amenities Including A 24-Hour Concierge, Fitness Centre, Event Lounge, And Outdoor Terrace. (id:63616)
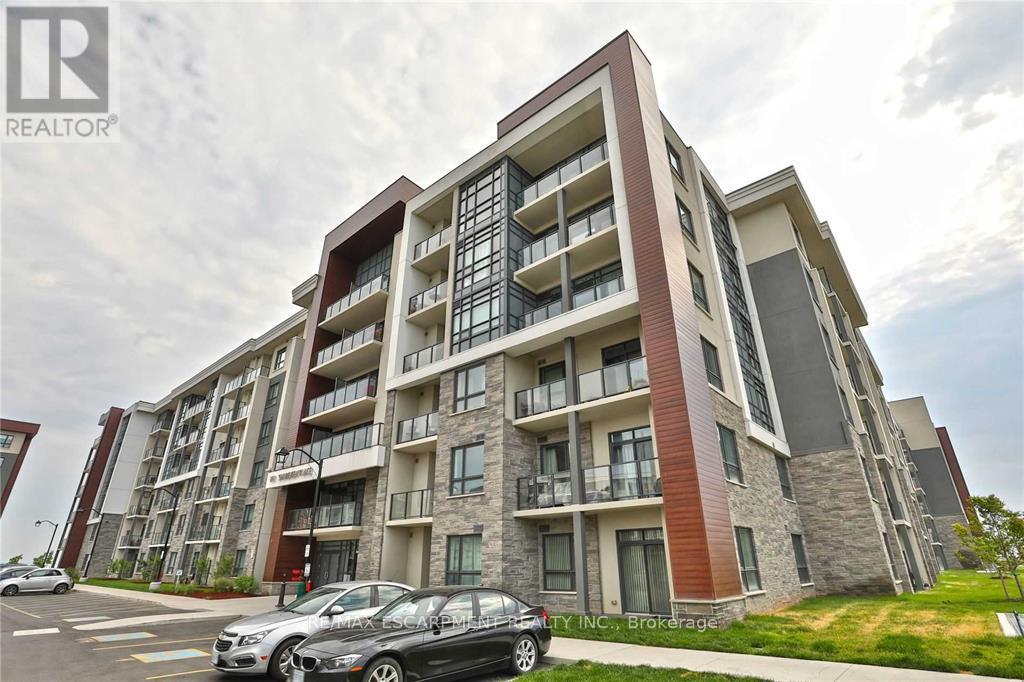
231 - 101 Shoreview Place
Hamilton, Ontario
Welcome to 120-101 Shoreview Place, a stylish 2-bedroom, 1-bathroom condo available for lease at the desirable Sapphire development along the shores of Lake Ontario. This unit offers a bright, open-concept layout with beautiful lake views and a spacious wraparound porch-perfect for relaxing and enjoying the waterfront setting. The modern kitchen features stainless steel appliances, beautiful cabinetry, and countertops. Additional features include in-suite laundry and geothermal heating and cooling for year-round comfort. The unit also includes an assigned storage locker and underground parking space conveniently located near the elevator. Residents can enjoy fantastic building amenities, including a rooftop patio and lounge, fitness centre, party room with a full kitchen, and bike storage. Ideally located just steps from the waterfront, with easy access to beaches, parks, scenic trails, shopping, highway access, and more. Enjoy comfortable condo living with beautiful lake views in a vibrant waterfront community! (id:63616)
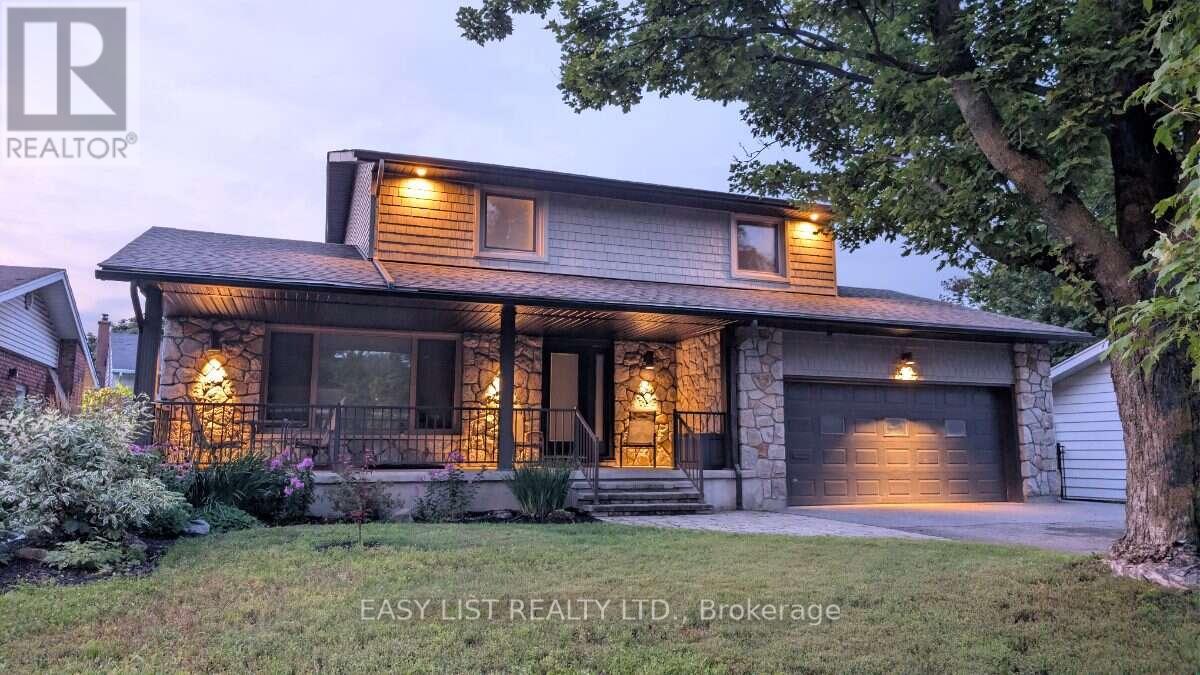
1895 Savoy Place
Ottawa, Ontario
Visit the REALTOR website for further information about this Listing. Turn-Key Braemar Park Home with Pool + Double Garage. Meticulously maintained and updated by long-term owners, this beautiful family home offers lasting quality, comfort, and a private backyard designed for entertaining. Natural light fills the principal rooms through premium European tilt-and-turn windows. The well-appointed kitchen features Caesarstone quartz counters, a built-in Miele fridge and oven, Miele dishwasher, and Bosch gas cooktop. Maple hardwood floors and pot lighting create a warm, inviting atmosphere. Upstairs are three bedrooms, including a spacious primary suite boasting a large walk-in closet (converted from a 4th bedroom) and private ensuite powder room with double vanity. The main bath features a tub/shower combination, and both 2nd-floor bathrooms offer heated floors. With a main-floor powder room and a full lower-level bathroom, the home features 2 full & 2 half baths. The fully finished lower level extends your living space with a large rec room, an additional flexible room (ideal for an office or gym), full bathroom, laundry, and ample storage. Outside, enjoy the fully fenced, low-maintenance backyard featuring PVC fencing, extensive interlock, ~900 sq. ft. of decking, a gazebo, and a saltwater pool. A large front terrace provides extra outdoor living space. Major updates include windows, hardwood floors, opened kitchen/dining, updated lower level & bathrooms, roof elements, and exterior fascia. Located in established Braemar Park, you are steps from trails, parks, English/French schools, and close to Carlingwood, College Square, and HWY 417. (id:63616)
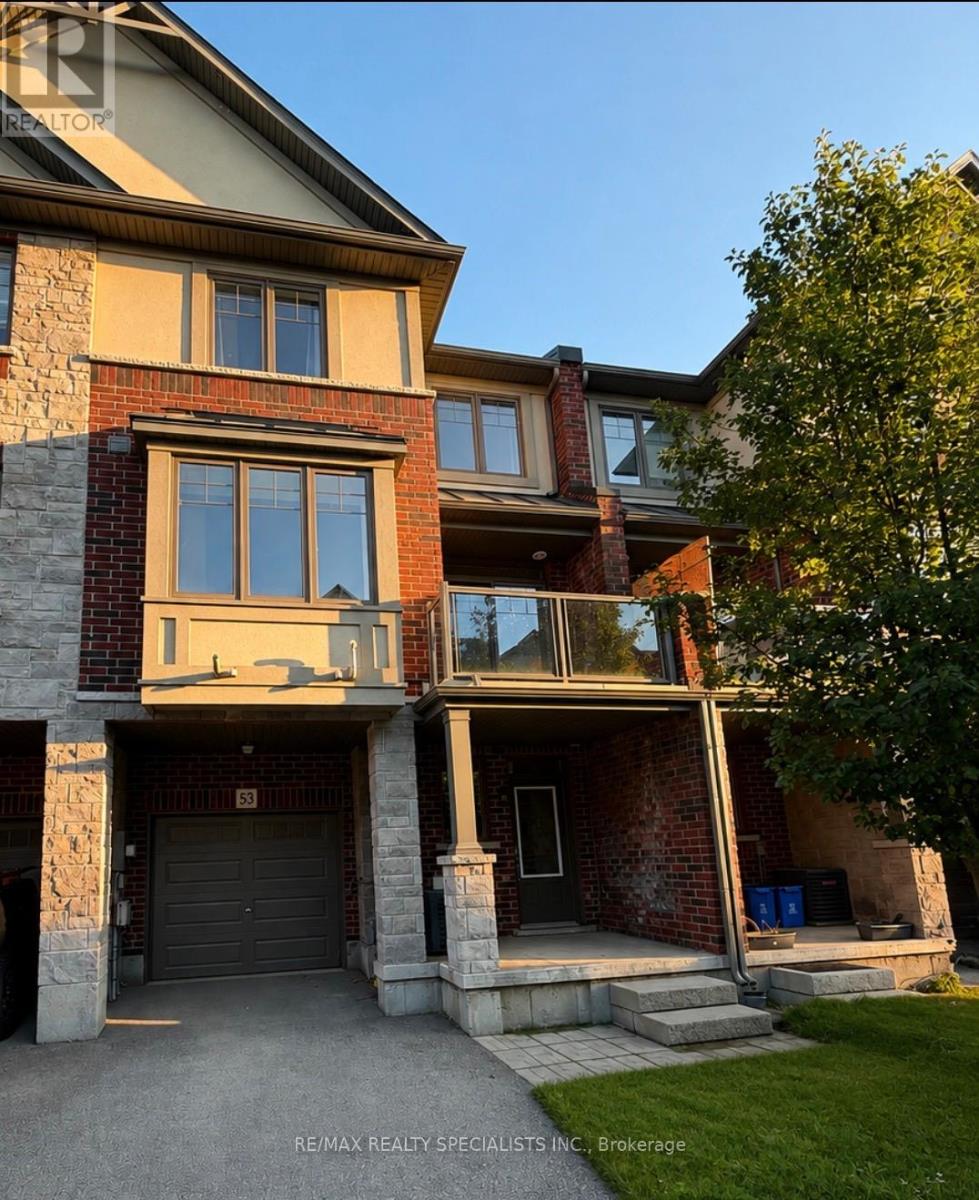
53 - 1169 Garner Road E
Hamilton, Ontario
Welcome to this stunning 2+1 bedroom, 2.5 bathroom three-storey townhome, offering a perfect blend of style, comfort and functionality. The main level features beautiful hardwood flooring throughout the living and dining areas, creating an inviting space for both everyday living and entertaining. The modern kitchen showcases elegant granite countertops and ample workspace. Premium carpeting adds warmth and comfort to the bedrooms, while the convenient third-level laundry room offers exceptional functionality. Freshly painted throughout and beautifully maintained, this move-in-ready home is an excellent opportunity for those looking for a sophisticated urban lifestyle with plenty of space to call home. Don't miss it! (id:63616)
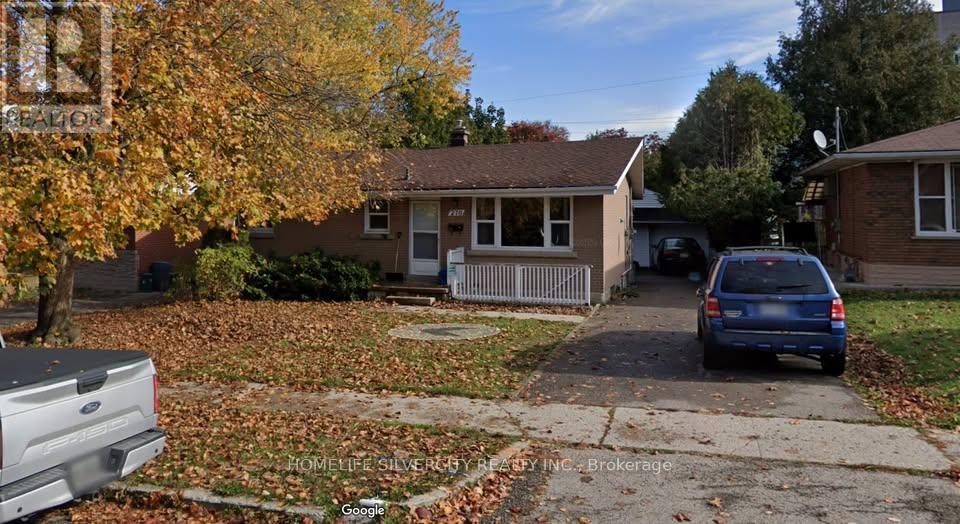
276 Sunview Street
Waterloo, Ontario
RIME WATERLOO LOCATION! Rare 5-bedroom residential lease opportunity at 276 Sunview St, situated directly in the University District within walking distance to both University of Waterloo and Wilfrid Laurier University. The main level features 3 spacious bedrooms and a full 4-piece bathroom. The lower level boasts 2 additional bedrooms, a 2nd full bathroom, and a convenient separate entrance. Perfect layout for students, research scholars, or working professionals looking for direct transit access, proximity to LRT, dining, and University Plaza amenities. Clean, functional layout with ample natural light throughout. Don't miss this high-demand rental opportunity! (id:63616)
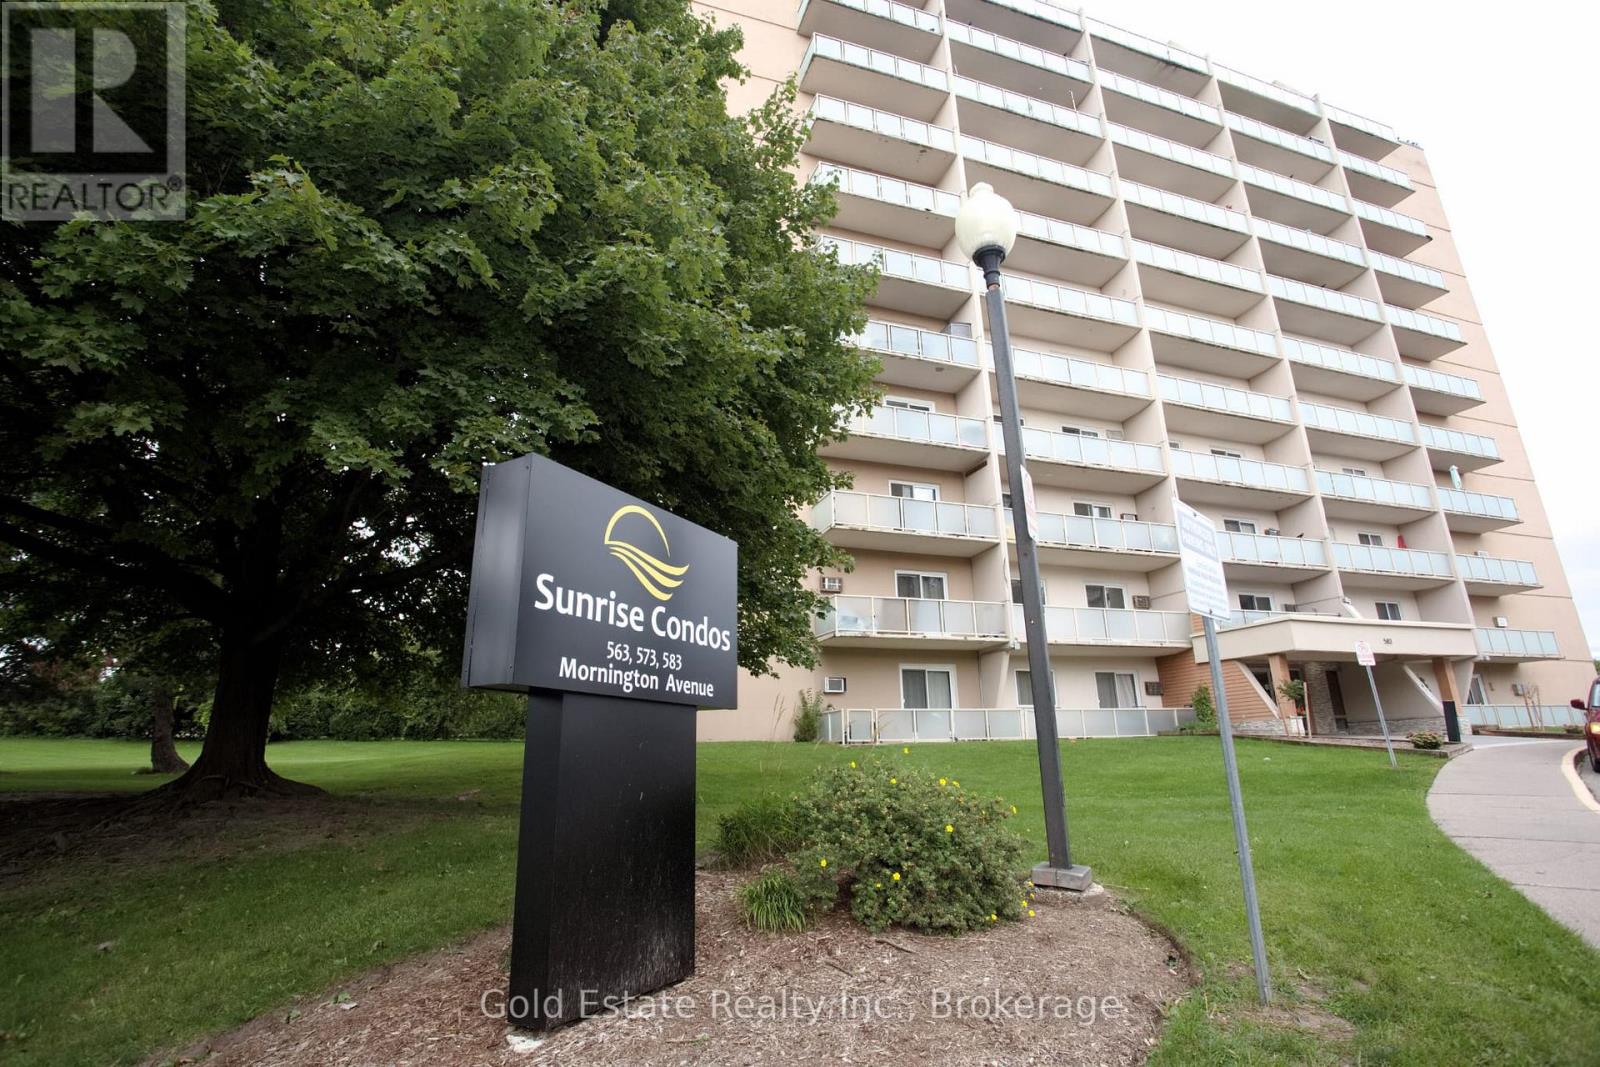
604 - 583 Mornington Avenue
London East, Ontario
Welcome to this well-maintained 2-bedroom, 1-bathroom condominium offering exceptional value in a convenient location near Highbury Avenue and Oxford Street. Situated within walking distance of shopping, grocery stores, restaurants, and everyday amenities, this home provides easy access to public transit, with a bus stop just steps from the building. downtown London is a short commute away. An excellent opportunity for first-time buyers seeking affordable homeownership. (id:63616)
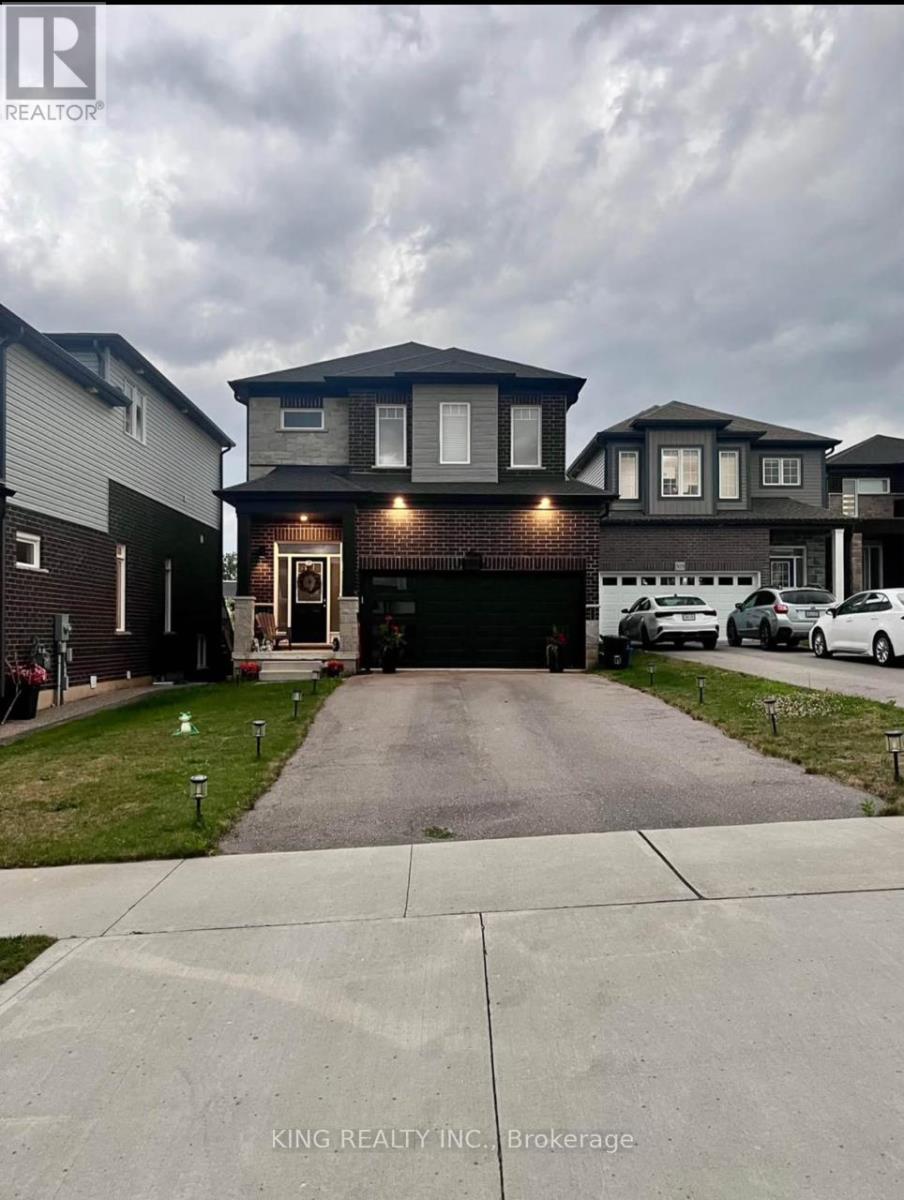
925 Tartan Court
Kitchener, Ontario
Welcome to 925 Tartan Court a beautifully upgraded 4-bedroom home available for lease in one of Kitchener's most desirable neighborhoods, Huron Park. This spacious property sits on a quiet court and features a large Recreational room and a deep ravine walk-out lot backing onto a school, offering privacy and scenic views. The home offers includes a double car garage with parking for up to six vehicles. Inside, you'll find a modern kitchen with stainless steel appliances and plenty of space for family living with 13 ft ceiling in the living room. Located close to top-rated schools, Community centre, trails, shopping, public transit, and with easy access to highways, this home combines comfort, convenience, and a great location ideal for families or professionals. Don't miss this opportunity! and tenants pays all utilities. (id:63616)
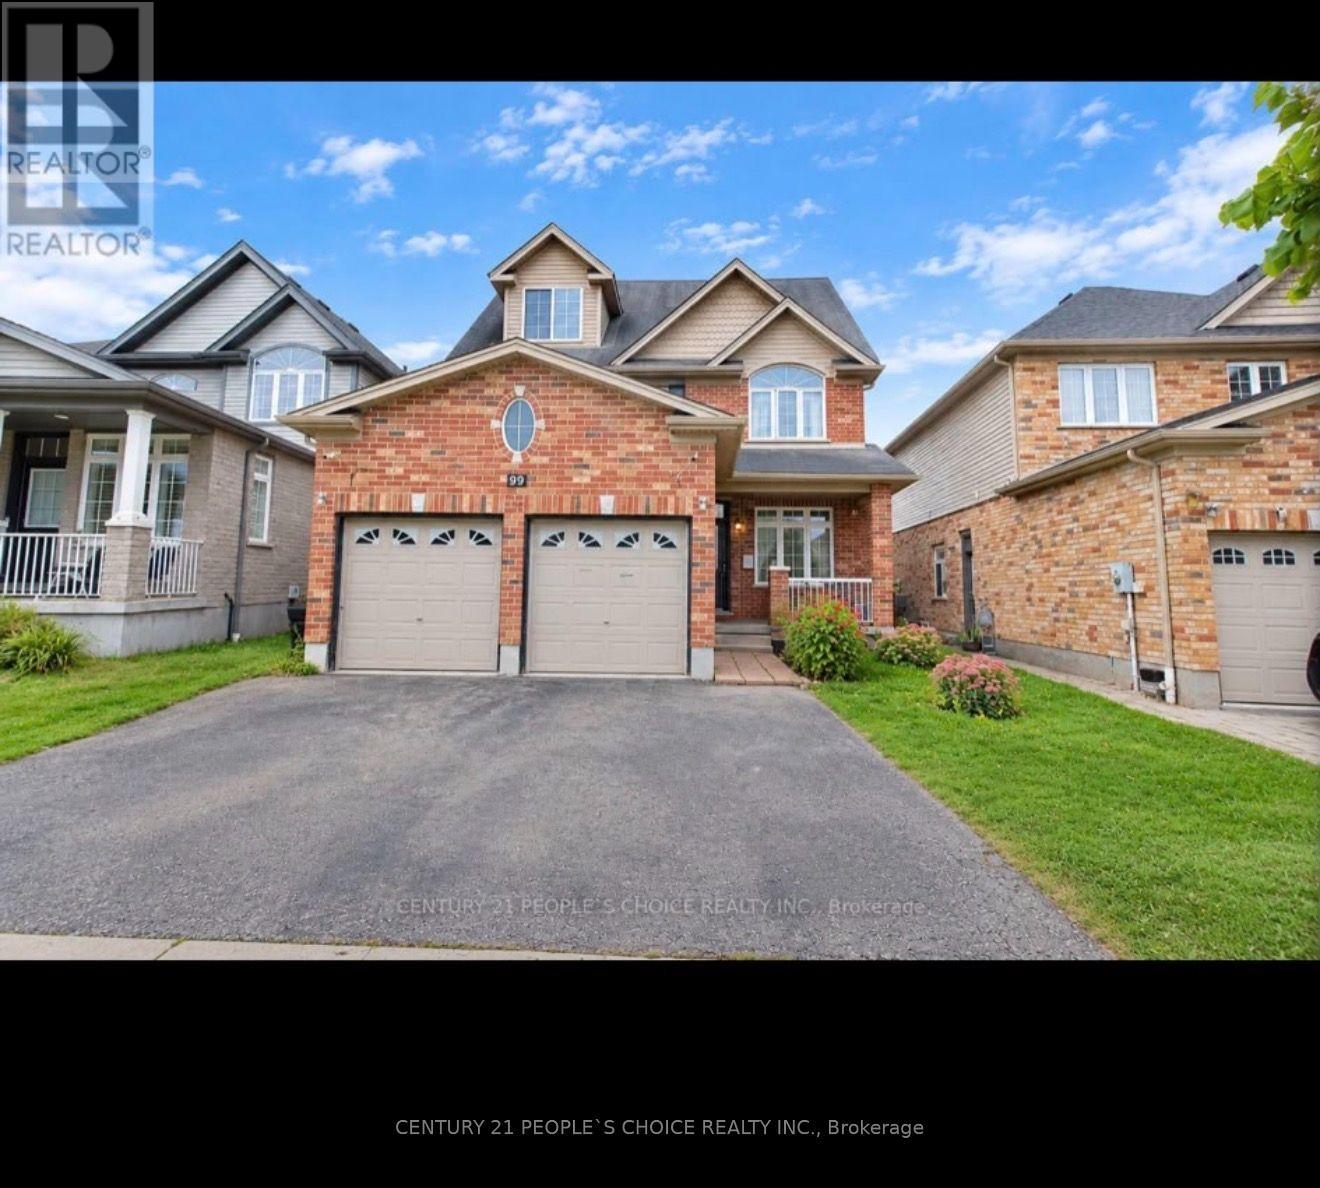
99 Timber Creek Crescent
Cambridge, Ontario
Welcome to this impressive approximately 2,800 sq. ft. home in the rarely offered Sawmill Creek development of East Cambridge.Offering a spacious and highly functional layout with 4 bedrooms, 4 bathrooms and a large third-level loft with 2-piece ensuite, this home provides exceptional flexibility for growing families. Spacious layout with 9' ceilings, bright open- concept living, generous eat-in kitchen and inviting family room. Luxurious primary suite features a 5-piece ensuite and walk-in closet. Huge 3rd-level loft with 2-piece ensuite offers flexible space for a 5th bedroom, office, media room or guest retreat. BONUS: Approx. 826 sq. ft. City-approved secondary basement unit! Currently under construction with new egress windows, exterior entrance and interior framing completed. Excellent potential for extended family or future rental use, subject to completion and applicable requirements. Prime East Cambridge location steps to Timber Creek Park and minutes to Hwy 401, Townline Rd, schools, shopping and dining.Exceptional space, flexibility and future potential-don't miss it! (id:63616)
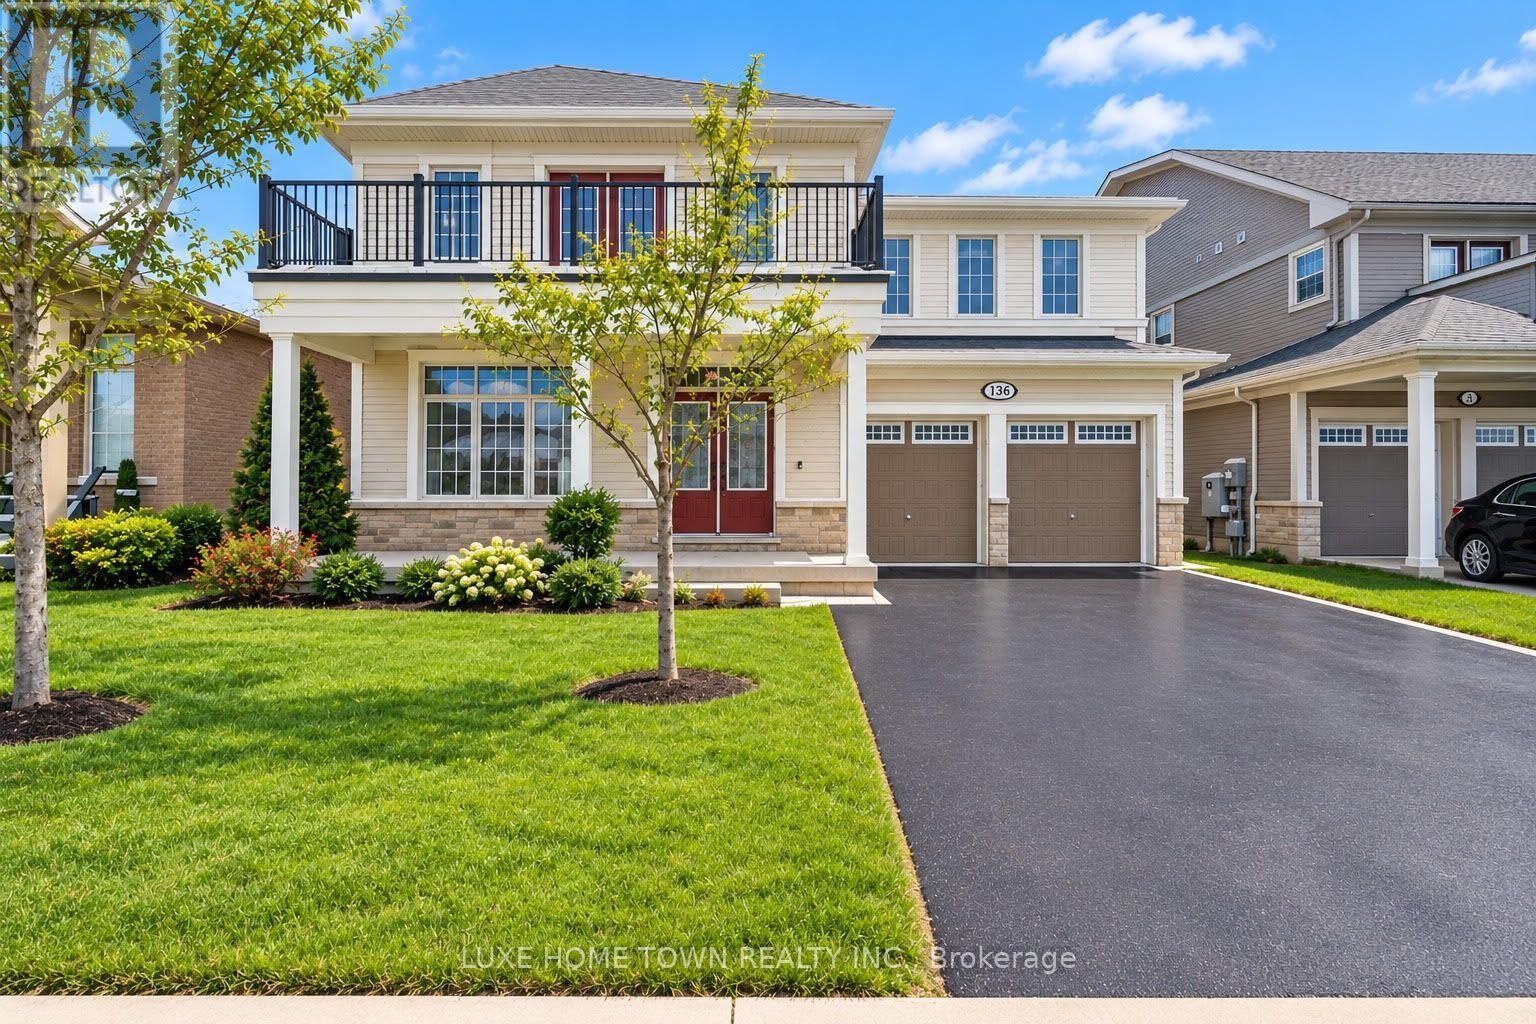
136 Harpin Way E
Centre Wellington, Ontario
BRAND NEW LEGAL BASEMENT APARTMENT. Welcome to 136 Harpin Way E, Fergus! This exceptional 4+2 bedroom, 3.5 +2 bathroom executive home offers an impressive combination of luxury, functionality, privacy, and income potential. Ideally situated in a desirable Fergus neighbourhood and backing onto Beatty Line with no rear neighbours, this beautifully upgraded residence provides a peaceful setting with convenient access to Guelph, Kitchener-Waterloo, the GTA, downtown Fergus, and Elora. The bright open-concept main level features coffered ceilings, statement chandeliers, and extensive upgrades throughout. The chef-inspired kitchen showcases a large centre island, quartz countertops, and custom cabinetry, creating a perfect space for everyday living and entertaining. A main-floor office adds flexibility for today's lifestyle. The upper level features a spacious primary retreat with a spa-inspired en-suite, additional en-suite bathrooms, and a bedroom with access to a private balcony. A major highlight is the BRAND-NEW, FULLY FINISHED 2-BEDROOM, 2-BATHROOM LEGAL BASEMENT APARTMENT, complete with a separate entrance, kitchen, living/dining area, recreational room, separate laundry, storage, and pot lights throughout. An excellent option for rental income, extended family, or additional living space. Enjoy the outdoors in the fully fenced, professionally landscaped backyard, featuring a deck, gazebo, and graceful trees-an inviting private setting for entertaining, family gatherings, or relaxing outdoors Move-in ready and thoughtfully designed, this rare offering combines high-end finishes, generous living space, a private backyard, and a brand-new legal basement apartment. (id:63616)
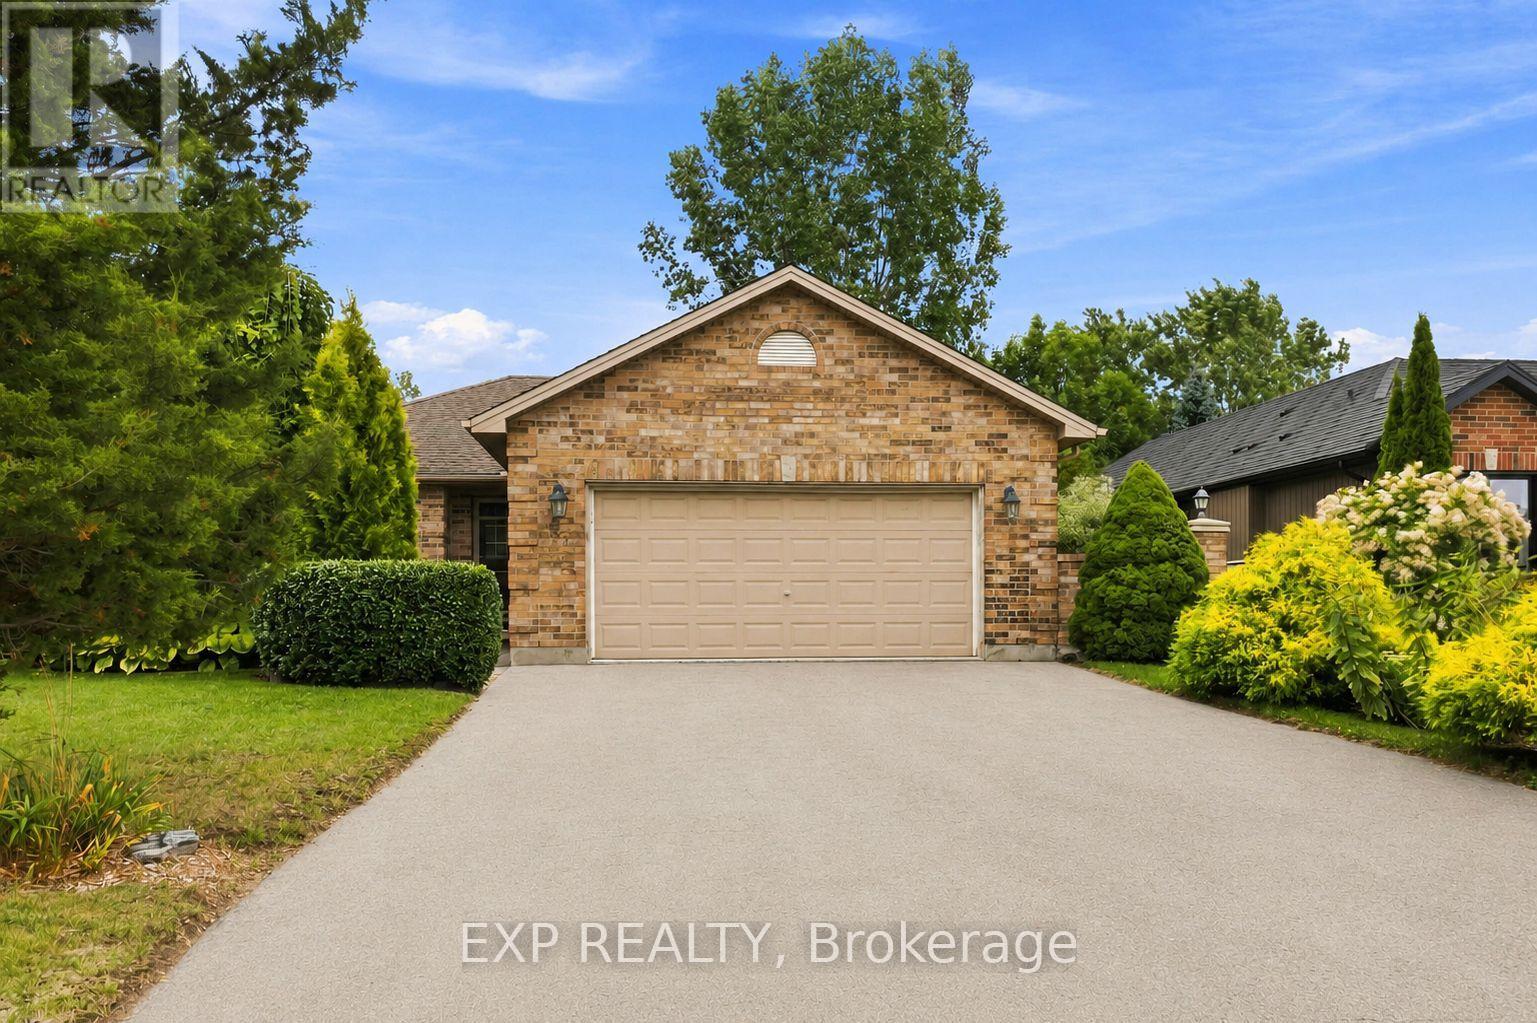
144 Stephen Moore Drive
Middlesex Centre, Ontario
Located in a highly desirable and well-established area of Kilworth, this comfortable 3+1 bedroom, 2 bathroom bungalow sits on a large lot offering privacy with mature landscaping and plenty of room for outdoor home enjoyment. The main floor features an oversized two-car garage, a living room with a vaulted ceiling, and spacious kitchen and dining area with access to a large deck in the private backyard. The three main-floor bedrooms are conveniently located on the same level as the living room and kitchen, along with a 3-piece bathroom.The fully finished basement provides additional living space, including a large recreation room with gas fireplace, an additional bedroom, a 3 piece bathroom, as well as spacious laundry and storage rooms.The fully fenced backyard provides excellent privacy on a large lot and has been lovingly landscaped and maintained, featuring a mix of mature trees, ornamental grasses, and perennial gardens. The sliding door off the kitchen provides access to a large deck to enjoy the backyard and a gas hookup for the BBQ. There are gates to access the backyard on both sides of the house and a storage shed. Kilworth is a highly desirable area located just west of London and provides quick and convenient access into London and to highway 402. There is an attached over sized double car garage with a large driveway that provides 4 spacious parking spots. Kilworth has excellent schools, access to local retail shopping, and parks and trails close to the Thames River. There are community parks located down the road and a new Catholic elementary school is currently being built. The home is also just a few minutes from everyday amenities, including a daycare, grocery and retail stores, medical and dental services, pharmacies, restaurants and the Middlesex Centre Recreation Complex which includes hockey arenas, a library and the YMCA. Don't miss your opportunity to own this wonderful home in Kilworth and become a part of this desirable community. (id:63616)
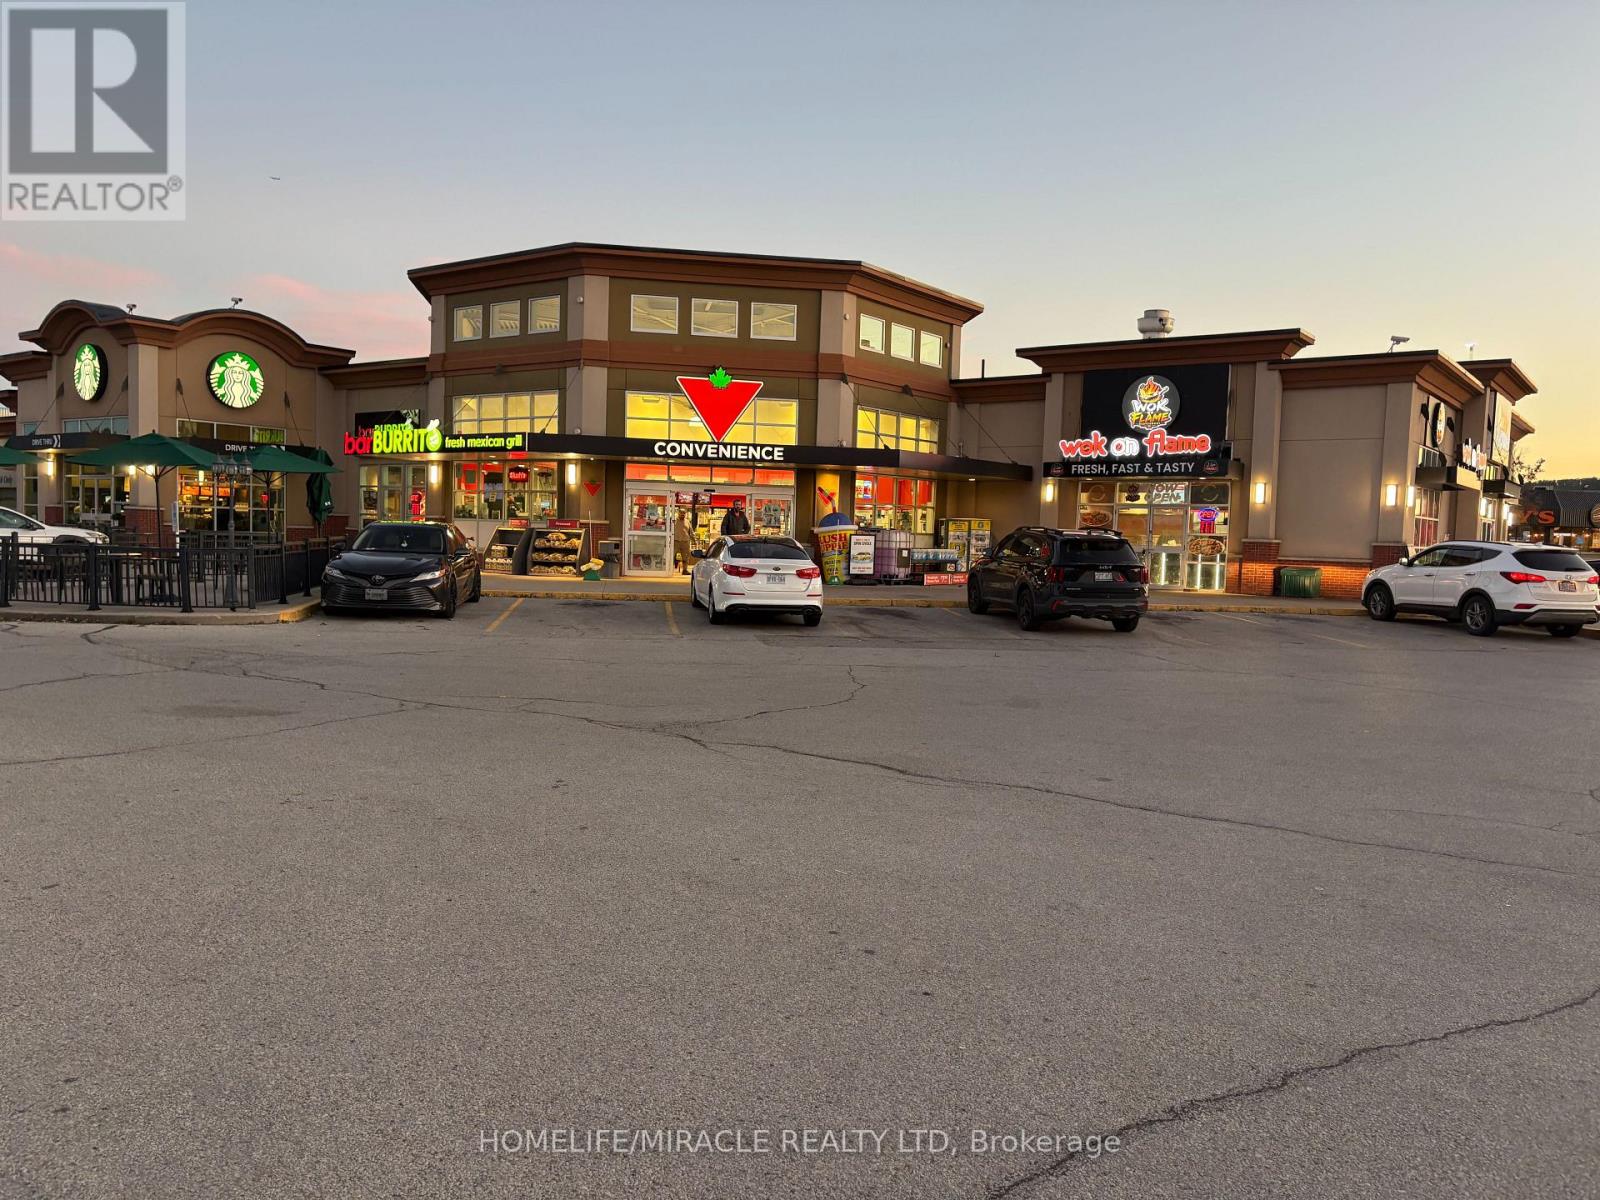
20 Market Drive
Milton, Ontario
Super Low Rent of 3800 pm covers TMI, HST, Water, Heat, Hydro, Garbage Disposal, Podium Display, Washroom Cleaning And All Exterior Maintenance. Long Term Of 2 + 5 + 5. Hakka Restaurant You Or Your Client Were Waiting For. In The Busiest Market Of Milton. Equipped With Commercial Hood, Cold Storage, Menu Display. The Restaurant Was Developed Only 1 Years Ago By A Foodservice Designer With High End Leasehold Improvements and All Equipment And Chattels In Pristine Condition. The Seller Is OK To Do Minor Set Up Changes Of Equipment/Chattels If Required And Will Assist In Lease Switch With The Landlord. Strong Training And Education Shall Be Provided For Buyer's Guaranteed Success In This New Venture. (id:63616)
201 - 36 Via Bagnato
Toronto, Ontario
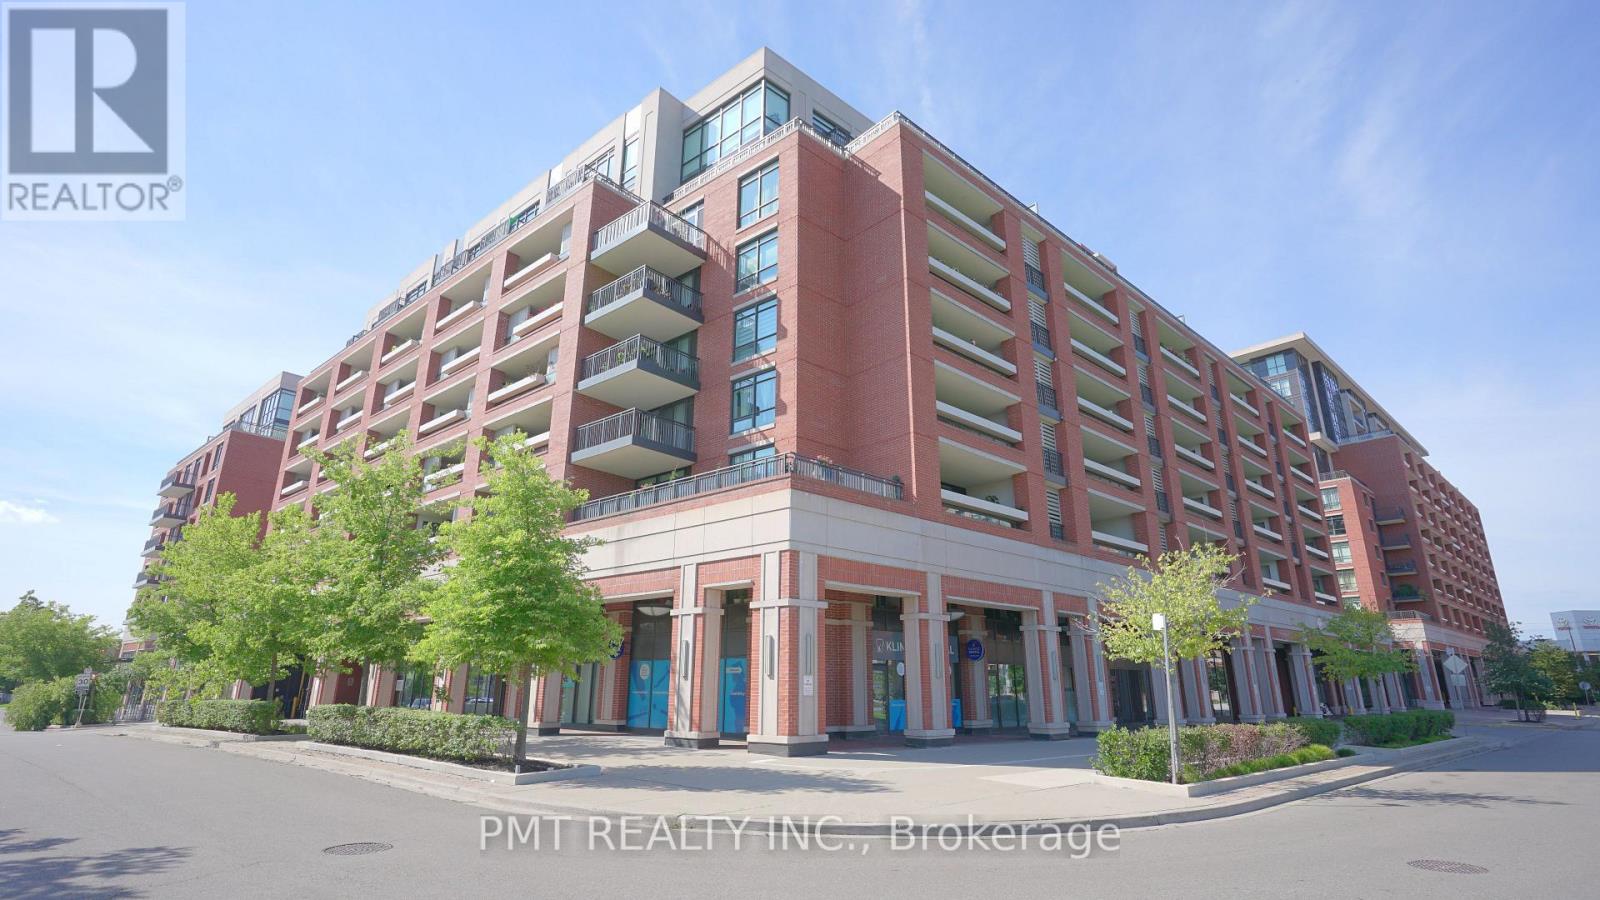
Prime Office/Retail Unit For Lease In One Of Toronto's Largest Mixed Use Communities - Treviso Condominiums! Ideally Located On The Busy NE Corner Of Lawrence Ave W And Dufferin St, Servicing Approximately 1,500 Residential Units Directly Within The Community. This Well-Proportioned Commercial Space Is Perfectly Suited For A Variety Of Uses. Outstanding Accessibility In Close Proximity To Major Transit Hubs, Including Lawrence West Subway Station, The Allen Expressway, & Highway 401. High Foot Traffic & High-Visibility Opportunity For Your Business! (id:63616)
710 - 3220 William Coltson Avenue
Oakville, Ontario
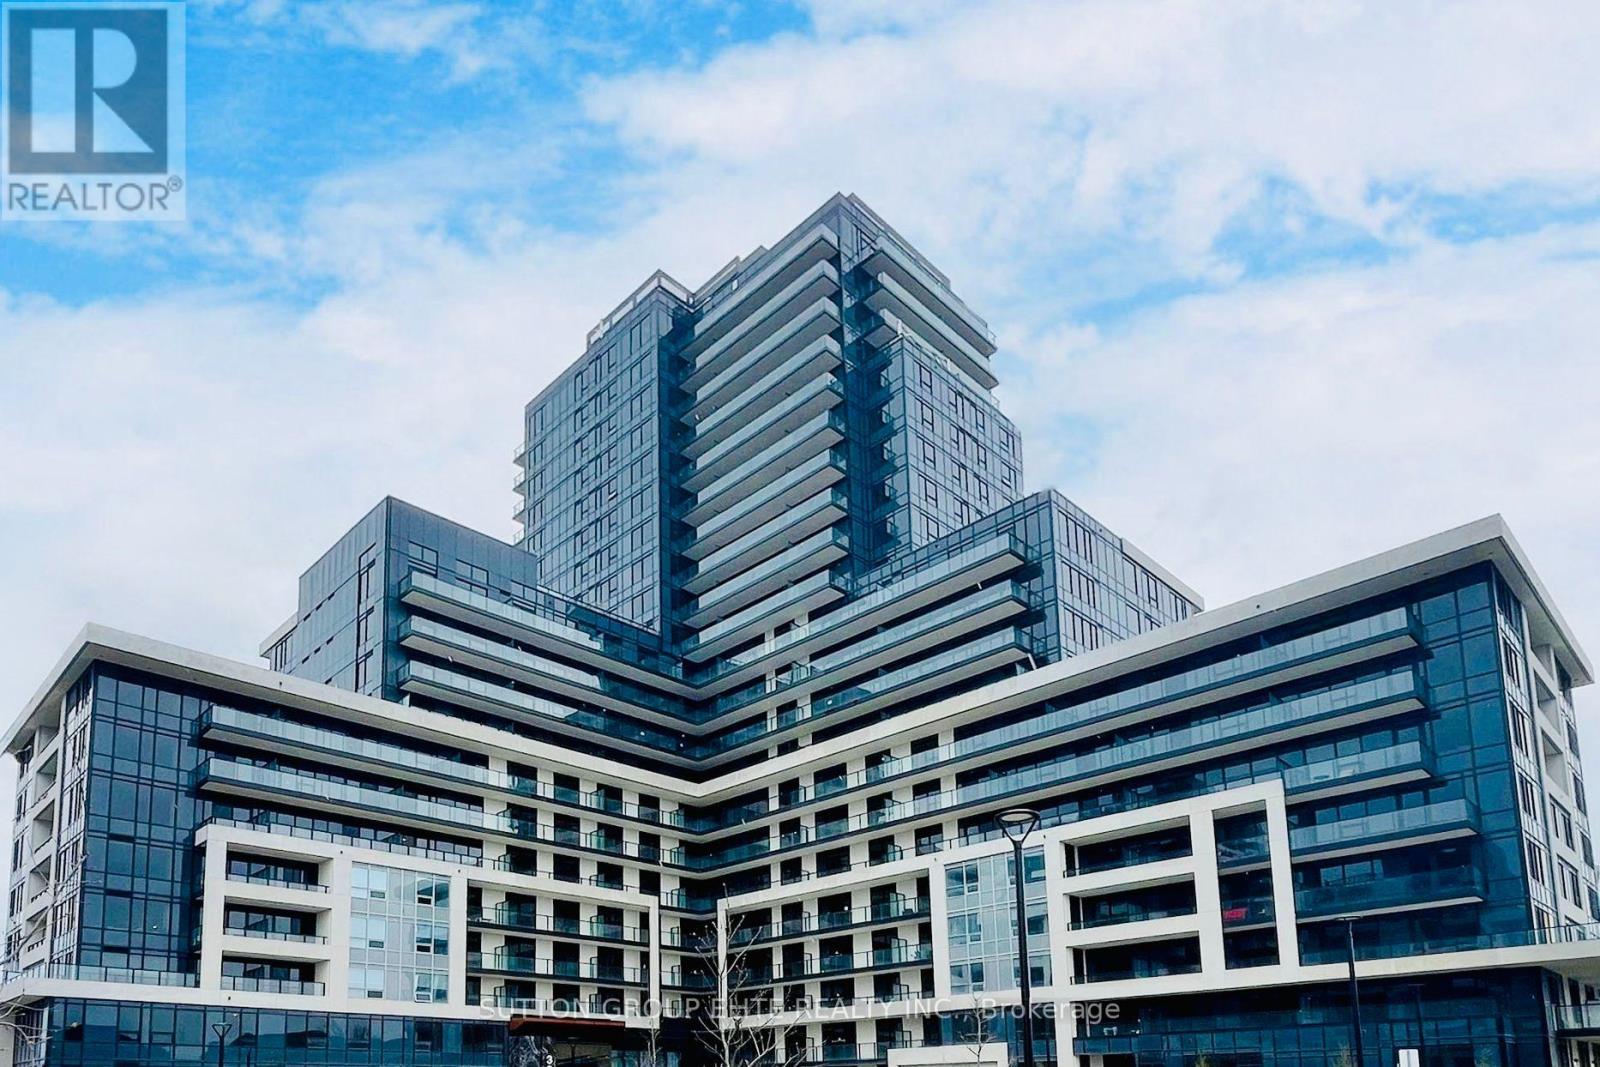
Exceptional living at Branthaven's award-winning Oakville Condos! Bright 1-bedroom unit featuring 9-ft ceilings, wide-plank laminate flooring, and an open-concept design. The upgraded kitchen shines with quartz countertops, modern cabinetry, tile backsplash, and stainless steel appliances. Relax on your oversized balcony with beautiful green space and sunset views. Includes a walk-in closet and full-size front-load washer/dryer. Prime location minutes to shopping, hospital, GO Station, and Hwy 407/401/403. (id:63616)
38 Thirty First Street
Toronto, Ontario
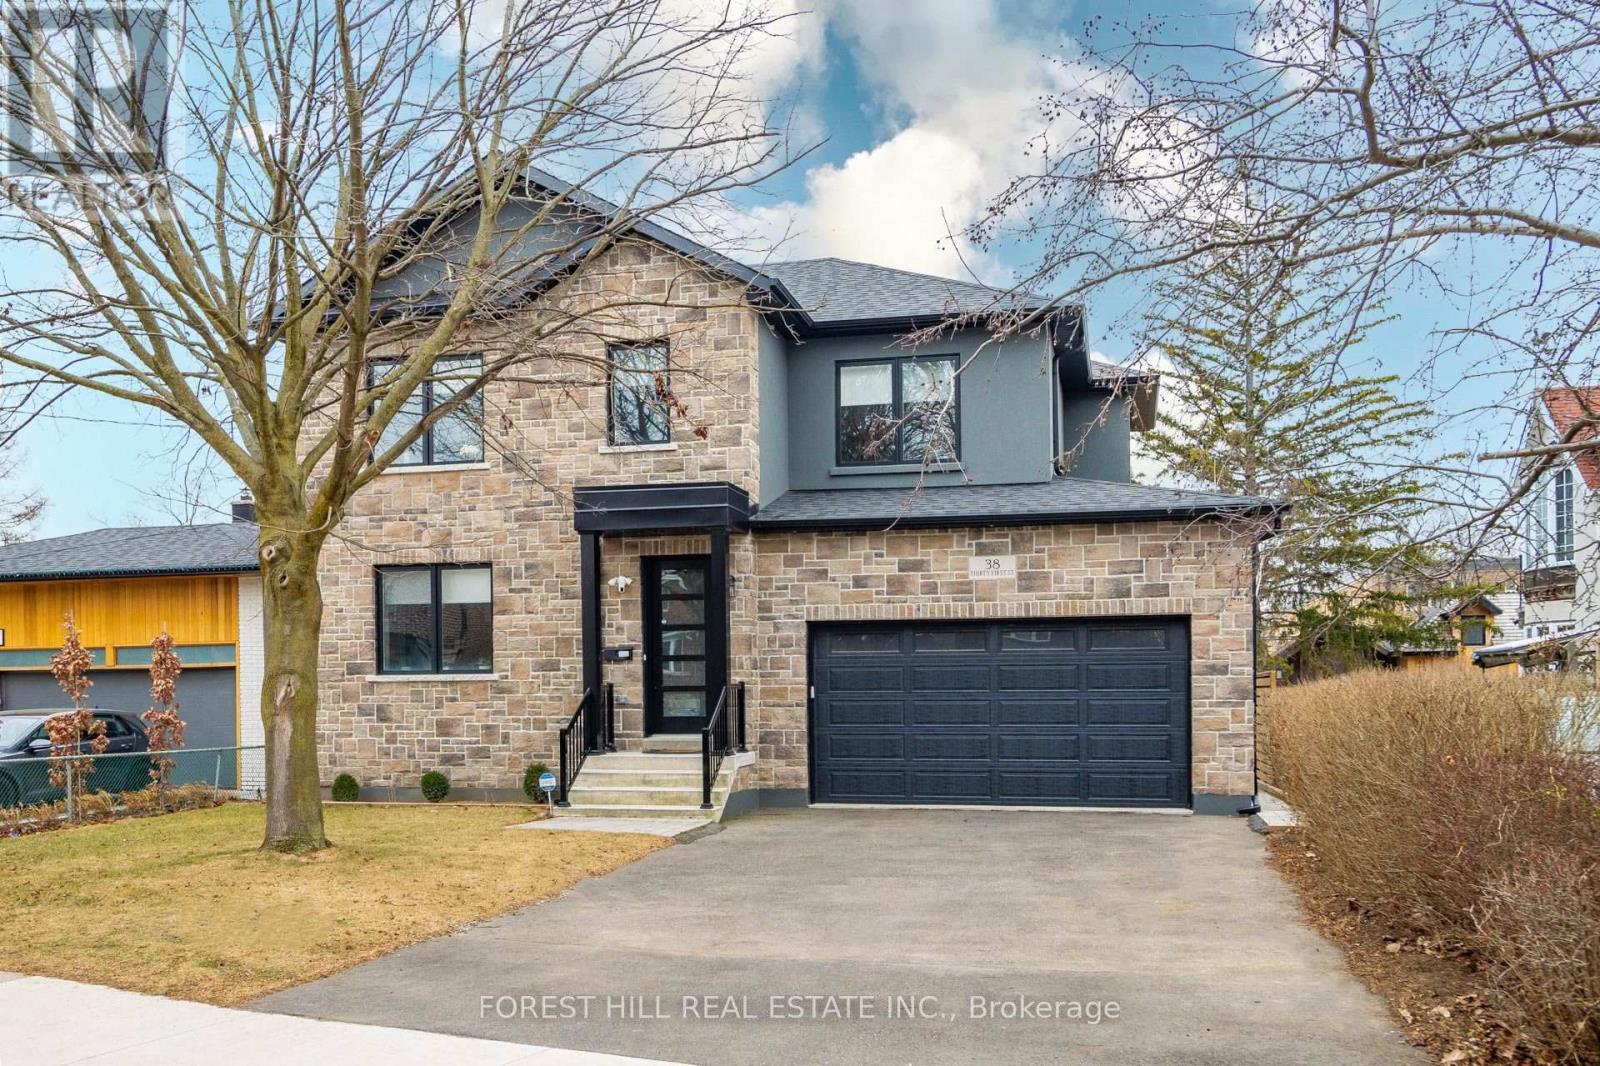
Just A 2-Minute Walk To Lake Ontario! Discover This Stunning Home In A Highly Sought-After, Family-Friendly Community! Featuring Soaring Ceilings & European Oak Hardwood Throughout, This Beautifully Appointed Home Offers Elegant Formal Living & Dining Rooms, An Open-Concept Eat-In Kitchen With Stainless Steel Appliances, Quartz Counters & Backsplash, Centre Island, Bar Sink & Built-In Wine Rack. The Sun-Filled Family Room Showcases A Striking Gas Fireplace With Porcelain Tile Accent Wall & Walk-Out To A Covered Deck. Luxurious Primary Retreat With Spa-Inspired 5-Pc Ensuite & Heated Floors. Spacious Nanny/In-Law Suite With Private Entrance & 4-Pc Ensuite Offers Exceptional Flexibility. Expansive Recreation Area With Additional 3-Pc Bath Provides Even More Living Space. Step Outside To A Generous Backyard, Perfect For Entertaining, Relaxing & Creating Your Dream Outdoor Oasis! Ideally Located Just Steps From Lake Ontario, Parks, Trails & Ken Cox Community Centre, With Long Branch GO Station Only 5 Minutes Away. Experience The Perfect Blend Of Luxury, Comfort & Lakeside Living! (id:63616)
403 - 20 Shore Breeze Drive
Toronto, Ontario
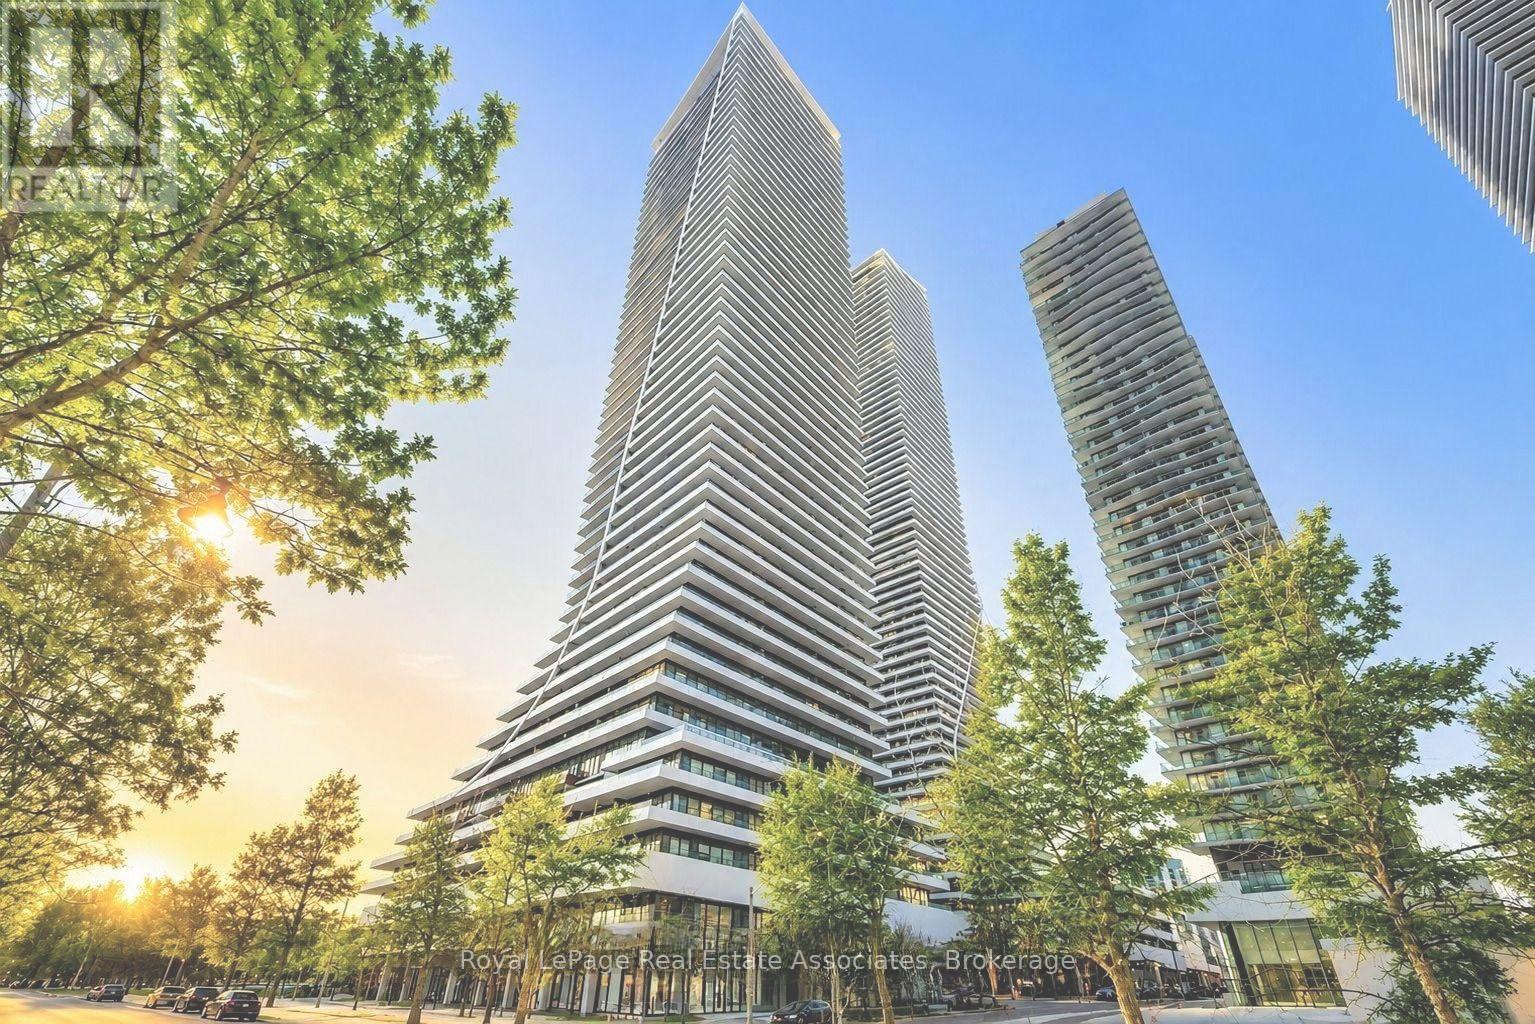
***WITH PARKING*** Welcome to Water Tower at Eau Du Soleil, offering contemporary waterfront-area living in the heart of Mimico. This bright 1-bedroom plus den suite features a carpet-free, open-concept layout, desirable west exposure, and an exclusive parking space. A private open balcony extends the living space outdoors, creating an inviting spot to relax and enjoy the surrounding neighbourhood. The modern kitchen features stainless steel appliances and flows seamlessly into the combined living and dining area. The open-concept design provides a comfortable setting for everyday living and entertaining, while the living room offers a direct walk-out to the balcony for an easy indoor-outdoor connection. The bedroom features a window and closet, while the separate den provides valuable additional space that can be used as a home office, study, reading nook, or flexible living area. A contemporary 4-piece bathroom and convenient in-suite laundry complete the functional layout. Residents enjoy access to an impressive collection of amenities including an indoor pool, exercise room, guest suites, party and meeting room, rooftop deck and garden, and visitor parking. With the lake, marina, parks, public transit, and schools nearby, this residence offers a well-connected lifestyle in one of Mimico's desirable waterfront communities. (id:63616)
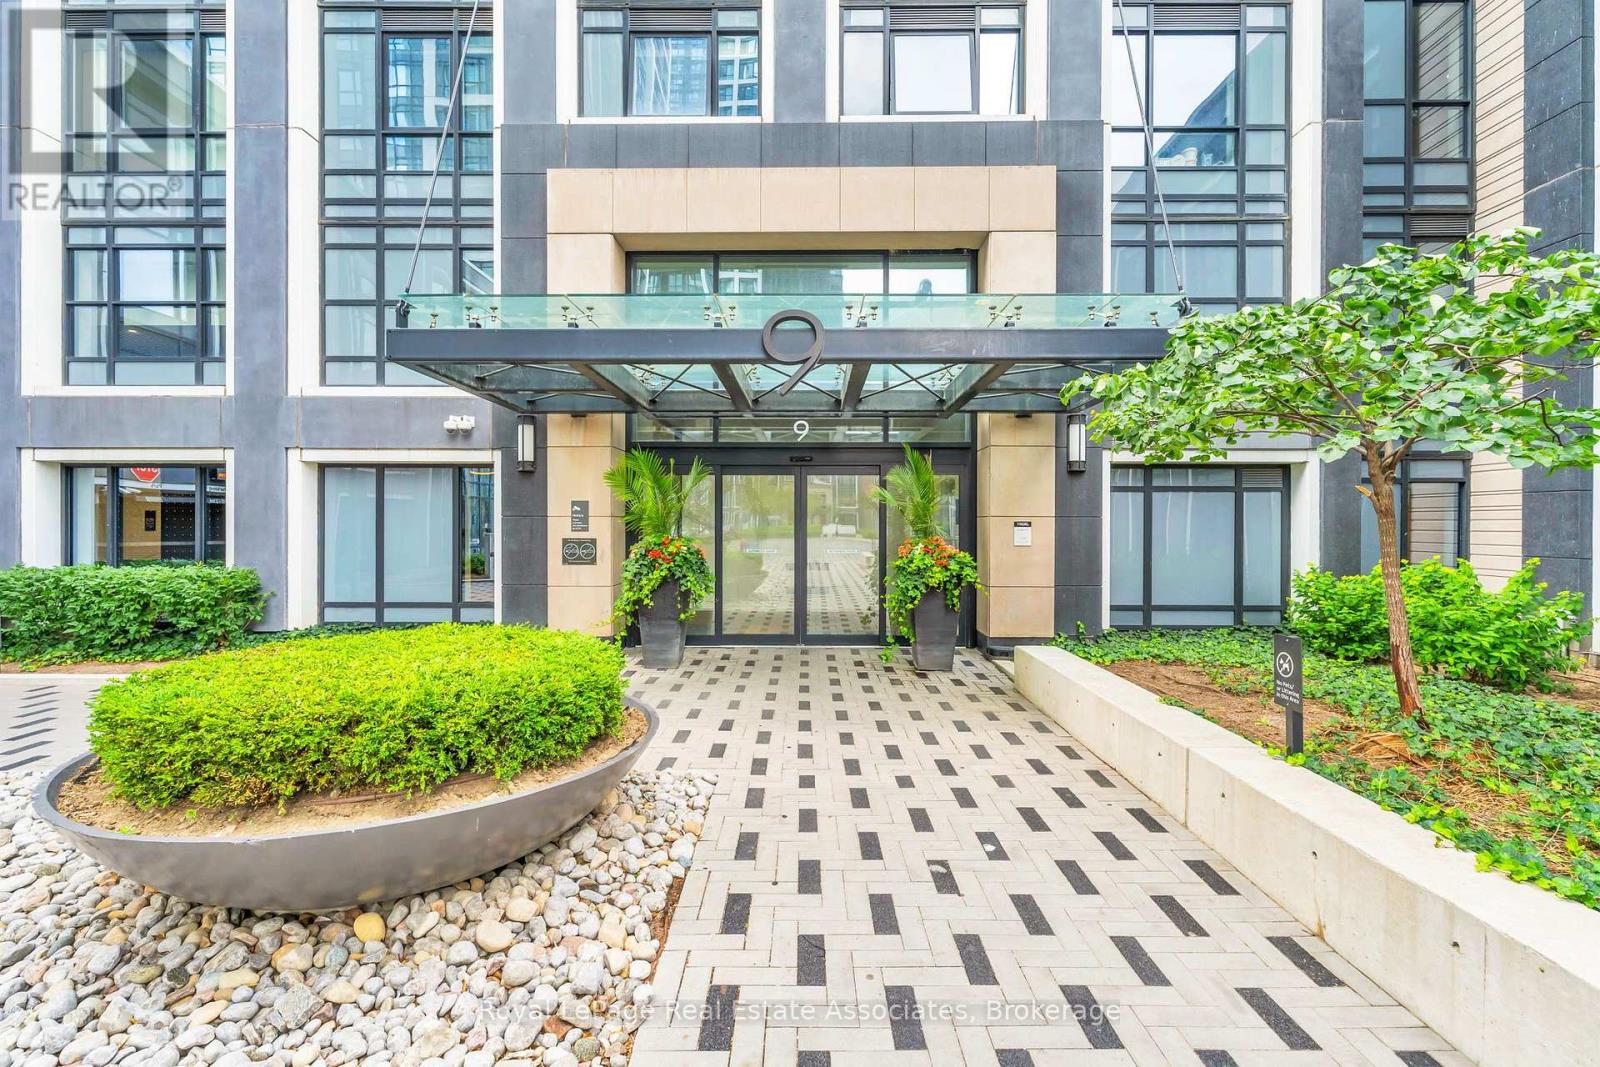
324 - 9 Mabelle Avenue
Toronto, Ontario
***WITH PARKING & LOCKER*** Welcome to Bloorvista, a refined Tridel-built residence offering contemporary condo living. This well-designed 1-bedroom suite features approximately 544 sq. ft. of thoughtfully planned living space, combining clean modern finishes with a functional layout ideal for everyday comfort. The modern kitchen is equipped with integrated stainless steel appliances, quartz countertops, and sleek cabinetry, opening seamlessly into the combined living and dining area. Wide-plank, carpet-free flooring and large windows allow natural light to flow throughout the space, creating a bright and inviting atmosphere well suited to both relaxing and entertaining. The bedroom offers a comfortable retreat with a generous closet and a full-height window, while the 4-piece bathroom is finished with contemporary tilework and a streamlined vanity. In-suite laundry is conveniently tucked into a dedicated closet, and the suite includes one underground parking space and one exclusive locker for added practicality. Residents of Bloorvista enjoy access to premium amenities including a fitness centre, indoor pool, party and meeting rooms, visitor parking, and concierge service. Ideally located steps from Islington Station, Humbertown Shopping Centre, parks ,transit, and everyday essentials, this suite delivers well-connected, low-maintenance living in one of Etobicoke's most desirable neighbourhoods. (id:63616)
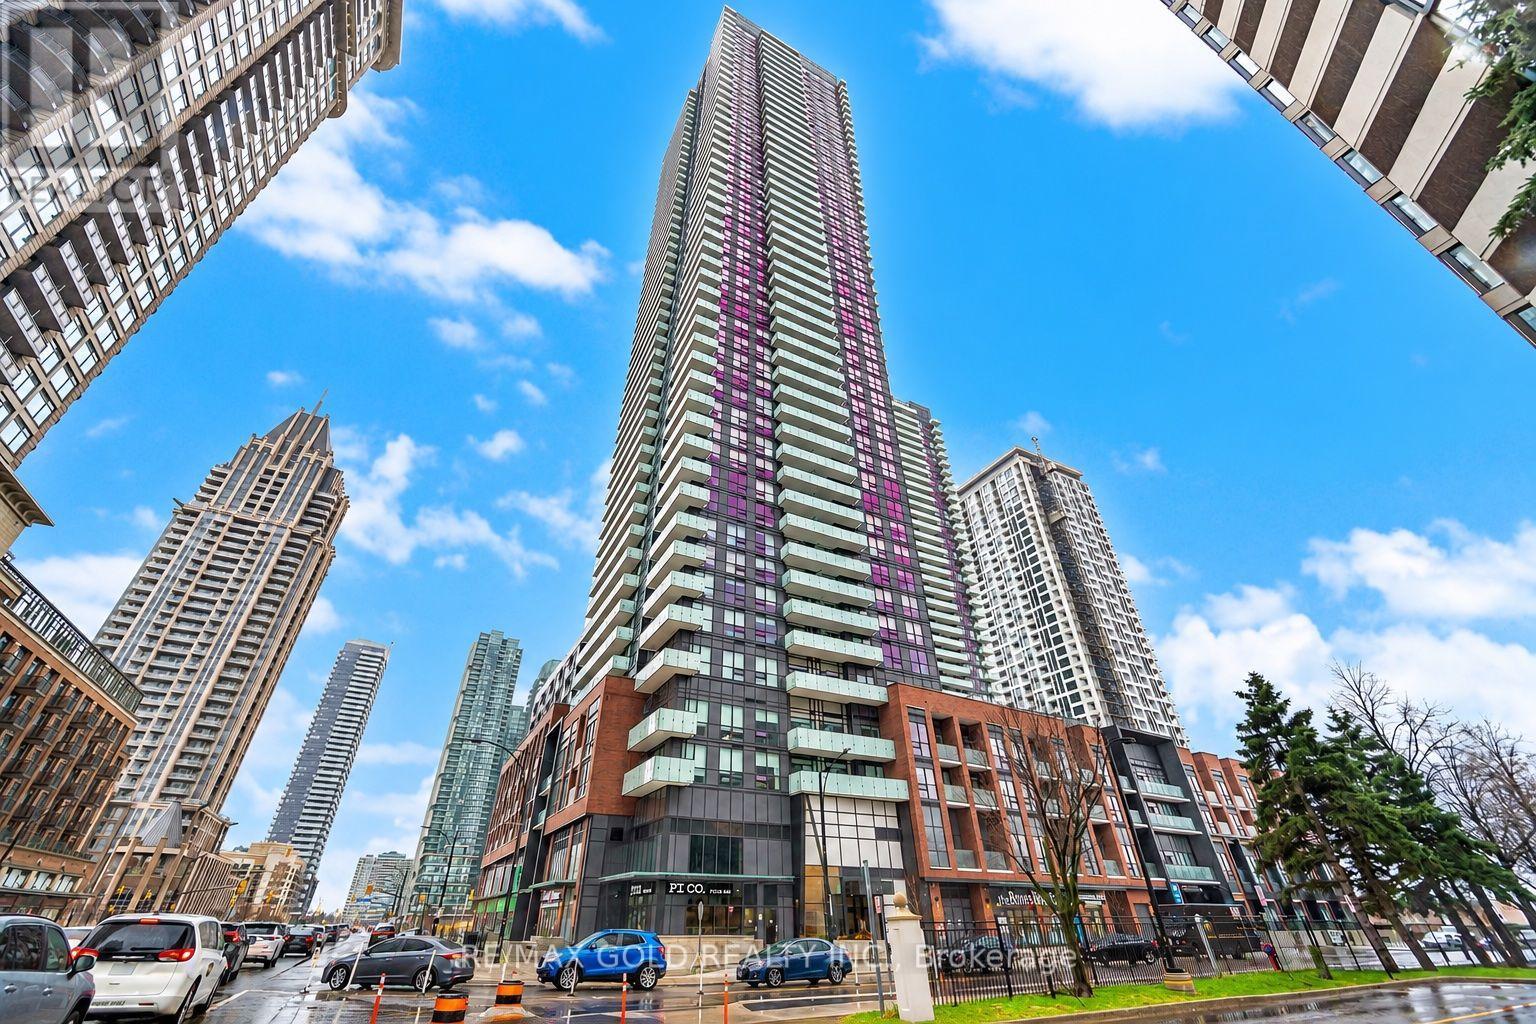
4403 - 430 Square One Drive
Mississauga, Ontario
**Internet Included in the Rent** Welcome to 430 Square One Dr., Unit 4403, an 866 sq. ft. 2-bedroom, 2-bathroom suite in the heart of Mississauga's Parkside Village. Enjoy 9-ft ceilings and the rare southeast views of the Toronto skyline, CN Tower, and Lake Ontario through large floor-to-ceiling windows. The open living space is bright and modern, with a kitchen that offers quartz counters, stainless steel appliances, and plenty of cabinet space. This suite has two balconies, including one with direct access from the primary bedroom, Perfect for enjoying the views. Both bedrooms are a good size, and the primary bedroom includes its own ensuite bathroom. Includes one underground parking space and one locker. Steps to Square One, Sheridan College, restaurants, cafés, parks, and transit, with easy access to Highways 401, 403, and the QEW. (id:63616)
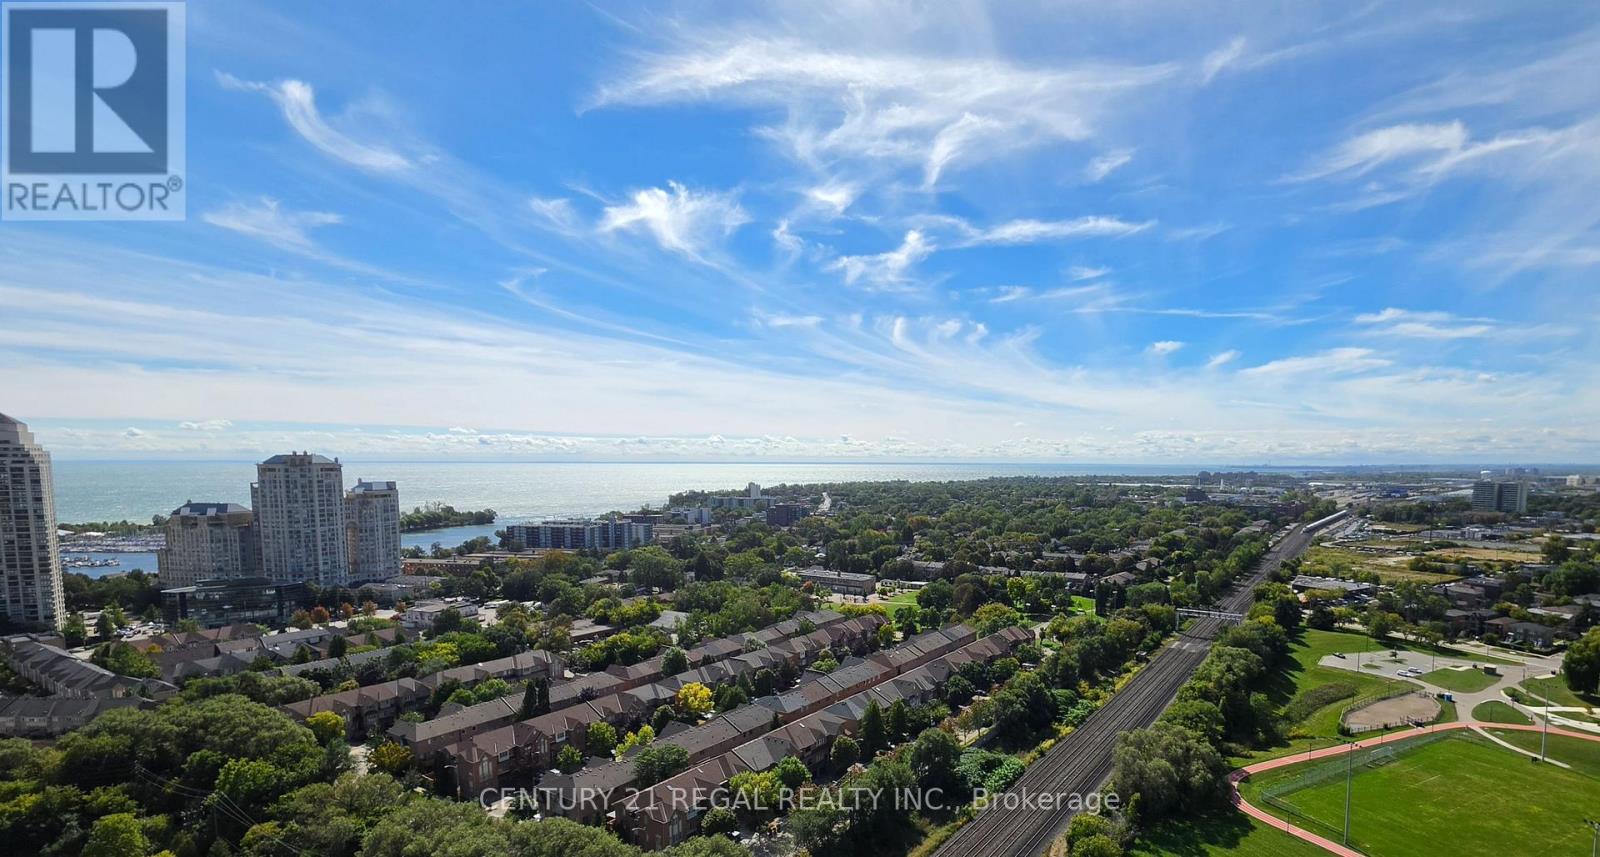
2705 - 155 Legion Road N
Toronto, Ontario
Welcome to a rare gem at iLofts at Mystic Pointe, a stunning two-storey corner loft where modern luxury meets urban convenience. This recently renovated home features floor-to-ceiling windows and soaring 17-foot ceilings that flood the space with natural light while showcasing breathtaking, panoramic southwest views. The highly functional layout includes one bedroom plus a den (large enough to use as a second bedroom!!!), bathrooms on both levels, parking, and a storage locker. Beyond the suite, enjoy premium resort-style amenities including an indoor pool, whirlpool, cedar saunas, squash courts, a fully equipped fitness lounge, an aerobics studio, a private theatre, billiards, and beautifully landscaped outdoor courtyards with a barbecue patio. Superbly located, this property offers effortless access to the waterfront, the Gardiner, Minutes To Porter Air/Hwy 427, Mimico GO, etc. (id:63616)

1406 - 7 Mabelle Avenue
Toronto, Ontario
Welcome to 7 Mabelle Avenue, ideally located in the heart of Toronto's vibrant Islington City Centre. This bright and modern one-bedroom plus den condo offers a functional open-concept layout designed for comfortable urban living. The versatile den is perfect for a home office, study area or guest space. Enjoy the convenience of one included parking spot, along with easy access to Islington Subway Station, shopping, restaurants, parks and major highways. An excellent opportunity for professionals, couples or anyone seeking a stylish home in a well-connected Toronto neighbourhood. (id:63616)
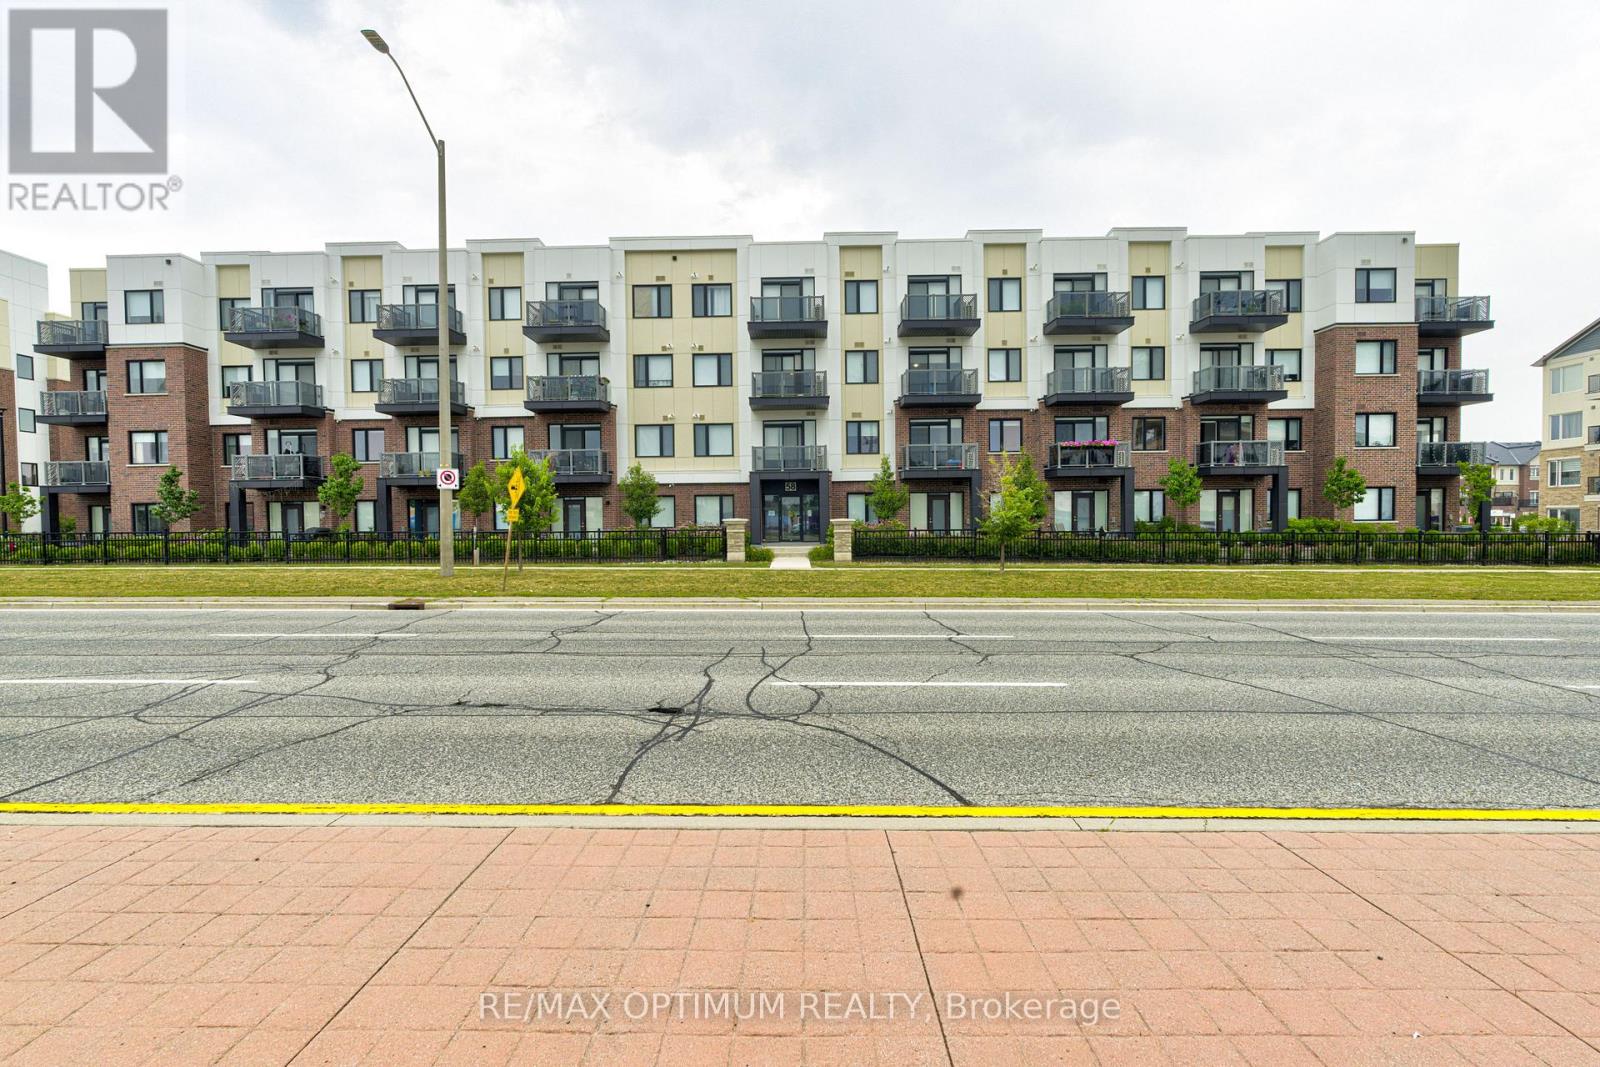
108 - 58 Sky Harbour Drive
Brampton, Ontario
Welcome to Unit 108 at 58 Sky Harbour Drive-a modern, three-year-old 1+1 bedroom, two-bathroom condo in Brampton's highly desirable Bram West community. The suite offers a bright, functional, open-concept layout featuring a spacious primary bedroom, a versatile den perfect for a home office or guest area, a comfortable living space, and a contemporary kitchen with stainless steel appliances. Additional features include ensuite laundry, central air conditioning, and one owned underground parking space.Ideally situated on the Brampton-Mississauga border, the building is directly across from the Chalo! FreshCo plaza, providing convenient access to major banks, restaurants, Winners, shopping, and numerous everyday amenities. With public transit, schools, Mississauga Road, and major commuter routes nearby, this condo is an excellent opportunity for first-time buyers, downsizers, and investors. (id:63616)

500 Indian Grove
Toronto, Ontario
A Distinctive Junction Gem Filled With Character, Charm & History! Welcome to this exceptional corner-lot townhouse in the heart of Toronto's sought-after Junction neighbourhood. Blending vintage character withthoughtful updates, this spacious multi-level home is truly one-of-a-kind. The welcoming foyer features a beautifulexposed brick wall running along the left side of the home from the first through the third floor. The open-conceptmain floor offers a bright living room with hardwood floors and a brick-and-wood mantle, flowing seamlessly into thedining room. The fully renovated kitchen is the heart of the home and an entertainer's dream, featuring heated tile floors and a spectacular 80" x 92" Corian island with a built-in sink and under-counter cabinets. Abundant cabinetry,tiled backsplash, gas range, built-in microwave, second sink, pot lights and under-cabinet lighting complete thisimpressive space. A 2-piece powder room and practical mudroom with a washer/dryer, sink, additional fridge, EVcharging and walkout to the deck and patio with a gas line are also featured on this floor. The second-floor familyroom is designed for entertaining. Featuring an impressive dry bar and walkout to a gorgeous private balcony. Alsoon this level is a 4th bedroom and a heated 4-piece bathroom with a bidet toilet. The third floor offers threeadditional bedrooms, including the primary, and a 3-piece bathroom. The finished basement provides excellentversatility with an in-law suite featuring a separate entrance, bedroom, kitchenette (NO STOVE), and 3-piecebathroom. With a back porch, side porch, deck, patio and balcony, there is no shortage of indoor and outdoorspaces to enjoy. Embrace a true park-the-car-for-the-weekend lifestyle, surrounded by restaurants, cafés, bars,groceries, shops, schools, parks, and transit. A rare opportunity to own a character-filled family home offering space,versatility and an unbeatable walkable west-end lifestyle. (id:63616)
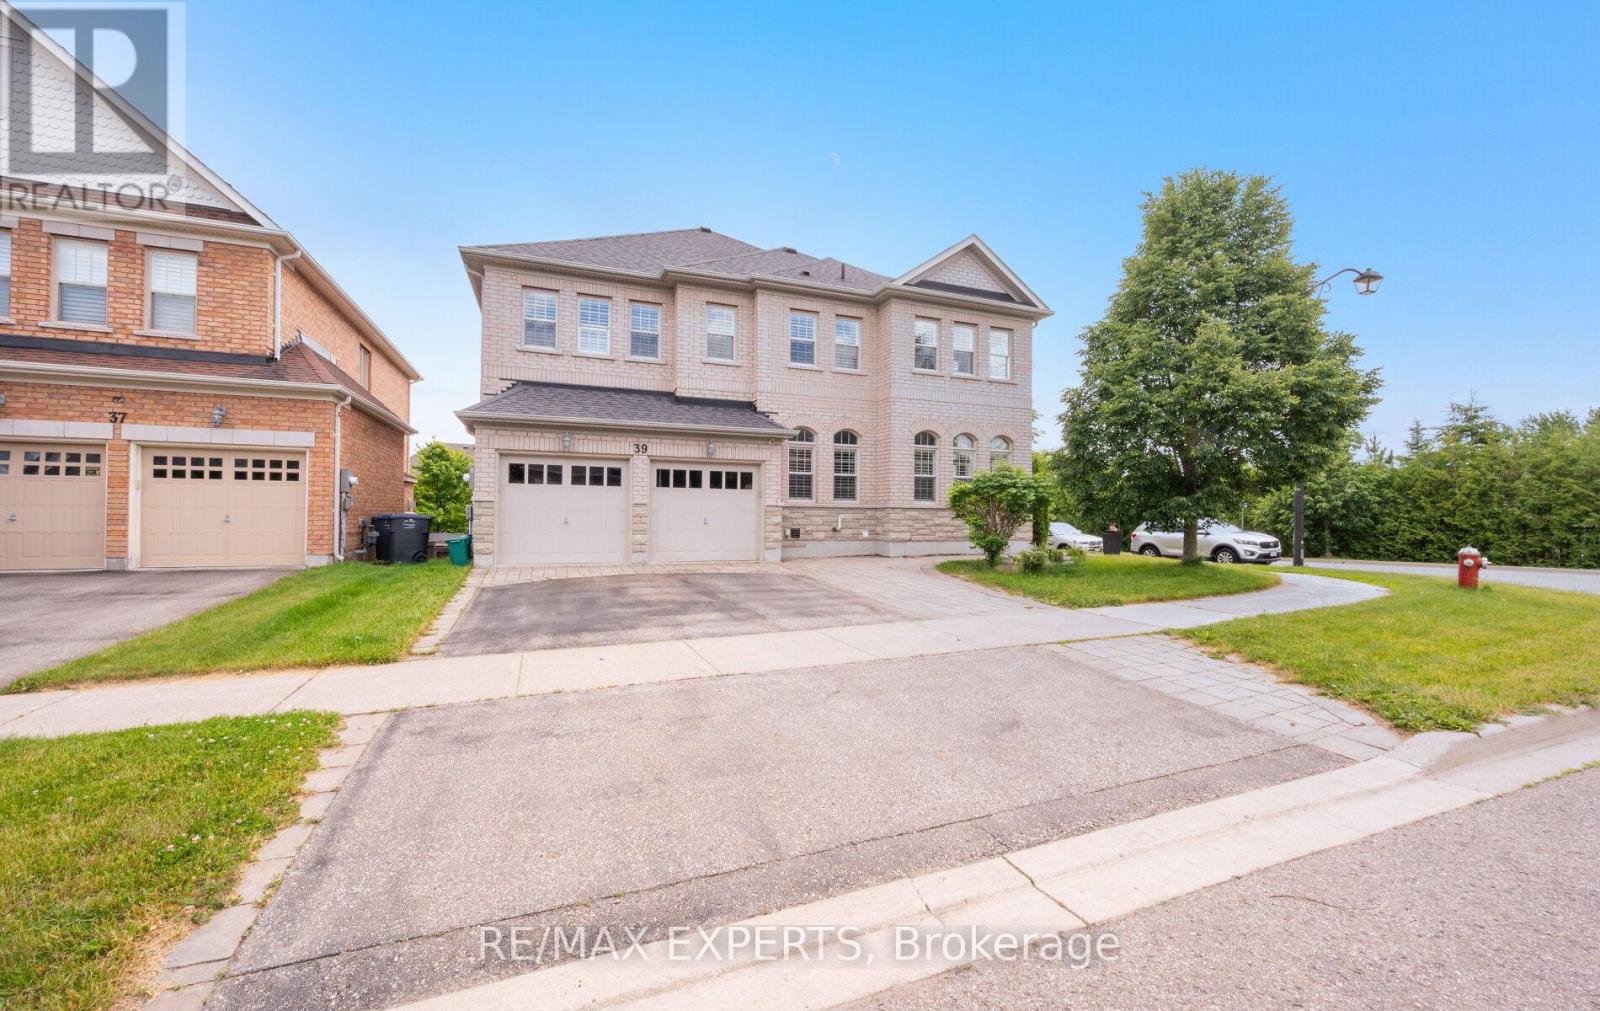
39 Paisley Green Avenue
Caledon, Ontario
Welcome to 39 Paisley Green Avenue, a beautifully maintained home offering approximately 3,330 sq. ft. above grade plus a finished walkout basement apartment, making it an ideal opportunity for multigenerational families or those seeking additional living space for extended family. Situated on a premium corner lot in sought-after Caledon East, this impressive home combines space, comfort, and versatility in a highly desirable neighbourhood. The main level features spacious principal rooms, including formal living and dining areas, a bright family room, and a well-appointed kitchen with a centre island and breakfast area. Hardwood flooring, large windows, and an inviting layout create a warm and welcoming atmosphere throughout. The upper level offers four generously sized bedrooms, including a spacious primary retreat complete with a walk-in closet and private ensuite bath. The finished walkout basement apartment provides excellent separation and flexibility for parents, adult children, in-laws, or guests. Complete with a double car garage, fully fenced backyard, and ample living space across all levels, this move-in-ready home offers a rare combination of size, functionality, and multigenerational living potential in one of Caledon East's most desirable family communities. (id:63616)
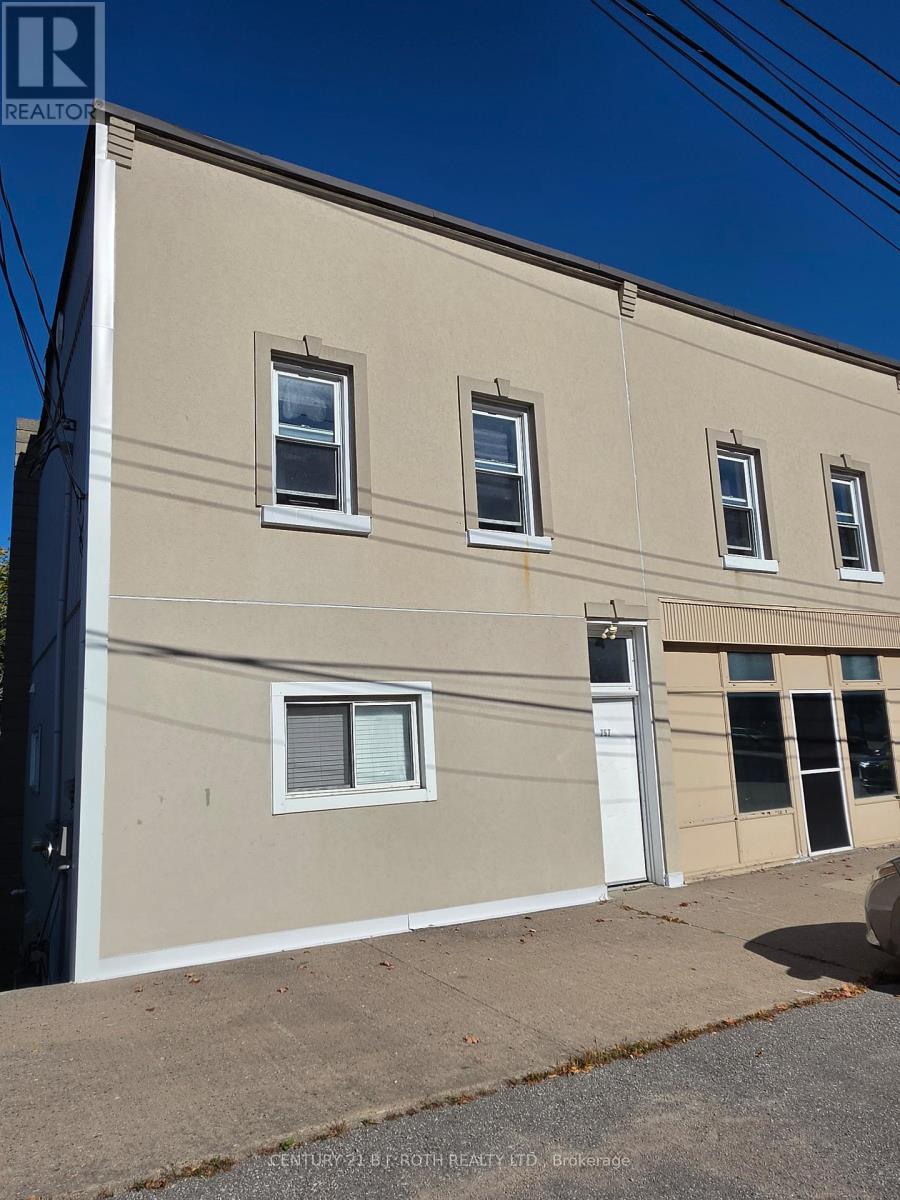
757 Fourth Avenue
Tay, Ontario
INVESTMENT OPPORTUNITY! Fully tenanted four-plex offering and excellent opportunity for investors seeking a turnkey income producing property. The property features four- self contained residential units, including Unit 1- 2 Bed, Unit 2- 1 Bed, Unit 3- 2 Bed, Unit 4- 2 bed, providing a desirable mix of long-term rental demand. Current gross rental income $78,000 annually from the 4 units, laundry and storage. Current operating expenses are approximately $17,126 annually, resulting in a Net of $60,873. Well suited for experienced investors and those looking to add a multi-residential property to their portfolio. With all 4 units occupied, the property offers immediate rental income and an established tenant base. Property is fully tenanted. Showings of the interior are available following an acceptable offer, with appropriate notice to tenants. Please do not disturb the tenants. Bonus: Mixed use zoning allowing for residential or commercial. (id:63616)