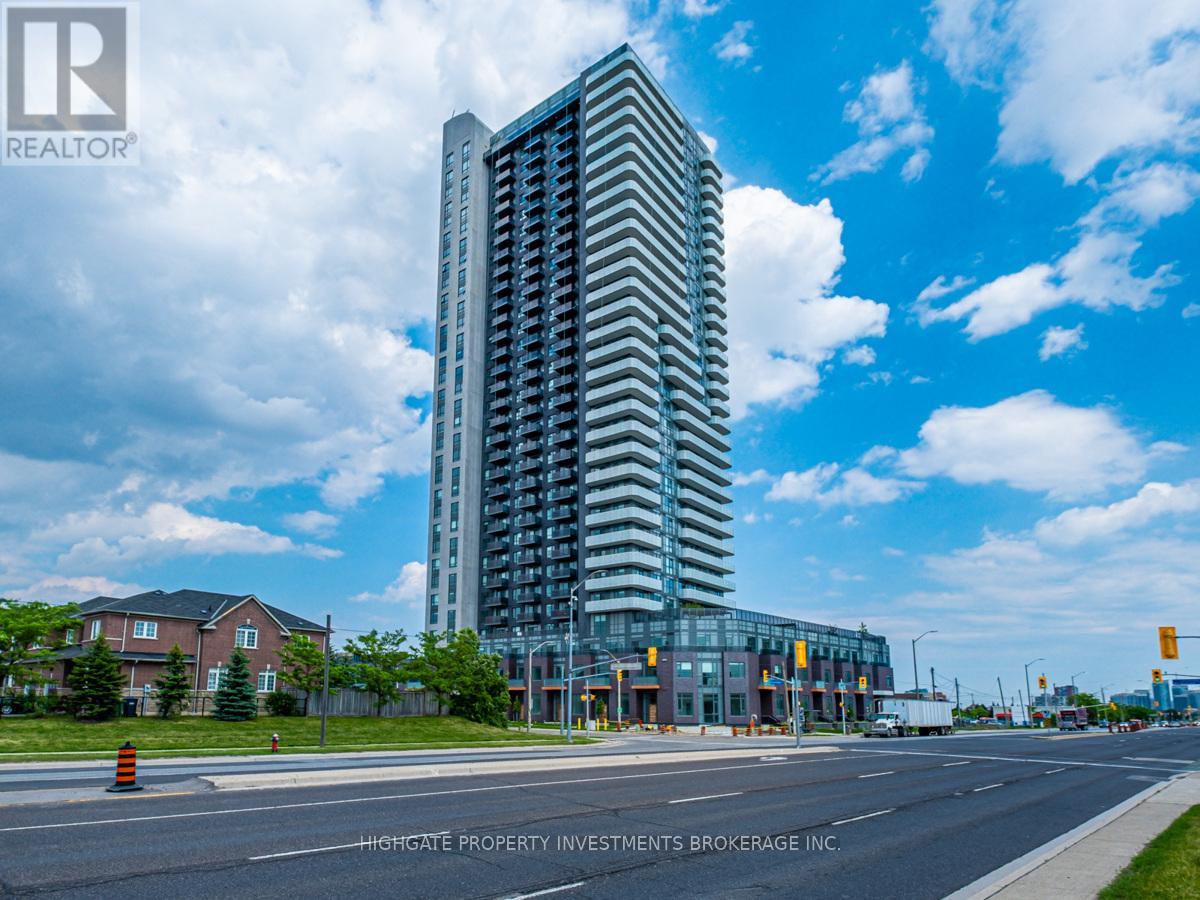
1601 - 8 Nahani Way
Mississauga, Ontario
Bright & Spacious 2 Bed, 2 Bath In The Heart Of Mississauga - Hurontario/Eglinton. Brand New & Never Lived In. Premium & Modern Finishes Throughout. Stunning Kitchen W/ Backsplash, Undercabinet Lighting, S/S App. & Centre Island W/ Storage. Large Master W/ 3 Pc Ensuite, Contrasting Laminate, Large Closet & Large Window. 2nd Bedroom W/ Laminate, Large Window & Mirrored Closet. Nice Unobstructed Views! Great Area - Minutes To Shopping, Restaurants, Malls! (id:63616)
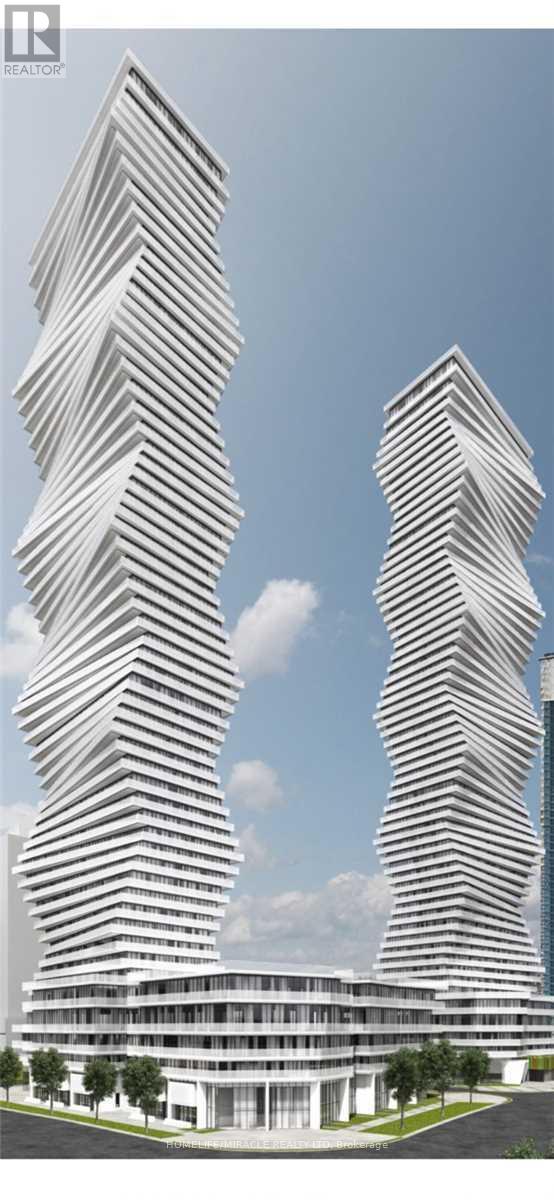
523 - 3900 Confederation Parkway
Mississauga, Ontario
Welcome to M City Condos! Experience modern urban living in this stunning 1 Bedroom + Den suite featuring 699 sq. ft. of interior living space plus an 88 sq. ft. private balcony with breathtaking views. Enjoy a bright, open-concept layout, contemporary built-in kitchen appliances, and stylish laminate flooring throughout. Indulge in exceptional resort-style amenities, including 24-hour concierge, fitness center with weights, spin and yoga facilities, swimming pool, splash pad, rooftop terrace, BBQ lounge, and games room with a dedicated kids' play zone. Unbeatable location within walking distance to Square One Shopping Centre, with easy access to public transit, parks, and all major highways. Perfect for those seeking comfort, convenience, and a vibrant lifestyle in the heart of Mississauga! (id:63616)
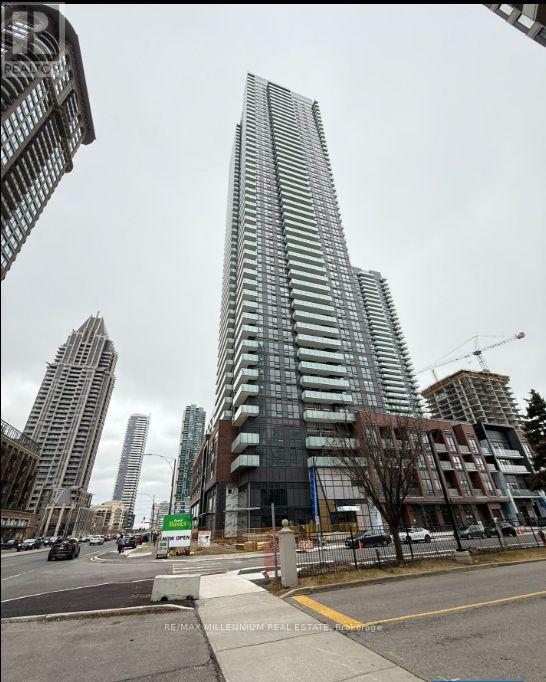
1607 - 430 Square One Drive
Mississauga, Ontario
Welcome to AVIA at Parkside Village! This stunning 2-bedroom, 2-bathroom suite in the heart of Downtown Mississauga features a large balcony with clear views, floor-to-ceiling windows and an open-concept layout filled with natural light. The modern kitchen offers granite countertops and contemporary cabinetry, while the well-designed layout includes a generous primary bedroom, two full bathrooms and convenient in-suite laundry. 1 parking space and 1 locker included. Enjoy excellent building amenities including 24-hour concierge, fitness centre, party room and more. Steps to Square One Shopping Centre,Celebration Square, Sheridan College, restaurants, cafés, entertainment and public transit, with convenient access to Highways401, 403 and QEW. An exceptional opportunity to enjoy modern condo living in one of Mississauga's most vibrant and convenient locations. Move in and make it home! (id:63616)
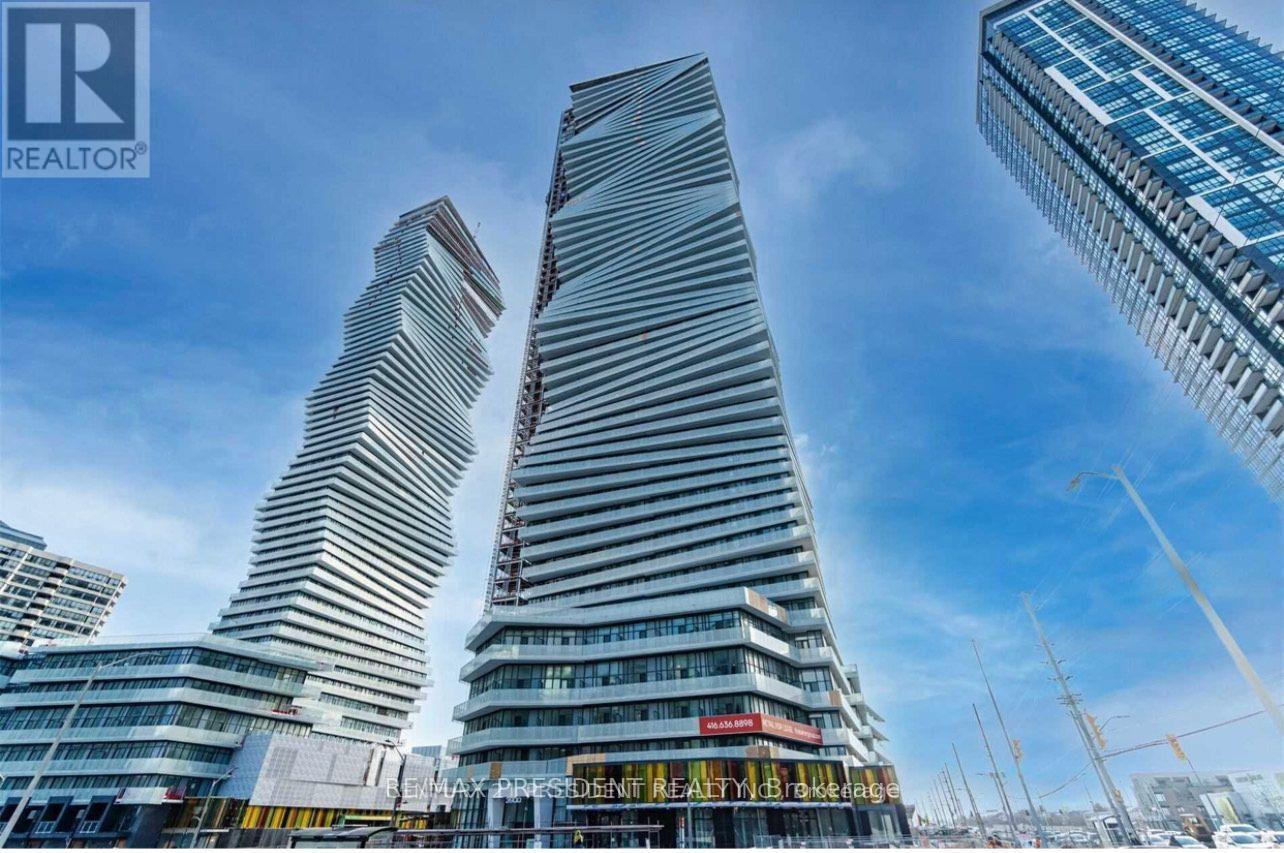
3113 - 3900 Confederation Parkway
Mississauga, Ontario
Welcome To This Executive Luxury 1+1 Bedroom Condo, Situated In Downtown Mississauga. Excellent Layout, Laminate Floors Throughout, Open Concept Living With Walk-Out To Balcony From Living Room And Bedroom. Ensuite Laundry. 98 Sq. Ft. Balcony. Close To Square One, City Hall, Civic Centre, Library, Schools, Transit, Cinemas, Banks, Major Highways 403, 401, 410, 407 & All Other Amenities. Free Internet For 2 Years Provided By Rogers. (id:63616)
2504 Donnavale Drive
Mississauga, Ontario
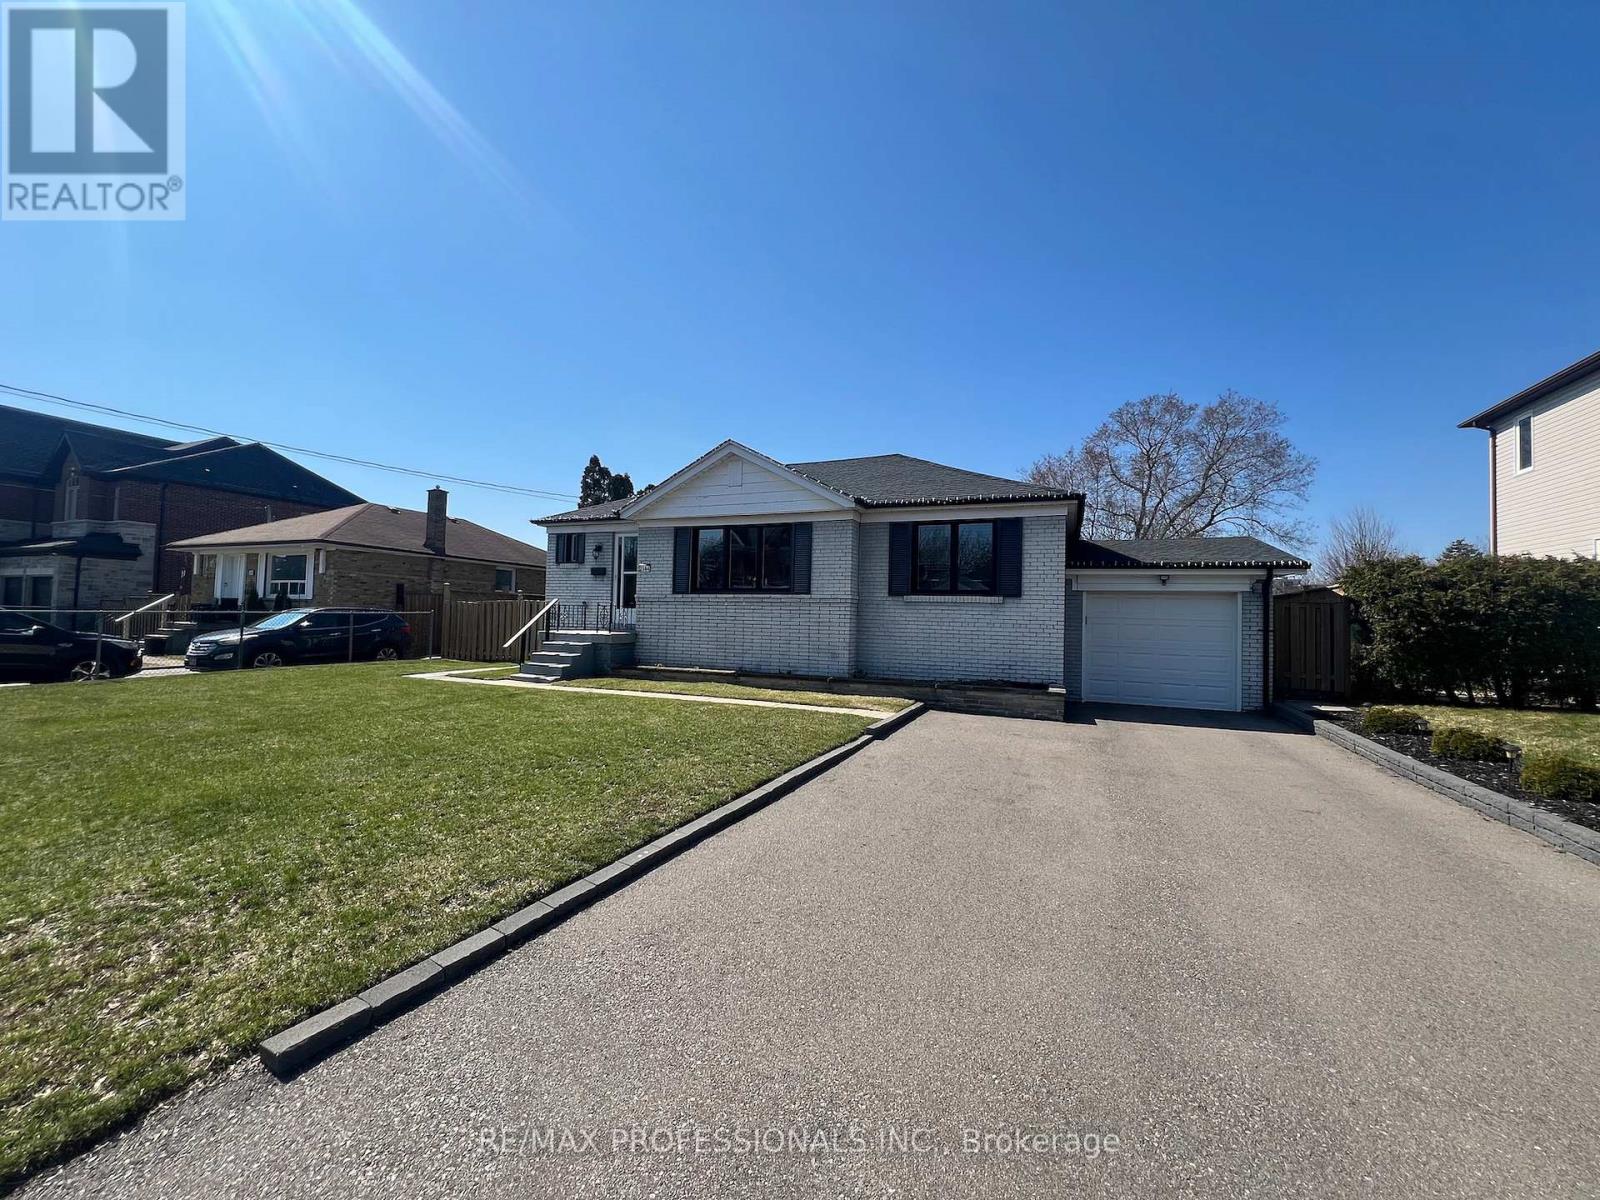
Client RemarksLovely renovated Bungalow On A large 65 x 115 FT Lot, backing On To Red Oak Park,Move-In Ready. 1,013 Sq Ft Above-Grade 2+1 Bedrooms, 2 Bathrooms, Finished 1,037 Sq Ft Basement, with A Separate Entrance basement has An Additional Bedroom, 1 Full Bathroom, Laundry Area, Large Storage Space, & A Spacious Living Space. Main level has anOpen Concept Layout with an Upgraded Kitchen,Pendant Lighting, Granite Counters, Breakfast Bar, & Ample Storage. Spacious Dining Area has A Walk-Out To A large Deck, & Fully Fenced Backyard. Large open concept Living Room. Laminate Flooring Throughout & Pot Lights. Private Driveway with Parking For 4 Vehicles, Plus A Single-Car Garage. Located central Mississauga, close To The QEW, Highways 403 & 401, Mississauga Hospital, Schools, Parks, Cooksville creek trails, Shopping plazas, Restaurants, and all amenities. Gas line in back yard. HWT is owned. Occupancy is Immed. Can be rented furnished also. (id:63616)
78 - 5535 Glen Erin Drive
Mississauga, Ontario
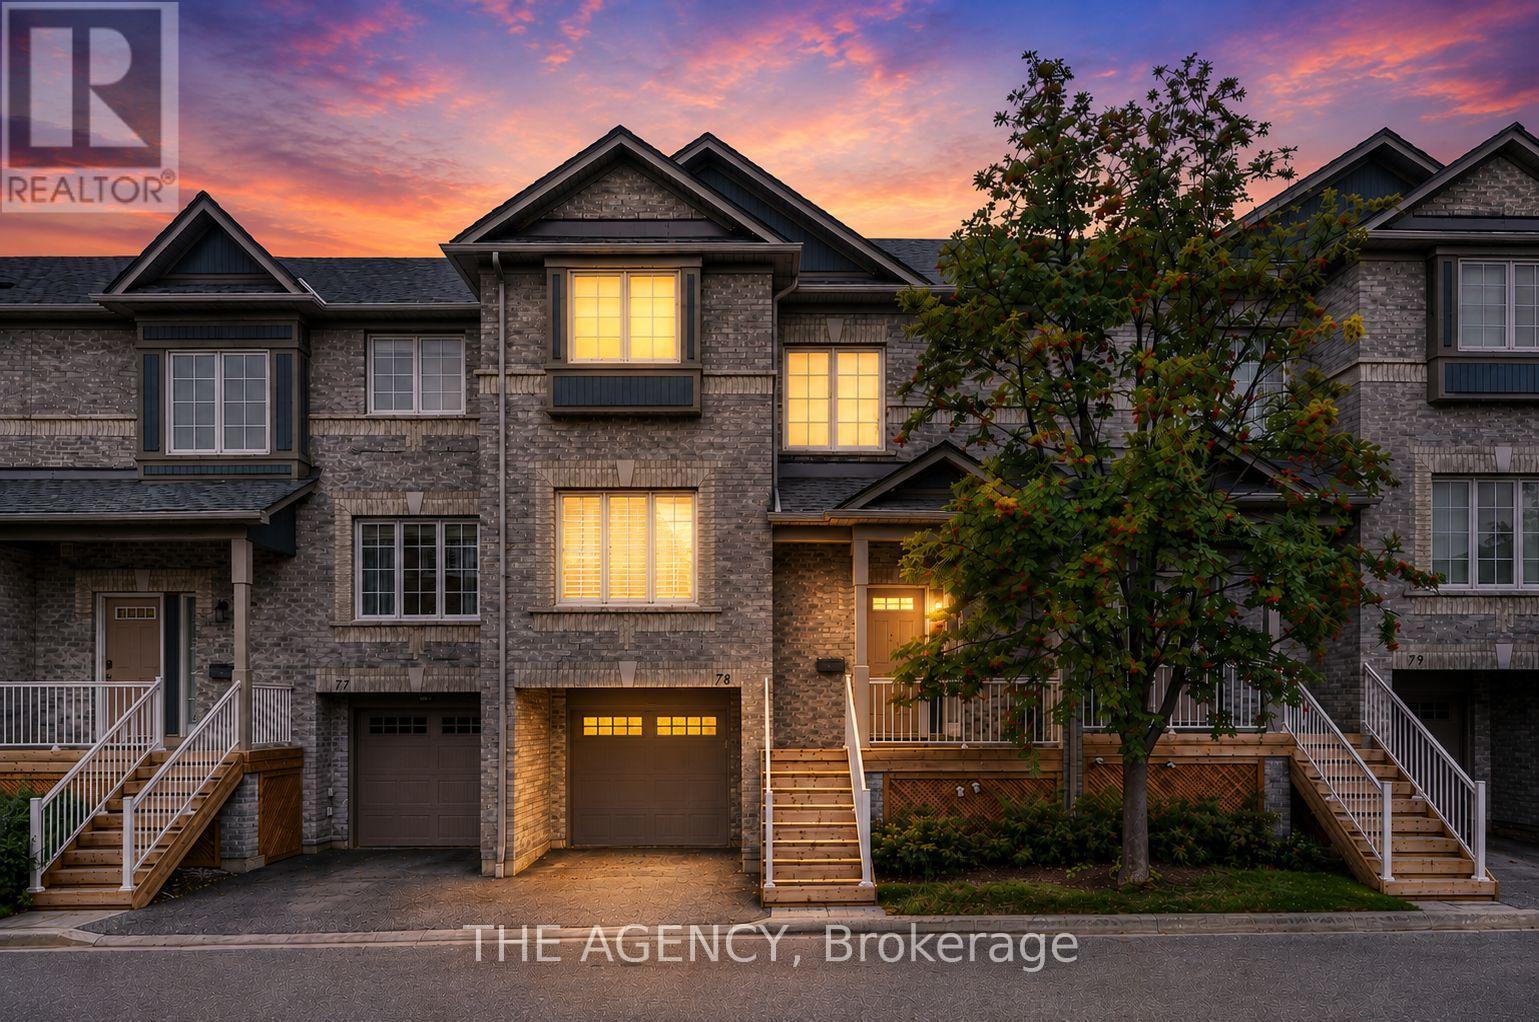
Welcome to this bright and beautifully refreshed 3-bedroom, 3-bath multi-level condo townhome in sought-after Central Erin Mills. Freshly painted throughout, this spacious home features hardwood flooring throughout the main living areas, stainless steel appliances, and updated bathrooms with refreshed countertops, updated tile work and an updated primary ensuite. The open-concept kitchen offers a walkout to the deck, while the dining area overlooks the park. Upstairs, the generous primary bedroom features a walk-in closet and private ensuite. The finished lower-level family room provides valuable additional living space with a walkout to the yard. Complete with a built-in garage and private driveway parking. Enjoy an outdoor pool and visitor parking within this established community. Ideally located close to Erin Mills Town Centre, Credit Valley Hospital, shopping centres, parks, transit and highly regarded schools, with convenient access to Highways 403, 401 and 407. (id:63616)
696 Montbeck Crescent
Mississauga, Ontario
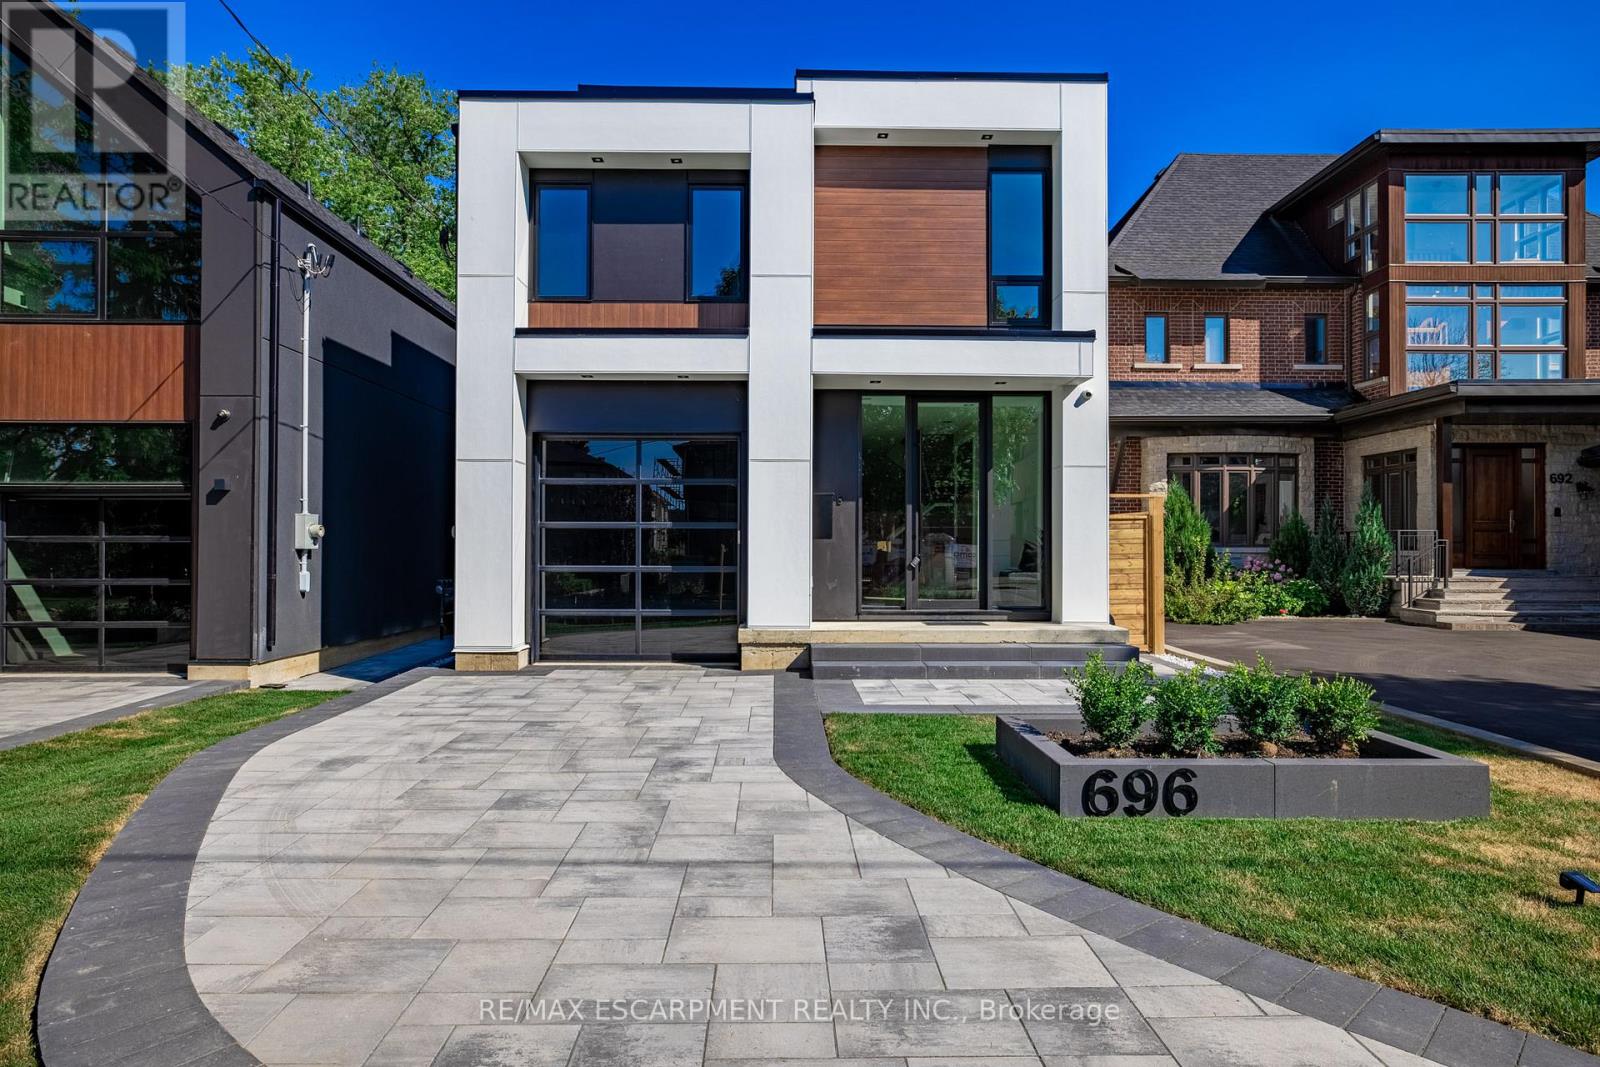
Step into this architecturally striking luxury residence, expertly crafted by Montbeck Developments, where exceptional design and meticulous craftsmanship span all three levels. This thoughtfully designed open-concept home showcases elegant herringbone-pattern white oak hardwood floors, soaring ceilings, and expansive floor-to-ceiling windows that bathe the interiors in natural light. The main level impresses with a sculptural glass-encased staircase and a designer kitchen outfitted with top-of-the-line Fisher & Paykel appliances, quartz countertops and backsplash, a spacious island, and a walk-in pantry. The living and dining areas are both refined and inviting, featuring custom built-ins, a sleek gas fireplace, and seamless access to the backyard and balcony perfect for indoor-outdoor living. Upstairs, you'll find four generously proportioned bedrooms, each thoughtfully appointed with built-in desks, custom closets, and stylish ensuites finished with concrete-style porcelain tile and premium fixtures. The primary suite is a true retreat, offering oversized windows, a luxurious 5-piece ensuite, and a walk-in closet with illuminated cabinetry. The fully finished lower level expands the living space with a large family or recreation room and a modern 3-piece bathroom. Additional highlights include heated basement floors, a well-equipped mudroom with ample storage, a servery, a rough-in for a home theater or gym, a laundry room, integrated ceiling speakers, and a garage with a sleek tinted glass door. Outside, enjoy a private paved patio and a fully fenced backyard ideal for entertaining or quiet relaxation. A perfect fusion of luxury and functionality, this home is designed to elevate modern family living. LUXURY CERTIFIED. (id:63616)
582 South Service Road
Mississauga, Ontario
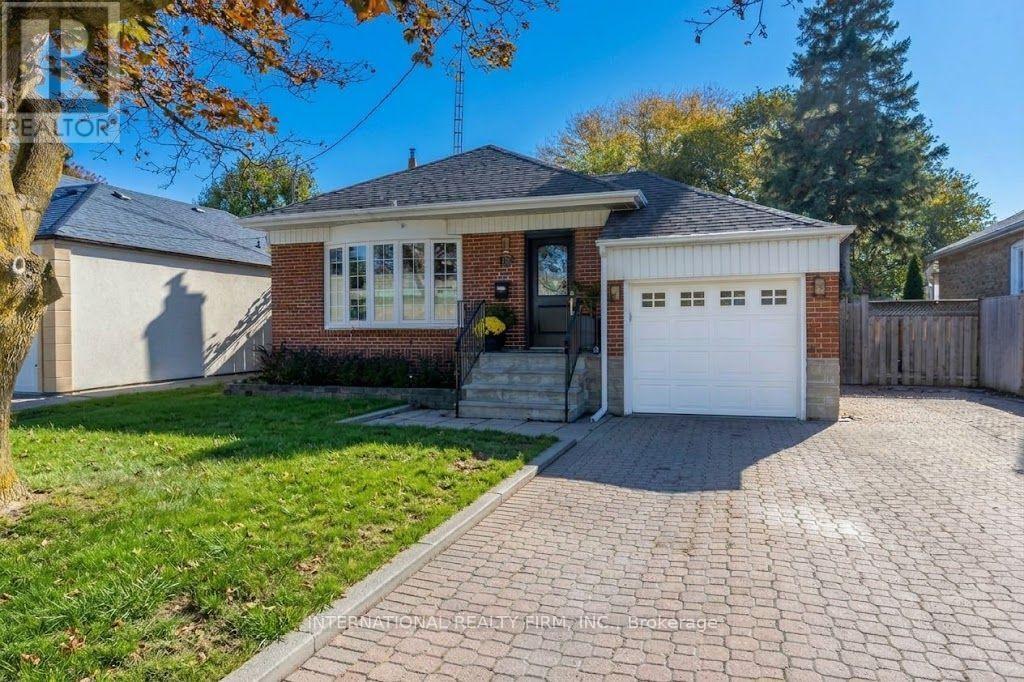
Welcome to this Charming Family Home in the highly sought-after Mineola area. A beautiful, move-in-ready 3-bedroom, 3-bathroom home is an inviting residence that offers the perfect blend of comfort, convenience, and potential. Step inside to discover a spacious, newly painted interior throughout, a clean home with new luxury vinyl flooring on the lower level, designed for modern family living. The well-appointed layout provides ample room for entertaining and everyday enjoyment, while the separate entrance to the lower level offers excellent potential for a work-from-home business, an in-law suite or a rental income opportunity. Outside, you'll fall in love with the stunning private fenced-in backyard oasis, featuring a beautiful lush garden that creates the perfect setting for relaxing, gardening, or hosting family and friends.Located in one of Mississauga's most desirable neighbourhoods, this home is surrounded by top-rated schools, picturesque parks, and all the amenities a growing family could need. Enjoy easy access to major highways for effortless commuting and just minutes from the scenic shores of Lake Ontario, vibrant Port Credit, shopping destinations, restaurants, GO train and recreational facilities.Whether you're a family looking to settle in a premium neighbourhood or an investor seeking added income potential, this exceptional Mineola area home offers a rare opportunity to enjoy the best of South Mississauga living. A wonderful opportunity to own a home in one of Mississauga's most prestigious and established communities. (id:63616)
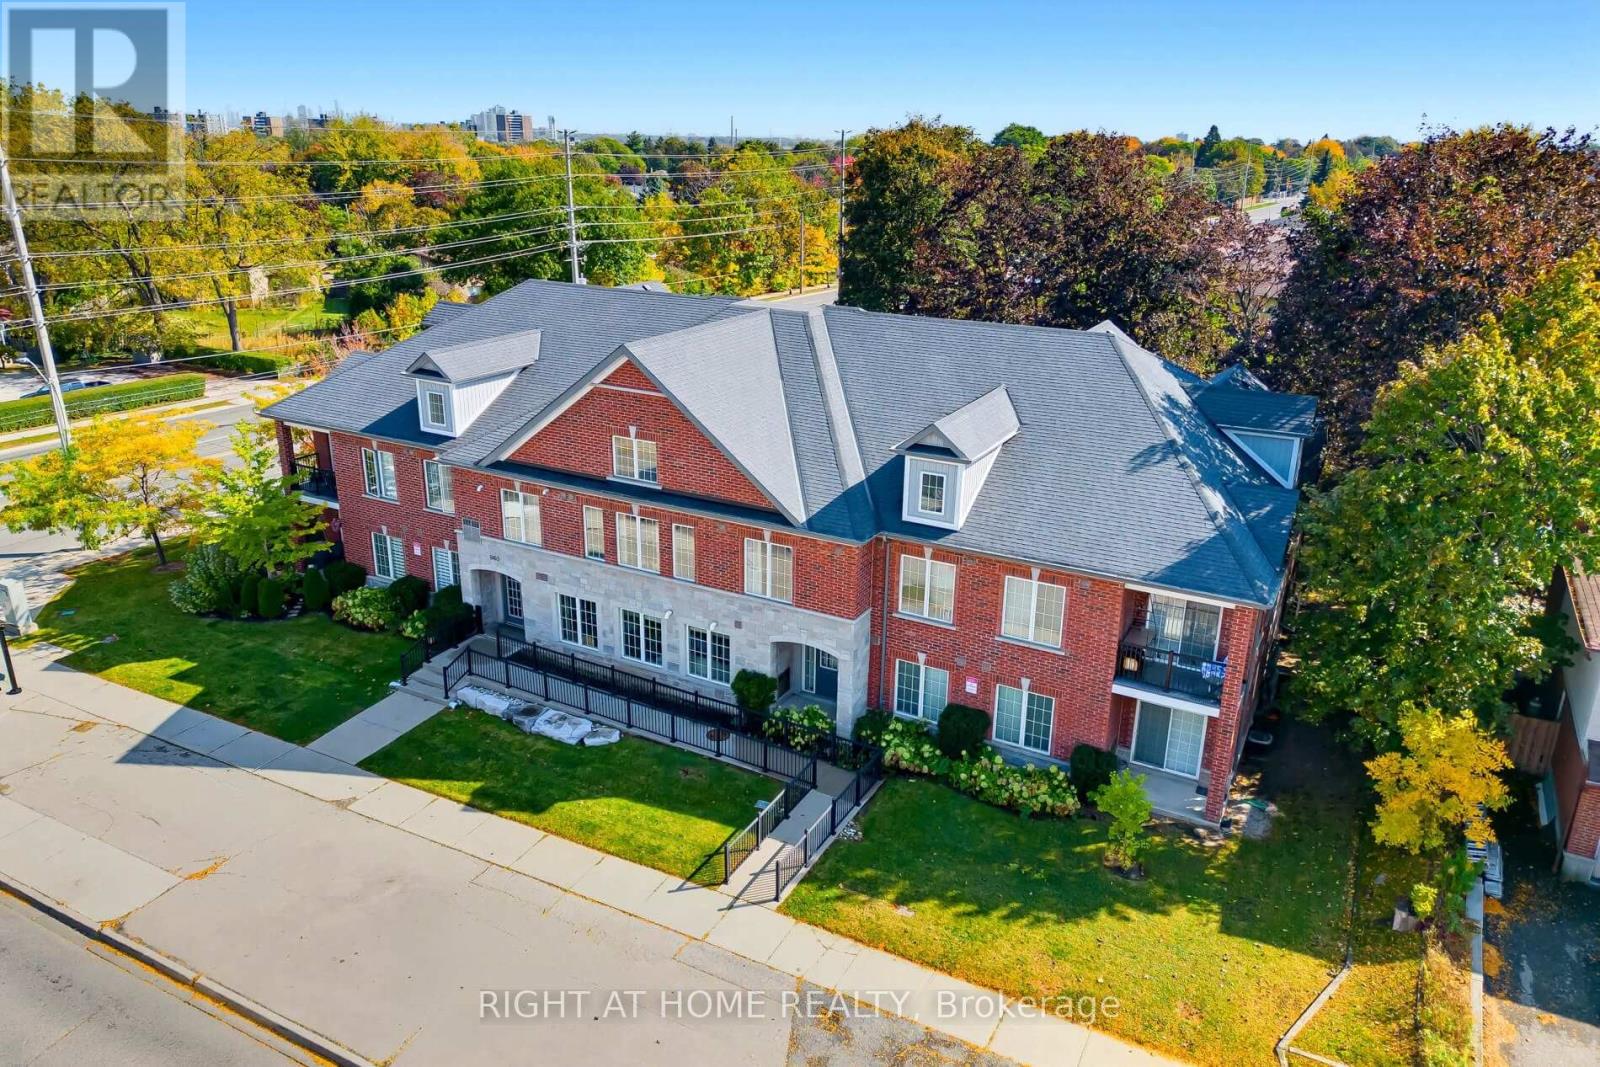
960 Bloor Street
Mississauga, Ontario
Welcome To The Highly Sought-After "Terraces On Bloor," An Exclusive Boutique Low-Rise Residence Featuring Only 12 Units, Nestled In The Heart Of Mississauga's Desirable And Family-Friendly Applewood Community! This Beautifully Updated Corner Unit Offers A Rare Combination Of Privacy, Comfort, And Convenience, Making It An Excellent Choice For First-Time Buyers, Downsizers, And Those Seeking A More Intimate Residential Setting.Step Inside To Discover A Bright And Inviting Living Space Featuring New Laminate Flooring, Updated Light Fixtures Throughout, And A Beautifully Refreshed Kitchen Complete With New Cabinetry, Elegant Marble Countertops, And Under-Cabinet Lighting. The Spacious Primary Bedroom Features Its Own Private 3-Piece Ensuite, Adding Comfort And Functionality To Everyday Living.Applewood Is One Of Mississauga's Most Established And Welcoming Communities, Known For Its Mature Tree-Lined Streets, Beautiful Parks, Excellent Schools, And Family-Friendly Atmosphere. Residents Enjoy Convenient Access To Shopping, Grocery Stores, Restaurants, Community Centres, And Recreational Amenities, All While Enjoying The Charm Of A Well-Established Neighbourhood.**Commuters Will Appreciate The Exceptional Connectivity**, With Public Transit Literally At Your Doorstep, Easy Access To Dixie And Long Branch GO Stations, And Convenient Connections To The QEW And Highway 403, Making Travel Throughout Mississauga, Toronto, And The GTA Effortless.Unlike Larger High-Rise Developments, This Exclusive 12-Unit Boutique Building Offers A More Private And Peaceful Residential Experience Without Sacrificing Everyday Convenience.**A Rare Opportunity To Enjoy Boutique Living In A Fantastic Applewood Location!** Discover The Perfect Balance Of Modern Updates, Neighbourhood Charm, And Accessibility At Unit 102, 960 Bloor Street! (id:63616)
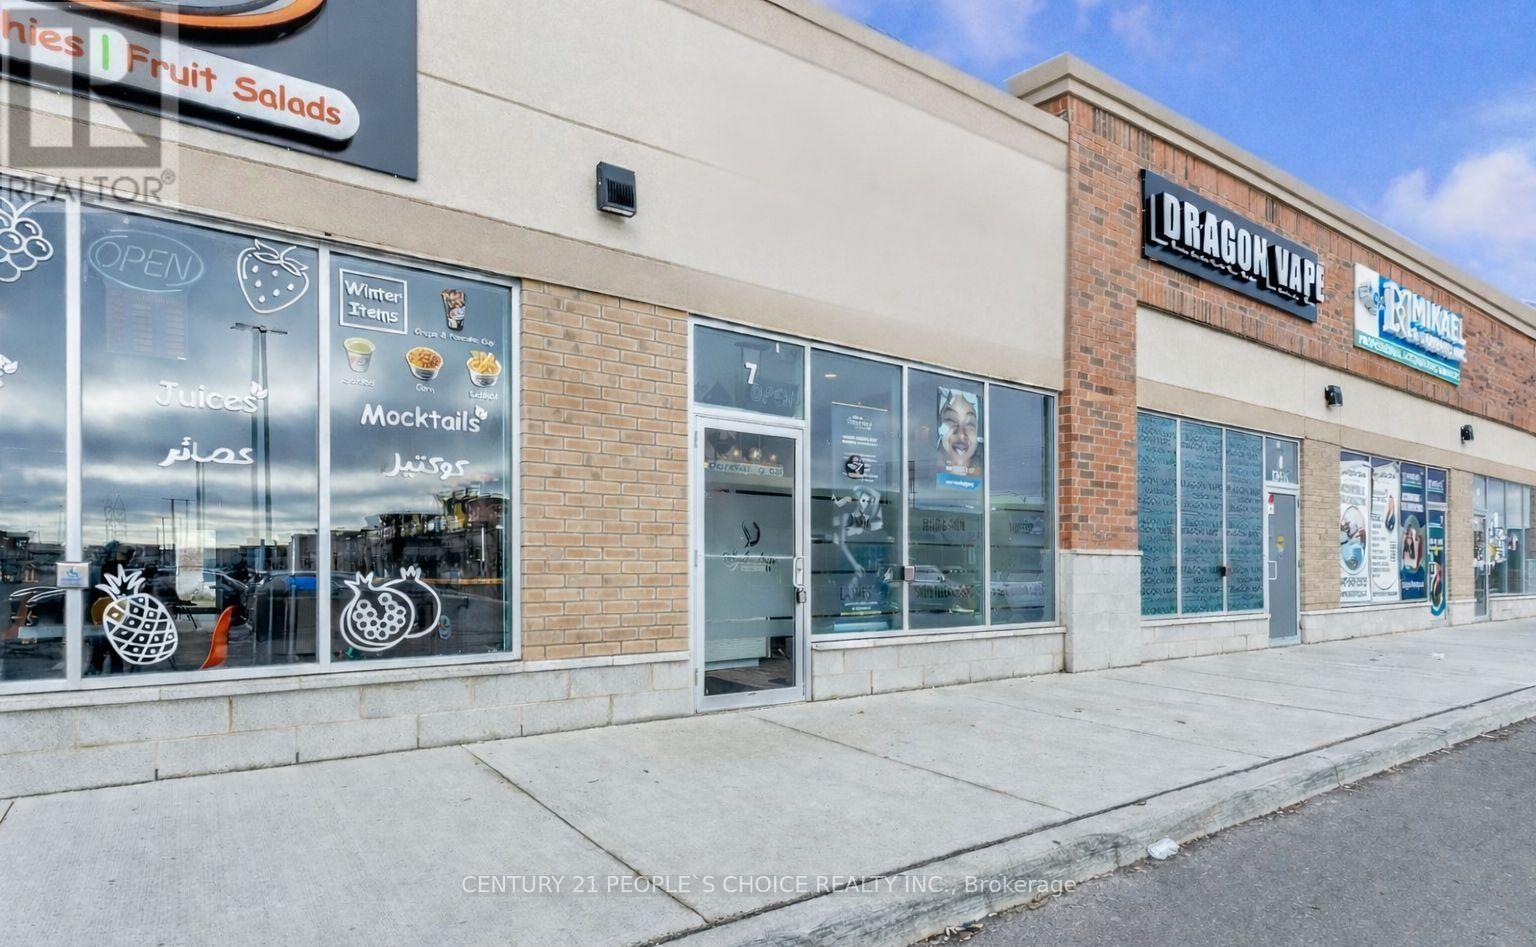
7 - 3450 Platinum Drive
Mississauga, Ontario
Excellent Location!!!Great Opportunity To Own an Established Luxurious Beauty Salon and Spa Business(Business For Sale Only Without Property). Located In A Very Busy Prestige Area Of Mississauga and attracts customers with great ambience, availability of Private Treatment Rooms, Private Bathroom, Spacious Lobby & Reception Area. $$ Spent On Quality High End Luxury Finishes. Available: Pedicure And Manicure Stations, Waxing Room, 1 Laser Room, Laundry/Towel Room, 2 Hand Wash Stations And Washrooms. Has ample Visitor Parking. Close To Highways, 403 And 407. (id:63616)
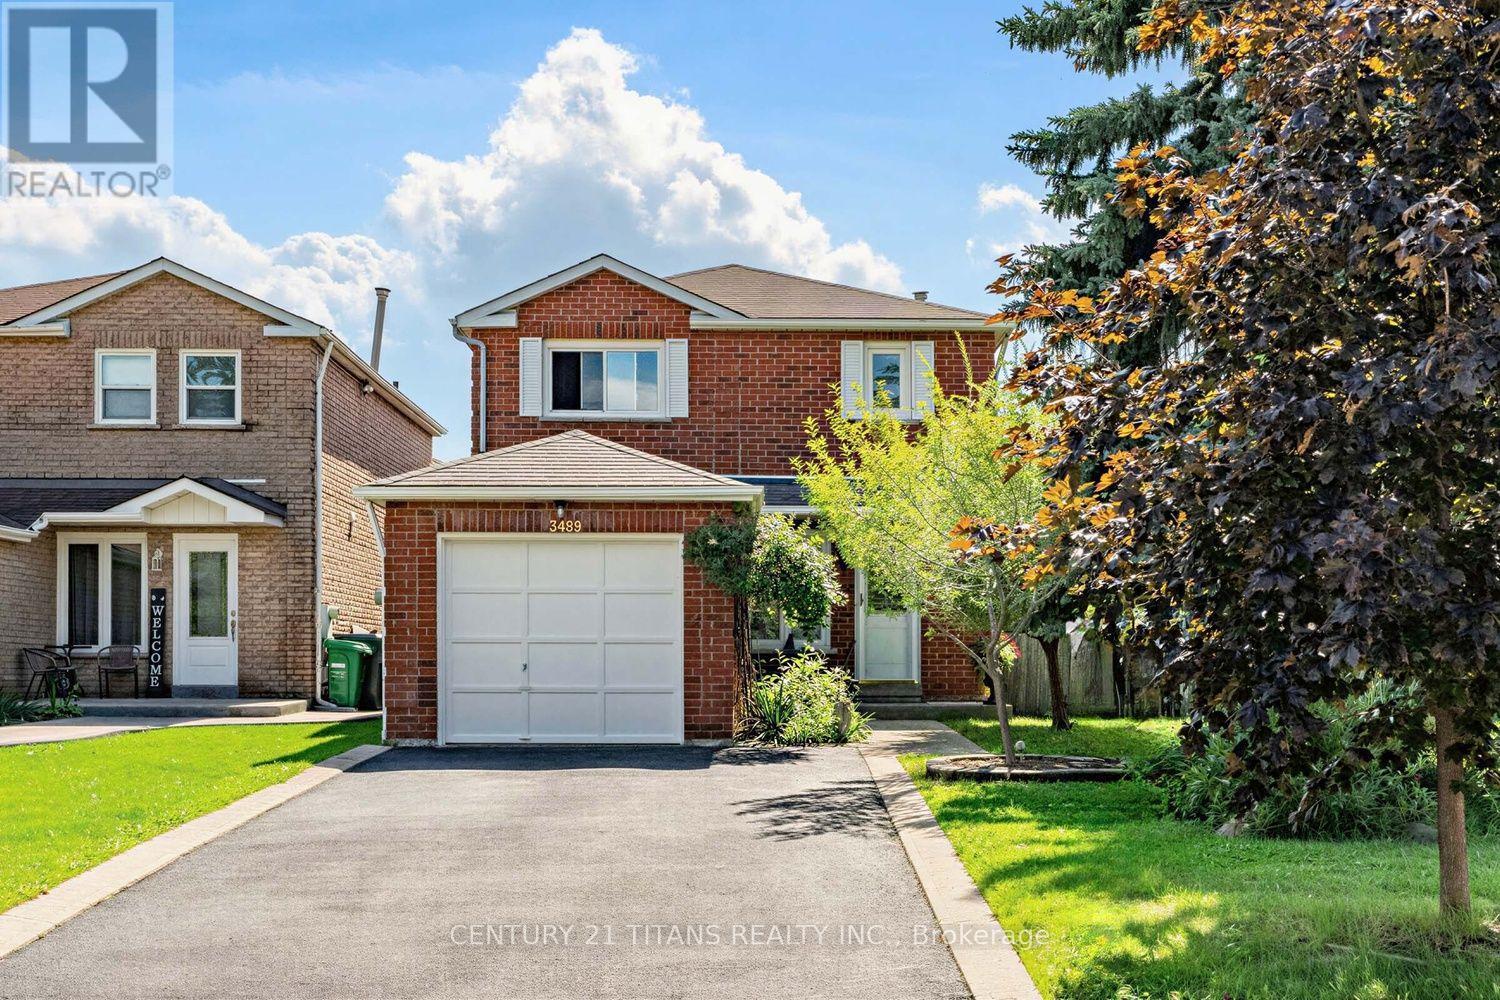
3489 Beau Rivage Crescent
Mississauga, Ontario
Beautiful Treed Lot In Highly Sought After Neighborhood In Erin Mills Mississauga, This Detached Carpet Free Home features 3 Good size bedroom on the Upper floor with Mirrored Closets in the 2nd and 3rd bedrooms. The main floor features a Formal Dining room an open kitchen with Quartz counter , Backsplash , double sink overlooking the Family room with Brick Fireplace and a walk out to the backyard , A nice Cozy Living room Completes this Floor. The Basement with In-law Potential Features an Open Rec room with a 4-Pce Ensuite and a good size bedroom suitable for Guests or used as a Nanny Suite. No side walk to shovel and 4 parking Spaces. Walk out to Cozy Backyard with Concrete Patio and Lots of Parennials this home is Close to Schools , Shopping , Major Box Stores and Restaurants with just a short walk to the Dundas Street Strip. Minutes to HWY 401/ 403/ 407 and QEW! Show and Sell . (id:63616)
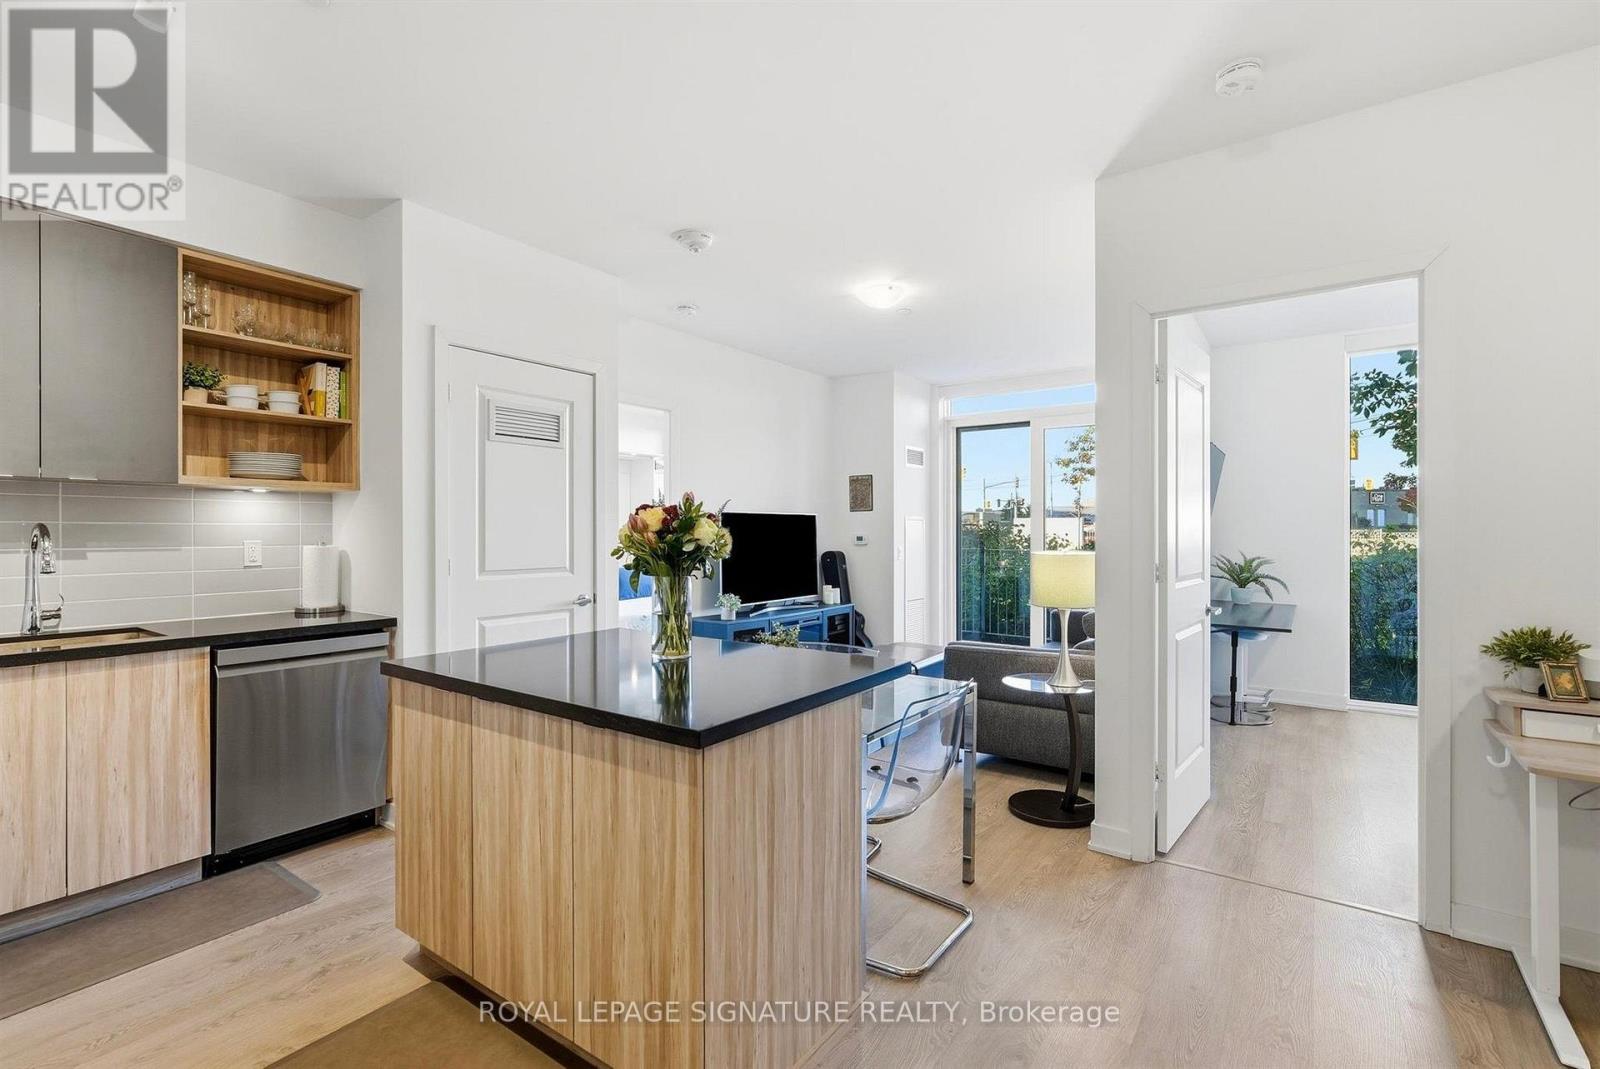
B101 - 4655 Metcalfe Avenue
Mississauga, Ontario
Welcome to this bright and spacious suite at 4655 Metcalfe Avenue, featuring a welcoming foyer that opens into an inviting open concept living space with sunny views and access to a large terrace. The modern kitchen is complete with a breakfast bar and flows seamlessly into the living and dining areas, creating a functional layout ideal for both everyday living and entertaining. The versatile den offers additional flexibility, perfect for a home office or a separate dining space, while the expansive terrace provides an inviting extension of the living room. The spacious primary bedroom features a double closet, a three piece ensuite, and an additional walkout to the terrace. The second bedroom is equally inviting, with a closet and plenty of natural light. Complete with two parking spaces, this suite offers a well designed layout with plenty of room to live, work, and entertain. Located in the desirable Central Erin Mills community, enjoy the convenience of being steps to Erin Mills Town Centre, with an abundance of shopping, restaurants, and everyday amenities nearby. With easy access to Highways 403 and 407 for commuters. An excellent opportunity to enjoy comfortable condo living in a well connected neighbourhood. (id:63616)