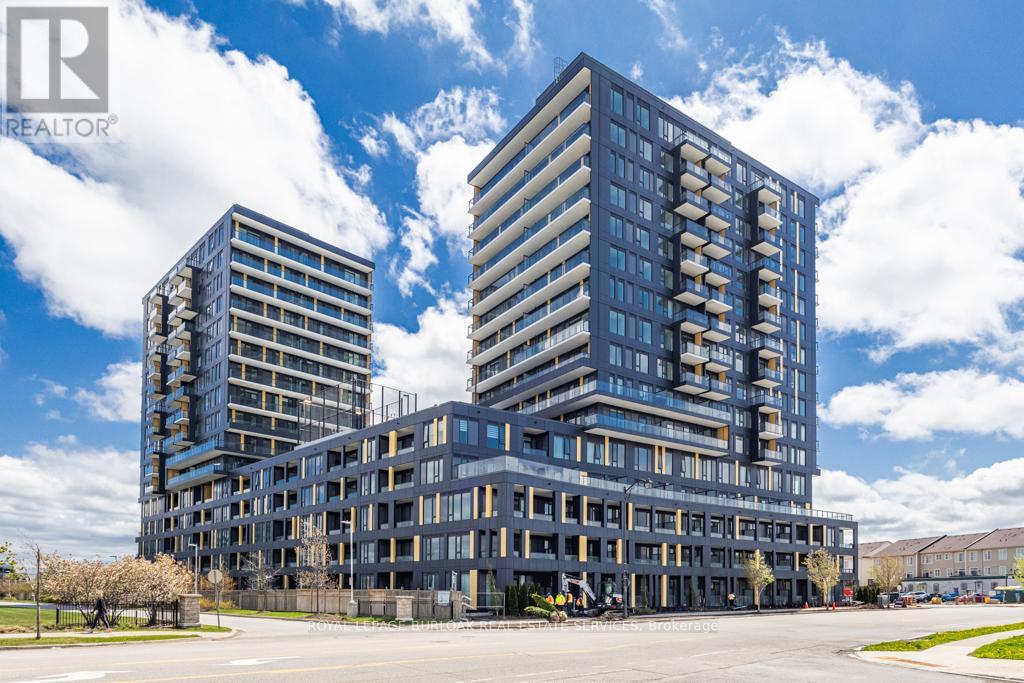
123 - 4878 Powers Common
Burlington, Ontario
Brand new REALM Condo in desirable Alton Village, Burlington. This bright and spacious 1 bed + den, 1 bath ground-floor unit features impressive 10 ft ceilings and an abundance of natural light throughout. Thoughtfully designed layout offering open-concept living and dining, a modern kitchen with quality finishes, and a versatile den ideal for a home office or guest space. Generous primary bedroom and contemporary bathroom complete this stylish suite. Prime location close to parks, schools, shopping, restaurants, and major commuter routes. Exceptional opportunity to own in one of Burlington's most sought-after new developments. (id:63616)
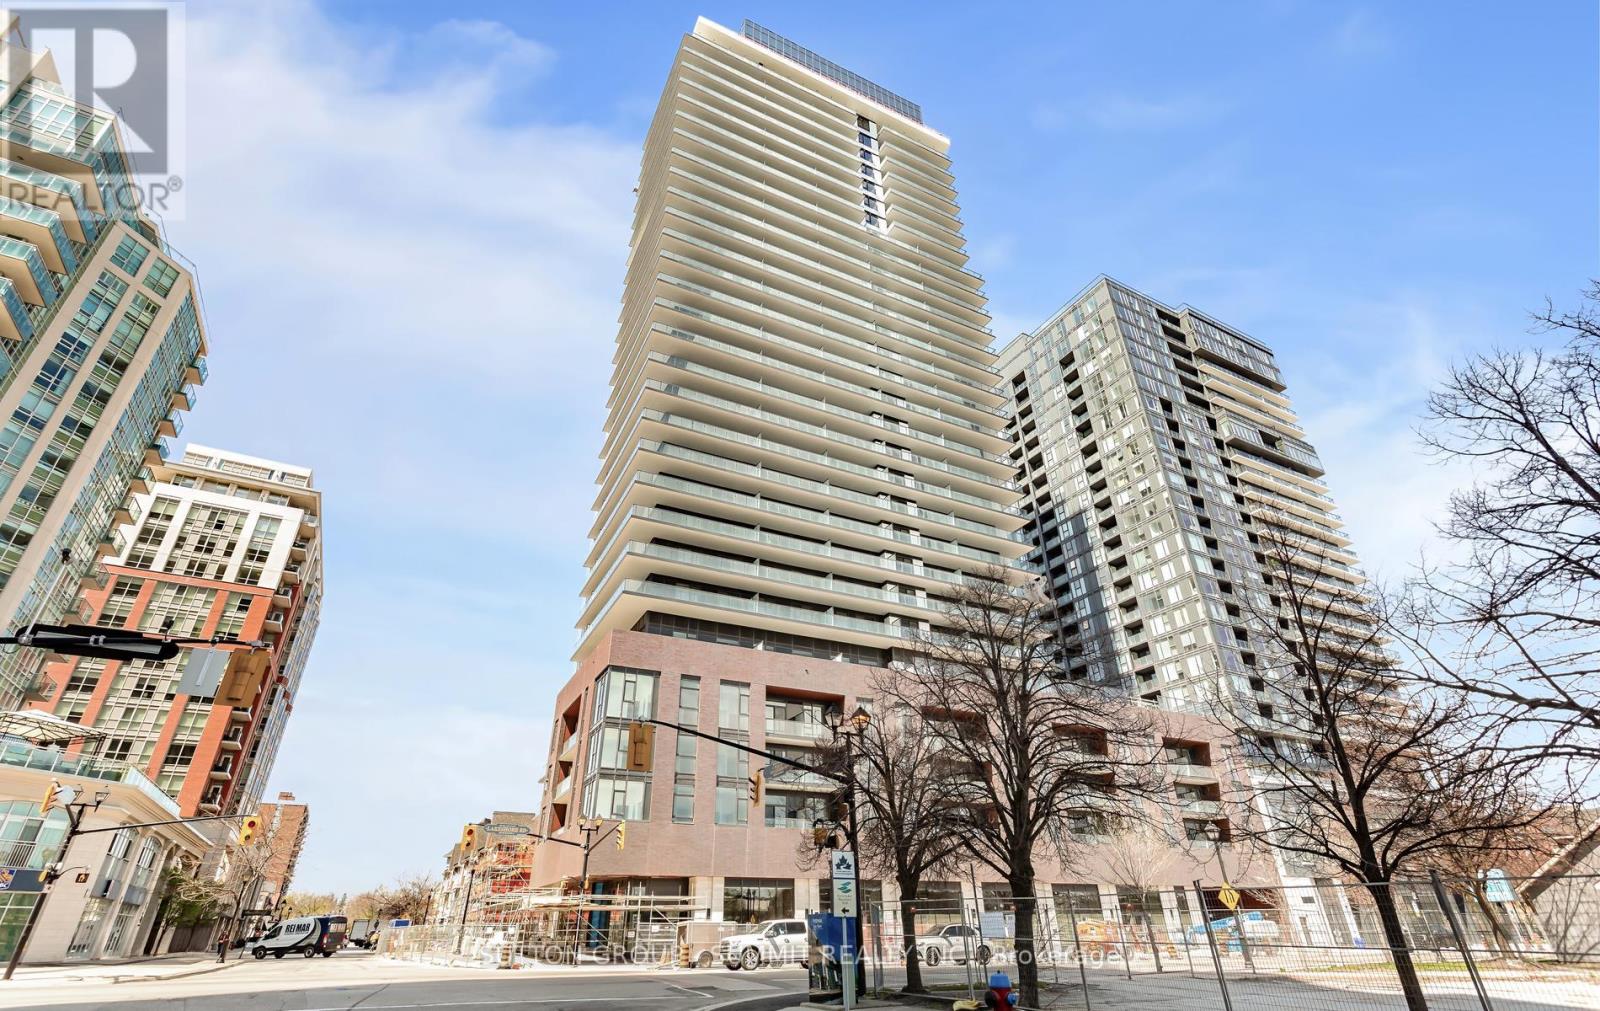
1402 - 2075 Lakeshore Road
Burlington, Ontario
Welcome To Unit 1402 At 2075 Lakeshore Rd, Burlington. This Bright And Modern 1-Bedroom Plus Media Suite Offers 601 Sq Ft Of Well-Designed Living Space With An Open-Concept Layout And Floor-To-Ceiling Windows That Fill The Unit With Natural Light. Featuring A Contemporary Kitchen With Quality Finishes, A Spacious Living And Dining Area, And A Versatile Media Room Perfect For A Home Office Or Study. The Bedroom Is Generously Sized With Ample Closet Space. Enjoy Stunning Views And A Prime Location Just Steps From The Waterfront, Parks, Trails, And Burlington's Vibrant Downtown With Shops, Restaurants, And Cafés. Easy Access To Transit And Major Highways Makes Commuting A Breeze. (id:63616)
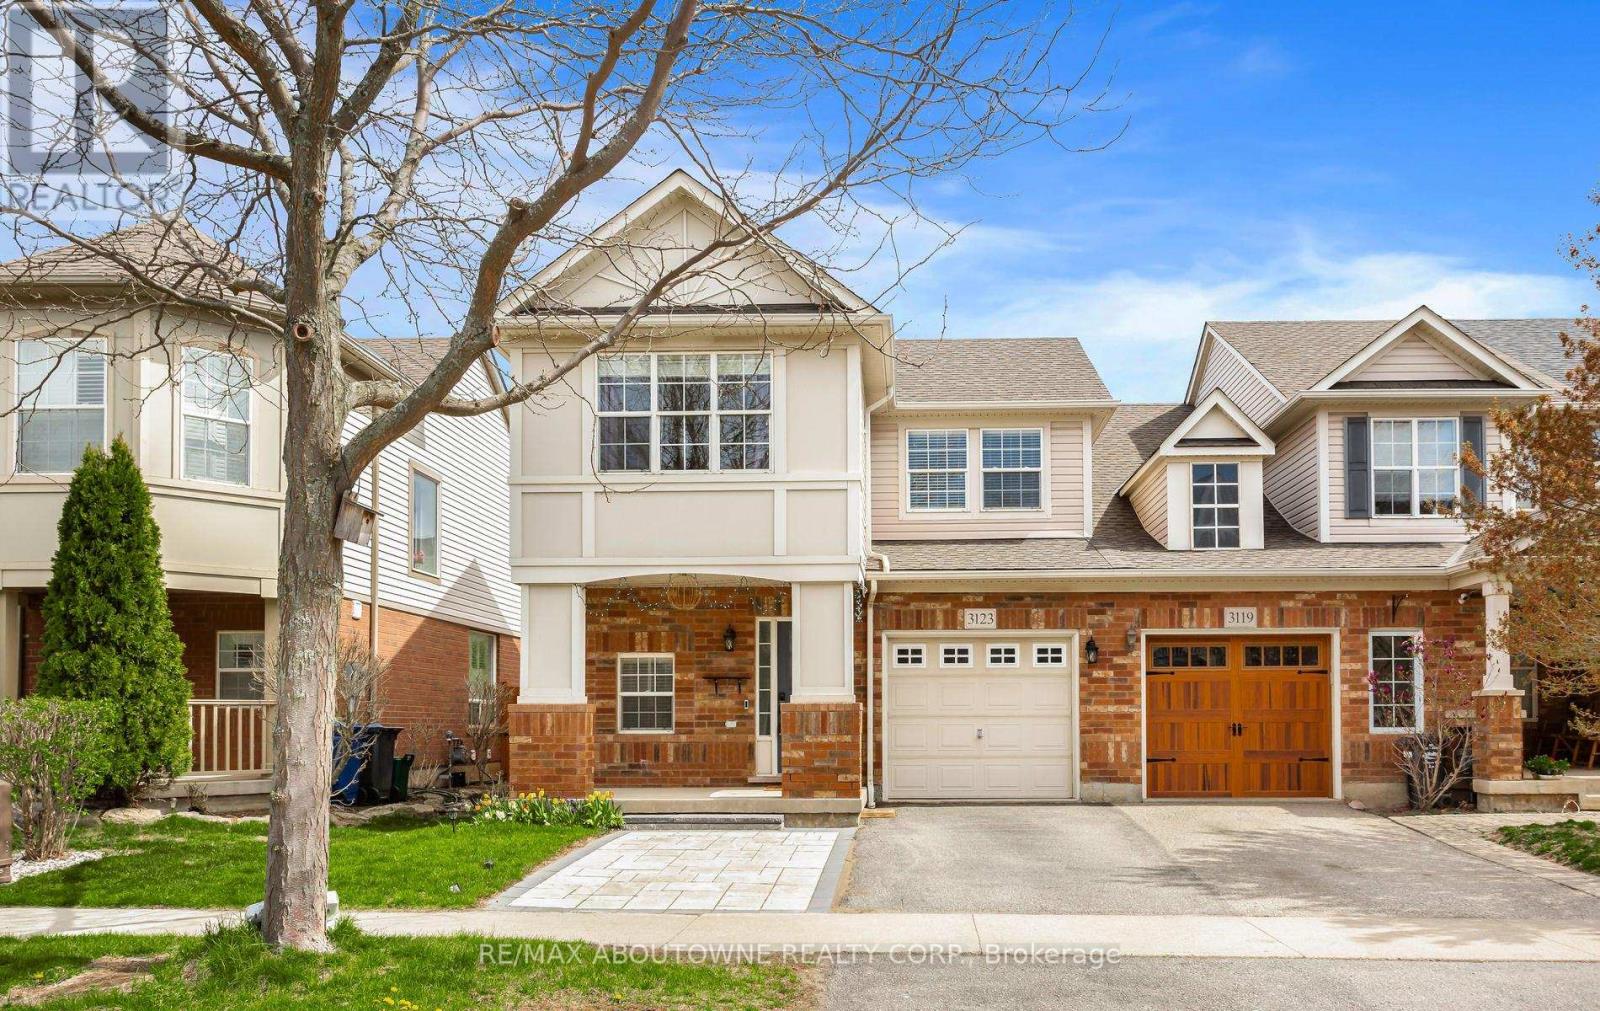
3123 Edgar Avenue
Burlington, Ontario
Welcome to Alton Village! This beautifully updated freehold end-unit townhome offers the perfect blend of style, functionality, and family-friendly living in one of Burlington's most desirable communities. Built by Mattamy Homes, this bright 3-bedroom, 3-bathroom home is ideally located within walking distance to top-rated schools, including Alton Village Public School and Dr. Frank J. Hayden Secondary School.The open-concept main floor features a modern kitchen with updated appliances, spacious living and dining areas, a cozy gas fireplace, and views of the private backyard. Upstairs offers a generous primary suite with a walk-in closet and ensuite, plus two additional bedrooms and a full family bath. The second-floor carpet has been replaced with matching laminate flooring, creating a modern, seamless look throughout.The redesigned basement (2022) provides a large open recreation space ideal for a home gym, media room, or play area, along with ample storage and laundry. Notable upgrades include kitchen refresh (2022), pot lights throughout (2022), 200-amp EV charger (2022), powerful 850 CFM range hood, front paving with extra parking (2022), washer/dryer (2022), and roof (2018).Enjoy the convenience of nearby parks, shopping, restaurants, and everyday amenities in this vibrant, family-oriented neighbourhood. (id:63616)
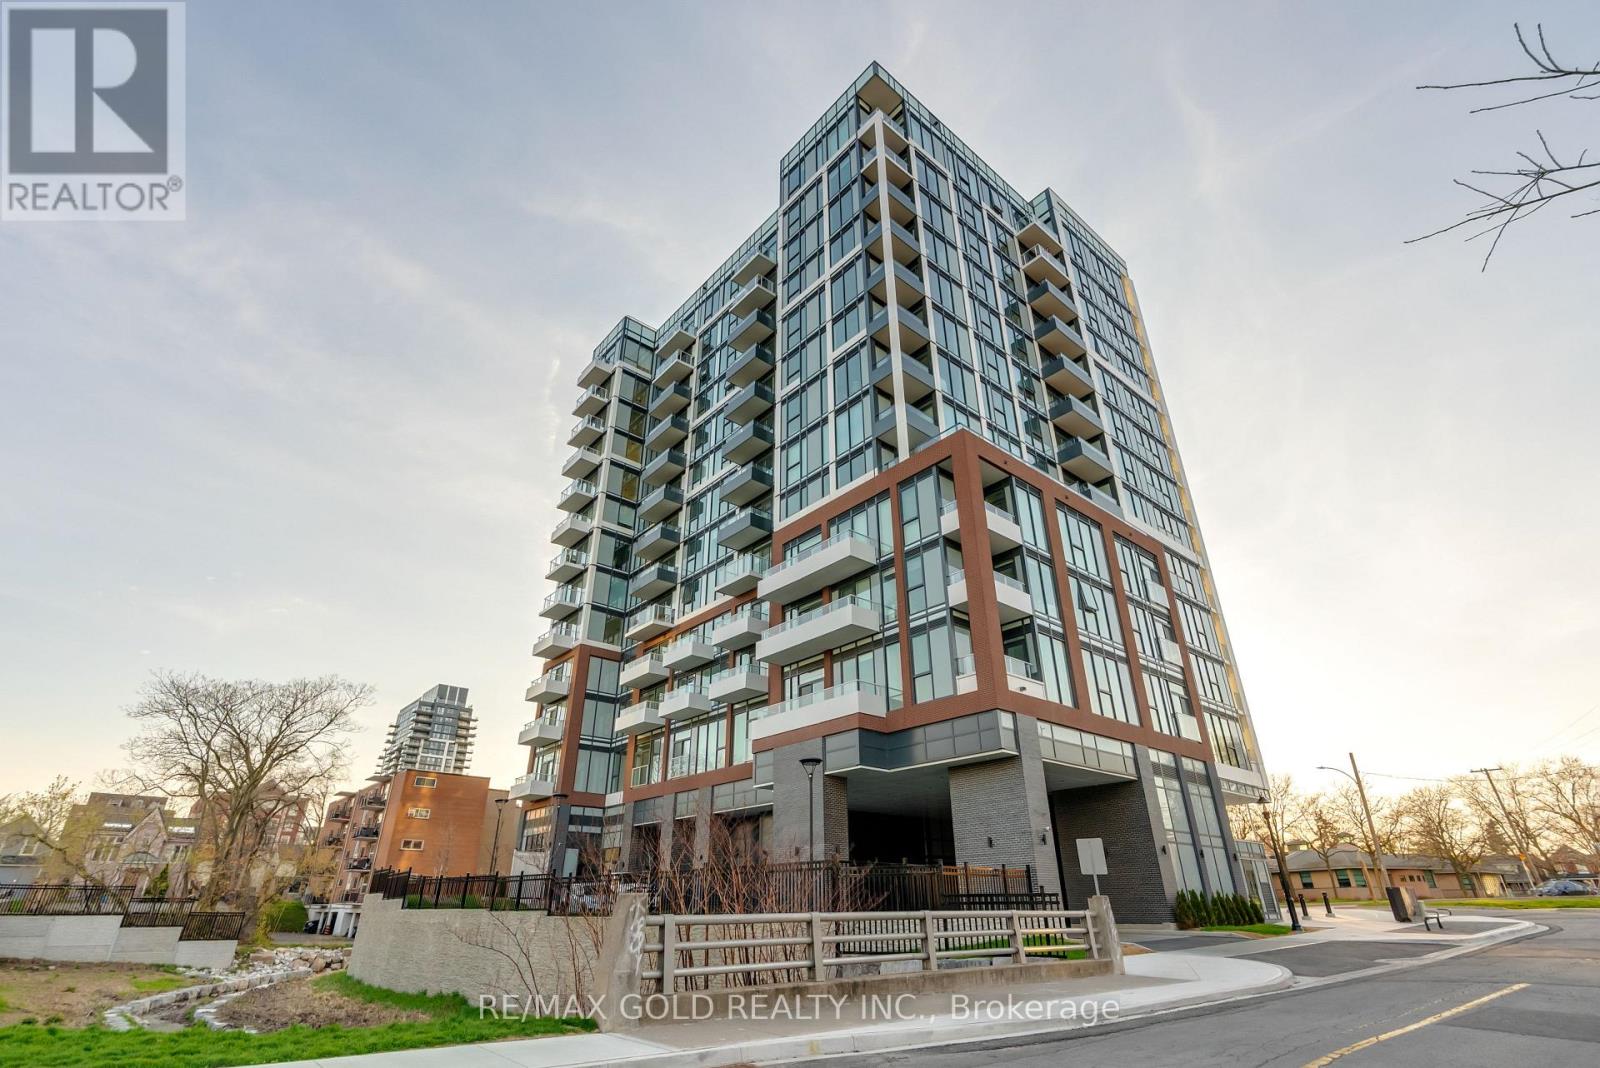
803 - 2088 James Street
Burlington, Ontario
Brand new, 2 bed + den corner unit in Martha James by Mattamy. Bright and airy with floor-to-ceiling windows, luxury hardwood flooring, and stunning lake and escarpment views.Located in the heart of Downtown Burlington-walk to shops, restaurants, and Spencer Smith Park. Open-concept den perfect for working from home. Free Rogers Internet with 24 hours Concierge, full-time security, and top-tier amenities including gym, yoga studio, party room, and rooftop terrace. *This unit comes with a storage locker. (id:63616)
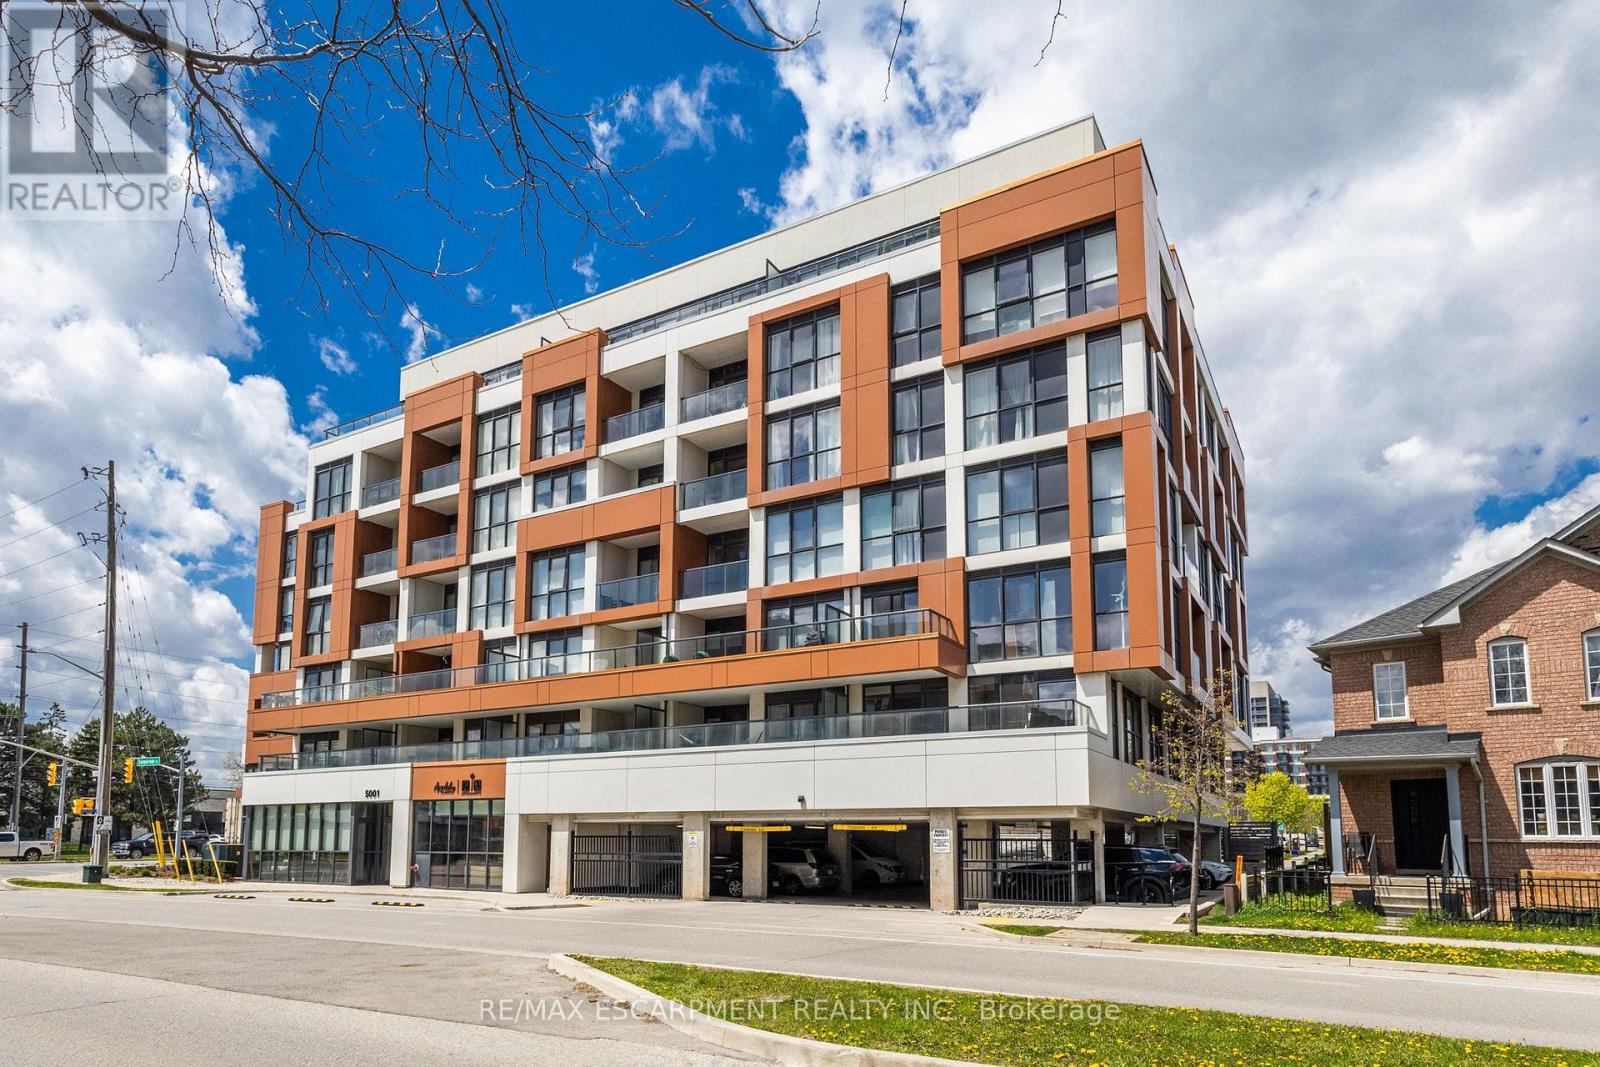
204 - 5001 Corporate Drive
Burlington, Ontario
Welcome to a Appleby Gardens! This spacious and bright 2-bedroom, 2-bathroom CORNER UNIT is updated and move-in ready. Freshly painted throughout with new flooring and a new kitchen island with breakfast bar. The open-concept kitchen flows right into the living room, which is surrounded by windows and a walkout to the generous sized 22' wide balcony. The large primary bedroom includes a 4-piece ensuite and its own private walkout to the balcony. Second full bathroom and in-suite laundry adds additional convenience. This corner unit offers more windows, more natural light, and added privacy between bedrooms. Located close to amenities galore with quick highway and GO access for an easy commute. Must see! (id:63616)
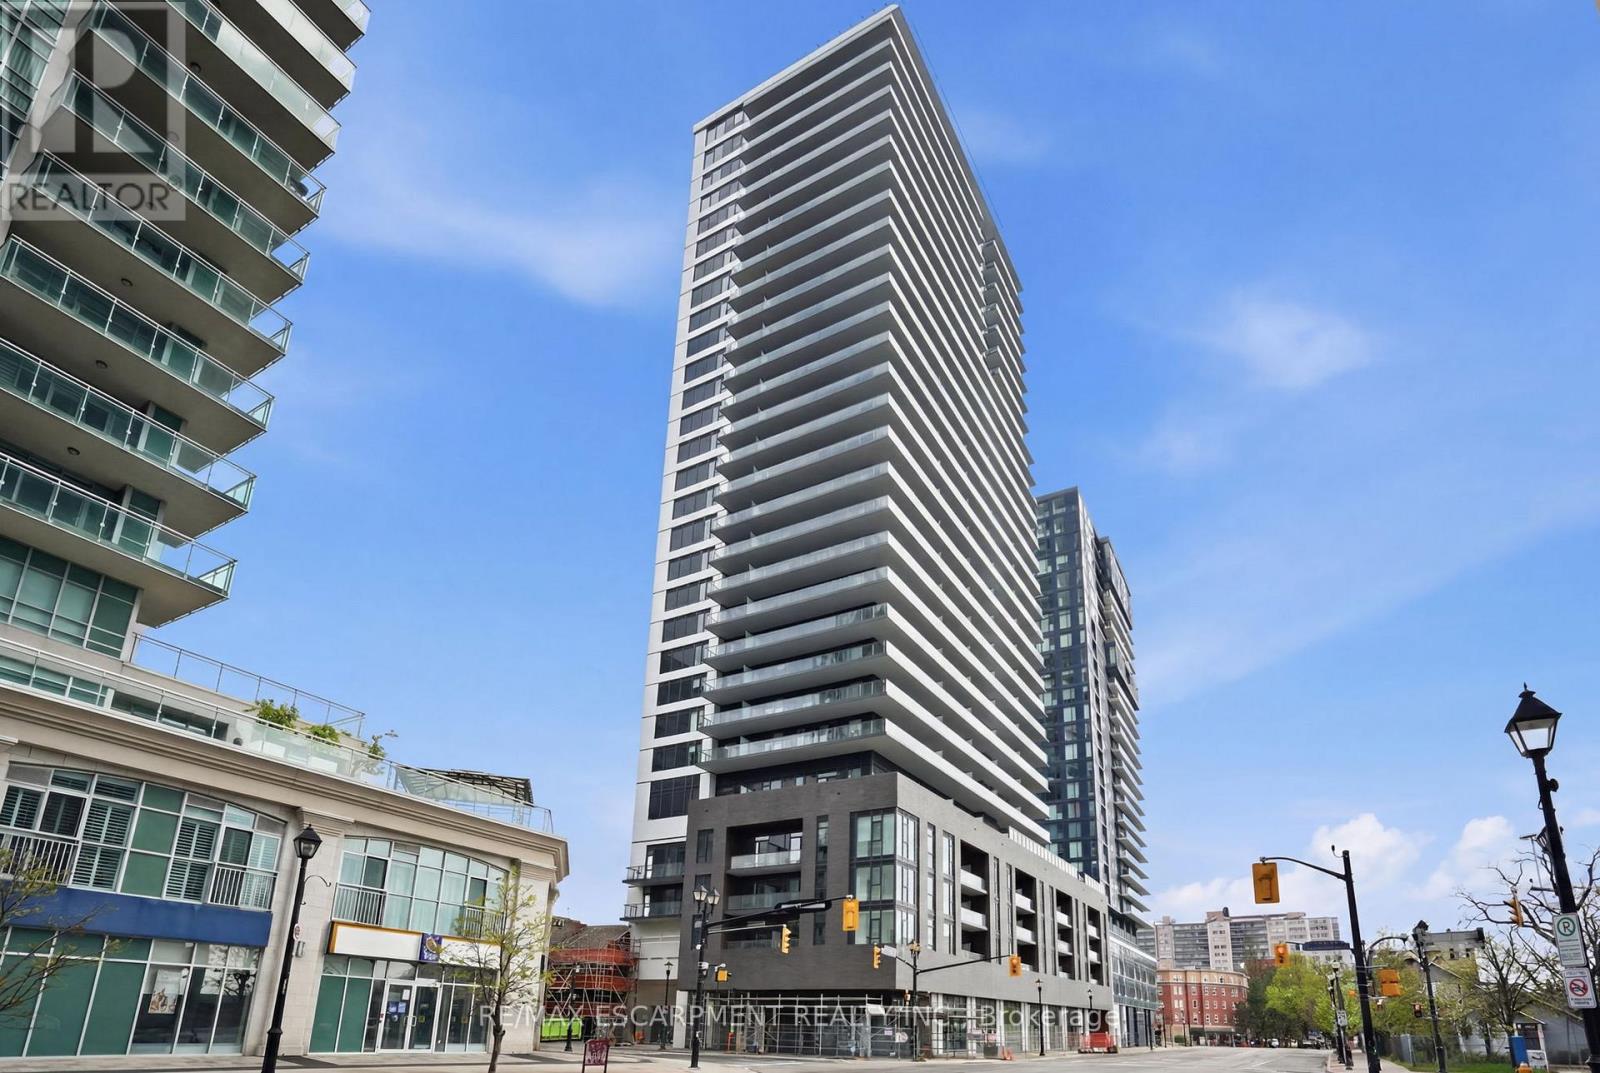
1002 - 2075 Lakeshore Road
Burlington, Ontario
Be the first to call this brand-new one-bedroom, one-bathroom condo home! Over 600 square feet of bright, modern living with one underground parking spot and a locker included. Large windows flood the space with natural light and showcase beautiful escarpment views, while nine-foot ceilings add an airy, elevated feel. The kitchen is outfitted with full-size appliances and sleek quartz countertops, and the bathroom features a quartz vanity paired with a relaxing soaker tub. Building amenities are exceptional: 24-hour concierge, a fifth-level outdoor pool, outdoor lounge with BBQ stations, a Peloton-inspired cycle and fitness studio, indoor and outdoor yoga spaces, plus a co-working lounge and meeting rooms. The Rooftop Sky Lounge offers a bar, private dining areas, a fireplace and a terrace with sweeping lake views. Living downtown Burlington is a dream, blending a walkable urban vibe with a small-town feel, world-class waterfront access, top-tier dining, shops, and cultural highlights like the Performing Arts Centre and all just a short commute from Toronto. RSA. (id:63616)
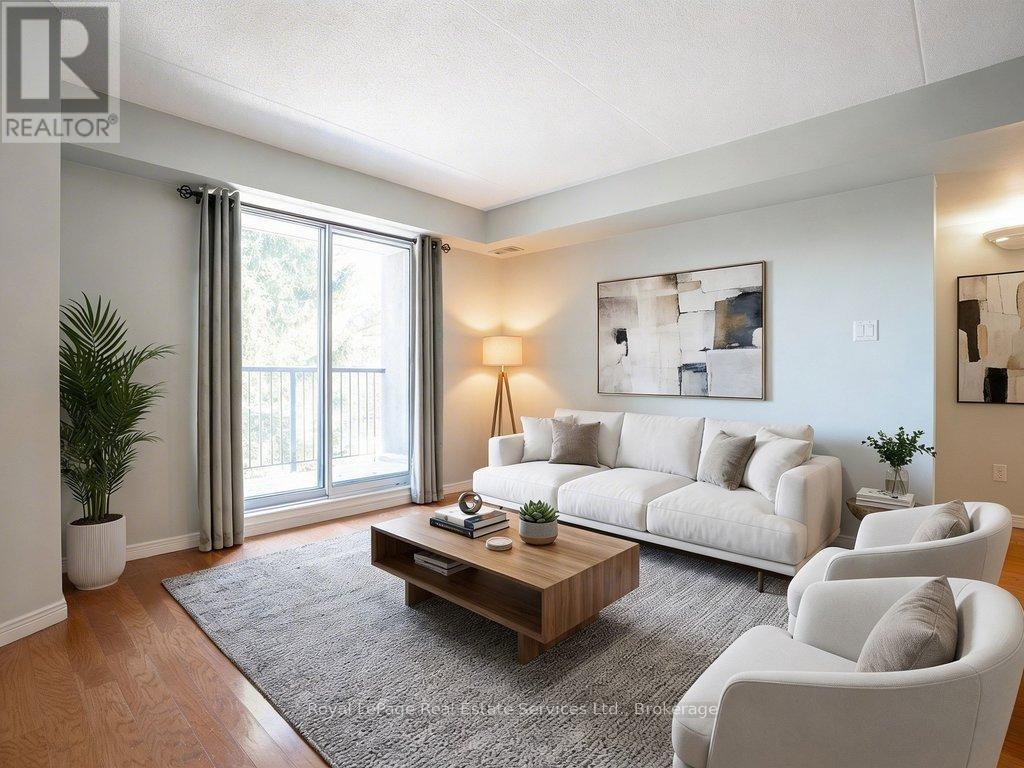
214 - 3499 Upper Middle Road
Burlington, Ontario
Priced to SELL! Located in Burlington's desirable Headon Forest neighbourhood, this well-maintained 940 sq. ft., 2-bedroom, 2-bathroom condo offers bright, open-concept living with plenty of natural light and a private balcony overlooking landscaped grounds. The eat-in kitchen features a breakfast bar, generous cabinetry, ample counter space, and a double sink-ideal for both everyday living and entertaining. The primary bedroom includes a walk-through closet and a private three-piece ensuite. The second spacious bedroom, complete with a double-wide closet, is perfect as a guest room or home office. Additional conveniences include in-suite laundry with a full-size washer and dryer plus extra storage space, as well as a separate storage locker located on the same level just down the hall. A rare bonus: two owned underground parking spaces, with additional ground-level visitor parking available. Residents enjoy excellent building amenities, including a party room, fitness room, and BBQ area set within a private, forested courtyard. This is a quiet, well-maintained building just steps to restaurants, shopping, Tansley Woods Library and Community Centre, public transit, and with easy access to QEW, 407, and GO Transit. Immediate availability for this fabulous condo. (id:63616)
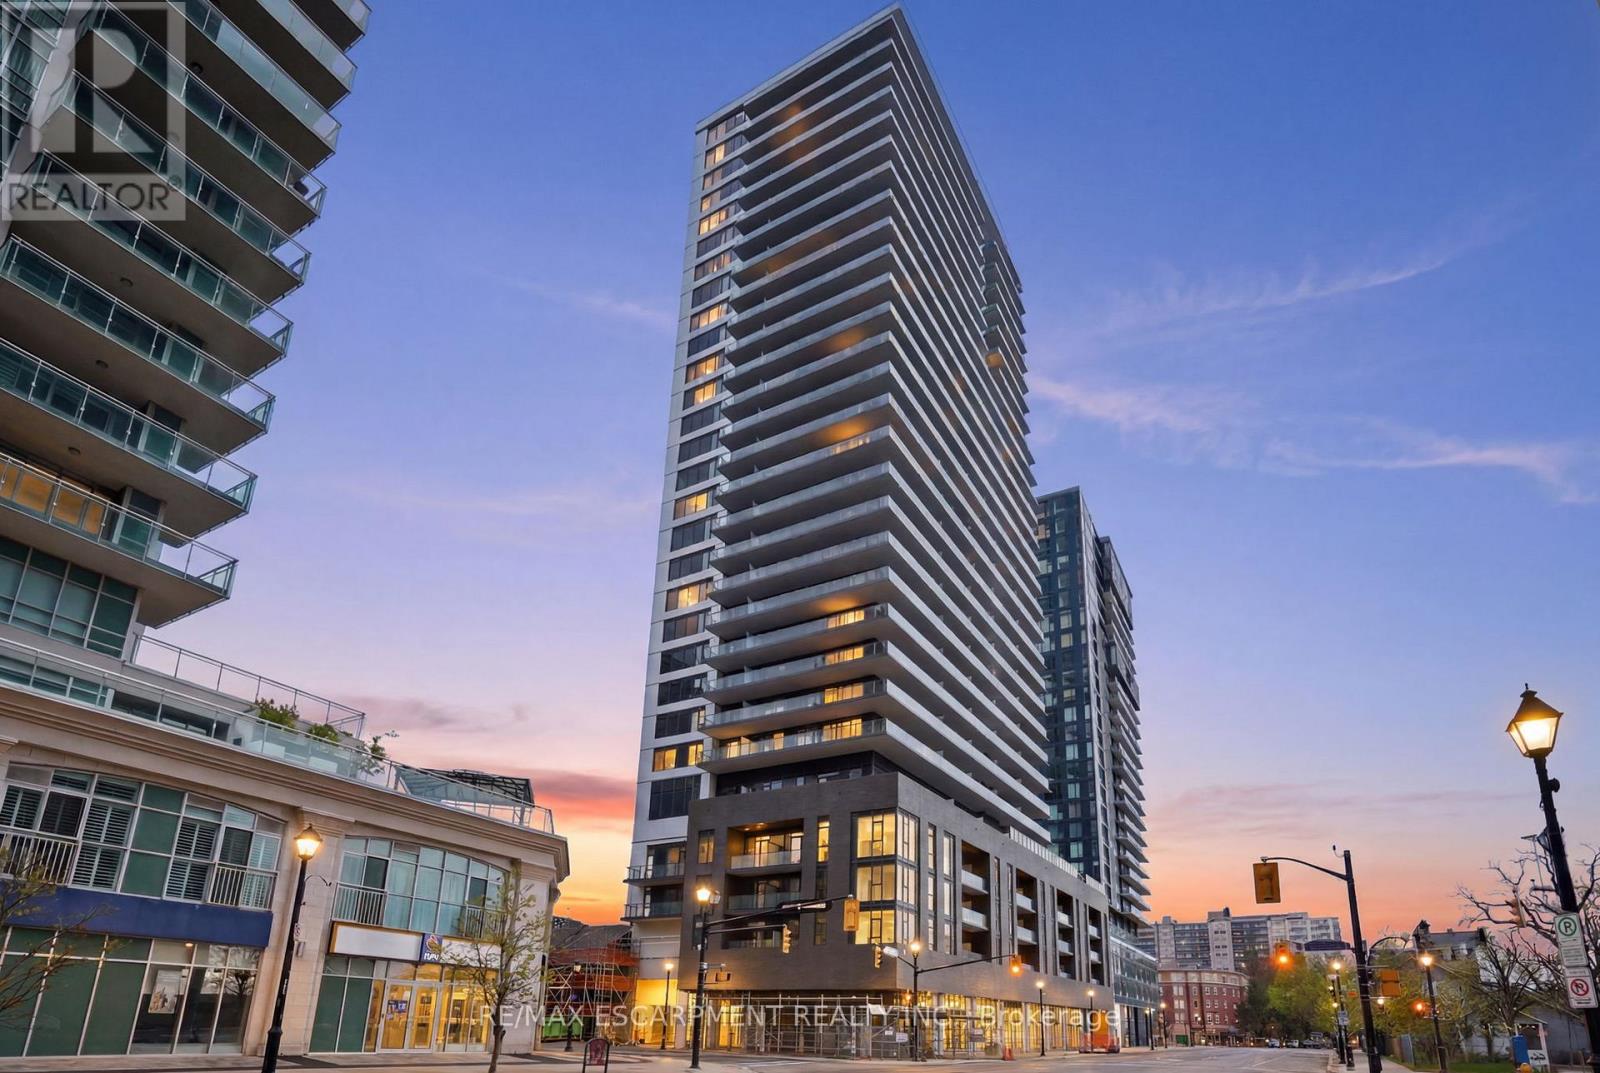
602 - 2075 Lakeshore Road
Burlington, Ontario
Step into elevated downtown living in this brand-new one-bed, one-bathroom suite with over 600 square feet of bright, modern space with underground parking and a locker included. The open-concept kitchen is anchored by a generous quartz island and full-size appliances, while 9-foot ceilings and oversized windows showcase stunning escarpment views. Unwind in the spa-inspired bath with a beautiful quartz vanity and deep soaker tub. Residents enjoy a 24-hour concierge, a 5th-floor amenity level with outdoor pool, BBQ lounge, Peloton-inspired cycle and fitness studio, indoor and outdoor yoga areas and a co-working lounge with meeting rooms. The Rooftop Sky Lounge tops it off with a bar, fireplace, private dining, and a lake-view terrace. Outside your door, downtown Burlington is one of Canada's most livable cities and delivers a walkable urban core, waterfront trails, top dining, boutique shopping, and the Performing Arts Centre, with easy access to Toronto. RSA. (id:63616)
702 - 2075 Lakeshore Road
Burlington, Ontario
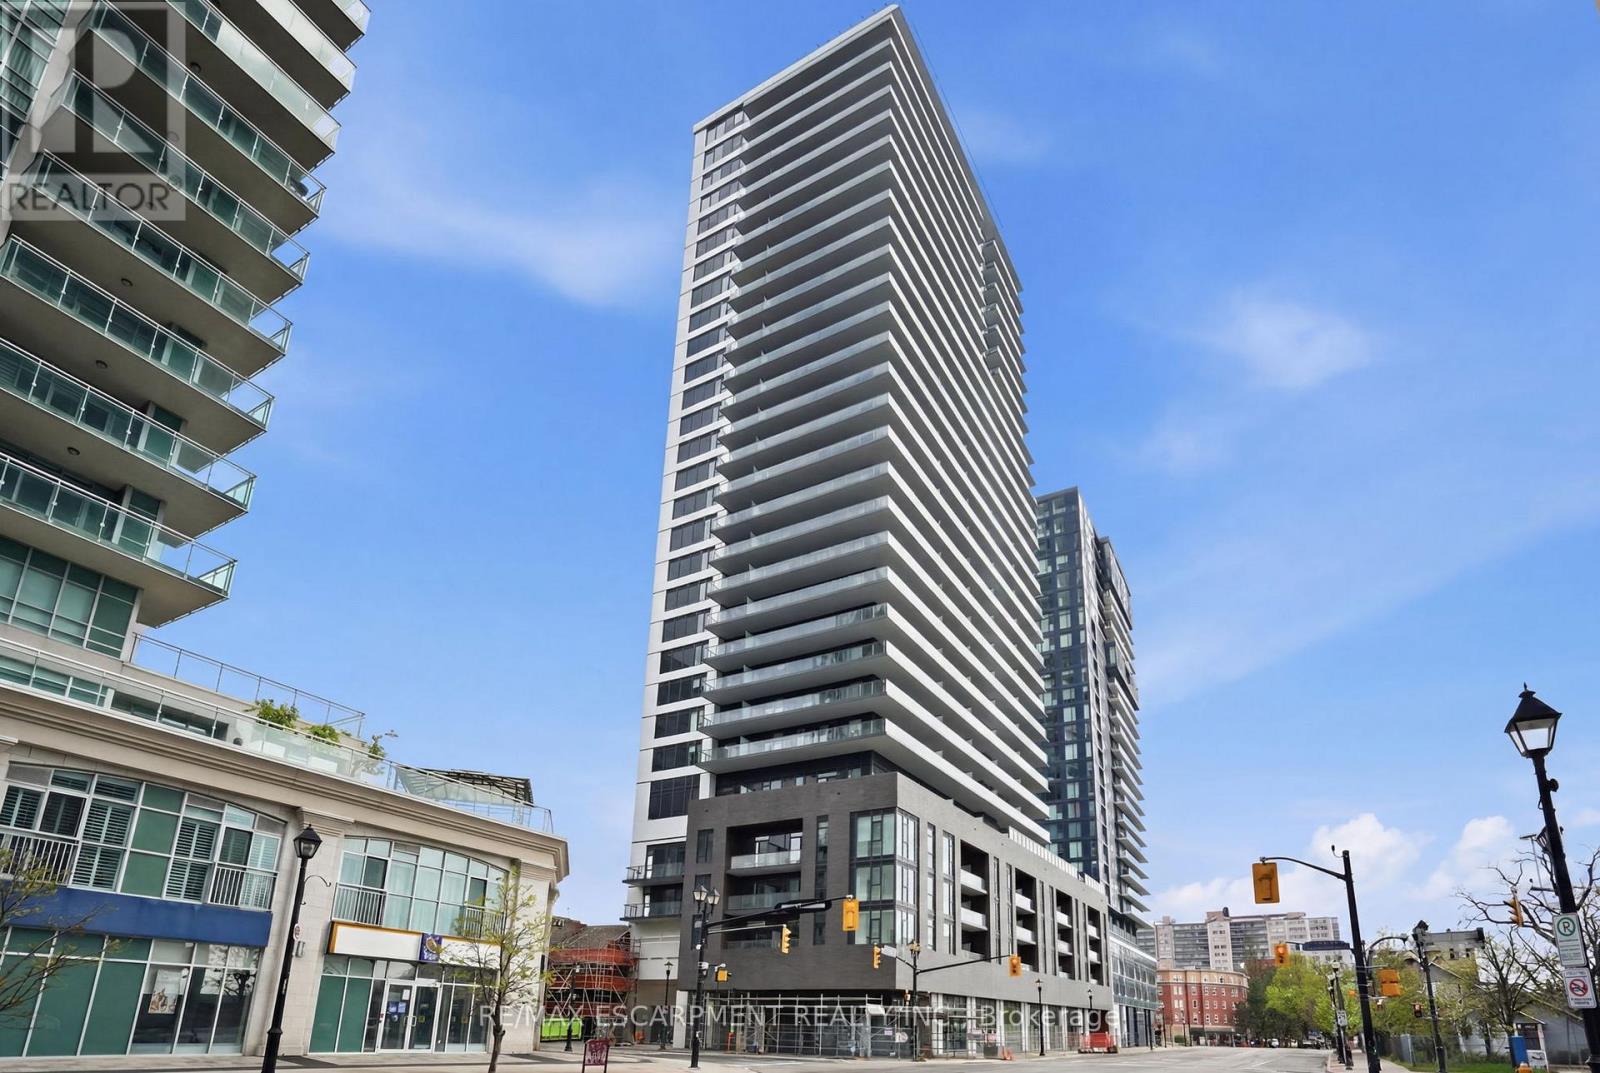
Discover refined downtown living in this brand-new one-bedroom, one-bathroom condo, offering over 600 square feet of beautifully appointed space, plus the convenience of one underground parking spot and a private locker. At the heart of the home is a generous kitchen island surrounded by full-size appliances and gleaming quartz countertops are ideal for hosting friends or quiet mornings with coffee. Big, bright windows and 9-foot ceilings in the principal rooms frame breathtaking views of the escarpment, while the spa-inspired bathroom features a quartz vanity and a deep soaker tub. The building elevates everyday life with a 24-hour concierge, a 5th-level outdoor pool, BBQ lounge, Peloton-inspired cycle and fitness studio, indoor and outdoor yoga areas, and a stylish co-working lounge with meeting rooms. Top it all off with the Rooftop Sky Lounge with a bar, private dining, fireplace, and an outdoor terrace overlooking Lake Ontario. Living in downtown Burlington means stepping into one of Canada's most livable cities, where a walkable urban lifestyle meets a welcoming small-town feel, alongside spectacular waterfront, high-end dining, eclectic shopping, and cultural draws like the Performing Arts Centre. With quick access to Toronto, it's the perfect blend of lifestyle and location. RSA. (id:63616)
1072 Stephenson Drive
Burlington, Ontario
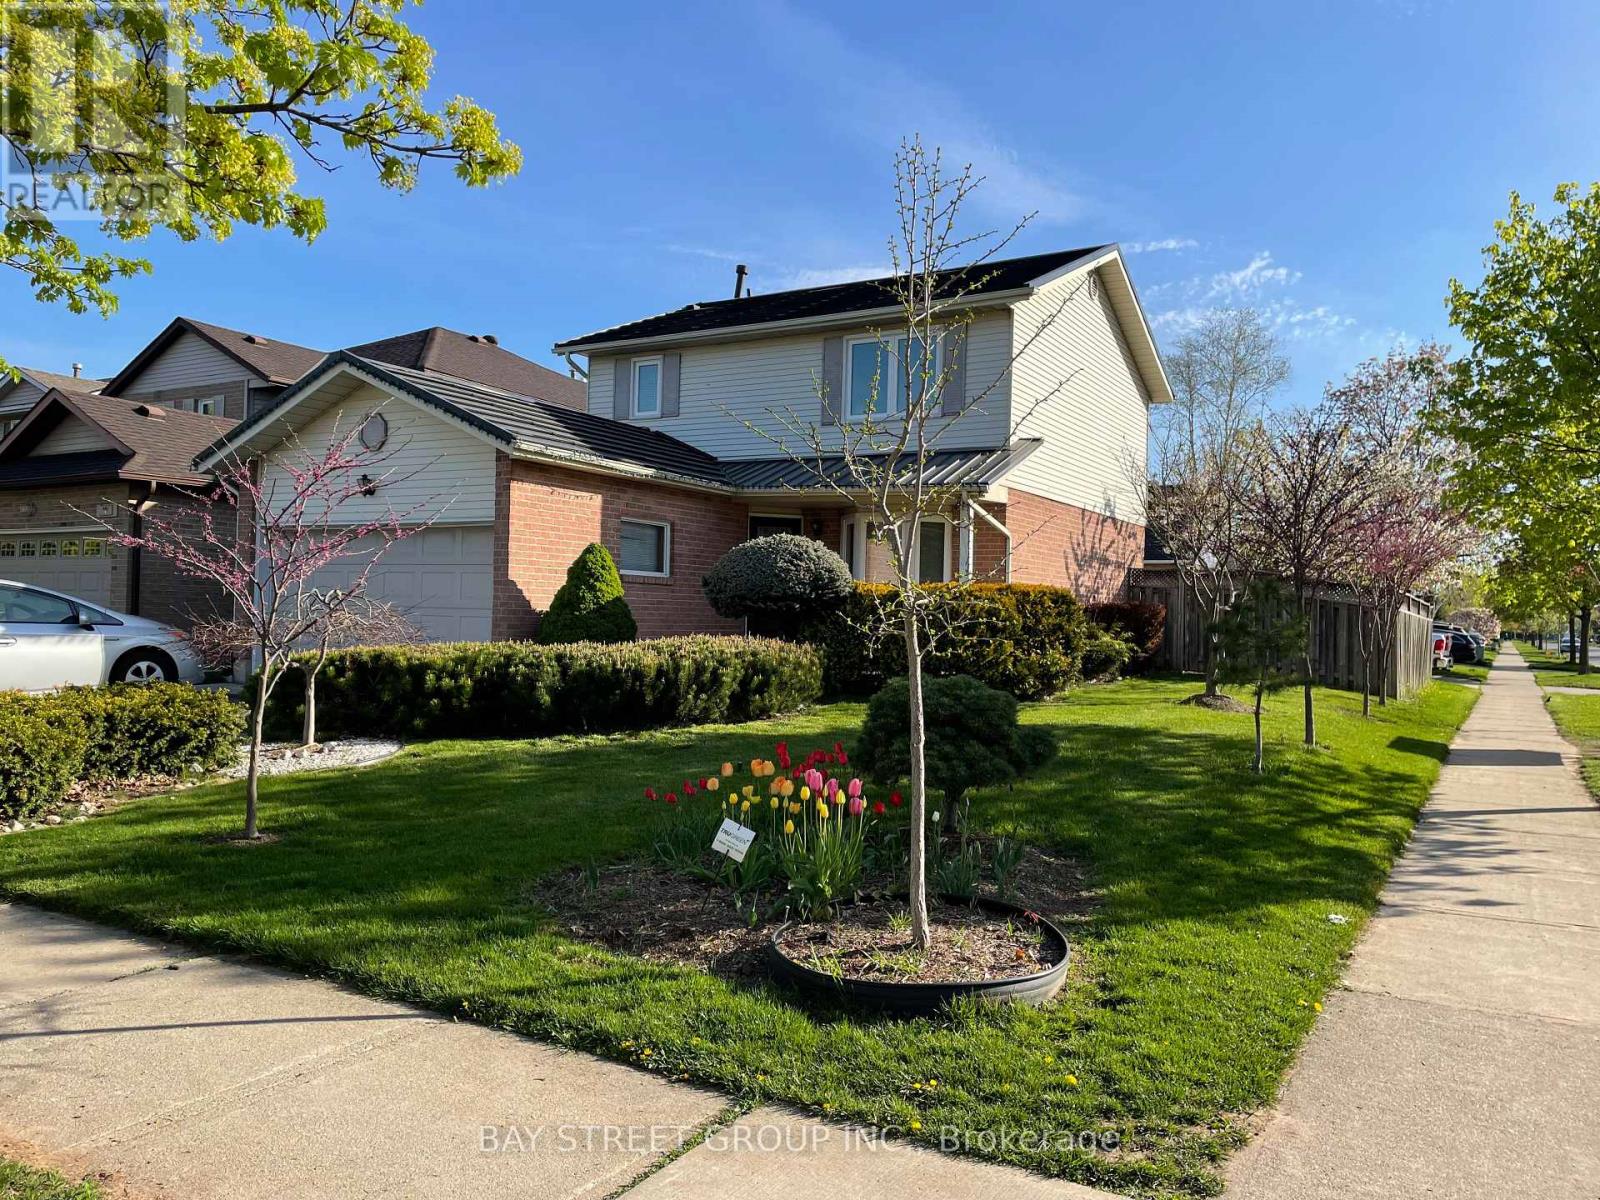
A Desirable community in a prime Burlington location. Walking distance to Mapleview Mall, close to downtown Burlington and Spencer Smith Park waterfront. Enjoy everything Burlington has to offer with shopping, great schools, parks, trails, restaurants, and gyms. Excellent location with easy access to highways and local amenities. (id:63616)
308 - 2060 Lakeshore Road
Burlington, Ontario
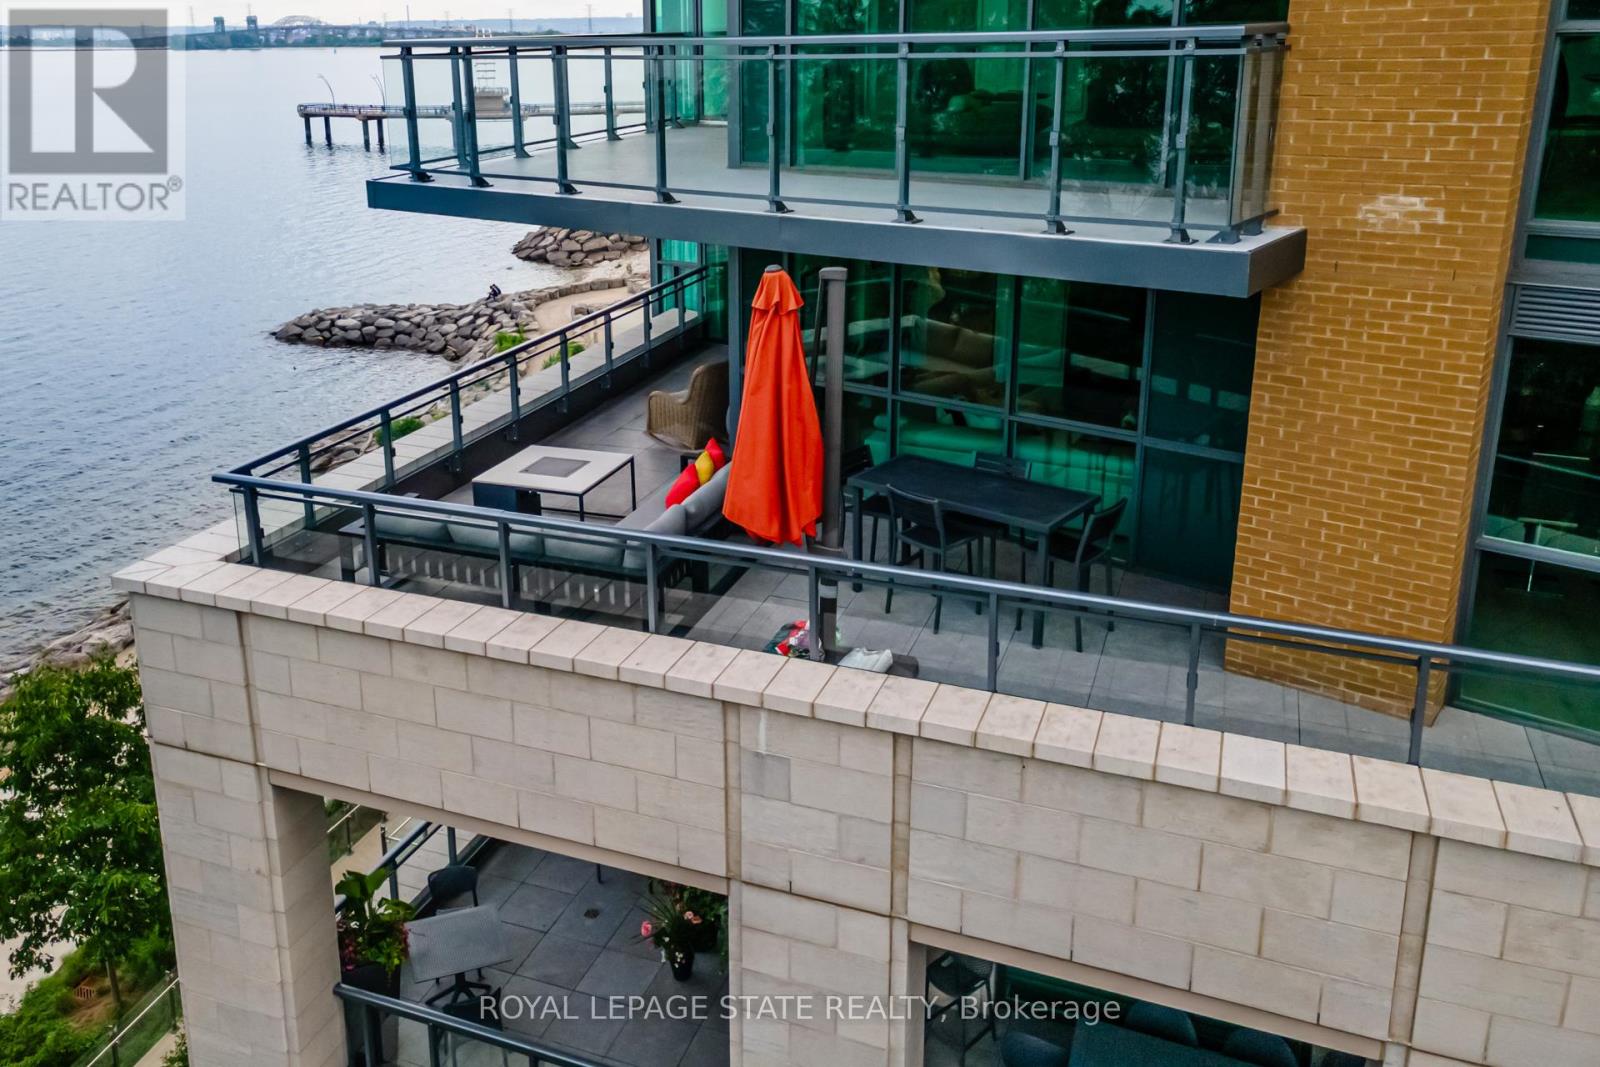
Luxury Waterfront Living in the Heart of Downtown Burlington at the prestigious Bridgewater Residences - where timeless elegance meets lakeside tranquility. Spanning 2,200 square feet of refined living space, plus an expansive 725+ square foot private wrap-around terrace, this southeast-facing corner suite offers breathtaking, unobstructed views of Lake Ontario. Designed with meticulous attention to detail, this 2- bedroom plus den, 3-bathroom residence is rich with luxury upgrades and sophisticated design elements. Soaring floor-to-ceiling windows flood the space with natural light, while the open-concept layout features a gas fireplace and a spectacular gourmet kitchen equipped with premium Thermador appliances, a generous granite island, and custom cabinetry - ideal for both everyday living and entertaining. The hotel-inspired primary suite is a true retreat, complete with terrace access, panoramic lake views, a spacious walk-in closet, and a spa-like ensuite featuring an oversized glass shower and elegant finishes. A second bedroom with ensuite and a separate den/home office (easily adaptable as a third bedroom) ensure flexibility and privacy for guests or family. A dedicated laundry room and a stylish powder room round out the suite's thoughtful layout. Step outside to your private terrace and take in the serenity of waterfront living - the perfect backdrop for morning coffee, summer dining, or evening relaxation. As a Bridgewater resident, enjoy access to resort-style amenities, including a rooftop terrace, party lounge, fitness centre, piano room, and VIP privileges at The Pearle Hotel & Spa, featuring a second gym and a luxurious indoor pool. This rare offering also includes two premium accessible parking spaces next to the elevator, as well as a private storage locker. Experience the best of Downtown Burlington - just steps to the Waterfront Trail, Spencer Smith Park, the Pier, and a vibrant mix of boutique shopping, fine dining, and cultural attractions. (id:63616)
202 - 457 Plains Road E
Burlington, Ontario
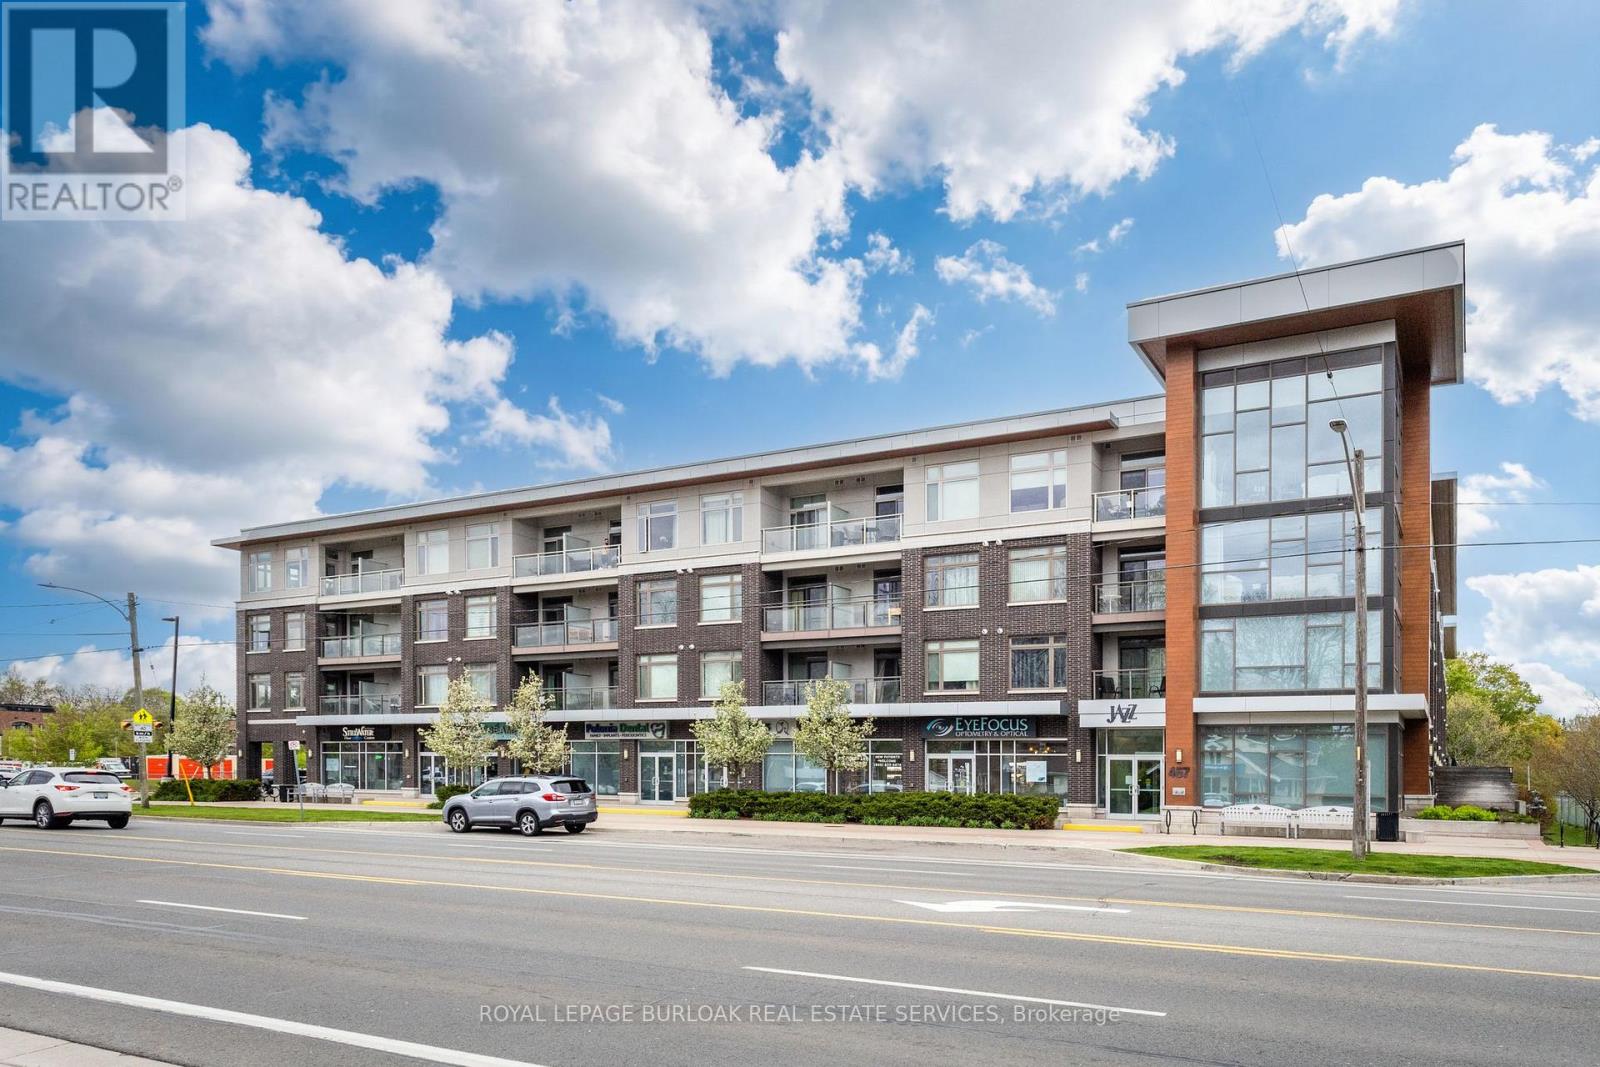
Experience stylish condo living in this beautifully designed 2-bedroom, 2-bathroom suite offering 820 sq ft of thoughtfully laid out living space. Featuring an open concept floor plan, this bright and modern unit is perfect for both everyday living and entertaining. The spacious primary bedroom includes a private ensuite, while smooth ceilings throughout add a sleek, contemporary touch. Step outside to enjoy the largest balcony in the building - an incredible 250 sq ft outdoor space perfect for relaxing, dining, or entertaining guests. This unit includes 2 owned parking spots and 1 owned locker. Residents enjoy excellent building amenities including a fully equipped gym and an oversized party room complete with a pool table. A fantastic opportunity to own a spacious and well-appointed condo close to Downtown Burlington, Mapleview mall, and all major highways. (id:63616)