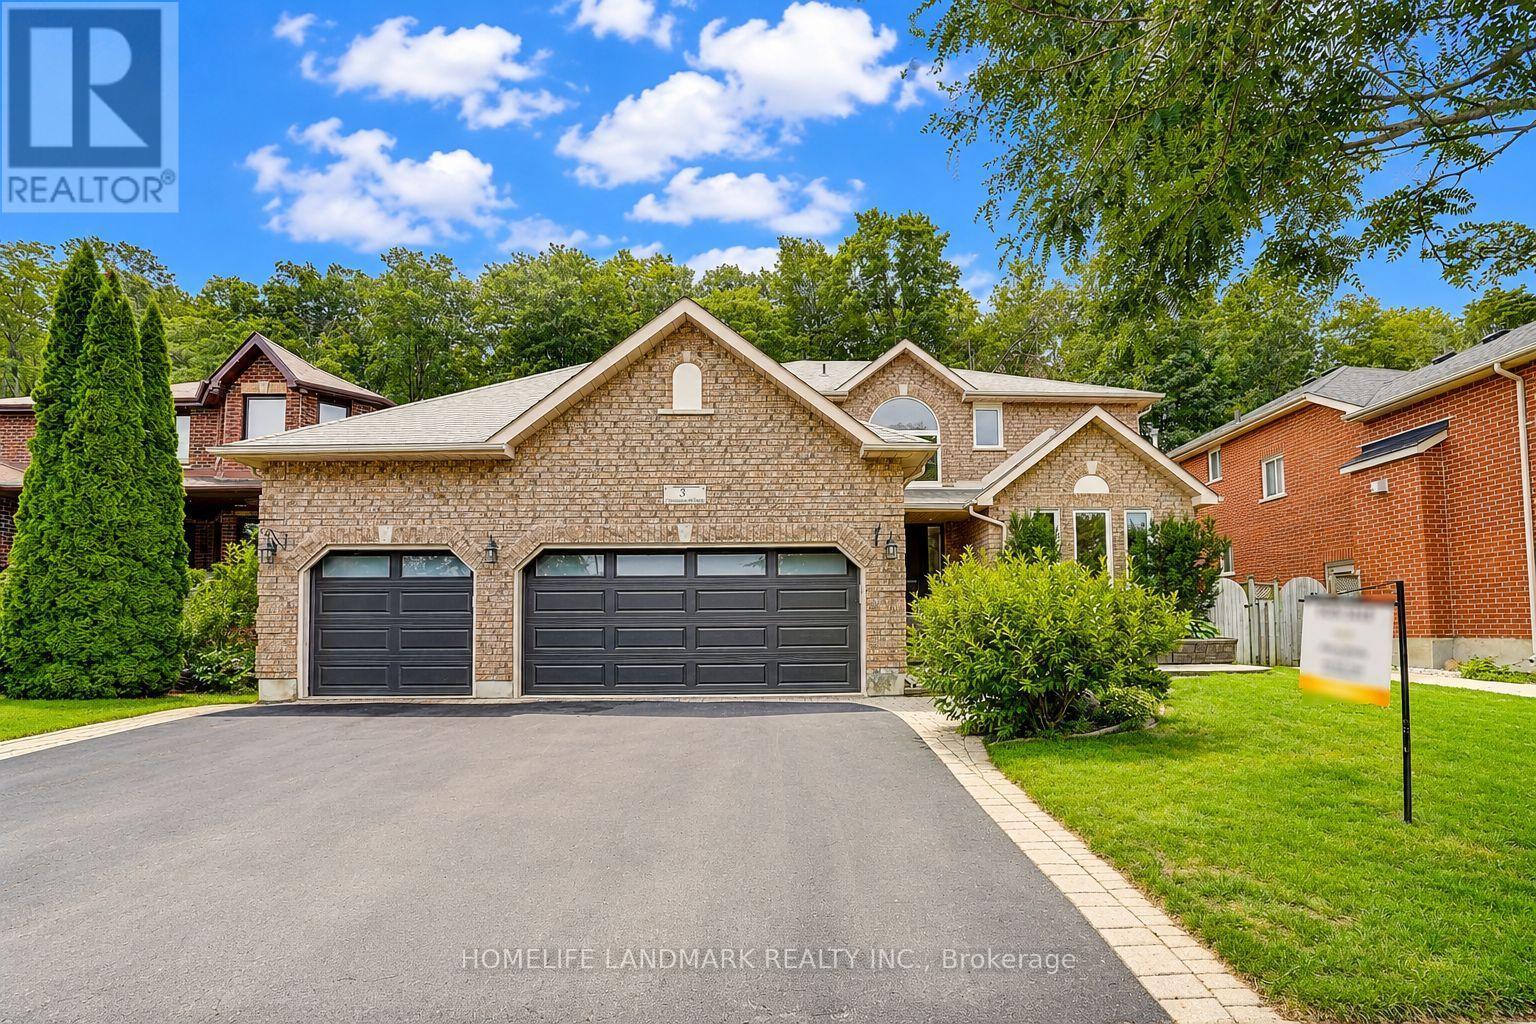
31 Crimson Ridge Road
Barrie, Ontario
Client Remarks : Welcome to 31 Crimson Ridge Road. A Stunning home with triple garage, backing onto the trails that lead through nature paths to the waterfront of Lake Simcoe - as well as parks, schools, shopping, services, entertainment and recreation - all within minutes from your door step! New garage doors (2026), Range Hood (2024). Open to the above foyer with a big picture window provide Ample of nature light. The Main level offers custom eat-in kitchen with Corian countertops , s/s appliances, living room, family room with fireplace, The home has featuring gleaming hardwood floors, a cozy gas fireplace, and tasteful crown molding. Ascend the staircase to discover four generously sized bedrooms, including the luxurious primary suite with a spa-like 5-piece en-suite. The basement is designed for both fun and function, featuring a theatre room with built-in high end surround sound speakers (KEF), an office and an additional bedroom, ideal for entertaining or extended family living. Rough-in bathroom in the Basement. The triple-car garage offers inside entry, providing both storage and convenience for vehicles and outdoor gear. Step out to the private landscaped backyard, Enjoy the sights and sounds of nature from the comfort of the patio and deck area, complete with a hot tub and privacy fence, creating a perfect retreat for relaxation and entertainment. (id:63616)
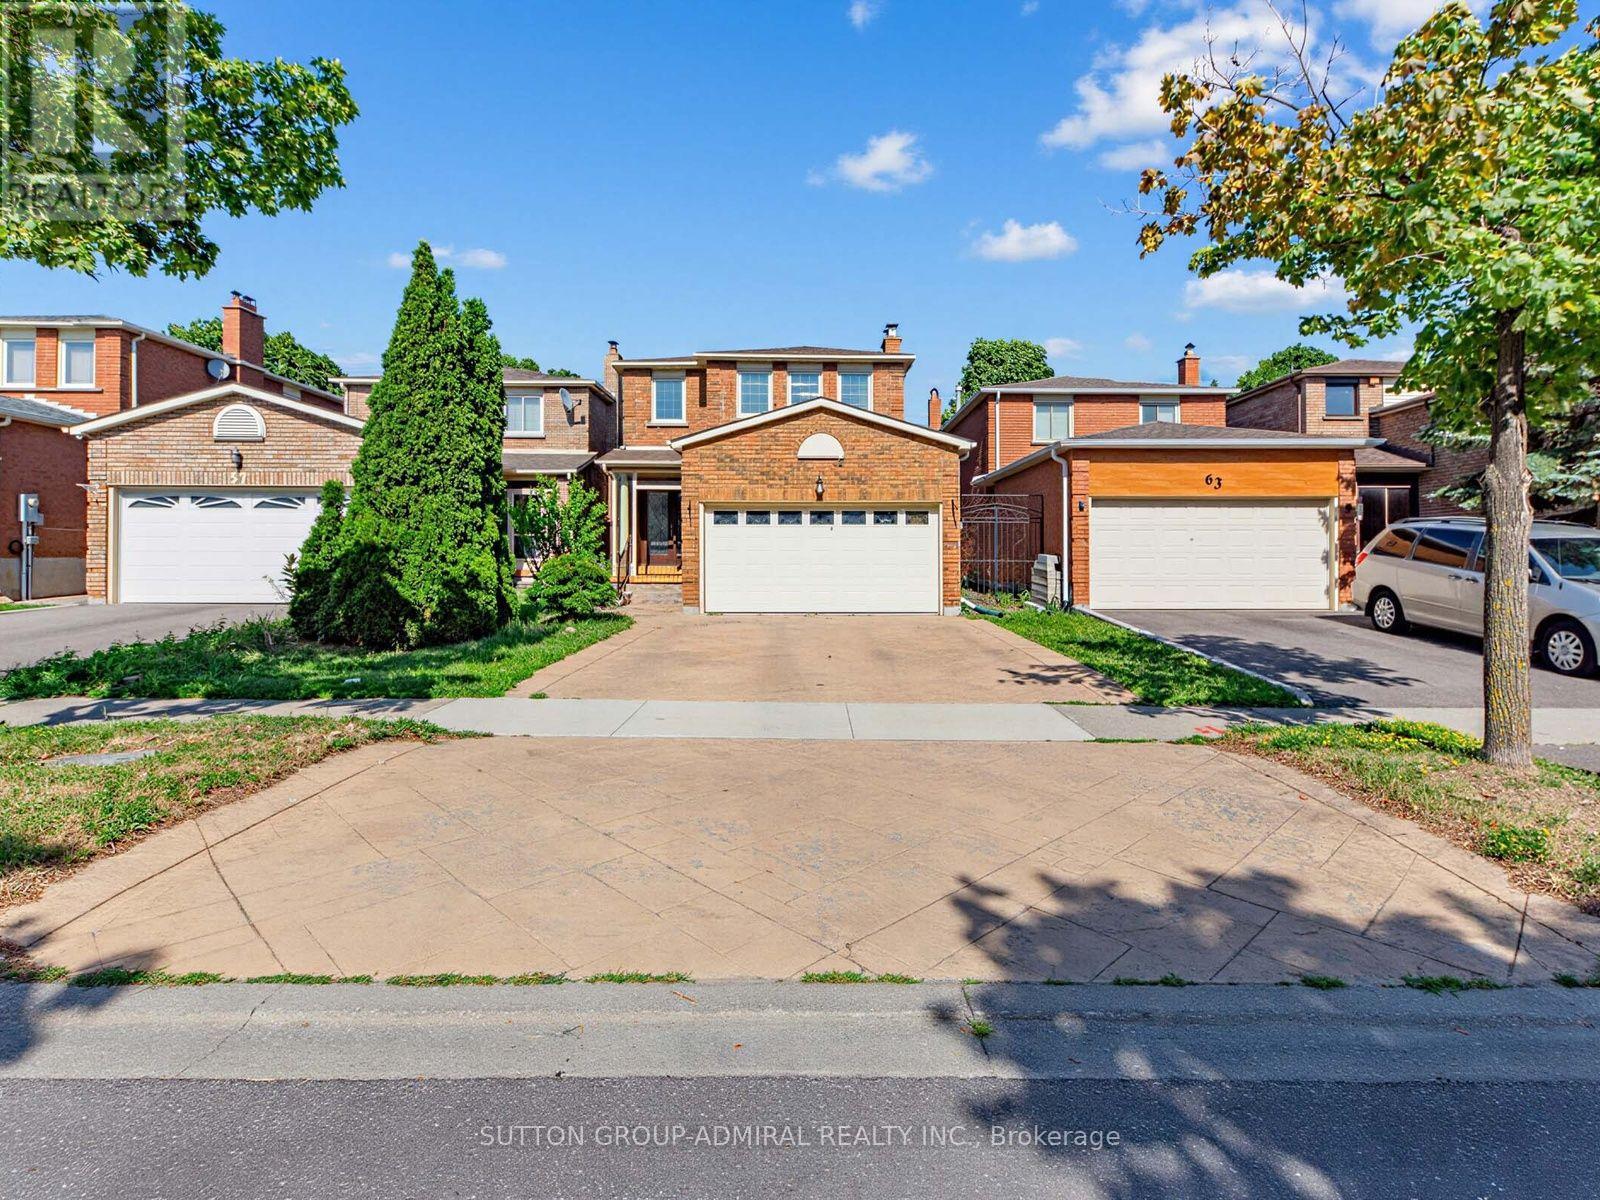
59 Marita Place
Vaughan, Ontario
Welcome To This Beautifully Maintained Fully Detached 3+1 Bedroom Home Located On A Quiet Street With Direct Access To The Park (Lake/Pond/Playground/Biking Trails) In A Highly Desirable Glen Shields Community In Vaughan!!! One Of The Biggest 3 Bedroom Models Offering Approximately 1,800 SQ FT Plus Finished Basement. Originally Was Offered As A Four (4) Bedroom Floor Plan By The Builder. Can Be Easily Converted Into 4 Bedroom Home. Main Floor Offers Spacious Family Room With Cozy Gas Fireplace As Well As Combined Living And Dining Rooms. Upgraded Kitchen (2020) With Stainless Steel Appliances, Quartz Countertops And Updated Backsplash. Upgraded Hardwood Floors On Main Floor (2020). Main Floor Freshly Painted (2026). Large Three Bedrooms On Second Level. Spacious Primary Bedroom Comes With A Four Piece En-Suite And Walk In Closet. Finished Basement With Large Rec Room. Upgraded Roof (2024), A/C (2020), Basement Laminate Flooring (2016), Front Door (2018). Located Minutes From Excellent Schools, Parks, Walking And Biking Trails, Playgrounds, Tennis And Basketball Courts, Splash Pad, TTC, York University, Subway, Vaughan Mills, Canada's Wonderland, Promenade Mall, Yorkdale, Costco, Walmart, Superstore, Home Depot, And Major Highways (400, 401, 407 & 7). An Exceptional Turnkey Home Offering Comfort And Outstanding Value. (id:63616)
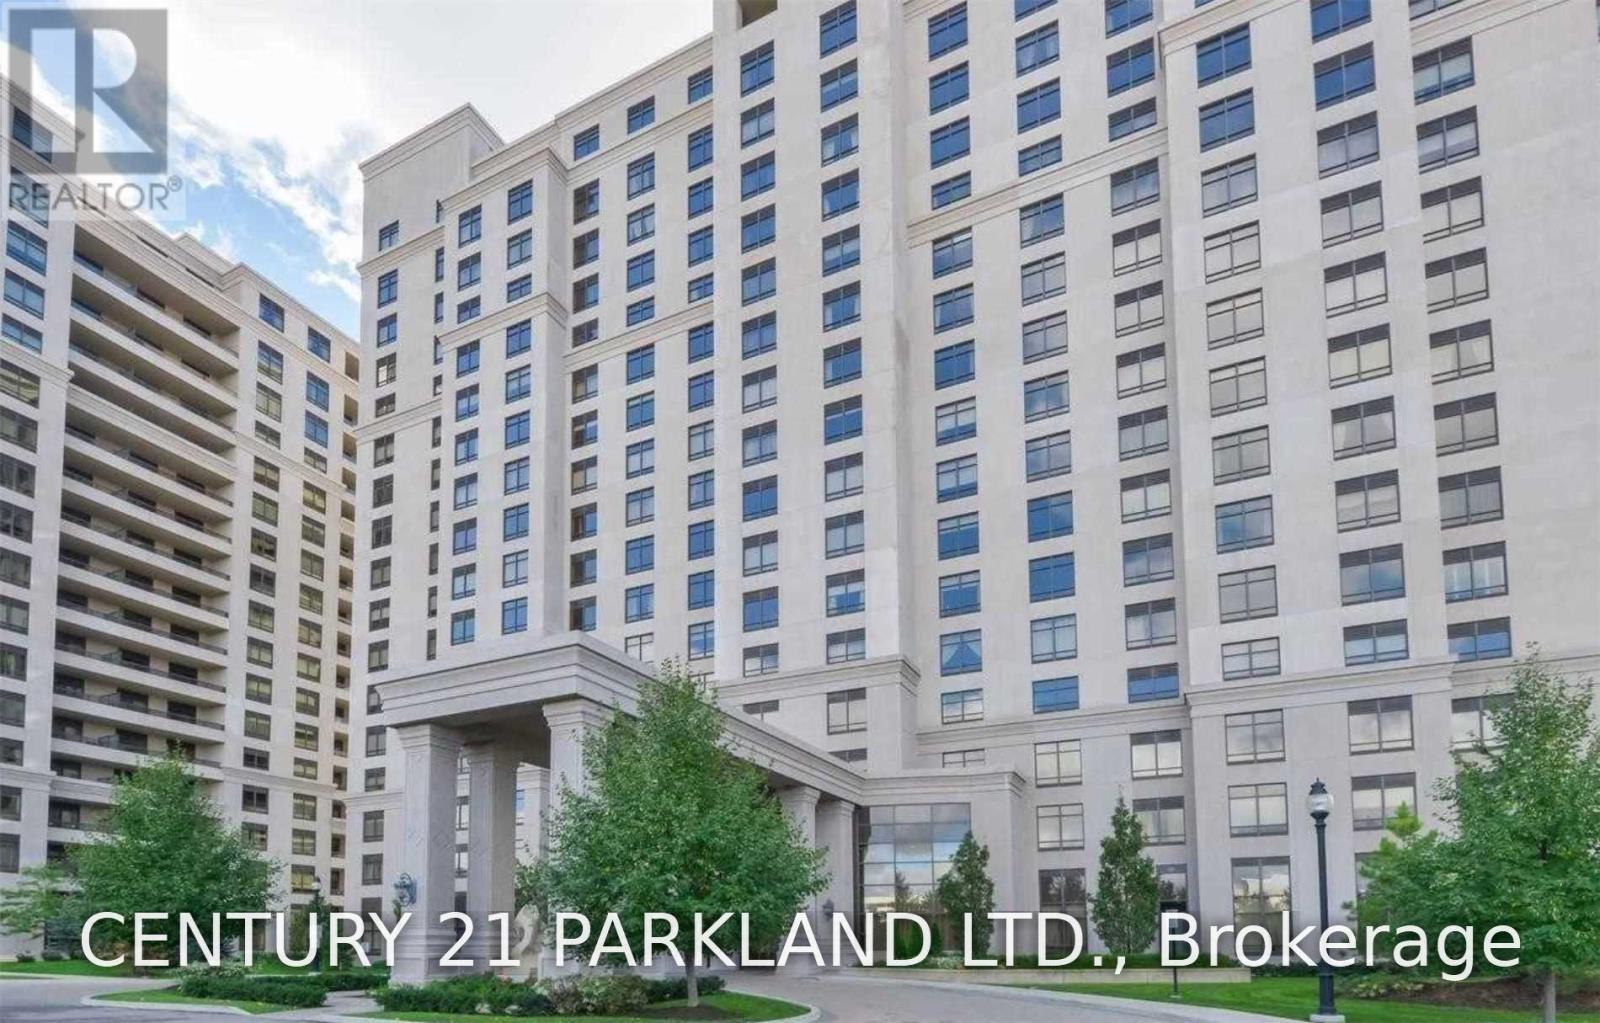
608 - 9235 Jane Street
Vaughan, Ontario
1Br + Den W/ Private Balcony & Unobstructed Sw Views Set In The Luxurious Bellaria Tower 2.In The Heart Of Vaughan Close To: Vaughan Subway, Transit, Hospital, Vaughan Mills Mall, Hwy.400, Shopping & Restaurants. (id:63616)
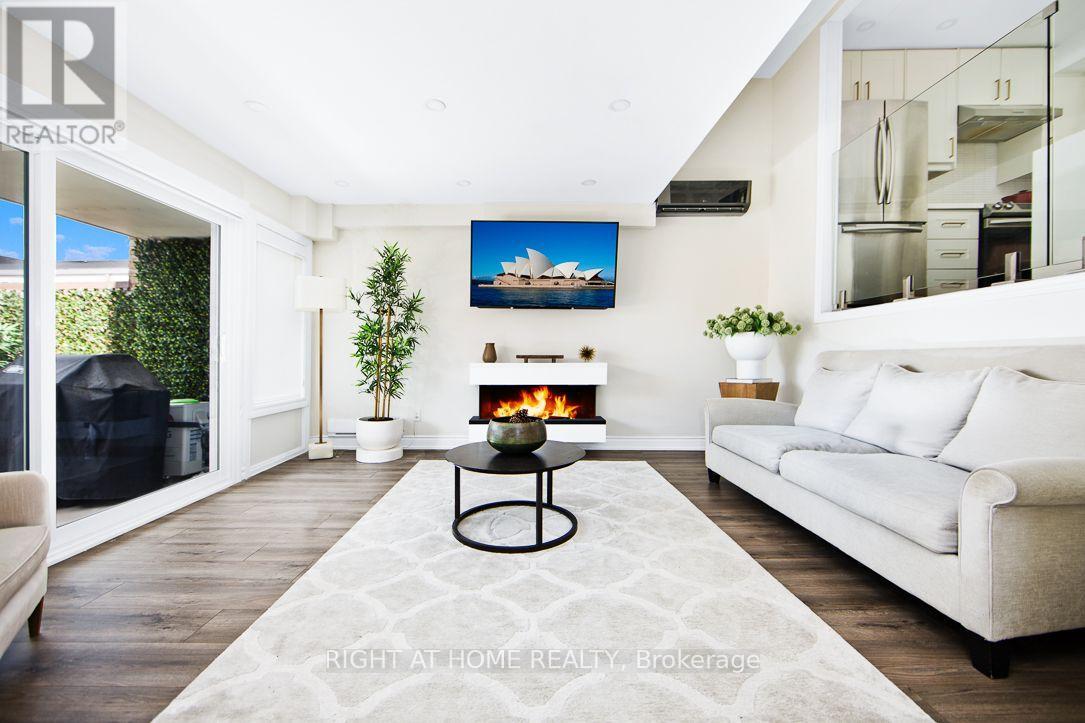
269 Milestone Crescent
Aurora, Ontario
Welcome to this extensively renovated 3+1-bedroom end-unit townhome backing onto greenspace in a well-connected Aurora community with an outdoor pool. Thoughtfully upgraded throughout, this bright and spacious home offers a sophisticated open-concept design, modern laminate flooring and a sun-filled living area with a walkout to a private terrace-perfect for relaxing or entertaining. The showpiece kitchen features waterfall-edge quartz countertops, a breakfast bar, under-cabinet lighting and new appliances. An electric fireplace adds warmth and ambience, while two efficient wall-mounted heating and cooling units provide year-round comfort. Additional updates include recently replaced windows and doors, custom-finished closets (2023), contemporary blinds (2023) and glass shower doors. The versatile +1 provides an ideal home office, guest room or fitness space. Tandem parking accommodates two vehicles. Conveniently located near transit, Aurora GO Station, schools, shopping, parks and major commuter routes. Exceptional outdoor space, extensive upgrades and a peaceful green setting make this end unit a standout, move in and enjoy! (id:63616)
9 Alan Williams Trail
Uxbridge, Ontario
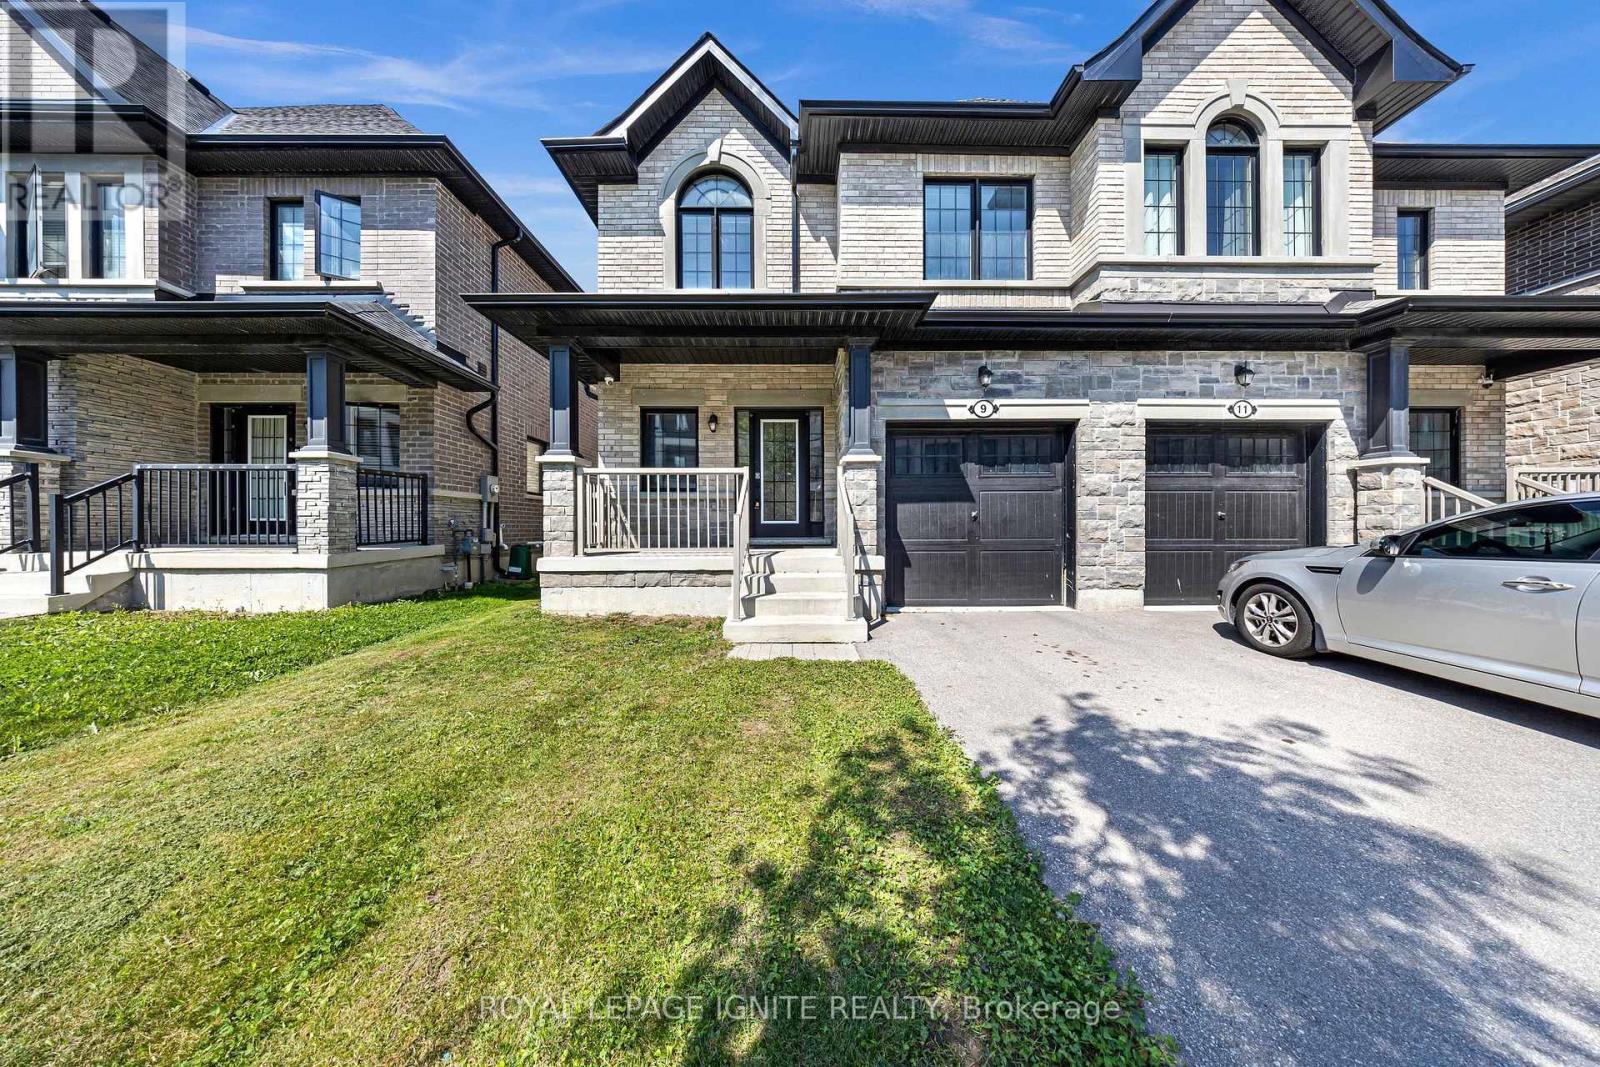
A beautifully laid out 3-bedroom, 3-bathroom semi in one of Uxbridge's newest neighbourhoods, offering approximately 1,800 sqft above grade plus a separate side entrance to the unfinished basement. No sidewalk means parking for three, and a covered front porch welcomes you in. The foyer opens to a 2-piece bath and closet before flowing into a bright living room anchored by a gas fireplace, with convenient inside access to the garage. The eat-in kitchen features a gas stove and stainless steel appliances, opening to a dining area that overlooks the backyard through sliding patio doors. Nine-foot ceilings run throughout the main floor. Upstairs, 8-foot ceilings and a smart floor plan deliver three genuinely spacious bedrooms, each with large windows, along with a linen closet and second-floor laundry. The primary retreat includes a walk-in closet and a 5-piece ensuite with soaker tub, separate standup shower, and his-and-hers sinks. The backyard is a blank canvas, graded and ready for the deck you've been imagining, and the unfinished basement offers room to grow. Set in the heart of Uxbridge, the Trail Capital of Canada, you're minutes from downtown's shops, restaurants and cafés, plus schools, parks, the arena and recreation complex. Trails and conservation land are right at your doorstep, while Lincolnville GO and Highway 404/407 access keep the commute manageable. Small-town living without giving up convenience. (id:63616)
3209 - 2916 Highway 7 Road
Vaughan, Ontario
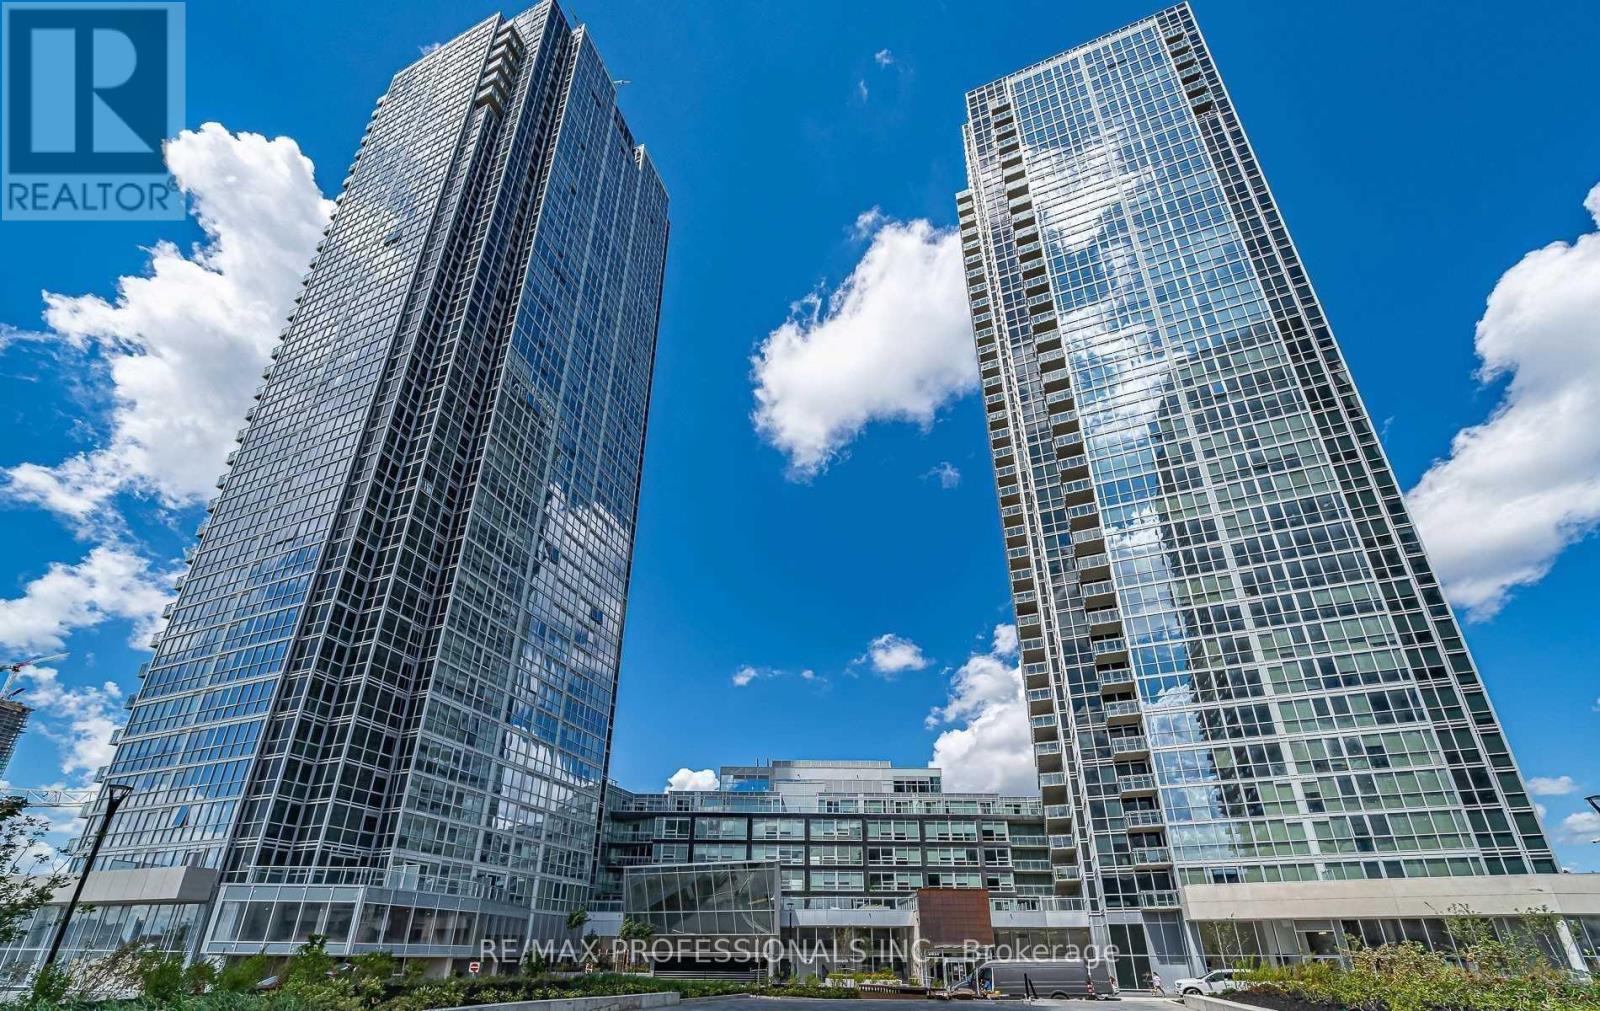
This is for shared accommodation 1 ROOM in this 2 bedroom unit at NORD WEST & EAST CONDOS. Prime/main bedroom. One parking spot. Private 4 piece ensuite bathroom. 31 floor offers a bright and spacious layout. Floor To Ceiling Windows, Master Bedroom With Walk-Through Closet. Located Steps Away From Vaughan Metropolitan Station With Easy Access To Hwy 400,401 & 407. Close To Malls, IKEA, Costco, Walmart, Hospitals, York University. Use of Gym, Indoor Running Track, Pool, Yoga Room, Party Room, Close to Colossus movie theatres, Library. Landlord will do a reduced rate if no parking is required. (id:63616)

3666 Ferretti Court
Innisfil, Ontario
Discover unparalleled resort style living with this - TURNKEY LakeHome now available on Ferretti Island! Priced at $1,488,000 this property offers exceptional value you won't find elsewhere on the resort. This spacious 2,600 square foot LakeHome spans three levels, ideal for large families or hosting guests for the weekend or summer. The main ground floor level is designed for entertaining, featuring an expansive deck that integrates indoor and outdoor living with an extra large private boat slip. There are two fridges and custom cabinets perfect for storage and built in extra storage under the staircase. Freshly painted with custom mouldings and crown molding throughout - extra pot lights installed also. The second level includes an open concept gourmet kitchen, WOLF gas range, Bosh dishwasher, SubZero B/I Fridge. This 4 Bedroom 5 Bathroom floor plan is most desirable for guests, entertaining or inlaws! Dining room, living room, and primary bedroom, along with another deck offering breathtaking views of the marina from on the second level. The third level boasts three additional bedrooms, and two large bathrooms, extra closet space in two separate closets off the eastern facing large room with stunning walk out desk, perfect for morning coffee and relaxing overlooking the marina. Enjoy exclusive amenities including a private pool on Ferretti Court, Lake Club Gym and the Beach Club. Upgraded Custom Garage Living Designed Double Garage with epoxy flooring. (id:63616)
6 - 16 Lytham Green Circle
Newmarket, Ontario
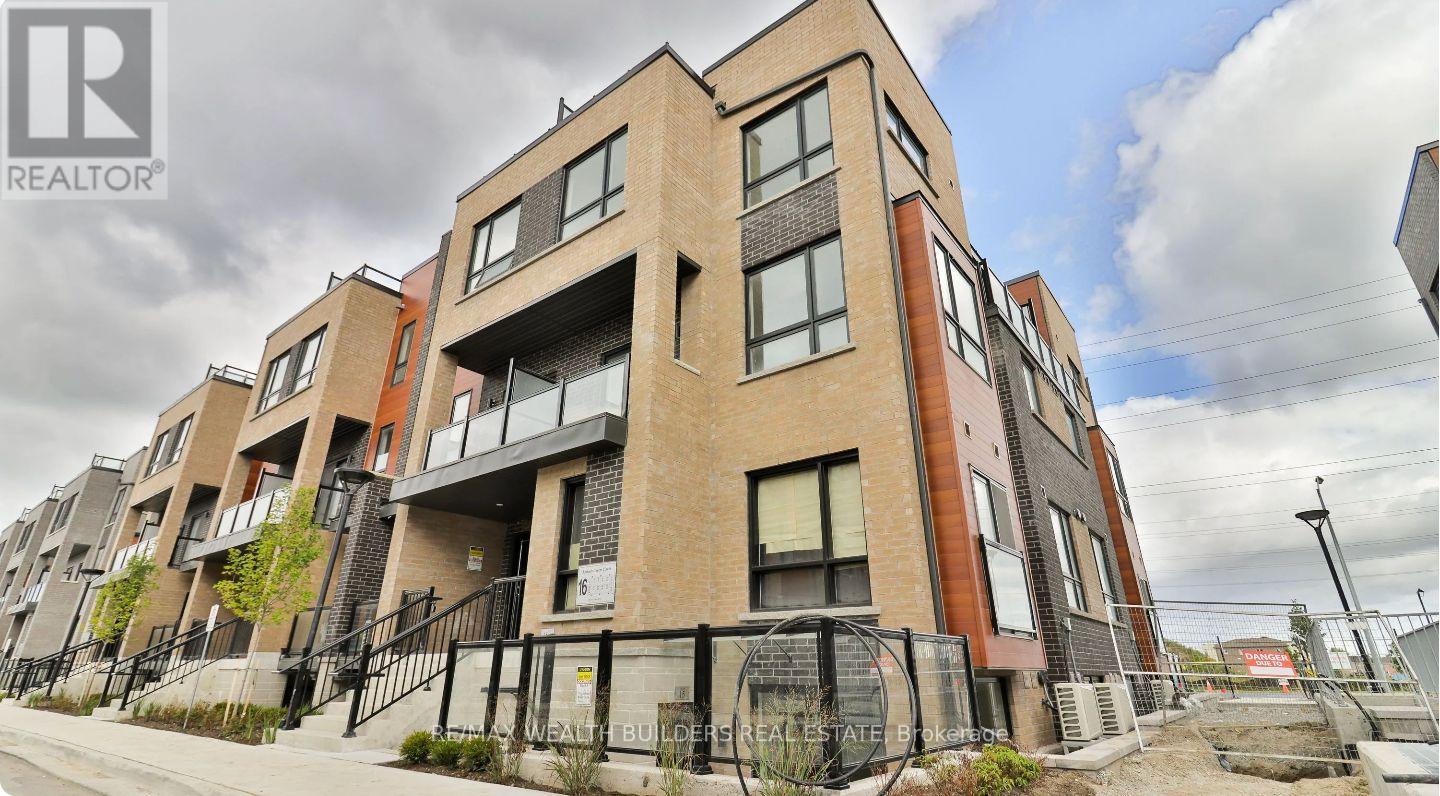
Introducing The Stylish Glenway Towns, Near Yonge And Davis, Where Modern Living And Unbeatable Convenience Meet A Dash Of Personality. This Two-Bedroom, Two-Washroom Home Offers The Perfect Mix Of Comfort, Charm, And Location. The Open-Concept Layout Provides Plenty Of Room To Host Dinner Parties That Accidentally Stretch Past Midnight, While Still Being The Perfect Space To Collapse Onto The Couch After A Long Day. The Modern Kitchen, With Its Stainless Steel Appliances, Sleek Countertops, And More Storage Than You'll Ever Admit To Needing, Makes Even Reheating Leftovers Feel Gourmet\\~ The Primary Bedroom Boasts A Big Window And Plenty Of Natural Light To Brighten Your Mornings, While The Second Bedroom Can Easily Serve As A Cozy Guest Room, Productive Home Office, Or The Yoga Studio You'll Definitely Use (Eventually). Large Windows Throughout Flood The Space With Sunshine, Making It Ideal For Thriving Houseplants Or Your Selfies. Step Out Onto Your Private Balcony For Coffee, Fresh Air, Or Just The Chance To Wave At Neighbours Like You're Royalty. With One Underground Parking Space For You And Lots Of Visitor Parking For Friends, You'll Never Hear Excuses About Why They Couldn't Come Over. And When You Do Want To Leave, You're Just Steps From Shops, Dining, And Entertainment, With Upper Canada Mall, YRT Terminal, South Lake Hospital, And The GO Station All Close By. Parks And Schools Add To The Family-Friendly Charm, Ensuring You Get The Best Of City Convenience And Suburban Calm In One Spot. Video Link: https://youtube.com/shorts/PXe-dmTDAqo?feature=share (id:63616)
440 Morley Cook Crescent
Newmarket, Ontario
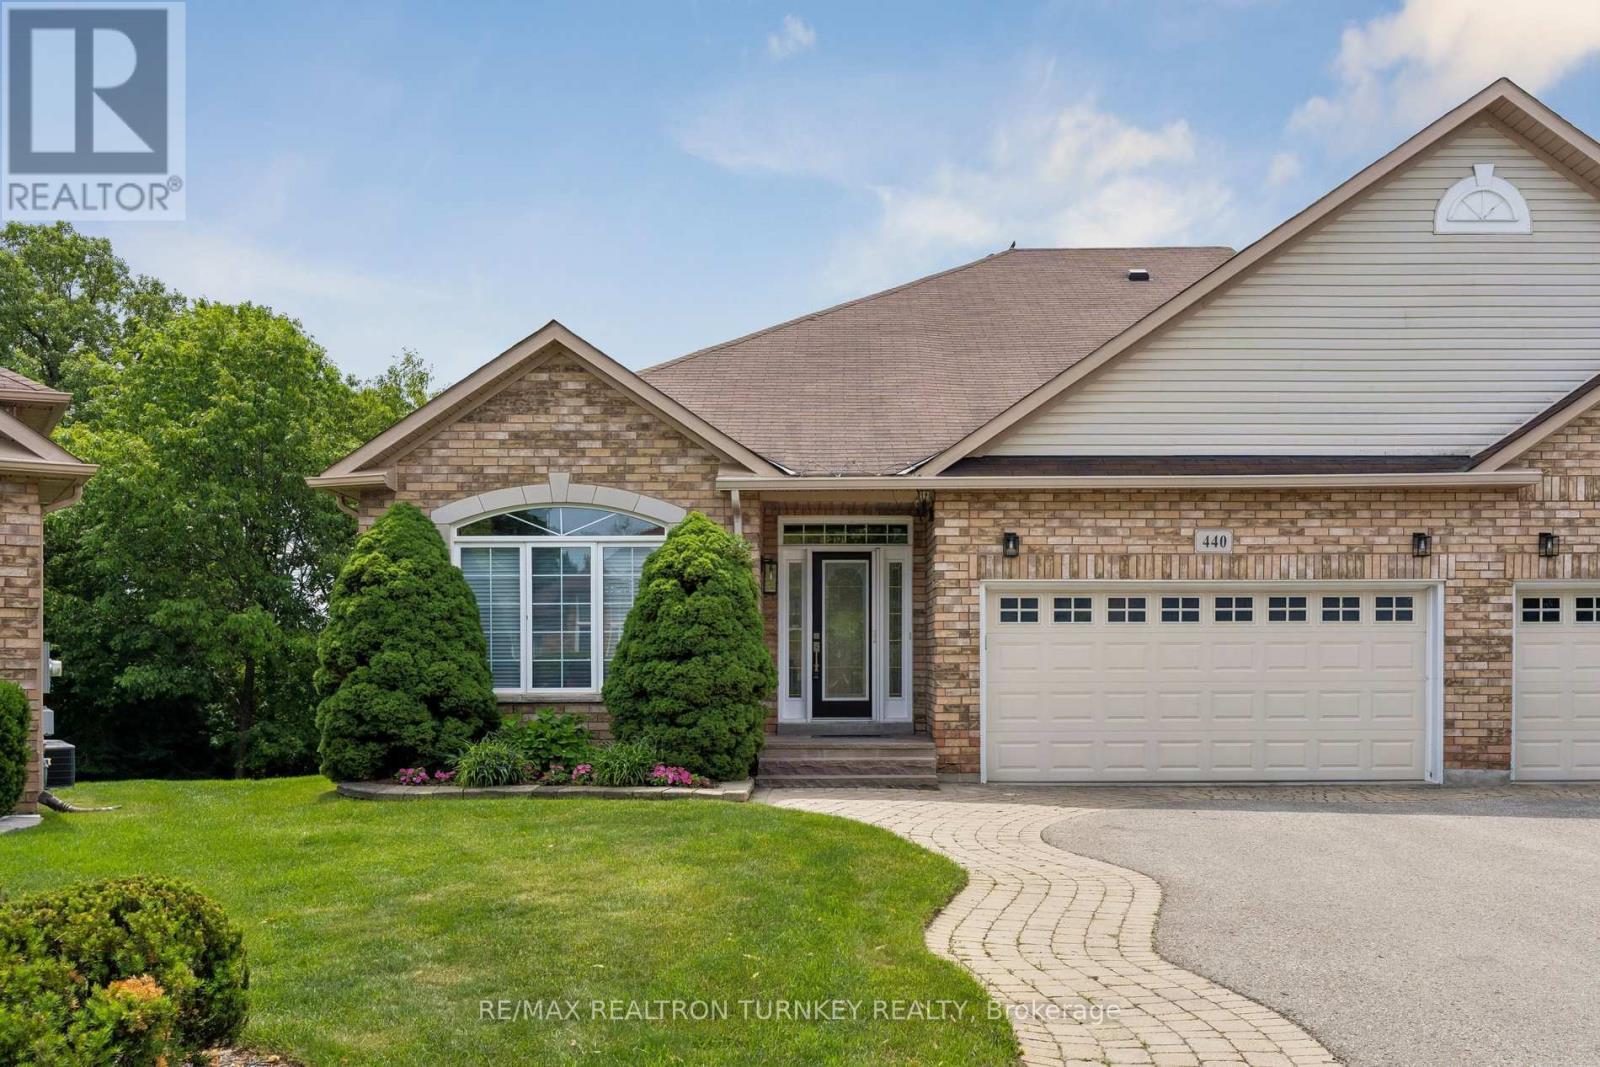
Come and Experience upscale bungaloft living in this exceptional residence, quietly nestled in an exclusive enclave of only 35 Bungalows in Prestigious Stonehaven Estates. Backing onto a protected ravine, enjoy breathtaking panoramic views of wooded conservation in the St. Andrew's Valley Golf Course Community. Set in a quiet cul-de-sac on a premium pie-shaped lot w/ sunny south exposure, the home delivers rare privacy & tranquil forest views, creating a peaceful, resort-like atmosphere with no yardwork or exterior maintenance. Offering 3+1 Bedrooms & 3,103 sq. ft. of beautifully finished living space drenched with natural light! This designer-curated home impresses with soaring 9-18-foot vaulted ceilings, expansive windows, & breathtaking south-facing panoramic views that bring nature indoors year-round. The thoughtfully designed open-concept main level is ideal for gracious entertaining and comfortable everyday living, while maintaining the convenience of bungalow-style living. W/O to BBQ & Relax under the Gazebo on huge Cedar Deck! A loft retreat with a 2nd Primary bdrm & 3 pc ensuite / W/I Closet O/L the dramatic vaulted ceilings below, providing a serene space for reading, hobbies, guests, or a private home ofc. The finished walk-out lower level offers exceptional versatility, featuring a spacious recreation room & additional bedroom & 3 piece bathroom, perfect for extended family, overnight guests, or a quiet retreat providing seamless access to the outdoors. Additional highlights include parking for 4 vehicles in Double car garage & Private Dbl driveway, Main Flr Laundry & custom designer finishes throughout, offering a perfect balance of luxury and comfort in a rarely found picturesque setting. This is a rare opportunity to enjoy sophisticated, low-maintenance living in one of Newmarket's most coveted communities, ideal for those seeking space, serenity & an elevated lifestyle without compromise. It's time to start your next chapter and enjoy the good life! (id:63616)
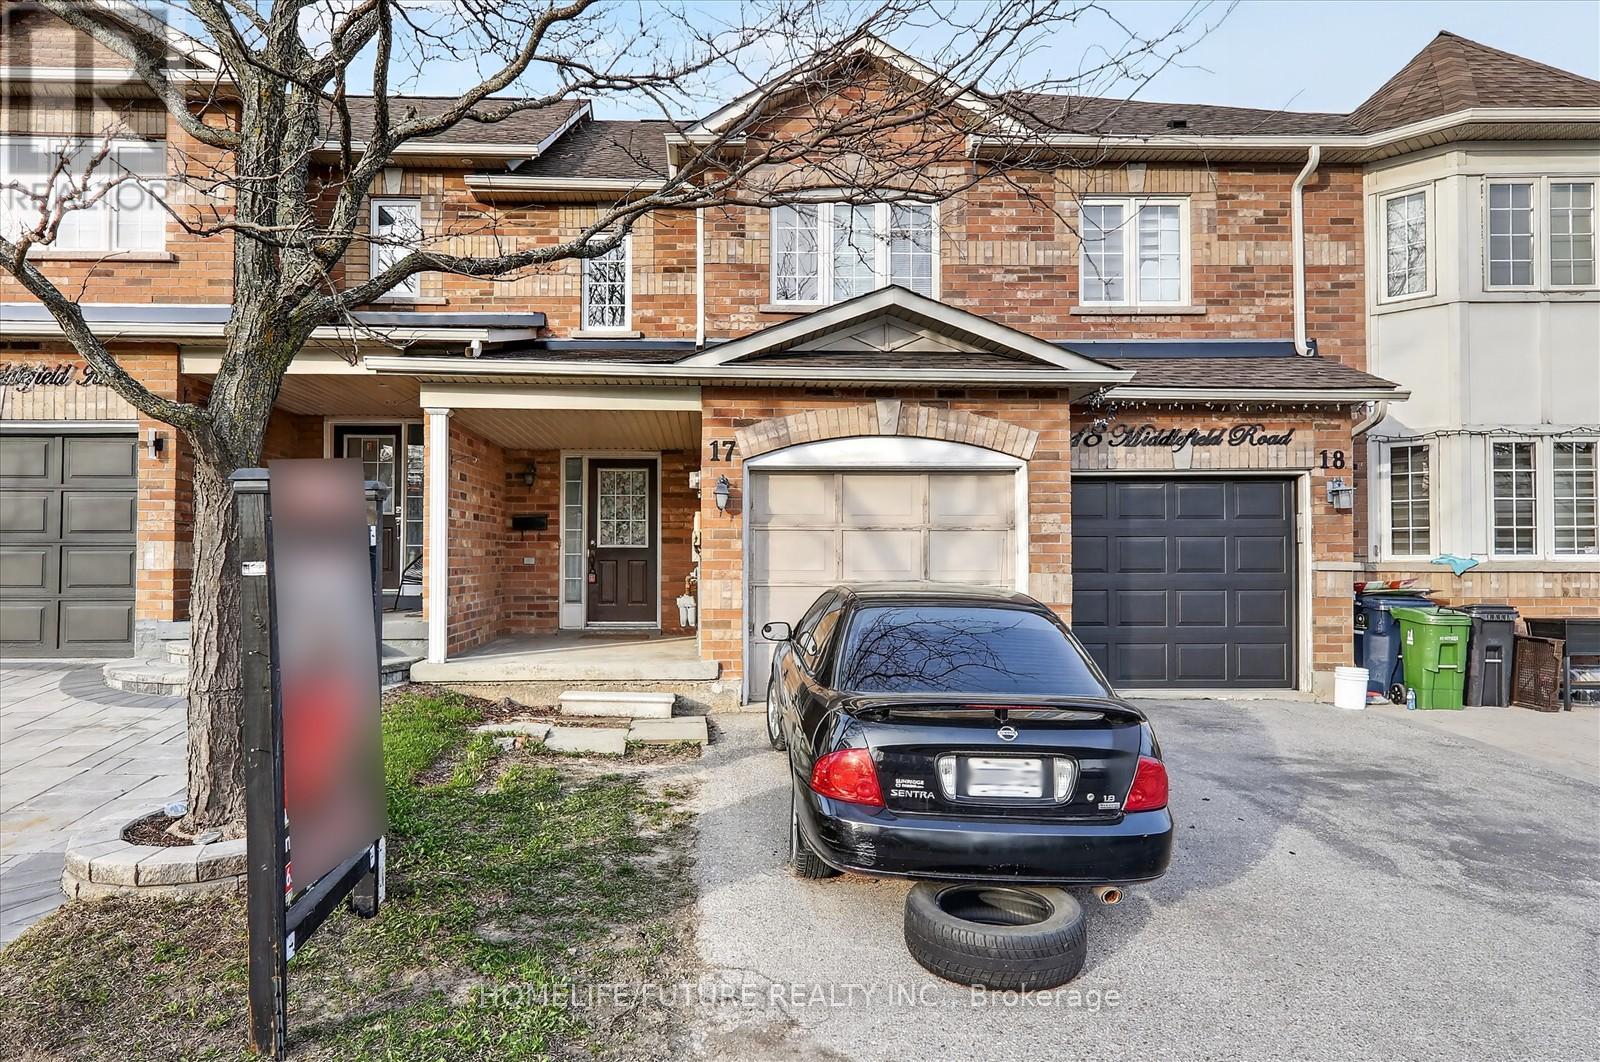
17 - 435 Middlefield Road
Toronto, Ontario
This Is A Bright Two-Story Townhome. Low Maintenance Fee, Featuring 3 Bedrooms. Spacious Kitchen With Breakfast Area Open To Spacious Living/Dining. Finished Basement With Open Concept Layout. Walking Distance To 24-Hour Ttc Transit, Major Shopping Centers, Schools, Places Of Worship, Medical Facilities, And More. Steps To Woodside Mall. Move-In Ready Home In A Vibrant And Connected Community! (id:63616)
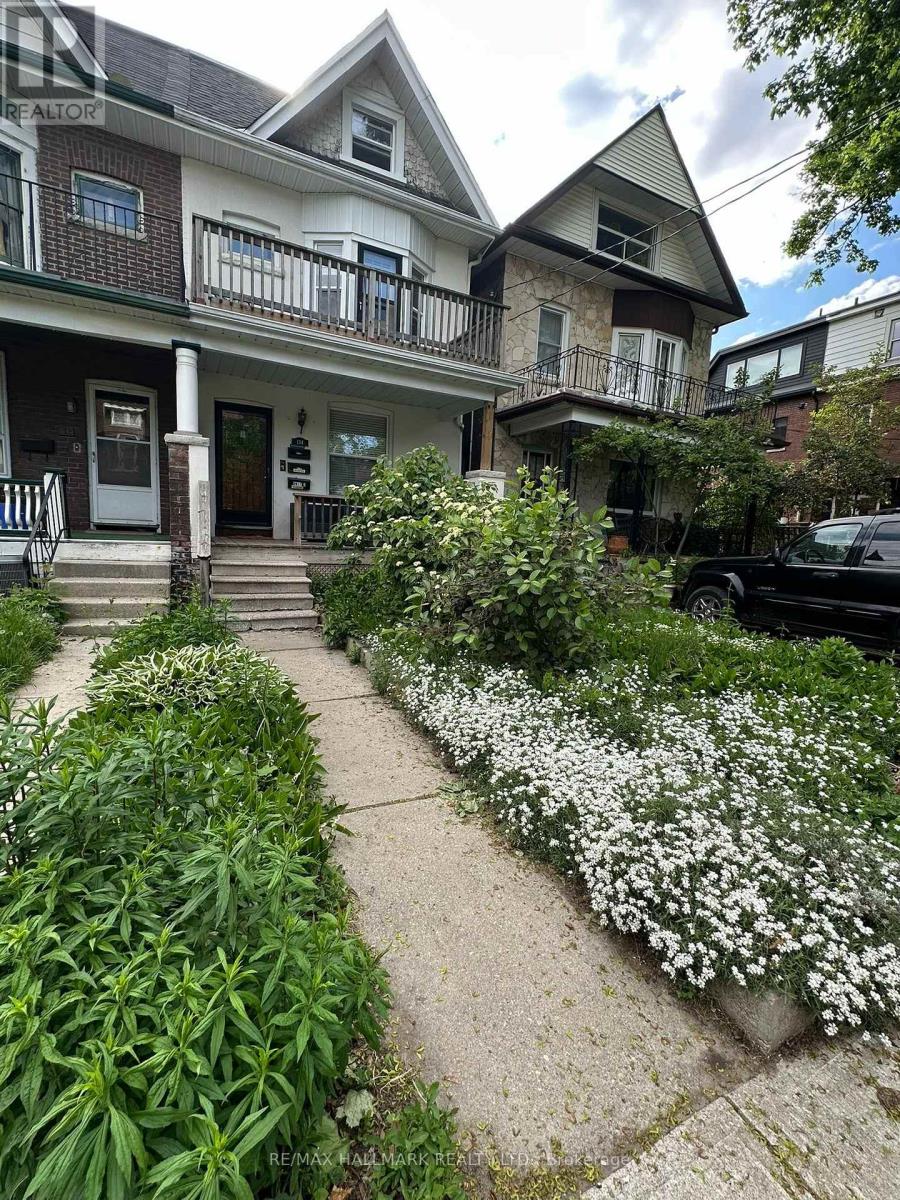
Unit #1 - 134 Ferrier Avenue
Toronto, Ontario
Welcome to this beautiful, bright and spacious main-floor 1-bedroom plus den/home office. Ideally situated on a quiet residential street just one block north of vibrant Danforth Avenue. Filled with natural light from large windows, this charming apartment features high ceilings and hardwood floors throughout the principal rooms, creating a warm and inviting living space. The living room is enhanced by a gas fireplace, perfect for cozy evenings at home. A particularly lovely feature is the separate den/home office, complete with hardwood floors, a large window and French door that allows natural light to flow through the space. Generously sized for a proper desk and workspace, it offers an ideal setting for working from home, reading or studying. The apartment also features a 4-piece bathroom, kitchen with new stainless-steel appliances, and access to a separate laundry room with full-size washer and dryer, shared with the lower-level tenant. Enjoy use of the shared backyard during the warmer months. The location is exceptional, and just steps from the wonderful restaurants, cafés, shops, grocery stores, markets, gym, Carrot Common, everyday conveniences of the Danforth, and a short walk to the subway. Beautiful Withrow Park is only about 1 blocks away, offering wonderful green space and neighbourhood recreation. A bright, comfortable and inviting home offering the best of Danforth living, and a quiet residential setting with everything you need just steps away. (id:63616)
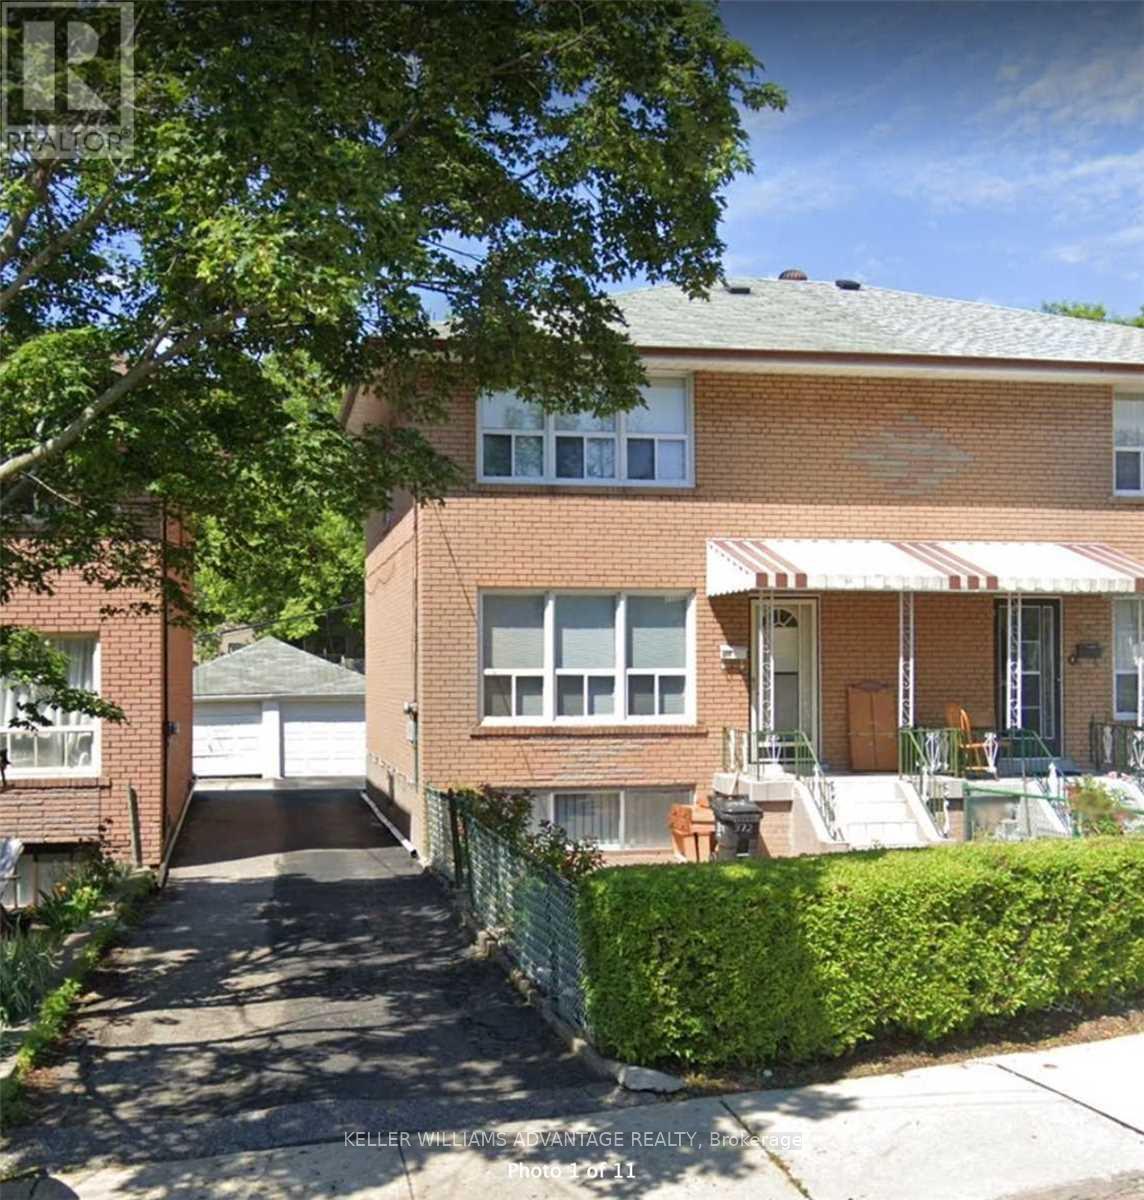
#lower - 372 Highfield Road
Toronto, Ontario
Incredible opportunity to own a Large Brick 3 storey home in the highly Sought After Beach Triangle Community. This wide property provides opportunity to live comfortably in the spacious 3 bedroom, 2 storey upper unit with an additional gorgeous renovated 1 bedroom main floor unit And another 1 bedroom suite in the lower level. Set on a quiet residential street just moments from Queen Street East and the lake, it offers the kind of location that draws people to the neighbourhood and keeps them here for years. What truly sets this home apart is its remarkable flexibility. Currently three distinct living spaces, it presents endless possibilities for investors, multi-generational families, or buyers looking for a place to live with potential income. The layout also offers ample space to restore the home into one spacious single-family residence, creating a home tailored to your own vision while preserving the timeless charm. The recently renovated main floor is bright and inviting, while the upper levels provide generous living spaces, including a private south-facing deck that feels like a hidden retreat with gorgeous views of the city. A separate entrance to the lower level suite adds even more versatility, allowing the home to adapt as your needs evolve.The Beach Triangle is one of Toronto's most distinctive neighbourhoods, where historic homes, independent cafes, local boutiques, vibrant restaurants, leafy streets and the waterfront come together to create a community unlike anywhere else in the city. The Triangle is known as "the family friendly" neighbourhood in the Beach. Whether you're searching for a smart investment, a home with income potential, or a place to create your forever home, 3 Columbine Avenue is ready for its next chapter. Steps to transit with easy access in and out of the Beach. (id:63616)