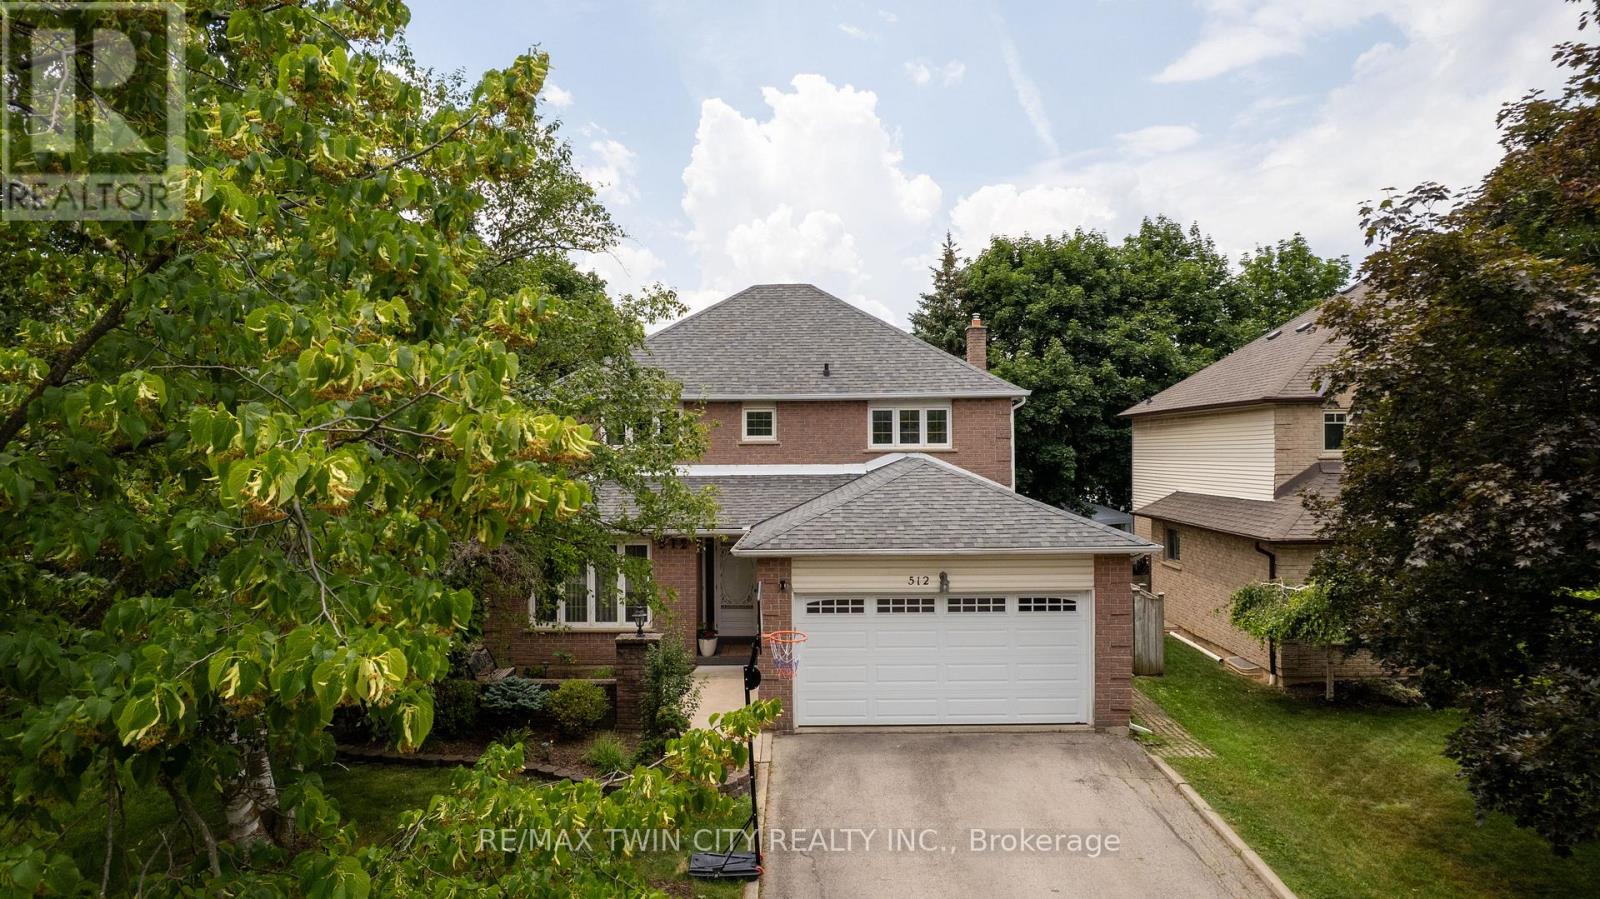
512 Hawthorne Crescent
Milton, Ontario
Welcome to 512 Hawthorne Crescent, a beautifully renovated home that has been transformed from top to bottom, offering exceptional style, comfort, and versatility. Step inside to discover bright, inviting living spaces showcasing quality craftsmanship and contemporary finishes throughout. Every detail has been thoughtfully updated, creating a truly move-in-ready home designed for modern living. The upper level features four spacious bedrooms and 2.5 beautifully updated bathrooms, providing ample space and comfort for the whole family. The fully finished basement adds incredible flexibility, featuring an additional bedroom, full bathroom, and a convenient kitchenette-ideal for extended family, guests, a private retreat, or in-law accommodations. Situated in a desirable, family-friendly neighbourhood close to parks, schools, shopping, and everyday amenities, this exceptional home offers the perfect combination of elegant updates, functional living space, and timeless appeal. A rare turnkey opportunity that is ready to be enjoyed from day one. (id:63616)
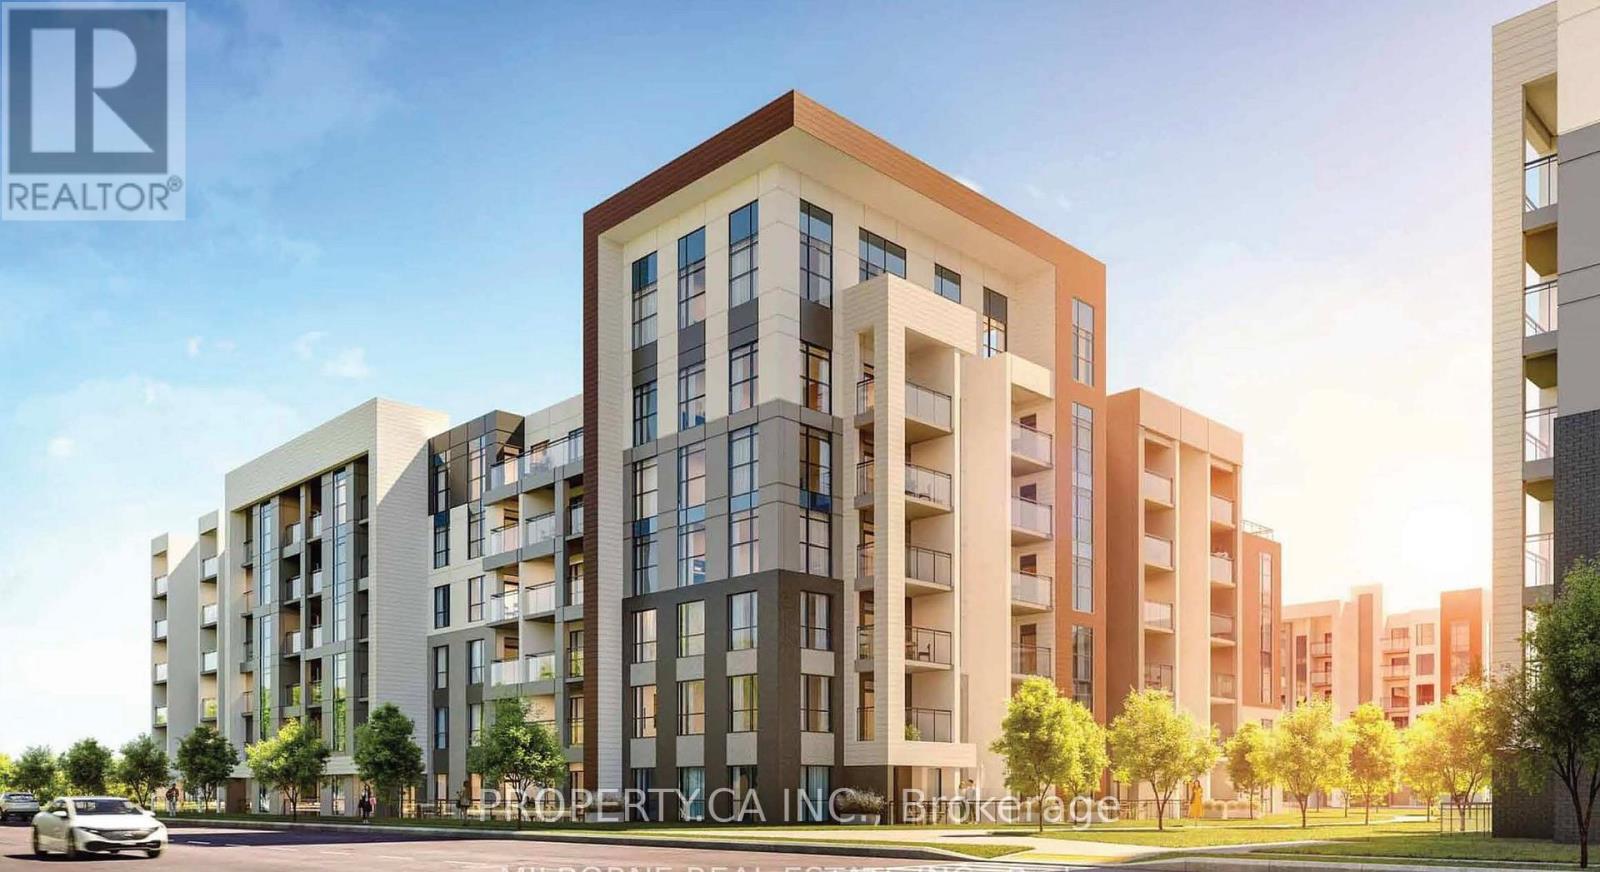
321 - 470 Gordon Krantz Avenue
Milton, Ontario
Welcome to this beautifully maintained one-bedroom suite in Mattamy's sought-after Soleil Condos. Offering 554 sq. ft. of thoughtfully designed, open-concept living space, this bright south-facing residence features a private balcony and an abundance of natural light. Contemporary finishes include soaring 9-foot smooth ceilings, quartz countertops, stainless-steel appliances, a breakfast bar and convenient ensuite laundry. The bedroom features mirrored sliding closet doors and built-in organizers. Includes one underground parking space, one locker and a smart-home security system. Residents enjoy exceptional amenities, including a fitness centre, social lounge, rooftop terrace, landscaped courtyard and 24-hour concierge. Ideally located close to parks, trails, shopping, restaurants, schools, the hospital, public and GO Transit, and major highways. Free internet is included for one year. (id:63616)
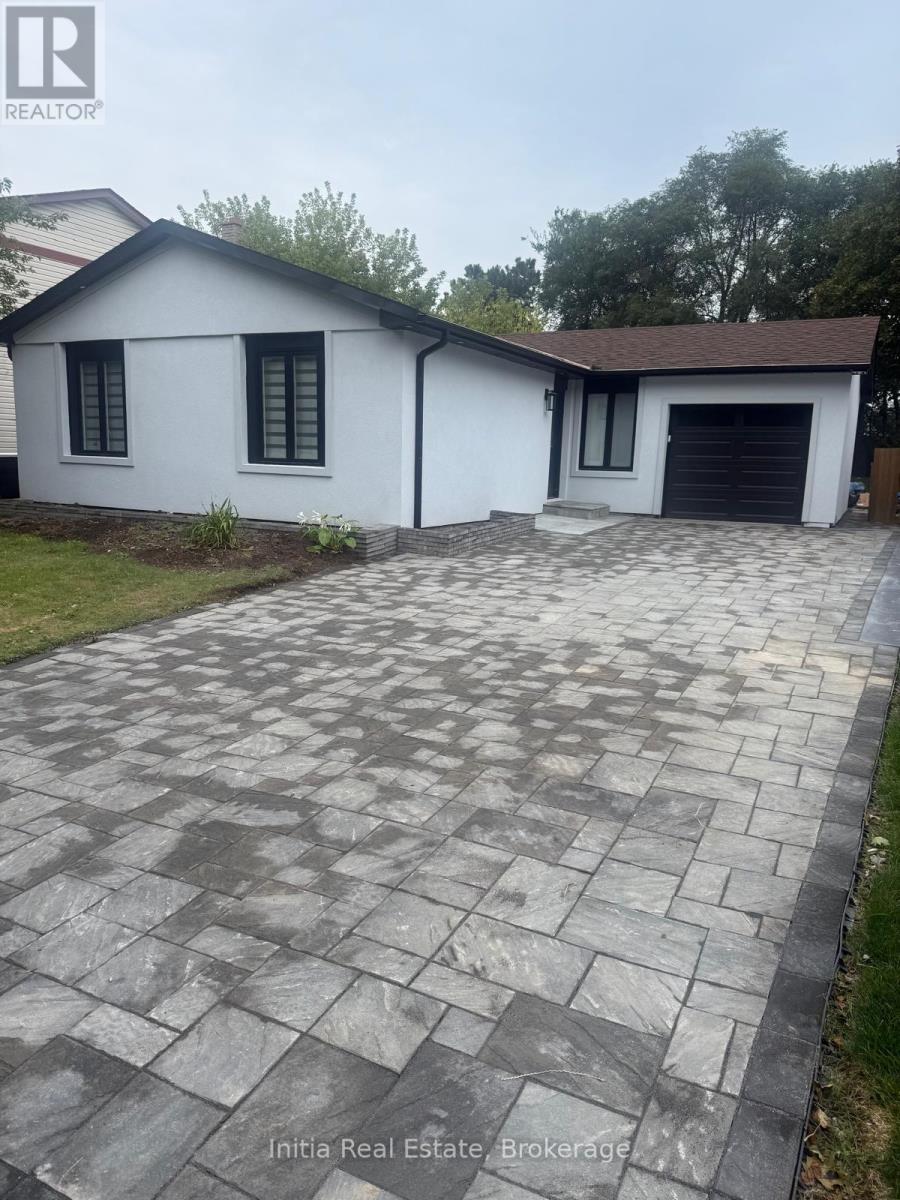
622 Elliott Crescent
Milton, Ontario
3 bedroom, 2 washroom , main floor only, fully renovated with new appliances.Partially furnished (id:63616)
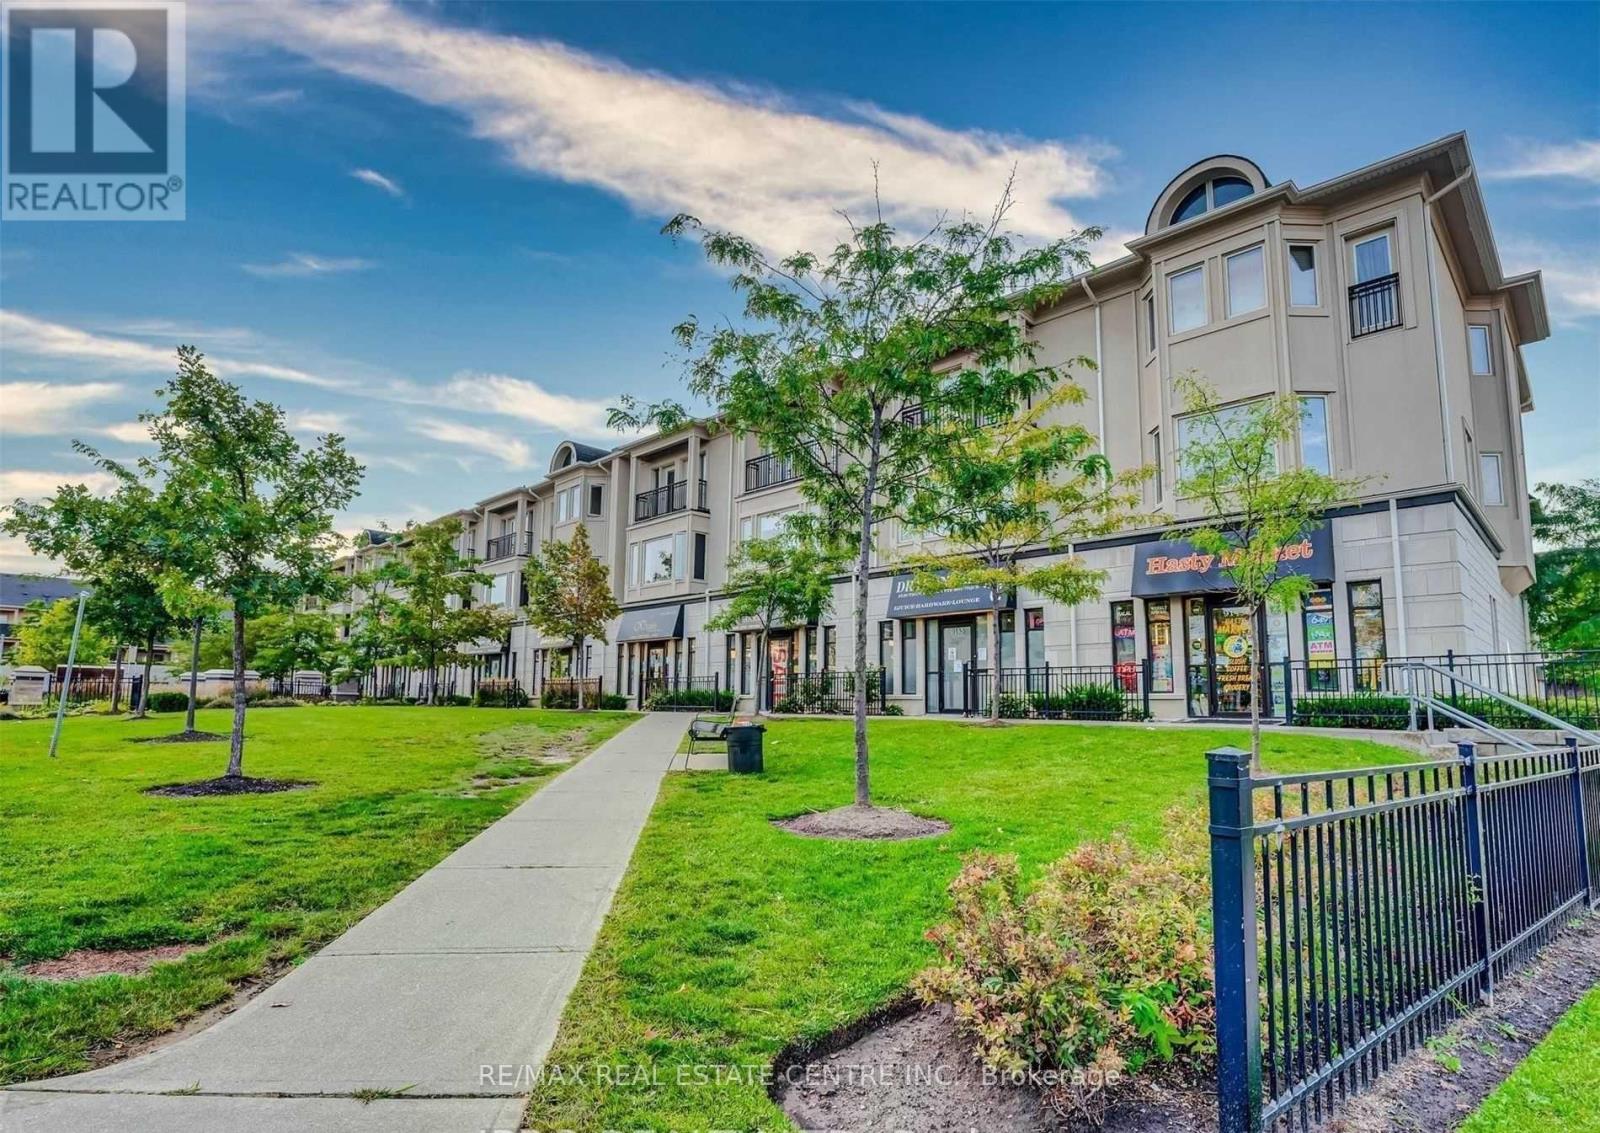
35 - 9129 Derry Road
Milton, Ontario
Dont miss out on this amazing opportunity! Situated at the bustling intersection of Derry Road and Thompson Road, Thompson Square offers an ideal location to join numerous successful businesses. This vacant unit was operating as a clothing store and hair salon before clothing store . This 825 SQ/FT unit boasts high ceilings, a washroom, and plenty of parking, ensuring convenience for both you and customers. The versatile space allows a wide range of uses. With a utilities split pf 40/60, you can enjoy cost-effective operations. The prime location offers excellent exposure and clear visibility from both Derry Road and Thompson Road, ensuring maximum foot traffic and potential customers. Dont hesitate to seize this incredible opportunity to establish your thriving business in a high-traffic area. Rent will be calculated as $3000 Plus HST + TMI $750. (id:63616)
86 - 1317 Leriche Way
Milton, Ontario
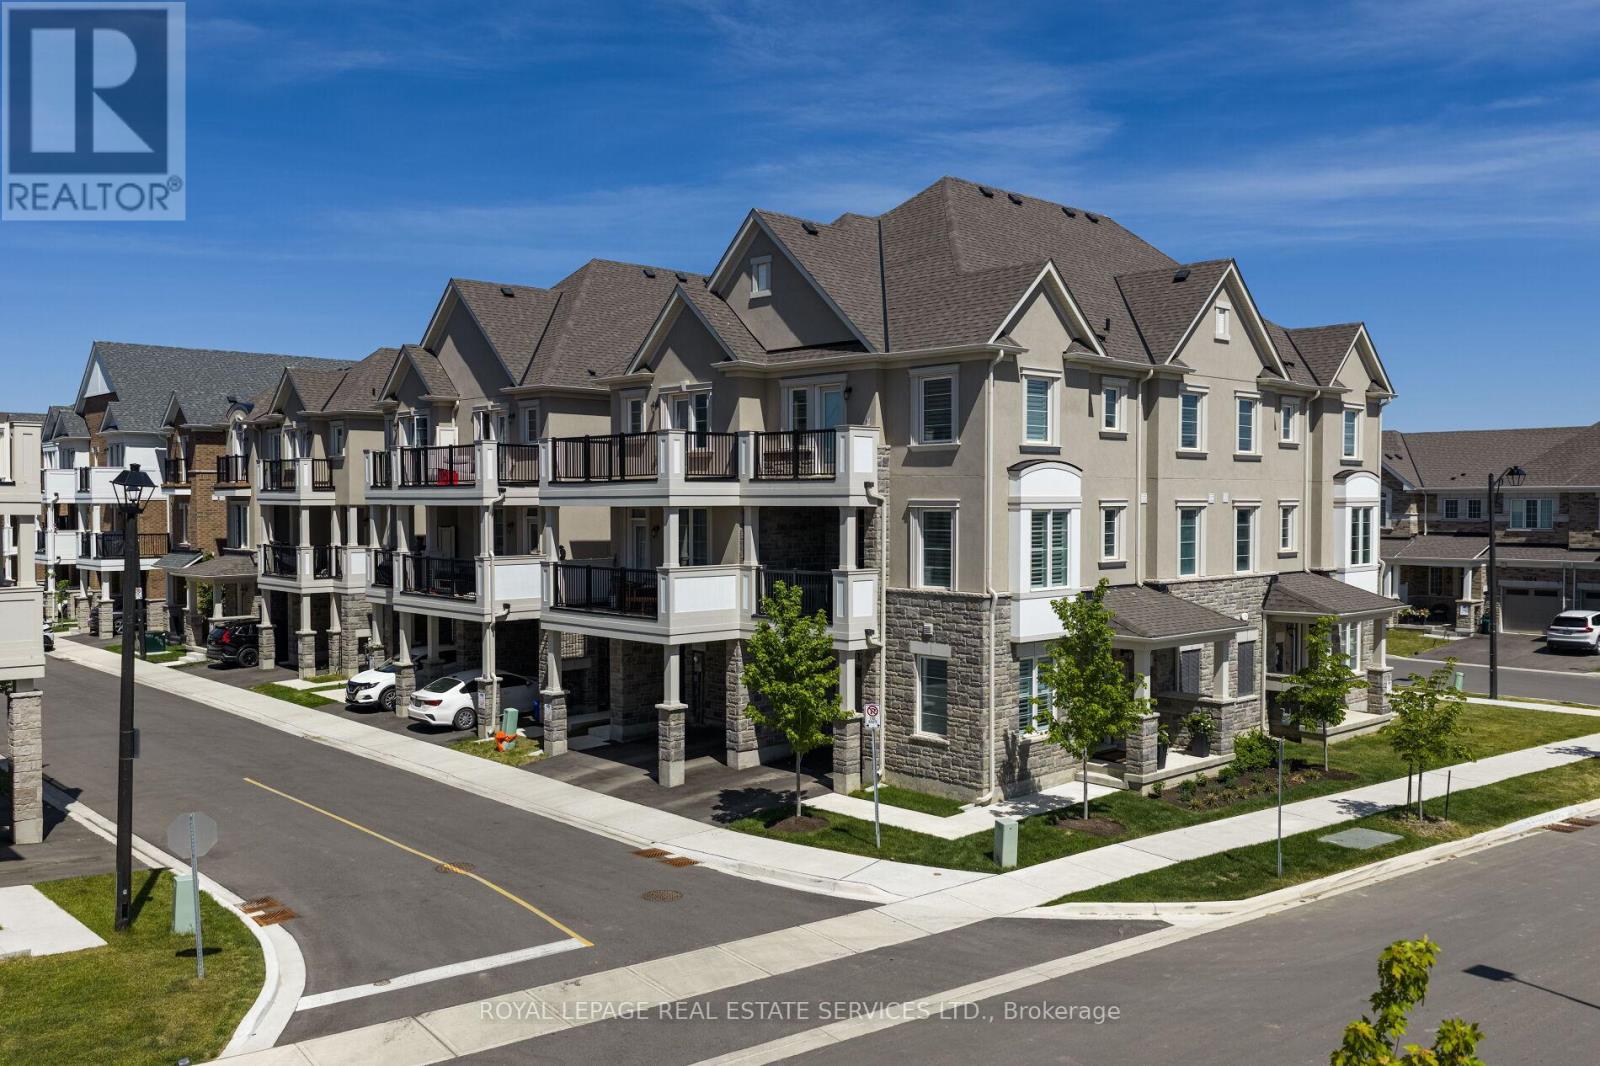
Beautifully upgraded Mattamy-built freehold townhome offering 3 bedrooms, 3 bathrooms, and stylish modern living in one of Milton's most sought-after family-friendly communities. Ideally located across from park & near scenic conservation areas, parks, excellent schools, golf courses, conservation areas, and the Milton Sports Dome, this exceptional home combines convenience, recreation, and lifestyle. Commuters will appreciate easy access to Milton GO Station, Highway 401, Milton District Hospital, Oakville, Burlington, and the Toronto Premium Outlets, while nearby shopping and restaurants add to the area's growing appeal. Designed for comfort and functionality, the home features 9-foot ceilings, custom wall mouldings, designer feature walls, rich dark hardwood flooring, California shutters throughout, extended door heights, upgraded appliances, and a stunning oak staircase spanning all three levels. The welcoming ground floor offers inside access to the garage with an epoxy-coated floor and loft-style storage, along with a beautifully finished den-ideal for working from home. The bright open-concept main level is perfect for everyday living and entertaining, showcasing a spacious living room flowing into a chef-inspired kitchen with white shaker cabinetry, valance lighting, quartz countertops, a farmhouse undermount sink, a large centre island with breakfast bar, and stainless-steel appliances. The adjoining dining area is filled with natural light and offers a walkout to a covered balcony, ideal for outdoor dining and relaxation. A convenient powder room and laundry area complete this level. Upstairs, the primary retreat features a walk-in closet, private balcony access, and a luxurious 3-piece ensuite with an oversized glass shower, and 2 additional bright bedrooms share a well-appointed 4-piece bathroom with a soaker tub and shower combination, making this an exceptional opportunity for families, professionals, and investors alike. (id:63616)
Basement - 404 Nairn Circle
Milton, Ontario
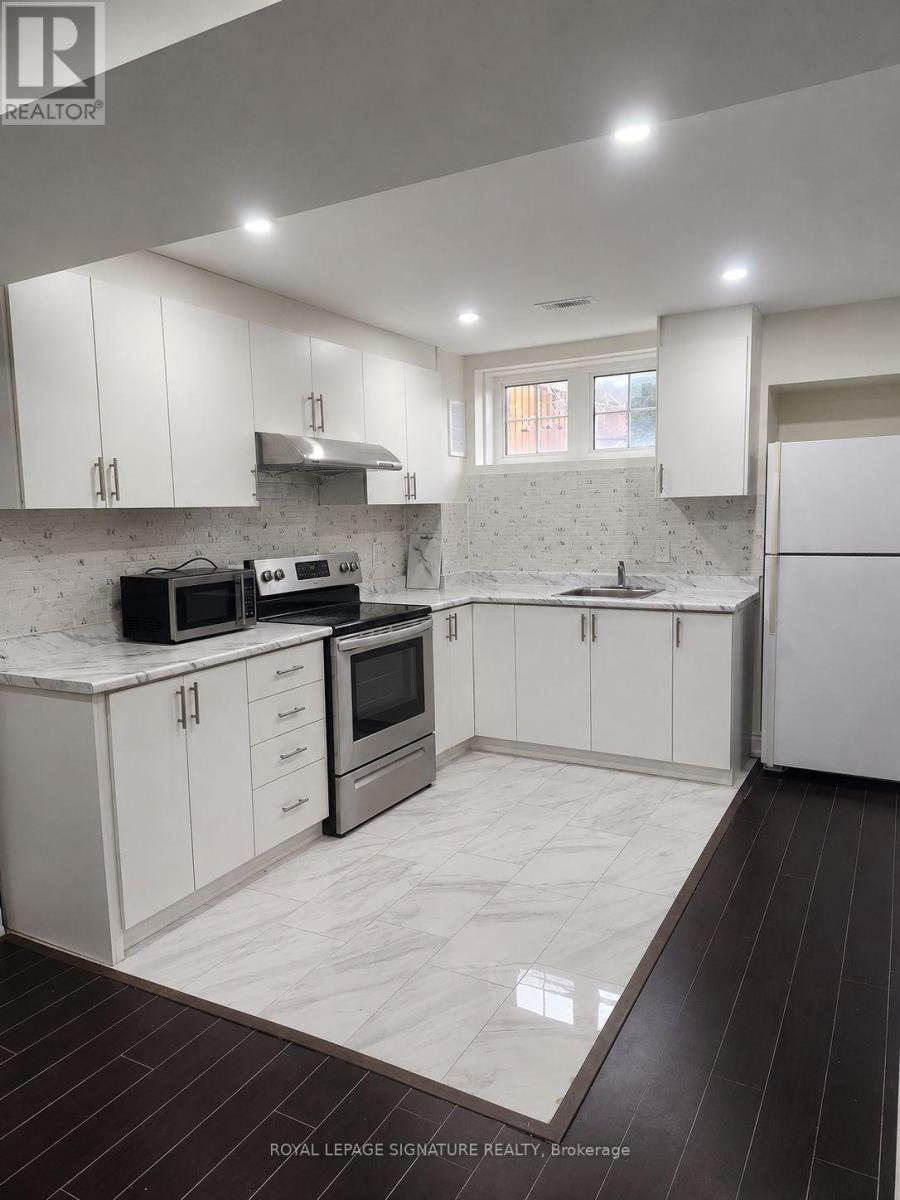
1+Den Basement Apartment with Private Side Entrance. Key Features: Spacious, over 800 Sq ft of Living Space. 2 Parking Spots Available. Newly Built in 2025. Private Side Entrance with no Interference. New Washer and Dryer. 2 mins walk to Bus Stop, Park and Convenience Store. 5 mins walk to Grocery (No Frills). 5 mins Drive to Highway 401. Ideal For Young Professionals andSmall Families. Kid-Friendly Community. Utilities - 70:30. (id:63616)
Unit 4 - Part C - 925 Main Street E
Milton, Ontario
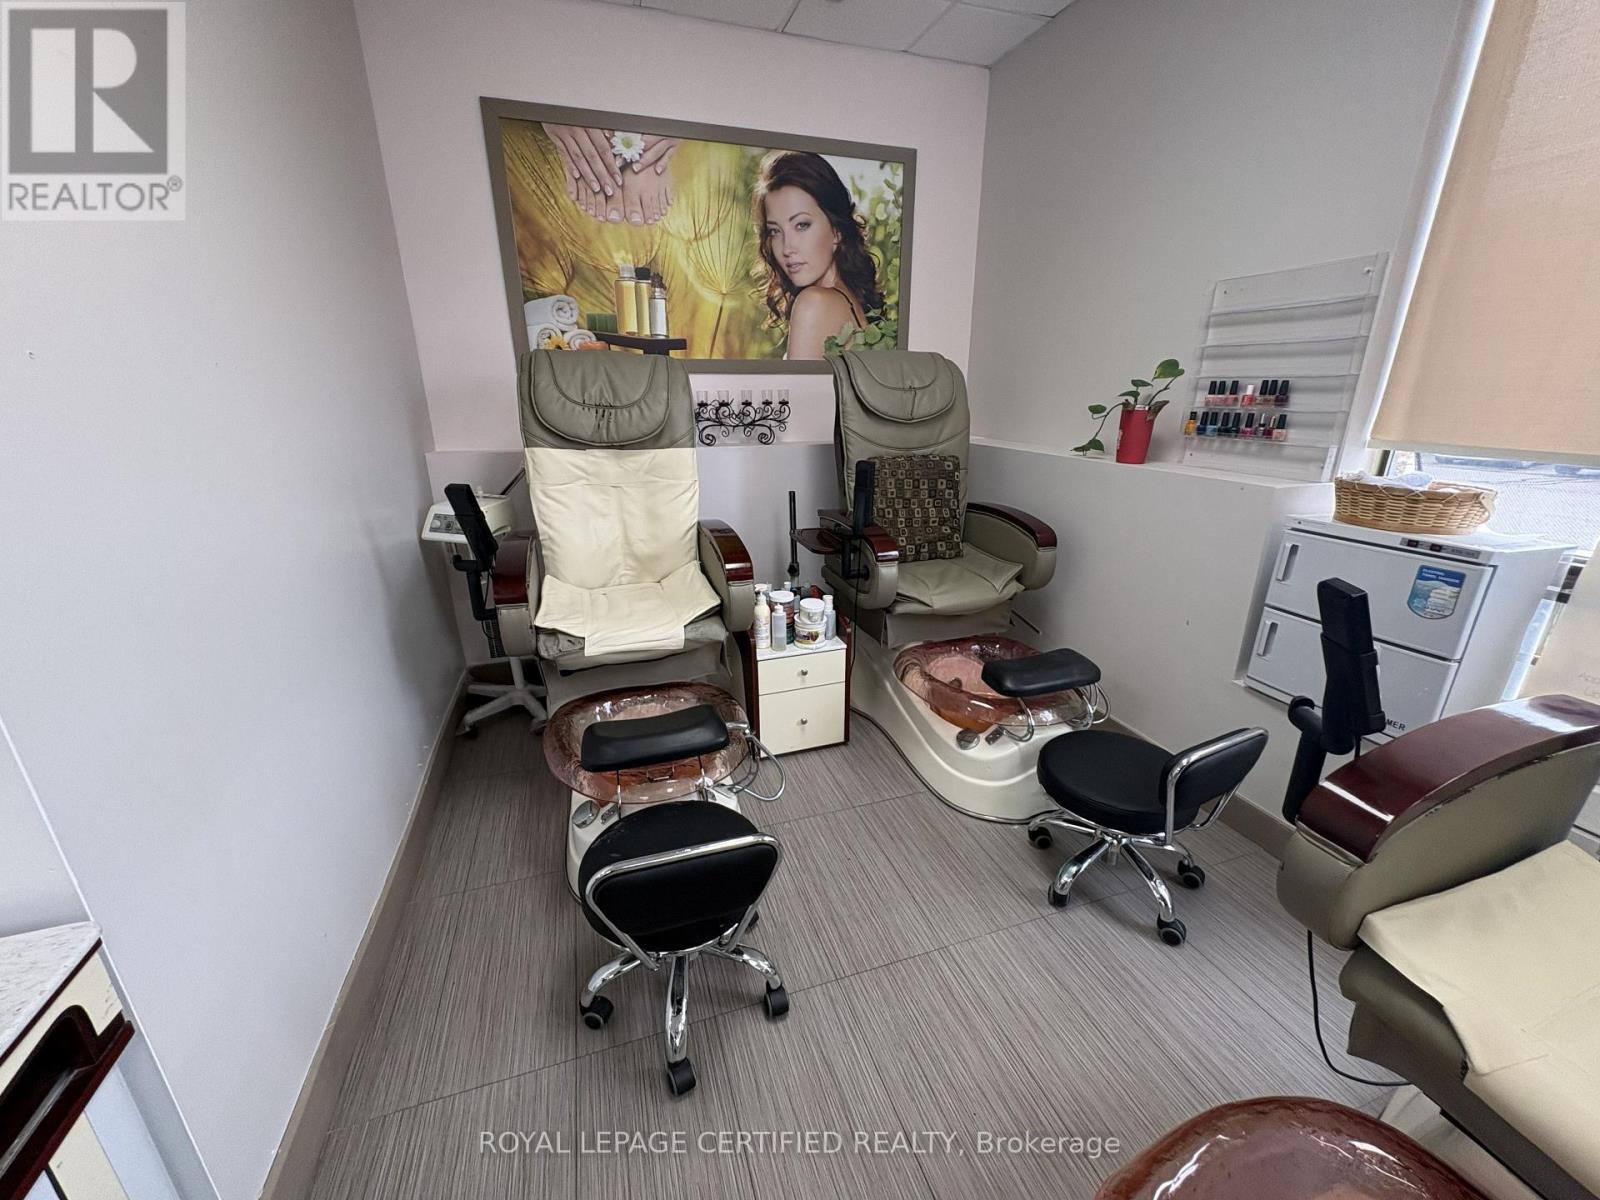
Exceptional opportunity to lease a fully equipped manicure and pedicure section within a well- established salon and spa. This turnkey space features four pedicure chairs and is ideal for nail technicians, beauty professionals, or entrepreneurs looking to establish or expand their business in a professional setting. The space benefits from a steady flow of existing clientele, access to shared amenities, and a welcoming reception area. Located in a high-visibility commercial plaza with ample parking and excellent accessibility. Suitable for manicure, pedicure, nail enhancement services, and other related beauty treatments. Immediate occupancy available. "Utilities are included in the rent. Tenant to pay applicable HST." A great opportunity to operate within an established beauty and wellness environment without the overhead costs of a standalone location. (id:63616)
504 Kearns Drive
Milton, Ontario
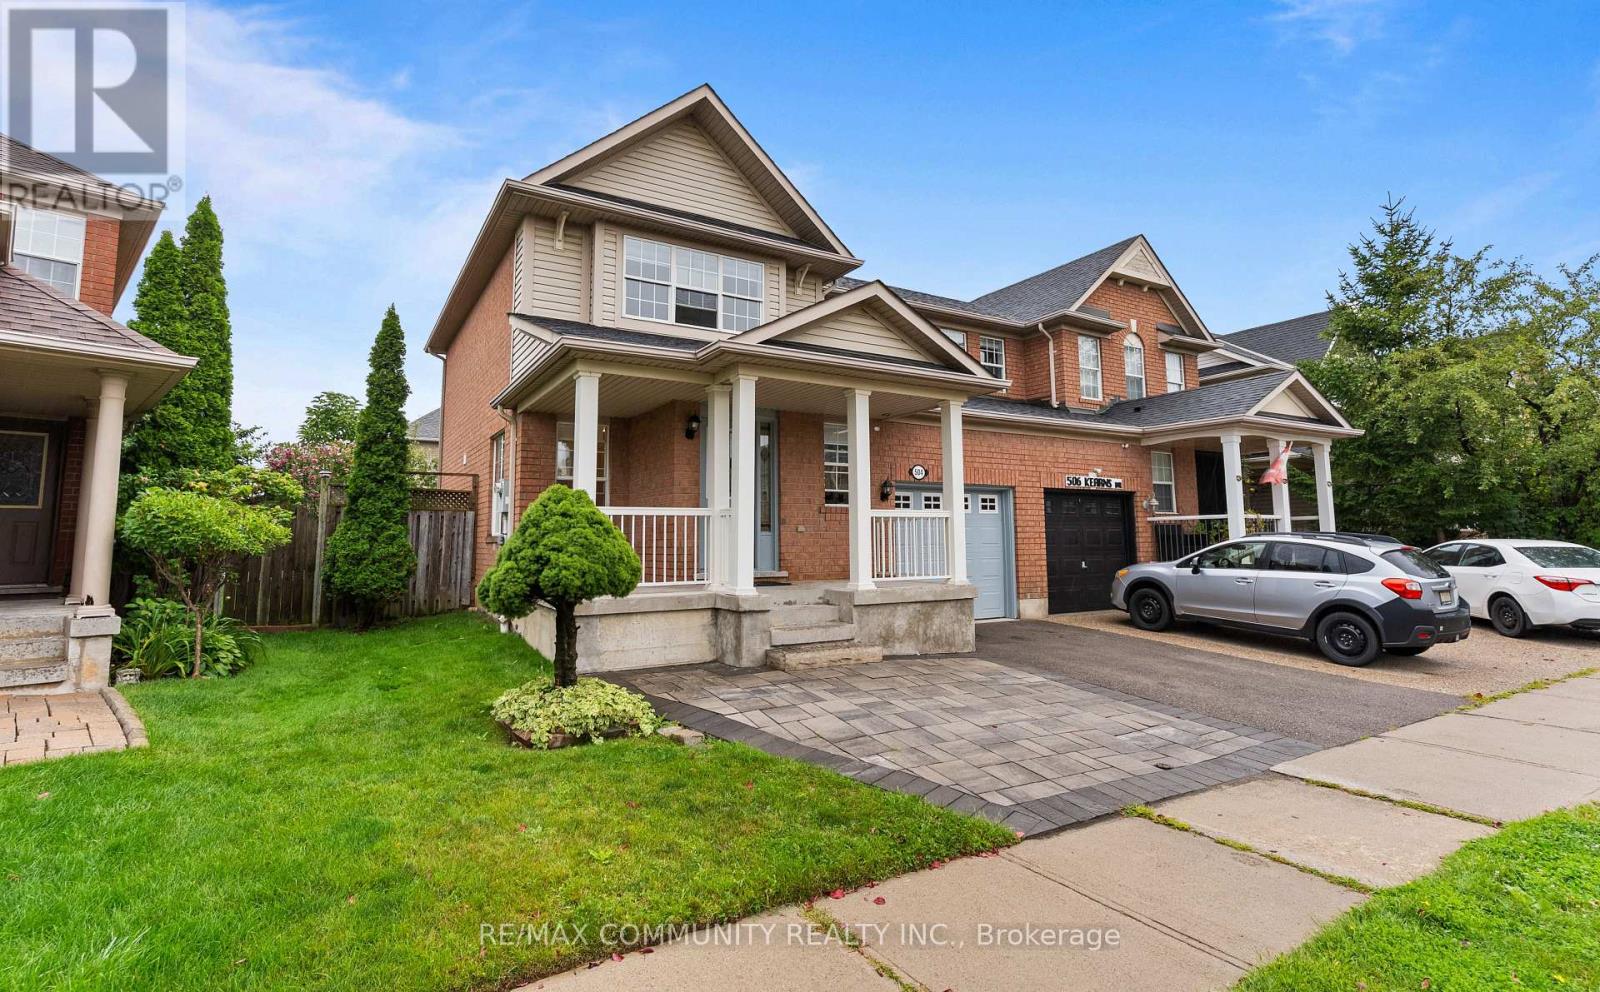
Welcome to this beautiful semi-detached home in the sought-after Clarke neighbourhood. Ideally situated in a family-friendly community, this home offers convenient access to Highway 401, major roads, shopping, dining, schools, parks, and a variety of everyday amenities. Perfect for first-time homebuyers and those looking to upsize, this is an excellent opportunity to enjoy comfortable living in a desirable and accessible location. (id:63616)
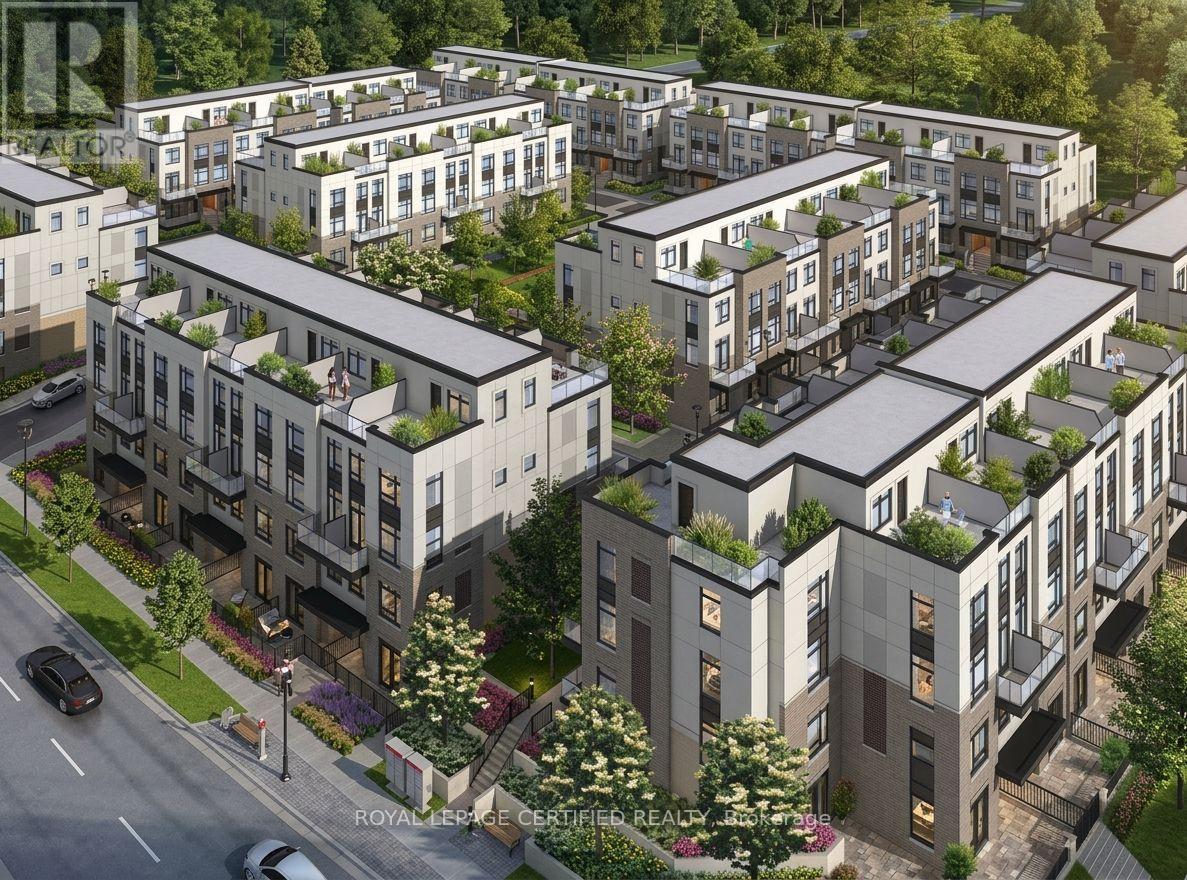
109 - 1597 Rose Way
Milton, Ontario
Experience modern living in this beautifully maintained, lightly lived-in south-facing condotownhouse in a prime Milton neighbourhood. Offering approximately 1,311 sq. ft. of interiorliving space over two levels, plus an impressive approximately 500 sq. ft. private rooftopterrace, this stylish home features 2 spacious bedrooms and 2 full bathrooms.The bright open-concept living and dining area enjoys abundant natural light and beautifulsouth-facing views. The modern kitchen features a centre island, granite countertops, upgradedcabinetry with extended upper cabinets, soft-close drawers, premium hardware, and Whirlpoolstainless steel appliances.Enjoy exceptional outdoor living with a large balcony offering expansive 270-degree views, plusa spacious rooftop terrace complete with a water line-perfect for entertaining and BBQ season.Additional features include vinyl flooring throughout, convenient main-floor laundry, oneunderground parking space, and one locker. Low-maintenance fees include gas/heat and water.Ideally located close to major highways, parks, green spaces, shopping, schools, and everydayamenities. VERY IMPORTANT: Monthly condo fee includes gas, water, maintenance of common areas,locker, and garage. (id:63616)
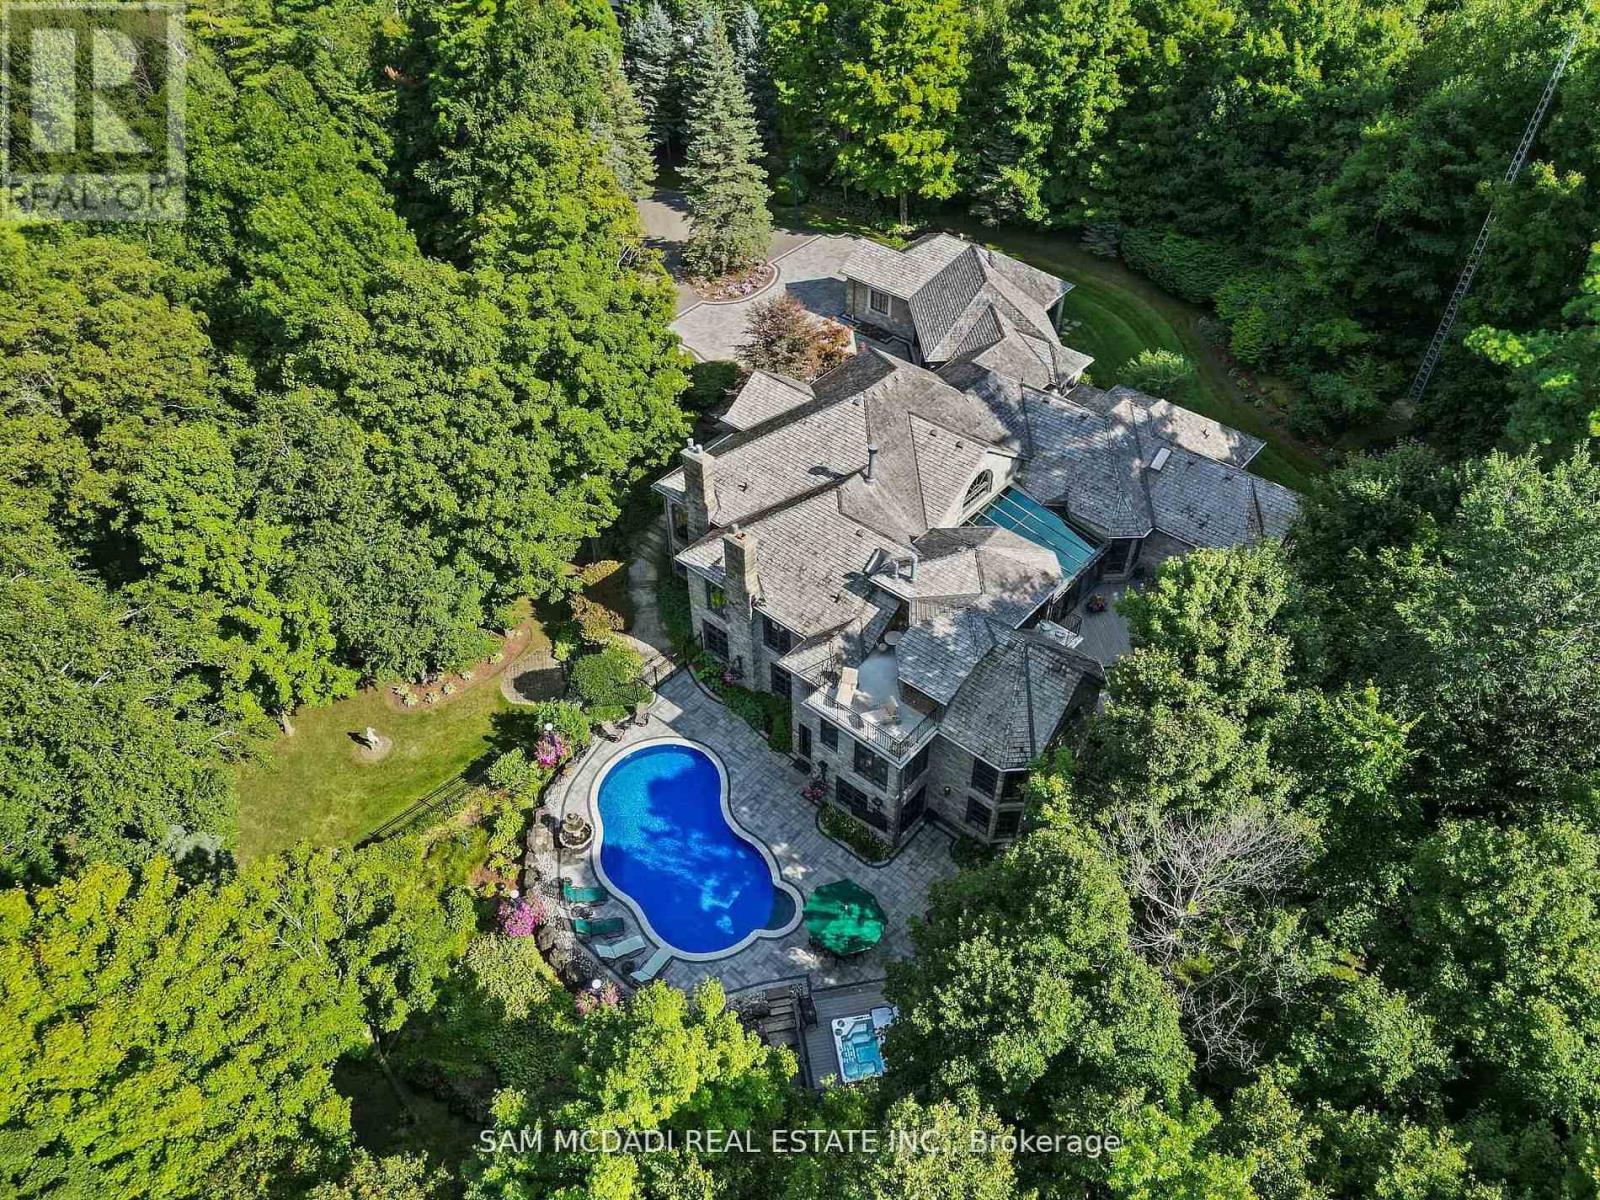
10140 Pineview Trail
Milton, Ontario
Welcome to an extraordinary luxury residence set within the prestigious enclave of Whispering Pines-a private, tree-lined haven of country estates tucked away on a quiet cul-de-sac. Custom-built by Jay Robinson, this exceptional estate showcases the perfect balance of timeless craftsmanship, refined elegance & modern comfort. Resting on a private 3-acre lot, the property is beautifully landscaped & features a serene pond with fountain, creating a truly picturesque setting. At the rear, a newly renovated pool, hot tub & expansive patio overlook lush gardens, offering an exceptional space for outdoor living & entertaining. Spanning nearly 11,000 sq. ft. of finished living space, the home was designed with scale & sophistication in mind. Inside, grand principal rooms provide the ideal setting for both everyday family living & hosting large gatherings. The award-winning kitchen-paired with custom cabinetry by Gravelle Kitchens-serves as a stunning focal point, blending elevated design with everyday functionality. The residence features four spacious bedrooms, a wine cellar & tasting room, a four-car garage & thoughtful architectural details throughout-delivering a rare blend of luxury & livability. Ideally located, the property offers quick access to Highway 401 & is just a short drive to Guelph, Milton, Burlington & Toronto Pearson International Airport, providing outstanding convenience without compromising the tranquility of its secluded setting. Every detail speaks to prestige & privacy, making this one of the most desirable offerings in the region. (id:63616)
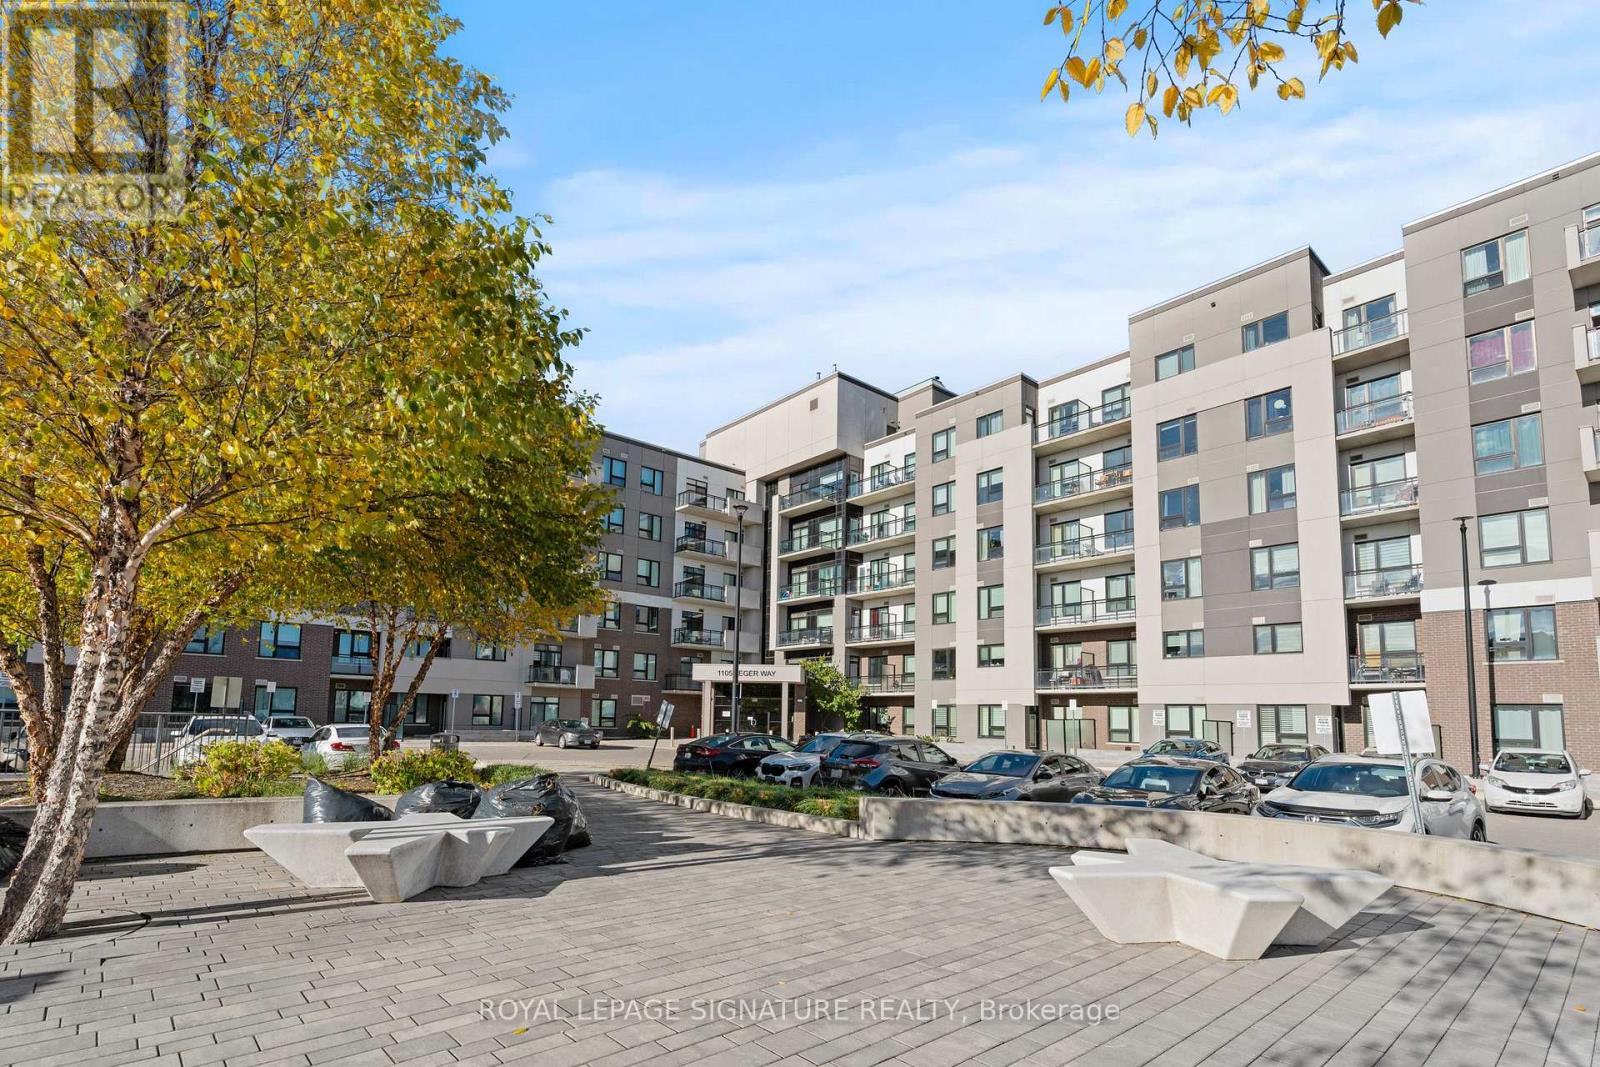
308 - 1105 Leger Way
Milton, Ontario
Experience Elegant Living At Its Finest In The Highly Sought-After 'Bronte' Model, Ford Neighborhood, Proudly Situated On A Higher Floor Within Mattamy's Esteemed Hawthorne South Village Condos. This Stunning 1-Bedroom, 1-Bath South-Facing Condo Unit Offers A Comfortable And Functional Living Space Of 550 + 40 SF, With An Open-Concept Layout That Flows Seamlessly To A Lovely Balcony And Natural Light. The Interior Showcases Modern Design, Featuring 10' Ceilings, Premium Laminate Flooring, And Upgraded Pot Lights That Cast A Warm Glow Throughout. A Sleek Kitchen Featuring A Spacious Island, SS Appliances, Quartz Countertops, And Good Cabinet Storage. Residents Of Hawthorne South Village Enjoy A Great Location In The Heart Of Milton, With Plenty Of Nearby Amenities. Take Advantage Of Convenient Minutes To Shopping Options, Banks, Restaurants, Transit Links, Top-Rated Schools, Trails, Parks, And Milton Hospital. The Unit Comes With An Underground Parking, Private Locker, And Ample Visitor Parkings. The Community Is Also Strategically Positioned For Easy Access To Milton GO, Hwy 407/401. Whether You're Entering The Market, Right-Sizing, Or Growing Your Real Estate Holdings, This Apartment Represents A Strong Prospect In A Vibrant, Community-Focused Neighborhood With Good Connectivity. Book A Showing Today, And See It For Yourself!! (id:63616)
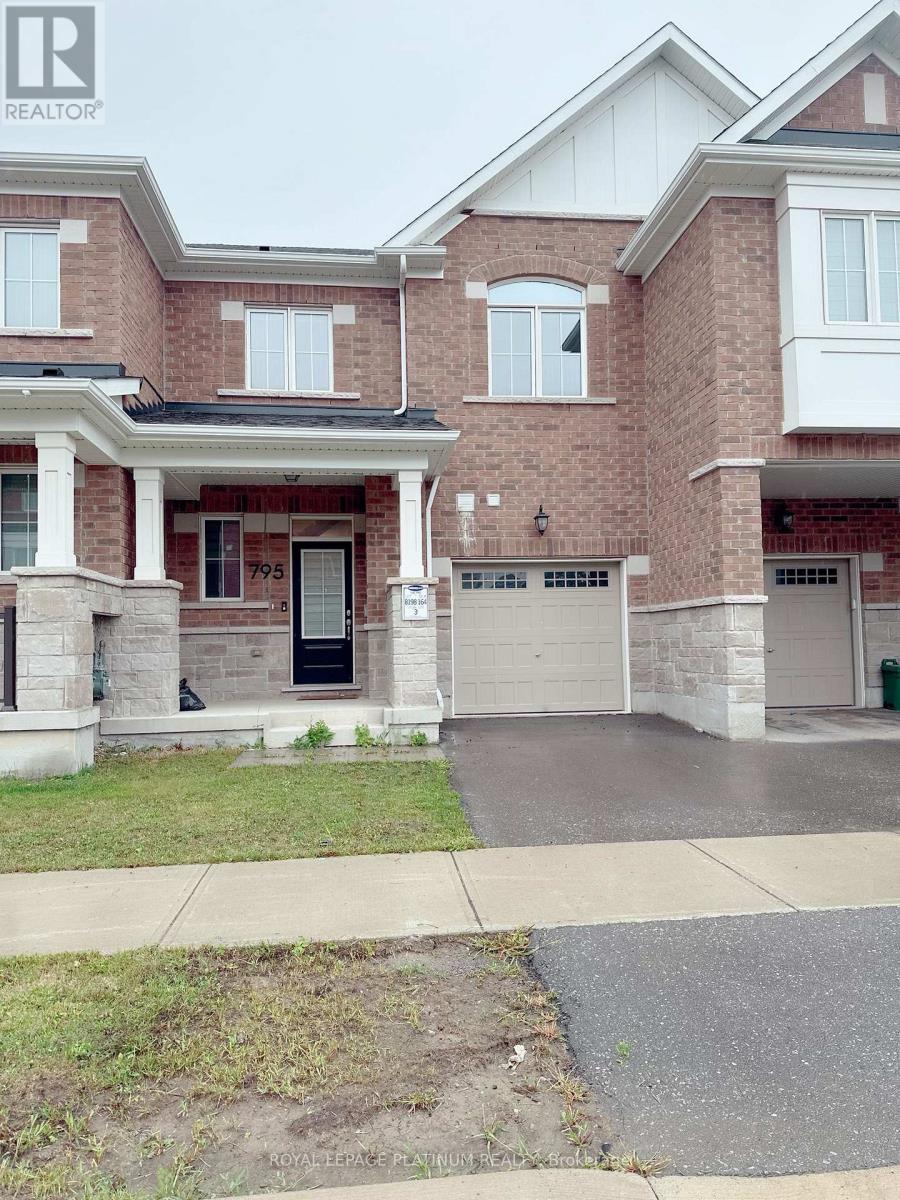
795 Proud Drive
Milton, Ontario
With Many Upgrades In A Very Nice Neighborhood .Open Concept LayoutWith Spacious Kitchen With Stainless Steel Appliances, Small Office OnThe Main Floor, Only Minutes To Hwy 401.Close To Schools, Parks,Milton Hospital, Go Station, Shopping & More. (id:63616)