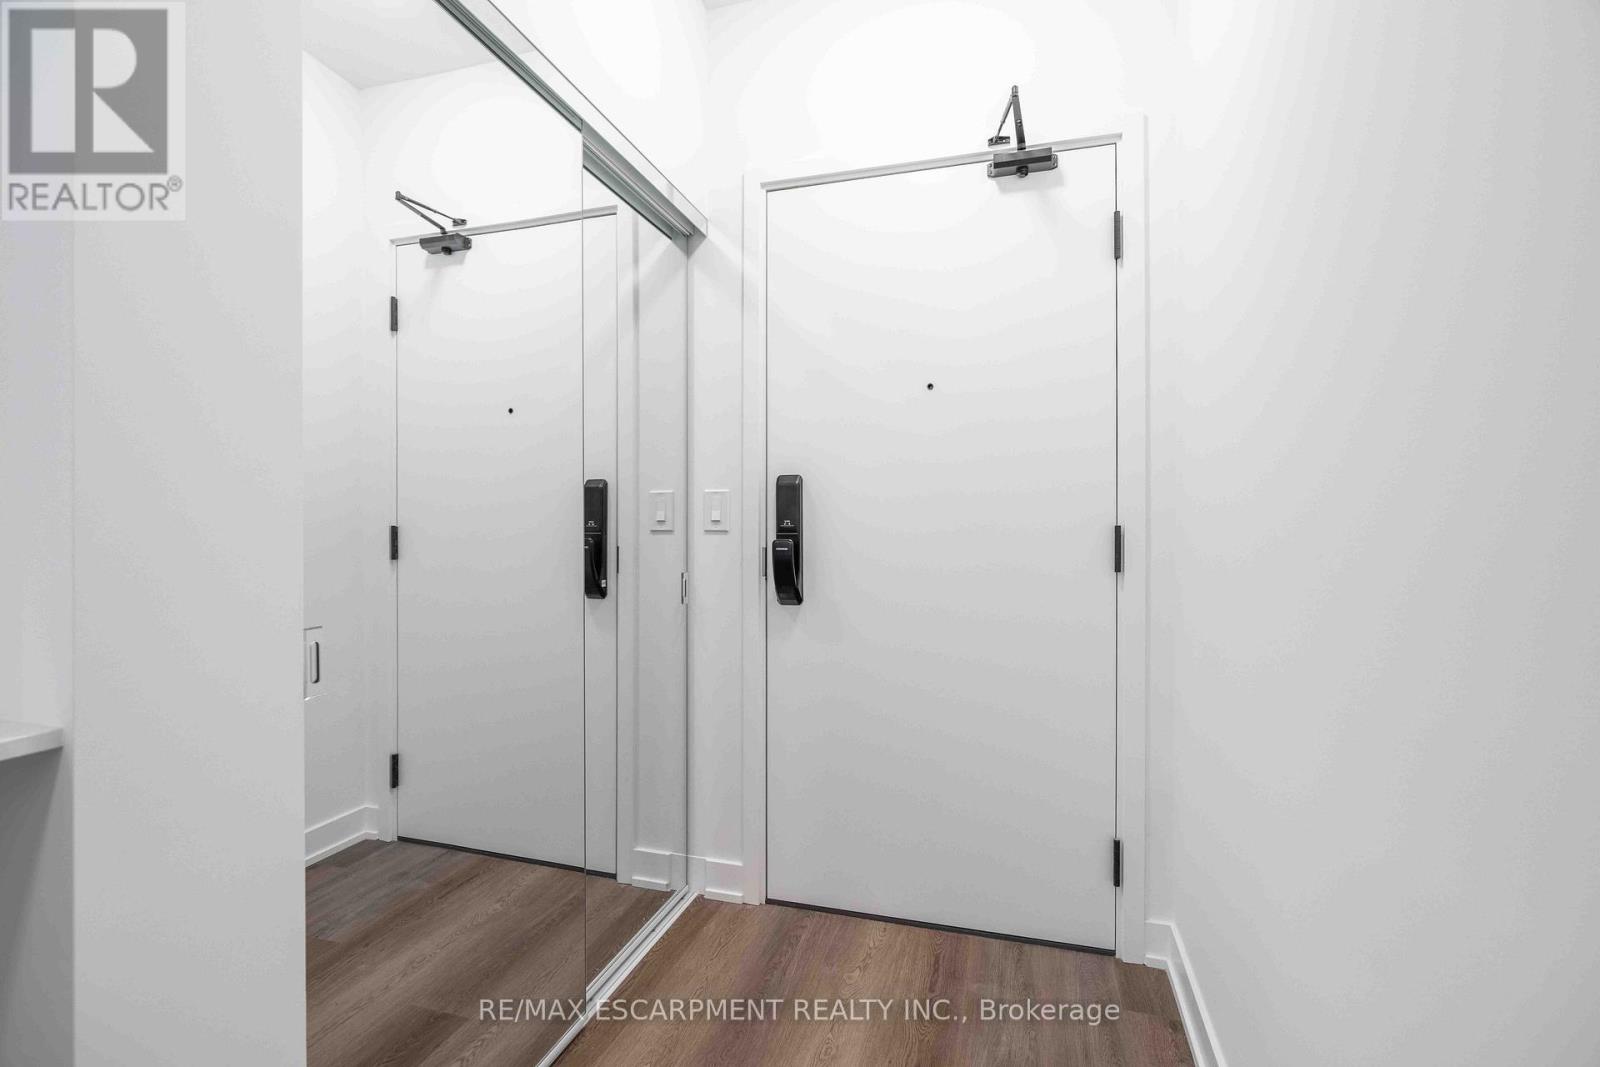
416 - 2075 Lakeshore Road
Burlington, Ontario
A brand new, never-lived-in condo ideally located in the heart of downtown Burlington, just steps from the Lake and Waterfront Parks. Un-obstructed Downtown and lake Views at Beau Soleil. This 1 bedroom offers almost 500 sq ft of living space with an open-concept layout that blends the kitchen, dining, and living areas. The spacious bedroom provides a comfortable retreat, complemented by a modern 4-piece bath and a versatile media space. High-end finishes are featured throughout, including the Appliances and luxury vinyl plank flooring. The true highlight of this building will be the location and amenities, showcased through expansive floor-to-ceiling southerly facing windows that flood the space with natural light. Experience exceptional condo living in one of Burlington's best locations, and all that Downtown Burlington has to offer. Right at your doorstep are restaurants, cafes, shops, Spencer smith park and so much more. Building amenities will feature a state of the art fitness center, cycling studio, yoga studio, outdoor heated pool, terrace and 29th floor sky lounge. All of this and your private underground parking spot as well. (id:63616)
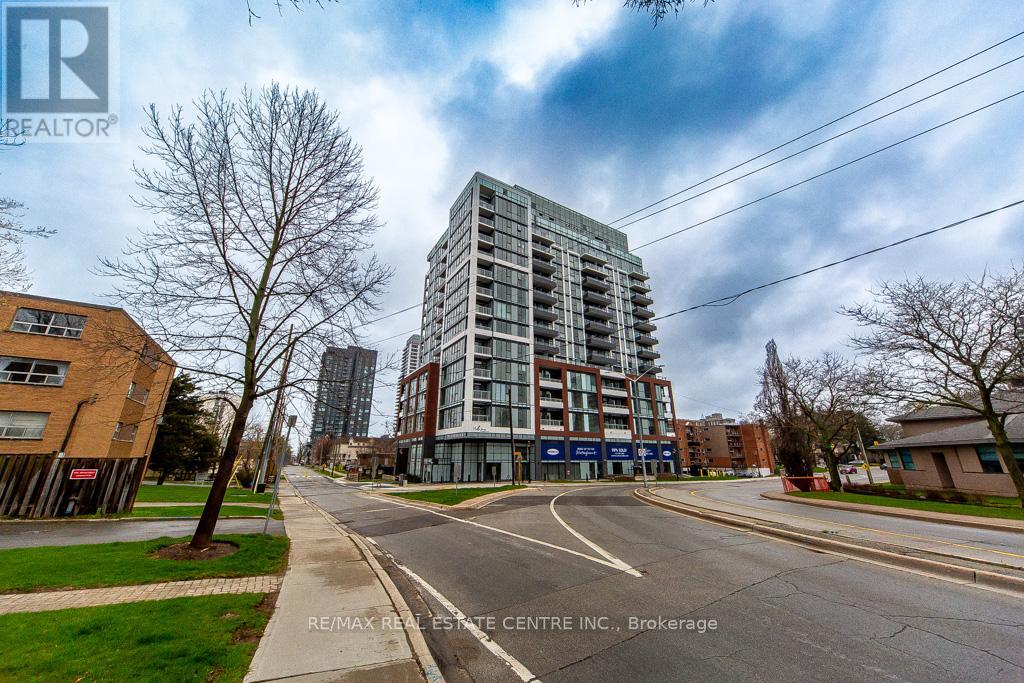
610 - 2088 James Street
Burlington, Ontario
Experience brand-new condo living in the heart of charming Downtown Burlington, just steps from the waterfront, a phenomenal layout featuring floor-to-ceiling windows and premium fixtures, including modern stainless steel appliances and stylish flooring throughout. Enjoy scenic trails, vibrant restaurants, cafes, boutique shopping, and downtown events all within walking distance. Transit access is nearby for effortless commuting. Residents enjoy a range of premium amenities, including 24-hour concierge service, a stylish lobby lounge, smart parcel system, air purification technology, smart home features, a fully equipped fitness center with virtual training studio, co-working spaces, a private dining and social lounge, and a rooftop terrace with BBQs and a community garden. Conveniently close to Burlington Transit, the Burlington GO Station, and major highways including the 407, QEW, and 407. (id:63616)
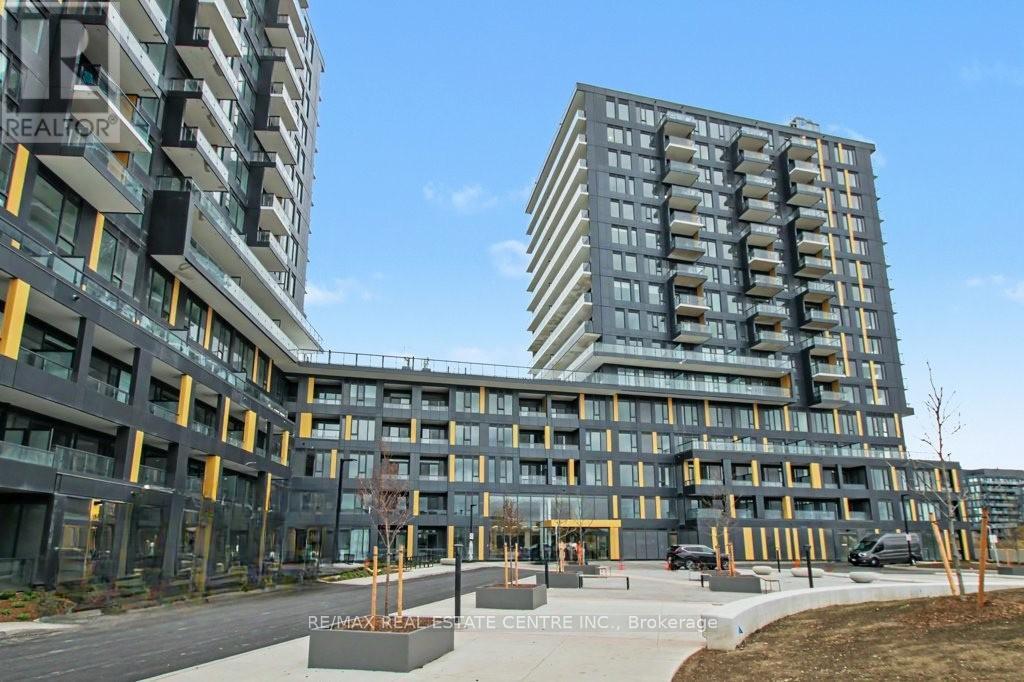
124 - 4878 Powers Common
Burlington, Ontario
Welcome to this brand new, exceptionally spacious one-bedroom suite in ADI's Realm community, located in Burlington's desirable Alton Village. This modern unit is designed with a very functional open-concept layout, impressive 9-foot ceilings, and beautiful wide plank flooring. The suite showcases contemporary finishes, a sleek modern and spacious kitchen, large enough to add an island and work space. Bright living area that's perfect for both relaxing and entertaining. Enjoy the private balcony, offering excellent privacy and plenty of natural light. The oversized bedroom easily accommodates large furniture and features a generous walk-in closet with ample space for clothing and storage. Convenient keyless entry. Exceptional amenities including an open double-height luxurious lobby with concierge service, parcel pickup and lockers. Additional features include a social lounge with a private outdoor terrace, separate kitchenette spaces, a kids' playroom, and a dedicated work-from-home lounge. The building also offers a pet spa, a fully equipped functional fitness studio with yoga space, sauna with rinse shower, and an outdoor rooftop terrace complete with lounge areas, BBQ stations, and a basketball court. Beautifully landscaped outdoor spaces are expected to be completed within the next few months. Conveniently located close to shopping, restaurants, parks, schools, public transit, and major commuter routes including Hwy 407, this condo offers the perfect blend of comfort, style, and accessibility. (id:63616)
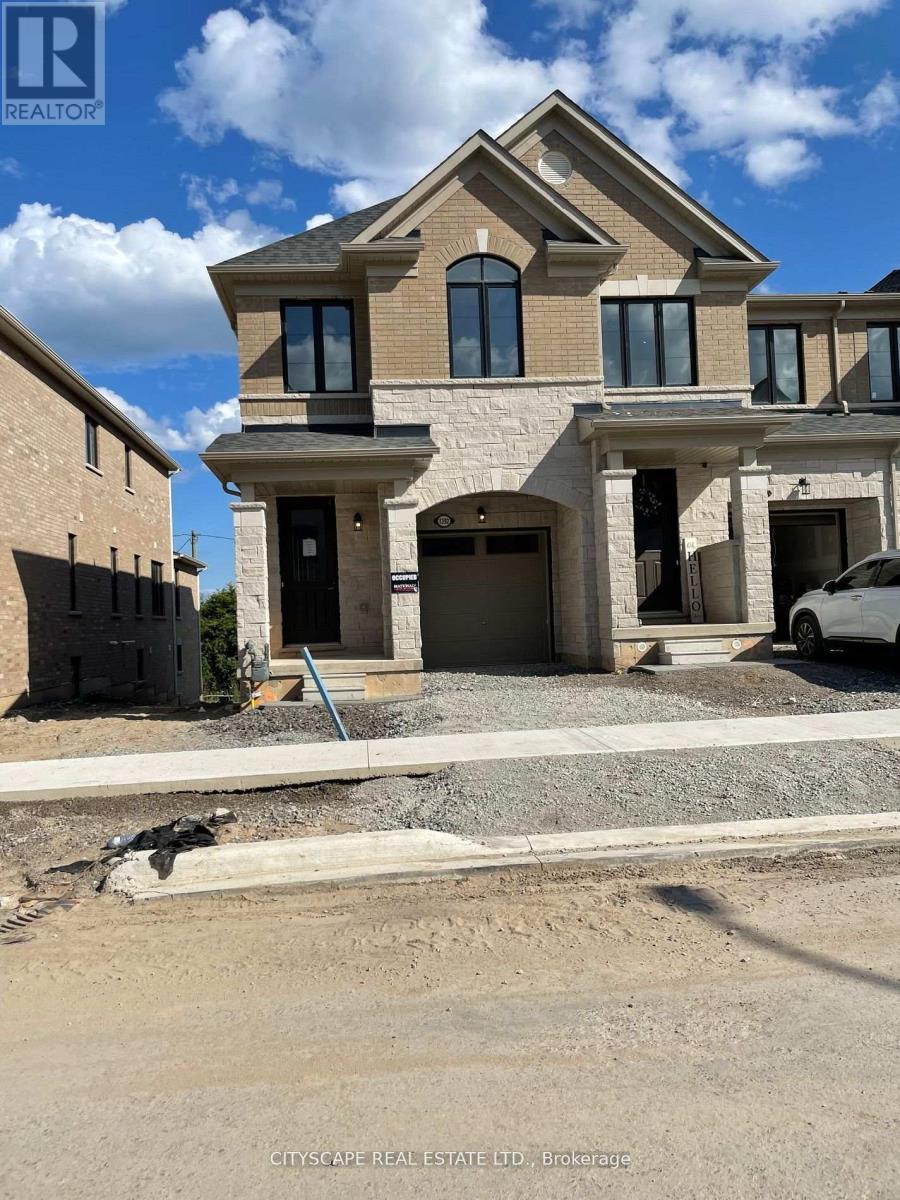
1392 Almonte Drive
Burlington, Ontario
END UNIT TOWN with a premium lot. ideal for a family that can enjoy a view that back on a green space. Prime location close to all amenities and major highways. the house is upgraded with hardwood through out the main floor and oak stairs, an upgraded Kitchen and appliances.. 9 ft. ceiling on main and second floor. close proximity to major park and golf course. (id:63616)
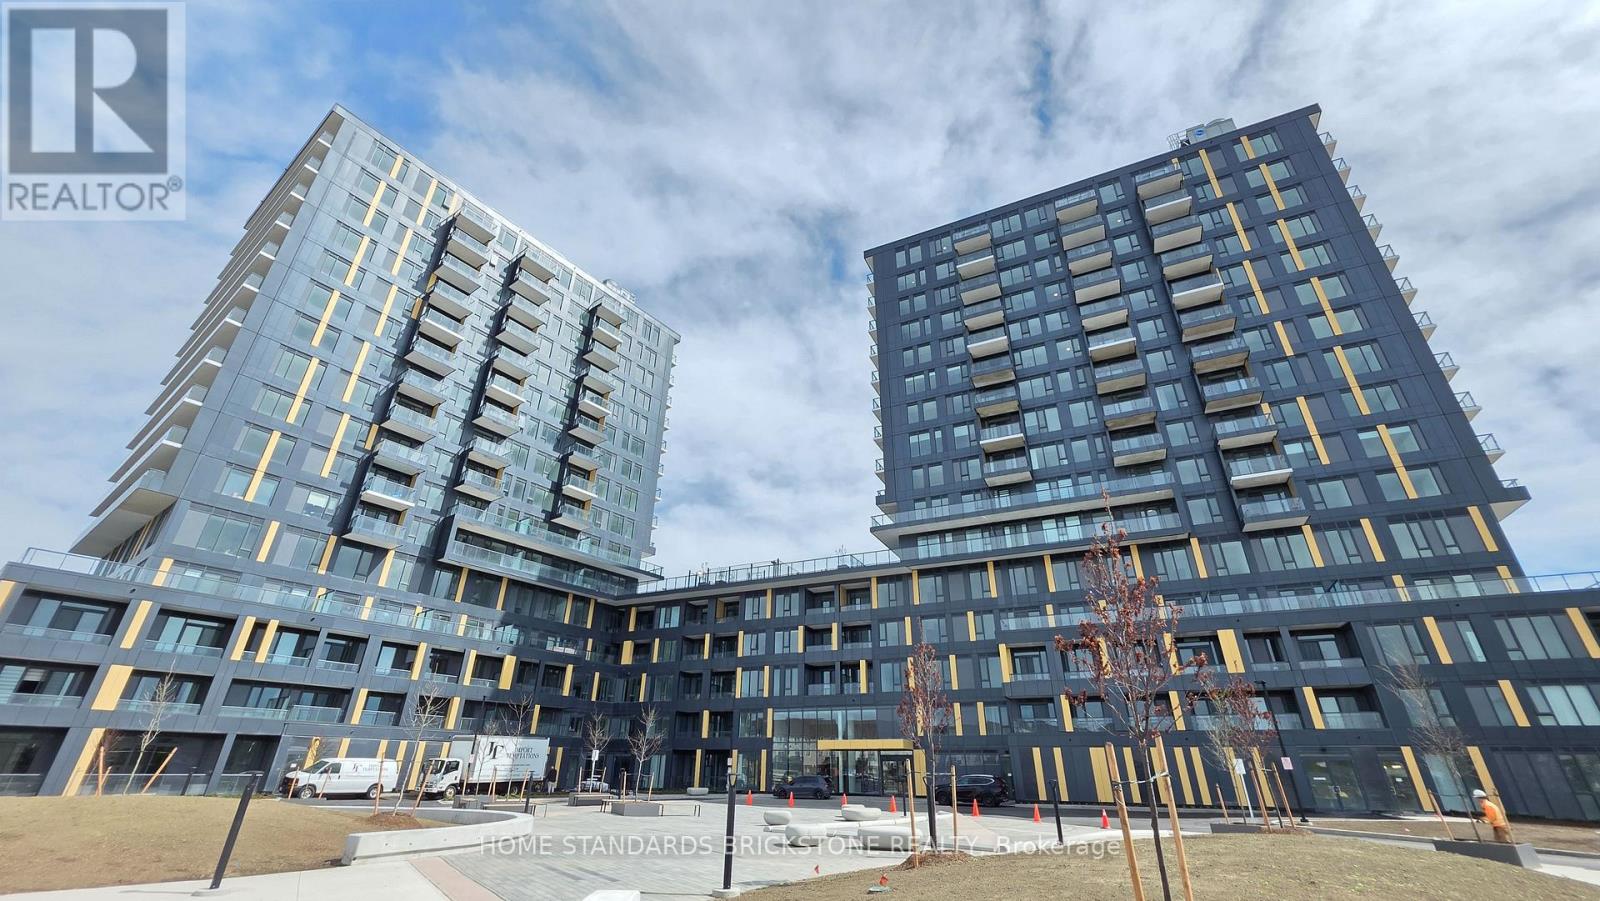
C908 - 4878 Powers Common
Burlington, Ontario
Brand New 1 Bedroom Unit located in Burlington at Realm Condos. Highly Functional Open Concept Unit features Large Floor to Ceiling Windows with South West Exposure, Laminate Flooring, and Modern Finishes. Kitchen Area features Quartz Counters & Tiled Backsplash. Full Sized Bathroom with Quartz Vanity and Wood Panel Cabinetry. Building Amenities include 24 Hour Concierge, Gym/Fitness Studio, Work Lounge, Outdoor Terrace with Basketball Court, and more. (id:63616)
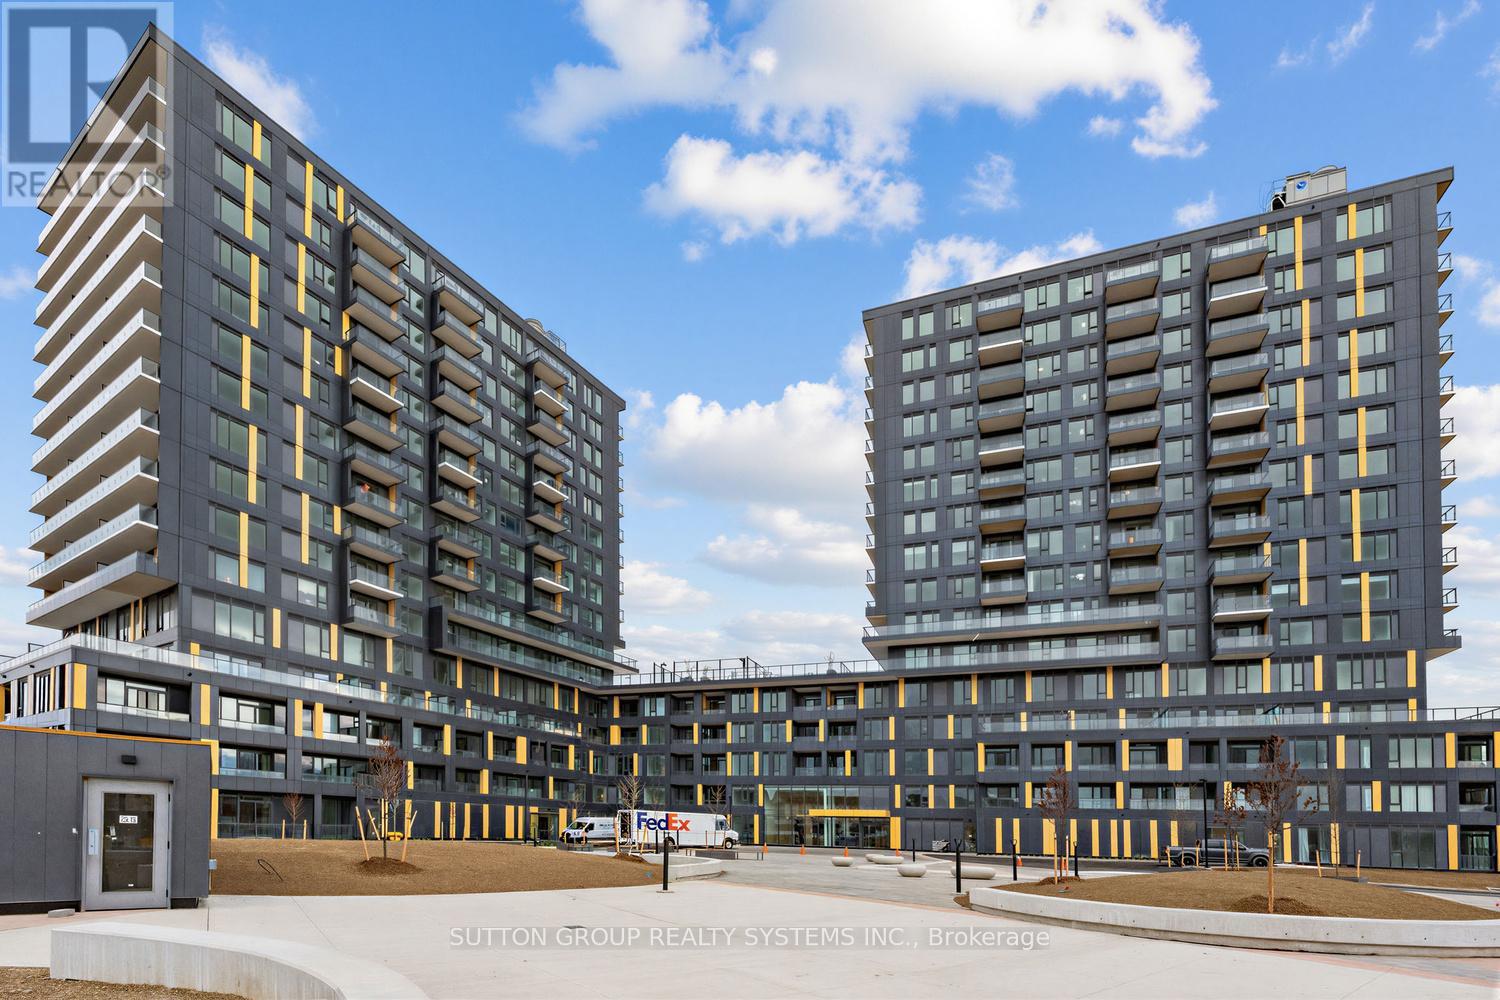
C 902 - 4878 Powers Common
Burlington, Ontario
Furnished, brand new 2-bedroom, 2-bathroom corner unit in the desirable Alton Burlington community, one of the fastest-growing and most sought-after areas. North-west exposure offers beautiful afternoon light. Bright and spacious with an abundance of natural light, featuring 752 sq. ft. of well-designed open-concept living space and 9-ft ceilings. Functional open-concept layout with contemporary finishes throughout, including a sleek upgraded kitchen with quartz countertops, stylish cabinetry, backsplash, under-mount sink, full-sized upgraded stainless steel appliances, and quality flooring. Good-sized bedrooms. Primary bedroom features a 4-piece ensuite with a bathroom window. Ensuite laundry and a large private balcony. Building amenities including 24-hour concierge service, a fully equipped fitness centre, yoga and social lounge, and a children's/youth lounge. Outdoor amenities feature a rooftop BBQ terrace and landscaped social spaces. Visitor parking is also available. Excellent location - walking distance to shopping, grocery stores, restaurants, and everyday conveniences. Just 1 minute to Hwy 407 and close to Hwy 401. (id:63616)
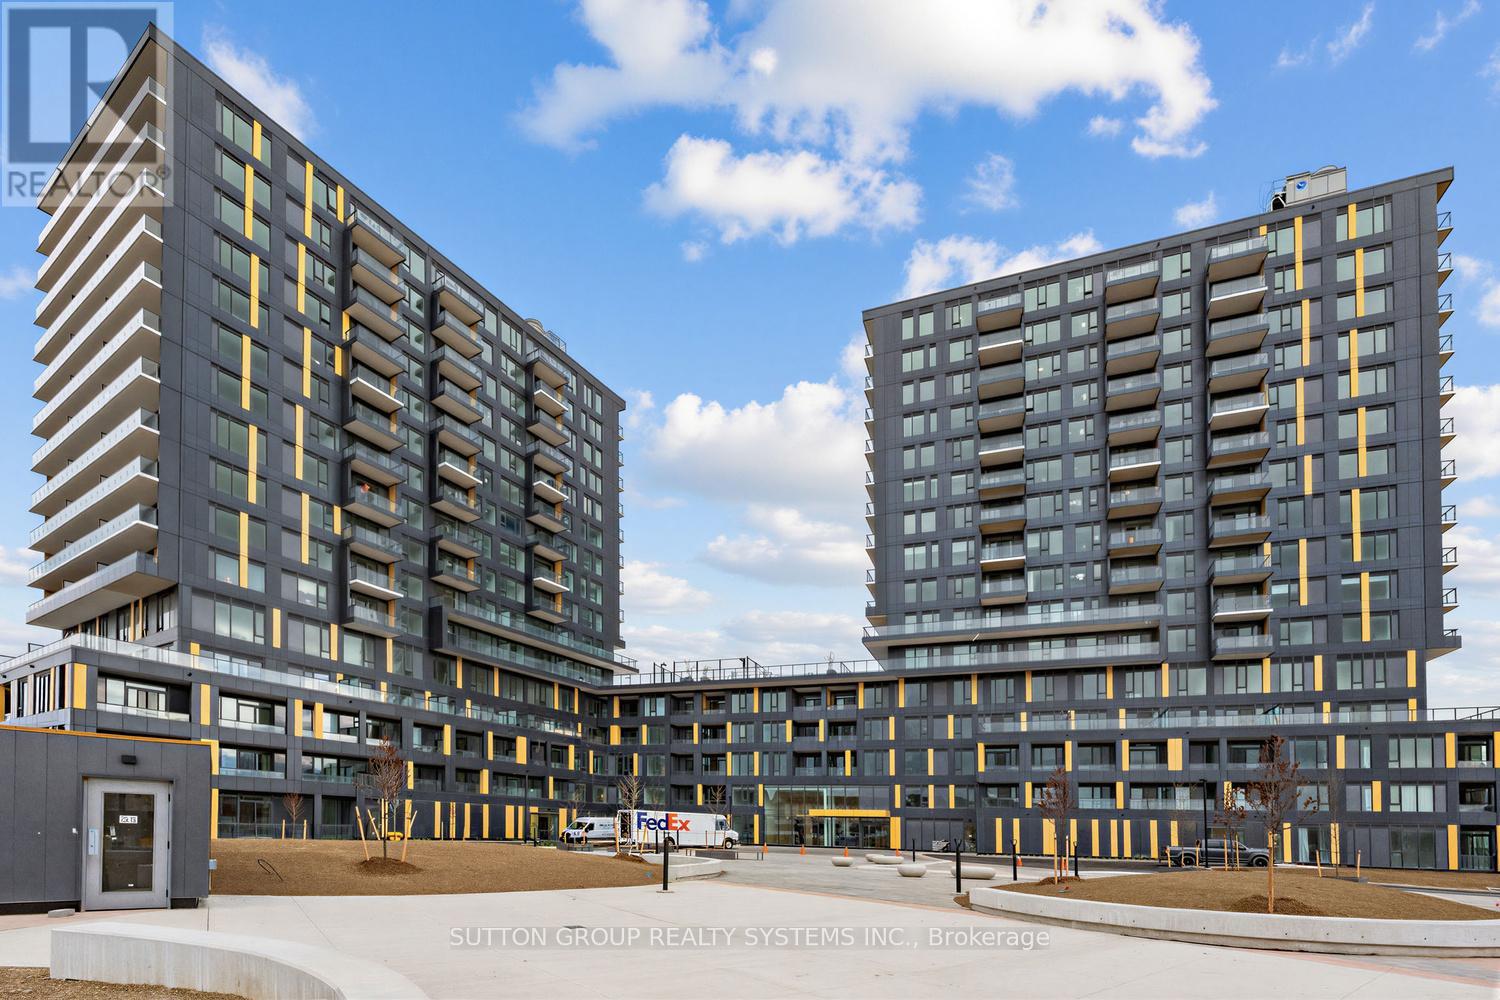
C 1301 - 4878 Powers Common
Burlington, Ontario
Never lived in, brand new 1-bedroom unit in the desirable Alton Burlington community - one of the fastest-growing and most sought-after areas in Burlington. The north-west exposure offers beautiful afternoon light, while the bright and spacious interior features 539 sq. ft. of thoughtfully designed open-concept living space with 9-ft ceilings. Functional layout with contemporary finishes throughout, including a sleek upgraded kitchen with quartz countertops, stylish cabinetry, backsplash, under-mount sink, full-sized upgraded stainless steel appliances, and quality flooring. Good-sized bedroom with a walk-in closet, 4-piece bath, ensuite laundry, and a large private balcony. Residents enjoy exceptional building amenities, including 24-hour concierge service, a fully equipped fitness centre, yoga studio, social lounge, and children's/youth lounge. Outdoor amenities feature a rooftop BBQ terrace and beautifully landscaped social spaces. Visitor parking is also available. Excellent location within walking distance to shopping, grocery stores, restaurants, and everyday conveniences. Just 1 minute to Hwy 407 and close to Hwy 401. (id:63616)
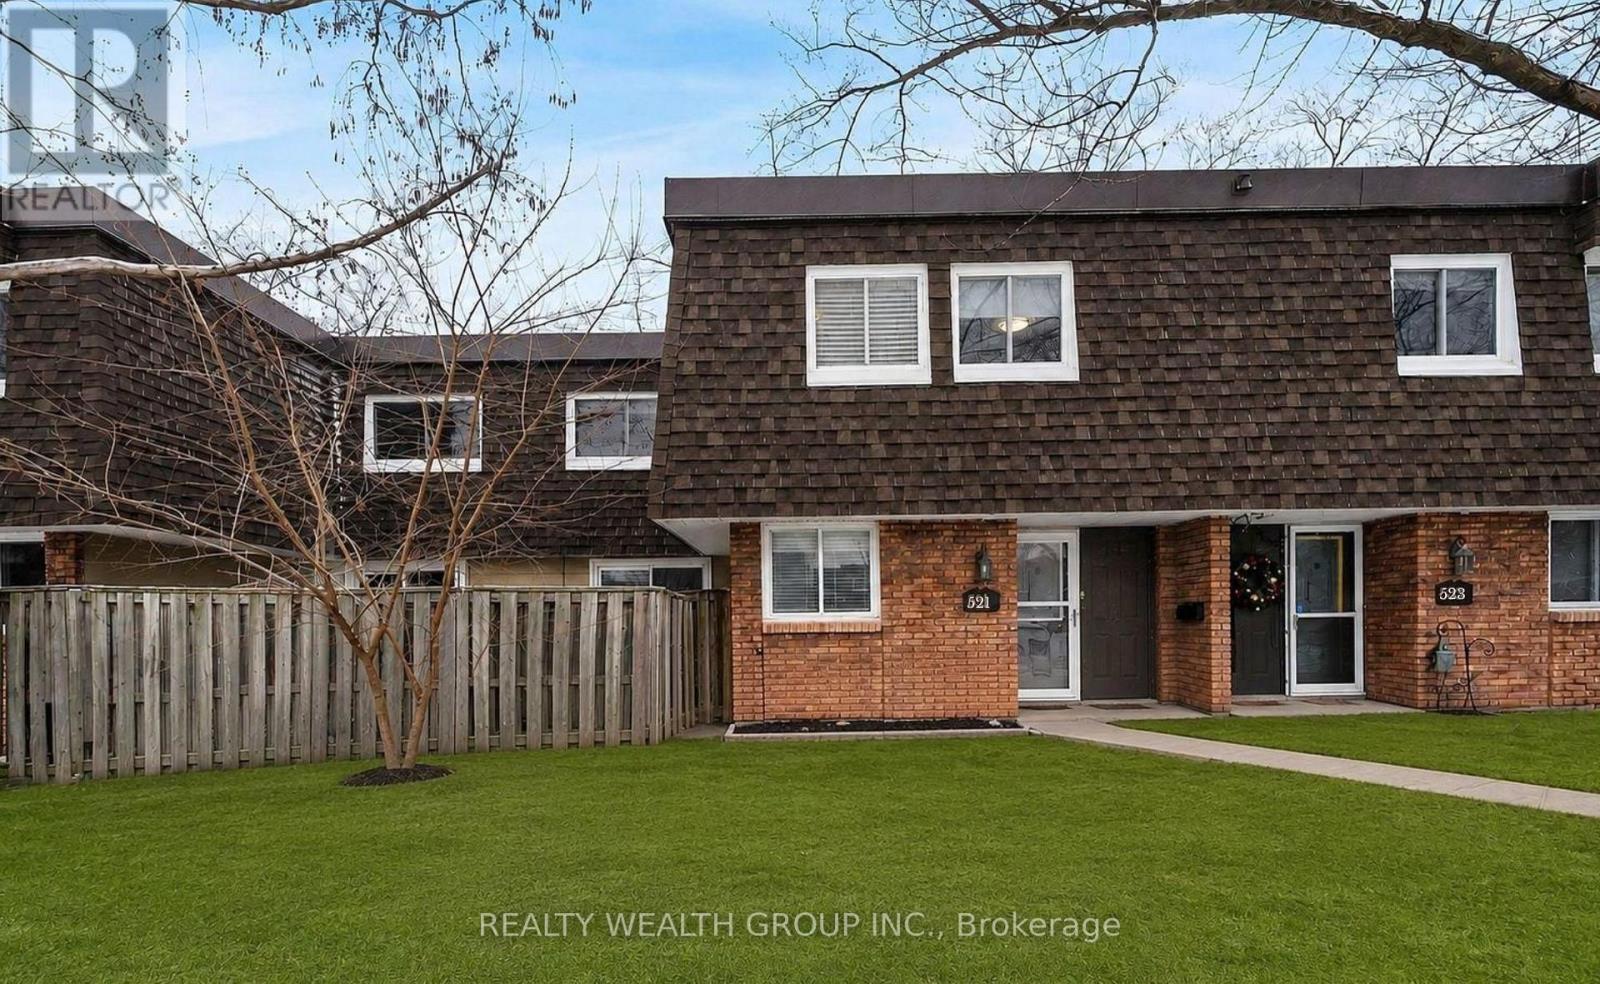
39 - 521 Timber Lane
Burlington, Ontario
Welcome to this Beautifully Renovated 3 Bedroom, 2 Washroom townhouse located in the heart of Burlington. Thoughtfully updated with modern finishes, this home offers a bright and functional layout ideal for families, professionals, or first-time buyers. The stylish kitchen features upgraded cabinetry, quality countertops, and ample storage, seamlessly flowing into the open-concept living and dining areas-perfect for everyday living and entertaining. Spacious bedrooms provide comfort and versatility, while bathrooms add a fresh, contemporary feel. Enjoy a low-maintenance living in a well-managed complex, close to parks, schools, shopping, transit, and major highways. A move-in-ready home in a highly desirable neighbourhood. Don't miss the opportunity! Exterior photos are virtually rendered from original photos taken in the winter (id:63616)
1202 - 2075 Lakeshore Road
Burlington, Ontario
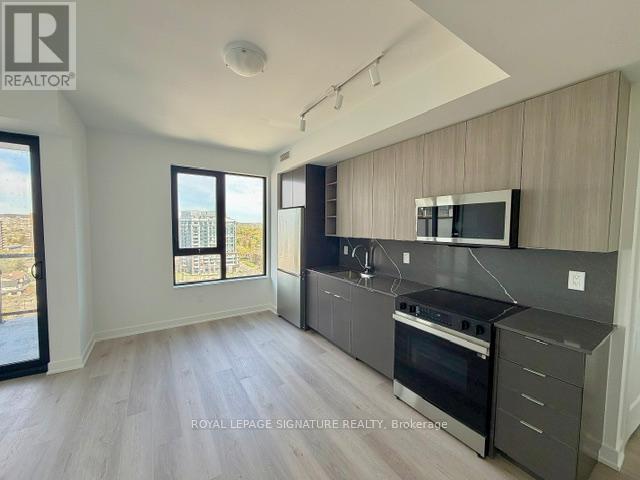
Welcome to Beau Soleil Condominiums, an iconic 29-storey residence designed by Turner Fleisher Architects. This stunning 1+Den suite at1202-2075 Lakeshore Rd offers 666 sq ft of thoughtfully designed living space plus a private balcony, 1 parking space, and 1 locker. Inspired by the graceful curves of a sailboat, Beau Soleil features elegant architecture with expansive window walls, glass balconies, and breathtaking views of Lake Ontario and the City of Burlington. The suite includes upgraded kitchen backsplash and microwave, blending style and functionality for modern living. Residents enjoy premium amenities including a landscaped 5th-floor outdoor terrace and vibrant ground-floor retail. Ideally located on Lakeshore Road, just steps to downtown Burlington's restaurants, cafes, shops, parks, and waterfront trails, and minutes from Joseph Brant Hospital, Burlington Centre, Spencer Smith Park, and Burlington Golf and Country Club. Experience contemporary lakeside living in one of Burlington's most desirable waterfront communities. Upgraded kitchen backsplash and microwave. (id:63616)
428 - 3070 Rotary Way
Burlington, Ontario
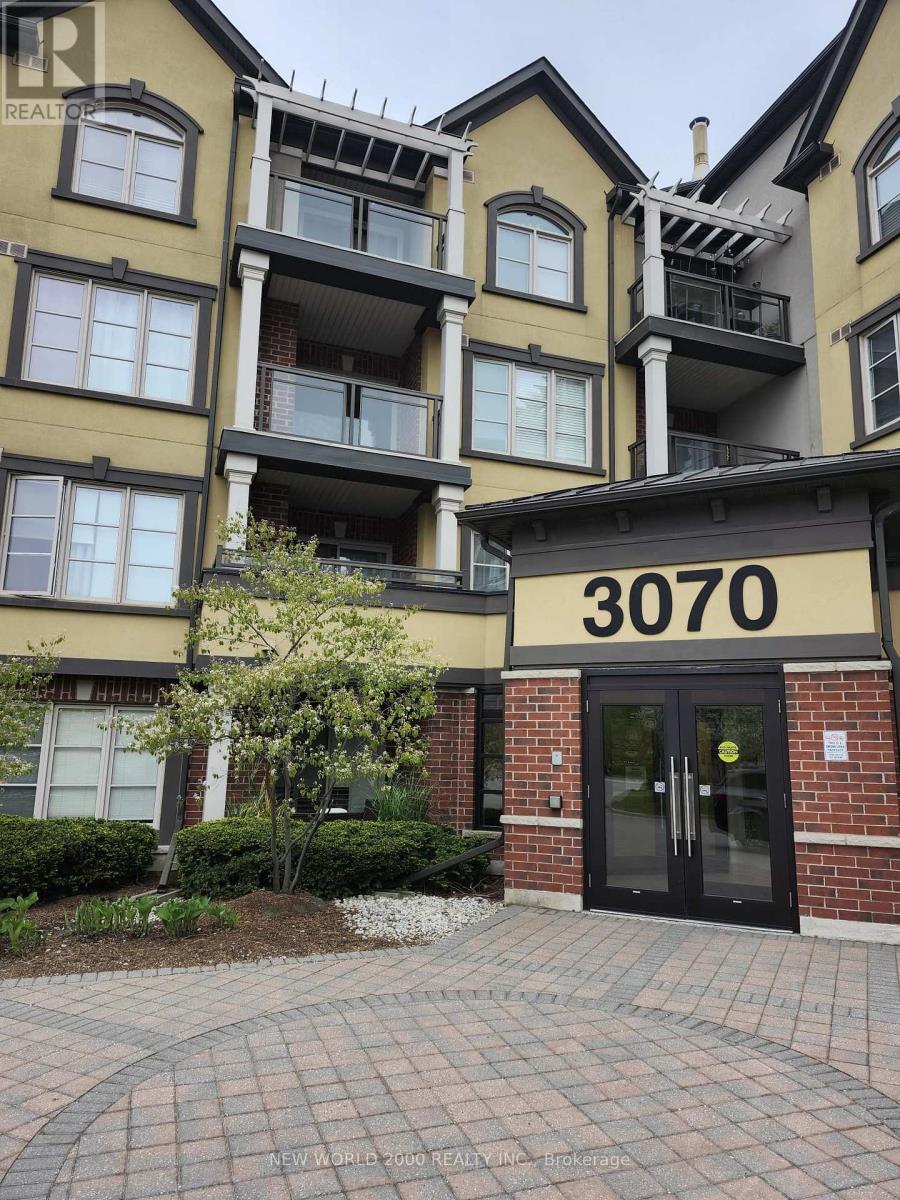
Welcome to this bright and inviting one-bedroom plus den condo located in the highly desirable Alton Village community. Situated on the top floor, this well-maintained unit offers added privacy and a gorgeous balcony view-perfect for relaxing or enjoying your morning coffee. The condo includes 01 parking spot, 01 Storage unit. Ideally located just minutes from major highways, shopping, restaurants, schools, parks, and everyday amenities, this home delivers the perfect blend of comfort and lifestyle. An excellent opportunity to move into Burlington's most popular neighbourhoods. (id:63616)
28 - 5110 Fairview Street
Burlington, Ontario
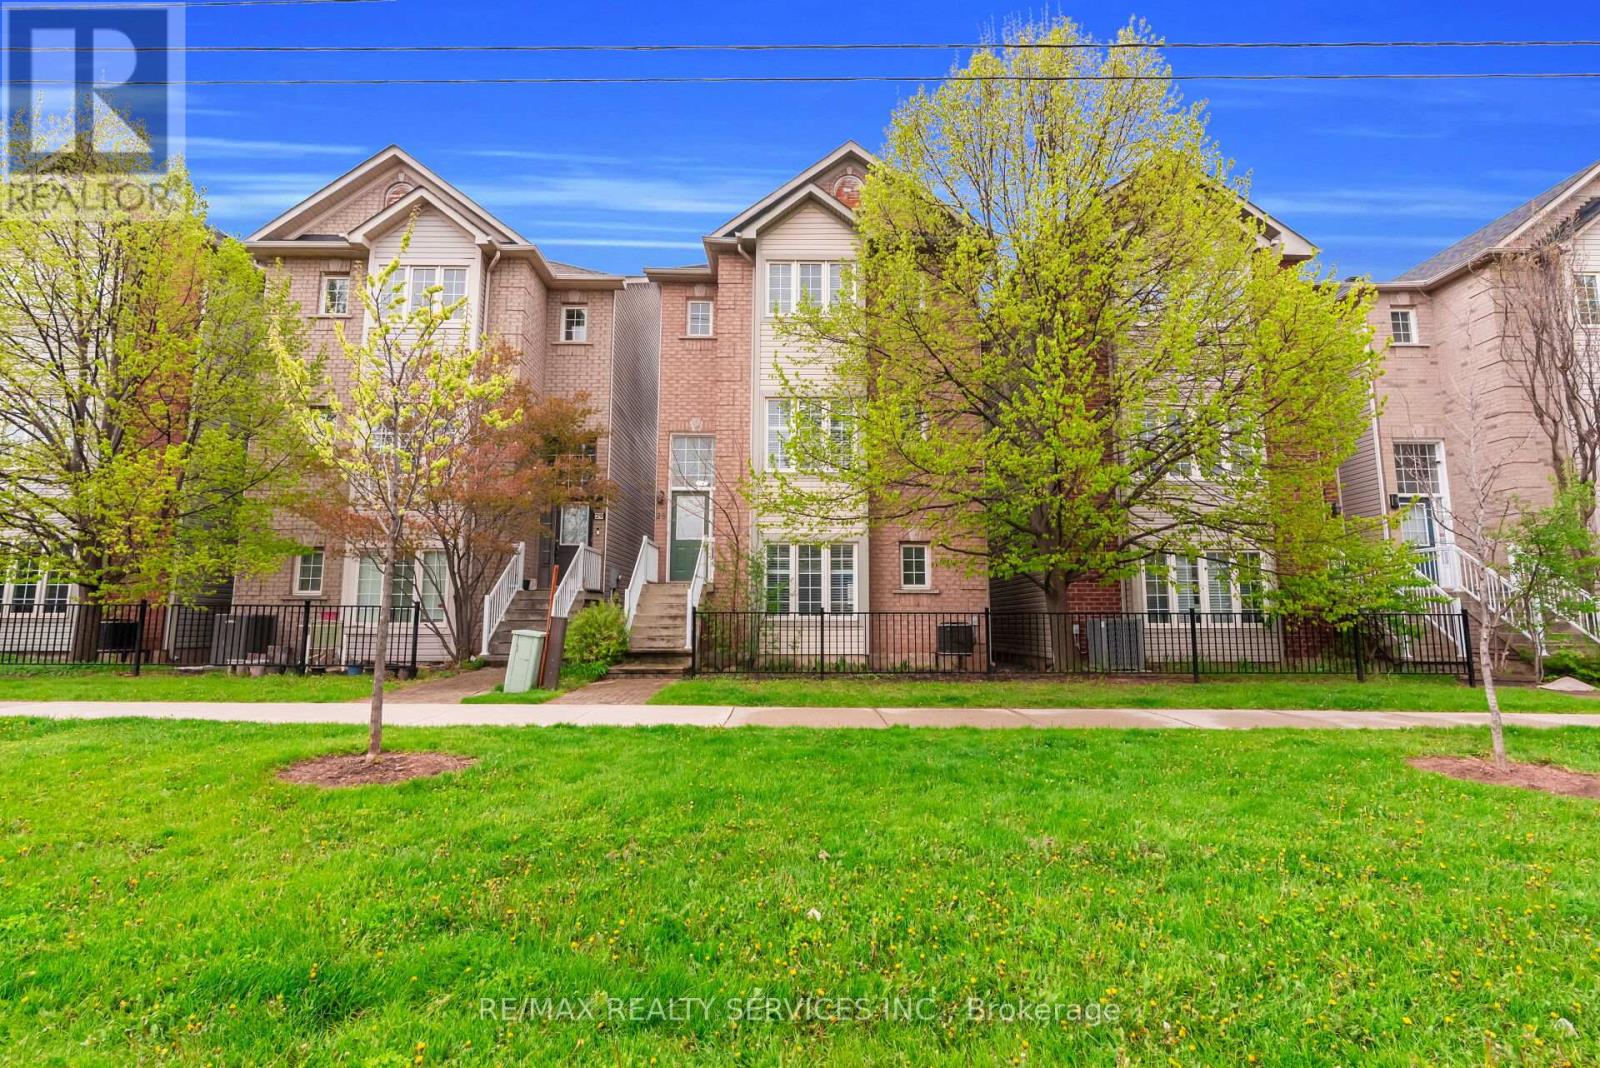
Beautifully fully renovated 3-bedroom home located directly across from Appleby GO Station. This modern move-in-ready home features an open-concept layout, stylish finishes throughout, elegant picket staircase, and brand new stainless steel appliances. Perfectly located with easy access to the bike path, Sherwood Forest Park, Community Centre, pickleball courts, highways, shopping, schools, and all amenities. Perfect for first-time buyers, families, or investors! (id:63616)
A507 - 3210 Dakota Common
Burlington, Ontario
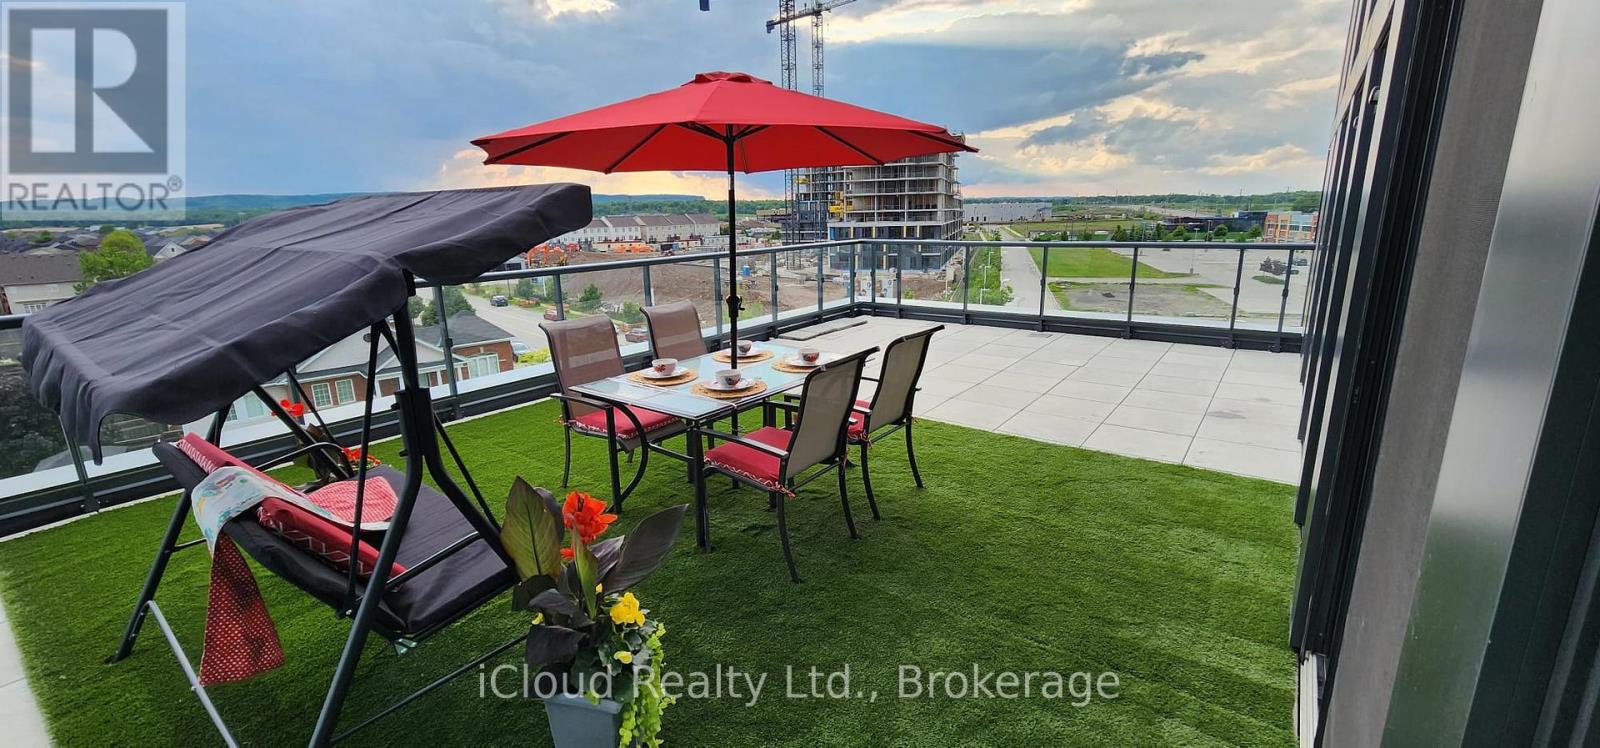
Rare Unit!! 2 Bedroom Unit With 747 Sqft Of Outdoor Terrace/Balcony Space Perfect For Entertaining!! Unit Features 756Sqft Of Living Space . Primary Bedroom Comes Complete With 4 Pc Ensuite, Bedroom Has Large Private Balcony. Open Concept Living/Dining Room With Laminate Flooring Throughout W/ Large Outdoor Terrace and smart system with screen for control of doors, AC, Parking and others. Building Features: Outdoor Pool On The Rooftop Deck. High-End, Resort-Quality Amenities Include: 24-Hr Concierge, Security Guard, Bbq Area, Gym & Fitness Centre, Yoga Space, Steam Room, Sauna, Party Rm, Games Area, Car Wash, Pet Spa, Visitor Parking, Etc. Close To 407, Qew, Go Transit, Groceries, Shops, Schools Etc. Extra Parking can be provided with additional cost (id:63616)