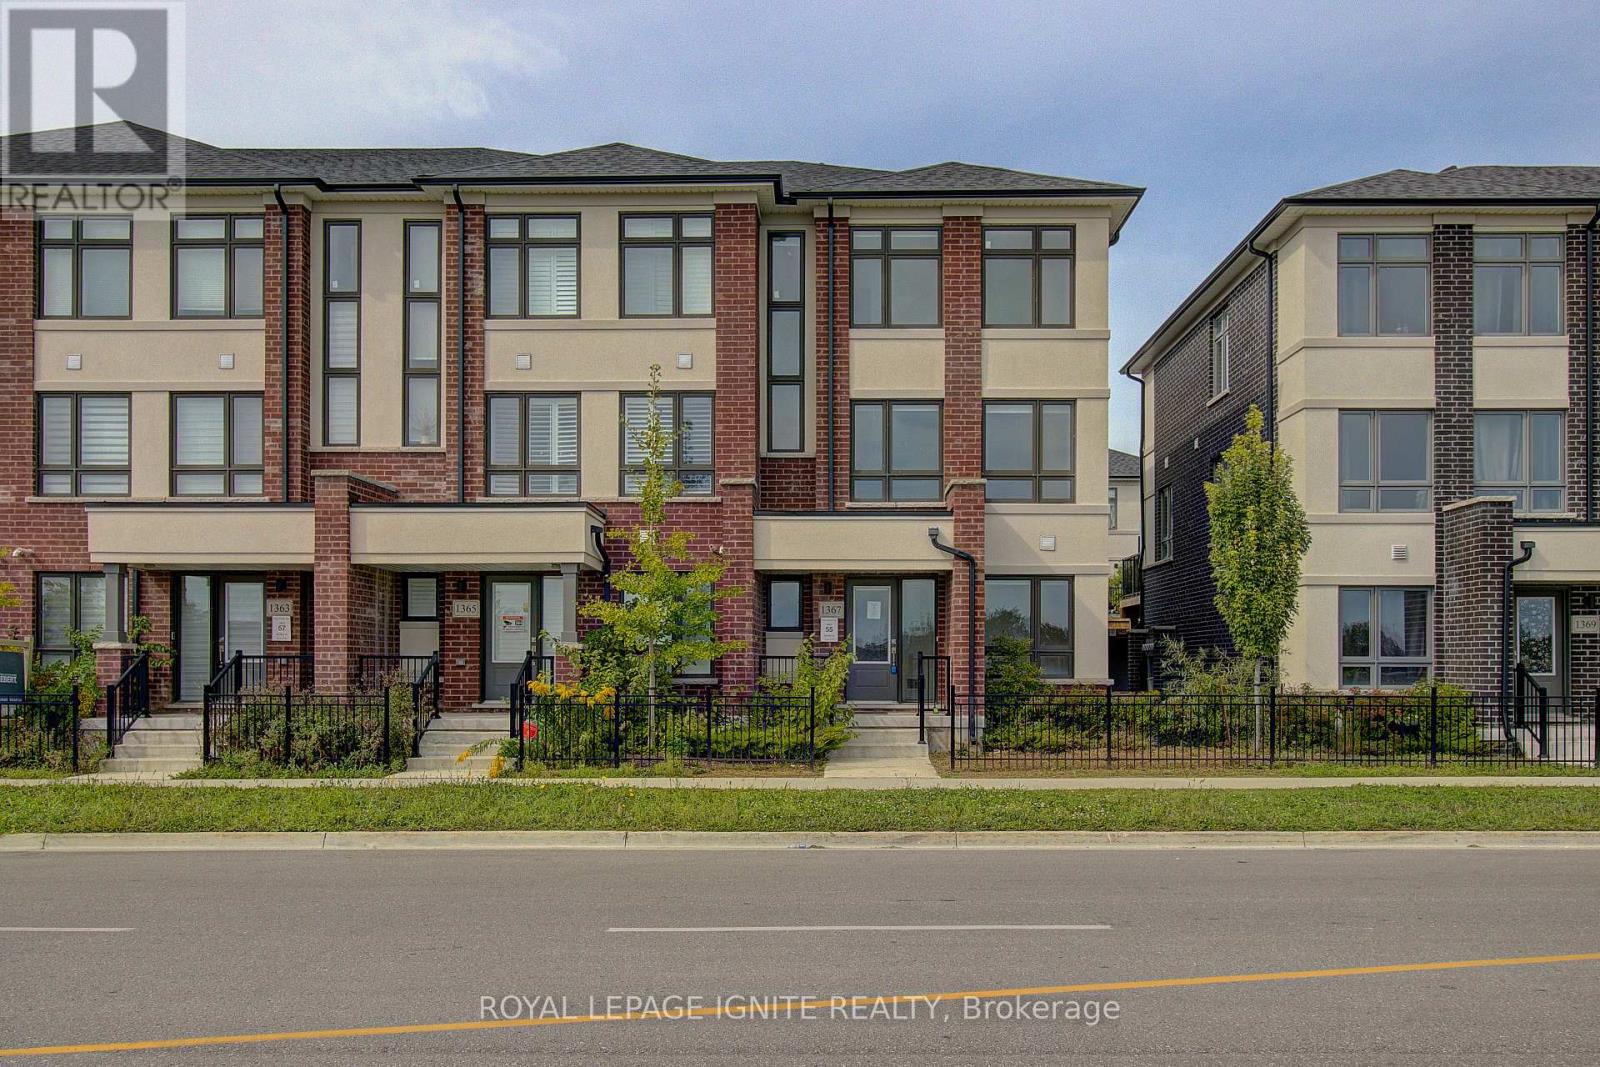
1367 Shankel Road
Oshawa, Ontario
End unit Modern 3 storey 3 Bedroom 2.5 washroom townhouse, double car garage and 2 parkings on the driveway. The upper level features three well-sized bedrooms, including a spacious master retreat with 4-piece ensuite and walk-in closet. The lower level offers a generously sized recreation room. (id:63616)
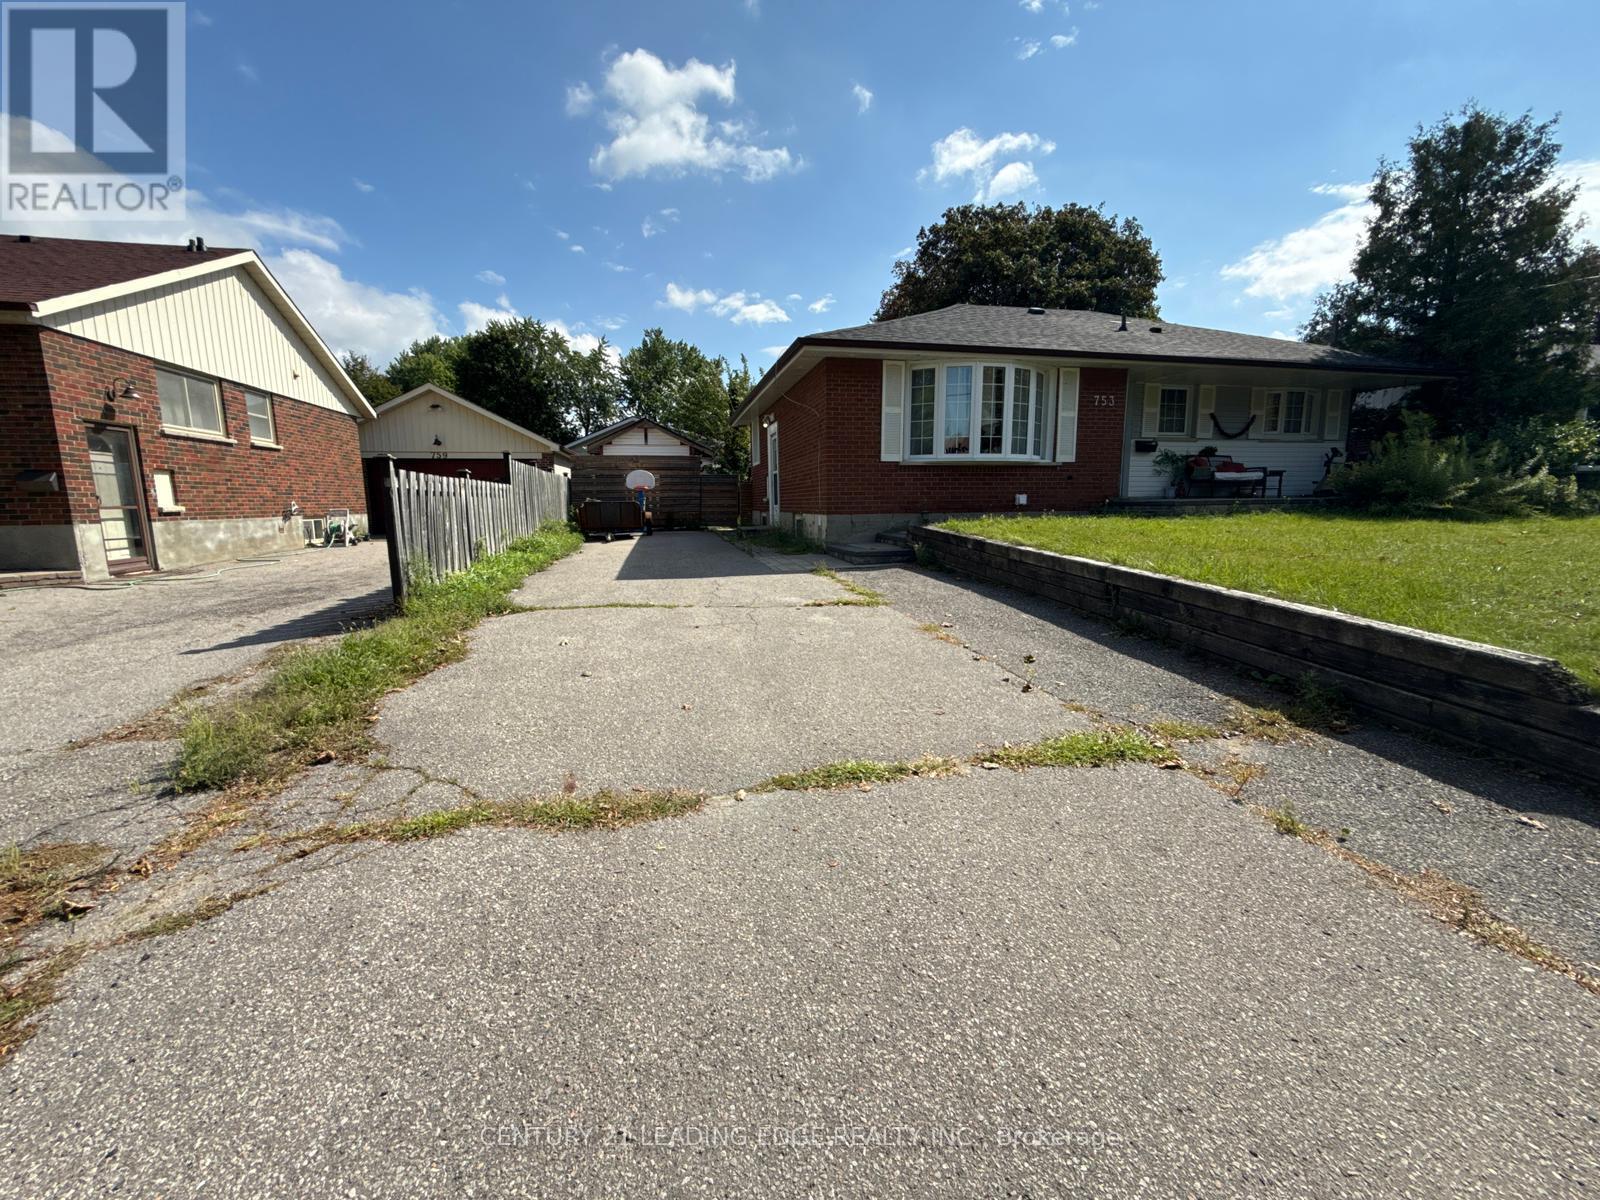
Lower - 753 Glenforest Street
Oshawa, Ontario
Beautifully Renovated 2-Bedroom Basement Unit for Lease! Recently renovated and offering a clean, modern living space, this partially furnished 2-bedroom, 1-bathroom basement unit is an excellent opportunity for comfortable and affordable living in Oshawa. Features include a functional layout, modern finishes, partial furnishings, and 2 parking spaces. Tenant pays 30% of utilities. Conveniently located close to schools, shopping, transit, parks, and other amenities. Move-in ready perfect for a small family or working professionals. (id:63616)
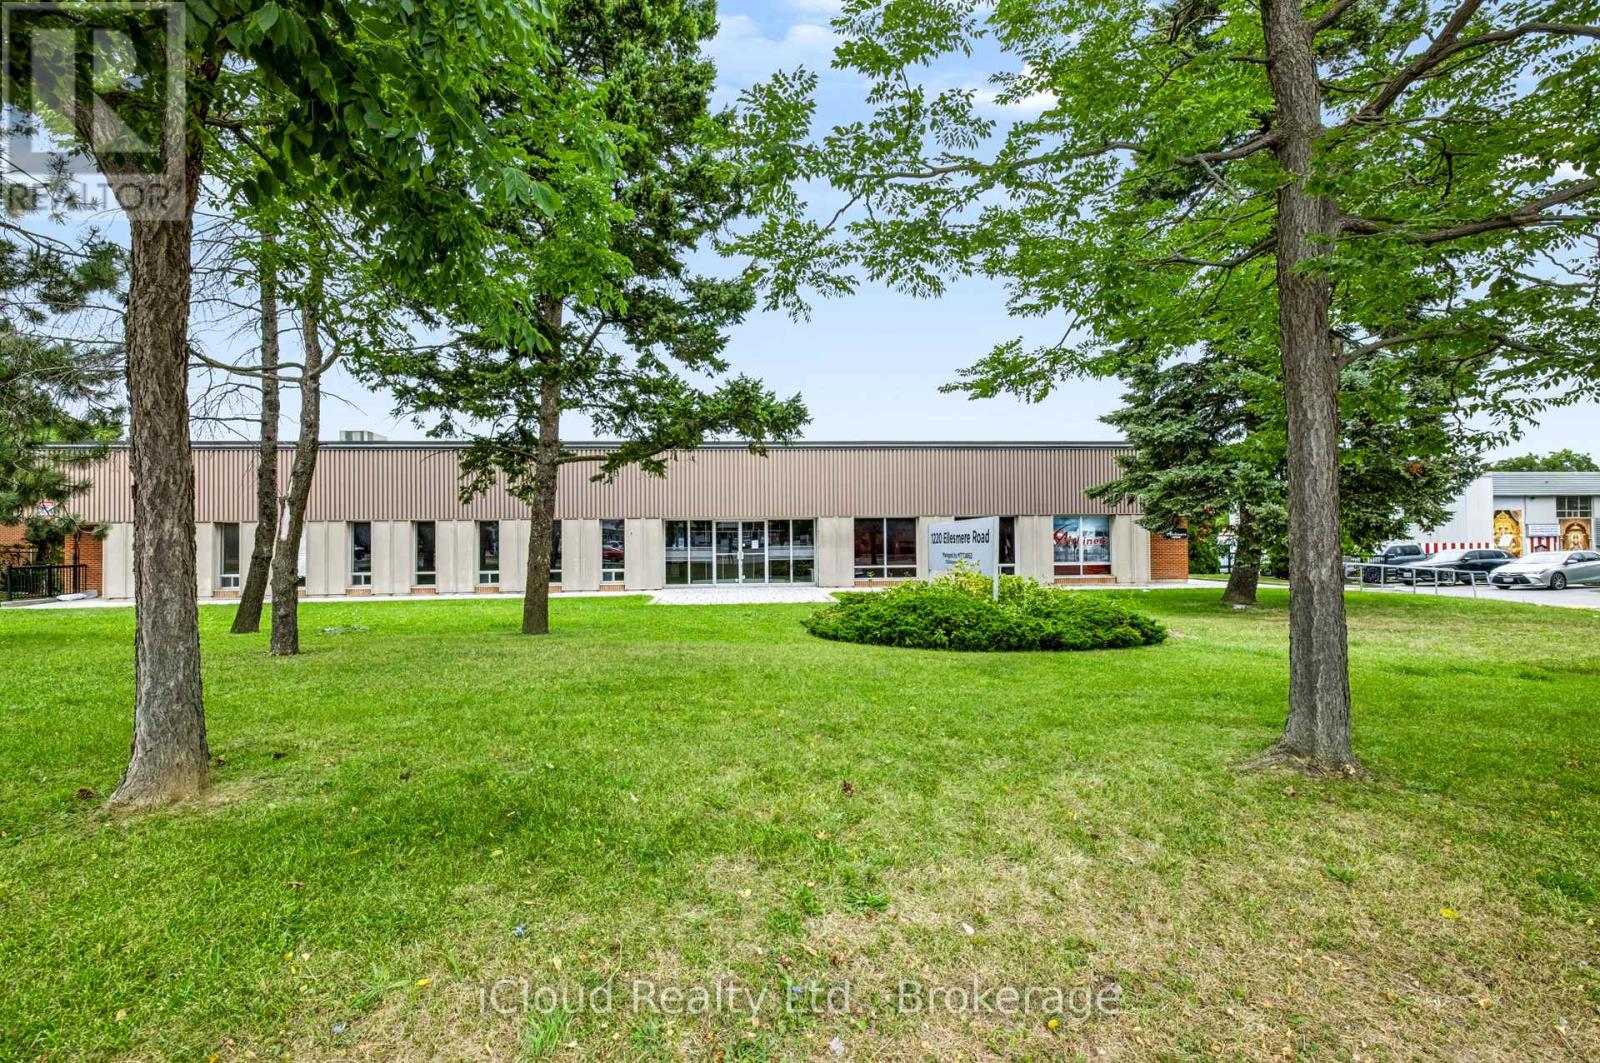
1220 Ellesmere Road
Toronto, Ontario
Great Location with Loading Shipping Door, up to 6,041 Sq.Ft. - Clean Unit, Minutes from Hwy 401 & 404. Street Exposure, Available for a Wide Range of Uses. (id:63616)

12 Coniston Road
Toronto, Ontario
Welcome to 12 Coniston Rd - A Spacious Detached Family Home in an Excellent Location! This charming and well-maintained 4+2 bedroom, 3-bathroom home is nestled in a quiet, family-friendly neighborhood and offers exceptional space and flexibility. With a thoughtfully designed layout, it is ideal for two families, featuring separate living areas with no shared living space, providing comfort and privacy for everyone. Bright principal rooms create a warm and inviting atmosphere, while the walkout to a large deck overlooking the private backyard offers the perfect setting for outdoor dining, entertaining, gardening, or simply relaxing with family and friends. Enjoy the convenience of a private driveway with 2 parking spaces. Ideally located just steps to TTC, and close to SATEC @ W.A. Porter Collegiate Institute, Walmart, shopping plazas, parks, schools, and everyday amenities. This is a fantastic opportunity to own a versatile home in a highly sought-after neighborhood, perfectly positioned for comfortable family living and everyday convenience. (id:63616)
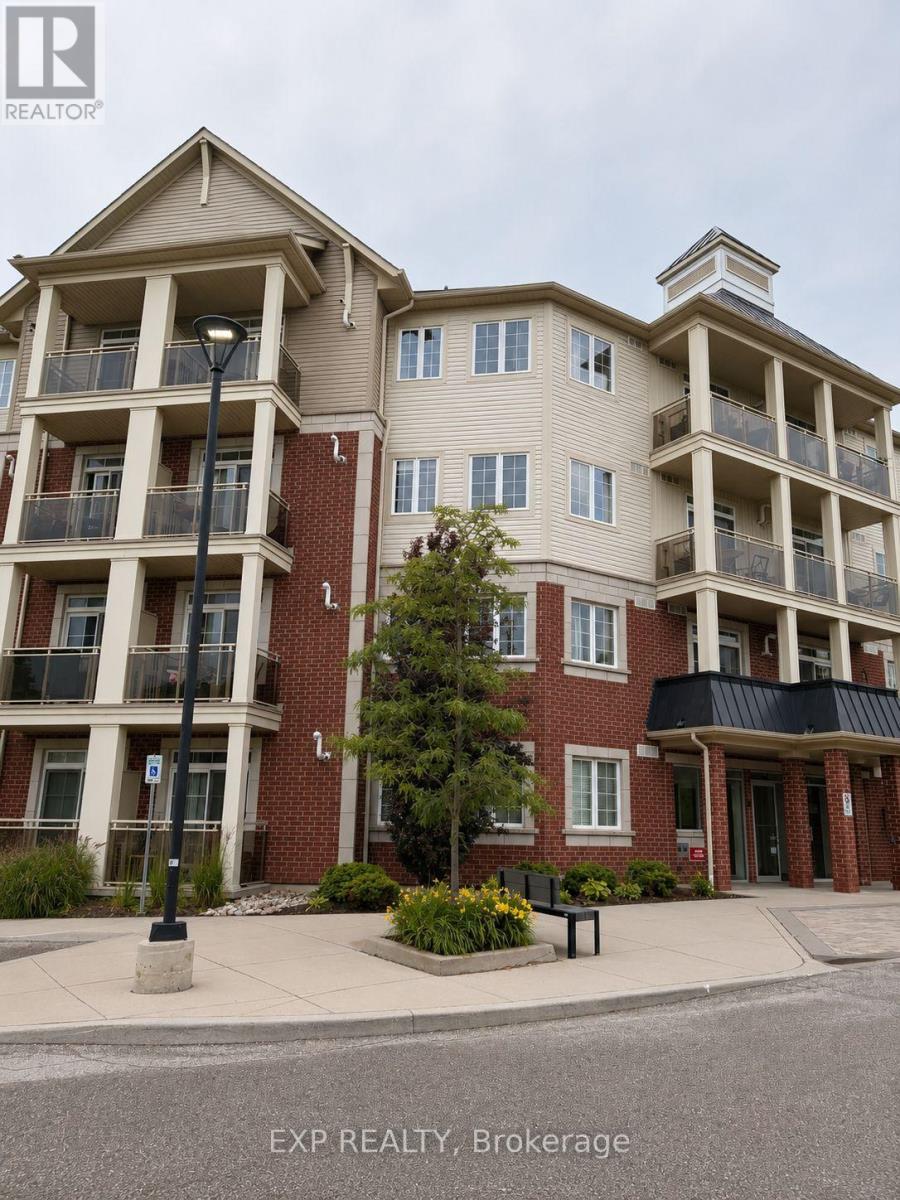
124 - 80 Aspen Springs Drive
Clarington, Ontario
PRIME LOCATION!!! Welcome to this bright and move-in ready ground-floor condo in the sought-after Aspen Springs community! This beautifully maintained 1-bedroom, 1-bath suite features an open-concept layout, a modern kitchen with granite countertops, breakfast bar, and stainless steel appliances, a spacious primary bedroom with double closets, ensuite laundry, and a private patio perfect for relaxing. Includes 1 owned parking space and 1 owned locker. The air conditioner is owned, and the hot water tank is rented at only $60.60/month. Low condo fees of just $344.30/month. Ideally located close to Hwy 401, shopping, restaurants, parks, schools, and transit. An excellent opportunity for first-time buyers, downsizers, or investors. Move-in ready! (id:63616)

3rd Floor - 563 Bloor Street W
Toronto, Ontario
Urban Living at Bathurst & Bloor - Spacious 2-Bedroom apartment! Discover the perfect blend of space and location. This top-floor 2-bedroom apartment offers a quiet sanctuary in the heart of the city. Ideally positioned at Bathurst and Bloor, you'll enjoy immediate access to transit with the Bathurst Subway station right at your doorstep. Immerse yourself in the neighborhood's best, with the University of Toronto, popular cafes, and the renowned Insomnia restaurant just below! Featuring an airy living space with oversized windows, this well-cared-for building is managed by an engaged landlord dedicated to a high-quality tenant experience. This unit comes complete with an in-suite washer and dryer, air conditioning, generous storage capacity, and heat is included. Note: Non-smokers only. Street parking available, tenant to apply for permit. (id:63616)

16 Paultiel Drive W
Toronto, Ontario
Nestled in a charming family-friendly neighbourhood, this beautifully renovated and upgraded home offers an abundance of desirable features. The spacious, family-sized kitchen is combined with a bright breakfast area, while the open-concept living and dining rooms provide an inviting space for entertaining. Enjoy the well-maintained concrete pool and an exceptionally private backyard, perfect for relaxing and outdoor gatherings. Situated on a quiet and peaceful street, this home is an ideal setting for family living. (id:63616)

1409 - 530 St Clair Avenue W
Toronto, Ontario
Welcome to Suite 1409 at 530 St. Clair West, a thoughtfully upgraded one-bedroom-plus-den with740 sq. ft. of smart, functional living space. Nine-foot ceilings, floor-to-ceiling windows and unobstructed west-facing views bring in plenty of natural light. Two walkouts provide access from both the living area and primary bedroom. The updated kitchen features a new backsplash, new dishwasher and pantry storage. A spacious den with a custom pocket door works comfortably as a second bedroom or private office. The king-sized primary bedroom includes new hardwood flooring, and a walk-in closet with custom built in's. An updated bathroom, new lighting throughout, electric blinds, and a generous walk-in laundry room complete the suite.A Premium parking space near the elevator and a locker are included. Enjoy 24-hour concierge and a highly walkable location, steps from transit, Loblaws, restaurants, cafés and service parks. (id:63616)
101 - 2900 Yonge Street
Toronto, Ontario
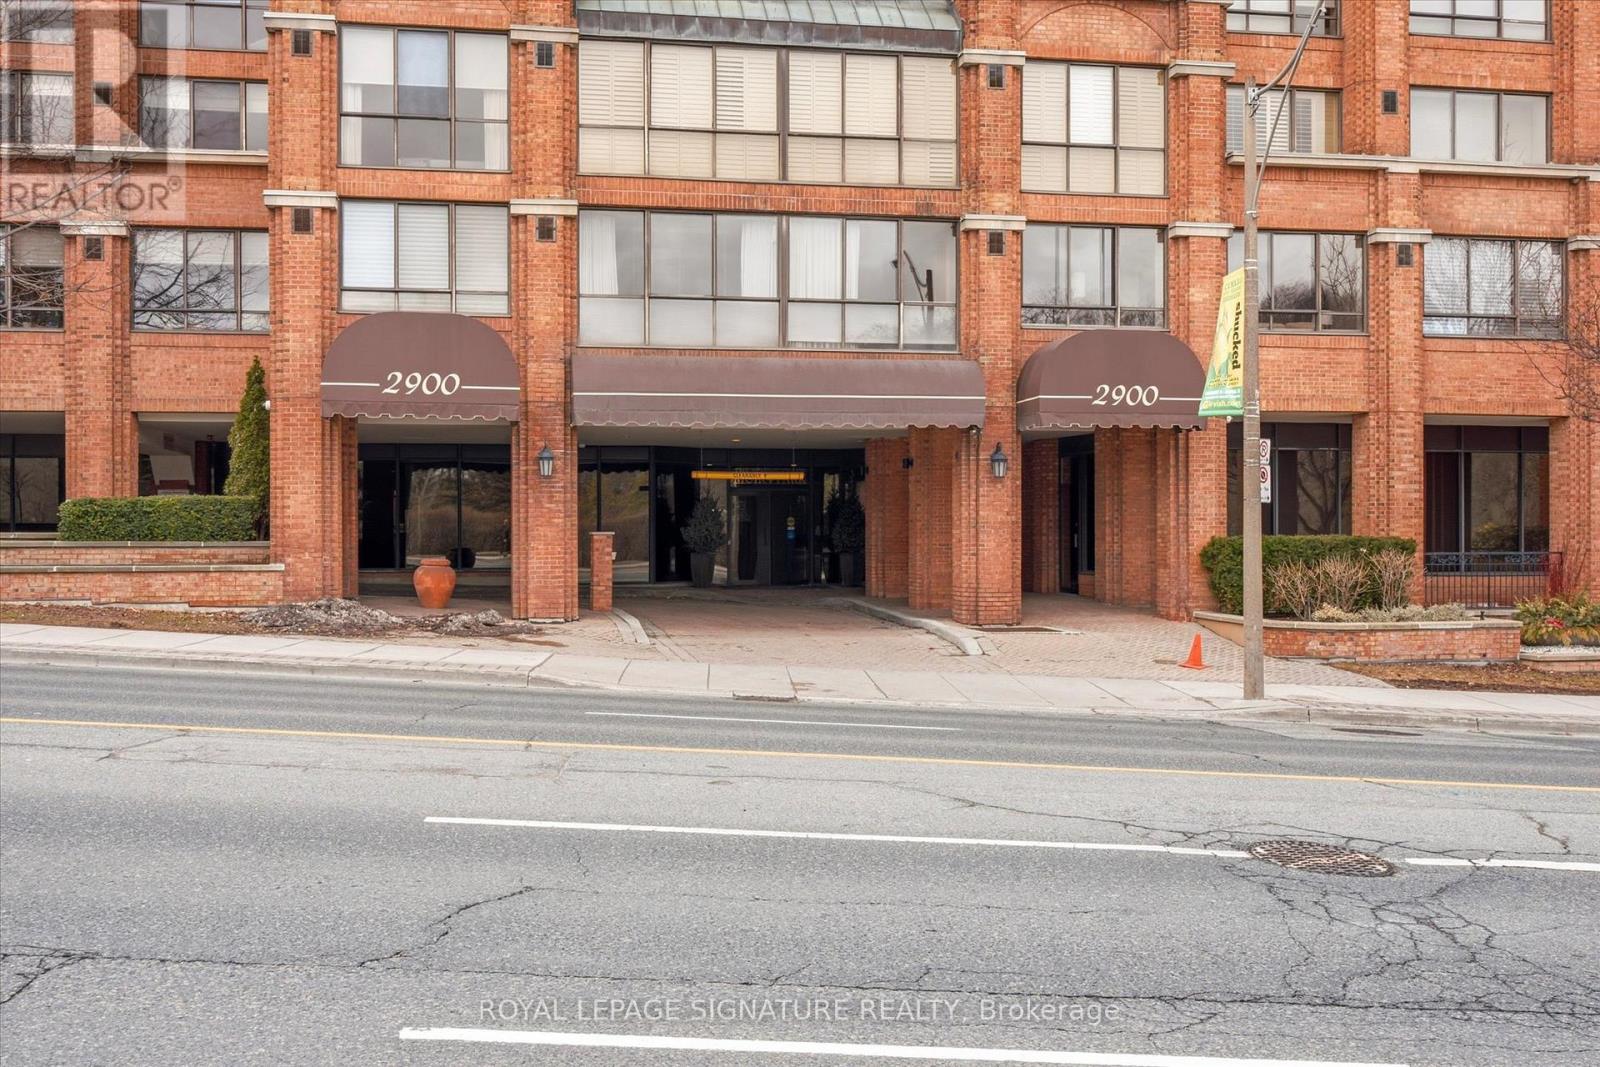
Prime Midtown commercial opportunity at 2900 Yonge St. This fully renovated professional suite offers a functional, modern layout with ceiling heights ranging from approximately 9 to 14 feet, contemporary lighting, and flexible space suitable for a wide range of professional and service-based businesses. Water rough-ins provide added flexibility for potential medical or dental uses, while the layout is equally well suited for legal, accounting, real estate, consulting, wellness, or other professional practices. Direct access from Yonge Street offers excellent visibility and convenient entry for clients and staff. Additional features include 2+1 parking spaces, in-suite laundry, and a 3-piece bathroom. Situated within a mixed-use building with 72 residential units above, the space benefits from built-in activity along with the strong pedestrian traffic, transit access, and amenities of the Yonge Street corridor. Zoned CR3 with site-specific provisions; buyers to verify permitted uses. A move-in-ready commercial space in a highly desirable Midtown Toronto location, ideal for both owner-users and investors. (id:63616)
606 - 580 Christie Street
Toronto, Ontario
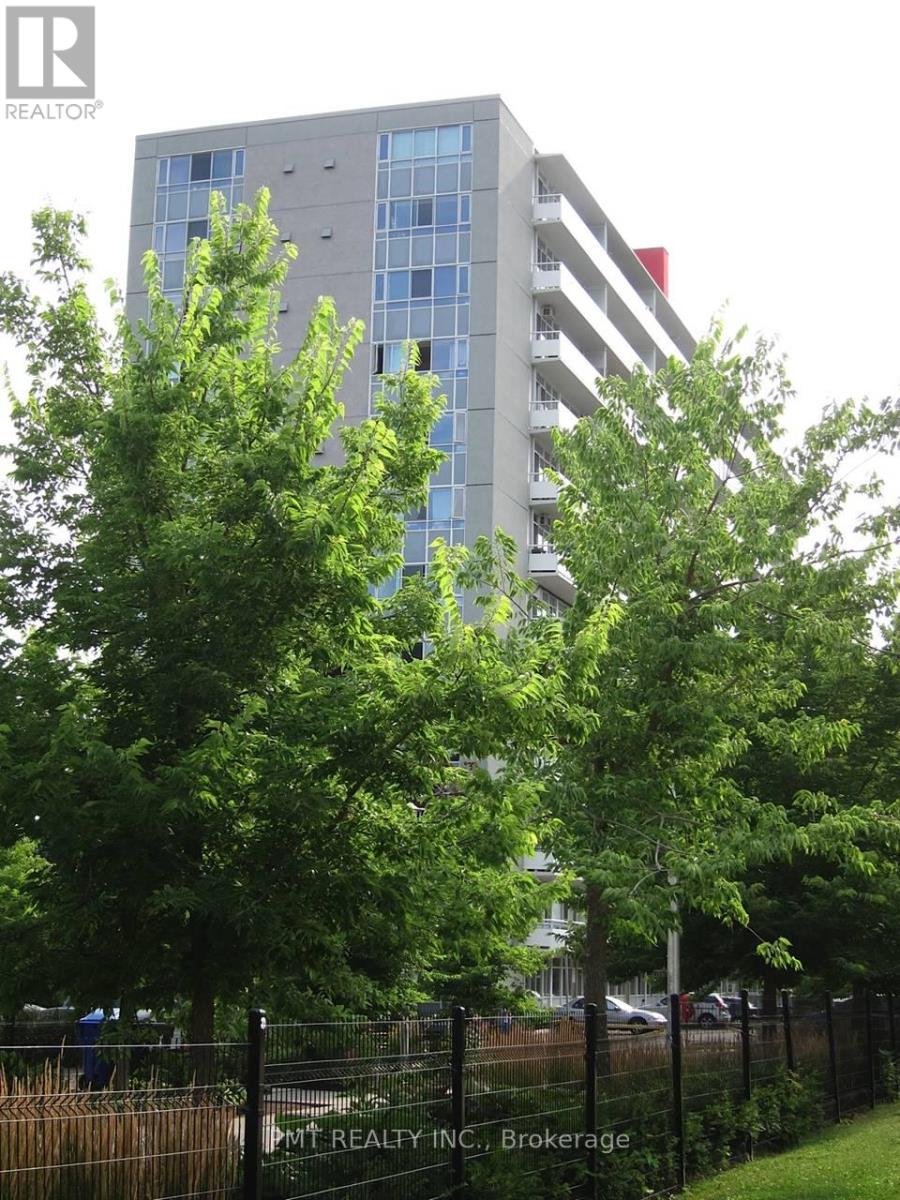
Welcome To 580 Christie St! Enjoy This Extremely Spacious, South Facing 1 Bed, 1 Bath Unit With Over 700 Square Feet Of Living Space! Loads Of Natural Light, A Double Wide Balcony With City Views, A Lovely Galley Kitchen With A Breakfast Bar And A Bedroom With Twin Closets. A 4 Piece Bathroom And In-Suite Laundry Make This An Easy Choice. Nestled In The Christie & St. Clair Community, You Are Steps From TTC Access, Fantastic Shops, World Class Restaurants, Loblaws, No-Frills, And A Popular Local Farmer's Market. This Building Has Undergone Recent Renovations And Is Waiting For You! (id:63616)
Ph01e - 500 Queens Quay W
Toronto, Ontario
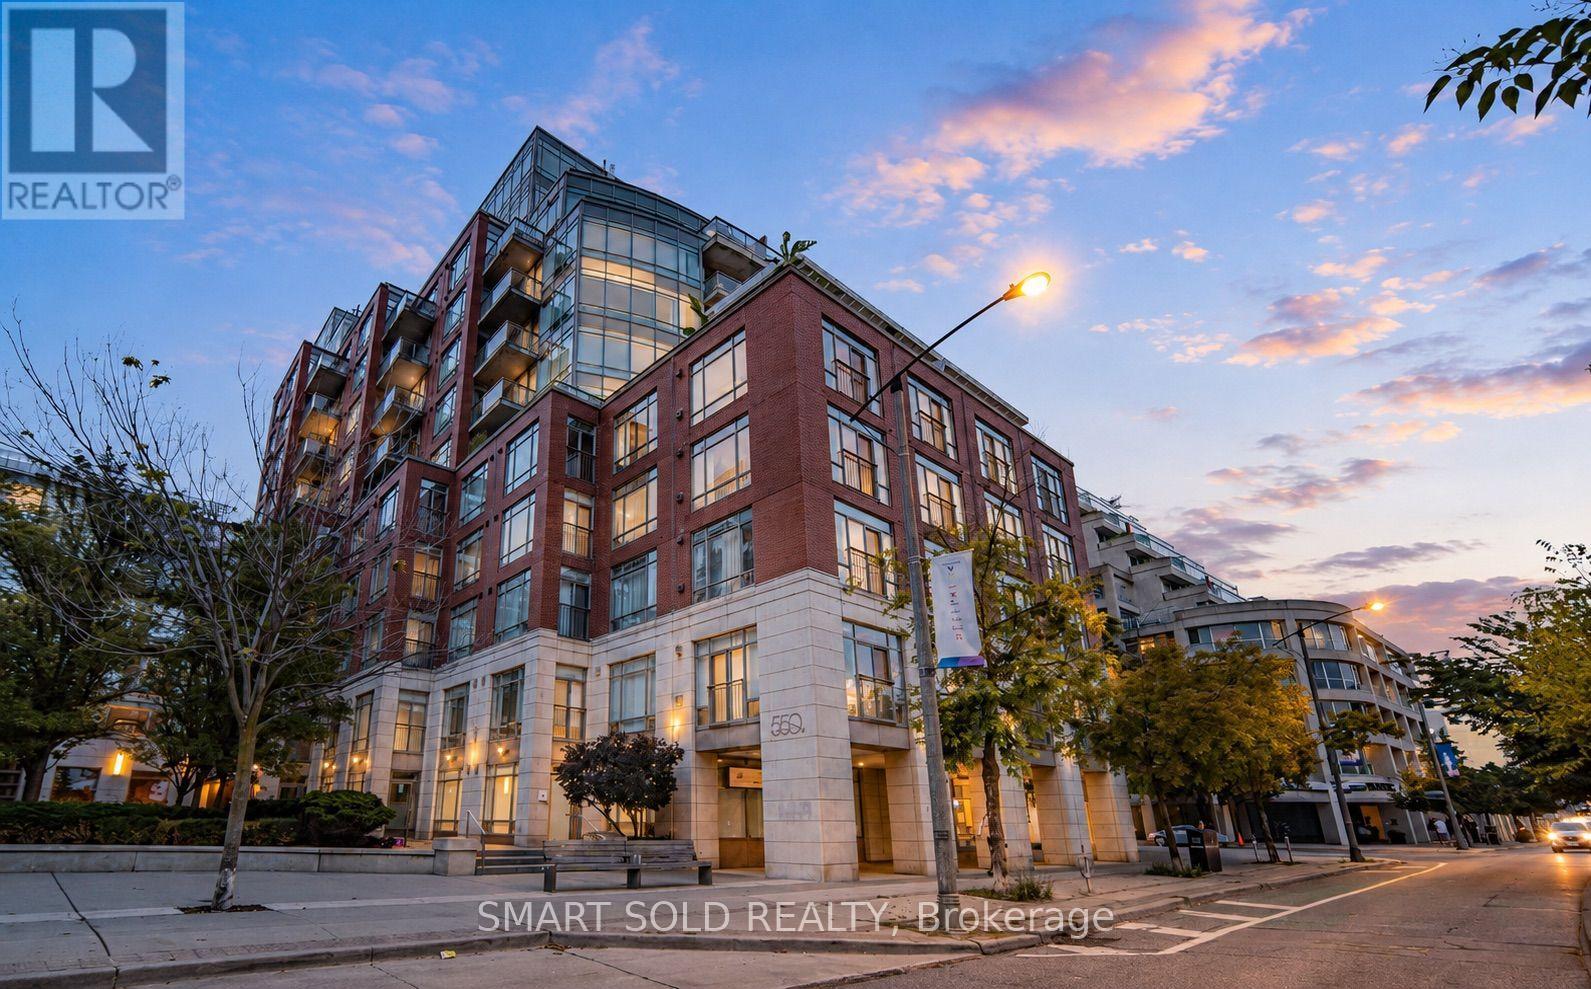
An Extraordinary Waterfront Masterpiece At The Prestigious 500 Queens Quay W. Offering Approx. 3,800 Sq. Ft. Of Exquisitely Renovated Living Space With Coveted Southeast Exposure, This Remarkable 3+1 Bedroom Residence Features Three Private Ensuites, Timeless Designer Finishes And Impeccable Craftsmanship Throughout. Floor-To-Ceiling Walls Of Glass Capture Unparalleled Panoramic Views Of Lake Ontario, The Toronto Islands, Marina, Billy Bishop Airport And The Iconic City Skyline. Expansive Principal Rooms Flow Effortlessly To A Rare Private Waterfront Terrace, Creating An Exceptional Setting For Refined Entertaining And Everyday Living. Two Elegant Fireplaces, One On Each Level, Add Warmth And Architectural Elegance. The Bespoke Chef's Kitchen Showcases Premium New Appliances, Custom Cabinetry, Luxurious Stone Countertops And Extensive Storage. Rich Hardwood Flooring And Abundant Natural Light Enhance Every Space. The Main Level Offers A Private 1+1 Guest Suite With A Beautiful Ensuite And Tranquil Lake Views. Upstairs, The Spectacular Primary Retreat Features Separate His & Hers Walk-In Closets, A Private Sauna And A Lavish 6-Piece Spa-Inspired Ensuite. Every Bedroom Enjoys Its Own Private Ensuite, Delivering Exceptional Comfort And Privacy. Includes Three Premium Parking Spaces And One Oversized Locker. Residents Enjoy White-Glove Concierge, Fitness Centre, Rooftop Terrace, Party & Meeting Rooms, Visitor Parking, 24-Hour Security And Direct Access To Toronto's Vibrant Waterfront. A Truly Once-In-A-Generation Offering Reserved For The Most Discerning Buyer Seeking An Iconic Waterfront Residence Defined By Unrivalled Luxury, Timeless Elegance And World-Class Panoramic Views. (id:63616)

Ph01e - 500 Queens Quay W
Toronto, Ontario
An Extraordinary Waterfront Masterpiece At The Prestigious 500 Queens Quay W. Offering Approx. 3,800 Sq. Ft. Of Exquisitely Renovated Living Space With Coveted Southeast Exposure, This Remarkable 3+1 Bedroom Residence Features Three Private Ensuites, Timeless Designer Finishes And Impeccable Craftsmanship Throughout. Floor-To-Ceiling Walls Of Glass Capture Unparalleled Panoramic Views Of Lake Ontario, The Toronto Islands, Marina, Billy Bishop Airport And The Iconic City Skyline. Expansive Principal Rooms Flow Effortlessly To A Rare Private Waterfront Terrace, Creating An Exceptional Setting For Refined Entertaining And Everyday Living. Two Elegant Fireplaces, One On Each Level, Add Warmth And Architectural Elegance. The Bespoke Chef's Kitchen Showcases Premium New Appliances, Custom Cabinetry, Luxurious Stone Countertops And Extensive Storage. Rich Hardwood Flooring And Abundant Natural Light Enhance Every Space. The Main Level Offers A Private 1+1 Guest Suite With A Beautiful Ensuite And Tranquil Lake Views. Upstairs, The Spectacular Primary Retreat Features Separate His & Hers Walk-In Closets, A Private Sauna And A Lavish 6-Piece Spa-Inspired Ensuite. Every Bedroom Enjoys Its Own Private Ensuite, Delivering Exceptional Comfort And Privacy. Includes Three Premium Parking Spaces And One Oversized Locker. Residents Enjoy White-Glove Concierge, Fitness Centre, Rooftop Terrace, Party & Meeting Rooms, Visitor Parking, 24-Hour Security And Direct Access To Toronto's Vibrant Waterfront. A Truly Once-In-A-Generation Offering Reserved For The Most Discerning Buyer Seeking An Iconic Waterfront Residence Defined By Unrivalled Luxury, Timeless Elegance And World-Class Panoramic Views. The Unit Is Partially Furnished. (id:63616)
306 - 5791 Yonge Street
Toronto, Ontario
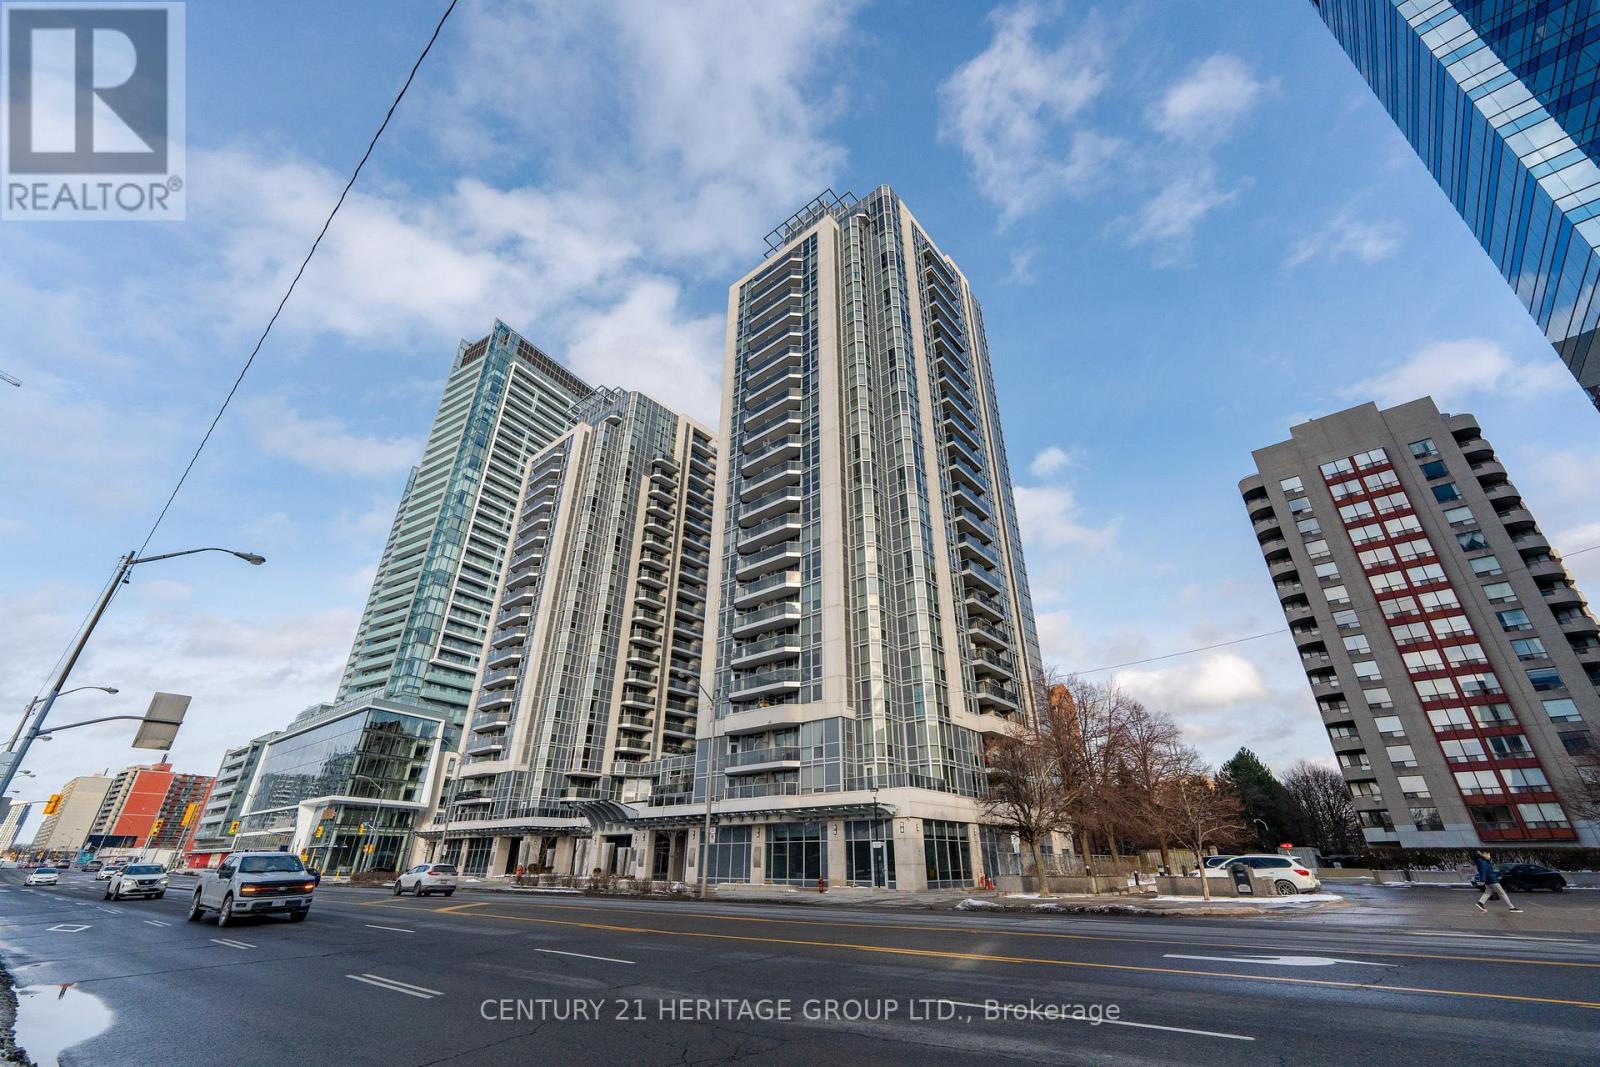
Discover effortless urban elegance in this bright and spacious 740 sq. ft. 1-bedroom-plus-den residence at Luxe Condominiums! Step inside The Lush floor plan and be impressed by the bright, open-concept living and dining area featuring beautiful hardwood floors, a stunning modern chandelier, and seamless flow to a private balcony with peaceful views. The gourmet kitchen shines with granite countertops, a large island with breakfast bar, and premium Kitchenaid stainless steel appliances updated in 2023. This move-in-ready third-floor suite also offers a versatile den ideal for a home office or guest space, a generous primary bedroom, and convenient in-suite laundry (LG 2024 Washer & Dryer).Additional peace of mind comes with an owned parking space and a locker located on the same floor. Live the resort lifestyle with premium building amenities including an indoor pool, full gym, sauna, party and meeting rooms, 24-hour concierge, guest suites, and visitor parking-all in a well-maintained Menkes-built tower. The location is unbeatable: just steps to Finch TTC Subway Station, VIVA rapid transit, GO, endless dining, shopping, supermarkets, parks, and daily conveniences in the heart of vibrant North York. Quick access to Hwy 401 makes commuting effortless. This is city living at its finest-convenient, comfortable, and full of potential. Schedule your private viewing today and experience it for yourself! (id:63616)
3905 - 2221 Yonge Street
Toronto, Ontario
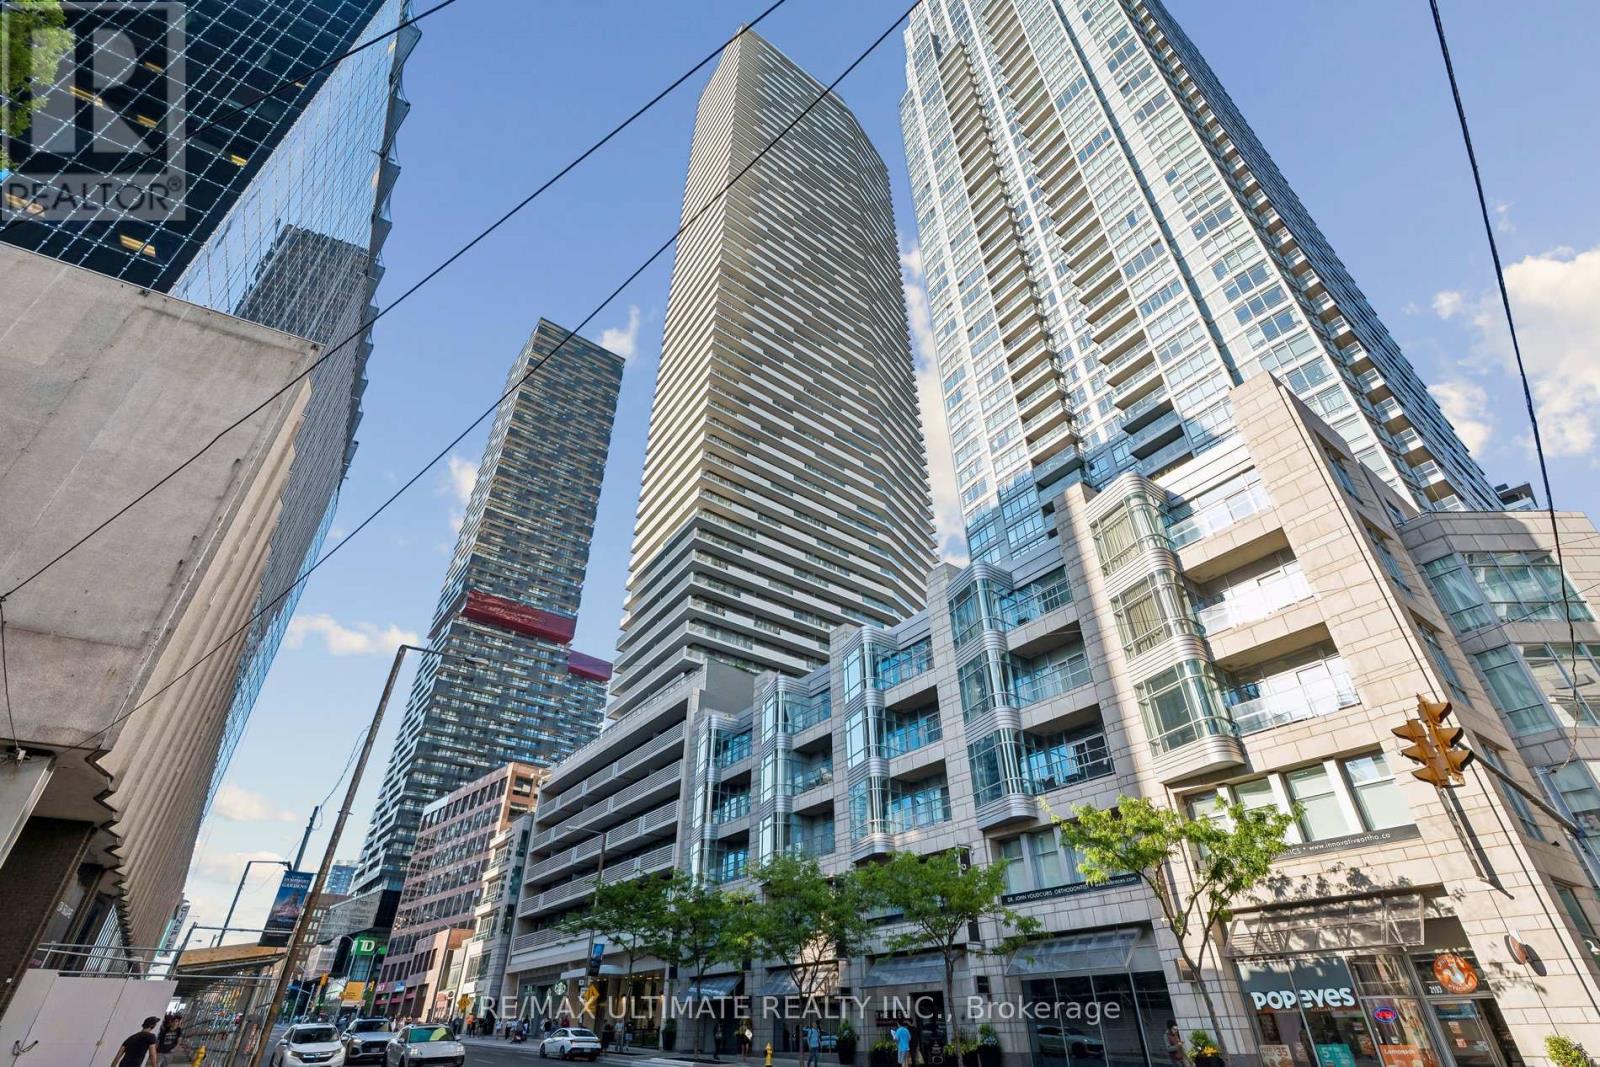
Sophisticated living at 2221 Yonge Condos! Experience the perfect blend of style and convenience in the heart of Toronto's vibrant midtown. This immaculate 1-bedroom plus media room suite boasts 9-foot ceilings and luxurious laminate flooring throughout. Sunlight floods the functional layout, which features a spacious primary bedroom complete with a walk-in closet. The versatile media space is ideal for a dedicated home office. Enjoy seamless indoor-outdoor living with a walk-out to a large, south-facing balcony-perfect for your morning coffee with spectacular views. Storage Locker Included. Low Maintenance fees. High-end condo amenities. Steps to transit. Must see! (id:63616)
806 - 205 Hilda Avenue E
Toronto, Ontario
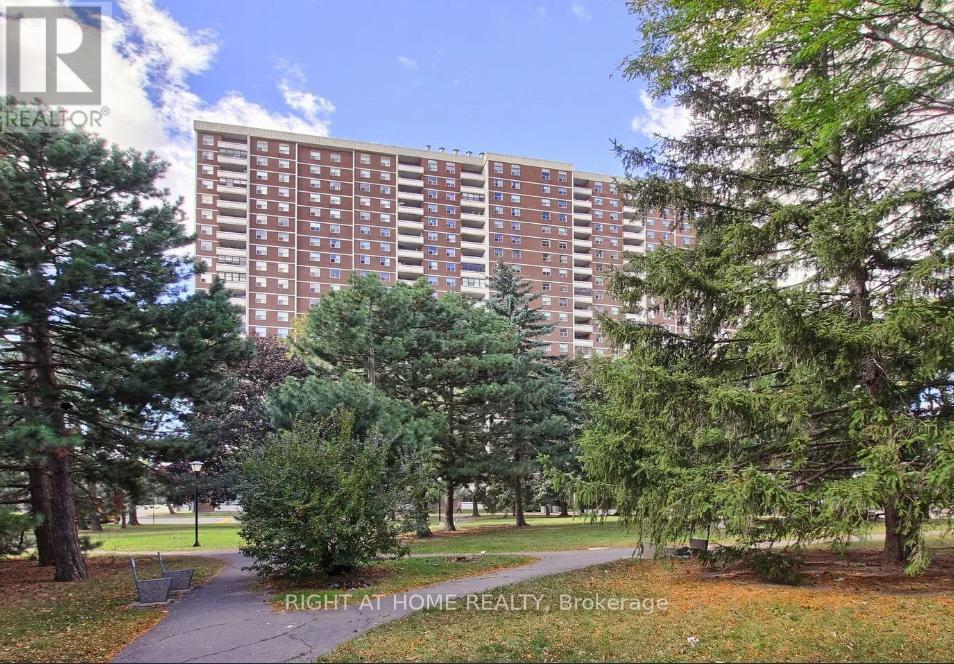
Spacious and well-maintained 2 bedroom, 1-bathroom condo apartment in North York. This unit features open concept custom made kitchen with breakfast area. Walk out to balcony From living room and enjoy Unobstructed Panoramic East View. TTC at the door, minutes to Subway. All Utilities And Cable are included in maintenance fee. (id:63616)
21 Centre Street S
Brampton, Ontario
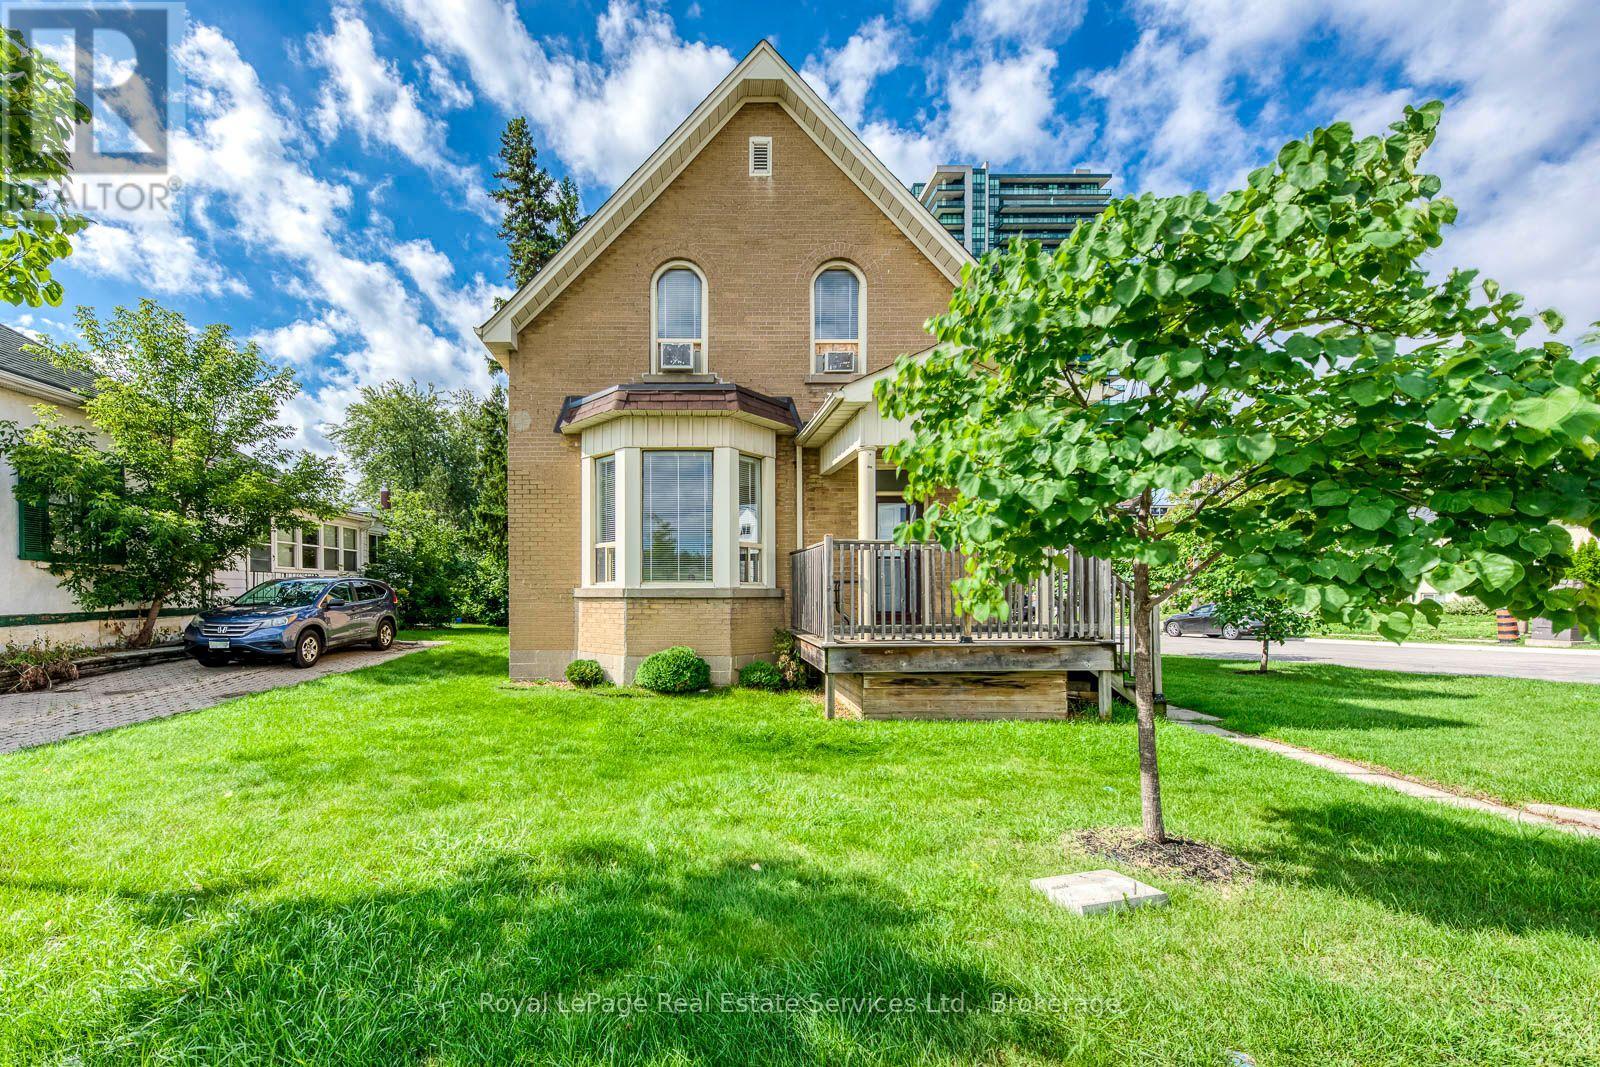
Welcome Home! Freshly renovated and filled with natural light, this bright 3-bedroom plus den corner-lot home offers plenty of space to live, work and entertain. Enjoy fresh paint, new flooring and high ceilings throughout, along with a bright eat-in kitchen, separate living/dining rooms, and a spacious family room which both feature large bay windows. Upstairs offers 3 bedrooms, plus a versatile den/office and full bathroom. The basement is excluded from the lease, with the exception of the laundry/utility room. Relax on the covered front porch or enjoy the fenced yard. Two single car garages provide excellent parking and storage. Conveniently located steps from shopping, transit, the hospital and everyday amenities. Fresh, bright and move in ready! (id:63616)
Lower Unit - 197 Broadway Street
Mississauga, Ontario
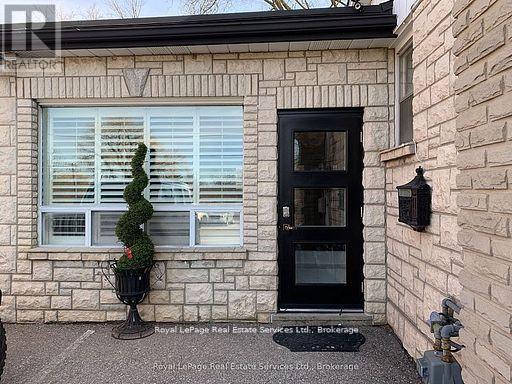
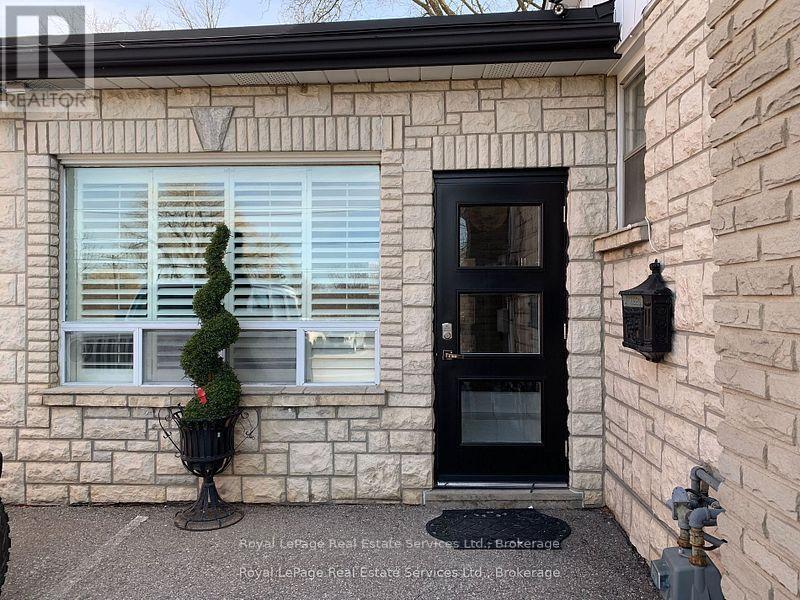
Prime Commercial Space in the Heart of Streetsville! Perfect for a medi spa / asthetics studio, massage clinic, hair salon, office, or retail business. This spacious lower-level unit features three versatile rooms, a washroom, and ample storage. Benefit from on-site parking and additional free public parking conveniently located across the street. Just steps to charming downtown Streetsville, this location offers easy access to shops, restaurants, and transit. Zoned C4 please consult the City of Mississauga for a full list of permitted uses. (id:63616)
Lower Unit - 197 Broadway Street
Mississauga, Ontario
Prime Commercial Space in the Heart of Streetsville! Perfect for Office , medi spa / asthetics studio, massage clinic, hair salon, office, or retail business. This spacious lower-level unit features three versatile rooms and washroom. Benefit from on-site parking and additional free public parking conveniently located across the street. Just steps to charming downtown Streetsville, this location offers easy access to shops, restaurants, and transit. Zoned C4 please consult the City of Mississauga for a full list of permitted uses. (id:63616)

62 Varley Crescent
Brantford, Ontario
Welcome to this impeccably maintained 3-bedroom, 2-bathroom all-brick bungalow, ideally situated in one of Brantford’s most desirable neighbourhoods and offering an impressive 2,083 sq. ft. of finished living space. From the moment you step inside, you’ll appreciate the spacious, thoughtfully designed layout and soaring vaulted ceilings that create an incredible sense of openness. The welcoming entrance foyer flows seamlessly into the bright living room, complete with a cozy gas fireplace, adjoining dining area, and spacious kitchen. Large breath taking windows, complemented by fully automatic window shades, fill the main living areas with natural light while offering beautiful views of your private backyard retreat. Step outside and discover a spectacular, fully fenced private and beautifully landscaped backyard designed for summer enjoyment! The heated saltwater pool (2020), is surrounded by an expansive area of stylish stamped concrete, while the large wooden deck (2023), provides the perfect setting for morning coffee, outdoor dining, or entertaining family and friends. This is truly an outdoor space where memories are made. The spacious main-level primary bedroom offers plenty of room to relax, along with a generous walk-in closet and luxurious 4-piece ensuite (2022). The ensuite features a relaxing soaker tub, under-sink storage, marble topped vanity and a glass stand-up shower, completed in (2022). The main areas, including the primary bedroom, feature luxury vinyl flooring. The finished basement provides even more room for the family, featuring a second cozy gas fireplace, spacious third bedroom, updated bathroom, and abundant storage. Conveniently located in Brantford's top prime location. It is close to Highway 403, parks, golf, and numerous other amenities, this exceptional family home offers the perfect combination of comfort, space, convenience, and outdoor living. Updates include: High-efficiency furnace (2025) (id:63616)
1602 - 125 Village Green Square
Toronto, Ontario
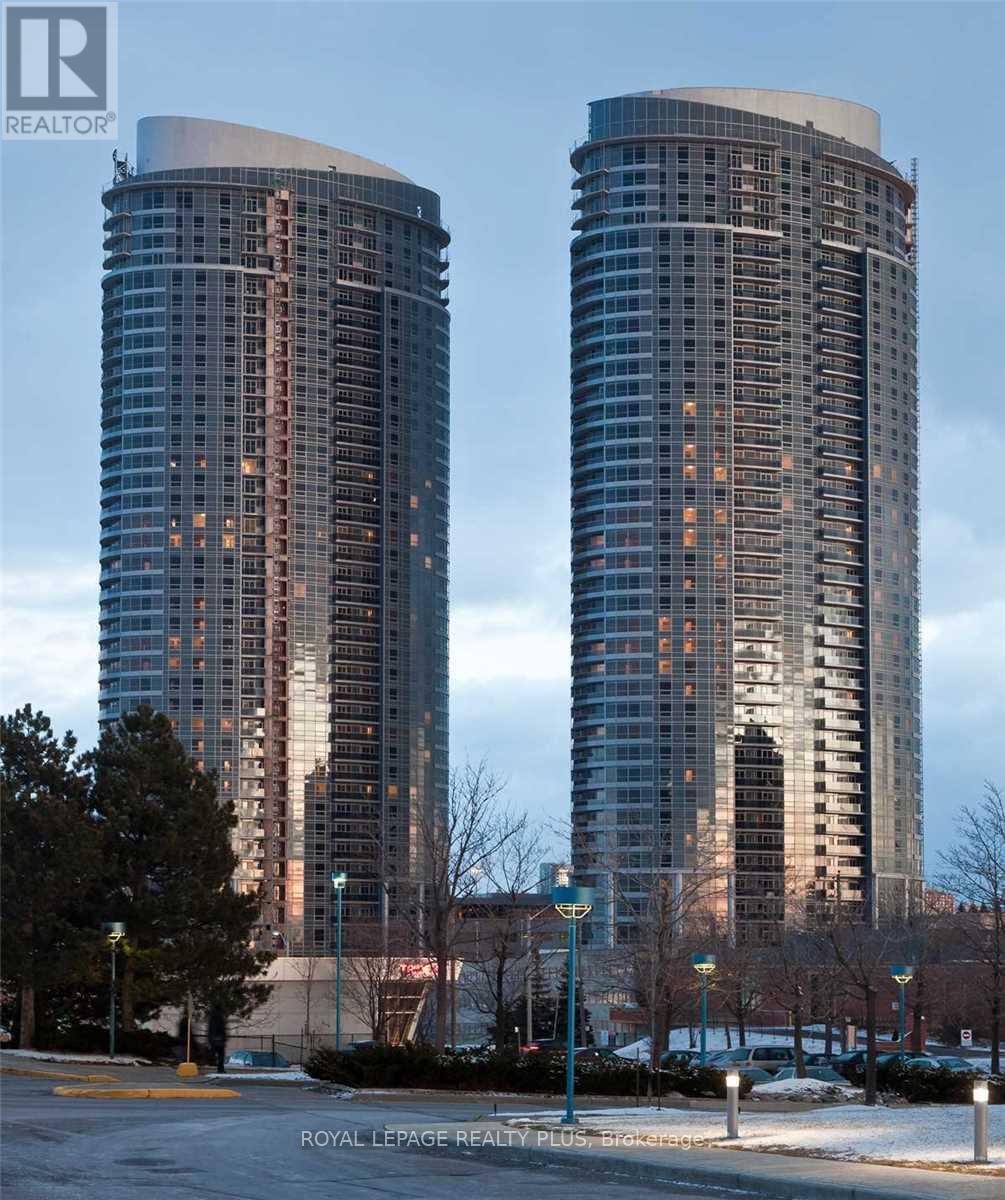
Largest one bedroom plus den in the Tridel built Solaris in the sought after Metrogate community. Bright and spacious, over 700 sqft suite with extended kitchen featuring a built-in pantry and floating island offering tons of kitchen storage!! Den is just like a second bedroom with a built-in Murphy bed with extra storage and sliding room dividers for privacy. This open concept popular floor plan has no wasted space and stunning unobstructed views! Building features a state of the art fitness and 24 hours concierge. perfectly located close to highways and just steps to shopping and amenities. (id:63616)

9157 30th Side Road
Adjala-Tosorontio, Ontario
GORGEOUS CUSTOM 2020-BUILT BUNGALOW WITH OVER 3,300 FINISHED SQ. FT. ON NEARLY 19 SPRAWLING ACRES WITH A 30 X 40 DETACHED SHOP! Nearly 19 acres of open countryside create a dramatic setting for this beautifully executed residence, approached by a long paved drive and finished in stone and brick with layered rooflines, timber posts, a deep covered porch and an 8 ft front door. The main level carries 10 ft ceilings throughout, beginning with a grand foyer and formal dining room beneath a tray ceiling before opening to a great room that rises to 14 ft under a vaulted ceiling, with expansive windows framing the surrounding landscape. The kitchen is built around an oversized quartz island with seating and features extensive white cabinetry topped with crown moulding, under-cabinet lighting, black stainless steel appliances and a gas stove backed by feature tile. The adjoining breakfast area opens to a covered deck with glass railings and sweeping views across the acreage. The primary suite continues the home's attention to detail with a tray ceiling, walk-in closet plus an additional closet and a 5-piece ensuite with heated floors, double vanity, glass shower and freestanding tub. Two additional bedrooms share a second 5-piece bath, while the upper-level rec room provides a separate living area well suited to a media room or home office. The partially finished walkout basement adds a finished 3-piece bath, covered patio access and in-law potential. Approximately 15 acres are currently farmed for cash crop, while the remaining grounds feature landscaped lawns, a fire pit area, storage shed and parking for more than 10 vehicles. Built in 2023, the detached 30 x 40 shop with 14 ft ceilings gives collectors, hobbyists or trades exceptional room for vehicles, equipment, projects or storage. (id:63616)

203 - 279 Chandler Drive
Waterloo, Ontario
Affordable, spacious, and incredibly convenient-welcome to Unit 203 at 279 Chandler Drive! This bright 2-bedroom condo offers approximately 814 sq. ft. of comfortable living space in Kitchener's desirable Laurentian Hills neighbourhood, making it an excellent opportunity for first-time buyers, down-sizers, or savvy investors looking for value. The functional layout features a generous living room, separate dining area, and efficient kitchen, while your private terrace provides the perfect spot to enjoy your morning coffee or unwind outdoors. The building offers elevator access, a sauna, common laundry, and secure underground parking with one assigned space. Even better, condo fees include heat, hydro, water, building insurance, parking, and common elements, making monthly expenses more predictable and helping keep the overall cost of ownership manageable. With solid brick construction, a well-maintained building, and a location close to shopping, schools, parks, trails, transit, and major highways, this is a fantastic opportunity to enjoy comfortable condo living without the premium price tag. (id:63616)

344 Queensdale Avenue
Hamilton, Ontario
Welcome to this beautifully updated detached home in the desirable Hamilton Mountain area, offering modern finishes, major system upgrades, and versatile living space. Renovated throughout since 2021, the home features a stunning modern kitchen with newer appliances from 2023, an inviting open concept main floor, and a striking accent TV wall with an electric fireplace. Electrical was updated in 2022, and you'll benefit from a high efficiency furnace and tankless water heater installed in 2023. The finished basement, completed in 2024, is a full in-law-suite with its own separate entrance, full kitchen, two spacious bedrooms and its own independent laundry. The main level also has its own separate laundry, providing true flexibility for multigenerational living or as a self-contained rental suite for potential income. Step outside to your private backyard retreat, complete with a relaxing hot tub and a custom built shed for extra storage. Stylish, functional, and truly move-in ready, this home checks all the boxes. Don't miss this excellent opportunity. (id:63616)

423 Main Street S
South Huron, Ontario
RETAIL STORE FOR RENT IN EXETER /SOUTH HURON WITH HIGH TRAFFIC. 580 SF VERY CLEAN AND READYFOR MANY POSSIBILITIES SUCH AS PHARMACY, CELLULAR SHOP, BARBER, NAIL SPA, CLOTHING, SHOES ANDMANY MORE. SHORT TERM LEASE AVAILABLE. PLENTY OF FREE PARKING FRONT AND BACK. Rent is$899/Month + TMI (id:63616)

1269 1273 Larkin Road E
Niagara-On-The-Lake, Ontario
Exceptional Greenhouse Farm Opportunity! Situated on a productive agricultural property, this impressive greenhouse operation features a modern hydroponic growing system designed for year-round vegetable production. The farm includes extensive greenhouse facilities with room for future growth and expansion. Two updated residential dwellings are included. The first home offers 3 bedrooms plus additional flexible-use rooms, along with a finished basement featuring a separate entrance and second kitchen. The second home features 4 spacious bedrooms, 2 full bathrooms, and a bright functional layout. Ideal for growers, agricultural entrepreneurs, or investors looking for a turnkey farming operation with excellent income-generating potential. A rare opportunity to own a well-equipped agricultural property with residential accommodations and significant future potential.Property being sold in "as is, where is" (id:63616)

101 - 415 Grange Road
Guelph, Ontario
Welcome to this beautifully maintained, move-in-ready condo located in one of Guelph's most desirable and family-friendly east-end communities. Offering over 1,100 square feet of bright, functional living space, this exceptional corner unit combines comfort, convenience, and outstanding value.Step inside and be greeted by 9-foot ceilings, oversized windows, and abundant natural light throughout. The spacious open-concept layout features a large living room, generous-sized bedrooms, quality laminate and ceramic flooring, and a private balcony where you can relax and enjoy breathtaking sunset views. The well-appointed kitchen includes high-end appliances, including a stove, refrigerator, and dishwasher, while the convenient in-suite laundry comes complete with a stacking washer and dryer. Property Highlights:2 Spacious Bedrooms & 2 Full Bathrooms Primary Bedroom with Private Ensuite Bright Corner Unit with Extra Windows 9-Foot Ceilings Throughout Large Private Balcony (id:63616)

305 - 32 Brunel Road
Huntsville, Ontario
BRAND-NEW TOP-FLOOR WATERFRONT RESIDENCE WITH 1,736 SQ. FT., A PRIVATE BALCONY, OWNED ROOFTOP GREEN ROOF AREA & RIVER VIEWS! Set directly on the Muskoka River in a boutique building of only 15 residences, this top-floor suite offers an expansive 1,736 sq. ft. layout in a sophisticated waterfront setting in the heart of Huntsville. Windows along three exposures bring abundant natural light into the home, while the kitchen, dining and living areas enjoy direct views over the river. 9-ft ceilings add height through the principal living space, complemented by a gas fireplace and doors opening to the private waterfront balcony. Three bedrooms provide room for family, overnight guests or a home office, while two full bathrooms complete the layout. Interior selections remain customizable, with upgraded finish packages available and high-end standard specifications including hardwood flooring, pot lighting, quartz countertops, Moen fixtures, heated bathroom floors and floating vanities. Top-floor residences also include a designated exclusive-use rooftop green roof area, adding another private outdoor space beyond the balcony.Low monthly maintenance fees are joined by underground parking, visitor parking and elevator access, along with a shared riverside patio and boat slips available for purchase, opening the door to miles of boating along the Muskoka River and its interconnected waterways. Downtown Huntsville is a short walk away, with schools, parks, Canada Summit Centre, Muskoka Heritage Place, the public library and Huntsville District Memorial Hospital all close to home. (id:63616)

167 Gravel Ridge Trail
Kitchener, Ontario
Newly renovated, carpet-free, and fully upgraded detached house available for lease in a prime area of Kitchener. This beautiful 3-bedroom, 2.5-bathroom home features an oversized family room and bright living room, along with an upgraded kitchen complete with a 6-foot island and walk-in pantry. The kitchen offers a walkout to a large deck, perfect for enjoying outdoor space. The spacious primary bedroom includes a private ensuite full bathroom, while the two additional bedrooms share another full bathroom. For added convenience, there is laundry on the second floor and a powder room on the main level. The property also features a fully fenced backyard and is within walking distance to all major amenities. Only the upper floor is available for lease. (id:63616)
3 - 60 Ontario Street
Burk's Falls, Ontario
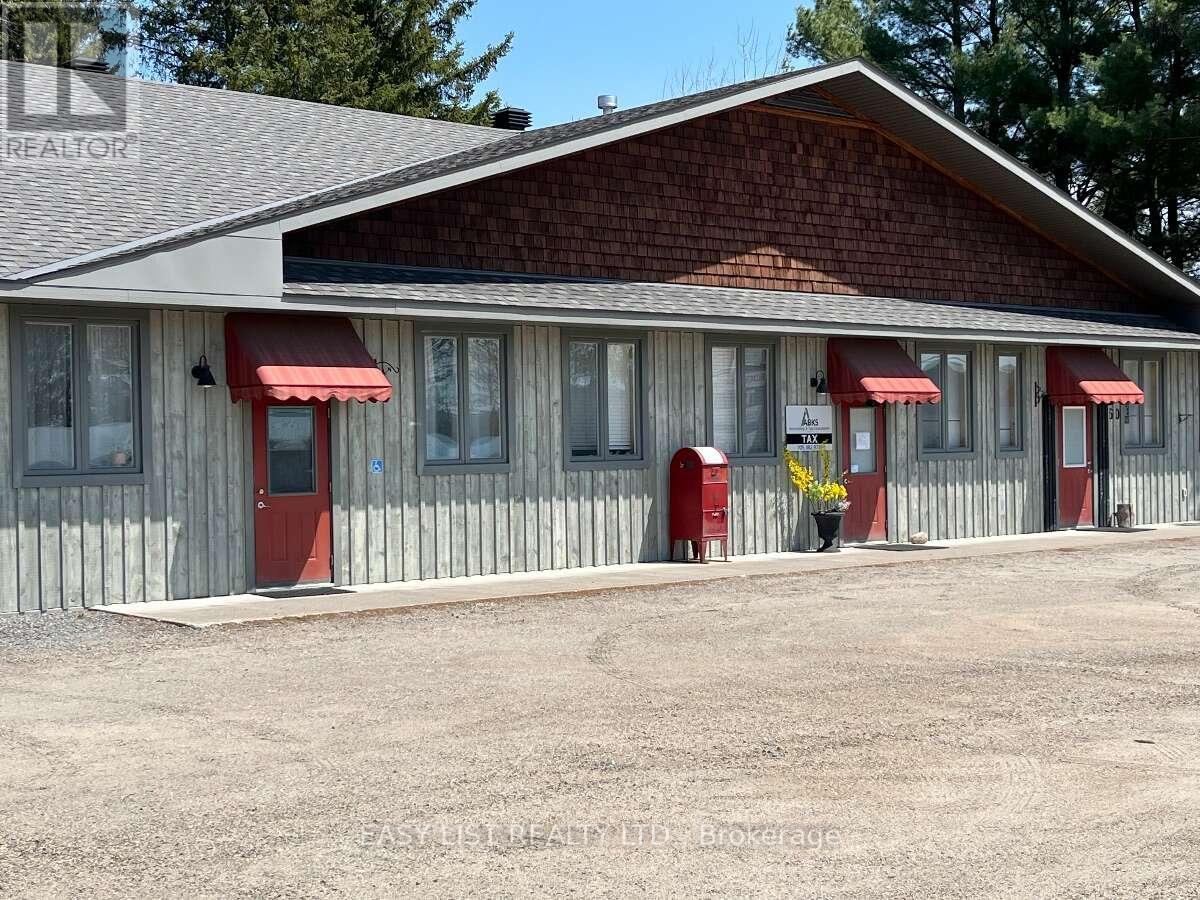
Visit the REALTOR website for further information about this Listing. Exceptionally unique newer-build live-work unit in the heart of Burk's Falls, Ontario, offering incredible flexibility for residential, commercial, or investment use with no condo fees. Located just one minute from Highway 11 and directly across from local amenities, this single-level property is also an excellent option for retirees, a retail shop, professional office, wellness clinic, or artisan studio. Built with energy-efficient Insulated Concrete Form (ICF)construction, the unit features radiant boiler in-floor heating, a cozy gas fireplace, and 10-foot ceilings that create a bright and spacious atmosphere. Inside, you'll find a beautiful custom kitchen, custom-designed bathroom, and built-in washer and dryer. A single-door front entrance provides easy access for clients or guests, while double doors at the rear offer private entry or convenient loading. Dedicated parking is available at both the front and rear, making this a rare, low-maintenance opportunity in the growing Almaguin Highlands. Some photos are virtually staged. Fractional Ownership - Not Time-Share. Unit is 100% owned. (id:63616)
8 Mitchell Crescent
Mono, Ontario
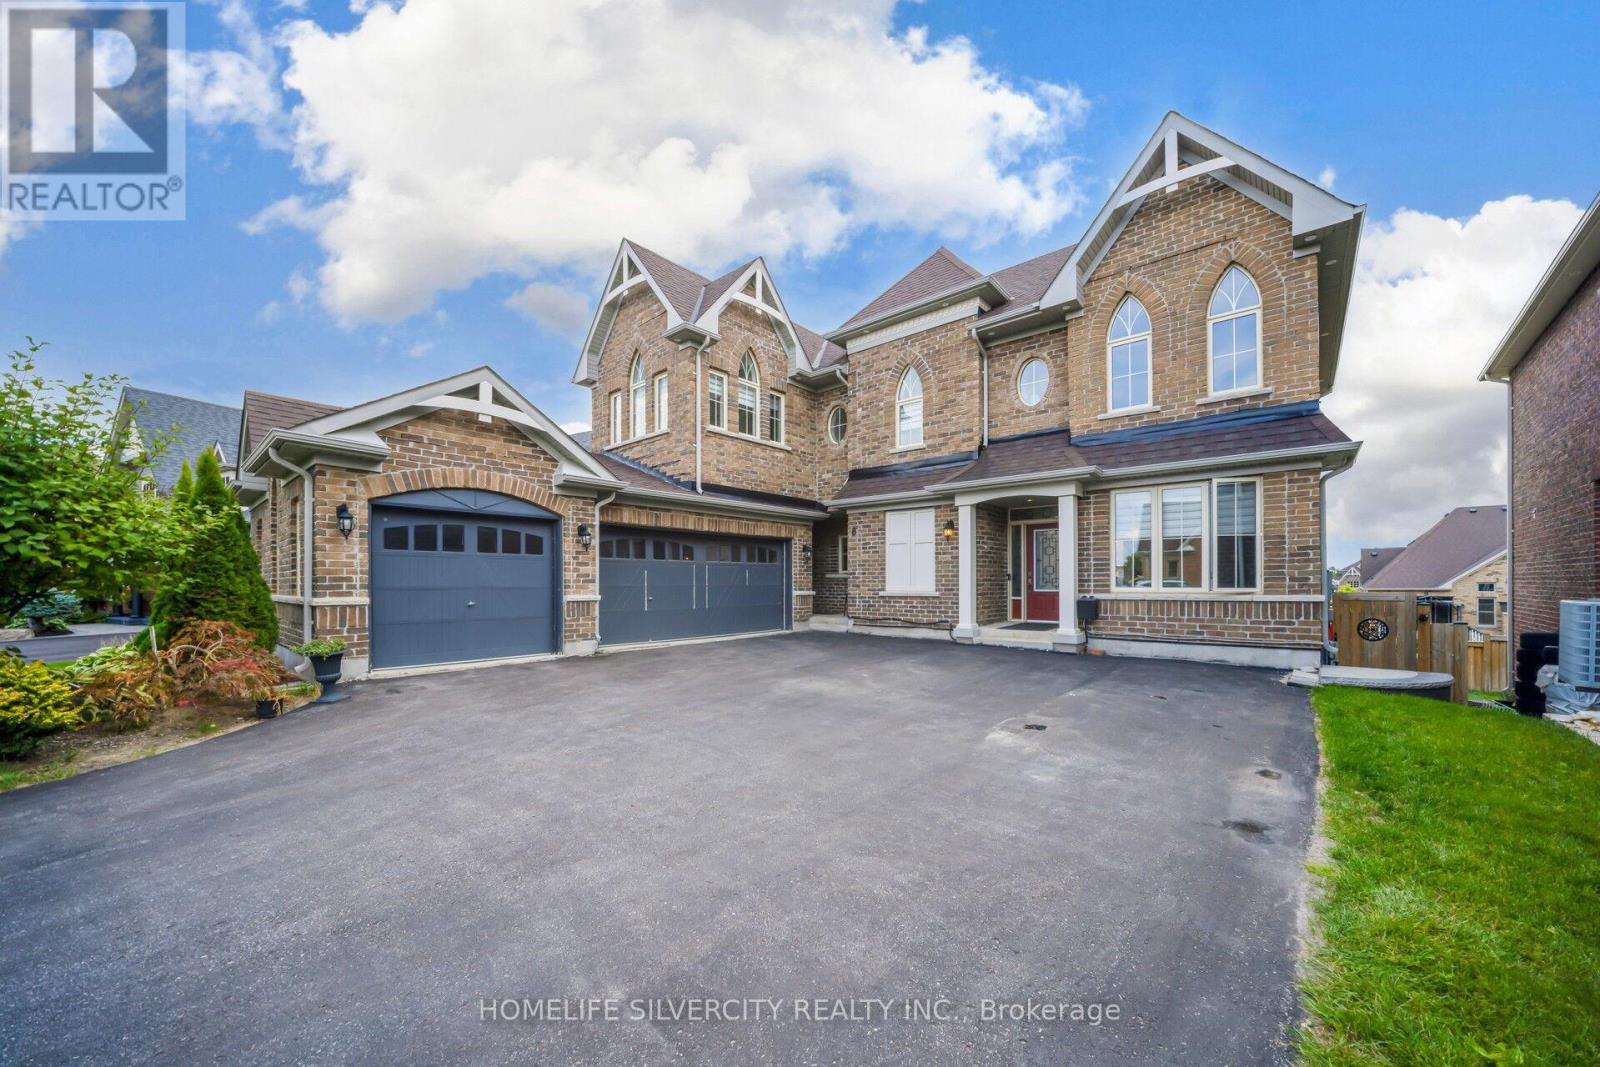
Show stopper oxford model with a premium Lots W/O Bsmnt 4 Generous bedrooms. All bedrooms have Ensuite Access w/Large closets. Master bedroom with a Luxury 5Pc Ensuite with a a beautiful Soaker tub & huge glass Enclosed shower. 2 W/I Closets. Crown moulding on main level, smooth ceilings through out, Designer decor with layered roller blinds. Stone gas Fireplace. Pot lighting on main level. waffle ceiling Family Room. Professionally Finished w/o . Basement kitchen, Quartz Counters, Bsmt width, Quartz Bar Pot lights 5th bedroom, Luxury 4 pc washroom. Huge w/ I closet, main kitchen, High End Appliances. Granite counters & Island, custom B/S, Large Pantry w/o to Balcony. Basement window above grade provides a lot of natural light. Thousand $$ upgrades so much value. Fantastic neighbourhood. GDO's, CVAC, water softener, sprinkler system, parking for 10 cars. No sidewalk for entry. (id:63616)
216 Explorer Way
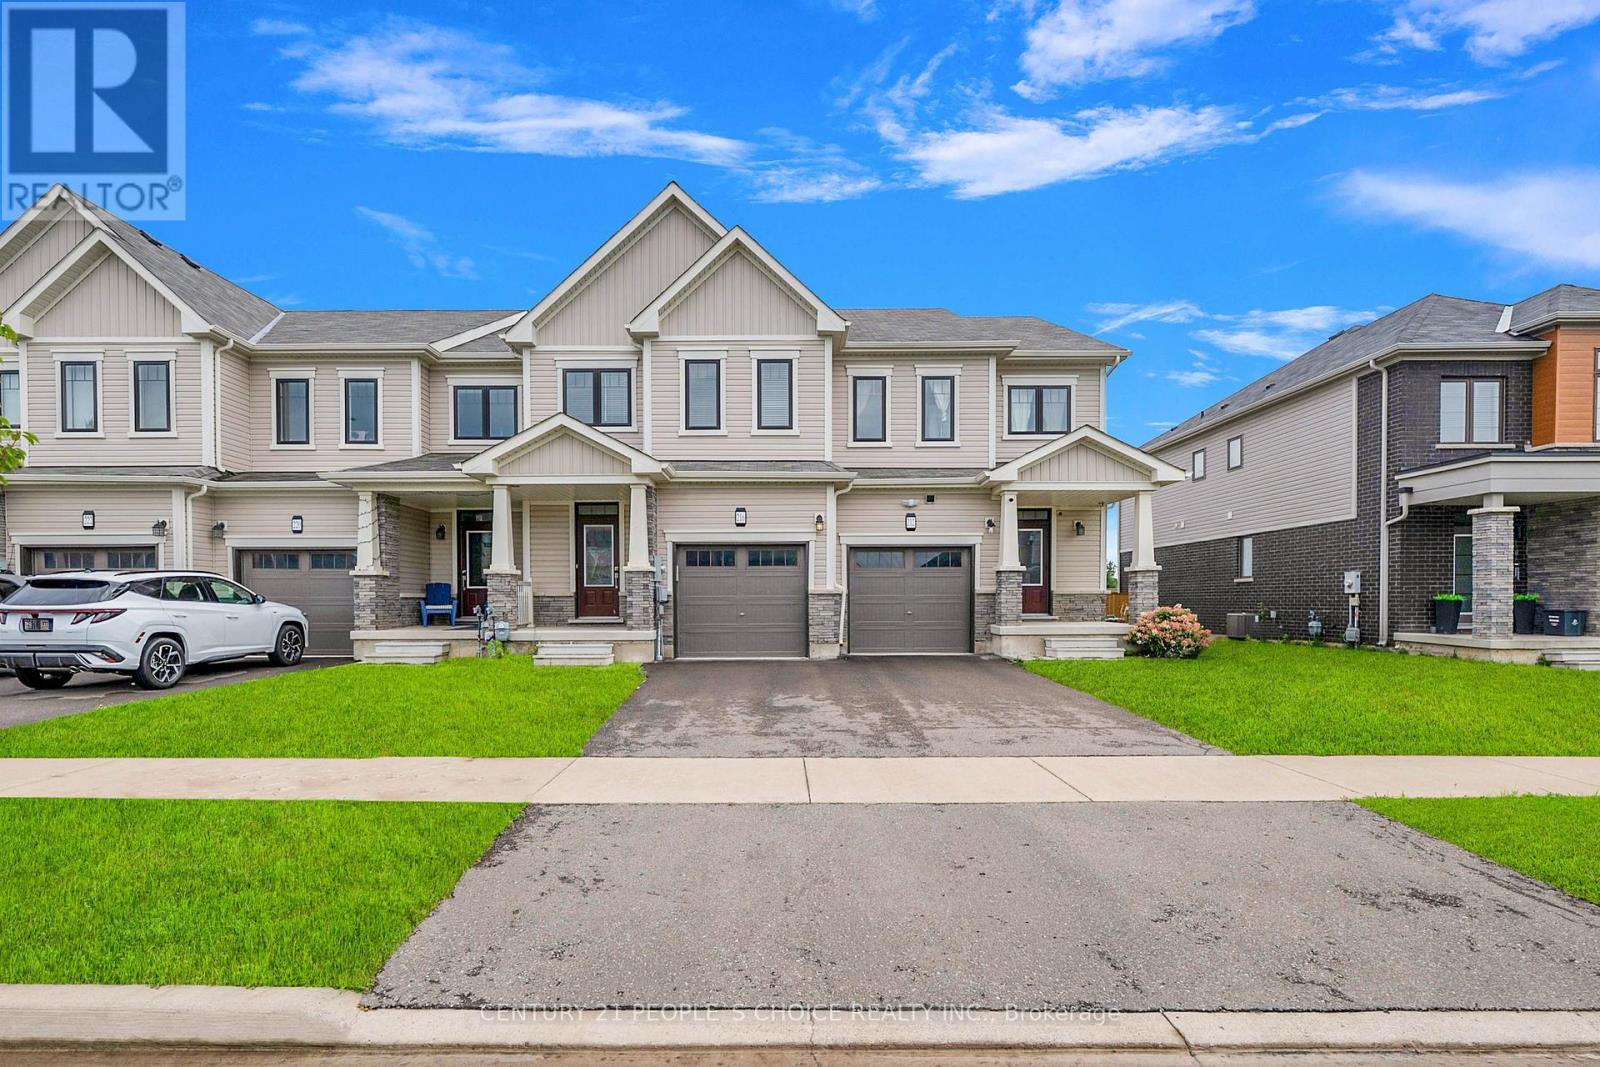
Thorold, Ontario
A gorgeous 3 bed, 3 bath room , well maintained home. **1614 Sq Ft ** Open concept, sun filled. 3 generous size bed rooms in sought-after Rolling Meadows community. Very Convenient Location And No Neighbors At The Back, Located Just A Few Minutes From Niagara Falls In New Subdivision With Easy Access To The Highway, Primary bedroom features a walk-in closet and a private 3-piece ensuite. The two additional bedrooms are bright and spacious, each with their own closets. (id:63616)
314 7th Concession Road E
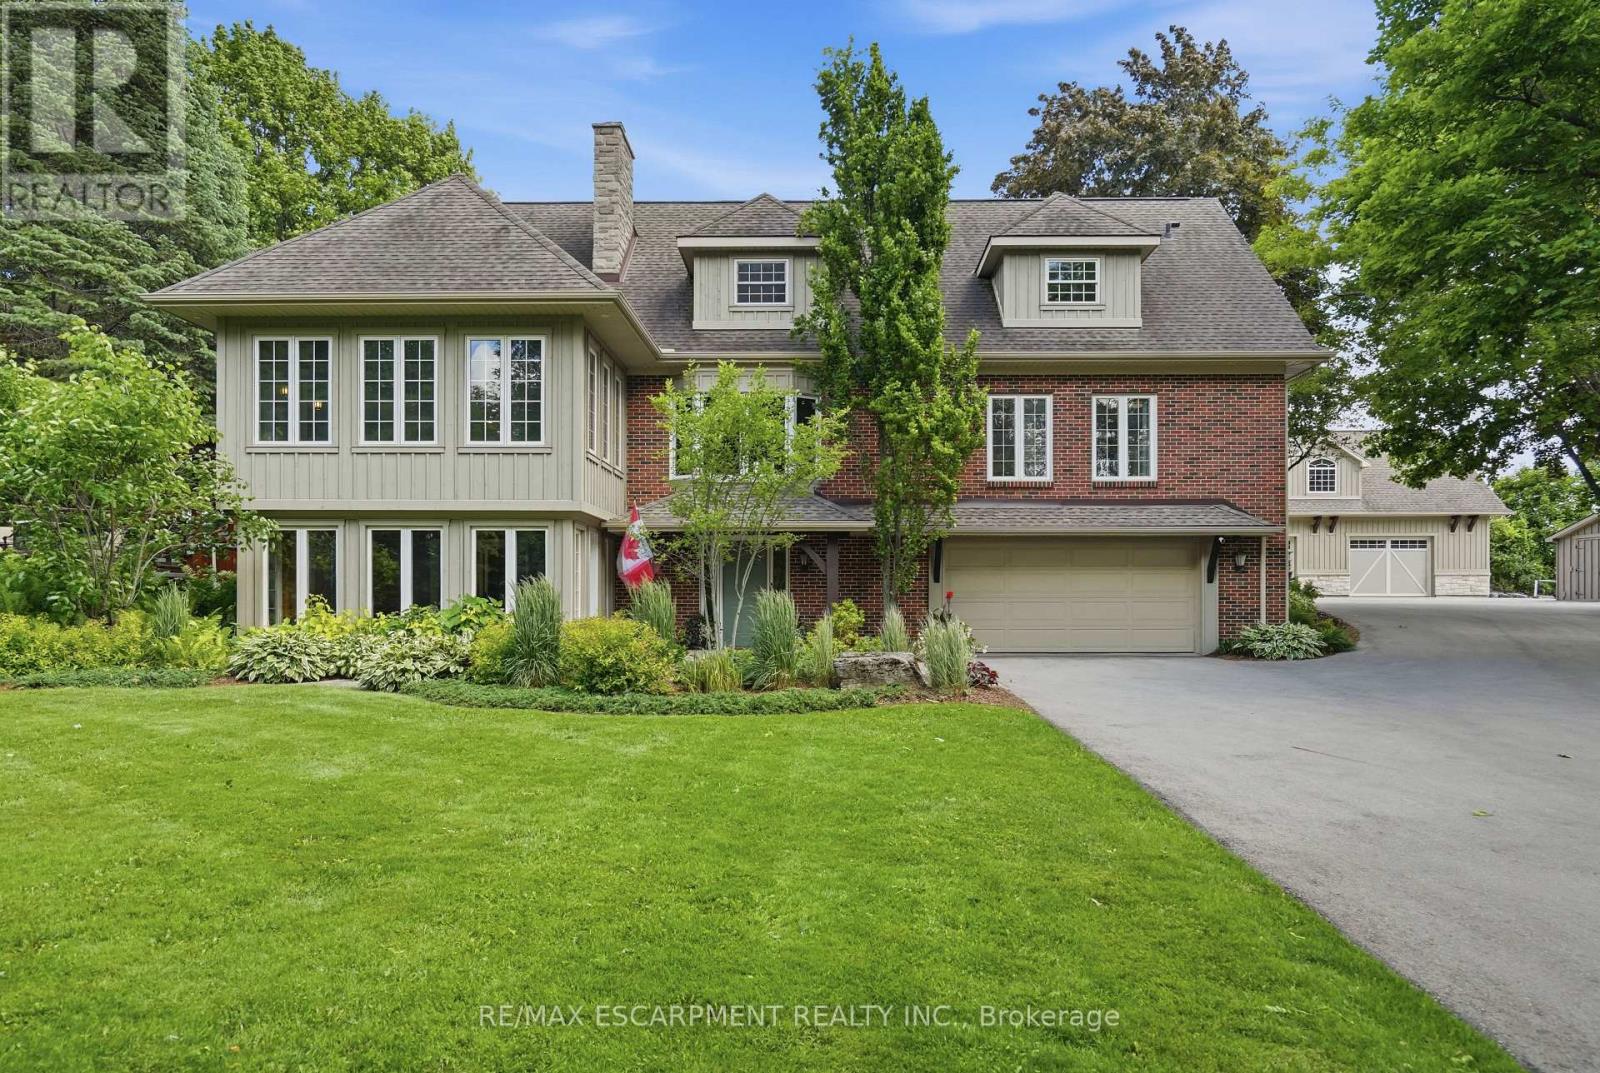
Hamilton, Ontario
YOUR PRIVATE OASIS MINUTES TO WATERDOWN! Set back nearly 1,000' on a paved, tree-lined driveway, this 8-acre estate, dubbed "The Resort," is offered for the 1st time in 19 years. The 3,800+ sqft home has geothermal heating & cooling, a whole-home 30kW propane generator (weekly auto-exercise) will power everything in the event of an outage. Excellent water with UV & RO treatment. A second story offers 1,800 sqft of open concept living space with a home theatre, great room & powder room. Kitchen renovated in '19 with a 15' island seats 6, three fridges, double ovens, two sinks & reclaimed elm flooring throughout from antique barns. A spacious dining room with windows on 3 sides overlooks the front yard. The living & family rooms share a two-sided fireplace, built in cabinets & beamed ceilings. The finished lower level adds a bedroom, 3-piece bath & yard access. Laundry room has access to the double car garage featuring a Tesla Wall charger. Outdoors: two-level deck with fire table, hot tub /22, stone BBQ center with pergola & a Finnish wood-fired sauna. An award winning (HFH INC) 46'x30' garage features dual heat (in-floor & ductless heat/AC), R35 wall/R60 ceiling insulation for comfort & efficiency. An attached post & beam cabana with stone fireplace & custom limestone floor is beside an over-sized 48'x21' salt water pool with a 10' deep end & massive diving rock. Enjoy your own private pickleball court! The front features a 120'x60' pond with waterfall & fountain that has color changing night lighting. Enjoy winter skating on the pond & cozy up in an A-frame cabin with a wood stove. A beautiful custom fence with 8"x8" posts & capped decorative stone columns ties the entire yard together! Hydro buried underground '23 (Hydro One approved), spare conduit roughed-in to the road for future possibilities. Septic pumped Nov '25; four propane tanks service the garage & pool heat. Quality, privacy & lasting sophistication throughout. Luxury Certified. (id:63616)

8 Rabbit Road
Brighton, Ontario
Welcome To 8 Rabbit Rd In Brighton! This Newer Semi House In Located Close To Presqu'ile Provincial Park, Lake View Back Yard And Has Never Been Lived In. Enjoy 3 Spacious Bedrooms, 2 And A Half Bathrooms, With A Huge Open Concept Kitchen, Living, And Breakfast Area. New Stainless Steel Appliances Throughout, As Well As Newer Washer And Dryer And Spacious Garage. Fully Hardwood Floor. (id:63616)

1511 - 9 Valhalla Inn Road
Toronto, Ontario
Outstanding unit, 1+1 bedroom with open balcony views of downtown Toronto and Lake Ontario, not over the highway, no noise and pollution. Largest of the 1 bedroom units at 713 square feet. Bright, large, spacious, well laid out. Don't miss out on this opportunity to live in one of the best units in the building. Close to Toronto Pearson International Airport, major highways (401/ 427/ Gardiner Expressway), schools, and shopping. This bright spacious unit features a large enclosed den, usable as a second bedroom. Stainless steel appliances. Act fast, it won't last. Fabulous amenities including a gym, indoor pool, playground, party room. Close to everything: groceries, highways, downtown Toronto and the Toronto airport as well as Mississauga (id:63616)

11 Duval Drive
Toronto, Ontario
Welcome to 11 Duval Dr - A bright and beautifully maintained main floor unit offering 3 spacious bedrooms and 1 full bathroom. This inviting home features a generous layout, a fully equipped kitchen, and access to a shared backyard - ideal for both everyday living and entertaining. Ideally located close to grocery stores, community centers, schools, and public transit, it provides exceptional convenience to all essential amenities. This comfortable rental is a fantastic opportunity. Tenant is responsible for lawn maintenance and snow removal. Tenant is responsible to pay 75% of utilities. (id:63616)

7246 Ridgeland Crescent
Mississauga, Ontario
Fantastic 3 bedroom detached home and double car garage nestled in Mississauga. Comes with finished basement and inground pool. Fantastic location, close to green space, plazas, schools and highways. Home need TLC Home is being sold AS-IS- WHERE-IS. No warranties or representation whatsoever. (id:63616)

31 Melville Crescent
Brampton, Ontario
Welcome to 31 Melville Crescent, ideally located in the highly sought-after Peel Village neighbourhood of Brampton! This executive two-storey family home offers a wonderful combination of stylish updates, comfortable living spaces, and an exceptional location. Featuring 3 bedrooms and 3 bathrooms, the home showcases new hardwood flooring throughout the two main levels. The updated kitchen is designed for both everyday family living and entertaining, featuring stainless steel appliances, quartz countertops, a stone backsplash, a centre island, and an abundance of cabinetry and counter space with travertine flooring. The inviting main floor family room features a wood-burning fireplace, while the living room offers a beautiful electric fireplace, creating a warm and welcoming space throughout the home. Upstairs, the spacious primary bedroom is a true retreat, complete with a new 4-piece ensuite bathroom and walk-in closet. A unique second-floor walkout provides stunning potential for a private terrace or outdoor retreat. The fully finished basement adds valuable living space and features engineered hardwood flooring and pot lights-ideal for a recreation room, home office, gym, or additional family space. Outside, enjoy a very private, fully fenced backyard featuring a wood deck and stone patio. With parking for up to 5 vehicles and a single-car attached garage, there is plenty of convenience for the entire family. A special bonus is the entranceway to Peel Village Park, providing easy access to green space and outdoor recreation. Situated in a wonderful family-friendly neighbourhood, close to highly regarded schools, shopping, major highways, parks, and everyday amenities, this is an excellent opportunity to live in one of Brampton's established and desirable communities. A beautifully updated home in a fantastic Peel Village location-move-in ready and perfect for family living! (id:63616)

110 - 140 Canon Jackson Drive
Toronto, Ontario
Stylish 1-bedroom, 1-bathroom condo townhome in the heart of Yorkdale Village. Features parking and a locker, with easy access to shopping, restaurants, entertainment, TTC, Eglinton LRT, and major highways. A fantastic opportunity for first-time buyers or investors! (id:63616)

911 - 5 Marine Parade Drive
Toronto, Ontario
Welcome to waterfront living at its finest in the highly sought-after Grenadier Landing! This bright and spacious 2-bedroom, 2-bathroom suite offers approximately 902 sq. ft of thoughtfully designed living space with a desirable East exposure, filling the home with natural light and showcasing beautiful lake views. the open-concept layout features a functional kitchen, generous living and dining areas, a primary retreat with walk-in closet and ensuite, and a large private balcony perfect for enjoying sunrise views over Lake Ontario. Nestled in the heart of Humber Bay Shores, residents enjoy direct access to the scenic Martin Goodman Trail, a renowned waterfront trail ideal for cycling, jogging, walking, and outdoor recreation along Toronto's shoreline. Just septs from picturesque Humber Bay Park, waterfront promenades, marinas, cafes, and green spaces, this exceptional location offers the perfect blend of nature and urban conveniences. Enjoy easy access to downtown Toronto, TTC, major highways, and both Airports. the vibrant lakeside lifestyle that makes this community one of Toronto's most desirable waterfront destination. Unit comes with Teo parking sports and one Locker. (id:63616)
708 - 235 Sherway Gardens Road
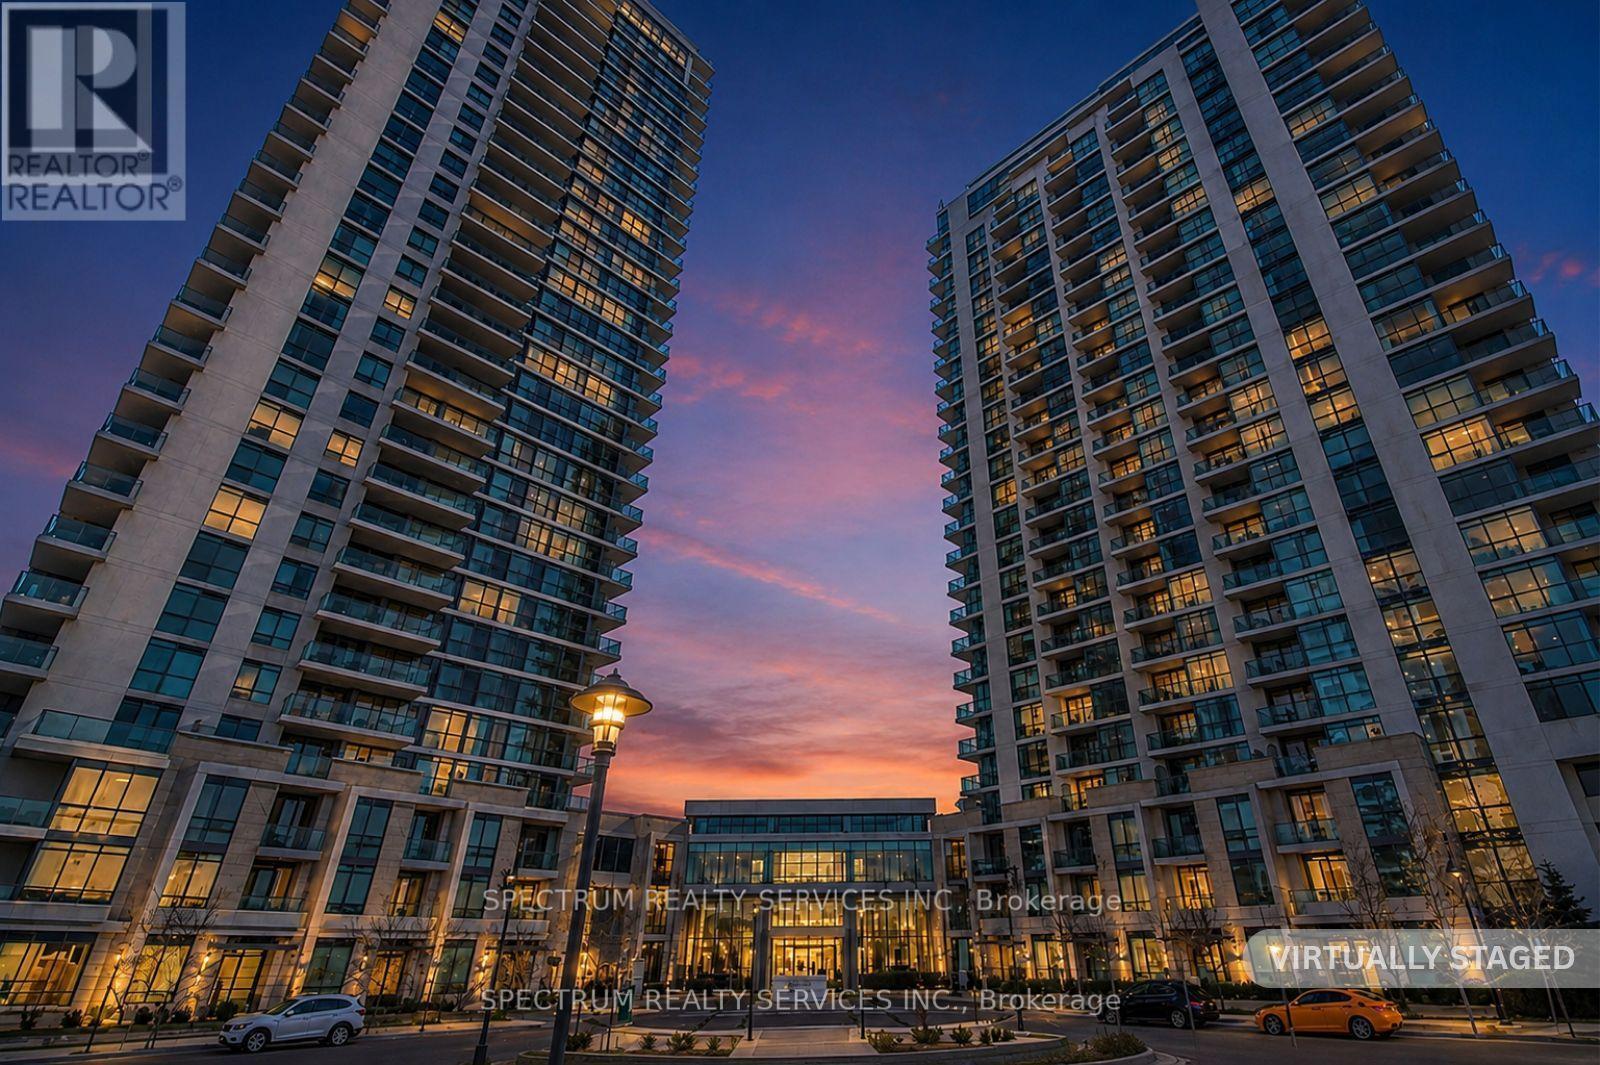
Toronto, Ontario
One Sherway Tower 1, Great starter unit One Bedroom and Den, Almost 600 Sq.Ft. Open Concept living with Underground Parking. Close to Sherway Gardens Mall, Restaurants, Go Train, nearby trails, Hwy 427 QEW. Kitchen is Convenient wth Breakfast Bar, Full Size appliances are included. Great Value in a Great Location. Resort-style ammenities in the building (Indoor Pool, fully equipped gym, theatre room, party room). Easy To Show and Flexible Closing. (id:63616)

33 Auburn Court
Barrie, Ontario
Top 5 Reasons You Will Love This Home: 1) Welcome to the highly sought-after Ardagh Bluffs community in Barrie, where scenic walking trails, top-rated schools, and a true sense of community are all just steps from your door, nestled on the quiet, family-friendly Auburn Court, this is a location that perfectly balances nature and convenience 2) Designed for both everyday living and entertaining, the open-concept main level showcases rich hardwood flooring, a spacious living area anchored by a cozy gas fireplace, and a beautifully appointed kitchen featuring granite countertops and stainless-steel appliances, plus a walkout to your private, fully fenced backyard, complete with a hot tub, creating the perfect setting for summer gatherings and quiet evenings 3) Enjoy the convenience of main level laundry with a brand-new washer and dryer (March 2026), direct access to a double-car garage with loft storage, and a fully finished basement offering a generous family room or the ideal home gym space, tailored to your lifestyle 4) Unwind in your spacious primary suite, complete with dual closets and an ensuite featuring a corner soaker tub and glass-enclosed shower, along with three additional well-appointed bedrooms and a full main bathroom, providing exceptional space for family and guests 5) This beautifully designed Grandview Homes "Camden Model" offers timeless appeal in one of Barrie's most desirable neighbourhoods, an exceptional opportunity to own a home that truly has it all. 1,825 above grade sq.ft. plus a finished basement. (id:63616)

3637 Southwood Beach Boulevard
Ramara, Ontario
Unlock incredible potential with this 1.03-acre lakeside property, offering a prime opportunity for those ready to roll up their sleeves and build instant equity. The property features a massive 30x40 ft. heated shop on a solid concrete pad-perfect for any hobbyist or contractor-and 24.44 feet of private waterfront on Lake St. John. Tucked away on a quiet dead-end street with its own private pond and easy access to Orillia and Gravenhurst, the existing 4-bedroom, 2-bathroom home is a blank canvas awaiting a full renovation. Sold "as-is", this is the ultimate "fixer-upper" for anyone looking to secure a large lot and a massive shop in a stunning natural setting. (id:63616)

143 Cambridge Crescent
Richmond Hill, Ontario
Set on a premium 70-foot wide lot in the heart of South Richvale, this family home combines grand volume with exceptional everyday living. The exterior welcomes you with mature landscaping and a private, fully fenced backyard sanctuary complete with an in-ground swimming pool and expansive patio space built for quiet afternoons and summer entertaining. Spanning over 5,200 square feet of total living space, the interior is anchored by an elegant curved staircase and soaring ceilings. The main floor features an executive wood-panelled office, generous formal entertaining areas, and an open breakfast area with seamless walkout access to the yard. Upstairs, five well-proportioned bedrooms and multiple full bathrooms accommodate growing families with ease. This is a rare opportunity to acquire a massive footprint in one of York Region's most prestigious enclaves at a compelling sub-$2M price point. Enjoy immediate possession with endless upside to personalize in an established, high-demand community close to premier amenities, golf, and transit. (id:63616)

320 - 8323 Kennedy Road
Markham, Ontario
Welcome To The Residence Of South Unionville Square. Ideally Located In The Heart Of South Unionville And Conveniently Situated At Langham Square. This Move-In Ready Unit Offers A Functional And Spacious Layout Featuring A Generously Sized Bedroom And Den, Providing The Perfect Space For Comfortable Living, A Home Office, Or Additional Guest Space. The Open And Practical Layout Makes Excellent Use Of The Available Space, Making This Home An Ideal Choice For First-Time Buyers, Downsizers, Or Savvy Investors. Enjoy Convenience With T&T Supermarket, Shops, Restaurants, And Everyday Amenities Just Steps From Your Door. The Location Also Offers Easy Access To Public Transit, The YMCA, And York University Markham Campus. Commuters Will Appreciate The Close Proximity To Hwy 407, With Markville Shopping Centre Just A Short Drive Away. This Unit Is One You Won't Want To Miss! (id:63616)

33 Gianvito Crescent
King, Ontario
Welcome to King's Calling in prestigious King City! This move-in ready Belfort model by Fernbrook Homes offers 3,666 sq. ft. of beautifully designed living space on a premium 45-ft lot. Featuring an open-concept layout with elevated finishes throughout, including an upgraded kitchen with premium Wolf appliances, modern black faucets and hardware, additional pot lights, and stylish contemporary finishes. Spacious principal rooms and thoughtfully designed living spaces make this home perfect for both everyday family living and entertaining. Located in the highly sought-after King's Calling community, surrounded by natural landscapes, parks, trails, prestigious schools, golf courses and all the charm of King City, with convenient access to Hwy 400 and the King City GO Station. A stunning, move-in ready home in one of King City's premier communities. (id:63616)

17 Garriock Hall Avenue
King, Ontario
Welcome to King's Calling in King City, an exclusive community surrounded by natural beauty and close to top-rated schools, parks, trails, golf, shopping, dining and major highways. This stunning Belvoir model by Zancor Homes offers 4,368 sq. ft. of luxurious living space on a premium 50' lot, featuring 4 bedrooms and 5.5 bathrooms. Thoughtfully upgraded throughout with hardwood flooring on the main and second floors, coffered ceilings in the foyer, main hall and great room, waffle ceiling in the office, upgraded 8' second-floor doors and 58 additional interior and exterior pot lights. The chef-inspired kitchen features upgraded cabinetry, countertops, backsplash and sink, built-in wall ovens, microwave and cooktop, plus an upgraded servery. Complete with beautifully upgraded ensuites and a covered loggia overlooking the backyard, this exceptional home combines luxury, space and modern design in the heart of King City. (id:63616)

18 Cider Mill Cross
King, Ontario
Brand-new Edinburgh Elevation C by Fernbrook Homes, offering approximately 4,564 sq. ft. of luxurious living space in the prestigious King's Calling community in King City. This beautifully designed 2-storey home features 4 spacious bedrooms, each with its own private ensuite, plus 2 powder rooms on the main floor. An impressive open-concept layout showcases a gourmet kitchen with premium Wolf appliances, overlooking the expansive great room-perfect for both everyday living and entertaining. Elegant hardwood flooring throughout, quality finishes, generous principal rooms and thoughtfully designed living spaces. A standout feature is the cabana with its own powder room, seamlessly extending the home's entertaining space. Soaring ceilings, large windows and refined finishes create a bright and sophisticated interior throughout. An exceptional opportunity to own a brand-new luxury home in one of King City's most sought-after communities, close to top schools, parks, trails, golf, shopping and everyday amenities. (id:63616)

15 Garriock Hall Avenue
King, Ontario
Brand-new Edinburgh model Elevation C by Zancor Homes, offering approximately 4,564 sq. ft. of luxurious living space in the prestigious King's Calling community in King City. This beautifully designed 2-storey home features 4 spacious bedrooms, each with its own private ensuite, plus 2 powder rooms on the main floor. An impressive open-concept layout showcases a gourmet kitchen with premium Wolf appliances, overlooking the expansive great room-perfect for both everyday living and entertaining. Elegant hardwood flooring throughout, quality finishes, generous principal rooms and thoughtfully designed living spaces. A standout feature is the cabana with its own powder room, seamlessly extending the home's entertaining space. Soaring ceilings, large windows and refined finishes create a bright and sophisticated interior throughout. An exceptional opportunity to own a brand-new luxury home in one of King City's most sought-after communities, close to top schools, parks, trails, golf, shopping and everyday amenities. (id:63616)