
130 Stirton Street
Hamilton, Ontario
Welcome to 130 Stirton Street! This corner lot detached home offers five bedrooms, two full bathrooms and flexible living space in the heart of central Hamilton. Enjoy convenient access to public transit, schools, parks, playgrounds, shopping, dining and everyday amenities. A wonderful opportunity to add your personal touch and make this home your own! Perfect for first-time homebuyers or investors seeking a prime Hamilton center location. (id:63616)

21 - 3200 Dufferin Street
Toronto, Ontario
Exceptional opportunity to acquire a thriving turnkey breakfast cafe business in a prime Toronto location near Lawrence Ave W and Highway 401 on Dufferin Street. Located in a busy plaza withy plenty of customer parking, this beautifully designed cafe features a thoughtfully curated interior completed by a professional design team, creating a stylish and welcoming atmosphere for guests, A commercial hood system has been installed to ensure a fresh and comfortable indoor dining experience with minimal odours throughout the space. This sale of business includes all chattels and fixtures, social media accounts, website, recipes, supplier and provider relationships - offering a seamless transition for a new owner. The cafe is currently operating successfully with strong sales and an established customer base. Excellent visibility, easy access, and strong surrounding demographics make this an ideal opportunity for an owner-operator or investor seeking a well-established hospitality business in a high-demand area. Gross rent is $6150 per month and there is 4+5 lease term. New owner and menu will have to be approved by the Property Management. (id:63616)

1728 - 230 Simcoe Street
Toronto, Ontario
Welcome To Artists Alley Condos In The Heart Of Downtown Toronto Near Dundas & University. This Split Two Bedroom And Two Washroom Unit Offers 698 Sq Ft Of Interior Living Space And An Oversized Wrap-Around Balcony With Access From Each Bedroom. Laminate Flooring In Living/Dining/Kitchen, Floor To Ceiling Windows. Modern Kitchen With B/I Appliances And Backsplash. Primary Bedroom With 4 Pc Ensuite Bathroom. Excellent Building Location, Steps To Subway Station, OCAD, Queen's Park, Groceries, Hospitals, Financial Districts, Bars, Restaurants And All Other Daily Essentials. (id:63616)

391 Cope Street
Hamilton, Ontario
Welcome to this beautiful fully renovated 2-storey home, offering modern finishes, thoughtful updates and a functional layout perfect for today's lifestyle. The inviting main floor features a bright open-concept design with a spacious living room, separate dining area and convenient 2pc powder room with pot lights throughout. The updated kitchen is a standout, featuring sleek quartz countertops and matching backsplash, ample cupboard space and stainless steel appliances, providing both style and functionality for everyday living and entertaining. Carpet free home with new vinyl plank flooring. Upstairs, you'll find three well-proportioned bedrooms, offering comfortable space for the whole family. The primary bedroom features a built-in closet organizer for excellent storage and organization. The impressive 5pc main bathroom includes dual sinks and a convenient stackable laundry setup, combining practicality with a modern feel. The basement offers excellent potential for recreation or storage space and features a separate entrance with a practical mudroom area. Omni Waterproofing System with sump pump. New attic insulation. Step outside to enjoy the fully fenced backyard, complete with a spacious wooden deck-ideal for outdoor dining, entertaining or relaxing in your own private setting. Additional features include a covered front porch/mudroom entrance, a single-car driveway, new exterior siding, all new windows, 2 new front doors, new furnace & AC. Situated in a convenient location close to schools, parks, public transit and all major amenities. Walking distance to The Centre On Barton. This move-in-ready home offers the perfect combination of modern updates, functionality and accessibility. Nothing to do but move in and enjoy! (id:63616)

1726 Townline Road
Fort Erie, Ontario
A Rare Niagara River Property with Privacy, Views& Endless Potential!Welcome to 1726 Towline Road,Fort Erie-a unique property offering over 2*acres, beautiful views toward the Niagara River and Buffalo skyline, and a peaceful setting just steps from the scenic Niagara Parkway. Zoned to permit the construction of two houses, this property offers exceptional potential for homeowners, builders and investors alike. Buyer to verify all zoning and development requirements with the municipality The existing family cottage features a spacious living area, full kitchen dining area, full bathroom, bedrooms and an inviting 3-season sunroom with attached bar. Bring your vision and personalize or improve the existing home while enjoying the privacy and natural beauty of this special property.The expansive lot provides plenty of space for outdoor activities, gardens and hobbies. A large detached double-car garage and generous six-car driveway provide excellent parking and storageEnjoy BBQs, evenings around the fire pit and spectacular sunsetsNature and recreation are right at your doorstep, with easy access to the Niagara River,Niagara Parkway, cycling and walking trails, fishing, boating and nearby marinas. Conveniently located close to Fort Erie amenities with easy highway access for commuters. Just approximately 15 minutes to Niagara Falls and minutes from Fort Erie attractions, this property combines land, location, privac, views and development potential in one exceptional offering. A rare opportunity to create your dream home, family retreat or explore the potential of two homes on this remarkable Niagara River property. Don't miss it! (id:63616)

129 Tapestry Drive
Ottawa, Ontario
Spacious and beautifully updated family home in the heart of Barrhaven. Offering over 2,600 sq ft above grade, this 4+1 bedroom, 2+1 bathroom home features a modern updated kitchen, separate living and family rooms, and the convenience of main floor laundry. The additional bedroom is perfect for a home office, guest room, or playroom. Select furnishings are included for an easy move-in. Situated on one of Barrhaven's most exclusive streets, this is the largest model built by Minto on the street. Ideally located in a family-friendly neighbourhood close to top-rated schools, parks, walking trails, shopping, restaurants, and everyday essentials, with easy access to Chapman Mills Marketplace, Barrhaven Town Centre, recreation centres, and major transit routes for a seamless Ottawa commute. *Photos are virtually staged* (id:63616)

506 - 107 Roger Street
Waterloo, Ontario
Available from November 1st! Discover modern luxury and effortless urban living at 107 Roger Street, Unit #506, Waterloo! This beautifully designed 605 sq. ft. 2-bedroom, 2-bathroom condominium features a sleek island kitchen with built-in appliances, spacious and sophisticated interiors, and stylish bathrooms with TV outlets. Enjoy convenient building amenities including an elevator and party room, perfect for relaxation and entertaining. Lease for $2,195/month and make this exceptional Waterloo residence your next address! (id:63616)

138 Reicheld Road
Haldimand, Ontario
Ideally located, Beautifully presented 5 bedroom, 2 bathroom home situated on 2.92 acre mature treed lot offering a "park like" setting & the privacy and seclusion that even the most discerning Buyer will appreciate all on a dead end street. From the moment you enter the tree lined circular driveway this exceptional property will be sure to impress with great curb appeal, newly built storage / wood shed, oversized detached Quonset garage with hydro, ample parking, brick & complimenting sided exterior, tastefully landscaped, hot tub area, custom fire pit, & extensive paver stone patio for entertaining. The flowing interior layout is set up perfectly for an in law suite with separate walk out basement entrance and features over 2000 sq ft of exquisitely updated living space highlighted by hardwood flooring throughout main floor, updated eat in kitchen with ample cabinetry, formal dining area, living room with fireplace set in brick hearth, additional MF family room, & welcoming foyer. The upper level includes 3 spacious bedrooms & primary 4 pc bathroom. The basement features 2 additional bedrooms, custom designed laundry area, 4 pc bathroom, gym area, ample storage, utility area, & unfinished rec room area to add to the overall living space. Upgrades include A/C - 2026, roof shingles - 2019, furnace - 2017, 3 fireplaces in total, modern decor, fixtures, & lighting, & more. Conveniently located within minutes of Lake Erie, Selkirk, Cayuga amenities, & Port Dover. Relaxing commute to Hamilton, 403, & QEW. A truly Irreplaceable Country setting that can not be replicated. Experience Selkirk Country Living at its Finest! (id:63616)

88 Creanona Boulevard
Hamilton, Ontario
Build your dream home in one of Stoney Creek's most desirable waterfront communities. Located at 88 Creanona Boulevard in the sought-after Fifty Point neighbourhood, this exceptional residential building lot offers an incredible opportunity to create a custom home tailored to your lifestyle. Zoned R1 and measuring approximately 66 ft x 99 ft, the property provides ample space for a spacious residence with room for outdoor living and landscaping. Nestled among established homes in a mature, family-friendly area, you'll enjoy close proximity to waterfront trails, Fifty Point Conservation Area, marinas, parks, schools, shopping, dining, and convenient highway access. Whether you're a builder, investor, or future homeowner, this rare vacant lot presents an outstanding opportunity to build in a highly coveted lakeside community. Don't miss your chance to secure a prime piece of land in the heart of Fifty Point. (id:63616)

15 - 149 St Catharine Street
West Lincoln, Ontario
Welcome to the epitome of stylish and modern living in Smithville! This renovated 3-bed, 2-bath townhouse condo is a true gem, offering a perfect blend of contemporary design and comfortable living. Step inside to discover a thoughtfully updated interior featuring a seamless flow and a wealth of natural light. The kitchen boasts modern appliances, granite countertops, and ample storage space. It effortlessly connects to the dining area, creating an ideal setting for entertaining guests or enjoying family meals. The renovated bathrooms feature contemporary fixtures and finished basement provides extra living space. A private patio invites you to step outdoors and enjoy the fresh air, making it the perfect spot for morning coffee or evening relaxation. With a townhouse condo, exterior maintenance is provided, allowing you to enjoy a low-maintenance lifestyle. The community atmosphere and small-town charm make this an ideal choice for those seeking both comfort and convenience. Furnace and AC are brand new as of August 2026. (id:63616)

103 - 32 Brunel Road
Huntsville, Ontario
BRAND-NEW WATERFRONT CONDO WITH MUSKOKA RIVER VIEWS, A PRIVATE TERRACE & HIGH-END FINISHES IN THE HEART OF HUNTSVILLE! Set directly on the Muskoka River within a boutique collection of only 15 residences, this 1,121 sq. ft. condo presents a sophisticated approach to year-round waterfront living, with low monthly maintenance fees and an exceptional level of finish throughout. Expansive windows and sliding glass doors across the living and dining area frame the water beautifully, while opening directly to a private glass-railed terrace overlooking the river. Hardwood flooring extends through the principal living areas, den and bedroom, complemented by pot lighting, upgraded windows, Moen fixtures and a gas fireplace. The kitchen is finished with white cabinetry extending to the ceiling, quartz countertops, under-cabinet lighting, extensive pantry storage and a generous island with seating. The primary bedroom enjoys its own waterfront outlook through oversized glass doors, while the den provides a separate office or guest space. Two full bathrooms continue the upscale finish with heated floors, quartz counters, wall-hung vanities and LED mirrors, including a primary ensuite with dual sinks and an oversized glass shower. Ensuite laundry and Weiser keyless entry are joined by underground parking, visitor parking and elevator access. Residents also enjoy a shared riverside patio, with boat slips available for purchase and miles of boating to explore along the Muskoka River and Huntsville's connected lakes. Downtown Huntsville shopping is a short walk away, with the hospital, schools and library close by, placing the best of town and the Muskoka waterfront within easy reach. (id:63616)

137 Ridgeline Drive
Alnwick/haldimand, Ontario
Newly constructed luxury residence set within the sought-after hamlet of Grafton, showcasing elevated finishes throughout a generous private lot. Refined main-level living spans 2,052 square feet, complemented by an impressive 824-square-foot garage providing parking for three vehicles. A dramatic two-storey entry features striking contemporary lighting, creating a memorable first impression. The open principal living space offers an inviting area with a stone-clad fireplace feature wall, a soaring cathedral ceiling, and a walkout that extends everyday living outdoors. The dining area is framed by expansive windows, providing ample room for entertaining. The kitchen delivers modern elegance with ceiling height cabinetry finished with crown moulding detail, an oversized island with breakfast bar, statement pendant lighting, coordinated appliances, open shelving, plus sleek, timeless backsplash surfaces with refined countertops. The primary bedroom offers a serene retreat with a spa-inspired ensuite featuring a double vanity, glass shower enclosure, separate soaker tub, private water closet, and spacious walk-in closet. Two additional well-appointed bedrooms, a full bathroom, and convenient main-floor laundry complete the level. The fully finished lower level expands the living experience with a large recreation room ideal for games or relaxation, a dedicated office, two bright bedrooms, a stylish bathroom with glass shower enclosure, plus abundant storage. Outdoor living is elevated by a carefree Trex deck with glass railing that captures uninterrupted views across mature trees plus open greenspace, creating an ideal country setting paired with upscale comfort. Proximity to everyday amenities, minutes from the world-renowned Ste. Anne's Spa, plus quick access to Highway 401, completes this exceptional offering. (id:63616)

256 East 25th Street
Hamilton, Ontario
Welcome to this beautifully updated all-brick bungalow in a fantastic Mountain location! The main floor features a bright, open-concept living and dining area with new vinyl flooring throughout and a stylish white kitchen complete with stainless steel appliances. The spacious primary bedroom and convenient main-floor laundry add to the functionality of this well-designed home. Step outside to enjoy the private backyard, featuring a wood deck, mature trees for privacy, and plenty of space to relax or entertain. A large rear shed provides ample storage. The basement offers excellent additional living space and is ideal for an in-law suite, featuring a separate entrance, second kitchen, recreation room, laundry, and a good-sized bedroom with an egress window. Ideally located in a quiet neighbourhood within walking distance to Juravinski Hospital, amenities, and public transit. A fantastic opportunity for first-time buyers, multi-generational living, or those seeking flexible additional living space. (id:63616)

356 Barton Street E
Hamilton, Ontario
Vacant lot in Hamilton's Landsdale neighbourhood offering excellent exposure along Barton St E. Situated on a 25 x 100 ft lot and zoned C5A, allowing for a wide range of commercial and mixed-use development opportunities. Walking distance to Hamilton General Hospital and close to downtown, transit, and amenities. Strong infill location within a rapidly intensifying urban corridor. Also available for purchase with 358 Barton St E for expanded development potential. (id:63616)
24 Davidson Street
Cambridge, Ontario
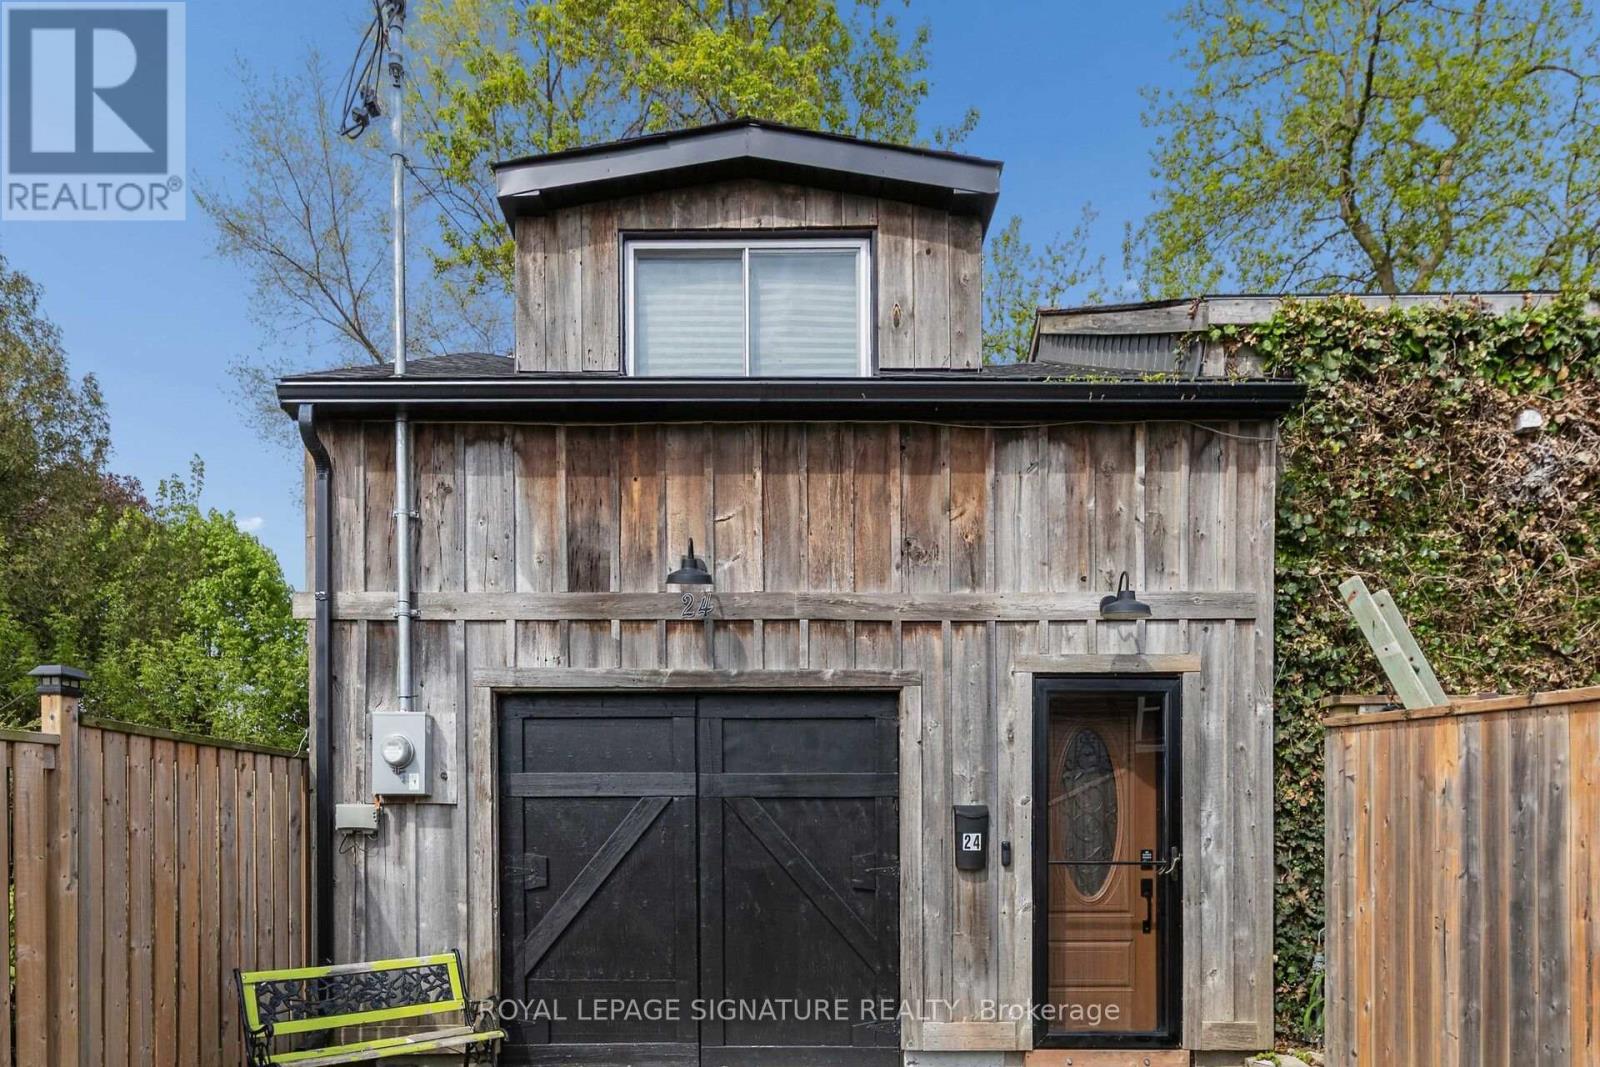
Opportunity awaits! Freestanding building that provides for a Commercial Use in a Residential Zone, with over 2800sqft of space, within walking distance to Downtown West Galt, the Gaslight District, Grand River, Parks, Walking Trails, Grocery Store and Shopping. Features single car garage.with over 2800sqft of space, within walking distance to Downtown West Galt, the Gaslight District, Grand River, Parks, Walking Trails, Grocery Store and Shopping. Features single car garage. **Property cannot be used as a Residence** (id:63616)
24 Davidson Street
Cambridge, Ontario
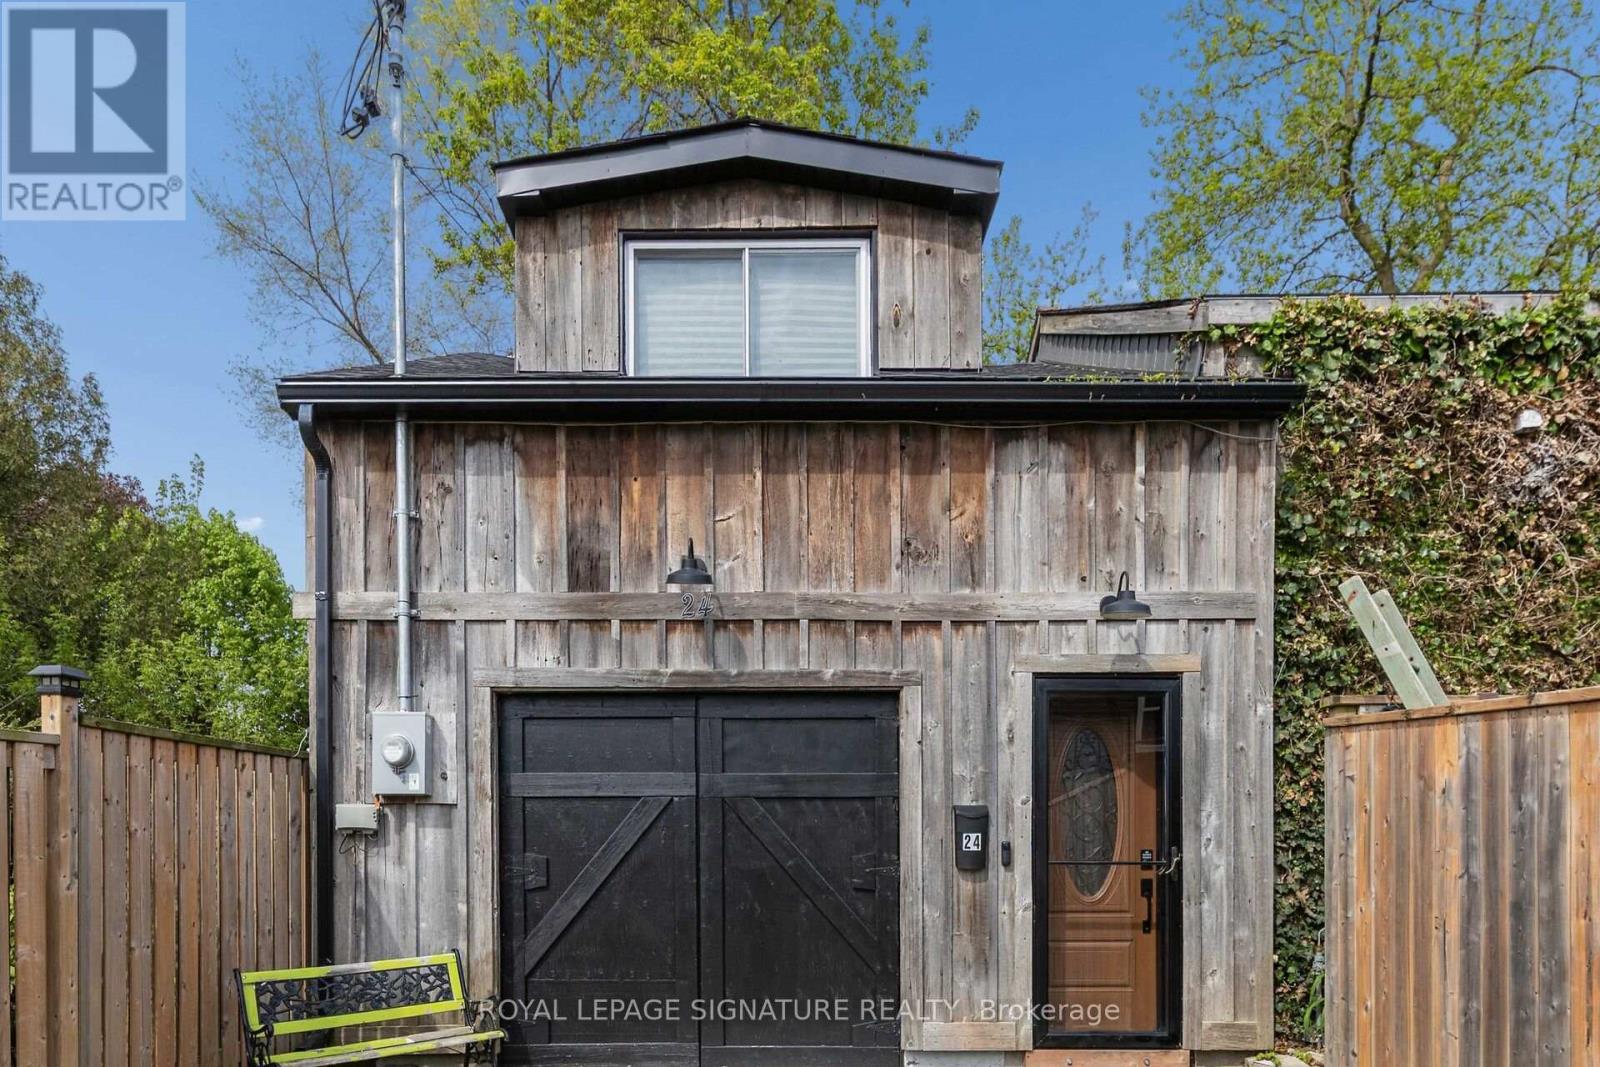
Opportunity awaits! Freestanding building that provides for a Commercial Use in a Residential Zone, with over 2800sqft of space, within walking distance to Downtown West Galt, the Gaslight District, Grand River, Parks, Walking Trails, Grocery Store and Shopping. Features single car garage.with over 2800sqft of space, within walking distance to Downtown West Galt, the Gaslight District, Grand River, Parks, Walking Trails, Grocery Store and Shopping. Features single car garage. **Property cannot be used as a Residence** (id:63616)

52 Stapleton Avenue N
Hamilton, Ontario
Welcome to this charming 2-bedroom, 1-bathroom home, beautifully updated and full of opportunity. Nestled in a quiet, family-friendly neighborhood, this property sits on a generous 25 ft x 114 ft lot, offering ample outdoor space and future possibilities. Inside, you'll find a tastefully renovated interior featuring new white kitchen with quartz countertops, stainless steel appliances, modern vinyl flooring throughout the main and upper level, and an updated bathroom. The cozy covered front porch is the perfect place for morning coffee or evening sunsets, while the covered back patio and private yard create inviting spaces to relax or entertain. A rare find, this home offers a private driveway plus additional parking on a backyard pad with rear gate access-ideal for extra vehicles, trailers, or secure storage. With excellent highway access and close proximity to transit, shopping, restaurants, and everyday amenities, this property blends comfort, convenience, and opportunity. Whether you're starting out, downsizing, or investing, this one delivers exceptional value. A warm, updated home with endless potential-come see what's possible. (id:63616)
42 Grandville Circle
Brant, Ontario
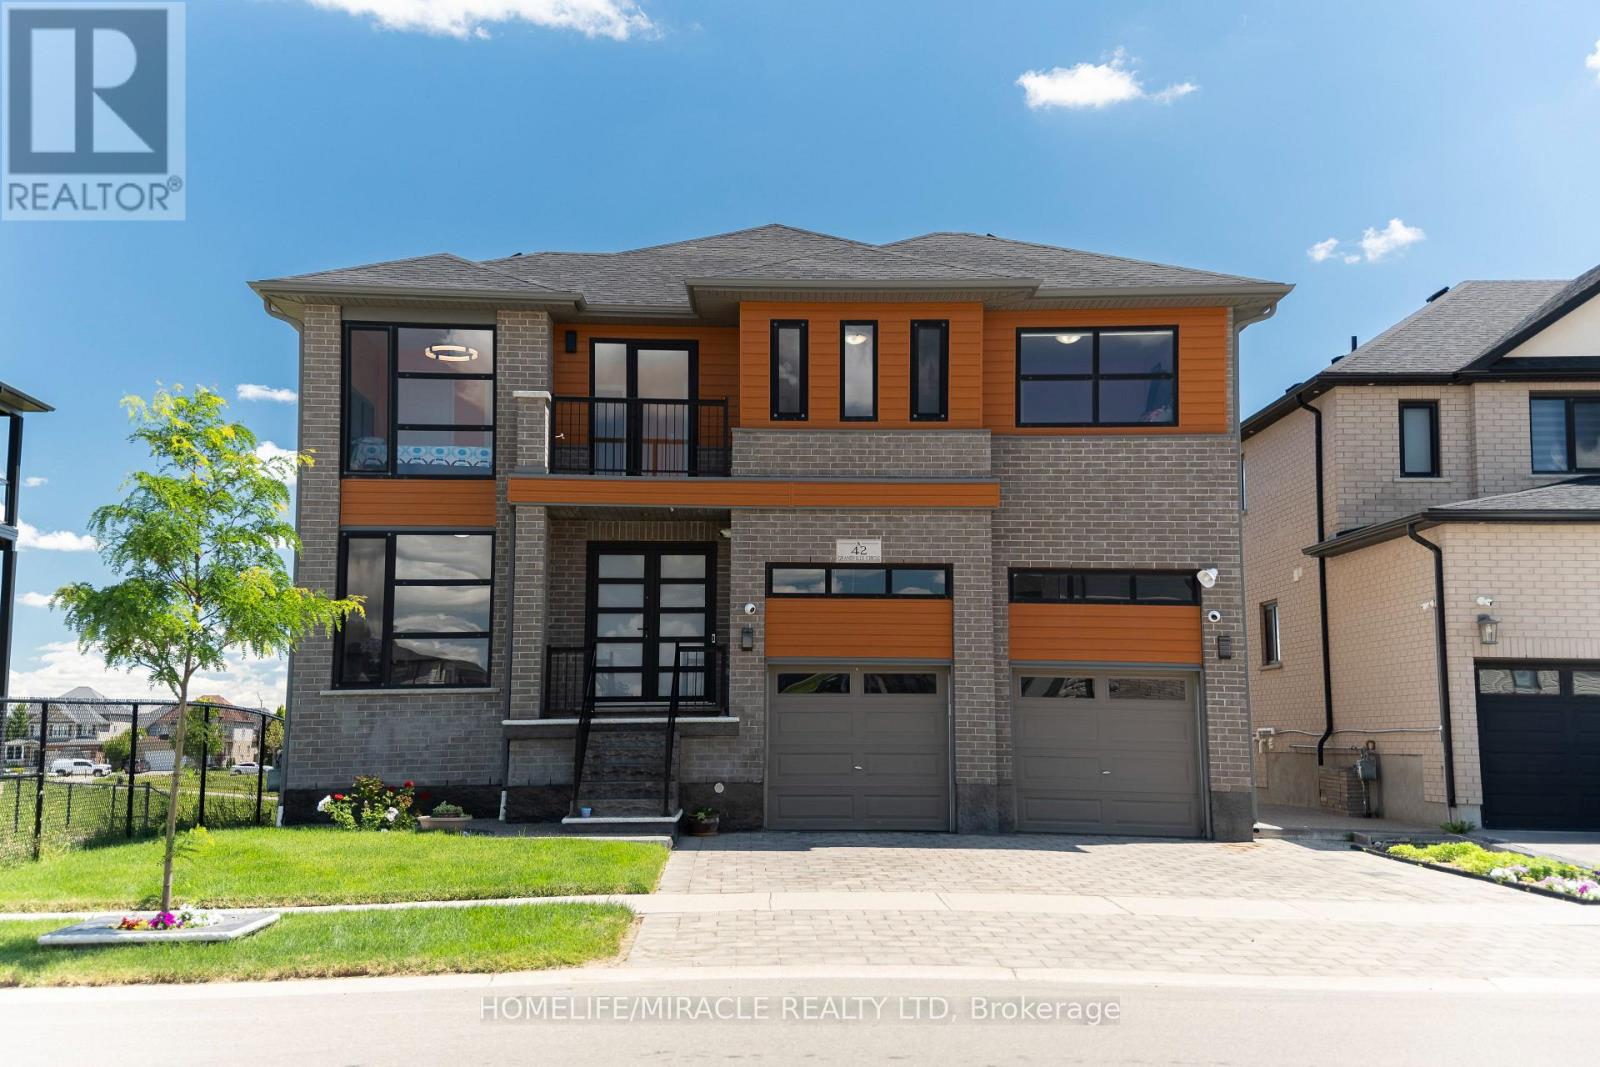
Welcome to this exceptional luxury home offering over 3,000 sq. ft. of beautifully finished living space, ideally located on a premium lot backing onto a tranquil pond with no rear and no side neighbours. This stunning property offers unmatched privacy and scenic views in a highly sought-after and family-friendly neighbourhood.Step inside to a breathtaking grand foyer/entrance, leading into an elegant open-concept layout featuring a beautiful oak staircase. The bright and spacious open-concept main floor is filled with abundant natural light and showcases beautiful unobstructed views of the pond from the main living areas. The upgraded kitchen features extended cabinetry and stainless steel appliances, offering excellent storage, functionality, and style. The kitchen, dining, and living areas all connect effortlessly, enhancing the home's open and airy feel. Enjoy peaceful pond views from your extended balcony, perfect for relaxing or entertaining.The upper level includes 5 spacious bedrooms, ideal for families or multi-generational living. One of bedroom has access access to Balcony. The fully finished walkout basement also has a side entrance which adds incredible value with 2 bedrooms, a full washroom, and excellent in-law suite or income potential.The exterior features a fully landscaped and fully fenced backyard, offering privacy and a serene outdoor retreat surrounded by nature.Close to all amenities including schools, parks, plazas, places of worship, and just minutes to Highway 403 and downtown Paris. (id:63616)
Front - 189 King Street E
Chatham-Kent, Ontario
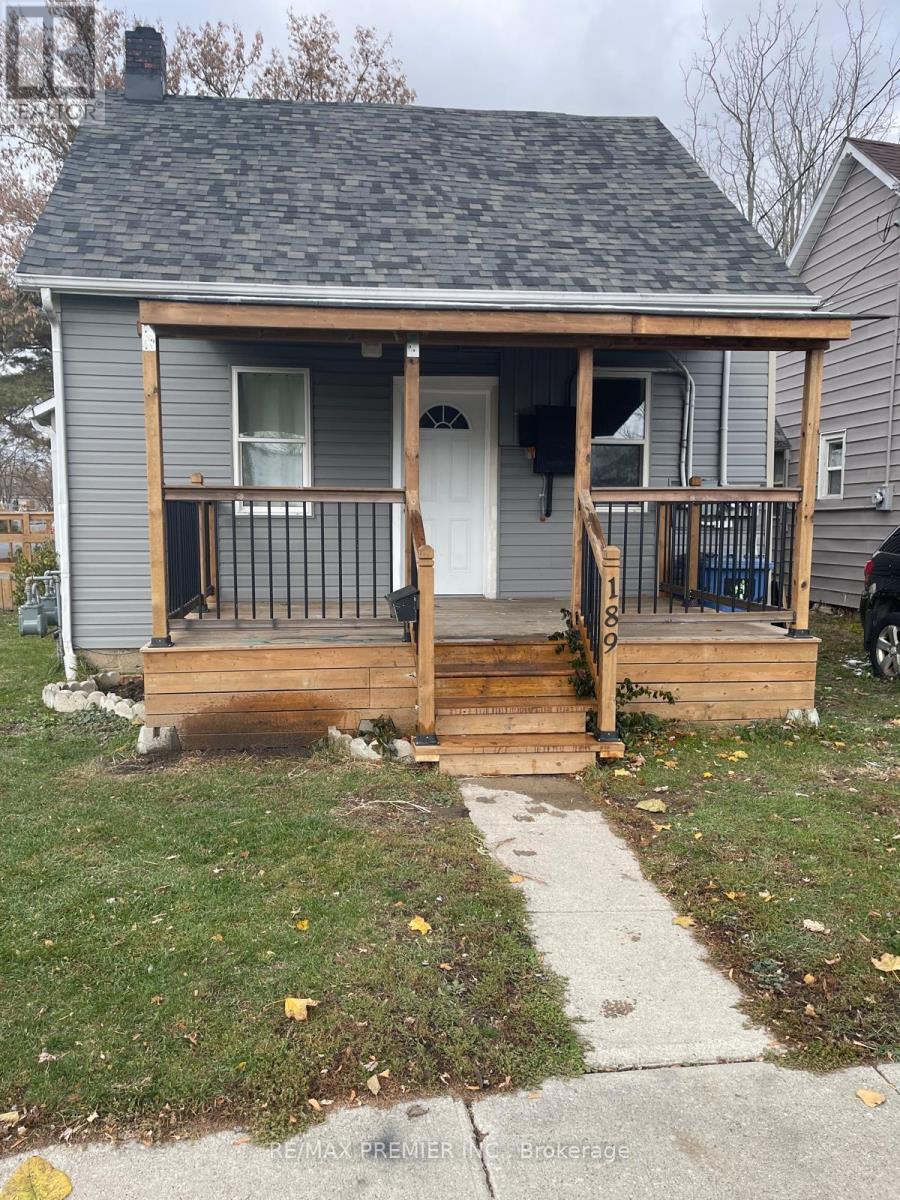
Hydro and Water Included! Ready for immediate occupancy!! Welcome to this beautifully renovated legal duplex detached home. This spacious unit offers two bedrooms and one full bathroom, making it perfect for singles or couples. The unit features a brand new kitchen with modern appliances and ample storage, a large living space perfect for relaxation and entertainment, and a cozy dining area for enjoying meals. In-suite laundry is included for your convenience. Heated by efficient forced air gas, ensuring comfort throughout the year. The property has been completely renovated, providing a fresh and modern feel. Located in a prime area, this home is just a one-hour drive to the USA/Canada border, making it an excellent spot for commuters or frequent travelers. It is within walking distance to all essential amenities and the vibrant uptown core, offering easy access to shopping, dining, and entertainment. Quick access to Highway 40 simplifies your commute. Parking is available for one vehicle (id:63616)

6 Markburn Court
Toronto, Ontario
Nestled On A Quiet, Child-Safe Cul-De-Sac In The Highly Desirable Markland Wood Neighborhood, This Beautifully Updated Property Is The Ultimate Hidden Gem For First-Time Buyers. Ticking All Your Boxes With Three Spacious Sun Filled Bedrooms, Three Bathrooms, A Built-In Garage And Transit Just Steps Away. Huge Primary Bedroom Retreat With Tons Of Closet Space Features A 4piece Ensuite Bathroom. Tastefully Renovated/Updated Throughout And Meticulously Maintained. Add In The Multi Purpose Lower Level And You Have A Total Of 2000 Square Feet Of Super Functional Living Space. Updates Include Stainless Steel Kitchen Appliances--Fridge And Stove(2025) And Built In Dishwasher (2026). New Roof Shingles (2023), Kitchen Quartz Countertops(2025) , Kitchen Sink And Faucet (2025). Please See The Attached List For The Many Improvements And Features Of This Lovely Home! Enjoy The Fully Fenced Backyard, Perfect For Children, Pets, And Hosting Family And Friends For Summer Barbeques. Located On A Peaceful Dead-End Court With Minimal Traffic. A Short Walk To Endless Recreational Trails And Parkland, Including Mill Valley, Burnhamill, Elmcrest, And Centennial Park, A Premier 525 Acre State-Of-The-Art Park Featuring Soccer Fields, Baseball Diamonds, Indoor/Outdoor Pools, Tennis, And Pickleball. Upcoming Additional Centennial Park Upgrades Include A New Skate Trail, Cricket Facilities, A Children's Playground, And A Splashpad. Enjoy The Many Year Round City Run Programs/Activities Offered At Centennial Park. Steps Away From Great Schools, Shopping And Bus Stops Which Offer Direct Routes To Subway. A Short Drive To Pearson Airport And Highways 401, 427, And Gardiner/QEW.A Fantastic Opportunity To Own A Beautiful Home In A Prime Etobicoke Location! (id:63616)

501 - 1980 Imperial Way
Burlington, Ontario
Welcome to one of North Burlington's most distinctive condo offerings, where builder-grade ends and true craftsmanship begins. This fully renovated suite stands apart with high-end, thoughtfully curated finishes you simply won't find elsewhere in the building. From the rich flooring to the plaster crown moulding and designer kitchen featuring granite counters w/breakfast bar, undermount LED lighting, and premium appliances, every detail has been elevated with purpose and style. Lutron light switches throughout match with elegant lighting choices.Over $32,000 spent in upgrades! The open-concept layout is anchored by a stunning oversized breakfast bar & custom brick veneer wall, perfect for entertaining or everyday living, seamlessly flowing into a bright and inviting living & dining space. Step out to your large private balcony and take in the rare, unobstructed northwest-facing views over lush greenspace, offering a peaceful and private backdrop that few units in the building can match.This is the largest floor plan available, featuring 2 spacious bedrooms (Primary features walk-in closet & Ensuite bathroom) plus a versatile den currently set up as a gym, but easily suited for a home office, guest space, or additional living area. Ideal for both young professionals and downsizers alike, this layout adapts to your lifestyle. The building features rooftop solar collectors which sell energy back to Hydro keeping condo fees low and Geo-thermal heating / AC ensures the lowest energy costs. EV charging available.Complete with 1 parking spot and a locker, this is turnkey condo living without compromise. Modern, unique, and surrounded by nature, yet close to everything Burlington has to offer.Opportunities like this are rare. Don't miss it! (id:63616)

1611 - 75 King Street E
Mississauga, Ontario
This is the one! Super spacious and stunning 2 bedroom, 2 full bath corner unit with tons of natural light and sensational views. RARE 3 car parking and all utilities included in monthly fees! (Internet, cable TV, hydro, water & heat). Approx 1200 sq ft with no carpet throughout. Large open concept living and dining room with laminate floors & updated light fixture. Great sized kitchen features stainless steel appliances, backsplash, tons of storage and an eat-in breakfast area. 2 large bedrooms on opposite ends of the unit. The spacious primary features an updated 3 pc ensuite and double closet. Additional linen closet/storage in ensuite. Laundry room has ample space: front load washer/dryer and additional storage. Huge balcony with great views. 3 car parking, 1 locker. Well managed and beautifully maintained building: stunningly updated with clean elevators and hallways. Great amenities: Rarely offered underground car wash, pool, hot tub, sauna, exercise room, party room, bike room, and library. Central location: Close to Square One, highways & GO station, hospital, parks, transit, future LRT, shops, restaurants and more. This is the condo you've been waiting for! (id:63616)

Bsmt - 3 Amaryllis Drive
Brampton, Ontario
Welcome to this newly renovated, modern, legal 2-bedroom, 1-bathroom basement apartment! This bright and cozy unit offers a comfortable living space featuring two functional bedrooms, a 3-piece washroom, separate storage, and a kitchen with stainless steel appliances. Conveniently located close to highways, schools, parks, and public transit. Ideal for a small family or couple looking for a clean and comfortable place to call home. (id:63616)

803 - 1195 The Queensway Avenue
Toronto, Ontario
Welcome to The Tailor, contemporary urban living at its finest! This new, bright, spacious 2+1bedroom condo, located on the 8th floor of The Tailor at 1195 The Queensway, offers a stylish and comfortable lifestyle in a prime Toronto location. With the added convenience of parking and a locker, this condo presents a unique opportunity you won't want to miss. The Tailor offers a range of amenities designed to enhance your lifestyle. Enjoy access to a fitness center, rooftop terrace, and party room, all perfect for entertaining and staying active. This condo is in the heart of a vibrant neighborhood with a plethora of amenities at your doorstep. Explore nearby shopping centers, dining options, parks, and schools. Commuting is a breeze, with easy access to major highways and public transportation. Don't miss out on the opportunity to make this stylish condo your new home. (id:63616)

2604 - 395 Square One Drive
Mississauga, Ontario
Stunning and Unobstructed View Corner Unit with huge windows overseeing Toronto Skyline and Lake Ontario. Brand new open concept, never lived-in sun-filled 2+1 bedroom ( Den can be used as a bedroom), 2-bathroom corner suite in the heart of Mississauga's vibrant Square One District. Enjoy 9-foot ceilings, expansive windows, and abundant natural light throughout. The open-concept living and dining area walks out to a private balcony with beautiful sunrise and skyline views. The modern kitchen showcases quartz countertops, built-in appliances, and sleek contemporary finishes. Residents enjoy exceptional amenities including a full indoor basketball court, state-of-the-art fitness center, wall climbing space, rooftop terrace, co-working spaces, and 24-hour concierge. Unbeatable location just steps to Square One Shopping Centre Celebration Square, and walking distance to transit, parks, Sheridan College and University of Toronto Mississauga. Tenant pays utilities. Huge and private Locker is located right behind the parking space. *** Pictures are virtually staged and from demo unit*** (id:63616)

16 Colonial Crescent
Oakville, Ontario
An exceptional opportunity on one of Southeast Oakville's most prestigious streets. Set on a nearly half-acre lot, 16 Colonial Crescent offers approximately 100 feet of frontage and more than 210 feet of depth, with outstanding proportions for a substantial custom build. The lot's generous dimensions and mature setting allow for an impressive new residence while maintaining exceptional privacy and meaningful outdoor space. Surrounded by mature trees and distinguished homes, the property offers a sense of scale and seclusion rarely found this close to the lake. RL1-0 zoning provides the potential for more than 6,000 square feet of above-grade living space, while still allowing for generous outdoor living, a pool and landscaped gardens, subject to applicable approvals. The property is currently a spacious four-bedroom residence offering approximately 3,700 square feet above grade, plus a finished lower level, attached double garage and inground pool-providing the flexibility to lease the home while planning a future build. Colonial Crescent is a quiet, established enclave known for its large properties, mature tree canopy, and impressive custom homes. Just steps from the lake and Gairloch Gardens, the location also offers convenient access to Downtown Oakville, excellent public and private schools, parks and the waterfront. A rare opportunity to secure a significant building lot on one of Southeast Oakville's premier streets and create an exceptional custom home in an highly sought-after location. (id:63616)

B503 - 3200 Dakota Common
Burlington, Ontario
Beautiful 2Bdrm 2Bath Condo. Open Concept Layout With Quartz Kitchen Counter Top. Double Balcony With Underground Parking. 766 Sq Ft Suite With 167 Sq Ft Balconies. Luxurious Lobby With Concierge, Party And Game Rooms. Fully Equipped Fitness Centre With Yoga Space, Chg Rooms With Sauna And Steam Room. Outdoor Rooftop Pool With Lounge And Bbq Area. Close To Shopping, Schools and All Hwys. Photos and virtual tour from previous listing (id:63616)

6 - 399 Elizabeth Street
Burlington, Ontario
An exceptional turnkey restaurant conversion opportunity in the heart of downtown Burlington. This fully fixtured space offers an incoming operator the ability to introduce a new concept while avoiding the significant cost, time and uncertainty associated with building a restaurant from scratch. Ideally suited for a, first time operators, experienced restaurateur, hospitality group or expanding brand, the premises provide an established restaurant infrastructure in one of Burlington's most walkable and energetic dining corridors. The location benefits from excellent visibility, strong residential density, nearby offices and consistent traffic from both local residents and visitors. With downtown Burlington continuing to grow as a destination for dining, nightlife and community events, this is a rare opportunity to convert a well-positioned restaurant space into a new concept in one of the GTA's most desirable downtown markets. (id:63616)

3338 Fox Run Circle
Oakville, Ontario
NOT A COOKIE CUTTER HOME. .ONE OWNER HOME... Welcome to 3338 Fox Run Circle-where success feels right at home. Modified Builder's Plans! Spacious 2 storey; Main floor boasts of 9ft ceiling with gleaming hardwood floors. Generous 5 bedrooms on 2nd floor. Circular staircase on 3 levels. THIS ISN'T JUST A HOME IT'S A STATEMENT. Nestled on one of Oakville's most desirable streets in LAKESHORE WOODS, this exceptional residence is designed for those who appreciate quality, success, and lifestyle. Elegant spaces that impress guests yet feel effortlessly comfortable, reflecting pride of ownership and every detail enhances daily living. Whether you're entertaining in style, enjoying quiet evenings with family, or simply taking pride in owning a home that stands above the rest, this is where your next chapter begins. LAKESHORE WOODS is close to top-rated schools, APPLEBY COLLEGE, SHELL PARK, NEWLY DEVELOPED BEACHES, TRAILS. You'll enjoy the perfect balance of prestige and convenience. Featuring a 3 car tandem garage. Extended driveway to accomodate another 3 car parking. NO KITEC PLUMBING. New Costco now under construction. (id:63616)
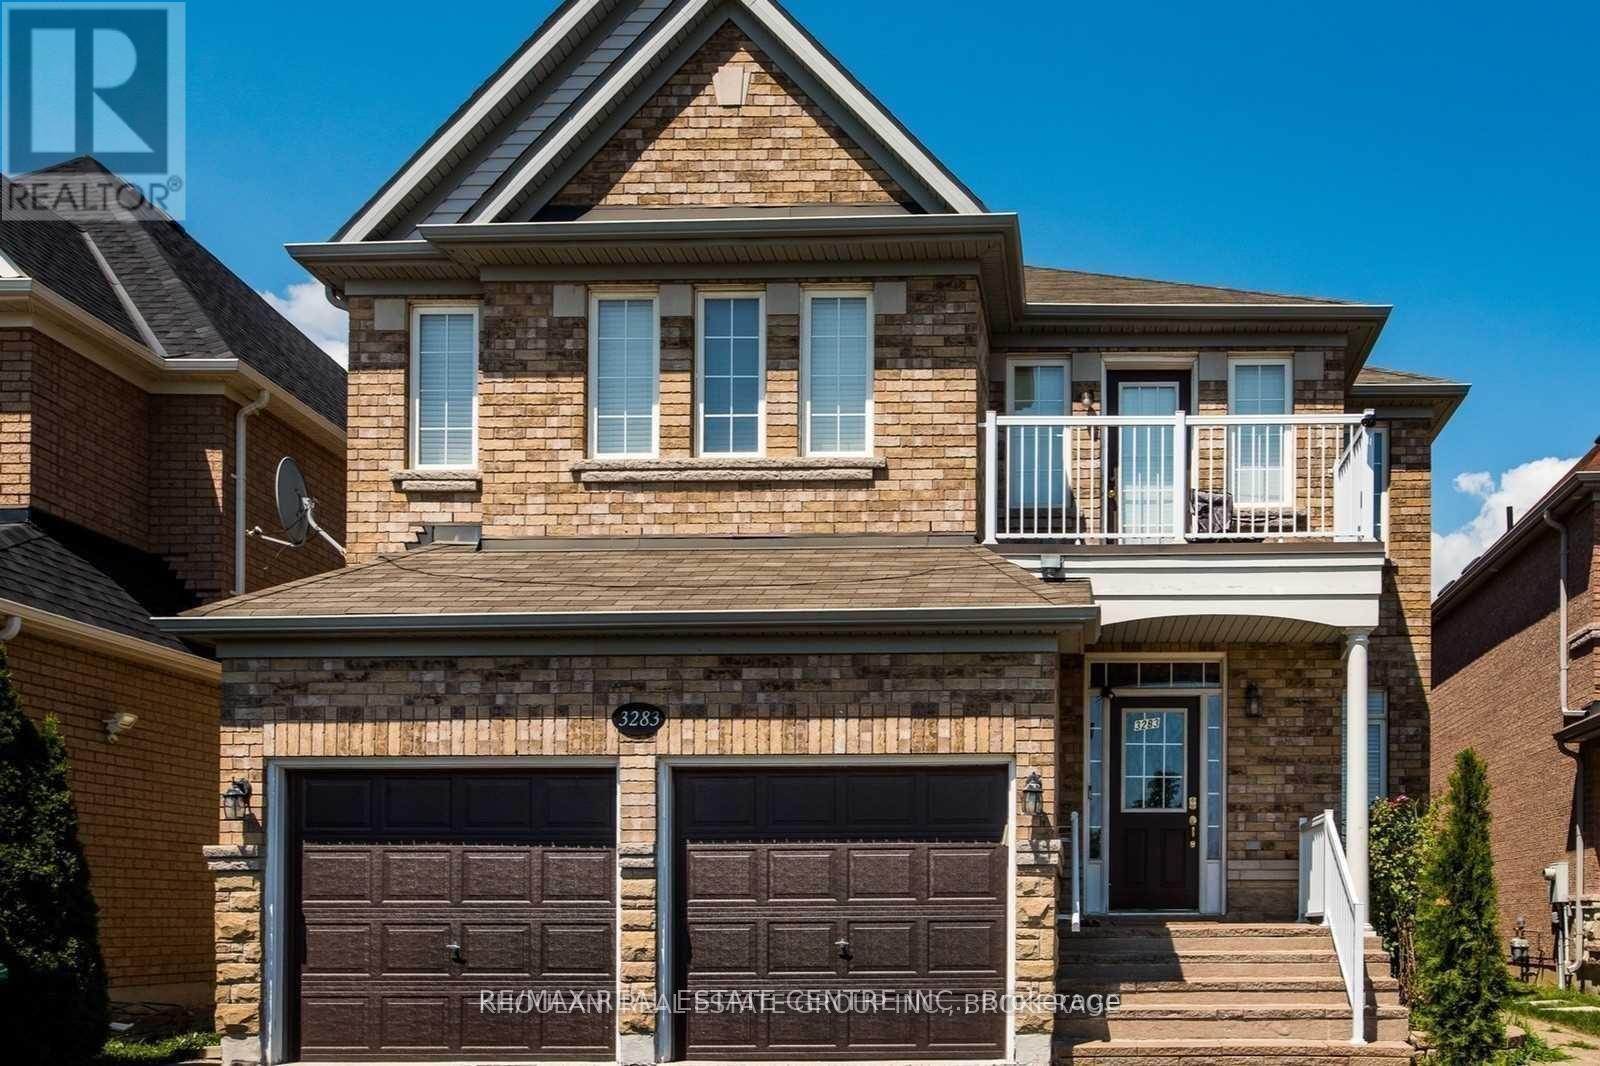
Upper - 3283 Tacc Drive
Mississauga, Ontario
Location, Location, Front Of The Park, Lovely Regal Crest Thousands In Upgrades, 5 bedroom , Solid Oak Staircase, Upgraded Cabinets In Kitchen, Granite Counters, Pot Lights, Marble Flooring On Main floor, 9 feet ceiling in the Main floor, Steps To School and park, Minutes To Major Highways,| Hospital, Shopping Facilities Malls, And Transit. Just Move In & Enjoy This Great Neighborhood. Tenants are responsible for 70% of Utilities (id:63616)
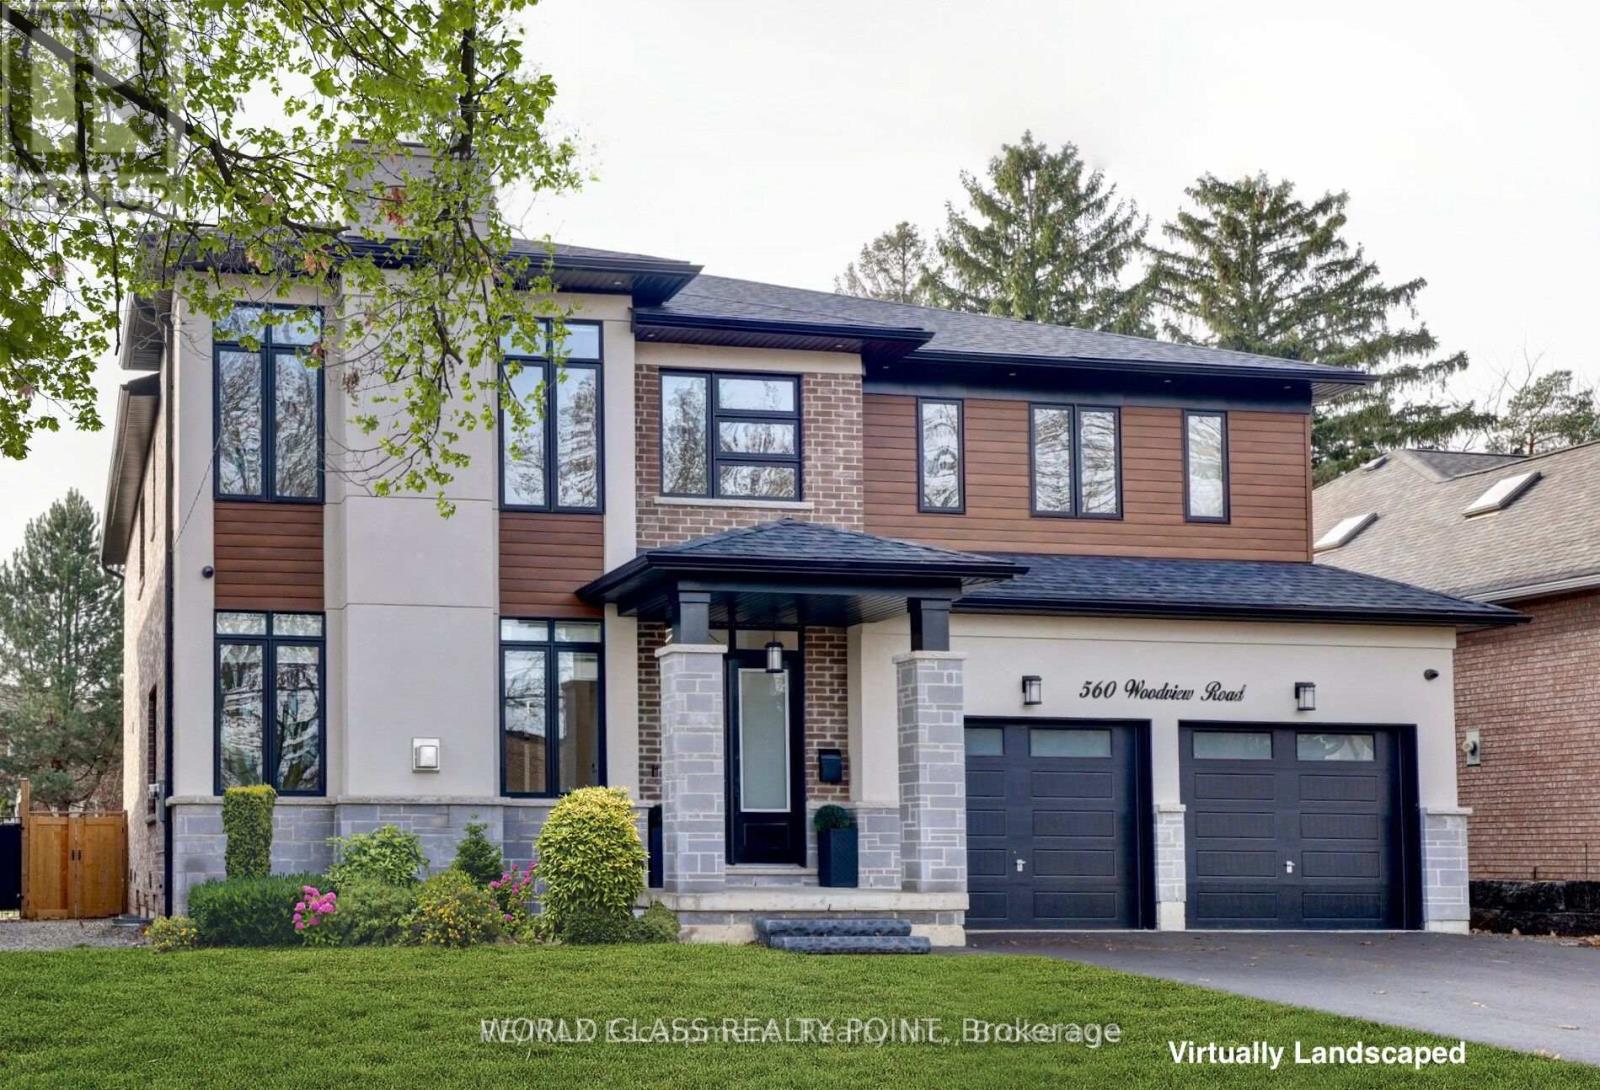
560 Woodview Road
Burlington, Ontario
Rare Opportunity In Roseland - A 2022 Custom Build Available For Lease, Offering Approximately 6,000 Sqft Of Finished Living Space On A 64x200 Lot In One Of Burlington's Most Established Neighbourhoods. Four Oversized Bedrooms Upstairs - Each With Its Own Private Ensuite. The Primary Suite Is A True Retreat With A Gas Fireplace, Custom Built-In Closet And A Spa-Inspired Ensuite Featuring A Free-Standing Soaker Tub And Luxury Shower. The Main Floor Opens With A 24-Foot Foyer And Flows Into A Great Room Anchored By A 24-Foot Cathedral Ceiling And A Full Wall Of Windows. Formal Living And Dining Rooms Feature Custom Coffered Ceilings And A Built-In Servery. A Main-Floor Office/Studio Handles The Work-From-Home Requirement. The Chef's Kitchen Is Fitted With Professional-Grade Appliances - Gas Range With Pot Filler, Built-In Fridge, Integrated Dishwasher And Microwave, Professional Coffee Maker - Centred On An Oversized Quartz Island. Tall Double Sliders Open To A Composite Patio And A Deep Sun-Filled Rear Yard. The Professionally Finished Lower Level Offers 9-Foot Ceilings, A Private Walk-Up Entrance And Multiple Additional Finished Rooms - Perfect For A Teen Retreat, Home Gym, Guest Quarters, Nanny Suite Or Extended Family. Tenant Enjoys Exclusive Use Of The Entire Property Including Both Bays Of The Attached Double Garage, Full Driveway Parking And The Deep 200-Foot Rear Yard. Throughout: Engineered Hardwood, Custom Tile, Electronic Blinds And Curtains, Modern Chandeliers, Oversized Windows In Every Room. Roseland Is One Of Burlington's Most Prestigious Communities - Mature Tree-Lined Streets, Top-Rated Tuck And Nelson School Catchment, Minutes To Lake Ontario, Downtown Burlington, Roseland Tennis Club And QEW/403 Access. (id:63616)
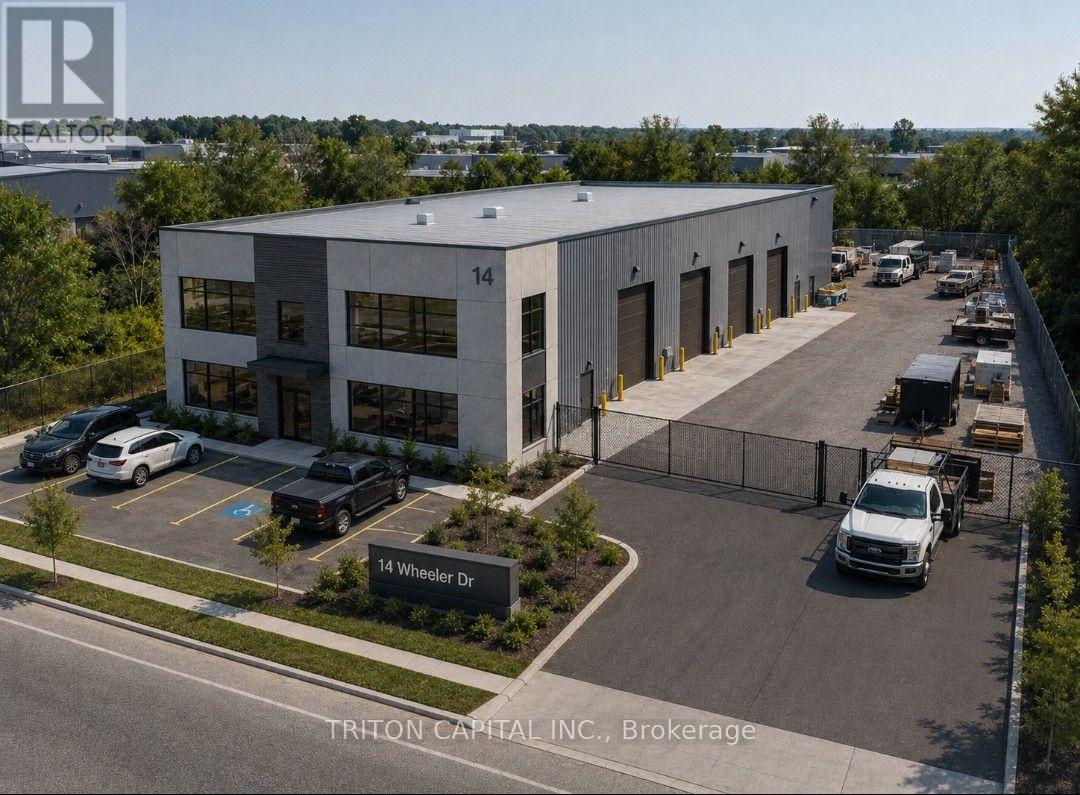
14 Wheeler Drive
Caledon, Ontario
are investment opportunity to acquire approximately 43,863 sq. ft. (1.007 acres) of fenced industrial-designated land in Bolton West. Offering a wide range of potential uses including truck and trailer parking, fleet storage, contractor yard, equipment and machinery storage, building materials, outdoor storage, logistics operations, laydown yard and other industrial uses, subject to zoning and municipal approvals. Excellent location near Hwy 50 & McEwan with convenient access to major GTA transportation routes. Municipal water and sanitary/storm services available. Ideal for investors, owner-users, contractors, transportation companies and businesses seeking strategically located industrial land with future potential. Buyer and Buyer's Agent to verify zoning, permitted uses, development potential, measurements, services and all due diligence. Purchaser and agents to do own due diligence. (id:63616)
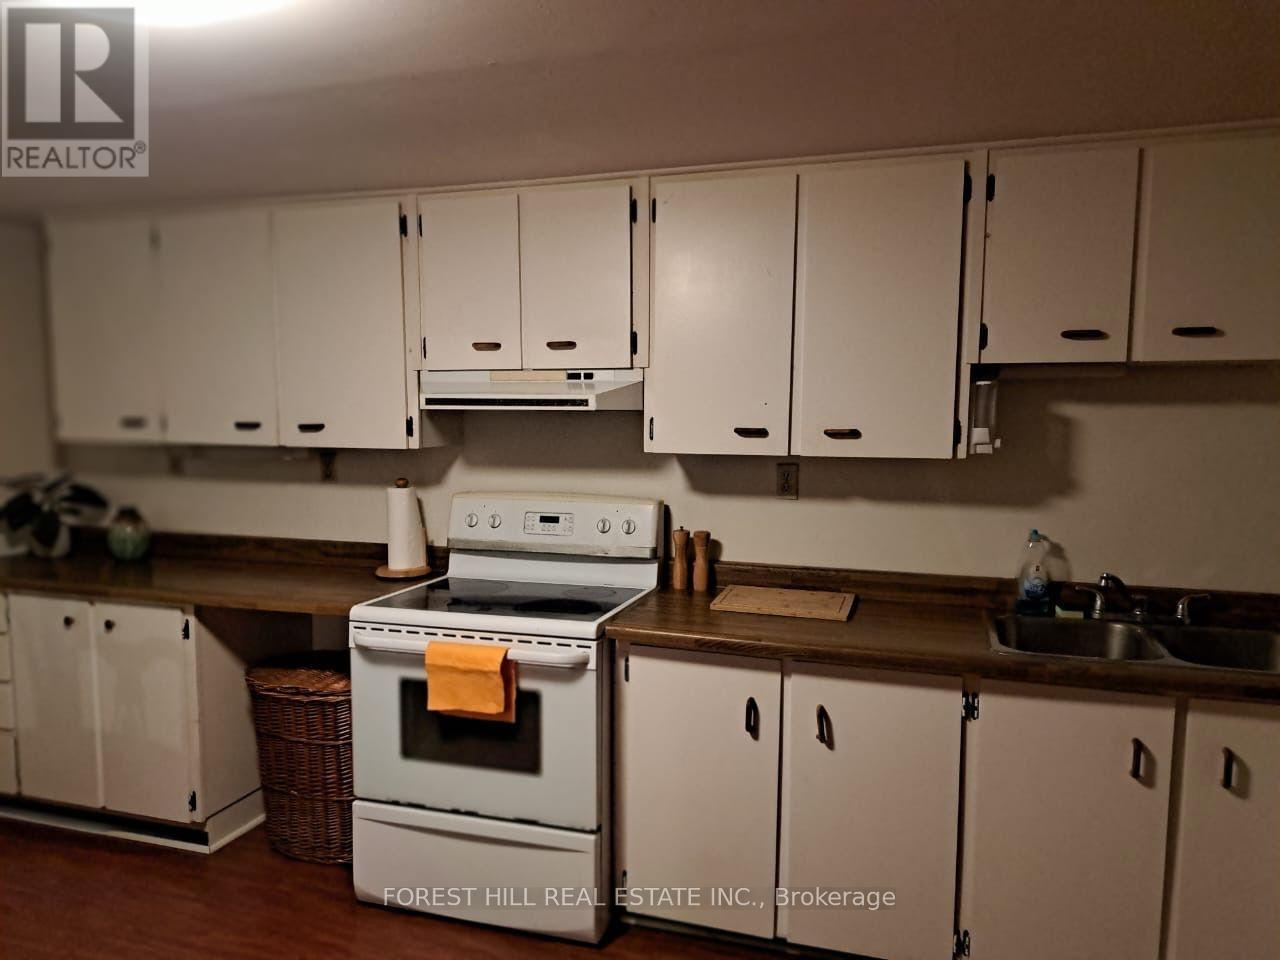
Bsmt - 1706 Blackbird Drive
Mississauga, Ontario
Available basement apartment in a quiet demanding area of Applewood Hills. Explore this one bedroom apartment around 750 sq ft. Located in a mature family-friendly neighbourhood near Fieldgate Dr and Sunnyhill Dr. Walking distance to Dixie GO station, Park, schools, transit, and shopping stores Costco, Walmart, restaurants. Apartment is fully furnished. One Parking Spot on Driveway. The landlords would prefer the tenant to be a female, if possible. Tenant pay 30% of utility bills for Water and Hydro . (id:63616)
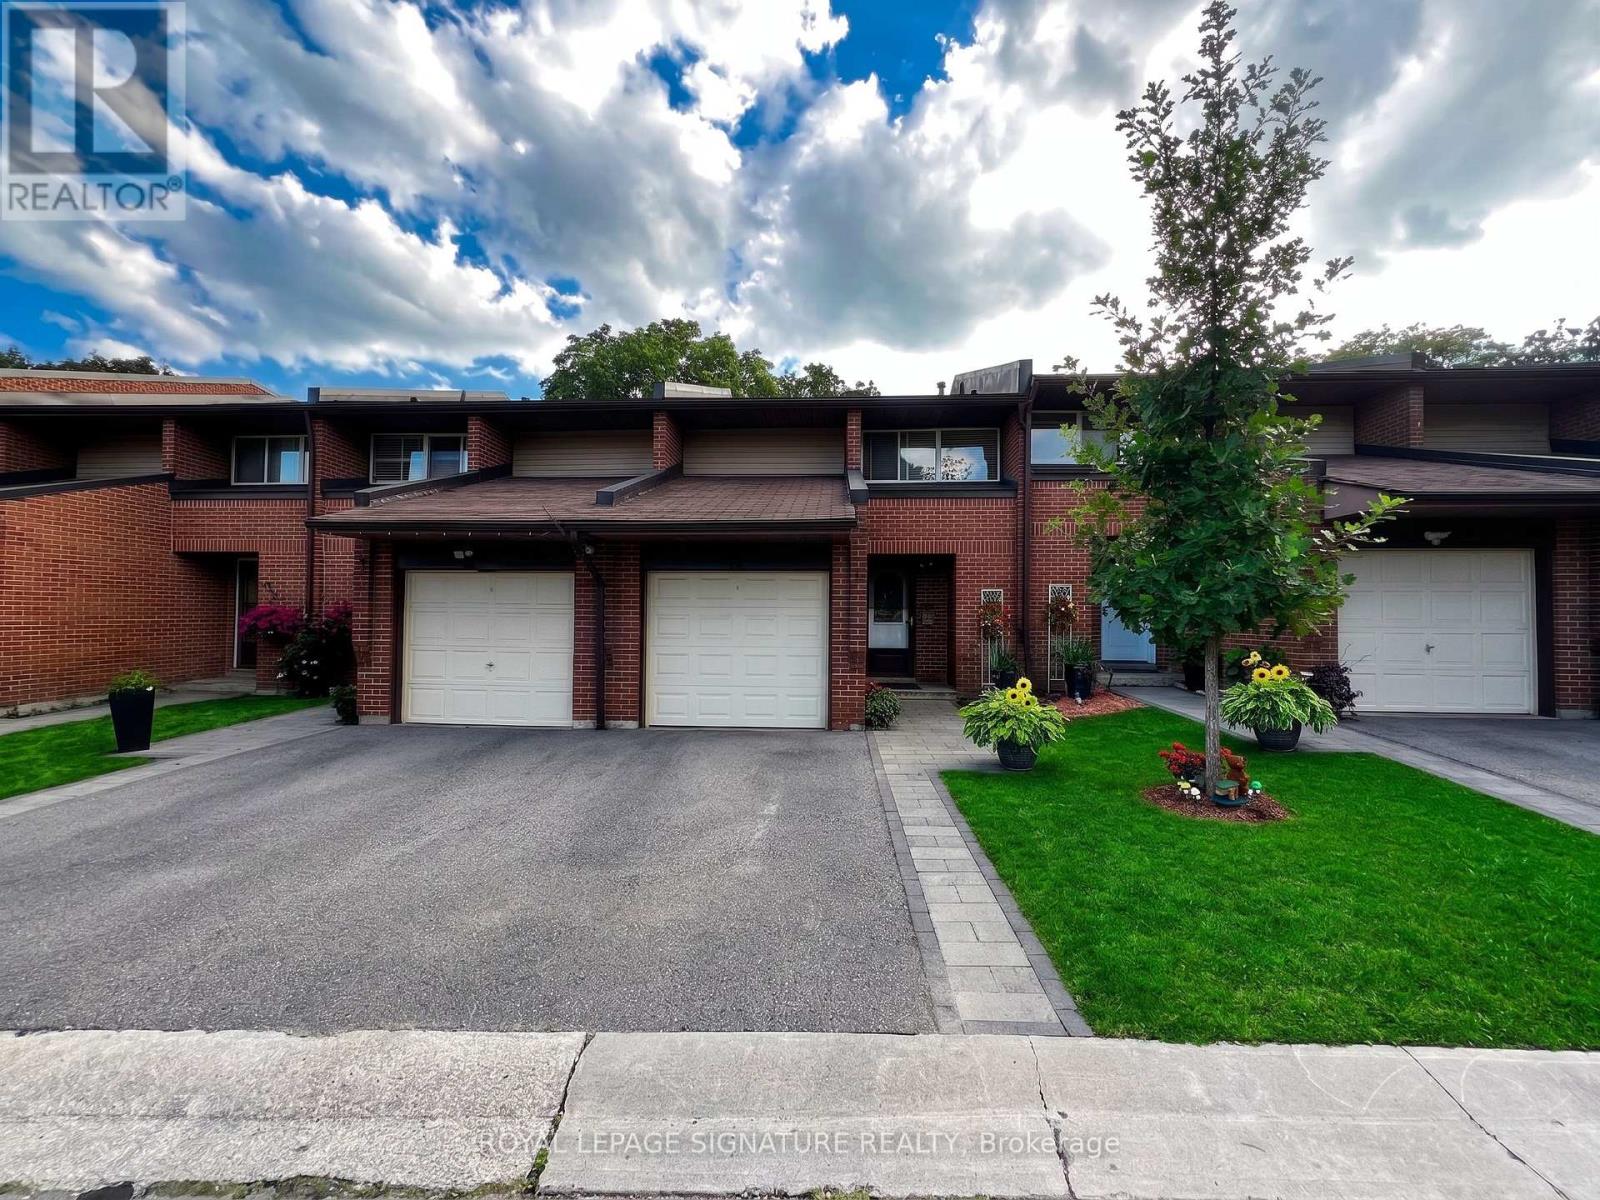
33 - 2301 Derry Road W
Mississauga, Ontario
Welcome to this 3+1 bedroom, 3 bathroom townhouse in Meadowvale. Featuring an east-west exposure and a practical layout,the home offers an open-concept living and dining area, along with an eat-in kitchen. A sliding door walk-out provides a comfortable connection to your own backyard. The basement +1 offers flexibility for a home office, additional sleeping area, or space to suit your needs. Visitor parking is conveniently available for guests. Ideally located close to Meadowvale Town Centre, GO Transit, community center, theatre, shopping, dining, and major highways including the 401, 403, and 407. A great opportunity to renovate and create a home tailored to your own style. It's more than just a house, it's a lifestyle... (id:63616)
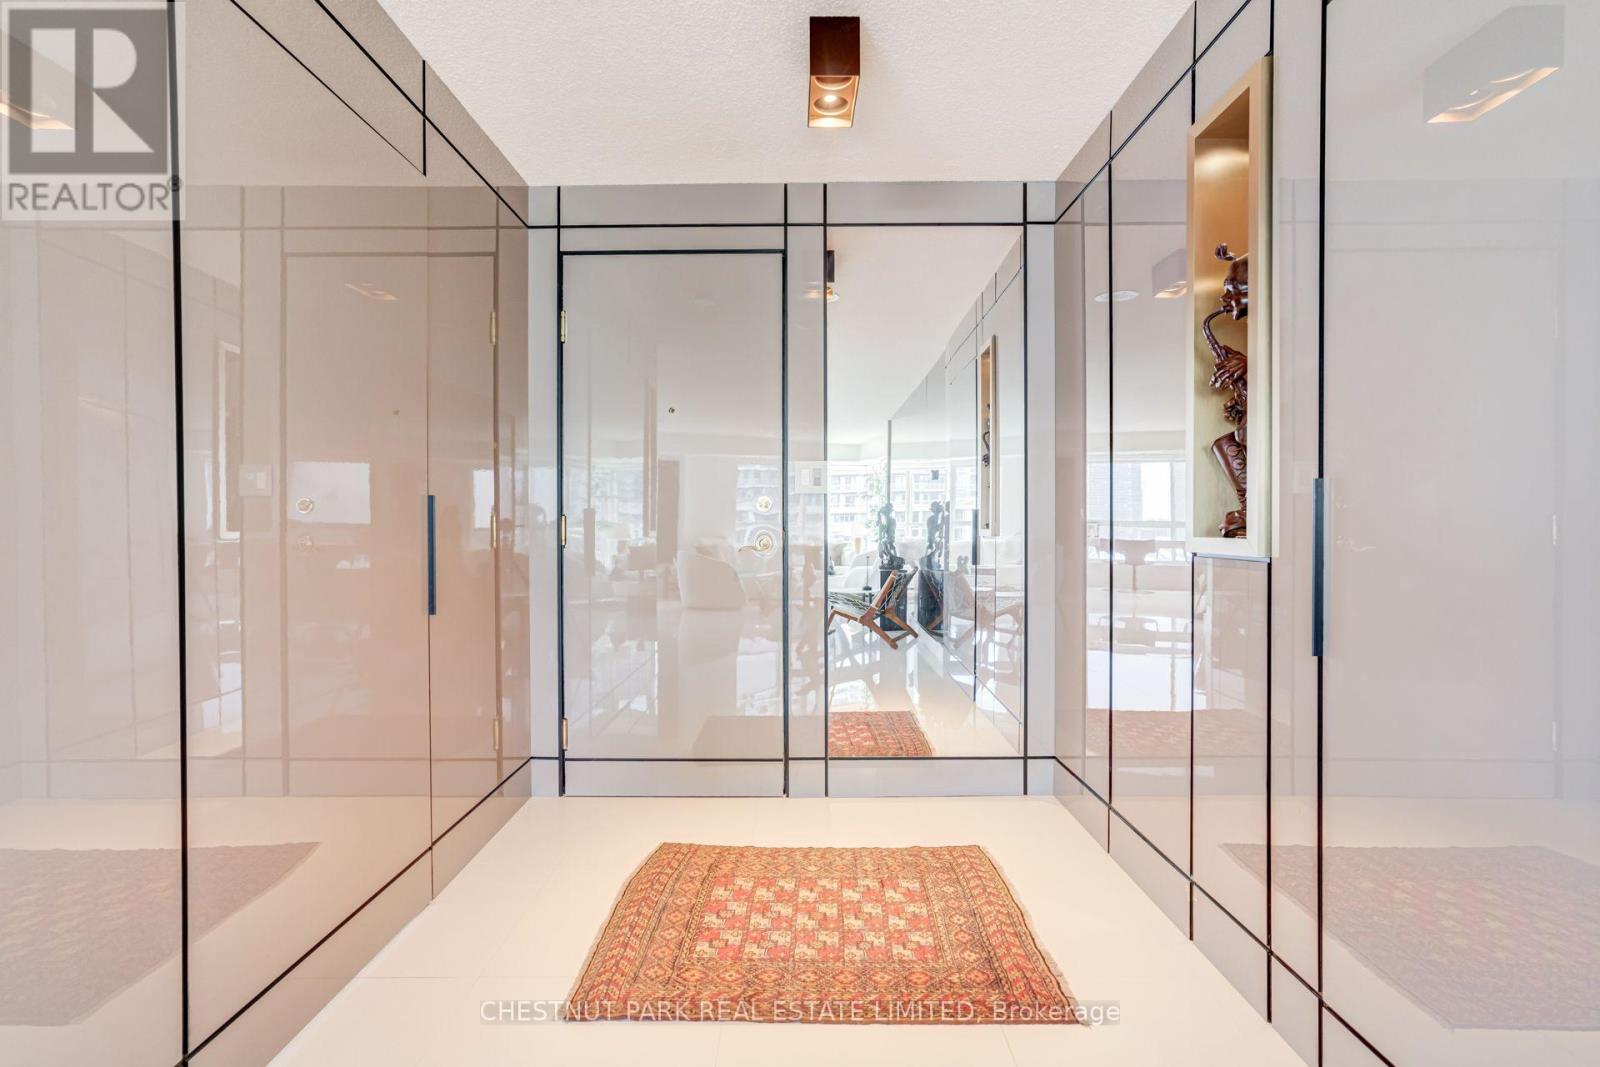
1208 - 2111 Lake Shore Boulevard W
Toronto, Ontario
DESIGN-DRIVEN WATERFRONT LIVING | 1,285 SQ. FT. CORNER SUITE Contemporary, sun-drenched 2-bedroom, 2-bath corner suite at Newport Beach, thoughtfully designed and impeccably maintained, with spectacular lake views and a sophisticated, boutique-hotel-inspired interior. Step inside to a striking architectural foyer where glossy wall panels conceal the bedroom entrances and foyer closet, creating clean, uninterrupted lines and an elegant sense of arrival. A dramatic four-panel mirrored feature enhances the light and spaciousness, complemented by Miami-style large-format white ceramic flooring throughout the main living areas. The open-concept kitchen features contemporary white cabinetry, oak accents, white quartz countertops, stainless steel appliances and a functional peninsula overlooking the dining and living areas. Floor-to-ceiling windows frame beautiful lake views and fill the principal rooms with natural light. The split-bedroom layout offers excellent privacy. The primary suite features custom-integrated cabinetry and his-and-hers closets, maximizing storage while maintaining a streamlined footprint. A cleverly concealed 3-piece ensuite is integrated behind a panelled door, with a sleek glass-enclosed shower for a refined, spa-inspired feel. The second bedroom is generously sized and served by a stylish second bathroom, also featuring a contemporary glass-enclosed shower. A rare combination of design, light, privacy and waterfront living, this beautifully appointed corner suite offers a polished, move-in-ready home in one of the area's most desirable waterfront communities. Live beautifully. Live by the lake. (id:63616)
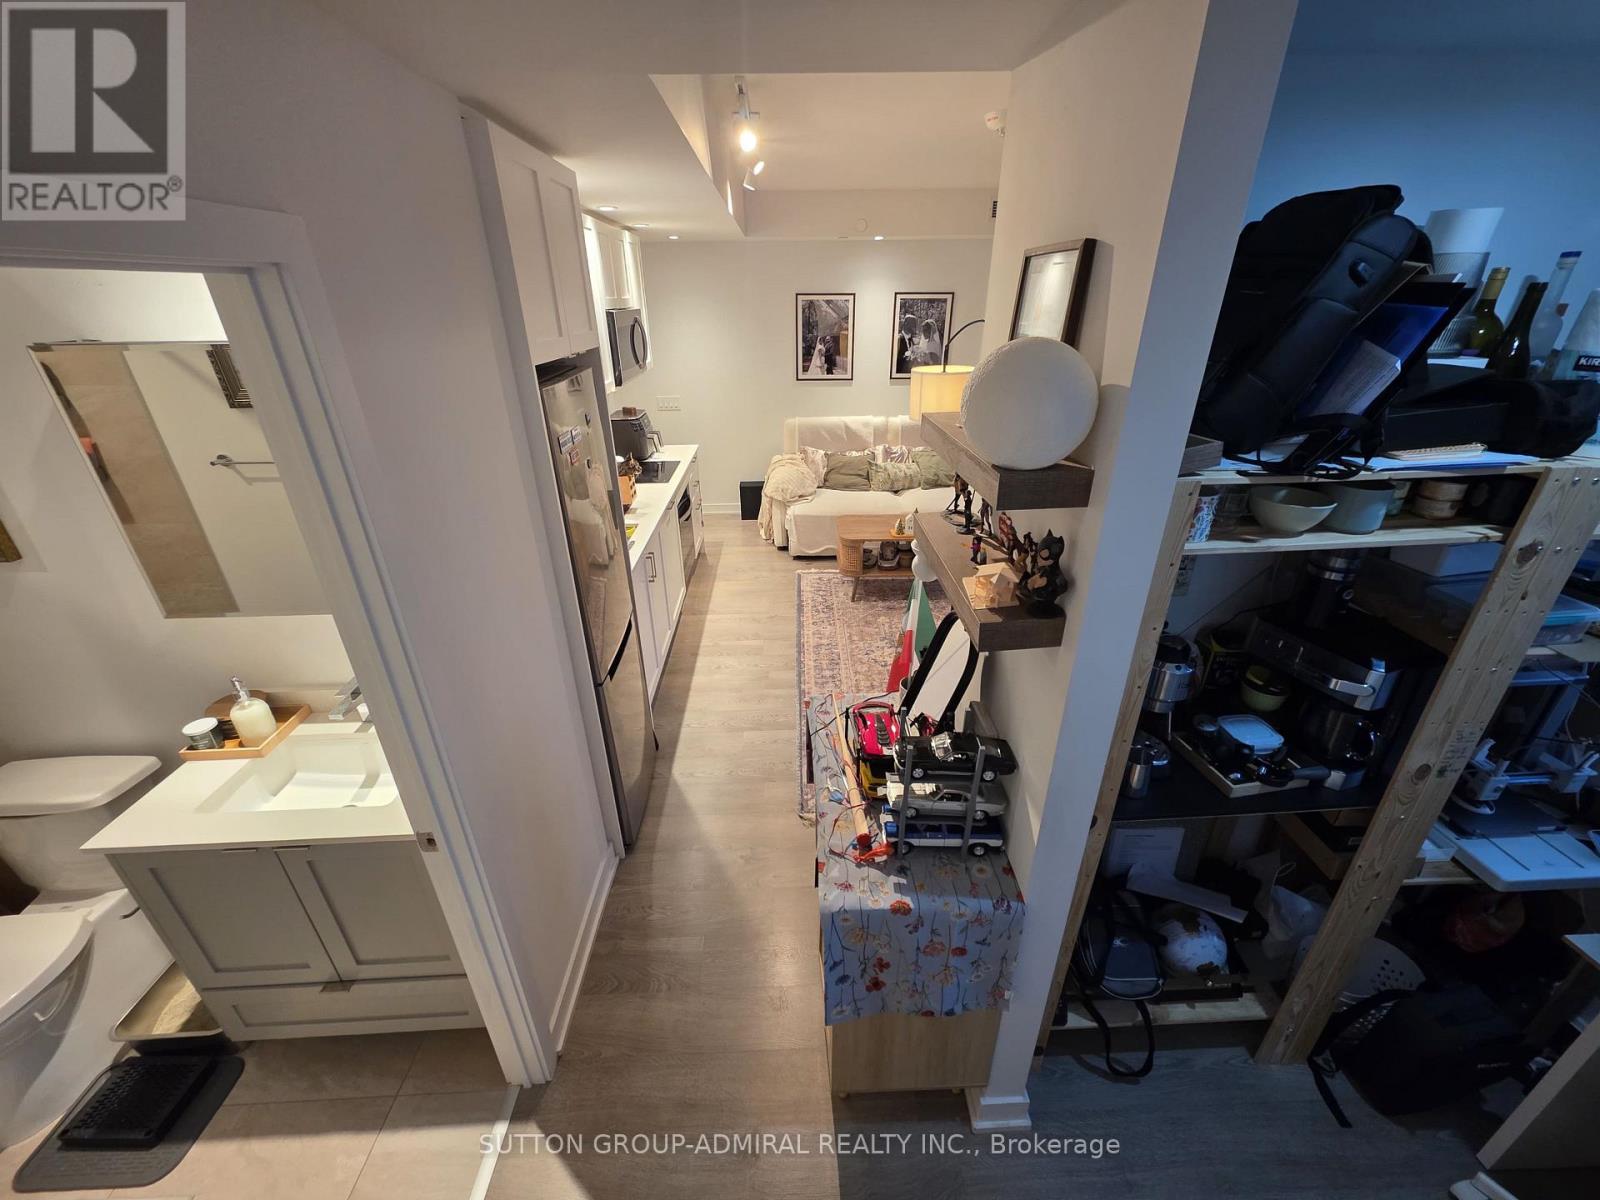
2102 - 1928 Lake Shore Boulevard W
Toronto, Ontario
Welcome to this stylish 1 bedroom + den, Mirabella Condo in the heart of Toronto's vibrant Lakeshore Community! Featuring sleek modern finishes, an open-concept layout, and a bright and airy flow - this suite offers a contemporary living space perfect for urban-lifestyles. Enjoy a spacious bedroom, modern kitchen, and a den that can be converted into an office space! Located steps from waterfront trails, TTC, shopping, dining, and parks. Luxury amenities including a pool, fitness centre, yoga studio, kid's play area, party/meeting room, rooftop patio, concierge, and more. Ideal for first-time buyers, downsizers, or investors seeking a prime Toronto location. (id:63616)

#lower - 3 Buchanan Street
Barrie, Ontario
All-Inclusive!! Newly Renovated Lower-Level Unit Offering Approximately 1,200 Sq Ft Of Bright And Spacious Living Space. Featuring 2 Generously Sized Bedrooms And 1 Updated Bathroom With A Stand-Up Shower. Renovated From Top To Bottom With A Functional Open-Concept Layout And Large Windows That Fill The Space With Natural Light. Enjoy Convenient Access Through A Covered Walk-Up Separate Entrance, Plus 2 Parking Spaces. A Clean, Modern And Move-In Ready Unit With Utilities Included! (id:63616)
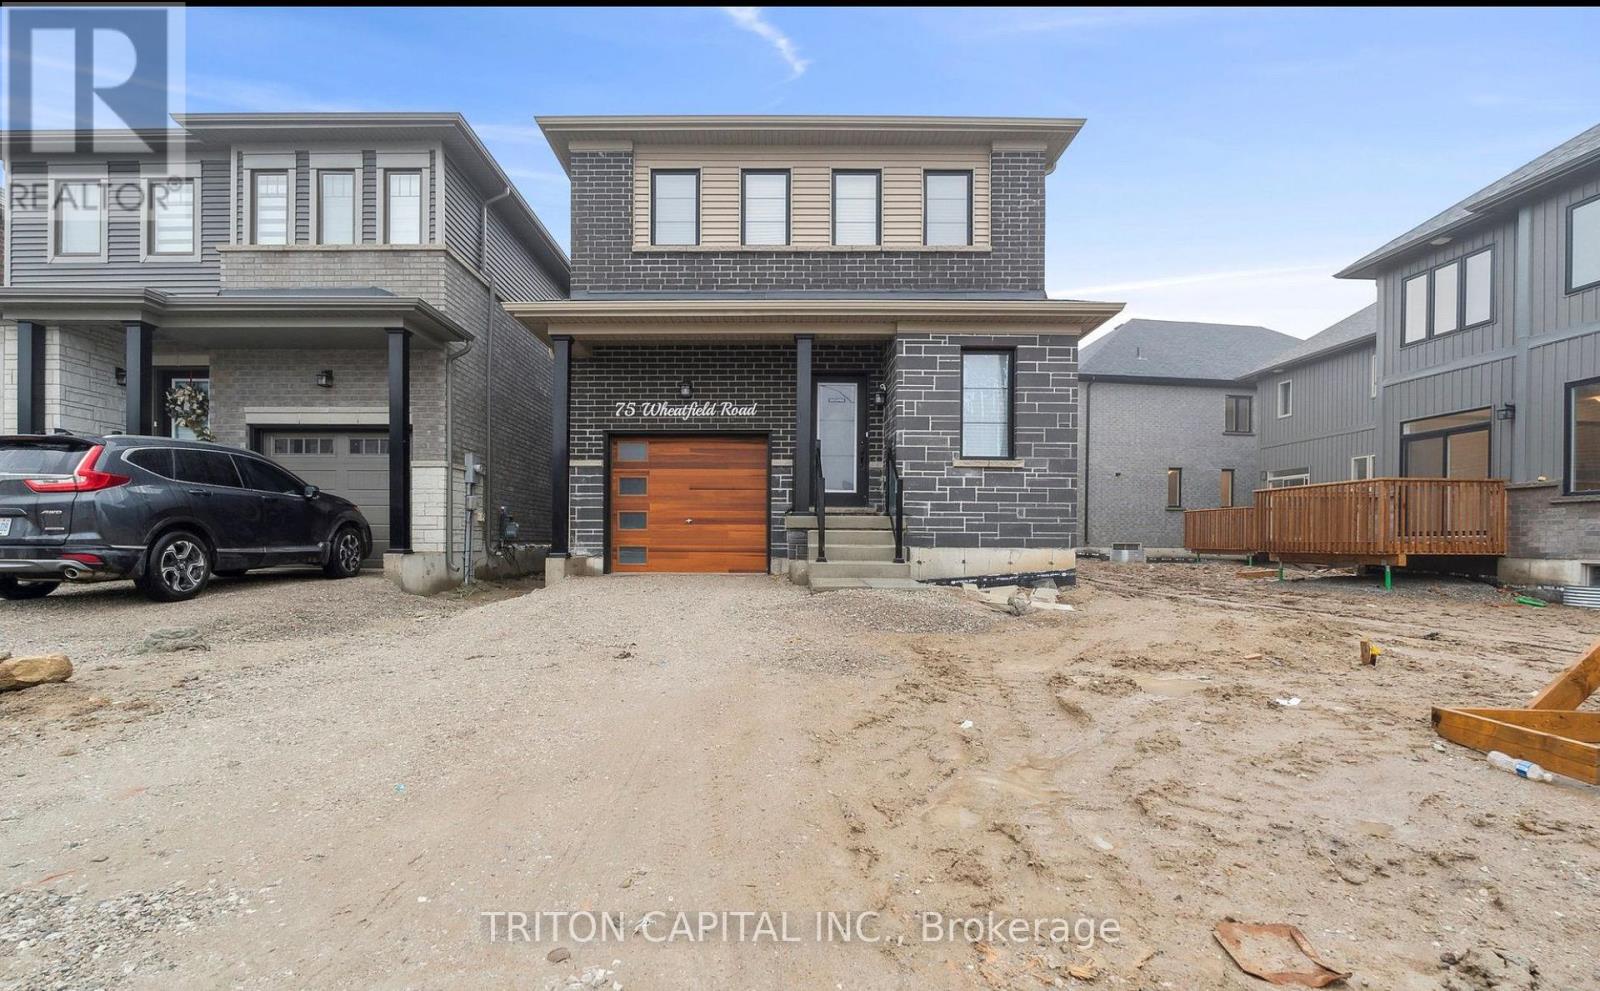
Lower - 75 Wheatfield Road
Barrie, Ontario
Bright and Spacious Ultra Modern 2 Bedroom Basement Apartment for Absolutely Steal of a price! Your client will be SUPER IMPRESSED. Minutes to Mapleview GO, close to HYW 400, close to Innisfill Beach, Schools, Grocery Stores.Close To Go And Major Transportation Routes And Many Community Amenities.Grass, driveway and Sidewalk is installed. No Parking Available. (id:63616)

613 - 21 Meadowvale Road
Vaughan, Ontario
Welcome to The Vincent Condos, where modern elegance meets exceptional convenience in the heart of Vaughan. Be the first to enjoy this brand-new, beautifully appointed suite featuring a bright open-concept layout, contemporary finishes, stylish kitchen with premium appliances, spacious living area, generous bedroom plus den, and in-suite laundry. Ideally located at Jane Street and Highway 7, just steps from Vaughan Metropolitan Centre (VMC) Subway Station, Viva Transit, restaurants, cafés, shopping, Costco, IKEA, and major highways including 400 and 407. Perfect for professionals, couples, or small families seeking upscale, sophisticated urban living. (id:63616)

121 Wells Street
Aurora, Ontario
Attention Builders/Renovators! Your next project awaits at 121 Wells Street located in the heart of Aurora Village.Great opportunity to own a property in one of Aurora's most desirable mature neighbourhoods. Situated just a short walk to the Aurora GO station, Town Park, Restaurants, Cafe's and the exciting new Aurora Town Square.This home is ready to be renovated, reimagined, or rebuilt. A perfect project for those looling to add value in a prime walkable location. (id:63616)

5494 Main Street
Whitchurch-Stouffville, Ontario
Lots of sunlights! The Ground Floor With Separate Entrance Could Be Used As A Home Office/Studio Or One Bedroom! One bathroom included! No kithen!! Bright & Spacious. Laminate Floor. Walking Distances To Shopping center, Restaurants, Bank,Parks And Much More! Share Ultilites with landlord who lives upstairs, 40% cost of ultilities( water, hydro, Gas) (id:63616)

320 - 199 Pine Grove Road
Vaughan, Ontario
This Is A Stunning Stacked Condo Townhouse Located In Woodbridge, Overlooking The Beautiful Humber River from your balcony. With An Open And Modern Layout, This Townhouse Boasts Plenty Of Natural Light Throughout. The Kitchen Has Been Upgraded With Extended Cabinets, Caesar Stone Quartz Countertops Including A Waterfall Island And Backsplash. The Ceilings Soar Up To 9 Ft And There Are Custom Glass Stairs Leading Up To The Second Level Where You Will Find The Primary Bedroom With An Ensuite, A Second Bedroom, And A 4-Piece Bathroom. The Bathroom Has Also Been Upgraded, And There Is A Full-Sized Washer/Dryer. Other Upgrades Include New Paint And Engineered Hardwood Floors Throughout. (id:63616)
93 Sunbird Boulevard
Georgina, Ontario
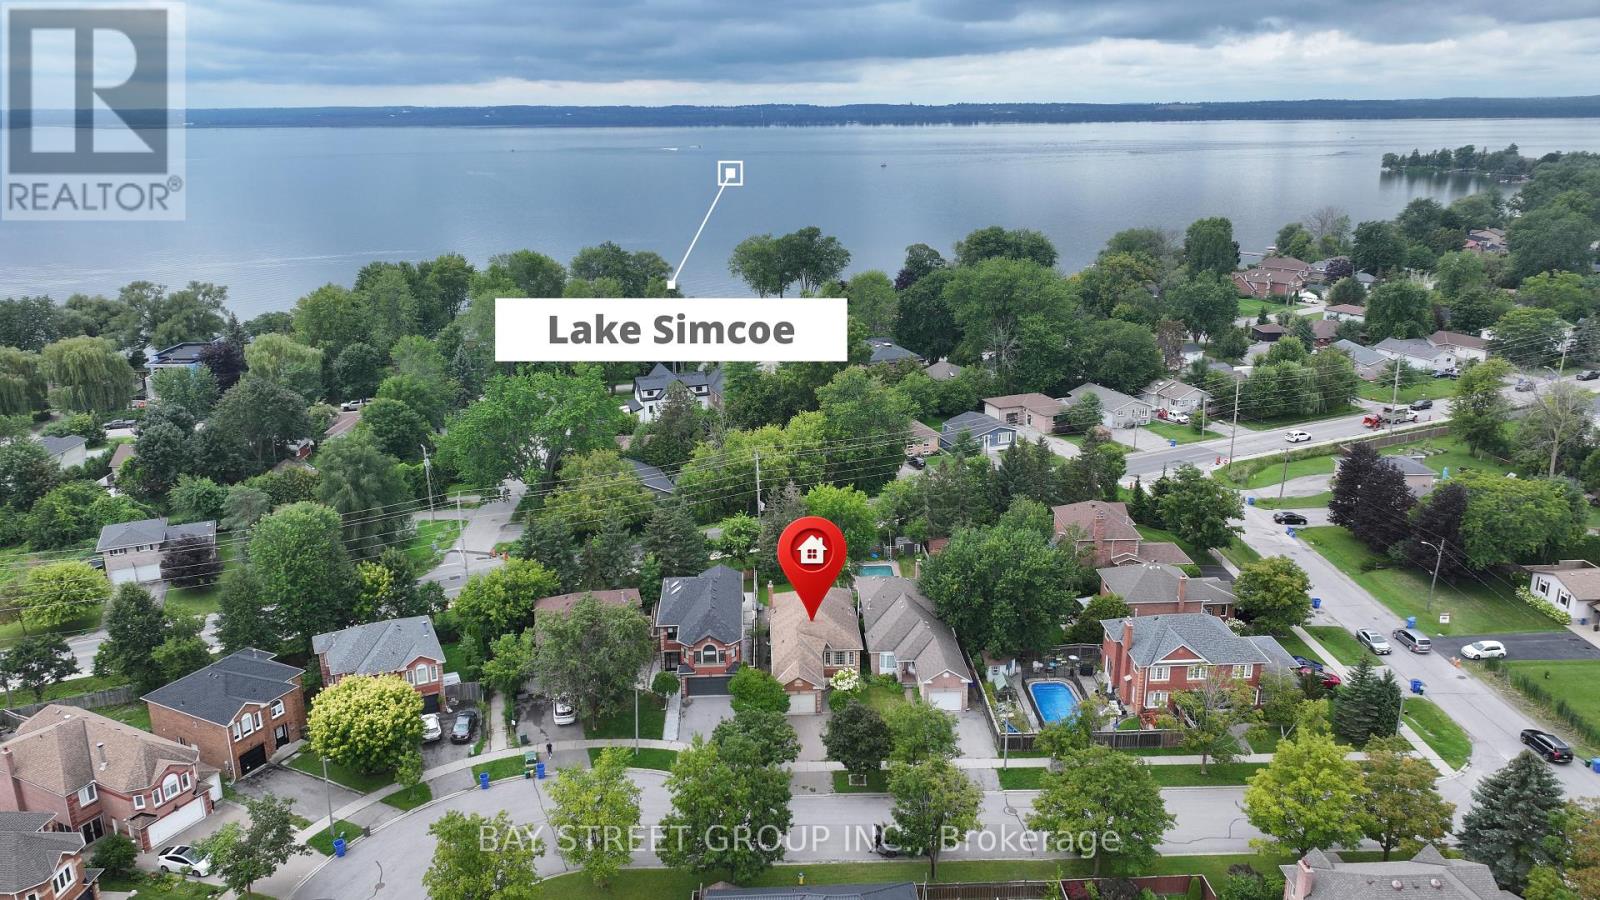
This spacious and well-maintained home offers a wonderful combination of comfort, functionality, and flexibility in a desirable family-friendly community. The main level features a bright and inviting layout with a functional kitchen, and comfortable bedrooms, providing plenty of space for everyday family living. ***The fully finished SEPARATED entrance basement adds valuable additional living space and features 2 bedrooms, a kitchen, and a 3-piece bathroom. This versatile lower level offers excellent potential for extended family, guests, a home office, recreation, or other living arrangements, subject to the buyer's own verification and any applicable municipal requirements.Enjoy the convenience of a spacious home, ample living areas, and a location close to parks, schools, shopping, restaurants, and other everyday amenities. Whether you are looking for a comfortable family home or a property with flexible living space, this is an opportunity worth seeing!Don't miss your chance to make 93 Sunbird Blvd your new home! (id:63616)
3303 - 898 Portage Parkway
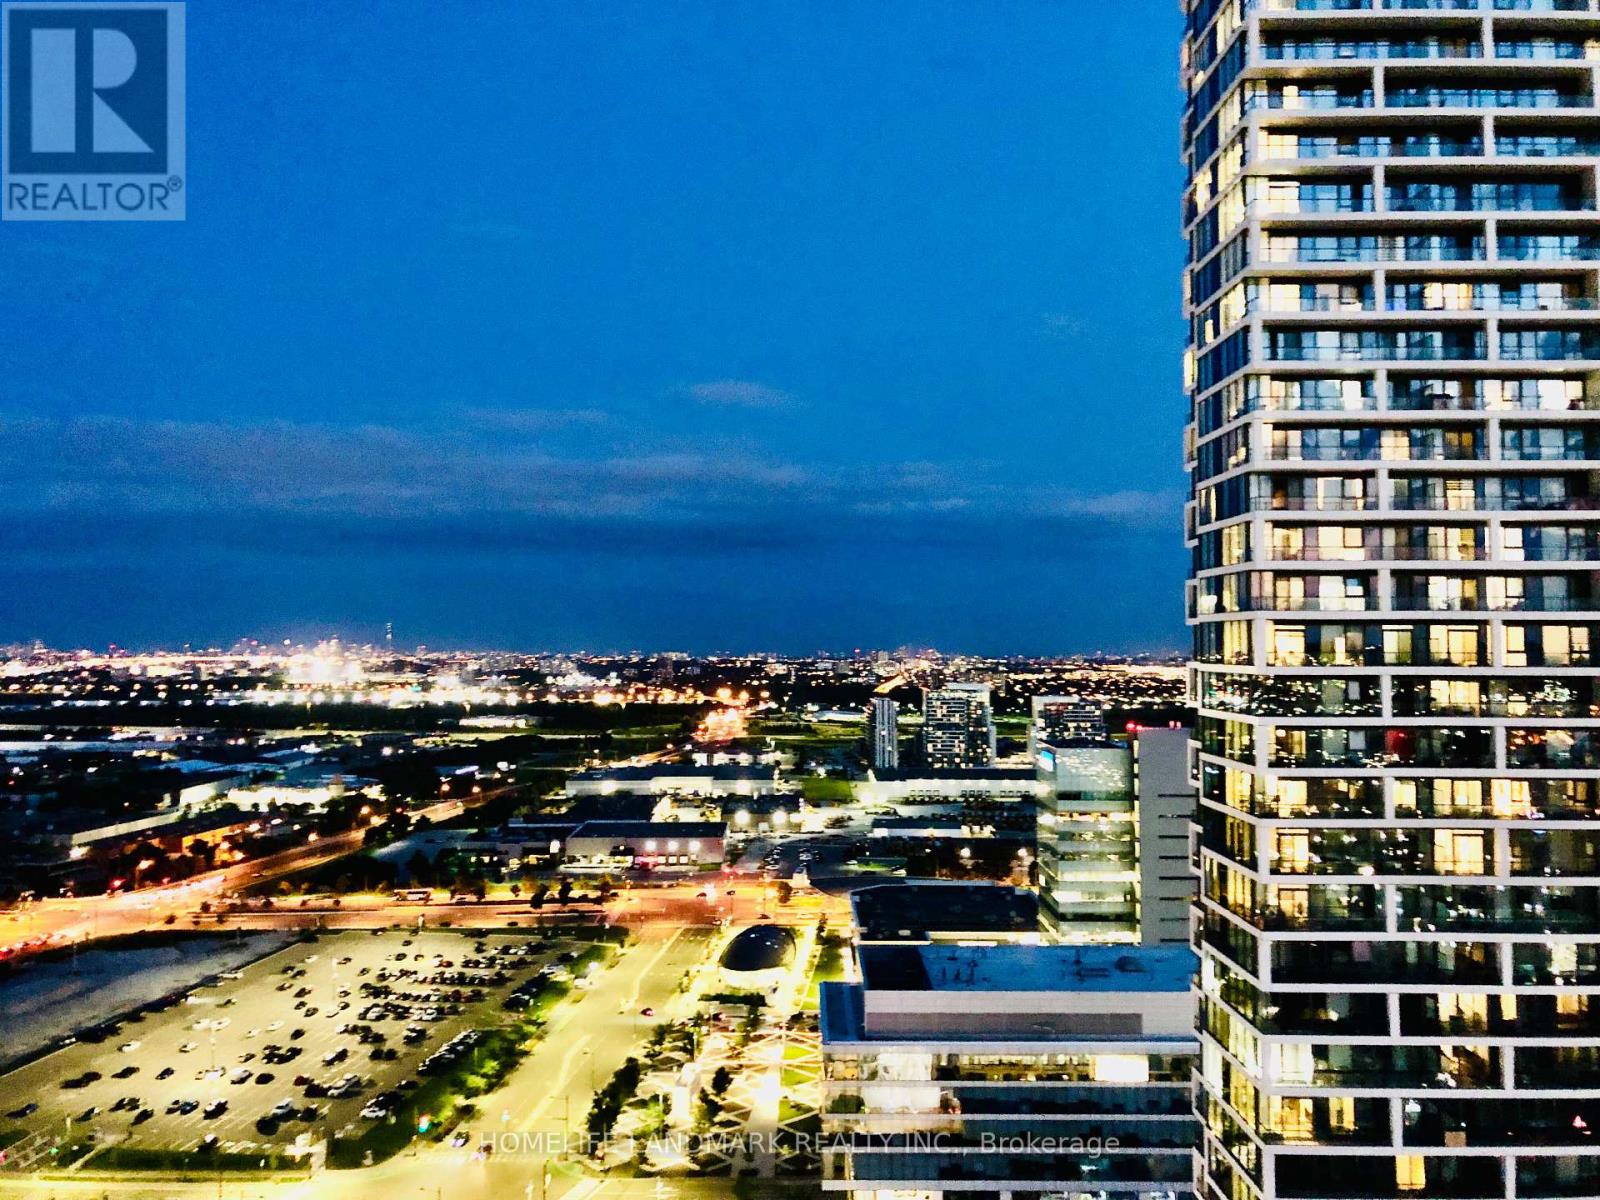
Vaughan, Ontario
Unobstructed South Facing Rare Corner Unit, 1 Parking Included, Large Balcony, 9' Ceiling, Floor To CeilingWindows, Bright, Open Concept, 2 Bedroom (with windows) + 2 Full Bathrooms, Open Concept Kitchen With Build-in Appliances,Modern Cabinets, Quartz Counter, Tiled Backsplash & Undermount Sink, Steps To TTC Subway, Shopping, Highways400/401/407, York University, Hospital, Shopping, Restaurants And More, Rogers Ignite High Speed Internet Included, 24 Hr Conceirge, Party Room, Games Room, Theatre R, B.B.Q Outdoor Terrace, Golf & Sports Simulator & Lounge, YMCA membership& More! (id:63616)
29 Mary Ellen Baker Crescent
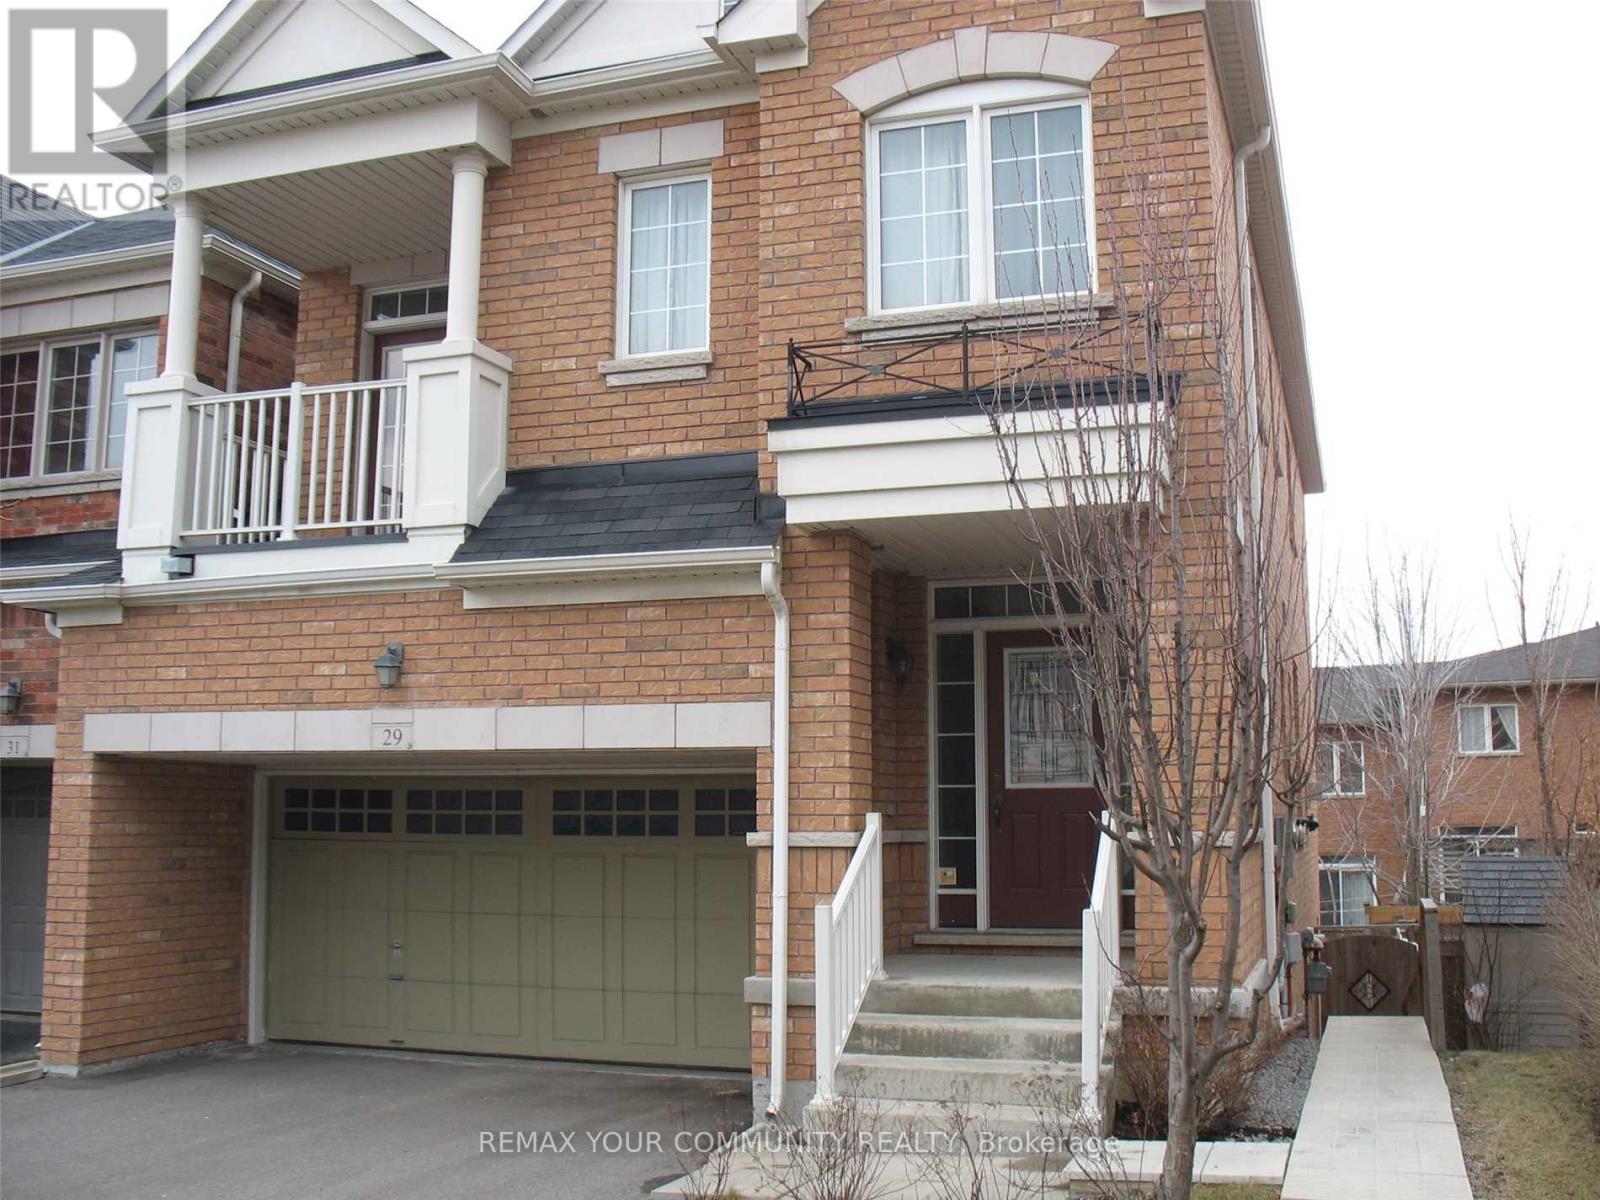
Vaughan, Ontario
Beautiful home (Main and Second Floor) In The Prestigious Thornhill Woods Community! Bright & Spacious Layout Featuring 9' Ceilings, Hardwood Floors, And An Upgraded Kitchen With Backsplash, Tall Cabinets & Stainless Steel Appliances. Large Primary Bedroom With 4-Pc Ensuite. No Sidewalk! Enjoy 2-Car Garage Parking Plus 2 Additional Driveway Spaces. Ideally Located Near Parks, Ponds, Walking Trails, Public Transit, Hwy 407, Shopping & Richmond Hill Golf & Country Club. Approx. 2-Min Walk To Bus Stop. Furnished Option Available. Basement Not Included In Lease. Basement has separate Access. (id:63616)
Main2nd - 54 Ladyslipper Court
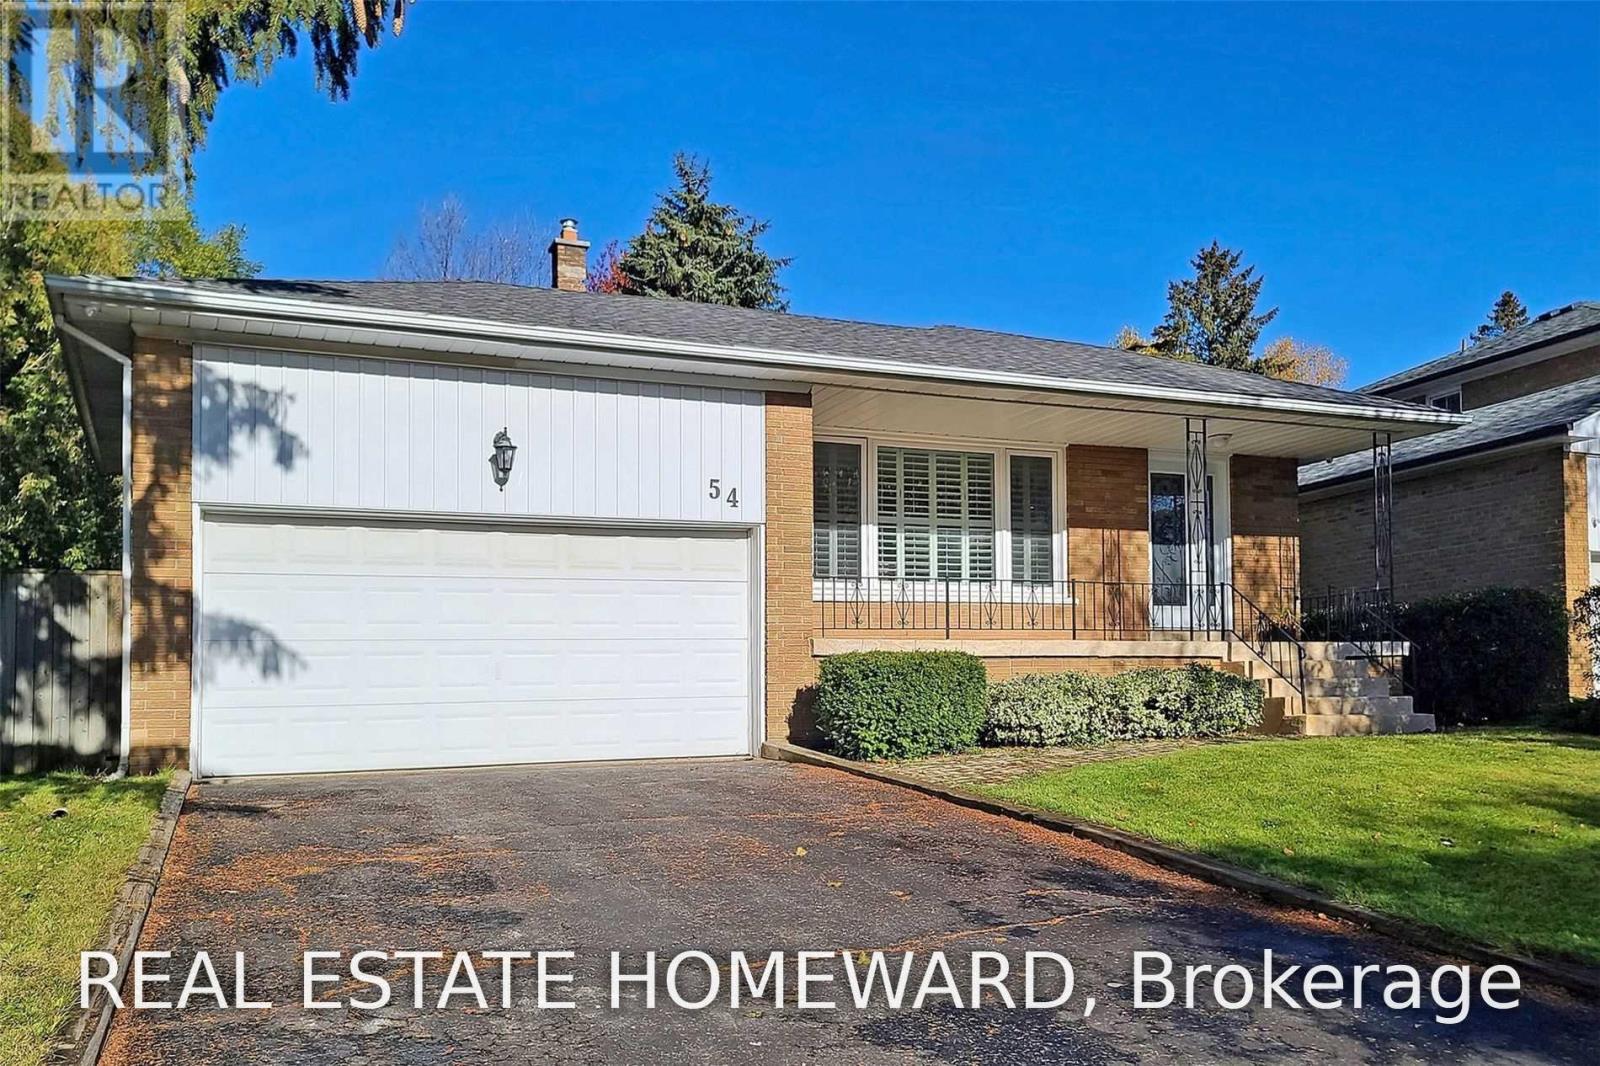
Markham, Ontario
Gorgeous renovated main level of a backsplit home in prestigious Bayview Glen. This bright and spacious 3-bedroom home features its PRIVATE ENSUITE LAUNDRY, an open-concept kitchen, and large windows that fill the space with natural light. Beautifully updated with quality finishes throughout, this home offers comfortable and modern living in one of the area's most sought-after neighbourhoods WITH PRIVATE SIDE BACKAYRD. Located within the top-ranked Bayview Glen Public School district and just minutes from Bayview Glen Golf & Country Club, parks, shopping, public transit, and major amenities. Tenant is responsible for snow removal, lawn maintenance, and two-thirds of all utilities (id:63616)

46 Huddleston Court
Toronto, Ontario
Immaculately maintained Three Bedrooms, Two Bathrooms home available for Lease, Bright, well laid out with many cosmetic and mechanical upgrades. Perfect opportunity to share this great family home with the Landlord/Owner. (which will occupy the Basement )Great Family Home clean and well kept. Private drive with 2 car parking, and backyard, enjoy your morning coffee. Well maintained, Semi-Detached House Nested In A Quiet, Friendly Neighbourhood. Large Family Size Kitchen. Excellent Location. Minutes Walk To TTC Subway. Close To Parks, Schools, Shopping Malls, Big Box Stores, Theatre And Lake Ontario. (id:63616)

1579 Marshcourt Drive
Pickering, Ontario
Welcome To This Beautifully Updated 3-Bedroom, 3-Bathroom Detached Home In Pickering's Desirable Village East Community! Featuring Hardwood Flooring Throughout The Main Floor, An Upgraded Kitchen With Quartz Countertops, Stainless Steel Appliances And A Bright Eat-In Area. Upgraded Stairs And Railings, Vinyl Windows And Modern Flooring Throughout The Upper Level Add To The Home's Fresh, Contemporary Appeal. Enjoy The Convenience Of A 2-Car Garage And Wide Driveway Offering Ample Parking. The Finished Basement Features A Separate Entrance, Kitchen, Bathroom And Bedroom/Den, Providing Excellent Additional Living Space And Flexibility For Extended Family. Ideally Located In A Family-Friendly Neighbourhood Close To Schools, Parks, Public Transit, Restaurants, Groceries And Shopping, Including SmartCentres Pickering And Pickering City Centre. Convenient Access To Highway 401 And Pickering GO Makes Commuting A Breeze. A Fantastic Opportunity In A Well-Connected Pickering Community! (id:63616)