466 Sugarloaf Street
Port Colborne, Ontario
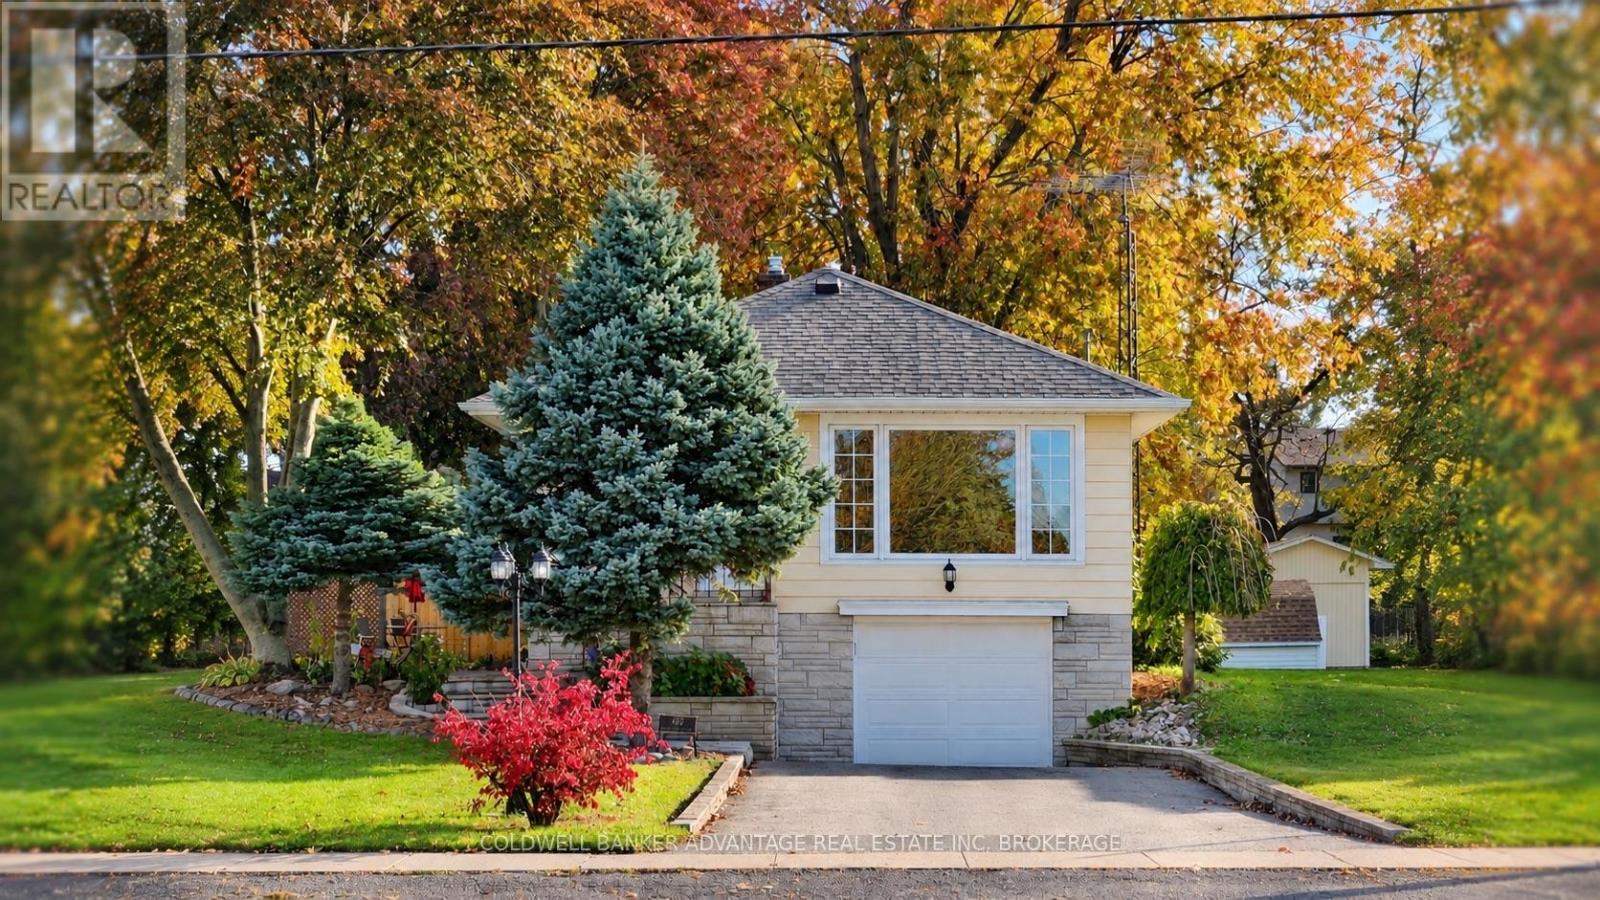
Welcome to 466 Sugarloaf Street, a well maintained 3 bedroom, 2 bathroom raised bungalow in Port Colborne's desirable Sugarloaf neighbourhood, just steps from Lake Erie. The lot is what really sets this property apart. Measuring 48.5 x 264.91 feet, it offers a huge, fully fenced backyard with plenty of room for children, pets, gardening, entertaining or simply enjoying the outdoors. Rear laneway access with double door fence gates, a built in garage and a 10 by 20 foot shed provide added convenience and useful space for parking, tools, equipment and hobbies. Inside, the home has a comfortable and practical layout with some updates already completed. The bright renovated kitchen features stainless steel appliances, while the finished lower level provides additional living space and a second bathroom. Two gas fireplaces, one on each level, add warmth and comfort throughout the home. Several major improvements have already been completed, including a furnace installed in 2023, central air conditioning in 2022, a tankless water heater in 2019 and the roof replaced in 2019. The home also features a full Generac standby generator that has been serviced twice annually. Enjoy an established lakeside neighbourhood near H.H. Knoll Lakeview Park, Sugarloaf Marina, waterfront trails, boating and other Port Colborne amenities. With its exceptionally deep lot, fully fenced yard and location near Lake Erie, this home offers a combination of indoor and outdoor space that's difficult to find. (id:63616)
125 Jelly Street N
Shelburne, Ontario
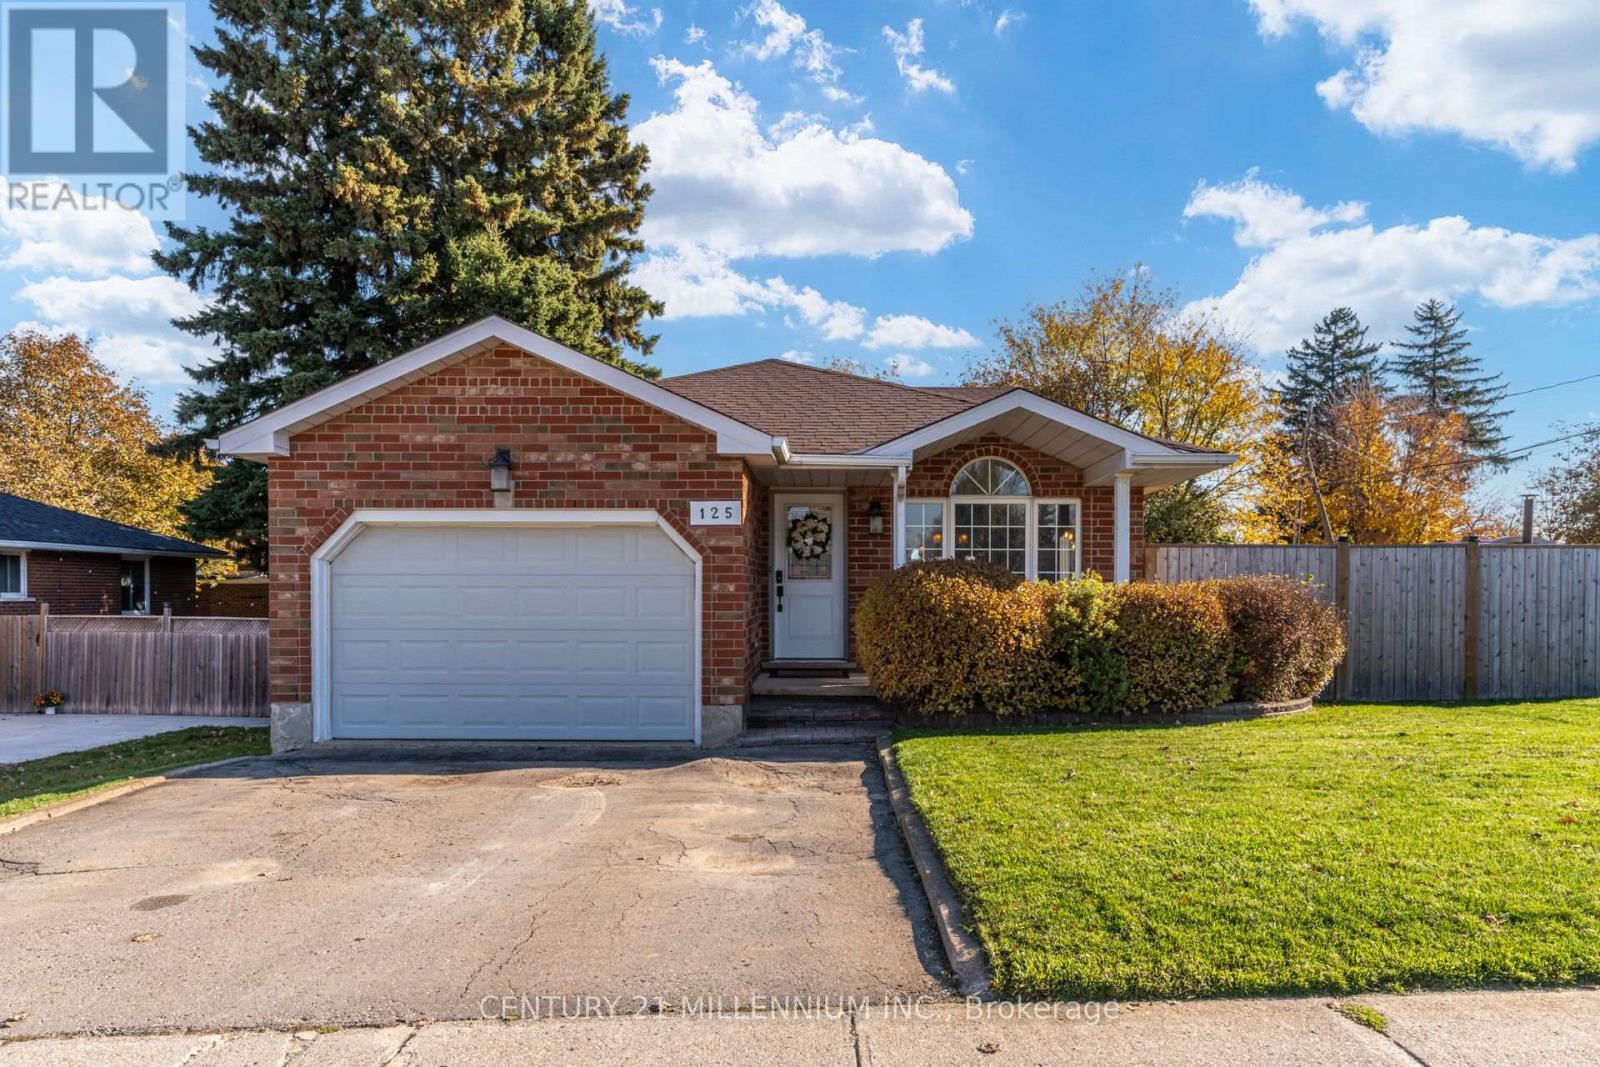
BEAUTIFULLY UPDATED 4-LEVEL BACKSPLIT WITH IN-LAW SUITE POTENTIAL, 2 KITCHENS, 2 DRIVEWAYS & A BACKYARD OASIS! Welcome to 125 Jelly Street North, a truly unique home where stylish modern upgrades, on a generous 60-foot-wide lot in the heart of Shelburne, this impressive home offers 3+1 bedrooms, 2 full bathrooms and beautifully finished living spaces across four levels. From the moment you enter, you'll appreciate the attention to detail, soaring vaulted ceilings, updated flooring, modern lighting, designer feature walls and custom throughout. The stunning renovated kitchen is a showstopper, showcasing distinctive concrete finished countertops, stone backsplash, custom shiplap detailing and a charming built-in banquette dining area. Entertain effortlessly in the spacious living and dining rooms or spectacular above-grade family room, complete with a stylish fireplace feature and walkout to retreat to the backyard oasis. Upstairs, discover 3 comfortable bedrooms, including a spacious primary retreat with walk-in closet and semi-ensuite access. The finished lower level adds incredible flexibility with a 4th bedroom & 2nd kitchen, offering exciting possibilities for extended family, multigenerational living or an in-law suite. Step outside into your very own private backyard retreat! Designed for relaxation, wellness and entertaining, barrel sauna, outdoor shower, NEW deck, walkway and side deck, creating the perfect setting to unwind after a long day, host family gatherings or enjoy peaceful evenings outdoors. Additional highlights include a NEW FURNACE (2025), approximately 1.5-car garage and 2 SEPARATE DRIVEWAYS, providing exceptional parking flexibility. Conveniently located near schools, parks, shopping, restaurants and Shelburne's charming downtown amenities. A rare combination of modern style, flexible living space and resort-inspired outdoor amenities! (id:63616)
262 East 27th Street
Hamilton, Ontario
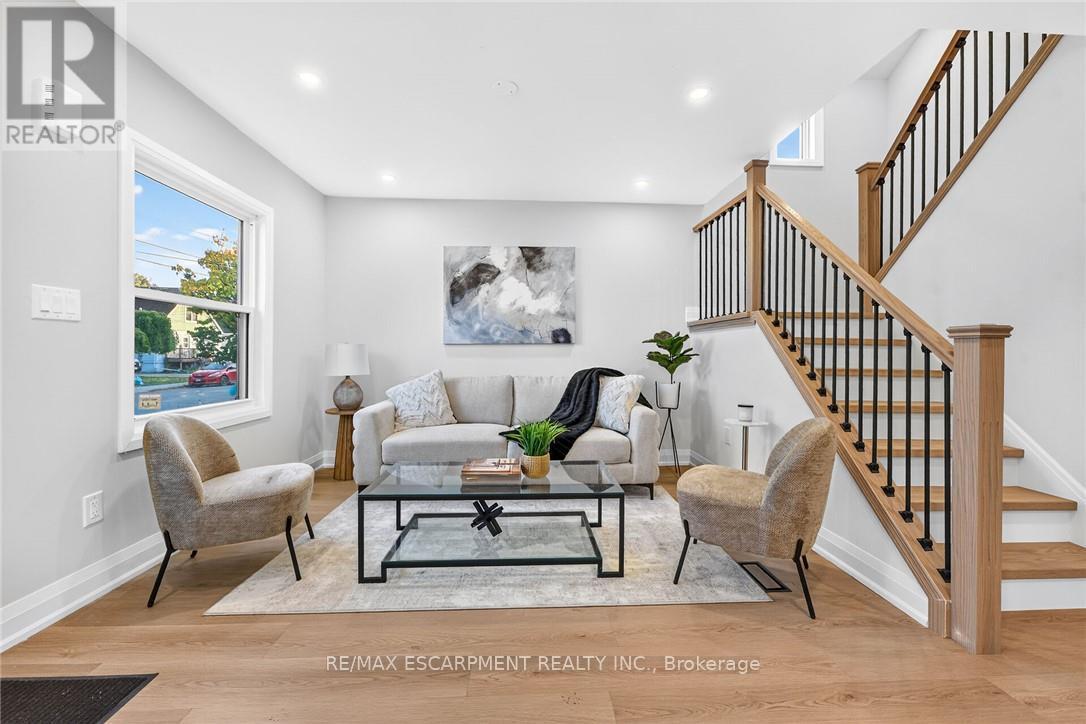
Renovated & Open concept, approx 1800 SF of living space at an Excellent Location on Hamilton East Mountain. Main floor Custom Built Kitchen/Island with Quartz counter tops plus Primary Bedroom and full washroom/with tub. Second Floor Fairly good size two Bedrooms, lots of Storage space and Full washroom/with Standing Shower. Fully finished Basement, 2 Bedrooms, Large Recroom, full washroom separate side entrance, potential of in laws set up. New window, New Roof, New Laminate flooring, fresh neutral paint through out the house . No carpet except stairs going down to the basement. Extra Long side drive parking for three cars . All room size measurements are taken at widest spots, SF and room sizes are approximate. (id:63616)
22 Van Straalen Street
Hamilton, Ontario
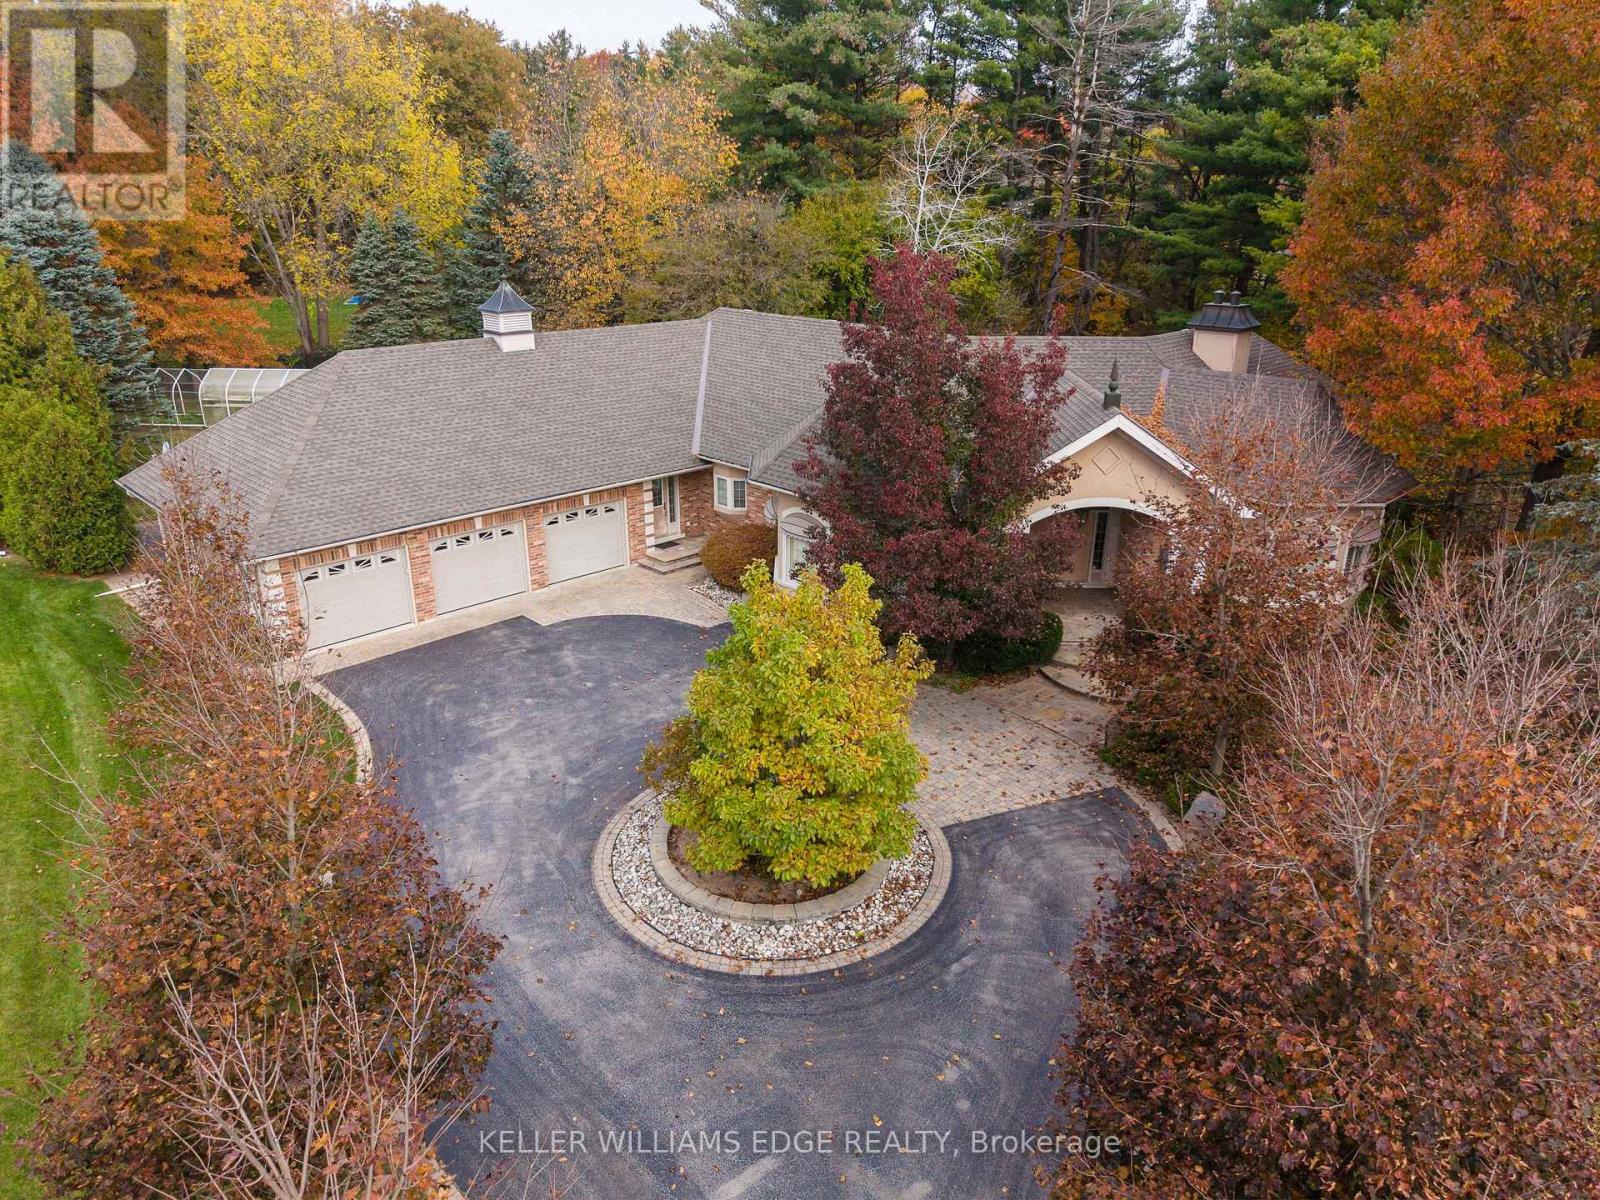
A remarkable offering where upscale country charm meets timeless elegance! Set on an impressive 1.19-acre property at the end of a quiet court, this beautifully appointed estate bungalow offers exceptional privacy, space and refined living. The circular driveway and striking brick, stone and stucco exterior create an impressive first impression, leading to a grand double-door entrance and elegant foyer filled with natural light. Offering 3,231 sqft on the main level and an additional 2,976 sqft below, this home delivers an extraordinary amount of living space. Beautifully maintained, features include hardwood and tile flooring, crown moulding, pot lighting, an integrated music system and heated flooring in select areas. The spacious kitchen boasts light cabinetry, extended breakfast-area cabinetry, built-in oven, gas cooktop and beautiful tiled detailing. Enjoy two additional sun-filled spaces: a vaulted bonus room with six skylights and a beautiful sunroom with four more skylights overlooking the landscaped grounds. The main level features a generous primary retreat with walk-in closet and luxurious ensuite with jetted tub, along with a private office. An exceptional bonus is the dedicated nanny/in-law suite, complete with separate entrance, second kitchen, bedroom, bathroom and private laundry, ideal for multigenerational living or live-in assistance. A beautiful curved solid wood staircase leads to the walkout lower level, featuring two additional bedrooms, a spacious recreation room with fireplace and wet bar, plus ample storage and unfinished space offering further potential. Outside, enjoy beautifully landscaped grounds, lawn sprinkler system and three attached single-car garages. A home generator provides added peace of mind and convenience. Located in an established community of distinguished estate homes, this property offers space, privacy, flexibility and an enviable lifestyle. An absolute showstopper that must be experienced in person! (id:63616)
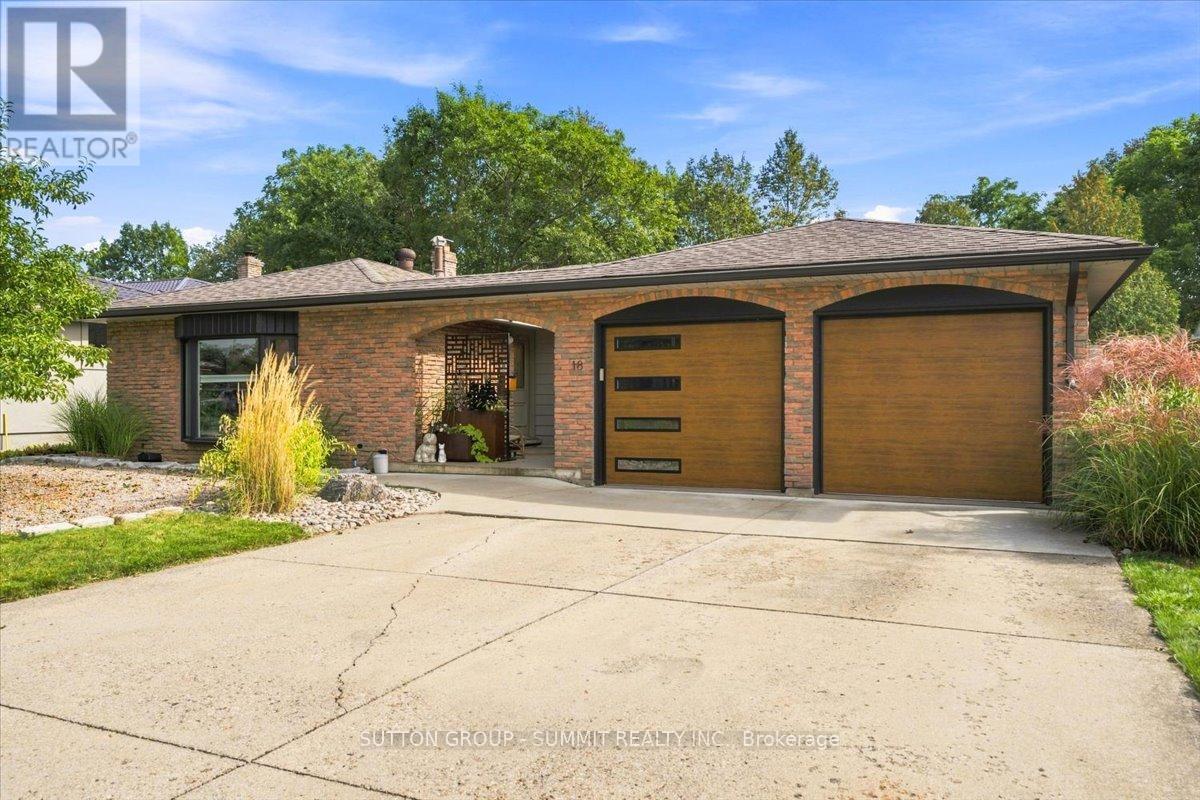
18 Highland Park Drive
Hamilton, Ontario
In this neighbourhood, it's not often that a 3+1 bedroom, four-level backsplit home with over 1800 sq ft of finished living space backing onto conservation land becomes available. Custom-built in the 70s, this home has a mid-century inspired, warm and welcoming feel that is immediately apparent. Framing the entrance to the home, the breezeway thoughtfully connects the house to the two car garage. Main floor living room is flooded with natural light from a beautiful bay window that looks out on a peaceful neighbourhood. Very functional kitchen suits any aspiring home chef with ample counter space, upgraded subway tile backsplash (2025), storage, electric cooktop (2025), and built-in oven. The kitchen flows seamlessly into either the separate main-floor dining room, or down a level to the inviting family room. The upper level hosts three bedrooms, with an option to make either of the two larger bedrooms a primary. Both large bedrooms overlook the backyard with views of the forest and one has semi-ensuite access to the four piece bathroom with updated vanity and flooring (2025). Relax in the lower level family room with a cozy fireplace, mantle and nature views through the sliding glass door walk-out. Step in through the side entrance to a generous mud room with ample storage and heated floors, which continue into a convenient 3 pc bathroom just steps away. The lower level continues into the basement to a spacious laundry room, a den that can be used as a bedroom/office/gym, and a 4th bedroom. The full sized basement opens further to three additional insulated and dry areas that can be finished into additional rooms, or used for storage. The backyard is the star of the show and contains two separate sitting areas and a beautiful pool, all with views of the conservation green space. A well-built shed stores your garden tools and houses the pool mechanicals. Pool liner (2022). Furnace/AC (2021). Garage doors (2022). (id:63616)
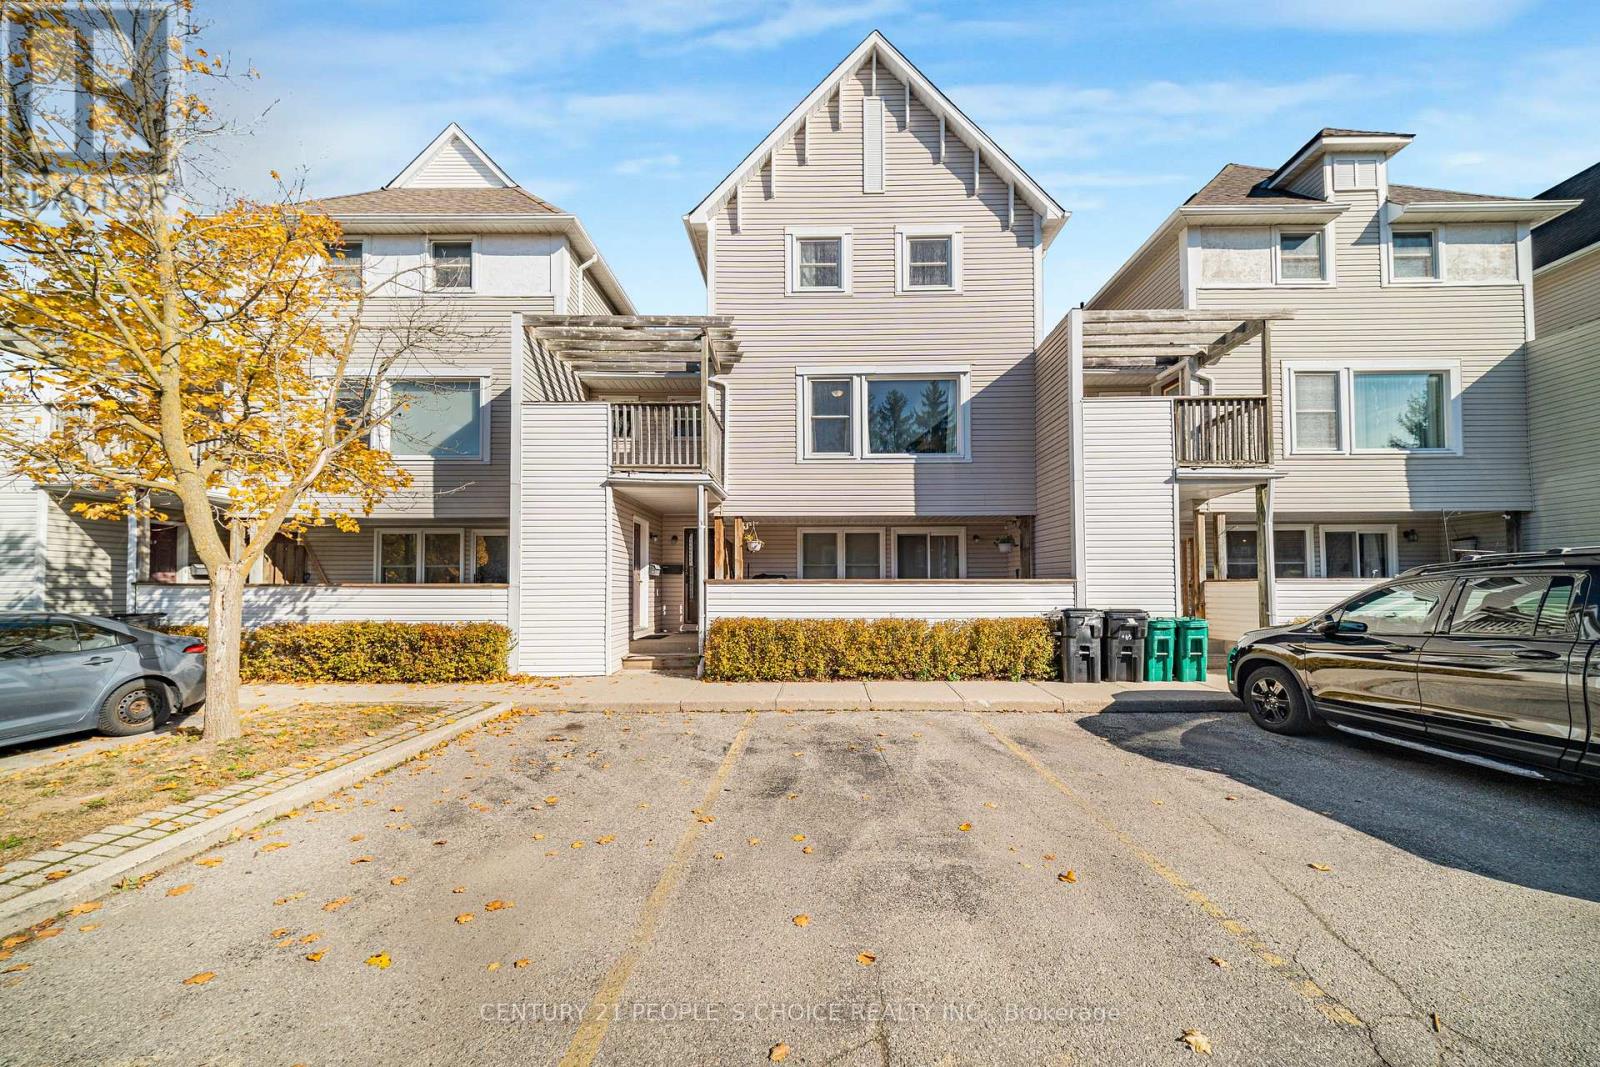
67 - 463 Beechwood Place
Waterloo, Ontario
Welcome to this updated home in Waterloo's desirable Beechwood neighborhood! Enjoy a refaced kitchen (2018), a fully renovated upstairs bathroom (2022), and your own balcony. The furnace and tankless water heater were replaced in 2020, and a water softener was added in 2024-all three are owned, offering added value with no equipment rental fees. Water is included in the maintenance fees! Includes all five appliances and one parking space directly in front of the unit, with visitor parking nearby. Conveniently located near grocery stores, parks, schools, and public transit, with easy access to the University of Waterloo and Wilfrid Laurier University. A fantastic blend of comfort, convenience, and everyday value! (id:63616)
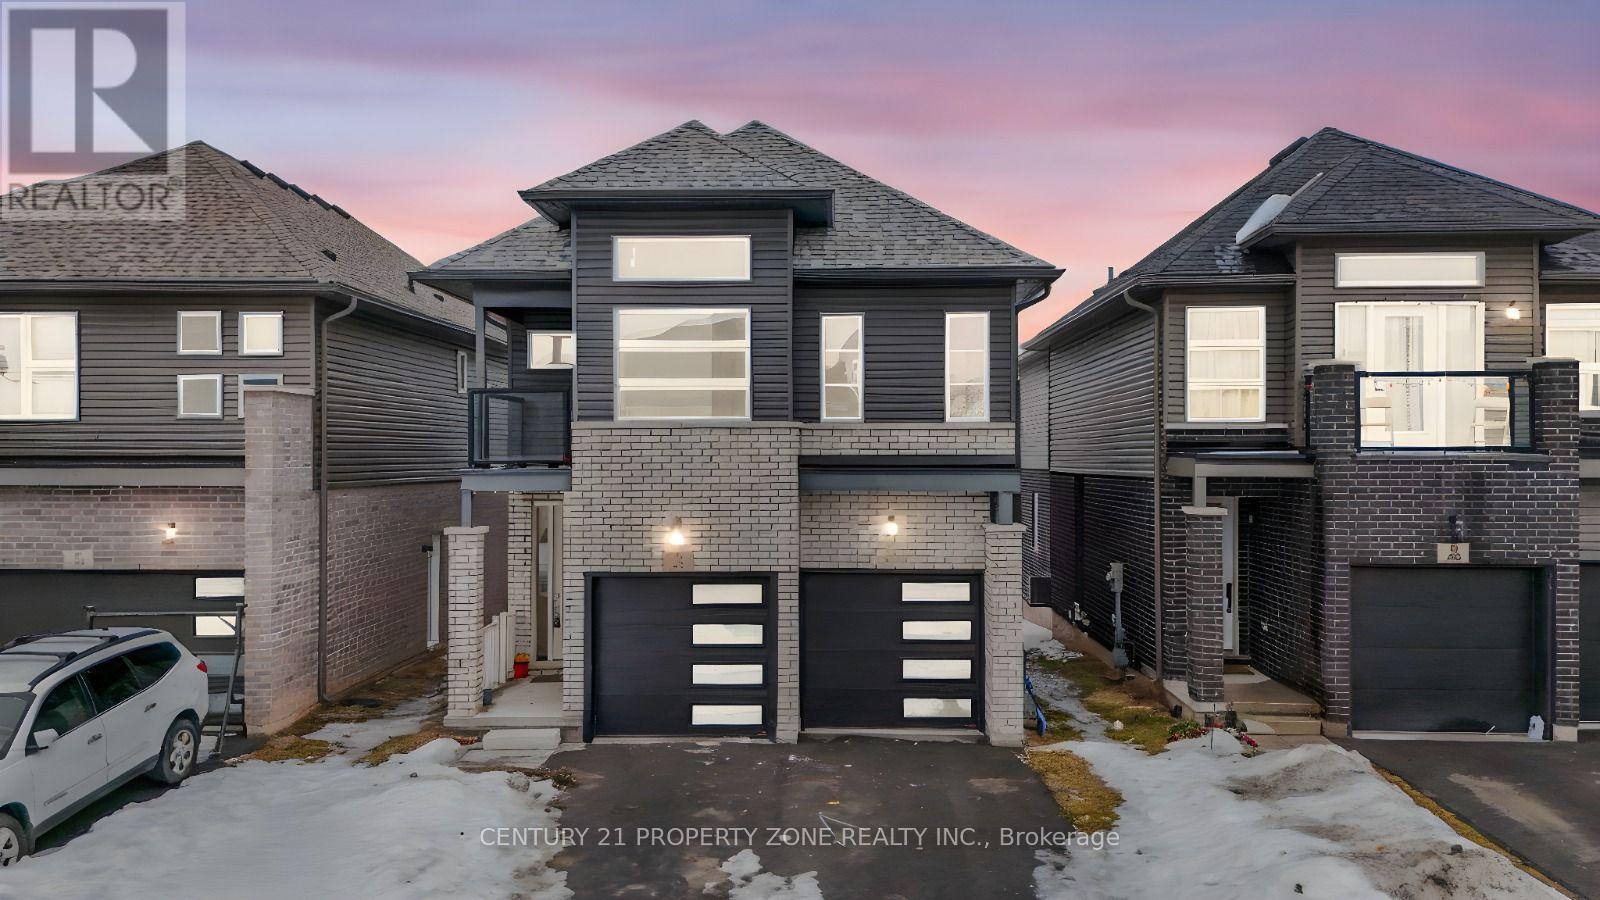
35 Caroline Street
Welland, Ontario
Power of Sale! Don't miss this opportunity to own a premium ravine lot with no rear neighbours.Featuring high ceilings and a bright, functional layout with separate living and dining areas,this home offers the perfect blend of comfort, style, and convenience.The kitchen is equipped with elegant cabinetry and a centre island, ideal for everyday cooking and entertaining. Spacious bedrooms provide ample closet space, while the modern bathrooms adda touch of luxury.The basement offers impressive ceiling height and excellent potential for future customization,whether for additional living space or a possible income-generating suite.Conveniently located near Public School and Welland Hospital, and just minutes from Hwy 406,Niagara College Welland Campus, and all major amenities. Set in a vibrant, family-friendly neighbourhood. (id:63616)
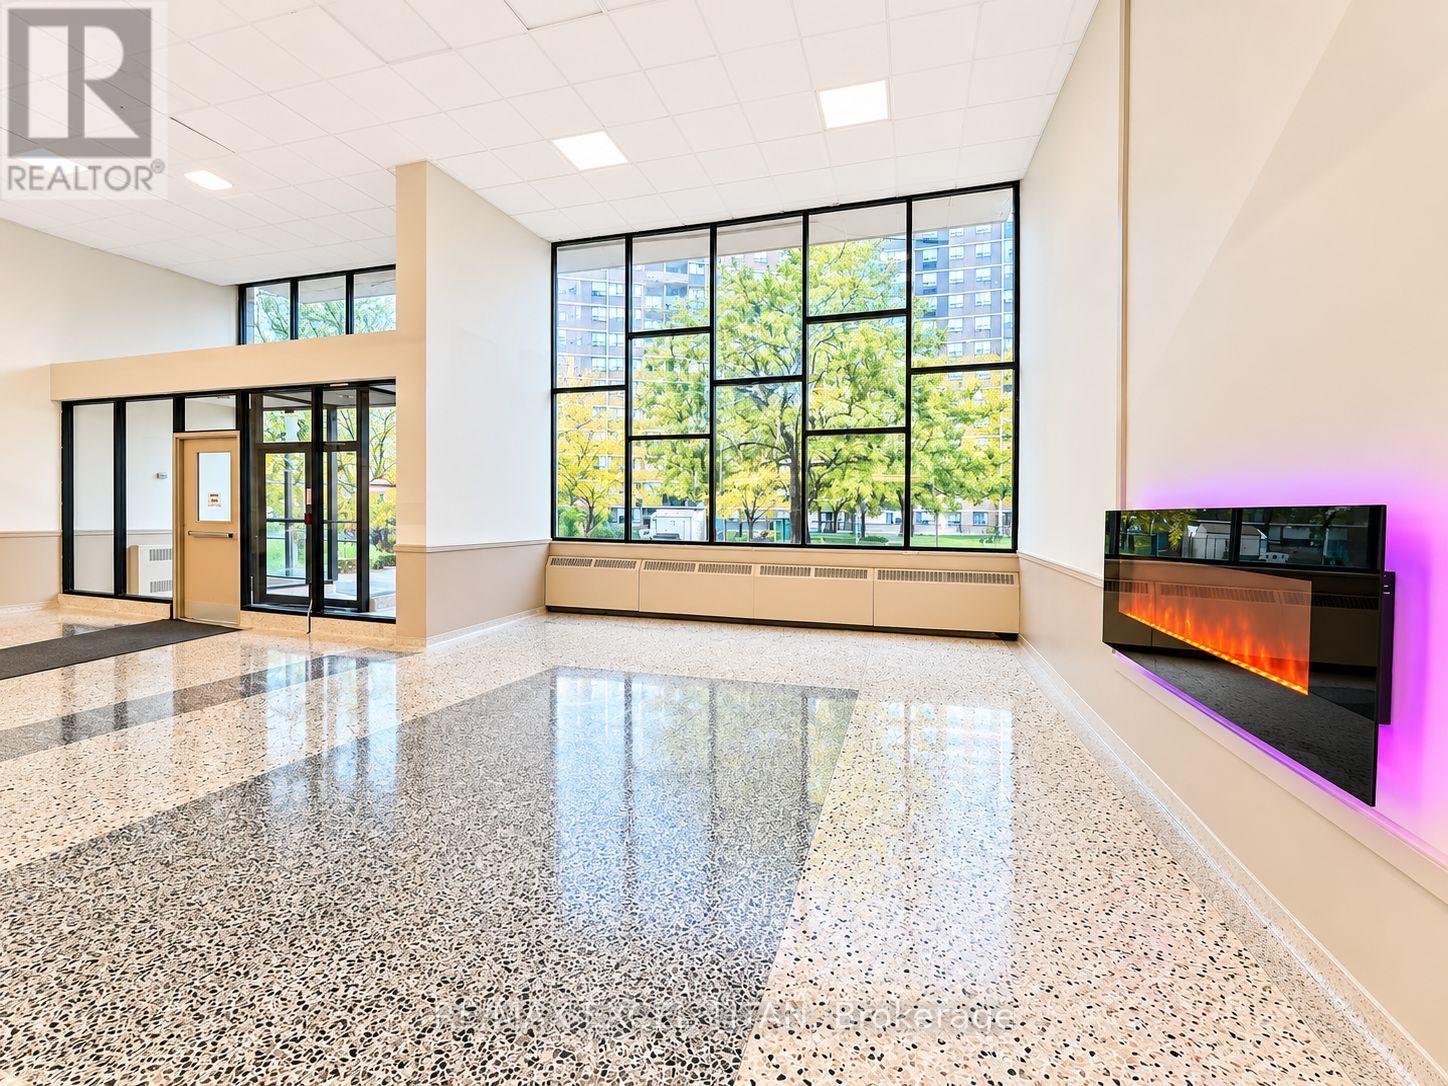
1104 - 1385 Midland Avenue
Toronto, Ontario
Well-appointed 3-bedroom suite just minutes from Scarborough Town Centre with TTC at your doorstep and quick access to Hwy 401. Walking distance to grocery stores and everyday amenities. Features a bright, spacious bedroom, functional layout, well-appointed kitchen, generous living area, and private balcony. Located near 3 parks, 14 recreational facilities, and excellent schools. On-site laundry adds everyday convenience. Discounted promotional rates with Rogers available for Home Phone, Internet and Cable services. Some photos have been virtually staged have been virtually staged (id:63616)
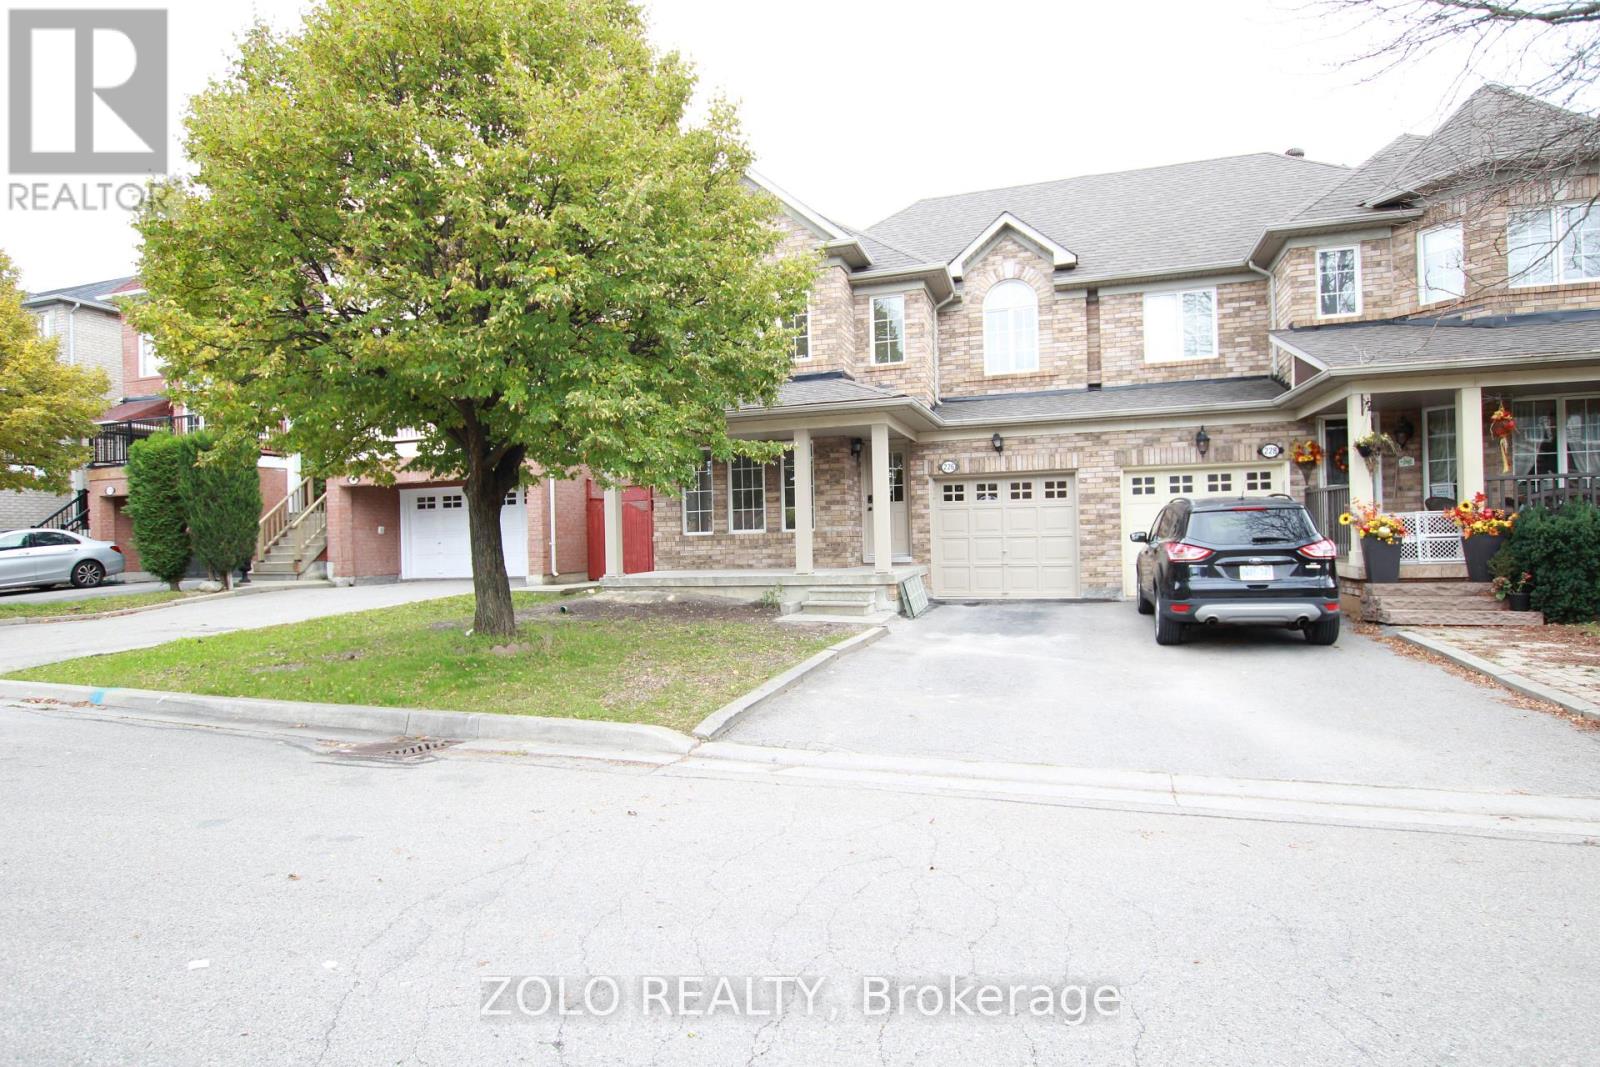
226 Equator Crescent N
Vaughan, Ontario
Beautiful, completely renovated 4-bedroom semi-detached home in the highly desirable neighborhood of Maple. This full-house rental features a unfinished basement and premium upgrades throughout, including a modern kitchen with quartz countertops and a stylish backsplash. Enjoy brand-new vinyl flooring, LED lighting, smooth ceilings, and smart home features like keyless entry and a Nest thermostat. The main floor offers a bright laundry room with a powder room and direct garage access, alongside a spacious breakfast area that walks out to the backyard. Includes five appliances, a garage door opener, a private driveway with no sidewalk, and a total of 3 parking spaces (1 garage, 2 driveway). Conveniently located close to all amenities and major highways. All four bedrooms feature large windows and built-in closets.House is Vacant. (id:63616)
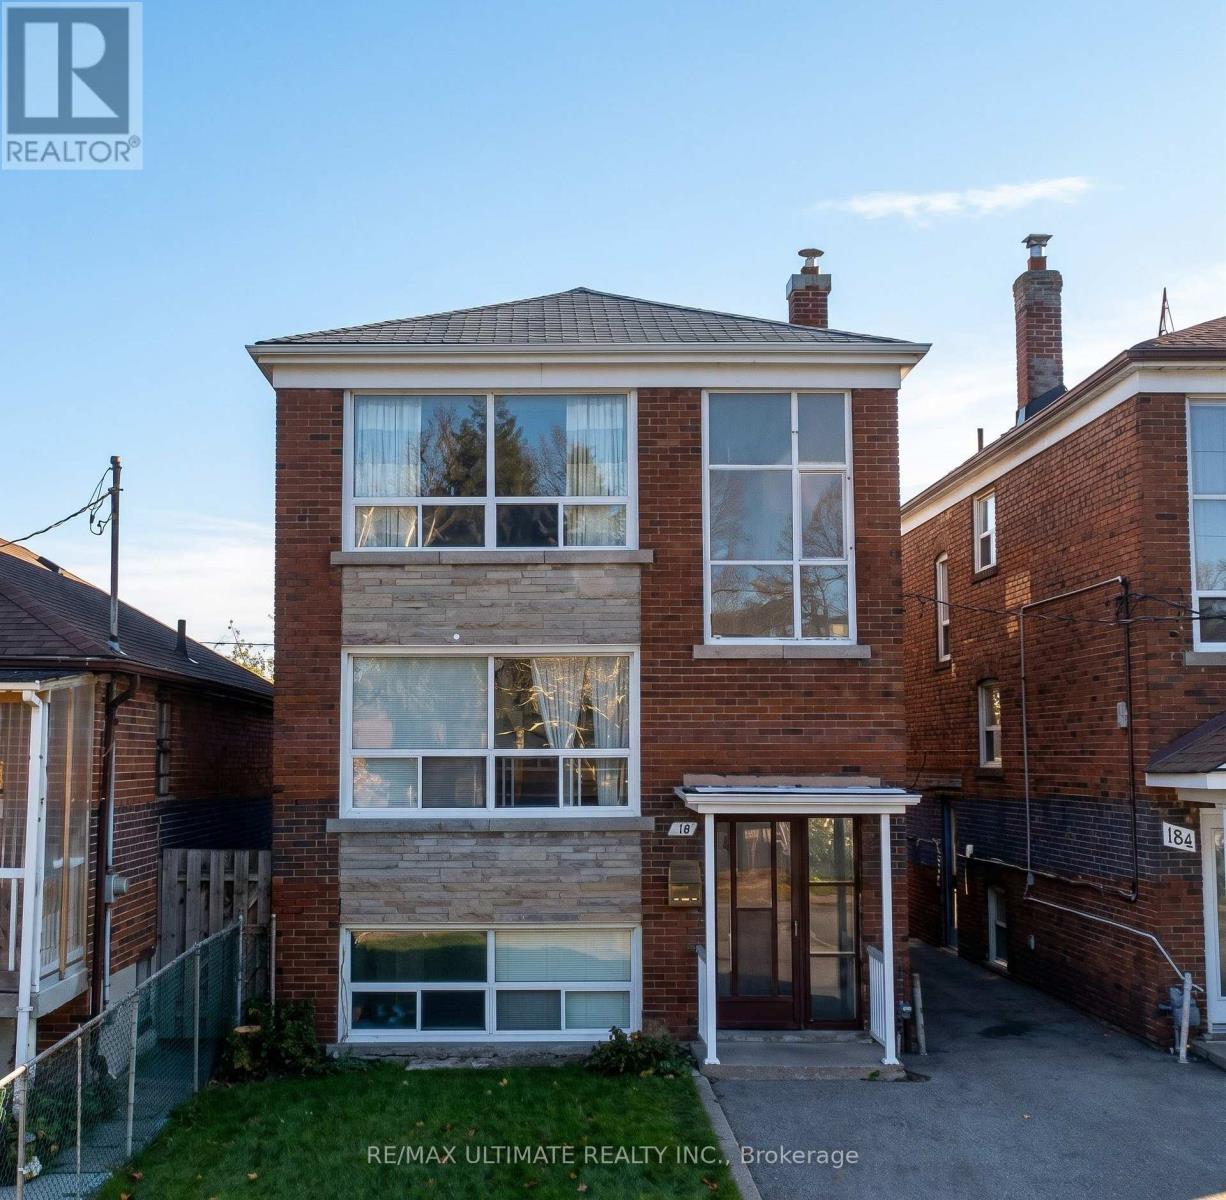
2nd Floor - 18 Avon Drive
Toronto, Ontario
Stunning Fully Renovated 2-Bedroom Apartment In A Fantastic Location! This Spacious Unit Offers Finishes Throughout, Including A Stylish Kitchen With Quartz Countertops, An Oversized Island With A Breakfast Bar And Wine Rack, And High-End Stainless Steel Appliances. Enjoy A Bright, Open-Concept Living And Dining Area, Two Large Bedrooms With Generous Closet Space, Ensuite Laundry, And Laminate And Ceramic Flooring Throughout. Just A 2-Minute Walk To Keelesdale Subway Station And Conveniently Located Close To Shopping, Restaurants, Transit, And Everyday Amenities. (id:63616)
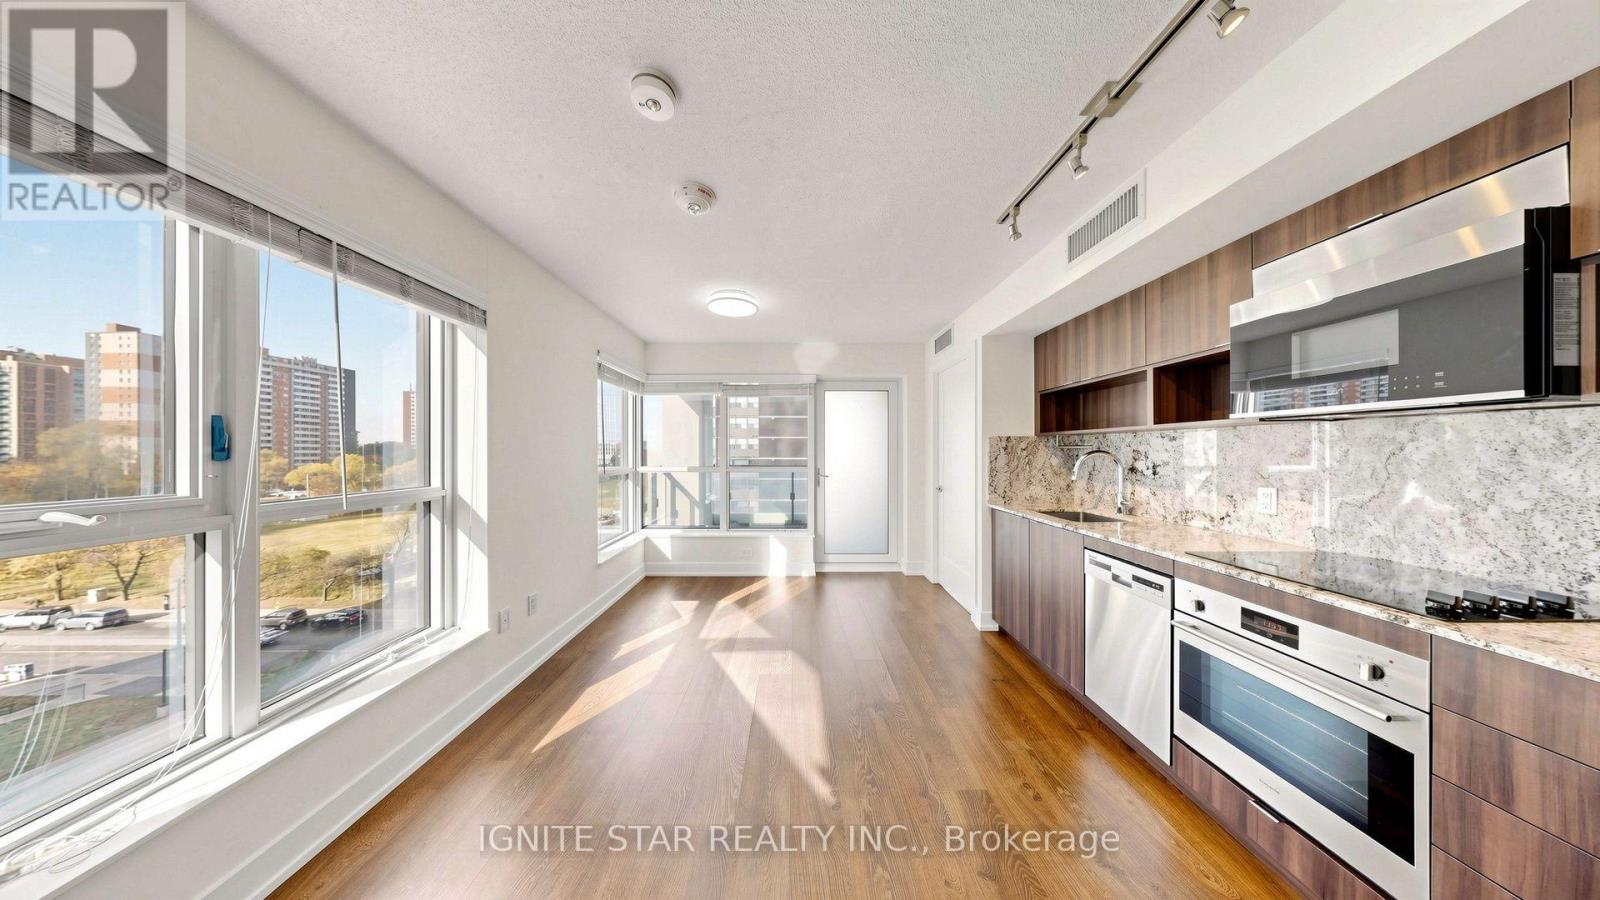
616 - 9 Mabelle Avenue
Toronto, Ontario
***WITH PARKING***Corner Unit***Huge window*** minutes to Islington Subway station*** best quility built by Tridel, This 2-bedroom,2-bathroom suite offers 687 sq ft of well-planned living space with floor-to-ceiling windows, wide-plank flooring, and an open-concept living and dining area. ***The modern kitchen features integrated stainless steel appliances***, quartz countertops***, and sleek cabinetry***. The primary bedroom includes a 4-piece ensuite and ample closet space, while the second bedroom provides HUge floor to ceiling window with wide view and tons of sun light***.Additional highlights include in-suite laundry and 1 underground parking space. Residents enjoy access to ***Club Level amenities,*** including a 24-hour concierge***, indoor pool***, sauna***, steam room***, fitness centre***, rooftop terrace***, party rooms***, basketball court***, guest suites***, and more. Ideally located steps from Islington Subway Station, Bloor West shopping and dining, and major commuter routes. Maintenance fee including cold water and high speed internet. (id:63616)
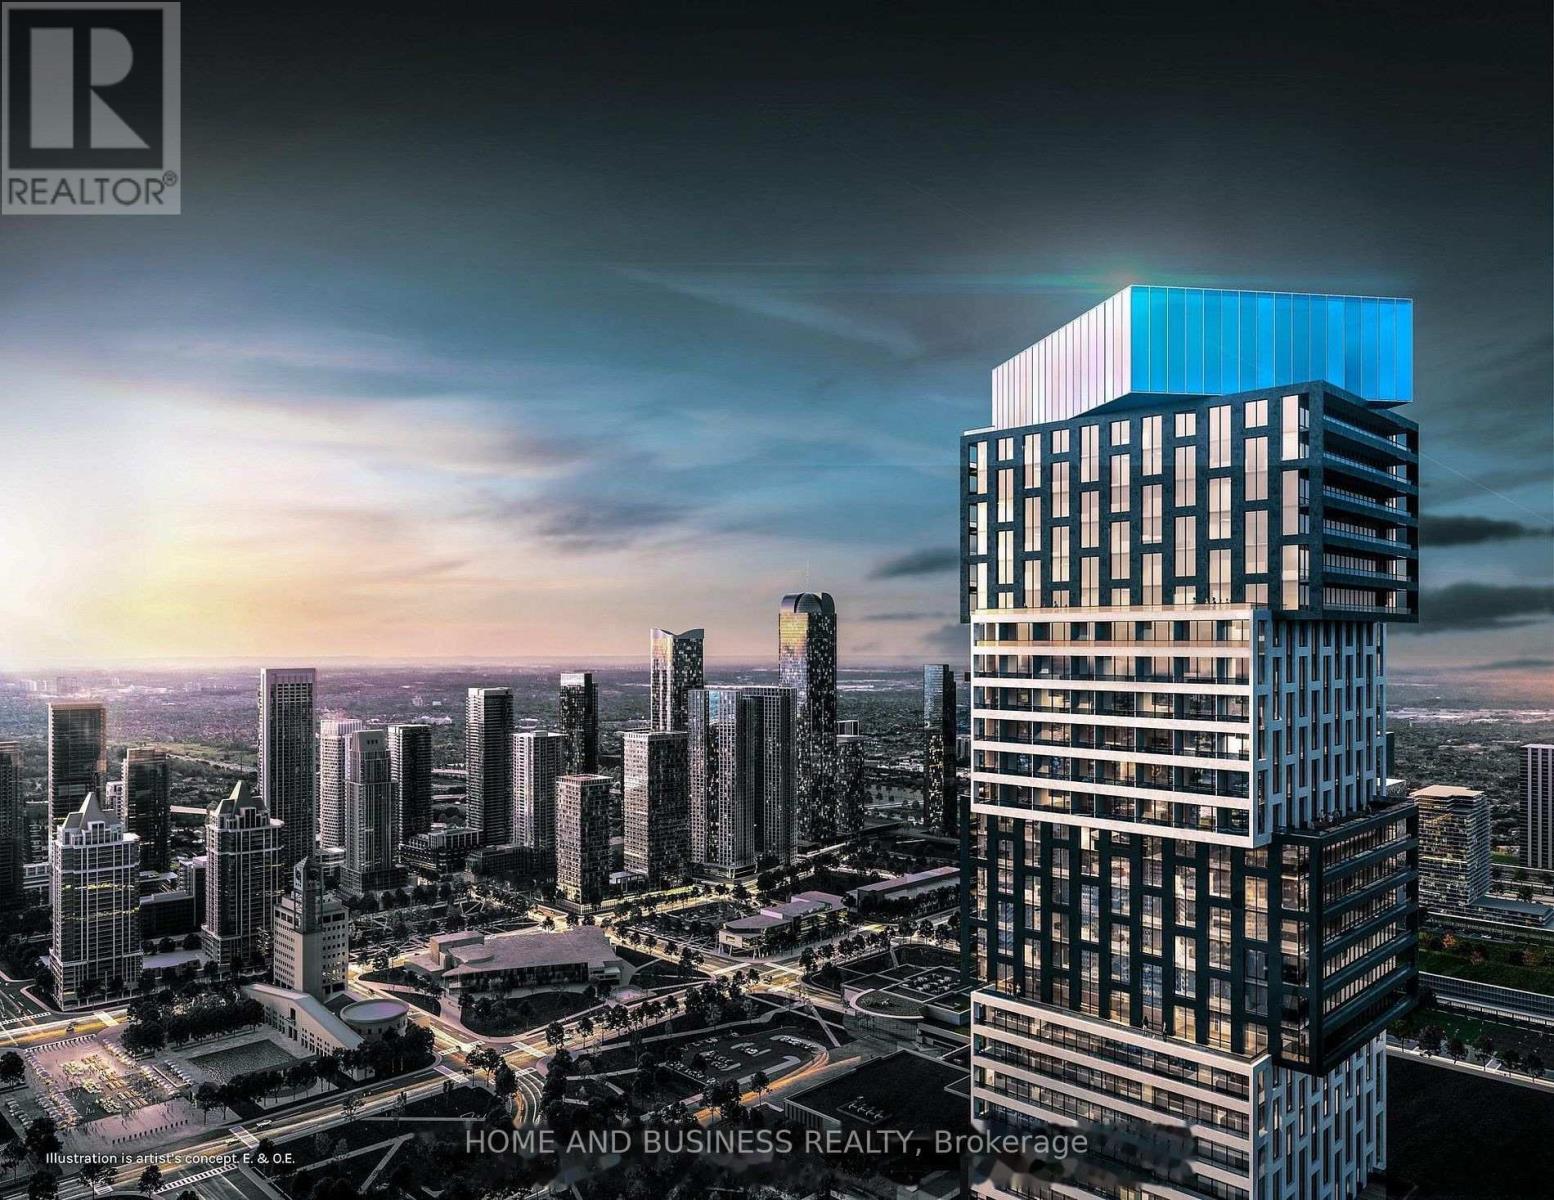
6008 - 135 City Centre Drive
Mississauga, Ontario
Luxury High-Floor Living on the 60th Floor at EX3 - Exchange District, Mississauga!Exceptional Assignment Sale opportunity in the prestigious EX3 tower, part of the award-winning Exchange District master-planned community in the heart of Mississauga City Centre. Situated on the 60th floor, just below the penthouse levels, this spectacular 2 Bedroom residence offers approximately 700 sq. ft, including 602 sq. ft. of interior living space and a 98 sq. ft. private balcony. Luxurious modern finishes, soaring 9-foot ceilings, expansive windows, and a thoughtfully designed open-concept layout with no wasted space, Unbeatable Location! Steps from Square One Shopping Centre, Sheridan College's Hazel McCallion Campus, restaurants, entertainment, and cultural attractions. Excellent access to MiWay public transit, Square One Bus Terminal, GO bus connections, and the Hurontario LRT (Hazel McCallion Line) corridor. Convenient access to major highways and the University of Toronto Mississauga campus. Ideal for professionals, students, first-time buyers, and investors! This exceptional high-floor residence offers luxury, exclusivity, breathtaking elevation, and unmatched convenience (id:63616)