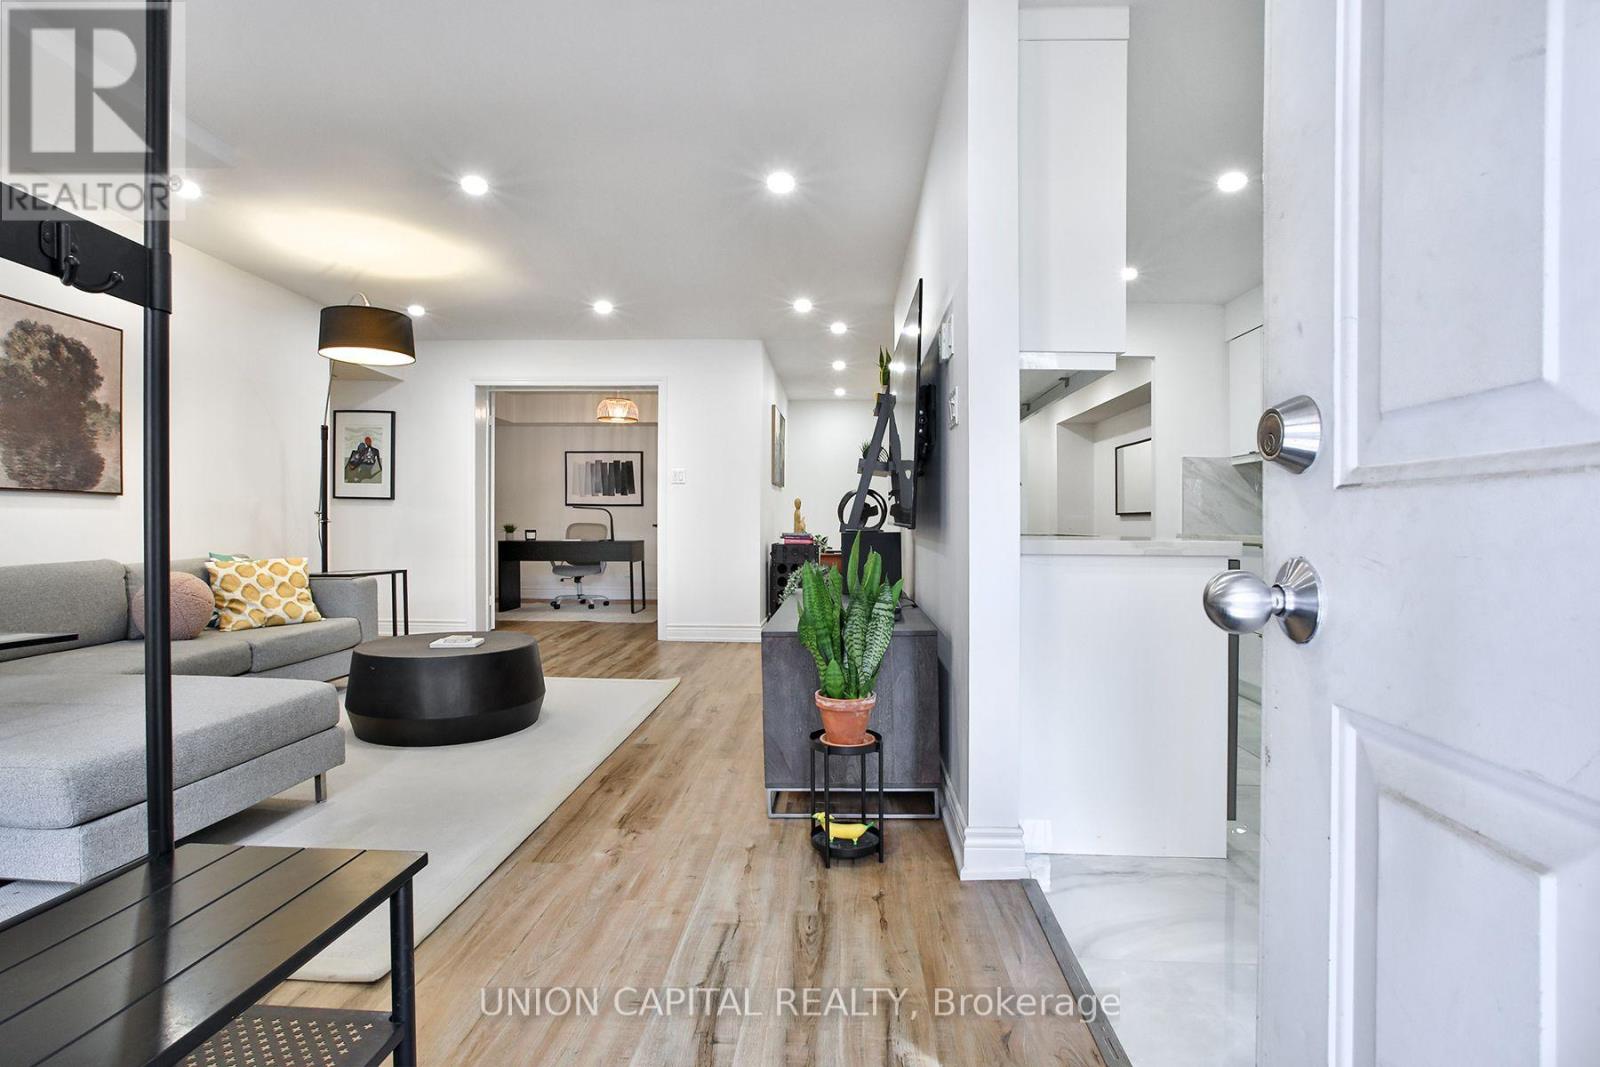
201 - 12 Sudbury Street
Toronto, Ontario
Rare 1,400+ Sq Ft Renovated Corner Suite On King West With A 380 Sq Ft Private Terrace! Generously Proportioned Living Areas And Full-Sized Bedrooms, Plus A Large Fully Enclosed Den Ideal As A 3rd Bedroom Or Home Office. Fully Updated Modern Kitchen With Upgraded Appliances. Principal Retreat Offers A 5-Pc Ensuite And His/Hers Closest. Steps To Liberty Village, TTC, BMO Field, Shopping And Dining. True Downtown Space Without The Compromise! (id:63616)
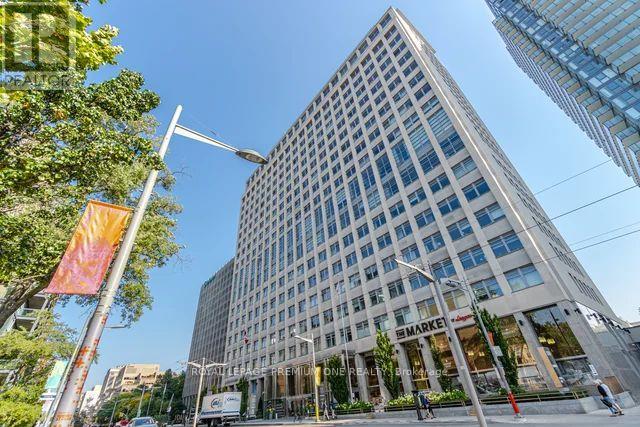
1903 - 111 St Clair Avenue W
Toronto, Ontario
Welcome to the sought-after "Private Residences" at Imperial Plaza, where luxury and privacy come together. This stunning 1,015 sq. ft. corner/end unit offers an elevated living experience with a private elevator, private lobby, gym and terrace. Approximately $150,000 has been invested in upgrades, including power-operated Lutron blinds, automated lighting, A Custom designed kitchen offering additional storage and upgraded kitchen cabinetry and countertops, premium Hardwood flooring and upgraded bathrooms. The spacious primary suite boasts a custom built-in wardrobe and luxurious 4-piece ensuite with jacuzzi tub. Additional storage has been added with custom closet organizers in the front hall closet and laundry closet. Enjoy two walkouts from the living and dining areas to a large balcony showcasing incredible city and lake views - perfect for morning coffee or evening entertaining. The corner/end-unit position offers added privacy and tranquility. Originally designed as a two-bedroom suite, the layout can easily be converted back, providing excellent flexibility for your lifestyle. (id:63616)
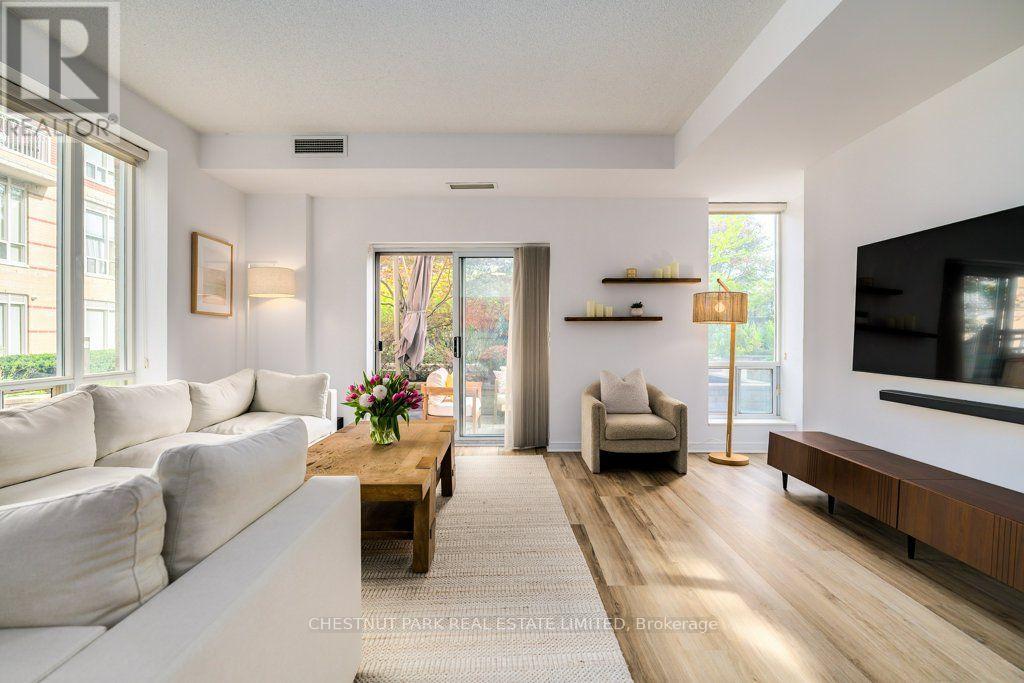
115 - 455 Rosewell Avenue
Toronto, Ontario
An exceptional opportunity to own one of the largest suites at 445 Rosewell, offering over 1,000 sq. ft. of thoughtfully designed living space. This coveted, 2 bed,2 bath corner unit boasts oversized windows filled with natural light and features a rare, private, walk-out terrace overlooking a sophisticated courtyard with a tranquil water feature and elegant landscaping. The chic unit features renovated, engineered hardwood floors, a primary bedroom with a walk-in closet plus ensuite with a soaker tub, a kitchen with elegant granite stone counters and breakfast bar, double sink and stainless steel appliances, and an exceptionally bright and spacious living and dining area, providing the perfect setting for entertaining. Additional features include a prime parking spot, storage locker, ample guest parking and a furnished guest suite. Residents also enjoy an array of exceptional building amenities- offering something for every lifestyle and age: 24-hour concierge, big-screen movie theatre with lounge seating, well-equipped gym, party room, library/meeting room retreat, billiards room. The Georgian-inspired, boutique condo is tucked away on a quiet street, just off Avenue and Lawrence, offering a serene setting but steps away from transit and effortless access to Pusiteris, Shoppers, charming boutiques and speciality stores. Adjacent to Otter Creek Centre for skating or pickleball, and mins. to nearby parks and trails. Ideally situated near some of the most sought-after schools, including Glenview, LawrencePark and Havergal. Experience the best of Lawrence Park in this impressive corner suite-spacious living, refined amenities, and an enviable location offer an unparalleled place to call home. (id:63616)
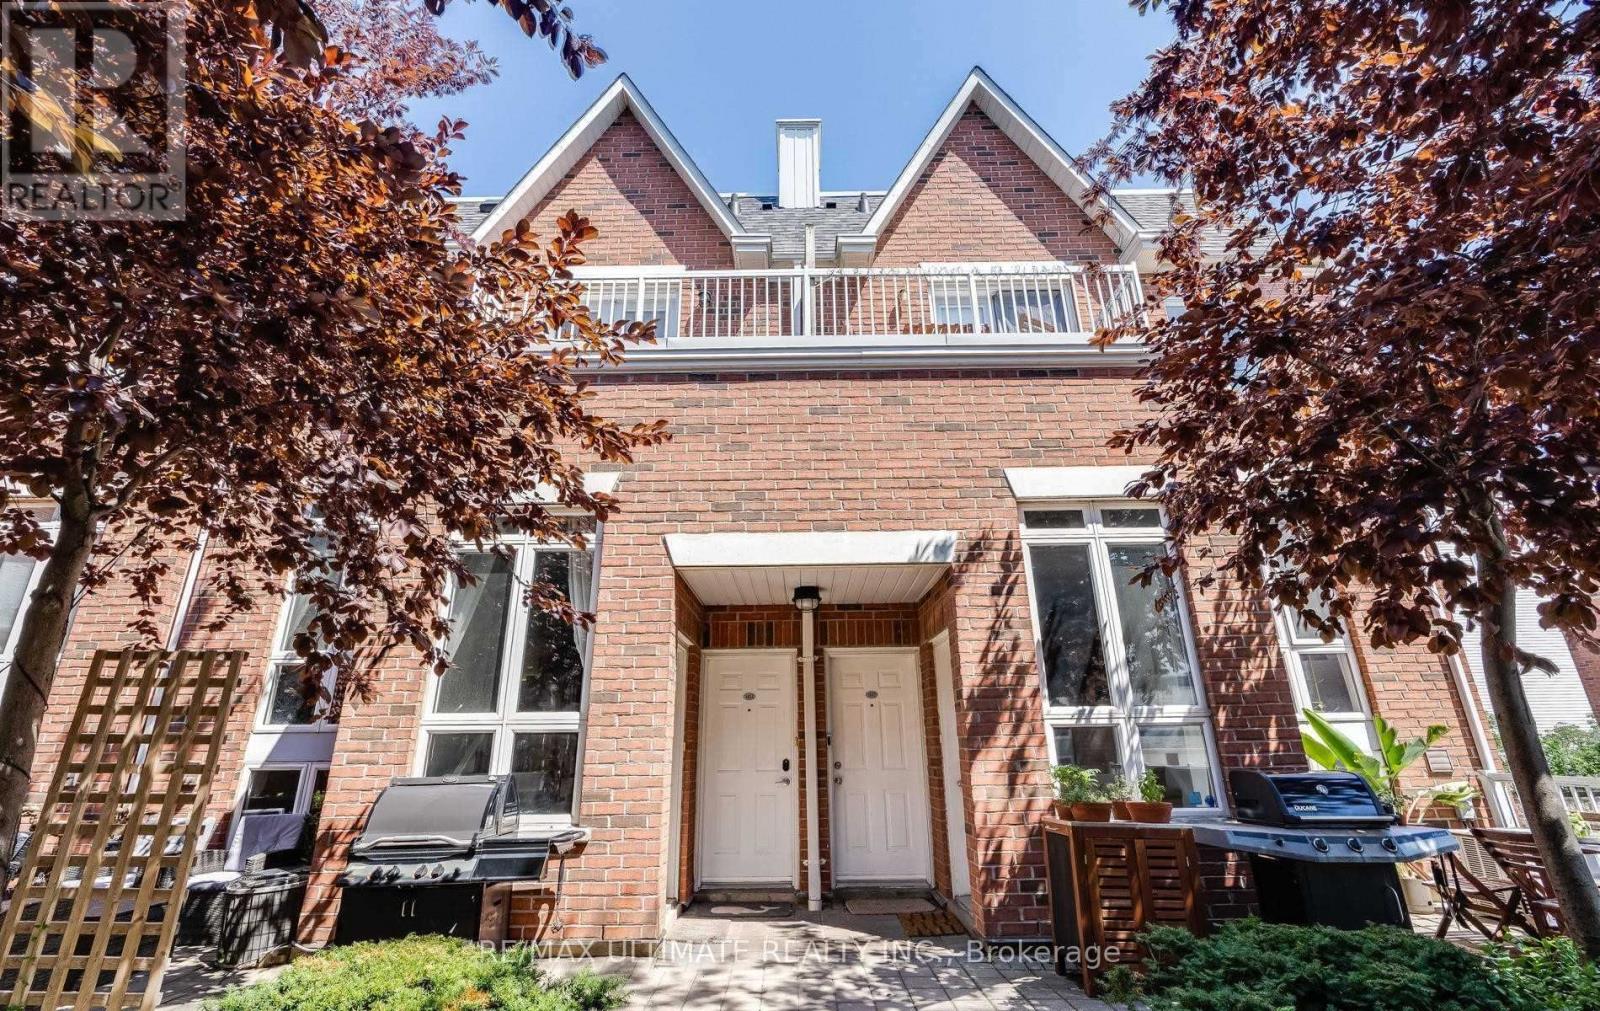
1404 - 12 Sudbury Street
Toronto, Ontario
Beautifully Renovated Two Level Townhouse In Great Area! Walking Distance To All That Ossington, King & Queen West and Trinity Bellwoods Has To Offer! Shopping, Restaurants, Entertainment. Open Concept And Spacious. Features Hardwood Throughout, A Modern Kitchen W/ Quartz Counters, 6 Piece Spa Like Bathroom, and A Large Lower Level Den/ Office/ Family Room. Rare tandem garage for 2 Car with direct access to the unit. Lovely, Private Terrace W/ Patio Set To Enjoy! Photos from owner occupancy (id:63616)
902 - 11 Bogert Avenue
Toronto, Ontario
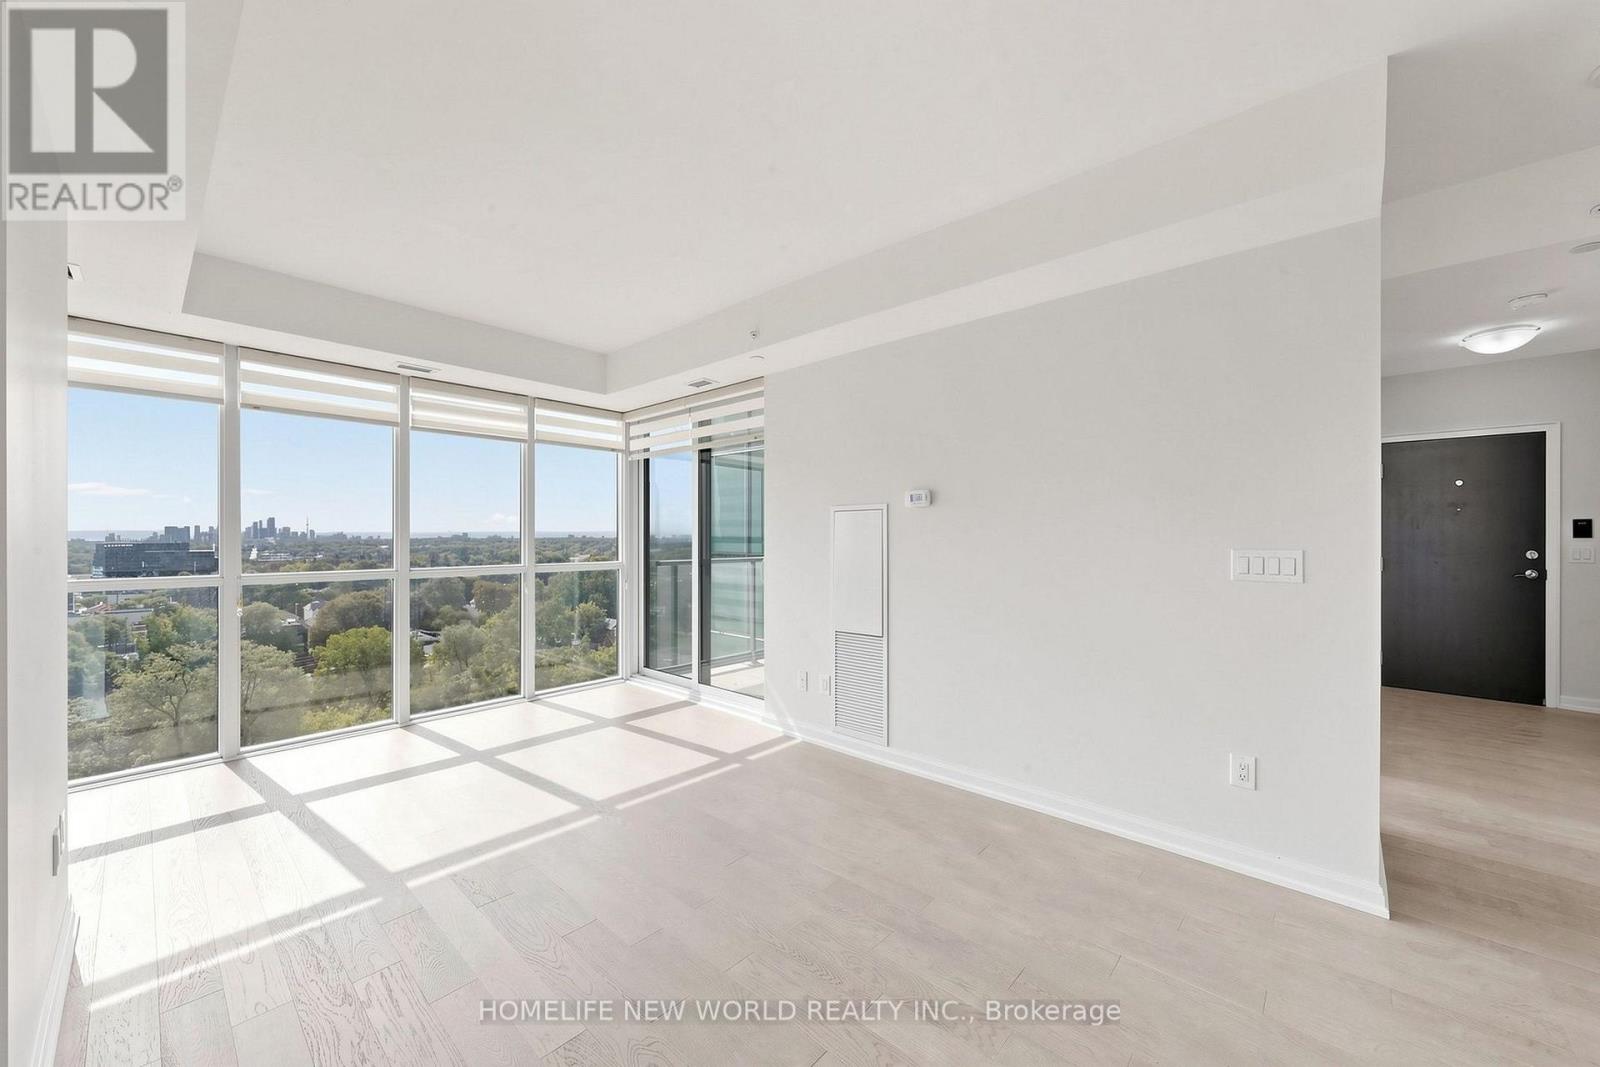
Direct Indoor Access To Yonge & Sheppard Subway Station! Enjoy Breathtaking, Completely Unobstructed South-Facing Panoramic Views With CN Tower Vistas & Glorious All-Day Natural Light! Premium Upgraded 2 Bed & 2 Bath southeast Corner Unit With A Highly Coveted Split Layout! Completely Move-In Ready With Brand-New Engineered Hardwood Flooring, Fresh Neutral Paint, & Modern Fixtures Throughout. Iconic Emerald Park Condos. Soaring 9' Ceilings With Expansive Floor-To-Ceiling Windows. Stylish Open Kitchen Boasts Granite Countertops, S/S Appliances, & A Massive Centre Island Perfect For Entertaining. Versatile Open Den Easily Converts To A Private Home Office Or Guest Space. Walk Out To Your Private Balcony. Unbeatable Convenience With Retail Shops, Food Court, LCBO, & Supermarket Directly Inside The Building. Steps To Whole Foods & Dining. Mins To Hwy 401 & GO Transit. World-Class Amenities: Indoor Pool, Gym, Sauna, 24/7 Concierge. Includes 1 Parking & 1 Locker. A Sun-Filled Luxury Urban Dream! (id:63616)
91 Maplewood Avenue
Toronto, Ontario
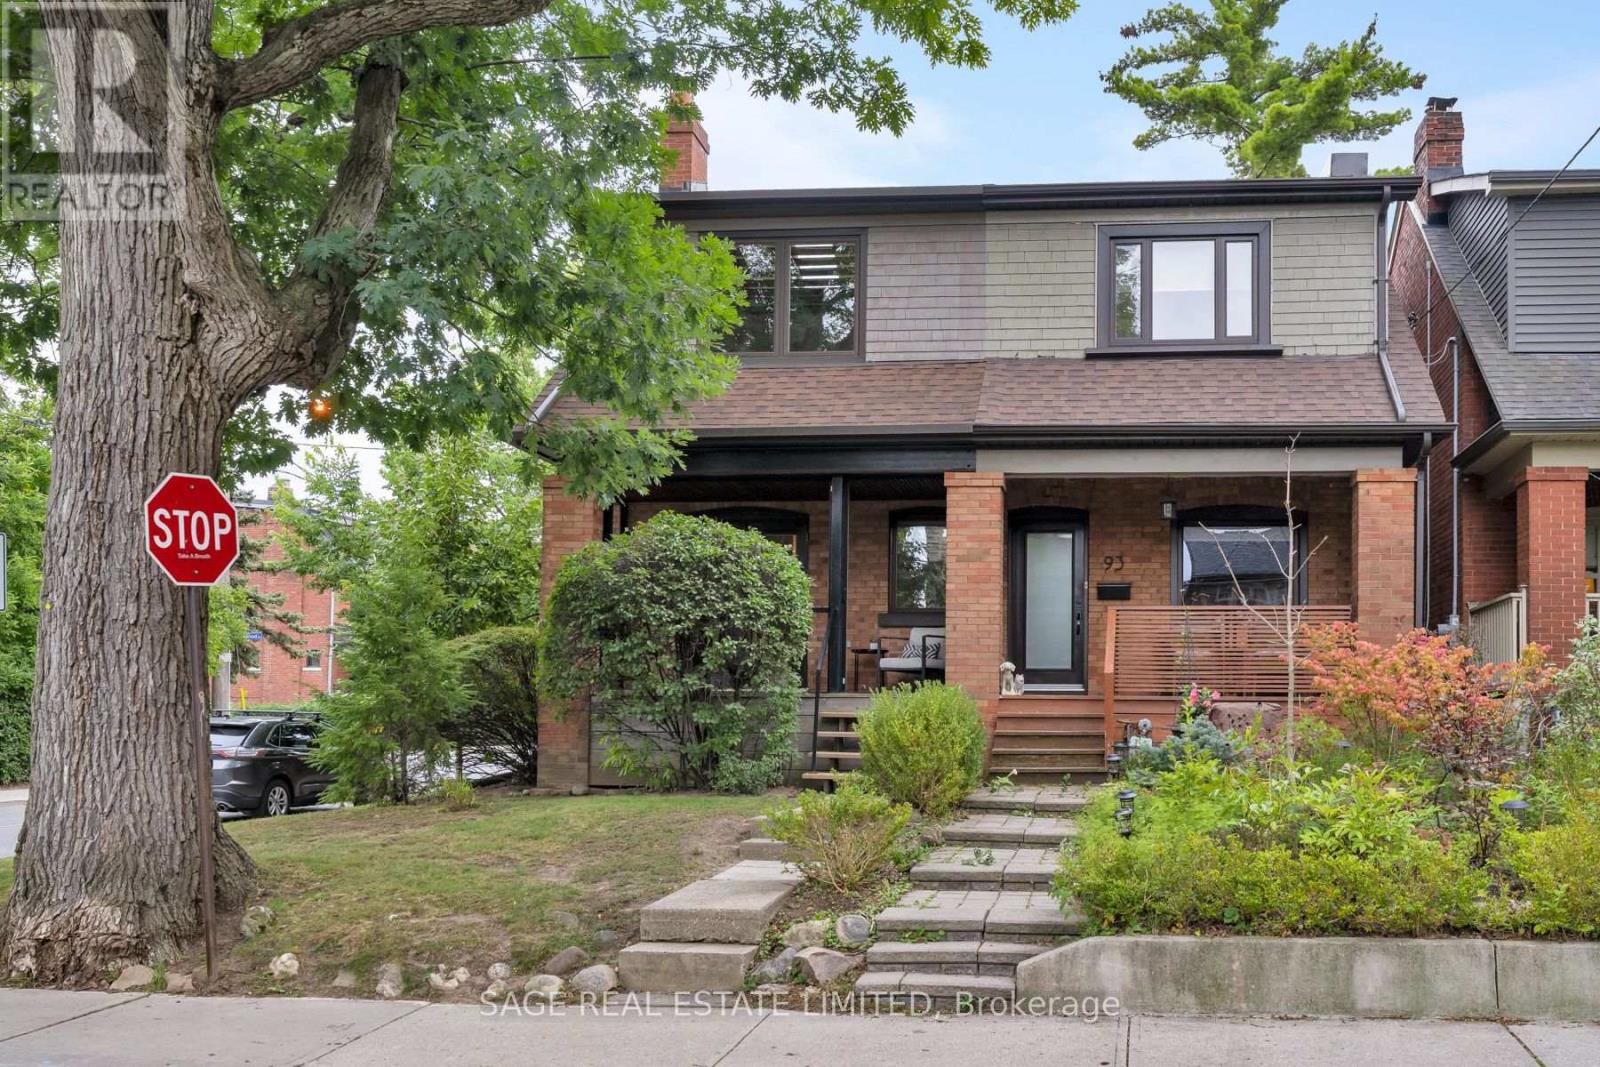
From the Street, a Handsome Traditional Facade Gives Little Away. Step Inside and an Entirely Different Experience Unfolds. Thoughtfully Conceived by a Designer and Client Together, This Exceptional Wychwood Home is a Study in Considered Design, Where Architectural Details, Clever Functionality & Beautifully Curated Materials Come Together to Create a Modern Showpiece With Warmth and Soul. At the Heart of the Home, a Dramatic Steel Feature Wall Rises From the Main Floor to the Roofline, Becoming Both Architectural Statement & Defining Backdrop. Oversized Doors are Ingeniously Designed to Disappear Seamlessly into the Walls, While Wide-Plank Hardwood Floors, a Floating Staircase and a Wood-Burning Fireplace Bring Warmth and Texture to the Open-Concept Main Level. The Kitchen is Equally Thoughtful, Pairing a SubZero Refrigerator & Viking Gas Range With Quartz Counters and a Cleverly Integrated Pull-Out Table That Appears Exactly When Needed. A Discreet Main Floor Powder Room & Closet Continues the Home's Refined Attention to Detail. Upstairs, the Primary Bedroom is an Inviting Retreat With a Vaulted Ceiling, a Wall of Custom Built-Ins + a Sleek 2 pc Ensuite. An Open, Light-Filled Den or Office is Framed by a Large Window and Skylight, Built-Ins and the Flexibility to Become a Second Bedroom. The Stunning Bathroom Features a Generous Walk-In Shower, Soaker Tub, Porcelain Floors and Distinctive In-Wall Lighting That Adds Another Layer of Architectural Interest. Outside, the Fenced English Garden is Beautifully Landscaped With Mature Plantings, a Garden Arbour and Deck, Creating a Private Urban Sanctuary With a Gas Line for BBQ. The Porch, Fitted With Discreet Phantom-Style Screens, Offers an Idyllic Setting for Morning Coffee & Quiet Summer Evenings, While the Private Drive Provides Easy Parking. Intentionally Designed. Sophisticated Yet Inviting. This is a One-of-a-Kind Home for Those Who Appreciate Architecture, Craftsmanship & the Art of Living Exceptionally Well. (id:63616)
87 Palmerston Avenue
Toronto, Ontario
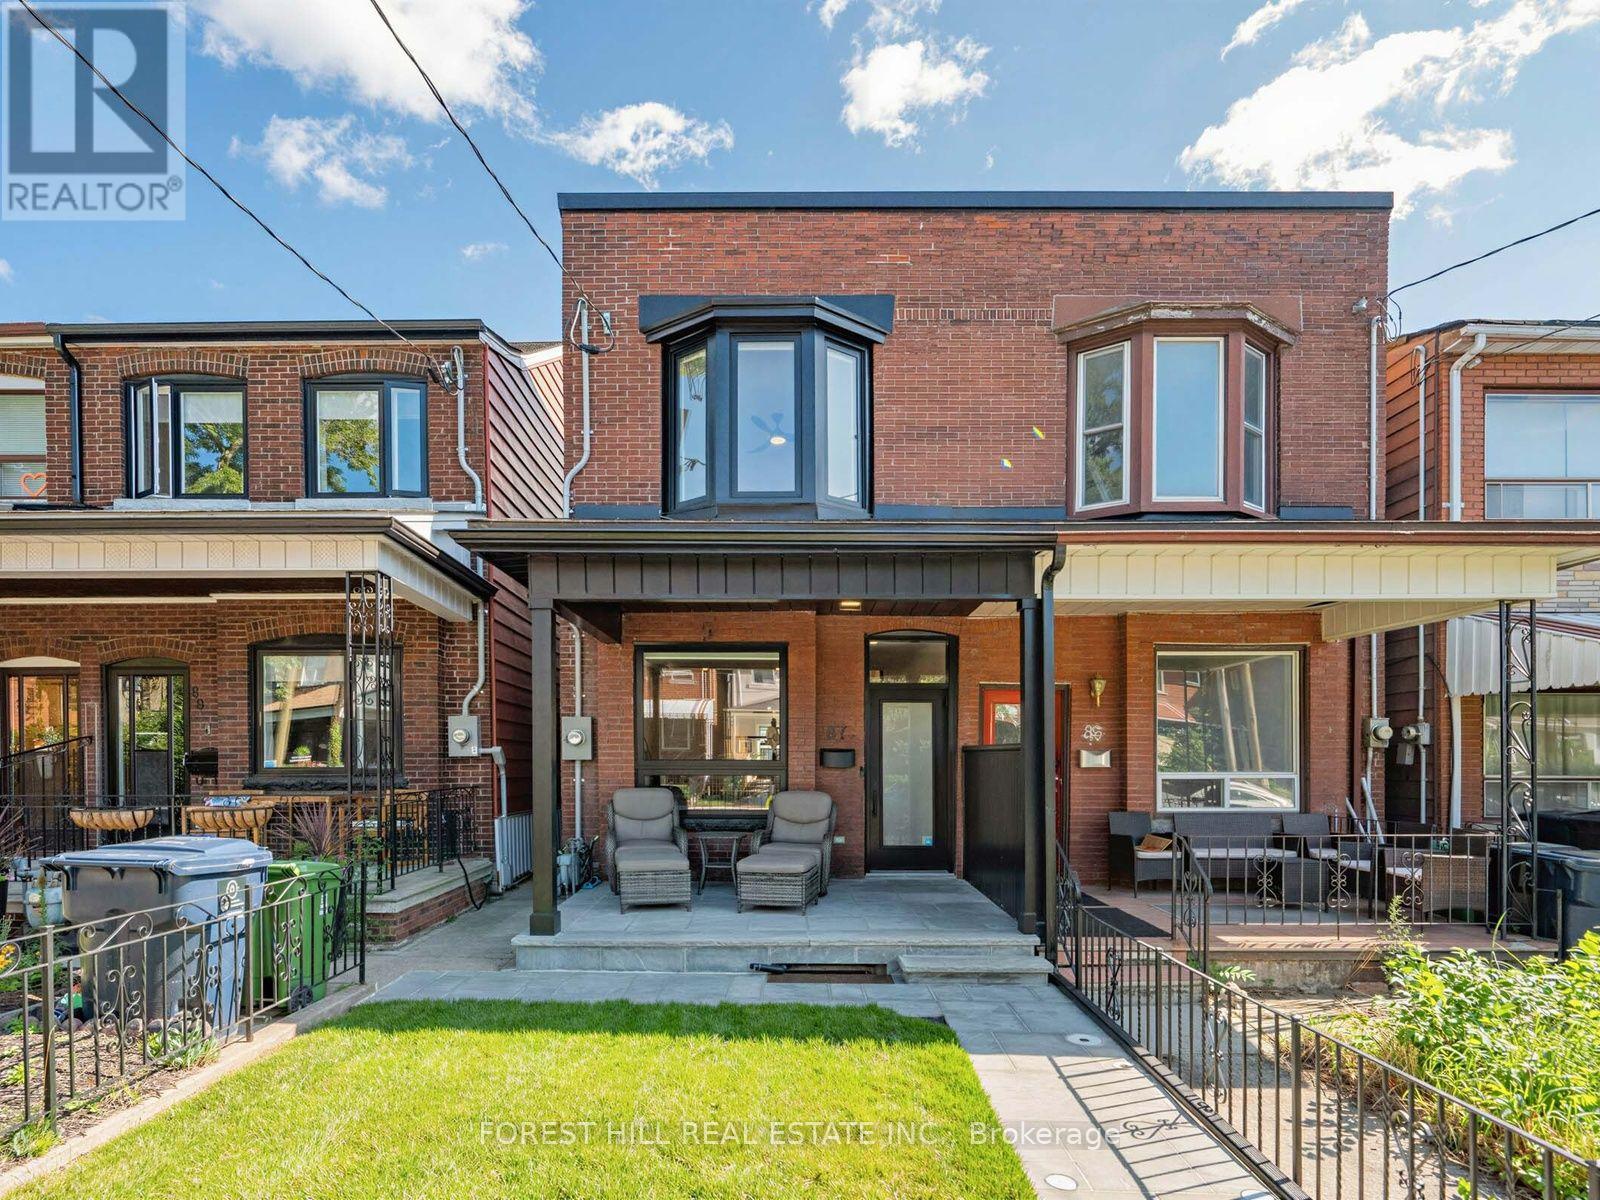
Welcome To 87 Palmerston Ave. Truly A Complete And Extremely Tasteful Masterpiece Renovation. A Blend Of High Quality Finishings And Craftsmanship. Situated On One Of The Best Blocks Within The Highly Coveted Trinity Bellwoods Neighbourhood. Featuring Soaring 9.5 Foot Ceiling Across The Main Open Concept Living And Dining Spaces. Beautiful Well Appointed Kitchen With 2 Walkouts To The Professional Fully Fenced Backyard With Incredible Views Of The CN Tower Plus Laneway. Oversized Garage Access As Well As Spacious Shed. Finished Separate Entrance Walk Up Basement With Income Potential. Front and Back Fully Landscaped. New Natural Stone Walkway and Porch, New Sod And Lighting Out Front. Rear Yard Has New Fencing, Garden Beds and A Stone Patio. Outdoor Lighting On Patio. Unbeatable Location Nestled Between Queen & Dundas - Just Steps From Trinity Bellwoods Park. First Rate Schools, Public Transit, Western Hospital, Vibrant Shops And Restaurants Of Queen St West And Little Italy. An Amazing Package To Call Home. (id:63616)

10 Earl Street
Toronto, Ontario
A truly unique opportunity in sought-after Upper Jarvis! Set well back from the street on a generous 20 x 132 ft lot, this exceptional 3-storey legal duplex offers approx. 2,500-3,000 sq ft across two distinct residences, combining incredible flexibility, character, and outdoor living. The ground-floor 2-bedroom residence features a spacious living/dining area, 3-piece bath and a bedroom with walk-out to a private patio. The upper residence spans the second and third floors and offers 3 bedrooms, with a generous, well-appointed kitchen, bedroom, separate laundry and 3-piece bath on the second floor. The third floor features a spacious primary bedroom, additional bedroom, 3-piece bath, skylight and walk-out to an incredible sun-filled rooftop terrace perfect for morning coffee, entertaining or enjoying the outdoors. Thoughtfully upgraded with exposed original 1870s brick, engineered hardwood, custom walnut veneer and Corian cabinetry, induction cooktop, stainless steel appliances, custom pantry and pull-out storage. The primary bedroom features custom-built closets, while additional highlights include heated floors, CAT-5 wiring, Legrand designer switches and built-in speaker wiring and windows. Separate entrances, separate metering, dedicated laundry for each residence and outlets, built-in speaker wiring and upgraded windows. Separate entrances, separate metering, dedicated laundry for each residence and four-car driveway on a quiet residential street surrounded by character homes and townhouses, just a short walk to Sherbourne subway station and close to Bloor Street, Yonge-Bloor, Yorkville, parks, restaurants, shops and everyday amenities. A rare downtown offering with five bedrooms, two distinct residences, remarkable outdoor space and endless possibilities for homeowners, investors and multi-generational families. (id:63616)
Th6 - 94 Crescent Road
Toronto, Ontario
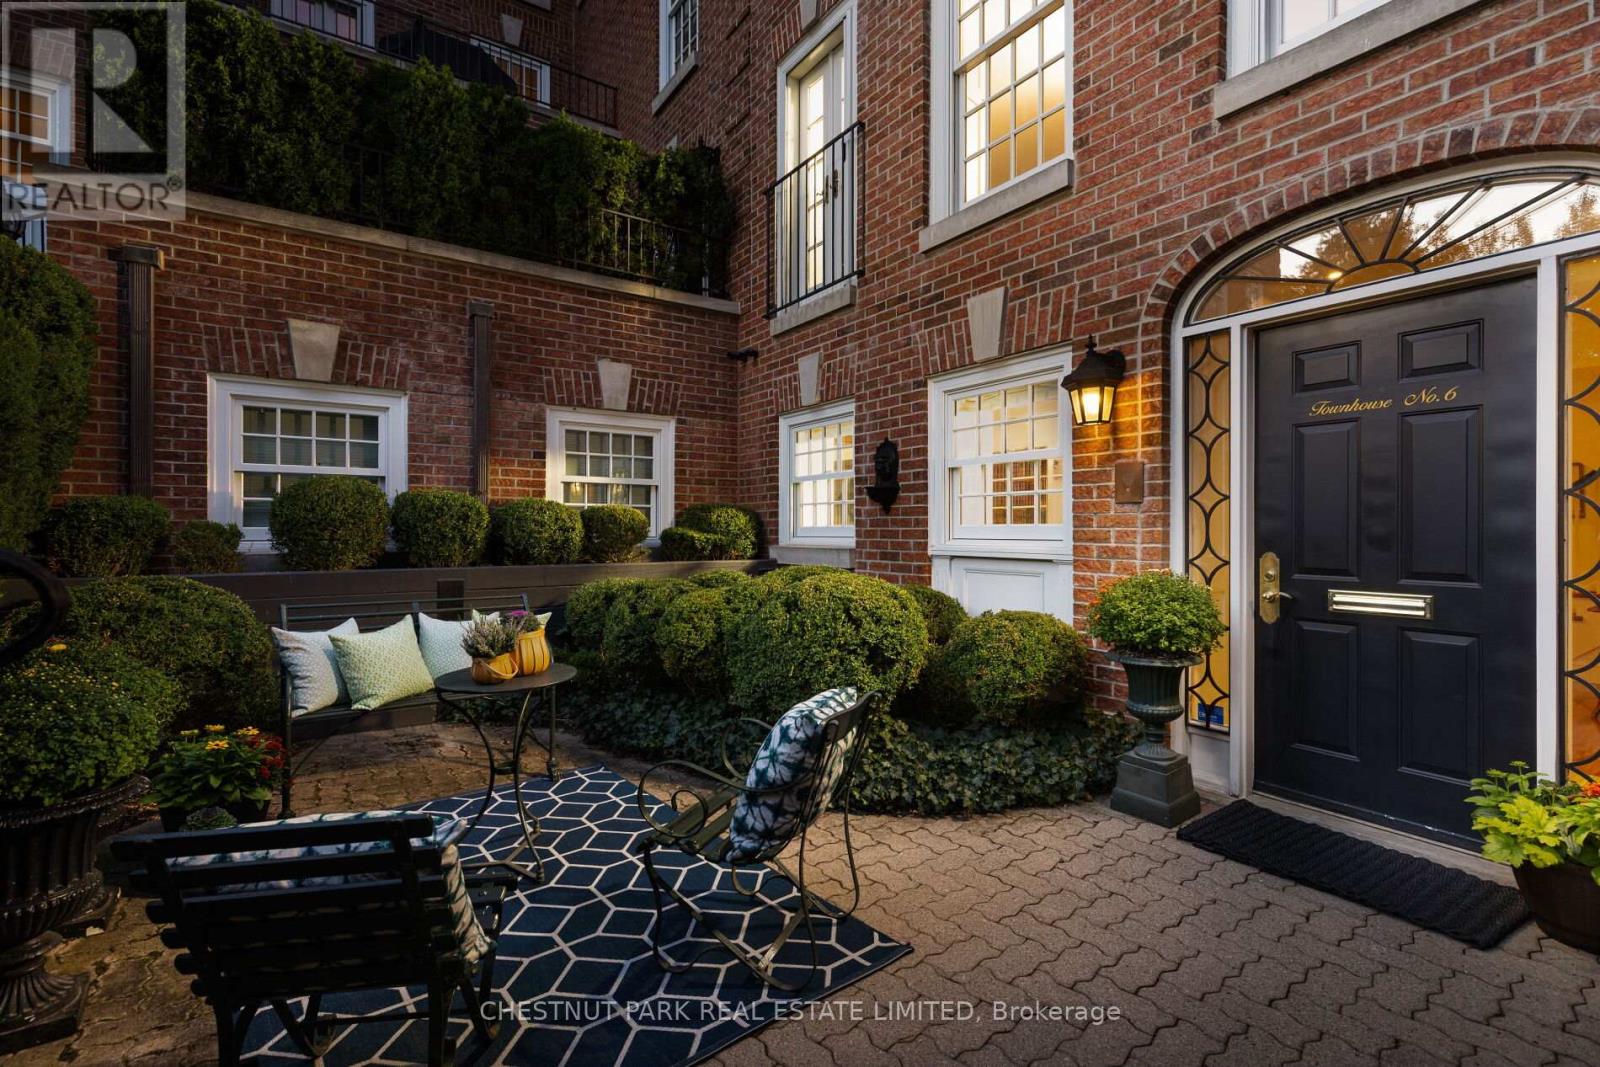
Enchanting South Rosedale boutique townhouse featuring over 2,300 square feet, just steps from Yonge Street. Perfectly tucked away, this bespoke residence, one of only ten exclusive suites, offers the very best that Rosedale has to offer in a truly serene setting. Step inside from your gorgeous front terrace, perfectly framed with lush garden beds and foliage, into a spacious and meticulously appointed ground-floor family room that allows for easy indoor/outdoor flow and includes a 2-piece powder room, plenty of closet space and a secondary entrance that takes you directly to your garage parking. Upstairs, you'll find an open concept main floor featuring an oversized living room with gas fireplace and window seating, a nicely proportioned dining room, a chef-inspired kitchen that includes beautifully upgraded appliances and a galley-style pantry providing ample storage with an aesthetically pleasing design, plus an additional 2-piece bathroom. Continuing upstairs, you'll find the residence is currently configured with a large primary bedroom with 4-piece ensuite bath plus an additional family room, office nook and additional bathroom. Previously a three-bedroom home, the floor plan offers great versatility that could see future owners easily add additional bedrooms as they see fit. Every detail of this finely crafted residence has been thoughtfully considered, making the space feel warm and inviting while highlighting the grandeur and elegance of the home. One car garage parking plus one storage locker are included. Experience the very best that South Rosedale has to offer with every amenity imaginable just a short walk away, including transit, Yonge Street shopping, restaurants and entertainment plus beautiful park space and easy access to downtown for commuters. (id:63616)
Th105 - 170 Bayview Avenue
Toronto, Ontario
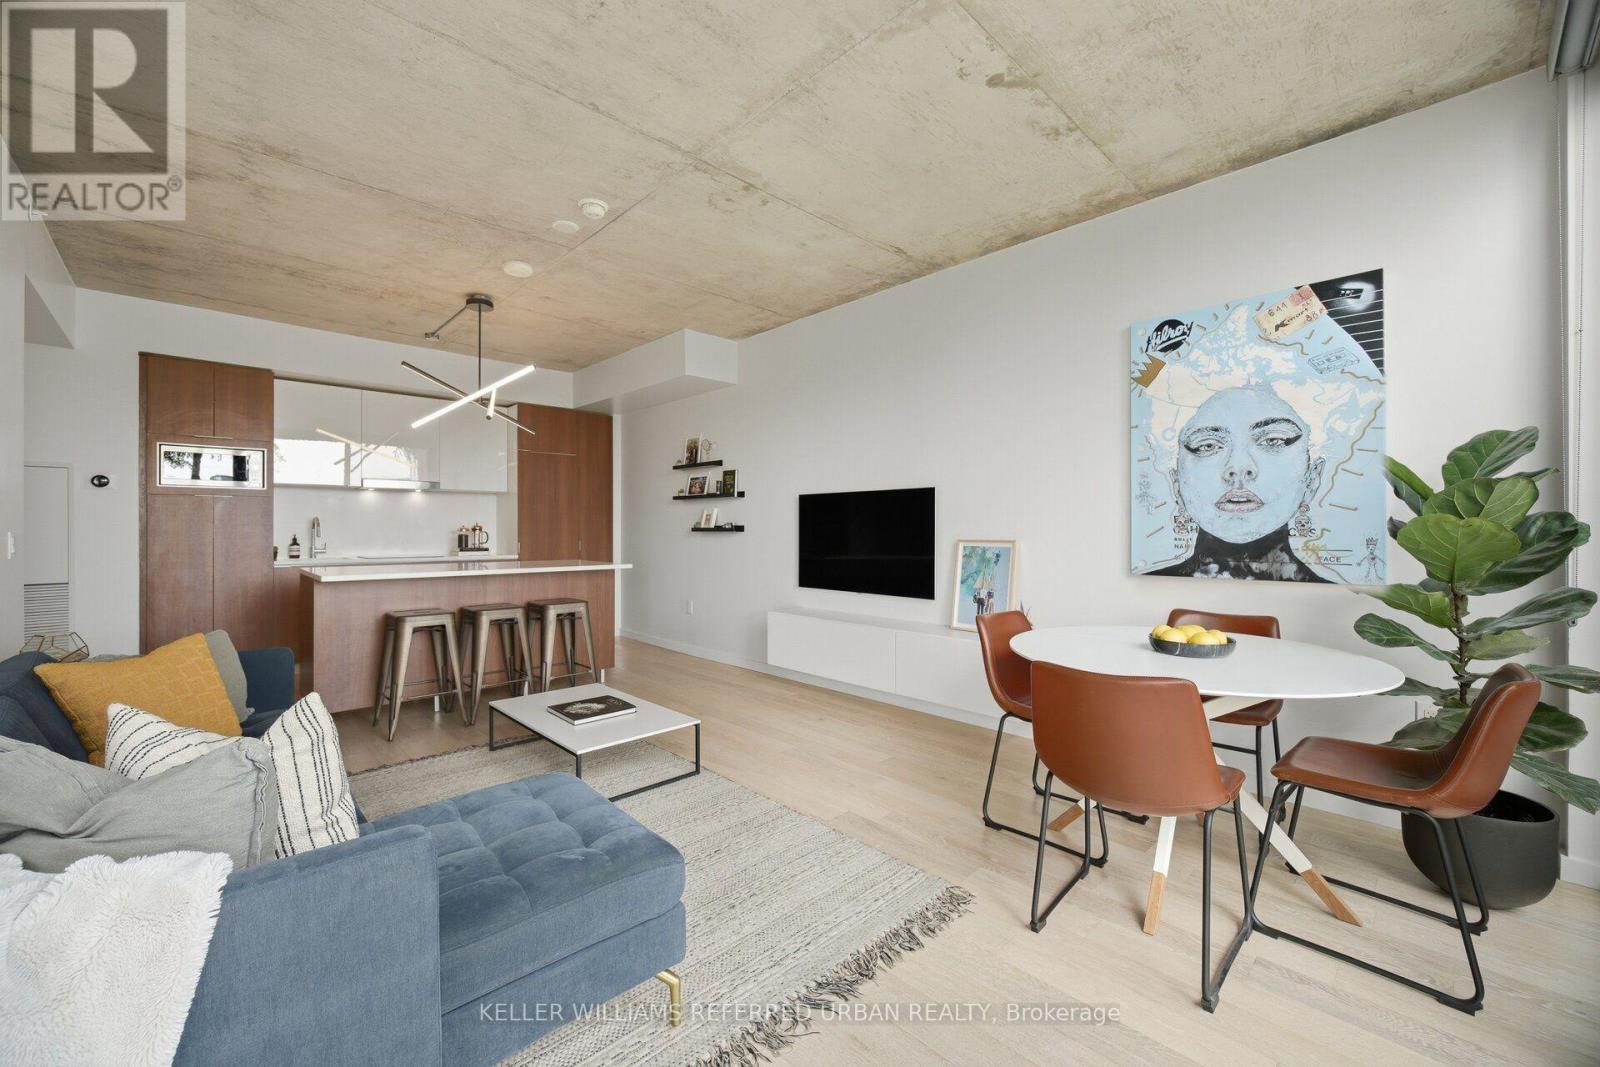
A beautifully designed two-storey townhome offering 1,201 sq' of thoughtfully planned living space, quality finishes and hardwood flooring throughout. From the moment you enter, a custom-designed front entrance closet provides exceptional storage while maintaining the home's clean, contemporary aesthetic. The European-style kitchen features a centre island, quality appliances and a streamlined design that flows seamlessly into the open living and dining areas. A main-floor separate den provides the perfect space for a home office. Large windows bring in an abundance of natural light, creating a bright and inviting atmosphere throughout. The primary bedroom features a private ensuite bath. Ample storage throughout adds another layer of functionality to this exceptionally well-designed home.The generous, private front terrace sits alongside a beautiful park, creating a private outdoor setting. Covered parking with direct access adds everyday convenience. Residents enjoy an impressive collection of amenities, including a rooftop pool and terrace with city views, a fully equipped fitness centre, stylish party and entertaining spaces, guest suites, and concierge service The private dog park just steps away is an added bonus for pet owners.Beyond the building, the surrounding community is a major part of the lifestyle. A Thursday farmers' market, outdoor movie nights, nearby parks and an extensive network of walking and cycling trails create an active, connected neighbourhood atmosphere. With quick access to the DVP, Gardiner and downtown, this is a rare combination of modern design, generous space, privacy, amenities and a genuine sense of community. (id:63616)
305 Glen Road
Toronto, Ontario
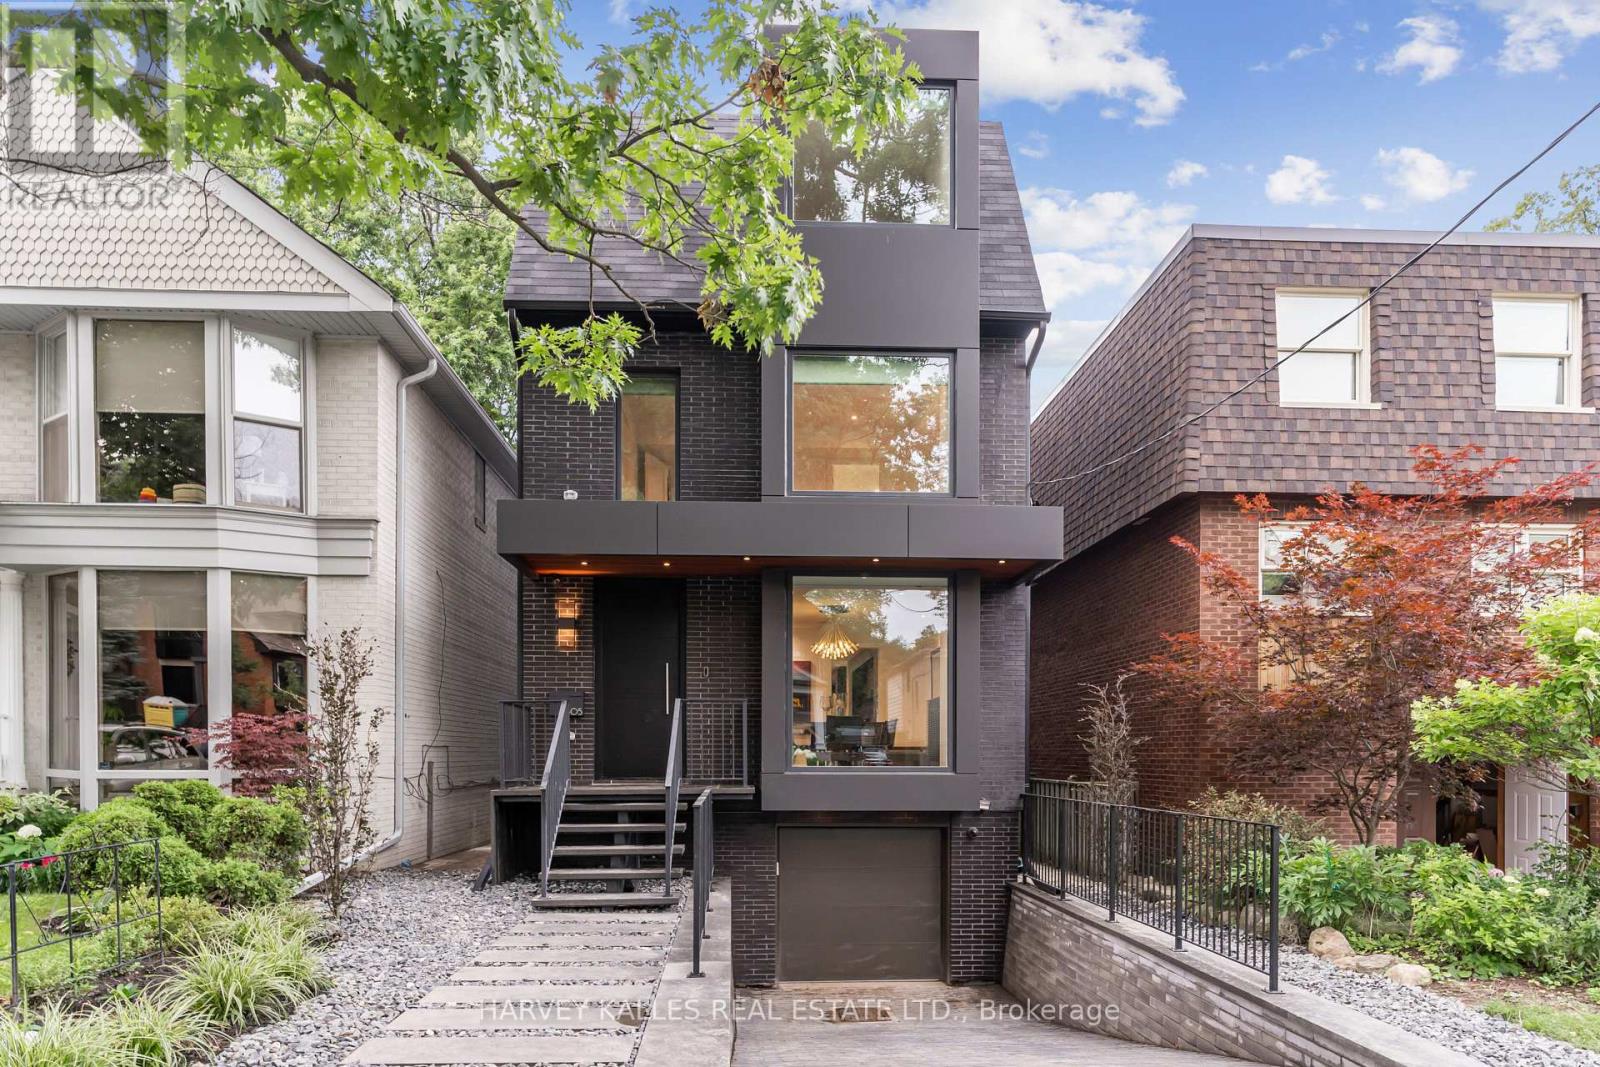
A truly luxurious & impeccably crafted detached residence by renowned architect RICHARD WENGLE, gracefully situated within the prestigious enclave of Rosedale. Just 5 yrs new, this exceptional 5+1 bed, 5 bath home blends timeless elegance w/ sophisticated modern design. Complete w/ the rare advantage of an ATTACHED GARAGE & PRIVATE DRIVEWAY, the residence offers an extraordinary lifestyle in one of Toronto's most coveted neighbourhoods. Thoughtfully curated interiors by THEODORE DESIGNS showcase exceptional craftsmanship & detail, featuring a stunning SCAVOLINI kitchen, spa-inspired baths, Spanish oak hardwood flooring, Italian marble surfaces, walnut millwork & statement lighting by Cangini & Tucci. A premium appliance pkg by Sub-Zero, Wolf & Bosch enhances both form & function, skylights & dramatic floor-to-ceiling windows flood the home w/ natural light. Designed for entertaining & refined family living, the home offers 5 generously sized bdrms, incl. 1 currently configured as a sophisticated home office w/ custom built-ins. The serene primary retreat evokes the ambiance of a 5-star hotel, complete w/ a walk-out terraces, expansive walk-in closets & a lavish spa-inspired bathroom. The fully walk-out lower lvl w/ high ceilings extends the living space w/ exceptional versatility, featuring a striking glass-enclosed wine wall, nanny/guest suite or exercise rm & mudrm w/ direct access to the garage. This lower level seamlessly connects to a professionally landscaped backyard oasis, creating an exceptional indoor-outdoor lifestyle. Timeless Indiana limestone, the home's exterior exudes enduring elegance & architectural presence. Perfectly positioned moments from Chorley Park, Evergreen Brick Works & Summerhill Market, and close to Toronto's most esteemed schools, incl. Whitney Public School, Our Lady of Perpetual Help Catholic School & Branksome Hall, this is a rare offering in one of the city's most prestigious residential communities. (id:63616)

208 - 88 Charles Street E
Toronto, Ontario
This west-facing one-bedroom at The Waldorf Astoria Lofts offers a quiet retreat in the heart of Yonge & Bloor, overlooking a private courtyard framed by mature trees. At approximately 577 sq. ft., the suite has a comfortable, functional layout with plenty of room for distinct living and dining areas.The updated kitchen features extensive cabinetry, generous counter space and stainless steel appliances, while hardwood flooring runs throughout the suite. The spacious living and dining area is complemented by large windows and a peaceful courtyard outlook. The bedroom is well proportioned with good storage. An updated bathroom and ensuite laundry add everyday convenience, along with a separate locker. Maintenance fees include all utilities.The Waldorf Astoria Lofts is a quiet, boutique 8-storey building with an exercise room and a landscaped outdoor garden area with picnic tables. Set on a quieter downtown street just steps from Yonge & Bloor, the location puts the subway, Yorkville, Yonge and Bloor shopping, restaurants and cafés, U of T, TMU, hospitals and Church-Wellesley Village within easy reach. With a 99 Walk Score and exceptional access to everything downtown Toronto has to offer, this is a thoughtfully updated home in one of the city's most walkable locations. (id:63616)