
90 Bloom Crescent
Hamilton, Ontario
Welcome to 90 Bloom Crescent - a stylish, open-concept freehold townhome nestled in the peaceful and family-friendly Valley Park community. Offering 1,561 sq ft of thoughtfully maintained living space across two storeys, this home features 3 spacious bedrooms and 3 bathrooms (2 full, 1 half), including a primary suite with a private ensuite and a generous walk-in closet - your perfect retreat after a long day.The custom kitchen is a true standout, featuring stainless steel appliances, upgraded cabinetry, a breakfast bar, and a bright dining area that flows directly into the backyard - perfect for hosting, relaxing, or enjoying quiet morning coffee.Additional highlights include an attached garage with 2 total parking spaces, a partially finished basement offering extra living or storage space, central air conditioning, and forced-air gas heating for year-round comfort.Ideally located with quick access to the LINC and Red Hill Expressways and close proximity to public transit, top-rated schools, scenic parks, shopping, and popular local restaurants, this home delivers unmatched everyday convenience.We're seeking A+ tenants who will care for this home as their own. (id:63616)
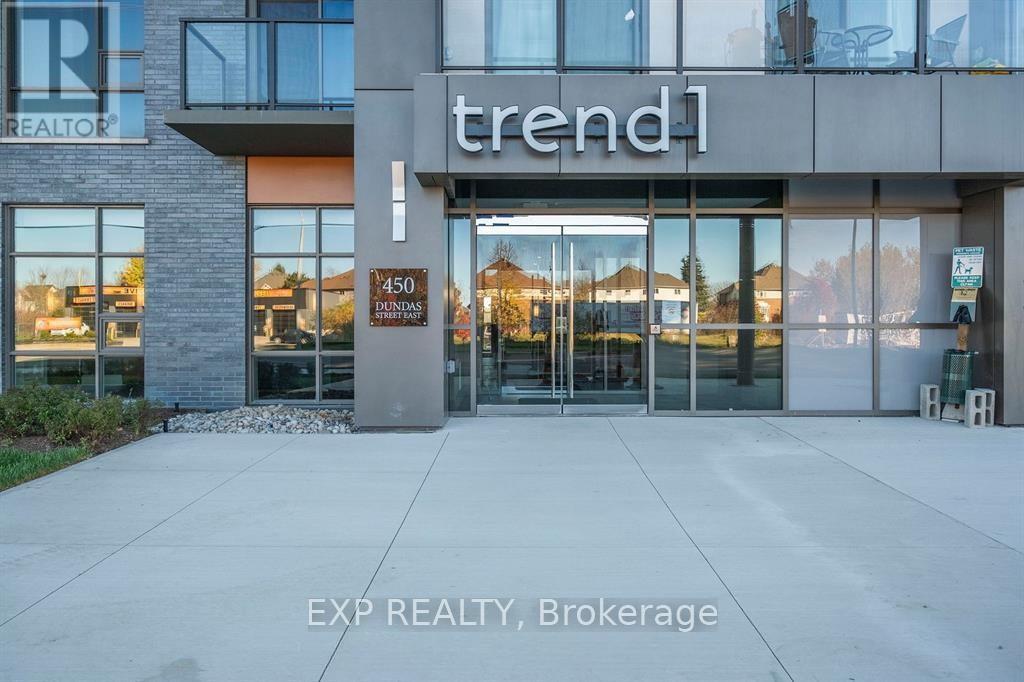
806 - 450 Dundas Street E
Hamilton, Ontario
Bright and inviting 1-bedroom plus den condo offering a functional layout and excellent value in a growing, well-connected community. This well-appointed suite features an open-concept living and dining area, upgraded finishes, in-suite laundry, and private balcony access. The unit includes one underground parking space and one locker for added convenience. Residents enjoy quality building amenities, including a rooftop terrace, party room, and exercise room. Ideally located near Aldershot GO, major highways, trails, parks, restaurants, shopping, and everyday amenities. An excellent opportunity for first-time buyers, downsizers, investors, or anyone looking for comfortable condo living in a convenient location. (id:63616)
101 - 776 Laurelwood Drive
Waterloo, Ontario
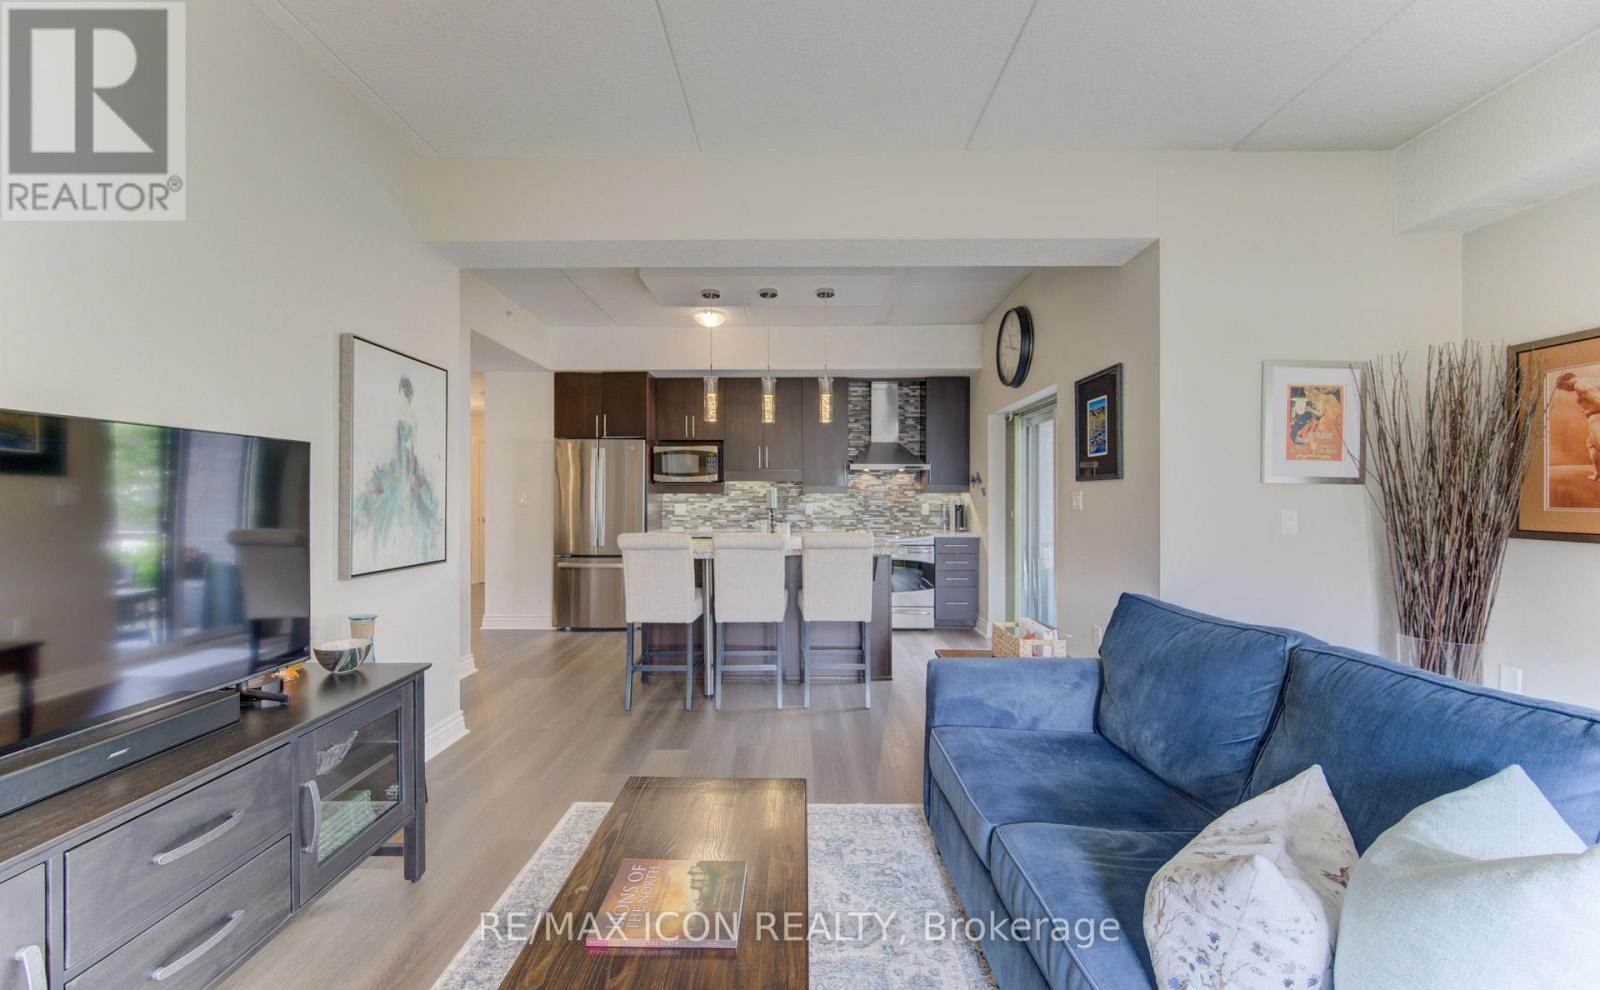
Welcome to this beautifully updated 2-bedroom, 2-bathroom corner ground unit offering a bright, functional layout and stylish finishes throughout including newly updated flooring. Step inside to a welcoming foyer that leads into an open-concept living space highlighted by 9-foot California ceilings, creating an airy and spacious feel from the moment you enter. The modern kitchen features granite countertops, a large granite island, updated stainless steel appliances (Fridge 2024) and ample cupboard space, making it as practical as it is beautiful. Just off the kitchen, enjoy your private patio-perfect for morning coffee or relaxing at the end of the day. The expansive living room is filled with natural light thanks to its oversized windows, creating an inviting space to gather with family and friends. The spacious primary bedroom offers large windows, generous closet space, and a private ensuite featuring stunning tile work. A well-sized second bedroom also boasts large windows and ample closet space, making it ideal for guests, family, or a home office. A second full bathroom completes the thoughtfully designed layout. Additional features include in-suite laundry with front-load washer and dryer, two parking spaces!! (one underground and one surface parking space), a storage locker, and tasteful updates throughout, offering a move-in-ready opportunity in a desirable location. Whether you're a first-time buyer, downsizer, or investor, this exceptional condo combines comfort, style, and convenience in one impressive package. (id:63616)
508 - 8 Hutt Lane
Thorold, Ontario
Welcome to this brand new apartment building in the heart of the City of Thorold. Ideally located just minutes from the charming downtown village, you'll enjoy easy access to parks, schools, shopping, and Brock University. Each spacious unit offers approximately 1,000 square feet of thoughtfully designed living space, featuring modern finishes throughout. Enjoy the convenience of in-suite laundry, a full-size dishwasher, and individual thermostat control for personalized comfort. Large windows fill the space with natural light, while private balconies provide beautiful views and the perfect place to relax. Experience modern living in a prime location - come make this your new home! (id:63616)
419 - 1787 St Clair Avenue W
Toronto, Ontario
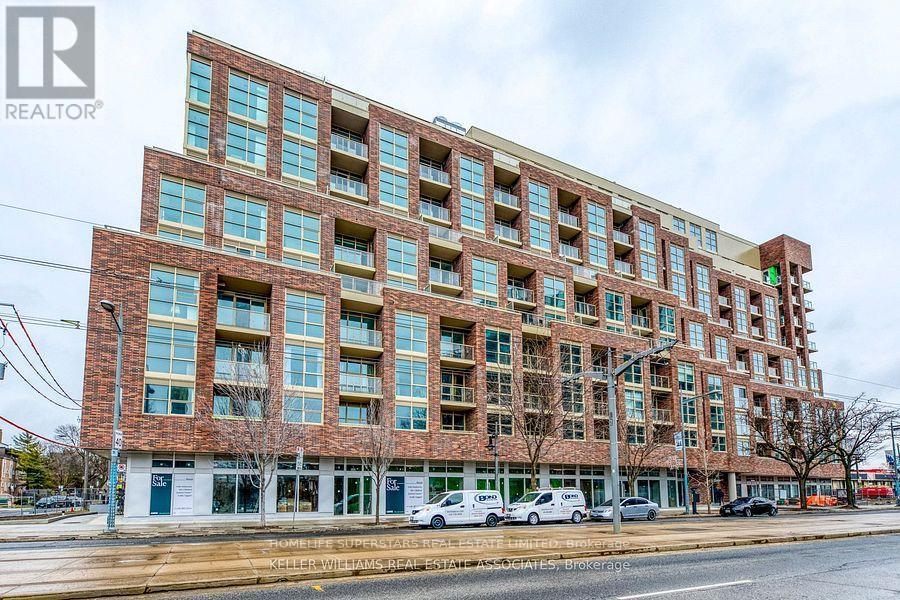
Welcome to Modern Urban living at this exceptional 2 Bed Condo with parking suite at Scout Condos, located in the vibrant St Clair West/Junction community! Features impressive tall ceilings and soaring North facing windows that flood the space with natural light . A practical and well designed layout, with 2nd bedroom for work-from-home or small families. The kitchen and bathroom feature quartz countertops and custom cabinetry. Enjoy the charming mix of local mom and pop shops, eateries, independent breweries and cafes that surround this community. Conveniently within walking distance to Stockyards Village, and the 512 TTC line that takes you straight to St Clair and St Clair West subway stations. Amenities include Gym, Rooftop Lounge, Party Rooms, kids room & More. (id:63616)

3 Clayhall Crescent
Toronto, Ontario
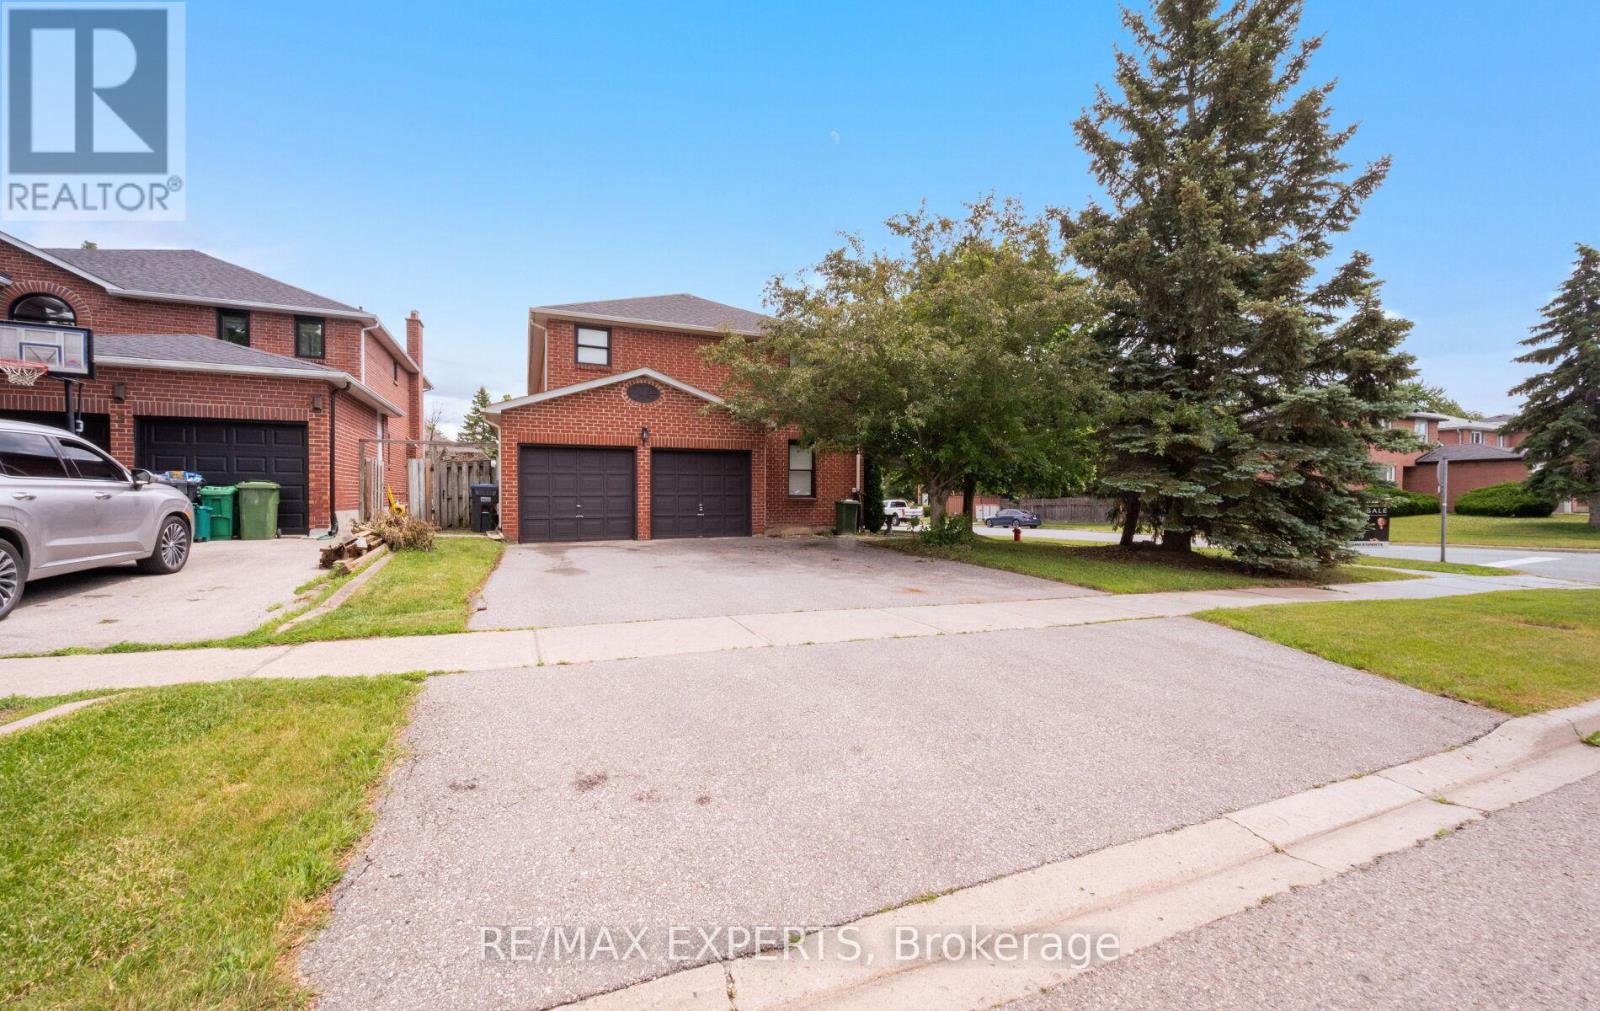
This is a beautifully renovated semi-detached home close to all ammenities. These include busservice, York University, Seneca College, high school, elementary school, and middle school. Aswell as a short distance away from Walmart, Dollarama, NoFrills, pharmacies, gas stations, andmuch more.Some of the renovations done to this house include: 200amp electric panel upgrade of $4000(2025), washroom and kitchen renovations(2025), laminate flooring (2025), and fresh paint(2025). These have totalled about $70000 until now. The hot water tank, AC unit, and furnaceare owned.Additionally, this house comes with two kitchens and two laundries which make it a great homefor rental revenue. Currently, there is a AAA tenant living in the basement who is willing tostay with a monthly rent of $1400 + 25% utilities. This is while keeping the upstairs privatefrom the basement with a separate entrance.The house features a driveway parking space of 7 to 8 cars. Once you enter the house, you aregreeted to a foyer that leads to the kitchen and living room. From the living room, you canstep down a few steps into the sunken dining room, making for interesting interior design. Thekitchen features a luxurious amount of space that leaves room for a roll-in island or breakfastnook. Additionally, the window in the kitchen provides natural light, making for happy startsin morning and a peaceful dinnertime view. This space welcomes guests with a powder room on themain floor. Once you go up the stairs, you are greeted to two bedrooms and the main washroom. Acouple more steps up opens the way to two more bedrooms. The primary bedroom comes with his andher's closets and a view that onlooks the street. Each bedroom comes with its own closet,providing space for storage. In the basement, you can enter through a separate entrance and youare greeted to an open-concept den area that allows spaces for a bed and living area. Thebackyard features a storage shed and tiled landscape. (id:63616)
1 Goodfellow Crescent
Caledon, Ontario
Welcome to 1 Goodfellow Crescent, a spacious family home situated on a premium corner lot in one of Bolton North's most established and sought-after neighbourhoods. Offering approximately 2,769 sq. ft. above grade plus a finished basement with apartment/in-law suite, this 4+1 bedroom, 4 bathroom residence provides the ideal blend of space, functionality, and flexibility for today's growing or multigenerational family.Designed with family living in mind, the main level features generous principal rooms including formal living and dining areas, a welcoming family room with fireplace, a dedicated home office, and a spacious eat-in kitchen with breakfast area. Large windows throughout fill the home with natural light, creating a warm and inviting atmosphere. The upper level offers four generously sized bedrooms, including a spacious primary retreat complete with a walk-in closet and private ensuite bath. The finished basement with apartment/in-law suite offers additional living space and flexibility for extended family, guests, or multigenerational living arrangements. Situated on a beautifully maintained corner lot with a double car garage and parking for five vehicles, this exceptional home is conveniently located close to schools, parks, recreation facilities, shopping, and all of Bolton's everyday amenities. A rare opportunity to own a spacious family home with multigenerational living potential in a highly desirable community. (id:63616)

57 Victoria Wood Avenue
Springwater, Ontario
***DONT MISS OUT***AMAZING PRIME CORNER LOT , HUGE BACKYARD**MASSIVE NATURAL LIGHTS..*** Stunning Corner-Lot Showpiece in Stonemanor Woods! This sun-drenched 4-bed, 3.5-bath detached home offers the perfect open-concept layout. Enjoy soaring 18ft ceilings in the living room, a formal dining area, and a cozy family room with a gas fireplace. The open kitchen features granite counters, an island, and a breakfast area walking out to a massive, fully fenced backyard.Upgrades & Features:Main Floor: Engineered hardwood, double-door entry, and tons of natural light.Upper Level: 4 spacious beds. Primary bedroom has 2 walk-in closets + 5-pc ensuite. Note: All carpet have been replaced with beautiful new laminate flooring!Exterior: $70K+ spent on premium interlocking (front/back) and landscaping. Custom pot lights inside and out.Minutes to schools, parks, Hwy 400, and Barrie's top shopping and dining. Don't miss out!**Note: Interior photos reflect professional staging from a previous listing period. (id:63616)

Room 2 - 888 Krosno Boulevard
Pickering, Ontario
Private Room with ALL Utilities (gas, hydro, water) INCLUDED! See multimedia Virtual Tour of this unit offering 1 fully private Bedroom and shared Kitchen & Laundry. Perfect for a Single Student or Professional. Unbeatable convenience mins away from Pickering Town Center and GO Station along with easy access to Highway 401 off Liverpool Ave. (id:63616)
1411 - 87 Peter Street
Toronto, Ontario
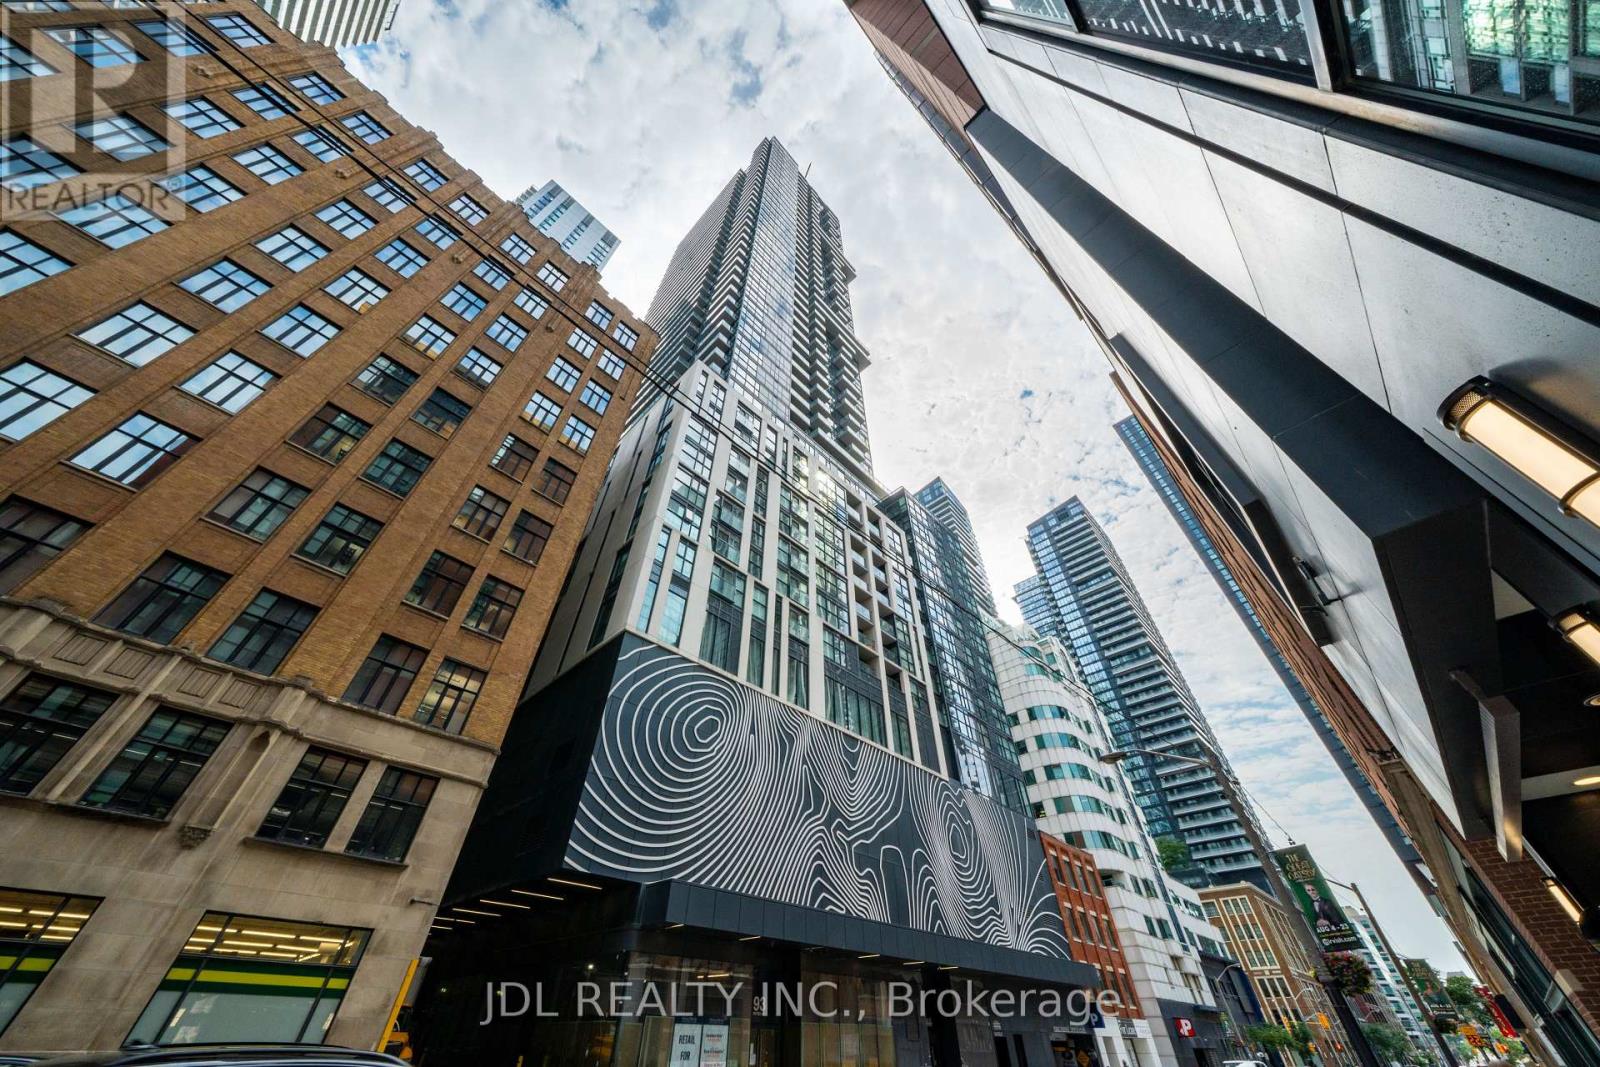
Luxury Menkes-Built Corner Unit In The Heart Of Toronto's Entertainment & Financial District! Bright & Spacious 2-Bedroom, 2 Bathroom With Floor-To-Ceiling Windows, Originally 3bedrooms Layout Changed To Bigger 2-Bedroom, With 2 Balconies, Functional Layout With Open Living/Dining Area (Convertible To 3rd Bedroom). Modern Kitchen With Integrated Appliances & Quartz Countertops. Steps To CN Tower, Rogers Centre, TTC, Shopping, Restaurants & More. Exceptional Amenities: Huge Gym, Yoga Studio, Spa, Sauna, Steam Room, Hot Tub, Movie Room, Billiards & 24Hr Security. New Bestco Fresh Foods Supermarket is only a 1-minute walk away, and Convinent Same-Level Storage Locker. (id:63616)

111 Foster Avenue
London North, Ontario
Welcome To 111 Foster Avenue, A Fantastic Opportunity Situated In An Established North London Neighbourhood On An Impressive 50 X 152 Ft. Lot! Offering Approximately 1,292 Sq. Ft. Above Grade (As Per iGuide Floor Plan) Plus A Finished Basement, This Charming One-And-A-Half-Storey Home Provides Plenty Of Space, Potential, And Versatility For First-Time Buyers, Growing Families, Investors, Or Those Looking For An Opportunity To Add Their Own Personal Finishing Touches. The Home Features Three Plus One Bedrooms And Two Full Bathrooms, Including The Convenience Of A Primary Bedroom Located On The Main Level, With Two Additional Bedrooms Upstairs & One In The Basement. The Finished Basement Provides Additional Living Space And Further Flexibility For A Growing Household. Outside, The Oversized 152 Ft. Deep Lot Offers A Fantastic Backyard With Plenty Of Room For Children, Pets, Entertaining, Gardening, Or Creating Your Own Outdoor Retreat. A Private Garage And Ample Driveway Parking Provide Parking For Up To Four Vehicles In Total. Additional Updates Include Air Conditioning (2023), Clothes Dryer (2023), And Furnace (2024). Ideally Located Close To Western University, Public Transit, Schools, Parks, Shopping, Restaurants, And Everyday Amenities, With Convenient Access To Masonville And The Many Shops And Services Throughout North London. Whether You Are Searching For Your First Home, Your Next Investment, Or A Property With Great Potential That You Can Update And Make Your Own, 111 Foster Avenue Offers An Excellent Combination Of Lot Size, Living Space, Location, And Opportunity! (id:63616)

14 Front Street E
Trent Hills, Ontario
A very unique commercial waterfront property ideal for multiple uses located in a prime location in the heart of the thriving Village of Hastings in beautiful Trent Hills. Site encompasses a totally renovated and restored building with an amazing large stone cobblestone terrace fronted by striking antique iron gates (perfect for events!); set with a raised covered gazebo; storage sheds; converted sea container; and a luxury outdoor, portable heated washroom trailer. The building has been throughly updated top-to-bottom with a 200amp service, purposely maintaining original historic features - and it can be easily expanded. Plenty of street parking available. Backing onto Mill Pond - part of the Trent Water System and within walking distance to the municipal Hastings Marina. A great opportunity for those looking to relocate or open a business in a desirable and developing area. Approx. 1.5 hours from the GTA, the area is noted for restaurants, boating, fishing, swimming, golfing and touring. NOTE: The Seller will consider a take-back first mortgage for a qualified Buyer. (id:63616)

8 - 2601 Matheson Boulevard
Mississauga, Ontario
Recently renovated two-storey commercial unit offering flexible space suitable for a variety of business uses. The premises comprise approximately 1,650 sq. ft. on the Main Floor and 1,500 sq. ft. on the Mezzanine Floor. The premises are available for lease as follows:1. Main Floor Only: CAD $3,500.00 per month, plus HST and utilities.2. Main Floor and Mezzanine Floor: CAD $6,000.00 per month, plus HST and utilities. The unit features a large rear garage door, providing convenient loading and access. The premises may accommodate a variety of commercial uses, including office and related uses, subject to applicable zoning, municipal requirements, and landlord approval. (id:63616)

307 - 155 Hillcrest Avenue
Mississauga, Ontario
Welcome to Unit 307 at 155 Hillcrest Avenue, located in the desirable Cooksville neighbourhood of Mississauga. This bright and spacious unit offers a comfortable and functional layout, ideal for a family or professional looking for a convenient place to call home. Enjoy easy access to public transit, Cooksville GO Station, shopping, restaurants, schools, parks, and major highways including the QEW and Hwy 403. A great opportunity to lease a well-located home with everything you need for convenient Mississauga living. (id:63616)

611 - 940 Caledonia Road
Toronto, Ontario
Spacious and bright 2-bedroom condo offering exceptional value in a convenient Toronto location. Featuring an updated modern kitchen with stainless steel appliances, laminate flooring throughout, ensuite laundry, and a new private balcony. The unit also includes one underground parking space. Enjoy the convenience of TTC at your doorstep with easy access to Yorkdale Mall, shopping, schools, restaurants, and major highways. Condo fees include hydro, heat, and water, helping keep monthly expenses predictable. An excellent opportunity for first-time buyers, downsizers, or investors looking for a spacious 2-bedroom at an attractive price. Move in and make it your own! Newly painted (id:63616)

62 - 81 Hansen Road
Brampton, Ontario
Beautiful, well-maintained end-unit townhome with a semi-detached feel, located in one of Brampton's most desirable family- and pet-friendly neighbourhoods. Perfect for first-time buyers and families alike! The welcoming entryway opens to a bright, spacious living and dining area featuring a walk-out to a private, fully fenced backyard with mature trees and green space. The kitchen boasts stainless steel appliances and great potential for a modern, open-concept redesign. Upstairs, the layout has been converted from 3 bedrooms into 2 oversized rooms, easily restored to its original 3-bedroom plan if desired. The fully finished basement features pot lights, a modern bathroom with a glass-door walk-in shower, and excellent potential for a two-bedroom layout. Completely updated and freshly painted, this home features a new electrical panel and wiring, upgraded insulation, new plumbing, modern light fixtures, fresh flooring, doors, trim, and two brand-new bathrooms. Enjoy resort-style community amenities, including an outdoor pool, recreation hall, and playground-all just steps away. Low-maintenance living at its finest, with fees covering Rogers high-speed internet, cable, water, snow removal, lawn care, roofing, and windows. Minutes from Highway 410, transit, Centennial Mall, Brampton Civic Centre, and top-rated schools (Central Peel SS, Gordon Graydon Sr., Madoc PS). Includes parking right beside the unit and ample visitor parking. Move-in ready! Extras: Stainless steel appliances, 6x12ft custom storage shed, ample visitor parking. (id:63616)

509 - 17 Michael Power Place
Toronto, Ontario
Luxury Living Beyond the Box in the Sky! Stop settling for cookie-cutter units and step into a residence that truly feels like home. This boutique-style condo has been meticulously renovated with designer finishes and an open-concept flow. The heart of the home is a chef-inspired kitchen featuring Carrera marble countertops & backsplash, a generous island with seating, and premium newer appliances. Every detail of this home has been elevated: from the warmth of herringbone wood floors throughout to custom-built library shelving in the den and custom closet doors. Stylish new dining and den light fixtures. Retreat to a spa-like bathroom featuring tumbled marble flooring and a stylish floating vanity. Enjoy sunset cocktails or morning cappuccinos on your large private balcony with unobstructed west views over the park and neighbourhood. This wonderful condo is located in an elegant and secure building with a 24-hour security gatehouse and in suite security system, fully equipped modern fitness room with premium commercial cardio and strength training equipment, renovated party room, library, 2 resident BBQs, and new secure courier/package lockers. Condo includes newly installed fan coil unit with warranty. Located just minutes to Islington subway station, lots of restaurants, shops, schools and a quick drive to HWY 427 or the Gardiner expressway. This is a rare opportunity for the discerning buyer. A true must-see. Welcome Home! (id:63616)
107 - 2835 Islington Avenue
Toronto, Ontario
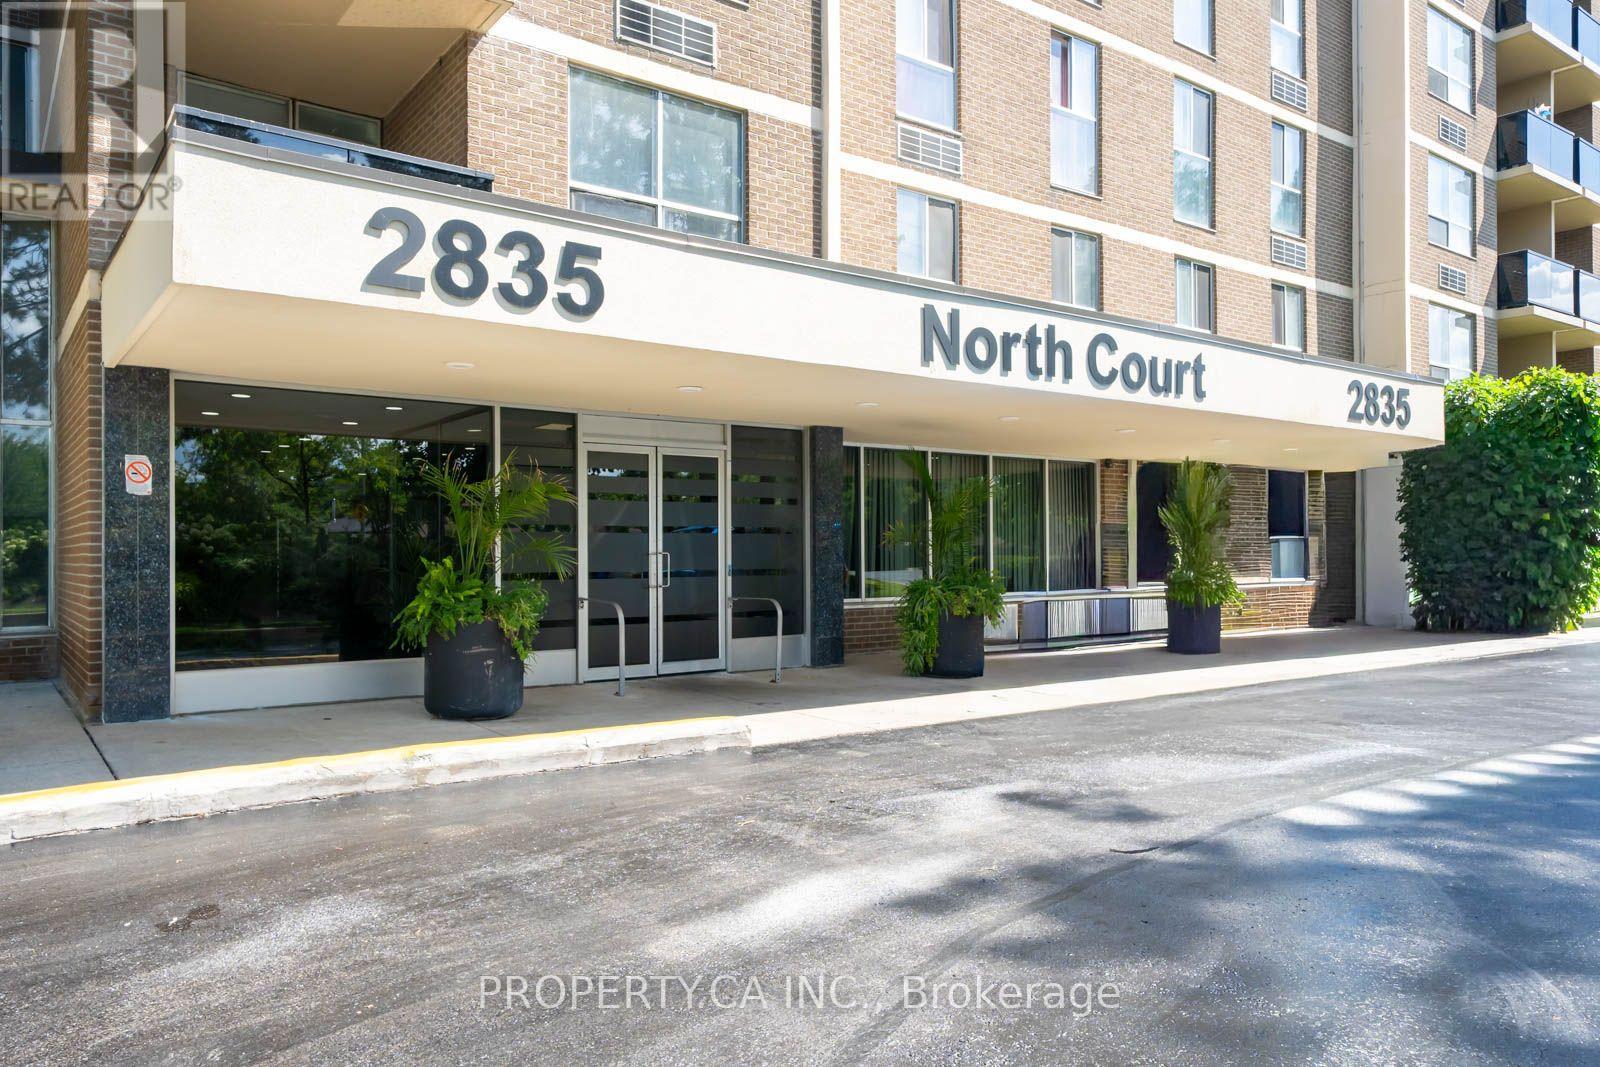
Rarely offered oversized 1-bedroom ground-floor condo with over 800 sq. ft. of bright, functional living space! This unique suite offers one of the largest 1-bedroom layouts in the building and has been tastefully updated with new flooring, a recently renovated bathroom, and newer appliances. The spacious living and dining area is perfect for entertaining, while the generous bedroom offers plenty of room to unwind. Conveniently located close to TTC, major highways, shopping, parks, schools, and everyday amenities. An exceptional opportunity to own a move-in-ready home in a highly convenient location. (id:63616)
2a Twenty Eighth Street
Toronto, Ontario
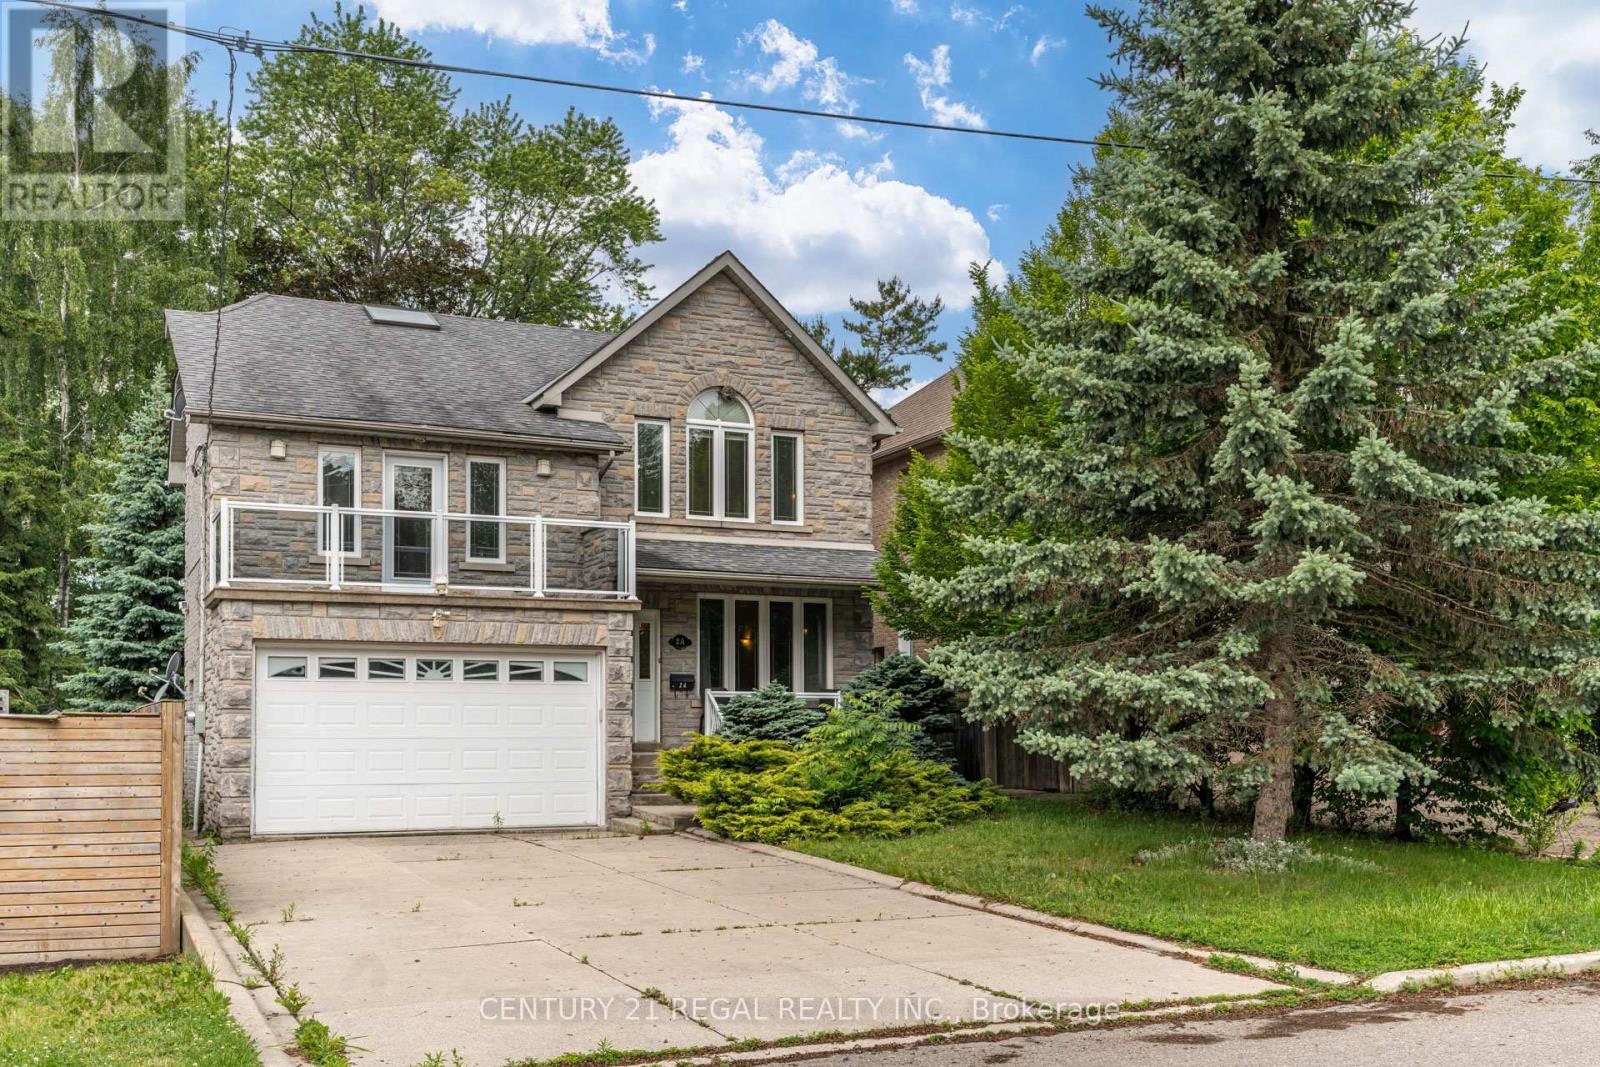
Whole House Rental, 4 Bedrooms + Finished Basement with Second Kitchen. Steps to the Water. Welcome to this spacious and beautifully maintained detached home nestled in a sought-after community. Offering generous bedrooms and a finished lower level complete with a second kitchen, this home provides exceptional space and flexibility for families.The bright and functional layout features large principal rooms, hardwood flooring, abundant natural light, and plenty of living space throughout. Enjoy your morning coffee or unwind in the evening on the charming front balcony overlooking the mature tree-lined street.The finished basement with a second kitchen adds incredible versatility, perfect for extended family living, a recreation area, home office space, or additional storage. Situated just steps from the water, parks, walking trails, and outdoor recreation, this home offers the perfect blend of nature and convenience. Close to schools, shopping, transit, and major amenities. (id:63616)

18 Claudio Crescent
Barrie, Ontario
Welcome to 18 Claudio Crescent, a stylish 2-storey townhome offering a fantastic blend of comfort, functionality and convenience. The open-concept main, featuring hardwood floors, is designed for modern living, with impressive 9' ceilings and a spacious kitchen with a quartz peninsula/breakfast bar that makes entertaining and everyday family life a breeze. The generously sized primary bedroom provides a relaxing retreat, complete with a walk-in closet and private ensuite. Outside, the backyard deck extends your living space and creates the perfect setting for summer gatherings, BBQs or relaxing evenings. Situated in a sought-after neighbourhood, this home is ideally positioned close to everything you need. The Harvie Road and Big Bay Point Road extension provides improved connectivity throughout the city and convenient access to Highway 400. Enjoy being just minutes from Park Place, schools, medical services, police and fire stations, as well as numerous shops, restaurants and everyday amenities. Whether you're starting a family or simply looking for a well-appointed home in a convenient location, 18 Claudio Crescent is a great place to call home! (id:63616)

490 Oxbow Park Drive
Wasaga Beach, Ontario
Welcome to 490 Oxbow Park Dr! A rare opportunity to secure an exceptional waterfront parcel along the picturesque Nottawasaga River. Offering approximately 66.75 feet of direct river frontage in the sought-after Oxbow Park community, this exceptional vacant parcel provides the ideal setting to create a custom residence tailored to your vision while embracing a lifestyle centred around nature, recreation and year-round enjoyment. Municipal water, sanitary sewer, hydro, natural gas, along with Bell Canada and Rogers services, are available, providing added convenience for future development. Imagine an open-concept home filled with natural light, seamless indoor-outdoor living and a chef-inspired kitchen at the heart of every gathering. Picture a spacious great room with soaring ceilings, a tranquil primary retreat overlooking the water and thoughtfully designed outdoor living spaces perfect for quiet mornings, sunset dinners and effortless entertaining. Beyond the property, enjoy convenient access to Wasaga Beach's renowned sandy shoreline, local restaurants, boutique shops, golf courses, scenic trails and everyday amenities. Blue Mountain Resort is also within easy reach, offering skiing, hiking, golf, mountain biking and year-round recreation. Whether you envision a year-round residence, a weekend escape or a long-term investment, this exceptional waterfront property offers the opportunity to build a home that is uniquely your own in one of Wasaga Beach's most desirable riverfront communities. (id:63616)
317 Rita's Avenue
Newmarket, Ontario
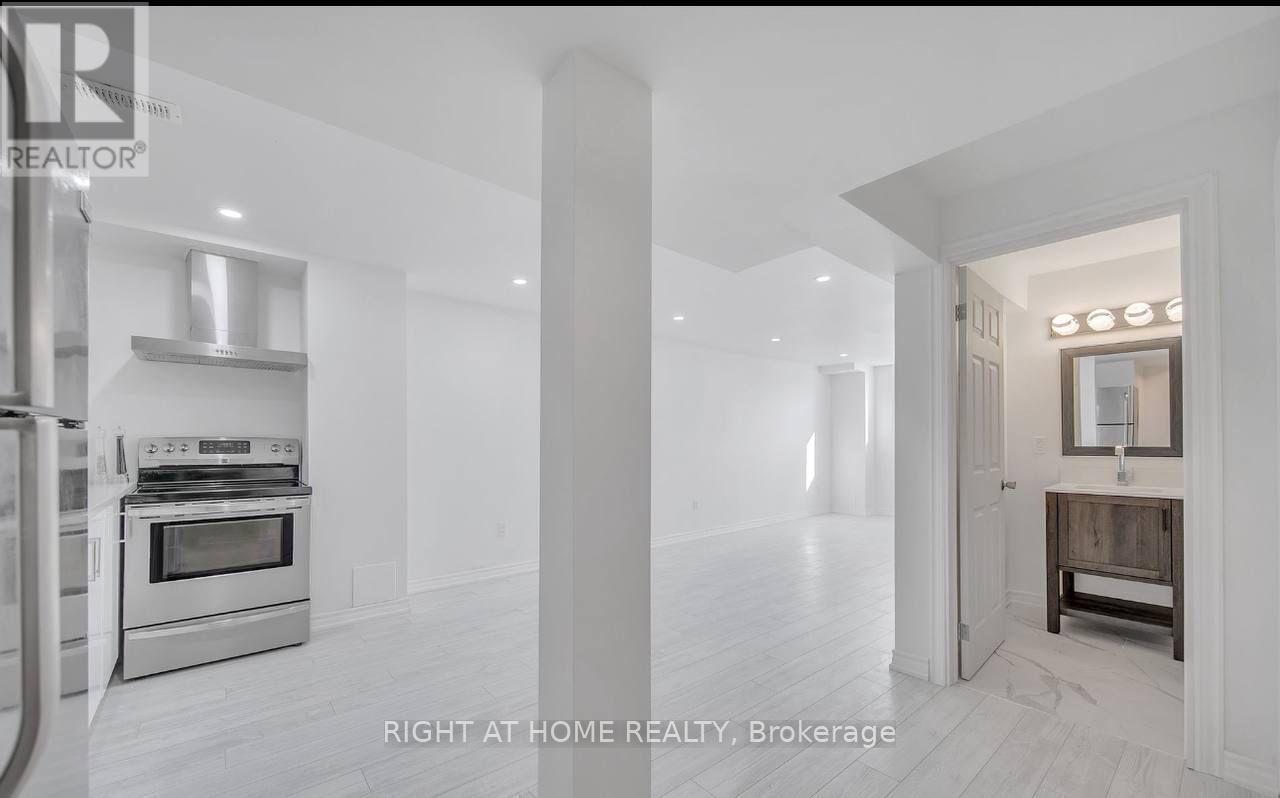
spacious two-bedroom basement: Enjoy this charming, renovated, open-concept living area, a modern kitchen, and comfortable bedrooms with big closet space. The basement includes a contemporary bathroom, private entrance, in-unit laundry, and driveway parking. Located in a peaceful neighbourhood, it's close to public transportation, shopping, parks, and schools (id:63616)

15 Ivygreen Road
Georgina, Ontario
Welcome to this beautiful 3 bedroom bungalow in one of Keswick's most desirable family neighborhoods. This bungalow is thoughtfully designed for entertaining featuring a bright open-concept layout with a spacious eat-in kitchen that seamlessly flows into the family room with a cozy gas fireplace and offers a walkout to your own private backyard retreat. Enjoy summers by the amazing heated inground saltwater pool complete with a waterfall, expansive patio, and awning - creating the perfect setting for entertaining or simply relaxing in your own backyard oasis. The elegant formal living room with a vaulted ceiling creates a welcoming first impression, while the separate formal dining room is perfect for hosting family dinners and special occasions. The spacious primary suite features double-door entry, a walk-in closet, and a private 3-piece ensuite. Two additional bedrooms complete the main level, offering plenty of space for family or guests. Hardwood floors and custom California shutters. Interior access to the insulated and heated 2-car garage through the convenient walk-in closet off the foyer. The professionally finished lower level expands your living space with a huge rec room featuring a cozy gas fireplace, wet bar, home gym area, 4-piece spa-inspired bathroom, laundry room and a large guest bedroom/playroom/office. Ideal for entertaining guests, growing families or multigenerational living. Some updates include a new forced-air gas furnace (Nov 2025), front and back entry doors, shingles approximately 10 years old. You'll love the convenience of being just minutes to schools, parks, shopping, restaurants, beautiful Lake Simcoe, and Highway 404. Two requested features by today's buyers are a bungalow and a pool. This home gives you both! Offering exceptional indoor and outdoor living, highlighted by an incredible backyard retreat, this move-in-ready bungalow is one you won't want to miss. (id:63616)

5841 King Road
King, Ontario
Attention Investors, Builders and Developers! Great opportunity to buy a prime property in fast growing town of Nobleton! This (111 ft X 165 ft) lot is in a great location in the heart of town close to all amenities and commercial uses! King road offers great exposure for home based business or future development! (id:63616)

Ph207 - 18 Harding Boulevard
Richmond Hill, Ontario
Walk into this spectacular Penthouse located in the heart of Richmond Hill. This open concept 2 bedroom, 2 full washroom Condo is adornedwith natural light. The primary Bedroom features not only an ensuite washroom but also an X-large walk-in closet. In addition, this unit comeswith 1 parking and 1 locker . This property is steps away from Richmond Hill Library!. Close to hospital, shopping, 407, Go Train Station,restaurants and much much more. This building offers great amenities plus 24hrs security and concierge services. Priced to sell, this is theperfect opportunity to own a Penthouse in the much coveted Richmond Hill. (id:63616)
509 - 281 Woodbridge Avenue
Vaughan, Ontario
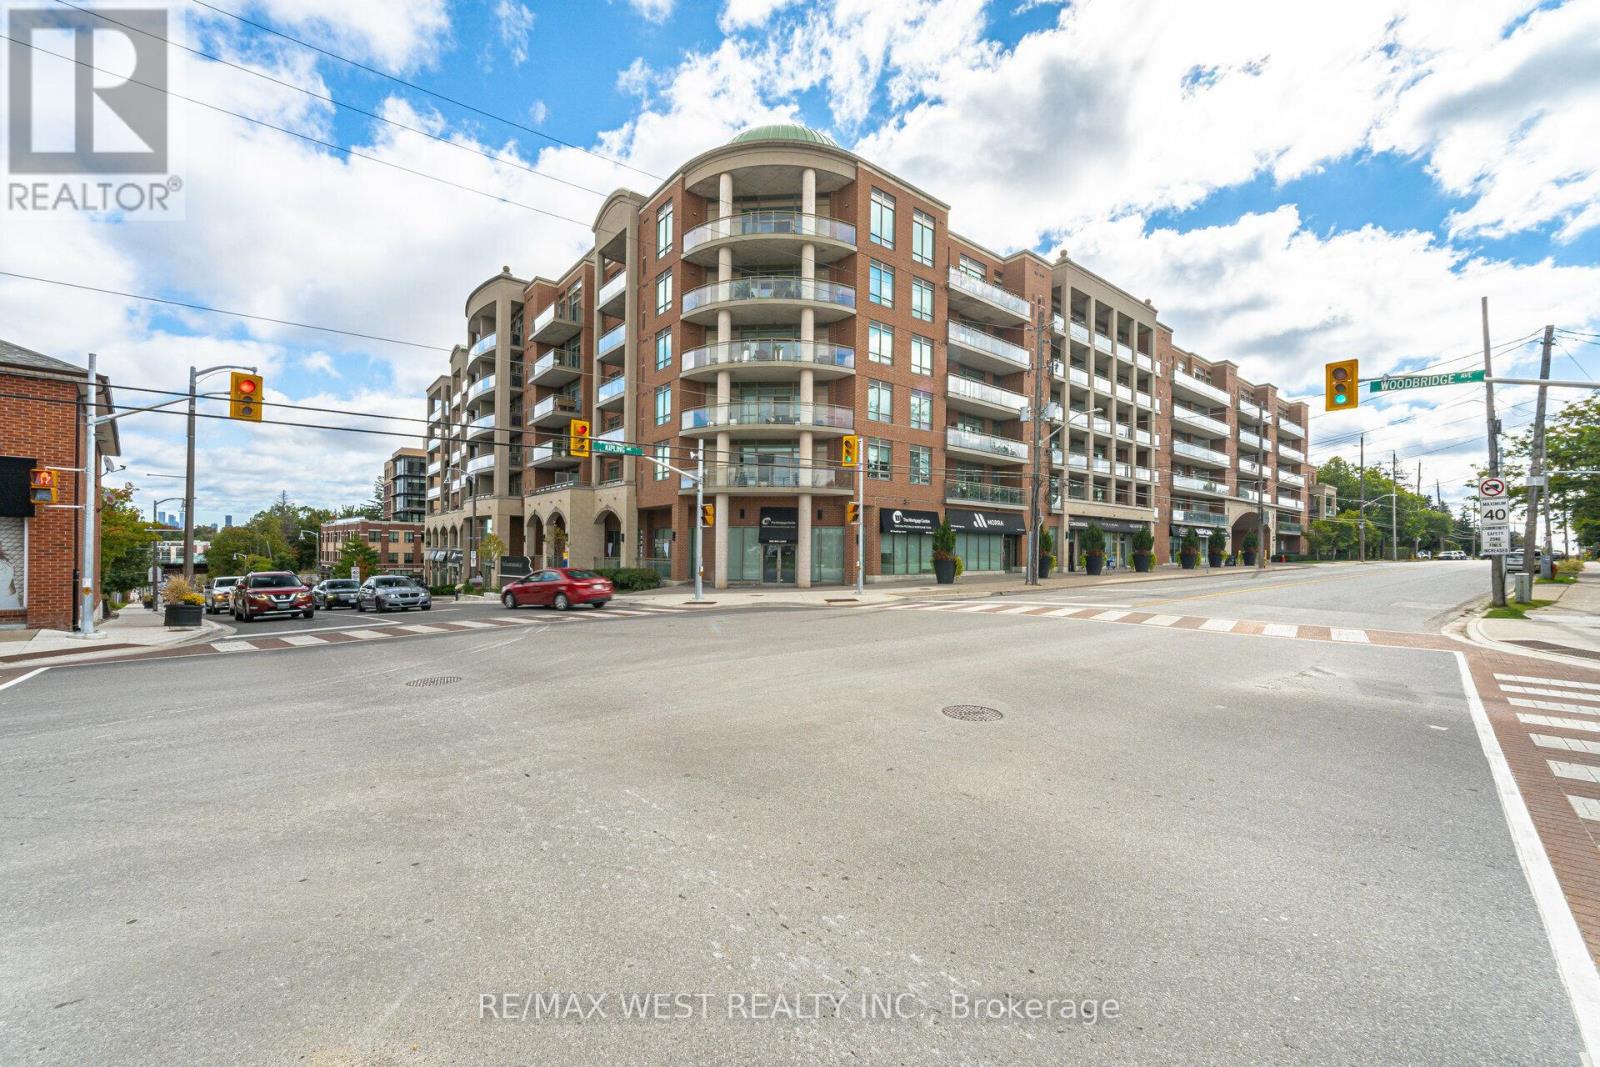
Welcome to this stunning and spacious 2-bedroom, 2-bathroom residence with 2-parking spaces in the highly sought-after Market Lane community. The bright open-concept versatile living space features 9-foot ceilings, floor-to-ceiling windows and an abundance of natural light throughout. The modern kitchen is finished with granite countertops and overlooks the breakfast bar and a flexible bonus area that could be used as a den, home office, sitting area or additional dining space. The open living and dining areas are ideal for entertaining and extend to a large balcony overlooking the beautiful, peaceful courtyard. Accessible from both the living room and the primary bedroom, the balcony provides generous outdoor living space and includes a convenient gas barbecue hookup. The spacious primary bedroom features a walk-in closet with built-in organizers and a luxurious five-piece ensuite. The second bedroom offers a double closet with organizers and is conveniently located near the second full bathroom. Additional highlights include ensuite laundry with a utility sink and storage, ample indoor and outdoor living space, and two parking spaces. Residents enjoy excellent building amenities, including a concierge, fitness centre, party room, guest suites and visitor parking. Located just steps from the shops, grocery stores, parks and restaurants of Market Lane, with convenient access to public transit and major highways, this exceptional condo offers a rare combination of space, flexibility, outdoor living and an unbeatable location. (id:63616)
15600 Weston Road
King, Ontario
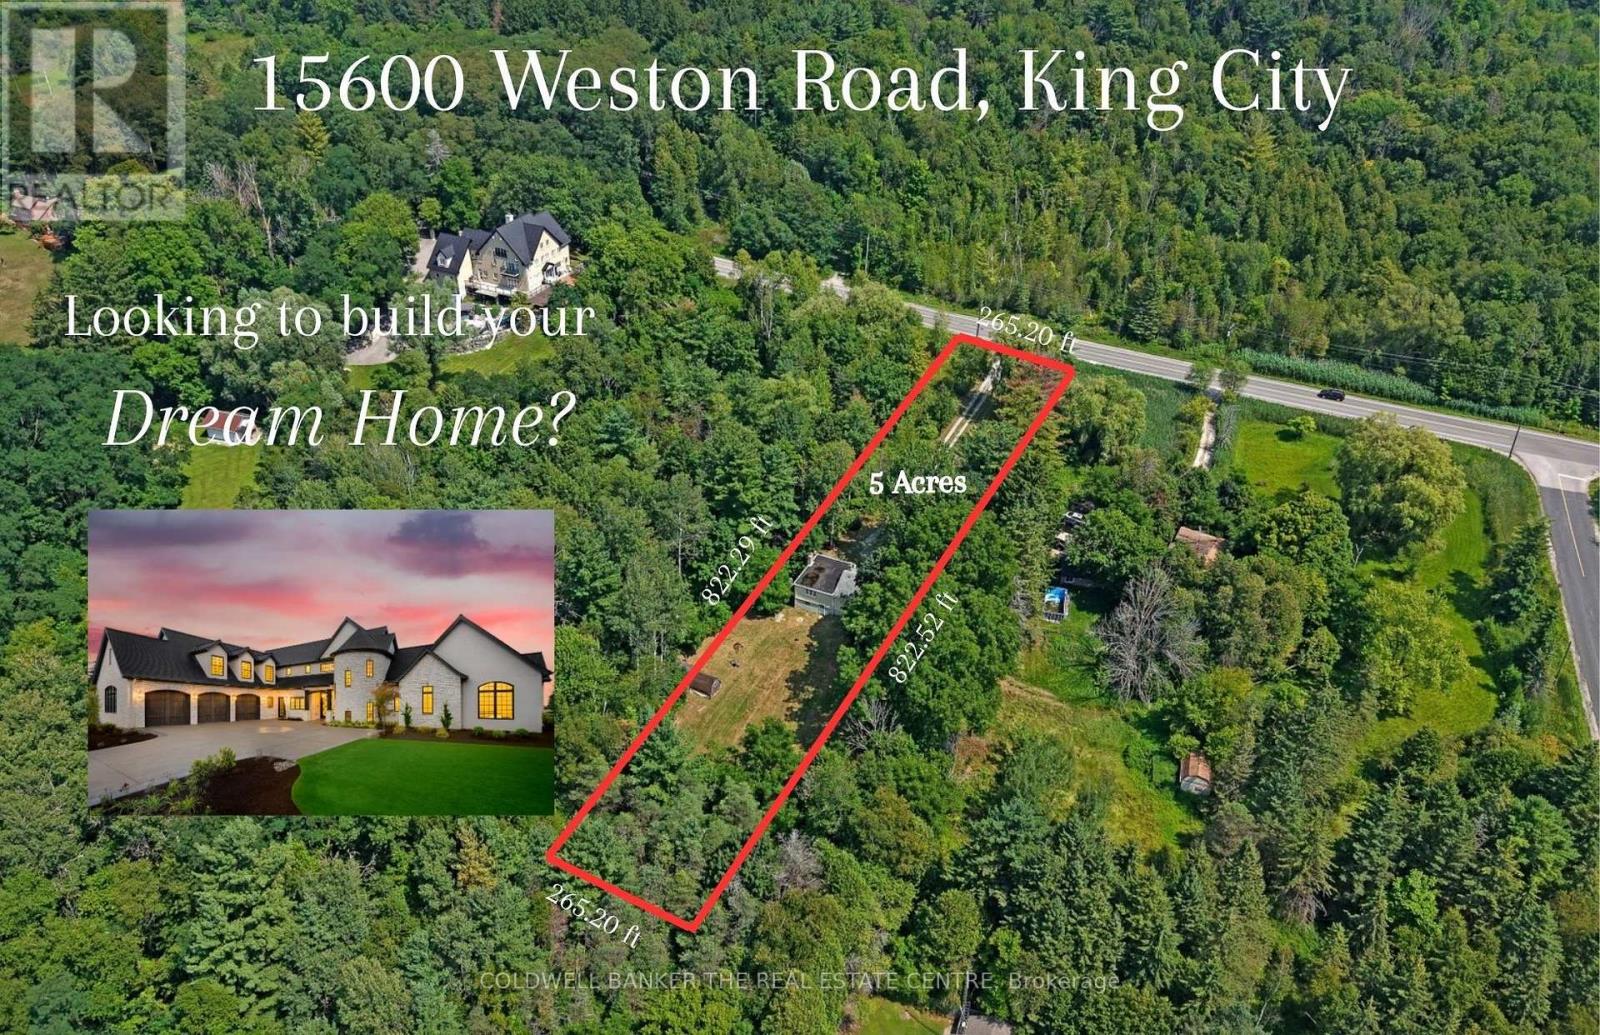
A Rare 5-Acre Opportunity in the Heart of Happy Valley!! Tucked away at the end of a long private driveway, this extraordinary 5-acre property offers a rare opportunity to create your dream home in the highly sought-after Happy Valley area of the Oak Ridges Moraine. Surrounded by mature forest, winding trails and abundant wildlife, the setting feels like a private escape-peaceful, secluded and immersed in nature-yet conveniently located just minutes from nearby communities, schools and everyday amenities.The natural beauty of the land is what truly sets this property apart. Step into your own backyard and experience nature year-round, with wildlife frequently passing through and the changing seasons creating an ever-evolving backdrop. A stream winds through the property and, with thoughtful restoration, could once again become a beautiful feature of the landscape. A natural basin, where a pond previously existed, also presents the opportunity to restore a tranquil water feature and create an incredible focal point within the property.Towering mature trees, untouched forest and the privacy afforded by five acres provide an exceptional setting for a custom home, country retreat or peaceful sanctuary surrounded by nature.Known for its rolling terrain, lush forests and protected natural environment, Happy Valley is one of the area's most distinctive and picturesque settings. Opportunities to own a substantial parcel of land in this remarkable location are increasingly difficult to find.Property is being sold for land value only. The existing home is being sold in "as-is, where-is" condition, with no representations or warranties. Pond photos are from previous years and are included to illustrate the property's former appearance and potential.Bring your vision and imagine the possibilities-5 private acres, spectacular natural surroundings, wildlife at your doorstep and an opportunity to create something truly special. (id:63616)

219 - 90 Scottfield Drive
Toronto, Ontario
Welcome to Yee Hong Garden Terrace! This one-of-a-kind, 1,288 sq. ft. custom-designed 3-bedroom suite offers a bright, spacious layout with two sun-filled solariums, a private balcony, and 1 parking space. The generous primary bedroom features a walk-in closet, while the additional bedrooms offer flexibility for family, guests, or a home office.Perfect for downsizers who don't want to sacrifice space. Enjoy a low-maintenance lifestyle with 24-hour monitoring, onsite medical staff, an in-house clinic, emergency call services, wheelchair accessibility, and retrofitted bathrooms.Enjoy daily activities, group events, and shuttle service to nearby malls and events, all while maintaining your independence.A rare opportunity to enjoy space, comfort, convenience, and peace of mind in a vibrant 55+ community. (id:63616)

15 Presley Avenue
Toronto, Ontario
Beautiful 3-bedroom home with a main-floor primary, nestled on an extraordinary 25 x 327 ft deep ravine lot backing directly onto the scenic Warden Woods. This beautifully renovated home offers a rare opportunity to enjoy nature, privacy and city convenience all in one. Step outside to tranquil forest views, enjoy direct access to picturesque walking trails and experience the peaceful setting that only a premium ravine property can offer.Thoughtfully redesigned for today's lifestyle, the main floor offers the ease and convenience of single-level living, with a private ensuite off the primary bedroom. At the heart of the home is a stunning modern kitchen that flows seamlessly into an incredible sunken family room with soaring vaulted ceilings, a cozy gas fireplace and two separate walkouts to the backyard-creating a bright and inviting space for everyday living and entertaining while overlooking the beautiful natural surroundings.The finished lower level offers exceptional flexibility with two spacious bedrooms, a second full bathroom and a dedicated laundry area, making it ideal for extended family, guests, a home office or multi-generational living.Located in the highly desirable Clairlea-Birchmount neighbourhood, you're just steps from the community centre offering swimming, fitness and senior programs, children's activities and a variety of drop-in classes. Enjoy direct access to the Warden Woods Trail while being just minutes from Warden Subway Station, GO Transit, schools, shopping, golf and downtown Toronto.A rare opportunity to own a beautifully renovated home on one of the area's most spectacular ravine properties, where Warden Woods becomes your backyard and nature is part of your everyday lifestyle. (id:63616)
B205 - 3429 Sheppard Avenue E
Toronto, Ontario
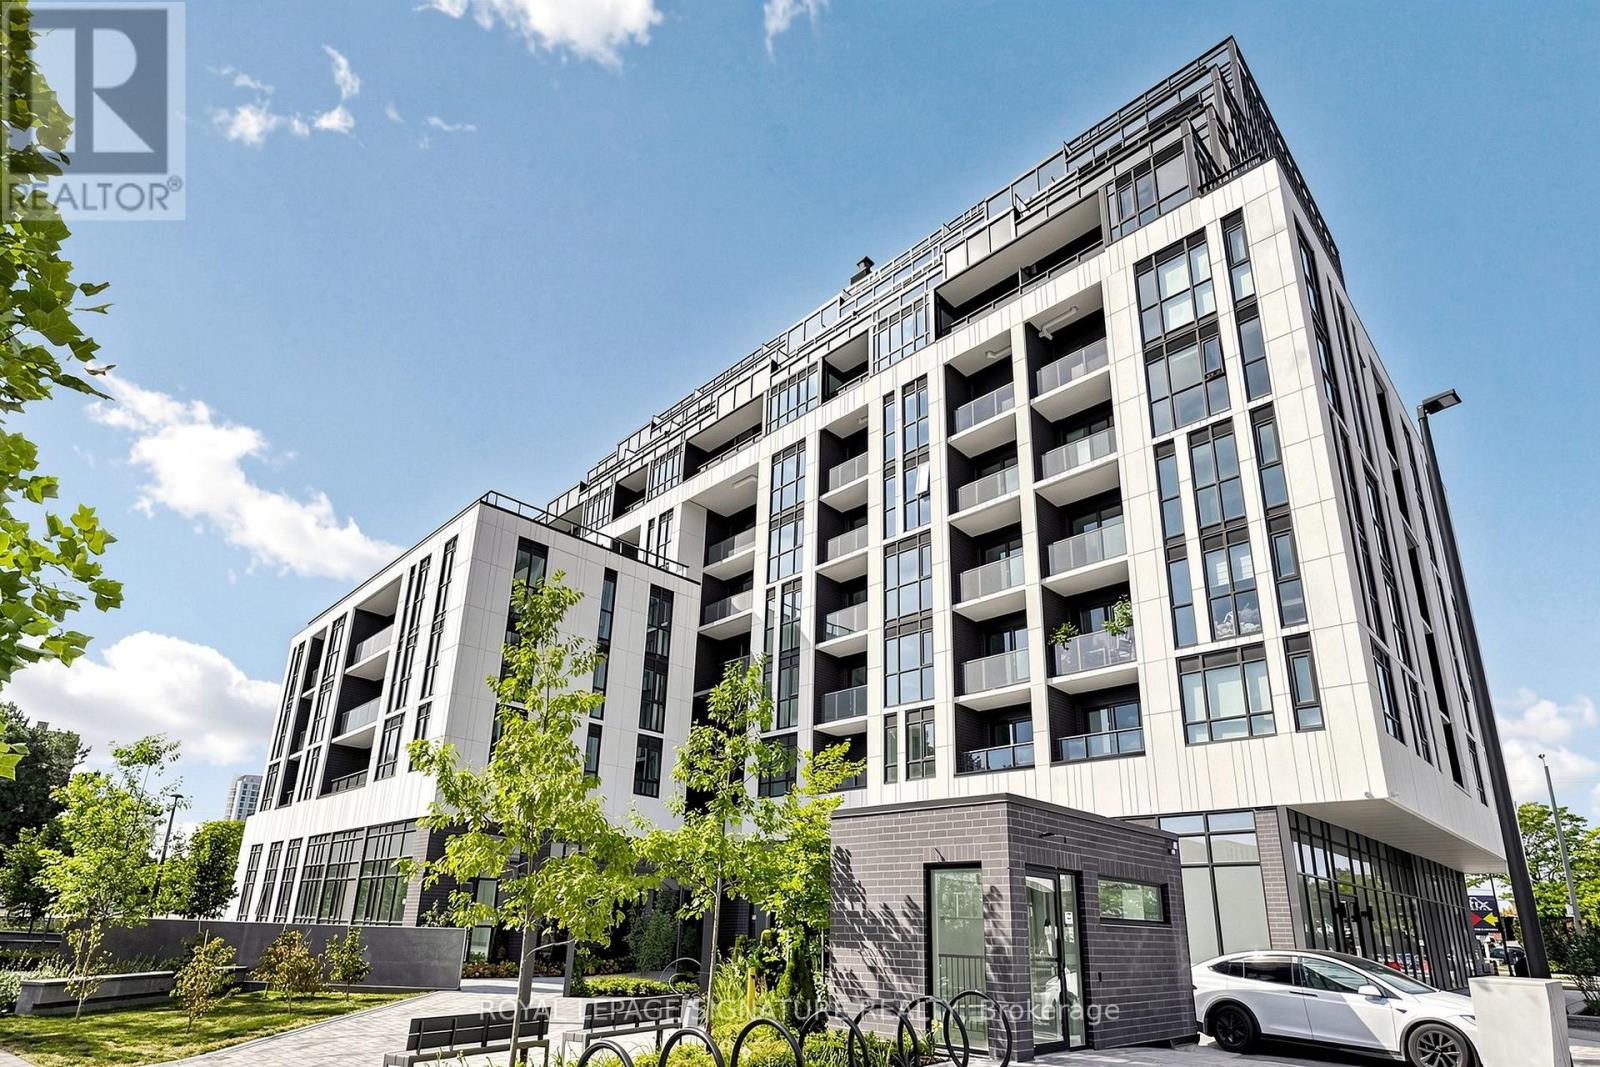
** BRIGHT 1+DEN | 2 FULL BATHROOMS | PARKING & LOCKER | INTERNET INCLUDED !** Welcome to this newer, well-designed condo at The Garden Series. This bright ** 1+Den, 2-bathroom ** suite features a functional open-concept layout, spacious den ideal for a home office or guest room, private balcony, abundant natural light, modern kitchen with ** fridge, stove, and built-in microwave ** , plus ** in-suite washer and dryer **. Stylish carpet-free flooring throughout. ** TV wall mount included; TV not included. ** Enjoy unobstructed north-facing views and a comfortable, move-in-ready home. Conveniently located near ** Sheppard Ave E & Warden Ave ** , with easy access to TTC, Hwy 401 & 404, Agincourt GO Station, Fairview Mall, parks, schools, restaurants, and everyday amenities. Ideal for professionals, couples, or a small family seeking a modern home in a convenient Scarborough location. (id:63616)
#804 - 2466 Eglinton Avenue E
Toronto, Ontario
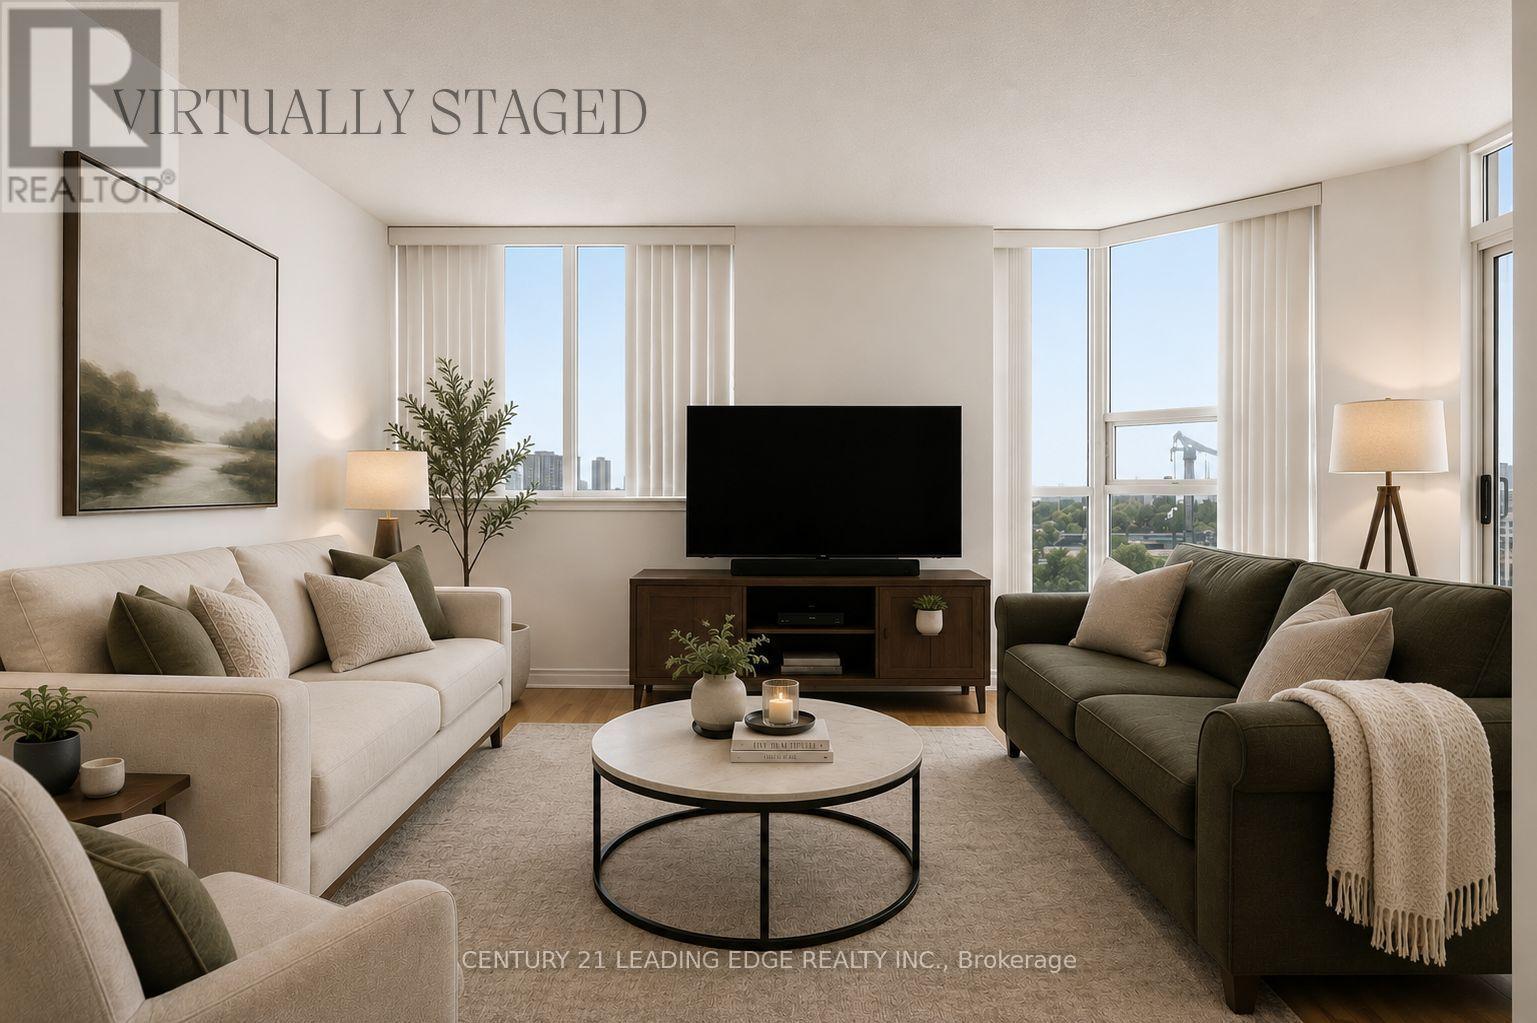
Spacious & Bright 2-Bedroom + Solarium Condo at Kennedy & Eglinton! Welcome to this spacious and bright 2-bedroom + solarium suite offering an open-concept layout and stunning, unobstructed skyline views. The well-designed floor plan provides comfortable living and dining spaces, with plenty of natural light throughout. The kitchen features beautiful white cabinetry and newer stainless-steel appliances, complemented by laminate flooring throughout the unit. The modern, updated bathroom adds to the move-in-ready appeal of this home. Enjoy an impressive array of building amenities, including 24-hour gated security, indoor pool, sauna, exercise room, gym, squash/tennis court, playground and on-site daycare services. Ideally located near Kennedy & Eglinton, with easy access to the subway and public transit. Close to GO Train, schools, shopping, Rainbow Village and everyday conveniences. One parking space & locker included. A great opportunity for first-time buyers, downsizers or investors looking for a spacious suite in a convenient location. (id:63616)
Main - 14 Nero Court
Toronto, Ontario
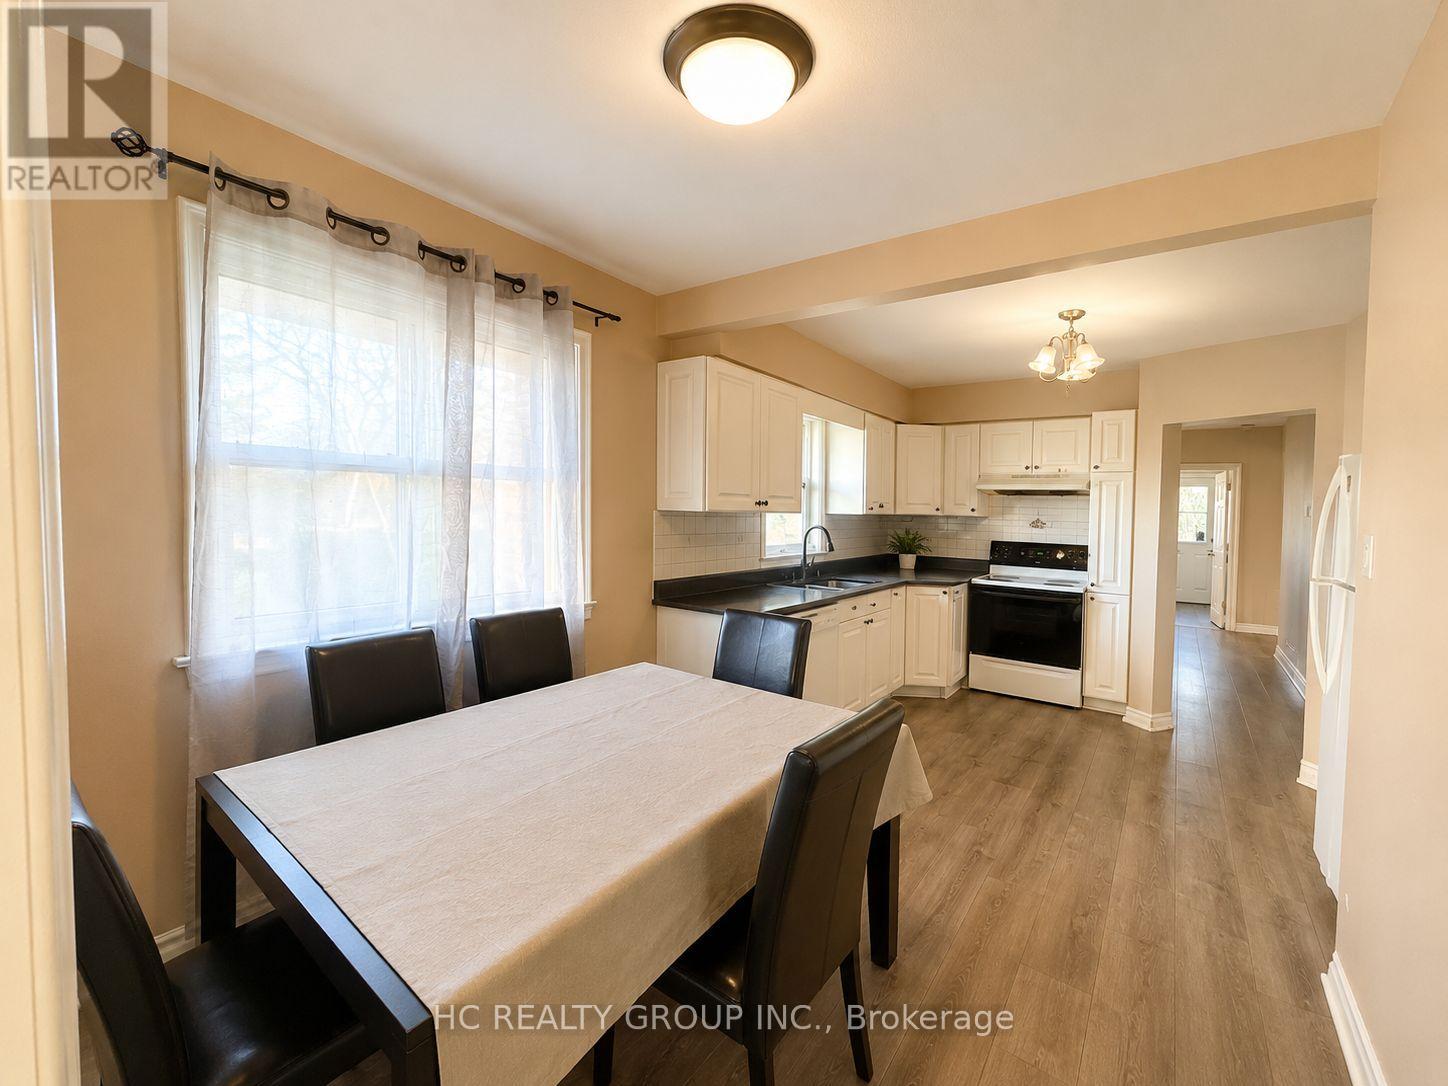
Welcome To 14 Nero Crt! Bright & Spacious 3-Bedroom Main Floor Of A Detached Home Nestled On A Quiet, Family-Friendly Court In A Convenient Scarborough Community. Functional Layout With Generously Sized Bedrooms And Abundant Natural Light Throughout. All Utilities Included - Hydro, Water & Gas! Includes 2 Driveway Parking Spaces. Just Steps To TTC Bus Stops & Approx. 12 Mins Walk To Kennedy Station, Offering Convenient Access To TTC Line 2, Line 5, GO Transit & Multiple Bus Routes. Close To Schools, Parks, Grocery Stores, Shopping, Restaurants & Everyday Amenities. 15-20mins Driving to U of T Scarborough Campus Easy Access To Eglinton Ave, Brimley Rd & Hwy 401. Enjoy A Peaceful Residential Setting With Excellent Transit And City Convenience. Ideal For Families, U of T students Or Working Professionals. A Great Place To Call Home!***Some images have been virtually staged for illustrative purposes only.*** (id:63616)
2506 - 11 Yorkville Avenue
Toronto, Ontario
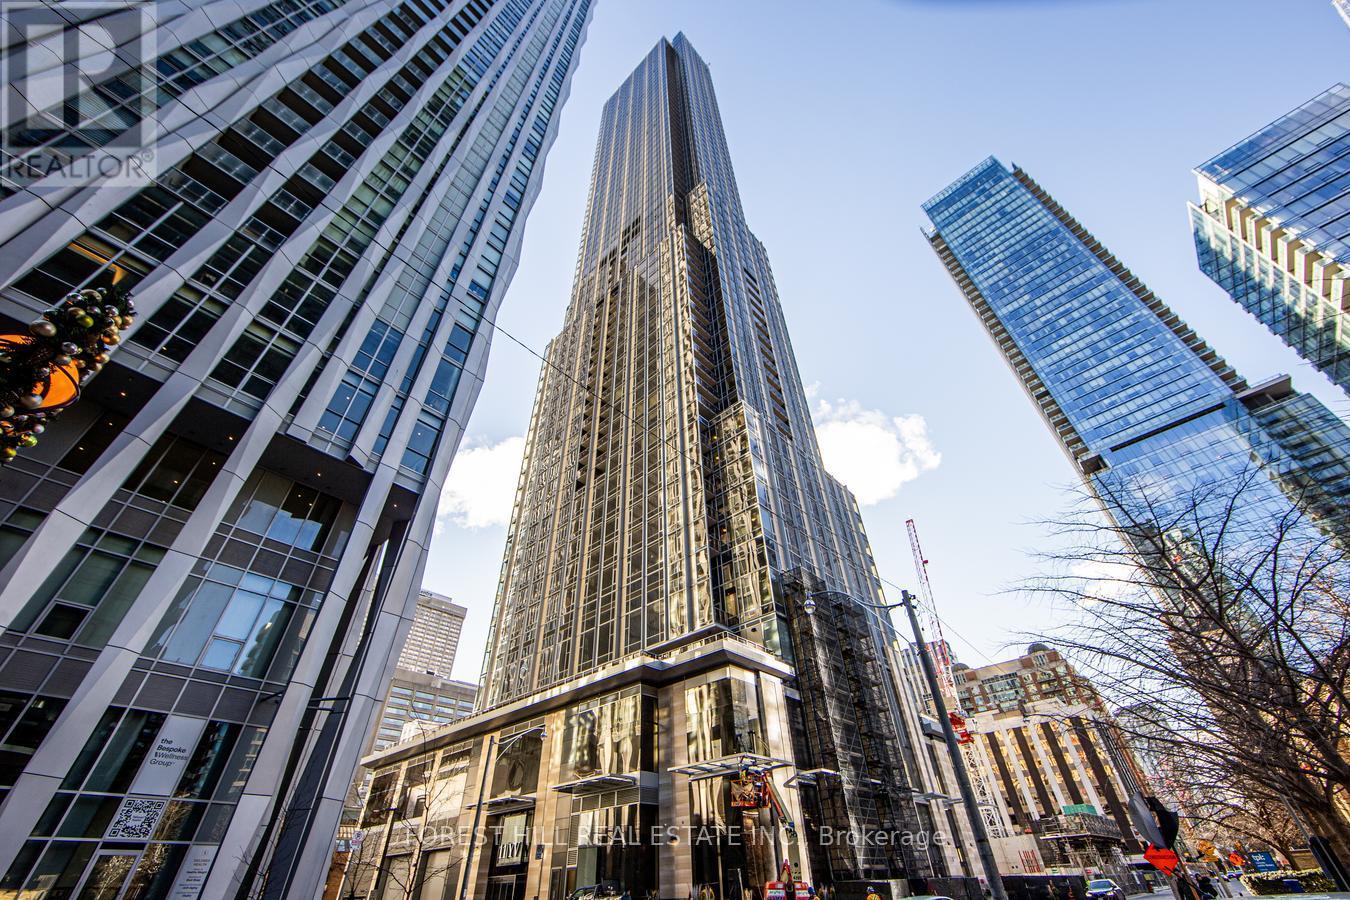
Perched on the 25th floor of the iconic 11 Yorkville, this beautifully upgraded 2-bedroom, 2-bathroom residence captures breathtaking northeast city views from its private balcony. Designed with a spacious split-bedroom floor plan, the suite offers exceptional privacy, an airy open-concept layout, and a seamless blend of style and functionality. Every detail has been thoughtfully curated, from engineered hardwood flooring, upgraded baseboards, and additional pot lights to a premium Miele appliance package complete with a built-in wine cooler, creating a kitchen that is as elegant as it is functional.Complete with underground parking, an oversized adjacent locker, and a dedicated EV charging outlet, this is a rare opportunity to reside in one of Yorkville's most well-appointed suites.Residents enjoy an exceptional collection of resort-inspired amenities, including an infinity-edge indoor/outdoor pool overlooking the skyline, a state-of-the-art fitness centre, tranquil zen garden, elegant entertaining spaces, and 24-hour concierge service-all just steps from Toronto's finest restaurants, designer boutiques, galleries, and transit.An exceptional home in one of Toronto's most coveted neighbourhoods. (id:63616)

211 - 20 Minowan Miikan Lane W
Toronto, Ontario
Welcome to Unit 211 at 20 Minowan Miikan Lane! This beautiful open-concept one-bedroom, one-bathroom condo offers modern living in a prime location. The unit features a fully upgraded kitchen with new appliances, including a dishwasher and induction stove, along with a renovated and extended kitchen island. Renovated flooring and fresh paint add to the contemporary appeal. Enjoy prime parking and west-facing views overlooking Dufferin Street and the park. Conveniently connected to grocery stores, schools, and transit, this stunning condo offers the perfect blend of comfort and convenience. Don't miss your opportunity to make this beautiful unit your own! (id:63616)

447 - 449 Lansdowne Avenue
Toronto, Ontario
Rare 8-unit turnkey portfolio delivering 8,724 sq ft of legal livable space and a ~4.4% in-place yield in prime Toronto. Situated steps from Dufferin Mall, High Park, schools, groceries, TTC transit, and the Bloor GO Station, this property features two fully renovated legal semi-detached fourplexes with modern laneway suites. Building 449 (~4,378 sq ft) includes a 3-bed/1-bath main unit (~768 sf), 3-bed/3-bath upper unit (~1,307 sf), 2-bed/1-bath basement unit (~823 sf), and 3-bed/3-bath laneway suite (~1,480 sf). Building 447 (~4,346 sq ft) includes a 2-bed/2-bath main unit (~847 sf), 3-bed/3-bath upper unit (~1,317 sf), 2-bed/1-bath basement unit (~908 sf), and 3-bed/3-bath laneway suite (~1,274 sf). Each unit offers private entrances, modern kitchens with stainless steel appliances, stylish backsplashes, and in-suite laundry. Low-maintenance operations feature separately metered hydro, proportionate gas/water splits, tenant-paid internet, stable long-term tenants, future repositioning upside, on-site parking, and City permit street parking. (id:63616)
B - 447 Lansdowne Avenue
Toronto, Ontario
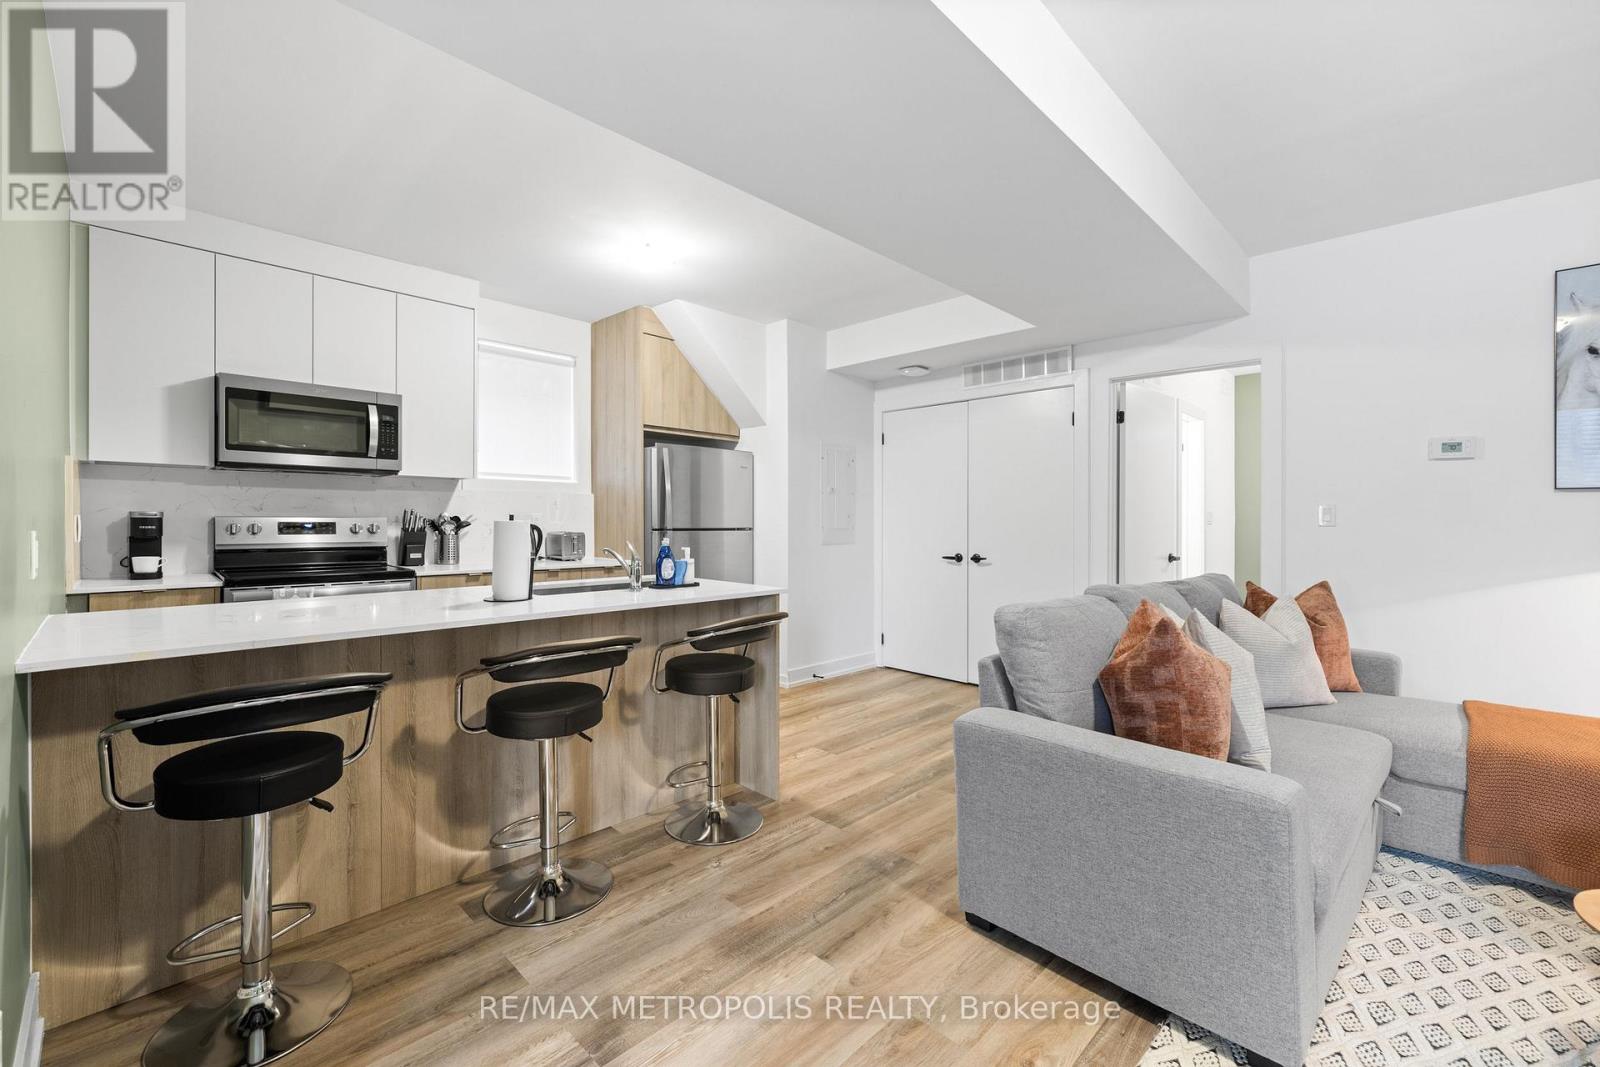
1 MONTH FREE RENT! Bright and spacious 2-bedroom suite offering approximately 845 sq ft of contemporary living space in Dufferin Grove, conveniently located next to Roncesvalles. Functional open-concept layout with laminate flooring throughout, a modern kitchen with stainless steel appliances, centre island and tile backsplash, and a bright living and dining area. Primary bedroom features a private 3-piece ensuite, while both bedrooms offer large windows and built-in closets. Includes in-suite laundry and ample storage. Steps to Dufferin Mall, cafes, restaurants, TTC subway, Bloor GO Station and High Park. (id:63616)

449 Lansdowne Avenue
Toronto, Ontario
Turnkey multi-residential investment delivering an approximately 4% cap rate across 4 legal self-contained units and 4,378 sq ft of fully renovated livable space in prime Toronto. Situated steps from Dufferin Mall, High Park, schools, groceries, TTC transit, and the Bloor GO Station, this legal semi-detached fourplex features a 3-bed/1-bath main unit (approximately 768 sq ft), 3-bed/2.5-bath upper unit (approximately 1,307 sq ft), 2-bed/1-bath basement unit with bright windows (approximately 823 sq ft), and a detached 3-bed/2.5-bath laneway suite (approximately 1,480 sq ft). Every suite includes private entrances, stainless steel appliances, stylish backsplashes, and in-suite laundry. The property delivers immediate, stable in-place income from quality tenants with future rental upside. The property may also offer flexibility for short-term rental use in certain units, subject to local regulations and buyer strategy. Operational features include separately metered hydro, proportionate gas/water splits, tenant-paid internet, on-site parking potential, and City permit street parking. A rare, turnkey acquisition combining effortless operation, strong immediate yield, and exceptional long-term capital appreciation in a prime Toronto location. (id:63616)
1284 Morgan Court
Burlington, Ontario
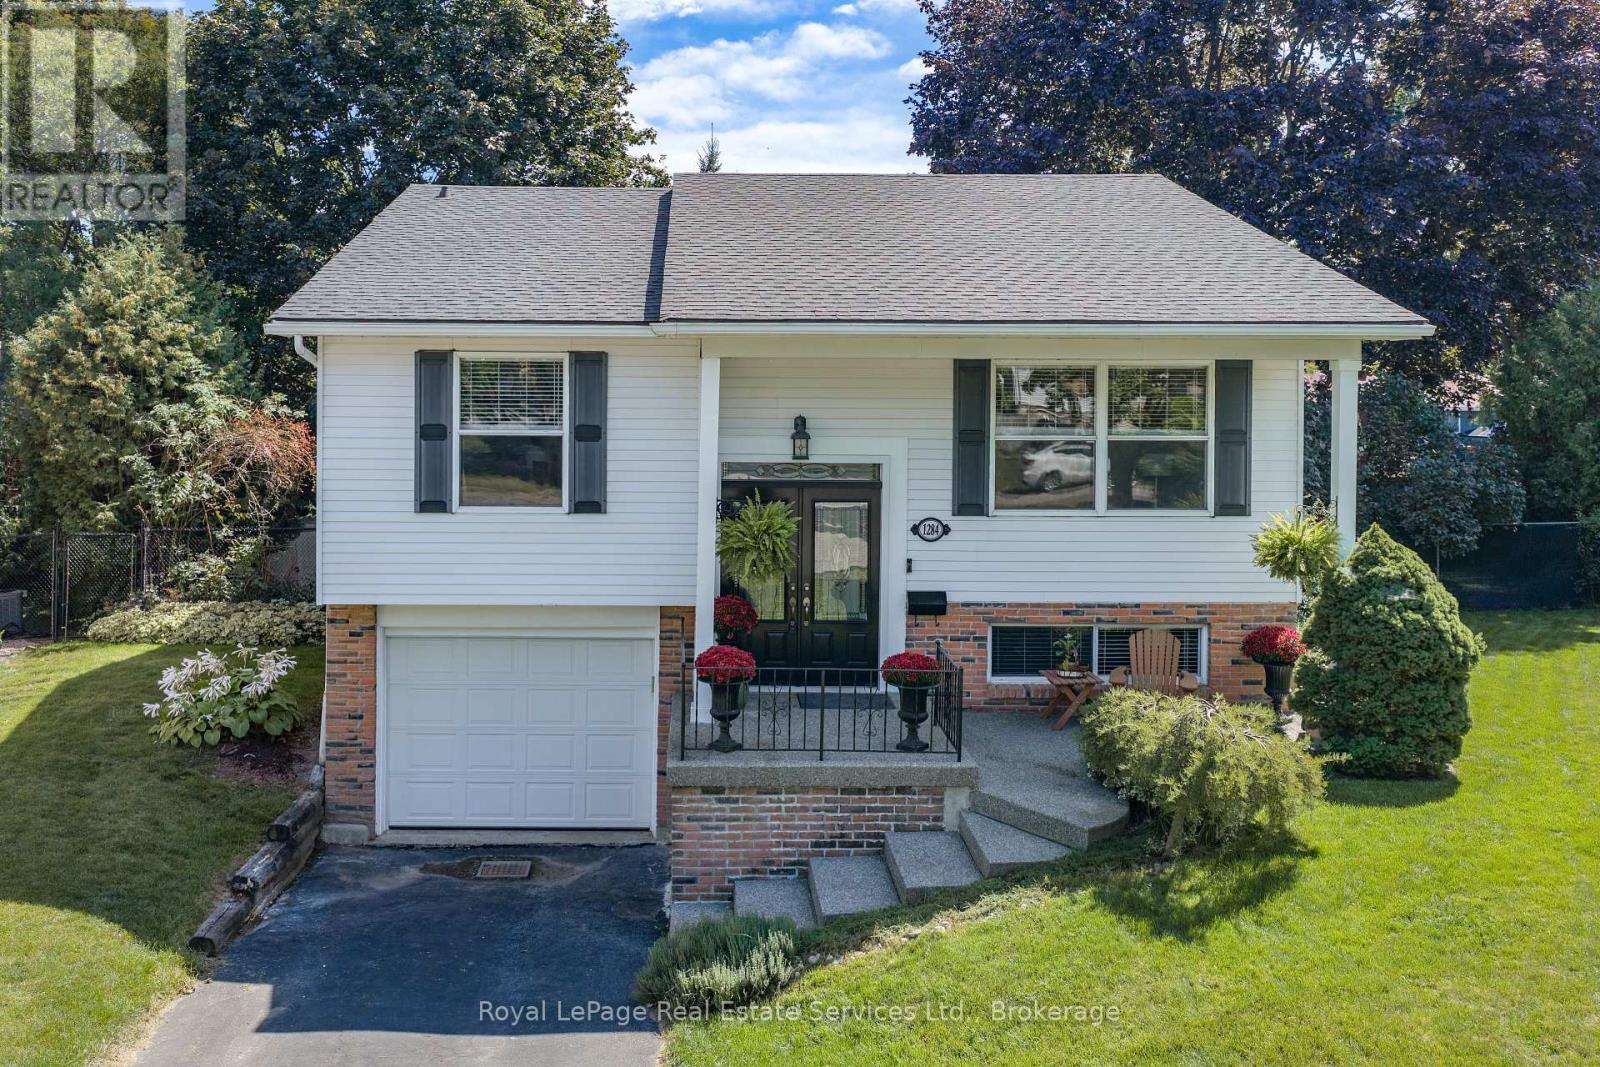
Wow! Rare Offering, Huge Pie-Shaped Lot on a Quiet Family Friendly Court!!! This Updated Detached Raised Bungalow offers 3+1 Bed, 2 Bath w Spacious Principle Rooms. The main flr. offers Sep. Living & Dining Rms. recently updated wide plank flooring 26' & Kitchen w breakfast bar & room for an island or table. The stylish hallway arch leads to 3 good sized bedrooms & 4 pc. family bath (upgraded vanity, lights & mirror 26'). The Open Concept lower level has a Sep. entrance perfect for an in-law suite. Upgraded with wide plank flooring, wood burning fireplace w stone surround, bright look-out windows, 3 pc bath & 4th bedroom. Walk-out to the stunning private back garden from the laundry room. This mature backyard oasis offers the convenience of living in the city & feeling like you're at a cottage. The backyard patio is a great place to entertain.This is a great opportunity live in a sought after family neighbourhood close to schools, parks, major HWY's & amenities. (id:63616)
24 - 1444 Upper Ottawa Street
Hamilton, Ontario
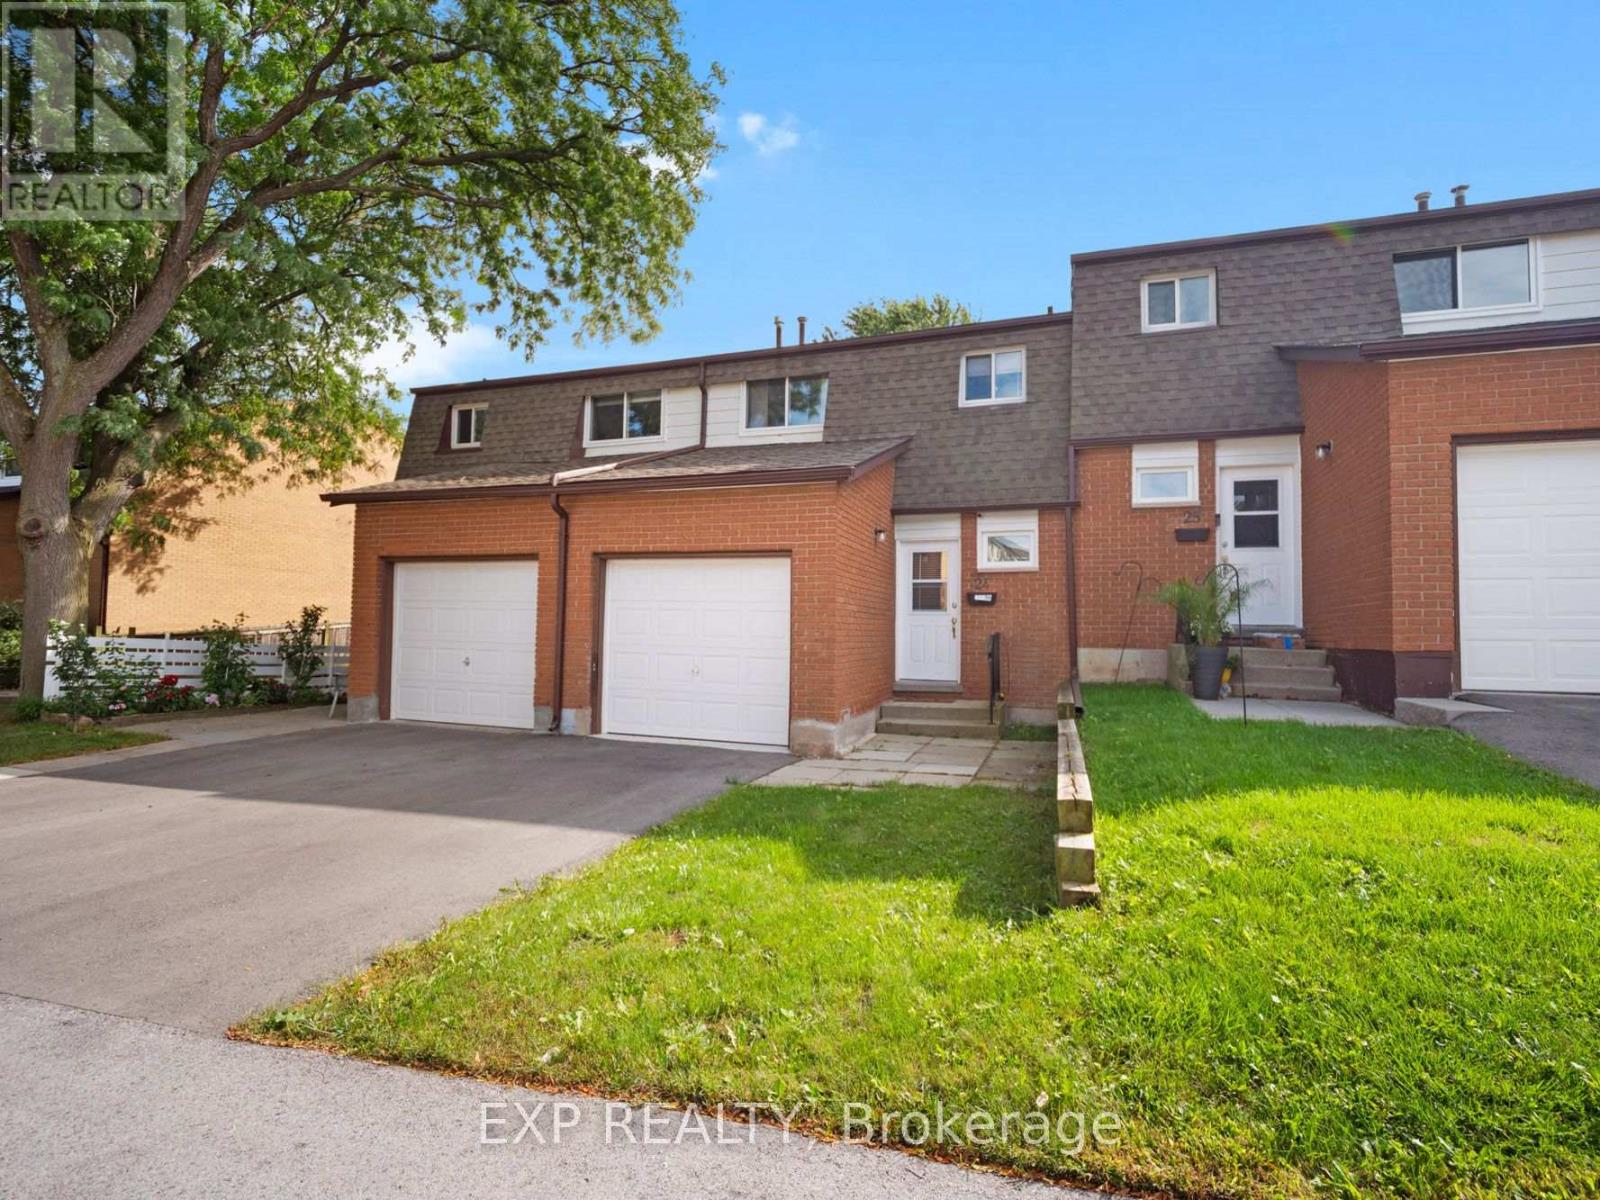
RENOVATED 3 BEDROOM TOWNHOME IN A CONVENIENT HAMILTON MOUNTAIN LOCATION! Updated in 2025, this bright and inviting two storey townhome offers a functional layout with modern finishes throughout. The main level features vinyl plank flooring, a spacious open living and dining area with pot lighting, and patio doors leading to a private fenced backyard. The updated galley style kitchen offers white cabinetry, quartz countertops, an undermount sink and stainless steel appliances, while a convenient 2 piece bath completes the main floor. Upstairs, you'll find three bedrooms with comfortable carpeting and a full 4 piece bathroom. The unfinished basement provides additional storage space and laundry, while an attached single car garage and private driveway provide parking for two vehicles. Located in the Templemead neighbourhood on Hamilton Mountain, close to shopping, schools, parks, transit, everyday amenities and highway access. A move in ready rental in a convenient location! (id:63616)

6068 Dixon Street
Niagara Falls, Ontario
Step into this 2.5 storey character home that has a blend of classic character and modern updates, Each of the three self-contained units is unique, offering practicality. The main floor boast a large eat-in kitchen with patio doors leading to an enclosed deck. The bedroom offers hardwood floors and a built-in storage area above the closet. The bathroom also has a walk-in tub feature.Perfect for multi-generational living.Located close to the new Casino, Falls and Tourist area, close to bus route, shopping and schools. There is plenty of parking and a 2.5 detached garage with a garage door opener. Furnace 2024. Hot water on demand, heat pump, central air conditioning, HEPA filtration system, water filtration system are new in 2025.Disclosure that one year ago the basement had a backup and the City came out and snaked the line.There has not been a backup since.Seller may need a relocation clause. Wood stove in garage pipe is disconnected and has not been in use for 15 years. Sellers with health issues will have the clutter from the rooms gone for closing! Note: some virtual pictures in the listing and no pictures taken of the main floor. (id:63616)

290 Four Mile Creek Road
Niagara-On-The-Lake, Ontario
A rare opportunity to own a beautifully restored piece of Niagara history. Originally built in1786 by Joseph Clement, this remarkable home is the only non-stone residence to have survived the burning of St. Davids in 1814. This historic home has been meticulously renovated with thousands invested in premium upgrades (see attached list of improvements) while preserving its irreplaceable heritage character. It seamlessly blends historic features with modern luxury and an exceptional bonus to this property is that is also includes an additional parcel of a 53' x 193' lot (directly behind and attached to the property) that backs onto the award-winning Ravine Winery Vineyard. 'Clement House' offers an idyllic setting, with gorgeous views and sunsets from a backyard that hosts a spacious private patio overlooking the grapevines, complete with a natural gas BBQ, and a greenspace featuring a two-person swing, wood-burning firepit, and beautifully landscaped grounds. Inside, the home showcases a stylish, fully updated interior with premium finishes, a gourmet kitchen with gas stove, filtered water, quality appliances, and ample dining space. Comfortable accommodations are enhanced by luxury bedding, high-end linens, updated bathrooms, in-home laundry, and modern connectivity with high-speed internet and CAT5 wiring for professional work-from-home capability. Currently operating as a successful Airbnb, this is one of the area's most loved and highly rated homes, boasting an exceptional 4.99 guest rating and strong appeal for visitors seeking a memorable Niagara experience. Ideally situated on the Niagara Escarpment, this unique property is just minutes from Old Town Niagara-on-the-Lake & Niagara Falls, close to championship golf courses, scenic walking & cycling trails, wineries, restaurants, shopping, and everyday amenities. Enjoy the charm of an historic home while embracing the convenience and comfort of contemporary living in one of Niagara's most sought-after locations. (id:63616)

1853 Mapleridge Drive
Peterborough, Ontario
Prime Corner Lot Located in the West End of Coveted Peterborough. This Loved And Cared For Two-Story Home Offers Plenty Of Space For Family, Friends, Holiday Dreams And Wonderful Memories to Be Made. Inside You Will Be Greeted By A Warm And Inviting Atmosphere, Featuring Living Room and Family Room and Guest Washroom on the Main Level Perfect for Providing Ample Space For Entertaining Family and Friends, Walkout to Oasis in the City-Hot Tub, Fully Heated Pool, Change Room, Cabanna, and Everything Needed to Live Life to the Fullest. Gourmet Kitchen Is Central to the Main Floor, Featuring All Updated Cabinetry, Appliances, Flooring, Countertop, Backsplash and Undermount Sink, Perfect For Creating Culinary Delights, With Ample Storage And Counter Space, Grandma and Grandpa Would be Impressed-A Proper Kitchen!! Upstairs Features A Primary Bedroom With An Ensuite For Convenience and Practicality. Three Bedrooms in Total Just in the Upper With Ample Closet Space with a Bright and Airy Feeling. Hardwood Floors Throughout Meet Your Feet. Impressively Remodeled Personna Top to Bottom, With New Updated Stairs Leading Up to The Bedrooms. In the High And Dry Lower Level Living Area It is Completely Finished With A Fourth Bedroom And Second Ensuite In Yet Another Very Comfortable Living Space/Room. Hot Water Tank & Furnace is Owned, With Newer Roof. New Fencing to Add Privacy Outside. Must Be Seen to Appreciate. Excellently Located Very Close To Highway 115 And All Amenities But Far Enough to Not Hear Any Traffic, This Home Offers Easy Access To Everything You Desire. Rarely Offered Pocket of Peterborough-People Do Not Move From This Area-It Really is A Gem, Ward 2 Best Kept Secret, Make This Stunning Property Your Own! (id:63616)

1065 Kilworthy Road
Gravenhurst, Ontario
A rare masterclass in custom craftsmanship and privacy, this newly built Maibec-sided bungalow sits proudly on a picturesque 1.2-acre parcel with no immediate neighbours. Pairing total tranquility with effortless Highway 11 access, this property delivers refined country living without sacrificing convenience. Step inside to discover airy 12-foot ceilings, exquisite finishes, and gorgeous white engineered oak hardwood floors. The heart of the home is an entertainer's dream: an open-concept great room anchored by a 42-inch Napoleon fireplace with a custom floor-to-ceiling stone surround, flowing seamlessly into a chef-inspired kitchen complete with sparkling quartz countertops, matching slab backsplash, a premium gas range, built-in beverage fridge, and designer Riobel fixtures.The thoughtful split-wing layout ensures pure privacy, isolating the luxurious primary retreat from the additional bedrooms. The spa-grade ensuite features heated floors, a freestanding soaker tub, and high-end Riobel hardware. With 3 spacious bedrooms and 3 and a half impeccably appointed bathrooms, the home is tailored for both elevated entertaining and everyday ease.Outside, professionally hardscaped grounds with lush green sod create a seamless indoor-outdoor lifestyle with limitless space for recreation and sunset gatherings.Car enthusiasts and hobbyists will love the insulated, heated 3-car garage with oversized 9' x 8' doors and a 60-amp EV charger rough-in. An integrated GenerLink backup generator provides peace of mind. Downstairs, the full-height unfinished basement includes a partially completed bath-offering immense potential, with the builder/seller available to customize and finish the space to your exact vision under a separate agreement (rendered photos show finishing concepts). A turnkey architectural gem in an unbeatable setting. (id:63616)

215 Nisbet Boulevard
Hamilton, Ontario
Welcome to this freehold townhouse located in a desirable, family-friendly neighbourhood in Waterdown. This well-maintained home features three bedrooms, including a spacious primary suite with a private ensuite and relaxing soaker tub. Two additional generously sized bedrooms provide plenty of space for family The functional kitchen has ample counter space, a separate eating area and a walkout to a deck. The unfinished lower level awaits your finishing touch, with endless possibilities for additional living space. Ideally situated within walking distance to the YMCA, Parkside Hills Park, Waterdown Memorial Park schools and just minutes from shopping restaurants, and all the amenities Waterdown has. This home provides the perfect blend of comfort, convenience, and lifestyle. (id:63616)

50 Keith Street
Hamilton, Ontario
Exquisitely finished, Custom Built in 2015 - 4 bedroom, 3 bathroom two storey home on desired Keith Street. Great curb appeal with stone exterior, attached garage, concrete driveway, walk out basement with patio & grass area, & upper level deck with gazebo & entertaining area. The masterfully designed interior features an open concept layout highlighted by gourmet eat in kitchen with rich cabinetry, granite countertops, stainless steel appliances, & tile backsplash, dining area with patio door walk out to deck, large living room, sought after MF master bedroom, 4 pc bathroom, MF laundry, & welcoming foyer. The upper level includes 3 additional bedrooms, office area, & primary 4 pc bathroom. The walk out basement allows for the Ideal 2 family home or perfect secondary unit with kitchen area, dining / living room, & 3 pc bathroom. Upgrades include stone exterior, gorgeous hardwood flooring throughout, premium bathroom finishes including tile surround & flooring, modern decor, lighting, & fixtures! Conveniently located minutes to popular Pier 8, amenities, shopping, schools, parks, & walking distance to the GO station. Easy access to QEW, 403, & GTA. Will not disappoint - must view to appreciate the attention to detail throughout this Custom Built Hamilton Home! (id:63616)
Upper - 46 Grove Street
Welland, Ontario
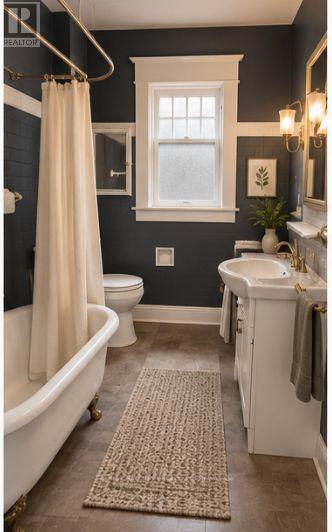
Experience Welland living in this modern 3-bedroom apartment. The open-concept layout is bright and spacious, offering a comfortable space for everyday living. The kitchen features quality appliances, ample cabinetry, and sleek countertops, flowing seamlessly into the living area. Each bedroom provides a peaceful retreat, and large windows bring in abundant natural light throughout the home. Located in the heart of Welland, you'll have easy access to shops, restaurants, parks, and entertainment everything you need is just steps away.**EXTRAS** Includes one surface-level parking spot. Tenant their own hydro. (id:63616)

1285 Whetherfield Street
London North, Ontario
Generous living space, thoughtful upgrades and rental income already in place. Welcome to 1285 Whetherfield Street in London's desirable Oakridge Crossing community. This upgraded detached home offers 3+1 bedrooms, 4 bathrooms and approximately 2,982 sq. ft. of finished living space, comprising 2,154 sq. ft. above grade and an additional 828 sq. ft. in the finished basement.Bright, inviting interiors create a comfortable setting for everyday living, complemented by modern finishes, a welcoming fireplace and a contemporary kitchen with generous pantry storage. Main-floor laundry adds convenience, while the private, fully fenced backyard offers space for outdoor play, dining, entertaining and unwinding. An attached double garage and driveway provide parking for four additional vehicles. Total 6 car parking!The finished basement features a separate one-bedroom apartment with its own kitchen and full bathroom, adding flexibility for extended family or rental use. The upper and lower units are currently rented separately, generating a combined $5,000 per month in rental income. Buyers may assume the existing tenancies or arrange vacant possession on closing.Enjoy nearby neighbourhood parks and walking trails through Beaverbrook Woods, with shopping and dining conveniently located around Wonderland Road and Oxford Street.Includes two fridges, two stoves, a built-in dishwasher, washer, dryer and all existing electrical light fixtures. Whether you are planning your next family move, accommodating multiple generations or expanding your investment portfolio, this home offers the space and versatility to support your plans. (id:63616)
8 - 850 Berkshire Drive
London South, Ontario
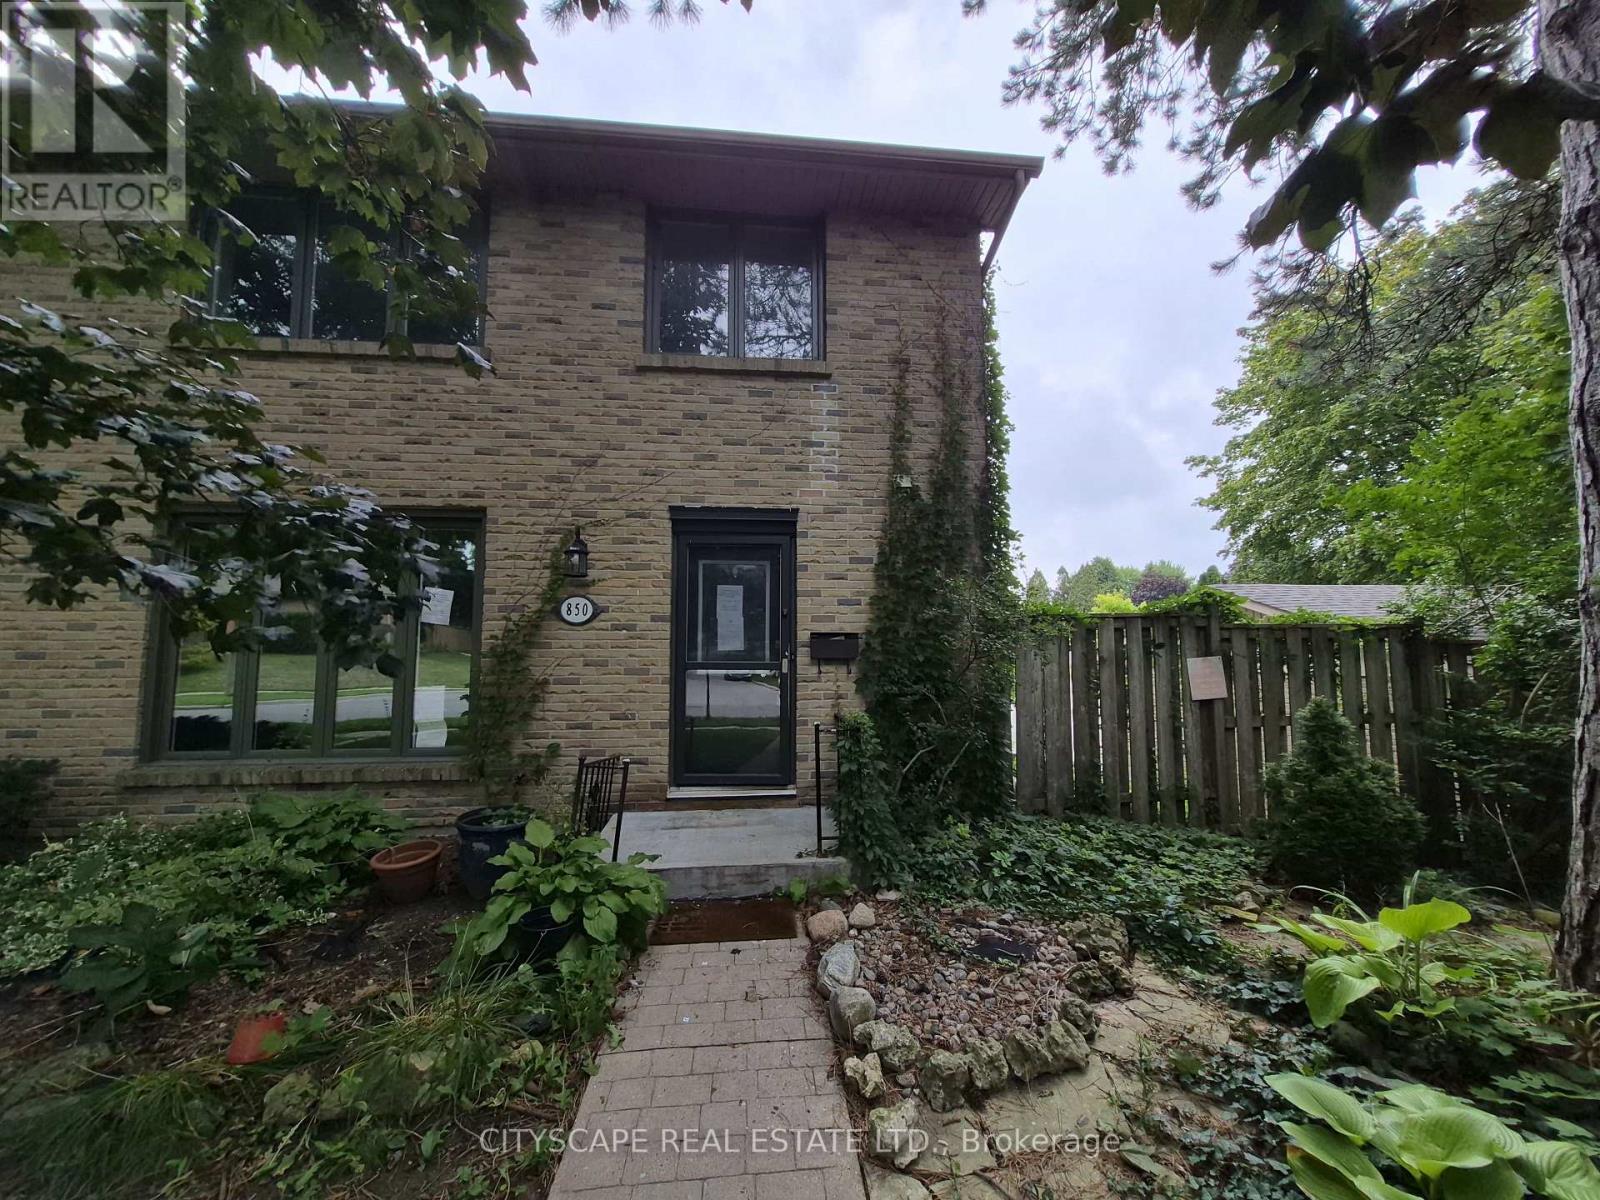
Welcome to 850 Berkshire Dr #8, an exciting opportunity for renovators, investors, contractors, or buyers looking to create a home of their own in London's established Berkshire Village community. Offering 4 bedrooms, 4 bathrooms, generous principal rooms, a main-floor office and finished basement space, this home has the size and functional layout to become something special. The property requires updating and renovation, making it an ideal opportunity for a buyer with vision. Whether you're looking for your next renovation project, an investment opportunity, or a spacious family home you can improve over time, this property provides an excellent canvas to work with. Bring Your Vision & Unlock the Potential The main floor offers an impressive amount of living space, beginning with a tiled foyer and continuing into a large open kitchen and dining area. The dining room features a walkout to the deck, creating an excellent opportunity to design an indoor/outdoor entertaining space. A separate main-floor office is ideal for today's work-from-home lifestyle, while the L-shaped living room opens into a spacious family room, providing plenty of room to rethink, redesign and modernize the main living areas. A convenient 2-piece powder room completes the main level. With approximately 8-foot main-floor ceilings and generously proportioned rooms, the existing layout provides a strong starting point for a thoughtful renovation. Four Bedrooms & Excellent Family-Sized Layout Upstairs you'll find four bedrooms, including an exceptionally spacious primary bedroom measuring approximately 16'10" x 13'4", complete with hardwood flooring, a double closet, large window and private 3-piece ensuite. Three additional bedrooms feature hardwood flooring, closets and windows, offering flexibility for a growing family, children's rooms, guest accommodations or additional workspace. A separate 4-piece main bathroom serves the secondary bedrooms. (id:63616)