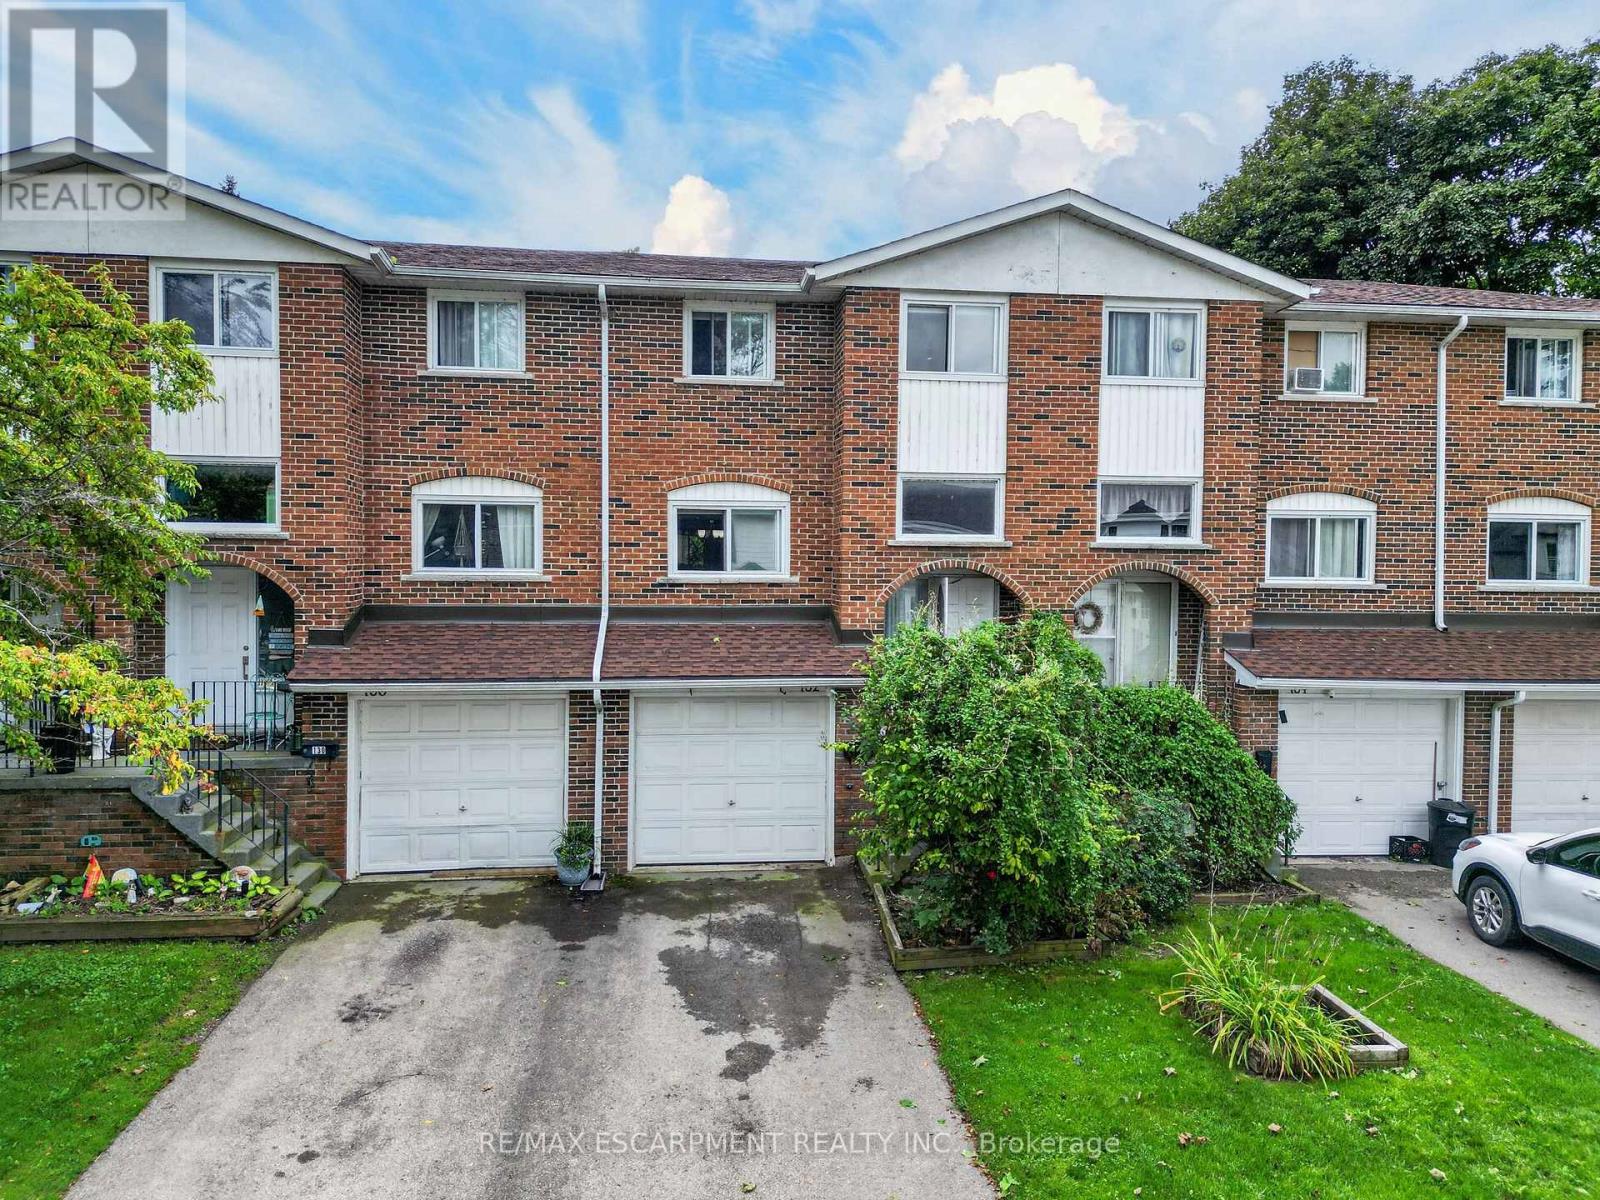
3 - 132 Lock Street W
Haldimand, Ontario
Discover this stunning 3 bedroom townhouse condo (1111sf) in the heart of Dunnville! Located on a quiet interior road, this beautifully updated townhome instantly impresses with newer flooring, paint thru-out, & modern decor! Main floor features a bright living room with large window overlooking the front yard connected seamlessly to a defined dining area with a door leading directly to the rear 'fenced-in' yard. Off the dining room is an efficient kitchen with preferred white cabinetry - and lovely views of the back yard! The second level has enough space for the entire family - 3 bedrooms functionally laid out and serviced by a 4pc bath. The lower level features access to attached single garage, a convenient 2pc bath, a finished storage area, and a laundry/utility room. Enjoy an unbeatable lifestyle: prime location to watch Mudcat parade from your front yard, visit Central Park and its' events, hop on a bus to school, steps to Grand River fishing, and a short walk to town and its' amenities. Location? Check. Maintenance-free? Check. Affordable? Check. (id:63616)
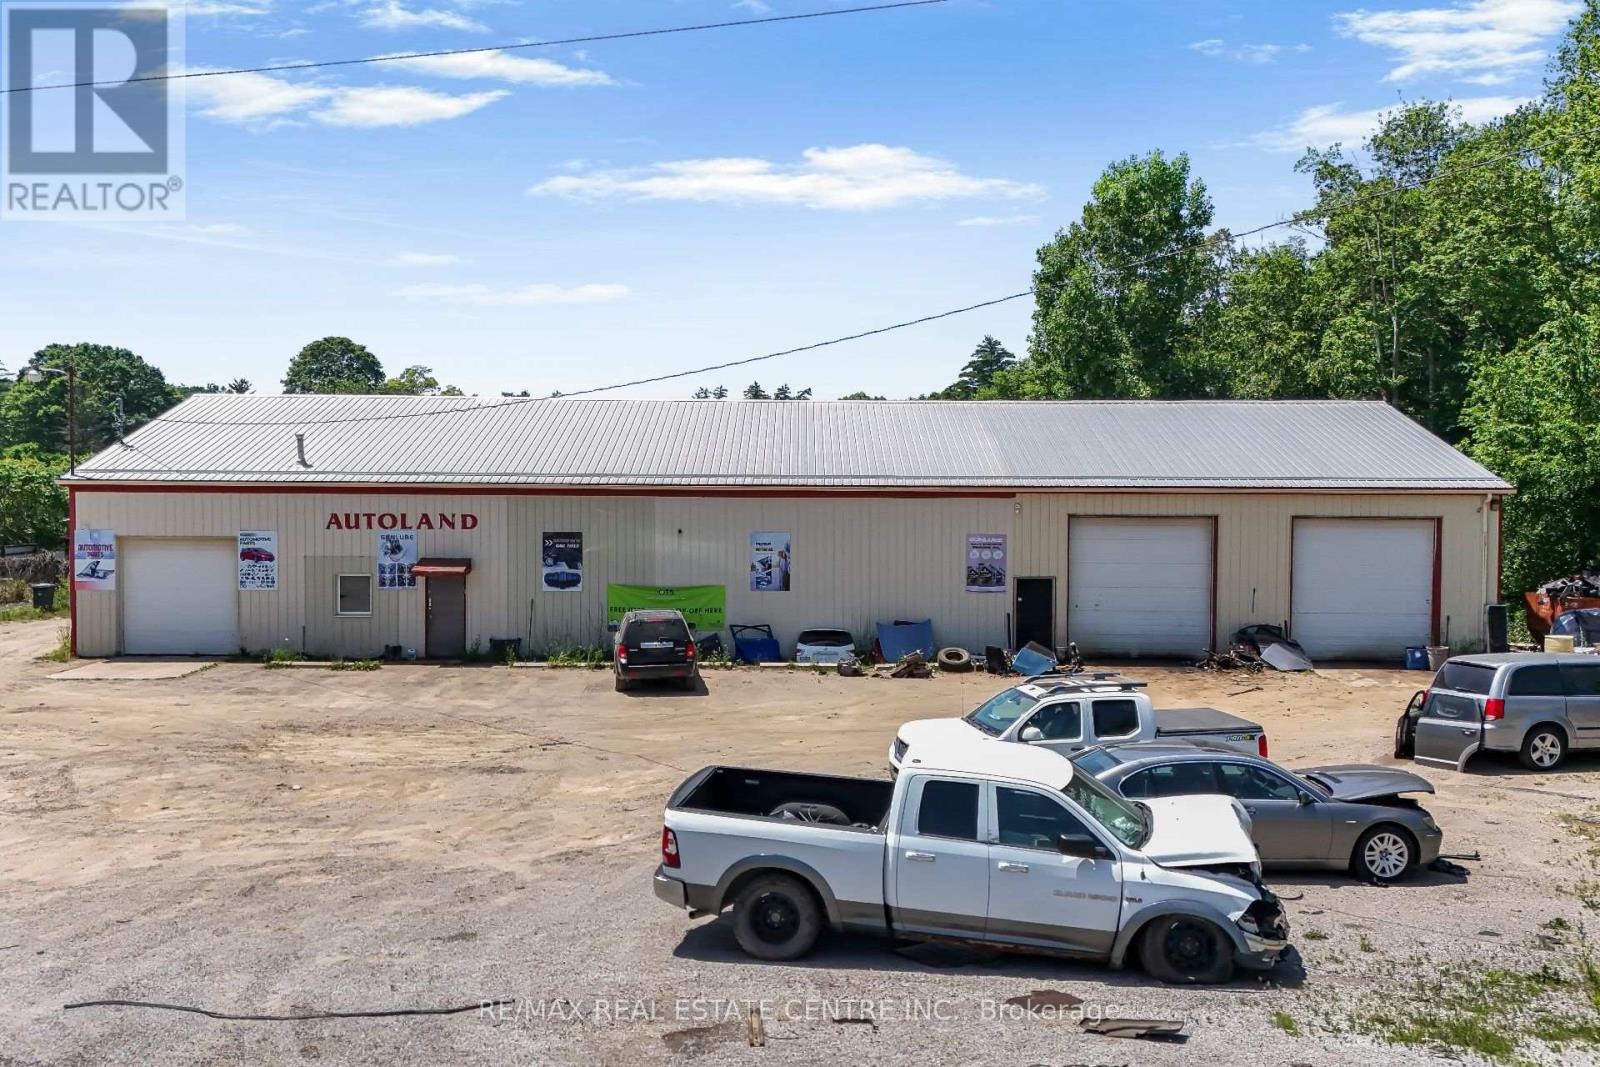
2093 Charlotteville Road
Norfolk, Ontario
Rare opportunity to acquire an established automotive recycling and disposal scrap yard on **7.63** of industrial-zoned land, just **1.5 hours from the GTA**. This turnkey operation includes **two buildings** totaling approximately **7,580 sq. ft.**, making it ideal for automotive recycling, salvage, scrap metal, and related industrial uses. The property includes a **rare Ontario Salvage Yard Permit**, a highly sought-after asset, as new permits are extremely limited, making this an exceptional opportunity for buyers looking to enter or expand in the industry. The sale includes approximately **$1 million in inventory**, along with valuable equipment including **hoists, 2 forklifts, and 1 loader**, allowing for a seamless transition to new ownership. The business has earned an impressive **4.5-star Google rating**, reflecting its strong reputation and loyal customer base. Financial statements are available for qualified buyers. A unique opportunity to acquire a successful business, valuable industrial real estate, and a rare licensed operation with significant long-term value. (id:63616)
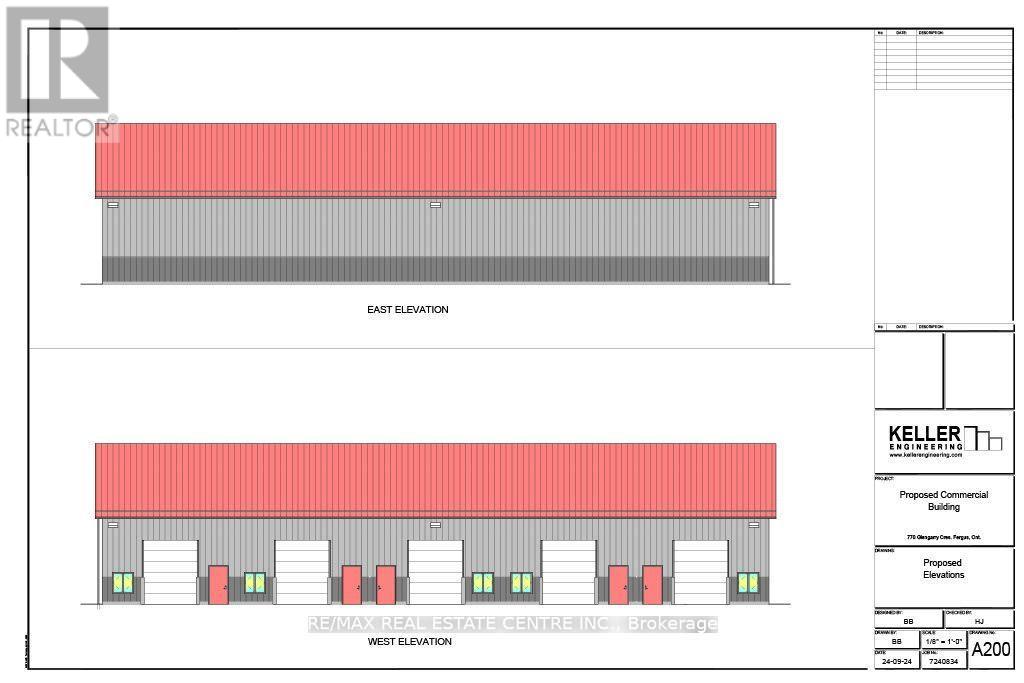
Build B - 770 Glengarry Crescent
Centre Wellington, Ontario
Take your business to the next level with this outstanding industrial unit, perfectly positioned in the vibrant heart of Fergus. Zoned M1 & M2 for diverse industrial and commercial applications, this space offers the ultimate flexibility for a range of business operations, including office, manufacturing, or storage uses. The interior is flexible to suit your business needs. Whether you're looking to establish an office headquarters or a hybrid industrial setup, this space adapts seamlessly to your requirements. Additionally, two dedicated parking spaces ensure hassle-free access, while the potential for outdoor storage provides extra convenience for equipment or materials. Extra outdoor storage space available, further enhancing your business's operational capacity and flexibility. Don't miss this exceptional opportunity to position your business for growth in a dynamic and rapidly expanding community. Available late spring 2027. (id:63616)
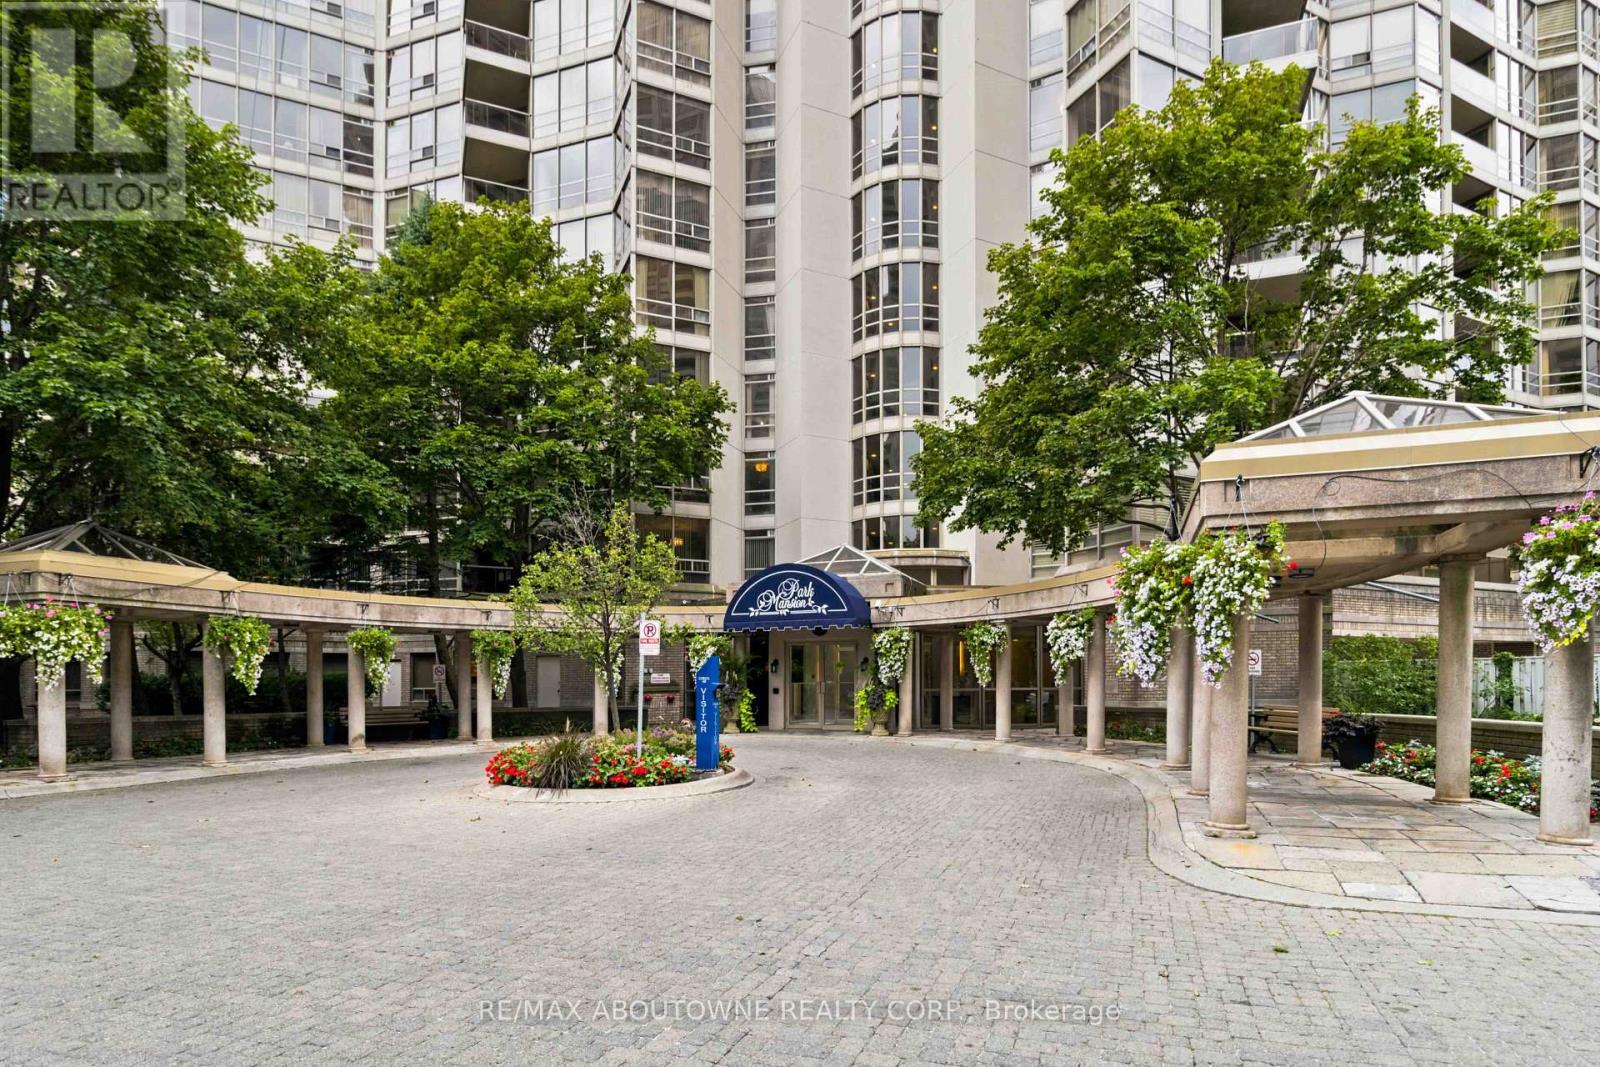
901 - 45 Kingsbridge Garden Circle
Mississauga, Ontario
Welcome to Suite 901 at 45 Kingsbridge Garden Circle-a beautifully updated one-bedroom,one-bathroom residence offering comfort, convenience and a true resort-style lifestyle. The refreshed interior features brand-new flooring throughout, new kitchen cabinetry, a new quartz countertop and sink, plus a brand-new dishwasher. The bathroom has also been updated with new marble and a new quartz countertop. A newly replaced heat pump and air-conditioning system provides added comfort and peace of mind. The suite includes in-unit laundry, central vacuum, fridge, stove, exhaust hood and dishwasher, along with one parking space and one locker. Residents enjoy an impressive collection of amenities, including the spectacular 38th-floor SkyClub with a party room, outdoor terrace and panoramic views, plus an indoor pool, hot tub, fitness centre, sauna, billiards room, squash and tennis courts, rooftop garden terrace, BBQ area, guest suites, car wash and 24-hour concierge and security. Maintenance fees include heat, hydro, water, air conditioning, cable TV, and high-speed internet. An exceptional opportunity to enjoy easy, amenity-rich condo living in the heart of Mississauga! (id:63616)
613 - 1185 Dupont Street
Toronto, Ontario
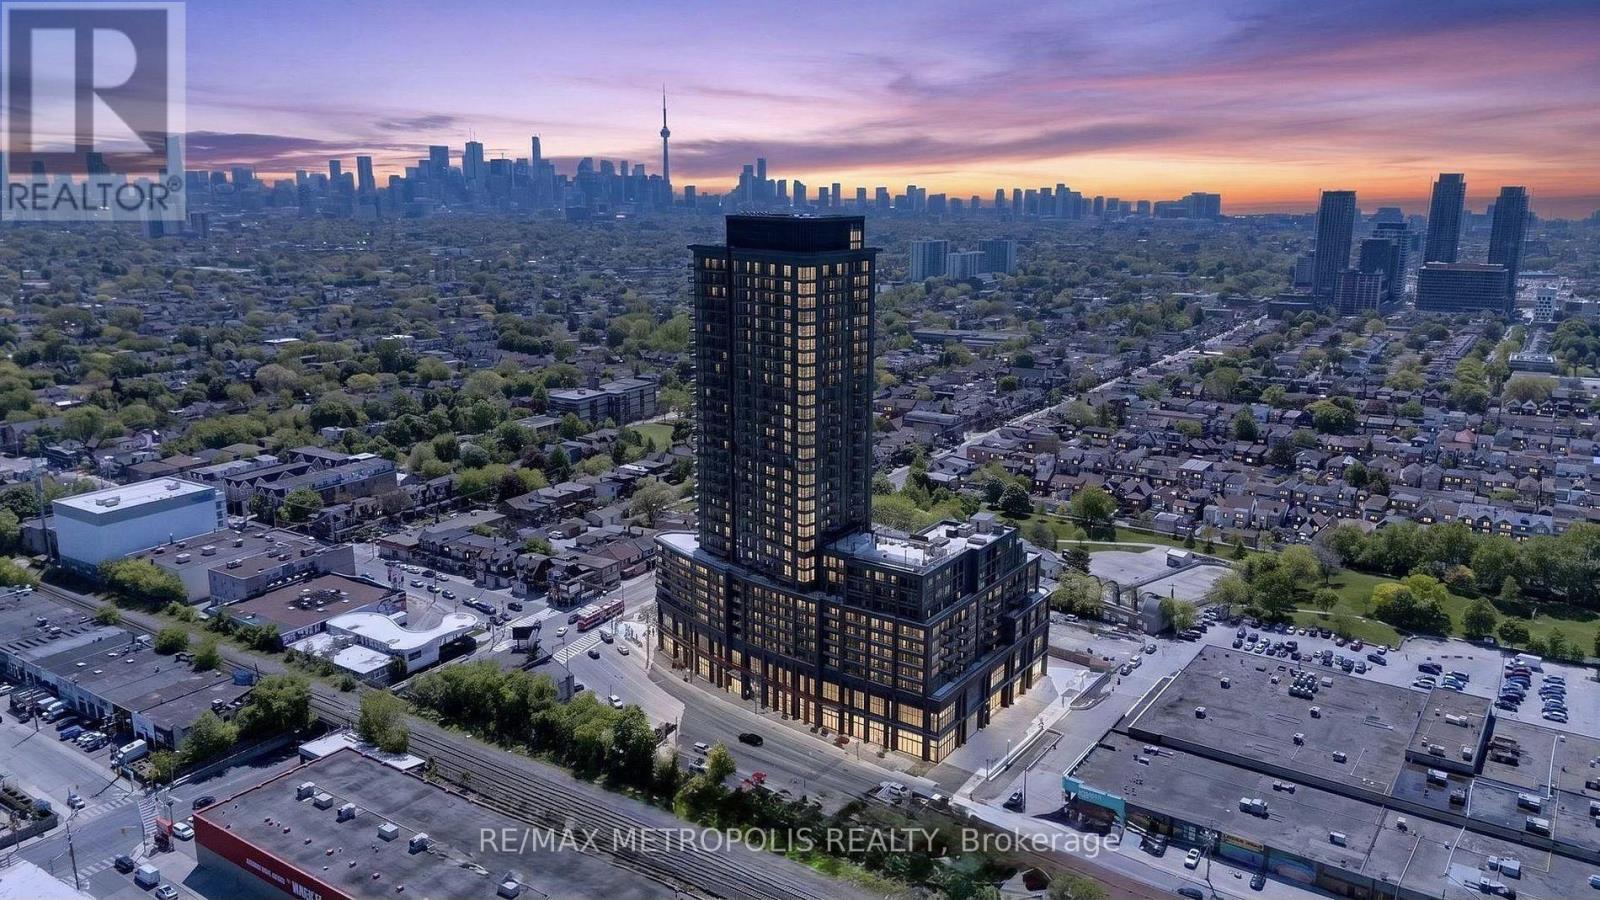
**FREE High-Speed Internet, Parking & Locker Included!** Brand New, Never Lived-In 2-Bedroom, 2-Bathroom Suite In The Vibrant Galleria On The Park Community! This Stunning Residence Features Soaring 9-Ft Ceilings, Floor-To-Ceiling Windows, And Breathtaking Unobstructed Views Of Downtown Toronto, The CN Tower, And Lake Ontario. Enjoy A Bright, Open-Concept Living And Dining Area, A Modern Kitchen With Premium Appliances, A Spacious Primary Bedroom With Ensuite Bathroom, In-Suite Laundry, And A Private Balcony. The Suite Is Also Equipped With An Alfred Smart Lock, Offering Enhanced Security And Seamless Modern Convenience. Ideally Located At Dufferin & Dupont, With Public Transit At Your Doorstep And Just Minutes To Dufferin Station. Boasting A Walk Score Of 92, You're Surrounded By Cafés, Restaurants, Shopping, Parks, And Everyday Essentials. Residents Enjoy Exceptional Resort-Style Amenities Including An Outdoor Pool, Fitness Centre, Yoga And Spin Studios, Theatre, Social Lounge, Pet Spa, 24-Hour Concierge, And Much More. Experience Luxury Urban Living In One Of Toronto's Most Exciting New Communities! (id:63616)
2 - 4025 Brandon Gate Drive
Mississauga, Ontario
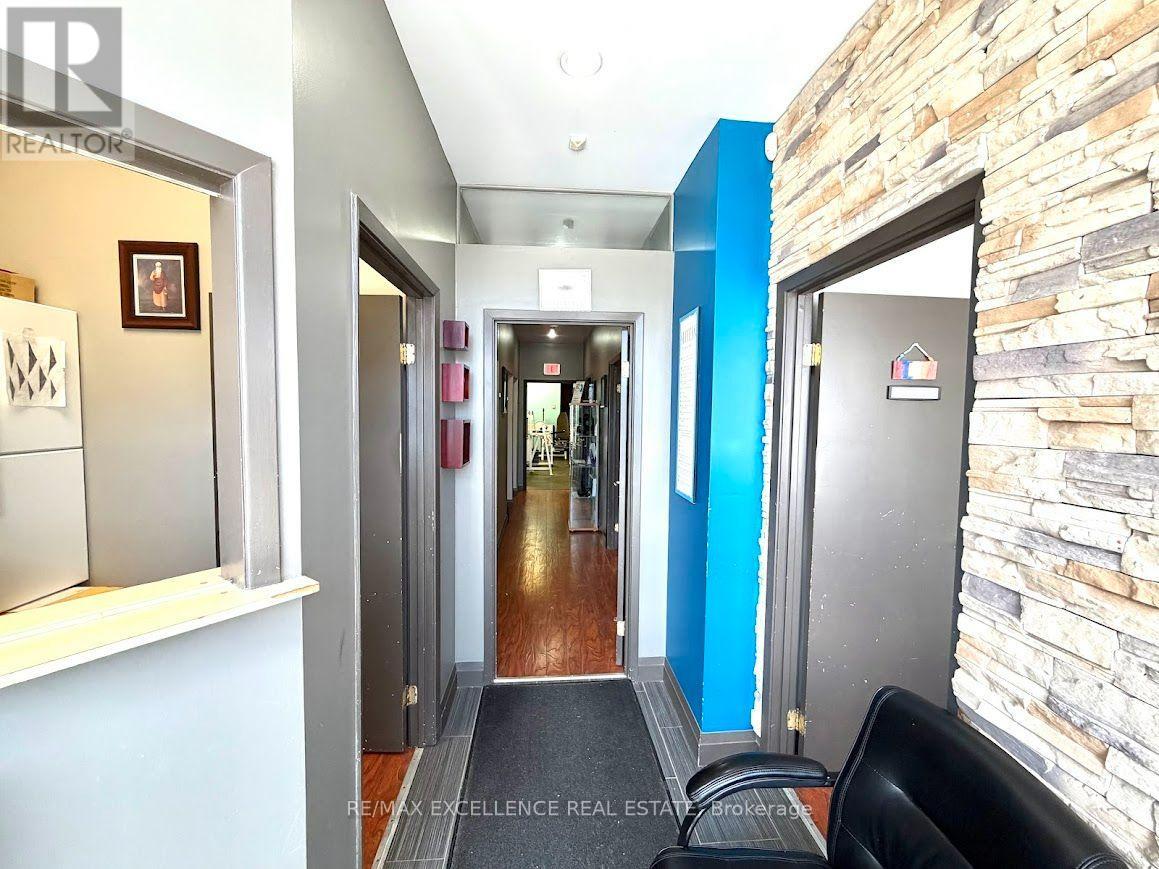
Excellent turnkey opportunity for Chiropractor, Physiotherapist, Acupuncturist, Osteopath or Massage Therapist. Established and successfully operating since 2003 with loyal repeat clientele. Conveniently located near Hwy 427 & Finch Ave, serving Mississauga, Etobicoke & Brampton. Fully equipped facility features 4 treatment rooms, doctor/consultation office, reception area, and dedicated physiotherapy/rehab area with equipment. 3-piece bathroom at rear. Ideal for starting, expanding or relocating your practice. Move-in ready! (id:63616)
508 - 335 Wheat Boom Drive
Oakville, Ontario
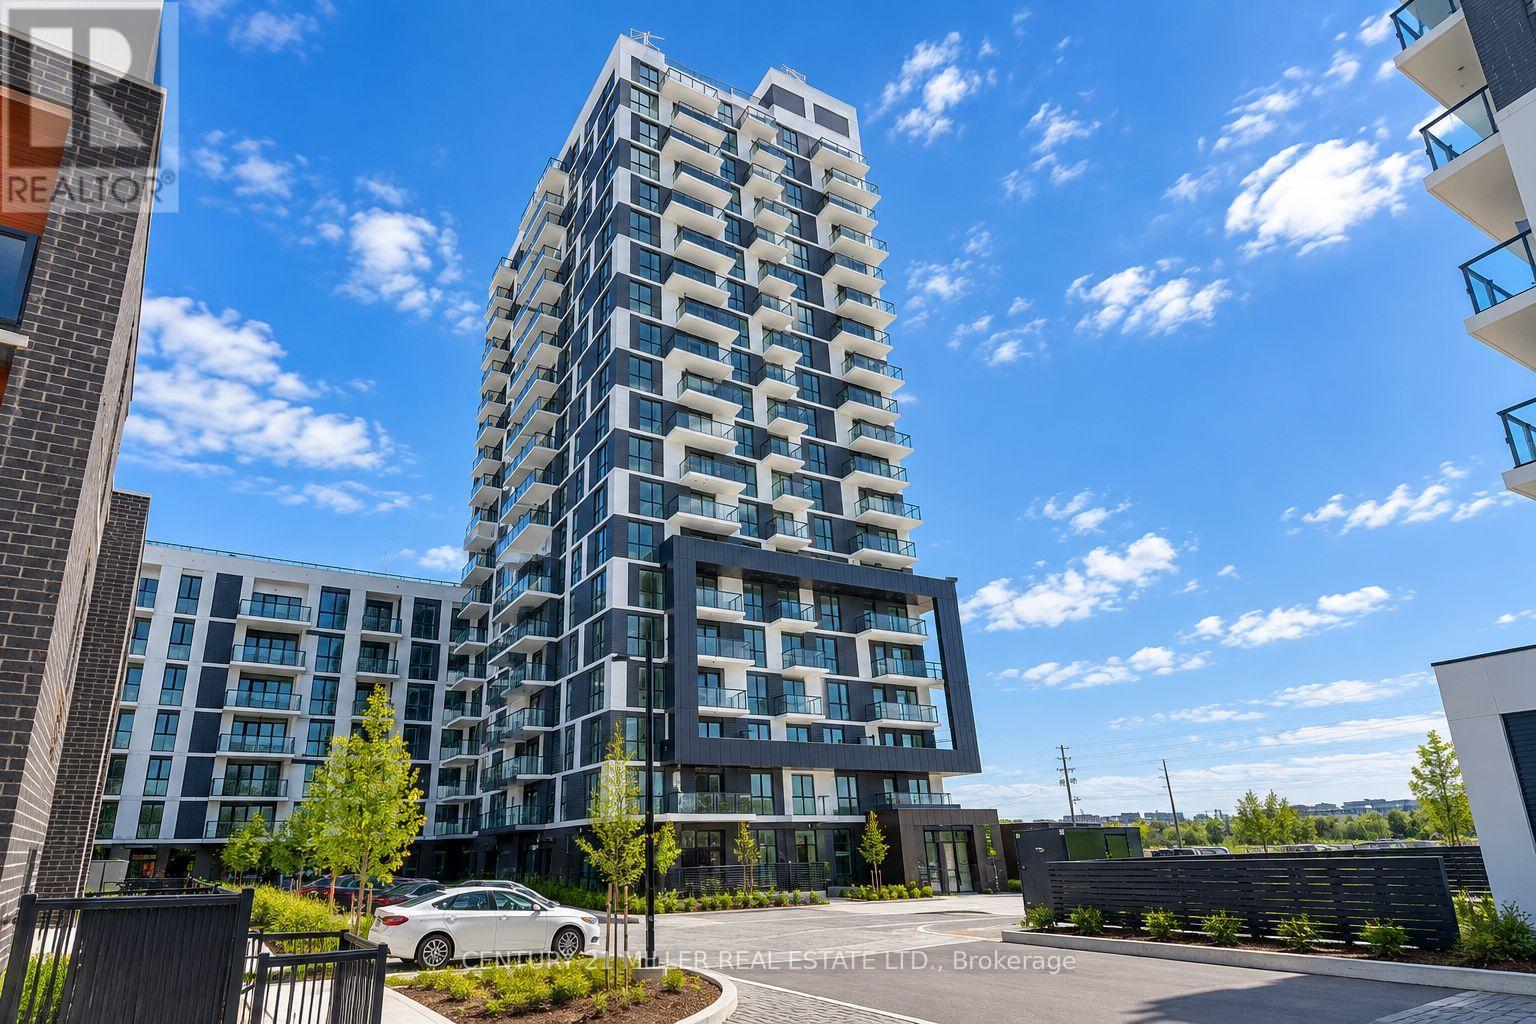
Bright corner one-bedroom residence in Oakvillage, offering 600 sq. ft. of thoughtfully designed interior space plus a 61 sq. ft. open balcony. The open-concept layout features a contemporary kitchen with stainless steel appliances and centre island with seating, flowing into the living and dining area. The bedroom offers a walk-in closet, complemented by a 4-piece bathroom and convenient in-suite laundry. One underground parking space and high-speed internet are included. Residents enjoy access to building amenities including a fitness centre and rooftop terrace. Ideally located in North Oakville near Dundas and Trafalgar, with shopping, dining, parks, trails, transit and major commuter routes close by. Available November 1. (id:63616)
34 - 120 Twenty Fourth Street
Toronto, Ontario
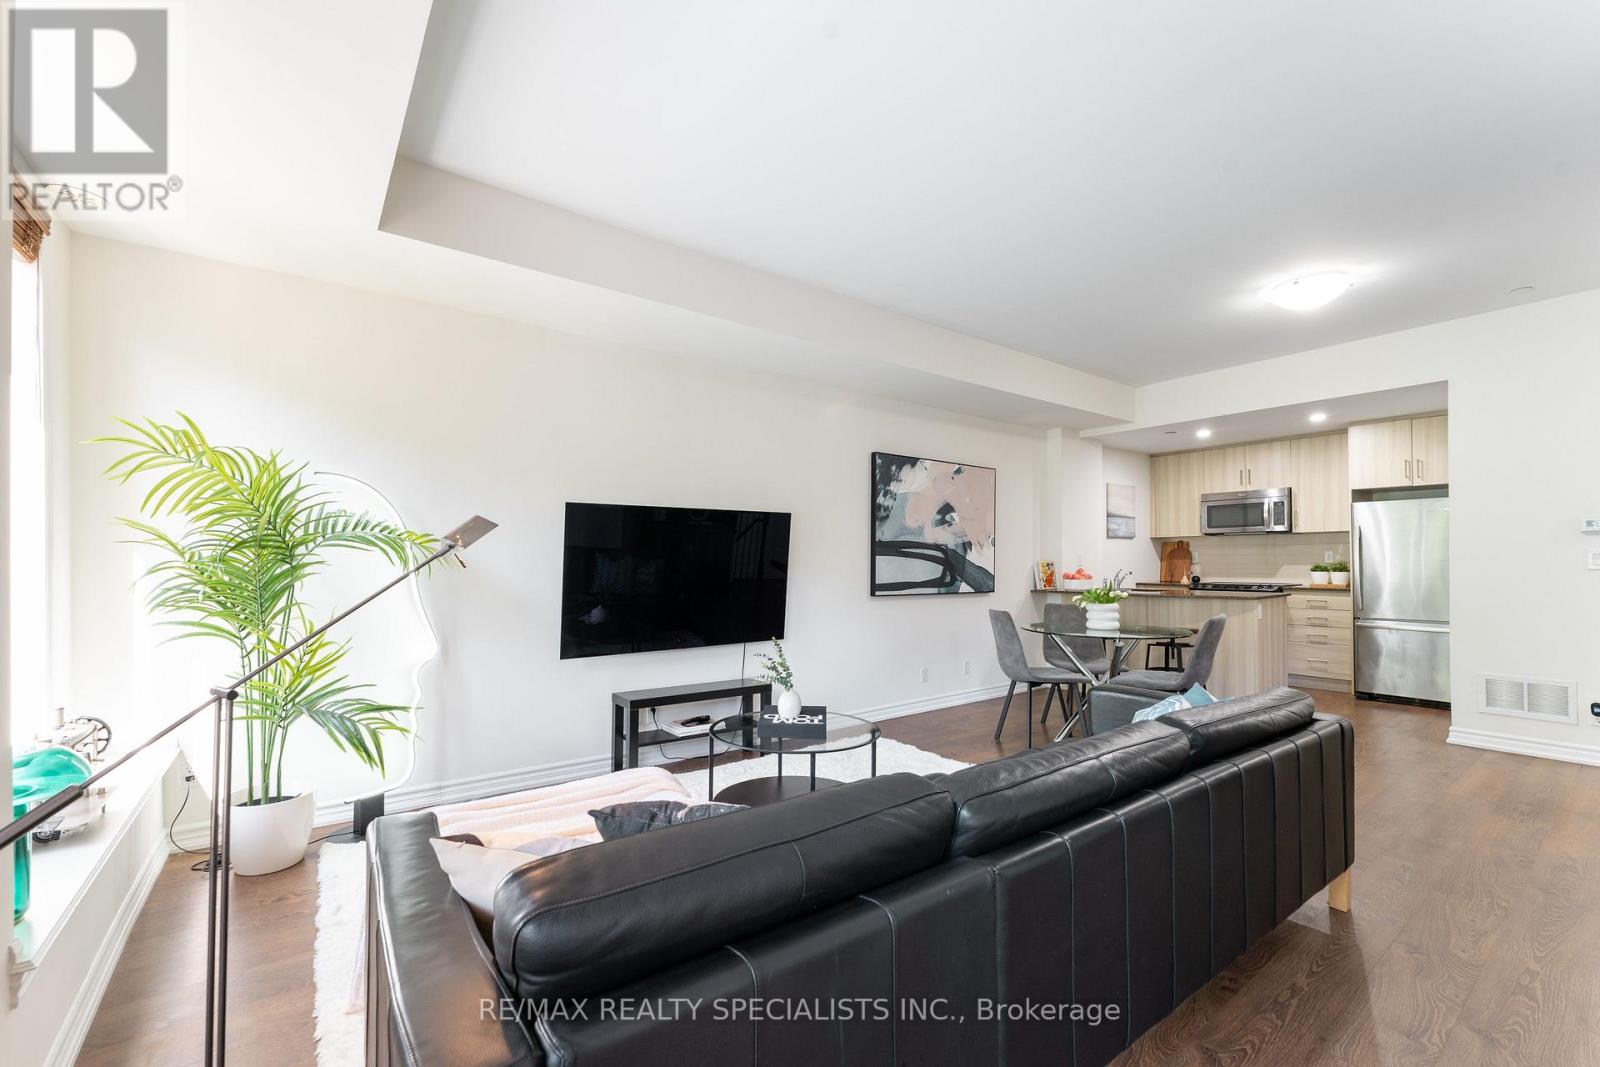
Welcome to Minto Southshore! This 1,209 sq ft upper two-level stacked townhome offers 2 bedrooms, 2.5 bathrooms and an open concept living, dining and kitchen area with 9' ceilings. The upgraded kitchen features granite counters, a breakfast bar, stainless steel appliances and pot lights, and the living room open to a balcony to extend your space and enjoyment. The primary bedroom is a private retreat with an ensuite bathroom and a second balcony of its own. Freshly painted throughout with brand-new carpet (Sept 2026), the home is ready for you to move in. Easy living is built in with top floor laundry and condo managed lawncare and snow removal and one underground parking space. The Minto Southshore development holds both LEED (Gold) and Toronto Green Standard (Tier 2) certifications, built with sustainable design and energy efficiency in mind. Located in a quiet neighbourhood near parks and trails, it's a short stroll to the village of Long Branch for restaurants, cafés and shops. Commuting downtown is easy with quick access to the QEW and Gardiner, and nearby Long Branch GO Station and TTC services. (id:63616)
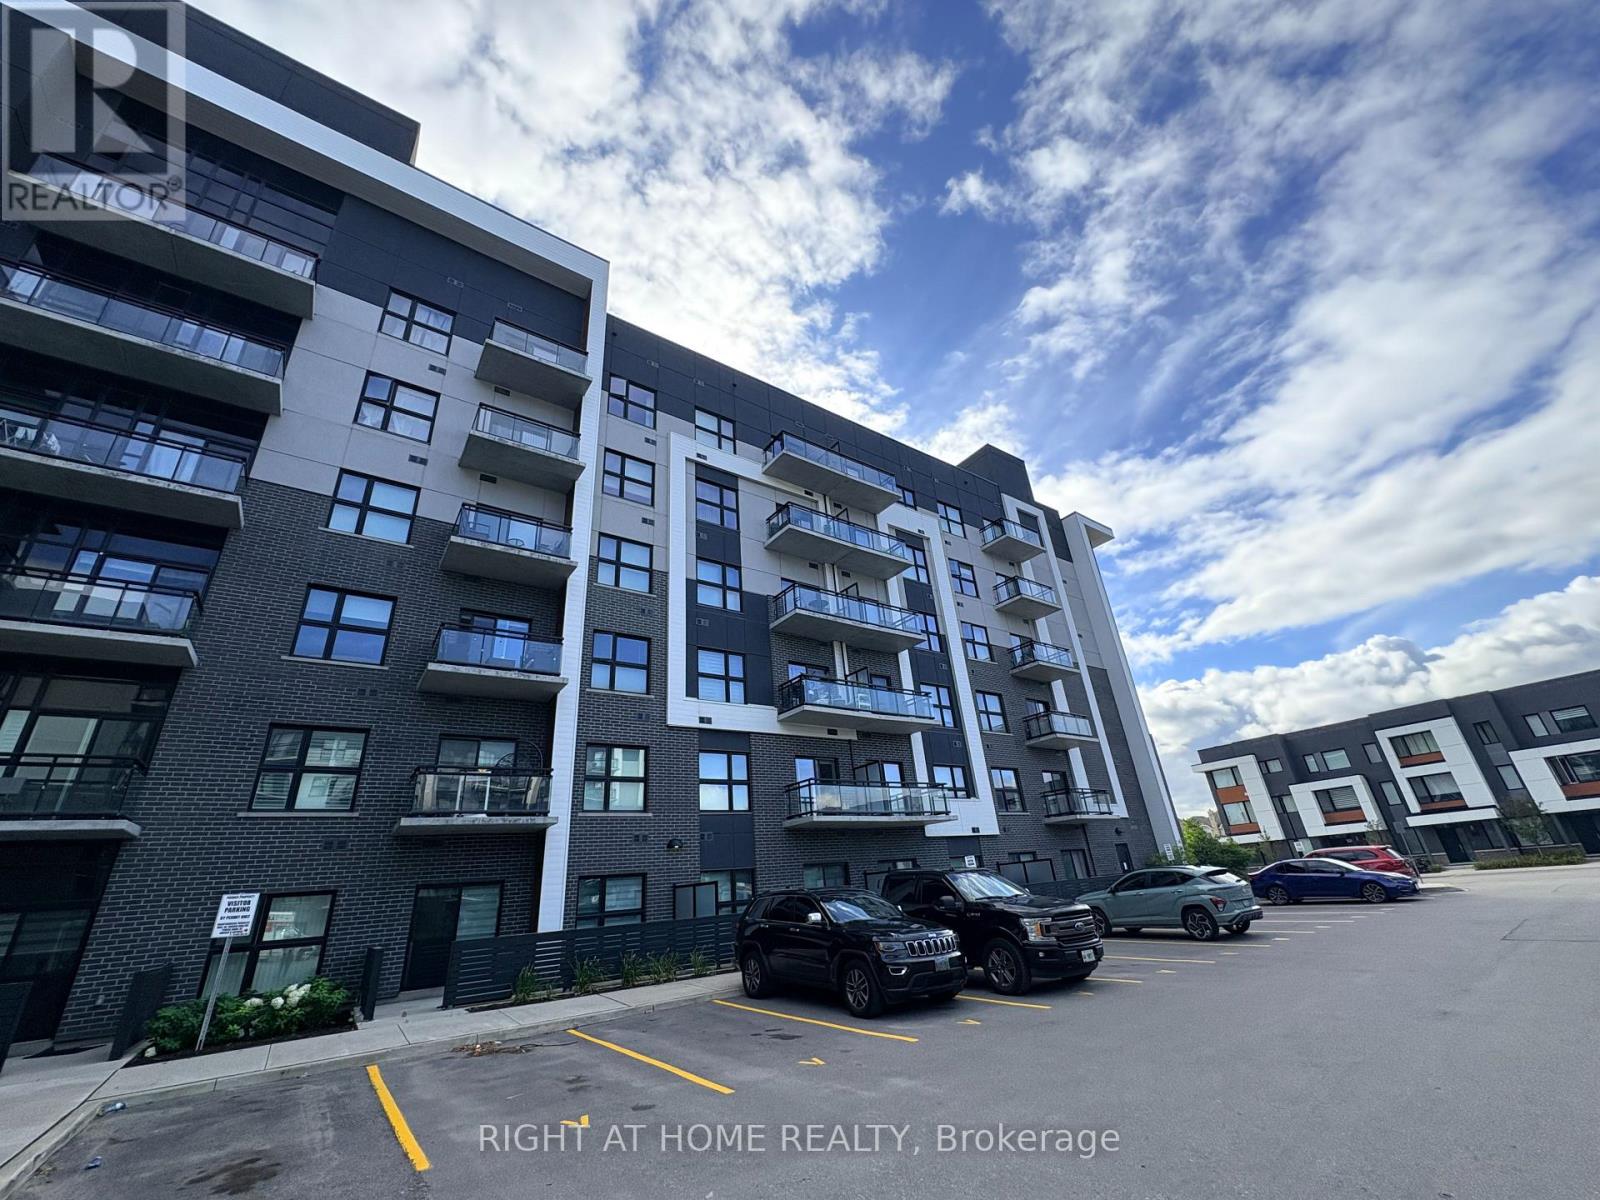
527 - 102 Grovewood Common
Oakville, Ontario
Located at the Heart of the Preserve, this Bright and Upgraded 1 Bedroom + Den suite features an open-concept layout with modern kitchen, quartz countertops, breakfast/bar island & Stainless Steel Appliances. Bright primary bedroom with large closet and a versatile den ideal for a home office. Meticulously maintained with a 3-piece washroom, convenient ensuite laundry, stylish light fixtures, neutral hardwood flooring & custom window coverings throughout. 1 underground parking space & 1 locker included. Building amenities include a gym & party room. Close to schools, parks, shopping, restaurants, public transit & major highways. A wonderful opportunity to lease a modern, move-in-ready home in a highly desirable Oakville community! (id:63616)
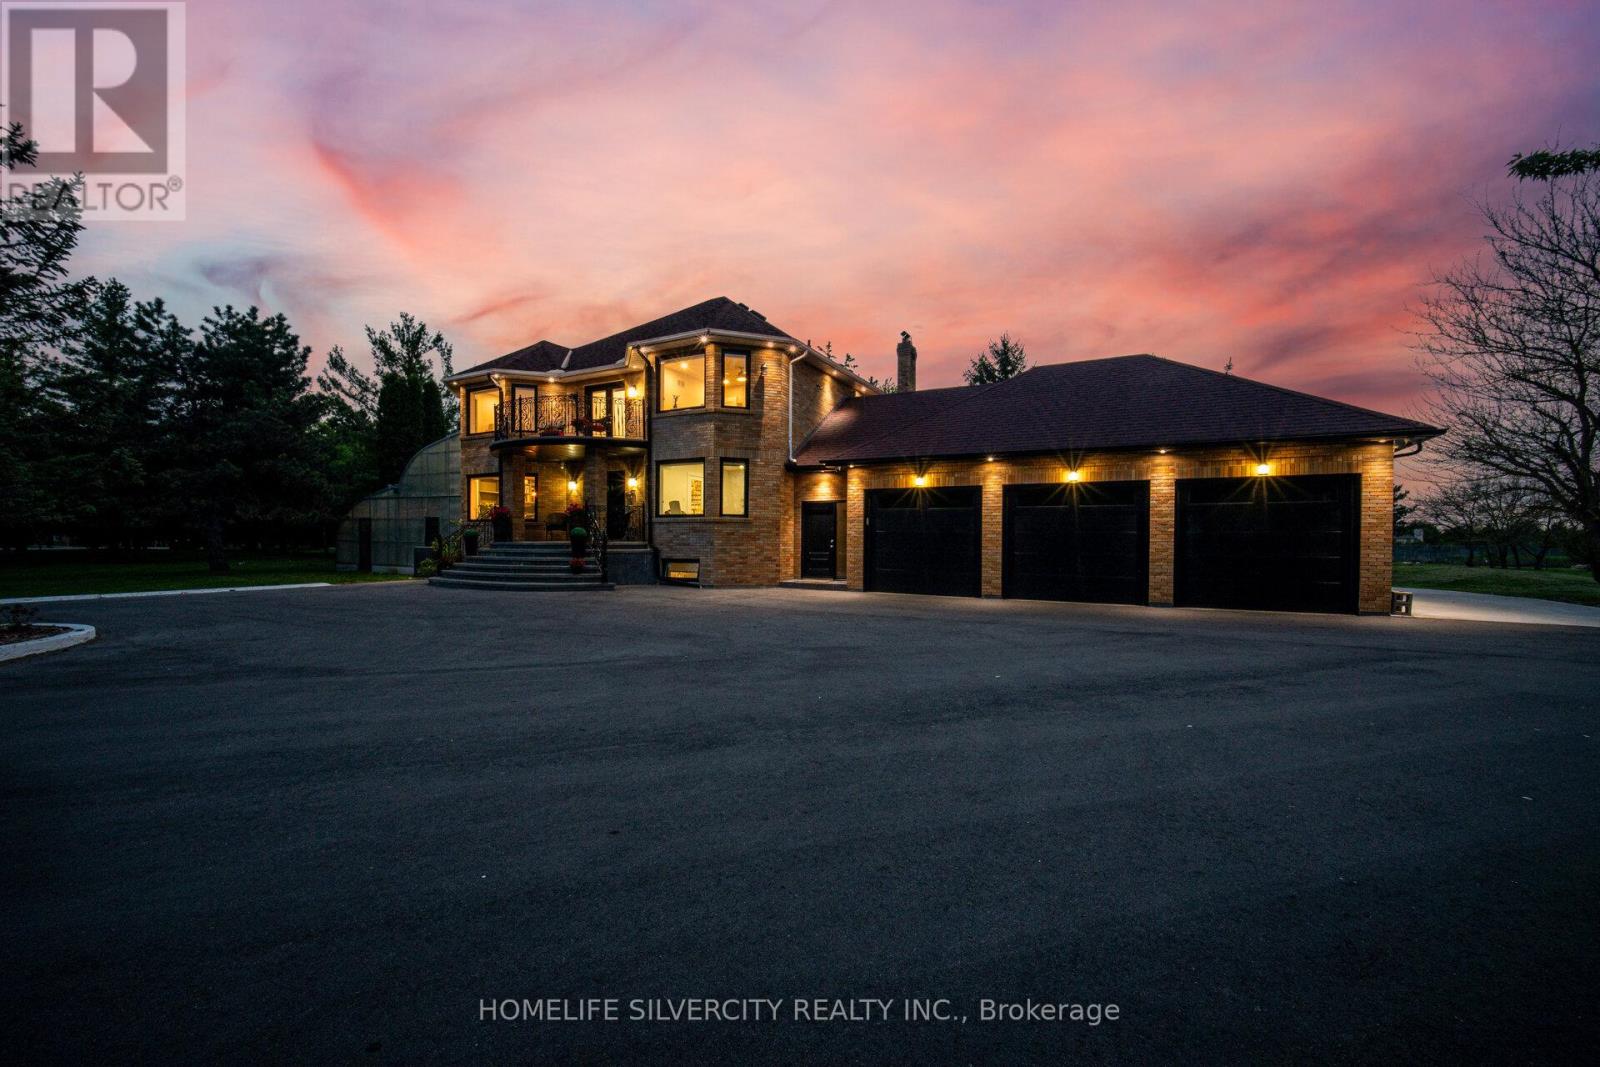
15 Estateview Circle
Brampton, Ontario
Welcome to 15 Estateview Circle!!! Real Pride of ownership!! Tastefully nested in the most prestigious neighbourhood of 'Castlemore Estates' on a 2.1 Acre Lot surrounded by huge Trees brings in the feel of nature all around. This 'READY-TO-MOVE-IN' 2-storey Gem includes '4+1' beds & 3.5 washrooms with a Triple-car Garage. Top-notch upgrades worth 500K throughout, with 100k spent on an absolutely stunning 'Custom' Kitchen(2025) alone, with high-end Built-in Appliances. Practical layout with Separate LIVING-FAMILY-DINING Plus Office on main Floor. Elegant washrooms are tastefully designed for added comfort & luxury. Modern hardwood flooring & Porcelain Tiles boost the entire vibe of this luxury. The recently built huge backyard Deck is a Delight for morning coffee and Evening Family Gatherings. Finished basement with separate entrance includes new kitchen, washroom, bedroom and an Amazing huge Bar for added entertainment for your guests. Endless upgrades include a modern Open Riser Staircase with designer metal pickets, Main Floor Laundry, Huge bedrooms, Custom Closets, Smooth Ceilings, New Garage Doors, Pot lights, and Balcony. All windows replaced in 2025, Newer Roof, plus a huge Greenhouse for your plants in the wintertime. Truly a delight to live in this neighbourhood surrounded by lots and lots of Trees. Driveway fits 20+++ Cars. Rare opportunity to call this showpiece a HOME. (id:63616)
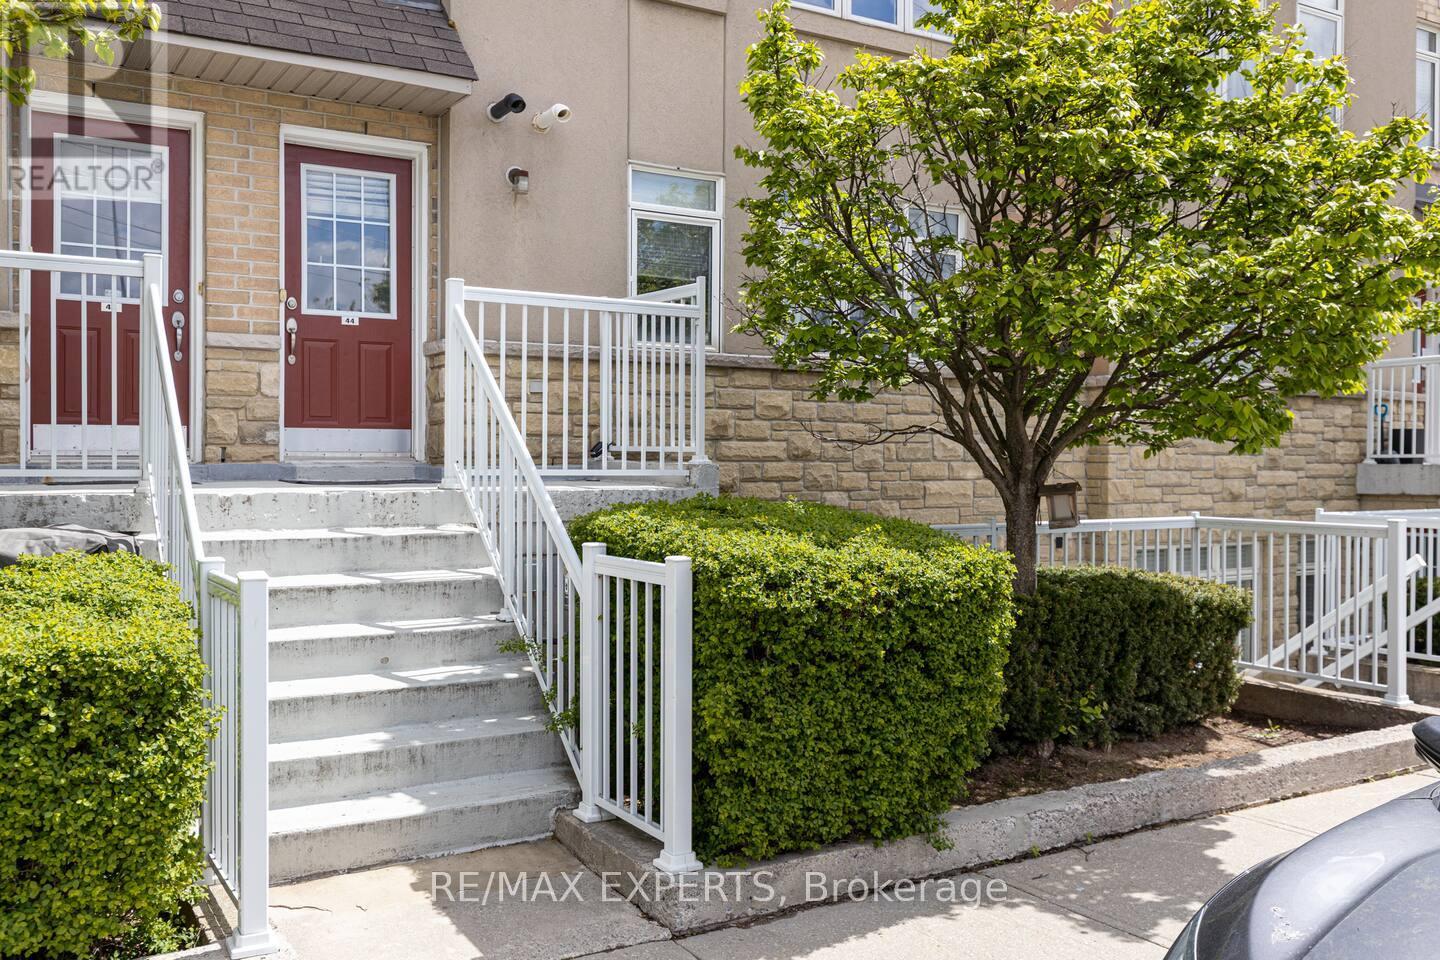
44 - 30 Turntable Crescent
Toronto, Ontario
Furnished Rental, for Short Term OR Long Term Lease (minimum 6months). Fully Furnished, Fully Equipped Kitchen, Bathroom and Bedding. Three floor Townhouse with a Private Rooftop. Open Concept Main floor with Renovated Kitchen wt/ Quartz Counters, Dishwasher, New Maytag Commercial Washer&Dryer. Two Full Bedrooms, with upper floor Den (can be a 3rd bedroom or den/workspace/playroom etc). Primary has a King bed, with desk/workspace and Walk-in Closet and Juliette balcony. Second Bedroom has a Double Bed and Walk-in Closet. Third floor has an optional Queen bed (can be removed upon request) Nicely Appointed Main Bathroom wt/ Stand Up Rainshower Walk-in Shower. Photos are NOT virtually staged, these are the furnishings in the Lease. Can be delivered Fully Furnished, Partially Furnished or Vacant. High Speed Bell Internet, Cable Television wt TSN Sports pkg both included with your monthly rent. Photos are NOT virtually staged, these are the actual furnishings included. (id:63616)
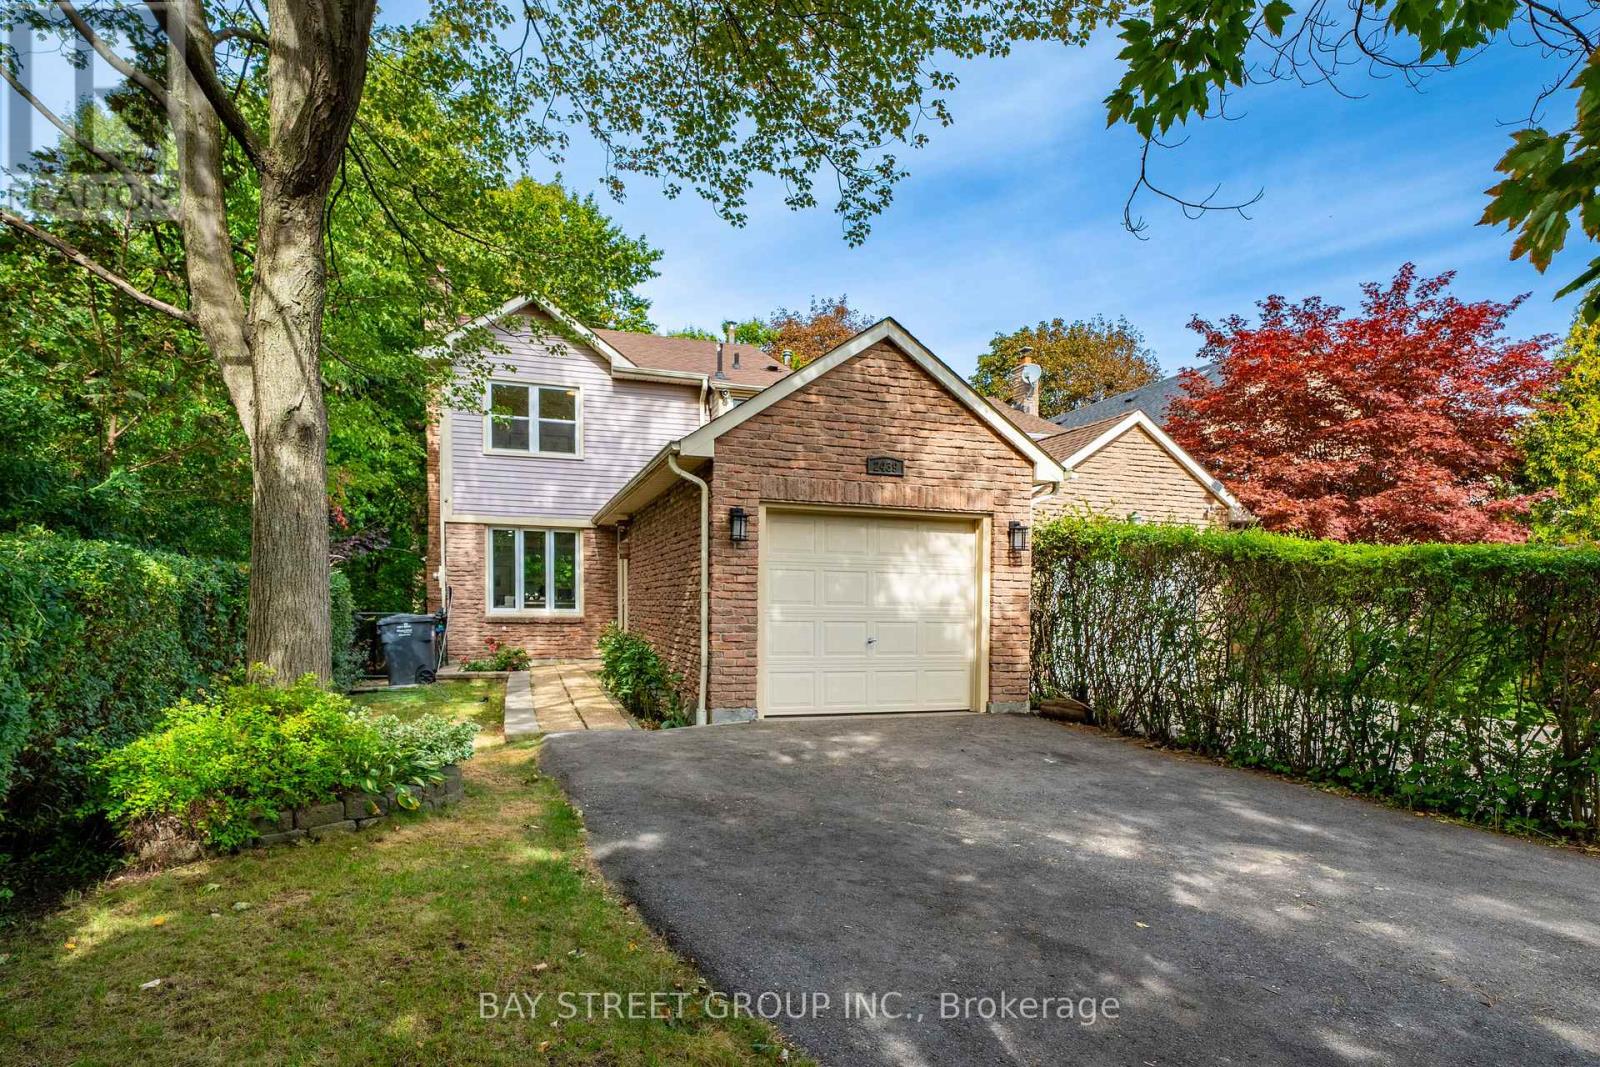
2439 Musket Court
Mississauga, Ontario
Welcome to 2439 Musket Ct! A Sawmill Valley gem tucked away on a quiet cul-de-sac beside a treed greenbelt, with beautiful walking trails just steps from your door. This tastefully renovated family home combines inviting living spaces, thoughtful updates and exceptional everyday convenience in one of Mississauga's most desirable established neighbourhoods. Freshly painted throughout, the home features wood flooring on all levels, a spacious open-concept living and dining area w/ lots of pot lights and a cozy electric fireplace, perfect for relaxing & entertaining. The updated kitchen offers granite countertops, gas stove, updated ceramic tiles, soft-close cabinets, a convenient breakfast bar and a walkout to a beautiful deck and stone patio with amazing view of the greenspace, creating a wonderful setting for outdoor gatherings. An updated powder room and bathrooms, smart home controls, and direct access to garage from the porch add comfort and style. The finished basement with above ground windows provides versatile additional family room plus a home office. Enjoy a short walk to the local grocery plaza, nearby schools and parks, and convenient access to Walmart, No Frills and South Common shopping. Just minutes from Erindale GO Station, with easy access to Highway 403, Credit Valley Hospital, Erin Mills Town Centre, Square One and the University of Toronto Mississauga campus. A wonderful opportunity to enjoy nature at your doorstep while staying connected to everything the city has to offer! Do Not Miss This One! (id:63616)