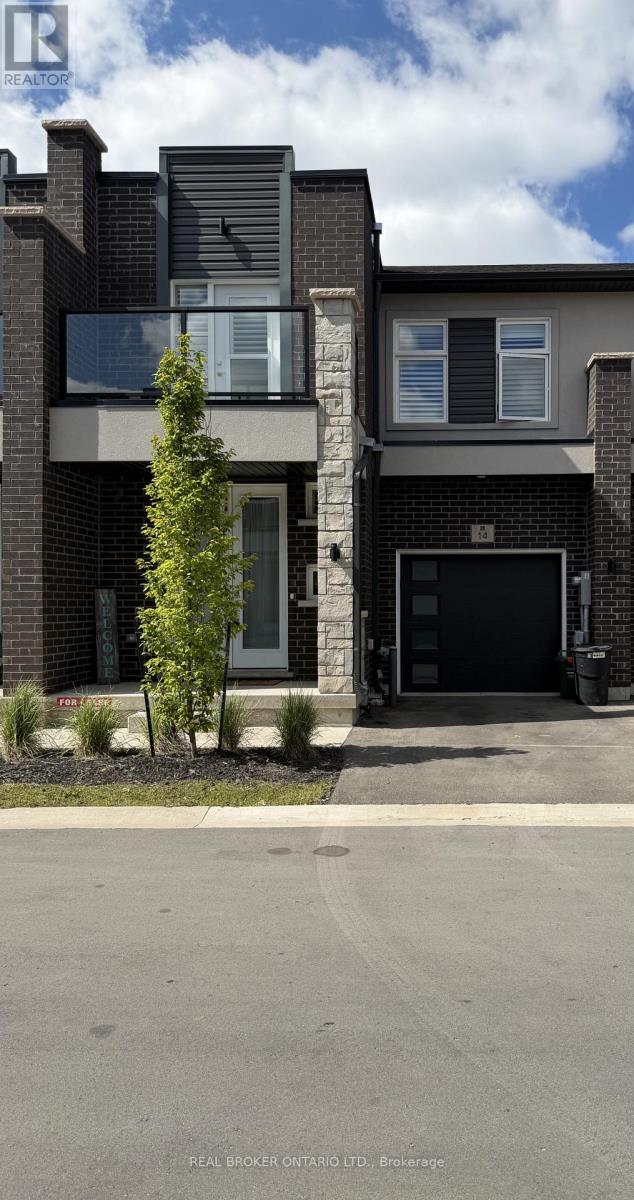
14 Upper Level - 5672 Dorchester Road
Niagara Falls, Ontario
Beautiful newer 3-bedroom, 2.5-bathroom condo townhome available for August 1st occupancy. This well-maintained home features a functional open-concept layout, California shutters throughout, spacious principal rooms, and plenty of natural light. The modern kitchen offers ample cabinetry and workspace, while the upper level includes three generously sized bedrooms, including a primary bedroom with ensuite bath. Lease includes the Main and Upper levels of the home, along with one parking space. Tenant is responsible for 70% of household utilities. Conveniently located close to shopping, schools, parks, public transit, QEW access, and Niagara Falls attractions. Ideal for professionals or families seeking a comfortable and convenient place to call home. (id:63616)
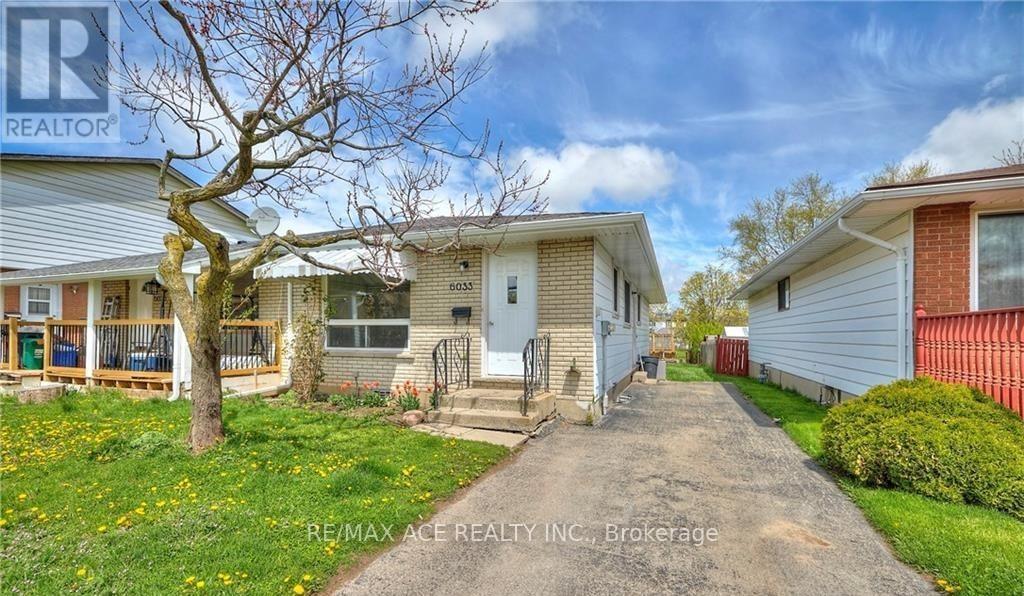
Main - 6033 Swayze Drive
Niagara Falls, Ontario
Welcome to this charming main floor lease in a desirable and quiet Church's Lane neighbourhood! Perfect for professionals, couples, or small families, this well-maintained semi-detached bungalow offers comfortable living in a convenient location close to all amenities and just a short drive to the QEW. The bright and inviting main floor features beautiful hardwood flooring throughout, creating a warm and welcoming atmosphere. Recent updates, including the roof, electrical system, and air conditioning, provide added peace of mind and enhanced comfort. The home is also equipped with a recently installed ozone water filtration system, ensuring clean drinking water at all times. Enjoy the convenience of a private driveway with parking for at least two vehicles. Step outside to a spacious backyard featuring newer fencing and plenty of room to relax, entertain, or enjoy outdoor activities. Located in a family-friendly neighbourhood with easy access to schools, shopping, parks, and major highways, this is a fantastic opportunity to lease a lovely home in a sought-after area. Tenant to pay 50% Utilities. (id:63616)
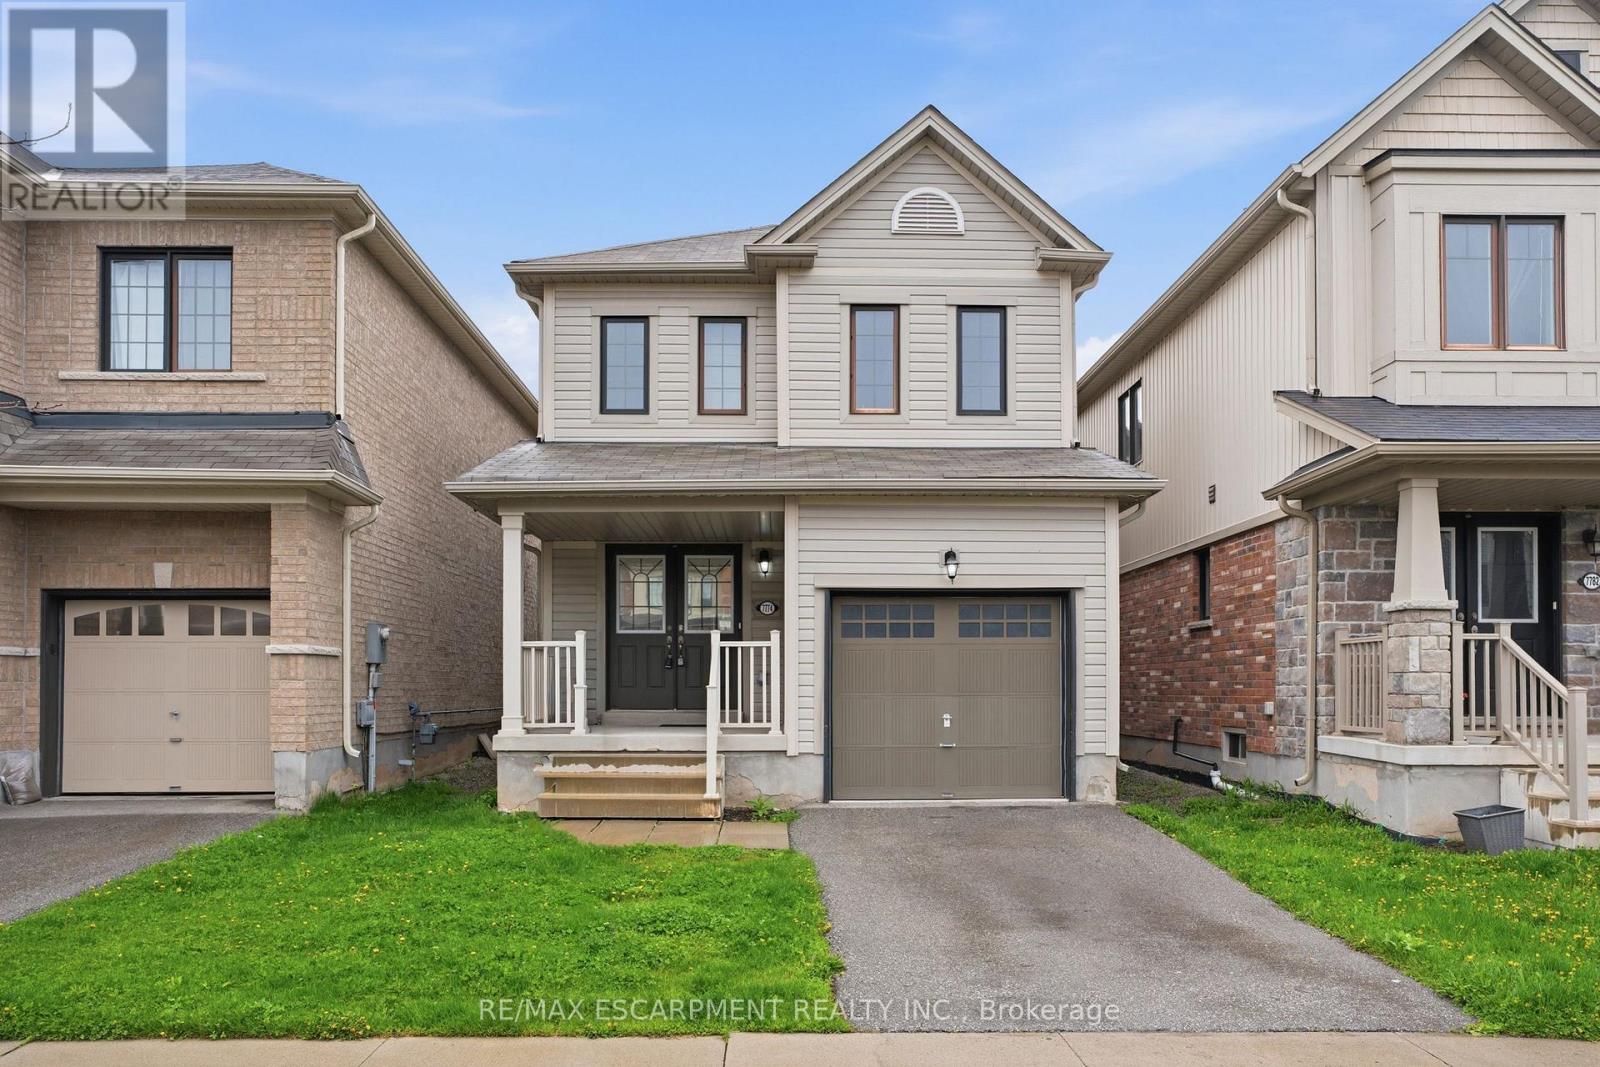
7774 Buckeye Crescent
Niagara Falls, Ontario
Property being sold under Power of Sale and in "AS IS" condition. No representations or warranties are made of any kind by the Seller. (id:63616)
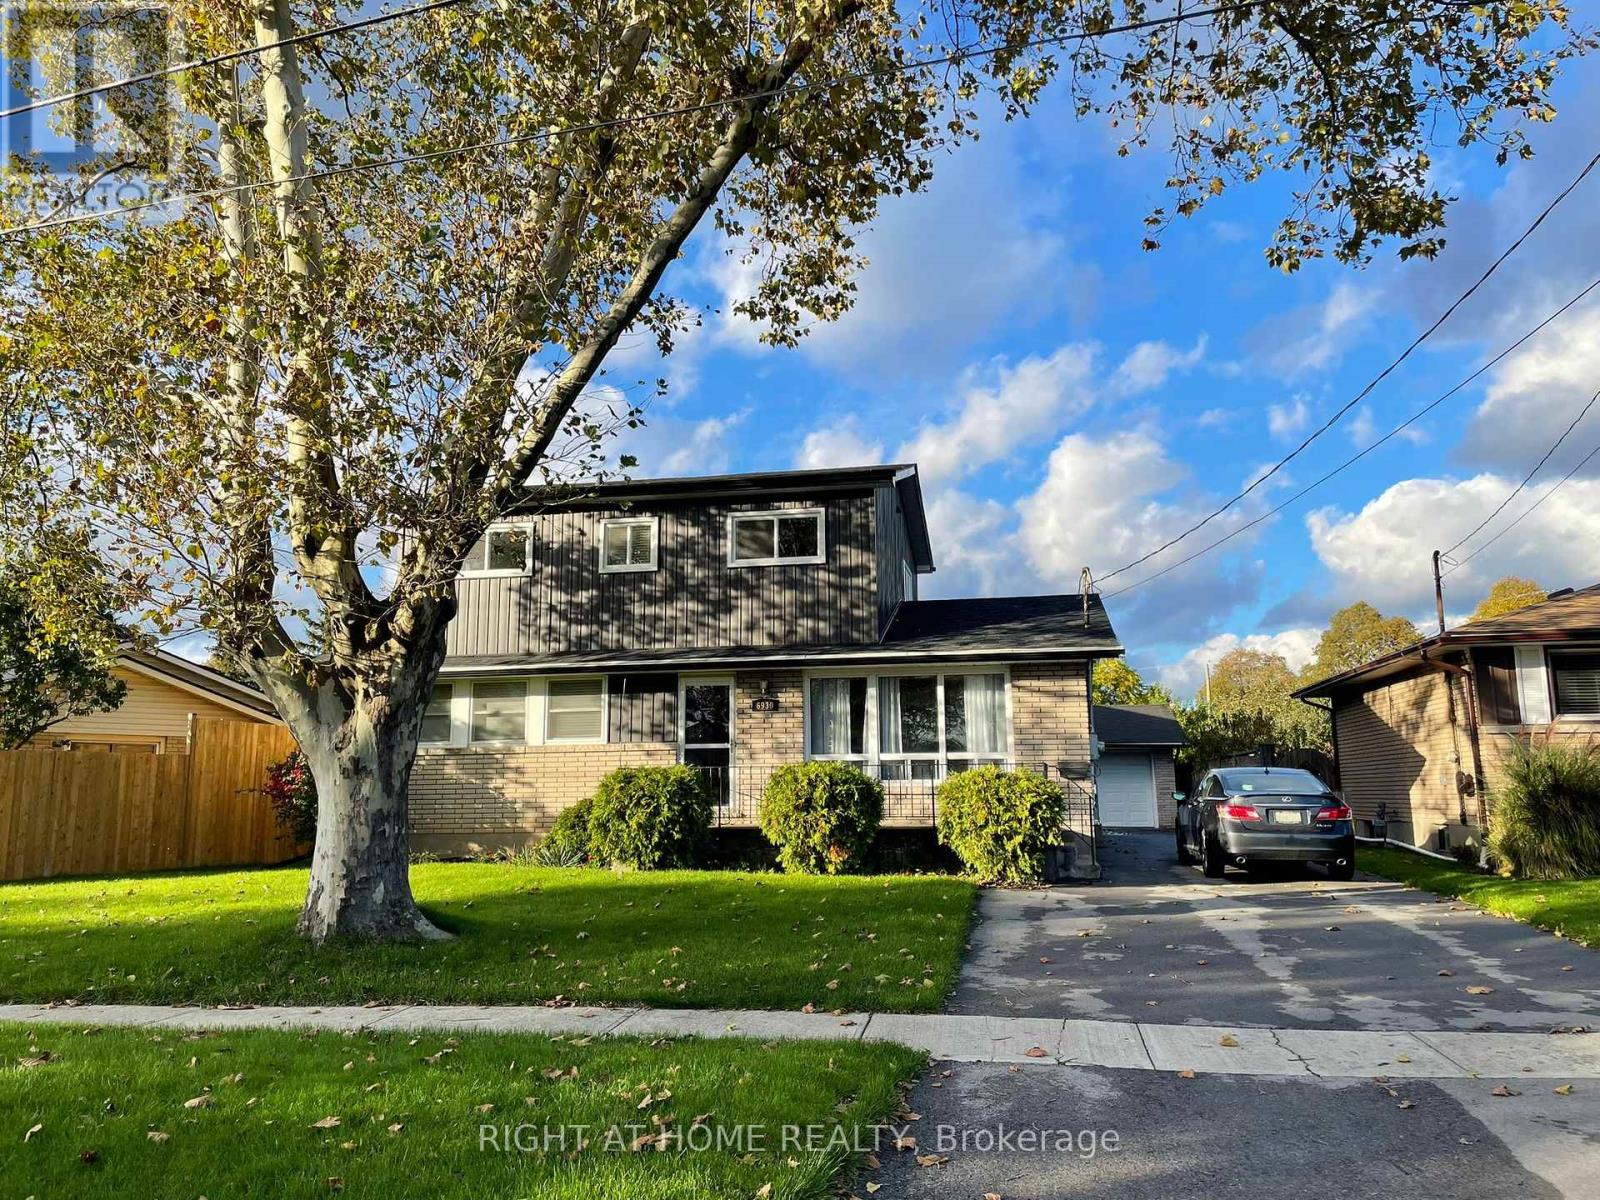
6930 Whitman Avenue
Niagara Falls, Ontario
Luxurious Turnkey Residence & Potential Income-Generating Opportunity. Experience the perfect blend of luxury, comfort and exceptional potential with this beautifully renovated and impeccably maintained 2-storey detached residence in the prime Niagara Falls area. Offering spacious 8 + 2 bedrooms and a professionally finished basement with separate private entrance, this remarkable property is designed to accommodate both upscale living and optimum rental potential. Every room is fully furnished with style and functionality in mind, creating a sophisticated yet welcoming atmosphere for residents. Whether you are seeking a prestigious family home or along term property, this home delivers unmatched versatility and impressive potential. Ideally situated just moments from premier amenities and the renowned Fallsview entertainment district, the property offers convenient access to world-class dining, shopping, attractions and nightlife making it highly desirable for a wide range of occupants and lifestyles. Property Features: Elegant renovated interiors with modern finishes 8 + 2 fully furnished spacious bedrooms Large family room ideal for entertaining Beautifully designed kitchen and dining area Expansive pool table and recreation room Fully finished basement with separate entrance offering added flexibility and rental potential Exceptional Short-Term and Long-Term Room Rental income-producing possibilities Expansive parking accommodations for multiple vehicles Prime location near Fallsview attractions and essential amenities Turnkey property with strong cash-flow potential An extraordinary opportunity to own a refined residence that seamlessly combines luxury living with impressive future potential. (id:63616)
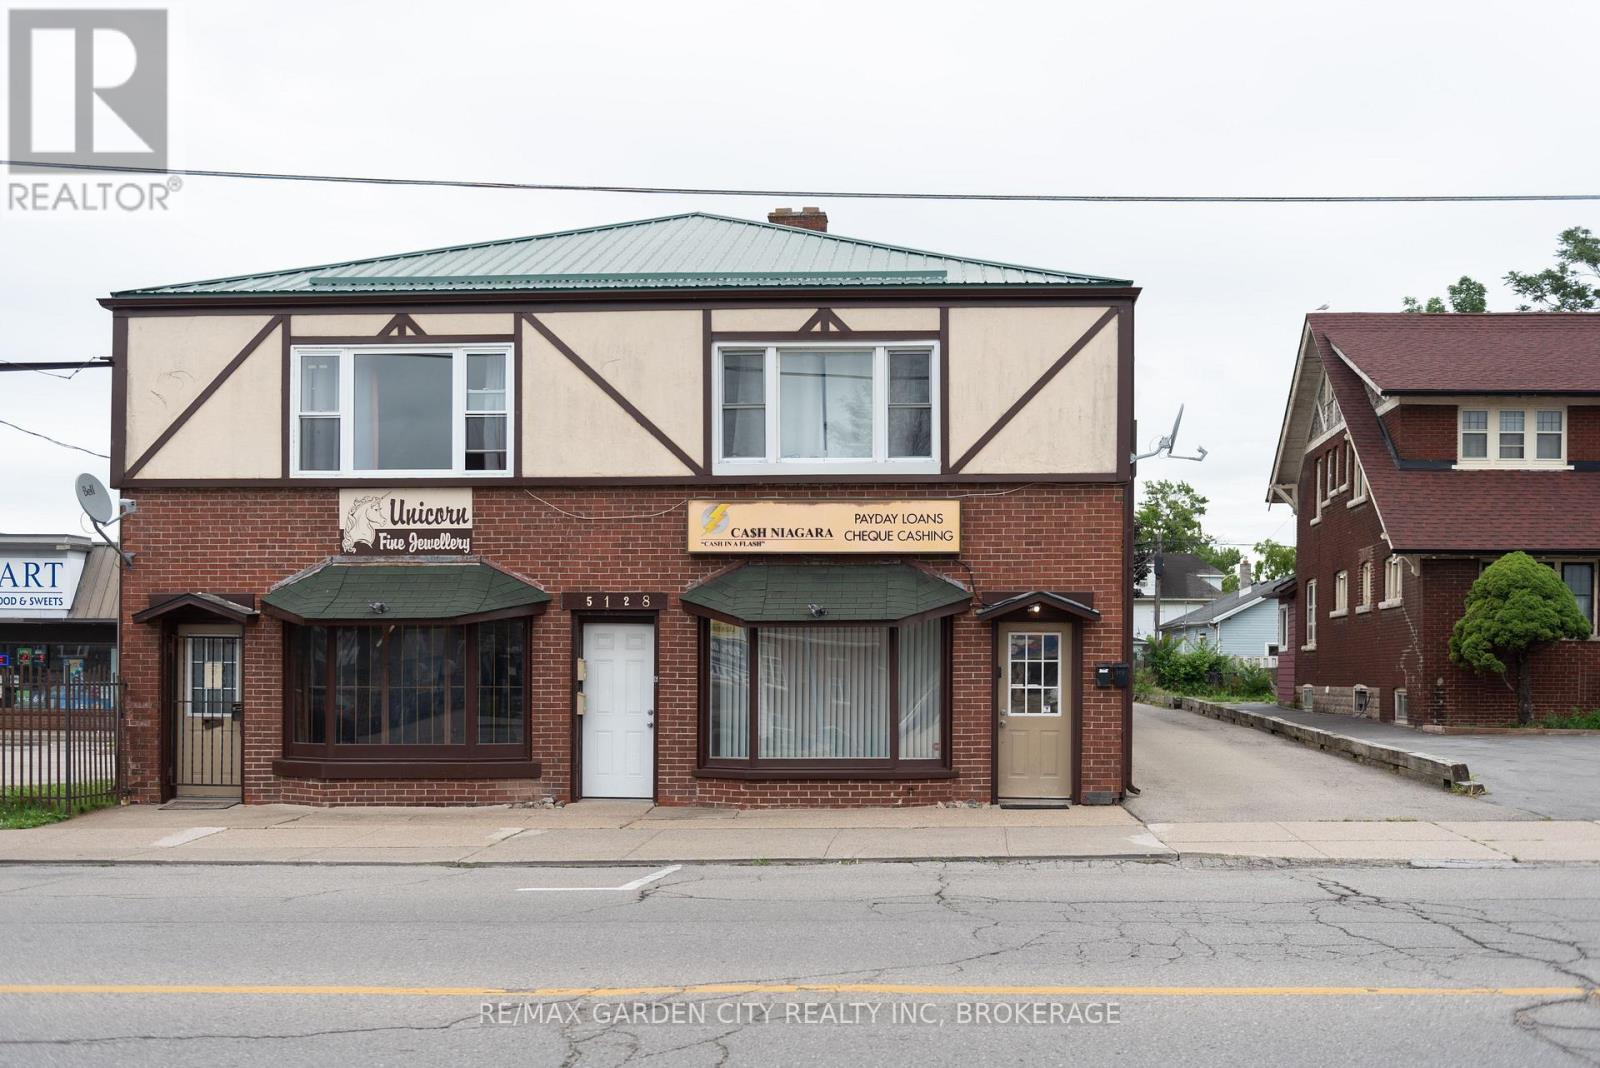
2 - 5126 Victoria Avenue
Niagara Falls, Ontario
Renovate to suit your needs!! This space would be ideal for a small take away restaurant (city approved 5 tables), office or small retail space. In ground plumbing has been done, walls re-enforced to hold hood vent, gas line installed, grease trap installed. Electrical needs to be done to suit the needs of the tenant. (id:63616)
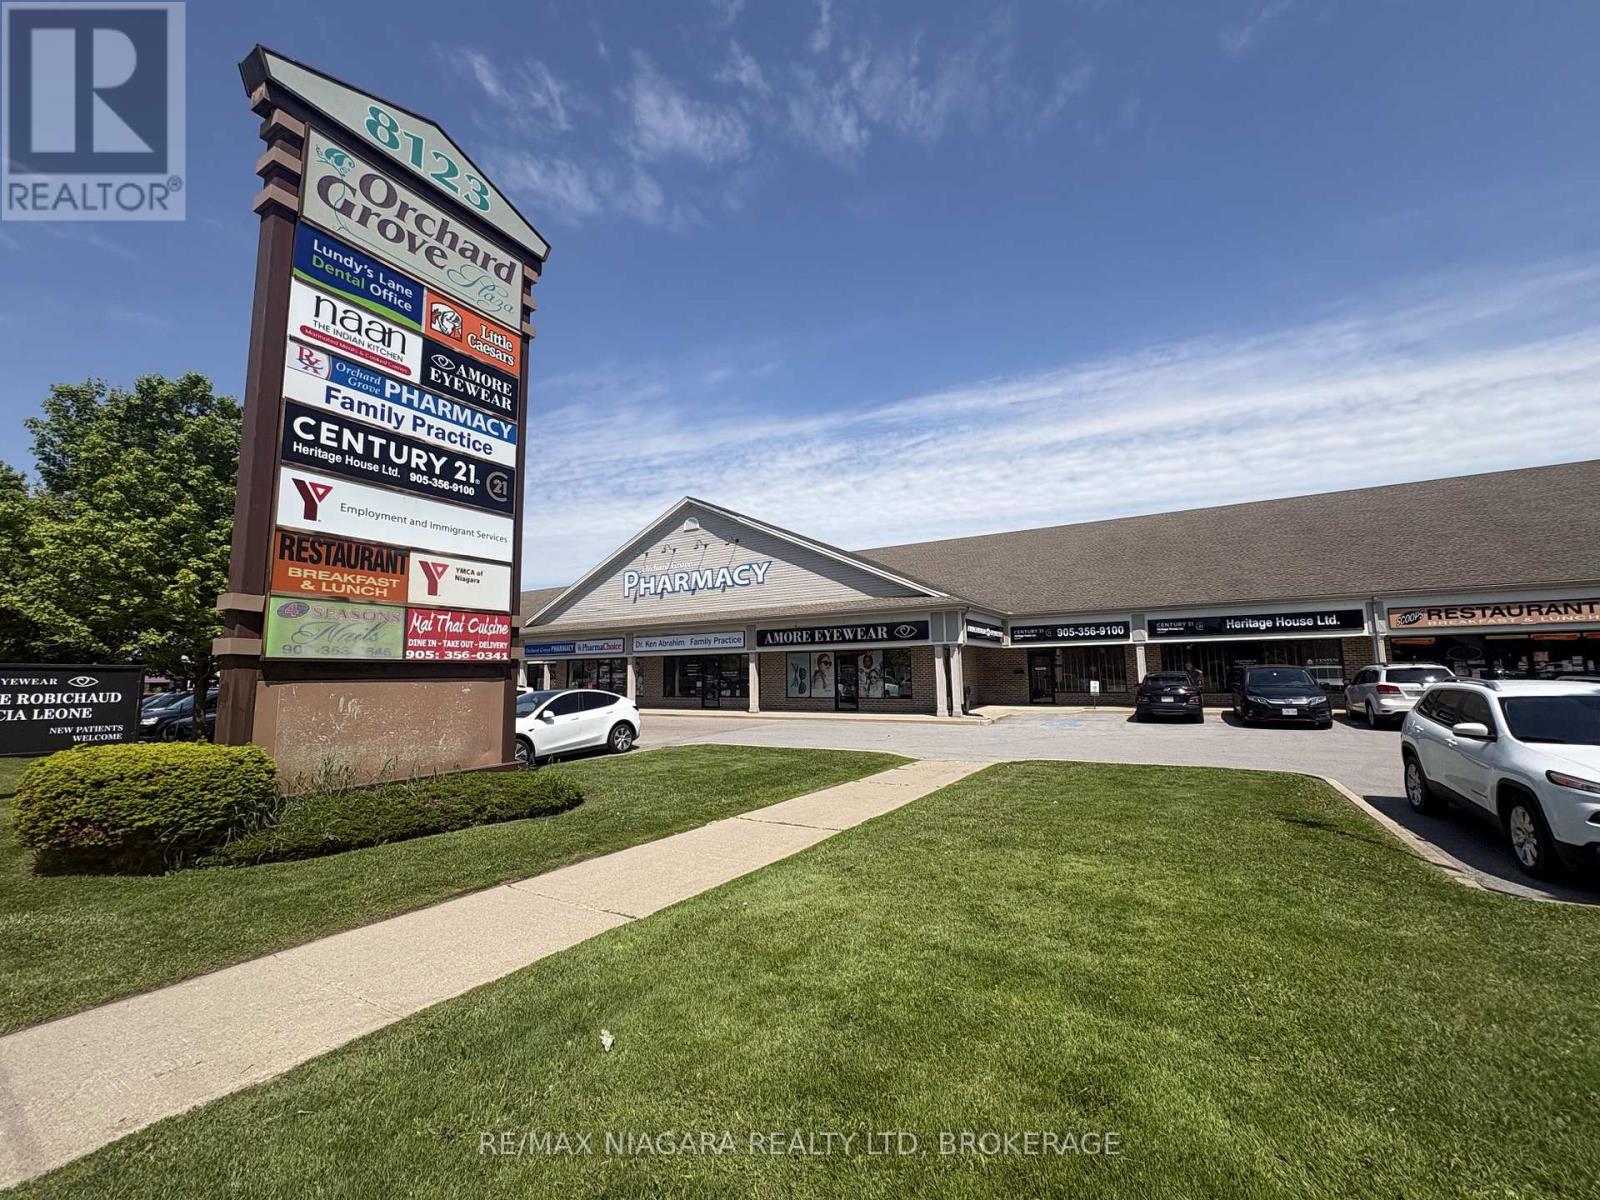
10&11 - 8123 Lundy's Lane
Niagara Falls, Ontario
Upscale professional plaza includes doctor's office, chiropractor, pharmacy, dentist, and many professional offices. Plenty of parking, easy access in & out with two large entrances/exits to the plaza. High traffic location on Lundy's Lane with a Tim Horton's located next door and a Starbucks across the street! RENT IS $16 A SQ FT BASE RENT PLUS$13 A SQ FT FOR TMI PLUS HST. (id:63616)
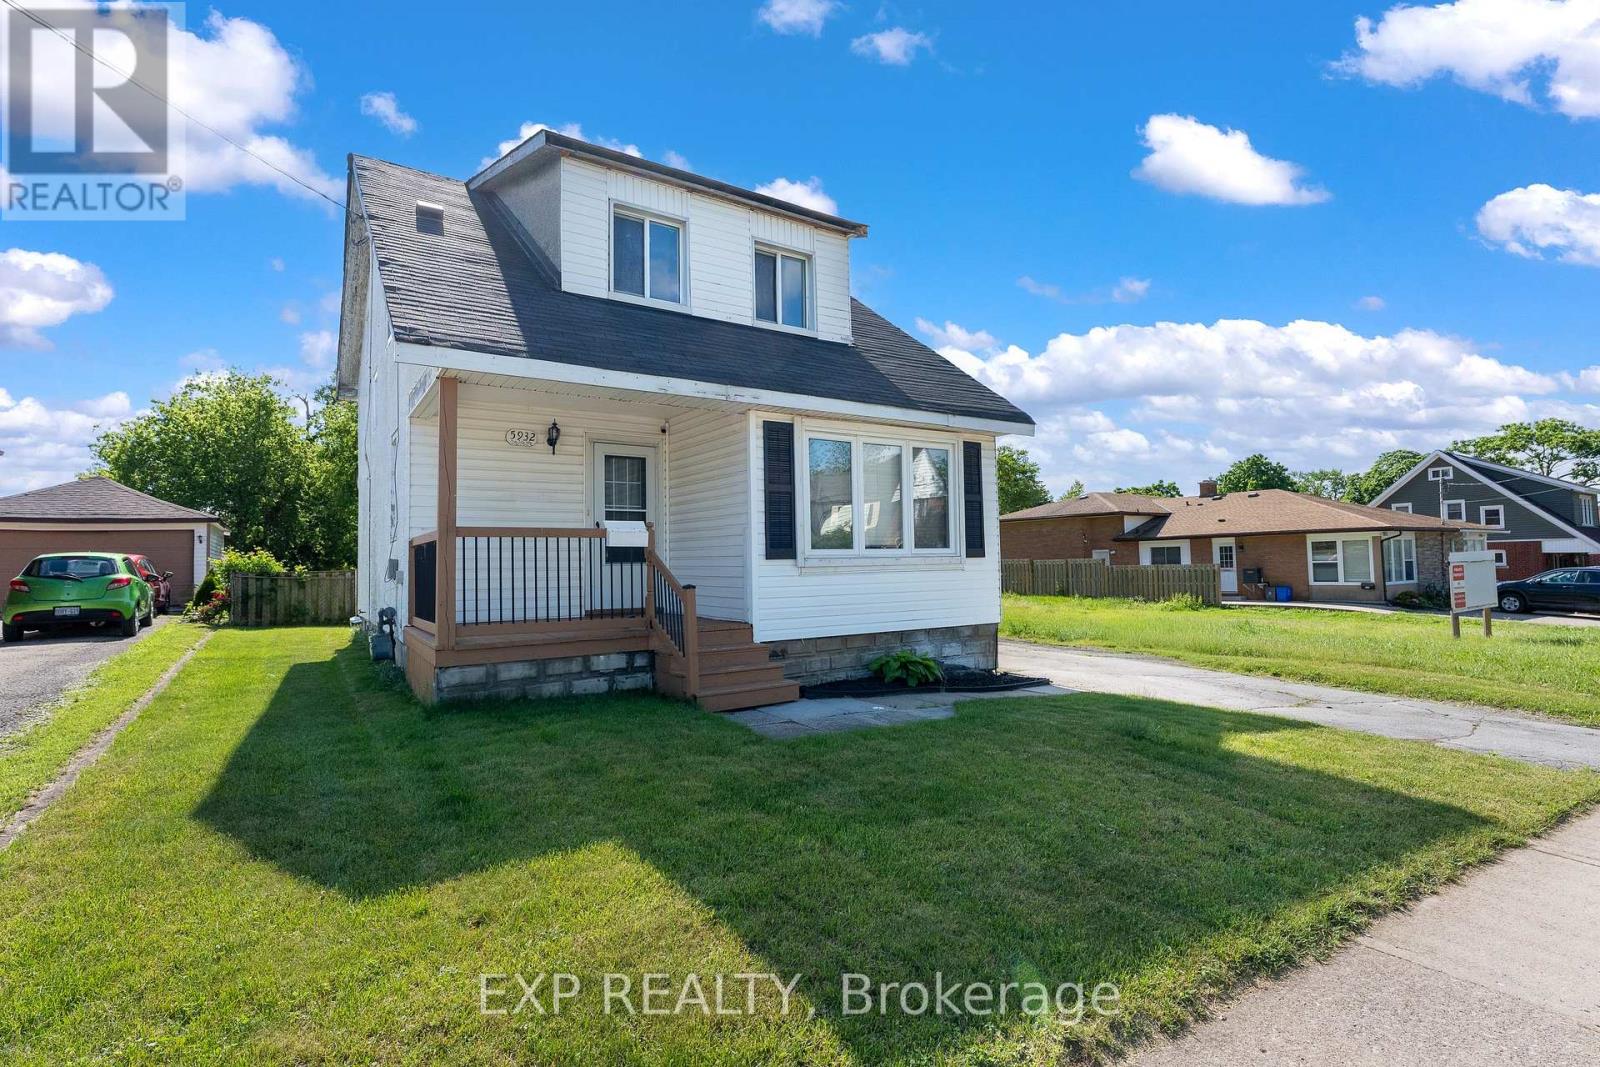
5932 Carlton Avenue
Niagara Falls, Ontario
Opportunity meets flexibility with this charming 1.5-storey home situated on an impressive 40 x 221 ft lot in a convenient Niagara Falls location. Whether you're looking for a comfortable place to call home, a property with business potential, or a long-term investment opportunity, this unique offering delivers. Inside, you'll find a bright and welcoming layout featuring a refreshed kitchen with a large centre island, fresh paint throughout, updated windows, upgraded entry doors, newer air conditioning, and a sun-filled bonus room ideal for a home office, hobby space, or additional living area. The deep lot provides exceptional outdoor space today while offering exciting future possibilities. With both General Commercial and Residential zoning, buyers can explore a variety of permitted uses while enjoying the convenience of nearby shopping, restaurants, schools, and quick highway access. A rare chance to secure a property that offers both lifestyle and potential. (id:63616)
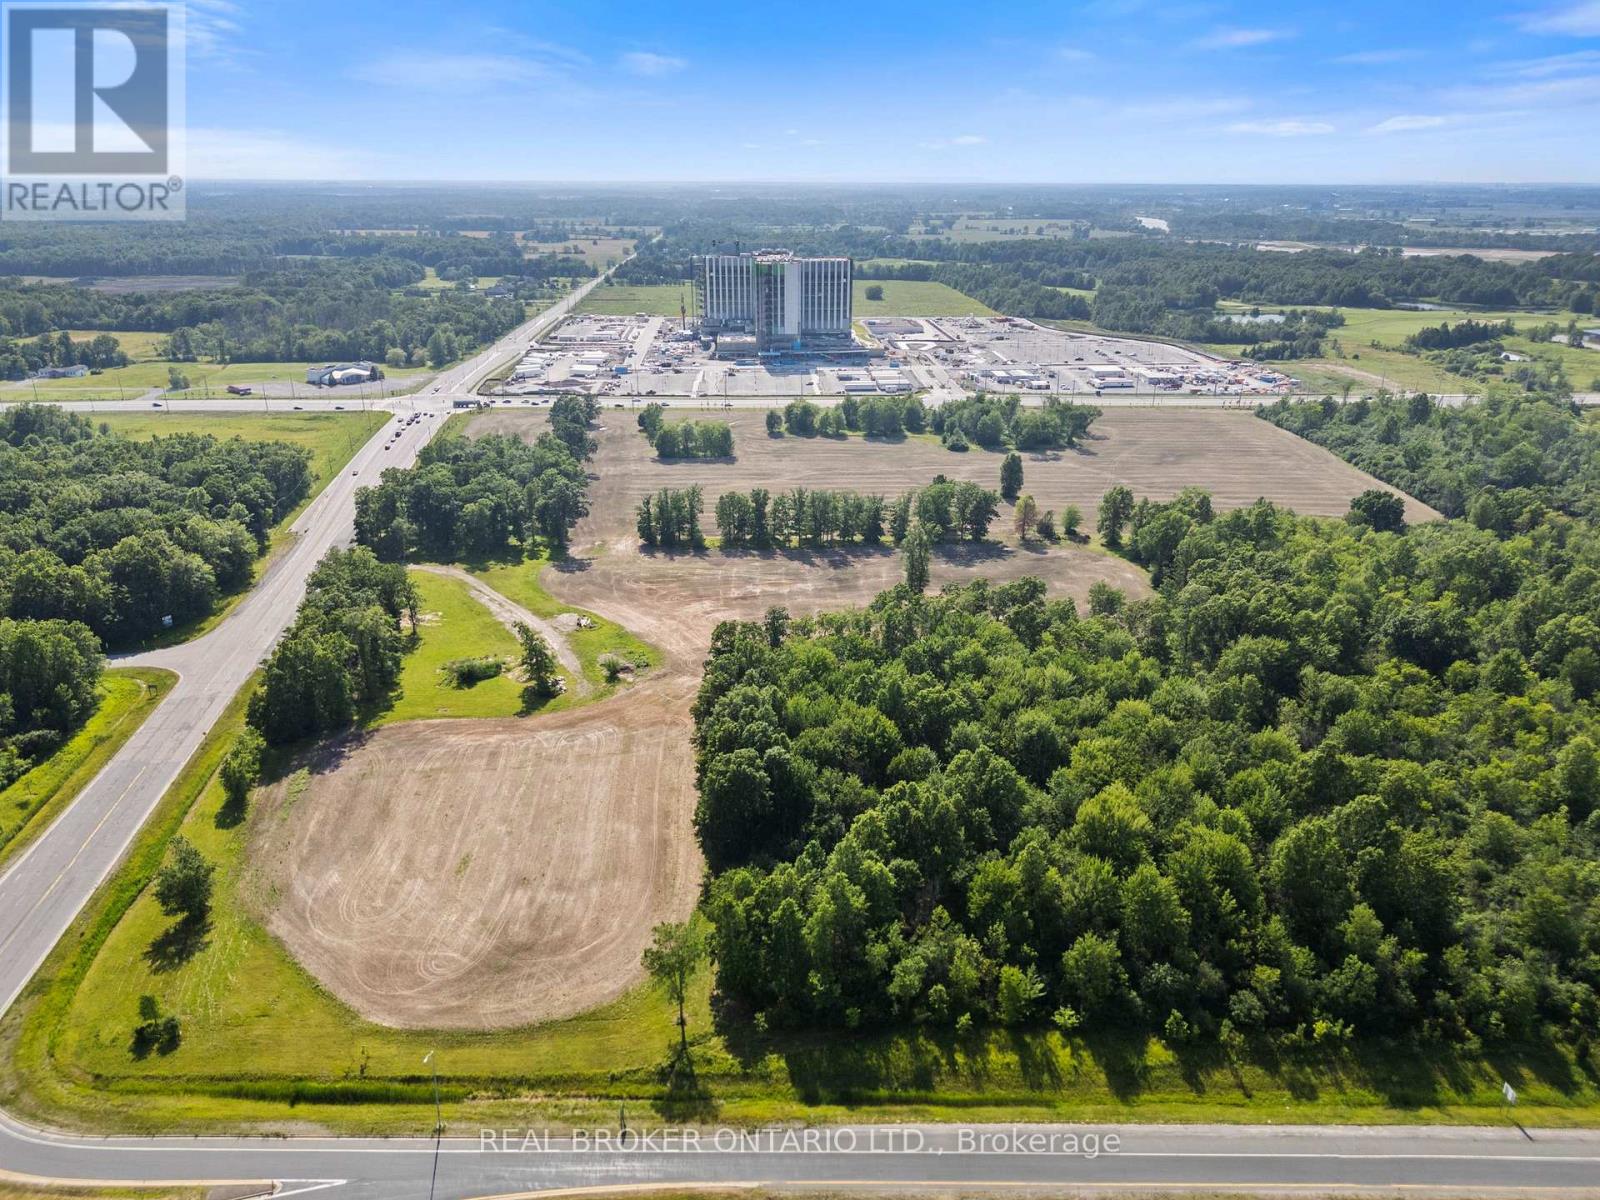
N/a Lyons Creek Road
Niagara Falls, Ontario
INVESTMENT EQUITY MAGNET: Premium 10.66-acre acreage land offering positioned directly across from the new $3.2B South Niagara Hospital. Boasting high-density Tourist Commercial (TC-H) multi-use zoning, this site is prime for major commercial, premium retirement/senior care complexes, or high-rise medical hospitality and wellness hotels. Unmatched highway logistics: sits right at the QEW / Lyons Creek exchange, providing a direct, seamless gateway connection north to the main Niagara Falls tourism district and south directly to the US border via Buffalo/Fort Erie. Established commercial infrastructure is already at your doorstep-located just 5 minutes away from Costco, Walmart, Metro, Rona, Winners, Golf Courses, major banks, and hospitality plazas. The property is fully serviced right to the boundary line and features an ideal layout to build high-density towers on one side while keeping beautiful park and green space on the other. A buyer has a unique chance to maximize this footprint by potentially working with adjacent city land to expand the overall project area. Capitalizing on a planned inner road design and the potential for two traffic lights, this site is engineered to generate massive, high-volume retail and customer traffic flow. High-volume QEW highway exit visibility provides an elite corporate gateway profile. Buyer to verify all services, zoning provisions, and development capacities to their own satisfaction; property sold as-is, where-is with no representations or warranties. (id:63616)
6152 Curlin Crescent
Niagara Falls, Ontario
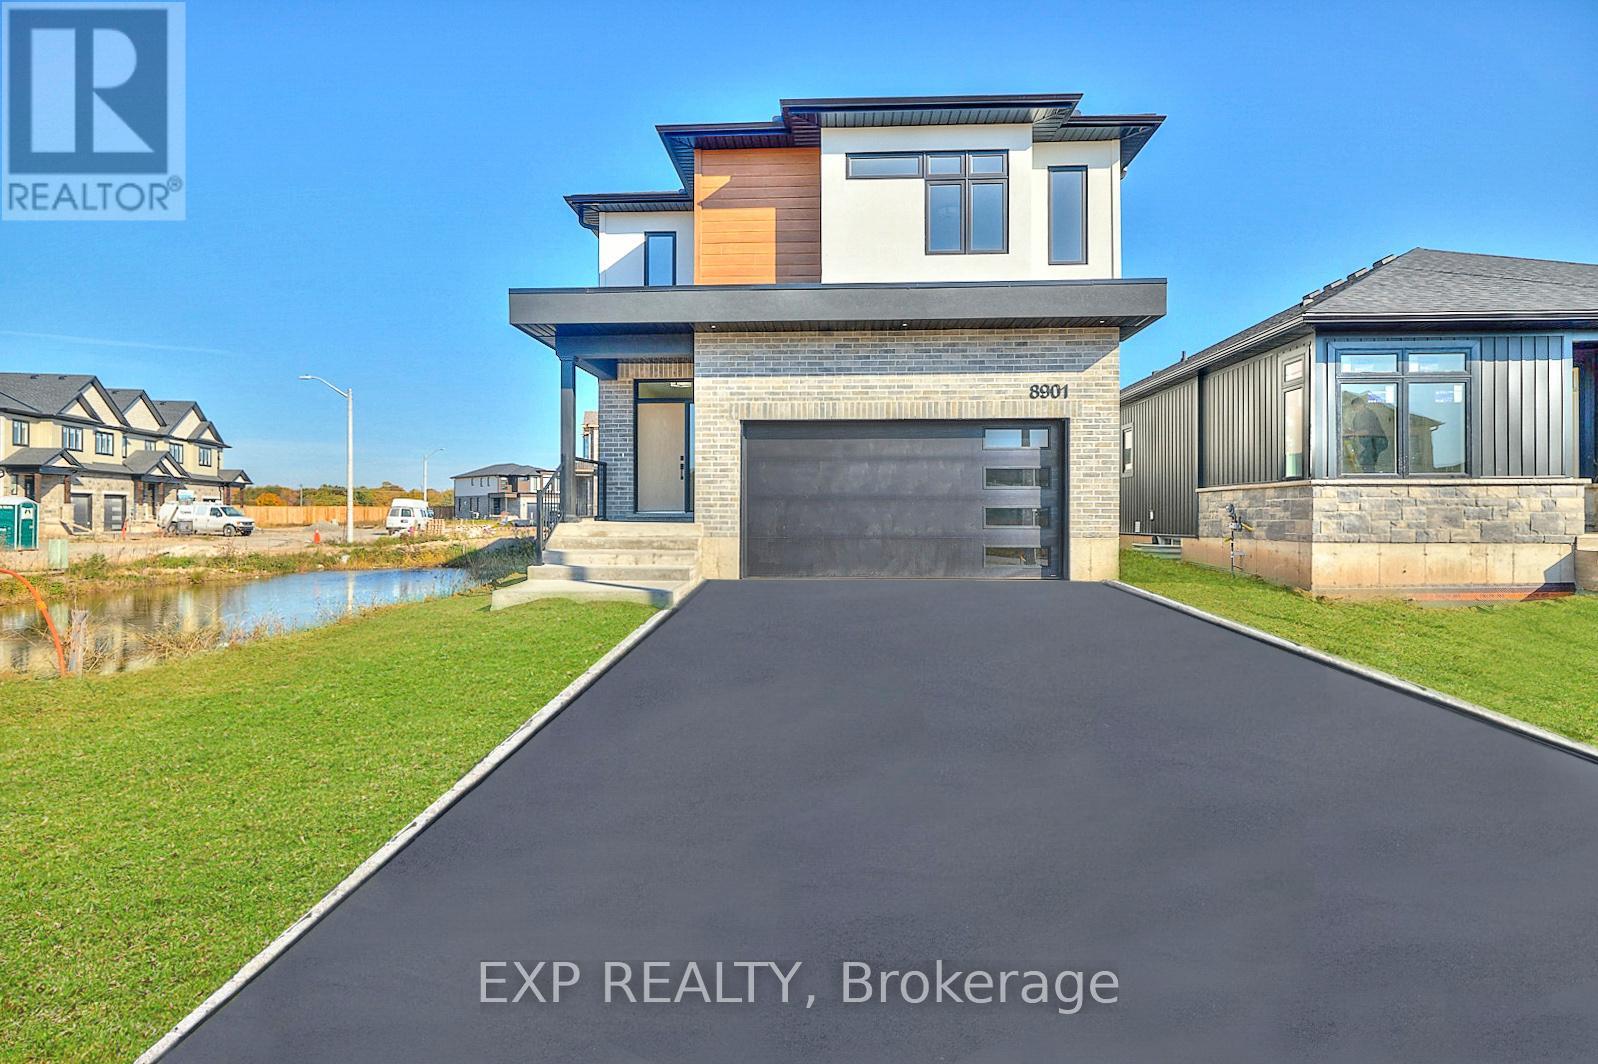
Welcome to your future dream home by Blythwood Homes, a leading quality home builder in Niagara. This thoughtfully designed two-storey residence offering modern elegance, functional living spaces and over 2,260 square feet of above grade living space in a growing, family-friendly community. The main floor showcases a bright open-concept layout with a spacious kitchen overlooking the living and dining areas. Quality finishes throughout include 9-foot ceilings on the main floor, 8-foot ceilings on the second level, kitchen with quartz countertops and soft close drawers and a walk-in pantry that adds both elegance and practicality. Other fantastic features include oversized casement windows adding an abundance of natural light and a choice between premium luxury vinyl plank flooring or engineered hardwood from the builders samples on the main floor. Buyers also have the option to upgrade with a finished basement, offering additional living space tailored to their needs, there is also a separate side entrance, providing excellent potential for a future income suite. Quality craftsmanship and modern finishes throughout, along with Tarion warranty coverage for added peace of mind. Photos are of a prior model with the same builder and may include upgrades, finishes, and features that are not included in the base price. Build your dream home at 6152 Curlin Crescent - reach out for further details! Save HST off sticker price subject to eligibility. (id:63616)
7386 Splendour Drive
Niagara Falls, Ontario
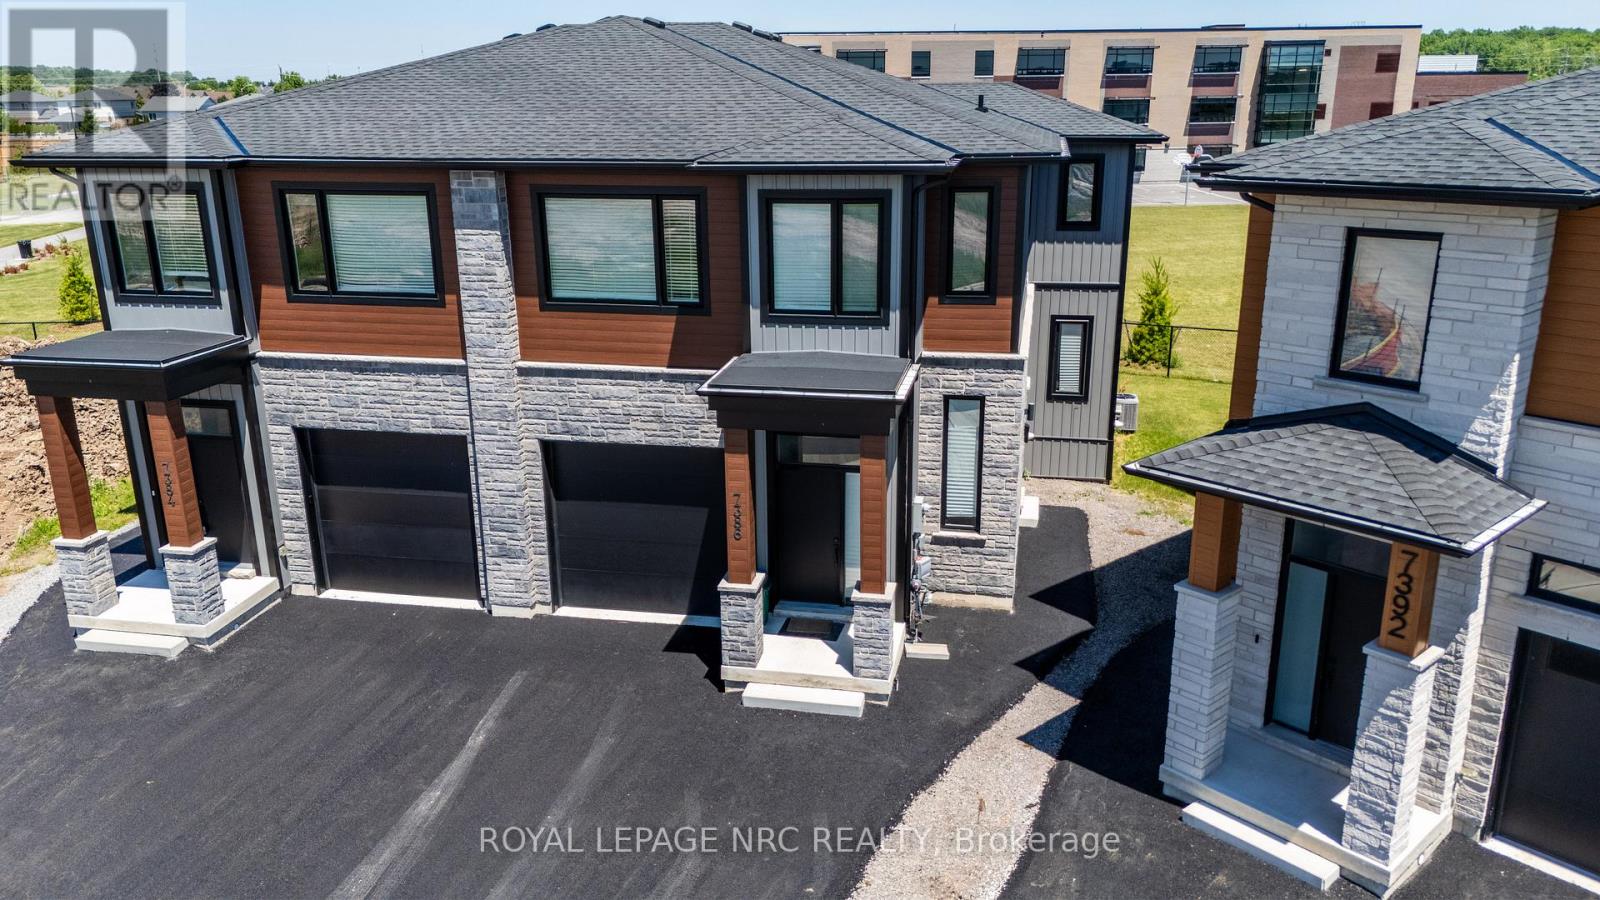
Welcome to Luxury. Custom built luxury two storey semi-detached well positioned in and exclusive new subdivision in Niagara Falls. This 2,078sf semi detached house has (4+1) large bedrooms, (2.5+1) bathrooms and (1+1) kitchens. With large open concept living/dining area overlooking the backyard, complete with balcony off the dining room, custom kitchen with island, stainless steel appliances and quartz countertops. Large living room with electric fireplace that opens to rear deck overlooking the backyard. Main floor laundry. The spacious primary suite feature a walk-in closet and luxurious en-suite with glass shower and soaker tub. Three additional oversized bedrooms upstairs. Engineered hardwood and tile flooring throughout. Complete with single car garage, in-unit laundry, pot lights, 9 foot ceilings, HRV system, tankless on demand hot water heater. Basement has side entrance to use as an in-law suite or separate unit. Conveniently located in a desirable new Splendour subdivision, with no rear neighbours, easy access to great schools and public transit. Backing onto the new Thundering Heights Public School, close to parks, Heartland Forest, walking distance to bigbox retail, grocery, restaurants, and the QEW. Enjoy the best of what Niagara has to offer from this central location. (id:63616)
Lower - 7386 Splendour Drive
Niagara Falls, Ontario
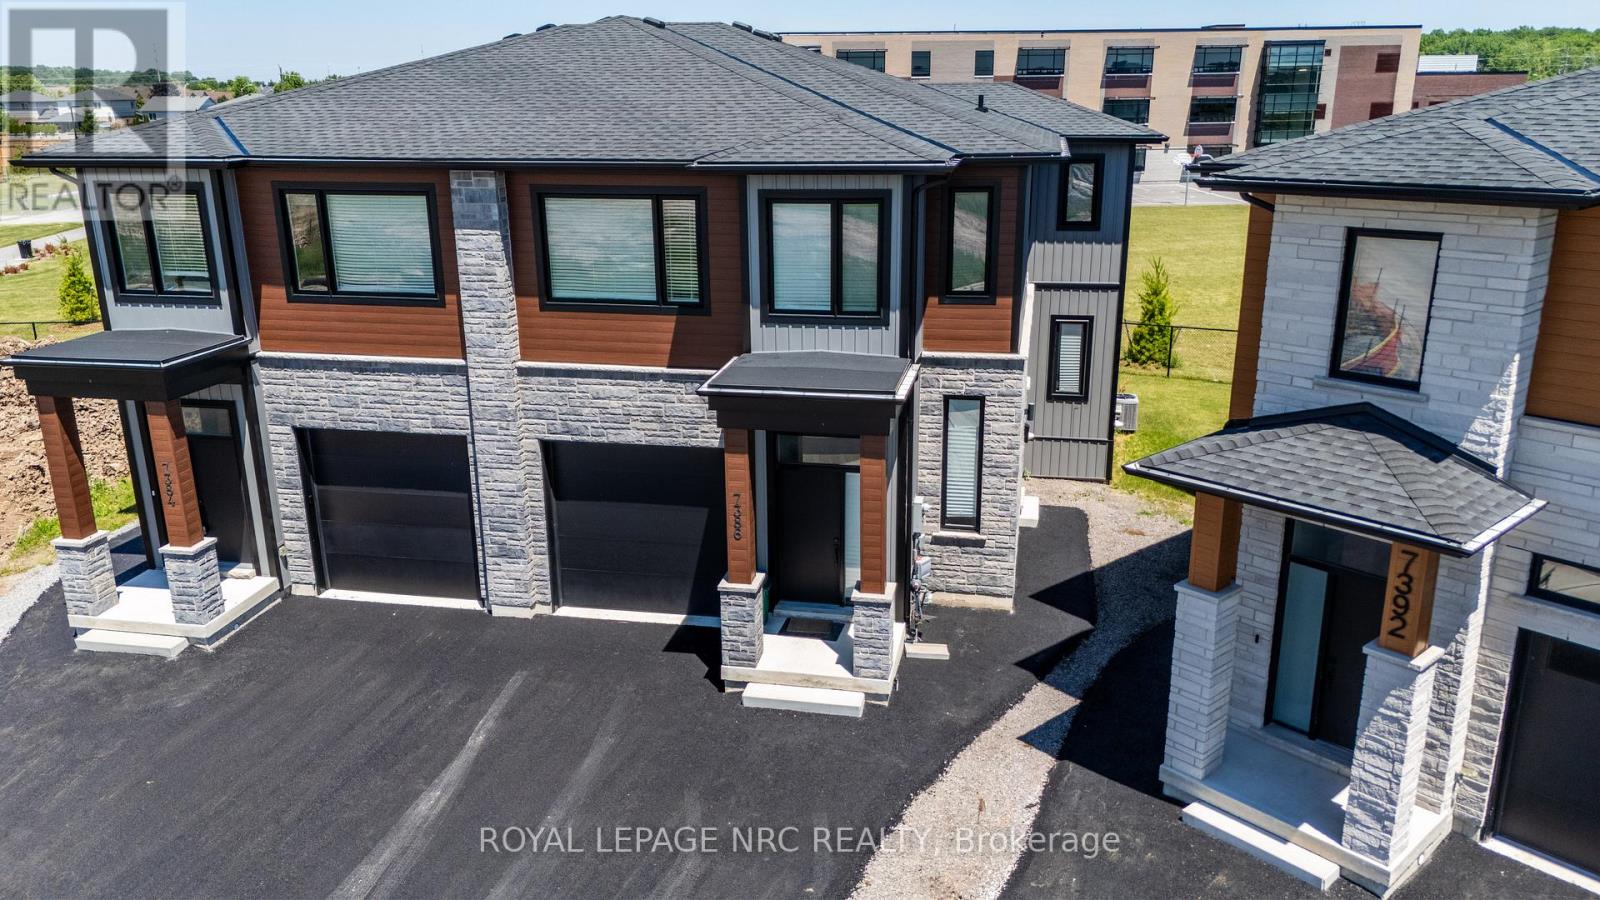
Custom built luxury semi-detached well positioned in and exclusive new subdivision in Niagara Falls. This lower unit has 1 large bedroom, 1 bathrooms with open concept living/dining area, complete with custom kitchen, stainless steel appliances and quartz countertops. Luxury vinyl and tile flooring throughout. Unit is complete with in-unit laundry, pot lights, 8 foot ceilings, with good natural light. Conveniently located in a desirable new Splendour subdivision, with no rear neighbours, easy access to great schools and public transit. Close to parks, Heartland Forest, walking distance to bigbox retail, grocery, restaurants, and the QEW. Enjoy the best of what Niagara has to offer from this central location. Lease rate is plus 30% utilities. (id:63616)

7384 Splendour Drive
Niagara Falls, Ontario
Welcome to Satisfaction. Custom built luxury two storey semi-detached house well positioned in Splendour subdivision in south Niagara Falls. This 2,078sf semi has (4+1) large bedrooms, (2.5+1) bathrooms and (1+1) kitchens. With large open concept living/dining area overlooking the backyard, complete with rear deck off the dining room, custom kitchen with island, stainless steel appliances and quartz countertops. Large living room with electric fireplace that opens to rear deck overlooking the backyard. Engineered hardwood and tile flooring provide a solid. The spacious primary suite feature a walk-in closet and luxurious en-suite with glass shower and soaker tub. Three additional oversized bedrooms and a full bathroom upstairs. Complete with single car garage, main floor laundry, pot lights, 9 foot ceilings, HRV system, tankless on demand hot water heater. The basement (750sf) has a side walk-up entrance, an additional bedroom, full bath, kitchen and laundry to use as an in-law suite. Conveniently located in the desirable new Splendour subdivision, with easy access to great schools and public transit. Backing onto the new Thundering Heights Public School, close to parks, Heartland Forest, walking distance to bigbox retail, grocery, restaurants, and the QEW. Enjoy the best of what Niagara has to offer from this central location. (id:63616)